
10 Huisman Lane
Hamilton, Ontario
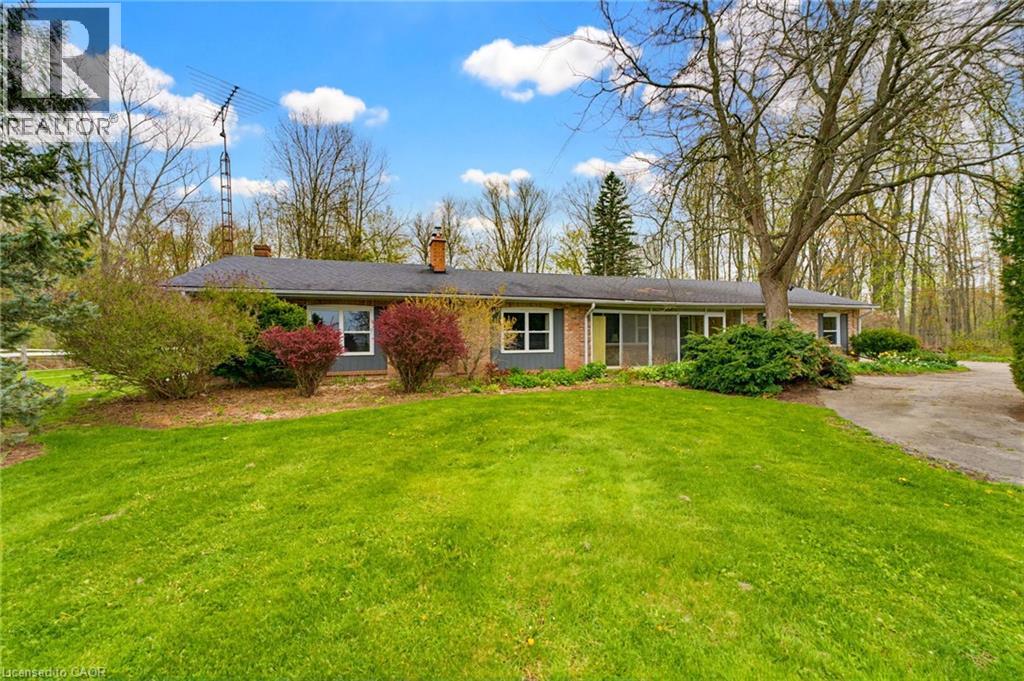
Set on approximately 10 acres in the heart of desirable Flamborough, this distinguished country estate offers a rare blend of refined rural living and a fully equipped equestrian facility. The four-bedroom bungalow is thoughtfully positioned to take in the surrounding pastoral landscape, offering privacy, comfort, and an authentic countryside lifestyle. Purpose-built for the discerning equestrian, the property showcases an impressive 70' x 110' indoor riding arena complete with four box stalls, a heated tack room, and wash stall. Complementing the indoor facilities are a 200' x 85' outdoor riding arena, 70' x 65' lunging paddock, and four well-maintained paddocks designed for efficient rotational grazing. A 25' x 40' detached garage/workshop further enhances the functionality of the estate. The land offers a harmonious balance of open, usable acreage and naturalized areas, providing both operational flexibility and exceptional privacy. This is a turnkey opportunity for equestrian professionals, hobby farm enthusiasts, or those seeking a true rural estate lifestyle. The property is subject to A2 (Agricultural) zoning with portions designated under P8 (Conservation/Hazard Land) overlay. A2 zoning support rural residential and agricultural/equestrian uses, while P8- regulated areas are environmentally protected and not available for development. Ideally located within easy reach of Waterdown, Ancaster, and Hamilton, and offering convenient access to Highway 403 and the QEW, this estate delivers an exceptional balance of country seclusion and commuter accessibility. (id:63008)
10 Huisman Lane
Hamilton, Ontario
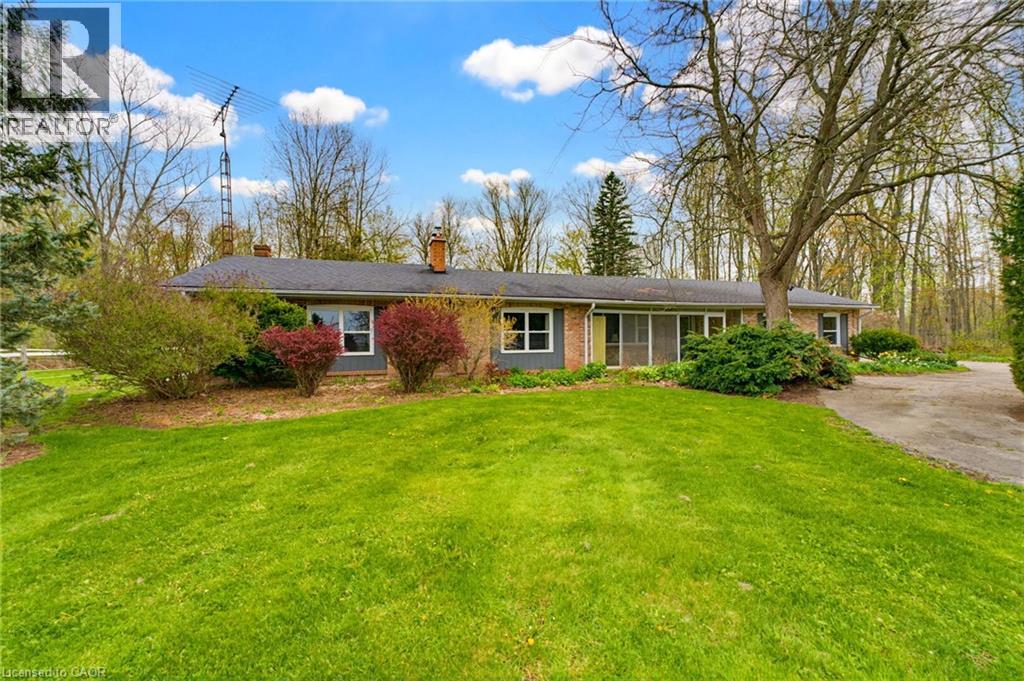
Set on approximately 10 acres in the heart of desirable Flamborough, this distinguished country estate offers a rare blend of refined rural living and a fully equipped equestrian facility. The four-bedroom bungalow is thoughtfully positioned to take in the surrounding pastoral landscape, offering privacy, comfort, and an authentic countryside lifestyle. Purpose-built for the discerning equestrian, the property showcases an impressive 70' x 110' indoor riding arena complete with four box stalls, a heated tack room, and wash stall. Complementing the indoor facilities are a 200' x 85' outdoor riding arena, 70' x 65' lunging paddock, and four well-maintained paddocks designed for efficient rotational grazing. A 25' x 40' detached garage/workshop further enhances the functionality of the estate. The land offers a harmonious balance of open, usable acreage and naturalized areas, providing both operational flexibility and exceptional privacy. This is a turnkey opportunity for equestrian professionals, hobby farm enthusiasts, or those seeking a true rural estate lifestyle. The property is subject to A2 (Agricultural) zoning with portions designated under P8 (Conservation/Hazard Land) overlay. A2 zoning support rural residential and agricultural/equestrian uses, while P8- regulated areas are environmentally protected and not available for development. Ideally located within easy reach of Waterdown, Ancaster, and Hamilton, and offering convenient access to Highway 403 and the QEW, this estate delivers an exceptional balance of country seclusion and commuter accessibility. (id:63008)
461 Green Road Unit# 321
Stoney Creek, Ontario
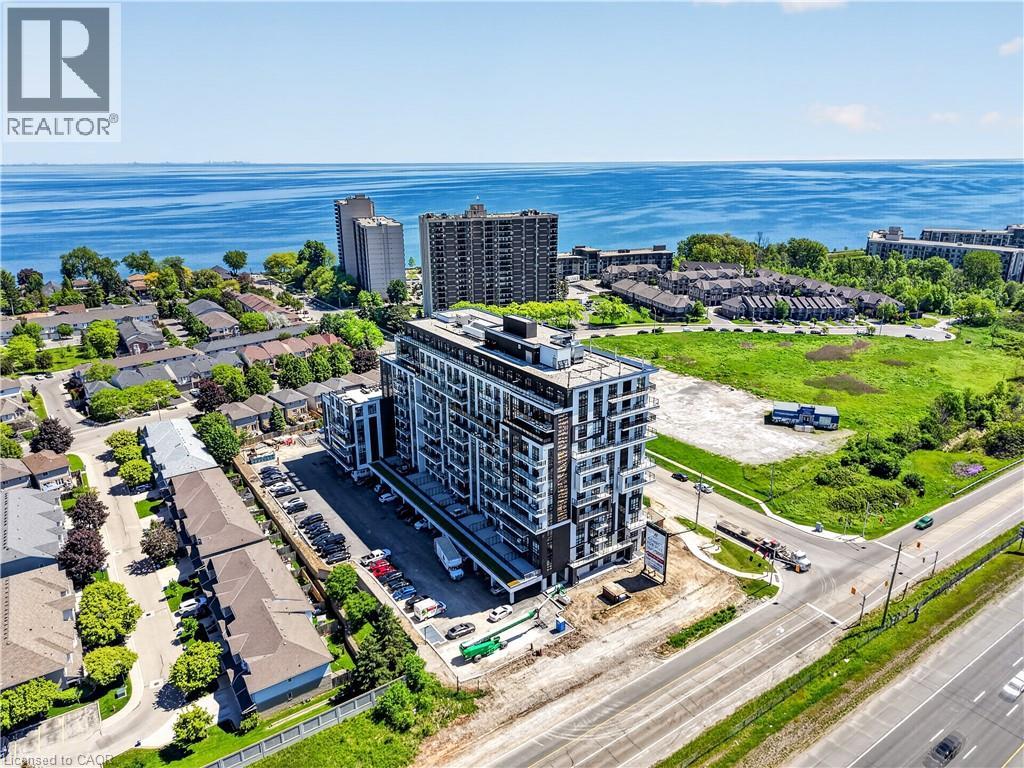
The Mauve Floorplan is a brand new 1-bedroom, 1-bathroom suite being sold directly by the builder, DeSantis Homes, offering 525 sq. ft. of interior living space plus a private balcony. Featuring $14,000 in premium upgrades, this unit offers pot lights, quartz countertops, modern appliances, and extended 100cm upper kitchen cabinetry. Underground parking and locker included. Residents enjoy premium amenities including a rooftop terrace with BBQs, dining and lounge areas, community gardens, club room, media lounge, studio space, art gallery corridor, dog spa, smart parcel lockers, EV charging stations, and more, all just minutes from the GO Station, lakefront trails, shopping, restaurants, and major highway access. (id:63008)
461 Green Road Unit# 901
Stoney Creek, Ontario
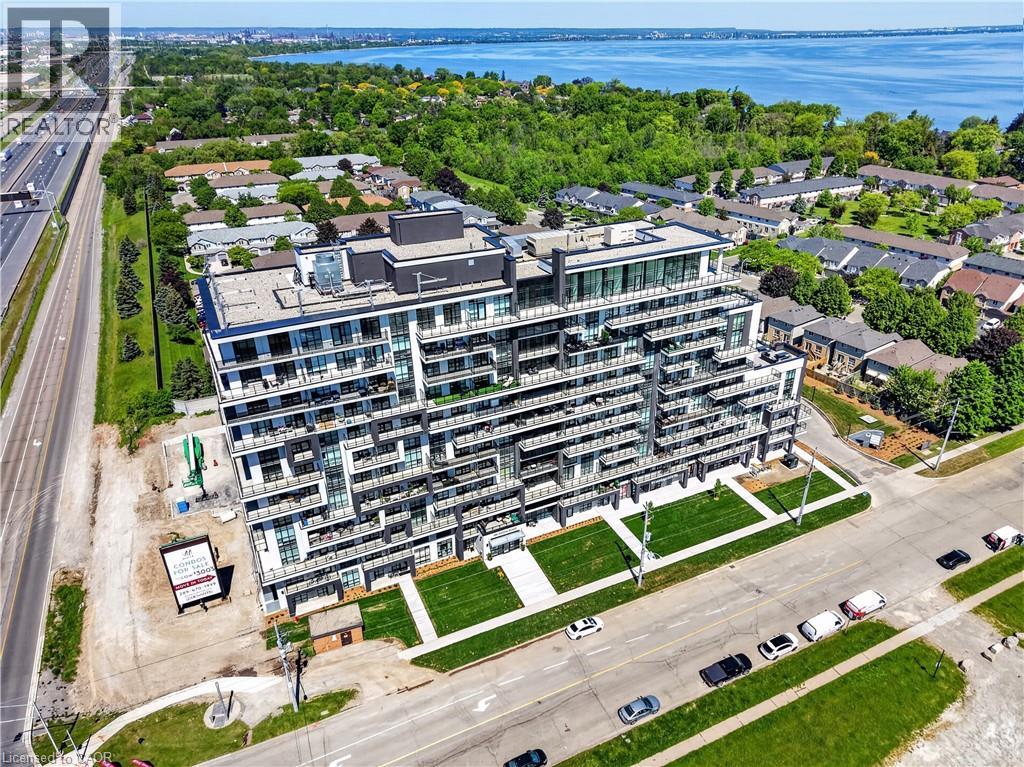
The Sapphire Floorplan is a brand new 1-bedroom + den, 1-bathroom suite being sold directly by the builder, De Santis Homes, offering 635 sq. ft. of interior living space plus a private balcony. Featuring $15,500 in premium upgrades, this unit offers pot lights, quartz countertops, modern appliances, a frameless glass walk-in shower, and extended 100cm upper kitchen cabinetry. Underground parking and locker included. Residents enjoy premium amenities including a rooftop terrace with BBQs, dining and lounge areas, community gardens, club room, media lounge, studio space, art gallery corridor, dog spa, smart parcel lockers, EV charging stations, and more, all just minutes from the GO Station, lakefront trails, shopping, restaurants, and major highway access. (id:63008)
4 Cricklewood Crescent
Selkirk, Ontario
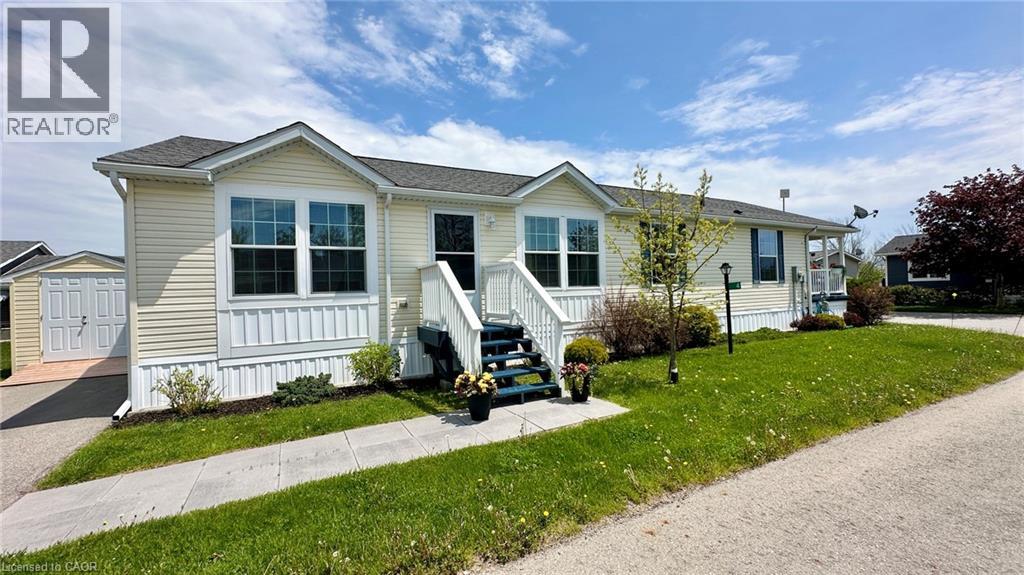
Life doesn't get much better than this at 4 Cricklewood Crescent at Sandusk Creek Properties. Check out this beautiful modular home built circa 2019 with 1,440 square feet of living space. This home is smoke free, pet free and fully ready to move into. You will feel proud owning, hosting and entertaining here. Main floor features include a front living room, spacious kitchen with an island, a gas stove, plenty of cabintry, as well as a dining & secondary living room space. The primary bedroom is located on the north end of this unit with an ensuite bathroom including a walk-in shower, double sink vanity and a walk-in closet. The primary bedroom is fully private and seperate from the other 2 bedrooms. There is also a second bathroom with a 4-piece configuration. Step outside and enjoy the fully covered deck with your favourite cup of coffee or a good book and just relax. There's also an outdoor storage shed for all of your garden tools and lawn mower. Appliances in this house are included - see the full list under inclusions! Living your best life is what it's all about at 4 Cricklewood Crescent. Located just 50 minutes to Highway 403 in Ancaster, 30 minutes to Dunnville or 20 minutes to Port Dover. Get the lifestyle you have always wanted! Located right beside Lake Erie. Make 4 Cricklewood Crescent your home today! (id:63008)
58d Harris Avenue
Brantford, Ontario
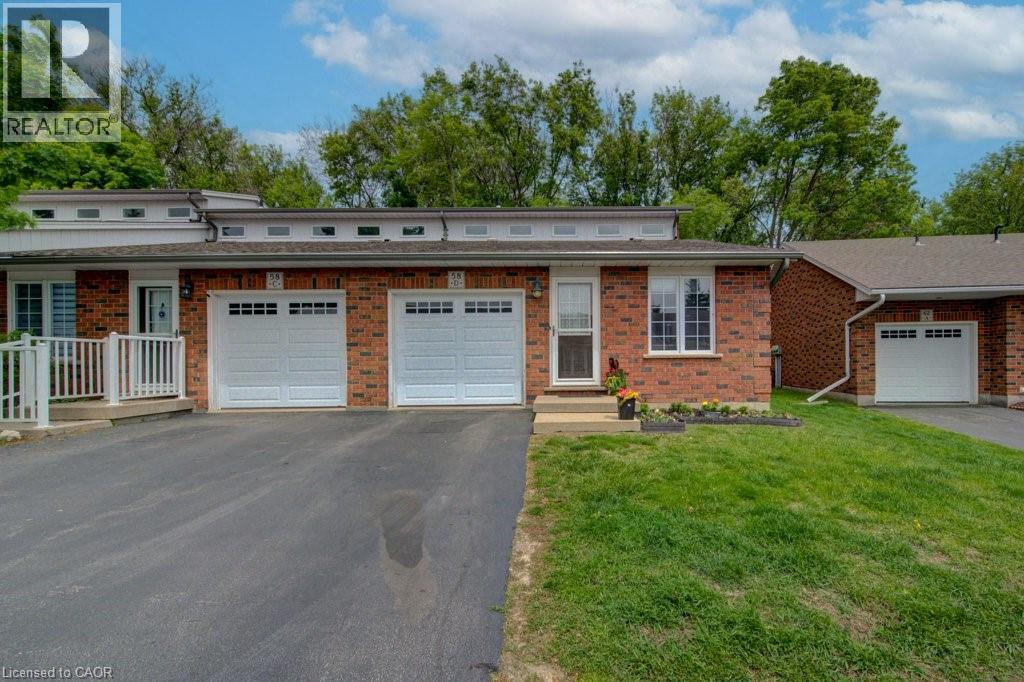
Welcome to 58D Harris Ave, a bright and well-maintained end-unit condo located in one of Brantford’s desirable communities. Offering low-maintenance living with functional space throughout, this home is ideal for first-time buyers, downsizers, or those looking for multi-generational living potential. Inside, you’ll find vaulted ceilings, large windows, and an abundance of natural light creating a warm and inviting atmosphere. The thoughtfully designed layout includes laundry on both the main and lower levels for added convenience, while the attached garage with direct interior access makes everyday living easy. The garage is also prepped for an EV charger. Step outside to a private back deck with an awning overlooking peaceful green space, the perfect spot to relax or entertain. With in-law suite potential and a move-in ready feel, this home offers comfort, flexibility, and value in a sought-after location! (id:63008)
27 Edinburgh Avenue
Hamilton, Ontario
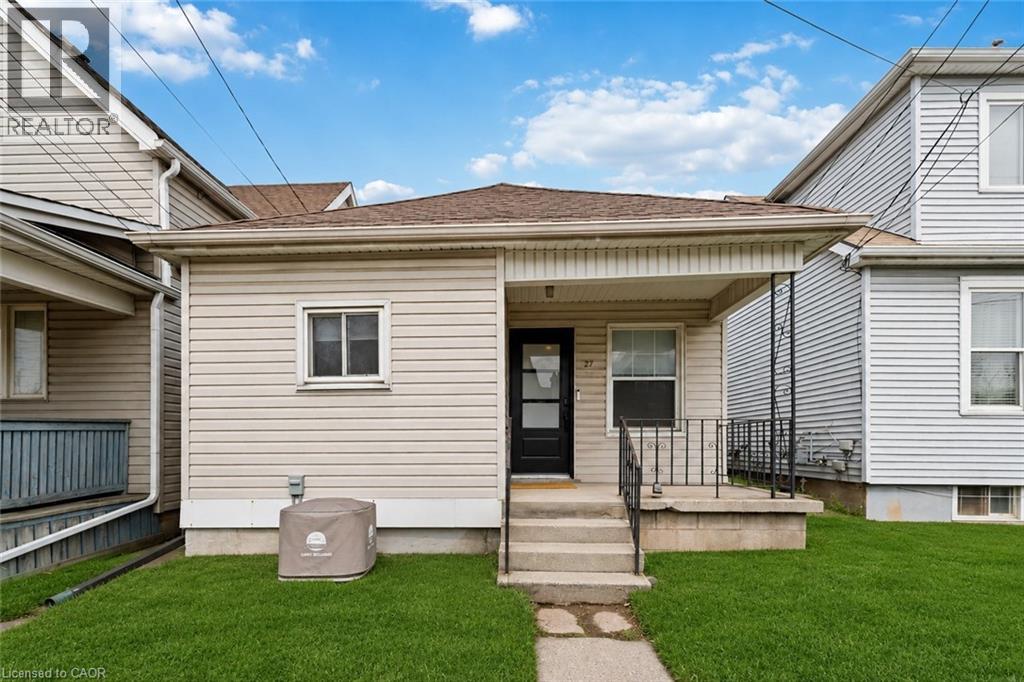
Welcome to 27 Edinburgh Avenue — a solid opportunity in Hamilton’s Crown Point neighbourhood for first-time buyers, downsizers, or investors looking for an affordable freehold option. This detached bungalow sits on a 25 x 100 ft lot and offers a functional, easy-to-manage layout with 2 bedrooms and 1 full bathroom, all on one level. With approximately 663 sq ft above grade, the home is compact but efficient, making it a practical choice for those looking to simplify or enter the market. Located just off Ottawa Street North, you’re within walking distance to parks, schools, transit, and everyday amenities. Transit access is particularly strong, with a bus stop just steps away, making it easy to get around the city without a car. The neighbourhood offers a growing mix of local shops, restaurants, and community amenities, with several parks and recreation options nearby — a solid balance of convenience and livability. Whether you’re looking to get into the market, downsize into something manageable, or add to your investment portfolio, this is a straightforward property with real upside in an established area. (id:63008)
1263 Bantham Street
Mississauga, Ontario
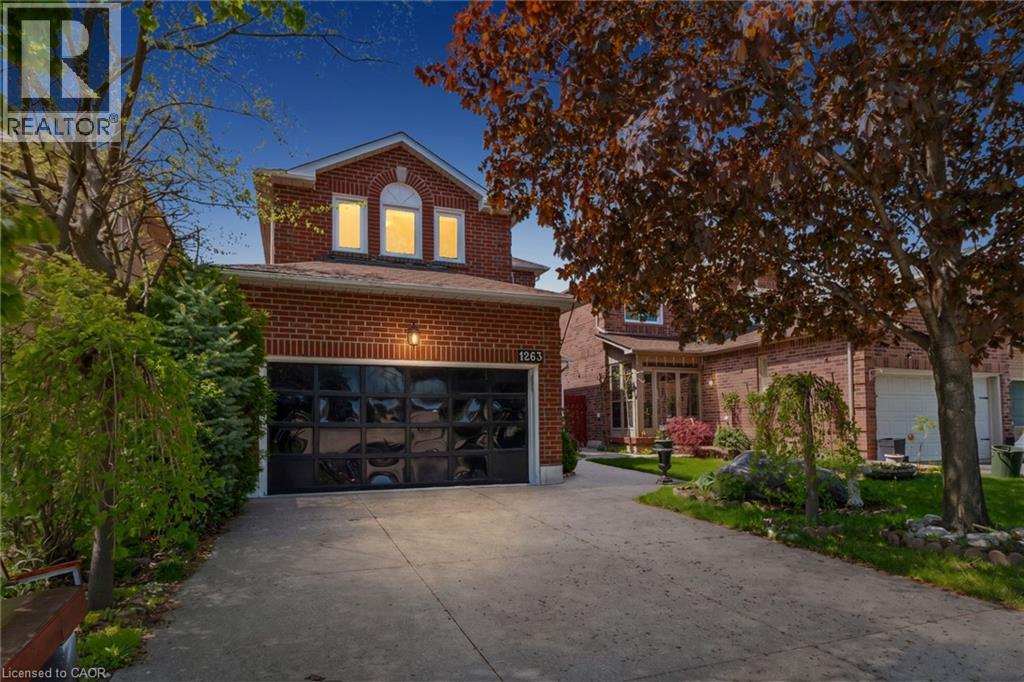
Welcome To 1263 Bantham Street Located In The Highly Sought-After East Credit Community Of Mississauga. This Beautifully Maintained Detached Home Offers 1,748 Sq Ft Plus A Finished Basement, Featuring 3 Bedrooms, 2.5 Bathrooms, A Double Car Garage, And Driveway Parking For Two Additional Vehicles. Showcasing True Pride Of Ownership Throughout, The Main Level Features A Spacious Living Room Combined With The Dining Area-Perfect For Entertaining-Alongside An Additional Family Room With A Cozy Gas Fireplace. The Eat-In Kitchen Offers Functional Space For Everyday Living, While The Mud Room Combined With Laundry Adds Extra Convenience. Upstairs, The Primary Suite Features A Walk-In Closet And Private 4-Piece Ensuite, While Two Additional Well-Appointed Bedrooms Provide Comfortable Accommodation For Family Or Guests. Step Outside To A Beautiful Fully Fenced Backyard Perfect For Relaxing Or Enjoying Outdoor Gatherings. Ideally Situated Within Walking Distance To Public Transit, Schools, Parks, Trails, Shopping, And Everyday Amenities, With Convenient Access To Major Highways For An Easy Commute, This Is A Fantastic Opportunity To Own In One Of Mississauga's Most Desirable Family-Friendly Neighbourhoods. (id:63008)
64 Main Street N Unit# 316
Hagersville, Ontario
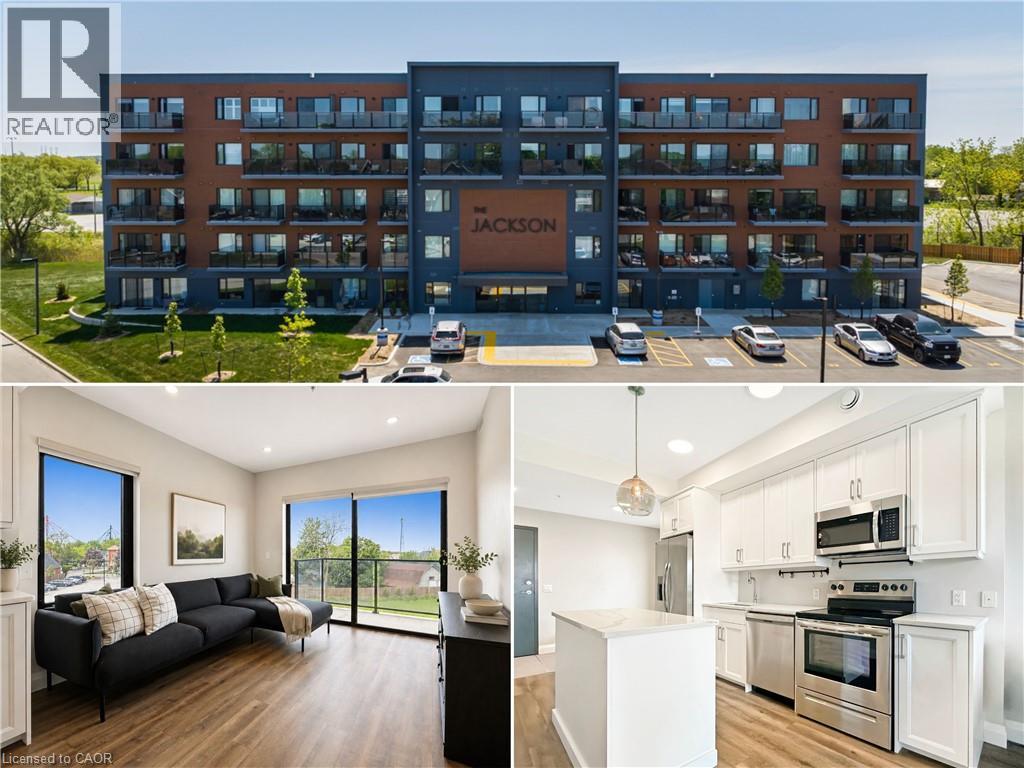
Welcome to The Jackson! This beautifully designed end-unit suite enjoys extra natural light thanks to additional corner windows, along with west-facing views. The thoughtfully designed open-concept layout showcases a stylish kitchen complete with premium stainless steel appliances, custom cabinetry by Wingers Cabinetry, sleek countertops, and a spacious island ideal for entertaining. Enjoy the convenience of in-suite laundry, generous storage space, and a contemporary 3-piece bathroom featuring a glass walk-in shower. Sliding doors lead to a large private balcony, perfect for relaxing and taking in the evening sunsets. This unit also includes an owned parking space, a private locker conveniently located on the same floor, and access to impressive building amenities including a party/games room, guest accommodations, secure bike storage, controlled entry, on-site mail service, ample visitor parking, and more. (id:63008)
600 Deborah Crescent
Burlington, Ontario
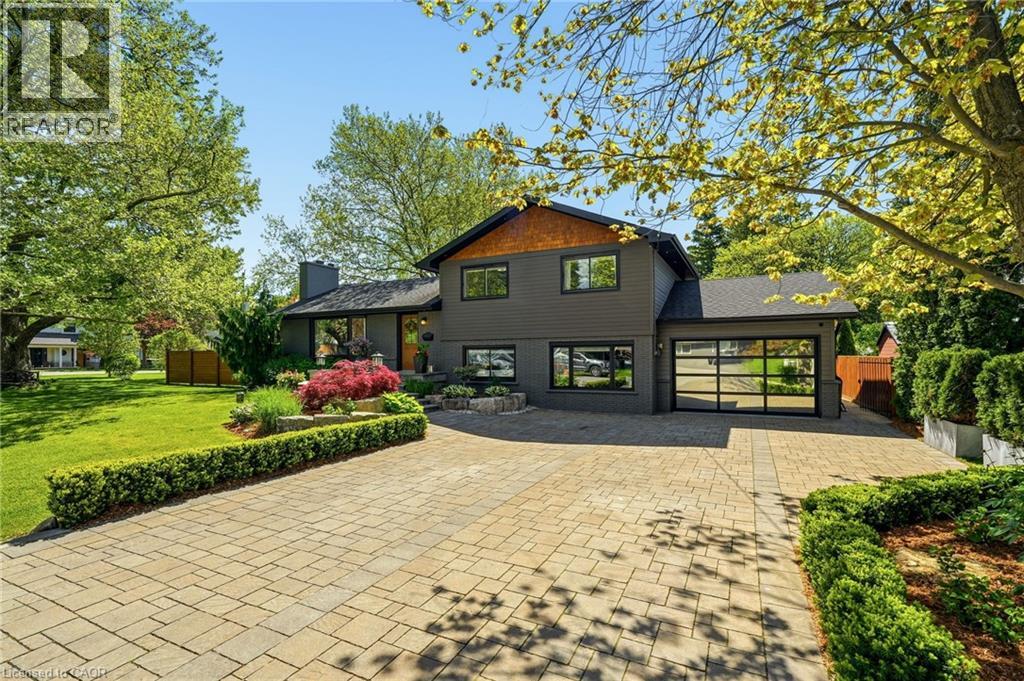
Updated side-split on an oversized double lot in desirable Aldershot. This spacious family home offers 3+1 bedrooms and 3 bathrooms, featuring an open-concept main floor with a custom kitchen, dining area and family room with a wood-burning fireplace. Hardwood flooring and in-floor heating run throughout. The kitchen features stainless steel appliances, quality cabinetry and ample cabinet space. An additional family room provides extra living space. The upper level features three bedrooms and an updated 3-piece bathroom. A standout feature is the fully insulated garage, complete with a single-post car lift, LED lighting and a dedicated workshop area. The property is enhanced by an automatic sprinkler system and an automatic snow melt system. Outside, beautifully landscaped grounds and meticulously maintained gardens create exceptional curb appeal. The expansive backyard offers plenty of space for outdoor entertaining, family activities and future possibilities. Conveniently located close to shopping, schools, Joseph Brant Hospital, parks, public transit and major highways. (id:63008)
27 Pettit Street
Stoney Creek, Ontario
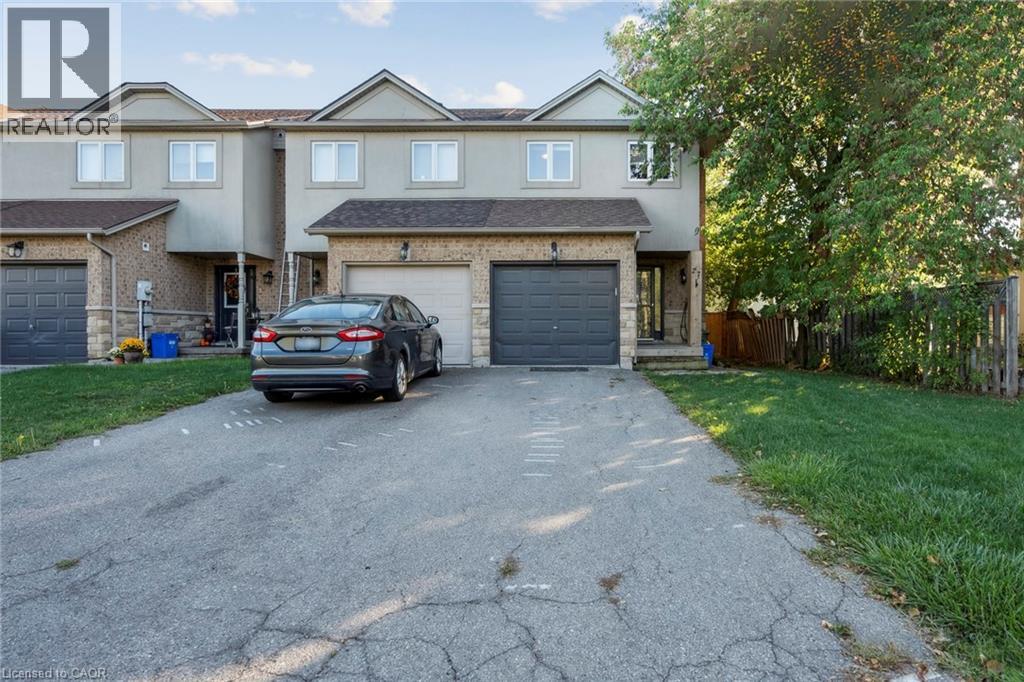
Welcome to this stylish and well-maintained freehold end unit townhouse in the heart of Winona. Offering over 1,350 sq. ft. of living space, this home features a bright and open layout with 3 bedrooms and 2.5 bathrooms. The main floor includes a spacious kitchen and living area with walkout access to the backyard, while the partially finished basement provides additional living or storage options. Additional highlights include an attached garage with inside entry, parking for three vehicles, central air, and a private backyard. Conveniently located near schools, shopping, and quick access to the QEW, this home is perfect for families and commuters alike. (id:63008)
567 Guelph Line Unit# 1
Burlington, Ontario
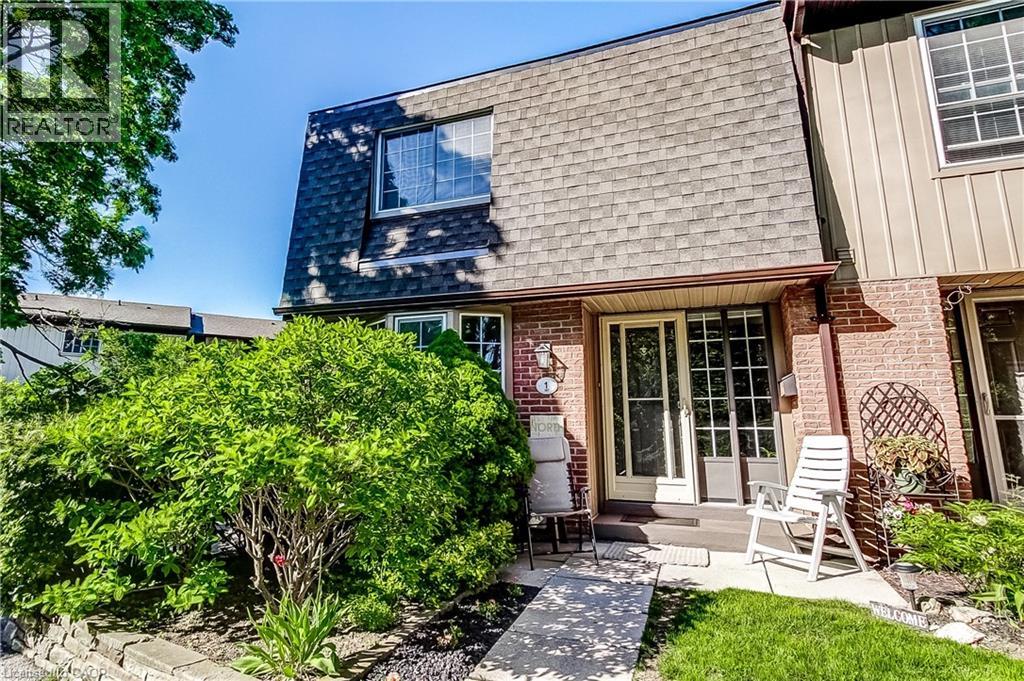
Welcome to this beautifully positioned corner-unit townhouse offering extra width, added privacy, and an unbeatable Burlington lifestyle. The open concept living, dining, and kitchen area walks out to a private east facing fenced backyard and front west facing Central Park and wooded area. Perfect for enjoying peaceful sunrises and sunsets. Outdoor entertaining near the outdoor heated pool and recreation area. Featuring 3 spacious bedrooms, 1.5 bathrooms, and a rough-in for a potential third bathroom in the basement, this home offers flexibility for growing families and downsizers alike. The oversized primary bedroom includes two double closets, while the finished lower level offers a large rec room, oversized laundry area, storage, furnace room, and cold cellar. Enjoy the convenience of direct access to two underground parking spaces. Additional highlights include tons of natural light, owned furnace, heat pump (2025) and water heater (2022), plus condo fees that cover water ( Value $100-$150 per month), Bell Fibe cable, internet (Value $180 per month), underground parking, and exterior maintenance. Some of the majors have been done in the complex like roof, fences and underground parking. Ideally located across from Central Park and the youth centre, steps to Shoppers and Tim Hortons, and just minutes to the lake and Burlington Mall and QEW. A great spot in a great complex! (id:63008)