
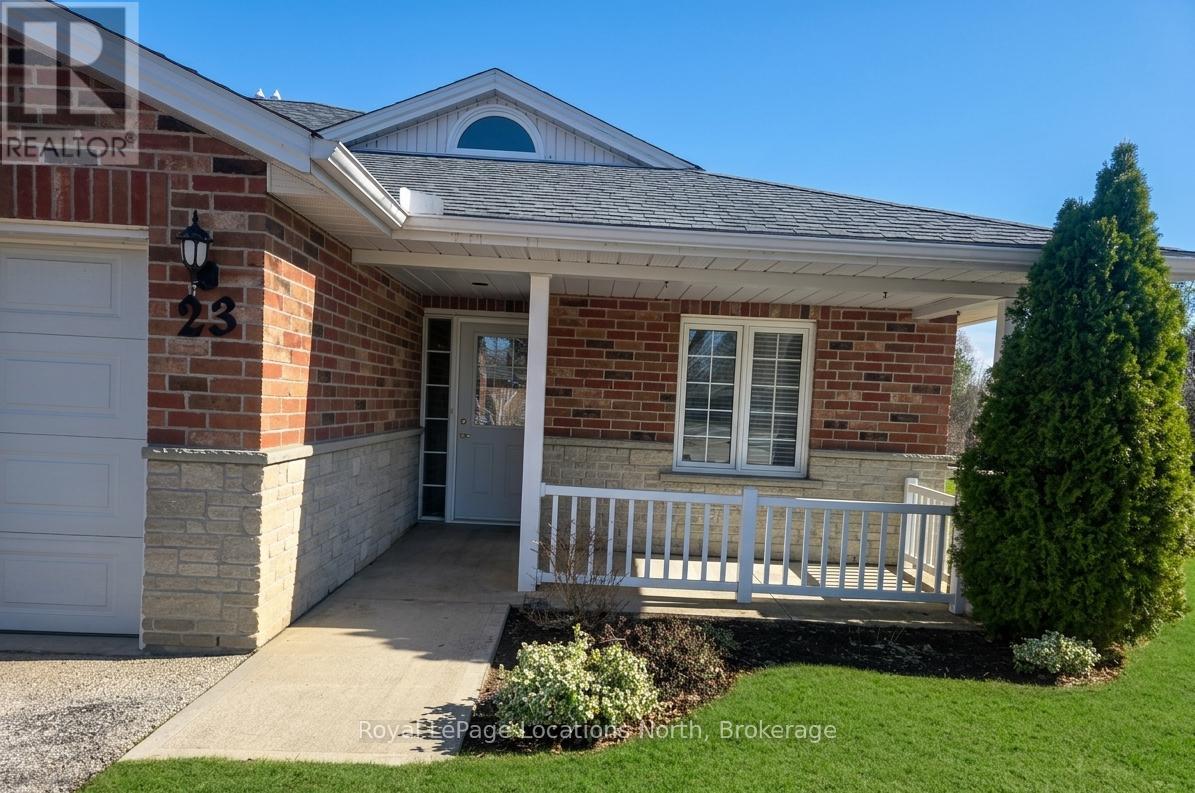
23 - 275 Huron Street
Clearview, Ontario
Discover the charm of Huron Meadows, an inviting Adult Life Lease community, offering 58 units, where every detail is designed with your comfort in mind! This bright end unit features an inviting covered front porch and attached garage with inside entry. The spacious1175 square feet layout, boasts a large primary bedroom with a generous 3 piece ensuite, with practical walk-in shower, 2nd bedroom and a 4 pc bathroom. Experience the open concept dining/living room and kitchen, illuminated by a skylight, extra side door and window at your kitchen sink! The kitchen features 4 working appliances. Enjoy your beautiful gas fireplace for added ambience! Relaxation awaits with sliding doors that lead onto a private deck with an awning for you to enjoy the warm days of Summer! Privacy galore, with this end unit that backs onto greenspace. Step just across the street to discover the Community Clubhouse facility, featuring a hall, kitchen, meeting area, relaxing lounge with library,shuffleboard court and more! Embrace worry-free living with a reasonable monthly maintenance fee covering a range of services including , lawn care, snow removal, water/sewer, clubhouse upkeep and much more! Quick closing is available! (id:63008)
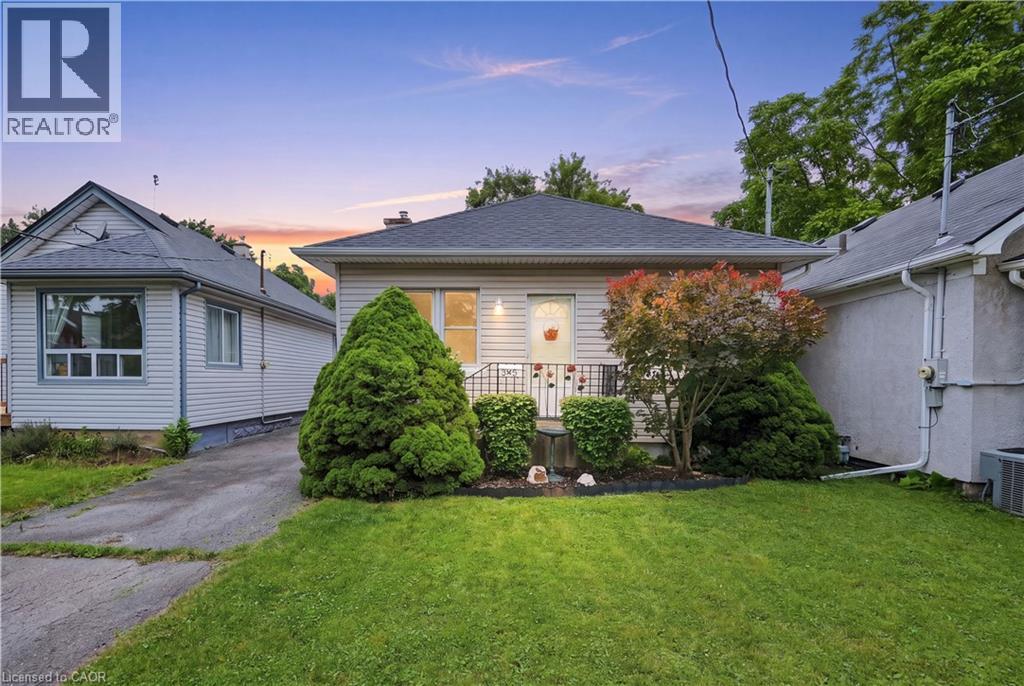
35 Chetwood Street
St. Catharines, Ontario
Welcome to this charming bungalow in the heart of Western Hill. Offering a fantastic opportunity to get into one of St. Catharines’ most established neighbourhoods, this home is perfect for first-time buyers, downsizers, renovators, or investors looking to add value. Set on a deep 33’ x 165’ lot, the property features an attached garage, a partially finished basement, and a functional layout with plenty of potential to make it your own. Enjoy the convenience of being just minutes from schools, parks, shopping, Brock University, the Pen Centre, and highway access. Whether you’re looking to move in and update over time or create your dream home, this property offers outstanding value in a sought-after location. Don’t miss your chance to build equity in a great neighbourhood! (id:63008)
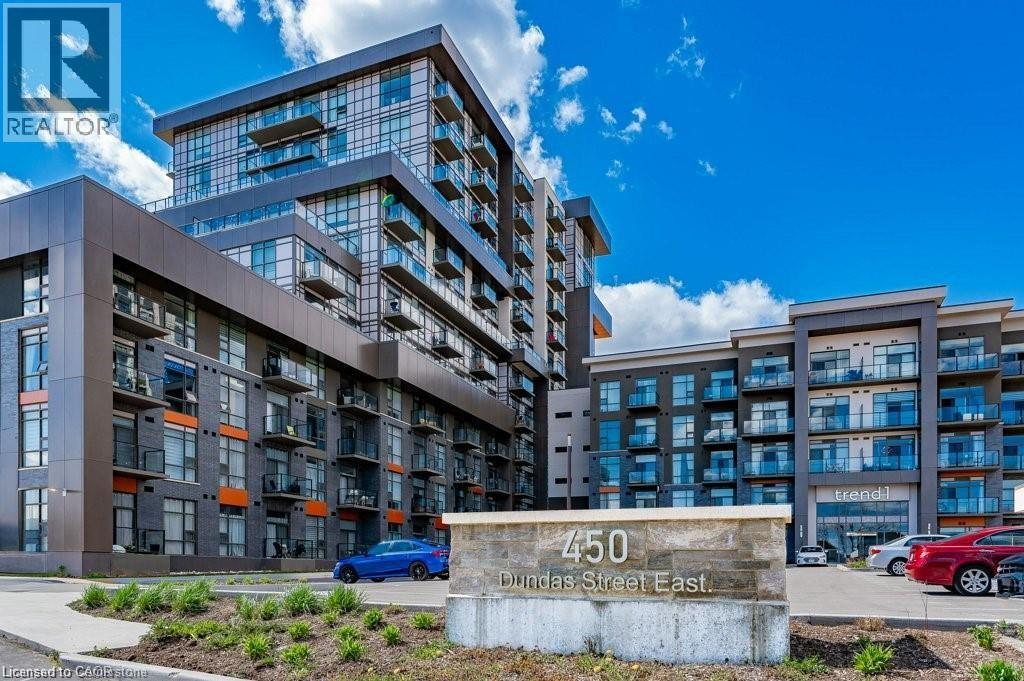
450 Dundas Street E Unit# 801
Waterdown, Ontario
Beautifully upgraded 2 bathroom, bedroom plus den 764 square foot west facing unit with one locker and TWO UNDERGROUND PARKING SPACES in the popular Trend 1 building in charming Waterdown! This stunning unit is heavily upgraded with vinyl flooring throughout, quartz counters in kitchen and bathrooms, upgraded appliances, pendant lighting and backsplash in kitchen and upgraded wall tile in ensuite! The primary bedroom has a walk-in closet and ensuite! The den is large and nicely tucked away ideal for a home office or guest space! BONUS rare powder room and insuite laundry! Custom blinds! This unit has gorgeous west facing views overlooking open spaces and a pond! Convenient locker situated on the same floor as unit. This complex provides tremendous amenities including well equipped gym, gorgeous party room with kitchen and pool table, fabulous rooftop patio with lounge furniture, fire tables and barbecues, stunning lobby with fireplace and secure compartment area for deliveries! Tremendous location with easy public transit access and close to Aldershot Go and major highways! Short walk to restaurants and shopping! Great parks and walking trails in the area! (id:63008)
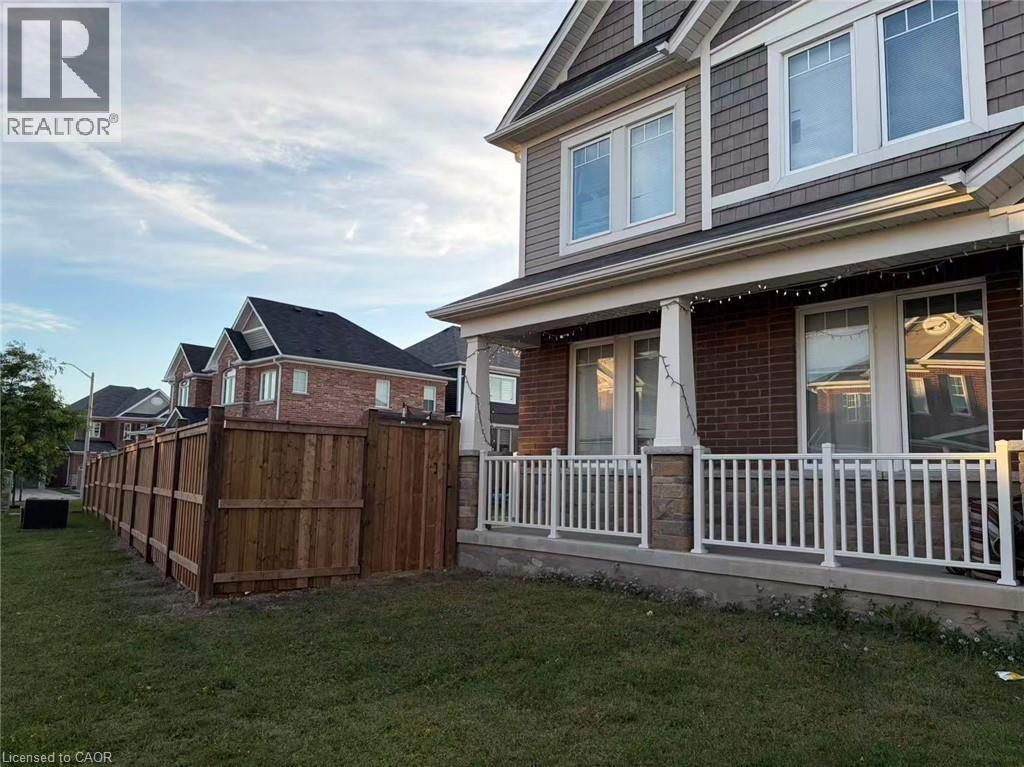
40 Wannamaker Crescent
Cambridge, Ontario
Available Now!4-bedroom plus den, 2.5-bathroom double-car garage executive home in the new, sought-after community of Rivermill! Minutes away from Highway 401, Costco, and the movie theatre! The main floor features 9-ft ceilings, a living room/office with lots of large windows, a huge open-concept family room with a gas fireplace, and a dream fully upgraded eat-in kitchen with granite countertops. The second floor offers laundry, his-and-her walk-in closets in the primary bedroom, along with 3 other decent-sized bedrooms. References, income verification, and a credit check are required. No pets and no smoking, please. Available Now!!! $3,300/month + utilities. AAA tenants only. (id:63008)
206 First Street N
South Bruce Peninsula, Ontario
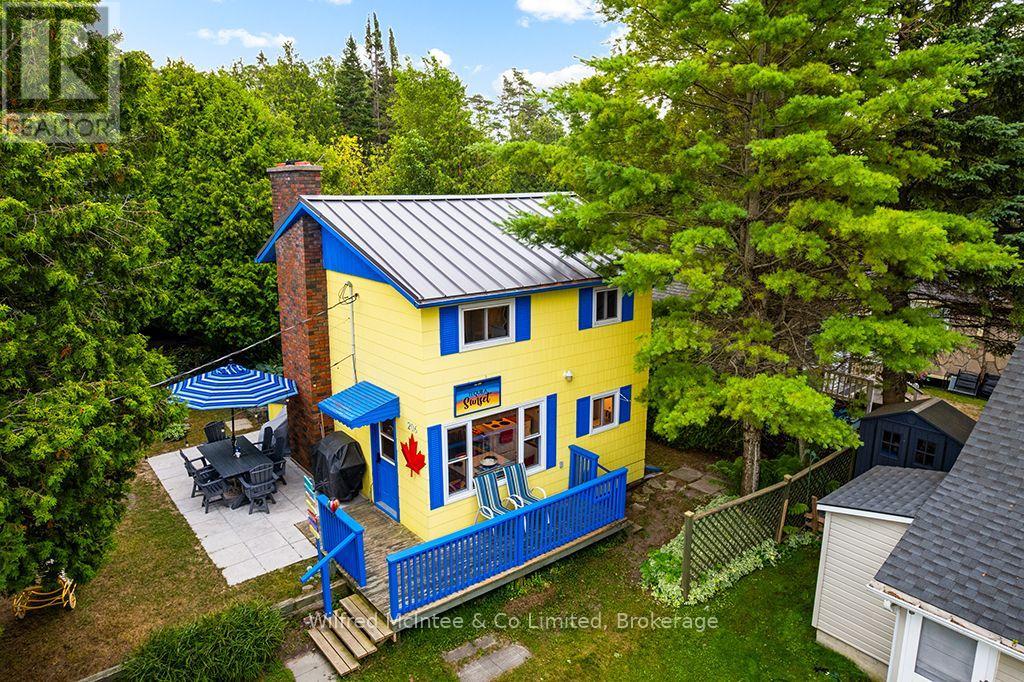
Come discover your own little piece of Sauble Beach paradise known as "Tequila Sunset." This vibrant three-season 2-story cottage sits tucked away in a cozy & quiet pocket, yet just steps from the main beach and heart of downtown Sauble Beach where you can explore beach shops, restaurants & patios, and enjoy activities and endless beach days with family and friends - this turnkey property truly delivers the best of both worlds! You're so close to the sand that you can easily slip back to the cottage for a quick bathroom break and snack - or indulge in a delicious bakery treat on the way. Experience water views right from your front deck and main bedroom or simply stroll down for a breathtaking sunset with ease. Inside, the bright galley kitchen features quartz countertops and a beautiful Mexican hand-painted tile backsplash, dining area w/water view, and spacious living room with a large 60" TV mounted above the electric fireplace insert. The renovated three-piece bathroom has that awesome beach vibe and includes stackable washer & dryer. Upstairs you'll find three comfortable bedrooms, each furnished with double beds and new mattresses. Outdoor living shines with a Bruce County stone patio perfect for dining, a fire pit for smores & stories, twinkle lights, and BBQ area. Recent updates include a new metal roof (2021), new sand point & pump (2025), kitchen counters and backsplash (2021), full interior paint (2021), water heater (2022), bathroom vanity, washer & dryer (2022), stone patio (2019), and exterior painting (2018). Plus; reverse osmosis in the kitchen and bathroom, two wall-mounted A/C units (one new downstairs) to keep things cool, electric wall heater to extend enjoyment into the shoulder seasons, a large storage shed, chair shed for beach toys, and clothesline. Sold mostly furnished is awesome beach cottage is ready for you and your family to make new memories. Don't miss this unique opportunity in one of Sauble Beach's most desirable locations. (id:63008)
398 Old Muskoka Road
Orillia, Ontario
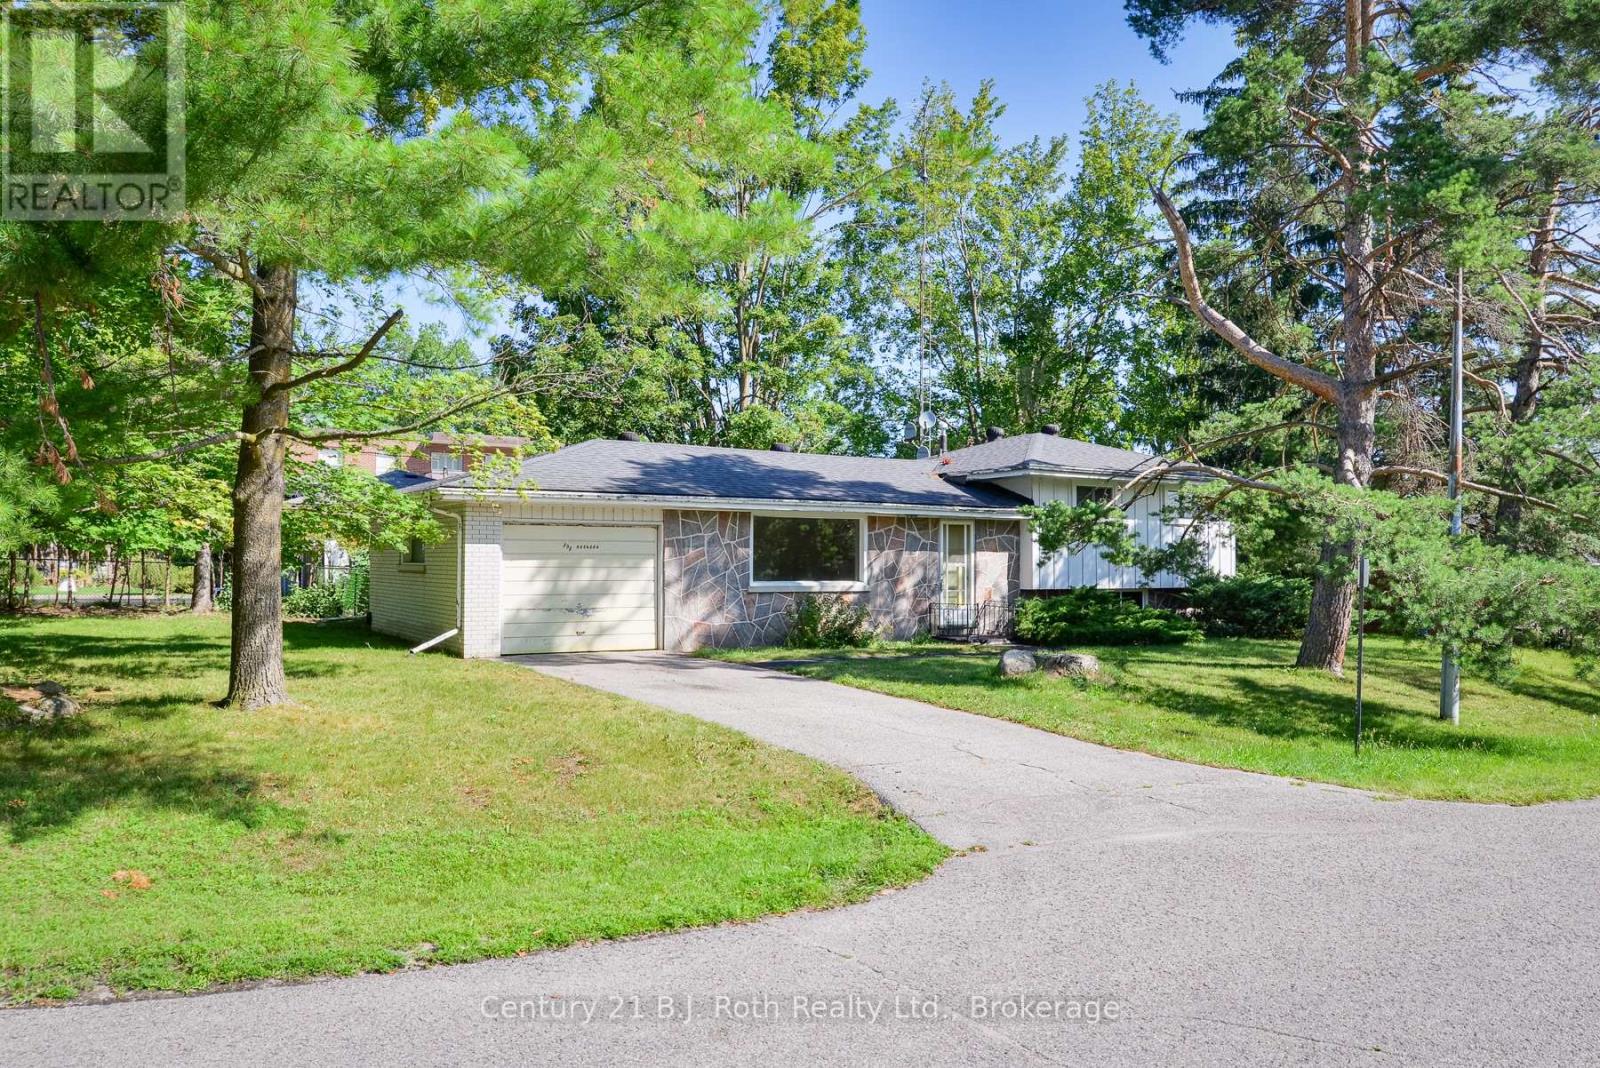
Tucked along a quiet, mature stretch of Old Muskoka Rd, this 1968-built sidesplit sits on one of the area's most established, tree-lined streets - the kind of setting that's hard to find in newer subdivisions. Set on a generous 124 ft x 69 ft lot with mature trees, it offers a great location just minutes from downtown Orillia.This 3-bedroom, 1-bathroom side-split offers approx. 1,076 sq ft above ground plus a large lower level rec room, with an attached garage big enough to park and work in. The home has been freshly primed throughout (waiting for your final colour), windows deep-cleaned - and is ready for its next owner. A rare opportunity on one of Orillia's quiet, mature streets. (id:63008)
3086 Swansea Drive
Oakville, Ontario
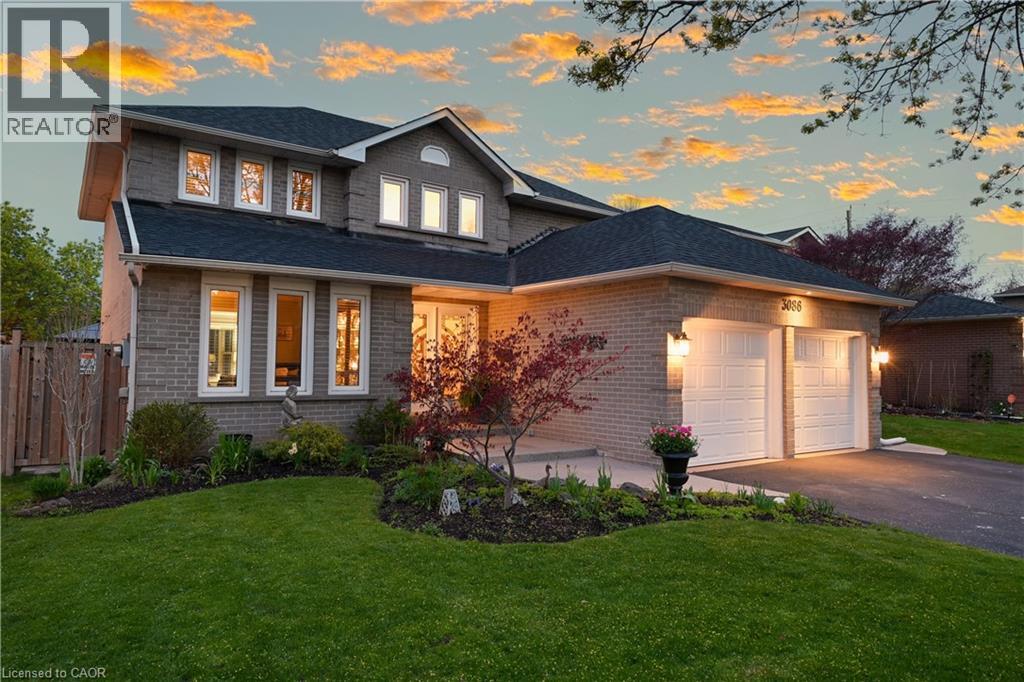
Welcome to 3086 Swansea Drive - a gorgeous family home designed for entertaining in Oakville's highly desirable Bronte community. Offering approximately 2,100 sq ft above grade plus an additional 1,100 sq ft of beautifully finished basement space.A bright, welcoming foyer with a grand staircase sets the tone, leading into an open design filled with abundant natural light throughout. The main level features spacious principal rooms, gleaming hardwood floors, and a gourmet kitchen overlooking the dining area. The kitchen showcases custom cabinetry, granite countertops, tumble marble backsplash, stainless steel appliances, and a large centre island perfect for gathering with family and friends.Upstairs, the spacious primary retreat offers a walk-in closet and luxurious 5-piece ensuite, while additional bedrooms provide ample space for the growing family.The fully finished basement adds incredible versatility with a large recreation area, wet bar, pool table area, fourth bedroom, and 4-piece bathroom.Step outside to the show-stopping backyard oasis featuring interlock landscaping and a custom wood kitchen pavilion that transforms the outdoor space into an entertainer's dream. Perfect for summer evenings, family gatherings, and year-round enjoyment.Additional highlights include a concrete driveway and double car garage. Major updates provide peace of mind, including windows (2018), furnace & A/C (2020), doors (2021), and roof (2022).Ideally located close to top-rated schools, parks, trails, shopping, transit, and Lake Ontario, this exceptional Bronte home offers the perfect blend of luxury and lifestyle. (id:63008)
38 Grayview Drive
Grey Highlands, Ontario
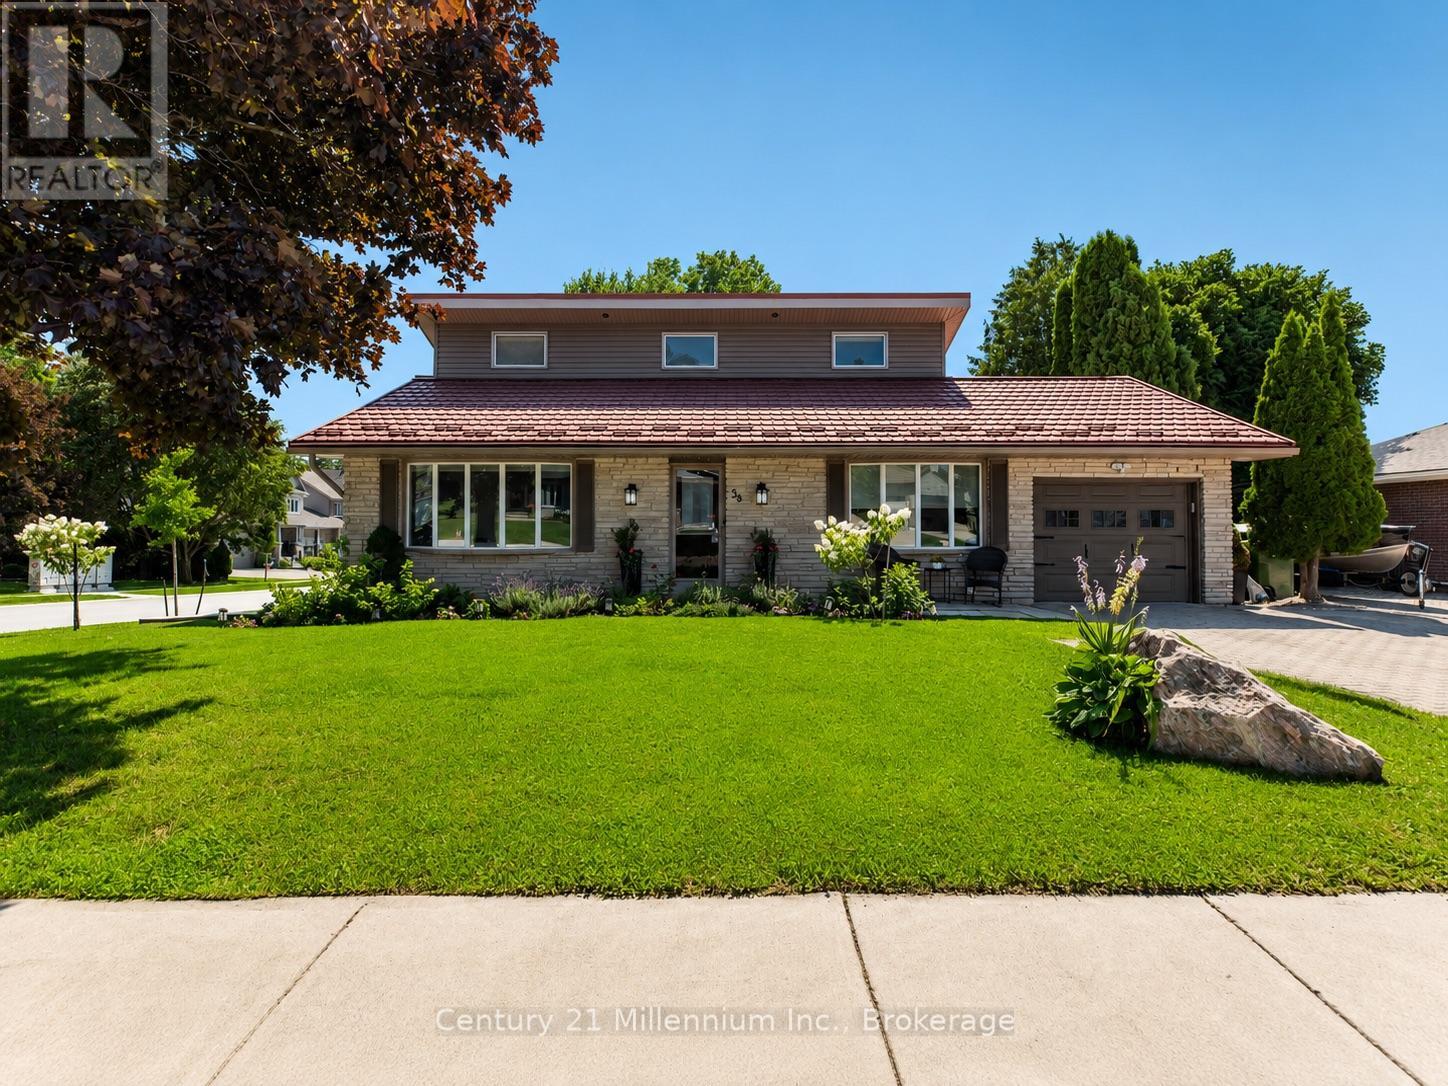
Welcome to a beautifully transformed family home in the heart of Markdale, where modern updates, generous living space and a backyard made for summer come together. Set on a spacious 65' x 130' lot, this move-in-ready back split offers three bedrooms plus a versatile entry level office, three bathrooms and plenty of room for the family to settle in and enjoy. At the centre of the home is a stunning new kitchen designed for everyday living and entertaining. Quartz countertops, soft-close cabinetry and a large island create a bright, welcoming space where family and friends will naturally gather. Updates continue throughout with new flooring and no carpet, new stairs, pot lighting, fresh paint, updated siding, eavestroughs, soffits and fascia, plus blown-in attic insulation.The main level features a comfortable family room warmed by a gas fireplace, a convenient two-piece bathroom. Upstairs, you'll find three well-sized bedrooms and a four-piece bathroom with a soaker tub. The partial basement adds even more living space with a recreation room, laundry area with a new washer and dryer, an additional two-piece bathroom and crawl-space storage. Step outside and discover your own private backyard escape. The newly fenced yard features fresh sod, garden beds, two awnings and a heated above-ground pool, creating the perfect setting for relaxing, entertaining and enjoying warm summer days. An attached one-car garage adds to the home's everyday convenience. Ideally located across from the Markdale Golf & Curling Club and within walking distance of a new elementary school, shops, restaurants and local amenities. With skiing, snowmobiling, ATV trails, hiking, boating, swimming and fishing nearby, this home places you close to everything that makes Grey County such a special place to live. Modern, spacious and thoughtfully updated, this is an exceptional opportunity to call one of Grey County's fastest-growing communities home. (id:63008)
414616 Baseline Road
West Grey, Ontario
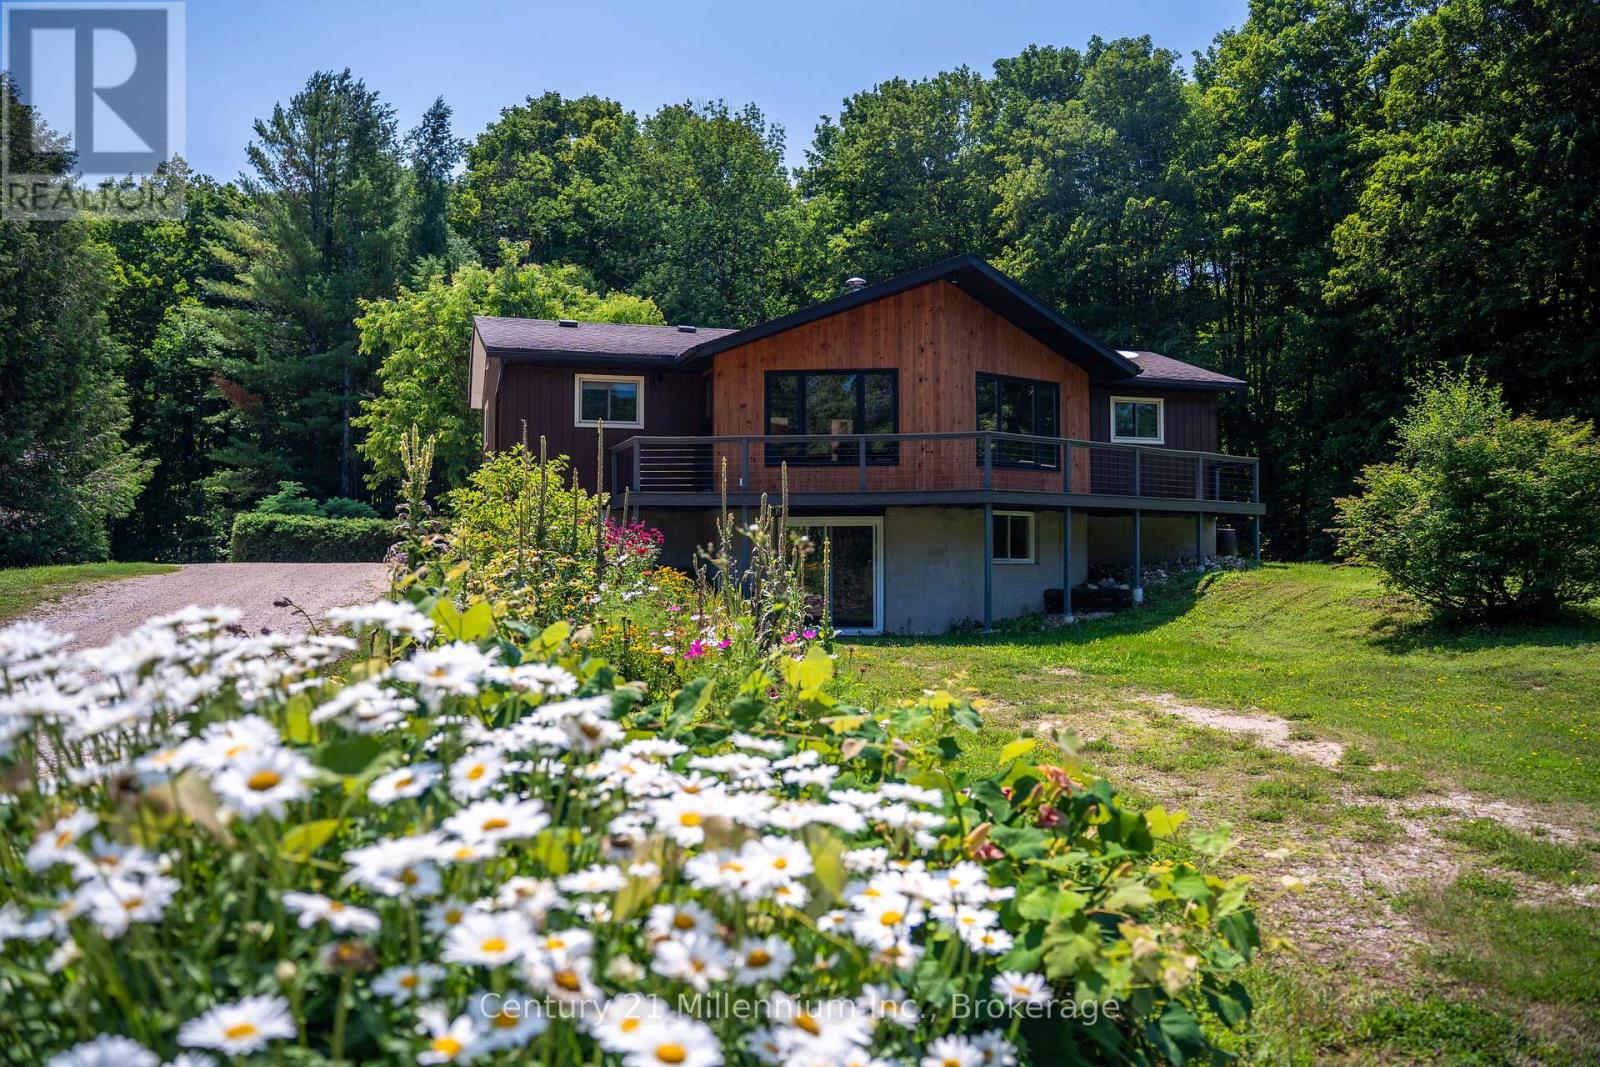
The dream of a true homestead begins here. Wake up to birdsong, harvest from your gardens, gather around the fire & end each day beneath a canopy of stars. Surrounded by approximately 8.5 acres of mature hardwood forest, cleared land, established organic gardens, a pond & an abundance of haskap berry bushes, this beautifully updated bungalow offers an extraordinary blend of privacy, productivity & modern comfort. Inside, thoughtful renovations blend warmth & comfort with modern convenience. The beautifully updated kitchen flows into an inviting open-concept living area anchored by a stunning wood-burning stone fireplace, creating the perfect space for gathering with family & friends. The main level offers three bedrooms, including a beautifully renovated primary suite with a 5-piece ensuite. The bright walkout lower level features two additional bedrooms, a renovated 5-piece bath & versatile living space ideal for family, guests or multi-generational living. Designed for efficient country living, the home features geothermal heating & cooling, two drilled wells-including one dedicated to the geothermal system-owned hot water tanks, a backup generator connection & numerous recent updates for added peace of mind. Step onto the composite wraparound porch to enjoy your morning coffee or simply take in the beauty of the changing seasons.The detached 20 x 40 ft. shop with hydro & loft offers exceptional storage, workshop space & endless possibilities, while approximately six acres of mature sugar maple bush & nearly three acres of cleared land create the perfect setting for gardening, maple syrup production, recreation or simply reconnecting with nature. Located on a year-round municipal road just minutes from Markdale & Durham, this exceptional property offers the opportunity to embrace the homestead lifestyle without sacrificing comfort or convenience. (id:63008)

44 Shellwood Shores Avenue
Huntsville, Ontario
258' on Muskoka River with 1.28 acres nestled in beautiful Riverview Estates neighbourhood offering quiet paved streets, lovely homes and great access to downtown Huntsville. This quality built 3 bedroom 2 bathroom brick bungalow on full finished walk out basement is nestled in complete privacy on the Muskoka River with 60 kms of boating. Featuring direct access into Mary Lake and access to Fairy, Pen, Vernon and the docks at downtown Huntsville through the locks. The recreational residence is well maintained with so many upgrades and improvements done over the past 10 years (see online documents). Sunlit main level with open concept kitchen/dining and livingroom are spacious and feature a lovely river view. The primary offers an ensuite and 2 more bedrooms on the main level. Main level laundry. The lower level is full walk out to the riverside with large family room including newer gas fireplace. Also an area for a home office and single car garage. The home is heated by a forced air gas furnace and is cooled by central air conditioning. The generator was installed in 2023 (5 yr warranty). This is a great opportunity to live on Huntsville's 4 lake system under $1 million! The home has excellent fresh water from a drilled well providing 6 gpm. This property is very well maintained and with your own personal touches could be a wonderful retirement or family home to build new memories. The residence is vacant and immediate possesson is possible. (id:63008)
1857 Highway 518 E Highway
Kearney, Ontario
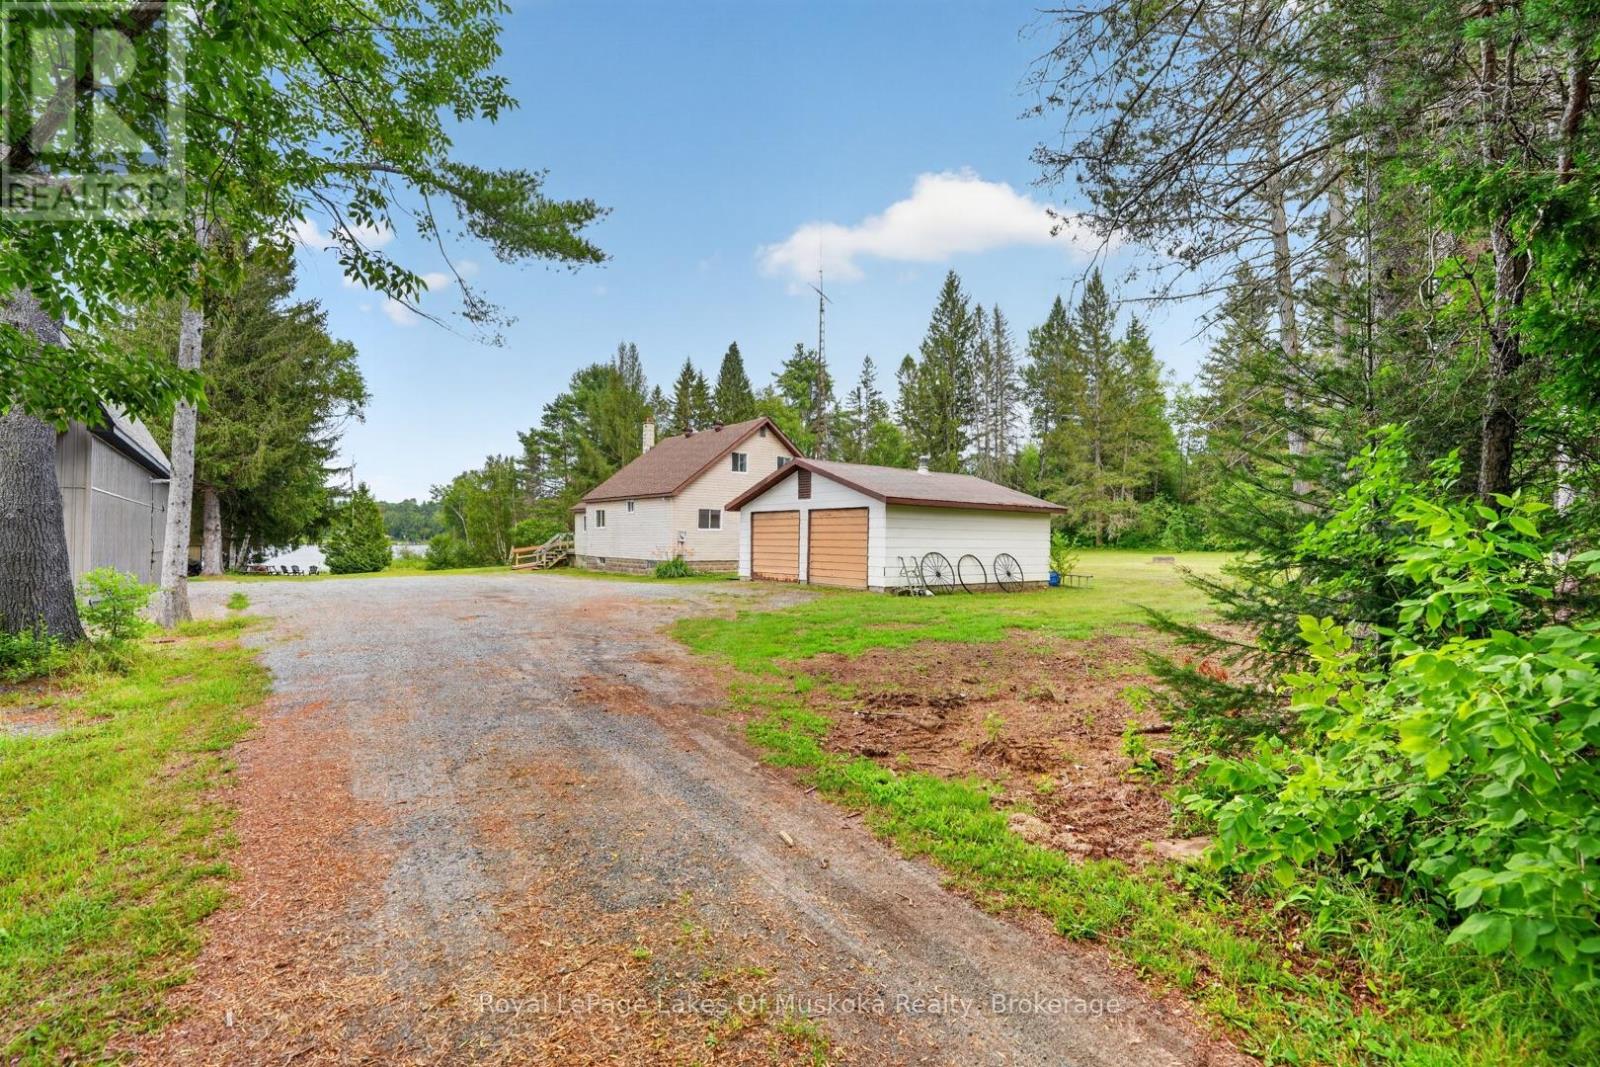
Welcome to 1857 Highway 518 E, a charming in-town waterfront home on beautiful Hassard Lake in Kearney, ready for its new owners to enjoy. Set on a level lot just under an acre, this property offers desirable east-facing views, captivating sunrises, and peaceful mornings spent enjoying coffee on the dock while listening to the loons. The home/cottage features 4 bedrooms, 2 bathrooms, and a detached 2-car garage with a durable metal roof-perfect for storing vehicles and recreational toys. Enter through the foyer/mudroom, then continue into the large kitchen and open-concept living and dining area, complete with a patio sliding door replaced in 2020. The main floor also offers a bedroom and 3-piece bathroom, while the upper level includes the remaining bedrooms, a 4-piece bathroom, and a primary bedroom with beautiful lake views. The home/cottage is equipped with a 200-amp electrical panel, and the house shingles were replaced in 2021. Conveniently located close to Kearney's amenities, this waterfront property offers the perfect blend of everyday convenience and lakeside living. (id:63008)
125 Bonaventure Drive Unit# 50
Hamilton, Ontario
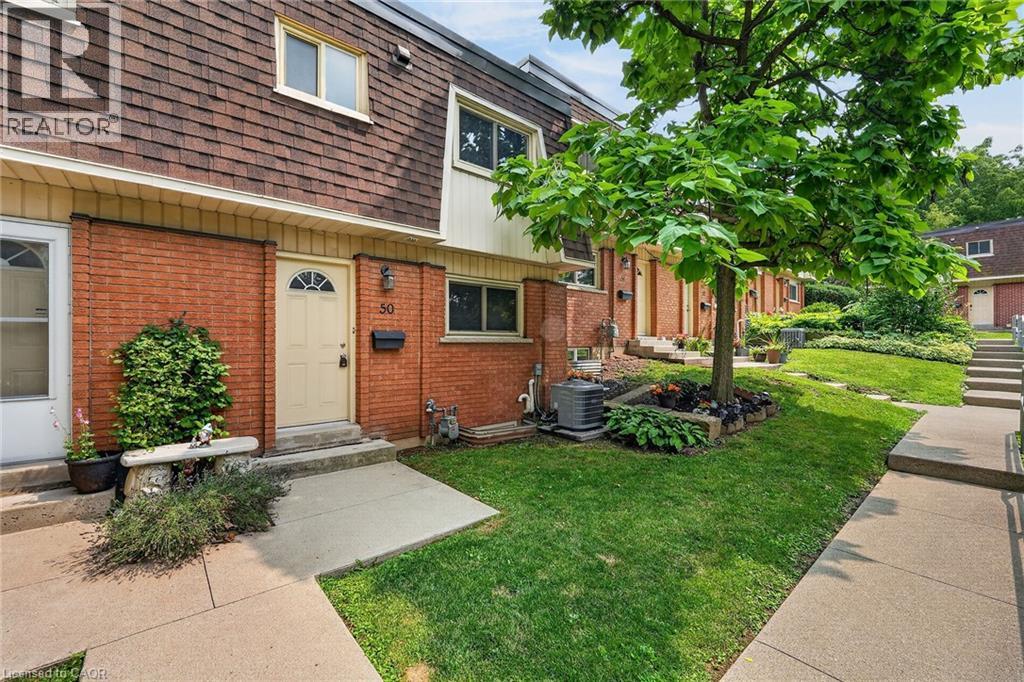
Welcome to 125 Bonaventure Drive, Unit 50...an exciting opportunity in a sought-after West Hamilton location. This is a two story, one-owner townhome with one parking space and is ready for renovation and offers the perfect canvas to add your own style and finishing touches.Featuring three generously sized bedrooms, 1.5 bathrooms, a finished basement, and approximately 1,616 sq. ft. of total finished living space, this home offers excellent potential for first-time buyers, renovators, investors, or anyone looking to create a space of their own.Situated in a well-maintained townhome complex with convenient access to the Lincoln Alexander Parkway, Red Hill Valley Parkway, and Highway 403. Enjoy being just minutes from Ancaster Costco and Meadowlands Shopping Centre, Lime Ridge Mall, Upper James shops and restaurants, schools, parks, and everyday amenities.Bring your vision and unlock the possibilities of this well-located home. An incredible opportunity at a fantastic price! (id:63008)
1119 Narrows Road
Lake Of Bays, Ontario
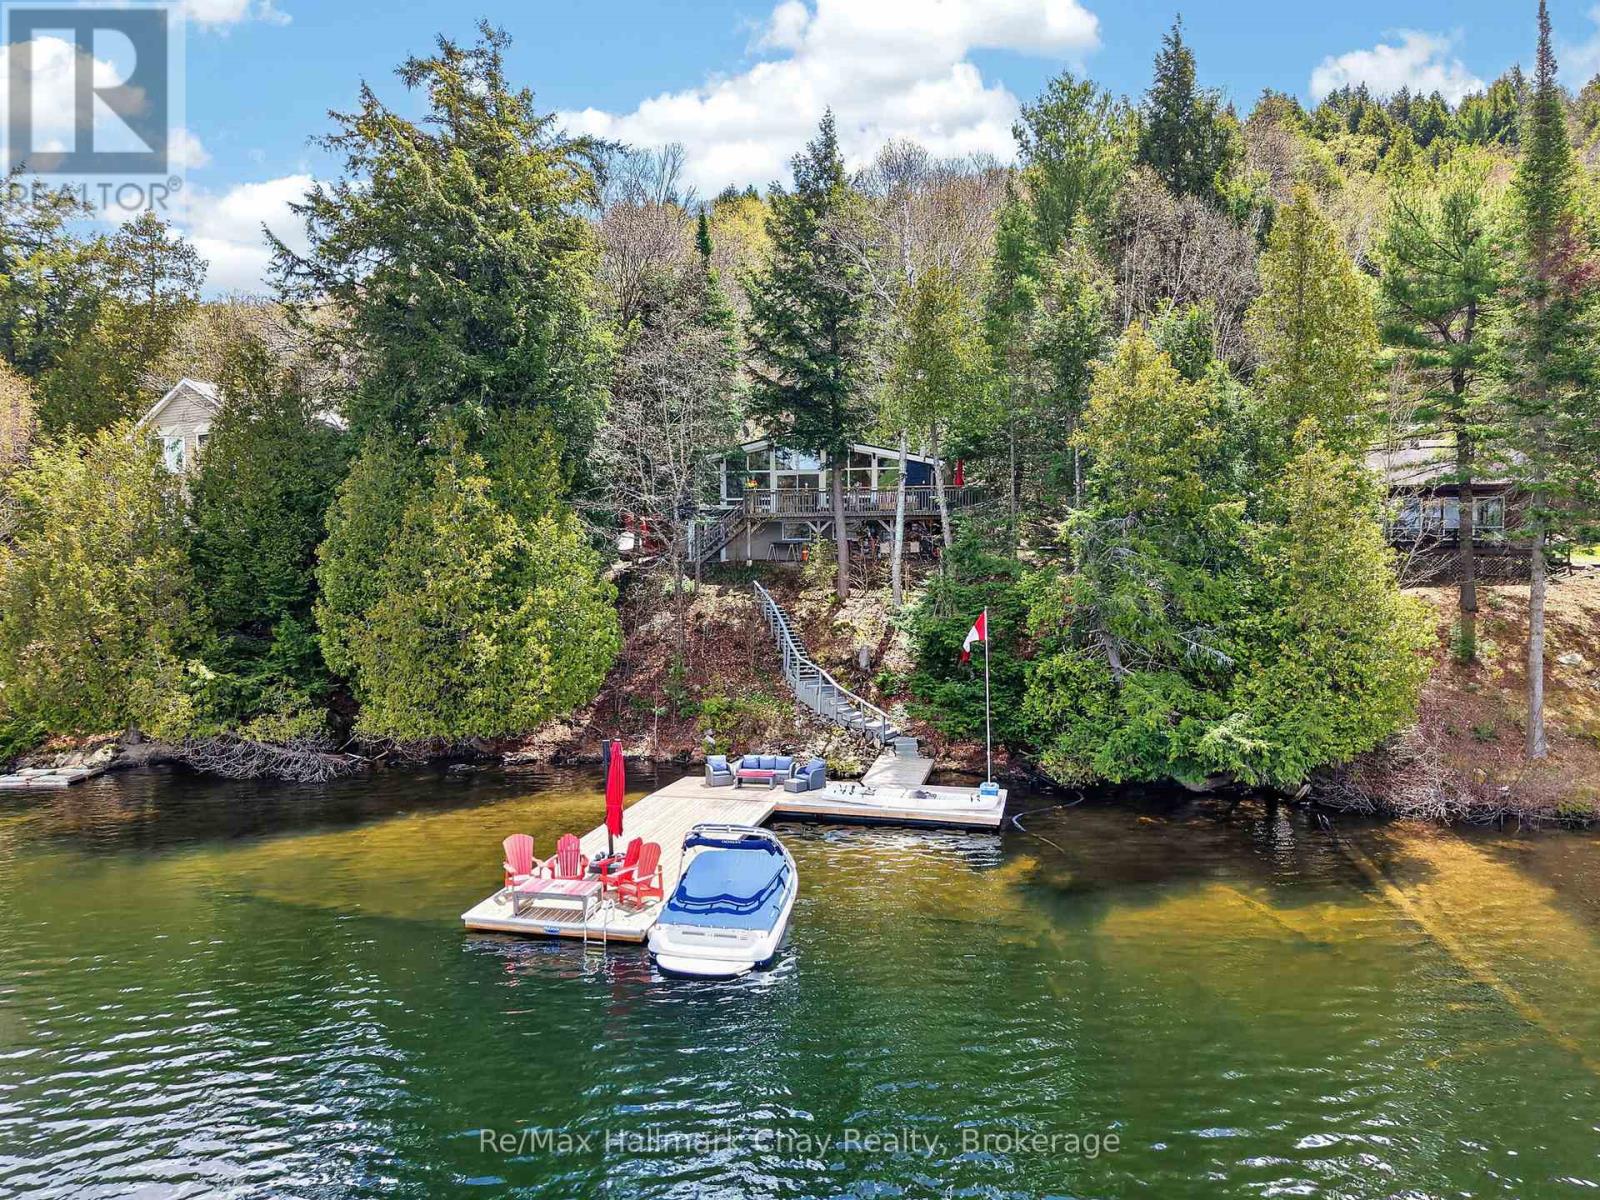
Set on 120 feet of western-facing shoreline, this beautifully updated year-round cottage captures the essence of elevated Muskoka living. Ideally positioned between Dorset and Baysville, with access by road or boat, the property balances privacy, comfort, and convenience. The main floor features three bedrooms,including a spacious primary bedroom with beautiful lake views, a second bedroom with a convenientMurphy bed, and a third with ample storage space. The open-concept living area is filled with natural lightfrom expansive windows overlooking the water, while the S40 Enviro propane stove efficiently heats theentire main level, creating a warm and inviting atmosphere. The kitchen is designed for entertaining,offering abundant cabinetry and generous counter space with a view of the lake. A four-piece bathroomwith pine ceiling, ship lap etc completes the main floor layout. The lower level, equipped with baseboardheating, includes a separate exterior entrance leading to a large finished space ideal for guests, arecreation room, or additional family living. This level also features a two-piece bathroom, laundry area,and extensive unfinished storage space. Step outside to the impressive 37' x 10' waterfront deck plus sidedeck, an ideal setting for morning coffee, sunset dinners, or entertaining lakeside. The shoreline offers botha sandy beach entry and deep-water access from the dock, while the expansive docking system providesplenty of room for relaxing and enjoying life on the water. Located on a year-round municipally maintainedroad, this property has access ideal for four season living. There are numerous community amenities andevents for those that wish to partake. Please see attached documents for a full list of improvements andlocal community info. (id:63008)

136 4th Avenue
Hanover, Ontario
This unique, large family home was custom built in 1971, and provides both a town and country feel. It has a stunning view to the south west of the pastures and river basin. The house provides privacy or accommodates entertainment. Multiple decks and patio, along with beautiful landscaping, allow for relaxation or hosting family. The main level is a eat-in kitchen, sitting room, living room, sunroom, laundry, 2 PC bathroom and access to the two car garage. On the second level you will find the primary bedroom, with two walk-in closets, a 4 PC ensuite, study, living room with gas fireplace and access to an upper deck. In addition, there's a large multipurpose area that could be renovated into anything your imagination could dream. The completely finished basement features two bathrooms - 4 PC and 3 PC, a recreation room with a walkout with access to that beautiful southwest view of the river valley and surrounding countryside, and 4 bedrooms. This property has been well maintained and upgraded when needed - 2010 upgraded shingles (inspected and deemed in good condition by Wilkens Roofing 2026), 2012 upgraded patio door and windows on basement level, 2014 upgraded flooring on second level in multiple-use area, primary bedroom and study, ensuite upgraded, 2017 second level windows replaced, A/C upgraded, plus back yard landscaping completed including patio and hot tub, 2018 west deck upgraded, sunroom deck upgraded and dining room floor upgraded, 2019 basement level completely renovated, 2020 upgraded furnace and main deck, 2023 upgraded insulation in south over-hang, 2024 upgraded second level gas fireplace and flooring on main level sitting room, hallway and foyer, 2025 upgraded flooring second level living room and multiuse area. This large family home is perfect for a growing, active clan who values relaxation and entertaining with a great view and well-maintained property where you can still get lost when you need a little privacy. (id:63008)

20 Sundial Court
Collingwood, Ontario
Welcome to this exceptional 3-bedroom, 3-bathroom condo town house offering over 2,500 square feet of thoughtfully designed living space. The beautifully updated kitchen is the heart of the home, featuring ample cabinetry, modern appliances, a large island with waterfall quartz countertops, and a walk-out to a brand new, spacious, multi-level deck complete with a gas BBQ hookup - perfect for outdoor entertaining. The bright and inviting dining room showcases vaulted ceilings, hardwood floors, and an abundance of natural light, while the spacious living room features a cozy gas fireplace and a walk-out to the lower-level deck, creating seamless indoor-outdoor living. The primary suite is a true retreat with vaulted ceilings, a gas fireplace, and a luxurious 5-piece ensuite. A second primary bedroom offers large windows, a walk-in closet, and its own private 4-piece ensuite, making it ideal for guests or extended family. A third bedroom and 3-piece bathroom provide ample sleeping space and comfort for family and guests. The lower level provides exceptional flexibility with a generous recreation room, a spacious home office, abundant storage, and the potential to create a fourth bedroom to suit your needs. A two-car garage completes this impressive home. Residents enjoy access to an outdoor pool and scenic walking trails, all while being just minutes from golf courses, ski clubs, shopping, restaurants, and the shores of Georgian Bay. Whether you're looking for a full-time residence or a four-season retreat, this home offers the perfect combination of comfort, style, and an unbeatable lifestyle. (id:63008)
441 West 5th Street
Hamilton, Ontario
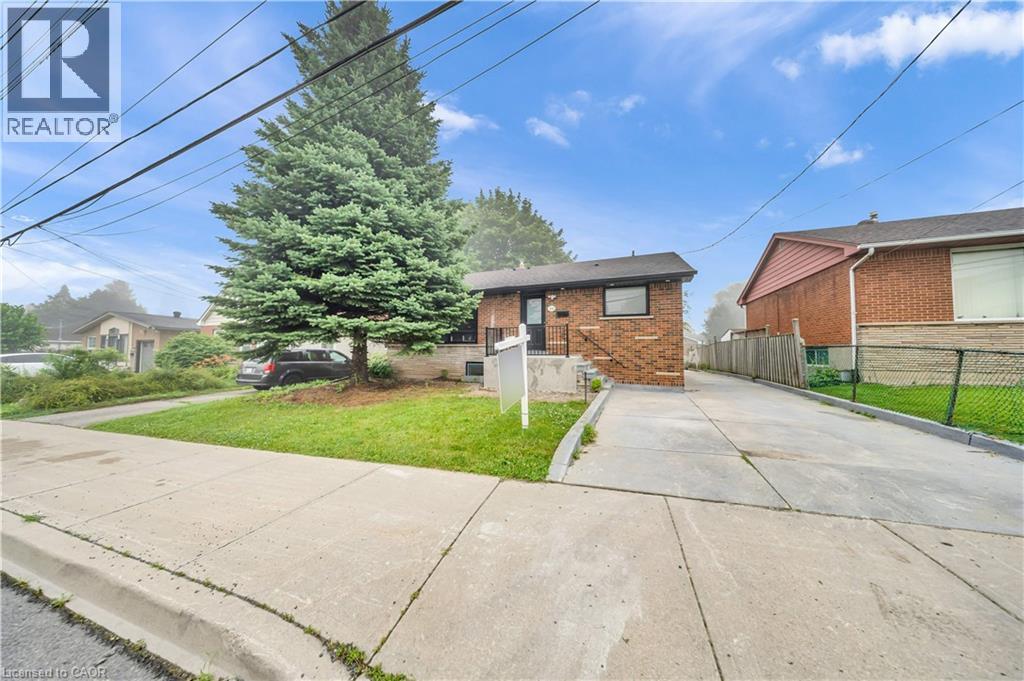
FULLY RENOVATED, LEGAL DUPLEX (MAIN LEVEL 3 BED, 1.5 BATH) + (2 BED, 1 BATH BASEMENT) + MULTIPLE PARKINGS! LOT SIZE 50' x 165' ft in Hamilton’s highly desirable Buchanan neighborhood. WELCOME TO 441 WEST 5TH STREET, HAMILTON, a beautifully updated property featuring a 3-bedroom, 2-bathroom main suite with laundry on the main level, 5 parking spaces, and a private, fully self-contained 2-bedroom, 1-bathroom basement unit complete with its own laundry and separate entrance. Located just a 1-minute drive or a short walk to Mohawk College, this prime location is in constant rental demand and offers quick access to schools, shopping, transit, parks, and major roadways. This property combines modern living, unmatched income potential, and a high-growth location to deliver one of Hamilton’s most exciting opportunities on the market today. (id:63008)
24 Morrison Road Unit# A4
Kitchener, Ontario
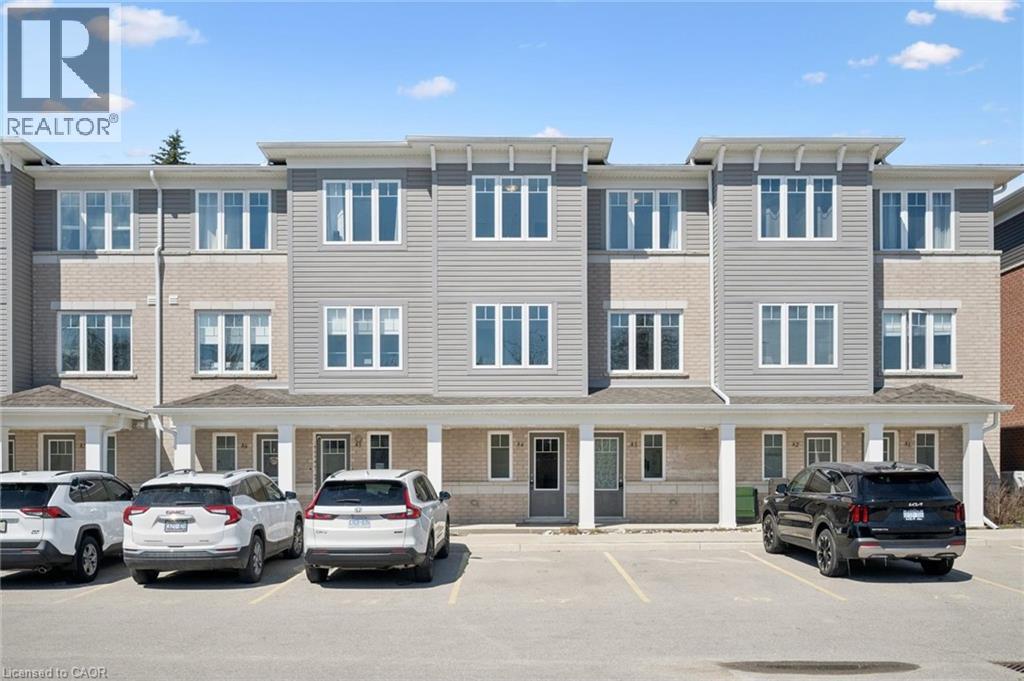
Welcome to this beautifully maintained 2 bedroom, 2 bathroom condo in the sought-after Chicopee area of Kitchener. Offering modern, low-maintenance living in a well-managed complex, this unit is perfect for first-time buyers, downsizers, or investors. Ideally located just minutes from Chicopee Ski Hill, Grand River trails, and with quick access to the 401, everything you need is right at your fingertips. Inside, you'll find a bright open-concept layout with contemporary finishes, stainless steel appliances, a dishwasher, and in-suite laundry. The unit is almost entirely carpet-free, creating a clean and modern feel throughout. There is even a bonus flex room that can be used as a home office, TV or media room, or potential third bedroom. Step out onto your covered balcony, the perfect place to enjoy your morning coffee, soak up the summer sun, or relax during a passing thunderstorm. Move-in ready and easy to enjoy, just unpack and settle in. (id:63008)
2 Pineridge Drive
Hamilton, Ontario
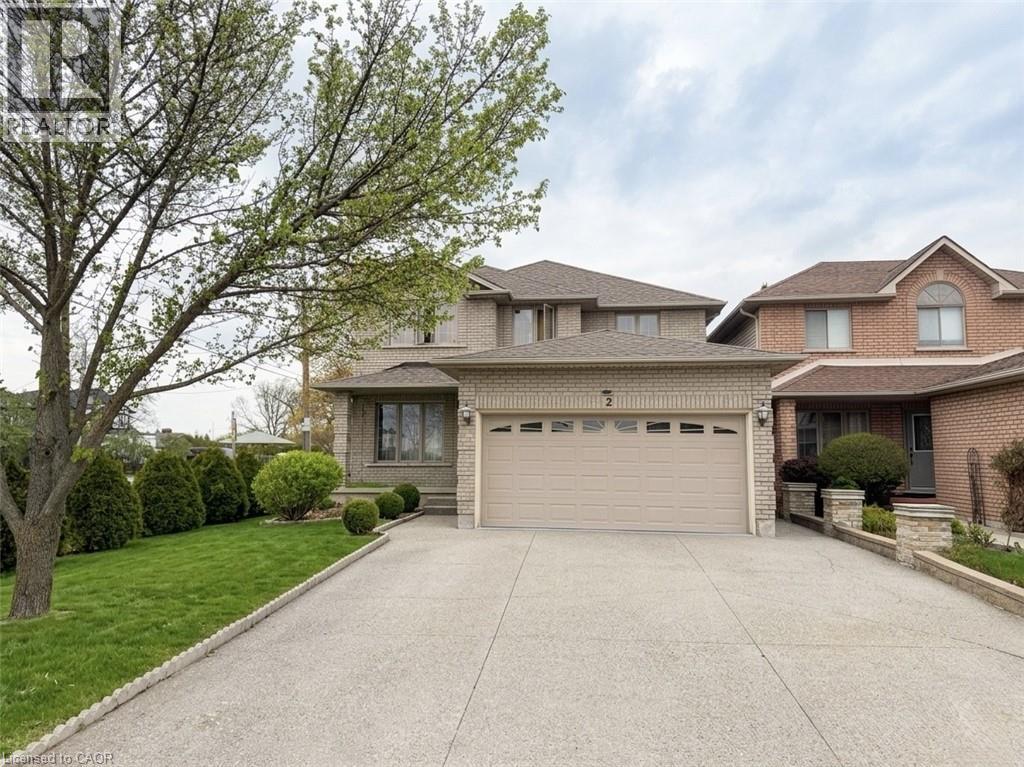
Beautiful furnished basement unit available immediately in one of Hamilton Mountain’s most desirable neighbourhoods! Conveniently located just off Upper James and Stone Church, this spacious unit features a functional kitchen equipped with a fridge, microwave, air fryer, and ample storage space. New 4 burner cook top and ventilation installed. Enjoy a furnished living and dining area, two furnished bedrooms, shared laundry access, and private parking on the right side of the driveway with space for two vehicles. All utilities are included in the lease price except internet and cable. Close to shopping, restaurants, transit, parks, schools, and highway access. (id:63008)
545 Hurdville Road
Mckellar, Ontario
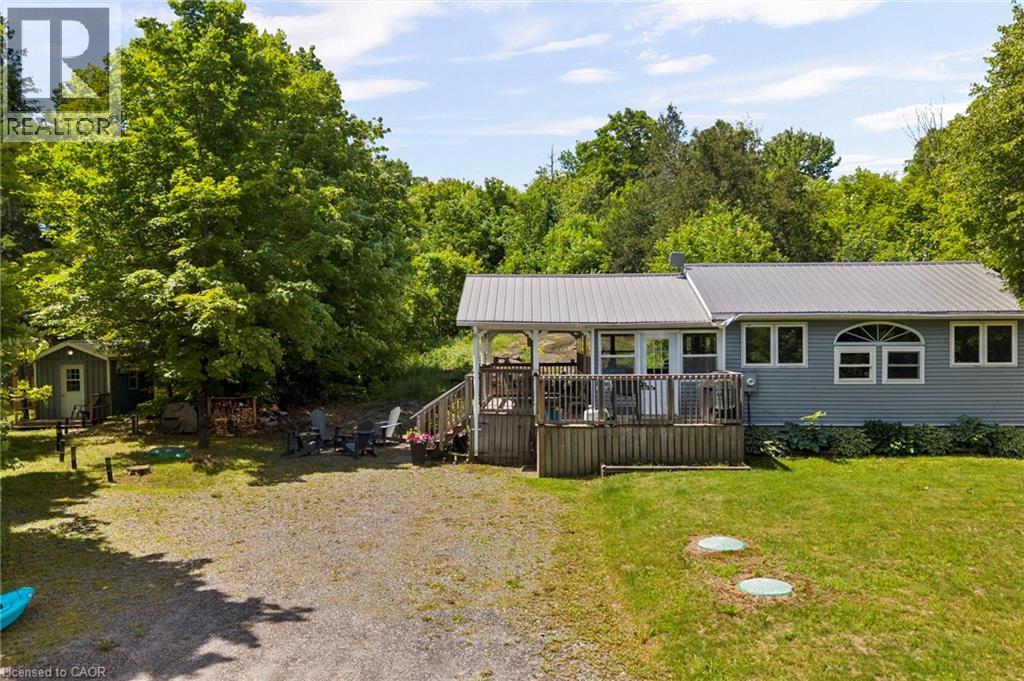
This charming 3-season cottage retreat is set on almost 3.5 acres of land with views of beautiful Lake Manitouwabing. Offering just over 700 sqft of comfortable living space, this turnkey property features 2 bed, 1 bath, an updated kitchen and bathroom, and bright sunroom room perfect for enjoying morning coffee or relaxing after a day on the water. Two additional sleeping bunkies provide extra space for family and guests. The expansive property offers endless opportunities for outdoor recreation, with plenty of room for children to play, family gatherings, campfires, and future possibilities. From level green space, to forest, to beautiful rock outcropping, this lot really has it all. Plus, enjoy deeded access to Lake Manitouwabing, where you can launch kayaks and canoes, swim, fish, and explore one of the region's most desirable lakes. Just a moment's drive away, Tait's Landing Marina offers convenient boat dockage, storage, rental options, providing easy access to everything the lake has to offer without the cost of direct waterfront ownership. The Manitouwabing Outpost is also only minutes away for ice cream, essentials, entertainment and more. Spend your days boating, fishing, exploring countless bays and shorelines, or heading to Manitou Ridge Golf Club, accessible by both boat & car, for an unforgettable round on one of Ontario's most scenic golf courses. Well-equipped for seasonal enjoyment, the property features a heat pump with a/c, drilled well, UV water filtration system, and an updated septic system. Being sold fully furnished and turnkey, including appliances, furnishings and more, this is a your opportunity to move in and start enjoying cottage life today! Only 20 minutes from Parry Sound and its full range of shopping, dining, healthcare, & amenities. Experience the warmth of a welcoming waterfront community enjoy the Lake Manitouwabing lifestyle and discover why this property offers everything you need...and nothing that you don't. (id:63008)
133 St Leger Street
Kitchener, Ontario
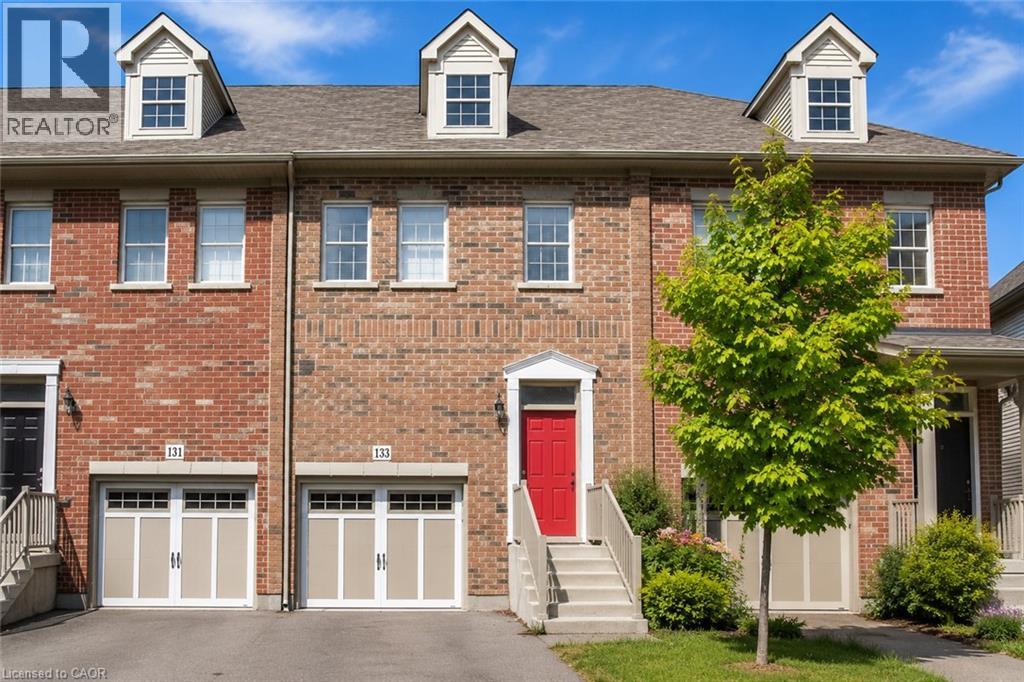
Stunning Townhouse, Located Perfectly Between Downtown Kitchener And Uptown Waterloo Near LRT, hospital And Tech Industry. Spacious Open Concept Living Plus Kitchen, Entire House is Carpet-Free. Backsplash And Stainless Steel Appliances In The Kitchen. Upstairs Features 3 Bedrooms And 2 Bathrooms, Master Bedroom With A Private Ensuite Bathroom, Laundry On 2nd Floor. Aaa+ Applicants Only. (id:63008)
119 Midland Place
Welland, Ontario
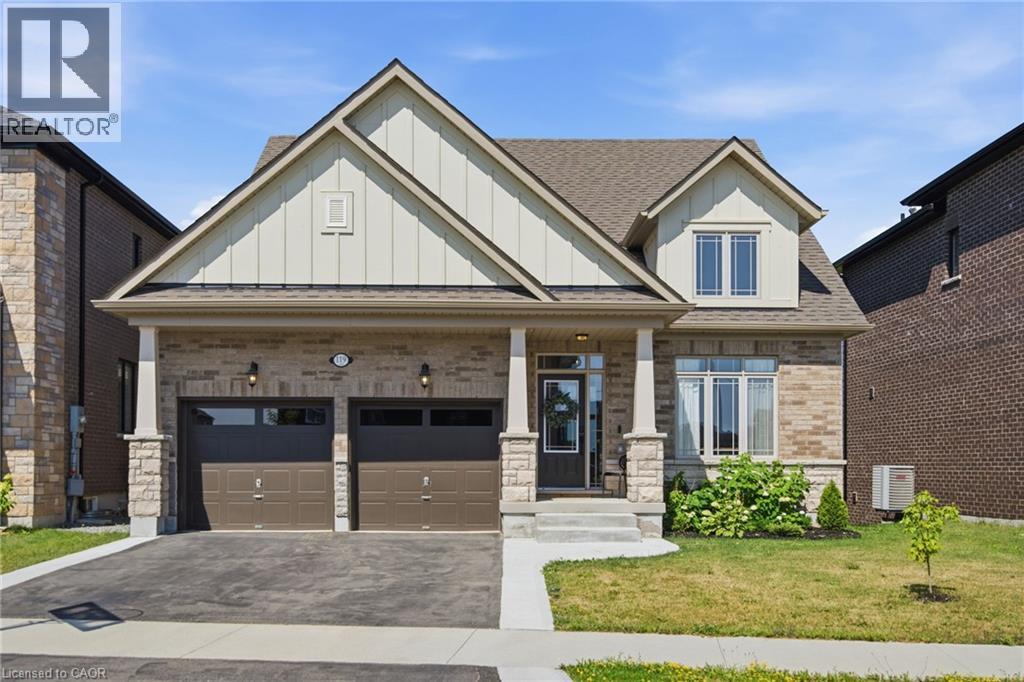
Welcome to 119 Midland Place, a stunning 2024 Ballantry-built bungaloft offering over 3,400 sq. ft. of finished living space in one of Welland's most sought-after communities. Ideally located minutes from Hwy 406, this premium home backs onto picturesque green space and features soaring floor-to-ceiling tinted windows that flood the great room with natural light while showcasing breathtaking panoramic views. The chef-inspired kitchen boasts quartz countertops, soft-close cabinetry, and a large island with additional storage, while the formal dining room provides an elegant space for entertaining. The spacious primary suite features a custom walk-in closet and spa-like ensuite with a soaker tub and glass shower. Main-floor laundry offers direct access to the double garage. Upstairs you'll find two generous bedrooms, a full bath, and a versatile loft. The newly finished walk-out basement adds exceptional living space with a family room featuring a custom fireplace surround, wet bar, fourth bedroom, office or potential fifth bedroom, 3-piece bath, abundant storage, and excellent in-law suite potential. Outside, enjoy a composite deck with glass railings, a new concrete patio, and spectacular sunset views over the peaceful greenspace. Conveniently located near Niagara Street, Niagara College, shopping, restaurants, parks, and everyday amenities, this exceptional home offers luxury finishes, flexible living space, and an unbeatable location. (id:63008)
10 Forrest Avenue E
New Hamburg, Ontario
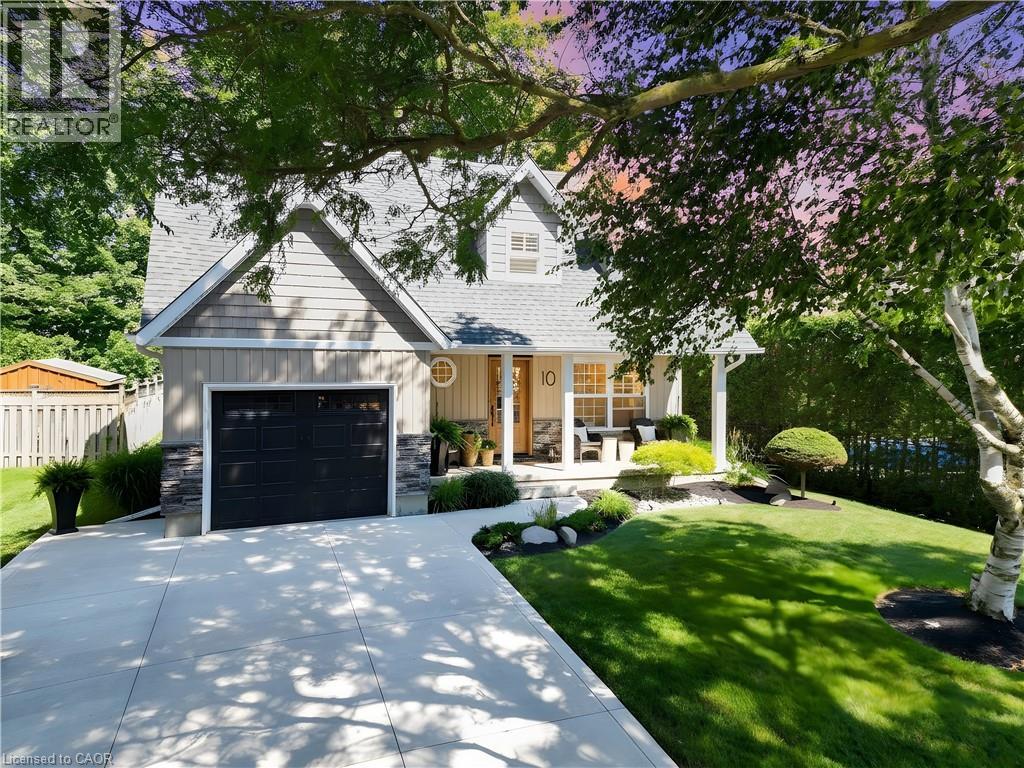
Welcome to 10 Forrest Avenue E in beautiful New Hamburg. This Cape Cod style home has been meticulously maintained and has undergone extensive renovations both inside and out, it shows like a dream. The curb appeal is a 10, the double wide concrete driveway, the single insulated and heated garage, the landscaping and grass, the entire home has been resided with the stone border and the covered front porch is perfect for that morning coffee to start the day. Heading to the rear yard you will find an expansive composite deck area with seating for friends and family and the BBQ is ready to go. The 3 seasons sunroom has a Muskoka feel and is a great area to entertain and relax plus the TV and heater add to the appeal. Backing onto a treed area makes for a private experience whenever you're in the rear yard. Once you enter the rich front door the floor plan goes from living room with electric fireplace to the dining area. The completely remodeled kitchen has all the bells and whistles you need, a 2 piece powder room rounds out the main floor. Upstairs you will find three bedrooms and a fully renovated main bathroom that has a spa feel, the tub and the glass shower are perfect. The fully finished basement has a great rec room with electric fireplace and lots of room to enjoy a beverage and watch the ball game with friends. (id:63008)
26 Eby Crescent
New Hamburg, Ontario
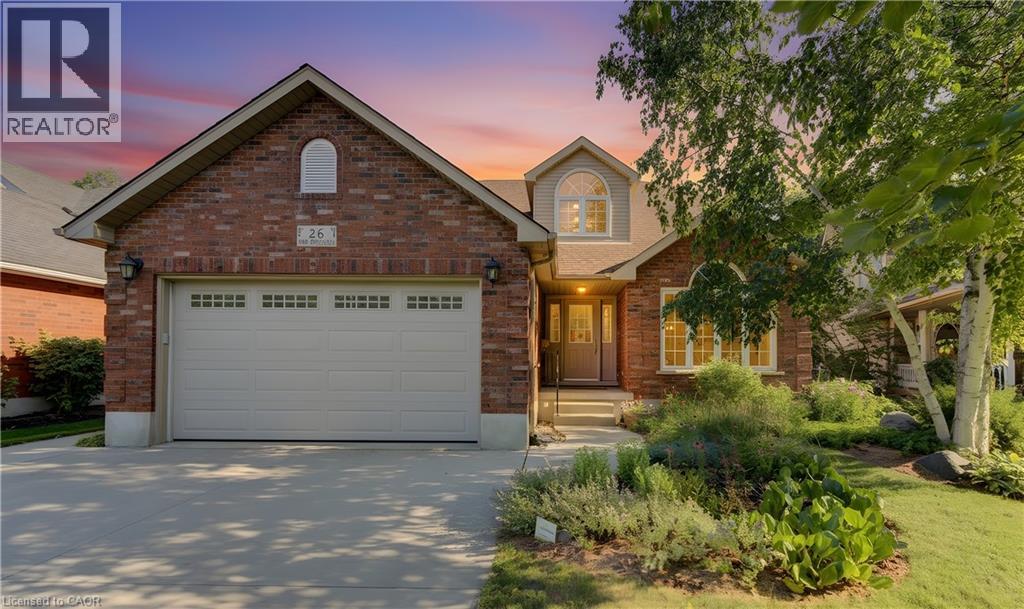
Welcome to 26 Eby Crescent located in the highly sought after Whispering Woods subdivision in New Hamburg. This property has over 51 feet of river frontage accessible by stairs from the rear yard. Why spend hours driving to a cottage when you can enjoy that feeling of relaxation and freedom just by walking into your rear yard. You can canoe or kayak the Nith River at your leisure. The almost 300 foot deep property has vegetable gardens, flower beds and trees that could be showcased in a Home and Garden Magazine. The rear deck area offers space to relax under the canopy and BBQ with family and friends. The front of the home features and double wide concrete driveway and offers excellent curb appeal. Step through the front door into a spacious foyer that leads to a bright living room and then the dining area, both spaces have side windows. The rear of the home has the kitchen area with walk in pantry, a breakfast space which leads to a spacious family room with cozy gas fireplace. Around the corner is a room perfect for an office, a 2 piece powder room and the mudroom which has a door to the double garage area. Upstairs offers three generously sized bedrooms, the primary bedroom has a 3 piece ensuite and large walk in closet. The main 4 piece bathroom is upstairs as well as a laundry room. The fully finished basement adds even more living space with a large recreation room that has in floor heating. A bonus room which could be an office or another bedroom with enhancements. Another 2 piece powder room and a kitchenette area fill out the basement space and yes these rooms have in floor heating as well. The bonus is the walk up from the basement to the side door of the house providing perfect space for home occupation type work. The heat pump system is an excellent way to heat and cool your home in a cost effective manner. If you're a Nature lover this home checks all the boxes and offers a rare chance to live a dream ! (id:63008)
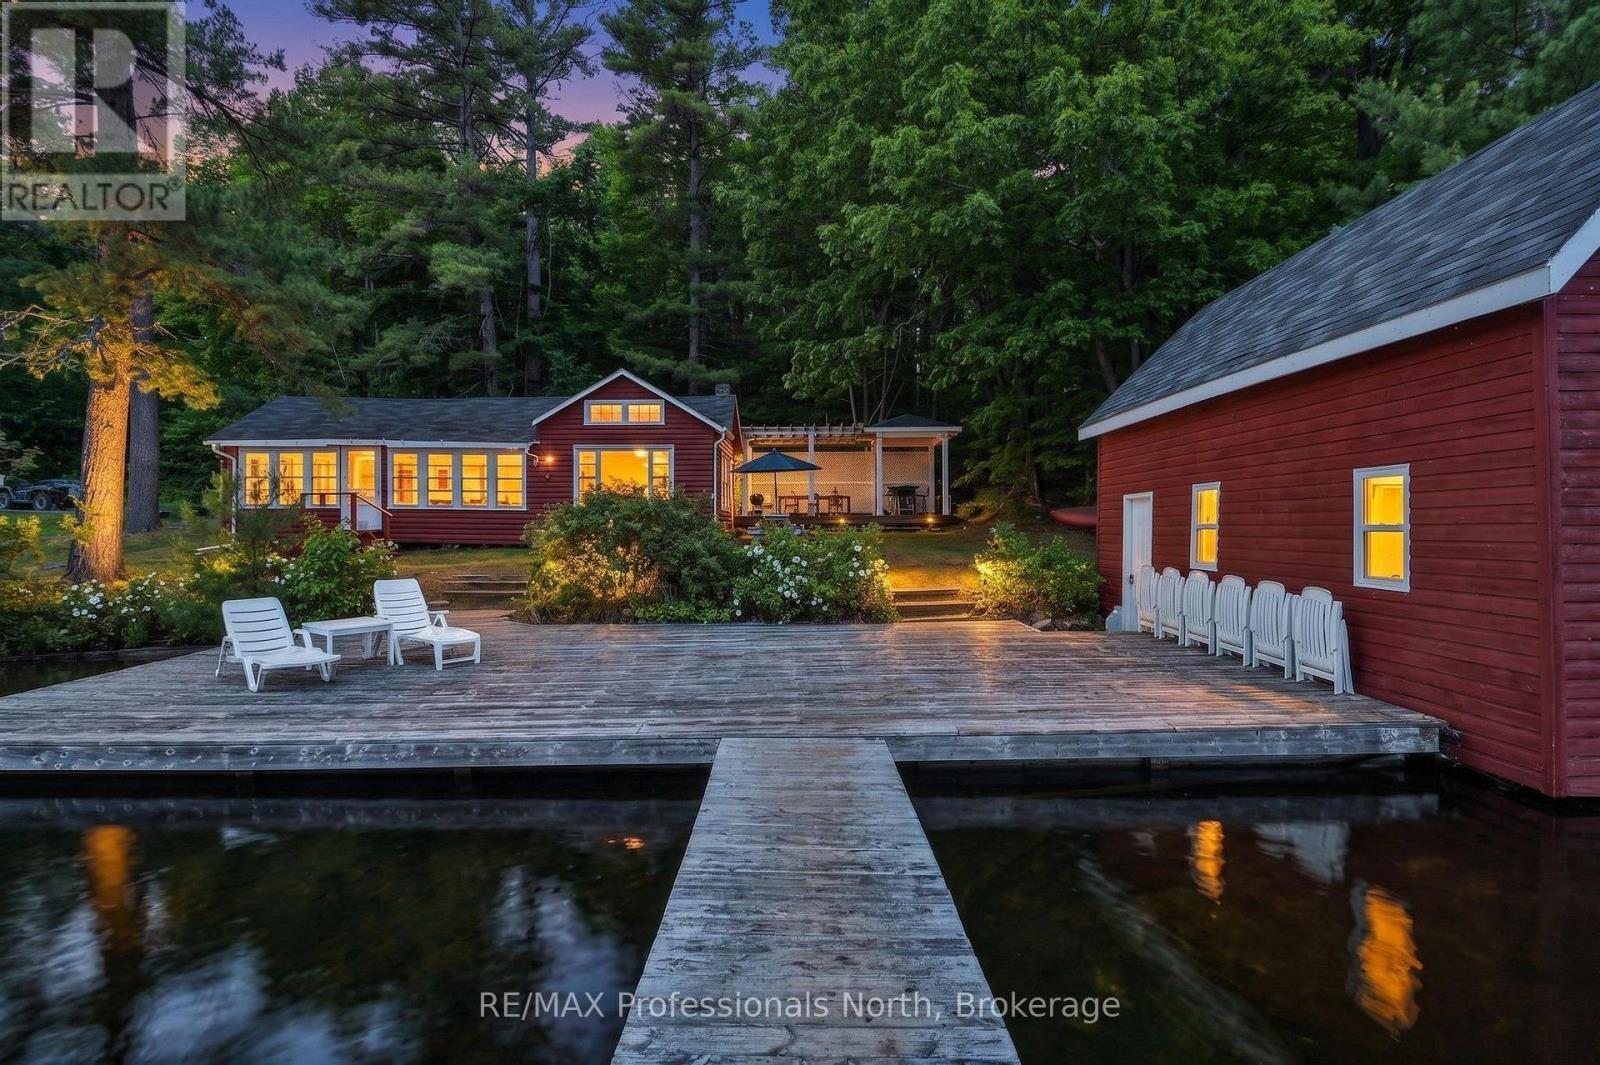
70 Fire Route 364a
Trent Lakes, Ontario
Tucked along the sparkling shores of Crystal Lake, this charming four-season waterfront retreat enjoys coveted southern exposure, all-day sun, and 123.5 feet of pristine, crystal-clear shoreline on a beautifully treed 1.23 acre lot. One of the lake's original cottages, it has been thoughtfully updated with numerous improvements, including renovated interiors, new flooring, doors, open archways, and updated roofs, while preserving the timeless character that makes it so special. Designed for making the most of lakeside living, the exceptional outdoor spaces include a custom dining patio, covered BBQ area, wooden pergola, expansive dock, and breathtaking lake views that will leave you speechless. The inviting two-bedroom cottage features bright, open-concept living spaces that seamlessly connect to the waterfront, while the two-storey wet-slip boathouse with its finished upper loft provides the perfect space for guests, a studio, or a peaceful retreat overlooking the lake. Adding even more value and privacy, the owners also hold deeded partial ownership of the forested acreage behind the property, creating a rare sense of seclusion in one of Crystal Lake's most picturesque settings. (id:63008)