
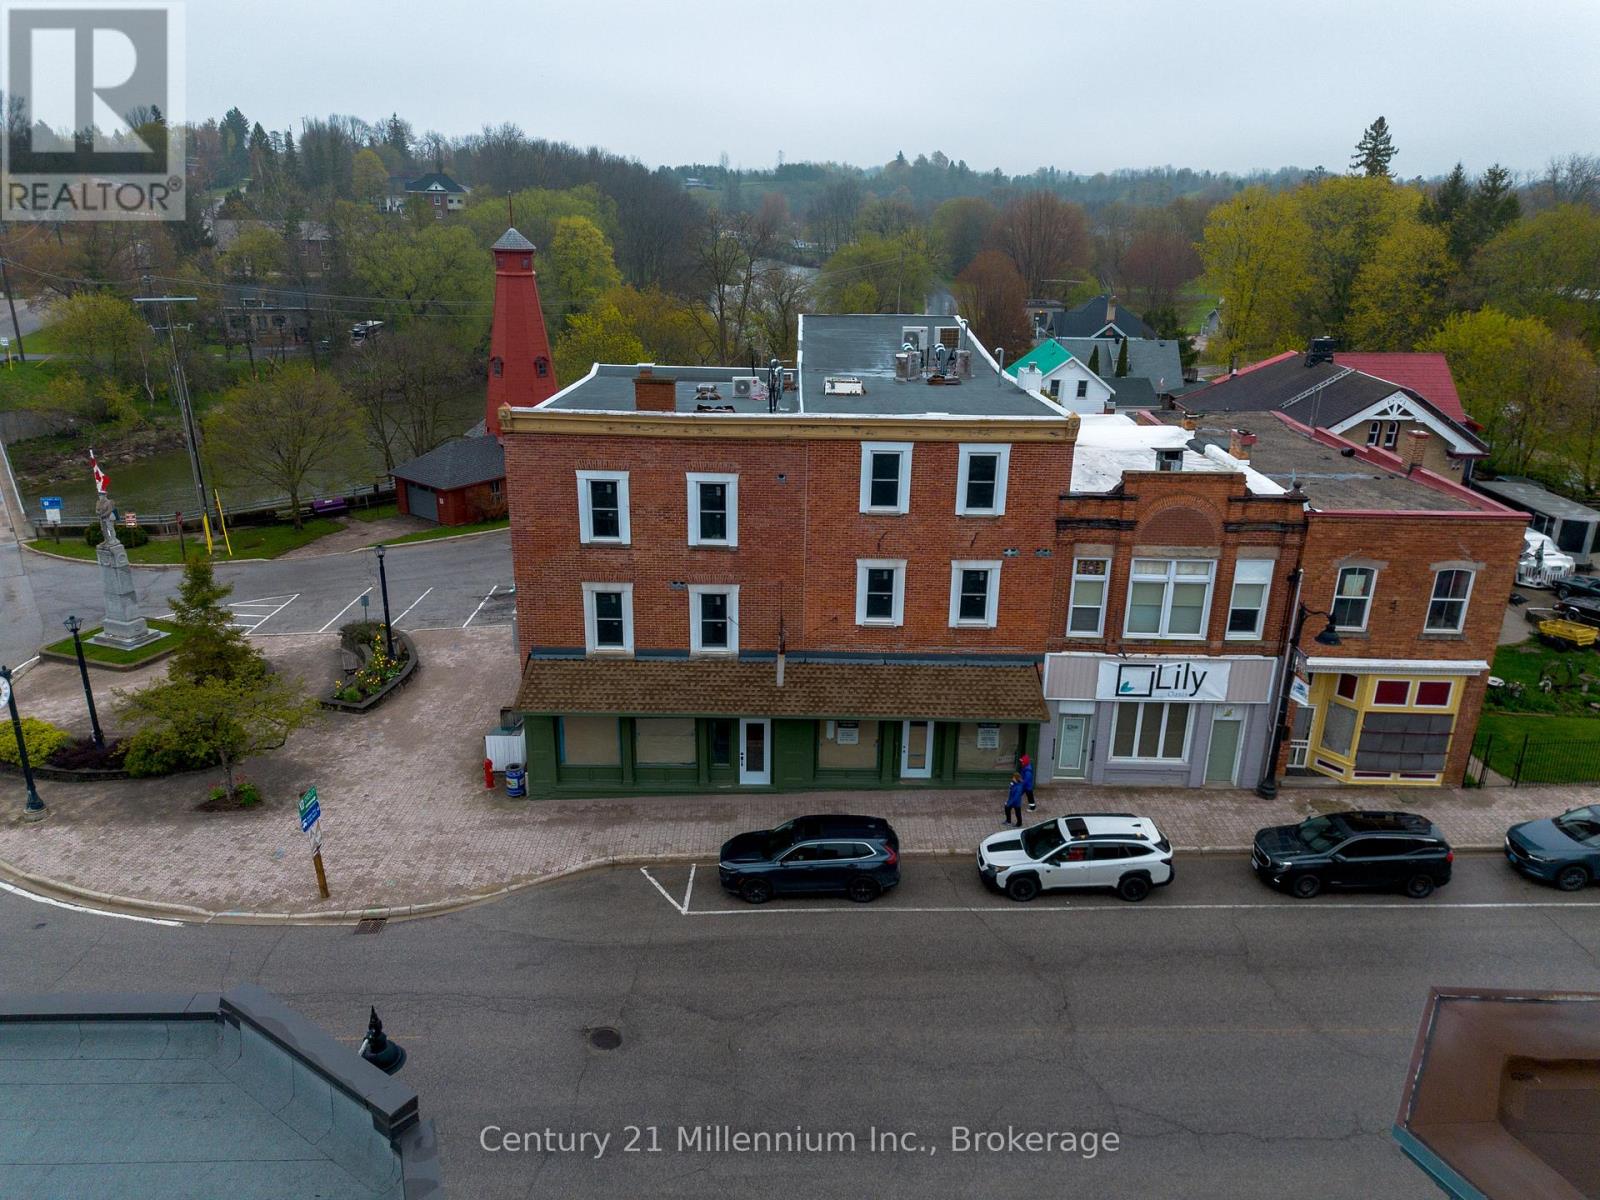
12 - 543 Queen Street S
Arran-Elderslie, Ontario
Exciting opportunity for any business looking to establish in the growing and expanding Village of Paisley. Designed with hospitality in mind, this freshly renovated unit features a bathroom, separate room towards the back (perhaps for food prep), 13ft vintage tin ceilings with custom hand applied patina finish and beautiful, large exterior windows bringing in all the natural light and exposure you need. This prime location provides the ultimate exposure on the main road with ideal foot traffic and endless vehicles passing through during the cottage season. 40 new long-term rental units in the immediate area, 14 new townhouses on the south end of town and endless future developments means that year round you can appreciate the supportive villagers of Paisley who are ready and eager to welcome a new business. You can either use this unit on it's own or easily open it up to combine it with the unit next door. Common area utilities, property taxes building insurance and general broad building maintenance are all included in the monthly rent. Tenant will be responsible for hydro (separately metered) and content and liability insurance (required) and maintaining their immediate entrances (salting, sanding, etc). Optional storage is available in the basement for an additional cost. Come make your mark on Paisleys downtown core and enjoy everything this growing village has to offer. (id:63008)
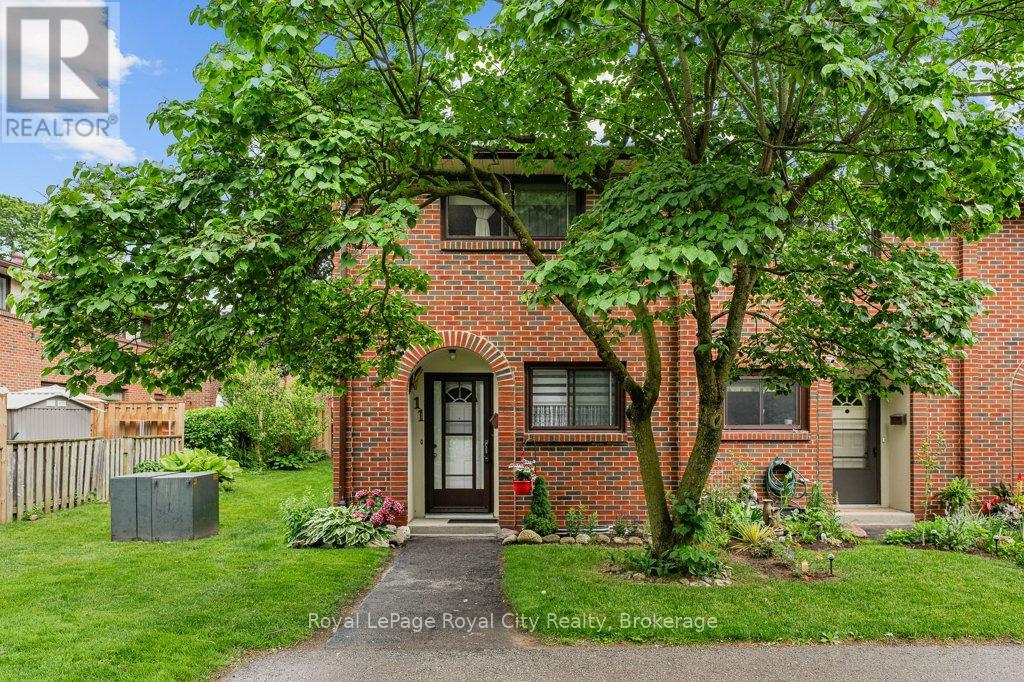
11 - 41 Rhonda Road
Guelph, Ontario
It isn't every day you find a home that has been cherished by the same owner for over 20 years, but the moment you pull up to this quiet community, you can feel that history of care. Tucked away in a mature, tree-lined pocket of Guelph's West End, this townhome offers that rare "just right" feeling, spotless, sun-drenched, and completely ready for its next chapter. Stepping inside, the first thing you'll notice is how incredibly bright the main floor feels. This home is completely carpet-free, with the main floor featuring a mix of neutral ceramic tile and quality hardwood flooring that flows through the large living and dining area. This space is designed for real life, with direct access to your private, fully fenced rear yard, a perfect little oasis for a summer BBQ or just enjoying a quiet morning outside. The kitchen is a functional dream, with warm wood cabinetry, ample counter space, and a bright eat-in area perfect for your morning coffee. Upstairs, the sense of space continues with 2 generous bedrooms, each offering plenty of closet storage and big windows that catch the light. Completing the 2nd floor is a bright and spacious 4-piece family bathroom that, like the rest of the home, has been kept in immaculate condition. The lower level is where this home truly surprises you. The massive recreation room features a beautiful corner gas fireplace, creating the ultimate spot to escape the cold for a movie night or a cozy evening with a book. Rounding out this level is a tidy laundry area and impressive storage capacity for all your seasonal gear. Beyond the front door, you're in a location that prioritizes convenience. You are just a short stroll from local parks and schools, with the amenities of the West End and the Hanlon Expressway only minutes away. If you've been searching for a starter home or a place to downsize that doesn't sacrifice quality, this is the one. Don't miss this opportunity to call this house your home! (id:63008)
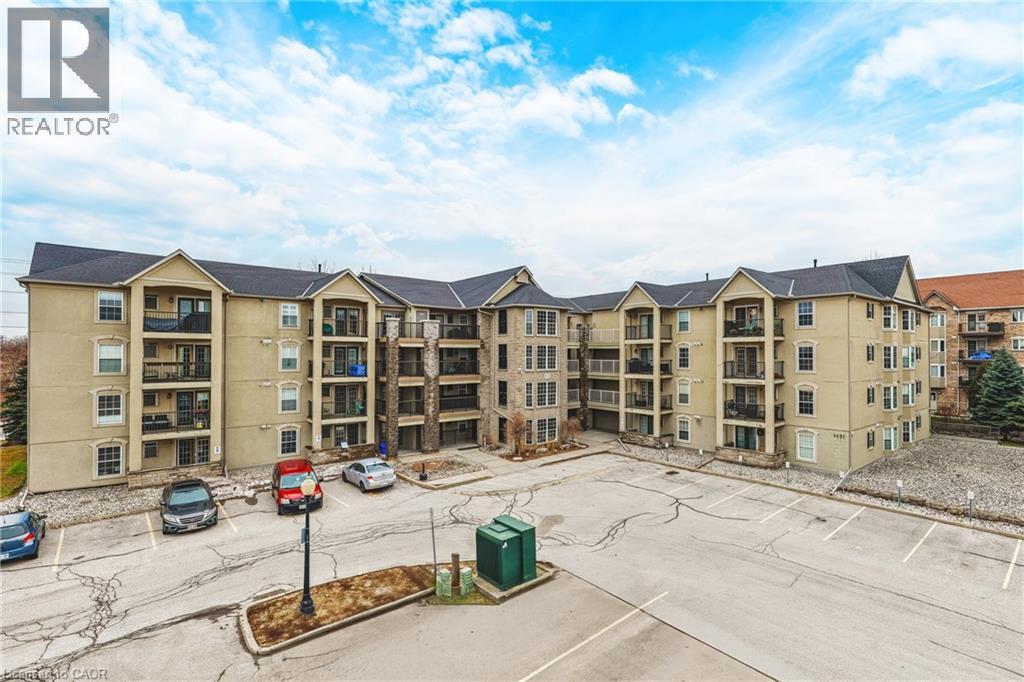
1451 Walkers Line Unit# 313
Burlington, Ontario
Welcome to 1451 Walker’s Line, Suite 313. This well-appointed 1+1 bedroom condominium is ideally located close to shopping, dining, and everyday amenities, with easy access to the QEW and Highway 407. The open-concept floor plan is filled with natural light and offers a functional, inviting layout. The kitchen features ample counter space, crisp white cabinetry, and an extended breakfast bar, perfect for casual dining or entertaining. The spacious living area opens to a private balcony overlooking a peaceful, tree-lined view. The versatile den can be used as a home office, guest space, or additional bedroom. The unit also includes a four-piece bathroom, a dedicated laundry room, and generous closet space throughout. One underground parking space and a storage locker are included. The building offers abundant visitor parking and a separate amenities building for residents to enjoy. An excellent opportunity for first-time buyers, commuters, or investors alike. LET’S GET MOVING!™ (id:63008)
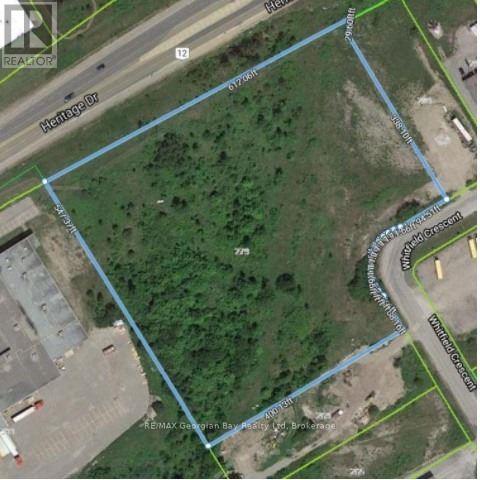
279 Whitfield Crescent
Midland, Ontario
Prime and Rare Industrial Development Opportunity to acquire 6.86 Acres of M1industrial zoned land in one of Midland's most active commercial and industrial corridors. Strategically located on Whitfield Crescent and backing onto HWY 12, provides excellent visibility and convenient access. The site benefits from site plan approval for a proposed mini-storage development on approx. 4.5 acres, providing a significant head start for investor and developers looking to capitalize on the increasing demand for self-storage facilities in the region. Total proposed building area of 34,544.09 square feet. Positioned along a high-traffic corridor the property offers excellent exposure and accessibility for future business operations. Access is available directly from Whitfield Crescent, providing convenient entry for customers, suppliers and commercial traffic. Please note ** The proposed development area will require site levelling and there is a sanitary easement bisecting the property **. Development charges and all future builds costs shall be the responsibility of the Buyer. Other uses under M1 zoning: manufacturing facilities, enclosed warehousing and storage, contractor shops, multi-tenant industrial building, factory outlets, professional offices, data processing centers, automobile sales and service businesses, car washes, banquet halls, fitness clubs, commercial schools, laboratories, printing establishments, catering operations, conference centers and commercial entertainment uses. (id:63008)
32 River Road E
Wasaga Beach, Ontario
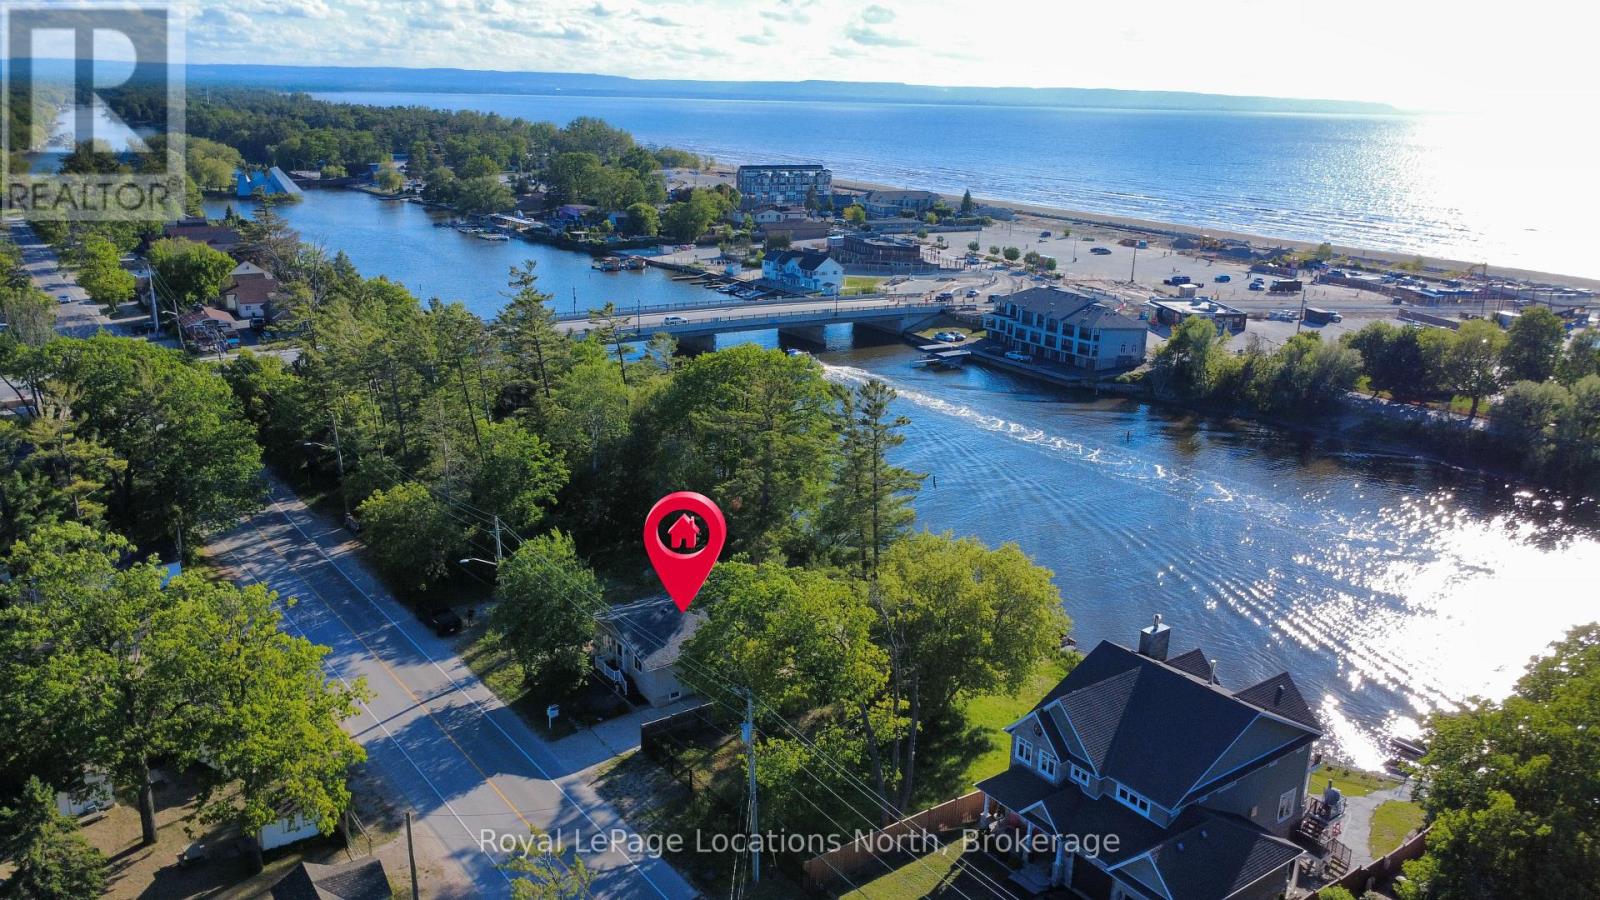
Rare riverfront opportunity in the heart of Wasaga Beach's highly sought-after DC2 (Downtown Core Exception) zoning district. This well-maintained 3+1 bedroom, 2 bathroom home is positioned directly beside the Main Street Bridge and offers exceptional redevelopment, investment, residential, and tourism-related potential in one of the fastest evolving areas of town.Enjoy a front-row seat to the transformation of Beach Area 1, with millions of dollars in public and private investment reshaping Wasaga Beach's waterfront and downtown core. From this prime location, you can walk to the beach, restaurants, shops, entertainment, festivals, and the growing collection of attractions that continue to drive tourism and year-round activity in the area.Inside, the home offers three bedrooms on the main level, an additional bedroom in the finished lower level, another full bathroom, and the flexibility to accommodate a variety of living arrangements. Whether you're looking for a year-round residence, cottage getaway, investment property, or future redevelopment opportunity, the possibilities here are extensive.The property's desirable DC2 zoning permits a wide range of potential uses, making it an attractive opportunity for investors, entrepreneurs, developers, or those looking to secure a prime piece of waterfront real estate in a high-growth location. Short-term accommodation opportunities may also be available, subject to municipal licensing and approvals. The combination of river frontage, exceptional visibility, walkability, and flexible zoning creates a rare opportunity that is becoming increasingly difficult to find.Whether you're looking for a personal waterfront retreat, an income-producing property, a future redevelopment project, or a strategic long-term investment, this property offers outstanding potential in one of Ontario's most recognized tourism destinations. Located just steps from the beach and at the centre of Wasaga Beach's exciting downtown revitalization. (id:63008)
805 Munich Circle
Waterloo, Ontario
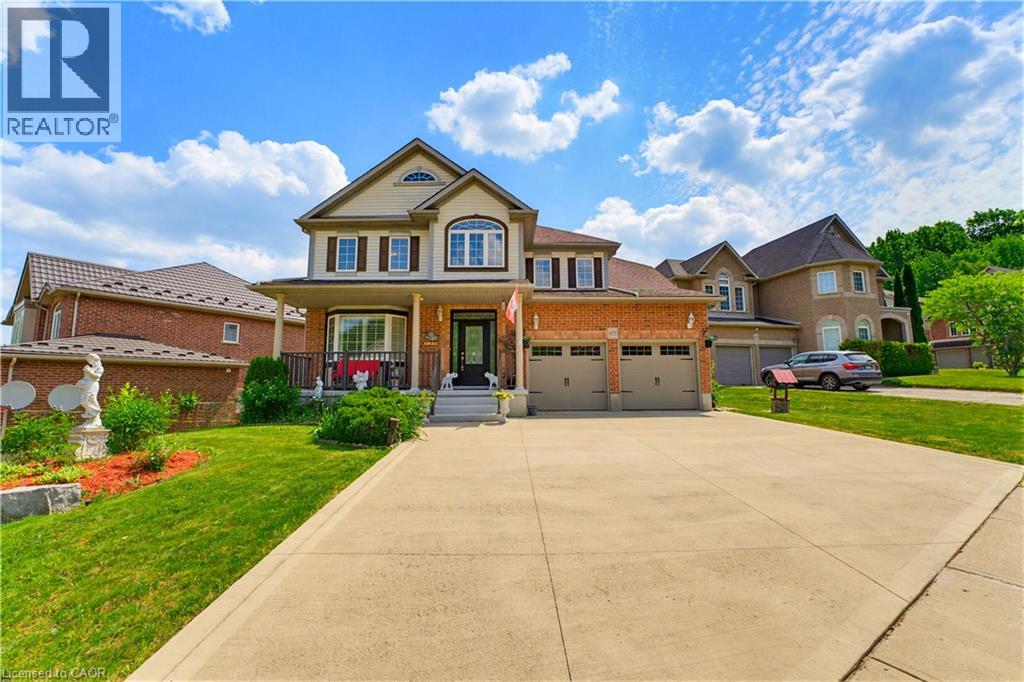
Welcome to 805 Munich Circle, a STUNNING LAURELVIEW HOMES-BUILT RESIDENCE nestled within the prestigious Rosewood Estates enclave of Clair Hills, one of Waterloo's most sought-after communities. Offering over 3,900 sq. ft. of finished living space, this exceptional 4-bedroom, 3.5-bathroom HOME IS PERFECTLY SITUATED ON A BEAUTIFULLY LANDSCAPED 0.16-ACRE LOT in a quiet cul-de-sac surrounded by nature trails and executive homes. Step inside to a grand two-storey foyer and discover elegant formal living and dining rooms accented by arched entryways and abundant natural light. The spacious kitchen is designed for both EVERYDAY LIVING AND ENTERTAINING, featuring white shaker cabinetry, granite countertops, mosaic tile backsplash, valance lighting, gas stove, peninsula island, recessed lighting and a bright dinette overlooking the backyard. The adjoining family room offers a cozy gas fireplace, wall-mounted TV feature, and EXPANSIVE WINDOWS SHOWCASING THE OUTDOOR SETTING. The main floor is complete with California shutters, laundry room, powder room, and direct access to the double-car garage. Upstairs, a curved hardwood staircase with wrought iron spindles leads to the SPACIOUS PRIMARY SUITE featuring a walk-in closet and 4-piece ensuite with soaker tub, granite vanity, and separate shower. Three additional bedrooms and a full family bathroom complete the upper level. The professionally finished basement expands the living space with a large recreation room, media/games area, full 3-piece bathroom, and VERSATILE HOBBY ROOM OR HOME OFFICE with walk-in closet. Enjoy outdoor living with a deck, gazebo, interlock patio, landscaped grounds, and private backyard retreat. Located just minutes from TOP-RATED SCHOOLS, PARKS, TRAILS, SHOPPING, UNIVERSITIES, AND THE BOARDWALK, this exceptional property offers the perfect combination of luxury, comfort, and convenience in one of Waterloo's premier neighbourhoods. A rare opportunity to call Rosewood Estates home. (id:63008)
11 - 543 Queen Street S
Arran-Elderslie, Ontario
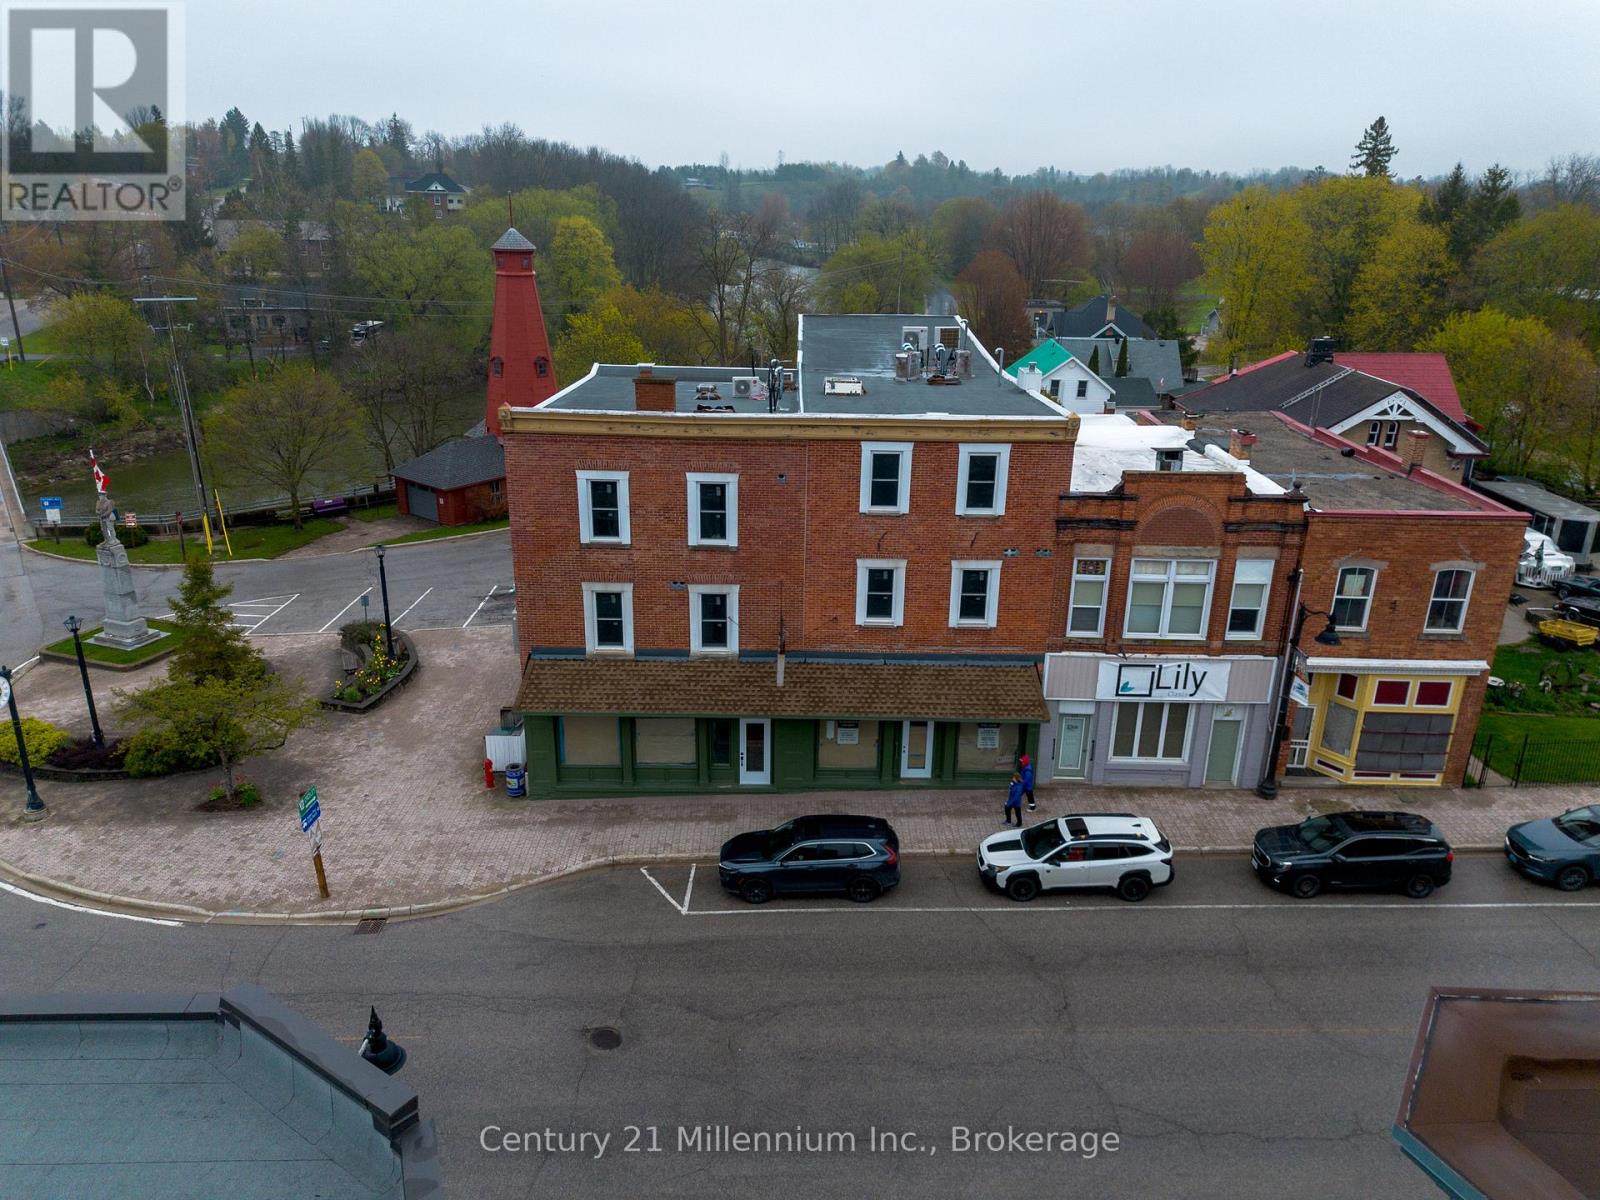
Exciting opportunity for any business looking to establish in the growing and expanding Village of Paisley. This unit is raw and ready to be customized, featuring two bathrooms, 13ft ceilings and beautiful, large exterior windows bringing in all the natural light and exposure you need. This prime location provides the ultimate exposure on the main road with ideal foot traffic and experiencing endless vehicles passing through during the cottage season. 40 new long-term rental units in the immediate area, 14 new townhouses on the south end of town and endless future developments means that year round you can appreciate the supportive villagers of Paisley who are ready and eager to welcome a new business. You can either use this unit on it's own or easily open it up to combine it with the unit next door. Common area utilities, property taxes building insurance and general broad building maintenance are all included in the monthly rent. Tenant will be responsible for hydro (separately metered), content and liability insurance (required) and maintaining their immediate entrances (salting, sanding, etc). Optional storage is available in the basement for an additional cost. Come make your mark on Paisleys downtown core and enjoy everything this growing village has to offer. (id:63008)
Unit 2 Bluffs Road
West Elgin, Ontario
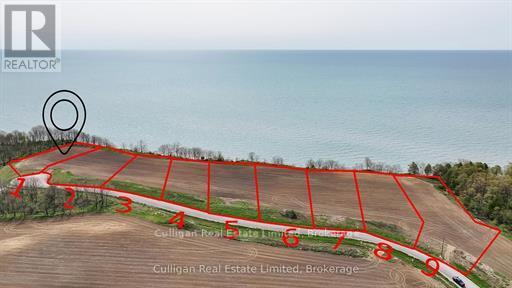
Large waterfront lot located away from the hustle of city life. Hydro and water are available at the lot line, and this property is part of West Elgin Vacant Land Condominium No. 39. With condo fees of just $160/month, you'll enjoy services such as street lighting, road maintenance, and a condo reserve fund.This prime location offers breathtaking cliff-side views of Lake Erie, with quick access to the Pt. Glasgow public beach and marina, just a short walk away. Enjoy world-class Walleye fishing, kayaking, canoeing, water skiing, and more. Nearby, you'll find walking trails, local craft breweries, wineries, seasonal blueberry farms, markets, golf courses, and camping options. Neighbouring lands to the East are approved for over 44,000 sq. ft. of mixed-use development, offering future opportunities for shops, pubs, and eateries. (id:63008)
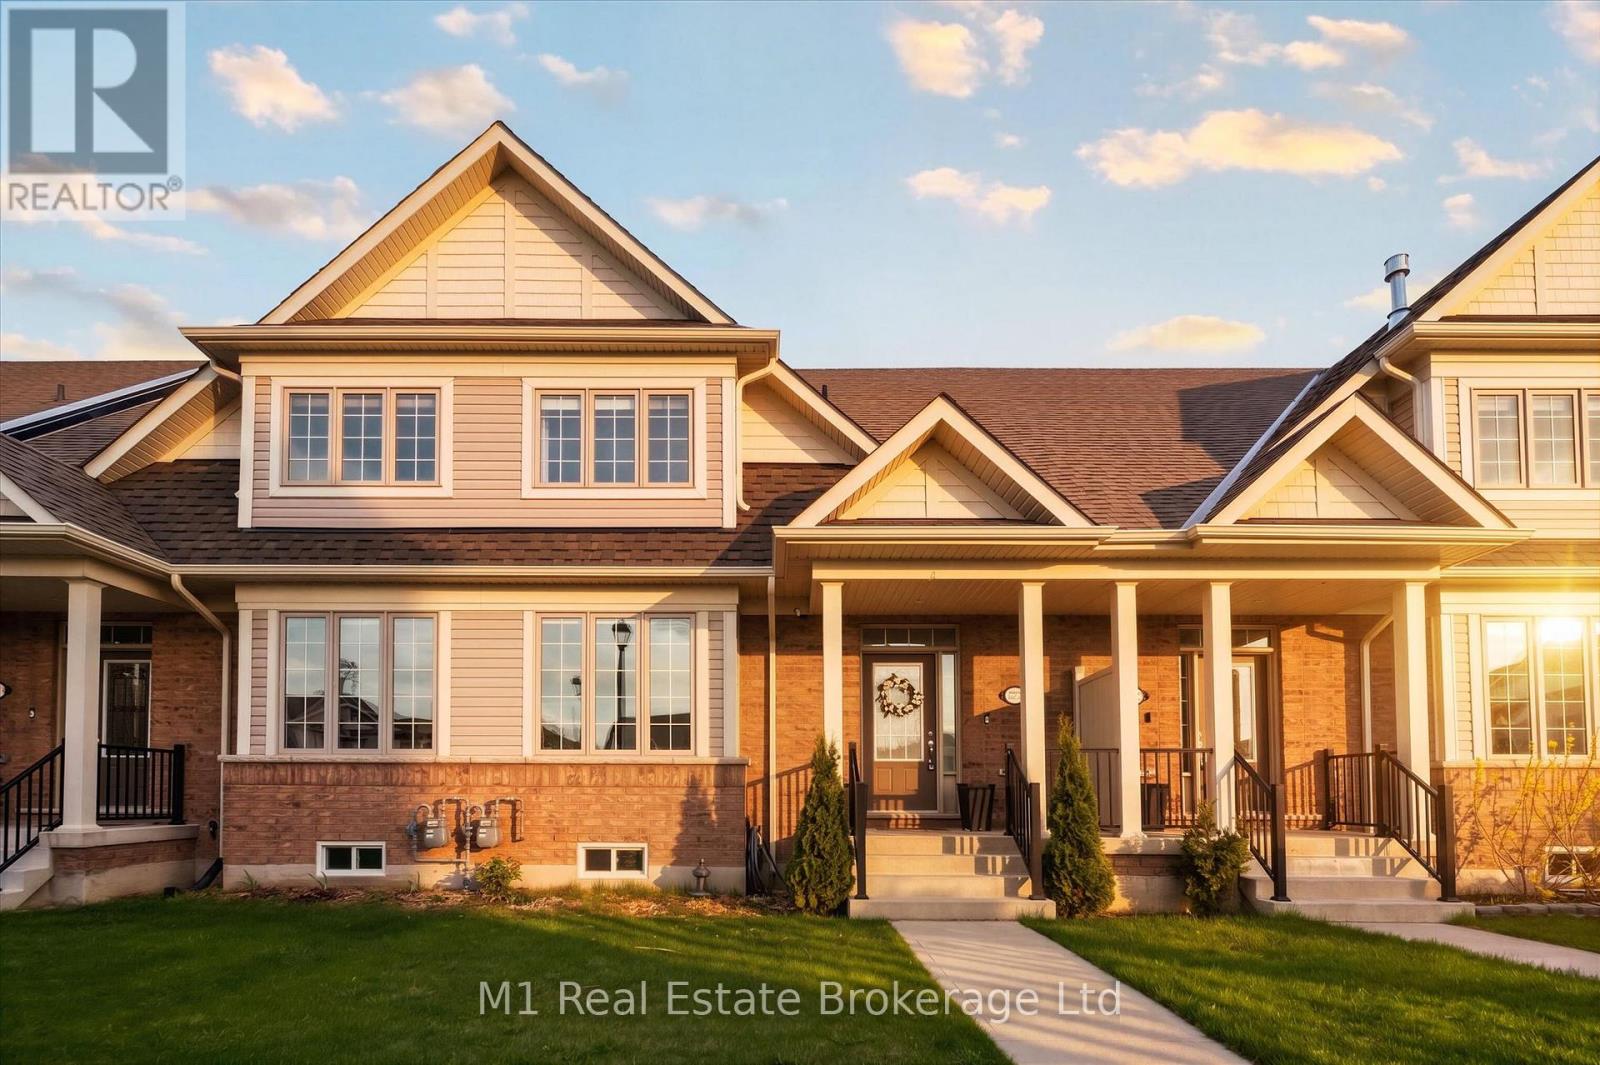
3 - 65 Elliot Avenue E
Centre Wellington, Ontario
Unit 3 at 65 Elliot Ave East offers an easy, low-maintenance lifestyle in a quiet Fergus townhome community with a courtyard setting and parkette nearby. Inside, the main floor has a practical open-concept layout with upgraded vinyl and tile flooring throughout the kitchen, dining, and living areas. The kitchen is bright and functional, featuring granite countertops and a comfortable connection to the main living space. A handy laundry area and powder room are located just off the garage, creating a convenient everyday entry point for coats, shoes, and storage. Upstairs, the primary bedroom includes a walk-in closet and private ensuite, while two additional bedrooms and a full bathroom provide space for family, guests, or a home office. Outside, the fully fenced backyard offers a private, manageable space to enjoy a morning coffee, host a barbecue, or let kids and pets play. With rear driveway access, an attached garage, and a location close to schools, walking trails, parks, and shopping, this home is a great fit for anyone looking for comfortable living in a desirable Fergus neighbourhood. (id:63008)
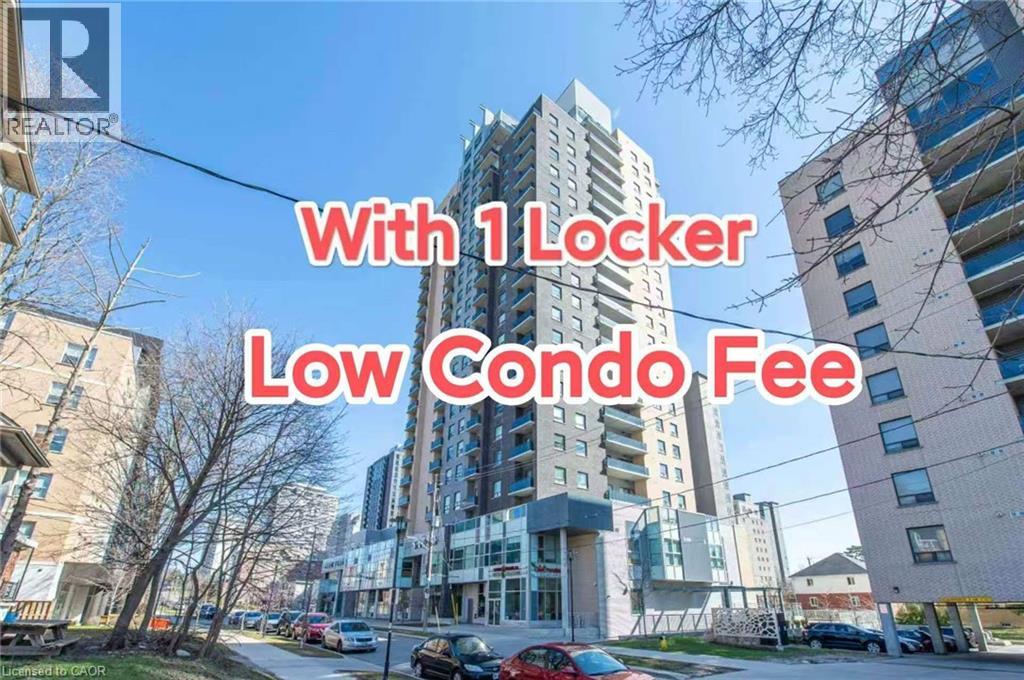
318 Spruce Street Unit# 1009
Waterloo, Ontario
Low condo fee!!! This stylish and convenient condo is in excellent condition, featuring a 1-bedroom layout with 1 bathrooms. The unit is carpetfree, offering a modern and clean living space. It boasts a spacious 9 ft ceiling that creates an open and airy atmosphere. The balcony seamlessly connects the living room, providing easy access to fresh air and outdoor relaxation. The built-in laundry room adds to the convenience, making everyday living effortless. The condo is ideally located with shopping plazas and restaurants just steps away, ensuring you have everything you need at your fingertips. It is adjacent to the prestigious Waterloo Collegiate Institute (WCI) and offers close proximity to Laurier University, the University of Waterloo, and Conestoga College (Waterloo Campus), making it an excellent choice for families, professionals, or students. Don't miss the opportunity to own this bright and functional condo that perfectly balances comfort, style, and location. Contact us today for more details or to schedule a viewing! (id:63008)
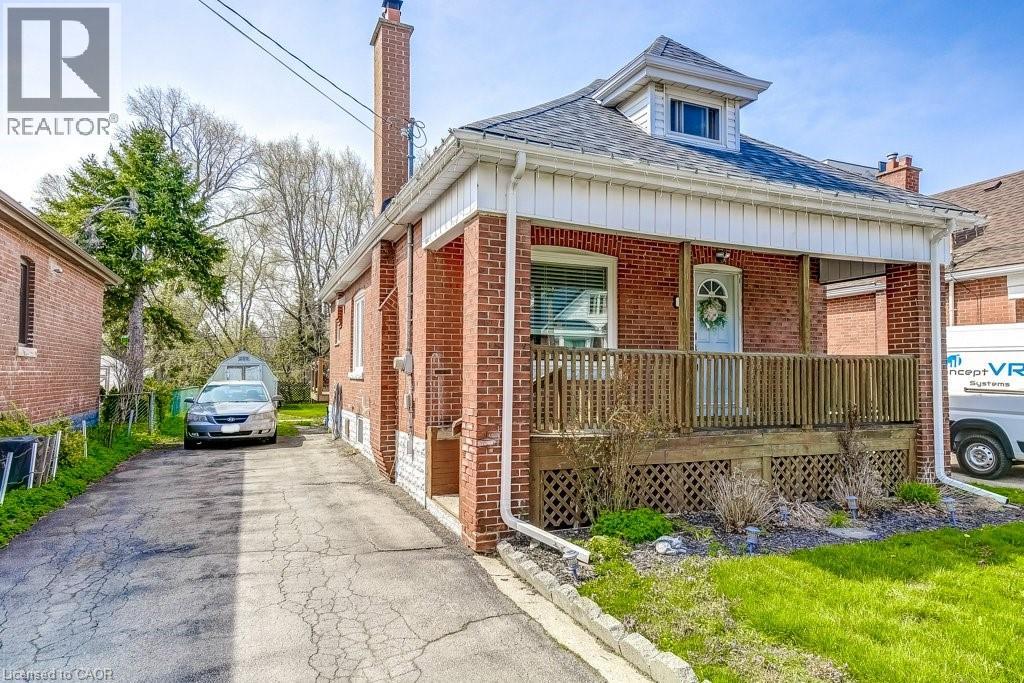
30 East 15th Street
Hamilton, Ontario
Excellent choice for first time home buyers and downsizers! This 1 1/2 storey home feels cute and cozy but somehow also spacious and open all at the same time. The welcoming front porch will become your favourite place to relax on a summer afternoon while enjoying the beautiful weather and community atmosphere. Featuring an open-concept living room, dining room and kitchen. The kitchen is modern with a window over a double sink, coffee nook, ample cupboard and counter space plus an ice-making fridge, gas stove, dishwasher and built-in microwave. The convenient main floor bedroom is accented with an exposed brick wall. Main level 4 piece renovated bath. The bonus back room has a sliding glass door to a beautiful deck (built in 2022) and backyard for summer bbq’s and fun family time. The back room is a versatile space that can be used as a family room or home office with tons of natural light. Upstairs, you will find an impressive finished loft currently used as a bedroom and children’s playroom. Most of the renovations were completed between 2021 - 2023: kitchen, bathroom, finished loft, appliances, furnace, air conditioner and roof. This home is conveniently located near several amenities within walking distance: popular Concession Street, Sam Lawrence Park, Inch Park Arena and Outdoor Pool and the beautiful escarpment with a spectacular view of the city. Exceptional location for public transportation. For medical professionals : convenient proximity to all of Hamilton’s hospitals, with only a few minutes to travel to Juravinski Hospital/Cancer Centre, General Hospital, St.Joseph’s (id:63008)
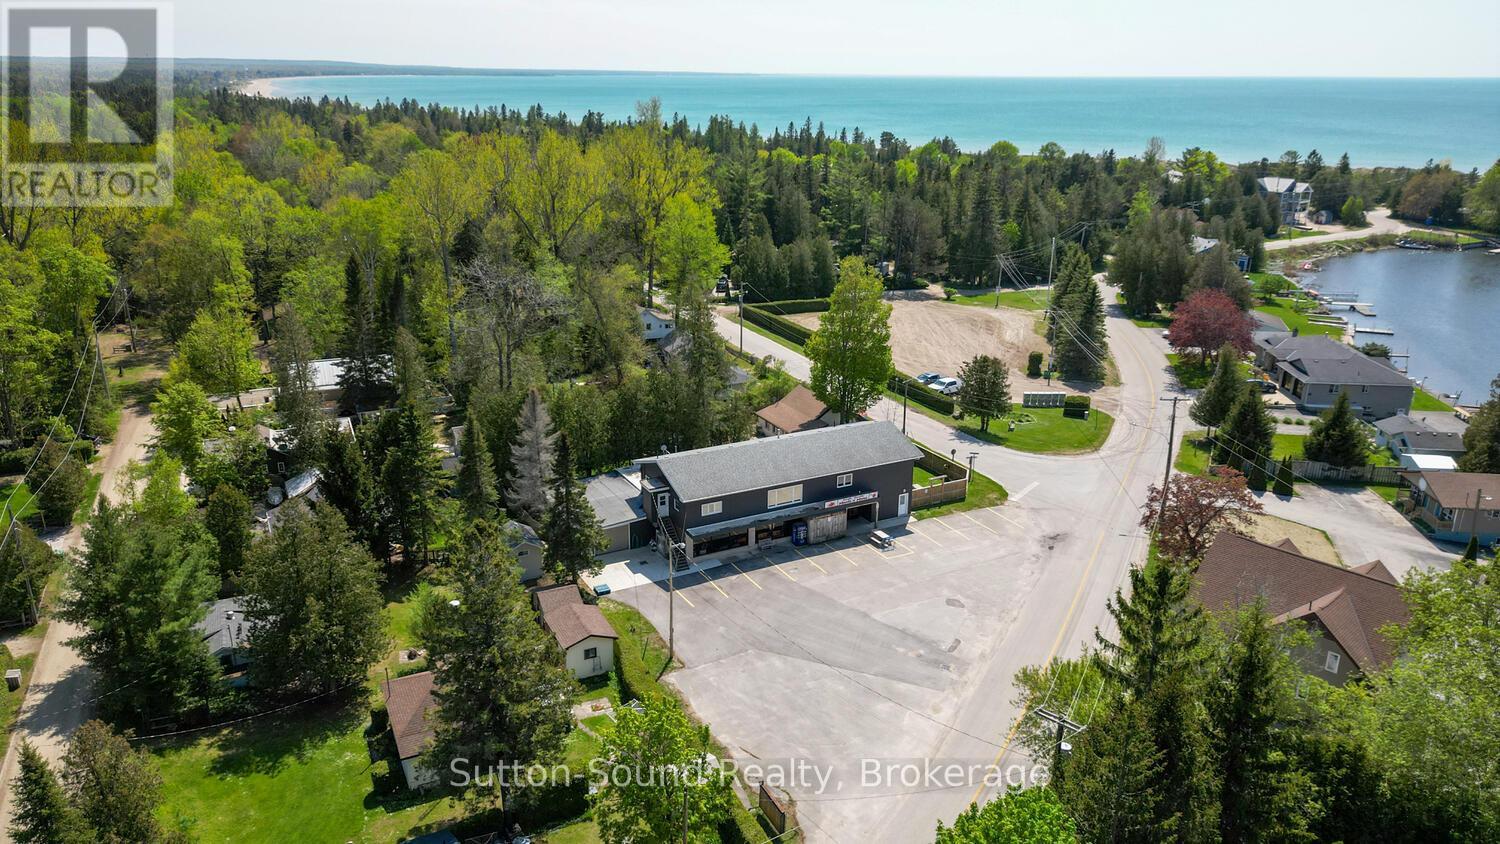
68 Sauble Falls Road
South Bruce Peninsula, Ontario
What an opportunity!!! A successful business and an executive home in popular Sauble Beach! All with a view of the Sauble River. This beautiful 2200 square foot executive home was fully renovated in 2015 with no expense spared. Offering 3 bedrooms, 2 baths, open concept kitchen/ dining room and including a games room, large living room, rec room and upper decks. All over a thriving versatile business. Approximately 3000 sq ft of commercial space is ideally located on the North end of Sauble Beach and offers an opportunity to grow a business or continue the seasonal business that has provided a comfortable lifestyle for the current owners for the last 20 years. Meats N More has had a long successful history and a loyal client base but it is time to think about retirement. Currently offering local confections, meats, groceries, breads, ice cream and recently alcohol. (could be increased substantially) Ample opportunity to expand the services to customers with a garden centre, or a coffee/ sandwich shop or many other options. Surrounded by many campgrounds, many cottages and close to the boat launch and beach. This is your opportunity to control your own destiny....in the amazing Beachfront Community of Sauble Beach!! (id:63008)
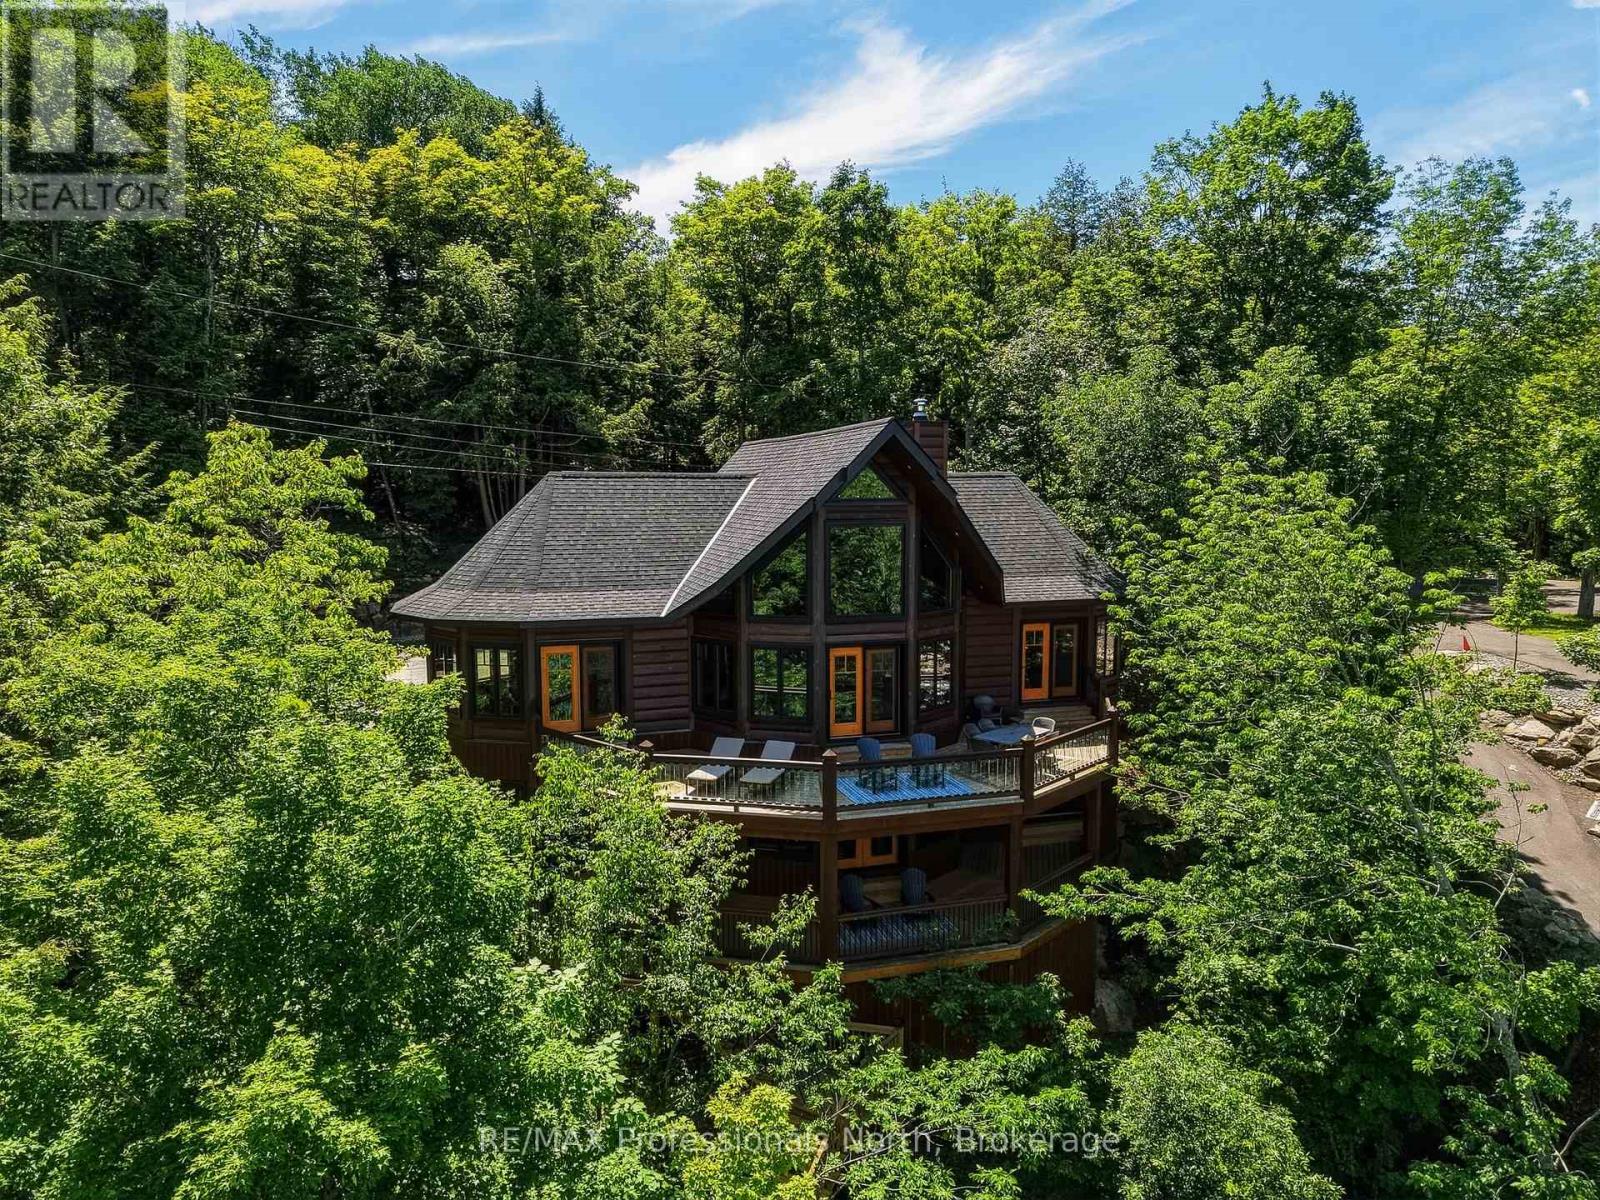
1666 Beaumont Drive
Bracebridge, Ontario
A one of a kind custom True North Log & Timber estate perched above Lake Muskoka, offering world class craftsmanship, a breathtaking natural setting, and sophisticated modern systems. The home looks directly across the bay to Environmentally Protected land, an unobstructed, undeveloped panorama virtually impossible to find on a lake this sought after. Spectacular year round, and extraordinary each fall when the surrounding hardwood forest turns colour in every direction. Built as a true forever home with no expense spared, on a bedrock pinned ICF foundation with solid 8" X 12" Eastern White Pine log walls. True North backs the log wall with a 25 Year Zero Air Infiltration Warranty, unmatched by any log home manufacturer in the world. There is simply nothing quite like living in a log home. Solid wood walls moderate temperature naturally, absorb sound, regulate humidity, and create an atmosphere photographs can never fully capture. A well built log home is not built for decades. It is built for generations. Over 3,500 sq ft across two finished levels: four bedrooms, a loft, and a lower level with 10 foot pine ceilings that feels nothing like a basement. A Douglas Fir glulam King Post anchors a 24 foot cathedral great room. Chervin Kitchen with granite countertops and built in appliances, engineered Douglas Fir hardwood floors, Douglas Fir mono stringer staircase, jacuzzi tub, triple pane windows throughout. European geothermal at COP 7+ delivers whole home heating and cooling at a fraction of conventional cost via Warmboard radiant and in slab radiant. Control4 automation, motorized blackout blinds, and monitored security with low temperature and water sensors. Two lakeview decks, one open, one covered, lead via a custom hillside staircase to a floating boatport with a 1,000 sq ft upper deck, engineered to rise with Muskoka's variable spring water levels rather than flood with them. Year round District road. 10 minutes from Bracebridge. (id:63008)
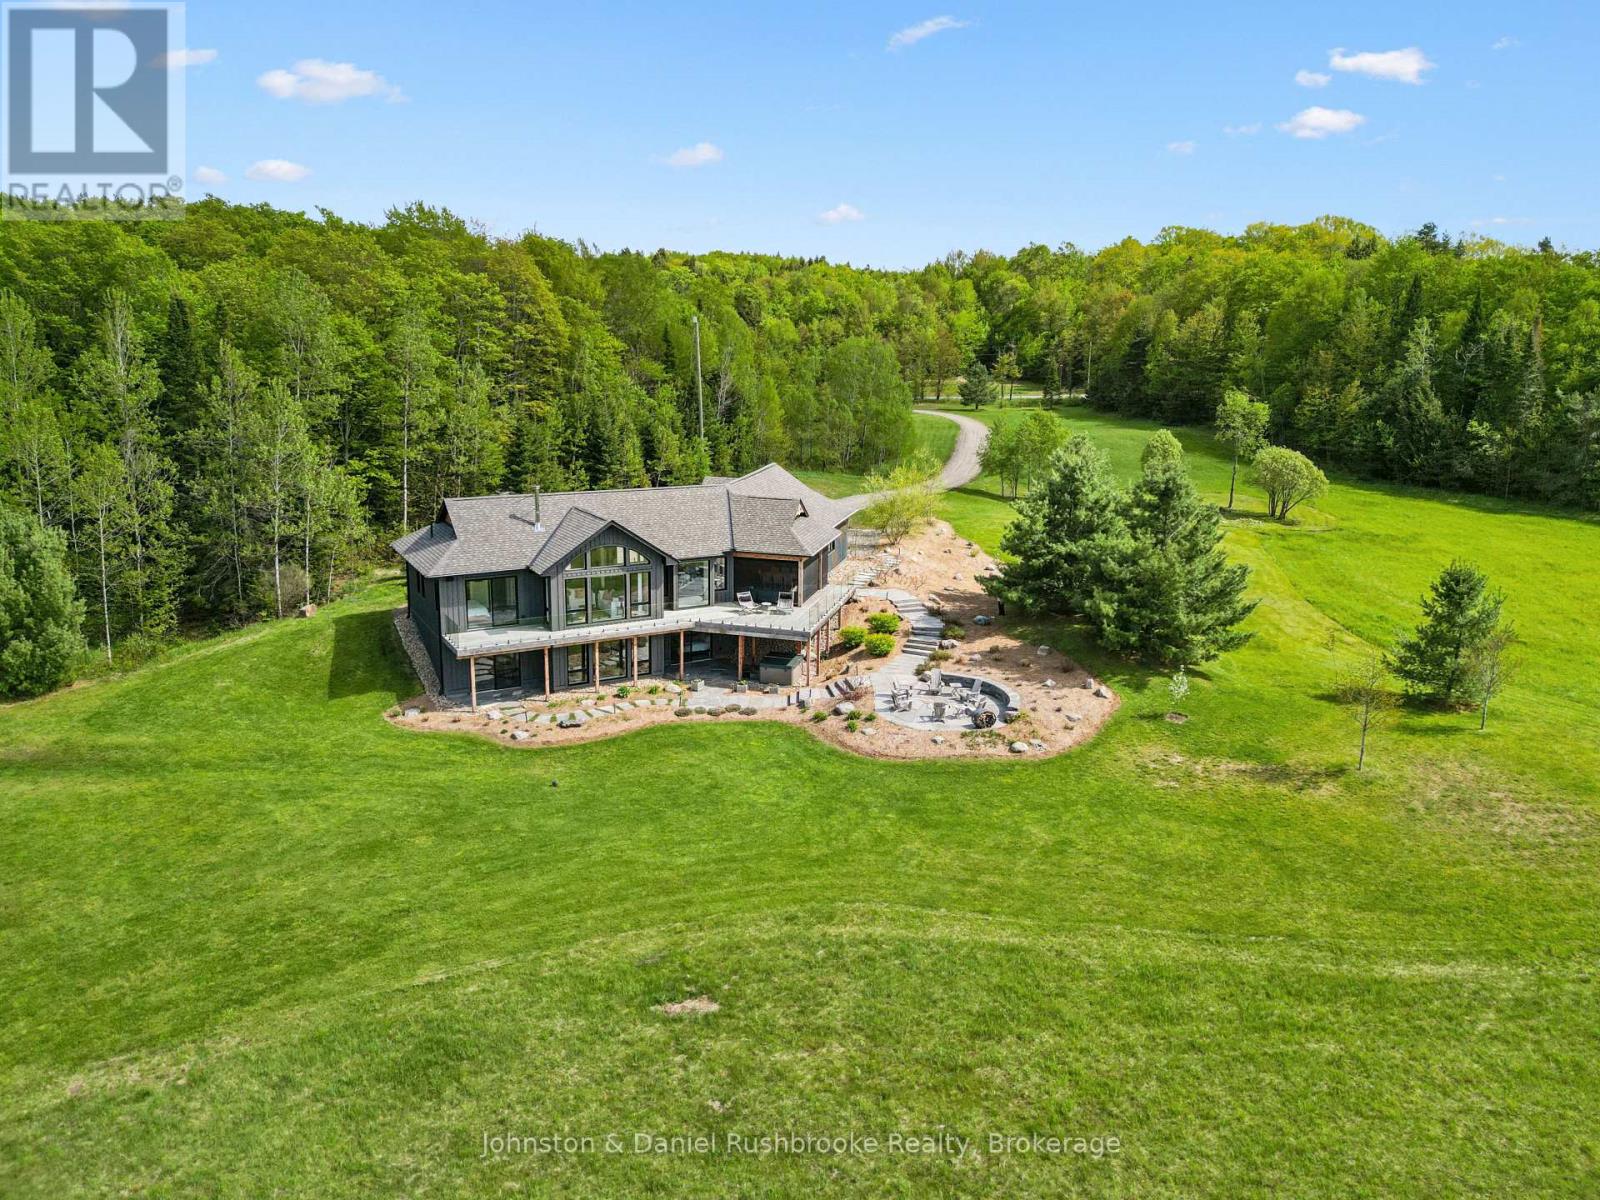
1280 Beatrice Townline Road
Muskoka Lakes, Ontario
Welcome to this exceptional custom-built Muskoka retreat set on nearly 100 acres of complete privacy and natural beauty. This stunning newer-built 2800 sq. ft. home offers thoughtfully designed living space and blends modern comfort with breathtaking west-facing views and unforgettable sunsets.Surrounded by mature trees and open fields with no visible neighbours, the property features 3 plus km of private walking trails winding through the forest and landscape. Inside, vaulted ceilings and expansive windows fill the home with natural light. The custom kitchen and entertainment-sized island anchor the open-concept living space, while an efficient modern fireplace creates warmth and atmosphere year-round. Enjoy seamless indoor-outdoor living with a wraparound deck and spectacular screened Muskoka room featuring remote-controlled screens and blinds, ideal for dining and relaxing through three seasons. Radiant in-floor heating throughout the entire home, including the garage, ensures exceptional year-round comfort. The private primary suite offers walkout access, a walk-in closet, spa-inspired zero entry glass shower, and heated in-floor ensuite flooring. A finished walkout lower level with two bedrooms and stone patios provides excellent guest or family accommodation, complemented by an attached 2.5 car garage and complete privacy throughout. (id:63008)
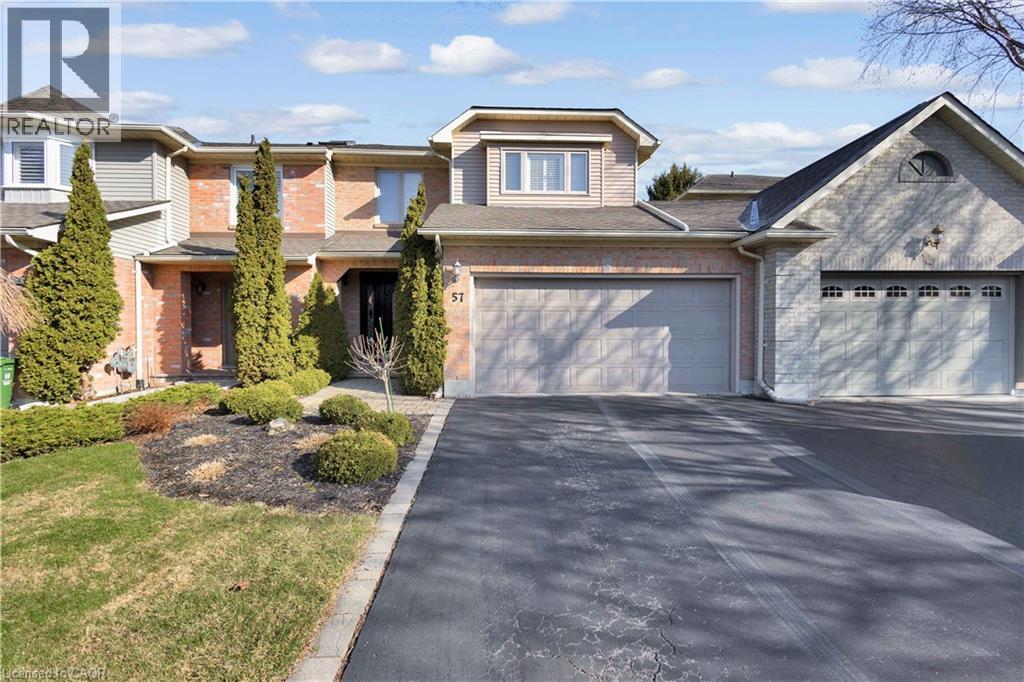
57 Banbury Drive
Ancaster, Ontario
Welcome to 57 Banbury Drive, a beautifully updated 2-storey townhouse nestled in one of Ancaster's most sought-after communities. This spacious 3-bedroom home offers an exceptional blend of comfort, style, and functionality. The bright and inviting second level features a generous primary retreat complete with a private ensuite, including a soaker tub, separate stand-up shower, and a large walk-in closet. Two additional bedrooms are impressively sized, filled with natural light, and share an updated main bathroom with a sleek stand-up shower. New flooring throughout the second level (2023) adds a fresh, modern touch. The main floor boasts beautifully updated kitchen and powder room spaces, along with expansive principal rooms designed for both everyday living and hosting. Enjoy a formal dining area, a sun-filled living room, and a cozy family room centered around a charming wood-burning fireplace. Large windows adorned with California shutters provide abundant natural light and an elegant finish. Step outside to a private, landscaped backyard—ideal for relaxing or entertaining guests. The home also features a spacious two-car garage and an oversized driveway with ample parking. Extensively maintained with key updates including roof (2023), furnace and A/C (2020), and windows (2014). Additional features include a security system, central vacuum, sump pump and much more. This is a rare opportunity to own a turnkey home in a prime Ancaster location—don't miss it! Act fast! (id:63008)
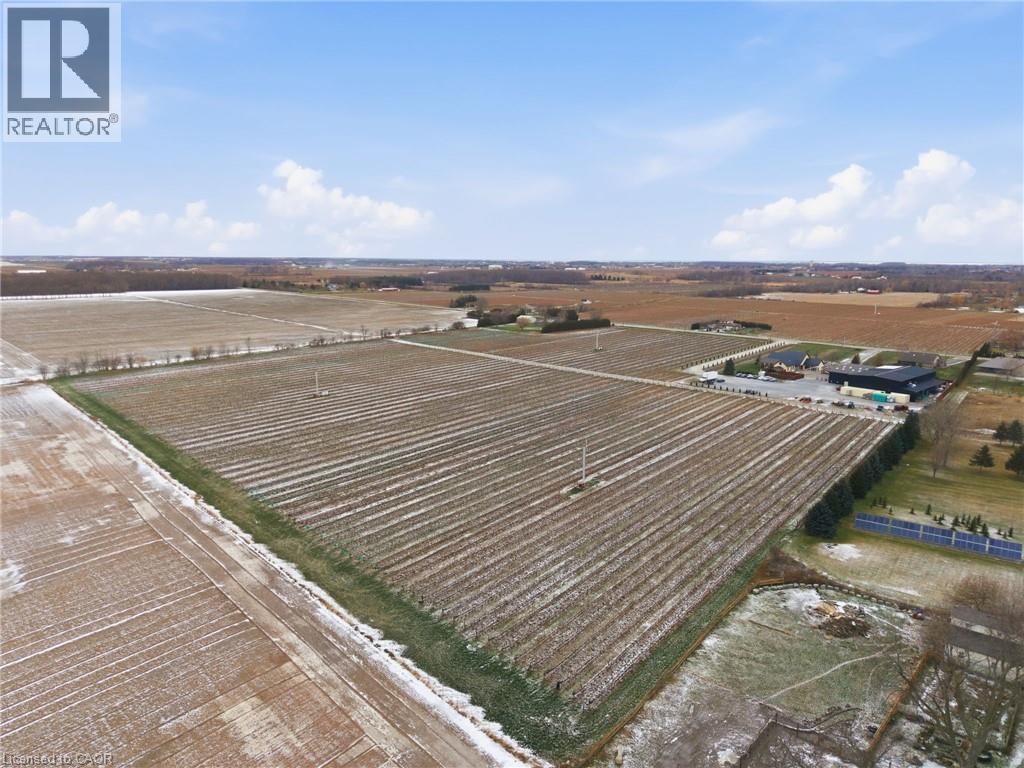
823 Line 6 Road
Niagara-On-The-Lake, Ontario
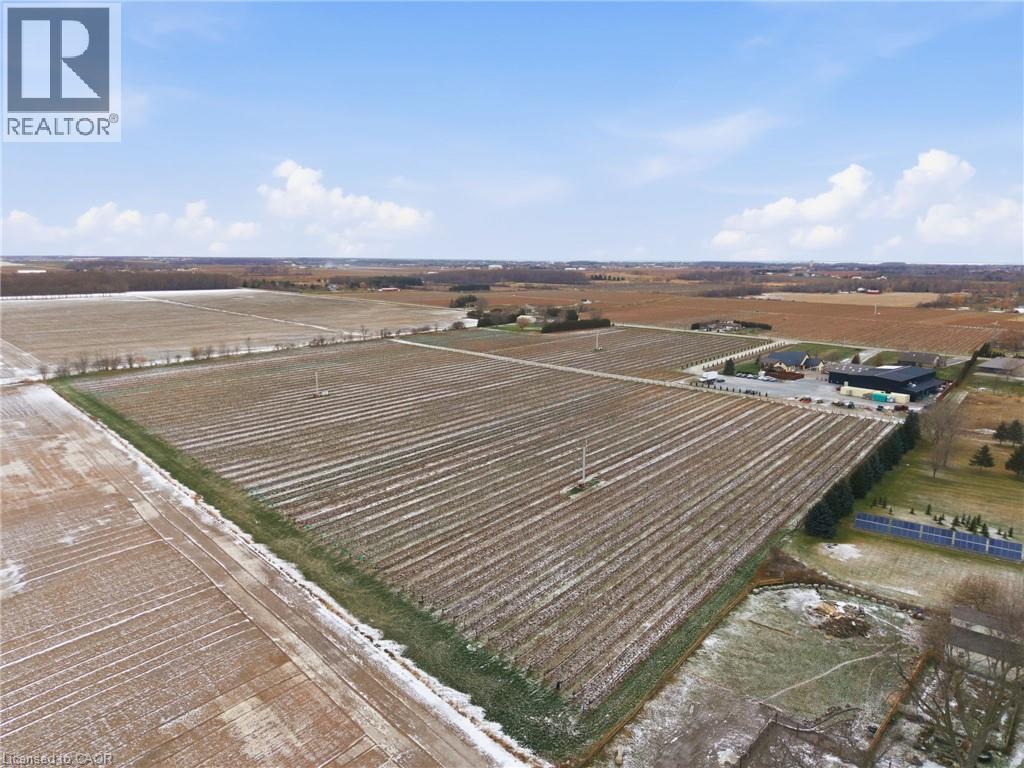
Presenting a rare opportunity to acquire one of Canada’s most respected and internationally recognized wineries in the heart of Niagara-on-the-Lake at 823 Line 6 Road. Founded in 2012, Big Head Wines is a purpose-built, multi-award-winning operation producing approximately 24,000 cases annually, with sales driven direct-to-consumer, supported by a large wine club membership and a soon-to-be-established LCBO presence, demonstrating exceptional brand strength, retail power, and a loyal customer base. Global accolades include Ontario Red Wine of the Year (2024), Best Chenin Blanc in the World (2024), Platinum Medal at the Decanter World Wine Awards, and multiple Lieutenant Governor’s Awards for Excellence. Founder and Winemaker Andrzej Lipinski was recently awarded the prestigious Karl Kaiser Canadian Winemaker Award. The state-of-the-art facility offers approximately 12,475 sq ft of interior space plus 12,881 sq ft exterior, designed for production, hospitality, administration, and retail sales, including a 734 sq ft tasting bar, 1,259 sq ft hospitality/dining area, commercial space, production and storage rooms, two offices, staff areas, and five washrooms. Approved expansion plans add two levels totaling 16,747 sq ft, including an upper-level restaurant/wine bar with kitchen and washrooms, plus a lower-level barrel cellar, tasting room, loading area, and elevator access, bringing total building area to 32,586 sq ft. Ideally positioned in Canada’s premier cool-climate wine region with strong tourism traffic, 1.5 hours to Toronto, 15 minutes to Niagara Falls, and close to Buffalo and major Southern Ontario markets. The offering also includes an on-site residence with approximately 2,636 sq ft on the main floor plus 1,915 sq ft finished lower level, featuring 4 bedrooms, 4 bathrooms, principal rooms, den, loft, attached garage, wine cellar, recreation areas, and private in-ground pool. An exceptional live-work estate combining legacy, lifestyle, and proven performance. (id:63008)
823 Line 6 Road
Niagara-On-The-Lake, Ontario
Presenting a rare opportunity to acquire one of Canada’s most respected and internationally recognized wineries in the heart of Niagara-on-the-Lake at 823 Line 6 Road. Founded in 2012, Big Head Wines is a purpose-built, multi-award-winning operation producing approximately 24,000 cases annually, with sales driven direct-to-consumer, supported by a large wine club membership and a soon-to-be-established LCBO presence, demonstrating exceptional brand strength, retail power, and a loyal customer base. Global accolades include Ontario Red Wine of the Year (2024), Best Chenin Blanc in the World (2024), Platinum Medal at the Decanter World Wine Awards, and multiple Lieutenant Governor’s Awards for Excellence. Founder and Winemaker Andrzej Lipinski was recently awarded the prestigious Karl Kaiser Canadian Winemaker Award. The state-of-the-art facility offers approximately 12,475 sq ft of interior space plus 12,881 sq ft exterior, designed for production, hospitality, administration, and retail sales, including a 734 sq ft tasting bar, 1,259 sq ft hospitality/dining area, commercial space, production and storage rooms, two offices, staff areas, and five washrooms. Approved expansion plans add two levels totaling 16,747 sq ft, including an upper-level restaurant/wine bar with kitchen and washrooms, plus a lower-level barrel cellar, tasting room, loading area, and elevator access, bringing total building area to 32,586 sq ft. Ideally positioned in Canada’s premier cool-climate wine region with strong tourism traffic, 1.5 hours to Toronto, 15 minutes to Niagara Falls, and close to Buffalo and major Southern Ontario markets. The offering also includes an on-site residence with approximately 2,636 sq ft on the main floor plus 1,915 sq ft finished lower level, featuring 4 bedrooms, 4 bathrooms, principal rooms, den, loft, attached garage, wine cellar, recreation areas, and private in-ground pool. An exceptional live-work estate combining legacy, lifestyle, and proven performance. (id:63008)
259 Cannon Street E
Hamilton, Ontario
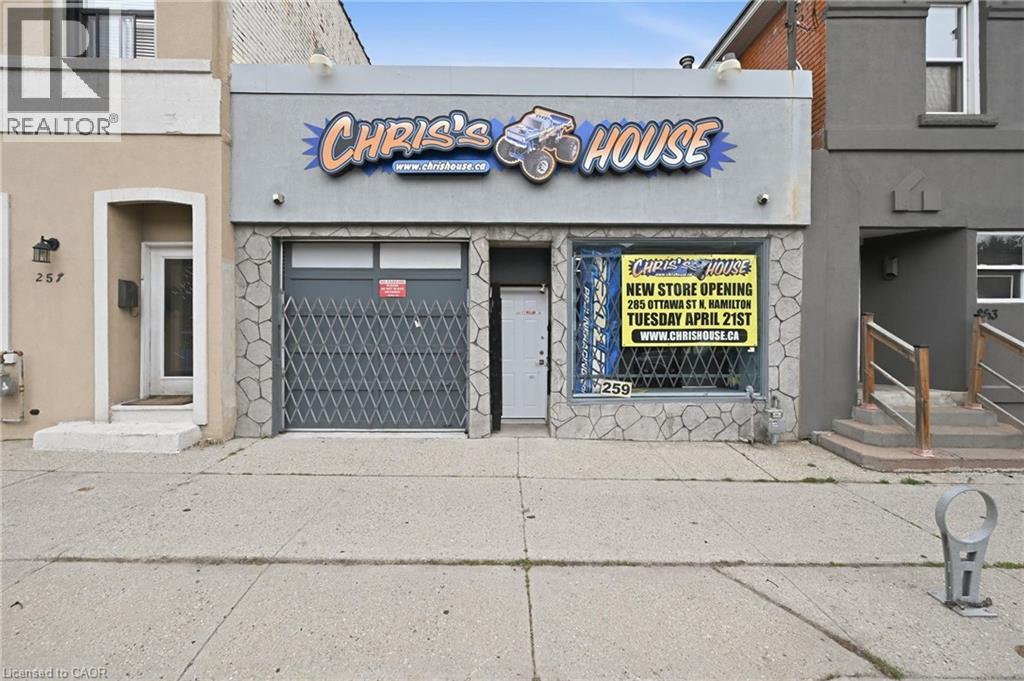
Unlock the potential of this versatile commercial space offering 1,476 sq. ft. in a convenient location close to downtown. Featuring impressive 10-foot ceilings, drive-in access directly into the unit, and excellent street exposure, this property is well suited for a wide range of business ventures. Permitted uses include retail, restaurant, office, medical clinic, personal service business, commercial school, artist or craftsperson studio, catering service, repair services, veterinary service, financial establishment, social services establishment, child care centre, mixed-use dwelling unit, emergency shelter, and more (subject to applicable approvals and zoning requirements). The flexible layout, high ceilings, and easy access make this an ideal opportunity for entrepreneurs, investors, and growing businesses seeking a highly functional space with outstanding visibility. Bring your vision and take advantage of the many possibilities this property has to offer. (id:63008)
823 Line 6 Road
Niagara-On-The-Lake, Ontario
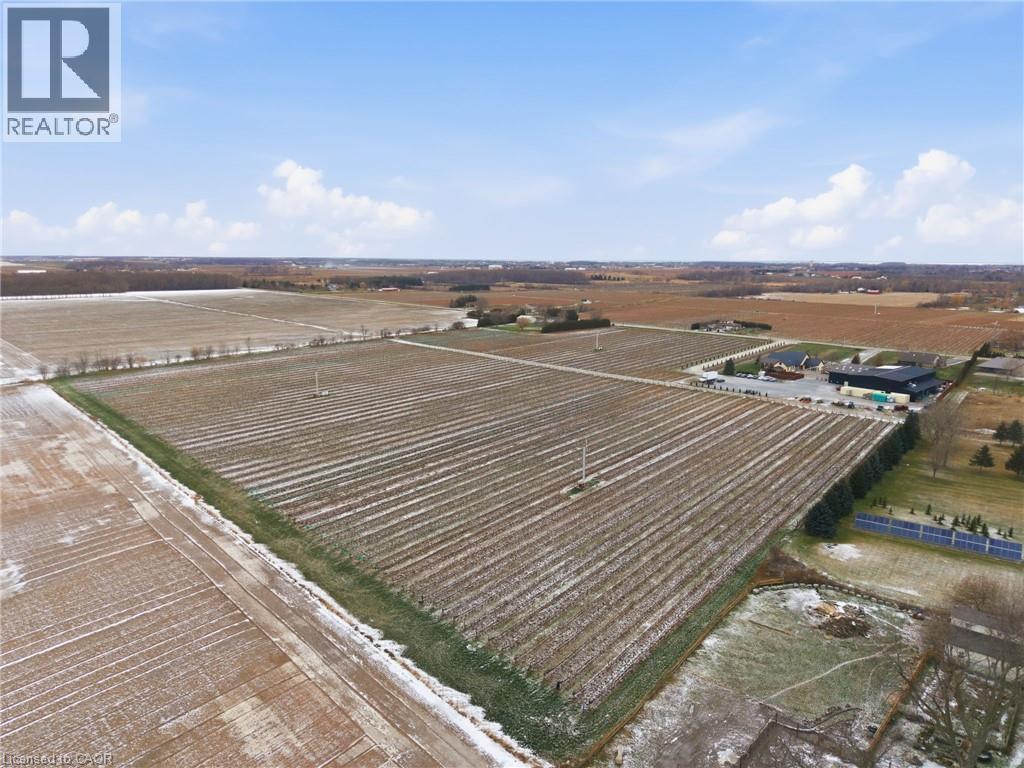
Presenting a rare opportunity to acquire one of Canada’s most respected and internationally recognized wineries in the heart of Niagara-on-the-Lake at 823 Line 6 Road. Founded in 2012, Big Head Wines is a purpose-built, multi-award-winning operation producing approximately 24,000 cases annually, with sales driven direct-to-consumer, supported by a large wine club membership and a soon-to-be-established LCBO presence, demonstrating exceptional brand strength, retail power, and a loyal customer base. Global accolades include Ontario Red Wine of the Year (2024), Best Chenin Blanc in the World (2024), Platinum Medal at the Decanter World Wine Awards, and multiple Lieutenant Governor’s Awards for Excellence. Founder and Winemaker Andrzej Lipinski was recently awarded the prestigious Karl Kaiser Canadian Winemaker Award. The state-of-the-art facility offers approximately 12,475 sq ft of interior space plus 12,881 sq ft exterior, designed for production, hospitality, administration, and retail sales, including a 734 sq ft tasting bar, 1,259 sq ft hospitality/dining area, commercial space, production and storage rooms, two offices, staff areas, and five washrooms. Approved expansion plans add two levels totaling 16,747 sq ft, including an upper-level restaurant/wine bar with kitchen and washrooms, plus a lower-level barrel cellar, tasting room, loading area, and elevator access, bringing total building area to 32,586 sq ft. Ideally positioned in Canada’s premier cool-climate wine region with strong tourism traffic, 1.5 hours to Toronto, 15 minutes to Niagara Falls, and close to Buffalo and major Southern Ontario markets. The offering also includes an on-site residence with approximately 2,636 sq ft on the main floor plus 1,915 sq ft finished lower level, featuring 4 bedrooms, 4 bathrooms, principal rooms, den, loft, attached garage, wine cellar, recreation areas, and private in-ground pool. An exceptional live-work estate combining legacy, lifestyle, and proven performance. (id:63008)
43 Trafalgar Street
Goderich, Ontario
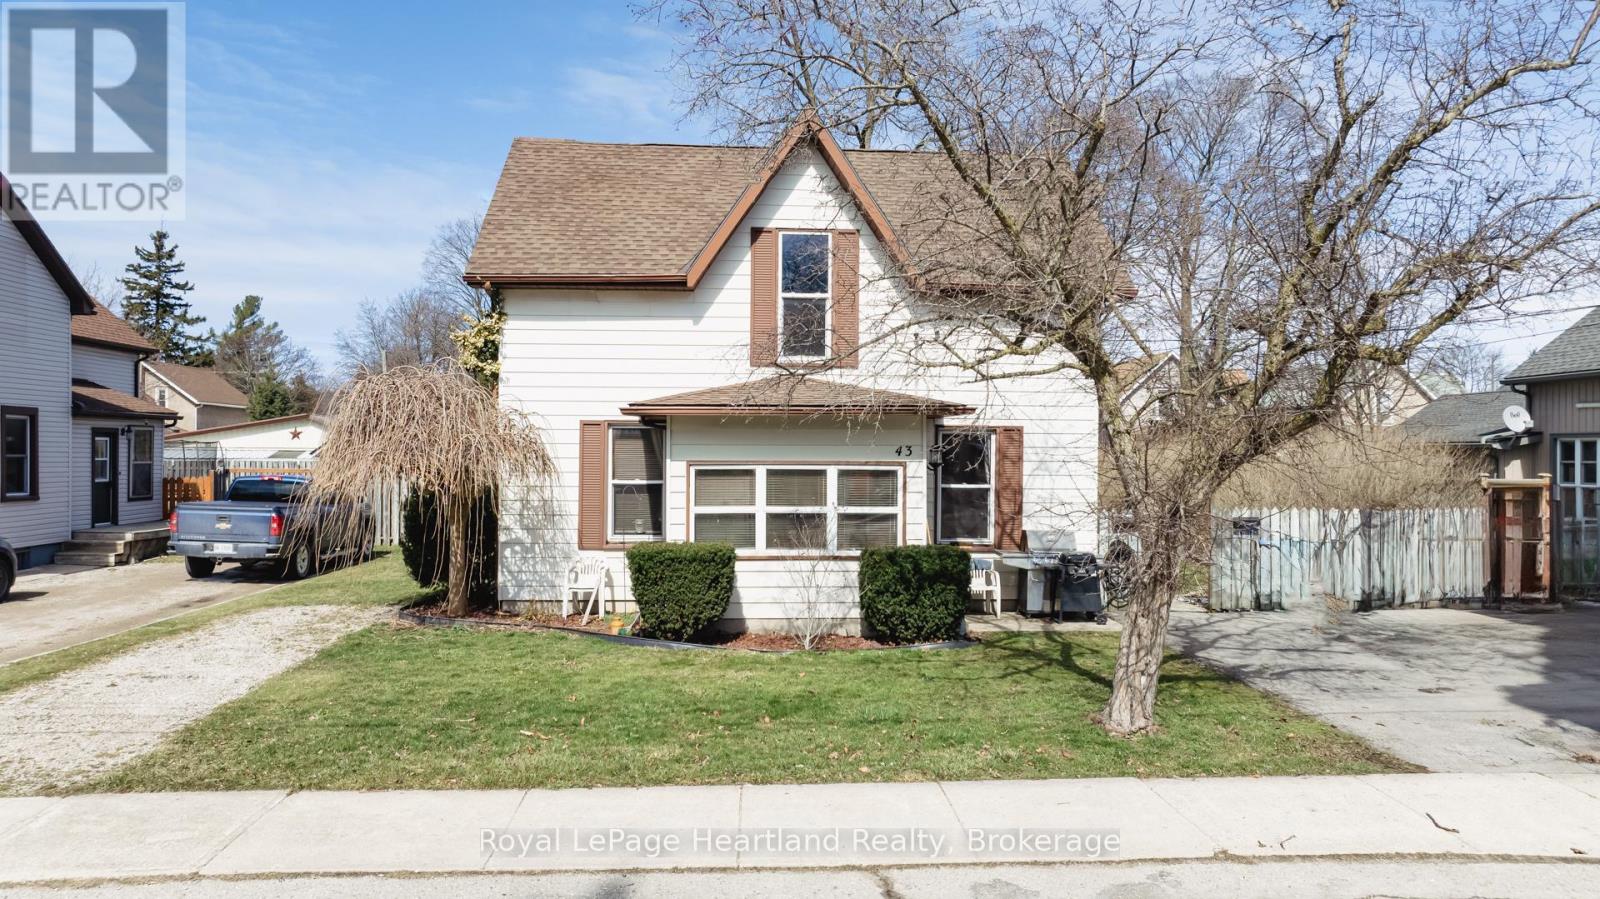
This turn-key duplex offers endless possibilities. Live comfortably in, or rent out the the spacious front unit featuring updated kitchen, and 3 or 4 bedrooms - the finished upper loft provides a perfect solution for a 4th bedroom or an additional living space with a separate rear exterior stairway. Looking for an income property? The bright rear unit boasts 1 bedroom, a large updated kitchen, and its own private patio access. Enjoy quiet living on a friendly street, just steps from vibrant downtown Goderich. This well-maintained property with a private yard, double driveway, and additional parking presents a fantastic opportunity to live and/or invest in the strong Goderich housing market. (id:63008)
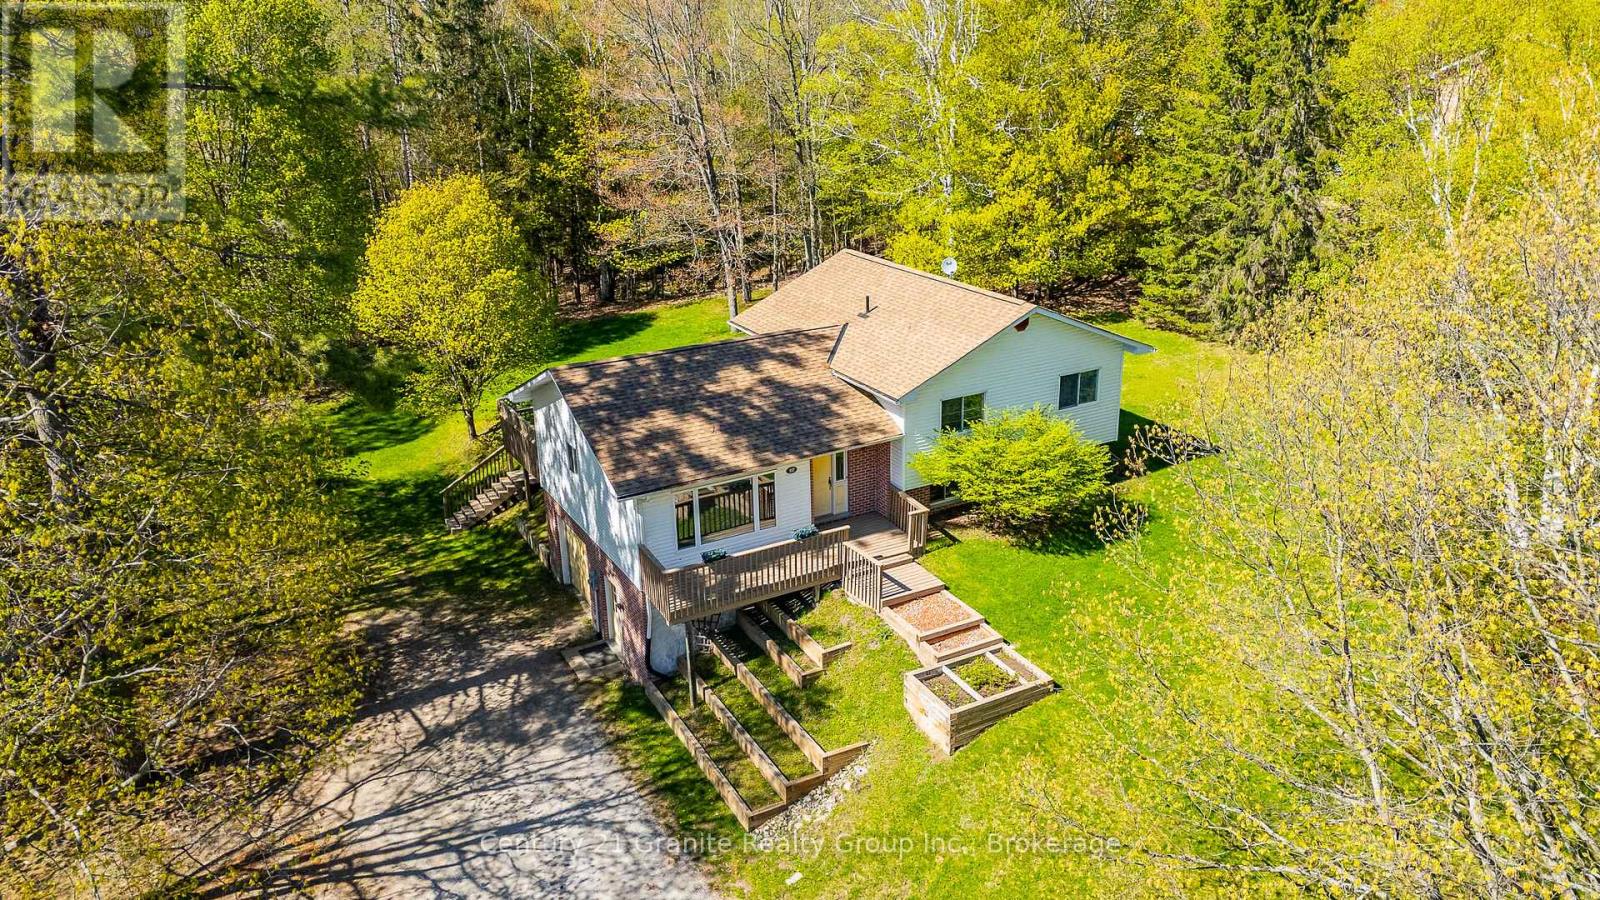
117 Riverside Drive E
Dysart Et Al, Ontario
Welcome to this spacious multi-level home in the heart of Haliburton, offering approximately 1,950 sq.ft. of comfortable living space with a designed layout ideal for families, professionals or those seeking flexible living areas. A large main floor foyer welcomes you with an oversized closet and convenient interior access to the garage. The second level features a bright and inviting family room with hardwood flooring, exposed wood beam accents and a walkout to the private backyard which is perfect for entertaining or outdoor fun. This level also includes a 2-piece bath, a versatile den/office, and a laundry/utility room complete with sink, newer washer & dryer, water softener (2024) and newer hot water tank (2025). The third level offers a kitchen with pine cabinetry & a built-in desk/workstation, which is perfect for remote work or family organization, along with a spacious dining and living areas. Here, a separate front entrance adds convenience and functionality and is ideal for relaxing outdoors in the morning sunshine or cooler evenings. The upper level includes a 4-piece bath, a generous primary suite featuring a 3-piece ensuite and double closets. Two more bedrooms complete this floor. The attached single-car garage adds plenty of space for a vehicle, workbench, storage and all the tools. The huge backyard surrounded by mature trees is perfect for children, pets, outdoor games & family gatherings, while for the green thumb enthusiasts, the southeast facing front tiered gardens provide spectacular curb appeal and an abundance of seasonal colour. Located in a desirable Haliburton neighbourhood close to the river, hospital, medical clinic, schools, parks, Head Lake boat launch, shopping and amenities, this home offers space, functionality and comfort for most lifestyles. Rental income a possibility. (id:63008)
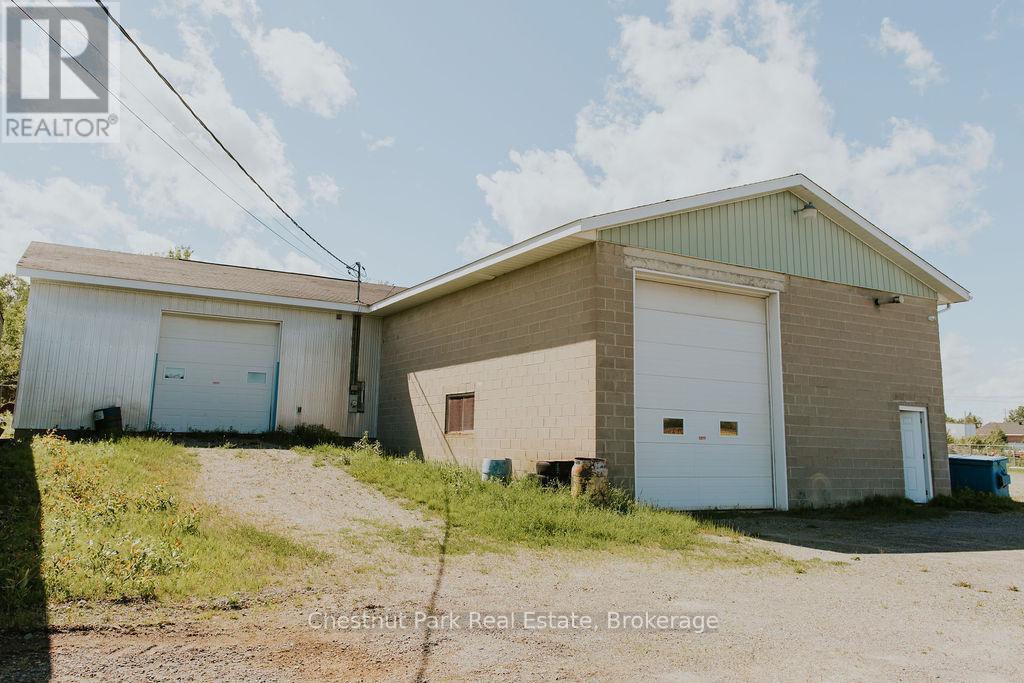
396 Mckay Clements Drive
Temiskaming Shores, Ontario
Position your business for success with this versatile 1-acre commercial property offering great exposure in a prime industrial setting in the Haileybury Industrial Park. Zoned M1 - General Industrial, the property supports a wide range of permitted uses including contractor's establishments, and heavy equipment rentals, recreational vehicle marine sales and service, industrial operations, warehousing, outdoor storage, and self-storage facilities, making it an exceptional opportunity for investors, owner-operators, and growing businesses alike.The property features 200 feet of frontage on a year-round municipal road and is serviced with municipal water and sewer, Hydro One electricity, and high-speed Parolink internet. The yard is securely enclosed with chain-link fencing topped with barbed wire; and a security system, providing added protection for equipment, inventory, and vehicles.The yard includes two gated entrances and the 3600 s.f. building has three service bays with, one with a 12' x 14' and two with 10' x 10' overhead doors, offering excellent access for vehicles and equipment. The service bays are heated with natural gas radiant heat at the ceiling, and equipped with separate thermostats, while the storage/lounge area features a natural gas wall heater. The office space is comfortably heated with electric baseboard heat.Built for durability and low maintenance, the structure offers concrete block walls and concrete floors throughout, complemented by newer energy-efficient lighting. An added bonus is the potential to remove the centre wall to create a loading dock configuration. Whether you're expanding an existing operation, launching a new venture, or seeking a well-equipped industrial investment, this clean and well-maintained property offers the infrastructure, services, and zoning flexibility to support a wide range of commercial and industrial opportunities. Located in Haileybury, just 6.5 km off Highway 11 and 12km from New Liskeard. (id:63008)
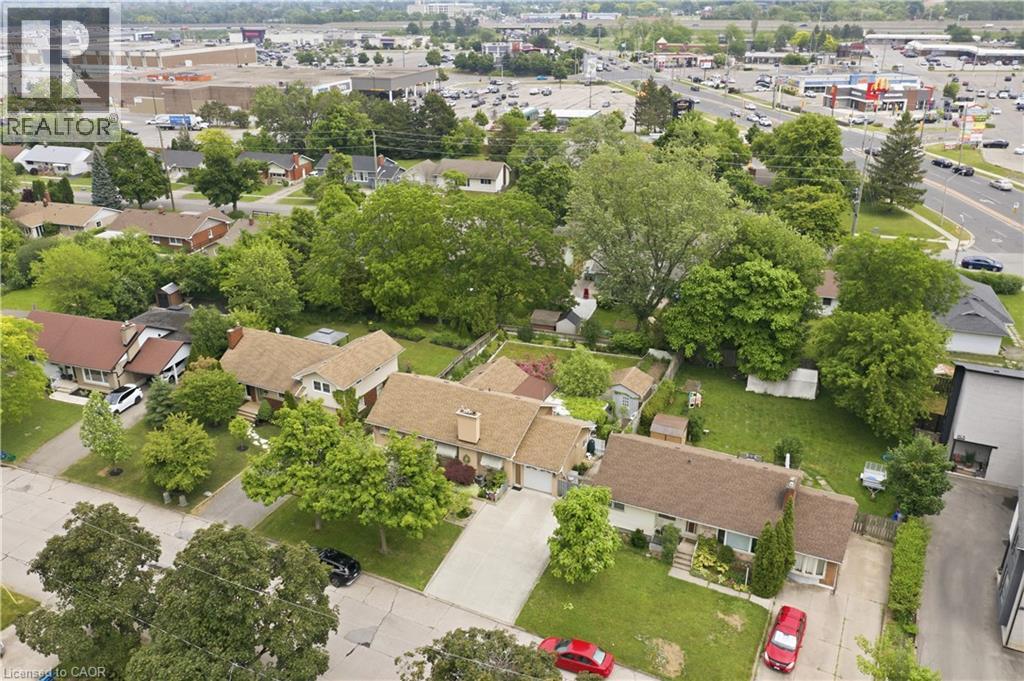
147 Village Road
St. Catharines, Ontario
Welcome to 147 Village Road, a lovingly cared-for home set on a massive 65 x 118 ft lot in a highly convenient St. Catharines location. Offering 1,390 sq. ft. of living space, this property provides incredible flexibility for downsizers, investors, growing families, or those seeking in-law suite or student rental potential. The home features a concrete driveway with plenty of parking, hardwood flooring, and a beautiful sunken living room with vaulted ceilings that adds warmth and character. A bright sunroom overlooks and leads out to the beautiful gardens, creating a peaceful space to relax and enjoy the property. With a separate entrance to the basement, newer furnace and AC, and an ideal location just minutes to Highway 406, downtown St. Catharines, Brock University, and walking distance to The Pen Centre, this is an opportunity not to be missed. (id:63008)
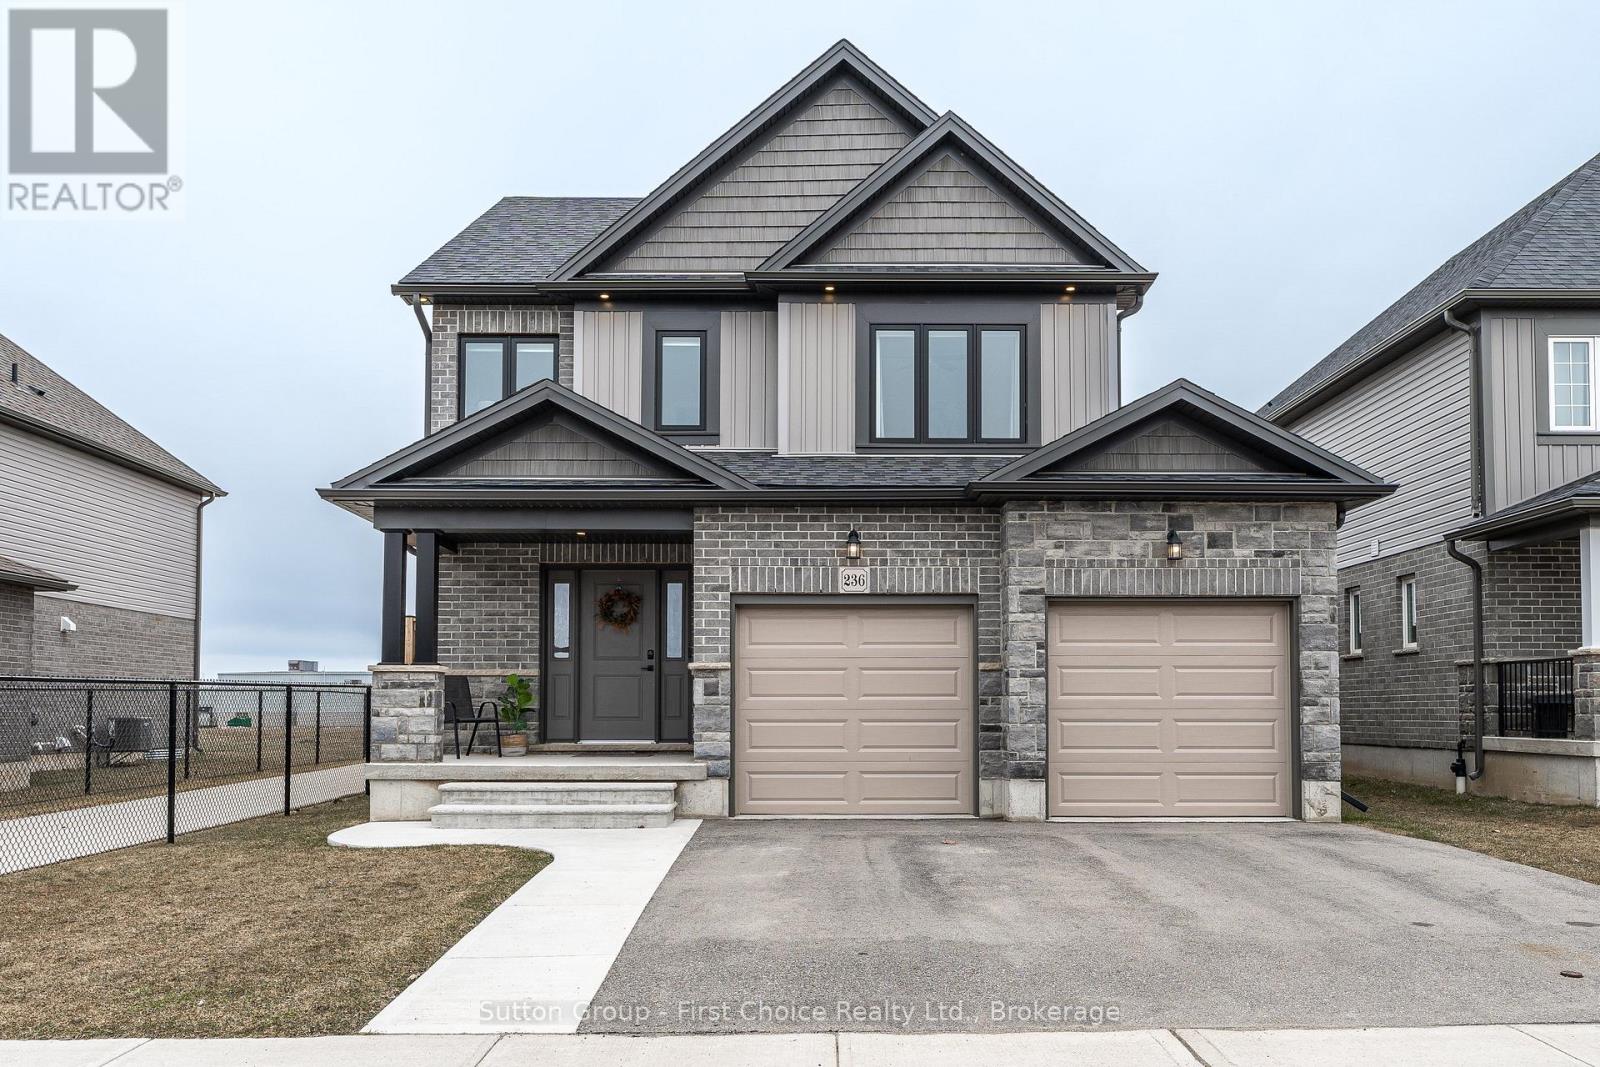
236 Bradshaw Drive
Stratford, Ontario
Welcome to 236 Bradshaw Drive, Stratford - where modern living meets comfort, style, and upgrades. Situated in the desirable Avon Ward, this move-in ready Earth Park home offers a beautifully designed layout just steps from a future park, the Stratford Rotary Complex, Stratford Farmers' Market and nearby schools. The open-concept main floor is bright and airy, featuring a beautifully updated kitchen with natural stone countertops, stylish cabinetry, a new modern backsplash and seamless flow into the dining and living spaces, perfect for everyday living and entertaining. Large windows with upgraded black exteriors enhance the home's curb appeal while flooding the interior with natural light. Upstairs, the spacious primary suite offers a walk-in closet and a beautifully finished 3-piece ensuite with a large walk-in shower and quartz countertops, designed with a clean, modern aesthetic. Two additional generously sized bedrooms, a full 4-piece bathroom, and convenient second-floor laundry complete the upper level. The unfinished basement presents incredible potential, complete with a bathroom rough-in and all the space needed to create a rec room, home gym, or future in-law suite. Step outside to a fully transformed exterior, featuring an impressive large stamped concrete patio, new concrete walkways, extended front steps, and an 8' fully fenced yard with two thoughtfully placed gates. Additional highlights include a Pinehaven shed, upgraded exterior pot lighting, insulated garage doors and hot tub electrical rough-in. This is the turnkey home you've been waiting for. Contact your Realtor today to book your private showing. (id:63008)