
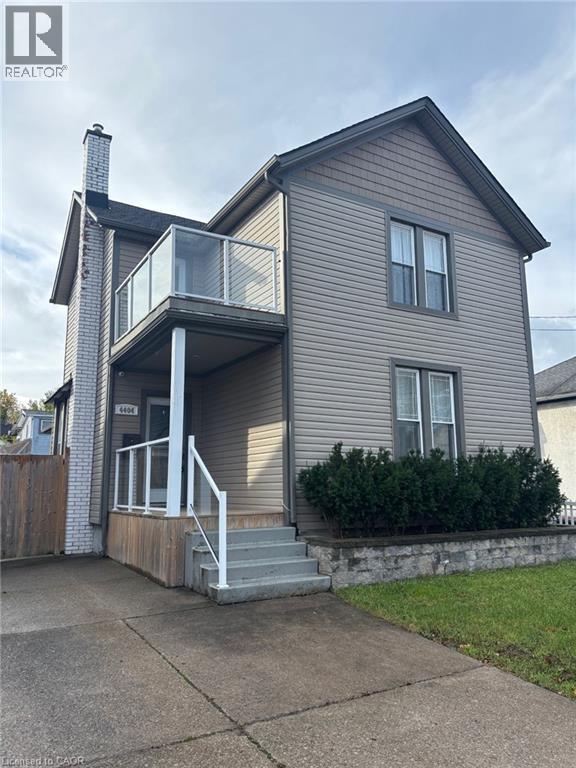
4404 Morrison Street
Niagara Falls, Ontario
ATTN Investors and first time homebuyers, don't miss this beauty. Aggressive pricing for immediate Action. Approx 1800 sq ft of living space. Large family room with patio doors to outside stone patio, with hot tub. Fully fenced backyard for complete privacy. Large 4 bdrm home with main floor 5 piece bathroom and ensuite privileges off of MB. Therma pane windows, doors, flooring, furnace, roof, shingles, A/C, and more. Master bdrm with garden door to outside deck, with glass railings. DON'T MISS THIS BEAUTY.... GET INSIDE (id:63008)
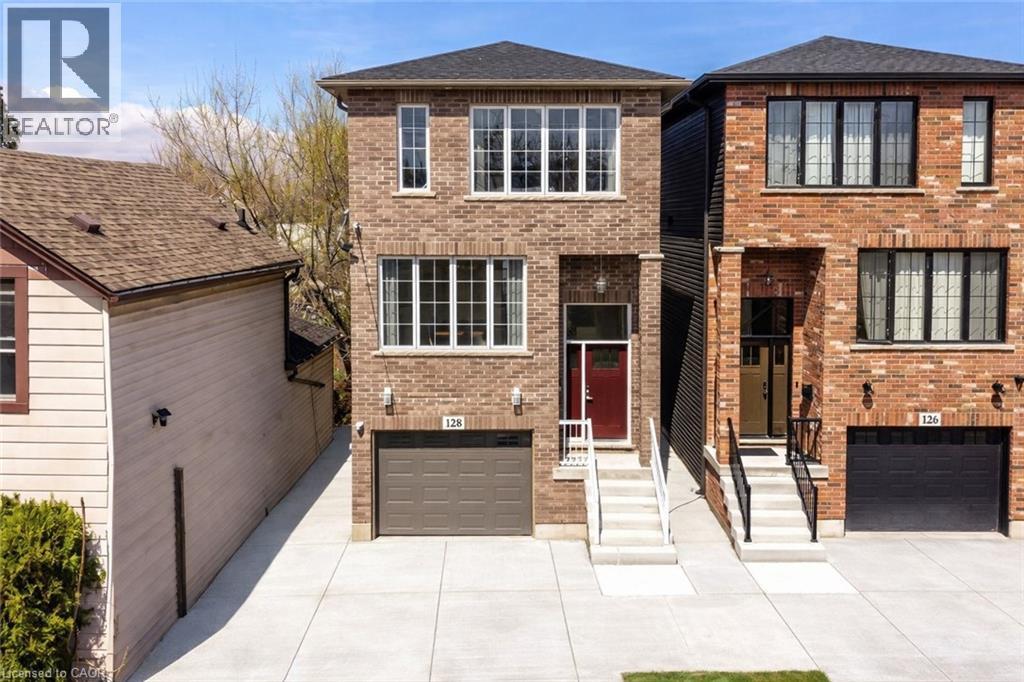
128 Canada Street
Hamilton, Ontario
Welcome to 128 Canada Street – an exciting opportunity to own a newly built home in the heart of Kirkendall, making this a standout for buyers seeking modern design in one of Hamilton’s most sought-after communities. Offering nearly 2,000sqft of thoughtfully designed living space, this home delivers both style and function. Buyers can expect engineered hardwood flooring throughout, pot lights, oversized windows, and custom built-ins anchored by a gas fireplace. At the heart of the home is a beautifully designed kitchen featuring a large island and a unique walk-in pantry/prep area complete with a coffee bar - a practical and stylish touch for everyday living. Upstairs, the spacious floorplan continues with three large bedrooms and two full baths, including a beautiful primary with escarpment views, a walk-in closet, and ensuite. The lower level truly sets this home apart, boasting impressive 12-foot ceilings, a roughed-in 3-piece bathroom, and a separate walk-up entrance. Whether you’re envisioning an in-law suite, home office, or dedicated family space, this level offers exceptional flexibility. Outside, the expansive raised deck extends your living space outdoors, complete with a fully fenced yard, ideal for entertaining family and friends. You’re just a short walk to Locke Street, one of Hamilton’s most vibrant destinations, known for its cafés, restaurants, boutiques, and everyday amenities. With parks, trails, and top-rated schools nearby, this is a lifestyle defined by both convenience and community. (id:63008)
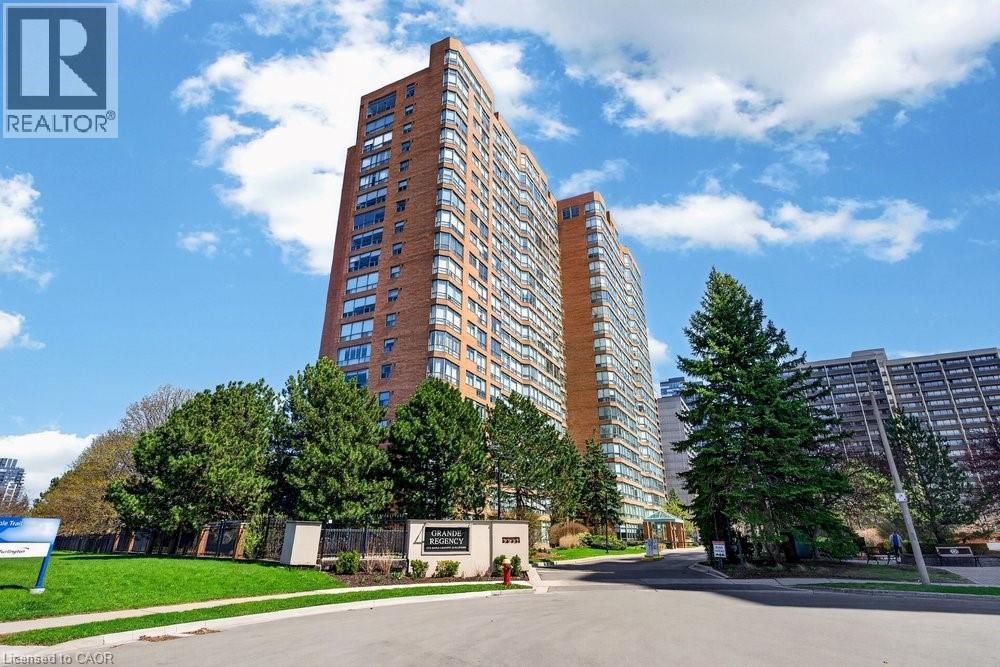
1276 Maple Crossing Boulevard Unit# 1503
Burlington, Ontario
Live the best of Burlington in this sought-after Grand Regency condo steps to Lake Ontario & vibrant downtown. This bright, 2 bed, 2 bath + den suite showcases floor-to-ceiling windows with stunning south-facing lake views, including from the private den and has approximately, 1100 sq ft of living space. Enjoy a spacious open-concept layout with a large kitchen featuring stainless steel appliances, quartz counters, & overlooks the dining/ & living areas, perfect for entertaining. Retreat to generous bedrooms with large closets & an ensuite bath, plus a full-size washer/dryer & 1 underground parking. Resort-style amenities include 24 hr concierge, outdoor pool & BBQ area, tennis, squash/racquetball, rooftop patio, party room, guest suites, gym & sauna. All-inclusive fees (heat, hydro, water, cable) + walkable access to Joseph Brant Hospital, Mapleview Mall, cafes, dining, Spencer Smith Park, the waterfront trails, and a short drive to the 403, make this a compelling lifestyle upgrade and great value for the price! (id:63008)
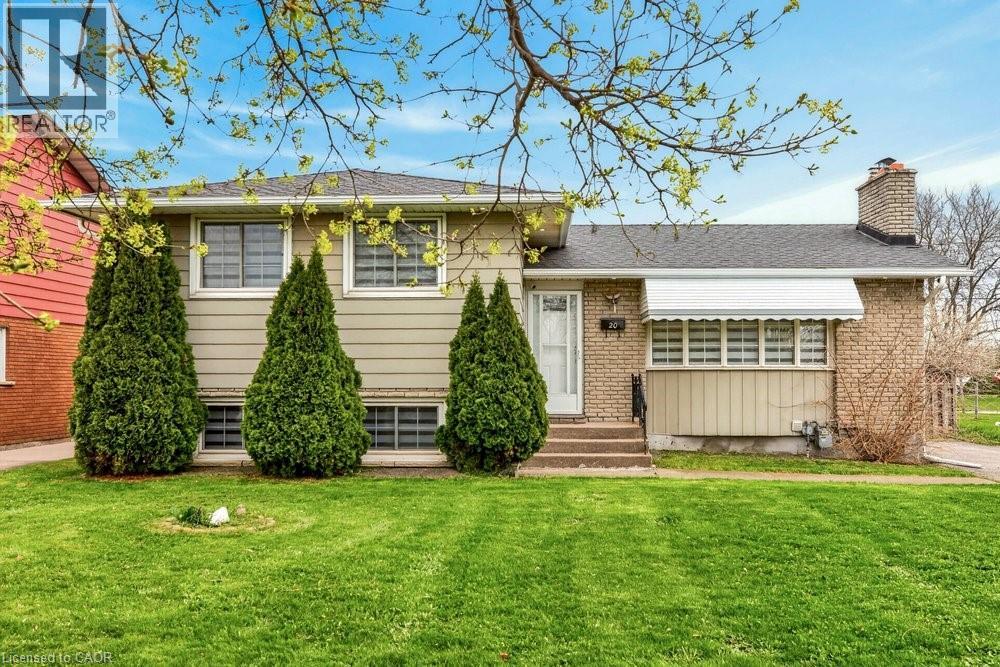
20 St. Charles Drive
Thorold, Ontario
Located in one of Thorold’s most sought-after neighbourhoods, this exceptional property offers 6 bedrooms and 4 three-piece bathrooms across upper and lower self-contained units. Ideal for large or multi-generational families, or buyers seeking rental income to offset mortgage costs. Each unit features a full kitchen, private entrance, and separate laundry. Recent updates include renovated bathrooms, modern appliances, and new window coverings. Close to schools, Brock University, and Pen Centre, this turnkey home blends lifestyle and investment appeal. (id:63008)
132 Barlake Avenue Unit# 35
Hamilton, Ontario
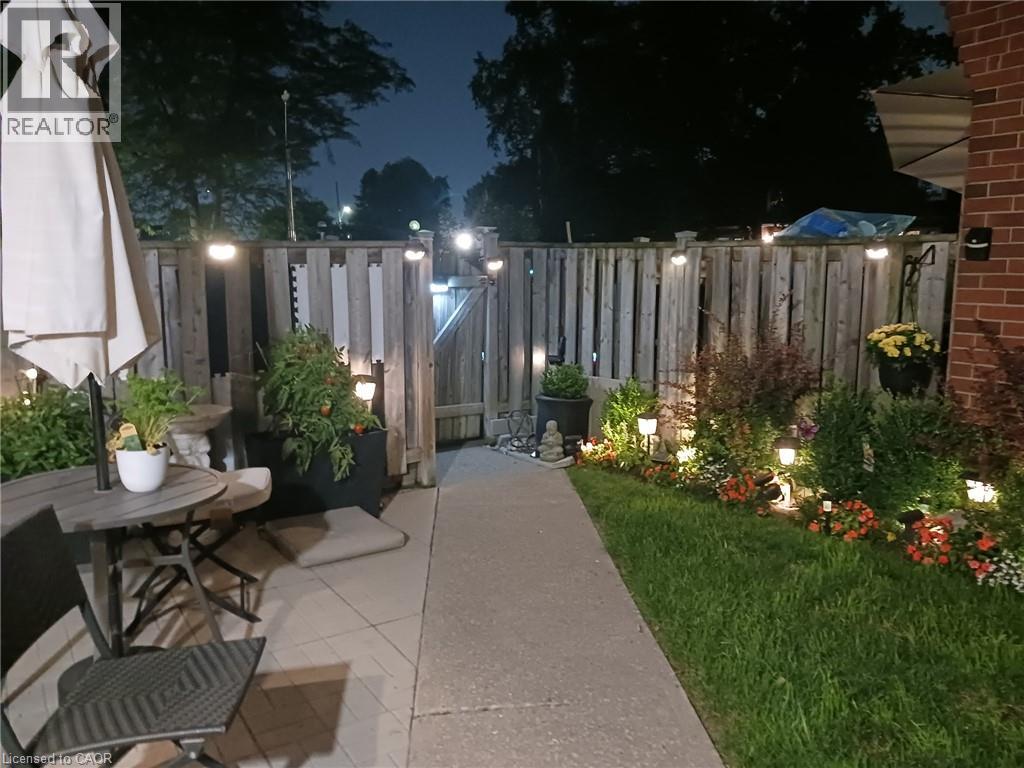
This cozy, move-in-ready 3-bedroom, 2-bathroom end-unit townhouse is perfect for first-time buyers or those looking to downsize. Tucked away on a quiet street, it offers the ultimate convenience of being just minutes from highways, GO and public transit, major shopping, schools, and Confederation Park. Inside, enjoy easy-care flooring, a spacious eat-in kitchen, and energy-efficient upgrades like a smart thermostat and pot lights. The basement features a finished rec room, currently used as an extra bedroom, alongside a large storage and laundry space. Step outside to a comfortable backyard, where you can unwind and spend quiet evenings on your private patio. (id:63008)
4350 Henry Avenue
Beamsville, Ontario
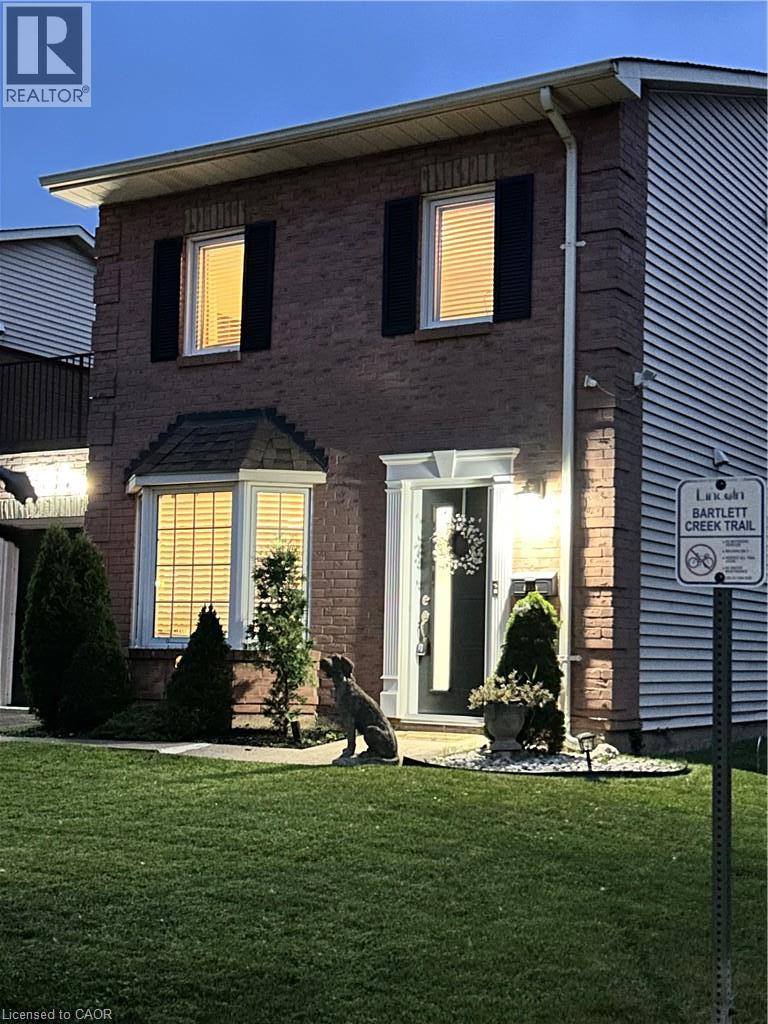
Welcome to this beautiful, freehold end-unit, only attached by the garage, offering the perfect blend of comfort and style. Featuring three generously sized bedrooms on the 2nd floor. The primary bedroom is 14.6 ft x 11.75 ft with wall-to-wall closet space. It has 2 beautiful windows, allowing natural light into the room. This home is ideal for growing families, first-time buyers, or those looking to downsize without compromise. The heart of the home has an updated kitchen showcasing modern finishes, ample cabinetry, and plenty of counter space. The bright and spacious open-concept dining and living room has a sliding door, allowing natural light throughout the day. The layout provides excellent flow for everyday living. Step outside to a large, fully usable backyard—an ideal space for children to play, family gatherings, gardening, or summer barbecues. Whether you’re hosting or relaxing, this outdoor area adds tremendous value and versatility. Situated in a desirable, family-friendly neighbourhood, this home is conveniently located close to schools, parks, shopping, and public transit, making daily life easy and accessible. A wonderful opportunity to own a move-in-ready home in a great location. UPDATES on the home: New Patio door in 2024, New shed in 2023, New front door retractable screen in 2024, Humidifier and Vents cleaned in 2024, 3 New smoke detectors in 2025 (id:63008)
37 Gilmer Crescent
Listowel, Ontario
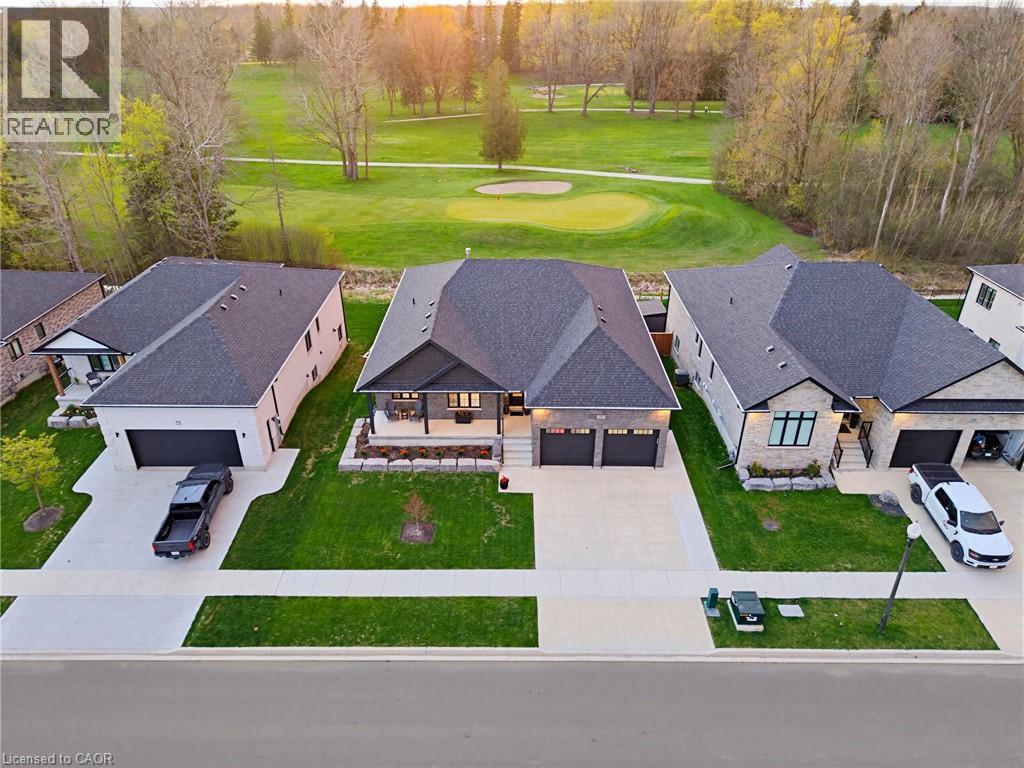
STUNNING GOLF COURSE VIEWS, WALK-OUT BASEMENT, IN-LAW SUITE, 3,566 FINISHED SQ FT. Welcome to this stunning bungalow backing onto the beautiful Listowel Golf Club. Built in 2023 by O'Malley Homes, this home offers over 3,500 sq. ft. of finished living space with breathtaking golf course views. The open-concept main floor features 9-foot ceilings, a tray ceiling, and a spacious kitchen with granite countertops, flowing seamlessly into the dining and living areas. The living room includes a cozy fireplace and large sliding doors leading to the covered back deck, creating the perfect space for entertaining or relaxing while enjoying the view. The primary bedroom features an ensuite bath and custom closet organizer for added comfort and convenience. The fully finished walkout basement offers exceptional additional living space, complete with a full kitchen and direct walk-up access to the garage — ideal for in-laws, guests, or extended family. Outside, enjoy the fully fenced backyard, covered composite deck, concrete patio, BBQ gas hookup, and storage shed. The home also features excellent curb appeal with a welcoming front porch that spans the width of the home. Complete with a double-car garage (with chair lift) and concrete driveway, this beautifully crafted home combines luxury, comfort, and an unbeatable location. Book your showing today. (id:63008)
232 Stonehenge Drive Unit# 2
Ancaster, Ontario
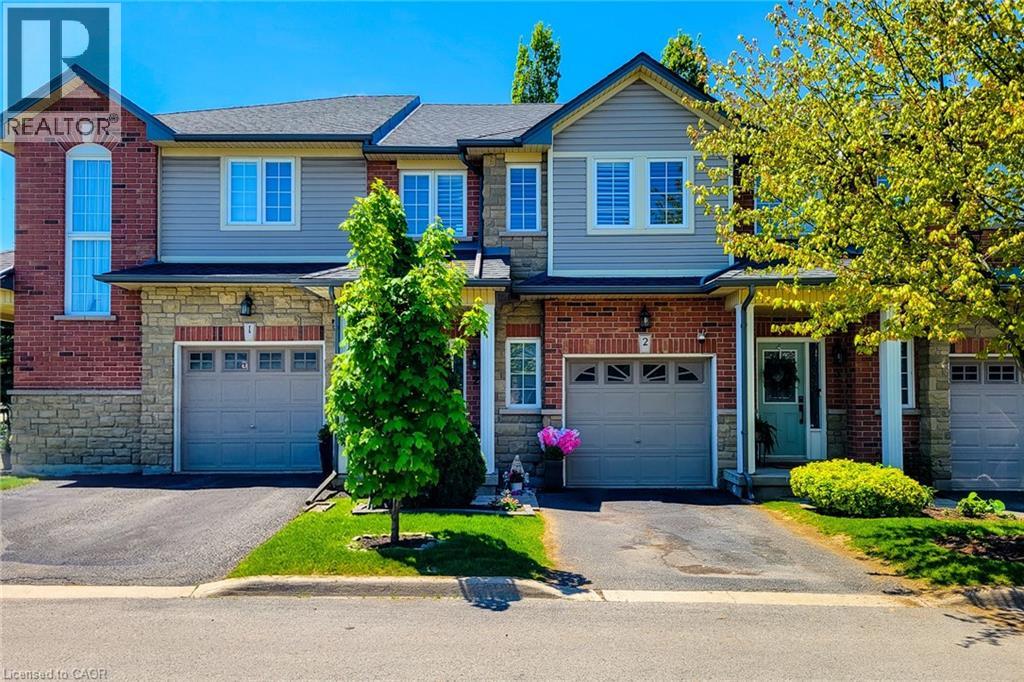
Freshly painted 3-bedroom, 2.5-bath townhouse in a prime Ancaster location! Close to major amenities with quick access to transportation routes, and within walking distance to Meadowlands Power Centre. Minutes from shopping, Costco, Costco Gas, and more. Both public and Catholic elementary schools are just a short walk away through a nearby park. The home was fully repainted in 2025 and features hardwood flooring on the first and second levels, updated stone countertops in the kitchen and bathrooms, second-floor laundry, and a finished basement with plenty of space for family entertainment, a gym, or a home office. Located in a quiet area while still being close to everything, this home is a great opportunity for affordable living in a prime location. (id:63008)
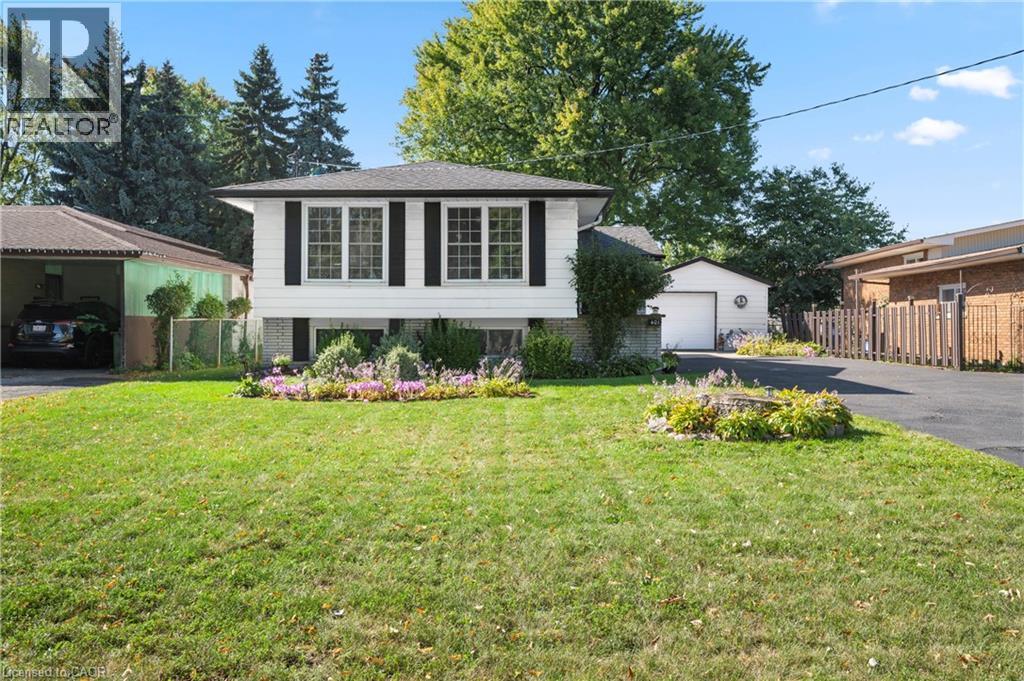
401 Mohawk Road W
Hamilton, Ontario
Incredible opportunity on Hamilton’s desirable West Mountain. Proudly owned by the same family for decades, this well-maintained bungalow sits on an impressive 57 ft x 210 ft lot, offering space, privacy, and endless potential. The 1,113 sq ft main floor features 3 bedrooms, a 4-piece bath, kitchen, dining room, and a bright living room—ideal for family gatherings. The finished basement adds valuable additional space with a recreation room featuring a wood- burning fireplace, fourth bedroom, den, 4-piece bathroom, and laundry area. A detached 1.5-car garage and long driveway provide parking for up to 10 vehicles—a rare find. Enjoy a fenced backyard, perfect for kids, pets, and entertaining. Located in a sought-after, family-friendly neighbourhood close to schools, parks, shopping, transit, and easy highway access. A solid home on an exceptional lot in a prime West Mountain location—don’t miss out on this opportunity. (id:63008)
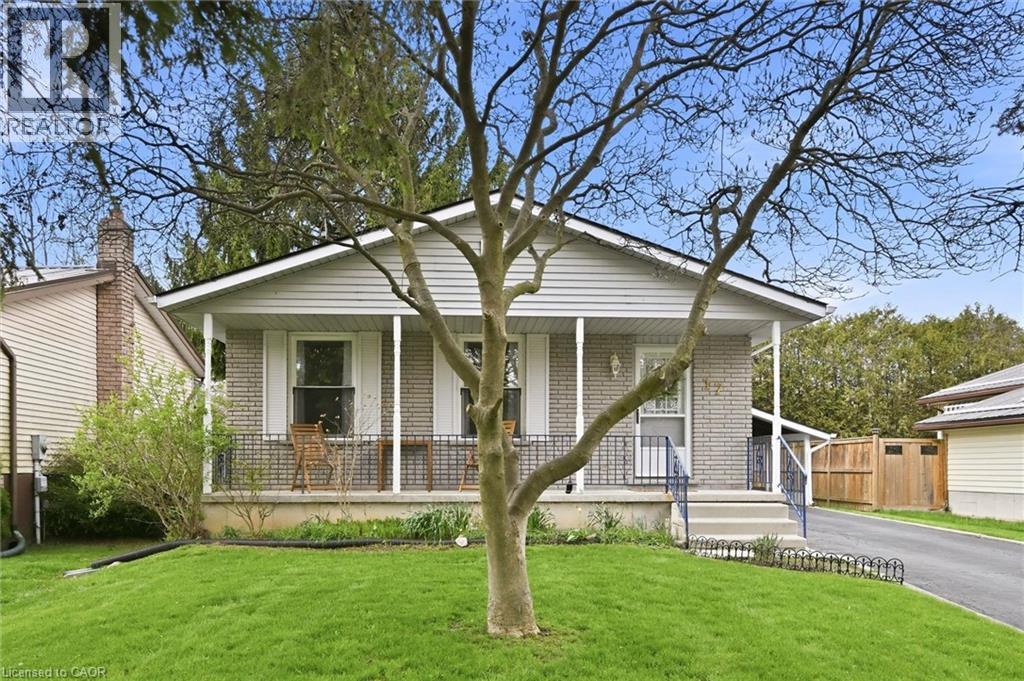
17 Richardson Drive
Port Dover, Ontario
Welcome to this inviting detached home in the heart of Port Dover, set on a generous 50’ x 100’ lot with a layout designed to adapt with you. With a bathroom on each level, 2 bedrooms on the main floor, 1 on the lower level, and a dining room that can easily be converted back into a fourth bedroom, the flexibility suits a wide range of lifestyles; whether you're entering the market, growing your family, or simplifying your space. A well maintained and very clean home that was freshly painted in 2025, the main floor feels bright and welcoming, highlighted by a beautifully renovated 4-piece bathroom. The finished basement adds valuable living space with a separate entrance, updated 3-piece bathroom, and strong in-law potential… ideal for extended family or added versatility. A spacious family room with a cozy wood burning fireplace creates the perfect setting for relaxing evenings, while ceiling heights of approximately 7'7” (excluding bulkhead) make the space versatile and feel spacious. The main level offers everyday ease with two bedrooms and a full bathroom. Outside, a paved driveway with parking for three vehicles plus a carport with direct access to the side entrance makes coming and going effortless, with convenient backyard access for summer BBQs. There’s a cozy charm throughout, along with an opportunity to personalize and elevate the space over time… such as updating flooring to match your style. Located just a short walk to Lakeview Park, the Port Dover Arena, Lakewood Elementary School, the sandy beach, and a vibrant mix of boutique shops and restaurants, this home offers not just a place to live, but a lifestyle to enjoy. A fantastic opportunity for first-time buyers, downsizers, investors, and families alike; come experience the potential for yourself. This home is being sold under Power of Attorney. (id:63008)
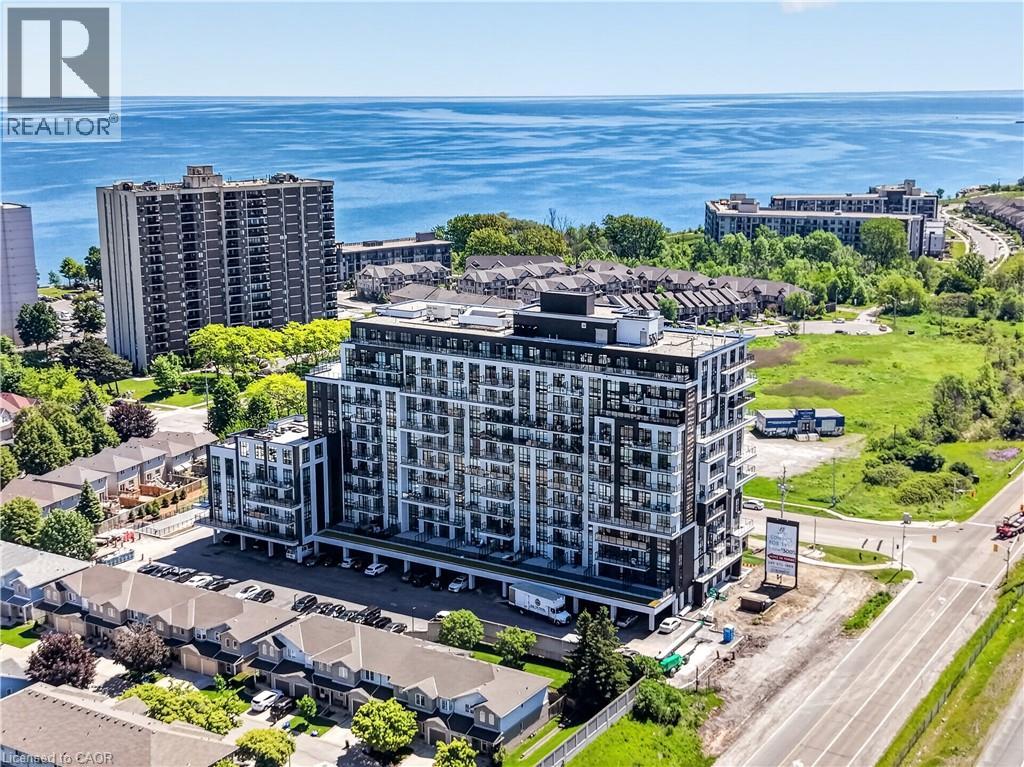
461 Green Road Unit# 707
Stoney Creek, Ontario
The Sage Floorplan is a brand new 2-bedroom, 2-bathroom corner suite being sold directly by the builder, DeSantis Homes, offering 1,015 sq. ft. plus approximately 150 sq. ft. of balcony space with direct lake views. Featuring over $50,000 in upgrades, this unit offers 9-ft ceilings, pot lights, luxury vinyl flooring throughout, floor-to-ceiling wrap around windows, and a fully upgraded kitchen with extended 100cm upper cabinetry, custom built-in pantry with integrated microwave, quartz countertops, and upgraded appliances. The spacious primary bedroom includes a walk-in closet, private balcony access, and an upgraded ensuite with a glass shower, while the second bathroom features a soaker tub. Underground parking and locker included. Residents enjoy premium amenities including a rooftop terrace with BBQs, dining and lounge areas, community gardens, club room, media lounge, studio space, art gallery corridor, dog spa, smart parcel lockers, EV charging stations, and more, all just minutes from the GO Station, lakefront trails, shopping, restaurants, and major highway access. (id:63008)
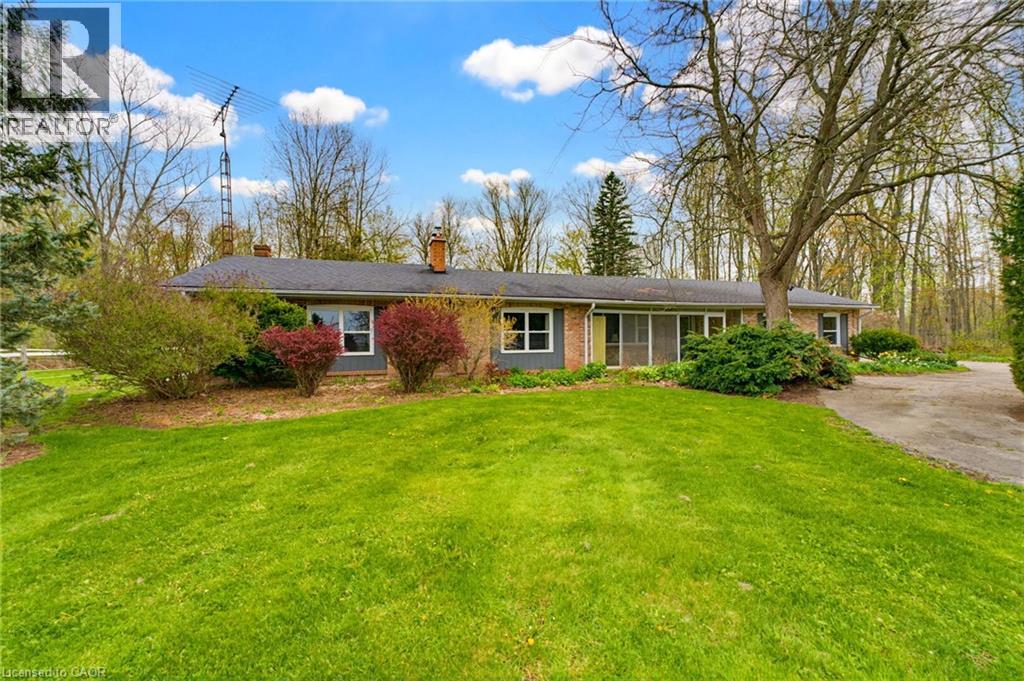
10 Huisman Lane
Hamilton, Ontario
Set on approximately 10 acres in the heart of desirable Flamborough, this distinguished country estate offers a rare blend of refined rural living and a fully equipped equestrian facility. The four-bedroom bungalow is thoughtfully positioned to take in the surrounding pastoral landscape, offering privacy, comfort, and an authentic countryside lifestyle. Purpose-built for the discerning equestrian, the property showcases an impressive 70' x 110' indoor riding arena complete with four box stalls, a heated tack room, and wash stall. Complementing the indoor facilities are a 200' x 85' outdoor riding arena, 70' x 65' lunging paddock, and four well-maintained paddocks designed for efficient rotational grazing. A 25' x 40' detached garage/workshop further enhances the functionality of the estate. The land offers a harmonious balance of open, usable acreage and naturalized areas, providing both operational flexibility and exceptional privacy. This is a turnkey opportunity for equestrian professionals, hobby farm enthusiasts, or those seeking a true rural estate lifestyle. The property is subject to A2 (Agricultural) zoning with portions designated under P8 (Conservation/Hazard Land) overlay. A2 zoning support rural residential and agricultural/equestrian uses, while P8- regulated areas are environmentally protected and not available for development. Ideally located within easy reach of Waterdown, Ancaster, and Hamilton, and offering convenient access to Highway 403 and the QEW, this estate delivers an exceptional balance of country seclusion and commuter accessibility. (id:63008)