
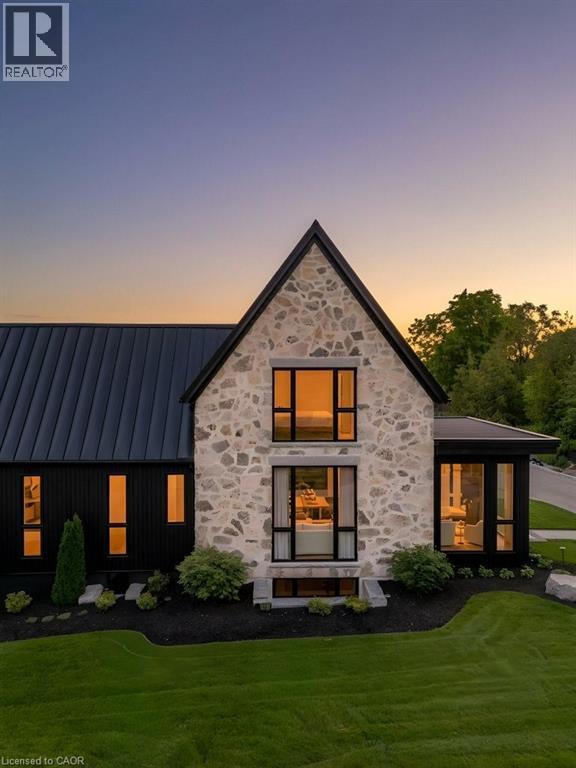
2 Bridlewood Crescent
Kitchener, Ontario
Welcome to Bridlewood Estates in the heart of prestigous Hidden Valley, where timeless architecture and exceptional craftsmanship define this brand-new, move-in-ready luxury residence in a private community by Evanstone Homes Inc. Thoughtfully designed for both everyday living and elegant entertaining, every detail has been carefully curated to create a home that is as functional as it is beautiful. The main level showcases soaring 10-foot ceilings, a private office, formal living and dining rooms, an inviting family room with a striking stone fireplace, and a spectacular chef's kitchen featuring custom Chervin cabinetry, premium natural stone countertops, a statement La Cornue range, an oversized island, and a fully appointed butler's pantry. The luxurious main-floor primary suite offers a spa-inspired ensuite and spacious walk-in closet, while the upper level features three generously sized bedrooms, each with its own ensuite and walk-in closet and second laundry. Its a must see. The lower level offers 10-foot ceilings, a separate side entrance, and endless potential for future living space, recreation, guest accommodations, or multi-generational living. Outside, professionally landscaped grounds create a private backyard retreat complete with a luxury in-ground pool, covered outdoor living area with automated retractable screens, premium interlock, and beautifully designed spaces for entertaining. This is a rare opportunity to enjoy the comfort of a brand-new luxury home in one of Kitchener's most prestigious estate communities. Simply move in and begin living the lifestyle you've been waiting for. (Some photos are virtually staged) (id:63008)
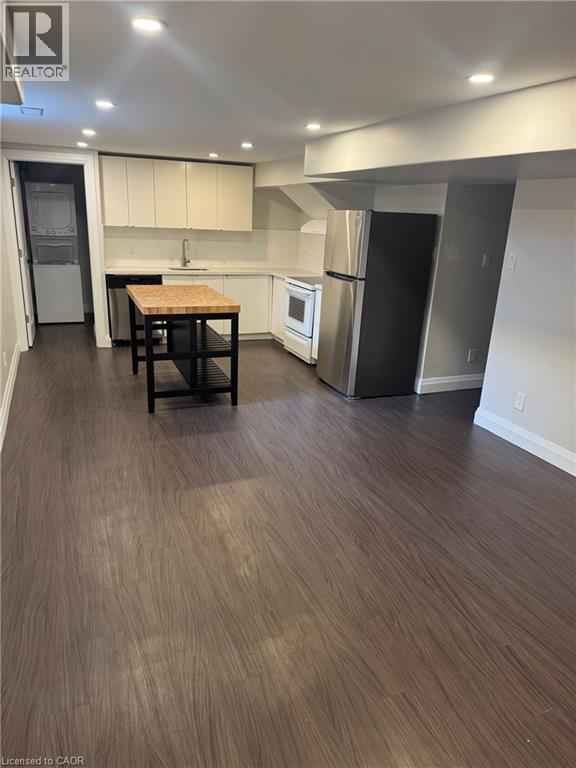
23 Mcdougall Road
Waterloo, Ontario
This lower level unit is perfect for someone wanting to be close to uptown Waterloo, UW/WLU, Waterloo Park, shopping, dining while situated on a quiet mature tree lined Beechwood street. This 2 bedroom, 1 bathroom unit offers spacious bedrooms with large closets and a 4-piece bath. The kitchen is equipped with a new dishwasher, stove, quartz counter top & island seating. There is parking for 1 vehicle and access to the large backyard. (id:63008)
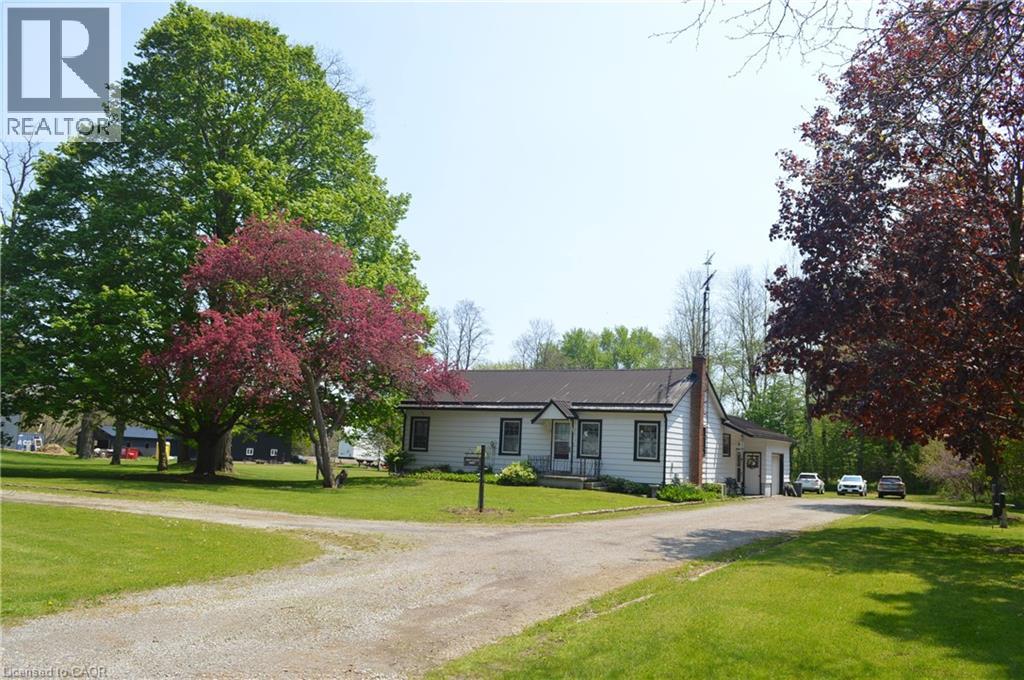
424 Highway 6
Port Dover, Ontario
Fantastic opportunity - spacious family home situated on 1.7 acres +- outbuilding/shop/ former horse paddock with hydro. Very ,private sprawling property with wooded backdrop. Very solid well built home featuring rear office space for the at home business, 3 large bedrooms 3 and 4 pce. baths, combination dining area with living room. Lower level is finished with rec room and games room. Perfect location for potential surplus dwelling, possible dog kennels. Central to Simcoe, Port Dover - not far from Long Point Beach and Turkey Point. (id:63008)
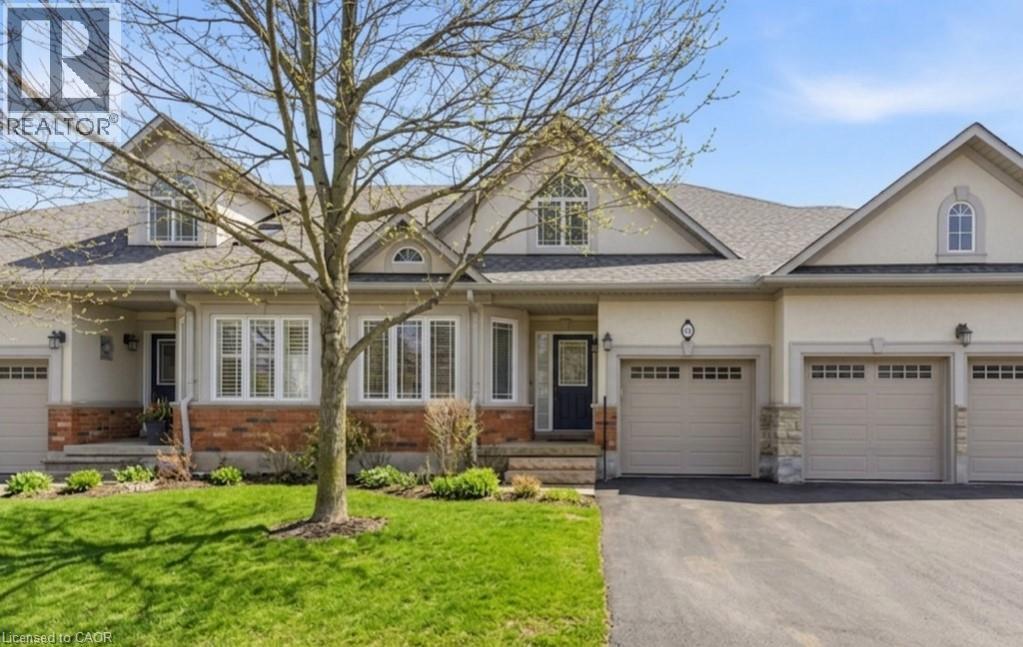
40 Wesleyan Court Unit# 16
Ancaster, Ontario
Rare bungalow in the exclusive 55+ Ancaster community of Castle Ridge. This well-designed 2+1 bedroom, 3 bathroom townhome offers a convenient layout featuring the primary bedroom, laundry, and living spaces on one level. The open concept kitchen offers abundant cabinetry and flows easily into the dining and main living spaces, ideal for everyday life and entertaining. The second bedroom includes ensuite access, providing flexibility for guests or family. A bright living area with vaulted ceilings, hardwood floors, and a gas fireplace opens onto a private patio framed by a cedar hedge. The finished basement extends your living space with a large recreation area, an additional bedroom and full bathroom, along with generous storage. Enjoy low-maintenance living with condo fees that include lawn care, snow removal, cable, and exterior insurance, surrounded by a conservation area and close to amenities. A serene, well-appointed home designed for relaxed living without compromise. (id:63008)
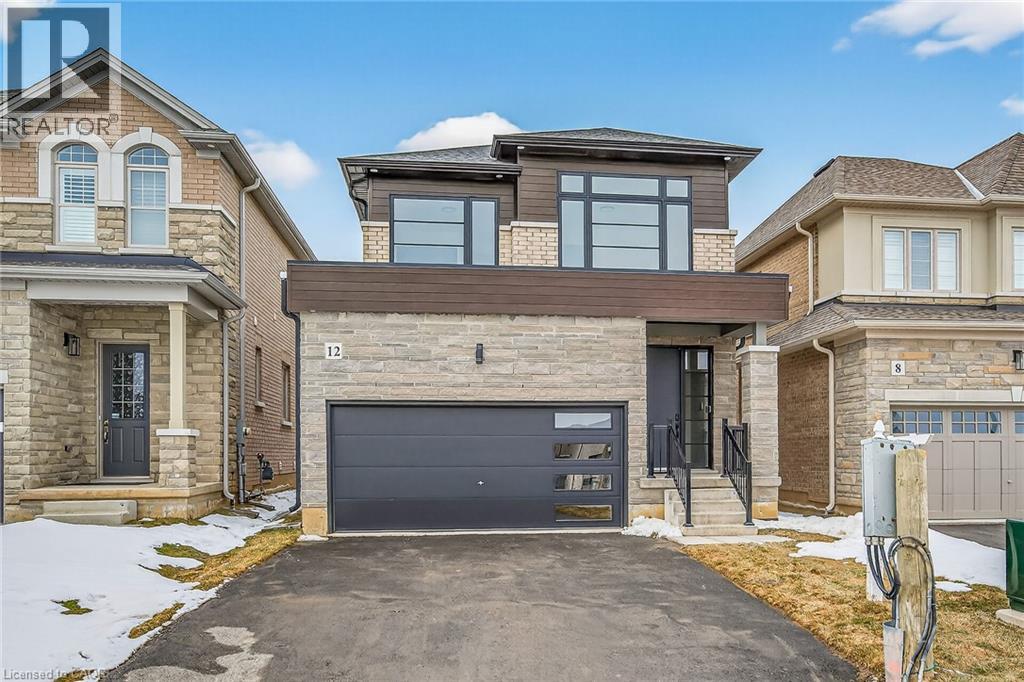
12 Shady Oaks Trail
Hamilton, Ontario
Your Dream Home Awaits at Eden Park! Here's your exclusive opportunity to become part of Eden Park - a vibrant new community by celebrated award-winning builder Spallacci Homes. Ideally situated on Hamilton's sought-after West Mountain, this beautiful neighborhood is just steps from scenic parks, excellent schools, walking trails, a community rec. centre, parks, and offers easy highway access for commuters. This brand new 3-bedroom 1,834 sq. ft. luxury home The Rose model sits on a premium 32 ft. x 98 ft. lot and showcases Spallacci Homes signature craftsmanship. Inside, you'll find a bright and open-concept layout, professionally finished to perfection. Here's the fun part - enjoy $143,000 in upgraded features already included, along with a generous selection of other luxury standard options. Don't miss your chance to reside in the perfect home for your family in one of the Mountain's most desirable locations.! Immediate occupancy available. (id:63008)
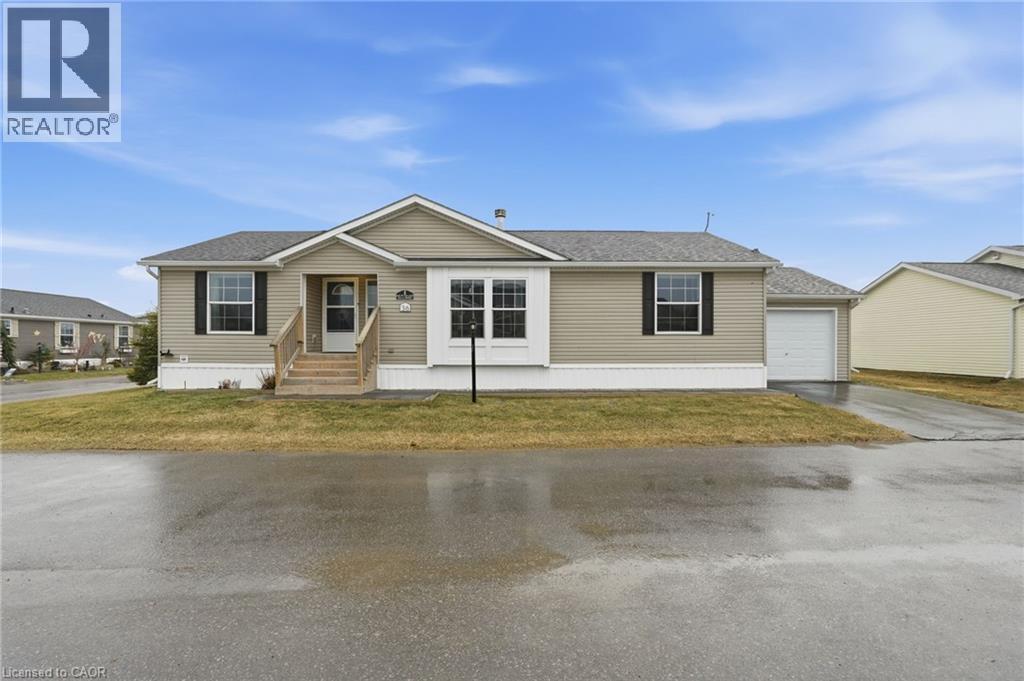
36 Shady Lane
Nanticoke, Ontario
Premium corner lot in a gated waterfront community! Welcome to easy, carefree living at Sandusk Creek Properties. This beautifully maintained 3-bed, 2-bath bungalow offers the perfect blend of comfort and lifestyle, with lawn care and snow removal included so you can truly enjoy year-round living. Step inside to an upgraded kitchen featuring stainless steel appliances, under-cabinet lighting, and a garburator, with a convenient laundry room just off the kitchen. The spacious layout offers generous bedrooms, including a primary suite complete with a large ensuite bath. Peaceful, quiet surroundings while still being close to all essential amenities, this location has it all. And the standout feature? A heated and insulated garage that’s perfect for hobbies, storage, or entertaining. Enjoy exclusive access to community amenities including a marina with boat docking, outdoor pool, horseshoe pit, and dog park. Don’t miss your chance to be part of this vibrant, welcoming waterfront community! RSA. (id:63008)
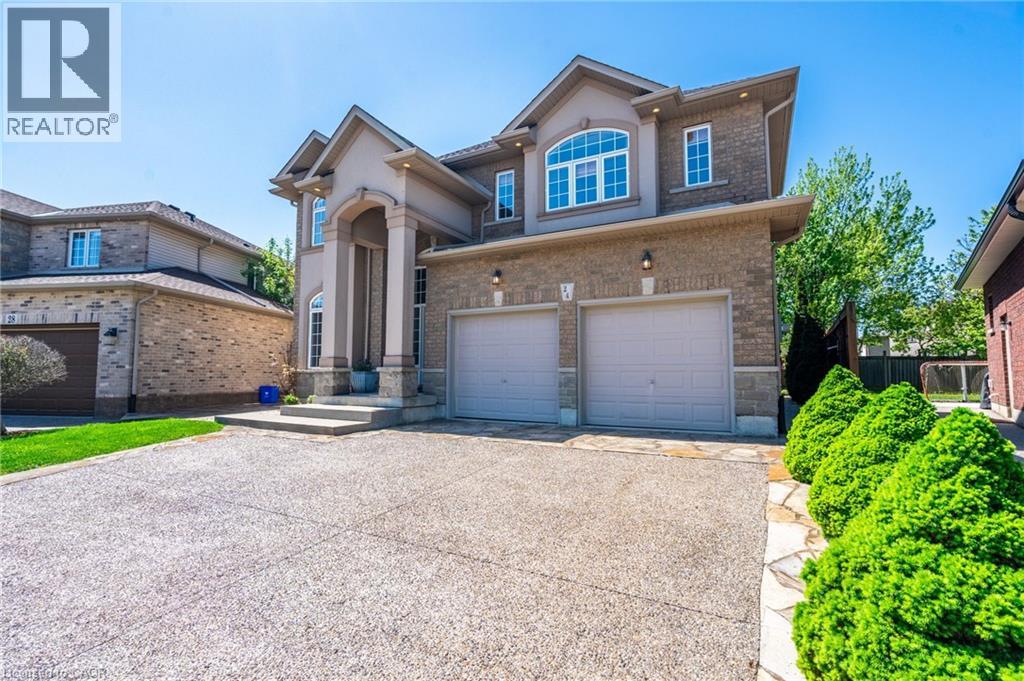
24 Edgecroft Crescent
Stoney Creek, Ontario
Your dream home awaits at this custom-built 2,782 square foot masterpiece nestled on a generous pie shaped lot. Enter the home to discover an abundance of natural light, with elegant chandeliers and pot lights that illuminate every corner of the home. The front entrance boasts a stunning 17-foot open vaulted ceiling, creating an airy and grand atmosphere perfect for both relaxed living and elevated entertaining. The heart of the home is a beautiful maple kitchen with quartz countertops, island, and extended pantry open to the dinette and family room, featuring a gas fireplace, built in surround sound speakers and wall-to-wall windows that invite the beauty of nature indoors, providing a serene backdrop as you cook and gather with loved ones. Head up the gorgeous open, wooden step, spiral staircase, to retreat to the luxurious primary suite complete with a lavish five-piece ensuite and 12 x 5 walk-in closet. Three additional well-appointed bedrooms and a spacious five-piece bath complete the second floor, ensuring ample space and privacy for family members or guests. The open unspoiled lookout basement offers high ceilings, four large windows, a three piece rough-in, a perfect canvas for your personal touch. Outside, your private backyard oasis awaits with stunning aggregate and stone landscaping around the whole house, lush gardens, an 8ft wooden fence, a welcoming pergola, and a charming campfire spot perfect for evenings under the stars. The 21 ft x 21 ft double car garage and 6 car driveway complete every wish list. This home combines modern comforts with thoughtful design, ensuring a lifestyle that celebrates both indoor luxury and outdoor living. This is your chance to call this exquisite property your own. (id:63008)
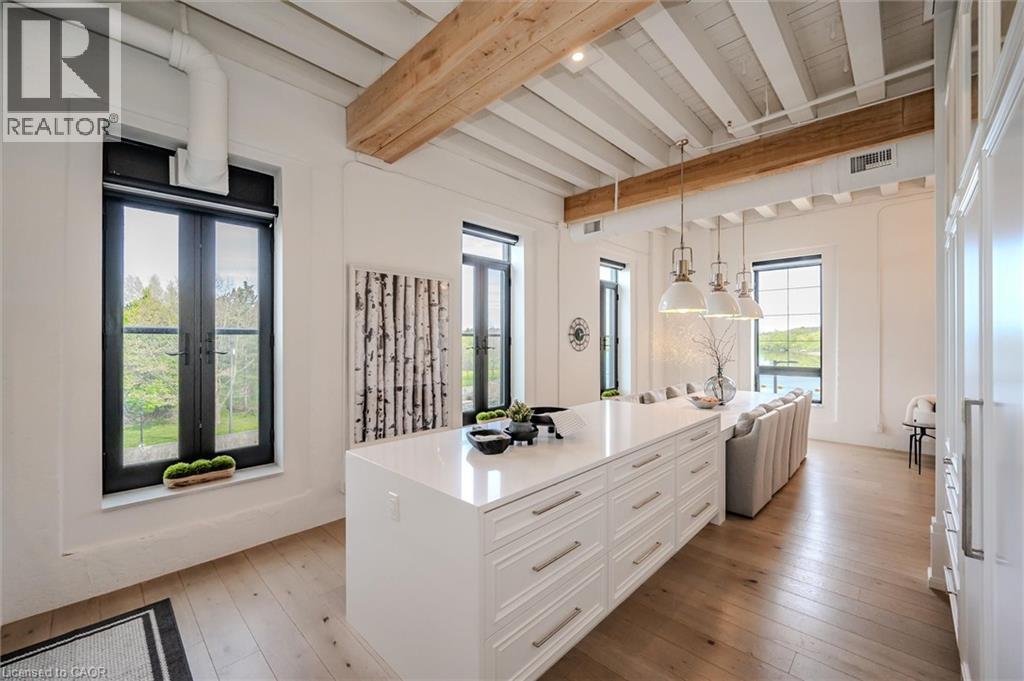
19 Guelph Avenue Unit# 308
Cambridge, Ontario
OPEN HOUSE SUNDAY 2-4 pm Welcome to Riverbank Lofts, a boutique historic stone conversion on the Speed River in the heart of Hespeler Village. This rare corner unit offers luxury with 12’ ceilings, exposed beams, and oversized windows showcasing river and waterfall views. Featuring 2 bedrooms with private ensuites, a powder room, and a show-stopping 18’ island kitchen with built-in appliances, servery, and pantry. High-end finishes include European white oak flooring, heated floors in baths and laundry, custom built-ins, automatic blinds, and designer lighting. One of only three units with a private river-view balcony and a 2-car garage. Enjoy amenities like a fitness centre, common lounges, bike storage, and direct access to trails and the river. Steps to shops, restaurants, and cafes, with easy access to Hwy 401—this is elevated loft living in one of Cambridge’s most desirable locations. (id:63008)
65 Craigmore Crescent
North York, Ontario
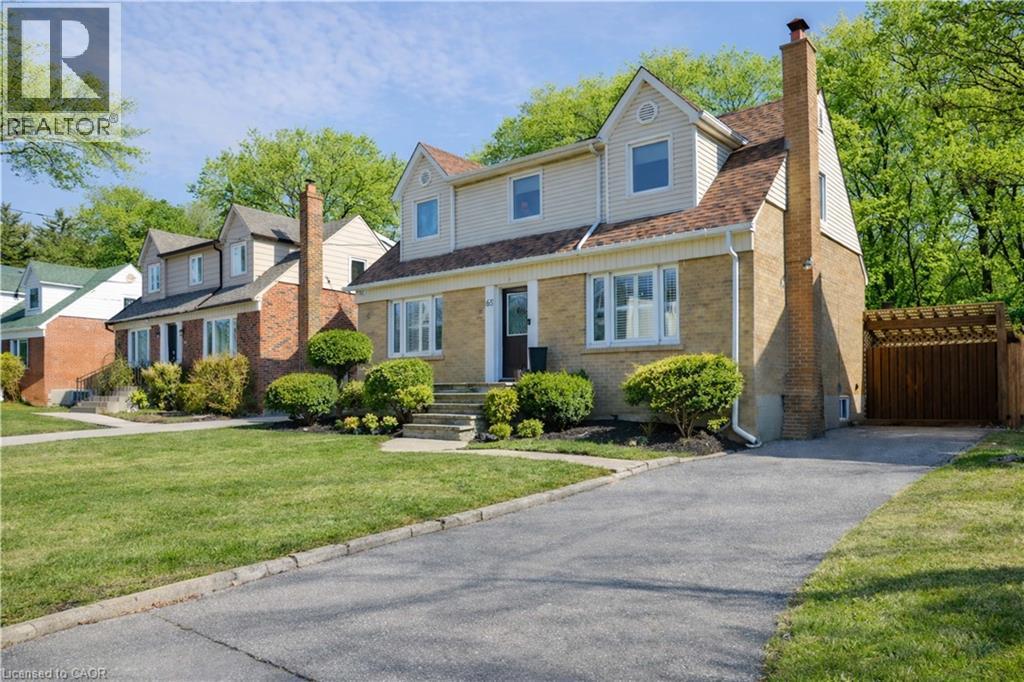
Welcome to this charming and beautifully updated 1.5-storey character home, perfectly situated on a spacious 120-ft lot in a highly desirable location backing directly onto Shepherd East Park. Offering exceptional privacy with mature trees and direct access to walking trails, this property combines nature, convenience, and timeless appeal-just minutes to the 401 and a short walk to Glendora Park.Inside, you'll find a thoughtfully designed layout featuring 3 bedrooms and 3 bathrooms-one on every level for ultimate functionality. The main floor offers incredible versatility with a potential fourth bedroom, currently used as a home office, or ideal as a cozy family room. The bright and inviting living room flows seamlessly into the dining area, showcasing elegant crown moulding and California shutters.The beautifully renovated kitchen (2023) is sure to impress with quartz countertops and stainless steel appliances, blending modern style with everyday practicality. Upstairs, the spacious primary bedroom comfortably accommodates a king-sized bed and features double closets, while the bedroom level is finished with classic hardwood flooring, adding warmth and character throughout.The fully finished lower level expands your living space with a large recreation room complete with a stunning wood-burning fireplace, brick mantle, and built-in shelving. You'll also find a 3-piece bathroom with a glass shower and rain feature, sauna, laundry area, craft space, and plenty of storage, along with potential for an additional bedroom.Step outside to your private backyard oasis featuring an inground heated concrete pool, surrounded by mature landscaping-perfect for entertaining or relaxing in total privacy.Additional updates include central air (2025), shingles (2016), updated bathrooms, a solid wood staircase, and a security system for peace of mind.This is a rare opportunity to own a beautifully finished home on a premium lot in an unbeatable location. (id:63008)
483 Valridge Drive
Ancaster, Ontario
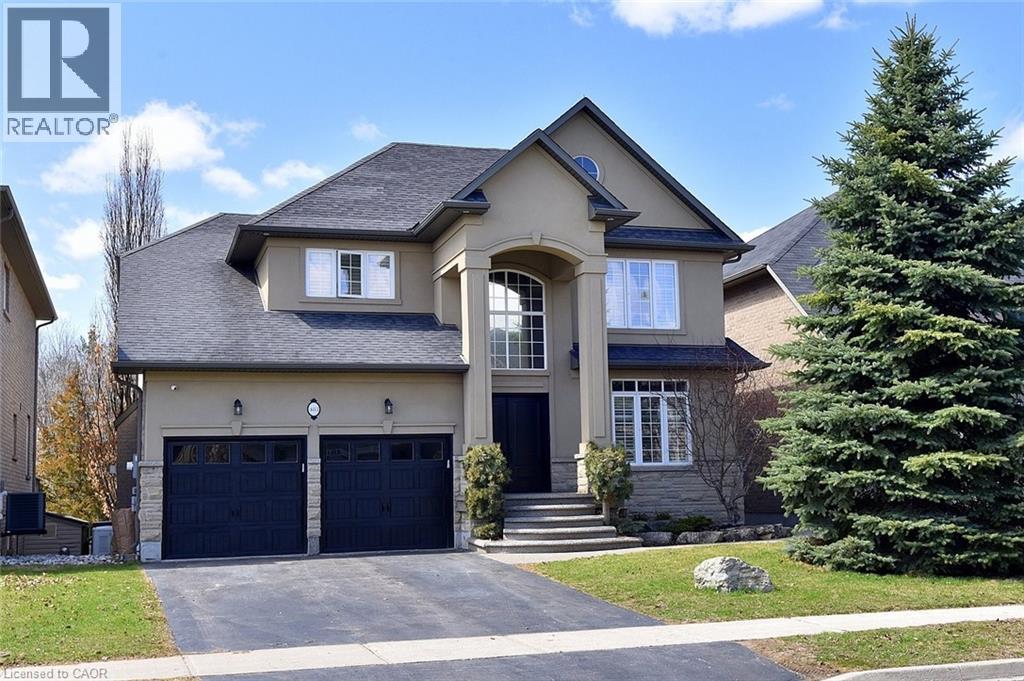
Stunning 4-bed home in Ancaster's coveted Parkview Heights with an incredible backyard oasis featuring a heated inground saltwater pool. tiki bar, covered decks, and sunny patios overlooking greenspace, pond, and woods. Inside, a soaring foyer leads to the chef's kitchen with maple cabinetry, gas cooktop, double wall ovens, pantry, and 8' island, open to the breakfast area and covered deck. The family room offers a modern gas fireplace, built-ins, hardwood floors, and automated blinds. Dining room with tray ceiling, office with California shutters, laundry, and powder room complete the main level. The spacious principal suite includes a walk-in closet and ensuite with glass shower, separate tub, and double vanities plus serene views. Three additional bedrooms and full bath serve the family. The finished walk-out basement adds a second kitchen, large family room with gas fireplace, gym area, 3-pc bath, and storage. Outdoor living shines with multiple covered spaces and a resort-style pool and hot tub. A rare offering in a premium location .RSA Don't delay, arrange your viewing today! (id:63008)
27 Trieste Place
Hamilton, Ontario
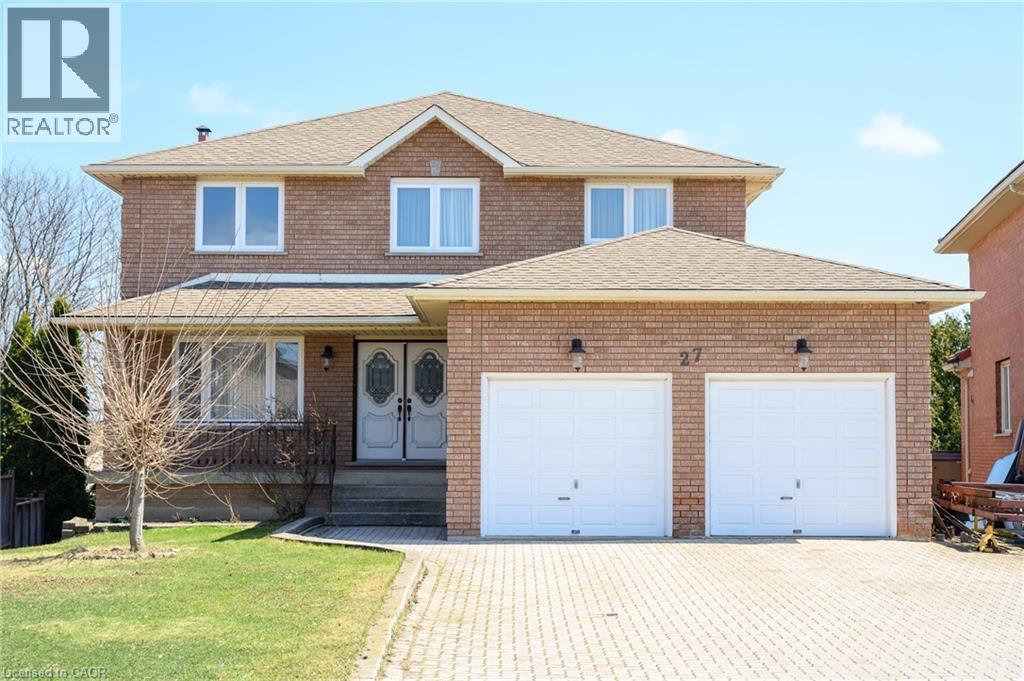
Welcome to 27 Trieste Place. This solid, custom well-built 2 storey home is 2565 sqft and features 4 bedrooms, 4 baths, double car garage all on a premium pie shape lot with over 65 feet across the back. The partially finished basement approx. 1260 sqft with a 3 piece bath and a natural walkot has the possibility of an in-law suite! As you'll see all principal rooms are generous in size, perfect for the larger family or entertainer. Recent updates include the gas furnace (2023), Windows, Asphalt shingles and 200-amp electrical service. Conveniently located in the South Central mountain close to all amenities including schools, parks and shopping. (id:63008)
18 Borden Trail
Welland, Ontario
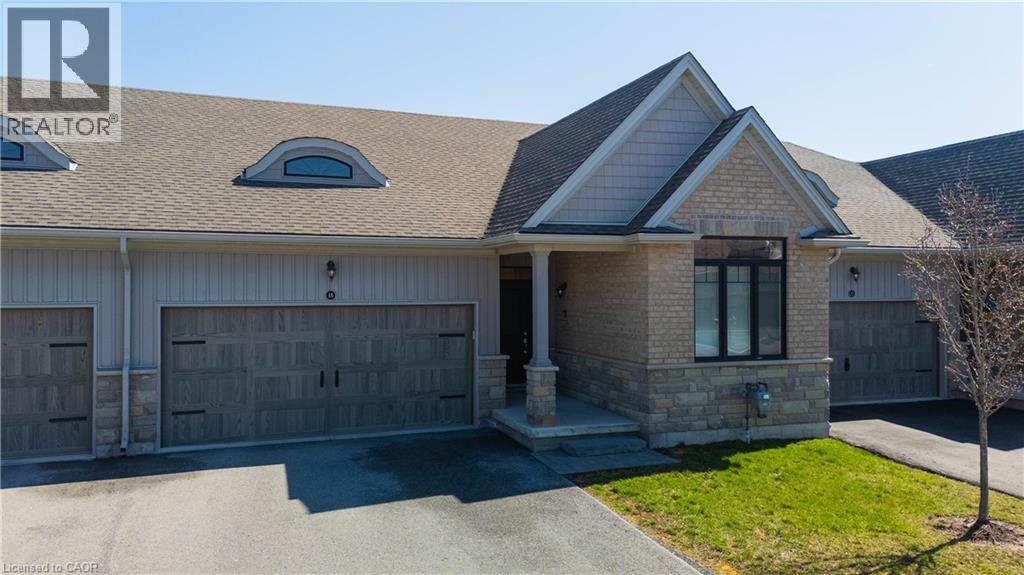
Welcome to ‘The Prince’ at the Village on Prince Charles, one of Welland’s most sought after adult lifestyle communities. This beautifully appointed townhouse condominium offers the perfect blend of comfort, privacy, and low maintenance living, ideal for those looking to downsize without compromise. The thoughtfully designed open concept layout positions the primary and second bedroom at opposite ends of the home, ensuring maximum privacy for both owner and guest. The spacious primary suite features two closets, including a walk in, while soaring 9 foot ceilings throughout create an airy, elevated feel from the moment you walk in. The chef inspired kitchen impresses with granite countertops, an undermount sink, stylish backsplash, and ample cabinetry, perfect for everyday living and entertaining alike. The walk in shower with upgraded glass door adds a touch of luxury to the main bath, and the convenience of main floor laundry makes daily routines effortless. Step outside to your own private deck, complete with privacy screening, your personal retreat to enjoy your morning coffee or unwind at the end of the day. Additional features include a double car garage with automatic door opener, smart doorbell security camera, and an air purifier for enhanced indoor air quality. The community handles all grass cutting and snow removal, so you truly can lock up and leave with complete peace of mind. A short walk to a full medical clinic that includes walk-in services, and conveniently located near schools, parks, shopping plazas, and major highways, everything you need is right at your doorstep. Don’t miss your opportunity to own in one of Welland’s most prestigious and welcoming communities. (id:63008)