
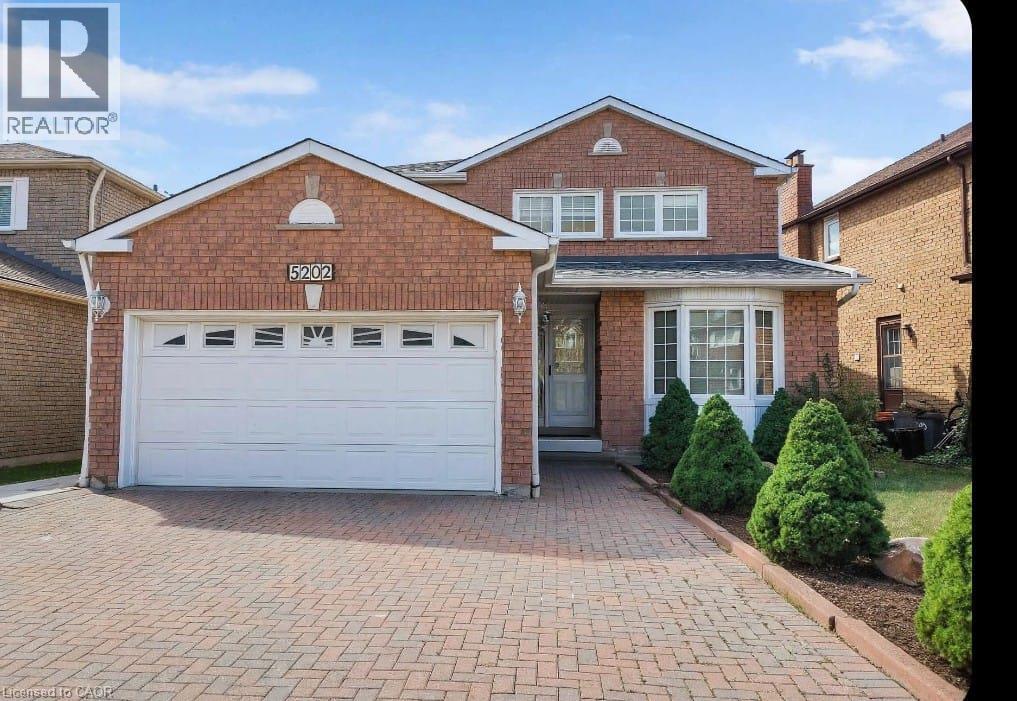
5202 Huntingfield Drive
Mississauga, Ontario
Welcome to 5202 Huntingfield Dr, Mississauga! This beautifully maintained and updated executive home offers quality finishes throughout and is truly move-in ready. Featuring hardwood flooring, crown mouldings, elegant pot lights, a modern gourmet kitchen, updated bathrooms, and a well-designed layout for comfortable family living. The fully finished basement with a separate entrance provides excellent additional living space for family needs and flexibility.Situated on a beautifully landscaped lot with a private fenced backyard featuring a beautiful cherry tree, double garage, and extended driveway. Additional features include central air conditioning, central vacuum, quality appliances, and numerous updates completed over the years.Located in the highly desirable Hurontario community, this home is just minutes from Square One Shopping Centre, Heartland Town Centre, major highways including 401, 403, and 407, public transit, parks, schools, restaurants, and Toronto Pearson International Airport. A wonderful opportunity to lease a spacious and well-cared-for home in a prime Mississauga location. (id:63008)
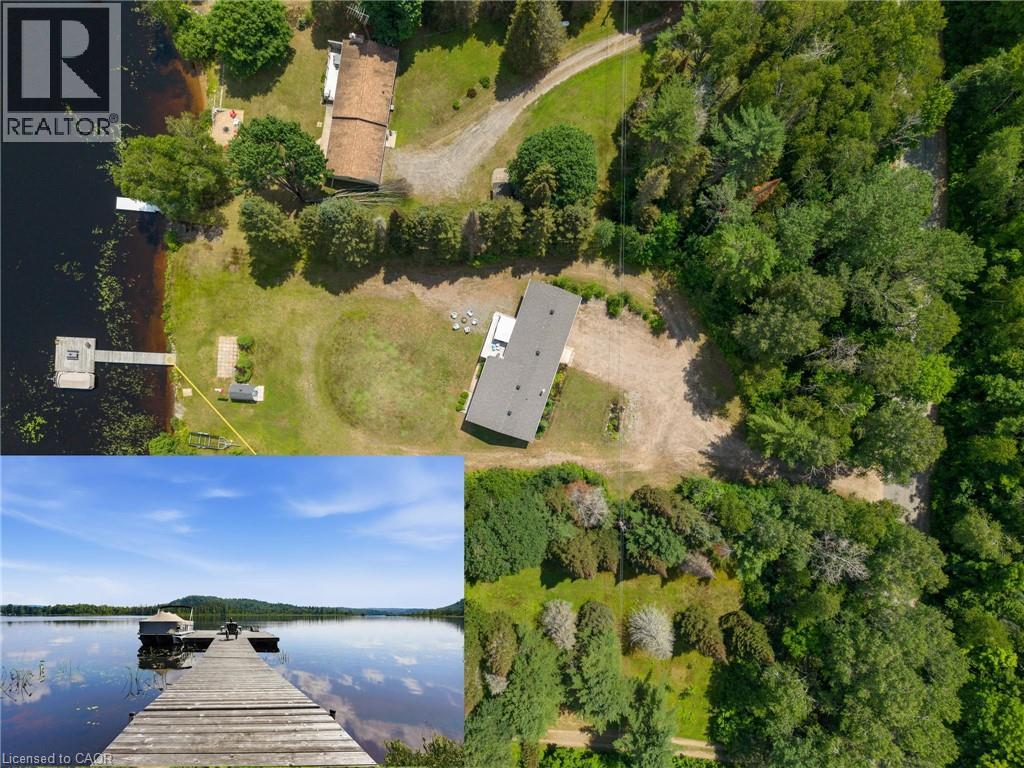
1609 North Baptiste Lake Road
Maynooth, Ontario
Welcome to your ultimate turnkey waterfront paradise on prestigious Baptiste Lake. This incredible direct lakefront, four-season home offers a rare blend of luxury, privacy, and year-round recreation, just minutes from the amenities of Bancroft. Boasting expansive, unobstructed sunset views over a pristine Crown Land island, this property is the quintessential Ontario waterfront escape. Designed for entertaining and multi-generational living, the home comfortably sleeps up to 16 people with a spacious 2+3 bedroom layout and 3 full bathrooms. The main living areas flow seamlessly to a screened porch and massive lakeside patio, offering the perfect backdrop for morning coffee or evening cocktails. Outside, your private oasis features a rare, on-property personal boat launch, an expansive 60-foot private dock, premium deep-water swimming, and access to a spectacular 3-lake interconnected water and river system renowned for exceptional fishing and boating. Mechanically superior and meticulously maintained, the property features an oil furnace, central A/C, a wired backup generator, an HRV system, a drilled well, and an advanced water treatment system. Roof shingles and the 60-foot dock were both updated in 2018, with the extensive patio completed in 2020. Two separate double garages and a massive wrap-around driveway provide unparalleled storage for vehicles, boats, ATVs, and snowmobiles. With high-speed internet making remote work effortless, this full turnkey package is available fully furnished (boats negotiable). Just bring your swimsuit and start making memories today. (id:63008)
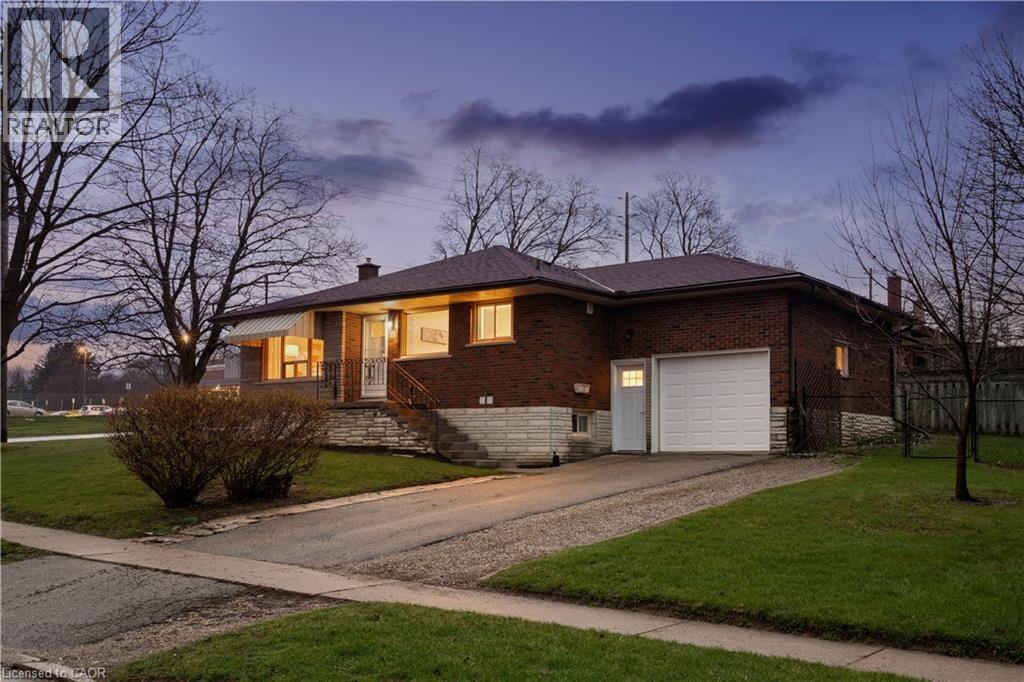
23 Knightswood Boulevard
Guelph, Ontario
LEGAL DUPLEX! What makes this property a smart investment in Guelph? A fully legal 2-unit bungalow on a large corner lot, offering immediate rental income and long-term appreciation in a high-demand neighborhood. Welcome to 23 Knightswood Blvd, Guelph, ON, a rare opportunity to own a legal duplex bungalow in Guelph's established east-end community, perfect for investors, multi-generational families, or house hackers looking to offset their mortgage with rental income. This well-maintained home offers nearly 2,000 sq ft of total living space. The main floor (986 sq ft) features a bright and inviting layout with hardwood flooring throughout the living room and bedrooms, large windows that flood the space with natural light, and a freshly painted interior that feels clean and move-in ready. The functional kitchen includes in-suite laundry, a practical bonus for everyday living, while the 3 spacious bedrooms and updated 4-piece bathroom make it ideal for families or tenants. Downstairs, the legal 2-bedroom basement apartment (990 sq ft) provides excellent income potential or space for extended family. With its own private access through the garage side entrance, this unit features a large eat-in kitchen, comfortable living area, 2 well-sized bedrooms, and separate laundry, creating a fully independent living space that tenants will appreciate. Situated on a large corner lot with a fenced yard, this property offers both privacy and outdoor space. The attached garage plus parking for 3 additional vehicles adds convenience for multiple occupants, a key feature for rental appeal. Located within walking distance to schools, shopping, parks, and transit, this home sits in a high-demand rental pocket of Guelph, making it a strategic addition to any investment portfolio. Whether you're looking to generate passive income, accommodate extended family, or live in one unit while renting the other, this property delivers flexibility, functionality, and long-term value. (70592826) (id:63008)
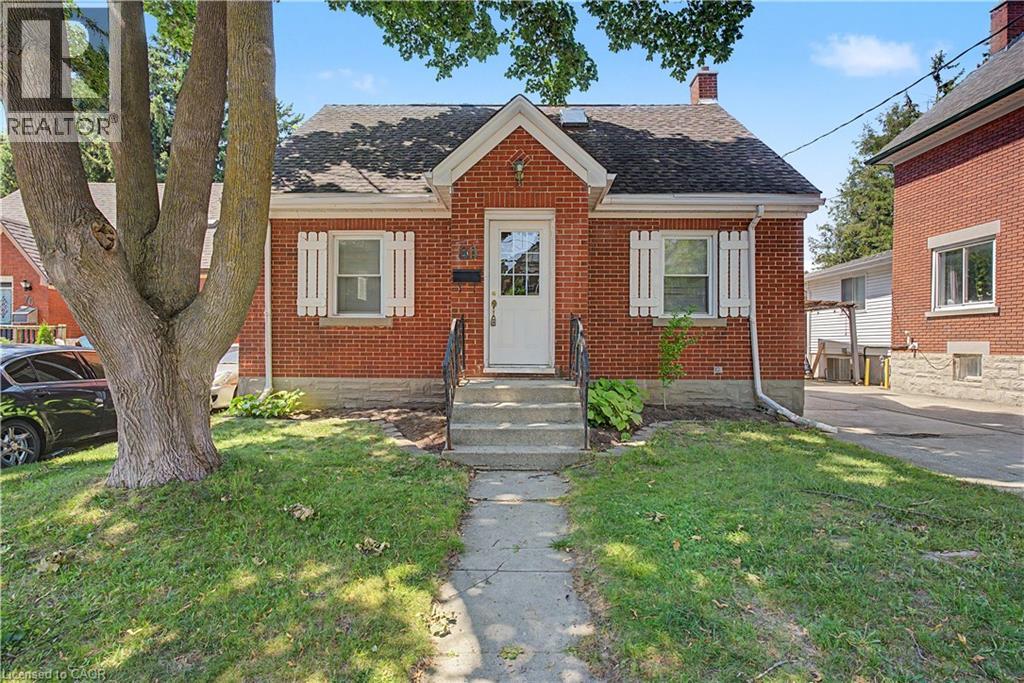
80 Blucher Street
Kitchener, Ontario
Charming solid brick detached home in Uptown Waterloo/North Ward, ideally located near downtown, LRT and GO stations, schools, parks, and shopping. This 3-bedroom, 3-bathroom home offers a functional main floor layout with a kitchen, living room, dining room, and a 3-piece bath. The second level features a spacious primary bedroom with a 4-piece ensuite and skylights. The finished basement includes an additional bedroom, recreation room, and 3-piece bath — ideal for extra living space or a home office. Enjoy a private single-wide drive with 2 parking spaces, forced air gas heating, central air, and municipal water/sewer. Outside, a fenced backyard with a deck and brick shed offers great outdoor living and storage space. Situated on a 43.10 ft lot in a well-established, walkable neighbourhood. A fantastic opportunity for buyers seeking character, space, and location! (id:63008)
504 Kenmarr Crescent
Burlington, Ontario
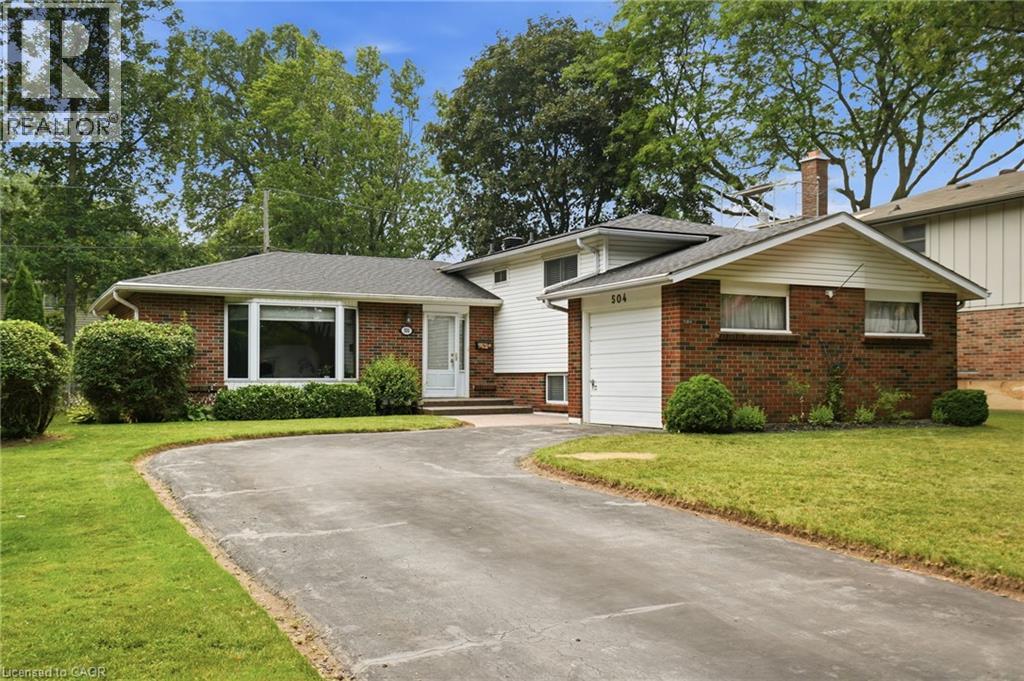
Welcome to this lovingly maintained family home on one of Burlington's most desirable streets in Pinedale. Offering four spacious bedrooms and two full bathrooms, this inviting home provides plenty of room for growing families. The spacious living and dining room flow seamlessly together, creating an inviting space for everyday living and entertaining, while the eat-in kitchen features sliding doors that open directly to the backyard for easy indoor-outdoor enjoyment. The finished lower level features a spacious recreation room and a convenient pantry, adding valuable living space and storage. Set on a generous lot, the property includes a single-car garage, a private backyard with a wooden deck, and beautiful green space—perfect for relaxing or entertaining. Ideally located just minutes from the GO Train, major highways, and vibrant downtown Burlington, you'll enjoy easy access to shopping, dining, parks, and the waterfront in this established, family-friendly neighbourhood. This is your opportunity to own a wonderful home in a sought-after Burlington location! Don’t be TOO LATE*! *REG TM. RSA. (id:63008)
197 Griffin Street N
West Lincoln, Ontario
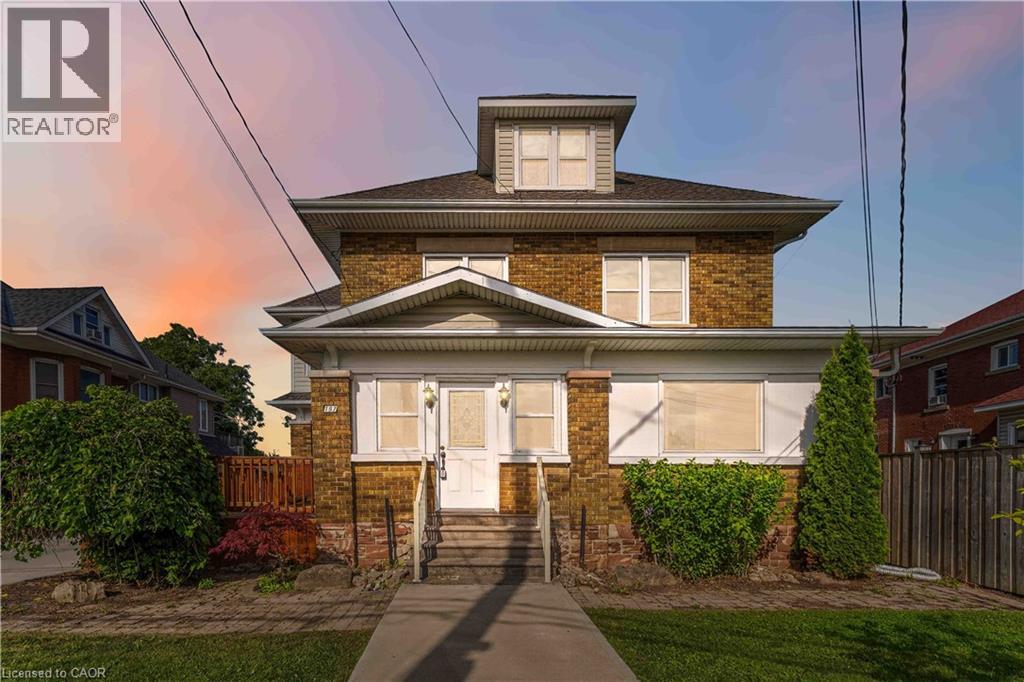
This 2,300 sq. ft., solid brick, two-storey building is located in the heart of Smithville and offers exceptional exposure for any business. The coveted and flexible C-1 zoning permits a wide range of uses, including art galleries, commercial schools, communications businesses, dry cleaning and laundry, financial services, funeral homes, medical offices, private clubs, restaurants, retail stores, offices, veterinary clinics, beauty services and other health-related services. Plans for an approximately 8,000 sq. ft. expansion are ready and approved by the Town, which includes the addition of a three-car attached garage. The detached existing garage provides ample parking, with a lot size of 46 x 155 feet and excellent street exposure. (id:63008)
29 Tallwood Drive
West Montrose, Ontario
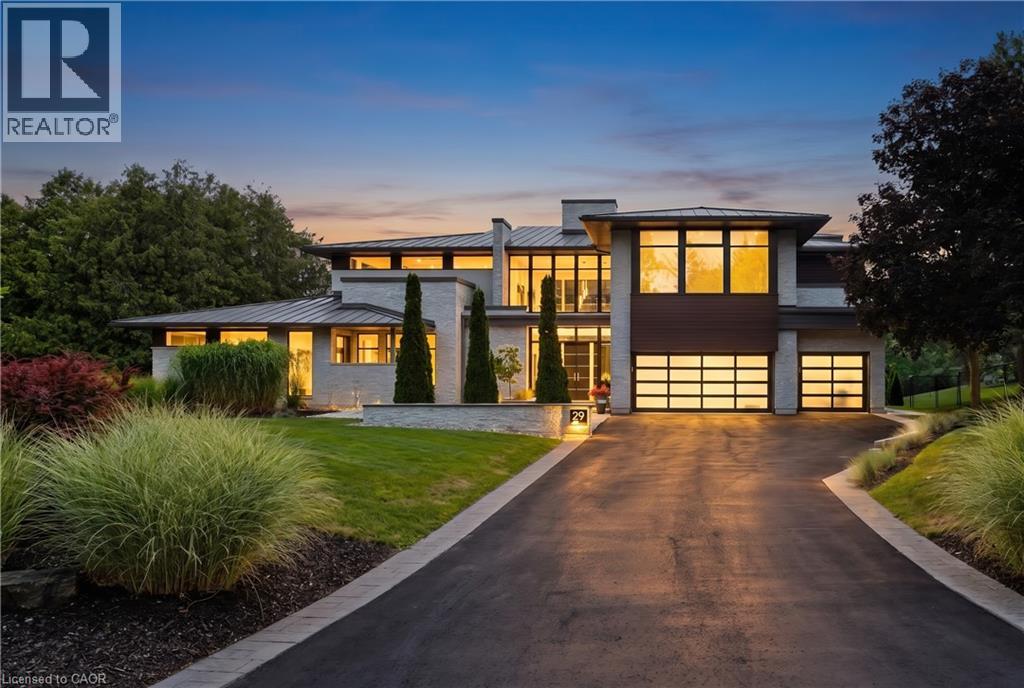
A Private Contemporary Grand River Estate Overlooking the Historic West Montrose Covered Bridge. Set on 242 ft of pristine Grand River frontage on 3+ acres overlooking Ontario's last remaining covered bridge, 29 Tallwood Drive is one of Waterloo Region's most extraordinary private residences. Tucked away at the end of an exclusive cul-de-sac in the village of West Montrose, this architecturally designed estate offers approximately 7,000 sq ft of refined contemporary living where floor-to-ceiling walls of glass create an effortless connection between the home and its spectacular surroundings. Every room has been thoughtfully positioned to capture breathtaking river views, while the dramatic open-concept great room, dining area, and chef-inspired kitchen flow seamlessly to an exceptional outdoor living space. The home offers 5 bedrooms plus a dedicated office, a home theatre room, a 10kW solar system generating MicroFIT income plus a private guest wing with its own entrance, providing flexibility for multigenerational living, extended family, guests, home gym or a studio. Designed as a private resort, the grounds feature a saltwater pool and hot tub, firepit, private pond, a golf short game area with putting green and hitting mat, a professionally designed multi-sport court for pickleball and basketball, expansive terraces, and beautifully landscaped gardens, creating endless opportunities for entertaining, recreation, or simply enjoying the tranquility of the river. A 1,200 sq ft detached garage with solarium provides exceptional space for collectors, hobbyists, or entrepreneurs. While the estate feels worlds away, it is just minutes from St. Jacobs, Waterloo, premier golf, prestigious schools, and everyday amenities, offering the perfect balance of peaceful riverfront living and urban convenience. There are luxury homes. There are waterfront homes. There are estate homes. Then there is Tallwood. (id:63008)
101 Loyalist Drive
Hamilton, Ontario
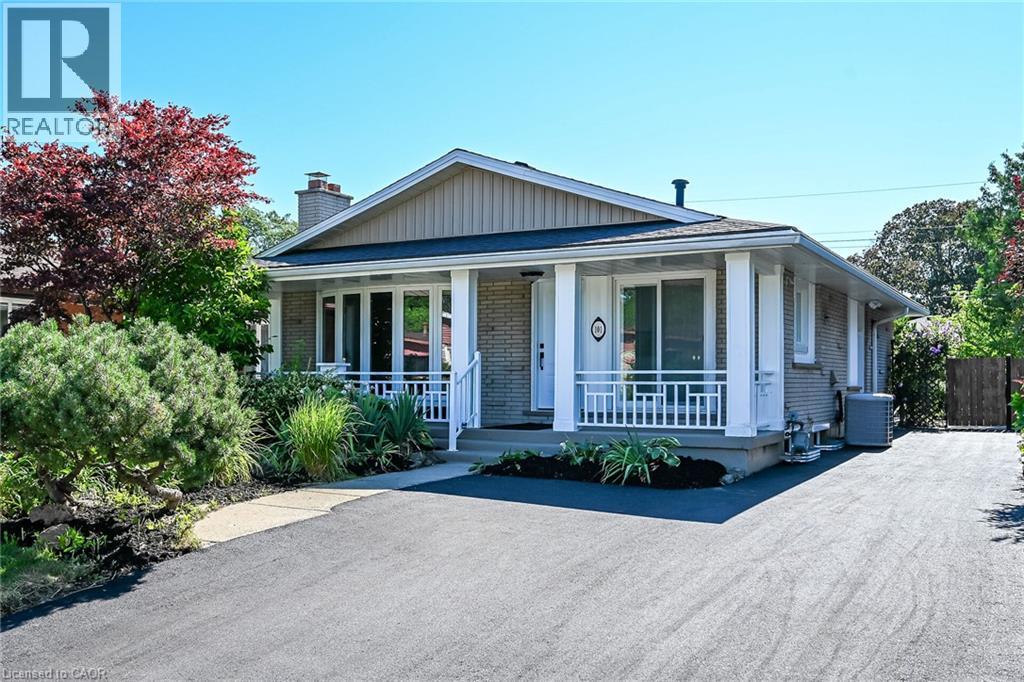
LEGAL TWO FAMILY HOME, SELF CONTAINED 2 RESIDENTIAL UNITS HOME WITH GROUND LEVEL SEPARATE ENTRANCE TO BOTH UNITS, 2nd LEGAL UNIT ADDED WITH CITY BUILDING PERMIT. EXCEPTIONALLY STUNNING. GREAT INVESTMENT OPPORTUNITY to rent both or live in one and rent the other one out of two units. 3 bedroom unit on the main floor and 2 bedroom in the 2nd unit, that makes 2nd unit with 2 Bedrooms plus Living room, dining area, Kitchen, 2 bathrooms and its own separate laundry and huge cold room. Both units have access to each other from inside which is ideal for a large family. Desirable East Hamilton, Coreman/Greenford location. Professionally renovated from top to bottom. Very modern Open concept in both units, New Plumbing, Separate hydro meters with Newly upgraded 200 amp service and upgraded wiring. new 1 inch municipal water line. Fire separation between two units, resilient channels, safe & sound insulation in basement ceiling. Hardwired Interconnected smoke and CO detectors, New Furnace smoke detector for added fire safety, 2 Custom New Kitchens, main floor dining area with skylight, Quartz countertop, back splash and All new Appliances. Big bay window on the front plus patio door, now exterior and interior doors, 2 Laundries with washers and dryers. 3 New Bathrooms with modern vanities, lights & Porcelain tiles. Newer roof, New pot lights, New plumbing, New flooring, New baseboard, New trims, New doors, thermal windows, extra blown in insulation added in the attic, Newly paved double 4 cars driveway. Overall in very good condition, well maintained In-ground pool with newer liner and patio in the backyard for cool summer entertainment. Mature quiet neighborhood. Walking distance to shopping malls, Restaurants and Public Transit. Minutes to highway. RSA (id:63008)
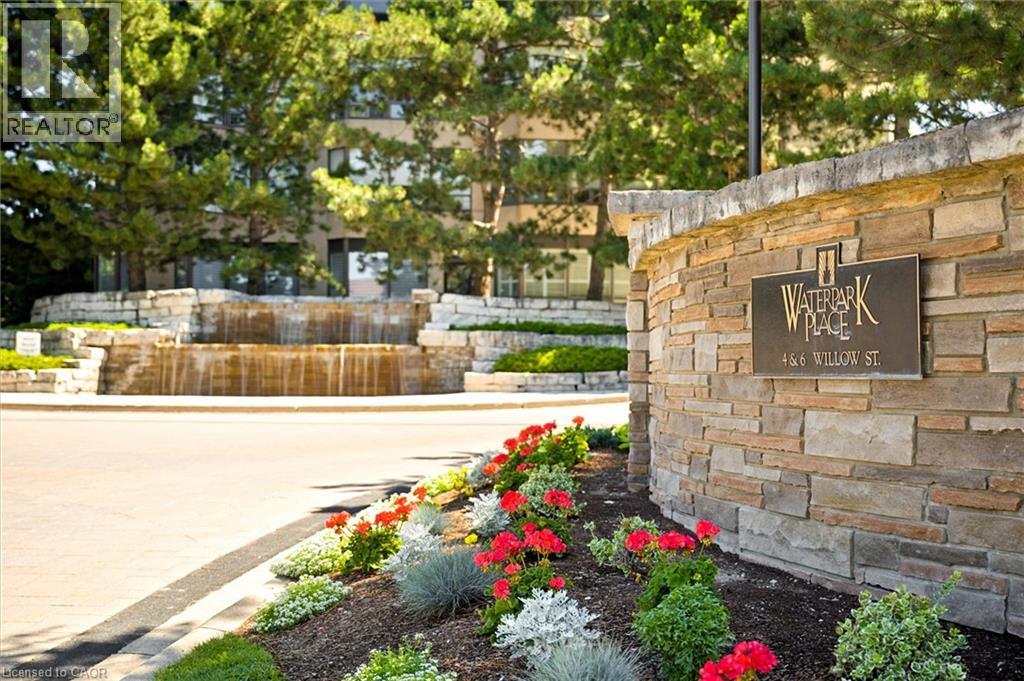
4 Willow Street Unit# 1101
Waterloo, Ontario
Experience refined condo living at Waterpark Place, one of Uptown Waterloo's most prestigious addresses. This exceptional 11th-floor CORNER SUITE offers 2 spacious bedrooms, 2 full bathrooms, and exclusive underground parking. Designed for both comfortable everyday living and effortless entertaining, the open concept living room, formal dining room, and sunroom create an elegant, light-filled living space. The bright sunroom showcases sweeping northeast city views, making it the perfect place to enjoy your morning coffee or unwind at the end of the day. The spacious eat-in kitchen is thoughtfully positioned just off the main living area and offers its own walkout to the expansive open balcony. A second walkout from the primary bedroom provides another convenient access point to this inviting outdoor space. The thoughtfully designed floor plan places the bedrooms on opposite sides of the suite, offering exceptional privacy for homeowners and guests alike. Rarely available, this desirable corner unit is filled with natural light and features an expansive balcony ideal for relaxing or entertaining. A generously sized in-suite laundry and storage room adds exceptional functionality. Waterpark Place is a meticulously maintained, pet-free building, renowned for its peaceful atmosphere, exceptional management, and welcoming community. Residents enjoy an outstanding selection of amenities, including an indoor pool, sauna, fitness centre, guest suite, party room, and beautifully landscaped grounds featuring a gazebo and tranquil pond. Ideally located just steps from Uptown Waterloo's boutiques, restaurants, cafes, parks, and walking trails, this is a rare opportunity to enjoy an elegant, low-maintenance lifestyle in one of Waterloo's most sought-after condominium communities. (id:63008)
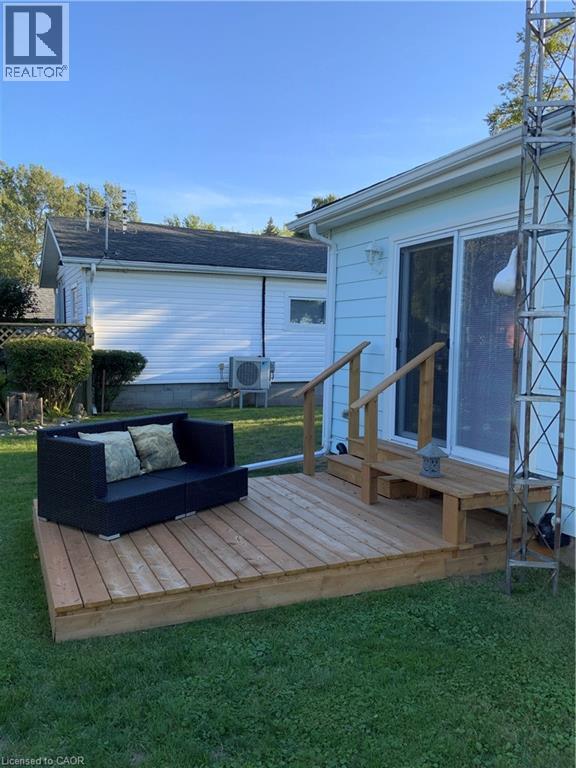
25 First Avenue
Long Point, Ontario
Welcome to Long Point – a UNESCO World Biosphere Reserve and one of Ontario’s most scenic lakeside communities. This inviting, open-concept cottage sits on an oversized, landscaped lot just a short walk to the beach, marinas, and calm waters perfect for kayaking, canoeing, and fishing. Long Point is known for its endless sand dunes, bird sanctuary, and relaxed cottage-town atmosphere — ideal for nature lovers and outdoor enthusiasts. Originally a 2-bedroom, it now features one large bedroom with patio doors to a private rear deck and may easily be converted back. Renovated back to its cedar framework, the home is fully re-insulated with spray foam in the crawl space and updated windows, entry, and patio doors. Extras include a generator plug, laundry hook-ups, front and rear decks, an 8’ x 16’ shed and plenty of parking. Well-maintained and move-in ready, this year-round cottage offers comfort, character, and an unbeatable location close to beaches, marinas, wineries, and local dining. (id:63008)

29 Weymouth Street Unit# 18
Elmira, Ontario
Welcome to Pine Ridge Crossing, where modern bungalow living meets exceptional craftsmanship in the heart of Elmira’s desirable South Parkwood subdivision. These thoughtfully designed homes feature high-quality finishes, including 9-foot ceilings, large windows, and a warm, open-concept main floor anchored by a kitchen that showcases quartz countertops, soft-closing drawers, and floor-to-ceiling custom cabinetry with integrated custom shelving. The main level hosts a serene primary suite with a private ensuite, a versatile second bedroom, main-floor laundry, and an electric fireplace, all leading to a covered porch with peaceful views of the pond. For those seeking extra space, Units 18–23 come with fully finished basements that include an additional bedroom, bathroom, and living area, while Units 26–29 offer the flexibility to finish the basement to your exact specifications, adding the same extra bedroom, bathroom, and living space options. Residents enjoy a truly maintenance-free lifestyle with professional snow removal and landscaping covered, and as a special incentive, the builder is paying all common element fees until January 1, 2027. Whether you choose a move-in-ready design or personalize your space through our curated selection packages, you’ll enjoy a quiet small-town feel just 10 minutes from the city; we invite you to experience the quality firsthand by visiting our Model Home at Unit 20, open Thursdays from 4–7 pm and Saturdays from 10 am–1 pm. (id:63008)

29 Weymouth Street Unit# 27
Elmira, Ontario
Welcome to Pine Ridge Crossing, where modern bungalow living meets exceptional craftsmanship in the heart of Elmira’s desirable South Parkwood subdivision. These thoughtfully designed homes feature high-quality finishes, including 9-foot ceilings, large windows, and a warm, open-concept main floor anchored by a kitchen that showcases quartz countertops, soft-closing drawers, and floor-to-ceiling custom cabinetry with integrated custom shelving. The main level hosts a serene primary suite with a private ensuite, a versatile second bedroom, main-floor laundry, and an electric fireplace, all leading to a covered porch with peaceful views of the pond. For those seeking extra space, Units 18–23 come with fully finished basements that include an additional bedroom, bathroom, and living area, while Units 26–29 offer the flexibility to finish the basement to your exact specifications, adding the same extra bedroom, bathroom, and living space options. Residents enjoy a truly maintenance-free lifestyle with professional snow removal and landscaping covered, and as a special incentive, the builder is paying all common element fees until January 1, 2027. Whether you choose a move-in-ready design or personalize your space through our curated selection packages, you’ll enjoy a quiet small-town feel just 10 minutes from the city; we invite you to experience the quality firsthand by visiting our Model Home at Unit 20, open Thursdays from 4–7 pm and Saturdays from 10 am–1 pm. (id:63008)

29 Weymouth Street Unit# 20
Elmira, Ontario
Welcome to Pine Ridge Crossing, where modern bungalow living meets exceptional craftsmanship in the heart of Elmira’s desirable South Parkwood subdivision. These thoughtfully designed homes feature high-quality finishes, including 9-foot ceilings, large windows, and a warm, open-concept main floor anchored by a kitchen that showcases quartz countertops, soft-closing drawers, and floor-to-ceiling custom cabinetry with integrated custom shelving. The main level hosts a serene primary suite with a private ensuite, a versatile second bedroom, main-floor laundry, and an electric fireplace, all leading to a covered porch with peaceful views of the pond. For those seeking extra space, Units 18–23 come with fully finished basements that include an additional bedroom, bathroom, and living area, while Units 26–29 offer the flexibility to finish the basement to your exact specifications, adding the same extra bedroom, bathroom, and living space options. Residents enjoy a truly maintenance-free lifestyle with professional snow removal and landscaping covered, and as a special incentive, the builder is paying all common element fees until January 1, 2027. Whether you choose a move-in-ready design or personalize your space through our curated selection packages, you’ll enjoy a quiet small-town feel just 10 minutes from the city; we invite you to experience the quality firsthand by visiting our Model Home at Unit 20, open Thursdays from 4–7 pm and Saturdays from 10 am–1 pm. (id:63008)
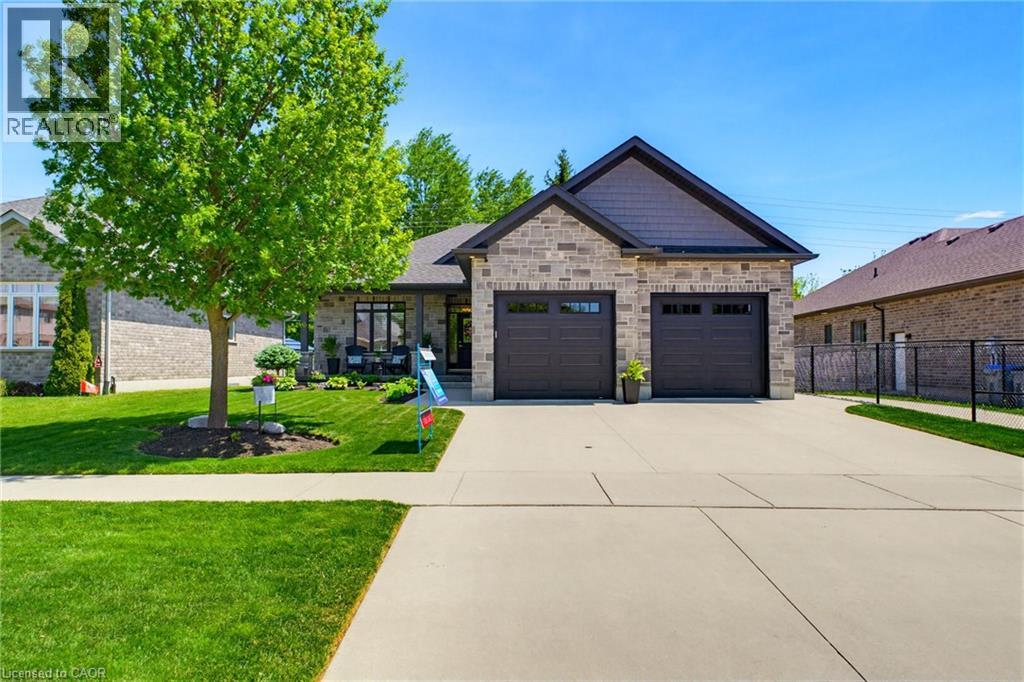
560 Rogers Road
Listowel, Ontario
TWO-TIERED TREX DECK, 5 BEDROOMS, BACKING ONTO TRAIL. Situated in the sought-after Emerald Green subdivision, this well-maintained home offers one of Listowel’s most convenient locations with easy access to golf, arena, school, trails, and amenities. This exceptional O'Malley home showcases quality craftsmanship, premium finishes, and thoughtful upgrades throughout. The main level features engineered hardwood flooring, upgraded lighting, and custom shutters on all windows. The living room is enhanced by an elegant tray ceiling, and a beautiful gas fireplace creating a warm and inviting space for everyday living and entertaining. At the heart of the home is the Barzotti kitchen, featuring ceiling-height cabinetry, quartz countertops, a striking leathered granite island, and upgraded tilework. Quartz countertops continue in the ensuite and main bathroom, while upgraded tiling adds a touch of luxury to all main-level bathrooms and the laundry room. The fully finished lower level offers outstanding additional living space with luxury vinyl plank flooring, two bedrooms, a 4-piece bathroom, an electric fireplace, and custom cabinetry complete with a sink and fridge. A convenient walk-up from the basement to the garage provides added functionality and ease of access. The exterior is equally impressive, showcasing a timeless stone and brick façade, extensive front and rear landscaping, stamped concrete on the front porch and a multi-level Trex composite deck with glass-panel railings. The private, treed lot backs directly onto the North Perth walking trail, offering a picturesque wooded backdrop, and exceptional privacy. A natural gas hookup near the rear deck makes outdoor entertaining easy, while the 12' x 8' garden shed with electricity provides excellent storage and workspace options. This home combines luxury finishes, exceptional indoor and outdoor living spaces, and a sought-after setting with tranquil treed views in a desirable neighborhood. (id:63008)
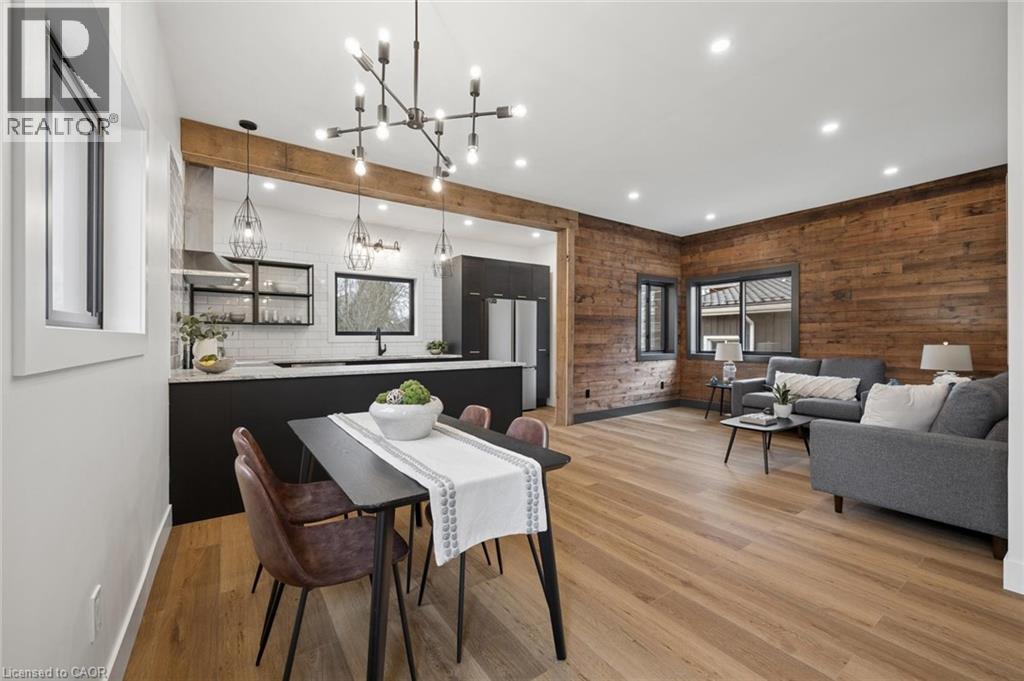
215 Winstanley Street
Monkton, Ontario
**OPENHOUSE SATURDAY AUGUST 1ST 11AM- 1PM** Over $200K in Breathtaking Renovations including Stunning Gourmet Kitchen and Dreamy Luxury 5 piece Bath! Welcome to this beautifully reimagined century home in the heart of Monkton, where rustic warmth meets modern design. Fully transformed from top to bottom, this home offers a rare blend of charm, quality craftsmanship, and magazine-worthy finishes throughout. Step inside to a bright, thoughtfully designed interior featuring luxury vinyl plank flooring that flows seamlessly through the entire home. At the heart of it all is a stunning custom gourmet kitchen, complete with a wraparound island, granite countertops, contemporary subway tile backsplash, and elegant gold hardware, perfectly designed for both everyday living and entertaining. The Kitchen opens up to the Spacious Living and dining room areas, a perfect place to relax and unwind at the end of the day. The spa-inspired 5-piece bathroom is truly a showstopper, offering a freestanding soaker tub, glass-enclosed shower with rain showerhead, and a double sink vanity creating a relaxing, luxurious retreat. This home features two generously sized bedrooms, enhanced with a beautiful wood plank feature wall that adds warmth and character. A convenient in-suite laundry room with front-loading washer and dryer adds to the home's functional, modern appeal. Extensively updated for peace of mind, this property includes brand new HVAC, a durable metal roof, Hardie board exterior, new windows and doors, concrete driveway and a newly installed septic system. Situated on a large lot, the outdoor space offers endless potential for relaxing or entertaining, while the full 4-foot basement provides exceptional storage. Every detail has been carefully curated in this high-end renovation, offering a truly move-in ready home that perfectly balances historic charm with contemporary style. (id:63008)
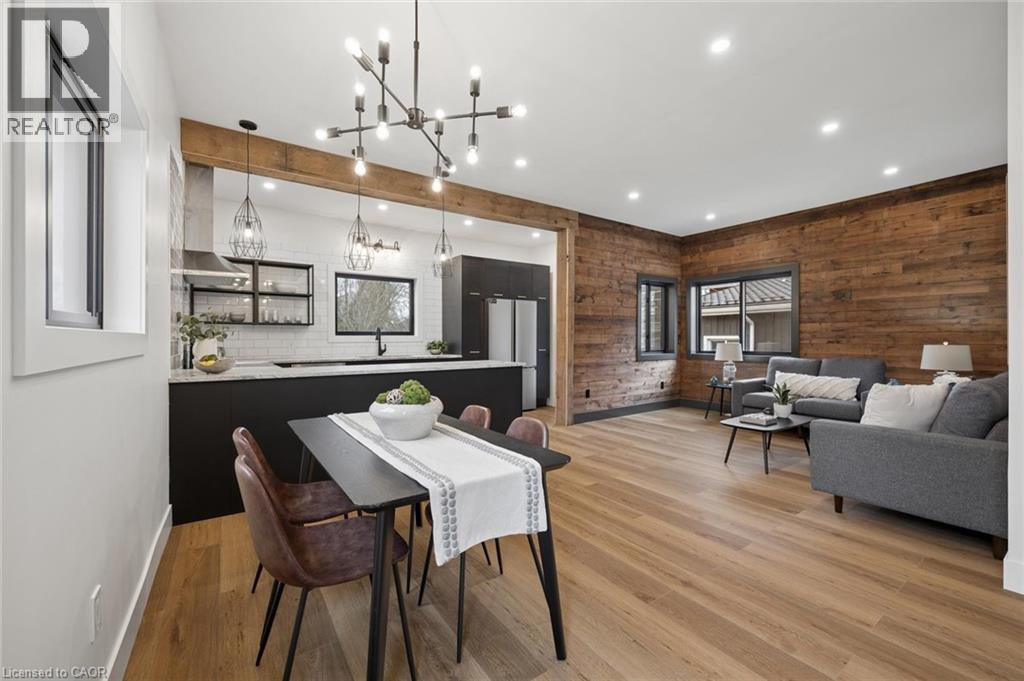
215 Winstanley Street
Monkton, Ontario
**OPENHOUSE SATURDAY AUGUST 1ST 11AM- 1PM** Over $200K in Breathtaking Renovations including Stunning Gourmet Kitchen and Dreamy Luxury 5 piece Bath! Fully transformed from top to bottom, this home offers a rare blend of charm, quality craftsmanship, and magazine-worthy finishes throughout. Step inside to a bright, thoughtfully designed interior featuring luxury vinyl plank flooring that flows seamlessly through the entire home. At the heart of it all is a stunning custom gourmet kitchen, complete with a wraparound island, granite countertops, contemporary subway tile backsplash, and elegant gold hardware, perfectly designed for both everyday living and entertaining. The Kitchen opens up to the Spacious Living and dining room areas, a perfect place to relax and unwind at the end of the day. The spa-inspired 5-piece bathroom is truly a showstopper, offering a freestanding soaker tub, glass-enclosed shower with rain showerhead, and a double sink vanity creating a relaxing, luxurious retreat. This home features two generously sized bedrooms, enhanced with a beautiful wood plank feature wall that adds warmth and character. A convenient in-suite laundry room with front-loading washer and dryer adds to the home's functional, modern appeal. Extensively updated for peace of mind, this property includes brand new HVAC, a durable metal roof, Hardie board exterior, new windows and doors, concrete driveway and a newly installed septic system. Situated on a large lot, the outdoor space offers endless potential for relaxing or entertaining, while the full 4-foot basement provides exceptional storage. Every detail has been carefully curated in this high-end renovation, offering a truly move-in ready home that perfectly balances historic charm with contemporary style. Looking for A+ tenants for min.12 month lease. Application along with credit reports, letter of employment, last 2 pay stubs & first and last months rent required. Rent is plus Hydro and Internet is Included! (id:63008)
200 Krotz Street W
Listowel, Ontario
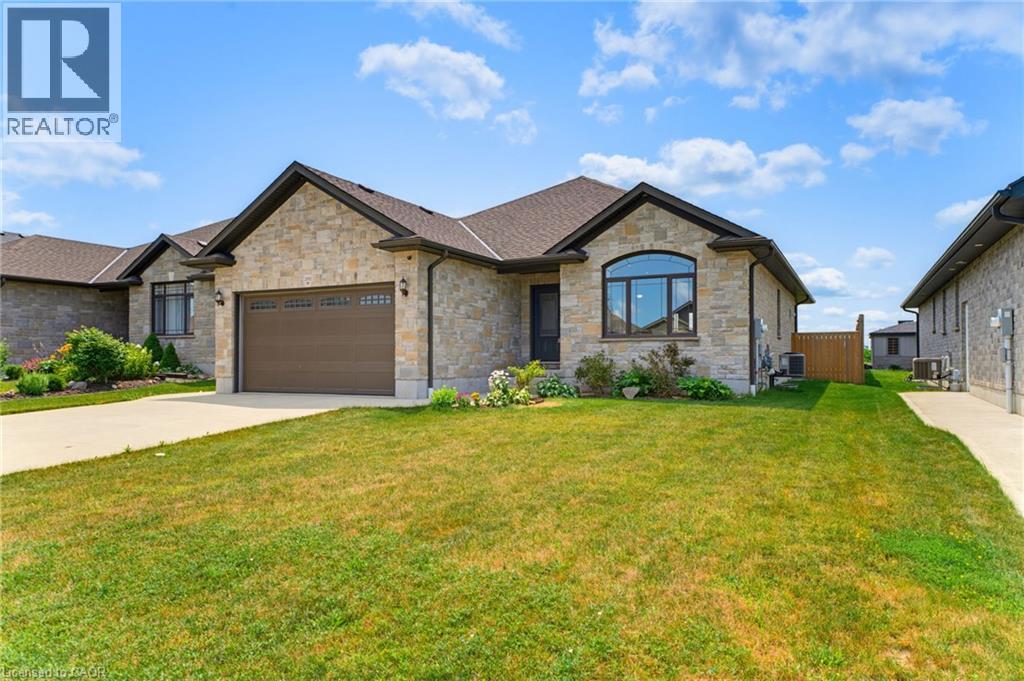
MAIN FLOOR LAUNDRY. FIVE BEDROOMS. FULLY FENCED BACKYARD. Welcome to this spacious bungalow offering the perfect combination of comfort, functionality, and room to grow. Step inside to an open-concept main floor designed for both everyday living and entertaining. The inviting living room features a cathedral ceiling and flows seamlessly into the dining area and a beautifully appointed kitchen with ample cabinetry and workspace. The main level offers three bedrooms and two full bathrooms, including a bright primary suite complete with a walk-in closet and a private 3-piece ensuite. A convenient main floor laundry and mudroom add everyday practicality with direct access for busy households. The fully finished basement provides even more living space with a generous rec room, two additional bedrooms, and a full bathroom—ideal for guests, teenagers, or a home office setup. Step outside to enjoy the fully fenced backyard, complete with a covered deck for relaxing or entertaining and a storage shed for all your tools, lawn equipment, and outdoor gear. This well-designed home offers the space and features today's families are looking for. (id:63008)
218 Inverhuron Crescent Unit# A
Waterloo, Ontario
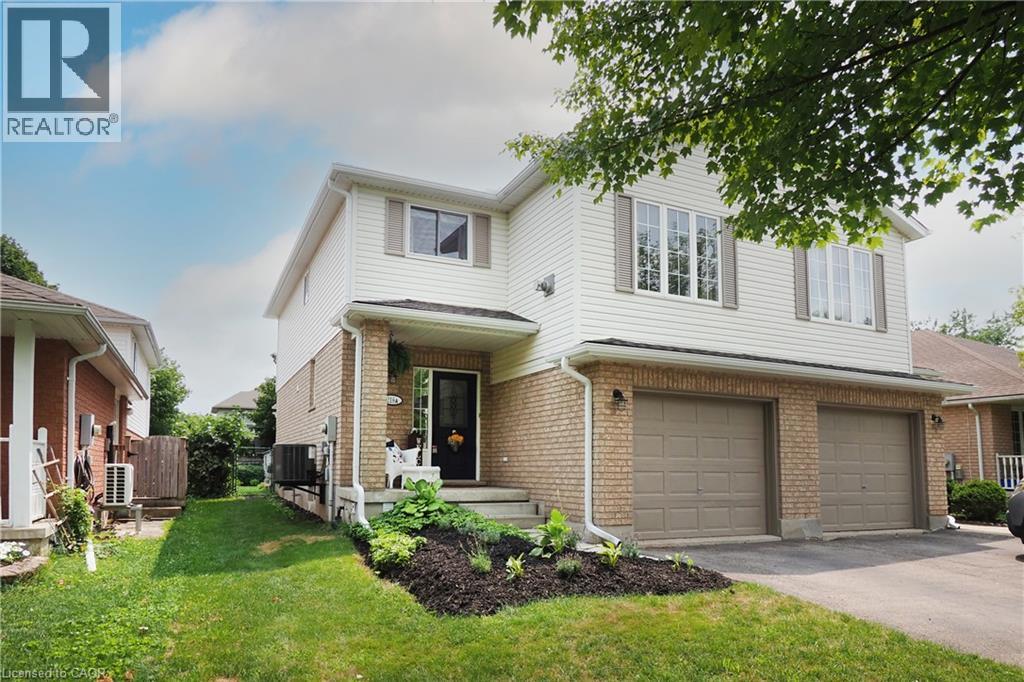
*** OPEN HOUSE SAT & SUN 2:00-4:00 *** Welcome to Conservation Meadows! Nestled on a quiet, family-friendly crescent in one of Waterloo's most sought-after neighbourhoods, this beautifully maintained 3 bedroom semi-detached home offers over 1,400 sq. ft. of thoughtfully designed living space and an exceptional lifestyle just steps from nature. The open-concept main floor is ideal for everyday living and entertaining. The eat-in kitchen features abundant cabinetry and flows into the spacious dining and living areas with walkout access to the backyard. A convenient main-floor powder room completes this level. Upstairs, you'll find three bedrooms, an updated main bathroom, and the home's standout feature: a second-floor family room with vaulted ceilings, a gas fireplace, and windows that flood the space with natural light. It's the perfect retreat for relaxing with family or entertaining friends. The unfinished basement offers excellent storage and possibilities for future living space. There is a rough-in for a 3pc bath here. Outside is your private, fully fenced and landscaped backyard featuring an impressive 20' x 24' deck with a decorative pergola, outdoor dining, and entertaining area. An oversized single-car garage with remote opener and a flagstone front walkway and updated landscaping add to the home's curb appeal. Located just minutes from Laurel Creek Conservation Area, scenic walking trails, parks, St. Jacobs Farmer's Market, The Boardwalk shopping district, elementary and secondary schools and universities, and easy highway access, this home offers the perfect balance of peaceful living and urban convenience. Seller is downsizing and some furniture and other items may be available. Just ask! A rare opportunity to own a move-in ready home in the highly desirable Conservation Meadows community. Simply unpack and enjoy! (id:63008)
415 Rogers Road
Listowel, Ontario
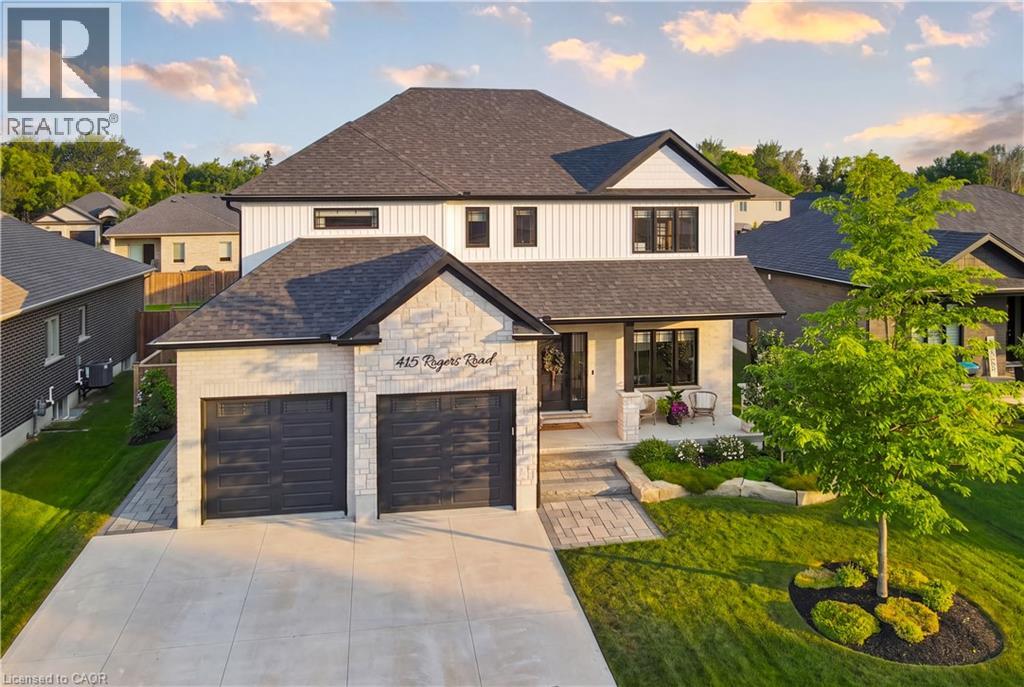
Welcome to 415 Rogers Road, an exceptional Home located in Listowel's most desirable neighbourhood. Offering over 3,800 sq. ft. of finished living space, this beautifully designed Home combines stunning finishes and a functional layout that's perfect for modern family living. As you enter the Home, you’re immediately greeted by a bright and inviting Main Floor with 9’ ceilings and Hardwood flooring throughout. The heart of the Home is the impressive Kitchen, complete with quartz counters, high-end appliances, a large island, and plenty of space for entertaining. Off the Kitchen is the Dining area offering the perfect setting for family meals, and the beautiful and bright Living Room with gas fireplace and built-in shelving. A convenient and private Home Office with custom built-ins, a 2-pce Bathroom, and a Mudroom complete the Main Level. Ascend up the hardwood Staircase to find a Loft/Family Room offering the perfect space for a Playroom or Media Room. The large Primary Bedroom features a walk-in closet with custom built-ins and a spa-inspired 5-pce Ensuite with quartz counters, a glass shower, and a freestanding soaker tub. Two additional large Bedrooms, another 5-pce Bathroom, and a full Laundry Room complete the Second Level. The finished Basement offers even more living space with a large Rec. Room, a stylish Wet Bar featuring matte quartz counters, a fourth Bedroom, another Bathroom, and plenty of storage. Outside, enjoy the beautifully landscaped and fenced 60' x 135' lot complete with a large interlock patio that's perfect for relaxing with family and friends, and the oversized concrete driveway, along with the two-car garage, provide parking for up to eight vehicles. With over $150,000 in premium upgrades and an unbeatable location that's within walking distance of schools, the golf course, parks, walking trails, and everyday amenities, 415 Rogers Road is more than just a beautiful Home — it's a lifestyle. Schedule your private viewing today! (id:63008)
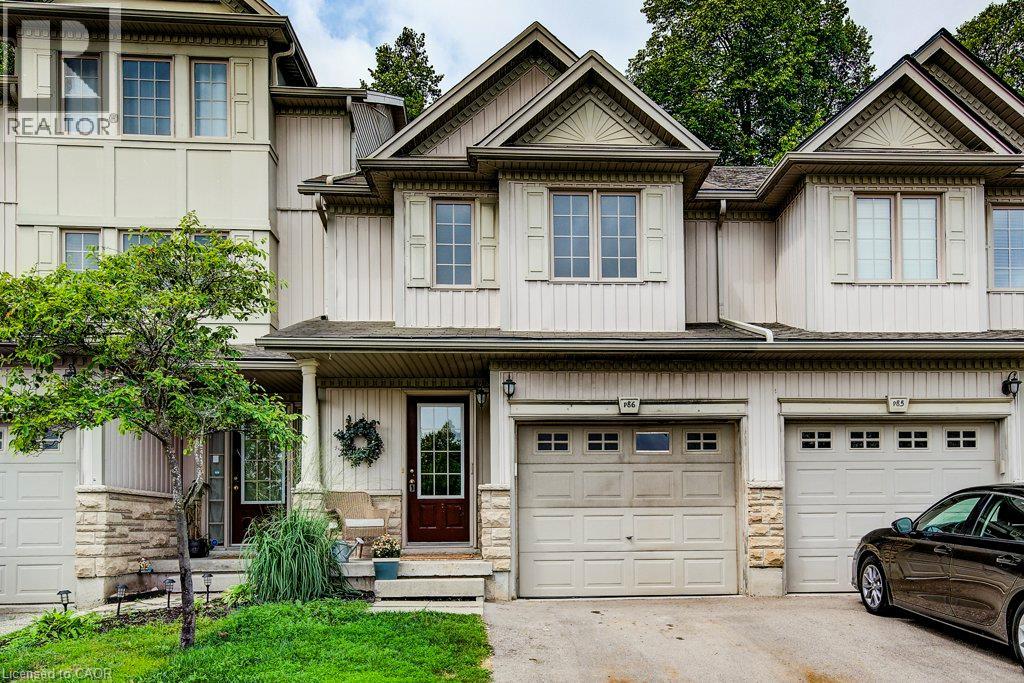
175 David Bergey Drive Unit# P86
Kitchener, Ontario
Welcome to a rare opportunity backing directly onto the protected Laurentian Wetlands, where peaceful views, exceptional privacy, and year-round natural beauty create a setting that's hard to find. Offering 3 bedrooms, 2 bathrooms, and 2 parking spaces—including a garage and private driveway—this townhouse provides an ideal combination of space, functionality, and location. Move in with confidence knowing the home has been thoughtfully refreshed in July 2026, including fresh paint throughout, new flooring, professional cleaning, an ozone treatment, a serviced air conditioning system, and the completion of various maintenance items, creating a truly move-in ready home. The bright main floor features a spacious layout that seamlessly connects the living, dining, and kitchen areas. Whether you're entertaining guests or enjoying a quiet evening at home, the main living area offers a comfortable and inviting space to gather. Upstairs, you'll find a generous primary bedroom with a large closet, along with two additional spacious bedrooms and a full bathroom. The functional layout is ideal for first-time buyers, downsizers, young professionals, or small families. The partially finished basement provides valuable flexible living space that can be used as a recreation room, home office, fitness area, or hobby space, while still offering plenty of storage and future potential. Step outside to enjoy one of the home's most desirable features—a private deck overlooking the protected Laurentian Wetlands. With no rear neighbours and nature as your backdrop, it's the perfect place to enjoy your morning coffee, unwind after work, or take in the beauty of every season. Conveniently located just minutes from Highway 8, Sunrise Shopping Centre, schools, parks, trails, and everyday amenities, this property offers an exceptional combination of convenience, privacy, and natural surroundings. Don't miss your opportunity! (id:63008)
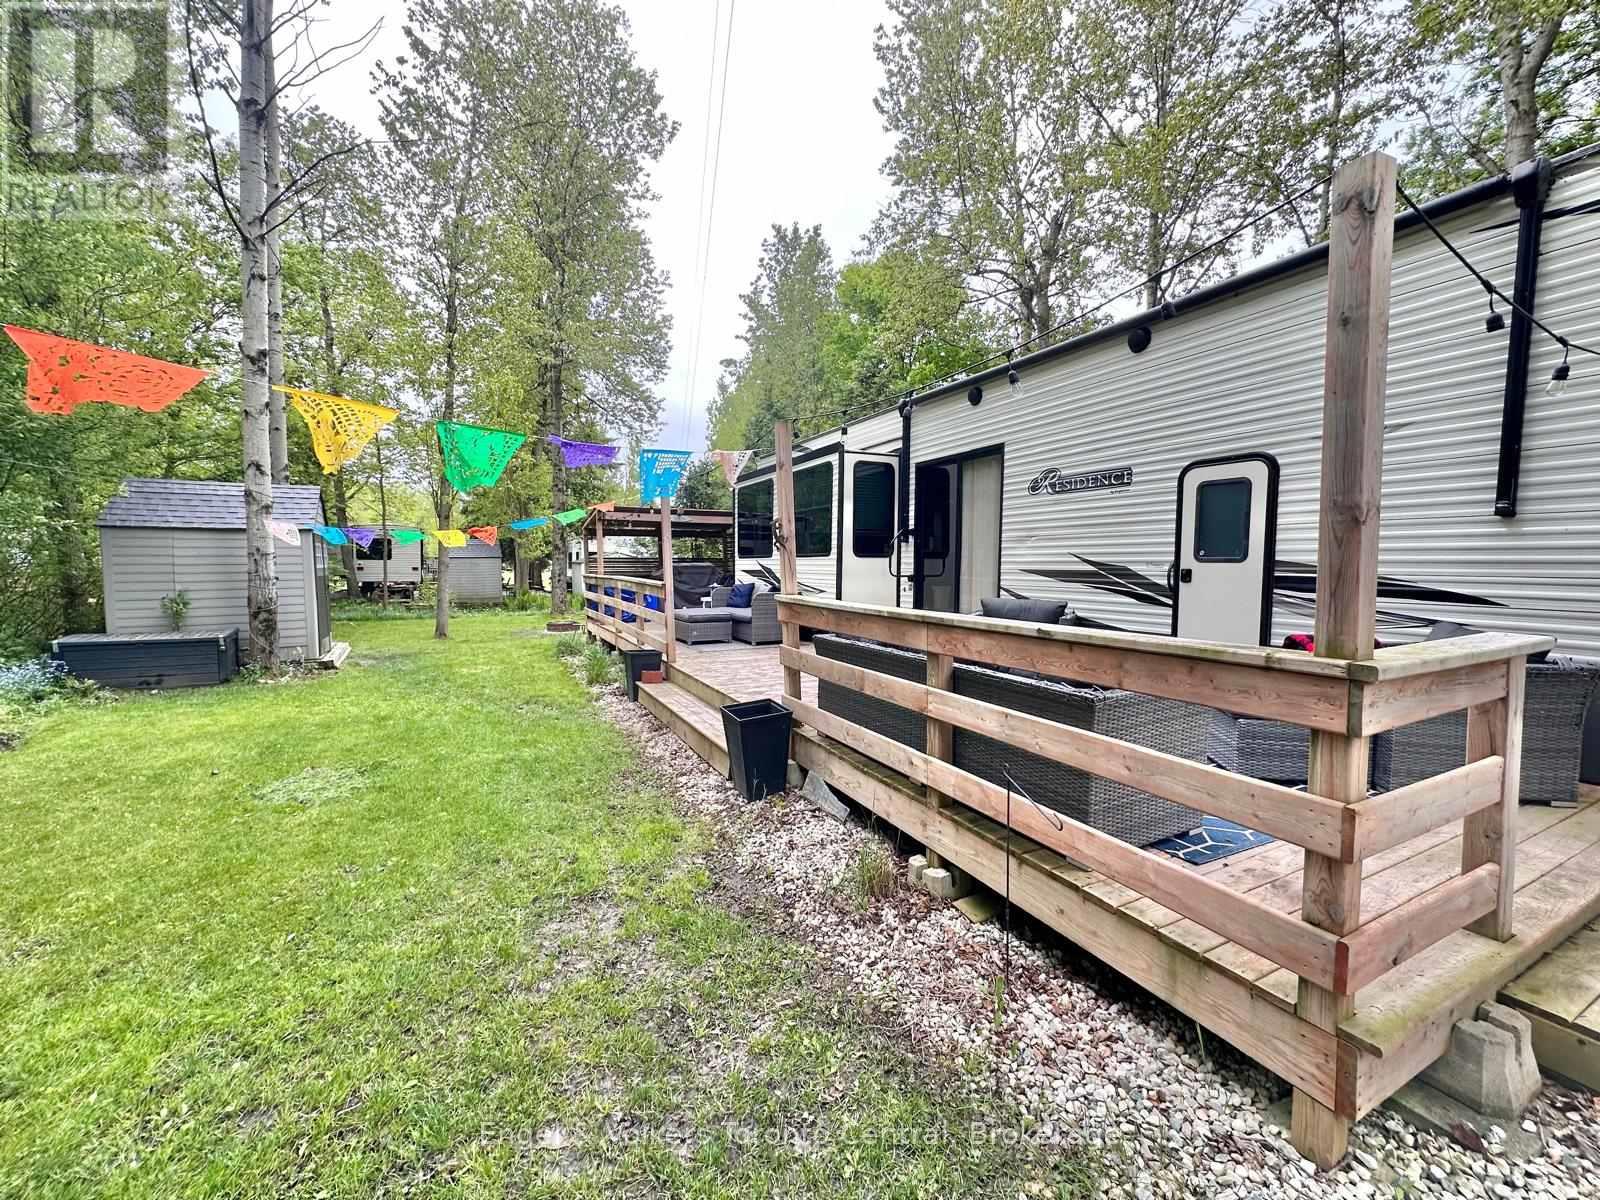
H 28 - 7489 Sideroad 5. E
Wellington North, Ontario
Looking for the perfect summer getaway? This beautiful Keystone Residence 40FLFT offers an ideal cottage alternative with all the space and comfort you need for relaxing weekends and memorable family time. With three generous sleeping areas, including a spacious primary bedroom featuring a king-sized bed, a large closet, built-in dresser, and a vanity, there's room for everyone. Upstairs, two oversized loft spaces provide the perfect retreat for kids or guests, with plenty of room to sleep, play, and hang out.The three slide-outs create a bright, open interior that feels roomy and inviting. The living area is outfitted with stylish leather furniture, including a pull-out sleeper sofa for additional guests, and a built-in entertainment centre complete with an elegant fireplace and TV perfect for cozy evenings after a day outdoors. An upgraded hot water tank ensures long, comfortable showers, adding to the home-like feel of this exceptional unit. Outside you will find a private and very large lot with deck, covered barbq area and a shed for extra storage. Located in the popular Spring Valley Resort, this seasonal property offers access to a wide range of amenities.Enjoy two swimming pools (one adult-only and one family pool), sandy beach area and spring fed swimming lake, 2 non-motorized lakes ideal for kayaking, paddle boating, swimming, and fishing, as well as mini-putt and organized recreational programs for the whole family. 2026 fees are $5,095.00 and include everything but the hydro, propane, and internet, if you choose to install it. There are no additional fees for visitors, property taxes, water, etc. (id:63008)
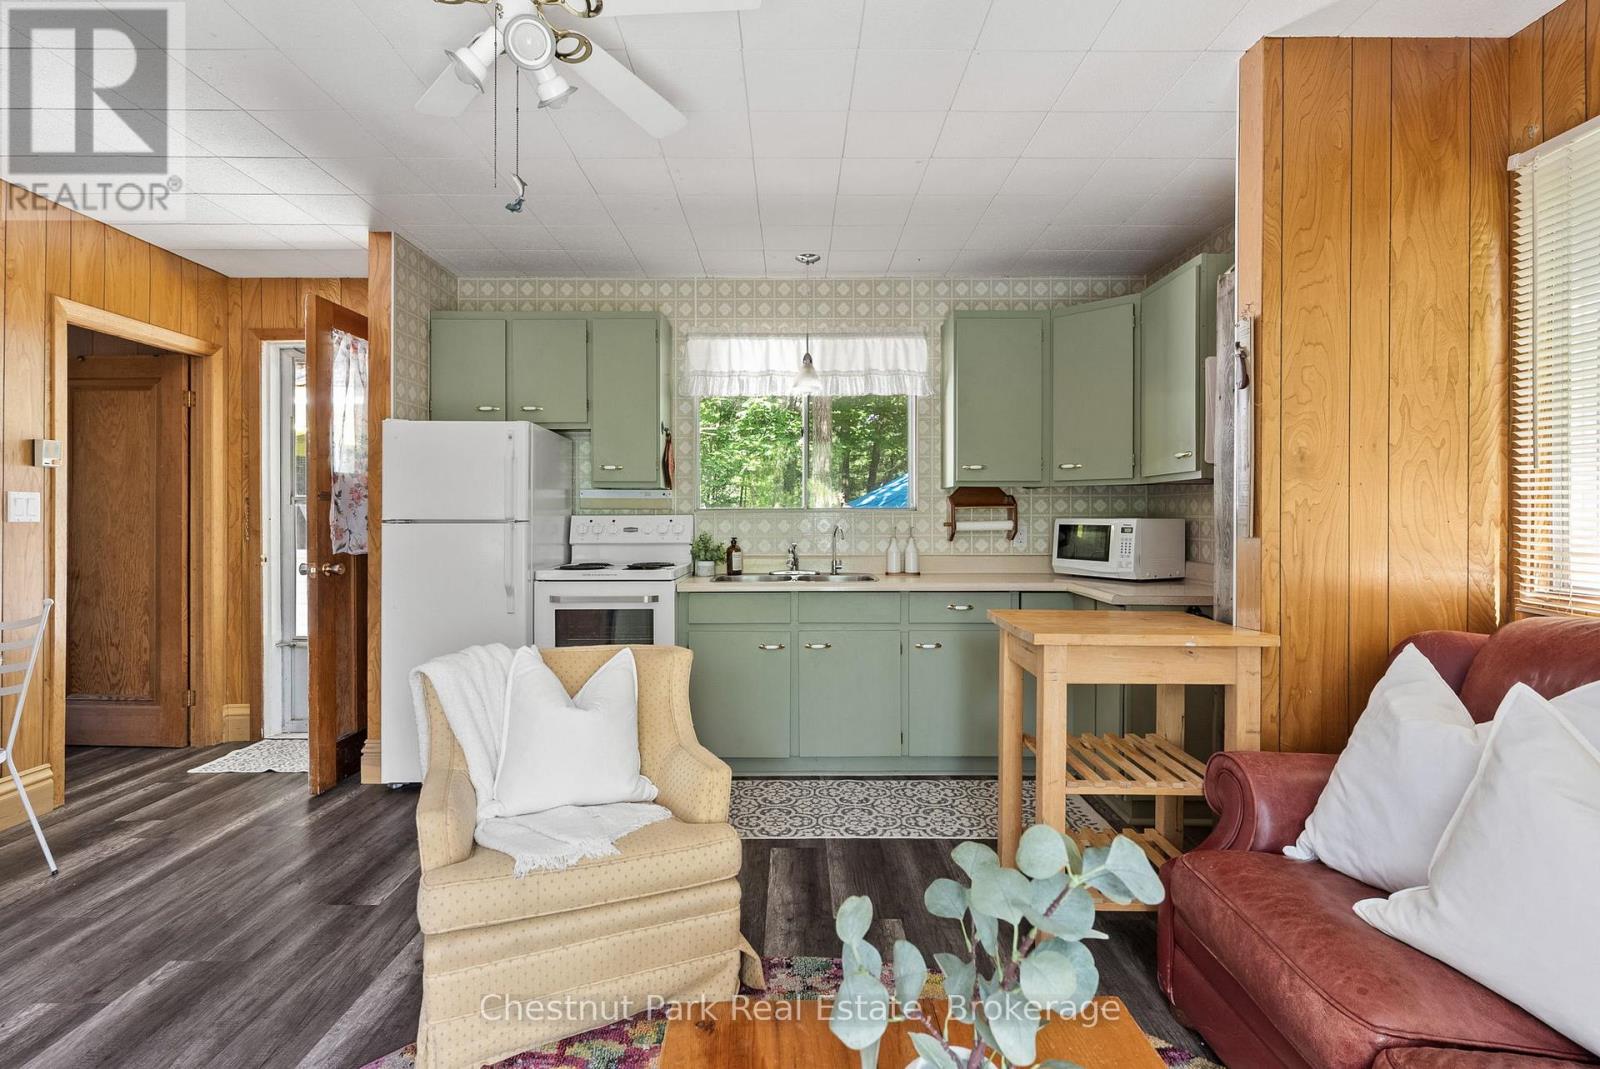
2 - 1185 North Kahshe Lake Road
Gravenhurst, Ontario
Welcome to an exceptional opportunity to own in Muskoka. Nestled in the sought-after Kahshe Lake community, this freehold turnkey three-season cottage offers the perfect balance of affordability, convenience, and cottage charm. Featuring two bedrooms plus a detached bunkie for family and guests, this property is designed for making memories. Just a one-minute walk to the sandy shores of Nagaya Beach, you'll enjoy all the benefits of the Kahshe Lake lifestyle without the premium price tag of waterfront ownership. Inside, the bright, functional layout is move-in ready, allowing you to start enjoying cottage life immediately. Major updates have already been completed, including a drilled well with heated water line (2020), holding tank (2020), and a new bunkie roof (2019), giving you confidence and peace of mind. Spend your mornings on the deck with a coffee, afternoons at the beach, and evenings around the fire with family and friends. Whether you're searching for your first cottage, a weekend escape from the city, or an investment in Muskoka, this property delivers incredible value in one of the area's most welcoming lake communities. Opportunities like this are becoming increasingly difficult to find-don't miss your chance to make Muskoka yours. (id:63008)
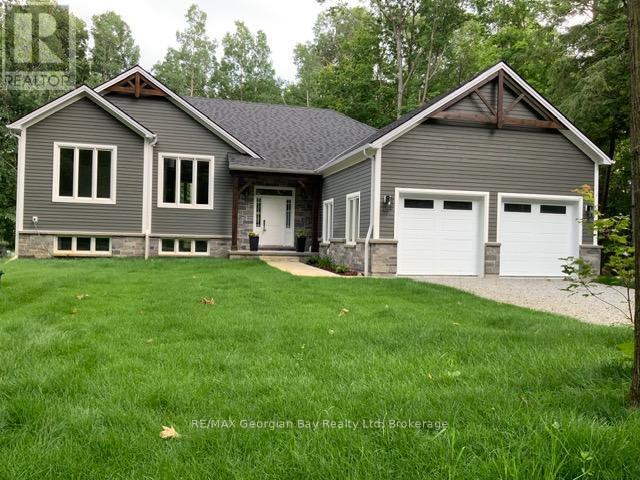
5 Oakwood Avenue S
Tiny, Ontario
EVERY ONCE IN A LIFETIME A HOUSE QUALIFIES YOU AND THERE IS NOTHING YOU CAN DO ABOUT IT! WELL this is the ONE!! It will WOW you as you enter the home. This fully finished 4 season 5 bedroom home, has 3 baths, open concept with 13 Ft ceilings, 2 fireplaces, Private primary bedroom, main level laundry, walk out to the back 20x16 deck, full finished basement. Lots of windows, Bar area, Storage and large family room for entertaining. On demand Water heater. Radiant in-floor Gas heating throughout the entire home with separate heating controls, sump pump and Air Exchanger. Double car heated garage with 2 door remotes. Lots of parking for 6 cars. Sits on 86x175 lot. Drilled Well with fresh water. A short walk to Ishpiming Beach where you can bask in the sun all day. 5 min ride to the Ferry that takes you to Christian Island. Call for viewing. (id:63008)
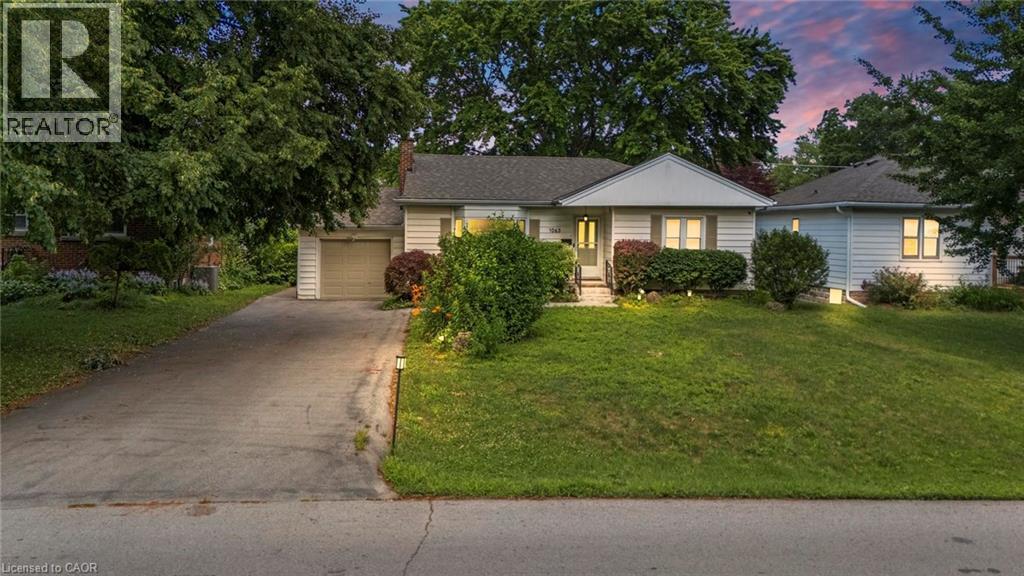
1063 Joan Drive
Burlington, Ontario
Rarely do properties like this hit the market in Burlington's highly desirable, mature LaSalle neighborhood. This beautiful bungalow sits on an impressive, 63 ft wide and 125 ft deep lot surrounded by mature trees, directly across from a quiet local park. Main Level: ~1,200 sq ft of bright above grade living space with rich hardwood floors, a fireplace, an expansive dining area, a pristine white kitchen with stainless steel appliances, 2 bedrooms, 1 bathroom and a fully heated rare sunroom extension. Basement Level: A fully finished, carpet-free lower level offering massive income potential or perfect multi-generational living with 2 bedrooms, 1 full bathroom, living area, and endless custom storage. The Backyard: A beautifully landscaped, private oasis complete with a striking center tree block and a storage shed. Bungalows of this size and capability are a rare find in LaSalle. (id:63008)
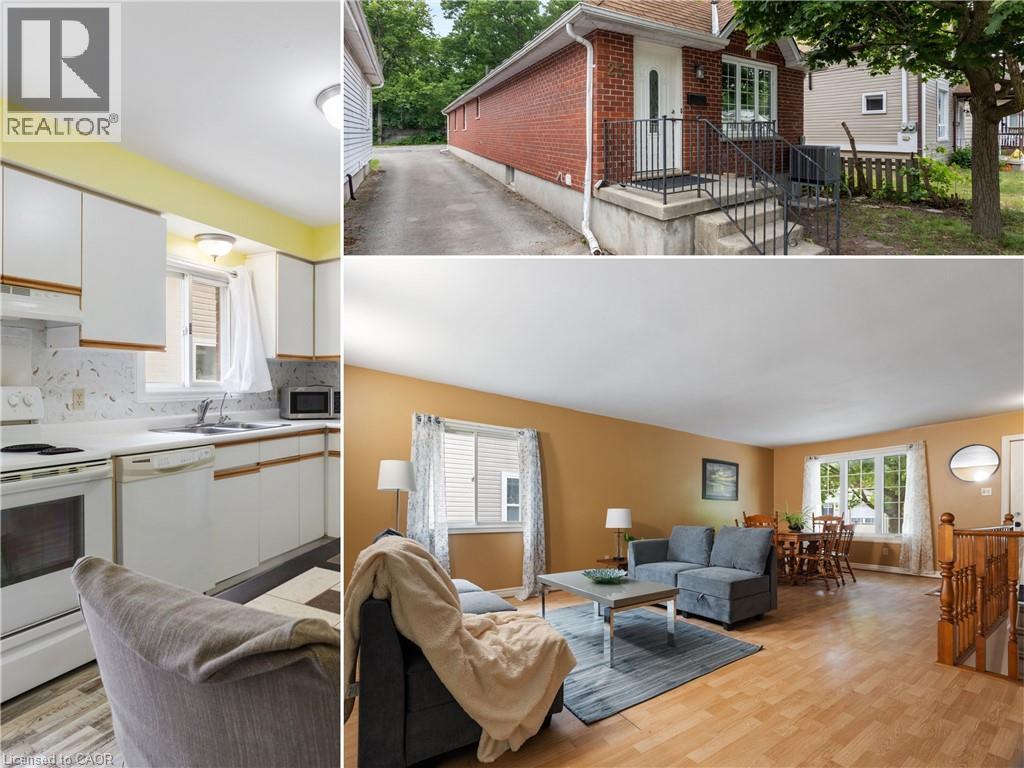
25 Saunby Street
London, Ontario
**ATTENTION INVESTORS! **Residential Rental Unit License (RRUL) in place, 6-BDRM & 2-4pc-BTH DWELLING** An outstanding opportunity to add a purposefully designed six-LARGE-bedroom & 2-4pc bathroom raised bungalow to your investment portfolio. Built in 1995, this 2,319 sq. ft. all-brick home offers a thoughtfully designed 3+3 floor plan with an open-concept main level that maximizes both space and functionality. Whether you're looking for a student rental, multi-generational living, or long-term investment potential, this property offers exceptional flexibility. Featuring 6 oversized bdrm and 2 spacious 4-pc bthrm, every bdrm easily accommodates a queen-size bed, desk, dresser, and additional furniture. The 3 lower-level bdrms feature large windows, creating bright, comfortable living spaces that tenants and families. Open-concept main level features a spacious living rm, separate dining area, and a generously sized, bright eat-in kitchen, creating an inviting space for everyday living, entertaining, or shared accommodations. Recent improvements include new laminate flooring throughout most of the home, freshly painted interiors, carpet-free living spaces, a 6-month-old air conditioner, and a furnace (2015). The durable all-brick exterior and low-maintenance lot with minimal grass to cut make this an easy property to own and maintain. The home's practical layout also offers excellent potential for future wheelchair accessibility, adding long-term versatility. Minutes from Western University, King's University College, University Hospital, downtown London, shopping, restaurants, parks, and public transit, this property is ideally positioned to attract strong rental demand while also appealing to future owner-occupants. Whether you're expanding your investment portfolio, purchasing for university-bound students, or planning for future family use, 25 Saunby St combines generous room sizes, a thoughtfully designed layout, low-maintenance ownership. (id:63008)
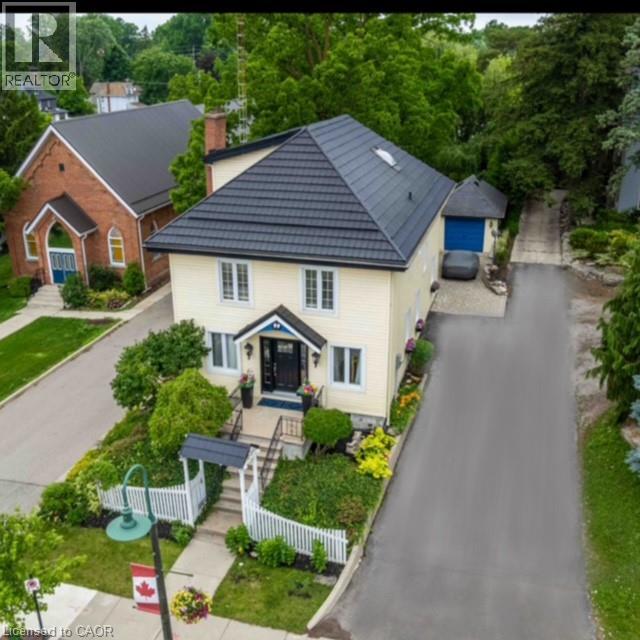
99 Argyle Street N
Caledonia, Ontario
Welcome to 99 Argyle Street North in the heart of Caledonia -ideally located just steps to the Grand River! This impressive, meticulously maintained century home has it all! Special zoning (R3) to allow for home-based business opportunities providing an opportunity to “work-and-live” conveniently all in one place. Former uses include Bridal Boutique, Tearoom, Doctors’ office. Featuring large principal rooms with neutral colours and restored floors and/or engineered wood floors (carpet-free home!). Main level boasts a chef style kitchen, updated bath and sun-filled living room anchored with a whitewashed brick fireplace & refinished hardwood. Main floor laundry with newer washer/dryer. (Laundry hook-ups also on second level.) Restored bonus room for home-office or playroom. 2nd floor can be accessed by one of two staircases and has 3 generous sized bedrooms and a loft plus renovated bath with clawfoot tub & fully tiled shower. Enjoy the over-sized master bedroom oasis with windows overseeing backyard with mature shade trees. A 3rd level is a unique family room or private office with beamed ceilings, skylight, wooden floors & windows affording a view towards the Grand River. Many improvements: upgrades to all bathrooms, most newer windows, dramatic entrance door with sidelights, new wide baseboards, subway tile backsplashes, new & restored flooring, new light fixtures & pot-lighting. Building upgrades: metal roof (2006), newer appliances, new sump pump & drainage system in basement, furnace, water heater & AC (2021). Some windows (2010,2015); Siding, eaves, soffits (2010). No rentals. Offering a place of calm in a busy world. Kick back on your cedar deck, walk to local grocery & restaurants. Stroll along the river walk or visit Jones Bakery. This home has it all! (id:63008)
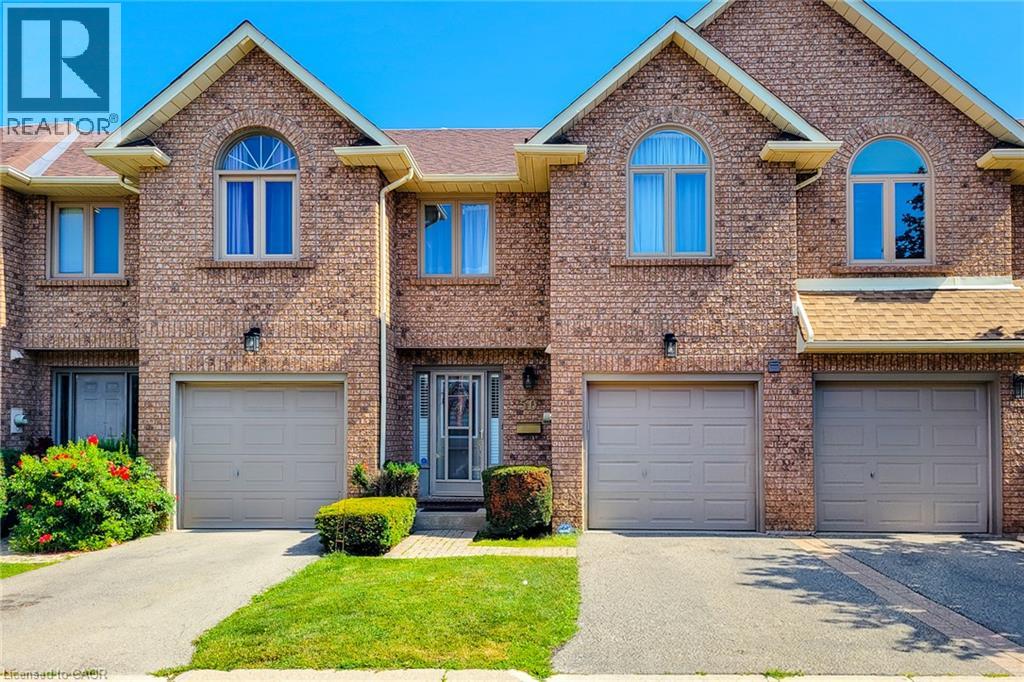
502 Barton Street Unit# 50
Stoney Creek, Ontario
Welcome to this lovely well kept townhome in the heart of Stoney creek with easy access to highway for commuters, shopping, schools and much more. This spacious 3+1 bed, 2.5 bath, well maintained home is ready for you to enjoy. You will love the spacious main floor living area with hardwood flooring, living room/dining room with 3 sided fireplace, and large kitchen/dinette area with sliding door to rear yard. The second floor bedroom area boasts 3 bedrooms with an amazing large primary bedroom with walk in closet and a 4 piece ensuite bath and a second 4 piece bathroom to accommodate another 2 bedrooms. The large 4th bedroom in the basement could be a great family room if you don't need 4 bedrooms. Lovely well maintained and quiet complex. Don't miss out, view it now . (id:63008)
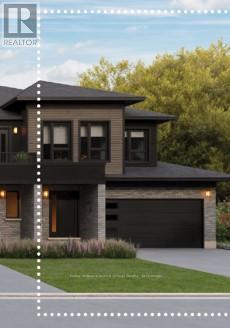
9 Shakespeare Drive
Guelph, Ontario
Rare Freehold Corner Unit with Double Car Garage! Built by award-winning Terra View Homes, this to-be-built residence offers over 1,700 sq. ft. of refined living space-with zero condo fees. The bright main floor features luxury vinyl plank flooring, upgraded trim, and oversized windows flooding the space with natural light. At the heart of the home, the chef's kitchen boasts a massive social island, perfect for entertaining. Upstairs, retreat to a sprawling primary suite complete with a walk-in closet and private ensuite. Best of all, construction has not yet begun, giving you the rare opportunity to select your own custom finishes and personalize every detail! (id:63008)
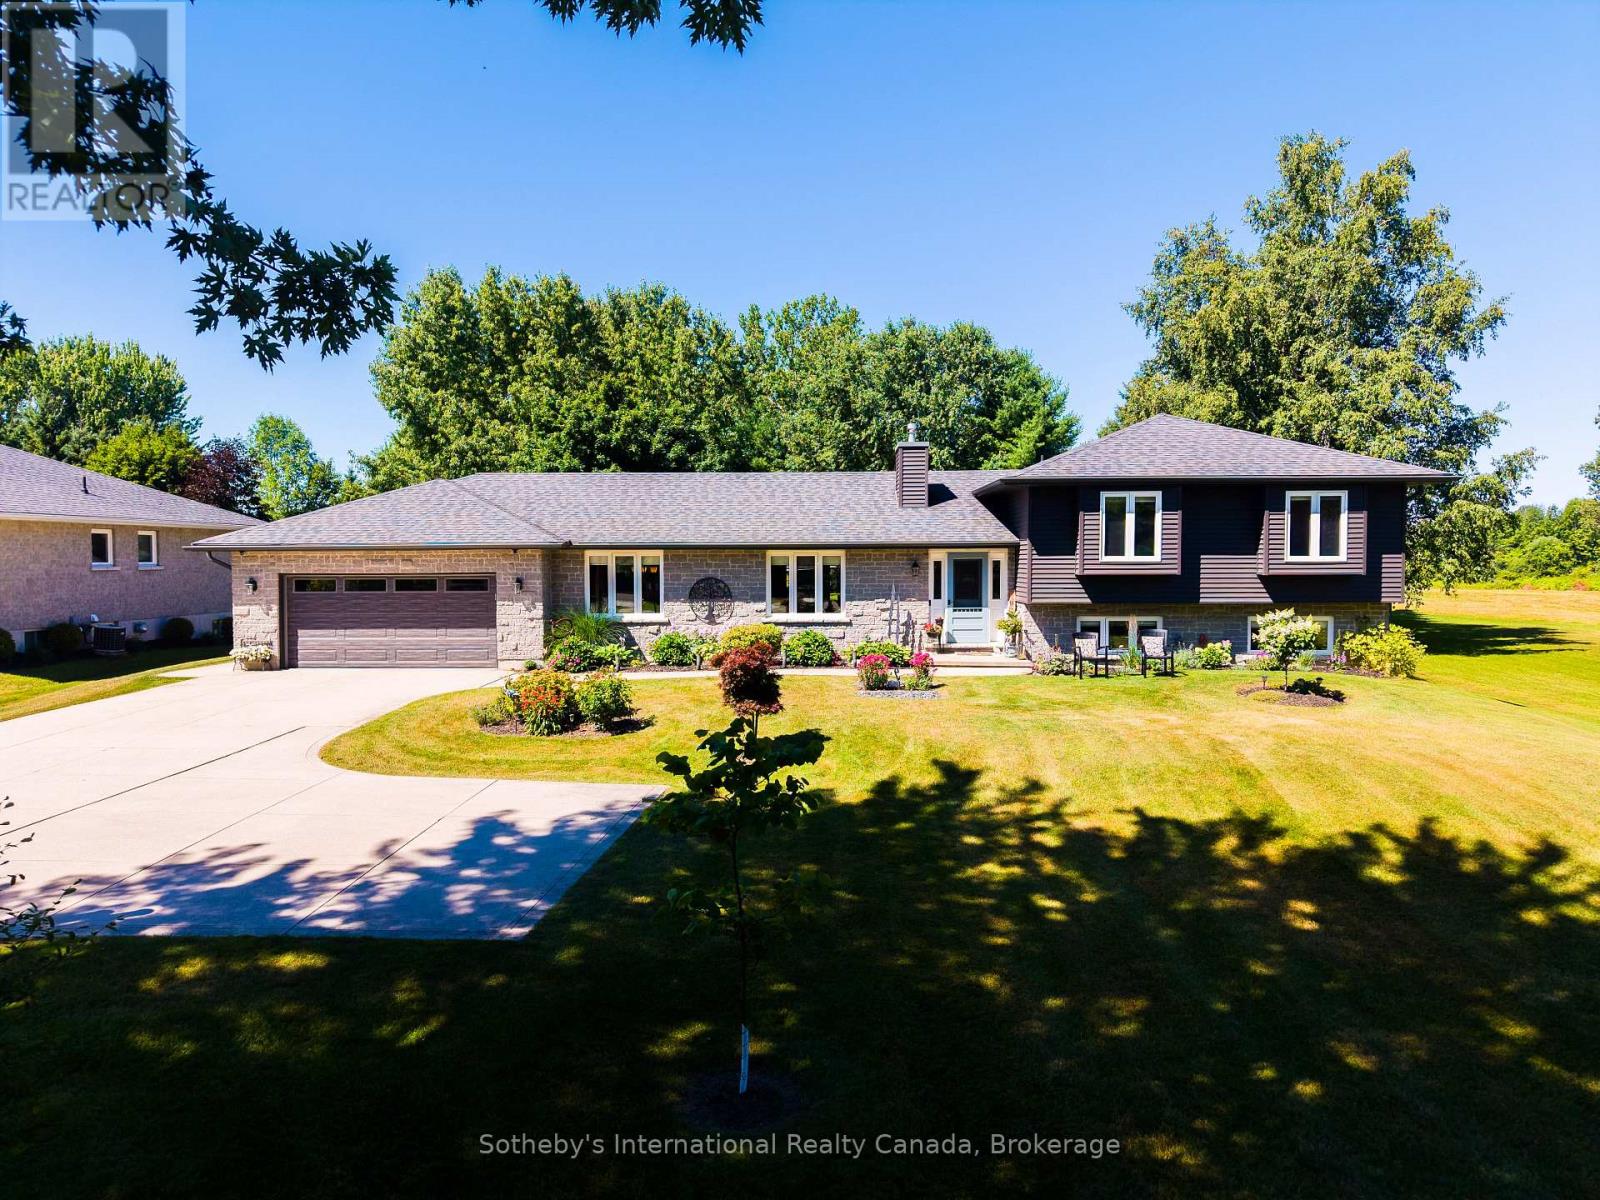
169 Gardiner Street
Meaford, Ontario
Tucked away on a meticulously landscaped property featuring mature gardens and rare specimen trees, plenty of privacy with no rear neighbours, this exceptional bungalow side-split offers four levels of thoughtfully designed living space in a peaceful, private setting. Every detail reflects meticulous care, creating a home that is as welcoming as it is refined. At the heart of the home, the updated kitchen flows effortlessly into expansive living and dining spaces, where custom millwork adds warmth, character, and timeless sophistication. The open-concept design is ideal for both everyday living and entertaining, while an abundance of windows fill the home with natural light. A bright and inviting solarium offers a tranquil retreat to enjoy the beauty of the surrounding landscape in every season. Featuring 3 spacious bedrooms and 4 bathrooms, this home is designed with comfort and functionality in mind. Generously proportioned rooms throughout provide an exceptional sense of space, while the thoughtful layout offers flexibility for growing families or those who love to host. An oversized two-car garage and a paved driveway, elegantly highlighted by a classic lamppost, further enhance the home's impressive curb appeal.Ideally situated on a quiet road just minutes from the downtown core, hospital, marina, beach, and scenic hiking trails, this is a rare opportunity to enjoy the perfect balance of privacy, natural beauty, and everyday convenience in a truly exceptional setting. (id:63008)
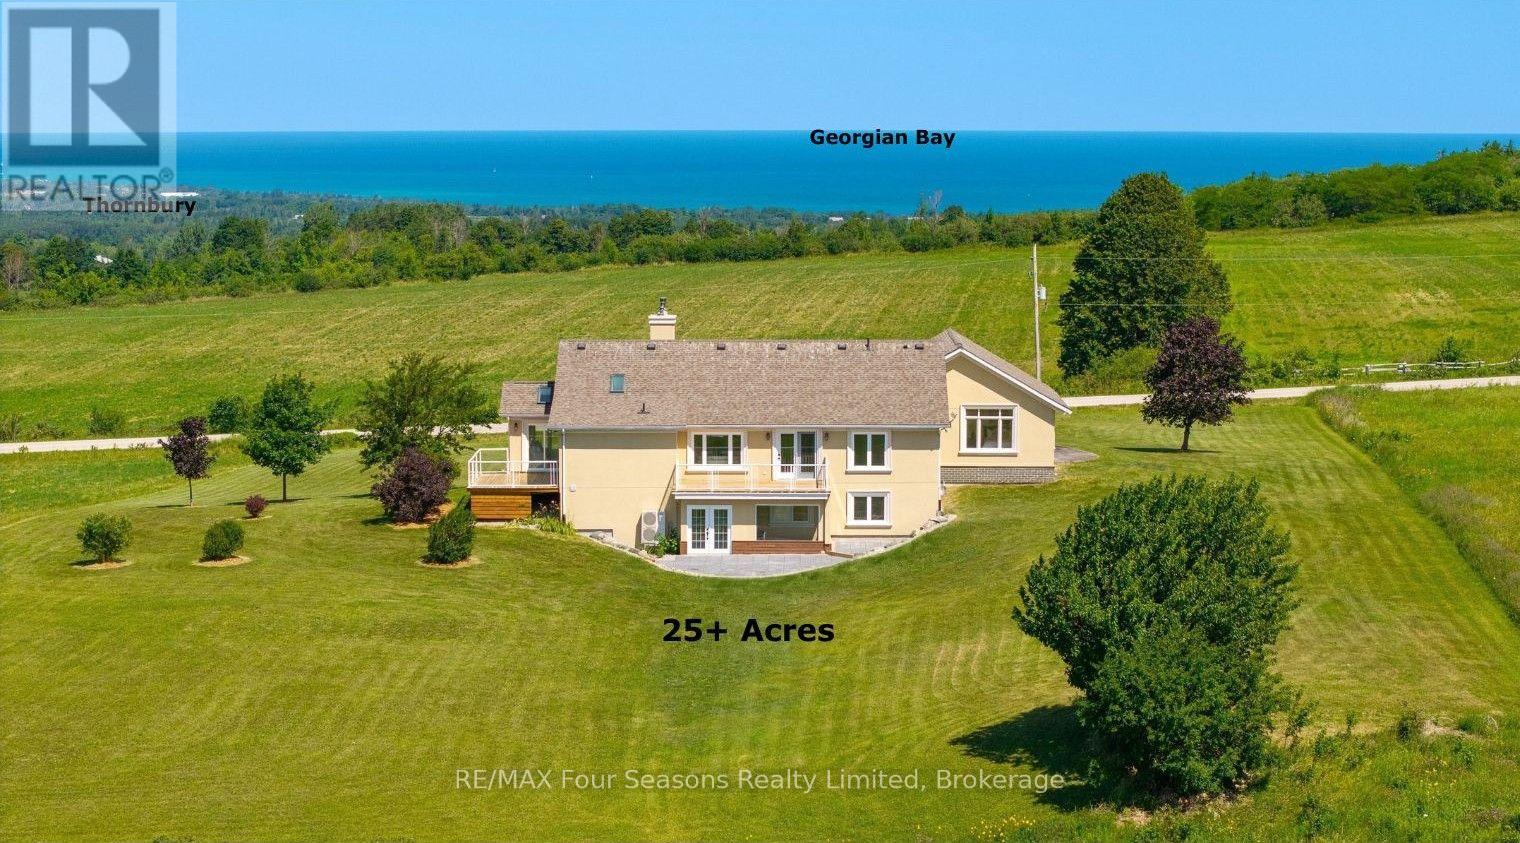
728454 21st Side Road
Blue Mountains, Ontario
BREATHTAKING PANORAMIC VIEWS OF GEORGIAN BAY AND SWEEPING BEAVER VALLEY VISTAS WITH SPECTACULAR SUNSETS! Set on a captivating 25.3-acre retreat, this exceptional property offers the perfect blend of privacy, luxury, and year-round enjoyment. Boasting over 3418 sq. ft. of beautifully finished living space, this sprawling bungalow has been renovated from top to bottom with exceptional craftsmanship, quality finishes, and timeless design. The bright, open-concept layout is thoughtfully designed to showcase the spectacular views while creating inviting spaces for both entertaining and everyday living. The main level features a spacious kitchen, sitting room with a walk out deck , family room with walk out deck and living room, along with a versatile guest bedroom or home office. The private primary suite is a true retreat, offering breathtaking views, a walk-in closet, and a luxurious 5-piece ensuite. The fully finished walk-out lower level includes rec room, bedroom, a 4-piece bath, a wellness room with an infrared sauna, and direct access to the newly completed stone patio. With its separate walk-out, the lower level offers excellent potential for an in-law suite or future multi-generational living. Step outside to two expansive decks overlooking the stunning landscape-perfect for morning coffee, unforgettable sunsets, or entertaining family and friends. A double-car garage provides ample space for vehicles, recreational equipment, and storage. Ideally located just minutes from Georgian Bay Club, private ski clubs, championship golf courses, Blue Mountain Village, downtown Thornbury/ Historic Downtown Collingwood, Old Baldy, scenic hiking/ Biking trails, marinas, boutique shopping, wineries, breweries, exceptional dining, and the shores of Georgian Bay, this extraordinary property offers an unparalleled Southern Georgian Bay lifestyle. Endless Possibilities ~Potential Hobby/ Horse Farm, Organic Gardens, Grape Vines, Fruit Trees. Full List of Upgrades Available. (id:63008)
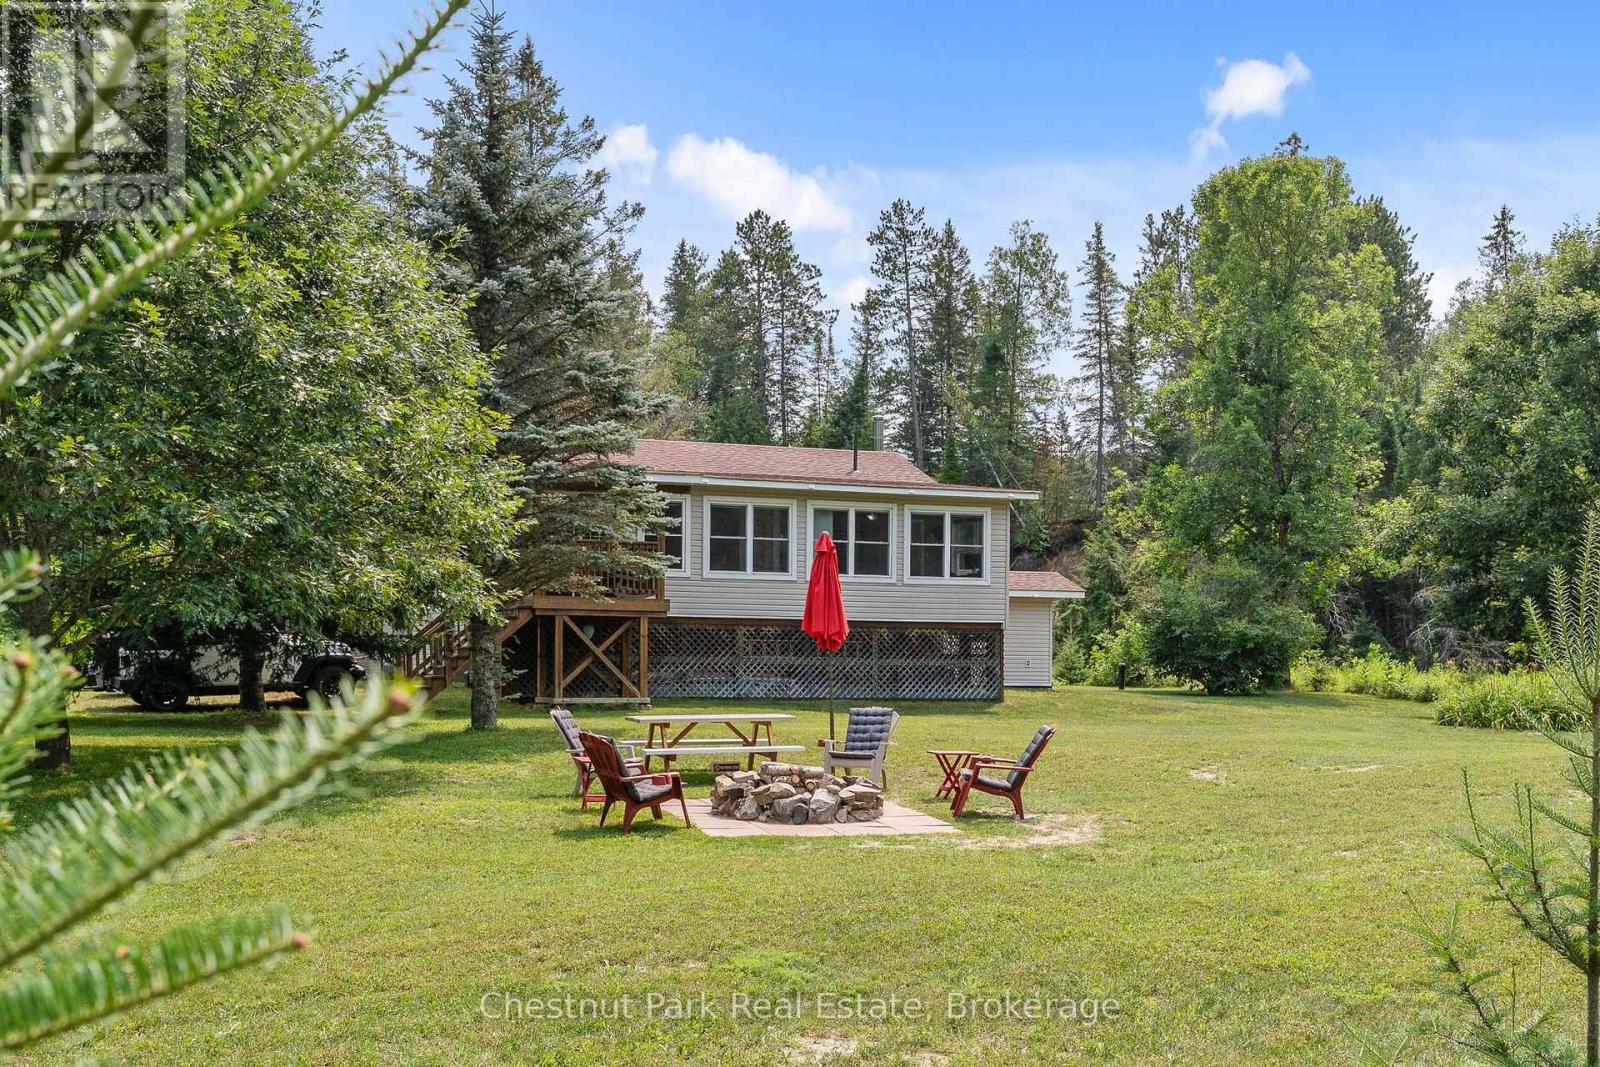
8488 County Road 503 Road
Highlands East, Ontario
Escape to your own private waterfront paradise on 9.67 spectacular acres with approximately 1,300 feet of river frontage. Offering an exceptional combination of open meadows, mature forest and scenic rapids, this rare property delivers outstanding privacy and a peaceful natural setting just minutes from local amenities. Launch your kayak from your own shoreline and paddle all the way to the beautiful Furnace Falls, enjoying the pristine river and abundant wildlife along the way. The well-maintained, winterized 3-bedroom, 2-bathroom home or cottage has been thoughtfully designed for comfortable year-round living. The bright open-concept living, dining and kitchen area is ideal for entertaining family and friends, while the kitchen provides convenient access to the backyard. The primary bedroom is a relaxing retreat, featuring windows on two sides that overlook the gentle curve of the river, bringing the beauty of nature indoors. A full unfinished walk-out basement offers abundant storage and excellent potential for additional living space. A detached single garage is currently set up as a workshop and includes finished living quarters above, creating the perfect space for visiting family, a studio or hobby area. This cottage/home is well equipped with a drilled well, reverse osmosis water system, propane forced-air furnace, central air conditioning, automatic backup generator and a cell signal booster, ensuring comfort and convenience in every season. Ideally located on a year-round municipally maintained road, you're only 12 minutes to Gooderham, 15 minutes to Kinmount, and approximately 30 minutes to both Minden and Norland. Whether you're searching for a year-round residence, family retreat or recreational getaway, this exceptional waterfront property offers a rare opportunity to enjoy privacy, nature and adventure in one remarkable package. (id:63008)
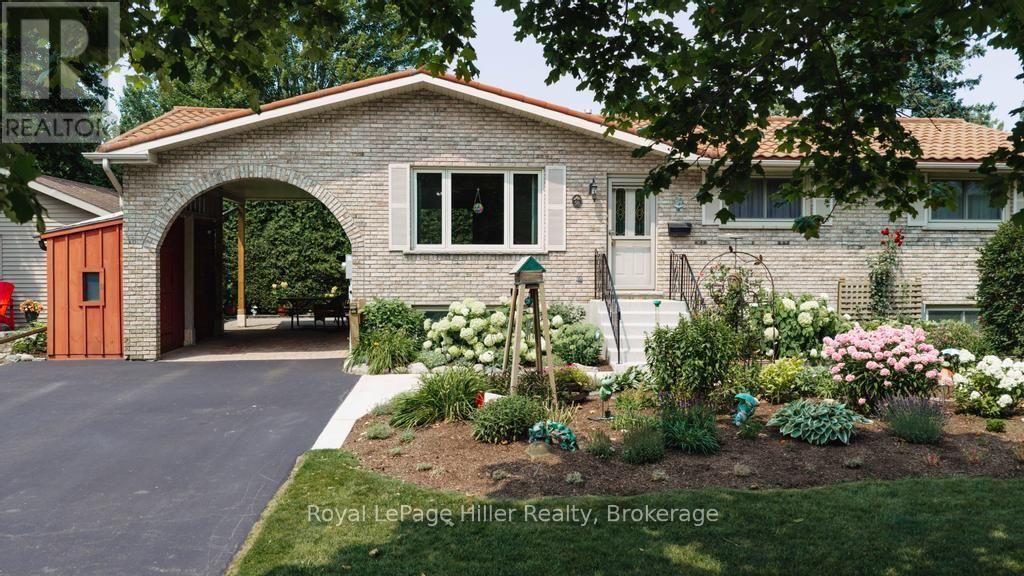
58 Kemp Crescent
Stratford, Ontario
58 Kemp Crescent is a lovingly maintained home set on an expansive, beautifully landscaped corner lot. Its prominent setting creates a welcoming street presence, enhanced by complementary gardens and mature plantings. Inside, the main-floor layout offers comfortable everyday living with three bedrooms, including a primary bedroom with cheater access to the updated three-piece bathroom. The custom cherry kitchen, completed in 2006, features newer appliances. The lower level adds flexibility with a recreation room, sewing or hobby room, second three-piece bathroom, mechanical room and generous storage. Outdoors, the private rear yard is designed for low-maintenance enjoyment with extensive patio-stone coverage and several distinct living zones screened by towering mature cedars. The spacious 10' x 19' deck with protective awning is ideal for relaxing or entertaining and includes a convenient natural gas BBQ connection. The rear lower patio is also equipped with electrical service for a future hot tub. Additional outdoor features include a 14' x 18' detached workshop, a 6' x 8' storage shed with a 4-foot overhang and two 5' x 8' storage lockers beside the carport. Notable updates include a 50-year Dura-Loc roof system installed in 2002, all windows and the custom kitchen completed in 2006, upgraded 200-amp breaker service in 2007, basement bathroom updated approximately in 2010, renovated main bathroom and new asphalt driveway in 2023, and a new high-efficiency furnace installed in 2025. Exceptionally well cared for inside and out, this move-in-ready home offers privacy, storage, quality and a genuine sense of pride of ownership. Located in sought-after Bedford Ward with convenient access to Bedford Public School. (id:63008)
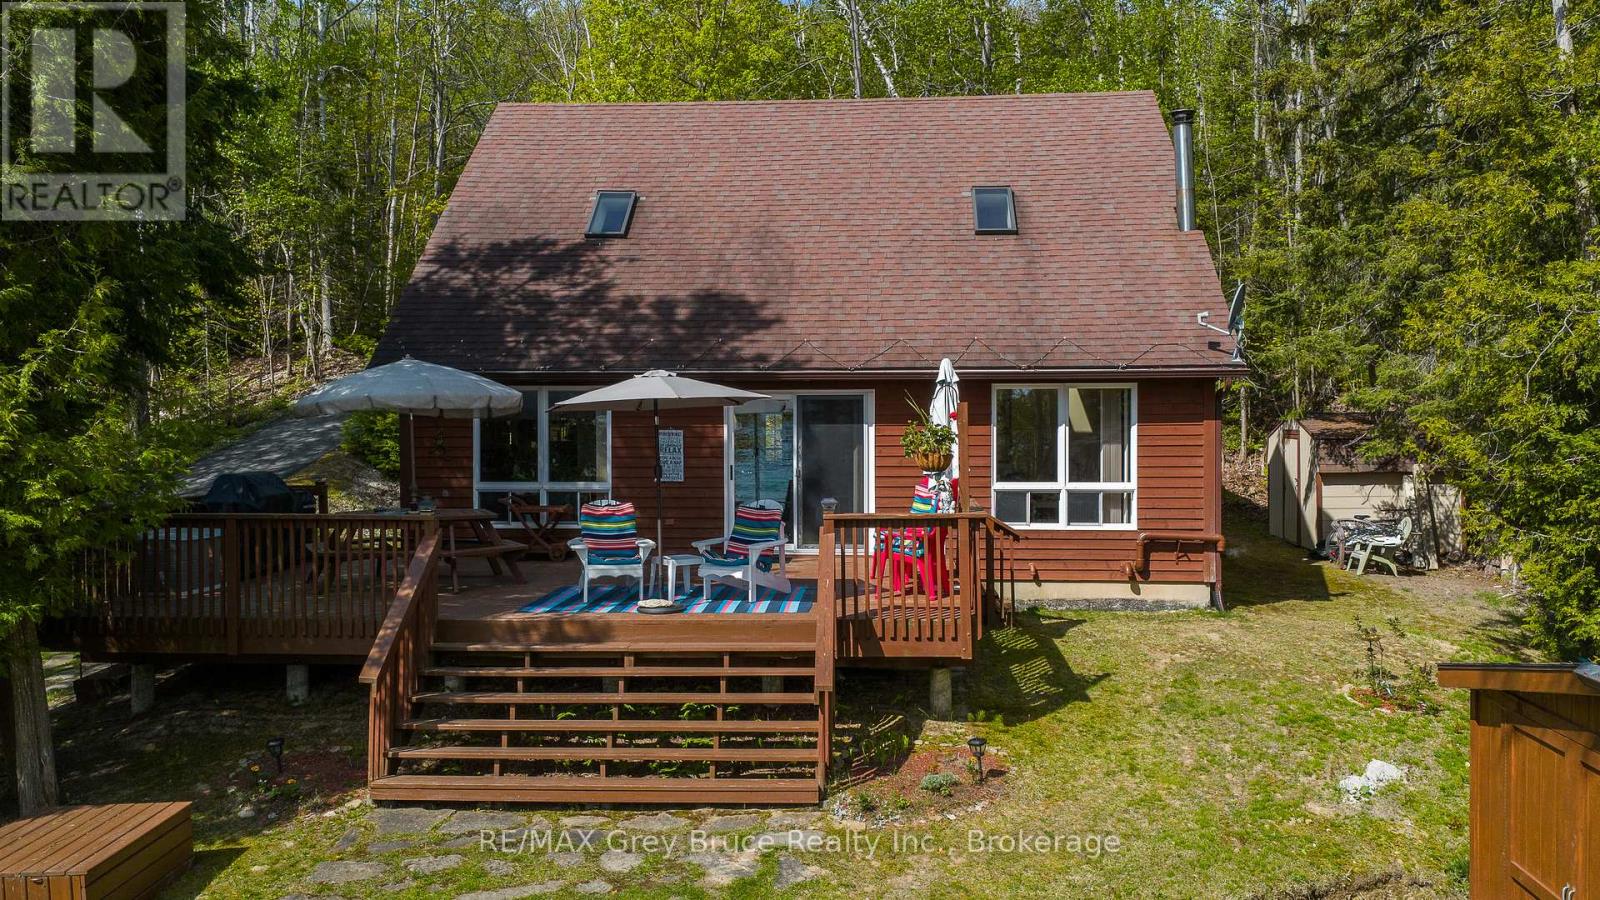
504629 Grey Road 1
Georgian Bluffs, Ontario
Nestled along the breathtaking shores of Georgian Bay, this charming waterfront home or cottage offers the perfect blend of rustic character and modern comfort, just a short drive to Owen Sound, Wiarton, Sauble Beach, and Cobble Beach Golf Resort. Step inside to discover soaring vaulted ceilings, a cozy wood-burning fireplace, and a warm, inviting atmosphere full of cottage charm. The rustic log staircase leads to a second-floor loft featuring two bedrooms and a bathroom, creating the perfect retreat for family or guests. The adorable kitchen and welcoming living area are ideal for relaxed waterfront living, while outside, a spacious deck provides the perfect place to take in the stunning views of the bay and enjoy the peaceful sounds of the waves rolling onto the shoreline. The large detached shed offers endless possibilities as a workshop, studio, or bunkhouse for overflow guests. Thoughtfully updated for peace of mind, this property features a newer boiler, reverse osmosis drinking water system, Generac generator, drilled well with water softener, and a newer septic system-allowing you to simply relax and enjoy life on the bay. (id:63008)
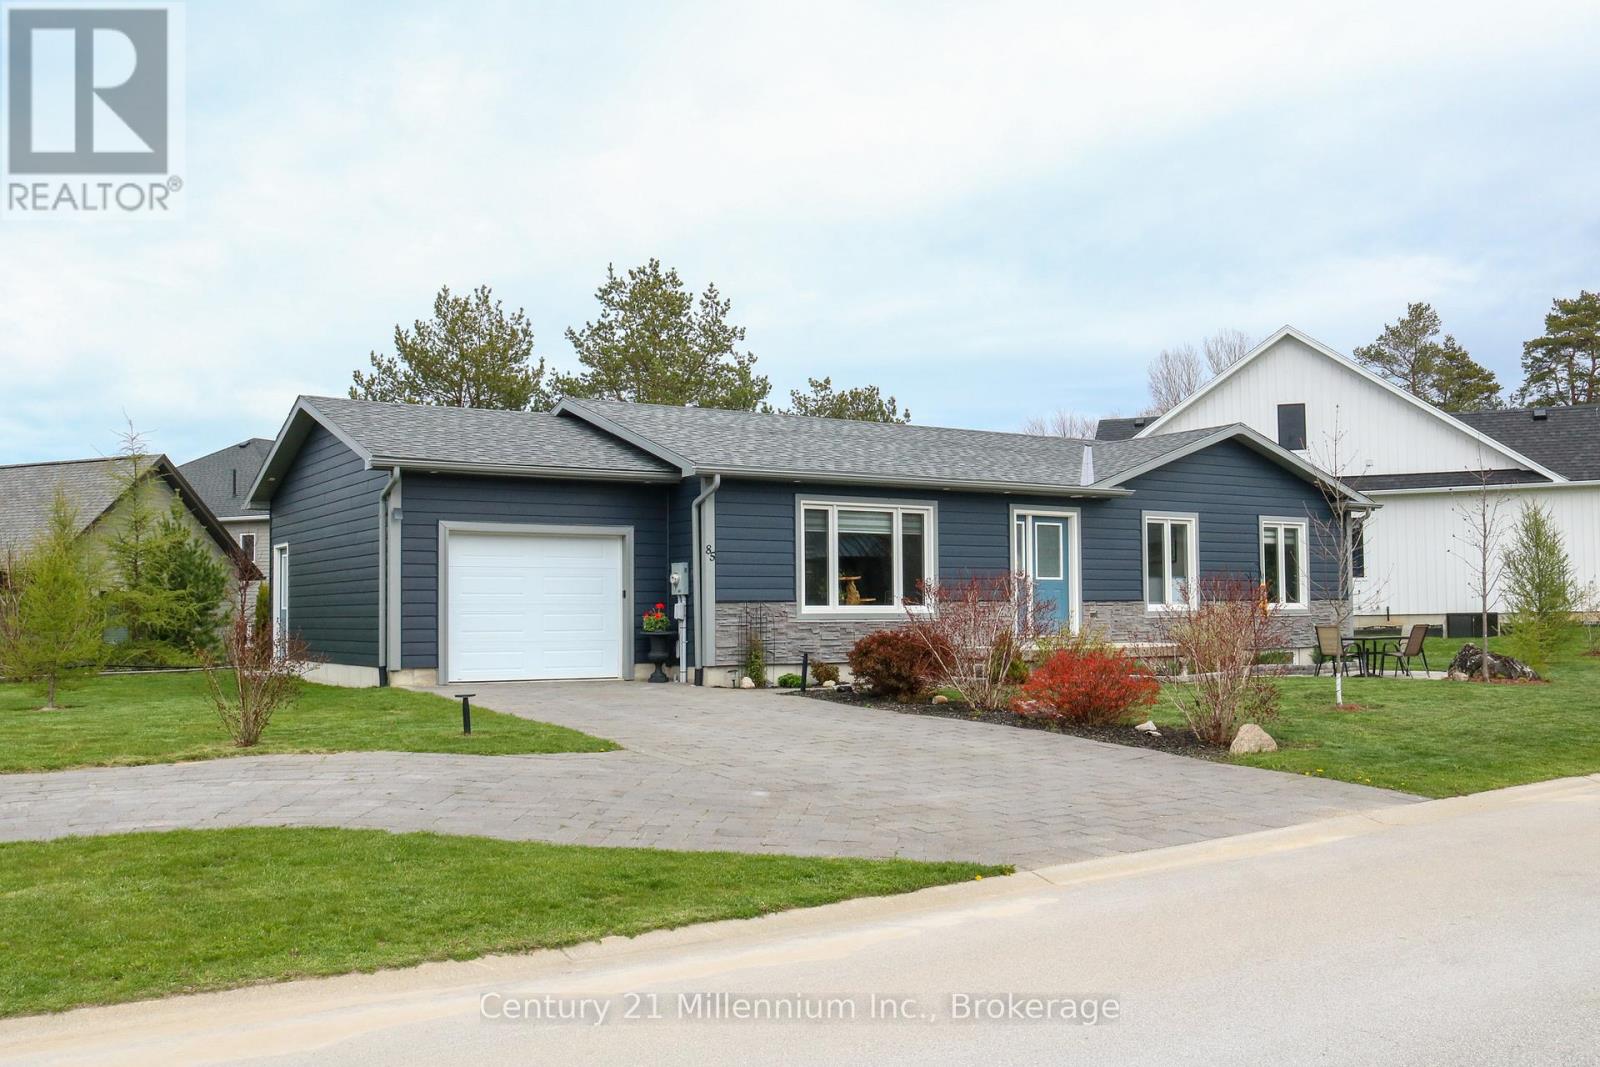
85 Gordon Crescent
Meaford, Ontario
This Royal Home was Built in 2021. and placed on a huge triangular lot on the very popular Gordon street. Conveniently located on the East side of Meaford and featuring an extended interlocking Driveway which allows for ample guest parking. This 4 bedroom, 2 bathroom bungalow plus 1 office also has a large full basement. It is a true bungalow designed for comfort with everything you need on one level including laundry in a separate room, making for easy living! The large primary bedroom leads out to a private enclosed area of the backyard and to the hot tub. The open concept kitchen and living room with wonderful flow and big windows create a very inviting/bright space. An additional bedroom and office complete the first floor. The lower level could quickly be set up as a granny suite or as independent living for extended family members. There is a rough-in for a bathroom downstairs, 2 larger bedrooms with generous sized windows and a very spacious rec room. Additionally this home has some of the most advanced electronic home automation capabilities via the Leviton app and Google assist. The very impressive interior and exterior lighting system can be voice activated along with the landscape lights. In the garage is an EV charging station, and the basement showcases a very advanced electronic panel imaginable. This home is a must see to truly appreciate all of its unique and thoughtfully selected tech features throughout. And not to be overlooked is the upgraded ALIGN composite cladding on the exterior of this home is (Marine Dusk), it is designed to help prevent energy loss (metal siding and Align Composite Cladding with insulation). (id:63008)
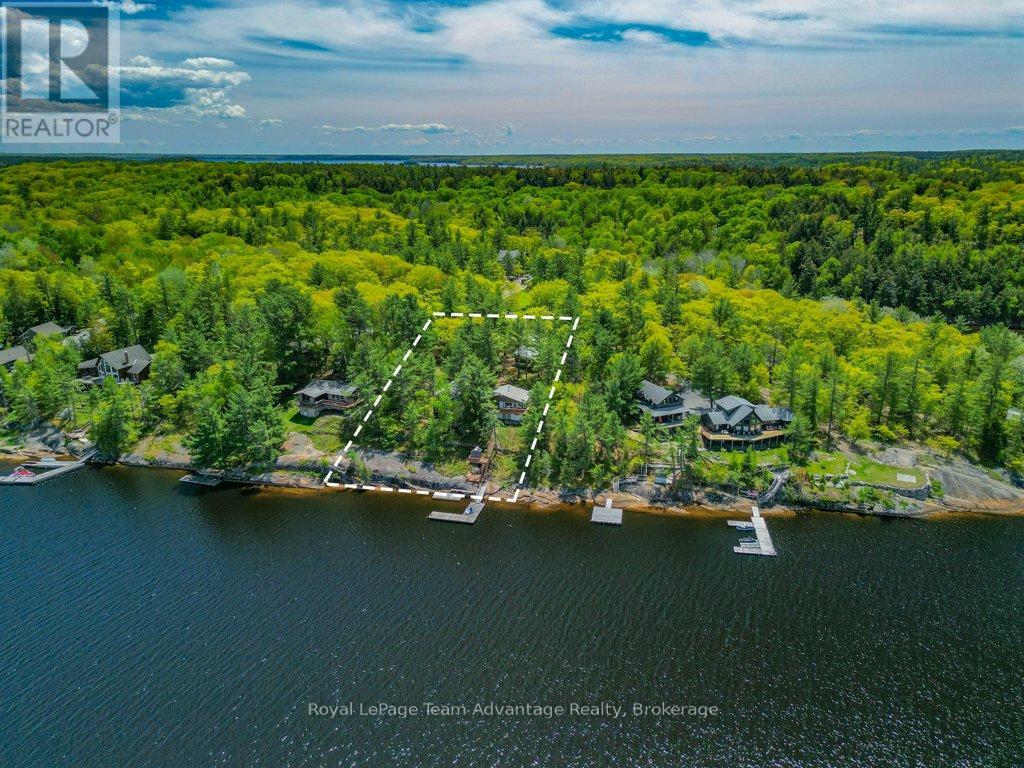
47 Ridgeway Drive
Carling, Ontario
OFFERS WELCOME: 150Ft of GEORGIAN BAY Waterfront Home/Cottage + Guest Bunkie + Garage. A rare opportunity - one owner, four-season waterfront home/cottage on a yr-round municipally maintained road, with direct access to Georgian Bay Parry Sound Harbour, and Killbear Provincial Park, all within approximately a 30-minute boat ride. Set on 0.84 acres - 150 ft of clean, deep rocky shoreline, this exceptional property captures the true essence of Deep Bay Georgian Bay living with breathtaking west/northwest exposure and spectacular sunsets. The main cottage offers 848 sq. ft. of thoughtfully designed living space featuring an open-concept kitchen, dining, and living area that flows seamlessly onto the waterfront deck - perfect for morning coffee, entertaining, or relaxing while taking in the view. The cottage includes 3 bedrooms, a 4-piece bathroom, and an entry area with space for main-floor laundry. Built in 2023, the impressive 400 sq. ft. guest cabin adds outstanding flexibility and charm. With soaring ceilings, a sleeping loft, Murphy bed, kitchenette, living and dining area, three-piece bathroom, its own electrical panel, and a private waterfront deck, the cabin comfortably sleeps up to seven guests and creates the perfect retreat for family and friends. A stunning 36-foot flagstone patio has been beautifully integrated into the natural landscape and features a custom-built flagstone barbecue area - an ideal setting for outdoor dining, entertaining, or simply relaxing with a book while enjoying the peaceful surroundings. The total living space between the main cottage and guest cabin is approximately 1,248 sqft. Swim, paddle, boat, fish, or simply unwind on the waterfront deck surrounded by iconic Canadian Shield rock, mature trees, and sparkling water. Whether you are looking for a year-round residence or the perfect family cottage getaway, this property offers an exceptional combination of comfort, privacy, boating access, and natural beauty. (id:63008)
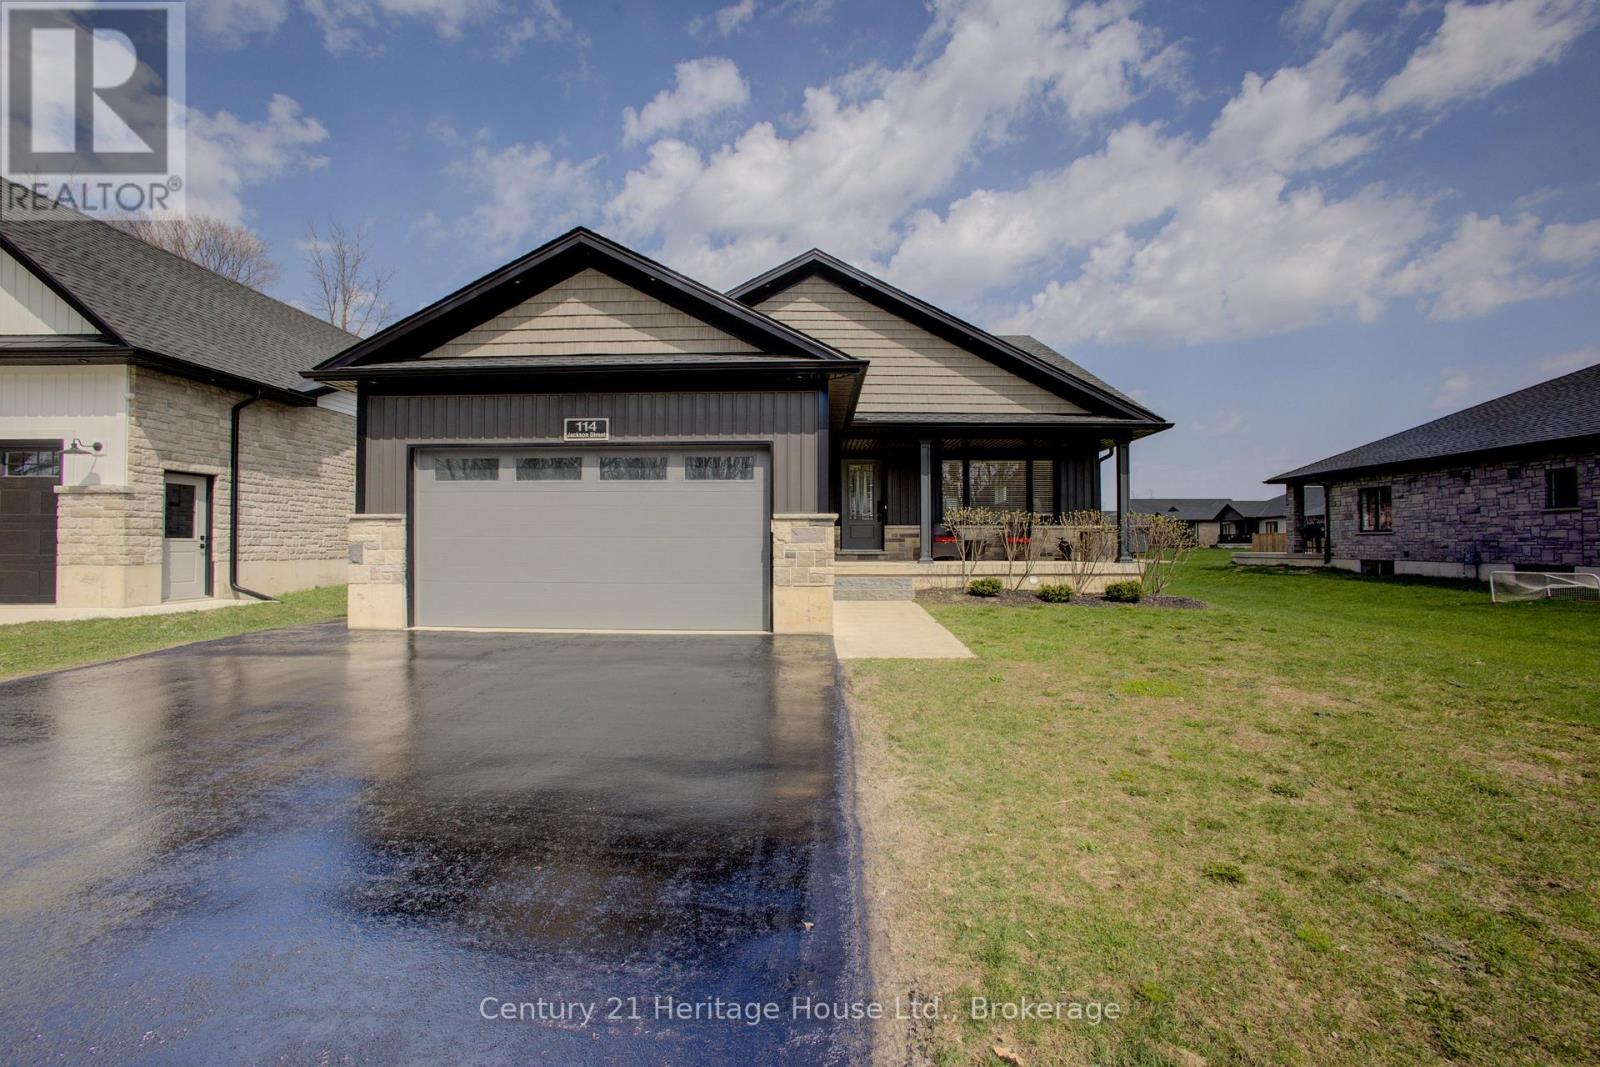
114 Jackson Street
West Grey, Ontario
Welcome to this beautifully crafted stone-finished bungalow, with 2500 sq. ft. of finished living space; built in 2020 by Candue Homes and located in a desirable newer subdivision in Durham. This thoughtfully designed home offers 4 spacious bedrooms (2 up, including the primary suite, and 2 down) and 3 full bathrooms, including a convenient 3-piece ensuite. The open-concept main floor is bright and inviting, highlighted by a stunning vaulted ceiling and modern vinyl plank flooring throughout. The kitchen is both stylish and functional, featuring sleek quartz countertops and a seamless flow into the living and dining areas-perfect for entertaining or everyday living. This home is completely carpet-free, offering both elegance and easy maintenance. The fully finished lower level provides additional living space with a Rec Room, two more bedrooms, a full bath, and direct access from the oversized garage-ideal for multi-generational living or guests. Enjoy outdoor living with a covered front porch and a private back patio that backs onto a peaceful walking area , offering both convenience and natural beauty. All appliances are included, making this home truly move-in ready. Situated in a very nice, family-friendly neighbourhood, this property combines modern comfort, quality finishes, and an excellent location. A must-see! Call your Realtor Today (id:63008)
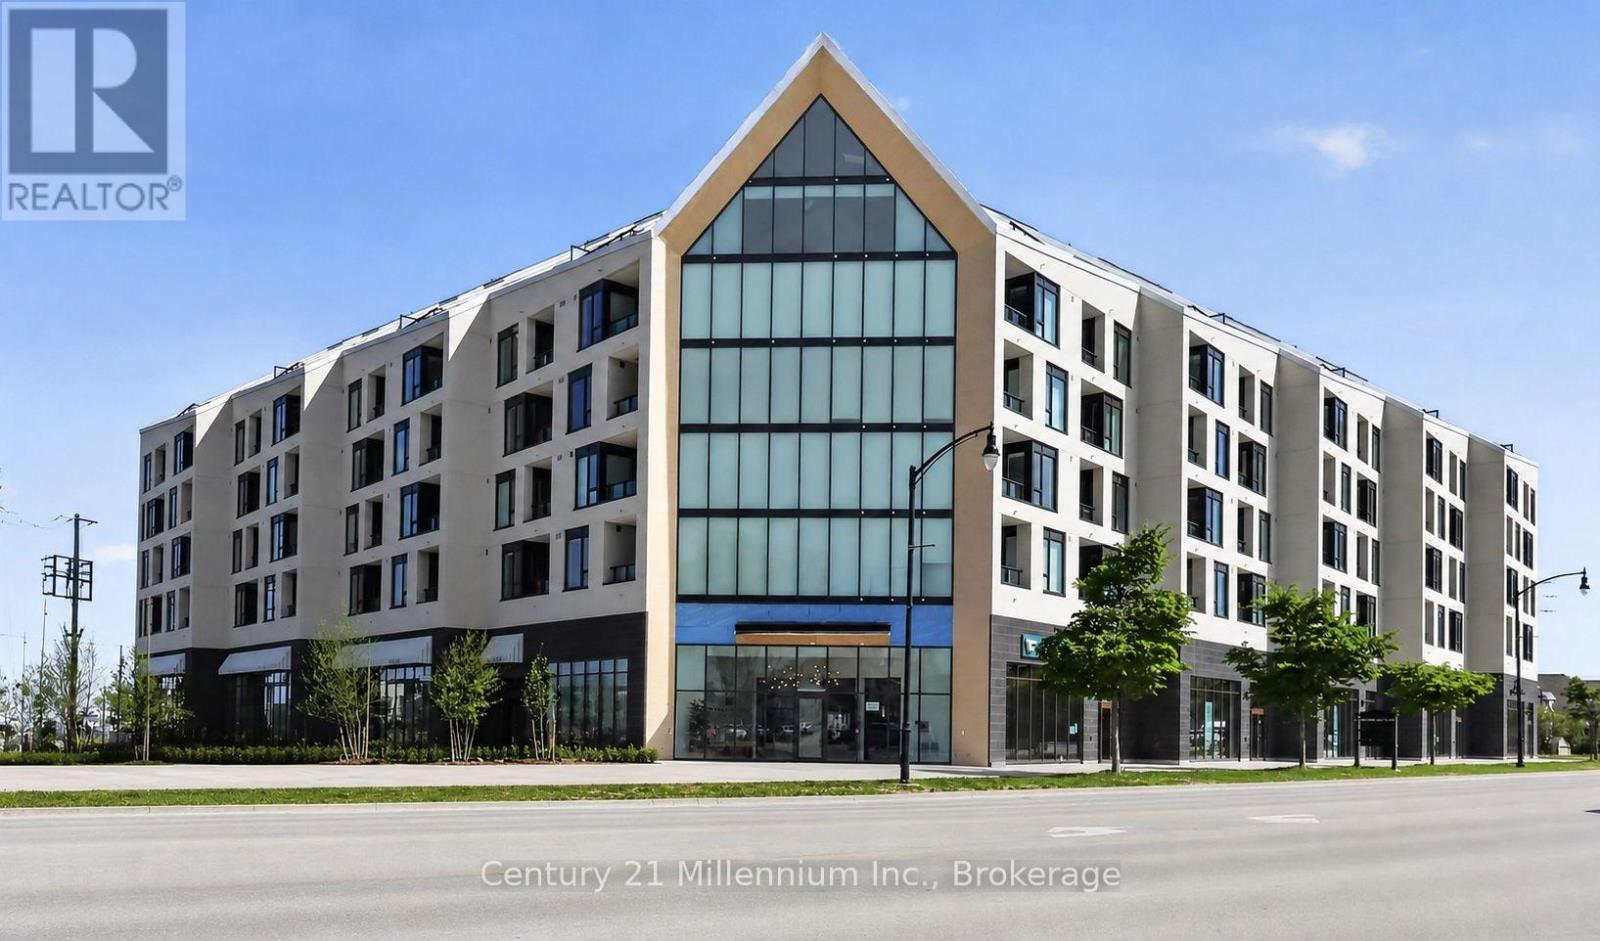
511 - 31 Huron Street
Collingwood, Ontario
Ski Season Rental - 1 Bedroom + Den Condo in Downtown Collingwood. Enjoy the perfect winter getaway in this beautifully appointed 1-bedroom plus den condo in the heart of downtown Collingwood. Ideally located, you'll be just 10 minutes from Blue Mountain Ski Resort while enjoying the convenience of walking to Collingwood's charming shops, cafés, and exceptional restaurants. Features include a spacious bedroom plus a versatile den, heated covered balcony, exclusive underground parking spot complete with EV Charger, fitness room, guest suites for visiting family and friends. Steps to scenic walking trail and the waterfront pier and Georgian Bay shoreline. Whether you're spending your days on the slopes or exploring everything downtown Collingwood has to offer, this condo offers the perfect combination of comfort, convenience, and location for your ski season stay. (id:63008)
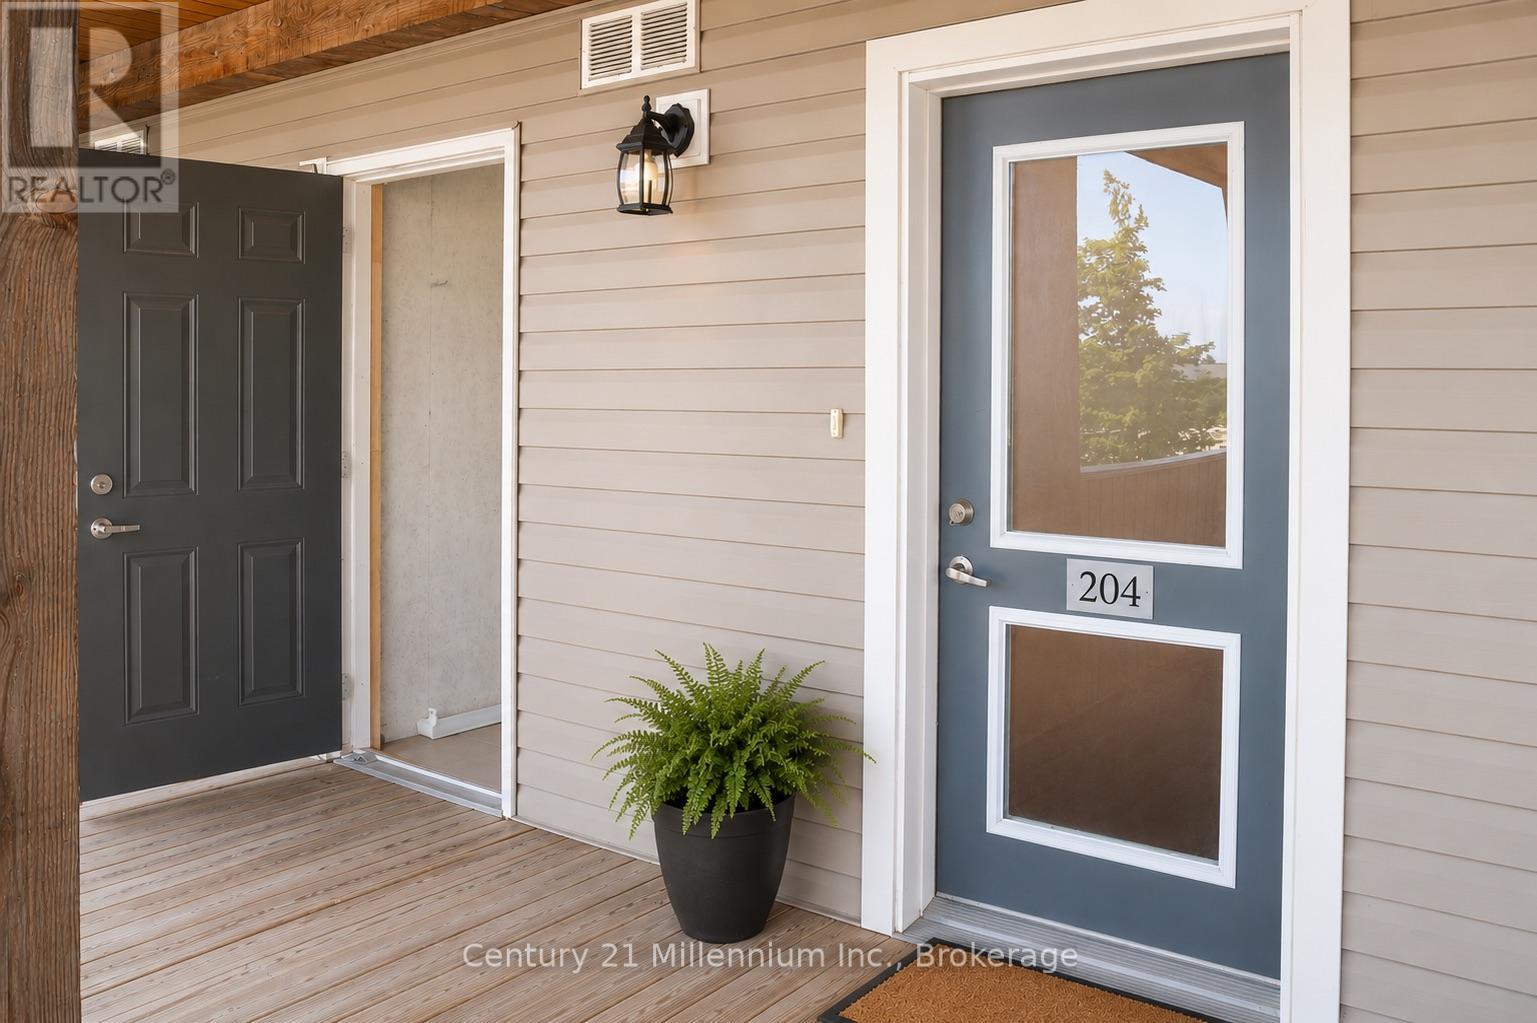
204 - 10 Brandy Lane Drive
Collingwood, Ontario
One of the most private locations in the Wyldewood Community, backing on to green space and the trails. Comfortable Year round living or your four season escape starts here. Unit 204 at 10 Brandy Lane Drive, is a bright one bedroom plus den condo. The open concept layout features a spacious living area with gas fireplace, a functional kitchen with breakfast bar, a generous primary bedroom with ensuite, powder room and in suite laundry. The additional Den adds valuable functional space and can easily serve as a home office, hobby area, or additional living/storage area ready to adapt to your lifestyle. Step outside to the quiet, private terrace with gas BBQ hookup one of the unit's best features. Complete with one parking space and a storage locker, plus access to private trails and the Wyldewood Clubhouse with year-round pool. Minutes from Blue Mountain, Georgian Bay, golf, skiing and downtown Collingwood. (id:63008)
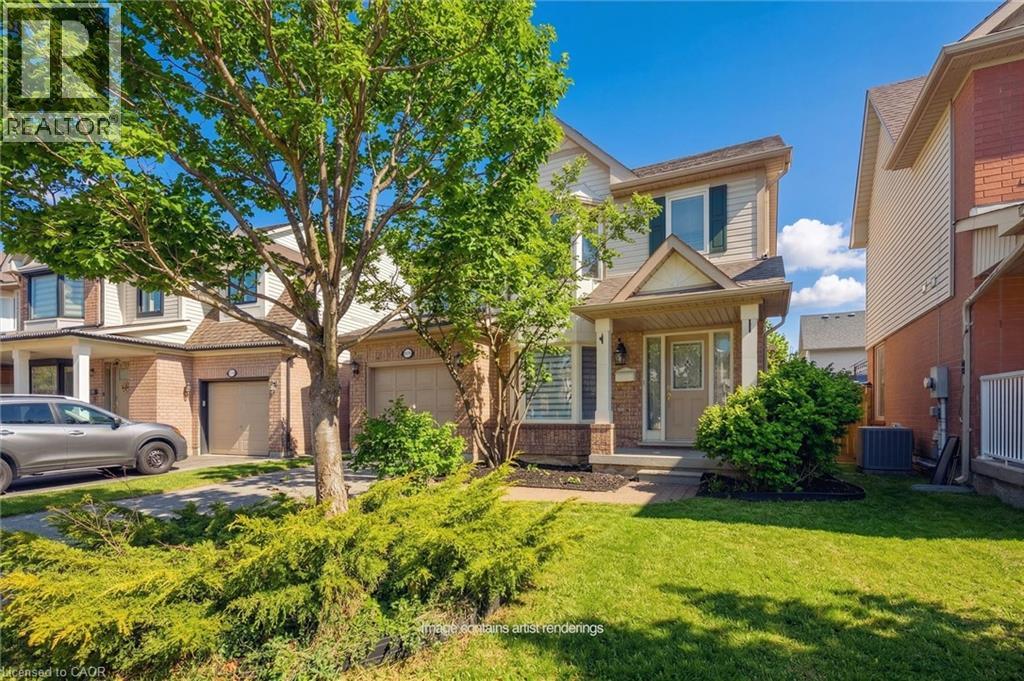
5147 Ravine Crescent
Burlington, Ontario
Welcome to the Orchard! This charming well maintained 3-bedroom, 2.5 bath home is perfectly situated on a quiet family friendly street. The welcoming front porch leads you to a spacious layout with front foyer and combined Living and Dining rooms with hardwood floors. The Kitchen has been updated with quartz counters and features a separate dinette space. The main floor Family room includes a gas fireplace and window seat overlooking the yard. A two piece bath is conveniently located on this level. The second floor features engineered hardwood throughout. The spacious Primary bedroom includes a walk-in closet and 4 piece ensuite bathroom. Two additional bedrooms and 4 piece bath with new vanity are located on this level. One bedroom features a laundry closet complete with a washer and dryer for convenience. The unfinished basement offers many possibilities for renovation and additional living space including a rough-in for an additional bathroom. The private yard includes an oversized multi-tier deck for quiet relaxation. Located within walking distance to top rated schools, shopping and restaurants. Perfect for families or downsizers, quick possession is available. Ready to move in! (id:63008)
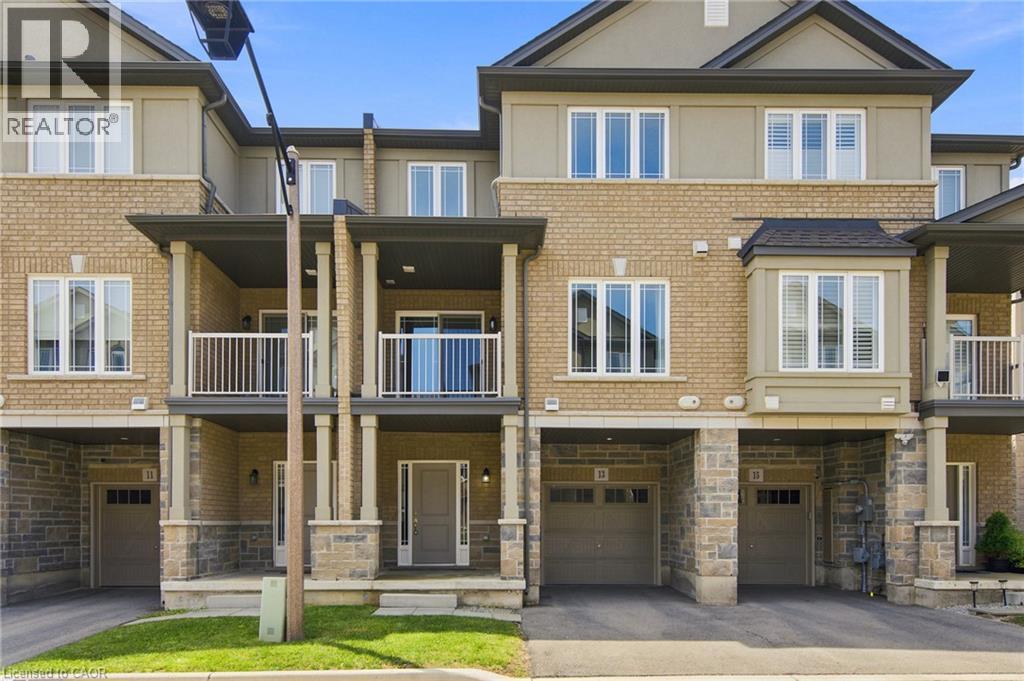
13 Aqua Lane
Hamilton, Ontario
Welcome to this beautifully maintained 5-year-old freehold townhome in a highly sought-after Hamilton Mountain community! Featuring 2 spacious bedrooms plus a versatile den, 1.5 bathrooms, and a single-car garage with inside entry, this modern home is freshly painted, sparkling clean, and ready for you to move right in. The open-concept main floor features a contemporary kitchen with stainless steel appliances, a convenient breakfast bar, and a seamless flow into the living space. A private balcony provides the perfect spot for your morning coffee or unwinding at the end of the day. The flexible ground-floor space is ideal for a home office or gym, while the upper-level den is well suited as a nursery or quiet retreat. Convenient top-floor laundry adds to the home's functional layout. Ideally located near Rymal Road East and Highway 20/56, you're minutes from amenities including Fortinos, Walmart, Canadian Tire, restaurants, banks, parks, and schools. Commuters will appreciate quick access to the Lincoln M. Alexander Parkway (The Linc), Red Hill Valley Parkway, and Confederation GO Station, making travel throughout Hamilton and beyond convenient. A stylish, low-maintenance home in a prime location! (id:63008)
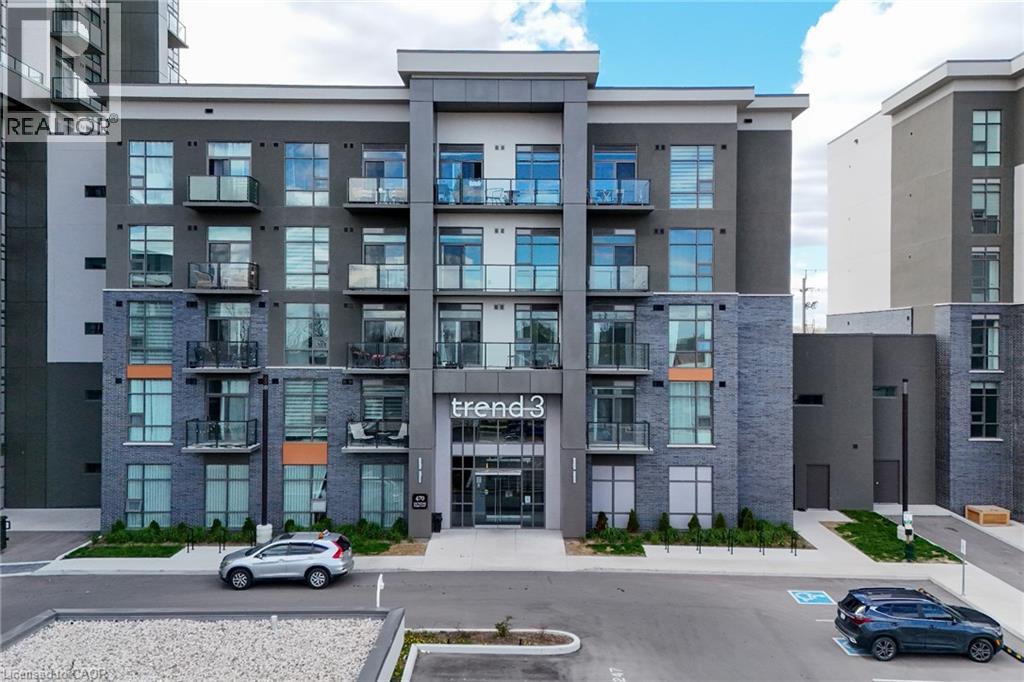
470 Dundas Street E Unit# 1206
Waterdown, Ontario
Welcome to Unit 1206 at TREND Living Condos — stylish modern living in one of Burlington’s most desirable condominium communities. This beautifully appointed 1-bedroom plus den suite offers a bright and functional open-concept layout, ideal for professionals, couples, or anyone seeking upscale low-maintenance living. Situated on the 12th floor, enjoy elevated views, abundant natural light, and contemporary finishes throughout. The spacious den provides the perfect work-from-home office, guest space, or flex area to suit your lifestyle needs. The unit alsoincludes 1 underground parking space and 1 locker for added convenience and storage. Residents of the TREND Building enjoy exceptional amenities including a fitness centre, party room, rooftop terrace, basketball court, and more. Ideally located just minutes to Hwy 403, Hwy 407,Hamilton, downtown Burlington, shopping, restaurants, parks, trails, and transit. A fantastic opportunity to lease in a vibrant and commuter-friendly location close to everything you need. (id:63008)
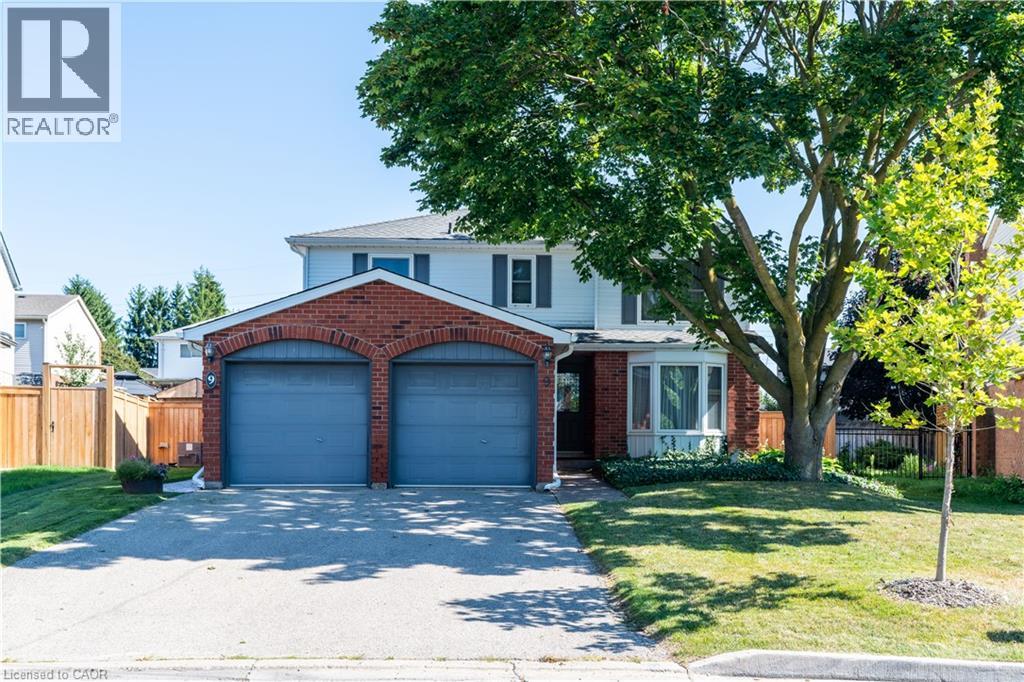
9 Havenwood Court
Kitchener, Ontario
SATURDAY, AUGUST 1st OPEN HOUSE-Cancelled. SUNDAY, AUGUST 2nd OPEN HOUSE will continue as planned. Welcome to 9 Havenwood Court, a beautifully appointed 2- Storey family home tucked away on a quiet court in Kitchener's highly desirable Forest Heights neighbourhood. This spacious property features four generous bedrooms and three-and-a-half bathrooms, offering plenty of comfortable space for the whole family to grow. The expansive main floor is designed for both entertaining and everyday life, featuring a formal dining room alongside two distinct living room spaces. Downstairs, the fully finished, family-friendly basement provides a versatile layout ideal for a recreation room and a dedicated workout area, plus a spacious utility room that offers the perfect footprint for a home workshop. With two convenient entry points seamlessly connecting the main level to the outdoors, stepping outside reveals a complete private backyard oasis; it boasts a stunning in-ground pool ready for summer entertaining, a deck area for lounging, a nice patch of grass for the kids to play on, and a convenient pool house for easy storage. Forest Heights offers access to Forest Heights Community Trail network, and the convenience of having premier shopping and dining at The Boardwalk just minutes away. It is an exceptional location for growing families, falling within the public school boundaries for John Darling Public School, and Forest Heights Collegiate Institute, alongside Catholic board options including St. Peter Catholic Elementary and Resurrection Catholic Secondary schools. (id:63008)
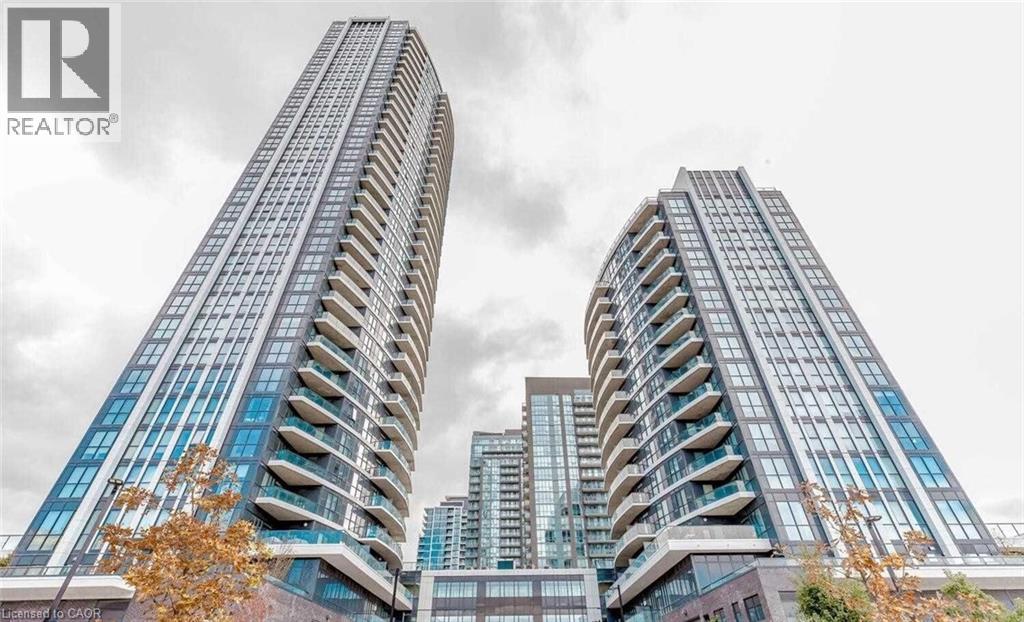
35 Watergarden Drive
Mississauga, Ontario
Live In This Perla By Pinnacle Beautiful & Stunning Fully Furnished 2 Br + Den With Open Balcony Luxury Suite And Enjoy Gorgeous Unobstructed Views Of Mississauga Skyline. Located In A Prime Location @ Eglinton & Hurontario. Features Laminate Floors, Upgraded Kitchen Cabinets, Stainless Steel Appliances, Ensuite Laundry And Floor To Ceiling Windows For A Spectacular View. Easy Access To All The Highways 407, 401 & 403, Nearby Go Transit & Square One Mall. (id:63008)
254 Wellington Street W
Mount Forest, Ontario
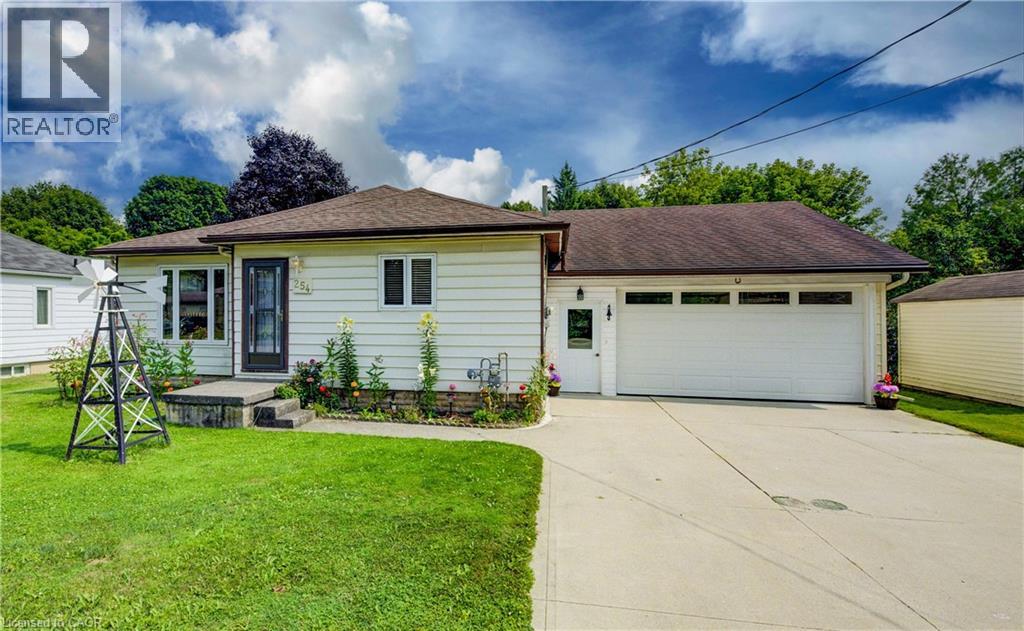
This well-kept bungalow offers more space, flexibility and practical features than you might expect. The bright and inviting 2+1 bedroom home is ideally located in Mount Forest, within walking distance to downtown, schools, parks and local amenities. The functional main-floor layout includes a convenient laundry closet, with an additional laundry hookup available in the basement. A standout feature is the large insulated drive-through garage, ideal for hobbyists, extra storage or easy access to the backyard. Outside, enjoy a great mix of sun and shade, a spacious deck for relaxing or entertaining, and a garden shed for added storage. The partially finished basement offers a third bedroom, plenty of storage and additional space ready to finish to suit your needs. A solid home with room to grow, making it a great option for first-time buyers, downsizers or anyone looking for practical living in a convenient location. (id:63008)
1300 River Road
Cayuga, Ontario
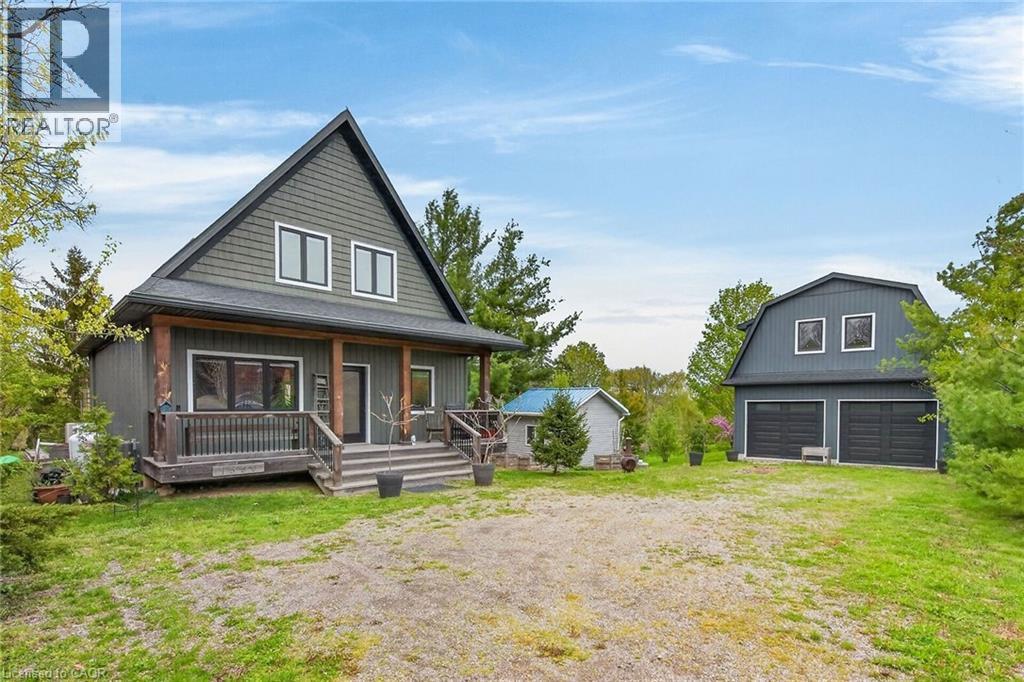
Exceptional Grand River Waterfront Opportunity! The best of both worlds – a cottage and home all in one! This custom designed & 2017 built home features meticulous attention to detail throughout this masterfully planned layout and is situated on “Muskoka” Like 128’ x 140’ lot nestled at the end of a lane with over 20 km of navigable water allowing you to boat, wakeboard, fish, kayak & enjoy all that Grand River Living has to offer right from your own backyard. The perfect mix of privacy, peacefulness, & a natural waterfront setting. Great curb appeal with premium sided exterior, welcoming front covered porch, back entertaining deck, easy access to the water, & sought after 25’ x 38’ detached garage with concrete floor, hydro, & separate entrance to finish able loft area to add to your overall living space – opportunity galore. The flowing interior layout emphasizes the stunning waterview’s from almost every room and is highlighted by open concept interior featuring custom “DeBoer” kitchen cabinetry with large island, gorgeous hickory staircase, dining area, living room, desired MF bedroom, 3 pc bathroom, & welcoming foyer. The upper level features primary suite overlooking the water, additional 4 pc bathroom, laundry room, & 3rd bedroom. The unfinished lower level includes ample storage & utility area. Upgrades include high-end flooring throughout, modern decor, custom heating & A/C system for year round comfort, water filtration system, & custom blinds. Conveniently located minutes to Cayuga & Dunnville – easy access to 403, QEW, Niagara, & GTA. Absolutely no work to do – just move in & Enjoy! Call today for private viewing of this Exceptional Cayuga Waterfront Home & Experience Grand River Living! (id:63008)

40 Anne Street W
Harriston, Ontario
Buyers still have the opportunity to select interior finishes and personalize this home to their style! This rare 4-bedroom end unit townhome offers 2,064 sq ft of beautifully finished living space and is available with an approximate 3-month closing. Designed with a growing family in mind, this modern farmhouse-style two-storey combines rustic charm with contemporary comfort, all situated on a spacious corner lot with excellent curb appeal. The inviting front porch and natural wood accents lead into a bright, well-planned main floor featuring 9' ceilings, a convenient powder room, and a flexible front room that's perfect for a home office, toy room, or guest space. The open-concept layout boasts oversized windows and a seamless flow between the living room, dining area, and upgraded kitchen, complete with a quartz-topped island and breakfast bar seating. Upstairs, the spacious primary suite features a 3-piece ensuite and walk-in closet, while three additional bedrooms share a full family bath. Second-floor laundry adds practical convenience for busy family life. Additional highlights include an attached garage with interior access, an unspoiled basement with rough-in for a future 3-piece bath, and quality craftsmanship throughout. Experience the perfect blend of farmhouse warmth and modern design, with the reliability and style you're looking for in the wonderful community of Harriston. Ask for a full list of premium features-and visit us at the Model Home at 122 Bean Street (id:63008)

36 Anne Street W
Harriston, Ontario
Step into easy living with this beautifully designed 1,799 sq ft interior unit, where modern farmhouse charm meets clean, contemporary finishes in true fashion. From the moment you arrive, the light exterior palette, welcoming front porch, and classic curb appeal set the tone for whats inside.The main level features 9' ceilings and a bright, functional layout starting with a generous foyer, powder room, and a flexible front room ideal for a home office, reading nook, or play space. The open concept kitchen, dining, and living area is filled with natural light and made for both everyday living and weekend entertaining. The kitchen is anchored by a quartz island with a breakfast bar overhang, perfect for quick bites and extra seating. Upstairs, the spacious primary suite includes a walk-in closet and sleek 3pc ensuite with beautiful time work and glass doors. Two additional bedrooms, a full family bath, and convenient second level laundry round out this floor with thoughtful design. The attached garage offers indoor access and extra storage, while the full basement is roughed in for a future 3-pc bath just waiting for your personal touch. Whether you're a first-time buyer, young family, or down sizer looking for low maintenance living without compromise, this home checks all the boxes. Ask about the full list of features or visit our fully furnished Model Home at 122 Bean Street and explore all your options at Maitland Meadows. Come Home To Calm in Harriston. (id:63008)

113 Bean Street
Harriston, Ontario
Stunning 2,174 sq. ft. Webb Bungaloft - Immediate Possession Available! This beautiful bungaloft offers the perfect combination of style and function. The spacious main floor includes a bedroom, a 4-piece bathroom, a modern kitchen, a dining area, an inviting living room, a laundry room, and a primary bedroom featuring a 3-piece ensuite with a shower and walk-in closet. Upstairs, a versatile loft adds extra living space, with an additional bedroom and a 4-piece bathroom, making it ideal for guests or a home office. The unfinished walkout basement offers incredible potential, allowing you to customize the space to suit your needs. Designed with a thoughtful layout, the home boasts sloped ceilings that create a sense of openness, while large windows and patio doors fill the main level with abundant natural light. Every detail reflects high-quality, modern finishes. The sale includes all major appliances (fridge, stove, microwave, dishwasher, washer, and dryer) and a large deck measuring 20 feet by 12 feet, perfect for outdoor relaxation and entertaining. Additional features include central air conditioning, an asphalt paved driveway, a garage door opener, a holiday receptacle, a perennial garden and walkway, sodded yard, an egress window in the basement, a breakfast bar overhang, stone countertops in the kitchen and bathrooms, upgraded kitchen cabinets, and more. Located in the sought-after Maitland Meadows community, this home is ready to be your new home sweet home. Don't miss out-book your private showing today! VISIT US AT THE MODEL HOME LOCATED AT 122 BEAN ST. Some photos are virtually staged. (id:63008)