
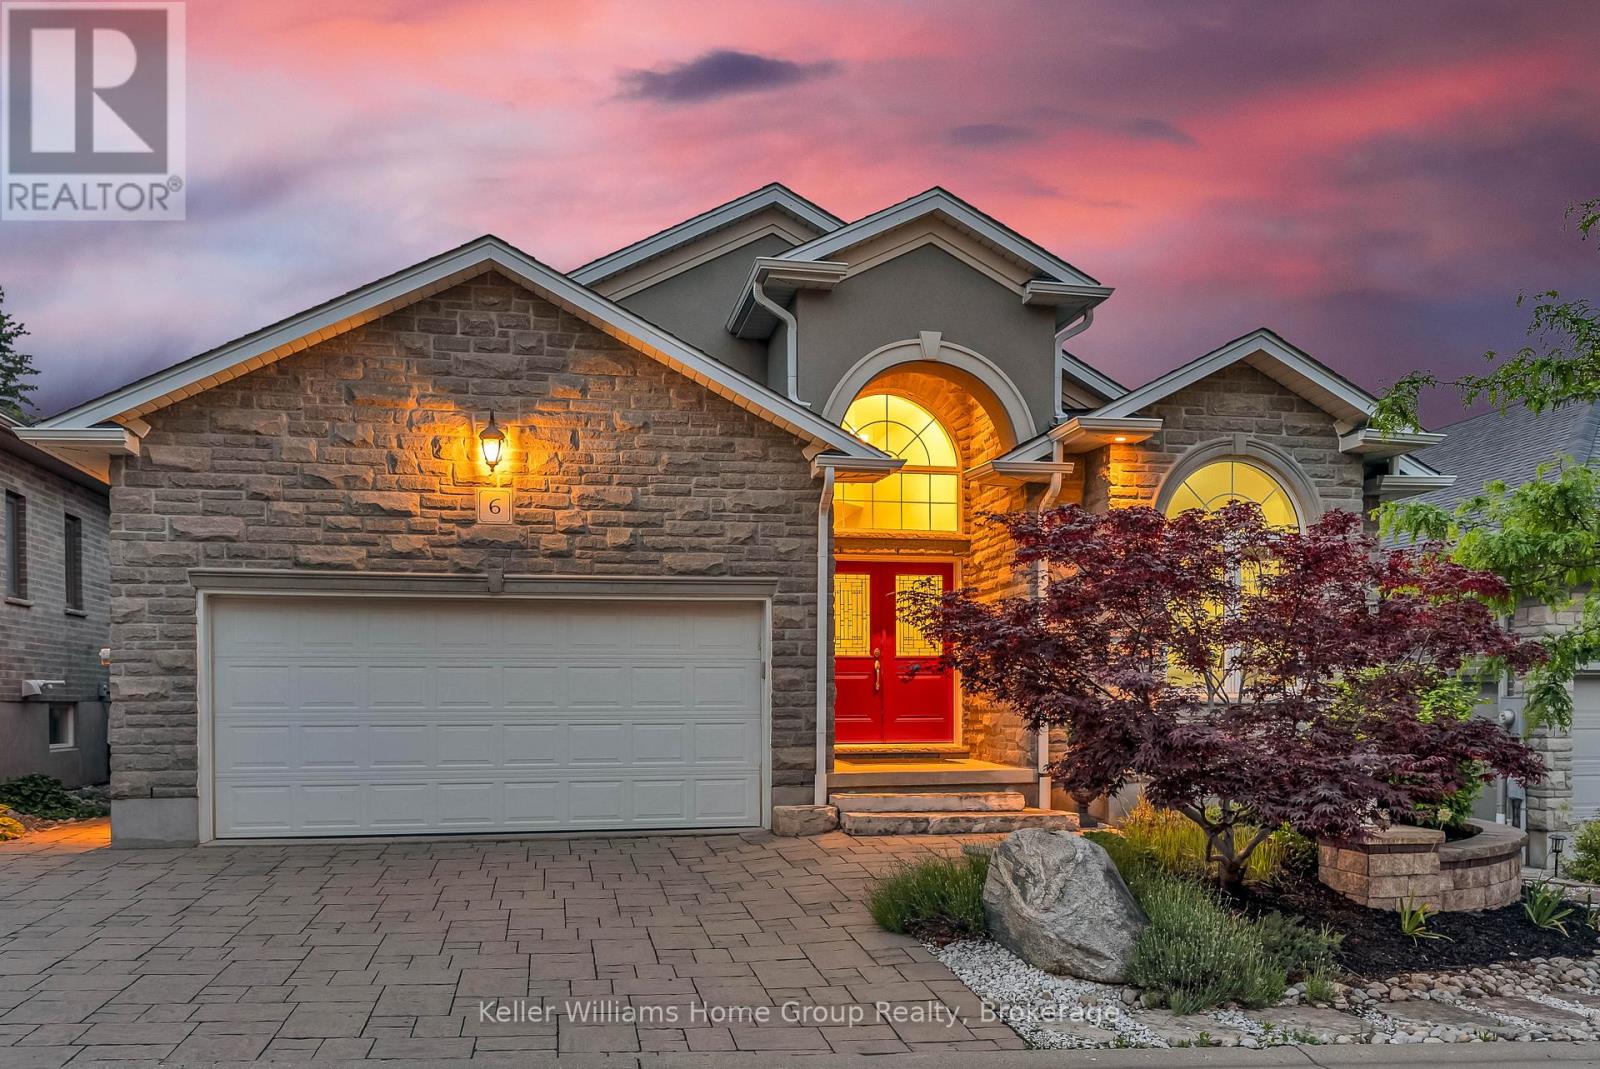
6 - 15 Valley Road
Guelph, Ontario
Tucked away on one of South Guelph's best-kept secrets, Valley Road is a quiet enclave of modern luxury executive bungalows, hidden in plain sight and developed just over a decade ago. Offering nearly 3,500 sq. ft. of finished living space, this impressive executive bungalow welcomes you with it's manicured landscaping, a soaring 14-foot cathedral-ceiling foyer that sets the tone for the home's spacious and elegant design. The open-concept main level seamlessly combines the dining area, living room, and kitchen into an inviting space ideal for both everyday living and entertaining. Cathedral ceilings continue through the dining area, while the living room is anchored by a cozy gas fireplace. The beautifully appointed French Provincial-inspired chef's kitchen features premium built-in Bosch appliances, custom cabinetry, and timeless finishes. Sliding doors lead to a charming rear deck, the perfect spot to enjoy a morning coffee or quiet afternoon tea. The primary suite offers a luxurious 5-piece ensuite and generous closet space. Two additional rooms are connected by a convenient Jack-and-Jill bathroom. One of these rooms is currently configured as a home office but can be effortlessly converted back into a bedroom if desired. Professionally finished in 2017, the lower level adds approximately 1,600 sq. ft. of exceptional living space and includes a separate entrance. Thoughtfully designed with flexibility in mind, the basement could be easily adapted for multigenerational living or a future secondary suite. As currently enjoyed, it provides two additional bedrooms, a spacious recreation room with a second gas fireplace, and abundant room for guests and family gatherings. Situated on a secluded cul-de-sac, moments from shopping, and convenient highway access, this exceptional bungalow offers the perfect blend of privacy, luxury, and practicality. Designed for comfortable executive living, it is an ideal forever home and an enviable retirement retreat. (id:63008)
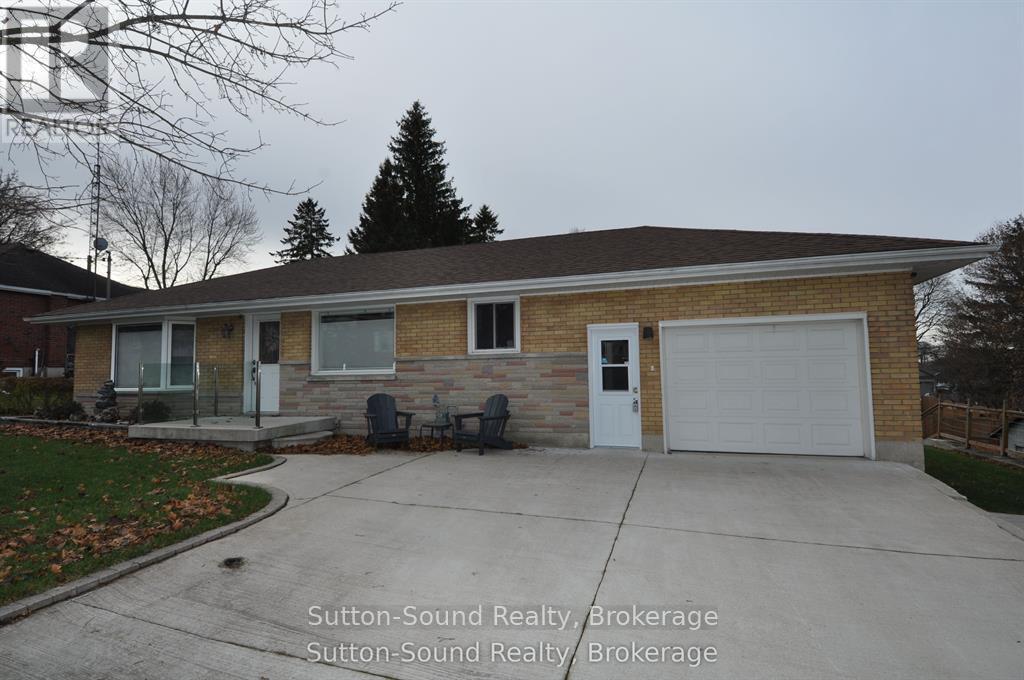
10 Brownlee Street S
South Bruce, Ontario
Looking for that move in ready bungalow? Come and view this wonderful updated 3 bedroom 3 bath bungalow, perfectly blending modern comfort with functional design. Step inside to an inviting open-concept kitchen and living area-ideal for both everyday living and entertaining. The kitchen impresses with high-end custom Exquisite soft-close cabinetry, quartz countertops, a 6-foot island, above-counter lighting, and a pantry closet. The living room features a large bay window and recessed pot lighting, creating a bright, welcoming space. The primary bedroom is a true retreat, offering a luxurious 4-piece ensuite complete with a 6' soaker tub, tiled shower, quartz counters, a heated towel rack, and a generous walk-in closet. The guest bathroom includes a large walk-in shower and warm-to-the-touch 6ml rubber vinyl tile flooring. The finished lower level adds even more living space with a cozy rec room, a combined 2-piece bath and laundry area with quartz countertop above the washer and dryer with plenty of custom cabinetry, along with an additional bedroom or lower level office. The home boasts new flooring throughout. The home is equipped with forced-air natural gas heat and central air, updated electrical and plumbing (2016), newer windows in the basement, back of the house, and garage, hickory stair treads, and custom blinds. The attached single-car garage features gas heat and an automatic opener. Outdoor living shines with a 24' X 20' composite rear deck-perfect for summer gatherings, a pad and electrical hookup for your hot tub, and a large insulated shop with hydro, a concrete floor, ideal for tools, toys, or hobbies. Additional features include a double concrete driveway with parking for up to 4 cars, and roof shingles replaced in 2017. This thoughtfully updated home offers comfort, quality, and exceptional attention to detail-ready for you to move in and enjoy. (id:63008)
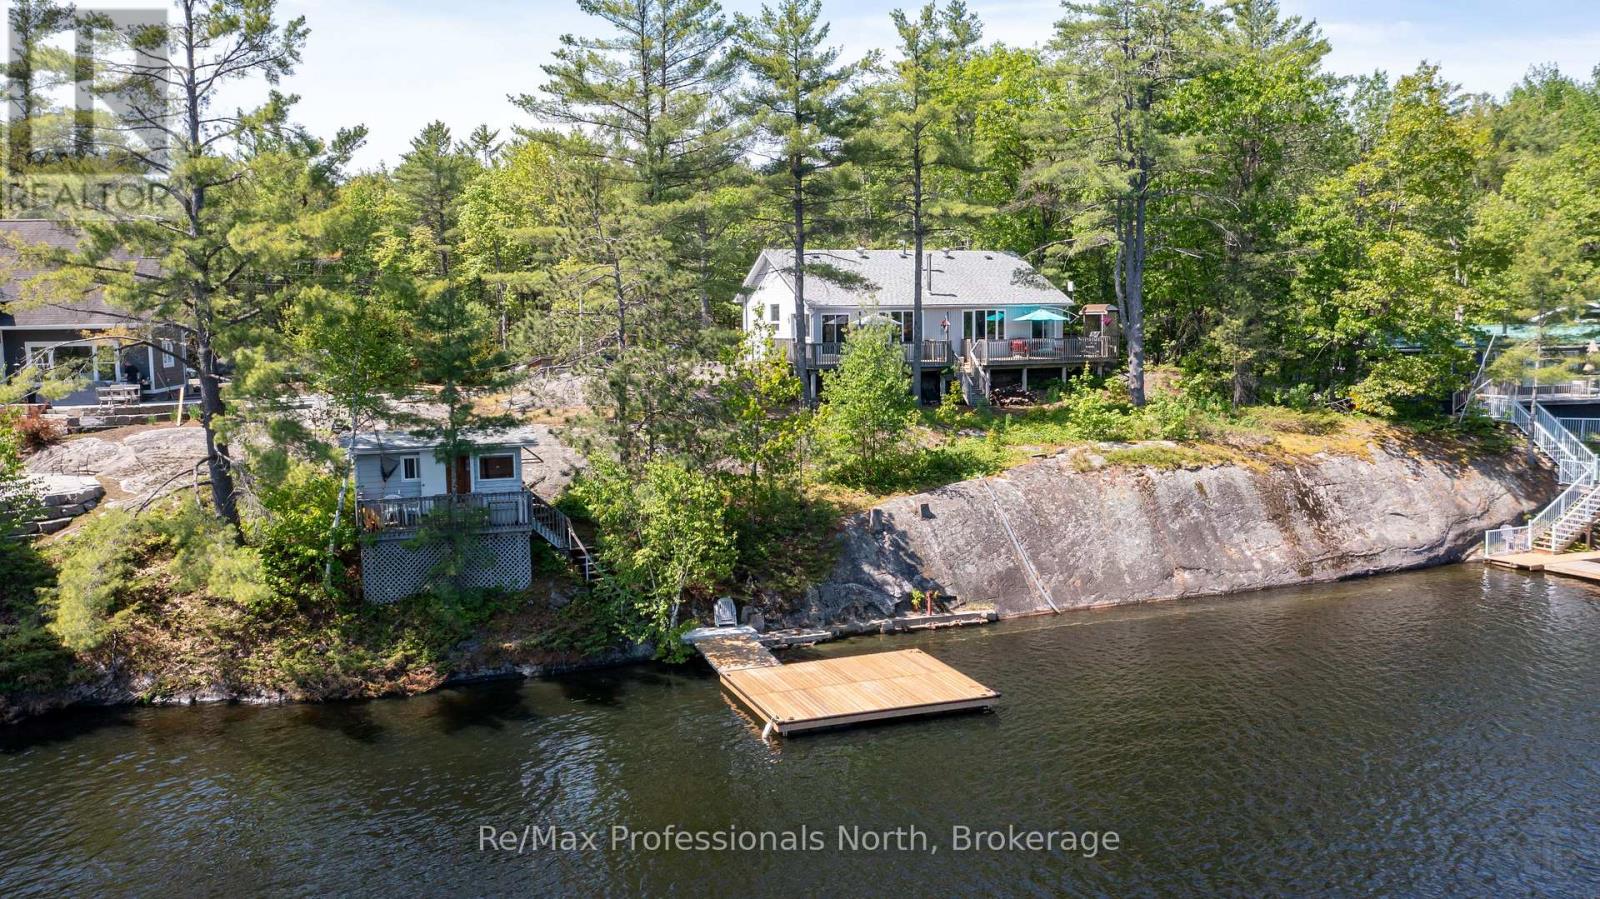
5 Pinetree Road
Gravenhurst, Ontario
Discover the perfect blend of cottage charm and year-round comfort at this beautifully renovated 1,850 sq.ft. cottage on Loon lake in Gravenhurst. Situated on a private 0.62 acre lot with 150 feet of northeast-facing shoreline, this property offers clean, deep water, natural granite outcroppings, and stunning lake views. The home features 7 bedrooms and 2 bathrooms, making it ideal for larger families, guests, or multi-generational enjoyment. Extensive renovations completed in 2021 include an updated kitchen, flooring, paint, fixtures, and roof shingles. Year-round comfort is provided by a forced-air propane furnace & central air conditioning (2018), UV water system with heated line for year-round use, and two WETT-certified woodstoves (2026). Step outside to enjoy the expansive waterfront wraparound deck, new floating dock (2025), and detached lakeside sauna located just 15 feet from the water's edge. Additional features include a GenerLink system for convenient portable generator connection when the power goes out , detached garage with carport, workshop, and parking for approximately 10 vehicles. A newly landscaped tree line (2026) enhances privacy from the neighbouring property to the east. Located on a year-round municipally maintained and paved road with school bus service, this property is just 7 minutes from town and approximately 1.5 hours from the GTA. Whether you're seeking a year-round home or the ultimate family cottage, this turnkey waterfront property is ready to be enjoyed and being offered fully furnished. (id:63008)

1433 South Horn Lk Road
Ryerson, Ontario
POWER OF SALE , Great Value !! On the Pristine Shores of HORN LAKE !. This well maintained 3-bedroom, 1,500+ square foot Lakefront home plus a loft over the large garage giving you additional entertaining area of 550+ square feet, offers the perfect blend of comfort, style, and breathtaking natural beauty. Wake up to stunning panoramic lake views in a quiet bay and enjoy crystal-clear waters right from your private deck, ideal for swimming and boating. Whether you're relaxing, entertaining lakeside, or soaking in the scenery from the living room, this property delivers the ultimate Waterfront Lifestyle everbody dreams about. Horn Lake is renowned as one of the area's most sought-after lakes, known for its exceptional water quality and endless recreational opportunities. Inside, modern updates meet warm, rustic charm. Solid pine accents and expansive lake-facing windows bring the outdoors in, while the inviting family room with a wood stove offers the perfect place to cozy up on those cold winter days. A second propane fireplace in the Living / Dining area adds even more warmth and ambiance, making this home ideal for ALL four seasons. Extensive upgrades provide peace of mind, including: Propane furnace (2022) , Windows & patio door (2021) , Roof shingles (2019), Deck resurfaced (2024).. Adding exceptional versatility, the detached 24' x 24' shop/garage includes a finished upper level-perfect for guests, a studio, home office, or additional living space. This move-in-ready property invites you to start enjoying Lake Life immediately ! (id:63008)
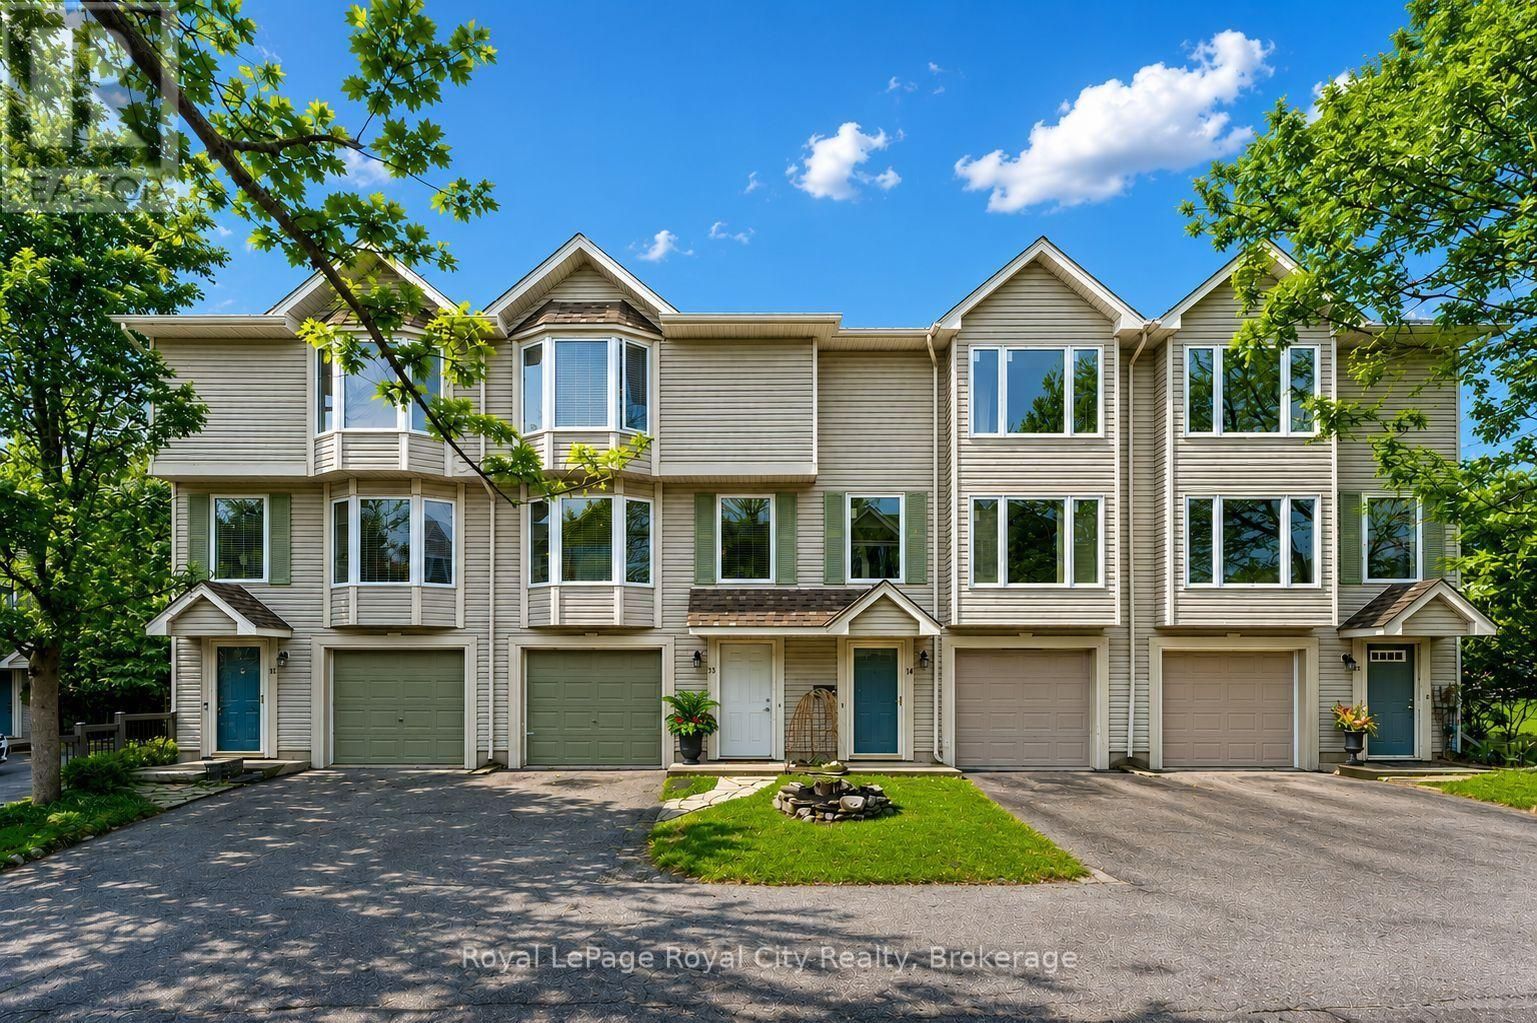
13 - 320 Alma Street
Guelph/eramosa, Ontario
Welcome to your ultimate low-maintenance lifestyle retreat, perfectly positioned directly across from the stunning Rockwood Conservation Area with scenic walking trails quite literally at your doorstep. This beautiful 3-storey townhome condo features a bright, carpet-free, open-concept living room and kitchen illuminated by modern pot-lights-creating a warm, sophisticated atmosphere that is perfect for both quiet evenings and effortless entertaining. Step out from the main living space directly onto your private backyard deck, which backs onto peaceful green space with no rear neighbors. The home offers incredible structural flexibility, including a spacious third-floor primary bedroom alongside two additional well-appointed bedrooms, as well as a versatile main-floor bonus room ideal for a private home office or den. Complete with a freshly renovated 2-piece powder room (2026) and a dedicated laundry area with seamless inside access to the single-car garage, every detail balances comfort and convenience. While completely immersed in nature, you are just minutes from daily essentials with grocery stores and restaurants within walking distance, alongside quick access to the University of Guelph and a short 15-minute drive to Downtown Guelph and the Hwy 401. Whether you are a first-time buyer, a growing family, or looking to downsize without compromising on nature, this spectacular property is ready for its next chapter. (id:63008)
24 - 383 Edinburgh Road S
Guelph, Ontario
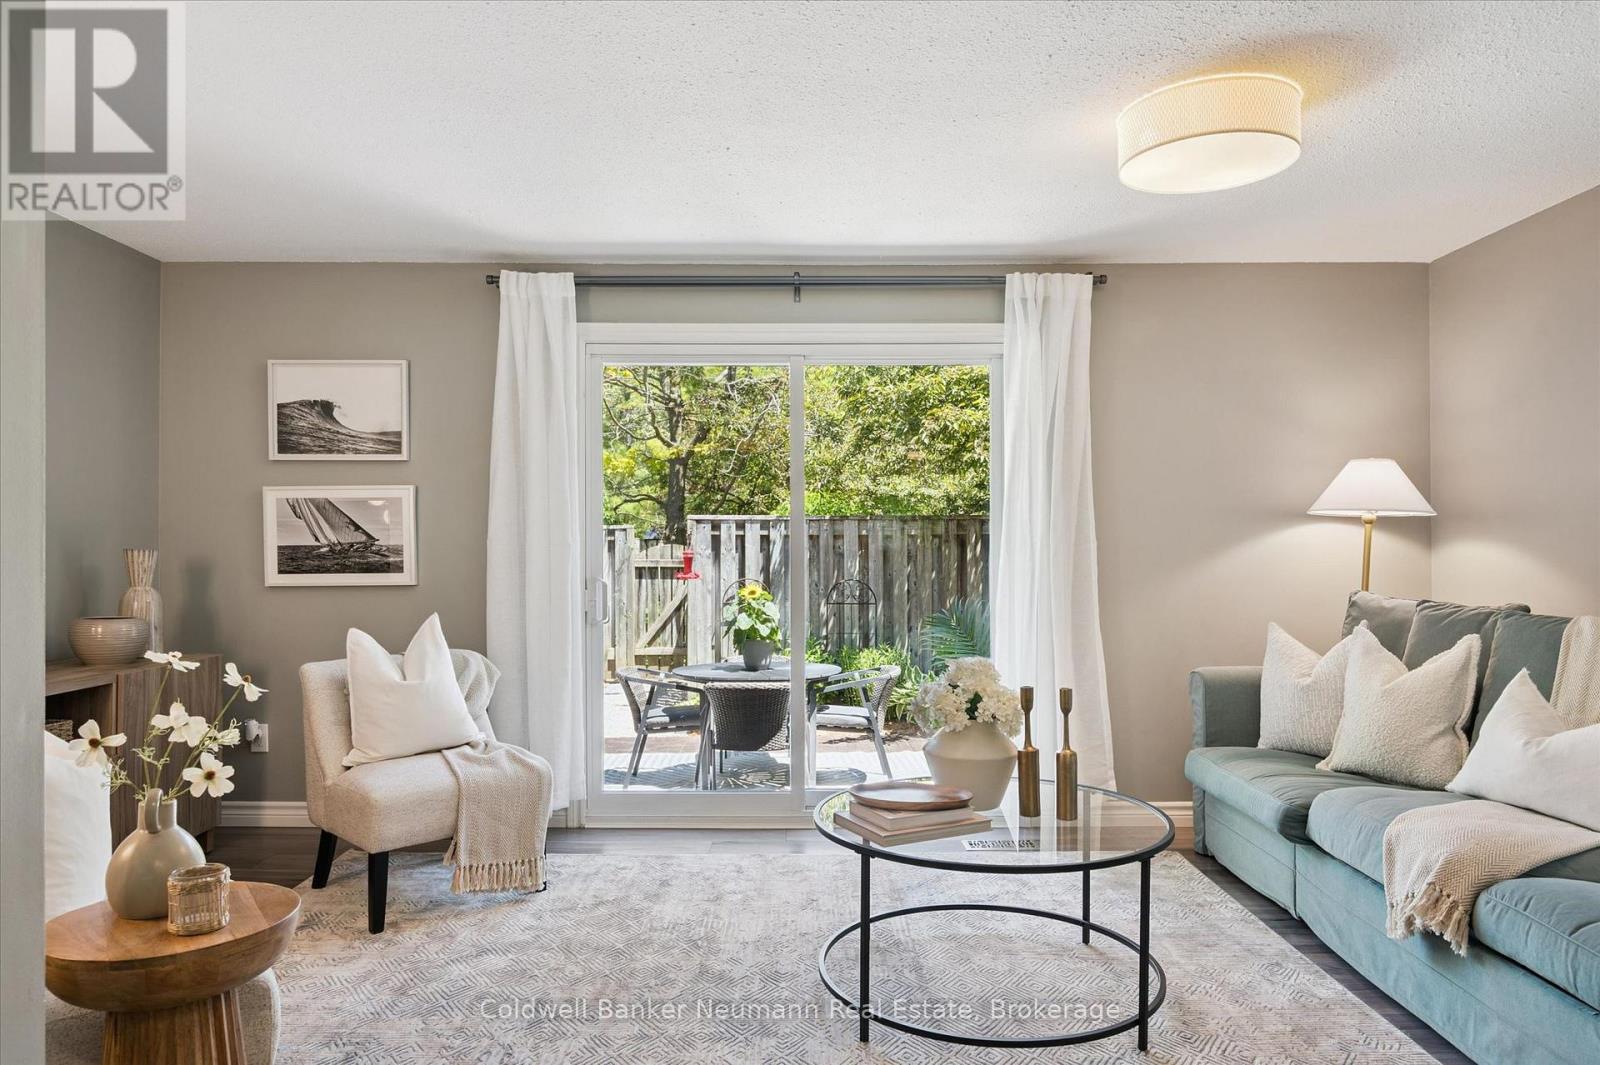
Welcome to this beautifully updated townhome tucked away at the back of a well-managed complex, offering a quiet and peaceful setting away from traffic and the everyday hustle. The main floor showcases stylish laminate flooring throughout, an updated powder room, and a stunning custom white kitchen featuring quartz countertops, a breakfast bar, and stainless steel appliances. The bright and inviting living space walks out to a private patio and fully fenced backyard that has been recently landscaped, creating the perfect summer retreat for relaxing, entertaining, or enjoying your morning coffee in complete privacy. Upstairs, you'll find three generously sized bedrooms along with an updated 4-piece bathroom, providing comfortable space for families, professionals, or investors alike. The basement features high ceilings and offers incredible versatility, whether you're looking for a home office, fitness area, craft room, or future finished living space. Ideally located within walking distance to grocery stores, restaurants, Walmart, Stone Road Mall, and the University of Guelph, this home combines stylish updates, a serene location, and exceptional convenience. Condo fees include Rogers internet and TV as well as water. (id:63008)

19 - 10 Fallowfield Drive
Kitchener, Ontario
Welcome to Unit 19 at 10 Fallowfield Drive a stylish, turn-key 3-bedroom, 3-bathroom townhome offering carefree condo living in Kitchener's desirable Country Hills East. Perfect for first-time buyers, young families, and professionals seeking a modern, move-in-ready space. The bright, open-concept main floor features a magazine-worthy, updated chef's kitchen complete with rich wood countertops, crisp white cabinetry, a trendy brick-accent backsplash, and a deep farmhouse apron sink. The dining area flows seamlessly out to a private stone patio surrounded by mature trees ideal for outdoor dining and BBQs. Upstairs boasts modern flooring throughout, three generous bedrooms including a spacious primary retreat and a pristine full family bath. The value doubles in the fully finished basement, which offers a massive rec room/flex space, a dedicated laundry room, and a beautifully renovated 3-piece bathroom featuring a custom tiled walk-in shower. Complete with an attached garage, low maintenance fees, and an unbeatable location just minutes from the LRT, Activa Sportsplex, top-rated schools, shopping, and Highway 8 access. Don't miss this perfect blend of style and convenience! (id:63008)

6 - 15 Valley Road
Guelph, Ontario
Tucked away on one of South Guelph's best-kept secrets, Valley Road is a quiet enclave of modern luxury executive bungalows, hidden in plain sight and developed just over a decade ago. Offering nearly 3,500 sq. ft. of finished living space, this impressive executive bungalow welcomes you with it's manicured landscaping, a soaring 14-foot cathedral-ceiling foyer that sets the tone for the home's spacious and elegant design. The open-concept main level seamlessly combines the dining area, living room, and kitchen into an inviting space ideal for both everyday living and entertaining. Cathedral ceilings continue through the dining area, while the living room is anchored by a cozy gas fireplace. The beautifully appointed French Provincial-inspired chef's kitchen features premium built-in Bosch appliances, custom cabinetry, and timeless finishes. Sliding doors lead to a charming rear deck, the perfect spot to enjoy a morning coffee or quiet afternoon tea. The primary suite offers a luxurious 5-piece ensuite and generous closet space. Two additional rooms are connected by a convenient Jack-and-Jill bathroom. One of these rooms is currently configured as a home office but can be effortlessly converted back into a bedroom if desired. Professionally finished in 2017, the lower level adds approximately 1,600 sq. ft. of exceptional living space and includes a separate entrance. Thoughtfully designed with flexibility in mind, the basement could be easily adapted for multigenerational living or a future secondary suite. As currently enjoyed, it provides two additional bedrooms, a spacious recreation room with a second gas fireplace, and abundant room for guests and family gatherings. Situated on a secluded cul-de-sac, moments from shopping, and convenient highway access, this exceptional bungalow offers the perfect blend of privacy, luxury, and practicality. Designed for comfortable executive living, it is an ideal forever home and an enviable retirement retreat. (id:63008)
163 Halls Drive
Centre Wellington, Ontario
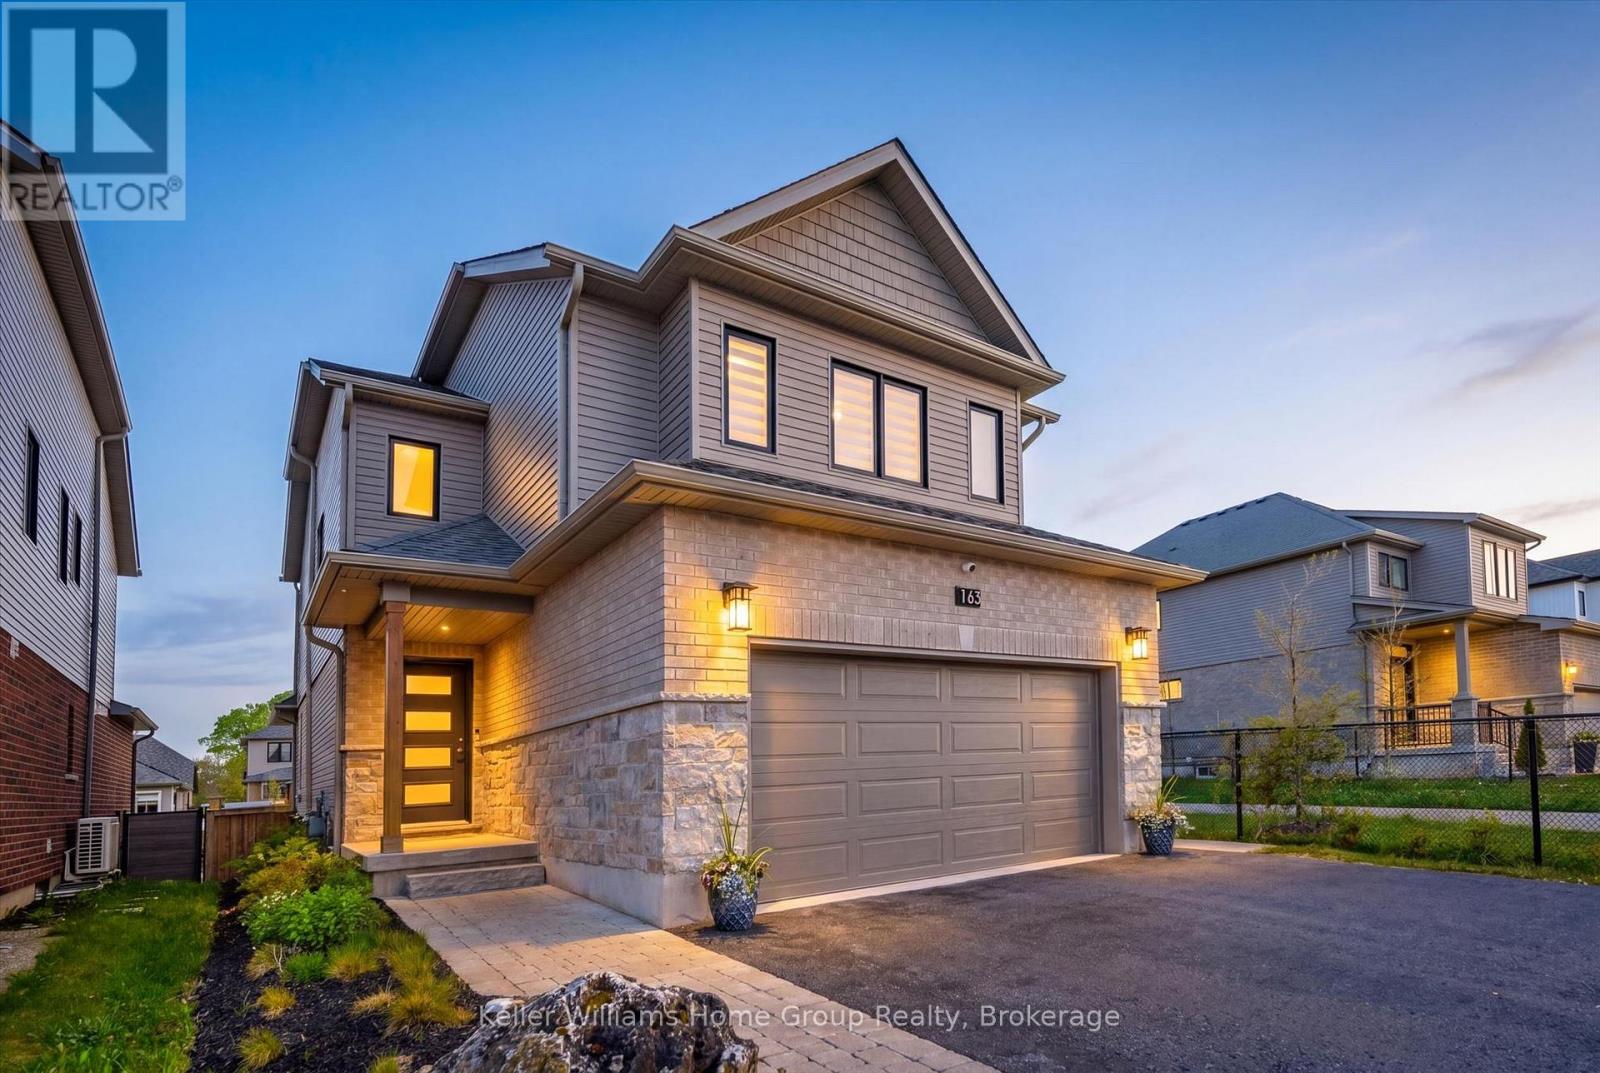
Welcome to 163 Halls Drive in the heart of Elora-set within one of the community's premier neighbourhoods known for its family-friendly feel, newer homes, and fantastic walkability. This Wrighthaven-built home offers 4 bedrooms and 3 bathrooms, with upgraded finishes throughout including stylish tile and hardwood flooring, a functional pantry, and a cozy fireplace that anchors the main living space. Set on one of the largest lots in the neighbourhood, the fully fenced backyard with added privacy top provides exceptional outdoor space, while thoughtful landscaping upgrades enhance curb appeal with a full driveway brick extension and a convenient walkway to the garage side door. The attached double garage and private driveway add to the home's everyday practicality. Net Zero Ready, this home is built with the future in mind-featuring a heat pump, HRV system, on-demand water heater, engineered roof for solar, and EV-ready wiring already in place. Enjoy an incredible lifestyle with direct access to a walking trail leading to the park right next door, just a few feet to the Trestle Bridge Trail, a short walk to downtown Elora, and easy access for kids walking to school. Tarion warranty still in place for 2 more years for added peace of mind. (id:63008)
122 Keats Drive
Woodstock, Ontario
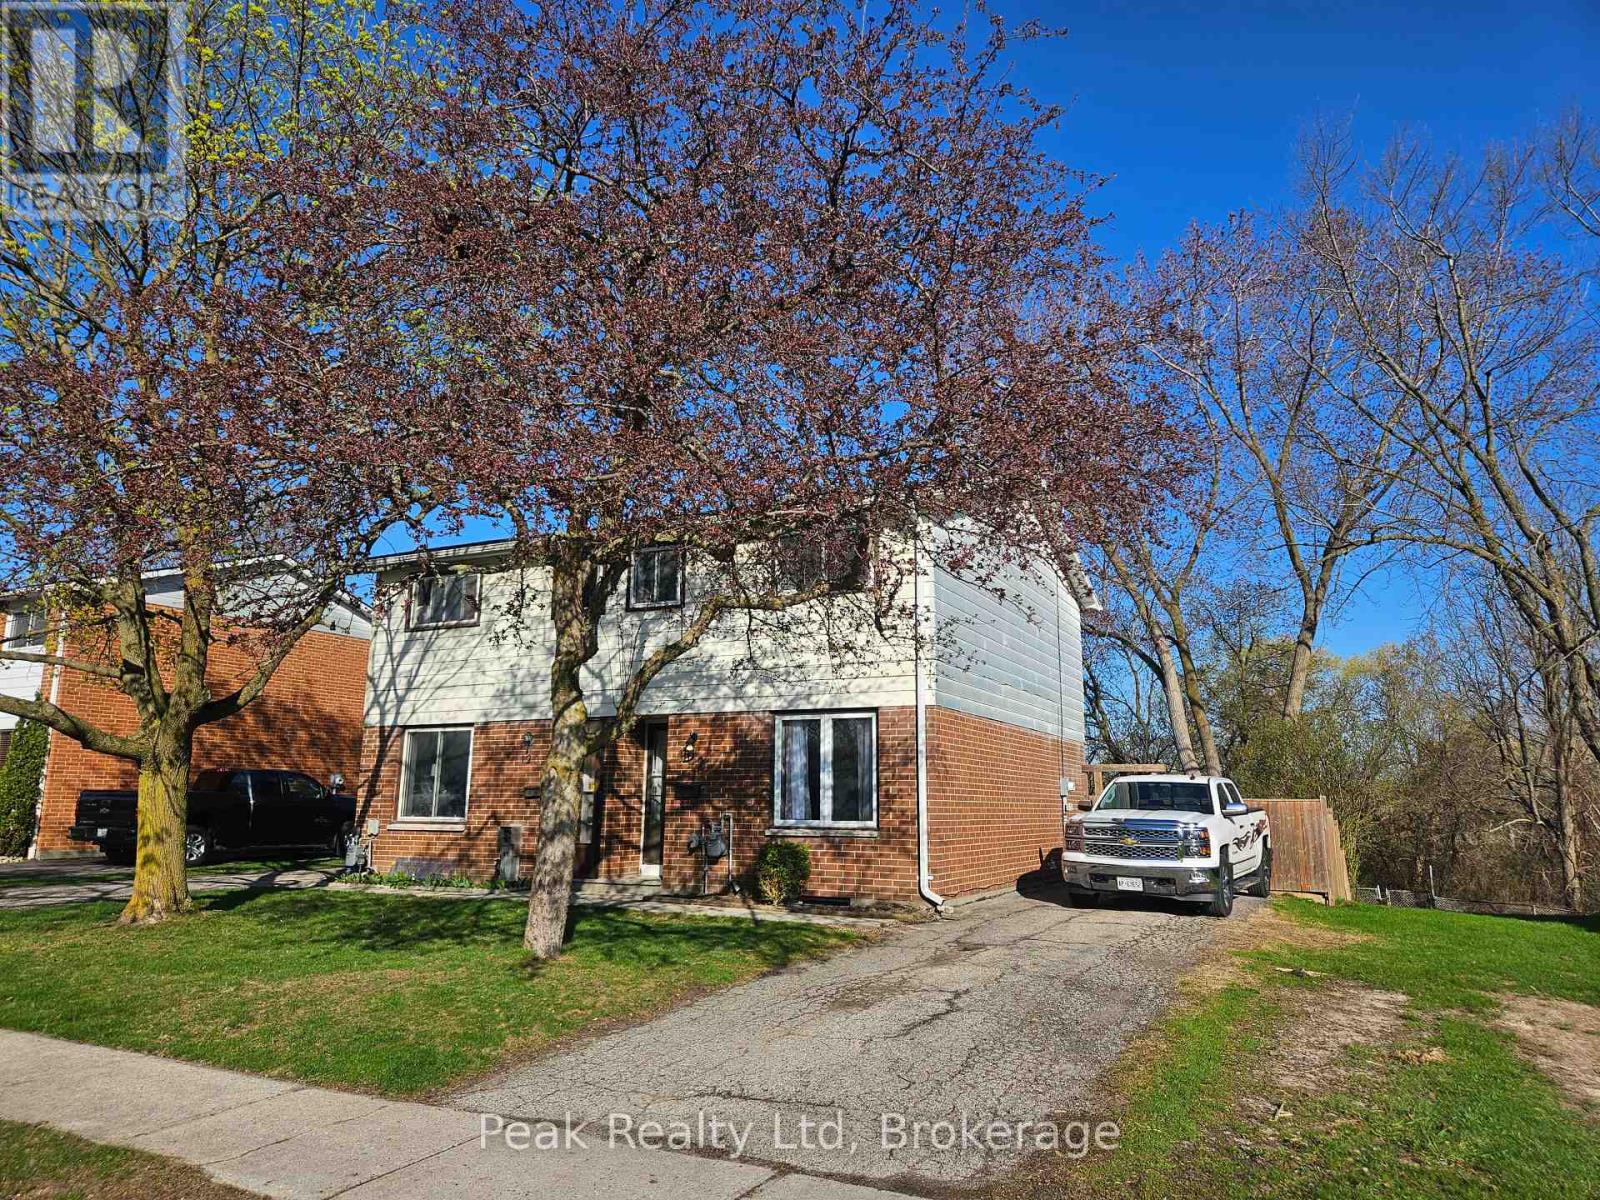
Welcome to 122 Keats Drive Woodstock, nestled in a family-friendly neighbourhood just off a quiet cul-de-sac and backing onto the natural greenspace of Brick Ponds Wetland. This stylish semi-detached two-storey home offers fantastic features and a practical layout. Whether you're purchasing your first home or looking to downsize without compromise, this well-cared-for property offers 3 bedrooms, 1 four-piece bathroom, and bright, functional living spaces designed for everyday comfort. All appliances are included at no additional cost. Step out from the kitchen onto your spacious patio and fully fenced backyard, perfect for kids to play, pets to roam, or hosting relaxed gatherings with family and friends. Upstairs you'll find three comfortable bedrooms, including a primary bedroom large enough to accommodate a king-size bed, along with a four-piece bathroom. The finished lower level adds valuable living space, ideal for a recreation room, home office, or hobby area. Located close to parks, schools, and shopping, with quick access to Highways 401 and 403, this home also benefits from many major updates already completed-making it move-in ready for its next owners. (id:63008)
23 - 24 Griffiths Drive
Brant, Ontario
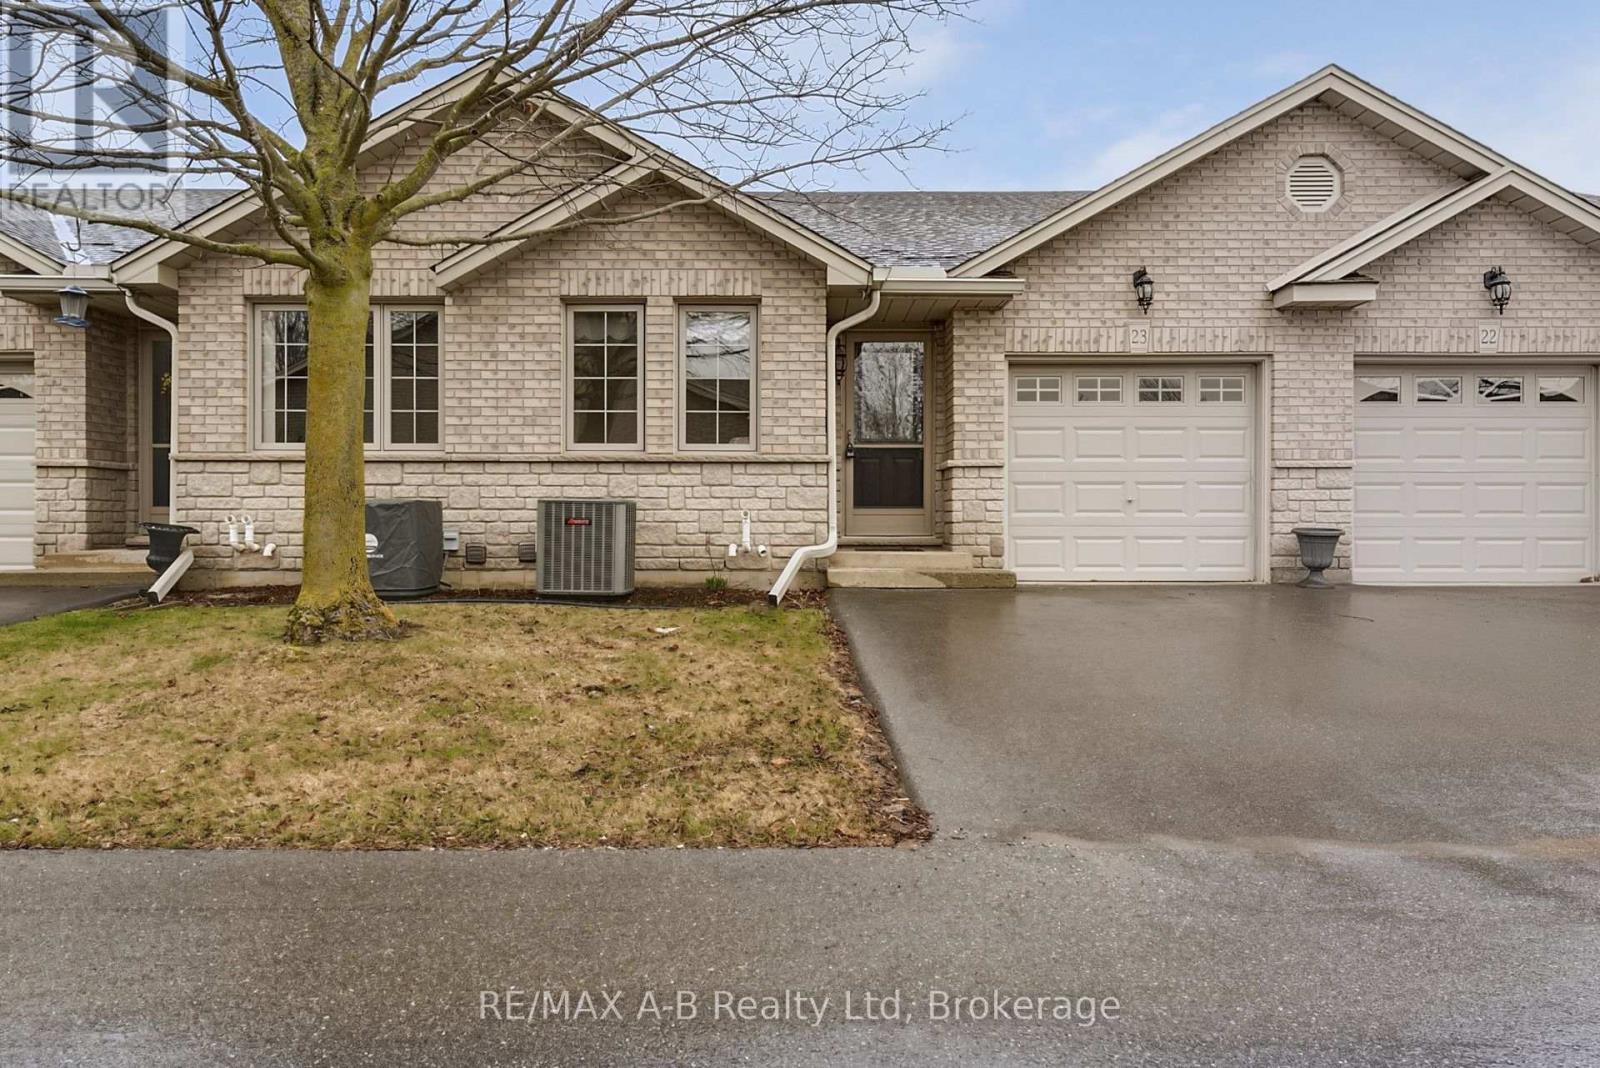
Welcome to Griffith's Gates Condominiums, where effortless living meets an exceptional setting in the heart of Paris, Ontario. This well maintained bungalow offers the ease of single-floor living in a warm and welcoming community, all while enjoying a peaceful backyard outlook over the open green space of the Paris Fairgrounds. Thoughtfully designed for both comfort and functionality, the main level features two well-appointed bedrooms, a stylish 4-piece bathroom with a step-in tub/shower, and the convenience of main floor laundry. The open-concept kitchen, living, and dining areas create an inviting atmosphere-perfect for relaxed everyday living or hosting family and friends. An attached single-car garage with inside entry, ideally located near the kitchen, adds an extra layer of ease and practicality. The finished lower level extends your living space with a versatile den, family room, 3-piece bathroom and plenty of storage. Set within a quiet, meticulously cared-for complex, this home offers a truly low-maintenance lifestyle just a short stroll from the vibrant downtown core. Enjoy the charm of boutique shopping, local dining, and scenic surroundings that make Paris one of Ontario's most beloved communities.An exceptional opportunity to own a refined, move-in ready home in a sought-after location-this is condo living at its finest. (id:63008)
308 - 19 Guelph Avenue
Cambridge, Ontario
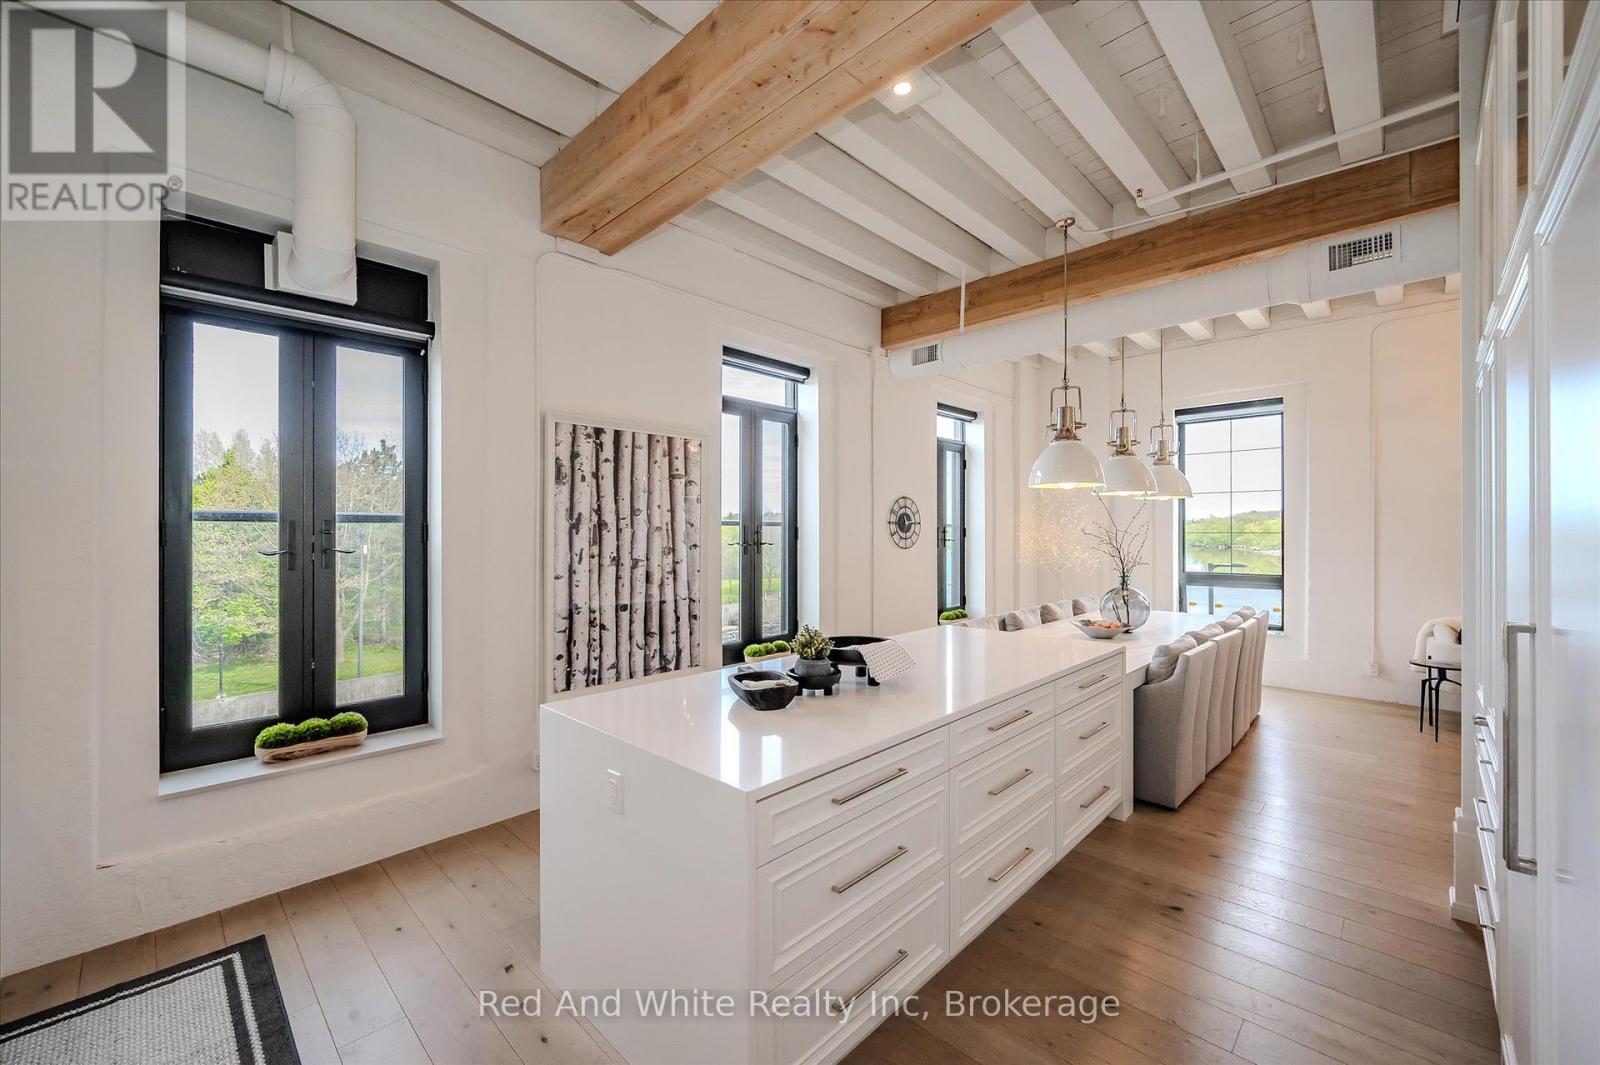
OPEN HOUSE SUNDAY 2-4 pm Welcome to Riverbank Lofts, a boutique historic stone conversion on the Speed River in the heart of Hespeler Village. This rare corner unit offers luxury with 12' ceilings, exposed beams, and oversized windows showcasing river and waterfall views. Featuring 2 bedrooms with private ensuites, a powder room, and a show-stopping 18' island kitchen with built-in appliances, servery, and pantry.High-end finishes include European white oak flooring, heated floors in baths and laundry, custom built-ins, automatic blinds, and designer lighting. One of only three units with a private river-view balcony and a 2-car garage. Enjoy amenities like a fitness centre, common lounges, bike storage, and direct access to trails and the river.Steps to shops, restaurants, and cafes, with easy access to Hwy 401-this is elevated loft living in one of Cambridge's most desirable locations. (id:63008)