

104 - 332 Gosling Gardens
Guelph, Ontario
Set in Guelph's south end, 104-332 Gosling Gardens offers a low-maintenance lifestyle close to daily conveniences. Restaurants, cafés, grocery options,Galaxy Cinemas,GoodLife Fitness, and Springfield Golf & Country Club are nearby for shopping,dining, fitness and recreation. The building offers secure entry, visitor parking, two high-speed elevators, centralized water softening, and an emergency generator. Residents also enjoy a fitness room, party room lounge, outdoor terrace with BBQ/dining space, outdoor yoga/flex area, dog wash station, bike storage, mailroom, garbage/recycling room, and climate-controlled storage. Inside the suite has a clean, modern feel with 9-foot ceilings, in-suite laundry, ceramic tile in the bathroom, and wood-look vinyl plank flooring through the main living areas. The kitchen features white cabinetry, a blue island, quartz countertops, and an open connection to the living and dining space. The one-bedroom plus den layout gives the home flexibility. The den works well as a home office, reading area, hobby space, or guest area. The bedroom connects to the 4-piece cheater ensuite with a fibreglass soaker tub, ceramic tiled walls, and quartz countertop. Roller and blackout shades add comfort for privacy and sleep. The north-east-facing balcony extends the living space outdoors and offers a place to enjoy morning light, fresh air, or a quiet coffee. At approximately 28'10" x 4'8", it is a meaningful outdoor feature for a one-bedroom plus den condo. Parking and storage add practical value. The unit currently has one owned above-ground parking space and one rented underground space from Thomasfield Homes and there is one climate-controlled storage unit. With secure key fob access, guest entry, security cameras, fire sprinklers, amenities, outdoor space, parking, storage, and a flexible den, this is a practical option for buyers who want a modern condo in a convenient south Guelph location. (id:63008)

32 Maple Grove Village Road
Southgate, Ontario
Welcome to 32 Maple Grove Village Road! This two bedroom, two bathroom modular home offers the kind of calm that's hard to find and easy to fall in love with. Approximately 900 square feet, only ten years old and move in ready. Built on an engineered concrete pad with insulated skirting for year round comfort and durability. Situated at the end of the street in a quiet location with forest views along side the property, this home offers a peaceful setting without sacrificing convenience. Located at Highway 89 and Grey Road 8 in Southgate, minutes to Dundalk and approximately 15 to 20 minutes to Shelburne. The kitchen is the heart of this home, and this one is stellar. Built-in oven and range top, pot drawers, under cabinet lighting, and a pantry combine style with everyday function, and beautiful finishes that give the space a polished, custom feel. The primary suite delivers real comfort: a four piece ensuite with double sinks and a large shower, and an expansive closet that rivals homes twice this size. Outside, unwind in the Jacuzzi soaker tub, alongside a hardtop gazebo, perfect for morning coffee or evening relaxation. An additional building adds real versatility. The first 13'6 x 11'5, offers flexible bonus space ideal as a man cave, home gym, studio, changing area for the hot tub, or workshop. The second section, a 9'11 x 11'2 shed, is perfect for tools and outdoor equipment. Additional features include a propane forced air furnace and a four car driveway. This is easy living in a beautiful setting. (id:63008)
14 Ash Street
Guelph/eramosa, Ontario
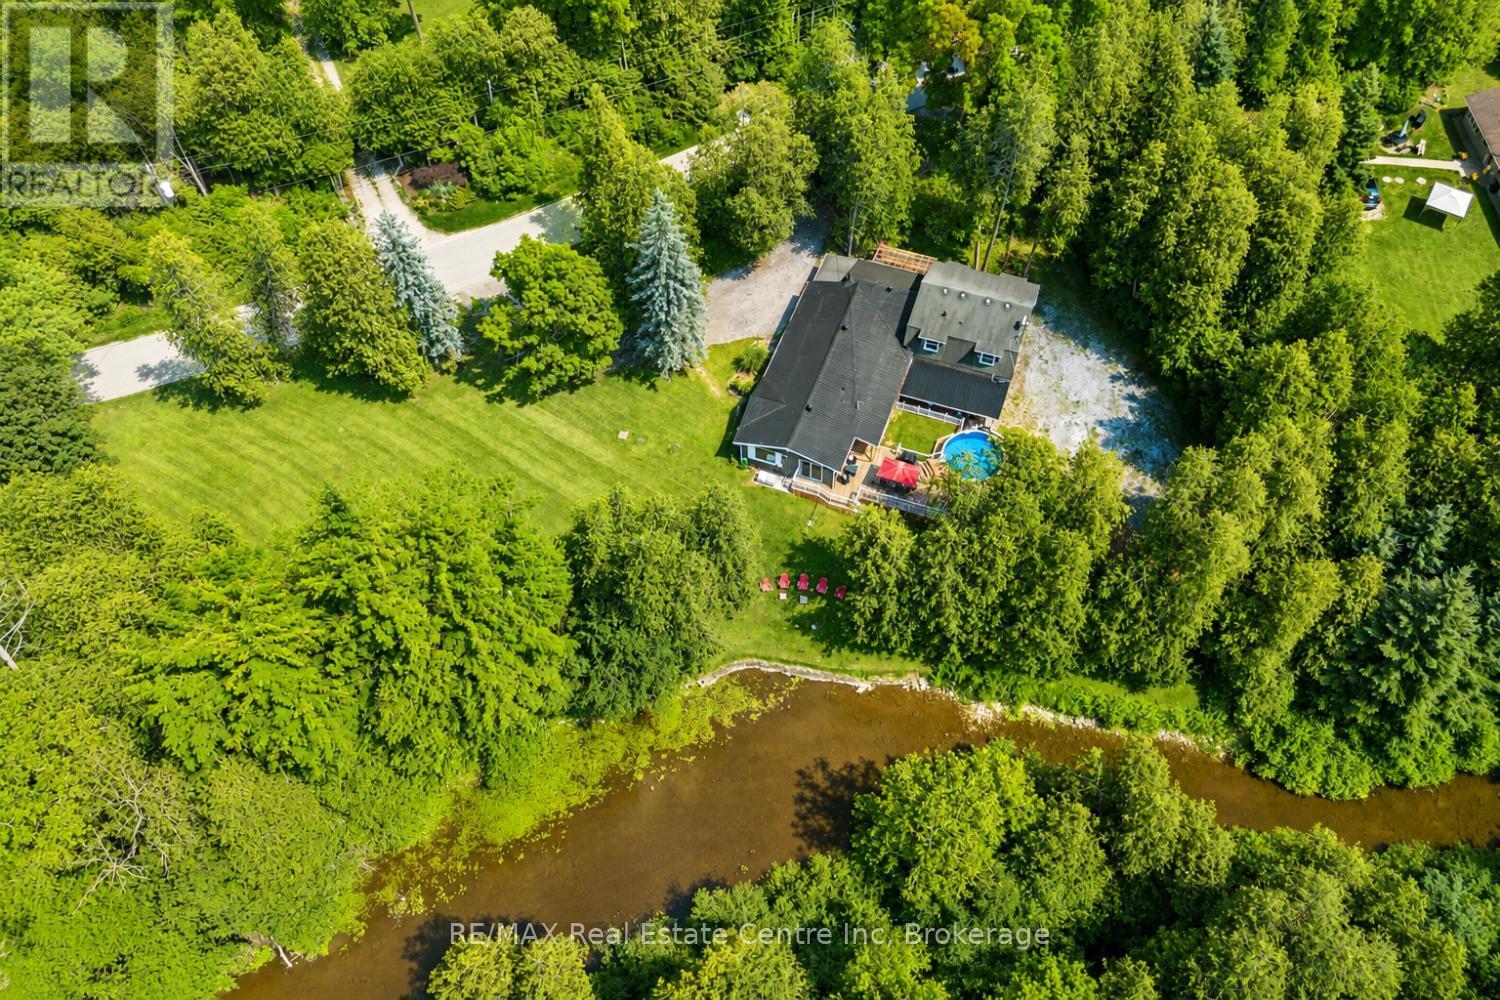
14 Ash St is a beautifully renovated 4-bdrm bungaloft set on picturesque lot W/299.58ft of frontage along the banks of the Eramosa River! Thoughtfully redesigned from top to bottom this stunning home showcases modern finishes, expansive windows & breathtaking river views throughout entire home. Step inside to open-concept main level designed for everyday living & entertaining. Renovated kitchen offers white cabinetry, quartz counters, S/S appliances, backsplash & functional layout that flows seamlessly into spacious dining area & inviting living. Large windows fill space W/natural light while framing tranquil views of the river & surrounding landscape. Sunroom is complete W/cozy sitting area &hot tub-perfect spot to relax & unwind while enjoying the peaceful setting yr-round. Spacious main floor primary bdrm with W/I closet & updated ensuite W/dbl sink & W/I glass shower. Main floor laundry completes this level. Upstairs you'll find 3 bdrms along with a full bathroom providing lots of space for family & guests. A rare bonus for a home of this style, the property includes an unfinished 6ft bsmt offering excellent storage space. Outside you'll appreciate the attached 2-car garage, detached shed/workshop, circular driveway & secondary driveway that wraps around the back of the property for more convenience. Set along a beautiful stretch of the Eramosa River, the backyard is designed for making the most of its incredible setting. Large deck with expansive covered section offers tons of room for outdoor dining, BBQs & lounging, while the above-ground pool provides the perfect spot to cool off on warm days. Surrounded by mature trees, landscaping & river views, this private oasis is ideal for relaxing & entertaining. Situated in a peaceful country setting, you'll enjoy the best of both worlds-10-min to Rockwood & Acton, 15-min to all shopping, dining & amenities Guelph has to offer. Rare opportunity to enjoy beautifully updated living in an exceptional waterfront setting (id:63008)
86457 Mclean Street
Ashfield-Colborne-Wawanosh, Ontario
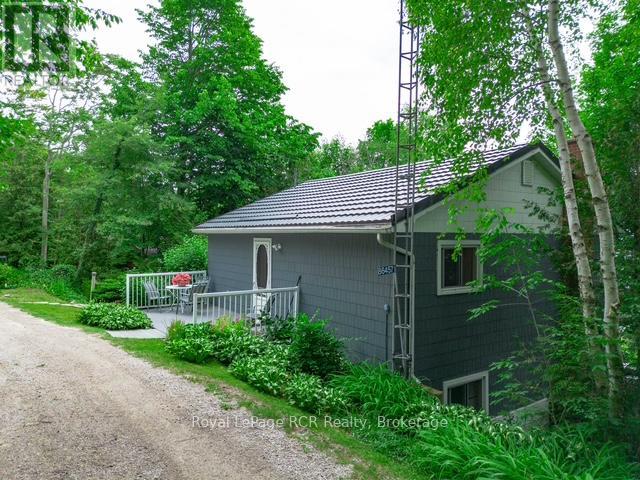
This charming four bedroom cottage located on Amberley Beach with deeded access to Lake Huron offers a perfect getaway with privacy. Nestled above the hill, this cottage offers a birds eye view of Lake Huron and catching some breathtaking Sunsets can now be yours. Four spacious bedrooms are perfect for family or friends. The three season design allows for versatility even in the cooler months to visit and enjoy all the area offers. With an open concept layout seamlessly connects the kitchen, living room and dining area, creating a welcoming space for gatherings. The fully equipped kitchen with modern appliances allows enjoying the cottage just that bit better. The entrance leading off the dining area to the west facing deck enhances privacy while offering picturesque views of the lake. The elevation position ensures a serene environment away from the hustle and bustle. The deeded access to Lake Huron, down just a flight of stairs allows quick enjoyment of the Lake and beach for water activities. This cottage combines comfort, style, and nature making it an ideal retreat for those looking to embrace lakeside living at an affordable price. Enjoy the wood burning air tight fireplace insert with built in thermostatic controlled fan with chimney liner and cap on cooler evenings to take that chill off. All bedrooms have updated thermostatically controlled digital baseboards (3 rooms), back roadside north bedroom is manual thermostat on baseboard heater. Upgrades include: electrical service 100 amp breakers 2006; Northstar vinyl tinted windows throughout in 2006; steel roof 2009; Trex decking on road side entrance 2016; water heater 2024; Lower level/main floor completely remodeled in 2024; new flooring, Dri-core insulated subfloor; new kitchen design including cabinetry, countertops, sink, island and plumbing. This cottage has it all and is waiting for new owners to appreciate what Amberley Beach has to offer. (id:63008)
9098 Sideroad 27 Road
Erin, Ontario
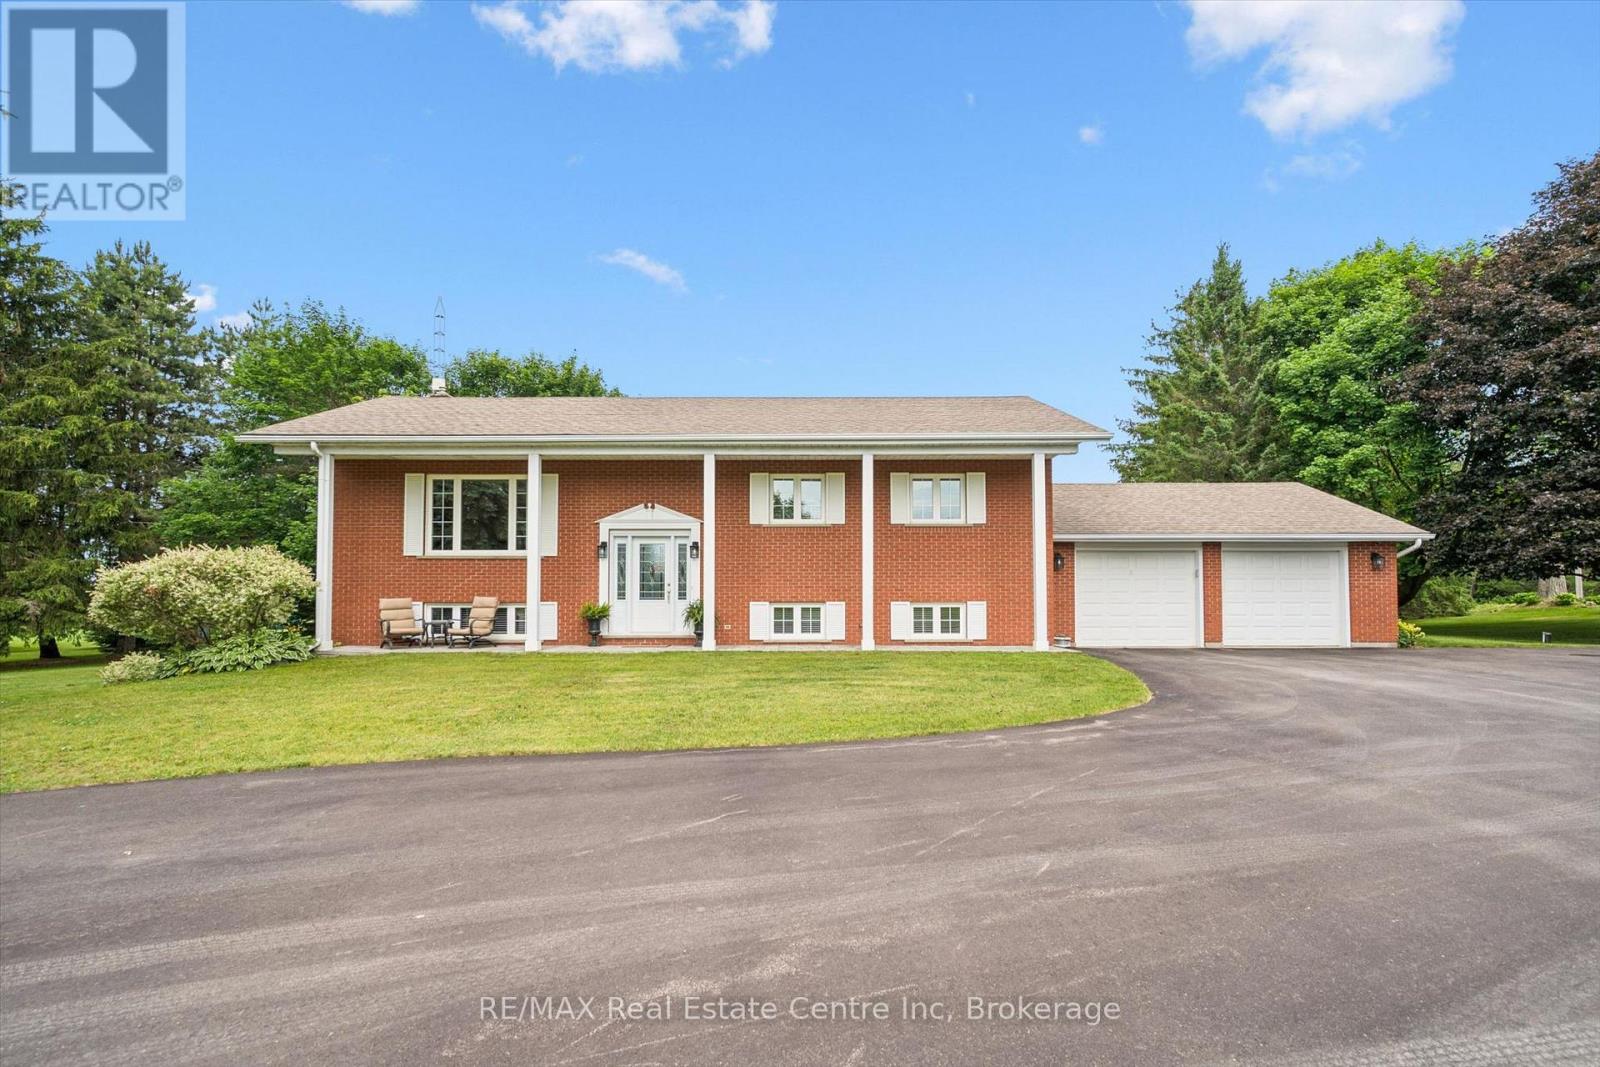
Nestled on a picturesque 2.23-acre country property, this well-maintained raised bungalow with attached double car garage offers the perfect blend of rural charm, comfortable living, and exceptional versatility. Featuring 3 bedrooms and 2 bathrooms, the home welcomes you with a beautifully updated kitchen with cherry wood cabinets and granite countertops that flows into the open-concept dining and living area, complete with a cozy fire place. The finished lower level offers exceptional flexibility with two separate entrances, a spacious recreation room featuring a gas stove and built-in bar, plus two additional rooms. Whether you're looking for extra living space, a home office, guest accommodations, or an in-law or income potential setup, this versatile lower level provides endless possibilities for today's changing lifestyles. Step outside onto the expansive deck and enjoy stunning scenic views, perfect for morning coffee, summer entertaining, or relaxing evenings in the peaceful countryside. The property also features a 19'x 24' ft barn, ideal for 4-H projects or a hobby farm, along with a 24' x 43' ft workshop offering plenty of space for hobbies, storage, or equipment. Located just minutes from Downtown Hillsburgh and approximately 20 minutes to Orangeville, you'll enjoy the beauty of country living with the convenience of nearby amenities. Explore the scenic Elora-Cataract Trailway, local parks, a modern library, and a friendly community surrounded by rolling countryside and fresh country air. If you've been searching for space, privacy, and the warmth of small-town country living, this exceptional property is ready to welcome you home. Let's make it feel like home! (id:63008)
120 Rankin Lake Road
Seguin, Ontario
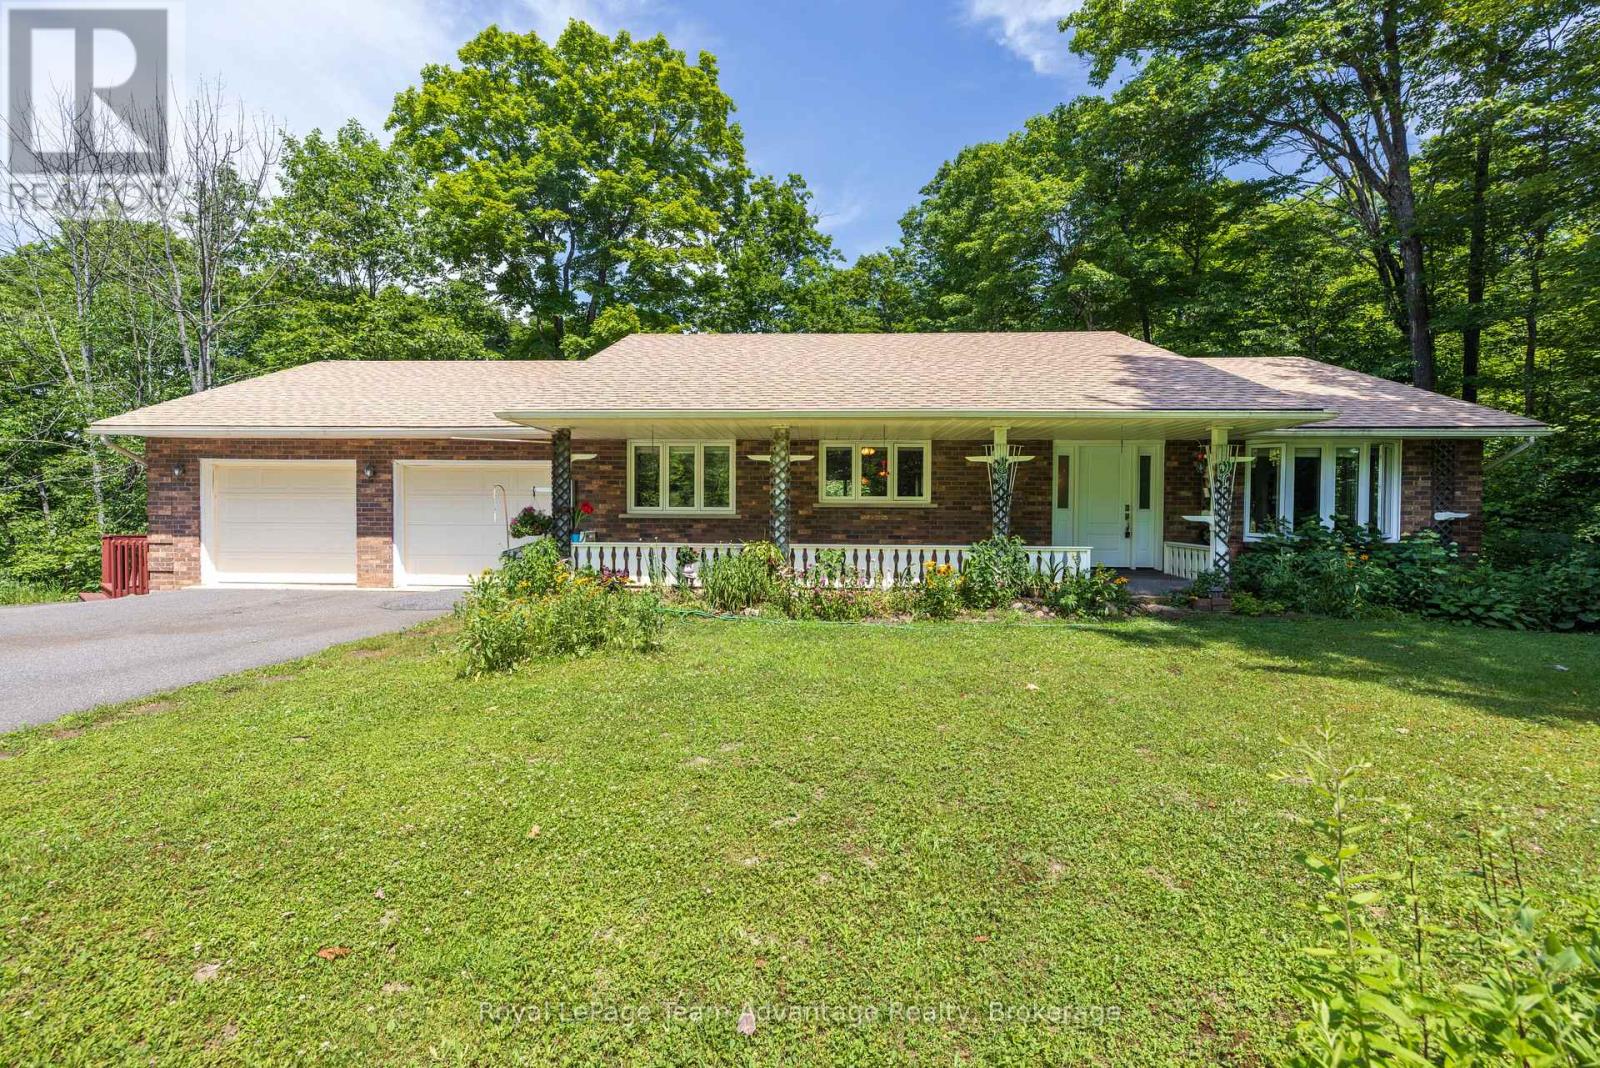
Welcome to 120 Rankin Lake Road! This well-maintained 5-bed, 3-bath ranch bungalow with a walkout basement sits on 16 private acres with a private winding paved driveway. The property features a pond with a pathway to it, along with two gazebos, providing excellent outdoor spaces for relaxation and enjoyment. Located just a 10-minute drive to Parry Sound, this home offers convenient access to local amenities, shopping, dining, and the regional hospital. Commuting is easy with quick access to Highway 400, and the property is approximately 2hours from Toronto. Enjoy a wonderful day at Foley Matheson beach which is just across the street or explore several of the larger in-land lakes as well as the Park to Park trail system, all just minutes away! The home has received numerous updates, including: New windows, front door, and sliding glass door (2022), New roof main house (2022) and gazebo roofs (2026), Updated kitchen (2013), Brazilian teak flooring on the main level (2013), Propane furnace(2016), LG oven range (2026), New washer and dryer (2026) and Garage doors replaced(2024)This property offers a blend of privacy, acreage, and proximity to recreational amenities-an excellent option for buyers seeking a year-round home or country retreat. (id:63008)
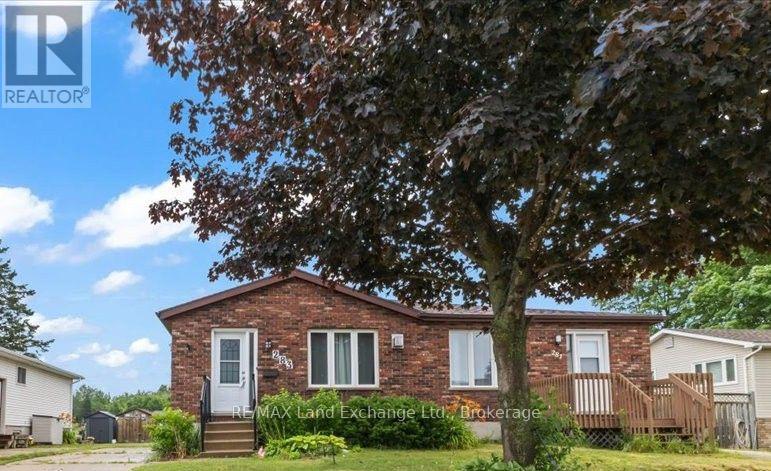
283 Bricker Street
Saugeen Shores, Ontario
Finding a move-in-ready home that's both stylish and affordable isn't always easy-but this one checks all the boxes. Welcome to a home that offers the perfect blend of comfort and thoughtful updates. This beautifully maintained semi-detached bungalow features 3 bedrooms and 2 full bathrooms, making it an ideal choice for first-time buyers, down-sizers, young families, or investors looking for a move-in-ready opportunity. At the heart of the home, the bright and inviting kitchen offers plenty of workspace along with a dedicated coffee bar that's perfect for slow mornings or entertaining friends and family. The main floor is warm, welcoming, and designed for everyday living, while the finished lower level nearly doubles your living space, offering endless flexibility for movie nights, a home office, hobbies, overnight guests, or simply room to spread out. Step outside to enjoy the backyard- an ideal space for children, pets, summer barbecues, or simply relaxing at the end of the day. With natural gas forced-air heating, central air conditioning, and a long list of thoughtful updates throughout, you can move in with confidence and start enjoying your new home from day one. Situated in a quiet, family-friendly neighbourhood close to parks, schools, shopping, and everyday amenities, this home offers an easy lifestyle in one of Port Elgin's most convenient locations. Whether you're searching for your first home or your next chapter, this property is one you won't want to miss. (id:63008)

56 Zorra Drive
Northern Bruce Peninsula, Ontario
Discover a rare four-season waterfront retreat on Cape Hurd Channel, where the Bruce Peninsula meets the clear waters of Georgian Bay. This 4-bedroom, 1-bath bungalow offers a balanced blend of peace, recreation, and convenience, just minutes from Tobermory and its renowned attractions.The waterfront is the true highlight. A flat rock shoreline provides easy, gradual entry for swimmers of all ages and is ideal for paddleboarding, kayaking, snorkeling, and diving. Enter directly into Georgian Bay and explore a remarkable piece of history - an 1870s shipwreck resting just offshore, offering a rare glimpse into the area's maritime past. Enjoy wide, unobstructed views across Cape Hurd Channel as shifting light transforms the water throughout the day.Designed for year-round use, the well-maintained home features a bright open-concept layout with a spacious kitchen, comfortable living areas, and a striking fieldstone wood-burning stove that adds warmth and character. Recent upgrades include Starlink internet, smart thermostats, a spray-foamed crawl space, and newer windows and doors. The property is offered fully furnished for a seamless, turnkey transition.Outdoors, mature trees, winding pathways, and multiple gathering spaces create a private natural setting. Relax in the waterfront hot tub, entertain on the expansive deck, or gather around the firepit as the sun sets over the bay.Ideally located, the property offers quick access to Tobermory village, Bruce Peninsula National Park, The Grotto, Singing Sands Beach, Nature Conservancy trails, marina services, dive charters, kayak rentals, and the Chi-Cheemaun ferry.Located within one of Ontario's premier dark sky regions, nights offer exceptional stargazing, with frequent views of the Milky Way and occasional northern lights from the shoreline.A rare opportunity to own a fully turnkey, four-season Georgian Bay waterfront retreat where natural beauty, recreation, and relaxation meet. (id:63008)
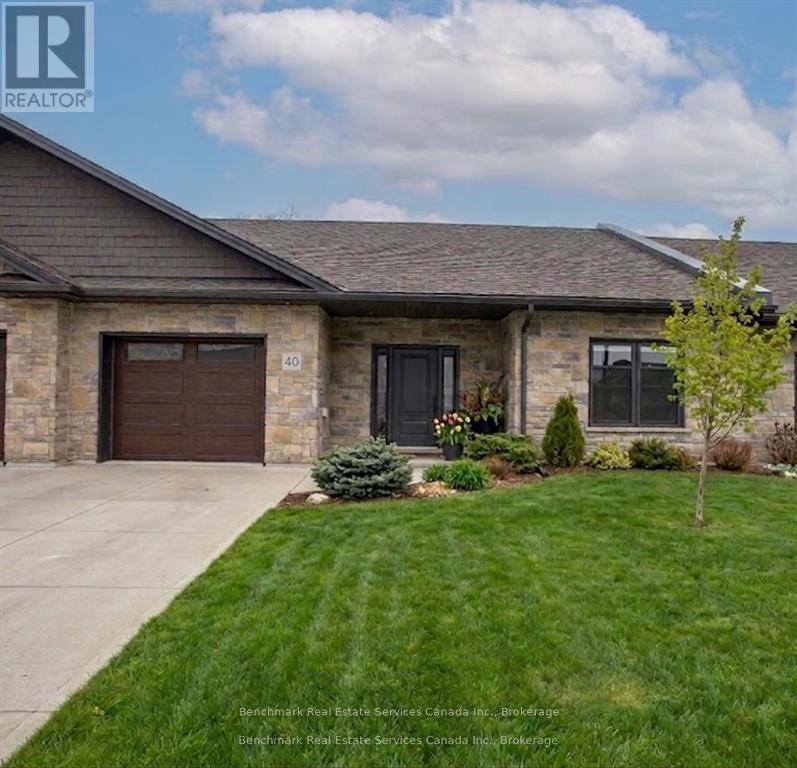
40 - 1182 Queen Street
Kincardine, Ontario
Welcome to your dream home in one of Kincardine's most exclusive private communities! The "Callaway" model is a 2-bedroom condo, with 2 full bathrooms, a gorgeous kitchen, with granite countertops, and a modern open-concept layout, this home is perfect for relaxed living or entertaining guests. Enjoy serene mornings and stunning views from your patio backing onto the Kincardine Golf and Country Club. Just minutes to the shores of Lake Huron, you'll love the peaceful surroundings and easy access to waterfront recreation, trails, and all the amenities Kincardine has to offer. Whether you're downsizing, investing, or looking for a weekend retreat, this stunning condo offers the perfect blend of luxury, comfort, and location. * Please Note - Some images have been virtually staged. * Please talk to the listing agent about possibly picking the finishes for a individual unit. (id:63008)
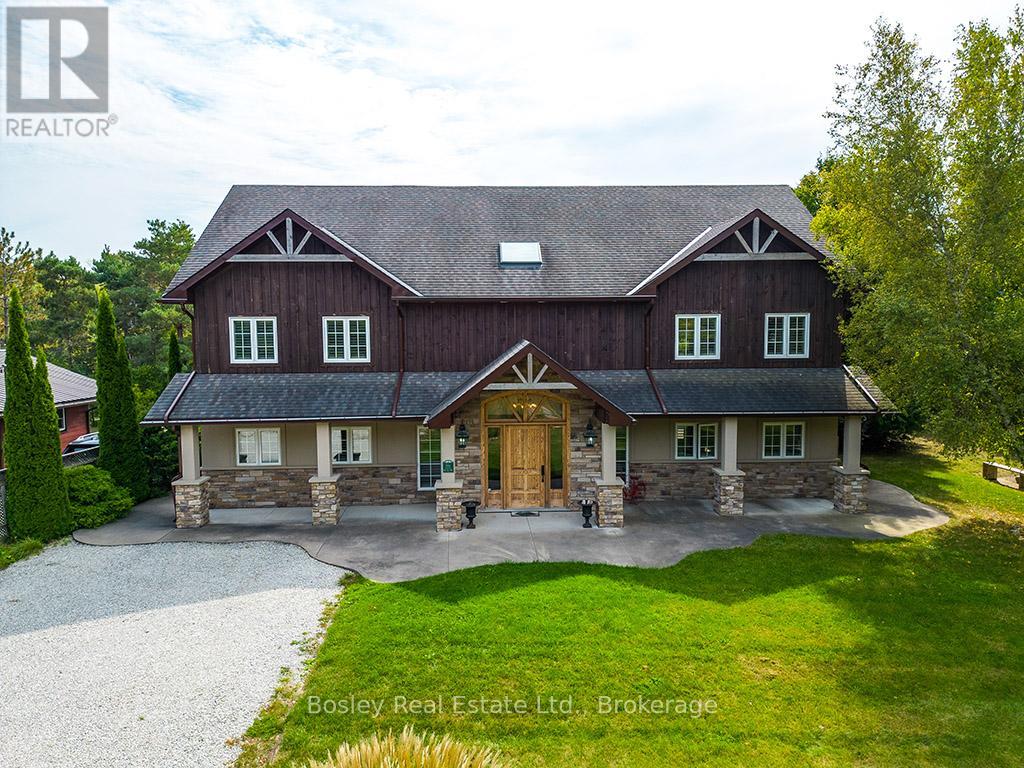
102 Ridgeview Drive N
Blue Mountains, Ontario
Located on a private lane, this architecturally designed chalet offers refined living within walking distance to Blue Mountain Resort and Monterra Golf. Situated on a 1/4 acre lot, this property features a private inground pool, spa amenities including a sauna, wet room, and steam shower, with no additional fees. The spacious foyer leads to a gourmet kitchen with quartz countertops and an oversized island. The main level features a primary bedroom with a luxury ensuite and walk-in closet. The Great Room boasts vaulted ceilings, a stone gas fireplace, and a walkout to a covered deck overlooking the 27' x 40' pool. The side yard provides space for outdoor activities, while the upper level offers 5 additional bedrooms, a 5-piece bathroom, and a sauna. Close to hiking, skiing, and the amenities of Blue Mountain Village, and just minutes from Collingwood, this property offers year-round enjoyment. ** This is a linked property.** (id:63008)
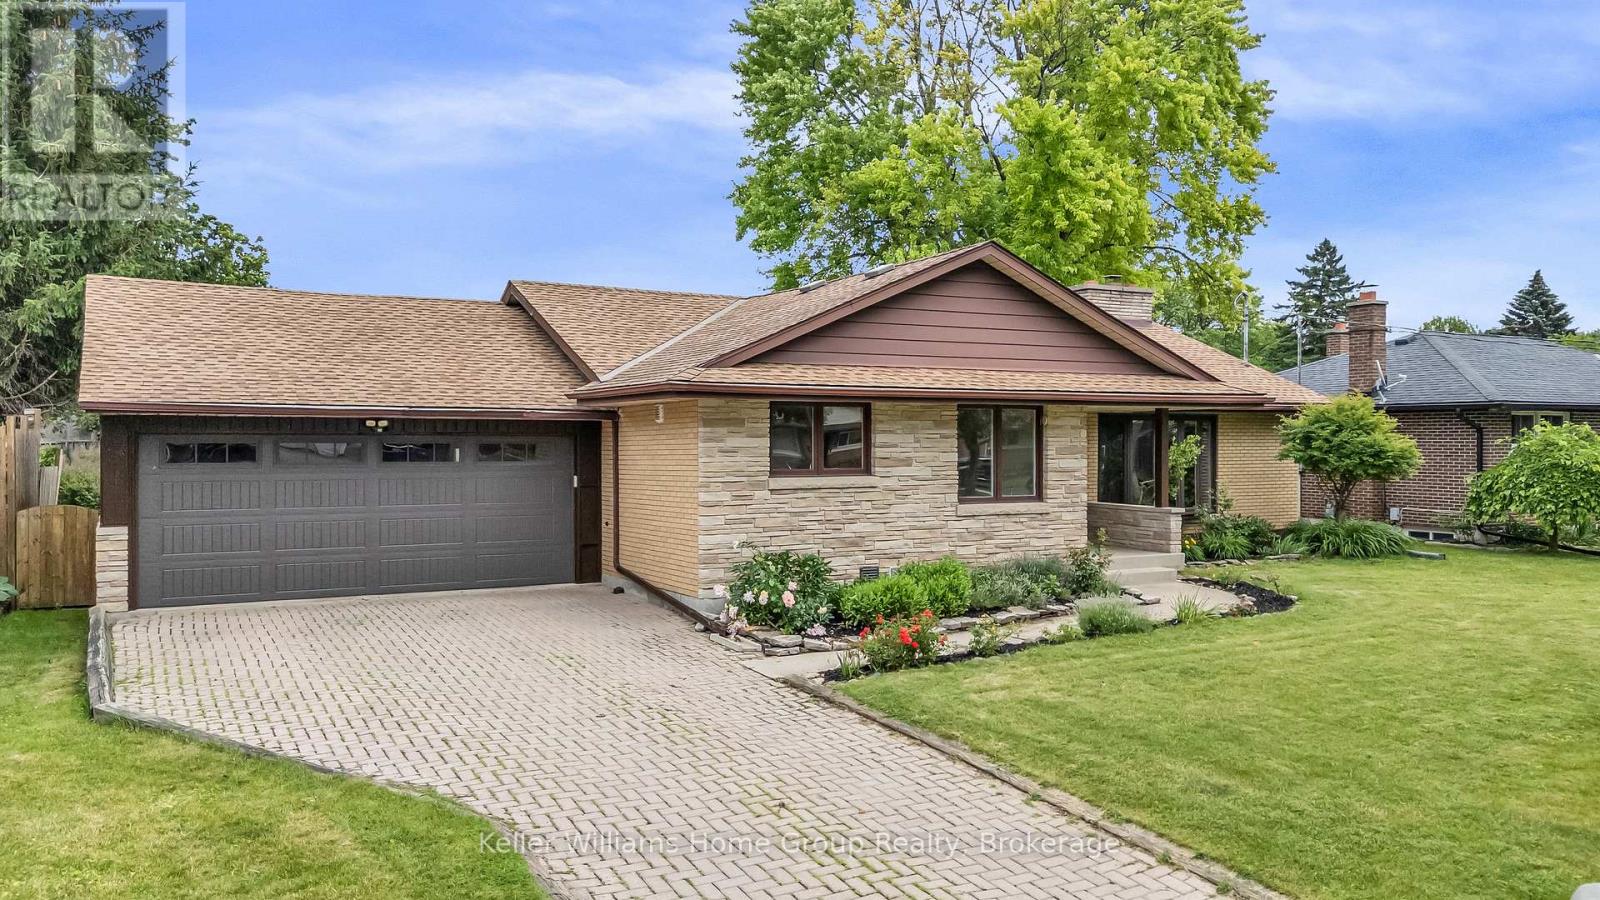
58 Reyburn Avenue
Kitchener, Ontario
Welcome to this beautifully maintained home nestled in a sought-after mature neighborhood, offering space, convenience, and functionality. Situated on a generously sized 75' wide lot with an expansive backyard, this property is ideal for families, gardeners, and outdoor entertaining enthusiasts alike. There's even enough room for a second dwelling unit in the rear! Step inside to discover an impressive open-concept layout featuring a massive kitchen, dining, and living area that forms the heart of the home. Designed with entertaining in mind, this bright and inviting space provides seamless flow for hosting family gatherings, dinner parties, and special occasions. The home's unique back-ranch design places the bedrooms at the rear of the house, creating a private retreat separate from the main living and entertaining areas. Large living room windows throughout fill the front of the home with natural light. Outside, you'll find a large backyard with plenty of room for children to play, pets to roam, or future outdoor living enhancements. The oversized two-car garage offers exceptional workspace and storage, making it a dream setup for hobbyists, home mechanics, or anyone needing extra room for projects. Conveniently located within walking distance to Fairway Mall, the Fairway ION Station, shopping, restaurants, and everyday amenities, this home combines suburban comfort with outstanding accessibility. One of the largest homes on the street, this is a rare opportunity to own a spacious home in an established neighborhood with generous indoor and outdoor living spaces, all in a prime location close to transit and shopping. (id:63008)

217 Albert Street
Arran-Elderslie, Ontario
Escape to your own private nature retreat right in town with this charming 3-bedroom, 2-bath, all brick bungalow at 217 Albert Street, Paisley. Situated on a spectacular, deeply treed ravine lot, this property seamlessly blends premium residential living with the serene feeling of the great outdoors. The main level welcomes you with hardwood flooring running through the open-concept living and dining area, a bright eat-in kitchen, three comfortable bedrooms, and a sleek 4-piece family bath updated in 2015. The lower level is an entertainer's dream or a fabulous space for the kids to hang out, featuring an oversized family room anchored by a cozy wood pellet stove, alongside a games room complete with a stylish, custom wood-crafted bar. Walk straight out from the lower level to your backyard oasis, where a private hot tub awaits under the canopy of mature trees. This level is rounded out by a renovated 3-piece bath, a cold room, large utility/laundry space, and two generous storage rooms. Complete with a beautiful rear deck for morning coffees and an attached garage. Bringing absolute peace of mind to the home are major structural and mechanical upgrades, including a durable roof (shingles replaced 2016) and a high-quality gas furnace equipped with central air installed in 2022. This property offers an unbeatable lifestyle location-just a short, scenic stroll to Paisley's downtown amenities, Rotary Park, and the shores of the Saugeen River at Dr. Don and Jean Milne Park. (id:63008)