
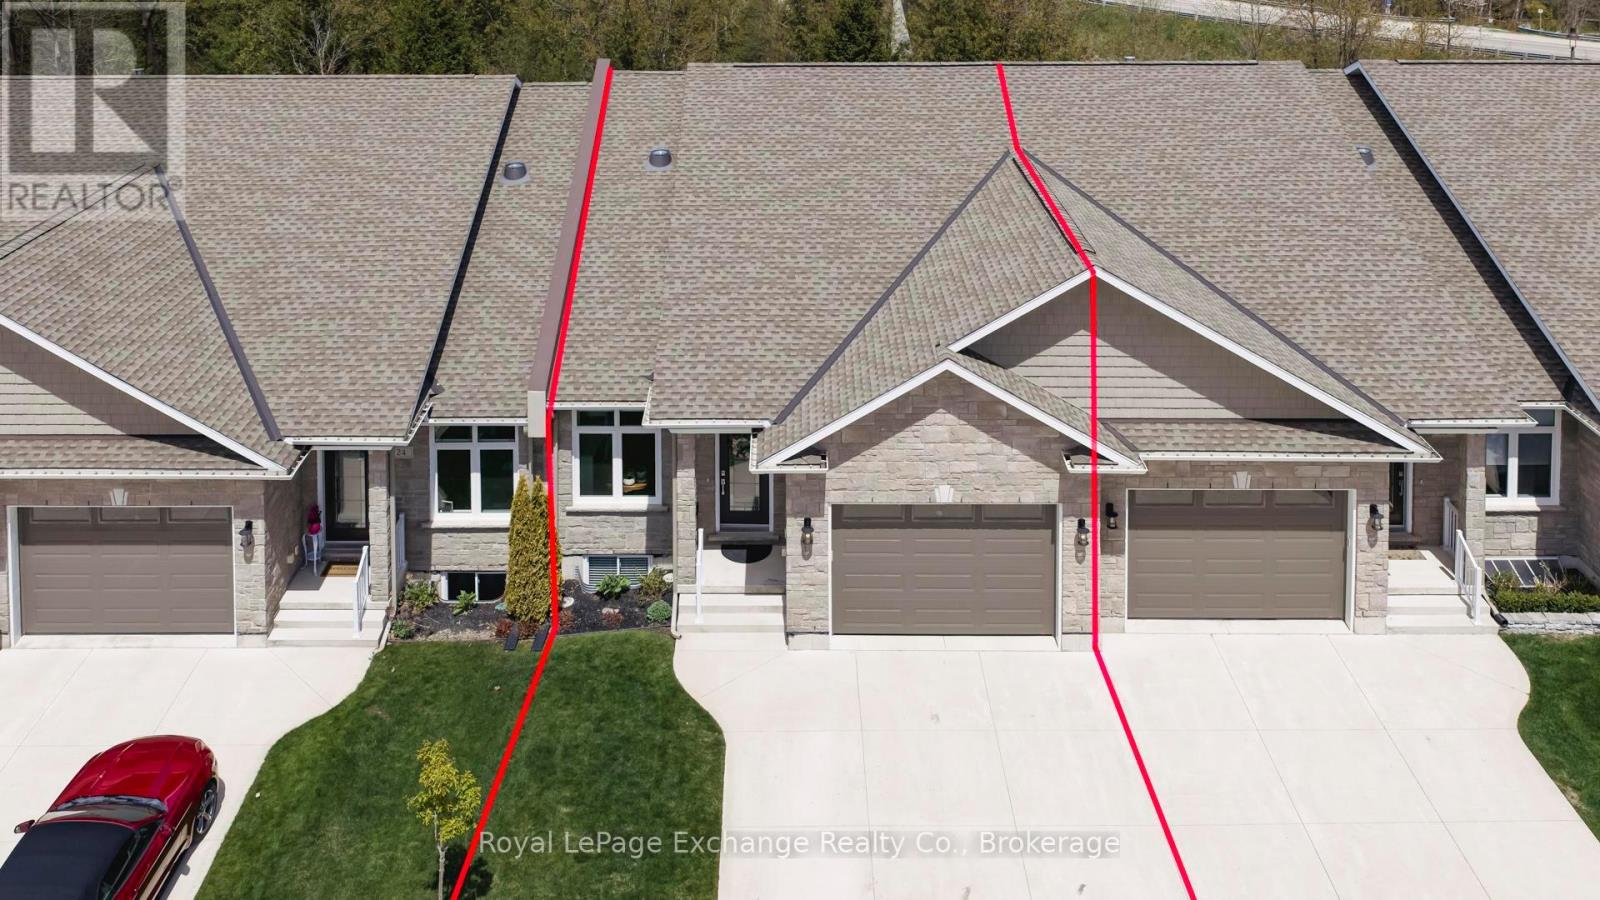
25 - 552 Durham Street
Kincardine, Ontario
Discover this exceptional luxurious condominium in the picturesque lakeside community of Kincardine. This stunning condo at Penetangore Bluffs is designed for those who appreciate both comfort and elegance. As you enter, you are greeted by a welcoming custom foyer that sets the tone for the rest of the home. The expansive kitchen, featuring exquisite quartz countertops, an 8.5' ft custom island and high-end appliances makes cooking a delight while still being part of the conversation with the open concept dining area that blends perfectly for entertaining family and friends. The living room is a sanctuary of comfort, highlighted by a cozy corner propane fireplace inviting relaxation. The spacious cathedral ceilings create an airy ambiance, enhancing the overall sense of luxury. The main level also boasts an oversized master suite, complete with a 5-piece en-suite bathroom and an attached walk-in closet, offering ample storage. For added convenience, you'll find a laundry room and a 2-piece bathroom on this floor as well. Venturing downstairs, you'll discover two generously sized bedrooms, a 3-piece bathroom, and a recreation room, providing the perfect escape for family leisure or entertaining guests. The breathtaking views of the green-space and ravine, seamlessly blend indoor and outdoor living while you enjoy the enclosed 3 season sunroom, allowing for even more time spent watching the birds and natural backdrop. Step outside to discover a beautifully maintained backyard, designed for relaxation and entertainment also enhanced by the newly laid interlocking patio. The irrigation system ensures your lawn and garden flourish effortlessly, while the built-in BBQ line makes outdoor cooking a breeze. With a privacy fence surrounding the backyard, you can relish in your own serene retreat. This remarkable condo not only presents a rare opportunity to own a piece of luxury but also embodies the serene lifestyle of lakeside living in Kincardine. (id:63008)
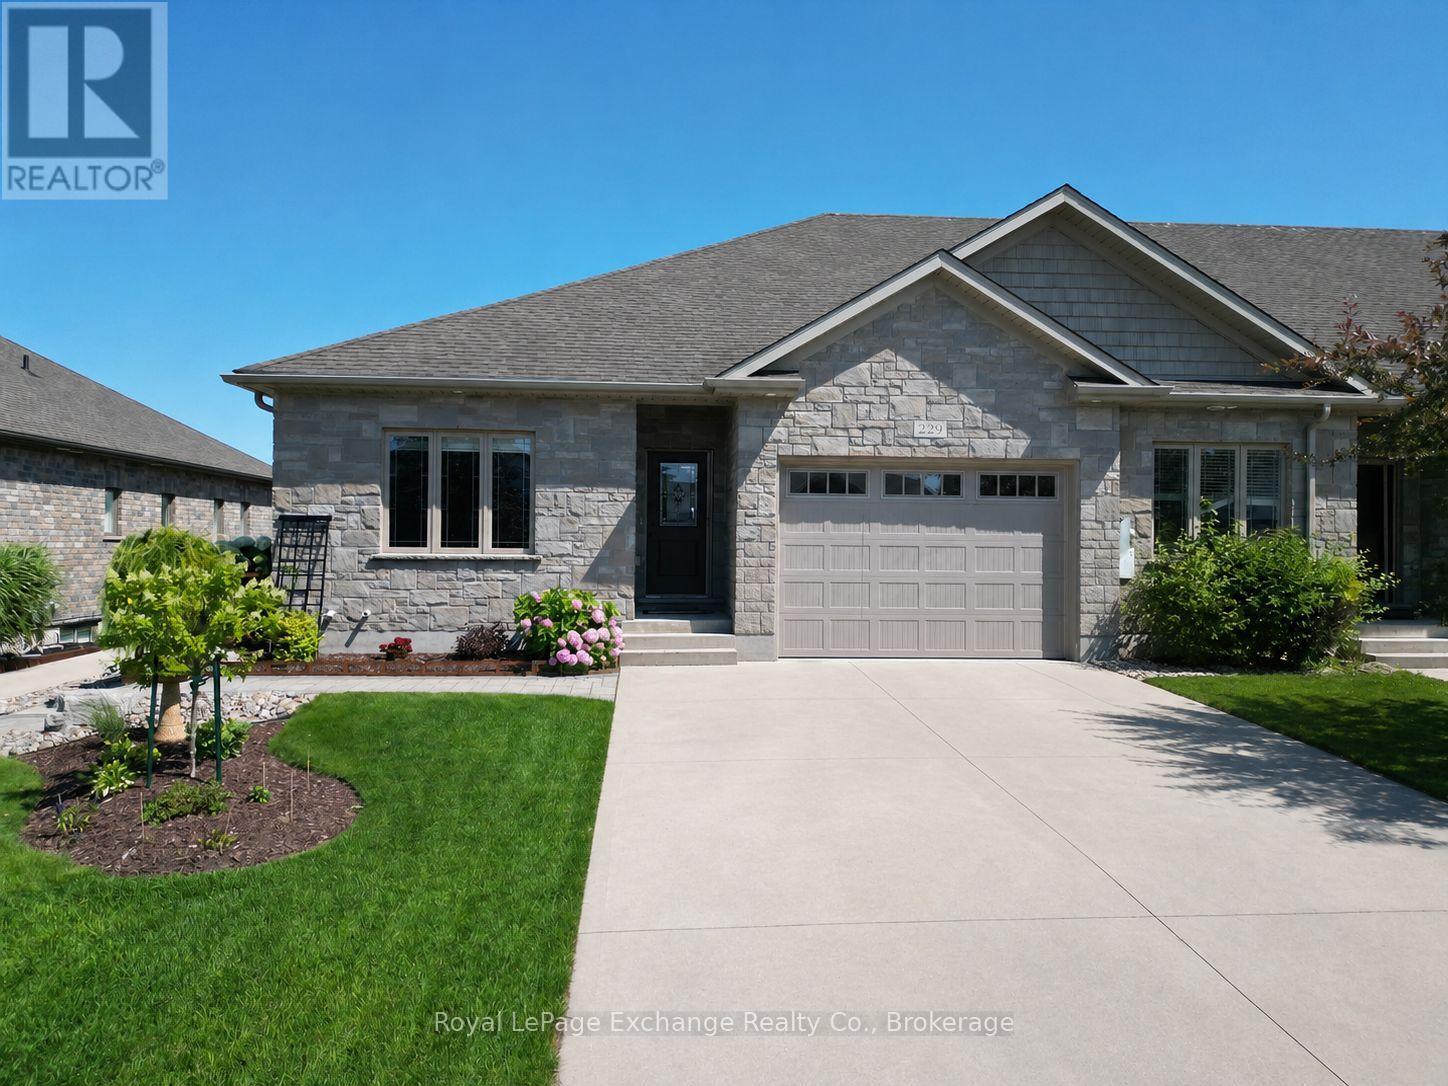
229 Wieck Boulevard
Kincardine, Ontario
Welcome to 229 Wieck Boulevard, a beautiful freehold townhome located in Kincardine's sought-after Stonehaven subdivision. Offering stylish finishes, quality upgrades, and low-maintenance living with no condo fees, this meticulously maintained home is sure to impress. The bright, open-concept main floor features engineered hardwood flooring throughout and a stunning Barzotti kitchen complete with a new waterfall quartz countertop and new premium appliances. The spacious living and dining areas provide the perfect setting for everyday living and entertaining. The main level also includes a generous primary bedroom with walk-in closet, a private 4-piece with a brand-new washer and dryer. The fully finished lower level offers outstanding additional living space with a third bedroom, a 3-piece bathroom, and an expansive family room with plenty of room for a recreation area, games room, home gym, or office and a spacious utility/storage room. Step outside and unwind in your own private backyard oasis. Thoughtfully designed with multiple sitting areas, an interlocking brick patio, and a storage shed, it's the perfect space to relax or entertain family and friends. With its exceptional upgrades, functional layout, and prime location in one of Kincardine's most desirable neighbourhoods, this move-in-ready home is a must-see. (id:63008)
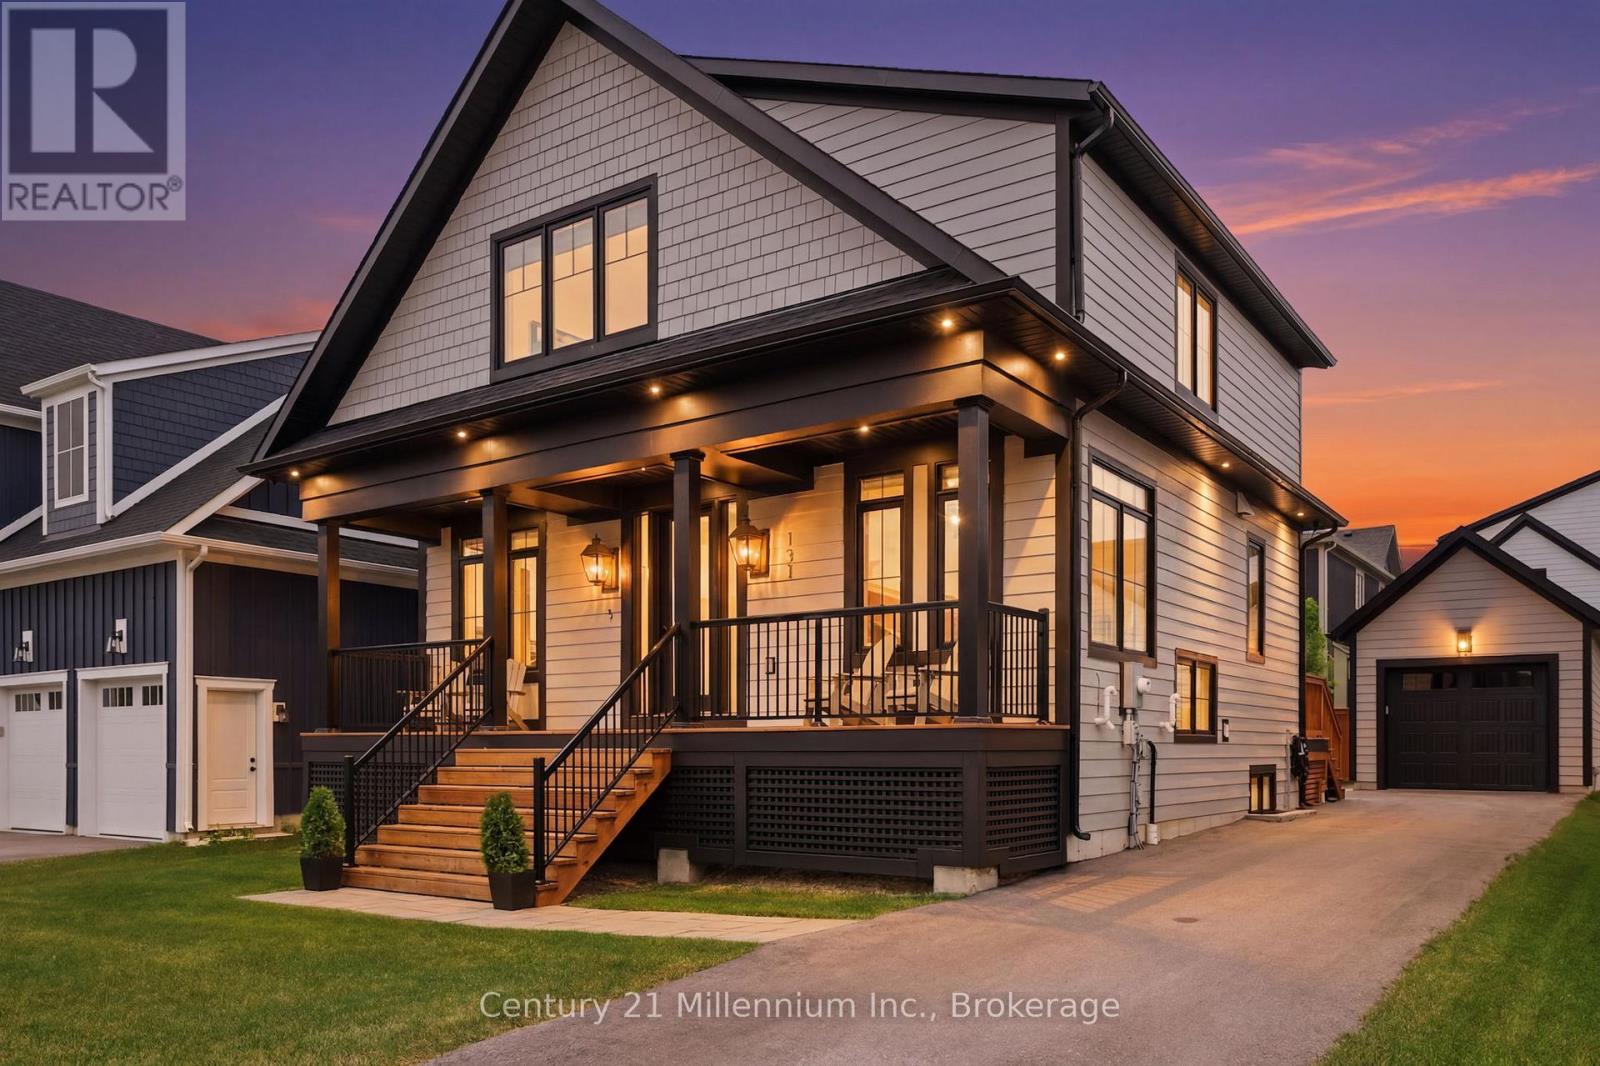
131 Courtland Street
Blue Mountains, Ontario
This exceptional Wabeck model in Windfall's coveted Phase 5 truly sets the standard, with over $250K in upgrades. Every detail has been thoughtfully elevated with designer finishes, offering custom blinds and lighting throughout, and over 40 interior pot lights with dimmers for a warm, refined ambiance. The heart of the home is a fully customized kitchen layout that impresses with extended quartz countertops, and premium Bosch appliances, including a 36" induction range, 36" refrigerator, integrated microwave and bar fridge. The open-concept dining area and great room feature a vaulted ceiling with custom wood beam, and a linear fireplace with stone surround. The main floor offers a private office/den and a custom mudroom/laundry space with built-in cabinetry, quartz counters, and an additional fridge. Upstairs offers a primary suite with a walk-in closet and ensuite with freestanding soaker tub, plus two additional bedrooms and a full bath. The finished lower level adds two large bedrooms, a full bath with heated floors, and a spacious rec room with bonus fireplace with concrete-finish surround, and custom dry bar with built-in bar fridge. Enjoy smart home integration, including a Sonos sound system, hardwired security with HD cameras, keyless entry, central vacuum, and more. The fully insulated garage features epoxy floors, custom shelving, and extensive lighting. Outdoors, a professionally landscaped backyard offers a private oasis with mature trees, interlock patio, custom pergola, and full fencing with exterior lights. Located steps from an extensive trail network, and access to 'The Shed' featuring a year-round heated pool, hot tub, sauna, gym, and social lounge. You are minutes from Blue Mountain Village, golf courses, Scandinave Spa, and the shores of Georgian Bay. This is a must see! (id:63008)
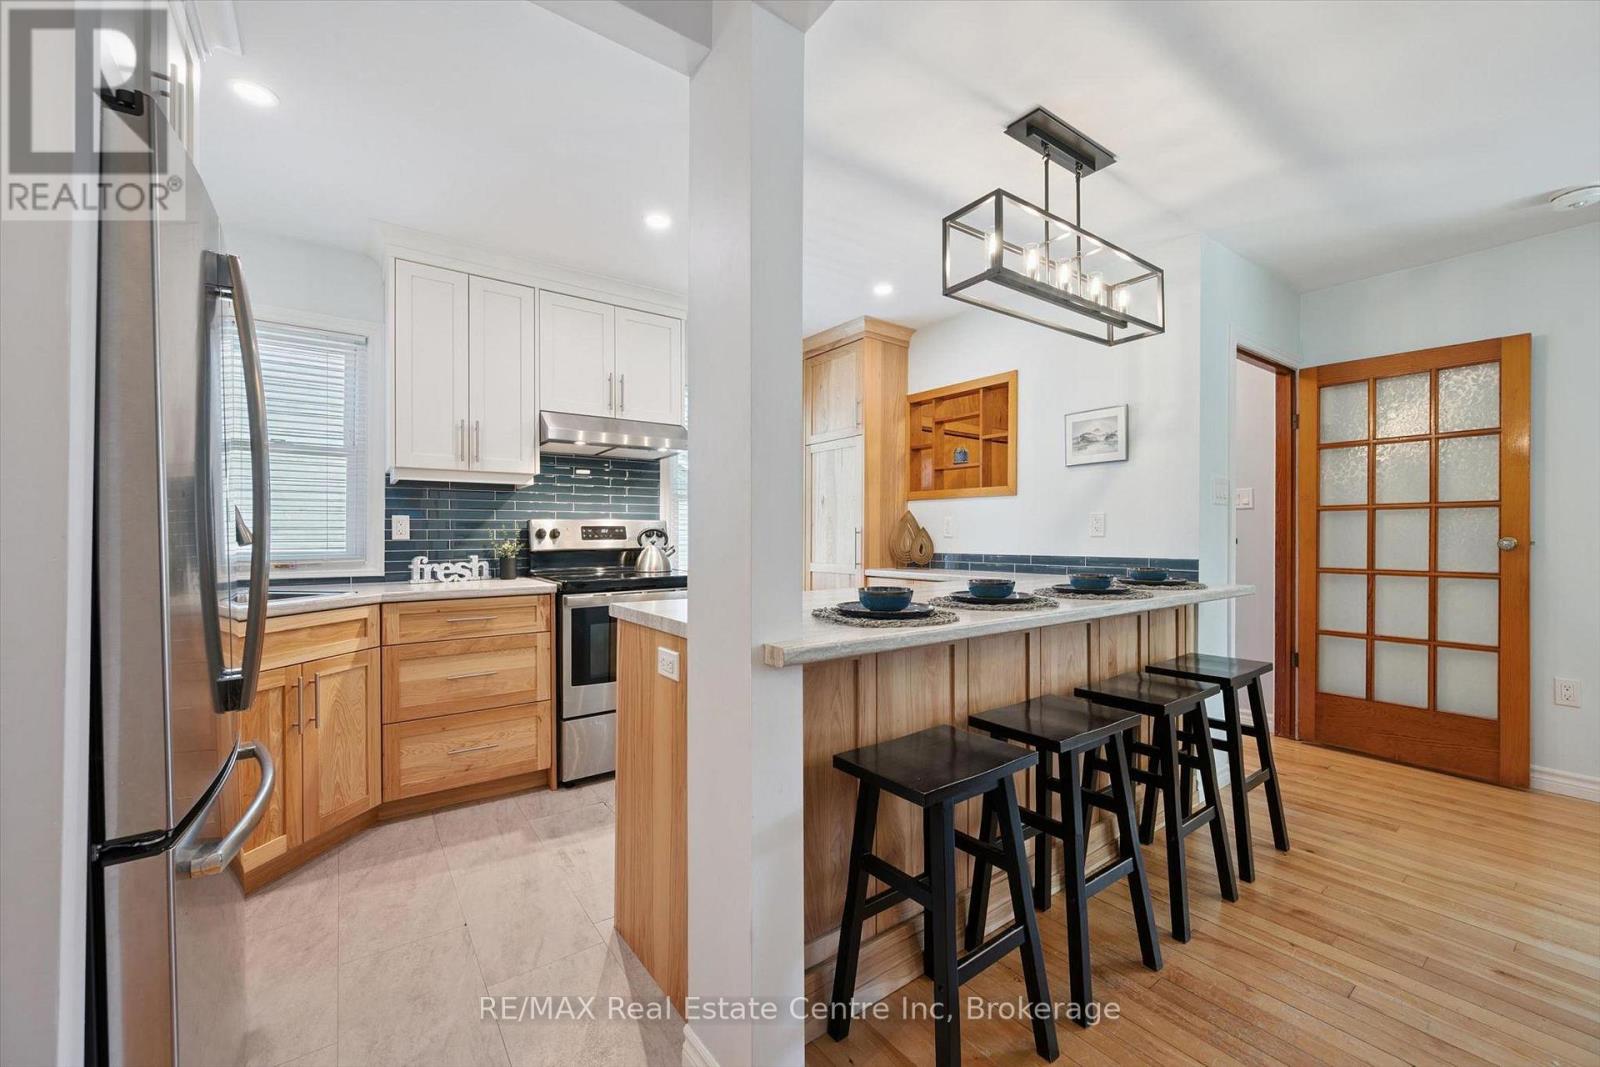
80 Memorial Crescent
Guelph, Ontario
80 Memorial Cres is an updated 3+1 bdrm home lovingly maintained by the same family for almost 70yrs, tucked away on a quiet family-friendly crescent in one of Guelph's most convenient neighbourhoods! Step inside to living room W/rich hardwood floors, wood stove & large picture window that fills space W/natural light. Heart of the home is the beautifully renovated kitchen W/timeless custom 2-toned cabinetry, S/S appliances (2020), subway tile backsplash & oversized breakfast bar W/seating-perfect for casual meals, morning coffee & entertaining. The sunroom is sure to impress W/soaring ceilings & walls of windows that drench the space in natural light creating an airy atmosphere. Whether you're hosting guests or enjoying a quiet evening, this spectacular room offers the perfect backdrop. Main floor features a versatile bdrm W/hardwood floors along W/updated 4pc bath, sleek vanity & shower/tub. Upstairs you'll find 2 bdrms each featuring hardwood floors, large windows & lots of closet space. Finished bsmt expands living space even further & offers incredible flexibility W/sep side entrance. Complete W/rec room, large windows, pot lighting, 2pc bath & workshop, it's an ideal space for hobbies, teens, gym or future in-law potential. Step outside to backyard W/18' summer waves pool & lots of room for BBQs, kids to play & relaxing outdoors. Extensively updated in 2020: new front porch &driveway, new gates & fencing, mostly new windows on main & second floors, upgraded insulation, complete electrical rewiring W/100amp panel & fully renovated main floor bathroom W/new plumbing stack & roof vent. Just a few doors from Goldie Park & Memorial Cres Park you'll love having greenspace right in your neighbourhood. Families will appreciate being around the corner from Paisley Rd PS while Fixed Gear Brewing is just mins away for local dining & social outings. Hanlon Pkwy is nearby for easy commuting Enjoy vibrant downtown offering restaurants, shops, nightlife, GO Station & more. (id:63008)

104 - 332 Gosling Gardens
Guelph, Ontario
Set in Guelph's south end, 104-332 Gosling Gardens offers a low-maintenance lifestyle close to daily conveniences. Restaurants, cafés, grocery options,Galaxy Cinemas,GoodLife Fitness, and Springfield Golf & Country Club are nearby for shopping,dining, fitness and recreation. The building offers secure entry, visitor parking, two high-speed elevators, centralized water softening, and an emergency generator. Residents also enjoy a fitness room, party room lounge, outdoor terrace with BBQ/dining space, outdoor yoga/flex area, dog wash station, bike storage, mailroom, garbage/recycling room, and climate-controlled storage. Inside the suite has a clean, modern feel with 9-foot ceilings, in-suite laundry, ceramic tile in the bathroom, and wood-look vinyl plank flooring through the main living areas. The kitchen features white cabinetry, a blue island, quartz countertops, and an open connection to the living and dining space. The one-bedroom plus den layout gives the home flexibility. The den works well as a home office, reading area, hobby space, or guest area. The bedroom connects to the 4-piece cheater ensuite with a fibreglass soaker tub, ceramic tiled walls, and quartz countertop. Roller and blackout shades add comfort for privacy and sleep. The north-east-facing balcony extends the living space outdoors and offers a place to enjoy morning light, fresh air, or a quiet coffee. At approximately 28'10" x 4'8", it is a meaningful outdoor feature for a one-bedroom plus den condo. Parking and storage add practical value. The unit currently has one owned above-ground parking space and one rented underground space from Thomasfield Homes and there is one climate-controlled storage unit. With secure key fob access, guest entry, security cameras, fire sprinklers, amenities, outdoor space, parking, storage, and a flexible den, this is a practical option for buyers who want a modern condo in a convenient south Guelph location. (id:63008)

32 Maple Grove Village Road
Southgate, Ontario
Welcome to 32 Maple Grove Village Road! This two bedroom, two bathroom modular home offers the kind of calm that's hard to find and easy to fall in love with. Approximately 900 square feet, only ten years old and move in ready. Built on an engineered concrete pad with insulated skirting for year round comfort and durability. Situated at the end of the street in a quiet location with forest views along side the property, this home offers a peaceful setting without sacrificing convenience. Located at Highway 89 and Grey Road 8 in Southgate, minutes to Dundalk and approximately 15 to 20 minutes to Shelburne. The kitchen is the heart of this home, and this one is stellar. Built-in oven and range top, pot drawers, under cabinet lighting, and a pantry combine style with everyday function, and beautiful finishes that give the space a polished, custom feel. The primary suite delivers real comfort: a four piece ensuite with double sinks and a large shower, and an expansive closet that rivals homes twice this size. Outside, unwind in the Jacuzzi soaker tub, alongside a hardtop gazebo, perfect for morning coffee or evening relaxation. An additional building adds real versatility. The first 13'6 x 11'5, offers flexible bonus space ideal as a man cave, home gym, studio, changing area for the hot tub, or workshop. The second section, a 9'11 x 11'2 shed, is perfect for tools and outdoor equipment. Additional features include a propane forced air furnace and a four car driveway. This is easy living in a beautiful setting. (id:63008)
14 Ash Street
Guelph/eramosa, Ontario
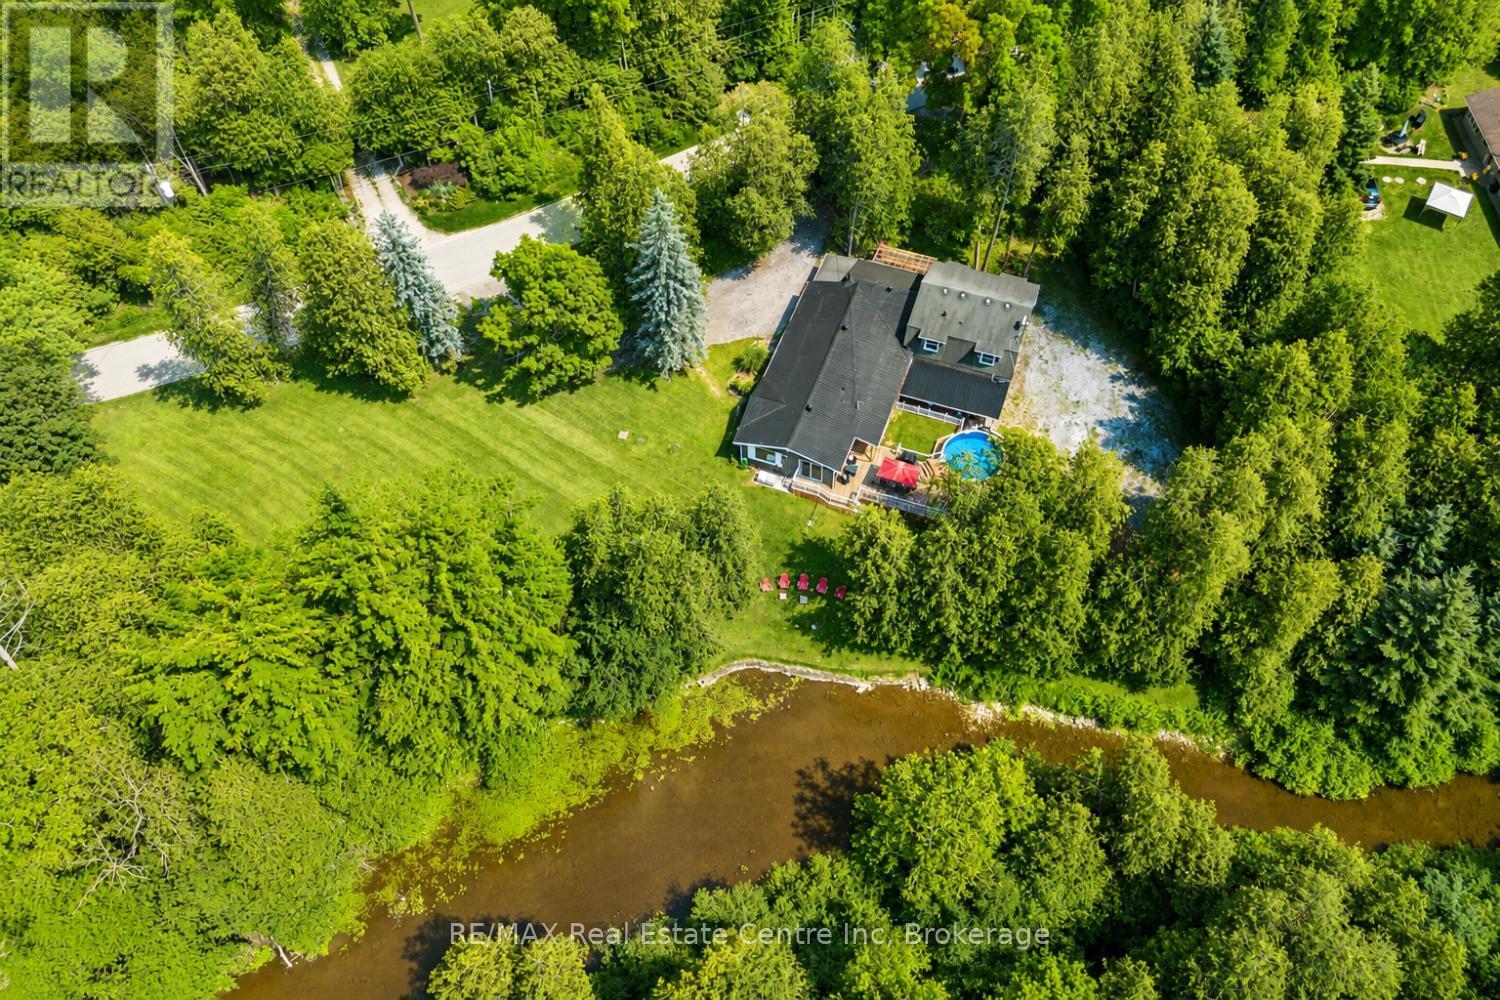
14 Ash St is a beautifully renovated 4-bdrm bungaloft set on picturesque lot W/299.58ft of frontage along the banks of the Eramosa River! Thoughtfully redesigned from top to bottom this stunning home showcases modern finishes, expansive windows & breathtaking river views throughout entire home. Step inside to open-concept main level designed for everyday living & entertaining. Renovated kitchen offers white cabinetry, quartz counters, S/S appliances, backsplash & functional layout that flows seamlessly into spacious dining area & inviting living. Large windows fill space W/natural light while framing tranquil views of the river & surrounding landscape. Sunroom is complete W/cozy sitting area &hot tub-perfect spot to relax & unwind while enjoying the peaceful setting yr-round. Spacious main floor primary bdrm with W/I closet & updated ensuite W/dbl sink & W/I glass shower. Main floor laundry completes this level. Upstairs you'll find 3 bdrms along with a full bathroom providing lots of space for family & guests. A rare bonus for a home of this style, the property includes an unfinished 6ft bsmt offering excellent storage space. Outside you'll appreciate the attached 2-car garage, detached shed/workshop, circular driveway & secondary driveway that wraps around the back of the property for more convenience. Set along a beautiful stretch of the Eramosa River, the backyard is designed for making the most of its incredible setting. Large deck with expansive covered section offers tons of room for outdoor dining, BBQs & lounging, while the above-ground pool provides the perfect spot to cool off on warm days. Surrounded by mature trees, landscaping & river views, this private oasis is ideal for relaxing & entertaining. Situated in a peaceful country setting, you'll enjoy the best of both worlds-10-min to Rockwood & Acton, 15-min to all shopping, dining & amenities Guelph has to offer. Rare opportunity to enjoy beautifully updated living in an exceptional waterfront setting (id:63008)
86457 Mclean Street
Ashfield-Colborne-Wawanosh, Ontario
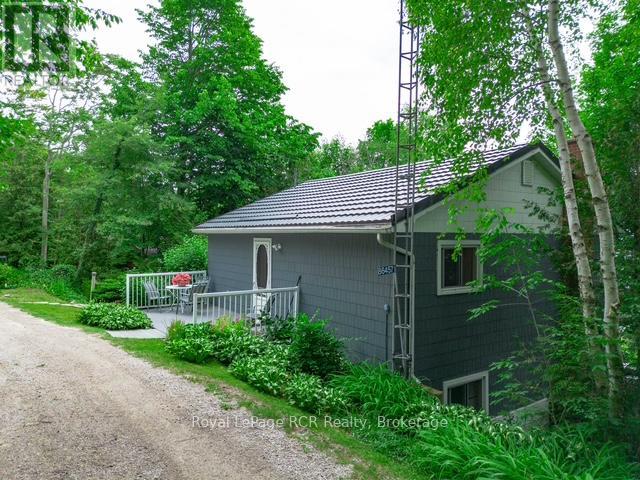
This charming four bedroom cottage located on Amberley Beach with deeded access to Lake Huron offers a perfect getaway with privacy. Nestled above the hill, this cottage offers a birds eye view of Lake Huron and catching some breathtaking Sunsets can now be yours. Four spacious bedrooms are perfect for family or friends. The three season design allows for versatility even in the cooler months to visit and enjoy all the area offers. With an open concept layout seamlessly connects the kitchen, living room and dining area, creating a welcoming space for gatherings. The fully equipped kitchen with modern appliances allows enjoying the cottage just that bit better. The entrance leading off the dining area to the west facing deck enhances privacy while offering picturesque views of the lake. The elevation position ensures a serene environment away from the hustle and bustle. The deeded access to Lake Huron, down just a flight of stairs allows quick enjoyment of the Lake and beach for water activities. This cottage combines comfort, style, and nature making it an ideal retreat for those looking to embrace lakeside living at an affordable price. Enjoy the wood burning air tight fireplace insert with built in thermostatic controlled fan with chimney liner and cap on cooler evenings to take that chill off. All bedrooms have updated thermostatically controlled digital baseboards (3 rooms), back roadside north bedroom is manual thermostat on baseboard heater. Upgrades include: electrical service 100 amp breakers 2006; Northstar vinyl tinted windows throughout in 2006; steel roof 2009; Trex decking on road side entrance 2016; water heater 2024; Lower level/main floor completely remodeled in 2024; new flooring, Dri-core insulated subfloor; new kitchen design including cabinetry, countertops, sink, island and plumbing. This cottage has it all and is waiting for new owners to appreciate what Amberley Beach has to offer. (id:63008)
9098 Sideroad 27 Road
Erin, Ontario
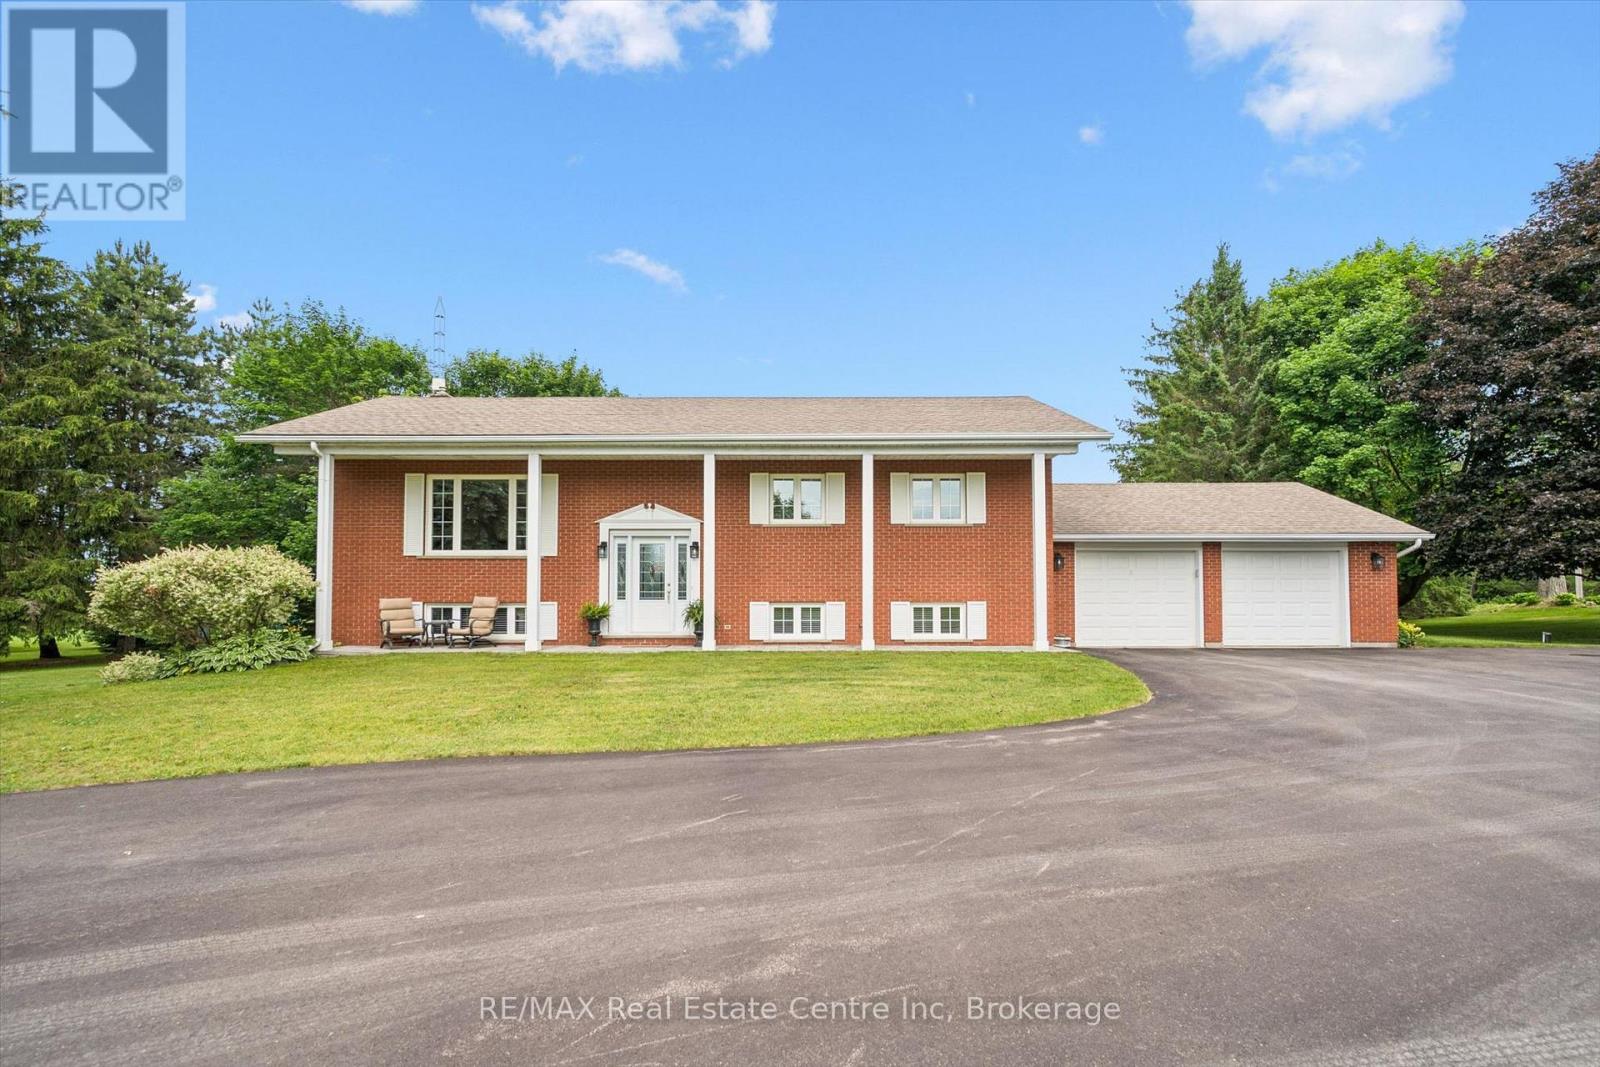
Nestled on a picturesque 2.23-acre country property, this well-maintained raised bungalow with attached double car garage offers the perfect blend of rural charm, comfortable living, and exceptional versatility. Featuring 3 bedrooms and 2 bathrooms, the home welcomes you with a beautifully updated kitchen with cherry wood cabinets and granite countertops that flows into the open-concept dining and living area, complete with a cozy fire place. The finished lower level offers exceptional flexibility with two separate entrances, a spacious recreation room featuring a gas stove and built-in bar, plus two additional rooms. Whether you're looking for extra living space, a home office, guest accommodations, or an in-law or income potential setup, this versatile lower level provides endless possibilities for today's changing lifestyles. Step outside onto the expansive deck and enjoy stunning scenic views, perfect for morning coffee, summer entertaining, or relaxing evenings in the peaceful countryside. The property also features a 19'x 24' ft barn, ideal for 4-H projects or a hobby farm, along with a 24' x 43' ft workshop offering plenty of space for hobbies, storage, or equipment. Located just minutes from Downtown Hillsburgh and approximately 20 minutes to Orangeville, you'll enjoy the beauty of country living with the convenience of nearby amenities. Explore the scenic Elora-Cataract Trailway, local parks, a modern library, and a friendly community surrounded by rolling countryside and fresh country air. If you've been searching for space, privacy, and the warmth of small-town country living, this exceptional property is ready to welcome you home. Let's make it feel like home! (id:63008)
120 Rankin Lake Road
Seguin, Ontario
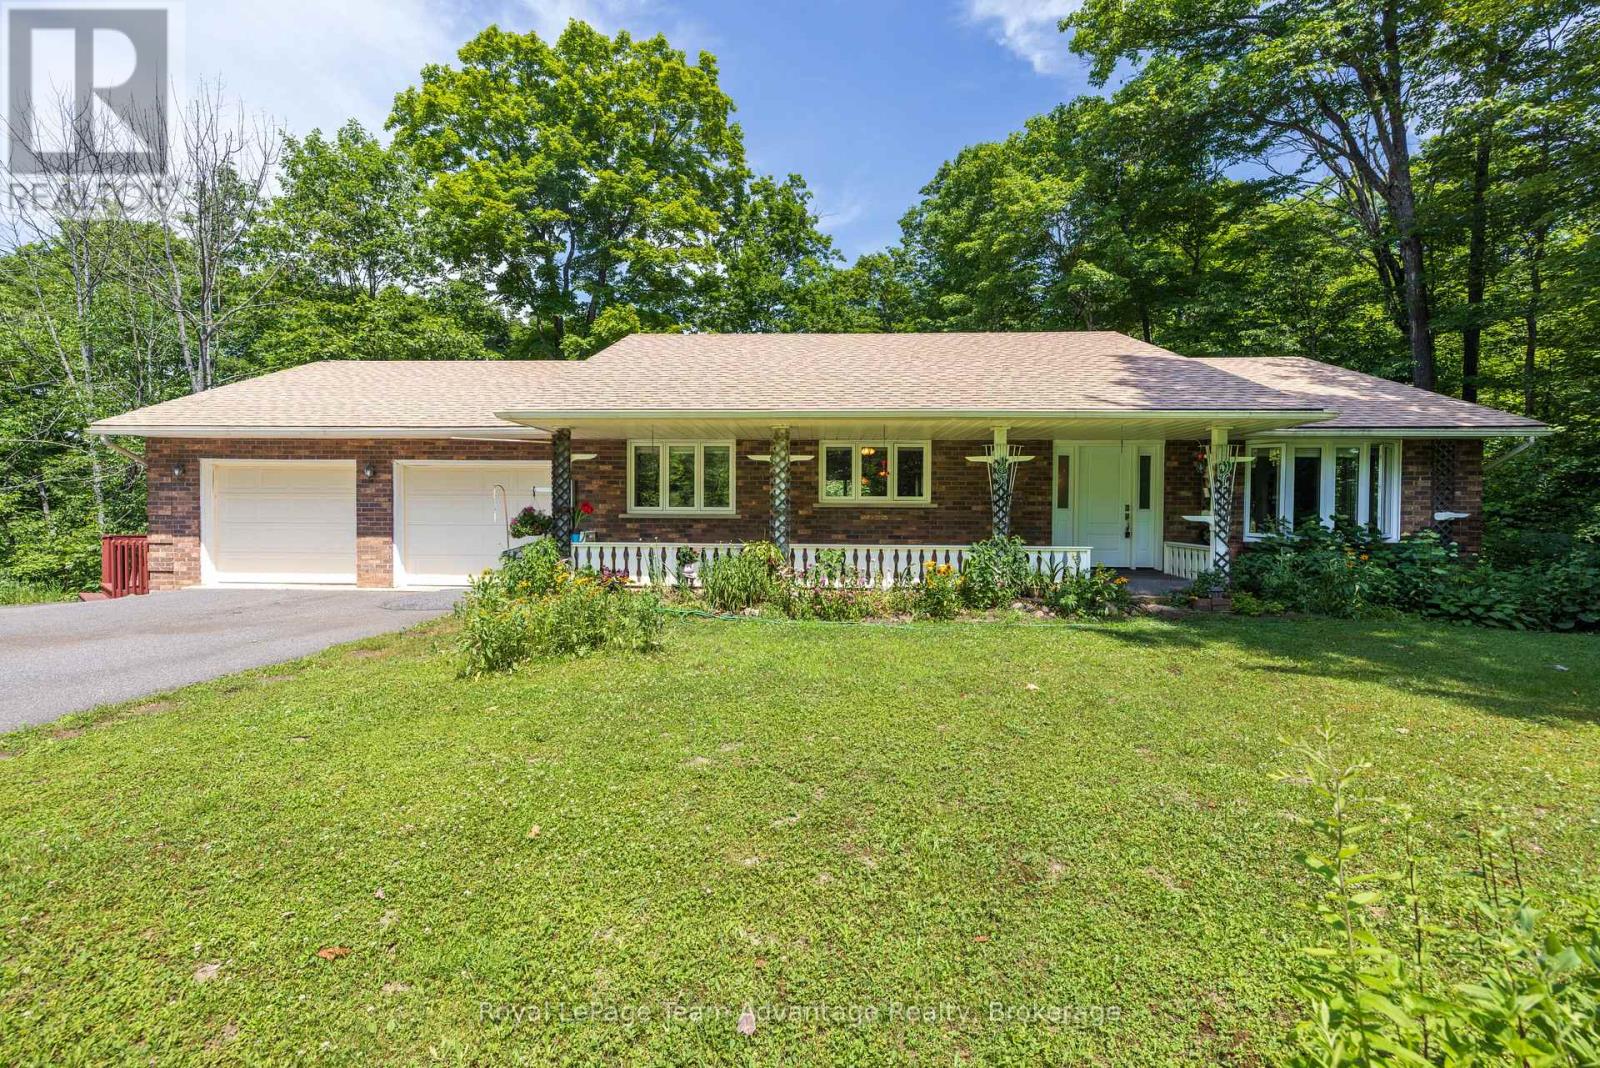
Welcome to 120 Rankin Lake Road! This well-maintained 5-bed, 3-bath ranch bungalow with a walkout basement sits on 16 private acres with a private winding paved driveway. The property features a pond with a pathway to it, along with two gazebos, providing excellent outdoor spaces for relaxation and enjoyment. Located just a 10-minute drive to Parry Sound, this home offers convenient access to local amenities, shopping, dining, and the regional hospital. Commuting is easy with quick access to Highway 400, and the property is approximately 2hours from Toronto. Enjoy a wonderful day at Foley Matheson beach which is just across the street or explore several of the larger in-land lakes as well as the Park to Park trail system, all just minutes away! The home has received numerous updates, including: New windows, front door, and sliding glass door (2022), New roof main house (2022) and gazebo roofs (2026), Updated kitchen (2013), Brazilian teak flooring on the main level (2013), Propane furnace(2016), LG oven range (2026), New washer and dryer (2026) and Garage doors replaced(2024)This property offers a blend of privacy, acreage, and proximity to recreational amenities-an excellent option for buyers seeking a year-round home or country retreat. (id:63008)
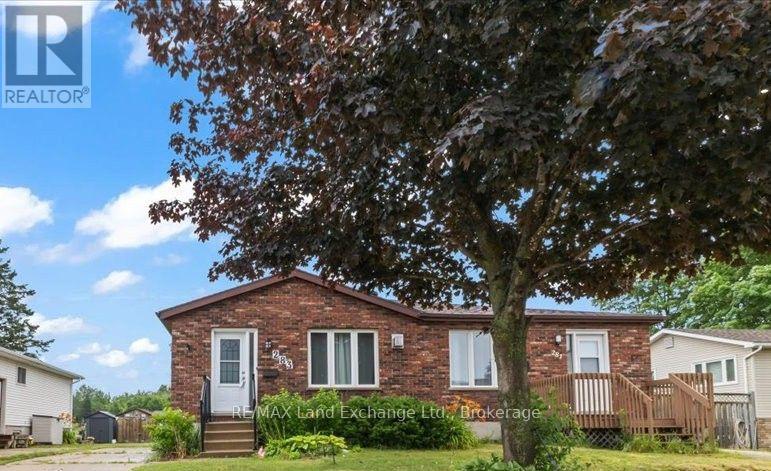
283 Bricker Street
Saugeen Shores, Ontario
Finding a move-in-ready home that's both stylish and affordable isn't always easy-but this one checks all the boxes. Welcome to a home that offers the perfect blend of comfort and thoughtful updates. This beautifully maintained semi-detached bungalow features 3 bedrooms and 2 full bathrooms, making it an ideal choice for first-time buyers, down-sizers, young families, or investors looking for a move-in-ready opportunity. At the heart of the home, the bright and inviting kitchen offers plenty of workspace along with a dedicated coffee bar that's perfect for slow mornings or entertaining friends and family. The main floor is warm, welcoming, and designed for everyday living, while the finished lower level nearly doubles your living space, offering endless flexibility for movie nights, a home office, hobbies, overnight guests, or simply room to spread out. Step outside to enjoy the backyard- an ideal space for children, pets, summer barbecues, or simply relaxing at the end of the day. With natural gas forced-air heating, central air conditioning, and a long list of thoughtful updates throughout, you can move in with confidence and start enjoying your new home from day one. Situated in a quiet, family-friendly neighbourhood close to parks, schools, shopping, and everyday amenities, this home offers an easy lifestyle in one of Port Elgin's most convenient locations. Whether you're searching for your first home or your next chapter, this property is one you won't want to miss. (id:63008)

56 Zorra Drive
Northern Bruce Peninsula, Ontario
Discover a rare four-season waterfront retreat on Cape Hurd Channel, where the Bruce Peninsula meets the clear waters of Georgian Bay. This 4-bedroom, 1-bath bungalow offers a balanced blend of peace, recreation, and convenience, just minutes from Tobermory and its renowned attractions.The waterfront is the true highlight. A flat rock shoreline provides easy, gradual entry for swimmers of all ages and is ideal for paddleboarding, kayaking, snorkeling, and diving. Enter directly into Georgian Bay and explore a remarkable piece of history - an 1870s shipwreck resting just offshore, offering a rare glimpse into the area's maritime past. Enjoy wide, unobstructed views across Cape Hurd Channel as shifting light transforms the water throughout the day.Designed for year-round use, the well-maintained home features a bright open-concept layout with a spacious kitchen, comfortable living areas, and a striking fieldstone wood-burning stove that adds warmth and character. Recent upgrades include Starlink internet, smart thermostats, a spray-foamed crawl space, and newer windows and doors. The property is offered fully furnished for a seamless, turnkey transition.Outdoors, mature trees, winding pathways, and multiple gathering spaces create a private natural setting. Relax in the waterfront hot tub, entertain on the expansive deck, or gather around the firepit as the sun sets over the bay.Ideally located, the property offers quick access to Tobermory village, Bruce Peninsula National Park, The Grotto, Singing Sands Beach, Nature Conservancy trails, marina services, dive charters, kayak rentals, and the Chi-Cheemaun ferry.Located within one of Ontario's premier dark sky regions, nights offer exceptional stargazing, with frequent views of the Milky Way and occasional northern lights from the shoreline.A rare opportunity to own a fully turnkey, four-season Georgian Bay waterfront retreat where natural beauty, recreation, and relaxation meet. (id:63008)