
1917 - 21 Highway
Kincardine, Ontario
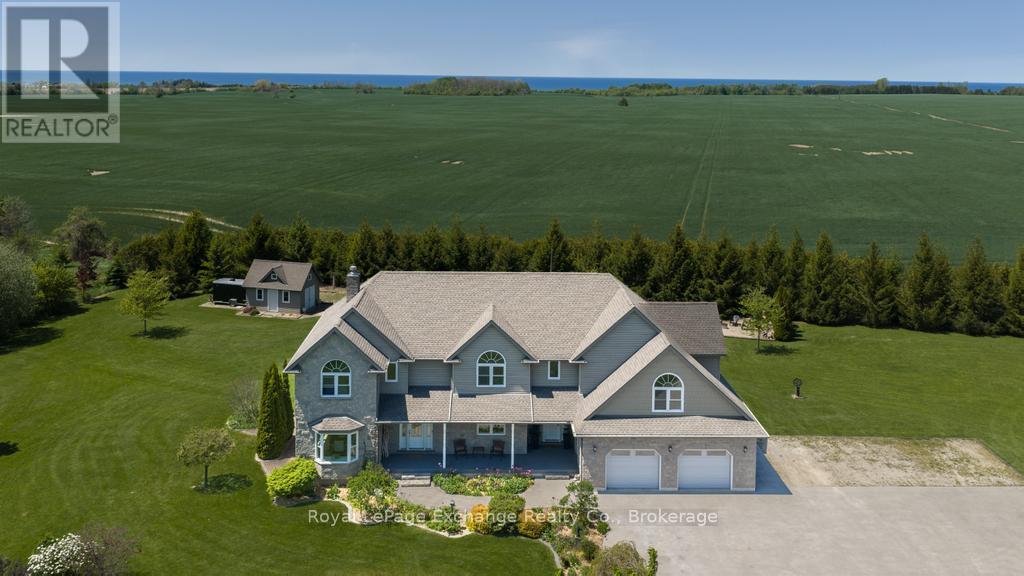
This stunning custom-built home boasts over 4,700 sq. ft. of beautifully finished living space sitting on 2.4 acres of privacy and offering breathtaking Lake Huron sunsets views. Five bedrooms and 4 bathrooms, multiple separate entrances and a private in-law suite, this property is ideal for a distinguished family. The main level features all-new upgraded flooring, fresh paint, modern lighting, a stylish backsplash, and is move-in ready. Designed for entertaining, the open-concept kitchen and living room flow seamlessly together while showcasing a double-sided fireplace flanked by custom built-ins. Multiple large entryways enhance the flow, while an adjacent office provides the perfect space to balance work and home life. The formal dining room is ideal for hosting family gatherings, and the main-floor laundry and 2-piece bathroom are conveniently tucked away for privacy. Step through large double doors from the kitchen onto the expansive covered deck and enjoy peaceful, private outdoor living. Upstairs, discover four spacious bedrooms with double closets while two have vaulted ceilings creating more of a grand feel. The luxurious primary bedroom includes a 5-piece ensuite and private walk-out balcony for stunning sunset views over Lake Huron. A bonus room above the garage offers endless possibilities of a home gym, workshop, playroom, or creative space. The lower level features a large fifth bedroom, 3-piece bathroom, living area, and kitchenette, perfect for extended family or guests. Comfort and efficiency are paramount with GeoThermal heating and cooling, in-floor heating throughout the basement, garage, kitchen, bathrooms, laundry, and mudroom, plus a generator backup for peace of mind. Often described as the dream property, this modern, turn-key home combines acreage, privacy, and luxury just outside of town. Don't miss your chance to experience this prestigious property that truly checks all the boxes. Book your private showing today. (id:63008)
100 Beddoe Drive Unit# 101
Hamilton, Ontario
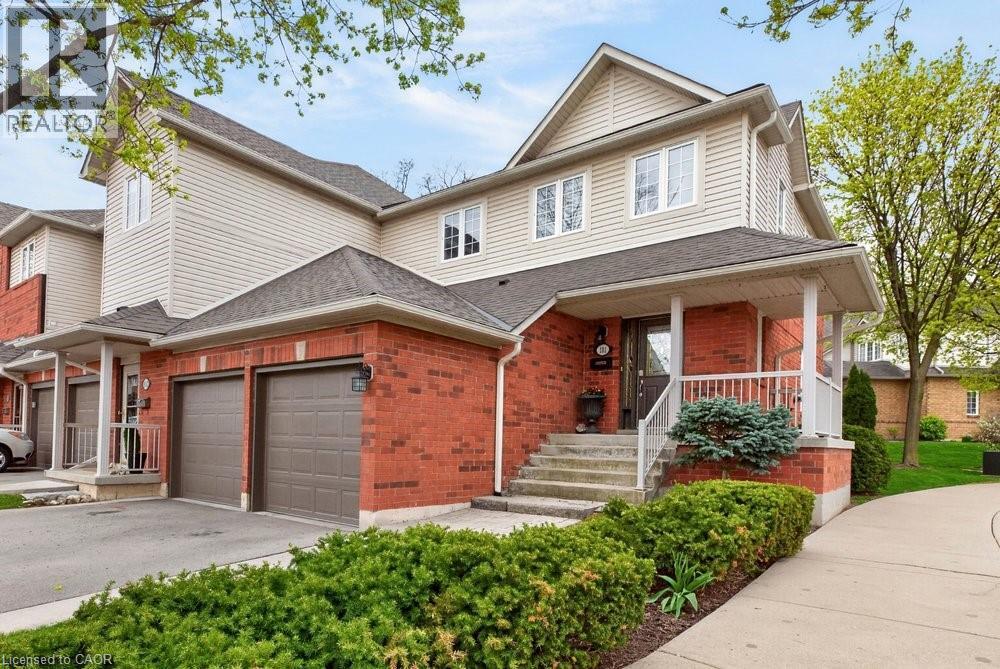
Welcome to this end-unit townhome with a double-car garage in the Fairways at Chedoke in south Kirkendall. Well cared for and low maintenance, this home offers comfortable living in a convenient location. Extra windows throughout the home bring in plenty of natural light. The main floor features a two-storey foyer, hardwood floors, a gas fireplace, and sliding doors leading to a private deck and yard. The kitchen includes quartz countertops, plenty of cabinet space, a peninsula with seating, tile backsplash, and stainless steel built-in appliances, including an induction stove. Upstairs, the primary bedroom includes two closets, one being a walk-in, along with a 5-piece ensuite featuring a separate shower and soaker tub. Two more bedrooms and a full bathroom complete the second floor. California shutters are featured throughout most of the home, with blackout blinds in the bedrooms. The finished basement adds extra living space with a large rec room, den or gym area, 3-piece bathroom, and storage. A main-floor powder room and laundry room with garage access add everyday convenience. Located beside Chedoke Golf Course, 100 Beddoe Drive also offers visitor parking and a shared park with a playground and walking path. Condo fees of $494.23/month include exterior maintenance, roof, windows, driveways, insurance, snow removal, landscaping, common elements, and water. Close to the Bruce Trail, conservation areas, schools, McMaster University, Innovation Park, Locke Street, Westdale Village, highway access, GO Transit, and bus routes. Flexible closing available, including the option for an earlier possession date. (id:63008)

9 Fitz Avenue
South River, Ontario
Nestled in the heart of Ontario's premier outdoor playground, this charming 3-bedroom bungalow delivers effortless single-level living paired with incredible long-term potential. Step inside to a bright, sun-drenched layout designed for comfortable everyday living. The spacious living room flows seamlessly into a cozy dining area and a highly functional kitchen packed with ample storage space. Three well-proportioned bedrooms a 2 piece ensuite, and a full 4-piece bath complete the main floor. For extra convenience, there is an entrance from the garage into the house and basement. The large basement is bright and provides ample opportunities for future expansion. Ideal for first-time buyers, retirees, or those searching for a tranquil cottage-country escape. Outside, your generous private lot offers endless space to garden, host summer barbecues, or unwind under the stars. Minutes from Algonquin Park, Mikisew Provincial Park, Eagle Lake, pristine hiking/cycling trails, golfing and snowmobile routes. Located just 3 minutes from the planned stop for the return of the Northlander Passenger Rail Service, seamlessly connecting South River directly to Toronto and regional hubs. A great opportunity for an income-generating vacation rental in an increasingly popular tourist destination. Whether you're looking for a peaceful full-time residence, a year-round recreational retreat, or a smart investment in a growing market, this property delivers the ultimate Northern lifestyle. (id:63008)
246 16th Avenue Crescent
Hanover, Ontario
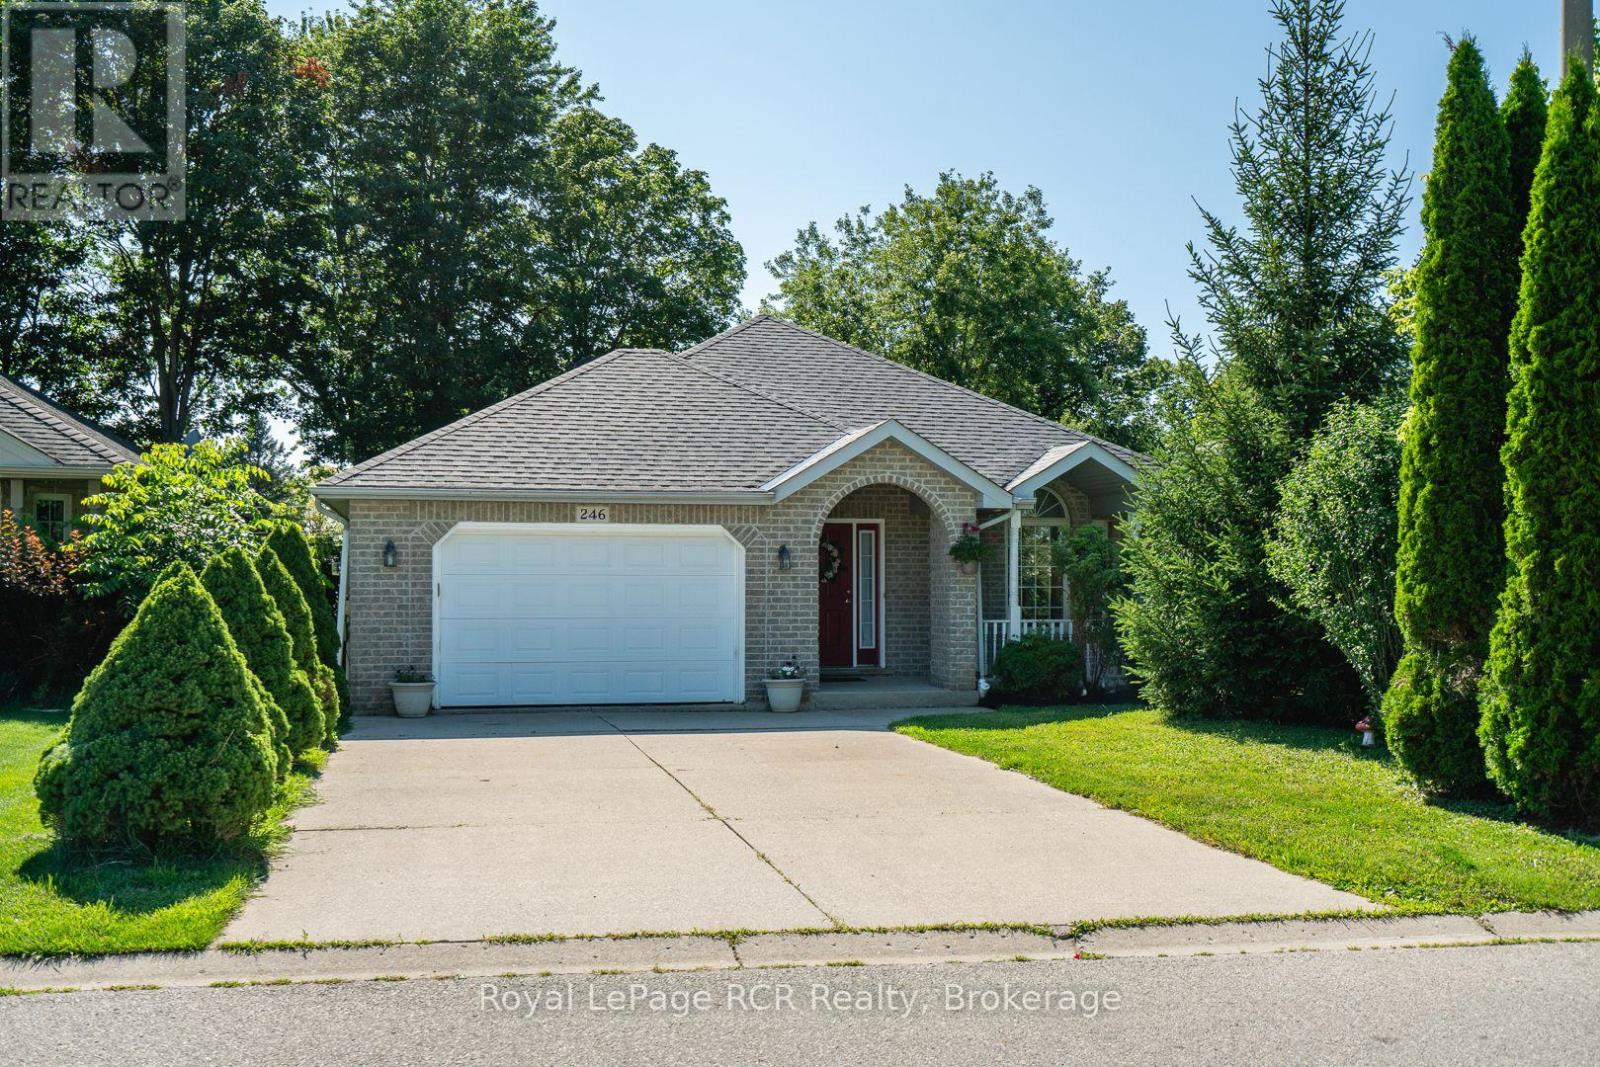
Welcome to this beautifully maintained brick 2+2 bedroom bungalow with a fully finished walkout lower level, located on a quiet crescent in a desirable Hanover neighbourhood. A covered front porch leads into a spacious foyer and a bright living room featuring a large picture window and cozy gas fireplace. The open-concept kitchen and dining area offers a peninsula for additional seating and patio doors that open onto a newly painted back deck. The main floor includes a generous primary bedroom with 2 closets and cheater access to a 4-piece bathroom with an accessibility tub and comfort height toilet. Also on the main level are a second bedroom, convenient laundry room, and accessibility ramp from the double car garage (17' x 21'11", with remote openers and digital keypad). The fully finished lower level expands the living space, featuring a spacious family room with sliding doors to the backyard, two additional bedrooms, a 3-piece bathroom, and a utility room. Outside, enjoy a fenced backyard, ideal for children and pets, with the property extending beyond the fenced area. Additional highlights include a double concrete driveway, landscaped yard, central vac, and recessed eaves lighting. Complete appliance package included, no rental items, flexible closing available, and a newer roof (2021). This move-in-ready home offers the perfect blend of comfort, accessibility, and practical living in a fantastic location. (id:63008)
127 Terni Boulevard
Hamilton, Ontario
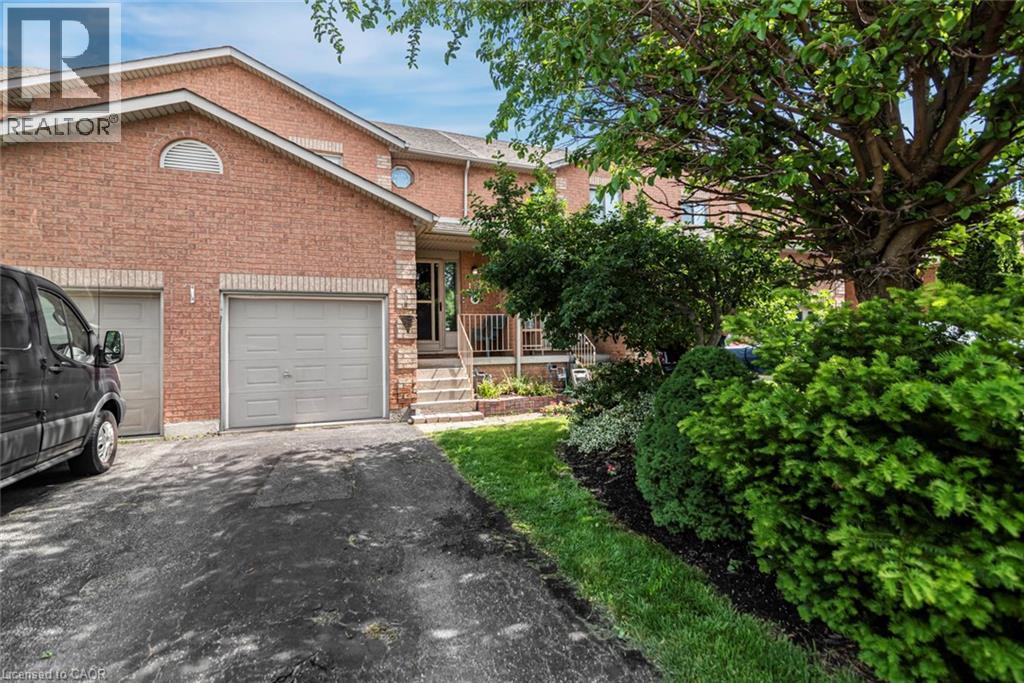
Welcome to 127 Terni Boulevard! This beautiful 3 bedroom freehold town house is located in a prime location on Hamilton Mountain. Enjoy your wonderful kitchen while overlooking your spacious family room. This open concept home creates a wonderful opportunity to entertain in your formal dining room and then stroll to your family room overlooking the back patio. This layout is perfect for many different sized families. Your upstairs has 3 spacious bedrooms and a wonderful oversized washroom. All the bedrooms are a nice size and for those smaller families one bedroom could be your office. The fully finished basement offers a fun time for those movie nights or create your own personal gym. So many possibilities. This home is located on a quiet street across from a park. This allows a wonderful opportunity for children to play or just enjoy a nice evening stroll. This home is priced to sell and will not last! (id:63008)
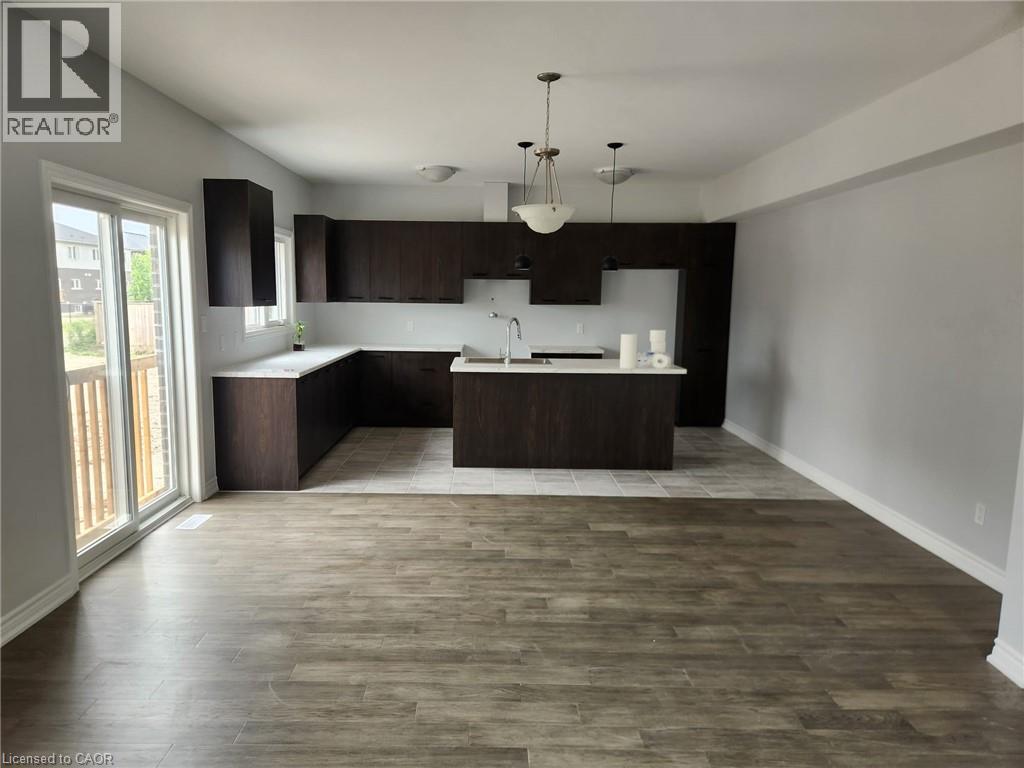
3266 Parker Avenue
Fort Erie, Ontario
1 year old Detached home, perfectly situated on a desirable corner lot. Designed with modern living in mind, this spacious residence offers comfort, style, and convenience. The main floor features an open-concept layout with a bright living and dining area, seamlessly connected to a contemporary kitchen complete with sleek finishes and ample cabinetry. Upstairs, you’ll find a luxurious primary bedroom with a 5-piece ensuite bathroom, a generous walk-in closet and private balcony access — perfect for your morning coffee or evening relaxation. The second floor also includes three additional spacious bedrooms, a 4-piece main bathroom, and the added convenience of in-unit laundry. This is a perfect home for families or professionals seeking comfort, space, and modern living. Tenant Pays All Utilities. Available from September 1st, 2026. (id:63008)
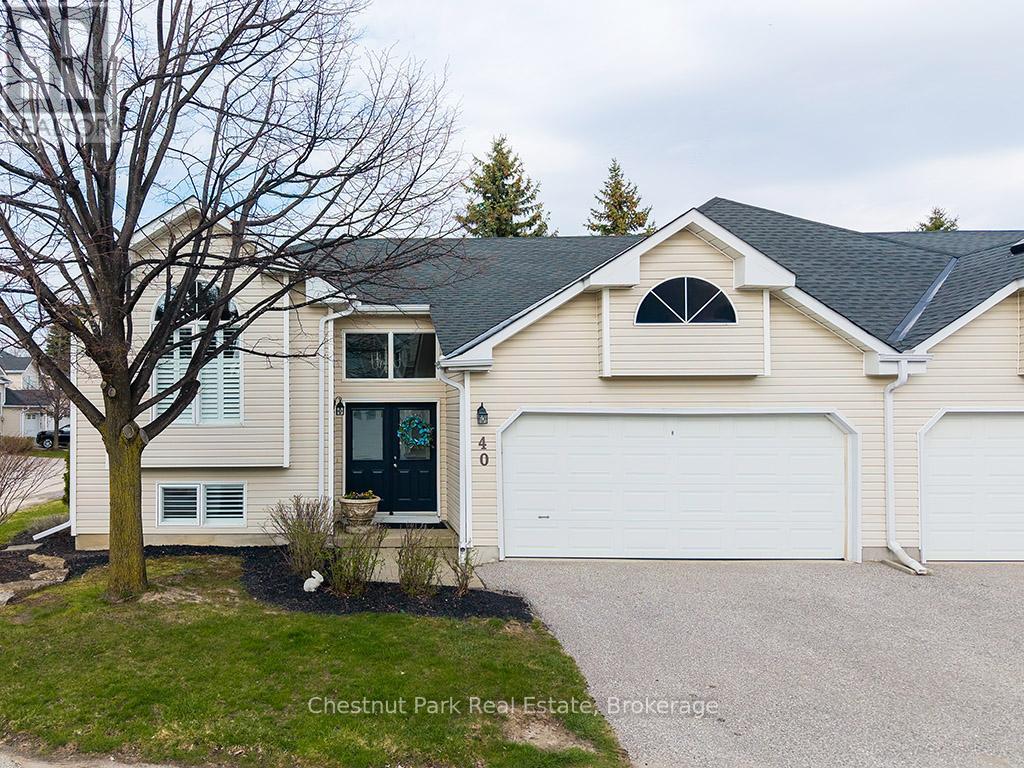
40 Barker Boulevard
Collingwood, Ontario
Welcome to this beautifully appointed four-bedroom, three-bathroom semi-detached BUNGALOW ideally situated just steps from the Georgian Trail and Cranberry Golf Course. Thoughtfully updated, the home showcases wide-plank oak engineered wood flooring and elegant six-inch baseboards throughout the main level. The main floor offers a seamless open-concept layout, where the living, dining, and kitchen areas are enhanced by California shutters and extend effortlessly to a private deck-perfect for indoor-outdoor living. The spacious primary suite features a walk-in closet and a well-appointed four-piece ensuite, complemented by a second bedroom and a stylishly updated three-piece bathroom. The bright, elevated lower level provides additional living space with a generous family room, two further bedrooms, a three-piece bath, and a dedicated laundry area-ideal for guests or growing families. Ample storage is found throughout, including a two-car garage, crawl space, and multiple closets. Set within a quiet, established neighbourhood featuring a community pool, this home offers convenient access to Collingwood's amenities, as well as year-round recreation including golf, skiing, and the shores of Georgian Bay. Over 2,200 sf of ideal living space. Snow removal and lawn care are done by the Condo Corp. (id:63008)
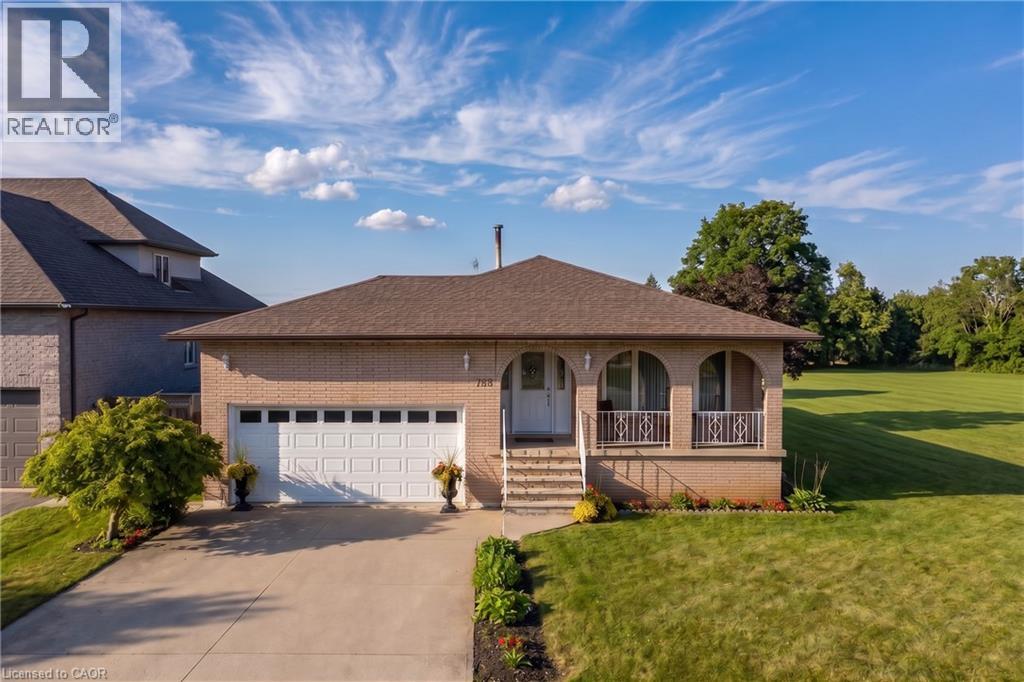
129 Margaret Avenue
Stoney Creek, Ontario
A rare opportunity in one of Stoney Creek’s quiet, established neighbourhoods! Custom-designed and built in 1979 for the original owners, this exceptionally solid and lovingly maintained home reflects true pride of ownership. Most major improvements were completed around 2008, while the roof, windows, exterior doors and garage doors remain in very good condition. Set on an impressive 86 x 175 ft lot and surrounded by attractive newer custom homes, the property offers outstanding possibilities. Buyers may explore severance into two approximately 43 x 175 ft building lots, subject to Committee of Adjustment and all municipal approvals. At roughly $450,000 per potential lot, the land value alone presents a compelling opportunity. The existing home also offers excellent multi-generational or investment potential, with the possibility of creating up to three independent living areas, each with its own entrance, subject to required permits and approvals. The partially finished basement has separate access through stairs from the garage. Estimated potential gross rental income could reach approximately $7,000 per month once properly configured and approved. Enjoy a peaceful setting close to schools, shopping, parks, Downtown Stoney Creek, Confederation GO Station and the Lake Ontario waterfront, with quick access to the QEW for easy travel toward Hamilton, Burlington, Toronto or Niagara. Live in it, rent it, renovate it, or explore the redevelopment potential—this is the kind of property that rarely comes to market. (id:63008)
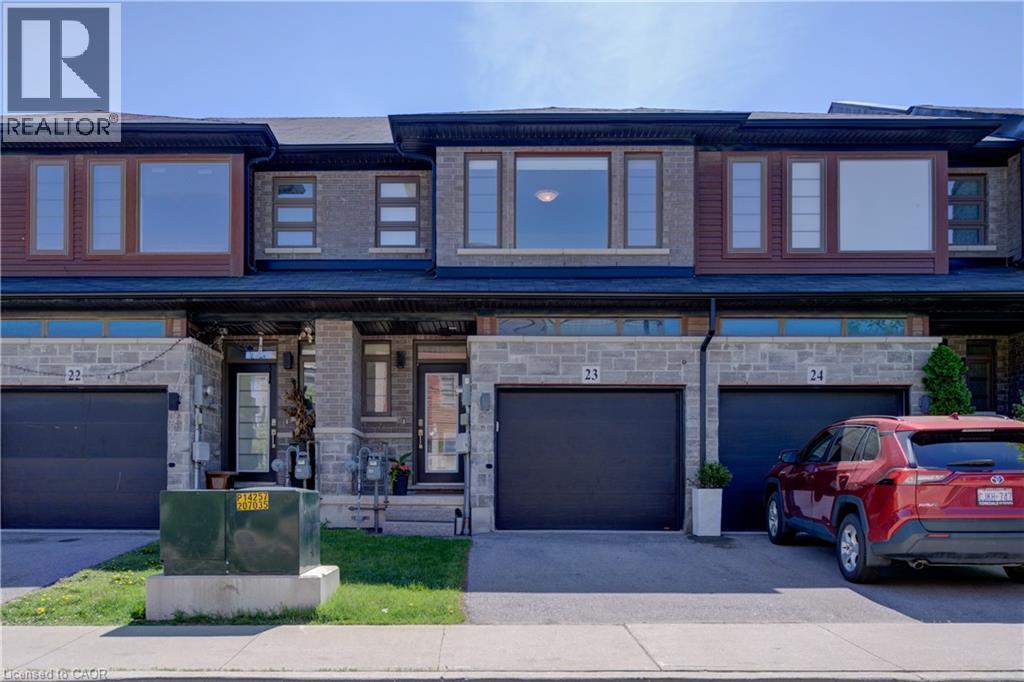
30 Times Square Boulevard Unit# 23
Stoney Creek, Ontario
Nestled in the sought-after Losani-built Central Park community, this modern urban freehold townhouse offers stylish living in a family-friendly neighbourhood on the desirable Stoney Creek Mountain. Featuring approx 1470 sq. ft. of thoughtfully designed living space, this home features a bright open-concept main floor ideal for both everyday living and entertaining. The spacious kitchen showcases ample cabinetry, granite countertops, and an island, flowing seamlessly into the dining and living areas to create the perfect gathering space for family and friends.Upstairs, you’ll find 3 generously sized bedrooms, including a primary retreat complete with a walk-in closet and private 4-piece ensuite bath. Convenient bedroom-level laundry adds ease to your daily routine. With 2.5 bathrooms in total, this home provides both comfort and functionality for growing families, professionals, or first-time buyers alike. Additional features include a single driveway, attached garage with inside entry, and an unfinished basement that provides a blank canvas ready for your own design and future living space possibilities. Located close to parks, schools, shopping, restaurants, movie theatre, Eramosa Karst Conservation area and easy highway access, this move-in ready townhouse combines modern living with an excellent Stoney Creek Mountain location. Some photos are virtually staged. (id:63008)
90 Swallowdale Road
Huntsville, Ontario
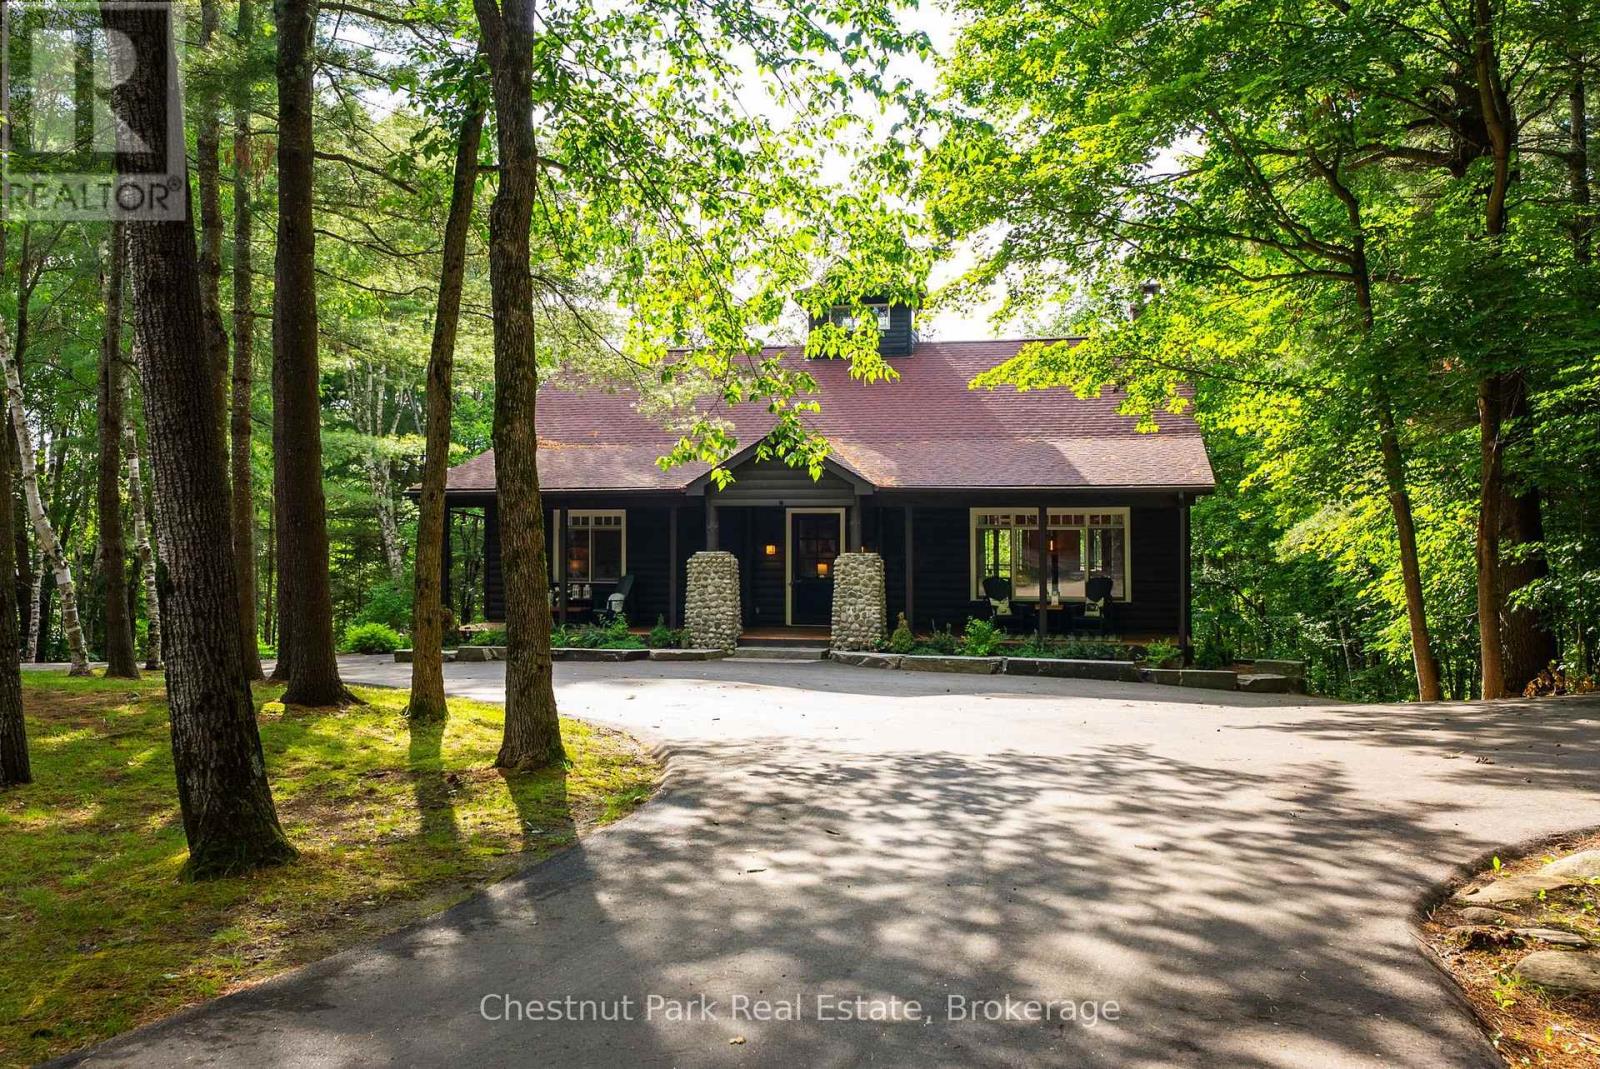
Fairy Lake is one of Muskoka's most sought-after lakes. Boat to downtown Huntsville for dinner, shopping or ice cream, or spend the day exploring the four-lake chain of Fairy, Peninsula, Mary and Vernon Lakes. Minutes to two championship golf courses: Grandview Golf Club & Deerhurst Highlands.This year-round waterfront home is situated in a tight-knit community on 2.48 acres with 193 feet of waterfront. Offering ~ 4,000sqft.,this log veneer home has the warmth and character of a traditional Muskoka lodge. The open-concept main floor features 20-foot cathedral ceilings, hardwood floors and a handcrafted floor-to-ceiling Muskoka stone fireplace with a heart-shaped stone.The kitchen offers extensive cabinetry, generous prep space and direct access to the screened Muskoka room with a shiplap ceiling and pot lights, which opens onto the large lakeside deck with glass railings overlooking the property and waterfront. The main floor includes a private primary bedroom, second bedroom and a fully renovated bathroom featuring heated tile floors,Kohler steam shower,custom double vanity with 2 sinks, illuminated mirror, shiplap ceiling and pot lights. The bright walkout lower level offers high ceilings, large windows, additional bedrooms, a full bathroom, abundant storage, extensive built-in cabinetry, a spacious family room with room for a large sectional, a games area and walkout access to the lakeside patio. Outside, the level waterfront property offers plenty of room for lawn games and outdoor entertaining. Professionally landscaped with landscape lighting, granite boulders, granite steps to the waterfront, expansive stone patios, a lakeside gazebo and dock, the shoreline also features a shallow water entry ideal for children and all ages. Enjoy sun on the dock throughout the day and beautiful northwest sunsets. A paved path leads from the cottage to the lake. The oversized heated detached garage is finished, powered with a new roof. ** This is a linked property.** (id:63008)
30 Summit Avenue Unit# 604
Hamilton, Ontario
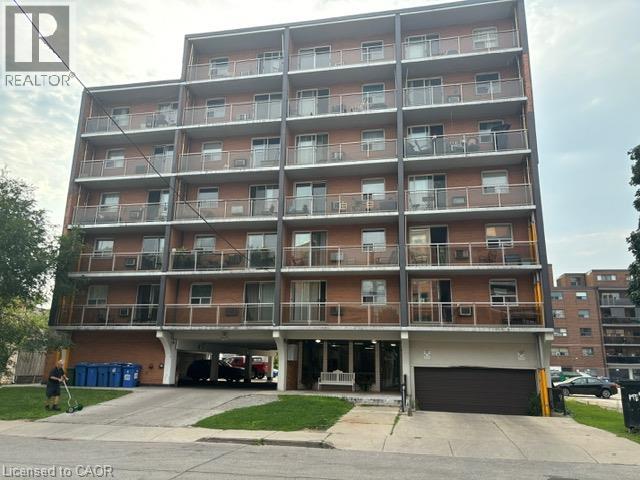
Absolutely wonderful Mountain Condo. Minutes to Mountain Brow West Park, public transit, Juravinski Hospital, schools. Conveniently closed to recreation center, Downtown Hamilton and easy highway access. Living room, kitchen, One bedroom, 4 pc bath. Laminate & ceramic flooring. Nice balcony with beautiful view. Underground parking, Free laundry room on 7th floor. AAA tenants, No Pets & No Smoking are required. Credit Report, Recent paystubs, Employment Letter or Prove of Income, Rental Application. The Landlord preserve the right to meet the tenant before lease agreement being firmed. Ontario standard lease is required before occupancy date. (id:63008)

699 Belmont Avenue
Kitchener, Ontario
**SHAWARMA BUSINESS FOR SALE**Welcome to this amazing food business which has a great customer base and is located in prime LOCATION of Belmont Village(surrounded by apartments). This is the right place for you. It's a very busy plaza and there is potential residential/commercial construction in coming years across this place. Great opportunity to be your own Boss. There are lots of opportunities either to run the same business or to modify it accordingly. This is ONLY fast food(grab and go) place around BELMONT VILLAGE. This place is just 10 minutes walk from the HIGH SCHOOLS, Grand River Hospital. This is a great opportunity for any kind of fast food such as Pizza/Shawarma **THE OPTIONS ARE ENDLESS FOR RIGHT BUYER/INVESTOR**. Basement 1050 sq. ft. (FREE) is included as well. Please book a showing before you plan to go (id:63008)
105 Captain Mccallum Drive
New Hamburg, Ontario
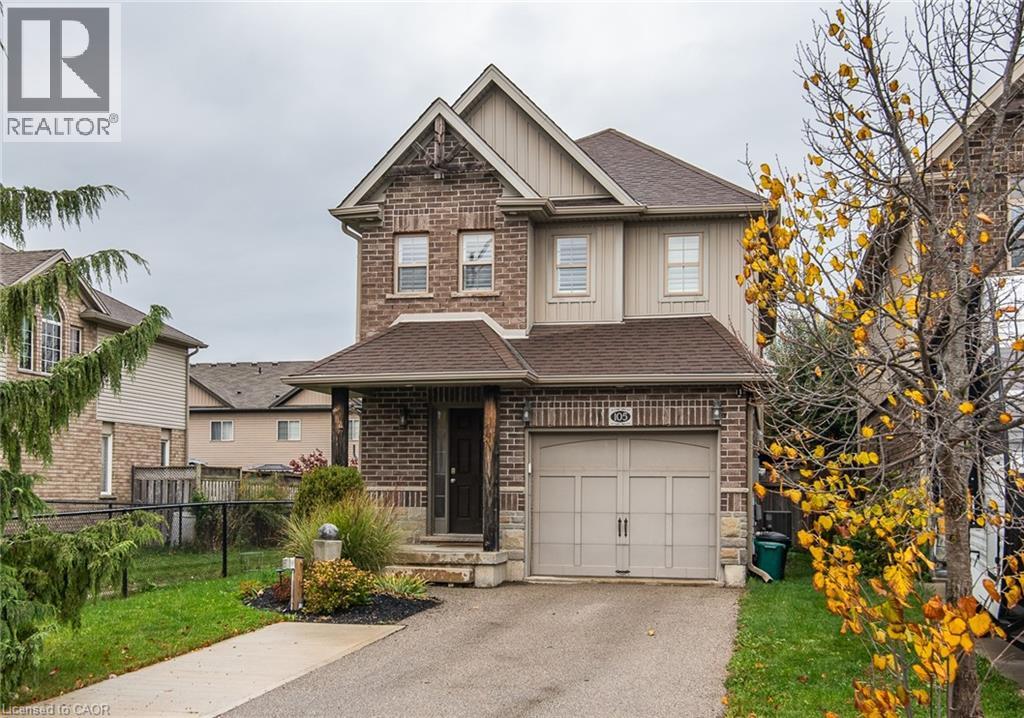
Curb appeal plus!! Welcome to this well cared for home at 105 Captain McCallum Drive in New Hamburg. Situated in a family friendly neighbourhood this home offers a perfect blend of comfort and functionality. The open concept main floor boasts a cozy living room with a wall feature and electric fireplace, sliders to a deck make it ideal for relaxing or hosting guests. The dining area flows effortlessly into the oversized kitchen, making meal preparation and gatherings a breeze. Kitchen highlights include granite counters, updated backsplash and stainless appliances. For added convenience the main floor also offers a powder room with pocket door and a standout updated oversized laundry room with custom shelves, storage and front loading washer and dryer. California shutters can be found throughout the home. Upstairs you'll find 3 spacious bedrooms, including a massive primary, featuring vaulted ceilings, another feature wall with electric fireplace, ensuite and walk-in closet. The finished basement adds more living space, rec room or theatre room if you prefer, featuring luxury vinyl plank flooring, stylish bar area, 3-piece bath, and a generous storage room. Outside, enjoy the large deck, perfect for entertaining, complete with a BBQ gas line and fully fenced backyard, whether you're enjoying a quiet evening on the back deck or taking a stroll through the neighbourhood, this home provides ample space for families of all sizes. You'll love the convenience of being located with easy access to schools, parks, and shopping. Don't miss the opportunity to own this perfect place to call home! (id:63008)
384 W Erb Street Unit# 207
Waterloo, Ontario
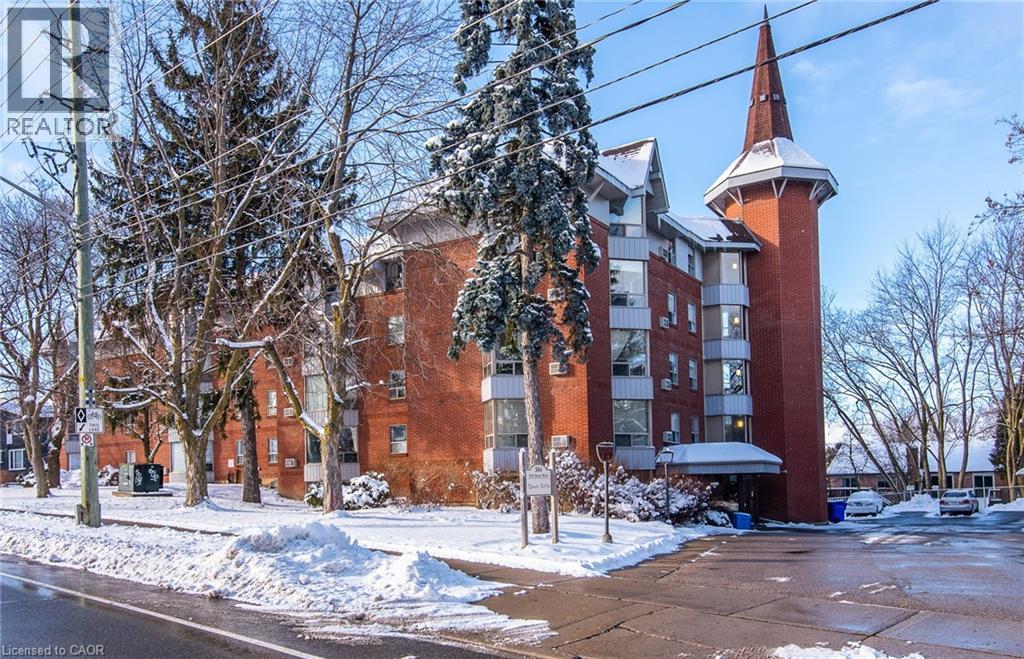
This condominium apartment at 384 Erb Street in the heart of Waterloo boasts a large, bright, and spacious living area that effortlessly combines comfort and style. The open-concept layout features a seamless flow between the living room and kitchen, creating an inviting atmosphere for both relaxation and entertaining. Natural light floods the space through generous windows, highlighting the sleek flooring and neutral tones throughout. The kitchen is equipped with contemporary finishes, ample cabinetry, and a spacious counter prep area that serves both as a functional workspace and a gathering spot. It's perfect for preparing meals while staying connected with guests in the living area. The two bedrooms are thoughtfully designed, offering plenty of space for furniture and personalization, making them ideal for rest and privacy. The recently updated bathroom is stylish and modern, with a fresh design that includes a contemporary, accessible shower, updated fixtures, and a clean, bright aesthetic. Additionally, the convenience of in-suite laundry adds a touch of practicality, making laundry day easy without leaving the comfort of your home. Amenities include a party room, updated fitness area with change room, bathroom, showers, sauna, covered parking, oversized storage room, and bike storage. All of this in a wonderful Waterloo location, literally minutes from everything the city has to offer: dining, shopping, entertainment, universities, parks, trails, and public transportation. This condominium is a perfect blend of modern living, comfort, and functionality. (id:63008)
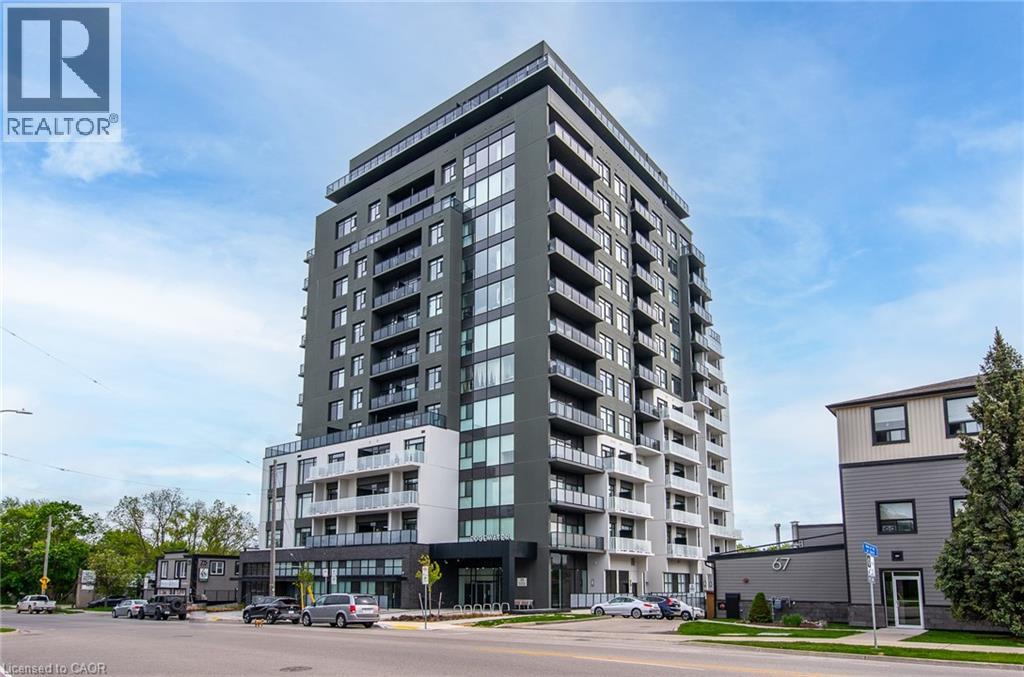
71 Wyndham Street S Unit# 1106
Guelph, Ontario
Welcome to Edgewater - Luxury Living in the Heart of Downtown Guelph! Experience upscale urban living at one of Guelph's most sought-after condominium residences, Edgewater at 71 Wyndham Street South. this stunning 11th-floor suite offers breathtaking panoramic views of the Speed River and vibrant downtown Guelph, all from the comfort of your own home. Just 2 years new, this thoughtfully designed Tricar unit features a modern floor with plan that perfectly blends style and functionality. The stunning kitchen with waterfall quartz island, stainless appliances flows smoothly into the dining room and living area with fireplace. Just off the kitchen you'll find a private den, or office with double french doors. The spacious layout includes 2 generously sized bedrooms, each with its own private balcony. The primary suite boasts a full ensuite bath, while the second bedroom features a custom pocket door that transforms the bathroom, bedroom and hallway into a private retreat for guests. Step into a lifestyle of luxury with world-class amenities, including a guest suite, golf simulator, library, lounge, dining room with bar, expansive terrace, exercise room and more. This unit also comes with one paid parking space and a convenient storage locker. Located steps from Guelph's best art, culture, dining, shops, walking trails, and transit - this is truly the ultimate in downtown living. Don't miss your chance to live in one of Guelph's premier residences with everything the city has to offer right outside your door. (id:63008)
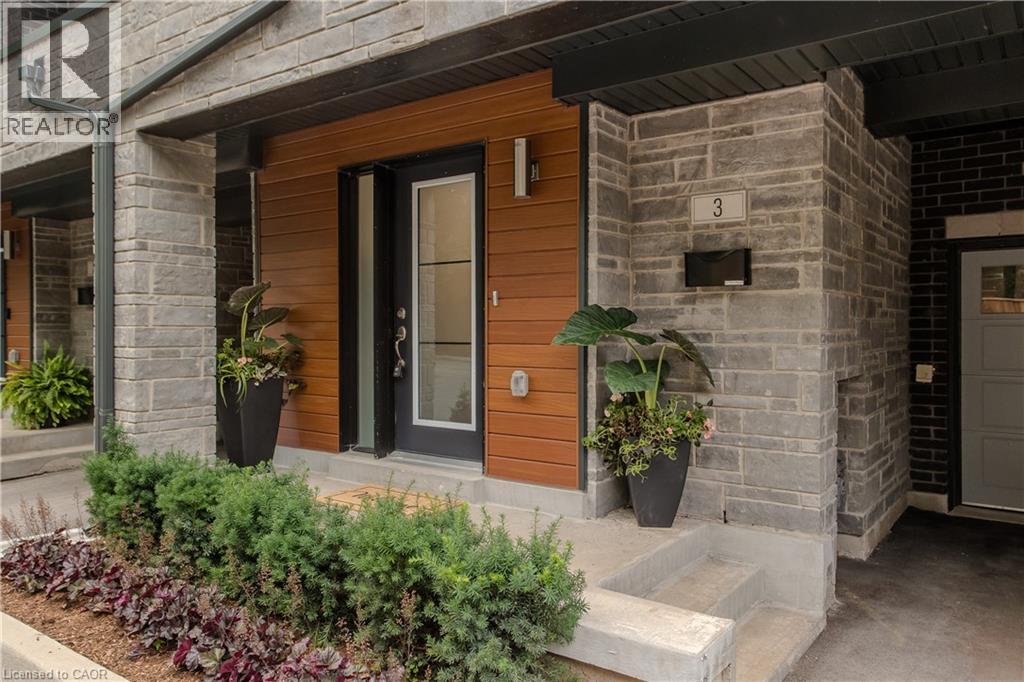
2071 Ghent Avenue Unit# 3
Burlington, Ontario
Discover sophisticated urban living in the heart of Downtown Burlington. This beautifully appointed executive townhome offers 3 bedrooms, 3 bathrooms, and 2254 sf of thoughtfully designed living space. Ideally situated minutes from the lake, Spencer Smith Park, vibrant downtown shops, restaurants, cafes, schools, parks, and the GO Station, this exceptional residence delivers the perfect blend of luxury, convenience, and walkable lifestyle. The welcoming foyer offers inside entry to the oversized garage. The open-concept second level is designed for effortless everyday living and entertaining, featuring wide-plank hardwood flooring, pot lights, oversized windows, and a spacious living room with custom built-ins and an electric fireplace and bonus terrace. The beautifully appointed kitchen showcases quartz countertops, a large island with breakfast bar, stainless steel appliances including a gas stove, pantry, abundant cabinetry, and seamlessly connects to the dining area. A walkout leads to a private deck with steps to the fenced in yard. A convenient 2pc bathroom completes the level. The third level offers two generous bedrooms, a beautifully finished 4pc bathroom, and a convenient laundry room. Occupying its own private level, the primary retreat features a walk-in closet, a spa-inspired 4pc ensuite with double vanity and glass-enclosed shower, and walkout access to a private balcony. Combining exceptional living spaces, quality finishes, multiple outdoor retreats, and an unbeatable downtown location, this executive townhome presents an outstanding opportunity to enjoy one of Burlington's most sought-after urban lifestyles. (id:63008)
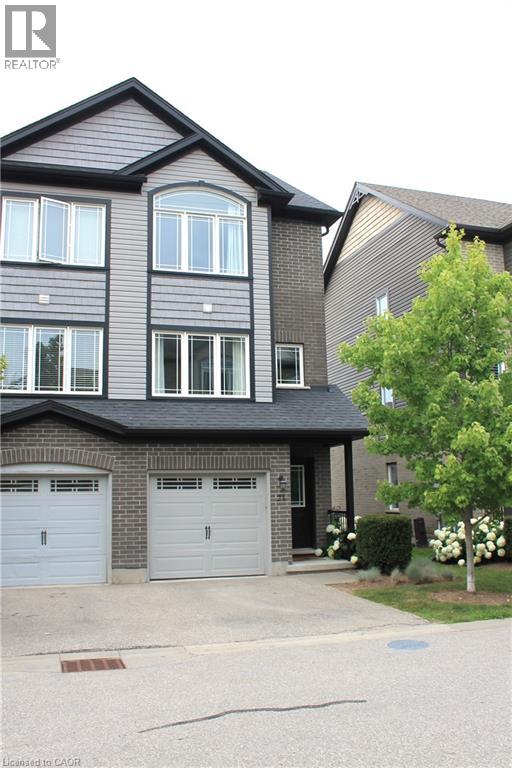
12 Poplar Drive Unit# 21
Cambridge, Ontario
Welcome to this bright, beautifully maintained multi-level townhome located in the highly sought-after Aspen Heights community in Hespeler. Ideally situated just minutes from Highway 401, this exceptional location offers easy access for commuters while being within walking distance to schools, parks, scenic trails, the Speed River, and the charming Village of Hespeler with its unique shops, restaurants, and everyday amenities.The thoughtfully designed floor plan maximizes every square foot with no wasted space, while this desirable end-unit location offers additional windows that fill the home with an abundance of natural light.The spacious eat-in kitchen features granite countertops, stainless steel appliances, a double pantry, and sliding doors leading to a private patio—perfect for outdoor dining, relaxing, and summer entertaining.The generous primary bedroom easily accommodates a king-size bed and features a double closet along with a private 3-piece semi-ensuite bathroom. Two additional bedrooms provide excellent flexibility for family, guests, or a home office, with one offering access to its own private balcony. A full 4-piece bathroom and a convenient upper-level laundry room complete this level.The lower level offers a versatile bonus room that can easily serve as a home office, gym, media room, or playroom, providing additional living space to suit your lifestyle. Additional highlights include an attached single-car garage with inside entry, a private driveway with parking for a second vehicle, and the convenience of low-maintenance living in one of Cambridge's most desirable neighbourhoods.Whether you're a first-time buyer, professional, investor, or someone looking for a commuter-friendly location, this move-in-ready home offers exceptional value, thoughtful design, and an unbeatable location. Don't miss your opportunity to make it yours! (id:63008)
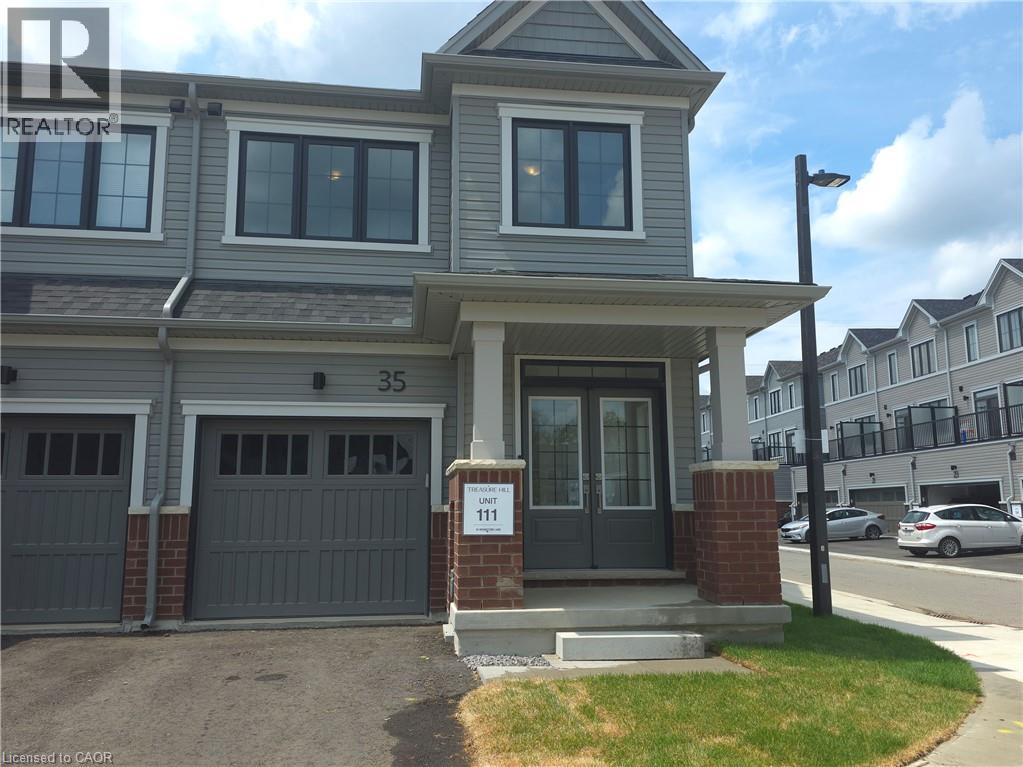
35 Moonstone Common
Cambridge, Ontario
Be the very first to call this stunning, never-lived-in freehold END UNIT townhouse home. Located in one of Cambridge's newest and fastest-growing communities, this beautifully designed residence offers the perfect combination of modern style, comfort, and everyday convenience. The bright, open-concept main floor is designed for today's lifestyle, featuring a contemporary kitchen overlooking the spacious living and dining areas—ideal for relaxing after work or entertaining family and friends. Large windows fill the home with natural light, creating a warm and inviting atmosphere throughout. Upstairs, you'll find three generously sized bedrooms, including a private primary suite complete with a walk-in closet and a stylish ensuite bathroom. Two additional bedrooms, another full bathroom, and the convenience of second-floor laundry provide a functional layout that's perfect for families, professionals, or those working from home. Location is everything, and this home delivers. Just minutes from Highways, commuting to Kitchener, Waterloo, Guelph, Milton, Brantford, Hamilton, and the GTA is quick and convenient. Enjoy easy access to schools, parks, walking trails, shopping, restaurants, and everyday essentials, all within a welcoming, family-friendly neighbourhood. If you've been searching for the feeling of moving into a brand-new home without the responsibilities of ownership, this is an exceptional opportunity. Immediate occupancy available. (id:63008)
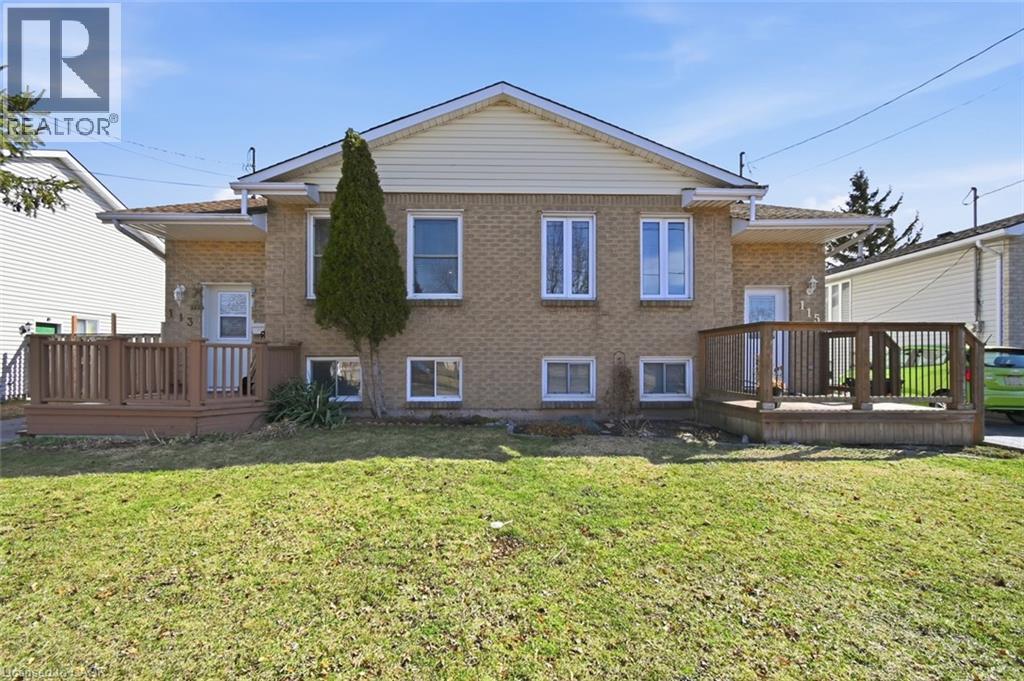
113 Commercial Street Unit# Upper
Welland, Ontario
Main floor bright and spacious 3 bedroom, 1 bathroom property nestled in the desirable area of Welland, backing onto the Merritt Island Trail. This raised bungalow has a fenced in backyard with no rear neighbours. An oversized shared laundry room is located on the lower level. 2 driveway parking spaces. Conveniently located near all amenities including shops, schools & public transportation. Great property in a prime location, book your viewing today! (id:63008)
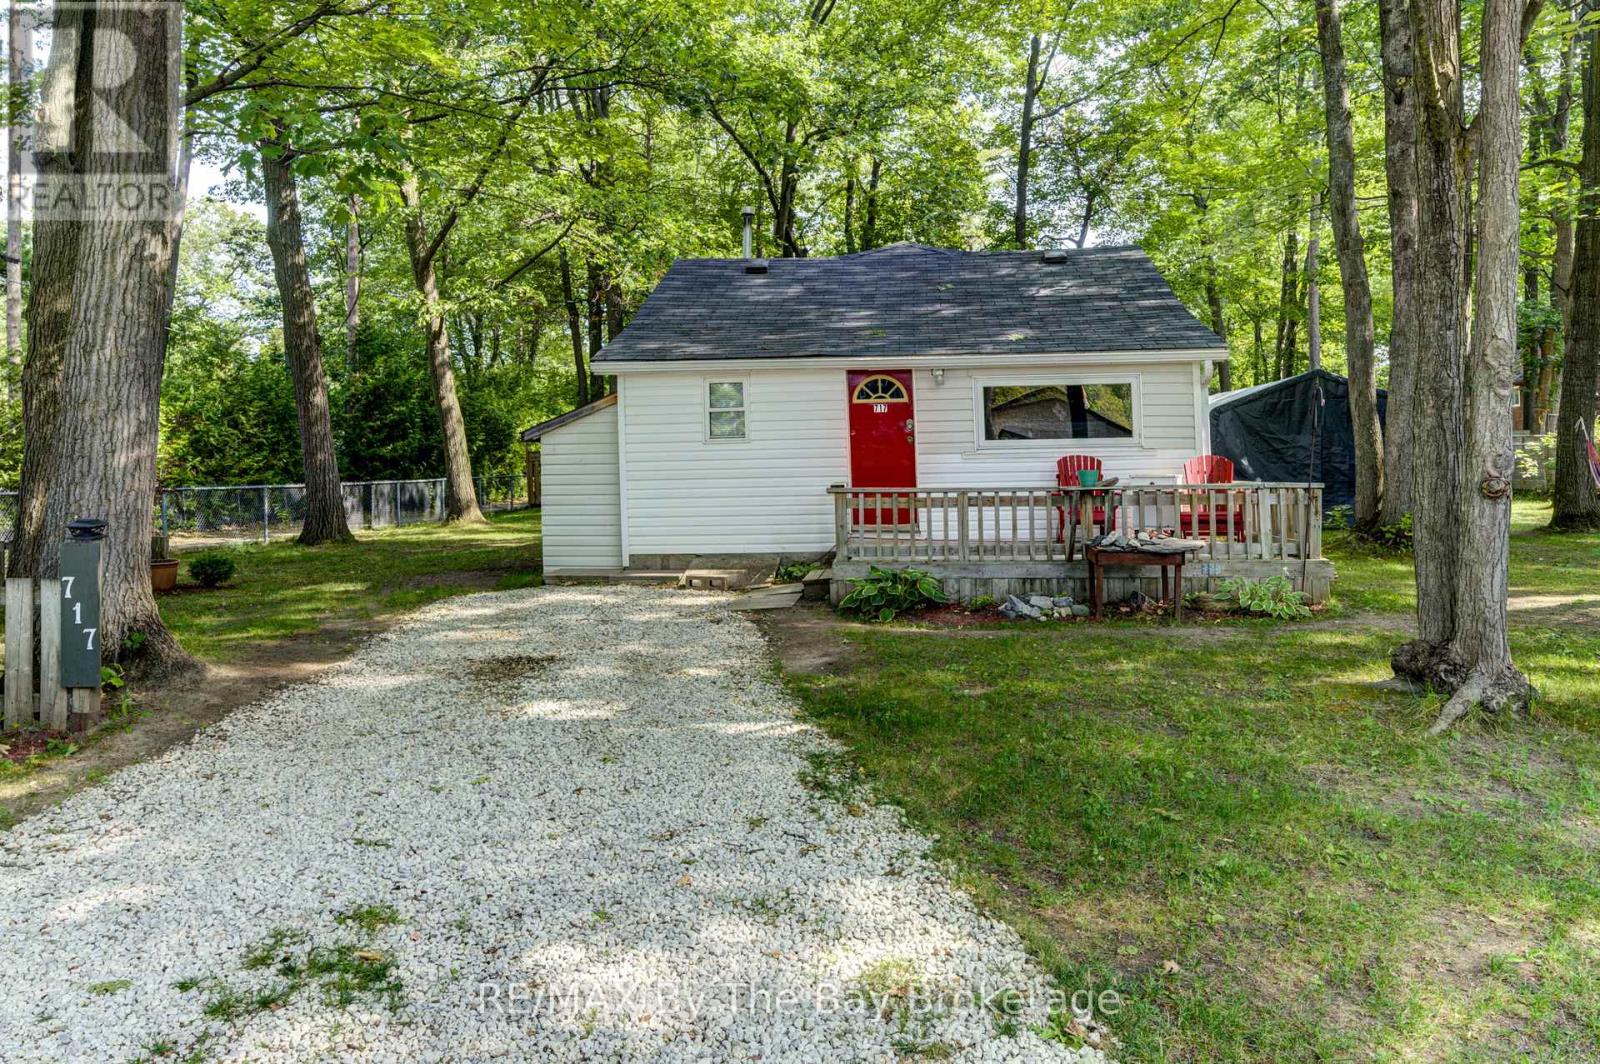
717 Oxbow Park Drive
Wasaga Beach, Ontario
Whether you are looking for your first home, a place to downsize to, an investment property or the perfect four-season getaway, this 3-bedroom, 1-bath bungalow offers a versatile and affordable living option in the World's Longest Freshwater Beach, Wasaga Beach. Step inside to a warm and inviting interior, featuring tongue and groove pine ceilings, a rusting cedar 3-piece bathroom and a bright kitchen with maple cabinetry. Laminate flooring, vinyl windows, vinyl siding and freshly painted throughout, makes this home move-in ready while offering low-maintenance living. The primary bedroom features a gas fireplace and a walk-out to an oversized deck. Situated on a generous, level lot with mature trees and a partially fenced yard. There is plenty of space to relax, entertain, or simply enjoy the outdoors. Municipal water and sewer , natural gas heating provide added convenience. Loads of parking. Outdoor enthusiasts will appreciate the two public access points to the Nottawasaga River including water access directly across the street and a convenient watercraft, canoe, kayak at the corner of Oxbow Park Drive and Oaklea Boulevard. Spend your days boating, fishing, paddling or simply enjoying the peaceful waterfront lifestyle. (id:63008)
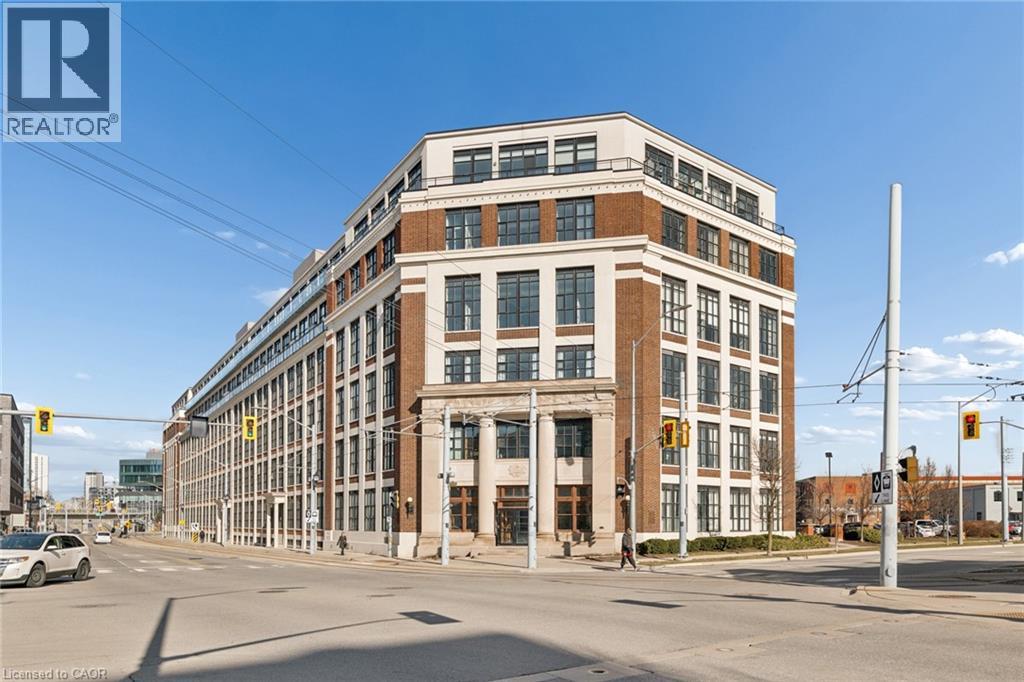
410 King Street W Unit# 102
Kitchener, Ontario
Downtown Live/Work opportunity. Kaufman Lofts. A rare offering this combined unit's 1,200 square foot, true hard loft living entertaining space. All for the same price one can expect for just an ordinary one bedroom unit. Preserving industrial history with authentic elements like 14 ft high ceilings, massive factory styled windows, polished concrete floors with historic charm. A bright and trendy, move-in ready condo located in the trendy tech area in Kitchener. Looking for a fresh start?...just move into this 1 bedroom tastefully decorated condo that includes an additional unit exclusively for your own private Studio/Office/Hobby room (with windows) located in the same building. Imagine waking up in your own beautiful historic building condo - 1 bed, one bath, beautiful Kitchen - and when you're ready, simply taking the elevator to YOUR private Studio/Office/Hobby Room #6 in the same building! Both your units (#102 & #6) are flooded with windows and natural light! Your condo's additional privately deeded unit is an additional 633 Sq ft. and included - you own this too - a rare feature only 8 total in the building. You would be one of only a few lucky condo owners that own one. Think Office, fitness room, lounge, storage space, hangout room, private theatre, hobby room - let your creativity run wild. This condo combo can come partly furnished or vacant. The open concept floor plan with 11-14 ft high ceilings is perfect for entertaining. Building amenities include bike room, roof top patio, party room, and one surface level parking. Close to restaurants, shopping, downtown events, Google, Communitech, and 10 minutes from Uptown Waterloo by LRT - catch it steps away from the Kaufman Lofts. If you were looking for a unique condo in an Iconic building to call home you found it! Walkability 10/10. (id:63008)
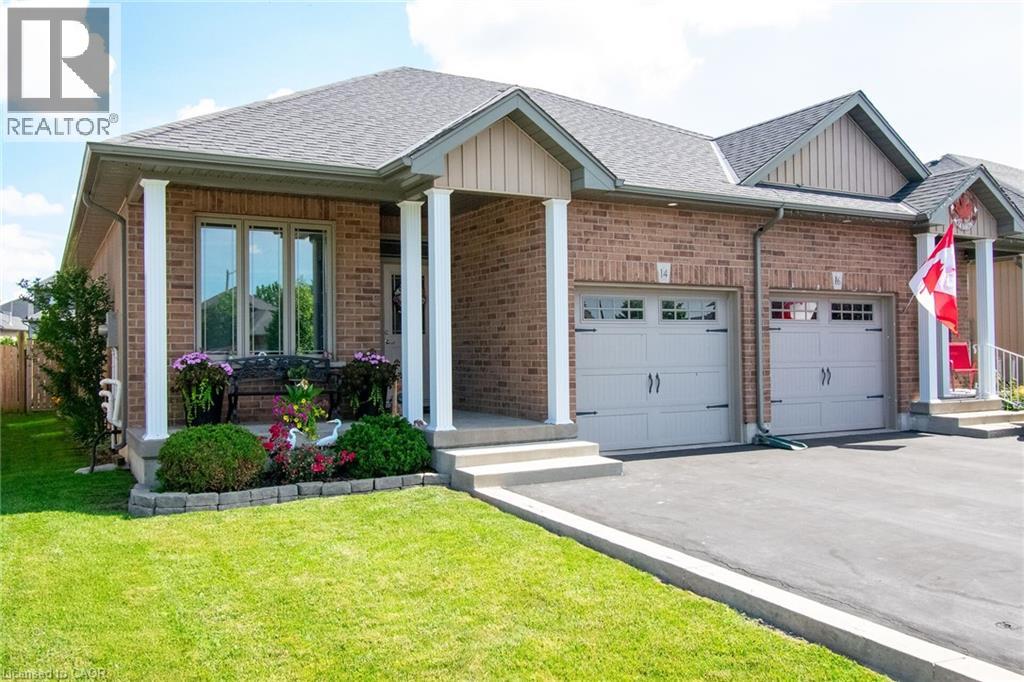
14 Lafayette Street E
Jarvis, Ontario
From the perfectly inviting front porch to the relaxing deck in the fenced back yard this bungalow offers a wonderful combination of comfort and functionality. 2+1 bedrooms & 2 1/2 bathrooms. Featuring open concept living, dining and kitchen areas. Engineered hardwoods in the living and dining rooms. The kitchen boasts stainless appliances, tile flooring, recessed lighting, undercounter lighting & pendant lighting above the peninsula. Convenient main floor laundry complete with washer & dryer. Inside access from the attached garage. The basement has an amazingly large family room, a handy 3rd bedroom 6 3 piece bathroom. Paved driveway & lovely landscaping. In a quiet, sought after neighbourhood in the charming town of Jarvis. Flexible closing - quick closing available. Move in and love it! (id:63008)
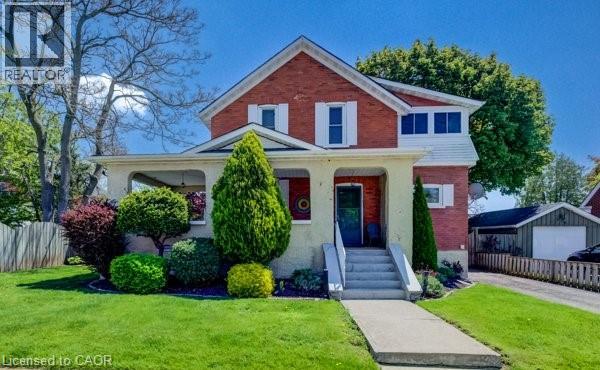
523 Lowther Street S
Cambridge, Ontario
Charming circa 1916 home filled with timeless cottage character and warmth. This inviting three bedroom one bath residence offers spacious principal rooms perfect for everyday living and entertaining. The functional galley kitchen blends charm and efficiency, while the large yard provides plenty of outdoor space for gardening, play or relaxing. Enjoy your morning coffee on the expansive covered front porch or unwind on the rear porch overlooking the patio area-ideal for summer gatherings. Located in desirable South Preston close to the linear trail and shopping. A rare opportunity to own a home with classic charm, inviting outdoor spaces and endless potential. (id:63008)
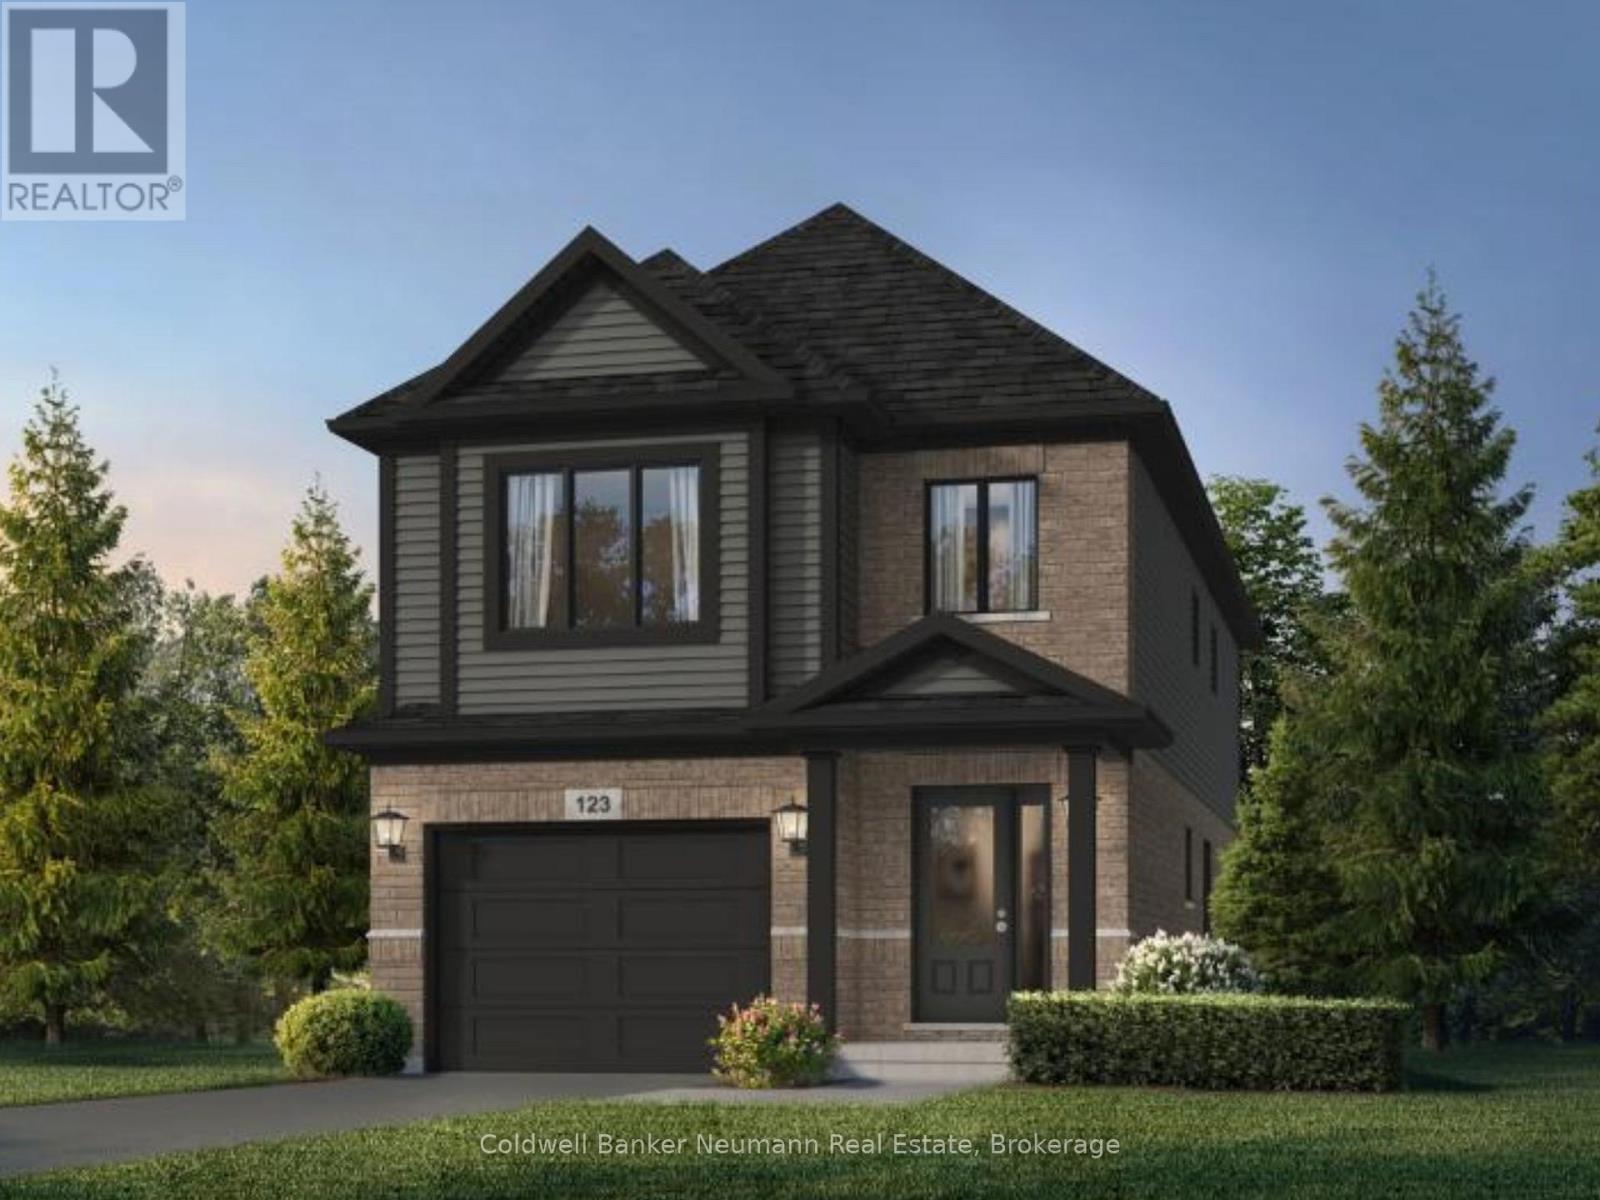
16 Cadence Common
Cambridge, Ontario
Customize your dream home at Cadence in Hespeler Village! Nestled within a private enclave in one of Cambridge's most historic and charming riverside neighbourhoods, Cadence offers the perfect balance of small-town character and exceptional commuter convenience, just minutes from Highway 401. The Kyra A plan is one of several models available, offering 1,900 sq. ft. of finished above-grade living space, featuring 3 bedrooms, 2.5 bathrooms, and a thoughtfully designed layout tailored for modern family living. Situated on a desirable 30-foot lot, this pre-construction opportunity allows buyers to personalize select finishes and explore available layout modifications (subject to builder approval), creating a home that reflects their unique lifestyle and needs. Professionally curated interior finishes include quartz countertops and a carpet-free main level with hardwood and ceramic flooring, delivering both style and functionality. The exterior showcases timeless architectural appeal and attention to detail. The Builder is currently advertising an effective purchase price of $864,990 (including lot premium), after the proposed federal HST rebate for this model. The rebate is subject to government approval, purchaser eligibility, and assignment to the builder. Adding even greater value, The Fusion Homes Difference includes an industry-leading warranty program offering nearly twice the coverage of standard new-home warranties, providing added peace of mind throughout your homeownership journey. Don't miss this opportunity to build in one of Cambridge's most connected and evolving communities. (id:63008)
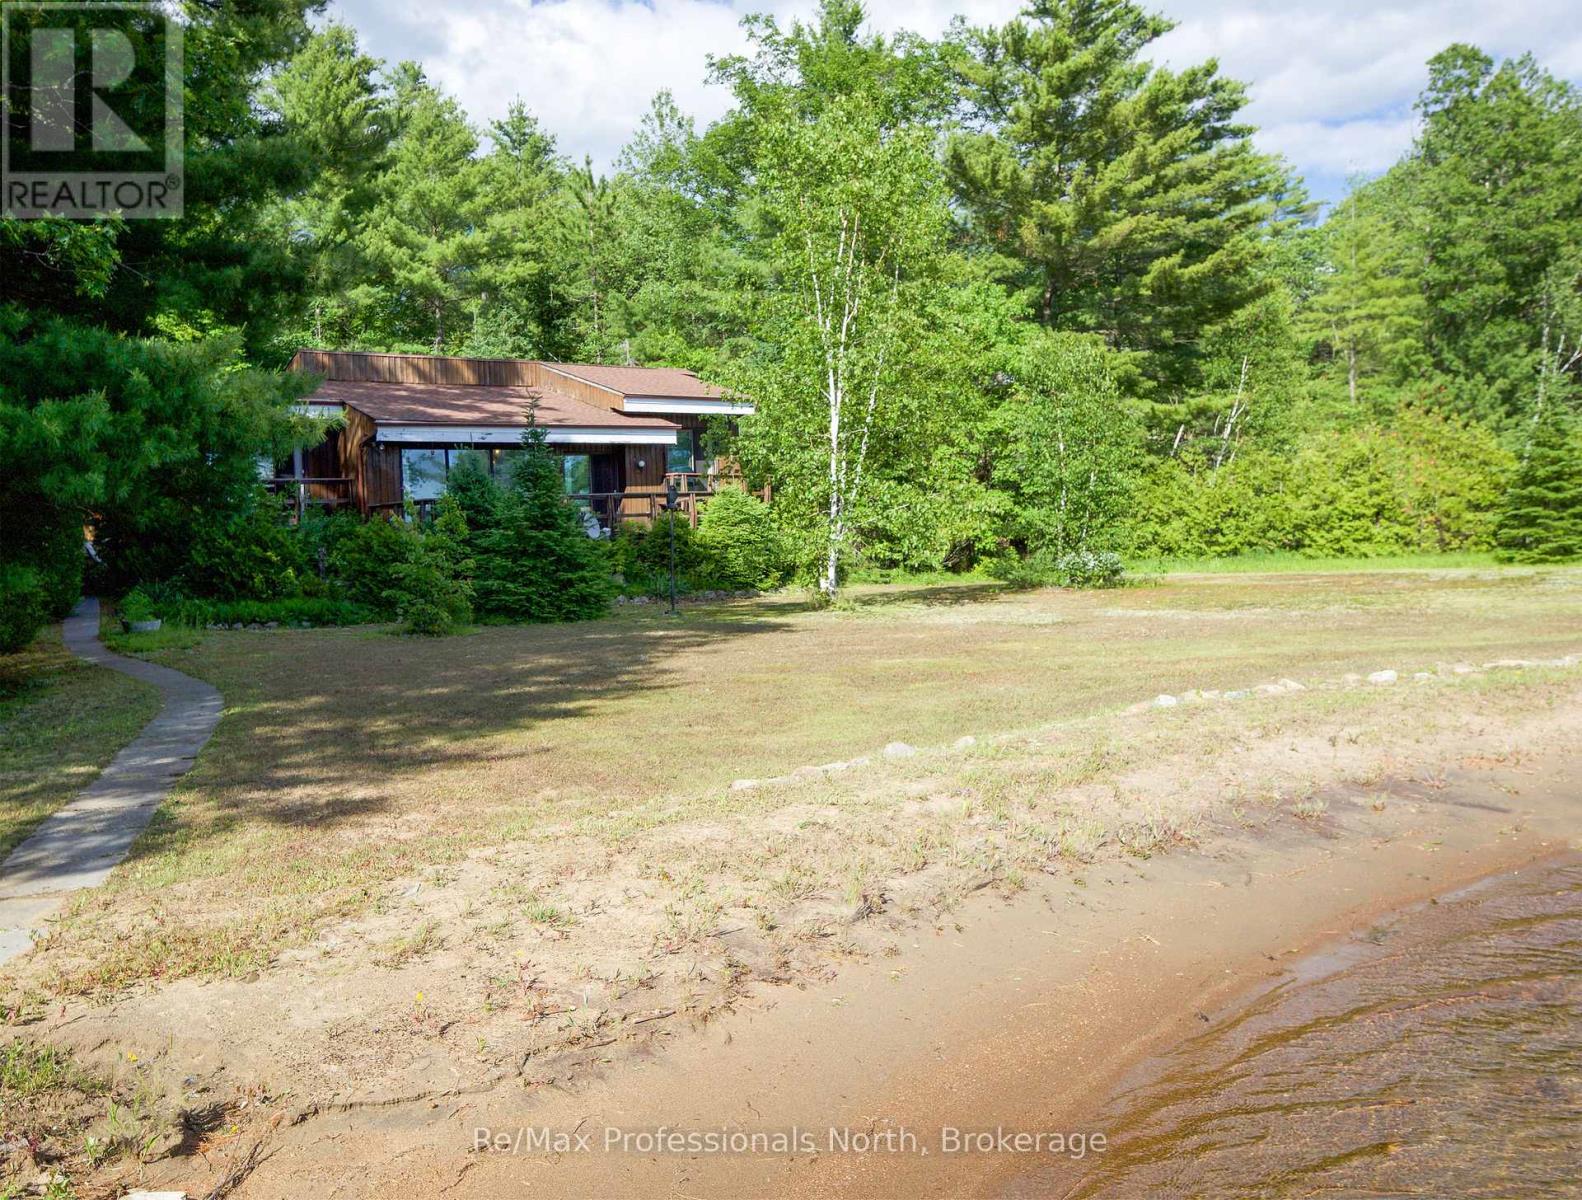
673 Peninsula Road W
Gravenhurst, Ontario
Muldrew Lake sunsets .First time offered for sale. Family built and loved Valhalla architecturally designed cottage. Great lake with miles of boating and central location. The property is over 1 acre with 165ft lake frontage of rare natural Sandy Beach across the whole front of the property. Long lake views at one of the widest points on the lake and West exposure for afternoon sun. This property has a one of a kind rare beach front for easy viewing of the waterfront. There are three decks with a large deck off the living room . All decks have a view of the waterfront. The lot is level for easy access to the cottage and the waterfront. The road access is from a year around Municipally Paved road to the driveway. This cottage is close to shopping and world class golfing. Just a short drive to Toronto. (id:63008)
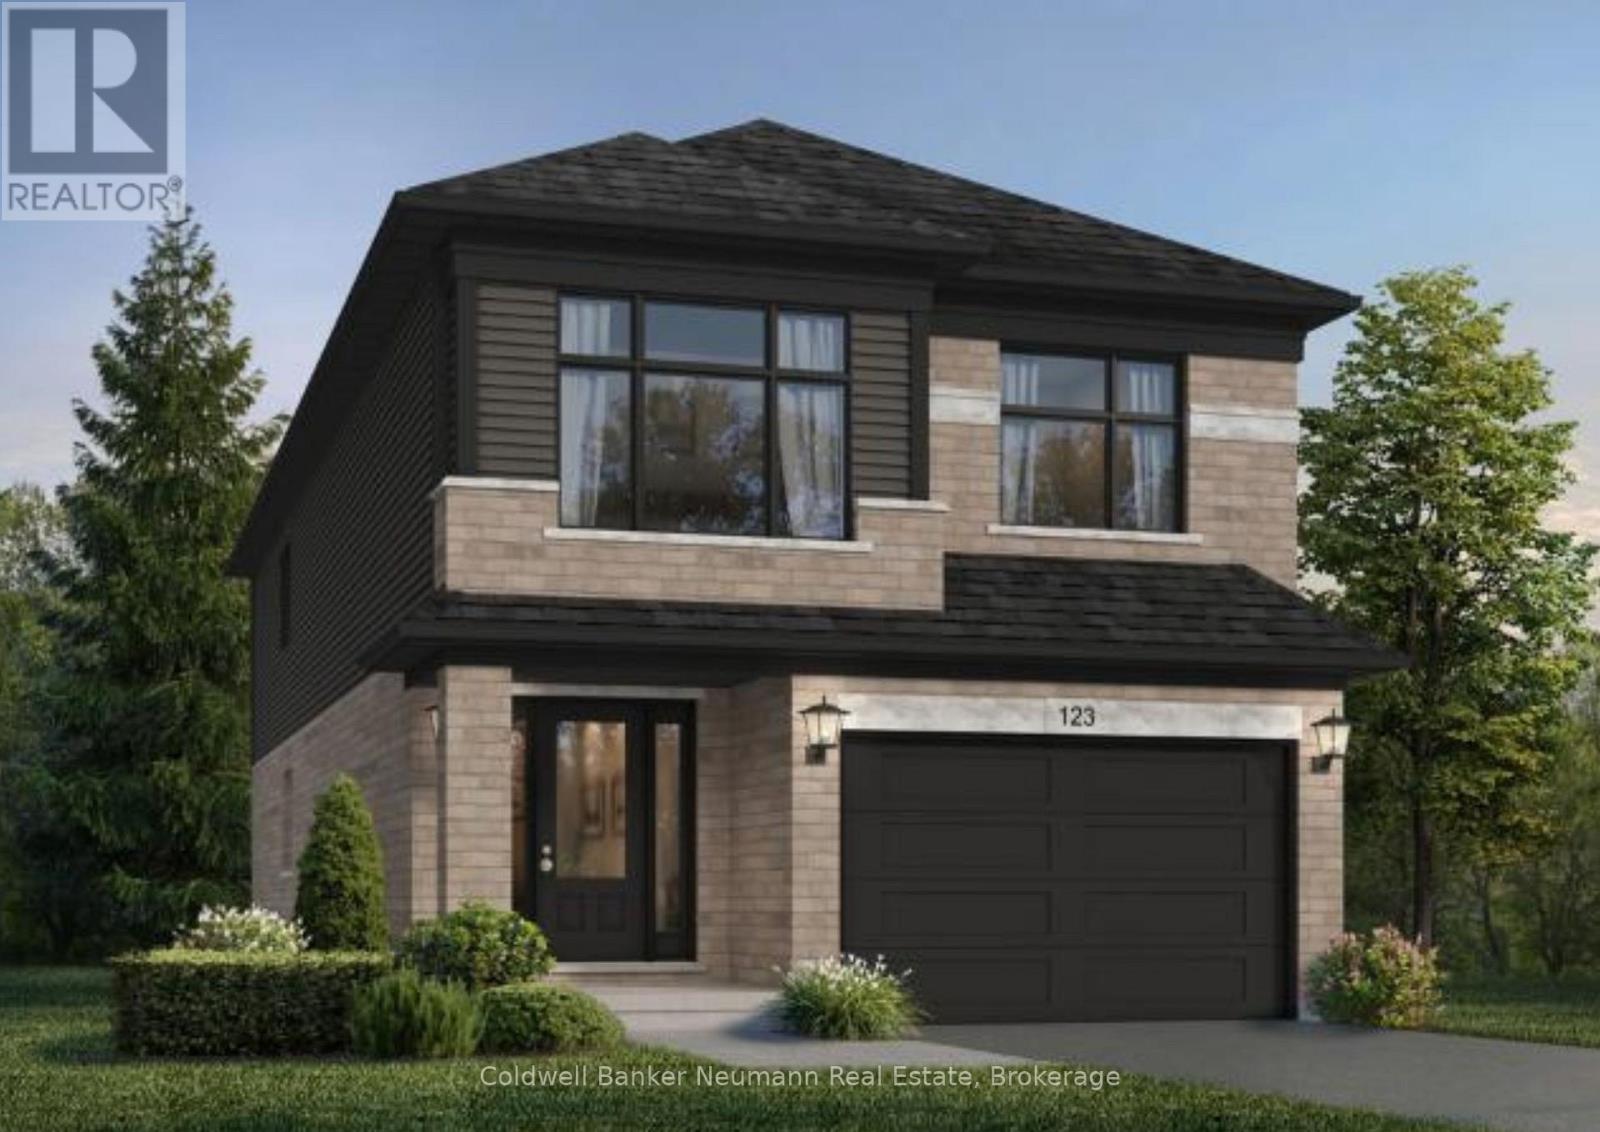
12 Allegro Common
Cambridge, Ontario
Customize your dream home at Cadence, Fusion Homes' newest community in Hespeler Village. Nestled within a private enclave in one of Cambridge's most historic and charming riverside neighbourhoods, Cadence offers the perfect balance of small-town character and exceptional commuter convenience, just minutes from Highway 401. The Bria C by Fusion Homes offers approximately 2,400 sq. ft. of finished above-grade living space, featuring 4 bedrooms, 2.5 bathrooms, and a thoughtfully designed layout tailored for modern family living. Situated on a desirable 30-foot lot, this pre-construction opportunity allows buyers to personalize select finishes and explore available layout modifications (subject to builder approval), creating a home that reflects their unique lifestyle and needs. Professionally curated interior finishes include quartz countertops and a carpet-free main level with hardwood and ceramic flooring, delivering both style and functionality. The exterior showcases timeless architectural appeal, complemented by Fusion Homes' renowned craftsmanship and attention to detail. The Builder is currently advertising an effective purchase price of $934,990 after the proposed federal HST rebate. Rebate is subject to government approval, purchaser eligibility, and assignment to the builder. Adding even greater value, The Fusion Homes Difference includes an industry-leading warranty program offering nearly twice the coverage of standard new-home warranties, providing added peace of mind throughout your homeownership journey. Don't miss this opportunity to build in one of Cambridge's most connected and evolving communities. Contact the listing agent for community information, pricing, and model home showings at 155 Guelph Avenue, Cambridge. (id:63008)
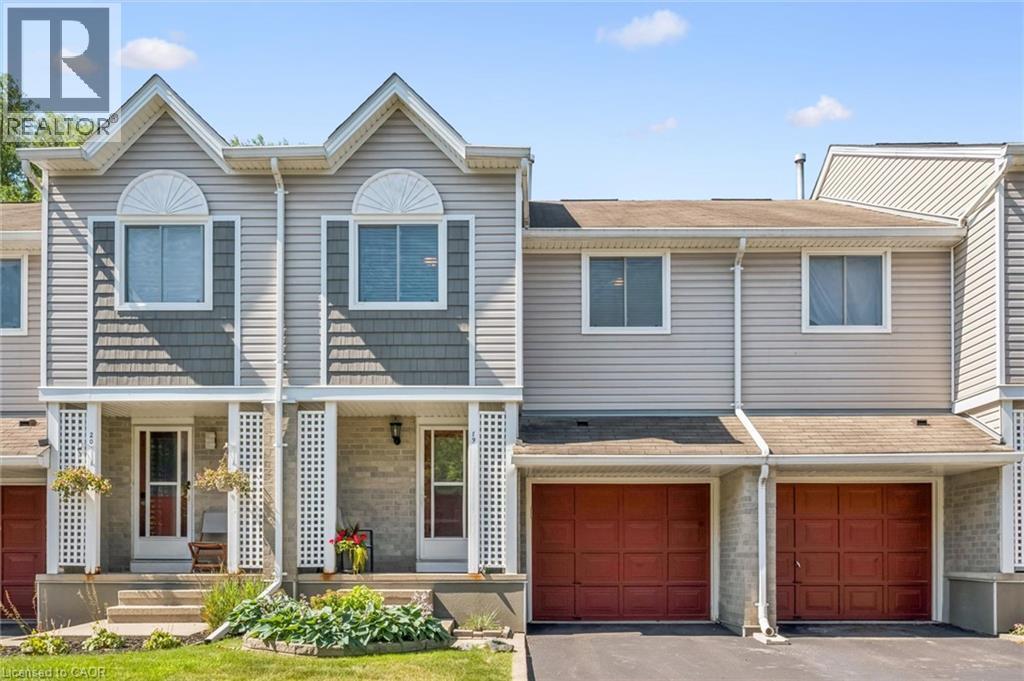
365 Pioneer Drive Unit# 19
Kitchener, Ontario
Welcome to this beautifully maintained, move-in ready multi-level townhouse with an attached garage, ideally located in a sought-after community close to every convenience. Bright and inviting, the open-concept main floor features hardwood flooring throughout the living room and a spacious kitchen complete with a centre island, abundant of cabinetry and all stainless steel appliances included. Enjoy seamless indoor-outdoor living with a walkout to the fully fenced backyard, surrounded by mature trees and featuring a deck, perfect for summer BBQs, entertaining, or simply relaxing. Upstairs, you'll find three generously sized bedrooms, offering comfortable space for families, guests, or a home office. The finished lower level adds valuable living space with a bright recreation room, ideal for movie nights, a play area, or a home gym, along with extensive additional storage. This well-managed condominium complex offers exceptional value, with condo fees covering the roof, windows, fencing, deck, water, landscaping/snow removal, etc which provides added peace of mind and low-maintenance living. Conveniently located just minutes from the 401, Conestoga College, schools, parks, walking trails, shopping, restaurants, and all major amenities, this is an outstanding opportunity for first-time buyers, families, downsizers, or investors alike. Simply move in and enjoy! (id:63008)
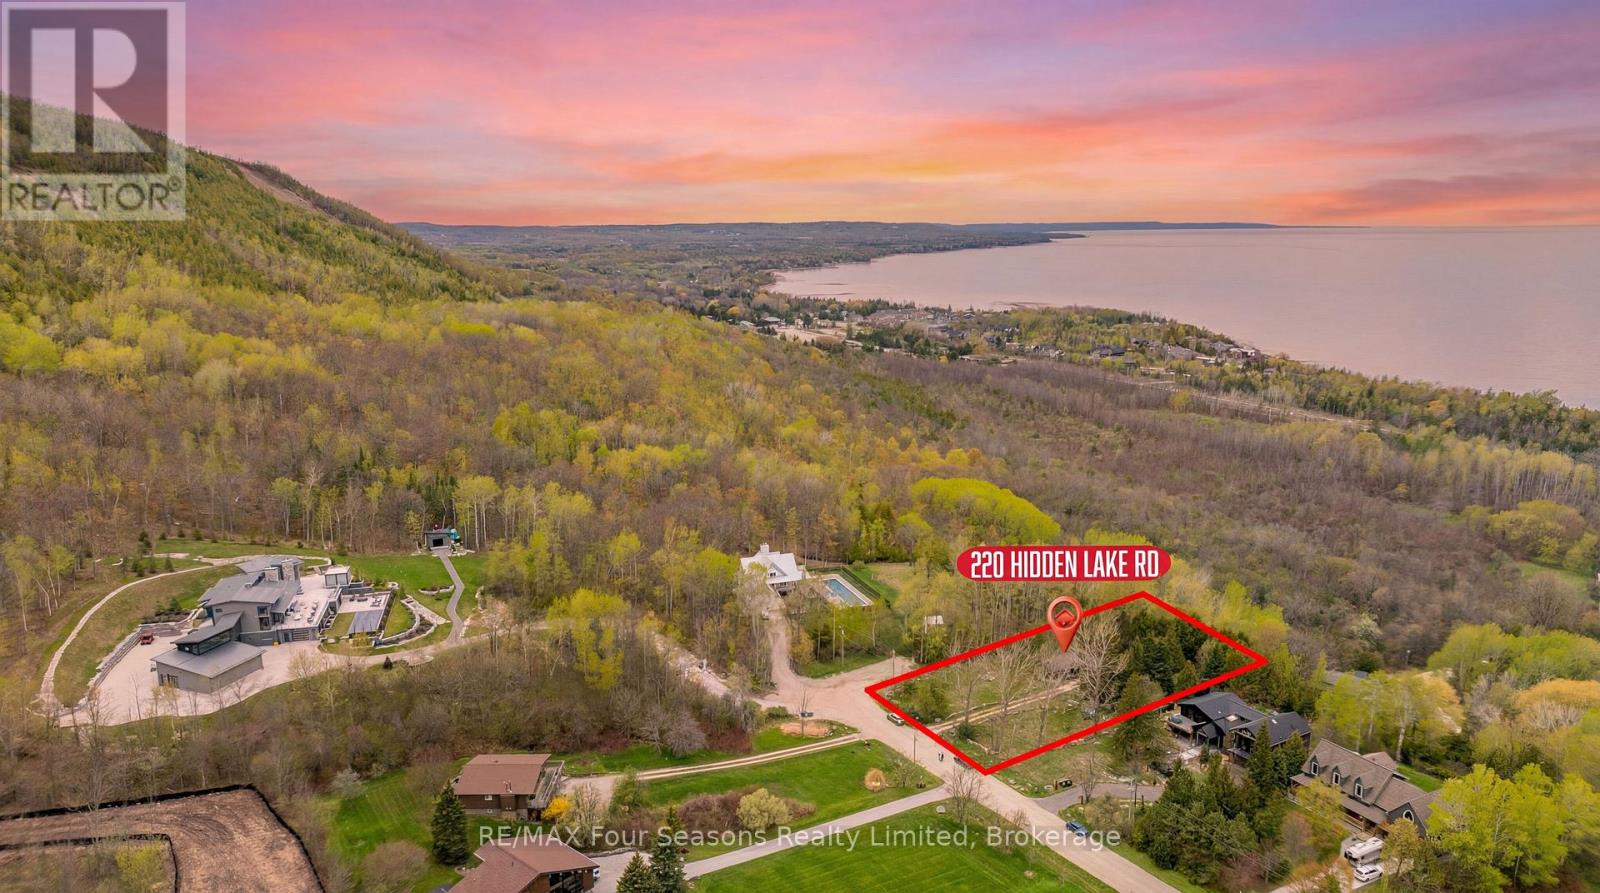
220 Hidden Lake Road
Blue Mountains, Ontario
Panoramic views stretching from Meaford to Midland set the stage for this rare offering in one of the area's most desirable locations. 360 degree views of Georgian Bay and the Niagara Escarpment, this exceptional property captures breathtaking four-season scenery, unforgettable sunrises, and a true sense of privacy and tranquility. Set on a quiet road just minutes from some of the region's most sought-after ski clubs, this 3/4-acre property is surrounded by mature trees and natural beauty. The 4-bedroom, 2-bathroom home offers approximately 1,700 sq ft of living space and presents an incredible opportunity to enjoy as-is, renovate, or build your dream home in an unmatched setting. Properties offering this combination of expansive views, large lot size, privacy, and proximity to both Georgian Bay and the area's premier ski clubs rarely come to market. (id:63008)
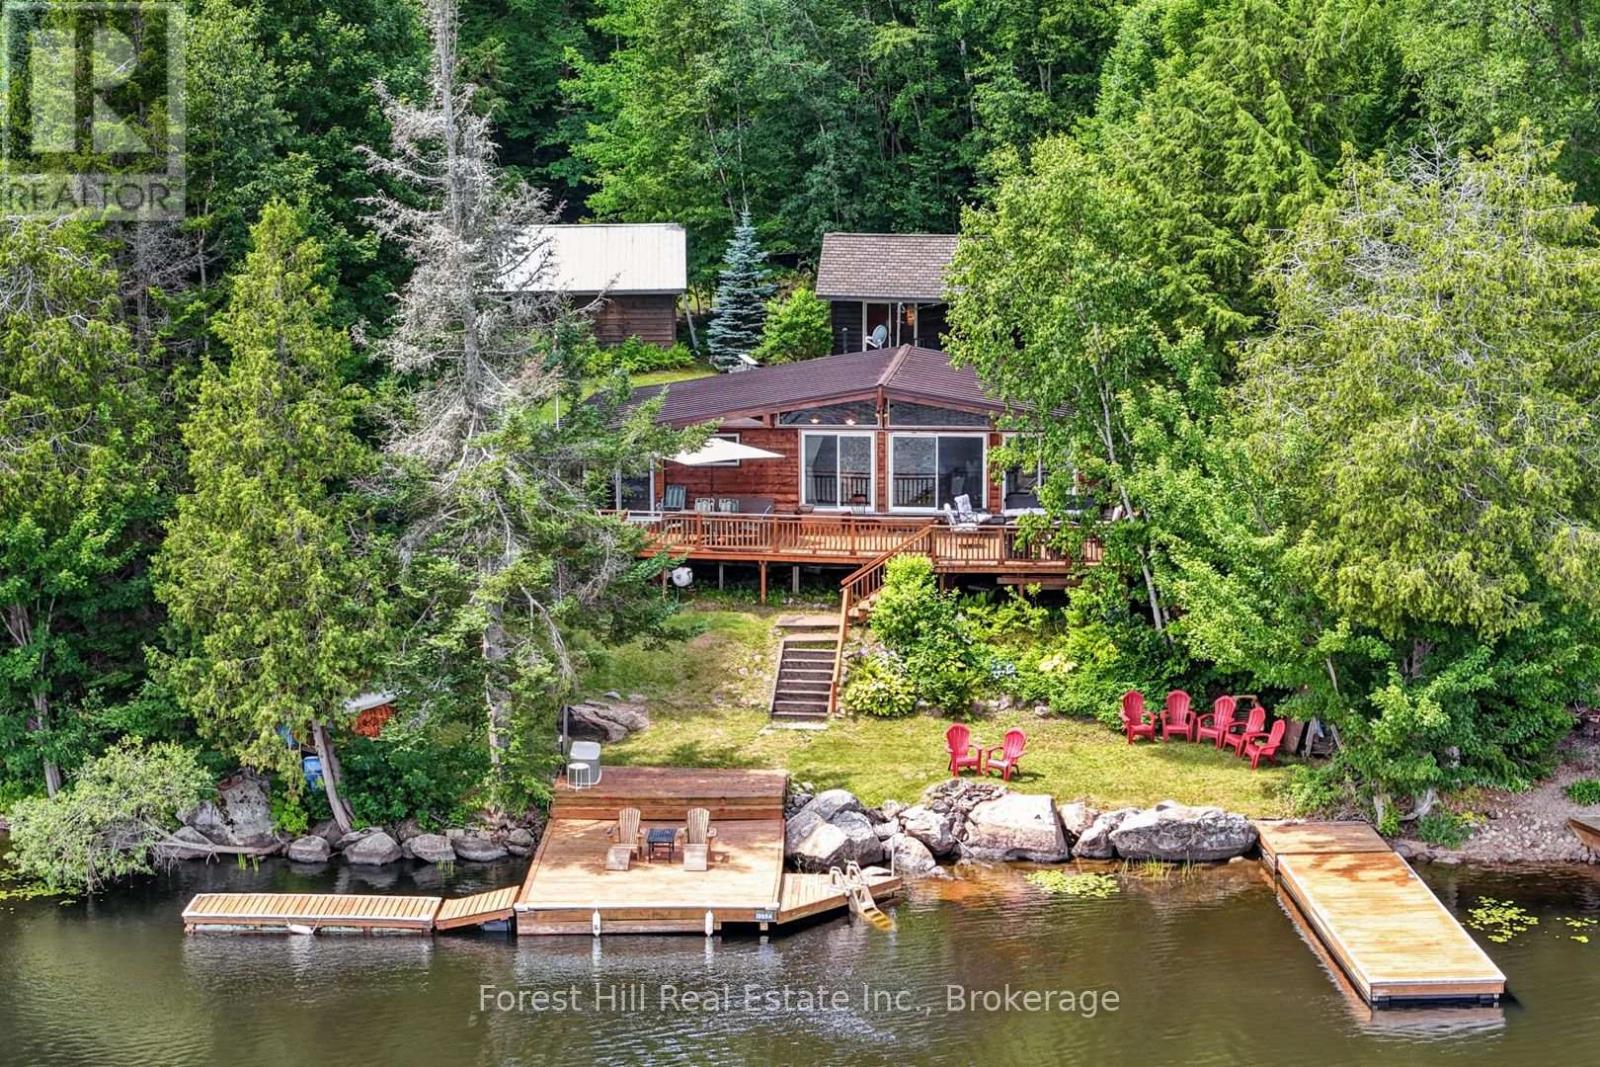
1355 Bellwood Acres Road
Lake Of Bays, Ontario
Turnkey Waterfront Paradise on Paint Lake - Direct Creek Access to Lake of Bays! Escape the hustle and chase the serene Muskoka lifestyle in this impeccably maintained, 3-season waterfront haven. Exuding true pride of ownership, this 1,071 sq. ft. cottage offers the ultimate turnkey experience-fully equipped with furnishings, appliances, dishes, and cutlery. Just pack your toothbrush and start making memories!Inside, warm pine accents and a bright, open-concept layout welcome you home. The living space flows seamlessly to a large sundeck, offering panoramic views of your private dock system and pristine shoreline. Enjoy the Muskoka Room which also has a Murphy bed to accommodate overflow guests. Standing seam metal roof (2021), updated windows, fully insulated walls, and redone foundation piers before Covid-times. Advanced lake water purification (UV sterilization + filters) and a recently pumped septic tank. A cozy, fully insulated, pine-lined guest sleeping cabin plus a massive detached garage with a poured concrete floor. Owned Shore Road Allowance for complete land security. Situated on a four-season, municipally maintained road, you are only minutes from the charming amenities of Dorset and a convenient 2.5-hour drive from the GTA. (id:63008)

212 Goodwin Drive
Guelph, Ontario
One of the reasons Guelph's south end remains so sought-after is its unmatched convenience. It offers the quickest access to Highway 401 and is home to the area's "new downtown" along Clair Road, where you'll find three grocery stores, multiple banks, a library, a gym, and an impressive selection of restaurants-all within a few blocks. If you'd like to be close to all these amenities without being right in the middle of the activity, 212 Goodwin Drive deserves your attention. This fully detached Reid's Heritage Home is a 3+1 bedroom, 4 bathroom home in Guelph's desirable southeast end welcomes you with a stunning 10-foot entryway and offers a fully fenced backyard for privacy and outdoor enjoyment. One of the standout features of this model is the bonus split-level room located between the main and second floors. Whether used as a home office, media room, playroom, or even converted into a fourth upper-level bedroom, it provides exceptional flexibility for growing families. The main floor features an open-concept layout that seamlessly connects the living, dining, and kitchen areas, creating an ideal space for both everyday living and entertaining. Downstairs, the finished lower level includes a three-piece bathroom and is currently configured as a private living space, making it an excellent option for an in-law suite or multi-generational living. (id:63008)
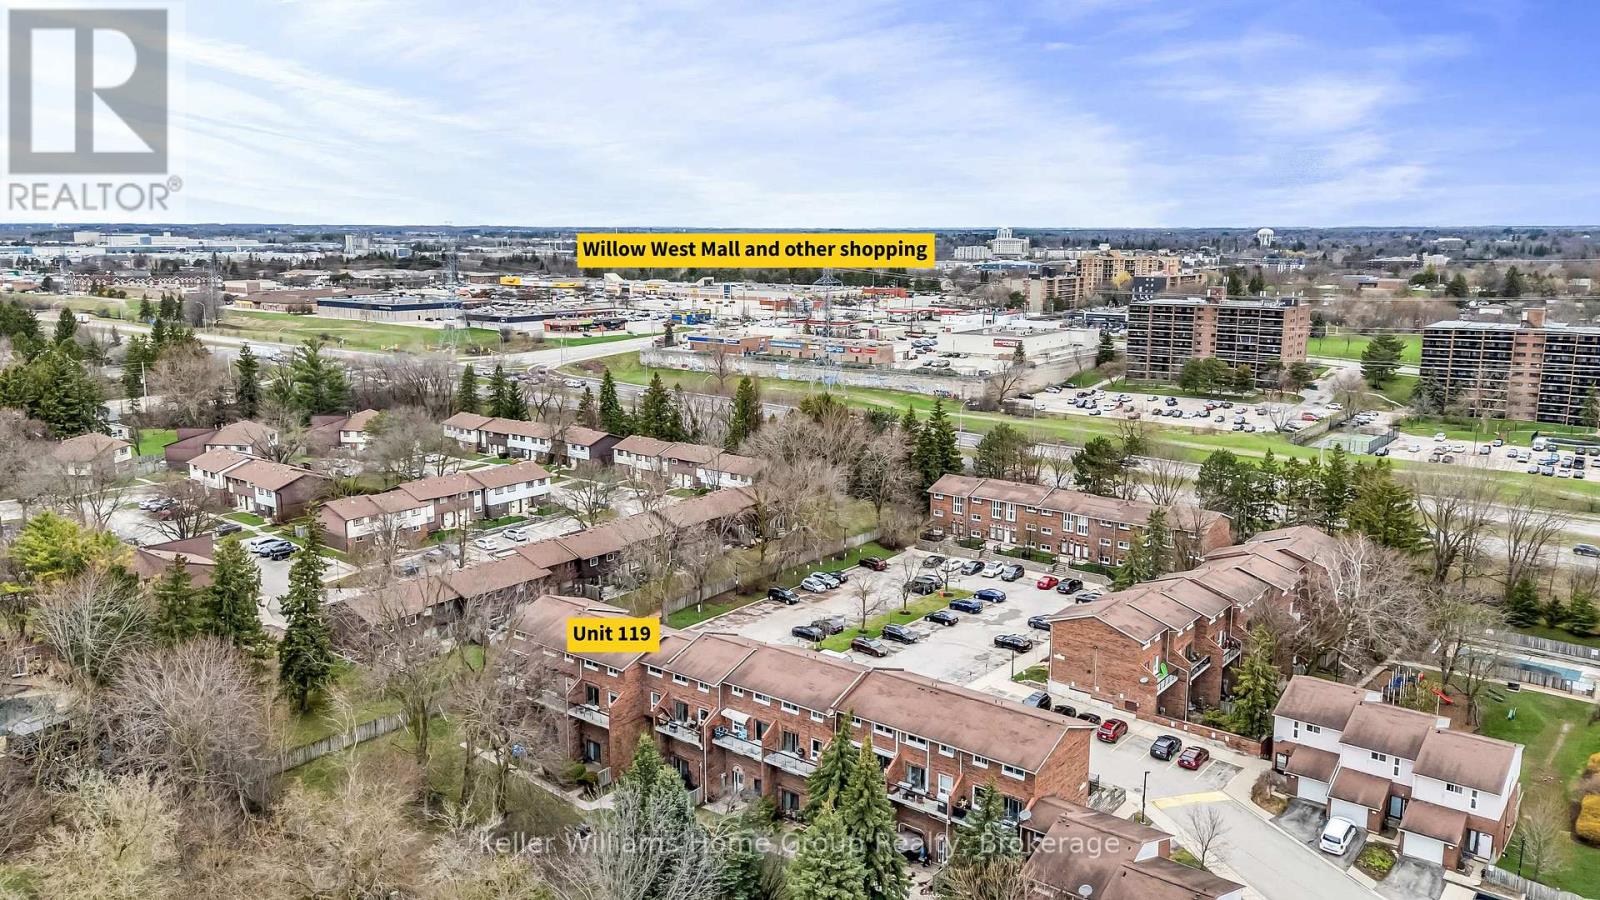
119 - 49 Rhonda Road
Guelph, Ontario
Welcome to this beautifully renovated, centrally located townhouse offering the rare convenience of four bedrooms all on one level. Ideally situated near shopping, transit, and one of Guelph's most enjoyable dog parks, this home combines comfort, functionality, and community living. The main floor features a bright and spacious layout, seamlessly integrating the kitchen, laundry area, and a convenient two-piece bath with an oversized family room. Sliding doors lead to a private balcony overlooking a serene shared greenspace with mature trees, providing a peaceful outdoor retreat. Add in the nearby swimming pool and playground, and it's a little bit of paradise if you have kids. Upstairs, you'll find four generously sized bedrooms, including a large primary with a four-piece ensuite. The remaining bedrooms share a second full four-piece bathroom. The entire upper level has been fully renovated and freshly repainted, and the home is completely carpet-free for a clean, modern feel. One of the standout features of this property though, is its strong sense of community. Many residents have called this complex home for years-even decades-making it a stable and welcoming environment where listings are rarely available. The condominium is well managed, with recent updates including new windows throughout. A fantastic opportunity to own in a sought-after, tightly held community-don't miss it! (id:63008)
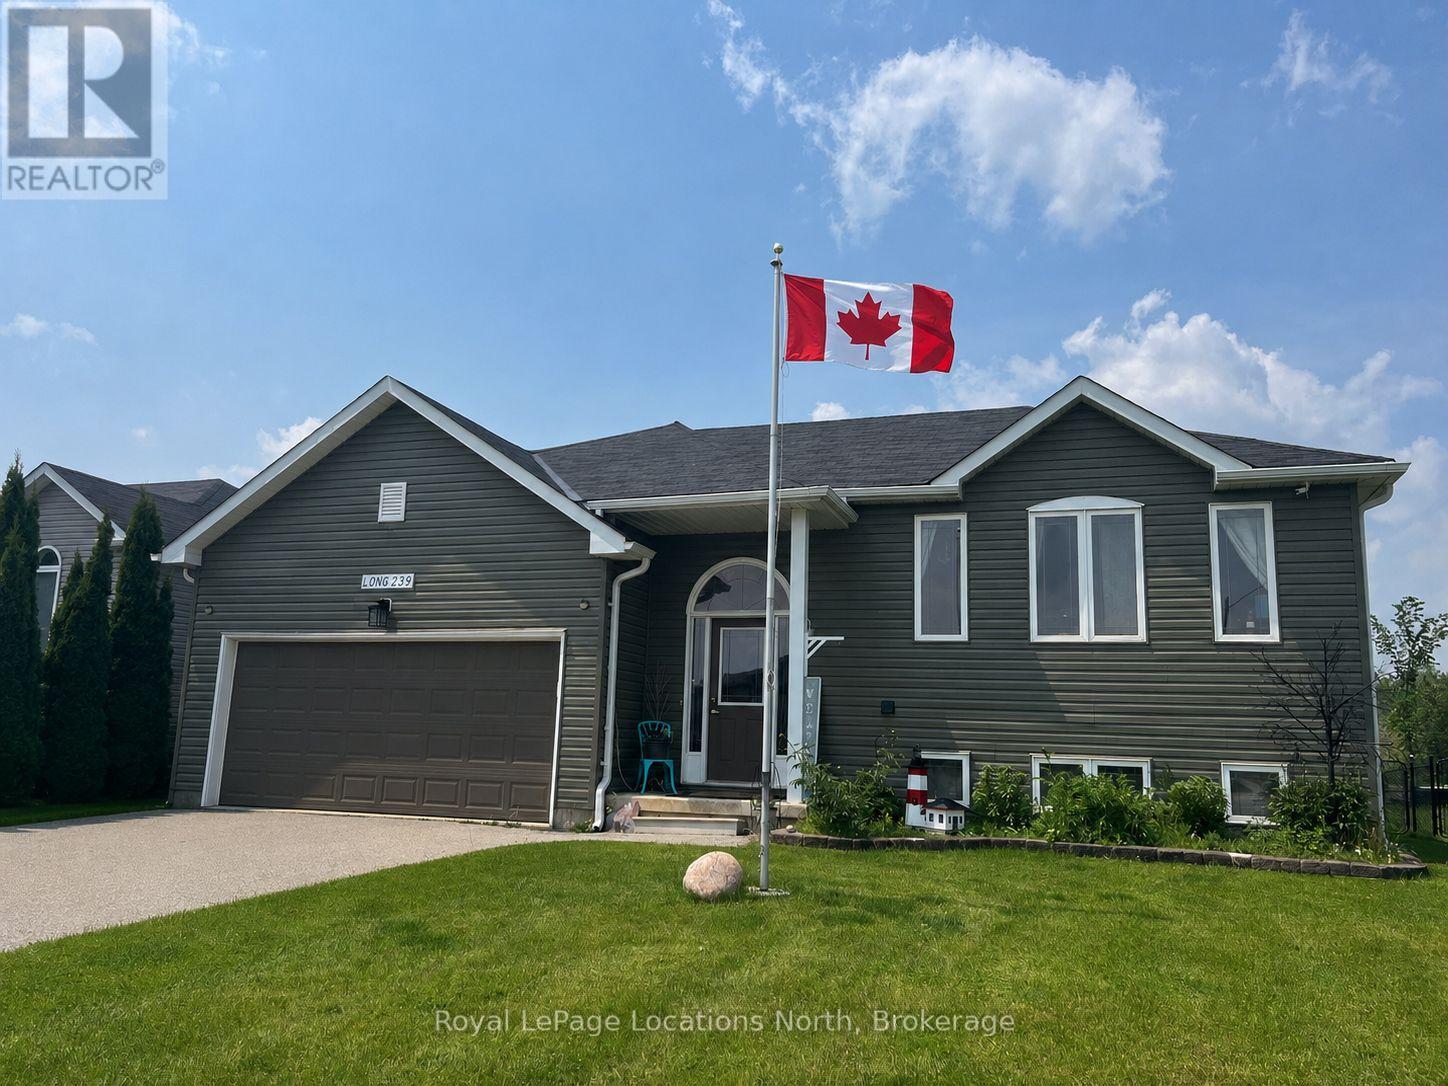
239 Atkinson Street
Clearview, Ontario
This raised bungalow is situated on a private, fenced lot in the heart of Stayner. The home features a large eat-in kitchen, updated in 2022 with newer stainless steel appliances, a gas stove, quartz countertops, and a backsplash. The spacious primary bedroom includes a semi-ensuite, a large closet, and a wardrobe. The lower Level includes a family room with a gas fireplace, a wet bar and numerous pot lights. Downstairs also includes a spare room for guests, a 3-piece bathroom and a laundry room with a laundry tub. Other features include central air, laminate and tile flooring and ample storage including linen, pantry, and shoe closets. The heated double garage features an automatic door opener and a loft storage area. The outdoor living space is designed for relaxation featuring a walk-out from the kitchen to an upper deck, a pool, and a gazebo-covered hot tub. Additional exterior highlights include a 10x10 shed, storage under the deck, a gas bib with a fire table, raised gardens, a security system, and beautiful willow trees. Come and check out this amazing family home today! (id:63008)
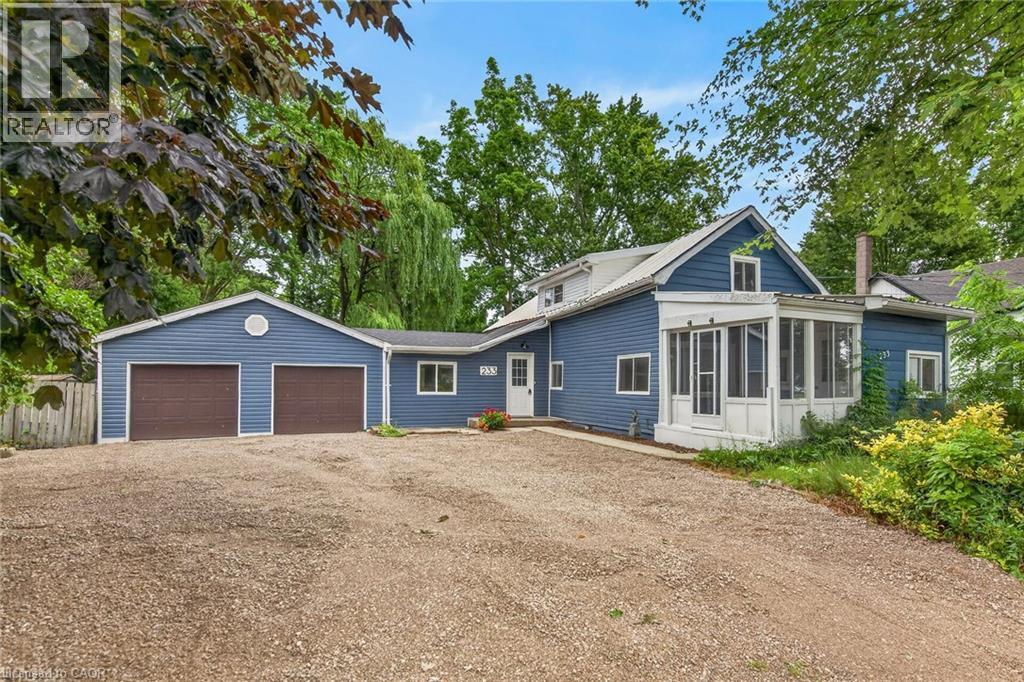
233 North Cayuga Street W
Dunnville, Ontario
Attractively updated & Affordability priced 3 bedroom, 2 bathroom Dunnville home situated on oversized 76.33’ x 148’ lot on desired North Cayuga Street. Great curb appeal with attached double garage, oversized parking area, large back yard, & sided exterior. The flowing interior layout features 1462 sq ft of tastefully updated living space highlighted by eat in kitchen with new cabinetry, formal dining area, large living room, welcoming foyer, front sunroom, sought after MF laundry & 2 pc bathroom. The upper level includes 3 spacious bedrooms & newly refreshed 4 pc bathroom. Updates include premium flooring throughout, modern & fresh decor, fixtures, & lighting, gravel driveway, & more. Conveniently located close to parks, schools, shopping, downtown amenities, restaurants, & Grand River waterfront park with boat ramp. Ideal home for the first time Buyer, family, or those looking for ample garage space. Quick closing available. Shows well. Enjoy & Experience charming Dunnville Living! (id:63008)
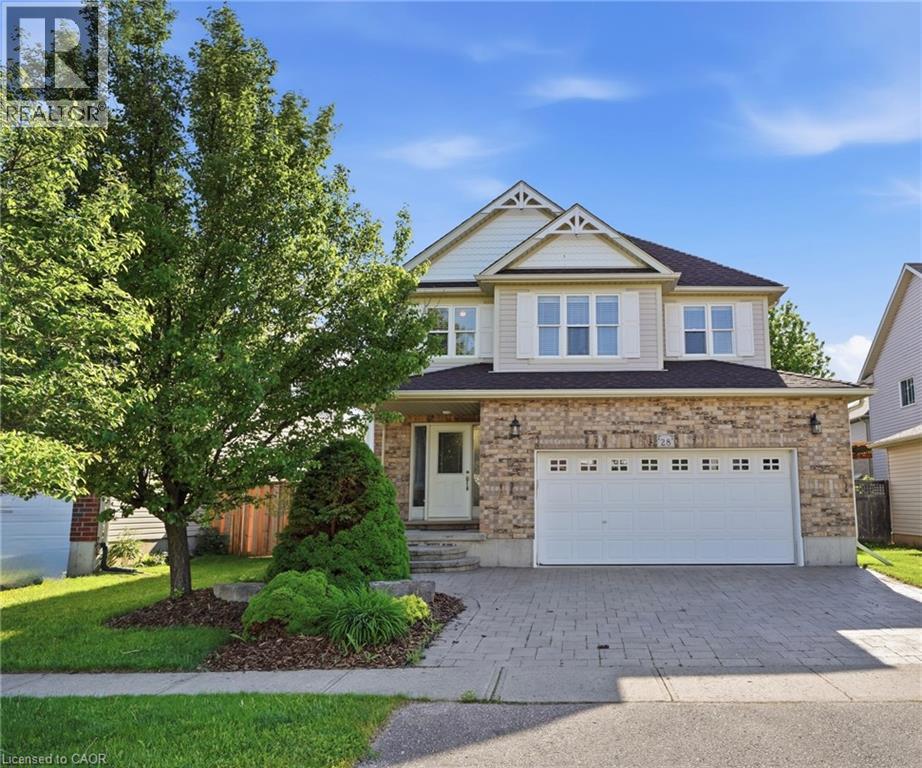
28 Roth Avenue
Baden, Ontario
Welcome to this meticulously maintained one-owner 4-bedroom, 3-bathroom family home in the charming community of Baden. Offering the perfect blend of space, style, and function, this home is ideally located close to great schools, parks, and everyday amenities, with even more space to expand in the lower level. The open-concept layout is designed for modern living. The impressive great room features soaring 12-foot ceilings, creating a bright, airy feel. Quality finishes include hardwood floors and stone countertops. The spacious primary suite offers a relaxing retreat, featuring a beautifully finished ensuite with a standalone soaker tub and 12-foot ceilings that enhance the sense of space and luxury. A generously sized main floor laundry room adds everyday convenience and functionality. Enjoy outdoor living on the newer covered deck with lighting and electrical, perfect for entertaining or relaxing year-round. The oversized garage includes a steel man door and practical features for added convenience. Built with quality in mind, this home features 2x6 construction, OSB exterior sheathing, rounded corner bead detailing, central vacuum, and thoughtful upgrades throughout. A rare opportunity to own a beautifully cared-for home in a sought-after Baden setting. (id:63008)
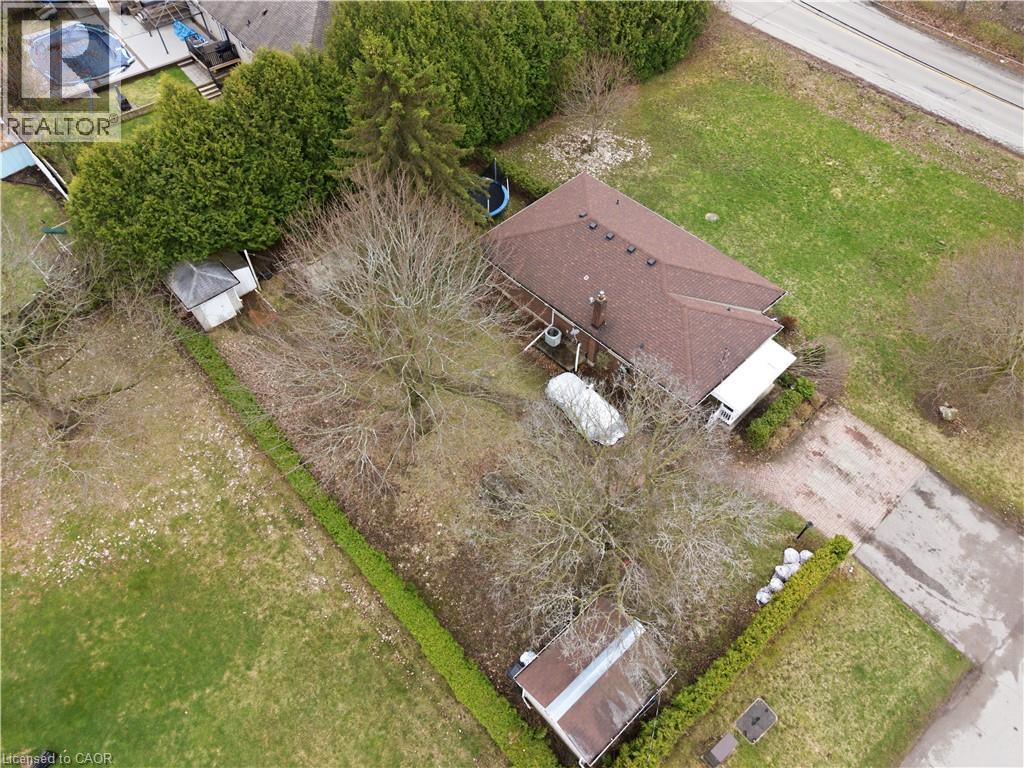
29 Branchton Road
Cambridge, Ontario
This is a truly RARE OFFERING JUST MINUTES FROM THE CITY—an exceptional opportunity to secure a prime piece of land in an evolving pocket of South Cambridge. Situated on a prominent corner lot just under ½ acre with dual road frontages, this ALL-BRICK BUNGALOW presents not only a comfortable place to call home, but a strategic investment in an area experiencing steady transformation and infrastructure growth. The home features 3 bedrooms, a spacious main living area, and convenient main floor 2-piece and 4-piece bathrooms. The FULLY FINISHED LOWER LEVEL EXPANDS YOUR LIVING SPACE with a large recreation room, games area, additional bedroom potential, along with ample storage and laundry facilities—ideal for growing families or multi-generational living. Surrounded by mature trees and estate-sized lots, THIS SERENE SETTING OFFERS A RARE BLEND OF PRIVACY AND ACCESSIBILITY. You are just minutes to shopping, schools, and major highway access, making daily living seamless while still enjoying the tranquility of a country-like environment. What truly sets this property apart is its future potential. With ongoing redevelopment activity and infrastructure enhancements throughout South Cambridge, THIS LOCATION IS STEADILY GAINING ATTENTION FROM BUILDERS, INVESTORS, AND END-USERS ALIKE. The expansive lot, complemented by two sheds and a greenhouse, provides endless possibilities—whether you envision renovating, expanding, or designing a custom build to capitalize on the area’s upward trajectory. (id:63008)
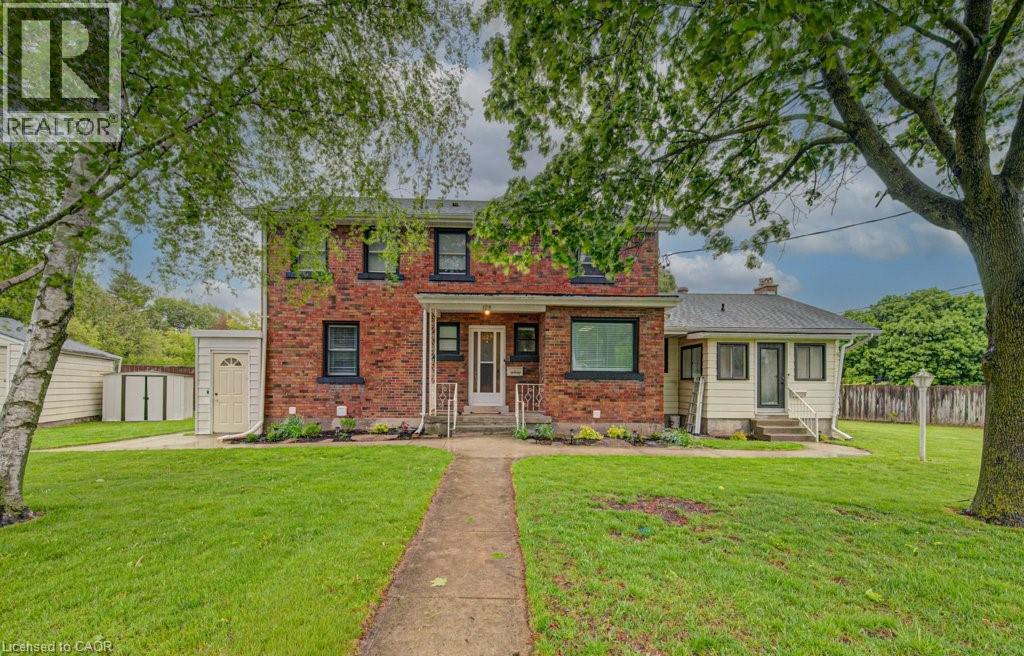
128 Pollock Avenue
Cambridge, Ontario
House hackers and multi-generational households looking for a larger home with flexibility, this property offers space, separation and income potential all under one roof. Featuring two spacious 3-bedroom suites and one 2-bedroom suite, the home can work as separate living spaces, an owner-occupied setup with mortgage support, or a more connected layout for extended living. The upper level has access from within the home, and the basement can potentially be opened and connected to the adjacent unit. This gives buyers the ability to keep the suites separate or explore a larger combined living arrangement as needs change. Situated close to restaurants, schools, parks, shopping and everyday amenities, this is a convenient location for owners and occupants. The home features generous bedrooms, spacious living areas, two laundry areas, a large rec room and dedicated home office in the main unit, plus excellent outdoor space, parking for up to 6 vehicles and a double car garage. Extensively updated and well maintained, the property offers peace of mind with a newer water softener, updated electrical panel, sewer lining for root protection and thoughtful upgrades throughout. The main floor and basement units will be vacant on closing, giving buyers flexibility to move in, create space for extended household needs, or choose how they want the home to function. For those who wish to rent portions of the property, the upper unit is currently rented for $2,200/month, the basement suite previously generated $1,700/month, and the main floor has rental potential in the $2,400/month range. With potential gross annual revenue of approximately $74,000 and an estimated 6.5% cap rate, this is a unique opportunity offering spacious living, flexible configurations, updated condition and valuable income support. (id:63008)
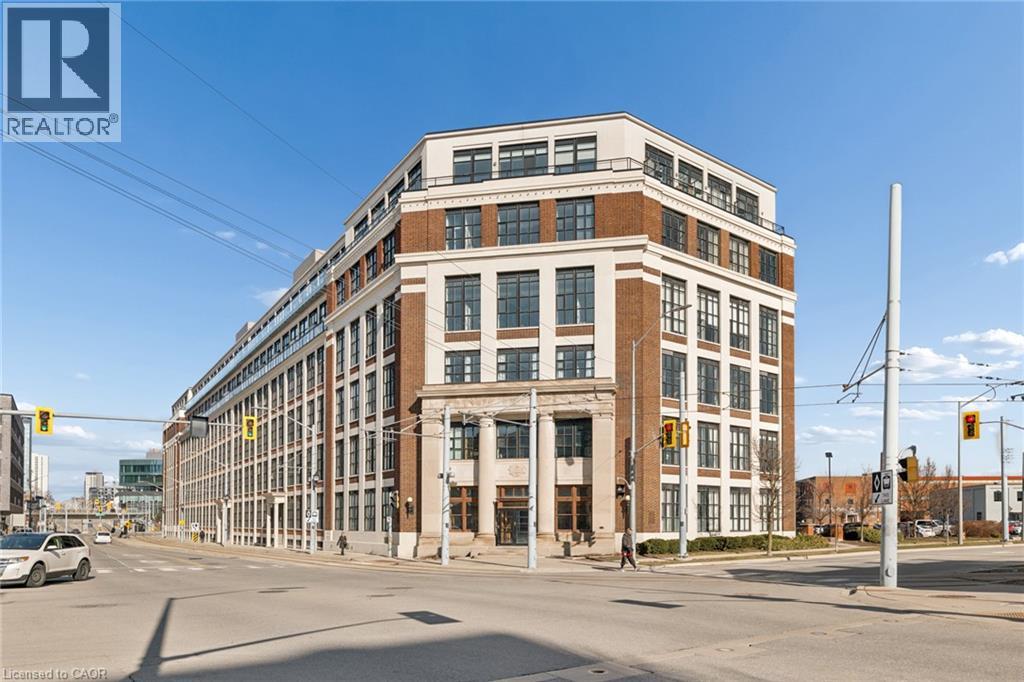
410 King Street W Unit# 102
Kitchener, Ontario
Downtown Live/Work opportunity. A rare offering this combined unit's 1,200 square foot, true hard loft living entertaining space. All for the same price one can expect for just a one bedroom unit. Preserving industrial history with authentic elements like 14 ft high ceilings, massive factory windows, polished concrete floors with historic charm. A bright and trendy, move-in ready condo located in the trendy tech area in Kitchener. Looking for a fresh start?...just move into this 1 bedroom tastefully decorated condo that includes an additional unit exclusively for your own private Studio/Office/Hobby room (with windows) located in the same building. Imagine having your own fully furnished condo - getting ready and simply taking the elevator to YOUR private Studio/Office/Hobby room in the same building. Both units are flooded with windows and natural light! Building amenities include bike room, roof top patio, party room, and one surface level parking. Your condo comes with an additional privately deeded unit of 633 SQFT 'Studio INCLUDED for your exclusive use only - a rare feature that only 8 of 155 units have. Think Office, fitness room, bar, lounge, storage space, hangout room, private theatre, hobby room - let your creativity run wild. This condo combo can come partly furnished or vacant. The open concept floor plan with 12-14 ft ceilings is perfect for entertaining. Close to restaurants, shopping, downtown events, Google, Communitech, and 10 minutes from Uptown Waterloo by LRT - catch it steps away from the Kaufman Lofts. If you are looking for a unique condo in an Iconic building to call your home you found it! Walkability 10/10. (id:63008)
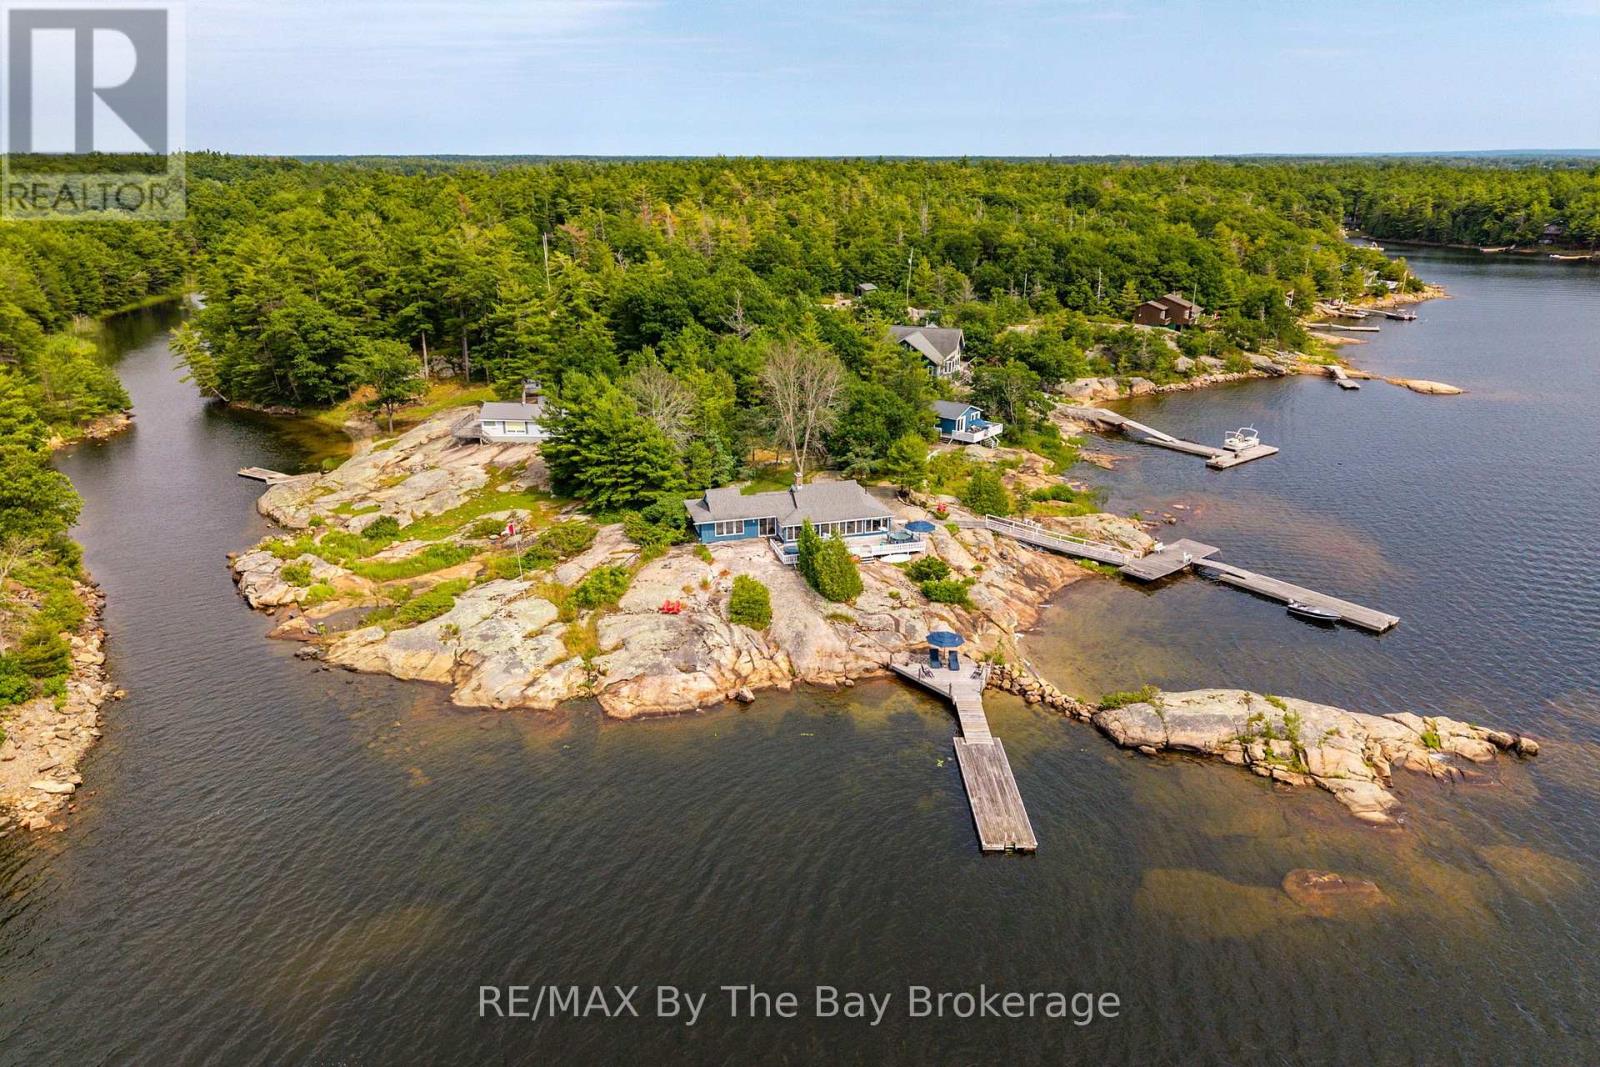
6686 Island 1040/little Beausoleil Island
Georgian Bay, Ontario
Discover a truly unique and unforgettable Georgian Bay retreat on Little Beausoleil Island, ideally situated only ten minutes by boat from Honey Harbour marinas. Thoughtfully situated on a gentle sloping rock plateau with approximately 1.5 acres with an impressive 700 feet of southwest facing shoreline and breathtaking panoramic views. Enjoy all-day sun and unforgettable sunsets, with Beausoleil Island creating a stunning backdrop just across the water. The spacious main cottage features two private bedrooms with semi ensuite bath, a generously sized and elegant private primary bedroom with large ensuite bath and an office with a view. A beautiful, old brick fireplace complimented by barn beam ceilings provides a warm, family gathering place, while the spectacular waterfront vistas keep Georgian Bay at the heart of the experience. An almost 500-square-foot guest cottage provides two, very comfortable bedrooms and a bathroom with a large living area offers comfortable and private accommodations for guests. There are plenty of places to relax and enjoy the surroundings with two, separate, deep water docking areas, a small beach for kayaks and canoes and numerous outdoor seating spaces throughout the property. Swim, fish, relax, entertain, or simply enjoy the view in this amazing space. Whether gathering on the shoreline, watching the sunset, or heading out on the water for the day, this is a property designed for making the most of the Georgian Bay lifestyle. (id:63008)
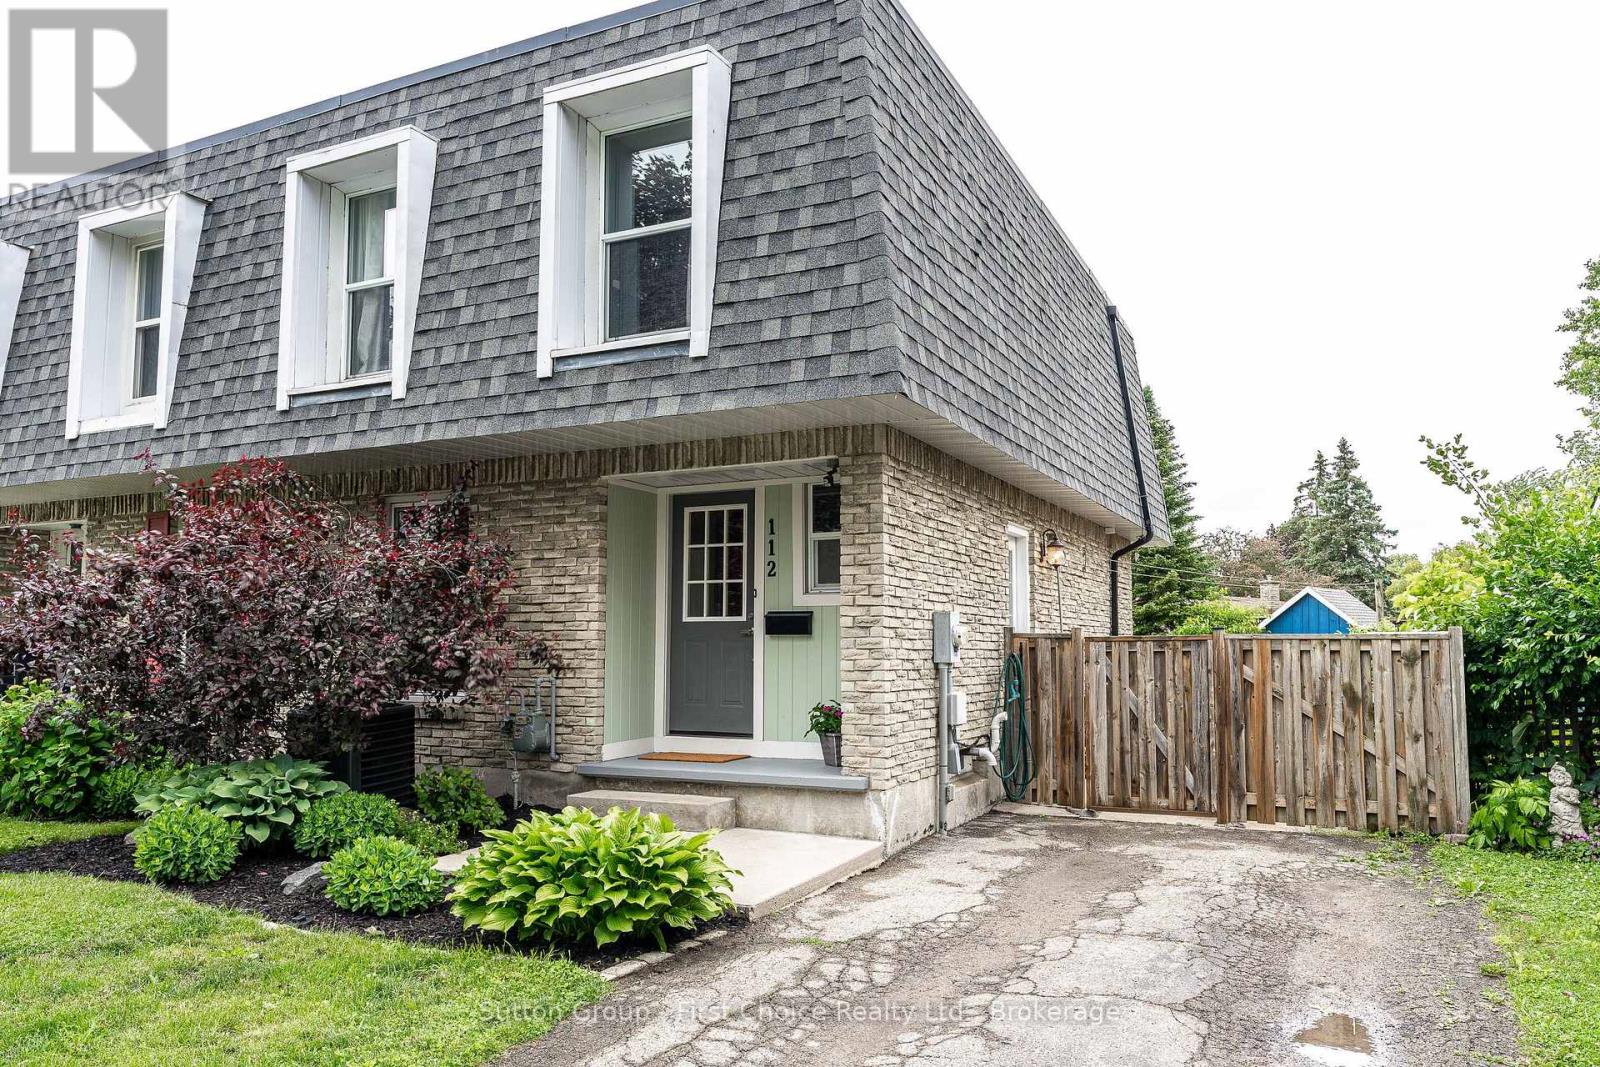
112 Kathryn Crescent
Stratford, Ontario
Looking for the perfect place to call home? Welcome to 112 Kathryn Crescent in Stratford-a move-in-ready semi-detached home that's ready for its next family to make lasting memories. Step inside to discover a beautifully updated kitchen, stylish flooring, and a bright, inviting living space with a large patio door leading to a spacious deck and fully fenced backyard-ideal for entertaining, relaxing, or letting the kids and pets play safely. The main floor also features a convenient 2-piece powder room, while upstairs you'll find three spacious bedrooms and a beautifully updated 4-piece bathroom. Downstairs, the finished lower level offers even more living space with a wet bar, gas fireplace and endless possibilities. Whether you envision the ultimate man cave, a cozy family room, a games room, or the perfect teenage retreat, this space is ready for it all. Located in one of Stratford's family-friendly neighborhoods, you'll be close to schools, parks, shopping, and everything this vibrant community has to offer. This is more than a house-it's a place to call home. (id:63008)
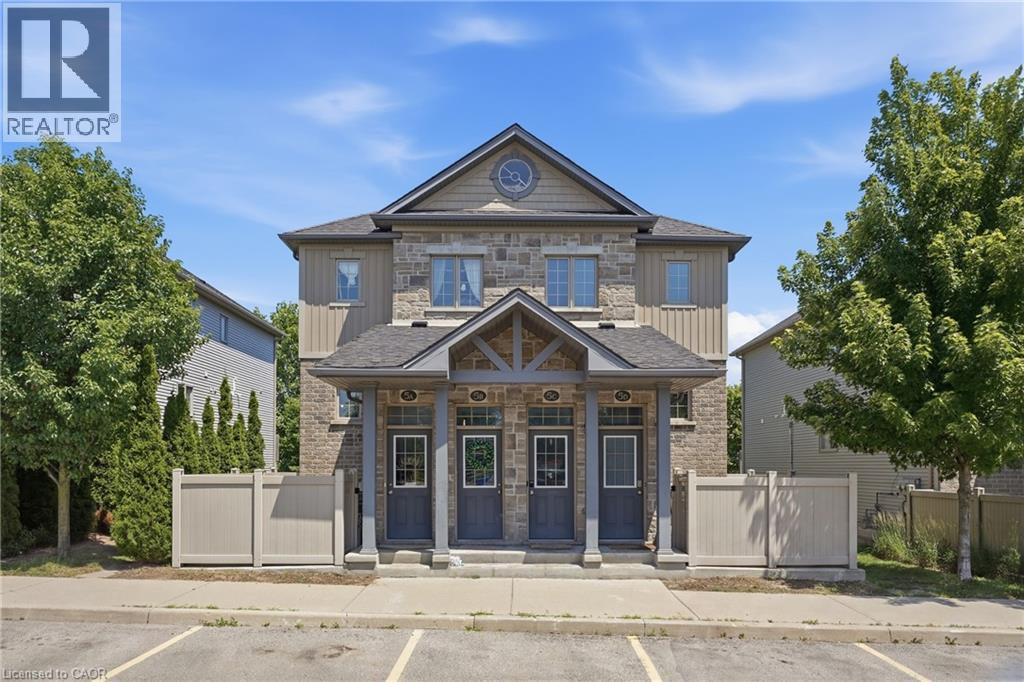
388 Old Huron Road Unit# 5c
Kitchener, Ontario
Welcome to this bright and well-maintained 3-bedroom, 2-bathroom townhouse in the highly desirable Huron Park neighbourhood. This move-in-ready home offers a functional layout that's perfect for families or professionals. The main floor features a modern kitchen with stainless steel appliances, a spacious dining area, and a comfortable living room with walkout access to the private back deck—ideal for relaxing or entertaining. You'll also find the convenience of main floor laundry, a powder room, and a pantry for additional storage. Upstairs, you'll find three generously sized bedrooms, a large 4-piece bathroom, and an additional storage room. An exclusive parking space is located directly in front of the unit, and the enclosed built-in shed beneath the deck provides plenty of extra storage. Located close to parks, walking trails, the Huron Natural Area, excellent schools, shopping, Conestoga College, and with quick access to Highway 401, this home offers the perfect balance of comfort and convenience. (id:63008)
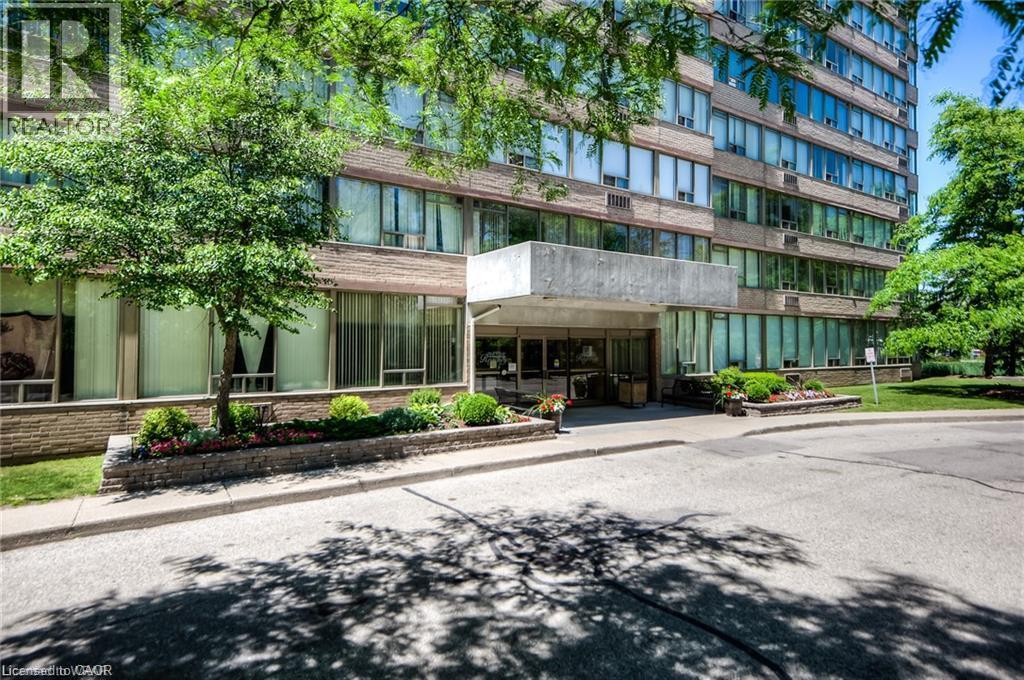
3227 E King Street E Unit# 503
Kitchener, Ontario
FOR LEASE AT THE REGENCY - CORNER SUITE | $2,300/MONTH | INTERNET-PARKING INCLUDED - Welcome to The Regency! This bright and spacious corner unit offers comfortable, convenient condo living in a well-maintained building with excellent amenities. Highlighted by views of green space, this is an amazing quiet unit. Featuring 2 bedrooms, 2 bathrooms, large windows, generous living space, and a functional layout, this suite is ideal for professionals, downsizers, or anyone looking for low-maintenance living in a great location. Enjoy plenty of natural light, a spacious primary bedroom with ensuite bath, in-suite laundry, excellent closet and storage space, and appliances included. This unit also includes one parking space for added everyday convenience. Building amenities include a well-equipped gym, indoor pool, hot tub, sauna, library, party and games rooms, beautifully landscaped grounds, outdoor patio, and community barbecue area. Located close to public transit, Fairview Park Mall, restaurants, grocery stores, walking trails, Chicopee Ski Hill, and with easy highway access, this location offers comfort, convenience, and lifestyle all in one. $2,300/month - 1 Parking Space, Cable TV, High-speed internet, Water included. Additional parking available at extra cost. Immediate Occupancy Available (id:63008)
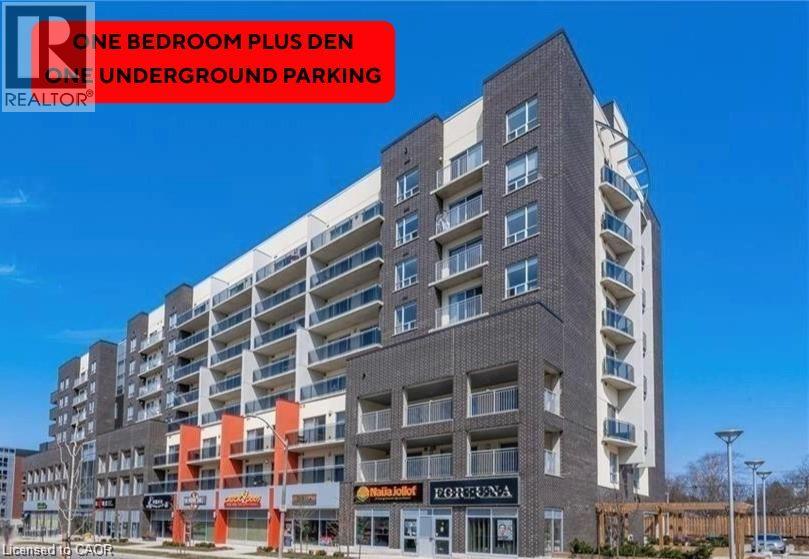
280 Lester Street Unit# 505
Waterloo, Ontario
Vacant, ONE BEDROOM + DEN condo featuring an oversized BALCONY and ONE UNDERGROUND PARKING SPACE! Welcome to the contemporary Sage V Condos, ideally located just steps from both the University of Waterloo and Wilfrid Laurier University, with restaurants, shopping, transit, and everyday amenities right at your doorstep. This beautifully maintained suite offers a spacious open-concept layout designed for comfortable living and entertaining. The modern kitchen features granite countertops, stainless steel appliances, a large island, and plenty of storage space. The bright living area opens onto an oversized private balcony overlooking Hickory Street, offering impressive views of Waterloo. The generous primary bedroom includes ample closet space and its own sliding door with direct balcony access. A separate den provides the perfect space for a home office, study area, or overnight guests, while the updated four-piece bathroom is conveniently located nearby. In-suite laundry adds to the everyday convenience. Included with the unit are the stylish furnishings shown, making this a true turnkey opportunity. Residents enjoy access to excellent building amenities, including a two-storey study lounge, fitness centre, and outdoor terrace. The condo fees even include internet service, water and gas, for added value. (id:63008)
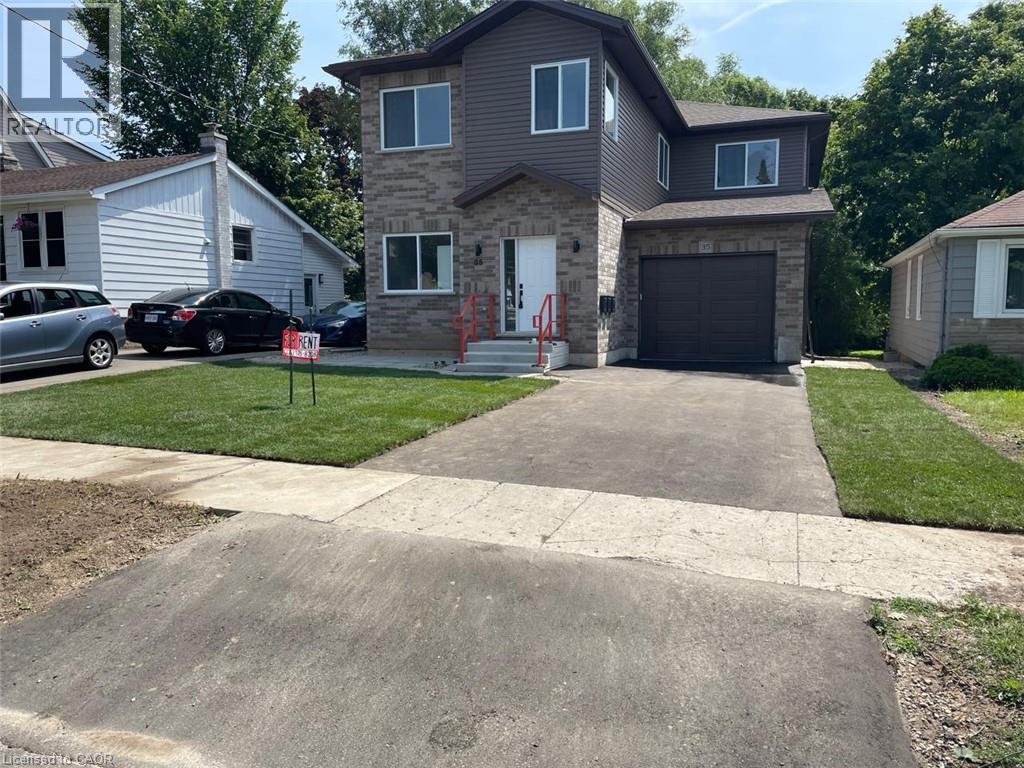
35 Fifth Avenue Unit# 1
Kitchener, Ontario
Brand New Ground-Level Apartment for Lease! Never lived in, this spacious 1,757 sq. ft. home offers 3 bedrooms, 3 bathrooms, a bright open-concept layout, a large modern kitchen with brand-new appliances, in-suite laundry, an attached garage, and a private deck. Conveniently located just minutes from Fairview Park Mall, shopping plazas, schools, parks, transit, and major highways. A perfect home for families or professionals! comes with 1 parking and separate meters, utilities are extra. Book your showing now .( This is a ground level apartment in 3 units triplex & each unit has its seperate meters ) (id:63008)
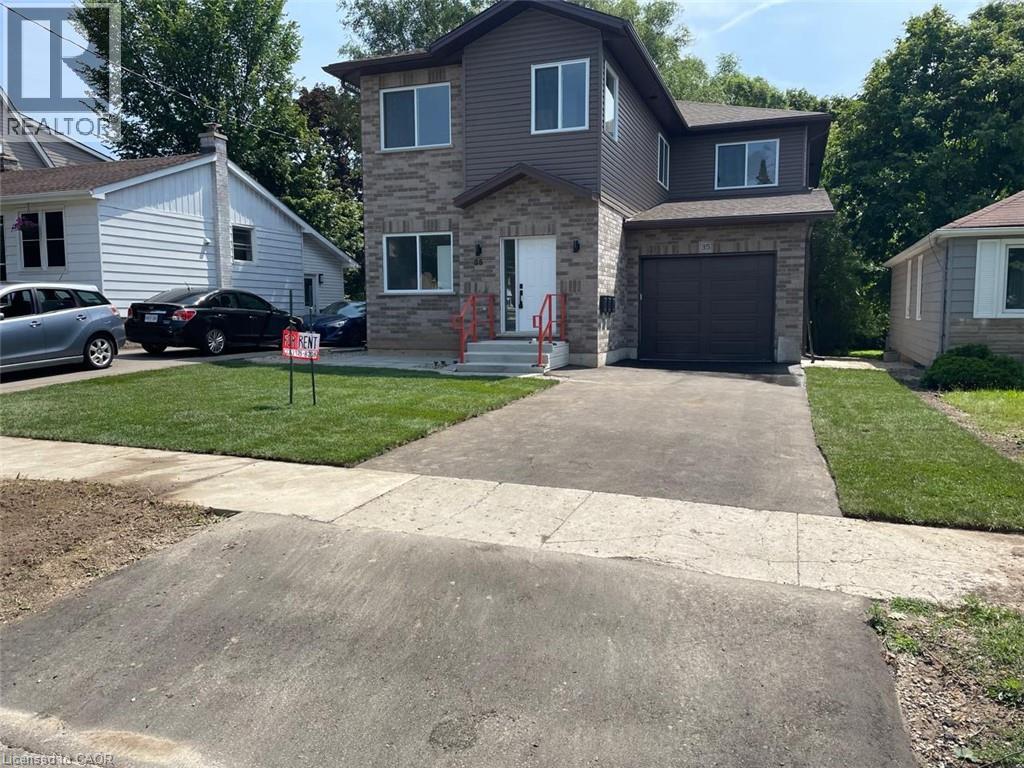
35 Fifth Avenue Unit# 3
Kitchener, Ontario
Brand New Second-Level Apartment for Lease! Never lived in, this spacious 1,757 sq. ft. home offers 3 bedrooms, 3 bathrooms, a bright open-concept layout, a large modern kitchen with brand-new appliances, in-suite laundry, an attached garage, and a private deck. Conveniently located just minutes from Fairview Park Mall, shopping plazas, schools, parks, transit, and major highways. A perfect home for families or professionals! comes with 1 driveway parking and separate meters, utilities are extra. Book your showing now. (id:63008)
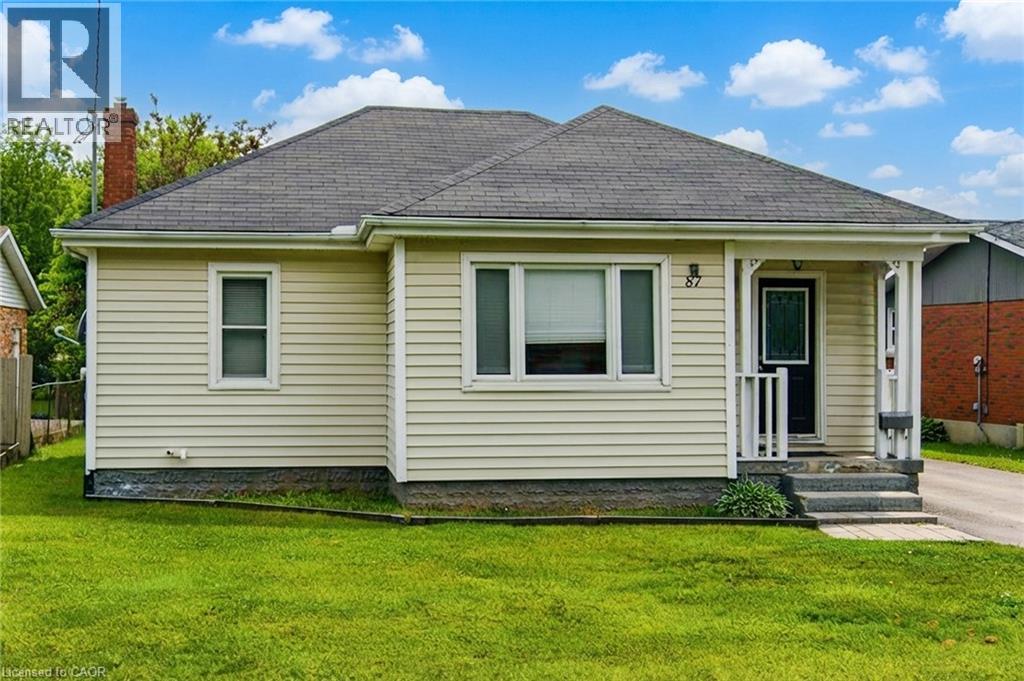
87 Rice Road
Welland, Ontario
Welcome to this Beautiful detached bungalow featuring 2 bedrooms with 1 bath on the main level and a 1 bedroom 1 bath plus bonus room/storage in-law suite in the lower level that has its own separate entrance and separate laundry. House boasts of Large private backyard, 1.5 car garage with plenty of parking on driveway. Located just minutes from schools, grocery shopping, access to bus route, restaurants, recreational opportunities and many more. Short walk to Niagara College, Welland campus. (id:63008)
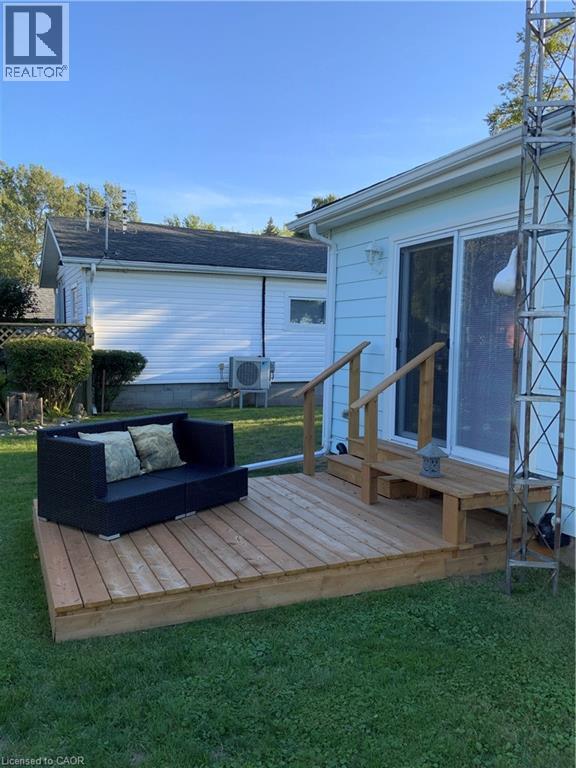
25 First Avenue
Long Point, Ontario
Welcome to Long Point – a UNESCO World Biosphere Reserve and one of Ontario’s most scenic lakeside communities. This inviting, open-concept cottage sits on an oversized, landscaped lot just a short walk to the beach, marinas, and calm waters perfect for kayaking, canoeing, and fishing. Long Point is known for its endless sand dunes, bird sanctuary, and relaxed cottage-town atmosphere — ideal for nature lovers and outdoor enthusiasts. Originally a 2-bedroom, it now features one large bedroom with patio doors to a private rear deck and may easily be converted back. Renovated back to its cedar framework, the home is fully re-insulated with spray foam in the crawl space and updated windows, entry, and patio doors. Extras include a generator plug, laundry hook-ups, front and rear decks, an 8’ x 16’ shed and plenty of parking. Well-maintained and move-in ready, this year-round cottage offers comfort, character, and an unbeatable location close to beaches, marinas, wineries, and local dining. (id:63008)
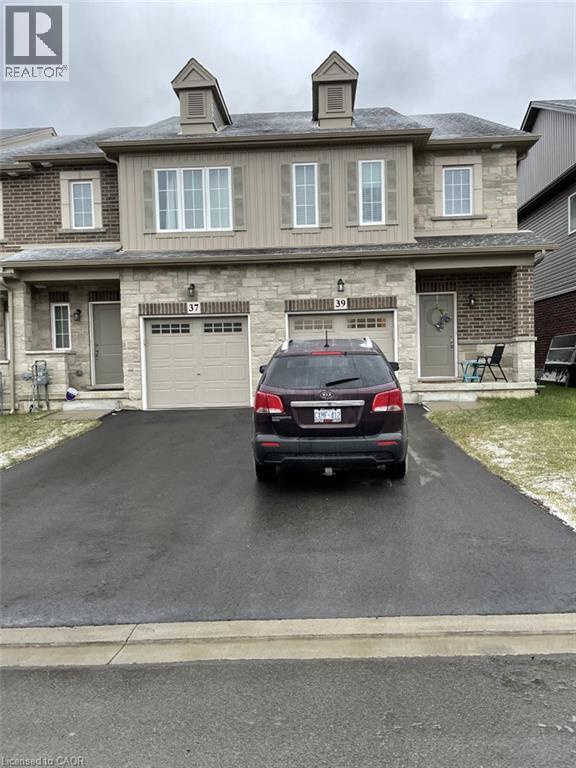
39 Beasley Grove
Ancaster, Ontario
Beautiful 5-year-old 3-bedroom 3-bathroom end unit townhouse in the sought-after Ancaster neighbourhood. Available Aug 1, 2026. Steps to Tiffany Hills Elementary Public School. Close to Costco and all other amenities. Easy access to highway. Open concept with 9' ceiling in the ground level. Loads of upgrades with oak stairs, oversize shower with frameless glass, luxury vinyl waterproof flooring on first level, central air conditioning and air exchanger. Fully fenced back yard with patio and interlock. Minimum one year lease. Longer term welcome. No smokers. No pets. Tenant to pay in extra utility costs, tenant insurance, Reliance rental for water heater and HRV (heat recovery ventilator). Full credit report, complete Rental Application Form, employment letter, most recent 2 pay stubs and Ontario Residential Tenancy Agreement required with offer. (id:63008)
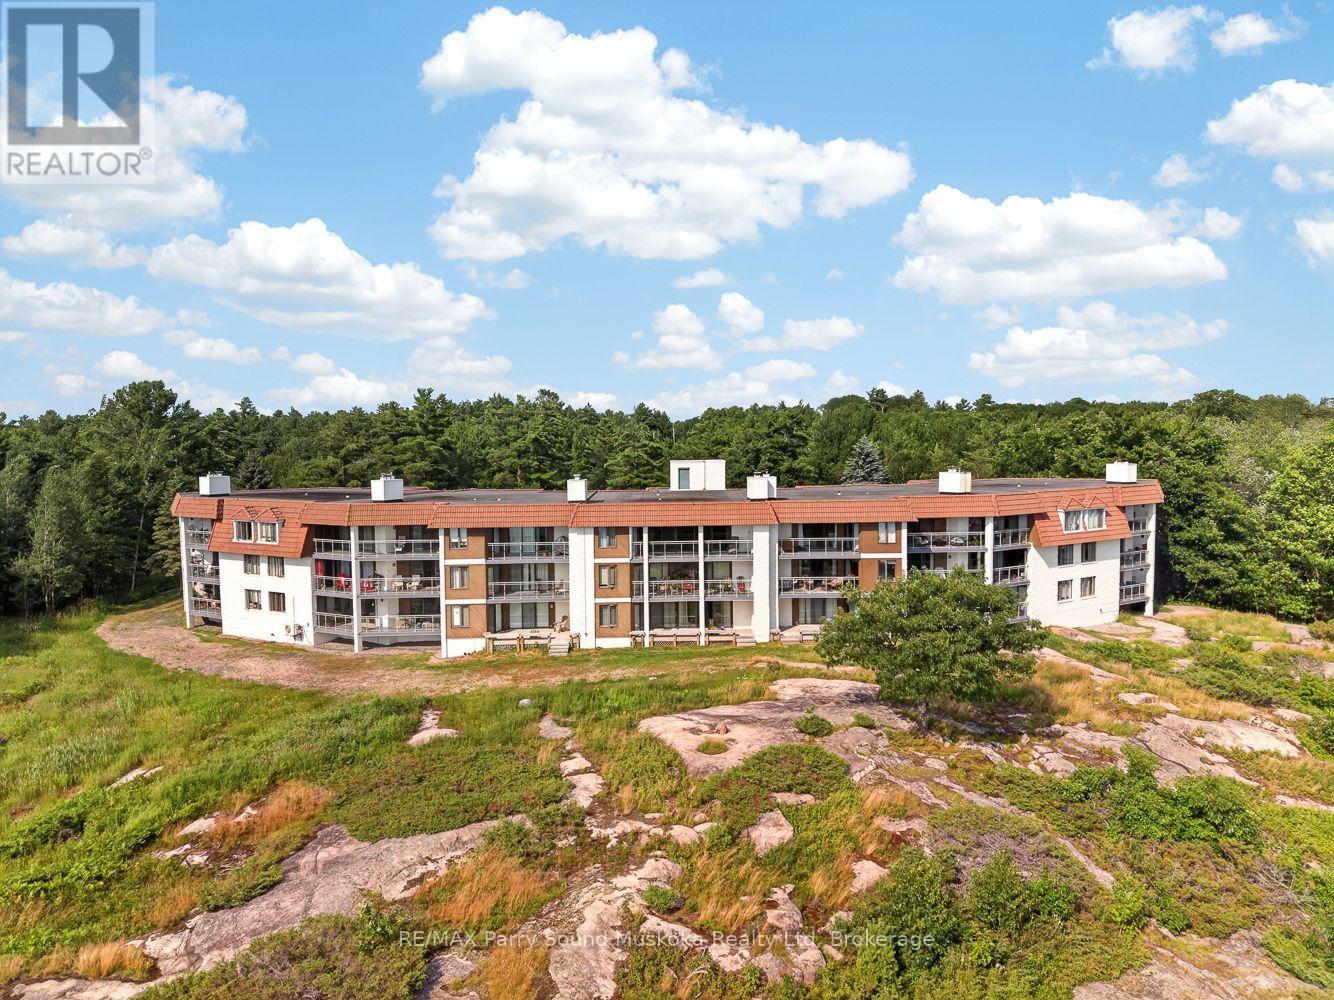
3e - 20 Ryder Drive
Mcdougall, Ontario
Enjoy stunning west-facing views of Georgian Bay from this top-floor spacious 2-bedroom, 2-bathroom condo at Bayhill Condos in Nobel. Ideally located just minutes from Parry Sound, you'll love the convenience of nearby shopping, restaurants, the new Recreation Centre, beaches, walking trails, and direct access to ATV and snowmobile routes. Inside, the 1,050 square foot 2-bedroom unit offers a generous and well-designed layout with comfortable living spaces, two bedrooms, two bathrooms, and a cozy wood-burning fireplace. All-day sun fills the living area with natural light and showcases breathtaking views of Georgian Bay, with front-row seats to spectacular sunsets. The private balcony is the perfect spot to relax and take in the ever-changing scenery year-round. Additional features include in-unit laundry, a single-car garage, a 5' x 10' storage locker conveniently located just outside your front door, and one additional reserved outdoor parking space. This well-maintained condominium offers a low-maintenance lifestyle in a peaceful & quiet setting. Condo fees: $975/mo. (id:63008)