
308 - 19 Guelph Avenue
Cambridge, Ontario
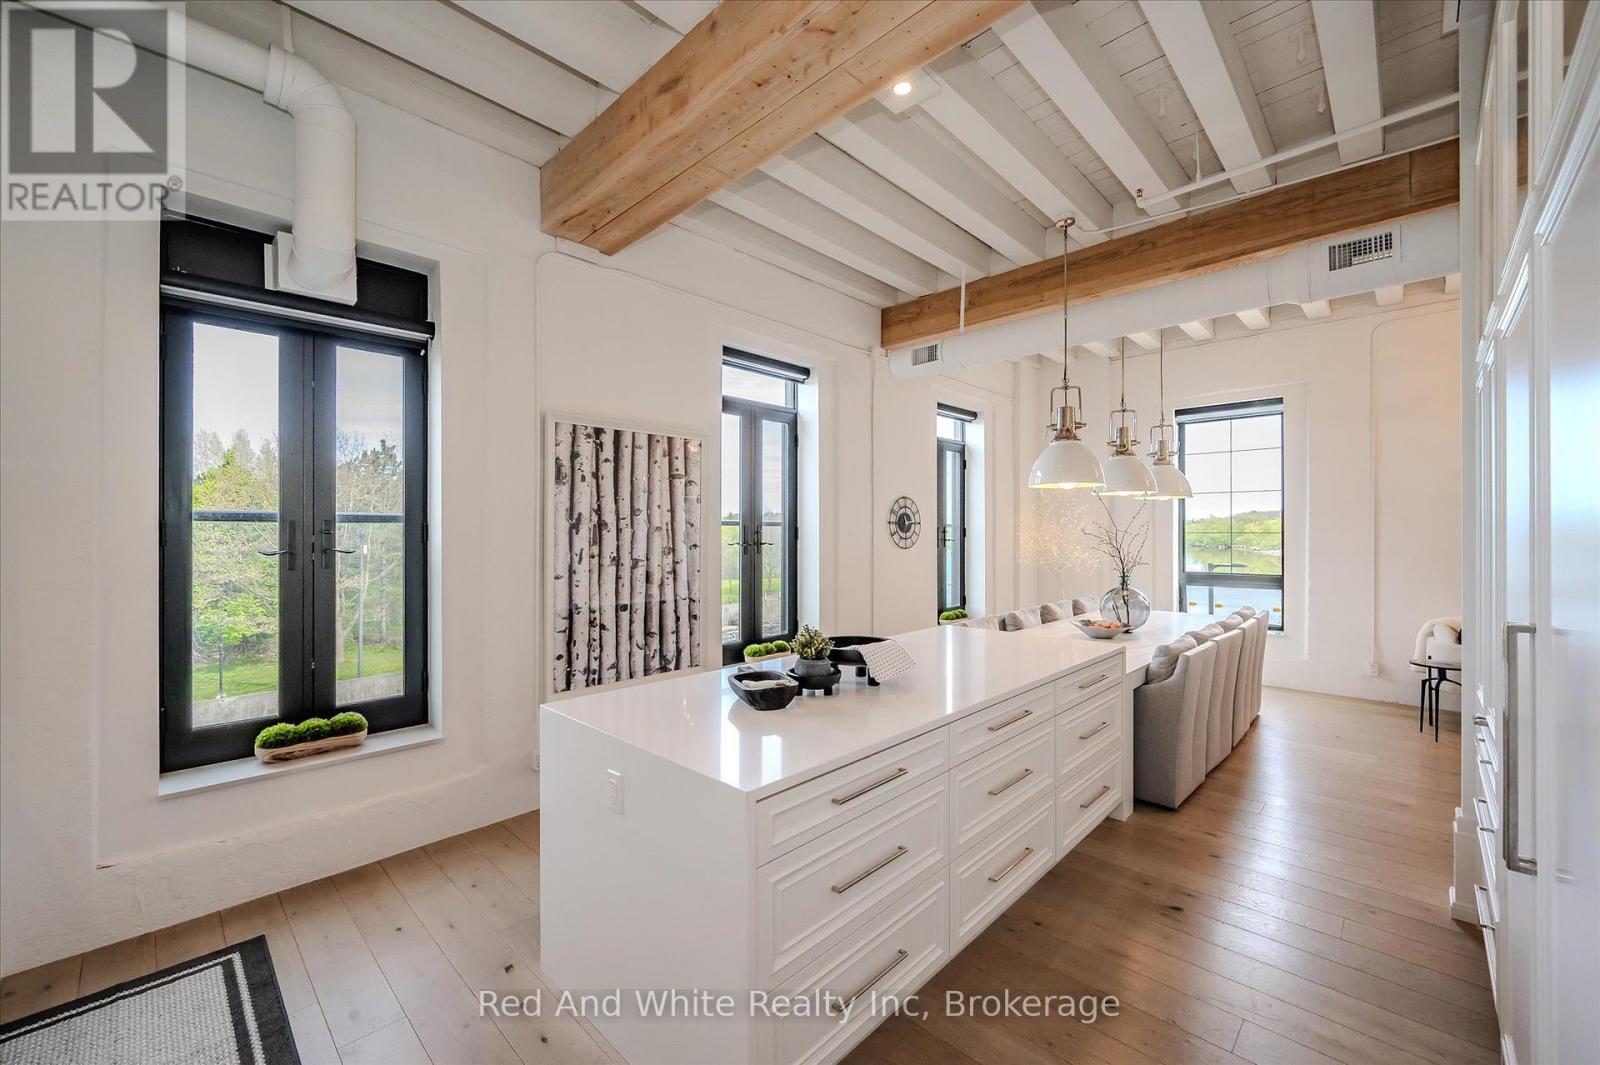
OPEN HOUSE SUNDAY 2-4 pm Welcome to Riverbank Lofts, a boutique historic stone conversion on the Speed River in the heart of Hespeler Village. This rare corner unit offers luxury with 12' ceilings, exposed beams, and oversized windows showcasing river and waterfall views. Featuring 2 bedrooms with private ensuites, a powder room, and a show-stopping 18' island kitchen with built-in appliances, servery, and pantry.High-end finishes include European white oak flooring, heated floors in baths and laundry, custom built-ins, automatic blinds, and designer lighting. One of only three units with a private river-view balcony and a 2-car garage. Enjoy amenities like a fitness centre, common lounges, bike storage, and direct access to trails and the river.Steps to shops, restaurants, and cafes, with easy access to Hwy 401-this is elevated loft living in one of Cambridge's most desirable locations. (id:63008)
52 Algonquin Lane
Ashfield-Colborne-Wawanosh, Ontario
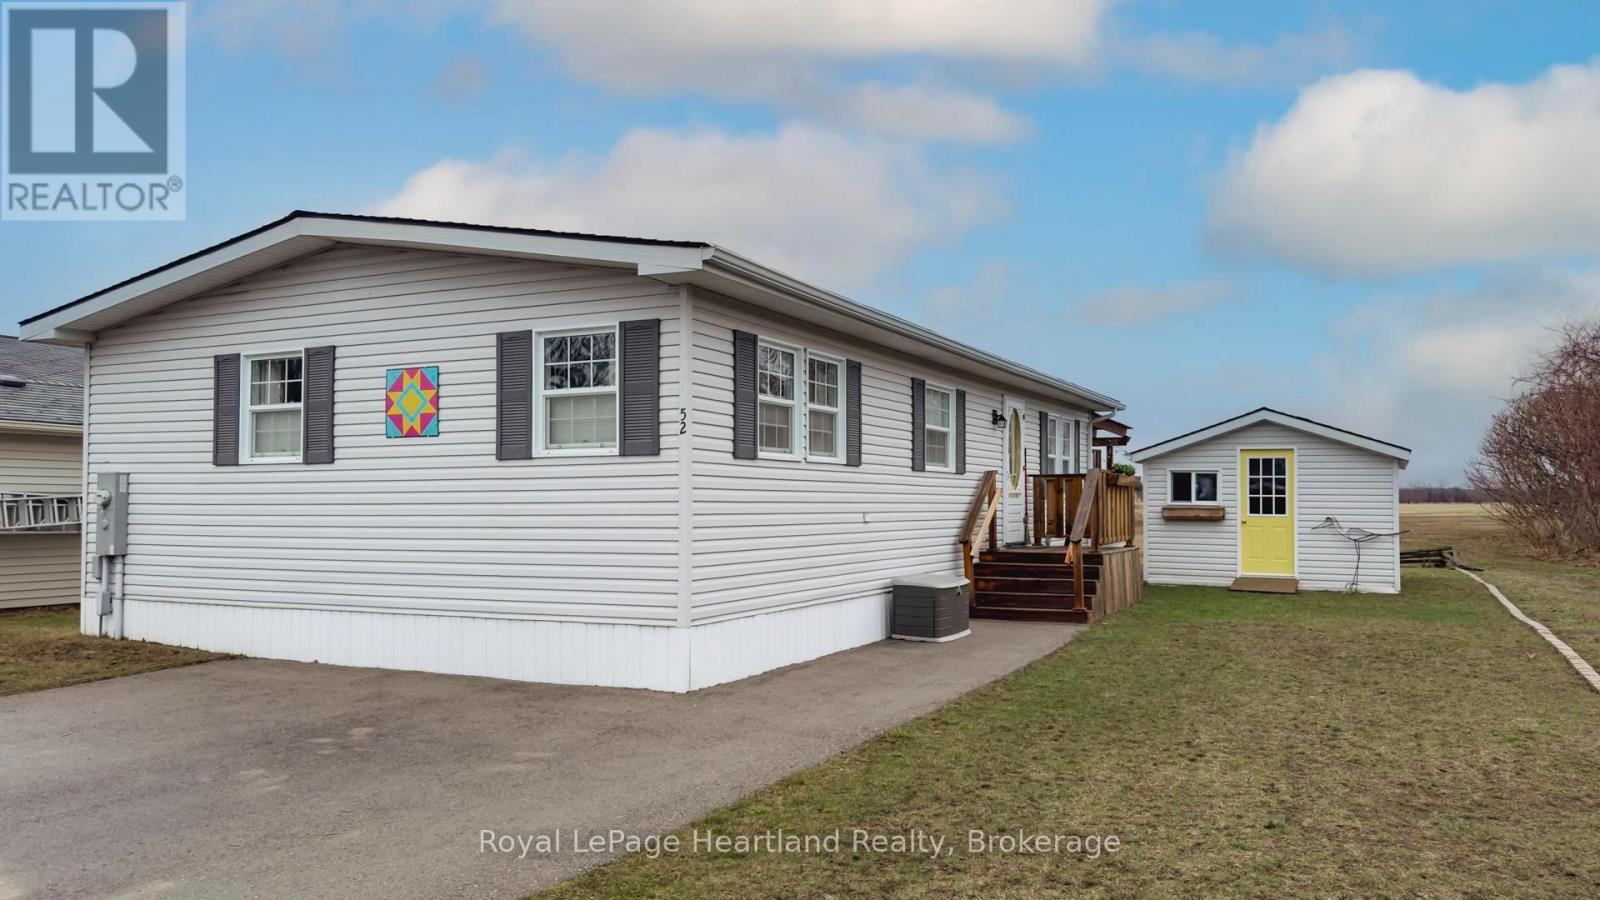
The sounds of spring are evident in the backyard of this quiet, serene and scenic location of this beautiful, well kept 2 bedroom, 2 bathroom open concept home. With no one living behind you, nature presents itself at all times of the day. Morning coffee couldn't get any better on the spanning easterly facing deck whether it be under the pergola or basking in the sun. Inside the immaculate home you will appreciate the open concept floor plan boasting an oversized living room with cozy gas fireplace, perfect for those colder nights. The dining room is located off to the side of the living room and it is the perfect space for hosting guests. Both the living and dining areas have an abundance of natural light coming from the 2 sets of patio doors leading onto the deck. The kitchen has ample cabinet space and located footsteps away from the laundry area making it an ideal space for those who love to cook. This home easily accommodates family and friends for dinner and social gatherings. The oversized primary bedroom with walk-in closet features a 3 piece ensuite. Guests will appreciate the size of the second bedroom with the main 4 piece main bathroom across the hall. Updates and features include new exterior shutters (2014), custom blinds in bedroom and laundry area, new gas line hook up (2020), new central air (2023), new wiring service to home & shed (2020), fridge & stove (2023), pergola (2022) & water heater, softener and reverse osmosis are owned . Meneset on the Lake is a land lease, 55+ lifestyle community with an active clubhouse, drive down immaculate beach, paved streets, garden plots and outdoor storage. When living space, lifestyle, low maintenance and the beach check the boxes; wait no longer as this exceptional home is a gem! (id:63008)
24 Shore Drive
South Bruce Peninsula, Ontario
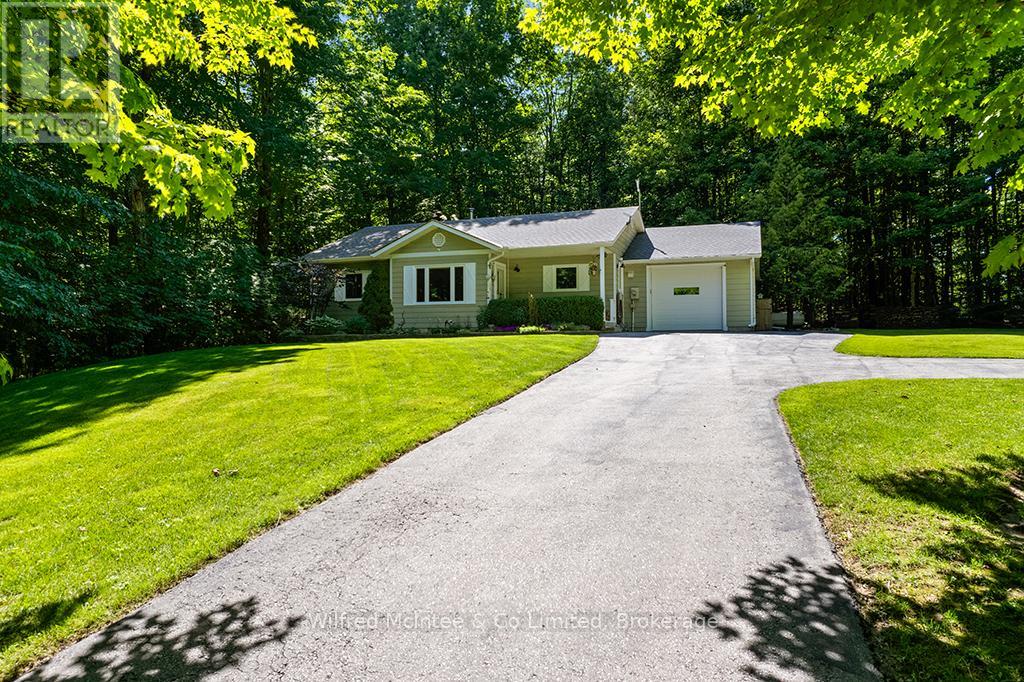
Well-cared for Chesley Lake Bungalow located in a peaceful rural neighborhood with seasonal lakeviews and water access close by this exceptional property has so much to offer. The home is situated on a 87ft x 173ft lot and *includes the adjacent 87ft x 173ft building lot*. The two lots together span over half an acre with a combined 174ft of road frontage creating plenty of options and value; keep the extra lot as it is and enjoy the privacy, build on the extra lot, or sell the extra lot and recoup some equity. The tidy bungalow is in immaculate shape and offers 3+1 bedrooms, 1.5 bathrooms, open concept kitchen/living/dining with back deck access, main floor laundry, heated garage, full basement, and a long list of noteworthy improvements, features, and bonuses. KEY IMPROVEMENTS: Roof shingles (2020), Upgraded attic insulation (2020), Windows (2021), Furnace & Central Air (2020), Propane hot water heater - owned (2020), Iron filter (2023), Kitchen appliance (2020), Washer/Dryer (2023), and Toilets (2024). ADDITIONAL FEATURES: paved driveway with plenty of parking, oversized insulated/heated single garage, 200 amp panel, drilled well, large storage room/wood room in basement, cold storage room, house wired for gas powered generator (Generator not included), Lifebreath Air Exchanger, Woodstove in basement, appliances included, large back deck with forest views, and much more. BONUS #1: Included in the sale is the adjacent 87ft x 173ft lot known as 26 Shore Drive. BONUS #2: Enjoy lake access approximately 200 meters from your doorstep where you can launch the kayaks/sups or catch a breathtaking morning sunrise over the lake. LOCATION: A picturesque setting in a central location with two vibrant Lake Huron beach towns (Southampton & Sauble Beach) just 15 mins away, and the city of Owen Sound on Georgian Bay just 25 mins away. Dont miss out on this exciting opportunity! (id:63008)
205 First Avenue
Armour, Ontario
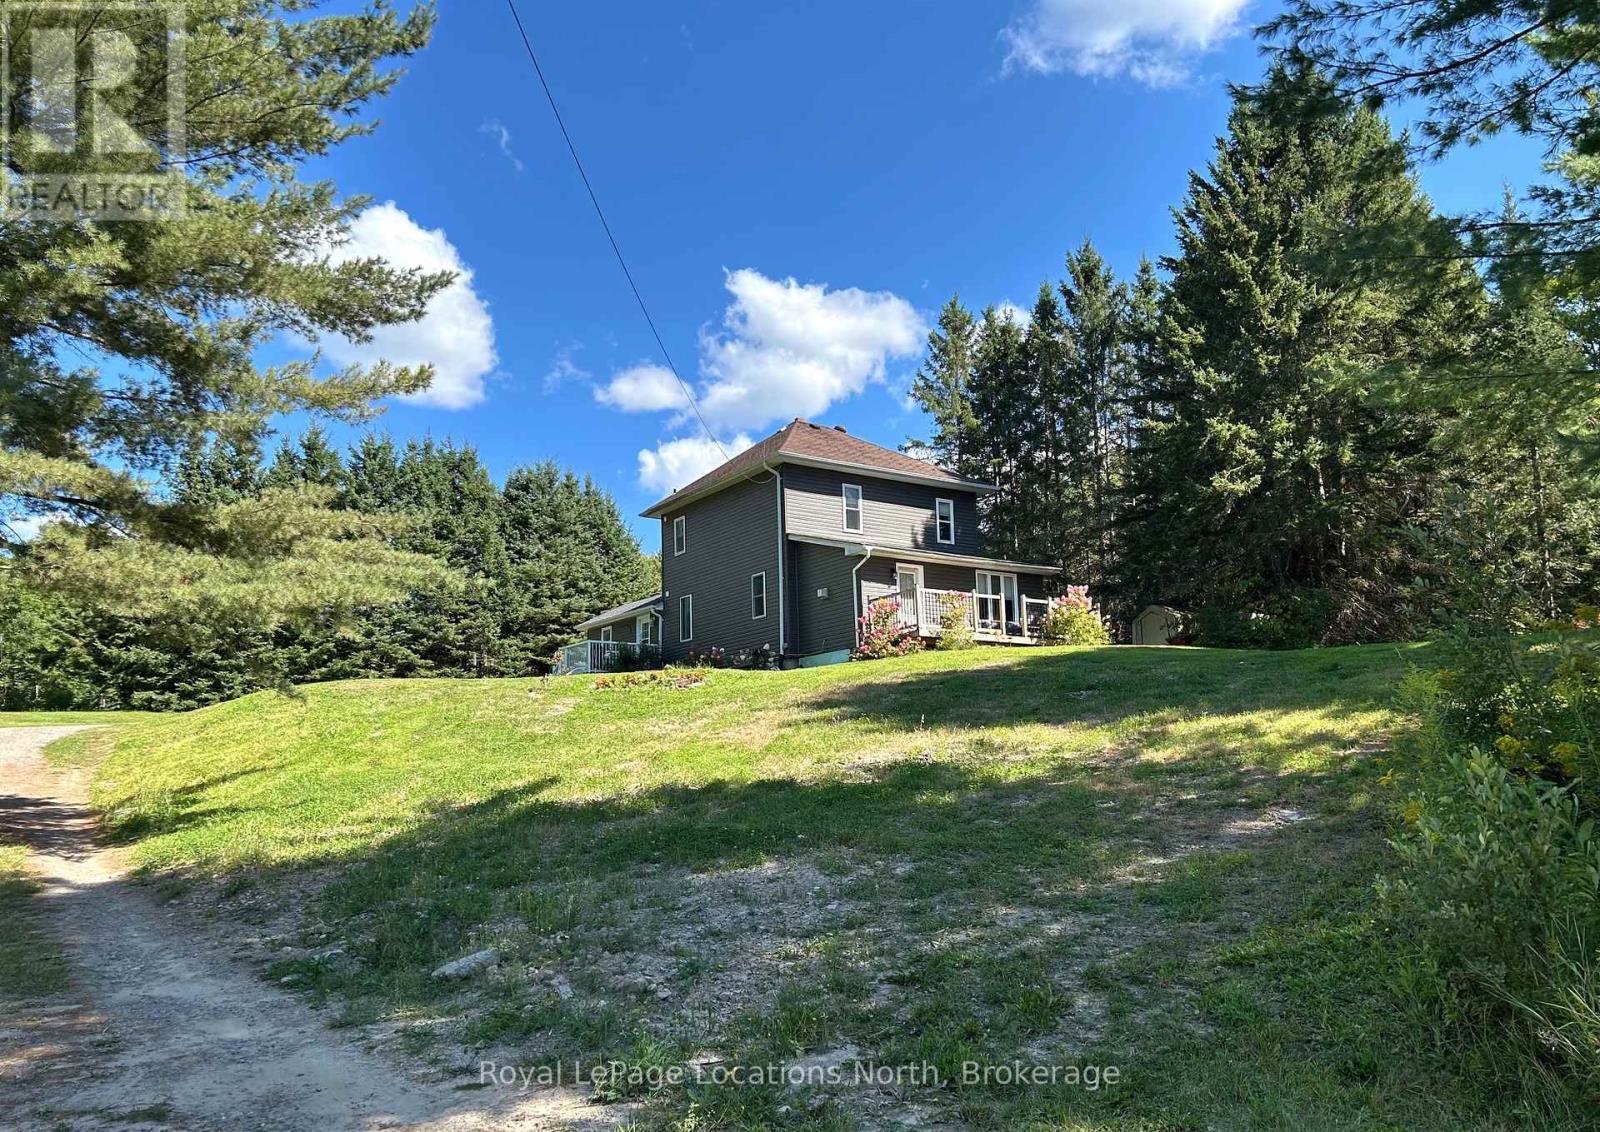
In-Town Living on a Rare Half-Acre + Elevated Estate Lot, Perched high above the road on a beautifully treed 0.553-acre in-town lot. This distinguished 2-storey Century home masterfully blends timeless character with thoughtful modern upgrades. Offering approximately 1,450 square feet of curated living space, this rare property delivers privacy, charm, and walkable convenience in one exceptional package. From the moment you arrive, the home's elevated position and expansive grounds create a sense of presence and tranquility rarely found within town limits. Inside, soaring 9 foot + ceilings on the main level enhance the natural light and architectural character. The layout has been designed for both everyday comfort and elegant entertaining, featuring an inviting eat-in kitchen, formal dining room, and a warm, welcoming family room. The main-floor primary bedroom provides convenience and flexibility, while the upper level hosts three generously sized bedrooms and a beautifully renovated four-piece bathroom - offering refined comfort for family and guests alike. Step outdoors to experience three separate decks overlooking your private, treed estate setting - an ideal backdrop for summer gatherings, quiet morning coffee, or watching children enjoy the included outdoor play centre. Notable Enhancements & Infrastructure - New furnace ( 2024) New exterior siding (2020), Lower roof shingles replaced (2024), Central air installation (2025), Water filtration system with UV purification, Generator-ready setup , 200-amp electrical service, and Central vacuum. This home is perfectly positioned within walking distance to schools, grocery stores, medical centre, gas station, Tim Hortons, LCBO, and everyday conveniences. This property offers the rare combination of estate-style living with true in-town accessibility. A refined century residence offering space, stature, and modern peace of mind - an exceptional opportunity for the discerning buyer. (id:63008)
2843 592 Highway
Perry, Ontario
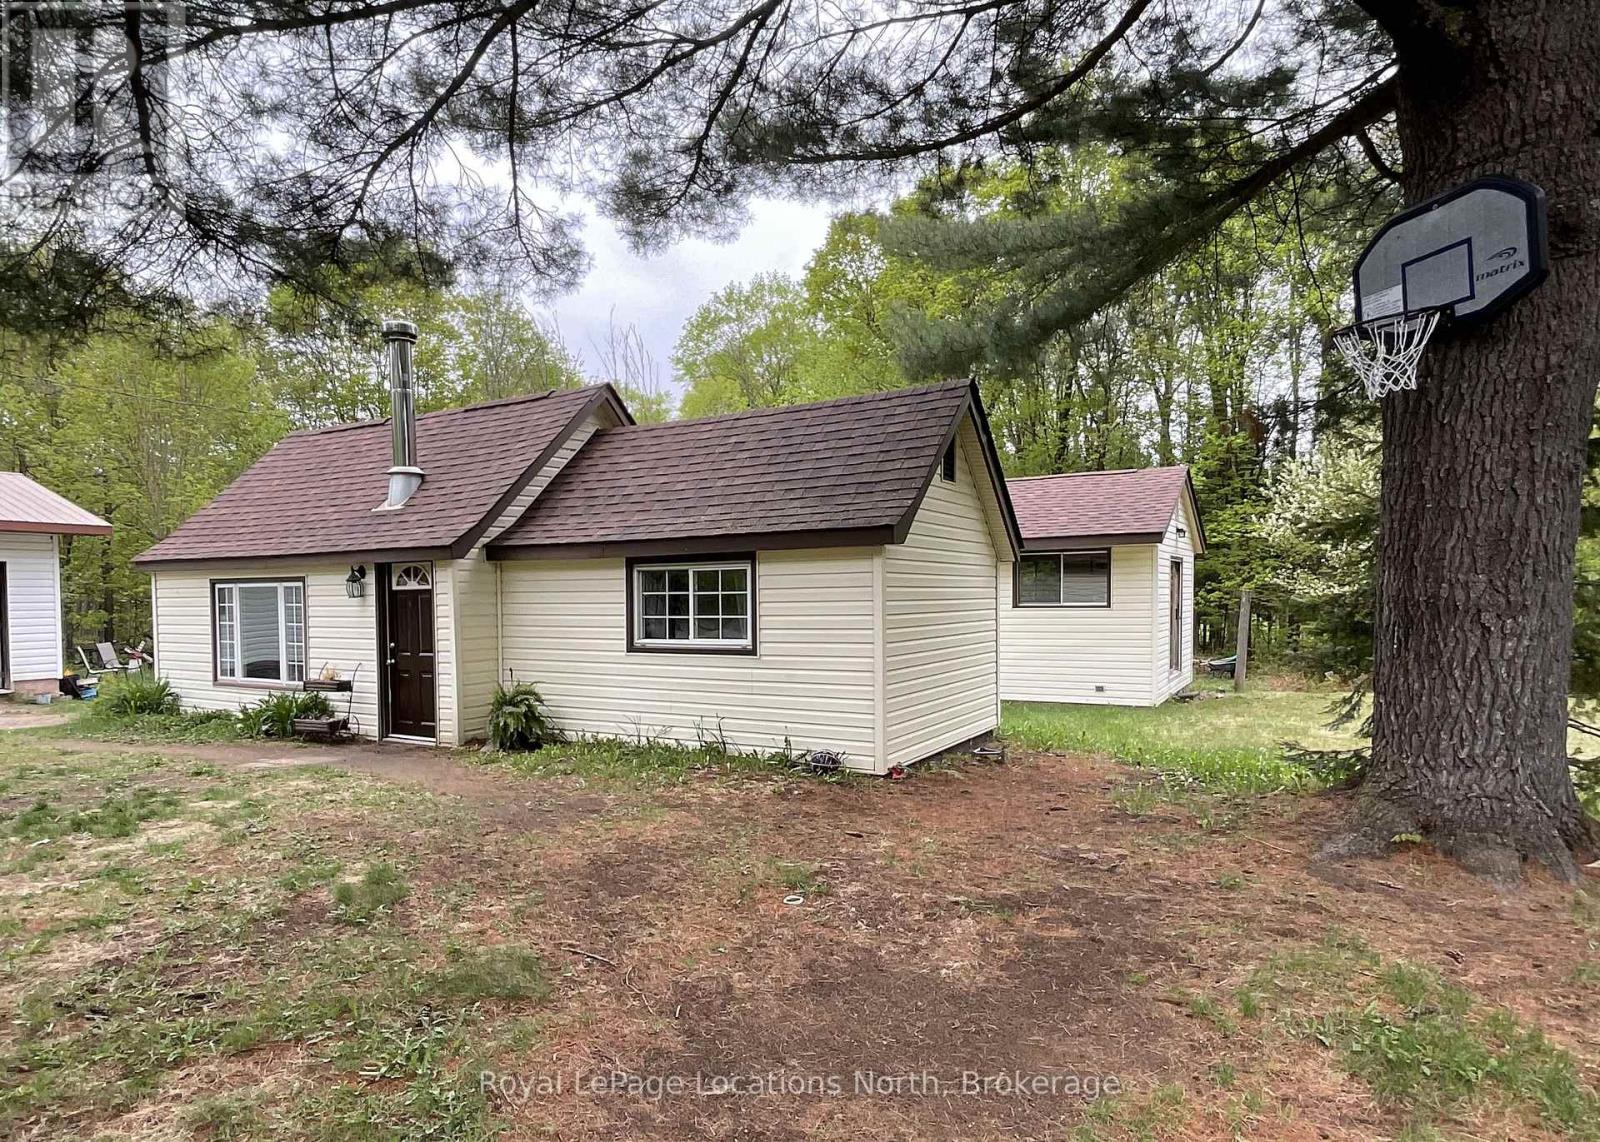
Set on 5+ acres of peaceful country property, this charming bungalow offers comfortable rural living with modern updates. The home features a spacious Primary bedroom plus two additional bedrooms. It's functional galley kitchen, a dedicated office, and a cozy living room with a wood stove offers efficient heating. A detached 18 ft x 24 ft two-car garage and a durable metal roof add excellent value and practicality. Recent updates include new flooring, an updated kitchen and bathroom, plus freshly painted bedrooms, makes this property an ideal opportunity for first-time buyers or retirees. Enjoy quick and easy access to Hwy 11, with nearby amenities just minutes away in Katrine, Emsdale, Burk's Falls, and Huntsville. Outdoor enthusiasts will appreciate the nearby Lakes and the chance to explore over five acres of natural wilderness right at home. Notable upgrades include a new septic tank (2021), shingles (2019), WETT-inspected wood stove (2022), and a new oil tank (2021). This home is Move-in ready, such an inviting country property ready to welcome its next owners. (id:63008)
103 Ugovsek Crescent
Meaford, Ontario
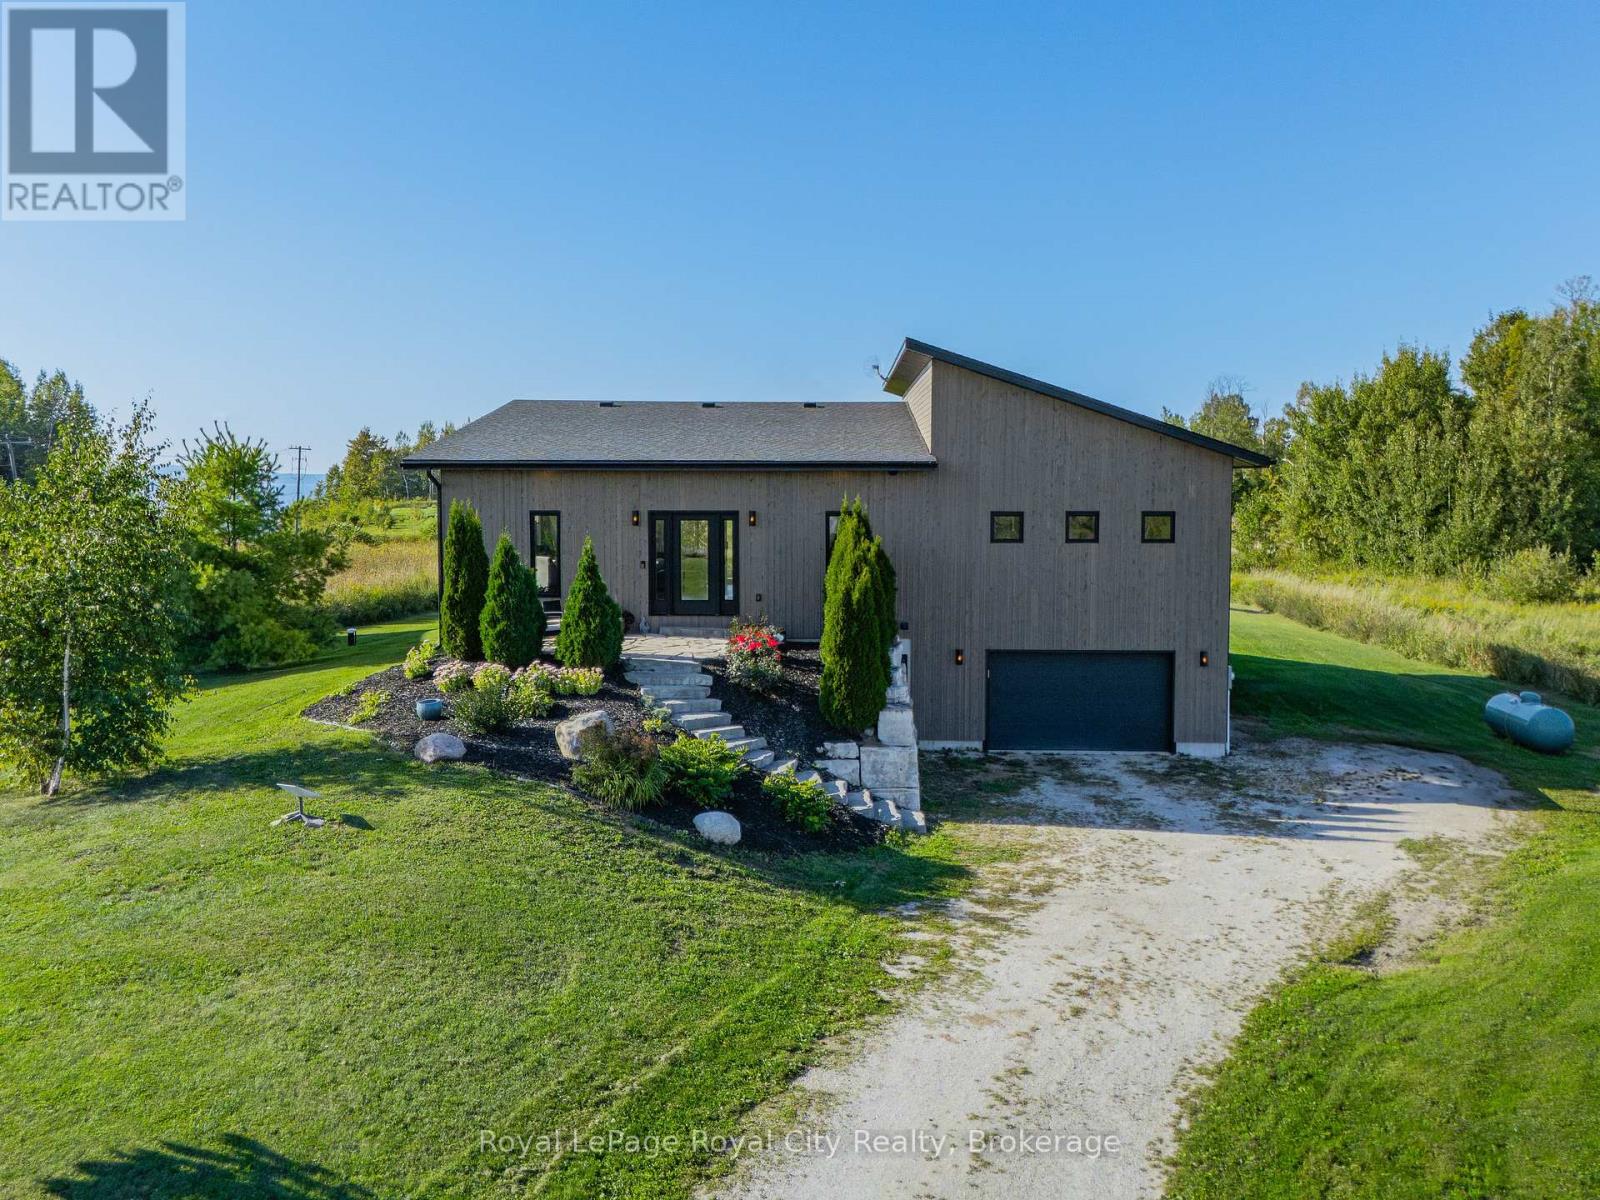
Refined European Design. Breathtaking Natural Beauty. Nestled within the prestigious Rockcliffe Estates, this one acre retreat overlooks the sparkling shores of southern Georgian Bay and is framed by the rugged beauty of the Niagara Escarpment. Your journey home winds through rolling farmland, forests, and orchards before arriving at this private sanctuary, where elevated country living meets modern luxury. Inside, soaring floor to ceiling windows flood the open concept living space with natural light, while expansive sliding glass doors create a seamless connection between indoors and out. The chef's kitchen is a true showpiece, featuring a striking waterfall island and premium built-in appliances-perfect for both everyday living and effortless entertaining. The primary suite is light-filled and tranquil, highlighted by vaulted ceilings, direct access to the deck, a spa-inspired ensuite, and a fully outfitted walk-in closet. A second spacious bedroom and a stylish four-piece bathroom complete the main level. The sleek floating staircase leads to the lower level, where an expansive family room invites cozy movie nights or game day gatherings, warmed by a modern propane "wood" stove. An oversized third bedroom offers exceptional flexibility as a guest suite, home office, gym, or creative studio. This level also features a well equipped laundry room with Bosch washer and dryer, a utility sink, and ample storage. The oversized single garage (20' x 17') provides generous space for a vehicle, tools, and all your recreational gear. Outdoor enthusiasts will feel right at home, with endless opportunities for skiing, snowmobiling, hiking, cycling, water sports, beaches, and ATV trails just beyond your doorstep. Ideally located only 20 minutes to Owen Sound, 40 minutes to The Blue Mountains, and under 2.5 hours from Toronto, this exceptional property offers the very best of the Georgian Bay lifestyle-where rural charm, refined design, and urban accessibility come together. (id:63008)
350 Mcnicoll Street
Tay, Ontario
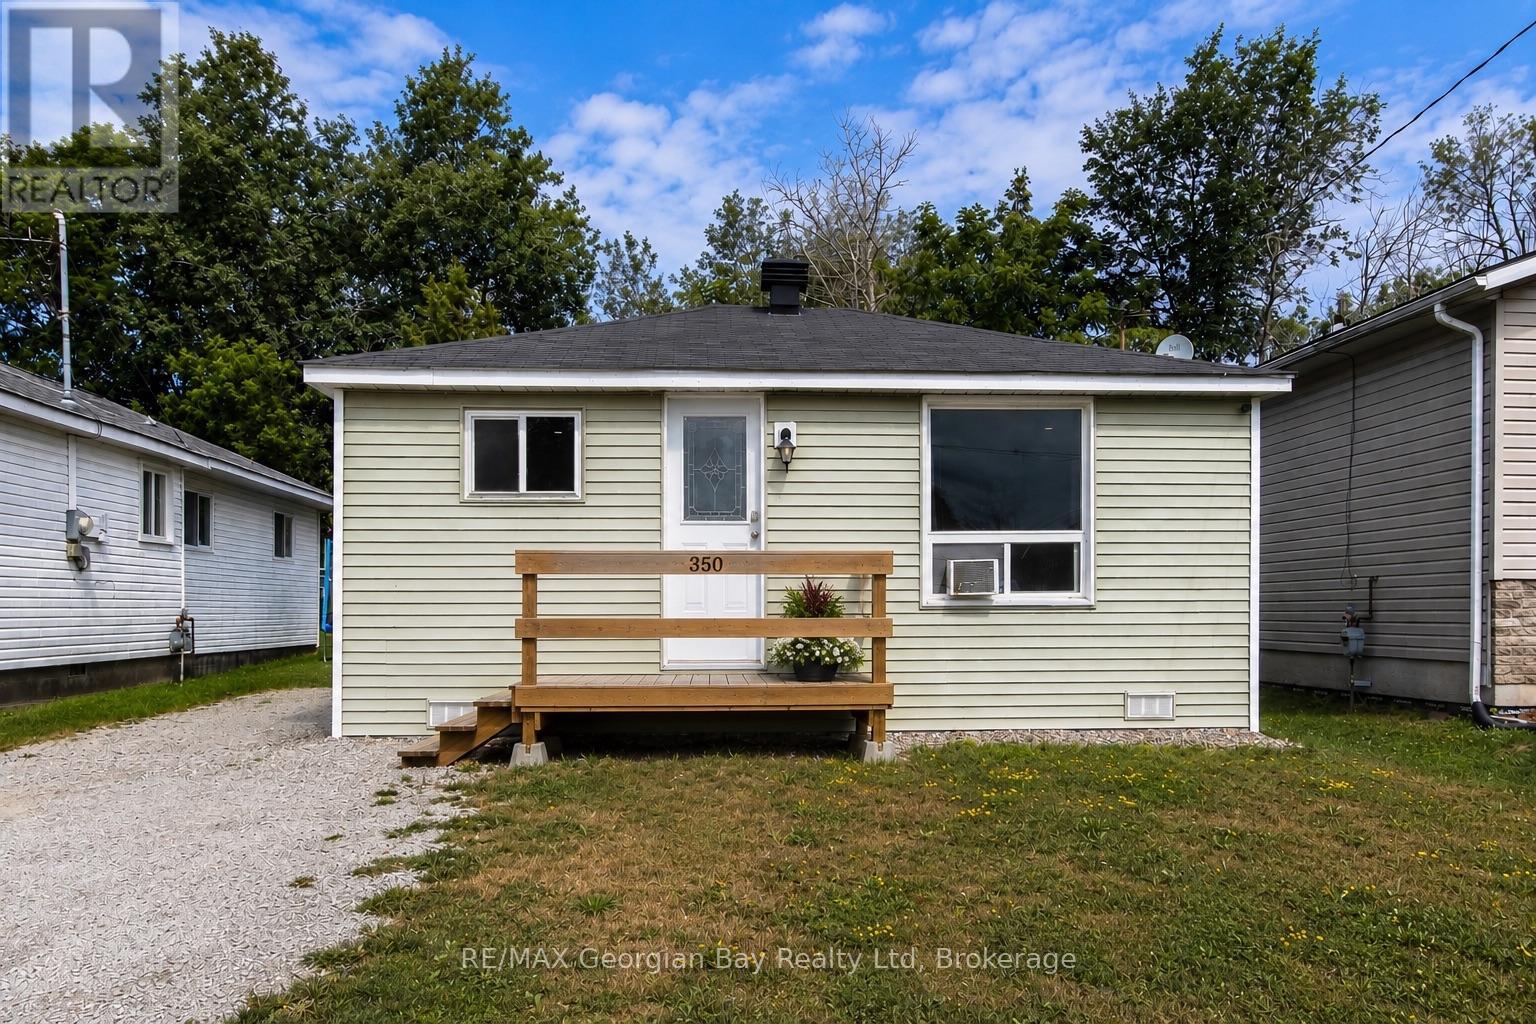
Welcome to 350 McNicoll Street! Whether you're stepping into homeownership or looking to simplify your lifestyle, you'll appreciate the extensive improvements that have already been completed throughout. Renovated from top to bottom, this beautifully updated 2 bedroom, 1 bathroom home is move in ready and offers an incredible opportunity for first time home buyers, downsizers, or investors looking for exceptional value. The bright, thoughtfully designed interior offers a functional layout that makes the most of every square foot, creating a warm and inviting space. Recent updates include a new foundation (2022/2023), roof (2024), plumbing (2024), drywall, Rockwool insulation, flooring, siding, patio sliding door, deck (2024), and all new appliances (2025), providing peace of mind so you can simply move in and enjoy. Situated on a generous lot, the property also features a large shed equipped with hydro, offering endless possibilities as a workshop, hobby space, or additional storage. Conveniently located close to local amenities you'll enjoy being just minutes from Patterson Park, the Port McNicoll Community Centre, scenic walking trails, beautiful Georgian Bay, and convenient access to Highway 12, making commuting and everyday travel a breeze. Offering the perfect balance of small town charm and everyday convenience, don't miss your chance to make 350 McNicoll Street your next home. (id:63008)
208 - 1 Shipyard Lane
Collingwood, Ontario
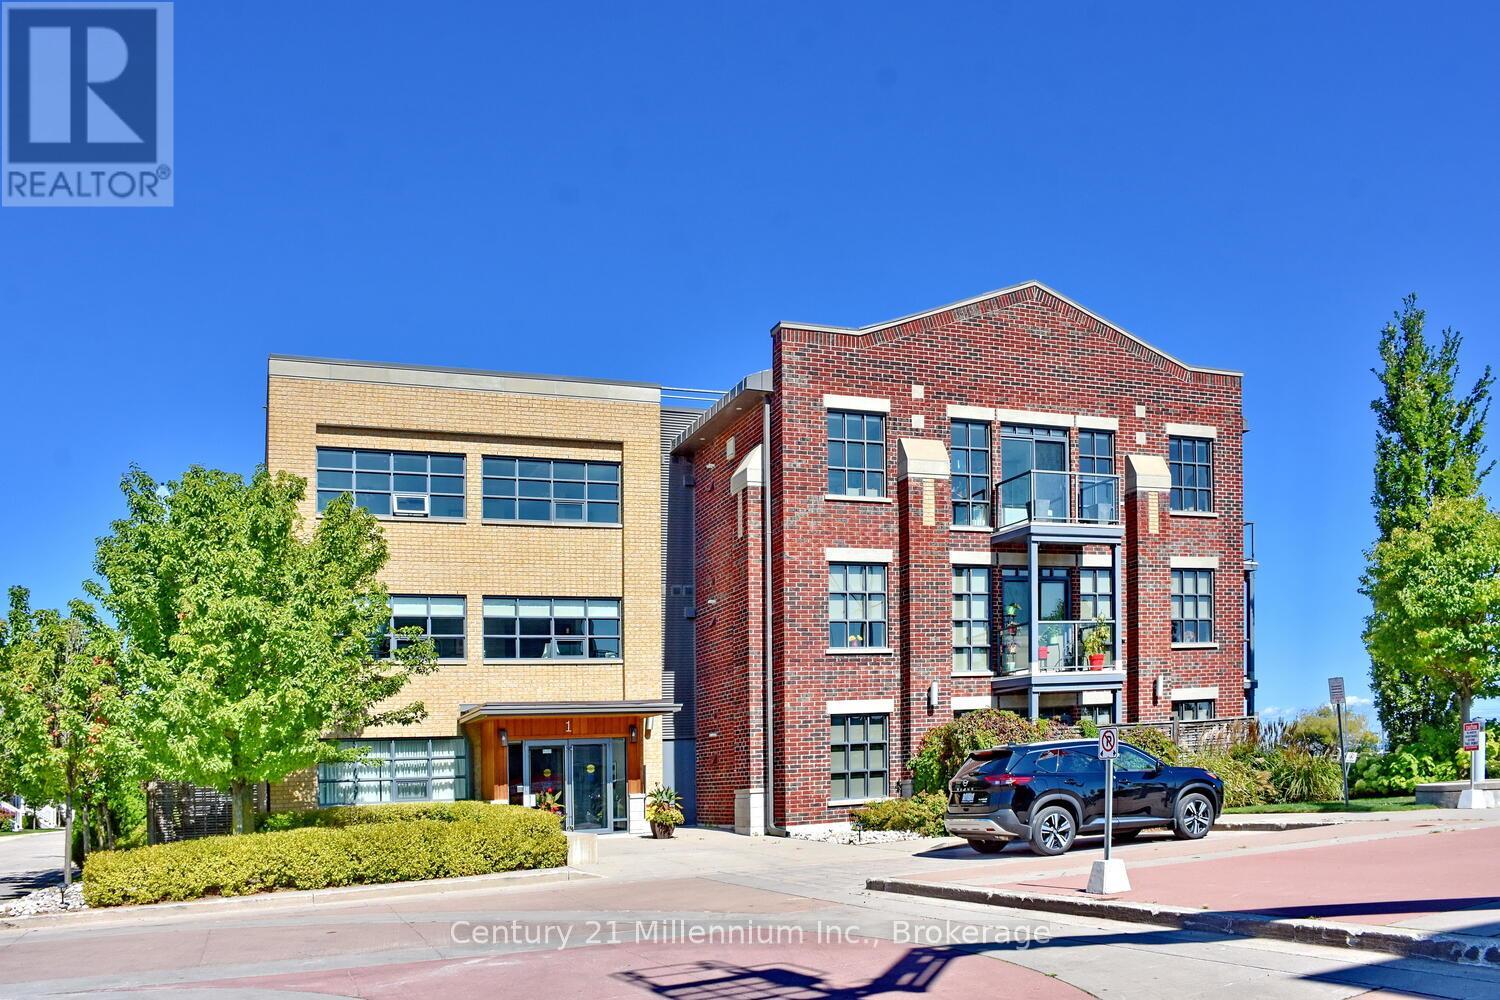
Experience waterfront living at its finest with unobstructed views of Collingwood Harbour. This elegant 1-bedroom plus den residence features updated flooring and modern appliances, creating a stylish and comfortable space to call home. Ideally located within walking distance of downtown Collingwood, waterfront trails, and the Shipyards Amphitheatre, while remaining only minutes from world-class skiing at Blue Mountain. Enjoy stunning harbour vistas from your private balcony and the convenience of underground parking, dedicated storage, and secure bike storage. (id:63008)
33 Courtney Crescent
Barrie, Ontario
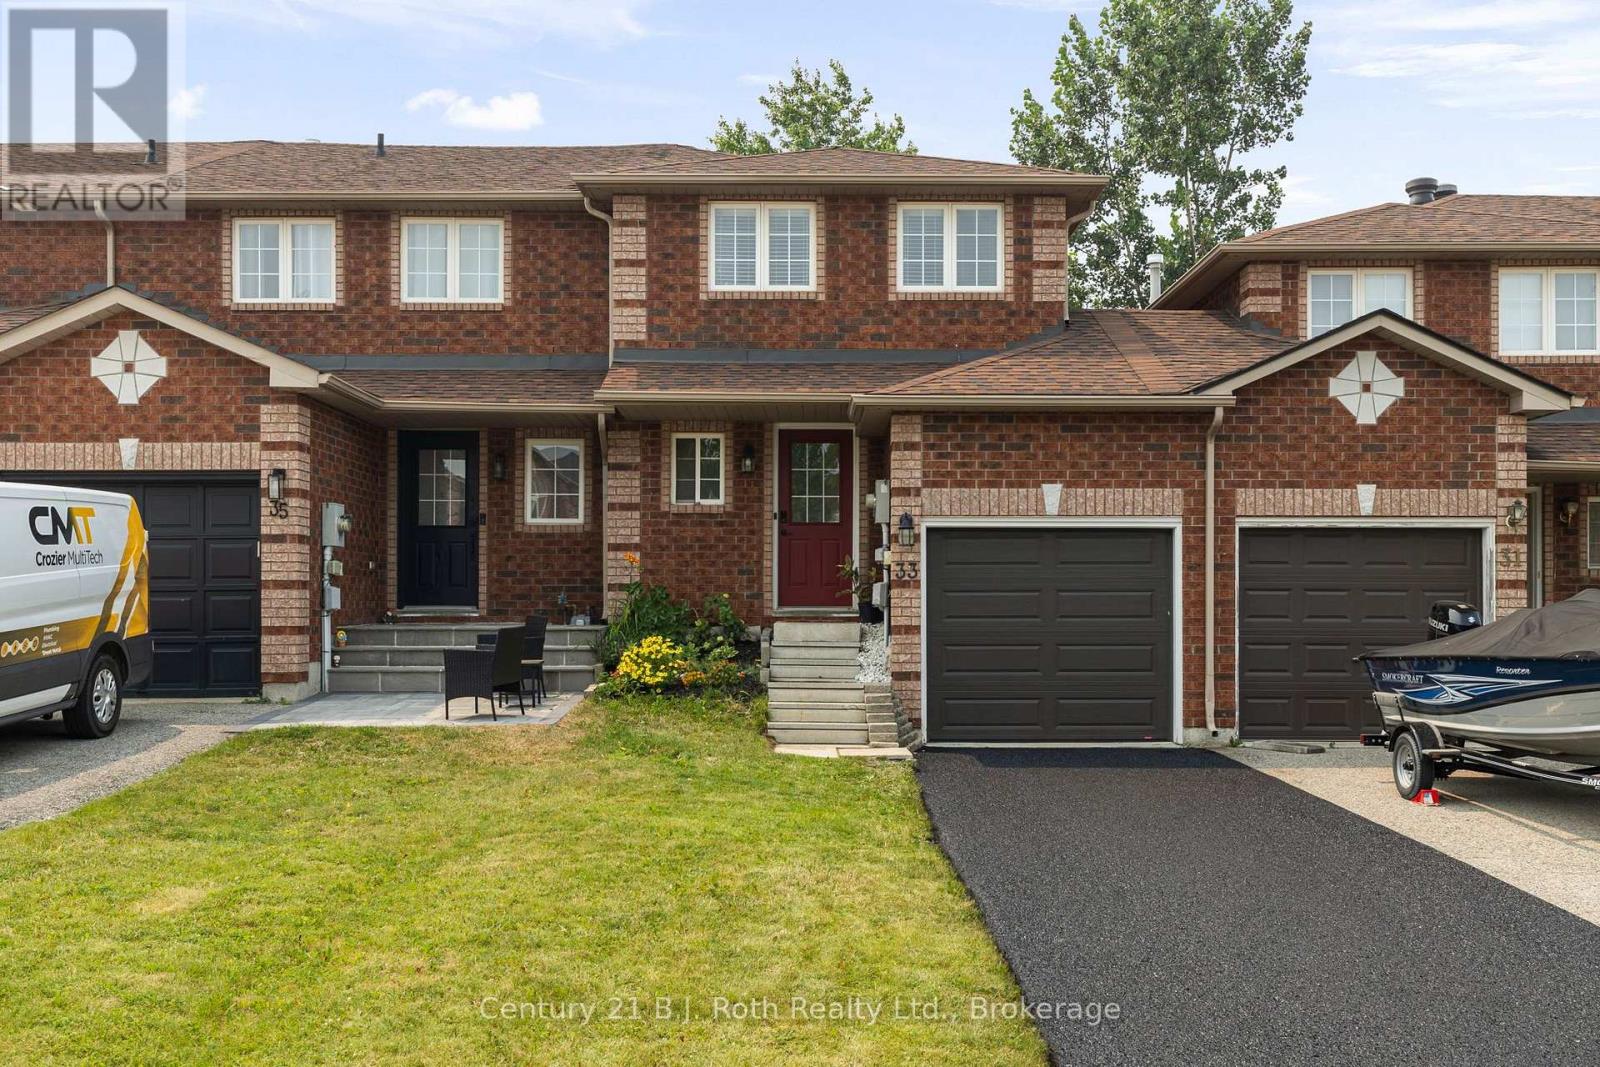
Welcome to 33 Courtney Crescent, a bright and inviting townhouse nestled in Barrie's highly sought after south end. Whether you're a first time buyer, downsizer, or investor, this home offers the perfect blend of comfort, convenience, and value. Featuring 2+1 bedrooms, a functional layout, a finished walkout lower level, and a fully fenced backyard, there's plenty of space to relax, entertain, or enjoy family life. Step out from the main floor onto the back deck, where you'll appreciate the shade and beauty of the mature maple tree, a rare feature that adds character and privacy. Enjoy beautiful east and west exposure, filling the home with natural light from morning through evening. Additional updates include a new air conditioning unit (2025) for added comfort and peace of mind. Ideally located just minutes from Barrie's waterfront and beaches, parks, top rated schools, shopping, restaurants, commuter routes, and the GO Station, this is an exceptional opportunity to enjoy everything the vibrant south end has to offer. (id:63008)
23 - 2 Bernick Drive
Barrie, Ontario
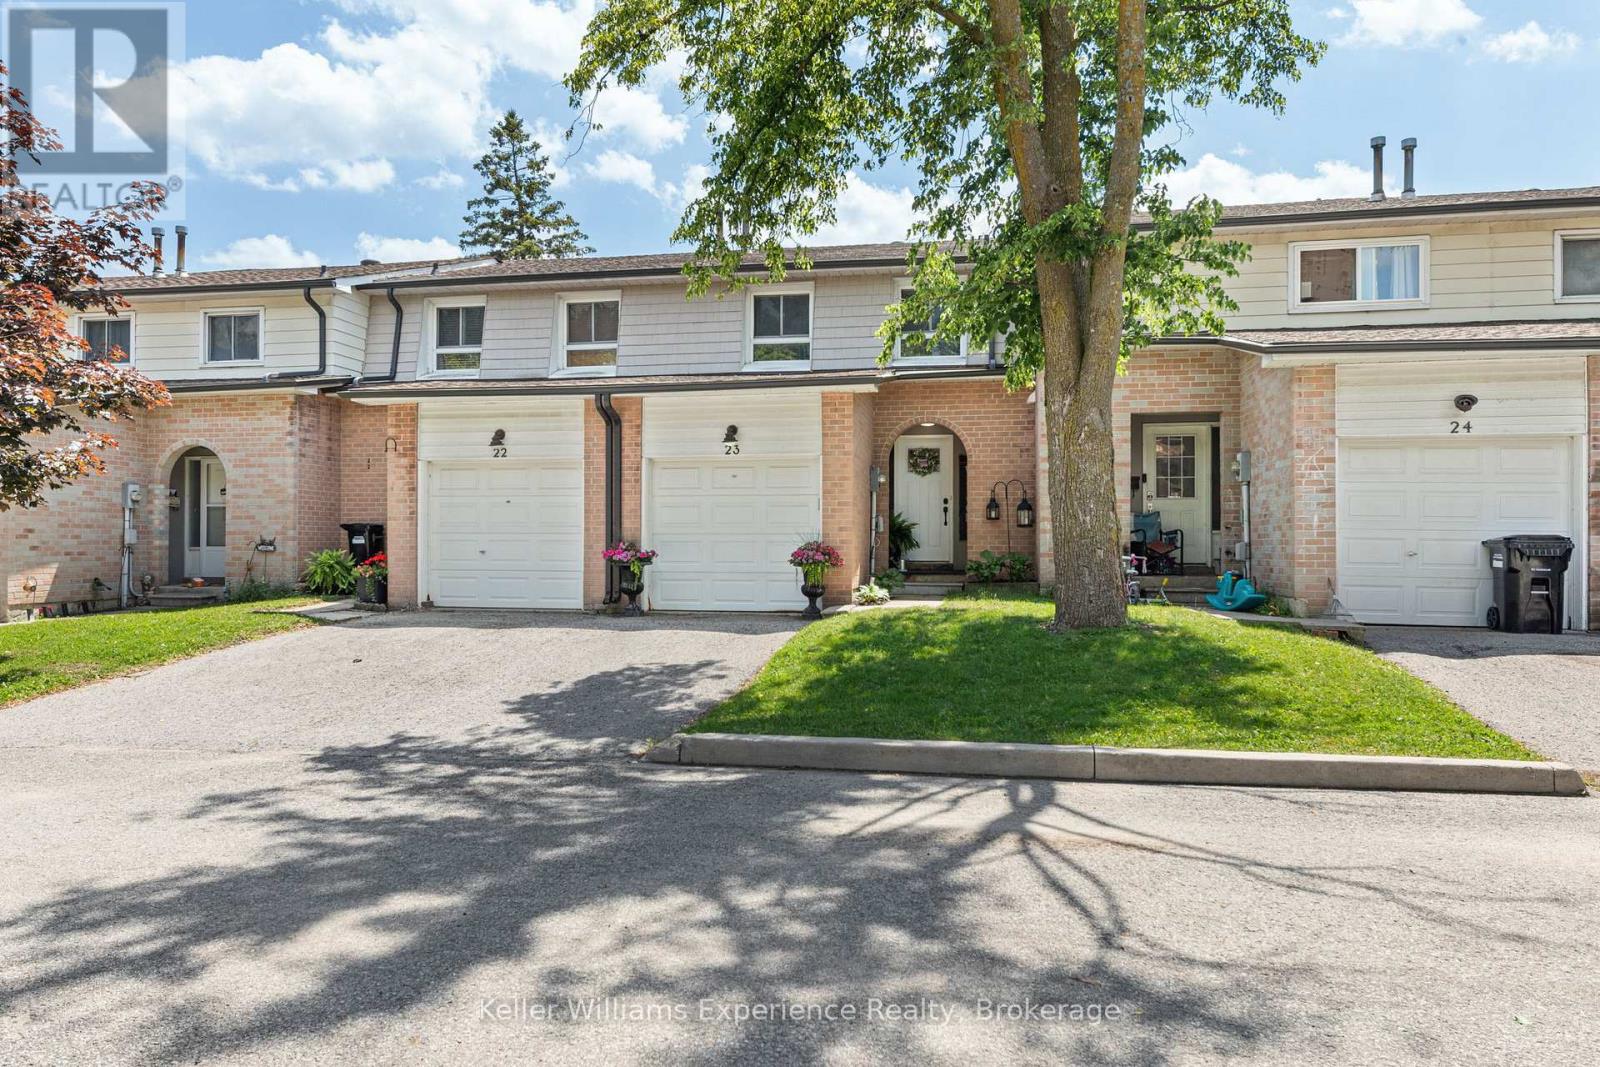
Welcome to this beautifully renovated and meticulously maintained townhome featuring quality finishes that offer both comfort and peace of mind. The spacious living and dining areas flow seamlessly into the family-sized kitchen, creating an ideal space for everyday living. The upper level offers three generously sized bedrooms, each with ample closet space, along with a beautifully updated 4-piece bathroom. The fully renovated basement expands your living options by having a separate laundry area, and a convenient kitchenette making it an ideal setup for extended family, overnight guests, or multi-generational living. Outside, you'll find a landscaped backyard featuring perennial gardens, upgraded lighting, and a new gazebo creating a private outdoor retreat perfect for relaxing or entertaining. Situated in a quiet, family-friendly neighbourhood, this home offers exceptional convenience with quick Highway 400 access and is within walking distance to Georgian College and Royal Victoria Regional Health Centre. Shopping, restaurants, parks, schools, and everyday amenities are all just minutes away. This turnkey home is a rare opportunity you won't want to miss. (id:63008)
29 Archer Avenue
Collingwood, Ontario
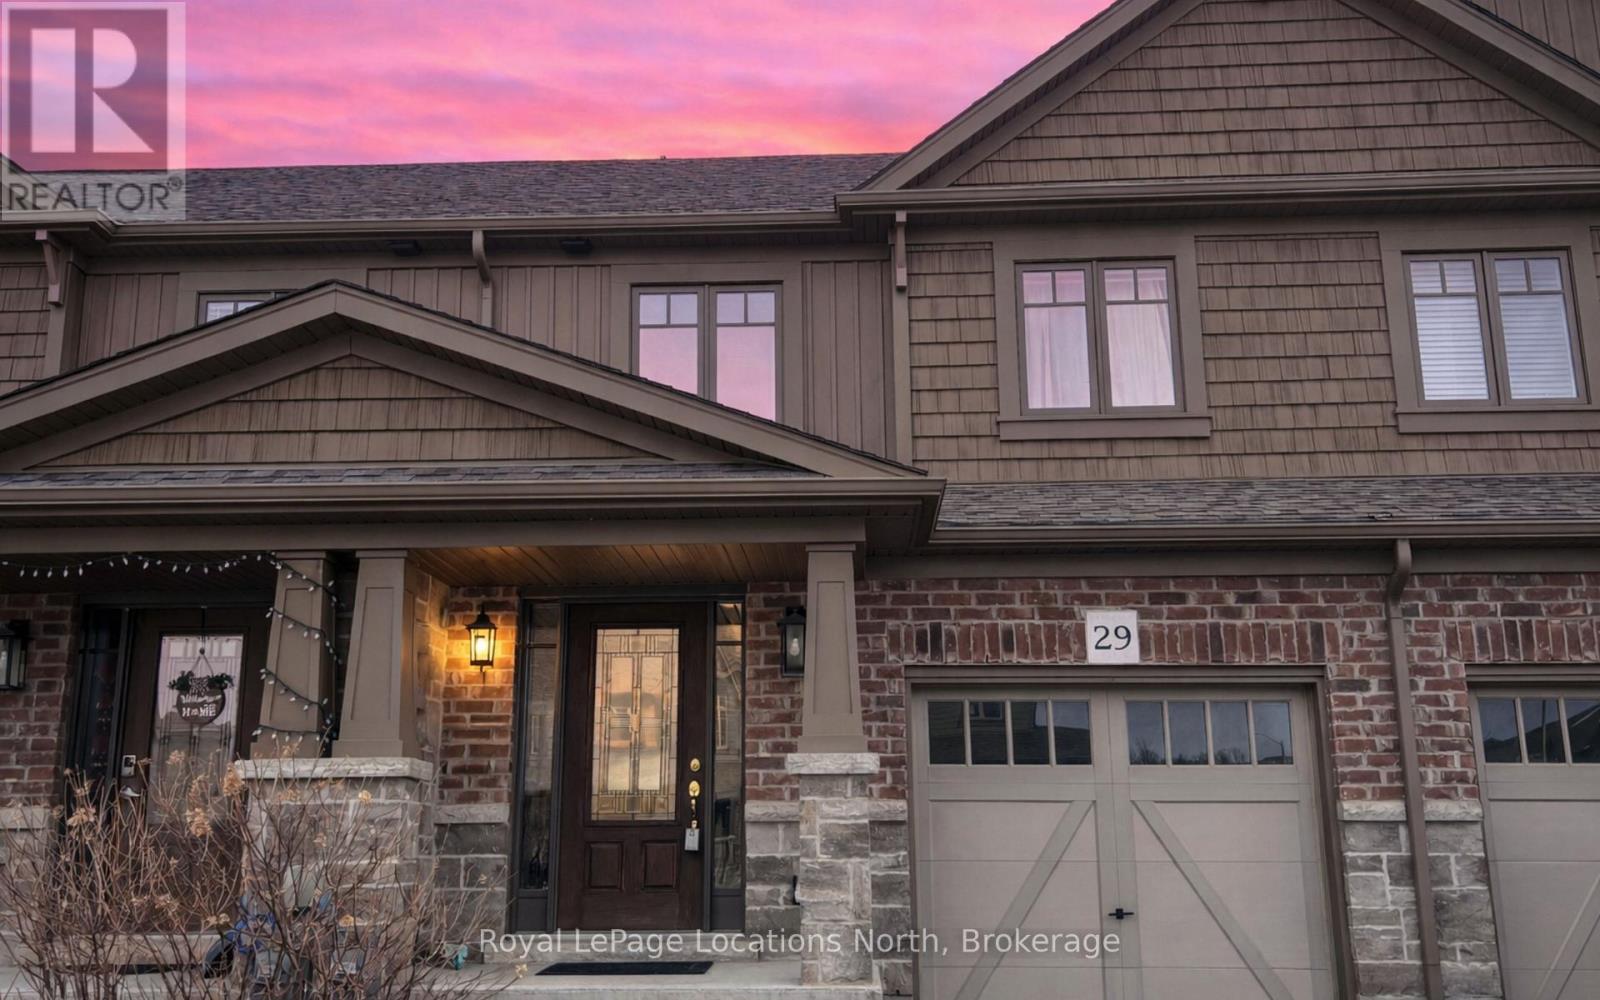
29 Archer Avenue, a freehold townhome, is competitively priced and offers an ideal opportunity for first-time homebuyers looking to live the wonderful Collingwood lifestyle. The main floor features a functional open-concept layout, including a kitchen equipped with stainless steel appliances, plenty of counter space and an island, alongside an east-facing family room that catches the morning sun. Upstairs, there are 3 bedrooms each with large closets, including a primary bedroom with an ensuite bathroom. The unfinished walk-out basement provides a blank canvas with beautiful natural light to personalize and add future living space. Parking for 3 vehicles and the convenience of indoor access to the garage make this townhome one to consider. Situated minutes from Blue Mountain Village, Wasaga Beach and Collingwood's vibrant downtown shops, restaurants, trails, and year-round recreation, this is a must-see. (id:63008)
18 Marks Road
Springwater, Ontario
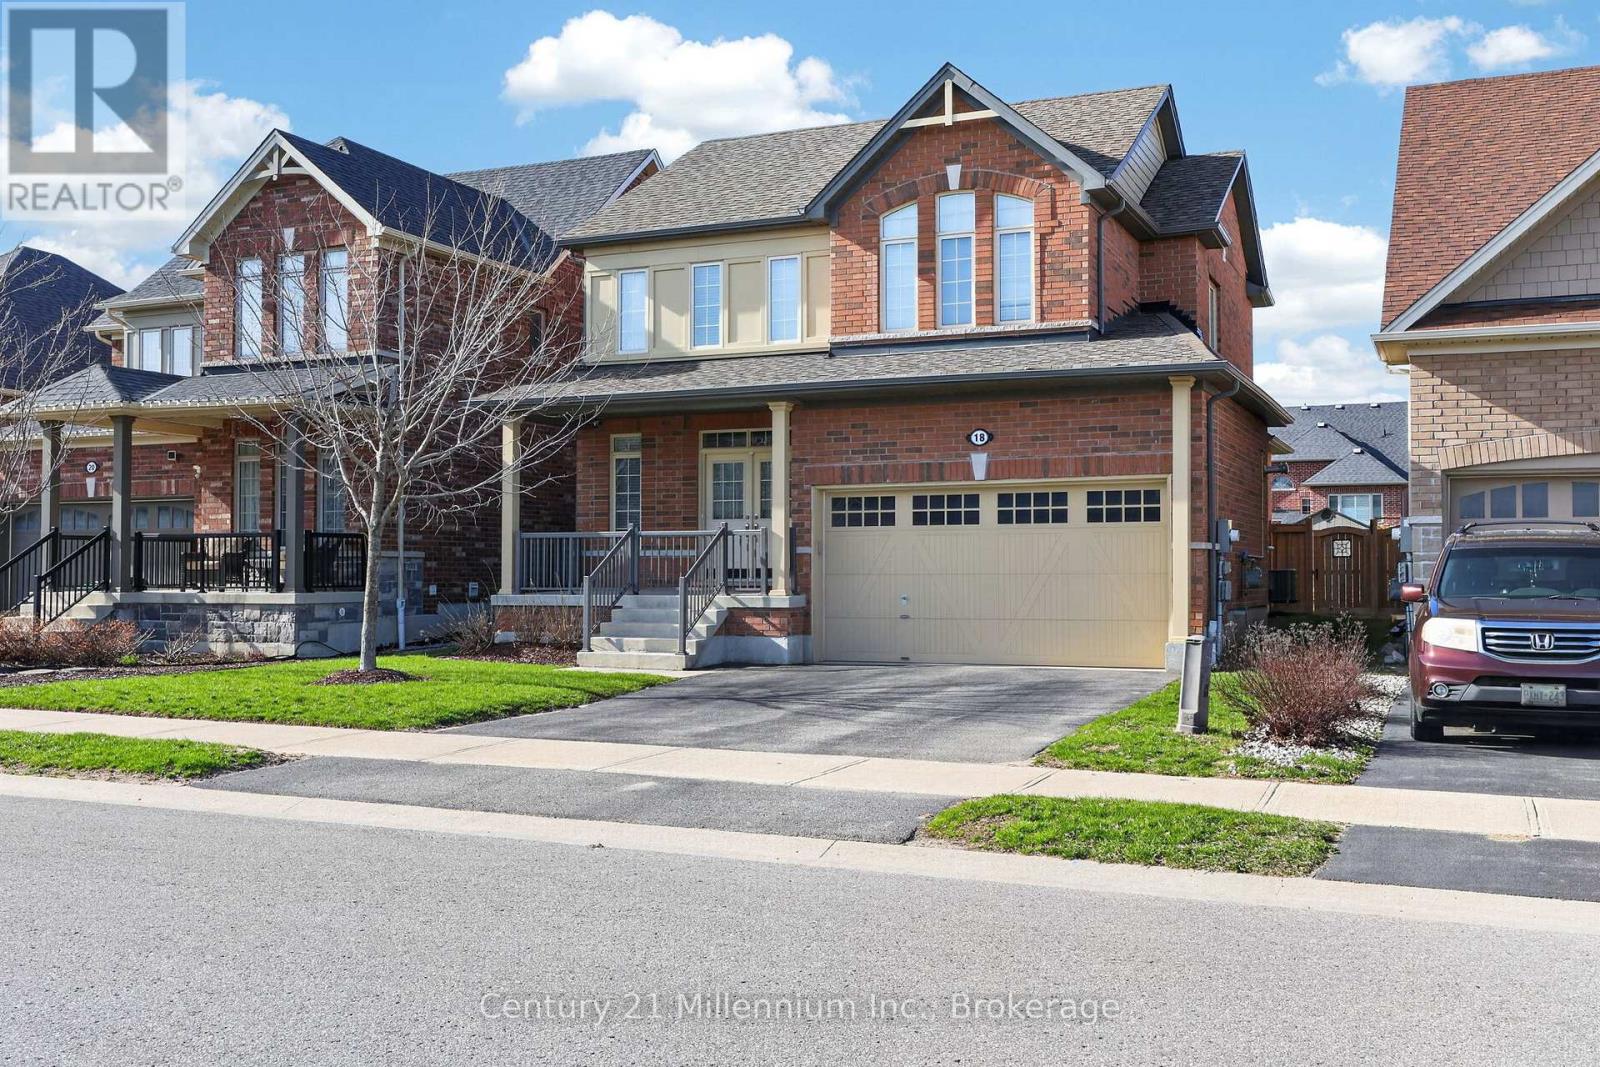
Welcome to 18 Marks Road, A bright & spacious 2-car garage detached 1900 sqft home situated on a generous 42' x 141' lot in desirable Stonemanor Woods, Springwater. Featuring an attractive brick exterior with a large covered front porch, this home offers great curb appeal and functional living space. The main floor boasts a welcoming atmosphere with large windows and plenty of natural light. The kitchen offers ample cabinetry, a center island and flows seamlessly into the backyard-perfect for everyday living and entertaining. The upper level includes three generously-sized bedrooms and a 4 -piece bathroom. Additionally the primary bedroom features a walk-in closet and a private 4-piece ensuite. Additional highlights include direct access to the garage and a family-friendly location just steps to a nearby park. Close to schools, supermarkets, shopping, golf courses, and just minutes to Snow Valley Ski Resort (id:63008)