
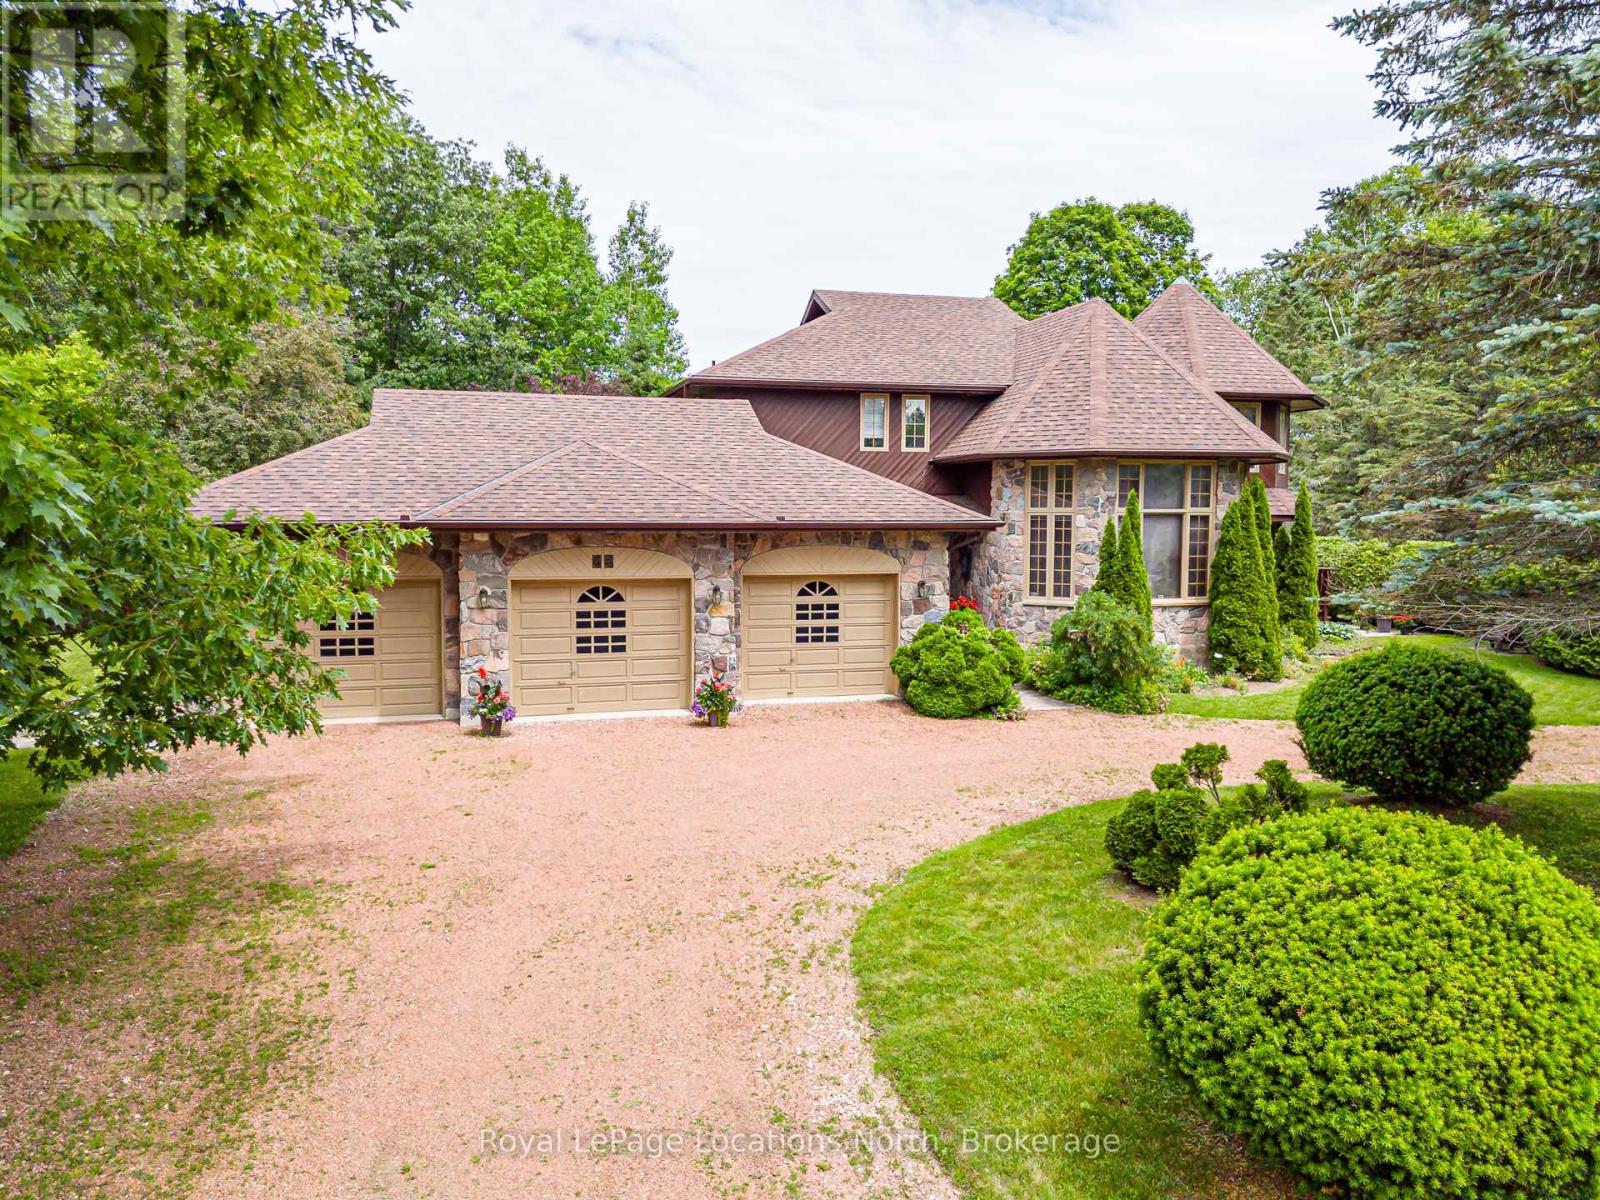
44 Kelley Crescent
Wasaga Beach, Ontario
Located in the prestigious Wasaga Sands Estates community, you will appreciate this one-of-a kind home, with it's iconic castle-like curbside appearance! And it is set on an estate-sized lot surrounded by mature trees. With almost 3,000 sqft of above ground finished living space, 4 bedrooms, 3 bathrooms, a formal dining room with a high ceiling & wall of windows, an office & a den. You & your guests will love walking in the front entrance into the 2 story foyer with it's grand staircase & marble floors. Plus an attached 3-car garage with one of the bays also with a full-size rear garage door, for backyard access for your lawncare equipment & potentially a driving lawnmower. The garage has stairs down to the 1400 sqft unfinished basement for tons of storage (6' height, insulated walls with concrete floor.) It also features a circular driveway with tons of parking. You could also use the office as a main floor bedroom, which features a walk-out to the private backyard. There are high-end expensive oak doors and over-sized oak trim throughout this home, these doors provide excellent sound silencing. New roof 2022, new septic 2023, new eavestoughs & gutter guard 2021, new A/C 2021, new water softener 2026, new UV Whole House Water Filtration 2026. Direct access to a trail system where you can walk & bike for miles, very close to Beach 6 at the famous Wasaga Beach & walking distance to a town bus stop. (id:63008)
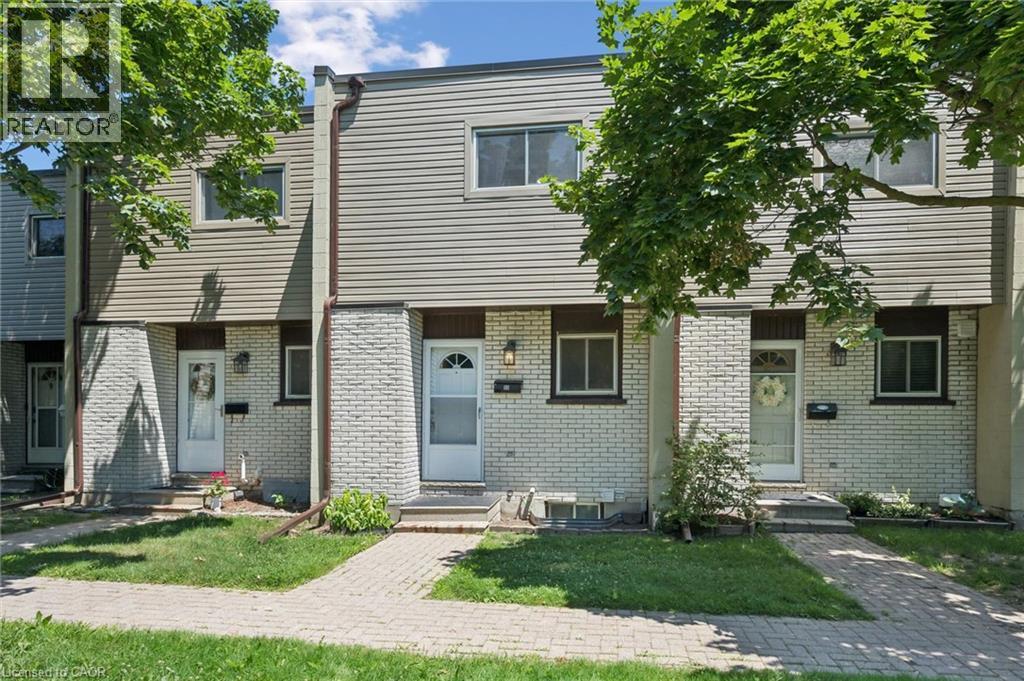
178 Grulke Street Unit# 11
Kitchener, Ontario
Welcome to Unit 11-178 Grulke Street, a fantastic opportunity for first-time home buyers looking to break into the Kitchener market! This bright and well-maintained 2-bedroom, 1 full and 1 half bathroom home offers the perfect blend of comfort, functionality, and affordability. The spacious layout is ideal for everyday living, while the fully fenced backyard provides a private outdoor space for kids, pets, entertaining, or simply relaxing after a long day. With parking for two vehicles and located in a family-friendly neighbourhood close to parks, schools, shopping, and everyday amenities, this home checks all the boxes. Whether you're purchasing your very first home or looking for a low-maintenance property in a great location, this is an opportunity you won't want to miss! (id:63008)

60 Charles Street W Unit# 911
Kitchener, Ontario
1 Bedroom + Den Condo in Downtown Kitchener – Prime Location! (Unit 911) This spacious 1-bedroom + den condo in the heart of Downtown Kitchener offers modern living with premium finishes and outstanding building amenities. Perfect for professionals looking to enjoy everything the city's Innovation District has to offer. This bright and beautifully designed condo features an open-concept layout, modern finishes, and an unbeatable downtown location close to shopping, dining, entertainment, parks, and public transit. Unit Features: • 1 Spacious Bedroom • Den – Perfect for a Home Office or Guest Space • 1 Full Bathroom • Floor-to-Ceiling Windows with Plenty of Natural Light • Private Balcony off the Living Room • 5 High-Efficiency Appliances (Fridge, Stove, Dishwasher, Washer & Dryer) • Engineered Vinyl Flooring & Granite Countertops • In-Suite Laundry • Central Heating & A/C • 9-Foot Ceilings • Rogers Internet Included (Bring Your Own Modem) • 1 Parking Space Included • 726 Sq. Ft. Total • Steps from Kitchener's Tech Hub (Google, D2L, Communitech & Accelerator Centre) • Walking Distance to Public Transit (GRT, ION LRT, GO Transit & VIA Rail) • Steps to Victoria Park • Located between King Street West & Charles Street West on Gaukel Street (Pedestrian-Only) Building Amenities: • Entertainment Room with Catering Kitchen • Landscaped BBQ Terrace • Fitness Centre & Yoga Studio • Secure Bike Storage • Entrance Phone Security System • Concierge Service • On-Site Grocery Store & Restaurant Rent plus Hydro Available October 1st ***See sales brochure below for showing instructions*** (id:63008)
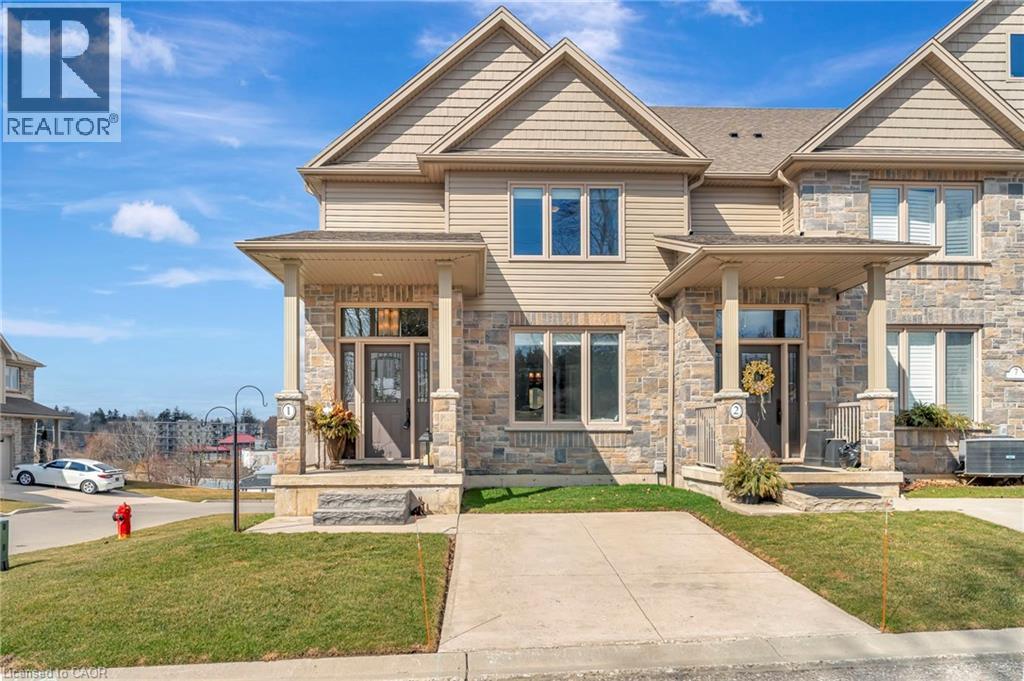
7 Old Hamilton Road Unit# 1
Port Dover, Ontario
LOCATION LOCATION LOCATION no shortage of views for this stunningly styled 3 bedroom 4.5 bathroom freehold condo with private ELEVATOR in the highly desired beach town of Port Dover. This end unit looks out over the views of Lake Erie and the Lynne River and is only a few mins walk to the amenities of town. The open floor plan maximizes the backdrop of the beautiful beach town showcasing the lighthouse on the pier. The over sized primary bedroom sits on the top floor with stunning ensuite, walk in closet and its own private balcony overlooking the bascule bridge. An amazing way to spend your morning coffee watching the sailboats heading out for the day. A custom elevator (installed 2022) within the unit is the perfect addition to luxury living. Crown molding, quartz counters, central vac, 3 kick seep vacuum, gas fireplace (main floor living room), gas BBQ hook up and extra end unit windows creates lots of natural light. This is the perfect home to escape the hustle and bustle of life. The energy in this unit radiates holiday living. This is the perfect opportunity to obtain a turn key low maintenance lifestyle with breath taking views of Port Dover. This lakeside town offers: golf, parks, trails, wineries, theater, artisans, fishing, boating, boutique dining and so much more. Call for your own private viewing today. (id:63008)
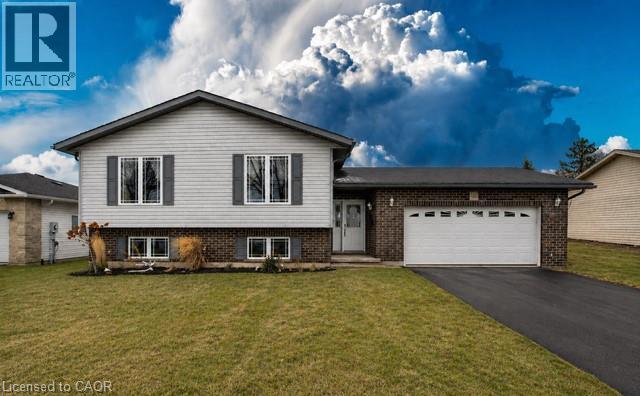
460 King Street E
Mount Forest, Ontario
Welcome to this well-maintained 4-bedroom, 2 full bath raised bungalow, built in 2008 and thoughtfully designed for comfortable family living. The main level features rich hardwood flooring and a bright, welcoming layout with generous living and dining spaces that flow easily for both everyday living and entertaining. The kitchen offers a functional peninsula with seating—perfect for casual meals, morning coffee, or gathering with family and friends. The primary bedroom includes convenient semi-ensuite access to the main bath, while the additional bedrooms provide flexibility for family, guests, or a home office. The fully finished basement expands your living space with two distinct finished areas, including a comfortable TV room and a separate space that’s perfect for a pool table or games area—ideal for relaxing or entertaining. You’ll also find a generously sized 4th bedroom, a second full bath, and a spacious laundry room with plenty of storage and everyday practicality to complete the lower level. Step outside to a fully fenced backyard designed for enjoyment, complete with an interlock patio that creates the perfect setting for outdoor dining, summer BBQs, or relaxing evenings. There’s still lots of green space for kids and pets to play, making it a great all-around outdoor setup. The double car garage and ample driveway parking add everyday convenience. Located in a great, family-friendly neighbourhood close to sports fields and a popular splash pad park, this home offers a lifestyle that’s easy to enjoy. All of this in the welcoming town of Mount Forest, just under an hour to Orangeville, Guelph, and Waterloo. A move-in ready home with space to grow, in a community you’ll love. (id:63008)
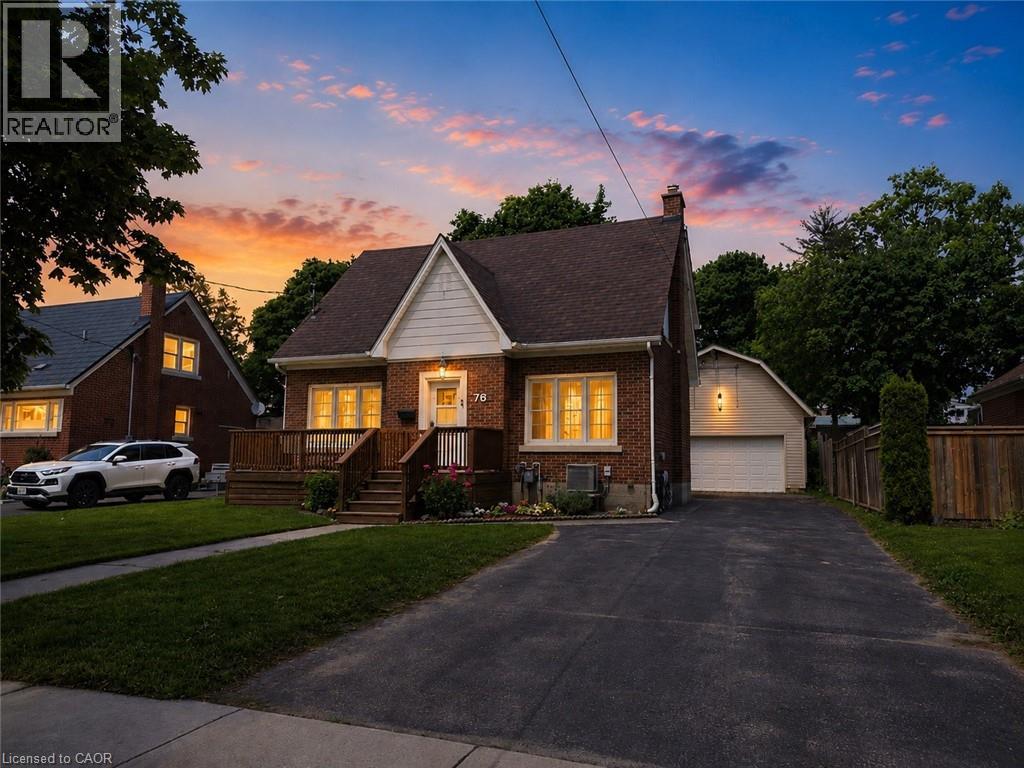
76 Brentwood Avenue
Kitchener, Ontario
OPEN SUN, JULY 26THM, 1-3! Outstanding Value! Wow, a Turnkey 3-Bed Home w/a 2-Story HEATED Workshop on a Mature, Treed Street for $800,000! Welcome to 76 Brentwood Ave, a hidden gem in one of Kitchener’s most sought-after neighborhoods. This bright & spacious 2-storey home boasts 3 generous beds, 2 full baths, & a stunning kitchen remodel (2024) w/stainless steel appliances, perfect for family living and entertaining. Step into the quaint and sun-filled living room featuring rich hardwood floors, a cozy wood-burning fireplace, and large front and back windows that fill the space with natural light. Entertaining with the formal dining area plus an enclosed back deck! The upper bedrooms flow seamlessly to an upper outdoor deck for coffee — ideal for relaxing! Upstairs, enjoy walk-up access to the attic from closet in 2nd bedrm for extra storage, plus walkout off upper hall to a private upper deck — your morning coffee spot! The finished basement offers versatile space for a home office, guest room, 3-piece bath, laundry, and cold storage. Outside, this property truly shines. The fully fenced backyard provides privacy and safety for kids and pets, while the extra-long driveway with parking for 6+ cars ensures room for family and friends. But the showstopper is the heated 20’ x 32’ two-story workshop/garage with loft — perfect for a home-based business, hobby space, or creative studio. Located on a quiet, mature street, just steps to schools, parks, Rockway Gardens, Rockway Golf Course, & the Kitchener Memorial Auditorium, with quick highway access & minutes to downtown and Fairview Park Mall, this home combines timeless charm w/modern functionality. All of this — a bright, move-in ready home PLUS a heated 2-storey workshop, fenced yard, tons of parking, and an unbeatable location—incredible value! There is a chair lift for accessibility to 2nd floor that seller COULD remove as well as all the tools, equipment in the shop! Don’t miss this rare opportunity! (id:63008)
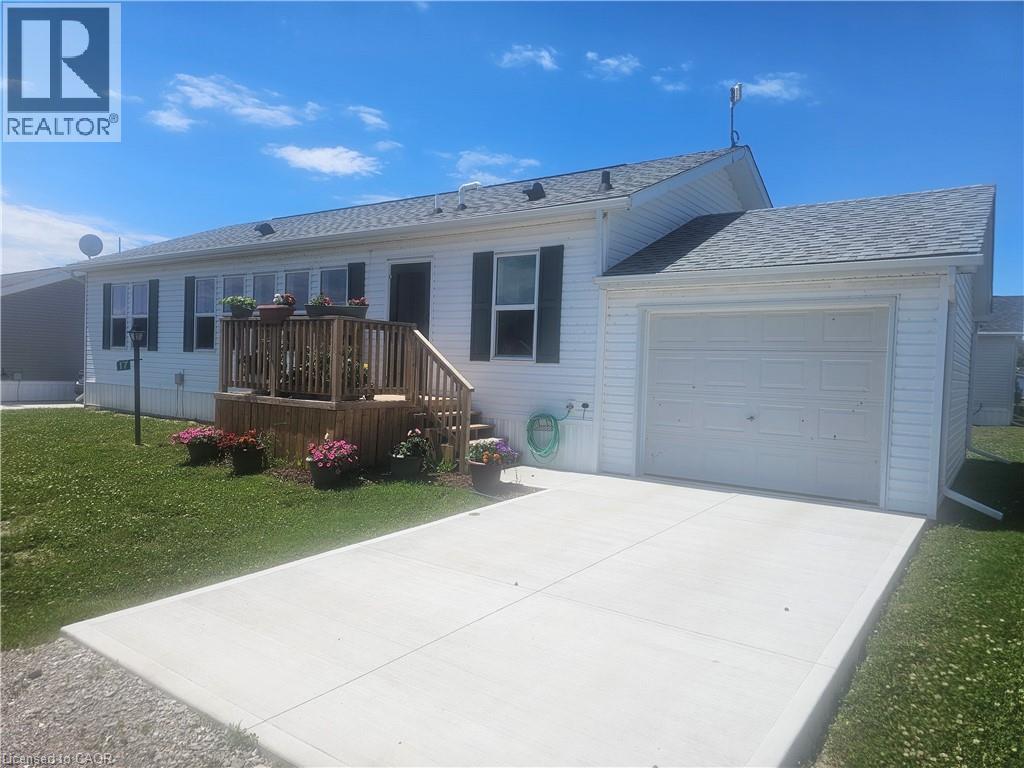
17 Bent Willow Court
Haldimand, Ontario
Welcome to this beautifully maintained 1280 sq ft bungalow located in a sought-after waterfront community along the shores of Lake Erie. Designed for easy one-floor living, this bright and inviting home features an open layout that perfectly suits a relaxed, low-maintenance lifestyle. Inside you’ll find two generously sized bedrooms, including a comfortable primary suite complete with a large walk-in closet and private 3-piece ensuite. The spacious living room offers plenty of room to relax, entertain guests, or create a cozy home office space. The stylish eat-in kitchen blends function and charm with a stainless steel farmhouse sink, modern appliances, and ample cabinetry for storage. For added convenience, all appliances and window coverings are included. This welcoming lakeside community offers a variety of amenities, including an outdoor pool, the option to use the community dog park, walking trails, social events, and access to a community boat dock with slips available to rent for an additional fee. Even better, exterior maintenance such as grass cutting and snow removal is handled for you, making this a wonderful option for those seeking a carefree lifestyle or a perfect snowbird retreat. Simply lock the door and travel with peace of mind knowing everything is taken care of. (id:63008)

113 Bean Street
Harriston, Ontario
Stunning 2,174 sq. ft. Webb Bungaloft - Immediate Possession Available! This beautiful bungaloft offers the perfect combination of style and function. The spacious main floor includes a bedroom, a 4-piece bathroom, a modern kitchen, a dining area, an inviting living room, a laundry room, and a primary bedroom featuring a 3-piece ensuite with a shower and walk-in closet. Upstairs, a versatile loft adds extra living space, with an additional bedroom and a 4-piece bathroom, making it ideal for guests or a home office. The unfinished walkout basement offers incredible potential, allowing you to customize the space to suit your needs. Designed with a thoughtful layout, the home boasts sloped ceilings that create a sense of openness, while large windows and patio doors fill the main level with abundant natural light. Every detail reflects high-quality, modern finishes. The sale includes all major appliances (fridge, stove, microwave, dishwasher, washer, and dryer) and a large deck measuring 20 feet by 12 feet, perfect for outdoor relaxation and entertaining. Additional features include central air conditioning, an asphalt paved driveway, a garage door opener, a holiday receptacle, a perennial garden and walkway, sodded yard, an egress window in the basement, a breakfast bar overhang, stone countertops in the kitchen and bathrooms, upgraded kitchen cabinets, and more. Located in the sought-after Maitland Meadows community, this home is ready to be your new home sweet home. Don't miss out-book your private showing today! VISIT US AT THE MODEL HOME LOCATED AT 122 BEAN ST. Some photos are virtually staged. (id:63008)

40 Anne Street W
Harriston, Ontario
Buyers still have the opportunity to select interior finishes and personalize this home to their style! This rare 4-bedroom end unit townhome offers 2,064 sq ft of beautifully finished living space and is available with an approximate 3-month closing. Designed with a growing family in mind, this modern farmhouse-style two-storey combines rustic charm with contemporary comfort, all situated on a spacious corner lot with excellent curb appeal. The inviting front porch and natural wood accents lead into a bright, well-planned main floor featuring 9' ceilings, a convenient powder room, and a flexible front room that's perfect for a home office, toy room, or guest space. The open-concept layout boasts oversized windows and a seamless flow between the living room, dining area, and upgraded kitchen, complete with a quartz-topped island and breakfast bar seating. Upstairs, the spacious primary suite features a 3-piece ensuite and walk-in closet, while three additional bedrooms share a full family bath. Second-floor laundry adds practical convenience for busy family life. Additional highlights include an attached garage with interior access, an unspoiled basement with rough-in for a future 3-piece bath, and quality craftsmanship throughout. Experience the perfect blend of farmhouse warmth and modern design, with the reliability and style you're looking for in the wonderful community of Harriston. Ask for a full list of premium features-and visit us at the Model Home at 122 Bean Street (id:63008)

36 Anne Street W
Harriston, Ontario
Step into easy living with this beautifully designed 1,799 sq ft interior unit, where modern farmhouse charm meets clean, contemporary finishes in true fashion. From the moment you arrive, the light exterior palette, welcoming front porch, and classic curb appeal set the tone for whats inside.The main level features 9' ceilings and a bright, functional layout starting with a generous foyer, powder room, and a flexible front room ideal for a home office, reading nook, or play space. The open concept kitchen, dining, and living area is filled with natural light and made for both everyday living and weekend entertaining. The kitchen is anchored by a quartz island with a breakfast bar overhang, perfect for quick bites and extra seating. Upstairs, the spacious primary suite includes a walk-in closet and sleek 3pc ensuite with beautiful time work and glass doors. Two additional bedrooms, a full family bath, and convenient second level laundry round out this floor with thoughtful design. The attached garage offers indoor access and extra storage, while the full basement is roughed in for a future 3-pc bath just waiting for your personal touch. Whether you're a first-time buyer, young family, or down sizer looking for low maintenance living without compromise, this home checks all the boxes. Ask about the full list of features or visit our fully furnished Model Home at 122 Bean Street and explore all your options at Maitland Meadows. Come Home To Calm in Harriston. (id:63008)

11 Anne Street W
Harriston, Ontario
Welcome to The Homestead at Maitland Meadows. A place where life slows down, mornings feel quieter, and home actually feels like home. Tucked into the peaceful community of Harriston, this to be built townhome is designed for those ready to step away from the noise and into something more grounded. Less hustle. Less chaos. More space to breathe. Inside, the layout just works. Three bedrooms, 2.5 baths, and an attached garage give you the function you need for everyday living. Clean, modern finishes create a space that feels fresh, comfortable, and completely your own from the moment you walk in. No projects waiting. No weekend renos. Just a home that’s ready to support your next chapter. But what really sets The Homestead apart is the feeling it creates. It is not just about new construction. It is about a lifestyle shift. Evenings that feel longer. Neighbours who wave. A pace of life that lets you actually enjoy where you live. And the best part? You get to shape it from the start. Choose your interior finishes and bring your vision to life before move in day. Whether you are buying your first home or adding a low maintenance property to your portfolio, this is an opportunity to invest in something that feels different in all the right ways. Escape the city. Come home to calm. Your Homestead is waiting. Occupancy expected end of 2026. (id:63008)

117 Thackeray Way
Minto, Ontario
TO BE BUILT - Listed price includes the HST rebate with applicable rebates assigned back to the builder. THE HARRISON model offers a stunning modern farmhouse design blending timeless curb appeal with warm contemporary finishes. Featuring striking gabled rooflines, natural wood inspired details, and a welcoming covered front porch, this thoughtfully designed home delivers style and functionality for modern family living. Inside, 9 foot main floor ceilings and an open concept layout create a bright, airy atmosphere with seamless flow throughout the main living spaces. The spacious kitchen features upgraded cabinetry, stone countertops, a large centre island with breakfast bar seating, and direct connection to the dining and living areas, making it ideal for entertaining and everyday life. The main floor also offers a practical mudroom entry from the attached two car garage, welcoming foyer, and convenient powder room. Upstairs features 3 spacious bedrooms, beautifully finished bathrooms, second floor laundry, and a thoughtfully designed primary retreat complete with a walk in closet and private ensuite. Large windows and an oversized patio door help fill the home with natural light. Standard features include central air conditioning, asphalt driveway, garage door opener, holiday receptacle, perennial garden and walkway, fully sodded yard, basement egress window, stone countertops in kitchen and baths, upgraded kitchen cabinetry, and more. Located in the desirable Maitland Meadows community in Harriston, buyers can select their preferred lot, floor plan, and interior finishes to create a home tailored to their lifestyle. Multiple lots and floor plans available. Photos are artist renderings and may not be exactly as shown. Visit the model home at 122 Bean Street, Harriston. Open house hours are Mondays and Wednesdays from 10:00 AM to 2:00 PM, with additional weekend availability as posted online. Private tours are also available by appointment. (id:63008)
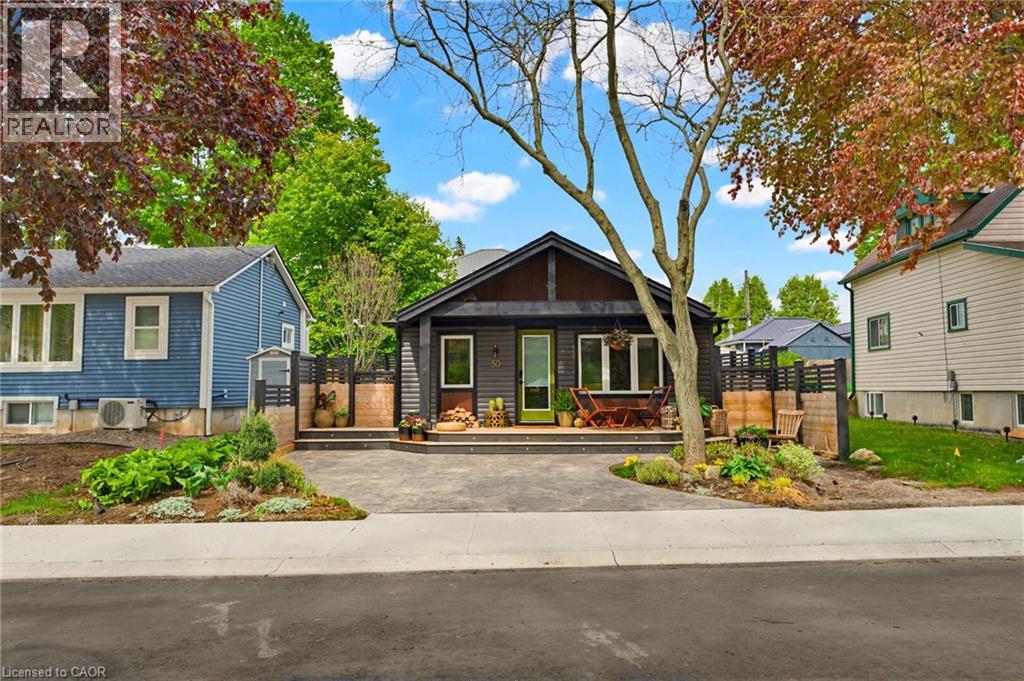
30 Glenwood Street
Port Dover, Ontario
Make 30 Glenwood St., Port Dover, your Home away from Home all four seasons! Located 45 minutes from Brantford, an hour from Hamilton, and an hour and a half or less from Burlington, Oakville and Toronto, why fight the traffic up North when you can enjoy the South Coast. This fully renovated Bungalow has an all new interior including luxury vinyl plank flooring throughout, a gorgeous eat-in Kitchen, cozy Living Room with shiplap walls, additional storage, and a gas fireplace. Hop out of the spacious shower onto a toasty warm heated floor, and toss your dirty clothes into the laundry closet just outside the door. Also featuring newer vinyl siding, shingles, custom woodwork and trim inside and out, and new insulation, including spray foam in the crawl space. Keeping you warm and cool is a dual head mini split and with the energy efficiency of newer windows, it's a very affordable place to staycation this summer! Let's not forget the hidden but oh so important stuff like new wiring (including a 100 Amp panel), updated plumbing that’s been heat-wrapped, and a new sewer line connected to the municipal service. Just a couple of blocks to the beach via a public access, you can put your... toes in the sand anytime you like! A short walk to downtown will get you to the world class Lighthouse Theatre, boutique shopping, yummy restaurants and beautiful Powell Park. Looking to adventure a little further? Visit one of the wineries, breweries, golf courses, amazing outdoor music venues, or glamping sites that are a scenic short drive. Come to Dover where you'll be one of the local Folk in no time. (id:63008)
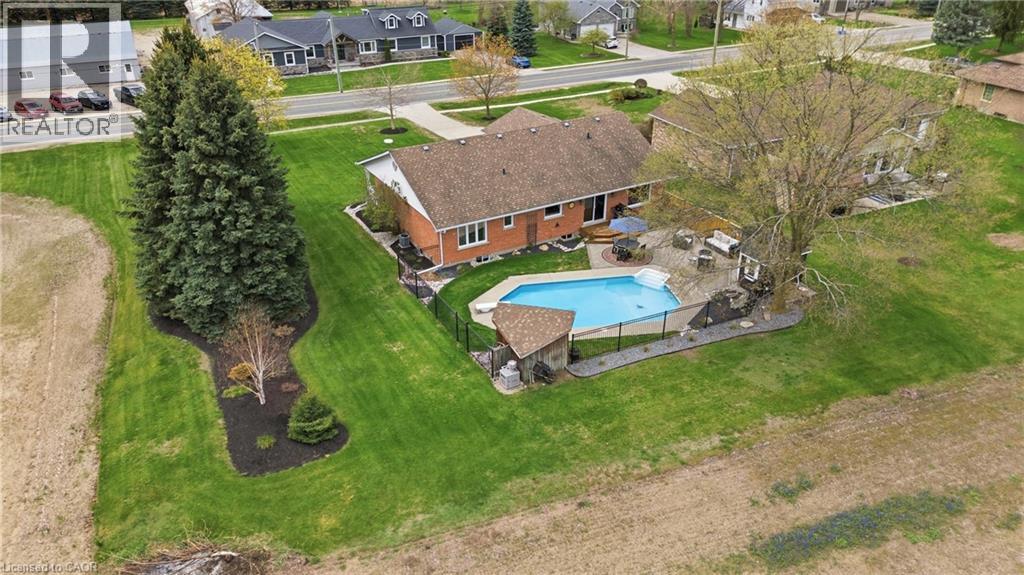
116 Baird Street
Bright, Ontario
This lovingly maintained bungalow offers over 3000sqft of finished living space. It has been cherished by the same family for nearly two decades, and it shows in every detail. Thoughtfully updated throughout, the home features a stunning custom kitchen renovation complete with all new appliances and a reverse osmosis water treatment system - designed for both beauty and function. The primary bathroom has also been beautifully refreshed, while key mechanical updates including a newer furnace, air conditioning, windows, and doors offer peace of mind for years to come. Step outside and fall in love with your own private backyard retreat. Surrounded by mature landscaping and backing onto open farmland with no rear neighbours, this space was made for summer living. Enjoy sunny days by the heated inground pool, unwind by the gas fire-bowl in the evenings, and take in the peaceful views that make this property truly special. Located in the heart of Bright, you'll experience the best of small-town living while still being just a short drive to Highway 401 and 403 access - making commuting simple and convenient. A home that has been deeply cared for, thoughtfully upgraded, and ready for its next chapter. (id:63008)

2797 Red Maple Avenue Unit# 6
Jordan Station, Ontario
Welcome to Picturesque Jordan Station, where luxury meets convenience. This stunning 2056sqft Bungaloft features a spacious Primary bedroom on the main floor along with 2 bathrooms and Sitting room. The Upper level Loft provides extra enjoyment with Two more Bedrooms, a 4pc Bathroom and Den. Enjoy this carpet-free sanctuary with premium engineered hardwood floors. There's still an opportunity to customize your home to reflect your unique style. Nestled amidst vineyards in wine country, this residence offers a serene ambiance with golf courses and hiking trails nearby. Ideal for downsizers, retirees, empty nesters, or growing families, The Monarch model combines elegance and practicality, offering a turnkey, carefree living experience. Don’t miss the chance to embrace paradise living in Jordan Station. (id:63008)
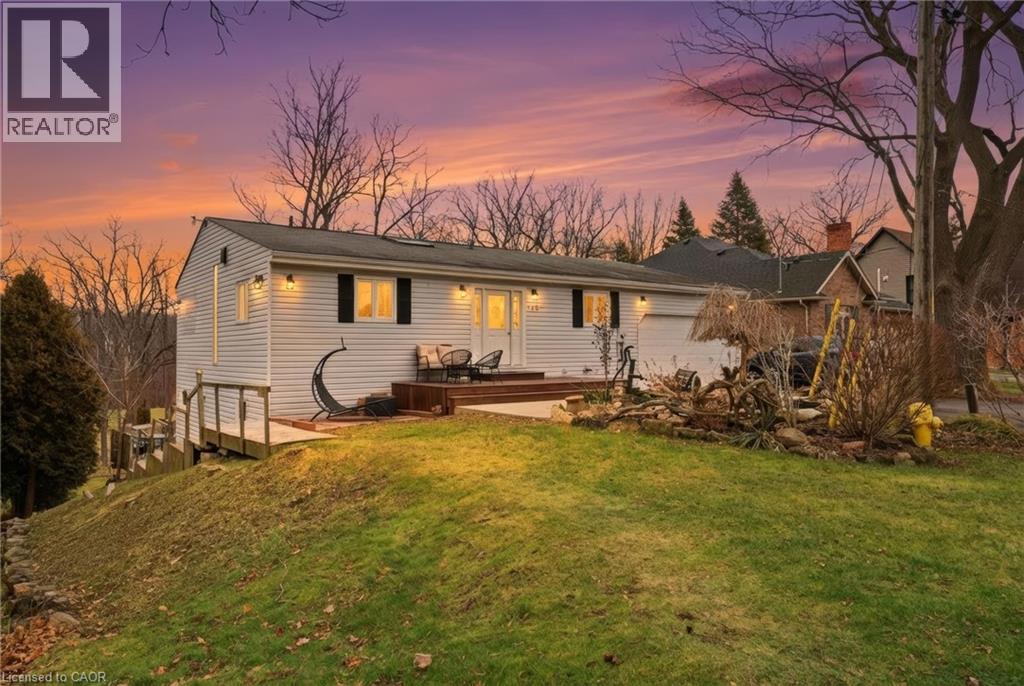
430 Winniett Street
Caledonia, Ontario
Beautifully maintained bungalow with over 2,000 sqft of finished living space, complete with an in-law suite or rental income potential, tucked away on a quiet, secluded cul-de-sac close to the heart of the growing town of Caledonia. Set on a large lot with no immediate rear neighbours, this home offers a peaceful, private landscape without moving into the countryside. The main floor is filled with character and natural light, featuring a vaulted wood plank ceiling with exposed beams and the skylight creates a warm and inviting atmosphere. The eat-in kitchen flows seamlessly into the dining area, with walk-out access to the deck - perfect for entertaining or relaxing outdoors. On the main floor you’ll find the primary bedroom with a 3-piece ensuite and a walk-in closet, the additional bedroom/office space provides direct access to the double car garage and finally a beautifully updated 3-piece bath with a claw-foot tub. The fully finished walk-out basement offers exceptional versatility with an open concept in-law suite, complete with a full kitchen, large dining room, living room, and a bedroom with ensuite privilege. Walk out to the lower-level deck and enjoy the serene surroundings - this space is perfect for family members or potential rental income. Ideally located just a short jaunt to downtown Caledonia, offering access to shopping, restaurants, and everyday amenities. Seneca Park & the Rotary Riverside Trail and The Caledonia Fairgrounds are just down the street, and commuters will appreciate the quick access to Highway 403. Call to book a showing today! (id:63008)
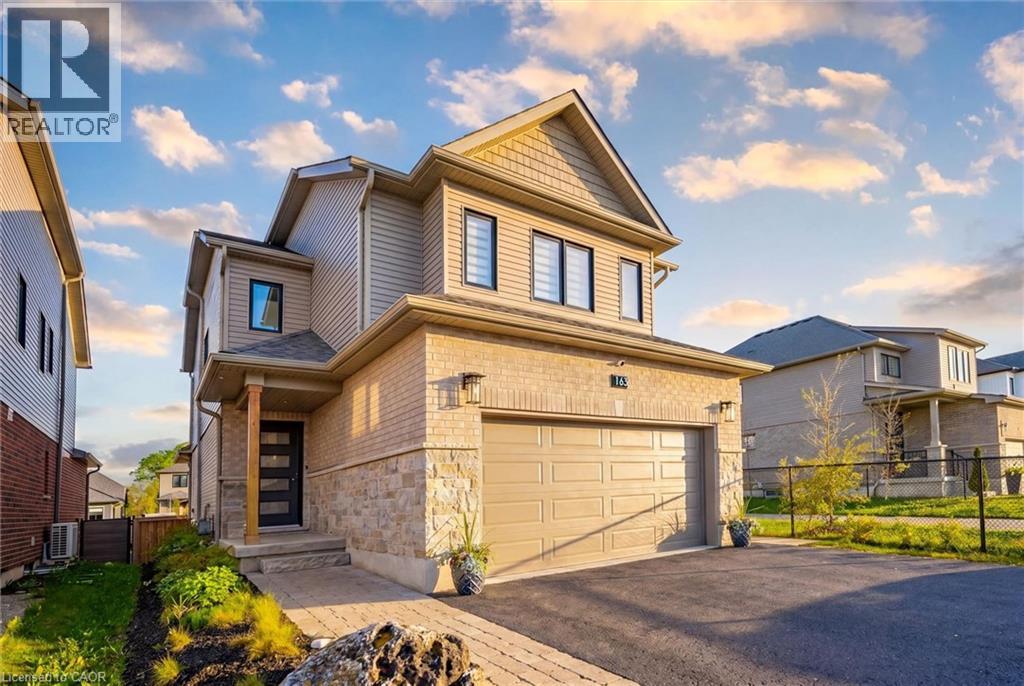
163 Halls Drive
Elora, Ontario
Welcome to 163 Halls Drive in the heart of Elora-set within one of the community's premier neighbourhoods known for its family-friendly feel, newer homes, and fantastic walkability. This Wrighthaven-built home offers 4 bedrooms and 3 bathrooms, with upgraded finishes throughout including stylish tile and hardwood flooring, a functional pantry, and a cozy fireplace that anchors the main living space. Set on one of the largest lots in the neighbourhood, the fully fenced backyard with added privacy top provides exceptional outdoor space, while thoughtful landscaping upgrades enhance curb appeal with a full driveway brick extension and a convenient walkway to the garage side door. The attached double garage and private driveway add to the home's everyday practicality. Net Zero Ready, this home is built with the future in mind-featuring a heat pump, HRV system, on-demand water heater, engineered roof for solar, and EV-ready wiring already in place. Enjoy an incredible lifestyle with direct access to a walking trail leading to the park right next door, just a few feet to the Trestle Bridge Trail, a short walk to downtown Elora, and easy access for kids walking to school. Tarion warranty still in place for 2 more years for added peace of mind. (id:63008)
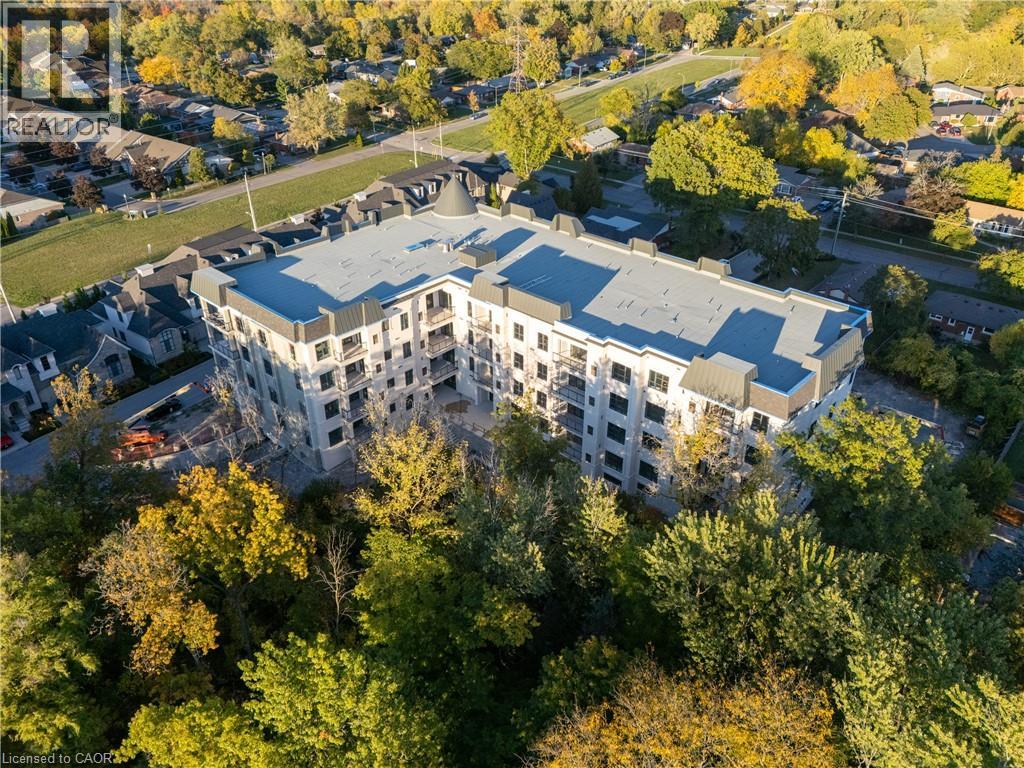
2 Arbourvale Common Unit# 410
St. Catharines, Ontario
Welcome to The Gaultier A2 at Coveteur, Niagara's newest address for luxury living. This stunning fourth-floor suite offers 1,457 sq. ft. of beautifully finished living space with 2 spacious bedrooms and captivating West-facing views of the surrounding natural scenery. Designed for modern elegance, this open-concept suite features 10-ft ceilings, 8-ft doors, and an architecturally distinctive circular foyer. Personalize your home with one of four curated designer decor stylesParisian, Scandinavian Chic, New York Loft, or European Traveller each crafted for timeless sophistication. The kitchen boasts designer cabinetry with crown moulding, quartz countertops, a tile backsplash, and an eat-in island perfect for entertaining. Enjoy year-round comfort with an Echobee smart thermostat and an individual high-efficiency MagicPak system with fresh air ventilation. Elegant three-pane sliding doors open to a private balcony offering serene views. Building amenities include a landscaped outdoor terrace, party room with kitchen, library and lounge with two-sided fireplace, and a fitness and yoga studio. One underground parking space and locker included. Built strong with Insulated Concrete Forms (ICF) for superior quality and energy efficiency. Construction is underway with occupancy expected Fall 2026. (id:63008)
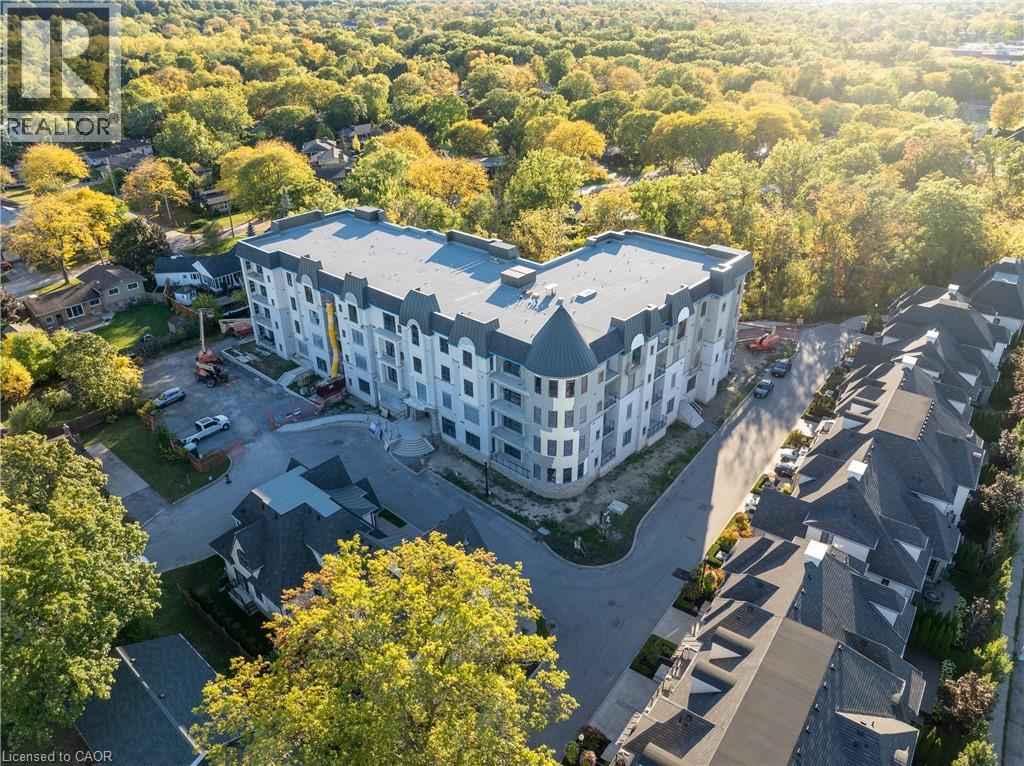
2 Arbourvale Common Unit# 209
St. Catharines, Ontario
Welcome to The Cardin at Coveteur, Niagara's newest address for luxury living. This stunning second-floor suite offers 1,160 sq. ft. of beautifully finished living space with 1 spacious bedroom and captivating West-facing views of the surrounding natural scenery. Designed for modern elegance, this open-concept suite features 10-ft ceilings, 8-ft doors, and an architecturally distinctive circular foyer. Personalize your home with one of four curated designer decor styles Parisian, Scandinavian Chic, New York Loft, or European Traveller each crafted for timeless sophistication. The kitchen boasts designer cabinetry with crown moulding, an eat-in island perfect for entertaining and a spacious pantry. Enjoy year-round comfort with an Echobee smart thermostat and an individual high-efficiency MagicPak system with fresh air ventilation. Elegant three-pane sliding doors open to a private balcony offering serene views. Building amenities include a landscaped outdoor terrace, party room with kitchen, library and lounge with two-sided fireplace, and a fitness and yoga studio. One underground parking space and locker included. Built strong with Insulated Concrete Forms (ICF) for superior quality and energy efficiency. Construction is underway with occupancy expected Fall 2026. (id:63008)
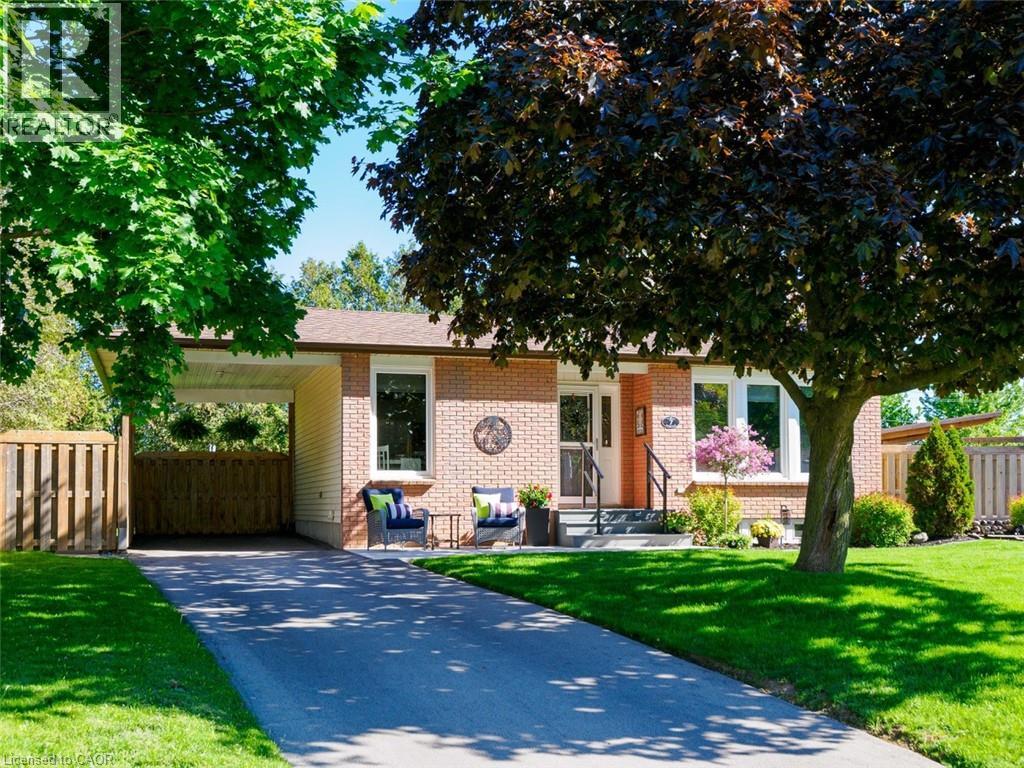
7 Irving Court
Port Dover, Ontario
Nestled on a quiet private court in the lakeside town of Port Dover, this well-maintained bungalow offers comfortable living both inside and out. The welcoming front entrance features a new concrete walkway and composite front deck, adding to the home’s curb appeal. Offering 3+1 bedrooms, this home features a bright eat-in kitchen open to the living room — perfect for everyday living and entertaining. One of the main floor bedrooms is currently being used as a laundry room, with the option to easily relocate the laundry back downstairs if desired. Patio doors from two of the bedrooms provide convenient access to the outdoor living space. The fully finished basement offers additional living space with a spacious family room complete with a gas fireplace, an additional bedroom with egress window, a 2-piece bathroom, and plenty of room for family or guests. Outside, enjoy the pie-shaped lot with a fully fenced backyard, large deck, carport, and plenty of space to relax or entertain. Located within walking distance to many amenities, you’ll love experiencing everything Port Dover has to offer — sandy beaches, local theatre, unique shops, restaurants, wineries, walking trails, and the vibrant lakeside lifestyle this community is known for. A wonderful opportunity to enjoy small-town living with all the conveniences nearby. Flexible closing - immediate possession possible. (id:63008)
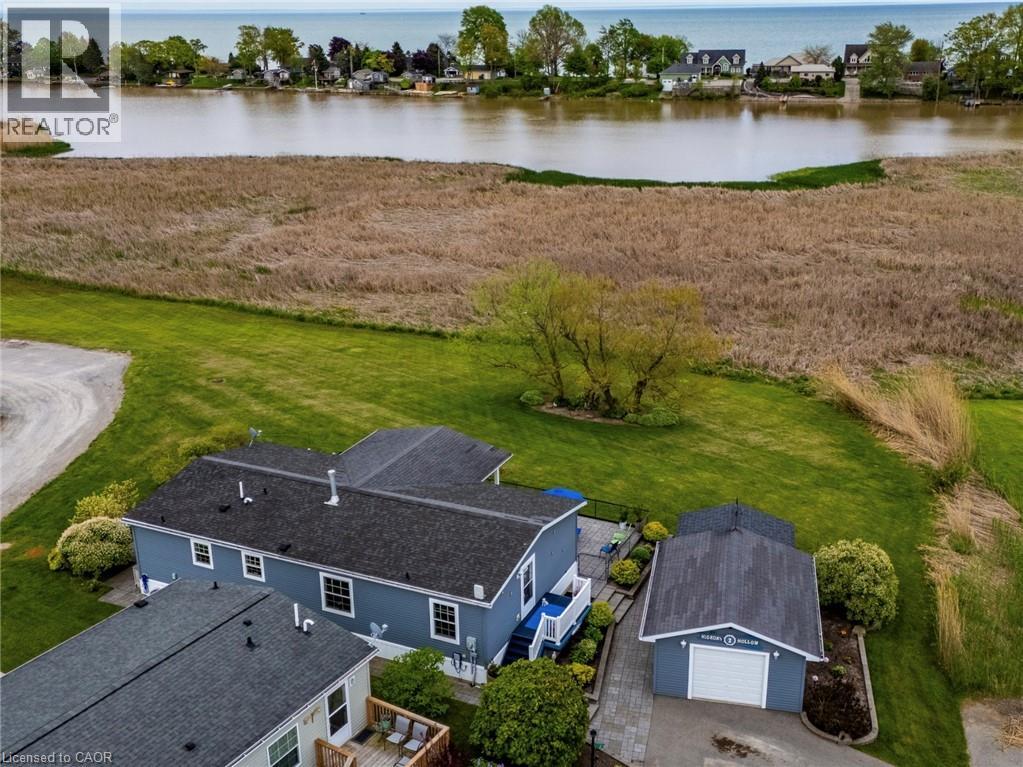
2 Hickory Hollow
Nanticoke, Ontario
Escape to a peaceful waterfront lifestyle in the year-round land lease community of Sandusk Creek Properties Ltd. Situated on one of the development's largest and most premier lots, this immaculate, fully drywalled detached bungalow offers the perfect blend of comfort and low-maintenance living. Relax and take in the serene, unobstructed views of Sandusk Creek right from your main living/dining room, both primary and second bedrooms, or while relaxing on the expansive (partially covered) 34' x 10' deck. The thoughtfully designed interior features two-bedrooms and two full bathrooms plus a versatile office/bonus room. The focal point of the living space is a striking, full-height natural gas fireplace—perfect for cozy evenings. The primary suite with walkout to the deck serves as a private retreat, complete with a walk-in closet and a beautifully updated ensuite bath featuring a double vanity and an oversized walk-in shower. Excellent storage solutions are integrated throughout the home, supplemented by an attached exterior shed and a spacious, 416-square-foot heated garage (ideal for a vehicle or a dedicated workshop). Outside, a generous stone patio wraps beautifully around the entire home. Residents of this vibrant neighbourhood enjoy access to nature trails, a fenced dog park, kayak/canoe racks, and organized social activities, with marina dockage available for an additional fee. 2 Hickory Hollow is a short drive from Selkirk and Port Dover and less than an hour to Hamilton or Brantford. An additional 8' x 20' storage container in the community's compound, is available with this home (for an additional annual fee). Click on the listing links for photos, video walkthrough and a virtual floorplan, then call to book your private showing! (id:63008)
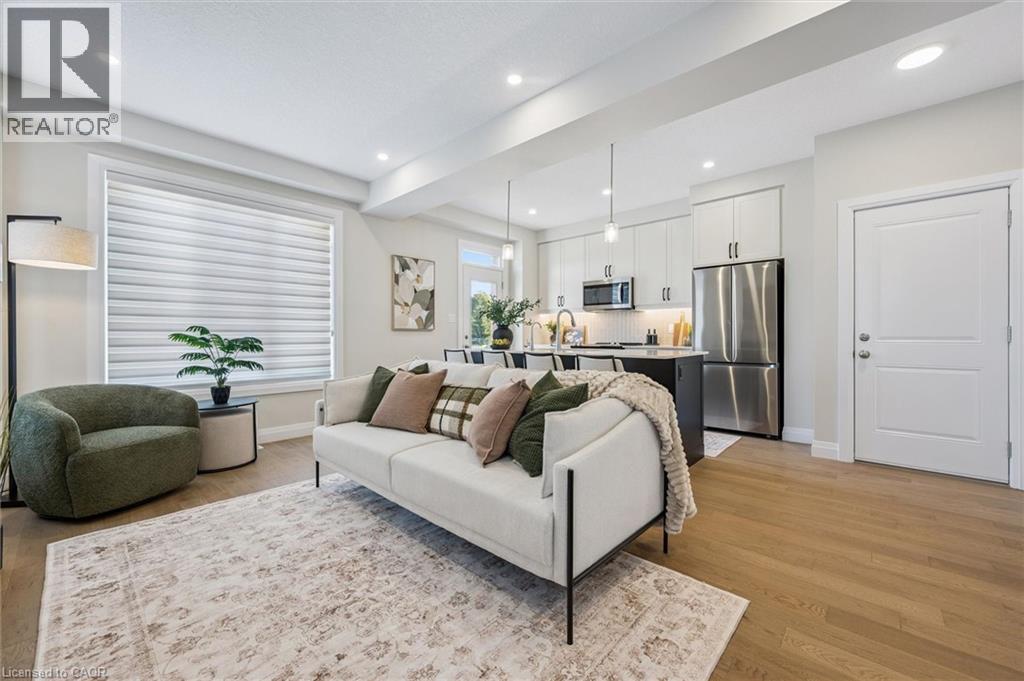
127 Catherine Street
New Hamburg, Ontario
QUICK CLOSINGS AVAILABLE (move-in and avoid occupancy fees!). Welcome to New Hamburg's latest townhouse development, Cassel Crossing! Featuring the quality now under construction traditional street front townhouse The Park 3 bed layout interior unit by a local builder. PICK YOUR FINISHES WHILE YOU CAN; quartz countertops throughout, main floor luxury vinyl plank, 9ft main floor ceilings, central air & ERV and wood deck. Enjoy small town living with big city comforts (Wilmot Rec Centre, Mike Schout Wetlands Preserve, Downtown Shops, Restaurants) & much more! Conveniently located only 15 minutes to KW and 45 minutes to the GTA. BONUS: This unit comes with over $5,600 in extra upgrades already included (double sinks in main & primary bath, additional pot lights throughout, two piece basement rough-in and sanitary back flow preventer) and limited time offer (6pc appliance package) with purchase and $15,000 in additional FREE UPGRADES!!! (id:63008)
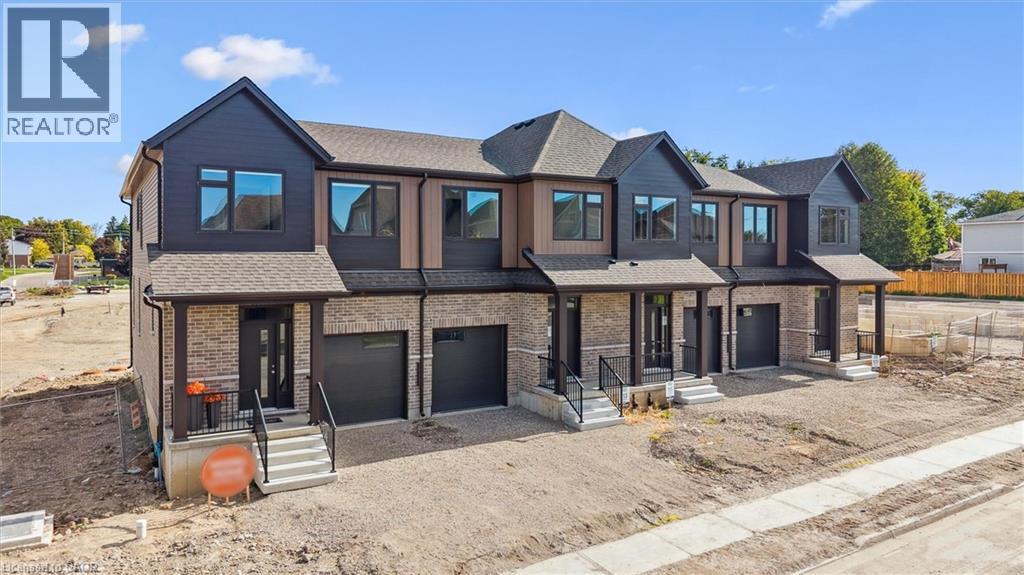
111 Catherine Street
New Hamburg, Ontario
MOVE-IN THIS YEAR!!! Welcome to New Hamburg's latest townhouse development, Cassel Crossing! Featuring the quality now under construction traditional street front townhouse The Park 3 bed layout interior unit with sunshine basement by a local builder. PICK YOUR FINISHES WHILE YOU CAN; quartz countertops throughout, main floor luxury vinyl plank, 9ft main floor ceilings, central air & ERV and wood deck. Enjoy small town living with big city comforts (Wilmot Rec Centre, Mike Schout Wetlands Preserve, Downtown Shops, Restaurants) & much more! Conveniently located only 15 minutes to KW and 45 minutes to the GTA. BONUS: Limited time offer (6pc appliance package) with purchase and $15,000 in FREE UPGRADES!!! Current upgrades include: (two piece rough-in in basement and sanitary backwater valve). (id:63008)
113 Catherine Street
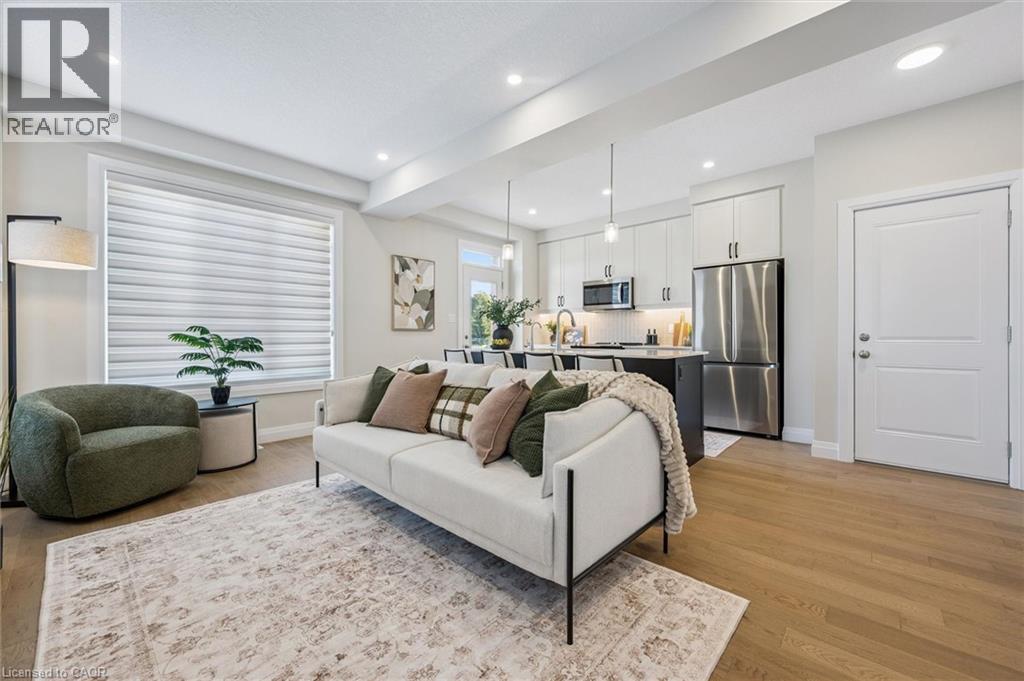
New Hamburg, Ontario
MOVE-IN THIS YEAR!!! Welcome to New Hamburg's latest townhouse development, Cassel Crossing! Featuring the quality now under construction traditional street front townhouse The Park 3 bed layout interior unit with sunshine basement by a local builder. PICK YOUR FINISHES WHILE YOU CAN; quartz countertops throughout, main floor luxury vinyl plank, oak railings, 9ft main floor ceilings, central air & ERV and wood deck. Enjoy small town living with big city comforts (Wilmot Rec Centre, Mike Schout Wetlands Preserve, Downtown Shops, Restaurants) & much more! Conveniently located only 15 minutes to KW and 45 minutes to the GTA. Limited time offer (6pc appliance package) with purchase and $15,000 in FREE UPGRADES!!! BONUS: This unit comes with over $5,000 in extra upgrades already included. Current upgrades include: (double sinks in main & primary bath, additional pot lights throughout, two piece rough-in in basement and sanitary backwater valve). (id:63008)
109 Catherine Street
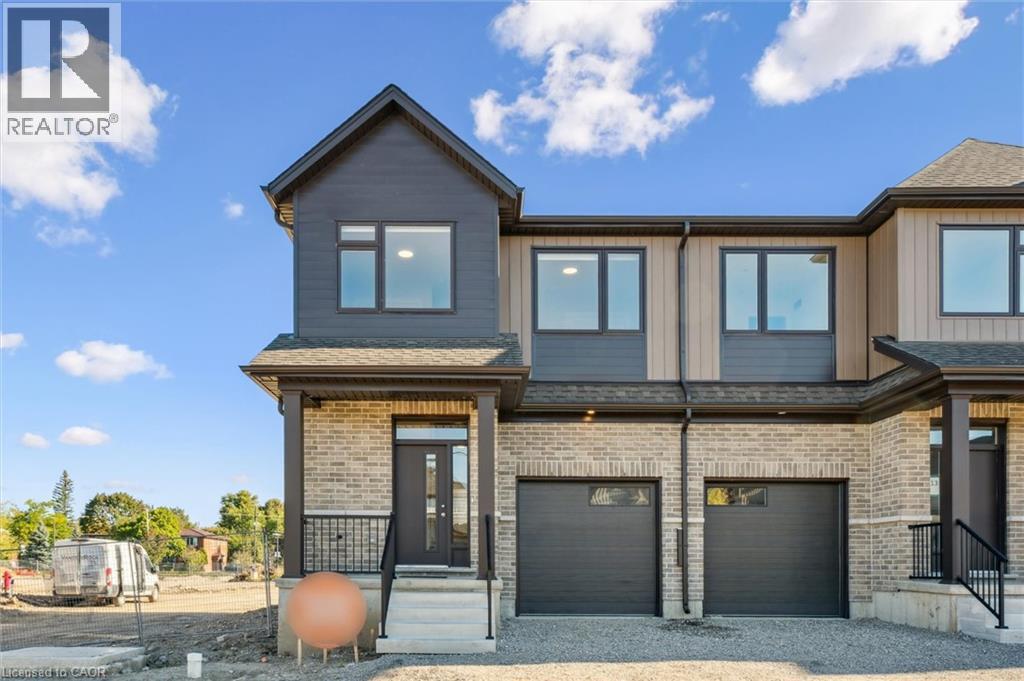
New Hamburg, Ontario
MOVE-IN THIS YEAR!!! Welcome to New Hamburg's latest townhouse development, Cassel Crossing! Featuring the quality now under construction traditional street front townhouse The Preserve 4 bed layout end unit with sunshine basement by a local builder. PICK YOUR FINISHES WHILE YOU CAN; quartz countertops throughout, main floor luxury vinyl plank, 9ft main floor ceilings, central air & ERV and wood deck. Enjoy small town living with big city comforts (Wilmot Rec Centre, Mike Schout Wetlands Preserve, Downtown Shops, Restaurants) & much more! Conveniently located only 15 minutes to KW and 45 minutes to the GTA. BONUS: Limited time offer (6pc appliance package) with purchase and $15,000 in FREE UPGRADES!!! Current upgrades include: (4 bedroom layout plan, two piece rough-in in basement and sanitary backwater valve). (id:63008)
65 Norfolk Street
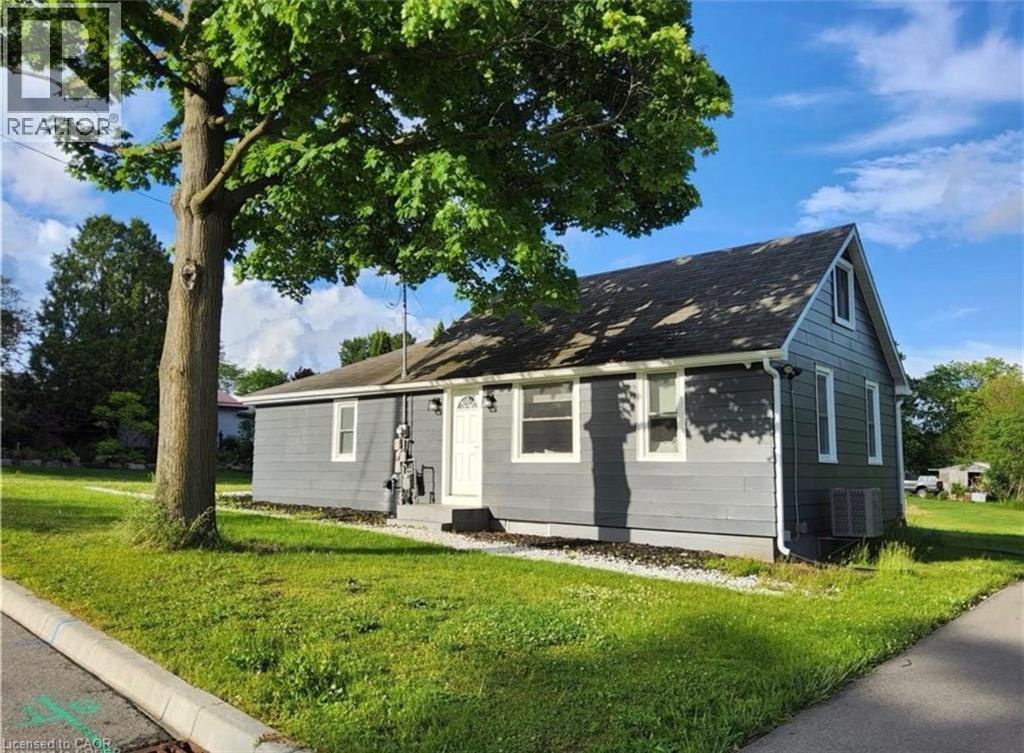
Waterford, Ontario
Fully renovated, move-in-ready home in Waterford. Updated throughout with new bathrooms, a modern kitchen with appliances, upgraded flooring, lighting, plumbing, windows, and more. The main level includes a spacious primary bedroom with walk-in closet, two new baths, a bright eat-in kitchen, main-floor laundry, and a large living area. Patio doors open to a generous deck overlooking the yard. Close to local shops, schools, trails, golf, and a wide range of community amenities. (id:63008)
80-502 Hincks Street
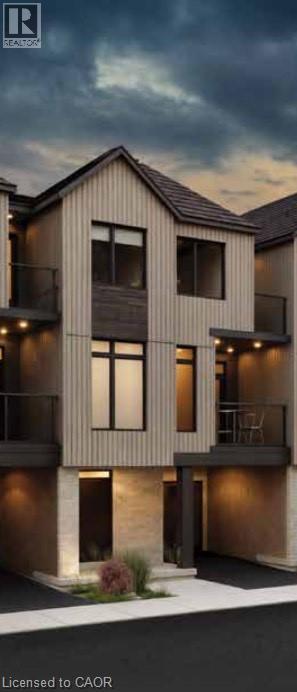
New Hamburg, Ontario
Welcome to New Hamburg's latest townhouse development, Cassel Crossing! Featuring the quality to-be-built 3 bed, 2.5 bath back-to-back townhouse The Wilmot interior unit by a local builder. Features include; quartz countertops throughout, lower / main floor luxury vinyl plank, balcony, 9ft lower / main floor ceilings, central air & ERV. Enjoy small town living with big city comforts (Wilmot Rec Centre, Mike Schout Wetlands Reserve, Downtown Shops, Restaurants) & much more! Conveniently located only 15 minutes to KW and 45 minutes to the GTA. BONUS: Limited time offer (6pc appliance package) with purchase and $15,000 in FREE UPGRADES!!! (id:63008)
80-501 Hincks Street
New Hamburg, Ontario
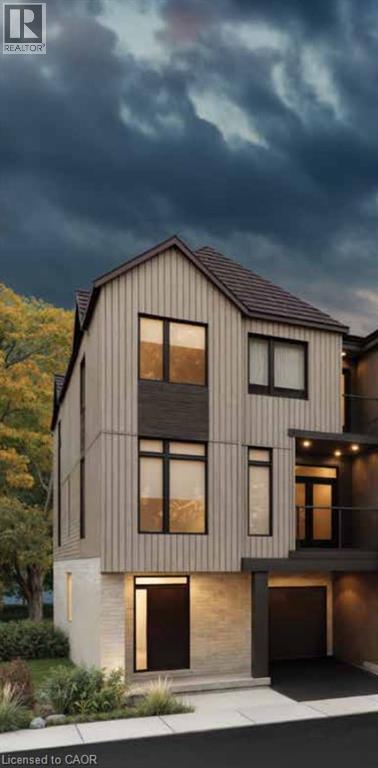
Welcome to New Hamburg's latest townhouse development, Cassel Crossing! Featuring the quality to-be-built 3 bed, 2.5 bath back-to-back townhouse The Waterwheel end unit by a local builder. Features include; quartz countertops throughout, lower / main floor luxury vinyl plank, balcony, 9ft lower / main floor ceilings, central air & ERV. Enjoy small town living with big city comforts (Wilmot Rec Centre, Mike Schout Wetlands Reserve, Downtown Shops, Restaurants) & much more! Conveniently located only 15 minutes to KW and 45 minutes to the GTA. BONUS: Limited time offer (6pc appliance package) with purchase and $15,000 in FREE UPGRADES!!! (id:63008)
7 Braemar Place
Hamilton, Ontario
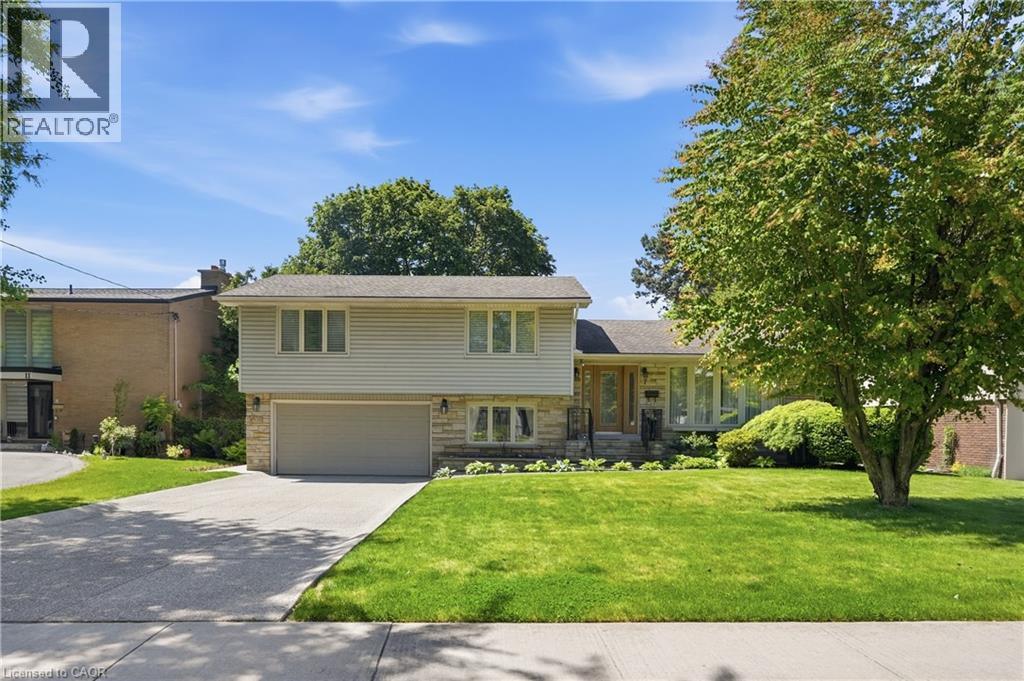
Welcome to this beautifully maintained 4-level side split located in one of Hamilton Mountain's most sought-after neighbourhoods, just one block from the Escarpment and the popular Garth Street Stairs. Offering 4 spacious bedrooms and multiple levels of finished living space, this home is perfect for growing families and those who love to entertain. The main floor features a bright and inviting living room highlighted by a cozy gas fireplace, a separate dining room ideal for family gatherings, and a walkout to the backyard deck. The lower level offers a generous recreation room, convenient 2-piece bathroom, separate laundry room, and sliding doors leading to a covered porch and the backyard oasis beyond. Outside, you'll feel like you're in your own private park. The beautifully landscaped yard is surrounded by mature trees and features a stunning inground pool, creating the perfect setting for summer entertaining, family fun, or simply relaxing in your own backyard retreat. Parking is never a concern with a double garage and a driveway that accommodates up to four additional vehicles. Conveniently located close to parks, schools, shopping, transit, and scenic escarpment trails, this exceptional property combines comfort, space, and an unbeatable location. A rare opportunity to own a truly special home in one of Hamilton Mountain's most desirable areas this is a must-see! (id:63008)
125 Catherine Street
New Hamburg, Ontario
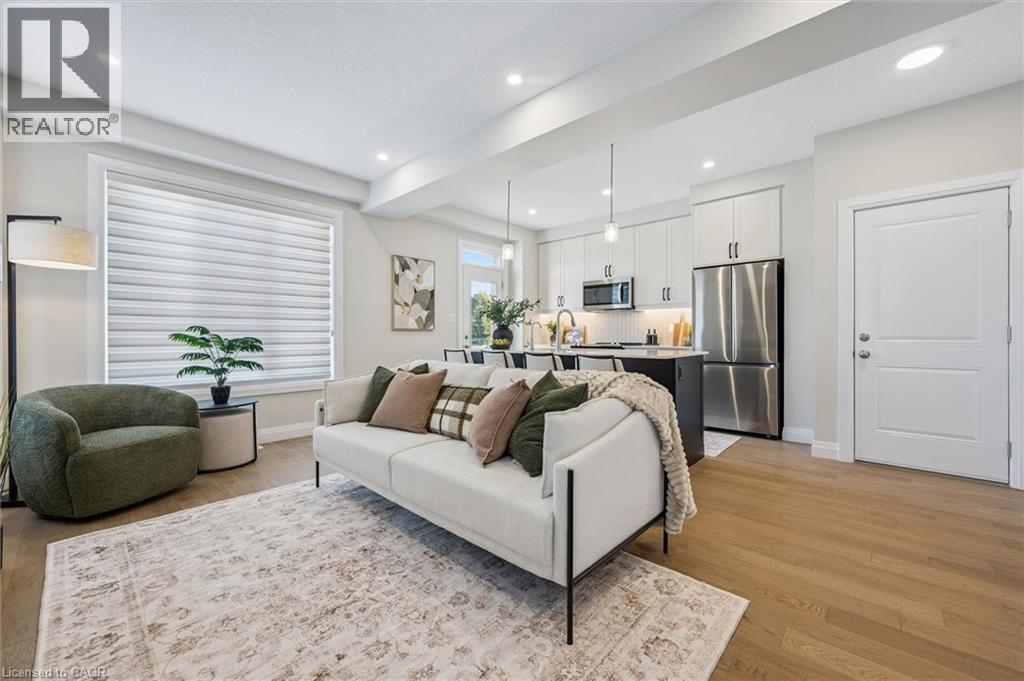
QUICK CLOSINGS AVAILABLE (move-in and avoid occupancy fees!). Welcome to New Hamburg's latest townhouse development, Cassel Crossing! Featuring the quality now under construction traditional street front townhouse The Park 3 bed layout interior unit by a local builder. PICK YOUR FINISHES WHILE YOU CAN; quartz countertops throughout, main floor luxury vinyl plank, 9ft main floor ceilings, central air & ERV and wood deck. Enjoy small town living with big city comforts (Wilmot Rec Centre, Mike Schout Wetlands Preserve, Downtown Shops, Restaurants) & much more! Conveniently located only 15 minutes to KW and 45 minutes to the GTA. BONUS: This unit comes with over $5,600 in extra upgrades already included (double sinks in main & primary bath, additional pot lights throughout, two piece basement rough-in and sanitary back flow preventer) and limited time offer (6pc appliance package) with purchase and $15,000 in additional FREE UPGRADES!!! (id:63008)
29 Hickory Hollow
Nanticoke, Ontario
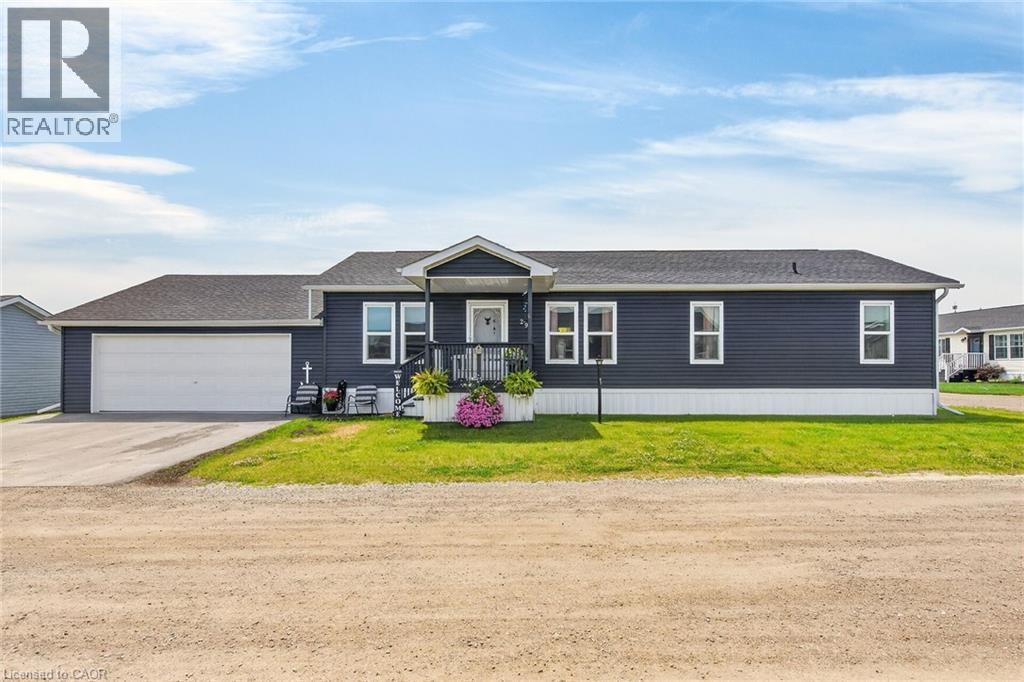
Beautifully presented & Attractively priced 3 bedroom, 2 bathroom Bungalow located in sought after “Sandusk Creek” Waterfront Community on desired Hickory Hollow. Great curb appeal with durable vinyl sided exterior, oversized 26’ x 30’ attached garage, paved triple driveway, & custom 12’ x 34’ deck with covered area. The flowing, open concept interior layout features 1563 sq ft of well designed & exquisitely finished living space highlighted by a spacious main floor design, large living room, beautiful eat in kitchen with eat at island, dining area, 3 large bedrooms highlighted by primary suite complete with ensuite & walk in closet, desired MF laundry, & modern decor & finishes throughout. Highlights include premium flooring, fixtures, & location. Amenities include community In Ground pool, approximately 5,000 square feet clubhouse (partially finished and not yet completed), private boat slips at additional cost, dog park, & water access to Sandusk Creek which leads directly in Lake Erie! Affordable monthly Land Lease of $717.68 per month- which includes maintenance fees, lawn cutting & snow removal. Relaxing commute to 403, QEW, & GTA. Must view to appreciate the attention to detail! Enjoy & Experience maintenance free main floor living & all this Lake Erie Waterfront Community includes! It is more than a home – it’s a Lifestyle! (id:63008)
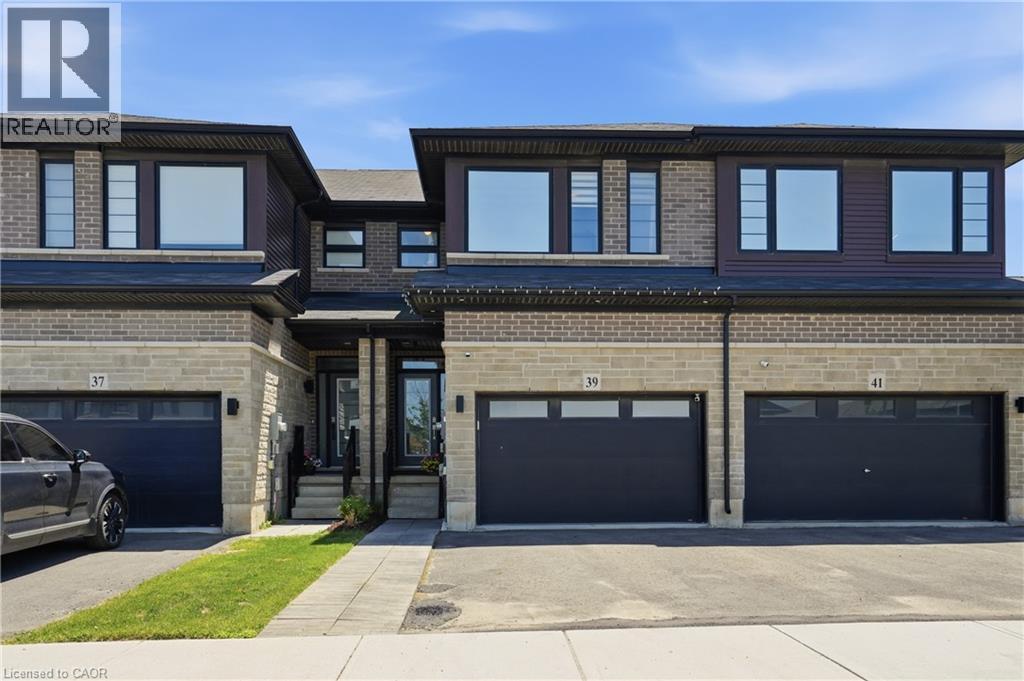
39 Bellhouse Avenue
Brantford, Ontario
Welcome to 39 Bellhouse Road, a stunning freehold townhome offering exceptional designer finishes, a fully finished basement, and the added benefit of no condo fees. Thoughtfully upgraded from top to bottom, this home showcases a level of craftsmanship and attention to detail rarely found in the area. The bright open-concept main floor is designed for both everyday living and entertaining, featuring elegant, coffered ceilings, crown mouldings, rounded corner walls, a cozy gas fireplace, custom built-in bar area, and a beautifully appointed kitchen complete with upgraded cabinetry, stylish quartz backsplash, and a showstopping waterfall island. A convenient 2-piece powder room completes the level. Upstairs, the hardwood staircase leads to a versatile loft area that has been transformed into a sophisticated home office with custom built-in cabinetry. This level also offers three spacious bedrooms and two full bathrooms, including a luxurious primary retreat featuring a walk-in closet with custom organizers and a spa-inspired ensuite highlighted by contemporary gold accents. The professionally finished basement expands the living space with a generous recreation room, an additional 3-piece bathroom, custom wine area—perfect for entertaining guests or accommodating a growing family. Additional, the fully fenced in backyard features include a nice patio to entertain or enjoy your Favorite beverage on, a Stock tank pool & a gas BBQ hookup. This turnkey home combines style, function, and luxury in one exceptional package. Simply move in and enjoy. (id:63008)
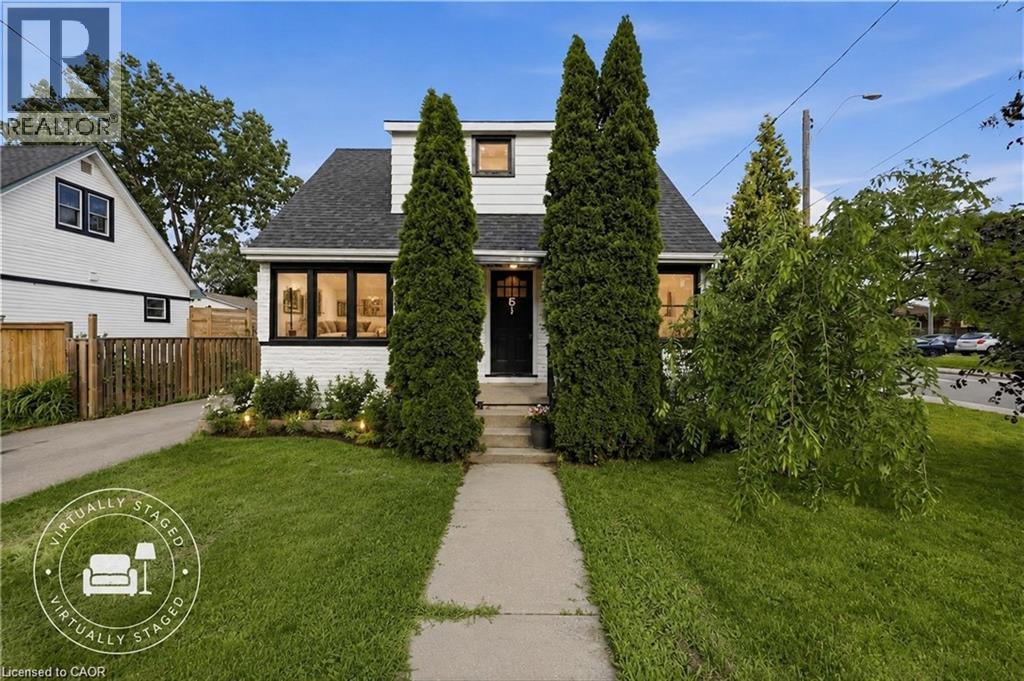
15 West 1st Street
Hamilton, Ontario
LIVE IN IT. HOUSE HACK IT. CASH FLOW IT. BUILD WEALTH WITH IT. This is the kind of property that rarely comes along - A beautiful, flexible home with incredible income potential just steps to Mohawk College, making it highly desirable for student rentals, multi-generational living, or savvy investors looking for strong returns. Whether you're an investor seeking cash flow, a buyer wanting mortgage-helping income, or a family planning for future appreciation, this property offers multiple strategies under one roof. The home features a finished basement with a separate kitchen and bathroom, plus two generously sized bedrooms with legal windows, ideal for rental income, extended family, or a house-hack setup. The main level offers two spacious bedrooms, with two additional bedrooms upstairs, providing flexibility for room rentals, larger families, or maximizing income potential. Income potential that gets attention. With proximity to Mohawk College and strong rental demand in the area, Individual rooms rent for approximately $950/month each in today's marker. The 2-bedroom basement offers rental potential of approximately $1,950/month. Depending on configuration and buyer strategy, the property may offer gross rental income potential approaching $8,000/month. At this level of income, investors may see the potential for an estimated cap rate exceeding 9%, depending on expenses, financing & rental strategy. And the opportunity doesn't stop there. The large backyard offers future ADU (Accessory Dwelling Unit) potential, subject to municipal approvals, opening the door to additional monthly income potential and even stronger long-term returns. Why buy a property that only appreciates when you can own one that has the potential to appreciate and produce meaningful income? Whether you choose to live in a part of it, rent rooms, create a student rental model, or expand future income opportunities, this is the property. (id:63008)
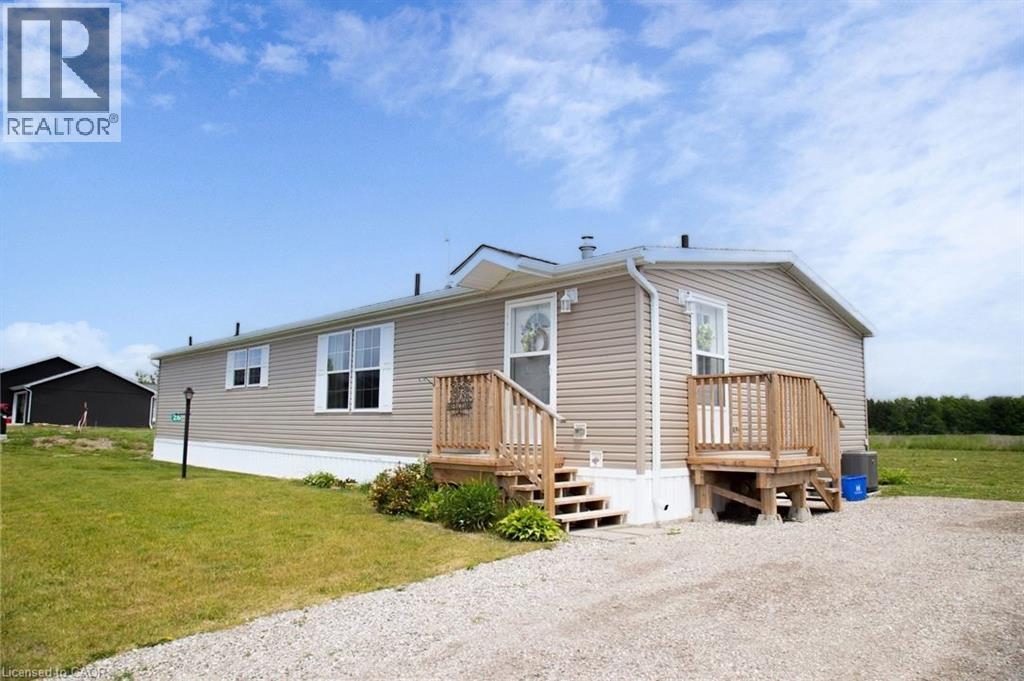
26 Hickory Hollow
Nanticoke, Ontario
Welcome Home to 26 Hickory Hollow, a 1600 sq ft easy to care for modular home tucked away in one of Haldimand County's hidden gems, Sandusk Creek. The Biscayne model was built in 2023 and has 3 good sized Bedrooms and 2 full Bathrooms, with the Primary Bedroom featuring an ensuite and a large walk-in closet. Open concept living makes this the perfect layout for entertaining, showcasing a spacious Living Room with clear sight lines from both the Dining Room and the sizeable Kitchen. Speaking of the Kitchen, it features an abundance of cabinetry with a blend of cupboards and drawers, including built-in appliances, to keep the counter clear. The foyer has an area for main floor Laundry and both the front door and side door, which is intentionally designed for a future attached garage with inside entry. This lot will accommodate up to a 16' x 25' garage or if you choose, a smaller shed. Outside is a cheery front porch and back deck for you to style the way you like. The Sandusk Creek Year-round Waterfront Community is just a short walk to the lake and beside Selkirk Provincial Park. Although it's a very quiet area in a peaceful rural setting, you are under 20 minutes to shopping, the Hagersville hospital, Port Dover and under an hour to Hamilton. At 26 Hickory Hollow you'll have all the conveniences of traditional living in a spacious Bungalow with main floor Laundry and an open floor plan, plus the included benefits of grass cutting and snow removal, a community outdoor pool, available owner-only rental boat slips and a large future Clubhouse. Monthly expenses are approximately: lease fees $690.71 (including maintenance) and property taxes $215.33. Make this your vacation home, or your permanent residence like many of your neighbours do. Come see for yourself why you should live Here! (id:63008)
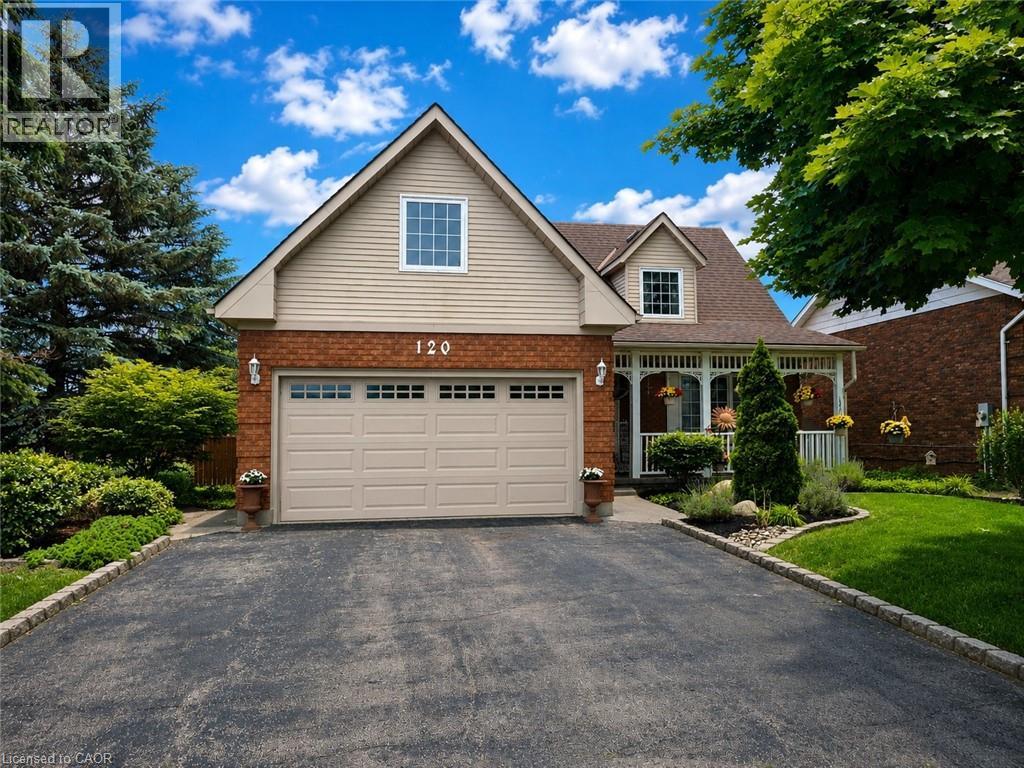
120 Lynndale Road
Simcoe, Ontario
Designed for family living & summer entertaining, this exceptionally maintained 4 bed, 3.5 bath home in the Lynndale Heights subdivision offers over 3,000 sq. ft. of living space, a heated saltwater pool & a bonus bedroom above the insulated double garage. Freshly painted throughout, this home boasts multiple living spaces, 3 fireplaces & a backyard retreat designed for relaxation & entertaining. Manicured gardens & a covered front porch welcome you inside where you'll find a spacious & functional layout ideal for growing families. A formal living room showcases engineered hardwood, a fireplace & French doors leading to a formal dining room. A sunken family room provides additional gathering space with California shutters, a fireplace & walkout access to the backyard. The kitchen is equipped with oak cabinetry, built-in oven, gas stove & generous prep space perfect for everyday living & entertaining. A convenient 2pc powder room & main floor laundry room with garage access complete the main level. Upstairs, a skylight fills the hallway with natural light leading to the primary suite featuring his-and-hers walk-in closets & a 3pc ensuite with granite countertops. An additional 3pc bath serves the remaining bedrooms & is complemented by granite countertops & a walk-in shower. The 3 additional bedrooms provide comfortable accommodations for family including a bonus bedroom above the garage. The partially finished basement expands your living space with a cozy family room anchored by a gas fireplace, a 3 pc bath & ample storage. Step outside to your private backyard retreat featuring an on-ground heated saltwater pool, newly stained multi-tier deck, gazebo, pool shed, gas BBQ hookup, Rain Bird irrigation system & a fully fenced yard creating the perfect setting for summer entertaining and family gatherings. Combining generous living spaces, an impressive backyard retreat & a desirable location, this exceptional family home is sure to check all the boxes. (id:63008)
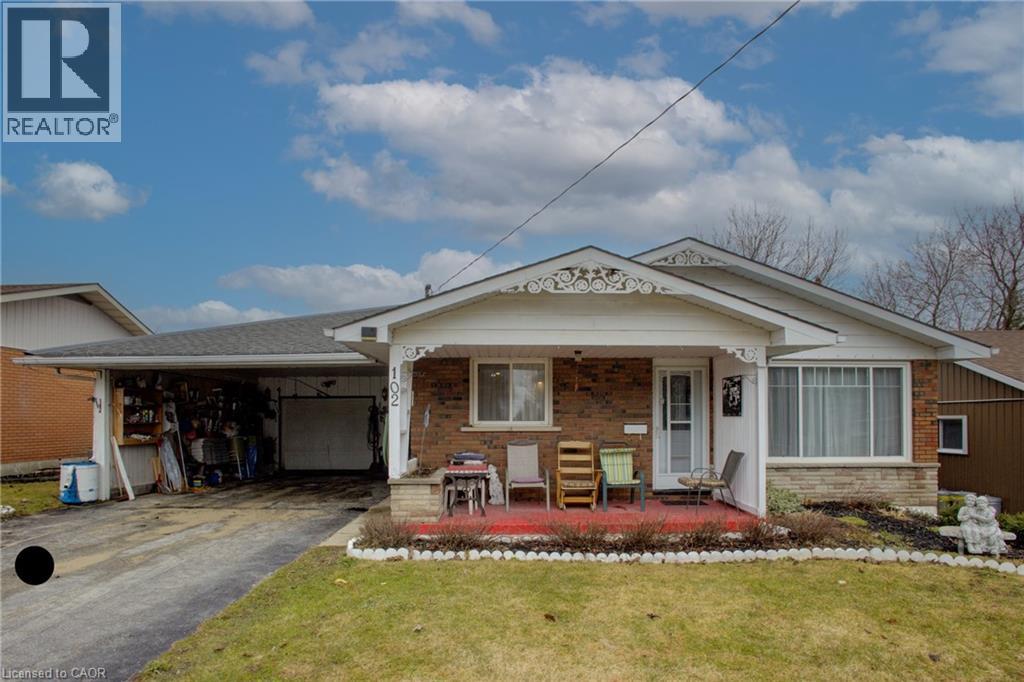
102 Byeland Drive
Mount Forest, Ontario
Welcome to 102 Byeland Dr., where comfort meets community in the picturesque town of Mount Forest. This inviting home features a bright and functional floor plan, generous living spaces, and a welcoming atmosphere from the moment you arrive. The thoughtfully designed layout offers comfortable bedrooms, a practical kitchen, and plenty of space for family living and entertaining. Outside, enjoy a private yard perfect for summer evenings, gardening, or weekend gatherings. Situated in a desirable neighbourhood close to schools, parks, recreation, and everyday amenities, this is an excellent opportunity to enjoy the best of small-town living with modern convenience.Welcome to 102 Byeland Dr., where comfort meets community in the picturesque town of Mount Forest. This inviting home features a bright and functional floor plan, generous living spaces, and a welcoming atmosphere from the moment you arrive. The thoughtfully designed layout offers comfortable bedrooms, a practical kitchen, and plenty of space for family living and entertaining. Outside, enjoy a private yard perfect for summer evenings, gardening, or weekend gatherings. Situated in a desirable neighbourhood close to schools, parks, recreation, and everyday amenities, this is an excellent opportunity to enjoy the best of small-town living with modern convenience. ***Hot Water Forced Air Furnace as the electric baseboard heaters have not been removed*** (id:63008)
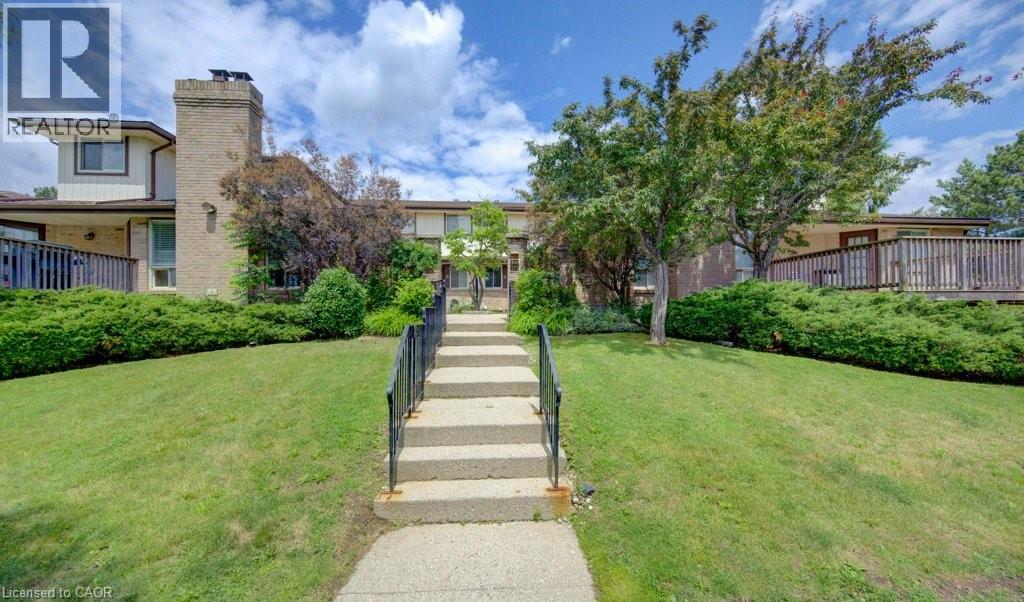
458 Beechwood Place Unit# 3
Waterloo, Ontario
Sophisticated Urban Living | Fully Furnished & Move-In Ready 2 Bed | 3 Bath | Townhouse Condo | Upper Beechwood Skip the months of sourcing furniture and styling — this rare fully furnished townhouse condo in Upper Beechwood is ready for its next owner from day one. Every room has been thoughtfully curated with top-quality pieces, so you can move in and simply start living. Blending the privacy and vertical flow of a townhouse with the low-maintenance ease of condo living, this home is the definition of effortless sophistication. The multi-level layout separates the generous open-concept dining and living areas from the two spacious bedrooms, offering the perfect balance of social space and personal retreat. Three full bathrooms mean no more morning queues, while the efficient, well-appointed kitchen makes everything from a solo espresso to a dinner party feel equally effortless. In-unit laundry with full-sized washer and dryer adds to the everyday convenience, and with storage space throughout, there's a place for everything. Arrive home through your dedicated, secure garage — a private entrance leads directly into the mudroom, keeping the elements firmly outside where they belong. Inside, a private office provides a quiet, productive workspace, while the dedicated gym downstairs gives you the perfect way to decompress after a long day. When the evening comes, step out onto the ample balcony and take in the sunset from your own private outdoor perch. Residents also enjoy access to a communal pool — the finishing touch on a lifestyle that asks very little of you and delivers everything. A true find in Upper Beechwood. Book your viewing today. (id:63008)
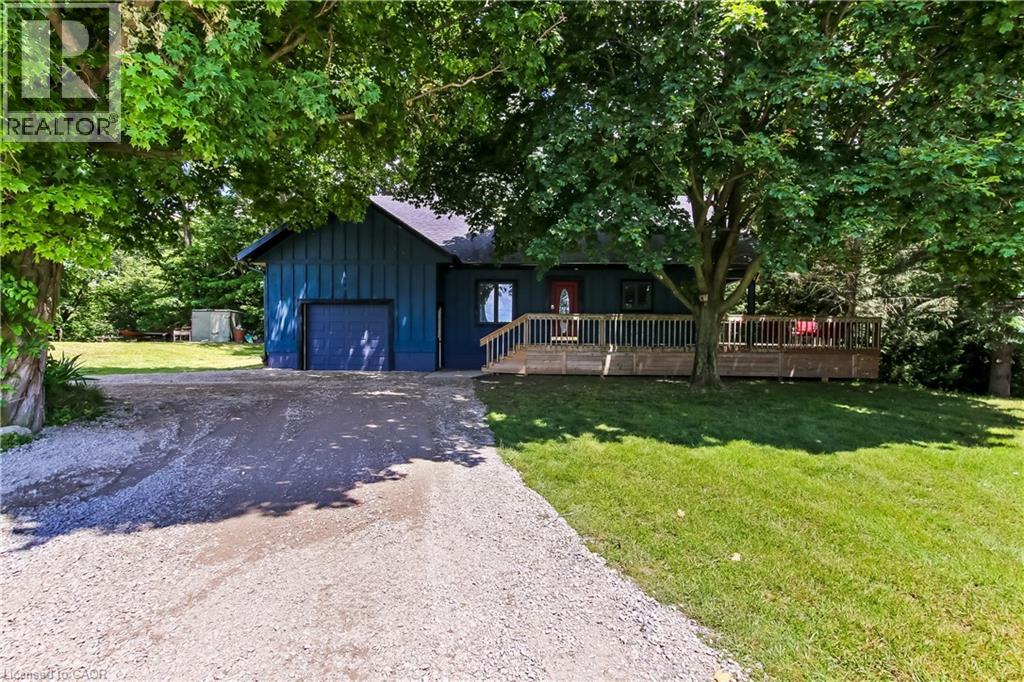
2060 East Quarter Line Road
Langton, Ontario
Country living at its finest! Located just 18 min from Simcoe or Tillsonburg, this 2 bedroom, 2 bathroom home is in perfect proximity to everywhere but beside no one! So if you would like the peace of country but the convenience of town this gem is for you. Are you looking for a shop? Come check out this 30 by 30 shop- 3 bay doors (2024), 2 are 10 by 10, 200 amp breaker, gas heater, separate septic and well, 2 piece bathroom, finished office 15 by 30, metal roof (2026), concrete floors. Then walk the 1 acre treed property surrounded by forest and a ravine with a wrap around deck you can't help but enjoy the nature. Then, when you're ready step into this 1.5 story house with vaulted ceilings and massive windows you are inside but still enjoying the outdoors. Downstairs consists of 1 bedroom, bathroom, separate dining room and open concept kitchen/living room. I can't forget to mention the kitchens double doors that lead you straight to the wrap around deck for your morning coffee. The upstairs boasts of a loft bedroom, walk in closet and a bathroom that is absolutely gorgeous. This 5 piece newly renovated bathroom consists of a roman faucet stand alone bathtub and a large tiled rain head shower that would meet anyone's dreams! Do you have a growing family? No worries, there is an unfinished basement just waiting for your finishing touches. This piece of heaven will not last long so book your viewing today!!! (id:63008)
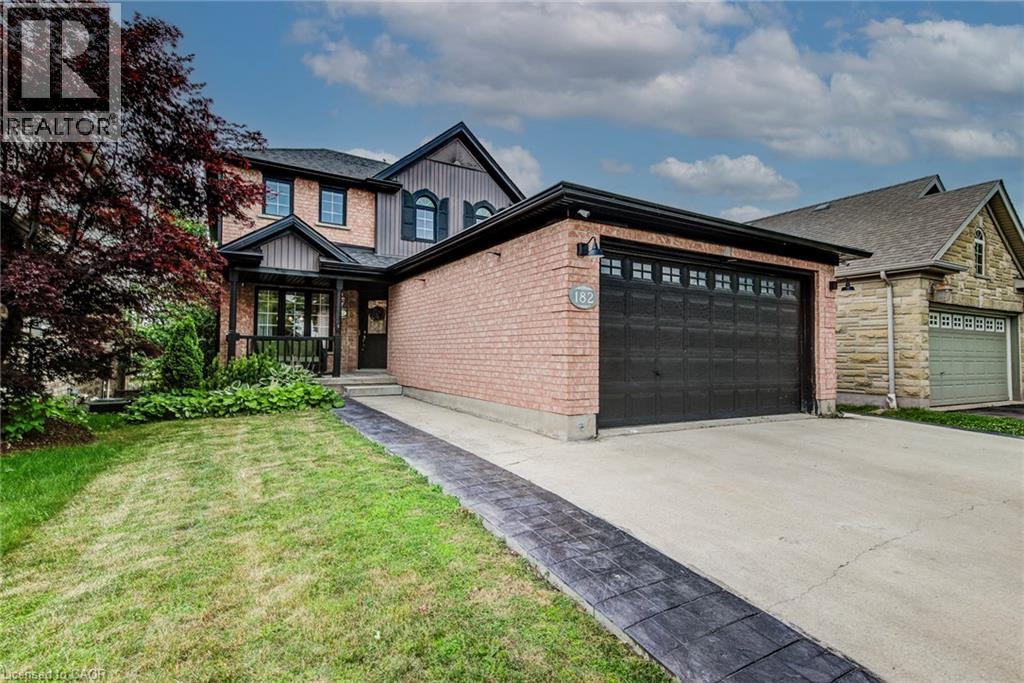
182 Kerwood Drive
Cambridge, Ontario
Beautifully renovated with a fully legal, city-approved second dwelling unit (2022), this exceptional 5-bedroom home offers the rare combination of modern living, income potential, and outstanding flexibility. Sun-filled living spaces are complemented by premium hardwood flooring throughout the main and upper levels, updated millwork, modern lighting, and fresh professional paint, creating a timeless interior that is both elegant and inviting. At the heart of the home, the spacious kitchen offers abundant workspace and is enhanced by a newly installed dishwasher and reverse osmosis water filtration system. The legal lower-level suite is thoughtfully designed with a full kitchen, oversized above-grade windows, a private walkout, patio, and separate pathway, making it ideal for multi-generational living, extended family, or a premium rental opportunity. Step outside to a full-width deck (2022) overlooking a private backyard providing a peaceful setting for entertaining or quiet evenings outdoors. A rare 28-foot deep double garage comfortably accommodates two full-size pickup trucks while still offering generous space for a workshop, hobbies, or additional storage. Its added depth also enhances the home's curb appeal by positioning the residence farther back from the street. Significant recent improvements include a newer roof, professionally painted exterior, and extensive concrete work across the driveway, side yard, and backyard (2022/2023). Thoughtfully updated throughout and complete with a legal second suite, this move-in-ready home offers exceptional flexibility, enduring quality, and lasting value. *Measurements as per Iguide with total exterior area above grade. (id:63008)
5 Old Hamilton Road Unit# 7
Port Dover, Ontario
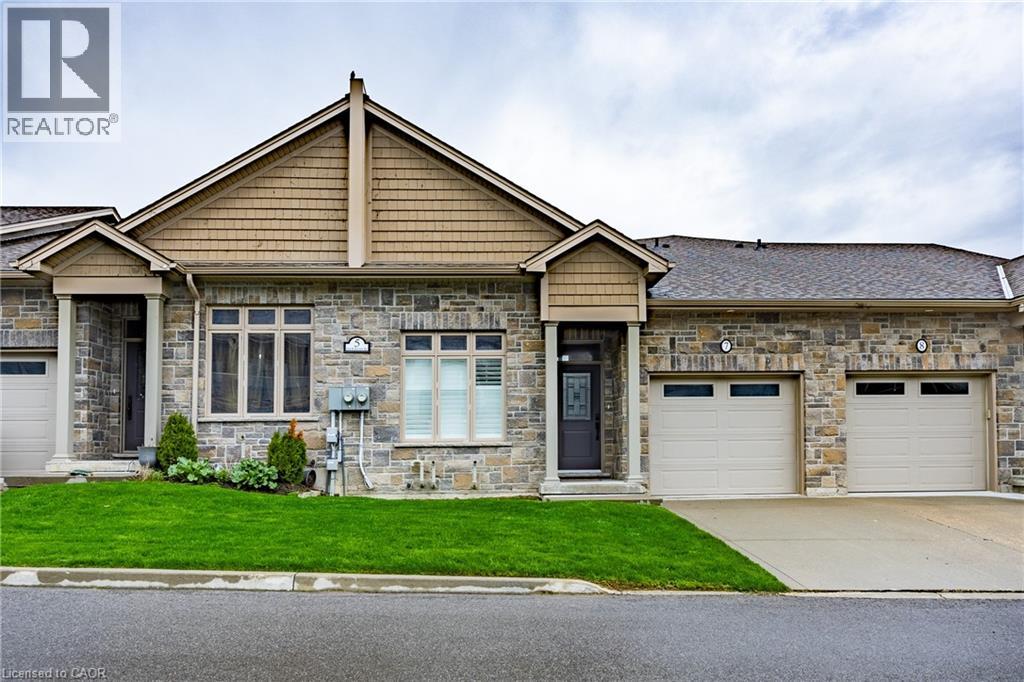
Located in the picturesque lakeside town of Port Dover, Unit 7–5 Old Hamilton Road offers stylish, low-maintenance living in a desirable common elements condominium setting—just minutes from the scenic Lynn River and the shores of Lake Erie and an easy walk to restaurants and attractions. Step inside to a welcoming foyer with a convenient office or den—ideal for working from home or a quiet retreat. The kitchen is beautifully finished with quartz countertops, a central island with undermount sink, pendant lighting, tiled backsplash, and under-cabinet lighting, blending both style and functionality. The adjacent dining area flows into a bright and spacious family room featuring vaulted ceilings, pot lights throughout, and a cozy gas fireplace. From here, enjoy direct access to the elevated deck complete with a gas barbecue hookup— perfect for entertaining. The main floor also features a well-appointed primary bedroom with a walk-in closet and a 3-piece ensuite showcasing a glass and tile shower. Upstairs, the loft bedroom offers a unique and private retreat, complete with a gas fireplace, walk-in closet, 3-piece ensuite, and a large picture window capturing beautiful views of the Lynn River and Lake Erie. The fully finished walk-out lower level adds exceptional living space, featuring a recreation room prepped for a wet bar or kitchenette, a 3-piece bathroom, an additional bedroom with ensuite privilege, and a storage room. Walk out to the concrete patio with a second gas barbecue hookup—ideal for outdoor relaxation. Additional highlights include a finished garage with garage door opener and the ease of common elements condo living, offering a low maintenance lifestyle in one of Norfolk County’s most sought-after communities. Check out the virtual tour and book a showing today. (id:63008)
155 Water Street S Unit# 211
Cambridge, Ontario
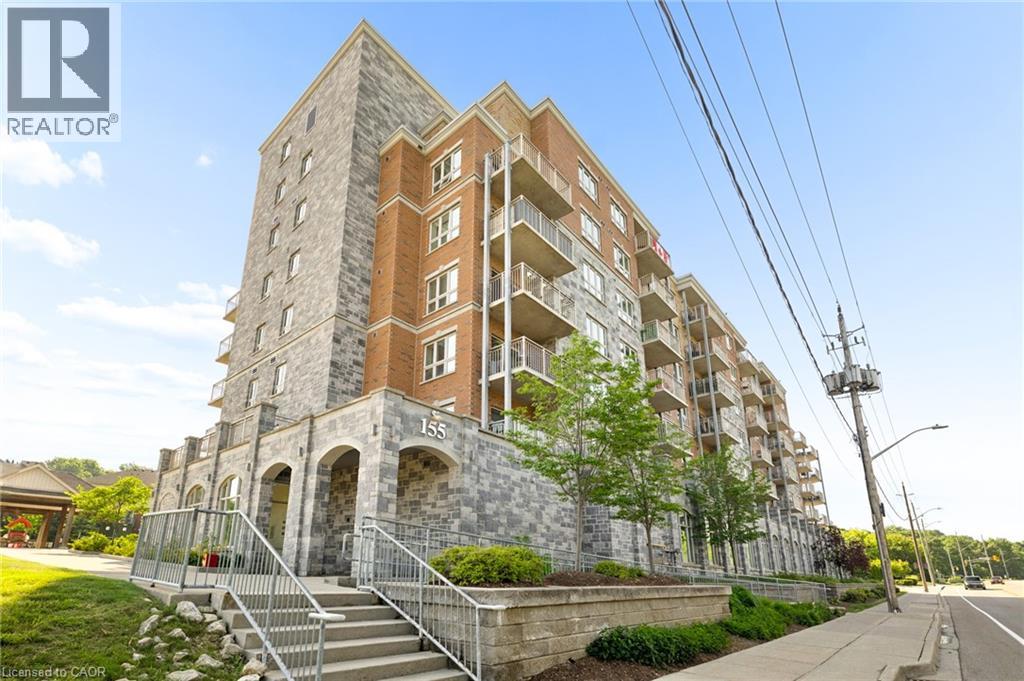
Welcome home to this beautifully updated 2 bedroom, 2 bath condo offering stunning river views and effortless living in the heart of Cambridge. The bright, open-concept layout is filled with natural light and has been professionally freshly painted through-out, a spacious kitchen with plenty of storage. The oversized balcony is the perfect place to enjoy your morning coffee or unwind at the end of the day. The primary suite offers a walk-in closet and private 3 piece ensuite, while the large second bedroom and full bath are ideal for guests or a home office. Complete with in-suite laundry, assigned garage parking, and access to a rooftop terrace with BBQ area. Walking distance to the University of Waterloo School of Architecture, the Gaslight District, Grand River trails, shopping, dining, and more. Perfect for first-time buyers, down-sizers, or investors. This is a place you'll love coming home to. (id:63008)

112 Thackeray Way
Harriston, Ontario
Brand new design! You asked for it and we delivered you a semi-detached bungalow at Maitland Meadows! Discover the ease of main floor living in this thoughtfully designed Stonegate Model with 2 bedroom, 2 bathrooms in the growing community of Harriston. Lovely 9' ceilings make a big impact here and oversized windows create a bright and airy feel throughout the 1,210sq ft open concept layout. The kitchen, dining, and living spaces flow seamlessly, perfect for entertaining or cozy nights in. The primary suite offers a private retreat with a walk through closet and 3pc ensuite bath. Step out onto the 14x12' covered deck to enjoy your morning coffee or summer BBQs, rain or shine. Additional highlights include main floor laundry, quality finishes throughout, a full basement ready for future development, and a single car garage with inside entry. Set on a landscaped 30' x 100' lot in a quiet neighbourhood near parks, schools, and trails. Ideal for Buyers of any age and any stage. You will truly enjoy this design for many years to come. This home is going to be under construction soon but be sure to secure your spot now and move in with confidence! (id:63008)
19b Bingham Road
Hamilton, Ontario
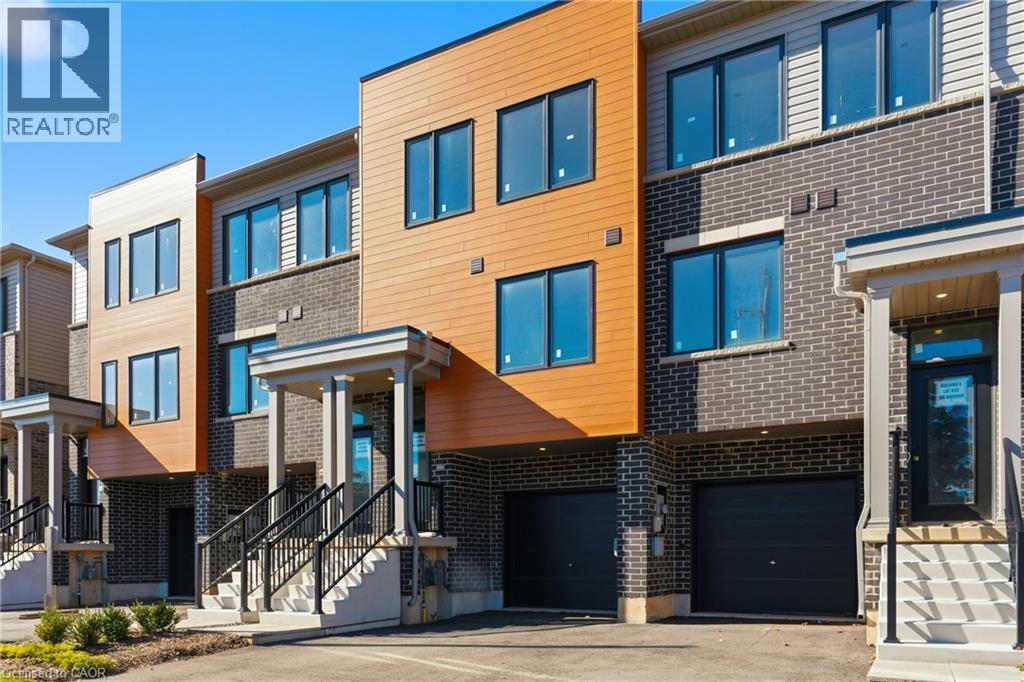
Welcome to Roxboro, a true master-planned community located right next to the Red Hill Valley Pkwy. This new community offers an effortlessconnection to the GTA and is surrounded by walking paths, hiking trails and a 3.75-acre park with splash pad. This freehold townhome has beendesigned with naturally fluid spaces that make entertaining a breeze. The additional flex space on the main floor allows for multiple uses awayfrom the common 2nd-floor living area. This 3 bedroom 2.5 bathroom home offers a single car garage and a private driveway, a primary ensuiteand a private rear patio that features a gas hook up for your future BBQ. (id:63008)

139 Mackay Crescent
Waterloo, Ontario
Welcome to 139 Makay Crescent, Waterloo—a beautifully updated home in an exceptional location backing onto Moses Springer Park and the Laurel Trail. Fully renovated throughout, this move-in ready home has modern finishes, thoughtful upgrades, and outstanding versatility for families, retired downsizers, multi-generational living, or investors. This home enjoys a premium location, set within one of Waterloo's desirable family neighbourhoods providing beautiful green space and walking trails that you can walk onto from your backyard. You'll also appreciate being within walking distance of local schools, Wilfrid Laurier University and Conestoga College's Waterloo Campus, with shopping, restaurants, transit, and everyday amenities just minutes away. This lovely updated home features three bedrooms on the main floor easily accessible to the fully redesigned bathroom, kitchen, living room, dining rooms with easy access to the beautiful backyard with mature trees that borders a trail and Moses Springer Park. The main floor living room has been opened up to a larger living area that extends through to the dining rooms; all with large windows, new flooring, updated colours and stylish new light fixtures which make it welcoming and attractive to many buyers of all generations and backgrounds. The main bathroom has been fully renovated including updated fixtures. Additional improvements include upgraded basement stairs. a refreshed bathroom on the lower level that can provide a separate facility should the spacious recreation room be further renovated for multi-generational living or rental accommodation. One of this home's standout features is the separate entrance from the garage to the lower level, again offering excellent potential for an in-law suite, multi-generational living arrangement, or future income-generating opportunities. (id:63008)
24 Kenyon Crescent Unit# 44
Grimsby, Ontario
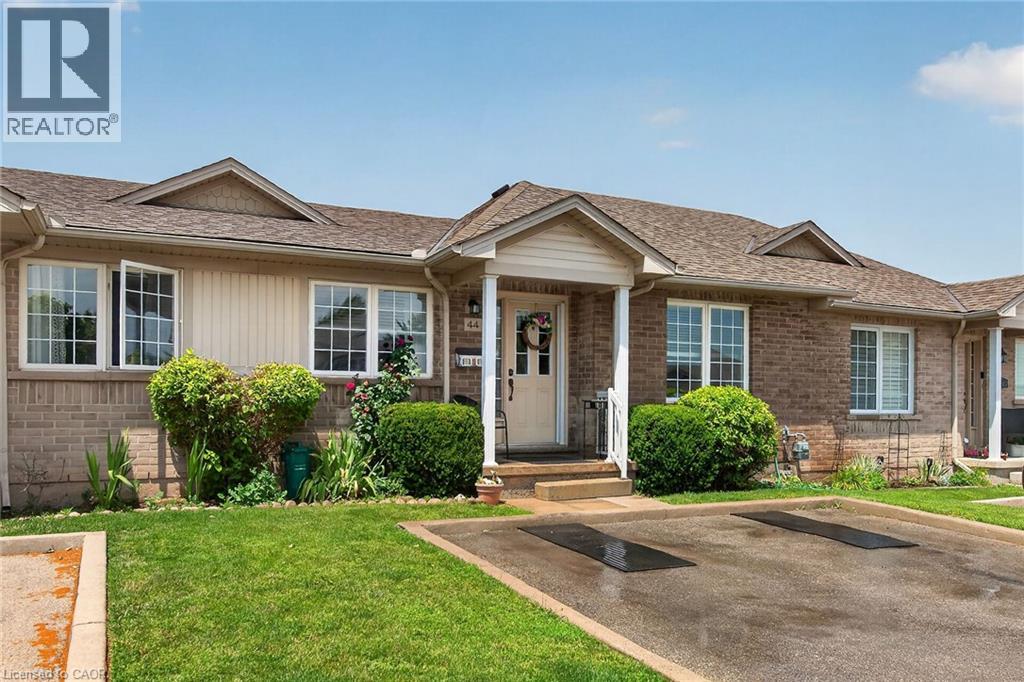
Delightful one level living without the stress of property maintenance! Welcome to #44 - 24 Kenton Cres. Located in one of Grimsby's most charming neighborhoods steps to schools and parks. This spacious bungalow townhome offers 2 bedrooms and 2 bathrooms. The sun filled kitchen features abundant cabinetry and convenient patio door access to the back deck and yard. Bright, spacious living room / dining room area with gleaming hardwood floors. Large primary bedroom. The second bedroom is ideal for guests or can be used as home office or hobby room. The partially finished lower level offers an additional 340 sq/ft of living space. The unfinished portion of the basement cold easily become a third bedroom. Low condo fees include lawn maintenance, window cleaning and snow removal. Private parking for 2 vehicles directly in front of the unit. Ideal location for commuters with easy access to the QEW. Freshly painted and in move in condition. Don't miss out. (id:63008)
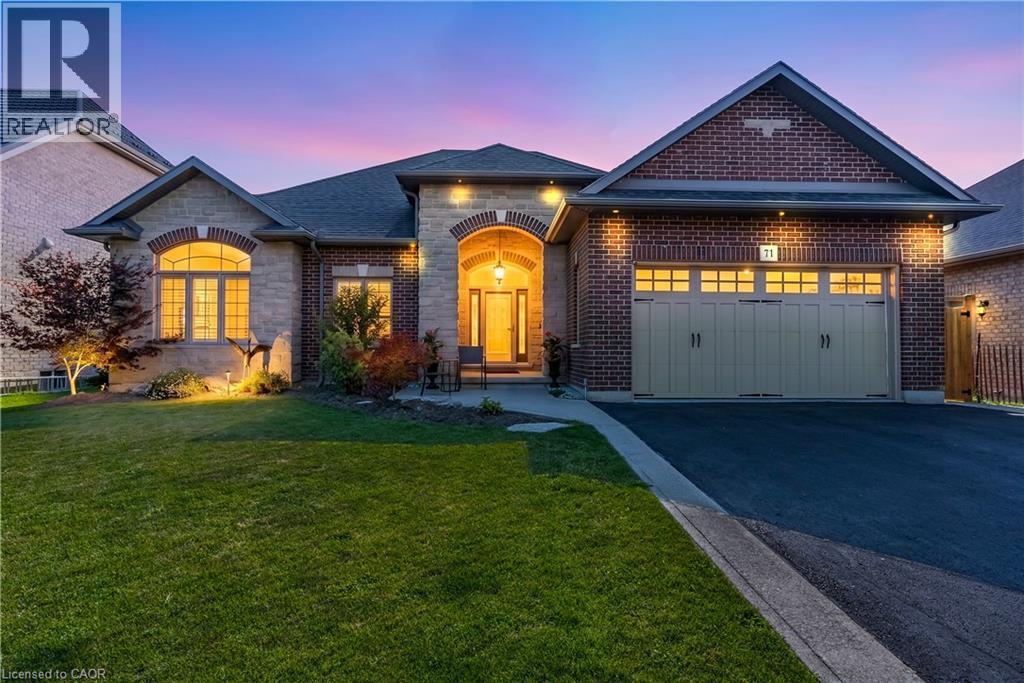
71 Newport Lane
Port Dover, Ontario
Welcome to 71 Newport Lane, where luxury, tranquility, and the sought-after Port Dover lifestyle come together in one exceptional home. Nestled in one of the area's most desirable lakeside communities, this beautifully renovated custom-built bungalow offers approximately 3,000 sq. ft. of finished living space, with thousands spent on recent renovations that have elevated both its style and functionality. The impressive stone and brick exterior sets the tone for the quality found throughout. Inside, soaring 10-foot ceilings, rich hardwood flooring, elegant California shutters, and a bright open-concept layout create an inviting atmosphere. The chef-inspired kitchen features granite countertops, quality cabinetry, and overlooks the spacious living and dining areas-perfect for everyday living and entertaining. The main level offers three spacious bedrooms, including a beautifully updated primary suite with a luxurious ensuite featuring a freestanding soaker tub and walk-in glass shower. A second full bathroom and convenient main-floor laundry complete the level. The fully finished lower level, with its own private side entrance, offers exceptional flexibility with two additional bedrooms, a full bathroom, kitchenette, and expansive living area-ideal for an in-law suite, extended family, or income potential. Step outside to your private backyard oasis overlooking a peaceful pond, scenic walking trails, and protected green space. The expansive deck with a natural gas BBQ hookup is the perfect place to relax or entertain while enjoying breathtaking views and no rear neighbours. The oversized double-car garage is equipped with hot and cold water plumbing and 220-volt electrical service for added convenience. Located just minutes from Port Dover Beach, the Port Dover Harbour Marina, golf courses, waterfront restaurants, parks, boutiques, and downtown Port Dover, this exceptional luxury bungalow offers the perfect blend of elegance, comfort, and lakeside living. (id:63008)
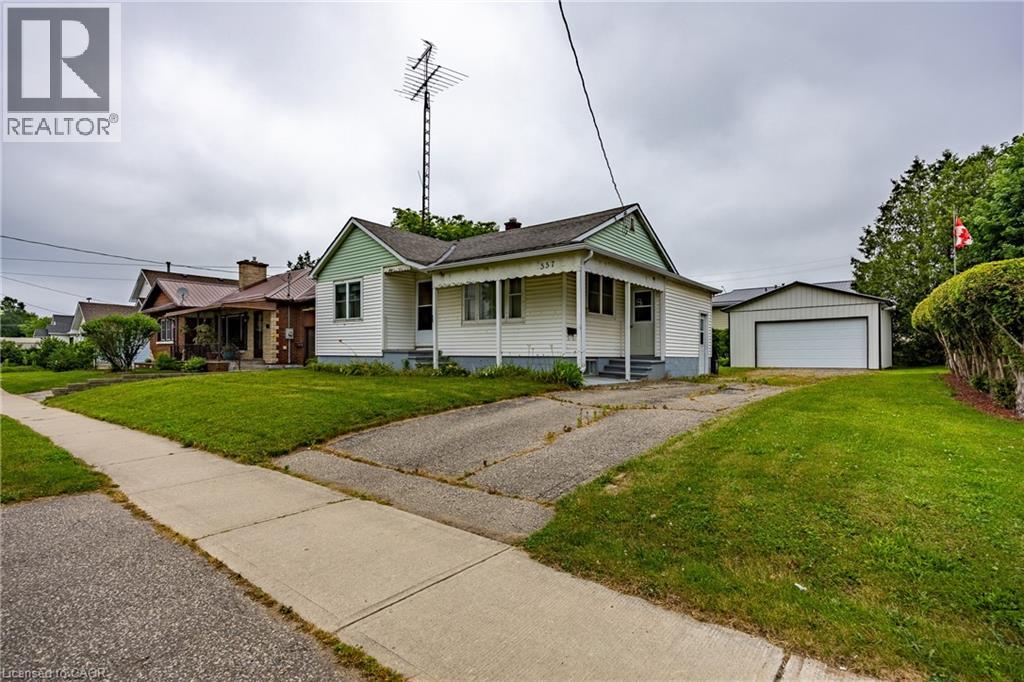
557 Orchard Avenue
Delhi, Ontario
Welcome to 557 Orchard Avenue in Delhi! This well-maintained home offers an abundance of space throughout, featuring 3 bedrooms, 1 bathroom, a spacious kitchen, a separate living room, plus a rear family room/dining room combination. Main floor laundry adds to the convenience of main floor living. The current laundry room could potentially be converted into a 4th bedroom if needed. The 503 sq. ft detached garage with propane heating, serves as the optimal spot to park 2 vehicles, as well as a workshop for your latest project. Location is key! the property is located close to schools, shopping, recreation facilities, and other amenities in Delhi. Just a minute's walk from a large park and playground. This home is perfect for first-time home buyers, young families, investors or downsizers alike. Don't miss out on this great opportunity, book your showing today! (id:63008)
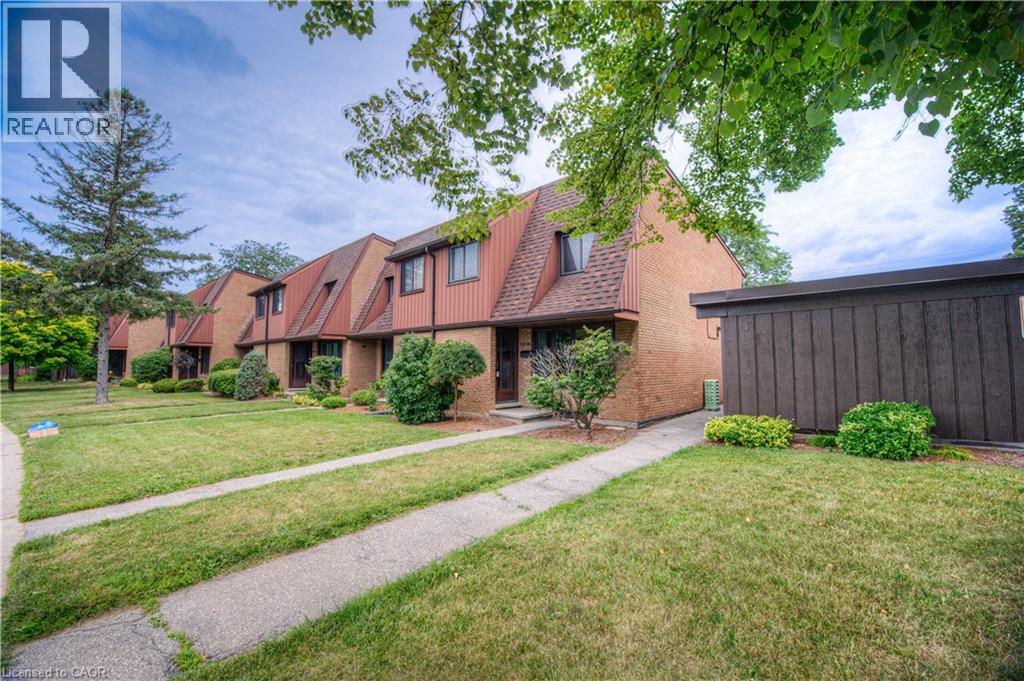
112 Kingswood Drive Unit# 21
Kitchener, Ontario
Welcome to easy, comfortable living in a sought-after neighbourhood! This charming 3-bedroom, 1.5-bathroom end-unit townhouse condo offers the perfect combination of space, convenience, and affordability. Ideally located close to schools, parks, shopping, and everyday amenities, this lovely home is perfect for families, first-time buyers, or those looking to downsize without compromise. Step inside to find a bright and inviting living room, a separate dining area ideal for family meals and entertaining, and generously sized bedrooms that provide plenty of space for everyone. The end-unit location allows for added privacy and natural light throughout the home. Outside, enjoy your partially fenced backyard with room to relax, garden, or entertain guests with the BBQ gas-line already in place and ready for your BBQ. The convenience continues with a covered carport and the added bonus of having your designated parking space located directly in front of the unit. Offering a wonderful blend of comfort, functionality, and a prime location, this move-in-ready home is an excellent opportunity to enjoy low-maintenance living in a desirable community. Don't miss your chance to call it home! (id:63008)