
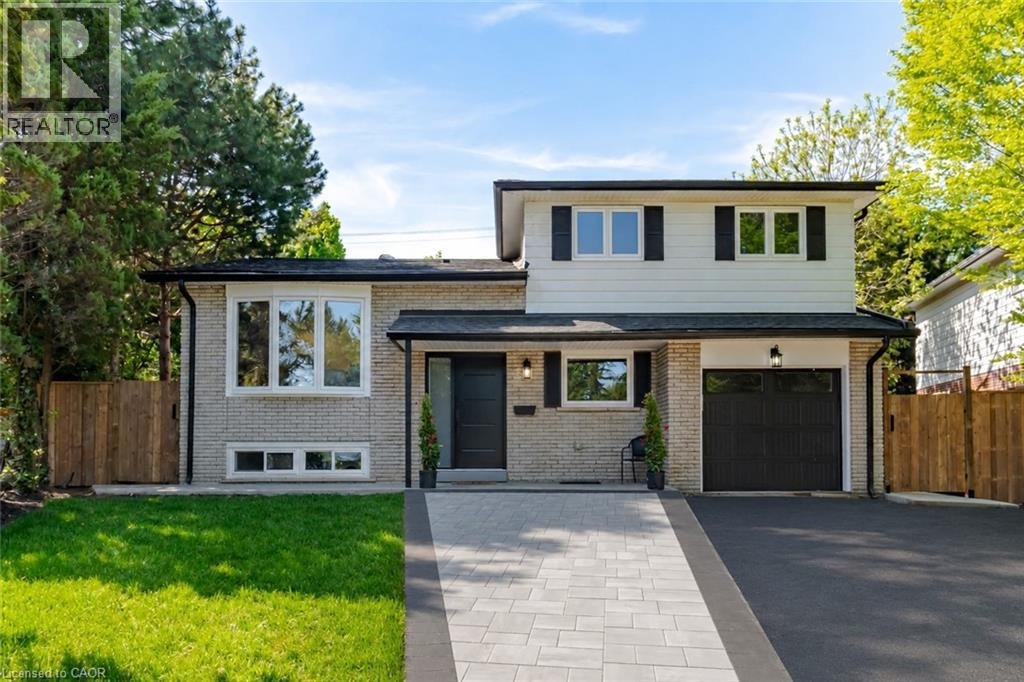
1379 Christina Court
Burlington, Ontario
No detail has been overlooked in this absolutely breathtaking 4-bedroom, 3-bathroom, 4-level side split located in Burlington’s prestigious Tyandaga community. Completely transformed from top to bottom, inside and out, this turn-key home blends timeless design with exceptional finishes throughout. From the moment you arrive, the stunning curb appeal makes a lasting impression with a newly paved driveway, new roof with 35 year shingles, an insulated garage door with side-mount opener, new windows and doors, flagstone and paving stone walkways, new fencing and gates, rough-in for an exterior sprinkler system, and beautifully refreshed landscaping. Inside, the bright and spacious layout showcases white oak hardwood flooring, custom millwork, fresh paint throughout, new solid-core doors, crown moulding and trim, lighting fixtures and pot lights. The designer kitchen is a true showpiece featuring granite countertops, premium KitchenAid appliances, custom cabinetry, peninsula seating, built-in microwave, and pot filler, while all three bathrooms have been beautifully renovated with new tile, cabinetry, fixtures, and thoughtful custom finishes. Additional highlights include new white oak staircases and railings, a beautifully finished family room with custom built-ins and electric fireplace, waterproof vinyl flooring in the basement, and a private backyard oasis complete with a new pressure-treated deck, patio area, and mature trees. Situated in one of Burlington’s most sought-after neighbourhoods, close to golf courses, parks, trails, top-rated schools, and every amenity, this exceptional home offers luxurious, move-in ready living in the heart of Tyandaga. (id:63008)
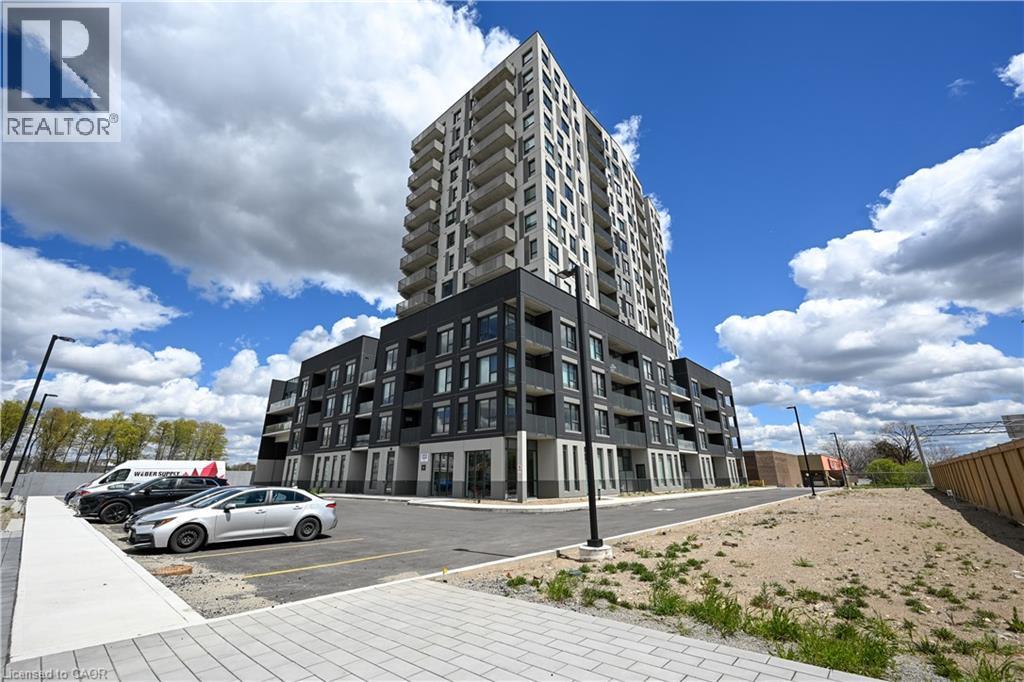
1333 Weber Street E Unit# 208
Kitchener, Ontario
CAREFREE LVING AT ITS FINEST! WEBER YARDS!! This brand new one plus den unit is ready for immediate occupancy. Offering an open concept layout with a large kitchen complete with stainless steel appliances and quartz counter tops. All solid hard surface flooring throughout. 24-7 concierge service, full gym and party rooms available for the residences use. One underground parking spot included. Close to all amenities and quick highway access! (id:63008)
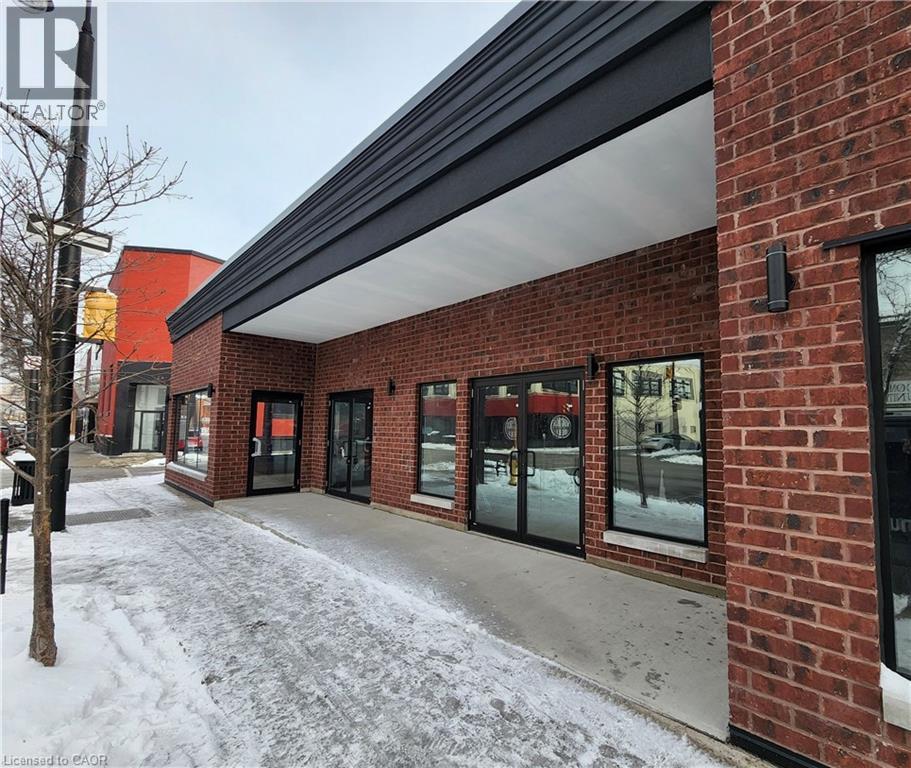
130 Christina Street N
Sarnia, Ontario
Prime, high-exposure corner opportunity in the heart of Sarnia's downtown waterfront district. This commercial building offers almost 6,000 SF of office area with an additional 2,640 SF of storage space below. Potentially it's best attribute is the property's exceptional visibility, strong pedestrian and vehicle exposure, and unbeatable positioning surrounded by thriving businesses and city amenities just a block from Front St and views of the St. Clair River. The entire exterior facade was redone in 2021 including all new windows. The flexible interior footprint is a blank canvas for a variety of uses and offers a generous ceiling height clearances, ample frontage, and signage presence that commands attention. Whether you're expanding, relocating, or investing, this is a rare chance to secure a flagship location in one of the city's most dynamic corridors. (id:63008)
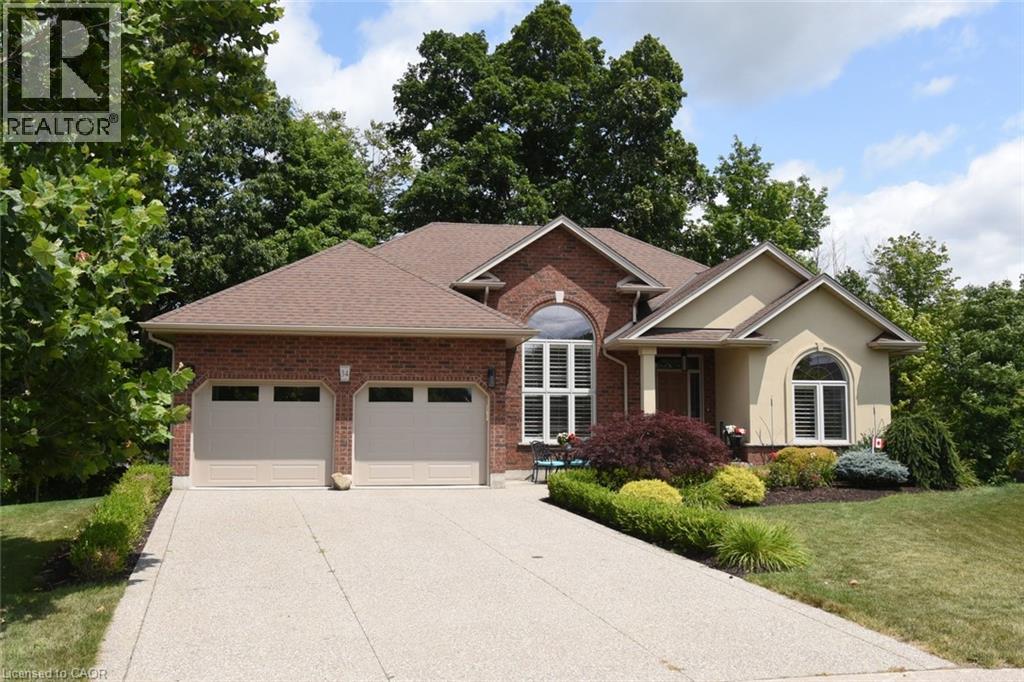
34 Birch Avenue
Port Dover, Ontario
Prestigious ravine pie shaped lot, 34 Birch Ave is irreplaceable at the asking price with pride of ownership evident throughout. Brick and stucco 1710 sq ft bungalow featuring bright w/o basement into a private peaceful sanctuary. Great floor plan provides for easy entertaining. Appealing landscaping, aggregate driveway and walkway lead to the front doors with a welcoming porch. Main floor principal rooms are all hardwood floors. Enter and to the left is the dining room with a palladium window. To the right are 2 bedrooms with the main floor 4 pc bathroom in easy access. Custom wood kitchen with many upgrades, cork floor, s/s appliances, extra pot drawers, display cabinets, extra lighting, pull out drawers in tall larder, granite counters and matching backsplash. Breakfast area with double doors overlooking backyard. Great room is massive featuring large windows and a gas fireplace. Large composite deck off the breakfast area has a gas bbq hookup and glass railing to optimize the view. Primary bedroom has a w/i closet, a 4 pc ensuite with a separate shower. Main floor laundry off the dbl garage. Lower level is bright and features large rec room with attached dining area. Extra long windows and garden doors out to ground level. 3 way gas fireplace keeps this a hot spot for family gatherings. Extra bedroom and 3 pc bathroom are a bonus. More rooms and storage spaces complete this immaculate home. Quiet area yet close to theatre, beach, golf and trails. (id:63008)
3029 Brookhaven Drive
Fordwich, Ontario
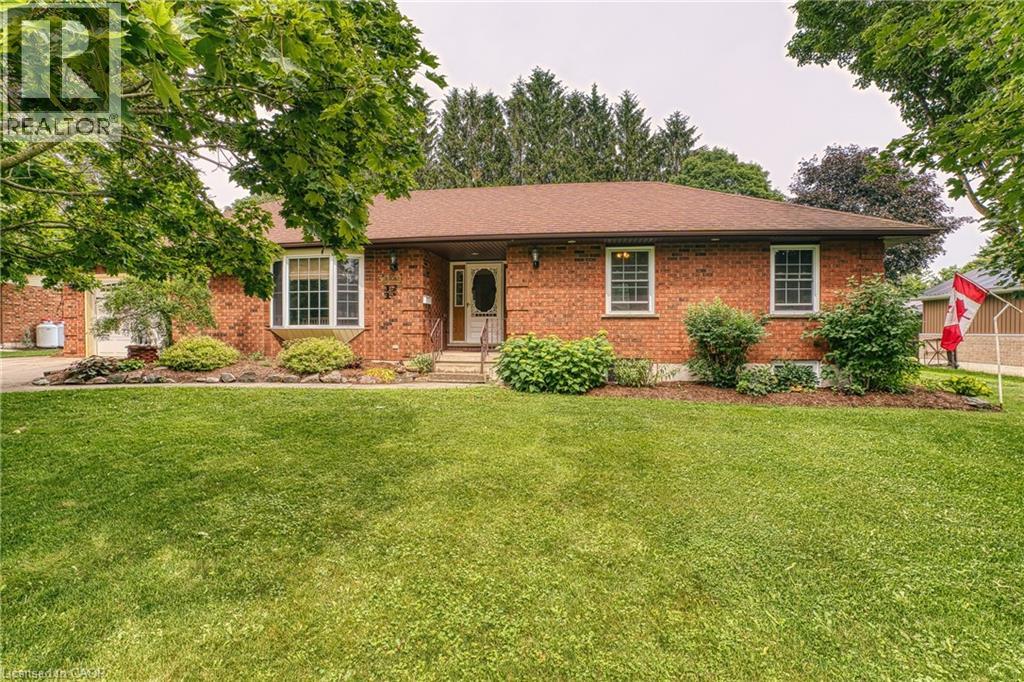
Well-maintained 3-bedroom bungalow on a quiet street in the welcoming community of Fordwich. Situated on a generous 106’ x 166’ lot, this 1991-built home offers main floor laundry, a 4-piece bath, and a fully finished basement featuring a large rec room, 3-piece bath, and an additional bedroom. The spacious rec room could easily be divided to create a fourth bedroom while still maintaining ample living space. A unique bonus is the excavated area beneath the attached garage, perfect for a workshop or extra storage. Enjoy the outdoors on the newer composite deck (approx. 2 years old) overlooking the spacious backyard. Recent updates include a poured concrete driveway (approx. 15 years), replacement windows throughout the years, all three rear exterior doors replaced within the last 15 years, and newer appliances including the fridge, stove, and dishwasher (under 2 years) plus washer and dryer (under 1 year). Located across from township-owned land, this home offers a peaceful setting with minimal traffic—ideal for those looking to enjoy quiet small-town living. (id:63008)
80 New Lakeshore Road Unit# 16
Port Dover, Ontario
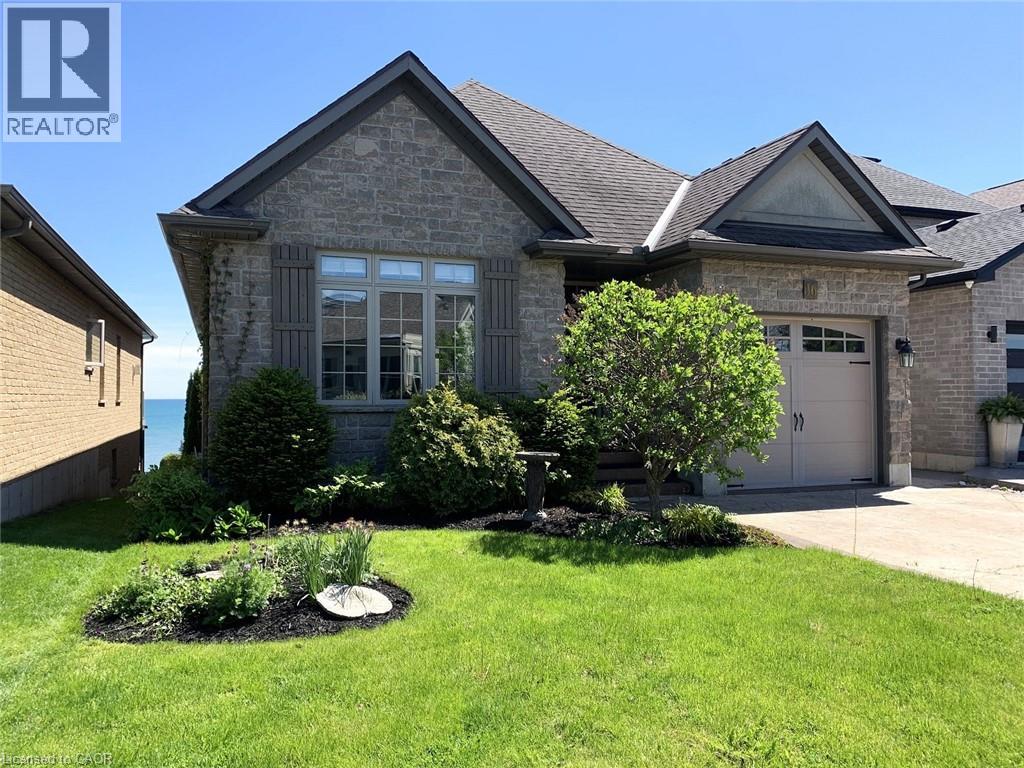
WATERFRONT GATED COMMUNITY in the Lakeside Town of Port Dover. Ever Changing Views of Lake Erie from moment to moment, day to day, season to season. Staircase to Beach. Tennis Courts. Inground Salt Water Pool. Guest Parking. You will spend endless hours on your 29 ft upper deck with glass railings, enjoying the spectacular lake views, feeling the lake breezes and watching all of the water activity (birds & boats). Too sunny? No problem. Time to open the awning & sit in the shade. The walk out basement features a side to side 3 season sunroom (double hung windows, screens, tiled floor) with access to the rear yard. Open Concept Living Room, Dining Room & Eat-in Kitchen featuring hickory hardwood flooring & cathedral ceilings. Cherry kitchen cabinets, Corian counters, island & dinette area. Huge laundry room with soft close cabinets (pullouts, broom closet & more) Primary bedroom has an ensuite with a jetted tub. The lower level is perfect for entertaining with a spacious recreation room & games room (wall to wall cabinets), 2nd bedroom (walk in closet), 3 pc bath, office, storage room & cold room. Rebuilt upper deck, LR patio door unit replaced, garage door-3 yr, Generac generator, 4 skylights, 2 gas fireplaces, stamped concrete driveway. Central to major cities while being close to everything local...shops, restaurants, theatre, beaches, wineries, golf courses, farm markets, walking & bicycling trails. So you see, you can be as busy as you want or just stay home to relax while enjoying your private lake views. If you have been dreaming about Your Own Waterfront Home then it's time to make the call to set up your personal tour. You deserve it! (id:63008)
123 Samuel Street
Kitchener, Ontario
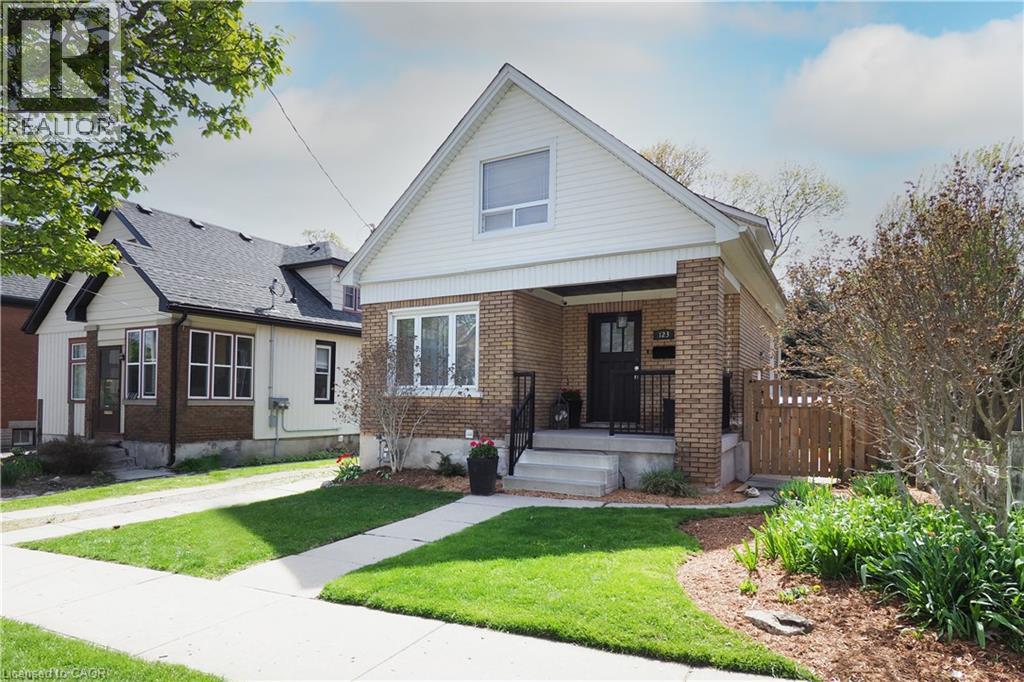
Welcome to 123 Samuel Street—a home that instantly feels like it’s been waiting for you. There’s a warmth here that you notice the moment you step onto the generous front porch, the kind of space where morning coffees become rituals and neighbours still wave hello. Inside, the home opens up in a way that surprises you—bigger, brighter, and more welcoming than you expect. The brand-new kitchen is the heart of it all, thoughtfully designed for real life. With its quartz counters, stainless steel appliances, and abundant storage, it’s a space that makes everyday moments feel special. The main floor flows with fresh, modern flooring and natural light, carpet-free and easy to love. Three beautifully updated bathrooms add comfort and peace of mind, while new lighting, paint & sliding doors give the home a refreshed feel. Step outside and you’ll find spaces meant for connection and quiet moments alike—a deck off the living room for summer evenings, a fully fenced yard for kids or pets to play, and a brand-new 10’ x 12’ shed ready for hobbies, storage, or creative projects. This neighbourhood is part of the magic. The East Ward is one of Kitchener’s most beloved communities—tree-lined, walkable, and full of character. You’re steps from the best of the city: the AUD, Centre In The Square, the KPL Main library, the Kitchener Market, incredible restaurants, and the GO/VIA Rail station. Schools, parks, and everyday conveniences are all close by. The lower level offers even more possibility. With its separate entrance, shared laundry, and dedicated hydro meter, it can easily become a spacious in-law suite again—perfect for extended family, guests, or a mortgage helper. Major updates like the roof (2016), furnace, A/C, windows, electrical (2014) and water softener (2023) mean you can simply settle in and start making memories. This is a place to grow, to gather & to feel at home. Opportunities like this don’t come often. Book your private viewing today. (id:63008)
41 Macallum Street
Hamilton, Ontario
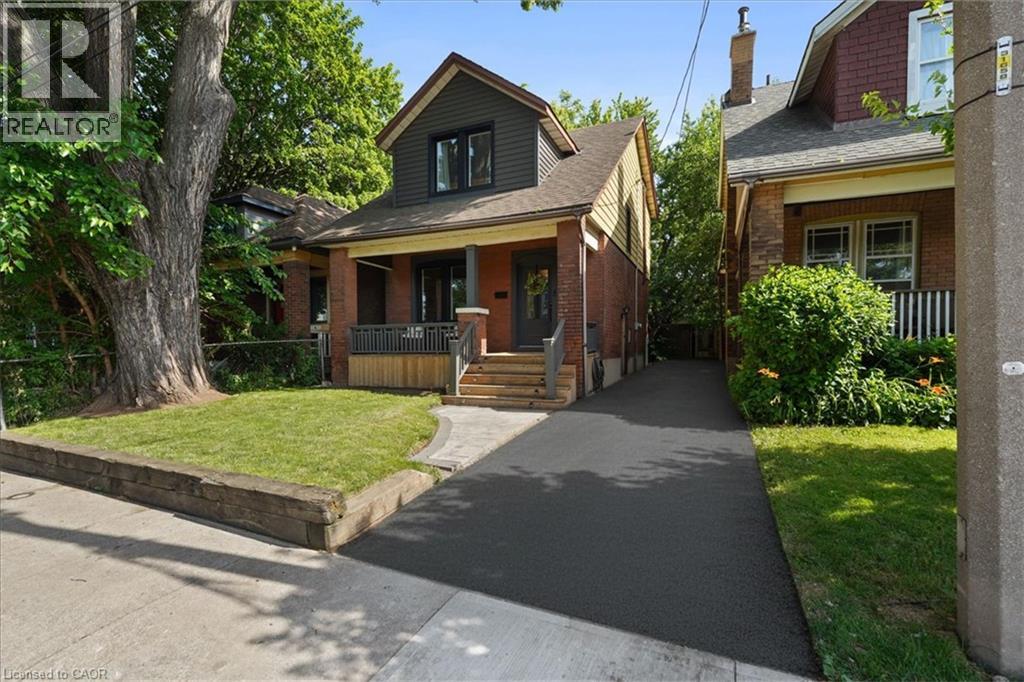
Move into a beautifully upgraded home just minutes from Hamilton's trendy North End, Pier 8, and the QEW, perfect for commuters who still want a neighbourhood feel. This modern 3 bedroom, 2 bathroom home has been tastefully updated throughout, offering a bright and functional layout. The main floor features a formal dining area and spacious living room, ideal for entertaining or everyday comfort. Upstairs, all three bedrooms share the level with a full bathroom, giving everyone their own space. Step outside to a beautiful private yard built for entertaining. Host summer barbecues or simply unwind after a long day. A newly paved driveway comfortably fits up to 3 vehicles, a rare find this close to the core. With its refined upgrades, thoughtfully designed layout, and effortless proximity to the highway and some of Hamilton's most coveted destinations, this is a home that simply must be seen. (id:63008)
414 Thompson Street
Woodstock, Ontario
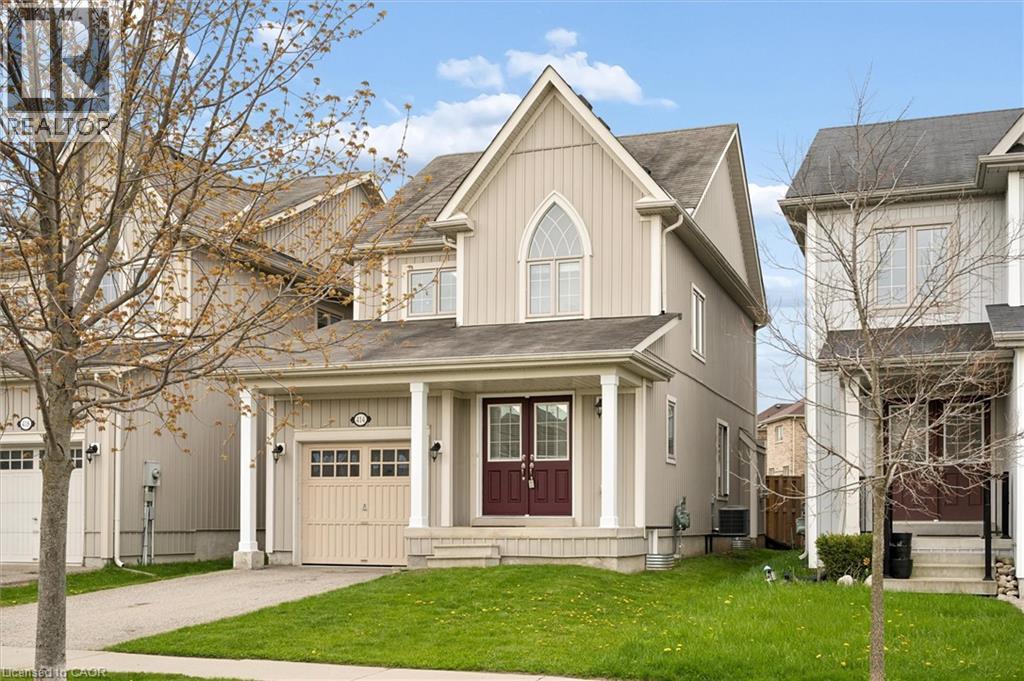
Welcome to 414 Thompson Street - a beautifully finished family home offering functional living space, stylish updates, and a backyard made for entertaining. From the charming French entry door to the warm hardwood flooring throughout the great room, staircase, and upper hallway, this home blends comfort and character throughout. The open-concept main floor features a spacious kitchen, dining area, and inviting great room complete with pot lights, a cozy fireplace, and large windows overlooking the backyard. A sliding patio door provides easy access to the deck and fully fenced yard, perfect for summer gatherings, kids, or pets. Upstairs, you'll find 3 generous bedrooms, while the finished basement adds valuable additional living space and flexibility for a rec room, home office, or guest area. With 4 bathrooms, there's plenty of room for the whole family and visitors alike. Ideally located in a sought-after family-friendly neighbourhood in Woodstock, this home is close to parks, schools, shopping, restaurants, and offers convenient access to Highway 401/403 for commuters. (id:63008)
1052 Kensington Road
Dysart Et Al, Ontario
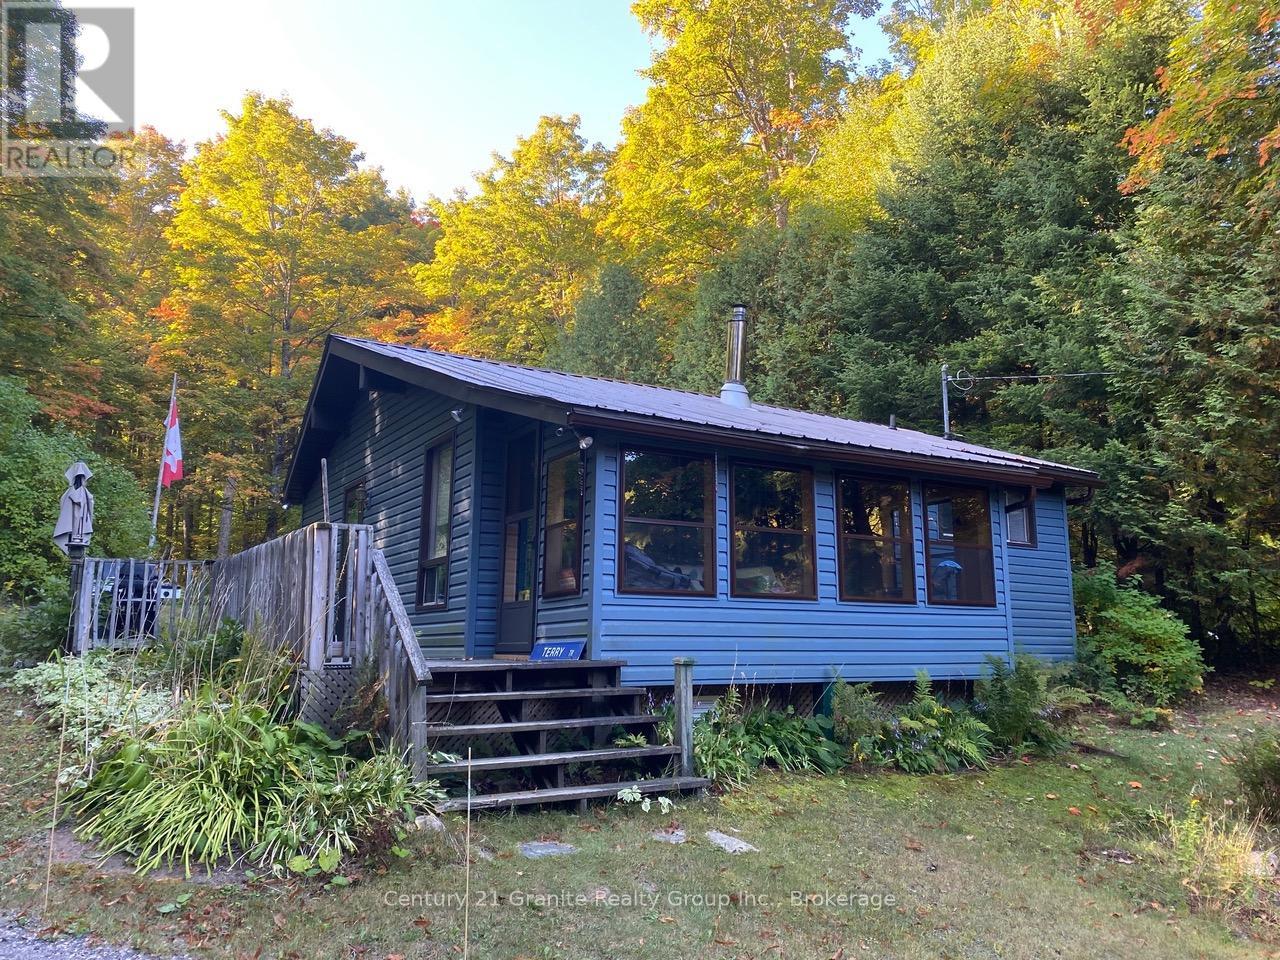
Great 4-season cottage, just steps to access to fantastic Miskwabi Lake with sand beach and dock! Good privacy, with almost an acre of forested land, located on a quiet dead end road. Recent upgrades include newer roof, siding, updated kitchen cupboards and bathroom fixtures. Open concept living/kitchen/dining area with vaulted ceiling, and walkouts to deck and sunroom. There are 2 bedrooms, plus a great bunkie with its own deck. Propane fireplace and electric baseboard heat. Laundry/utility room off kitchen. Drilled well and full septic system. 12x8 shed for storing tools and toys. As a bonus, the owners have the use of a shared dock on Miskwabi Lake, just a short walk up the road (contact listing agents for details). Plus there's access to extensive trails nearby. Miskwabi Lake is part of a superb 2-lake chain with Long Lake, renowned for clear waters, miles of boating and lake trout fishing. Located on a year-round Municipal road, just 20 minutes to Haliburton village for shopping and services. (id:63008)
3 Golf Avenue
Wasaga Beach, Ontario
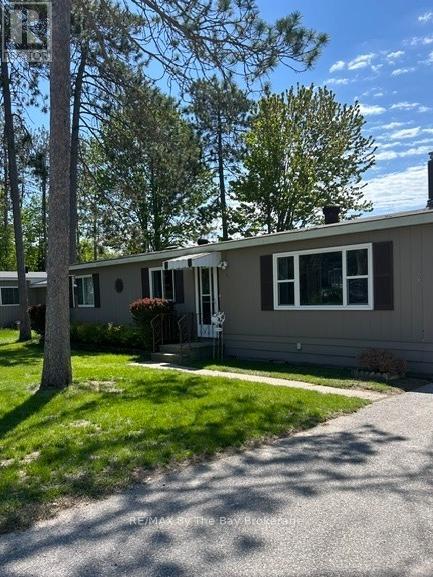
Very well cared for and beautifully maintained bungalow with 2 bdrms, a renovated bath and beautiful big kitchen open to the tidy, bright living room with gas f/p. There's a separate den (could be 3rd bdrm/office). The windows and roof have been replaced, large deck and gazebo overlooking your private backyard with storage shed. There is no work to do here folks, just move in and enjoy access to your 9 hole golf course, heated outdoor pool and community club house - a wonderful lifestyle! Fees for the new owner: land lease $750./mo; est taxes for property $36.69, est taxes for the dwelling $88.09 = $874.78 monthly. (id:63008)
2045 Appleby Line Unit# 305
Burlington, Ontario
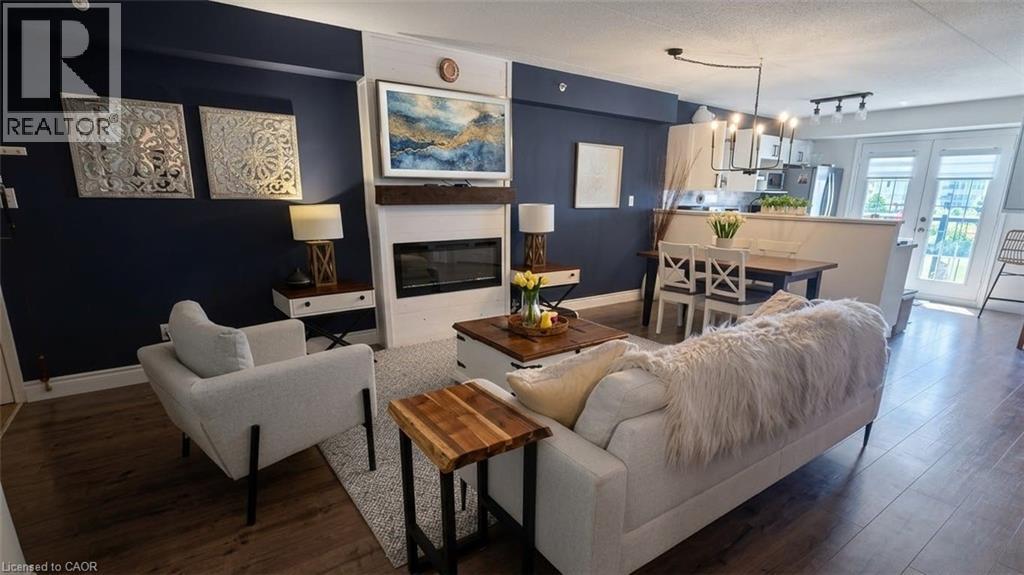
Stunning 1 Bedroom PLUS spacious den, 1 Bath unit in the Uptown Orchard Condo’s. The beautiful Hampton model boasts nearly 900 square feet of living space. Completely upgraded throughout with dark flooring, trim, stainless steel appliances(1-year-old), new lighting, laminate flooring in bathroom, new water heater (‘24), zebra blinds throughout. The spacious Kitchen includes all of the modern touches, quartz countertop, stone backsplash, stainless steel farmhouse sink with black matte pull-down faucet sprayer, and patio doors to the balcony. The south-facing view fills the space with an abundance of natural sunlight. The spacious living and dining room area offers enough room for lounging and entertaining complete with newly built fireplace adding a warm focal point to the space. The large primary bedroom offers a double closet, bonus office/sitting area. Freshly updated and functional 4 piece bath features in-suite laundry. The den is perfect for a home office & extra storage. Amenities include a beautiful party room, fitness centre/sauna, and underground parking. One parking space underground #100 is owned with plenty of additional parking for a second vehicle in the parking area above/visitor parking. Locker #37. Unbeatable location walking distance to shops, grocery stores,restaurants, gym, and easy highway access. Low condo fees!! Nothing to do, but move in and enjoy! (id:63008)