
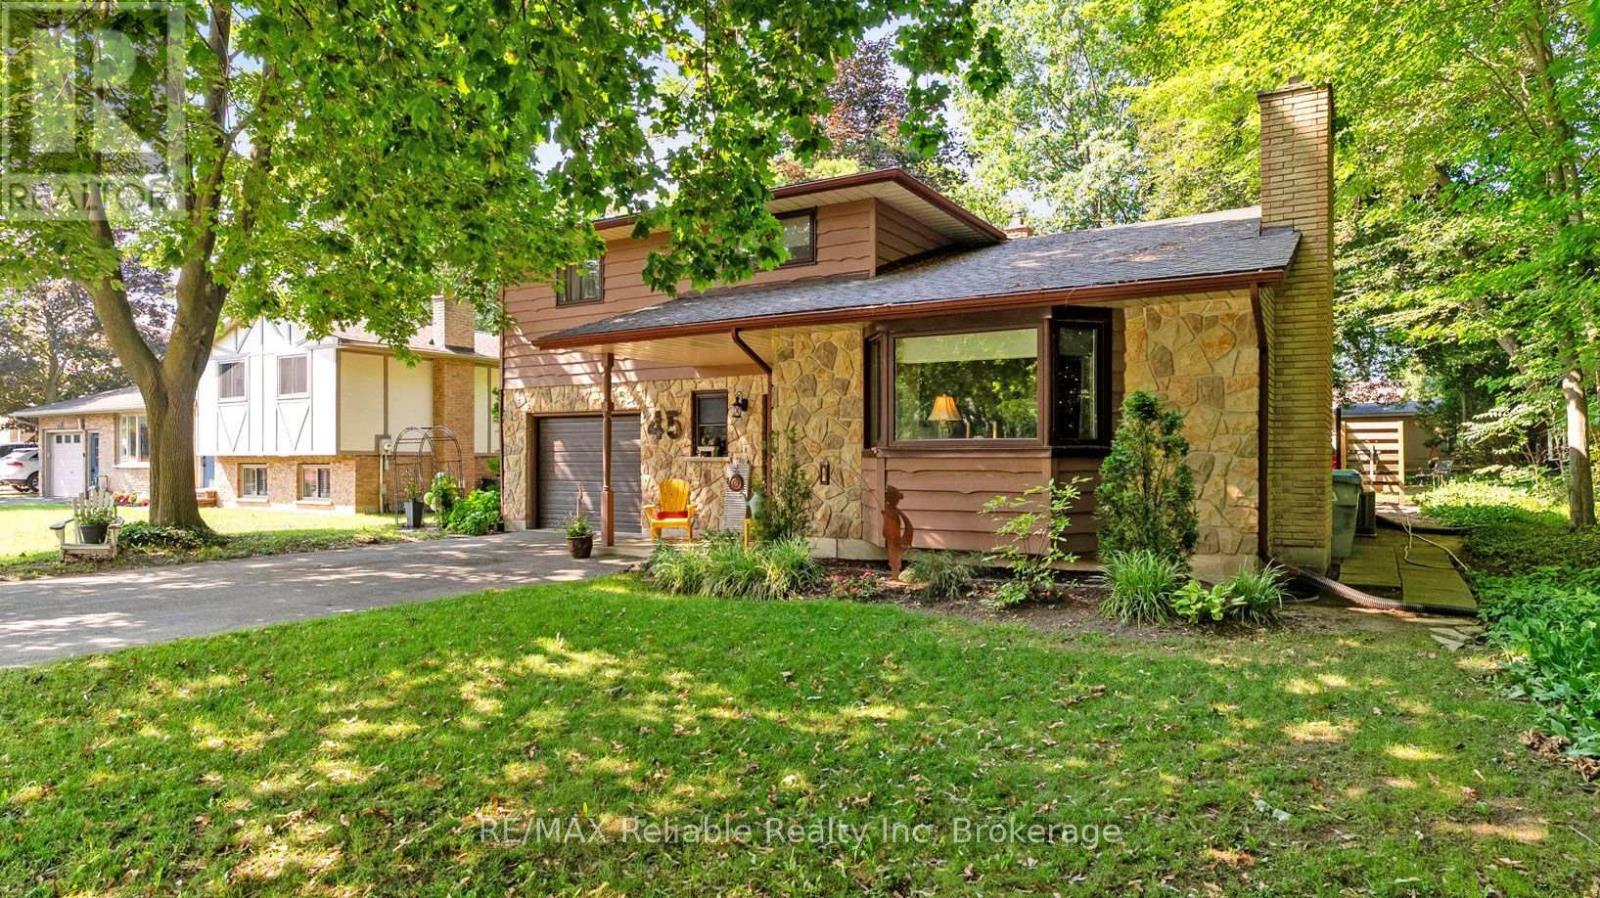
45 Main Street S
Bluewater, Ontario
This distinctive split-level bungalow offers a warm and inviting layout with plenty of character throughout. The cozy main-level family room features sliding patio doors leading to the backyard, along with a convenient powder room. A half-level up, the impressive living room showcases a soaring ceiling and a beautiful floor-to-ceiling stone fireplace. The next level features a loft-style dining room overlooking the living room and fireplace, as well as a recently renovated kitchen with direct access to the spacious 16' x 18' deck. The upper level includes a primary bedroom with private access to the main bathroom, along with two additional bedrooms. The lower level provides a comfortable den, laundry area and generous storage space. Outside, the large, lush backyard is surrounded by mature trees and includes a 10' x 18' storage shed with a newer roof and cement floor. A striking stone and wood exterior and paved driveway complete this charming property. (id:63008)
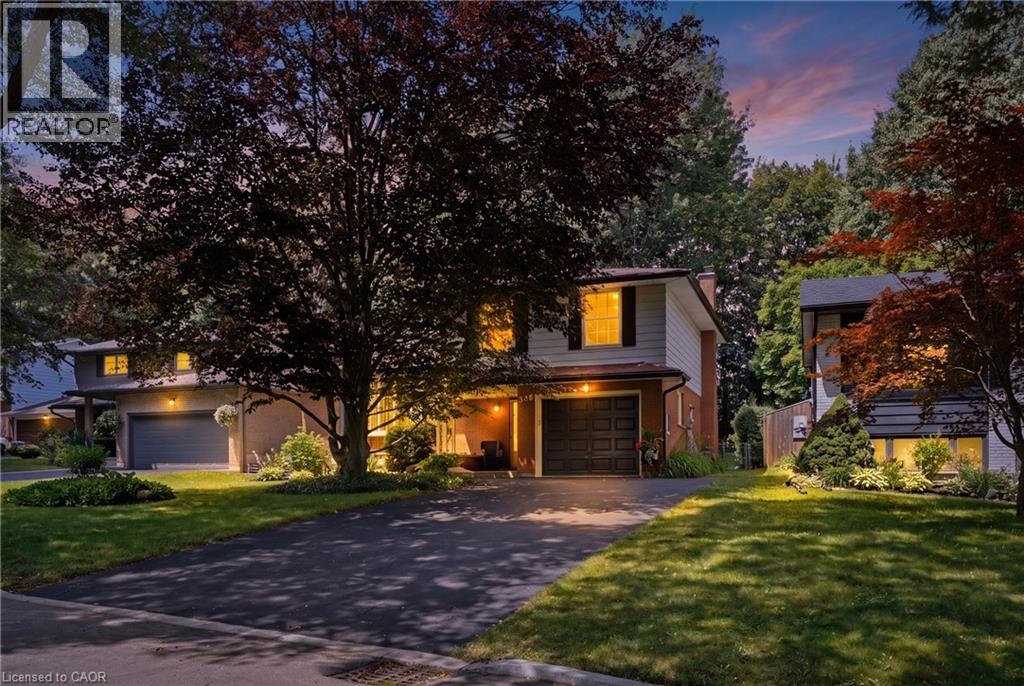
356 Coleridge Place
Waterloo, Ontario
Some streets you drive down. Coleridge Place, you fall for. Welcome to Old Beechwood, one of Waterloo's most desired neighbourhoods, where mature trees arch over quiet streets and homes rarely come up for sale, because once families arrive, they stay. At the heart of it sits 356 Coleridge Place, tucked into a peaceful tree-lined cul-de-sac where kids still ride bikes until the streetlights come on and neighbours actually know your name. There's even a beloved street tradition of Christmas Day ball hockey. This is the location families wait years for. From the moment you arrive, the covered front porch and original brick welcome you home. Step inside and the big bay window pours sunlight across brand new flooring, fresh paint, and updated lighting throughout. This home has been lovingly refreshed and it shows. You'll find not one, not two, but three finished living spaces, a bright living room, a warm family room, and a finished lower level, giving everyone in the family a place to gather, places to play and places to get away. The kitchen is timeless, butcher block counters, a peninsula with bar seating made for morning conversations, updated light fixtures, and brand new stainless steel appliances. Pocket doors, three comfortable bedrooms, and two full bathrooms, including a five-piece with double sinks, complete the picture. Even some of the big stuff is done, with a brand new furnace installed in 2025. Out back, giant mature trees stand over the deck and gardens like they've been waiting for you. Jump the back fence and you're at Centennial Public School. Walk ten minutes and you're at the Beechwood community pool. Wander a little further and you'll find the duck pond the neighbourhood kids adore. Old Beechwood is the neighbourhood. Coleridge Place is the street. And 356 is your invitation. Come fall in love with the home, the cul-de-sac, and the life waiting for you here. (id:63008)
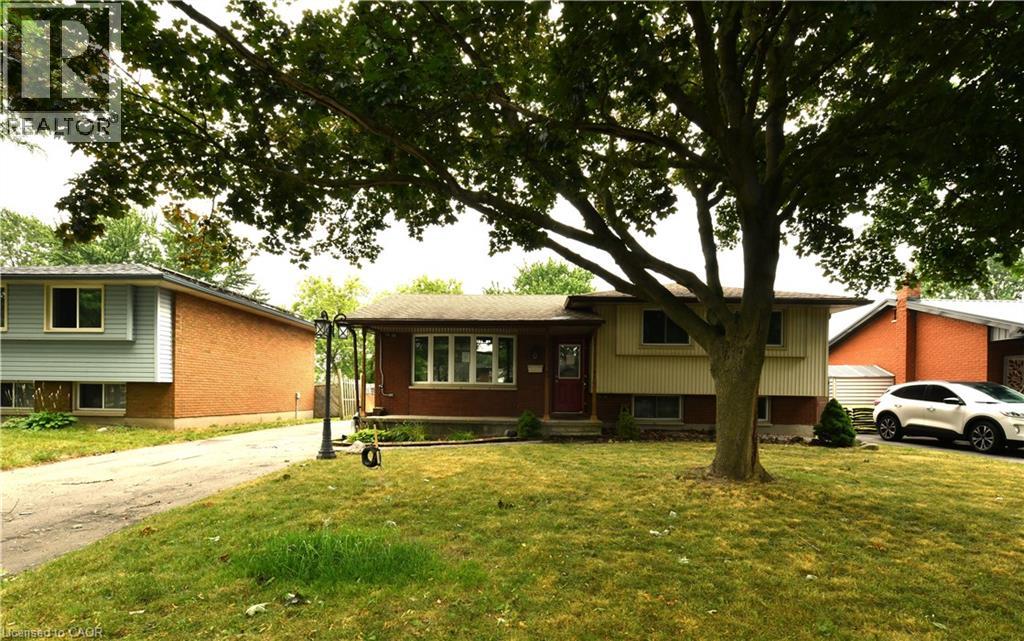
37 Ebury Crescent
London, Ontario
Move-in ready and full of value, this 3-bedroom, 1.5-bath side split is ideally located close to schools, shopping, public transit, easy highway access, and just a short walk to the scenic Westminster Ponds. The spacious eat-in kitchen is designed for both everyday living and entertaining, featuring a large centre island, abundant cabinetry, and plenty of counter space. The generous primary bedroom offers two closets. Laminate and ceramic flooring flow throughout the home, while the beautiful main bathroom adds a modern touch. The lower level features a comfortable family room, a third bedroom, a convenient 2-piece bathroom, and a walkout to the fully fenced backyard. Outside, you'll find multiple decks, a hot tub, and a storage shed, creating the perfect outdoor space to relax or entertain. A standout feature is the detached double-car garage, which is partially insulated and equipped with hydro, making it an ideal workshop for hobbyists, tradespeople, or mechanics. The long private driveway offers ample parking for multiple vehicles. Offering space, flexibility, and an unbeatable location, this move-in-ready home is an excellent opportunity for families, first-time buyers, or anyone looking for exceptional value. (id:63008)
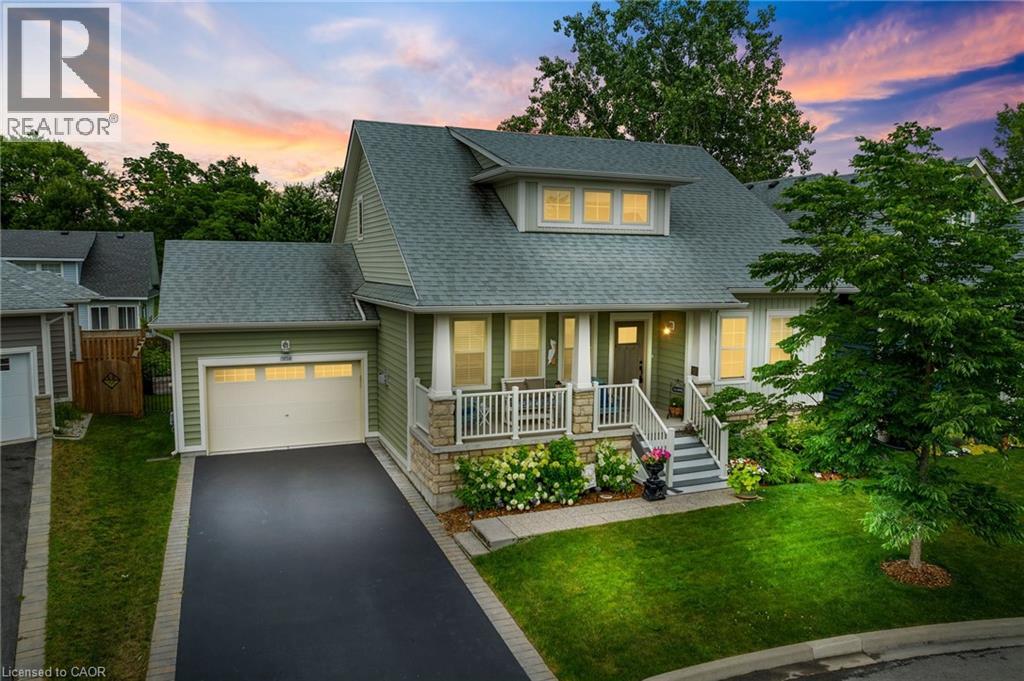
3814 Ryan Avenue
Crystal Beach, Ontario
Welcome to 3814 Ryan Ave centrally located in charming South Coast Village Crystal Beach. This 10 yr old Marx built home is better than new with a fully finished basement & countless upgrades. Boasting over 2,500 soft of finished living space, this 4 bedroom, 4 bathroom Bungaloft is perfect for family living. This lovely home features an open concept floor plan, 2 story great room with a gas fireplace and custom built in cabinetry, a classic white kitchen with centre island & upgraded stainless steel appliances. The Primary Bedroom & Ensuite bathroom are located on the main level for convenience. On the upper level are another 2 bedrooms a 4pc bathroom and a loft area. The basement is raised allowing for large windows and plenty of natural light, it features a huge rec room, 4th bedroom or office space and another full bathroom plus storage room. The property backs onto existing right of way with no back neighbours. This south coast style home has beautiful curb appeal with a welcoming front porch, professionally landscaped gardens, a large back deck & fully fenced yard. Nothing left to do but move in! (id:63008)
122 Iron Gate Street
Kitchener, Ontario
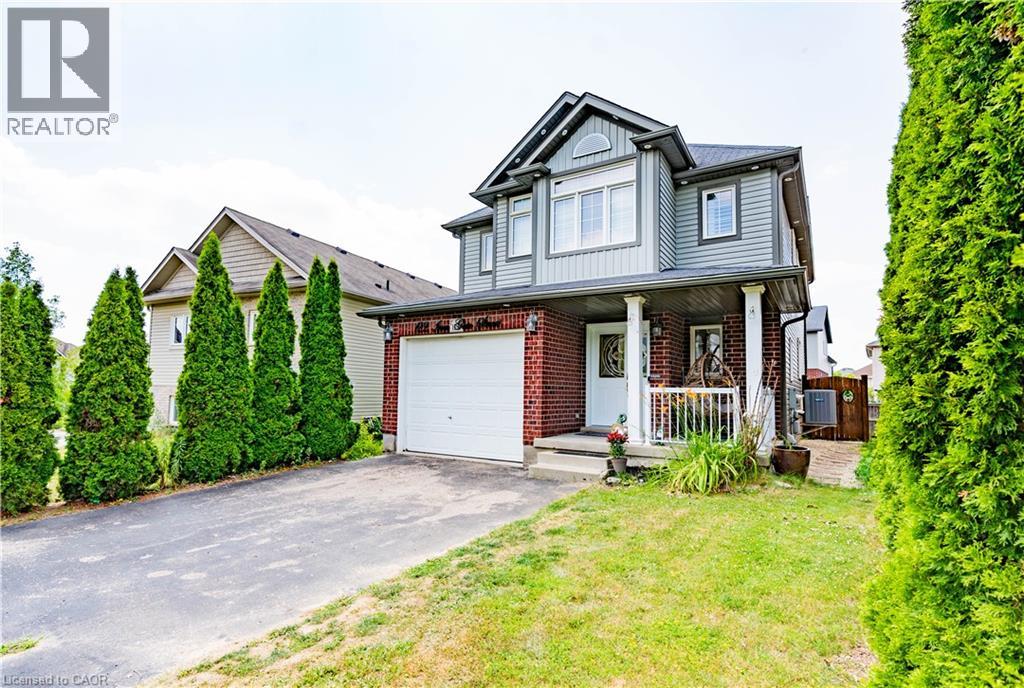
Welcome Home to this beautifully updated 4 bedrooms family home located in the desirable Ira Needles neighbourhood. Thoughtfully upgraded with modern finishes throughout, this move-in-ready home offers the perfect blend of style, comfort, and functionality. The bright, open concept 9ft ceiling main floor features spacious living space with updated flooring and staircase throughout the home, and a contemporary expansive gourmet kitchen complete with quality cabinetry, sleek countertops, and build in stainless steel appliances, ideal for both everyday living and entertaining. The inviting living and dining areas provide ample space for family gatherings, while large windows fill the home with bright natural light or added privacy with the build in California shutters. Upstairs, you'll find four generously sized bedrooms, two of which includes updated ensuite bathrooms designed for comfort and relaxation. Updated 3rd bathrooms and tasteful finishes throughout add to the home's modern appeal. Step outside to a private fully fenced backyard with a composite deck perfect for summer barbecues, children to play, or simply unwinding after a long day. Conveniently located just minutes from top-rated schools, parks, walking trails, shopping, restaurants, Costco, The Boardwalk, public transit, and quick access to Highway 7/8, this exceptional home offers everything today's families are looking for. Don't miss this opportunity to own a beautifully upgraded home in one of Waterloo's most desirable family-friendly communities. Book your viewing today! (id:63008)
87 Regent Avenue
Hamilton, Ontario
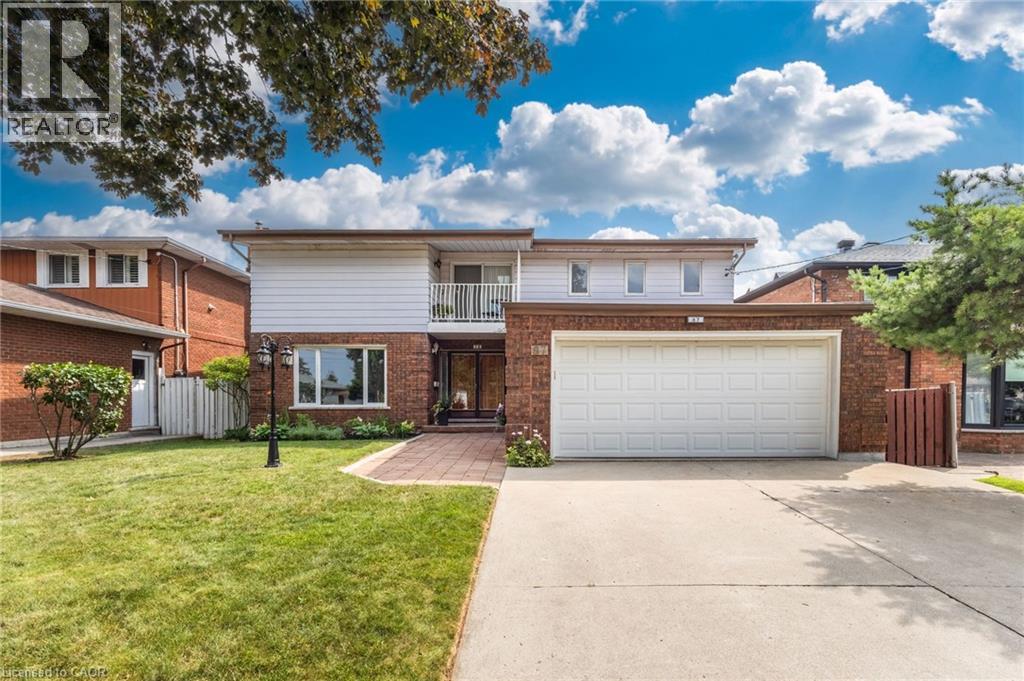
Welcome to 87 Regent Ave, a spacious two-story, 5 bedroom, 4 bathroom home located in the heart of Hamilton's sought-after West Mountain. This property offers great value for families, looking for a roomy and well-located home. Step inside the front door to discover a large foyer and circular staircase to the second floor, with generous principal rooms and plenty of natural light throughout. The main floor features a large living room, a formal dining area, a family room with sliding doors out to the deck, an eat-in kitchen, powder room & a laundry room. Upstairs, you'll find multiple well-sized bedrooms including a primary bedroom with floor to ceiling windows & an ensuite, a guest bedroom with ensuite privileges & three further bedrooms. Main & second level have just been freshly painted & new laminate flooring has been laid throughout the main floor. The fully finished basement features a potential in-law suite with a second eat-in kitchen, bathroom, laundry room, large recreation room and separate walk-up entrance, in addition to plenty of storage. Outside, enjoy a balcony from the second floor or a walk-out deck off the main floor family room & a fully fenced backyard. The double driveway and attached double garage provide ample parking for all your vehicles. Located close to parks, schools, shopping, and easy highway access, this home combines space, location, and value – this home has it all. Don’t miss the opportunity to own in one of Hamilton’s most desirable neighbourhoods! (id:63008)
59 - 145 Fairway Crescent
Collingwood, Ontario
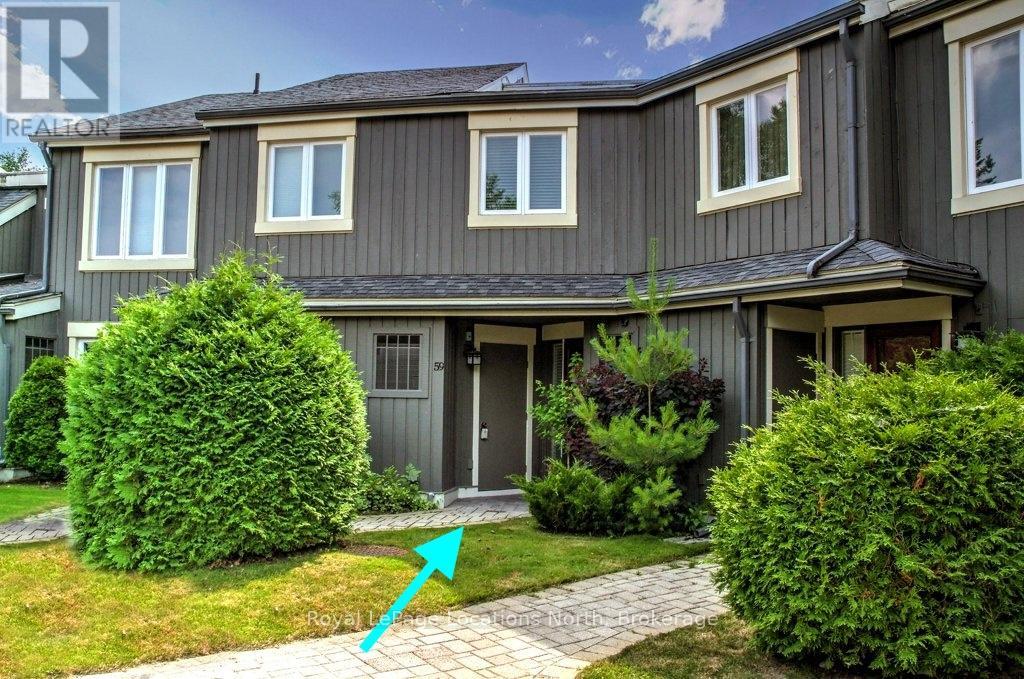
TURNKEY townhome in the heart of Ontario's Four Season Playground! Suitable for seasonal rentals (3 month minimum) if you don't plan to use the condo year round. This three bedroom, two-storey condo is fully furnished and fully stocked including decor items, kitchenware and linens. FEATURES: *high efficiency FURNACE/AC 2018 *new kitchen *new flooring *open concept living *walk outs from two bedrooms and living area *new deck. with glass rails *private patio with hard top gazebo *views of the golf course and Blue Mountain *new gas fireplace *main floor laundry *main floor bathroom *primary bedroom with walk in closet and ensuite *updated bathrooms *new doors *new hydro panel *new pot lights and fixtures *washer/dryer 2021, *fridge/stove/microwave 2020 *Endy mattresses *new custom pull out sofa *exclusive parking located outside the front door plus guest parking *exterior storage cupboard at the front entry. Enjoy the nearby amenities in Collingwood plus trails, skiing, beaches, hiking and golf. Internet/TV package $62.15/month through condo association. Note: Living room sofa has been replaced with custom pull out. (id:63008)
64 20th Street S
Saugeen Indian Reserve, Ontario
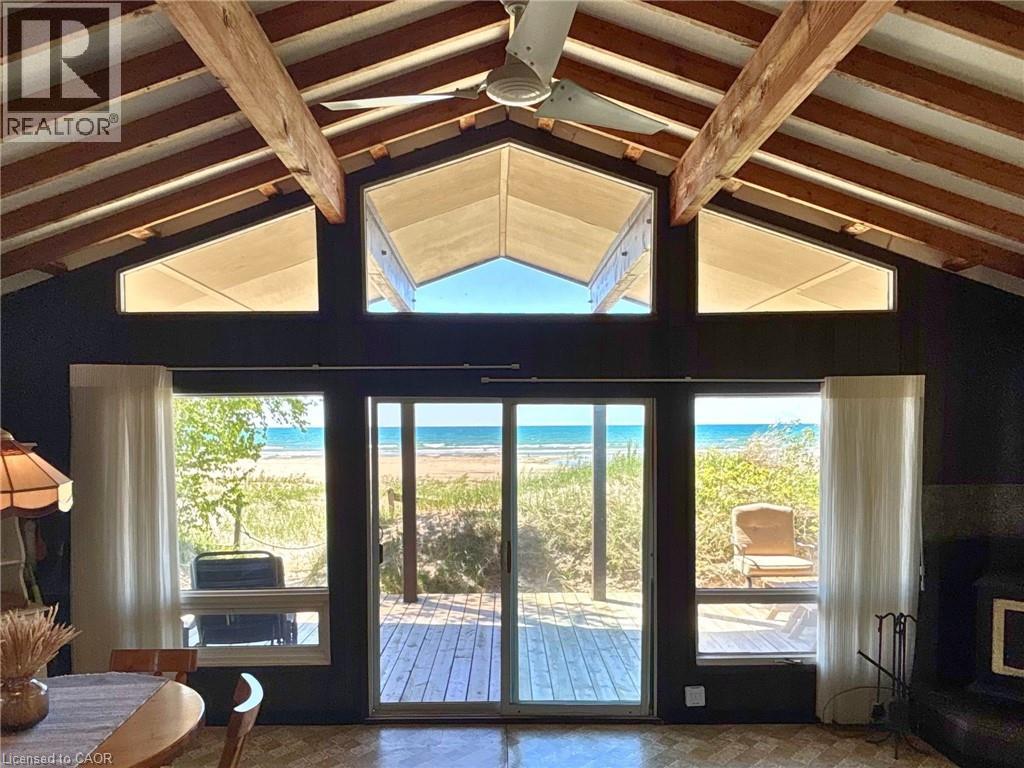
Discover this vintage cottage that fronts directly onto the expansive white sand beach of Lake Huron. A rare offering in an exceptional setting, where sunsets stretch across the water and the shoreline becomes an effortless part of everyday life. From the L-shaped deck, the lifestyle unfolds outdoors: a covered section for lounging and taking in uninterrupted beach views, and an adjoining space designed for outdoor dining and BBQs; perfectly set up for entertaining just steps from the sand. Inside, the cottage is designed around light, views, and flow. A vaulted ceiling enhances the sense of space, while a full wall of floor-to-ceiling windows, with a seamless glass sliding door, frames the shoreline like a living piece of art. The open-concept kitchen, dining, and living area sits directly within this view corridor, keeping the beach and water ever-present as the backdrop to daily life. There are three good-sized bedrooms, along with a three-piece bathroom, offering comfort and functionality after long beach days. Outdoors, a patio with firepit sets the scene for evening campfires under the stars. An oversized shed provides excellent storage for beach and cottage essentials, and there is easy access to a utility basement for added practicality. Best of all, the property is designed for ease of use: no lawn to maintain, just sand, shoreline, and sunsets. Just a short stroll away, The Trading Post offers a classic cottage touchpoint with ice cream and everyday essentials, adding to the charm and walkability of the area. The cottage is offered fully equipped with furniture, kitchenware, and tools (with select décor exclusions), making it a truly turnkey opportunity. Beachfront opportunities along this tightly held stretch of Lake Huron’s white sand shoreline are seldom available. It’s the kind of place families return to generation after generation, and once you’re here, you understand why. (id:63008)
525 New Dundee Road Unit# 226
Kitchener, Ontario
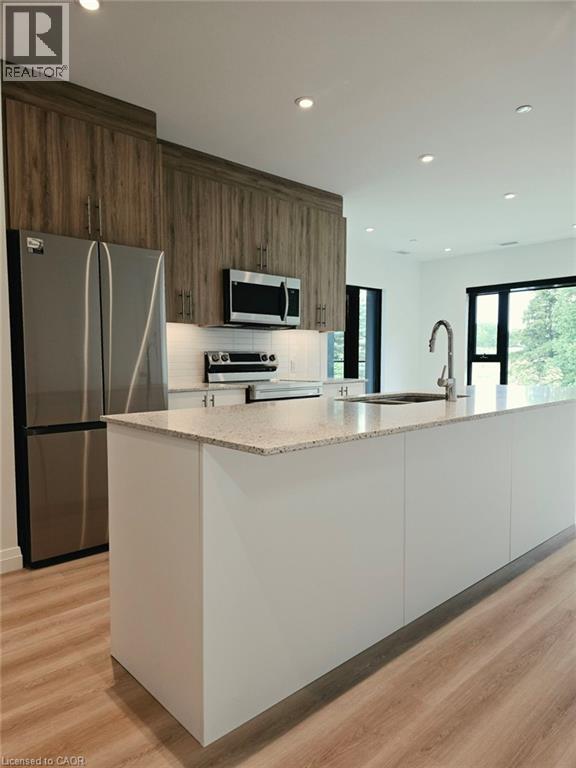
Experience elevated living in this beautifully appointed 2-bedroom, 2-bathroom condo set against the tranquil backdrop of Rainbow Lake. Situated on the 7th floor, Unit 226 offers breathtaking views and 1,055 square feet of thoughtfully designed contemporary space. The open-concept layout effortlessly blends the kitchen, living, and dining areas, creating a bright, inviting setting ideal for both everyday living and entertaining. The modern kitchen is equipped with stainless steel appliances and ample cabinetry, making it as functional as it is stylish. Step out onto your private balcony to unwind and enjoy peaceful views of Rainbow Lake and the surrounding conservation lands. The primary bedroom features a generous walk-in closet and a sleek 3-piece ensuite, while the second bedroom offers abundant natural light and excellent storage. Residents of this highly sought-after community enjoy premium amenities, including a fitness centre, yoga studio with sauna, library, social lounge, party room, pet grooming station, and direct access to scenic walking trails around Rainbow Lake. Don’t miss the opportunity to lease this exceptional condo in one of Kitchener’s most desirable locations! (id:63008)
175 E Hunter Street E Unit# 401
Hamilton, Ontario
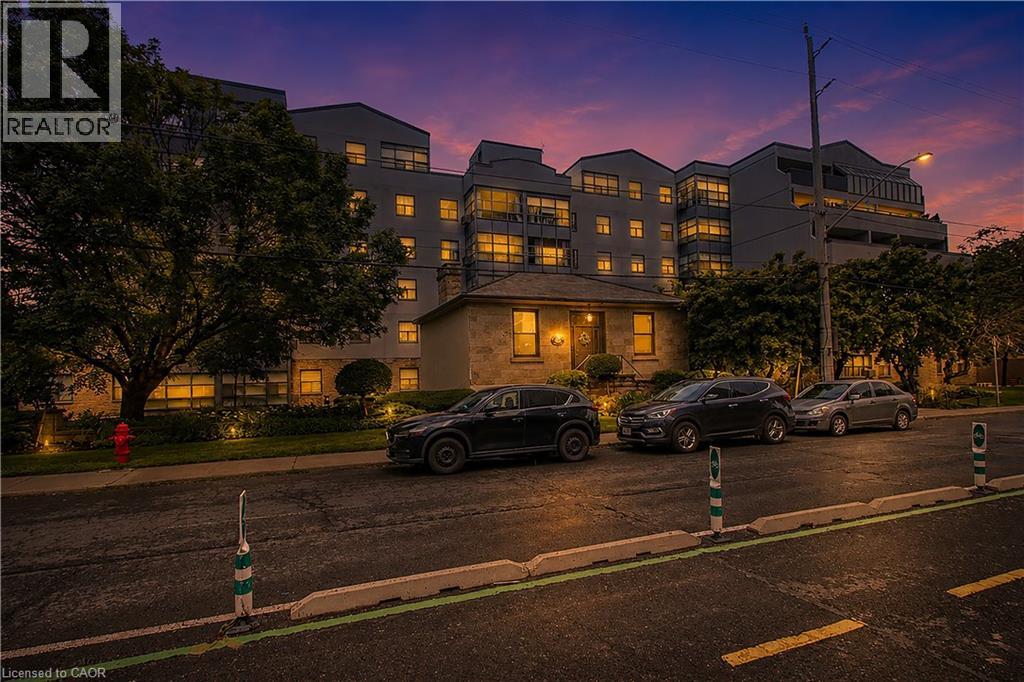
Bright and spacious corner-unit condo in Hamilton's Corktown neighbourhood. This two-bedroom, one-bath suite is one of the larger units in the building and offers a functional layout with good natural light. Walk-in closet in the primary bedroom. Located steps from the James Street GO Station and downtown, providing convenient access for commuting. Includes one underground parking space and one storage locker. Condo fees cover Bell high-speed internet, cable TV, and an HBO Crave subscription. (id:63008)
190 Laschinger Boulevard
New Hamburg, Ontario
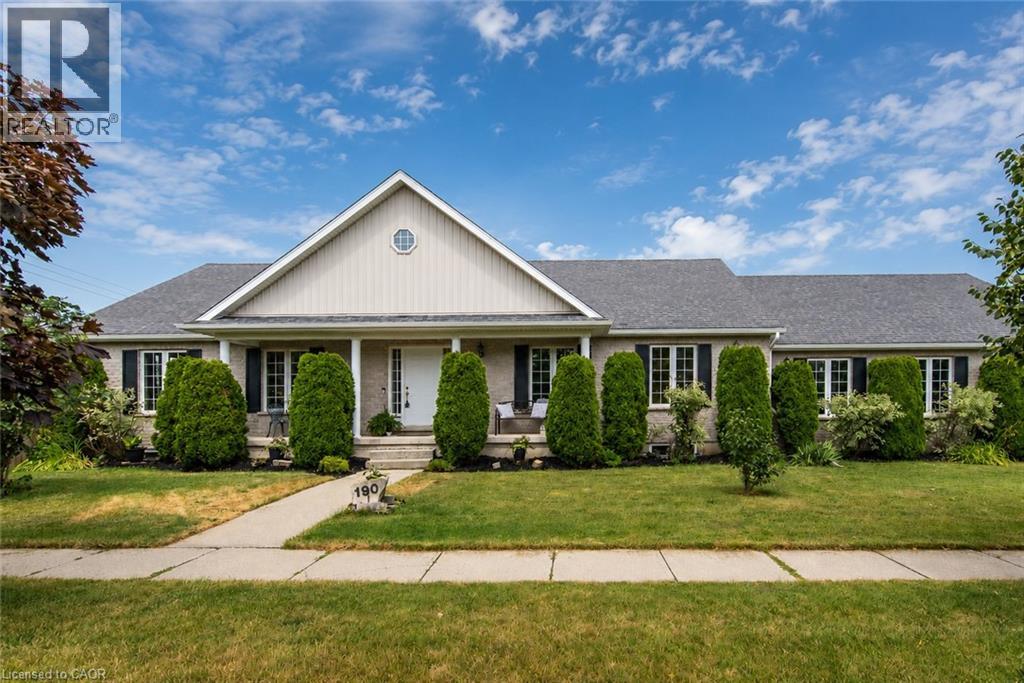
Located on one of New Hamburg's most desirable streets, this well-maintained bungalow offers outstanding curb appeal, a rare three-car garage, and a spacious layout designed for comfortable living. The bright, open-concept main floor features soaring cathedral ceilings, main-floor laundry, and generous principal rooms with plenty of opportunity to make the space your own. A custom sunroom with walls of windows provides a beautiful extension of the living space, offering the perfect place to relax while overlooking the backyard. The finished lower-level features in-floor heating, direct garage access, and excellent potential for an in-law suite or multigenerational living. Outside, enjoy a fully fenced backyard complete with a deck featuring a motorized sun awning, a patio, vegetable gardens, and a garden shed—creating a wonderful space for entertaining, gardening, or simply unwinding. If you're looking for the convenience of bungalow living without compromising on space, this home is one you won't want to miss. (id:63008)
14 Williamsburg Road Unit# 51
Kitchener, Ontario
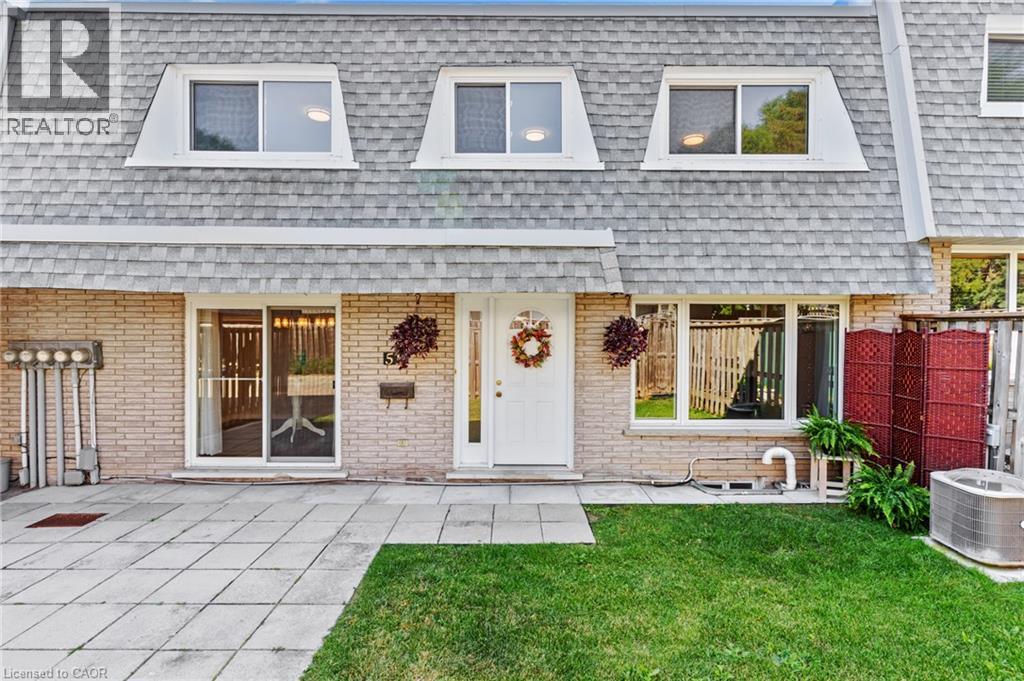
WONDERFUL LIVING awaits at 14 Williamsburg Road #51 - an ELEGANTLY RENOVATED 3-bedroom, 2-bathroom townhome nestled in Kitchener’s highly desirable Laurentian Hills neighbourhood. As you step inside this LOVELY HOME, you are welcomed to a gorgeous Foyer that showcases the EXCEPTIONAL UPDATES present throughout this fabulous home. Recent improvements include a stunning new custom kitchen, updated trim work, laundry room cabinets and countertops, modern light fixtures, new electrical outlets and switches, and fresh paint throughout. A formal dining room and living room with lots of NATURAL LIGHT is offered at the front main level of the home overlooking the fenced front yard which is an ideal space to enjoy your morning coffee, unwind in the evening, or entertain family and friends. The HEART OF THE HOME is the SPECTACULAR NEW KITCHEN with CUSTOM MADE CABINETRY, QUARTZ COUNTERTOPS, a double sink with pull-down faucet, upgraded Hardware, and a convenient Pantry. Completing the main floor is A CHIC Powder Room paired with a Laundry Area featuring CUSTOM MADE CABINETRY and QUARTZ COUNTERTOPS. The upper level entails a LARGE PRIMARY BEDROOM, 2 more good sized and bright bedrooms, and a BEAUTIFUL 4-piece washroom. The lower level offers an IMPRESSIVE REC-ROOM providing the perfect space for movie nights, a home office, gym, or play area. This STUNNING home is close to top schools, public transit, major highways, scenic trails, restaurants, Sunrise Shopping Centre, Laurentian Power Centre, Williamsburg Town Centre, McLennan Park, and Borden Creek Greenway. Don’t miss out on this one and book your private tour today! (id:63008)