
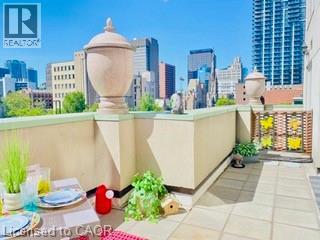
135 James Street S Unit# 303
Hamilton, Ontario
Highlighting this truly livable 765 sq ft open-concept condo is a rare, oversized walk-out terrace—typically reserved for penthouses—and a premium owned underground parking space steps from the elevator. Forget narrow balconies; this massive, exclusive-use terrace completely redefines city living. Flowing directly from your living room, it adds a substantial lifestyle upgrade that is rarely found downtown. This generous outdoor footprint is perfectly scaled for al fresco dining, container gardening, lounge seating, and hosting family and friends. Skip long walks and multi-level loops. This premium underground parking space is positioned just steps from the elevator bay, providing secure, weather-protected access straight to your floor—making grocery runs and daily commuting effortless. Why settle for a cramped micro-unit? This smart layout features large principal rooms and extensive storage. Anchored by abundant cabinetry and quartz countertops, the kitchen transitions beautifully via the breakfast bar into the living room. The king size bedroom features a coveted walk-in closet with wrap-around shelving. The 4-piece bath is exceptionally well-appointed, boasting extensive vanity cabinetry and a rare built-in full-size linen closet. In-suite laundry, a dedicated storage locker, high ceilings, and expansive windows complete this perfect combination of indoor and outdoor living. Enjoy a gym/yoga room, rooftop sundeck, BBQ gardens, and 24-hr concierge right in the heart of the historic Durand neighbourhood. This prime location sits steps from trendy restaurants, vibrant cafe's, St. Joseph’s Hospital, and public transit. Best of all, you are adjacent to the Hamilton GO Centre, offering effortless, direct links to downtown Toronto and Pearson Airport. Condo fees cover heat and water. Ideal for first-time buyers, professionals, or down sizers. Flexible closing available. (id:63008)
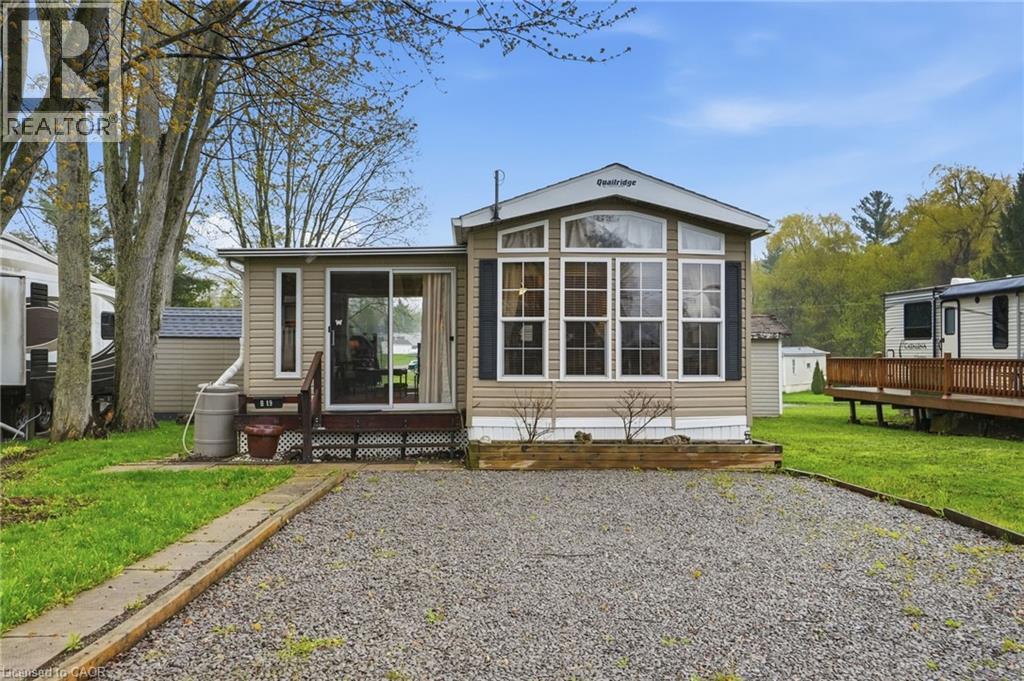
2490 Governor's Road S Unit# B-19
Hamilton, Ontario
Welcome to Woodland Estates, a country get-away without the long drive. This 2013 three-season modular home is the perfect couple's escape. The natural setting with ponds and forest trails allows you the great outdoors with all the amenities of home. The seasonal section of the park is open from May 1 to November 1, giving you plenty of time to enjoy all the park has to offer including an outdoor seasonal pool and a rec centre with loads of resident activities. Upgrades to this home include an added room for extra space, a great, covered deck to enjoy your morning coffee or to barbecue up a fantastic meal and parking for two cars. Inside is a relaxing living space, a well-appointed kitchen/dining room combo and a bedroom with loads of built-in storage space. This seasonal home is available now, fully furnished, nothing to do but move-in and enjoy. Lots to enjoy nearby - shopping districts, golf, restaurants. All park fees are paid for the current season up to Nov. 1st and propane rental is paid through April 12th, 2027. Motivated seller, all reasonable offers will be considered. Inexpensive yearly park fees cover management and water. All purchases are subject to park approval. Don’t be TOO LATE*! *REG TM. RSA. (id:63008)
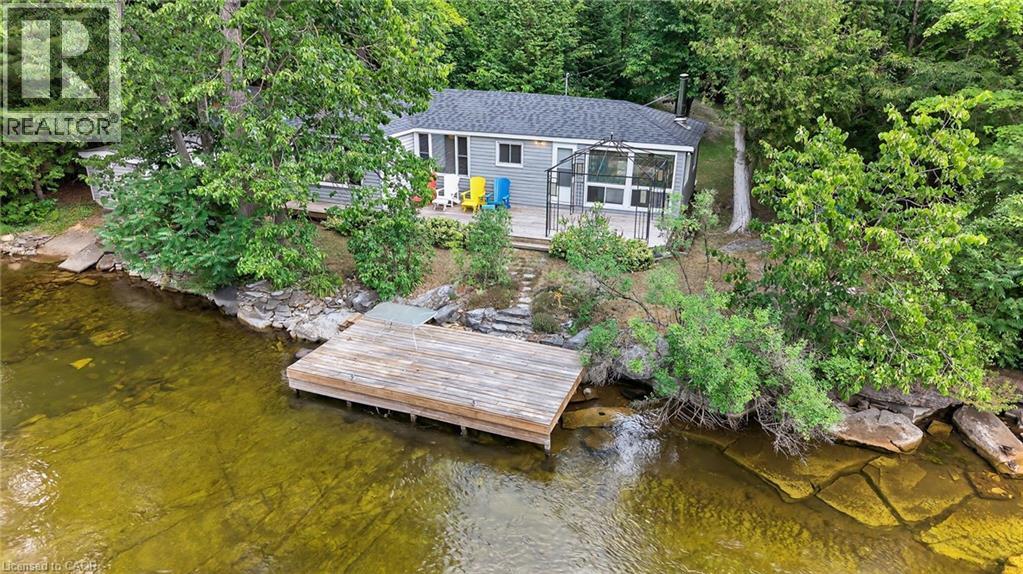
92 Shadow Lake Rd 28
Coboconk, Ontario
Discover unparalleled privacy and endless adventure at this exceptional property, perfectly situated on the clean, clear waters of the Gull River in the heart of the Kawartha Lakes. This unique location offers the best of both worlds: a serene, private retreat and direct access to the expansive Shadow Lake system. Imagine lazy afternoons drifting along your own personal lazy river on the gentle currents of the Gull River, or embracing the thrill of both motorized and non-motorized water sports right from your doorstep. Whether it's kayaking, paddle-boarding, waterskiing, or fishing, this property is a dream for water enthusiasts. Nestled within a desirable limestone region, you'll appreciate a noticeably reduced bug population, allowing you to fully enjoy the great outdoors. The expansive lot provides lots of room to entertain, ensuring unforgettable gatherings with family and friends in a truly picturesque setting. This is more than just a property; it's a lifestyle. Don't miss your chance to own a piece of Kawartha Lakes paradise. (id:63008)
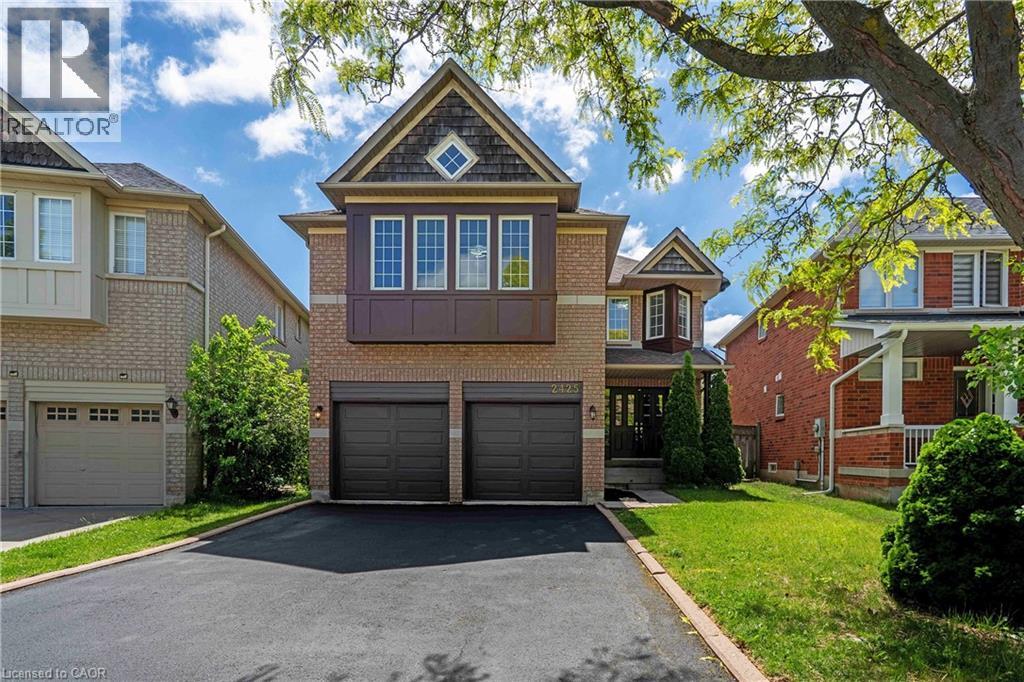
2425 Nichols Drive
Oakville, Ontario
Freshly renovated executive home in prestigious Wedgewood Creek! This spacious 5-bedroom, 4-bathroom residence offers approximately 2825 sq. ft. of beautifully designed living space featuring new flooring throughout the main and upper levels, formal living and dining rooms, a dedicated home office, and a welcoming family room with a gas fireplace. The updated kitchen boasts quartz countertops, stainless steel appliances, a centre island, and a walkout to a private backyard. Upstairs, enjoy a luxurious primary retreat with a 5-piece ensuite, plus a versatile fifth bedroom with its own ensuite—ideal for guests or multigenerational living. A full, unfinished basement offers incredible future potential. Furnace (2020), NEW AC ( 2026), and water heater (2023) are new, no rentals. Washer/dryer 2025. Double garage and 4-car driveway. Located near top-rated schools, parks, trails, shopping, community centres, and major highways. An exceptional opportunity in one of Oakville’s most desirable family communities. (id:63008)
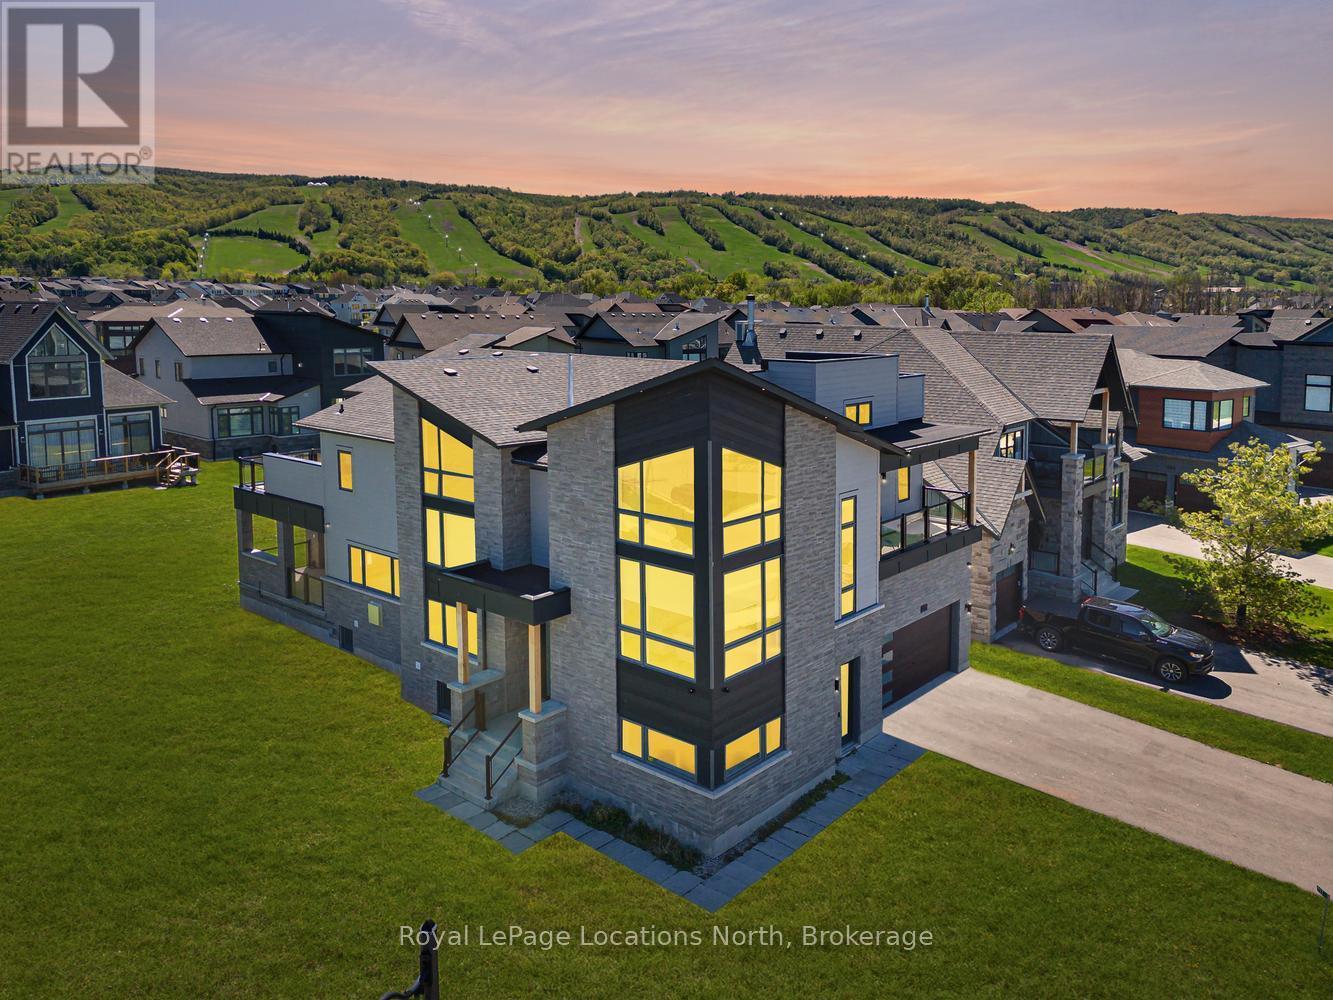
117 Cattail Crescent
Blue Mountains, Ontario
Now available- winter seasonal rental, 35,000 for 4 months Experience exceptional mountain living in the highly desirable Blumont community with this remarkable custom residence, situated on an oversized premium lot offering space, privacy, & a fabulous setting. Featuring over 5,500 sq ft of finished living space, this stunning 6-bed, 5-bath home has been completely customized & extensively upgraded throughout, showcasing superior craftsmanship & carefully selected designer finishes at every turn. Designed with both luxury & functionality in mind, the impressive open-concept layout features soaring ceilings, dramatic wood beam accents, & expansive living spaces ideal for entertaining & gathering with family & friends. The showpiece chef's kitchen was crafted without compromise & includes high-end built-in appliances, a premium range, & extensive custom cabinetry, all flowing seamlessly into the living & dining areas. Professional surround sound & automated window coverings further elevate the home's sophisticated feel. The spacious primary suite offers breathtaking hill views & a spa-inspired ensuite retreat, while generously sized bedrooms provide direct ensuite access for added privacy. Several guest rooms also feature walkouts to covered patios & a wraparound deck, creating seamless indoor-outdoor living spaces. Flexible mid-level areas offer endless possibilities including a home office, wine room, games room, or additional lounge space customized to suit your lifestyle. The fully finished lower level with 9-foot ceilings includes a separate walkout apartment offering excellent flexibility for extended family & guests. Complete with 2 beds, a full bath, a family area open to an upgraded kitchen, & private access, this space creates an ideal secondary living arrangement. Located minutes from private ski clubs, golf courses, scenic trails, homeowners also enjoy Blue Mountain Village Association membership benefits including shuttle service & private beach access! (id:63008)
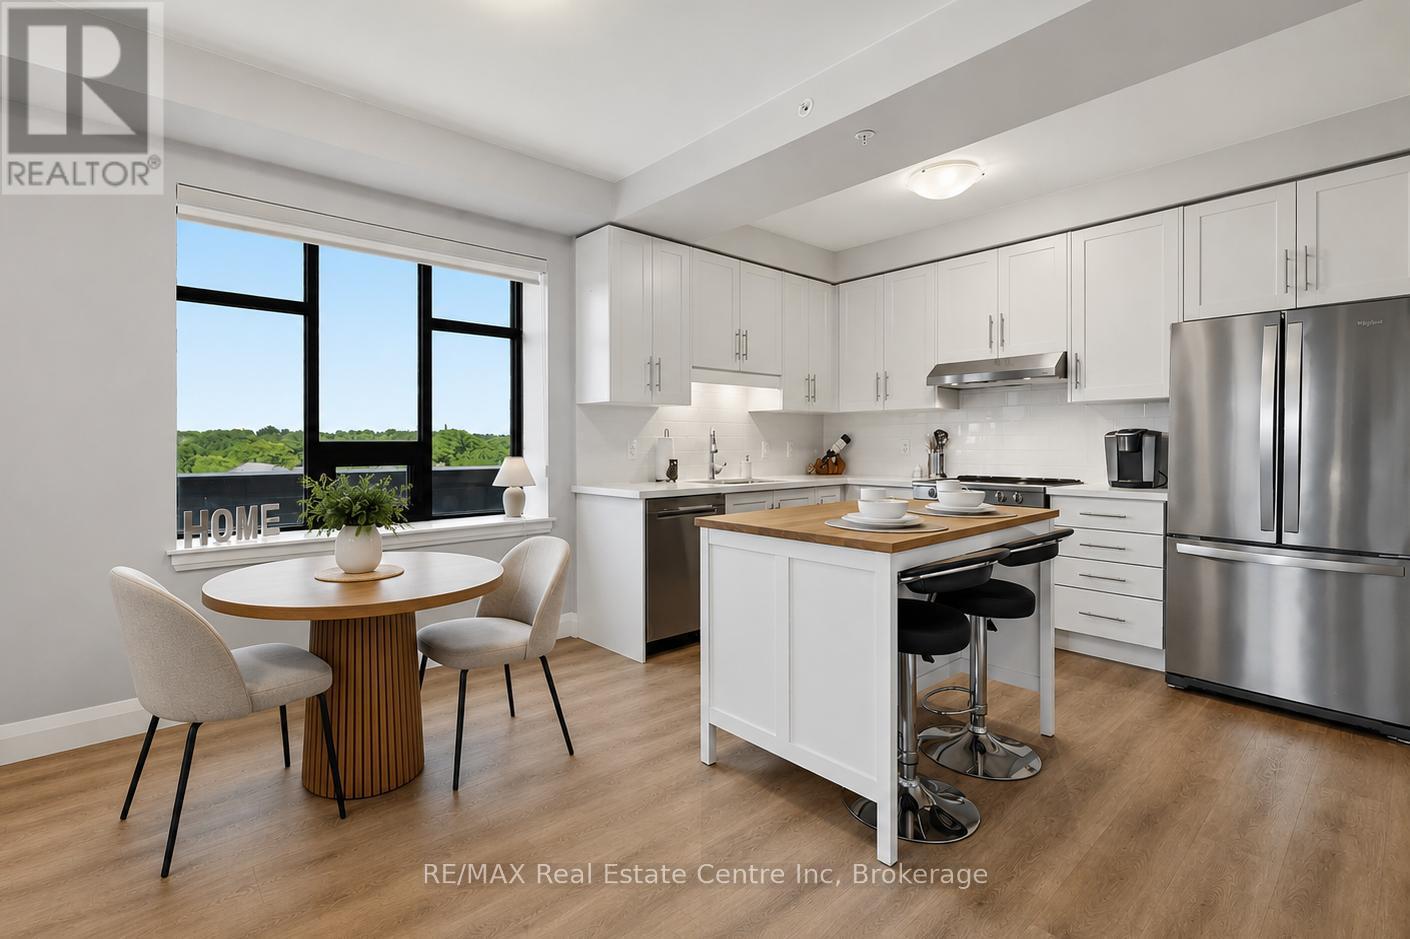
411 - 30 Hamilton Street S
Hamilton, Ontario
Welcome to 411-30 Hamilton St S, a beautifully maintained corner unit, 1-bedroom condo offering a bright, open-concept layout, modern finishes, 2 parking spaces and an unbeatable location in the heart of Waterdown! Upon entering, you'll notice the stunning kitchen with fresh white cabinetry, sleek quartz counters, high-end S/S appliances, subway tile backsplash & spacious centre island with seating-perfect for casual dining or entertaining friends. The sun-filled living & dining area is framed by oversized windows & sliding glass doors that flood the space with natural light while providing seamless access to private balcony. Whether you're enjoying your morning coffee or unwinding after a long day, it's the perfect outdoor retreat. Spacious bedroom with large window, generous dbl closet & lots of room for a king-sized bed. Stylish 4pc bathroom boasts a modern quartz vanity & tub/shower. In-suite stacked laundry adds everyday convenience. Unit includes 1 underground parking space, an additional surface parking space & ample visitor parking for guests. Enjoy an impressive array of amenities including fully equipped fitness centre, beautifully appointed main-floor & 6th-floor terraces with BBQs & panoramic views, sophisticated party lounge with a library, meeting room, electric vehicle charging station, secure bike storage, pet washing station, impeccably maintained common spaces & convenience of fulltime concierge. Enjoy an unbeatable location with everything at your doorstep. Just 4-min walk away you'll find a shopping plaza with a grocery store, Shoppers Drug Mart, banks, restaurants, cafes & other everyday conveniences. You're also just mins from charming downtown Waterdown, beautiful parks, trails & major highways for effortless commuting. Perfect blend of walkability, convenience & low-maintenance living. Whether you're a first-time buyer, downsizer or investor, this move-in-ready condo offers incredible value in one of Waterdown's most desirable buildings (id:63008)
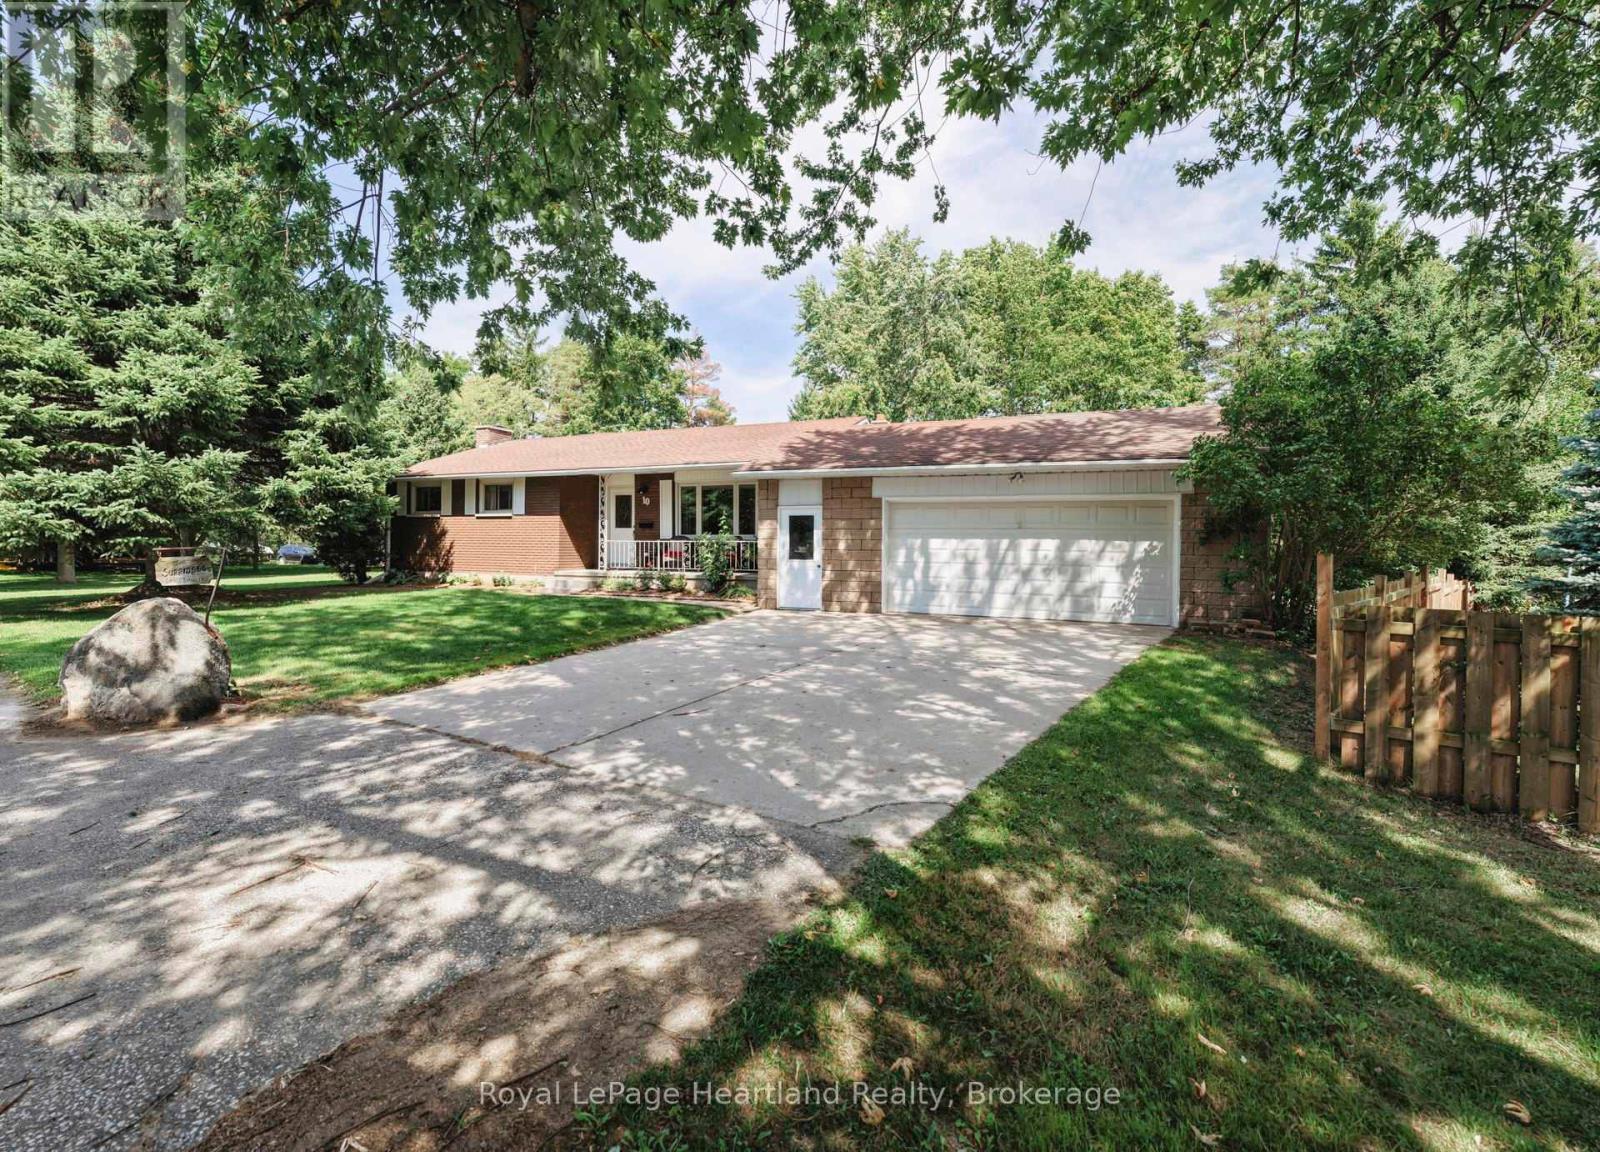
10 Bissett Court
Central Huron, Ontario
10 Bissett Court, a remarkable opportunity to own a piece of the highly sought-after VLA neighborhood, just on the outskirts of Goderich. This charming property is being offered for sale for the first time, making it a rare find in a community known for its family-friendly atmosphere and tight-knit spirit. As you arrive at the end of the serene cul-de-sac, you'll immediately appreciate the tranquility this location offers with ample privacy from the mature trees. Situated on a large pie shaped lot with a frontage of 79.88ft, depth of 142.6ft & spanning 201ft along the back of the property. The home features 3 main floor bedrooms, perfect for a growing family or those looking to downsize without sacrificing comfort. The well-appointed 4-piece washroom is designed for both functionality and style, complementing the home's overall aesthetic. The living spaces are adorned with beautiful hardwood floors that add warmth and elegance throughout. The oversized attached two & 1/2 car garage provides ample space for parking and storage, ensuring convenience for your daily activities. Venture downstairs to discover a large rec room in the basement, an ideal setting for family gatherings, game nights, or a cozy movie retreat. This versatile space can easily be tailored to suit your lifestyle needs. Recent upgrades include a 200 amp electrical panel and the chimney being repointed in 2025. The VLA neighbourhood is a gem, with homes rarely coming available for sale, underscoring its desirability. Residents enjoy the benefits of a family-friendly environment, where children can play safely in the community, and neighbours become friends. Location is key, and at 10 Bissett Court, you are within walking distance to essential amenities, including Canadian Tire, Zehrs and Walmart. A short drive will take you to all of Goderich's additional attractions. This property is not just a house; it's a place to create lasting memories in a neighbourhood that truly feels like home. (id:63008)
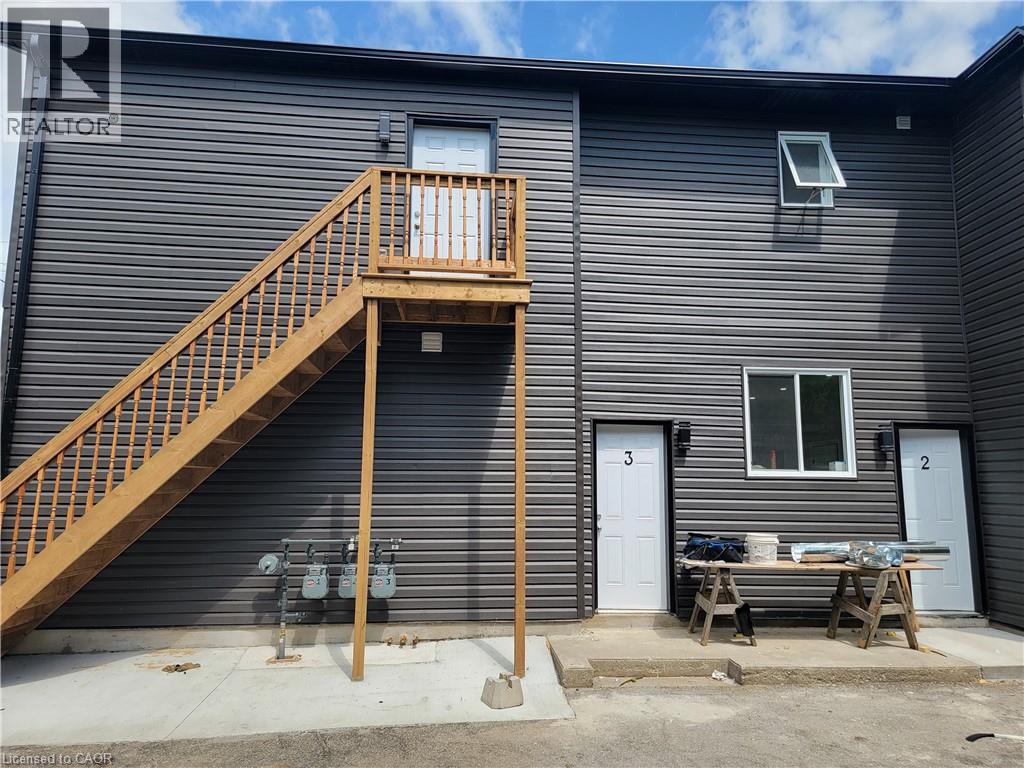
103 Peel Street Unit# 1
Brantford, Ontario
Welcome charming 1-bedroom, 1-bathroom unit features a functional layout with large windows, laminate flooring, and a modern kitchen with ample cabinetry. Generous-sized bedrooms with closets and a clean, updated 4-piece bath make this unit ideal for professionals, couples, or small families. Located minutes from downtown, public transit, Conestoga College, parks, schools, shopping, and highway access. (id:63008)
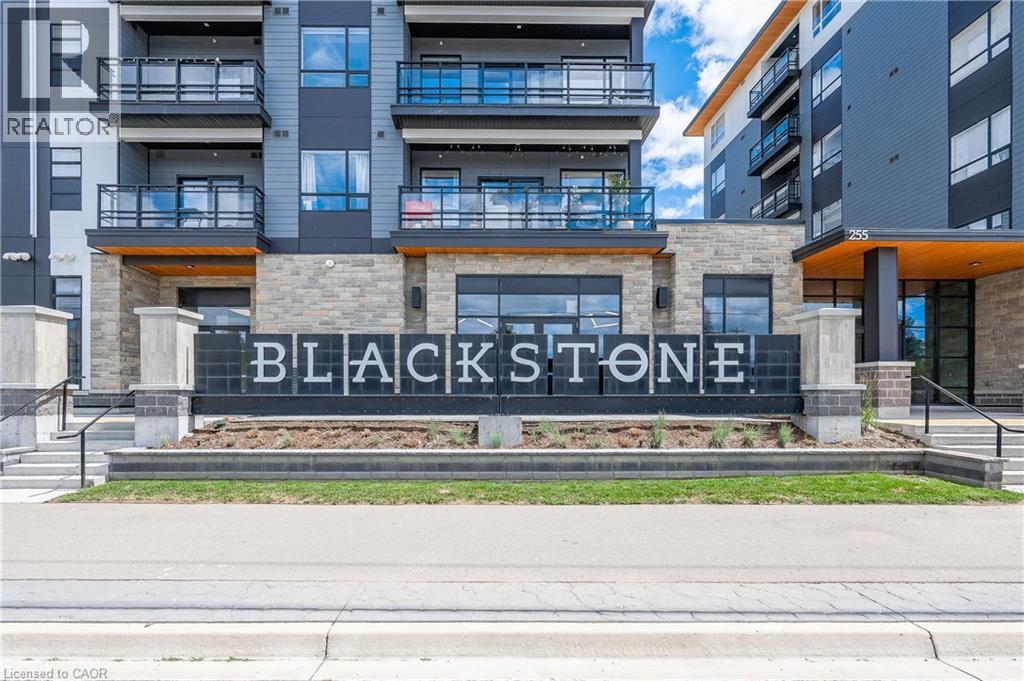
255 Northfield Drive E Unit# 302
Waterloo, Ontario
Rare 3-bedroom corner unit opportunity at Blackstone in North Waterloo, available immediately! Freshly repainted and move-in ready, this spacious 3-bed, 2-bath condo offers stylish modern living with large windows and plenty of natural light. The primary suite features a walk-in closet and private ensuite, while premium finishes are found throughout. Lease includes heat, high-speed internet, and parking. Enjoy exceptional building amenities including a fitness centre, event space, co-working areas, and outdoor terrace. Ideally located near Conestoga Mall, the expressway, Grand River trails, shopping, dining, and more. (id:63008)
1037 Foreman Road
Muskoka Lakes, Ontario
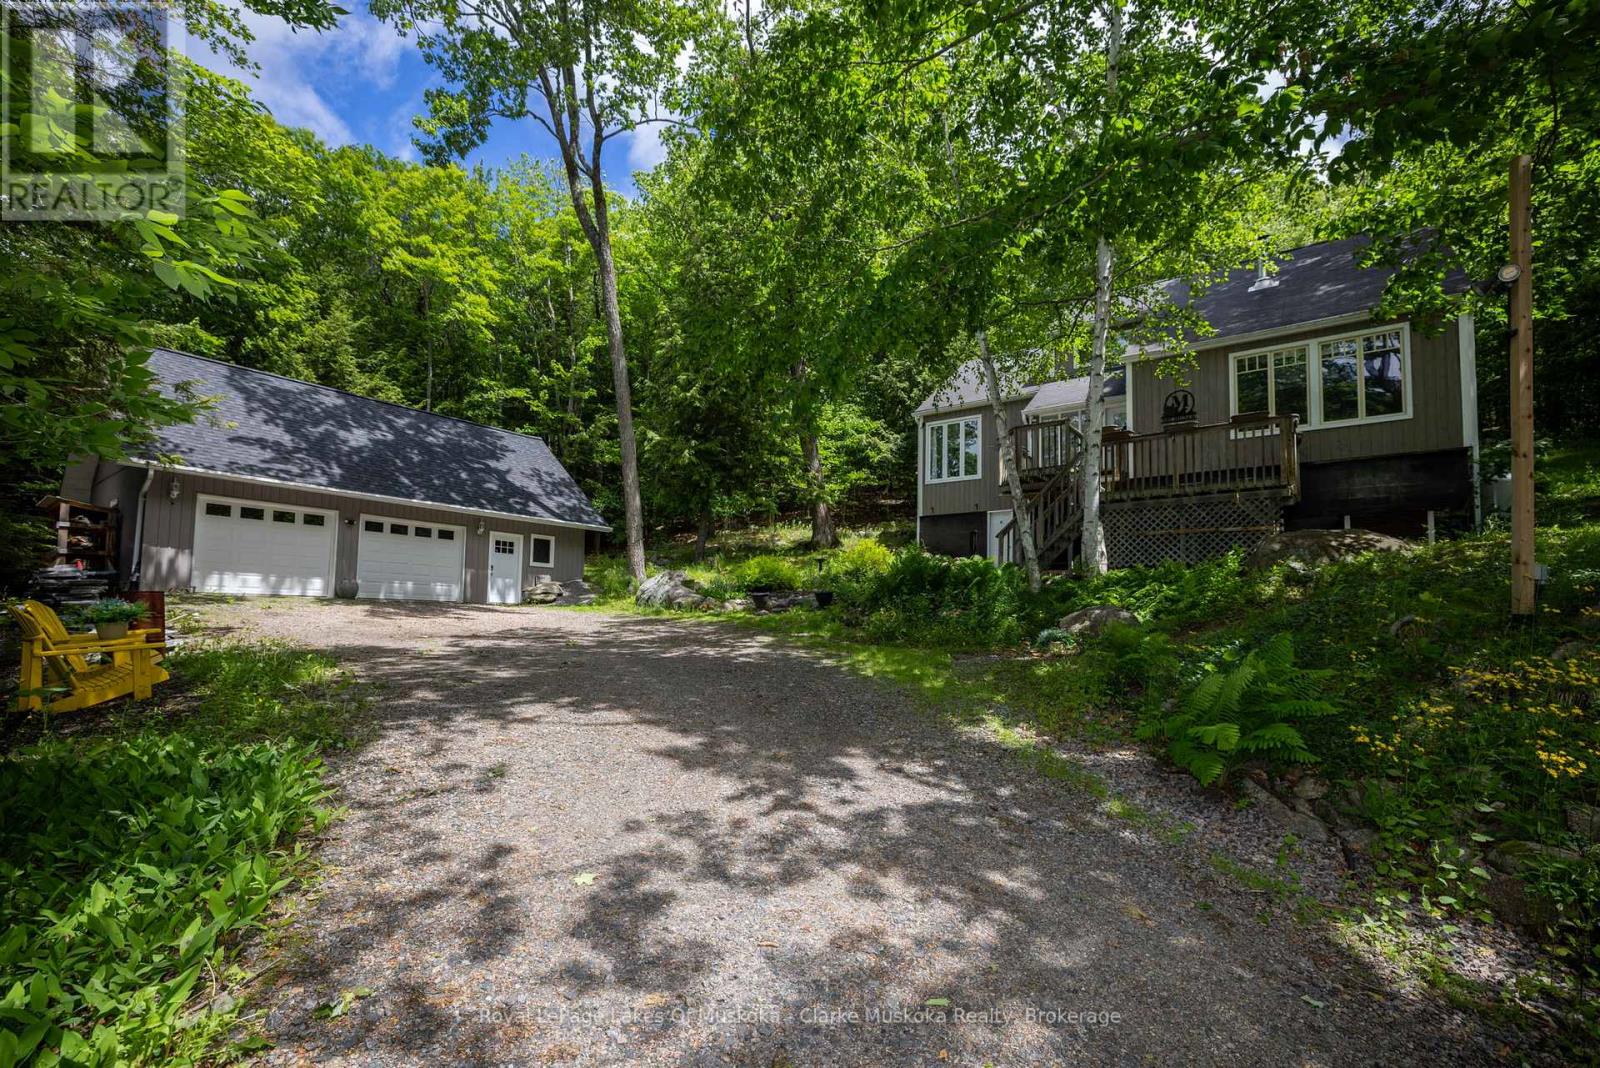
Welcome to this move-in-ready family home in beautiful Port Carling, the vibrant hub of the Muskoka Lakes. Set on a private and picturesque 2.2-acre wooded lot, this property offers the perfect blend of small-town convenience, natural surroundings, and versatile living space.Featuring 3 bedrooms and 2 bathrooms, the home has been thoughtfully updated with numerous upgrades, allowing you to move in and immediately enjoy the Muskoka lifestyle. The spacious property provides plenty of room for children to explore, outdoor entertaining, and year-round enjoyment.Located within walking distance of Port Carling's charming shops, restaurants, waterfront, and community amenities, you'll love the convenience of being close to everything while still enjoying the privacy of an expansive wooded setting.A standout feature of this property is the large, newer-built insulated and heated garage/workshop. Ideal for storing boats, snowmobiles, ATVs, and all your Muskoka toys, this versatile space also offers excellent potential for a home-based business, hobby workshop, or creative studio. The second floor provides a substantial storage area that could serve a variety of uses depending on your needs.Whether you're looking to raise a family, operate a business from home, or simply embrace the Muskoka lifestyle, this exceptional property offers the opportunity to work, live, and play in one of Ontario's most sought-after communities (id:63008)
142 Isla Street
Grey Highlands, Ontario
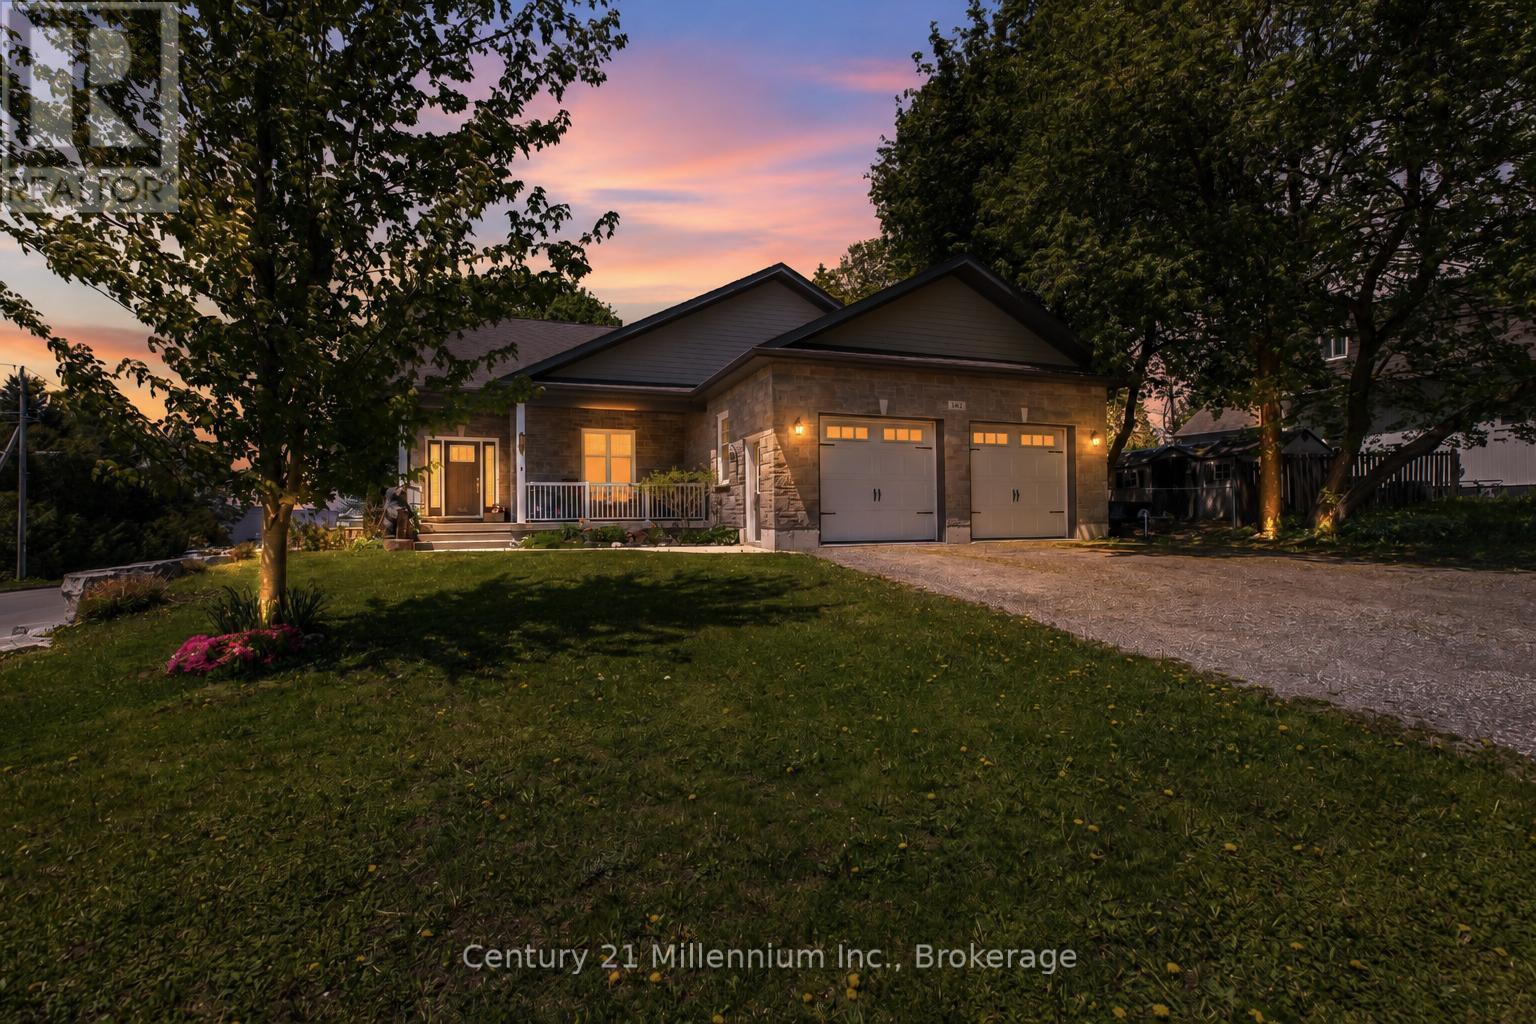
Custom-built Mulligan bungalow situated on a premium corner lot in the growing community of Markdale. This well-maintained home offers attractive natural stone exterior finishes, an oversized double-car garage, and a thoughtfully designed open-concept layout ideal for both everyday living and entertaining.The welcoming foyer leads into a bright and spacious living area highlighted by beautiful 9-foot ceilings. The well-appointed kitchen features a walk-in pantry and ample cabinetry, flowing seamlessly into the dining and living spaces. Offering 3+1 bedrooms and 3 bathrooms, the home includes generous-sized bedrooms, convenient main-floor laundry, and a spacious primary suite complete with a walk-in closet and private ensuite.The lower level presents outstanding potential with impressive 9-foot ceilings, large windows, an additional bathroom, and a separate walk-up entrance through the garage-making it an excellent opportunity for an in-law suite, second dwelling, recreation space, or home gym. Outside, enjoy a fully fenced backyard and a covered deck with a natural gas BBQ hookup, perfect for outdoor entertaining. The covered front porch provides a comfortable place to relax and enjoy the neighbourhood. Located within walking distance to schools, parks, shopping, and everyday amenities, this move-in-ready home is ideally positioned to enjoy everything Markdale has to offer, including the newer hospital, expanding employment opportunities, and easy access to Beaver Valley's renowned trails, rivers, lakes, skiing, and year-round outdoor recreation. Conveniently located for commuting to Collingwood, Owen Sound, Hanover, and Orangeville. (id:63008)
Lot 4, 34696 Blyth Road
Ashfield-Colborne-Wawanosh, Ontario
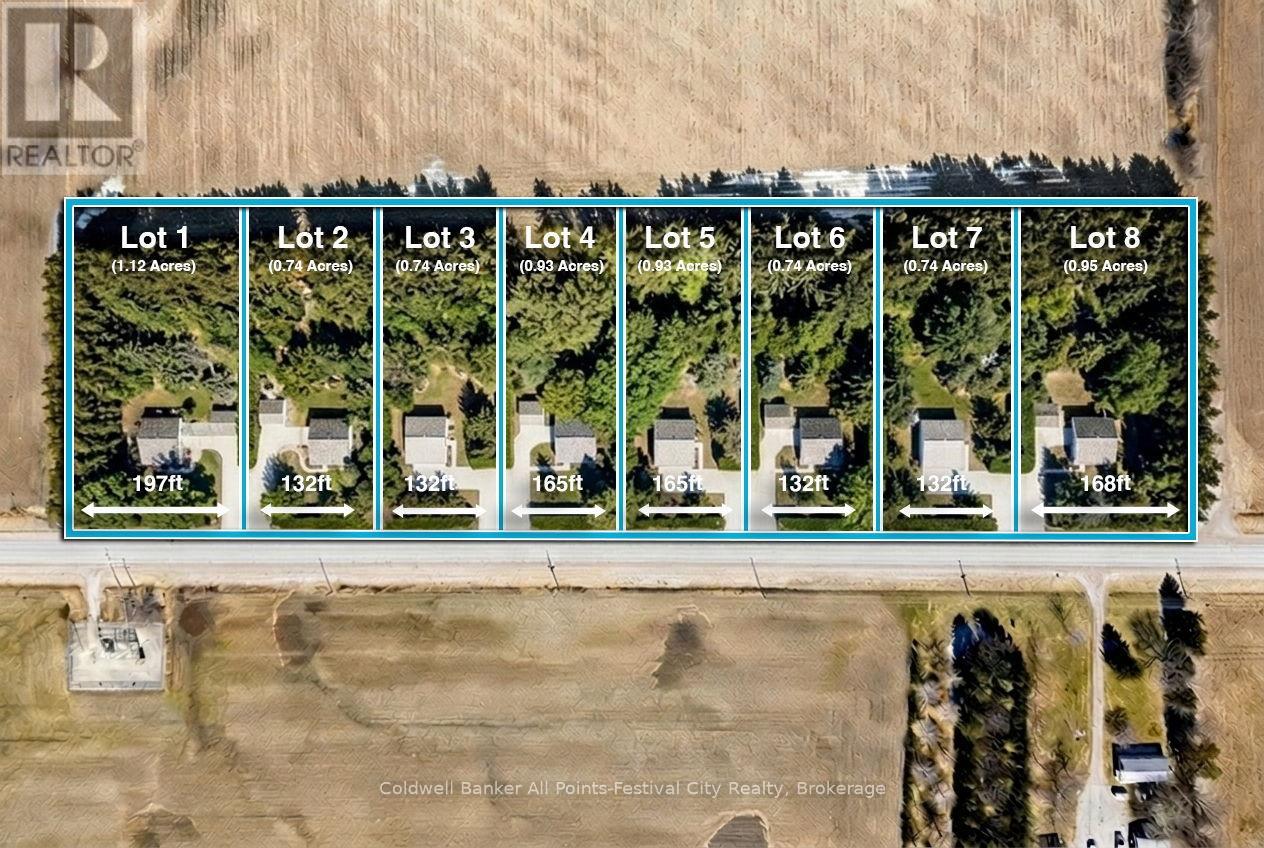
Build your dream home just minutes north of beautiful Goderich, Ontario! Welcome to Lot #4 on Blyth Road - one of eight newly released country estate lots, ideally located less than 5km from Goderich and all amenities it offers. This premium lot offers added privacy and space, sitting just shy of 1 acre with generous dimensions of 164ft x 246ft. These thoughtfully planned lots will be serviced with access and hydro, giving you a strong head start on bringing your vision to life. Buyers will be responsible for installing a private well and septic system, allowing flexibility to design a home that suits your lifestyle. With zoning that accommodates homes ranging from 1,400 to 2,800 sq ft - and plenty of room for outbuildings - you can truly create your own country retreat. Enjoy the best of both worlds: peaceful rural surroundings with every day conveniences just minutes away. Take a quick drive down Sunset Beach Road for access to the shores of Lake Huron, spend afternoons at nearby golf courses, or enjoy local favourites like mini putt and the regional airport - all just a short drive from your doorstep. Bring your own builder, or work with Century Design Build Ltd to design and build a custom home tailored to your lifestyle. Take advantage of HST rebates for the year 2026. Country living, without giving up convenience - this is where your next chapter begins. (id:63008)