
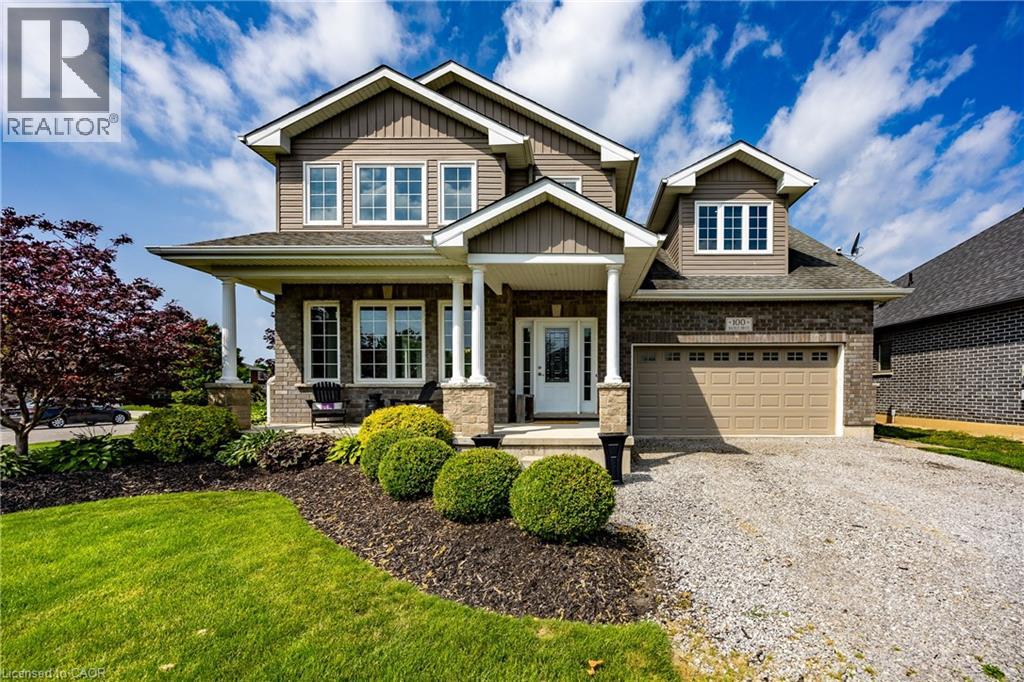
100 Backus Drive
Port Rowan, Ontario
Welcome to this beautiful two-story family home situated on a desirable corner lot in the charming lakeside community of Port Rowan. Offering a functional layout and plenty of space for the whole family, this home is ideally located close to the park, school, and all of the town's amenities. The inviting front porch provides the perfect place to relax, while the backyard is designed for entertaining with a covered deck featuring a hot tub and plenty of room for outdoor dining. Inside, the bright open-concept main floor seamlessly connects the kitchen, dining area, and living room. The kitchen features a large island, making it ideal for family gatherings and meal preparation, while the living room offers a cozy fireplace as its focal point. The main level also includes a convenient laundry room, a two-piece powder room, and a private office—perfect for working from home. 9' ceilings on the main floor! Upstairs, you'll find four bedrooms, including a spacious primary suite complete with a walk-in closet and a private ensuite bathroom. An additional full bathroom serves the remaining bedrooms. One large bedroom could easily be a family or entertainment room or a gym. The full unfinished basement provides endless possibilities for future living space, storage, or a recreation area tailored to your needs. Additional highlights include a heated double-car garage with built-in cabinetry, offering excellent storage and workspace. This well-appointed home combines comfort, functionality, and an excellent location, making it a wonderful opportunity to enjoy everything Port Rowan has to offer. (id:63008)
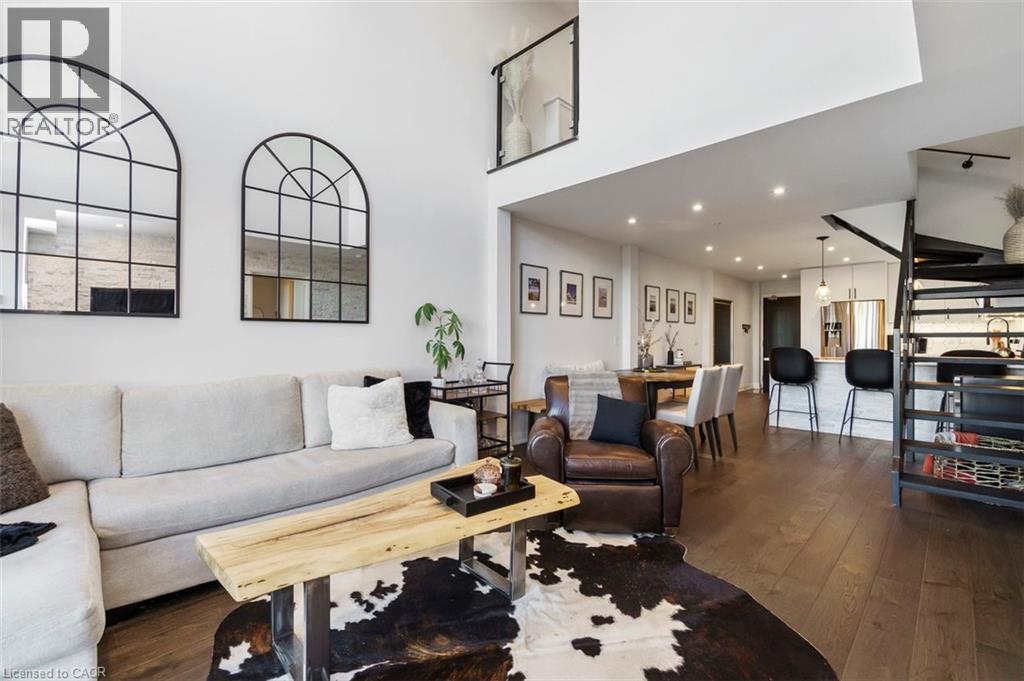
65 Yorkland Boulevard Unit# 108
Brampton, Ontario
Exceptional ground floor offering at Cocoon Condos, combining the feel of a private townhome with the ease of condo living. This well-designed 2 bedroom + den, 3 bathroom residence offers approximately 1,100 sq. ft. of interior space with a highly functional open-concept layout. Bright and airy with soaring ceilings and expansive windows, the unit is filled with natural light throughout. The modern kitchen features stone countertops, stainless steel appliances, and ample cabinetry, ideal for everyday living and entertaining. The versatile den provides the perfect space for a home office, nursery, or guest room. Walk out to a rare and oversized 160 sqft private terrace overlooking tranquil green space, offering privacy and a seamless indoor-outdoor lifestyle. The upper level features two generously sized bedrooms, each with its own private ensuite. Enjoy the convenience of 2 parking spots and a locker, along with access to building amenities including a gym, party/meeting room, pet wash, visitor parking, and security. Located in a high-growth area close to major highways, transit, shopping, and everyday amenities, this is a unique opportunity to own a ground floor unit that truly stands apart in both layout and lifestyle. (id:63008)
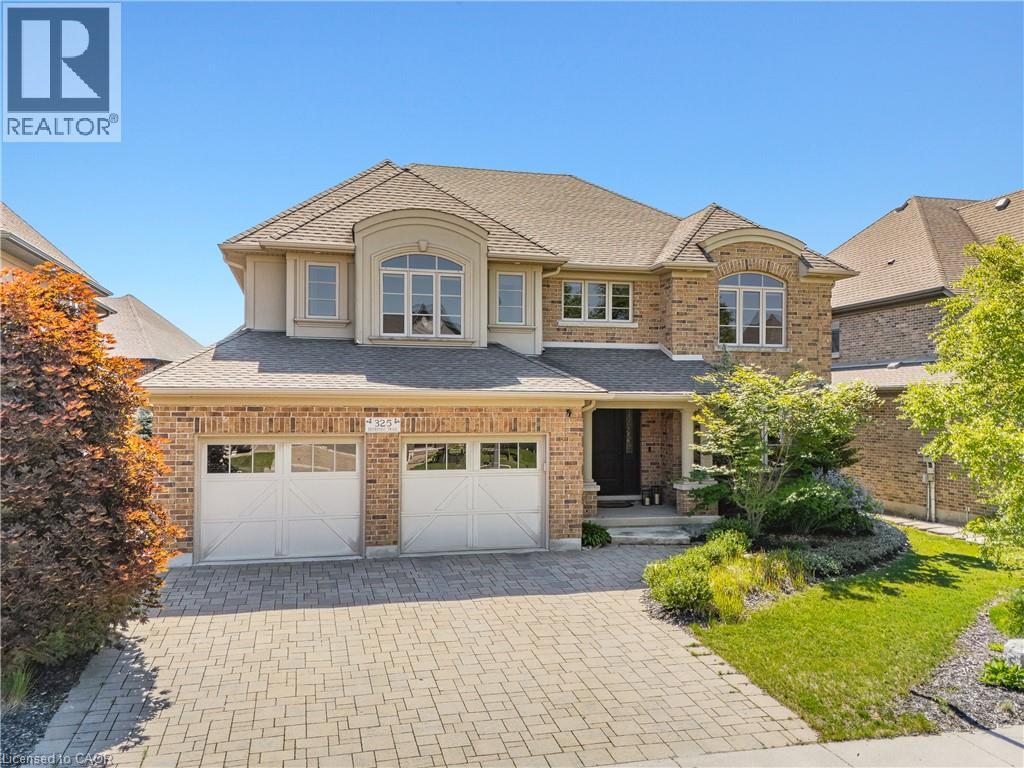
325 Deerfoot Trail
Waterloo, Ontario
This is your Carriage Crossing dream home. Welcome to 325 Deerfoot Trail, located in one of Waterloo’s most sought-after communities. This custom Klondike-built home offers 5,300+ SF of beautifully finished living space, with 4+1 bedrms & 4 bathrms, thoughtfully designed with quality craftsmanship, timeless finishes, & functional family living. Step inside the grand entry opening to formal living & dining rms with coffered ceilings & detailed millwork. The home is anchored by a stunning 2-storey great rm with gas fireplace & oversized windows flooding the space with natural light. The well-appointed Chervin kitchen features a lrg centre island, granite counters, premium appliances, under-cabinet lighting, backsplash, & a bright breakfast area with walkout to the backyard & covered back porch. The main flr also offers a private office/potential 6th bedrm, mudrm/laundry rm, & powder rm. Upstairs offers 4 spacious bedrms, including an expansive primary retreat with tray ceiling, feature wall with linear electric fireplace, sitting area, walk-in closet with built-ins, additional dual closets, & a 5-pce ensuite with dual vanities, tiled glass shower, & jacuzzi tub. 3 additional sizable bedrms & a 5-pce main bathrm complete the upper level. The fully finished lower level features a lrg rec rm with electric fireplace, additional bedrm, 3-pce bathrm, wet bar (in-law potential), & ample storage. Hardwood & natural stone flring, custom ceiling treatments, crown moulding, curated millwork, & custom window coverings throughout. Set on a professionally landscaped lot with interlocking driveway, covered back porch, expansive patio, & fully fenced private backyard with mature trees, hardscaping, & perennial gardens. Located just mins to top-rated schools, U of W & Wilfrid Laurier University, RIM Park, Grey Silo Golf Club, trails, St. Jacobs Market, & major commuter routes. *Some images have been virtually staged. (id:63008)
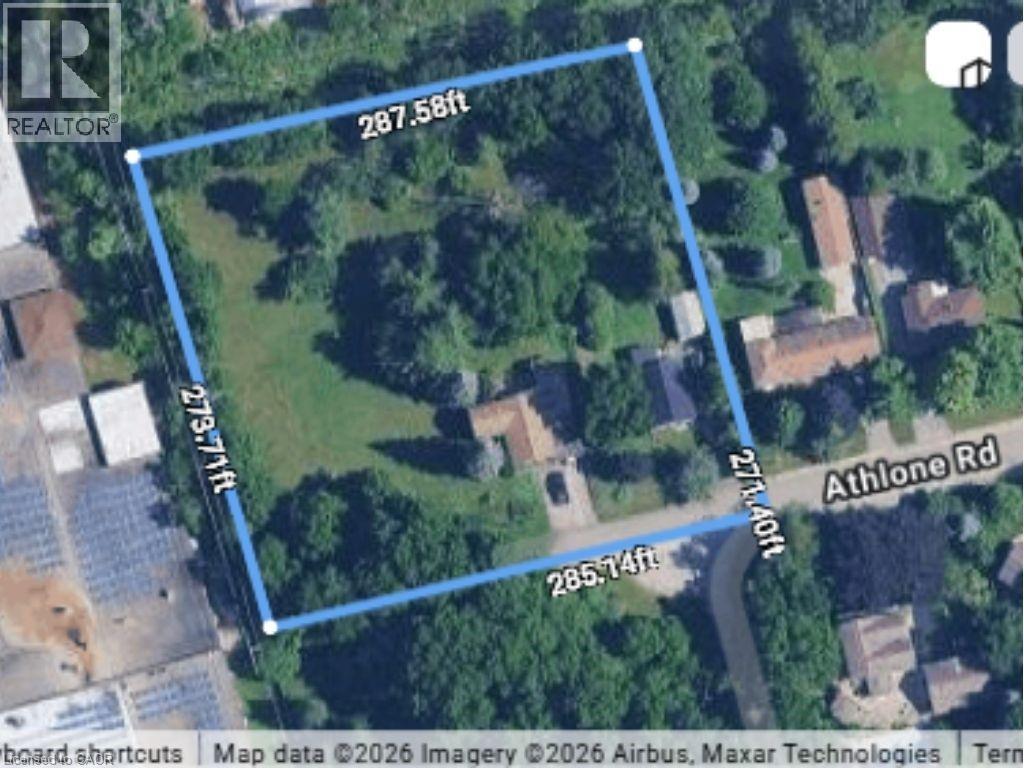
26 Athlone Road
Cambridge, Ontario
Welcome to 26 Athlone Road in the heart of Cambridge, nearly 2-acres of prime land in the central area of Cambridge, Ontario. R3 Zoning allows for the possibility of growth and construction of potentially 3-4 new homes spanning 0.5 Acres per lot. Currently with two bungalows on the property this property is ready for your next project. The property and houses on the subject property are being sold AS-IS WHERE-IS. RSA. (id:63008)
192 Townline Road
St. Williams, Ontario
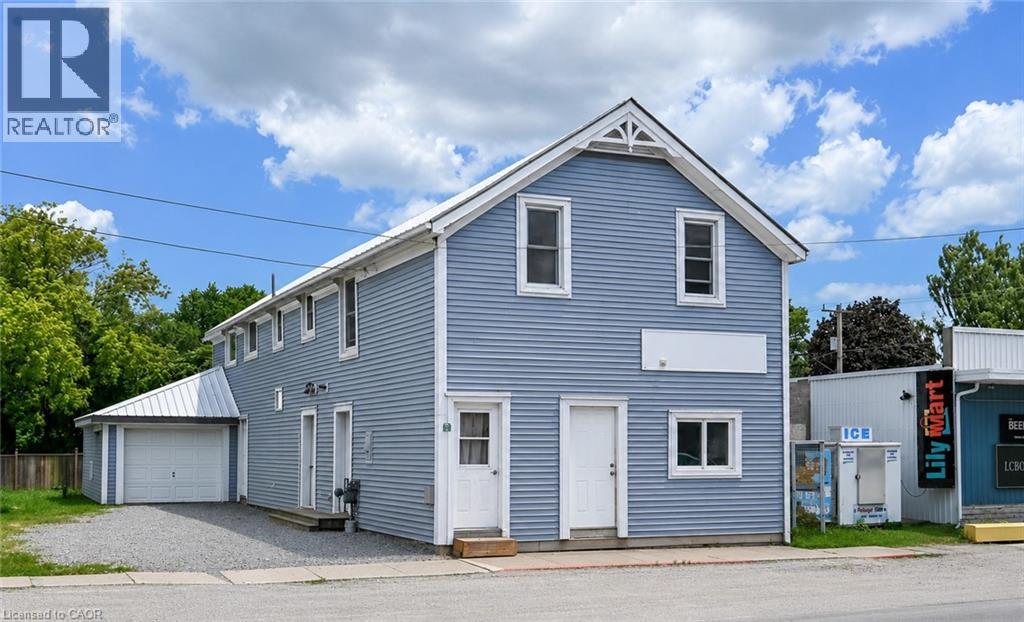
Welcome to this versatile property, currently used as a duplex, located in the heart of St. Williams, offering excellent potential for investors, multi-generational families, or those seeking supplemental rental income. Conveniently situated close to local amenities, this property combines small-town charm with practical living. This property offers a blend of functionality, accessibility, and potential for a variety of uses under Norfolk County’s zoning bylaws, with opportunities including automobile services, doctor’s office, convenience store, daycare, police station, laundromat, custom workshop, bed & breakfast, bake shop, and so much more (see attached supplements for full listing of zoning opportunities). The main-level unit features a spacious one-bedroom layout complete with a walk-in closet, a bright kitchen equipped with a fridge, stove, dishwasher, and microwave, and a full 4-piece bathroom. With four separate entrances/exits, this unit offers exceptional accessibility and convenience. The upper-level apartment enjoys its own private entrance and offers three bedrooms, a functional kitchen with fridge and stove, and a 4-piece bathroom, creating a comfortable and independent living space. The home is serviced by a breaker panel, forced-air natural gas heating. Exterior features include vinyl siding, metal roof, single-car attached garage, and a fenced backyard that's perfect for children, pets, or outdoor entertaining. Located just a short drive from the area's beautiful beaches and the shopping, dining, and amenities of Simcoe, this property presents a fantastic opportunity to own an income-generating property in a desirable community. Whether you're looking to invest or occupy one unit while renting the other, this St. Williams property offers flexibility, convenience, and long-term value. (id:63008)
5 Keelson Street
Welland, Ontario
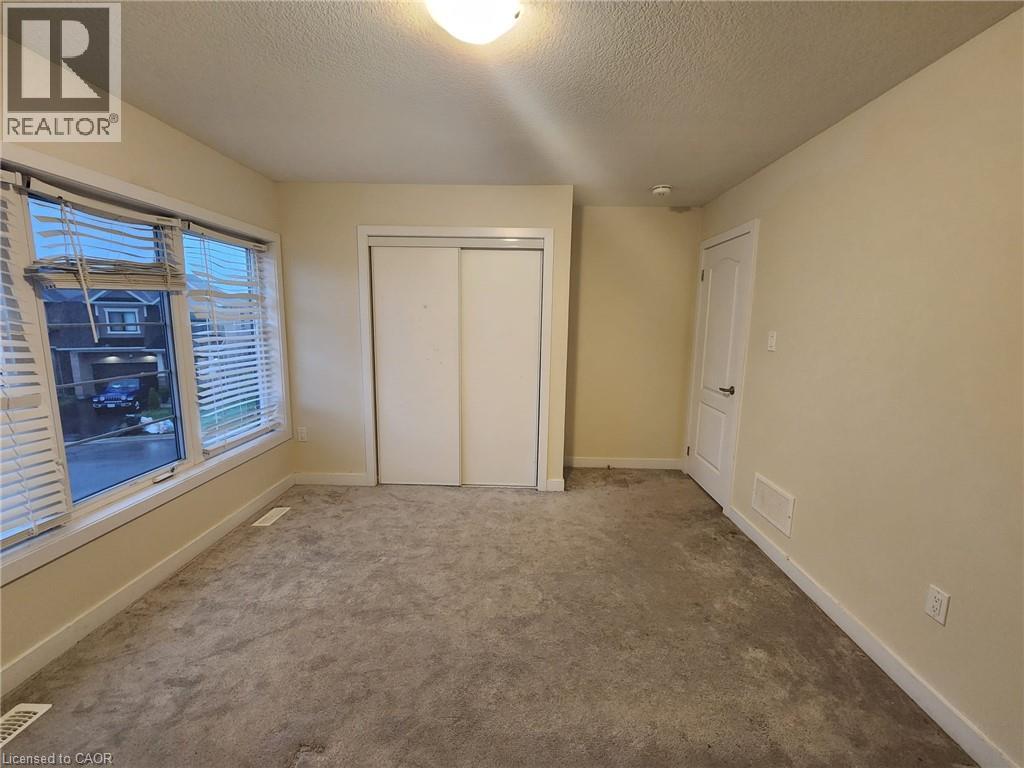
Room #1. Shared accommodations- 1 private bedroom available. Spacious bedroom available on the second floor in a detach house in the desirable Welland-Dain City. Access to a 4-piece bathroom on the second floor. Shared high-speed internet. The Bedroom features very large window, a large closet. The home also offers a shared modern kitchen with granite countertops, and a walk-out to a large spacious backyard. Convenient second-floor laundry. (id:63008)
4080 Parkside Village Drive Unit# 3
Mississauga, Ontario
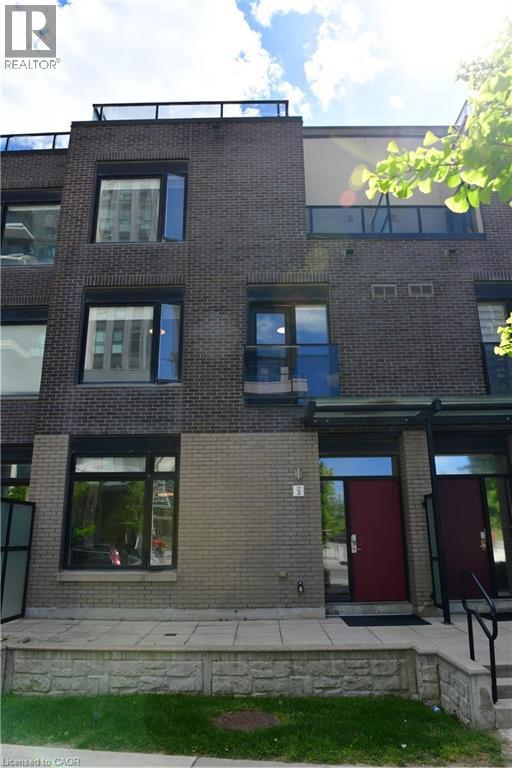
It’s not just about location. This well-designed executive townhouse sits right in the heart of Mississauga, within walking distance to Square One, parks, and local schools. It offers the convenience of city living with a comfortable, quiet space to unwind after a long day. The home features a practical three-storey layout with a rooftop deck. The main floor includes a spacious kitchen, dining area, and living room with 9-foot ceilings. Two bright bedrooms with oversized windows are located on the second floor. The third floor is dedicated to the primary bedroom, complete with a private balcony and a 4-piece ensuite. Two underground parking spaces are included, along with a large locker located directly behind the parking area. A solid option for anyone looking to enjoy central, urban living in Mississauga. (id:63008)
73 Foxtail Avenue
Welland, Ontario
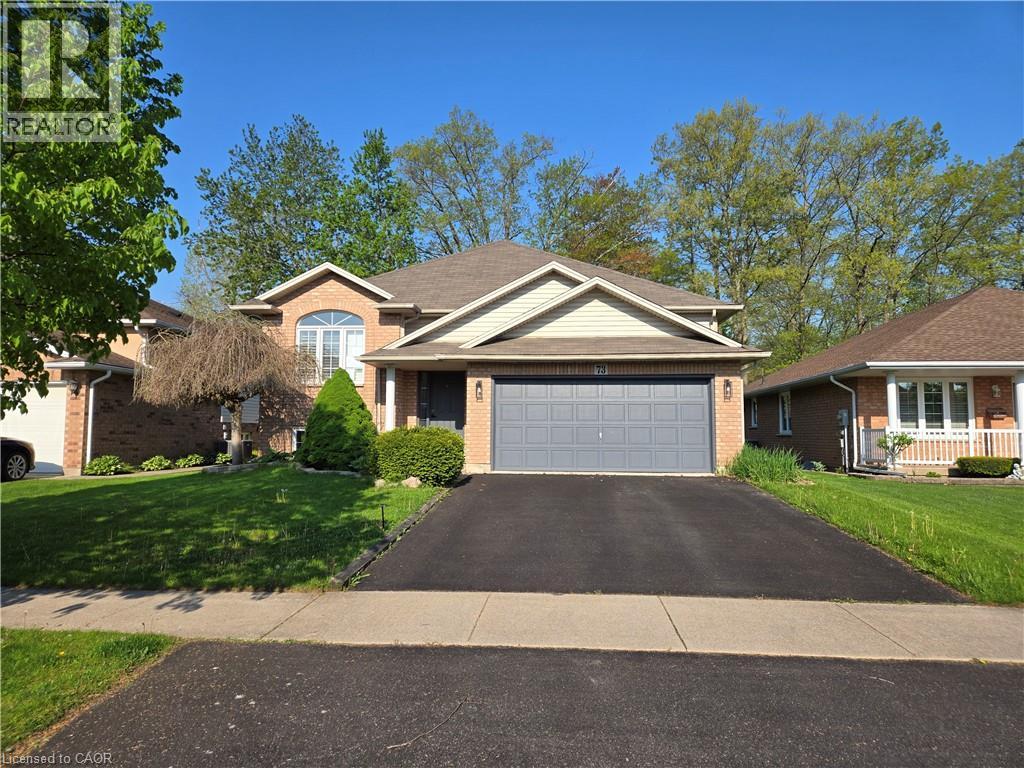
Sold as is, where is basis. Seller makes no representation and/ or warranties. (id:63008)
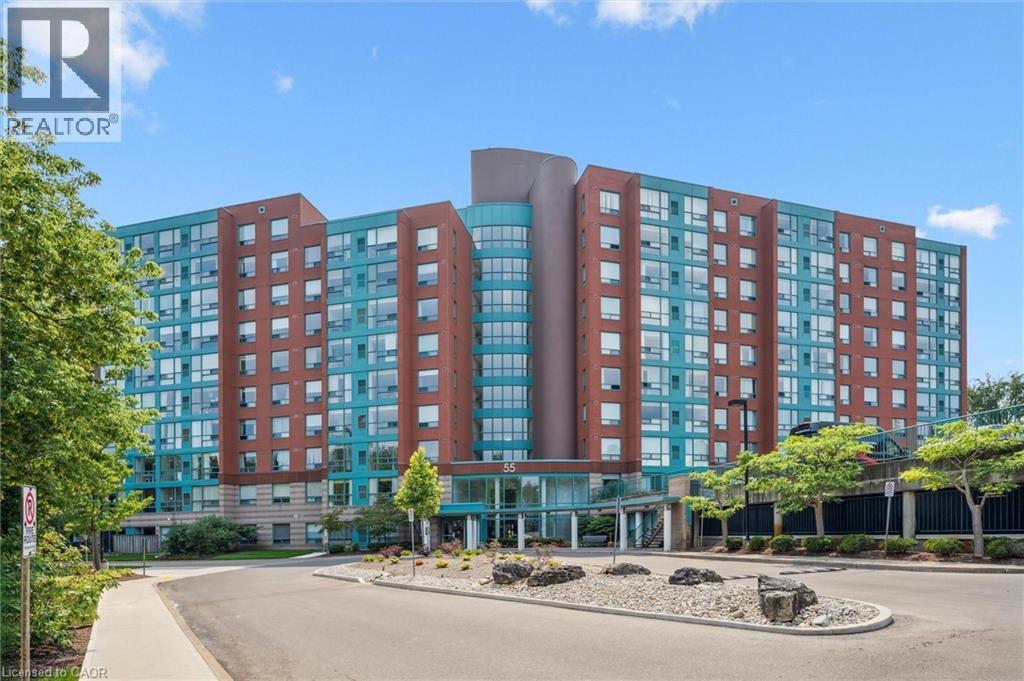
55 Blue Springs Drive Unit# 706
Waterloo, Ontario
Experience the perfect blend of nature and urban sophistication in this meticulously updated, open-concept unit at The Atriums. Featuring premium quartz countertops, designer fixtures, and modern flooring, the bright interior is framed by large windows boasting serene forest views. This rare find offers two spacious bedrooms, two full bathrooms, in-suite laundry, a storage locker, and the ultimate local luxury: two owned parking spaces. Residents enjoy premium building amenities—including a rooftop sun deck, guest suite, workshop, and library—all situated seconds from the expressway, prestigious Universities, and Conestoga Mall. Don't miss this exceptional opportunity; schedule your private viewing today! (Note: Some photos virtually staged). (id:63008)
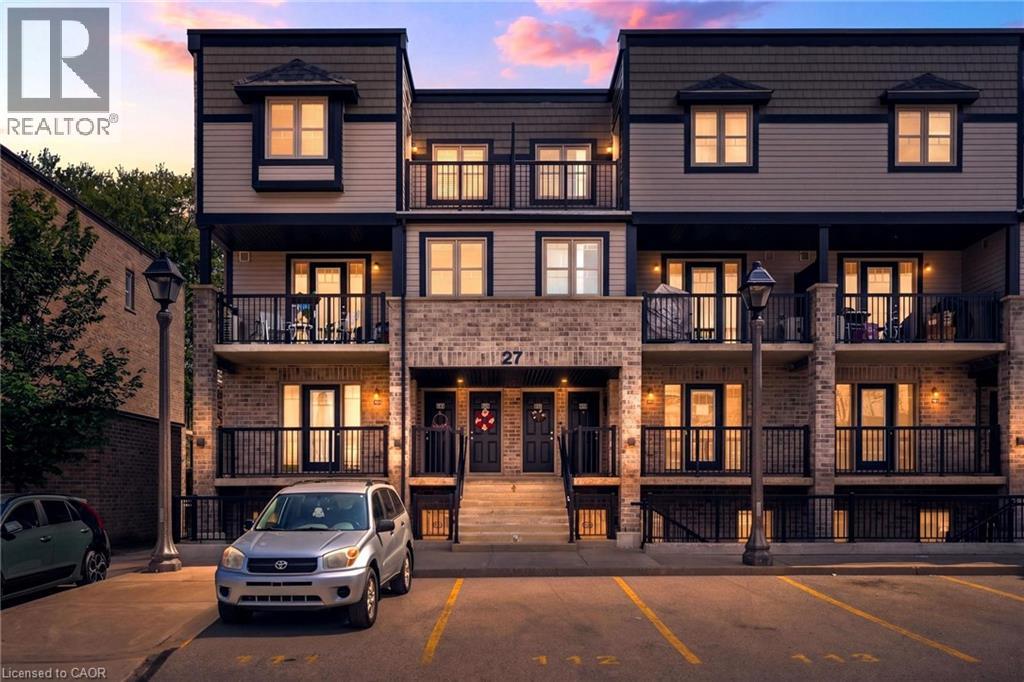
1989 S Ottawa Street S Unit# 27c
Kitchener, Ontario
Welcome to Unit 27C at 1989 Ottawa Street South—a beautifully designed newer 2-bedroom, 2-bath stacked townhouse that blends modern style with peaceful forest views. Backing directly onto the Ebywoods Trail greenspace, this home offers a rare combination of privacy, nature, and everyday convenience—ideal for first-time buyers, downsizers, or investors. The bright, open-concept main floor features high-quality laminate flooring and a spacious living area with sliding doors that lead to a private balcony overlooking mature trees. The kitchen is a true focal point, showcasing a butcher block island, quartz countertops, tile backsplash, and stainless steel appliances—perfect for entertaining or casual meals. You’ll also find a generous dining space, a convenient powder room, and bonus storage on this level. Upstairs, the home continues to impress with two well-sized bedrooms, a full 4-piece bathroom with ceramic tile finishes, and a modern stackable washer and dryer. The primary bedroom includes its own private balcony—an ideal retreat for morning coffee or unwinding at the end of the day. Additional features include parking just steps from your front door, an on-site playground, and easy access to trails, shopping, major highways, and a wide range of amenities. Located in a thriving community, this move-in-ready condo delivers low-maintenance living without compromising on space or style. With every window framing tranquil forest views, this home shows beautifully and offers a level of privacy that’s hard to find. (id:63008)
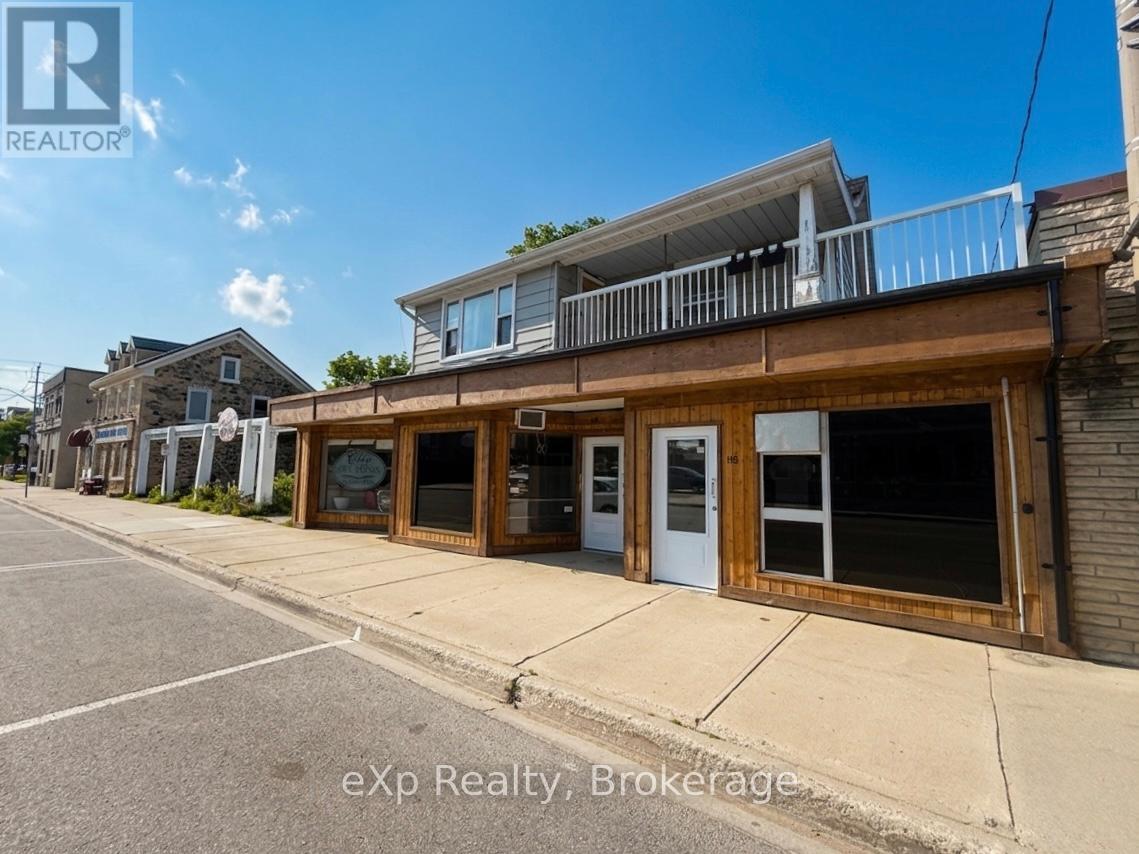
114 Durham Street E
Brockton, Ontario
Excellent mixed-use investment opportunity in the heart of downtown Walkerton. This income-producing property features three street-level commercial units and two residential apartments, offering stable income with additional upside through one vacant commercial unit ready for lease or owner occupancy. At the current asking price, the property offers an approximate 7.8% cap rate based on existing income and expenses. Each commercial unit has its own hydro meter, electric heat, hot water heater, and private washroom. The residential component includes a tenanted one-bedroom main-floor apartment and a tenanted three-bedroom second-floor apartment, both with in-suite laundry. A solid investment opportunity with immediate cash flow and future growth potential. (id:63008)
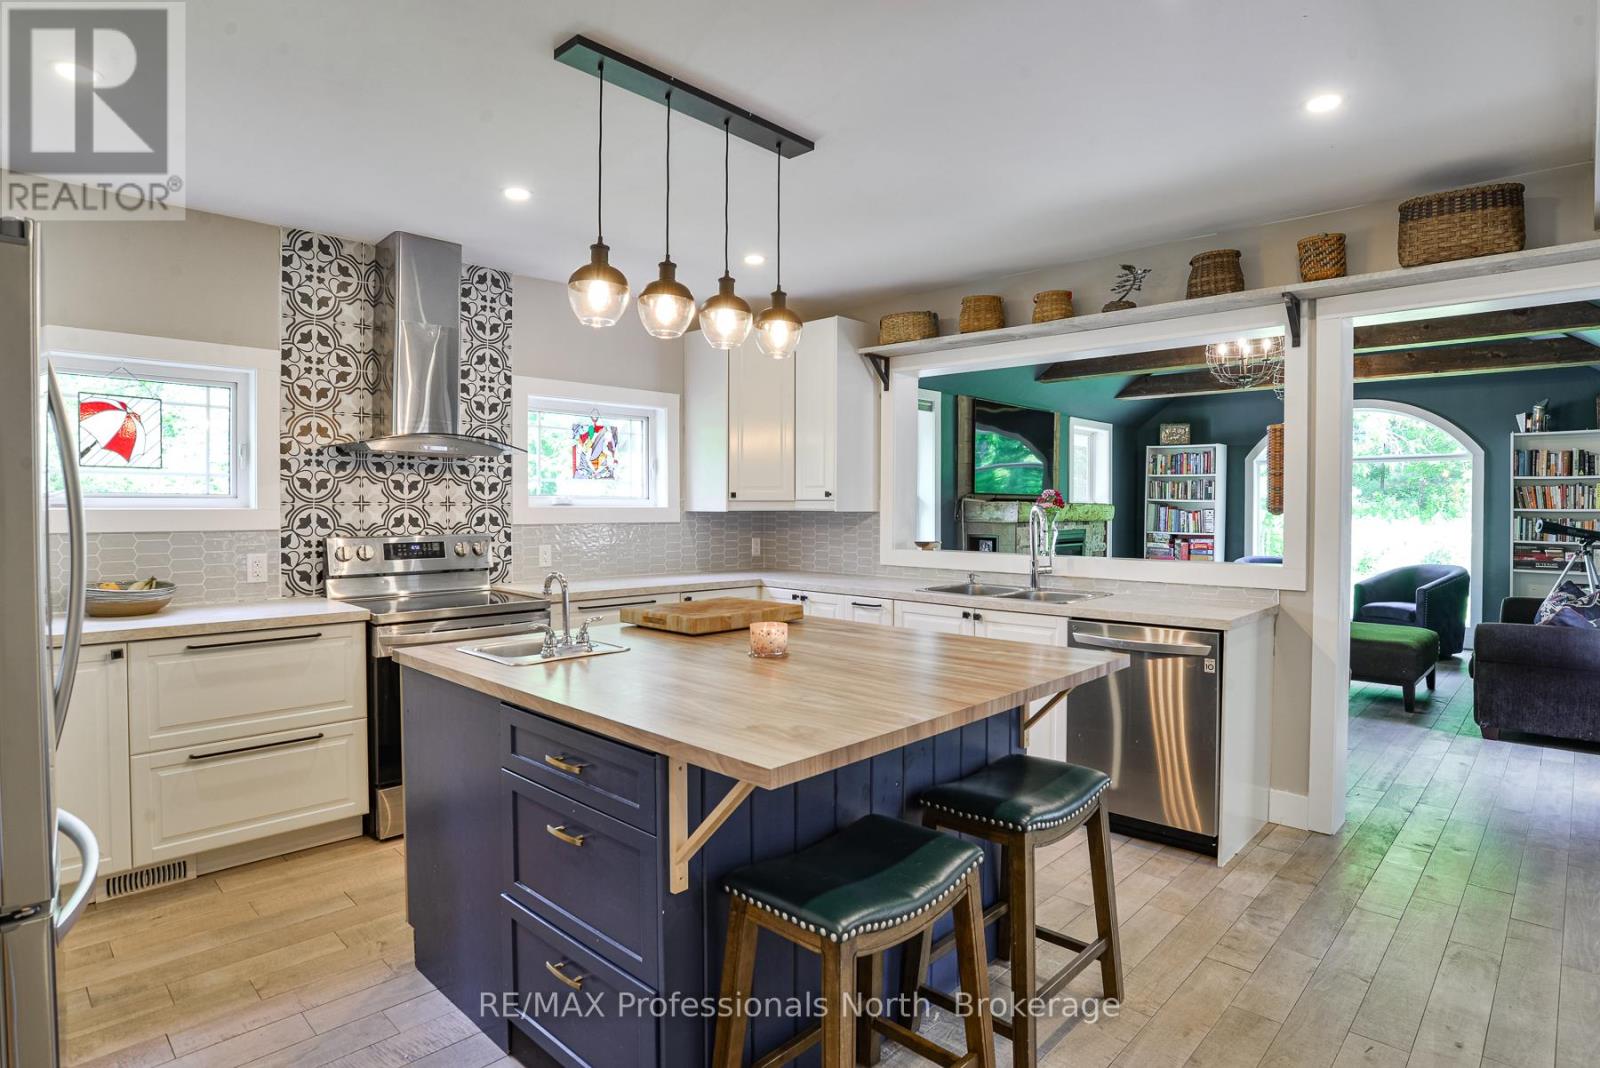
325 Mcpherson Street
Gravenhurst, Ontario
When a home with origins dating back to1899, is granted a new lease on life through a thorough and lovingly inspired renovation, the perfect union of country whimsical and modern comforts are realized. In fact, this resulted in the home being recognized with a Heritage Award by the Municipal Heritage Committee. The 0.86 acre property provides a wonderful country setting complete with perennial gardens and exposed granite outcroppings. The home renovation (2019-2022) included new plumbing, forced air heating, wiring, windows, doors and roof. The tasteful upgrades were thoughtful and well orchestrated to create an incredible living space which has to be witnessed to be truly appreciated. A 24' x 20' double car garage was also built to enhance this incredible property. The home, which offers 3 bedrooms, 2 1/2 baths and a main floor den/guest room is graced by a screened in Muskoka Room on each level, a beautiful primary ensuite bath, new central air and hot water tank in 2025. Your location is exceptional as you are steps away from Muskoka Bay Park which offers a beach on Lake Muskoka, tennis courts and a playground. This really is a unique and extraordinary offering. Come see it today! (id:63008)
46 Robert Road W
Huntsville, Ontario
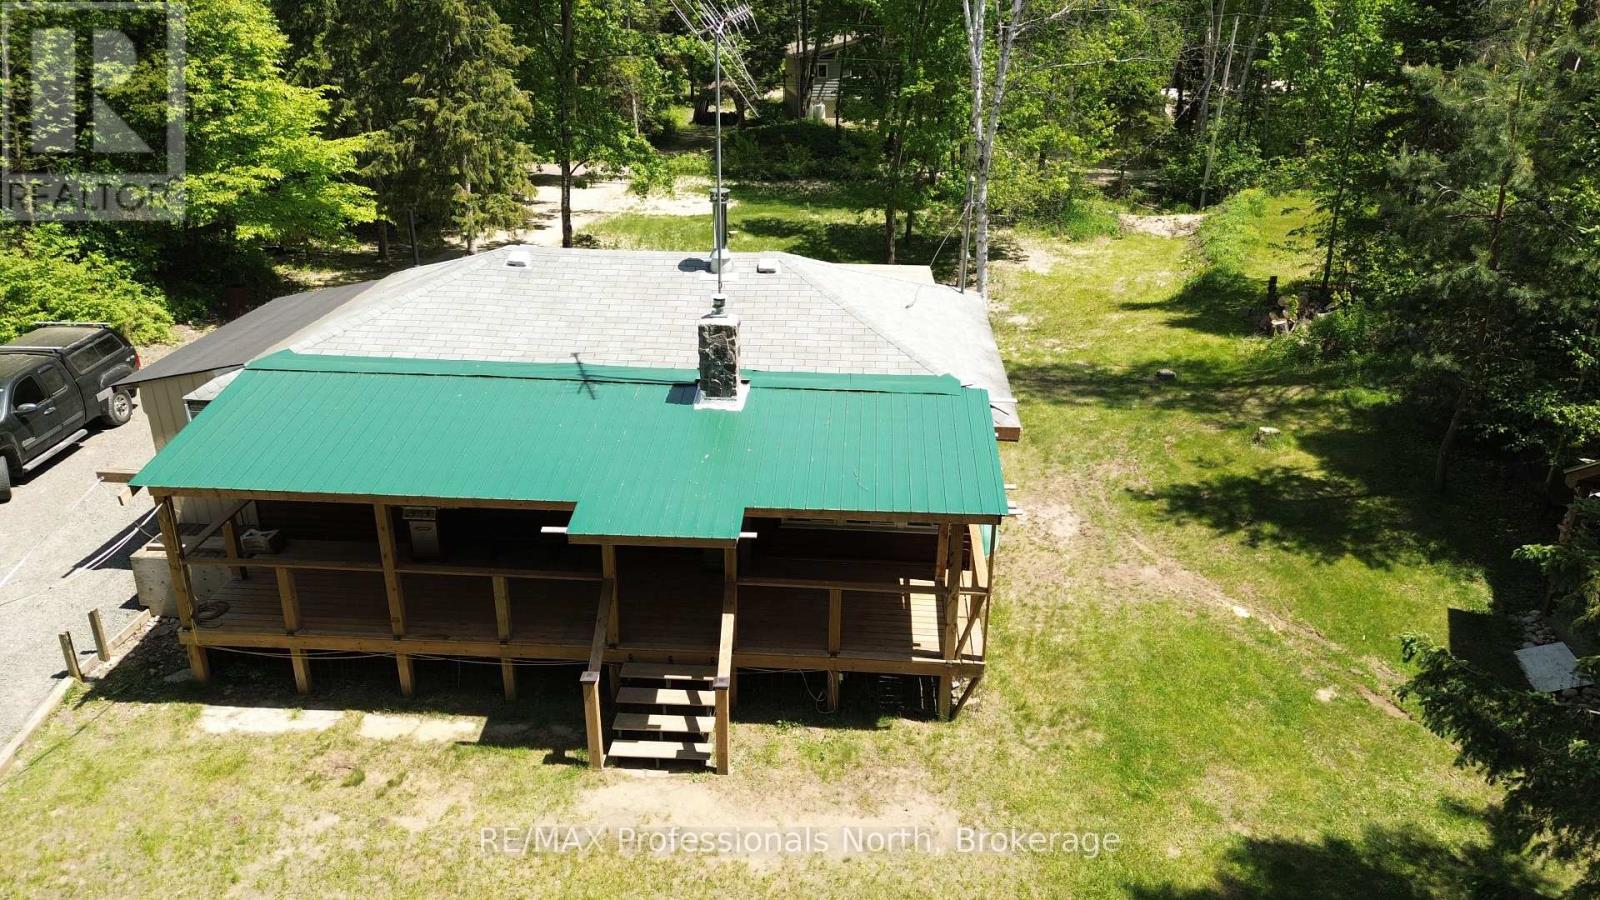
Enjoy affordable riverfront cottage living on the Big East River. Set on over half an acre of private, level land, this 2-bedroom cottage offers the perfect balance of comfort, recreation, and relaxation. Inside, you'll find laminate flooring, vinyl windows, a full bathroom, a full kitchen, a 100-amp electrical panel, and both propane and wood stoves for dependable year-round warmth. There is a laundry room that can be converted to a third bedroom for more space. The solid block foundation creates a spacious crawlspace with a large access door and ramp, providing excellent storage for boats, trailers, and outdoor equipment. Step outside to enjoy the expansive wrap-around deck, fire pit, and private sauna. Down by the water, a large gazebo offers the perfect place to entertain, dine, or simply take in the peaceful river views and has electricity. A storage shed and a sea can provide ample room for all your tools, toys, and seasonal gear. Whether you're looking for a family getaway or a peaceful retreat, this charming Big East River cottage is ready to create lasting memories. Create a perfect family compound. (id:63008)
40 Daylily Lane
Kitchener, Ontario
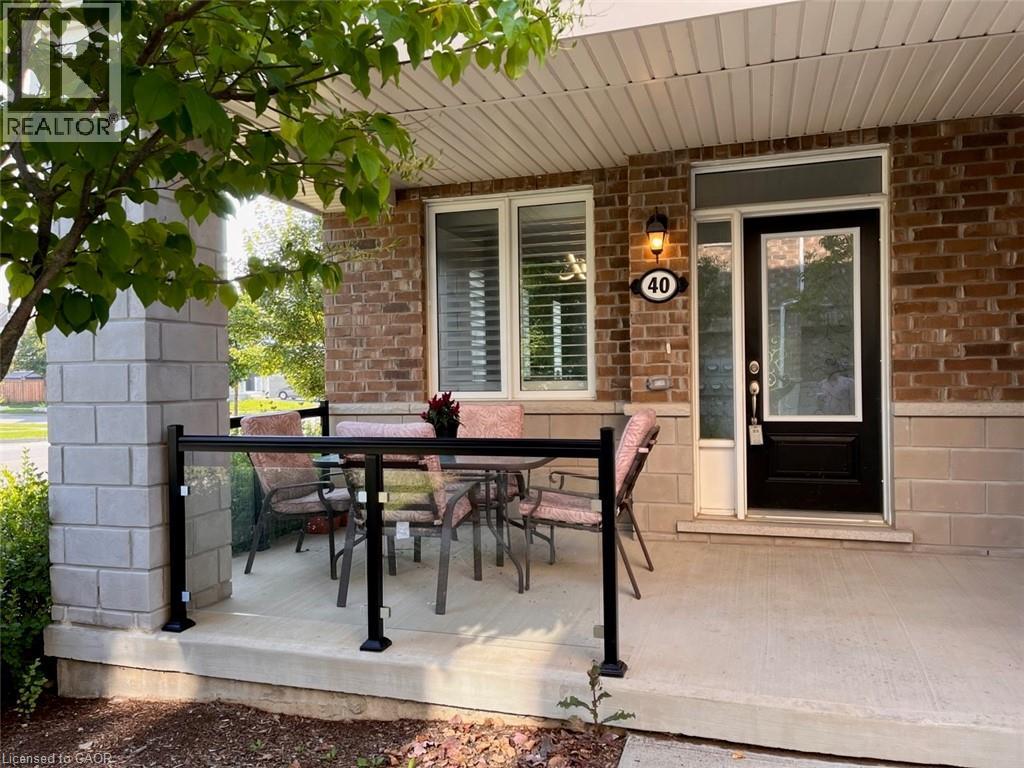
Looking for a two bedroom executive condo that has it ALL in a great family area?! THIS IS IT!! Here are 14 reasons why: 1*Real main floor condo all on one level. 2*Two outdoor sitting areas (front porch and back patio right across from Seabrook Park) for your summer gatherings & BBQ (BBQ is allowed). 3*Unobstructed view from back patio onto the beautiful Seabrook park & playground. 4*Super bright spacious open concept living/ dining area due to the large windows on 2 sides of the condo. 5* Bonus main floor den area makes for a perfect office. 6*Impressive 9' ceilings throughout & efficient LED lights througout. 7* A modern white shaker style kitchen, with granite counters, island with extended breakfast bar & stainless steel appliances. 8*Primary bedroom has a huge walk-in closet and access to back patio. 9*Custom California shutters on all windows. 10*Main floor laundry. 11*Huge full basement that is more than 5' high for your storage convenience. 12*Comes with own exclusive parking spot, also there's plenty of visitor and street parking. 13*Within a couple of minutes walk to the neighbourhood plazas (Seabrook and Fischer-Hallman) & a few minutes walk to RJB Schlegel Park & Recreation Centre, Longo's, Tepperman's Furniture, and all the other stores, banks, restaurants, .. etc. in the plazas at the corner of Huron and Fischer-Hallman. 14*Quick access to 401, schools, public transit (Bus stop is right across the font door on Seabrook). (id:63008)
16 Juniper Drive
Stoney Creek, Ontario
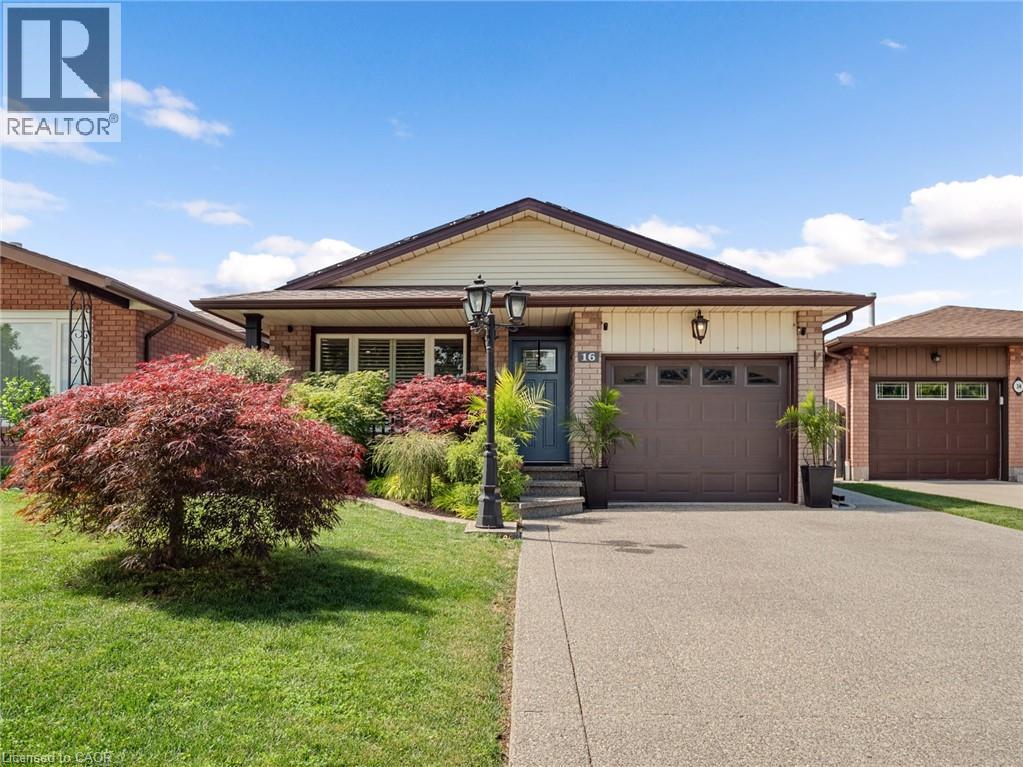
STUNNING, RENOVATED 4 LEVEL BACKSPLIT IN STONEY CREEK! This all-brick beauty blends classic curb appeal with major recent upgrades that set it apart from anything else in the area. Step inside to a BRAND NEW KITCHEN featuring quartz countertops, a stainless farmhouse sink, and an open layout that flows seamlessly into the dining and living spaces through elegant archways. The FULLY RENOVATED MAIN BATHROOM brings a spa-like, modern touch with a custom vanity and glass shower. Enjoy energy savings year-round thanks to OWNED SOLAR PANELS on the roof. Step outside to your private backyard retreat, complete with a CUSTOM CEDAR GAZEBO and a built-in WOOD-FIRED PIZZA OVEN — perfect for entertaining. Open-concept main level with ceramic and hardwood floors, finished lower level with rec room and additional bedroom or den. All newer windows. Note the generous lot size. Close to public/Catholic schools, shops, transit, and other amenities, with easy access to the QEW and Stoney Creek. (id:63008)
6415 Regional Road 25 Unit# 504
Milton, Ontario
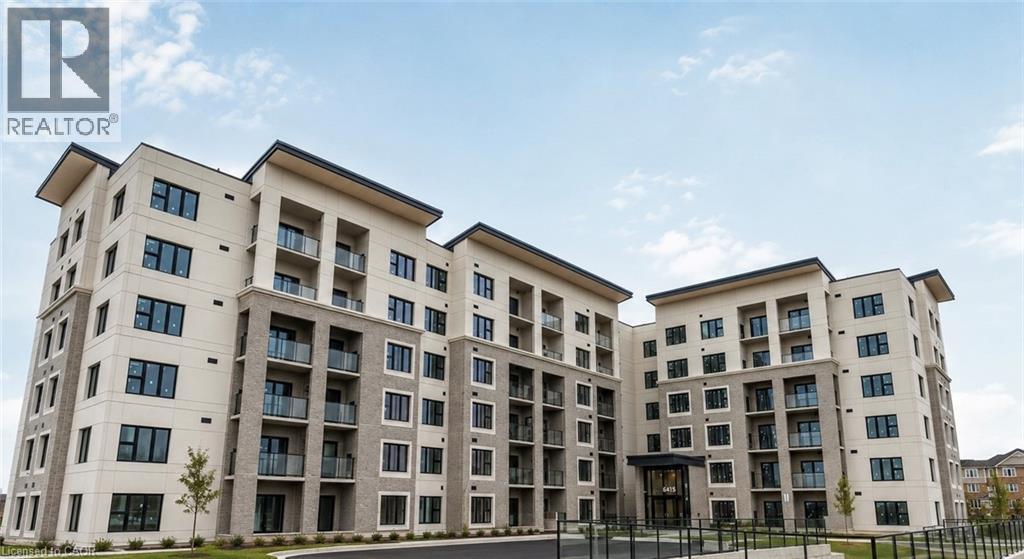
Welcome to the stunning Creekside Condos! This brand-new 2-bedroom, 2-bathroom suite offers 934 sq. ft. of beautifully designed living space plus a private balcony. Featuring 9' ceilings, luxury vinyl plank flooring, oversized windows, and a sleek kitchen with quartz countertops and stainless steel appliances, this home is designed for both style and function. Complete with in-suite laundry, individually controlled heating and cooling, SmartONE home technology, and access to premium amenities including a fitness centre, fully furnished clubhouse, underground parking, and landscaped outdoor spaces. Ideally situated just minutes from Highways 401 & 407, shopping, restaurants, parks, schools, and Milton District Hospital. (id:63008)
5427 Perth Rd 178 Road
North Perth, Ontario
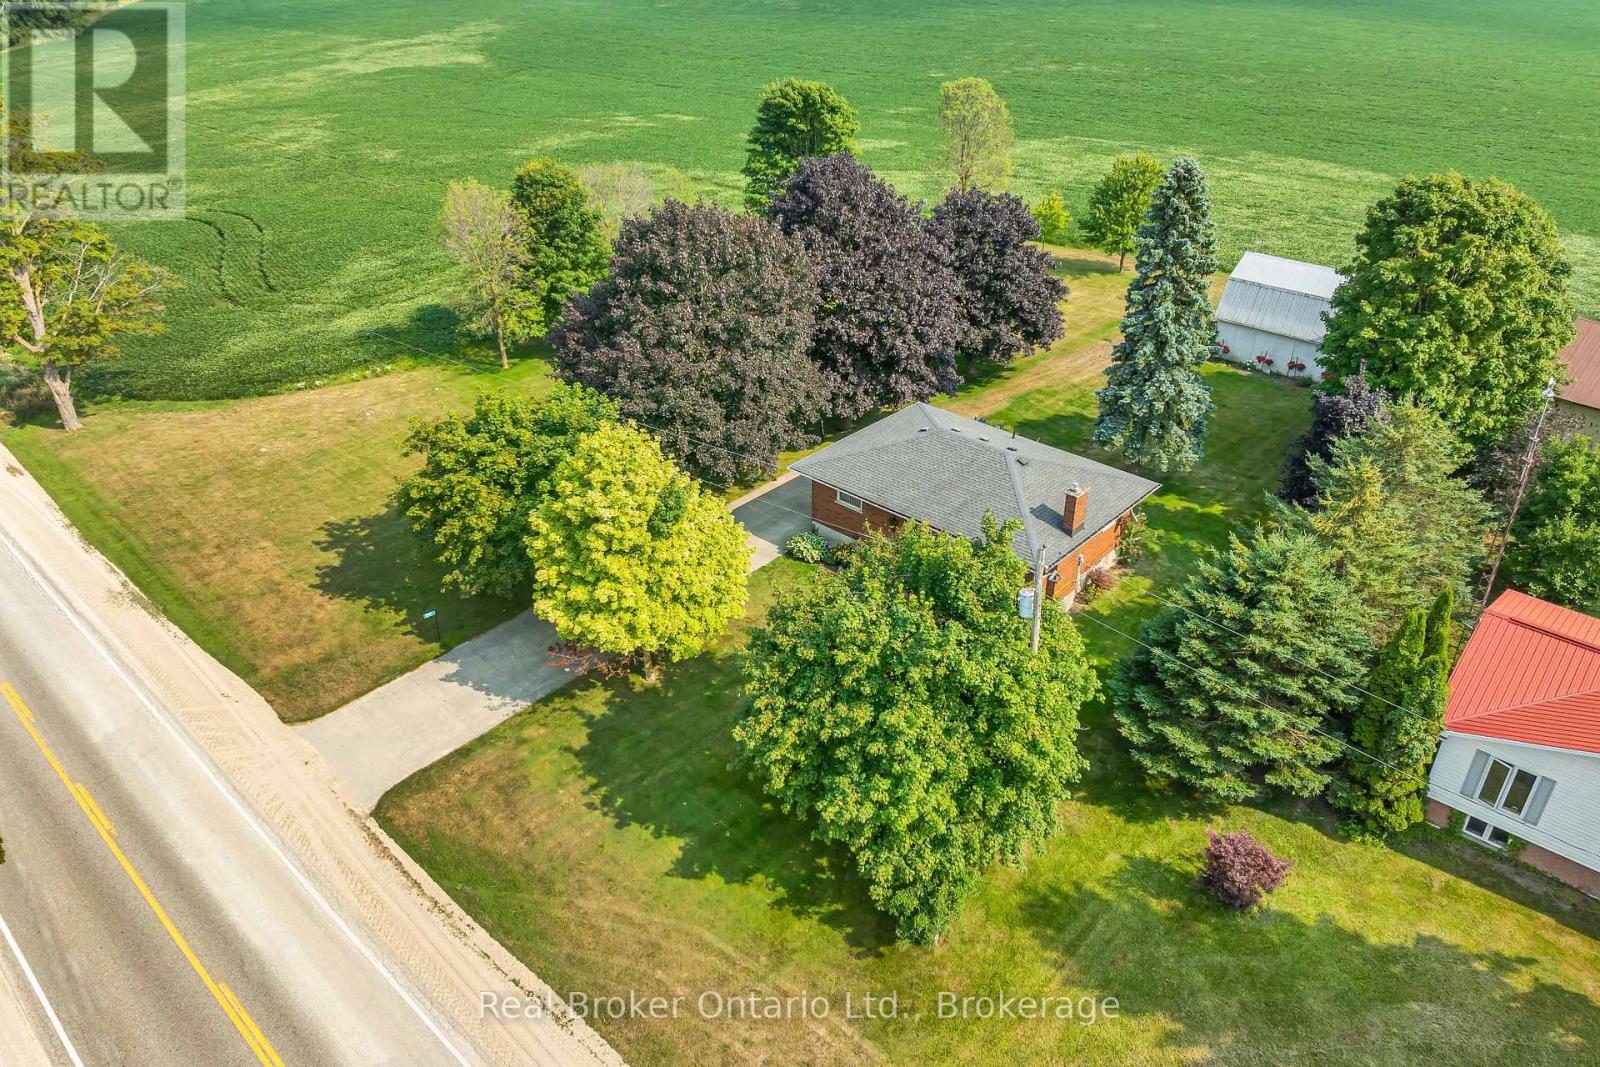
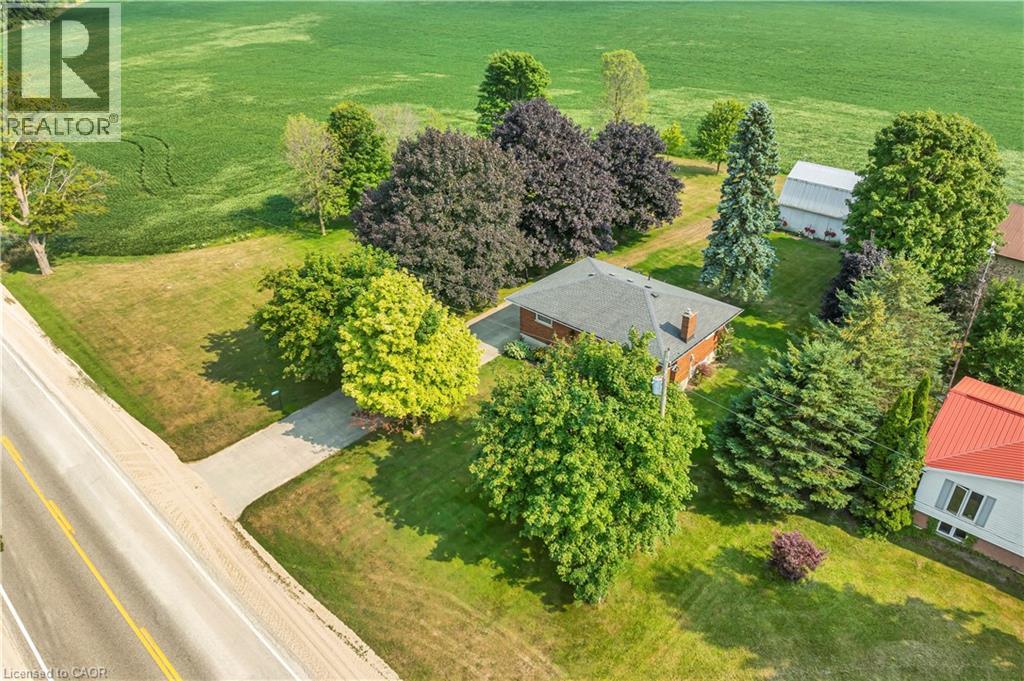
Escape to the peace and charm of country living without the endless chores. This delightful 3-bedroom, 1-bath bungalow is set on a generous lot, offering the perfect blend of rural tranquility and low-maintenance living. Step inside to find a bright, welcoming main floor featuring a cozy living room with a large picture window and a stone-accented fireplace, a roomy eat-in kitchen with plenty of storage, and comfortable bedrooms. The fully finished basement boasts a spacious rec room, ideal for movie nights, games, or extra space for family gatherings. Outdoors, the property shines. The expansive yard is perfect for kids to play, pets to roam, or simply relaxing under the shade of mature trees. A large shop provides space for hobbies, projects, or extra storage - a dream for the tinkerer or hobbyist. Enjoy summer evenings on the deck, surrounded by picturesque countryside views. Perfect for young families, downsizers, or anyone looking for a peaceful lifestyle, this property offers the best of country living with the convenience of being just a short drive to town amenities. (id:63008)
276 King Street
Midland, Ontario
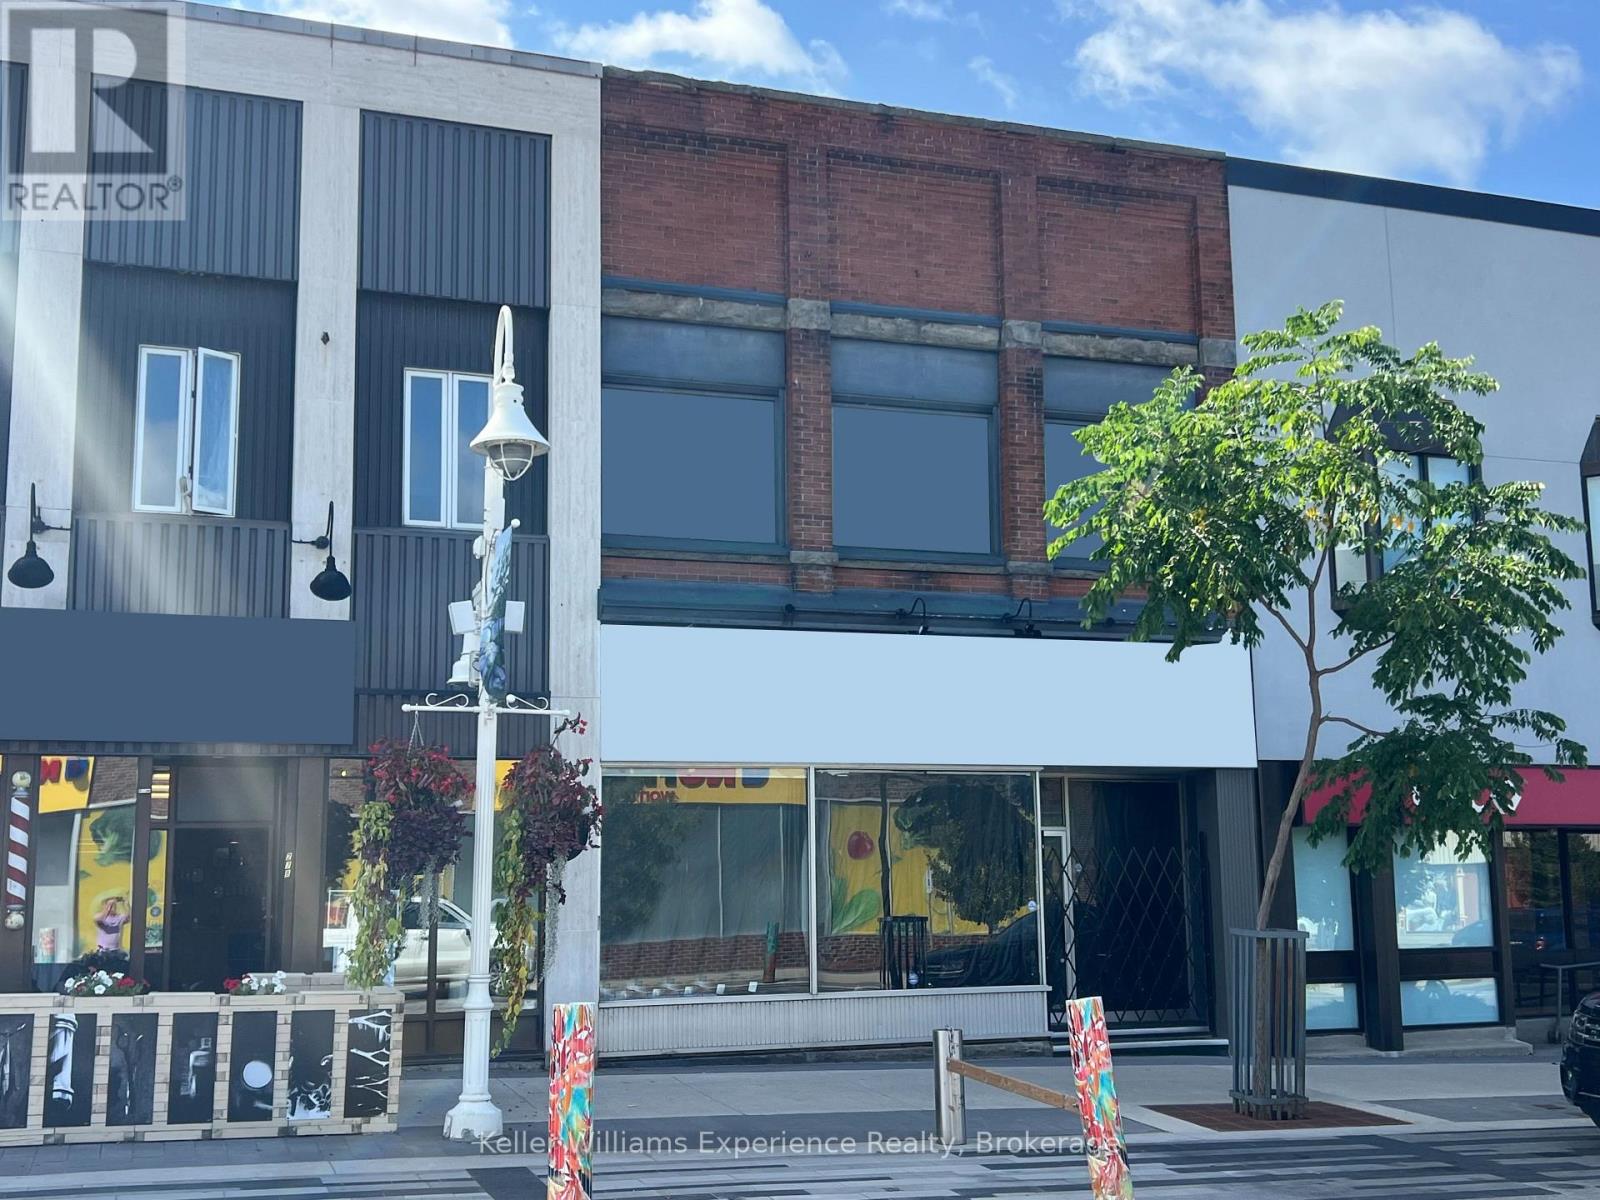
Unlock the potential of this expansive commercial building located in the vibrant heart of downtown Midland. Boasting exceptional exposure in a high-traffic, highly visible area, this property offers an approximate 7382 total sqft including main floor retail space and second floor office/apartment space - complete with a full kitchen and two full bathrooms. A fantastic opportunity to explore multi-residential conversion possibilities! The building also includes a full, unfinished basement providing generous storage options, three parking spaces behind the building, and two additional spots in the garage. 200-amp service for the main and upper floors, plus a 100-amp panel for the basement. Commercial opportunities like this are rare especially one with this much character, history, and future potential. Book your private tour to fully appreciate everything this property has to offer. (id:63008)
13 Hawtrey Road
Delhi, Ontario
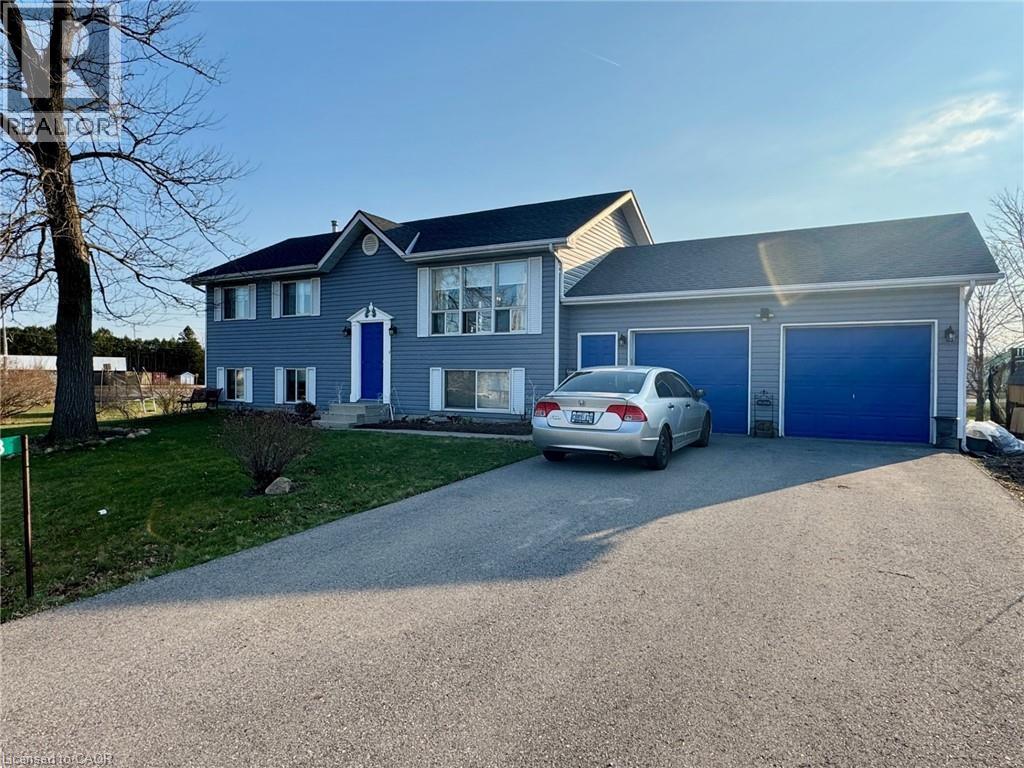
Welcome to this appealing raised ranch set on a spacious lot, ideal for all kinds of your family activities. The main level showcases an inviting living room that flows into the eat-in kitchen or down the hall to the two bedrooms and full bathroom. This completes the main level. The lower level offers even more living space, including a bright recreational room, an additional bedroom, a bonus room ideal for a home office/hobby area and a second bathroom combined with laundry for added convenience. The lower level also includes a walkup access to the garage with direct access to the rear yard. Step outside of your kitchen onto the two-tiered deck overlooking the heated inground pool and patio area, perfect for summer entertaining, relaxing and making lasting memories with your family and friends. Completing this property is a two car garage with plenty of storage space. This property could be your next family home. (id:63008)
5427 Perth Road 178
North Perth, Ontario
Escape to the peace and charm of country living without the endless chores. This delightful 3-bedroom, 1-bath bungalow is set on a generous lot, offering the perfect blend of rural tranquility and low-maintenance living. Step inside to find a bright, welcoming main floor featuring a cozy living room with a large picture window and a stone-accented fireplace, a roomy eat-in kitchen with plenty of storage, and comfortable bedrooms. The fully finished basement boasts a spacious rec room, ideal for movie nights, games, or extra space for family gatherings. Outdoors, the property shines. The expansive yard is perfect for kids to play, pets to roam, or simply relaxing under the shade of mature trees. A large shop provides space for hobbies, projects, or extra storage - a dream for the tinkerer or hobbyist. Enjoy summer evenings on the deck, surrounded by picturesque countryside views. Perfect for young families, downsizers, or anyone looking for a peaceful lifestyle, this property offers the best of country living with the convenience of being just a short drive to town amenities. (id:63008)
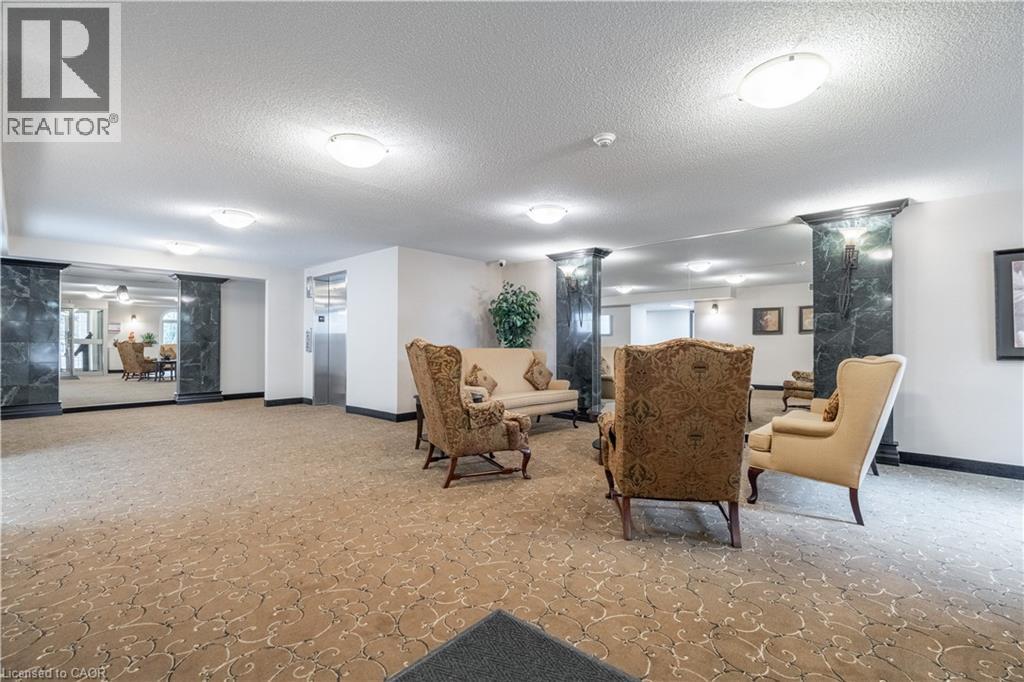
970 Golf Links Road Unit# 306
Ancaster, Ontario
Welcome to carefree condo living in one of the Meadowlands' most desirable communities. This beautifully maintained 2-bedroom, 2-bath suite offers the perfect combination of comfort, convenience, and peaceful surroundings. Enjoy your morning coffee or unwind in the evening on your private balcony overlooking tranquil green space, providing a rare sense of privacy and nature while remaining just mins from everything you need. Large bay windows fill the home with natural light and showcase the beautiful views, while a skylight opens the kitchen beautifully. Inside, you'll appreciate the timeless original flooring throughout - completely carpet free along with an inviting fireplace. Residents enjoy exceptional building amenities including book exchange, car wash bay, meeting/party room, highly secured building entry, underground parking and private storage locker. Parking spot #8 is ideally located directly across from the elevator, offering easy access for groceries and shopping. Situated in the heart of Meadowlands, you'll love being in walking distance to shopping, restaurants, grocery stores, public transit, and everyday amenities with quick access to major highways and effortless travel. Whether you’re looking to downsize without compromise or enjoy a low-maintenance lifestyle in a welcoming community, this exceptional condo offer comfort, security and convenience in an unbeatable location. (id:63008)
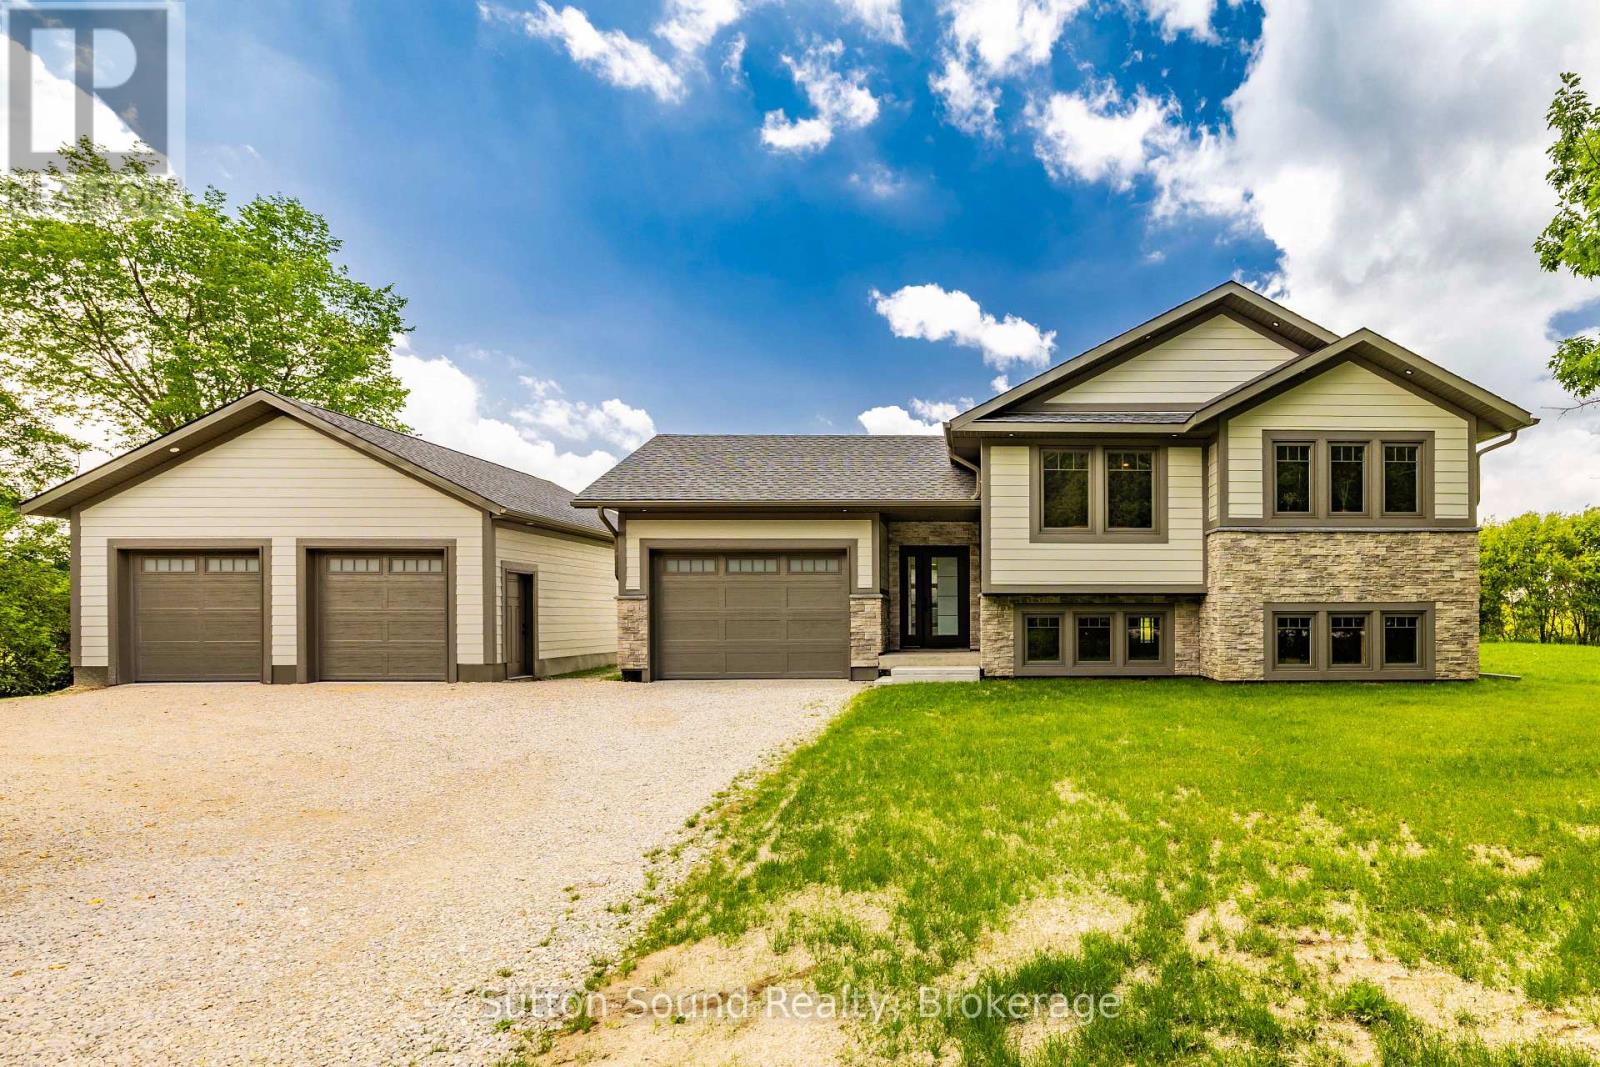
397600 10 Concession
Meaford, Ontario
NEWER HOME WITH A DETACHED 24' x 30' SHOP! Built in 2025, this quality bungalow offers the perfect balance of peaceful country living and everyday convenience. Ideally located just off Dairy Line on a paved road, you'll enjoy scenic farmland views while being only minutes from the hospital and Owen Sound's east-side shopping, dining, and amenities. Designed with modern living in mind, the bright open-concept layout features 3 spacious bedrooms and 2 full bathrooms, making it ideal for families, retirees, or anyone seeking the ease of one-floor living. The full unfinished basement provides endless possibilities to expand your living space with additional bedrooms, a recreation room, home gym, or ample storage.A forced-air propane furnace and central air conditioning provide year-round comfort, while the impressive detached 24' x 30' shop offers excellent space for hobbies, vehicles, equipment, or a workshop. If you've been searching for a move-in-ready home in a beautiful rural setting without sacrificing proximity to town, this exceptional new build is one you won't want to miss. (id:63008)
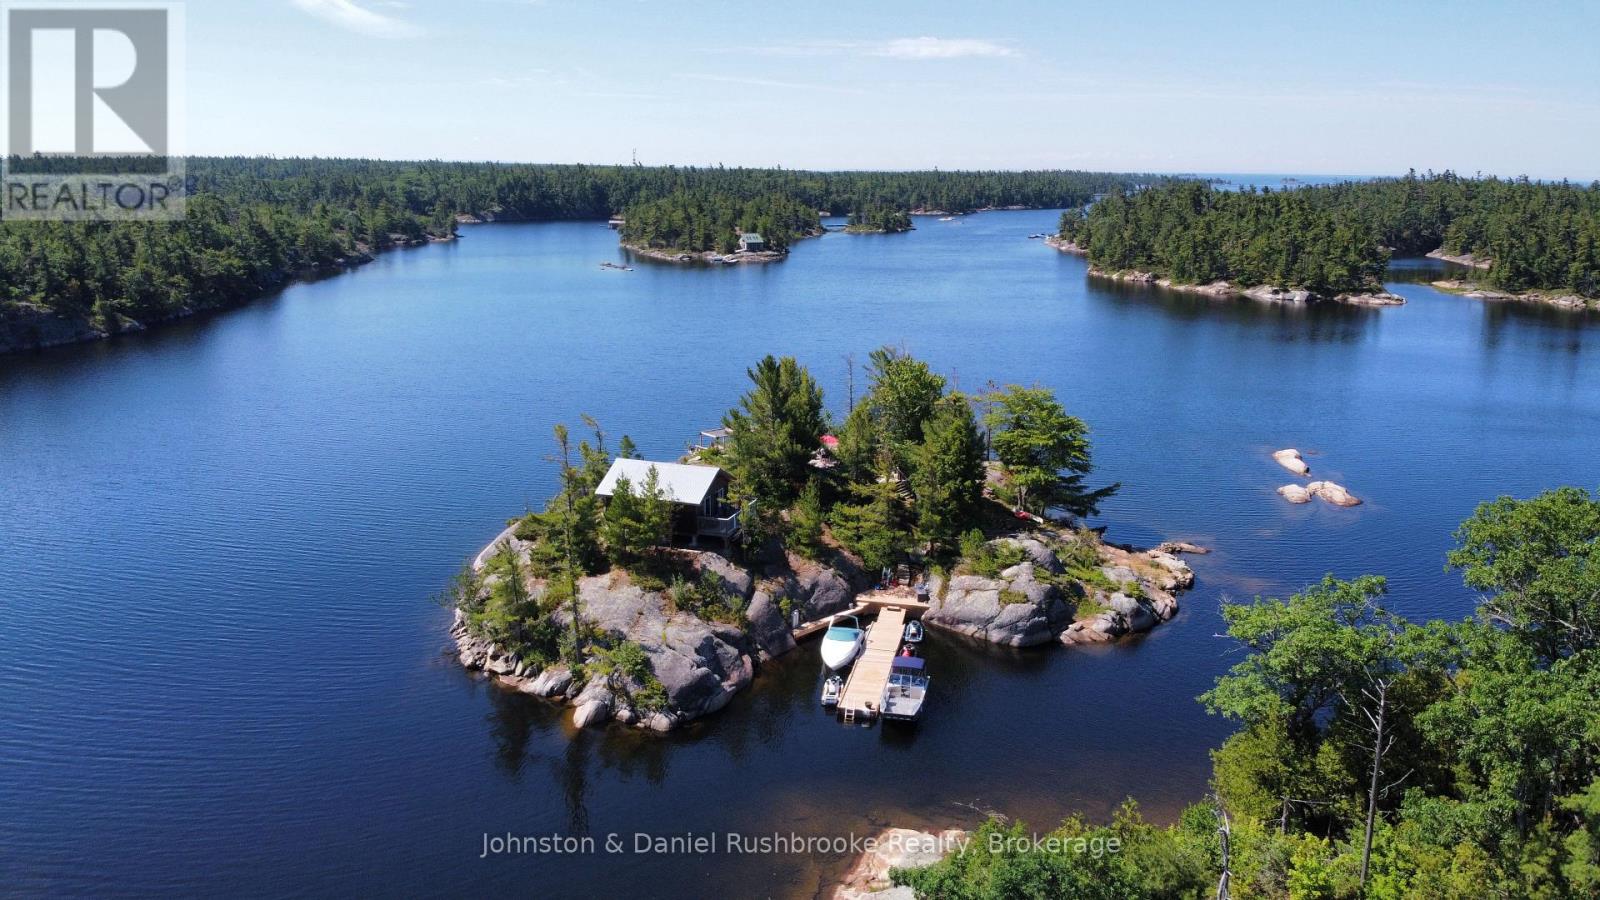
1 B244 (Conger) Island
The Archipelago, Ontario
WELCOME TO YOUR VERY OWN ISLAND, in the coveted Sans Souci area of Georgian Bay just 30 minutes south of Parry Sound.This island offers you 360 degree views from everywhere you look! Located just off the main channel with everything you are searching for, a private sheltered back bay with deep water access for several boats on the 48 ft dock. Perfect location to fly in as well. Come around to the front of the island and enjoy the shallow sandy entry for the little ones in your group. The property is powered by its own Solar System consisting of 8-250 Watt panels, more than enough power to accommodate the 2 separate cottages therefore making for a very low cost property to own and run. The main cottage is open concept with a cozy rustic vibe with 20 ft ceilings and great windows on each end, bedroom in the loft offers up sleeping for 4 people or more if necessary, a 2pc bath with outdoor shower. The newer Cottage on the back of the island is an open concept space with little kitchenette, 3 piece bath, king size bed and living room for the parents to have their own space and get away if needed, or relax on its own waterside deck. Again tall 12 ft ceilings make it open, bright and a great place to escape. All less than 5 minutes to the famous Henry's Fish House restaurant and LeBlanc's general store, right around the corner, which is very convenient for those last minute get togethers when friends drop in to visit. This location and area offer up unlimited exploring either by kayak, paddleboarding or seadoo adventures out into the open waters of Georgian Bay. Enjoy the cottages as they are or renovate to suit down the road, property does allow for expansion. Excellent cell service and high speed internet to bring fiber optic communication right to the island, so you can now work from your little piece of heaven. (id:63008)
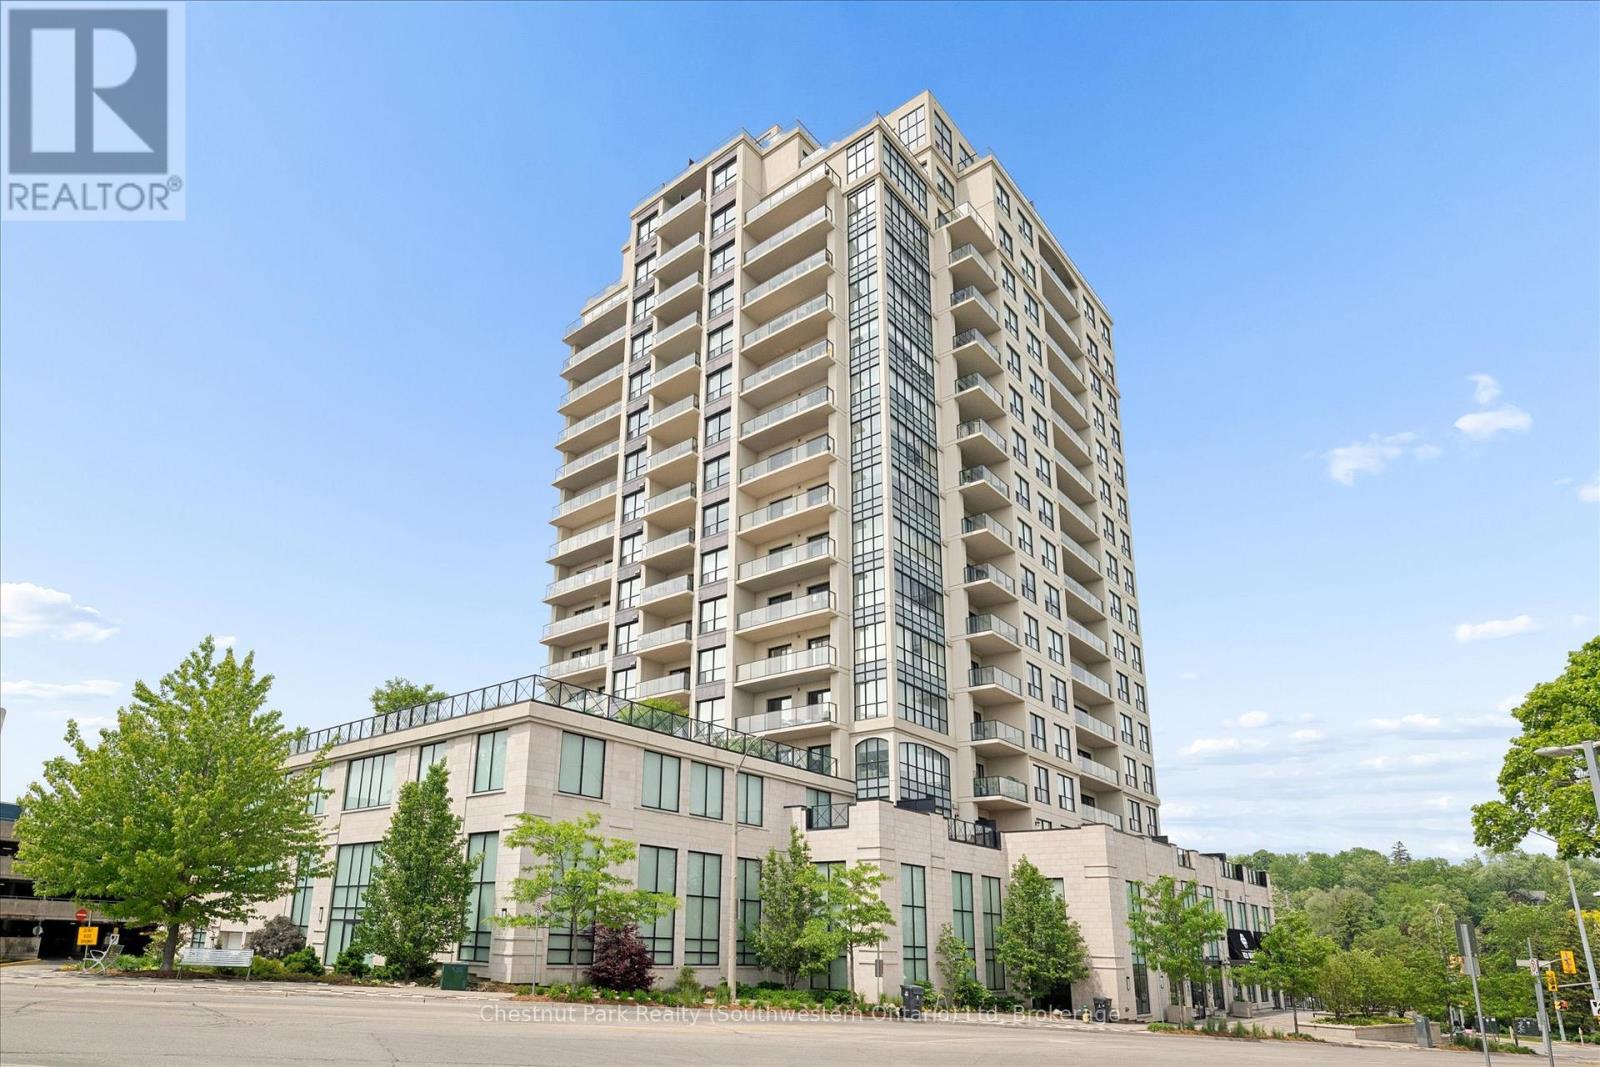
405 - 160 Macdonell Street
Guelph, Ontario
Welcome to unit 405 at RiverHouse Condominiums, definitively one of downtown Guelph's most prestigious condominium residences. Nestled along the banks of the Speed River, this exceptional 2-bedroom plus den condo offers an unparalleled blend of luxury, convenience, and vibrant urban living and is remarkable positioned with excellent views. Start your days with a scenic walk along the riverside trails, grabbing a coffee and pastry from Sol Bakehouse just steps from your door, and enjoy effortless travel with the GO Station located directly across the street. Inside, you'll discover a thoughtfully designed suite featuring a spacious kitchen with extensive cabinetry and generous counter space, ideal for entertaining family and friends. Floor-to-ceiling windows flood the living area with natural light while showcasing stunning views of the Speed River and Downtown Guelph skyline. The versatile den provides the perfect space for a home office, media room, or creative studio. The primary bedroom offers a peaceful retreat with new carpeting, floor-to-ceiling windows, a walk-in closet, and a luxurious ensuite bath. A second bedroom and full bathroom provide comfort and privacy for family members or overnight guests. Step outside onto your impressive 25-foot private balcony and enjoy breathtaking views that make sunrise and sunset a daily highlight. Additional features include in-suite laundry, exceptional storage, a conveniently located storage locker, and a rare EV-ready parking space with room for two vehicles side-by-side. RiverHouse residents enjoy access to premium amenities including a fitness centre, party room with bar, outdoor terrace, and beautifully maintained guest suites for visiting family and friends. Located in the heart of downtown Guelph, you'll be just steps from the Guelph Farmers' Market, Sleeman Centre, River Run Centre, boutique shopping, exceptional restaurants, and countless recreational opportunities along the river trails. (id:63008)