
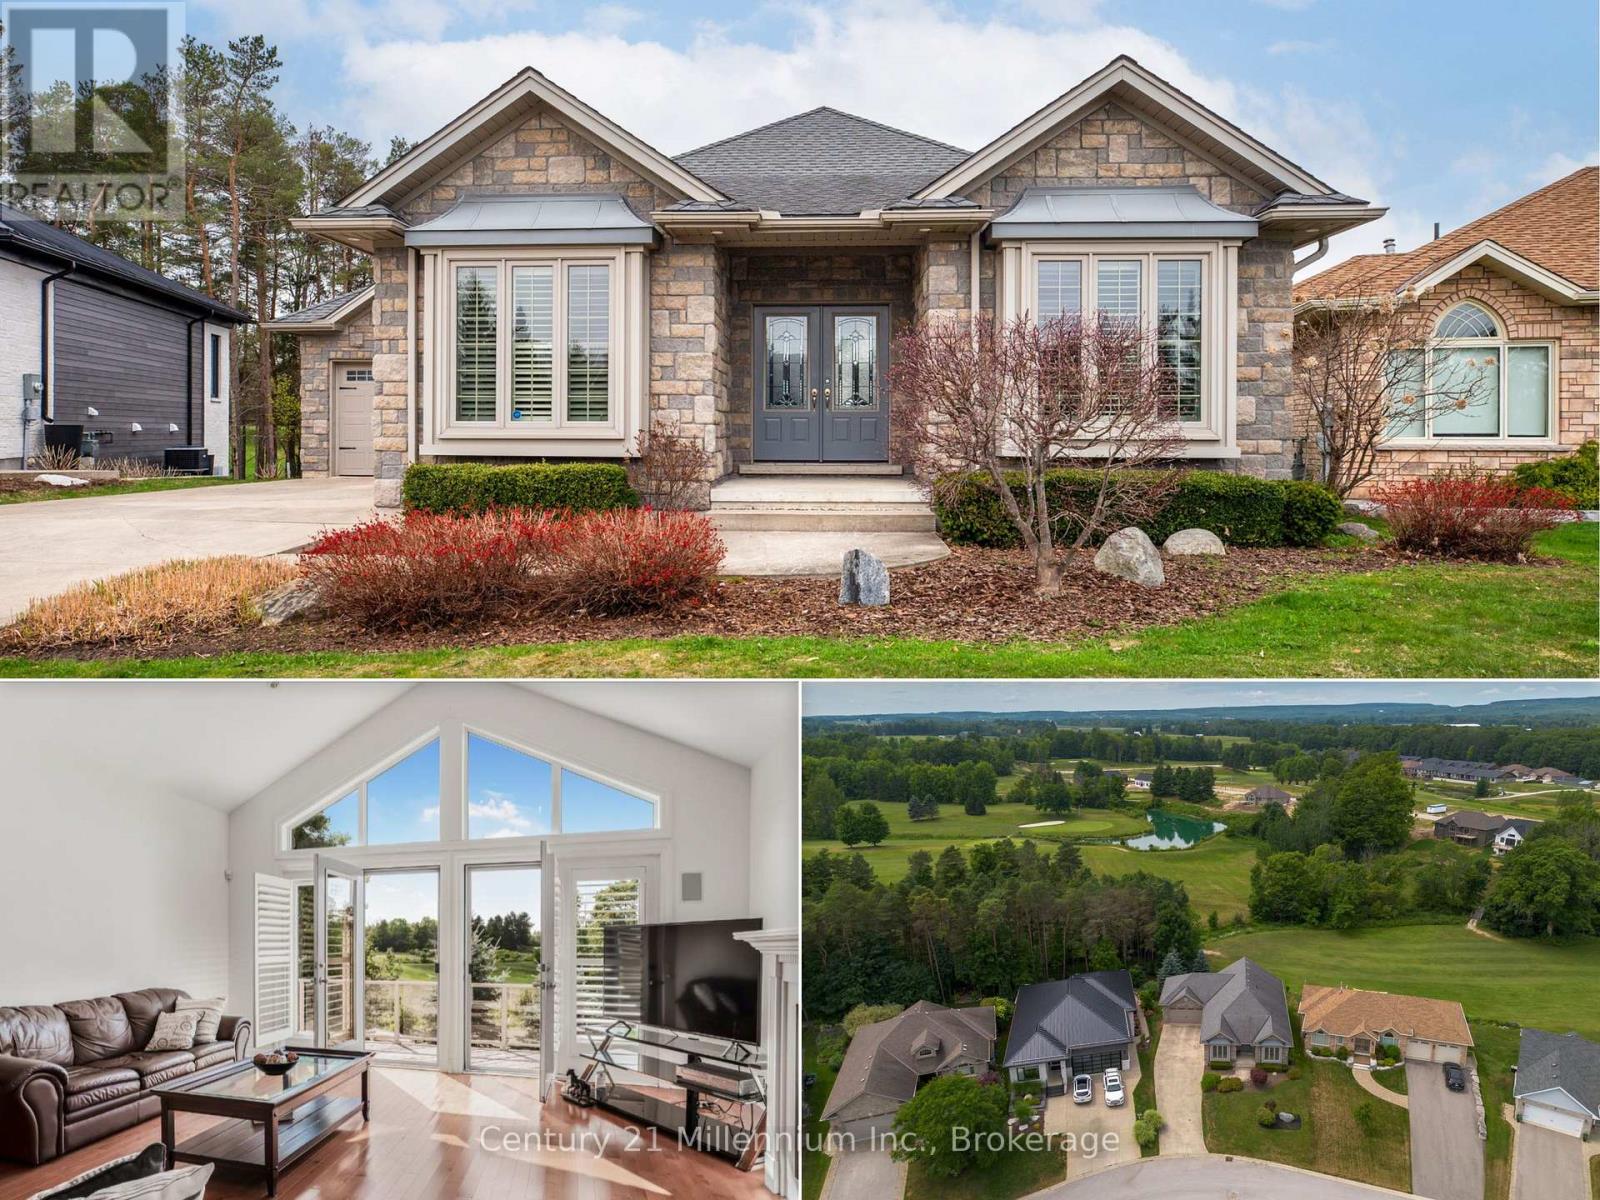
6 Glen Abbey Court
Meaford, Ontario
Backing directly onto the 11th hole of the Meaford Golf & Country Club, this all-stone bungalow offers sweeping views of the fairway and tranquil pond and unlike alot of other homes for sale on the course, this one is freehold with no monthly condo fees. Built in 2006 by respected builder Tom Clancy, its one of the best values in the area for golf course living. Nestled on a quiet cul-de-sac among other prestigious homes, you're just minutes to the marina and a short drive to Blue Mountain. The full stone exterior, symmetrical gabled rooflines, twin bay windows, and impressive front entry create timeless curb appeal. A concrete driveway leads to the oversized double garage, with plenty of parking for guests. Inside, natural light floods the space, highlighting the upscale finishes and craftsmanship. Hardwood floors run throughout the main level, while soaring ceilings create an airy, grand feel. The formal dining room features a tiered tray ceiling with pot lights, and the kitchen boasts rich wood cabinetry, a breakfast bar, and an open flow into the spacious living room with a gas fireplace and a wall of windows framing the golf course view. Step onto the elevated deck with glass railings and soak in the peaceful vista of the pond and manicured greens. The primary suite is generously sized with spectacular backyard views, a walk-in closet, and a spa-like ensuite with tiled glass shower, double vanity, and jacuzzi tub. A second bedroom or office, main floor laundry, add convenience. The finished lower level includes a rec room with walkout to the backyard, a third bedroom, 3-pc bath, and plenty of room to expand. If you've been dreaming of golf course living without the condo fees, this rare freehold property combines beauty, value, and an unbeatable lifestyle. (id:63008)
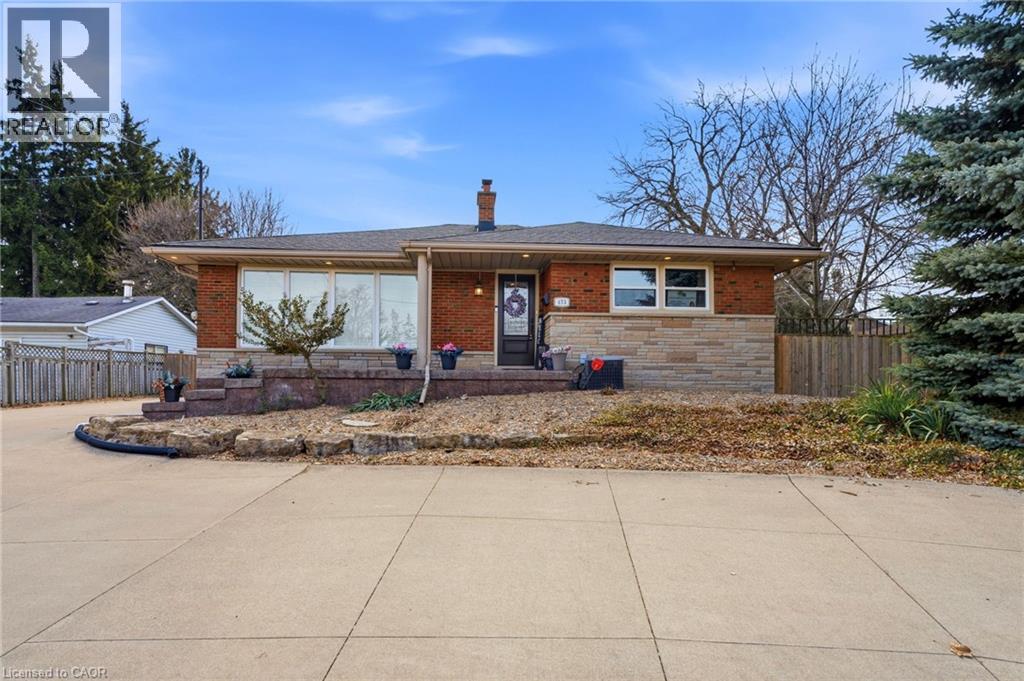
473 Mohawk Road W
Hamilton, Ontario
Fantastic fully finished bungalow approx. 1390 SQ FT. Located on West Mt. Situated on a 80 x 194 lot. Nicely landscaped w/ circular concrete drive. Parking for 8 vehicles 24 x 28 detached heated garage, great for home base business, hobbyist or man cave. 3+1 bedrooms, 2 baths, eat-in kitchen, large living room. Finished rec room. Large rear yard with covered porch great for entertaining family and friends. The home is close to all amenities parks, schools, shopping, transit, highway access and featuring a complete family friendly space, comfort and strong sense of community. (id:63008)
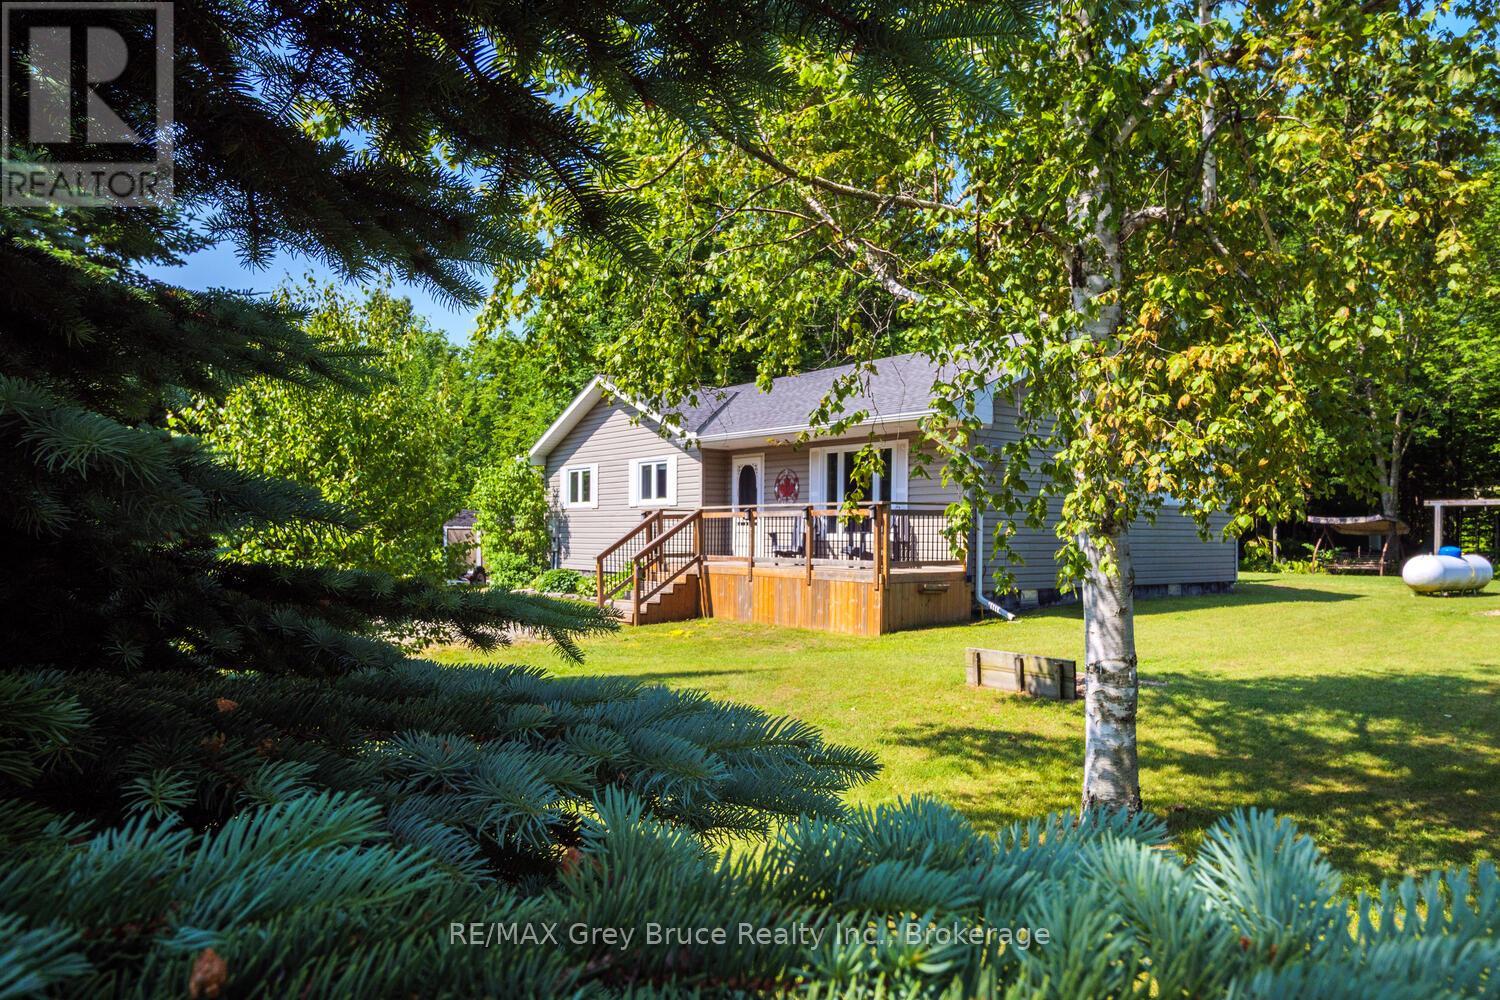
32 Sugarbush Road
South Bruce Peninsula, Ontario
A standout in this price range, this 3-bedroom bungalow offers a bright, open layout and a warm, inviting feel year-round. Single-level living makes it ideal for retirees looking to downsize or first-time buyers entering the market.The spacious kitchen opens directly onto the back deck and yard, creating easy access to what may be one of the best lots in the area. A propane fireplace adds comfort during the colder months.Set on a deep, forested lot with mature hardwoods, the backyard provides a private, natural setting. Thoughtfully landscaped, the outdoor space includes multiple decks, a fire pit, garden shed, tree fort, wired bunkie, and a horseshoe pit - perfect for entertaining or relaxing.Located on a corner lot extending to Old Red Bay Road, the property offers ample parking, space for a second driveway, and potential for a detached shop. A drilled well and excellent water treatment system are already in place. The four-foot crawl space has a poured concrete floor, providing clean, dry storage.Just a five-minute bike ride to Oliphant's North Beach and Lake Huron, and only 10 minutes to Sauble Beach, this home is well suited for year-round living at the base of the Bruce Peninsula. (id:63008)
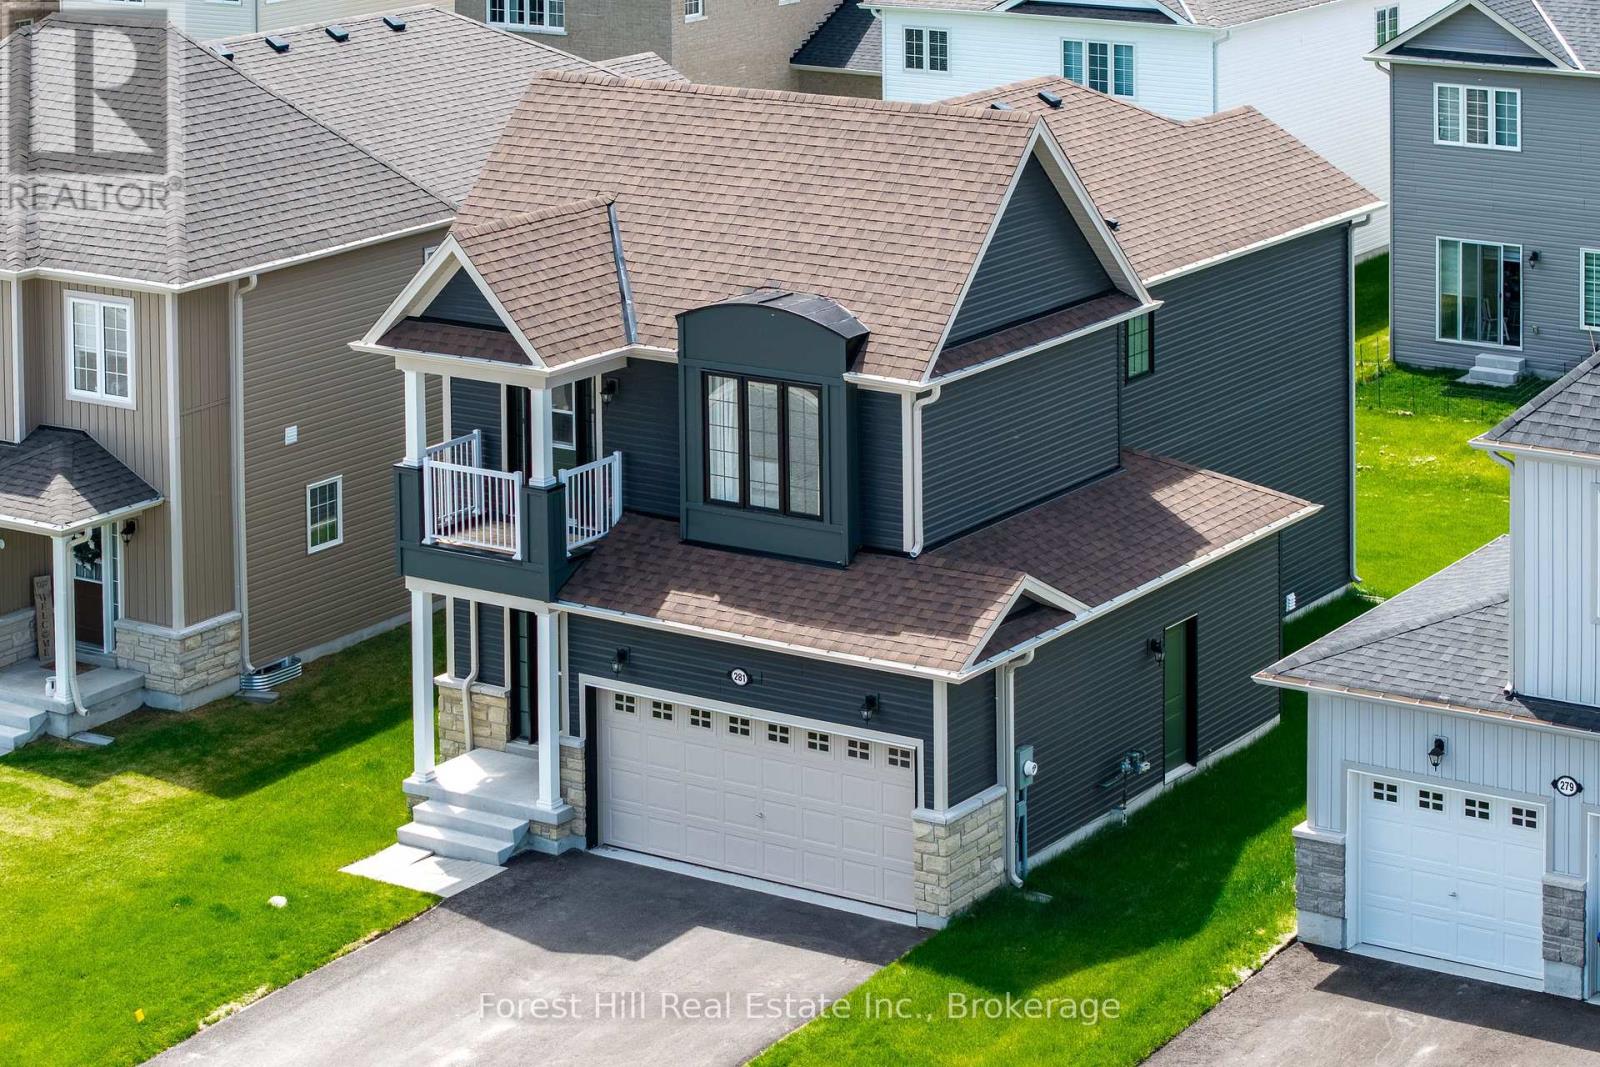
281 Springfield Crescent
Clearview, Ontario
STUNNING & MOVE-IN READY! Built in 2024, this contemporary 2-storey detached home at 281 Springfield Crescent features a LUXURIOUS black exterior with black-framed windows and sleek modern interior finishes throughout. Bright and spacious with 9-ft ceilings, 3 bedrooms, 3 bathrooms, including a spacious primary suite with a 5-piece ensuite. The front bedroom opens to a private balcony. Enjoy the ease of main floor laundry and a double car garage. PRIME LOCATION - Set on a quiet crescent in a family-friendly neighbourhood, positioned perfectly between Wasaga Beach, Collingwood's dining and shopping scene, Blue Mountain ski hills, golf courses, and trail networks. This is four-season Southern Georgian Bay living at its best - don't miss it! (id:63008)
043657 Southgate Rd 4
Mount Forest, Ontario
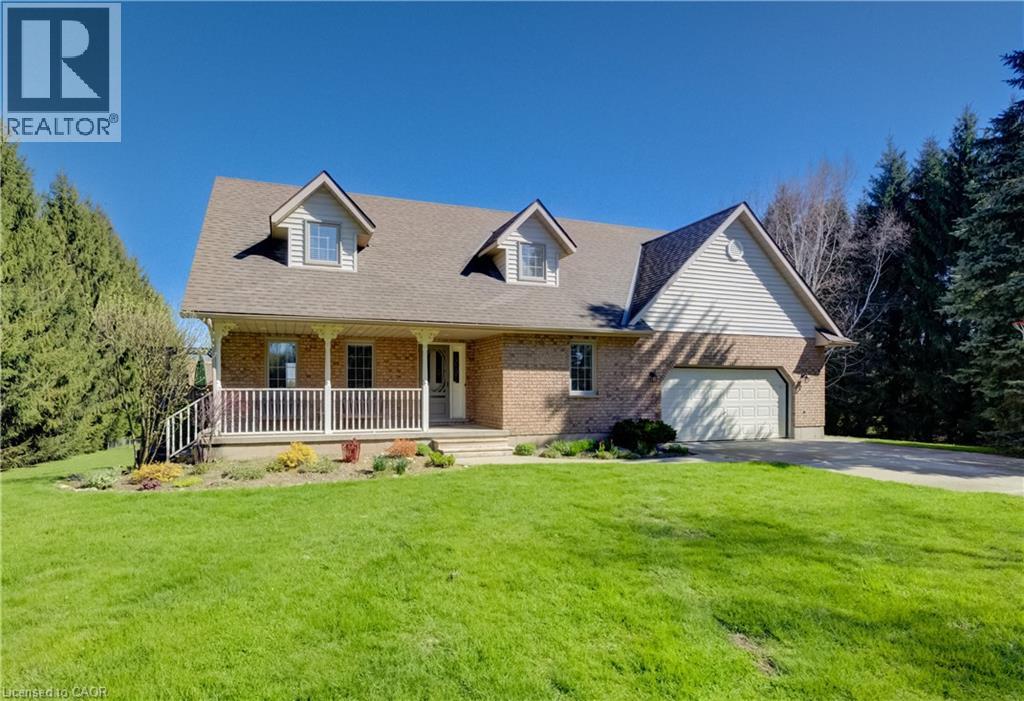
Classic charm meets country living in this beautifully maintained Cape Cod-style home set on 2.29 peaceful acres just minutes from Mount Forest. Offering over 3,300 sq ft of finished living space, this spacious 4-bedroom, 2-bath home is designed for comfortable family living while surrounded by the beauty of nature and mature countryside views. The welcoming main floor offers generous principal rooms filled with warmth and character, along with the convenience of main floor laundry and an attached oversized double car garage. The walk-out basement expands your living space with endless possibilities for entertaining, relaxing, or gathering with family and friends. Above the garage, you’ll find an incredible bonus room ready for your vision—create the perfect games room, home gym, studio, office, guest retreat, or hobby space. Ample storage throughout the home ensures there’s room for everything your family needs. Outside, enjoy the peaceful setting with open green space, mature trees, and a small barn/shed that’s perfect for a few chickens, hobby farming, or additional outdoor storage. Enjoy the privacy of country living without sacrificing convenience, all just minutes to town amenities, schools, shopping, and recreation. Whether you’re looking for space to grow, room to entertain, or simply a quieter lifestyle, this property offers the perfect blend of country charm and everyday practicality. (id:63008)
29 West Avenue
Kitchener, Ontario
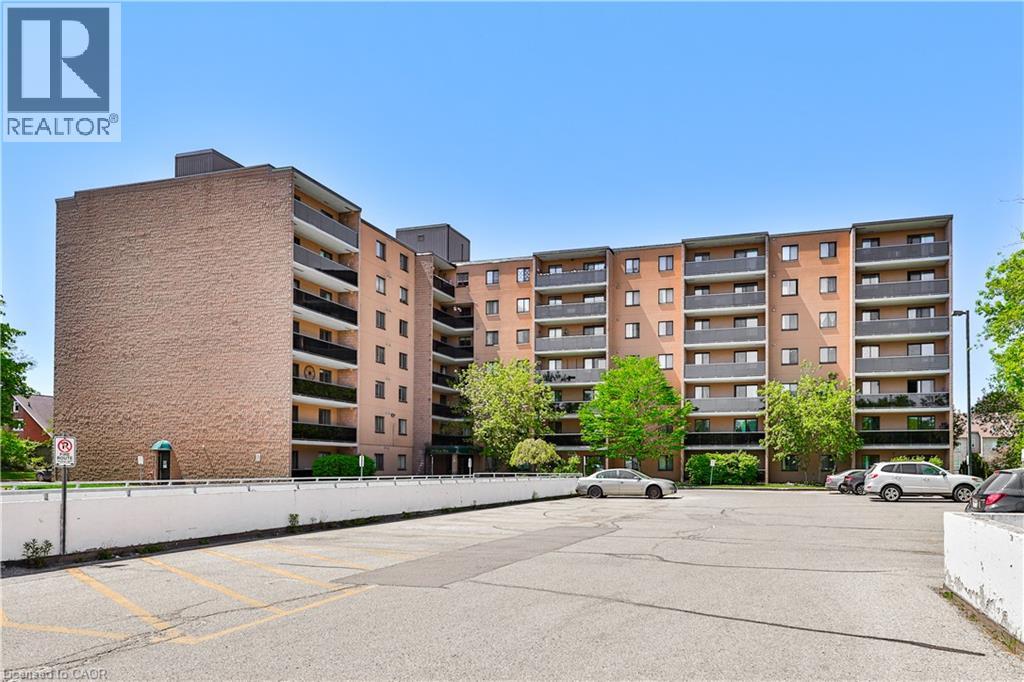
LOCATION LOCATION LOCATION!!! This bright and well-situated corner unit is perfect for young professionals, first-time homebuyers, University students, retirees looking for a downsize, or investors looking for a rental income opportunity! The gorgeous open concept living room leads to a large covered balcony, perfect for entertaining or relaxing on a beautiful day. The tasteful galley kitchen with gorgeous hardwood floors opens to a cozy dining room area. This condo also has two spacious bedrooms, tons of closet space, and comes with 2 parking spots! Located 10 mins to University of Waterloo, 5 mins to Conestoga College, 2 mins to St Mary's hospital, 5 mins to Kitchener GO, 5 mins to downtown Kitchener, and surrounded by shopping, bus stops, parks, and many other amenities! This unit won't disappoint. Book your showing today! (id:63008)
216-218 King Street E
Hamilton, Ontario
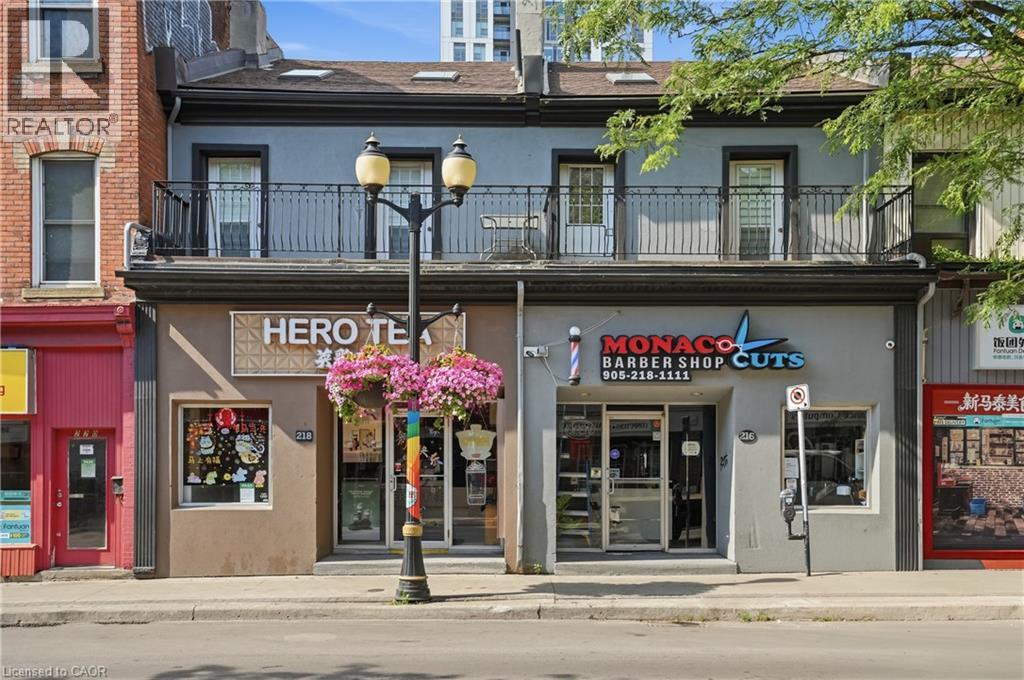
Excellent mixed-use investment opportunity in the heart of downtown Hamilton. This income-producing property features 2 fully leased ground-floor retail units generating a combined $4,300/month, plus 2 vacant 1-bed, 1-bath loft-style residential units, each with a private balcony overlooking vibrant King St. E, ready to be leased at today's market rents. An additional third residential unit offers excellent value-add potential and awaits restoration, providing an opportunity to further increase income through renovation. All 4 existing units are separately metered, allowing for efficient utility management. The property also offers rear parking and is ideally located close to public transit, shopping, restaurants, and the ongoing growth and revitalization of Hamilton's downtown core. A rare opportunity to acquire a well-located mixed-use asset with immediate commercial income, vacant residential units ready for lease-up, and future upside through renovation and increased rental potential. (id:63008)
24 Ditton Drive Unit# 1
Hamilton, Ontario
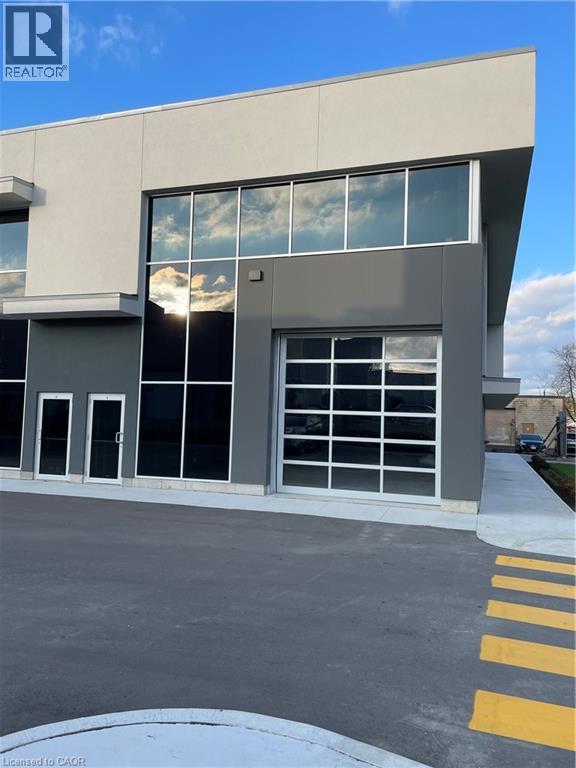
Newly built industrial unit approx 2,551 sqft. Located in the Red Hill Business Park North. Close to all amenities and great highway access, zoning is M3 allowing for many uses. 12x12 grade level garage door. Easy to show. (id:63008)
Lot 1 4968 Greenlane Road
Beamsville, Ontario
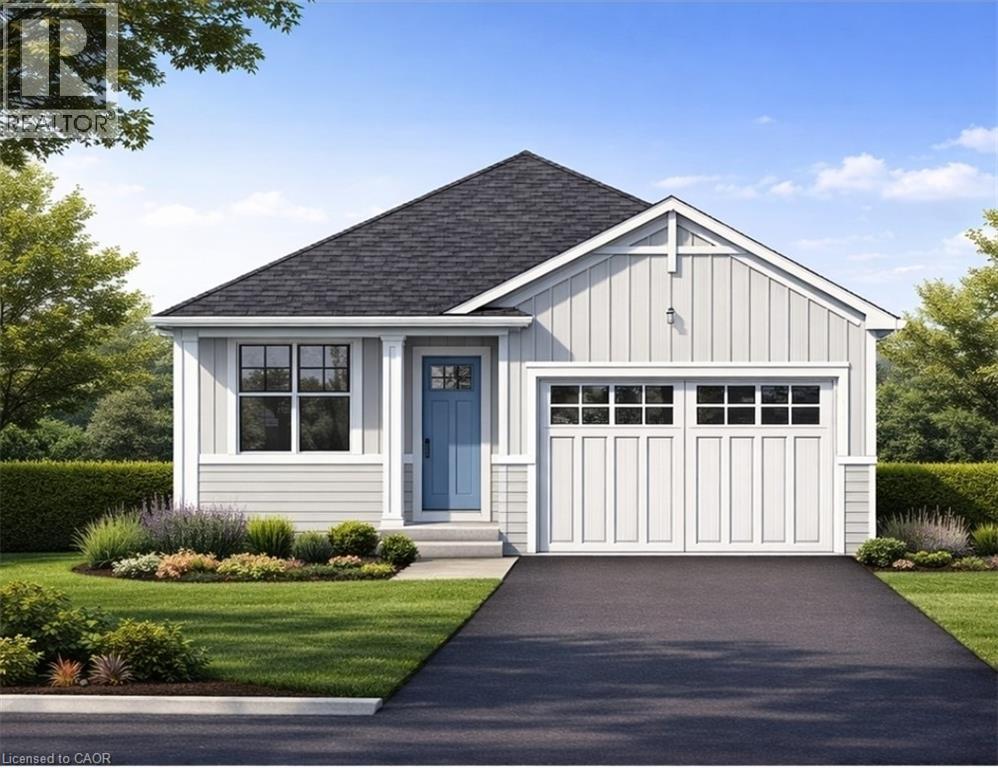
Welcome to this exceptional to-be-built detached bungalow in one of Beamsville's most desirable new communities. Situated on a premium 37.5' x 160' lot, this thoughtfully designed home offers approximately 1,350 sq. ft. of elegant main floor living featuring an open-concept layout with a spacious great room, bright dining area, and designer-inspired kitchen complete with a large centre island, pantry, and ample cabinetry. The primary suite serves as a private retreat with a generous walk-in closet and luxurious ensuite, while the second bedroom and full bathroom provide ideal accommodations for family or guests. Additional features include convenient main floor laundry, an attached garage with inside entry, covered front porch, full basement with outstanding future development potential, forced air natural gas heating, central air conditioning, municipal water and sewer services, and Tarion Warranty for peace of mind. Ideally located just minutes from award-winning wineries, schools, parks, shopping, restaurants, and quick QEW access, this is an incredible opportunity to own a quality-built new home while still having the opportunity to personalize select finishes and make it uniquely yours. (id:63008)
502 Barton Street Unit# 22
Stoney Creek, Ontario
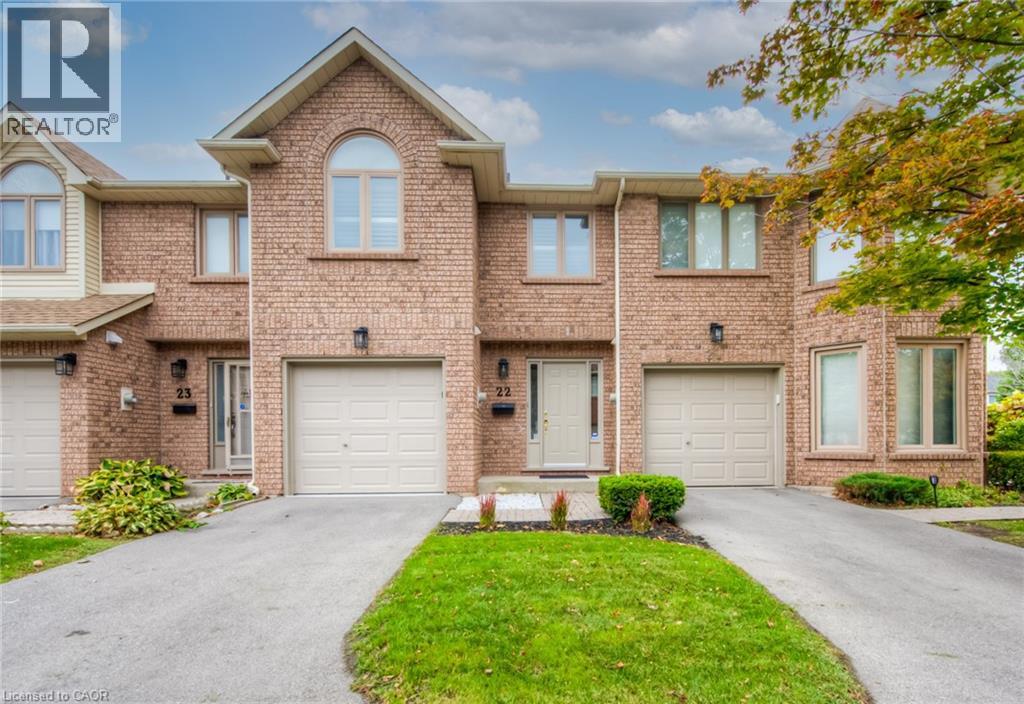
Welcome to Unit 22-502 Barton St. in Stoney Creek. This well-maintained, quiet complex is conveniently located close to shopping, recreation, restaurants, and just minutes to the QEW. This 3-bedroom, 2.5-bath townhome offers approximately 1,464 sq. ft. of living space plus a newly finished basement and has recently undergone a stunning transformation. Freshly painted in neutral tones throughout, the 3-way fireplace has been retiled, kitchen and bathroom cabinets have been refreshed with new hardware, a food-grade butcher block countertop and updated backsplash have been installed, along with newer taps and faucets, modern light fixtures, updated electrical outlets, brushed nickel door hardware, and a newly resealed deck. The main floor features a separate living and dining room, a spacious eat-in kitchen with stainless steel appliances, and a patio door leading to the deck. The second floor offers a generous primary bedroom with a 4-piece ensuite and large walk-in closet, two additional good-sized bedrooms, and a 4-piece main bath. Hardwood flooring extends throughout the main and second levels, with vinyl plank flooring in the basement. Carpet-free except for the stairs. A wonderful family home! Vacant with immediate possession available. No pets or smoking. Employment letter, credit report, pay stubs, and rental application required. (id:63008)
3349 Culp Road
Lincoln, Ontario
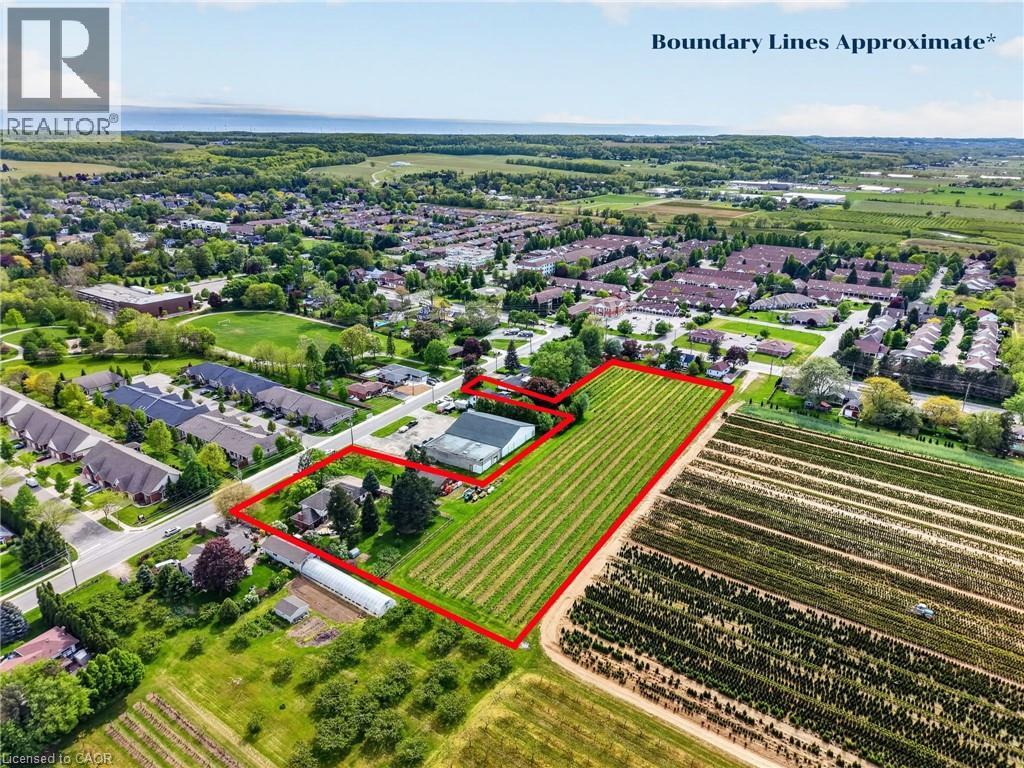
Set on 3.53 acres in the heart of Vineland, this substantial two-storey home offers the rare combination of municipal water and sewer services, income potential, and a working vineyard — all just minutes from QEW access. The main residence features 4 bedrooms, 2.5 bathrooms, a finished basement, and an attached double garage, while a fully self-contained 1-bedroom, 1 bathroom in-law suite with its own private entrance provides flexible options for extended family or rental income. A detached 38' x 26' workshop with concrete floor, hydro, and a 12' x 8' roll door adds tremendous utility. Approximately 3 acres of established Cabernet Franc grape vines complete this exceptional property. The main floor impresses with a welcoming foyer, an eat-in kitchen with custom maple cabinetry and hardwood flooring, a living room with crown moulding, and a sunken family room showcasing a wood-burning fireplace, exposed beam ceiling, hardwood floors, and a large bay window. Sliding doors from the kitchen lead to a 34' x 24' rear deck — ideal for outdoor entertaining. Main floor laundry and a 2-piece bath complete this level. Upstairs, four generously sized bedrooms are complemented by a bonus room and a 4-piece bath. The fully finished walk-up basement adds a rec room with wet bar, games room, office/den, a 3-piece bath with walk-in shower, and plenty of storage. The self-contained in-law suite features a kitchen, living room, bedroom, and 4-piece bath. A fenced backyard, concrete triple-wide driveway, brick and stucco exterior, and a double attached garage with two openers round out a property that truly has no comparison in the area. (id:63008)
7235 Wellington 21 Road
Centre Wellington, Ontario
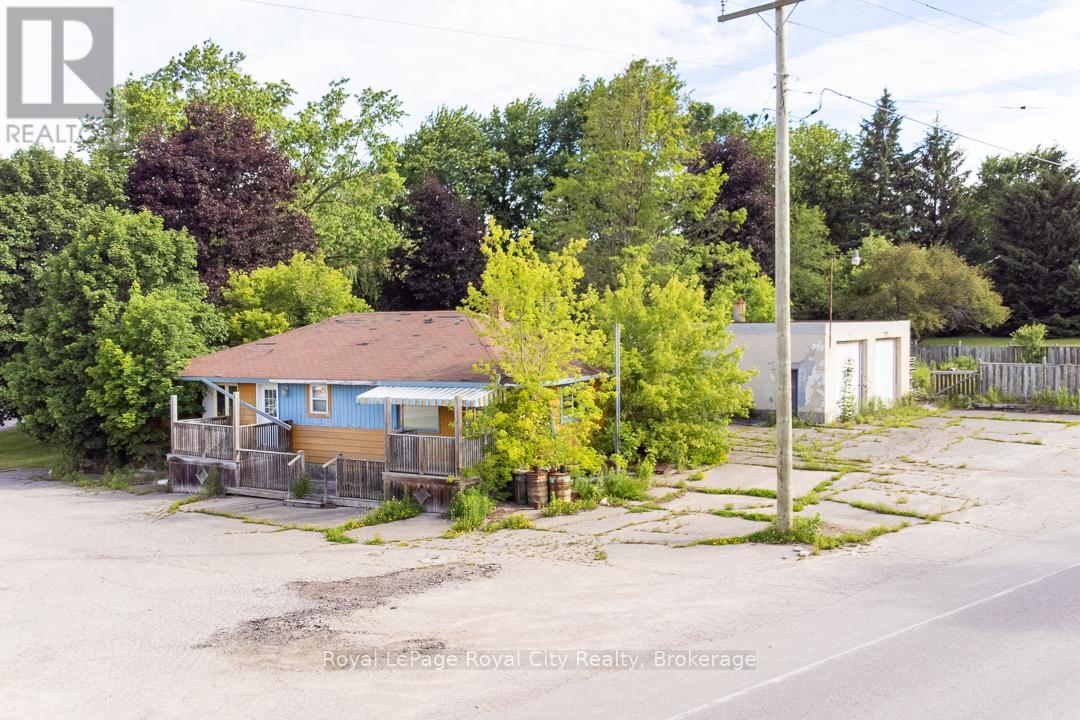
Commercial Opportunity in Inverhaugh, being Sold for Land Value! Steeped in local history as the former site of Blondie's Lunch Counter, this nearly 1-acre triangular parcel offers a rare project for forward-thinking investors. Boasting over 330 ft of high-visibility frontage on both Wellington Rd 21 and Side Road 4, it is perfectly positioned to serve the adjacent newer estate subdivisions. Flexible Commercial (C-3) zoning allows for a wide array of permitted uses: Artisan Studio, Automobile Service Station, Professional Office, Day Care, Gas Bar with accessory car wash, Retail Store, Restaurant, and more. The existing home likely requires demolition, leaving you a clean slate, while a solid 2-bay service garage with a 2-post lift offers potential salvage value. Property and all structures/inclusions are being sold strictly in "as-is, where-is" condition. Capitalize on the booming corridor between Elora and Guelph. Design and profit in a high-demand Wellington County hub. (id:63008)
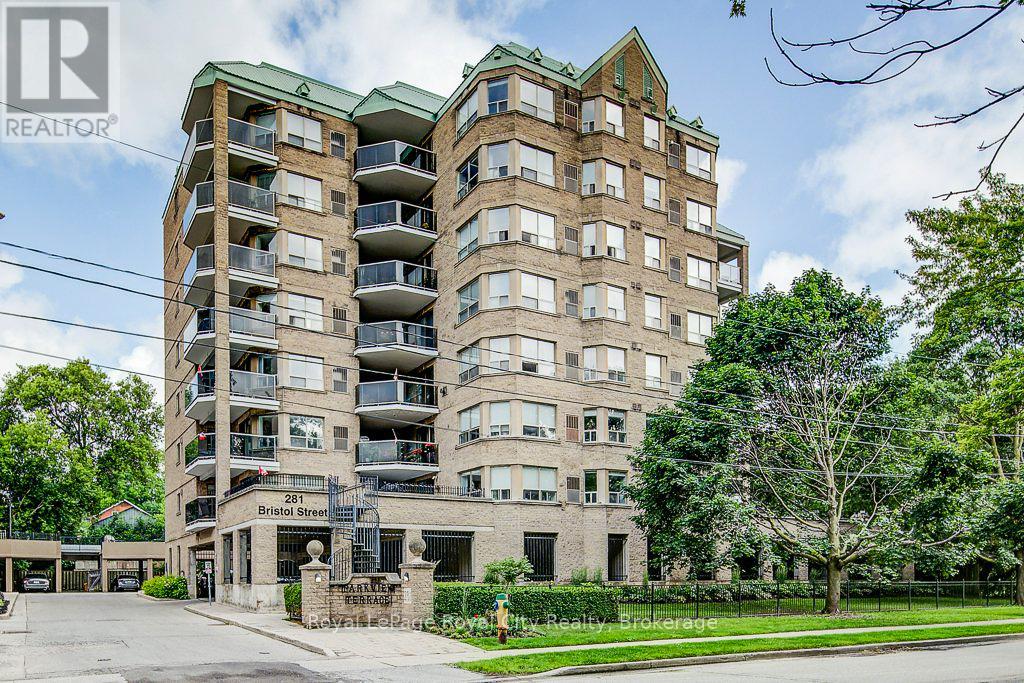
204 - 281 Bristol Street
Guelph, Ontario
Attention downsizers and right-sizers! Welcome to Parkview Terrace at 204-281 Bristol Street, a highly desirable, quiet boutique condominium offering the space and comfort of a detached bungalow without the maintenance. This rare 2nd floor suite features 2 generous bedrooms, 2 bathrooms, and a separate private den that is perfect for a home office, hobby room, or guest space. Enjoy a bright living-dining area with premium updated flooring, fresh neutral paint, and an abundance of natural light. Step out onto an exceptionally rare, oversized private terrace, offering a massive outdoor living space for container gardening or dining al fresco. The primary retreat features a large closet and a private ensuite bath. This safe, adult-oriented community features incredible amenities, including secure covered parking, a fitness centre with a sauna, and a beautifully refreshed party room with a full kitchen for hosting large family gatherings. Unbeatable location tucked away near the Speed River walking trails, Riverside Park, and local amenities, while maintaining excellent, stress-free access to Highway 6 and the 401. A perfect transition for your next chapter! (id:63008)
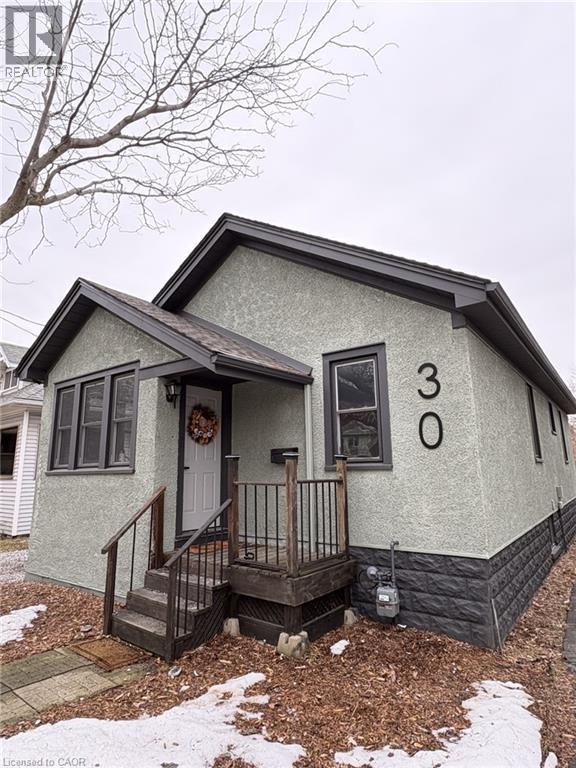
30 Eastchester Avenue
St. Catharines, Ontario
Beautifully Renovated, Move-In Ready, and Packed With Value This stunning updated home delivers the perfect mix of character, comfort, and modern design. Located on a quiet one-way street in a family-friendly area, this 3+1 bedroom, 2 bathroom home has been extensively upgraded and is completely move-in ready. Step inside to an inviting open-concept main floor featuring over 1,500 sq. ft. of finished living space, exposed wood beams, and brand new engineered hardwood flooring. The stylish new kitchen is finished with white quartz countertops, updated fixtures, and a layout that flows beautifully for both everyday life and entertaining. Both full bathrooms have been tastefully renovated with sleek tile work and premium shower panel systems. The main floor offers three bedrooms all on one level, making this an ideal fit for families or downsizers wanting convenience without sacrificing space. The finished basement expands your options with a 4th bedroom, a large rec room, and additional flexible space for work, fitness, or relaxation. Step out back to a spacious deck overlooking the yard-perfect for hosting, unwinding, or enjoying the warmer months. Big-ticket upgrades including a new lifetime roof, exterior improvements, newer windows, upgraded electrical, and modern lighting provide real peace of mind. Priced at $485,000, this is a rare chance to own a fully updated home in a great location close to schools, parks, shopping, and transit. Stylish functional and turn-key — this one is ready to impress. (id:63008)
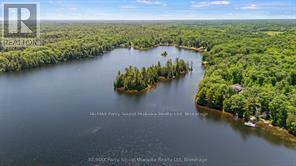
0 Crown Retreats Part 3 Road
Whitestone, Ontario
A beautiful 5 acre building lots available for sale in the municipality of Whitestone, located off a year-round road. Right to use the common areas to Fairholme Lake, great for swimming boating and fishing. A smaller quiet Lake with approximately 50% crown land. Access to Whitestone lake boat launch and beach nearby. These lots are recently severed and ready to make your own. Hydro at the road. Plenty of trees to maintain privacy and a quiet area. Little traffic being located at the end of the road. Short distance to the the town of Dunchurch for stores, amenities, community/recreation centre, marina, restaurants, park and beach with swim programs. Public school and nursing station nearby. A great location to raise a family, retire or investment property. Enjoy all season activities, with snowmobiling, cross country skiing, ATV, swimming, fishing, boating and ice fishing. Short distance from the main road. Work from home and end your day with the kids on the water just a hop skip and a jump away from your property. Make your foot print in cottage country by building new and for you! Taxes not yet assessed at time of listing. Hst in addition to. Click the media arrow for video. (id:63008)

0 Crown Retreats Part 2 Road
Whitestone, Ontario
Deeded water access use!Enjoy the luxury of waterfront living without the waterfront taxes. One of 2 beautiful 5 acre building lots available for sale in the municipality of Whitestone, located off a year-round road. Right to use the common areas to Fairholme Lake, great for swimming boating and fishing. A smaller quiet Lake with approximately 50% crown land. Access to Whitestone lake boat launch and beach nearby. These lots are recently severed and ready to make your own. Hydro at the road. Plenty of trees to maintain privacy and a quiet area. Little traffic being located at the end of the road. Short distance to the the town of Dunchurch for stores, amenities, community/recreation centre, marina, restaurants, park and beach with swim programs. Public school and nursing station nearby. A great location to raise a family, retire or investment property. Enjoy all season activities, with snowmobiling, cross country skiing, ATVing, swimming, fishing, boating and ice fishing. Short distance from the main road. Work from home and end your day with the kids on the water just a hop skip and a jump away from your property. Buy 1 or buy both properties for even more privacy or future development for the family. Make your foot print in cottage country by building new and for you! Taxes not yet assessed. Hst in addition to. Click the media arrow for video. (id:63008)
5090 Pinedale Avenue Unit# 501
Burlington, Ontario
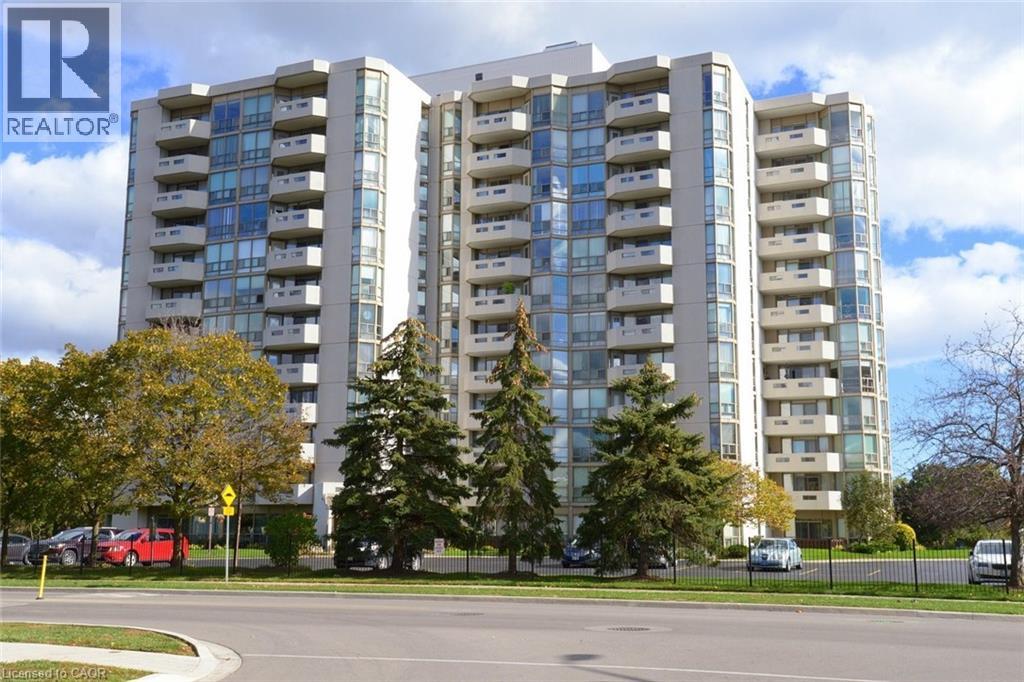
Welcome to the 5090 Building in the coveted Pinedale Estates neighbourhood. This is a lovely condo building with reliable, on-site superintendents. This beautifully maintained ROSSEAU model features approx 1298 square feet of living space. This lovely corner unit boasts both north-west & east views. These highly desired corner units do not become available very often. An ideal location on the 5th floor makes this condo bright with many windows allowing for spectacular sunrises from the east and sunsets to the west. Featuring floor to ceiling windows, 2 beds/2 baths, spacious kitchen with ample cabinetry, stainless appliances and cozy eating area. The generous living and dining areas are perfect for both relaxing & entertaining. The private balcony provides a lovely spot to unwind and enjoy spectacular sunsets. One undergound parking space and one locker complete the package. Residents enjoy access to an impressive array of amenities that foster a vibrant and social lifestyle — ideal for those looking to stay active & connected. Whether it's gathering with neighbours, enjoying recreational facilities, or simply taking advantage of well-appointed common areas, there's always something to enjoy. Say goodbye to your grass cutting chores and indulge in the many amenities this beautiful building has to Offer: library, indoor pool, golf simulator, workshop, party room, billiards room, sauna & more. Ideally located, this condo is just moments from shopping, places of worship, public transit and major transportation routes making daily errands and commuting a breeze. Perfect for downsizers, professionals or anyone seeking low-maintentance living without sacrificing lifestyle, this is a wonderful opportunity. Burlington has many amenities to enhance your lifestyle. (id:63008)
33 Park Road
Simcoe, Ontario
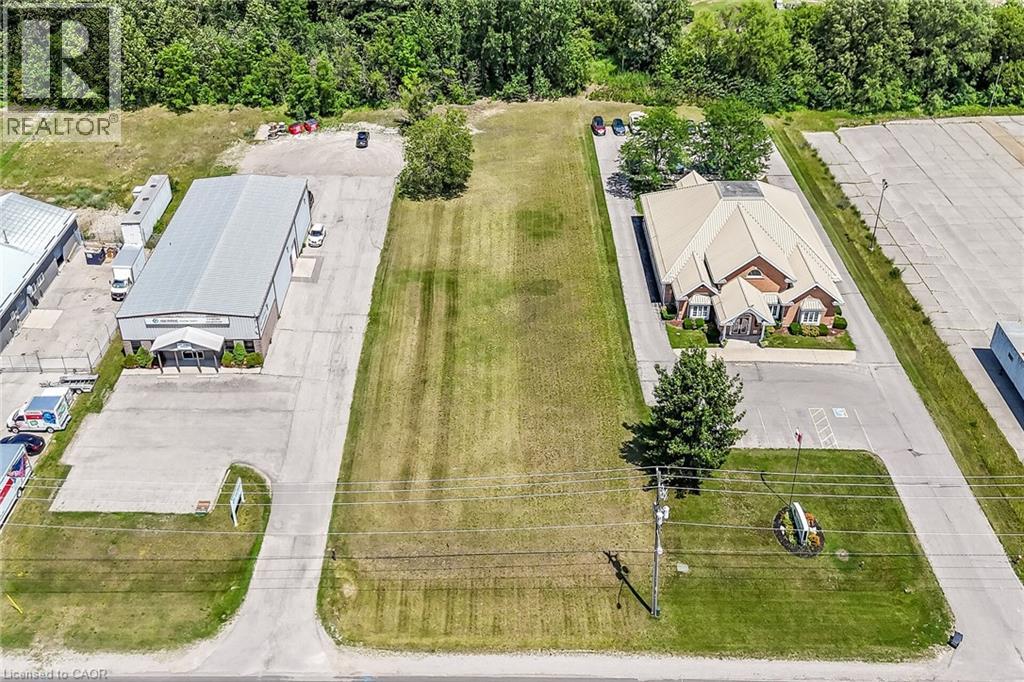
Ideally located, rarely offered 100’ x 350’ serviced lot located in Simcoe’s most prestigious Business park on sought after Park Road. Tremendous Opportunity to design & custom build your own building to meet your expanding business’ needs. High traffic location with great street exposure to take your business to the next level. Zoning allows for many permitted uses including MG, industrial, & commercial. Extra deep lot provides ample parking & planning ease. Extensive planning applications have been completed & Seller is willing to provide the Buyer with environmental report, site plan application submission fee, environmental impact study, tropical site plan, & recent appraisal (2025). Everything has been completed to allow for you to provide your design & application. Simcoe is a rapidly expanding town from a residential, commercial, & industrial aspect. Easy commute to Brantford, 403, 401, & GTA. Ideal investment & location for multiple business avenues! (id:63008)
3082 Ingleton Lane
Oakville, Ontario
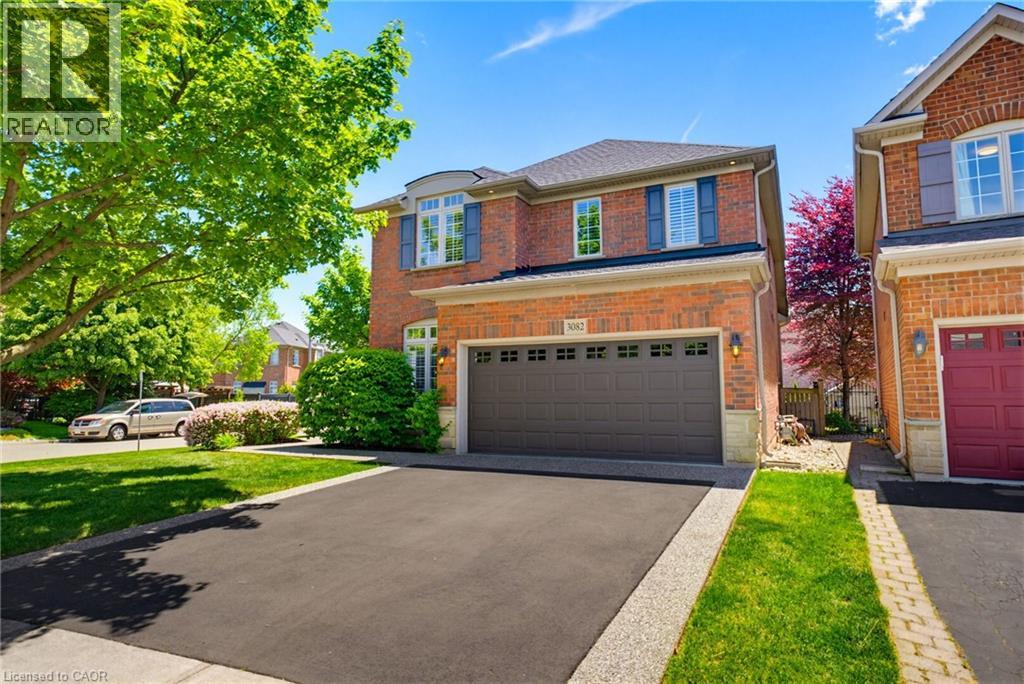
Step into exceptional comfort and style at 3082 Ingleton Lane, a beautifully appointed executive residence on a premium 58x103ft corner lot in the highly sought-after Bronte Creek neighbourhood of Oakville. This meticulously maintained, original-owner home showcases a bright and airy layout with 9-ft ceilings, expansive windows, rich hardwood flooring, and elegant crown moulding throughout. The open-concept main floor is designed for both everyday living and entertaining, featuring a stylish kitchen with granite countertops, that flows effortlessly into the warm and inviting dining room, and living room equipped with a Napoleon gas fireplace. A dedicated office/den, along with convenient main floor laundry and mudroom with garage access, adds function to the home’s refined design. Upstairs, the spacious primary suite offers a private retreat with a walk-in closet and spa-inspired ensuite, while three additional generously sized bedrooms share a well-appointed 4-piece bath. The finished basement elevates the home even further, boasting a recreation/family space with Napoleon gas fireplace, exceptional custom wet bar, a Fischer pool table, flexible bonus room, and full 3-piece bathroom - perfect for entertaining or relaxing. Outdoors, enjoy a professionally landscaped setting complete with an impressive Timber-Tech composite deck, privacy fencing, in-ground irrigation system, and charming covered arch front entry with stone and brick detailing. The double car garage with epoxy flooring and double-wide driveway enhance both style and practicality. Perfectly located near scenic trails, top-rated schools, Oakville Hospital, and major highways, this exceptional home offers an outstanding opportunity to live in one of Oakville’s most desirable communities. Notable Updates: All Toilets (19’), Timber-Tech AZEK Composite Deck, Railings, & Privacy Fence (20’), Furnace (22’), A/C (22’), Basement Living Room Carpet (23’), Garage Floor Epoxy (25’). (id:63008)
1940 Ironstone Drive Unit# 1006
Burlington, Ontario
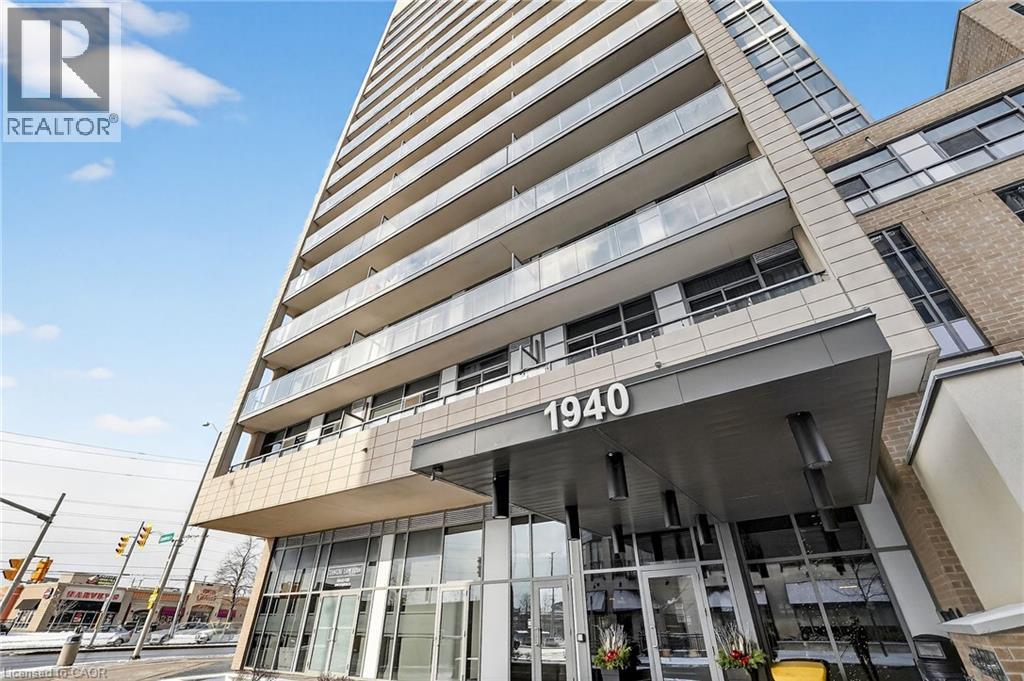
Welcome to unit 1006 on 1940 Ironstone drive! Beautiful condominium located in one of the most desirable areas of Burlington! This condo features a 1 bedroom + den with abundant storage. Kitchen has granite countertops, modern cabinets with a gorgeous 3/4.4 ft island all with warm tones that gives a homey and cozy feeling. Open concept kitchen, dining and living space with large windows that bring in ample of light! You also get 2 bathrooms (1 Full + half) and an in-suite laundry for lavish convenience. A balcony with breathtaking views of the city and clear views for holiday fireworks! Also included 1 Locker and 1 parking space in the underground garage. Parking space is the closest to elevator and is extra spacious, great for accessibility. Inclusions with your fees, you can enjoy a nice workout with full use of the gym, yoga room or cardio room. On the lovely rooftop patio you can fire up the BBQ to have a cookout or cozy up to the fireplace during the cooler nights. You have the option to rent out the huge party room for up to 60 guests, great for birthdays, events or family get togethers. Security officers, a concierge and many security features throughout the building that will make you feel safe and stress free in your home. Minutes to the QEW, 407 and go station. Walking distance to shopping, restaurants, amenities, etc. Move in ready! Don't miss the chance! (id:63008)
103 - 20 Beckwith Lane
Blue Mountains, Ontario
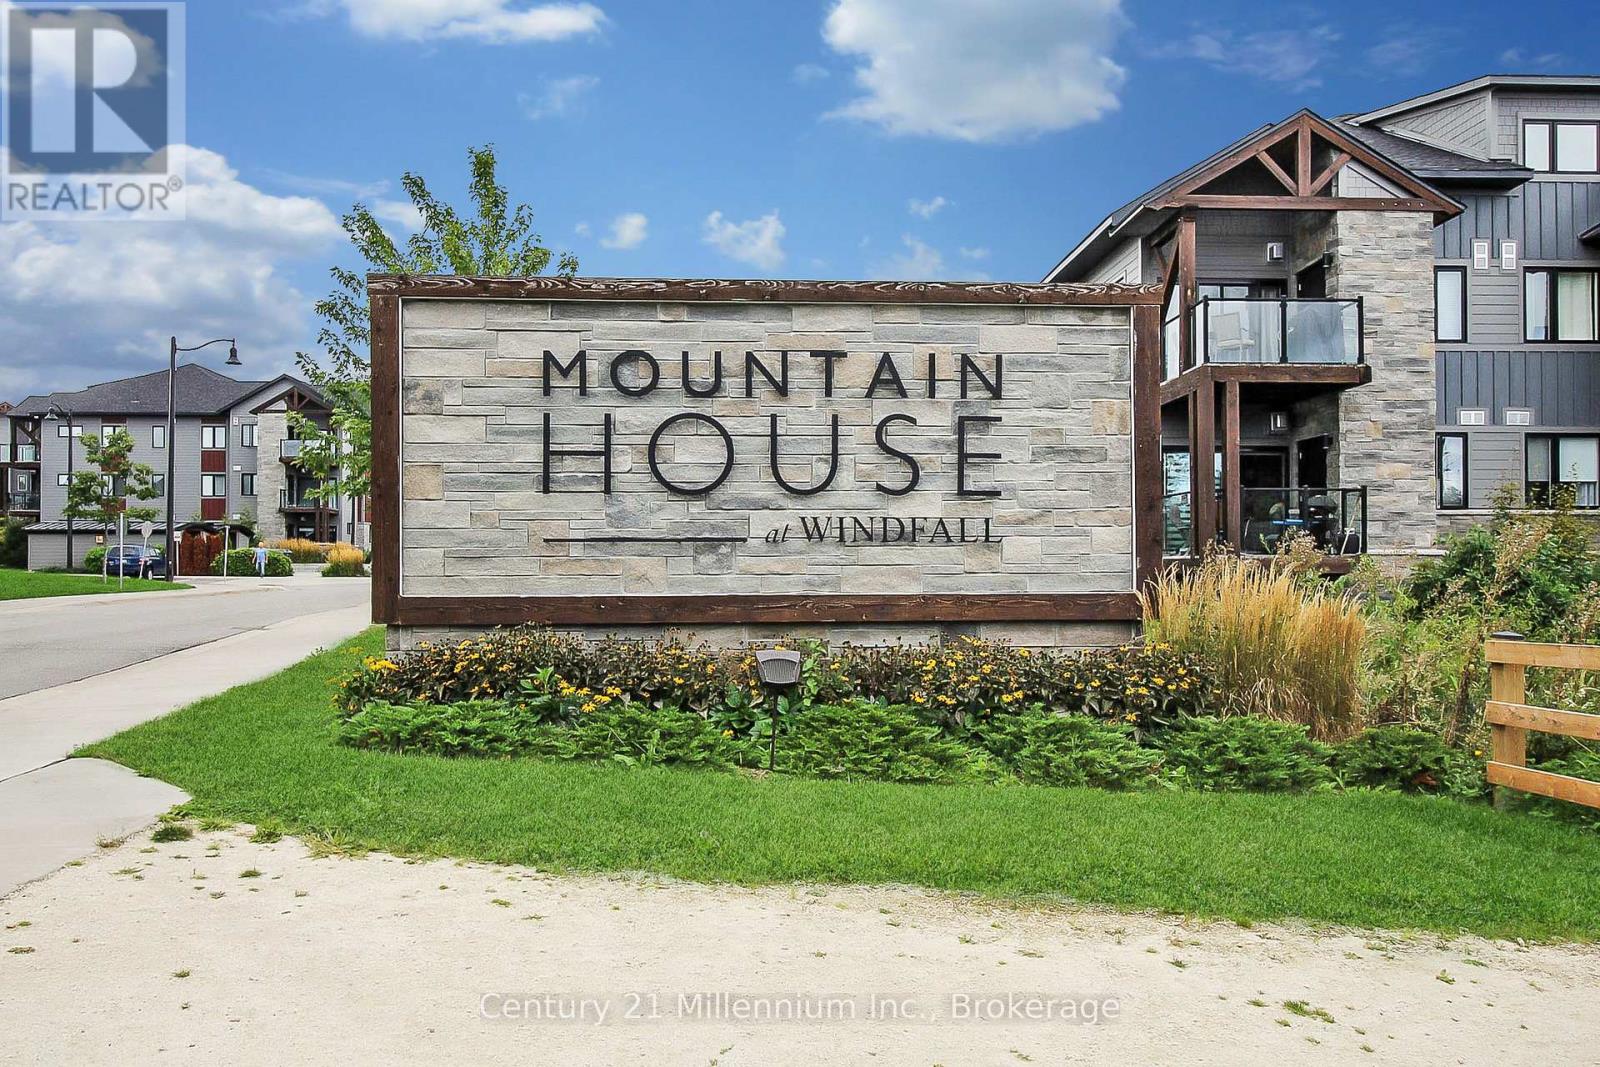
Annual unfurnished rental. Welcome to Mountain House. Blue Mountain's amenity rich condominium complex central to all of the activities our area has to offer. Short bike ride to Blue Mountain Village, Waterfront and downtown Collingwood. Hop in the car to reach ski hills, golf courses and unlimited hiking trails! This 2 bedroom, 2 bathroom condo is well appointed offering lots of natural light. The complex offers year round pools and spas, an indoor rec room with a cozy fireplace and connects to several trails. Rental application with full credit report and score required. Available July 27th. Utilities, water heater rental, cable and internet in addition to rent. (id:63008)
Unit 6 - 355 Princess Street
Georgian Bluffs, Ontario
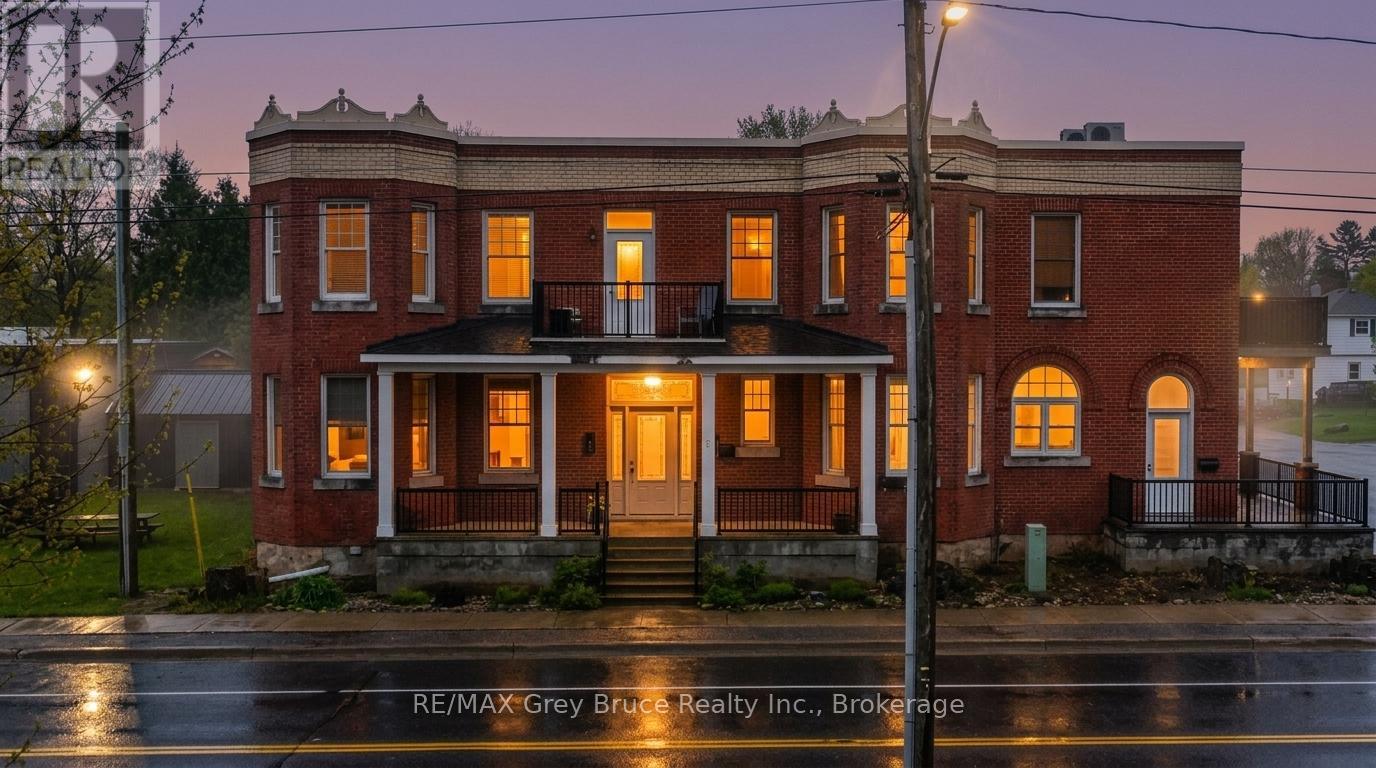
Welcome to easy, low-maintenance living in the charming village of Shallow Lake. This beautifully maintained one-bedroom, one-bathroom condo offers 718 square feet of thoughtfully designed living space, perfect for first-time buyers, downsizers, retirees, or anyone looking to enjoy a relaxed lifestyle close to everything Grey Bruce has to offer.Step inside to discover an inviting layout featuring High ceilings, large kitchen with centre island and a ton of cupboard space, in-suite laundry, comfortable living spaces, and direct access to your own private balcony, equipped with automatic awning - the perfect place to enjoy your morning coffee or unwind at the end of the day. The secure building offers elevator access from your unit right down to the large exclusive storage lockers, spacious parking, for added convenience and peace of mind. Ideally located just 10 minutes from both Owen Sound and Sauble Beach, you'll enjoy the perfect balance of small-town charm and nearby amenities, shopping, dining, and recreational activities. Shallow Lake is known for its welcoming community atmosphere and convenient access to trails, beaches, and year-round outdoor adventure. (id:63008)
16 Greaves Avenue
Collingwood, Ontario
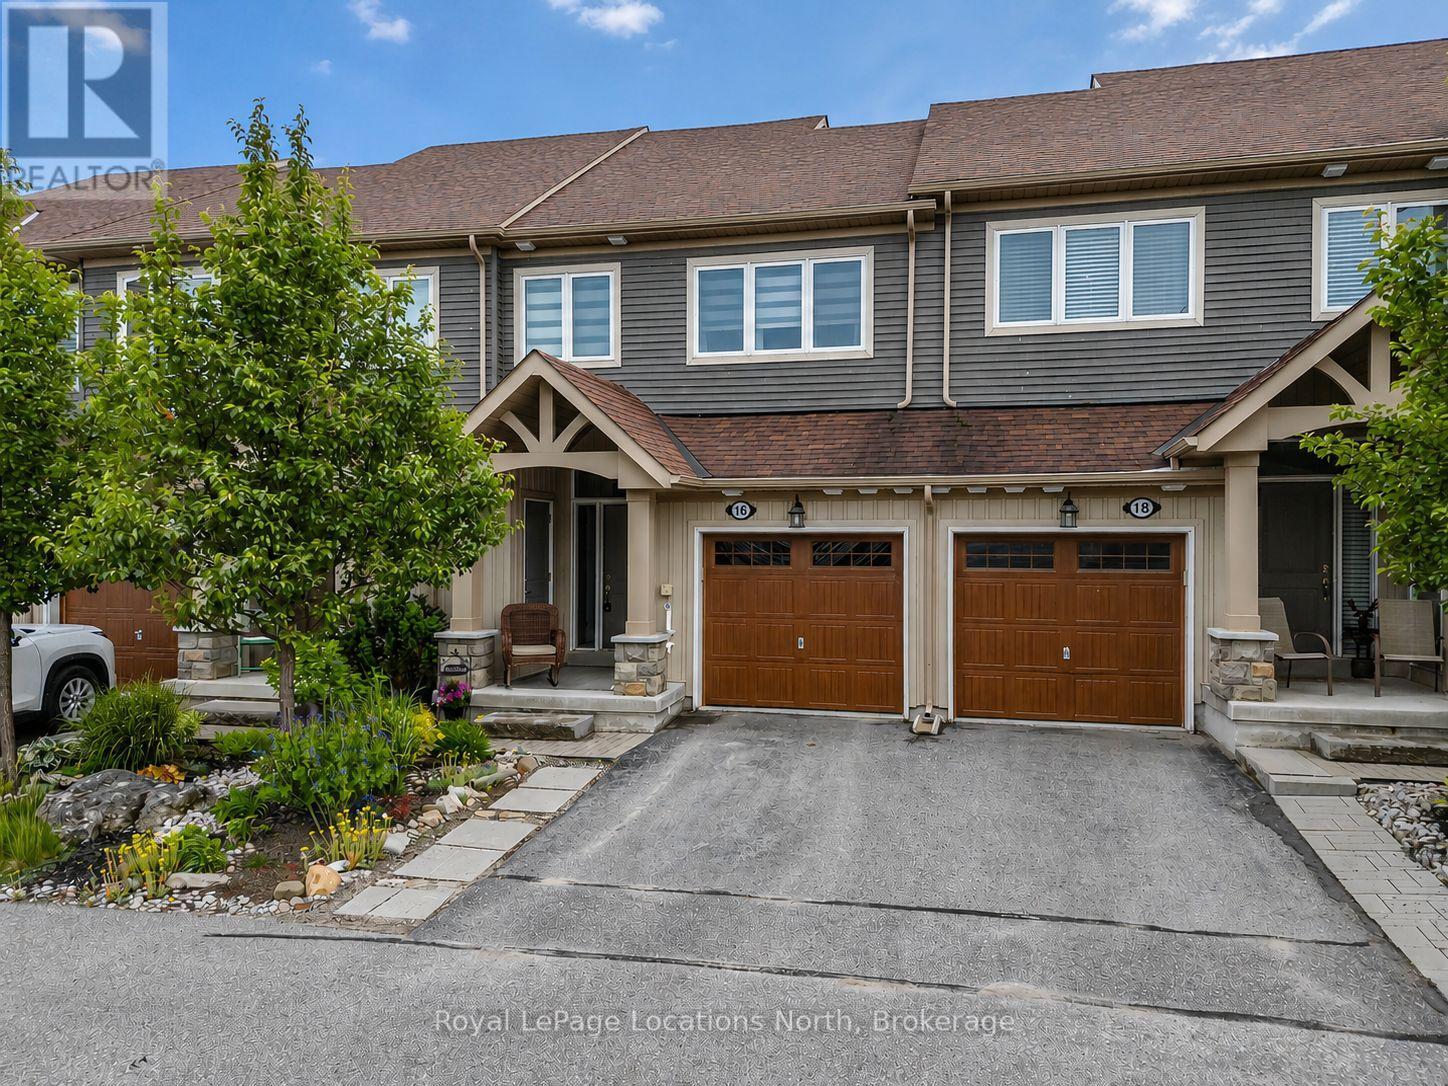
This well-maintained freehold town-home offers a long list of upgrades and thoughtful features throughout. Enjoy upgraded hardwood flooring, a cozy gas fireplace with stone surround, elegant wainscotting, and a bright white kitchen featuring quartz counter tops installed last summer and stainless steel appliances.The spacious primary suite easily accommodates a king-sized bed, includes a walk-in closet and an ensuite with a glass shower, built-in bench, and double sinks. Roller blinds and custom curtains add style and convenience throughout the home, while ceiling fans in the bedrooms provide added comfort. The second bedroom includes a Queen Murphy bed (approximately 1 year old). The finished basement features large windows that bring in plenty of natural light, creating a welcoming family room or guest space. There is also a two piece bathroom with a rough-in for a future shower and an oversized cold room for additional storage. Step outside to enjoy the private backyard complete with a gazebo and expanded stone patio, ideal for relaxing or entertaining. Mature perennial gardens add seasonal colour and charm. The attached single-car garage with convenient inside entry provides everyday ease and additional storage space. Additional highlights include: Central vacuum, Second-floor stackable laundry, Luxury wide-plank vinyl flooring in the basement, Pot lights throughout, Main bath with updated fixtures, Sump pump with mechanical backup, HRV system and Fresh Collingwood Grey paint throughout. Located in the highly desirable Collingwood neighbourhood, this freehold home is close to parks, trails, schools, and the community outdoor pool, offering a fantastic lifestyle for families and active residents alike. A move-in ready home that combines comfort, style, and convenience in one exceptional package. (id:63008)
59 Brentwood Drive
Stoney Creek, Ontario
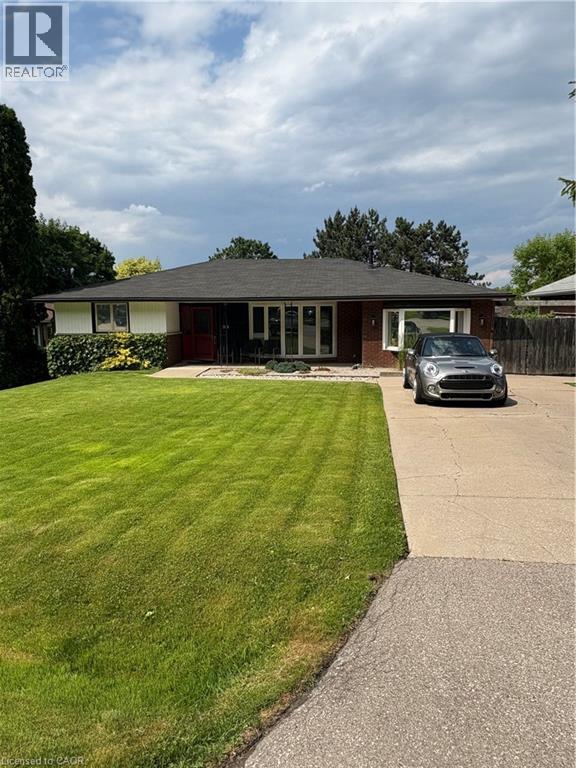
Gorgeous 2 Bedroom All-Inclusive rental available immediately ! Parking, Laundry & Private (unshared) yard space included. Located in Stoney Creek close to all amenities, bus routes, great schools and just moments from the Highway! (id:63008)