
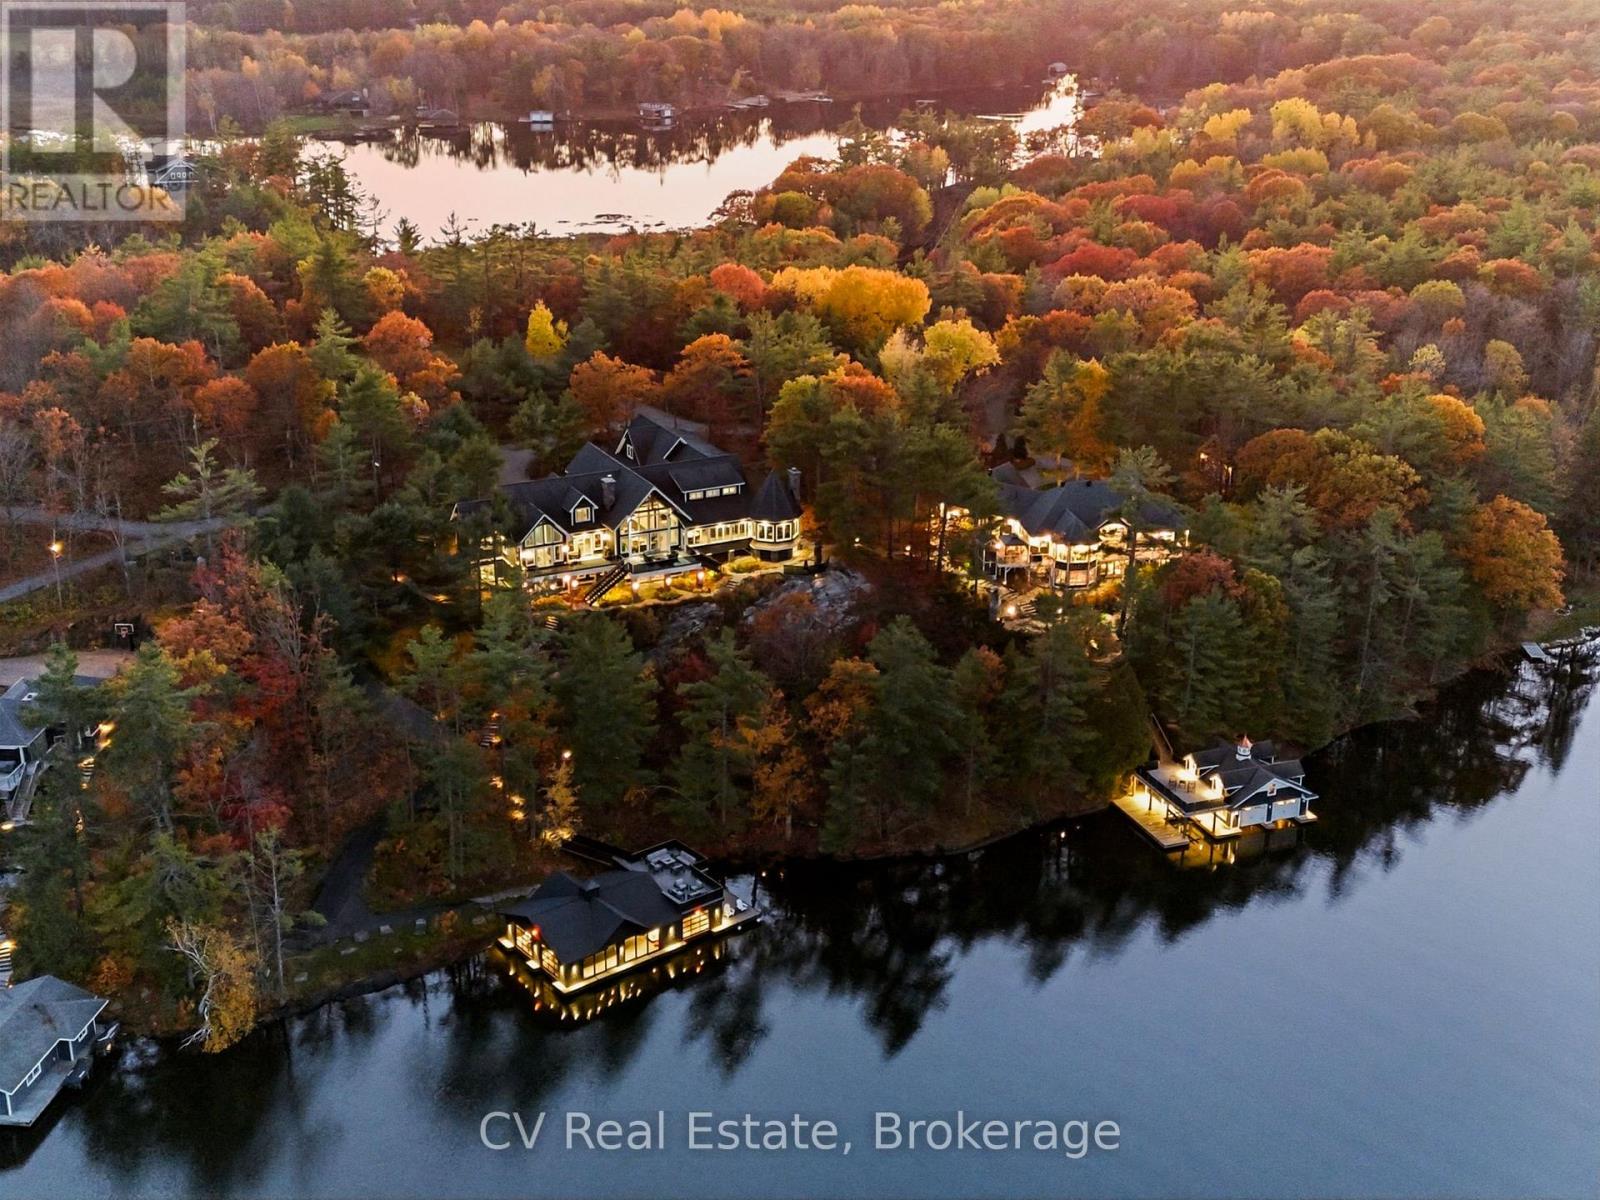
1056 & 1060 S Sunset Bay Rd
Gravenhurst, Ontario
An extraordinary opportunity to secure a landmark Lake Muskoka compound with over 5 acres and approximately 550 feet of combined prime waterfront in an exceptional private setting. Positioned within an exclusive enclave with year-round access, just minutes to Muskoka Wharf and Muskoka Bay Golf Club this remarkable offering brings together two distinct waterfront residences, connected by beautifully landscaped granite stone pathways, to create an unrivalled multi-generational estate. The principal residence spans approximately 10,000 sq. ft. with 7 bedrooms, soaring vaulted ceilings, dramatic stone fireplaces, a spectacular great room with panoramic lake views, chef's kitchen, solarium, private office, professional-grade gym, sauna, and an expansive entertaining lounge above the triple-car garage. Extensive landscaping, composite decking, a cascading waterfall, and paved golf cart access create an exceptional connection from the residence to the shoreline. The secondary residence offers additional luxury waterfront accommodations with 6 bedrooms, warm architectural character, vaulted ceilings, solarium, multiple fireplaces, generous guest accommodations, a self-contained in-law suite, attached 2-car garage, detached insulated garage, and beautifully landscaped grounds, creating ideal space for extended family, guests, or staff. At the water's edge, the compound is further elevated by two exceptional 3-slip boat houses designed for entertaining and effortless lakefront living, each featuring premium waterfront amenities, upper sun decks, wet bar spaces, and outstanding functionality for a serious boating lifestyle. In total, this estate presents 13 bedrooms, extensive parking, extraordinary privacy, and a scale rarely assembled on Lake Muskoka. Whether envisioned as a legacy family compound, private corporate retreat, or one of the most significant waterfront holdings in the region, this is a truly remarkable Muskoka offering. (id:63008)
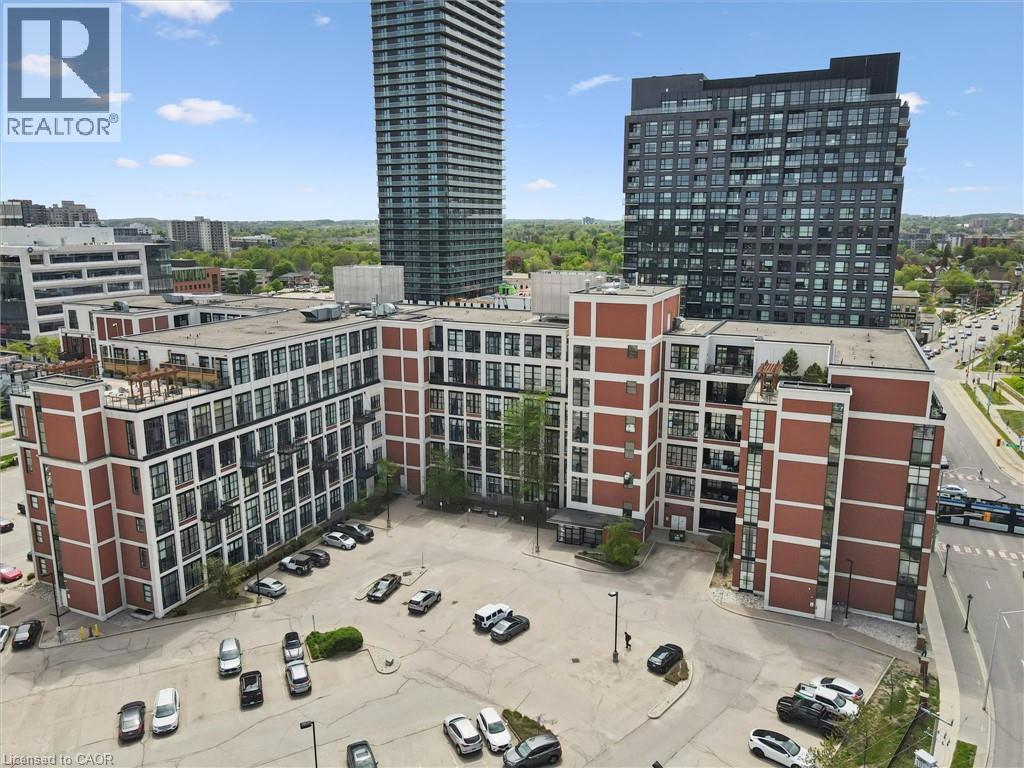
410 King Street W Unit# 218
Kitchener, Ontario
Experience authentic loft living in the heart of Kitchener’s Innovation District at Kaufman Lofts. This 1-bed, 1-bath unit blends historic character with modern convenience. This iconic mid-rise conversion was formerly the historic Kaufman Rubber Company and has preserved the building’s industrial roots while offering an urban lifestyle. You will love the soaring ceiling heights & oversized windows that flood the space with natural light and exposed ductwork that celebrate the building’s rich heritage. Open-concept layout and thoughtfully designed floor plan with polished concrete flooring provides a low-maintenance foundation for everyday living. At the heart of the home is the kitchen with a movable granite- topped island, perfect for casual breakfasts or gathering friends and family while cooking. The kitchen offers ample storage, stainless steel appliances and seamlessly connects to the living space. The bedroom has a corner double door for privacy and spacious closet. The 4 piece bathroom features a tub to relax and unwind. In-suite laundry adds everyday convenience, while the unit comes with owned parking and a private locker for additional storage. Residents of Kaufman Lofts enjoy premium amenities, including a rooftop terrace with herb gardens, gas BBQs, and panoramic views of downtown, a party room for gatherings, and secure bike storage. The location is unparalleled in the heart of DTK walking distance to Google, Communitech, KPMG, D2L, McMaster’s School of Medicine, and the University of Waterloo School of Pharmacy. Just moments from highway access, steps away from LRT stops and the upcoming transit hub connecting GO Train and buses, the perfect location to experience the culture of DTK's restaurants, Kitchener Farmer's Market, cafés, nightlife, and Victoria Park. Whether you’re a first-time buyer, tech professional, downsizer, or investor, this loft provides the perfect combination of history, style, and a vibrant downtown lifestyle. (id:63008)
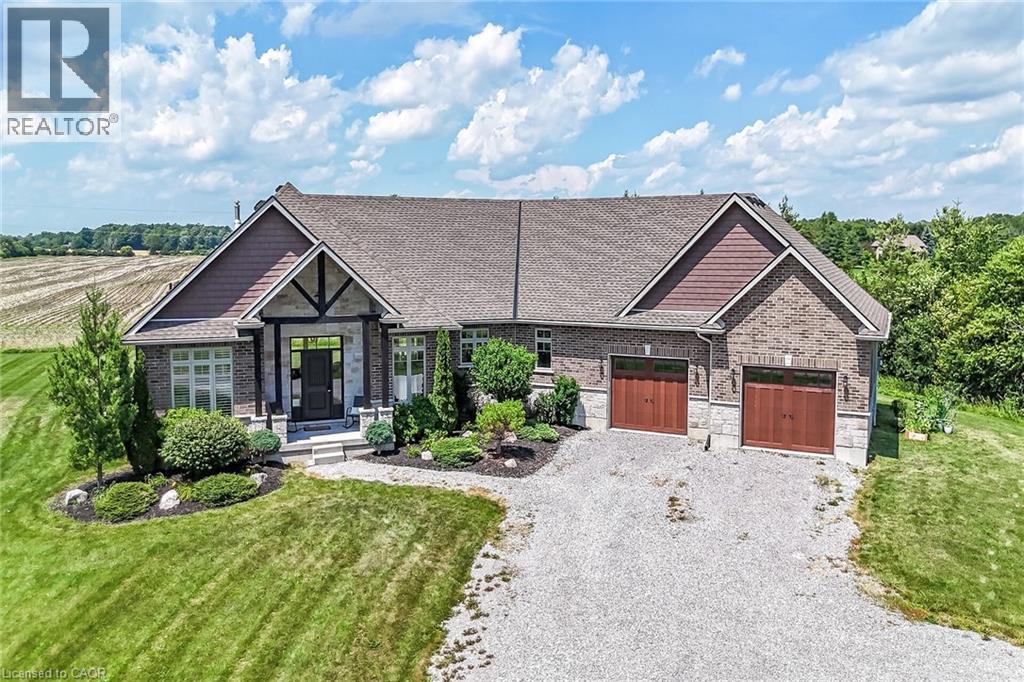
1471 Concession 5 Woodhouse Road
Port Dover, Ontario
Exquisitely finished, Beautifully presented 3 bedroom, 4 bathroom Custom Built Bungalow (2018) situated on private, park like 200’ x 200’ lot overlooking calming country fields on sought after Conc 5 Woodhouse located minutes to Port Dover & Simcoe! Great curb appeal with stone & complimenting brick exterior, welcoming front covered porch with timber frame post & beam design, entertainers dream back covered porch, & attached oversized 32’ x 36’ heated garage with extra high ceilings to accommodate home golf sim. The masterfully designed interior features over 2200 sq ft of distinguished living space highlighted by custom “Darbishire” kitchen cabinetry with eat at island, quartz countertops, S/S appliances, & walk in pantry, formal dining area, great room with vaulted ceilings, wood beam accents, & n/gas fireplace set in stone hearth with gorgeous hardwood floors throughout, primary bedroom with chic 4 pc ensuite, custom vanity, & walk in closet, 2 spacious secondary MF bedrooms, primary 4 pc bathroom, welcoming foyer, 2 pc bathroom, mud room with built in’s, & MF laundry. The partially finished basement includes upgraded 9 ft ceilings and sets up perfectly for an in law suite with private walk down entrance from the garage & includes 3 pc bathroom, gym area, drywalled rec room, ample storage, & utility room. Conveniently located close to Port Dover, schools, shopping, amenities, & easy access to 403. Truly must view to appreciate the planning, pride of ownership, & attention to detail that went into this stunning Bungalow. Will not disappoint – Rarely do Estate properties such as this come available. Call today to Experience Port Dover Country Living at it’s Finest! (id:63008)
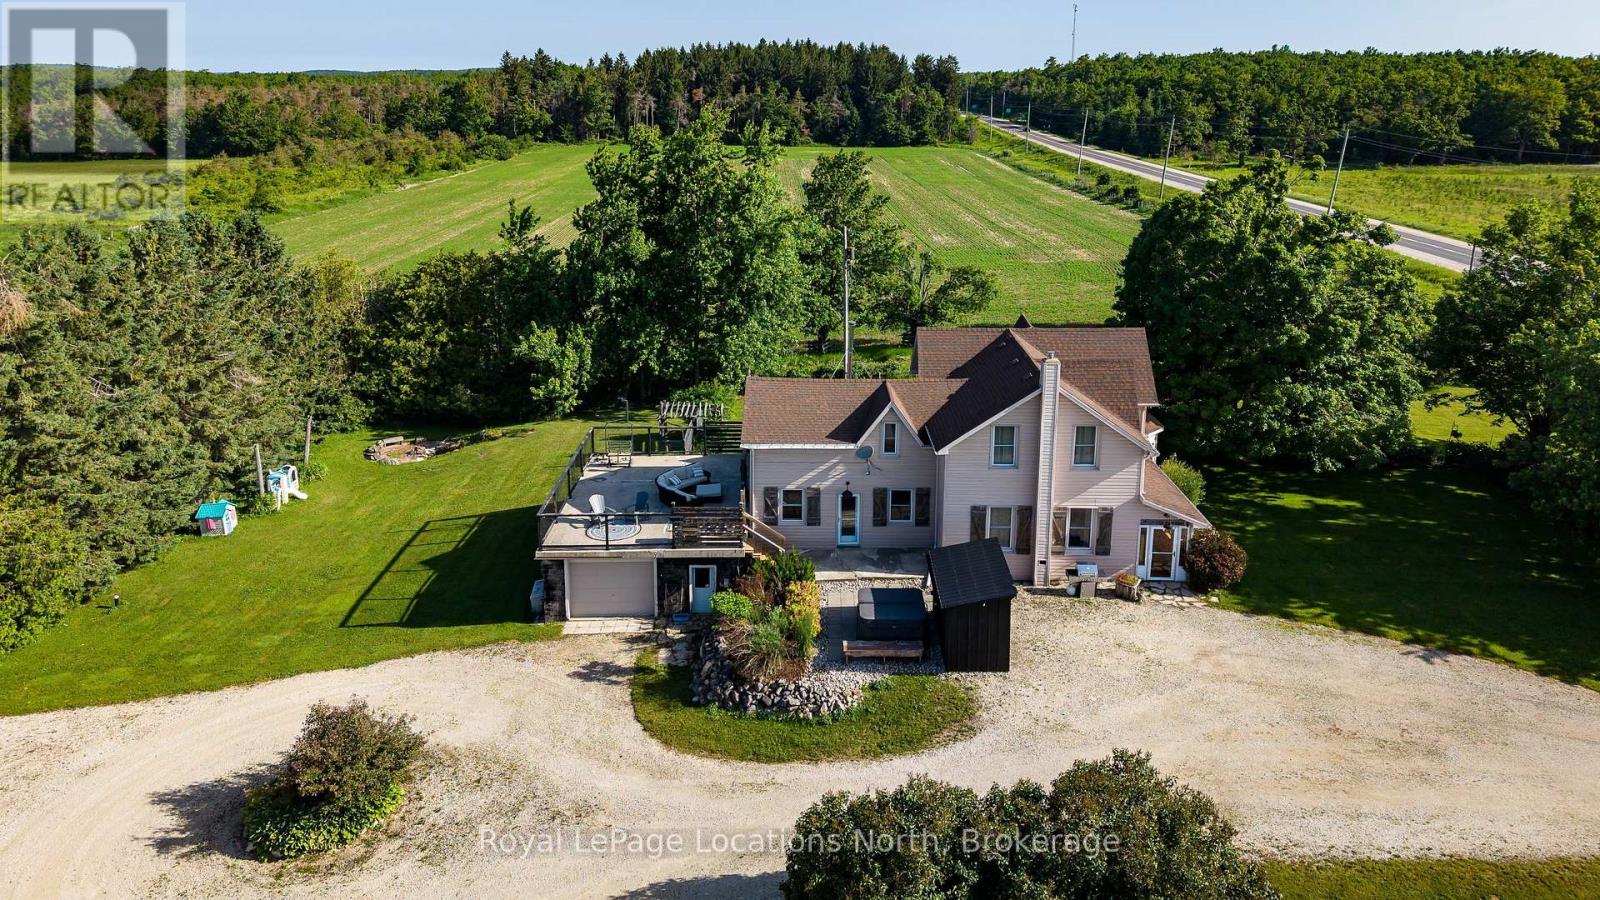
793952 124 Grey Road
Grey Highlands, Ontario
Set on a fully gated and beautifully landscaped 1.5 acre property near Singhampton, this 1905 country farmhouse offers a rare blend of historic character and privacy. The circular back driveway and mature landscaping create a sense of calm upon arrival, while the covered front porch/mudroom welcomes you inside. A central hall with approximately 9'8" ceilings sets the tone for the home's warmth and craftsmanship. The south-facing farmhouse kitchen is the heart of the home, featuring a generous dining area and a propane gas fireplace that creates a cozy backdrop for everyday living and entertaining. Multiple main-floor living spaces offer flexibility for family life, hosting guests, or working from home, while the inviting living/recreation room is accented with natural wood details and anchored by a wood-burning stove. Practical updates enhance functionality, including a dedicated main-floor laundry room and an attached garage that has been thoughtfully finished to include an office or gym -professionally wired, making it ideal for a home-based business or creative workspace. Upstairs, two separate staircases lead to four generously sized bedrooms, including two with built-in closets, offering comfortable accommodation for family and guests. The outdoor spaces are equally impressive: relax and unwind in the hot tub, rinse off in the outdoor shower, or entertain on the patio surrounded by extensive landscaping and a peaceful water feature. A rooftop patio offers elevated views of the surrounding countryside, while the fully fenced and gated property provides privacy and peace of mind. With ample space for future expansion-such as a pool, horses, or additional outbuildings (subject to approvals)-this property offers the freedom to grow and evolve. Ideally located for outdoor enthusiasts, the home is minutes from year-round recreation and trails, yet conveniently close to everyday amenities: a perfect balance of country living and accessibility. (id:63008)
123 Fairview Avenue W
Dunnville, Ontario
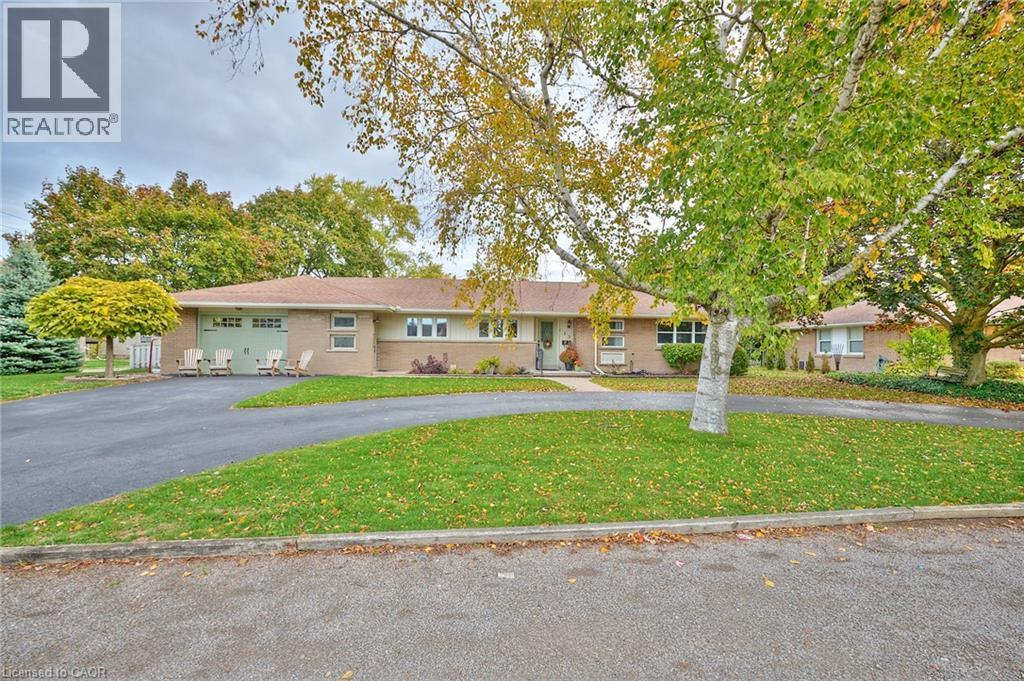
Discover the perfect blend of comfort and style in this beautifully maintained 3 + 1 bedroom bungalow nestled in one of Dunnville’s most desirable neighborhoods. You will be impressed by the home’s inviting curb appeal, featuring a double-car garage, a paved driveway, and manicured yard that reflects true pride of ownership. Step inside to a bright, O/C main floor designed with everyday living in mind. The spacious living room offers a welcoming space for family, while large windows fill the home with natural light. The dining area flows effortlessly into a well-appointed kitchen featuring ample cabinetry, modern appliances, and plenty of counter space for cooking and entertaining. This home offers main floor laundry for added convenience—no more stairs on wash day! Down the hall, you’ll find three comfortable bedrooms, including a generous primary suite with plenty of closet space. The main bathroom is stylishly finished, offering both function and flair. Downstairs, the fully finished basement provides exceptional versatility. A large family room with cozy ambiance makes the perfect spot for movie nights or game days, while the additional bedroom and full bathroom are ideal for guests, teens, or in-laws. There’s also ample storage and room for a home gym, hobby area, or office—whatever fits your lifestyle best. Step outside to enjoy your private backyard retreat. The spacious yard provides plenty of room for children to play, pets to roam, or for you to entertain friends and family during warm summer evenings. This home is close to schools, parks, shopping, and all of Dunnville’s wonderful amenities. Enjoy easy access to the Grand River, local trails, and beautiful Lake Erie all just minutes from your doorstep. Whether you’re downsizing, buying your first home, or looking for a family-friendly space, this charming bungalow checks all the boxes. With its combination of comfort, convenience, and location, it’s a property you won’t want to miss (id:63008)
573 Mayapple Street
Waterloo, Ontario
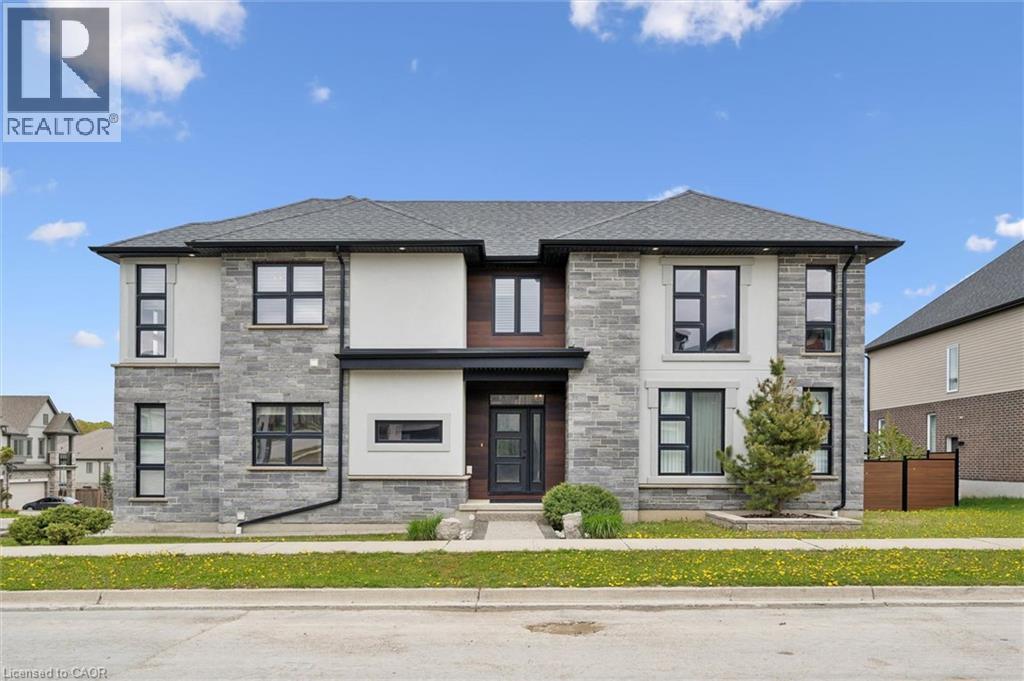
Rarely offered former model home stands out as one of the most desirable family residences within the prestigious Vista Hills Public School boundary. Boasting striking modern exterior with stone, brick, and stucco accents, undeniable Luxury curb appeal on both sides of Mayapple St & Canada Plum St. Step inside, the home is filled with premium upgrades and thoughtful design elements, this is the turnkey opportunity that today’s buyers have been waiting for. Flooded with natural light from east to west, the home offers an elevated living experience. Warm morning sun and calm, cinematic evening light naturally bring the family together. The open-concept main floor boasts 9-foot ceilings, a convenient powder room and laundry room with soaring 11.5' high ceilings. An upgraded chef’s kitchen with a massive central island—the ultimate hub for daily family life. Upstairs, you’ll find 4 spacious bedrooms and 2 full bathrooms, including a spa-inspired primary suite with a beautifully tiled glass walk-in shower. The unspoiled basement provides lots of storage spaces. Double car garage plus double decorative exposed aggregate concrete driveway. Near Vista Hill Public School, Costco, Long Hiking Trails, and a short drive to both Universities and all other amenities. (id:63008)
1940 Scotch Line Road
Minden Hills, Ontario
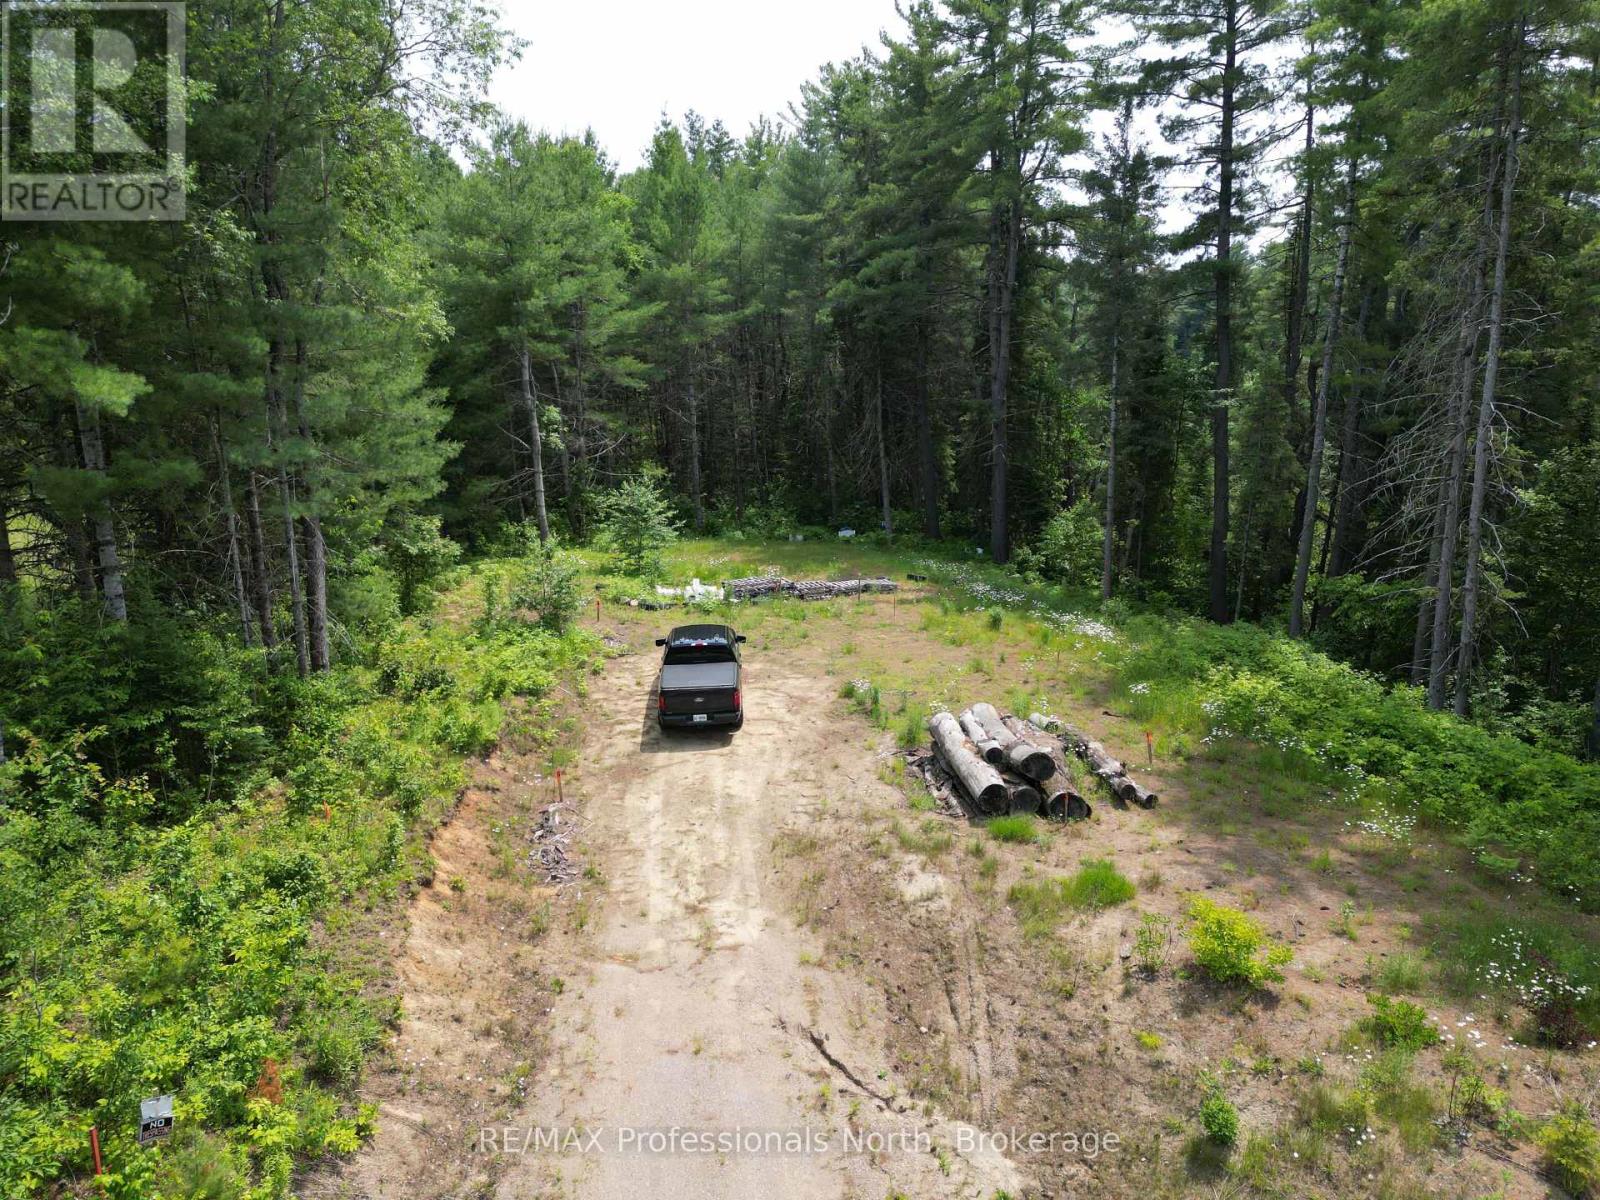
Don't miss this rare opportunity to own a cleared 0.44 acre building lot just minutes from downtown Minden. This property is ready for your vision, with many of the major steps already completed. The lot features an installed driveway and septic system, saving you time and money as you prepare to build. A building permit has already been secured, and professionally prepared plans for a new home are available, making it even easier to get started. Enjoy the perfect balance of peaceful surroundings and convenient access to shops, restaurants, schools, and all the amenities Minden has to offer. Whether you're looking to build your year-round home or a weekend retreat, this property is an exceptional opportunity. (id:63008)
190 Ecclestone Drive
Bracebridge, Ontario
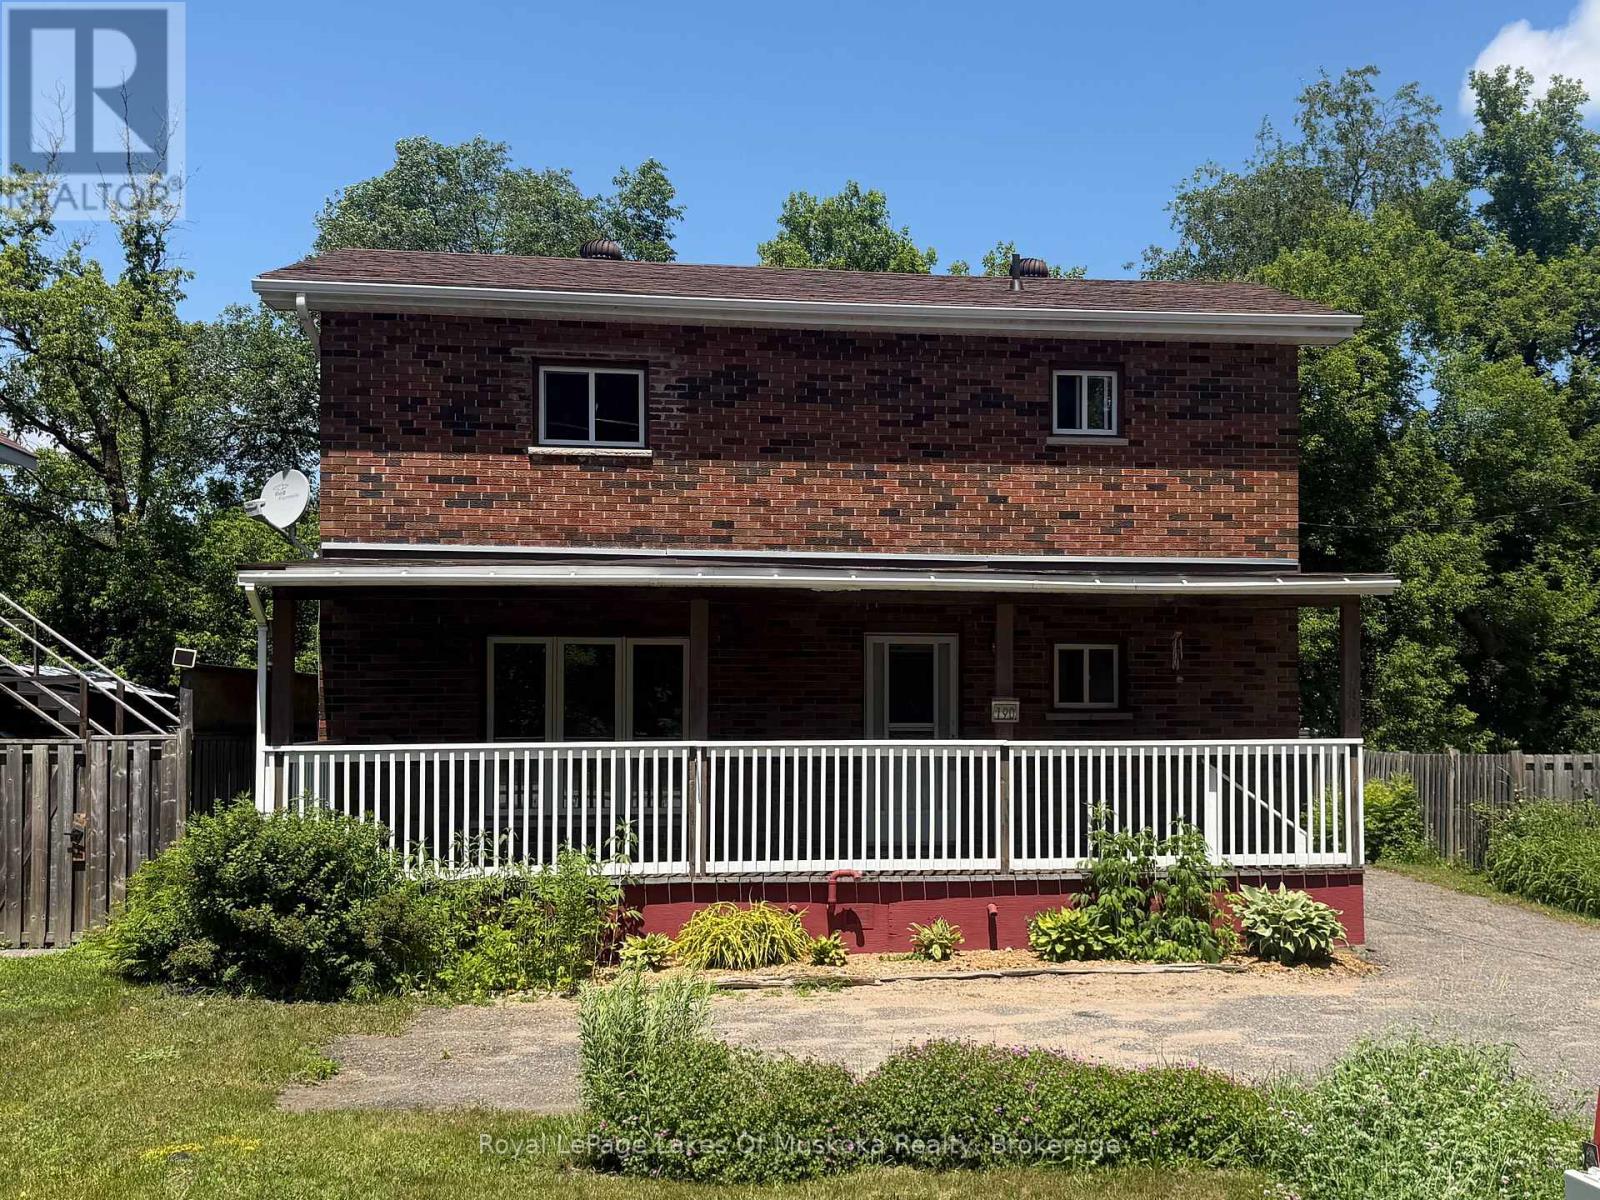
FOUR BEDROOM, 2 FULL BATH BRICK HOME WALKING DISTANCE TO DOWN TOWN. This well- maintained legal brick duplex sits on full municipal services and offers incredible versatility for the savvy buyer. Currently a single-family residence but there is always the option to convert into a duplex. The property now features FOUR bright bedroom, a full kitchen, 2 full bathrooms, plus a full, unfinished open basement ready for your creative touch or additional living space. Significant updates provide peace of mind, including a roof replaced within the last five years, a NEW furnace under ten years old and a brand new breaker electrical panel in 2026. The deep, spacious yard is a rare find in town with two storage sheds. Location is paramount, placing you within walking distance of local cafes, boutiques, and the Muskoka River. Boaters will love the proximity to the Muskoka Bay launch, offering access to Lake Muskoka and hundreds of miles of scenic navigation. This is an ideal way to get your foot in the door of the 2026 Muskoka market with a solid, well-cared-for asset under $500,000. (id:63008)
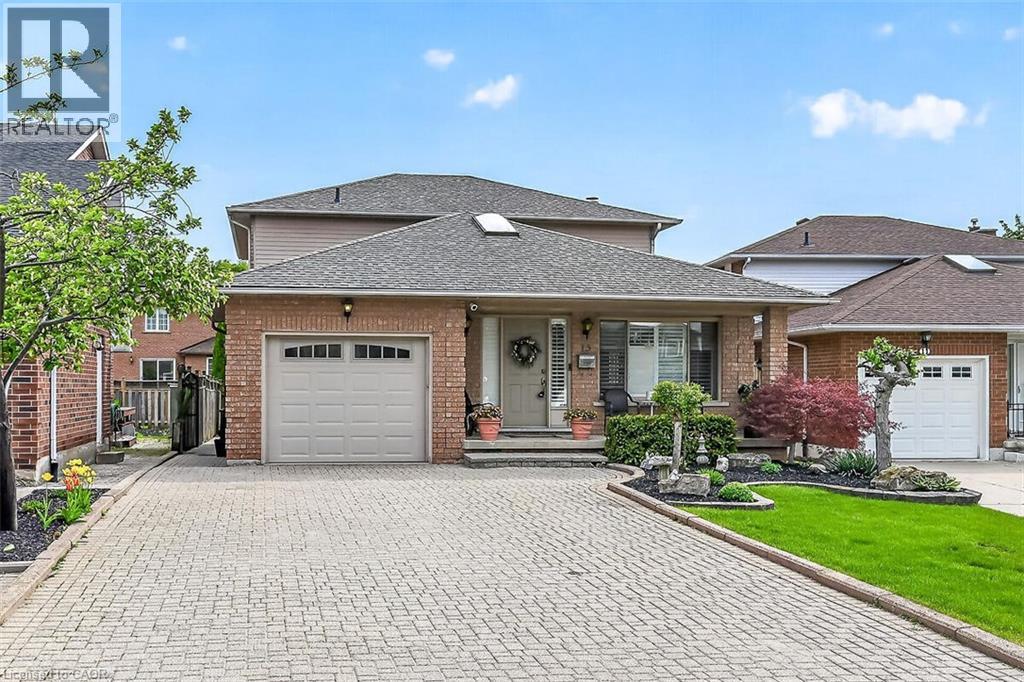
15 Gabriele Court
Hamilton, Ontario
Stunning 3+1 bedroom home with in-law suite tucked away on a quiet court, featuring approximately 2,775 sq. ft. of finished living space. From the moment you step inside, you’ll appreciate the pride of ownership and value of this home. The main floor features a skylight in the foyer, hardwood flooring in the living and dining rooms, and an eat-in kitchen overlooking the family room with a cozy gas fireplace. California shutters are featured throughout the home, adding elegance and style. A beautiful staircase leads to the upper level where the spacious primary bedroom includes its own ensuite bathroom. Part of the garage has been converted into a private office with heating and a separate entrance, perfect for working from home or a home-based business. Office can be easily converted back to full garage. The fully finished basement includes an in-law suite and a sauna, providing excellent potential for extended family living and relaxation. Walk out from the kitchen to a deck overlooking the fully fenced backyard complete with a custom shed with hydro and plenty of outdoor space to enjoy. Conveniently located close to all amenities with quick highway access. (id:63008)
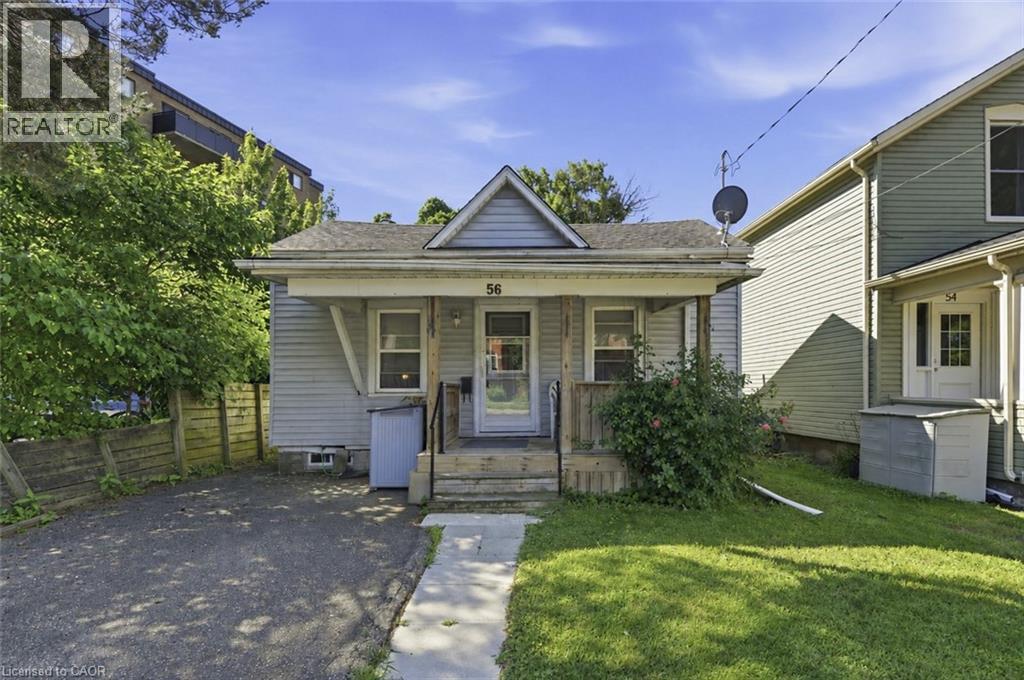
56 Welland Avenue
St. Catharines, Ontario
Charming and full of opportunity, this adorable 2-bedroom bungalow is perfectly positioned in the heart of St. Catharines. Less than 1km to the Farmer's Market, Meridian Centre, Montebello Park, and the First Ontario Performing Arts Centre, and only 2km to the shopping on Fourth Avenue, as well as the Marotta Family Hospital! Set on a deep lot with a private driveway, covered front porch, spacious backyard, and large deck, this home offers the ideal blend of comfort, convenience, and future potential. Inside, you’ll find a bright and functional layout with inviting living and dining spaces, two well-sized bedrooms, and the ease of main floor living. The unfinished basement offers additional storage and exciting potential to finish and customize to suit your needs. Whether you’re a first-time buyer ready to enter the market, an investor seeking a centrally located property, or a downsizer looking for low-maintenance city living, this home checks all the boxes. Enjoy being just minutes from Montebello Park, downtown restaurants and cafés, entertainment venues, shopping, transit, Hwy 406, and the QEW. With walkable amenities and endless possibilities to personalize the space, this is your chance to create something special in a fantastic location! (id:63008)
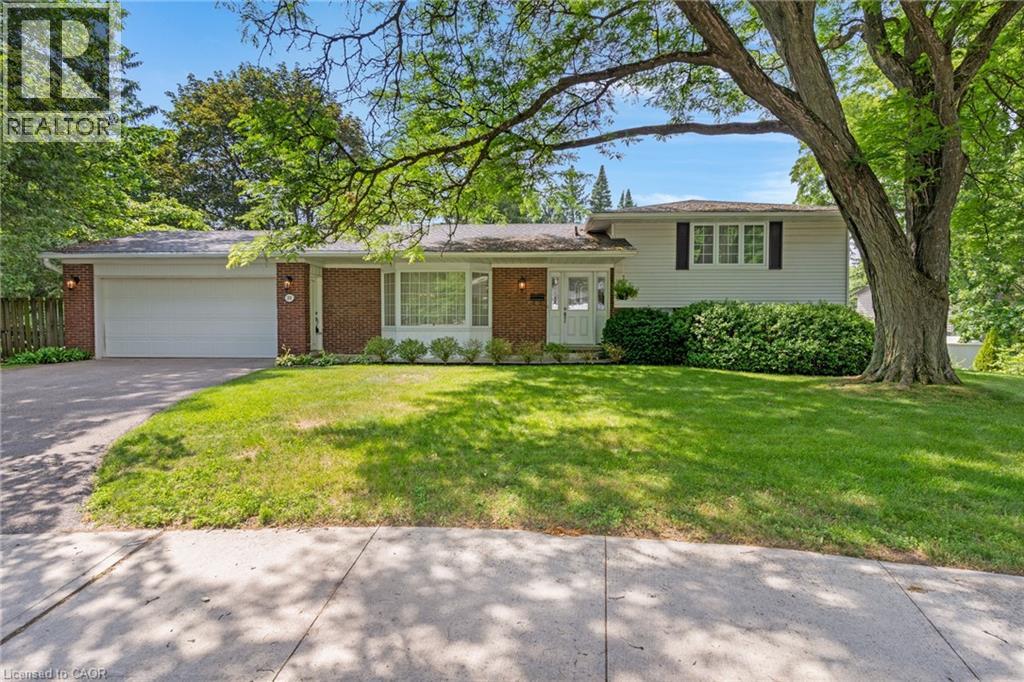
20 Corwin Boulevard
Cambridge, Ontario
Positioned in one of West Galt’s most cherished and established neighborhoods, this property offers a rare combination of space, privacy, and true community charm. Tucked away at the end of a quiet court, this 4-bedroom, 2-bath side-split sits on a private pie-shaped lot spanning over a third of an acre! The ultimate staycation backyard awaits, featuring a park-like setting built around an impressive 38' x 18' inground pool. The carpet-free main floor showcases quality maple hardwood and porcelain flooring. The homeowner's favorite space is the solarium overlooking the pool and yard, giving you a place to enjoy the view in any season. The spacious layout offers over 2,390 total finished sq. ft.—ideal for a family looking to plant deep roots. The walk-out third level provides ultimate convenience, with a full bath, laundry, and 2 bedrooms just steps from the pool area. Beyond your private yard, enjoy a genuinely walkable lifestyle to the Victoria Park Tennis Club, scenic trails, local cafés, the Gaslight District, and the Hamilton Family Theatre. Complete with an attached double garage, 2 cozy wood-burning fireplaces, brand-new Central Air (June 2026), and the coveted Highland Public School catchment with French Immersion. A beautiful opportunity to live, play, and grow in the heart of West Galt. (id:63008)
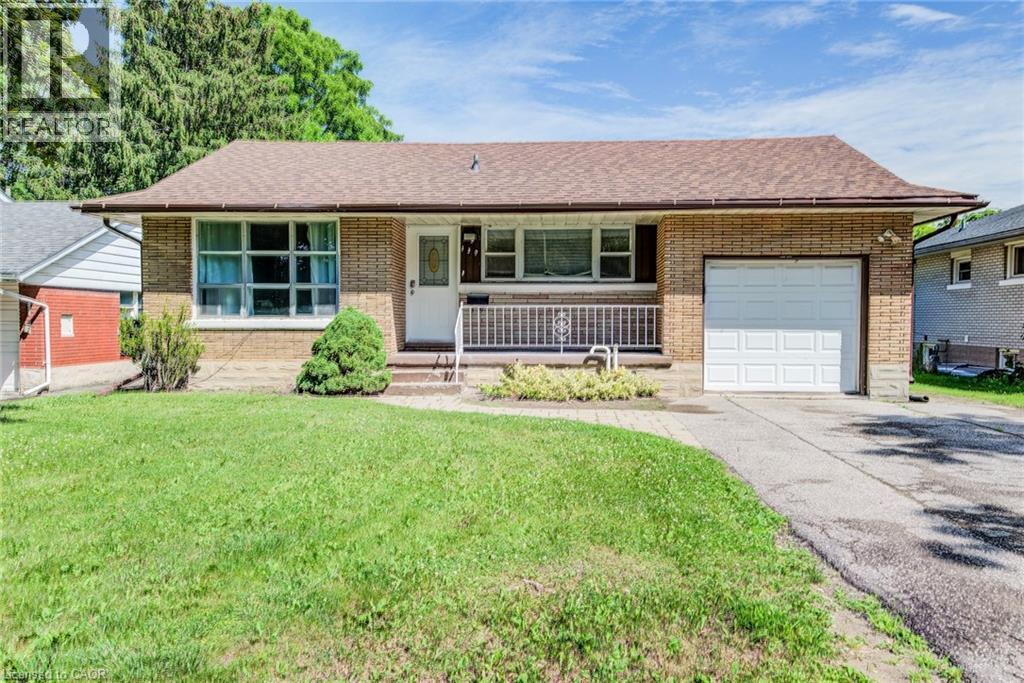
139 Elgin Crescent
Waterloo, Ontario
Investor Alert – Rare Opportunity to Acquire a Fully Stabilized, Rental Licensed 3+3 Bedroom Property in One of Waterloo's Most Proven Rental Locations. Welcome to 139 Elgin Crescent, a turnkey income-producing asset offering the combination investors are actively seeking: strong cash flow, excellent tenant quality, and long-term income certainty. The property is fully leased under a multi-year agreement through to at least April 30, 2027, generating $5,970 per month plus utilities ($71,640 annually), providing immediate cash flow with virtually no leasing risk. This home with registered accessory apartment features two self-contained 3-bedroom units, each with its own kitchen and bathroom, making it ideally configured for the Waterloo student rental market. Situated on a mature 50 foot x 127 foot lot within walking distance of Wilfrid Laurier University, the University of Waterloo, Uptown Waterloo, shopping, restaurants, transit and everyday amenities, the location has consistently demonstrated strong tenant demand. The property has benefited from numerous updates over the years, including roof, furnace, air conditioning, wiring, plumbing and bathroom updates. Recently completed vinyl plank flooring throughout the main floor living room, hallway and all three upstairs bedrooms provides a fresh, modern appearance while offering the durability investors appreciate. Additional features include large basement egress windows, shared laundry, an attached garage (real bonus in this area), double-wide driveway parking, fenced backyard and an expansive stone patio. Whether you're expanding an existing portfolio or seeking a dependable hands-off investment in one of Ontario's perennially strongest rental markets, this is a rare opportunity to acquire a fully licensed, fully leased, and professionally maintained rental asset with predictable income already secured well into 2027. A true turnkey investment—buy today and collect strong rent tomorrow. (id:63008)
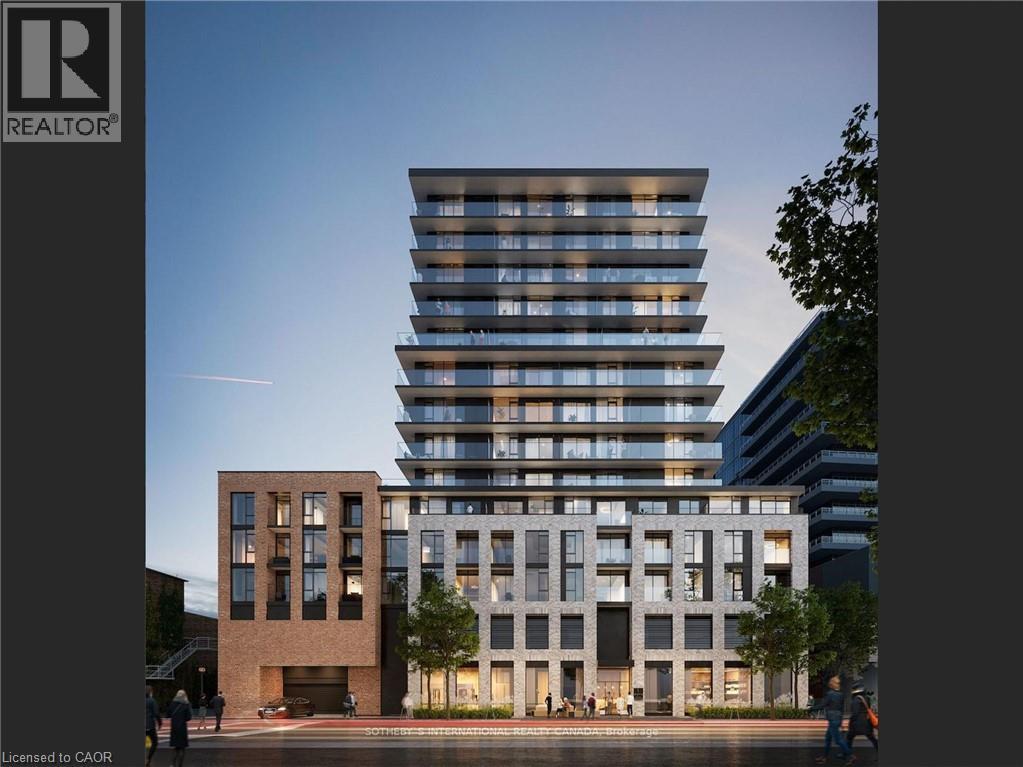
1 Jarvis Street Unit# 402
Hamilton, Ontario
Welcome to this modern 1 Bedroom + Den suite in the heart of Downtown Hamilton, available for possession in late August or September 1st. This bright and functional unit features a spacious open-concept layout with a modern kitchen complete with stainless steel appliances, granite countertops, and in-suite laundry for added convenience. Step out onto your private open balcony and enjoy urban living at its best. Ideally located close to Hamilton Health Sciences and with convenient bus access to McMaster University, this building is surrounded by restaurants, grocery stores, cafés, and trendy boutiques, making it an excellent choice for professionals, students, and healthcare workers alike. (id:63008)
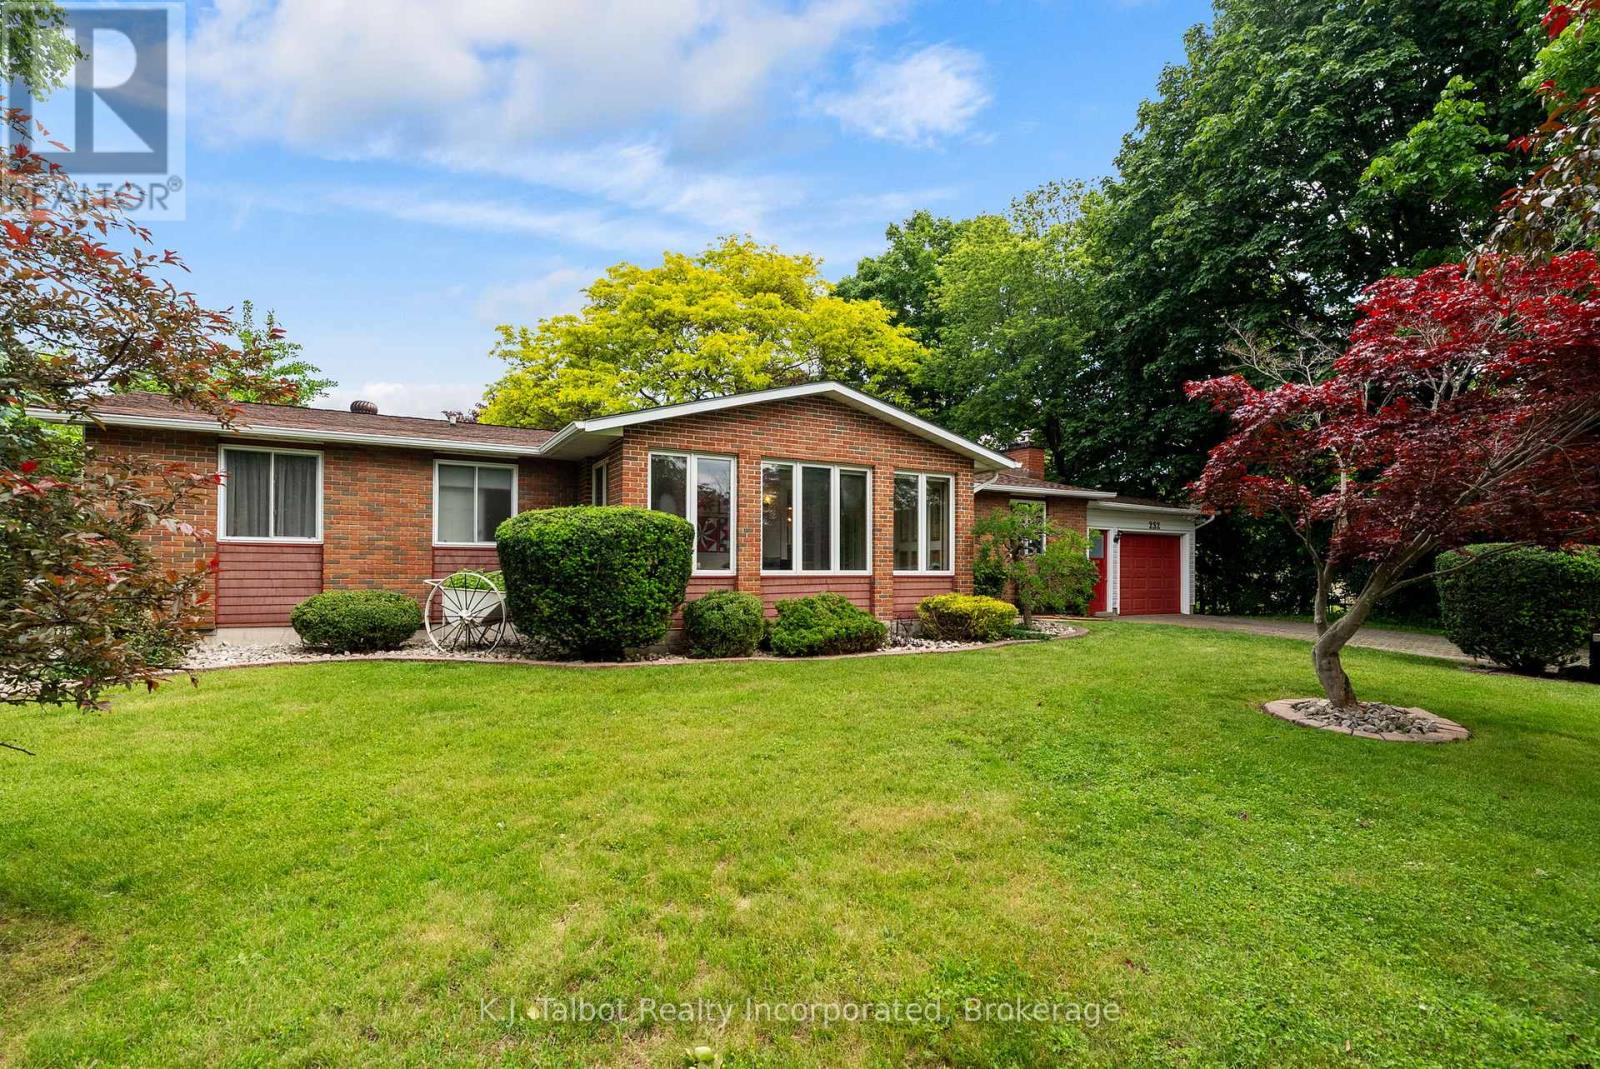
232 Picton Street W
Goderich, Ontario
Location, location, location! Welcome to 232 Picton St. W., Goderich, ideally situated just half a block from Sunset Park and only steps to the beautiful shores of Lake Huron. This charming 3-bedroom bungalow with attached garage and interlocking brick driveway welcomes you with a cozy 4-season sunroom-perfect for morning coffee or quiet relaxation. The open-concept main floor offers an inviting space for everyday living and entertaining. The updated kitchen features a breakfast island and stainless steel appliances. The spacious primary bedroom includes a 3-piece ensuite and a private walk-in closet-also ideal as a nursery or home office. The finished lower-level rec room provides additional living space with a gas fireplace and generous storage. Mechanical updates include an updated boiler and a newer heat pump/AC system. Tastefully decorated throughout, this home is truly move-in ready. Situated on a large 104' x 104' double lot, the property showcases manicured gardens, mature trees, a double-tier pond, a deck, and a lower patio with firepit-an exceptional outdoor retreat for families or retirees alike. Don't miss your chance to live in this highly desirable lakeside neighbourhood. (id:63008)
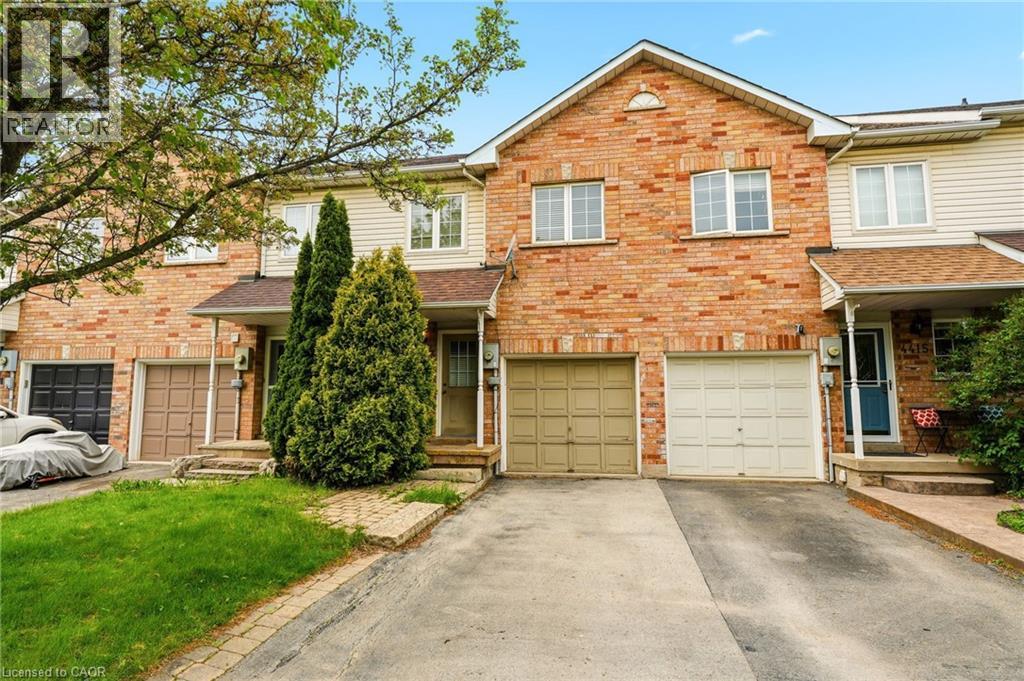
4413 Peter Drive
Burlington, Ontario
Welcome to this spacious freehold townhouse located in one of Burlington's desirable family friendly and commuter-convenient neighbourhoods. Offering 3 bedrooms, 2.5 bathrooms, and a finished basement, this home is packed with potential for buyers looking to personalize and enjoy comfortable living for years to come. The functional layout features generously sized principal rooms, an inviting living and dining area, and a warm, welcoming atmosphere throughout. The finished basement provides valuable additional living space perfect for a recreation room, home office, gym, or play area. Upstairs, you'll find three well-sized bedrooms including a primary retreat with a walk-in closet and 4 piece ensuite bathroom.This well-maintained home offers a fantastic opportunity to add your own style and touches over time while enjoying a highly sought after Burlington location. Situated close to parks, trails, schools, shopping, restaurants, and everyday amenities, this home also offers quick access to the QEW, 403, and Appleby GO Station - making commuting to Toronto, Hamilton, or Niagara a breeze.Whether you're a first-time buyer, investor, or someone looking to get into the Burlington market and build equity, this property offers outstanding potential, space, and location all in one package. Don't miss the opportunity to make this home your own! (id:63008)
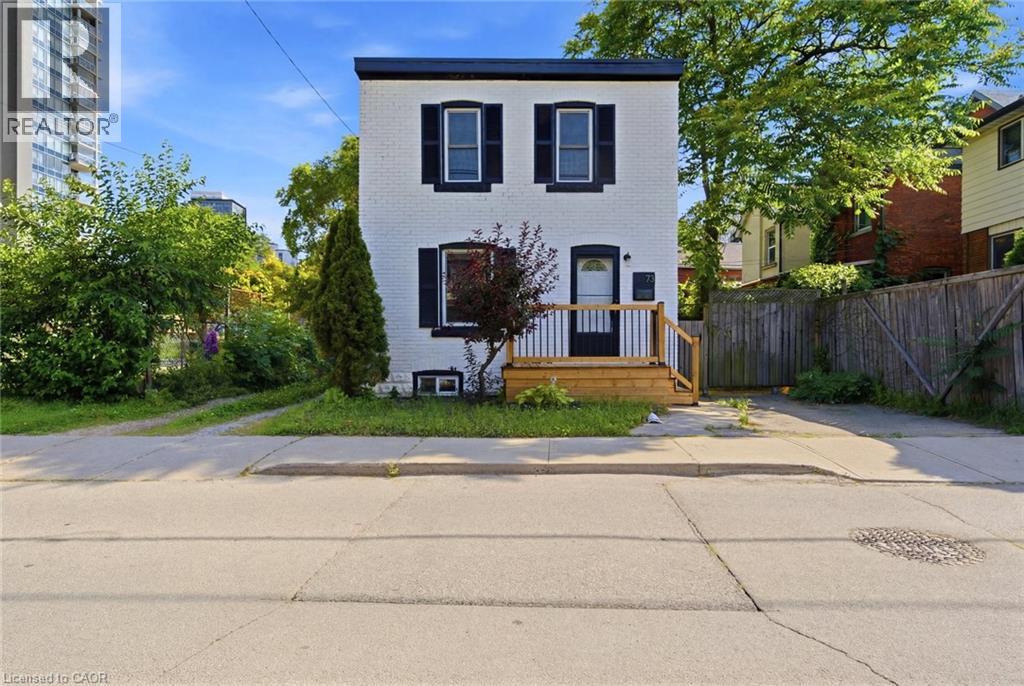
73 Peter Street
Hamilton, Ontario
Welcome to this beautifully updated 2-storey century home! Offering stylish curb appeal in a much sought-after West Hamilton neighbourhood. Step inside to a bright, refreshing space that is completely move in ready. New luxury vinyl flooring has been laid throughout the main floor, while the brand new kitchen showcases clean contemporary finishes, stainless steel appliances and a breakfast bar open to the living and dining area, making it ideal for everyday living and entertaining. Upstairs features hardwood floors, 3 good sized bedrooms and a 4PC bathroom. Downstairs, the unfinished basement offers good ceiling height and is well lit, providing excellent storage or the opportunity to finish for additional living space. Off of the side entrance enjoy a low maintenance private courtyard and access to a paved parking space. Perfectly suited to many buyers including young families, first time buyers,PropTx Innovations Inc. assumes no responsibility for the accuracy of any information shown. Copyright PropTx Innovations Inc.2026downsizes and investors. Situated close to James St N arts district and Locke St S, where you can enjoy trendy restaurants, boutique shops, and vibrant community life. Just minutes to Hamilton GO Centre with easy access to Highways 8 and 403, making commuting a breeze. Parks, amenities, and excellent schools are all nearby. Along with new flooring and a new kitchen, the home was also freshly painted from top to bottom in Dec 2025. There is nothing for you to do but move in and enjoy this beautiful home. Book your viewing today! (id:63008)
8 Talbot Road
Canfield, Ontario
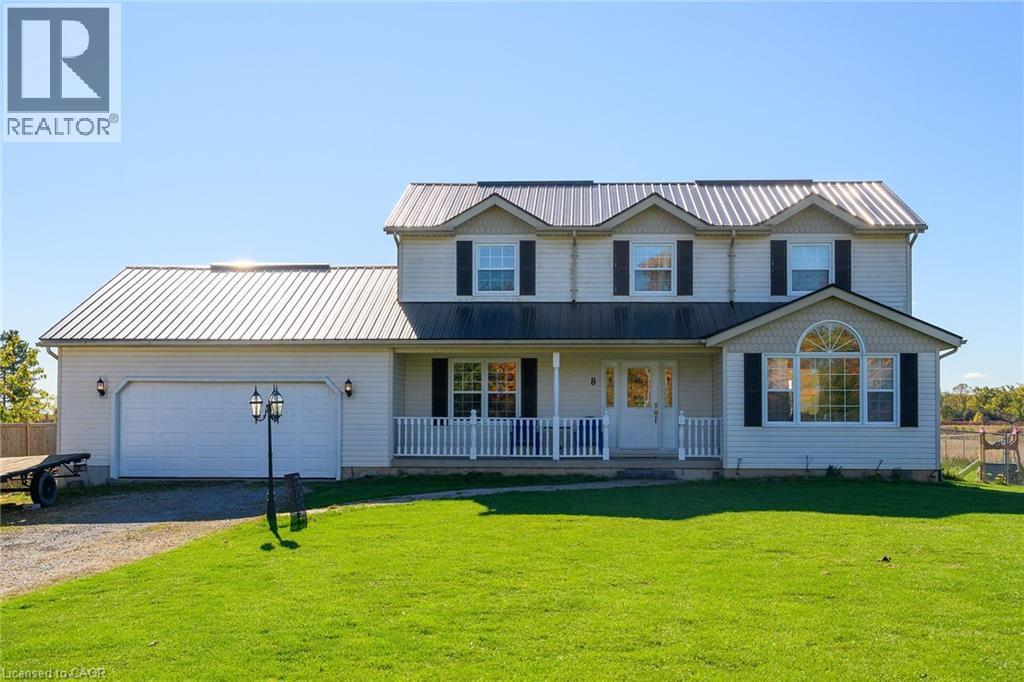
WELCOME TO YOUR PRIVATE COUNTRY ESCAPE, nestled on a 1.07-acre lot. This impeccably maintained 4-bedroom, 2.5-bathroom, 2-storey home offers over 2,190 sq. ft. of beautifully designed living space. Set well back from the road, this property offers exceptional curb appeal with a welcoming covered front porch and durable steel roof. The backyard is a true showstopper, designed for both entertaining and everyday enjoyment, featuring a fully fenced private retreat with a two-tiered deck, hot tub area, outdoor bar, and fire pit, ideal for gathering with family and friends. Inside, the thoughtfully designed layout offers comfort and functionality throughout. The stylish eat-in kitchen features quartz countertops, a stone backsplash, centre island, and generous cabinetry and prep space. The sun-filled dining area includes patio doors leading directly to the backyard, creating effortless indoor-outdoor living. The spacious family room impresses with soaring vaulted ceilings and a cozy fireplace with stone hearth, while the separate living room offers flexibility for a home office, playroom, or additional lounge space. A main floor laundry room, mudroom with garage access, and convenient 2-piece bath complete the main level. Upstairs, you’ll find four spacious bedrooms, all with hardwood flooring, including a serene primary suite with walk-in closet and 4-piece ensuite. The full basement provides endless possibilities for future living space tailored to your needs. Notable updates include the furnace and A/C, steel roof, kitchen, powder room, fully fenced yard, and cistern with bypass and UV/filter system. An oversized heated 2+ car garage and expansive driveway provide plenty of room for vehicles, trailers, and recreational toys. Enjoy the best of country living with easy access to Cayuga and Binbrook, just 25 minutes to Hamilton and convenient access to the 403, QEW, and GTA. A rare opportunity to enjoy the lifestyle you’ve been waiting for. (id:63008)
101 Chain Of Lakes Road
Seguin, Ontario
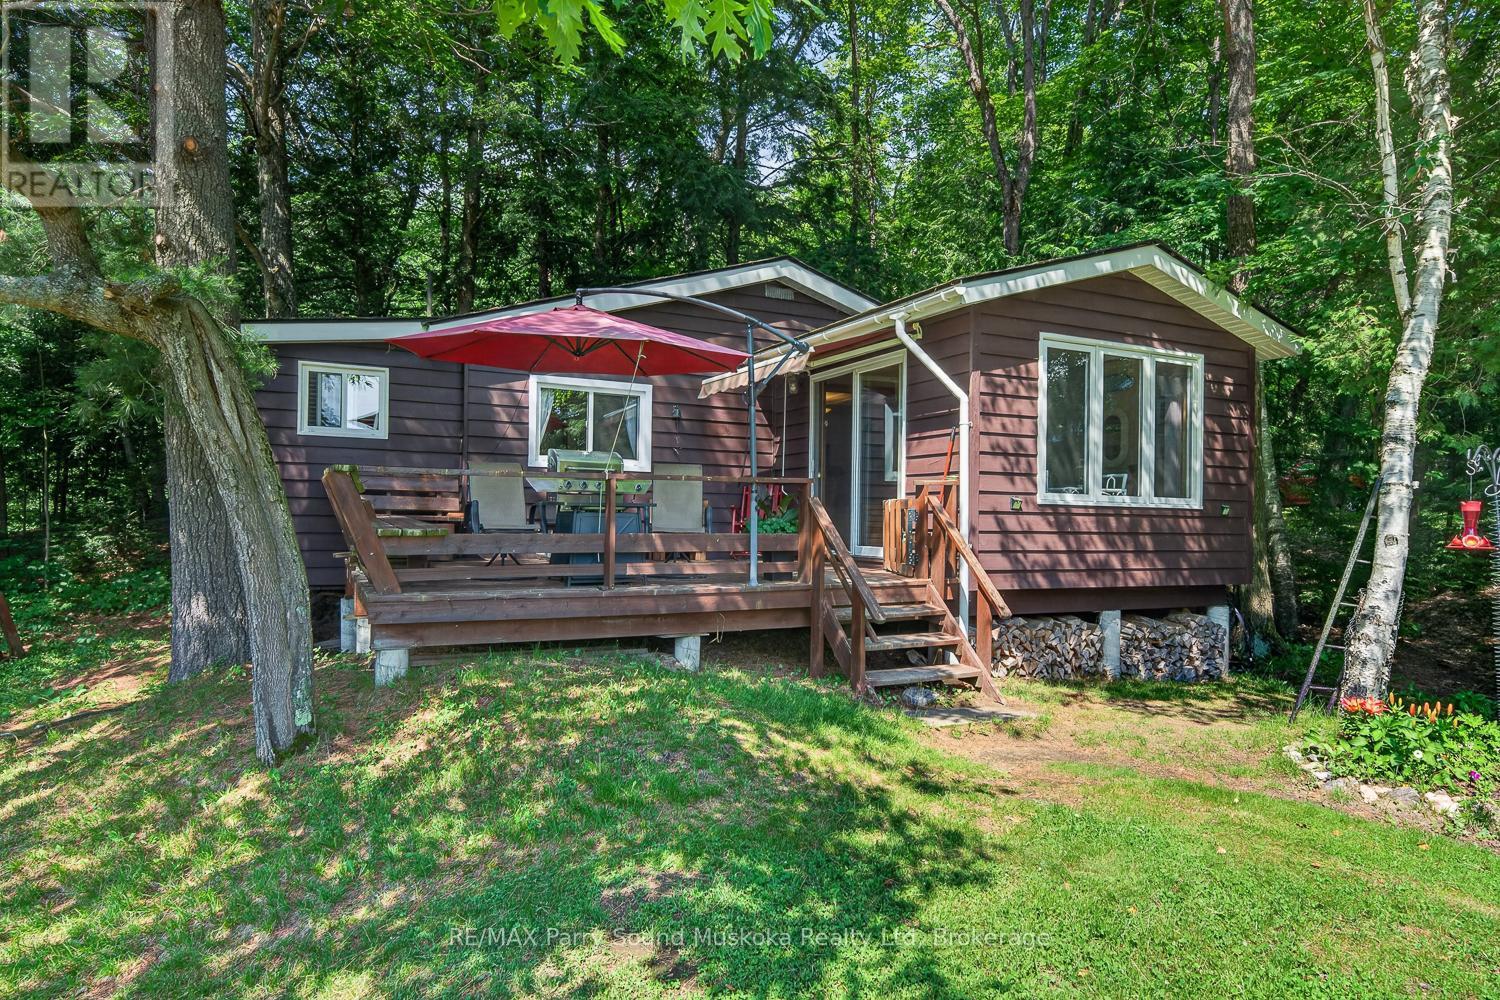
ESCAPE TO THE PEACEFUL SHORES OF LAKE MANITOUWABA! Charming 3 Bedroom Seasonal Cottage nestled on 1.63 Acres with 100 Ft of Gradual Waterfront in desirable Seguin Township. Enjoy the perfect balance of recreation & tranquility on one of the area's hidden gems. Lake Manitouwaba is approximately 50% Crown Land, Preserving its natural shoreline, Limiting future development & creating an exceptional sense of privacy and unspoiled beauty. Large enough for boating, watersports & excellent fishing while maintaining a peaceful cottage atmosphere. Cozy classic cottage offers a lakeside retreat with beautiful water views & easy access to the shoreline. Gradual walk-in waterfront is ideal for swimming, children & launching kayaks or canoes. Mature trees surround the property, providing outstanding privacy & a true escape from the everyday. Part of a welcoming Lake Association that helps preserve the character of this special lake while fostering a strong cottage community. Located just 15 minutes to Orrville, and 35 minutes to Parry Sound & local amenities. This is the perfect opportunity to enjoy affordable cottage living on a pristine Northern Ontario lake where lasting family memories are waiting to be made. (id:63008)
0 Southwood Road
Gravenhurst, Ontario
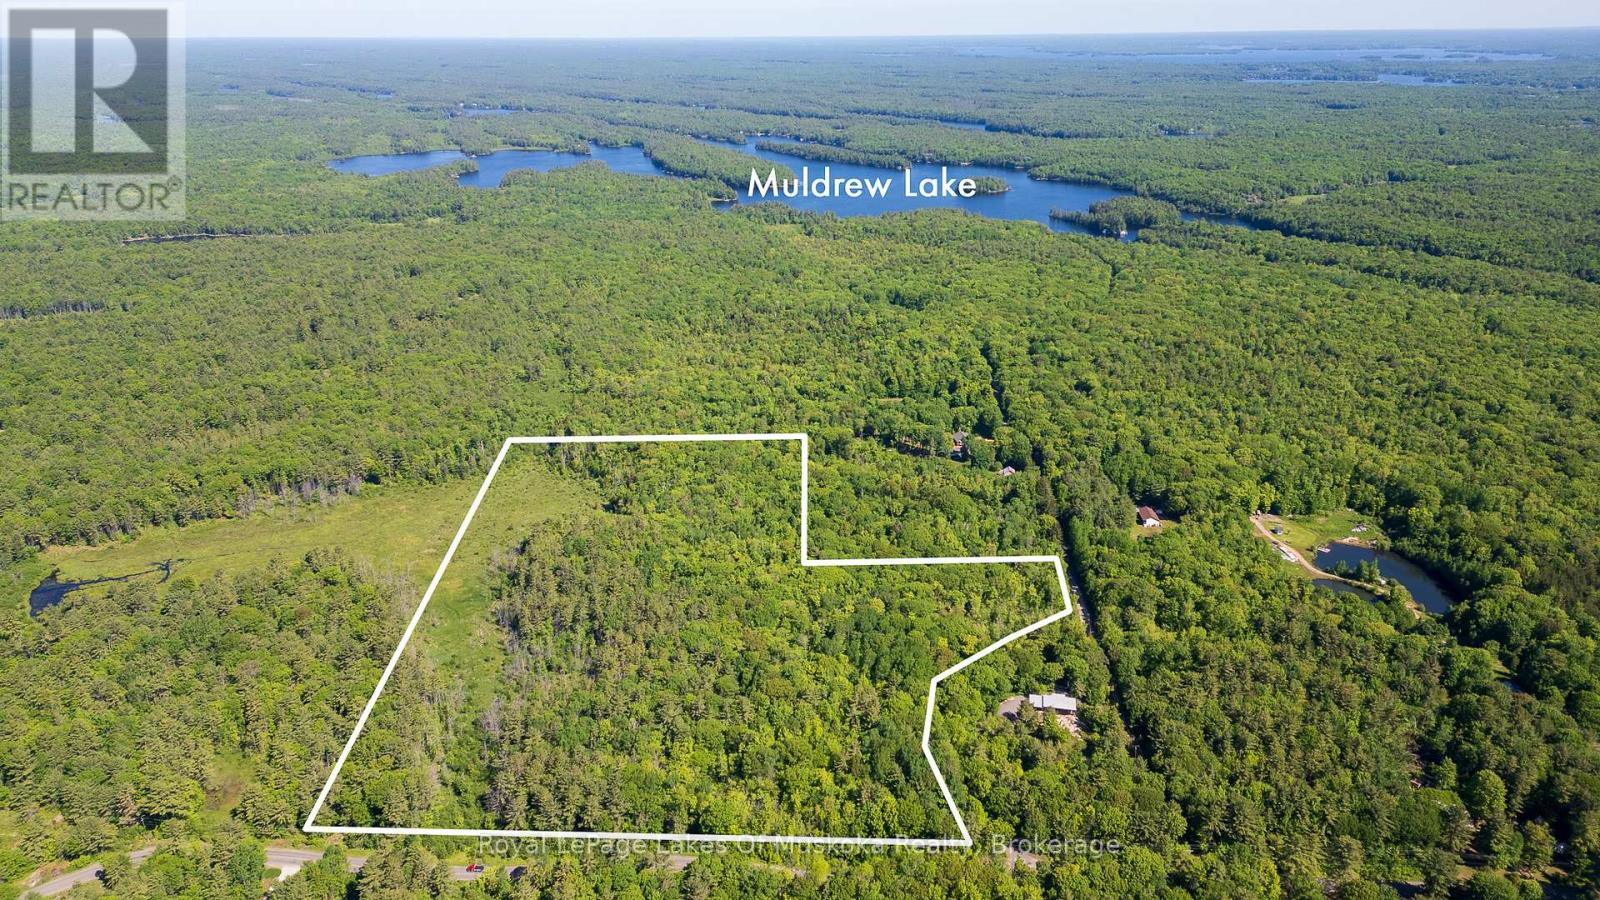
Amazing piece of beautiful Muskoka could be yours. Plenty of room to build your custom dream home. For you outdoor enthusiasts you can enjoy seeing lots of wildlife on your very own land . This would make a great hunt camp for the hunters out there lots of wild life, plenty of space for four wheel trails or hiking if that is what you prefer. The 28 acres on the corner of Southwood Road and South Muldrew Lake Road is only10 minutes to Highway 11. A two minute ride or ten minute walk to the 10th largest lake in Muskoka. Become apart of the Muldrew Lake Association. Waterfront perks on a beautiful lake and save waterfront fees, best of both worlds. Only 1.5 hours from Toronto makes this a perfect location to start your Muskoka journey. The friendly town of Gravenhurst is only 10 minute drive away and has everything you need in Summer or Winter. Survey available. (id:63008)
8 Hemlock Way Unit# 22
Grimsby, Ontario
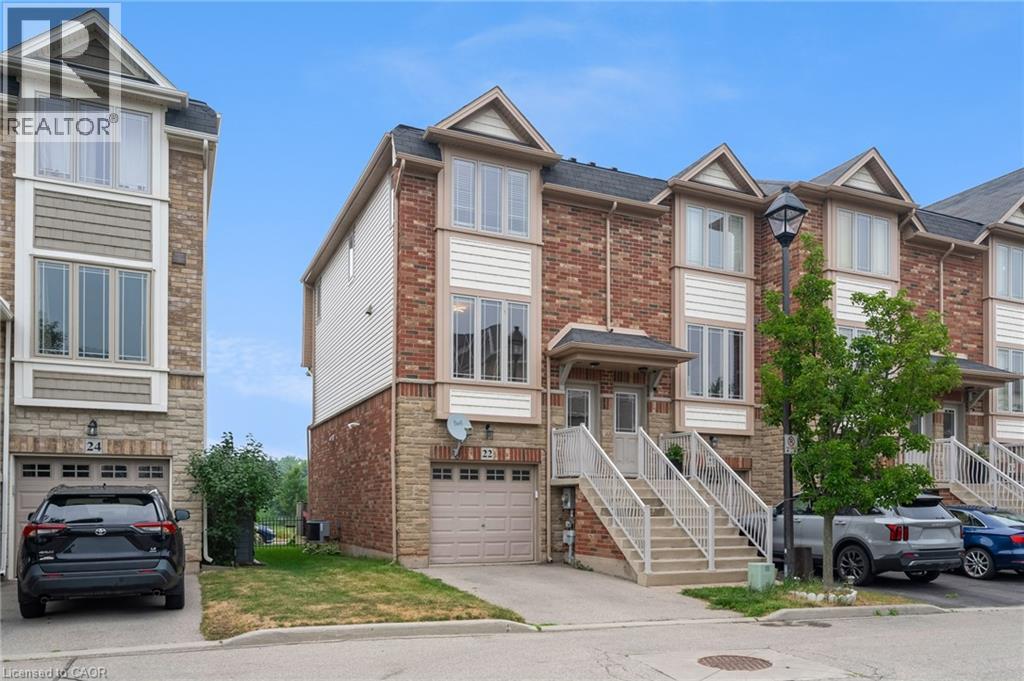
Well kept end unit townhome in sought after location. Bright Eat in kitchen with open concept living room/dining room with walk out to private balcony. 2 spacious bedrooms with bedroom level laundry. Fully finished lower level has updated 3 pc bath and possible third bedroom or office with walk out to yard. Single car garage with inside entry. Situated in a quiet complex close to Schools, Peach King Centre and outdoor ice rink. Walk to town location with easy access to QEW. (id:63008)
346 Brompton Avenue Unit# Main
Woodstock, Ontario
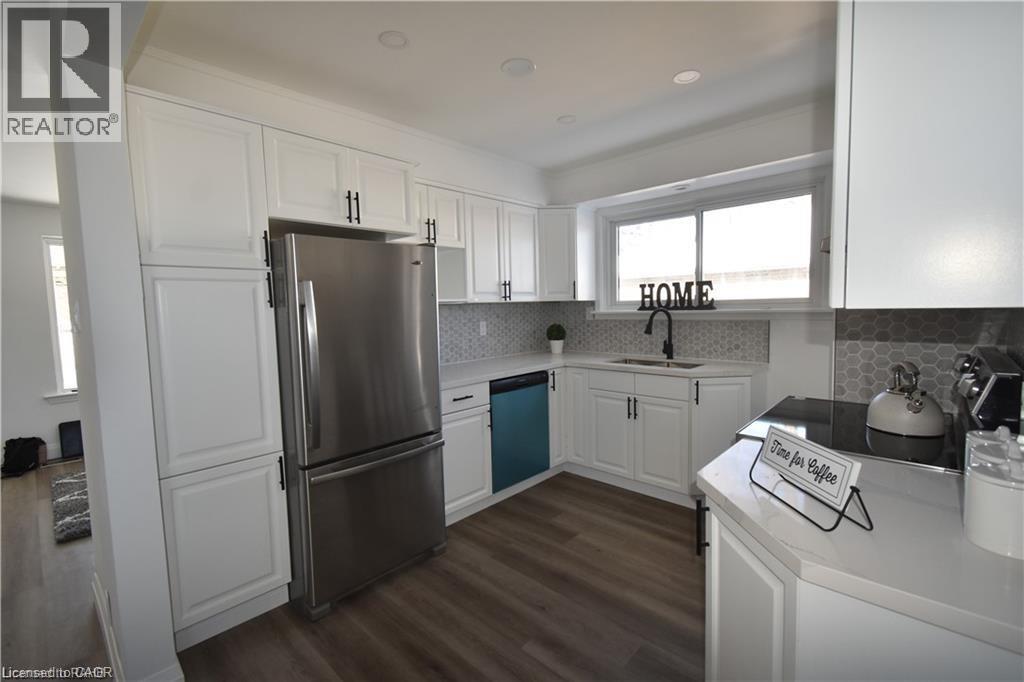
Welcome to 346 Brompton Avenue, where modern updates meet comfortable living. This beautifully renovated main-floor rental offers 2 spacious bedrooms and a bright, open-concept kitchen, dining, and living area, creating the perfect space for everyday living and entertaining. Enjoy the convenience of private in-suite laundry and a stylish kitchen featuring stainless steel appliances, including a refrigerator, stove, and dishwasher. Tenants also have access to a detached garage for additional storage, ample driveway parking, and a large backyard to relax or entertain. Located in a quiet, family-friendly neighbourhood, this home is within walking distance of parks, schools, shopping, and everyday amenities. Ideal for working professionals, couples, or small families seeking the privacy and space of a detached home. Available September 1, with a minimum one-year lease preferred. Rental application, credit report, employment letter, and references are required. Don’t miss this opportunity to make this exceptional rental your next home—contact us today to schedule your private viewing. (id:63008)
4342 County Road 21
Dysart Et Al, Ontario
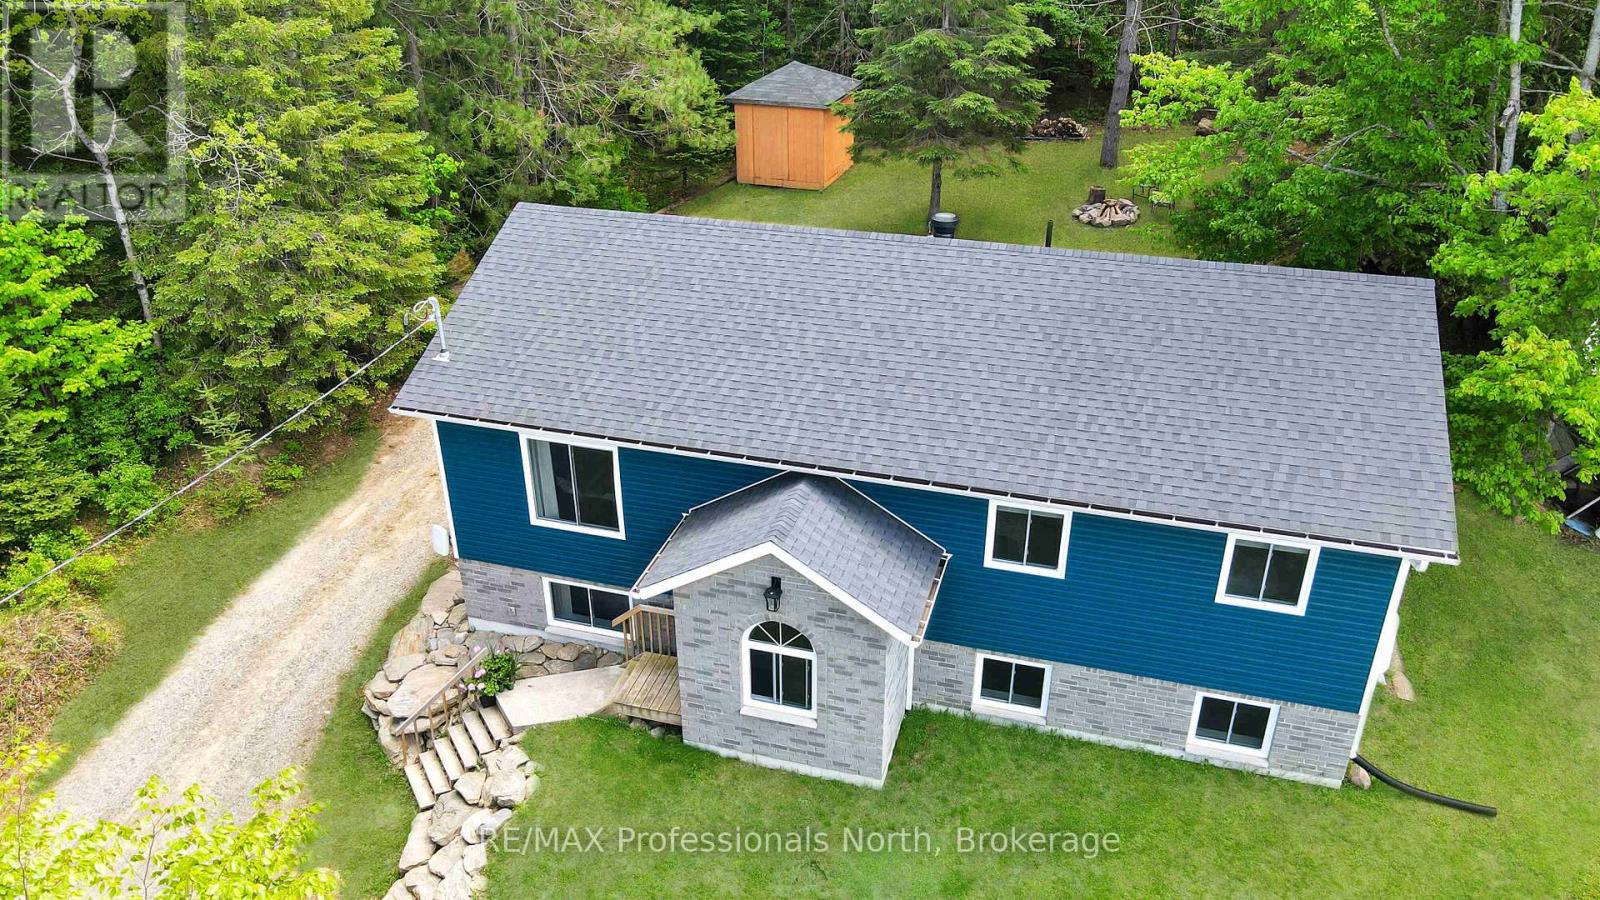
This charming family bungalow is conveniently located just minutes away from the Village of Haliburton, Head Lake Park, local schools, and a variety of local stores. Inside, plenty of natural light floods the open-concept living, dining, and kitchen area on the main floor, providing an abundance of warmth and a cozy ambience throughout the winter months. The main level boasts three comfortable bedrooms and a beautiful 5-piece bathroom with a double vanity overlooking the backyard. For outdoor enjoyment, the rear deck with a walkout from the dining area provides the ideal space to barbecue and entertain guests, while a handy backyard storage shed offers plenty of room for garden tools and lawn equipment. Downstairs, the sprawling finished basement expands the home's layout to a total of six bedrooms, offering endless possibilities for a large family, guests, or a dedicated home office. The lower level also features a partially finished second bathroom just waiting for your final, personal touches to complete it. Equipped with a propane forced air furnace, a drilled well, and municipal sewers, this spacious, well-maintained home could be the exact opportunity you have been waiting for to escape the city and get to the country. Do not miss out-contact us today for your private viewing. (id:63008)
231 Bay Street N Unit# 100 A
Hamilton, Ontario
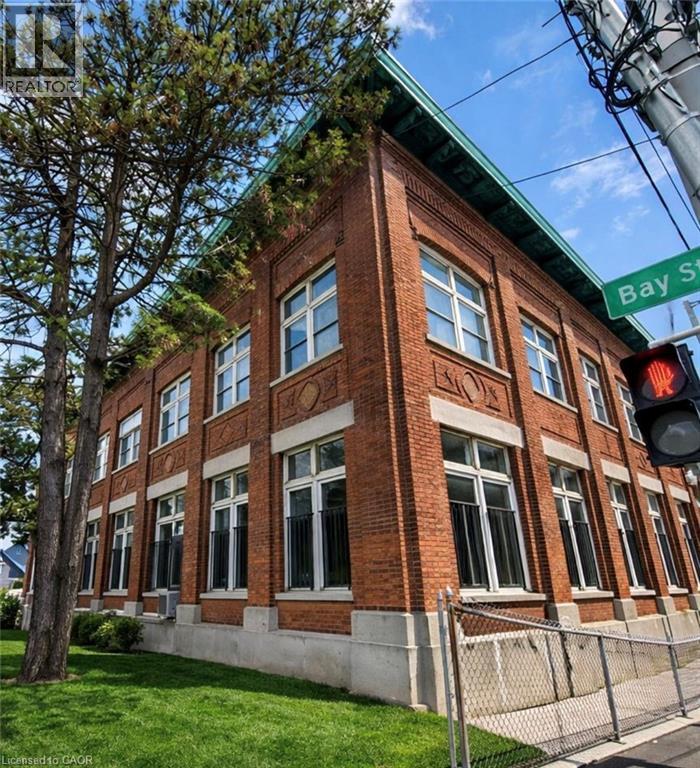
Big enough to grow. Small enough to make the numbers work. Located in the former Bridge Works offices, this 1,100 SF heritage commercial space delivers soaring ceilings, brand new black-framed windows and authentic character in a size that's increasingly difficult to find. Recent municipal approvals have expanded the range of permitted commercial uses, opening the door to cafe, bakery, boutique retail, studio, office, wellness and other neighbourhood-serving concepts. Positioned beside Bridgeworks and just minutes from West Harbour GO and James Street North, it's an opportunity to establish your business before the neighbourhood reaches its next chapter. Asking $13.00 PSF net plus estimated TMI of $3.75 PSF (subject to change). Longer terms preferred. (id:63008)
280 Wetenhall Landing
Milton, Ontario
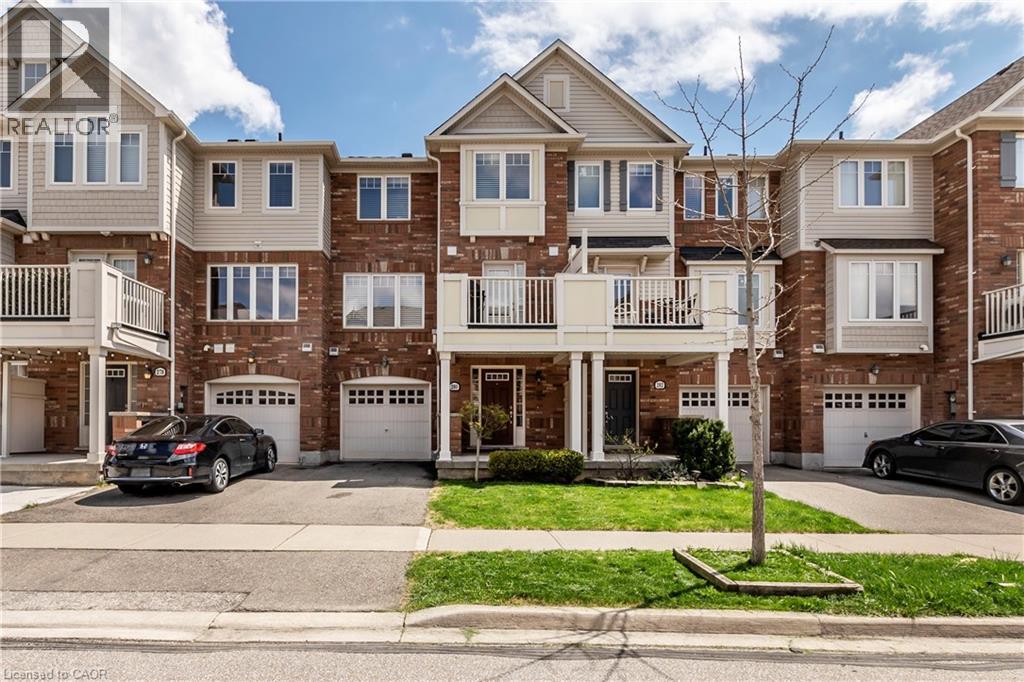
Welcome home to 280 Wetenhall Landing! Beautifully Built, 2 Bed, 2 Bath Townhouse. Located On A Quiet, family friendly street, adjacent to a large park. Spacious, open foyer features inside access to the garage and a large laundry/ utility room. Main level boasts galley kitchen with breakfast bar and access to private balcony. Hardwood flooring In Living Room, Dining Room & Hallway. This level also has a 2 pc Washroom. The upper level features two generous sized bedrooms and a full bathroom. Close to Schools, Parks, Niagara Escarpment conservation areas, Public Transit, Highway, Shopping, Kelso ski hills And Much More (id:63008)