
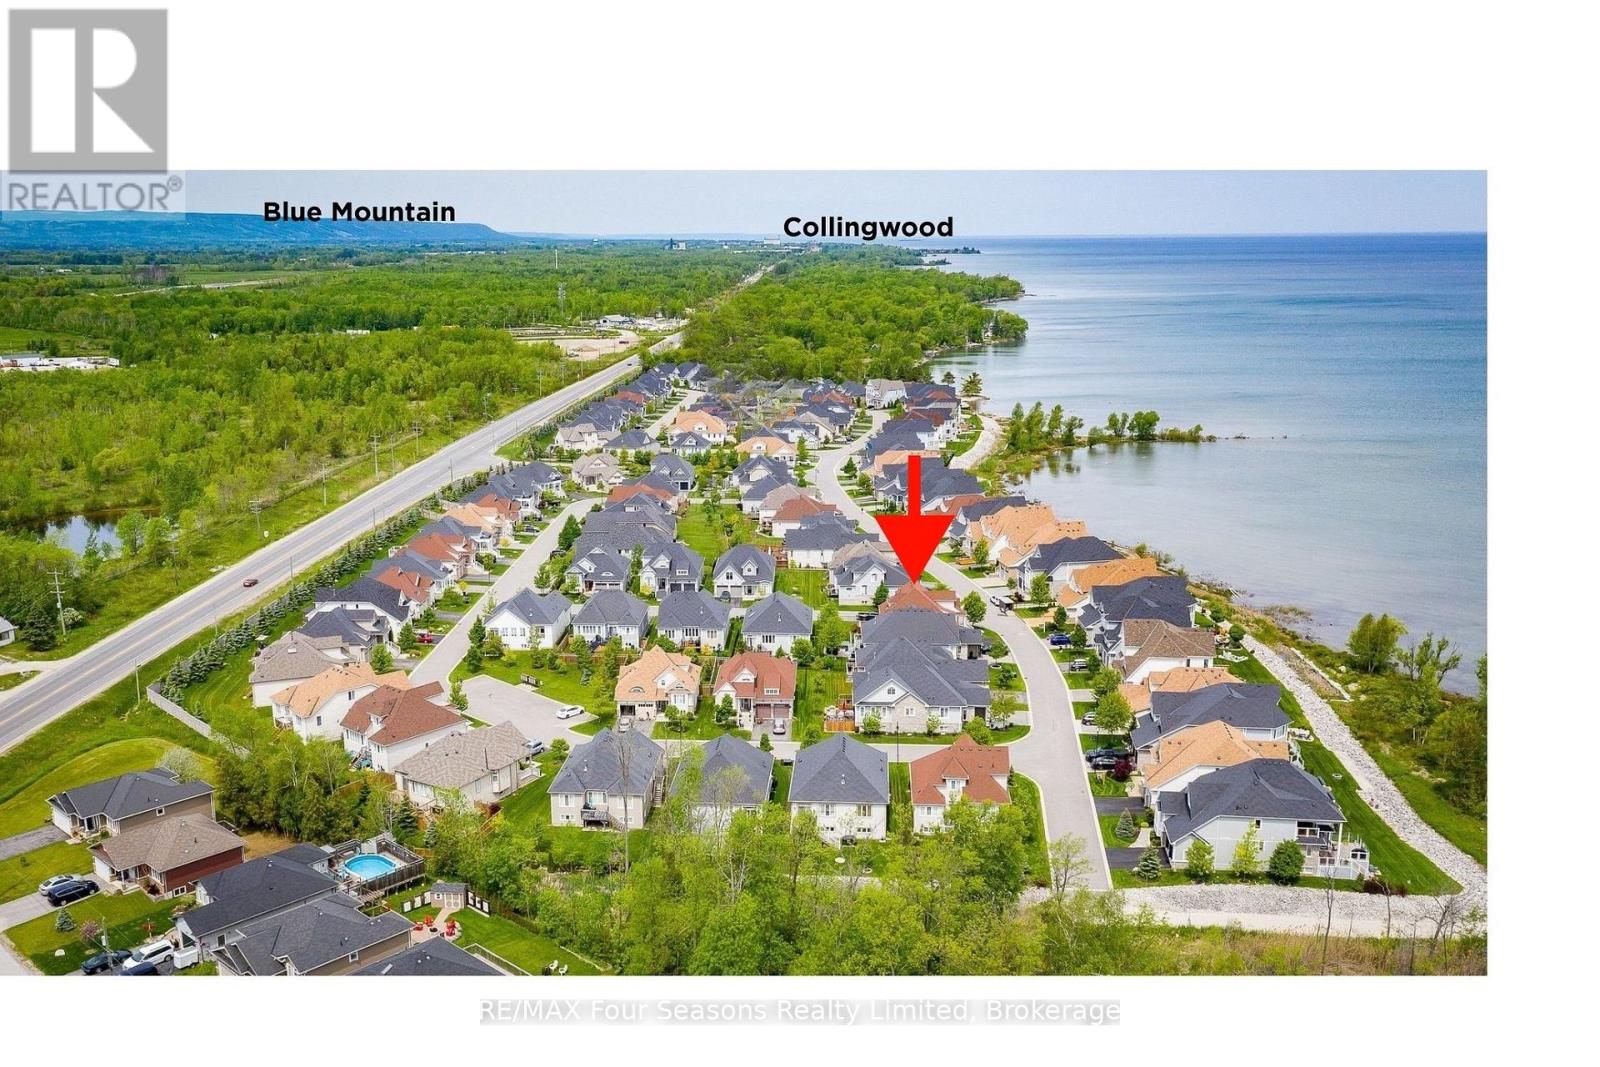
64 Waterview Road
Wasaga Beach, Ontario
Exceptional waterfront living on the shores of Georgian Bay with a view to the water~ right on the border of Collingwood (.5 km). Thoughtful design and EXTENSIVE upgrades invite all potential buyers~ full time residence, vacation home or family living. This meticulously maintained home offers over 2974 sq. ft. of refined finished living space, ideal for everyday comfort and entertaining. The main level features a spacious primary bedroom with a 5-piece ensuite, jet tub and glass shower, plus a second bedroom/ den with ensuite privileges to a 4-piece bath. Soaring cathedral ceilings enhance the great room and foyer, while the open-concept kitchen, dining, and living areas showcase a large island, granite countertops, stainless steel appliances, gas fireplace, and expansive windows that flood the home with natural light. Walk out from the family room and primary suite to a new composite deck (14.8 X 19.7) with glass railings (2024), overlooking a fully fenced yard. Additional highlights~ main-floor laundry, a whole-home generator, high tech camera security system, double-car garage with inside entry and mezzanine for all of your storage needs. The second level offers an additional primary suite with a 4-piece bath, walk-in closet, and a versatile loft/flex space overlooking the living area. The fully finished lower level includes a spacious family room/ cozy gas fireplace, two large bedrooms, and a 4-piece bath with steam shower. Residents enjoy access to a private clubhouse featuring a recreation center with social activities, fitness area, inground saltwater pool and a large covered waterfront deck capturing stunning Georgian Bay views. Worry free community living~ snow removal and lawn services included for your convenience. Embrace the Four Season Lifestyle~ Amenities Just Minutes Away~ *Blue Mountain Village *Historic Downtown Collingwood~ Dining, Shopping, Cultural Events *Championship Golf Courses *Wasaga Beach~ Longest Freshwater Beach. View Virtual Tour (id:63008)
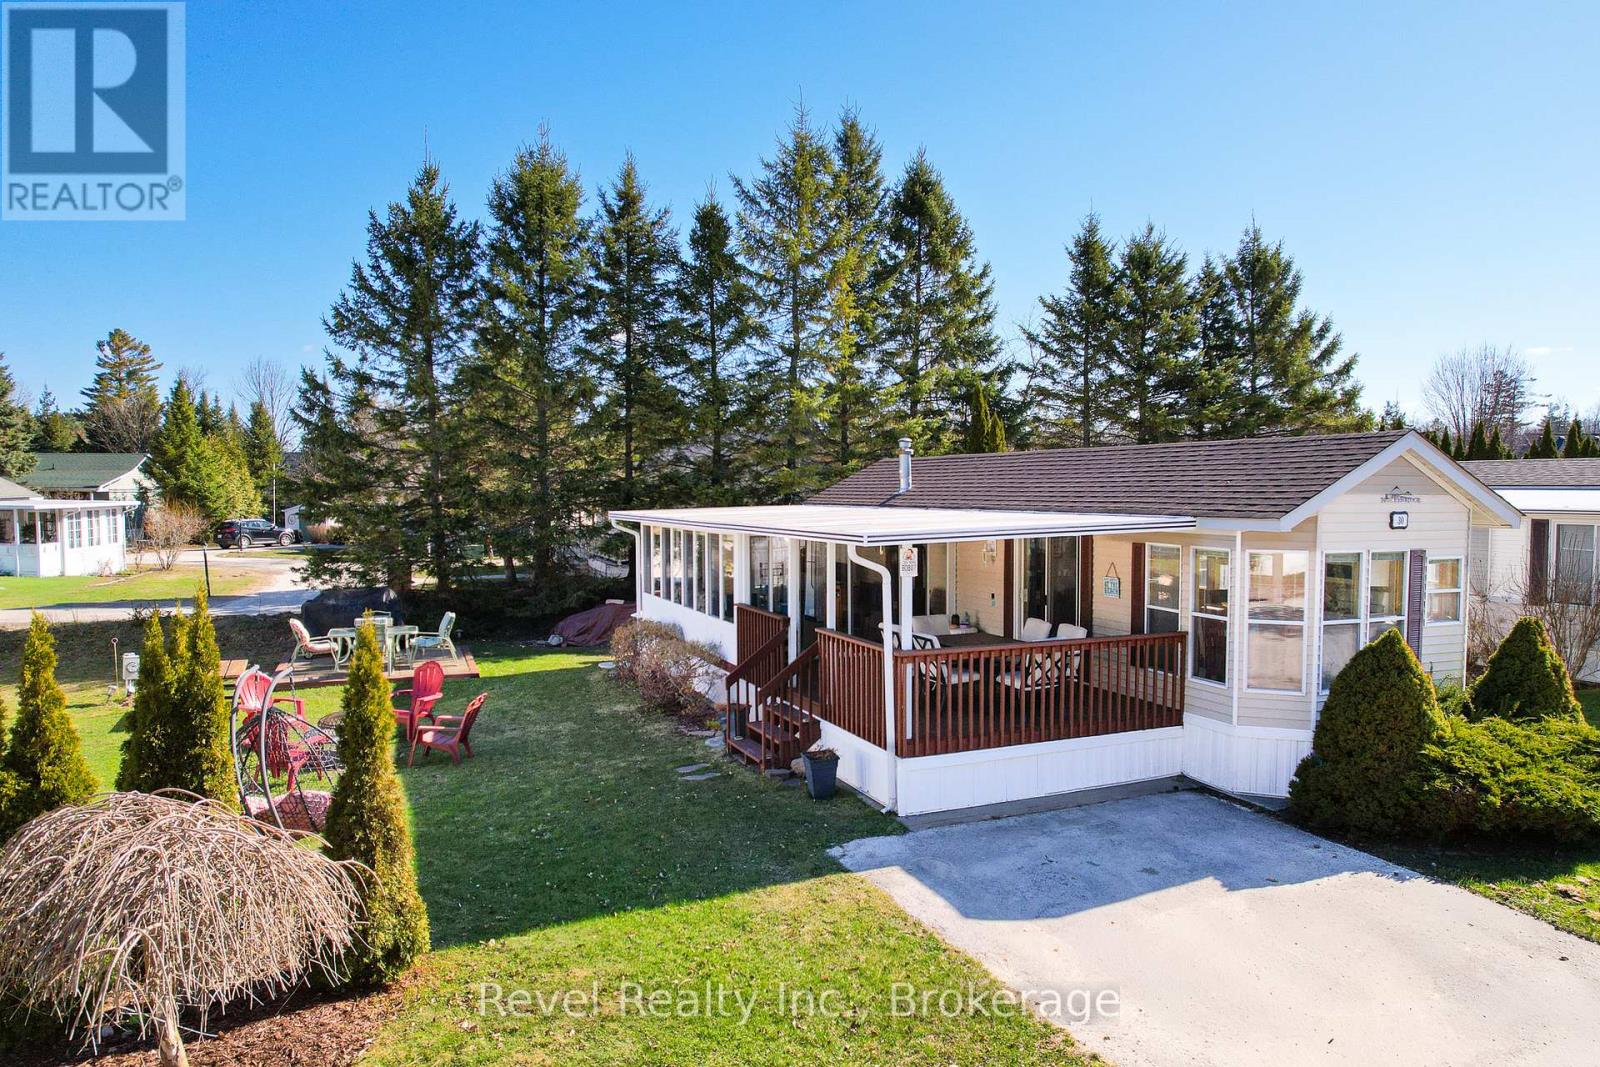
30 Huron Circle
Wasaga Beach, Ontario
Affordable cottage living starts here. Welcome to Wasaga Country Life Resort, where every day feels like a getaway and there's something for all ages to enjoy. From young families making memories at the pools, playgrounds, and bounce dome, to active adults looking for a social, community-focused lifestyle, this is a place people love to return to year after year. 30 Huron Circle offers a well-maintained 2-bedroom, 1-bathroom unit with an open-concept kitchen and living space, plus an add-a-room for extra flexibility and living space. Step outside to a spacious 12' x 18' front deck-perfect for morning coffee or unwinding after a day at the beach. Inside, durable laminate flooring makes cleanup easy after sandy adventures, and thoughtful storage throughout means you can truly settle in without the constant packing and unpacking. Notable updates include upgraded insulation (2015/2020) and a new roof (2023). On-site laundry adds convenience, making this a true home-away-from-home. Being sold fully furnished, it's move-in ready for the season ahead (2026 Season May 1 - Nov 15). Resort amenities are second to none, featuring 5 pools, a splash pad, clubhouse, tennis and pickleball courts, mini golf, and more. Plus, you're just a short walk to the sandy shores of Wasaga Beach and minutes to shops and restaurants. 2026 seasonal fees are $7,616.20 (including HST), already prepaid by the Seller. Your summer lifestyle starts here. (id:63008)
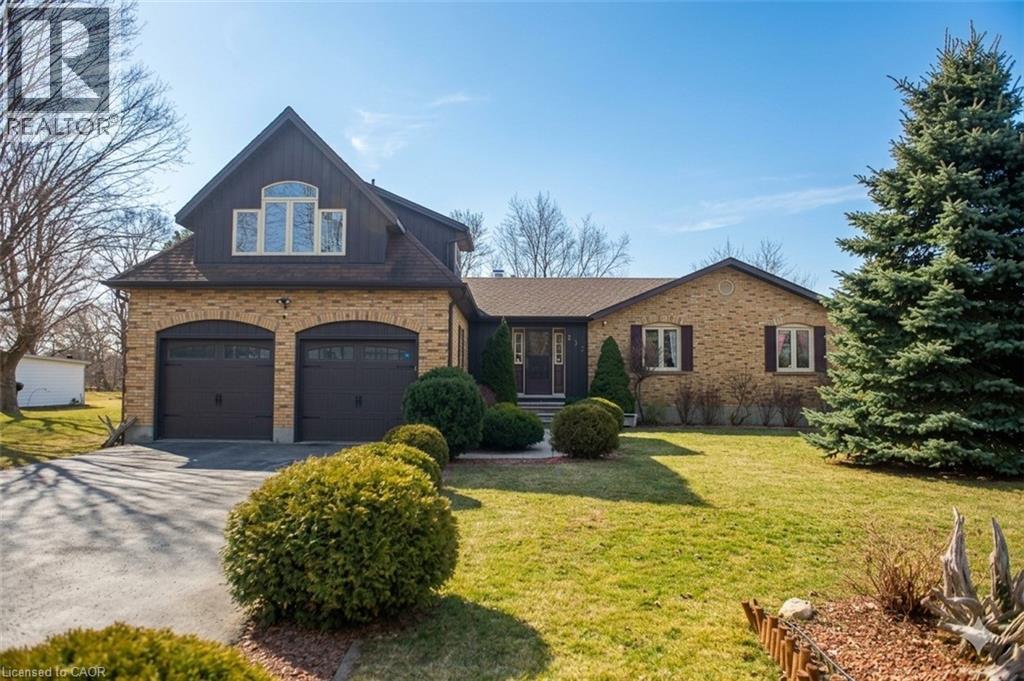
333 6th Concession Road
Cathcart, Ontario
INCREDIBLE CUSTOM BUILD BUNGALOFT is designed for family, extended family, guests, or home-based lifestyles. It features TWO SEPARATE living areas that have their own furnaces, AC Units, Hydro etc. This residence offers multiple private living spaces within one exceptional property. The main dwelling features a bright, open layout with natural wood detailing, generous living areas, and a statement fireplace. The MAIN KITCHEN is being RE-DESIGNED and there is a POSSIBILITY of adding YOUR CUSTOM design finishes. Six bedrooms and four bathrooms provide ample space, including a private primary retreat with ensuite. The lower level is finished with recreation space, laundry, and storage. The self-contained in-law suite includes its own entrance, deck overlooking open fields, kitchen, living space with fireplace, bedroom, office, full bath, and separate utilities. The loft, a third suite offering a bedroom with fireplace and full bath ... ideal for longer-term guests. Set on a large, fully fenced lot backing onto farmland, the property includes parking for six, multiple storage sheds, a basketball court and a solar-heated above-ground pool. A truly unique property offering privacy, flexibility, and functionality. Additional notes: Only about 10 minutes to hwy 403 and about another 15 minutes from there to the 401. Reverse osmosis drinking system in main home and in-law suite. AC|Furnace 2025. HWH 2024 *Pictures from previous listing have been used with permission and virtual edits made. (id:63008)
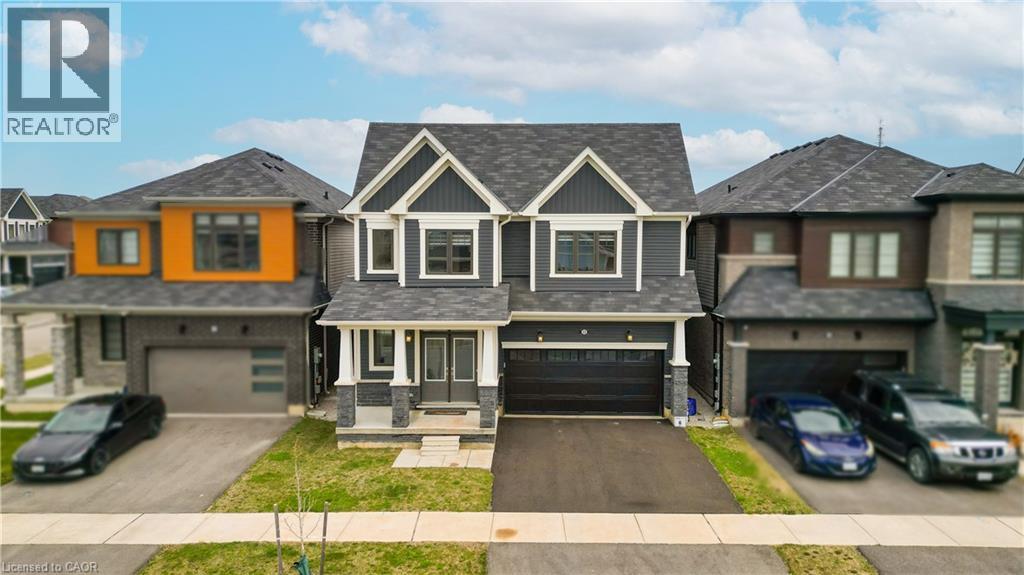
22 Oaktree Drive
Caledonia, Ontario
Welcome to 22 Oaktree Crescent a stunning, limited-edition Iris model nestled in Caledonia's sought-after Avalon community. Offering an impressive 2,874 sq. ft. of beautifully finished living space, this home stands out with one of the largest and most functional layouts available in the area.Step inside to discover 9 ceilings, elegant hardwood flooring, modern double front doors, and tasteful upgrades throughout. The main floor features separate living, dining, and family rooms perfect for both everyday living and entertaining. The chef-inspired kitchen is a true showpiece, featuring high-end stainless steel appliances, a gas line, quartz countertops, soft-close cabinetry, an extended pantry, and a walk-in pantry for additional storage. The breakfast area opens to the backyard through an extended patio door, flooding the space with natural light. Upstairs, you'll find four oversized bedrooms, each with a walk-in closet. The luxurious primary suite offers a serene retreat with his and hers walk-in closets and a spa-like ensuite featuring a standing shower and premium finishes. Two additional bathrooms ensure comfort and convenience for the entire family.The basement, with 8 ceilings, includes a rough-in for a washroom, a separate side entrance, ideal for future rental potential or a multigenerational living setup. Additional highlights include a 200 AMP upgraded electrical panel, zebra blinds throughout, a four-car driveway, and a two-car garage. Located steps from schools, daycare, medical clinics, and everyday amenities, and within walking distance to the scenic Grand River and numerous trails, this home offers the perfect balance of luxury and lifestyle. Just minutes from Highway 403, Hamilton Airport, shopping, parks, and community centers 22 Oaktree Crescent is truly move-in ready and packed with over $50,000 in premium upgrades. Dont miss this incredible opportunity to call Avalon home! (id:63008)
81 Doans Ridge Road
Welland, Ontario
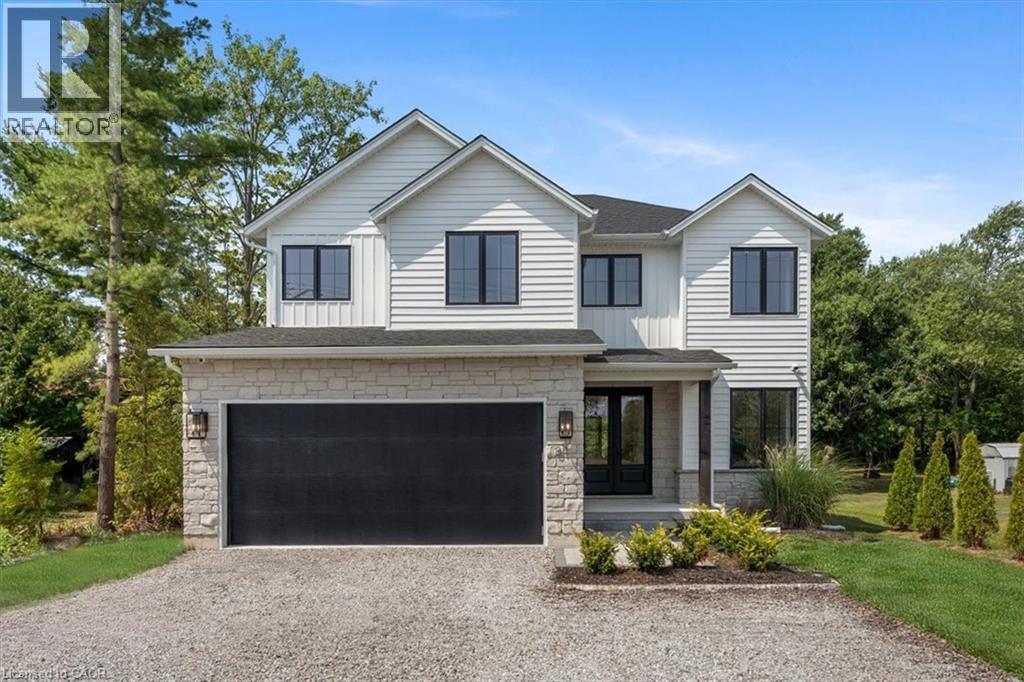
Experience the pinnacle of modern living at 81 Doans Ridge Road—an interior design gem offering 3,025 sq ft of refined space on a 60’ x 200’ lot. From the moment you step inside, the open-concept main floor sets the tone with soaring 9’ ceilings, rich engineered hardwood, custom white oak wall paneling, in-ceiling speakers, and sun-filled windows. The chef’s kitchen is a showstopper with a 48” Thermador gas range, 36” Thermador fridge, 8’ island, and walk-in pantry—perfect for hosting. A main-floor office provides the ideal work-from-home setup. Step onto the 295 sq ft covered deck and soak in tranquil views. Upstairs, two bedrooms each offer private 3 pc ensuites and walk-in closets, while the 650 sq ft primary suite is a true retreat with vaulted ceilings, a fireplace, spa-inspired ensuite, and walk-in closet. The basement features over 8’ ceilings, a roughed-in bath, and a garage-to-basement stairwell. As a newly built home, that’s never been lived in, there may be an opportunity for eligible buyers to benefit from applicable HST exemption programs—buyers are advised to determine qualification and potential savings. Located minutes from the Welland Canal, trails, and Niagara’s wine country, with quick access to St. Catharines, Niagara Falls, and major highways—this home delivers luxury, lifestyle, and location in one extraordinary package. (id:63008)
6 Scott Street
Delhi, Ontario
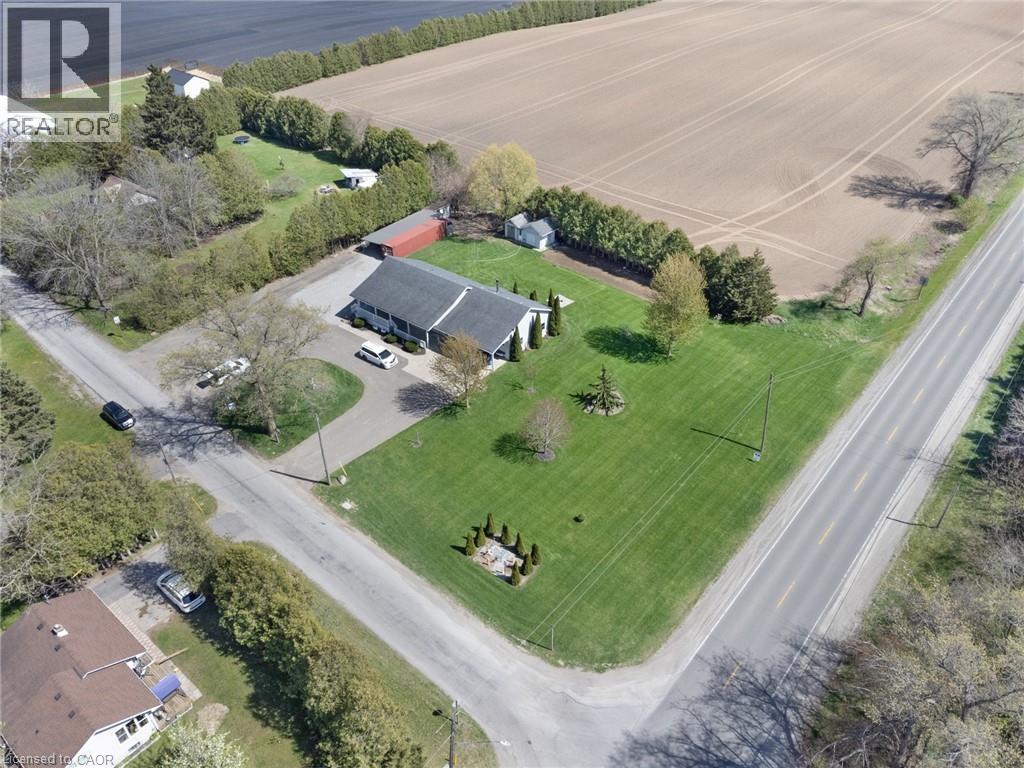
Beautifully maintained 2+1 bedroom, 2 full bath home set on a gorgeous lot just under an acre. Enjoy the perfect balance of country living with convenience—located only 2 minutes to Delhi and approximately 20 minutes to the lake. The main floor offers a warm and inviting layout with lots of hardwood flooring, creating a timeless and elegant feel throughout the principal living spaces. The downstairs has office and bedroom along with a full bath, AND a large rec room and large bonus room, which could be used as a 2nd kitchen. The home features a spacious double car garage, central air (2025), and a newer central vacuum system for added comfort and efficiency. There’s plenty of space for family, guests, or a home office setup. Step outside and take in the expansive yard—ideal for entertaining, gardening, or simply relaxing in a peaceful setting. A fantastic opportunity to enjoy space, privacy, and modern updates in a desirable location. (id:63008)
5 South Drive Unit# 4
Kitchener, Ontario
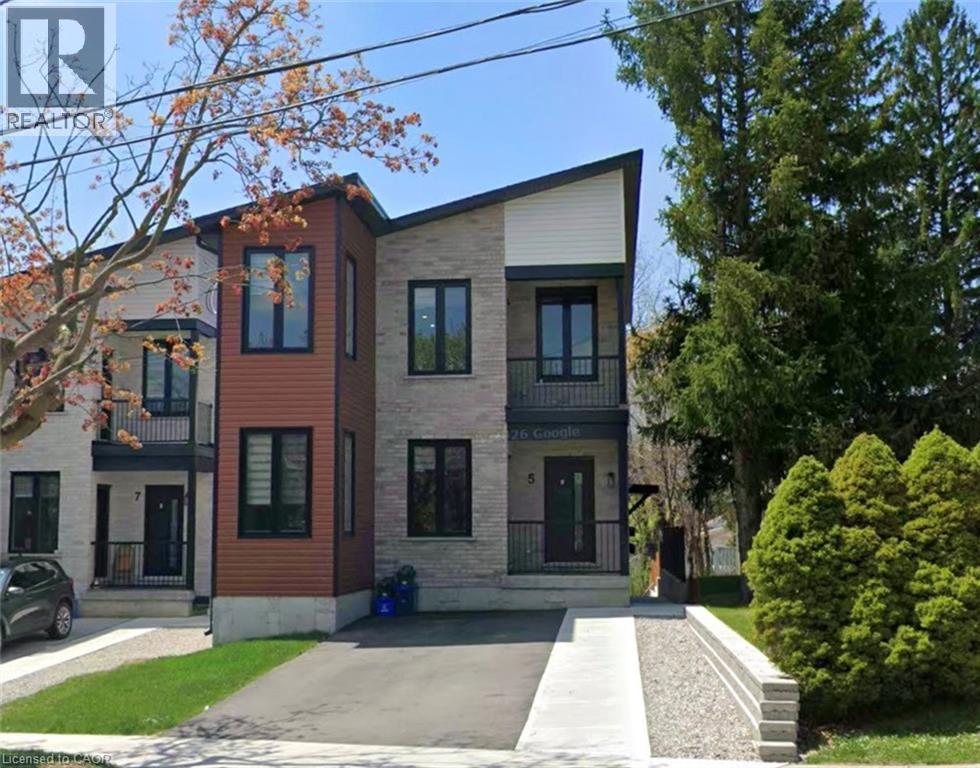
*ALL INCLUSIVE RENTAL* Welcome to Unit 4 at 5 South Drive in Kitchener's desirable Forest Hill neighbourhood. This spacious and beautifully updated lower-level apartment offers approximately 750 sq. ft. of comfortable living space, featuring a bright one-bedroom layout with modern laminate flooring, ceramic tile, and pot lights throughout. Enjoy the convenience of a private entrance, in-suite laundry, and a well-equipped kitchen complete with a refrigerator, stove, dishwasher, and microwave. Additional features include a water softener, on-demand hot water system, storage space with partial access to a shed, and ALL INCLUSIVE rent of $1,750 per month, which includes water, hydro, gas, and internet. Ideally located within walking distance to St. Mary's Hospital and close to parks, shopping, transit, and other amenities. Available for immediate possession. Please note that parking is not included; however, parking options are available in the area, within a 3 minute walk for an additional $150/mth. (id:63008)

C1 - 190 Century Hill Drive
Kitchener, Ontario
Welcome to 190 Century Hill - a beautifully upgraded 755 sq ft suite in the highly sought-after Building C. Tucked away on the quiet side of the building The development backs onto serene forest views. This is a beautiful unit with an open-concept layout with a spacious primary bedroom. The modern kitchen showcases stainless steel appliances, quartz countertops and flows seamlessly into the bright, airy living space. Built by Aberdeen Homes, this suite offers quality finishes throughout. Enjoy nature right at your doorstep with Steckle Woods just across the street, plus easy access to transit, shopping, and Highways 401 and 7. (id:63008)
3396 Perth Road 130
Perth South, Ontario
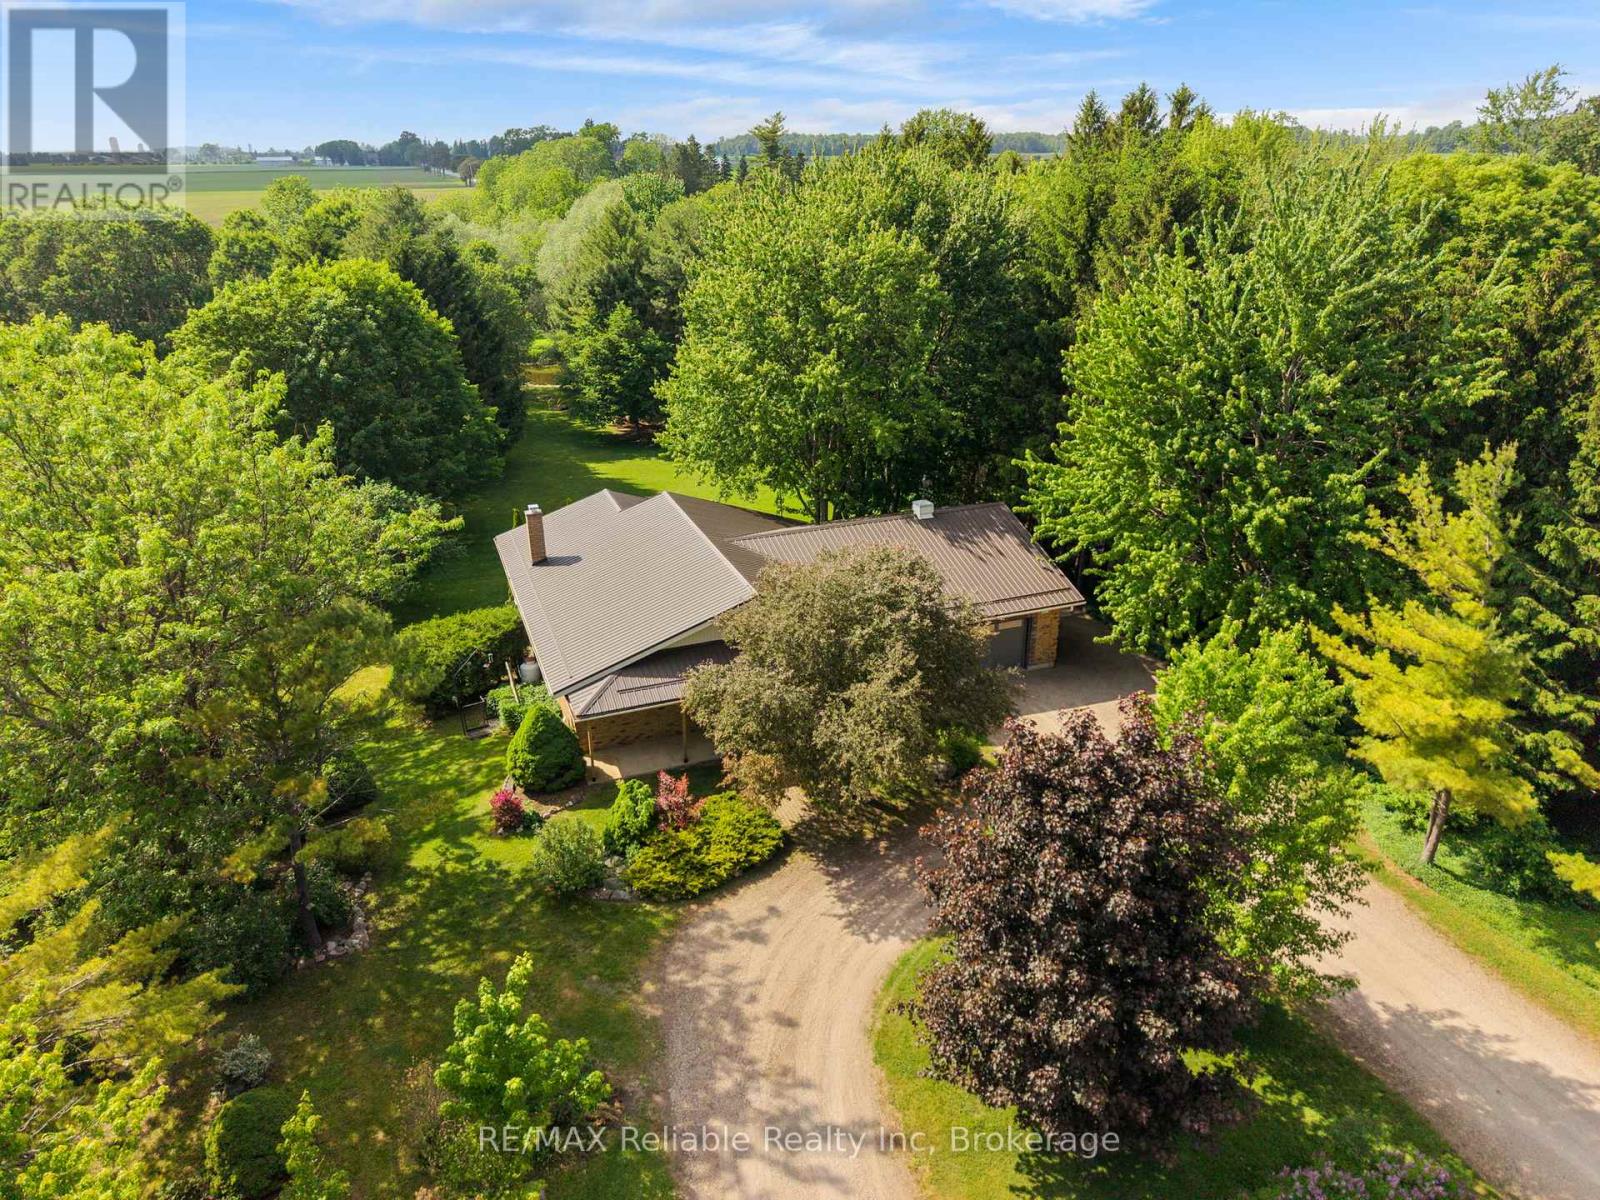
PEACEFUL COUNTRY LIVING ON THE AVON RIVER! ENJOY THE TRANQUILITY OF THIS BEAUTIFUL 1 ACRE PROPERTY WITH THE AVON RIVER FLOWING THROUGH YOUR OWN BACKYARD. THIS ONE-OF-A KIND CUSTOM BUILT HOME, CONSTRUCTED IN 1992, OFFERS A STUNNING NATURAL SETTING AND COMFORTABLE LIVING BOTH INSIDE AND OUT. THE OPEN-CONCEPT MAIN FLOOR FEATURES A SPACIOUS KITCHEN, DINING AREA, AND LIVING ROOM HIGHLIGHTED BY A COZY PROPANE FIREPLACE. STEP THROUGH THE WALKOUT DOORS TO A COVERED DECK WHERE YOU CAN RELAX AND TAKE IN THE PEACEFUL RIVER VIEWS. HARDWOOD FLOORING ADDS CHARM THROUGHOUT THE MAIN LIVING AREAS. THE HOME OFFERS TWO BEDROOMS, INCLUDING A PRIMARY BEDROOM WITH ENSUITE PRIVILEGE. CONVENIENT MAIN FLOOR LAUNDRY, CENTRAL AIR CONDITIONING, EFFICIENT GEOTHERMAL HEATING PROVIDE YEAR ROUND COMFORT, PLUS CENTRAL VACCUM. ADDITIONAL FEATURES INCLUDE A 1.5 CAR ATTACHED WITH A WORKSHOP AT REAR, PLUS A STAIRCASE TO BASEMENT, A DURABLE METAL ROOF INSTALLED 2020, UTILITY SHED BY THE RIVER AREA, DRILLED WELL, 200-AMP HYDRO SERVICE AND A FULL UNSPOILED BASEMENT READY FOR FUTURE USE. A UNIQUE BONUS IS A DEDICATED RV PARKING AREA COMPLETE WITH SEPTIC AND ELECTRICAL HOOK UPS. THE LOWER LEVEL ALSO INCLUDES A SECOND BATHROOM AT GROUND LEVEL FOR ADDED CONVENIENCE. IF YOU'VE BEEN SEARCHING FOR A PRIVATE RIVERSIDE RETREAT WITH MODERN COMFORTS THIS IS A MUST SEE! (id:63008)
585206 10a Side Road
Grey Highlands, Ontario
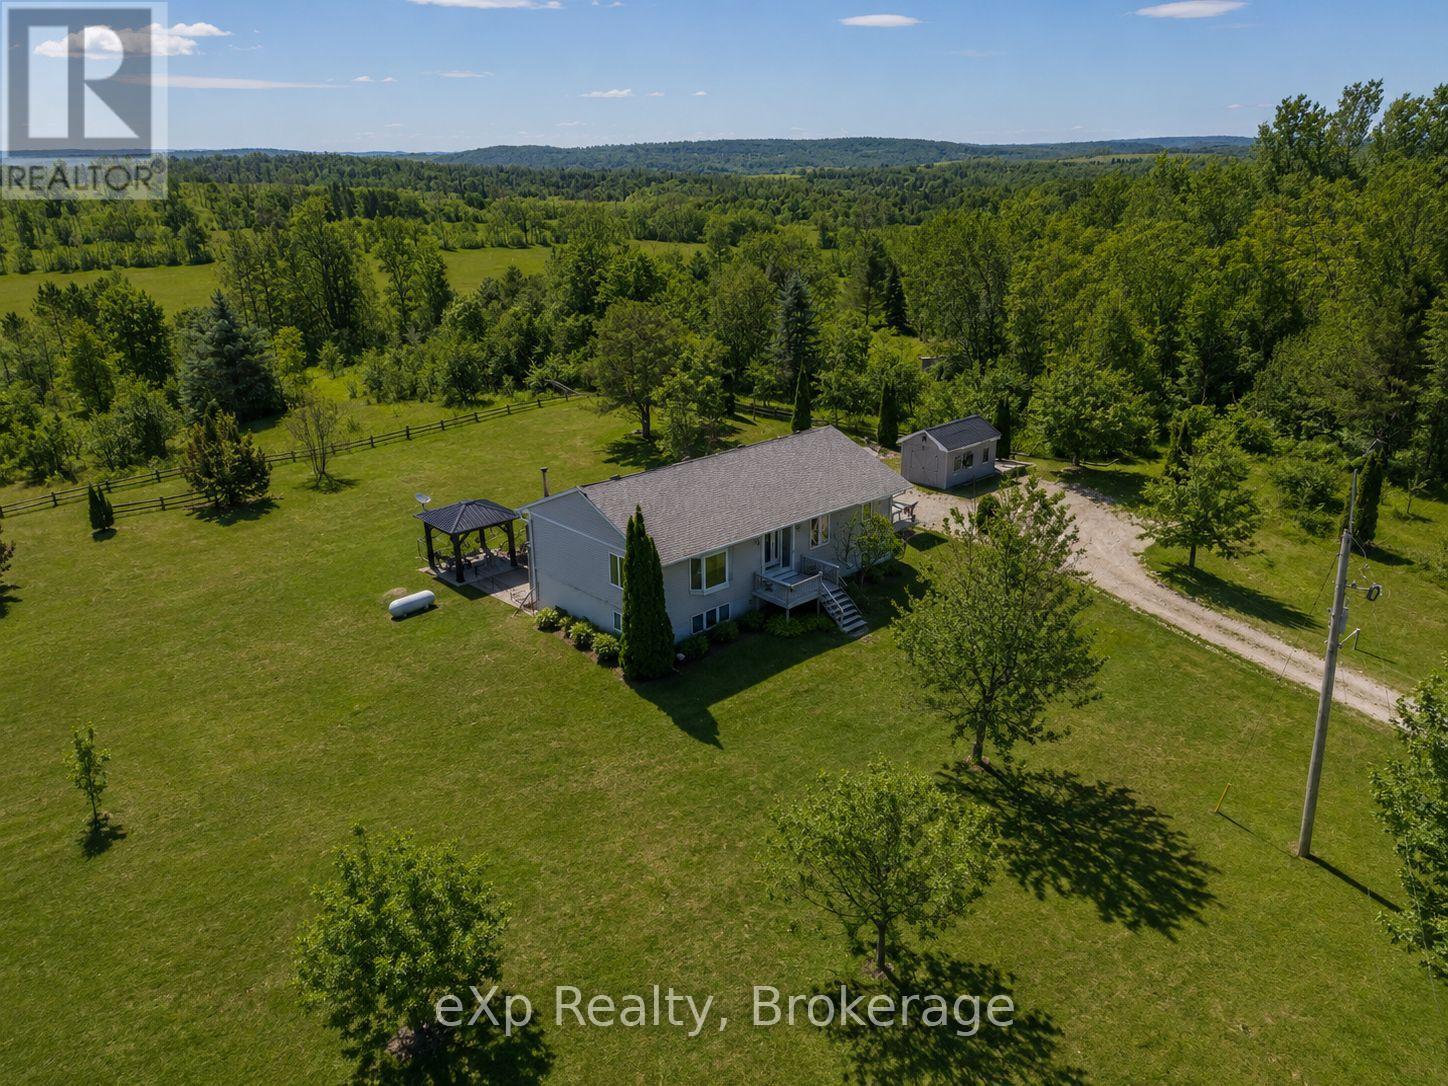
Ten minutes outside the the village of Markdale, off of Grey Rd 12. Tucked into just under 1.5 acres of peaceful countryside, this beautifully maintained bungalow offers the kind of space and privacy that's getting harder to find - with room to breathe inside and out. Step inside to a bright, welcoming main floor where natural light pours through oversized windows and patio doors. The kitchen and dining area are designed for connection - morning coffee at the island, family dinners around the table, and views stretching out to open sky. Just beyond, the living room feels warm and inviting, the perfect place to unwind at the end of the day. The main floor primary suite is thoughtfully positioned for comfort and convenience, complete with its own ensuite bath and direct walkout to a private balcony - an ideal spot to start your mornings or wind down under the stars. Downstairs, the finished lower level expands your living space with a generous recreation room, cozy fireplace, additional bedroom, and full bath - perfect for guests, teens, hobbies, or multi-generational living. With a walkout to the back patio, this level feels bright and connected to the outdoors.In total, the home offers 4 bedrooms and 3 bathrooms (including the private primary ensuite), providing flexibility for growing families or those who simply love having space for visitors. Outside, the property truly shines. A fenced-in area offers peace of mind for dogs or young children, while the surrounding acreage provides room for gardens, play, or simply enjoying the quiet beauty of rural living. A detached outbuilding adds additional storage or workshop potential.Whether you're gathering around the fireplace on a winter evening, hosting summer barbecues on the deck, or watching the seasons change across your own stretch of land, this property delivers comfort, functionality, and lifestyle. All new windows and doors 2019. New roof 2019. (id:63008)

520 Dundas Street
Woodstock, Ontario
Turnkey children’s indoor playground business available in a prime downtown location in Woodstock. This fully equipped and professionally designed facility is an established operating business, ready for immediate ownership with no additional setup required. The space comfortably accommodates up to 50 people and is ideally suited for a wide range of uses including birthday parties, children’s events, group bookings, and even potential daycare operations. The indoor play area is thoughtfully laid out to provide a safe, engaging, and family-friendly environment, making it a popular destination for parents and children alike. With strong functionality and flexible usage options, the space offers excellent income potential and scalability. Located in the heart of downtown Woodstock, the business benefits from high visibility, convenient access, and steady foot traffic. This is a rare opportunity to acquire a fully operational, turnkey children’s entertainment business in a growing and vibrant community. (id:63008)

520 Dundas Street
Woodstock, Ontario
Turnkey children’s indoor playground business available in a prime downtown location in Woodstock. This fully equipped and professionally designed facility is an established operating business, ready for immediate ownership with no additional setup required. The space comfortably accommodates up to 50 people and is ideally suited for a wide range of uses including birthday parties, children’s events, group bookings, and even potential daycare operations. The indoor play area is thoughtfully laid out to provide a safe, engaging, and family-friendly environment, making it a popular destination for parents and children alike. With strong functionality and flexible usage options, the space offers excellent income potential and scalability. Located in the heart of downtown Woodstock, the business benefits from high visibility, convenient access, and steady foot traffic. This is a rare opportunity to acquire a fully operational, turnkey children’s entertainment business in a growing and vibrant community. - Currently setup as this but can have various potential issues (id:63008)
510 Oakridge Place Unit# Lower
Waterloo, Ontario
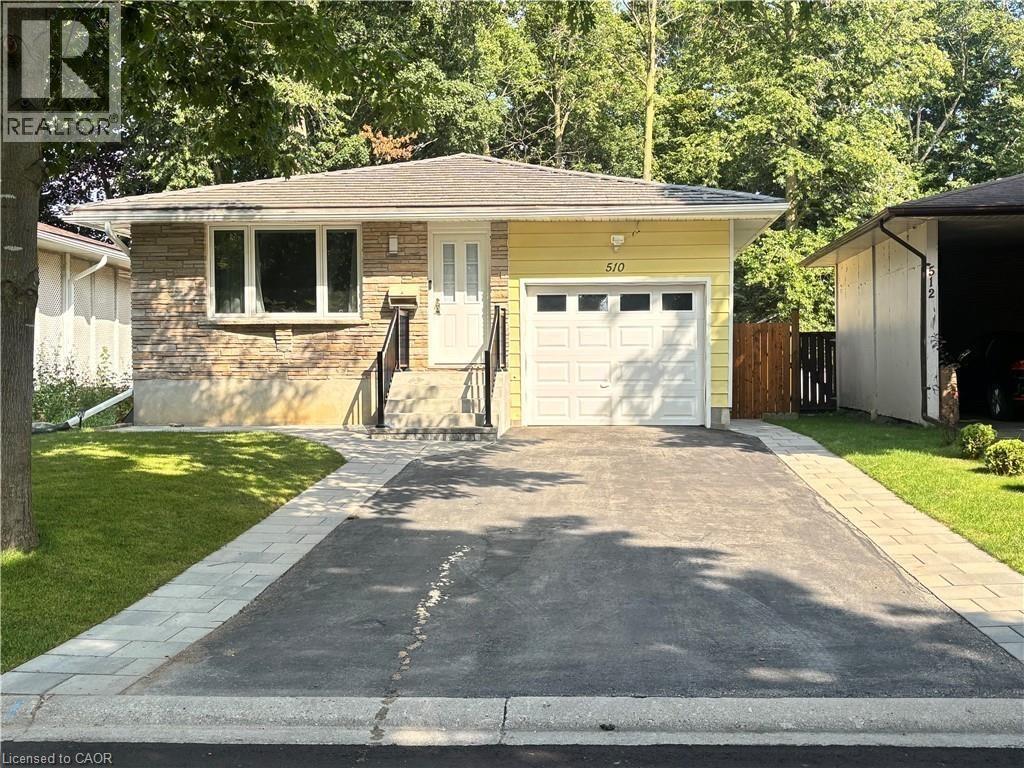
Don't miss this one, Lower unit with separate entrance, Many updates include new kitchen, floor, electrical panel, plumbing, painting, on demand water heater 2020, furnace and A/C 2020, drive way ashphalt+Stone(2023), garage door, eavestroughs, and fascia. Front porch and fully fenced back yard both new. Close to the Conservation Area, universities, Bus Station, 8 mins bus direct to UW,YMCA GYMS, Library, Walking distance to schools, public transit and shopping .Furnished with two beds included with new memory form mattresses, new appliance, dining sets. Lower unit tenants will share 45% utilities with upper level. One parking spot. (id:63008)
60 Frederick Street Unit# 1401
Kitchener, Ontario
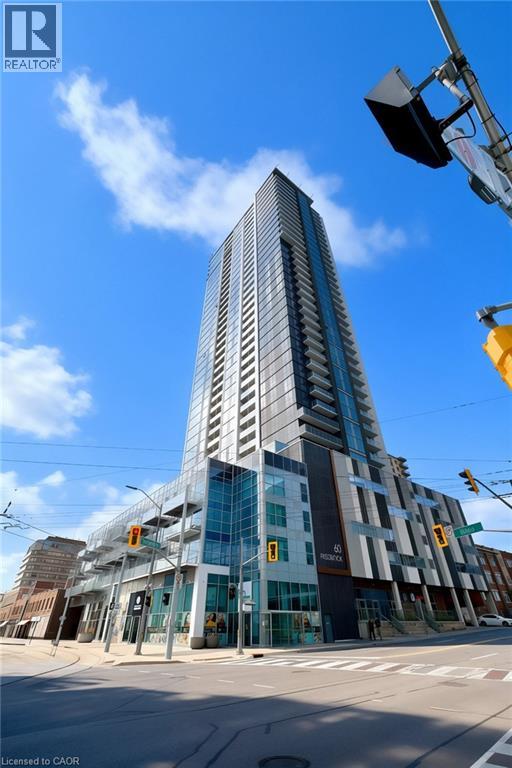
Modern Downtown Living at Its Finest Unit 1401 – 60 Frederick Street, Kitchener Live in the heart of Downtown Kitchener's most prestigious high-rise! This stunning 1-bedroom, 1-bathroom condominium offers the perfect blend of modern design, smart technology, and an unbeatable urban lifestyle. Perched on the 14th floor, this bright and stylish suite showcases beautiful views of the Waterloo Region while placing you just steps from everything you need. Enjoy effortless access to the ION LRT, Conestoga College Downtown Campus, leading tech companies, cafés, restaurants, entertainment, and everyday conveniences. Features You'll Love Spacious 1 Bedroom | 1 Modern Bathroom Elegant engineered hardwood flooring throughout Contemporary kitchen with sleek finishes Smart home features including digital entry lock, smart thermostat, and smart lighting Bright, open-concept layout with large windows and scenic city views Exceptional Building Amenities 24-Hour Concierge Service Fully Equipped Fitness Centre & Yoga Studio Party Room & Meeting Spaces Spectacular Rooftop Terrace Bicycle Storage Car Share Program EV Charging Stations Whether you're a young professional, student, or investor, this exceptional condo offers the perfect combination of luxury, convenience, and vibrant downtown living. Experience a lifestyle where everything is within reach—welcome home to 60 Frederick Street. (id:63008)
112 Sunrise Drive Unit# Main
Hamilton, Ontario
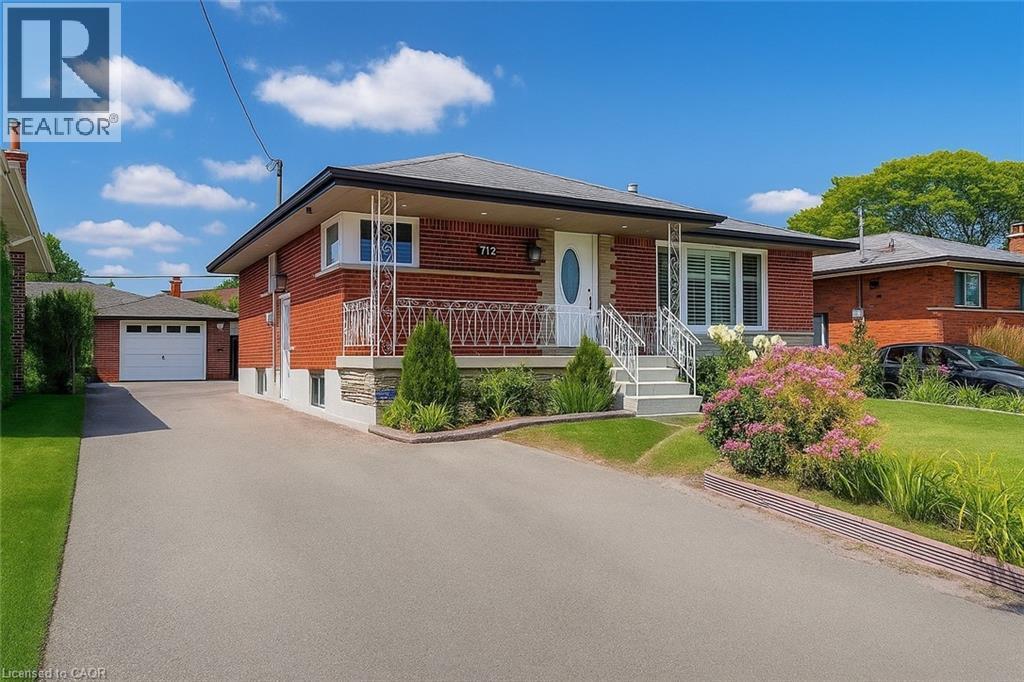
Welcome to this beautifully updated upper-level unit offering 3 spacious bedrooms and 1 full bathroom in a quiet, family-friendly neighbourhood. Filled with natural light, this inviting home features a modern kitchen complete with stainless steel appliances, ample cabinet space, and a functional layout perfect for everyday living. Enjoy generously sized bedrooms, a brand-new in-suite washer and dryer, and a bright, open living space designed for comfort. Step outside to a shared backyard, ideal for relaxing, entertaining, or enjoying warm summer evenings. Conveniently located close to excellent schools, parks, public transit, shopping at Eastgate Square, restaurants, and all essential amenities, this home offers the perfect blend of comfort and convenience. Don't miss your opportunity to lease this bright and spacious home. Schedule your private showing today! (id:63008)
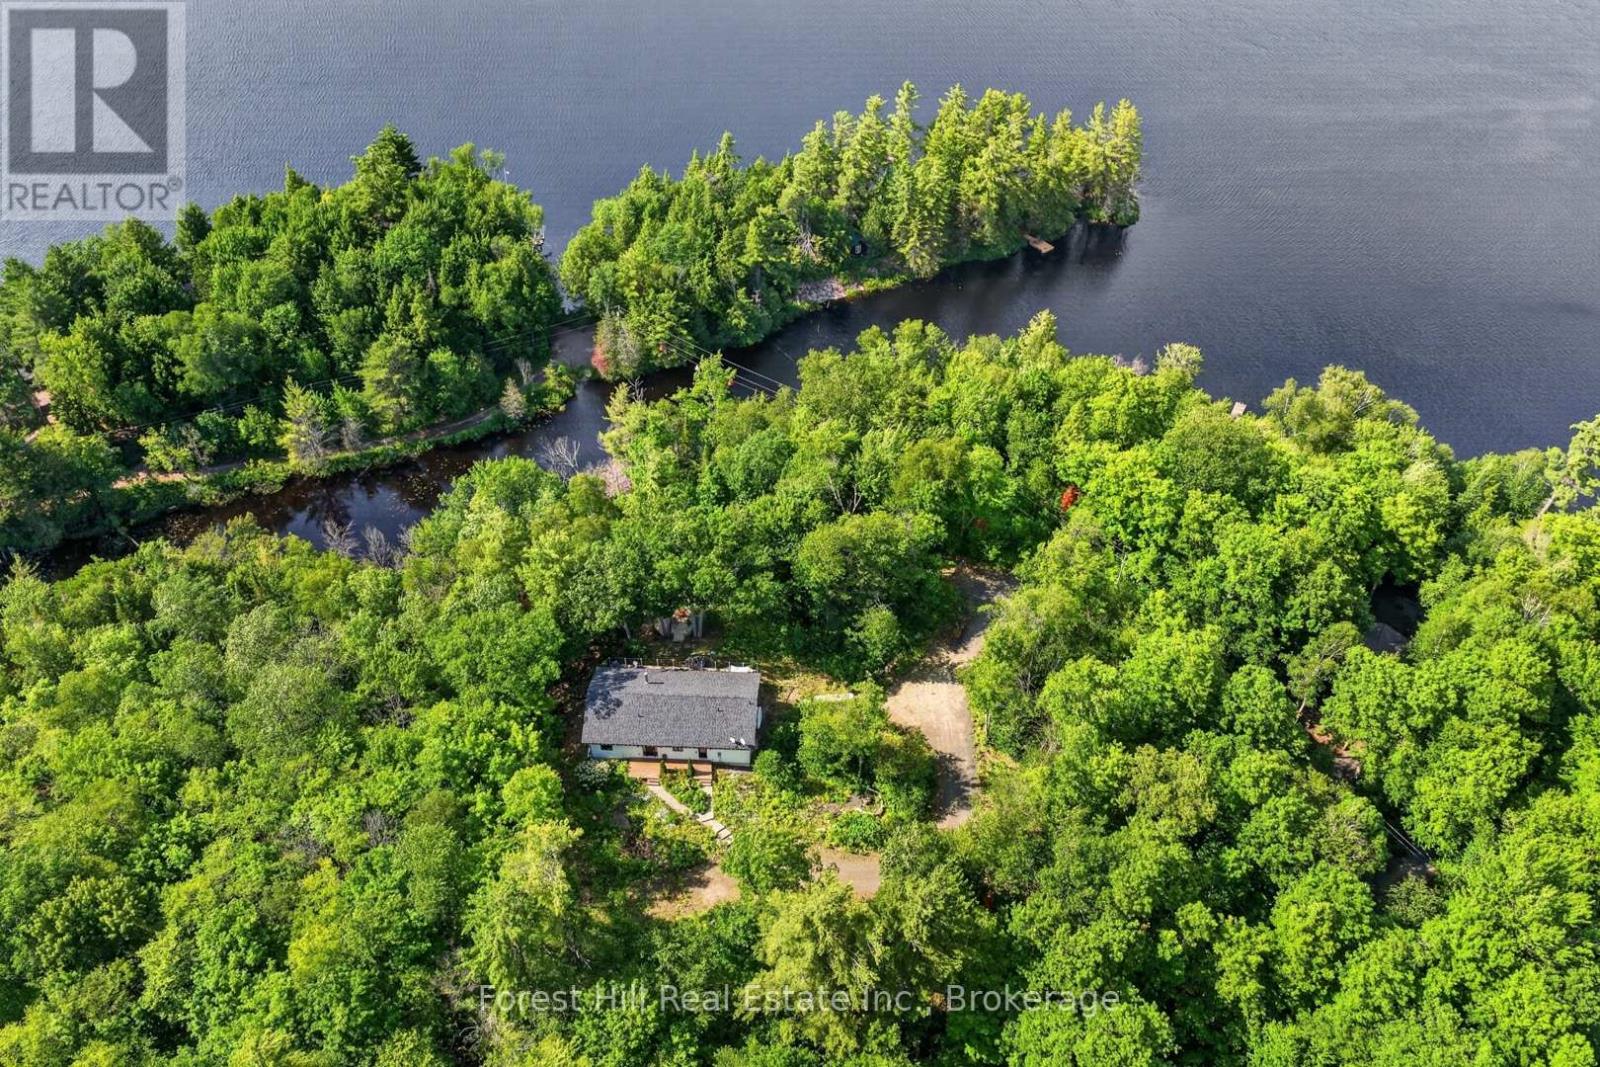
1065 Pine Lane S
Lake Of Bays, Ontario
A truly unique offering in the heart of Lake of Bays! Set on an incredible 22-acre property with over 600 feet of water frontage on Chub Lake, this exceptional estate offers the ultimate in privacy, with no neighbours in sight. Ideally located just minutes from the charming communities of Dorset and Baysville, you'll enjoy convenient access to shopping, dining, marinas, and everyday amenities while surrounded by nature. Built in 2020, this beautifully designed 1,675 sq. ft. home blends modern comfort with peaceful Muskoka living. The open-concept kitchen and living area is ideal for entertaining, featuring a cozy wood-burning fireplace, a spacious pantry, and large windows that capture stunning lake views. Step outside to the expansive deck overlooking Chub Lake, the perfect place to relax, entertain, or simply enjoy the tranquil setting. The home offers three generously sized bedrooms, each with excellent closet space. The primary suite features a private ensuite and direct access to the sun-drenched deck, creating a peaceful retreat to start and end your day.Thoughtfully equipped with a forced-air propane furnace, central air conditioning, a drilled well, and quality engineered flooring throughout, this home provides year-round comfort and low-maintenance living. Beautiful wildflower gardens surround the home, enhancing the natural beauty of this remarkable property. Whether you're looking for a private cottage getaway, or a rare opportunity to own a substantial parcel of land on the water, this one-of-a-kind Lake of Bays property is not to be missed! (id:63008)
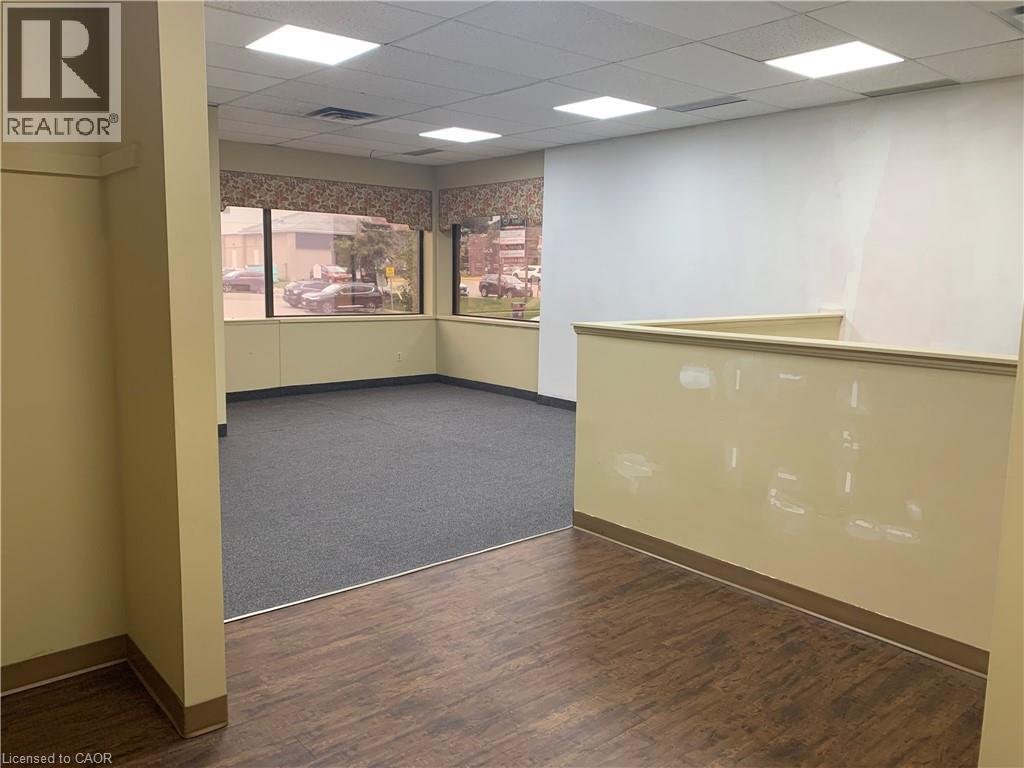
85 Norfolk Street Unit# 201
Guelph, Ontario
Professional medical office space available in a highly desirable, professionally managed building near downtown Guelph. This large, well-designed office suite features four separate private offices, offering excellent functionality for a variety of medical or professional uses. The space includes a generously sized waiting room, a private bathroom, and a soundproof office setup to ensure privacy and comfort for both staff and clients. Located within close proximity to downtown Guelph, this property offers exceptional convenience for patients and professionals alike. The building is well maintained and home to a strong existing community of medical tenants, creating a reputable and established healthcare environment. An excellent opportunity for practitioners seeking a turnkey space in a prime, accessible location with strong professional surroundings. (id:63008)
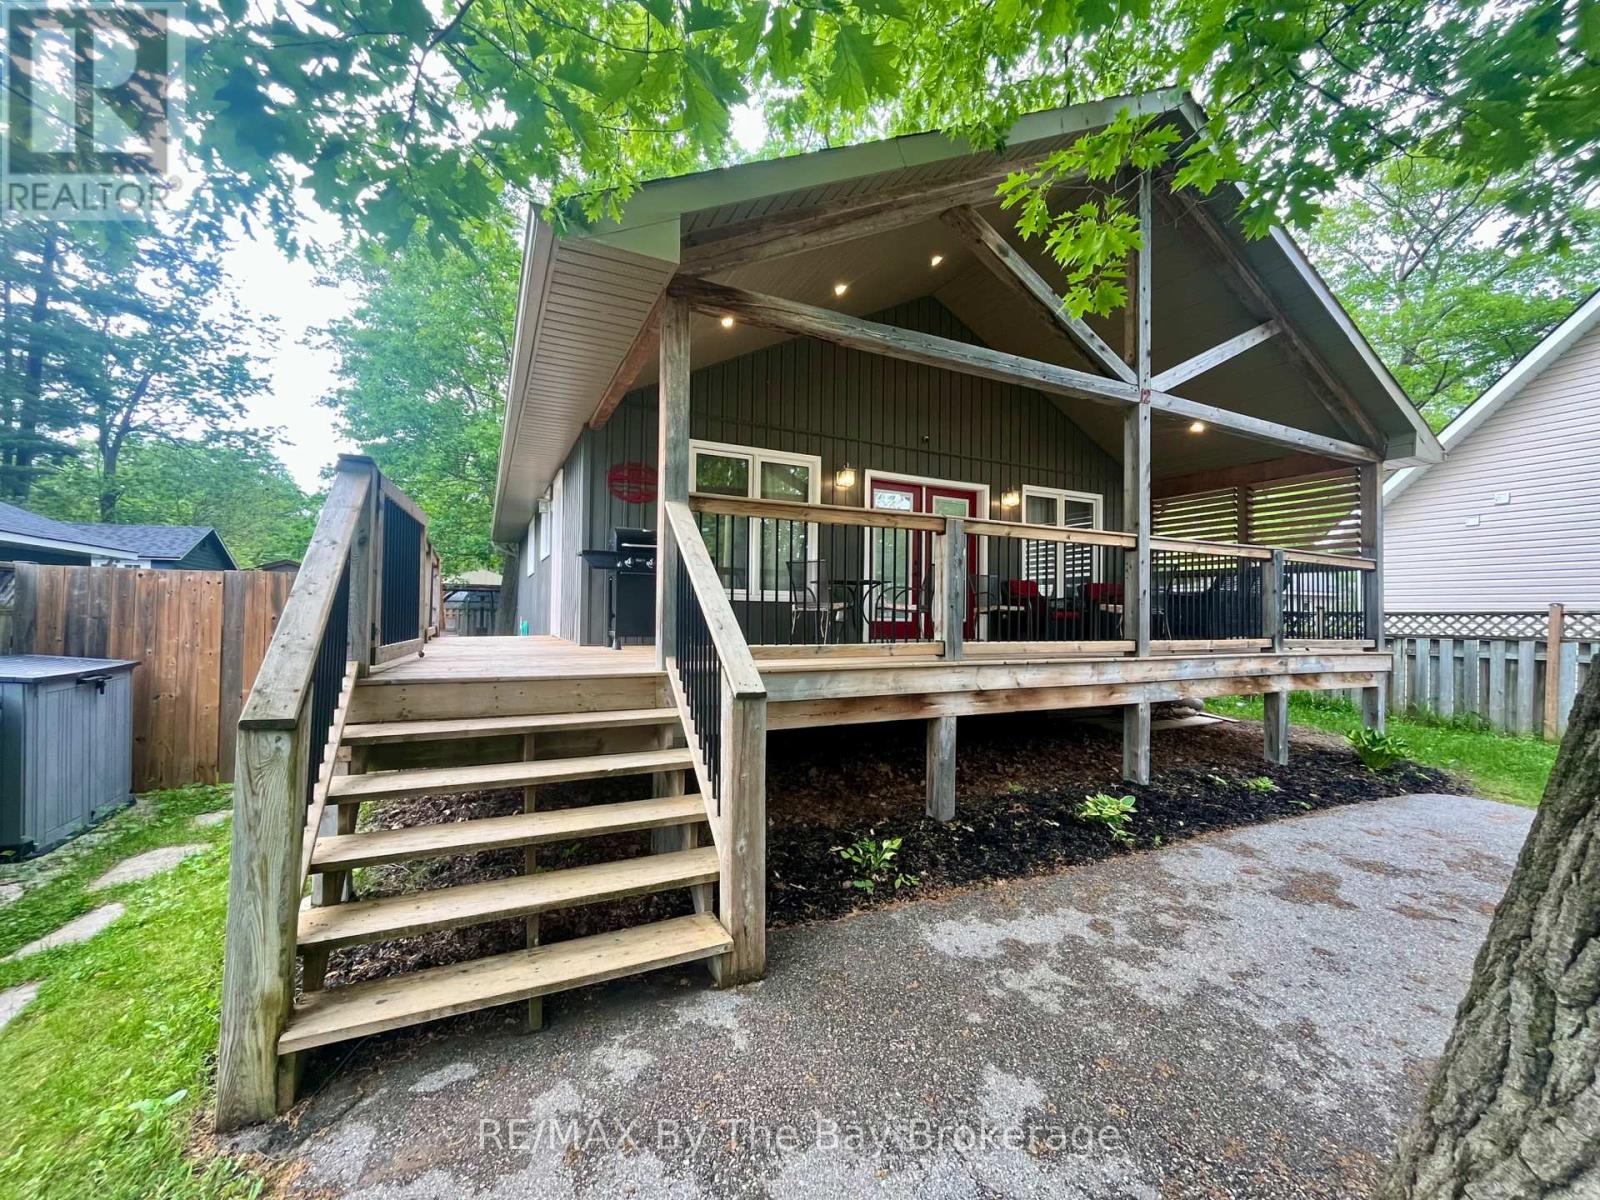
12 5th Lane
Wasaga Beach, Ontario
Welcome to the sought-after Lanes of Wasaga Beach, located in the desirable Oakview Beach community just a short 5-minute walk to the sandy shores of Beach 4. Tucked away on a quiet dead-end street on the North Side of Mosley St, this well maintained raised bungalow (built in 2017) offers privacy along with the perfect blend of cottage living and year-round comfort. Nestled in a peaceful, family-friendly neighbourhood, this property is ideal for those looking to enjoy the relaxed four-season lifestyle close to Georgian Bay. The main floor features 3 spacious bedrooms, a 3-piece bathroom, and a bright open-concept living and dining area filled with natural light from the large windows throughout. The inviting living room is highlighted by a cozy gas fireplace with a custom stone surround and mantle, creating the perfect place to relax after a day at the beach. The functional kitchen offers ample cabinetry, a convenient bar fridge built into the island and easy access to the outdoor deck. The partially finished basement provides additional living space with endless potential for a recreation room, home office, or guest accommodations. Step outside and enjoy everything cottage life has to offer with the impressive 10' x 32' covered deck, perfect for hosting family BBQs, entertaining friends, or enjoying your morning coffee rain or shine. After spending the day at the beach, rinse off in the convenient outdoor shower before relaxing in the fully fenced backyard, complete with a fire pit, gazebo, and storage shed for added functionality and enjoyment. Conveniently located close to parks, walking trails, shopping, restaurants, and the world's longest fresh water beach, this property is ideal as a full-time residence, weekend retreat, or investment opportunity. Don't miss your chance to have your very own piece of paradise in Wasaga Beach! (id:63008)
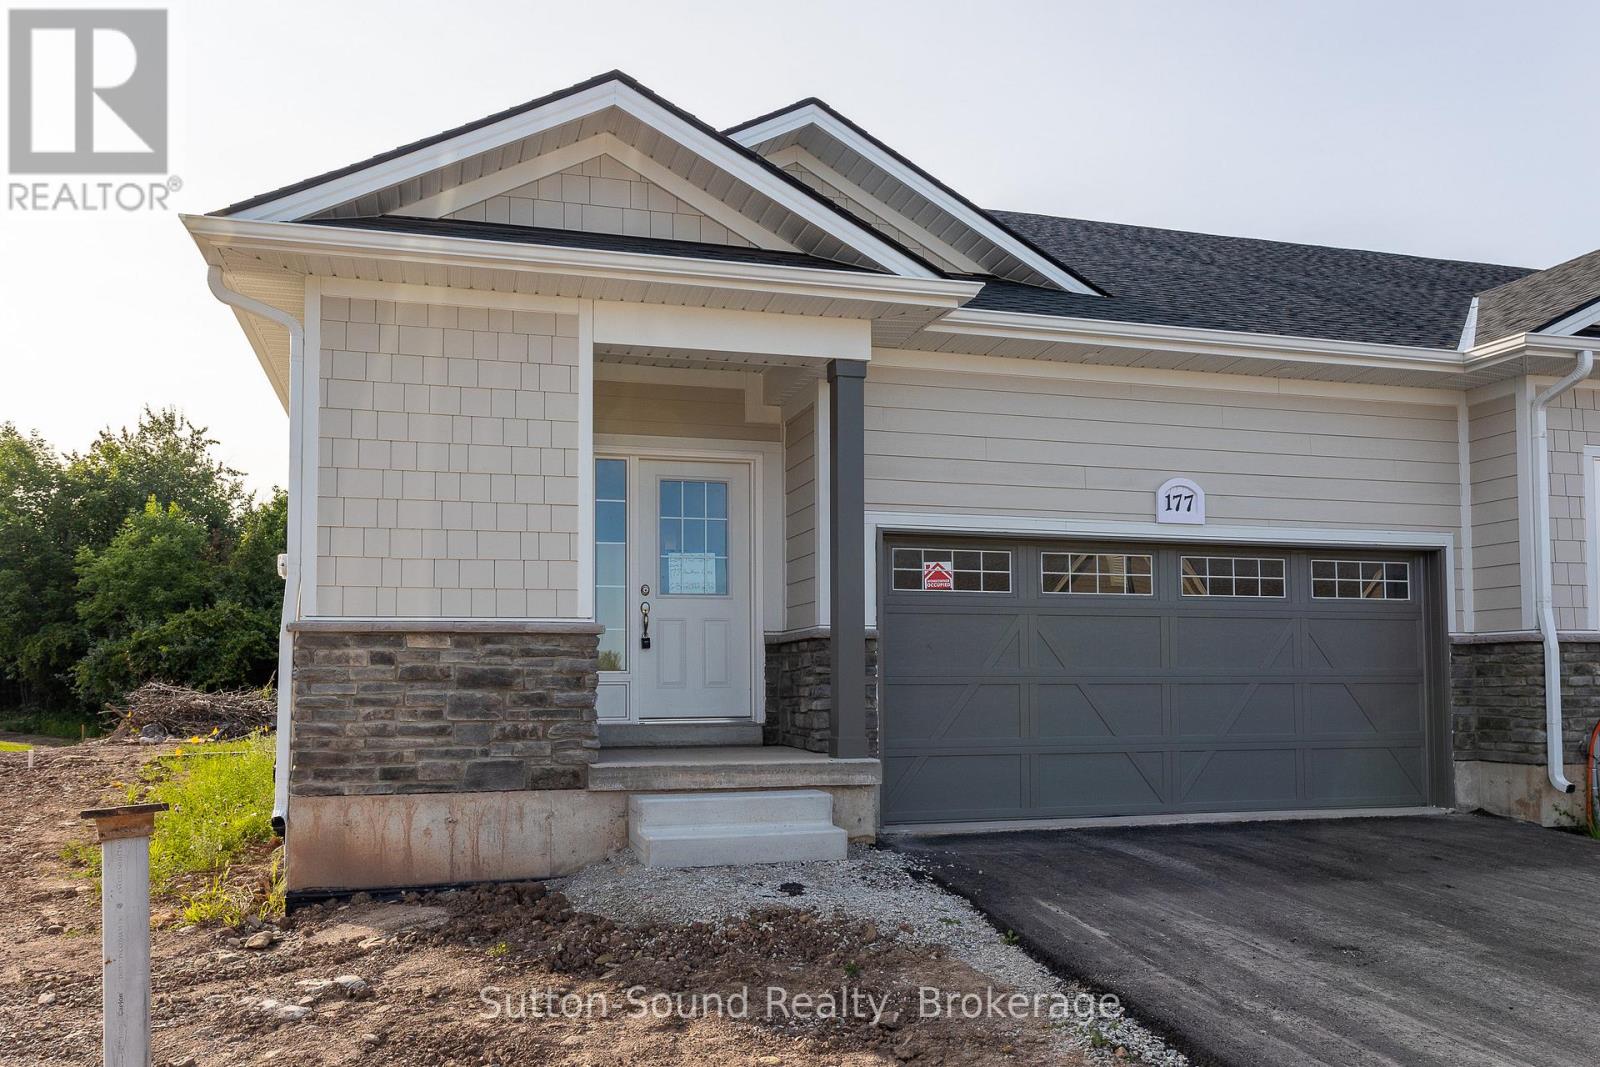
177 Hawthorn Crescent
Georgian Bluffs, Ontario
Come live in Cobble Beach, Georgian Bay's Extraordinary Golf Resort Community. Tenants have access to amenities! Water view from your front porch and private back yard. 1219 sq ft end unit Bungalow with a 2 car garage. Open concept living with a gourmet kitchen complete with granite countertops open to the generous living/dining rooms. 2 bedrooms and 2 baths including a large main floor master complete with ensuite. Full unfinished basement for extra storage. All exterior maintenance is taken care of for you, including snow removal, gardening and lawn care. This 574 acre resort on the shores of Georgian Bay offers an 18 hole award winning golf course, 14km of groomed trails (summer and winter), spa, fitness center, tennis courts, members only beach and docks.....just to list a few. Here is your chance to experience the executive lifestyle! (id:63008)
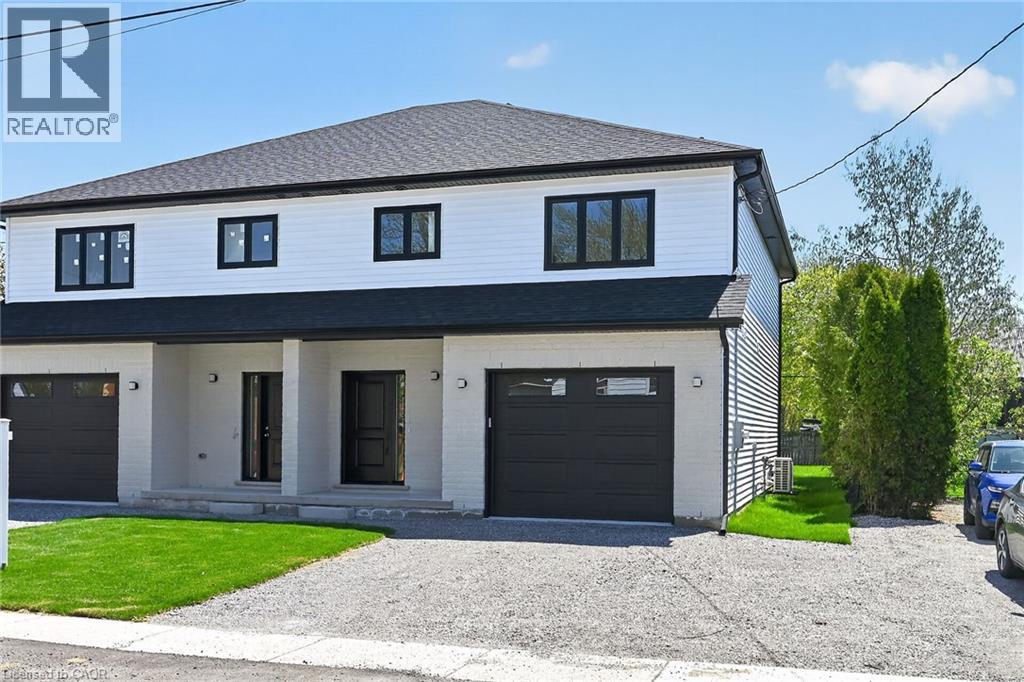
45b Howard Street
Hagersville, Ontario
Take advantage of the new HST rebate with this incredible opportunity to own a brand-new home at a reduced price. Stylish finishes, functional layout, and exceptional value make this a must-see. This stunning, brand new 1,887 sq. ft. semi-detached home has been crafted by renowned builder Venture Homes and is situated in an established Hagersville neighbourhood. Featuring a bright and spacious main floor with engineered hardwood, this home offers large principal rooms perfect for entertaining and family life. The chef’s kitchen boasts quartz countertops, an island, stylish backsplash, under-cabinet lighting, and soft-close cabinetry. Upstairs, three oversized bedrooms await, including a primary suite with a huge walk-in closet and a convenient ensuite bath. Enjoy the practicality of a second-floor laundry room and a total of three modern bathrooms. Additional upgrades include central air, an insulated garage with automatic opener and a 10’ wide door, a covered front porch, elegant wood railings with steel balustrades, 5” baseboards throughout and ideally situated on a 140’ deep lot offering rear access from a rear alley. Includes 4 appliances, Tankless water heater, back deck and insulated garage with garage door opener. Quick closing is available. Attractive financing guaranteed 3.99% for 3-5 yr mortgages 25 yr amortization OAC. The home is Tarion-certified for peace of mind, and the location is unbeatable—close to schools, shopping, and the hospital. Move-in ready with no disappointments! (id:63008)
23 Doon Creek Street

Kitchener, Ontario
*** LEGAL DUPLEX***Welcome to 23 Down Creek Street, Kitchener, a rare legal duplex backing onto a beautiful conservation area, offering an exceptional blend of space, income potential, and lifestyle. Surrounded by nature and filled with natural light, this home is ideal for families, multi-generational living, or investors looking for a strong mortgage helper. The main residence features 4 spacious bedrooms and 2 full bathrooms, thoughtfully laid out for everyday comfort. The main floor impresses with a large, open kitchen complete with a huge island, perfect for entertaining, along with a generous dining area that comfortably seats up to 10 people. The bright living room, highlighted by a stone fireplace, creates a warm and inviting atmosphere with plenty of windows throughout. Upstairs, you’ll find 4 generously sized bedrooms, upper-floor laundry, and well-appointed bathrooms, making daily living convenient and functional for a busy household. The fully furnished walk-out basement apartment includes 2 bedrooms and 1 full bathroom, a separate entrance, and is ready to rent, offering an income potential of up to $2,000 per month. This space is ideal for extended family, guests, or tenants while maintaining privacy for both units. The home boasts a massive backyard with unobstructed views of the conservation area, filled with wildlife and natural beauty. Enjoy over 700 sq. ft. of upper + lower deck space with elegant glass railings, perfect for taking in the views for tenants or extended family to enjoy. Additional features include a double-car garage which is one foot wider than the standard, triple-car driveway, central vacuum system and excellent curb appeal. Conveniently located close to Conestoga College, steps to public transit, and minutes from schools, shopping, restaurants, trails, and all amenities, with easy access to Hwy 401 for commuters. This is a rare opportunity to own an income-generating property in a sought-after location. (id:63008)
91 Pearl Street N
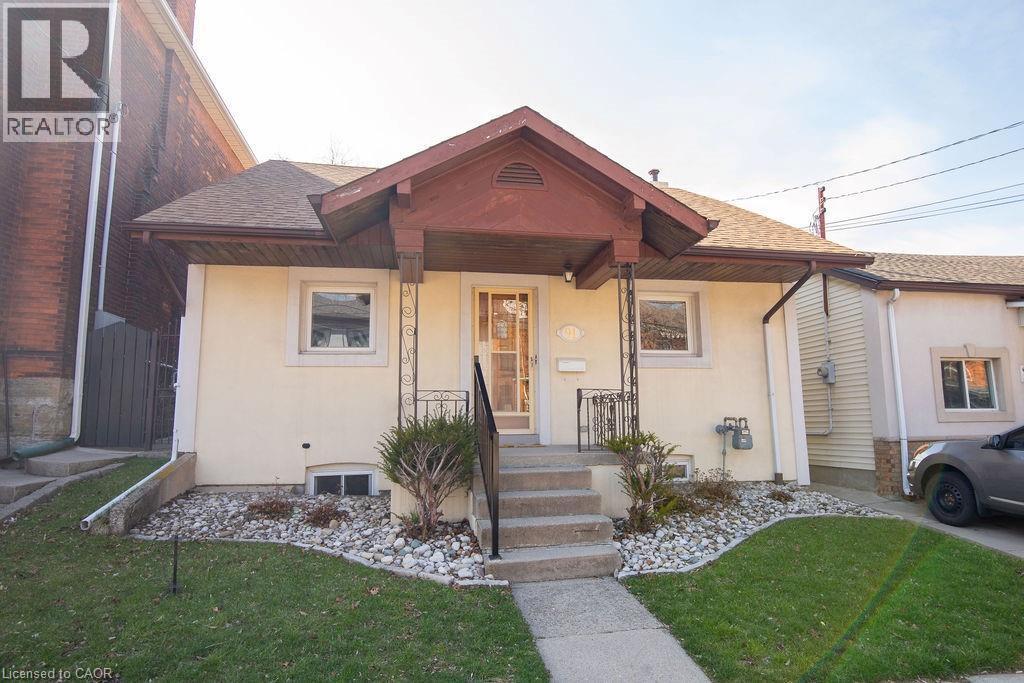
Hamilton, Ontario
Spacious 3-bedroom, 2-bathroom bungalow at 91 Pearl Street North, offering a great blend of livability and potential. With a practical layout, bright principal rooms and a location second to none, it’s a great fit for families, first-time buyers & down sizers alike.While the interior has a more classic feel, this home has been well loved & maintained with key updates to the roof, A/C, windows & stucco exterior over the years. Providing peace of mind. The backyard features a concrete patio and a large yard with a garden—perfect for relaxing, gardening, or entertaining.Located just minutes from Locke Street, James Street North, Hess Village, and Bayfront Park, enjoy easy access to Hamilton’s best dining, cafés, shops, waterfront trails, and green space, along with nearby parks, schools, transit & quick Hwy access.Fantastic opportunity for buyers looking to add value over time! RSA (id:63008)
16 Concord Place Unit# 145
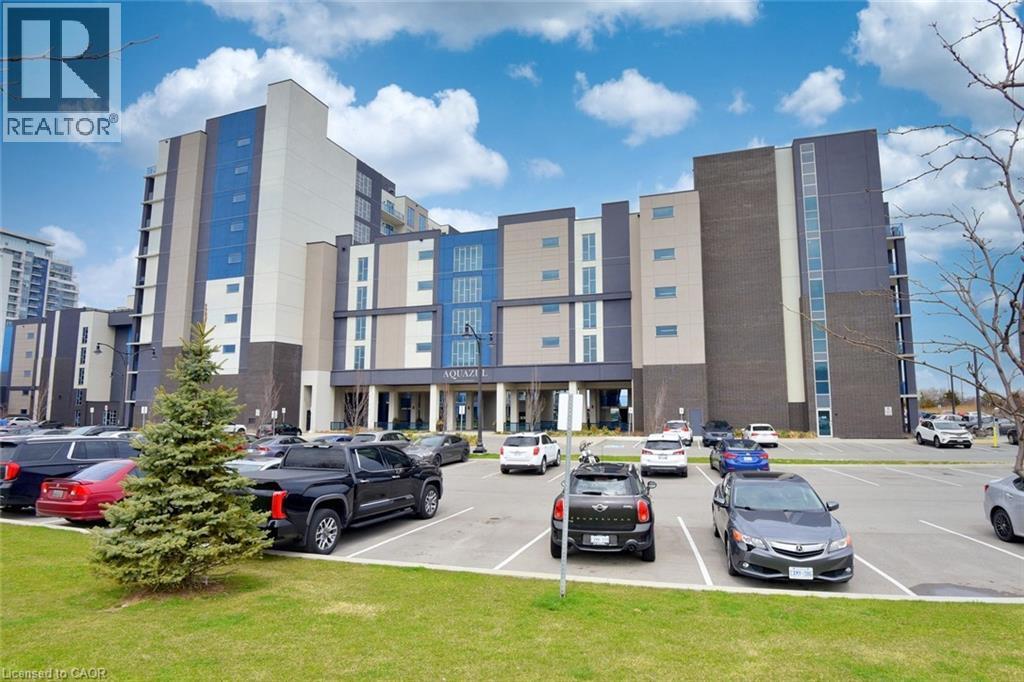
Grimsby, Ontario
Welcome to 16 Concord Place, one of the most sought-after destinations in Grimsby On The Lake! This luxury 1 Bedroom + Den, main floor unit in the coveted AquaZul development, leaves a lasting impression and confidently displays pride of ownership! Featuring an open concept layout, the interior of this suite provides a custom mirrored wall in the Kitchen, beautiful Quartz counter tops with Breakfast Bar, wide plank Flooring, floor to ceiling Windows, large walk-in Closet & Ensuite privilege! Enjoy the added ease of having in-suite Laundry and relaxing or entertaining on your massive walkout Terrace, allowing quick access to the walking Path and Pool! Complete with a full 4-piece Bathroom and Pot lighting throughout, this unit is move in ready! Be a part of this fabulous community and enjoy the full resort style inspired amenities of Party room, Games & Media room, full Gym with stunning Lake views, a storage Locker, and underground Parking. Sit back, relax, and entertain in the Courtyard offering BBQ's, outdoor Pool & Lounge area. Take advantage of this great location that puts you just steps from trendy Restaurants, Cafes, Boutique Shopping, walking Trails, and easy access to the QEW; ideal for commuters and weekend adventurers alike! (id:63008)
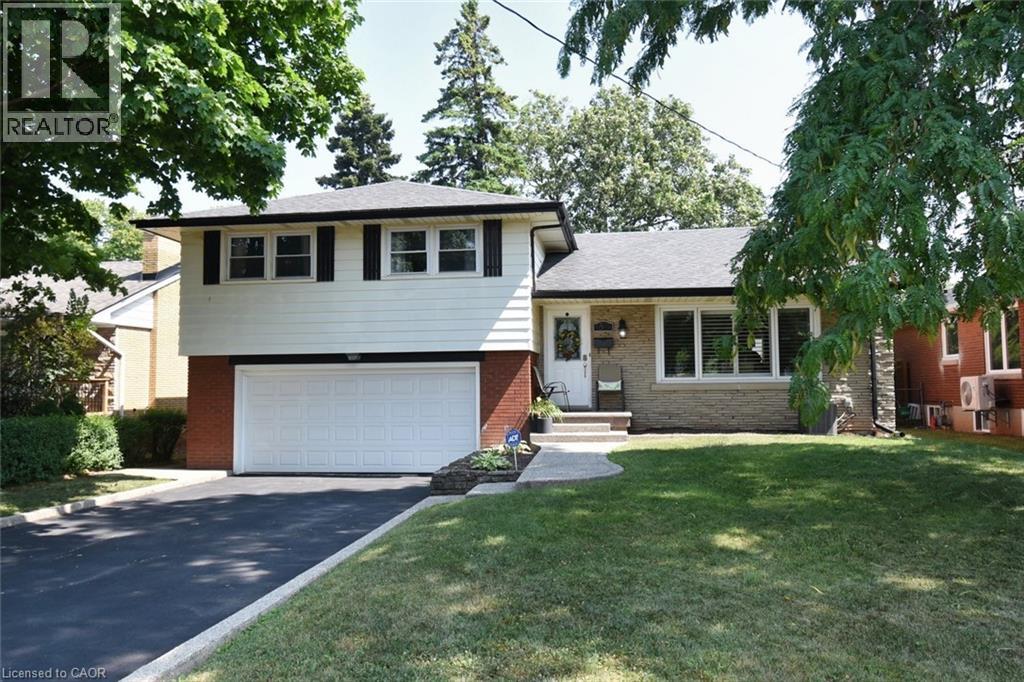
33 Burwell Avenue
Stoney Creek, Ontario
Welcome to 33 Burwell Avenue located in old Stoney Creek's most coveted neighborhoods, this charming home features 4 bedrooms, main floor living rm with wood fireplace, dining room kitchen, master bedroom with ensuite bath, a family rm, luxury vinal plank in upstairs hallway and front room and a double garage with driveway parking for 4 cars. Quiet location, close to major highways like QEW and close to schools and shopping. All amenities are within walking distance. This home is a must see! (id:63008)