
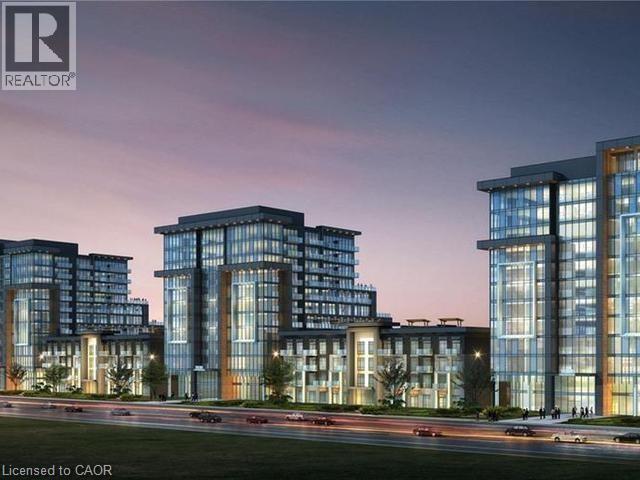
470 Dundas Street E Unit# 503
Waterdown, Ontario
Brand New Condo 470 Dundas St E, Waterdown. Upgraded vinyl floors throughout, upgraded tile in bathroom. Kitchen upgrades: brand new stainless steel appliances, breakfast bar, tile backsplash. Large bedroom with floor to ceiling window. In-suite laundry with washer/dryer. Private Juliette balcony with escarpment view. One owned parking space, storage locker plus allocated bike storage. Trend 1 by award-winning New Horizon. Ultimate blend of modern comfort and convenience with open concept design. Fabulous amenities including party rooms, fitness facilities and rooftop patios with BBQs. Near quaint downtown Waterdown, shops, restaurants, local trails for biking/hiking. Only 10 min from Aldershot GO Station, 15 min from downtown Burlington and 18 min to Hamilton. Currently tenanted ideal investor opportunity. (id:63008)
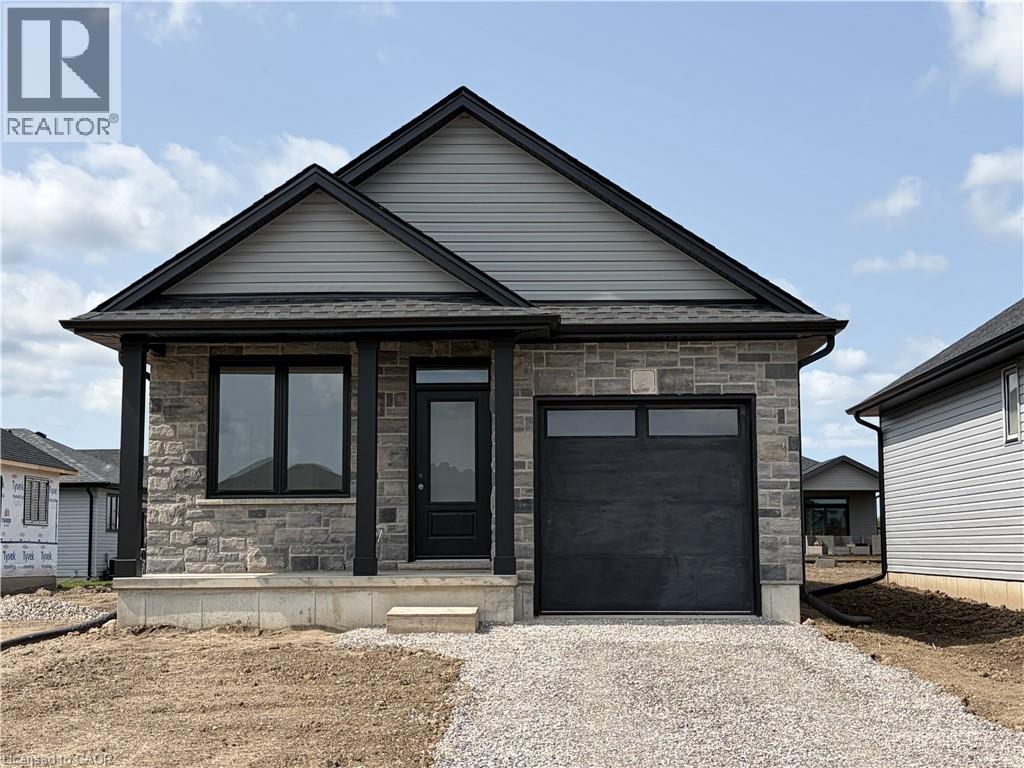
14 Rogers Street
Jarvis, Ontario
Ready in 90 Days – Still Time to Choose Your Finishes! Welcome to this beautifully crafted 1,130 sq. ft. bungalow in the highly desirable Jarvis Meadows community by EMM Homes. Featuring 2 bedrooms and 2 full bathrooms, this thoughtfully designed home offers the perfect blend of comfort, style, and low-maintenance living. The smart floor plan provides generously sized bedrooms with excellent separation for added privacy, complemented by elegant 3-piece and 4-piece bathrooms. The bright, open-concept layout seamlessly connects the designer kitchen, dinning room and great room, creating an inviting space that is perfect for everyday living and entertaining. Premium finishes include luxury vinyl flooring, quartz countertops, and a timeless brick and siding exterior that delivers exceptional curb appeal. The full basement is roughed in for a future 3-piece bathroom, offering endless possibilities for additional living space as your needs evolve. With 90-day occupancy and time still remaining to personalize your interior finishes, this is a fantastic opportunity to own a brand-new home tailored to your style in one of Jarvis' most sought-after communities. Price shown reflects proposed enhanced HST rebates, buyer must qualify, HST applies in addition to price. Pictures shown are from a previous model home. (id:63008)
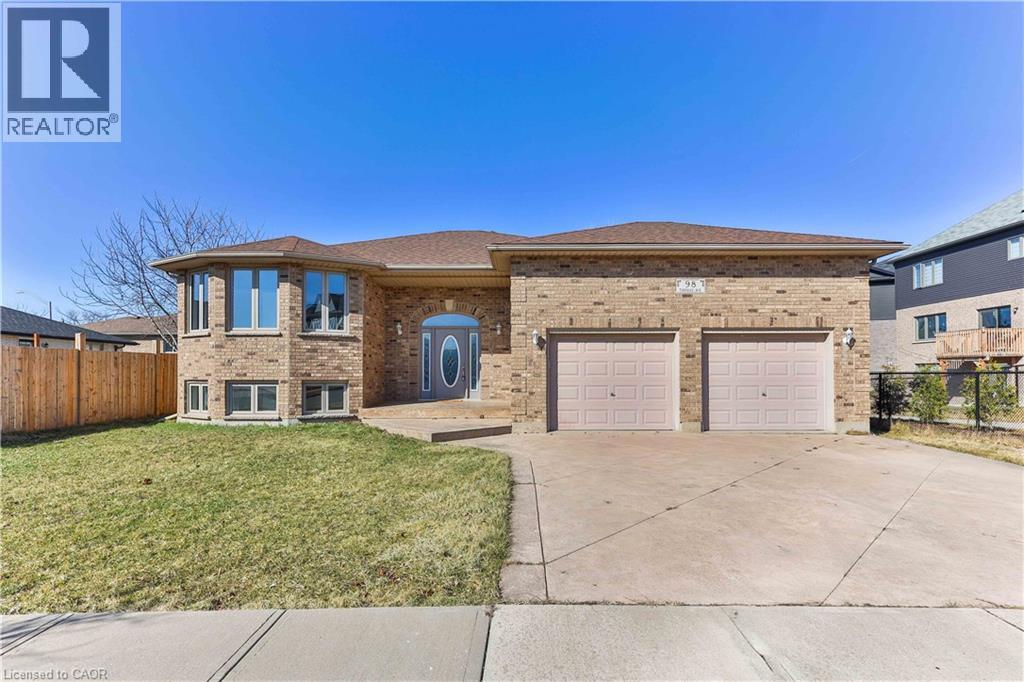
98 Thomas Avenue
Brantford, Ontario
Welcome to your dream home — a stunning 3+2 bedroom, 3-bathroom raised bungalow located just minutes from the 403. Boasting over 2,500 sq ft of finished living space, this beautifully updated home offers comfort, style, and functionality at every turn. As you step inside, you’re greeted by a bright and spacious living/dining room combination with vinyl flooring and abundant natural light. The main level features three generously sized bedrooms, including a primary suite with a luxurious 3-piece ensuite, plus a tasteful 4-piece bathroom. At the heart of the home sits a modern eat-in kitchen with gleaming quartz countertops, sleek stainless steel appliances, and a sliding door that opens to a newly restored multi-tiered deck complete with a BBQ gas line — ideal for entertaining and outdoor living. Downstairs, the fully finished basement is a showstopper. It includes a large recreational room with contemporary vinyl flooring, a chic kitchenette, two additional spacious bedrooms with fresh carpet, and a stylish full bathroom — perfect for guests, extended family, or rental potential. Additional highlights include a stamped concrete driveway, and a heated garage with soaring 15 ft ceilings — a dream space for any hobbyist, woodworker, or car enthusiast. Move-in ready and ideally located, this raised bungalow combines modern upgrades with everyday convenience. Make this exquisite home your sanctuary today! (id:63008)
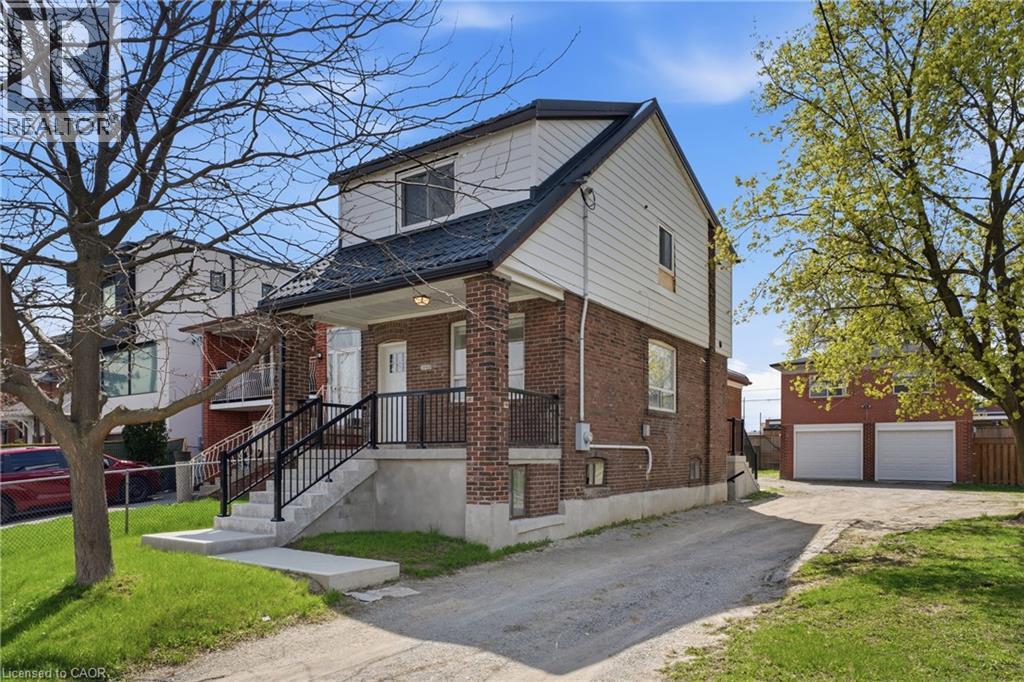
1049 Glencairn Avenue Unit# Main House Upper
North York, Ontario
Beautifully upgraded upper 1-bedroom, 1-bathroom suite located in one of Midtown Toronto’s most desirable neighbourhoods. This bright and private unit offers a functional layout with modern finishes throughout, making it ideal for professionals, couples, or small families seeking comfort and convenience. Includes 1 parking space and a thoughtfully updated interior designed for everyday living. Situated on a quiet, tree-lined street with easy access to major highways, TTC transit, top-rated schools, parks, shopping, restaurants, and all the amenities Midtown Toronto has to offer. Enjoy the perfect balance of residential charm and urban accessibility, just minutes from downtown Toronto and surrounding business districts. A rare opportunity to lease a beautifully updated unit in a highly sought-after location. Tenant to pay utilities based on agreed upon split. (id:63008)
2782 Barton Street E Unit# 1215
Hamilton, Ontario
FOR SALE - 2782 Barton St, Unit 1215, Hamilton (Stoney Creek) | Modern 1 Bedroom + Den Condo Almost new - only 1 year old! This Greenhill model in the brand-new LJM Tower offers 536 sq. ft. of modern living space, a 97sq. ft. balcony facing the lake, one full bathroom, and one underground parking spot. The spacious den with large closet is ideal as a home office, guest room, or hobby space. Features include a modern kitchen with portable island and stainless steel appliances, sleek vinyl floors, and in-suite laundry and security monitoring. Enjoy luxury amenities: gym, party room, EV charging stations, and concierge. Conveniently located minutes from Ontario Lake, QEW, Red Hill Valley Parkway, Confederation GO Station, shopping, dining, schools, parks, Hamilton Farmers' Market, Downtown Hamilton, and recreational trails. Perfect as a starter home or investment property in the highly desirable Barton Street community, offering a vibrant and convenient lifestyle. (id:63008)
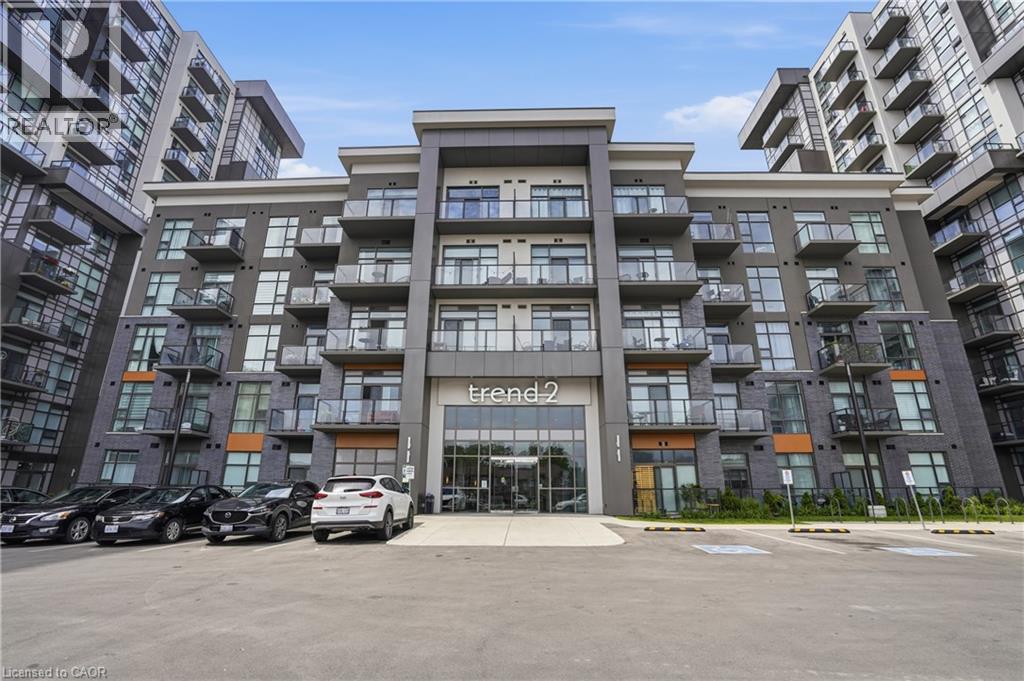
460 Dundas Street E Unit# 1008
Waterdown, Ontario
Welcome to this beautifully maintained, move-in ready condo offering modern style and exceptional convenience from the 10th floor. This bright and spacious 1 bedroom plus den suite features an open-concept layout with floor-to-ceiling windows, freshly painted interiors, and breathtaking unobstructed views that fill the home with natural light. The contemporary kitchen is designed for both everyday living and entertaining, showcasing quartz countertops, stainless steel appliances, ample cabinetry, and a functional breakfast bar overlooking the living space. The versatile den is perfect for a home office, guest room, or additional flex space, while the spacious bedroom offers comfort and functionality. Enjoy your private balcony with spectacular panoramic views, creating the perfect place to unwind morning or night. This well-maintained suite is ideal for first-time buyers, downsizers, or investors looking for a truly turn-key opportunity. Residents enjoy outstanding building amenities including a fitness centre, party room, rooftop terrace, concierge services, bike storage, EV charging, and visitor parking. Ideally located in the heart of Waterdown, you're just minutes from Highway 403, the QEW, Aldershot GO Station, shopping, restaurants, parks, scenic trails, and all everyday amenities, offering the perfect balance of convenience and lifestyle. (id:63008)
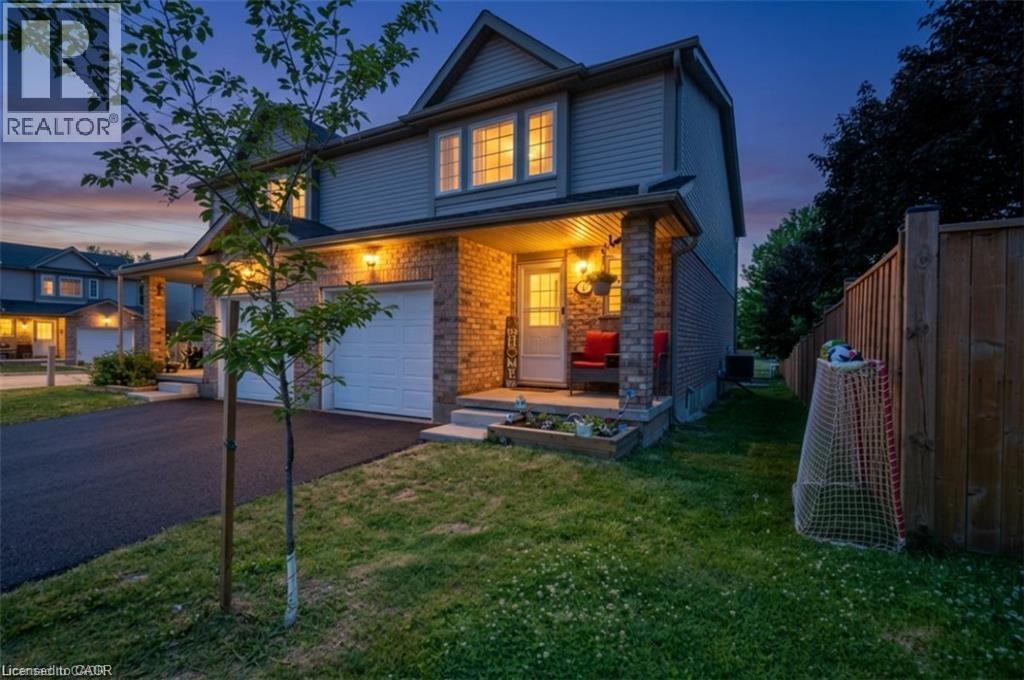
84 Westmeadow Drive Unit# 1
Kitchener, Ontario
OPEN HOUSE JULY 4th & 5th from 2:00 p.m. to 4:00 p.m - Welcome to this warm and inviting family home, ideally situated close to shopping, public transit, schools, places of worship, walking trails, and easy highway access. Step inside through the welcoming foyer, a convenient 2-piece powder room. The bright, updated kitchen features modern countertops, a stylish backsplash, an island, newer appliances, and updated light fixtures (2021). The kitchen flows seamlessly into the dining area and spacious living room. Sliding doors lead to a private deck, ideal for enjoying your morning coffee or summer barbecues. Upstairs, the spacious primary bedroom offers a private retreat complete with a 4-piece ensuite bathroom. Two additional bedrooms and another full 4-piece bathroom provide plenty of room for a growing family, guests, or a home office. The finished basement, fully renovated in 2025, adds valuable living space with a large recreation room currently being used as a bedroom, a beautifully finished 3-piece bathroom, a completed laundry area, a utility room, and new carpeting. Additional updates include new carpeting on the upper-level stairs (2025), a new water heater, and a new water softener. This home has been extensively updated over the years, including pot lights, kitchen renovations, appliances, light fixtures, and high-efficiency toilets in 2021. In 2022, the windows and garage door were replaced through the condo corporation. Additional updates in 2024 include new flooring in the bathrooms, kitchen, and hallway. Complete with a one-car garage and located in a convenient, family-friendly neighbourhood. (id:63008)
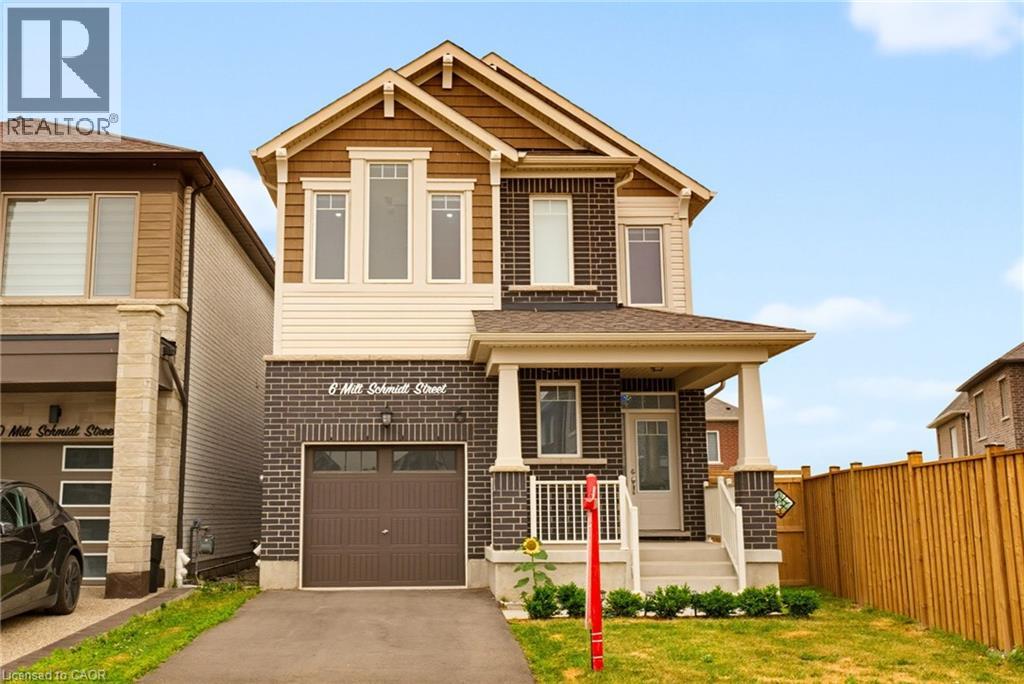
6 Milt Schmidt Street
Kitchener, Ontario
Welcome to 6 Milt Schmidt Street, a stunning 2023-built Mattamy home in the HIGHLY DESIRABLE Wildflowers community, offering exceptional upgrades, modern finishes, and a premium pie-shaped lot. This METICULOUSLY MAINTAINED, OWNER-OCCUPIED HOME features 4 bedrooms, 2.5 bathrooms, 9-FOOT CEILINGS ON THE MAIN AND SECOND LEVELS, hardwood flooring, an elegant oak staircase, pot lights, smart switches, and built-in blinds throughout. The OPEN-CONCEPT MAIN FLOOR IS DESIGNED FOR BOTH EVERYDAY LIVING AND ENTERTAINING, highlighted by a chef-inspired kitchen with a large quartz island featuring cabinetry on both sides, stainless steel appliances, a gas stove, and a spacious dining area with walkout to a deck overlooking the fully fenced backyard. The oversized pie-shaped lot provides outstanding outdoor space for family gatherings, children, and pets. Upstairs, you'll find FOUR GENEROUS BEDROOMS, including a spacious primary retreat with a walk-in closet and a 4pc luxurious ensuite featuring double sinks and a linen cabinet with a walk-in shower. A full main bathroom & laundry room are on this floor. Built-in blackout blinds in every bedroom and a convenient second-floor laundry room with additional cabinetry complete the upper level. Additional features include a main floor powder room, EV CHARGING ROUGH-IN, and potential for a future separate basement entrance, offering added flexibility and long-term value. Ideally located in one of Kitchener's fastest-growing family communities, this home is just steps from Holy Trinity Catholic Elementary School, Williamsburg Community Centre, Southwest Community Library, parks, walking trails, playgrounds, and a growing shopping plaza featuring Longo's, restaurants, cafés, and everyday amenities. With quick access to Highway 8, Highway 401, public transit, RBJ Schlegel Park, and excellent schools, this is a rare opportunity to own a nearly new, move-in-ready home in one of Kitchener's most sought-after neighbourhoods. (id:63008)
222 Jackson Street W Unit# 305
Hamilton, Ontario
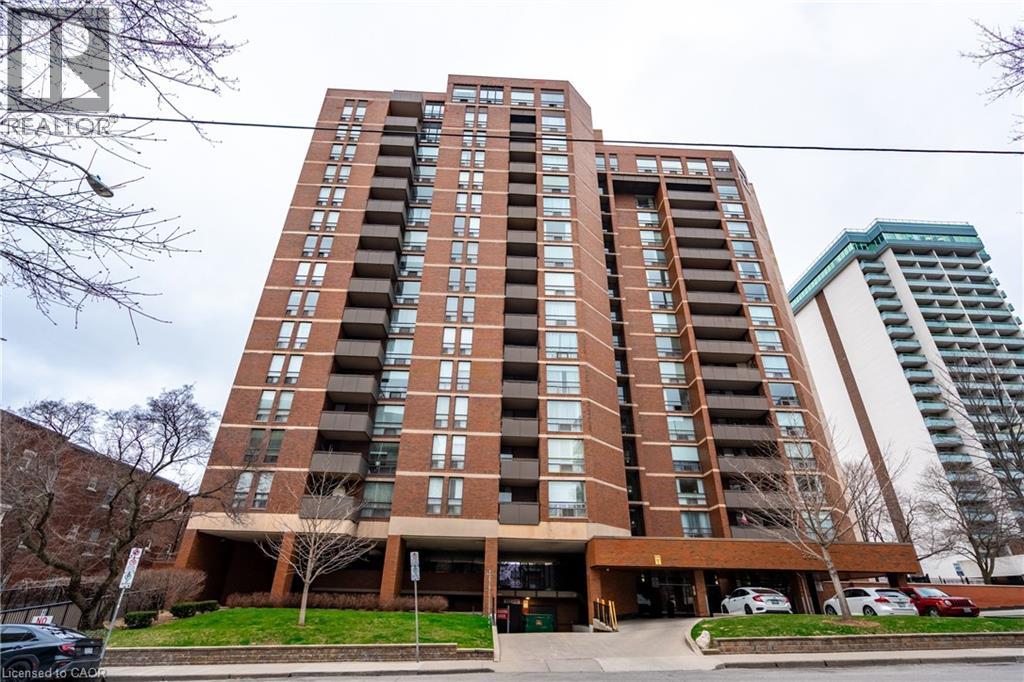
Experience the best of city living in this spacious 3rd-floor condo featuring 2 bedrooms, 2 bathrooms, a generous living room perfect for entertaining, and a separate dining area. Step out onto your private balcony and enjoy peaceful views of the escarpment—ideal for your morning coffee or evening unwind. Located in the heart of the city, you're just steps from vibrant restaurants, nightlife, Bayfront Park, shopping, and transit. This well-maintained building also offers premium amenities including a fitness centre, saunas, and a top-floor lounge with stunning views of the bay. A perfect choice for professionals, students, or anyone seeking the ultimate urban lifestyle (id:63008)
163 Lynnbrook Crescent
Waterloo, Ontario
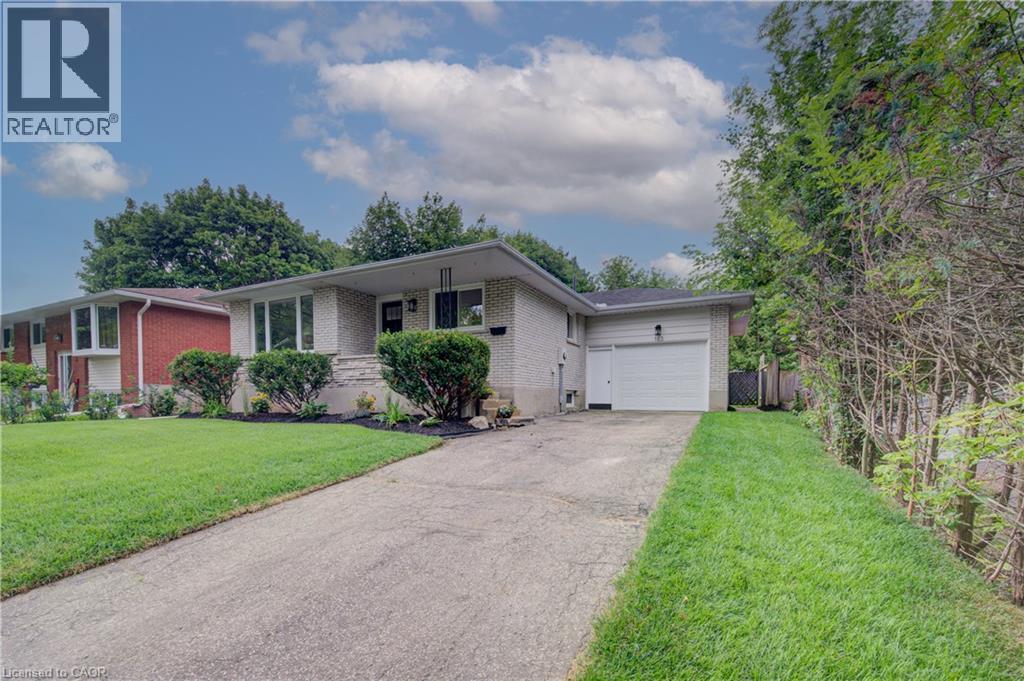
Beautifully and professionally renovated from top to bottom, this exceptional bungalow offers the perfect blend of timeless style and modern comfort in a highly sought-after family neighbourhood...... Thoughtfully designed, the home features 3 spacious main-floor bedrooms and 2 beautifully appointed full bathrooms........ ......At the heart of the home is a stunning Barzotti eat-in kitchen, showcasing quality craftsmanship, abundant cabinetry, stainless appliances and an inviting space for everyday living and effortless entertaining...... Luxury vinyl plank flooring flows throughout, complementing the home's bright, contemporary design..... .......The fully finished basement offers exceptional additional living space, featuring a generous recreation room..... two additional rooms that can easily serve as bedrooms, a home office, or a fitness area, along with a dedicated storage area to keep everything organized..... ........Enjoy your morning coffee or unwind in the evening on the cozy front porch..... Outside, the impressive 51 x 143 ft. pool-sized lot offers endless potential to create your own private backyard retreat, while the oversized garage provides ample space for vehicles, storage, and a workshop..... ........Offering quality finishes, versatile living space, and an outstanding location close to parks, schools, and everyday amenities, this turnkey home is a rare opportunity for families seeking both style, function and location..... **** Basement Bedrooms are virtually staged**** (id:63008)
61 Balfour Crescent
Kitchener, Ontario
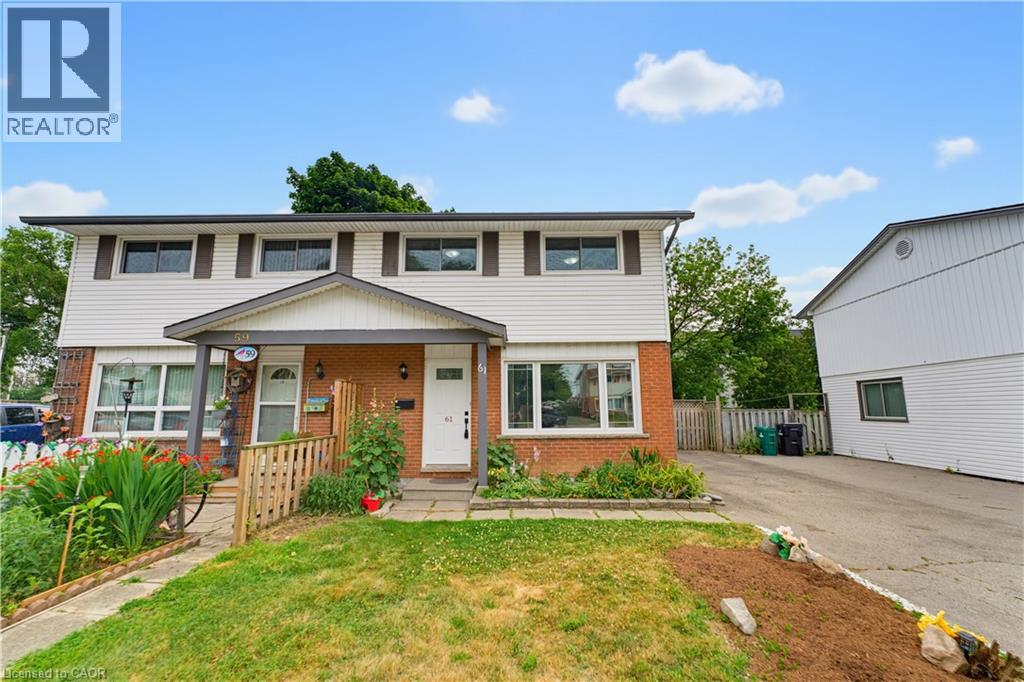
Welcome to this FULLY UPDATED, PROFESSIONALLY PAINTED FREEHOLD semi-detached home offering 6 bedrooms (3+3), 2.5 baths, and over 1,550 sq ft of total finished living space in the sought-after Fairview & Kingsdale neighbourhood. An elegant main floor greets you with a living room flooded with natural light. The heart of the home is a BRIGHT, MODERN EAT-IN KITCHEN with crisp white cabinetry, sleek dark countertops, matte black fixtures, and a spacious dining area framed by feature wainscoting, a space made for family dinners and entertaining alike. Upstairs offers three comfortable bedrooms and a refreshed 4pc bathroom. The FULLY FINISHED BASEMENT adds serious value: THREE ADDITIONAL BEDROOMS, a FULL 3PC BATHROOM plus a 2PC BATHROOM, and tiled flooring throughout, ideal for a large family, multi-generational living, or work-from-home space. Step outside to a LARGE COVERED DECK WITH GAZEBO overlooking a deep, fully fenced backyard with garden beds, fire pit, and mature shade trees. Private driveway with parking for multiple vehicles. Positioned within the MTSA (Major Transit Station Area) and known for its transit-supportive walkability, this home is steps from Fairview Park Mall, the ION LRT hub, Highway 401, schools, and parks. A turn-key home in a location poised for growth. Book your showing today. (id:63008)
25 W Suffolk Street W
Guelph, Ontario
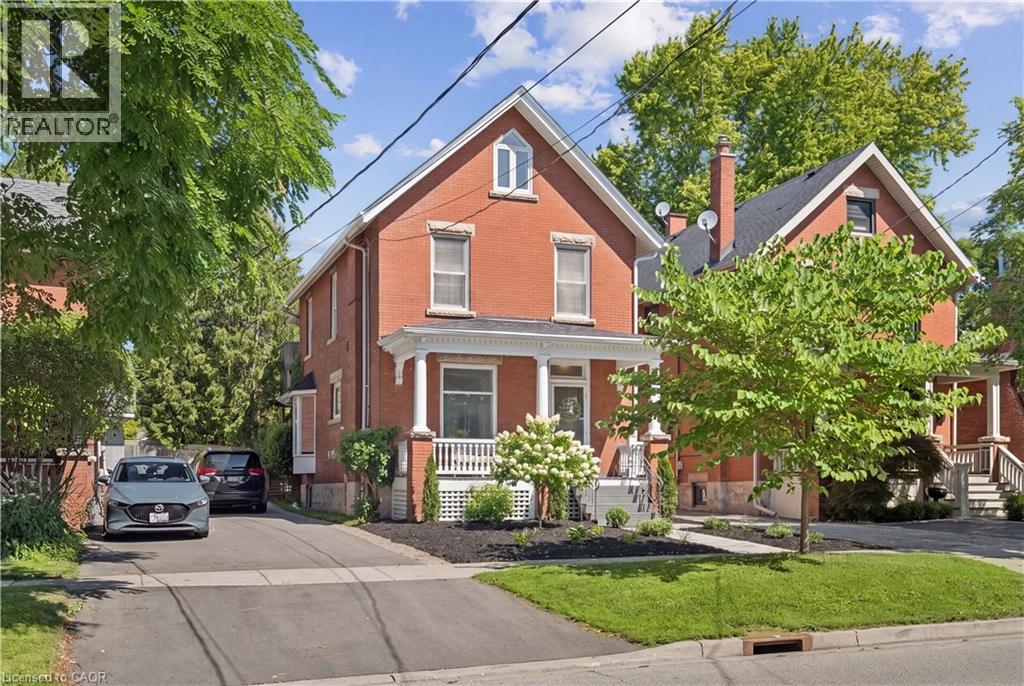
CHARACTER HOME! FINISHED THIRD-FLOOR LOFT! DOWNTOWN GUELPH! Welcome to 25 Suffolk Street W, a timeless century home located in one of Downtown Guelph's most desirable neighbourhoods. Offering 1,746 sq. ft. above grade, this beautifully maintained home showcases original craftsmanship, spacious principal rooms, soaring ceilings, hardwood flooring, elegant trim work, decorative columns, and abundant natural light throughout. A charming covered front porch creates a warm welcome and the perfect place to relax and enjoy the neighbourhood. Inside, the inviting foyer leads into a bright living room featuring a cozy gas fireplace, while the formal dining room provides the perfect setting for family gatherings and entertaining. The kitchen offers ample cabinetry, generous counter space, and direct access to the backyard, with a convenient 2-piece bathroom completing the main level. Upstairs, you'll find four spacious bedrooms with hardwood flooring and a bright 4-piece bathroom, including a rear bedroom with access to a charming Juliet balcony overlooking the backyard. The finished third-floor loft, enhanced by a skylight that fills the space with natural light, provides exceptional flexibility as a family room, home office, studio, or guest retreat. Outside, mature trees create a private setting, while the detached oversized single-car garage offers valuable parking and storage—a rare feature in the downtown core. Just steps from Downtown Guelph's restaurants, cafes, boutique shopping, parks, trails, schools, and the GO Station, this is a rare opportunity to own a character-filled home in an exceptional location. (id:63008)
304 Bluevale Street N Unit# C
Waterloo, Ontario
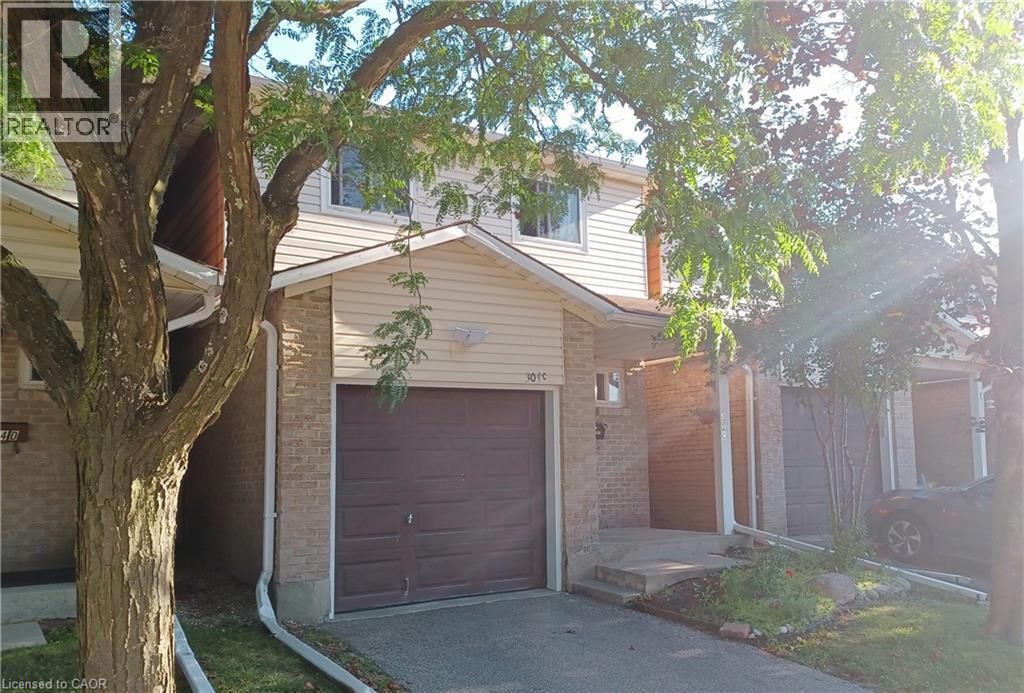
Welcome to 304C Bluevale Street North, a spacious 4+1 bedroom, 2 bathroom townhome in a quiet, family-friendly Waterloo neighbourhood. From the front entrance, step into the bright main level featuring a comfortable living room, dining area and functional kitchen. The living and dining areas connect directly to the backyard, making it easy to enjoy outdoor meals, gardening or time with family. Upstairs offers four bedrooms on the same level, providing plenty of space for a larger family, children, guests or home offices. The finished basement adds a fifth bedroom, additional living space and extra storage. This home also includes a single-car garage. It is connected to the neighbouring townhome only by the garage, giving it more privacy and the comfortable feel of a detached home. Conveniently located close to Highway 85, public transit, shopping, parks, trails and the Grand River. The University of Waterloo and Wilfrid Laurier University are also nearby, making this a great option for families with children attending university. A spacious and practical home in a convenient Waterloo location. (id:63008)
341 Fraser Drive
Kincardine, Ontario
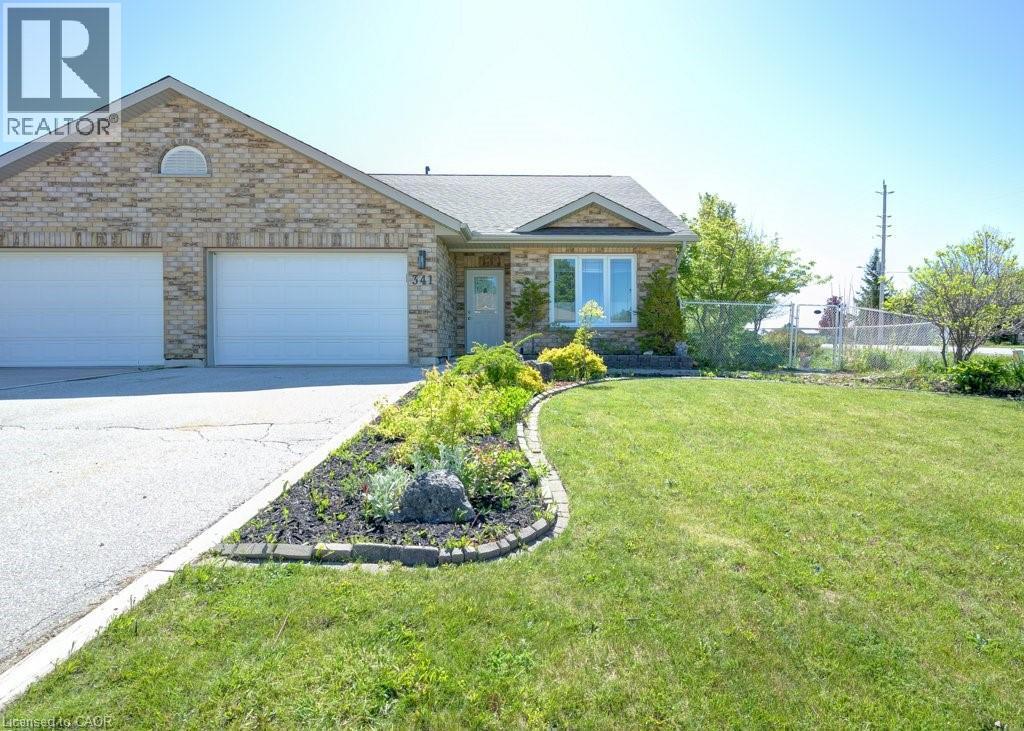
Welcome to 341 Fraser Dr. a freehold semi detached bungalow in desirable Kincardine. This home offers 2 bedrooms, 2 full bathrooms, main floor laundry, and a spacious loft that's perfect for a home office, hobby room, or additional living space. The open concept layout features cathedral ceilings, in floor heating and an attached garage with inside entry. The fully fenced backyard offers privacy and room to create your own outdoor retreat. Conveniently located close to downtown Kincardine, shopping, restaurants, beaches, trails, healthcare services, and Bruce Power, this is a fantastic opportunity for buyers looking to add their own personal touches while enjoying everything this Lake Huron community has to offer. (id:63008)
8 Woodward Avenue
Dundas, Ontario
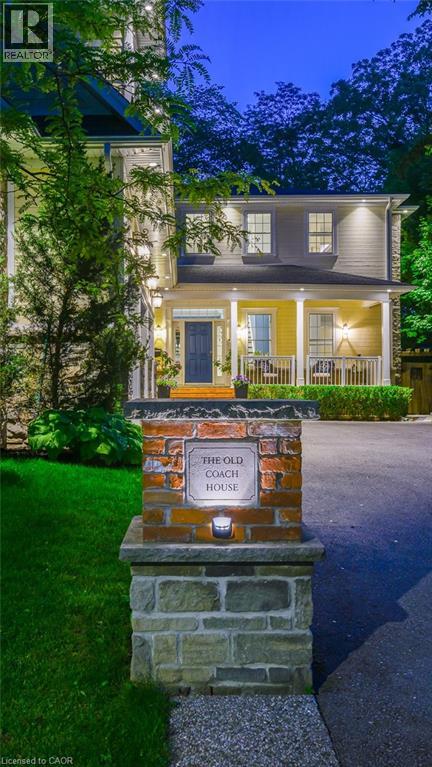
A rare offering in the heart of Dundas, The Coach House is a custom-built residence completed in 2017, showcasing timeless Georgian-inspired architecture, exceptional craftsmanship, rich detailing, custom millwork, and built-in cabinetry throughout. A grand foyer with coffered ceilings and a statement chandelier. Offering over 4,750 sqft of finished living space, this home features 6 bedrooms and 5 full baths with exceptional flexibility. The main level includes a bedroom with ensuite, walk-in closet, and patio doors to the covered porch. Upstairs offers 3 bedrooms, including a spacious primary suite with ensuite and walk-in closet, plus a shared full bathroom. The lower level includes an additional bedroom with 3-piece bath, while the self-contained suite above the garage offers its own 3-piece bathroom. The chef-inspired kitchen features Thermador appliances, granite countertops, pantry with wet bar, and rich walnut finishes, flowing into a spacious main-floor dining room ideal for hosting. The living room features soaring two-storey ceilings and a two-way fireplace, connecting interior living to the covered rear porch. The main level also includes a mudroom with built-in storage, laundry, 2-piece bath, and separate exterior access. Custom built-ins and a multi-zone sound system enhance everyday living throughout the home. The fully finished lower level includes hardwood flooring, recreation room, games area, wet bar, additional bedroom, 3-piece bath, storage, and garage access. The exterior offers exceptional privacy with mature trees, gated entry, interlocking stonework, and a family-friendly yard. A restored 1850s heritage building serves as a garden retreat with sunken patio and wood-burning fireplace. Covered front and rear porches extend the living space outdoors, offering stunning west-facing sunset views. Located on a quiet no-through street, walking distance to downtown Dundas, shops, restaurants, parks, trails, schools, McMaster University. (id:63008)
140 West River Street Unit# 301
Paris, Ontario
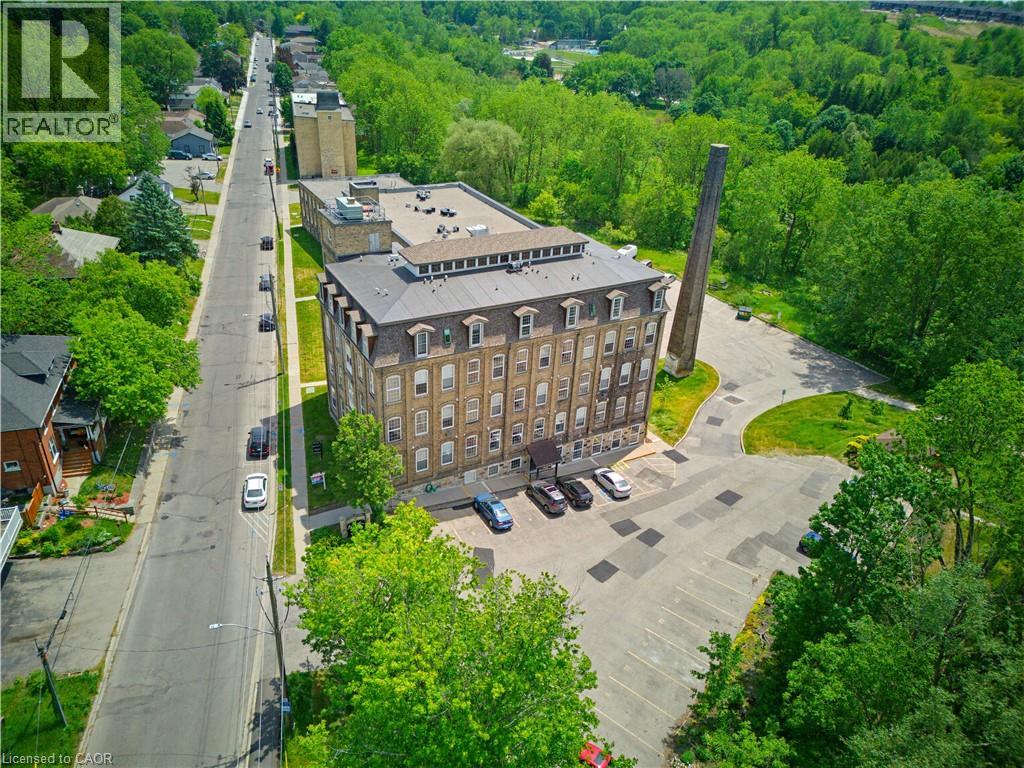
MOVE IN & SAVE! FIRST MONTH'S CONDO FEES PAID BY THE SELLER! Welcome to Unit 301 at 140 West River Street, where the historic charm of Penman Manor meets modern living in the heart of Paris, Ontario. This beautifully appointed 1-bedroom, 1-bathroom suite features soaring 10-foot ceilings, oversized windows, and an open-concept layout filled with natural light. The thoughtfully designed kitchen offers a centre island overlooking the living area, while in-suite laundry adds everyday convenience. Recent updates include a new air conditioner (2024), custom blackout window coverings (2025), updated light fixtures and faucets, and new rented water heater and water softener. Residents enjoy secure entry, an elevator, dedicated parking, a storage locker, an outdoor patio, and a spacious party room. Just steps from the Nith River, scenic walking trails, local bakeries, restaurants, and the charming boutiques of downtown Paris, this is maintenance-free living in one of Ontario's most picturesque communities. (id:63008)
575 Salisbury Avenue S
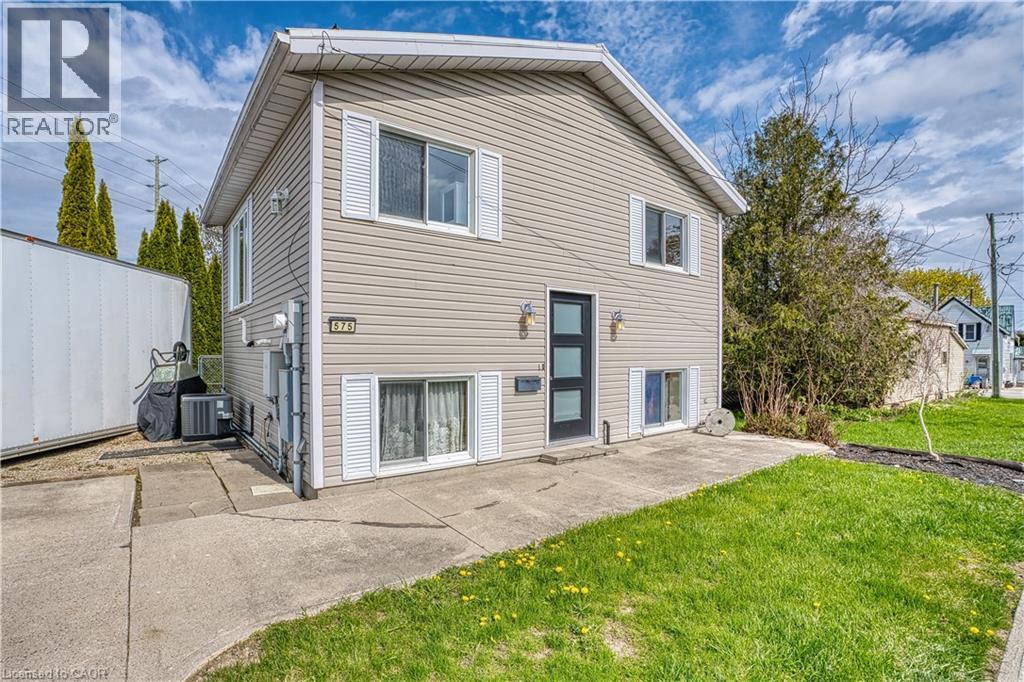
Listowel, Ontario
Looking for an affordable home that's easy to maintain and full of character? This inviting property offers comfort, value, and practicality—all on a compact lot perfect for simple, stress-free living. Bright and welcoming main level featuring a kitchen, living room, dining area, and full bathroom Two comfortable bedrooms on the lower level Additional full bathroom for added convenience Beautiful wood flooring throughout the main level, adding warmth and charm Durable steel roof for long-term peace of mind Efficient gas furnace and central air conditioning for year-round comfort Whether you're a first-time home buyer, looking to downsize, or searching for a smart investment, this efficient and affordable home checks all the boxes. Great value at an attractive price—don't miss this opportunity! (id:63008)
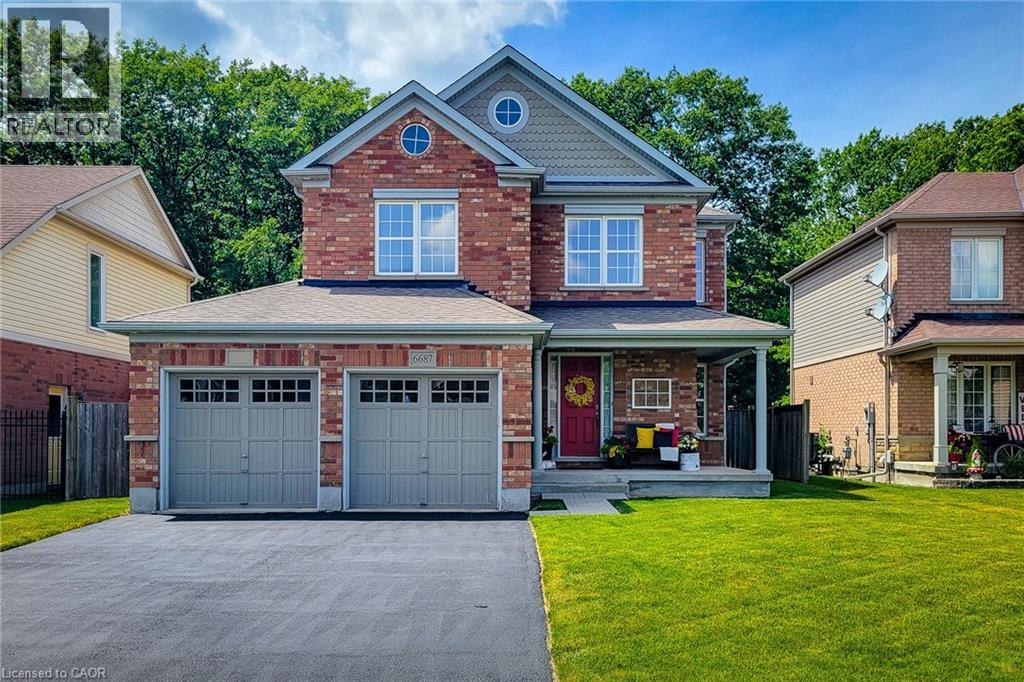
6687 St Michael Avenue
Niagara Falls, Ontario
A wonderful opportunity to own this beautifully maintained, FULLY FURNISHED all-brick home offering 3 bedrooms, 2.5 bathrooms in a desirable location backing onto greenspace and walking trail. Designed with everyday living and entertaining in mind, the open concept main floor features a spacious family room highlighted by a cozy gas fireplace and a walkout to the fully fenced backyard. A separate dining room provides the perfect setting for family gatherings and special occasions. The impressive eat-in kitchen is sure to please, showcasing stainless steel appliances with a gas stove, granite countertops, abundant cupboard and counter space, and a convenient walk-in pantry. A stunning solid oak staircase adds warmth and character to the home. Upstairs, you'll find a versatile loft area, bedroom-level laundry and three generously sized bedrooms. The spacious primary retreat boasts dual closets, including a walk-in closet, along with a luxurious 5-piece ensuite featuring an Azzura 24 air jet tub for the ultimate place to relax and unwind. A well-appointed 4-piece main bathroom completes the upper level. The large unfinished basement offers endless possibilities for future living space and includes a tankless hot water heater. Outside, enjoy the privacy of a fully fenced backyard with no rear neighbours, backing directly onto greenspace and the Garner walking trail. Exterior pot lights enhance the front of the home, while backyard flood lights provide added convenience and security. Situated close to parks, schools, highway access and all major amenities, this exceptional home combines space, comfort and a sought-after location-making it an ideal place to call home. A definite must see! (id:63008)
95 Mountford Drive
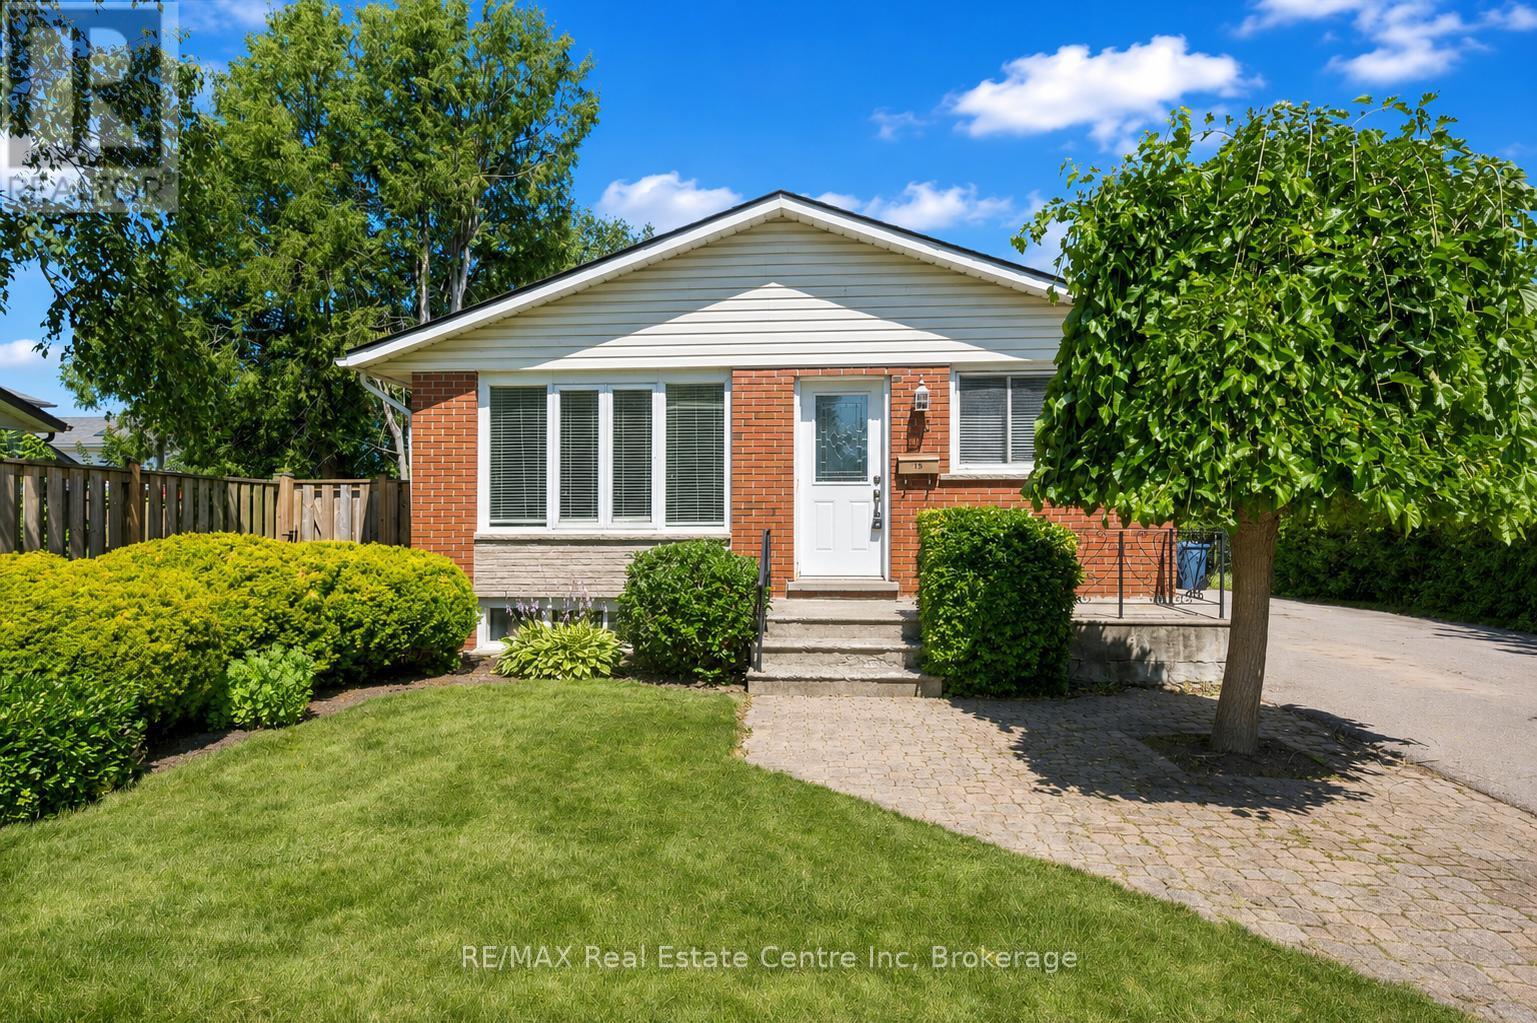
Guelph, Ontario
Welcome to 95 Mountford Drive, a fantastic 6-bedroom bungalow featuring a 3-bedroom basement apartment nestled on a generous 50' X 144' lot with a detached garage/workshop! The inviting living room features a large window that fills the space with natural light, creating a comfortable setting for relaxing with family or entertaining guests. The bright eat-in kitchen offers white cabinetry, ample counter space & large window above the sink, along with a comfortable breakfast area for casual meals. The main level also features 3 generously sized bedrooms and 4pc bathroom with shower/tub & convenient stackable laundry. Downstairs, you'll find a spacious 3-bedroom apartment complete with a full kitchen, living room & 3pc bathroom. This flexible setup is ideal for a professional couple or family looking to live upstairs while using rental income to help offset the mortgage. It would also work beautifully for in-laws, extended family or older kids seeking additional privacy. Outside, the detached workshop provides valuable space for hobbyists, storage or hands-on projects. The spacious yard offers plenty of room for children and pets to play & summer barbecues. Enjoy a family-friendly location just around the corner from the Victoria Road Recreation Centre, offering an indoor swimming pool & skating rink. Peter Misersky Park is located at the end of the street and features trails, sports fields and an off-leash dog park. Several schools are also nearby, including St. John Catholic School & St. James Catholic High School. With recreation, parks & everyday conveniences close at hand, this is a fantastic opportunity for families, multi-generational households or buyers looking for added income potential (id:63008)
1857 Highway 518 Highway
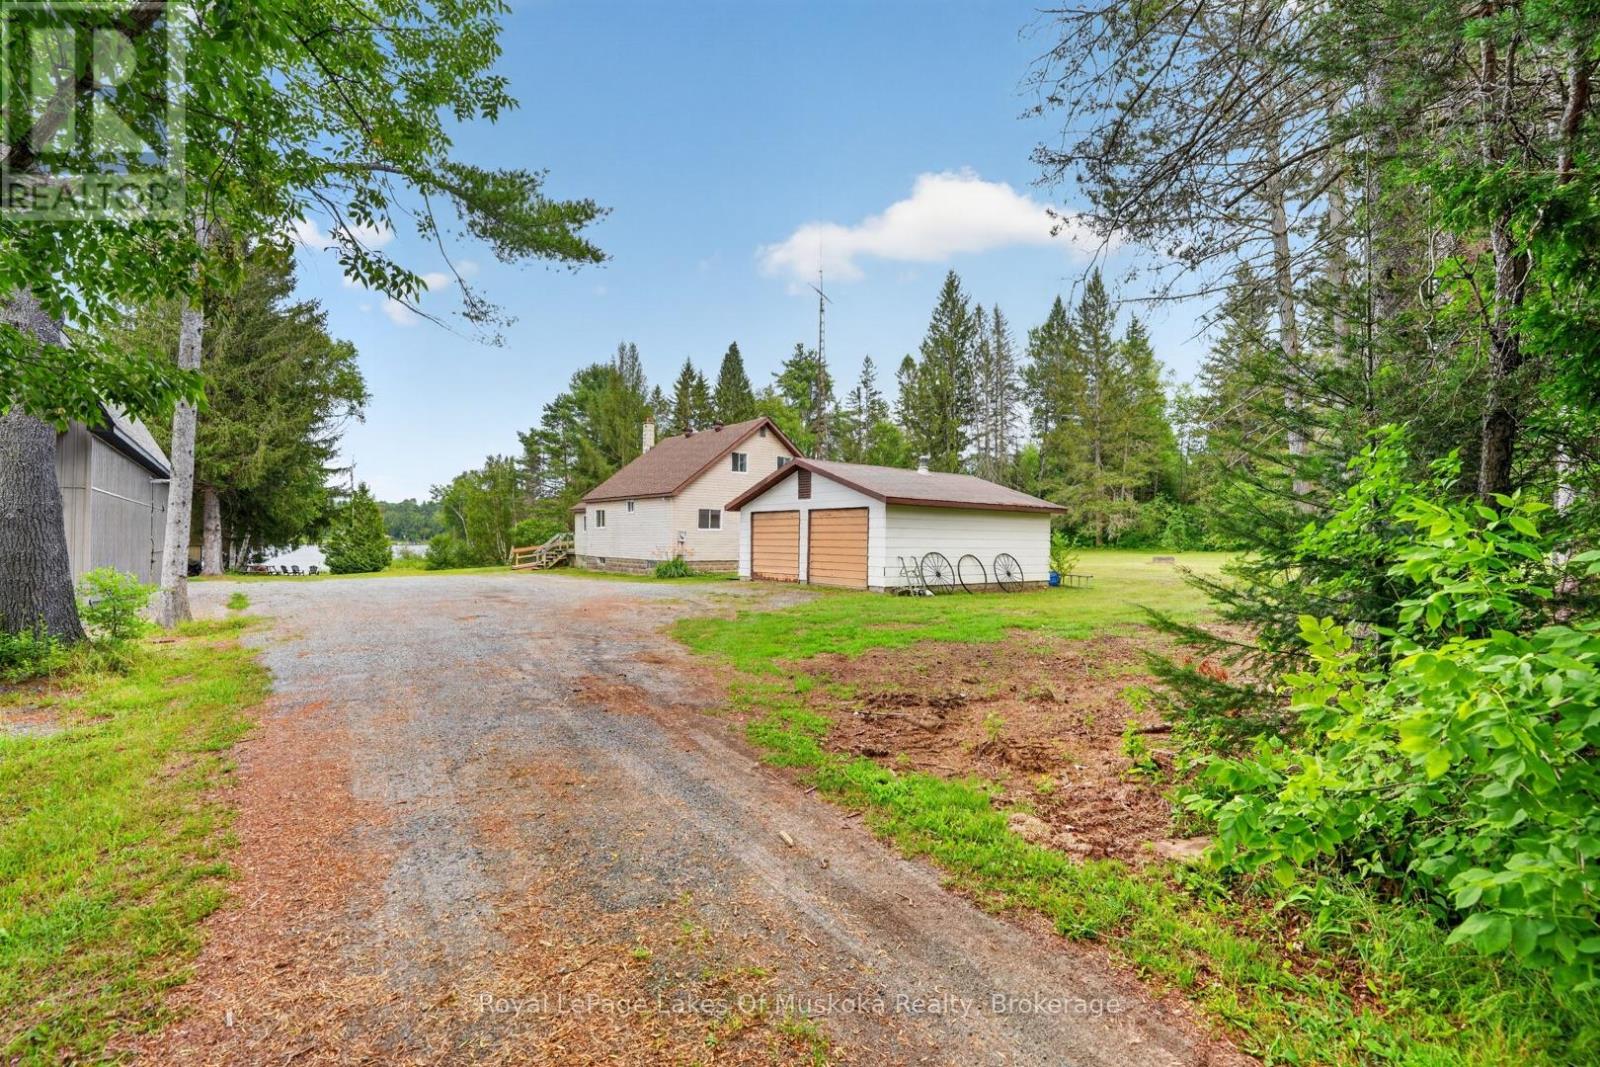
Kearney, Ontario
Welcome to 1857 Highway 518 E, a charming in-town waterfront home on beautiful Hassard Lake in Kearney, ready for its new owners to enjoy. Set on a level lot just under an acre, this property offers desirable east-facing views, captivating sunrises, and peaceful mornings spent enjoying coffee on the dock while listening to the loons. The home/cottage features 4 bedrooms, 2 bathrooms, and a detached 2-car garage with a durable metal roof-perfect for storing vehicles and recreational toys. Enter through the foyer/mudroom, then continue into the large kitchen and open-concept living and dining area, complete with a patio sliding door replaced in 2020. The main floor also offers a bedroom and 3-piece bathroom, while the upper level includes the remaining bedrooms, a 4-piece bathroom, and a primary bedroom with beautiful lake views. The home/cottage is equipped with a 200-amp electrical panel, and the house shingles were replaced in 2021. Conveniently located close to Kearney's amenities, this waterfront property offers the perfect blend of everyday convenience and lakeside living. (id:63008)
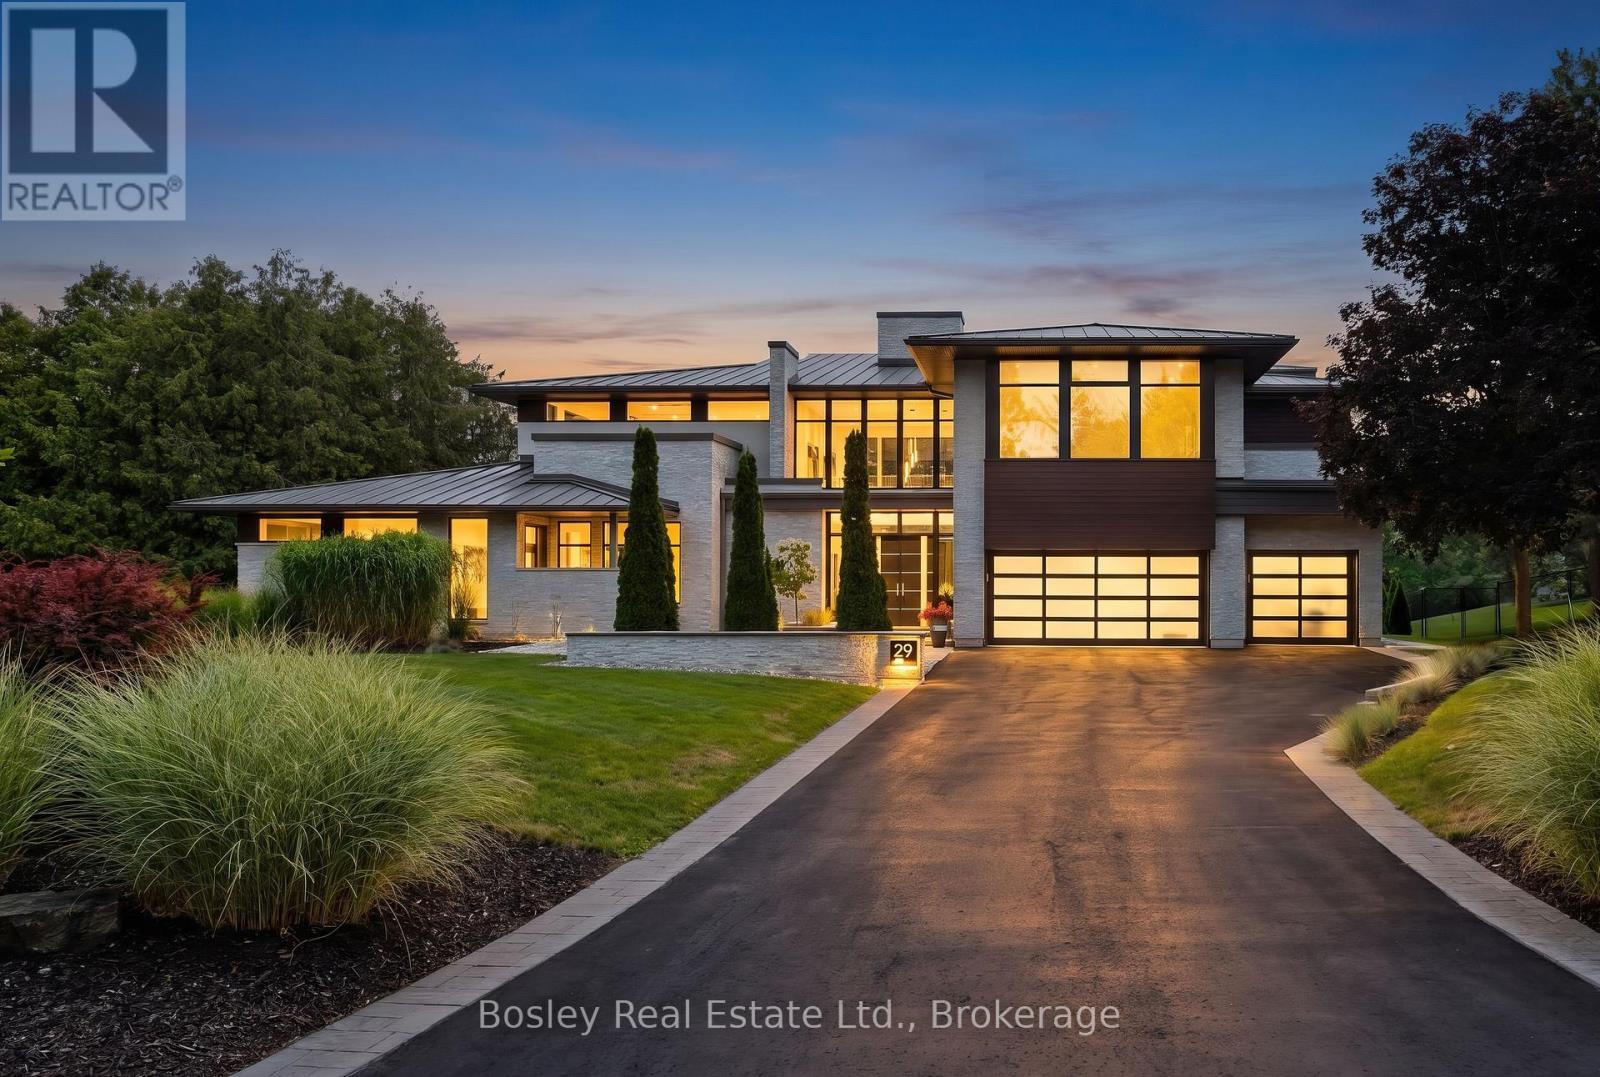
29 Tallwood Drive
Woolwich, Ontario
A Private Contemporary Grand River Estate Overlooking the Historic West Montrose Covered Bridge. Set on 242 ft of pristine Grand River frontage on 3+ acres overlooking Ontario's last remaining covered bridge, 29 Tallwood Drive is one of Waterloo Region's most extraordinary private residences. Tucked away at the end of an exclusive cul-de-sac in the village of West Montrose, this architecturally designed estate offers approximately 7,000 sq ft of refined contemporary living where floor-to-ceiling walls of glass create an effortless connection between the home and its spectacular surroundings. Every room has been thoughtfully positioned to capture breathtaking river views, while the dramatic open-concept great room, dining area, and chef-inspired kitchen flow seamlessly to an exceptional outdoor living space. The home offers 5 bedrooms plus a dedicated office, a home theatre room, a 10kW solar system generating MicroFIT income plus a private guest wing with its own entrance, providing flexibility for multigenerational living, extended family, guests, home gym or a studio. Designed as a private resort, the grounds feature a saltwater pool and hot tub, firepit, private pond, a golf short game area with putting green and hitting mat, a professionally designed multi-sport court for pickleball and basketball, expansive terraces, and beautifully landscaped gardens, creating endless opportunities for entertaining, recreation, or simply enjoying the tranquility of the river. A 1,200 sq ft detached garage with solarium provides exceptional space for collectors, hobbyists, or entrepreneurs. While the estate feels worlds away, it is just minutes from St. Jacobs, Waterloo, premier golf, prestigious schools, and everyday amenities, offering the perfect balance of peaceful riverfront living and urban convenience. There are luxury homes. There are waterfront homes. There are estate homes. Then there is Tallwood. (id:63008)
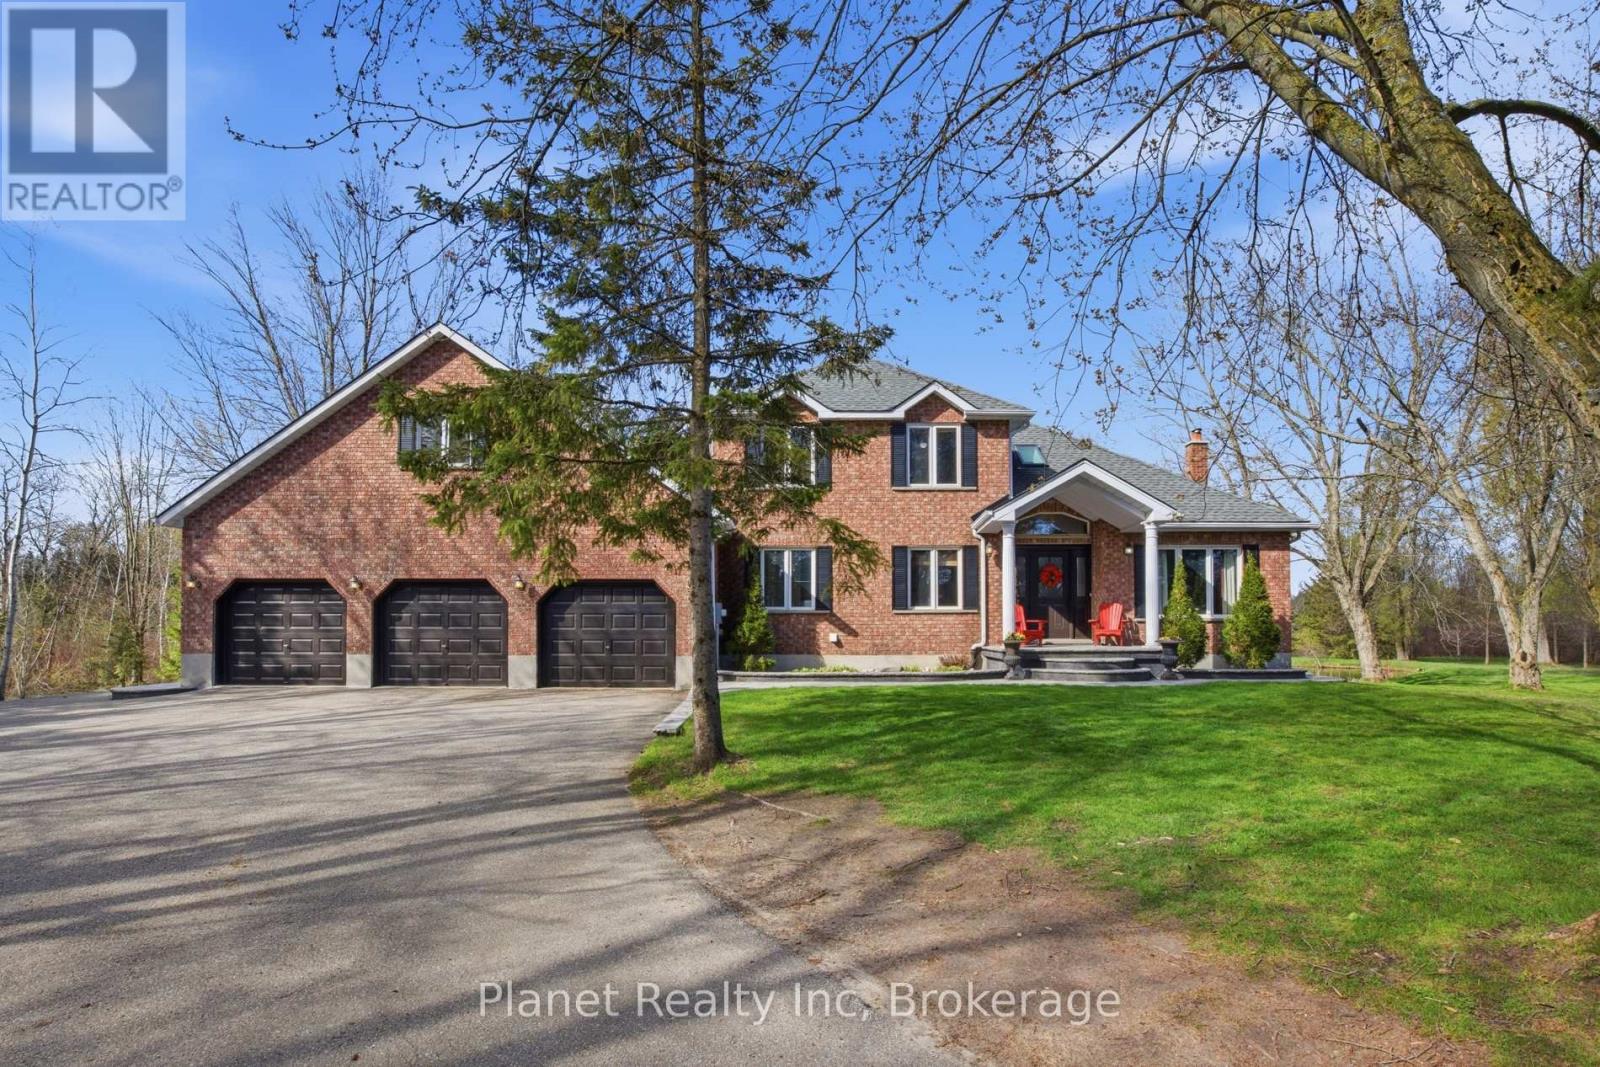
5664 Sixth Line
Guelph/eramosa, Ontario
This impressive 10-acre country estate offers an ideal blend of private rural living and functional luxury, situated just 15 minutes from both Guelph and Erin. Delivering nearly 3,000 sq. ft. of finished above-grade living space, this versatile 5-bedroom residence is tailored for both grand entertaining and effortless family life. The main level showcases a sunlit traditional layout featuring a generous kitchen with an adjacent sunroom and breakfast nook, formal dining, a large living room, and a flexible main-floor bedroom or home office. Upstairs features a primary suite with a private ensuite and walk-in closet, two additional spacious bedrooms, and a huge bonus room with distinct in-law potential. The lower level extends your living space with a massive recreation room, built-in bar, and abundant storage. Outside, your personal backyard oasis boasts a tiered deck, above-ground pool, and scenic pond framed by mature trees. Complete with a 3-car attached garage PLUS a massive 30' x 50' heated 3-bay shop-ideal for equipment, toys, or a home business. This rare property offers unmatched space and capability in a prime country location. (id:63008)
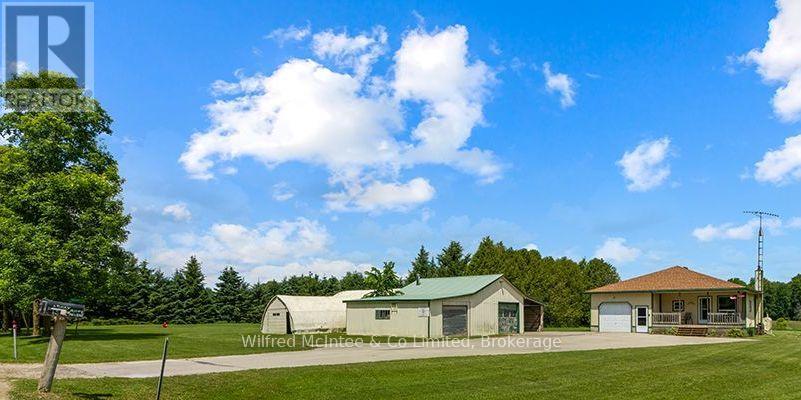
242287 Concession 16 Road
West Grey, Ontario
Welcome to your own private slice of the countryside. Nestled on a beautifully maintained 1-acre lot, this inviting 2-bedroom bungalow offers the perfect balance of comfort, privacy, and rural charm. Mature trees, open green space, and a peaceful setting create an ideal place to relax, entertain, or simply enjoy the slower pace of country life. The home has been thoughtfully cared for and is move-in ready, featuring a bright, functional layout that's perfect for year-round living or a weekend escape. Outside, you'll find updated shingles, a recently replaced well pump, multiple useful outbuildings, and a detached M3-zoned workshop-a rare and valuable feature for contractors, hobbyists, mechanics, or anyone looking for space to work from home. Beyond the home, the property becomes even more remarkable. Included is an adjoining 32-acre parcel offering approximately 16 workable acres and over 3,000 feet of stunning Beatty Saugeen River frontage. Whether you're looking to farm a few acres, cast a line, paddle the river, explore nature, or simply enjoy the privacy that comes with owning your own stretch of waterfront, the possibilities are endless.It's rare to find a property that combines a beautifully maintained country home, an impressive commercial-zoned workshop and a view of the river in one complete package. Whether you're seeking a peaceful full-time residence, a recreational retreat, or a property with room to pursue your passions, this unique West Grey offering delivers a lifestyle that's hard to match. (id:63008)
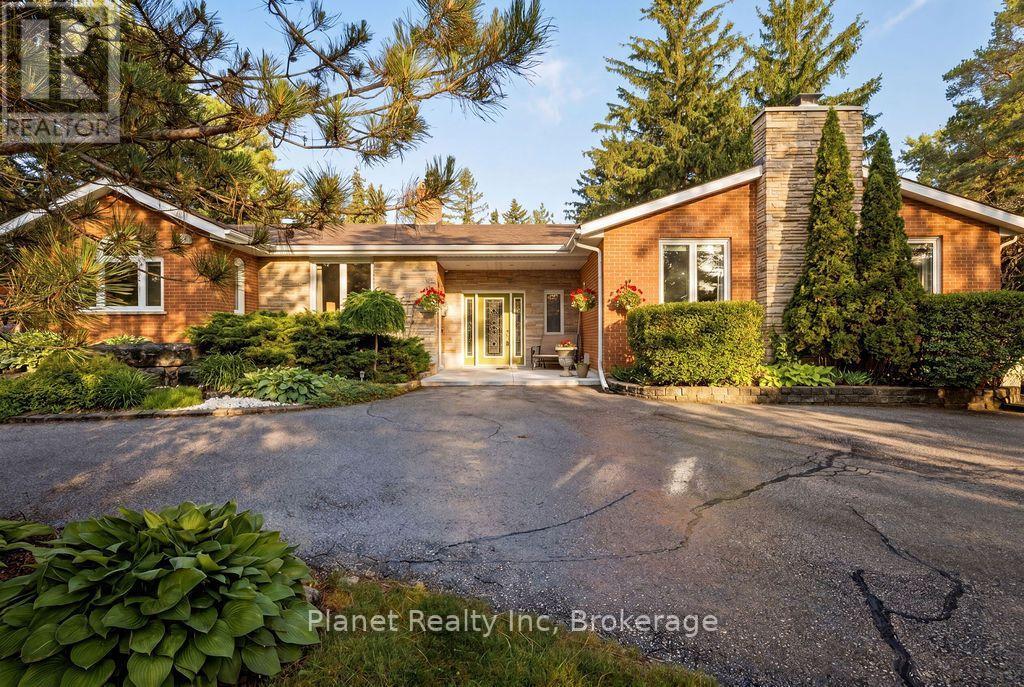
4426 Side Road 10
Puslinch, Ontario
Is life in the country calling your name? It doesn't get any better than this stunning ranch bungalow, set upon just shy of an acre of pristine Puslinch paradise. At nearly 2,500 main floor square feet, you'll love each wing of this home- that's if we can ever get you inside. From its sprawling wrap-around deck, to the sunroom, the bunkie, the fire pit, playground, massive yard & 4-bay garage- we wouldn't blame you for enjoying all your time in the great outdoors. But not to be outdone, the interior of this home exudes opulence from the moment you step into the grand front foyer. The beautiful main floor combines contemporary elegance with just enough country charm to appeal to your desire for warmth, comfort & that feeling of home. The gorgeous master suite offers a walk-in closet, along with a stunning ensuite bathroom, with the ability to walk out to your wraparound for a nightcap or your morning coffee. 2 more bedrooms sit tucked in a separate wing, along with a renovated 2nd full bath, and a private office with bright windows to the east. There's an amazing family room, with a wood burning fireplace, soaring ceilings & an abundance of natural light. Your kitchen features an abundance of thoughtful storage, an eat-in area & an array of modern appliances. The formal dining and living rooms are perfect for hosting the entire family for Sunday dinner or special occasions. Downstairs, you'll find a guest room, bonus full washroom, rec room complete with a bar, gas fireplace & a games room featuring a pool table! The bonus room outdoors is a fantastic home gym, playroom, office or just a quiet spot to sneak away to. The perfect country estate, just minutes to Guelph, Cambridge, Puslinch Lake & the 401; you're right in the middle of it all- but when your windows are open with that fresh air flowing in, you'd certainly never know it. Come explore all 4426 Sideroad 10 has to offer! (id:63008)