
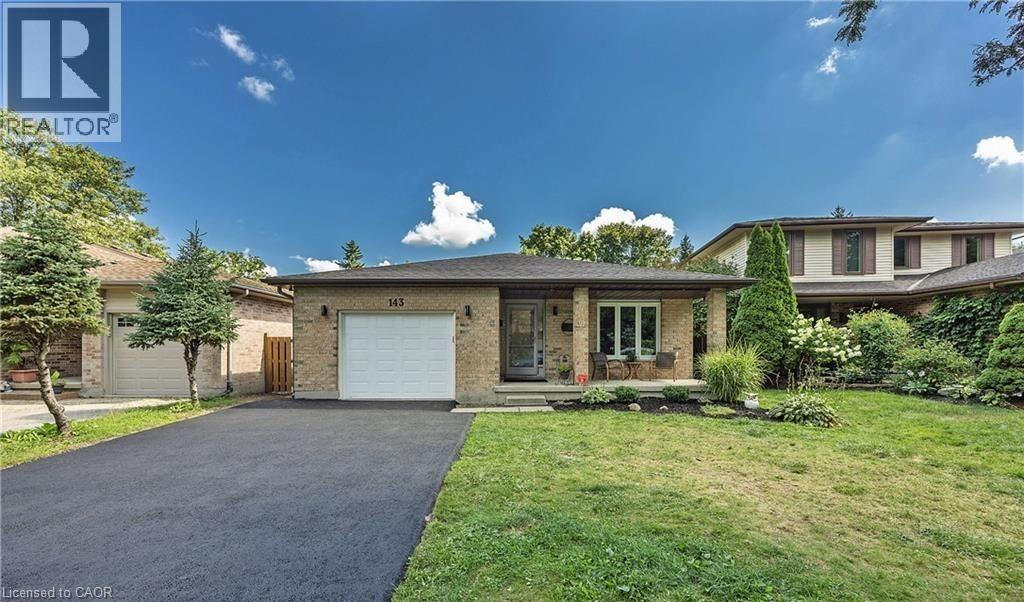
143 Grenfell Place
London, Ontario
Spacious 4 level backsplit on a secluded court in beautiful Grenfell neighbourhood. This home backs onto green space and a ravine, providing a backdrop for nature enthusiasts. Full baths with double vanities A wood burning fireplaceThis home is walking distance to Stoney Creek P.S, Lucas S.S. and Mother Theresa S.S. Walk to Stoney Creek Y.M.C.A or the grocery store, and enjoy many of the nature trails in this fantastic, friendly neighbourhood. Close to bus routes for Fanshawe and Western, University Hospital and Masonville shopping. acant Property — Show Anytime, Book your appointment through the showing system and show with confidence. Kindly remove your shoes upon entry and leave your business card. This bright and exceptionally spacious semi-walkout rear unit offers: Two oversized bedrooms Large, separate living room Private kitchen with stainless-steel refrigerator and gas stove Separate stackable laundry Large windows providing excellent natural light Abundant storage space Two parking spaces Dedicated barbecue area (id:63008)
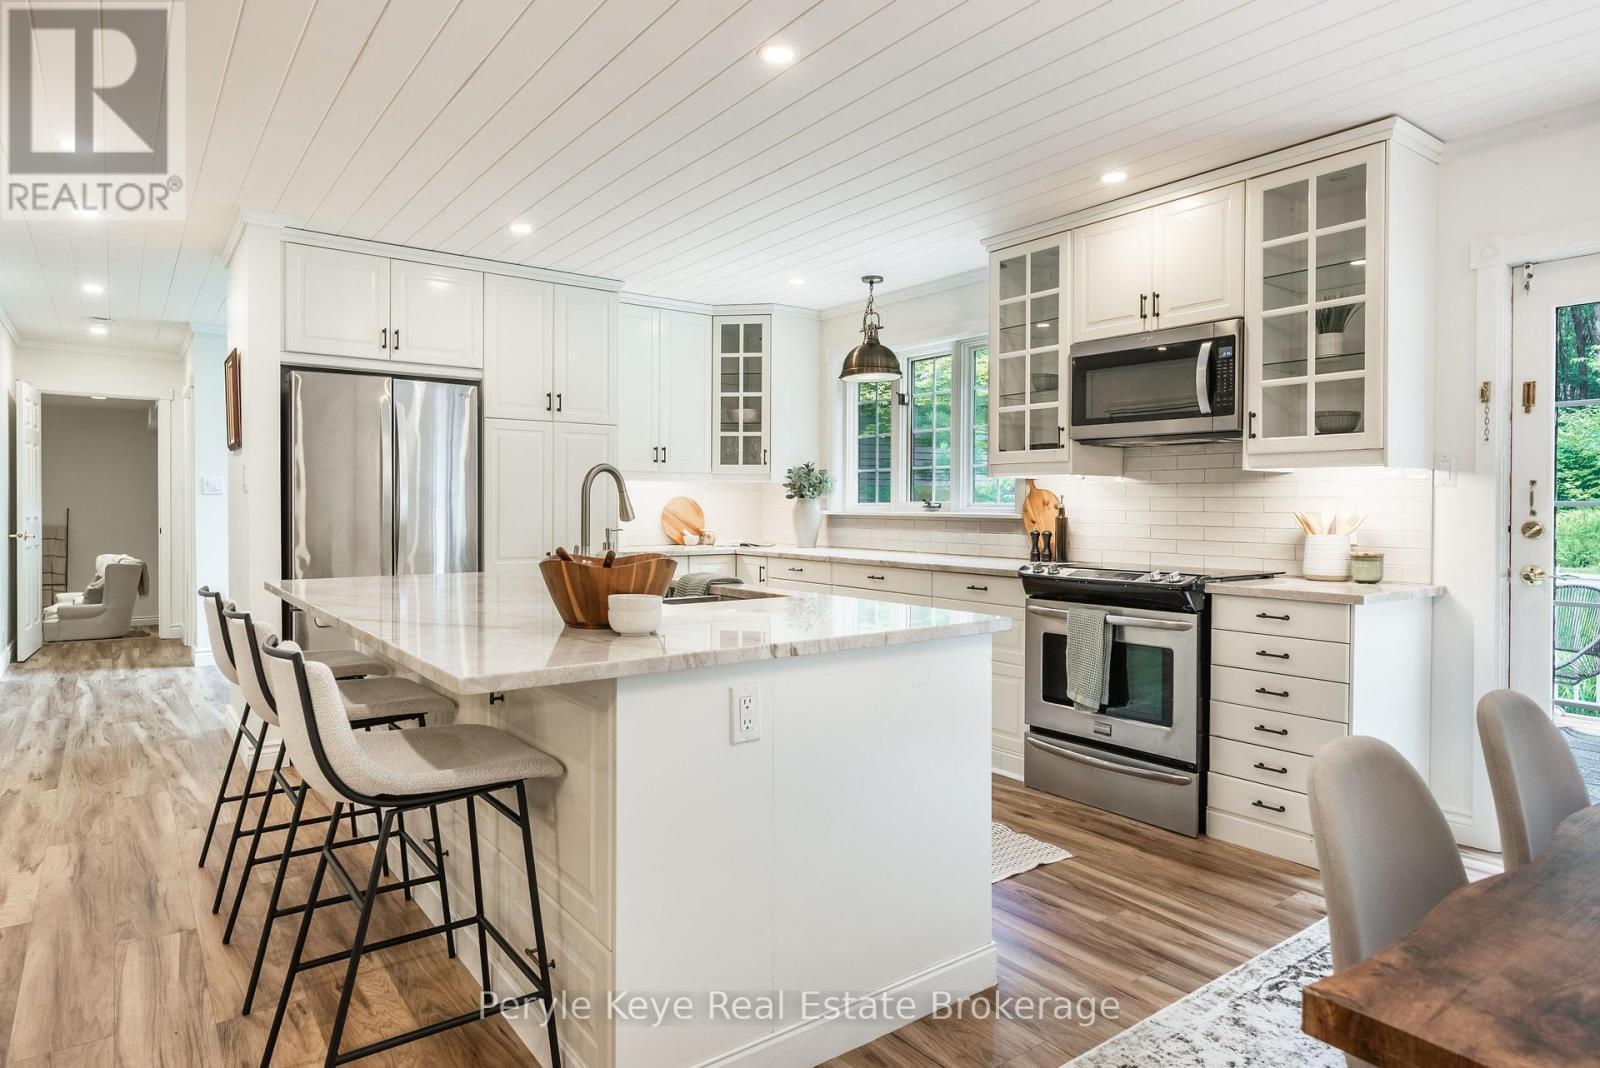
125 Clarke Crescent
Huntsville, Ontario
Port Sydney is the kind of community where kids can still ride bikes, neighbours say hello on evening walks, and the beach at Mary Lake is part of everyday life. And this home puts you right in the heart of it. Set at the top of Clarke Crescent, in a large cul-de-sac of one of Port Sydney's most loved streets, this Cape Cod-style home gives you the quiet, family-friendly setting buyers are always hoping to find. Walk to Mary Lake for beach days. Launch your boat right into the four-lake chain. Head down the street for pickleball. Take the kids over to the community centre, general store for ice cream, or golf at North Granite Ridge. Backing onto a network of forest trails, you'll have kms of nature to explore just beyond your backyard. Come home to a quiet, family-friendly setting where the house sits back from the road and the yard gives everyone room to play, garden and gather. Inside feels warm and inviting, with new flooring, fresh paint, and thoughtful kitchen and bathroom upgrades. The main floor has an easy rhythm - a screened-in room out front, a generous semi-open layout, and a walkout to the back deck and partially fenced play area. The kitchen is beautifully appointed, with a generous island, plenty of room for a family dining table, and an easy connection to the backyard. With 5 beds and 3 baths, there is room to grow, while the separate main-floor family room gives you the flex space every household seems to need. Playroom. Media room. Home office. Upstairs, a loft-style landing creates a natural reading nook or work space. The primary suite has a private balcony, walk-through closet, and ensuite, while four additional bedrooms and a full bath mean no one has to compromise on space. And the list keeps getting better: nat gas, mun water, and a huge detached garage. This is a walkable village lifestyle. Bikes in the cul-de-sac. Mary Lake down the road. A huge backyard. A home with space to grow. Life feels easy to imagine here, and hard to find again. (id:63008)
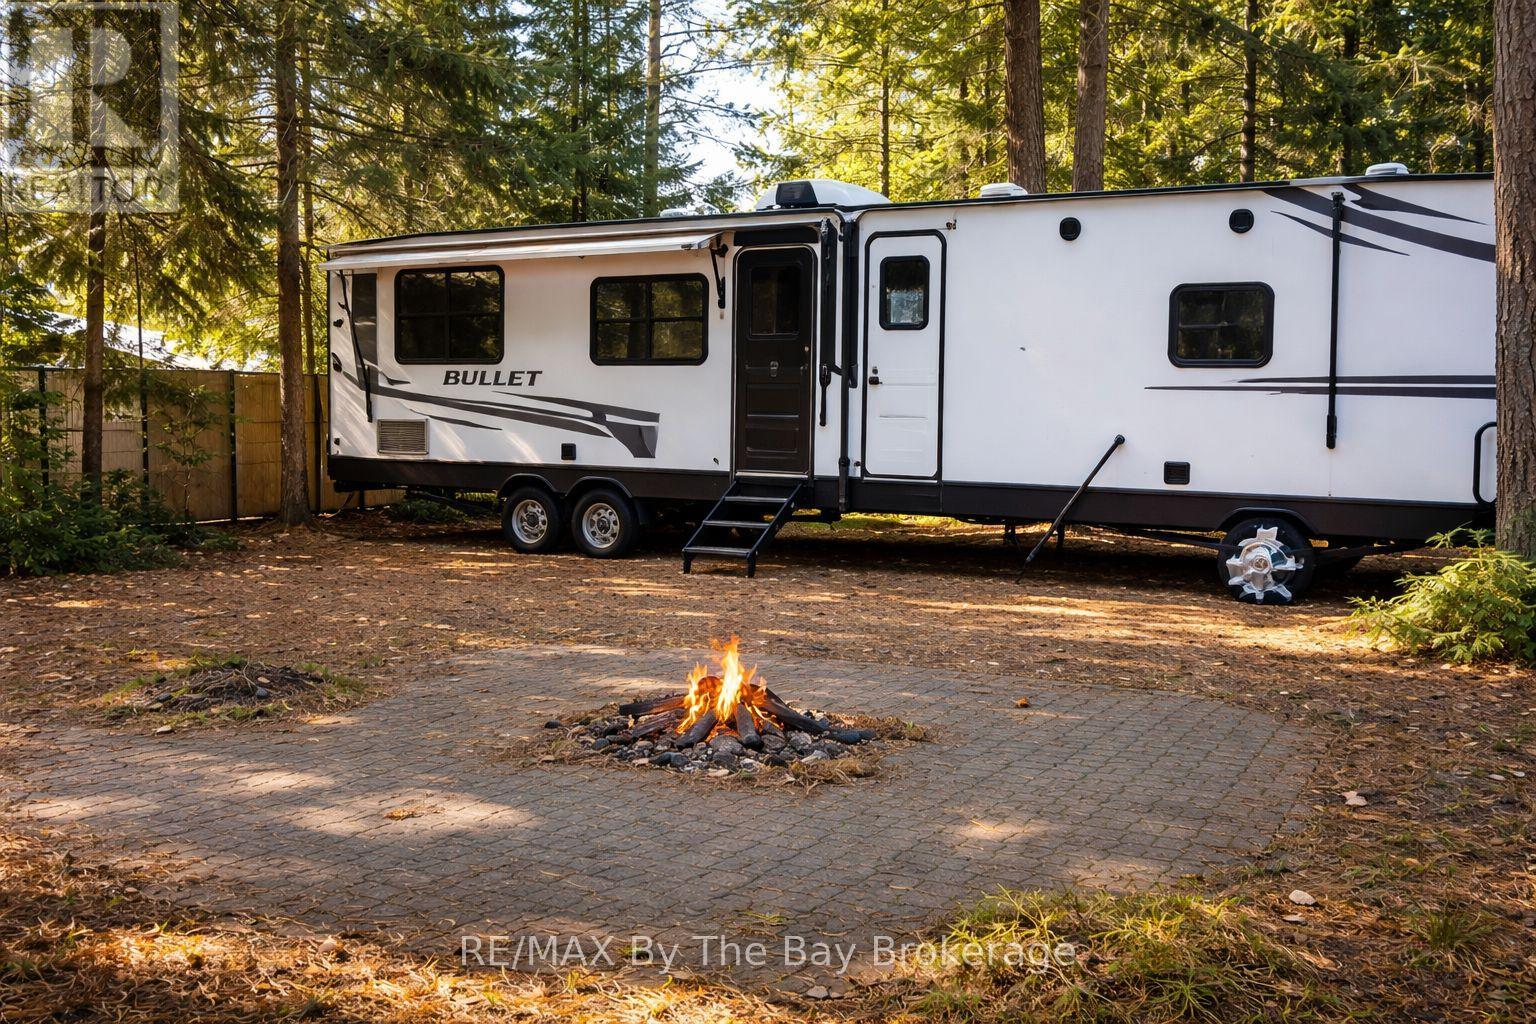
133 - 85 Theme Park Drive
Wasaga Beach, Ontario
***Seller Financing available***Nearly new and beautifully maintained! This 2025 Keystone Bullet 310RES has been lightly used for just one season and offers exceptional value. Featuring dual opposing slides, and single slide in bedroom, two patio electric awnings, electric fireplace, 50" smart TV, and a spacious kitchen with island & pantry, this fully loaded unit delivers comfort and style throughout. Located in the popular Wasaga Beach CountryLife Resort with access to 5 pools, mini putt, bocce, and the sandy shores of Georgian Bay. 1+6 YEARS TRANSFERABLE WARANTY. Ready to enjoy-don't miss this opportunity! 2026 Land Lease Fees $6090 +HST included in the purchase price (id:63008)
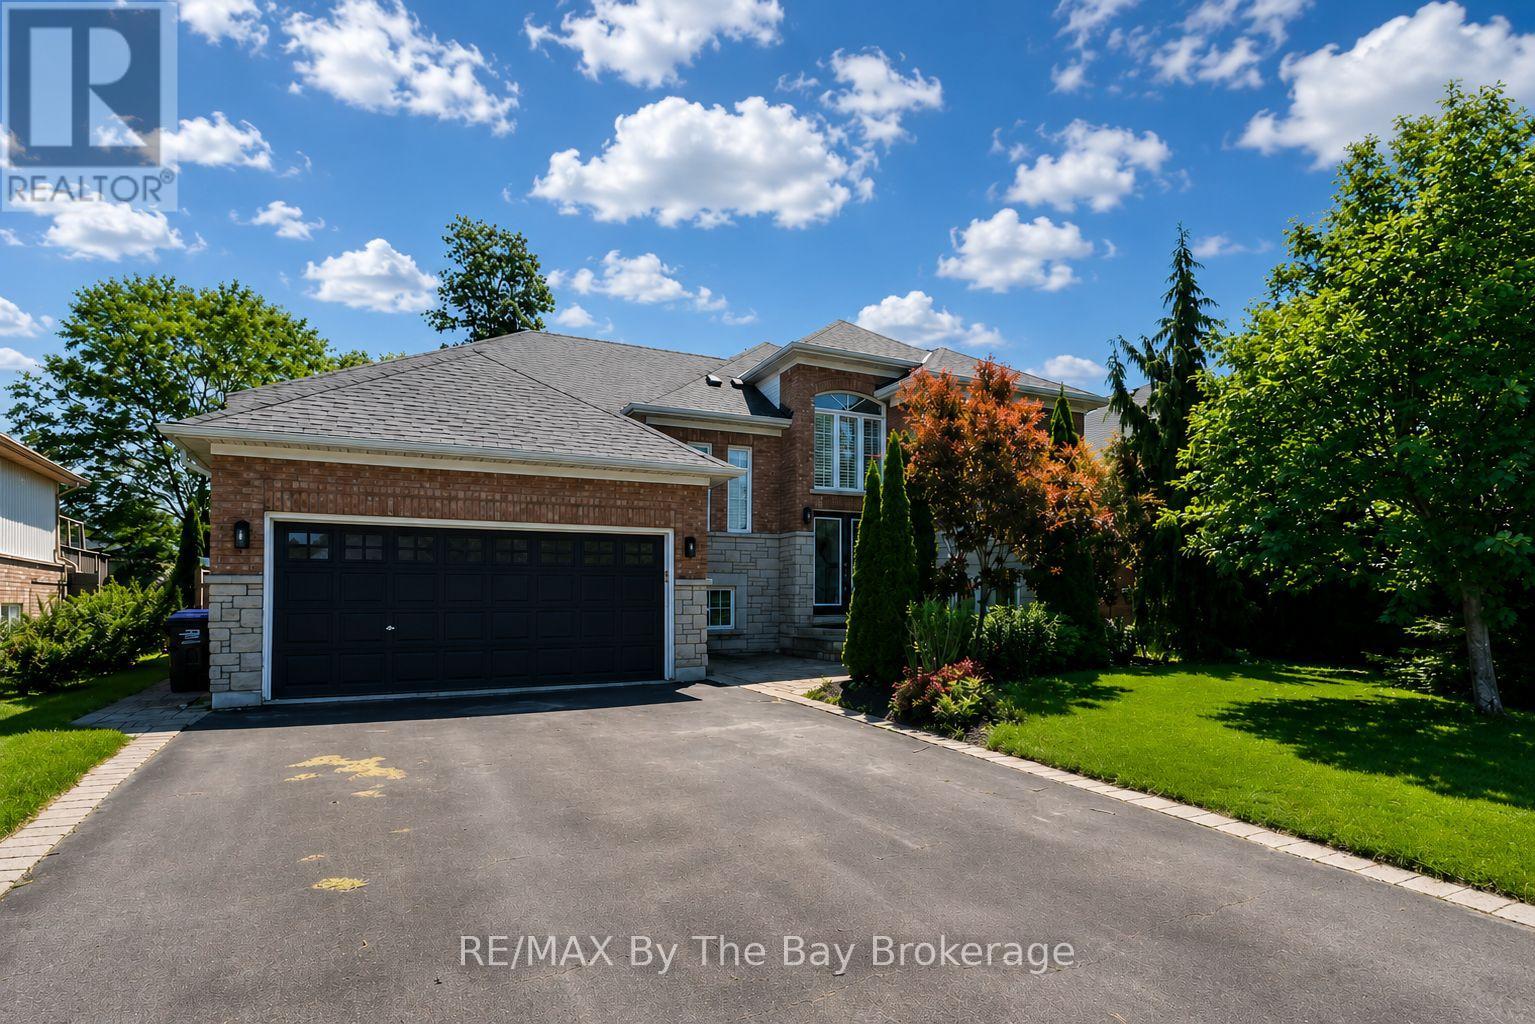
121 Royal Beech Drive
Wasaga Beach, Ontario
Wonderful family home in excellent area with a great open and airy layout! Enjoy main flr family room PLUS separate living/dining room, walkout from kit to deck overlooking your fenced yard, nice front patio, sprinkler system and large 3 vehicle garage (with 3rd area in tandem for boat, car, toys, etc). Enjoy hardwood floors, gas f/p, c-air, central vac and more. The bsmt is framed, wired and roughed in 3 pc bath - all set to go! (id:63008)
118 E King Street Unit# 1020
Hamilton, Ontario
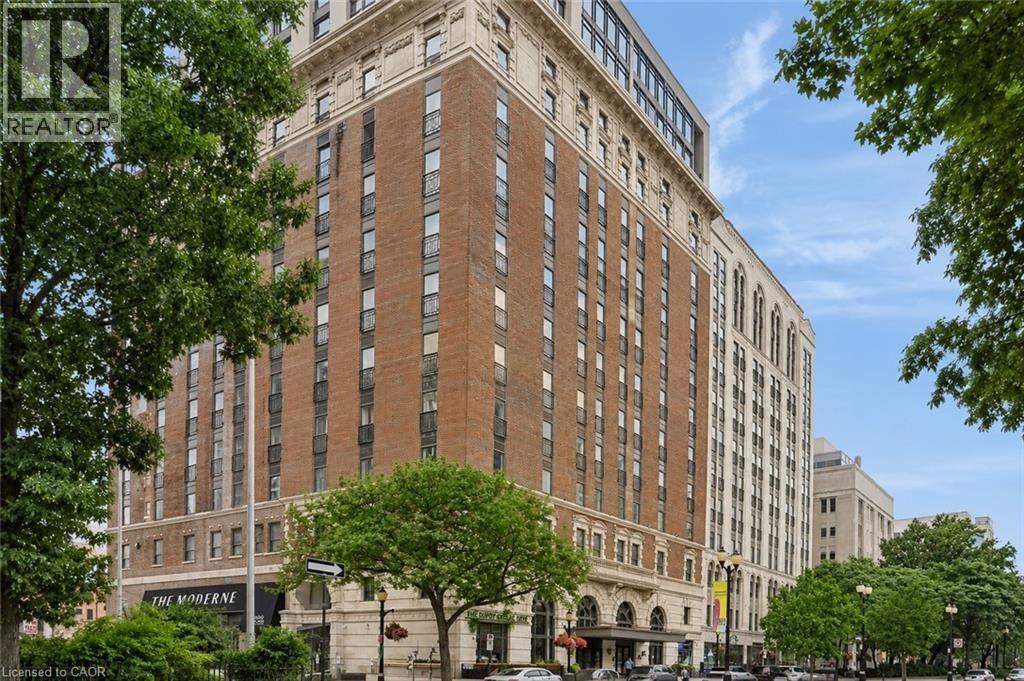
Welcome to the iconic Royal Connaught! This bright and modern 1-bedroom, 1-bathroom suite offers stylish downtown living with soaring 9' ceilings, floor-to-ceiling windows, and an open-concept layout. The kitchen features stainless steel appliances and granite countertops. In-suite laundry for added convenience. Residents enjoy amenities including 24-hour concierge/security, a fitness centre, party/games room, rooftop terrace with BBQs, and Starbucks located on the ground floor. Ideally situated in the heart of downtown Hamilton, you're steps from restaurants, shops, entertainment, transit, and GO access. Tenant to pay utilities. Rental application, credit report, employment letter, and references required. Available Sept 1st. (id:63008)

95 Drinkwater Drive
Cambridge, Ontario
HERE IS YOUR OPPORTUNITY TO LIVE IN AN AMAZING NEIGHBOURHOOD ON A DESIRABLE SOUGHT AFTER STREET. DRINKWATER DR SITS AT THE BACK OF THE SUBDIVISION WITH LITTLE TRAFFIC, ACCESS TO TRAILS AND A POND FILLED WITH WILDLIFE. WALKING DISTANCE TO SCHOOLS, PARKS, PLACES OF WORSHIP, TRANSIT, AND AMENITIES. THIS HOME OFFERS THREE BEDROOMS, TWO BATHROOMS (ONE HOUSING A MAIN FLOOR LAUNDRY CLOSET WITH SEPARATE LIGHT, FAN AND CABINETS, KITCHEN HAS QUARTZ COUNTERS, UNDER-MOUNT DOUBLE SINK AND BACKSPLASH WITH EAT IN AREA, LIVING ROOM WITH GAS FIREPLACE AND DINING ROOM WITH PATIO DOORS TO THE PRIVATE FULLY FENCED BACK YARD. THE YARD HAS TWO STAMPED CONCRETE PATIOS FOR ENTERTAINING, BEAUTIFUL GARDEN AND A STAMPED CONCRETE WALKWAY FROM THE PATIO TO THE FRONT STAMPED CONCRETE/AGGREGATE DRIVEWAY AND DOUBLE CAR GARAGE WITH INSIDE ENTRY, MAN DOOR, AND WATER TAP. THE BASEMENT HAS A ROUGH IN FOR A TWO PIECE BATHROOM, FURNACE AND A/C WERE REPLACED IN 2021, OWNED WATER SOFTENER, OWNED HEPA 3000 FRESH AIR CIRCULATION SYSTEM, RENTED GAS HOT WATER TANK, SUMP PUMP AND 100 AMP PANEL. A WIDE OPEN SPACE AWAITING YOUR IMAGINATION AND CREATIVITY. ROOF WAS REPLACED IN 2015. (id:63008)

46 Darrow Drive
Stoney Creek, Ontario
Welcome to 46 Darrow Drive in Stoney Creek—a beautifully upgraded, solid brick detached home that's completely move-in ready. Offering approximately 2,900 square feet of thoughtfully designed living space, this stunning home was extensively updated and customized in 2018 with modern finishes and quality craftsmanship throughout. Inside, you'll find three spacious bedrooms and four bathrooms, including a primary ensuite with 3 pc bathroom and oversized walk-in closet. A second full bathroom, two convenient powder rooms, finished basement with convenient wet bar, providing plenty of space and functionality for families and guests alike. The bright, inviting layout is perfect for both everyday living and entertaining, with stylish updates that create a warm, contemporary feel from the moment you walk through the door. Every detail has been carefully considered, allowing you to simply unpack and start enjoying your new home, especially the beautiful kitchen with oversized island overlooking into the private backyard deck and greenery through stunning, four panel sliding glass doors. The granite countertops, SS appliances, extended solid maple cabinetry and customized appliance garage are what makes this kitchen stand out from the rest! The statements continue to the outdoors with elegant landscaping, concrete double wide driveway and attached two car garage. Located in one of Stoney Creek's desirable neighbourhoods, you'll appreciate being close to parks, schools, shopping, restaurants, and commuter routes while enjoying the comfort and privacy of this beautifully maintained property. If you've been searching for an upgraded, turnkey detached home that combines timeless curb appeal with modern living, 46 Darrow Drive is one you won't want to miss. Book your private showing today! (id:63008)
7916 Wellington Road 109
Arthur, Ontario
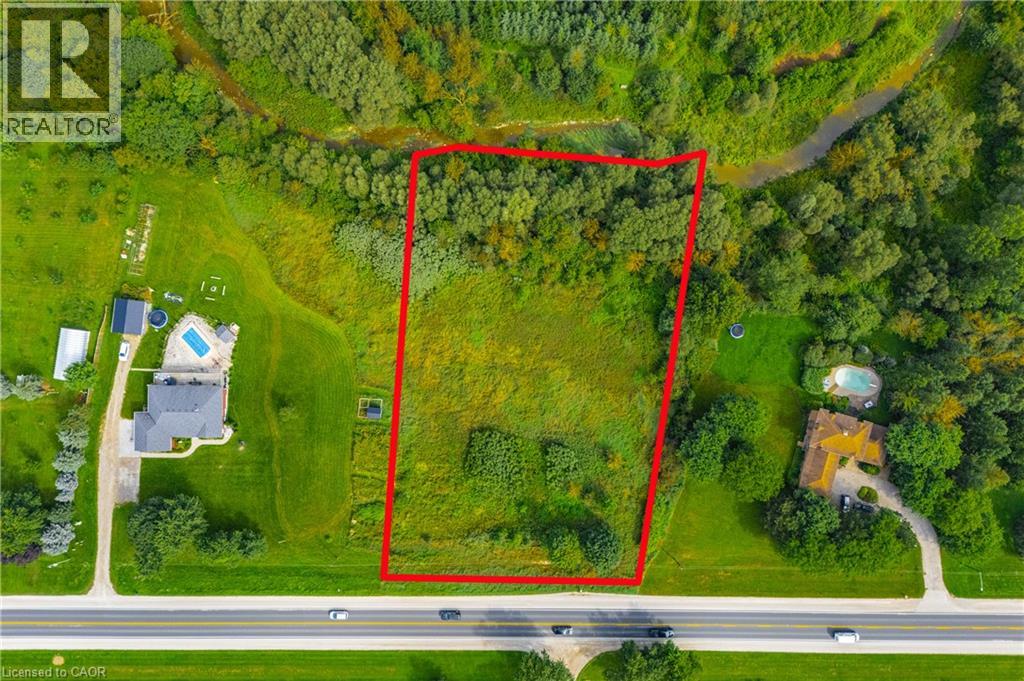
This stunning 1.28-acre lot offers the perfect blend of privacy, nature, and convenience - just minutes from town. Tucked among mature maple, spruce, and pine trees, the property backs onto conservation land and a quiet ravine, creating a peaceful backdrop for your future home. The lot is ready to go, with GRCA-approved setback permits in place, a culvert and driveway already established, and natural gas and essential services right at the lot line. Sample building plans are also available to help bring your vision to life. The gently sloped terrain is ideal for a walkout basement with full-size windows, maximizing natural light and your living space. Whether you're dreaming of a modern farmhouse, a classic bungalow, or a custom retreat, the setting here truly elevates any design. Located at the edge of town, this property offers easy access to Arthur, Elora, Fergus, and commuting routes to Guelph, KW, or the GTA. Surrounded by custom homes on large lots, its a rare chance to build in a sought-after area where beauty, privacy, and convenience all come together (id:63008)
192 Nith River Way
Ayr, Ontario
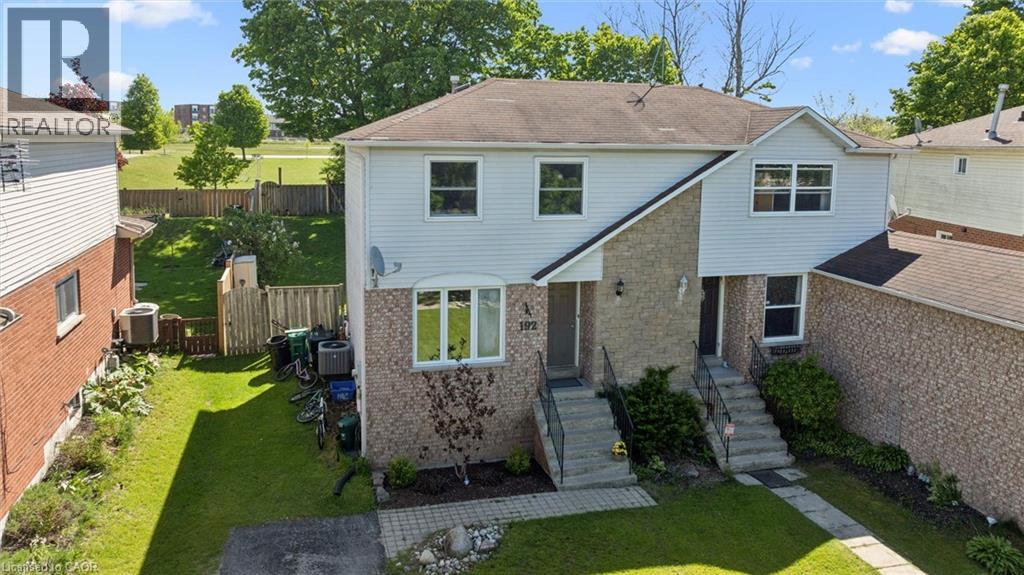
Welcome home to Nith River Way! This adorable home on a highly desirable street in the Village of Ayr is awaiting its new owners. This light and bright home offers an open concept main floor including lovely living room and dining room with massive windows. The space leads to a bright white kitchen with plenty of counter space and ample storage. Walk out from the kitchen to your stone patio and BBQ area with sizeable, fully fenced backyard ideal for those summer BBQ's, bonfires, and plenty of space for the kids and dogs to play. The second floor offers a full 4 piece washroom and two bedrooms including large primary and sizeable second bedroom currently set up as a home office. The living space doesn't end there as your fully finished basement features a good sized recreation room or flex space, and convenient second full washroom. Close to all amenities in the wonderful community of Ayr, a short walk to the Nith River, downtown and minutes drive to highway 401, what an opportunity to get into the market! (id:63008)
152 Wellington Road 7
Elora, Ontario
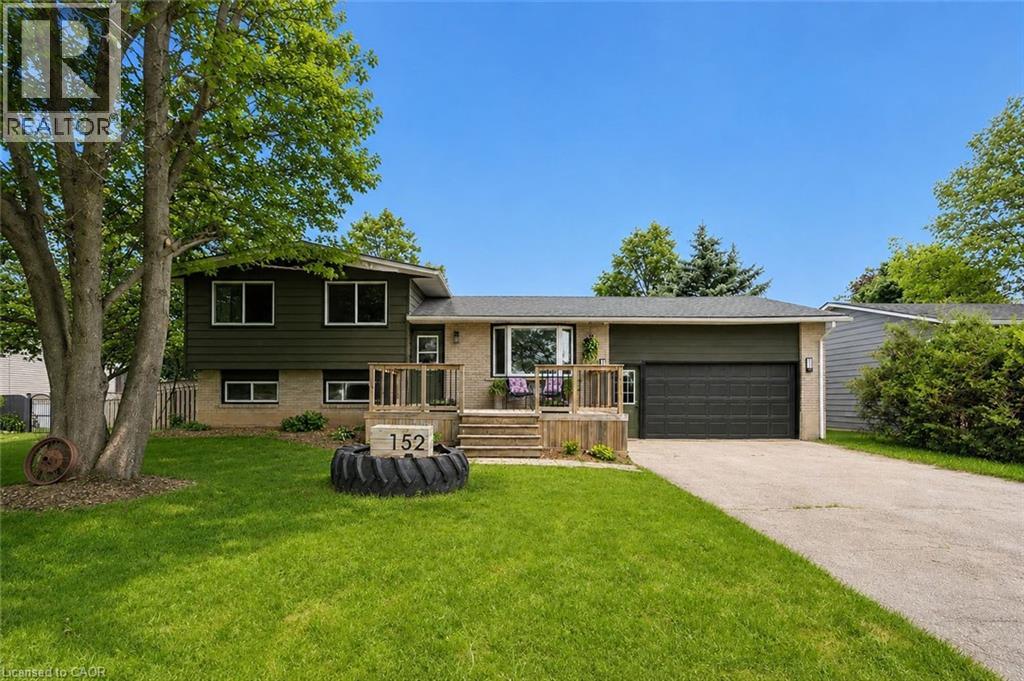
Beautifully renovated 4-bdrm, 3-bathroom home on massive 94 X 162ft lot W/private backyard oasis W/pool, expansive deck & mature trees-just mins from the downtown core of Elora! Inside the home offers open-concept layout W/stylish finishes throughout. Stunning kitchen W/white cabinetry, quartz counters, stone backsplash W/striking feature behind the stove, S/S appliances & centre island W/trendy butcher block counters & statement light fixture. Island features bench seating creating perfect spot for everyday meals. B/I coffee station adds function & charm while sliding doors provide access to back deck. Kitchen flows seamlessly into living room where hardwood floors & bay window fills space W/natural light. Laundry room offers stylish cabinetry, storage & folding space. Solid wood stairs lead up to 3 bdrms each W/hardwood, large windows & ample closet space. 4pc main bath W/tiled shower/tub completes this level. Few steps down from the main floor you’ll find a family room that would make an excellent office, playroom or add'l lounge space. This level offers a primary bdrm W/2 large windows & 3pc bath with W/I glass shower & elegant tile work. Basement offers even more living space W/rec room, pot lighting & 3pc bath-perfect for movie nights, guests & growing families. Outside the backyard is truly special! Surrounded by mature trees the private yard offers a pool built into expansive deck W/lots of room to lounge, dine & entertain. Covered sitting area offers a shaded retreat while the large grass area offers endless space for kids & pets to play. There is a fire pit area & shed for storage. Notable updates: well pump 2022, roof 2018 & pool liner 2019. Enjoy best of both worlds-space & privacy of country living while being mins from all amenities Elora has to offer: shops, restaurants, trails & Elora Mill Hotel & Spa. Fergus is 8-min away for add'l shopping, restaurants & everyday conveniences & Guelph is just a short drive away for more amenities (id:63008)
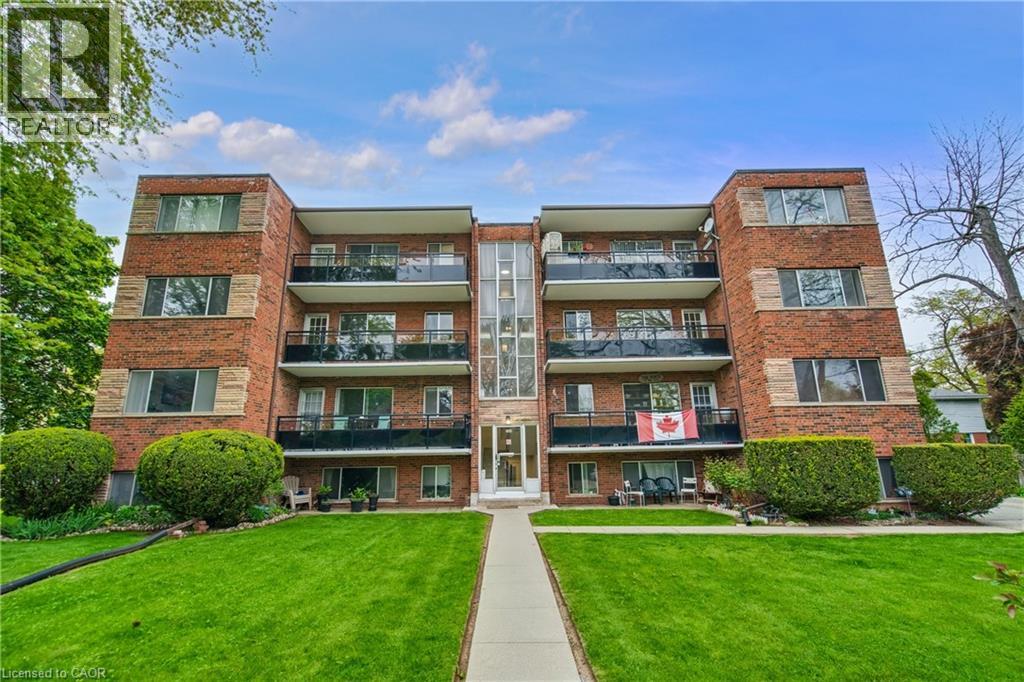
2433 First Street Unit# 14
Burlington, Ontario
RARE unit for lease in a prestigious neighbourhood, close to Roseland and steps away from Lake Ontario and the downtown core. This Beautiful 1-bedroom, 1-bathroom unit has over 800 square feet of living space, a locker for extra storage space and a parking spot. Move into this clean hassle-free home while enjoying the amenities this location has to offer. Grocery stores, coffee shops, restaurants, well-rated schools, highway access and public transit all in close proximity. This unit offers the perfect blend of convenience, tranquility, and a touch of luxury. Book your showing as these units do not last long. Lease includes heat & water. No pets. (id:63008)
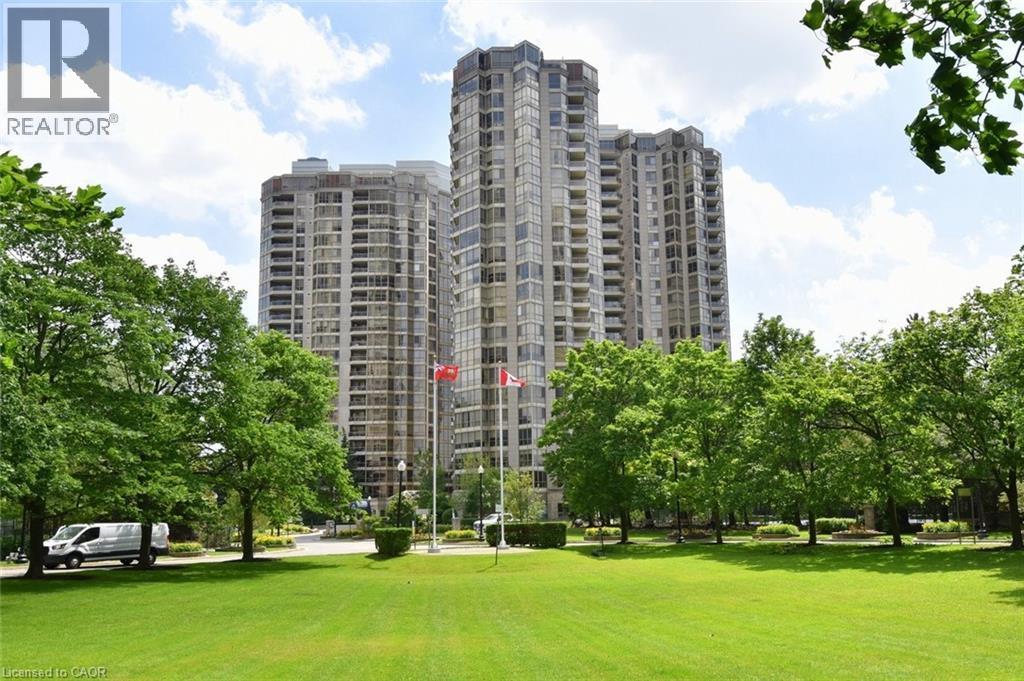
55 Kingsbridge Garden Circle Unit# 2210
Mississauga, Ontario
Welcome to luxury living In in the prestigious condominium known as The Mansion Conveniently located in the heart of Mississauga, steps to Square one, public transit and hwy access. The kitchen is updated with cabinetry, stone counters and pot lighting. The primary bedroom has a 4 pce ensuite, walk in closet and incredible views of the city, lake and CN tower. The den, living room and dining room all have large widows with incredible views. The building features 24 hr concierge service, indoor pool, hot tub, sauna, gym, tennis courts, a party room and guest suites. with views on lake Ontario and the CN tower (id:63008)