
307 Martin Street
Milton, Ontario
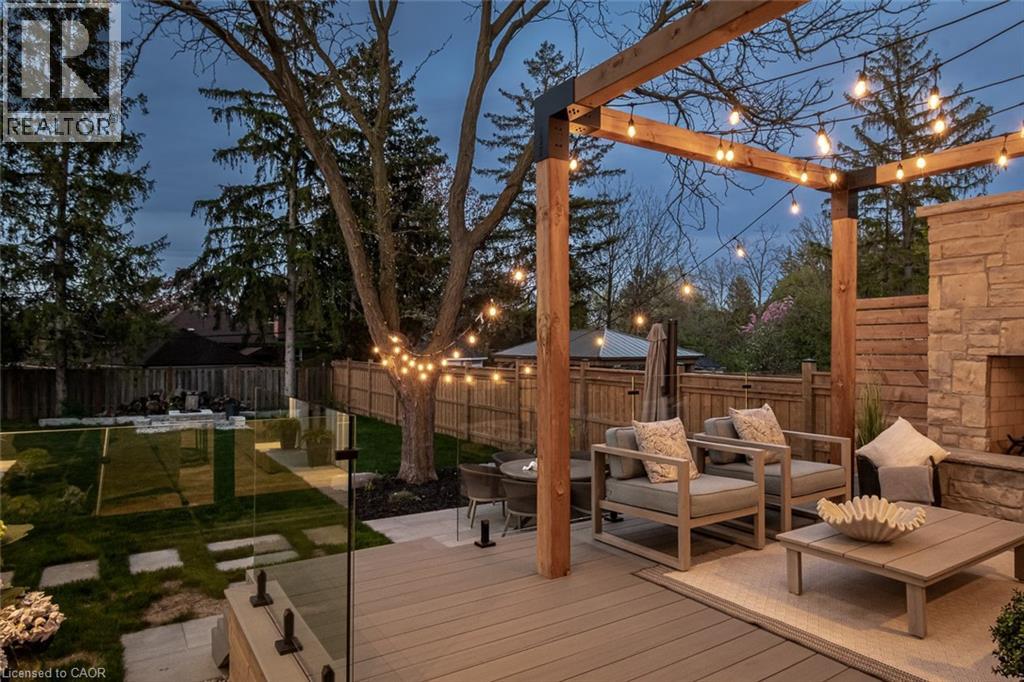
A rare blend of luxury, craftsmanship, and thoughtful design, this custom-built home sits on an extra-deep 185-foot lot in the heart of Old Milton. Just steps to charming local restaurants, boutique shops, schools, and parks, it offers both elegance and convenience. Inside, 19-foot ceilings with exposed wood beams create a dramatic first impression. Oversized patio doors lead to a private, peaceful backyard, complete with a composite deck, stunning stone fireplace, and a powered outbuilding ready to become a pool house, studio, or inspiring work-from-home space.The custom kitchen is an entertainers dream, featuring a walk-in pantry and seamless flow into the open-concept living space. The main floor also includes a serene primary suite and a front office with a closet that easily converts into a fifth bedroom.Upstairs, a second primary suite and spacious bedrooms all feature large closets with built-in organizers. Heated floors in every bathroom and laundry room bring elevated comfort. The walk-out basement adds a rec room, wet bar, 3-piece bath, cold cellar, and ample storage.This is more than a home its the lifestyle you've been waiting for. (id:63008)
43882 Winthrop Road
Huron East, Ontario
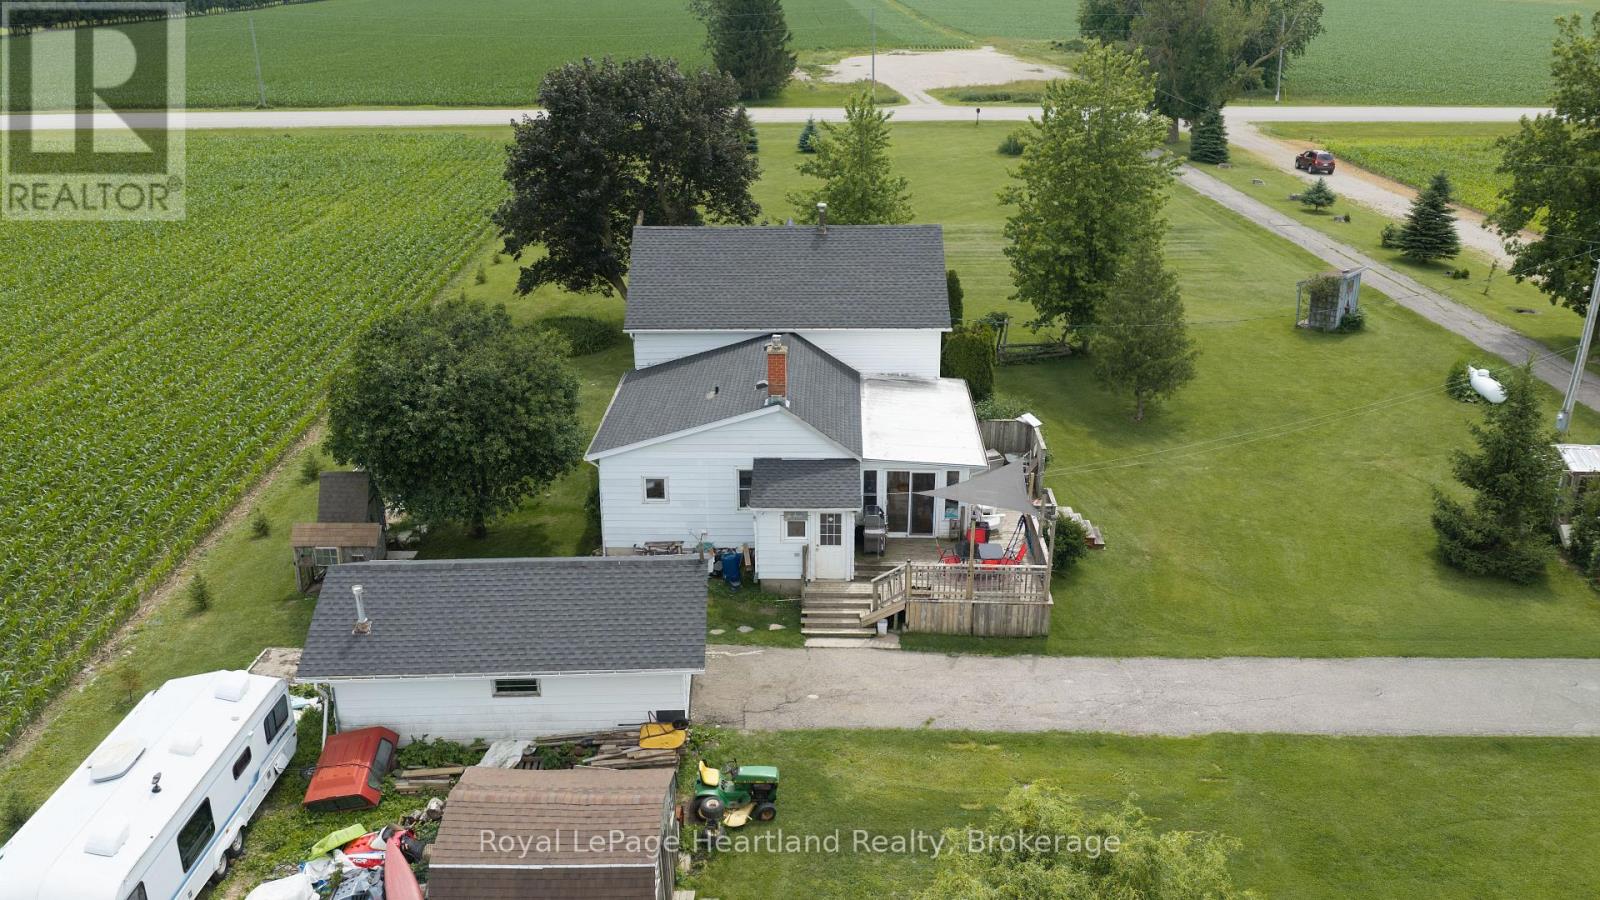
Country living begins here! Situated on a picturesque 1.37-acre lot on a paved road, this 1.5 storey farmhouse offers the perfect opportunity to enjoy rural living at an affordable price. Originally built as a log home, it blends character with plenty of potential for those looking to add their own personal touches over time.The spacious eat-in country kitchen features a bright bay window dining area overlooking open farm fields-the perfect spot to enjoy your morning coffee and the peaceful countryside views. A three-season sunroom provides additional living space to relax and unwind throughout the warmer months.The home offers a convenient main floor primary bedroom, two additional bedrooms upstairs, and two full bathrooms, making it ideal for families or those looking for flexible living space. Over the past few years, several improvements have already been completed, allowing the next owner to continue enhancing the home while enjoying it along the way. The roof was replaced approximately 4-6 years ago. Located on a paved road between Goderich and Stratford, and less than an hour from Kitchener-Waterloo, this property offers the perfect balance of country living with easy access to nearby communities. Whether you're searching for your first country property, a hobby acreage, or a place to create your dream farmhouse, this property is full of possibilities. (id:63008)
1117 Craftsman Drive
Algonquin Highlands, Ontario
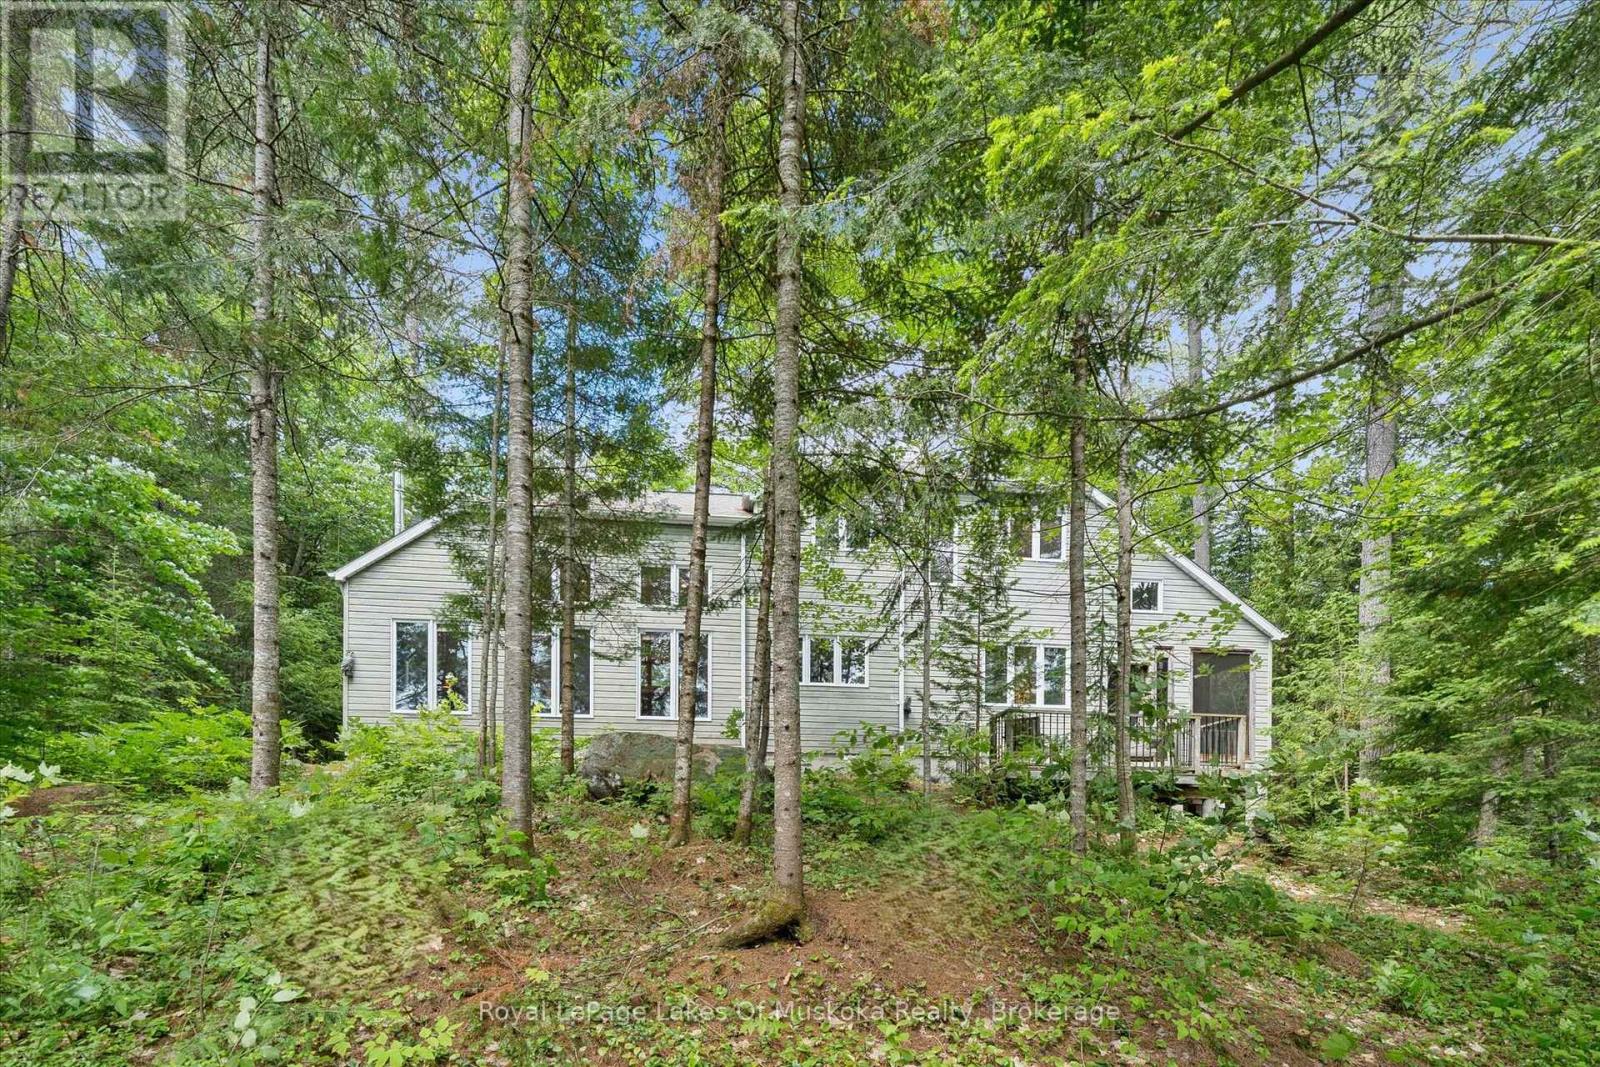
This inviting cottage on Wren Lake was designed to fit into the natural landscape rather than dominate it. The site was chosen with care. The privacy is very good, with over 300 feet of lakefront. The waterfront is classic Algonquin style with smooth rock shoreline and towering white pines. Landscaping has been kept low maintenance to blend into the natural setting and to allow you to focus on cottage pleasures rather than yard work. The cottage interior is all bright, open spaces with beautiful forest and lake views from the windows that line every wall. The layout works well for multi-generational families. The primary bedroom is located on the main floor with additional guest bedrooms on the upper level. French doors lead from the primary bedroom to the screened porch. The laundry and bathrooms are also on this level. The main floor living area is a very inviting space with high ceilings and a free standing woodstove. Floors and trim throughout are a soft, mellowed pine. The open concept design is perfect for entertaining or family gatherings. The kitchen is well laid out with plenty of cupboards and custom cabinets. It opens onto a screened porch overlooking the lake. A meandering path leads to a bunkie near the lake that will be popular with overflow guests, especially the younger crowd. Another path leads to the lake where there is a spacious dock with plenty of depth for diving. Wren Lake is the ideal size for paddle boarding, kayaking and perfect for water skiing and tubing. Canoe enthusiasts will appreciate that Wren Lake is part of the Black River canoe loop that begins at Raven Lake, connects to Little Wren Lake via a short portage, through to Wren Lake, the Black River and beyond. It's an ideal area for hiking as well with hundreds of acres of Crown Land at your doorstep. The cottage can be used year round, with access via a privately maintained 4 season road. Many furnishings are included so you can begin your family cottage life this summer. (id:63008)
8427 Line 6
Wellington North, Ontario
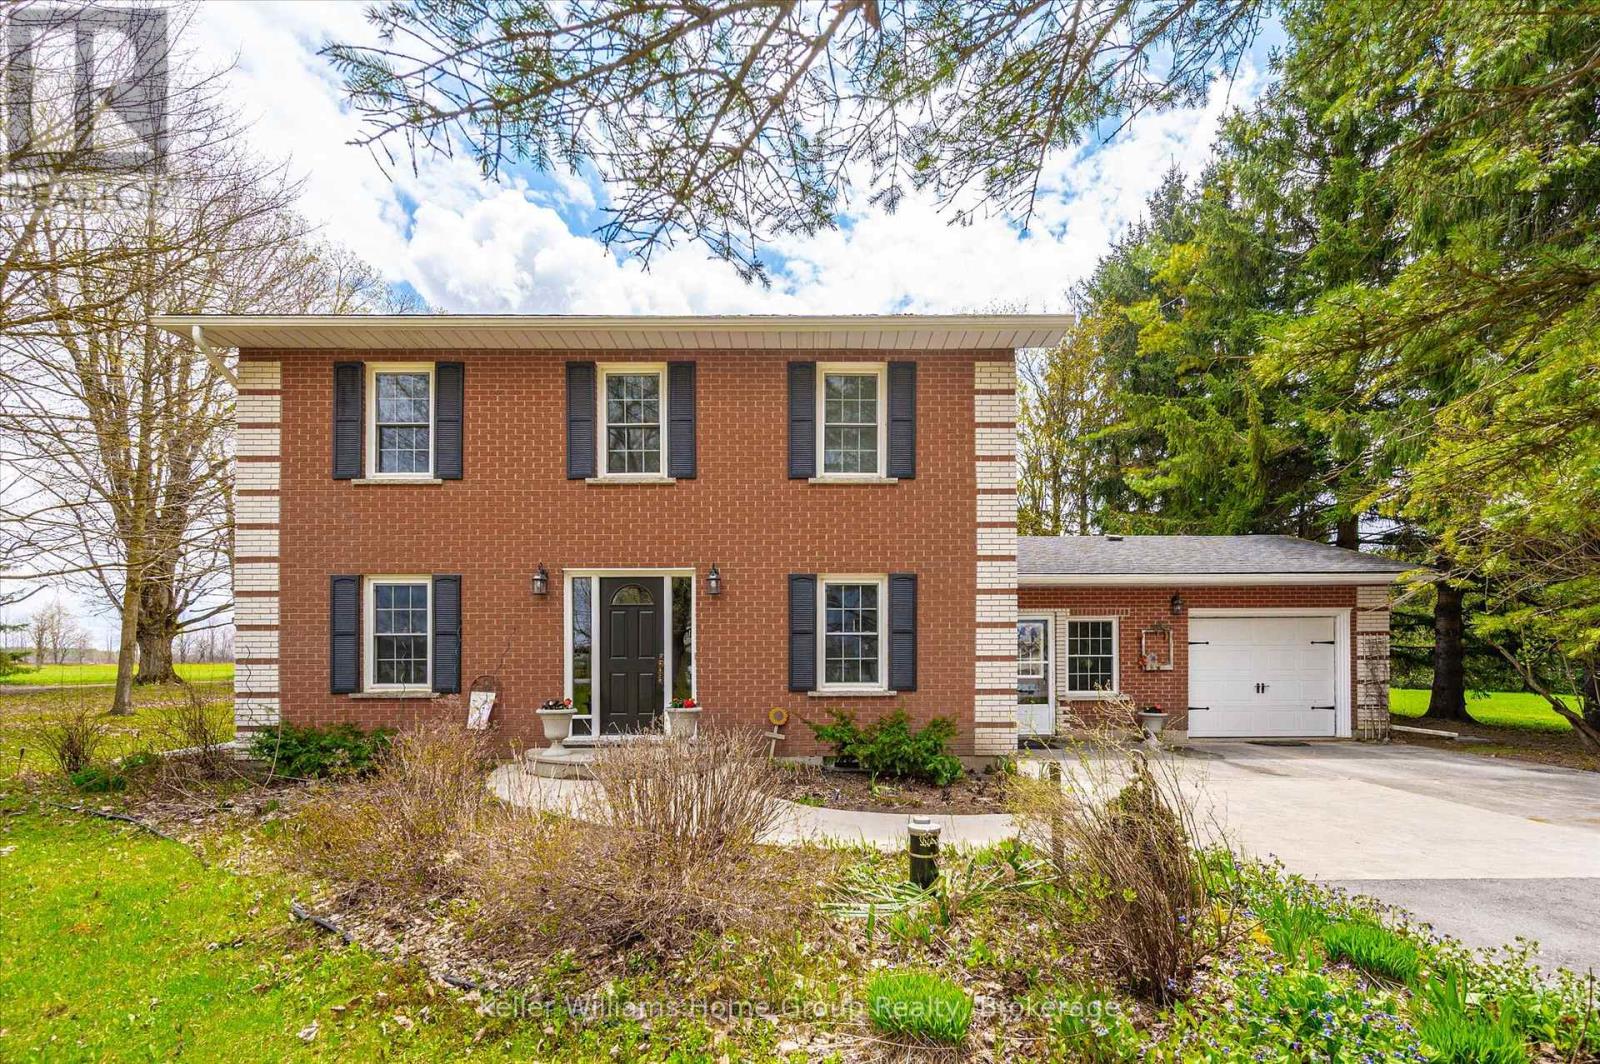
Charming three bedroom, three bathroom home nestled in a peaceful rural setting. This well maintained home offers timeless curb appeal, spacious living areas, and the perfect balance of country privacy and everyday comfort. Enjoy mature surroundings, an oversized driveway and plenty of space for family living and entertaining. (id:63008)
1200 10th Street
Hanover, Ontario
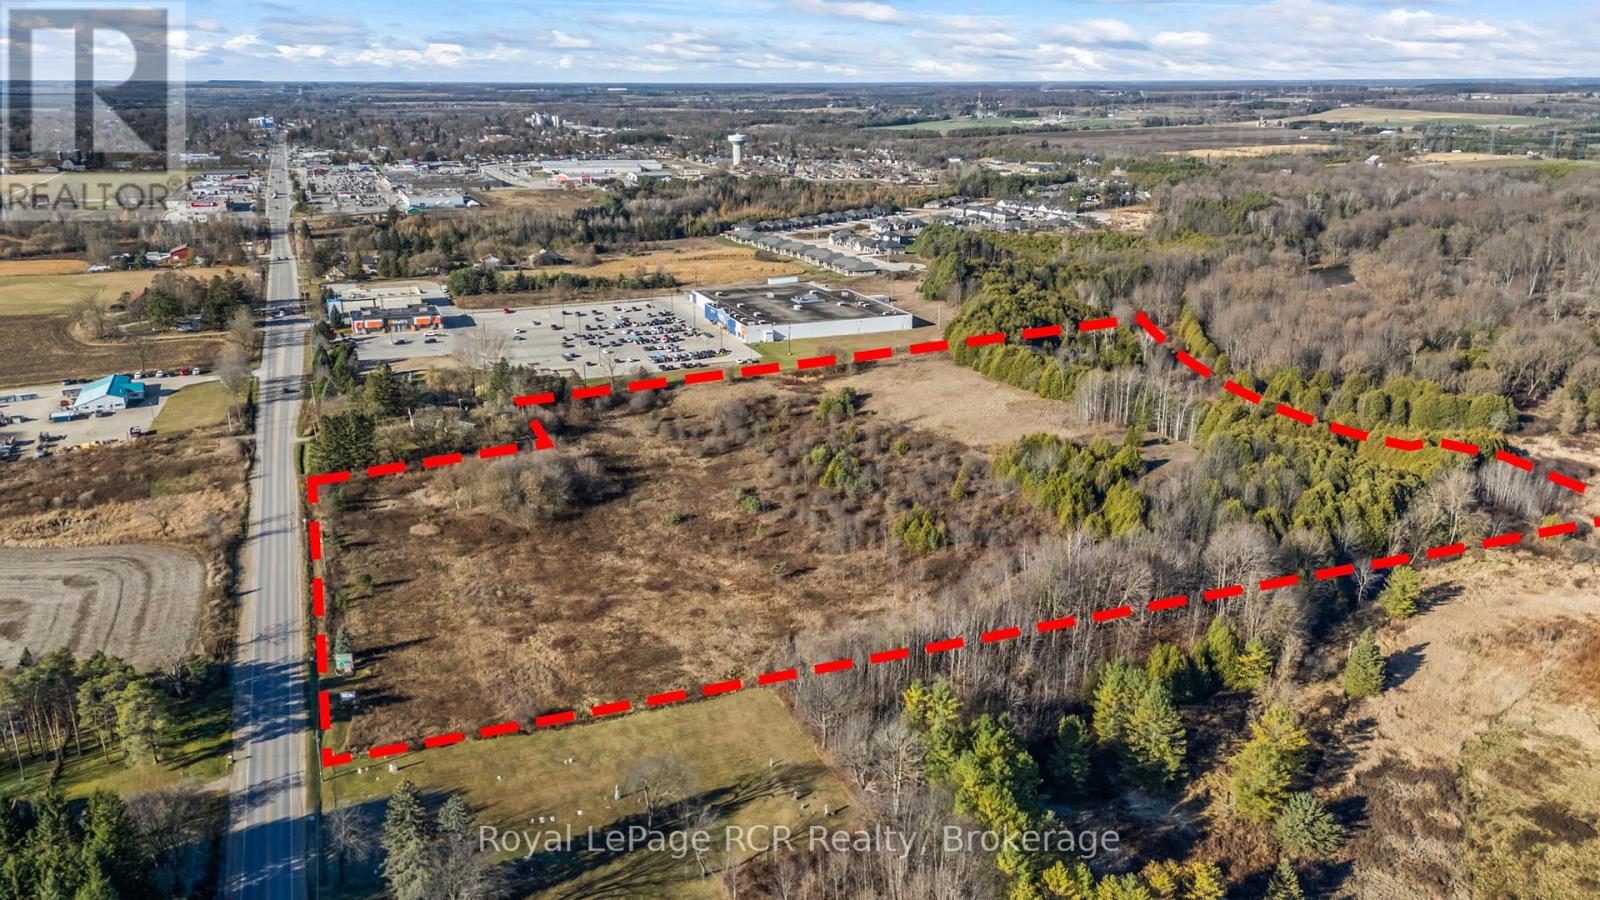
Commercial acreage consisting of 17.6 acres +/-. Conveniently located on highway 4 on the east edge of Hanover, right next to Walmart. The main part of this property, just under 11 acres is currently zoned C3 which allows for many different Large Format Commercial businesses. Remaining land is protected. Gas and Hydro are at the lot line, while Water is just down the road a short distance. (id:63008)
91.5 King Road
Tay, Ontario
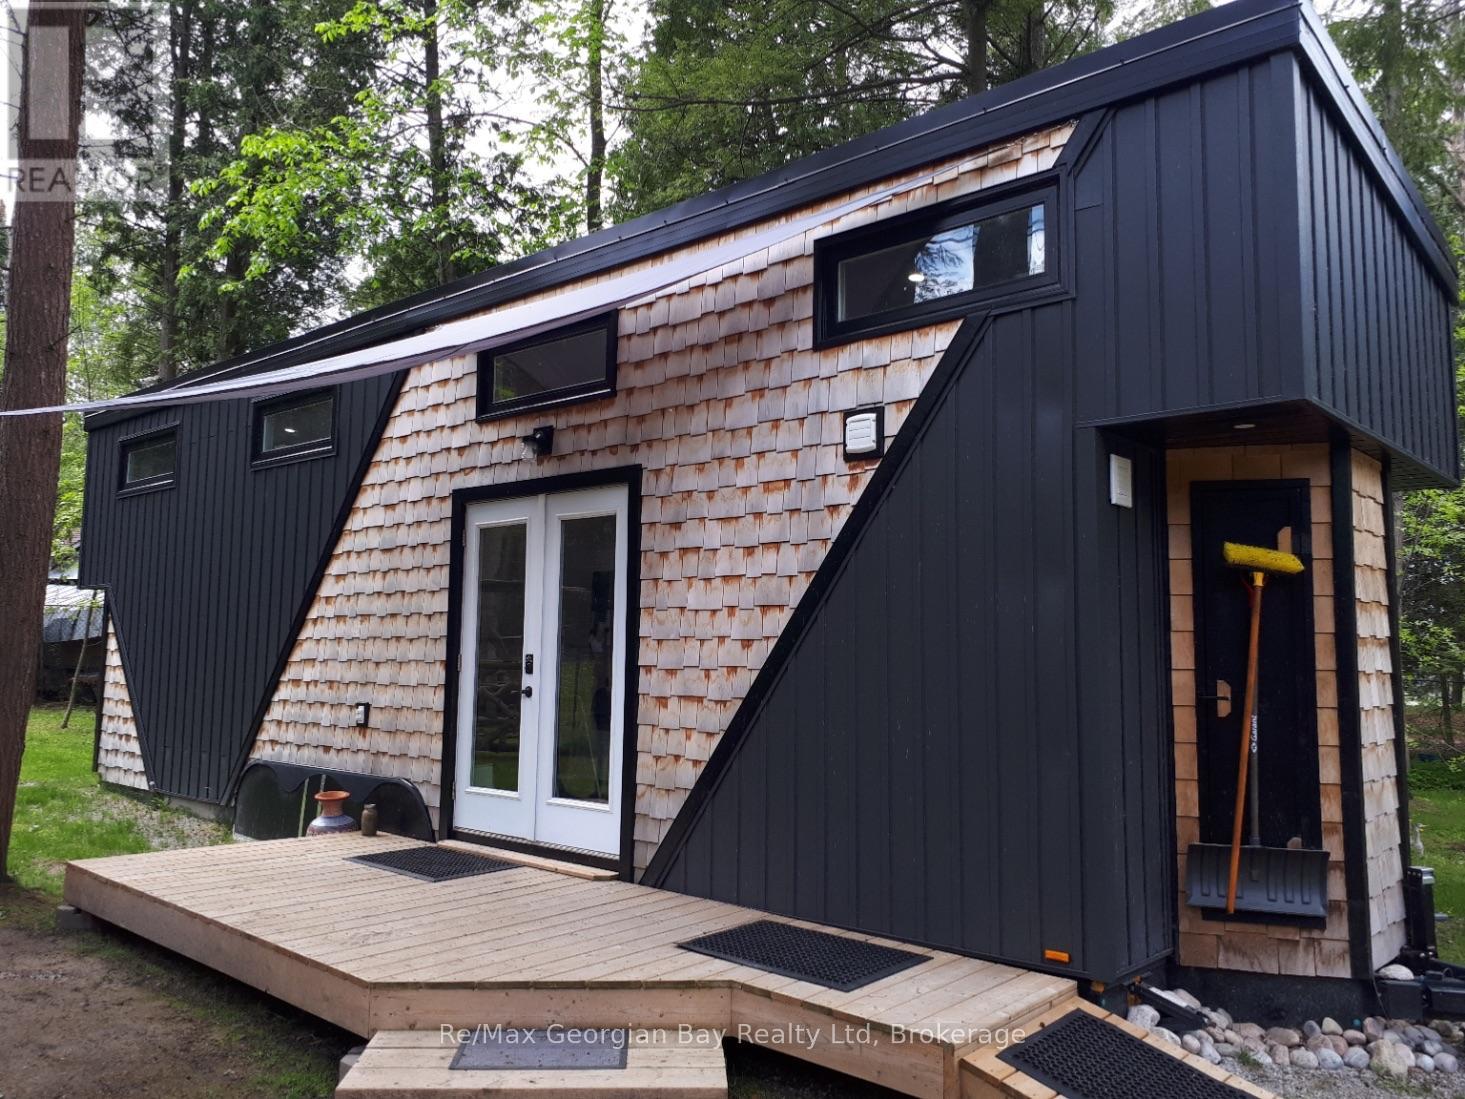
TINY HOME ONLY! IT DOES NOT COME WITH THE LAND AND NEEDS TO BE MOVED TO YOUR OWN PROPERTY! Welcome to one of today's unique options for a year-round bunkie/guest house or an amazing way to relax after a cold and wet day hunting! This adorable, custom 32-foot tiny home has been built and designed with the ultimate storage and best use in mind offering many comforts of home! Features include the capability of six guests, custom kitchen with built-in appliances, pot lights, pot drawer, pull out spice rack and double garbage containers, fridge can be propane or electric, open shelving, farmhouse double sink, walk-out French doors to deck, projector and screen in living room area, built-in tables, storage boxes in ceiling above sofa, storage shelves under stairs to main bedroom loft, 3PC bathroom with large rain head shower, electric toilet, an electric fireplace, a ductless mini-split, washer and dryer connections, 50 gallon water tank, and the electrical system features the future possibility to add a solar panel for off the grid living or back up power for when the hydro goes off! This home also comes with versatile furnishings. Have we peaked your interest? Are you curious? Buyer to verify with your township on allowed uses, required permits and to move the tiny home. APPROX WEIGHT ~ 19,000 LBS, TRI-AXEL TRAILER, WIDTH IS 8 FT 6 INCHES, LENGTH IS 32 FT, WIDTH IS 13 FT 6 INCHES. RECOMMEND HAVING A LICENSED AND INSURED TOWING COMPANY MOVE IT. (id:63008)
100 Garinger Crescent
Binbrook, Ontario
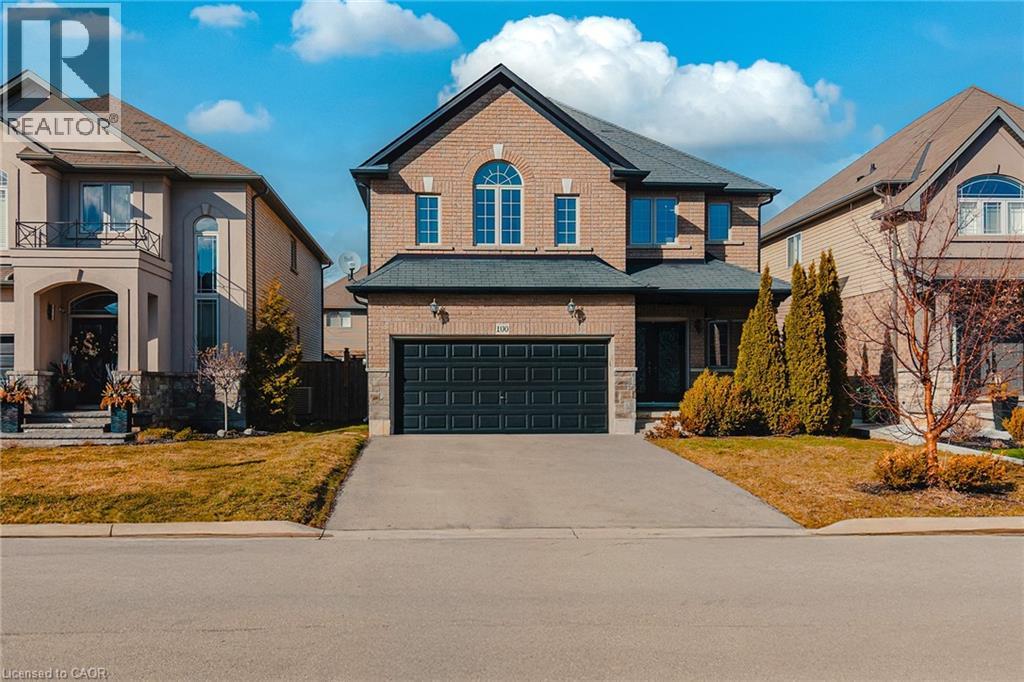
Welcome to this beautifully maintained detached home in the highly sought-after Binbrook community of Hamilton. Offering approximately 2,275 sq ft of thoughtfully designed living space, plus a full unfinished basement ready for your personal touch, this spacious 4-bedroom, 2.5-bathroom home is perfect for growing families seeking both comfort and functionality. The main floor features an inviting open-concept layout enhanced by rich hardwood flooring and elegant moulded finishes. The modern kitchen is a true centrepiece, complete with extended-height cabinetry, granite countertops, built-in stainless steel appliances, and a large island ideal for entertaining. The bright living room, highlighted by a cozy fireplace, flows seamlessly into a separate dining area, while sliding doors lead to a private backyard gazebo, perfect for relaxing or hosting gatherings. Upstairs, you’ll find four generously sized bedrooms designed for comfort and privacy, making it an ideal layout for families. The unfinished basement offers endless possibilities to create additional living space, a home gym, or an in-law suite tailored to your needs. Situated in a family-friendly neighbourhood, this home enjoys close proximity to everyday conveniences including grocery stores, restaurants, parks, and recreational facilities. Residents benefit from nearby green spaces and community parks, as well as access to schools and local amenities within walking distance. The Binbrook area is known for its quiet suburban feel while still offering convenient access to the broader Hamilton region, making commuting and daily errands easy. This is a fantastic opportunity to own a spacious, upgraded home in a welcoming and growing community, perfect for families looking to settle into a peaceful yet well-connected neighbourhood. (id:63008)
11 Wilmont Court
Hamilton, Ontario
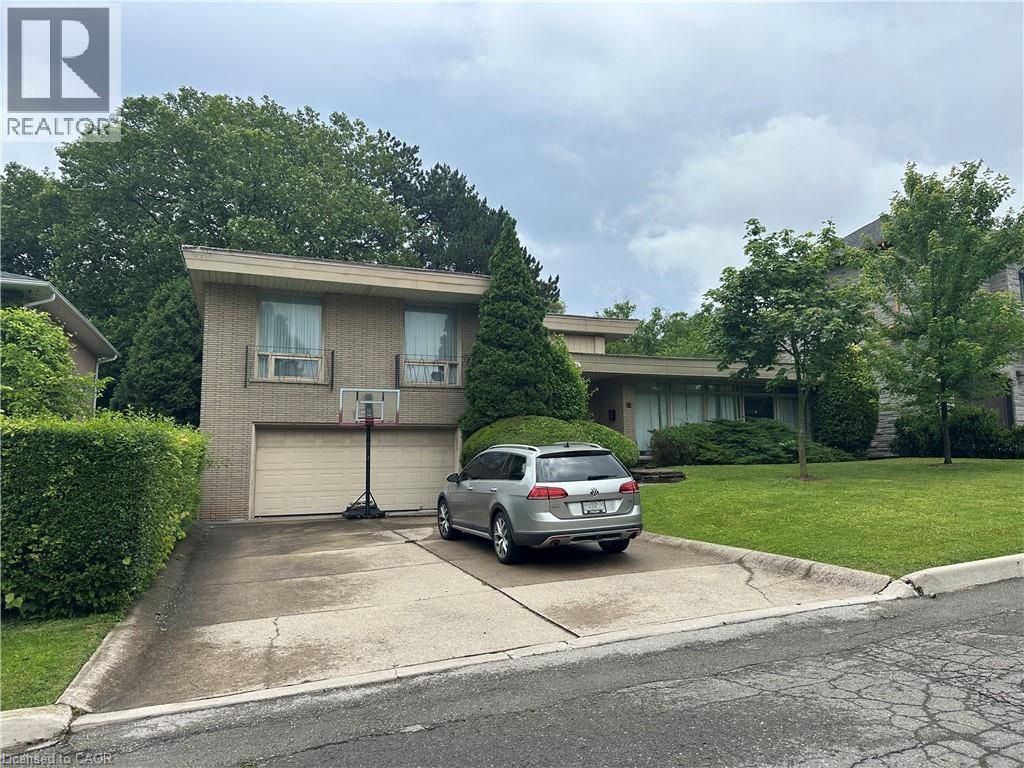
This unique Arte Nouveau home sits on a beautiful ravine lot near McMaster University. The roman brick exterior compliments the oversized windows. The very private back yard features 2 flagstone patios. The double front entry is an introduction to the grand scale of the interior. The open concept design features a sunken living room with vaulted ceiling and a fireplace built with marble brick. 6 good sized bedrooms above ground. The master bedroom features a walk-in closet as well as a standard closet. Potential for in-law suite. Good for a large family or investment. (id:63008)
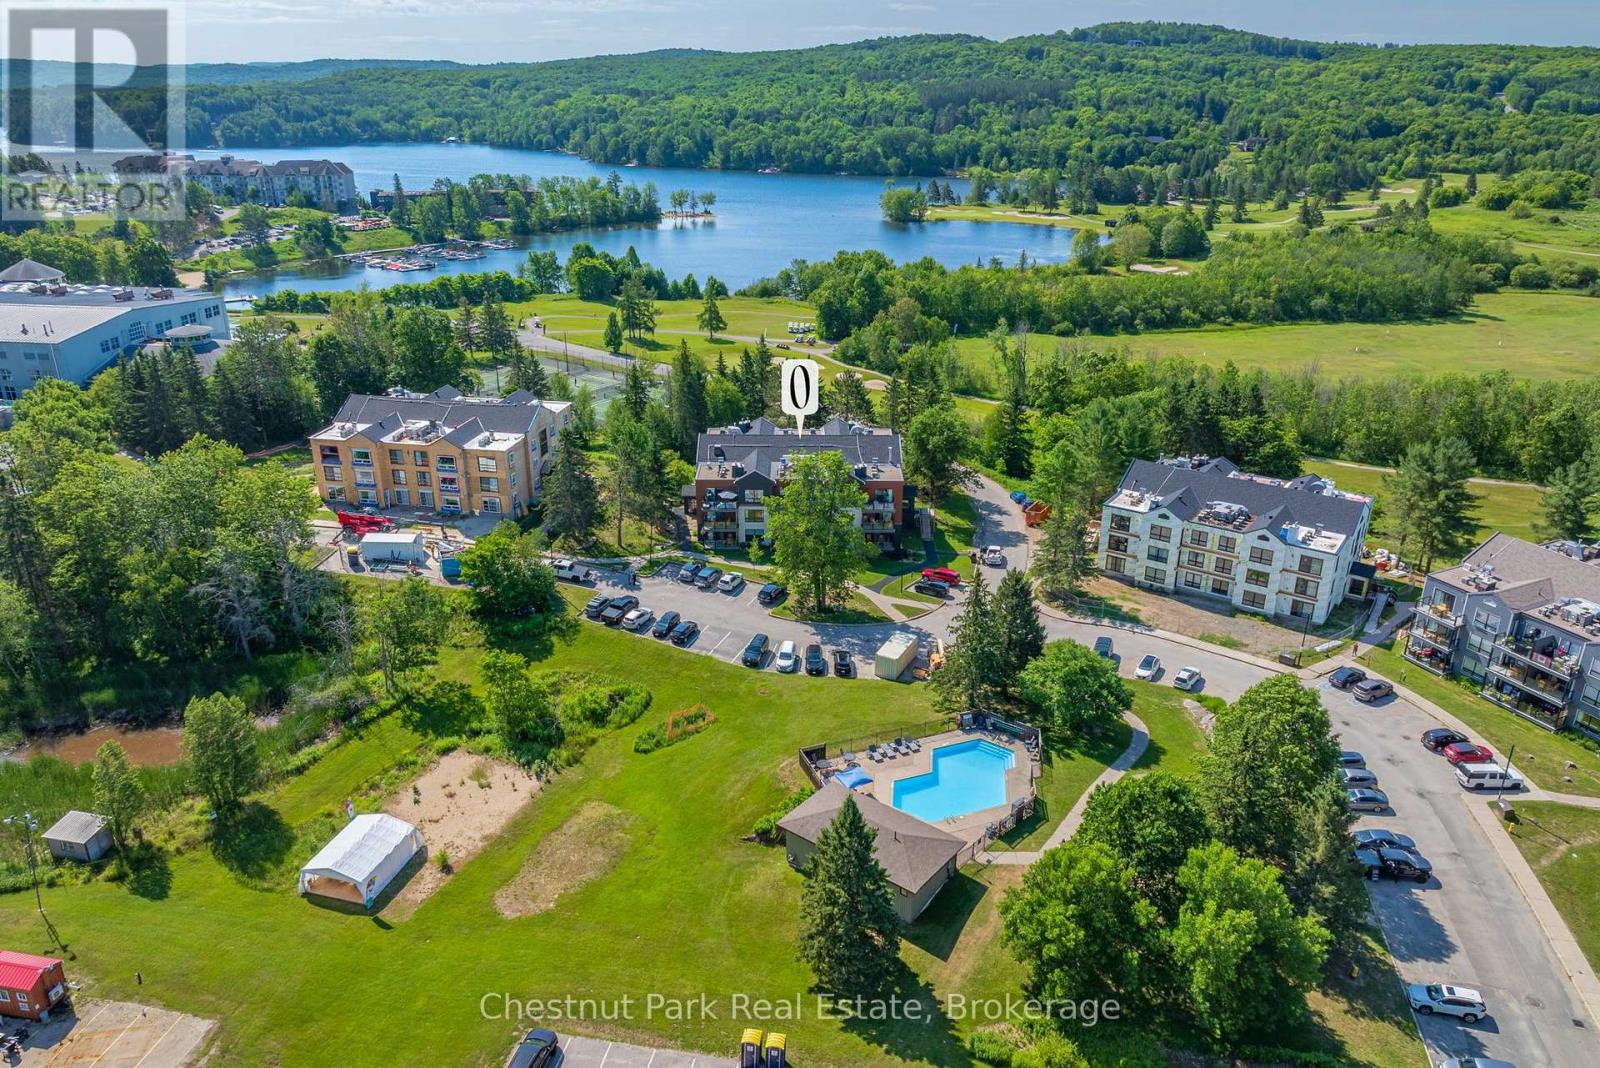
52-101 - 1235 Deerhurst Summit Drive
Huntsville, Ontario
Experience the ease of resort living at Deerhurst Resort, one of Muskoka's premier four season destinations. This beautifully updated one bedroom, one bathroom Summit condo is being offered fully furnished and offers an exceptional opportunity for full time living or a weekend retreat. This turn-key condo showcases a bright, inviting interior with custom built in shelving framing the natural gas fireplace, creating a warm focal point for relaxing after a day on the golf course, the lake, or the ski trails. The thoughtfully designed kitchen features a cooktop and stainless steel refrigerator and dishwasher for everyday conveniences, while the open living space flows seamlessly to a private balcony overlooking the newly completed exterior improvements. The entire building has undergone an extensive transformation with new siding, upgraded insulation, a new roof, all new windows, a new exterior door, windows and deck with elegant glass railings, offering owners added confidence and long term value. Ownership includes access to outstanding resort amenities including indoor and outdoor pools, a fitness centre, private beach, walking trails, tennis, pickleball, golf, waterfront activities, restaurants, patios, a full service spa, and endless year round recreation. Located just minutes from downtown Huntsville, you are close to boutique shopping, local dining, entertainment, healthcare, and everyday conveniences while enjoying the natural beauty of Muskoka. Condo fees include all utilities, cable television, and internet, making ownership simple and predictable. If you are searching for a low maintenance home, a stylish cottage alternative, or a Muskoka getaway that delivers comfort, convenience, and an unmatched recreational lifestyle, this inviting Deerhurst condo is ready to be enjoyed in every season. This condo is not currently enrolled in the resort rental program. This is your opportunity to enjoy this space exclusively or explore future rental potential. (id:63008)
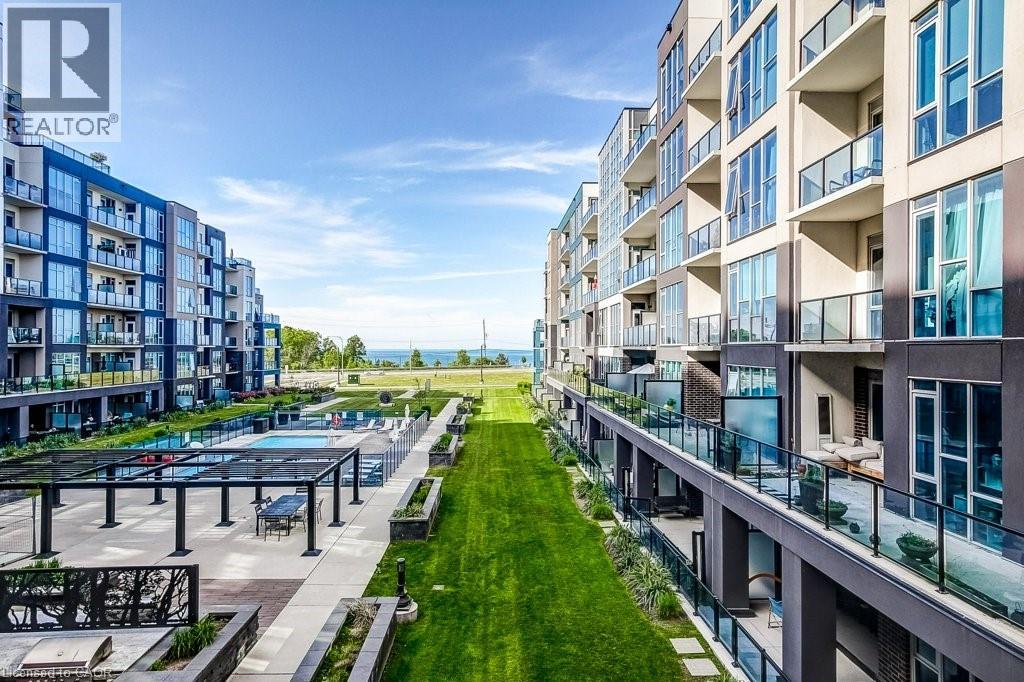
16 Concord Place Unit# 201
Grimsby, Ontario
Wake up to resort-style living in the heart of Grimsby-On-The-Lake. This bright and inviting 2-bedroom condo at AquaZul Waterfront features a modern open concept layout with stunning floor-to-ceiling windows. Life here feels like a year-round getaway. Enjoy morning walks along the waterfront trails, afternoons at Casablanca Waterfront Park, and evenings dining at the local cafés and restaurants just steps from your door. Residents have access to an impressive courtyard, steps to Lake Ontario, complete with an outdoor in-ground pool, pergola-covered seating areas, and multiple BBQ stations for easy entertaining with family and friends. The resort-inspired amenities continue indoors with a fully equipped fitness centre, party room, media room, games room, pool table, and more! A state-of-the-art playground, beach areas, and scenic trails are just across the road. Complete with one underground parking space and a storage locker, this exceptional condo also offers unbeatable convenience with quick access to the QEW, Niagara wine country, and Fifty Point Conservation Area. Whether you're seeking a low-maintenance lifestyle, a weekend retreat, or a place to call home, this is lakeside living at its finest! (id:63008)
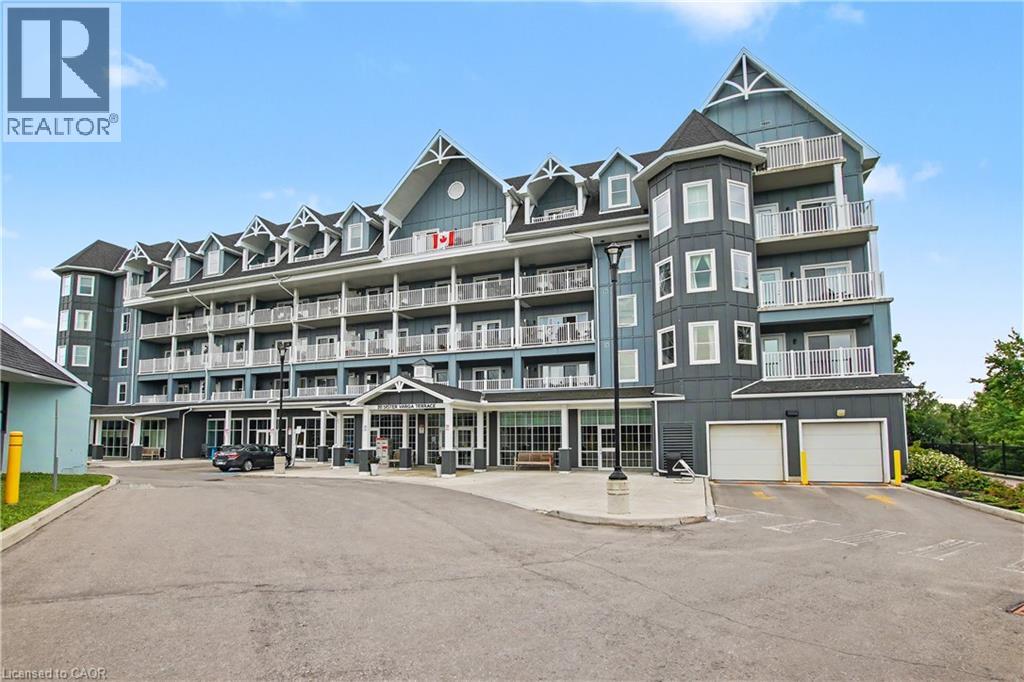
39 Sister Varga Terrace Unit# 201
Hamilton, Ontario
Welcome to Upper Mill Pond in St. Elizabeth Village, where comfortable living and an active community come together. This bright and spacious 1,152 sqft. suite offers 2 bedrooms, 2 full bathrooms, and a thoughtful carpet free layout that is perfect for enjoying retirement. The open concept kitchen overlooks the living room, creating an inviting space for everyday living and entertaining. Large patio doors lead to the private northwest facing balcony, while a second patio door from the primary bedroom brings in even more natural light and creates a bright, airy atmosphere throughout the home. The generous primary bedroom features a spacious walk in closet and a private ensuite complete with a walk in shower. A second full bathroom provides comfort and convenience for guests or family. This suite also includes exclusive underground parking and a storage locker. Residents of Upper Mill Pond enjoy private access to the beautiful courtyard lounge with peaceful greenspace views, along with exceptional amenities including the indoor heated pool, gym, saunas, and golf simulator. Located beside the clubhouse where friends gather for social events and activities, this home is also just a short walk to the medical clinic, pharmacy, cafe, hair salon, massage clinic, woodworking shop, and hobby spaces available to all Residents. This is a wonderful opportunity to enjoy a carefree lifestyle in one of the Village's most desirable buildings, surrounded by friendly neighbours and everything you need just steps from your front door. (id:63008)
10 Collier Road
Thorold, Ontario
rare Welcome to main floor Detached Bungalow in the lovely town of Thorold! With Rfound 4 Bedrooms, 1 Baths, 1 Eat In Kitchens, Plus Parking For 3. This Spacious Property Has A Huge Backyard, Mature Trees And Is Situated In A Very Desirable Neighborhood In The Niagara Escarpment. Located Near All Major Amenities: Public/Catholic Schools, Brock University, Ridley College, Conservation Park, Pen Centre, Shopping, Library, Places Of Worship, Hospital, Transit, Highway And More. Available Immediately for LEASE. (id:63008)
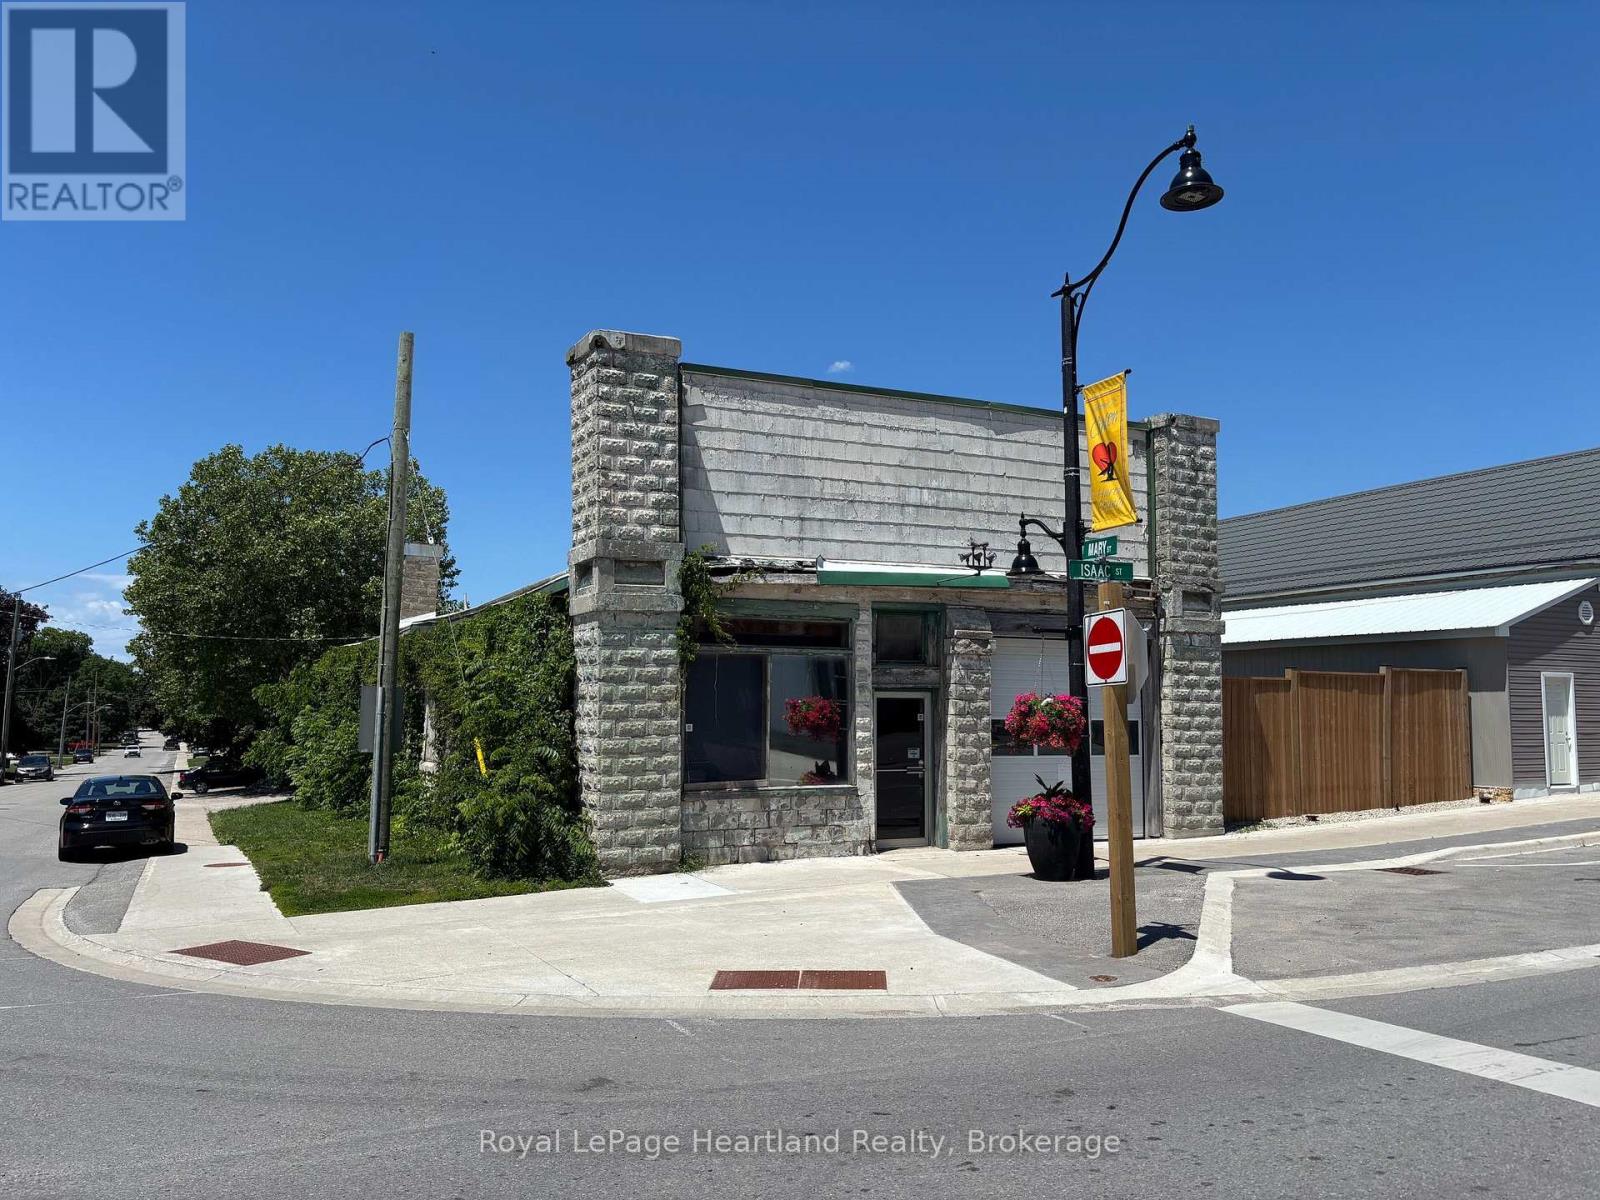
30 Isaac Street
Central Huron, Ontario
Fantastic opportunity to own a versatile commercial building with C6 zoning, offering a wide range of permitted uses. This approximately 2,200 sq. ft. space is ideal for opening your own business or for personal use with abundant room for storage, inventory, or equipment. The building features forced air gas heating, an existing bathroom, and plumbing already in place for a second bathroom, providing flexibility for future expansion or tenant needs. A rubber membrane roof adds durability and peace of mind. Located in a great, high-visibility location, this property offers excellent potential for entrepreneurs, trades, service-based businesses, or investors looking for a solid commercial asset. Endless possibilities in a well-located commercial space - bring your vision to life! (id:63008)
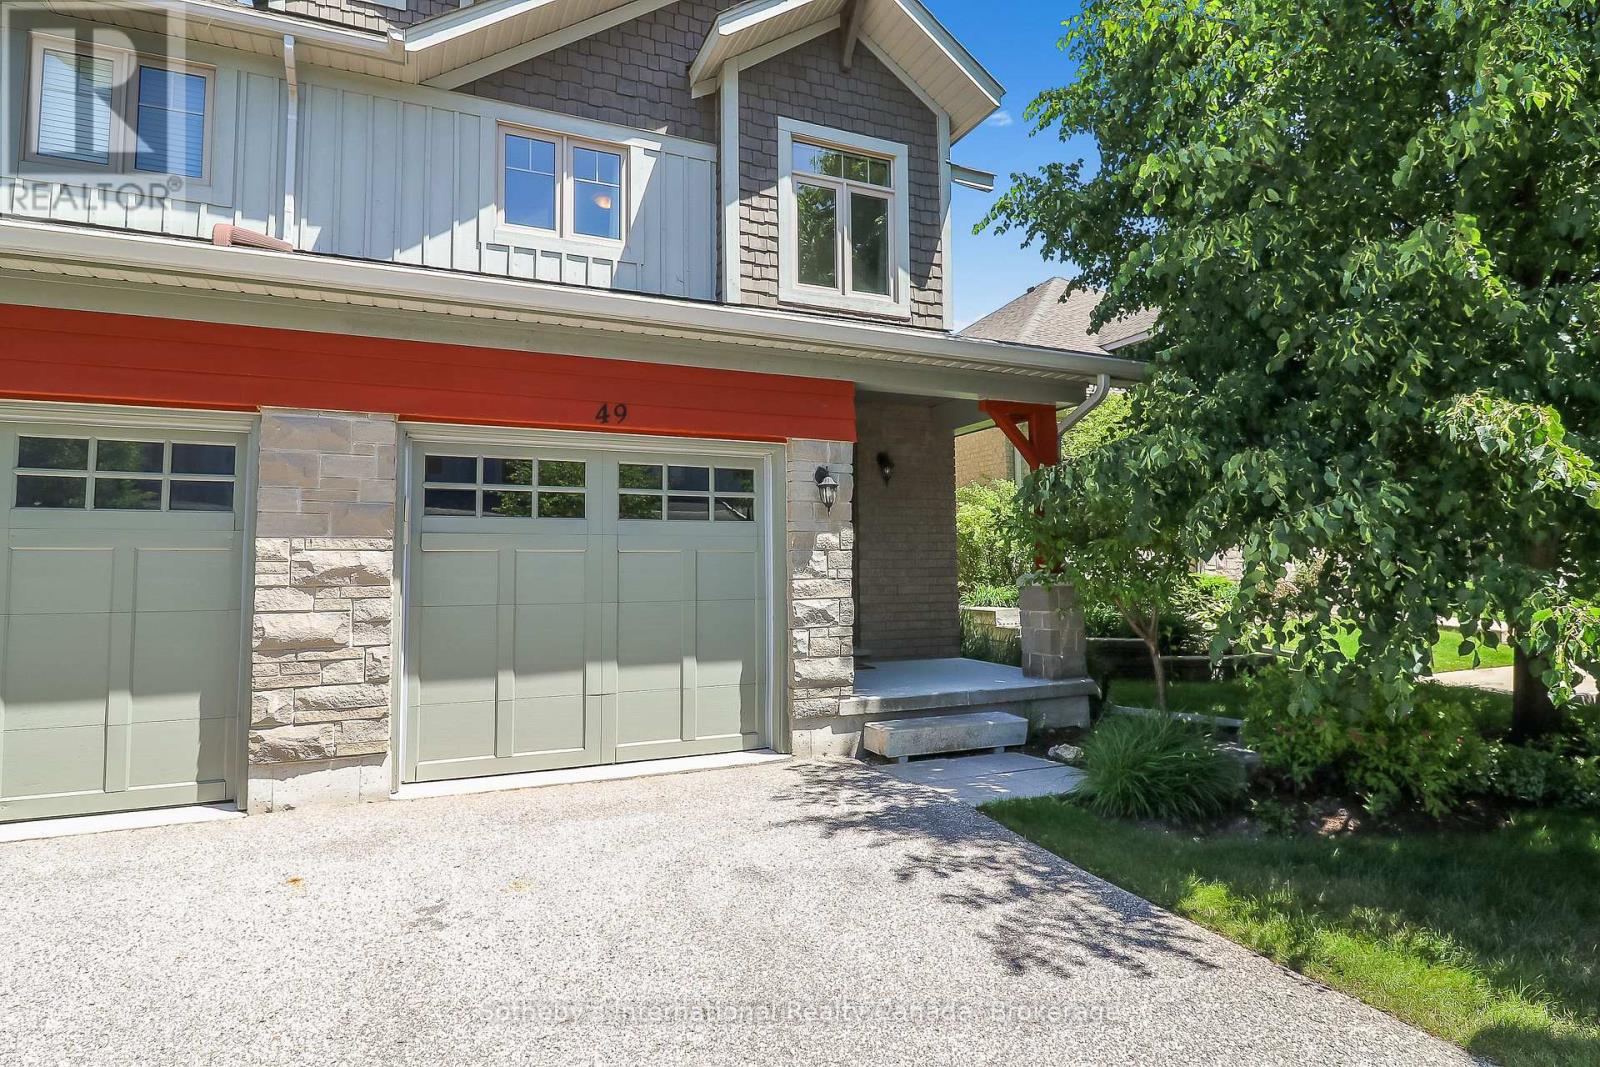
49 Silver Glen Boulevard
Collingwood, Ontario
Annual 3 bedroom unfurnished rental in Silver Glen with finished basement. Welcome to this light filled end unit in Silver Glen a short stroll from rec centre and trails! Offering an open plan living with eat in kitchen featuring s/s appliances, new quartz counters and porcelain backsplash and spacious living area with doors to patio. 2nd level has primary with 3 piece bathroom and walk in closet, 2 guest rooms and a guest bathroom. basement has a large rec.room with 3 piece bathroom. Development offers a seasonal outdoor pool, rec.centre and gym and is located a short drive to Georgian Bay waterfront, downtown Collingwood and many ski hills and golf courses. Landlord looks forward to recieving applications from AAA+ tenants. (id:63008)
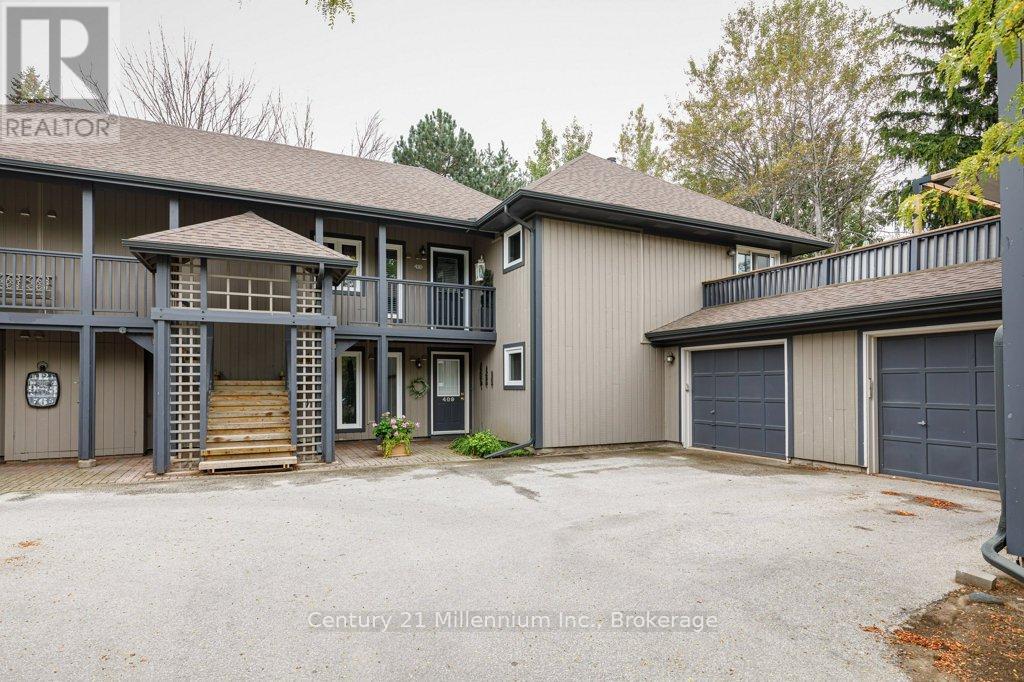
409 Mariners Way
Collingwood, Ontario
Welcome to the prestigious Lighthouse Point Yacht & Tennis Club - an exceptional opportunity to own a rarely offered ground floor 3 bedroom Zinniz model in on of Collingwood's most coveted waterfront communities. Perfectly positioned for both privacy and convenience, this spacious condo features an attached garage and two walkouts to your own secluded terrace from the living room and primary suite, ideal for morning coffee or evening relaxation. Inside, the bright, open-concept layout is designed for effortless entertaining, seamlessly connecting the kitchen, dining and living spaces. The cozy family room & fireplace offer the perfect place to unwind after a day on the slopes or by the bay. Enjoy an unparalleled four-season lifestyle with access to a spectacular 16,000 sqft recreation centre featuring an indoor saltwater pool, multiple hot tubs, sauna, fitness facility, children's games room and an elegant party room complete with a pool table and grand piano that is perfect for hosting and entertaining. Residents also enjoy multiple outdoor pools, tennis and pickleball courts, two private beaches, over 2km of scenic walking trails along Georgian Bay and a private marina. Ideally located just minutes from downtown Collingwood, Blue Mountain Resort, top-rated golf courses and trail systems. This low maintenance condo is perfectly suited as a full time residence, weekend escape or seasonal retreat offering the ultimate blend of luxury, lifestyle and location. (id:63008)
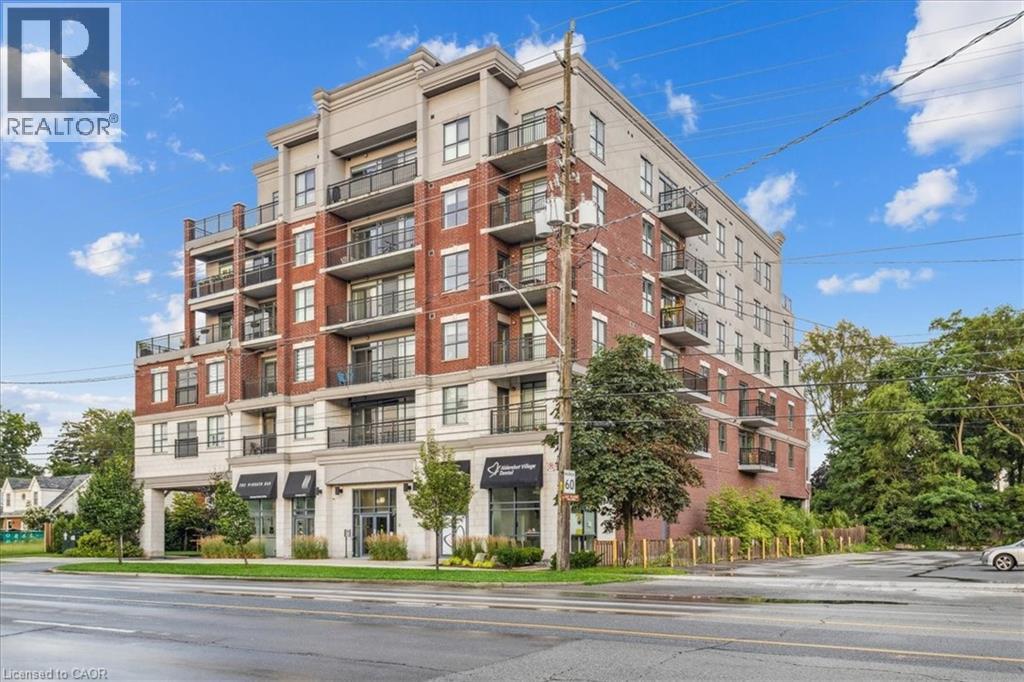
34 Plains Road E Unit# 408
Burlington, Ontario
Welcome to Suite 408 @ 34 Plains Road East in Aldershot. A gorgeous Boutique styled 1,147 sq ft condo with South West exposure to beautifully landscaped back yards! Huge living and dining area that holds a large built-in entertainment/TV console. Entire back of this condo has floor to ceiling windows that overlook all the beautiful trees and gardens behind. Step out of the entertainment area thru French doors onto a 220 sq ft outdoor Retreat with retractable screen doors and a semi-covered roof, for rainy evenings. 2 spacious bedrooms with lots of light and escarpment views and 2 bathrooms supply lots of alternatives for guests. Chef style upgraded kitchen with squeaky-clean Stainless Steel appliances, all soft-close cupboards and drawers and granite counters. Note: bed in the master is a Murphy bed, which can be included. Mint condition hardwood throughout this unit, except for the 2 beds and 2 baths. Short stroll to Lasalle Park and the Marina. Also short walk to the Aldershot GO and quick driving access to the 403. Large storage locker and 2 parking spots make it a wonderful home in a wonderful location! (id:63008)
154 Luscombe Street
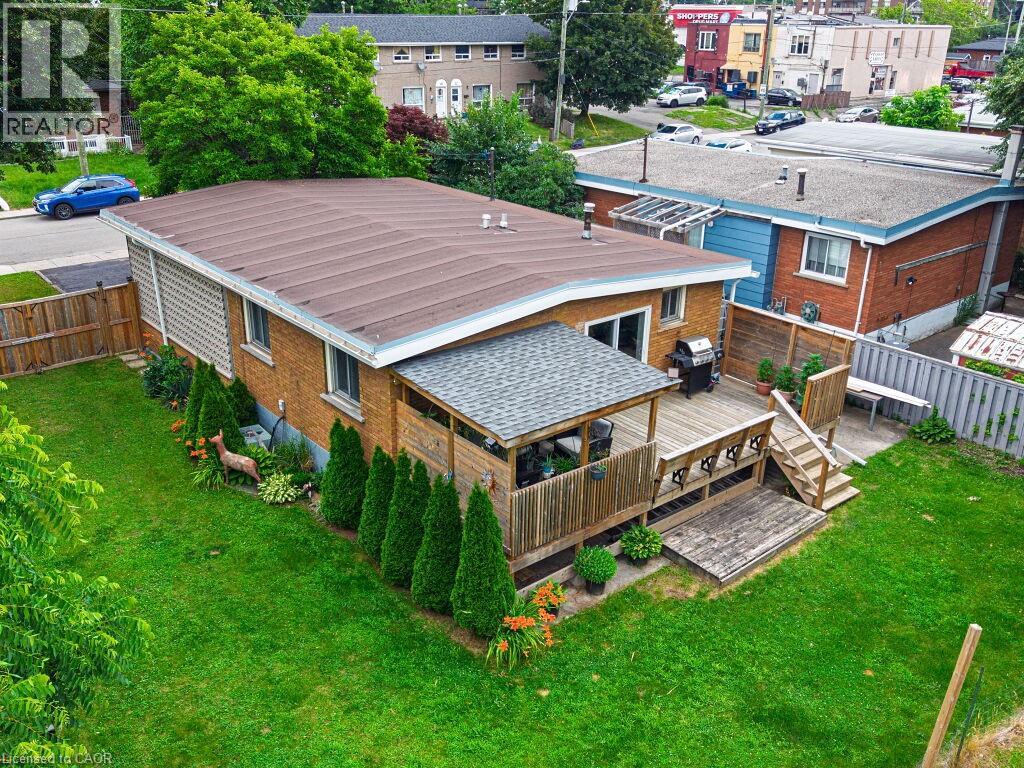
Hamilton, Ontario
Welcome to this charming 3-bedroom, 1-bathroom home nestled in the highly desirable Greeningdon neighbourhood on Hamilton Mountain. Situated on an oversized lot and backing onto a school, this property offers exceptional privacy and plenty of outdoor space for families to enjoy. Inside, you'll find a bright and functional layout with a partially finished basement that provides additional living space, ample storage, and endless possibilities to suit your needs. The convenient carport offers covered parking, while the inviting covered back porch is the perfect place to relax and unwind, rain or shine. Ideally located close to public transit, The Lincoln M. Alexander Parkway (The Link), Lime Ridge Mall, schools, parks, and a wide range of amenities, this home combines comfort, convenience, and an outstanding location. Whether you're a first-time buyer, growing family, or investor, this is a fantastic opportunity to own a home in one of Hamilton Mountain's most established neighbourhoods. (id:63008)
11 Armour Crescent
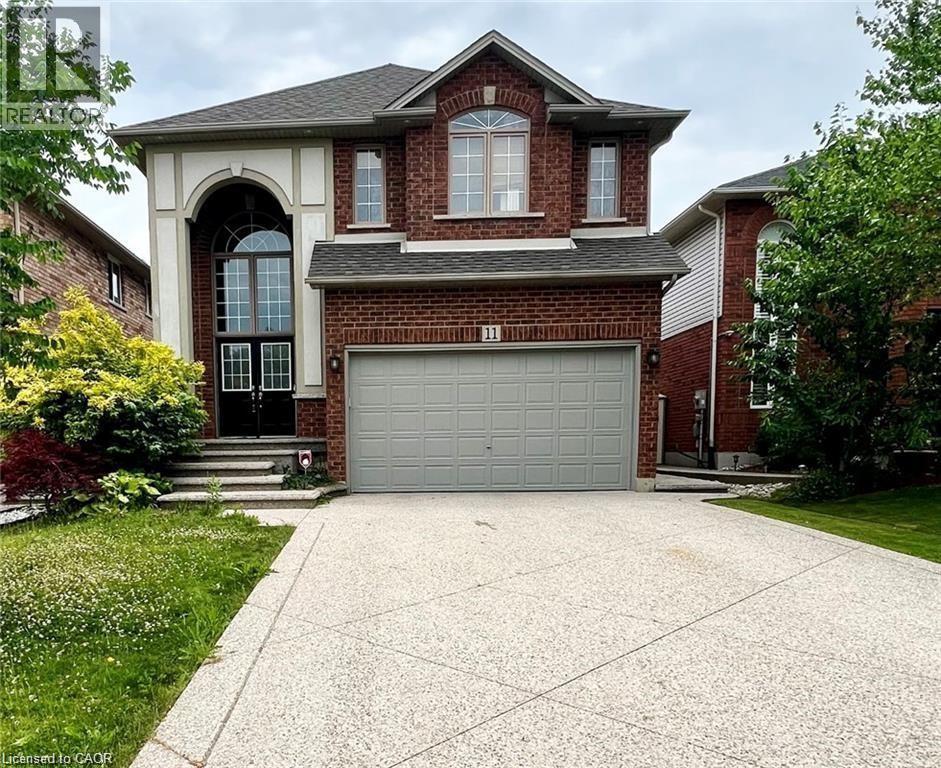
Ancaster, Ontario
Welcome to 11 Armour Crescent, located in the heart of Ancaster Meadowlands. This large 4+1 bedroom home boost 3300 square feet of finished living area. An inviting home features 5 bedrooms and 3.5 baths, Soaring ceilings, beautiful oak staircase, formal dining room, maple kitchen & pantry. Open concept family room, double French door walkout to stamped concrete patio. Master bedroom features private ensuite with roman corner tub. Fully finished lower level has large recreation room with wet bar, full bath, gas fireplace, great for home theatre & additional 5th bedroom. Great street appeal with double aggregate stamped driveway & pathway. Located on quiet crescent, walking distance to Meadowlands shopping centre. Ideal for the commuter, just minute to the Linc and 403. Available September 1. (id:63008)
24 Brant Road
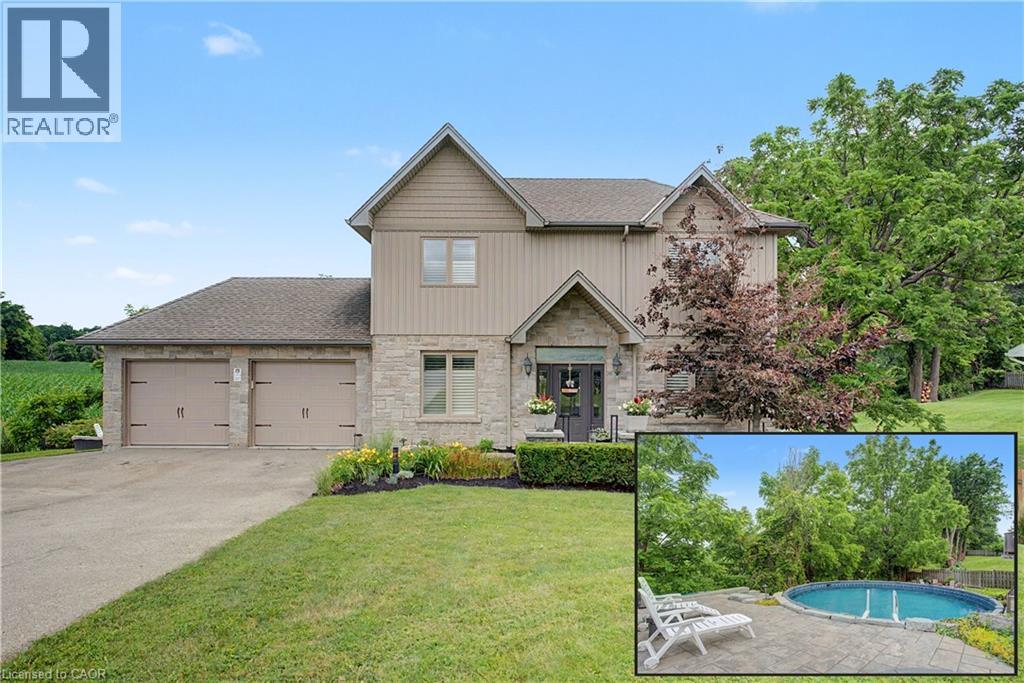
Paris, Ontario
ESCAPE TO 24 BRANT ROAD W/A HIDDEN UNDER-GARAGE WORKSHOP. Imagine finishing your workday and driving just to the edge of the city. As you arrive, the striking stone exterior and beautifully manicured half-acre property make an immediate impression. Step inside to a main floor thoughtfully designed for both elegance and everyday living. Soaring 9-ft ceilings and rich hardwood floors lead you through a seamless, inviting layout. At the heart of the home is an exquisite kitchen, where custom cabinetry and granite countertops create the perfect setting for everything from quiet mornings to lively Sunday brunches. Just beyond, the formal dining area flows effortlessly to an upper deck. A bright den, tucked behind classic French doors, offers a peaceful retreat for a home office or reading space, while a dedicated mudroom and laundry room help keep daily life organized and out of sight. As evening falls, the upper level provides sanctuary in the primary suite, complete with a sprawling walk-in closet and ensuite. However, the true magic of this home lies in its versatility. The fully finished walk-out basement is a complete in-law suite, featuring a cozy rec room with a murphy bed centered around a gas fireplace, a full kitchen, and bedroom #4, ideal for multi-generational living or guests. Outdoor living here is a multi-sensory experience. Whether you are enjoying a morning coffee in the screened-in sunroom, gathering around the professional stone firepit, hosting a barbecue on the two-tier deck, or taking a dip in the above-ground pool that has been seamlessly integrated into the landscape, the outstanding country views remain your constant backdrop. For the visionary or the hobbyist, this property holds a hidden gem: a massive full workshop located directly beneath the double-car garage, offering a dedicated space for any project. With 3+1 bedrooms, 3.5 bathrooms, and over 2,500 sqft. of finished living space, this home delivers the space, versatility, and views. (id:63008)
1328 Upper Sherman Avenue Unit# 17
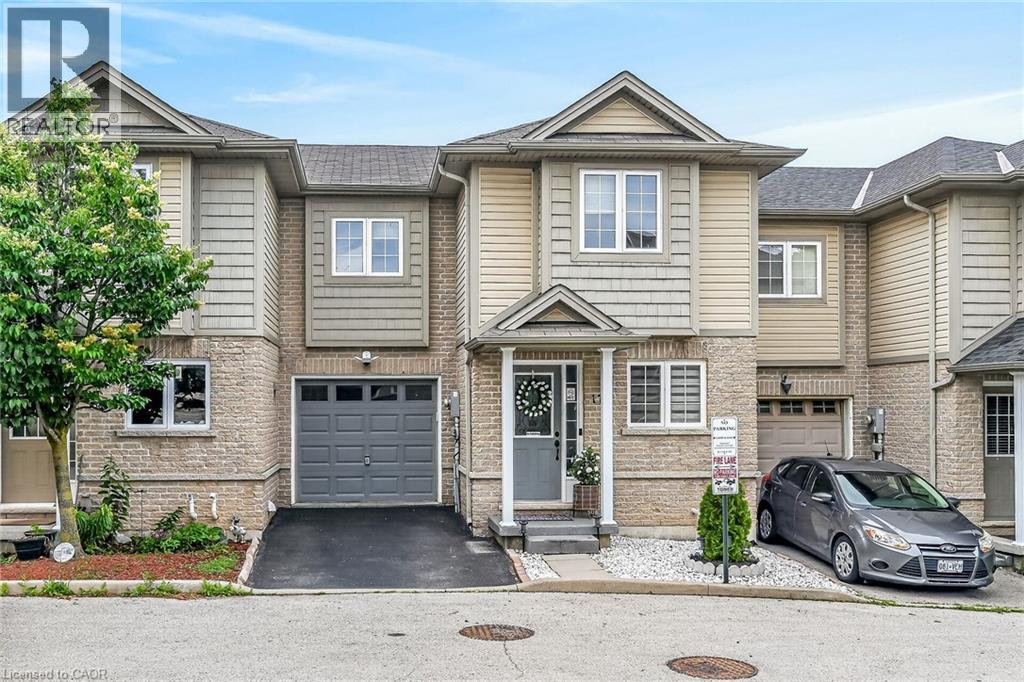
Hamilton, Ontario
Beautifully Modernized Freehold Townhome in a Prime Hamilton Mountain Location Welcome to this beautifully modernized 3+1 bedroom, 4-bathroom freehold townhome in a highly desirable Hamilton Mountain neighborhood. Ideally located close to excellent schools, parks, shopping, public transit, and with easy highway access, this home offers both comfort and convenience. Built in 2010, this well-maintained community features only a low road maintenance fee—no costly condo fees—and offers plenty of visitor parking for family and guests. The bright, open-concept main floor showcases new flooring, a beautifully renovated kitchen with quartz countertops, and a seamless flow into the dining and living areas, making it perfect for everyday living and entertaining. The main level also includes a convenient powder room and inside entry from the garage. Upstairs, you'll find three spacious bedrooms, including a generous primary suite with a walk-in closet and a private 3-piece ensuite bathroom. The fully finished walkout basement adds exceptional living space with a large recreation room, a fourth bedroom, and a newly renovated full bathroom—ideal for guests, extended family, or a home office. Step outside to the private, shaded sitting area, creating the perfect outdoor retreat for relaxing or entertaining. This move-in-ready home combines stylish updates, functional living space, and an unbeatable location—an exceptional opportunity you won't want to miss. (id:63008)
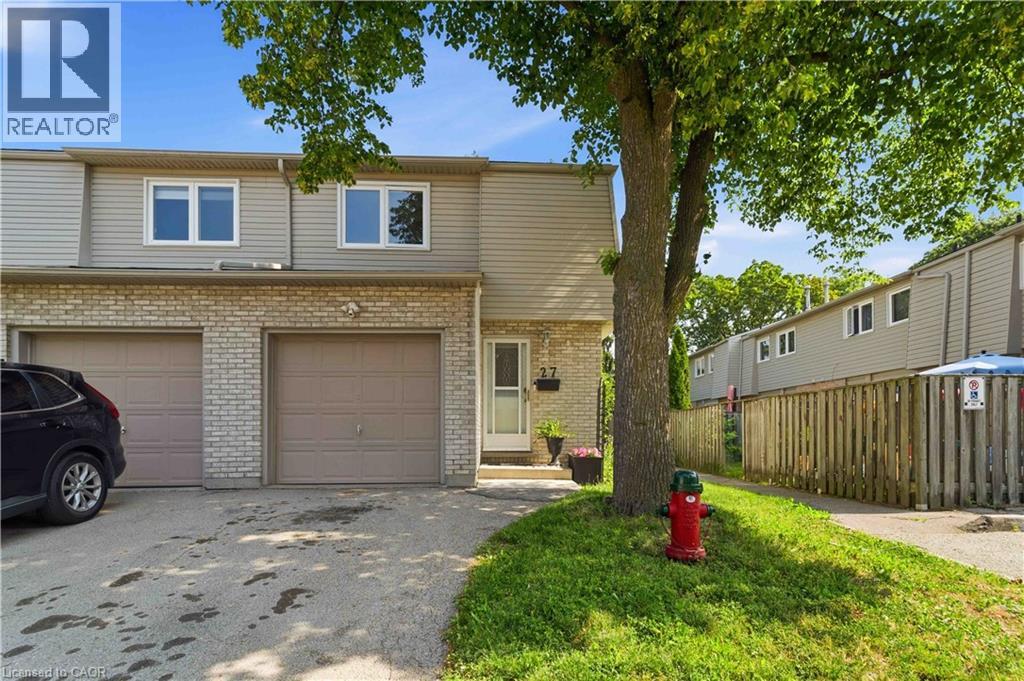
1396 Upper Ottawa Street Unit# 27
Hamilton, Ontario
This fabulous end-unit townhouse is conveniently located close to schools, parks, shopping, and all amenities. The main floor features an updated kitchen, and a living and dining room with a walkout to the fenced backyard patio. Upstairs, you'll find three spacious bedrooms and a beautifully updated 4-piece bathroom. The finished basement offers additional living space with a versatile recreation room, a 2-piece bathroom, and a separate laundry room. Recent updates include fresh paint throughout, new carpeting (2026), AC (2026), furnace (2026), kitchen countertops (2026), and renovated upstairs bathroom (2026). (id:63008)
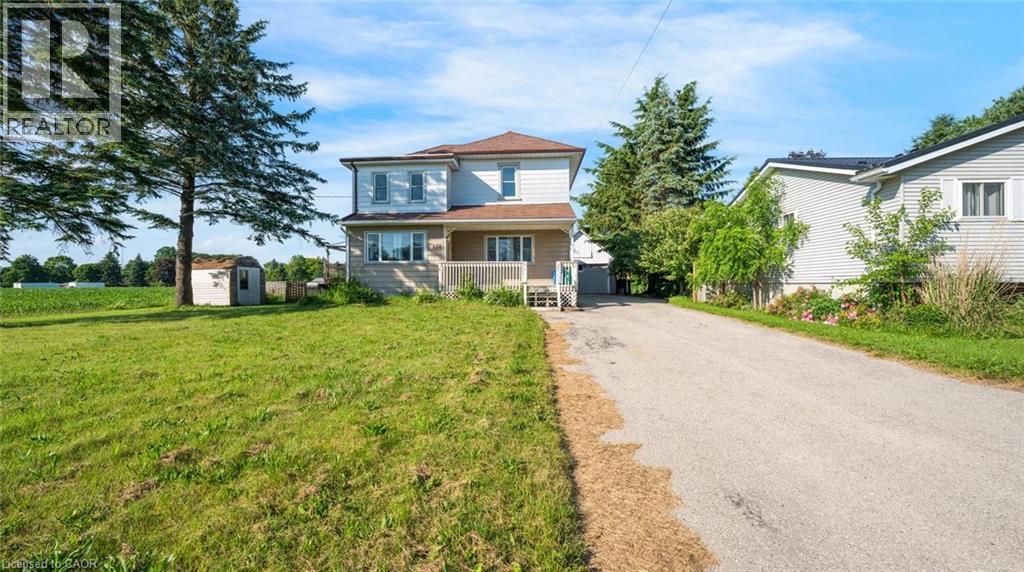
350 Perth Street
Mount Forest, Ontario
Welcome to this 2-storey home featuring 4 bedrooms, 2.5 bathrooms, a single detached garage, and abundant yard space. Enjoy a driveway that offers plenty of parking. On the main floor, you'll find a large living room, a dining area, and a galley-style kitchen, all filled with natural light through the large windows throughout. The primary bedroom offers a double-door walk-out to the back deck and an ensuite 4-piece bathroom. There is also a convenient side entry and a powder room on the main floor. Upstairs, you will find three spacious bedrooms and a 5-piece bathroom with laundry. In the basement, you'll find the utility area and plenty of room for storage. Out front, enjoy a spacious front porch, and out back, there is a large deck and abundant open green space. Located near schools, amenities, parks, and more, now is the chance to make this home and property yours. (id:63008)
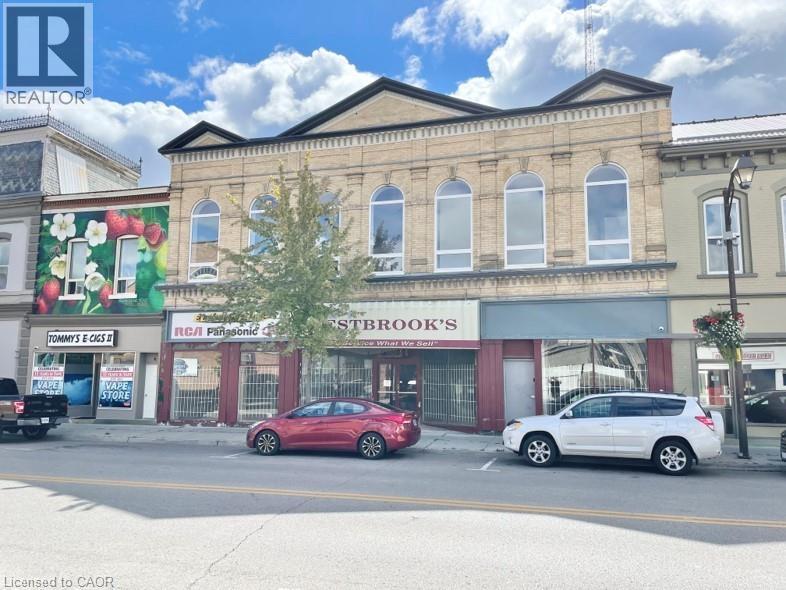
16 Peel Street Unit# 5
Simcoe, Ontario
WELCOME - to Westbrook Apartments This building has been completely renovated Unit #5- it is a 1 Bedroom Apartment which offers laminate flooring, High Ceilings, large windows with blinds. Stainless steel refrigerator and stove, your own in suite washer & dryer. The 3 piece bathroom offers a large walk in shower. This apartment offers a lot of natural sun light, walls are painted white and there is a couple of brick walls that gives the ambiance of the apartment. (id:63008)
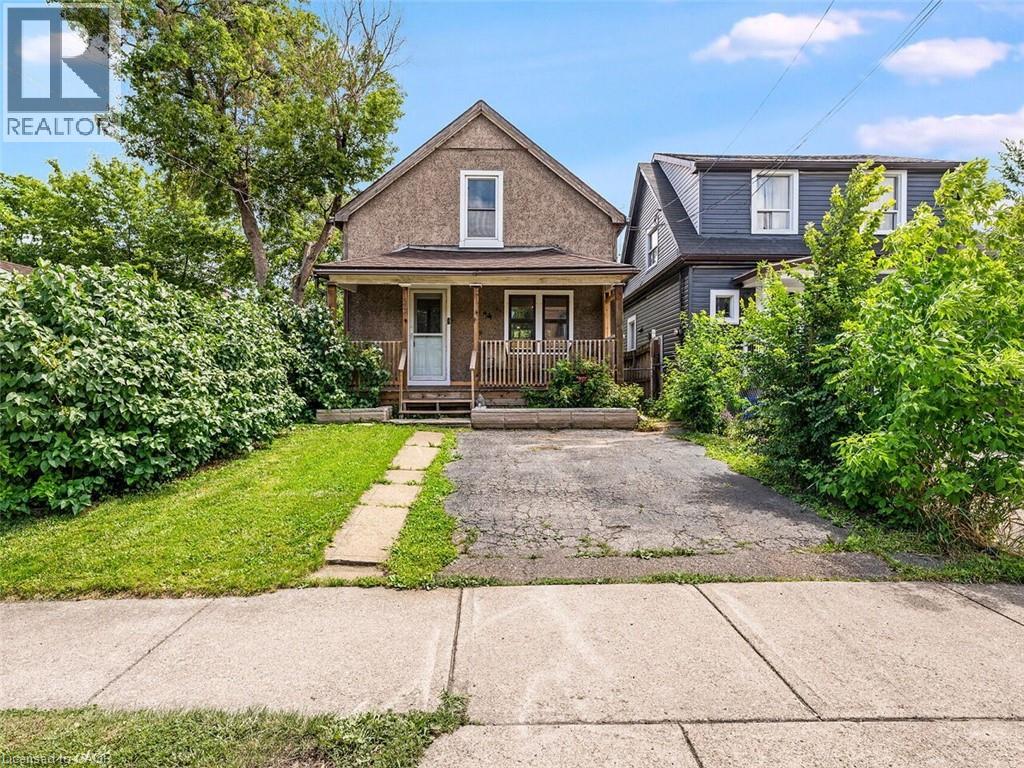
52 Stapleton Avenue N
Hamilton, Ontario
Welcome to this charming 2-bedroom, 1-bathroom home, beautifully updated and full of opportunity. Nestled in a quiet, family-friendly neighborhood, this property sits on a generous 25 ft x 114 ft lot, offering ample outdoor space and future possibilities. Inside, you’ll find a tastefully renovated interior featuring new white kitchen with quartz countertops, stainless steel appliances, modern vinyl flooring throughout the main and upper level, and an updated bathroom. The cozy covered front porch is the perfect place for morning coffee or evening sunsets, while the covered back patio and private yard create inviting spaces to relax or entertain. A rare find, this home offers a private driveway plus additional parking on a backyard pad with rear gate access—ideal for extra vehicles, trailers, or secure storage. With excellent highway access and close proximity to transit, shopping, restaurants, and everyday amenities, this property blends comfort, convenience, and opportunity. Whether you’re starting out, downsizing, or investing, this one delivers exceptional value. A warm, updated home with endless potential—come see what’s possible. (id:63008)