
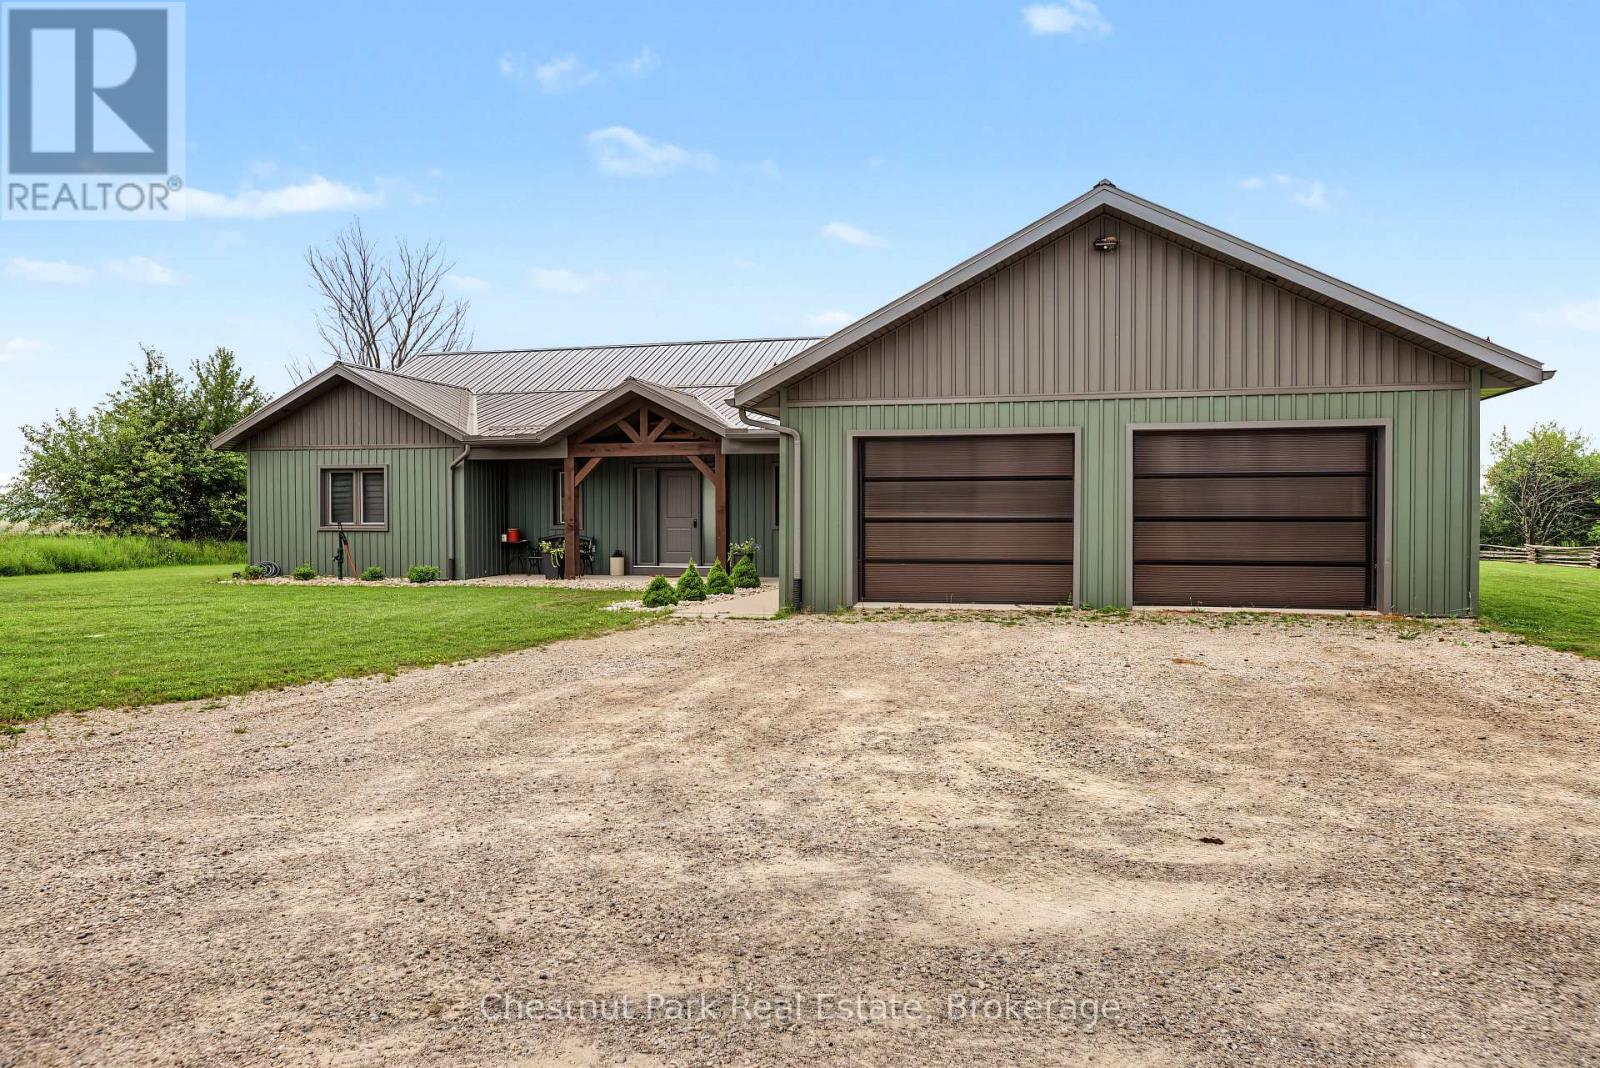
1415 Concession Rd 6
Kincardine, Ontario
Built in 2022, this exceptional ICF bungalow sits on an acre just five minutes from the gates of Bruce Power. Constructed with ICF right to the roofline for superior durability, energy efficiency and quiet comfort, the home welcomes you with a grand entrance, soaring ceilings and a spacious, thoughtfully designed layout. Offering 4 bedrooms, 2 full bathrooms, and 1 half bath, the interior is enhanced with elegant custom built-ins surrounding the living room fireplace and a stylish built-in desk in the open-concept kitchen and dining area. Matching built-in cabinetry continues through the primary walk-in closet and the kitchen pantry, while additional built-ins in the generous mudroom and laundry area add both style and everyday practicality. Radiant in-floor heating runs throughout the home, complemented by separately controlled in-floor heat in the double car garage, along with on-demand hot water and a whole-home standby generator for effortless comfort and peace of mind. Covered front and rear porches provide inviting outdoor living spaces, completing this refined, modern home in an unbeatable location. (id:63008)
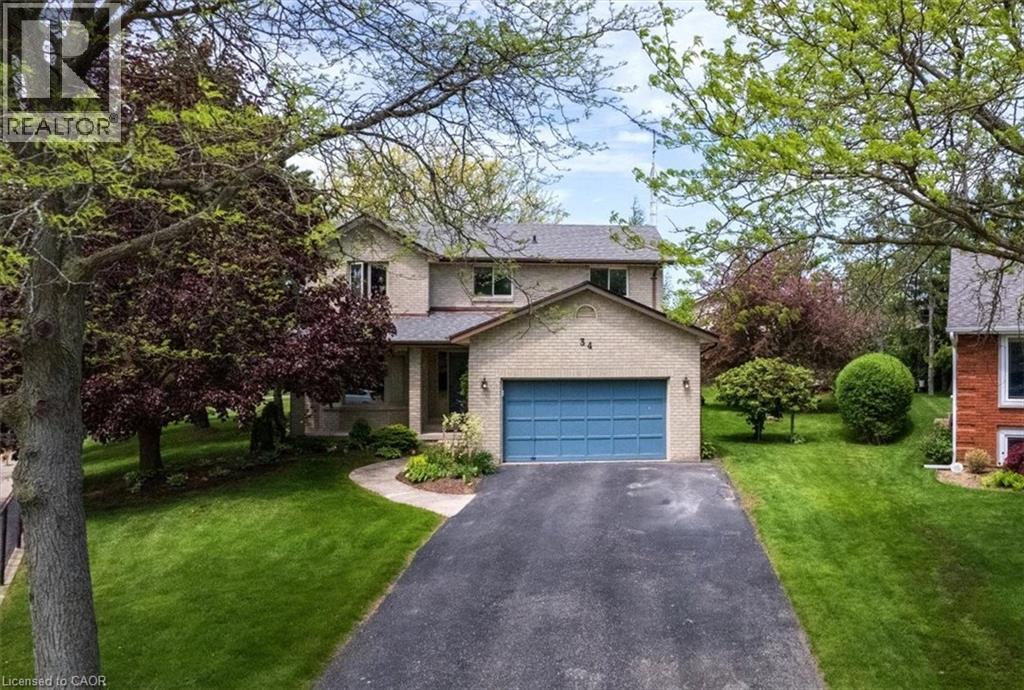
34 Woodfield Avenue
Townsend, Ontario
Welcome to this spacious 2-storey family home nestled on a large pie-shaped lot at the end of a quiet cul-de-sac in the welcoming community of Townsend. Offering the perfect blend of comfort, functionality, and outdoor space, this property is an ideal place to raise a family and create lasting memories. Inside, you’ll find 4 generously sized bedrooms and 3 bathrooms designed to accommodate busy family living. The primary suite provides a relaxing retreat featuring a private ensuite bathroom and a walk-in closet. The bright and functional kitchen offers tons of storage space along with updated appliances, making meal preparation and entertaining both easy and enjoyable. The main floor features a thoughtful layout with a formal living room, dining room, and a cozy family room complete with a fireplace, creating multiple spaces for gathering, relaxing, and hosting guests. Step outside to enjoy the impressive backyard oasis with a large tiered deck that’s perfect for summer barbecues, outdoor dining, or simply unwinding while overlooking the expansive yard. The 1.5 car garage and spacious driveway provide plenty of room for parking and storage. Located in a peaceful neighbourhood with the charm of small-town living, this home offers space, comfort, and an exceptional setting for families looking to enjoy both indoor and outdoor living. (id:63008)
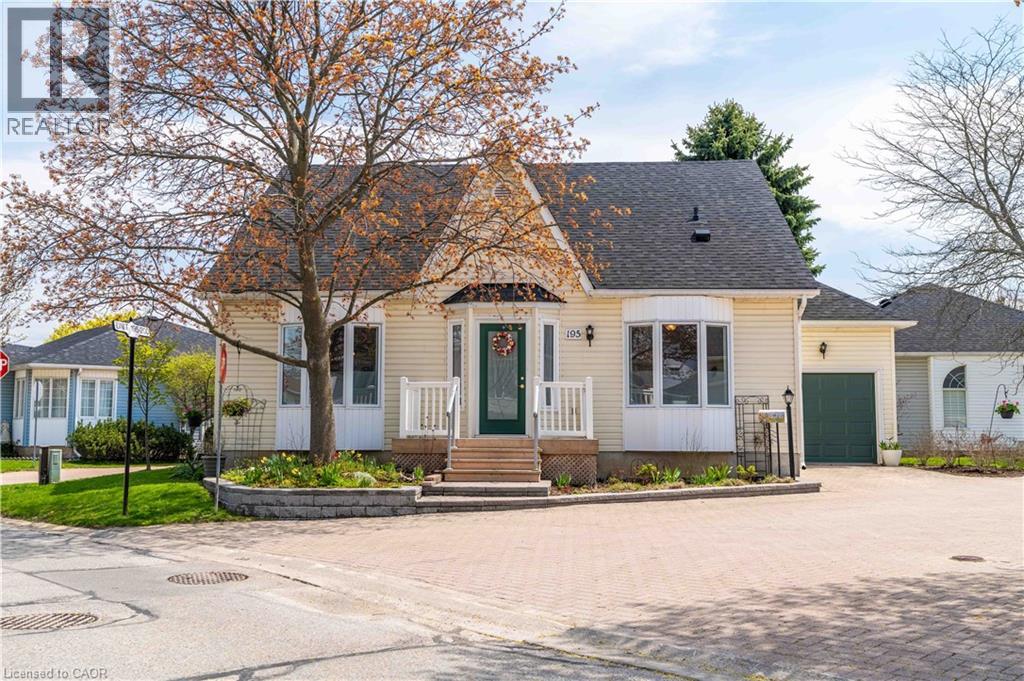
195 Silverbirch Boulevard
Glanbrook, Ontario
A rare opportunity to lease a spacious home in one of Hamilton's most desirable adult lifestyle communities. Welcome to the highly sought-after Villages of Glancaster, a premier adult lifestyle community offering resort style living with a vibrant and active social atmosphere, perfect for retirees and empty nesters. This spacious bungaloft offers nearly 3,000 sq. ft. of finished living space with a rarely available floor plan. The bright, open-concept main level features two bedrooms and two full bathrooms, including a primary suite with a private ensuite and a guest bedroom with ensuite privilege, plus the convenience of main floor laundry. The spacious kitchen flows seamlessly into the living and dining areas, creating an ideal setting for everyday living and entertaining. Upstairs, the expansive loft provides the perfect space for an additional living area, home office, or guest suite. The mostly finished basement extends the home's versatility with a large rec room, a bedroom or craft room, workshop, ample storage, and a two-piece bathroom. Outside, enjoy a secluded backyard retreat complete with a deck, beautifully landscaped gardens and a large attached single-car garage. Residents enjoy access to exceptional amenities, including an indoor saltwater pool, fitness centre, saunas, pickleball and tennis courts, bocce and shuffleboard courts, a putting green, billiards room, library and a full calendar of social activities. (id:63008)
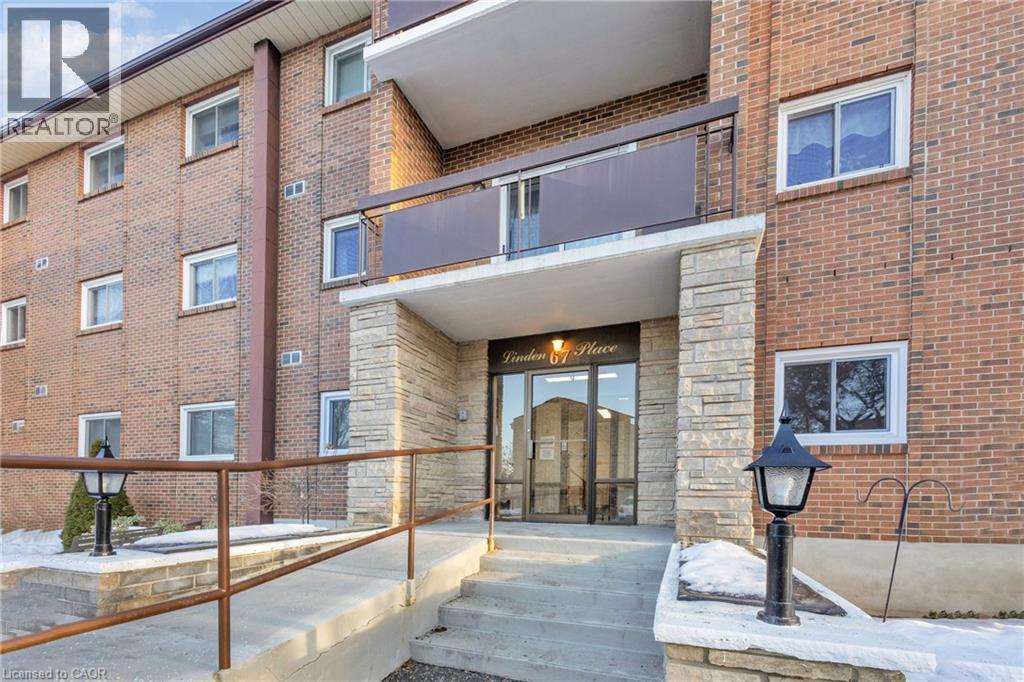
67 Breckenridge Drive Unit# 202
Kitchener, Ontario
Welcome to Linden Place Not just a regular condominium. This desirable adult lifestyle 55+ building is perfect for senior living. If quiet and relaxing is what you want, this is perfect for you. This spacious well kept, 2 bedrooms, 1 bath end unit has plenty of natural light. Private balcony, garage and much more. NOT ALL UNITS COME WITH A GARAGE !! This building has lots to offer like, meeting room, party room, games room, exercise area and an amazing large workshop. Accessibility is KEY with ramps. Extra wide doors for easy access. Railings on every floor with disabilities in mind. This condo features a luxury sized primary bedroom, great sized living area. Second bedroom is also bright and spacious. Charming balcony for summer enjoyment. Over 1000 square feet of living space. This unit is just steps near to shopping amenities, bus routes Stanley Park Mall, banks ,Canadian Tire, Zehrs & much more! (id:63008)
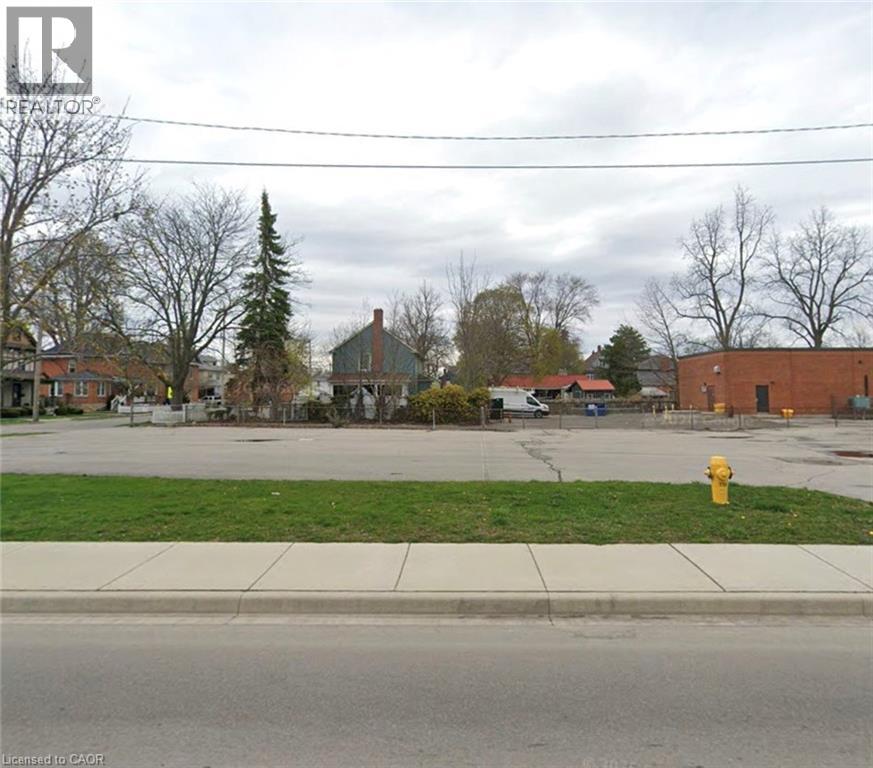
Pt 2 Broad Street E
Dunnville, Ontario
Commercial lot 89.93' x 75.98' zoned Commercial Downtown. Contact listing agent for list of uses as per Haldimand County. Convenient location in heart of town. (id:63008)
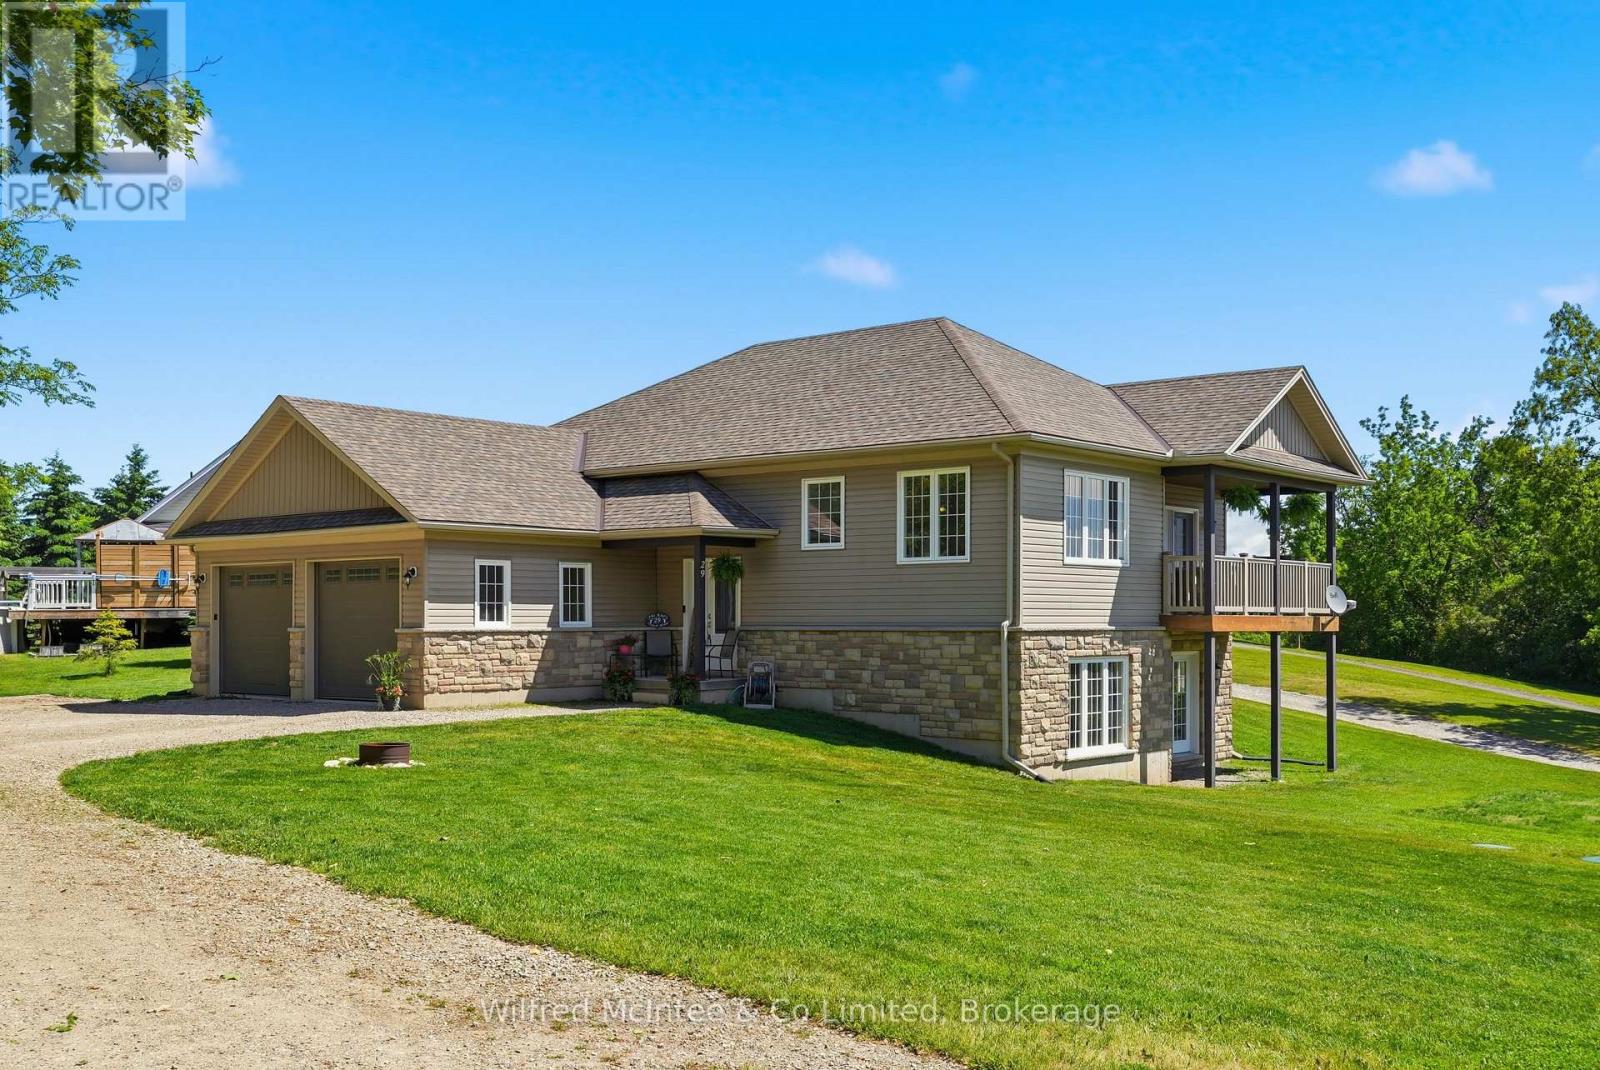
29 Church Street
Melancthon, Ontario
Custom built executive home with a walkout basement, situated on a generous lot in the quaint village of Horning's Mills. Built in 2016 by Metz Homes Ltd, this well-appointed residence offers 4 bedrooms, 3 bathrooms, and thoughtfully designed living space, including a spacious primary suite complete with a private ensuite and a fully finished basement. The bright, open-concept layout features beautiful hardwood flooring, a cozy gas fireplace, and comfortable everyday living. The well-appointed kitchen is ideal for entertaining, while the walkout deck with a gas BBQ hookup provides the perfect setting for outdoor gatherings. The home is equipped with a 4-inch foam-insulated basement, delivering excellent energy efficiency and year-round comfort. Set on a spacious corner lot, the property offers ample outdoor space while maintaining a manageable footprint. Located in a welcoming community known for its friendly neighbours, this home combines quality construction, modern finishes, and small-town charm. Enjoy the best of country living while remaining close to essential services and surrounded by endless recreational opportunities. (id:63008)
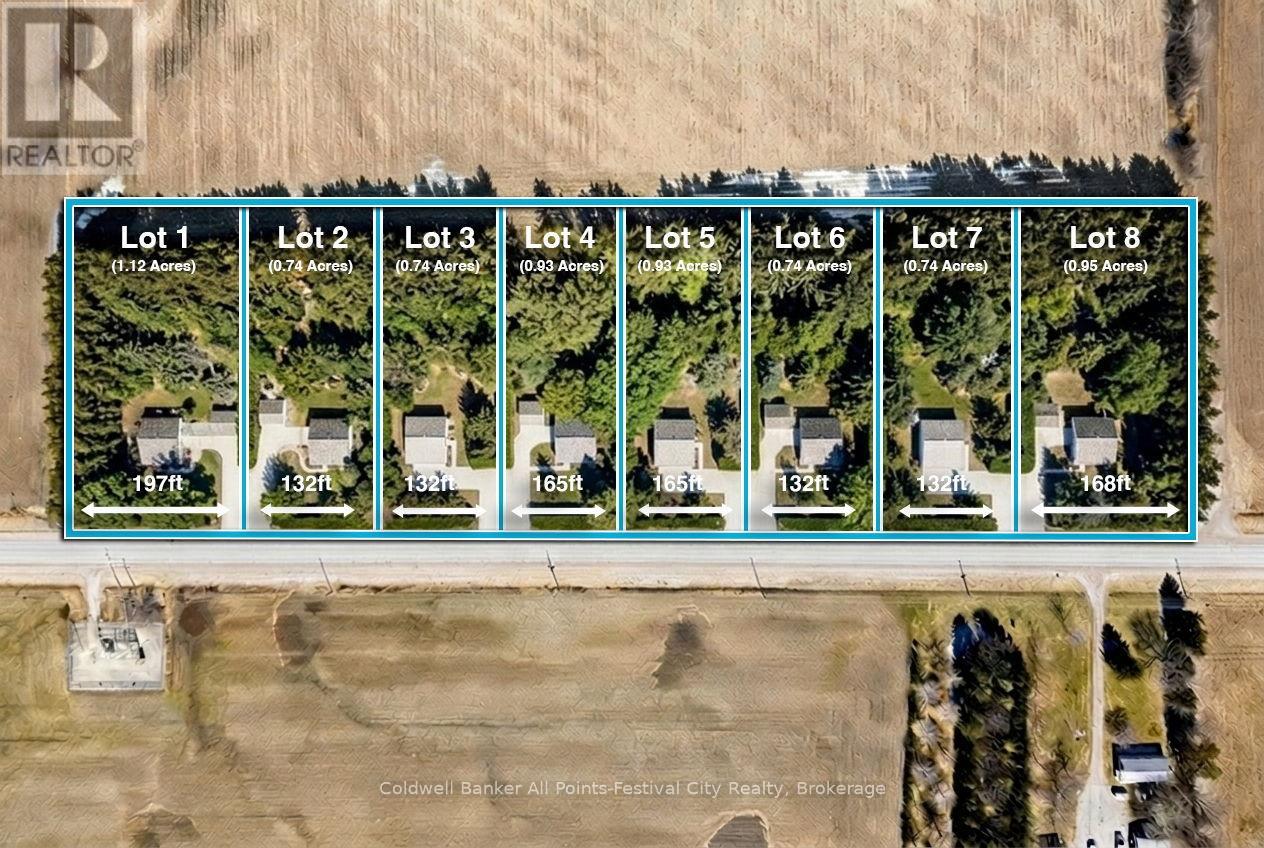
Lot 7, 34696 Blyth Road
Ashfield-Colborne-Wawanosh, Ontario
Build your dream home just minutes north of beautiful Goderich, Ontario! Welcome to Lot #7 on Blyth Road - one of eight newly released country estate lots, ideally located less than 5km from Goderich and all amenities it offers. Tucked at the end of the development, this premium lot offers added privacy and space, sitting just shy of 1 acre with generous dimensions of 131ft x 246ft. These thoughtfully planned lots will be serviced with access and hydro, giving you a strong head start on bringing your vision to life. Buyers will be responsible for installing a private well and septic system, allowing flexibility to design a home that suits your lifestyle. With zoning that accommodates homes ranging from 1,400 to 2,800 sq ft - and plenty of room for outbuildings - you can truly create your own country retreat. Enjoy the best of both worlds: peaceful rural surroundings with every day conveniences just minutes away. Take a quick drive down Sunset Beach Road for access to the shores of Lake Huron, spend afternoons at nearby golf courses, or enjoy local favourites like mini putt and the regional airport - all just a short drive from your doorstep. Bring your own builder, or work with Century Design Build Ltd to design and build a custom home tailored to your lifestyle. Take advantage of HST rebates for the year 2026. Country living, without giving up convenience - this is where your next chapter begins. (id:63008)
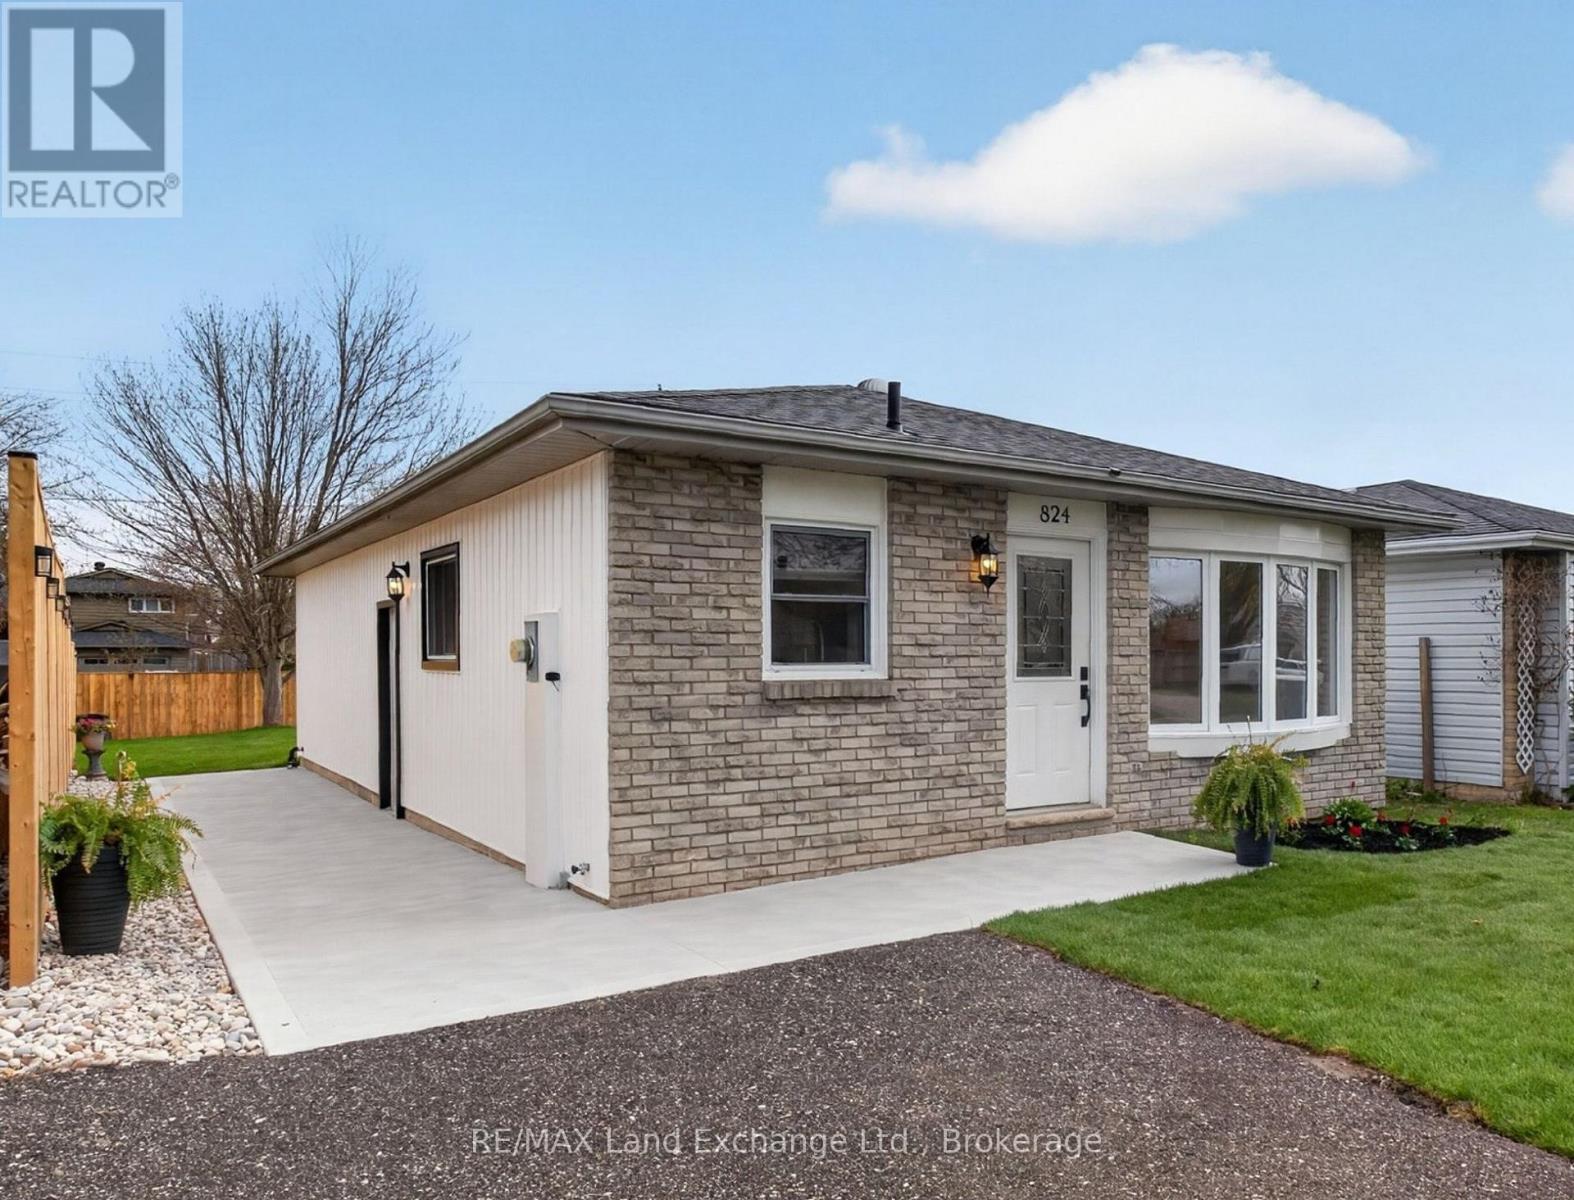
824 Andrew Malcolm Drive
Kincardine, Ontario
Charming, refreshed, and full of potential, this 3 bedroom, 1 bath bungalow in the heart of Kincardine offers the perfect blend of location, comfort, and opportunity, ideally situated within walking distance to local elementary schools and KDSS and just a short drive to the sandy shores of Lake Huron, with easy access to the Davidson Centre for sports, swimming, and community activities. The home features over 1000 sq ft on the main floor plus a full, partially finished basement, with recent improvements including new main level flooring, a refreshed kitchen with modern countertops and new appliances, upgraded trim, and a renovated bathroom that creates a clean, move in ready feel, while the lower level has already been prepared with framing, mechanical rough ins, and two large windows, making it ideal for a future in law suite or rental unit subject to approvals, offering flexibility for added living space or income potential; whether you are a first time buyer, downsizer, or investor, this property checks all the boxes, and with substantial investments in recent improvements including all new grading and drainage, concrete work, windows, siding and flashing, fencing, foundation repair, landscaping, and general improvements, this property presents an excellent opportunity to own property with room to grow. ** This is a linked property.** (id:63008)
6 - 10445 Second Line Nassagaweya Line
Milton, Ontario
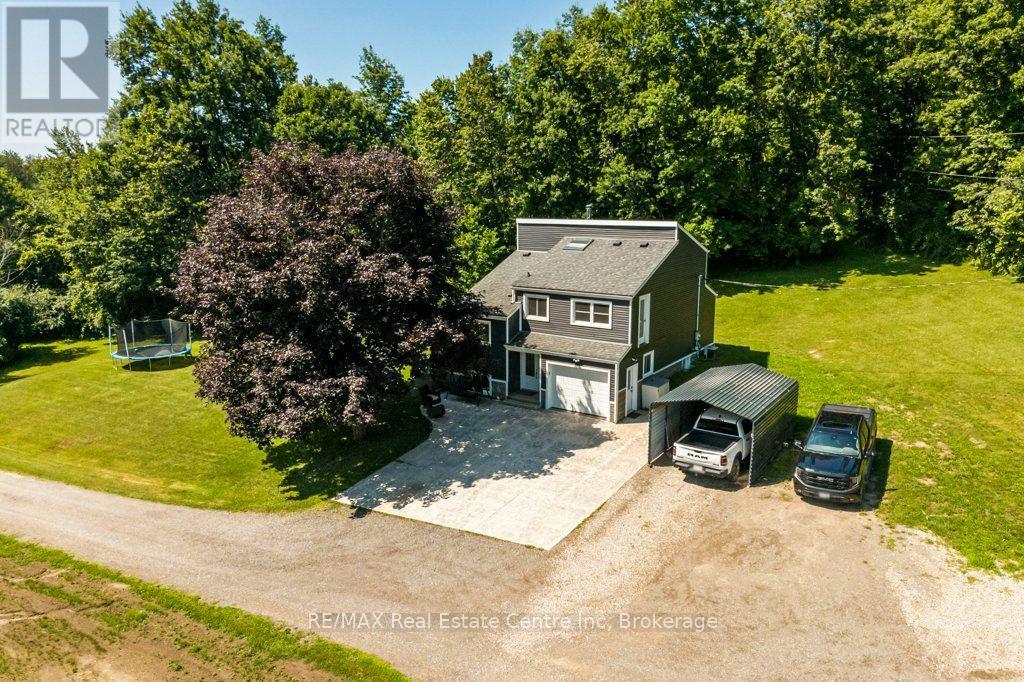
Your Dream Rural Lifestyle Starts Here! Follow the winding driveway through the private gated entrance and discover this beautifully renovated country property, where privacy, convenience, and endless possibilities come together. Situated on nearly 3 acres of meticulously maintained land, this exceptional property also includes access to an additional 30 acres of shared forest and scenic trails within the vacant land condominium - perfect for hiking, horseback riding, ATV adventures, or simply enjoying nature right at your doorstep. Location is everything, and this property delivers. You'll enjoy peaceful country living while being just 5 minutes from Woodbine Mohawk Racetrack & Casino and Highway 401, making commuting and city amenities easily accessible. A rare opportunity awaits, as this is the only property within the development permitted to house livestock and horses, making it ideal for equestrian enthusiasts, hobby farmers, or those dreaming of a self-sufficient homestead. The outdoor features are equally impressive, including an 8-foot-deep spring-fed pond complete with an illuminated water feature, creating a stunning backdrop day and night. A powered RV campsite offers the perfect space for guests or weekend adventures. For those needing exceptional workspace, the 1,587 sq. ft. insulated and heated shop is ready for year-round use, whether for business, hobbies, or equipment storage. The well-maintained barn, fencing, and gates are all in excellent condition, making this property move-in ready for your animals. Whether you're envisioning a thriving hobby farm, an equestrian retreat, a peaceful homestead, or simply a place to enjoy the rural lifestyle you've always dreamed of, this remarkable property offers the space, infrastructure, and location to make it happen. Bring your vision, your animals, and your dreams-this is the lifestyle you've been waiting for. (id:63008)
1 Park Street
Penetanguishene, Ontario
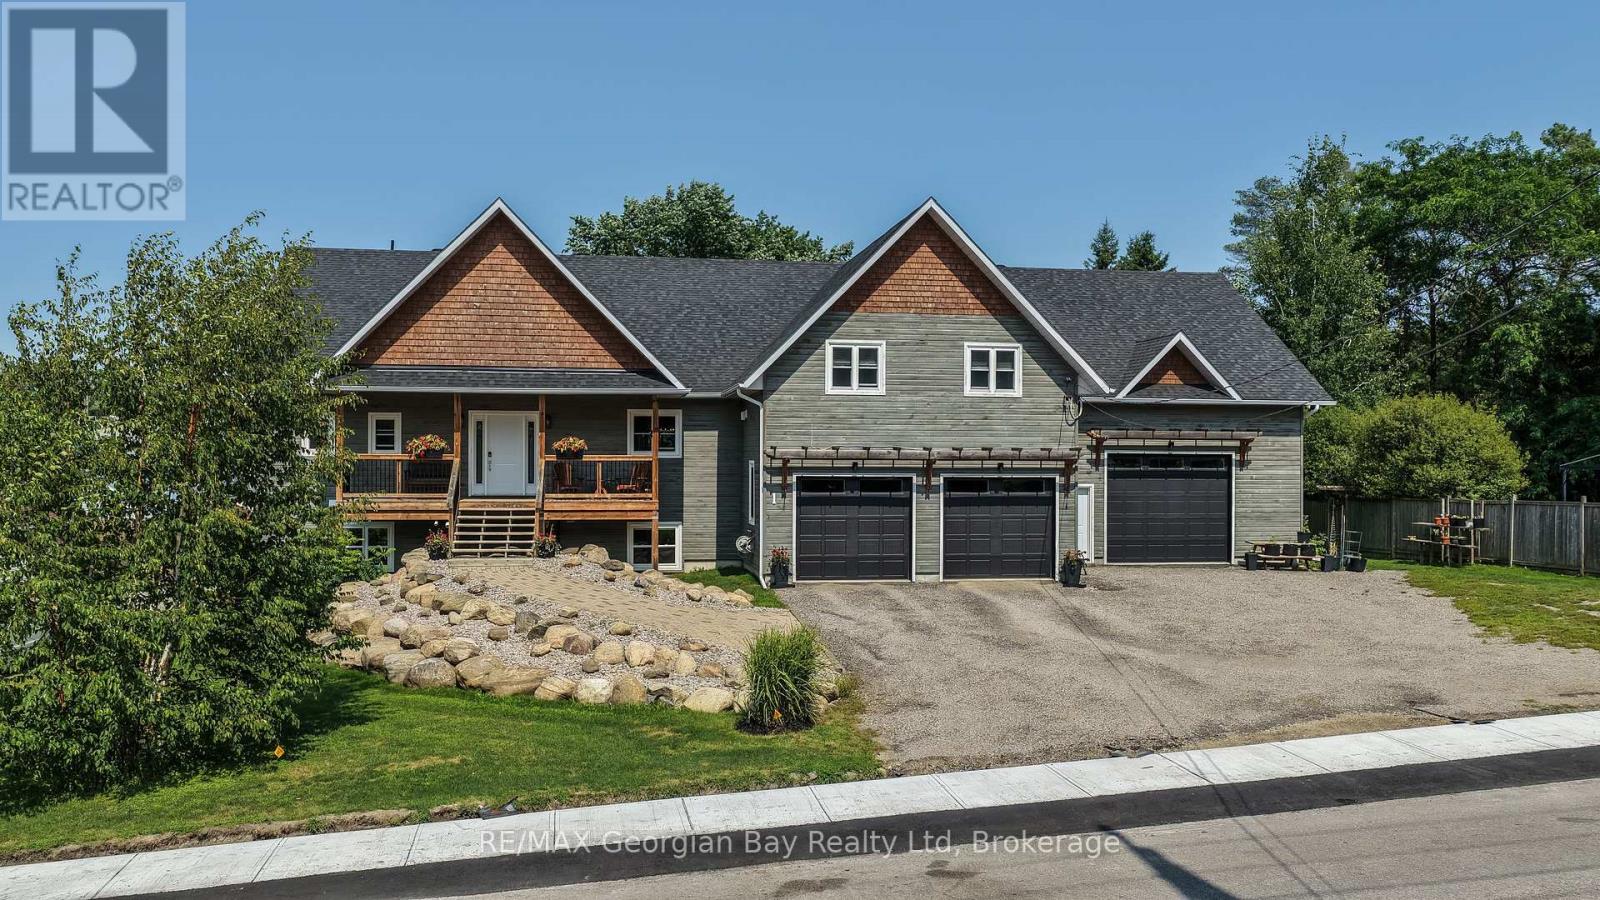
Welcome home to Penetang's finest! This stunning custom home sits in a coveted neighbourhood, steps from the Trans-Canada Trail and Penetang's waterfront park, with all of Georgian Bay's beauty at your doorstep. Thoughtfully designed with premium upgrades, it accommodates multi-generational living without sacrificing style. Open-concept Great Room w/ gas fireplace flows into a Dining Room with walkout to your covered deck (gas line) overlooking the backyard. Gourmet kitchen features a 4'8"x8' island, quartz counters, full pantry. Primary Suite offers a spa-like 5pc ensuite, walk-in closet, laundry, and private deck walkout. Two more bedrooms plus 1.5 baths round out the main floor, finished with hardwood/tile beneath soaring 9ft ceilings. Loft above the garage offers a family room with wet bar. Fully finished basement opens to expansive living space with its own walkout, plus a second Primary Suite (4pc ensuite, walk-in closet) - perfect for extended family. A 5th bedroom/gym and second 4pc bath complete this versatile lower level. Set on an oversized double lot, with efficient natural gas in-floor/forced air heating. Attached 2-car heated garage plus a 30'x40' heated shop with mezzanine storage and cargo lift. Penetang sits on Georgian Bay: marinas, boating, fishing, hiking, cycling, golfing, skiing, theatres, historical attractions. 5 min to Midland and 45 to Orillia/Barrie. (id:63008)
40 Donald Street
Kitchener, Ontario
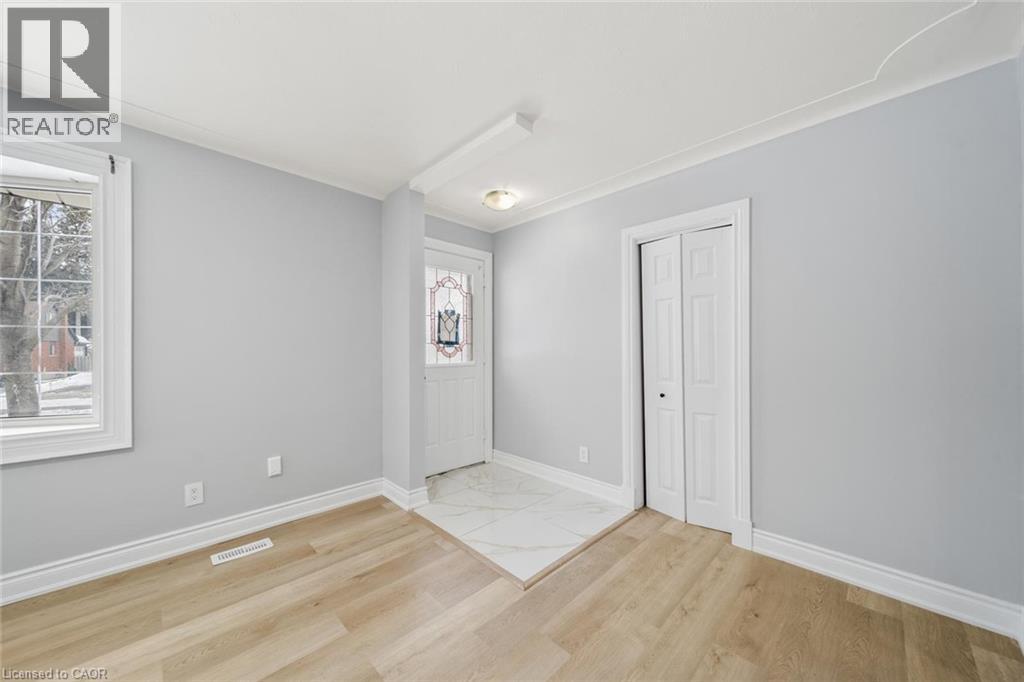
Turnkey investment, flexible multigenerational living, or a comfortable home with rental income , Fully renovated legal duplex (2024 conversion) offering turnkey living and strong income potential. Ideal for investors, first-time buyers, multigenerational families, or those seeking a mortgage helper. Both units feature modern finishes, private laundry, upgraded systems, and functional layouts designed for comfort and flexibility. Main Level Unit 3 bedrooms, including a primary with sliders to a large sunroom , Sunroom opens to a fully fenced backyard, Updated kitchen and bathrooms, Private in-suite laundry, Bright, spacious layout Lower Level Unit Rare 3-bedroom lower unit, Open-concept kitchen and living area, Modernized bathroom and finishes, Private in-suite laundry ,Excellent rental potential Property Upgrades Fully permitted duplex conversion (2024) Updated wiring, insulation, kitchens, bathrooms, flooring, and lighting , 4 renovated bathrooms total ,6 bedrooms across both units, Expanded 5-car driveway ,Potential for an additional dwelling unit (ADU) , Close to shopping, restaurants, parks, schools, and major highways—ideal for commuters and families (id:63008)
58 Tragina Avenue S
Hamilton, Ontario
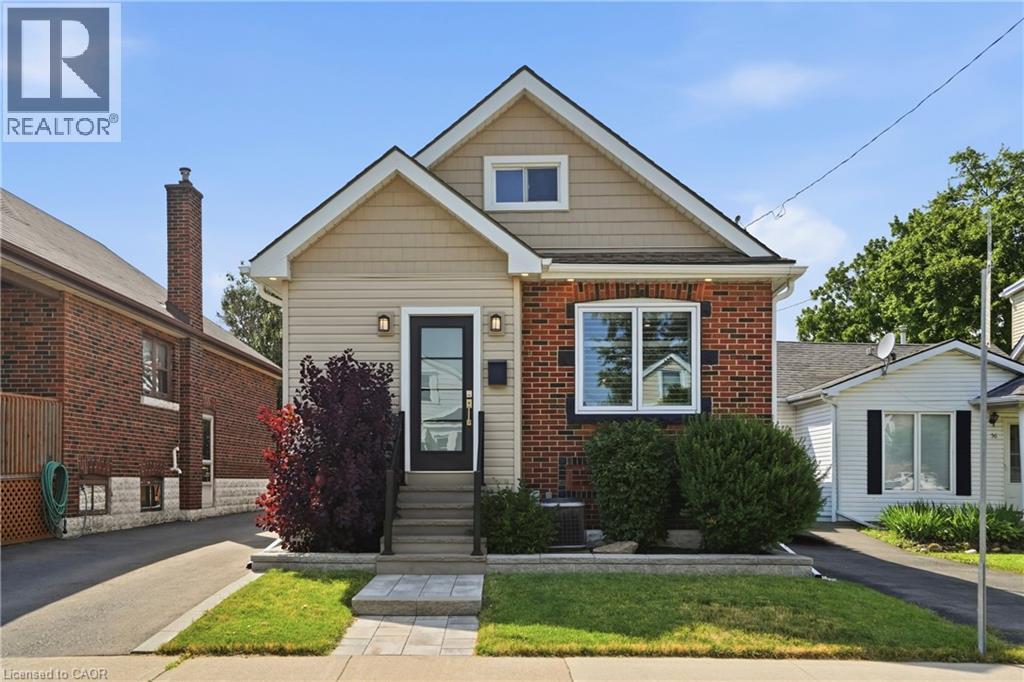
Welcome to this completely turnkey 3-bedroom, 2-bathroom gem situated in a highly desirable East End neighborhood! Absolutely nothing has been left undone in this property, boasting extensive interior and exterior renovations that allow you to simply move in and enjoy. The bright, open-concept main floor was completely gutted and transformed in 2021, featuring a stunning modern kitchen equipped with quartz countertops, a large island with storage on both sides, and a built in dishwasher. The functional living space extends downstairs to a freshly finished basement. Offering ultimate peace of mind, the extensive list of big-ticket mechanical updates includes a new furnace, A/C, ducts, and an owned hot water tank (all 2021), attic insulation (2021), new roof, soffits, eaves trough (2019) and a backwater sewage valve for added protection. Exceptional curb appeal welcomes you home with pot lights, updated front siding and door (2020), a new front window (2021), driveway (2024), and a beautifully landscaped stone path and garden wall. Step out back to a private rear yard featuring a concrete pad, a detached garage fully equipped with hydro, and the rare luxury of no neighbour’s directly behind. Steps away from a park, close to schools, transit, shopping, and highway access. Truly an immaculate find! (id:63008)