
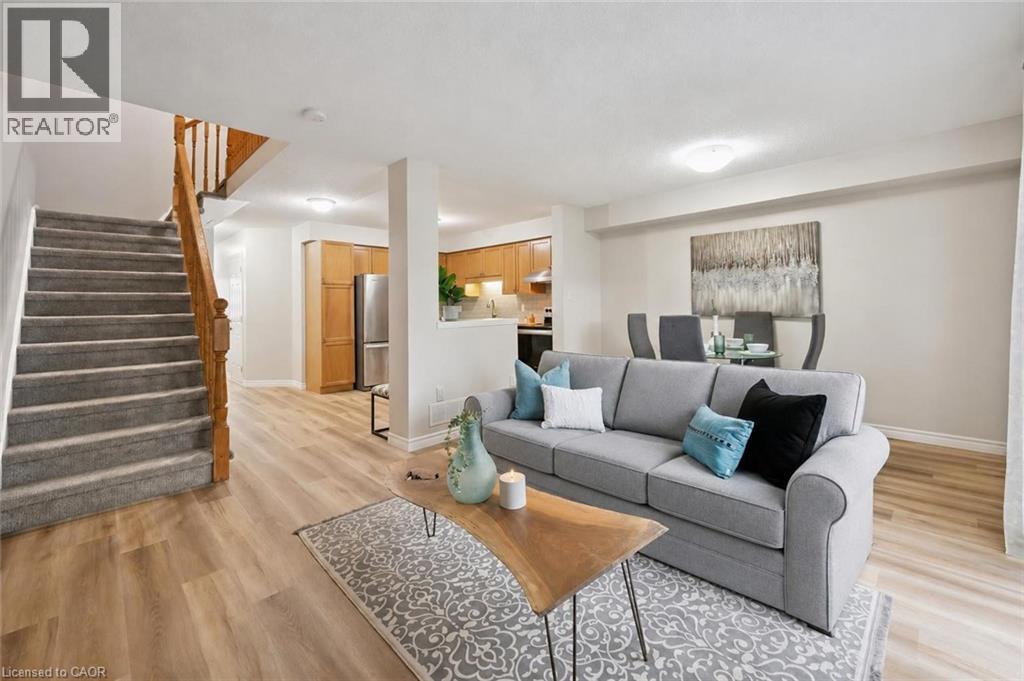
124 Gosling Gardens Unit# 44
Guelph, Ontario
Welcome to 44-124 Gosling Gardens, a lovely 3-bedroom townhouse tucked into one of Guelph’s most desirable south-end communities, surrounded by an abundance of amenities! Upon entering you’ll notice the spacious kitchen with trendy subway tile backsplash, S/S fridge & stove, ample cabinetry & convenient pantry cupboard. The kitchen flows into the open-concept living & dining room where brand new luxury vinyl plank flooring & large sliding door allow an abundance of natural light to fill the space while providing direct access to the backyard. Convenient 2pc bath completes this level. Upstairs you’ll find an enormous primary suite with his-and-hers double closets & lots of space for a sitting area, dressing area or cozy reading nook. Two additional generously sized bedrooms each offer luxury vinyl plank flooring, large windows & ample closet space. The chic 4pc bathroom offers a modern vanity & shower/tub combo with beautiful tile detailing. Partially finished basement features a large framed, drywalled & painted room with a door already in place, awaiting your finishing touches. This flexible space would make an excellent 4th bedroom, rec room, office or gym. Relax on your back patio where there is plenty of space to unwind, BBQ & enjoy time with friends & family. This home also includes an attached 1-car garage & driveway parking. Enjoy the benefits of living in a well-maintained complex with low condo fees of $320/mth offering a more affordable & low-maintenance lifestyle. Perfect for both families & investors, the property is just steps from direct bus routes to University of Guelph & within walking distance of top-rated schools, trails, parks, grocery stores, LCBO, banks, restaurants & Galaxy Cinema. Commuters will appreciate quick access to Highway 401, while nature lovers will love being close to Gosling Gardens Trail & surrounding green spaces. Whether you’re settling into your first home or investing in a high-demand rental area, this home checks every box (id:63008)
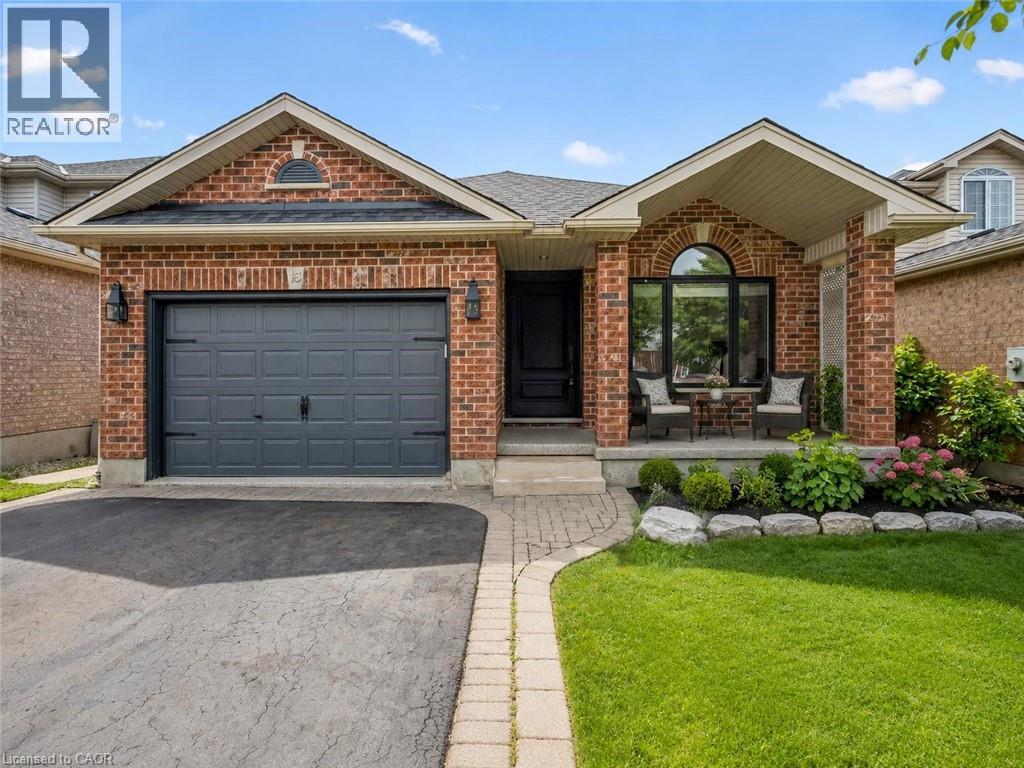
18 Keys Crescent
Guelph, Ontario
18 Keys Cres is an elegantly finished 4-bdrm, 4-bathroom bungalow W/almost 3000sqft of beautifully designed living space W/legal bsmt apt, situated on quiet crescent in the heart of Guelph’s sought-after south end! Timeless red brick exterior W/sleek black accents creates a polished elevated first impression. There is no walkway on driveway which allows parking for 4 cars. Inside the heart of the home is the open-concept living area designed for connection & entertaining. Upgraded custom kitchen W/white cabinetry W/crown moulding, quartz counters, stone backsplash, custom range hood, pot filler, S/S appliances & oversized island W/seating beneath elegant glass pendant lights. Kitchen flows seamlessly into great room where wide-plank flooring, elegant wall mouldings, oversized windows W/California shutters & gas fireplace create a space that feels refined & inviting. Formal dining room offers perfect setting for family dinners & hosting guests. Main-floor primary bdrm is a beautiful retreat W/custom B/I dresser wall, W/I closet & ensuite offering oversized vanity W/quartz counters & W/I shower. An add'l generously sized bdrm W/vaulted ceilings & arched window adds flexibility, while the main-floor laundry & modern 4pc bathroom complete this level. Downstairs you’ll find a gorgeous registered legal 1-bdrm apartment W/incredible income potential helping cover almost $400K in mtg payments. The suite features full kitchen with S/S appliances & white cabinetry, living area W/gas fireplace, a large bdrm, 4pc bathroom & private laundry. Separate from the apartment, there is an add'l bdrm, 3pc bathroom & storage. Private backyard oasis is fully fenced & landscaped W/large deck for outdoor dining & relaxation. Just a few houses down from the entrance to Preservation Park’s extensive trail network, you’ll have acres of beautiful woods at your doorstep. Nearby you’ll also find highly rated schools, parks, Pergola Commons, restaurants, fitness, movie theatre & easy access to 401 (id:63008)
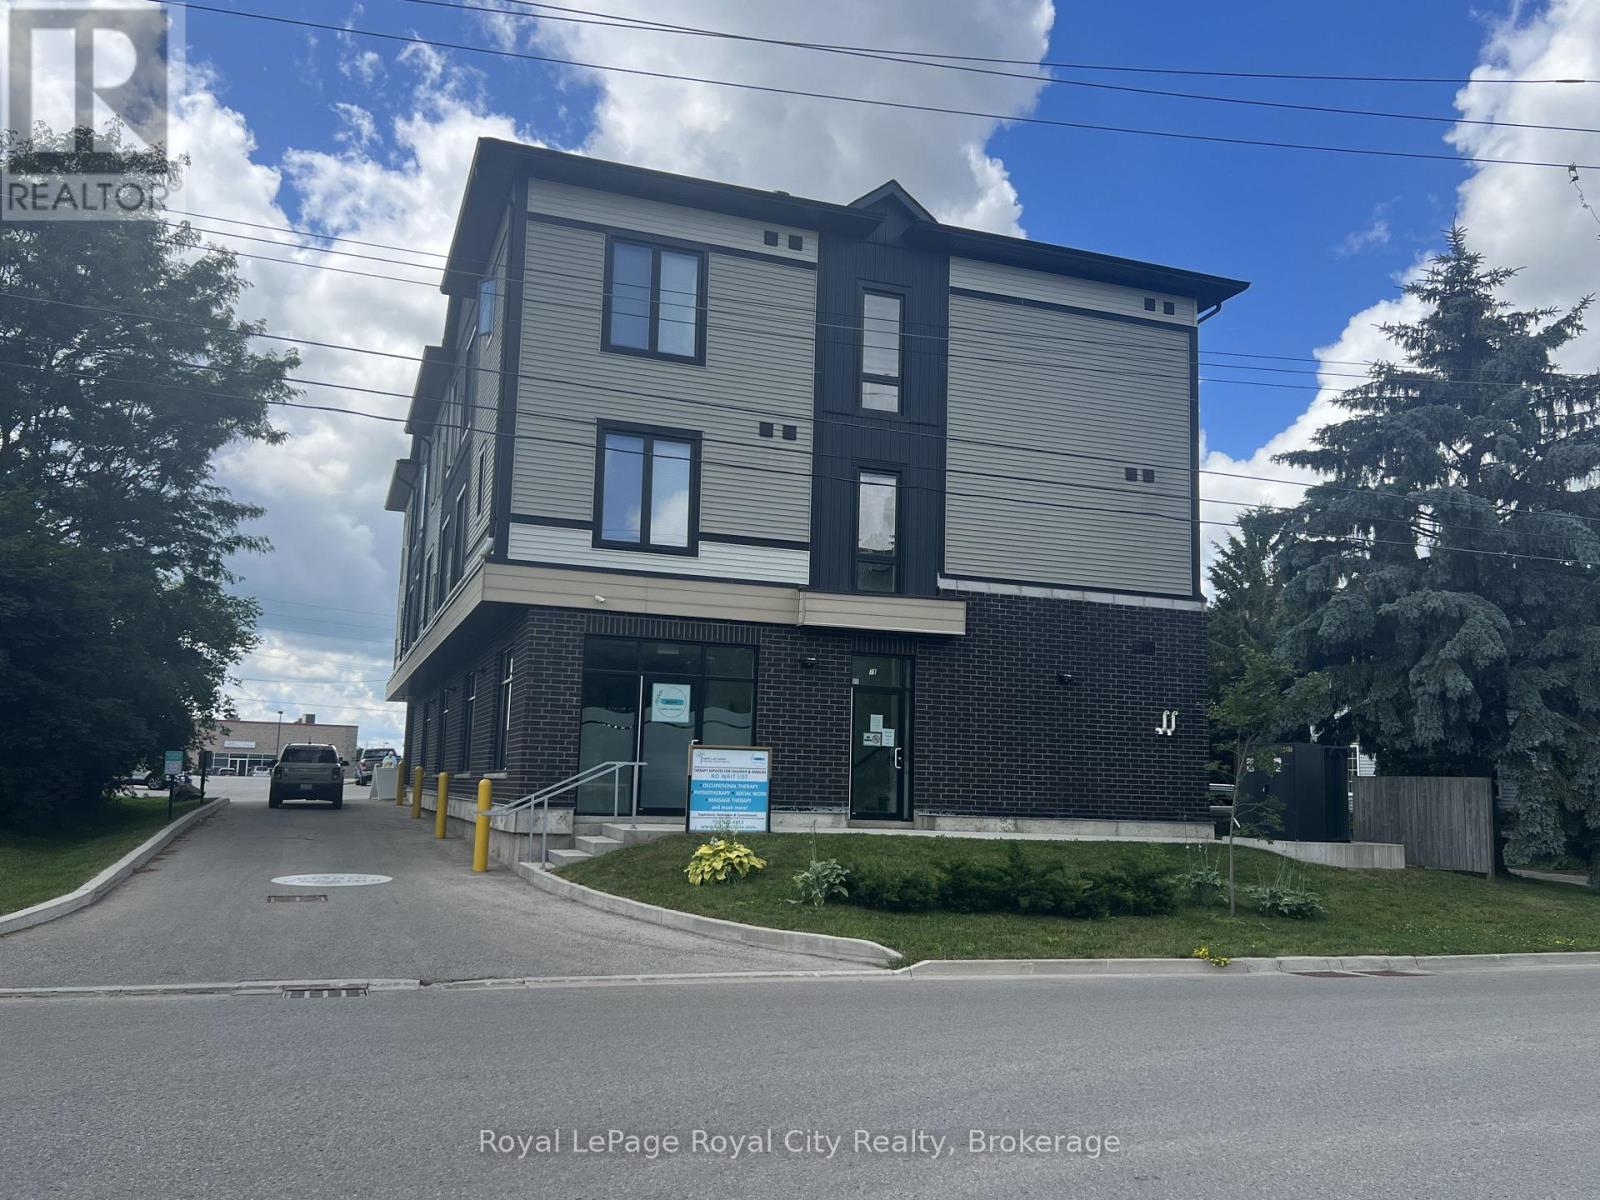
303 - 71 Victoria Street
Centre Wellington, Ontario
Light and bright, south facing 3rd floor, one bedroom apartment now available to rent in south Elora. Open concept modern living room combined with kitchen featuring a large picture window, primary bedroom with ample closet space and 4-piece bath. Vinyl laminate flooring throughout and 2 appliances. Only 5 units to each floor, with superintendent on site, 71 Victoria is a superb location steps to downtown Elora, or commuter access via Wellington Rd 7 with convenient shopping and restos at your fingertips. One outside surface parking spot included, coin operated laundry facilities down the hall. All utilities are extra, but this newer building's mechanicals (2022), keep costs reasonable. September 1, 2026 occupancy. (id:63008)
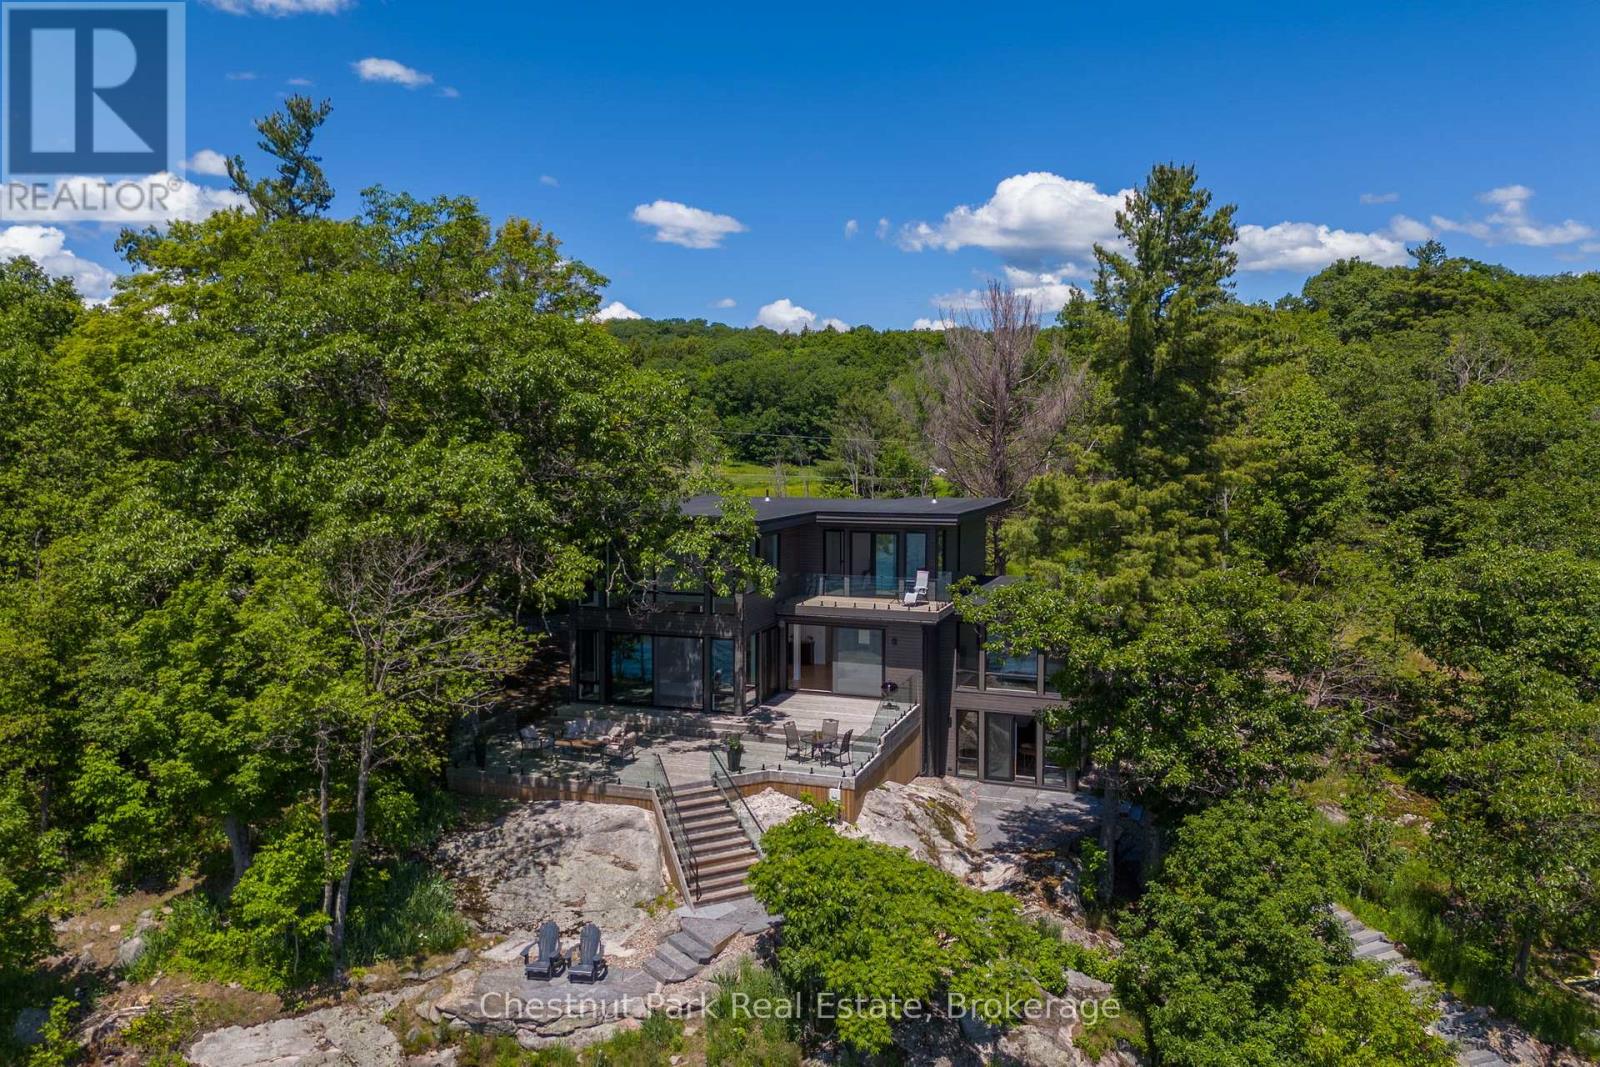
17 - 1330 Rosseau Lake Road 2 Road W
Muskoka Lakes, Ontario
There are few places on Lake Rosseau like this - a private point at the end of a quiet road, where the water wraps around you and the views openwide and uninterrupted. Roughly 282 feet of deep, rocky shoreline frame granite and pine, with southwest exposure that carriessun across the dock from morning through the afternoon.The newly built cottage was engineered into the rock, letting the landscape lead. Wallsof glass and oversized windows draw the lake inside, where a floor-to-ceiling stone fireplace anchors the great room. At the heart of the home, awhite-oak chef's kitchen pairs custom cabinetry with natural stone counters and a waterfall island - generous, light-filled, and made for gathering,with the lake always in view. The main-floor primary suite shares that same picturesque outlook and opens to a stunning ensuite bath - one offour bedrooms and three-and-a-half baths finished with quiet, modern restraint.The renovated guest bunkie offers its own washroom and laundryand room for guests - ideal for family, a studio, or the gym it is today. At the water's edge, deep water drops off the dock and sunset chairs waitby the shore. Architect's plans are already in hand for a dock built into the natural rock, with room for a future boathouse or lakesidegazebo. Newly built and beautifully sited, this is a one-of-a-kind offering - peaceful, private, and endlessly picturesque - on a Lake Rosseau pointthat simply does not come along often. (id:63008)
9 - 1167 Armstrong Point Road
Muskoka Lakes, Ontario
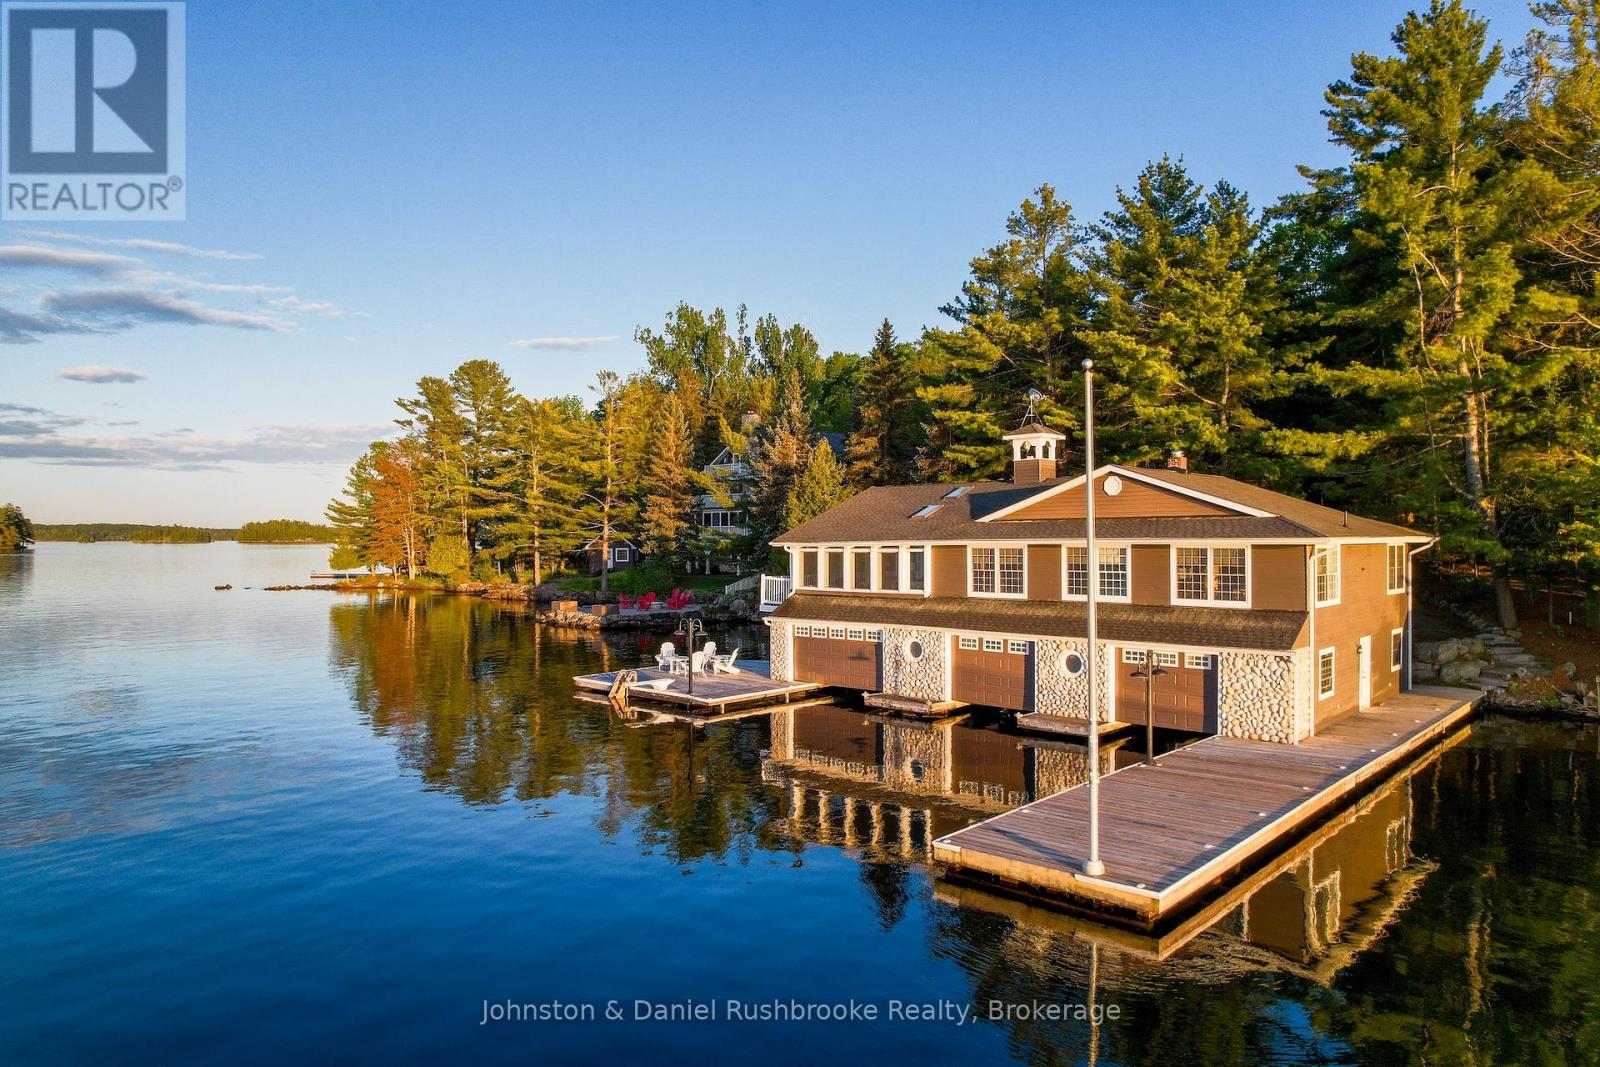
An extraordinary historic South Lake Rosseau estate awaits. The property features private shoreline, stunning island-dotted views, and exquisite sunsets. Between the grand cottage, iconic boathouse and beautiful guest cottage, there is 14,000 sq. ft. of refined, elegant living space that has been meticulously maintained. The cottage features 10,500 sq. ft of living and entertaining space with seven bedrooms and nine baths. Stunning lakeside Muskoka Rooms overlook the water. A separate guest cottage offers 1,600 sq. ft. with four bedrooms, two baths, a full kitchen, and a two-car garage. Gorgeous gardens and meandering granite pathways lead to the estate's trophy, an oversized 3-slip, 2-storey boathouse with more than 2,000 sq. ft. of living space. The boathouse includes three bedrooms, two baths, a spacious Muskoka Room, and unparalleled accommodations for family and guests. A waterfront firepit area for watching sunsets, a sand beach for little ones and deep water off the dock complete this spectacular lakeside setting. Just minutes from Port Carling and Muskoka's finest golf, dining and shopping, this estate represents the very best of South Rosseau, unique, historic, elegant, and exceptionally rare. This cherished family retreat presents an opportunity for new owners to create a legacy for their family. (id:63008)
17 - 132 Schooners Lane
Blue Mountains, Ontario
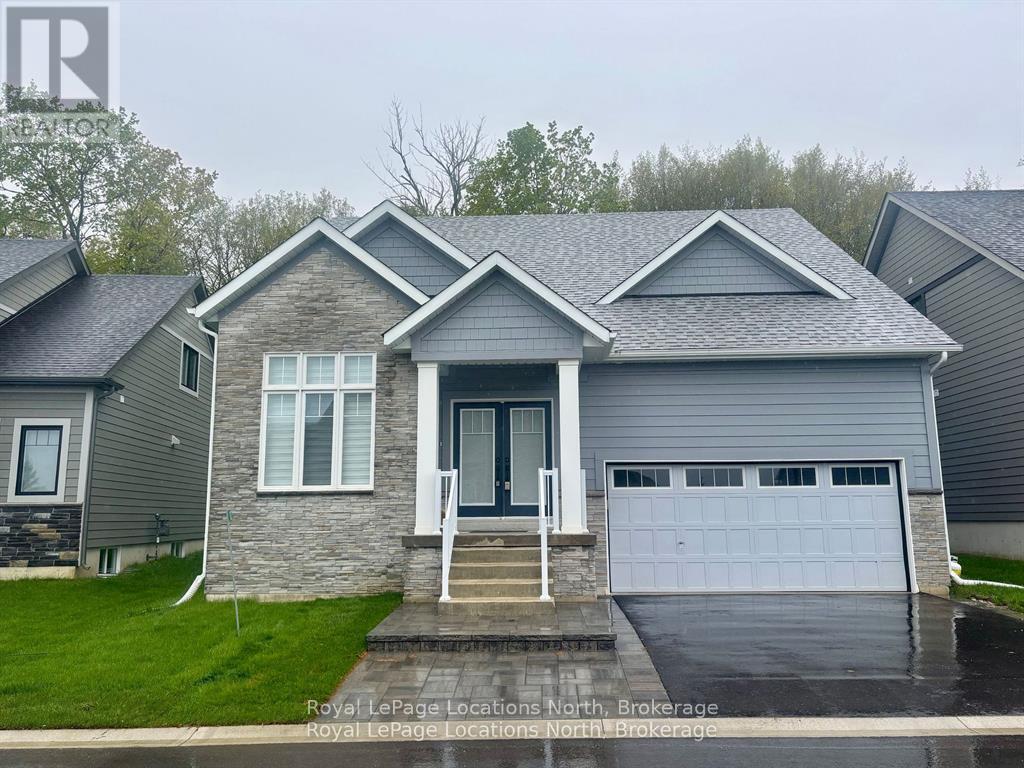
Welcome to 132 Schooners Lane, Unit 17, in the sought-after Lora Bay golf course community of Thornbury! This stunning home offers an ideal layout for comfortable living and entertaining. The main floor features a primary bedroom and a dedicated office, perfect for working from home. Upstairs, you'll find a spacious guest suite with a loft, while the fully finished basement boasts two additional bedrooms and a bathroom, providing plenty of space for family and visitors.This all-inclusive lease offers flexibility to suit your needs the home can be furnished or unfurnished, and are open to considering pets. A 12-month lease is available, with the option to extend. Applicants must provide a credit check (Equifax), completed Form 810, rental references, proof of employment, or verification of financial capability.Lora Bay offers an unparalleled lifestyle with access to a private beach, recreation centre, and the Georgian Trail right at your doorstep. Enjoy dining at The Grill at Lora Bay, teeing off at the renowned Lora Bay Golf Club, or exploring the charming towns of Thornbury and Meaford nearby. Year-round activities and events make this community a vibrant and welcoming place to call home.The Lodge at Lora Bay adds even more value, offering a library, boardroom, kitchen, sports lounge, and extensive patios a perfect space to connect with neighbours or simply unwind. Whether you're seeking adventure or tranquility, Lora Bay delivers it all.Come and experience this exceptional home and community its ready for you to settle in and start enjoying everything it has to offer! (id:63008)
5 Brentwood Avenue
Kitchener, Ontario
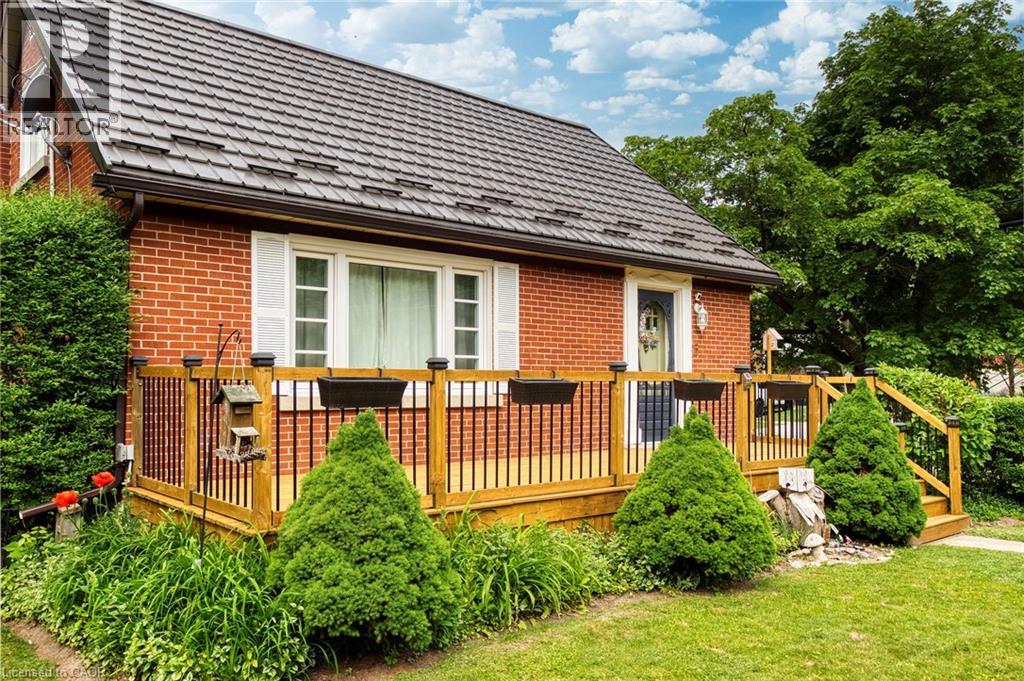
Welcome home to a house with all of the right upgrades and a yard that is peaceful, private, and blossoming! There is so much to love at 5 Brentwood Avenue, from inside to out! Located in the Eastwood neighbourhood not far from Stanley Park Conservation Area, the Kitchener Aud, highway 7/8 access, GO Bus stop(Montgomery), Rockway Botanical Gardens, and Rockway Golf Course, you can enjoy great amenities nearby, and a setting that provides mature trees, beautiful gardens, and historic homes. Find great investments already made into the home including a metal roof, new windows(2023), new Carrier furnace and heat pump(2023), vinyl plank basement flooring(2026), and the beautifully-remodelled kitchen and bathroom(2021). Enjoy a fully upgraded kitchen with stainless-steel appliance package, custom coffee bar, additional pantry storage, Lazy Susan, sliding shelves behind cabinet doors, potlighting, double-wide sink, open shelving, and space for eat-in dining. Find charming details from the original builders in 1952 including arched doorways, detailed crown mouldings, hardwood oak flooring, and wooden hand-crafted garage door. Delivering on 3 spacious bedrooms upstairs, this home has room for the growing family, working professional, or upsizer/downsizer, with space for guests, working from home, or setting up roots. The finished basement recreation room delivers space for fitness, second family room, or your favourite hobbies. Ample storage can be found here with basement storage areas, spacious 1-car garage, and oversized garden shed. In the backyard, relax in your backyard oasis with covered deck and gazebo, privacy hedge, vegetable gardens, bird houses, variety of flowers, and lots of shade. You will feel like you have escaped the pace of the city! With such a beautiful backyard, long list of upgrades and improvements to the home, desirable location, and impressive streetscape, 5 Brentwood is a home that you won't want to miss. Come to see it today and make it yours! (id:63008)
1993 Fleming Road
Minden Hills, Ontario
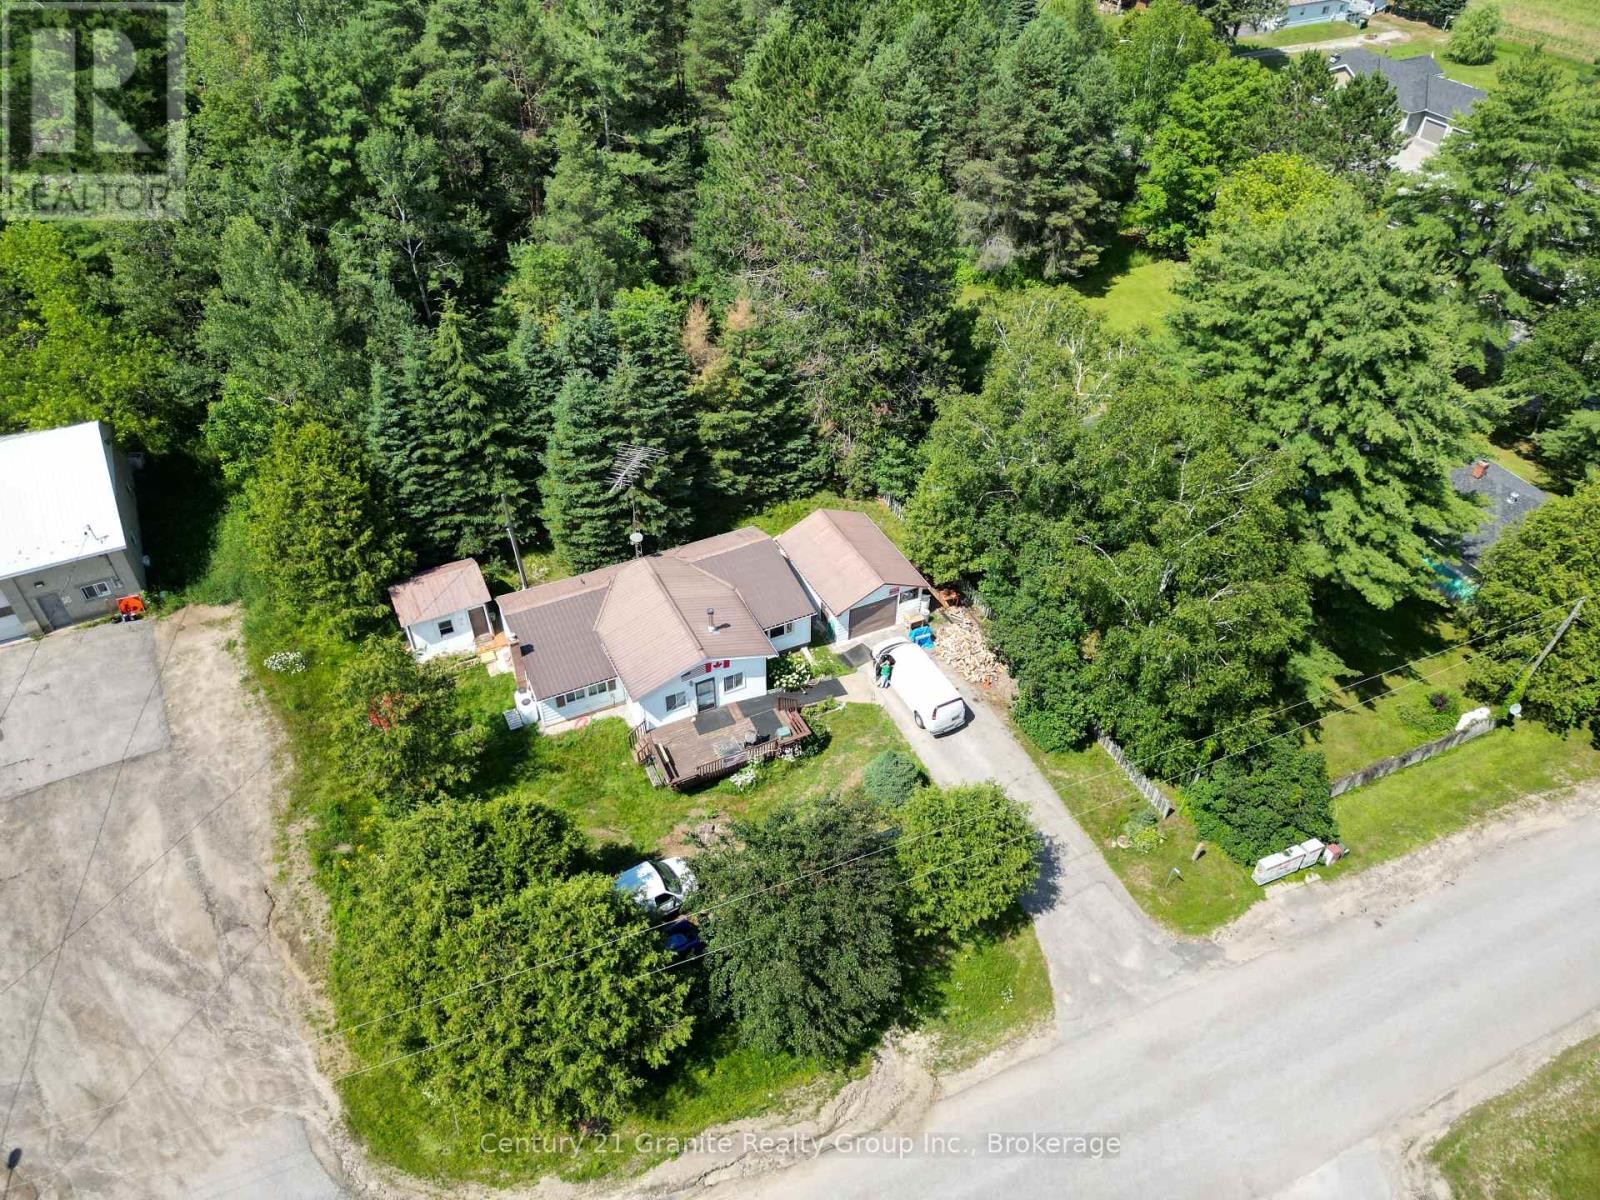
Welcome to this charming 2-bedroom, 1-bathroom bungalow, ideally located in one of Minden's most desirable in-town neighbourhoods. Just a short walk to downtown shops and restaurants, local schools, and the scenic Minden Riverwalk, this home offers the perfect blend of comfort and convenience. Step inside to discover a bright, welcoming interior where vaulted pine cathedral ceilings and large windows fill the home with natural light. The open-concept kitchen and dining area features an updated propane stove, creating an inviting space for everyday meals and entertaining, while the cozy living room offers direct access to the private backyard for seamless indoor-outdoor living. The spacious primary bedroom includes a generous closet, while the second bedroom is perfect for guests, a home office, or a young family. A well-appointed 3-piece bathroom and convenient main-floor laundry complete the functional layout. Outside, beautifully maintained gardens and a large front deck provide the perfect place to enjoy your morning coffee or unwind at the end of the day. Two storage sheds, a detached single-car garage, and municipal water and sewer services add everyday practicality. Recent updates, including newer windows, a durable metal roof, and a new wood stove, provide peace of mind and low-maintenance living. Whether you're a first-time buyer, downsizing, or searching for an investment property, this move-in-ready home offers exceptional value in the heart of Minden. (id:63008)
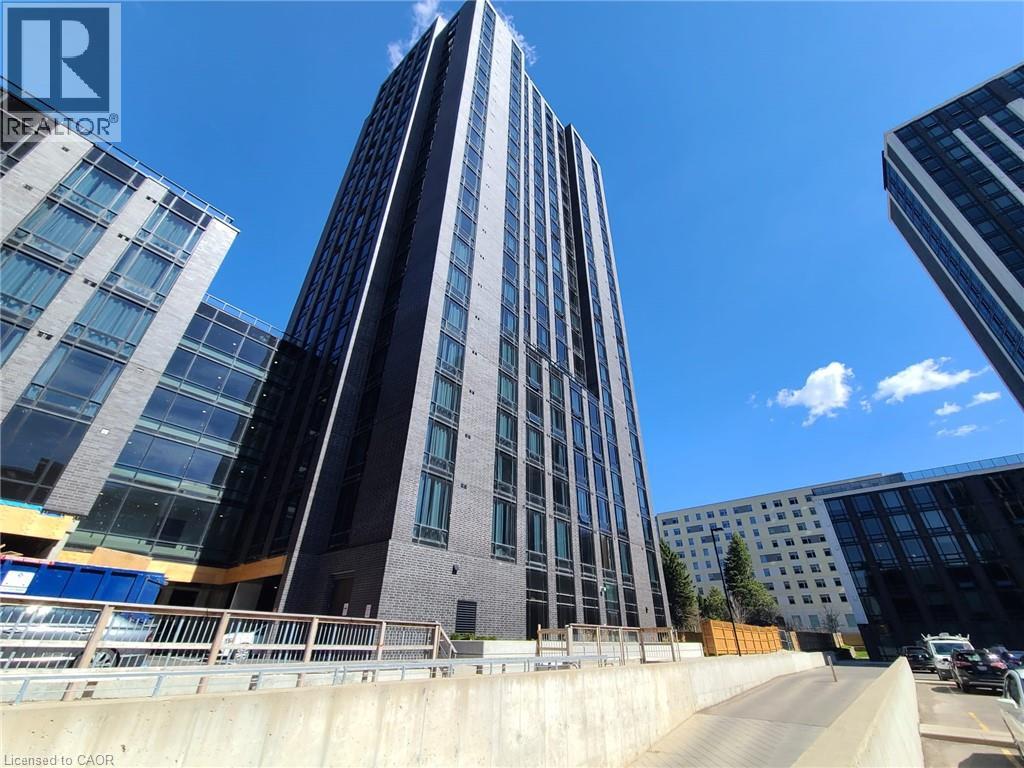
145 Columbia Street W Unit# 725
Waterloo, Ontario
Located in the heart of the University District, this modern and fully furnished condo offers open-concept living with a sleek kitchen featuring a designer backsplash. The bright layout and large windows make the space feel spacious and inviting. Enjoy beautiful sunset views from the rooftop terrace-an ideal extension of your living space. Exceptional amenities, including a party room, a fully equipped gym, a stunning rooftop terrace, and more. (id:63008)
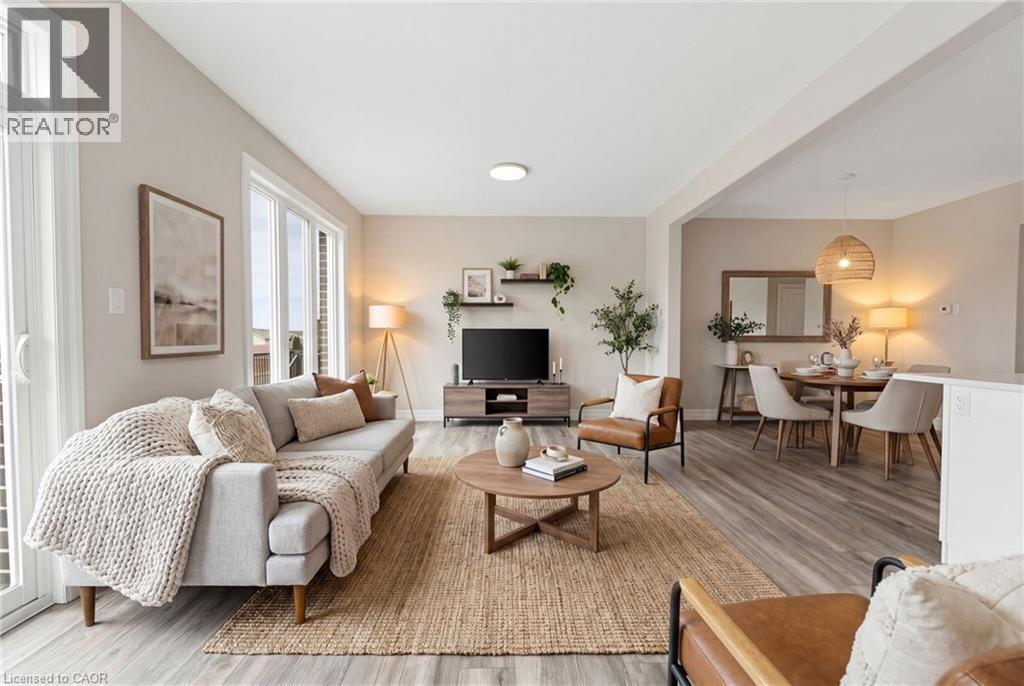
232 Keeso Lane
Listowel, Ontario
NEW BUILD, SPACIOUS FAMILY LAYOUT, STEPS TO TRAILS & PARKS. Nestled close to scenic trails and parks, this stunning new-build two-storey townhome by Euro Custom Homes offers approximately 1,860 sq. ft. of thoughtfully designed living space with 3 spacious bedrooms and 3 bathrooms. Step inside and be welcomed by soaring ceilings and a bright, open-concept layout perfect for modern living. The stylish kitchen features ample cabinetry, a walk-in pantry, and a large island overlooking the living and dining areas — ideal for entertaining or everyday family life. Limited time builder offer a finished wooden deck, where you can relax and enjoy the afternoon sun. Upstairs, the generous primary suite includes two walk-in closets and a luxurious ensuite with double sinks and a tiled shower. Two additional spacious bedrooms, a full bathroom, and a conveniently located second-floor laundry room with a sink complete the upper level. Basement is fully framed and ready for drywall, plumbing and finished electrical. Includes Tarion Warranty Corporation warranty coverage for added peace of mind. Eligible purchasers may benefit from the new Federal and Ontario GST/HST Rebate Program, with potential combined tax rebates of up to $130,000 on qualifying new homes under $1 million. The list price is shown without HST, and qualifying buyers will not be required to pay the HST, representing a significant additional savings. (id:63008)
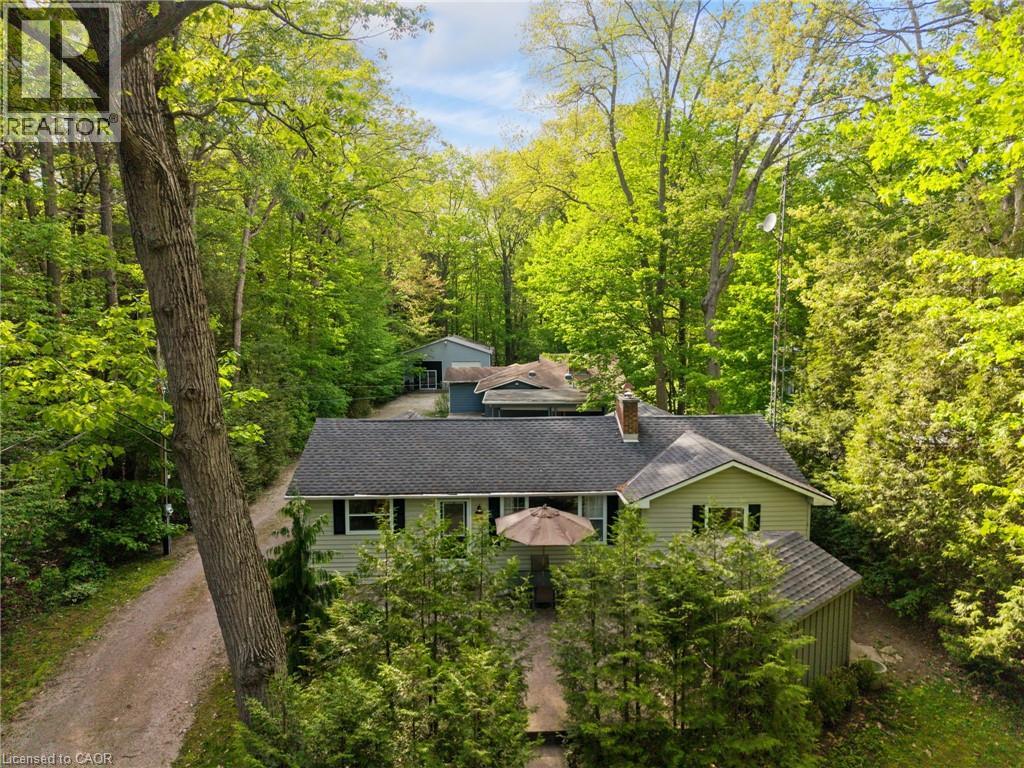
223 Ontario Street
Grand Bend, Ontario
Grand Bend Gem! 5 BEDROOMS, 3 BATHROOMS, 3 BUILDINGS with Endless Possibilities! A rare chance to create your own dream getaway, investment property or multi-generational living on a 1.1 acre bush lot that backs onto a scenic river system perfect for canoeing, kayaking, fishing and skating in the winter! This unique property offers the ultimate blend of recreation, relaxation, and lifestyle with ample parking. Featuring three separate buildings with many recent updates: Main House: is a 2 bed, 2 bath that has been renovated throughout with modern finishes, new appliances, quartz countertops, in-floor heating in the main spa inspired bathroom and basement upgrades to the crawl space. Guest House: is a 3 bed, 1 bath with a nostalgic retro vibe / classic cottage character and includes all furnishings! Loft-Style Garage: double bay doors that includes a nature inspired bathroom, kitchen area and in-floor heating system for year-round comfort or convert back to a dream garage or workshop and includes all furnishings! All units are on municipal water, separate septic systems and for added flexibility there are two separate hydro meters and two separate gas meters. BONUS: At your doorstep is the Grand Bend Rotary Nature Trail which offers 9 km of flat paved path winding through meadows parallel to Highway 21, safely connecting Grand Bend directly to the entrance of Pinery Provincial Park. Located just minutes from Grand Bend’s famous beaches, 5 km to Huron County Playhouse / Winery, 5 km to Grand Bend Motorplex, 7 km to the Pinery Provincial Park, 45 min drive to London, 45 min drive to Sarnia. This is a property packed with potential in one of Ontario’s most sought-after beach communities. (id:63008)
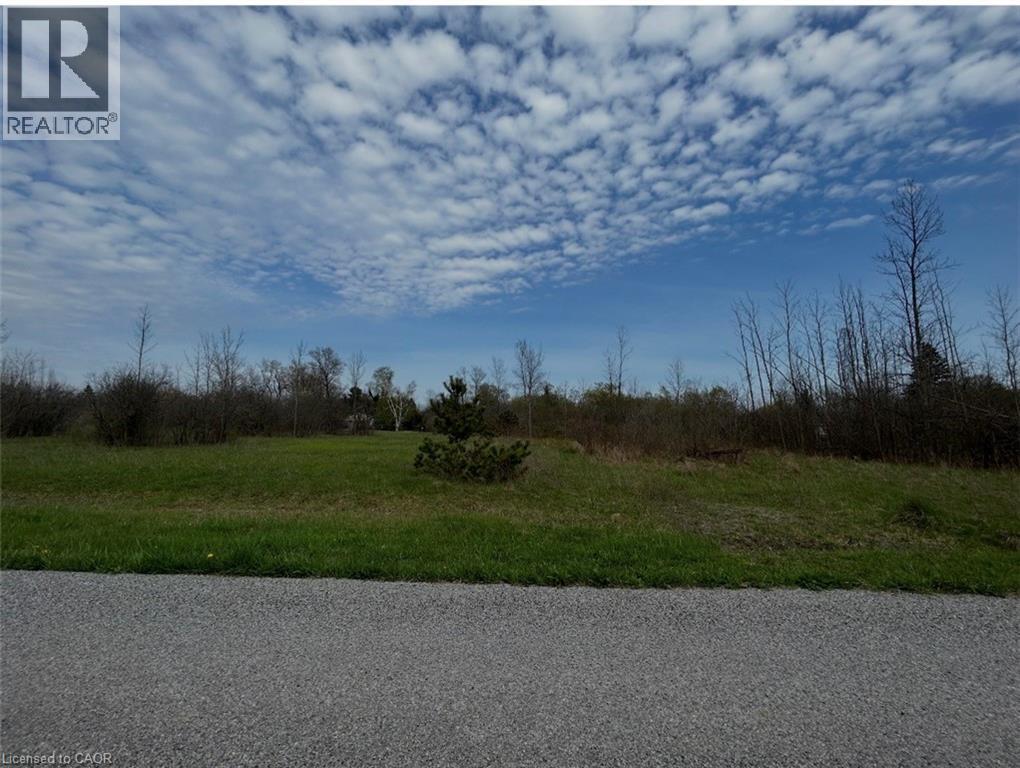
00 Richmond Avenue
Fort Erie, Ontario
Discover the perfect canvas for your next chapter with this exceptional property. Approximately 1 acre of buildable land with an impressive 241 feet of frontage, spread across four parcels of land, each with their own PIN and access from both Richmond Avenue and Bidwell Avenue. Build Your Dream Home or Vacation Retreat! Nestled in a tranquil, well-established community, this rare offering combines privacy with convenience. Enjoy being just minutes from the stunning shores of Lake Erie, with easy access to multiple public beaches, major highways, schools, recreation centres, shopping, and popular dining spots. Whether you're envisioning a permanent residence or a seasonal escape, this property offers endless potential. Included in sale Property PINs: 644670086, 644670085, 644670084. Seller willing to offer Vendor Take-Back (VTB) mortgage (id:63008)
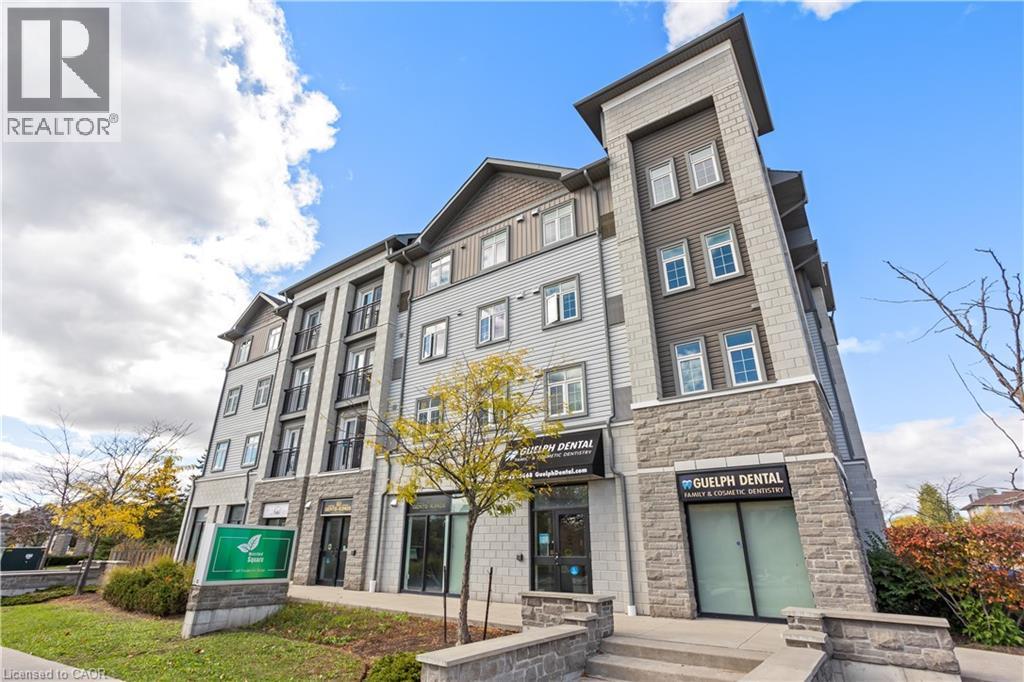
64 Frederick Drive Unit# 204
Guelph, Ontario
Comfortable 2 bedroom condo on Guelph's prestigious South end with 598 Sq. ft. of living space in this sought after location. Features a living room with beautiful natural lighting and a Juliette balcony. equipped with 2 bedrooms and 2 bathrooms that provide great functionality and convenience. Located in a vibrant community full of young families and professionals. Offers quick access to highway 401, nearby schools, everyday essentials, dental office, shopping, and The University of Guelph. This condo is a smart choice for first-time buyers, young couples, bachelors or investors seeking strong rental potential!! Don't miss out! (id:63008)
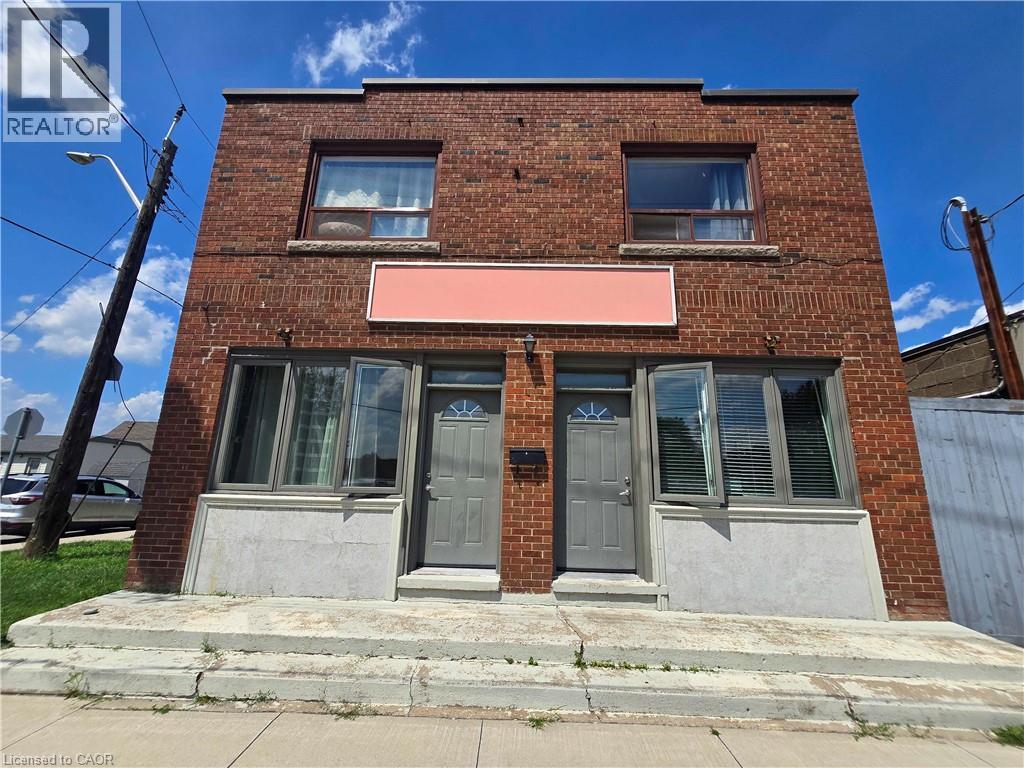
461 Melvin Avenue Unit# 4
Hamilton, Ontario
Bright and sunny commercial space with large windows with southern exposure. Large office/storefront / studio area, with separate office / store-room, full washroom & kitchen. Loads of potential to customize this space for your needs. Zoned C2 in a quiet location in East Hamilton with quick access to Red Hill Expressway & on bus route, this space is permitted a variety of commercial uses. Ideal for office, studio, or a quiet commercial tenant; NOT zoned for residential use. Free street parking in area. Water and heat may be negotiable depending on intended usage; hydro is additional and metered separately. Any updates are at tenant's cost and are subject to landlord pre-approval. All applicants must do their due diligence to ensure their registered business is compliant with City of Hamilton zoning regulations for this space. (id:63008)
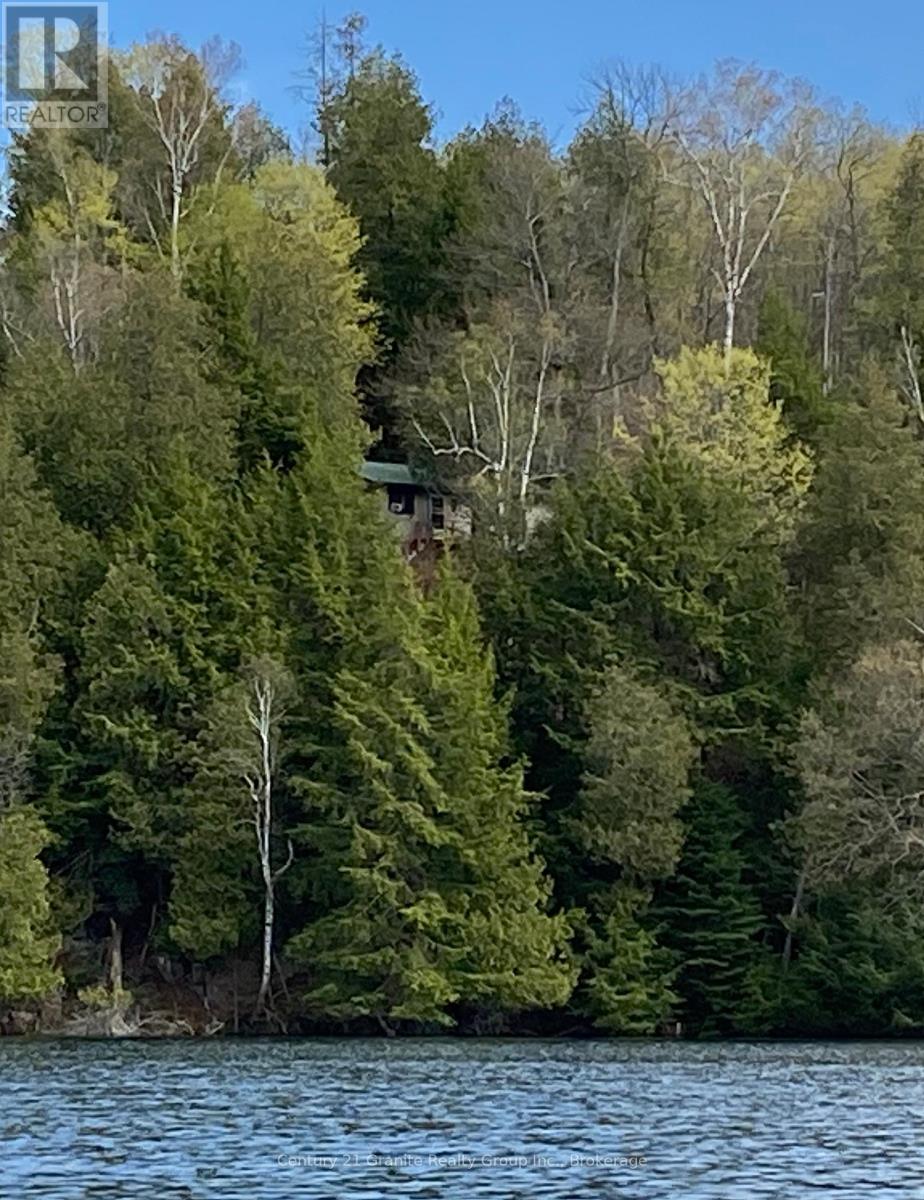
1167 Precipice Road
Dysart Et Al, Ontario
Here's a chance to get on to a premier lake at a bargain price! Direct waterfront with 101' of deep clean shoreline on Long Lake - a 2-lake chain with Miskwabi Lake. Amazing lake views, and northwest exposure for summer sunsets. Forested lot with towering evergreens and great privacy from neighbours. This is a true cottage - charming and bright with beautiful wood cathedral ceilings and large picture windows facing the lake. The cottage has 3 bedrooms, 4 piece bath - and a sauna! Recently-upgraded water supply system with submersible pump, heated line for 4-season use, and UV system. Napoleon propane fireplace, and main floor laundry. There's also a lovely screen room for outdoor entertaining, and a great bunkie. The lot is steep and will need new stairs down to the water -- great potential to put your own stamp on this property. Long and Miskwabi are a 2-lake headwater chain renowned for deep, clear water, great swimming, miles of boating and lake trout fishing. Easy access by year-round Municipal road, approx. 20 minutes from Haliburton village for shopping and services. (id:63008)
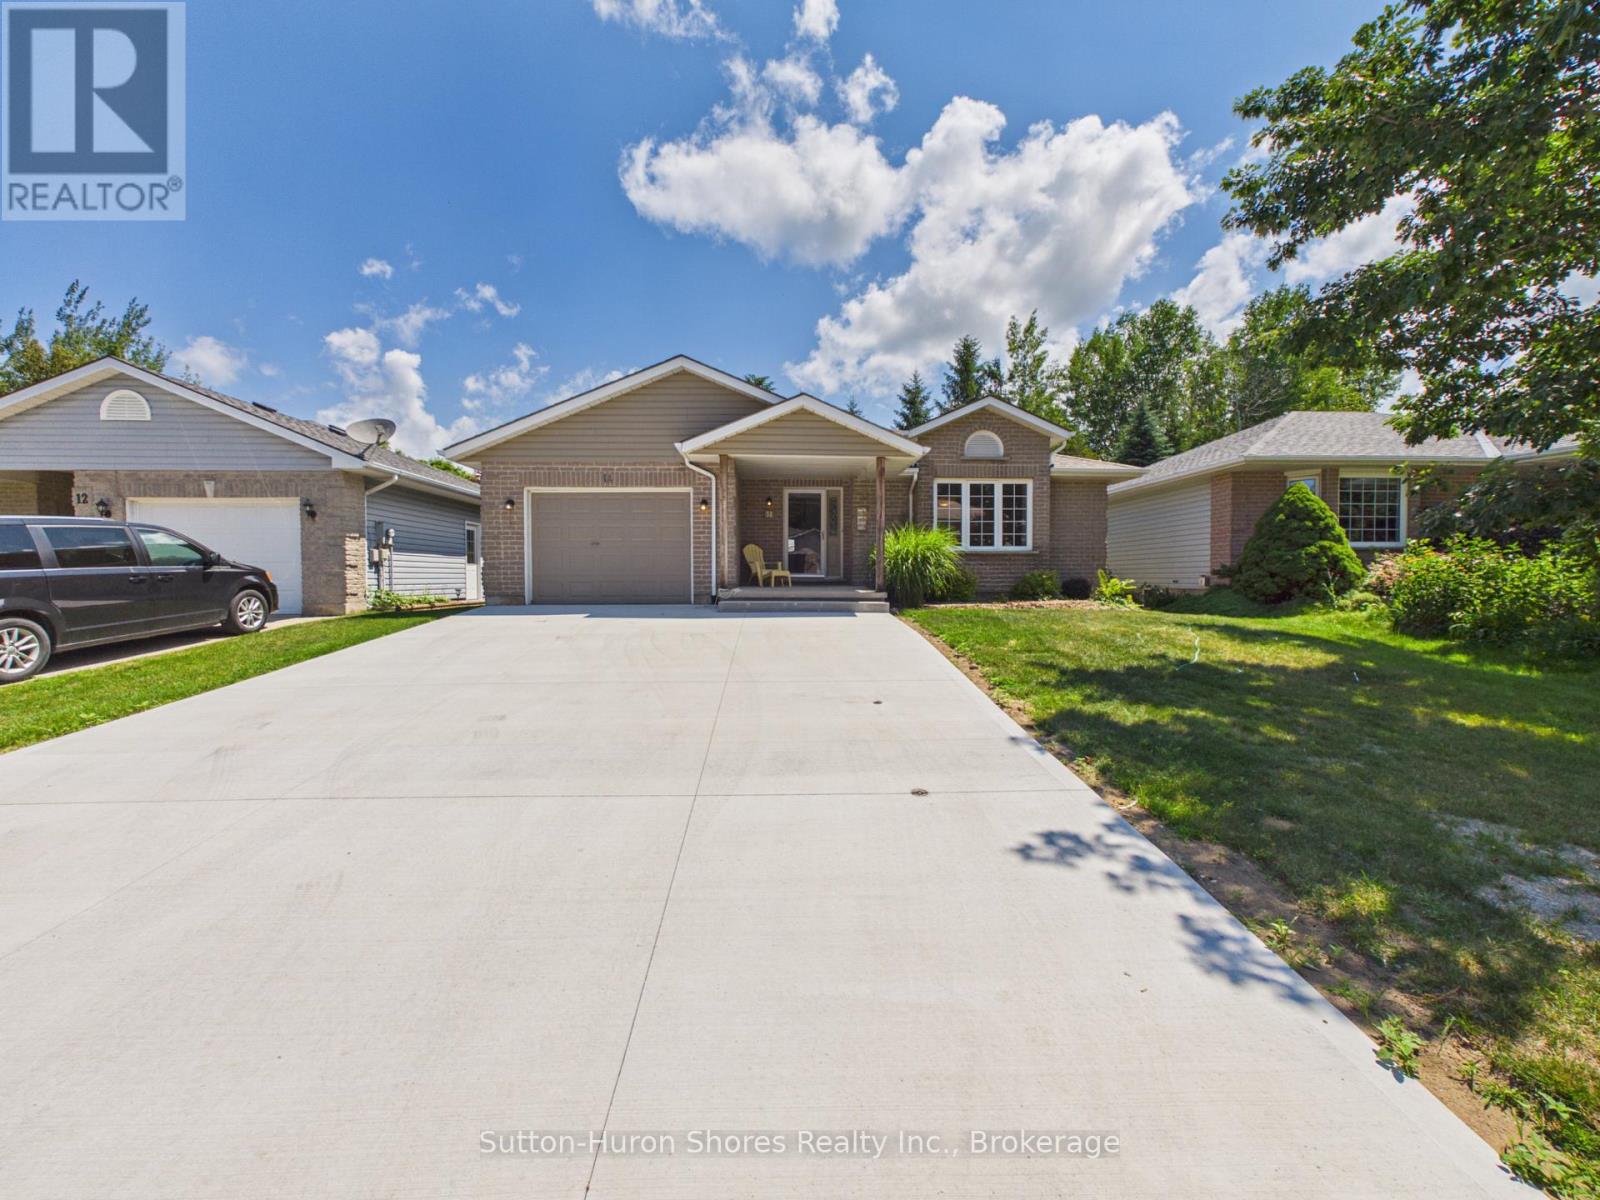
14 Eastgate Drive
Saugeen Shores, Ontario
Now available for lease in one of Southampton's most desirable neighbourhoods, this beautifully refreshed bungalow offers approximately 1,800 sq. ft. of finished living space and backs directly onto the Saugeen Rail Trail, providing immediate access to walking, cycling, and year-round outdoor recreation. This spacious home features 4 bedrooms and 2 full bathrooms, making it an excellent option for families or professionals seeking extra space. Extensive updates have recently been completed, including fresh interior and exterior paint, while brand new windows are currently on their way to be installed throughout the home to improve both comfort and energy efficiency. The exterior has also been enhanced with a brand new double-wide concrete driveway, offering ample parking and excellent curb appeal. The private backyard setting backing onto the Rail Trail provides a peaceful environment to relax and enjoy nature, all while being just minutes from Southampton's beaches, schools, downtown shopping, restaurants, and everyday amenities. The lease includes all major appliances, with the basement included as part of the rental. Garage access is not immediately available but is expected to be provided in the near future at no additional cost. A rare opportunity to lease a beautifully updated home in one of Southampton's most sought-after neighbourhoods. (id:63008)
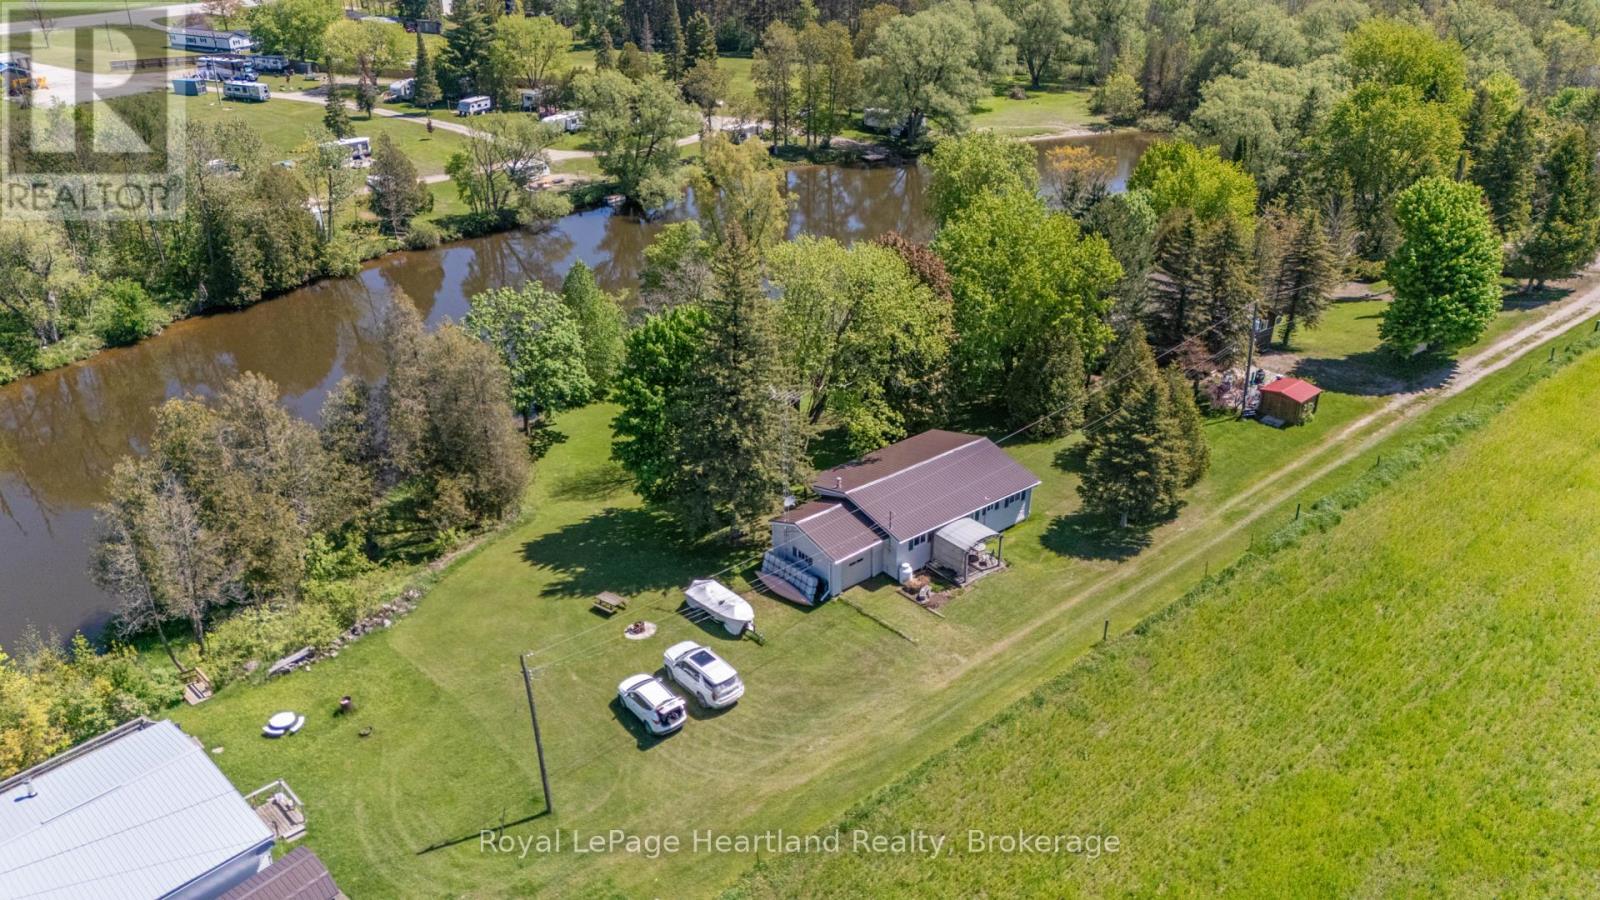
48 Poechman Lane
Brockton, Ontario
Escape to this charming 4-bedroom turn-key seasonal cottage nestled along the picturesque Saugeen River. Perfect for nature lovers and outdoor enthusiasts, this property offers serene waterfront living with its own private dock and boat access. Whether you're fishing, kayaking, or simply enjoying the tranquil views, this location promises relaxation and recreation.Located at the end of a quiet dead-end back road, you'll experience the peace and privacy of country living, all while being conveniently situated between the vibrant towns of Hanover and Walkerton. This prime location ensures you're never far from shopping, dining, and local attractions, making it ideal for weekend getaways or summer retreats.Inside, the cottage features a cozy layout, four bedrooms and a 3 pc bathroom perfect for family to gather & unwind. The open-concept living area leads out to a covered back porch and spacious yard, where you can soak in the natural beauty surrounding the property. An attached garage & over half an acre of land are just a few of the added features of this peaceful retreat. **this home is seasonal and is not winterized / useable in below freezing temperatures it is also located on a road that is not maintained in the winter months** (id:63008)
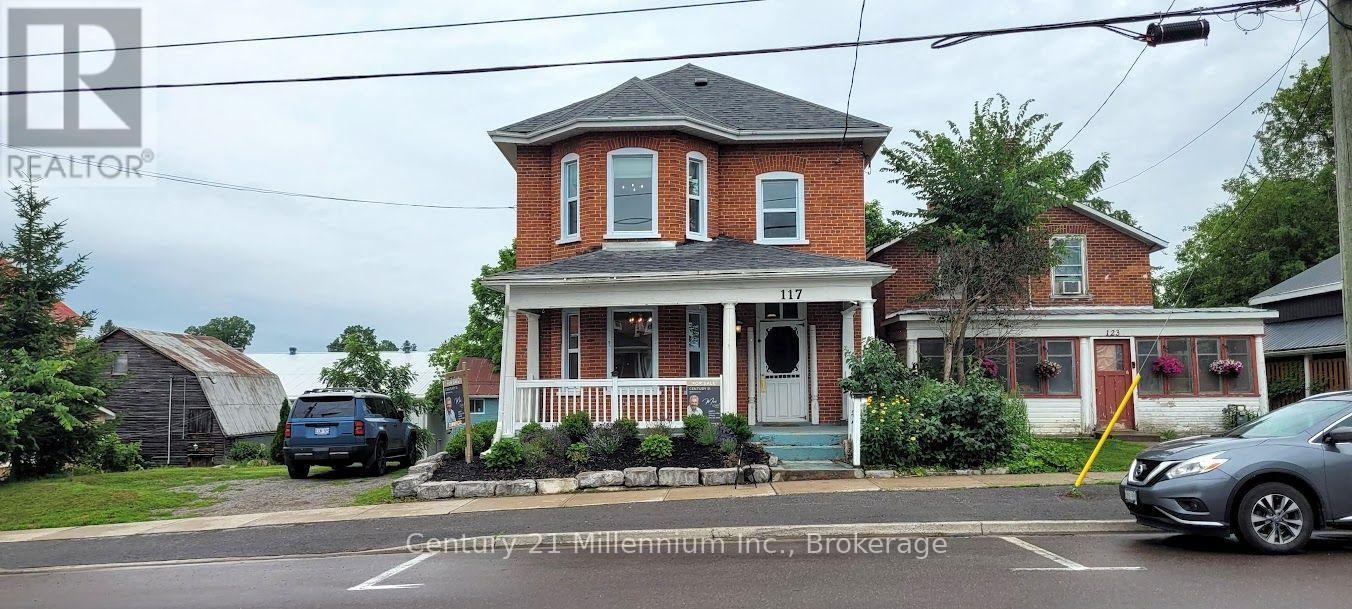
117 Durham Street S
Centre Hastings, Ontario
Ideal Century property available for live/work in downtown Madoc. Remarkable opportunity to own a piece of Madoc's history. Recently renovated building in the heart of Madoc Village. Zoned C1 for commercial/retail, most recently occupied by "The Emerald Earring" home decor. Please see the attached zoning bylaw for permitted uses. Would also be great for live/work artisans or as professional offices. Many original features such as staircase, railings, and flooring make this a perfect stage for your business venture. New natural gas furnace and hot water heater(2023),new shingles (2021), newer windows and renovated kitchen. Large landscaped lot with a two level barn with hydro and a garage door complete this property with endless potential for any business old or new. (id:63008)
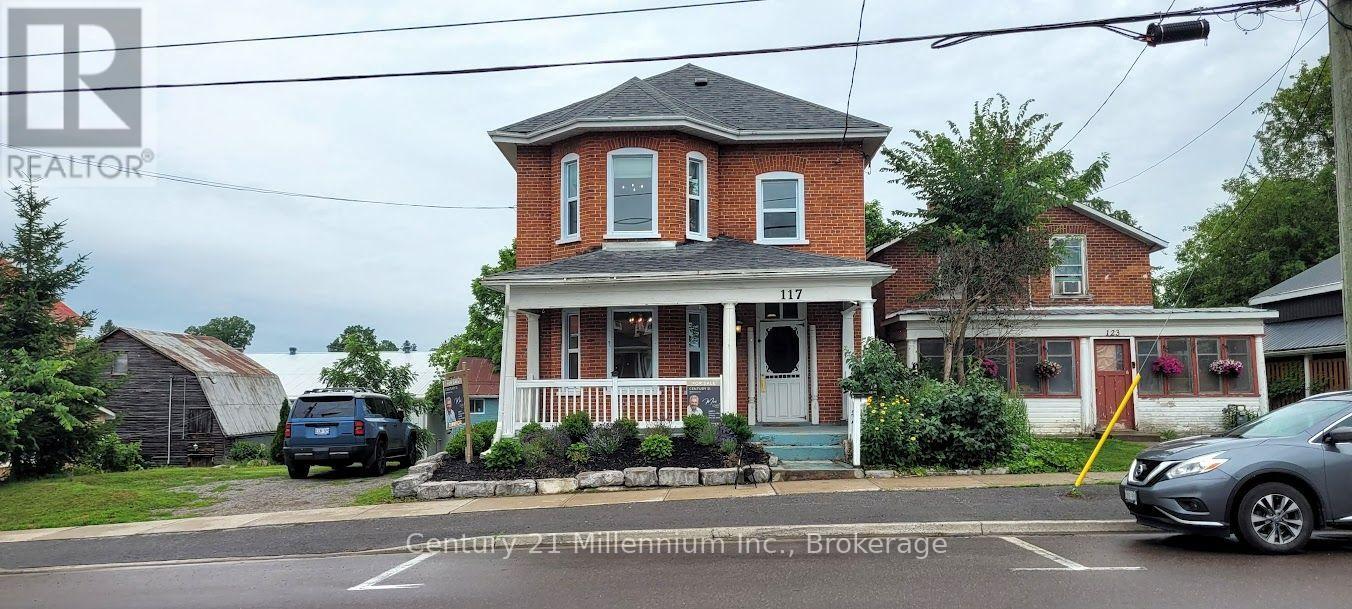
117 Durham Street S
Centre Hastings, Ontario
Remarkable opportunity to own a piece of Madoc's history. Recently renovated century building in the heart of Madoc Village. Zoned C1 for commercial/retail, most recently occupied by "The Emerald Earring" home decor. Please see the attached zoning bylaw for permitted uses. Would also be great for live/work artisans or as professional offices. Many original features such as staircase, railings, and flooring make this a perfect stage for your business venture. New natural gas furnace and hot water heater(2023),new shingles (2021), newer windows and renovated kitchen. Large landscaped lot with a two level barn with hydro and a garage door complete this property with endless potential for any business old or new. (id:63008)
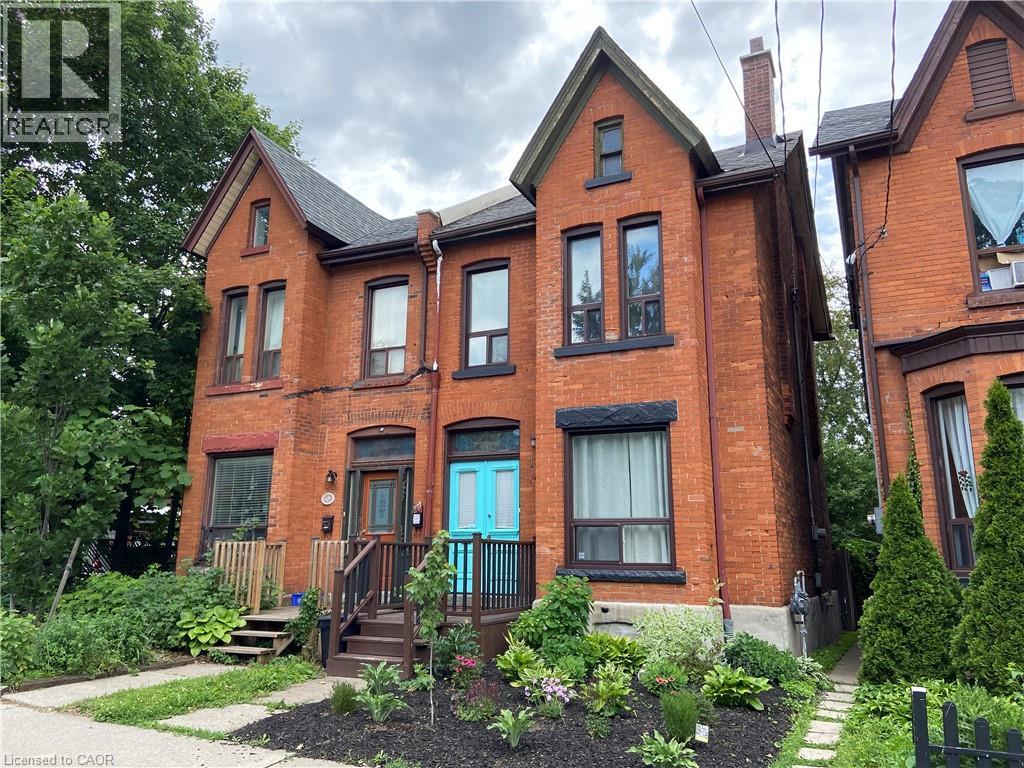
132 Grant Avenue
Hamilton, Ontario
Step into the charm and character of this beautifully maintained Victorian-style semi-detached home, ideally located in Hamilton's sought-after Stinson neighbourhood. Circa 1890, this spacious 1,500 sq. ft. home blends historic charm with modern conveniences. The thoughtfully redesigned second floor features two generously sized bedrooms with full-length closets, a large 4-piece bathroom, and convenient in-suite laundry. The main level offers bright and inviting living spaces with plenty of character throughout. Enjoy year-round comfort with a high-efficiency furnace and central air conditioning. Outside, the low-maintenance backyard provides a private and peaceful low maintenance retreat-perfect for relaxing or entertaining on warm summer evenings. Located within walking distance to downtown Hamilton, parks, transit, restaurants, and amenities. Free street parking is available, with access to a nearby six-car parking lot next door (first come first serve basis). Don't miss this unique opportunity to lease a character-filled home in one of Hamilton's most convenient urban locations. **Available July 1. Tenant responsible for utilities. AAA Tenants. (id:63008)
496629 Grey Road 2
Blue Mountains, Ontario
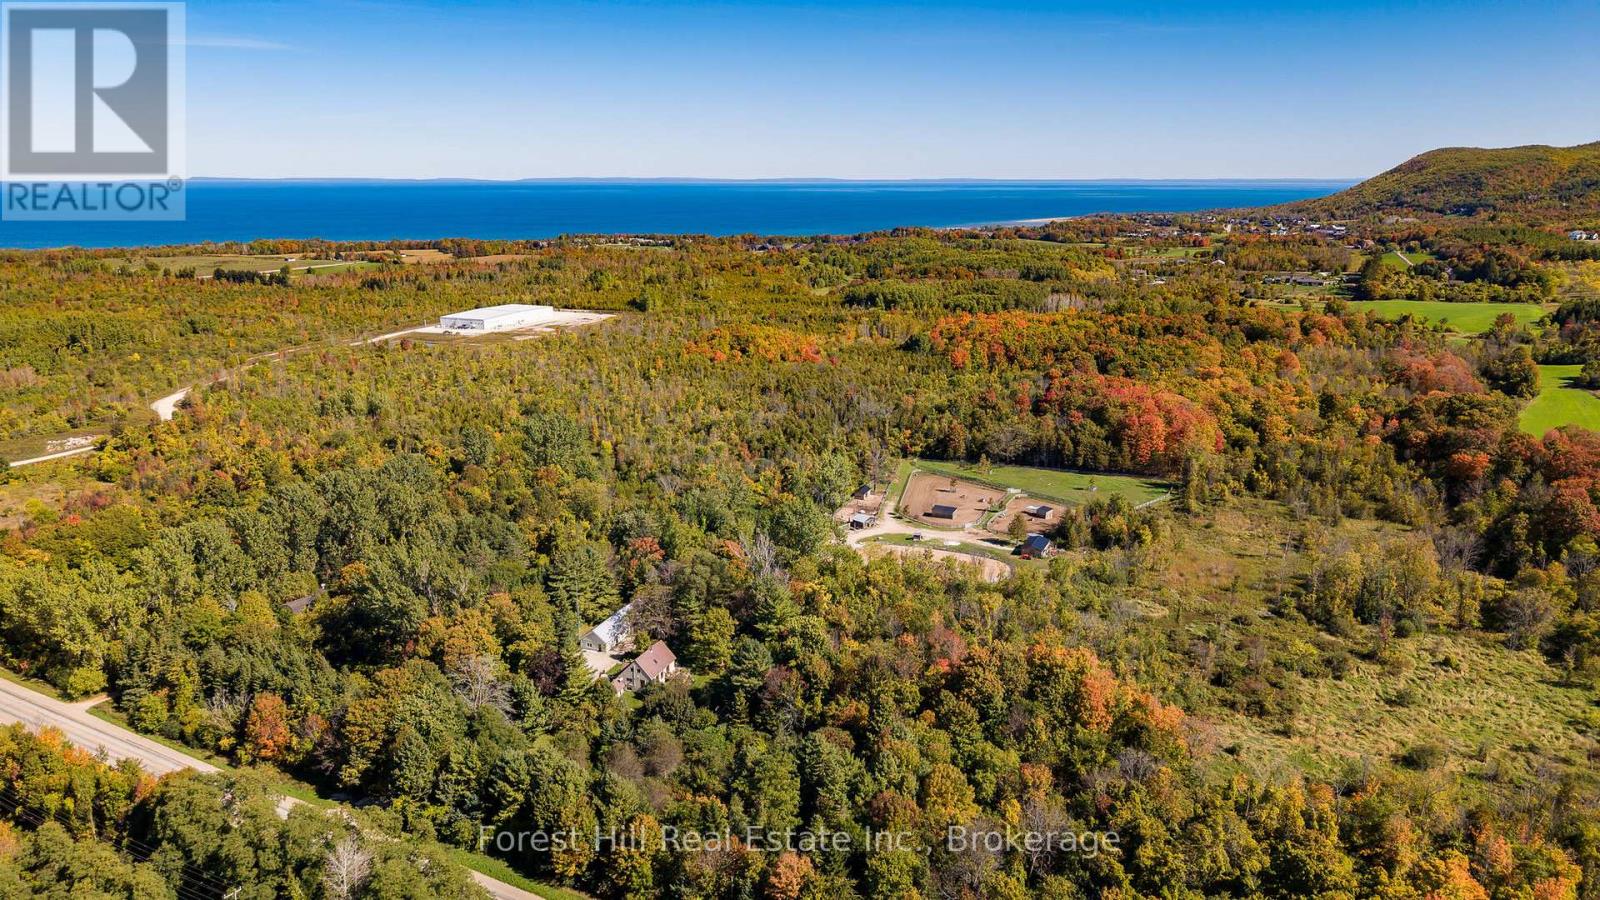
Welcome to a truly rare 27-acre estate offering an exceptional combination of privacy, lifestyle, and future potential in one of Southern Georgian Bay's most sought-after locations. Less than five minutes from shops, restaurants, golf courses, private ski clubs, marinas, and Georgian Bay, this remarkable property delivers the perfect balance of country living and convenience. A long tree-lined driveway winds through rolling pasture and mature forest, leading to a four-bedroom home nestled within a spectacular natural setting. Currently configured as a professionally developed seven-acre equestrian facility, the property features multiple paddocks, quality barns, stalls, and a 70' x 110' riding ring. While perfectly suited for horse enthusiasts, the true value lies in the flexibility of the land. The existing equestrian infrastructure can easily be converted to expansive grass paddocks and open meadow, creating an extraordinary canvas for a future custom residence, guest house, pool, tennis court, or legacy family estate. The landscape is equally impressive, with a mature maple bush and extensive private trail network providing year-round enjoyment for hiking, horseback riding, snowshoeing, and cross-country skiing. A charming forest Bunkie offers additional accommodation for guests or a retreat. Complementing the property is an impressive 1,800 sq. ft. heated garage, workshop, and commercial building, ideal for collectors, hobbyists, recreational equipment, home-based businesses, or future expansion. Additional benefits include natural gas at the road, reduced taxes through the Ontario Managed Forest Tax Incentive Program, and school bus service to Beaver Valley Community School. Large acreage parcels in this location are increasingly rare. Whether enjoyed as an equestrian property, recreational retreat, or transformed into a landmark country estate, this is a rare opportunity to secure a significant landholding in one of Ontario's premier four-season destinations. (id:63008)
12 Lincoln Avenue
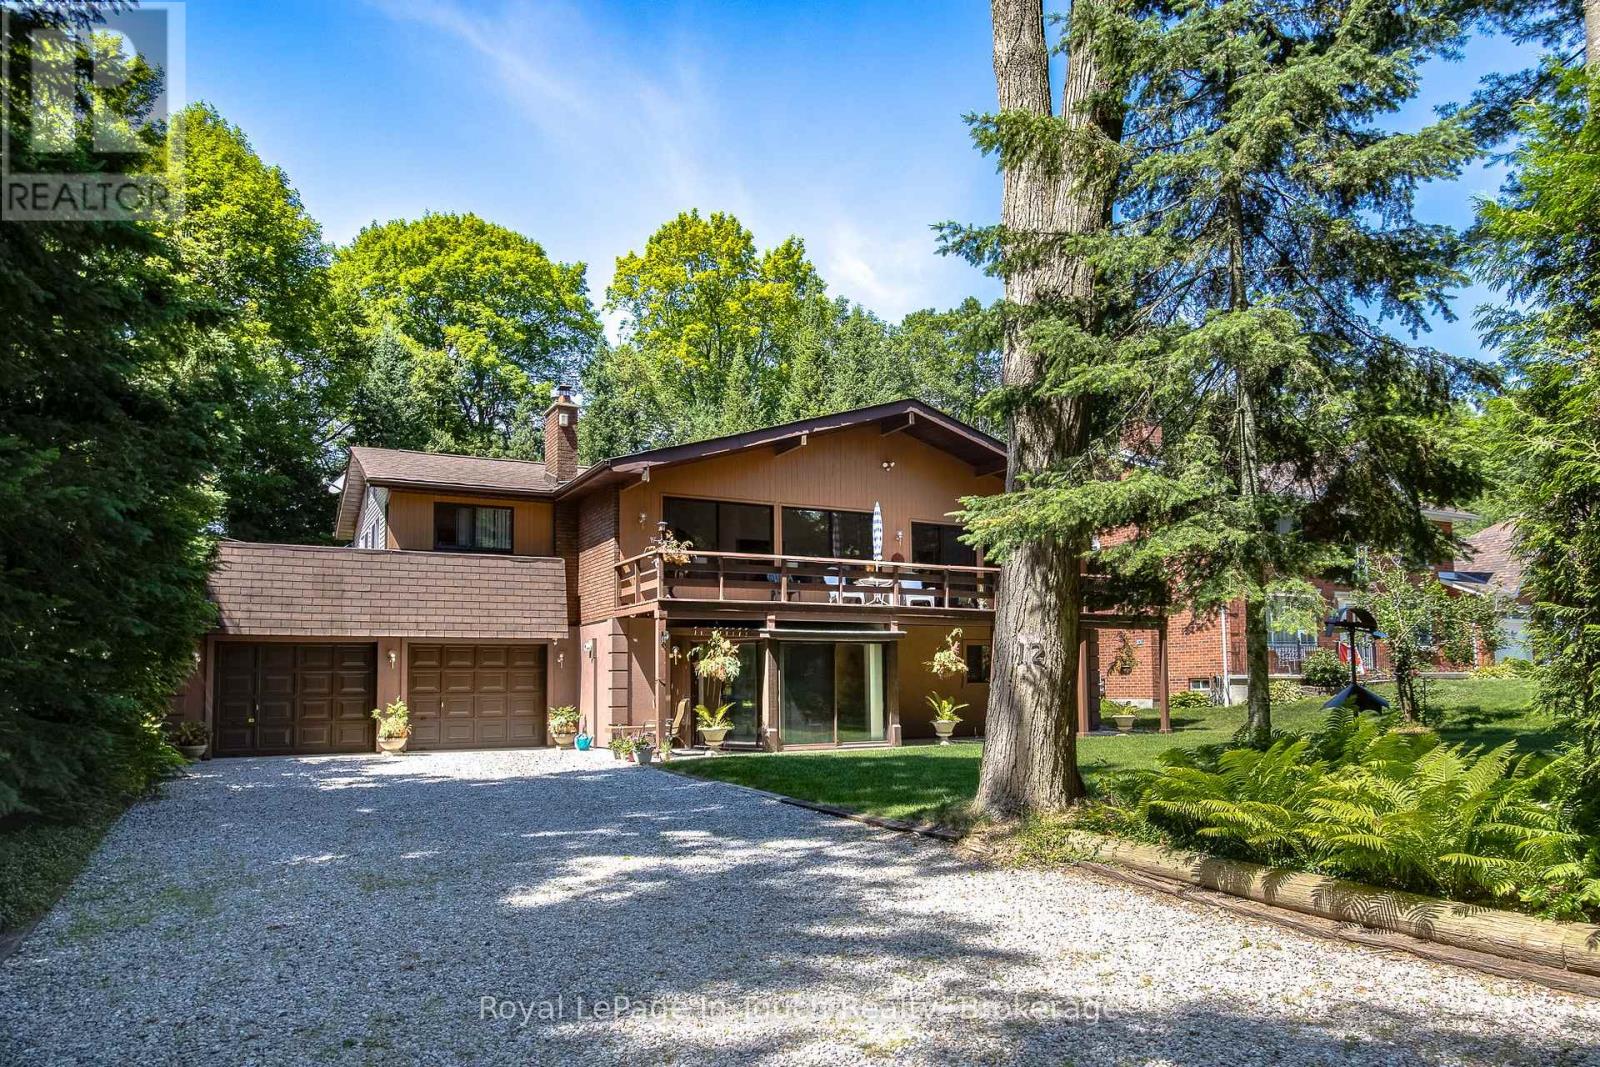
Tiny, Ontario
Nestled on a spectacular large private treed lot, complete with a firepit by the tranquil running creek, this beautiful home offers the perfect blend of relaxation and premier location. Property is within walking distance to the magnificent beaches and westerly sunsets of Georgian Bay, restaurants at Balm Beach, and the convenient Cawaja Beach Store. The main level is designed for convenient access with a main floor entry including direct garage access, a large recreation room for entertaining, and a dedicated laundry area. Pamper yourself with a 4-piece bathroom featuring your very own indoor sauna, then step out to the rear screened-in porch to soak in the hot tub while listening to the sounds of nature. The upper-level steps into a bright, airy, open-concept living, dining, and kitchen area boasting cathedral ceilings. Multiple access walkouts to a spacious deck from the main living area, the cozy sunroom, and the primary bedroom. Two additional generous bedrooms and a sleek 3-piece bath complete this floor. Don't miss your chance to own this piece of paradise! (id:63008)
303 William Street Unit# 205
Delhi, Ontario
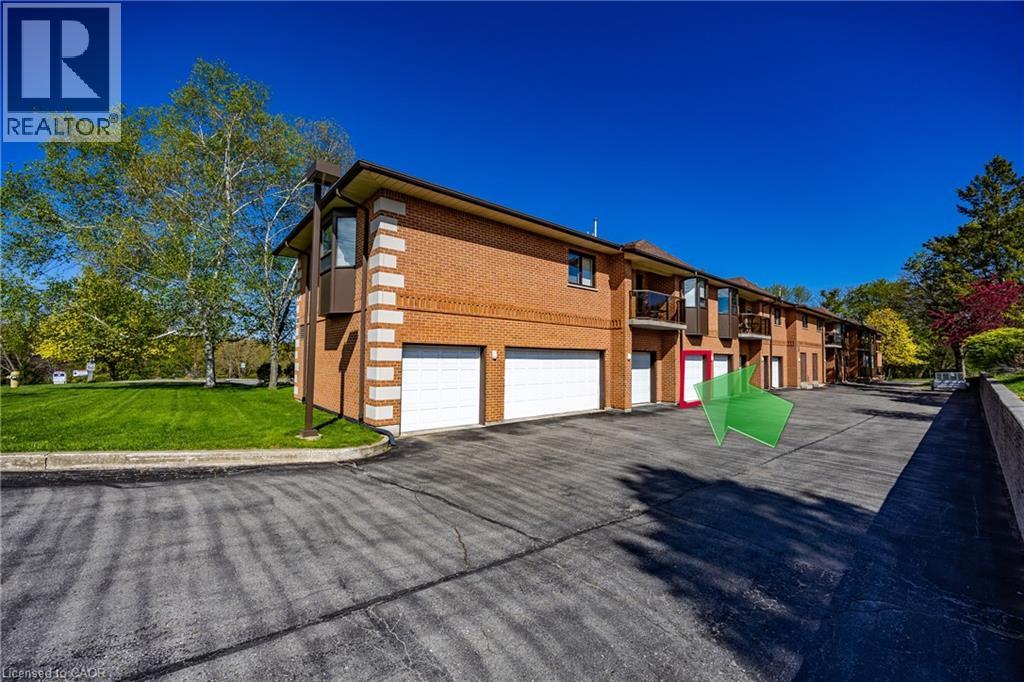
Simplify your lifestyle without sacrificing comfort in this spacious 1-bedroom, 2-bath condominium. Designed for easy, low-maintenance living, this inviting home features a bright kitchen, open-concept dining, and living area with generous room sizes that provide plenty of space to relax or entertain family and friends. The spacious primary bedroom offers a walk-in closet and a private 3-piece ensuite, while the updated main bathroom features a newer tiled walk-in shower, adding both style and convenience. Enjoy your morning coffee or unwind at the end of the day while taking in the peaceful wooded backdrop that provides a quiet, natural setting. A private garage and storage locker offer valuable extra space for your vehicle, seasonal items, and hobbies. Ideally located just minutes from shopping, dining, medical services, and other everyday conveniences, this condo is perfect for those looking to spend less time on home maintenance and more time enjoying life. Whether you're ready to downsize or simply looking for the convenience of one-level condominium living, this home is ready to welcome you. (id:63008)
312 Erb Street W Unit# 601
Waterloo, Ontario
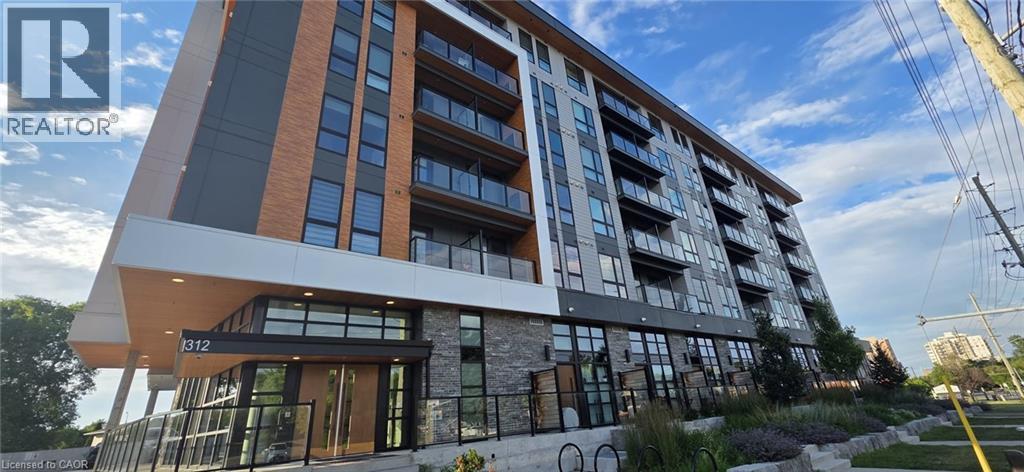
Welcome to MODA! This sun-filled corner suite offer a spacious living space, featuring a unique open-concept layout with modern finishes, 2 spacious bedrooms, 2 full upgraded bathrooms, and 1 underground parking space. Available September 1, this home is an excellent choice for the new school term, with the University of Waterloo just minutes away, making it ideal for students, faculty, or professionals. Enjoy a sleek, contemporary kitchen with ample cabinetry and stone countertops that flows seamlessly into bright living spaces with laminate flooring throughout. The primary bedroom features a private ~40 sq. ft. balcony and a private ensuite, while the second full bathroom includes a deep soaker tub. Step outside to the oversized ~140 sq. ft. terrace, perfect for entertaining or relaxing outdoors. Heat and high-speed internet are included, and in-suite laundry adds everyday convenience. (id:63008)