
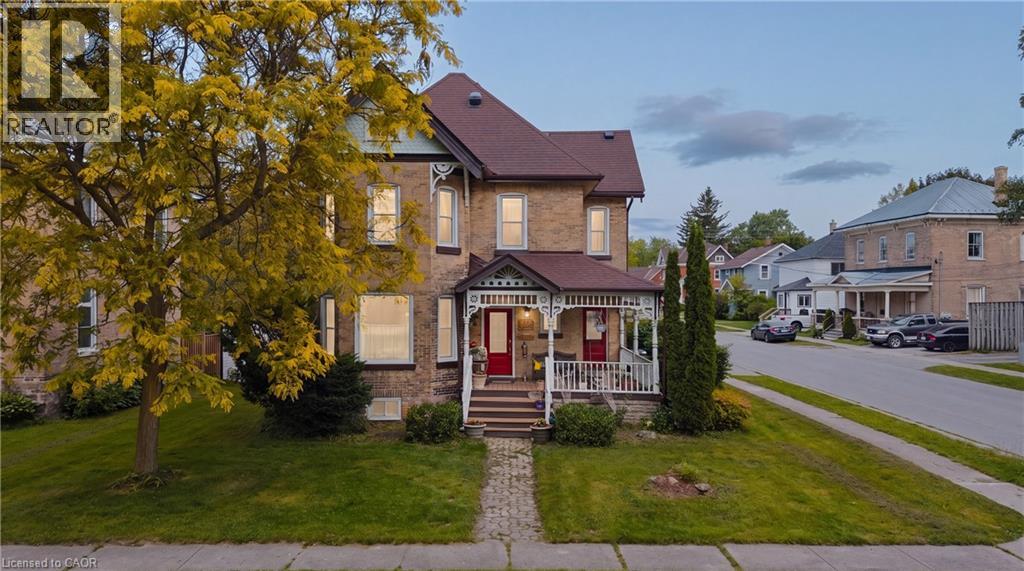
295 Livingstone Avenue
Listowel, Ontario
Built in 1895 for a local jeweller and located just steps from downtown Listowel, this beautifully preserved Victorian home blends historic character, flexible living spaces, and future potential under one roof. From the moment you step inside, you’ll be captivated by the original woodwork, stained glass details, soaring ceilings, and elegant staircase that showcase the craftsmanship of a bygone era. The main floor features formal living and dining rooms ideal for entertaining, while the spacious kitchen serves as the heart of the home. Just beyond the kitchen, a versatile rear flex room offers endless possibilities. Whether envisioned as a family room, home office, library, playroom, studio, or additional dining space, this charming room provides direct access to the porch and retains a connection to the home’s original layout. The former back staircase has been thoughtfully enclosed to create valuable storage but can easily be restored to its original use if desired. Upstairs, you’ll find three spacious bedrooms and a 5 piece Bathroom, providing comfortable accommodations for family and guests. Above, the attic presents an exciting opportunity for future expansion, offering excellent potential for additional living space, a primary retreat, studio, or hobby room. Situated within walking distance of shops, restaurants, parks, and everyday amenities, this remarkable home offers the warmth, character, and craftsmanship that century-home enthusiasts seek while providing the flexibility to adapt to modern lifestyles. A rare opportunity to own a piece of Listowel’s history. (id:63008)
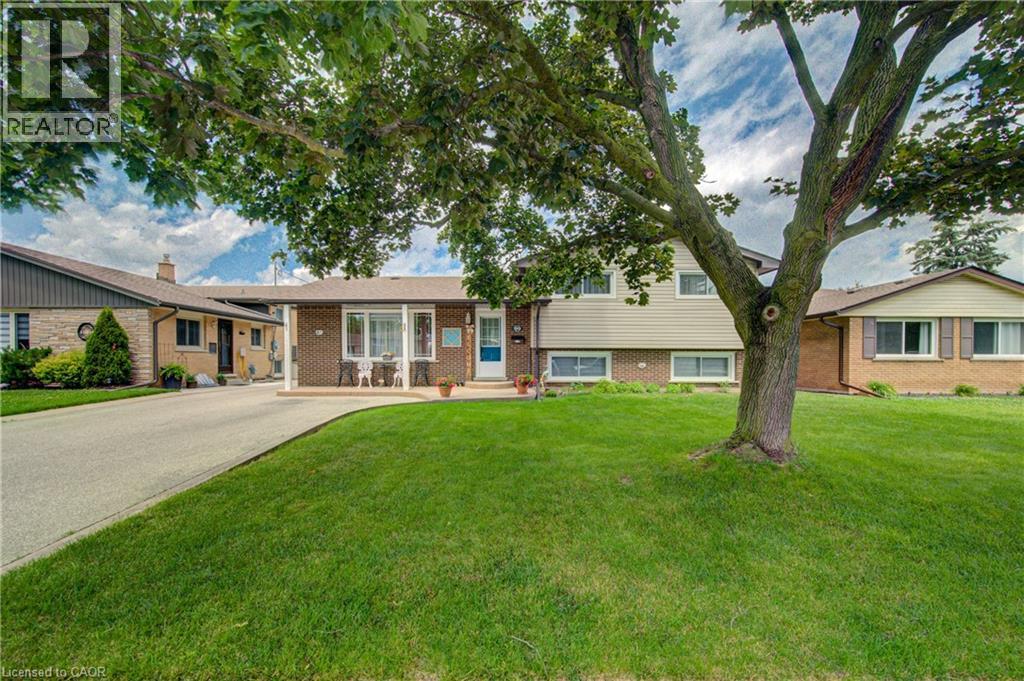
99 Highman Avenue
Cambridge, Ontario
Welcome to this impeccably maintained 3-bedroom, 2-bathroom home that offers far more space than meets the eye. Situated on a generously sized lot in one of Southern Cambridge's established and tranquil neighborhoods. This home is perfect for families, first-time buyers, investors, or those looking for future multi-generational living potential. Step inside and be greeted by bright, inviting living spaces filled with natural light from the home's large windows. The well-proportioned kitchen offers plenty of room for cooking, gathering, and everyday living, while the bedrooms are all comfortably sized and provide a relaxed and functional layout. The lower level features oversized above-grade windows and a convenient walk-down separate entrance, creating excellent potential for a future in-law suite or secondary unit (subject to all required approvals). Outside, you'll appreciate the expansive yard with plenty of room for children, pets, entertaining, or future outdoor projects. The insulated garage is a standout feature, complete with both electric heating and air conditioning, making it the perfect year-round workshop, hobby space, home gym, or ultimate man cave. Located just minutes from schools, parks, scenic walking trails, shopping, public transit, and quick access to Highway 8 and the 401, this exceptional home offers the perfect balance of comfort, convenience, and future potential. Lovingly cared for and move-in ready, this is a rare opportunity to own a home that truly offers more than first meets the eye. Don't miss your chance to discover this hidden gem! (id:63008)
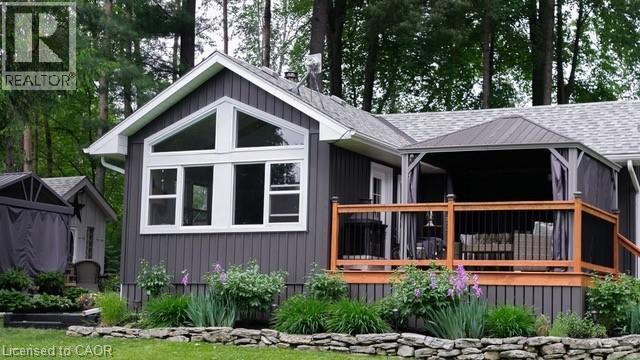
516 Fifth St Street N
Belwood, Ontario
Experience the best of Lake Belwood cottage life with this stunning four-season waterfront retreat, just 1 hour from the GTA and minutes from Fergus, Elora, Guelph, Kitchener-Waterloo, and Hwy 401. Buy early and be settled in before summer arrives, so you can enjoy every warm-weather moment on the lake. This fully winterized cottage offers a turnkey alternative to Ontario's more distant cottage destinations. Belwood Lake offers calm waters, scenic shoreline, and year-round recreation, while nearby Fergus and Elora add small-town charm, dining, shopping, and a vibrant calendar of festivals, concerts, and community events. Spend your days boating, paddling, swimming, or simply relaxing by the water, with cottage-country tranquility at your doorstep. Inside, a bright open-concept living area features vaulted ceilings, whitewashed pine walls, exposed wood beam accents, luxury vinyl plank flooring, and large windows framing peaceful lake views. The Pacific Energy wood stove adds classic cottage warmth, while the updated kitchen showcases white shaker cabinetry, butcher block countertops, stainless steel appliances, and a stylish tile backsplash. Two comfortable bedrooms, a 3-piece bathroom with heated floor, and a 2023 heat pump/air conditioner complete the interior. Outside, an expansive deck with metal-roof gazebo and privacy curtains is ideal for entertaining. The slightly sloped lot provides direct waterfront access and a private dock. A detached 2 BDR 3-season 380 sq ft bunkie offers flexible guest space, along with a second deck, two 10x10 storage sheds, and ample parking. Walking distance to Belwood village, a restaurant, public boat launch, and the beloved Belwood Country Market — home of Wellington County’s finest butter tarts. Get in before summer and spend the season making memories on the water. Discover the ultimate four-season retreat: a stunning lakeside property nestled within the Belwood Lake cottage community. An Annual Land lease of $3237 through GRCA, (id:63008)
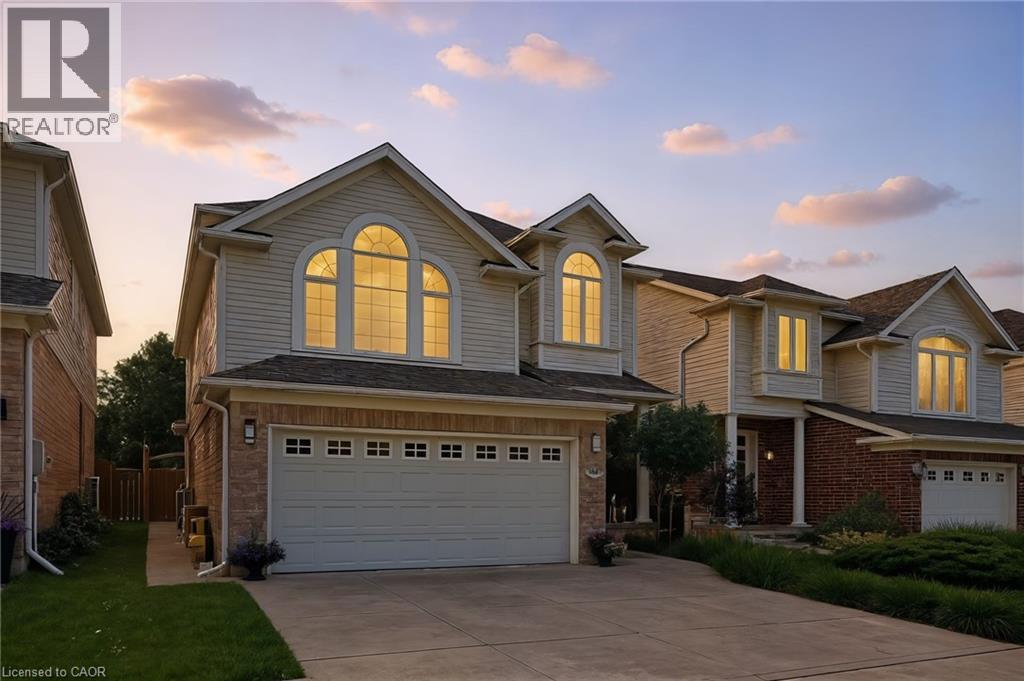
35 Dubrick Crescent
Kitchener, Ontario
Welcome to 35 Dubrick Crescent, located in one of Kitchener's best areas — close to shopping, grocery stores, gyms, and highway access. This beautifully maintained two-storey home offers move-in-ready living with thoughtful updates throughout. The kitchen was fully updated in 2020, featuring granite countertops and a new stove and fridge, along with updated flooring on the main floor. New stairs and handrails from the same year add a fresh, modern touch as you head up to the second floor, where you'll find an additional family room — perfect for a home office, playroom, or extra lounge space. The main bathroom was fully renovated in 2023, and second-floor flooring updates carry the same fresh feel throughout the home. Downstairs, the fully finished basement offers even more living space for the whole family. Step outside to your private backyard oasis: a concrete patio with gazebo, set in a fully fenced yard — ideal for entertaining or relaxing all summer long. This home is loaded with major updates for worry-free ownership: roof done in 2018, owned water softener installed in 2025, and a new washer and dryer in 2025. Park with ease in the double car garage with concrete driveway. Don't miss your chance to own this beautifully updated home in a fantastic Kitchener location! (id:63008)
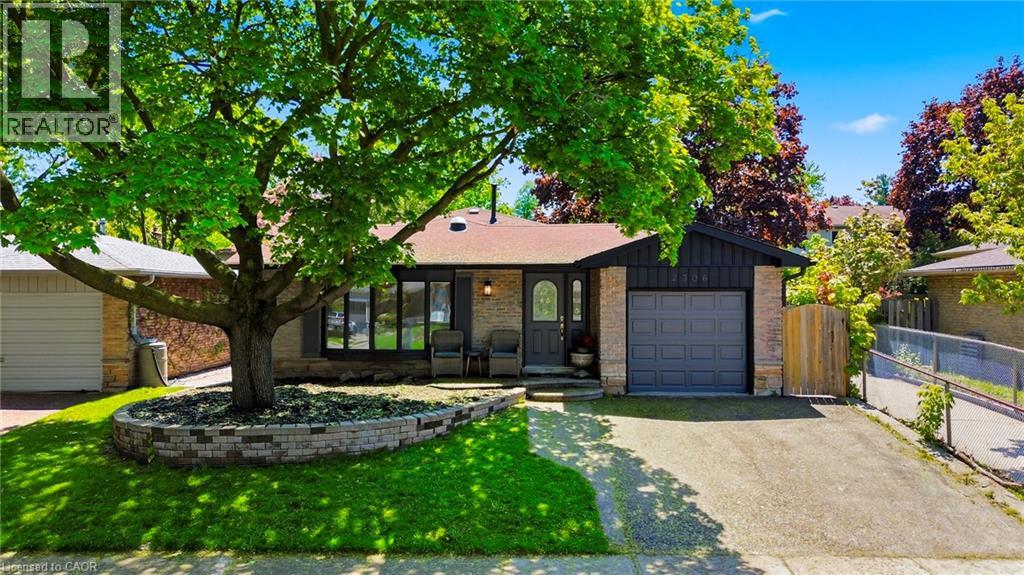
2306 Devon Road
Oakville, Ontario
Welcome To 2306 Devon Rd, A Rare Gem Nestled In One Of South East Oakville's Most Prestigious And Family-Friendly Neighbourhoods. This Beautifully Maintained Detached Backsplit Bungalow Showcases Elegant Design, Bright Open Spaces And Exceptional Comfort Throughout. Offering 3 Spacious Bedrooms And 2.5 Bathrooms, This Home Features A Functional Open-Concept Layout Perfect For Modern Living. Welcoming Foyer with Pot Lights Throughout The Main Level. Skylights Flood The Home With Natural Light All Day Long, Creating A Warm And Inviting Atmosphere Without The Need For Artificial Lighting. Stylish Luxury Vinyl Plank Flooring Adds Both Beauty And Durability. Spacious Living And Dining Areas With Large Windows Are Ideal For Everyday Living And Entertaining. Modern Kitchen Equipped With Stainless Steel Appliances, Granite Countertops, Breakfast Bar And Ample Storage Space. Primary Bedroom Retreat Features A Walk-In Closet . Finished Basement Includes A Large Rec Room, Utility Room And Additional 3-Piece Bathroom. Fully Fenced Backyard Perfect For Privacy, Relaxation And Outdoor Gatherings. Enjoy The Added Benefit Of No Neighbours On One Side, Offering Extra Privacy And Open Space. Conveniently Located Close To Top-Rated Schools - Maple Grove Public School, Oakville Trafalgar Secondary School, EJ James (French Immersion), Parks, Shopping, GO Transit, QEW And Highway 403 For Effortless Commuting. (id:63008)
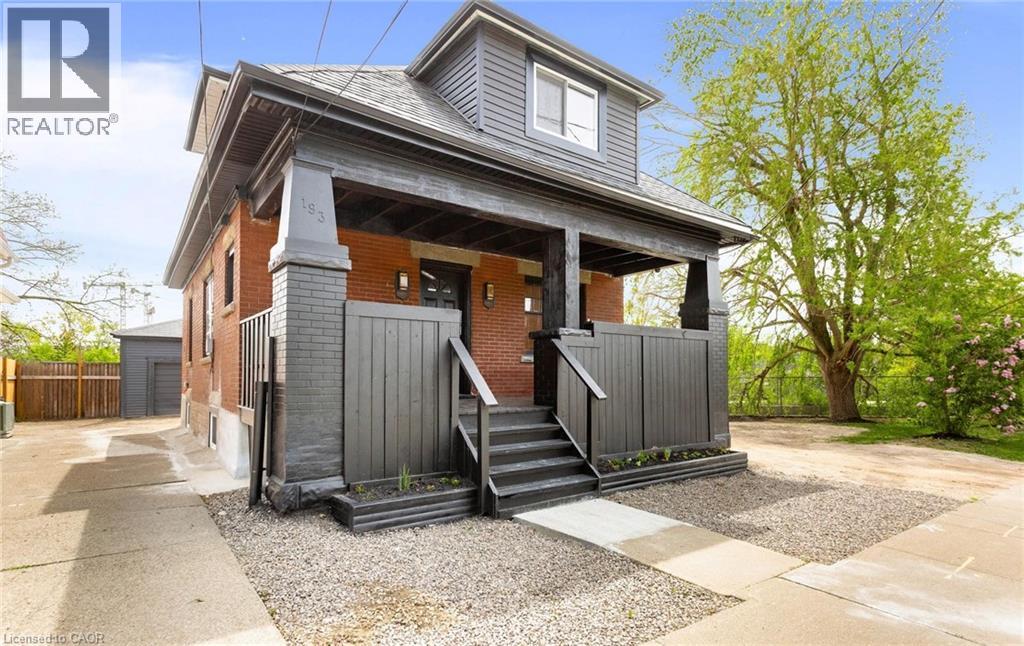
193 Madison Avenue S
Kitchener, Ontario
Discover a unique and versatile century home in one of Kitchener’s vibrant and convenient communities. Centrally located in a Prime Downtown location offering exceptional “Cash Flow”. This charming 1.5-storey home pairs original character with thoughtful, extensive updates is situated on a large oversized lot with modern curb appeal. Beautifully renovated home offering flexible living arrangements. Ideal for extended family or owner occupancy with additional space suitable for rental or in-law use. The home features multiple finished living areas, separate kitchen areas, updated bathrooms, refreshed flooring, fresh paint, and a detached rear workshop/storage building with bonus finished space and a WR. The layout is designed to offer practical separation while still functioning comfortably as one single-family home. The second floor includes 3 Rooms currently used as bedrooms and 1 WR. The main floor includes 1 BR, a living room, 2 kitchens, and 2 WR. The basement includes 2 BR, a living room, WR, and utility room. The Garage modified to detached rear workshop provides a large open-concept storage/workshop area, bonus room for office/BR, and 1 WR. Ample parking is available behind the building. The updated finishes, functional layout, and additional usable space make it appealing for a variety of buyers and living arrangements. Conveniently situated near LRT and bus transit, with quick access to Highway 7/8, Downtown Kitchener, Google Canada, and St. Mary’s Hospital, this home offers both accessibility and flexibility. (id:63008)
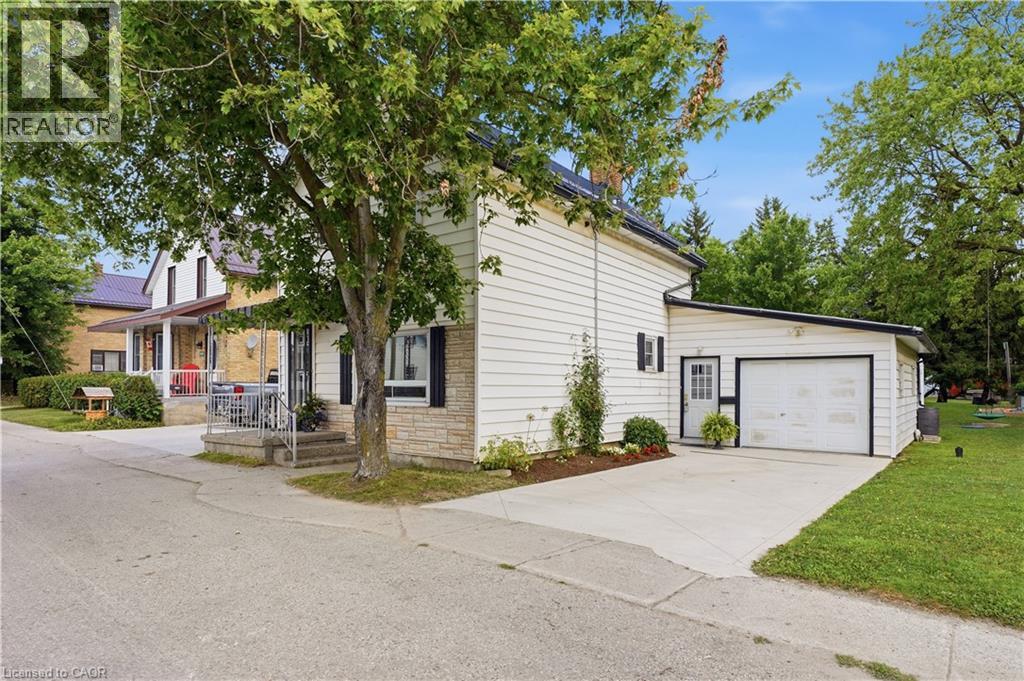
4444 Perth Line 72
Newton, Ontario
Serene Country living in the quiet Hamlet of Newton. Only 35 minutes to Waterloo, this beautiful century home has been well cared for and updated over time. Sitting on a quarter acre lot, this home features two concrete driveways (2024) and parking for 7 vehicles with one driveway leading back to a spacious barn with second floor storage. The main floor has been tastefully updated with a large eat-in kitchen (2022) open to the front living room. The back main floor addition adds a great second living space with sliding doors to the deck and large back yard. A 2-piece bathroom and mudroom with washing machine finishes off this space. Upstairs you’ll find 3 bedrooms and another 4-piece bathroom. The basement in the addition is great added space to use as a rec-room or large laundry room with concrete floors and partially finished. Newer heat pump with propane backup (2023). Deck railing and septic system (2024). Fibre internet. Call your realtor for a private showing! (id:63008)
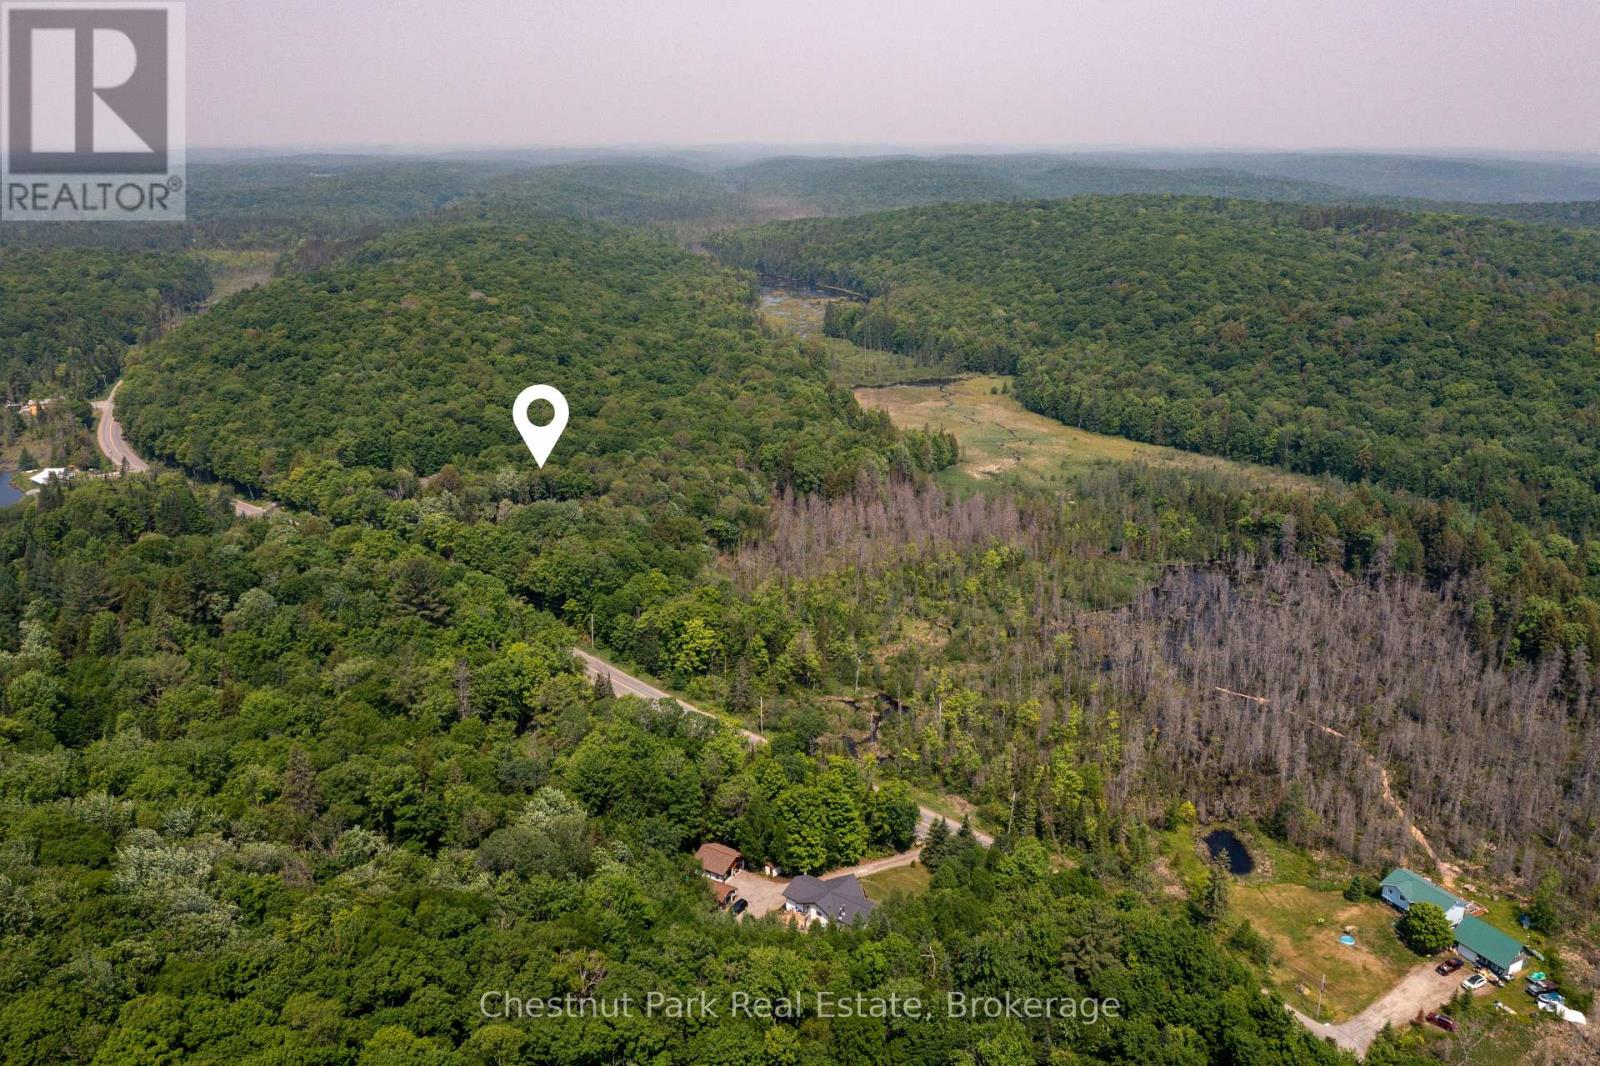
2212 Aspdin Road
Huntsville, Ontario
Welcome to 2212 Aspdin Road, just 13 minutes from Downtown Huntsville, nestled on a municipally maintained road. This package comes with approvals in place for a stunning single-family residence on 15 acres of mixed forest, featuring a peaceful bog at the rear of the property. Surrounded by conservation land, this location offers the perfect blend of nature, privacy, and tranquility ideal for a retreat or year-round home. The driveway is installed, the building site is cleared, and everything is ready for you to choose your contractor, select your finishes, and break ground this summer. HST in addition to list price. (id:63008)
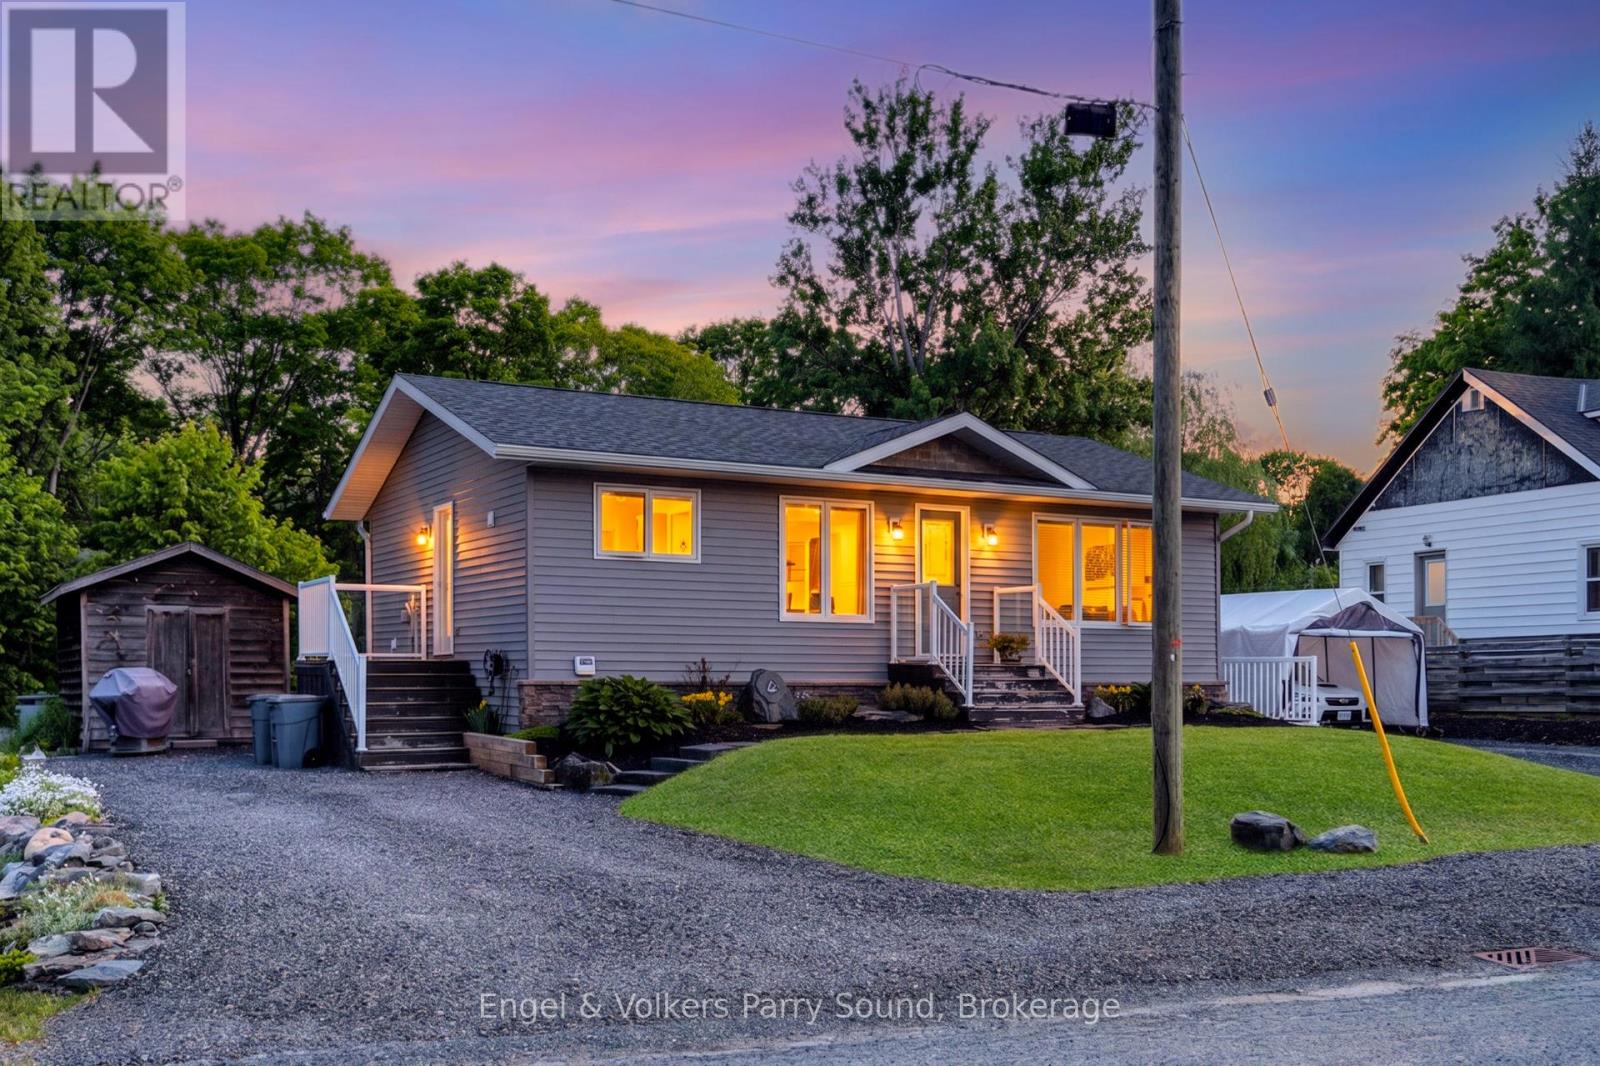
6 Lawrence Street
Parry Sound, Ontario
Welcome to 6 Lawrence Street, a rare opportunity in one of Parry Sound's most convenient in-town locations. Immaculately maintained and move-in ready, this newly built (5 years old) Beaver Lumber home offers exceptional flexibility for families and/or multi-generational living. Currently configured as a spacious 4-bedroom, 2-bathroom home, the property also functions beautifully as a 2-bedroom, 1-bathroom residence with an in-law suite featuring its own private entrance, full kitchen, in-suite laundry, and separate living space. It is an ideal setup for extended family or in-law accommodations. Situated on a generous double lot, this home surprises with its size, thoughtful layout, and turnkey finishes throughout. The bright open-concept main living area is filled with natural light and features modern, neutral décor that creates a warm and welcoming atmosphere. Outside, you'll enjoy ample parking, a beautiful backyard, and a quiet family-friendly neighbourhood. Ideally located close to the new school, Parry Sound High School, walking distance to Parry Sound's new recreation centre, Georgian Bay's stunning waterfront, trails, parks, shopping, and everyday amenities, this location offers the perfect balance of convenience and lifestyle. Whether you're searching for a comfortable family home or a multi-generational living solution, 6 Lawrence Street delivers flexibility, value and opportunity all in one exceptional package. (id:63008)
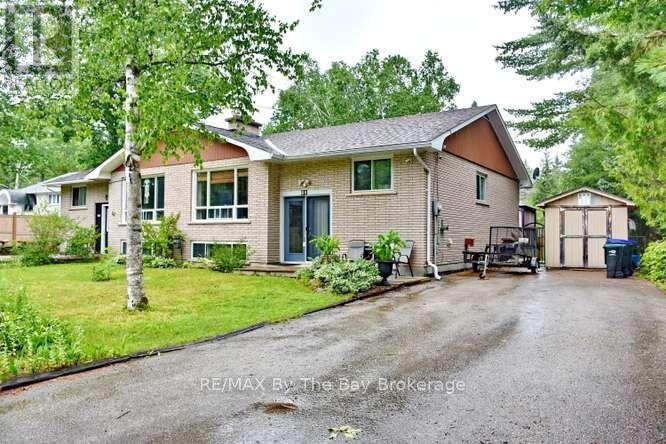
60 53rd Street S
Wasaga Beach, Ontario
Incredible opportunity! Two semi-detached homes being sold together, offering endless possibilities for multi-generational living, investment, or owner occupancy. Live in one home and use the second as an in-law suite, or explore the potential for an income-producing property with an accessory apartment (subject to municipal approvals).Situated on a generous 105' x 142' lot, shingled with Corning fibreglass shingles, each home has separate water, sewer, gas, and hydro meters, offering potential for future severance (buyer to complete their own due diligence). Both homes feature a gas fireplace, one home is heated by a gas furnace, and each has a deck off the kitchen overlooking its own fully fenced backyard.An ideal property for extended families, investors, or buyers seeking flexibility and future potential. (id:63008)
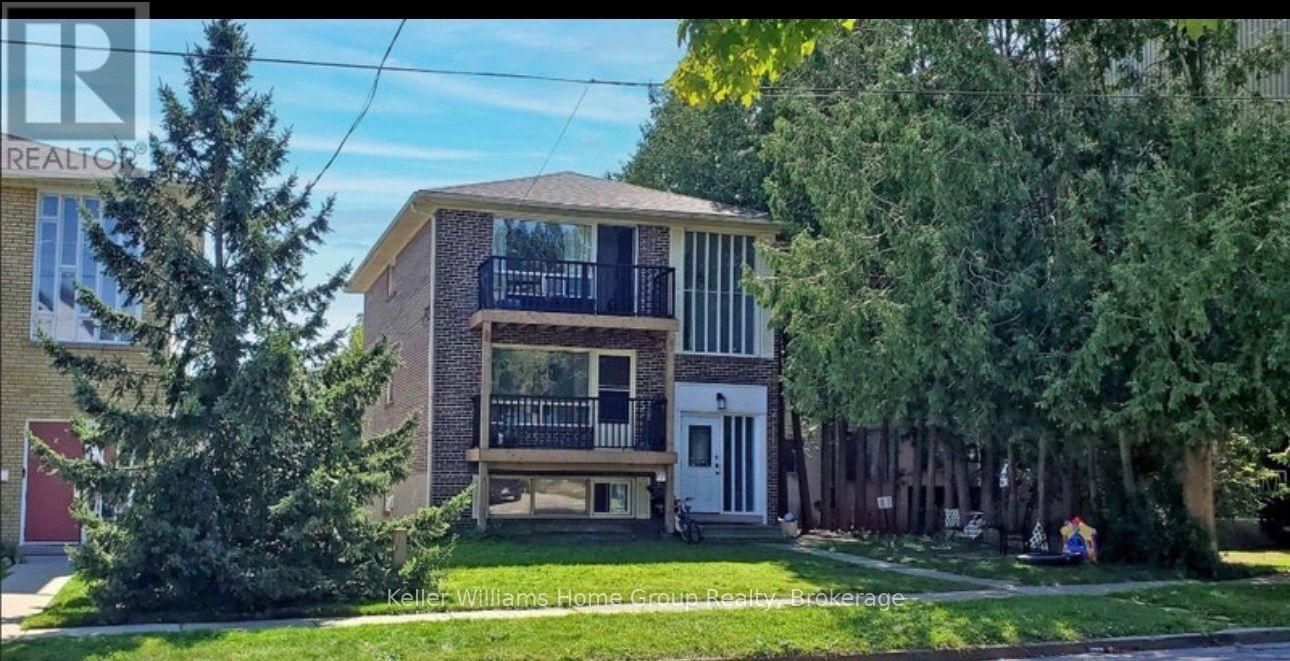
C - 10 Home Street
Guelph, Ontario
Welcome to this bright and spacious 3-bedroom apartment located in a well-maintained triplex in one of Guelph's most desirable neighborhoods. This inviting home offers generous-sized bedrooms, a functional layout, and plenty of natural light throughout. Conveniently situated close to schools, parks, shopping, restaurants, public transit, and downtown Guelph, with easy access to major commuter routes. Each unite has its own meters for utility severalty. Ideal for professionals, couples, or families looking for comfort and convenience in a fantastic location. Don't miss this opportunity to lease a well-cared-for home in a prime Guelph location. Book your private showing today! (id:63008)
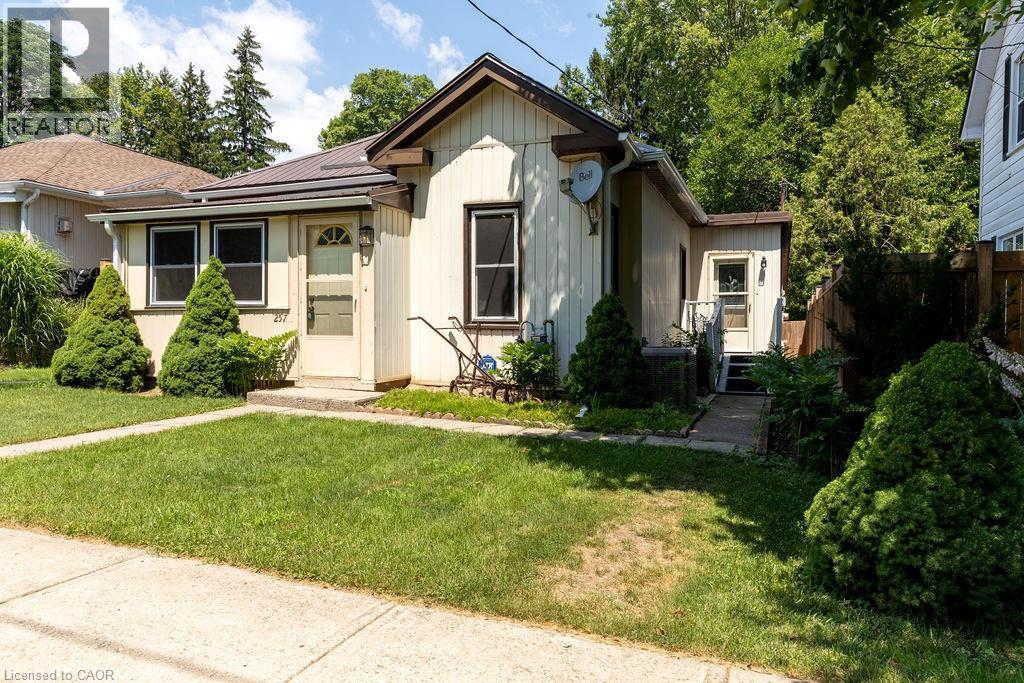
257 Union Street
Simcoe, Ontario
Everything on one floor, great starter or retirement home, walking distance to the downtown and schools, churches, medical centre, even hospital! (id:63008)
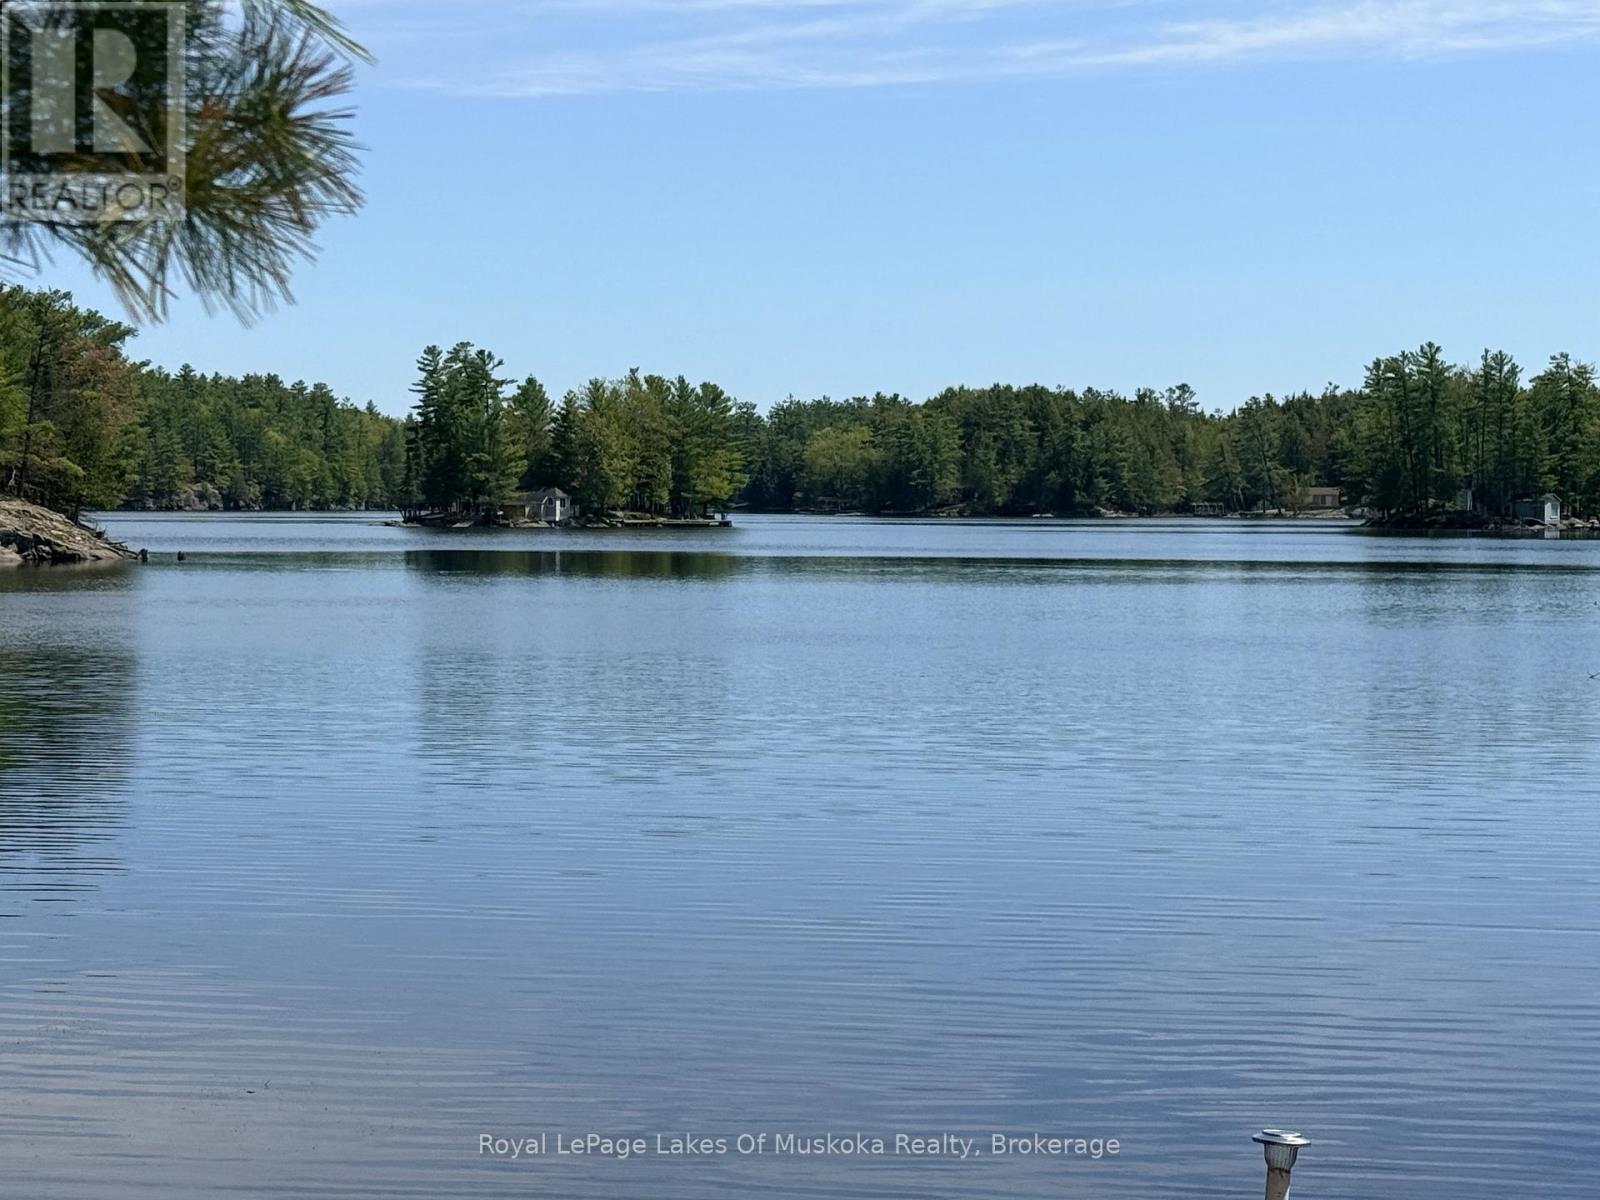
000 Fourwheel Drive
Gravenhurst, Ontario
Escape to the serene shores of the Severn River. This premium waterfront building lot offers the ultimate canvas for your dream cottage or year-round home. Nestled in a deeply desired, quiet bay, the property boasts exceptional privacy and a beautifully treed landscape that blends seamlessly with the natural Muskoka-region surroundings. Enjoy calm, glassy waters perfect for swimming, kayaking, and safe boat docking, all while being plugged into an endless Trent-Severn Waterway boating system. Embrace the peace of undisturbed nature without sacrificing accessibility. Your private waterfront sanctuary awaits! (id:63008)
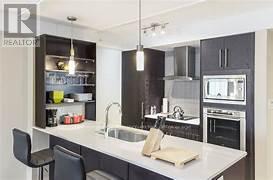
5100-5102 - 9 Harbour Street E
Collingwood, Ontario
3 WEEK FRACTIONAL OWNERSHIP AT Collingwood's only waterfront resort. This unit is located on the top floor of Living Water Resort and offers amazing unobstructed views of Georgian Bay from their private balconies. Available weeks are #35, 36 & 48 (Last week of August, 1st week of September & last week of November). Flexible ownership allows use of weeks as scheduled, or exchanged locally, or traded internationally! Not able to book your stay? You can add your unit to a rental pool & make an income. Owners can either rent the 2 units or rent 1 & use the other. Call for more details. With lock off feature, this 2 bed/2 bath/2 kitchen unit can be transformed into a bachelor & 1 bedroom apartment. Bachelor suite has 2 queen beds & a kitchenette. The 1 bedroom unit offers living room w/pull out sofa, electric fireplace, full kitchen w/dishwasher, fridge, stove, microwave, washer/dryer, large main bedroom w/king size bed, & 4pc bathroom with a beautiful glass wall shower. Fully furnished units are maintained by the resort. Amenities include access to pool area, rooftop patio & track, gym, restaurant, spa & much more! Close to Blue Mountain, Wasaga Beach, local trails, beaches, restaurants & shopping. Very motivated seller. Bring all offers! This is a Fractional ownership property, not a time share, therefore Owners are on title. (id:63008)
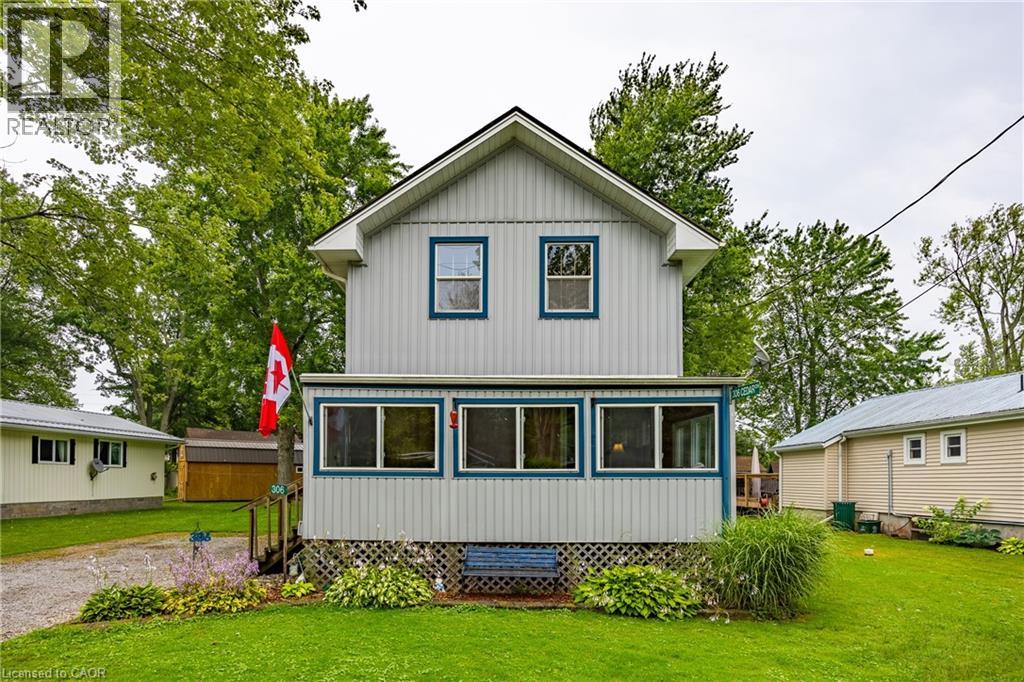
306 Cedar Drive
Turkey Point, Ontario
Enjoy your summer in Turkey Point. This four-bedroom, one-bathroom, year-round cottage in Turkey Point was fully renovated and lifted in 2012. The cottage comes fully furnished making the property turn key and ready to start enjoying cottage life. Just a short walk to the beach, making it the perfect summer getaway. The property sits on a large lot with plenty of parking for family and guests. A spacious outbuilding provides excellent storage or could be converted into a workshop, studio, or bunkie. Summer is quickly approching- secure your cottage now and enjoy the entire season. (id:63008)
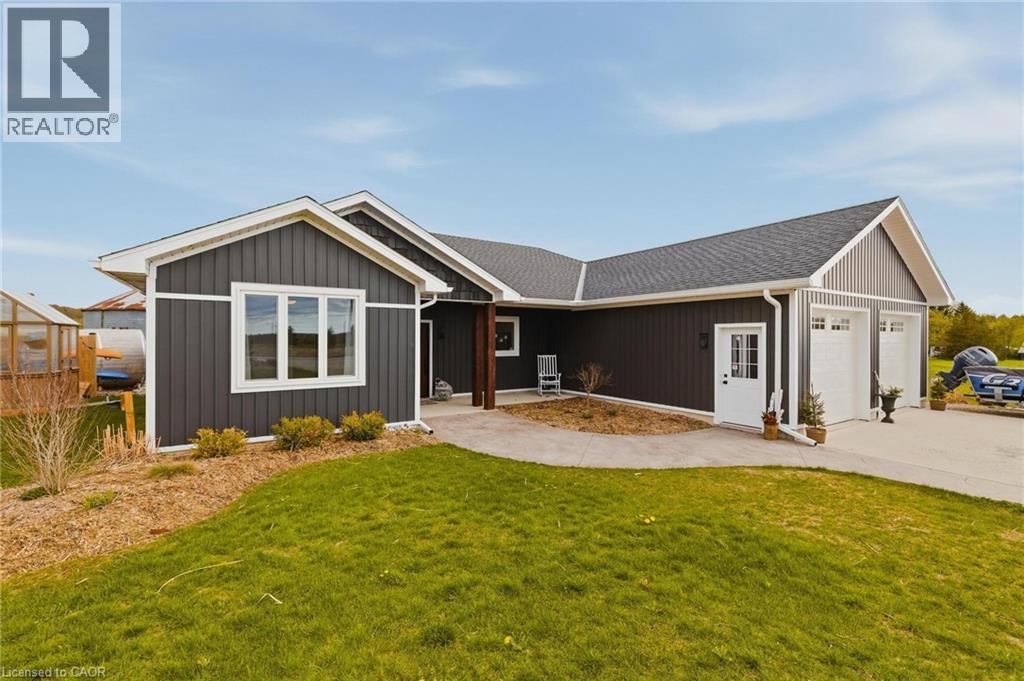
401372 Grey Rd 4
Hanover, Ontario
Custom built bungalow completed in 2021 and ideally located just 1 km from Hanover, offering peaceful country living with beautiful pasture views. This thoughtfully designed slab on grade home features a bright, open concept layout with no stairs and seamless ground level entry throughout. The spacious kitchen, dining, and living areas are filled with natural light and overlook the surrounding countryside, creating a warm and inviting atmosphere. Offering 3 bedrooms and 2 bathrooms, the private primary suite features a walk in closet and a beautifully finished 3 piece ensuite with a tiled shower. Additional highlights include a practical mudroom with laundry and storage conveniently located off the attached double car garage, in floor heat, engineered hardwood flooring, and tile throughout. Step outside and enjoy everything this incredible property has to offer, including stamped concrete patios and walkways, a covered patio, gorgeous landscaping, greenhouse, small pond, shed, grain bin gazebo, outdoor sauna, and a 6 person Beachcomber hot tub. Whether you enjoy entertaining, gardening, or simply relaxing while taking in the scenic countryside and frequent deer sightings, this property offers a truly special lifestyle. Additional features include a concrete parking pad, natural gas service, filtered water system, water softener, and included appliances. A rare opportunity to enjoy modern bungalow living with all the charm and tranquility of the countryside. (id:63008)
260 Owen Street
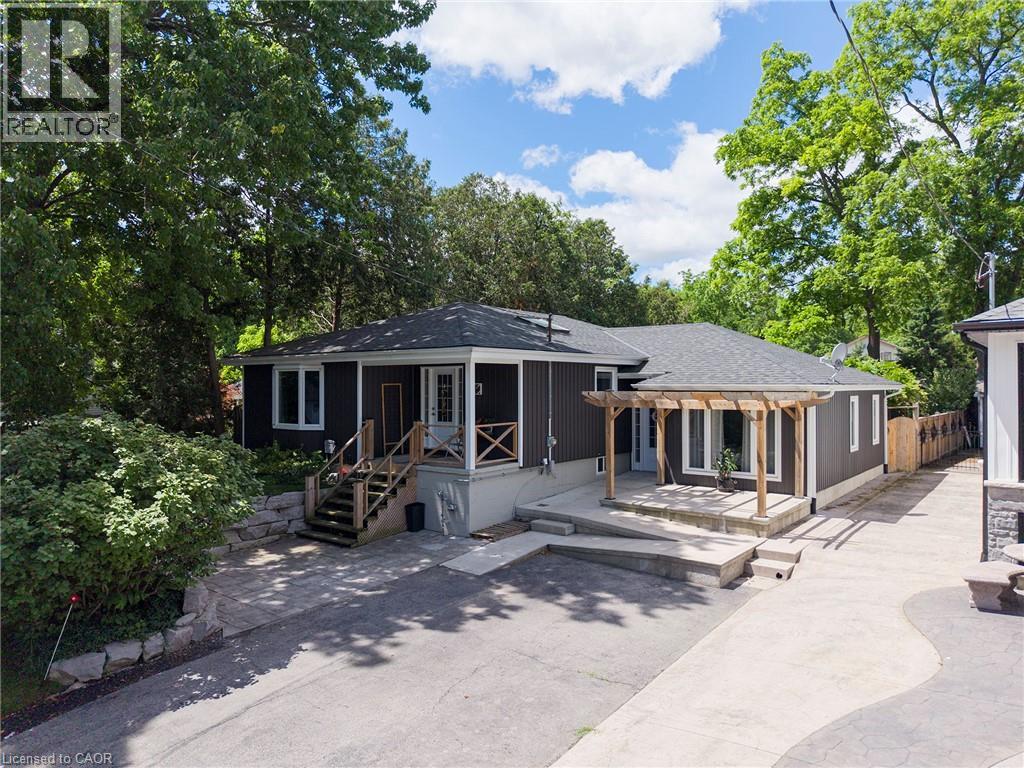
Simcoe, Ontario
Welcome to this beautifully renovated home, where quality craftsmanship and thoughtful design come together to create a truly move-in-ready property. Featuring 3 bedrooms and 3 bathrooms, this spacious home offers an open-concept layout that is perfect for both everyday living and entertaining. A standout feature is the presence of two primary suites, each with its own private ensuite bathroom, providing exceptional comfort, privacy, and flexibility for multi-generational living. The main primary suite boasts a luxurious 4-piece ensuite along with dual walk-in closets, while the second suite offers a generous bedroom and a spacious 3-piece ensuite complete with a walk-in tub—ideal for an aging parent, guest, or family member requiring accessible accommodations. At the heart of the home is the stunning kitchen, showcasing quartz countertops, stainless steel appliances, a pantry, and abundant cabinetry to satisfy any home chef. The bright and inviting family room offers a welcoming space to gather with family and friends. Completing the main level are a third bedroom and an additional full bathroom, enhancing the home's functionality. The finished basement provides a large recreation room along with a versatile bonus area that can serve as a home office, hobby room, or craft space. Laundry facilities and ample storage space are also located on the lower level. Outside, the beautifully landscaped front and rear yards create attractive outdoor living spaces, complete with pergolas for relaxing and entertaining. The recently fenced backyard offers excellent privacy, making it a perfect retreat. Numerous updates including windows, siding, shingles, central air conditioning, blown-in insulation, and a built-in dishwasher, improving both energy efficiency and curb appeal. A large storage shed adds even more practicality to this exceptional property. Located on a quiet dead-end street, this turnkey home offers the perfect blend of comfort, style, and functionality. Call now! (id:63008)
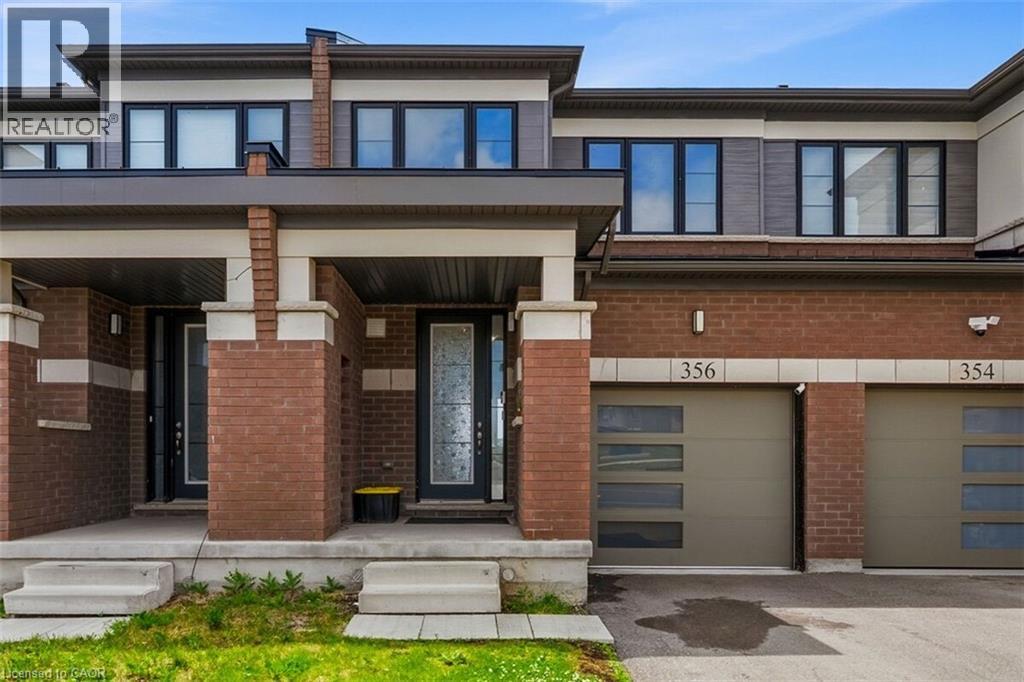
356 Bismark Drive
Cambridge, Ontario
Premium park-facing freehold townhouse in Cambridge! Boasting 1,400+ sq ft of bright, open-concept living space, this 3-bedroom, 3-bathroom home offers the perfect blend of comfort and convenience. Enjoy uninterrupted views of Bismark Park's greenery, pond, and walking trails directly across the street. Features an attached garage, upper-level laundry, and a full unfinished basement ready for your personal touch. Steps from excellent schools, local amenities, and transit. Don't miss out! (id:63008)
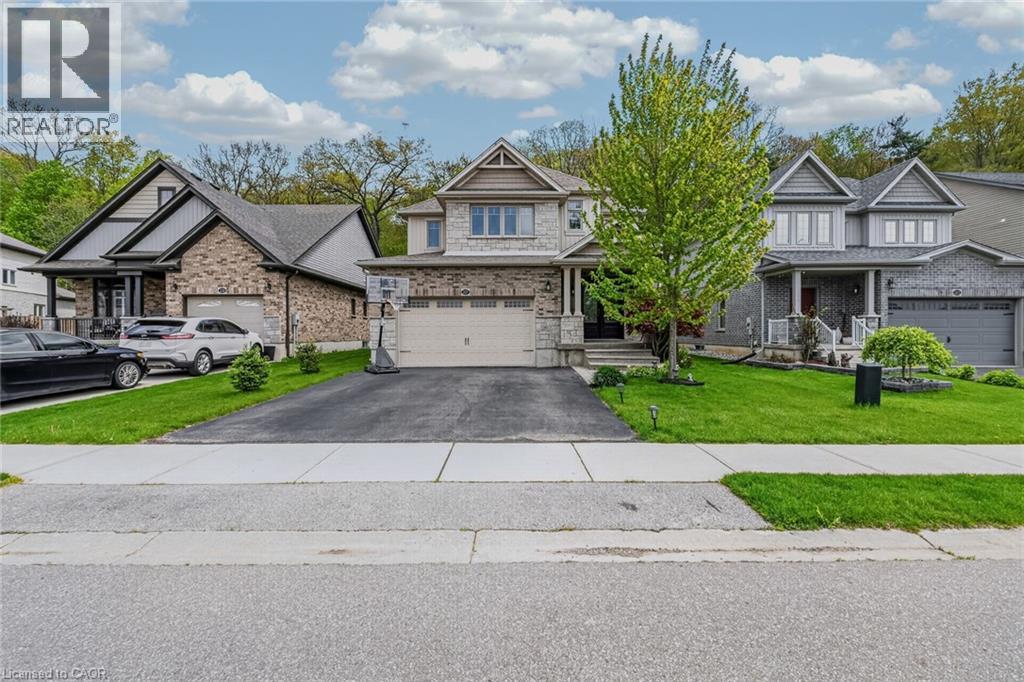
217 Woodway Trail
Simcoe, Ontario
Beautiful 2-storey family home located in the sought-after Woodway Trails community in Simcoe. This 2,375 sq. ft. home offers open-concept living with vaulted ceilings in the great room, upgraded finishes throughout, wood stairs and railings, and a spacious foyer with convenient main floor 2-piece bathroom. The spacious kitchen features a walk-in pantry, upgraded cabinetry, granite countertops, stainless steel appliances, and a large peninsula with seating for six, perfect for entertaining and family gatherings. Convenient main floor laundry includes direct access to the insulated 2-car garage.Upstairs offers 4 large bedrooms, including a spacious primary bedroom with walk-in closet and private ensuite. The partially finished basement provides large windows, a roughed-in bathroom, and plenty of extra living space for the whole family. Enjoy added privacy with no rear neighbors as the home backs onto beautiful woods and green space with mature trees. Relax outdoors on the covered backyard deck and enjoy being close to schools, shopping, hospital, walking trails, wineries, breweries, Port Dover Beach, and all amenities. A fantastic opportunity to live in one of Simcoe’s most desirable communities. (id:63008)
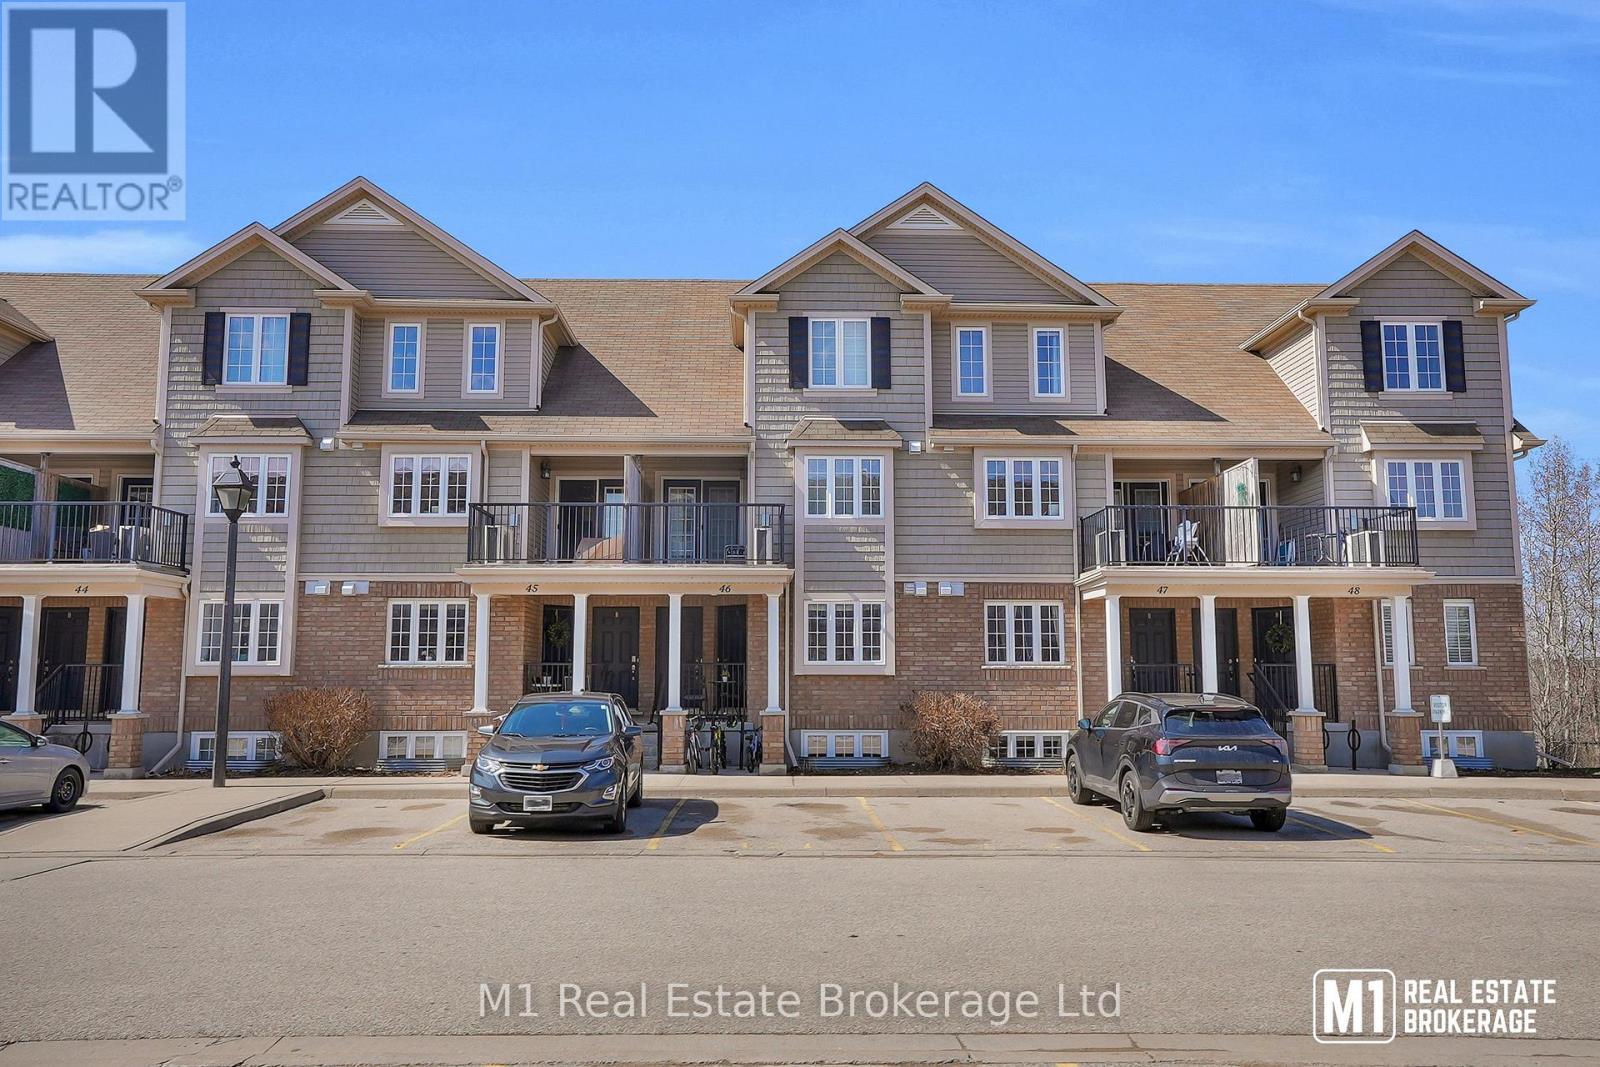
46b - 15 Carere Crescent
Guelph, Ontario
Welcome to this beautifully maintained stacked townhome - where comfort, convenience, and lifestyle come together. Offering 2 spacious bedrooms and two full 4 piece washrooms, this thoughtfully designed home is perfect for first-time buyers, down-sizers, or savvy investors. The bright and inviting main level features an open-concept kitchen and dining area, creating the perfect space for everyday living and entertaining. A spacious primary bedroom and a full bathroom complete the main floor, providing the convenience of one-level living. The lower level offers a cozy second bedroom, an additional 4-piece bathroom, and a spacious living room with a walkout to the backyard - ideal for relaxing, hosting guests, or creating a private retreat. Situated in the sought-after North End - close to schools, parks, restaurants, grocery stores and within walking distance of Guelph Lake! (id:63008)
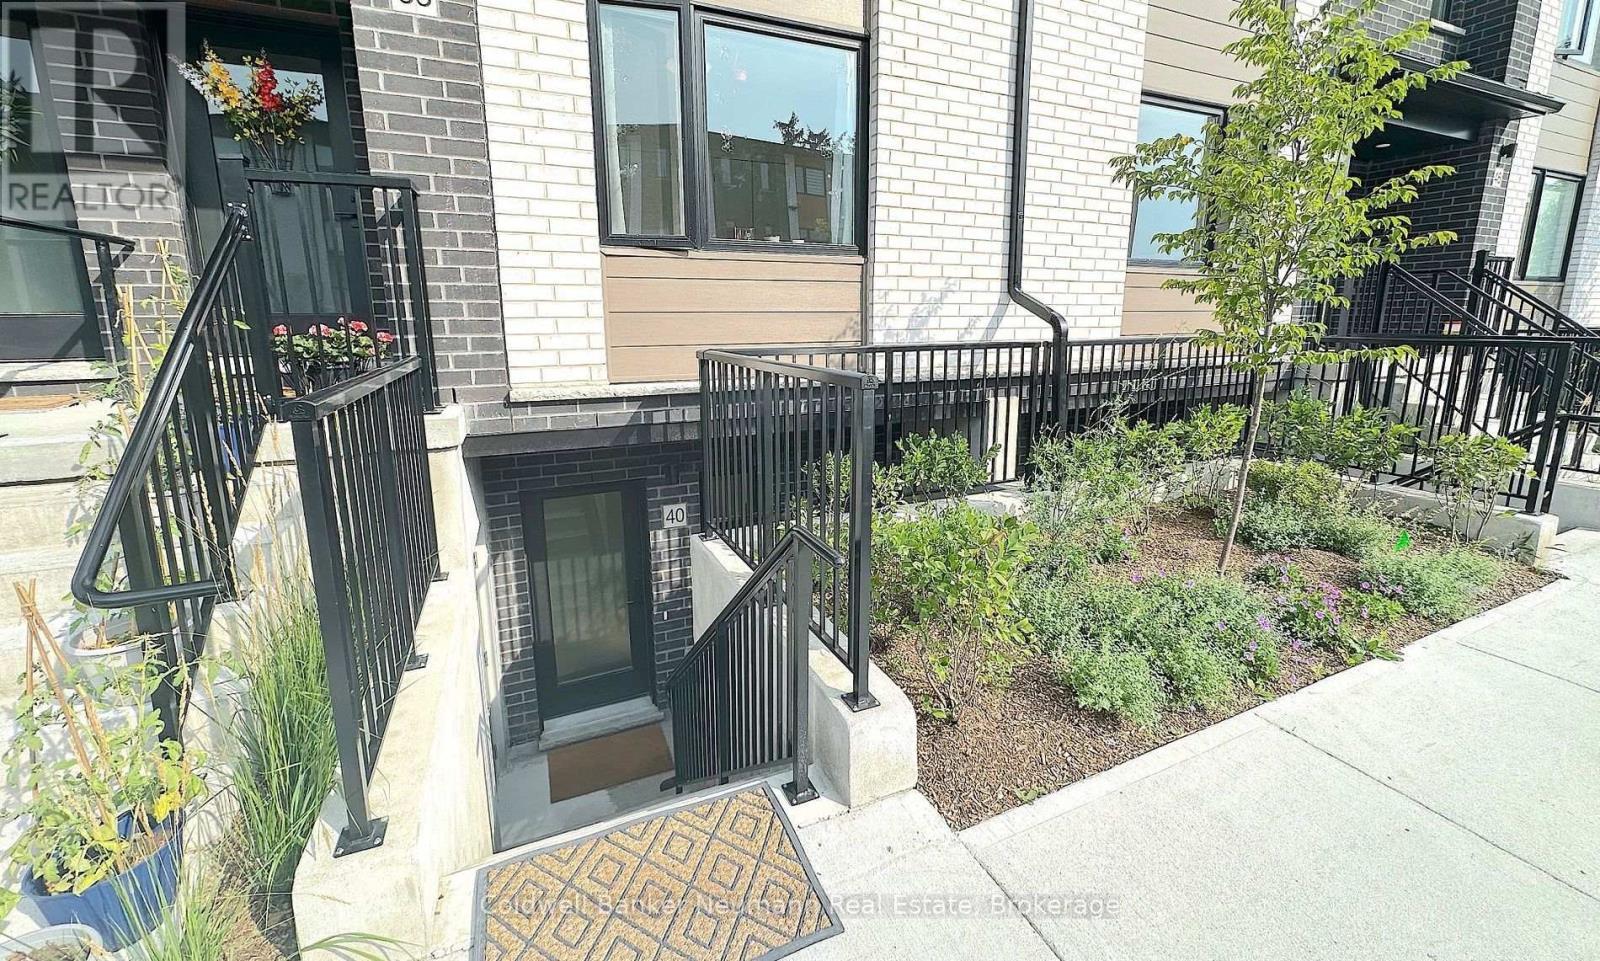
40 Lily Lane
Guelph, Ontario
Attention young professionals, roommates, or graduate students looking for space, style, and a great location. This bright and modern 3-bedroom stacked townhouse in Guelph's popular south end checks all the boxes! Enjoy an open-concept main floor with a spacious kitchen featuring stainless steel appliances, a large island, and plenty of storage. The living area walks out to your own private outdoor space-perfect for morning coffee or summer evenings.Upstairs you'll find three generous bedrooms, including a primary suite with its own ensuite bath, plus convenient second-floor laundry. With over 1,500 sq. ft. of living space, dedicated parking right outside your door, and easy access to shopping, restaurants, parks, transit, and the University of Guelph, this is a home you'll love coming back to. (id:63008)
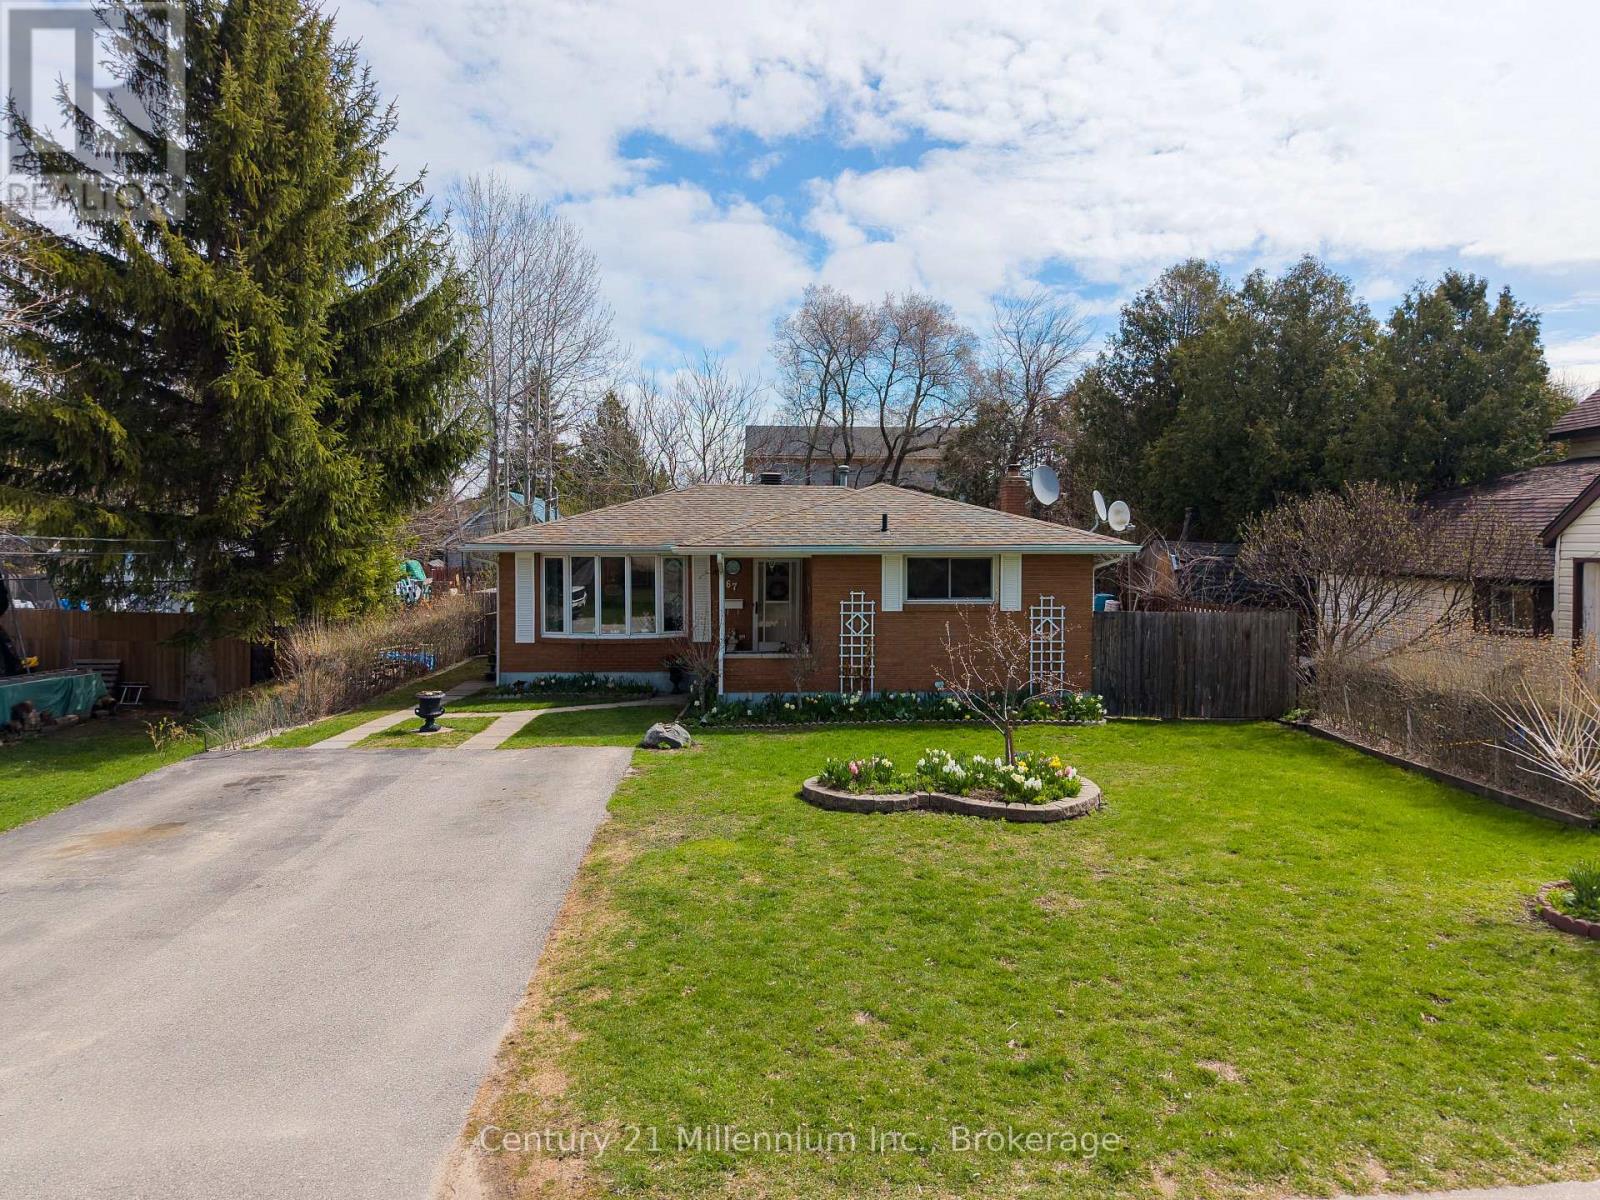
67 East Street E
Collingwood, Ontario
Welcome to 67 East Collingwood - a solid all-brick bungalow offering comfort, versatility, and excellent investment potential. This well-maintained home features a bright eat-in kitchen, two spacious bedrooms, and two full bathrooms, making it ideal for families, downsizers, or first-time buyers. The fully fenced yard provides a private outdoor space perfect for children, pets, or entertaining. Ideally there are 2 out buildings for storage or hobbyists, and a large plot for a vegetable garden. Downstairs, you'll find a self-contained basement apartment with a separate entrance-an excellent opportunity for in-law living or generating rental income. Located in a desirable Collingwood neighbourhood close to amenities, schools, and recreational opportunities, this property is a smart addition to any real estate portfolio or a wonderful place to call home. (id:63008)
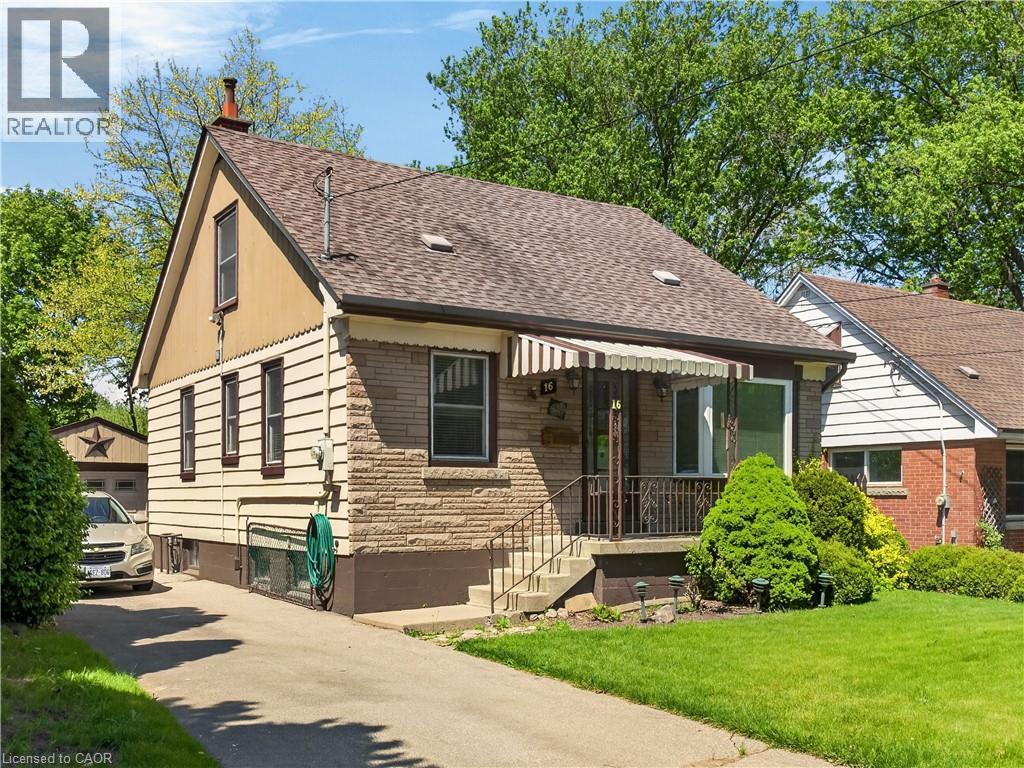
16 Brodick Street
Hamilton, Ontario
Great opportunity on quiet West Hamilton, family friendly street with green space at back extending this lovely property. Same owner for nearly 50 yrs. Includes a long driveway with separate garage that adds convenience or an abundance of storage space. Offering 4 bedrms, 2 bathrms + inviting sunroom to take in the serene yard. This flexible layout is ideal for both families or investors. Main lvl includes 2 well proportioned bedrms, bright living space & a full bathrm. Upper lvl has 2 additional bedrms. Lower lvl could be altered to have further potential income or good extended living space which includes the second bathroom. Updates include furnace & A/C ('23), windows ('06). Whether you are looking to move in or capitalize on a high-demand location close to McMaster, Hospital, transit, parks & amenities, this home offers outstanding versatility & value. (id:63008)
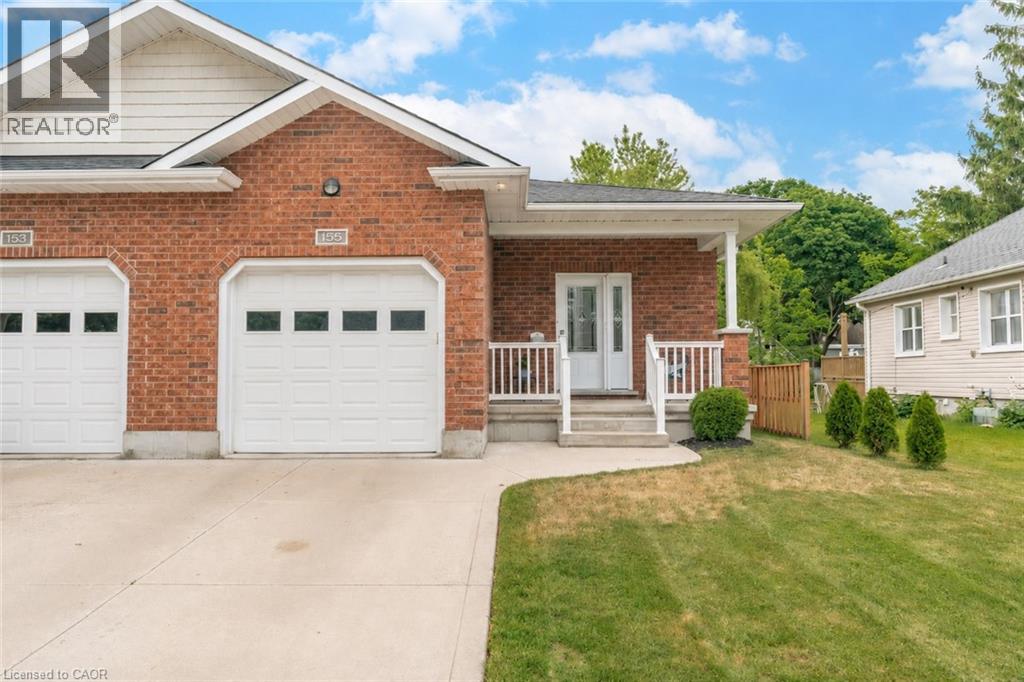
155 South Street
Goderich, Ontario
Welcome to 155 South Street, Goderich-Canada's Prettiest Town! This beautifully maintained, move-in-ready semi-detached bungalow offers 3 bedrooms, 2 full bathrooms, an attached garage, concrete driveway, and a fully finished basement (2022/2023), providing comfortable, low-maintenance living in one of Ontario's most desirable lakeside communities. The bright and inviting open-concept main floor offers 1,210 square feet of thoughtfully designed living space, seamlessly connecting the kitchen, dining, and living areas, perfect for both everyday living and entertaining. With 2 bedrooms and a full bathroom on the main level, convenient main floor laundry, and California shutters throughout, this home combines functionality with style. Step outside to your own private backyard retreat, featuring beautifully landscaped gardens, a stamped concrete patio, underground sprinkler system, and a partially fenced yard (2025) that creates a peaceful and private setting to relax or host guests. Ideally located just a short drive from both the shores of Lake Huron and Goderich's vibrant downtown core, you'll enjoy easy access to beaches, shopping, dining, and local amenities. The front portion of the roof was replaced in 2024 and comes with a transferable 10-year warranty, offering added peace of mind. Whether you're downsizing, investing, or simply searching for a turnkey home close to the beach and downtown, this exceptional property is ready to welcome you home! (id:63008)