
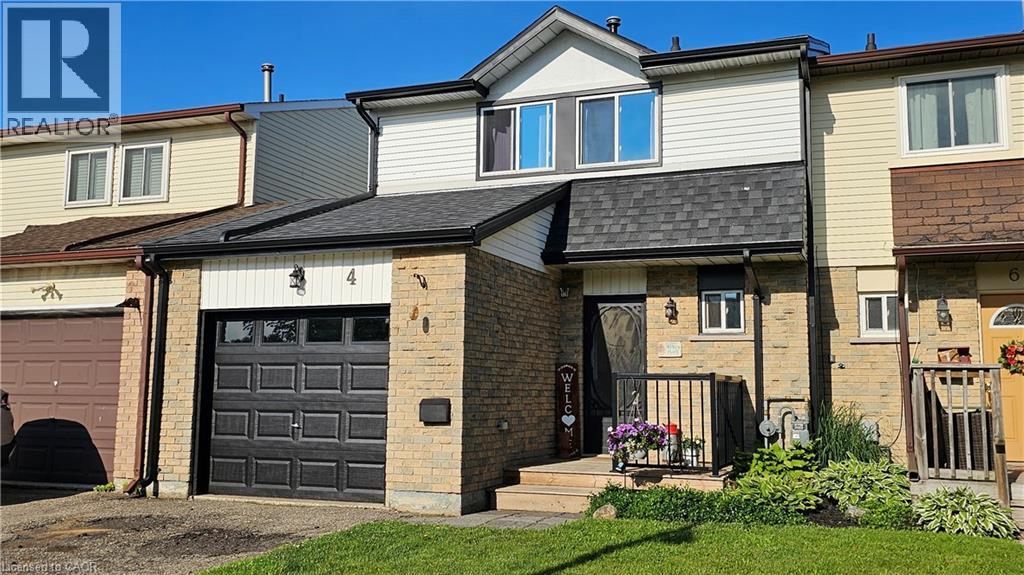
4 Parkside Drive
Paris, Ontario
Freshly painted, move-in ready, and now offered at an attractive new price, this charming 3-bedroom townhome backs directly onto Charlton Park in one of Ontario's most beloved communities. Located in the heart of Paris, known as The Prettiest Little Town in Canada, you'll enjoy the perfect blend of small-town charm and modern convenience. Whether you're a first-time buyer, young family, or downsizer, this home offers comfortable living in a location that's hard to beat. Enjoy a bright, welcoming interior, a finished basement for additional living space, an attached garage, and a private backyard with no rear neighbours—just the green space of Charlton Park. Schools, parks, and everyday amenities are all within walking distance. Paris continues to attract buyers with its vibrant downtown, Grand River scenery, local shops, restaurants, and easy access to Brantford, Cambridge, and Highway 403. If you've been waiting for the right combination of location, condition, and value, this is your opportunity. Move in, unpack, and start enjoying everything this wonderful community has to offer. (id:63008)
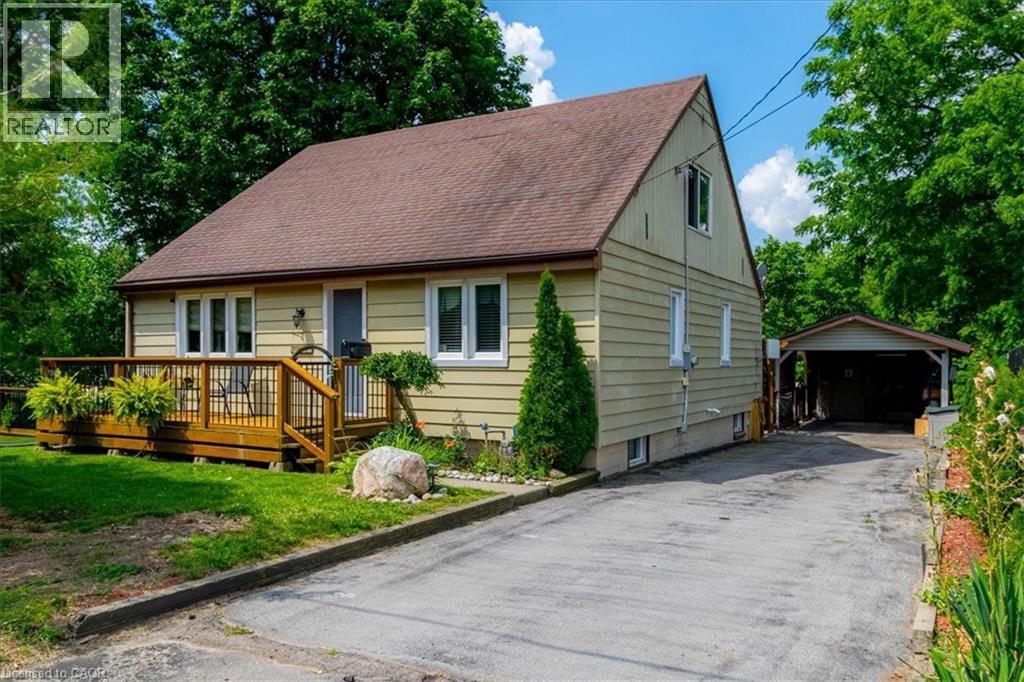
554 Bank Street N
Simcoe, Ontario
Discover this hidden gem, the only home fronting on Bank Street North in the town of Simcoe. This three bedroom home is truly unique and must been seen to be appreciated. The primary bedroom is upstairs with a three piece bath. Main floor contains a dining room and living room with two bedrooms, kitchen along with additional 3 piece bath. Downstairs, unfinished with possiblities. The outside has a deck on the front of the home with access to a side yard to the south, winding around to an amazing back yard, complete with private access to a lower sitting area featuring a pond with a fountain that also can been observed from a three season sunroom, located at the rear of the carport. Newer furnace and AC in 2018. (id:63008)
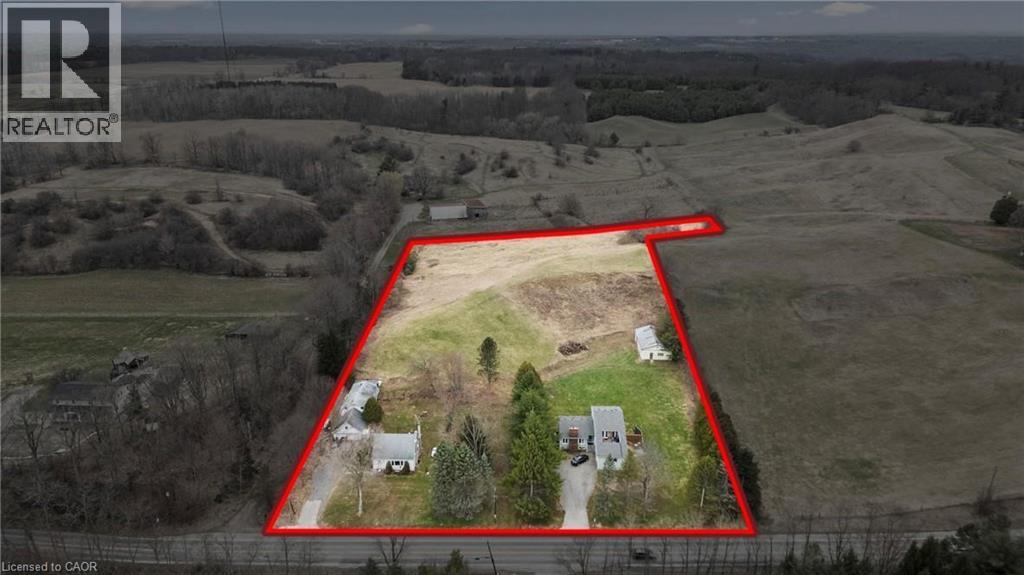
867 & 855 Jerseyville Road W
Ancaster, Ontario
Attention investors, developers, families looking for their dream home, rare income and development opportunity in Ancaster, two properties combined into one.! Set on approximately in 5 acres in the prestigious Sulphur Springs community, this versatile property features two lots combined, with 2 detached homes, three self-contained units, and multiple income streams, offering exceptional cash flow and long-term investment potential. Zoned Rural (A2), it permits a wide range of uses, including agricultural operations, agritourism, home industry, kennel facilities, processing operations, specialty farming, and potential for a Cannabis Growing and Harvesting Facility with up to 2,000 sq. ft. of new construction, subject to approvals. The main residence offers over 3,500 sq. ft. with seven bedrooms, four bathrooms, and separate entrances, while the second detached home features three bedrooms and one bathroom, creating excellent rental or multi-generational living opportunities. A 60' x 40' workshop/garage adds valuable space for business, storage, or future uses. Just minutes from Highway 403, Ancaster Village, top-rated schools, and conservation trails, this is a rare opportunity to secure a flexible, income-producing property in one of Ancaster's most desirable communities. (id:63008)
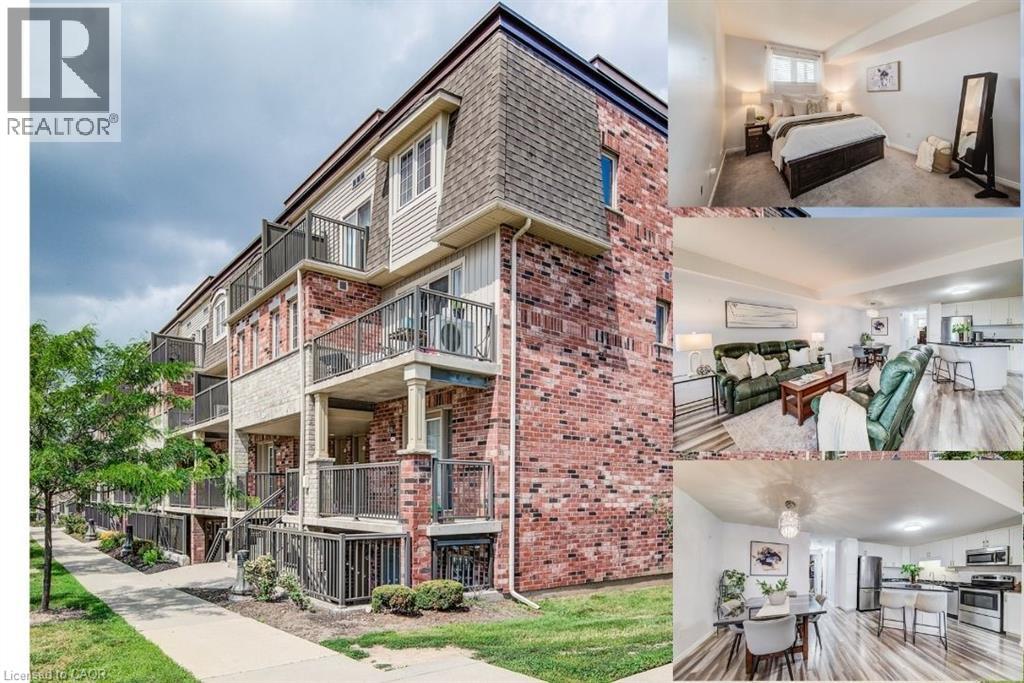
1676 Fischer Hallman Road Unit# G
Kitchener, Ontario
Welcome to this beautifully finished, move-in-ready 2-bedroom condo offering a bright kitchen (RENOVATED 2024) features elegant granite countertops and comes complete with all appliances. Enjoy peace of mind with a brand-new furnace and an air conditioner replaced just 2 years ago. Low condo fees: only $215.12/month. This solid stacked townhome offers ample living space, including a spacious living room, laminate floors and generously sized bedrooms. You'll appreciate the convenience of a full-size washer and dryer, a premium corner parking spot (1). Whether you're a first-time buyer, downsizers, or investor, this well-maintained home is ready for you to move in and enjoy. (id:63008)
2010 Hansler Street
Pelham, Ontario
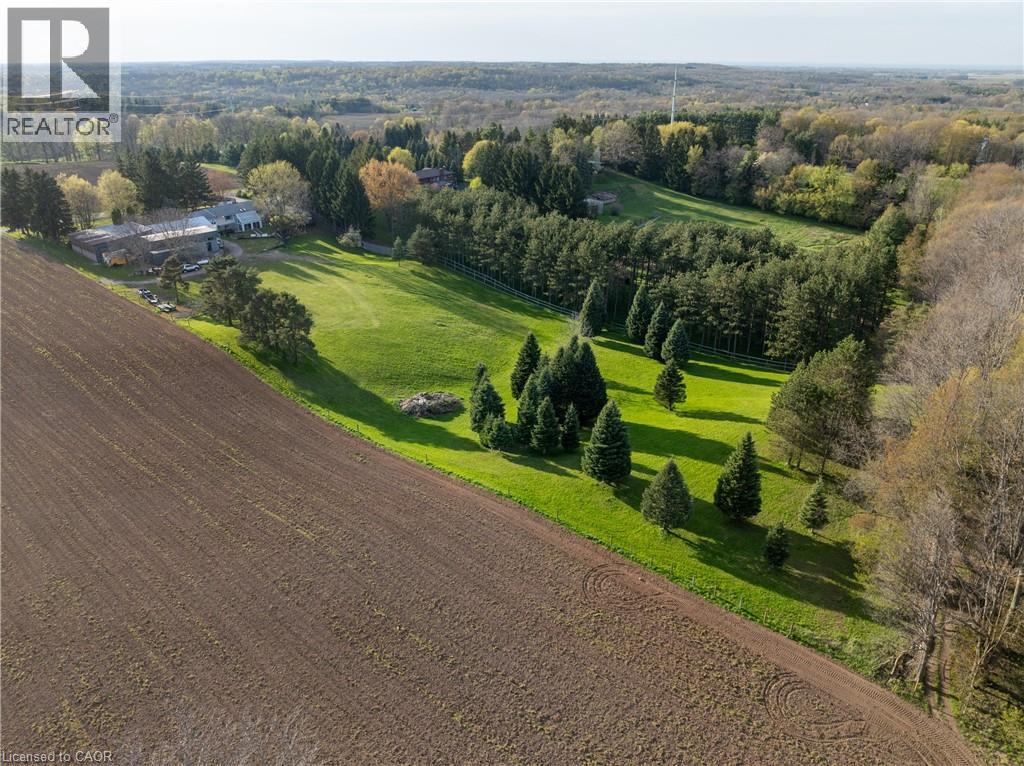
Welcome to 2010 Hansler Street - a truly distinctive estate offering an exceptional blend of space, privacy, and versatility. Nestled on more than four scenic acres and backing onto Saint Johns Conservation, this remarkable property stands in a class of its own. The expansive brick bungalow features three generously sized bedrooms and three well-designed bathrooms on the main level. A warm and inviting living room is anchored by a stunning wood-burning fireplace, with a second fireplace echoing the same charm in the fully finished lower level. The eat-in kitchen is both practical and inviting, with easy access to a mudroom that connects to the double-car garage and backyard.For more formal gatherings, the dining room opens to a unique second-level addition - a large enclosed balcony showcasing sweeping views of the property and overlooking a bright, sun-filled sunroom below.The lower level is perfectly suited for entertaining, offering a spacious great room with multiple areas for relaxing or hosting guests. This level also includes a second dining space, several lounge areas, and three additional sinks located in the bar, a flexible office or bedroom, and near the bonus addition. This bonus room, complete with a wood-burning stove and glass doors leading outside, has long served as a welcoming space for holidays and family events. Two additional bathrooms and a games room complete this level. A true highlight of the property is the impressive 7,600 sq ft heated workshop. Thoughtfully designed with multiple sections, varying levels, secure access points, extensive storage, and two office areas, it offers endless possibilities for business, hobbies, or recreational use. Two separate driveways provide convenient access - one leading to the main residence and the other to the rear workshop - ensuring ease of movement throughout the property. With ample parking available, accommodating guests or equipment is never an issue. (id:63008)

583 Stephens Crescent
Oakville, Ontario
Welcome to 583 Stephens Crescent, a beautifully maintained family home nestled on one of South West Oakville's most desirable neighbourhoods. Set on an impressive 56 x 180 ft lot—this home offers the perfect combination of comfortable living, exceptional outdoor space, and an outstanding location. Designed with everyday family life in mind, the home features four bedrooms, including the convenience of two on the main level and two on the upper floor, creating a flexible layout that adapts to a variety of lifestyles. The spacious primary suite offers a walk-in closet, a 5-piece ensuite, and a private balcony overlooking the beautifully landscaped backyard, providing a peaceful place to enjoy your morning coffee or unwind at the end of the day. The kitchen is equipped with premium stainless steel appliances and opens to inviting living spaces designed for both everyday living and entertaining. Downstairs, the finished basement extends the home's versatility with a fifth bedroom, a 3-piece bathroom, a den, and a spacious recreation room, providing plenty of room for family, guests, hobbies, or a home office. Step outside and discover one of the property's most impressive features. The expansive backyard offers exceptional privacy and space rarely found in today's market, creating endless opportunities for outdoor entertaining, children's play, gardening, or simply enjoying the mature surroundings. Located on a quiet, family-friendly street surrounded by established homes and beautiful custom residences, this exceptional property is within walking distance of Pinegrove French Immersion and just minutes from Appleby College, Lake Ontario, Bronte Harbour, boutique shopping, parks, private clubs, the QEW, Highway 403, and countless amenities. Whether you choose to enjoy the home exactly as it is or make it your own over time, 583 Stephens Crescent presents an outstanding opportunity to live in one of Oakville's most sought-after neighbourhoods. (id:63008)
313 Gilmore Road
Fort Erie, Ontario
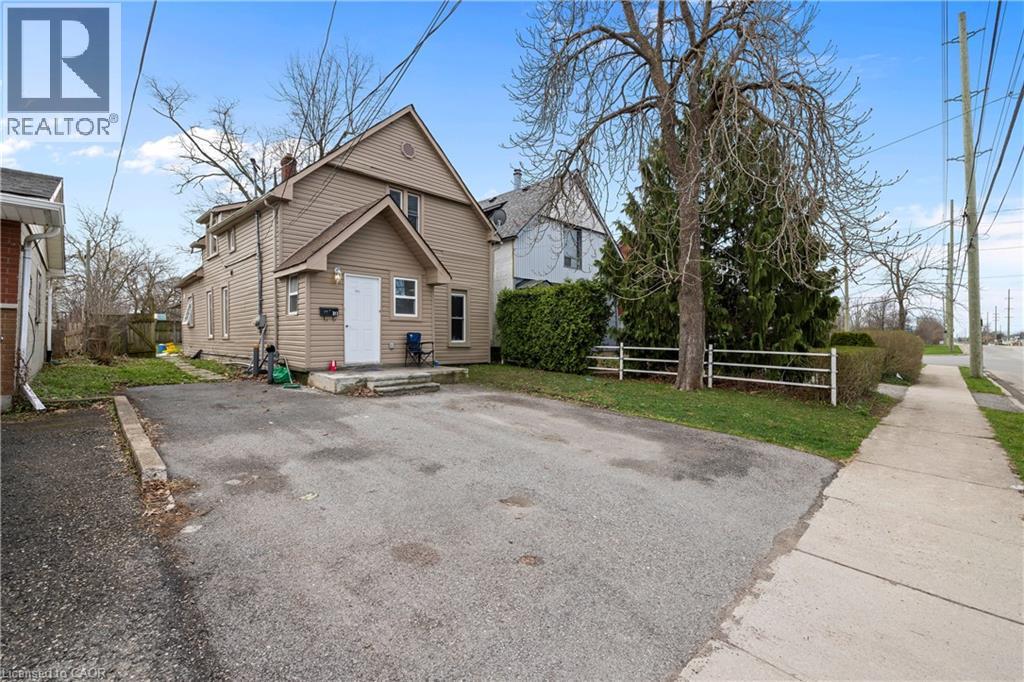
Fully renovated in 2022, this Central Fort Erie duplex combines modern interiors with major mechanical reliability. The property features a 2025 furnace alongside a 2022 air conditioning system and roof. The functional layout is divided into two distinct units. The main floor unit will pay $2000 all inclusive as of August 1. The upper floor unit generated $1,700 monthly but is currently vacant. The appliance package includes two fridges, two stoves, one washer, and one dryer. Situated in a quiet residential pocket on Gilmore Road, the home is steps from green space and local amenities. This property offers a turnkey investment or a multi-generational living arrangement with clear utility separation and long-term structural peace of mind. (id:63008)
1883 Forest Lake Drive
Joly, Ontario
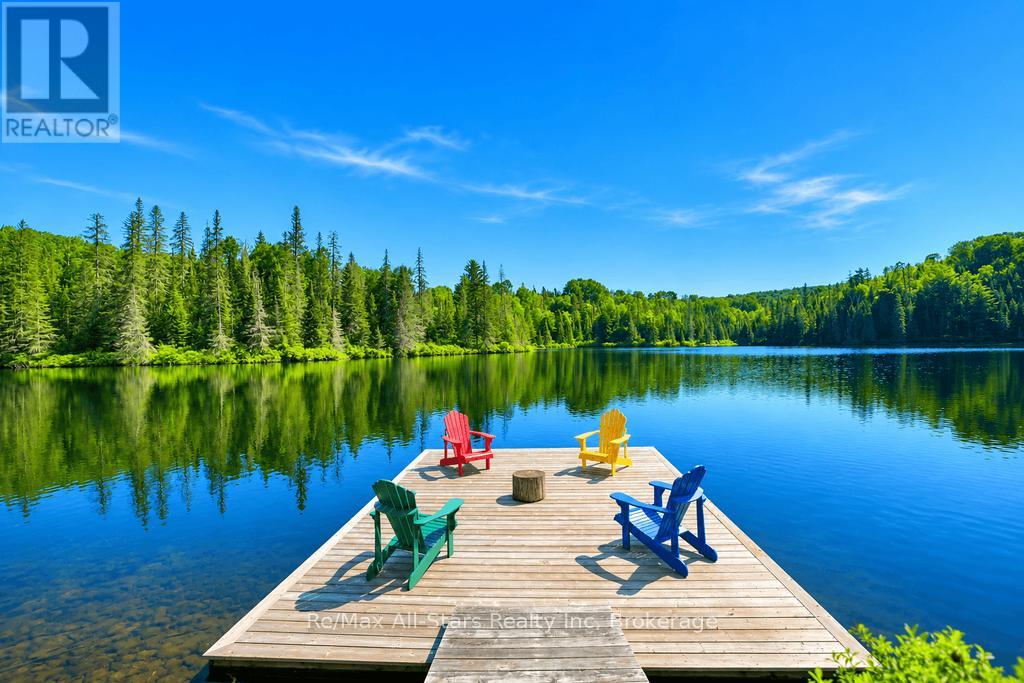
Welcome to 1883 Forest Lake Road! An exceptional 200+ acre estate featuring its own spring-fed private lake. Laural Lake is crystal clear, spans approximately one mile in circumference and reaches depths of 60 feet (according to MNR data), offering a rare level of seclusion and natural beauty. Enjoy swimming, paddle boarding, kayaking and the lake offers great fishing! This updated four-season home or retreat is nestled in a peaceful, wooded setting surrounded by nature. The open-concept main floor showcases vaulted ceilings, picturesque views from the wall of windows, and a striking double-sided granite stone fireplace. The fully finished lower level includes an additional bedroom, a versatile den, workshop / storage room, and a spacious recreation room-perfect for family living or entertaining. Outdoor enjoyment is effortless with a three-season Muskoka room, a large deck, a built-in BBQ, two large docks, and a lakeside sauna. Additional highlights include a double detached garage with carport for toys & gear and your own tennis court (or change to pickle ball). Miles of scenic trails wind around the lake, inviting exploration and outdoor adventure. Just minutes from the town of Sundridge and all its amenities, including grocery stores, LCBO, banking, schools, veterinary services, restaurants, and beautiful beaches on Lake Bernard. Additionally, fishing, hunting, hiking, bicycling and water sports are popular activities in the area. This property offers significant development potential, this is a truly unique opportunity to own a private lakefront estate in a highly desirable location. (id:63008)

2147 Berwick Drive
Burlington, Ontario
The GEM of Millcroft. Nestled in the golf course community of Millcroft, this meticulously maintained residence combines luxury living with ultimate convenience and stunning views. This magnificent lot is over 1/3 of an acre with a 90' frontage, a triple car garage and driveway for 9-12 vehicles. Beautiful stone steps and a grand entryway with outdoor seating leads to solid front doors that open to a grand foyer showcasing engineered hardwood floors throughout. A spacious living room on the left, great for relaxation adjacent to a dining room to accommodate large dinner parties. A grand island grabs your attention in the kitchen equipped with premium GE Monogram appliances, stunning stone countertops, custom cabinetry, and ample prep space perfect for entertaining or culinary creativity. A rec room for entertainment with a cozy gas fireplace also on the main floor, ideal for movie nights or cozy relaxation. Down the hall lies an office with outside access to a covered porch. Up the staircase the second floor greets you with a large open space. The primary bedroom is a tranquil retreat with a gorgeous fireplace, and access to a private covered porch, ensuite featuring separate tub, walk-in shower, double sinks, and high-end finishes. A massive walk-in dressing room with custom built-ins to store your wardrobe in style is also part of this space. 2 bedrooms share a bathroom entrance while the 3rd bedroom has an ensuite bathroom. Lwr lvl in-law suite ideal for guests or multi-generational living, complete with full kitchen, family room with electric fireplace, a spacious bedroom with a large dressing room, washer/dryer, 3-Piece Bathroom and private entrance with access to the backyard. The backyard oasis offers an in-ground concrete saltwater pool, new hot tub (2025) cabana W Wi-Fi, TV (new 2025) & gas fireplace. Weekly pool and landscaping maintenance included with fall closing. Great schools close to HWYs, restaurants, parks, and many other amenities. (id:63008)
25 Wellington Street S Unit# 1914
Kitchener, Ontario
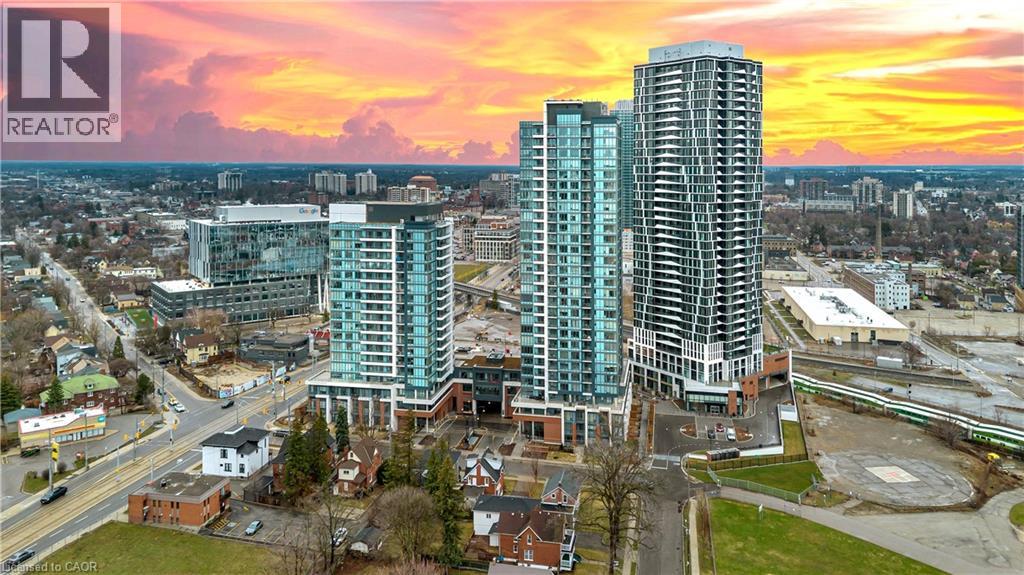
Never Lived-Brand New,Carpet-Free Residence, welcome to Unit 1914 at Station Park Duo-offering a rare opportunity to own a pristine, never-lived-in home in the heart of Midtown Kitchener. This impeccably crafted one-bedroom plus den suite delivers a seamless blend of sophistication, comfort, and investment potential within one of the region's most coveted communities.Bathed in natural light, the open-concept living space showcases refined finishes and seamless design. The contemporary kitchen is a statement in both style and function, featuring sleek stainless steel appliances, polished granite countertops, custom soft-close cabinetry, and elegant pot lighting-perfect for both everyday living and effortless entertaining.Unwind in the sun-filled living area or step onto your private balcony to take in breathtaking sunset views that elevate your everyday experience. A versatile denprovides the ideal space for a home office or guest retreat, while in-suite laundry and dedicated underground parking add an extra layer of convenience. Residents of Station Park enjoy an unparalleled suite of resort-inspired amenities designed to rival luxury hotels. From concierge service and an expansive sky deck to aswim spa, hot tubs, private bowling lanes, and a state-of-the-art fitness centre with Peloton studio-every detail is curated for an exceptional lifestyle. Social lounges, co-working spaces, BBQ terraces, EV charging, and pet-friendly features complete this dynamic offering. Positioned steps from the ION LRT, the Google campus, Downtown Kitchener, Uptown Waterloo, and the thriving Innovation District, this residence offers un-matched connectivity to the region's top employers, dining, and cultural destinations. With short-term rental permissions (Air bnb) and a limited licensing cap, this property also presents a compelling opportunity for the savvy investor seeking both lifestyleand income potential. Some Photo's are virtually staged. (id:63008)
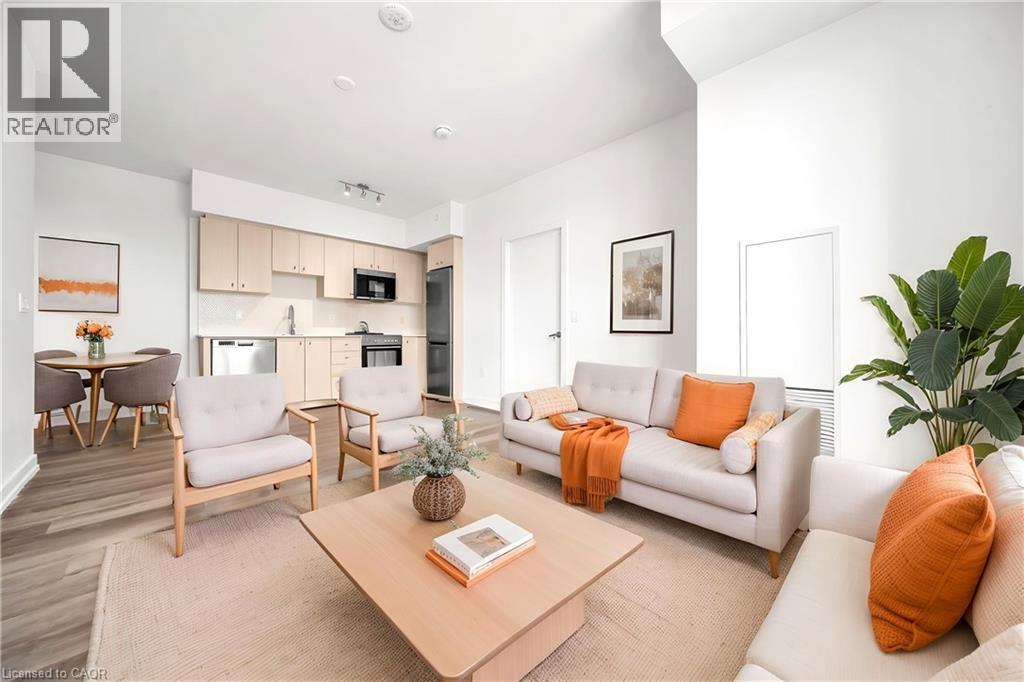
5 Wellington Street S Unit# 1612
Kitchener, Ontario
Welcome to Unit 1612 at Station Park offering a rare opportunity to own a pristine, freshly painted, Carpet free-vacant home in the heart of Midtown Kitchener. This impeccably crafted 2 bedroom 2 washroom suite delivers a seamless blend of sophistication, comfort, and investment potential within one of the region's most coveted communities.Bathed in natural light, the open-concept living space showcases refined finishes and seamless design. The contemporary kitchen is a statement in both style and function, featuring sleek stainless steel appliances, polished granite countertops, custom soft-close cabinetry, and elegant pot lighting-perfect for both everyday living and effortless entertaining.Unwind in the sun-filled living area or step onto your private balcony to take in breathtaking sunset views that elevate your everyday experience. A versatile den provides the ideal space for a home office or guest retreat, while in-suite laundry and dedicated underground parking add an extra layer of convenience. Residents of Station Park enjoy an unparalleled suite of resort-inspired amenities designed to rival luxury hotels. From concierge service and an expansive sky deck to aswim spa, hot tubs, private bowling lanes, and a state-of-the-art fitness centre with Peloton studio-every detail is curated for an exceptional lifestyle. Social lounges, co-working spaces, BBQ terraces, EV charging, and pet-friendly features complete this dynamic offering. Positioned steps from the ION LRT, the Google campus, Downtown Kitchener, Uptown Waterloo, and the thriving Innovation District, this residence offers un-matched connectivity to the region's top employers, dining, and cultural destinations.this property also presents a compelling opportunity for the savvy buyer seeking lifestyle. Some Photo's are virtually staged. (id:63008)
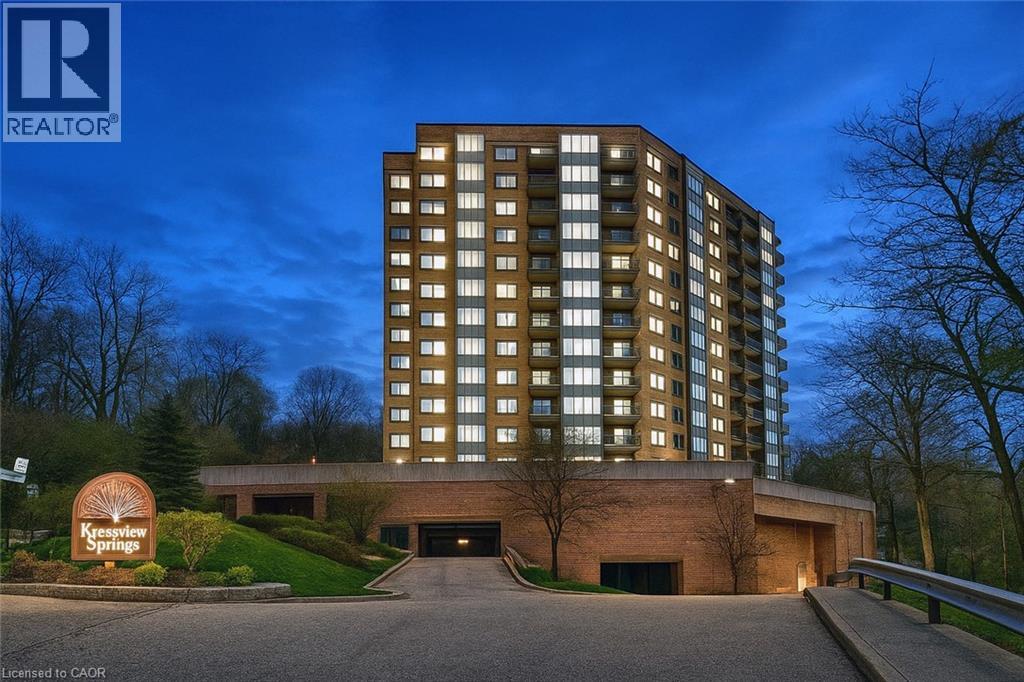
237 King Street W Unit# 1305
Cambridge, Ontario
PENTHOUSE! Located at the KRESSVIEW SPRINGS! Suite 1305 is located at 237 King Street W, Cambridge (Preston North). Steps to Riverside Park and minutes to the 401 and hwy 7/8. This 1348 square foot suite has TWO underground parking spaces The master bedroom suite can accomodate a king size bed, has large closets for plenty of storage and fully renovated ensuite bathroom The second bedroom could be a tv room or office and is located at the opposite end of the suite from the master bedroom with a four piece bathroom right outside the door so visitors can have their own private space The dining room is a room of its own with French doors and can seat eight+ guests. Very generous sized eat in kitchen with room for everthing. Pantry, fridge, stove, built in dishwasher, washer/dryer combination and upright freezer are included in the sale. All in as is condition but in good working order. The living room is cozy and at the same time large enough to entertain the whole family. Electric fireplace for those cooler nights and a solarium area to sit in the sun. Newer high end remote control blinds. A locker (door labelled L1 16 U9) and 2 GARAGE SPACES #21 & #24 are located on level P1. The locker is large enough to hold all of your Christmas items, patio furniture and more. The building is complete with a workshop, games room, indoor heated pool, hot tub, exercise room, sauna with change rooms for ladies and men, lockers with direct access to the pool. There is a walkout to a deck if you care to sit outside after a swim or hot tub. Want to host a large dinner or shower? There a party room with kitchen including appliances, dishes, washrooms, coat closet and separate entrance for guests. In the nicer weather there are bbq's on the main terrace with picnic tables to enjoy the outdoors. The many upgrades to the building recently include: windows, patio doors, (4 in this suite), hallways, facade, parking garage and lobby. All special assessments have been paid by the Seller. (id:63008)
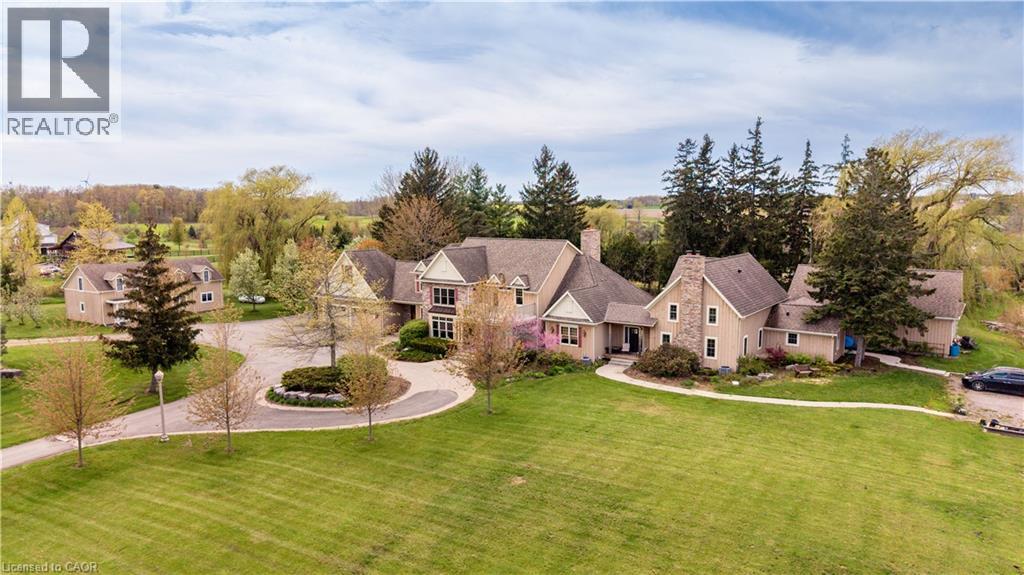
3248 21st Street
Vineland, Ontario
ream property with unlimited potential - 3 separate living areas, a century barn, a full commercial workshop, an indoor inground swimming pool, and 18 acres of privacy and freedom! Great income potential from several sources. A multi-generational family homestead, an investment property, or a working farm - the choice is yours. Main house is spectacular post & beam construction (2005) offering 4-5 bedrooms and a huge main floor area encompassing the kitchen, dning room, and living room with amazing soaring exposed beam ceiling and floor to ceiling windows. Downstairs is a home theatre that seats 10-12 people, a wet bar, and plenty of finished spaces. The detached Coachhouse has 3-4 bedrooms and its own kitchen, laundry and living room. The attached acccesory apartment offers 2 bedrooms, private laundry, kitchen and living room. The pool house is 38x28, and could be a fabulous place to relax and enjoy. The barn offers not only great storage space, but a 50'x40' workshop with cement floors and an office. Add the acreage and private pond, and this property dazzles! Make this Your Niagara Home. (id:63008)
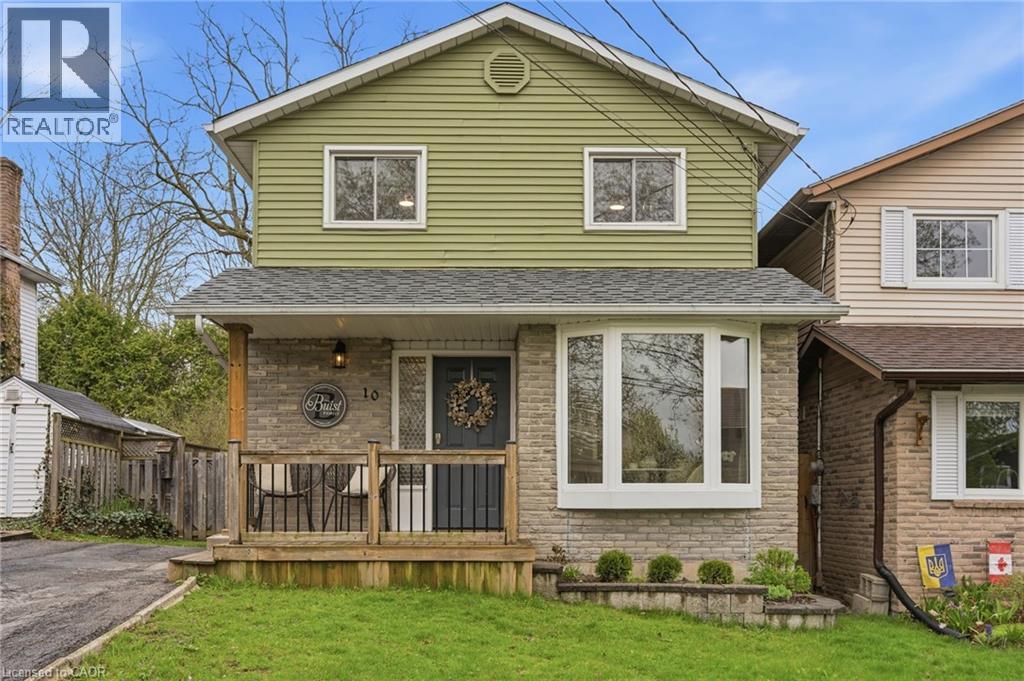
10 Burke Drive
Caledonia, Ontario
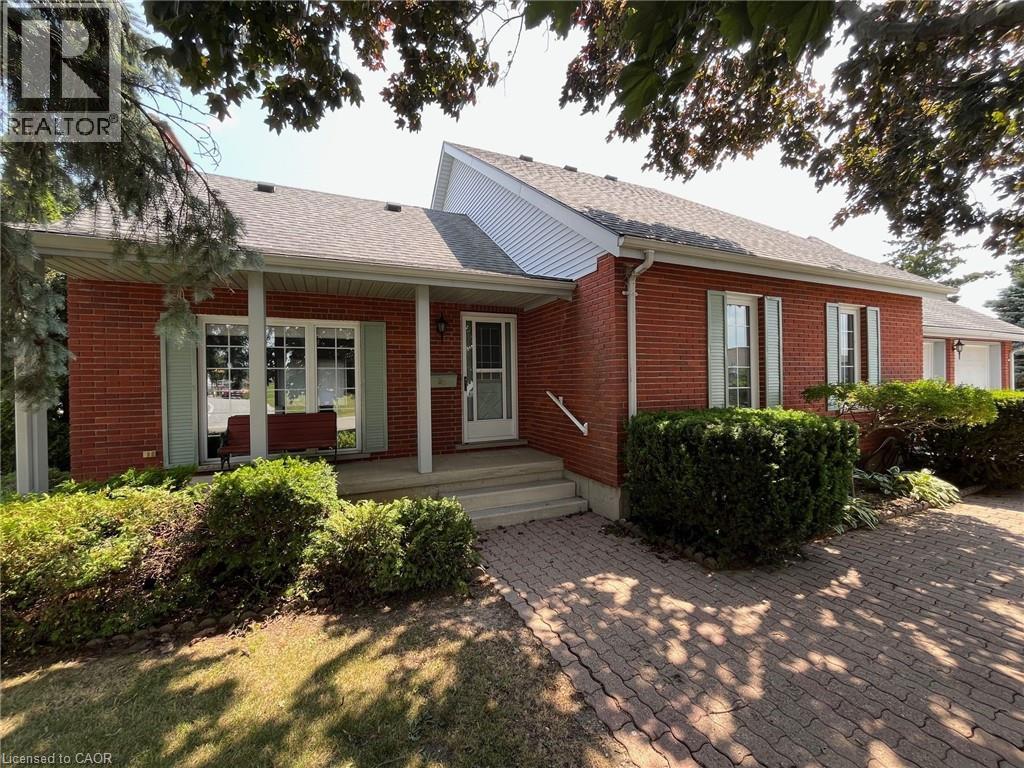
Welcome to 10 Burke Drive, Caledonia - a solid and well cared for home in one of the town’s most desirable north-end neighbourhoods. This is the kind of area people move to and stay with its quiet streets, mature surroundings, and everything you need just a short walk away. Close to parks, scenic rail trails, Caledonia Fairgrounds, and the stunning Grand River make it easy to enjoy the outdoors all year. The home itself reflects real pride of ownership with thoughtful updates and a layout that works for everyday living. Offering 3 large bedrooms, a primary bedroom with a walk in closet, and 2 bathrooms across 1,365 above-ground square feet, this property has plenty of space for families or anyone looking to settle into a comfortable, move-in-ready property. You’ll find newer flooring throughout, a finished basement for extra living space, and the convenience of main floor laundry. Large updates include all new windows on the main floor and basement in 2025, a refreshed upstairs bathroom in 2026, roof 2016, furance/AC 2017, and new electrical panel 2025. Outside, the home continues to impress with a welcoming front porch, a large back deck for entertaining, and parking for three vehicles. It’s a classic brick home in a location that balances quiet living with easy access to everything Caledonia has to offer. (id:63008)
23 Backus Drive
Port Rowan, Ontario
Tucked away in a quiet and family-friendly neighbourhood, this charming 2 storey home offers a blend of comfort, versatility, and value – all situated on a rare and spacious double lot. With over 2,100 sq. ft. of finished living space and an over sized double garage, this property provides room for everyone, whether you’re upsizing, working from home, or simply enjoying life in a small-town community. The main floor features a functional layout with a bright high cathedral living room, a formal dining area, and a well-appointed kitchen that opens to the rear of the home. A main-floor primary bedroom with walk-in closet offers convenience and privacy, while an additional office space, laundry room, and full bathroom make day-to-day living easy. Upstairs, you’ll find two additional bedrooms, a 3-piece bathroom, and a cozy landing – perfect for kids, guests, or hobby space. Downstairs, the partially finished basement includes a large recreation room, ideal for movie nights or a games area, cold cellar plus plenty of storage space, a workshop, and an oversized utility/electrical room. Into the backyard, a nice shed has been made into the perfect dog kennel, the double lot provides plenty of space for gardening and outdoor living! And there is extra space for parking trailers or recreational vehicles. Located just minutes from Lake Erie, Long Point Beach, and all the charming shops and amenities of Port Rowan, this home offers small-town living with space to grow. Don’t miss your opportunity to own a truly unique property – book your private showing today! Also listed as X12692424 (id:63008)
669 Geneva Park Drive
Burlington, Ontario
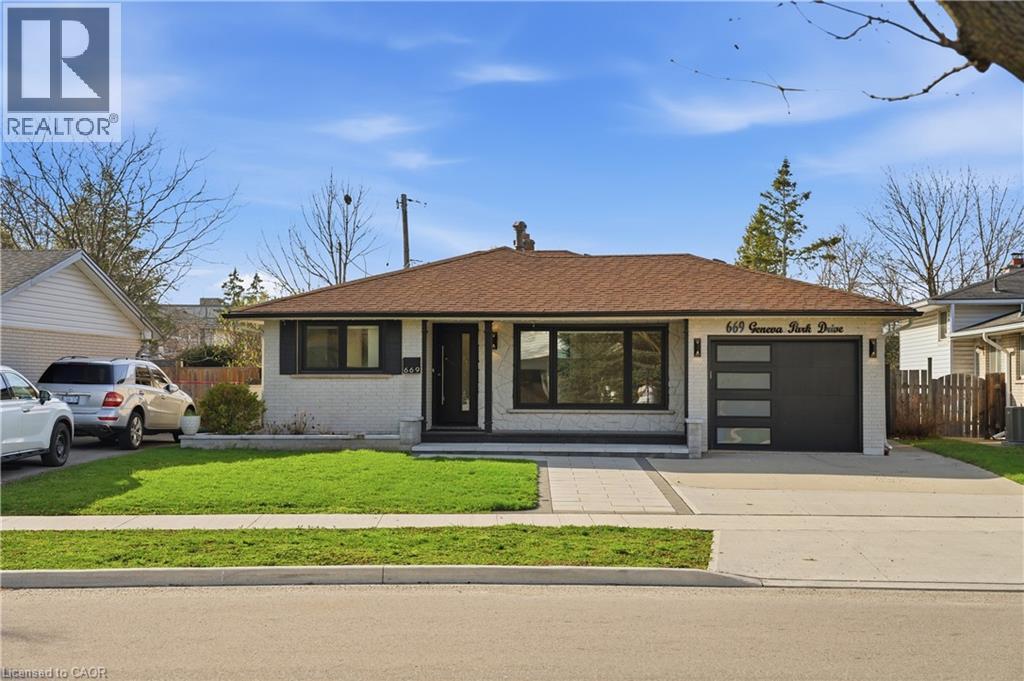
Set on a quiet street in sought-after South Burlington, this fully renovated home offers a perfect blend of modern style and everyday comfort. Upon entry, guests are welcomed into a bright sitting and dining room combination, an inviting space ideal for both everyday living and entertaining. The main level additionally offers a contemporary kitchen that serves as the heart of the home, complete with a large island and sleek quartz countertops and backsplash, all seamlessly connected within an open-concept layout. Upstairs, you'll find three spacious bedrooms along with a 4pc bathroom, creating a comfortable retreat for the family. Just a few steps down, the bright family room provides a warm and relaxed setting, featuring a striking stone accented fireplace and pot lighting throughout. This level also includes a fourth bedroom, a convenient 3-piece bathroom, and walk-up access to the backyard. Engineered hardwood flooring runs throughout, while large windows bring in an abundance of natural light. The finished basement adds even more versatility with a spacious rec-room, laundry room, and a 3pc bathroom. Outside, the home continues to impress with beautiful curb appeal and a private backyard oasis featuring an in-ground pool. Located in a top-rated school district and close to parks, trails, everyday amenities, and with convenient access to the QEW, this home offers an exceptional lifestyle in a prime location. (id:63008)
107 South Bend Road W Unit# Upper
Hamilton, Ontario
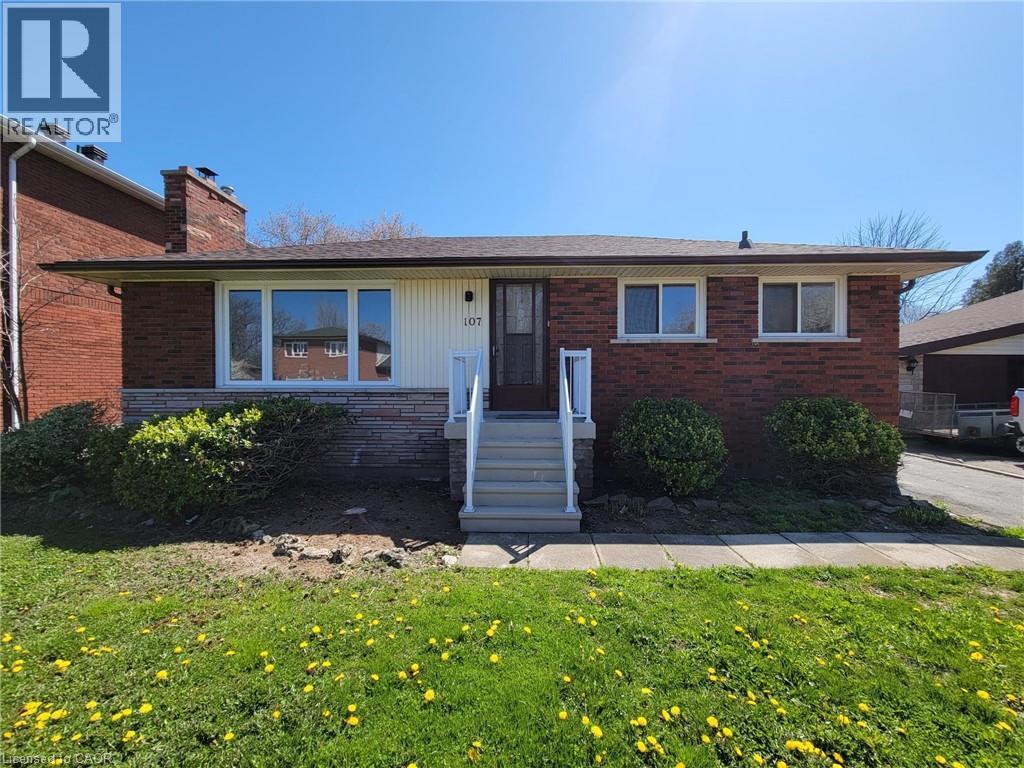
Beautiful 3-bedroom main-level apartment featuring a modern kitchen with custom backsplash and built-in wine rack, a bright and spacious living room with a stylish feature wall and fireplace accent, and the convenience of in-suite laundry. Enjoy three generous bedrooms, large windows, hardwood flooring throughout, a 4-piece bathroom, and three parking spaces. Ideally located just steps to St. Joseph's Healthcare, Mohawk College, parks, recreation, public transit, and everyday amenities. (id:63008)
Ground Level - 183 Alta Road
Blue Mountains, Ontario
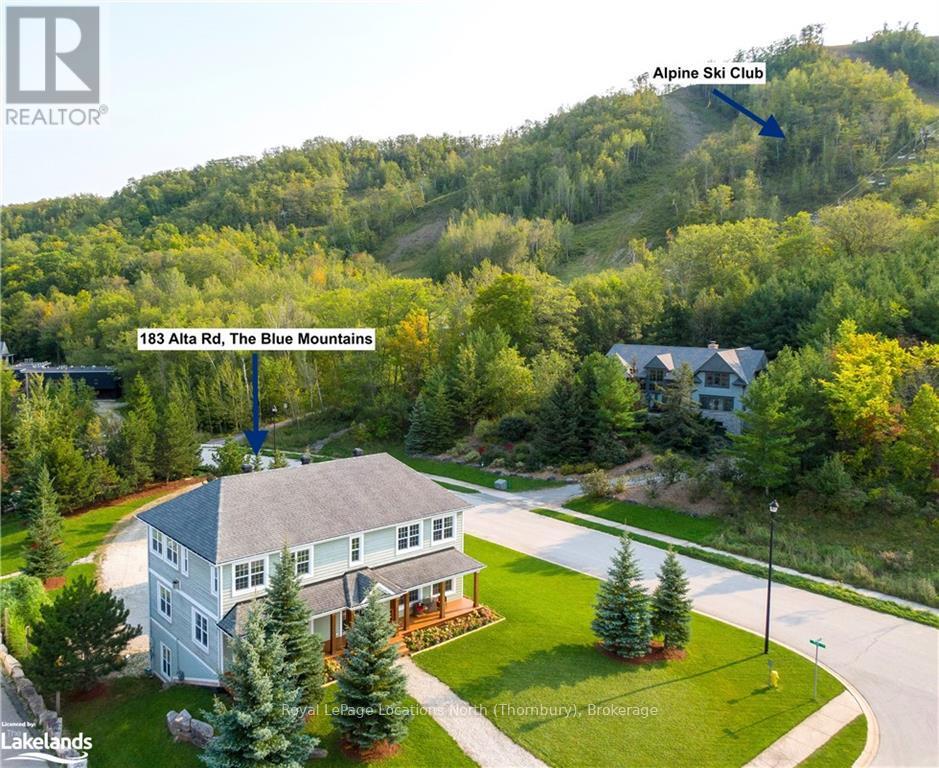
SEASONAL RENTAL GROUND FLOOR UNIT. The ground floor unit can be leased monthly for 3,899 throughout the year or for a season, start dates flexible. The entire house is also listed and available for lease, please see MLSX13109960. Steps from Alpine Ski Club. Discover the ultimate seasonal retreat just steps from the Steeps Chair at Alpine! With breathtaking ski hill views and a stunning backdrop of Georgian Bay, this property offers the perfect location for winter sports enthusiasts. Just minutes from local ski/golf clubs, beaches, and trails, it's your gateway to a winter or summer filled with adventure.The recently updated ground-level unit offers a large recreation room, a full kitchen, laundry facilities, and a comfortable bedroom with a 4pc ensuite. Additionally, the apartment is now furnished with two queen beds and one lower bed. Enjoy the expansive covered front deck with mountain views, beautifully landscaped gardens, and a zoned sprinkler system. The 2-car garage offers convenience for storing gear after a day on the slopes. This property is the perfect balance of luxury and comfort. Located on a quiet cul-de-sac, you're just a short drive from Blue Mountain. (id:63008)
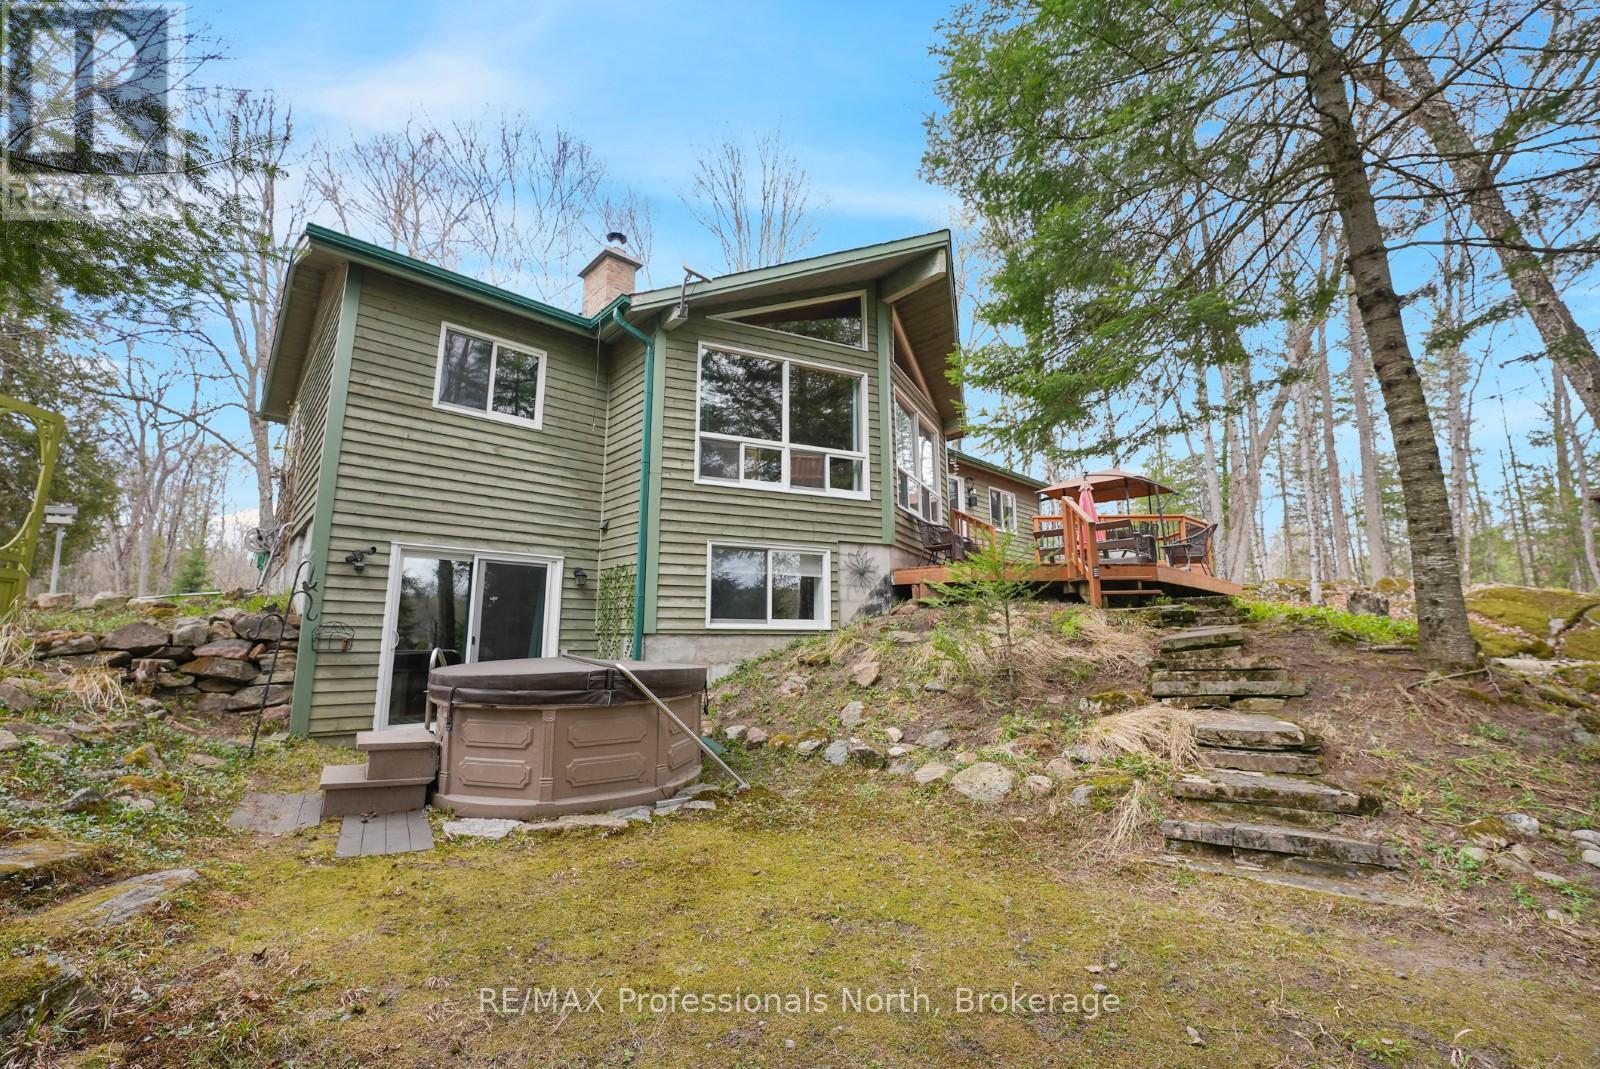
1157 Between Lakes Trail
Minden Hills, Ontario
Located on sought-after Soyers Lake, this 4-season waterfront property offers access to one of the only 5-lake chains in the Haliburton Highlands, with approximately 30 miles of boating to explore. From your dock, enjoy access to marinas, multiple waterfront restaurants, and the ability to boat directly into the Village of Haliburton. Ideally positioned between Haliburton and Minden on a private year-round road, the property combines convenience with a peaceful lakefront setting. Offering approximately 2,400 sq ft of finished living space, the home features 4 bedrooms and 2 bathrooms, along with a fully finished walkout basement providing additional space for family and guests. The open-concept main living area is designed to capture full lake views and is anchored by a wood-burning fireplace, creating a warm and inviting atmosphere in every season. The property is being offered turn-key, making for an easy transition into cottage ownership or year-round living. Southern exposure provides all-day sun, while the level lot with a gentle slope to the waterfront makes access to the lake easy and enjoyable for all ages. Mature trees and natural surroundings create a private setting to relax and unwind. Completing the property is a detached double-car garage, offering excellent storage for vehicles, water toys, and outdoor equipment. Whether you're looking for a family cottage or full-time waterfront home, this property offers the opportunity to enjoy one of Haliburton County's most desirable boating chains year-round. (id:63008)
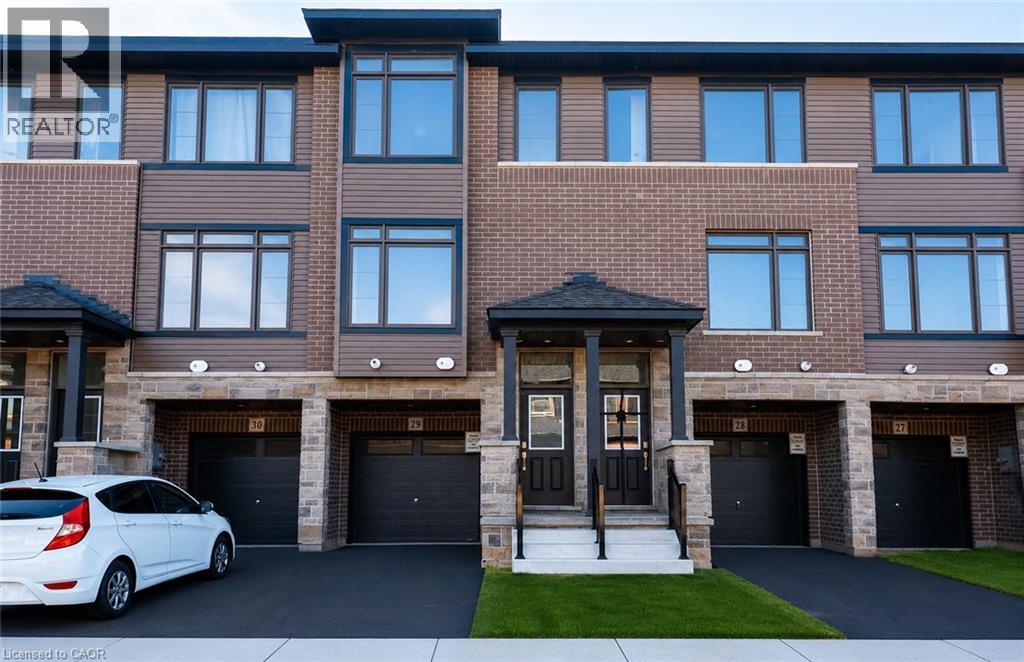
120 Court Drive Unit# 29
Paris, Ontario
Welcome to this stunning 3-storey townhome in the heart of Paris, Ontario! Featuring 3 spacious bedrooms and 2.5 bathrooms, this home blends modern style with everyday comfort. The open-concept main floor boasts a feature wall with a cozy fireplace, a chef-inspired kitchen with quartz countertops, stainless steel appliances, and ample cabinetry, plus elegant laminate flooring throughout. Upstairs, you’ll find generously sized bedrooms, including a primary suite with a private ensuite and walk-in closet. The lower level offers additional space, perfect for a home office, workout room, or family area. Located in a prime Paris neighbourhood, this home is surrounded by excellent schools, shopping, restaurants, and nearby workplaces—making it an ideal spot for families and professionals alike. Move-in ready and designed with both style and convenience in mind, this beautiful townhome is waiting for you to call it home! (id:63008)
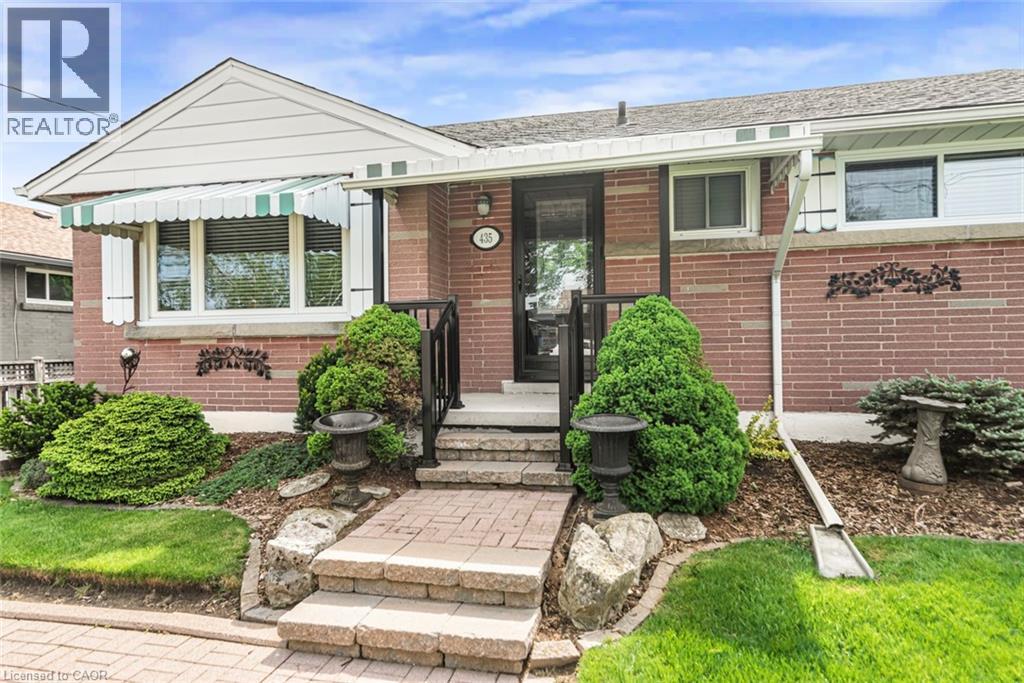
435 East 36th Street
Hamilton, Ontario
This solid brick bungalow on a 51 × 105 ft lot sits in a well-established Macassa neighbourhood, steps from Macassa Park, minutes from Limeridge Mall, and with easy access to the LINC. Schools, shopping, transit, and every Mountain amenity are close at hand. Clean, well-maintained, and move-in ready, with good bones and genuine potential for an in-law suite thanks to the partially finished basement with separate entrance. The main level offers a spacious living room, eat-in kitchen, three bedrooms, and a 4-piece bathroom. The lower level adds a recreation room and laundry, with room to grow. Major updates done: roof 2023, furnace 2017, mostly updated windows, updated front door and porch, and a newer shed (2021) on a concrete pad. Refrigerator, stove, washer, and dryer included. A practical, solid home in a location that has stood the test of time. Ideal for first-time buyers, investors, or anyone looking to add value in one of Hamilton Mountain's most connected neighbourhoods. (id:63008)
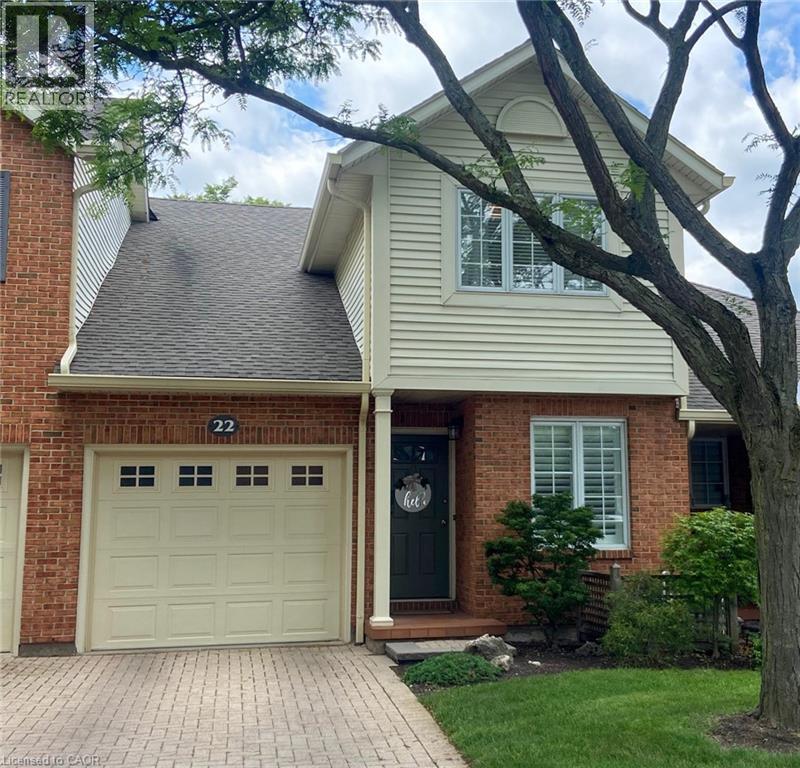
275 Pelham Road Unit# 22
St. Catharines, Ontario
Move-in ready and beautifully maintained, this 3-bedroom townhome is located in the highly desirable Riverview Village community. The main floor offers a versatile den/home office, a convenient 2-piece powder room, and an inviting open-concept layout that seamlessly connects the kitchen, dining, and living areas. Step out from the living room onto the private terrace overlooking the condominium's green space, providing a peaceful outdoor setting. Upstairs, you'll find three spacious bedrooms and a well-appointed 4-piece bathroom featuring both a separate shower and soaker tub. Multiple skylights fill the home with natural light, creating a bright and airy atmosphere throughout. The unfinished lower level presents an excellent opportunity to customize the space to suit your needs and lifestyle. Enjoy the benefits of low-maintenance living, with condominium fees covering lawn care, snow removal, water, and more. Whether you're a first-time buyer, growing family, or downsizer seeking a carefree lifestyle, this home offers exceptional value and convenience. Unfinished basement is framed and ready for your finishing touches. AC 2022. Ideally situated close to shopping, parks, schools, highway access, Brock University, and other key amenities, this property combines comfort, location, and lifestyle. Be sure to view the 3D tour to experience everything this wonderful home has to offer. (id:63008)
214 Fairfield Avenue
Hamilton, Ontario
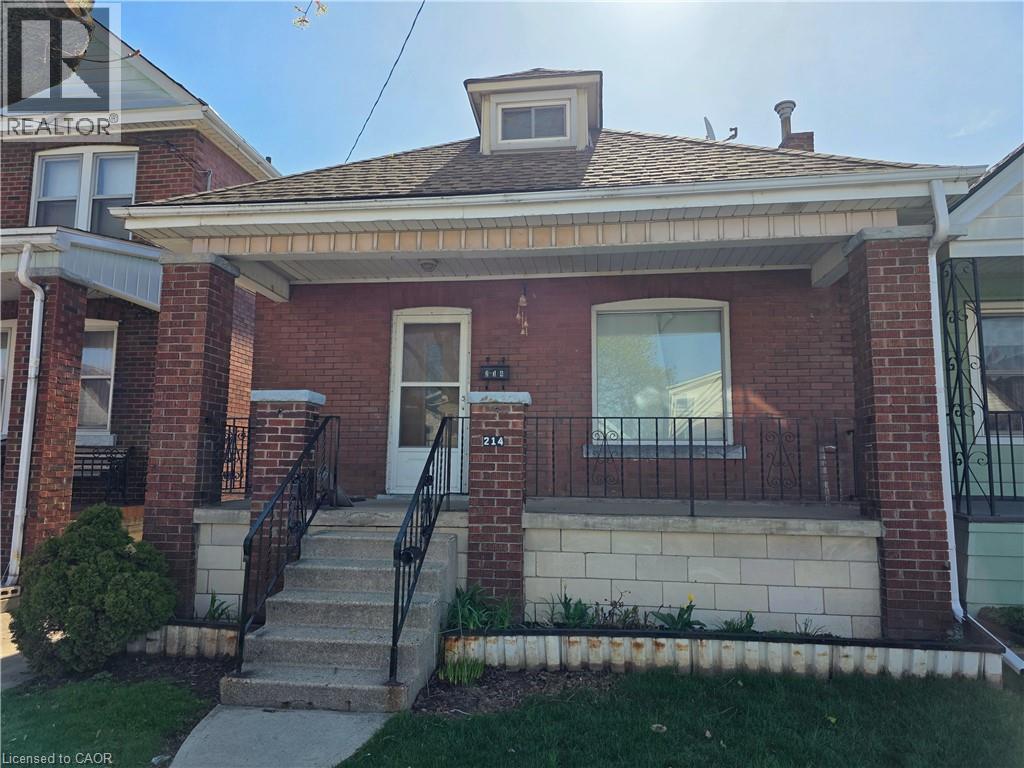
Welcome to 214 Fairfield Ave, a well-maintained home for lease in a convenient and family-friendly neighbourhood of Hamilton. Ideally situated close to shopping centres, parks, schools, and public transit, this location offers everyday convenience with easy access to all essential amenities. This bright and inviting home features 3 spacious bedrooms and 2 full bathrooms, providing a comfortable and functional layout for families or professionals. The home offers plenty of natural light throughout, creating a warm and welcoming living space. Enjoy being just minutes from nearby parks for outdoor activities and major shopping destinations for all your daily needs. Whether you're commuting or enjoying the local community, this location checks all the boxes. A great opportunity to lease a well-located home in one of Hamilton’s desirable areas—don’t miss out! (id:63008)
29 King Street W
Hamilton, Ontario
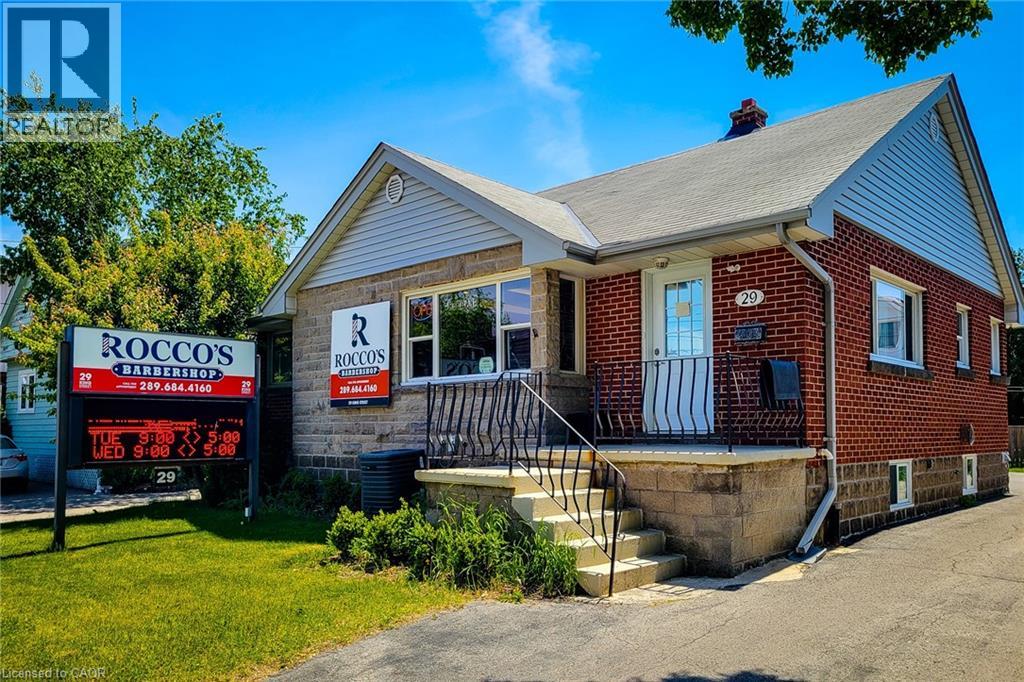
Perfect location for your business on a busy street with great visual exposure. Comes with one large space that can be used for your business needs, an extra room that can be used for office or private space. Also comes with access to your own personal kitchen and 3 piece bathroom. Zoned C5a which is open to many different uses. 2 parking spots available at rear of property. (id:63008)