
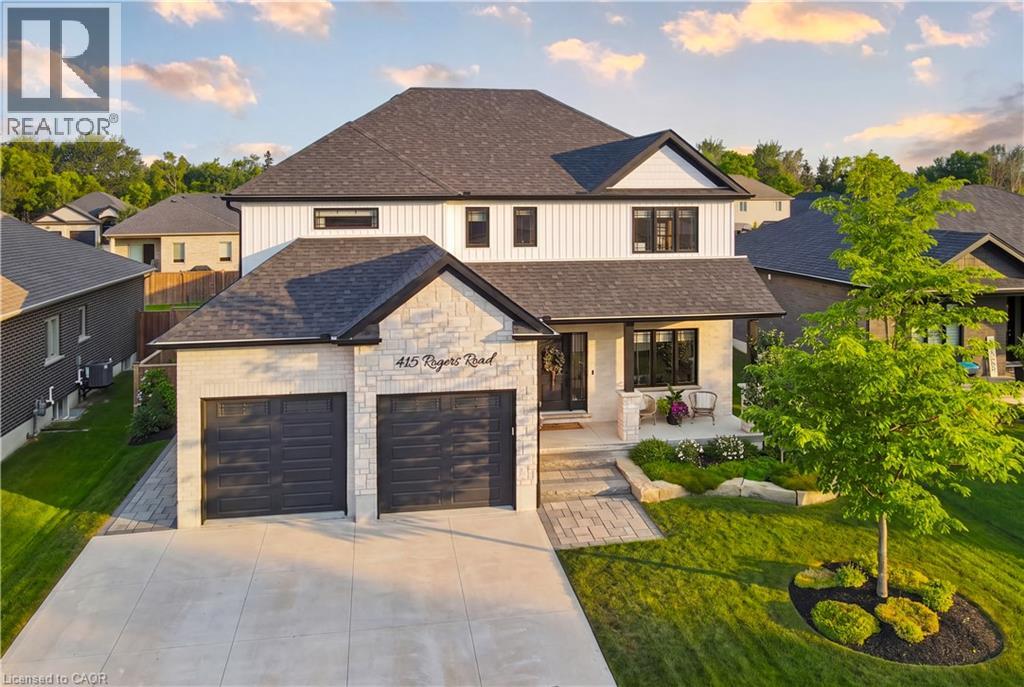
415 Rogers Road
Listowel, Ontario
Welcome to 415 Rogers Road, an exceptional Home located in Listowel's most desirable neighbourhood. Offering over 3,800 sq. ft. of finished living space, this beautifully designed Home combines stunning finishes and a functional layout that's perfect for modern family living. As you enter the Home, you’re immediately greeted by a bright and inviting Main Floor with 9’ ceilings and Hardwood flooring throughout. The heart of the Home is the impressive Kitchen, complete with quartz counters, high-end appliances, a large island, and plenty of space for entertaining. Off the Kitchen is the Dining area offering the perfect setting for family meals, and the beautiful and bright Living Room with gas fireplace and built-in shelving. A convenient and private Home Office with custom built-ins, a 2-pce Bathroom, and a Mudroom complete the Main Level. Ascend up the hardwood Staircase to find a Loft/Family Room offering the perfect space for a Playroom or Media Room. The large Primary Bedroom features a walk-in closet with custom built-ins and a spa-inspired 5-pce Ensuite with quartz counters, a glass shower, and a freestanding soaker tub. Two additional large Bedrooms, another 5-pce Bathroom, and a full Laundry Room complete the Second Level. The finished Basement offers even more living space with a large Rec. Room, a stylish Wet Bar featuring matte quartz counters, a fourth Bedroom, another Bathroom, and plenty of storage. Outside, enjoy the beautifully landscaped and fenced 60' x 135' lot complete with a large interlock patio that's perfect for relaxing with family and friends, and the oversized concrete driveway, along with the two-car garage, provide parking for up to eight vehicles. With over $150,000 in premium upgrades and an unbeatable location that's within walking distance of schools, the golf course, parks, walking trails, and everyday amenities, 415 Rogers Road is more than just a beautiful Home — it's a lifestyle. Schedule your private viewing today! (id:63008)
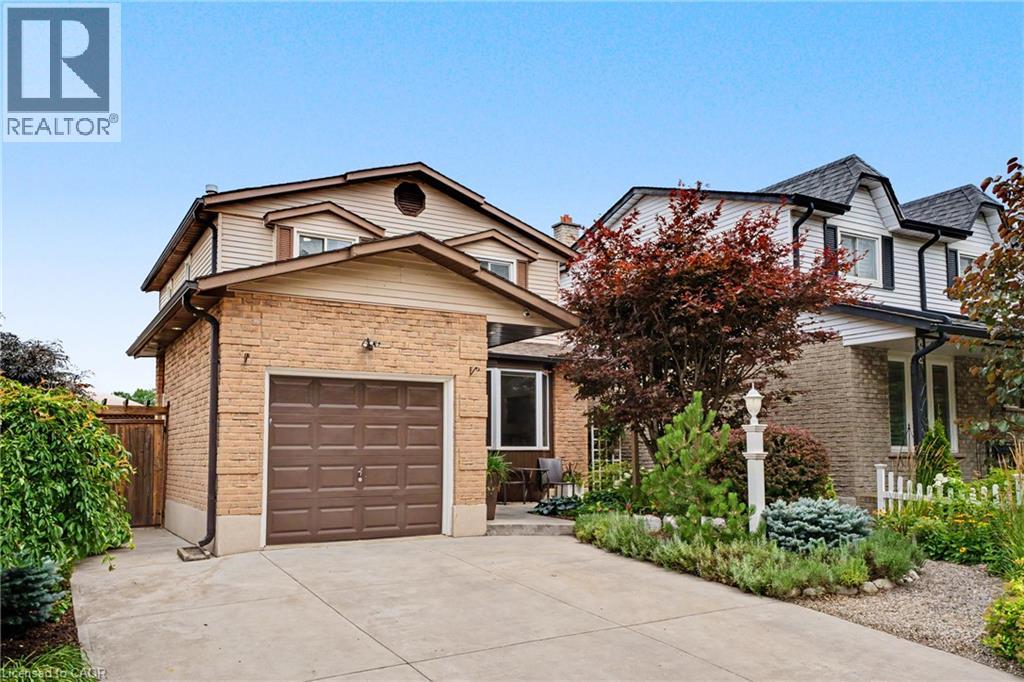
103 Glenashton Drive
Stoney Creek, Ontario
Welcome a beautifully maintained 3-bed, 2-bath home in the heart of Stoney Creek, where truly move-in-ready property. From the moment you arrive, you'll be impressed by the stunning low-maintenance gardens featuring premium plants with armoured stone landscaping that enhances both the front and backyard, creating incredible curb appeal and outdoor enjoyment with minimal upkeep. Step inside to discover a bright and spacious home that's been tastefully updated from top to bottom. Freshly repainted, the home showcases new lighting, updated plugs and switches, and modern pot lights throughout with adjustable 4K/5K colour settings, allowing you to customize the ambiance to your preference. A beautiful bay window with tumbled marble seating ledge fills the living space with natural light, while custom sliding patio doors with built-in blinds lead seamlessly to the spacious backyard. The kitchen offers timeless appeal with solid wood cabinetry providing ample storage and a new refrigerator(2026). Upstairs features 3 generously sized bedrooms and a well-appointed dual-access 3-piece bath, providing comfortable space for the whole family. The finished basement expands your living space with a large recreation room, dedicated office/exercise room, and wall-to-wall storage closets. The backyard designed for both relaxation and functionality, offering a designated space for an above-ground pool and an area for a gazebo and relaxation, topping it off with raised garden beds-perfect for your own kitchen garden. Additional highlights include an attached garage and double wide driveway giving you parking for three vehicles, updated electrical inside and out, and all-new smoke/carbon monoxide detectors. Located close to schools, parks, shopping, and easy highway access, this exceptional Stoney Creek home combines comfort, convenience, and pride of ownership. Simply move in and enjoy! (id:63008)
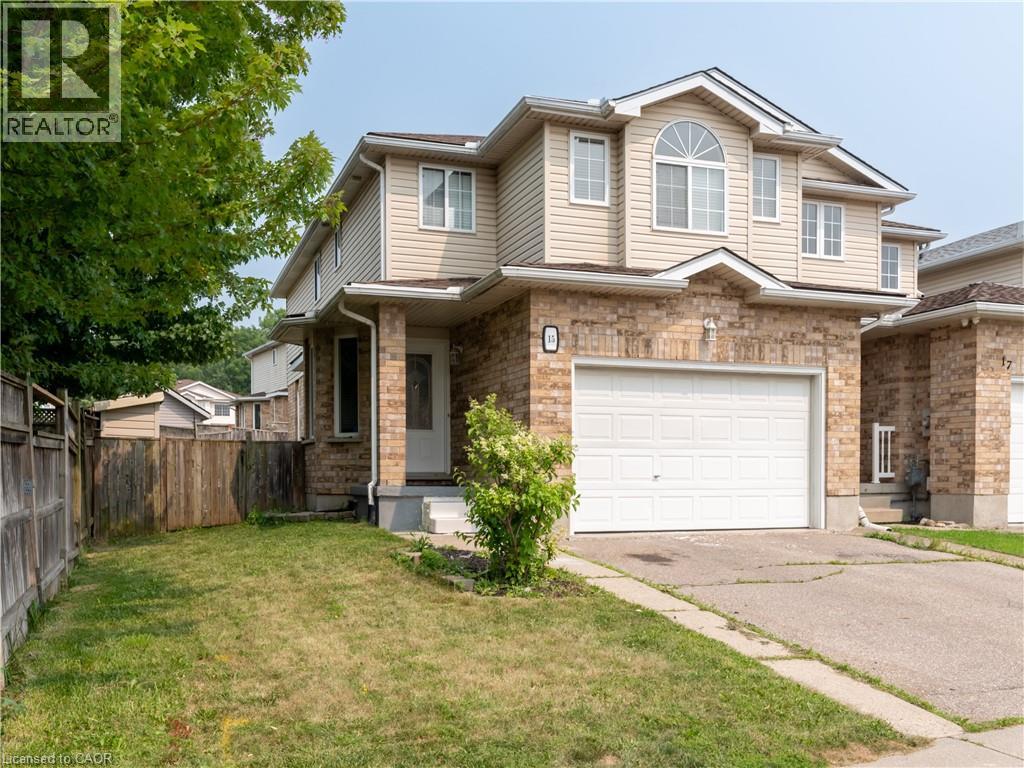
15 Chester Drive
Cambridge, Ontario
Welcome to 15 Chester Drive, a beautifully maintained freehold two-storey townhome offering 3 bedrooms, 3.5 bathrooms, and a functional layout designed for comfortable family living. Step inside to a welcoming foyer that leads into the bright and spacious living room, complete with a cozy gas fireplace—the perfect place to relax or entertain. The adjoining dining area flows seamlessly into the kitchen and features a walkout to the fully fenced backyard, where a large deck provides an ideal setting for outdoor dining, summer barbecues, and gatherings with family and friends. The upper level offers a shared 4-piece bathroom and 3 generously sized bedrooms, including the spacious primary suite featuring a walk-in closet and a private 4-piece ensuite. The fully finished basement extends the living space with a large recreation room, an additional 4-piece bathroom, a laundry room, ample storage, and a cold room, offering flexibility for a growing family, hobbies, or a home office. Parking is a breeze with an attached 1.5-car garage and a double-wide driveway, accommodating up to three vehicles. Ideally located close to shopping, restaurants, schools, public transit, parks, and a wide range of everyday amenities, this move-in-ready home offers the perfect combination of comfort, convenience, and value. Don't miss your opportunity to make this your next home! (id:63008)
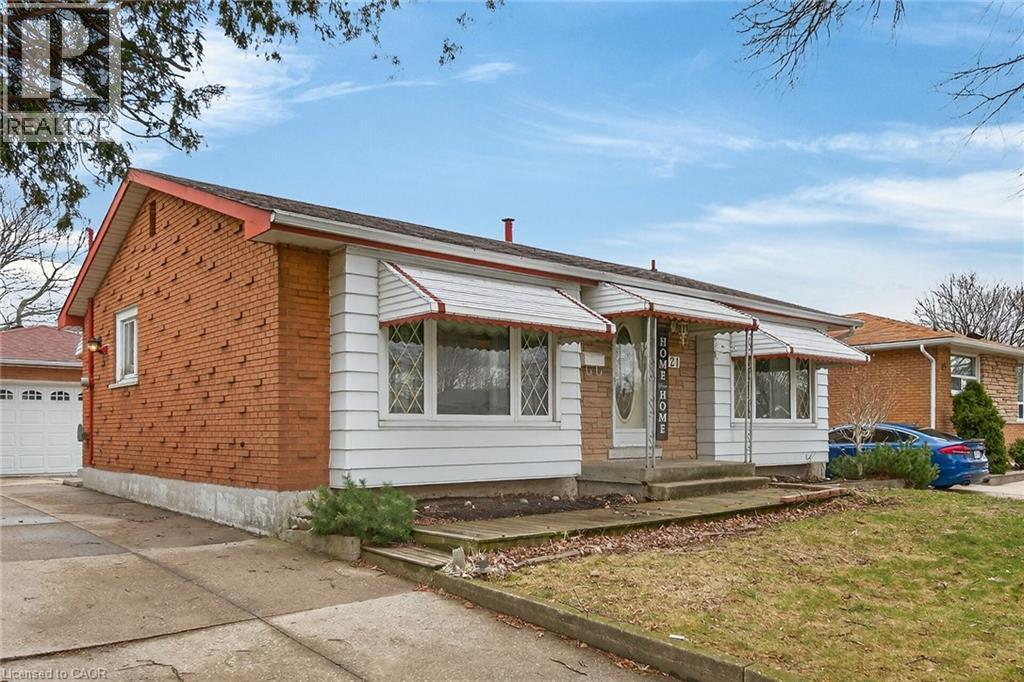
21 Bluebird Avenue
Hamilton, Ontario
LOVELY, ORIGINAL OWNER HOME IN BIRDLAND AREA. ALL BRICK 3 BEDROOM, 2 BATH, BUNGALOW WITH HARDWOOD FLOORS ON THE MAIN LEVEL, RECENTLY RE-FINISHED. A DETACHED 2 CAR GARAGE WITH HYDRO AND A LONG CONCRETE DRIVE. SPACIOUS LIVING ROOM. CLOSE TO ALL AMENITIES; SHOPPING, TRANSIT, SCHOOLS. HUGE REC ROOM WITH WET BAR AREA, PLUS EXTRA BEDROOM OR OFFICE AREA, LAUNDRY AND WORKSHOP AREA. THIS HOME IS LARGER THAN IT LOOKS, GREAT AREA FOR FAMILY LIFE. R.S.A. KITCHEN, HALLWAY, MAIN BATHROOM, LIVING ROOM, AND ALL BEDROOMS RECENTLY PAINTED. PLEASE NOTE: FIREPLACE IN BASEMENT IS NOT WORKING. OPEN HOUSE THIS SUNDAY, AUGUST 2ND, FROM 2 PM - 4 PM. (id:63008)
1438 Highland Road W Unit# 902
Kitchener, Ontario
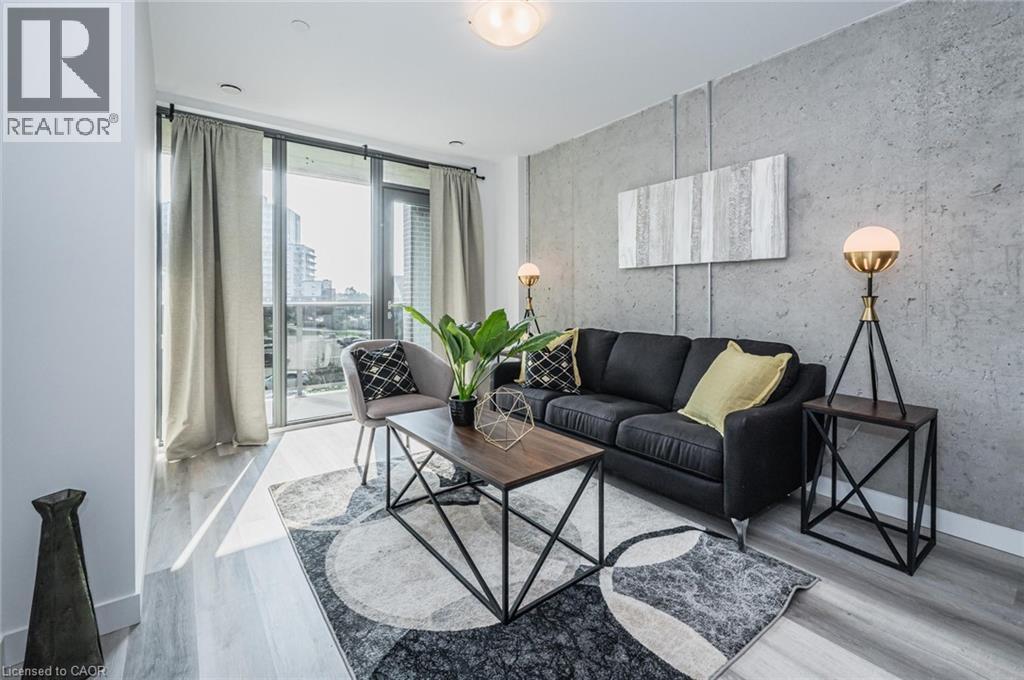
Welcome to Unit 902 at BLVD at Avalon, located at 1438 Highland Road W, a perfect blend of modern design and functional living. This spacious 2 bedroom, 2 bathroom suite features the sought after Jasmine floor plan, offering 866 sq. ft. of well appointed living space. Thoughtfully designed with an open-concept layout, the unit showcases a contemporary kitchen with sleek cabinetry, quality finishes, and ample counter space, seamlessly flowing into the bright living and dining area, ideal for both everyday living and entertaining. Large windows invite an abundance of natural light while providing elevated views. The primary bedroom features a private ensuite, while the second bedroom is generously sized and conveniently located near the second full bathroom, perfect for guests, roommates, or a home office setup. Additional highlights include in-suite laundry and the availability of underground parking for added convenience. Ideally situated close to shopping, restaurants, parks, public transit, and with easy access to major highways, this location offers unmatched convenience for commuters and urban living alike. (id:63008)
125 Shoreview Place Unit# 314
Hamilton, Ontario
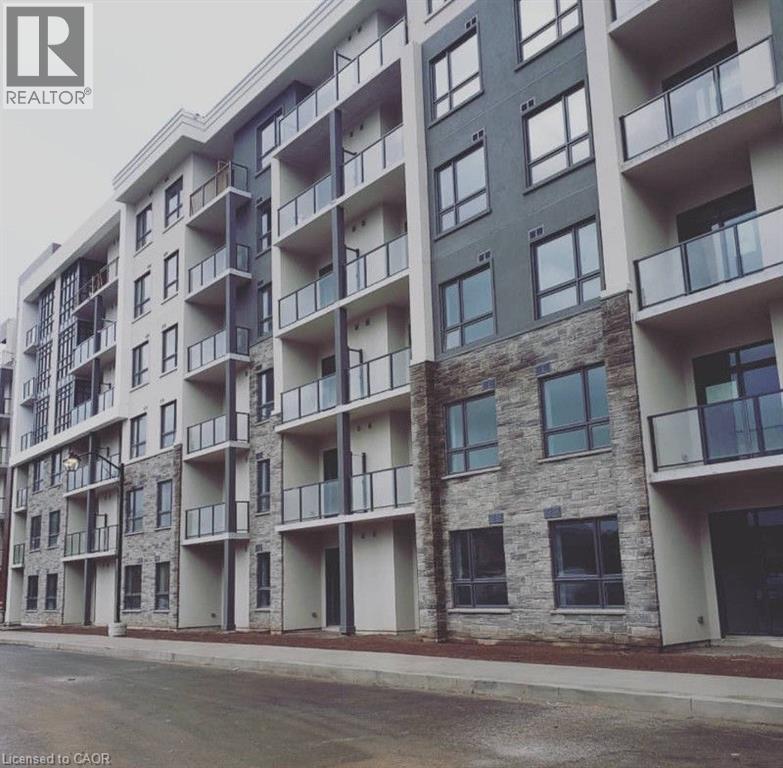
Welcome home to an upgraded 1 Bedroom/1 full bath condo with hardwood floors, s/s appliances and a beautiful ravine view. Suite includes 1 underground parking/storage locker. Steps to lake and close to schools, go station and highway. No smoking or pets permitted. Water/Hydro only utility paid by tenant based on usage. Geothermal Heating. Building amenities include gym, party room and roof top terrace overlooking the Lake. AAA credit only, 2 recent paystubs detailed credit report(s), references required with rental application for review prior to submitting Agreement to lease offer. RSA. (id:63008)
350 Prince Charles Drive S Unit# 215
Welland, Ontario
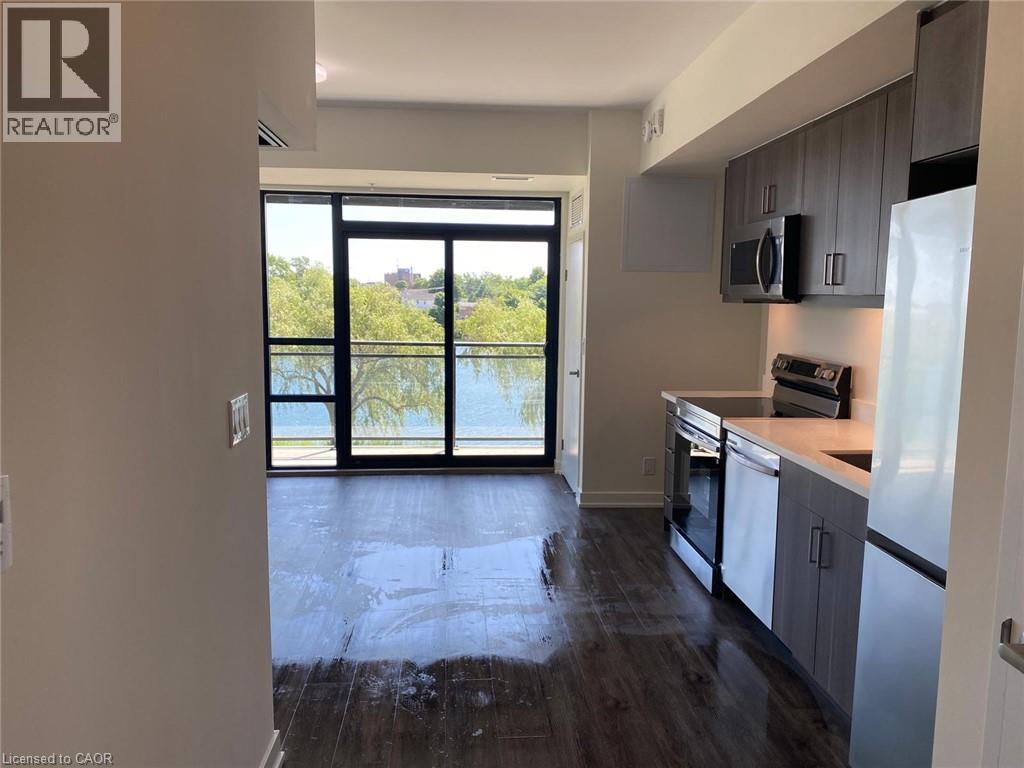
For Lease in a newly constructed building at 215-350 Prince Charles Drive in Welland. This stylish 1-bedroom plus den suite offers 549 sq. ft. of functional living space with beautiful Canal views. Featuring 9-foot ceilings, granite countertops and an open-concept layout, the unit includes an electric stove, over-the-range microwave, refrigerator and convenient in-suite stackable washer and dryer. The versatile den is perfect for a home office or additional living space. Enjoy modern finishes, an efficient floor plan and a desirable location in a contemporary building with 227 residential units and 1 commercial unit. Ideal for professionals looking for comfortable and convenient condo living. (id:63008)
12 Telfer Glen Street
Morriston, Ontario
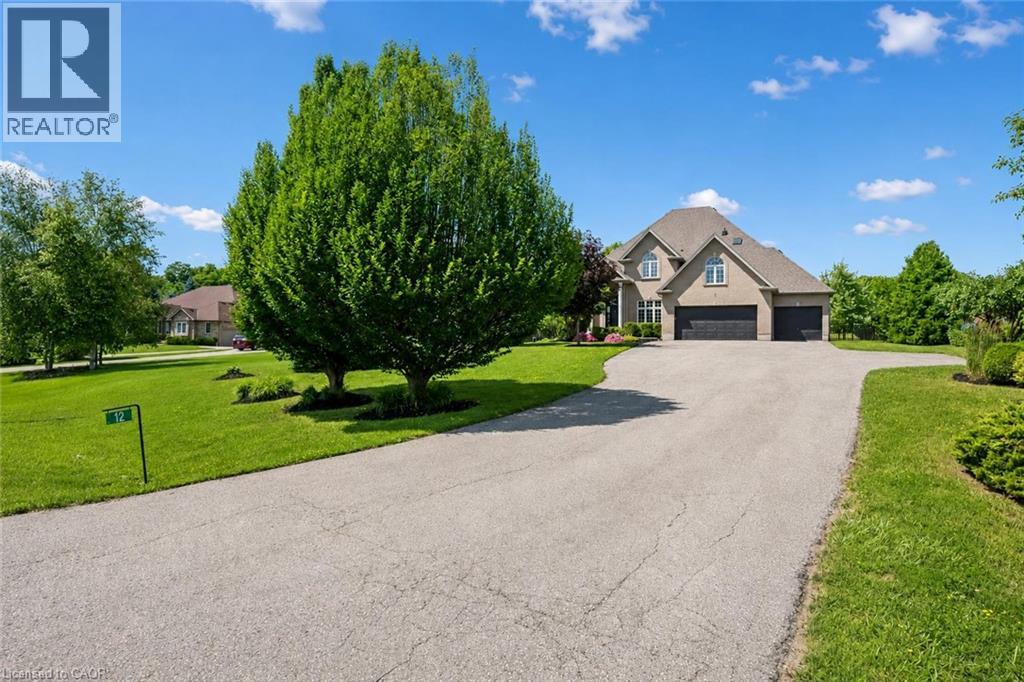
Stunning 5+1 bdrm home W/over 4500sqft of beautifully finished living space on picturesque 1-acre lot in Puslinch! Enjoy peace & privacy of an executive country neighbourhood while being mins from Hwy 401 & 10-min drive to all the shopping, restaurants, schools & amenities South Guelph has to offer. Set far back from the road, this home makes an incredible first impression W/mature tree-lined lot, landscaping & 3-car garage. Step inside to 2-storey foyer that leads into sun-drenched living room W/beautiful feature wall & large windows. Seamlessly flowing into the formal dining room, where huge window frames scenic backyard views. Kitchen W/white cabinetry, quartz counters, top-tier S/S appliances, pendant lighting & centre island W/overhang for casual dining. Large B/I buffet W/desk area offers perfect spot for a coffee station, add'l storage or homework hub. Family room is designed for comfort featuring peaceful views of the property & floor-to-ceiling stone fireplace flanked by custom B/I shelving. The office has large windows providing ideal work-from-home setup. 2pc bath W/quartz counters & laundry room W/side entrance completes this level. Upstairs primary bdrm W/ample closet space & ensuite W/soaker tub, sep shower & oversized vanity. 4 add'l bdrms offers lots of room for family & guests. 5pc main bath W/dbl-sink & sep room for shower/tub & toilet. Finished bsmt W/massive rec room offers endless flexibility for games area, gym, playroom, office, theatre space or whatever your family needs. A 6th bdrm & add'l bathroom makes this level ideal for guests, teens or extended family. Relax on massive deck while taking in the beauty of the private backyard. Surrounded by mature trees & greenspace, the yard offers endless room for kids to play, summer gatherings, gardening or just enjoying the quiet country setting. Located in sought-after Puslinch this home offers the best of both worlds: peaceful estate-style living W/easy access to 401, Cambridge, Guelph & amenities (id:63008)
3030 Patrick Street
Howick, Ontario
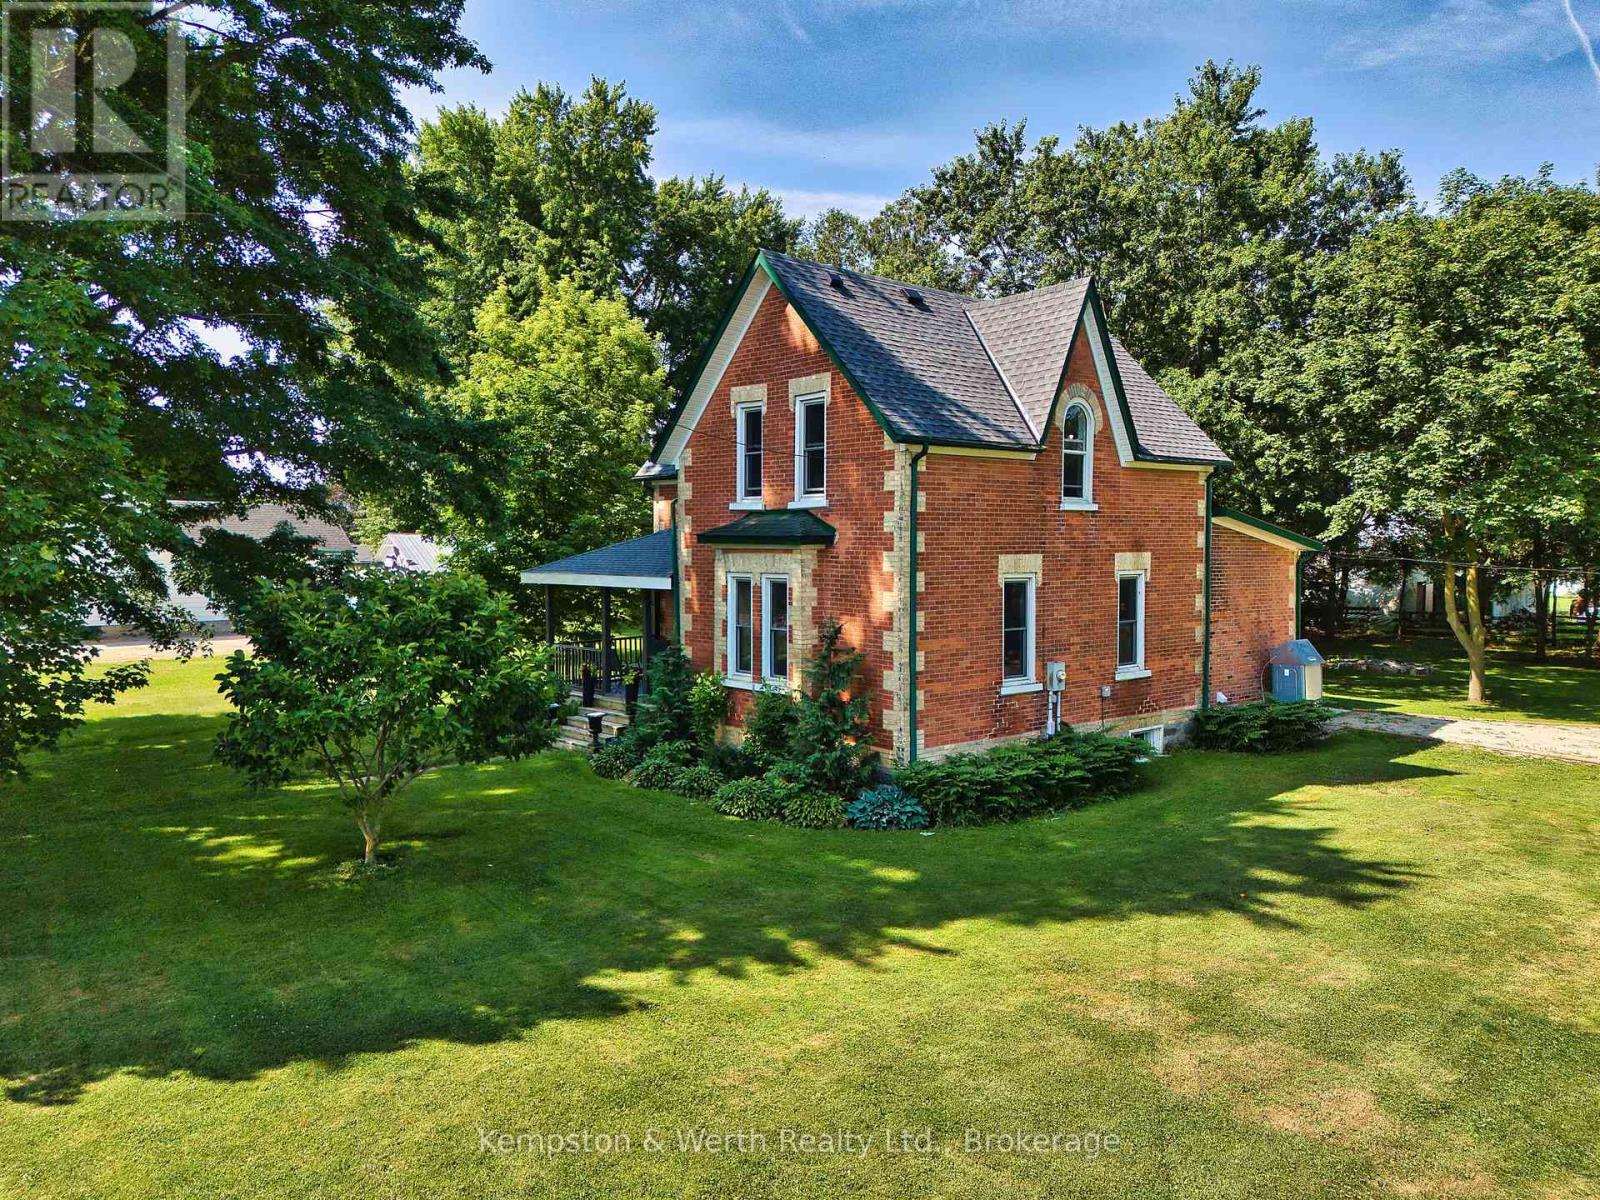
Classic century home charm mixed with modern upgrades throughout, this 1894 sqft homes boasts a huge 138 ft x 181 ft lot in the quaint village of Fordwich. Plenty of space to build your dream detached shop but for now there is a barn style garage/workshop 30 ft x 23 ft perfect for hobbyists. 3 bedrooms and 3.5 bathrooms this home has been renovated up and down with newer kitchen w/quartz countertops, bathrooms, flooring, roof, windows and decking. Multiple sitting areas inside and out with a covered back deck overlooking the huge backyard. If you are looking to get out of the hustle and bustle this property has the changes you are looking for. 2025- NEW ROOF, 2021-23 NEW KITCHEN, 3 BATHS, FRONT & BACK PORCH. (id:63008)

501 - 80 9th Street E
Owen Sound, Ontario
Welcome to refined waterfront living at The Sydenham in the heart of downtown Owen Sound. This bright two bedroom, two bathroom residence pairs luxury finishes with sunny south facing views of the Sydenham River. The interior features soaring 9 foot ceilings, engineered hardwood flooring, and custom closet built ins. The kitchen is outfitted with granite countertops, stainless steel appliances, and a peninsula with seating that opens into the living and dining areas. Direct walkouts lead to a private balcony from both the dining space and second bedroom. The primary suite offers a private three piece ensuite, complemented by an additional full bathroom and convenient in suite laundry. Beyond your front door, enjoy premium building amenities designed for an elevated lifestyle, including an exercise room, media room, rooftop deck, and direct river access complete with a shared dock for paddling on the water. Secure underground parking and a private storage locker are included. Located steps from the local library, the arts center, vibrant downtown dining, local parks, and scenic waterfront trails along Georgian Bay, this property delivers effortless, high quality living in a prime location. (id:63008)
9600 Part 4 Harris Lake Water
Whitestone, Ontario
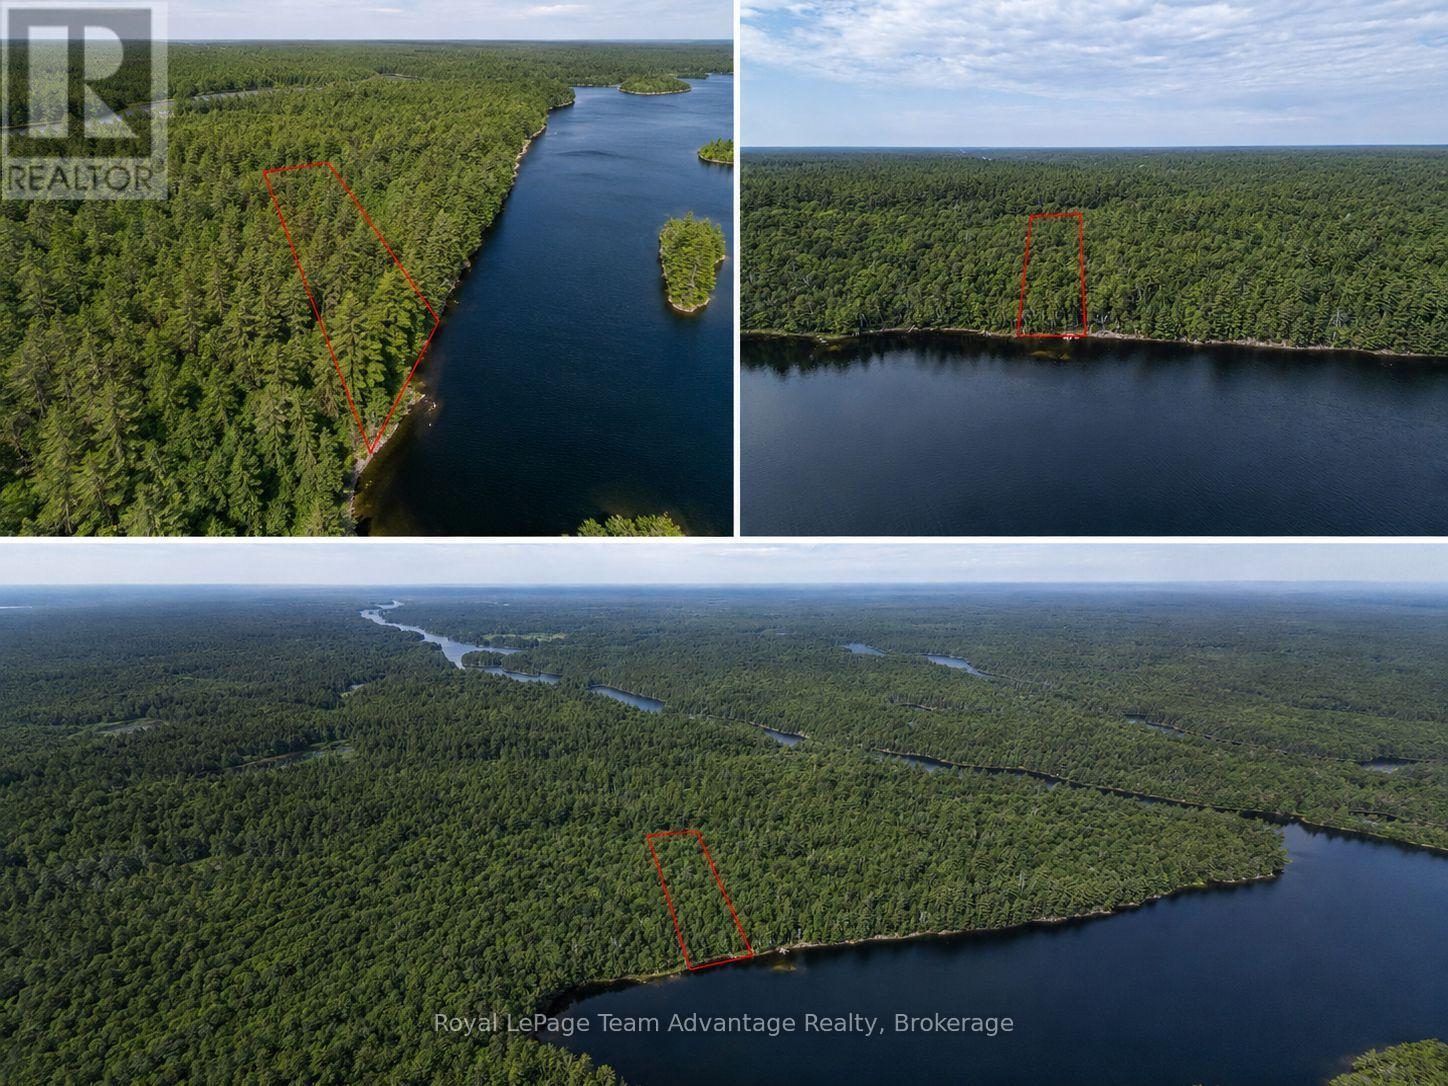
Imagine arriving by boat to your own private wilderness retreat where 5.375 acres of untouched Canadian Shield landscape and 310 feet of pristine South Magnetawan River frontage invite you to slow down and embrace the beauty of nature. Located just off Harris Lake this rare off-grid waterfront parcel offers the perfect setting to build the getaway you've always imagined. Spend your days paddling the calm river by canoe or kayak, casting a line from the shoreline, swimming in crystal-clear waters or exploring the endless natural beauty that surrounds you. Towering mature trees, dramatic granite rock outcroppings and the sloping terrain create a spectacular backdrop for your future cabin or cottage. As evening falls gather around the campfire beneath a blanket of stars and take in unforgettable sunsets over the peaceful river. Whether you're seeking a family retreat, a basecamp for outdoor adventure or simply a place to disconnect from the demands of everyday life this property offers the rare opportunity to create your own off-grid sanctuary in the heart of cottage country. With 310 feet of waterfront 5.375 acres of natural beauty and endless opportunities to explore and unwind this is more than vacant land- it's the beginning of your next great adventure. (id:63008)

12 Telfer Glen Street
Puslinch, Ontario
Stunning 5+1 bdrm home W/over 4500sqft of beautifully finished living space on picturesque 1-acre lot in Puslinch! Enjoy peace & privacy of an executive country neighbourhood while being mins from Hwy 401 & 10-min drive to all the shopping, restaurants, schools & amenities South Guelph has to offer. Set far back from the road, this home makes an incredible first impression W/mature tree-lined lot, landscaping & 3-car garage. Step inside to 2-storey foyer that leads into sun-drenched living room W/beautiful feature wall & large windows. Seamlessly flowing into the formal dining room, where huge window frames scenic backyard views. Kitchen W/white cabinetry, quartz counters, top-tier S/S appliances, pendant lighting & centre island W/overhang for casual dining. Large B/I buffet W/desk area offers perfect spot for a coffee station, add'l storage or homework hub. Family room is designed for comfort featuring peaceful views of the property & floor-to-ceiling stone fireplace flanked by custom B/I shelving. The office has large windows providing ideal work-from-home setup. 2pc bath W/quartz counters & laundry room W/side entrance completes this level. Upstairs primary bdrm W/ample closet space & ensuite W/soaker tub, sep shower & oversized vanity. 4 add'l bdrms offers lots of room for family & guests. 5pc main bath W/dbl-sink & sep room for shower/tub & toilet. Finished bsmt W/massive rec room offers endless flexibility for games area, gym, playroom, office, theatre space or whatever your family needs. A 6th bdrm & add'l bathroom makes this level ideal for guests, teens or extended family. Relax on massive deck while taking in the beauty of the private backyard. Surrounded by mature trees & greenspace, the yard offers endless room for kids to play, summer gatherings, gardening or just enjoying the quiet country setting. Located in sought-after Puslinch this home offers the best of both worlds: peaceful estate-style living W/easy access to 401, Cambridge, Guelph & amenities (id:63008)
1077 Queen Street
Howick, Ontario
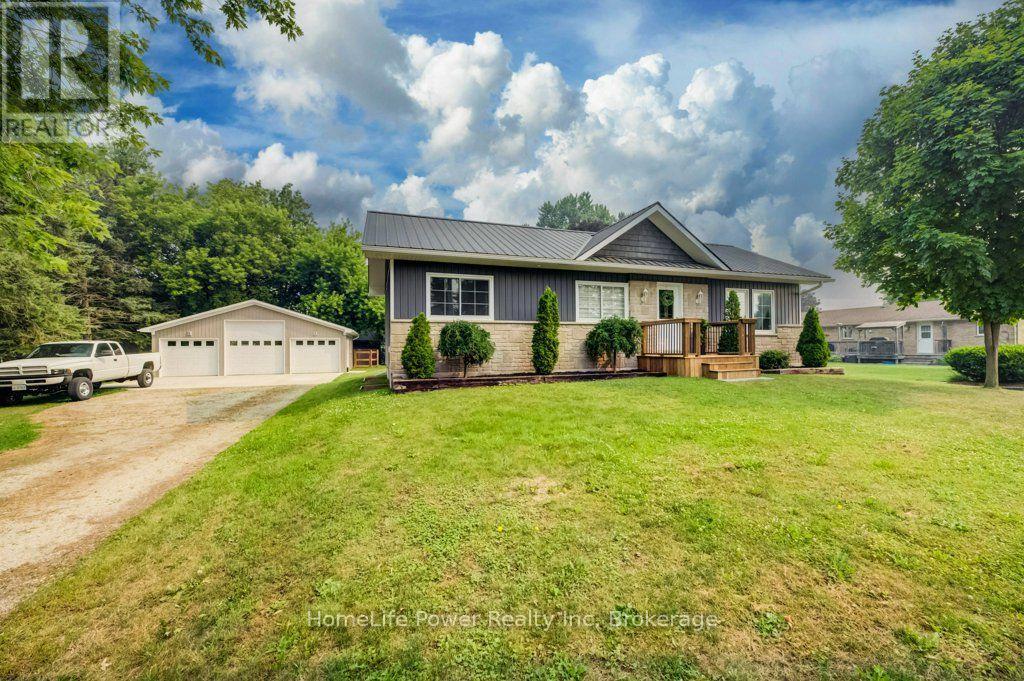
Welcome to 1077 Queen Street - a beautifully rebuilt modular bungalow in the quaint village of Wroxeter that lives like brand-new construction, with a list of upgrades and standout features you rarely find at this price. Open-concept living, dining and kitchen create a bright, spacious heart of the home, finished carpet-free in durable luxury vinyl plank throughout.The showstopper? A massive 28'9"x 31'5" detached THREE-car garage/ workshop - a dream for the tradesperson, hobbyist or collector. It runs on a 100-amp subpanel with two available 220-volt outlets and is even roughed-in for in-floor radiant heat, ready to finish for year-round use. Comfort here is next-level: per-room zoned in-floor radiant heat, plus a propane furnace and central air, a Venmar fresh-air HRV for healthy air exchange, and on-demand (tankless) hot water. The well water is fully treated with a reverse-osmosis filtration system, water softener and a durable steel roof means one less worry for decades.Inside you'll find 4 bedrooms and 1.5 baths, including a completed powder room with premium stacked laundry. The fully finished lower level is a rare find - soaring ceilings with a striking industrial aesthetic, anchored by a generous 24'2" x 28'5" rec room and two additional bedrooms. Step outside to an oversized 0.35-acre yard which includes a fenced in area behind the garage/workshop, a welcoming covered front porch and a spacious rear deck - perfect for entertaining, kids and pets.This home has been transformed from the ground up: re-framed for structural integrity, newer windows throughout, blown-in insulation, new roof trusses and steel roofing. Tucked into the friendly community of Wroxeter, you're moments from Howick's trails and the river for swimming and leisure - tranquility and convenience in one package. Practically new, impeccably equipped, and truly one of a kind. Book your showing today! (id:63008)
4710 #59 Highway
Courtland, Ontario
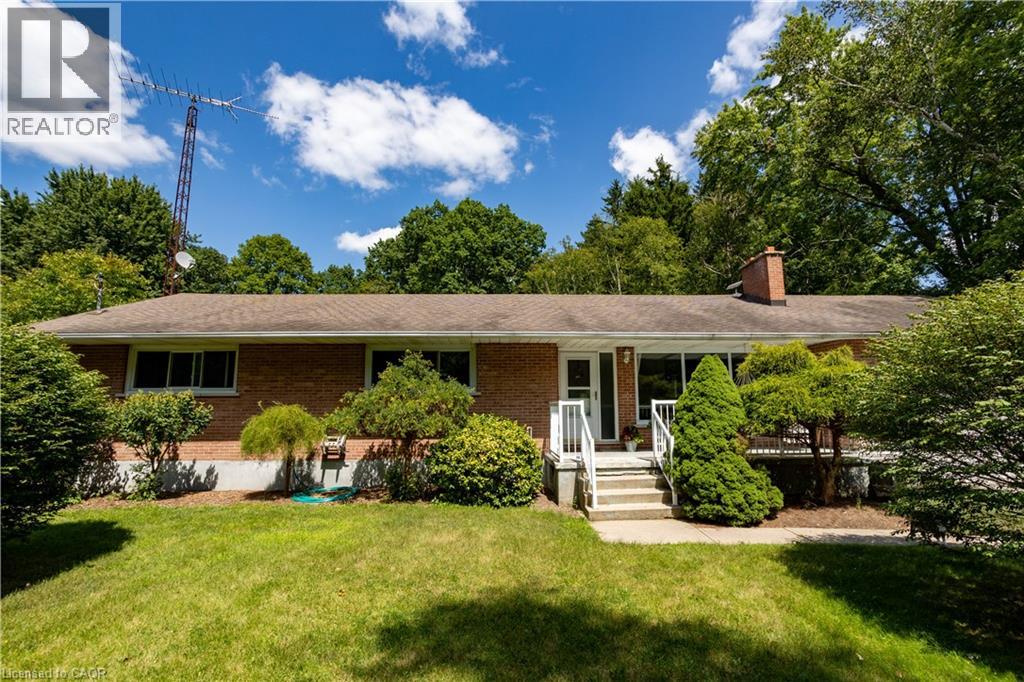
This brick ranch bungalow sits on a 1-acre lot backing onto mature trees, offering convenient access on Hwy 59 minutes from Courtland and Tillsonburg. The main floor offers three bedrooms and two full bathrooms, including a primary suite with an ensuite that opens onto the kitchen, giving the space an easy, connected flow that's ideal for entertaining or everyday family life. The lower level adds two more bedrooms bringing this home to five bedrooms in total — perfect for a growing family, guests, or a home office setup with room to spare. Outside, the backyard is a real highlight: a generous, private space backing onto the woods, perfect for kids, pets, gardens, or a quiet morning coffee. The attached garage and long driveway offer plenty of parking for family and friends. Book your private showing today. (id:63008)
247 South Shore Road
The Archipelago, Ontario
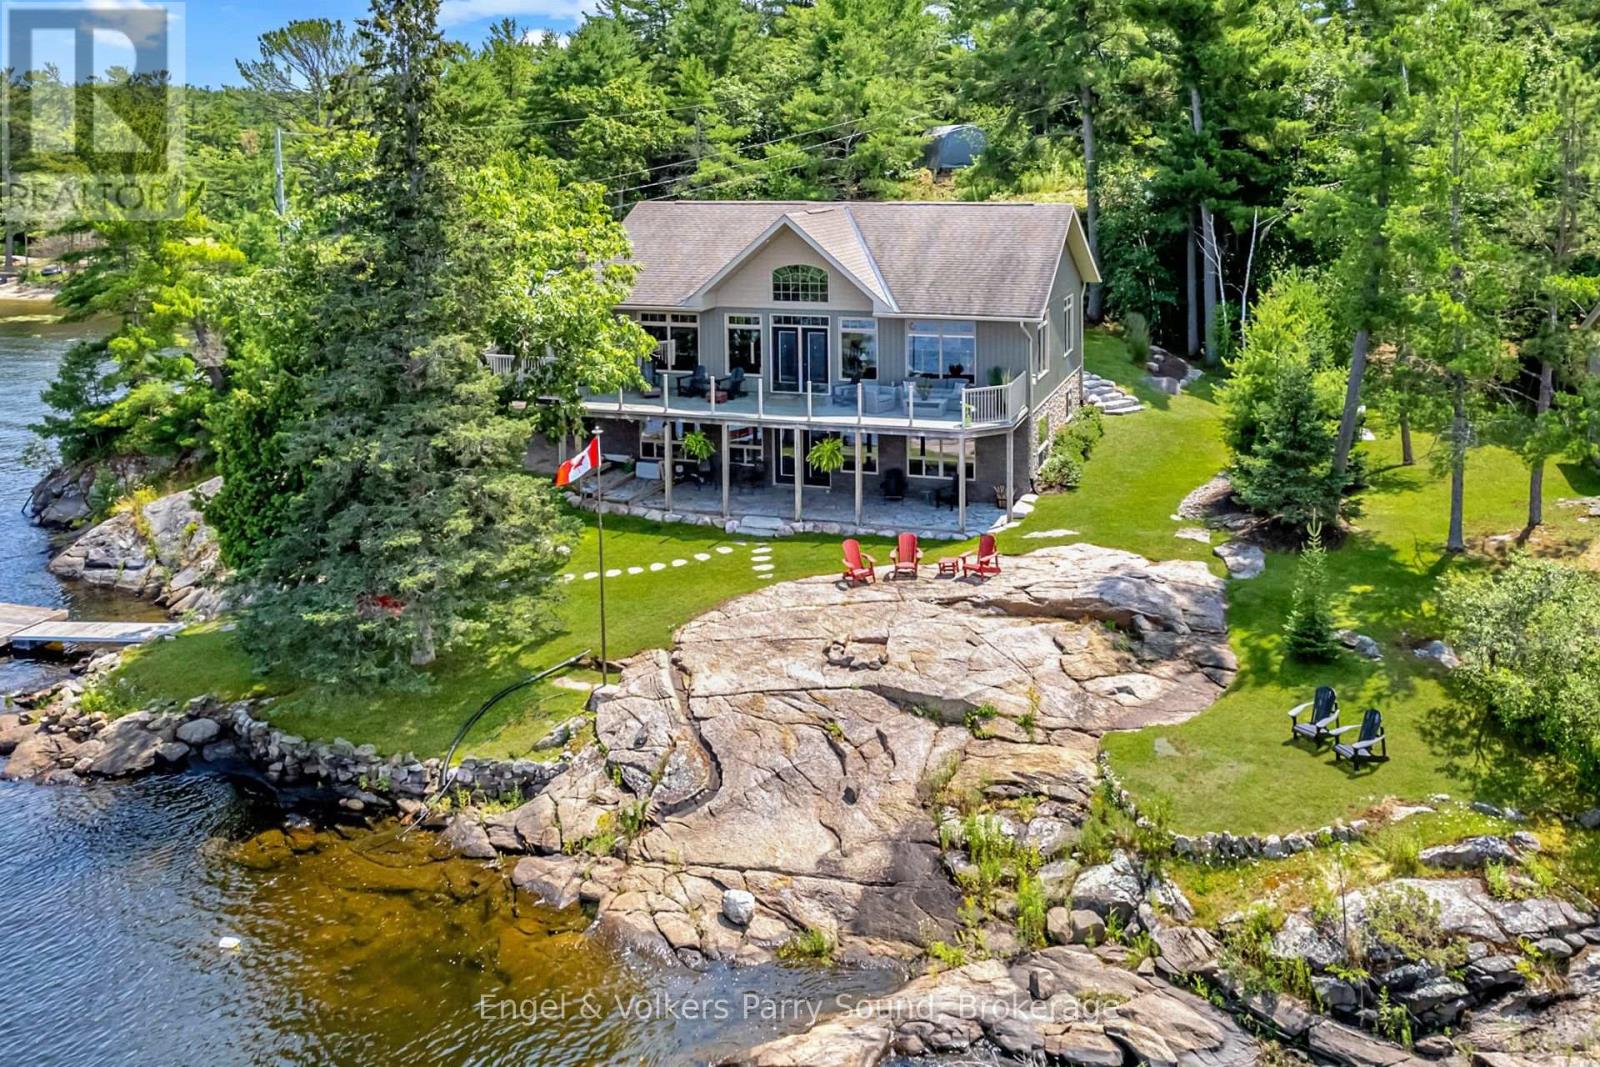
Welcome to your year-round Georgian Bay retreat, where spectacular western exposure delivers breathtaking sunsets over one of Ontario's most iconic waterfront destinations. Built in 2013 and thoughtfully designed for both everyday living and entertaining, this exceptional waterfront home offers 183 feet of pristine Georgian Bay shoreline with deep water docking, outstanding boating, swimming and fishing, and endless opportunities to explore the Bay's renowned islands, anchorages and nearby marinas. Cruise by boat to the historic Ojibway Club or spend the day discovering the natural beauty that makes Georgian Bay world-famous. The bright, open-concept main level showcases stainless steel appliances, two inviting propane fireplaces and expansive windows that capture panoramic water views throughout the day both inside the home and in the attached sunroom. The spacious primary suite is conveniently located on the main floor and features a beautifully appointed ensuite bath and a generous walk-in closet. With three bedrooms, 2.5 bathrooms, a dedicated office, two separate living areas and a fully finished walk-out lower level, there is ample room for family and guests alike. Designed for four-season enjoyment, the home offers in-floor heating, central air conditioning and a standby generator, providing comfort and peace of mind in every season accented by Hunter Douglas window coverings. A detached garage offers excellent space for vehicles, water toys and additional storage, while the year-round municipally maintained road ensures convenient access no matter the time of year.Whether you're searching for a luxurious cottage getaway or a year-round waterfront residence, this outstanding Georgian Bay property offers the perfect balance of comfort, recreation and unforgettable sunsets in one of Ontario's most coveted boating destinations. (id:63008)
11 Palomino Drive
Carlisle, Ontario
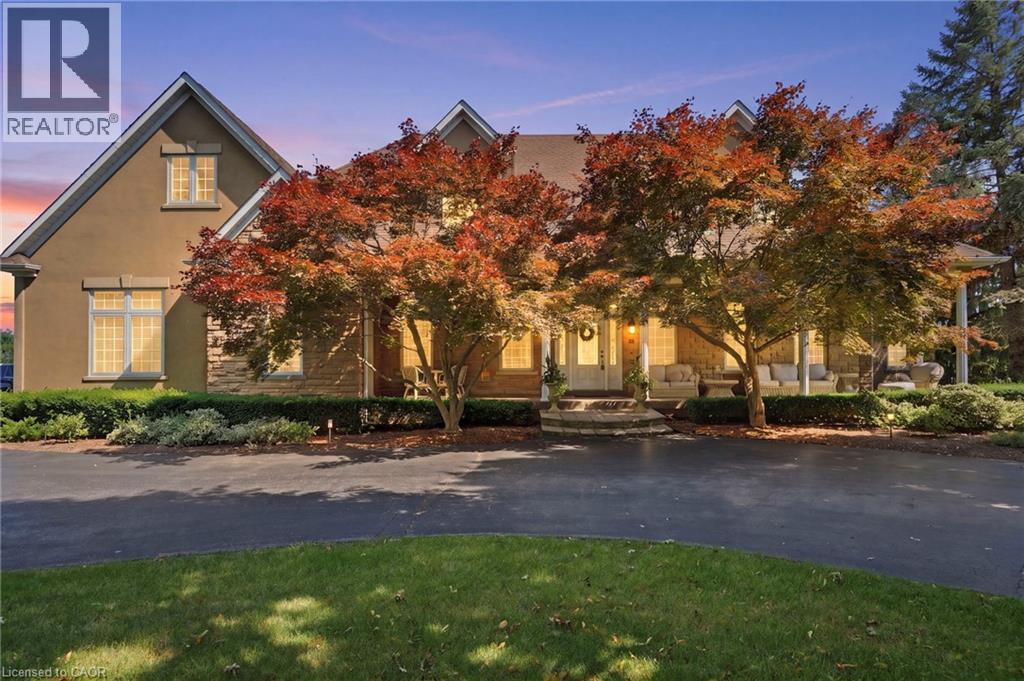
Welcome to an extraordinary estate where elegance meets resort-style living. Nestled on a private property surrounded by mature trees, this exceptional 5-bedroom, 5-bathroom residence offers an unparalleled lifestyle with luxurious finishes, remarkable entertaining spaces & every amenity designed for comfort. The moment you enter the grand foyer with soaring ceilings & stunning glass entry doors; you'll appreciate the home's impressive scale & craftsmanship. Rich hardwood flooring, custom millwork, dramatic stone fireplaces, expansive windows & elegant finishes create warm, inviting spaces filled with natural light & picturesque views. The chef-inspired kitchen is the heart of the home, featuring granite countertops, built-in appliances, an oversized centre island, abundant cabinetry & a bright breakfast area overlooking the mature grounds. The adjoining great room with a wet bar is perfect for entertaining family & friends. The luxurious primary suite with a spa-inspired ensuite, walk-in closet, sauna and indoor hot tub. The walk-out lower level features a secondary kitchen & additional living space, offering excellent flexibility for extended family, guests, or potential in-law accommodations, along with a home theatre, games room & fitness area. Outside, your own private backyard oasis with an inground pool, expansive stone patios, elevated composite deck & beautifully landscaped gardens, providing multiple spaces to relax, entertain and enjoy complete privacy. Offering an unmatched combination of sophistication, comfort and resort-inspired amenities, this estate presents a rare opportunity to own a private retreat designed for luxurious family living and unforgettable entertaining. Recent updates include the pool liner, filter system, heater, pool cover, central A/C, and furnace, all replaced within the last three years. The primary bedroom hot tub is included in as-is condition, as it has not been used by the current owners. Don’t be TOO LATE*! *REG TM. RSA. (id:63008)
423 Tealby Crescent Unit# Basement
Waterloo, Ontario
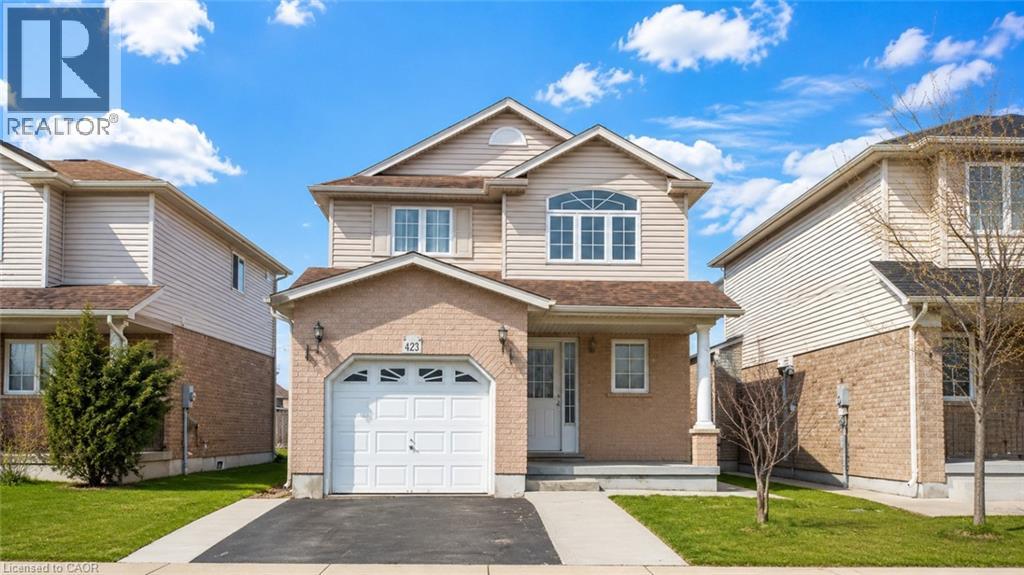
Welcome to the beautiful basement suite at 423 Tealby Crescent! This spacious, just like new basement has been built with all the proper permits, ensuring a safe and comfortable living space. It features two cozy bedrooms and a modern bathroom, perfect for students, working professionals, or a small family. The living room is spacious, featuring a stylish accent wall that adds character and charm to the space, creating an inviting and cozy atmosphere. The kitchen is fully equipped with ss appliances, offering convenience and ease for meal preparation. Laundry facilities are shared, and one parking spot is included for your convenience. Tenants will also have access to the backyard, providing an additional outdoor space for relaxation or leisure. This basement suite is ideal for those looking for a fresh, functional living space in a prime location. The landlords are seeking students, working professionals, or small families to ensure a peaceful and harmonious environment. Located in the heart of the city, this home provides quick access to everything you need. It’s just minutes away from local universities, Rim Park, Conestoga Mall, and the St. Jacobs Farmer's Market. With Highway 85 nearby, you’ll also have quick access to Highway 401, making it perfect for commuters. Book your showing today and experience this stunning, brand-new basement suite for yourself! (id:63008)
287 Macdonald Road
Oakville, Ontario
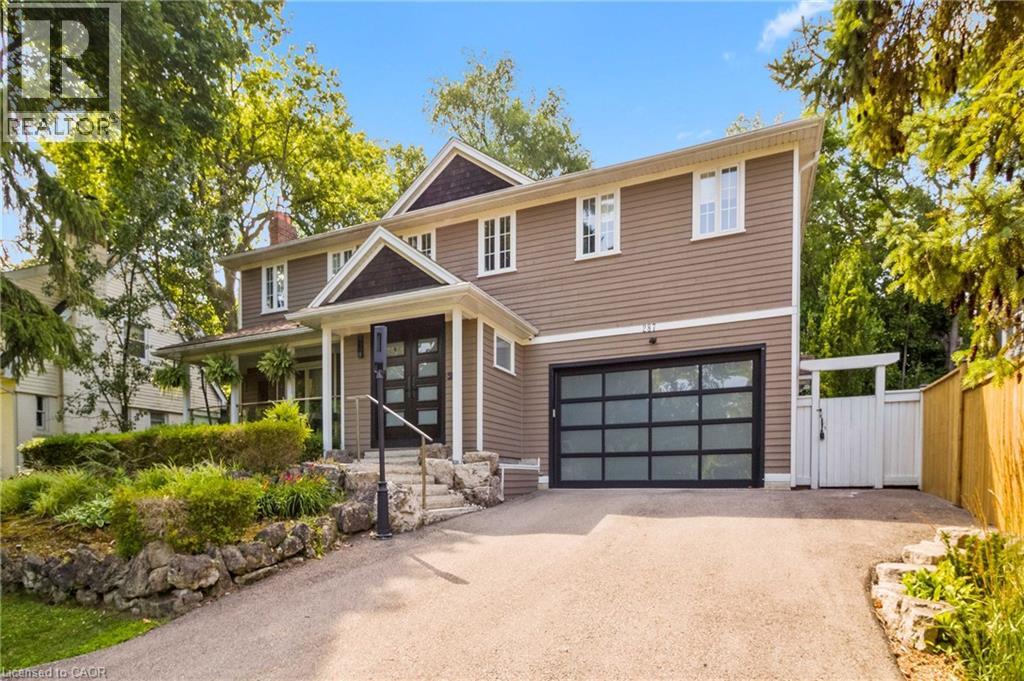
This completely renovated contemporary residence represents the pinnacle of modern design and sophisticated living in one of Oakville's most desirable locations of Old Oakville. Every detail of this 4 Bedroom | 4+1 Bathrooms | 4,819 Sq Ft Finished Living Space has been meticulously reimagined to deliver an unparalleled standard of quality and craftsmanship.The highly functional main floor plan centers around an exceptionally sleek kitchen open to the Great Room with gas fireplace and walk out to the resort style backyard and pool.The kitchen is outfitted with luxury high-end appliances, an oversized island seating eight, and an additional peninsula for casual entertaining in the bar area. Adjacent to the kitchen, is a walk in pantry with an additional dishwasher and fridge. Not to be missed is the impressive temperature-controlled wine room accommodates approx 1,000 bottles-a striking feature for the discerning entertainer.A versatile family room/main floor bedroom with ensuite which can be used as a principal bedroom or guest suite, laundry room, walk-in main closet for storage and access to oversized double car garage.The 2nd level principal suite is a private sanctuary featuring juliette balcony, gas fireplace, two walk-in closets and a spa-inspired ensuite with heated floors, walk-in shower, and a standalone soaking tub.Two additional spacious bedrooms each with their own ensuites complete the level.Not to be missed is the finished lower level room with added storage in the pantry and crawl space area.The backyard is an entertainer's paradise, showcasing a saltwater pool, two expansive patio areas, two gazebos with a gas fire table, and premium Dutch-imported artificial turf that remains lush year-round with zero maintenance.Ideally situated steps from Whole Foods Market, Oakville GO Train, for seamless transit connectivity, and the Oakville Trafalgar Community Centre this extraordinary property offers both refined luxury & everyday convenience. LUXURY CERTIFIED (id:63008)
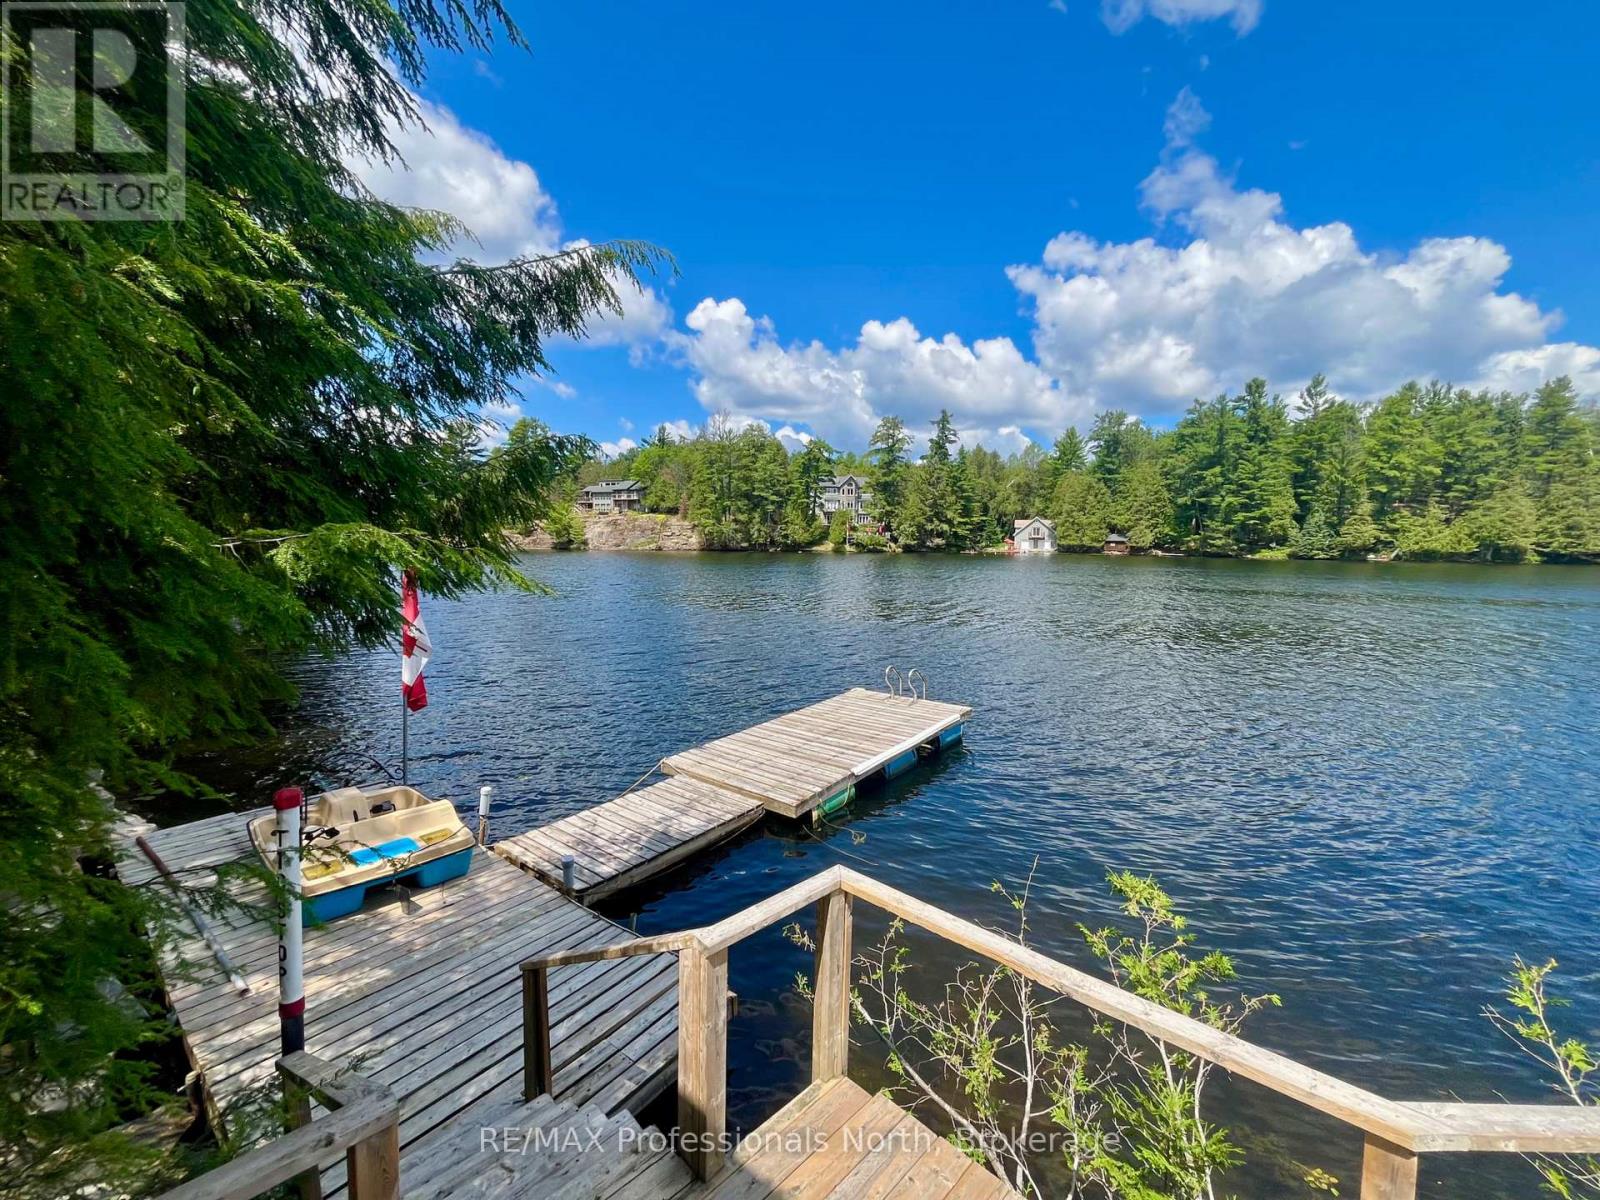
1024 Ranta Trail
Minden Hills, Ontario
230 feet of shoreline. Prestigious 5-lake Chain. THIS is waterfront living done right!! Welcome to Canning Lake, part of Haliburton County's highly sought-after 5 Lake Chain, where you can boat for miles, cruise into the Village of Haliburton and dock at the Bonnie View Inn for dinner. Set on 0.93 acres, this fully winterized 3-bedroom waterfront home or cottage offers nearly 1,500 total sq. ft. of bright, open-concept living with beautiful lake views from the kitchen, dining and living areas. Large windows and sliding doors open onto the covered lakeside deck, creating the perfect space to relax or entertain. The spacious primary bedroom features a bay window overlooking the water, while the jetted tub is the perfect place to unwind after a day on the lake. Spend your days boating, swimming, fishing and making memories, then end the evening in the lakeside sauna or gathered around the fire overlooking the water. A detached 16' x 30' garage with a new heat pump provides excellent storage and workspace. The property also features a metal roof, GenerLink system, a spacious gravel driveway with plenty of parking, and numerous updates completed over the past five years. Located just minutes from Minden, this is your chance to experience everything the Haliburton waterfront lifestyle has to offer. (id:63008)
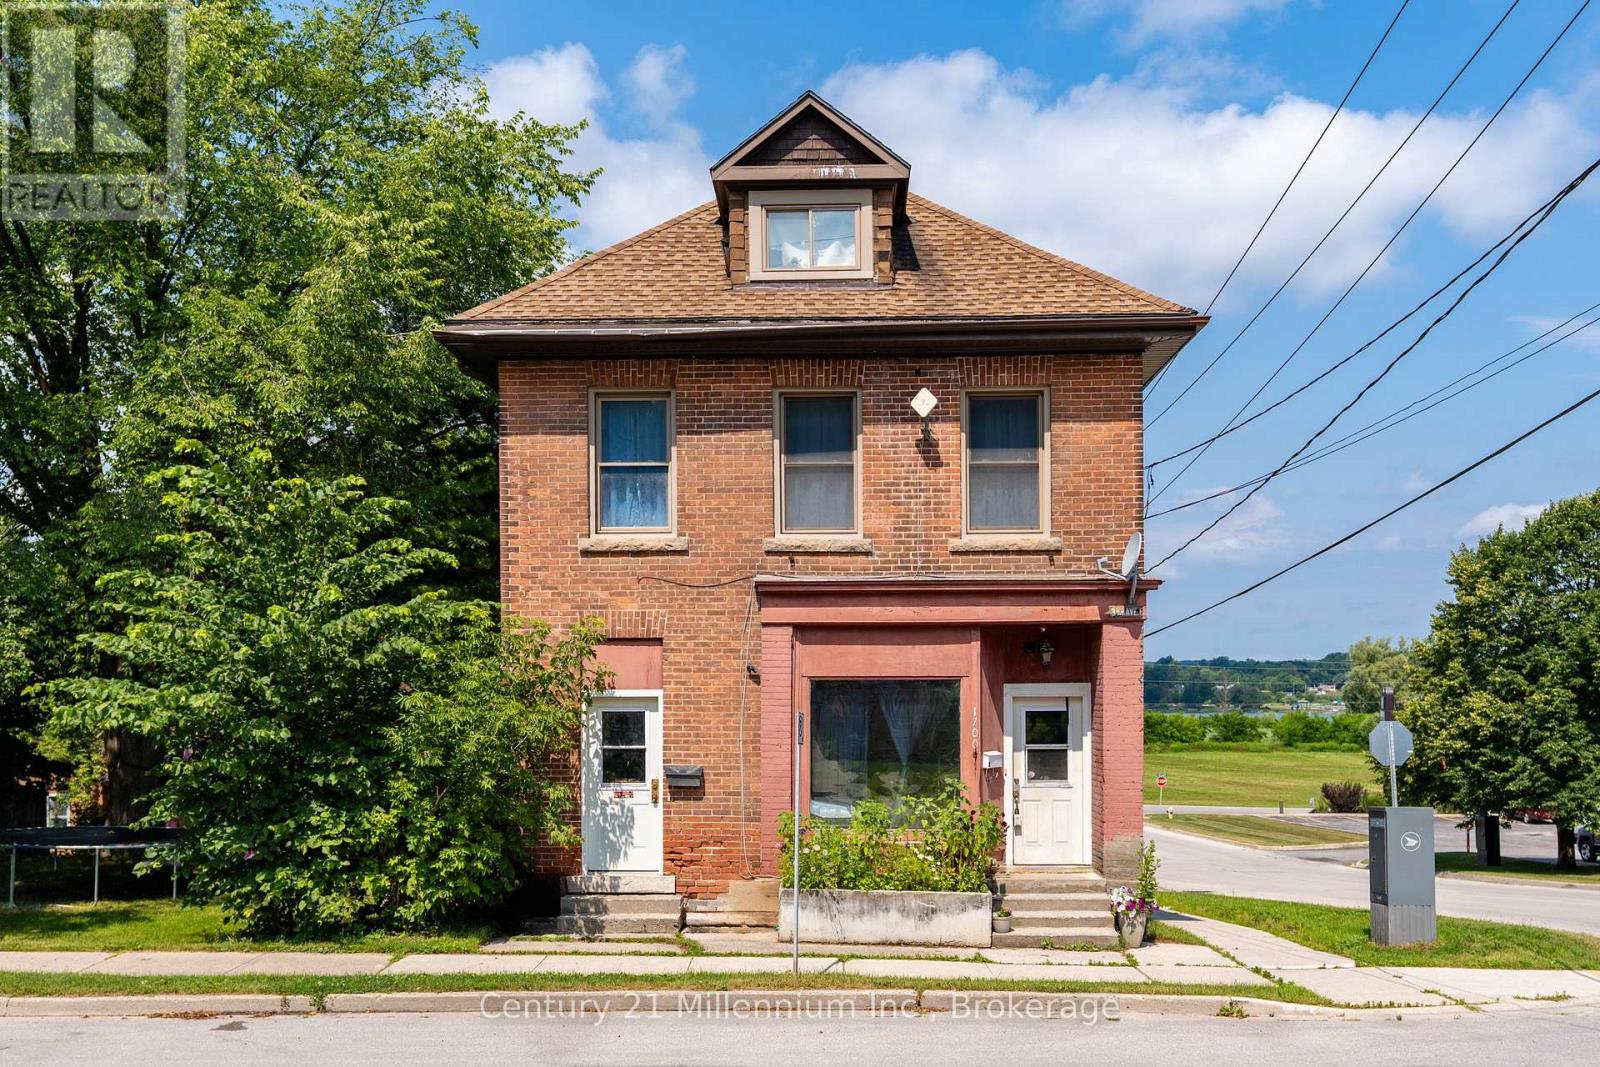
1700 3rd Avenue E
Owen Sound, Ontario
Affordable duplex investment opportunity in Owen Sound with built-in upside potential. Situated on a large in-town lot, this property features two spacious three-bedroom units, a walkout basement with future potential, and a detached barn/workshop building with MC zoning the possibilities are interesting. One unit was extensively renovated in 2022 with updated flooring, kitchen, bathroom, and finishes throughout, while the building's electrical system was also completely updated in 2022. This unit is currently rented at $1,600 per month inclusive.The other three-bedroom unit could be vacant on closing, providing an excellent opportunity for an investor to renovate and set market rent, or for an owner-occupier looking to offset living costs. The unit requires updating, including flooring, kitchen improvements, and some ceiling repairs.A unique feature of this property is the existing billboard lease generating approximately $800 per year in additional income. The detached barn/workshop offers additional storage or workspace but will require renovation and updating. The walkout basement adds another layer of potential for buyers looking to maximize the property's utility and long-term value.With strong income potential, a unit ready for improvement, billboard revenue, and multiple opportunities to add value, this property is well suited for investors, contractors, or buyers looking to build equity through renovations. (id:63008)
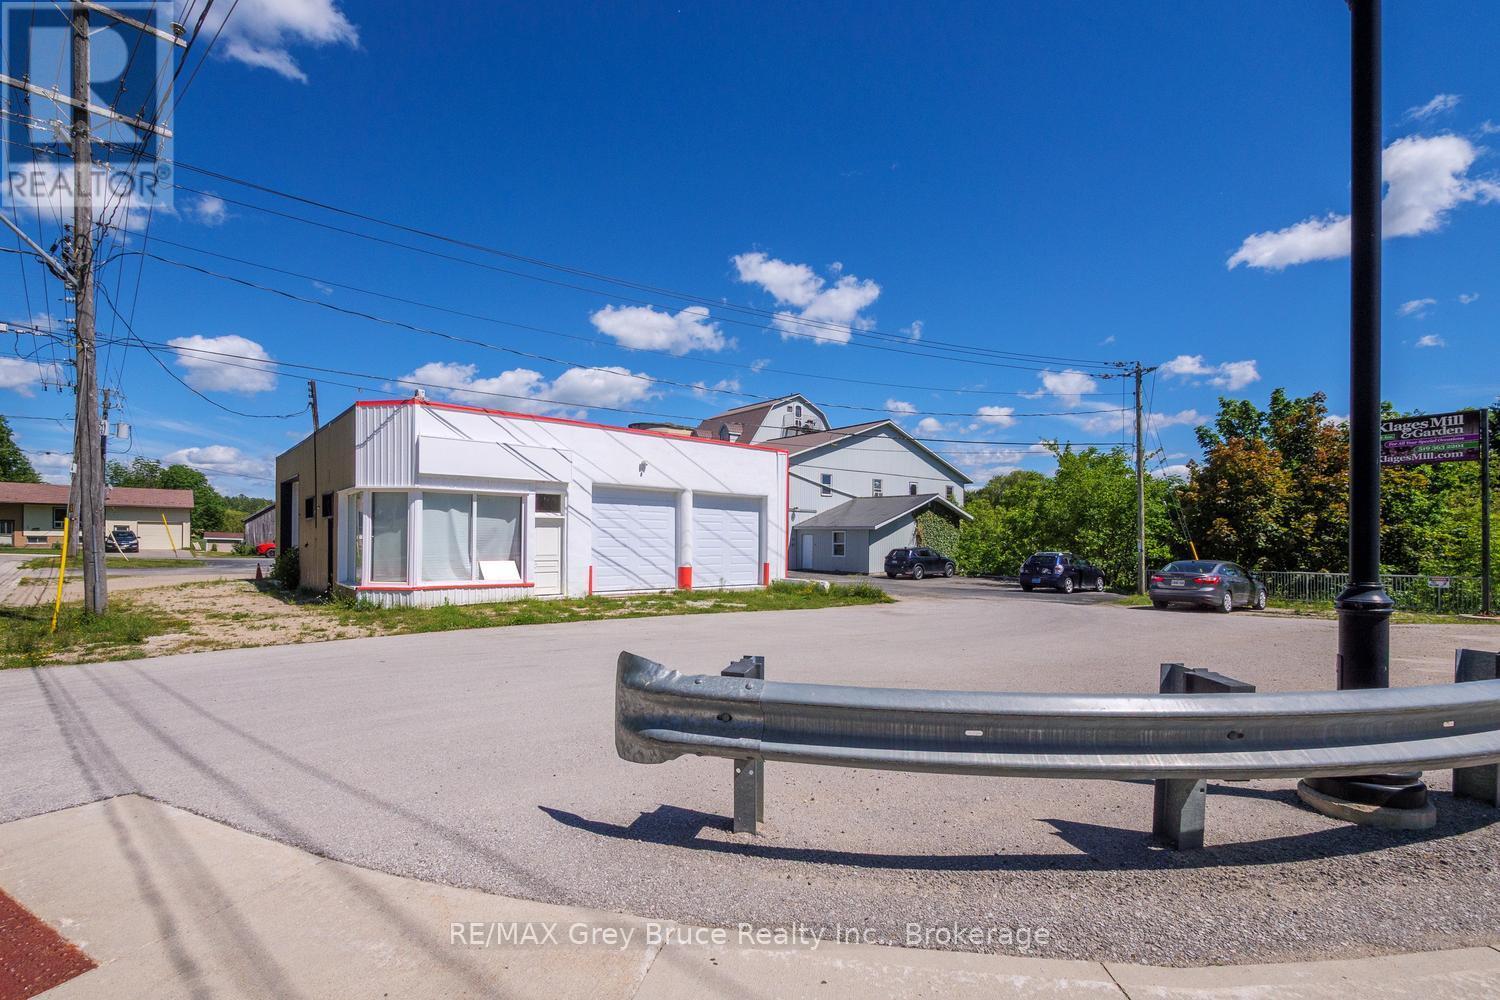
17 1st Ave N, Chesley 1st Avenue N
Arran-Elderslie, Ontario
ZONED C1 BACKING ON TO THE SAUGEEN RIVER IN THE HEART OF CHESLEY SITS THIS FORMER GARAGE. IT IS LOCATED ON THE MAIN STREET IN TOWN RIGHT ACROSS THE PARK. PLENTY OF PARKING WITH EXCELLENT EXPOSURE. GREAT FOR WORK AND RELAXATION. VACANT POSSESSION. IT HAS CITY WATER AND MUNICIPAL SEWER,BOTH OF WHICH ARE INCLUDED IN THE PROPERTY TAX. GAS IS ALSO AVAILABLE AT THE PROPERTY LINE.MANY RECENT RENOVATION INCLUDING NEW CEMENT SHOP FLOORS, NEW GARAGE DOORS, NEW TILE IN THE OFFICE AND BATHROOM." 2 hours from Toronto (id:63008)
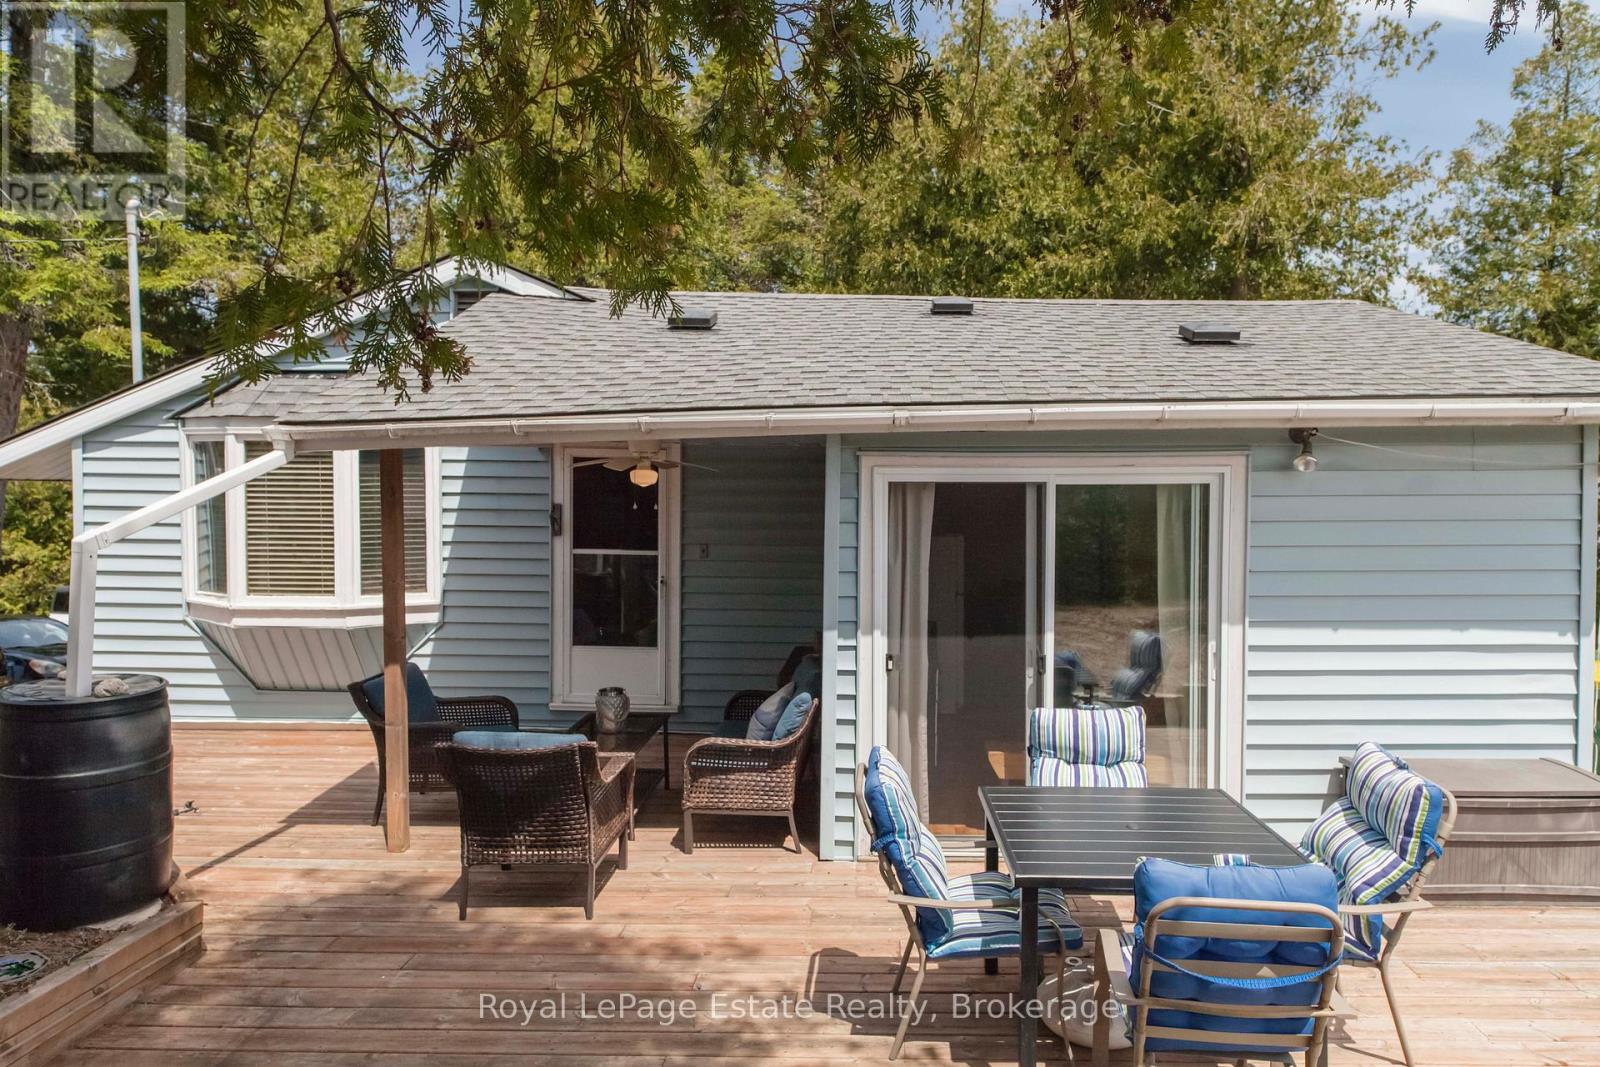
37 Sog Je Wa Sa Drive
Native Leased Lands, Ontario
CHARMING LEASED LAND RIVERFRONT COTTAGE! Escape to this spacious 3-bedroom cottage nestled on a large, private riverfront lot. This cottage offers the perfect blend of tranquility and potential. Whether you're seeking a peaceful retreat or a place to make lasting family memories, this property checks all the boxes. Step outside to enjoy access to the river, ideal for canoeing, fishing, or simply relaxing by the water. The large lot offers plenty of room to roam, garden, or host summer gatherings. An additional bunkie provides extra space for guests or could serve as a cozy studio or hobby space. The Cottage comes turn key in a serene, natural setting and ready for you to enjoy your Summers. Lease fee $10,150 & Service Fee $1300.00. (id:63008)
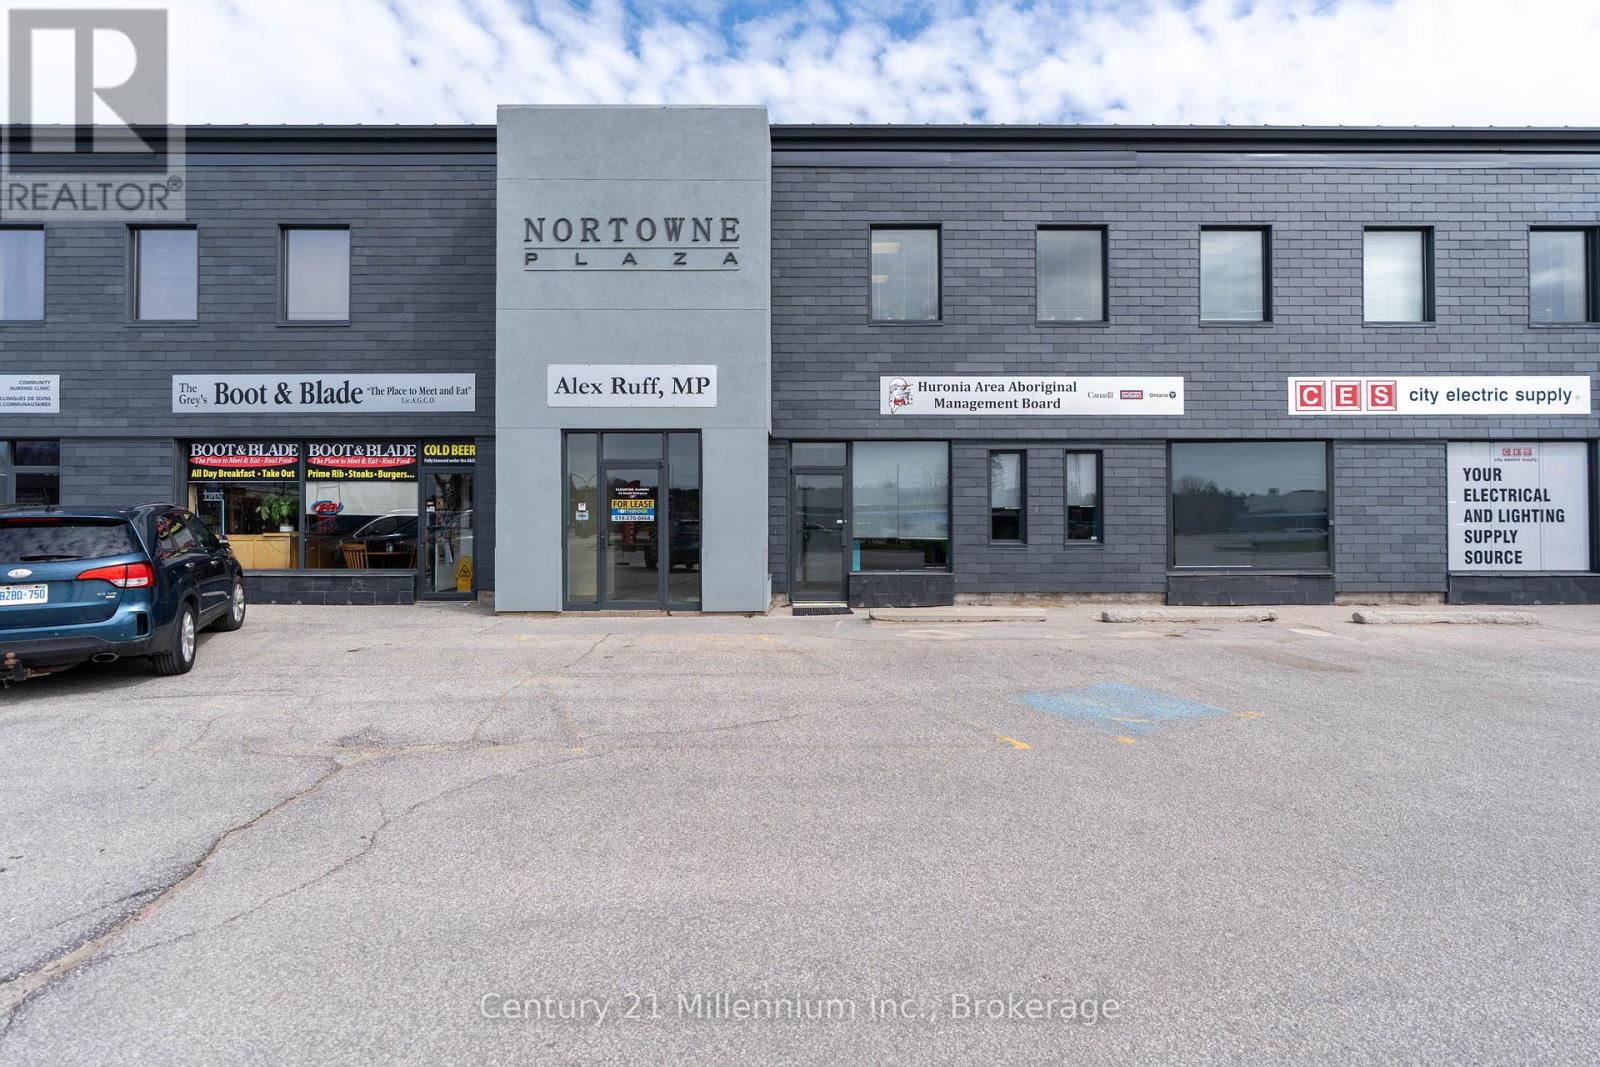
1131a - 1101 2nd Avenue
Owen Sound, Ontario
Position your business for success in this highly visible ground-floor commercial office space located just north of the downtown core on high-traffic 2nd Avenue. Located in the Nortowne Plaza this space offers exceptional exposure, accessibility, and professional presence, ideal for businesses seeking a strategic and functional location.The thoughtfully designed layout features a spacious central workspace complemented by six private offices, providing the perfect balance of collaboration and privacy. Well-suited for professional services, wellness practices, creative teams, and retail-oriented operations. Opportunities offering this combination of visibility, functionality, and adaptability are increasingly rare. If you're searching for a polished commercial space that supports both your day-to-day operations and your brand presence, this property is an outstanding opportunity. (id:63008)
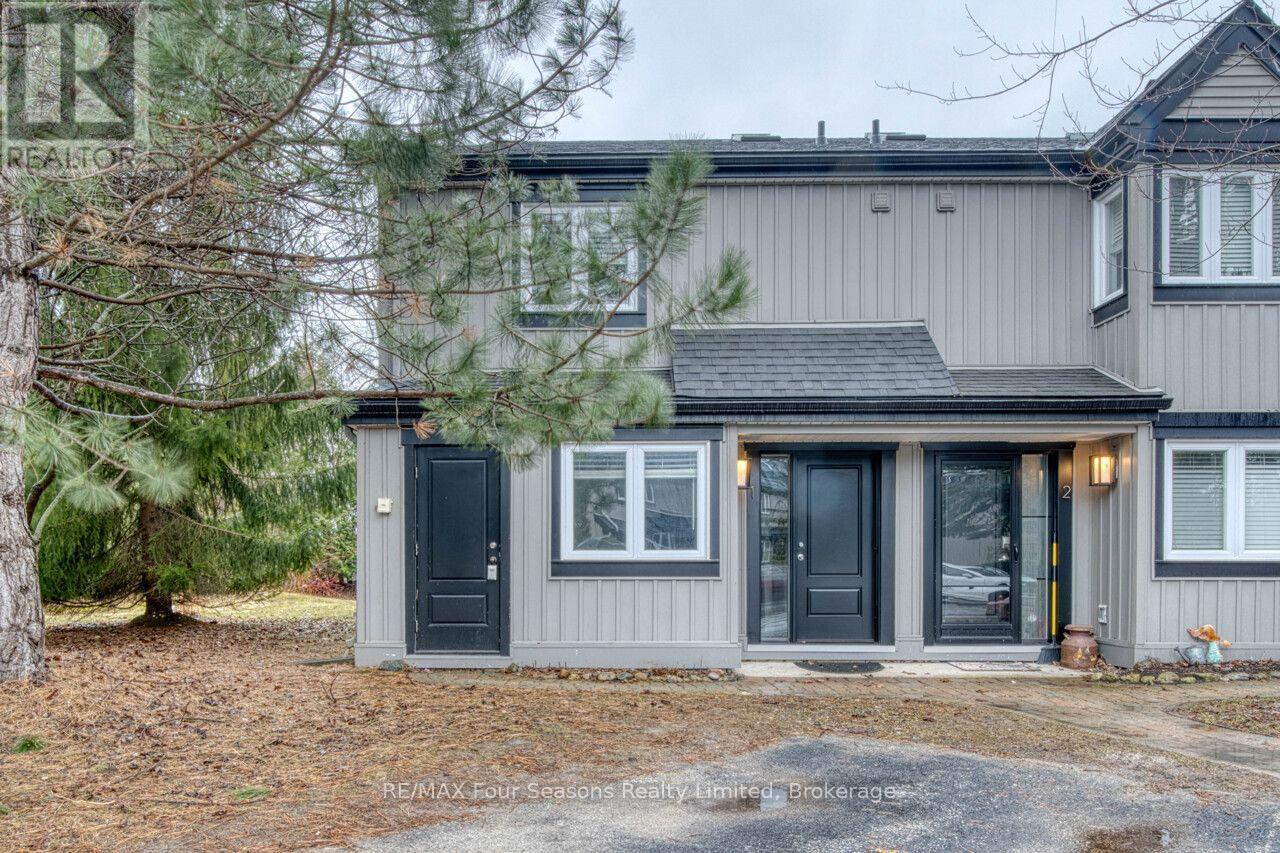
1 - 5 Harbour Street
Collingwood, Ontario
ANNUAL LEASE. Harbourside IV spacious END UNIT townhome approx. 1500 sq feet with 3 bedrooms and 2.5 bathrooms. Fantastic location in the west end of Collingwood only a 10 minute drive to the ski hills, a 5 minute drive to The Historic downtown Collingwood and a few minutes walk to the trail system. Enter the townhome from the ground level which offers the primary bedroom with 3 piece ensuite and sliders to the back patio deck. A further large bedroom plus 4 piece bathroom as well as laundry on this level. The upper level boasts an open plan living room with gas fireplace, dining area, kitchen and further bedroom. Soaring cathedral ceilings and engineered laminate flooring make this a light bright space. Sliding doors off the living room lead to a large deck for your outdoor entertainment. The kitchen features an island bar, fridge and stove replaced 5 years ago, stainless steel dishwasher and microwave are new. All the mechanicals have been updated in the last few years newer furnace and ON Demand Hot Water heating as well as central air. This condo has been virtually staged. References, credit check, letter of employment, rental application and first and last are required. Available August 1st (id:63008)