
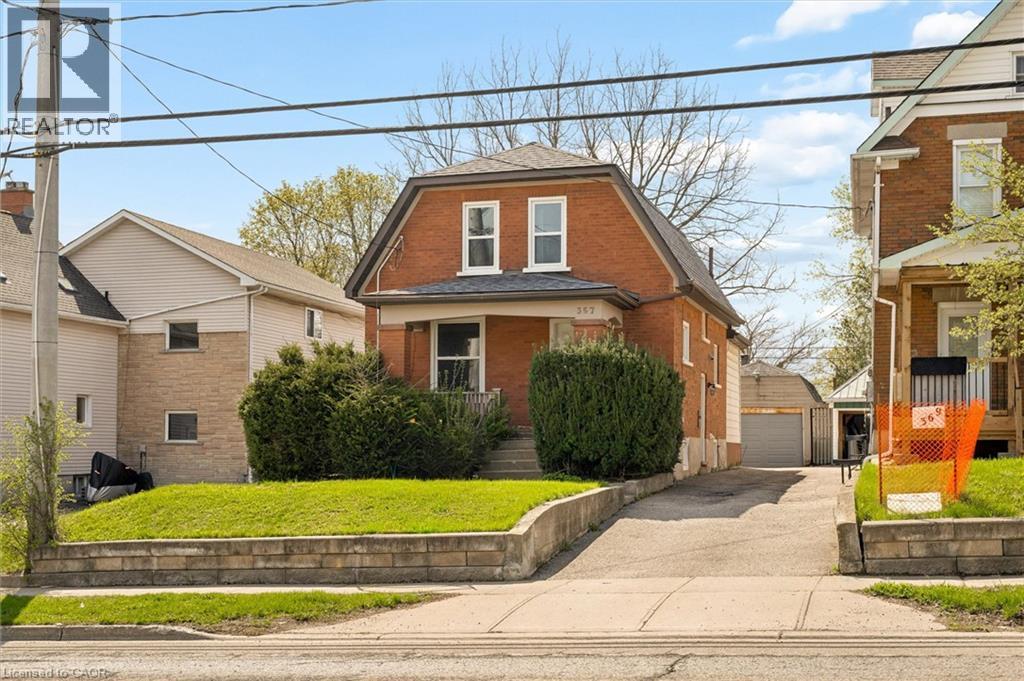
367 Victoria Street S
Kitchener, Ontario
Welcome to 367 Victoria Street South. This 4-bedroom detached home in Kitchener provides a practical layout with several key updates. The interior features a renovated kitchen with granite counters and stainless steel appliances, plus 2 well appointed full bathrooms. For those needing extra workspace, the property includes a large detached garage/workshop. The lower level is finished and includes a separate entrance. A large rear deck provides plenty of space for outdoor dining in the partially fenced yard. Located close to the ION Rapid Transit, Victoria Park, Belmont Village and daily amenities. (id:63008)
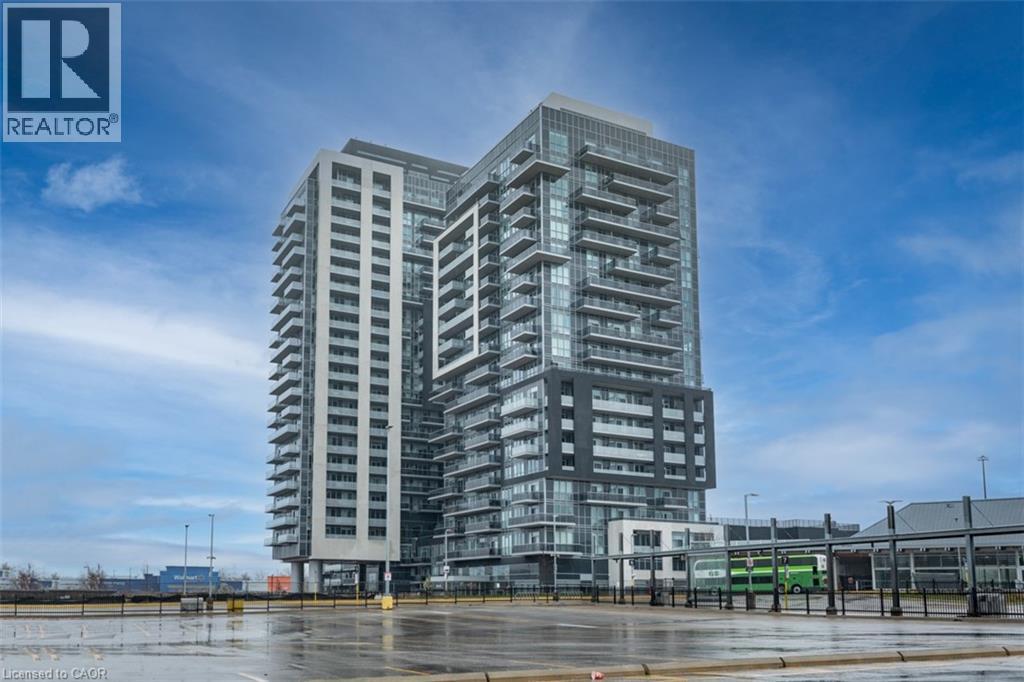
2093 Fairview Street Unit# 1405
Burlington, Ontario
Welcome to the trendy & sought after Paradigm Condominiums. This 1 bedroom + den unit comes FULLY FURNISHED with high-end tasteful furnishings, all appliances and 2 TVs. This south facing unit offers a modern white kitchen with quartz countertops and an island, floor to ceiling windows, 9 ft ceilings and modern finishes throughout. Step out to the private, south facing balcony for beautiful views of the lake and downtown Burlington. This new building offers state of the art amenities including 2 party rooms, basketball court, pool, gym, outdoor terrace with BBQs, movie theater and more. Enjoy the walkable lifestyle of this great location close to the GO train, highway, downtown Burlington and the lake. Great location for commuters. 1 underground parking space and storage locker. Include rental application, credit check, Letter of employment & references. No Pets, No Smoking. Minimum lease 1 year. Rent includes all utilities and all furniture seen in the photos. (id:63008)
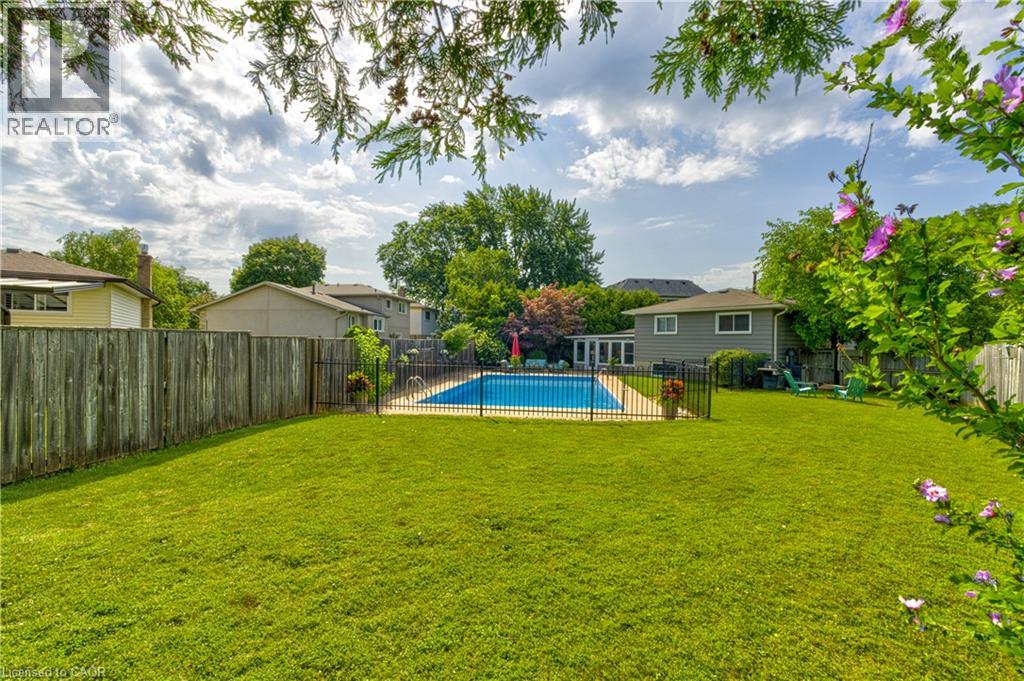
2225 Wyandotte Drive
Oakville, Ontario
Welcome to 2225 Wyandotte Drive, where you are immediately drawn in by the unmistakable cottage in the city vibe nestled on the tree-lined street. The three-season sunroom with a new flat roof (2026) is an absolute showstopper, elegantly updated in 2024, offering the perfect place to relax by the fireplace w/ your favourite drink or to start your day as the sounds of nature pour in while you sip your coffee, chapters deep in a favourite book, all while overlooking the pool & expansive grassy space of this exceptionally private backyard. A heat pump added in 2024 extends the enjoyment of this spectacular space. The backyard is an entertainer's dream, featuring a heated saltwater pool (approximately 20' x 40'), perfect for the next Olympic swimmer or a lazy summer float-fully enclosed w/ an elegant wrought-iron fence, while still providing uninterrupted views of the grassy area ideal for play or gardening. Extensive pool updates include the liner, heater, salt cells & pool crawler, ensuring worry-free enjoyment. Step back inside to a home that has been freshly painted in Benjamin Moore Baby Fawn & thoughtfully updated w/ major improvements, including an updated furnace & air-conditioning system. The kitchen features new stainless steel fridge, stove & dishwasher, all installed in 2026. The lower level offers excellent additional living space, complete w/ private home office, large storage room & a spacious recreation room w/ a cozy gas fireplace, large windows allowing natural light to pour in, new berber carpet - a space ideal for family evenings or teens and in-laws who need their own space. Enjoy a short stroll to QE Park Community Centre with its indoor pool, tennis courts, recreational amenities & kids' summer camps. A true commuter's dream, this home is located just over 2 km from Bronte GO Train Station. Ideally situated on one of West Oakville's most sought-after streets, this home offers a rare combination of outdoor space, privacy & serenity. (id:63008)
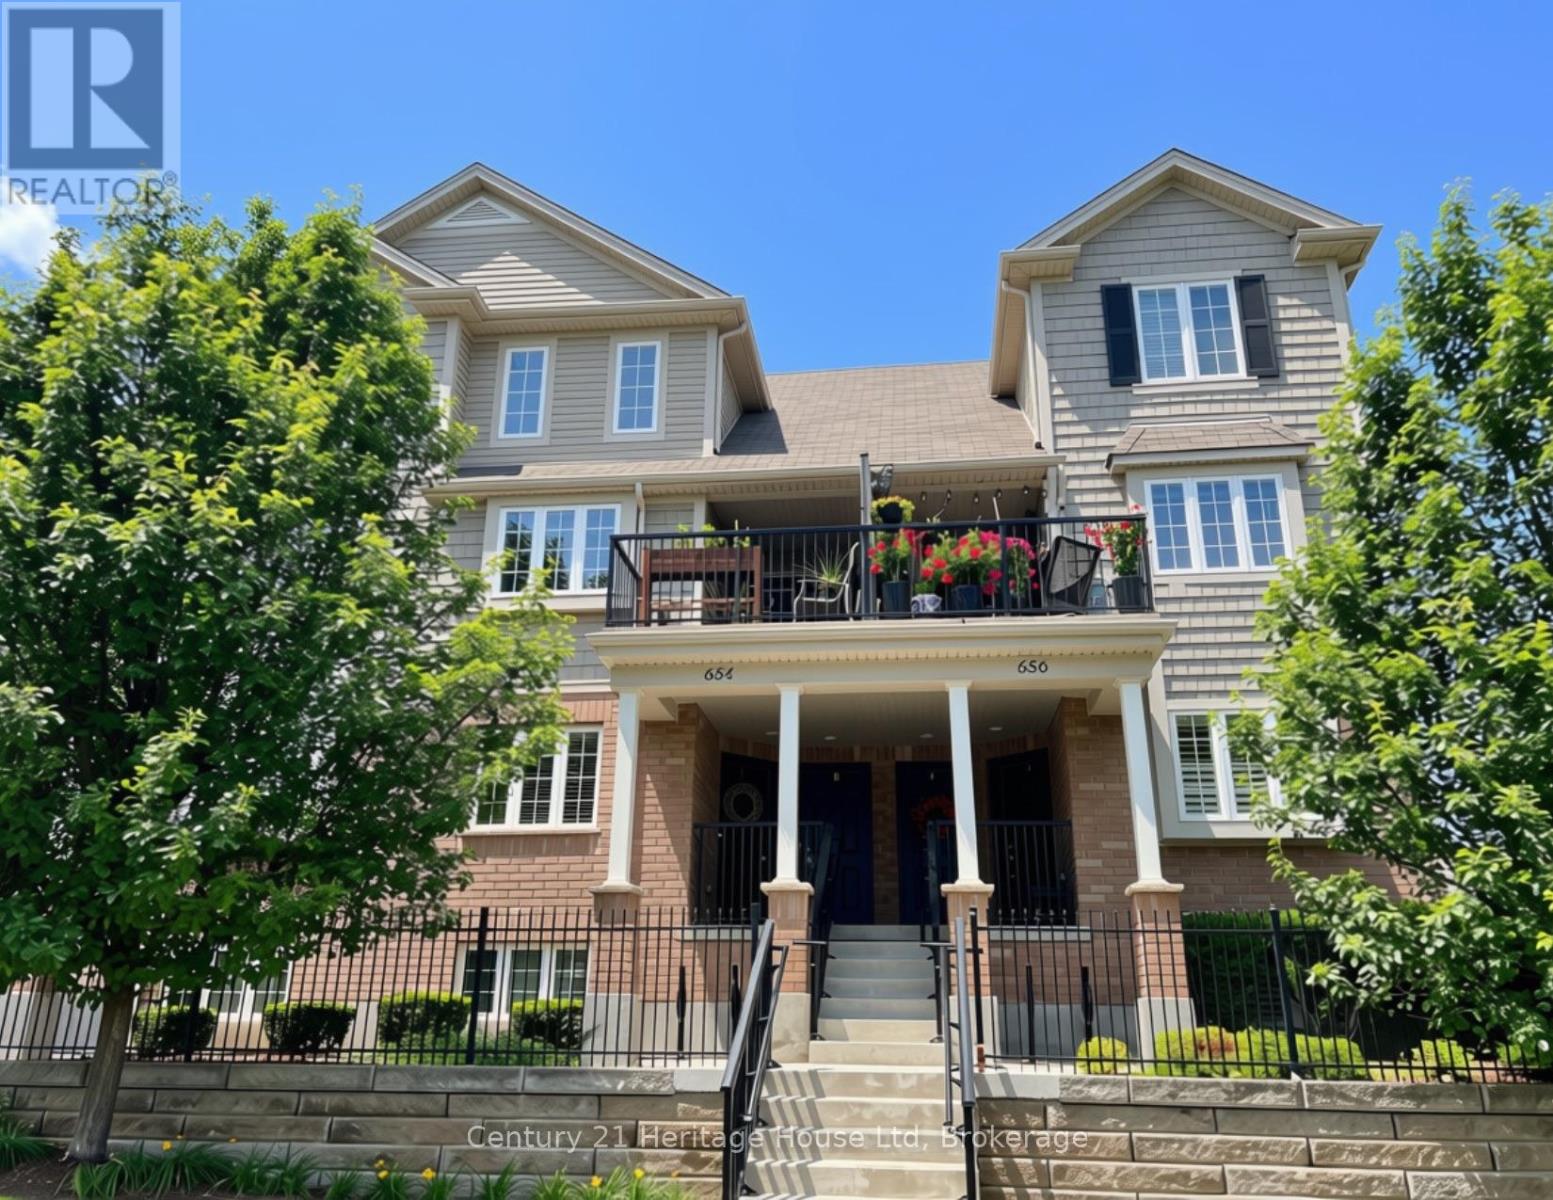
B - 654 Woodlawn Road E
Guelph, Ontario
Lovely stacked townhouse upper unit at the edge of the city offers a rare combination of comfort, convenience, and connection to nature. Neutral decor and large windows keep every room feeling bright, airy and bathed in natural light. Freshly updated with new flooring, this is a carpet-free home. In suite laundry is conveniently located on the top floor, just outside of the two bedrooms.The kitchen is built for everyday living, with bar seating and a dedicated dining area. With a powder room on this level it is the perfect setup for easy living and entertaining. Parking is straightforward, with one assigned spot at the rear of the building as well as some visitor parking. There is additional street parking available at the front for visitors as well. The condo development uses on-site moloks for garbage. No paid garbage bags and no specific garbage day. Take your garbage out whenever you want for free. If you're a nature lover, this is the place for you. Walk directly onto Victoriaview Trail from your front door, or sit on your private balcony overlooking open green space. This is where Woodlawn Road ends. It is quiet with calming sounds of nature and gorgeous views of greenspace all around. Guelph Lake Conservation Area is also a short drive away. Reconnect with nature & enjoy the convenient location in this bright, move-in-ready home. (id:63008)
134 Erie Avenue
Hamilton, Ontario
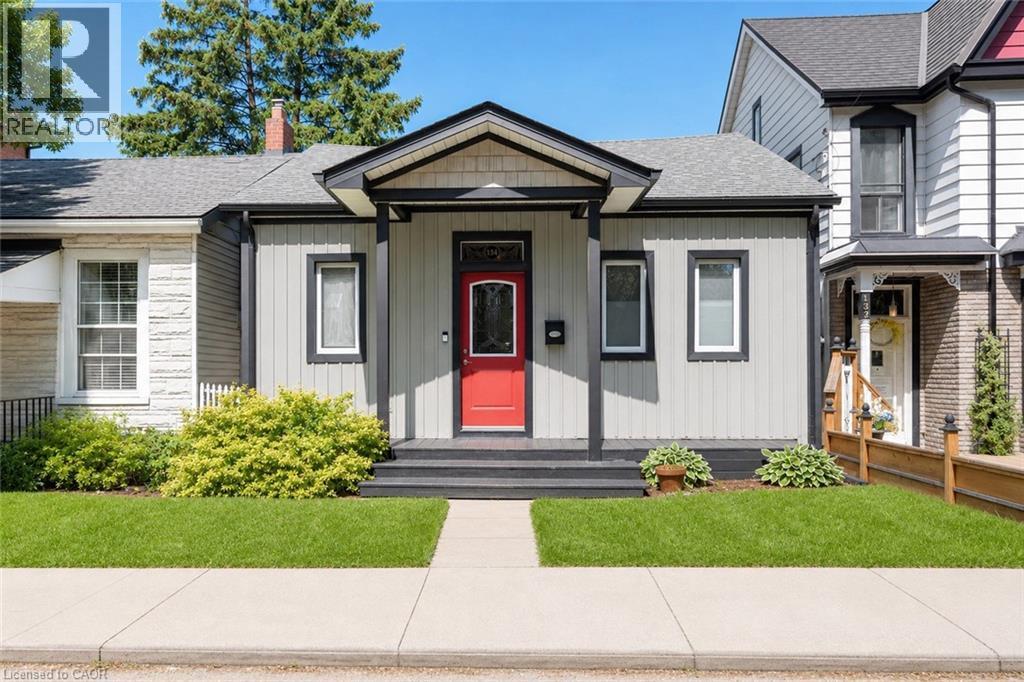
Motivated to Sell!134 Erie Ave presents an outstanding opportunity in one of Hamilton’s most dynamic and evolving pockets. A charming and affordable home that blends character, comfort, and convenience. From the moment you arrive, you’ll appreciate the inviting curb appeal and the sense of community that defines this neighbourhood. Inside, the home offers 2-bedrooms, 1-bathroom and main floor laundry with stackable washer and dryer. Well kept bright open concept living spaces flow effortlessly throughout. Premium updates and an over sized island is great for entertaining. Upgraded stainless steel appliances elevate the home. Easy access to the large deck overlooking the fully fenced backyard...perfect for summer BBQs, kids, and pets. Two large parking spots available behind home . Whether you’re a first time buyer, downsizing, or looking for a solid investment in a growing area, this property delivers exceptional value. We’re proud to present a home that has been well loved and is ready for its next chapter.” An excellent opportunity to get into the market at a affordable price. The property sits steps from transit, parks, schools, and the city’s expanding amenities, making it an ideal choice for buyers seeking convenience. New Furnace (2025), AC (2020), Roof (2023), Windows (2021), Attic Insulation (2023), Basement joists spray foamed (2023) Just move in and enjoy. (id:63008)
319370 Grey Road 1 Road
Georgian Bluffs, Ontario
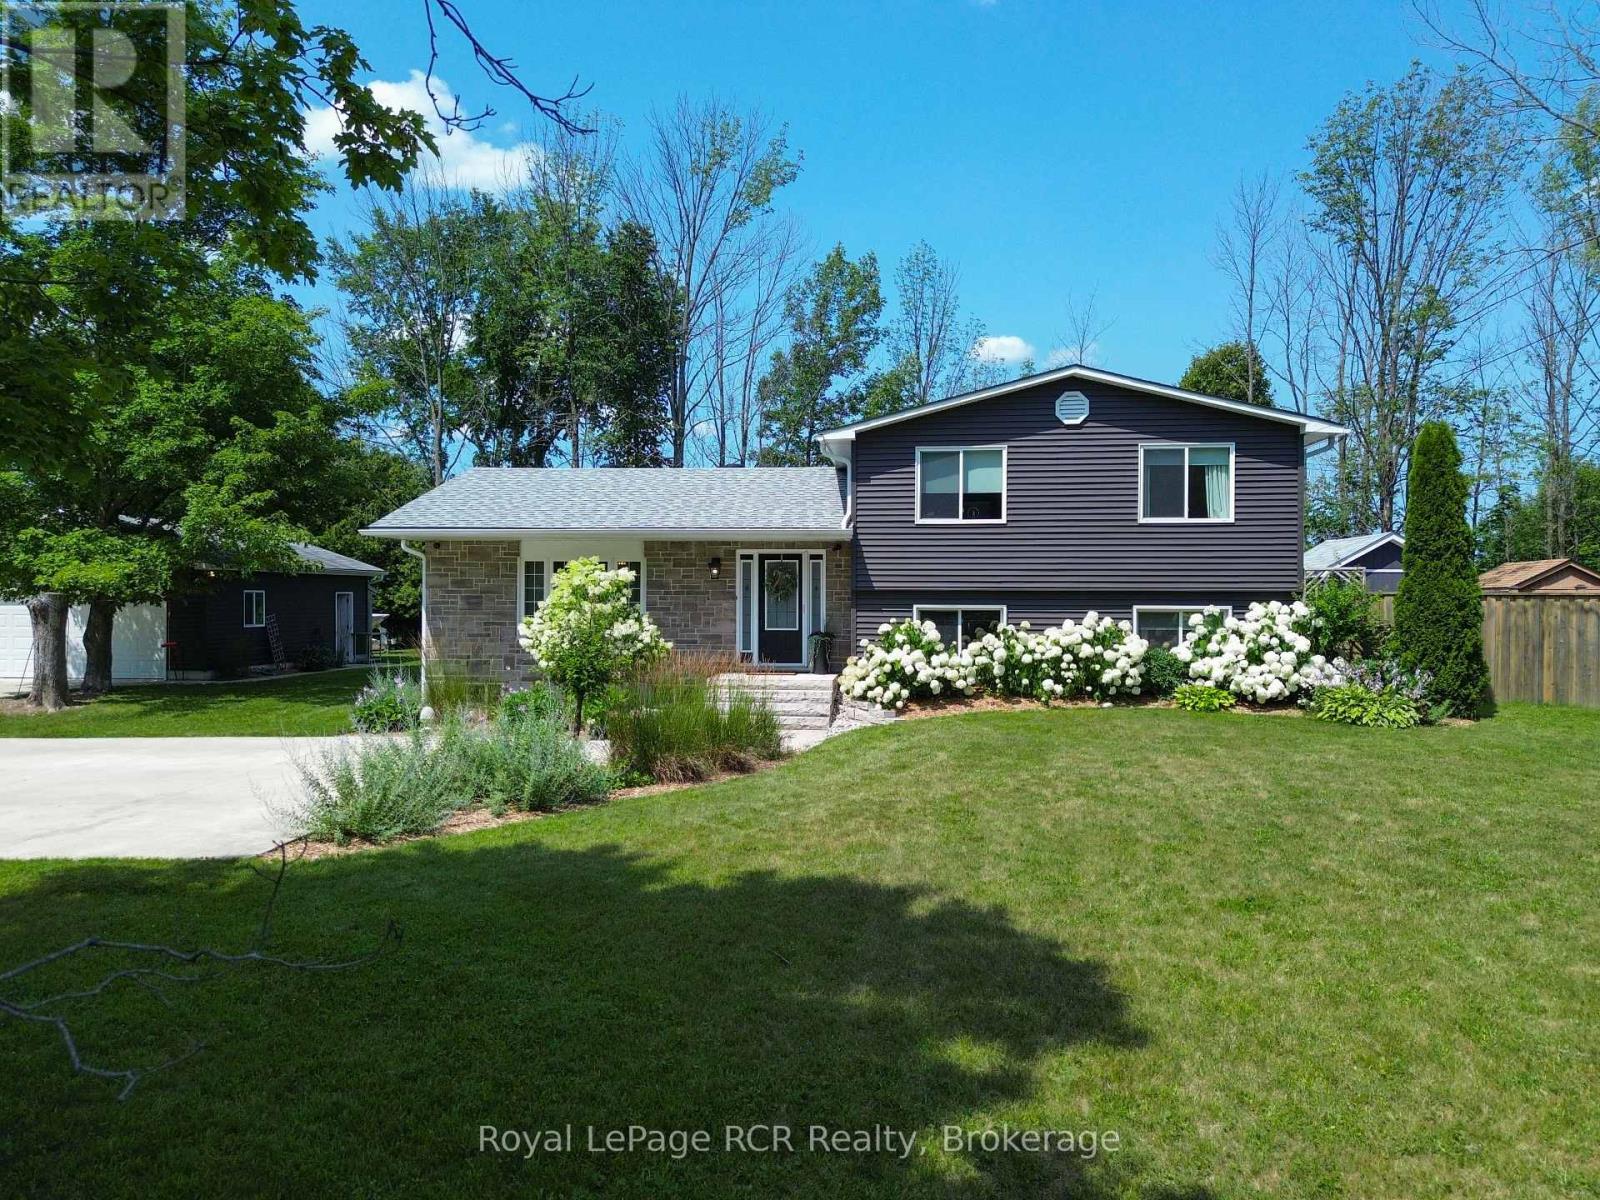
Extensively renovated and thoughtfully updated, this move-in-ready sidesplit offers the perfect blend of modern comfort, practical functionality, and exceptional outdoor living just minutes from Owen Sound. Set on a beautifully landscaped lot, this 3-bedroom, 2-bathroom home has undergone significant renovations since 2017, including the main level from the studs, furnace, on-demand hot water system, water softener, roof, vinyl siding, Shouldice stone exterior, fascia, soffits, eavestroughs, and upgraded insulation with spray foam, batt, and blown-in attic insulation. The lower levels are also spray foam insulated, adding to the home's efficiency. Vaulted ceilings and an open-concept design create a bright, inviting main living space, while the kitchen and dining area walk out to a low-maintenance interlock stone patio and pergola overlooking the fully fenced backyard, inground pool, and hot tub-an ideal setting for entertaining or relaxing while keeping an eye on the kids.The spacious primary bedroom features a walk-in closet with potential for a future ensuite. Two additional bedrooms complete the upper level. Downstairs, the finished family room with wood stove provides a cozy gathering space, while the dedicated office can easily function as a fourth bedroom. An additional recreation area and generous storage complete the basement. Outside, the heated detached garage/workshop is perfect for hobbyists, while the expansive concrete driveway offers abundant parking and easy turnaround. Two separate gravel storage areas provide excellent space for boats, trailers, campers, or recreational toys, and a dedicated woodshed keeps firewood organized and accessible. The septic system was pumped in 2022. Every detail has been thoughtfully designed to maximize comfort, storage, efficiency, and outdoor enjoyment, making this a property that's ready to enjoy from day one. (id:63008)
208 Victoria Road
Guelph, Ontario
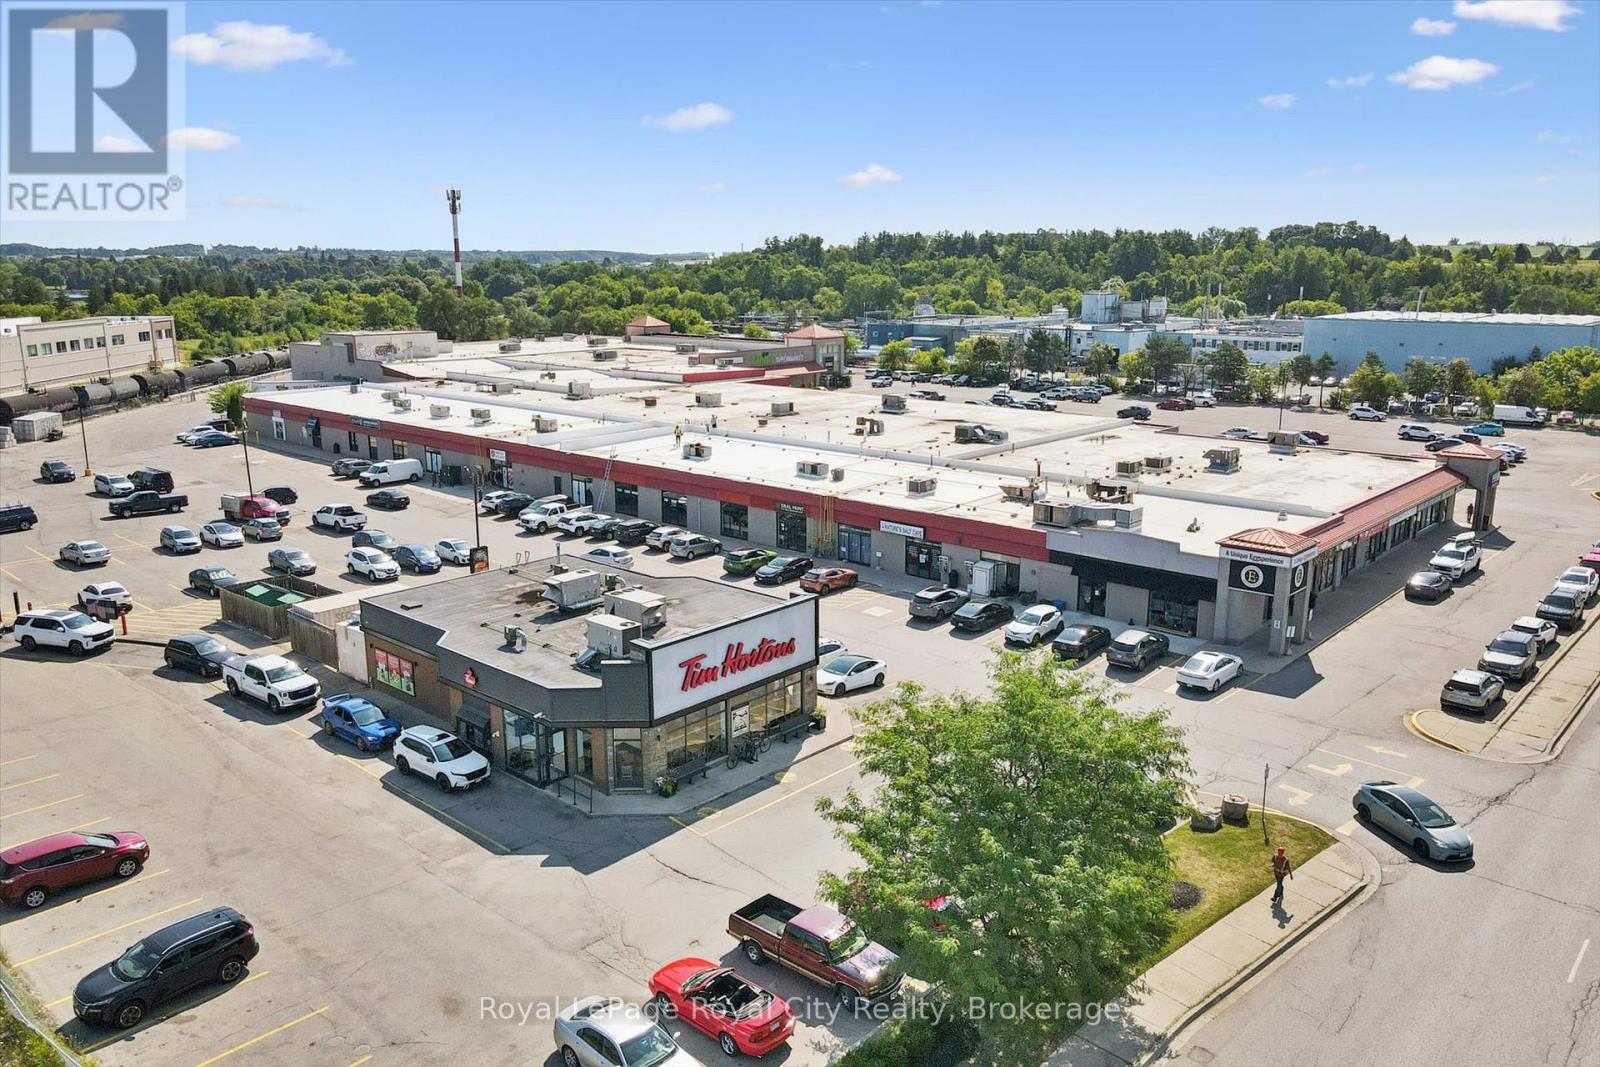
Bring Your Business to One of Guelph's Highest-Traffic Retail Destinations.Take advantage of this exceptional 3,000 SF opportunity at the bustling intersection of York Road and Victoria Road South. Located in a well-established plaza anchored by Tim Hortons and a busy ethnic supermarket drawing thousands of visitors weekly, this location offers the visibility and customer traffic businesses dream about.Featuring a spacious open layout, large storefront windows, abundant natural light, and ample parking, the unit can accommodate a wide variety of retail, service, wellness, office, and commercial uses. Whether you're expanding, relocating, or launching a new concept, this is an opportunity to establish your presence in one of Guelph's most recognized commercial hubs. (id:63008)
1114 Miskwabi Lake Road
Dysart Et Al, Ontario
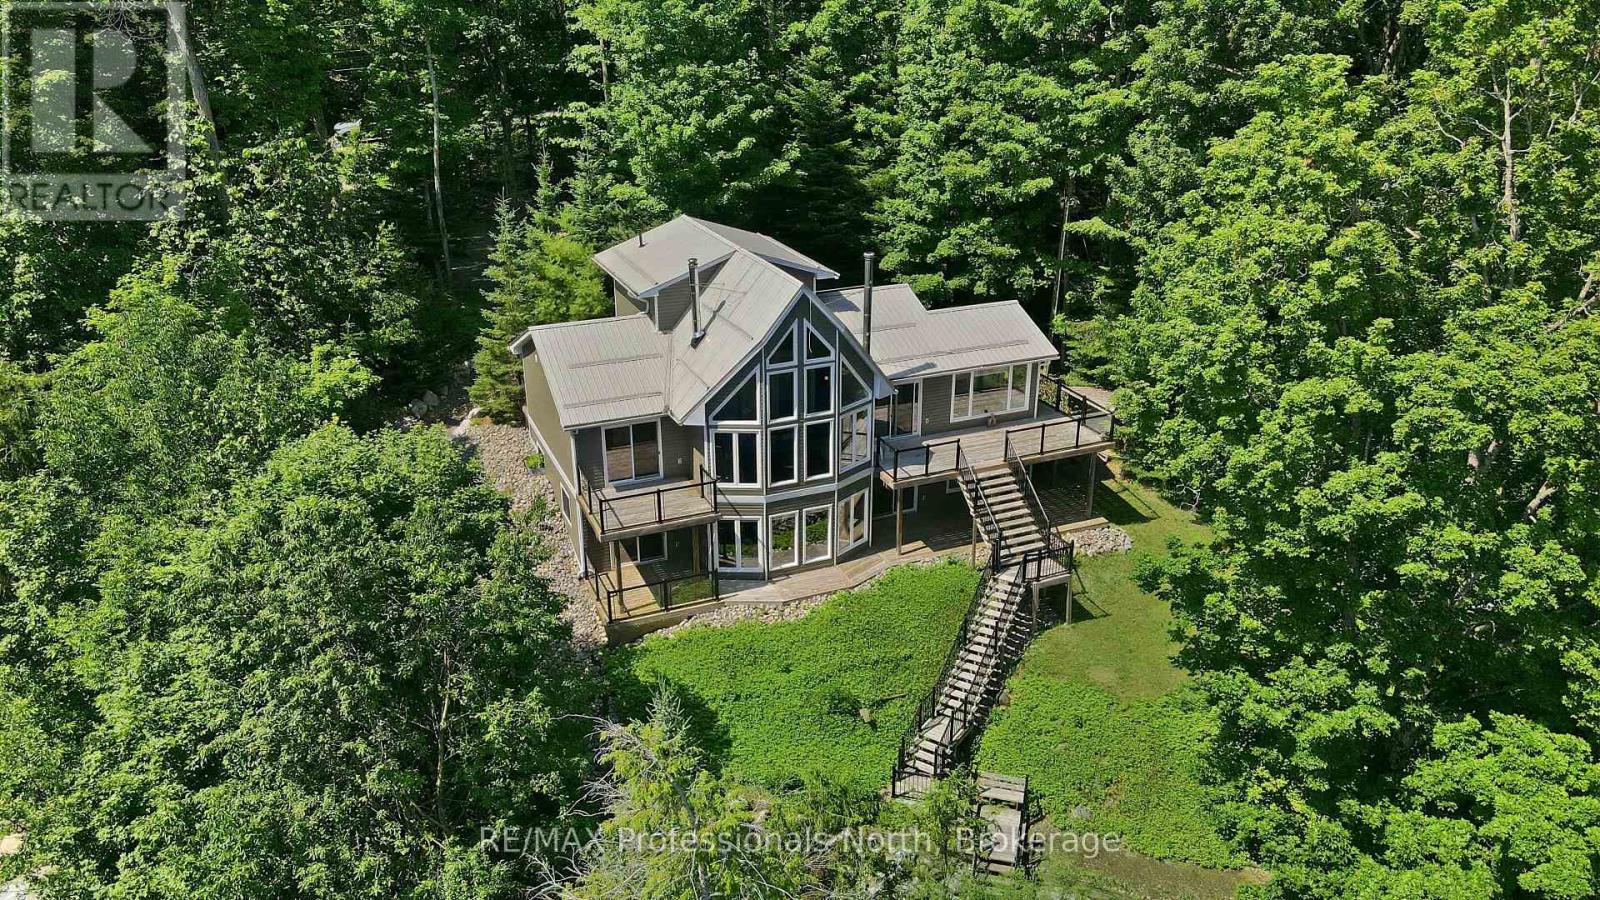
Tucked away along Miskwabi Lake-a crystal-clear body of water in Haliburton known for its deep, clean waters and excellent lake trout and bass fishing-1114 Miskwabi Lake Road is an exceptional four-season retreat built in 2008. Part of a connected two-lake chain, Miskwabi offers miles of pristine shoreline to explore by boat or kayak. The property features 100 feet of waterfront with a desirable eastern exposure, filling the home with bright morning light and sweeping views across the open water. A set of well-maintained steps winds down the elevated, tree-lined lot to a private dock, offering a seamless setup for deep-water swimming, fishing, and boating. Inside, the light-filled main floor centers around an inviting open-concept layout with two bedrooms, a full bathroom, and a cozy living space anchored by a wood-burning stove. Overhead, a versatile loft provides the perfect extra footprint for guest sleeping, a quiet reading nook, or a home office with a view.The fully finished walkout basement increases the home's living space, featuring two additional bedrooms, a second full bathroom, and an expansive rec room kept warm and inviting by its own dedicated second wood stove. Complete with a charming separate outdoor bunkie to easily host extra friends and family, this turn-key property offers the complete cottage package on one of the region's finest lakes. (id:63008)
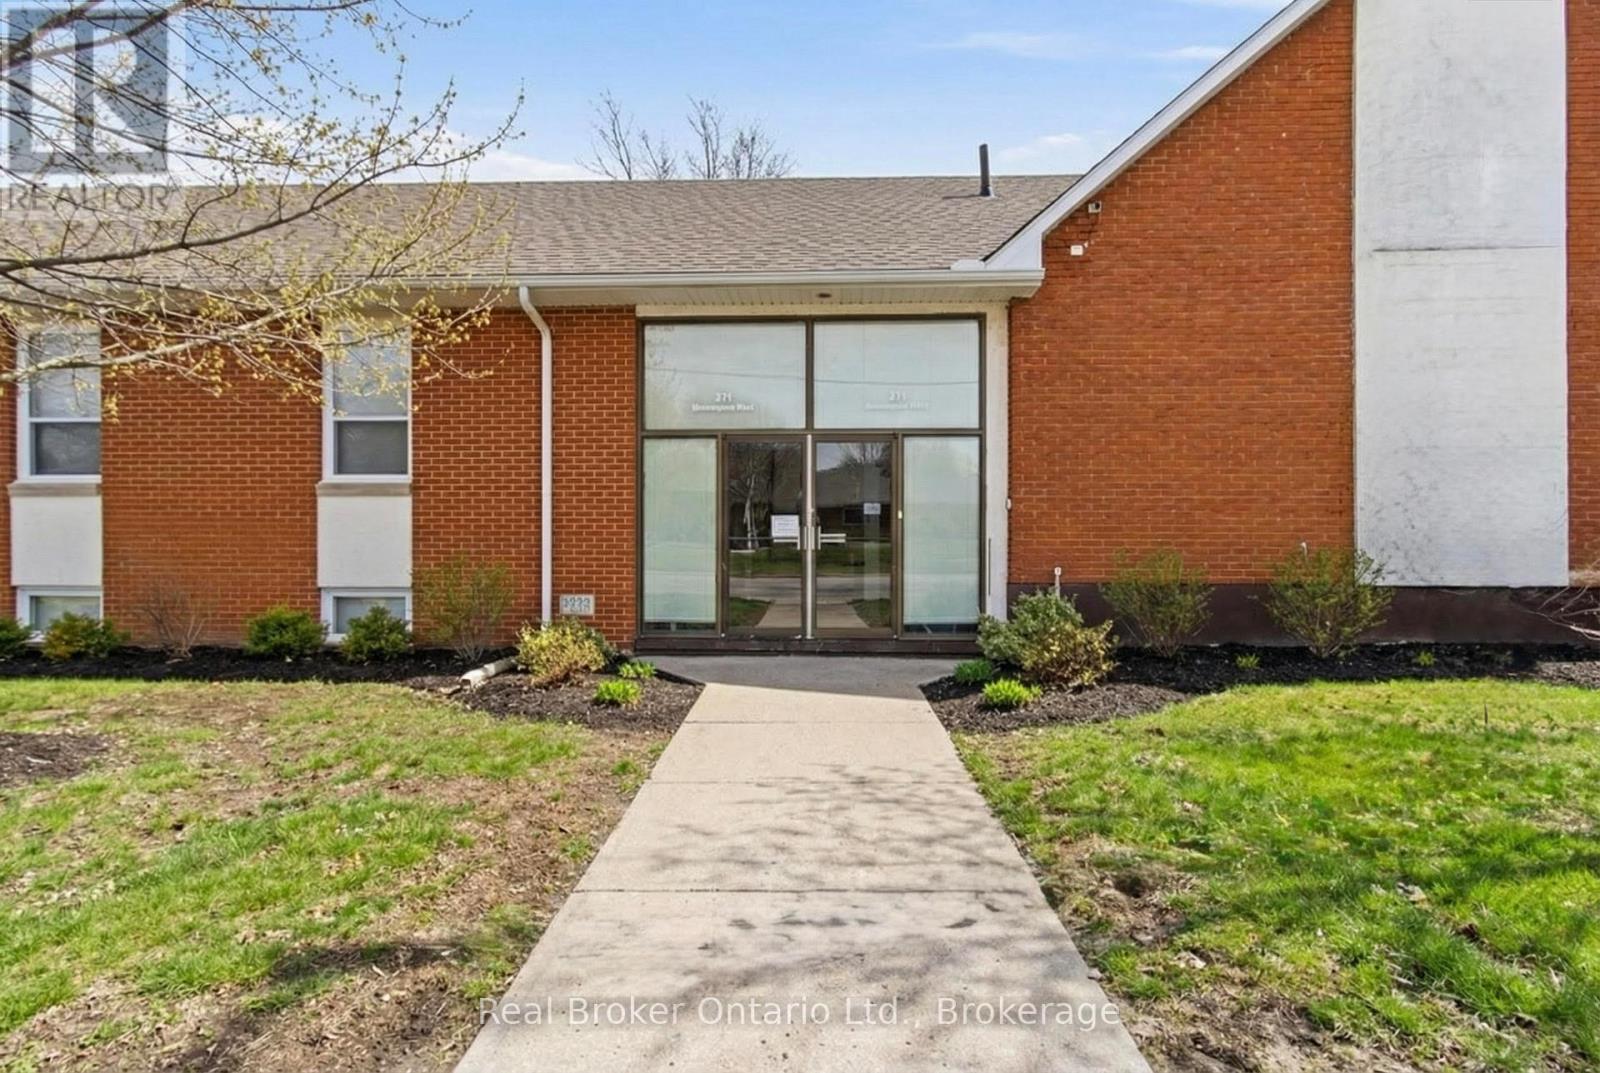
211 Birmingham Street W
Wellington North, Ontario
A rare opportunity to acquire a substantial institutional property offering exceptional flexibility in the heart of Mount Forest! Situated in an established residential neighbourhood, this property features over 7,700 sq. ft. of adaptable space designed to support a wide variety of community, educational, professional, recreational, and institutional uses.The thoughtfully designed layout includes a large assembly hall ideal for presentations, conferences, performances, or community gatherings. A spacious gymnasium for recreation or programming, multiple offices, meeting and activity rooms, generous gathering spaces, and a modern prep kitchen with a serving hatch to accommodate events and group functions. A three-room residential wing, completed to building code fire safety standards, offers additional flexibility for staff accommodation, office space, or other permitted uses. Currently zoned IN-59 Institutional, the property offers exciting possibilities for organizations such as educational facilities, community service providers, professional offices, wellness or counselling centres, training facilities, recreational programming, non-profit organizations, and other institutional uses (subject to municipal approvals). The existing layout and infrastructure provide an excellent opportunity for an owner-occupier or organization looking for a move-in-ready facility that can adapt to evolving operational needs with comparatively modest additional investment. Supporting documentation outlining zoning information and development considerations is available upon request. Whether you're expanding an existing organization, establishing a community hub, or seeking a flexible institutional property with long-term potential, 211 Birmingham Street West presents an exceptional opportunity in the growing community of Mount Forest. (id:63008)
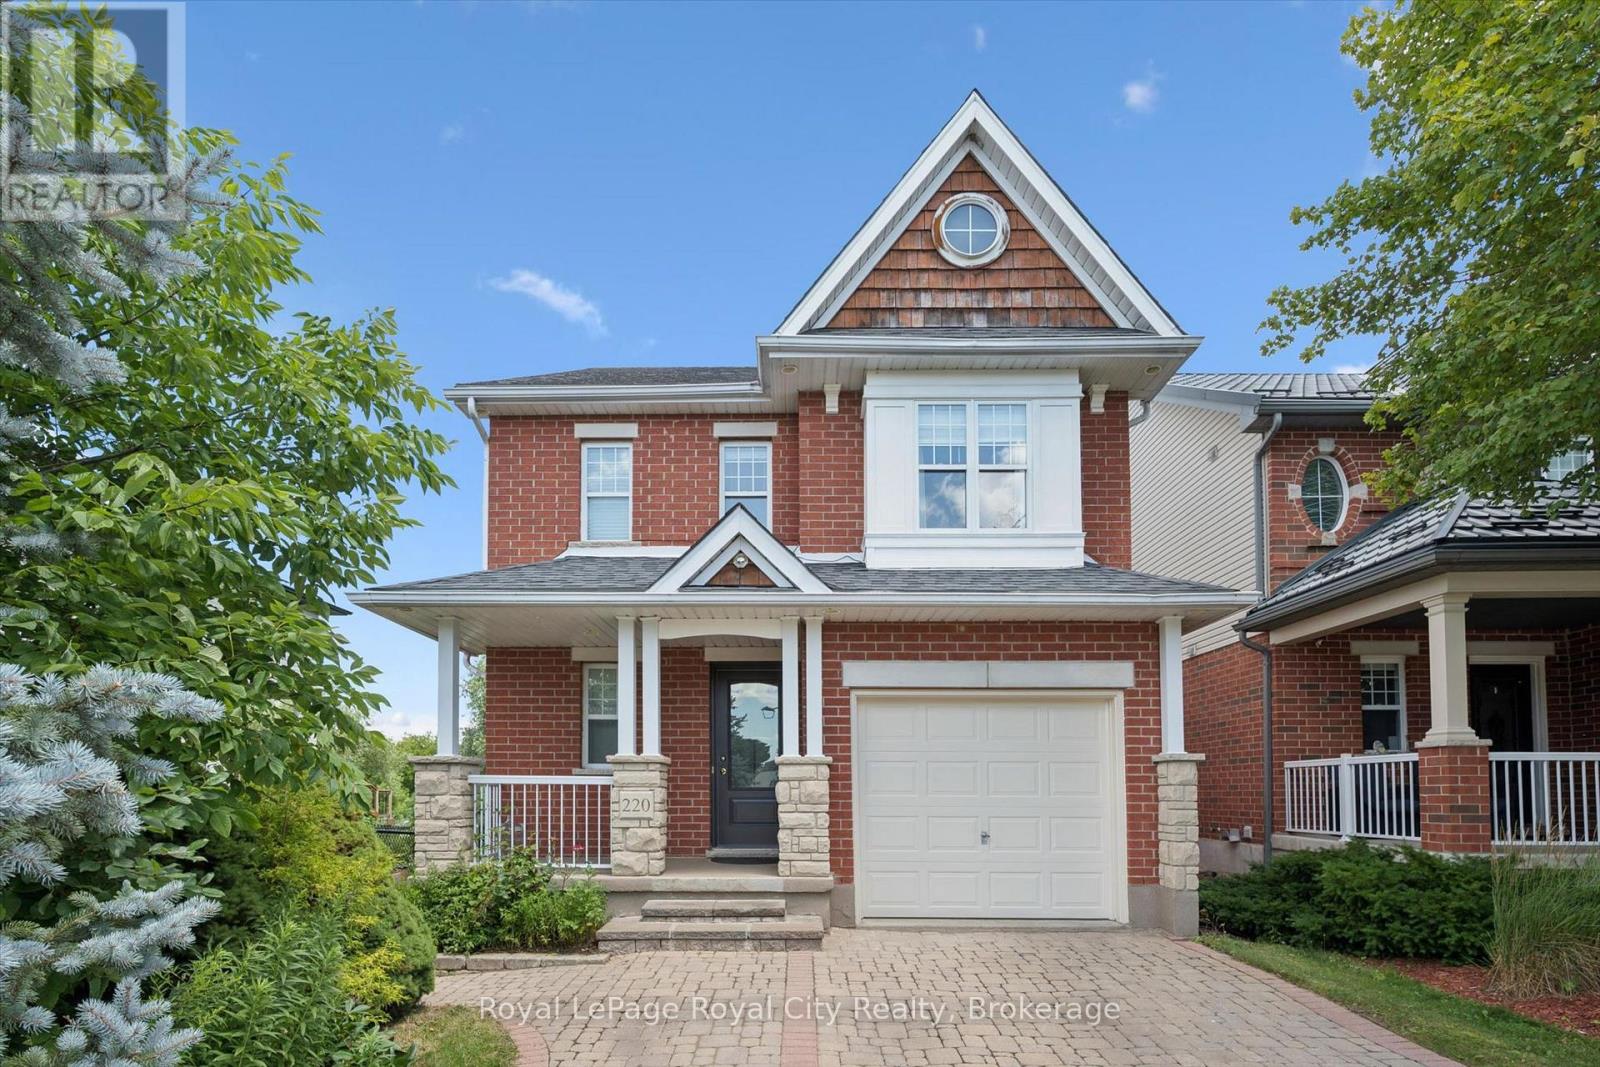
220 Carrington Drive
Guelph, Ontario
Beautifully updated home in Guelph's desirable south end, backing onto protected city-owned greenspace with a fully finished walkout basement! Enjoy the privacy of the backyard oasis where deer are often seen wandering through the natural setting. The bright main floor features hardwood and tile flooring, a refreshed eat-in kitchen with granite countertops, stainless steel appliances, and patio doors leading to a covered deck, perfect for relaxing or entertaining outdoors. Upstairs offers updated hardwood flooring, three spacious bedrooms, a versatile sitting area, and a stunning primary suite with vaulted ceilings and a private ensuite bath. The fully finished walkout basement provides additional living space with direct access to the backyard, making it ideal for growing families or entertaining guests. Freshly painted throughout and move-in ready, this home is conveniently located close to excellent schools, parks, trails, shopping, restaurants, University of Guelph and all the amenities that make Guelph's south end one of the city's most sought-after neighbourhoods. (id:63008)
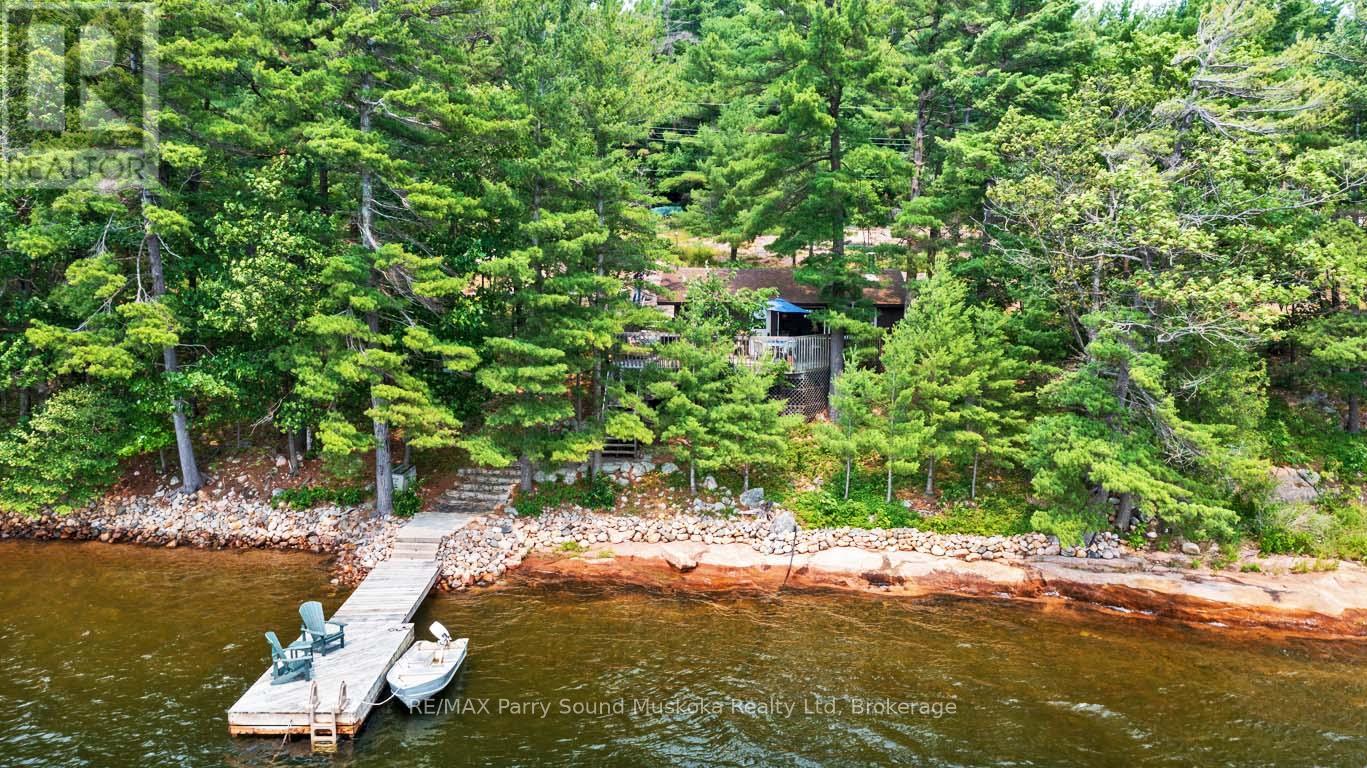
231 Blind Bay Cottagers Road
Carling, Ontario
*Sold Conditionally. SOUGHT AFTER GEORGIAN BAY! SOUTH WEST EXPOSURE! This private sanctuary on Desirable Blind Bay offers Year Round road access, Stunning Long views of the unspoiled shoreline of Renowned Killbear Provincial Park, Classic granite landscape, Easy access waterfront with deep water for excellent swimming and dockage, Cozy 3 bedroom cottage has been lovingly enjoyed and maintained by this family for years, Enhanced by septic system (1991), hydro, lake water system with UV treatment, New shingles (2018), Relax/Reflect/Dine on the Waterfront deck amongst the pines, Cool down by the Bay Breezes, Ideal Private circular drive leads to this Northern Paradise, Enjoy hours of outdoor activities; swimming, fishing, paddling, boating, Exploring of the Renowned 30,000 Islands of Georgian Bay! *Enjoy just the way it is, or build your dream Lake House, Blind Bay Road leads to an exceptional private gated community and road association, Don't miss this opportunity to start your Unforgettable Cottage Life on the Bay! (id:63008)
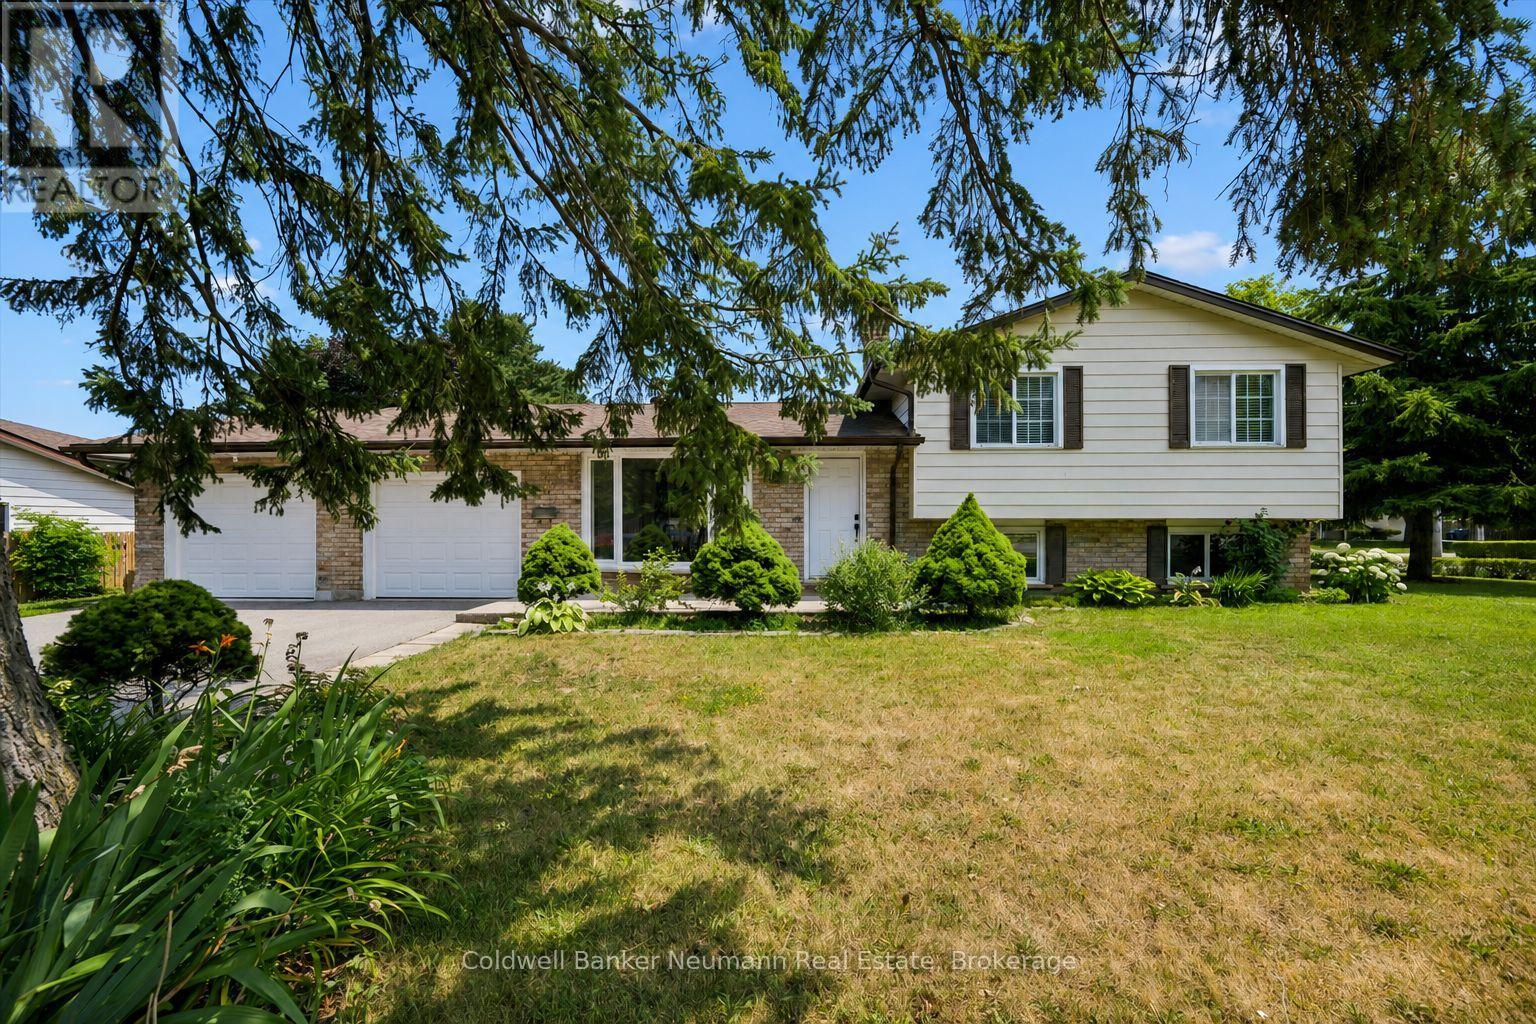
3 Meadow Crescent
Guelph, Ontario
Adorable West end home! Situated on a quiet crescent, this well-maintained home offers an over-sized double-car garage, a spacious driveway, and a pear tree!! All in an unbeatable location just minutes from Costco, the West End Community Centre, downtown Guelph, and quick access to the Hanlon Expressway. Step inside to discover a freshly painted, carpet-free interior featuring beautiful hardwood flooring, convenient upper-level laundry, and a functional layout designed for everyday living. The quality eat-in kitchen is complete with a gas stove, a large window over the kitchen sink, and is perfectly positioned beside the dining room, where sliding doors lead to the outdoor space.The bright lower level provides exceptional flexibility with its separate entrance, over-sized windows, and full bathroom. Whether you're looking for additional family living space, a private retreat for an adult child, comfortable guest accommodations, or a home office, this level offers endless possibilities. An additional finished level below provides even more versatile living space to suit your needs. Recent updates include a new driveway, furnace, and central air conditioning, giving you peace of mind for years to come. This is a wonderful opportunity to own a move-in-ready home in one of Guelph's most sought-after neighbourhoods! (id:63008)