
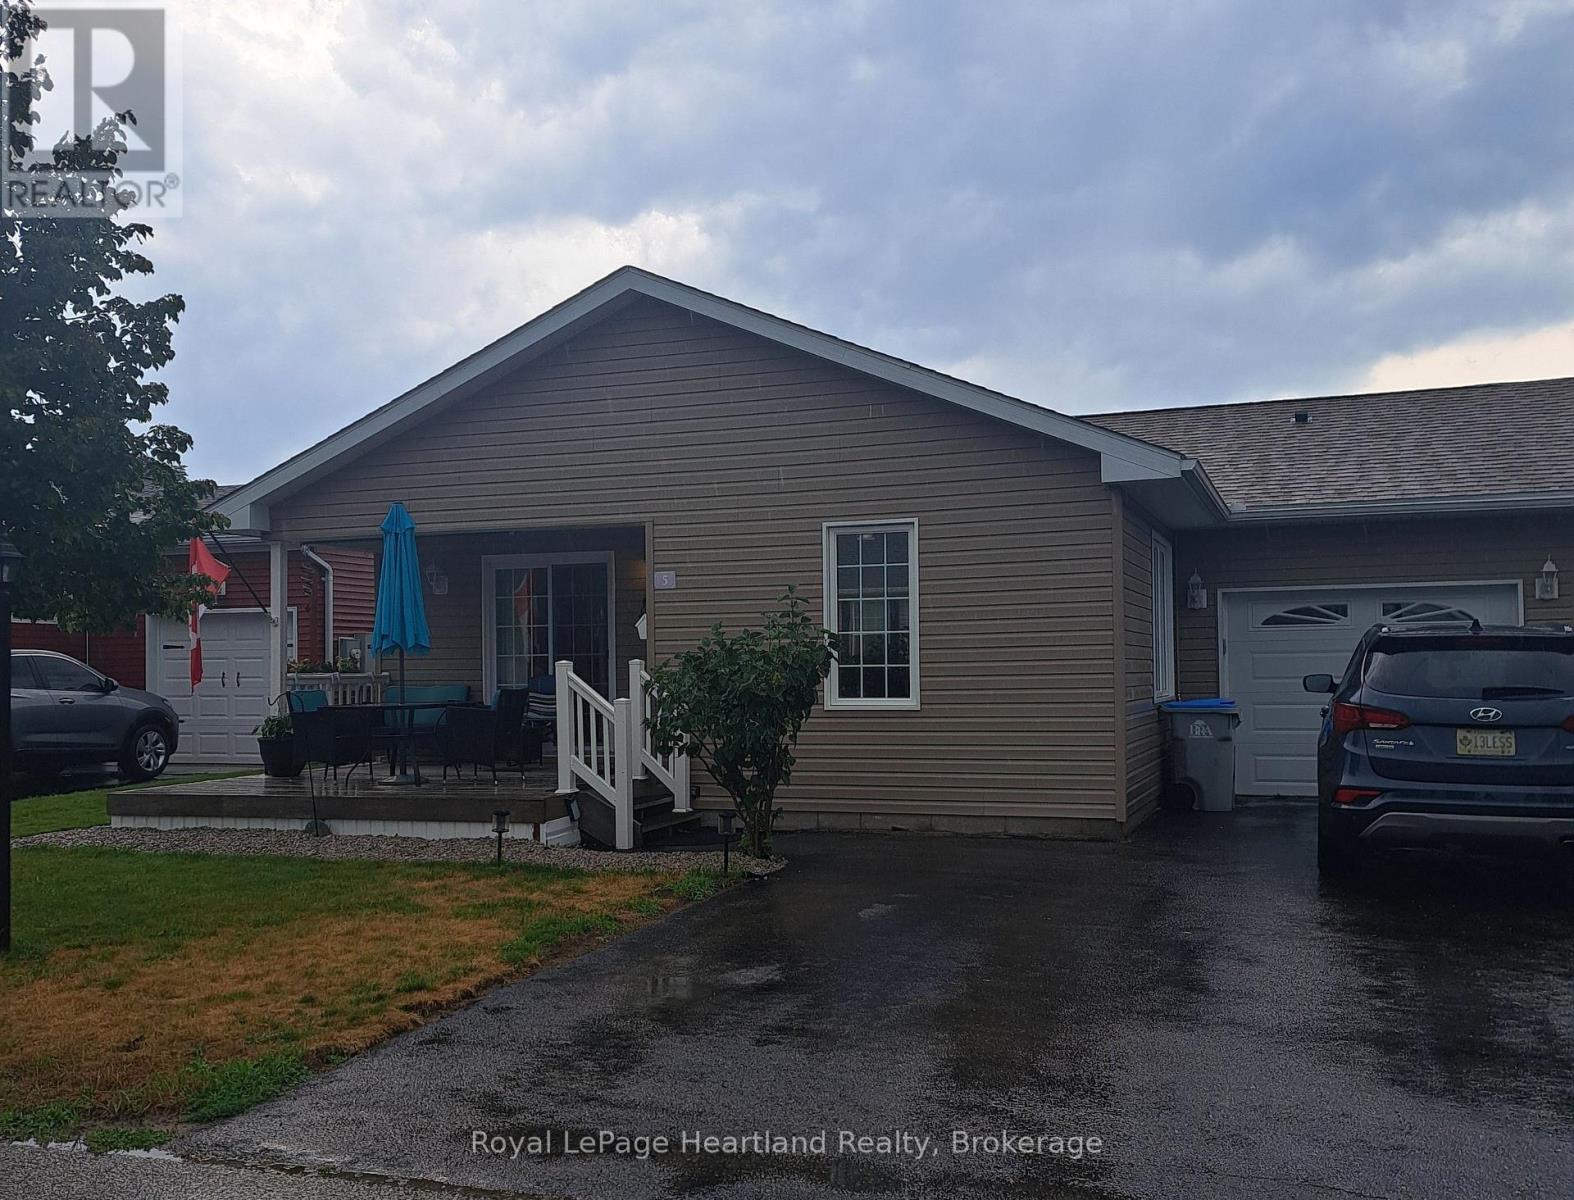
5 Kellestine Drive
Strathroy-Caradoc, Ontario
Welcome to Twin Elm Estates! This is a great place to retire - 20 minutes to London, close to all the amenities you need like shopping, hospitals, restaurants and golf courses! Twin Elm offers a very active Clubhouse where you can choose to participate in a variety of activities - everything from Coffee Hours to crafts to exercise programs. This home is newer to the Community and is comfortable and inviting - offering 2 bedrooms and 2 bathrooms. Home offers a 4 ft crawlspace length and width of home for excellent storage space. On demand water heater is owned. Water softener is owned as well. Front deck is comfortable for that morning coffee while the back patio offers a great place to BBQ and relax! 10' x 10' storage shed on concrete base and patio stone patio. Open concept living, dining and kitchen area. Kitchen offers ample cupboard space and large island. Master bedroom is spacious with Ensuite offering a walk in closet. Washer and dryer are new as of March 2026 - Electrolux brand. Separate Laundry room. Garage is fully insulated with sub floor. Fees for New Owners are Land Lease $ 825/month, Taxes $202.82/month. (id:63008)
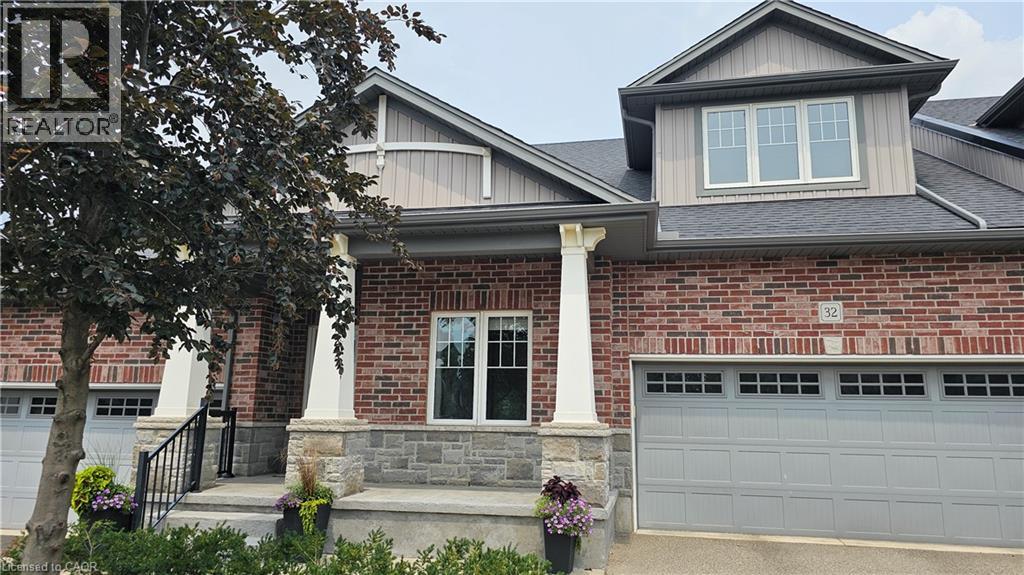
190 Argyle Street Unit# 32
Simcoe, Ontario
Perfectly positioned overlooking the 6th hole of Norfolk Golf & Country Club, this beautifully maintained bungalow condominium offers one of the most desirable settings in Argyle Glen. Whether you're enjoying your morning coffee or unwinding after a great round of golf, the private composite deck provides front-row views of the fairway and surrounding greenspace. Inside, you'll find an inviting open-concept layout with 9-foot ceilings, engineered hardwood flooring and oversized windows that bring the outdoors in. The kitchen is designed for both everyday living and entertaining, featuring granite countertops, a large centre island, walk-in pantry and induction stove. The spacious primary suite includes a walk-in closet and private ensuite, while a second bedroom, full bathroom, main floor laundry and inside entry from the double garage complete the main level. Downstairs, the finished basement expands your living space with a large family room, office, bonus room, 2-piece bathroom and abundant storage, offering flexibility for guests, hobbies or working from home. Lawn care, snow removal and exterior maintenance are included, leaving you more time to enjoy the golf course setting, nearby Lynn Valley Trail and the shops and restaurants of downtown Simcoe. Whether you're downsizing or simply looking for an easier lifestyle, this is an exceptional opportunity in one of Simcoe's most desirable condominium communities. (id:63008)
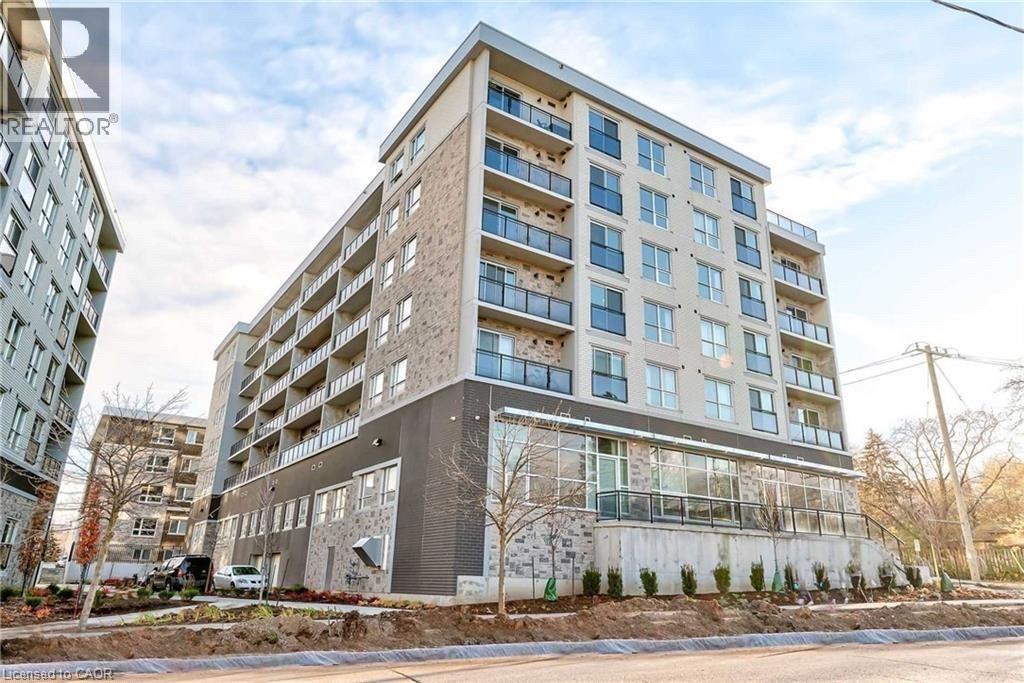
275 Larch Street
Waterloo, Ontario
In the heart of Waterloo – steps from two universities, a shopping center, etc., Luxury Suite Features: Nearly 800 sq. ft., in-suite laundry. 1+1 Bedroom + Spacious Den;2 Full Bathrooms; Den with Large Windows — Perfect for a Second Bedroom! Granite countertops in kitchen & bath Laminate wood flooring & ceramic tile Whirlpool 5-piece appliance package In-suite laundry, Large windows ,Individual heating & cooling controls Pre-wired for high-speed internet, phone & cable Exclusive Community Amenities Games room ,Theatre room ‘,Study lounge Business centre,Yoga studio,Fitness room Rooftop terrace with BBQ (All residents enjoy full access to community amenities) Perfect for: Tech & university professionals seeking a vibrant lifestyle ,Students who want luxury living in the heart of Waterloo . Tenant only needs to pay hydro. (id:63008)
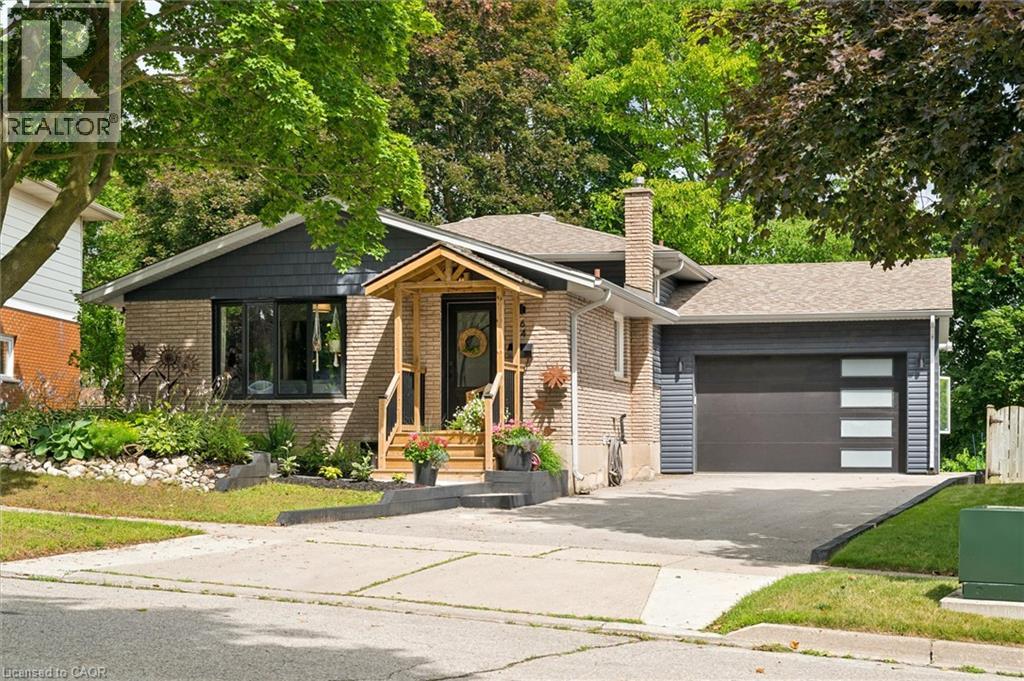
64 Westbury Crescent
Cambridge, Ontario
**OPENHOUSE WEDNESDAY JULY 29TH, 5-7PM** Easily Duplexed with a Separate IN LAW SUITE or Mortgage helper! Beautifully renovated from top to bottom, this exceptional 5 bedroom, 3 full bathroom backsplit offers incredible flexibility for families, multigenerational living, or rental income. The main home features high end white oak engineered hardwood flooring, a custom front entry with built in bench, and a stunning kitchen with granite countertops, centre island, and newer Stainless steel appliances. The bright living room flows into a separate dining room, perfect for entertaining. Upstairs offers three spacious bedrooms and a beautifully renovated bathroom with double sinks. Just a few steps down to the next level featuring a large family room with wet bar, electric fireplace, plus an additional bedroom or home office and a gorgeous renovated three piece bathroom with a tiled standup shower. Walkout through your sliding doors to a multi level deck overlooking a private treed backyard with hot tub! The separate one bedroom suite was fully renovated in 2020 and includes its own private outside entrance, full kitchen, 4 pce bathroom, and private patio, offering excellent income potential or space for extended family. The heated double car garage, built in 2020, features 10 foot ceilings, hydro, natural gas, making it ideal for vehicles, storage, or a workshop. Parking for up to 8 vehicles and located on a quiet mature crescent close to excellent schools, parks, shopping, and convenient highway access. This one is next level and won't last long! Shows AAA! (id:63008)
11 Beechim Drive
New Dundee, Ontario
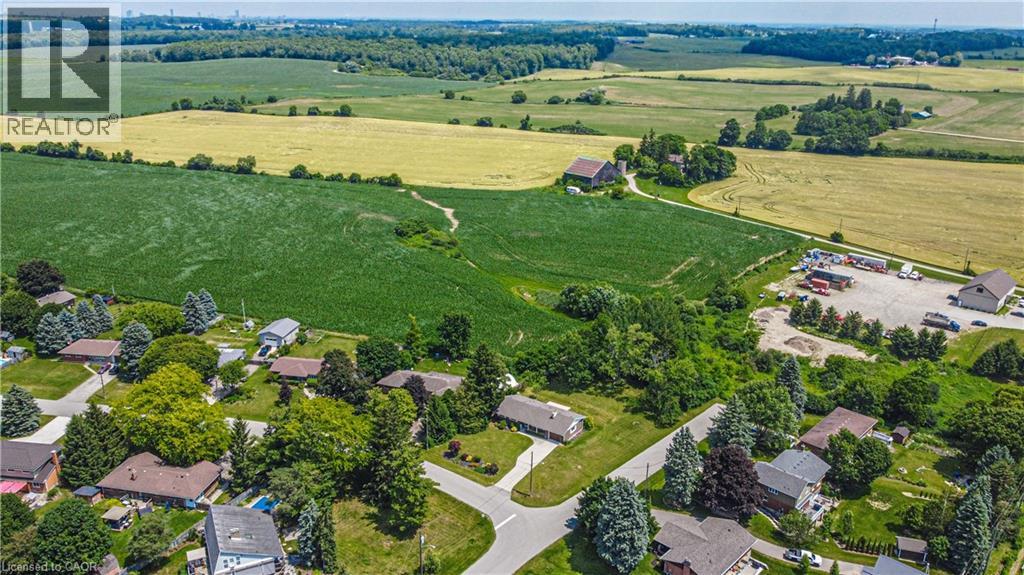
This beautifully renovated bungalow offers turnkey living with exceptional updates and quality craftsmanship throughout. Featuring 3 bedrooms plus a spacious 4th bonus bedroom in the fully finished basement, along with 3 full bathrooms, it delivers comfortable and flexible living space for families and guests alike. There’s plenty of room for everybody at this ideal family home. Thoughtfully updated with significant investments, the home features a brand-new full septic system (2020), a new furnace (2020), and a new roof (2024). The kitchen was tastefully replaced in 2016, while the main floor and full basement received a comprehensive renovation in 2021-2022. Additional modern upgrades include a 200-amp electrical panel, all newer windows and doors (as recent as 2022), and a 2024 backup Generator with a 40-year warranty. Nestled on a generous lot (nearly half acre) that backs directly onto open greenspace, the property offers exceptional privacy and natural beauty. The sprawling backyard is perfect for outdoor living, complete with a spacious deck (2013) and remote-controlled awning, ideal for summer shade. Pride of ownership is truly shines through here, and this move-in ready bungalow is now available. This is a rare offering in Town, and a fantastic opportunity for families looking to settle in a tranquil, yet well-connected Community. Conveniently located just 2KM from the Kitchener border, it’s only a 10 minute drive to the 401. You'll appreciate all the benefits that small-town living has to offer. Enjoy spotting various wildlife, or take in the serene beauty of Alder Lake, just down the street. For the kids, it’s just a short stroll to the ‘Top Rated’ New Dundee School. Also nearby is the golf course, maple syrup farm, local farm products such as eggs, produce, meats, and plenty more. The only thing left to do is make yourself at home. Please enjoy the 3D walkthrough virtual tour link, and detailed floor plans. Welcome Home! (id:63008)
98 Limeridge Road E Unit# Lower Level
Hamilton, Ontario
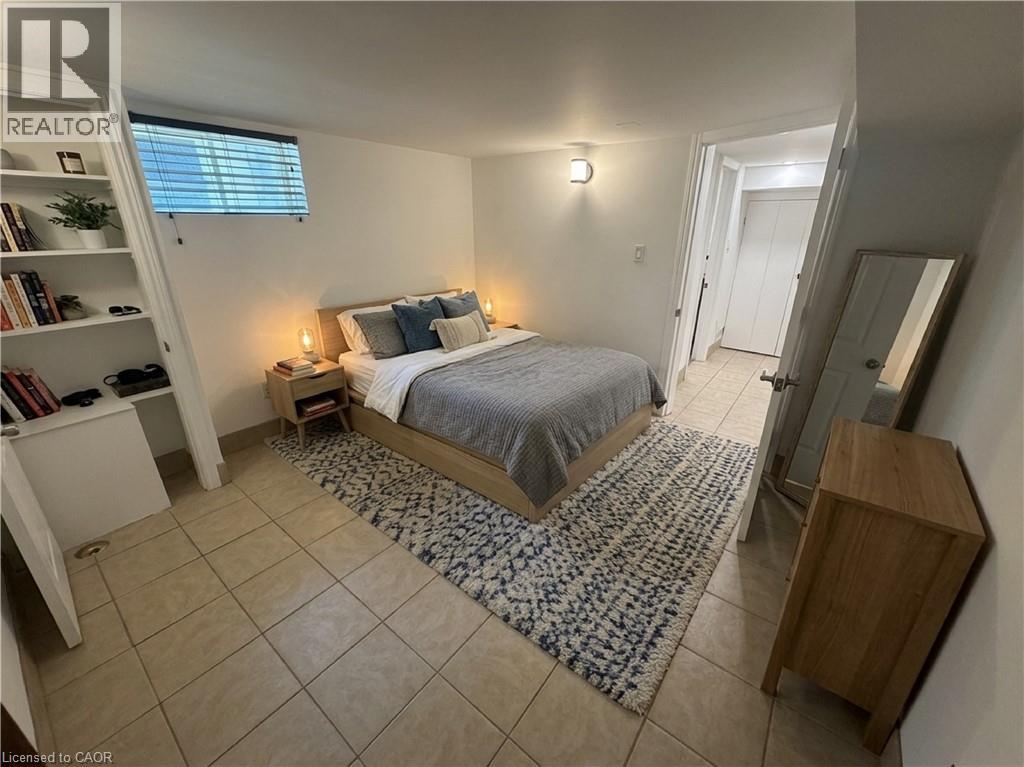
Freshly painted, Brand new Fridge & new stove. Bright & Spacious 2 Bedroom All-Inclusive Suite – Prime Mountain Location. Enjoy living in this apartment situated in a detached home on the Hamilton Mountain. Ideally located between Upper James and Upper Wellington, you can walk to everything you need. Key Features = Modern Layout: Open-concept kitchen and living room area, perfect for entertaining or relaxing. Private Amenities: Dedicated separate entrance, a full bathroom with bathtub, and free onsite laundry. Ample Parking: Included parking spaces for up to 2 licensed vehicles plus free street parking) Unbeatable Location: Highly walkable neighborhood nestled between Upper James St & Upper Wellington St. Steps away from major HSR bus routes on both main streets for an easy commute. (id:63008)
2530 Northampton Boulevard Unit# 65
Burlington, Ontario
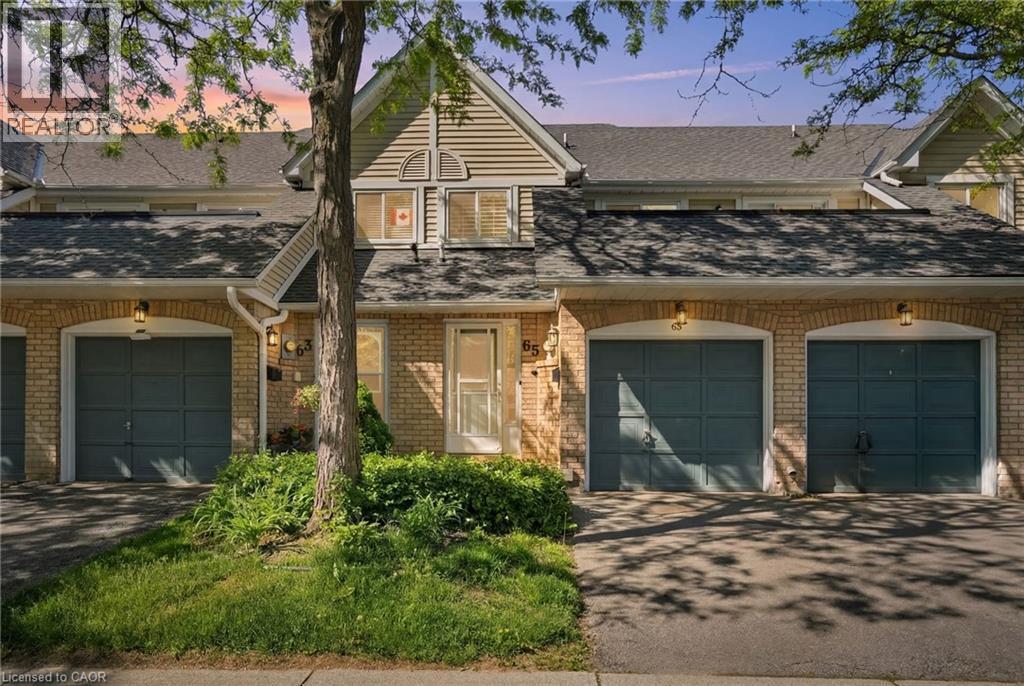
Welcome to the sought-after Paddington Gardens in Burlington's desirable Headon Forest community! Ideally located close to shopping, restaurants, parks, schools, public transit and major highway access, this home is perfect for first-time buyers, downsizers or investors alike. This bright and spacious 980 square foot two-bedroom home offers an open-concept layout featuring beautiful wood flooring throughout the kitchen, living and dining areas. The generous living room is highlighted by a cozy gas fireplace and walkout to a private patio—perfect for relaxing or entertaining. With two good sized bedrooms and one full bathroom, this home is sure to meet all of your needs. The owned tankless water heater provides added efficiency and peace of mind. Enjoy the convenience of a single-car garage plus an additional driveway parking space. This is your opportunity to own in one of Burlington's most popular communities! Don’t be TOO LATE*! *REG TM. RSA. (id:63008)
352 Stephanie Drive
Guelph, Ontario
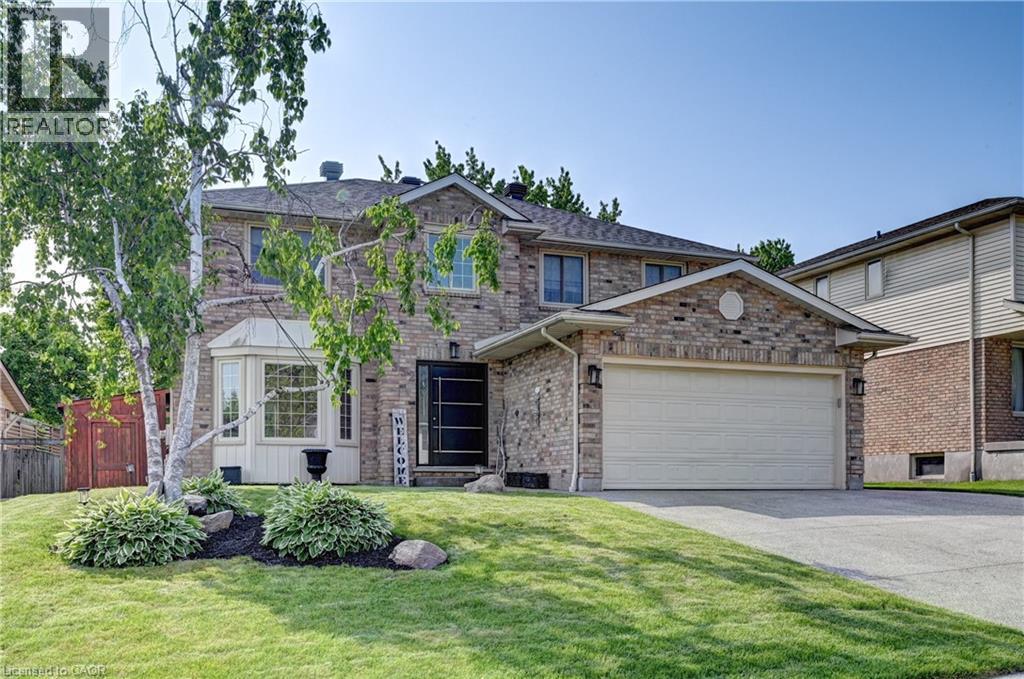
Beautifully updated home offering exceptional curb appeal with a neutral cream brick exterior, modern front door, concrete driveway, and double car garage. Inside, you’ll find a spacious layout designed for both everyday living and entertaining. The heart of the home is the chef-inspired kitchen, fully upgraded in 2024, featuring a side-by-side refrigerator and freezer, six-burner gas stove with pot filler, built-in microwave, quartz countertops and backsplash. The main floor has beautiful engineered hardwood and ceramic flooring throughout, the striking wood staircase with glass railing, also updated in 2024, sets a modern tone. Convenient main floor laundry with a gas dryer adds everyday functionality. Upstairs, retreat to the oversized primary suite complete with a walk-in closet and spacious ensuite bath. Generously sized bedrooms and bathrooms provide comfort for the whole family. The fully finished basement extends your living space with endless possibilities for a future home theatre, gym, office, or play area. Step outside to your private backyard oasis! Enjoy a stamped concrete patio, a deck with privacy wall (2023), a hydro pool, gas line for barbecue and future fire pit, and a fully fenced yard (2020). The roof was replaced in 2019, offering peace of mind for years to come. This home blends timeless charm with modern updates—truly a must see! (id:63008)
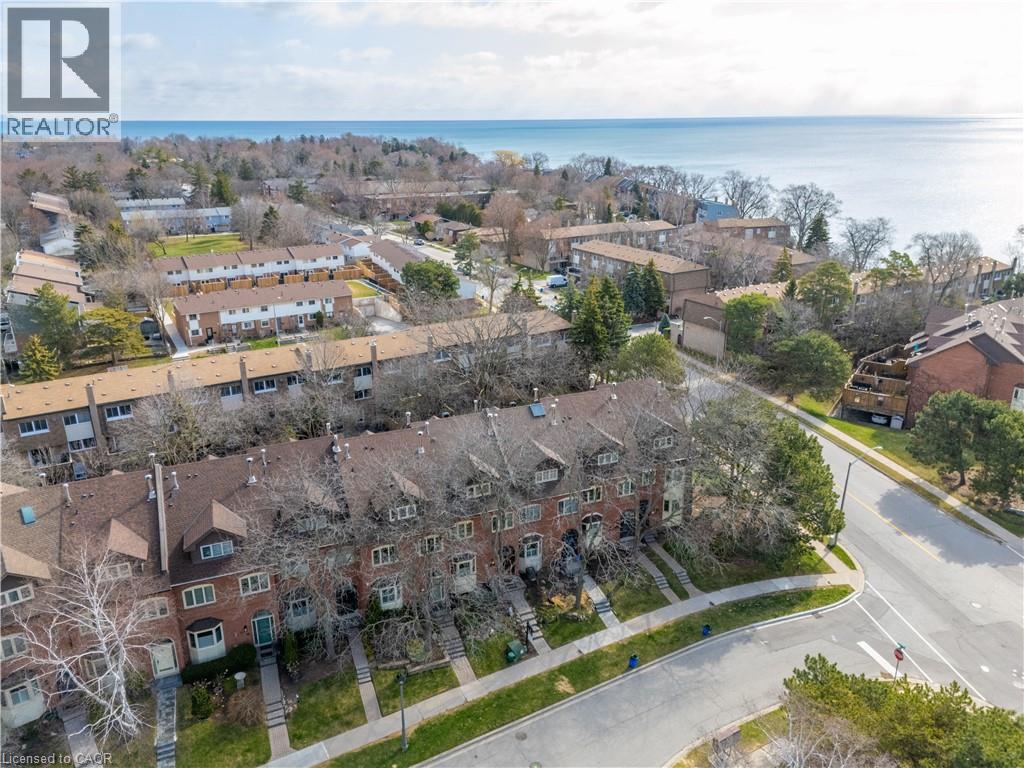
45 Tradewind Drive
Oakville, Ontario
Tucked into an exclusive enclave of just 48 homes, steps to Bronte’s waterfront trail and a short stroll to the harbour, cafés and shops of Bronte Village, this updated 3 bedroom freehold townhome offers open concept living, generous room sizes and a quiet, private setting with no condo fees. An increasingly rare opportunity to secure a thoughtfully updated home in one of Oakville’s most desirable lakeside communities. The main level has been opened up to create a seamless, contemporary layout centred around an expansive kitchen with quality appliances, ample workspace and a natural connection to both dining and living areas. The space is bright, highly functional and equally suited to everyday living and entertaining. The living room is anchored by a fireplace and walks out to a large private deck, creating a peaceful outdoor extension to the living space. Upstairs, the second level includes two generous rooms currently used as a separate living area and dedicated home office but could easily serve as bedrooms if needed. This flexibility is a defining feature, offering space that adapts easily to your needs, whether for work, guests or quiet retreat, along with a full bath and convenient laundry. The top floor is reserved for a private primary suite with balcony, walk-in closet and spacious five-piece ensuite, providing excellent separation and a true sense of retreat. The lower level adds a full gym or recreation space, storage and inside access to a double garage. A peaceful sanctuary but an easy walk to the lake and the all the amenities of vibrant Bronte Village. A rare opportunity to enjoy low-maintenance living in an established freehold lakeside community. (id:63008)
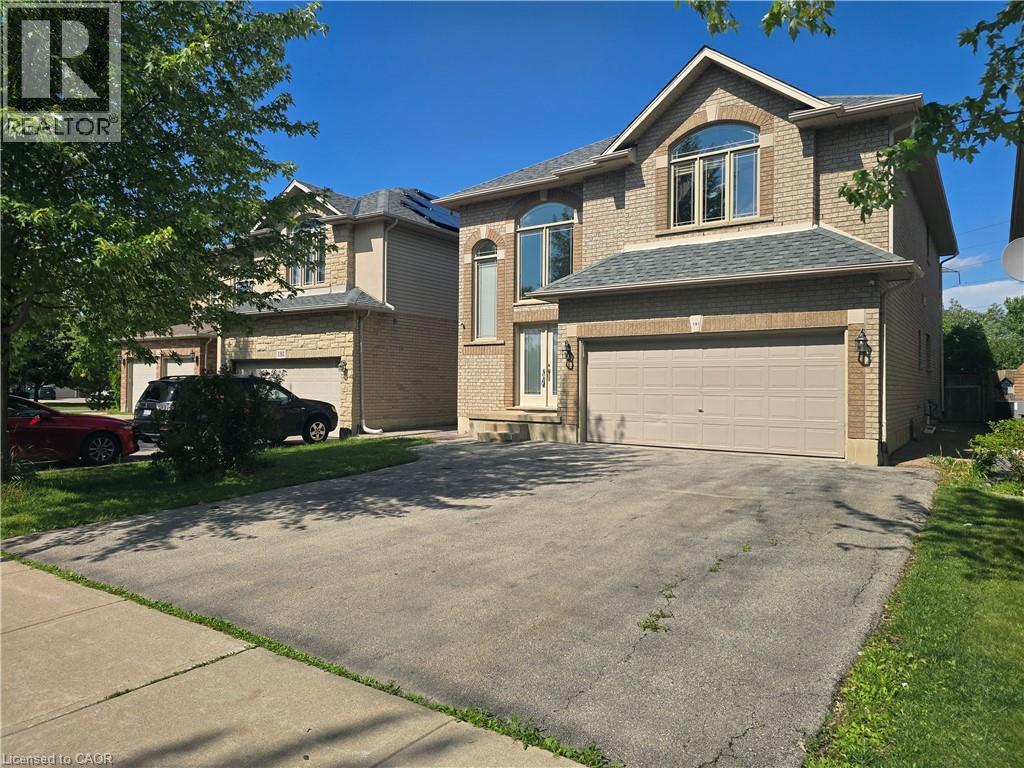
197 Cloverleaf Drive
Ancaster, Ontario
Welcome to this beautifully maintained detached home in the heart of desirable Ancaster. Situated on a quiet family-friendly street, 197 Cloverleaf Drive offers the perfect blend of space, functionality, and comfort for growing or multi-generational families. The main floor features a bright open-concept layout with spacious living and dining areas flowing seamlessly into the kitchen and dinette, creating an ideal space for both everyday living and entertaining. Convenient main floor laundry and a powder room add to the home’s practical design. Upstairs, you’ll find 4 generously sized bedrooms and 2 full bathrooms, providing plenty of room for the whole family. The fully finished basement offers incredible versatility with 2 additional bedrooms, a full bathroom, kitchen, and separate entrance — perfect for extended family, guests, or potential in-law suite opportunities. Step outside to enjoy a private backyard surrounded by mature trees, offering a peaceful setting for relaxing or entertaining outdoors. Located close to parks, schools, shopping, and major amenities, this home is a fantastic opportunity in one of Ancaster’s most sought-after communities. (id:63008)
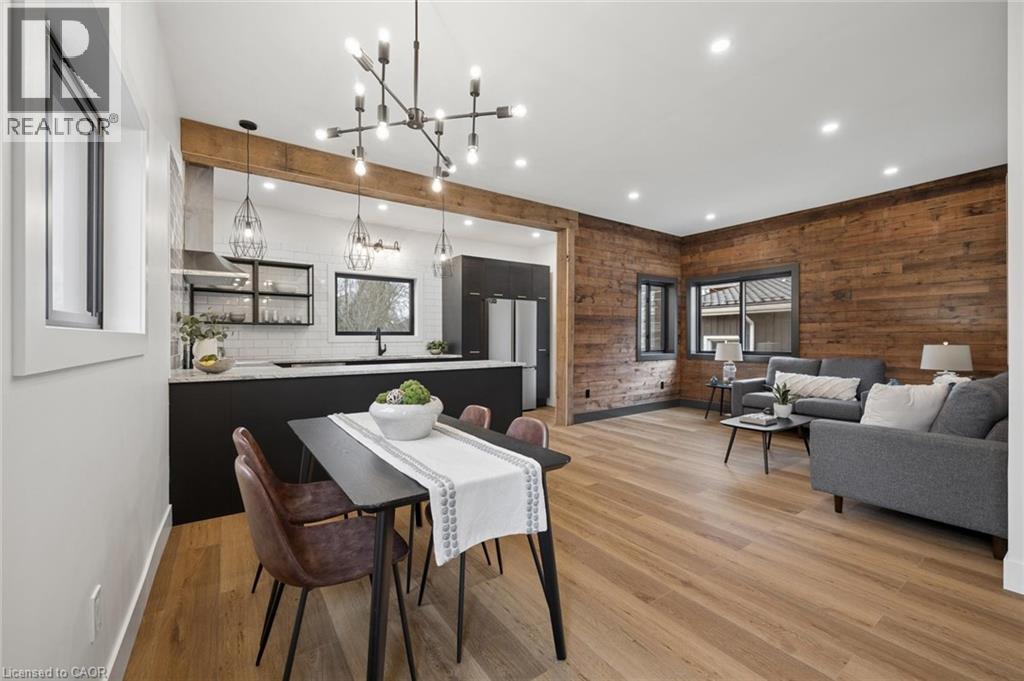
215 Winstanley Street
Monkton, Ontario
**OPENHOUSE SATURDAY AUGUST 1ST 11AM- 1PM** Over $200K in Breathtaking Renovations including Stunning Gourmet Kitchen and Dreamy Luxury 5 piece Bath! Welcome to this beautifully reimagined century home in the heart of Monkton, where rustic warmth meets modern design. Fully transformed from top to bottom, this home offers a rare blend of charm, quality craftsmanship, and magazine-worthy finishes throughout. Step inside to a bright, thoughtfully designed interior featuring luxury vinyl plank flooring that flows seamlessly through the entire home. At the heart of it all is a stunning custom gourmet kitchen, complete with a wraparound island, granite countertops, contemporary subway tile backsplash, and elegant gold hardware, perfectly designed for both everyday living and entertaining. The Kitchen opens up to the Spacious Living and dining room areas, a perfect place to relax and unwind at the end of the day. The spa-inspired 5-piece bathroom is truly a showstopper, offering a freestanding soaker tub, glass-enclosed shower with rain showerhead, and a double sink vanity creating a relaxing, luxurious retreat. This home features two generously sized bedrooms, enhanced with a beautiful wood plank feature wall that adds warmth and character. A convenient in-suite laundry room with front-loading washer and dryer adds to the home's functional, modern appeal. Extensively updated for peace of mind, this property includes brand new HVAC, a durable metal roof, Hardie board exterior, new windows and doors, concrete driveway and a newly installed septic system. Situated on a large lot, the outdoor space offers endless potential for relaxing or entertaining, while the full 4-foot basement provides exceptional storage. Every detail has been carefully curated in this high-end renovation, offering a truly move-in ready home that perfectly balances historic charm with contemporary style. (id:63008)
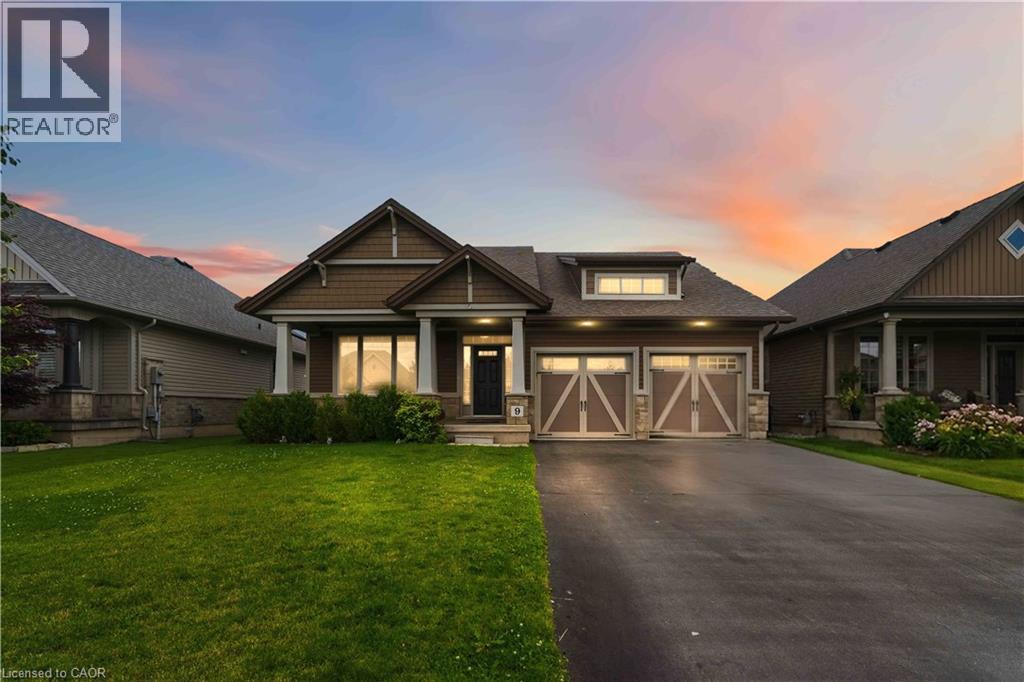
9 Efthemio Court
Smithville, Ontario
Imagine a charming bungalow, 1649 square feet, lovingly crafted by Phelps Const., nestled on a peaceful street in Smithville’s newest neighbourhood. You’ll find two spacious bedrooms on the main floor, perfect for family life. Plus, you’re just a short walk to schools and shops! The kitchen boasts a centre island and a generous breakfast nook, with a lovely deck to enjoy. The family room is a true gem, overlooking a beautifully large space with a fireplace and a surround sound system featuring five speakers, plus more speakers outside. It’s also equipped with a security camera system for added peace of mind. The main bedroom is enormous, complete with four pc., ensuite bathroom and a walk-in closet. The second bedroom is equally spacious, offering plenty of closet space and conveniently located next to the main-floor four-piece bathroom. The yard is fenced and features a deck. The lower level is untouched and includes a three-piece bathroom, ready to become your dream recreation room. This is a fantastic family home or a wonderful place for an empty nester to call home. (id:63008)
263 Georgian Drive Unit# 306
Oakville, Ontario
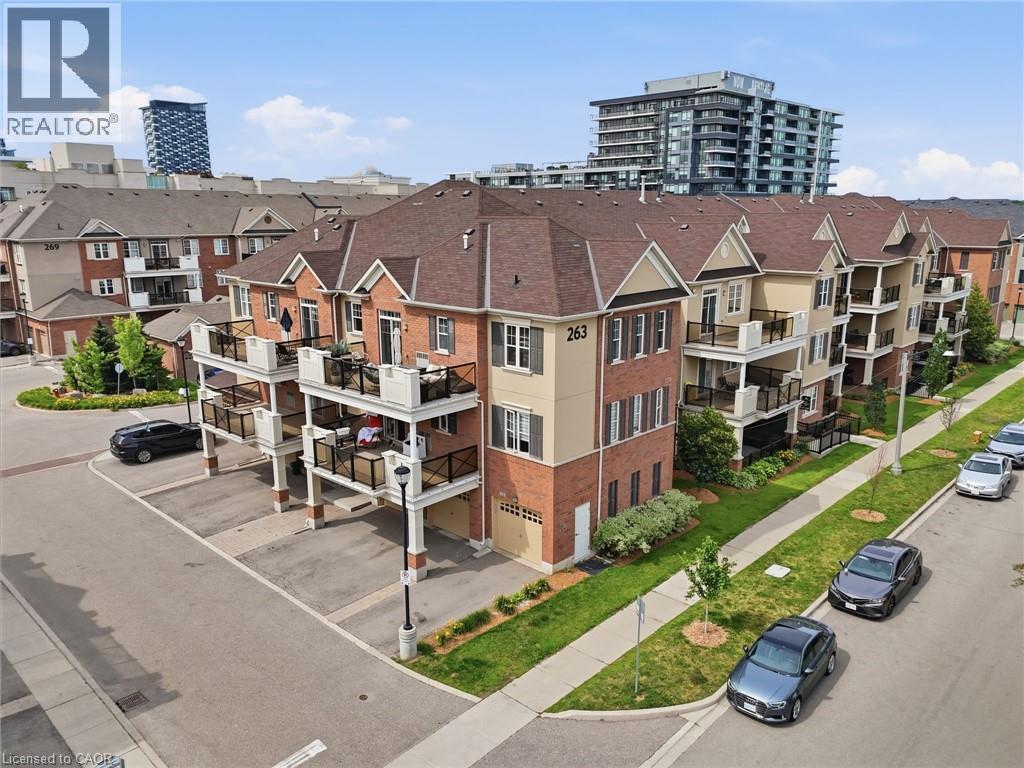
This is the one you walk into and don't want to leave. A fully renovated corner suite in Oakville's sought-after River Oaks community. Unit 306 at 263 Georgian Drive delivers a level of finish that stops you at the door - modern hard flooring throughout, upgraded cabinetry, quartz counters, custom wainscotting and all new appliances in 2025. No carpet. No shortcuts. Just a home that was done right. The open-concept living and dining area is flooded with natural light from the southwest corner exposure, with 9-foot ceilings that make every square foot feel intentional. Two well-proportioned bedrooms, two full bathrooms - including a private ensuite off the primary - and in-suite laundry round out a layout that works for real life. Then there's the terrace. At 225 square feet, southwest-facing, and gas line ready for a built-in BBQ connection - this is outdoor living that most condos in Oakville simply can't offer. Morning coffee or evening entertaining, the exposure and the privacy make it a four-season asset. Walk to trendy restaurants, grocery stores, and boutique retail - with major box stores just around the corner. Family-friendly location in highly coveted school zone with French Immersion available. Sheridan College, Oakville Trafalgar Memorial Hospital, and quick access to the 403, 407, and QEW all within easy reach. Monthly condo fees of $465 cover weekly cleaning of the common elements, landscaping, snow removal, visitor parking, maintenance, insurance, and the full building envelope - roof, windows, and doors. Everything outside your front door is taken care of. (id:63008)
215 Winstanley Street
Monkton, Ontario
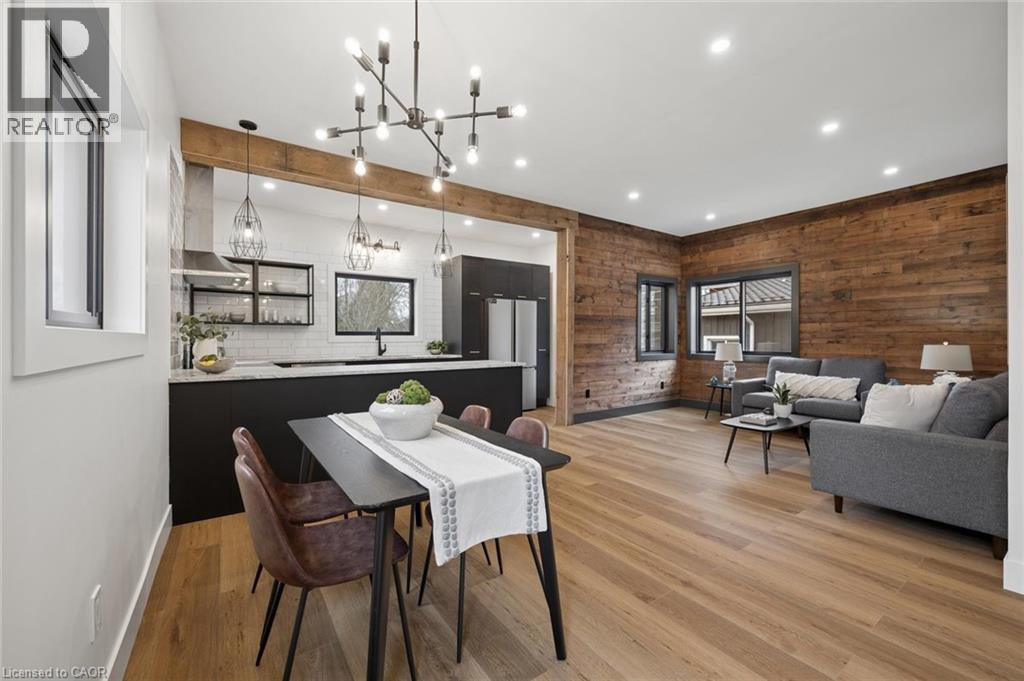
**OPENHOUSE SATURDAY AUGUST 1ST 11AM- 1PM** Over $200K in Breathtaking Renovations including Stunning Gourmet Kitchen and Dreamy Luxury 5 piece Bath! Fully transformed from top to bottom, this home offers a rare blend of charm, quality craftsmanship, and magazine-worthy finishes throughout. Step inside to a bright, thoughtfully designed interior featuring luxury vinyl plank flooring that flows seamlessly through the entire home. At the heart of it all is a stunning custom gourmet kitchen, complete with a wraparound island, granite countertops, contemporary subway tile backsplash, and elegant gold hardware, perfectly designed for both everyday living and entertaining. The Kitchen opens up to the Spacious Living and dining room areas, a perfect place to relax and unwind at the end of the day. The spa-inspired 5-piece bathroom is truly a showstopper, offering a freestanding soaker tub, glass-enclosed shower with rain showerhead, and a double sink vanity creating a relaxing, luxurious retreat. This home features two generously sized bedrooms, enhanced with a beautiful wood plank feature wall that adds warmth and character. A convenient in-suite laundry room with front-loading washer and dryer adds to the home's functional, modern appeal. Extensively updated for peace of mind, this property includes brand new HVAC, a durable metal roof, Hardie board exterior, new windows and doors, concrete driveway and a newly installed septic system. Situated on a large lot, the outdoor space offers endless potential for relaxing or entertaining, while the full 4-foot basement provides exceptional storage. Every detail has been carefully curated in this high-end renovation, offering a truly move-in ready home that perfectly balances historic charm with contemporary style. Looking for A+ tenants for min.12 month lease. Application along with credit reports, letter of employment, last 2 pay stubs & first and last months rent required. Rent is plus Hydro and Internet is Included! (id:63008)
302 Fishers Glen Road
Vittoria, Ontario
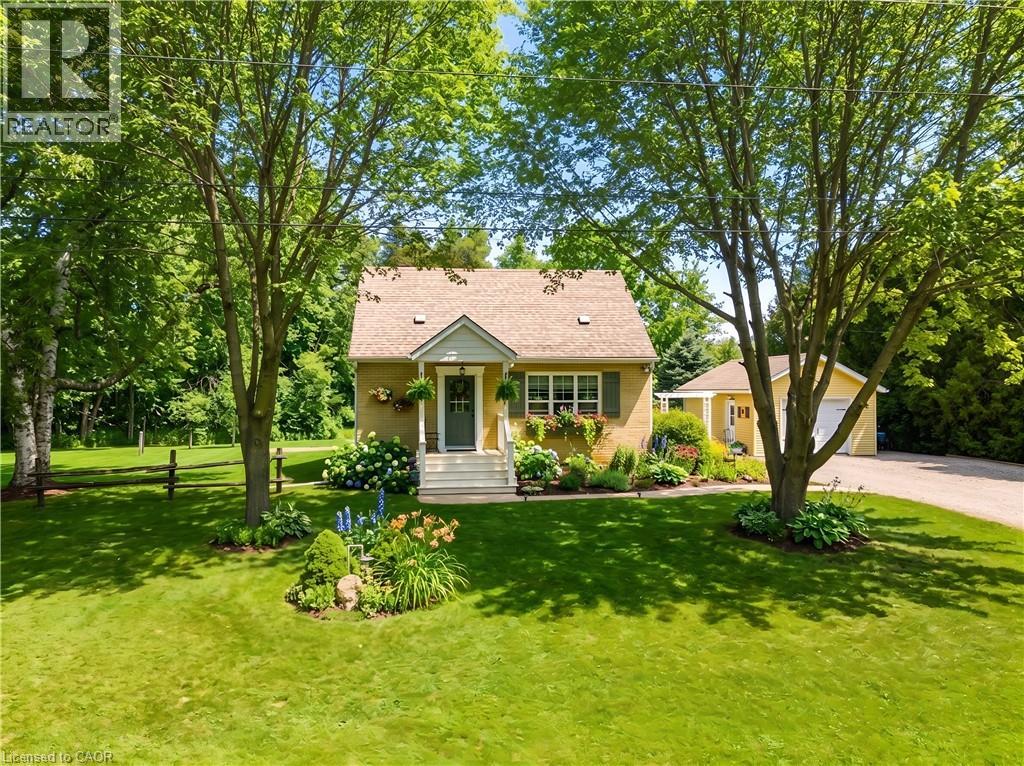
Welcome to your peaceful and private countryside retreat. This beautifully updated 3-bedroom, 2 full bath home sits on a picturesque, tree-lined 1-acre lot. Step inside to find a warm and inviting layout featuring living room with fire place and custom built ins, dining room, and main floor bedroom. Main floor bathroom with granite vanity. Beautifully updated kitchen with custom white cabinetry, backsplash, large island with breakfast bar, gas stove, and stainless steel appliances. From the kitchen French doors will take you to the light filled family room with vaulted ceilings, ceiling fan, gas fireplace (‘23) and side door access to large deck. The finished basement with separate entrance provides additional living space , full bathroom with walk in shower, ample storage and laundry utility room. Outside, enjoy expansive yard with total privacy, perennial garden, frequent wildlife, and 10’ x 20’ lofted barn shed. Detached garage with hydro, concrete floor and built in work bench. This home offers a quiet country feel just a short drive from the sandy beaches of Turkey Point, the popular beach town Port Dover, and all your shopping needs in Simcoe. Fast Rogers Fibre Internet available. Book your showing today, this is a one of kind property! (id:63008)
31 Franklin Boulevard
St. Catharines, Ontario
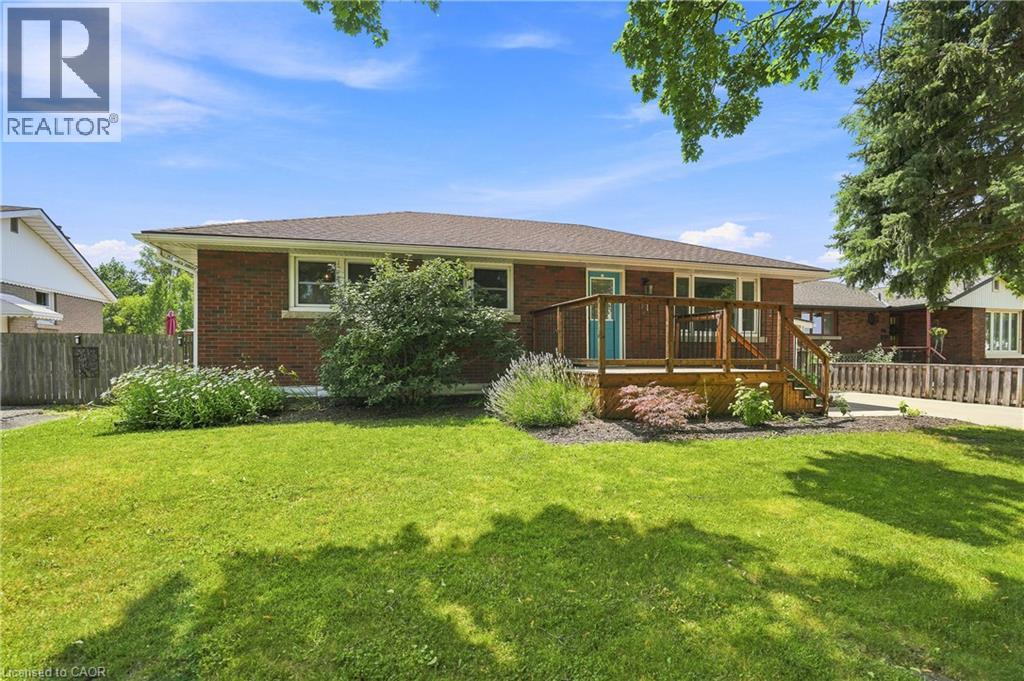
Welcome to 31 Franklin Blvd, a well-maintained 3+1 bedroom, 2-bath bungalow nestled on a quiet, family-friendly street in St. Catharines. Set on an impressive lot backing directly onto a park, this property offers exceptional privacy with no rear neighbours and plenty of space for kids, pets, entertaining, or future possibilities. The bright main floor features hardwood flooring throughout the living room and bedrooms, a spacious living area filled with natural light, an eat-in kitchen with separate dining area, and three generous bedrooms. The partially finished basement adds a fourth bedroom, additional living space, a second full bathroom, and ample storage, making it ideal for growing families, guests, or a home office. Step outside to enjoy the expansive backyard complete with a large concrete patio and gazebo, perfect for summer BBQs while overlooking the peaceful greenspace behind. Conveniently located close to schools, parks, shopping, restaurants, public transit, Brock University, the Pen Centre, and quick access to Highway 406 and the QEW, this home offers the perfect blend of comfort, space, and location. (id:63008)
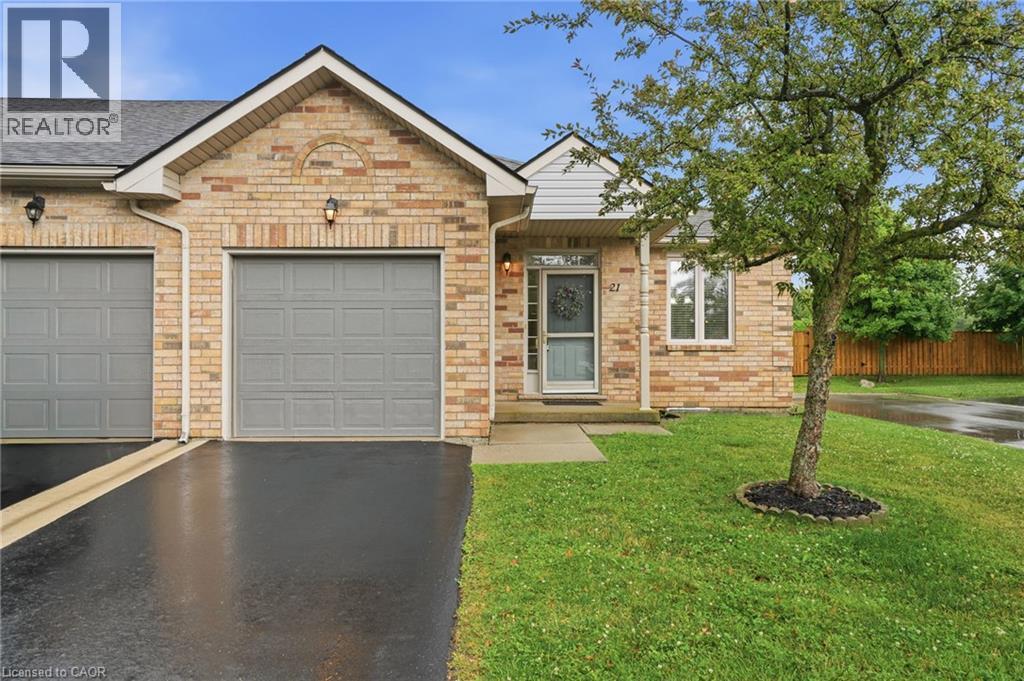
21 Cathy Drive
Mount Hope, Ontario
Backing onto protected greenspace with the privacy of no rear neighbours, this inviting end-unit bungalow offers a peaceful setting and an exceptional lifestyle within a welcoming, well-kept community. With over 1,200 sq. ft. of thoughtfully designed living space, the home is filled with natural light from its many windows and features bright, open spaces throughout. Nine-foot ceilings on the main level and an impressive 10-foot vaulted ceiling in the living room further enhance the spacious and airy feel. The functional layout includes one main-floor bedroom, 1.5 bathrooms, and a finished basement with an additional bedroom and flexible space for guests, a home office, hobbies or recreation. A large unfinished area in the basement provides excellent space for a workshop, storage or future customization. Residents also enjoy access to an exceptional community clubhouse featuring a pool, hot tub, games room, library, and tennis and pickleball courts, offering recreation, relaxation and social amenities just steps from home. (id:63008)
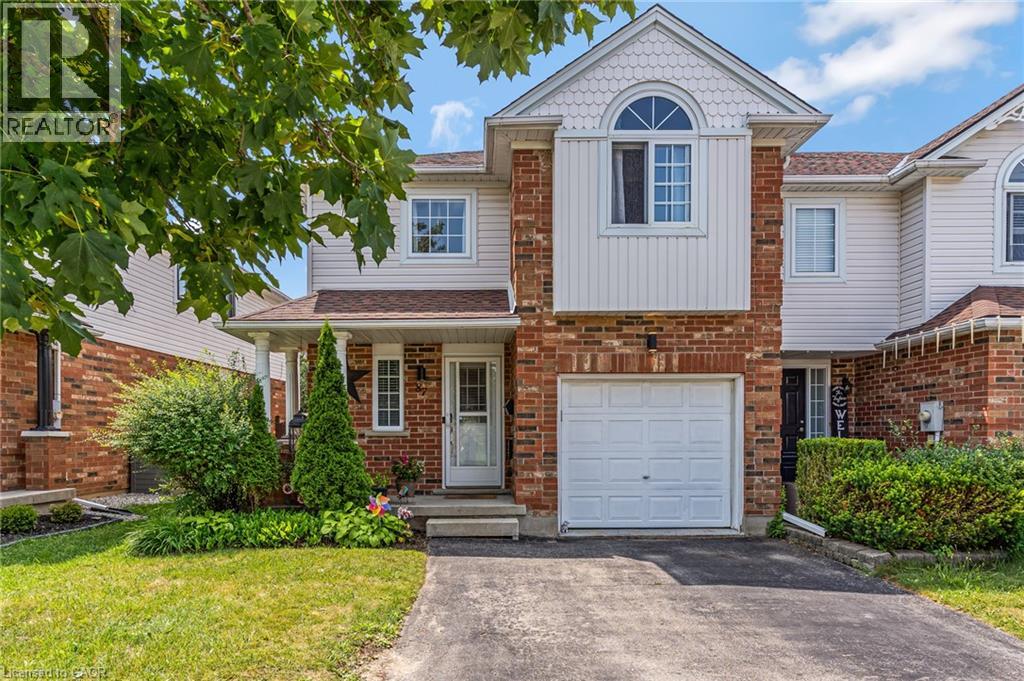
87 Marston Crescent
Cambridge, Ontario
Welcome to 87 Marston Cres, a 3 bed, 3 bath, fully finished Freehold end unit townhouse in a desirable Cambridge suburb minutes from the 401. Inside you will find an inviting foyer with a 2 pce bathroom and inside entry from the garage. Further in is an open concept living space with plenty of windows and natural light, a modern kitchen with stainless steel appliances, breakfast bar and separate dining room with ample space to hold gatherings for friends and family. This area flows into the spacious yet cozy living room complete with a gas fireplace and sliding doors to your oversized, fully fenced yard. Out here you will love the privacy of the expansive deck built with wooden shutters for extra seclusion for suntanning beside your swim spa, a rare inclusion that can be enjoyed during all of the seasons...hot tub for the colder months and refreshing pool in the summer! Back inside and upstairs is a conveniently placed laundry room and 3 good sized bedrooms layed out for maximum privacy, including a secondary bedroom with massive walk in closet and the grand primary suite with dual closets and jack and jill ensuite. Both the primary and second bedroom have recently redone floors and baseboards, fresh paint and custom fitted motorized blinds. The lower level provides more living space with another newly done 3 pce bathroom with heated flooring, rec room and a music or theatre room purposely built and acoustically tuned offering a sound engineered environment. This home has all you need and more and is located in a prime neighbourhood with shopping, restaurants, Hwy 401, great schools and walking distance to Hespeler Village. (id:63008)
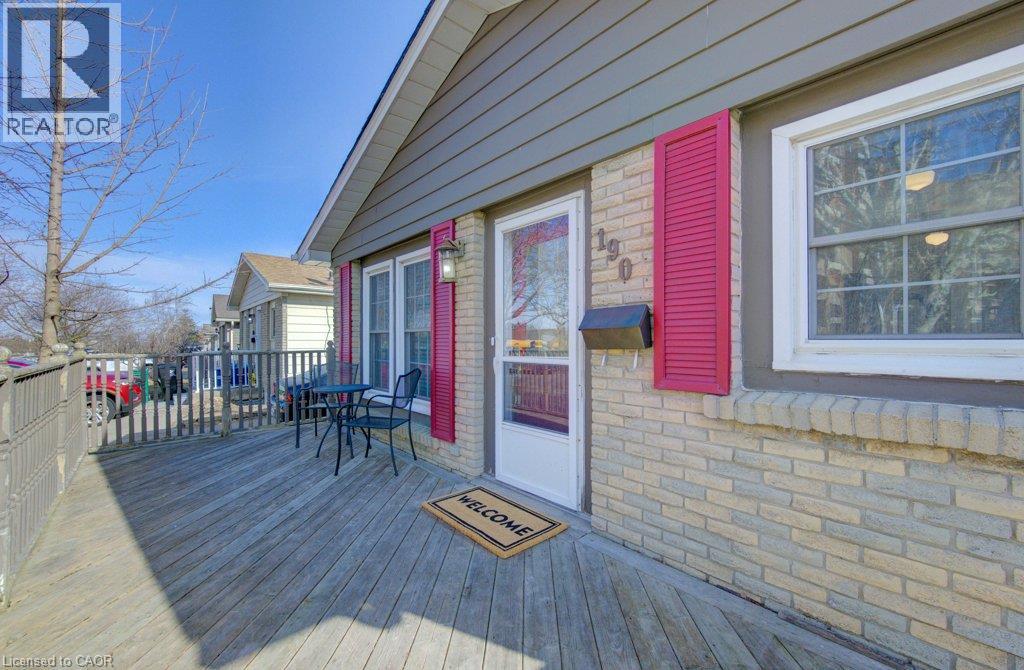
190 Natchez Road
Kitchener, Ontario
Tucked into the established Stanley Park neighbourhood, 190 Natchez Road is a bright, well-maintained 3-bedroom bungalow offering a great balance of comfort and convenience. Surrounded by mature trees and quiet streets, it’s just minutes from the Highway 7/8 interchange, shopping, and schools. Inside, you’ll find 3 good-sized bedrooms, hardwood floors, and a freshly painted interior that feels light and inviting. The kitchen offers ample storage and counterspace with stainless steel appliances, while the front deck and fully fenced backyard extend your living space outdoors. The primary bedroom features direct access to the rear deck—perfect for morning coffee or unwinding at the end of the day. The finished basement adds flexibility with a second full bathroom and space for a potential fourth bedroom, rec room, or home office, plus new laundry (June 2025). A long driveway fits up to three vehicles and includes a separate basement entrance for added convenience and potential. Recent updates—including a new furnace and A/C (2025) and roof (2023)—enhance the home’s move-in-ready appeal. An excellent option for first-time buyers or investors, this home offers versatility in a mature, welcoming neighbourhood. (id:63008)
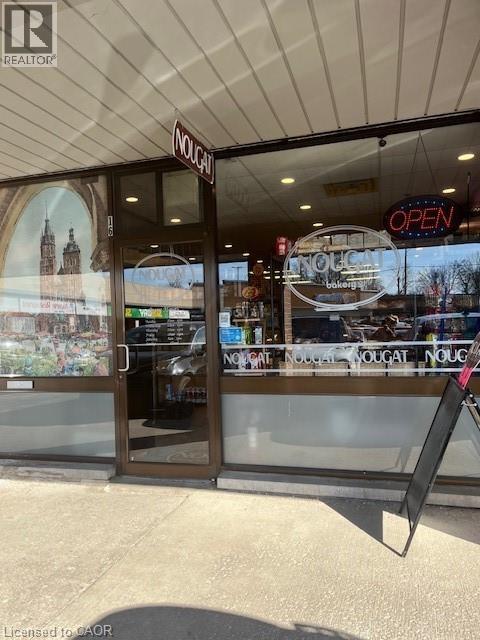
248 Stirling Avenue S
Kitchener, Ontario
Pastry and Bakery at this location was running for years. A production facility with all equipment is set up and ready for similar business or others. The location and equipment are for sale not business and name. It is located in a busy plaza with lots of parking spots (id:63008)
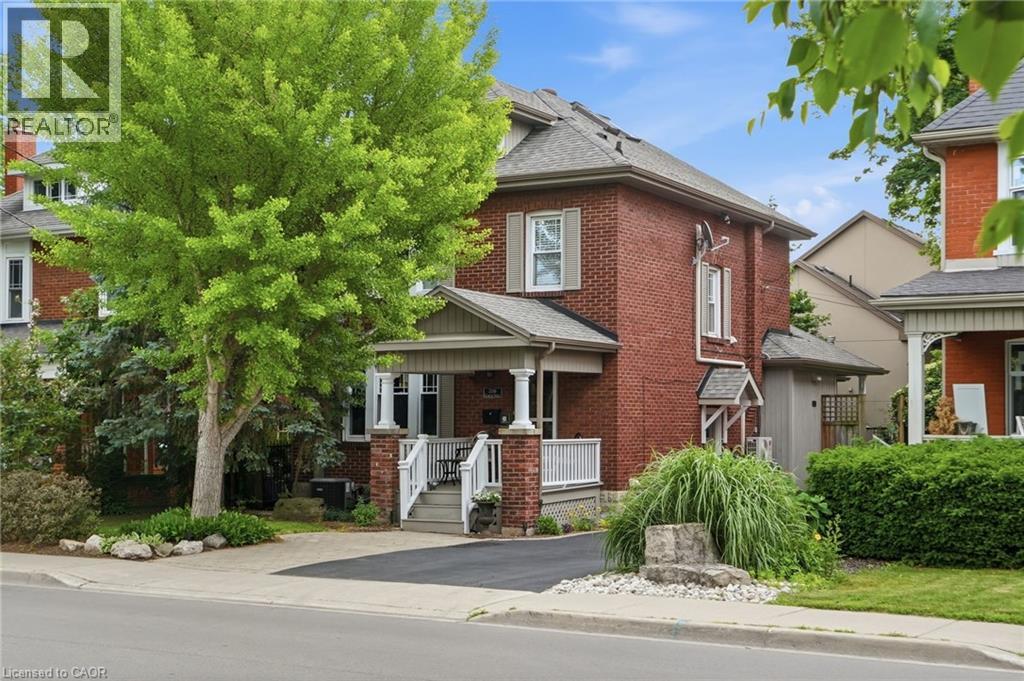
2116 Caroline Street
Burlington, Ontario
Step into the charm of this beautifully updated century home in the heart of downtown Burlington. A welcoming front parlour sets the tone, leading into a bright open-concept living and dining space perfect for entertaining. The upgraded kitchen features high-end appliances and flows seamlessly into a large rear family room addition—ideal for everyday living. Upstairs offers three spacious bedrooms plus a finished attic, perfect as a cozy reading nook, office or teen retreat. The basement provides excellent potential for an in-law suite or additional living space. Enjoy an unbeatable location just steps to the lake, downtown shops, restaurants, and the YMCA. A rare opportunity to own a move-in ready character home in one of Burlington’s most walkable neighbourhoods. Don’t be TOO LATE*! *REG TM. RSA. (id:63008)
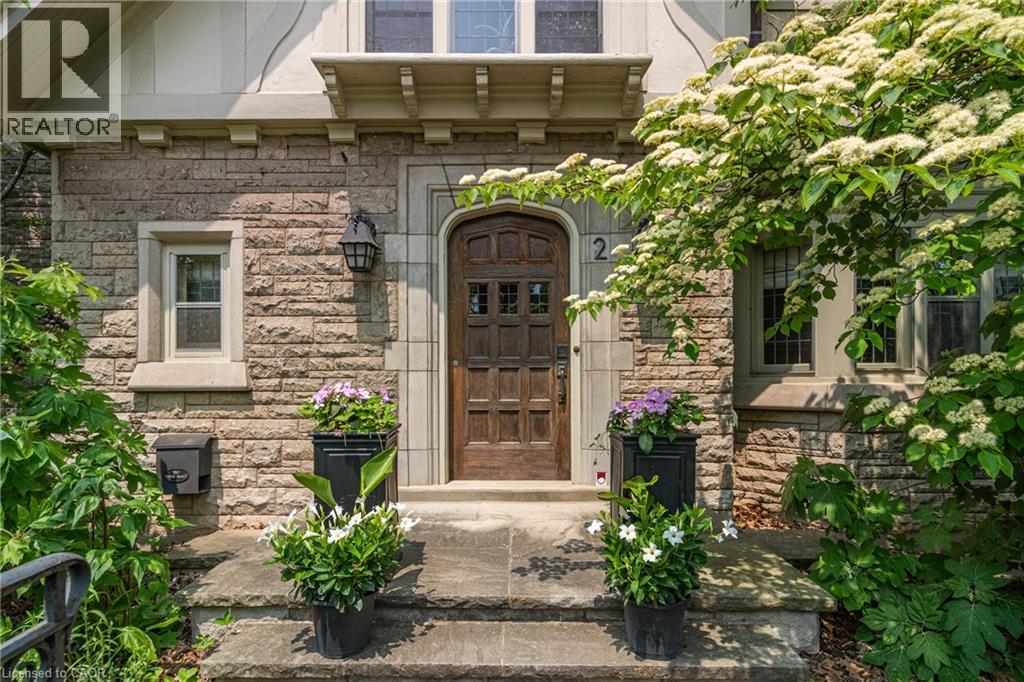
2 Oak Knoll Drive
Hamilton, Ontario
Perfectly positioned in the highly sought-after and walkable Westdale North neighbourhood, this distinguished Tudor Revival residence masterfully blends timeless architectural character with sophisticated modern living. Wrapped in classic angel stone and stucco, the striking exterior is enhanced by original leaded glass windows and undeniable curb appeal. Inside, elegant French doors open to warm and inviting principal rooms where rich hardwood flooring, detailed wainscoting, and carefully curated period lighting create an atmosphere of refined comfort and charm. Designed with both beauty and functionality in mind, the chef-inspired kitchen features inset off-white cabinetry, luxurious soapstone countertops, a Sub-Zero refrigerator, and exceptional custom storage solutions. Ascending the home’s original wide staircase, the upper two levels reveal five spacious bedrooms plus a versatile den/laundry room, including three bedrooms with built-in desks and two with beautifully renovated ensuites. Thoughtfully updated, the bathrooms showcase natural stone tile, custom vanities, and in-floor heating—an unexpected luxury that also extends into the dining room for added everyday comfort. Outdoors, the meticulously curated grounds are equally impressive, featuring an award-winning native front garden and a private fully fenced backyard complete with custom Credit Valley stone retaining walls, recently installed concrete pavers, and an in-ground sprinkler system. Additional highlights include recent waterproofing in basement with transferrable warranty, a concrete tile roof, cedar storage closets, gas BBQ hookup, and a single-car garage with automatic opener. Rich in architectural integrity yet effortlessly functional for modern family living, this is a rare opportunity to own an exceptional Westdale home in one of the city’s most prestigious neighbourhoods. (id:63008)
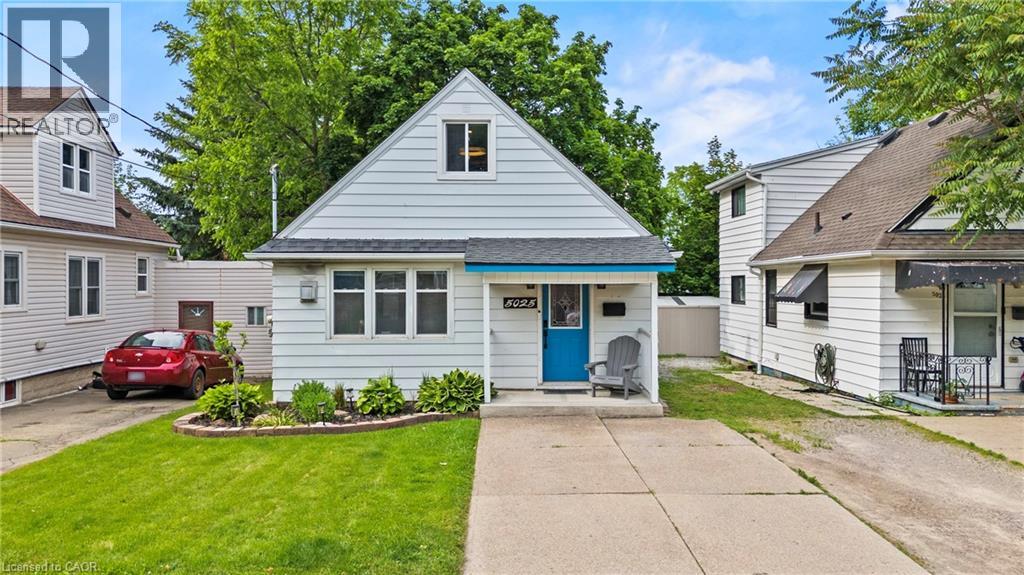
5025 Albert Street
Beamsville, Ontario
Welcome to this updated 2-bedroom, 1-bathroom home in the heart of Beamsville, offering the perfect blend of charm, comfort, and modern upgrades. The inside of the home has been renovated over the past few years, this move-in-ready property is ideal for first-time buyers, downsizers, or investors looking for a low-maintenance home in Wine Country.Inside, you'll find stylish new tile flooring in both the kitchen and bathroom, a modernized kitchen featuring updated cabinetry and contemporary fixtures, and a warm, inviting living space highlighted by a cozy gas fireplace. Most windows have been updated, allowing for plenty of natural light throughout the home.The exterior offers excellent functionality and outdoor enjoyment with durable aluminum siding, a newer Trex back deck completed approximately 2 years ago, and a spacious 10x12 shed also added within the last couple of years for additional storage. The home sits on a block foundation with a crawl space and features an on-demand hot water system for added efficiency. The roof is approximately 10 years old.Additional highlights include parking for 3 vehicles with a shared driveway arrangement and a convenient location close to wineries, amenities, parks, and highway access.A fantastic opportunity to own a thoughtfully renovated home in one of Niagara's most desirable communities. (id:63008)
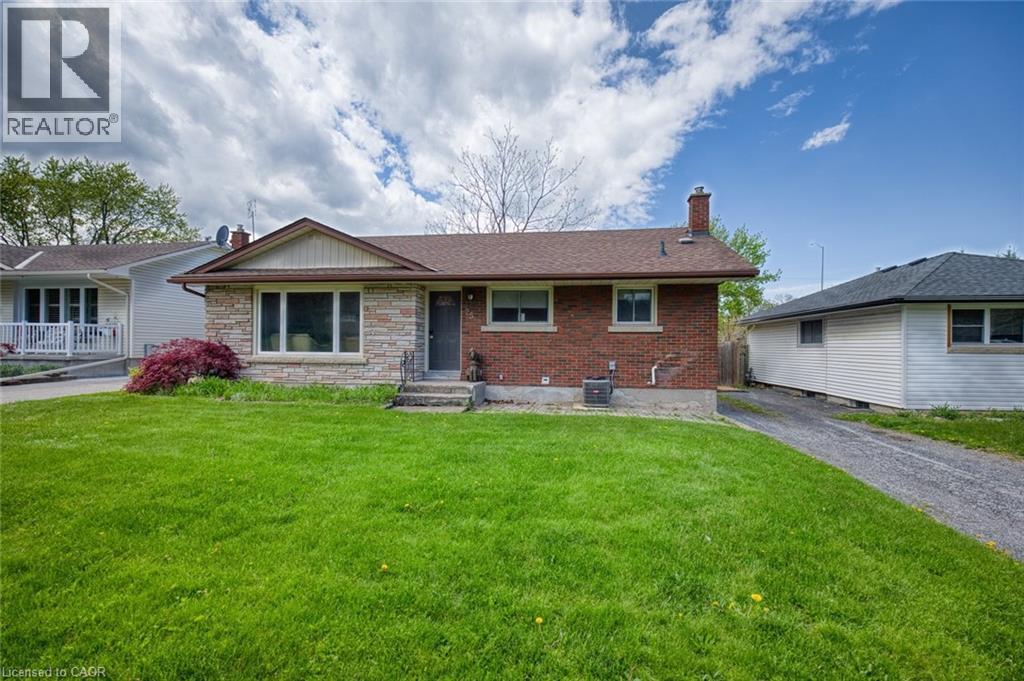
25 Warkdale Drive
St. Catharines, Ontario
Amazing location in Burleigh Hills! This property is situated just steps from Glendale Ave and within easy walking distance to premium grocery stores, retail shopping, and transit. This 3+2 bedroom bungalow features a spacious layout with 3 bedrooms on the upper level and 2 below equipped with egress window. Leased for $3495 a month with great tenants. Situated on a large lot, this home offers future potential for a garden suite or conversion into a secondary unit, subject to municipal zoning bylaws, setbacks, and obtaining necessary permits. Meticulously maintained with numerous updates: AC, basement flooring, and 2 egress windows (2020), Furnace (2019), Kitchen and main level Bathroom (2016). All room sizes and development potentials are approximate. (id:63008)