
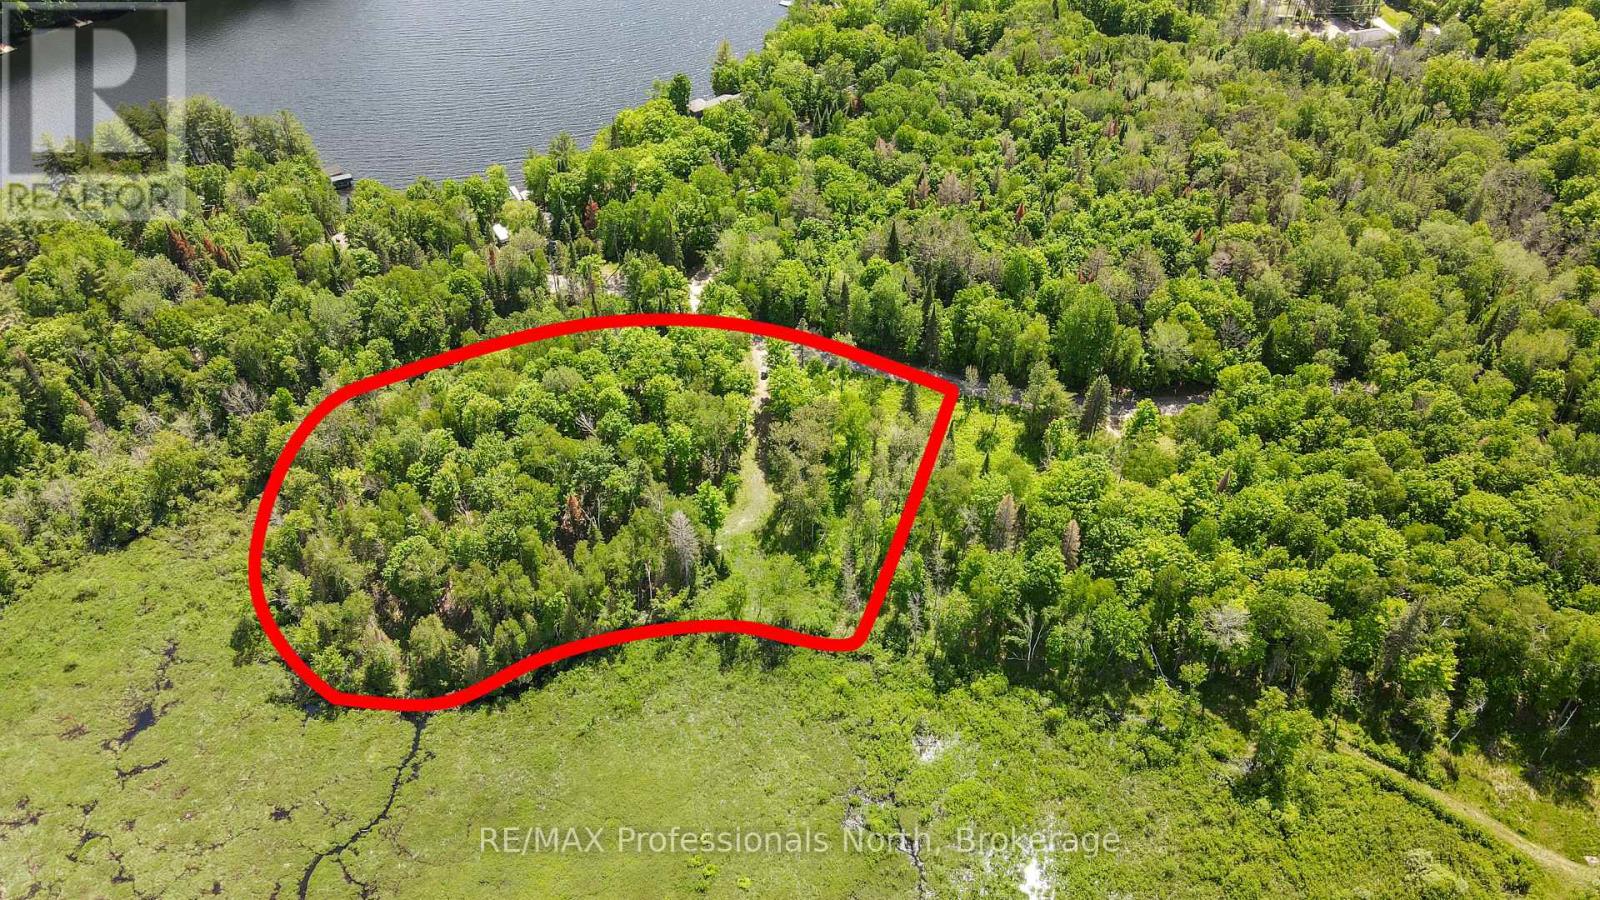
Lot 4 Peninsula Road
Dysart Et Al, Ontario
Build your dream home on this exceptional vacant lot located just minutes from the charming Village of Haliburton. Boasting views of the sparkling waters of Grass Lake-part of Haliburton's highly sought-after 5-lake chain-Lot 4 on Peninsula Road offers the perfect blend of peaceful cottage country serenity and convenient access to local shops and dining.This prime property is site-ready to streamline your building process, featuring an installed driveway for easy access, an existing drilled well, and available connections to municipal town sewers. Adding immense value and versatility to this unique offering is its excellent development potential-the lot can be divided into two separate parcels. Whether your vision is to craft a sprawling private estate, build a family compound, or develop two premium homes in a highly desirable neighborhood, this outstanding real estate opportunity is not to be missed. (id:63008)
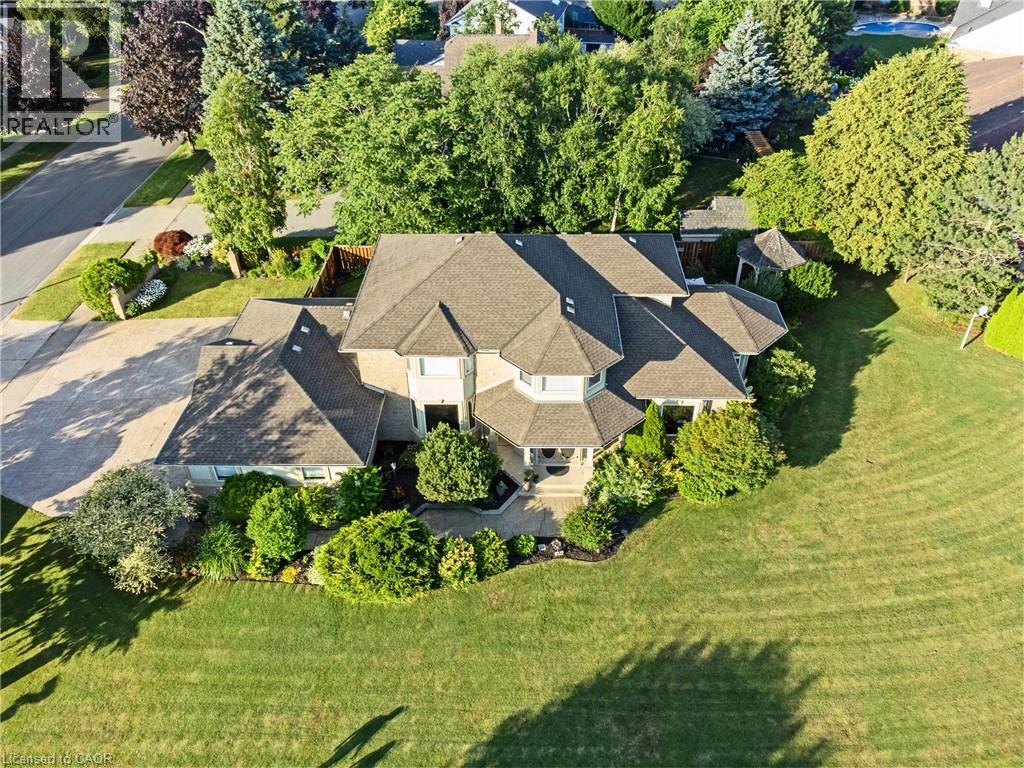
7775 St. Augustine Crescent
Niagara Falls, Ontario
This pristine property nestled in the sought-after Mount Carmel community of Niagara Falls offers upscale living, family friendly amenities and proximity to both nature and city conveniences. This location is privy to mature landscaping, surrounded by well-maintained properties and quiet streets resulting in a desirable location for those seeking a peaceful yet connected lifestyle. With over 3,600 sq ft of impeccably finished living space that seamlessly combines style, comfort, and functionality, this home stands out. Its oversized lot offers both privacy and a multitude of outdoor living or outdoor activities for you to explore including a potential pool, tennis, basketball or pickleball court. The tranquil and private backyard is a peaceful escape complete with an inviting gazebo, a large deck ideal for family gatherings as well as lush perennial gardens surrounding the home that bloom beautifully throughout the season. Inside, the home showcases impressive upgrades including beautiful solid wood doors and trim on the main level, central vacuum, water and air filtration systems, an air exchange as well as a built-in intercom system given its expansive square footage. Recent updates include select bathroom amenities and numerous upgraded windows. With 4 generously sized bedrooms, 4 bathrooms, and more room to expand for a potential in-law suite, there’s plenty of space to enjoy. For the wine lover, a custom-built wine cellar offers the perfect haven to store and display your valuable collection. Upgraded stamped driveway, parking for up to 12 cars and the generous 2.5-car garage with added 600 sq ft of additional storage space blends design and efficiency. This classic, spacious home means years of further enjoyment. Don’t wait to check this one out, it won’t last long! (id:63008)
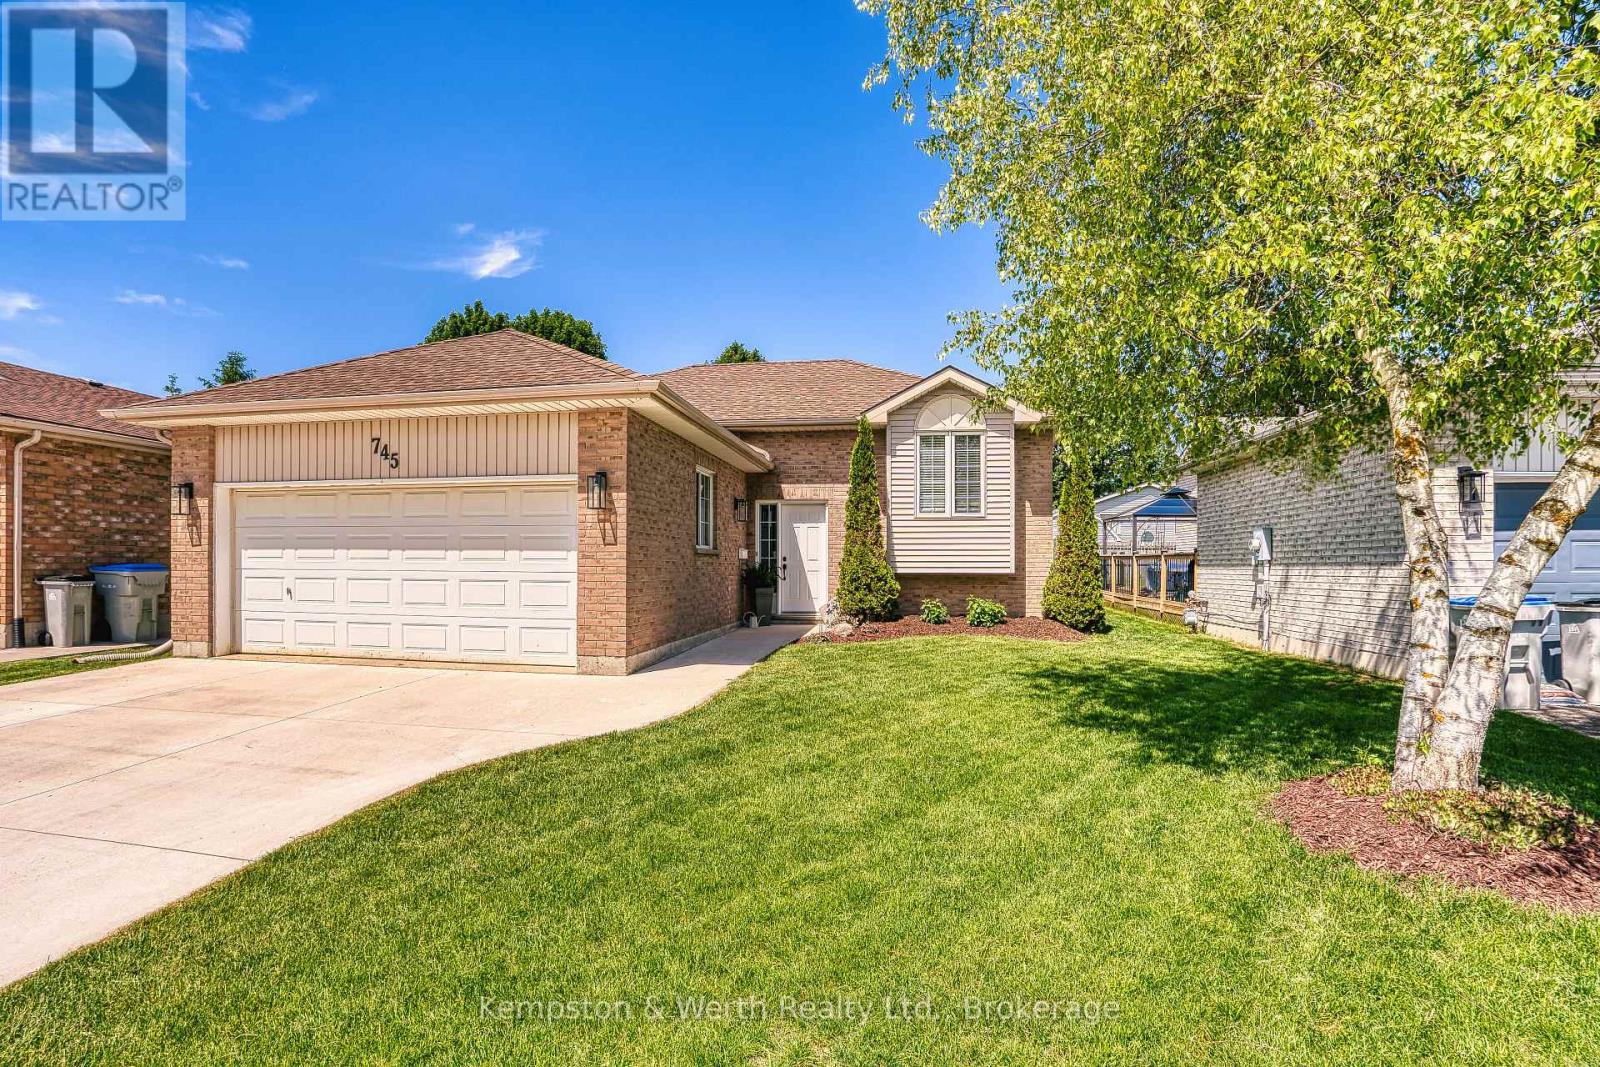
745 Lavery Street
North Perth, Ontario
Welcome to 745 Lavery St in Listowel's west end!! This raised bungalow has 2+3 bedrooms, 2 full baths and is a beautifully cared for family home with plenty of renovated upgrades throughout. Newer kitchen with eat in island, plenty of storage as well as dining area leading through glass sliding doors to the 2 tier decking and fenced in backyard. Downstairs, which was fully renovated in 2023 includes the rec room area with gas fireplace perfect for family movie nights, 3 bedrooms which can be used for gym, office or simply toy room areas. Double car garage and double wide cement driveway allows for plenty of parking, located steps away from shopping and restaurants but set back in a quiet residential neighborhood this home is perfect for starters or growing family's alike. Move in ready, don't wait to get through this one!! (id:63008)
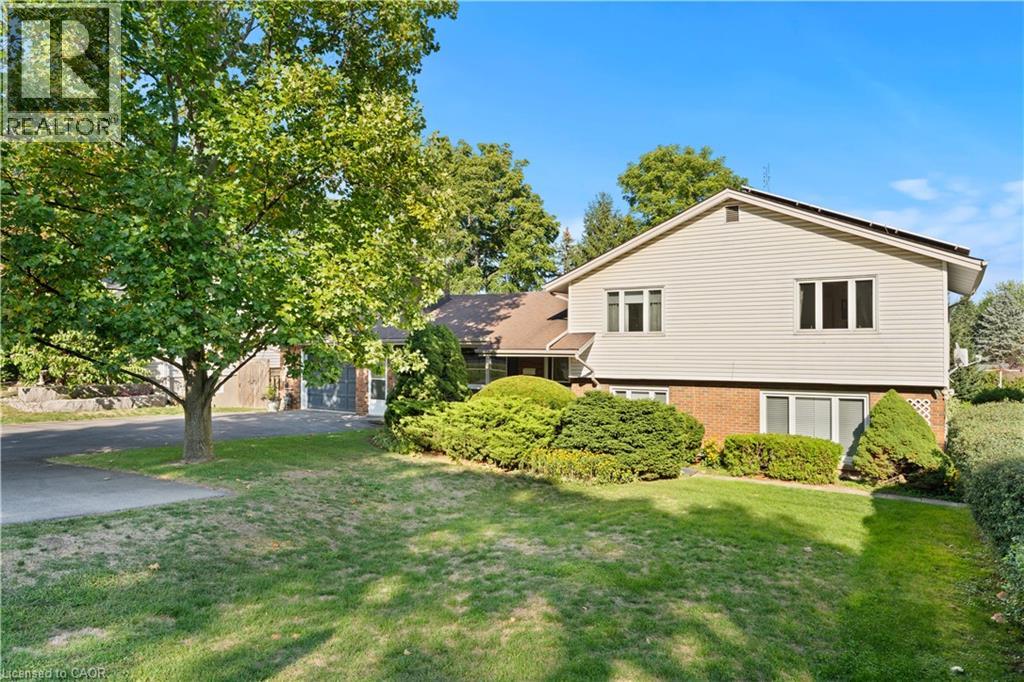
1327 Pelham Street
Fonthill, Ontario
Welcome to this beautifully maintained 3+1 bedroom, 2 full bathroom home on an expansive 80' x 150' lot in one of Fonthill’s most sought-after neighborhoods. Offering the perfect blend of elegance, functionality, and strong potential, and passive income, this property is a rare find. The home features a fully remodeled Above Ground in-law suite with a walk-out to the lush garden, which can generate income for the homeowners, an added benefit for investors or first-time home buyers seeking supplemental income. A spacious rec room provides additional living or entertaining space along with heated flooring in the primary bathroom. A major highlight is the microFIT solar panel system, generating a guaranteed income of approximately $800 per month until 2032, a long-term financial benefit for the future homeowner. This property is highly energy efficient, featuring a heat pump and electric water heating system, keeping hydro bills extremely low. The primary bathroom offers the luxury of heated flooring while the upgraded 200-amp electric panel (converted from 100 amp), most appliances replaced within the last five years, and the fact that both the water heater and the heat pump are owned, ensuring cost-efficient enjoyment of your home, bringing peace of mind. Car enthusiasts and hobbyists will love the tandem two-car garage, boasting nearly 1,000 sq. ft. of space, perfect for parking, storage, or even a workshop. The extra-large driveway comfortably accommodates at least six vehicles, making it ideal for gatherings or multi-vehicle families. Set in a prestigious and peaceful neighbourhood, yet conveniently close to amenities, schools, and parks, this property offers both luxury, practicality and eco-efficient living. Whether you’re looking for a spacious family home or an investment with exceptional income potential, 1327 Pelham Street is a must-see. *Square footage supplied by I guide and LBO* (id:63008)
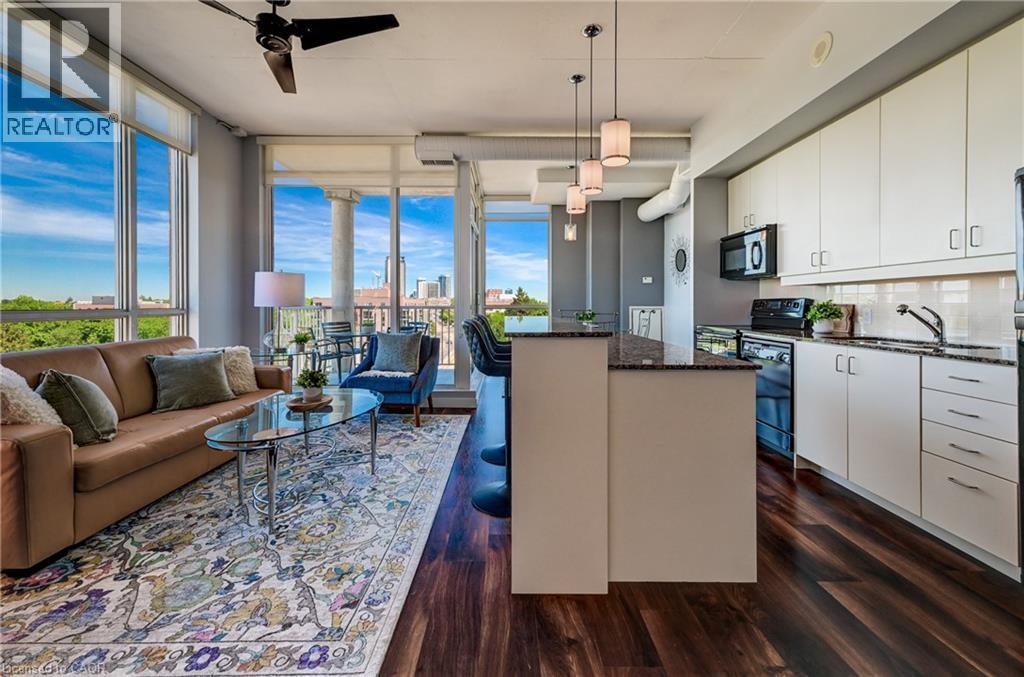
191 King Street S Unit# 706
Waterloo, Ontario
Welcome to this gorgeous Bauer Loft corner unit with 10ft ceilings, windows galore and a phenomenal floorplan. 2 large bedrooms, 2 full bathrooms, parking, and a large storage locker, it has everything you need for uptown living. It features well proportioned rooms and the open concept Kitchen/Dining/Living provides versatility for an office or a dining table. The large corner balcony facing South East has a great square shape allowing for an outdoor dining area or conversation set - however you prefer to enjoy the amazing view this summer! Floor to ceiling windows provide plenty of natural light, south east exposure and a gorgeous view of the nearby historic Waterloo neighborhood. There is no shortage of storage in the unit with multiple large closets and a pantry in the kitchen. The primary bedroom has a lovely large en-suite with a bathtub, glass shower, granite vanity, double sinks and linen closet. A second large bedroom with big windows and double closets, another full bath and in suite laundry finish off the unit. This unit can be purchased fully furnished and has been recently painted and had new custom blinds installed - it is truly turn key! The condo amenities includes a gym, party room with kitchen and a 4th floor rooftop terrace equipped with outdoor sitting area and BBQ. All you need is at your door step; the Bauer district has become a vibrant urban destination and meeting place in Uptown Waterloo, providing a unique live/work environment, literally steps to the LRT (public transit) and walking distance to Uptown Waterloo. (id:63008)
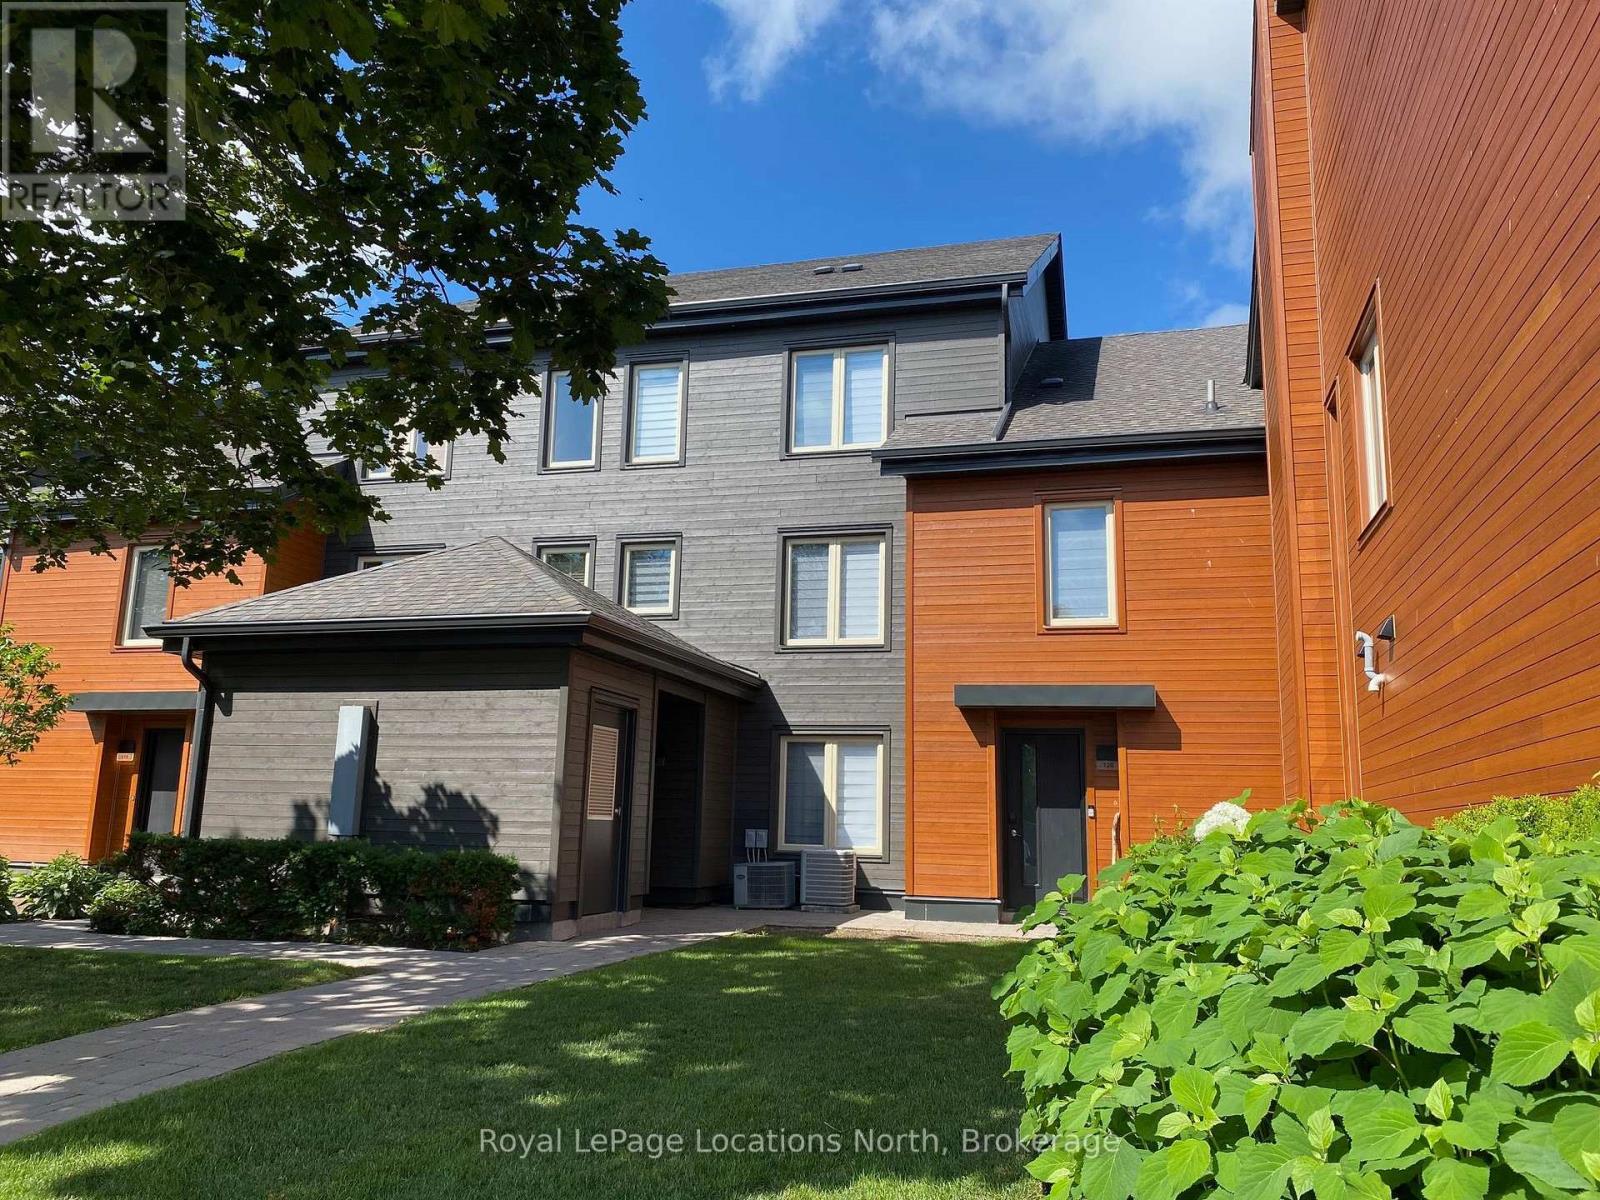
220 - 120 Fairway Court
Blue Mountains, Ontario
SKI SEASON RENTAL, list price is for Dec. 1/26 to March 31/27 but dates can be flexible. Off season months may also be available, see LB, condo is not avail as a permanent residence. Beautifully renovated, spacious condo at Blue Mountain walking distance the ski hills and The Village for dining & shopping, includes one exclusive parking spot, visitor parking is first come/served. 3 bdrms, 3 baths, sleeps 6-8, 1852 SF, high ceilings, cozy gas fireplace, open concept great room, beautiful golf course & mountain views! Utilities (gas, hydro, water/sewer, internet, cable) are on top of rental amount, avg approx $500/mth. Security/utilities deposit will be required for utilities, final cleaning and damage (partly refundable after reconciliation of utilities and if no damage) will be held in Trust and reconciled at end of Lease. Amount may vary depending length of rental and if a pet but is usually the equivalent of one month's rent. Tenant to supply own linens/towels and pay for professional cleaning at end of Lease. Bed sizes: 2 Q, 2 TWINS, 1 SOFA-BED (DOUBLE) in living room. Tenant MUST provide a permanent residence address other than subject property. No smoking of any substance allowed inside the home. Pet dog considered (no cats). No use permitted of this condo for AirBnB type rentals. (id:63008)
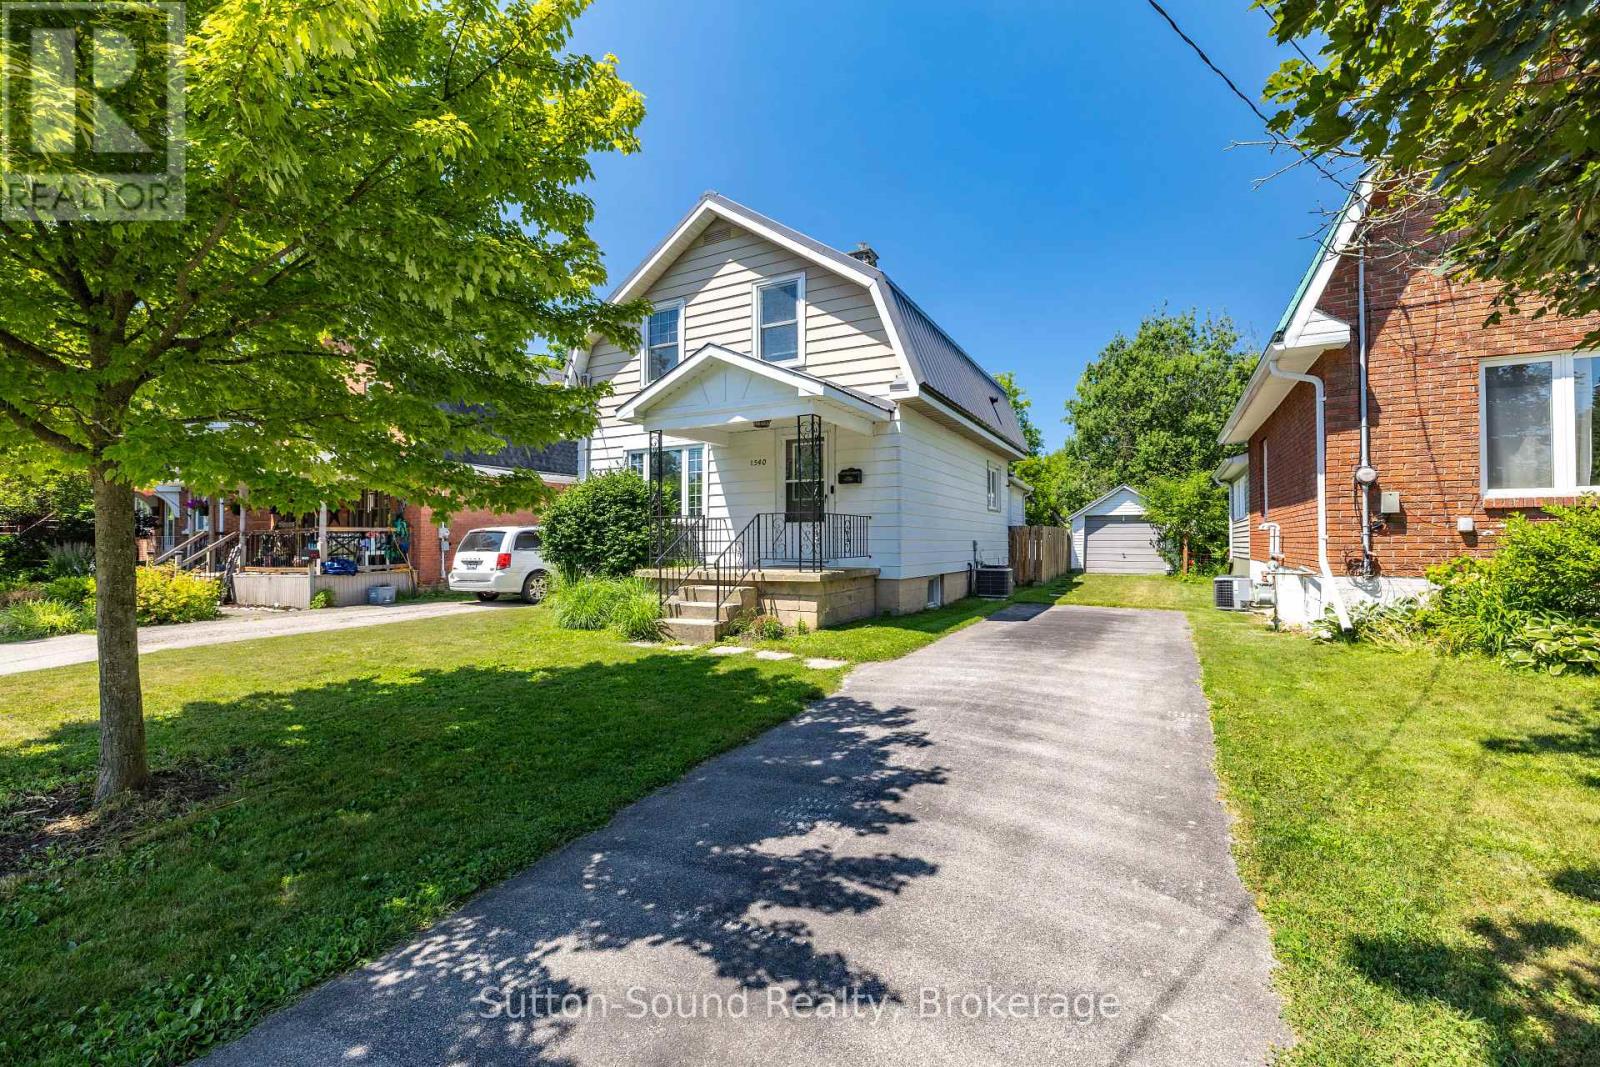
1540 5th Avenue W
Owen Sound, Ontario
Situated in a sought-after family neighbourhood on Owen Sound's west side, this beautifully maintained 3-bedroom, 2-bathroom home is ready for its next owners. Just minutes from Kelso Beach, the marina and ball diamonds the location is perfect for families and those who enjoy an active outdoor lifestyle. The bright and welcoming main floor is filled with natural light, offering spacious living and dining areas that are perfect for everyday living and effortless entertaining. Whether hosting family gatherings or enjoying a quiet evening at home, the functional layout provides a warm and inviting atmosphere. Freshly painted and hard wood flooring in the living room, dining room and all bedrooms. The primary bedroom features a walk-in closet. Updated bathrooms with the main with a classic clawfoot tub and separate shower. Newer appliances, along with a new furnace and central air conditioner (2024), provide added comfort and peace of mind. Step outside to your private, fully fenced backyard, complete with an above-ground pool, a spacious deck with a natural gas BBQ hookup, detached single-car garage, and a large storage shed-creating the perfect space for summer entertaining and family fun. Offering an exceptional combination of location, updates and outdoor living, this move-in ready home is one you won't want to miss. (id:63008)
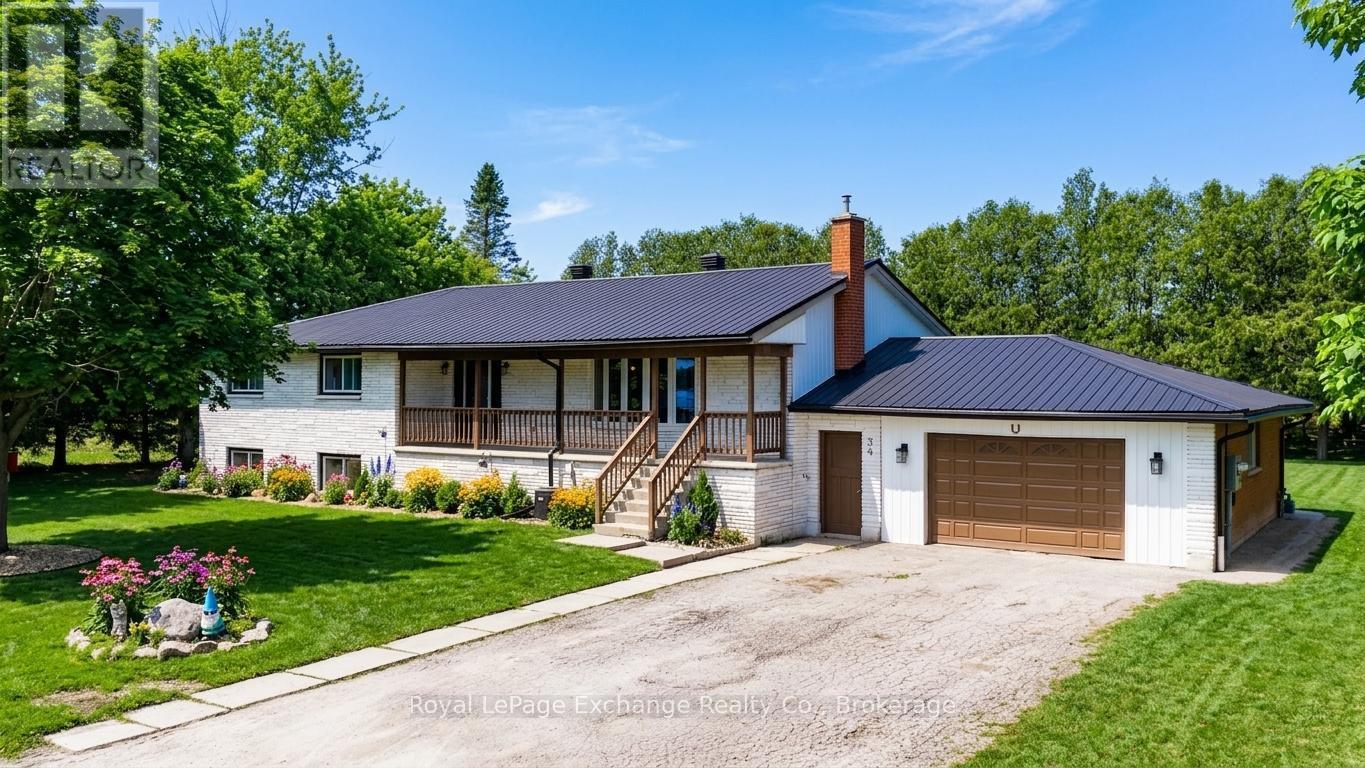
34 Queen Avenue
Bluewater, Ontario
Turnkey legal duplex with strong income potential, situated on a spacious double lot in the quiet community of Brucefield. This is a rare opportunity for investors, buyers seeking a mortgage helper, multigenerational living, or a primary residence. The possibilities are endless. Ideally located within 15 to 30 minutes of Goderich, Bayfield, and Grand Bend along the Lake Huron shoreline.The upper unit offers fully above-grade, renovated living with 3 bedrooms, a kitchen, family room, laundry, a 4-piece bathroom, a 2-piece bathroom, and access to an attached double-car garage for parking or additional storage.The fully renovated lower-level unit features large windows offering excellent natural light, 3 bedrooms, a full bathroom, kitchen, living room, and laundry. Both units are self-contained and include ample shared driveway parking, individual hot water heaters, and appliances. The upper unit is currently tenanted for immediate income, while the vacant lower unit allows for owner occupancy or additional rental potential. Vacant possession may also be available, offering flexibility for buyers who want to move right in, accommodate extended family, or create a multigenerational living setup.Recent updates include all new windows, a metal roof completed in 2023, and extensive lower-unit renovations. Income and expense statements, along with a full list of improvements, are available. A solid and flexible investment opportunity. Book your showing today! (id:63008)
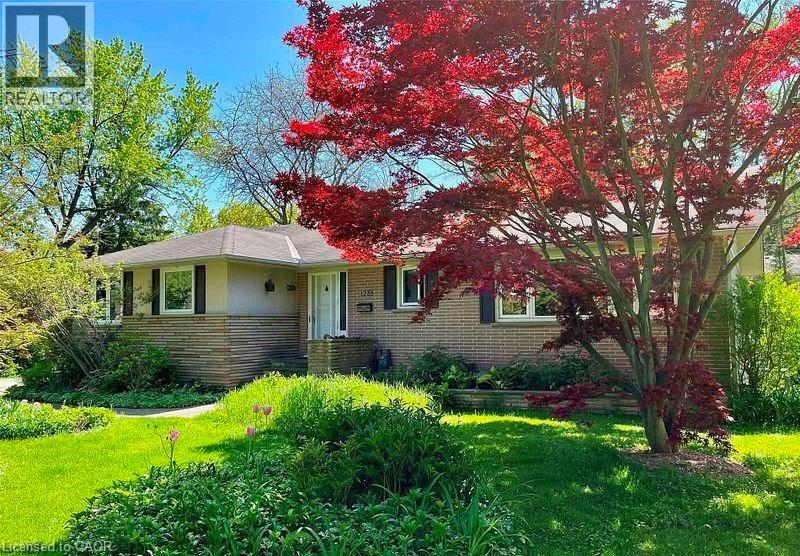
1238 Donlea Crescent Unit# Bsmt
Oakville, Ontario
Bask in Natural Sunlight on a Tranquil, Scenic Street Backing Onto Morrison Creek. Nestled amidst lush yards, mature trees, and stately homes with expansive lawns, this charming bungalow is awaiting a transformative rebuild in approximately a year. Ideal for a flexible tenant seeking serene surroundings. Shared basement laundry with upper unit. Tenant responsible for 30% of utilities (water, gas, electricity, water heater), as well as lawn maintenance and snow removal to their unit entrance. (id:63008)
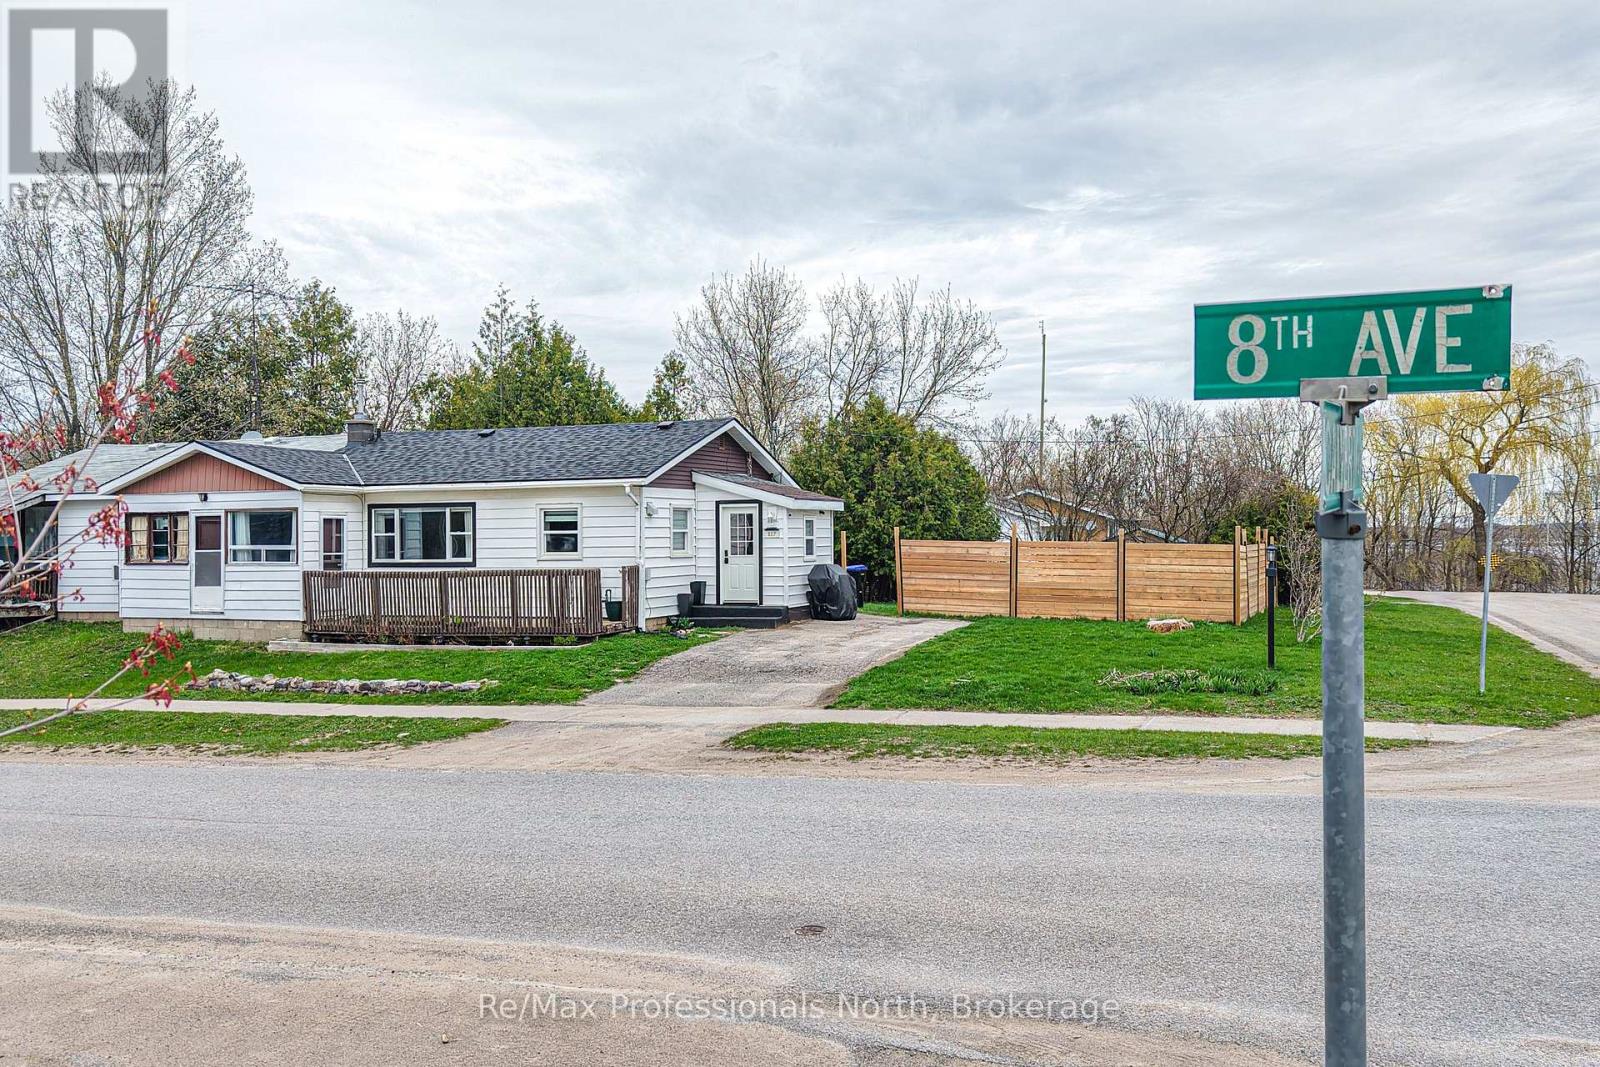
817 Eighth Avenue
Tay, Ontario
AFFORDABLE, MOVE-IN READY HOME IN A FAMILY-FRIENDLY COMMUNITY! Welcome to 817 Eighth Street in Port McNicoll, offering an excellent opportunity for first-time buyers, downsizers, or investors looking for value in a growing Georgian Bay community. This well-maintained semi-detached home features numerous updates including a brand new roof, updated bathroom, appliances, and pride of ownership throughout. Situated on a spacious corner lot, the property offers added outdoor space for entertaining, gardening, or family enjoyment. Conveniently located just minutes to parks, schools, marinas, beaches, Midland, and Highway 12 for an easy commute. Enjoy the charm of small-town living while staying close to everyday amenities. A fantastic chance to step into home ownership at an affordable price point! (id:63008)
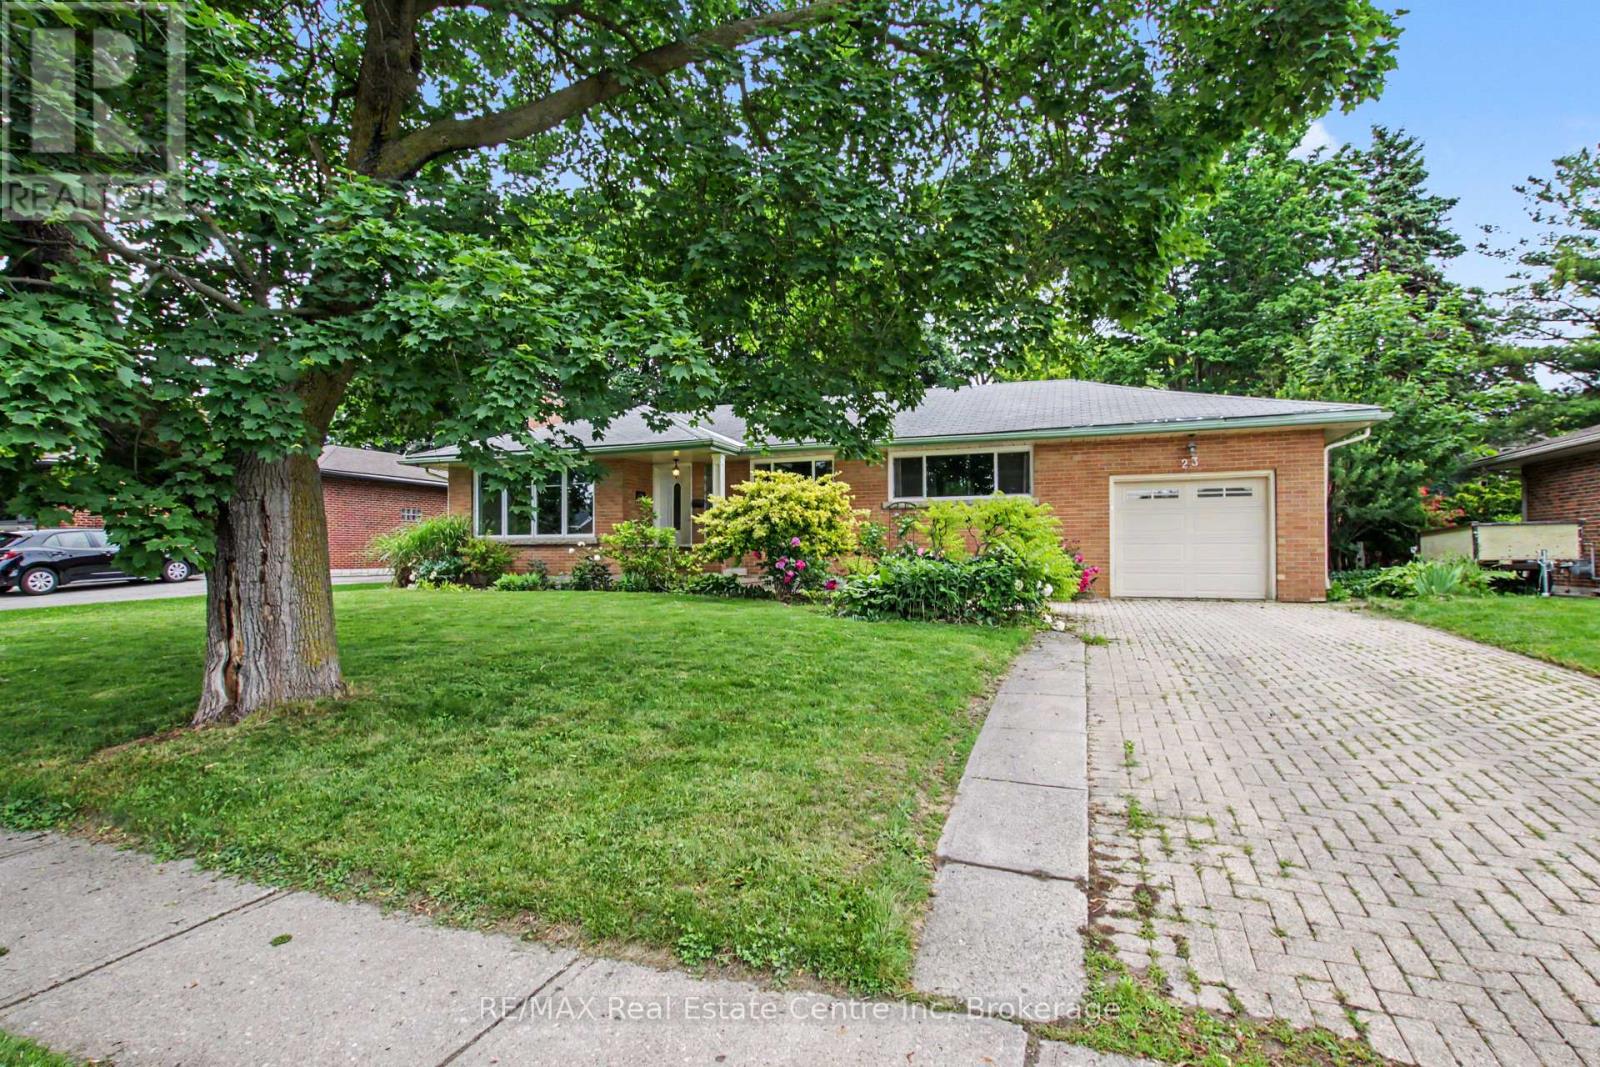
23 Glenburnie Drive
Guelph, Ontario
Solid brick bungalow in desirable, mature east end neighbourhood. This wonderful family home features a bright living room with hardwood flooring and a cozy wood burning fireplace. The adjacent dining room has lots of space and walks out to the wood deck. The kitchen has lots of cabinet space and features stainless steel appliances. The main level also has 3 spacious bedrooms and a full 4 piece bath. The fully finished basement has a beautiful recreation room, an office, guest room and a 3 piece bathroom. You won't want to miss summertime in the private, oversize backyard where options for play spaces and gardens are endless. Located on a huge 70' x 110 lot in a great area. Walking distance to schools, parks, and Victoria Road Rec Centre. (id:63008)
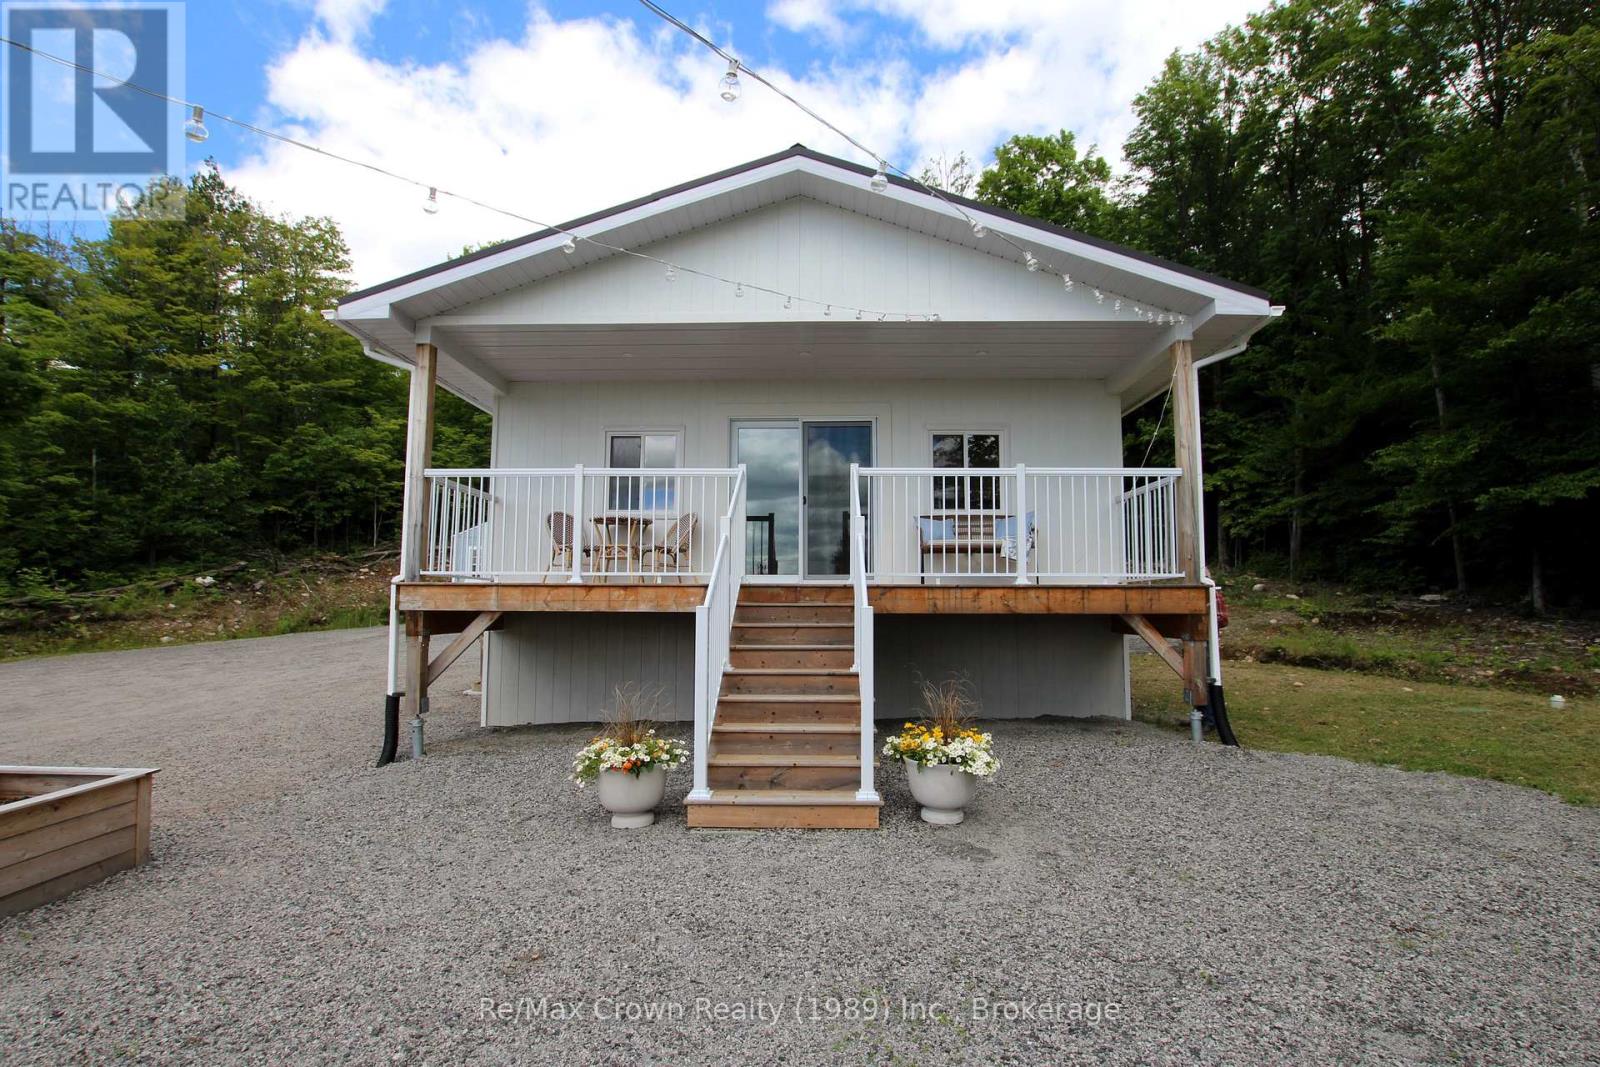
1052 Limberlost Point Road
Parry Sound Remote Area, Ontario
Escape to the peace and privacy of country living with this charming & well-appointed four-season home, built in 2023 and nestled on a beautifully treed 6.8-acre parcel filled with mature hardwoods and scenic walking trails. This exceptionally well-insulated home was thoughtfully designed for year-round comfort and efficiency. Featuring 2 bedrooms, 1 bathroom, an open-concept layout, main-floor laundry, excellent storage, and modern appliances, it's the perfect blend of comfort and functionality. Step outside to the large covered front porch and enjoy your morning coffee. Built on a sturdy screw-pile foundation, the home is equipped with 200-amp electrical service, full septic system, and a GenerLink connection, making generator hookup quick and convenient during power outages. Need extra space for family and friends? The property also includes a charming 10' x 16' guest bunkie, ideal for overnight guests, a hobby space, or a private retreat. Situated in an Unorganized Township, this property offers lower taxes and the freedom to further develop the land to suit your needs. Whether you're dreaming of a large garage, workshop, additional outbuildings, or future expansion, the possibilities are endless. The location is a nature lover's dream, with CROWN LAND directly across the road providing access to beautiful Commanda Lake. Enjoy boating, fishing, hiking, ATVing, snowmobiling, and endless outdoor adventures right from your doorstep. (id:63008)
626 Wild Rye Street
Waterloo, Ontario
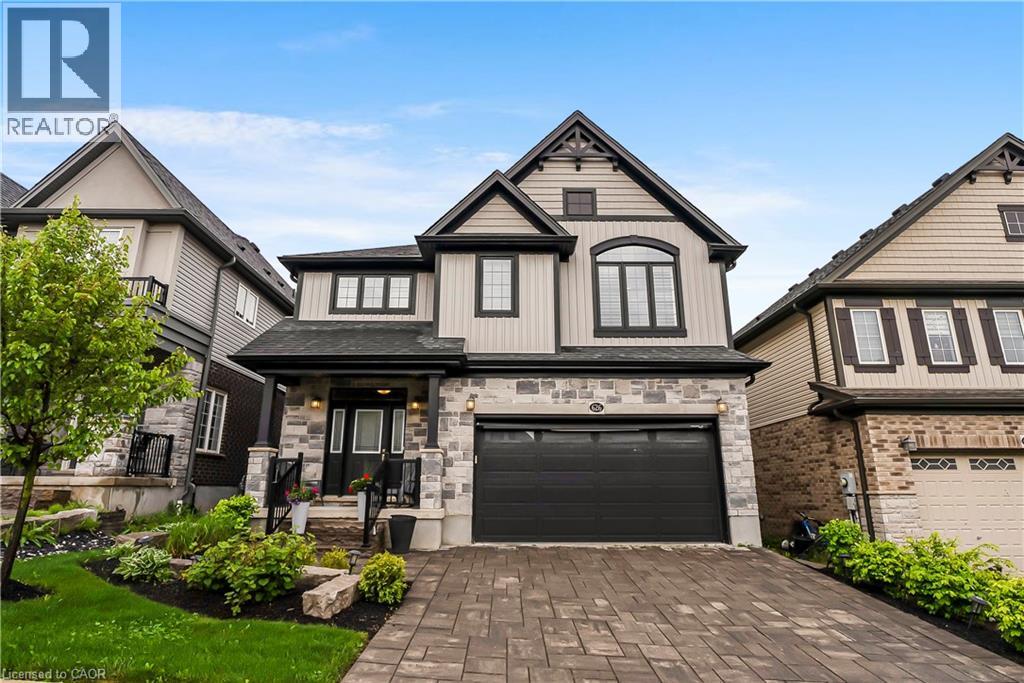
Welcome to 626 Wild Rye Street, a quintessential 4-bedroom, 3.5-bathroom home located in Waterloo's highly sought-after Vista Hills community. This exceptional property seamlessly blends comfort, functionality, and modern luxury. Pride of ownership is evident the moment you arrive and take in the home's outstanding curb appeal. This is far from your typical builder-basic home. Extensive upgrades and high-quality finishes can be found throughout. The thoughtfully designed mudroom entry from the garage has been meticulously planned with custom storage, benches, and hooks to keep everyday essentials organized and easily accessible. The main floor is the definition of open-concept living, anchored by a show-stopping kitchen featuring top-of-the-line appliances, premium finishes, and a dedicated bar area complete with an additional wine fridge. The built-in Sonos sound system throughout the home is a feature you'll quickly learn not to live without, setting the perfect atmosphere whether hosting guests or enjoying a quiet evening at home. Step outside to a professionally designed backyard retreat complete with outdoor dining, comfortable seating around a gas fire pit and a gas BBQ. For golf enthusiasts, a private putting green provides the perfect opportunity to work on those three-foot putts between rounds. The second floor offers four generously sized bedrooms, abundant storage, and three full bathrooms. The impressive primary suite features separate his-and-her walk-in closets and a private spa-inspired ensuite. Laundry day becomes effortless with the convenience of a dedicated second-floor laundry room. Located close to top-rated schools, scenic walking trails, parks, and all the amenities Waterloo has to offer. All furnishings are negotiable, creating a rare opportunity for buyers seeking a move-in-ready lifestyle. (id:63008)
393 7th Avenue
Hanover, Ontario
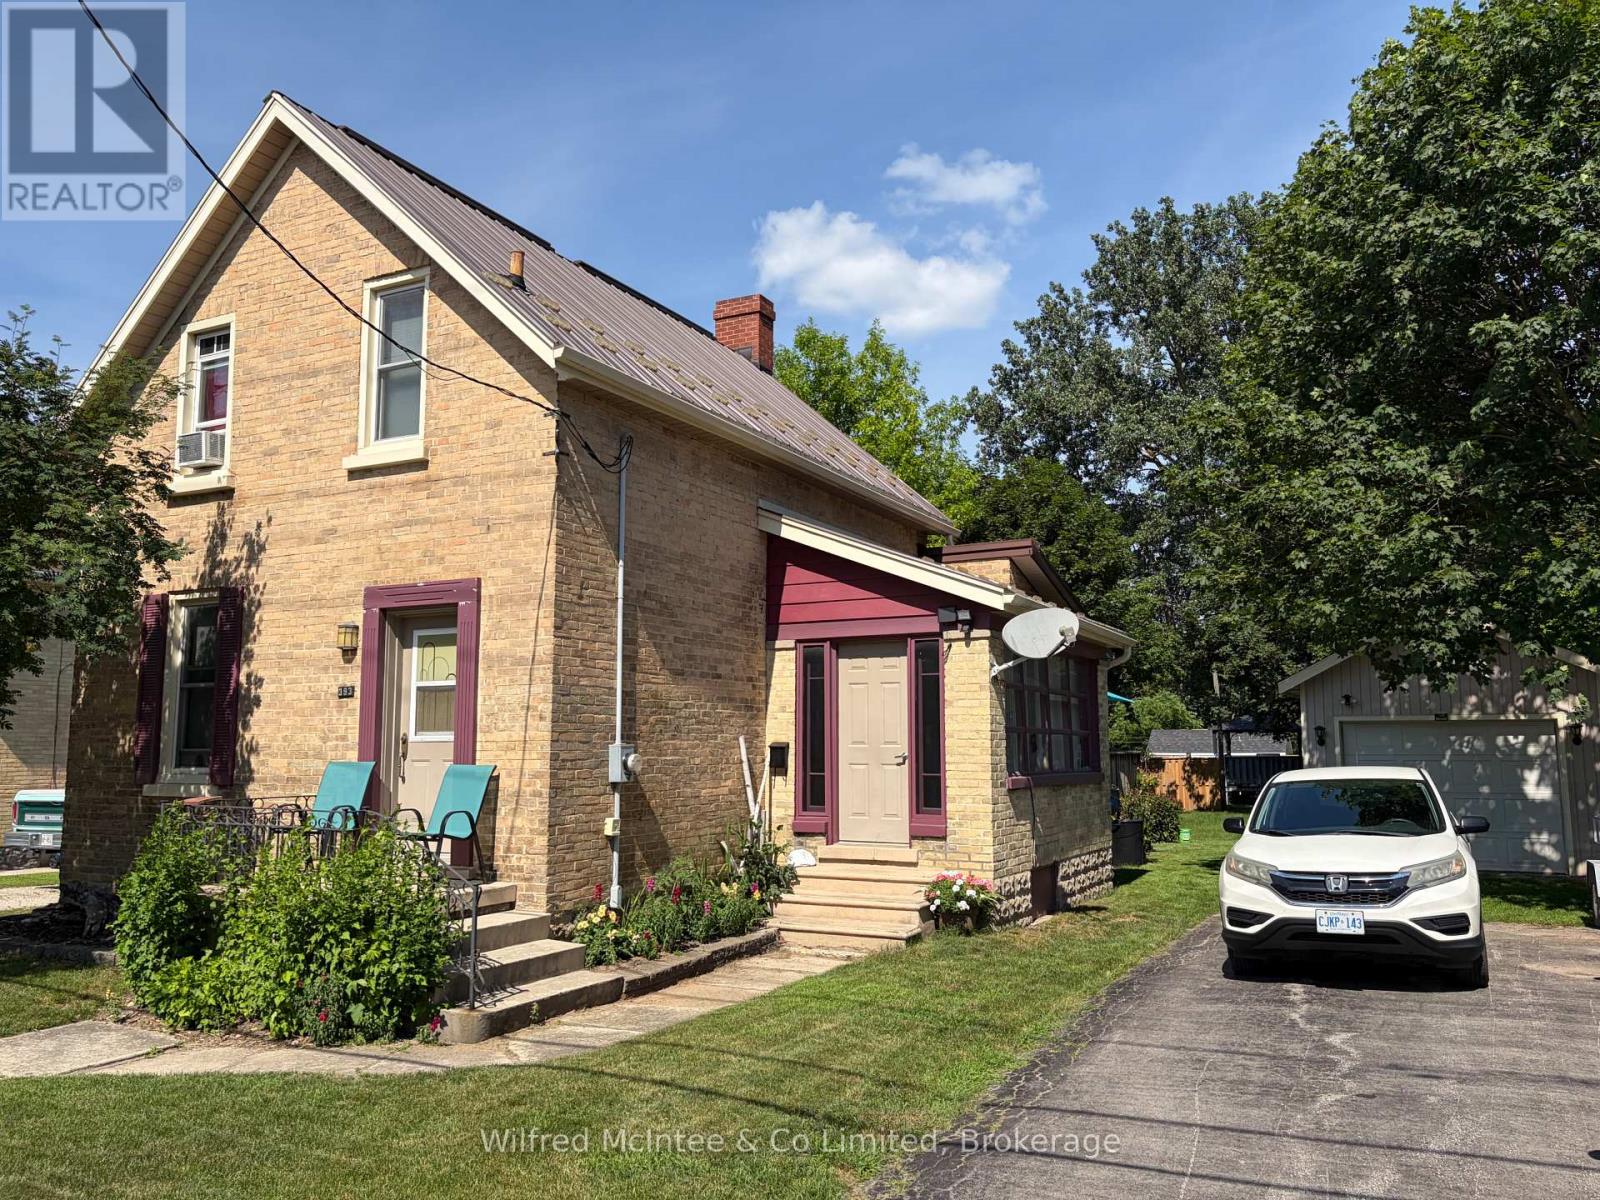
Great opportunity to own this 1 1/2 storey 3 bedroom brick home in Hanover. Perfect for first time home buyers. Main floor features a large bright living room with hardwood floors and trim, offering plenty of natural light. The kitchen includes wood cabinets with the dining area just off to the side, along with a mud room/storage room off the kitchen that leads to the back deck and a large fenced yard. A side entryway adds convenience and functionality . On the upper level you'll find 3 bedrooms and a 4pc bath, while the basement offers a 3pc bath, laundry, utilities and extra storage space as well as a walkout to the backyard. Outside you'll find 20'x12' single car garage/workshop, a 12'x8' quality built storage shed, mature trees providing privacy and shade. Some updates include new windows throughout (approx 10yrs), furnace (2021), a durable steel roof, basement walls have been sprayed with foam insulation. Heat $979(2025), Hydro $1220(2025) (id:63008)
791 Clear Lake Road
Parry Sound Remote Area, Ontario
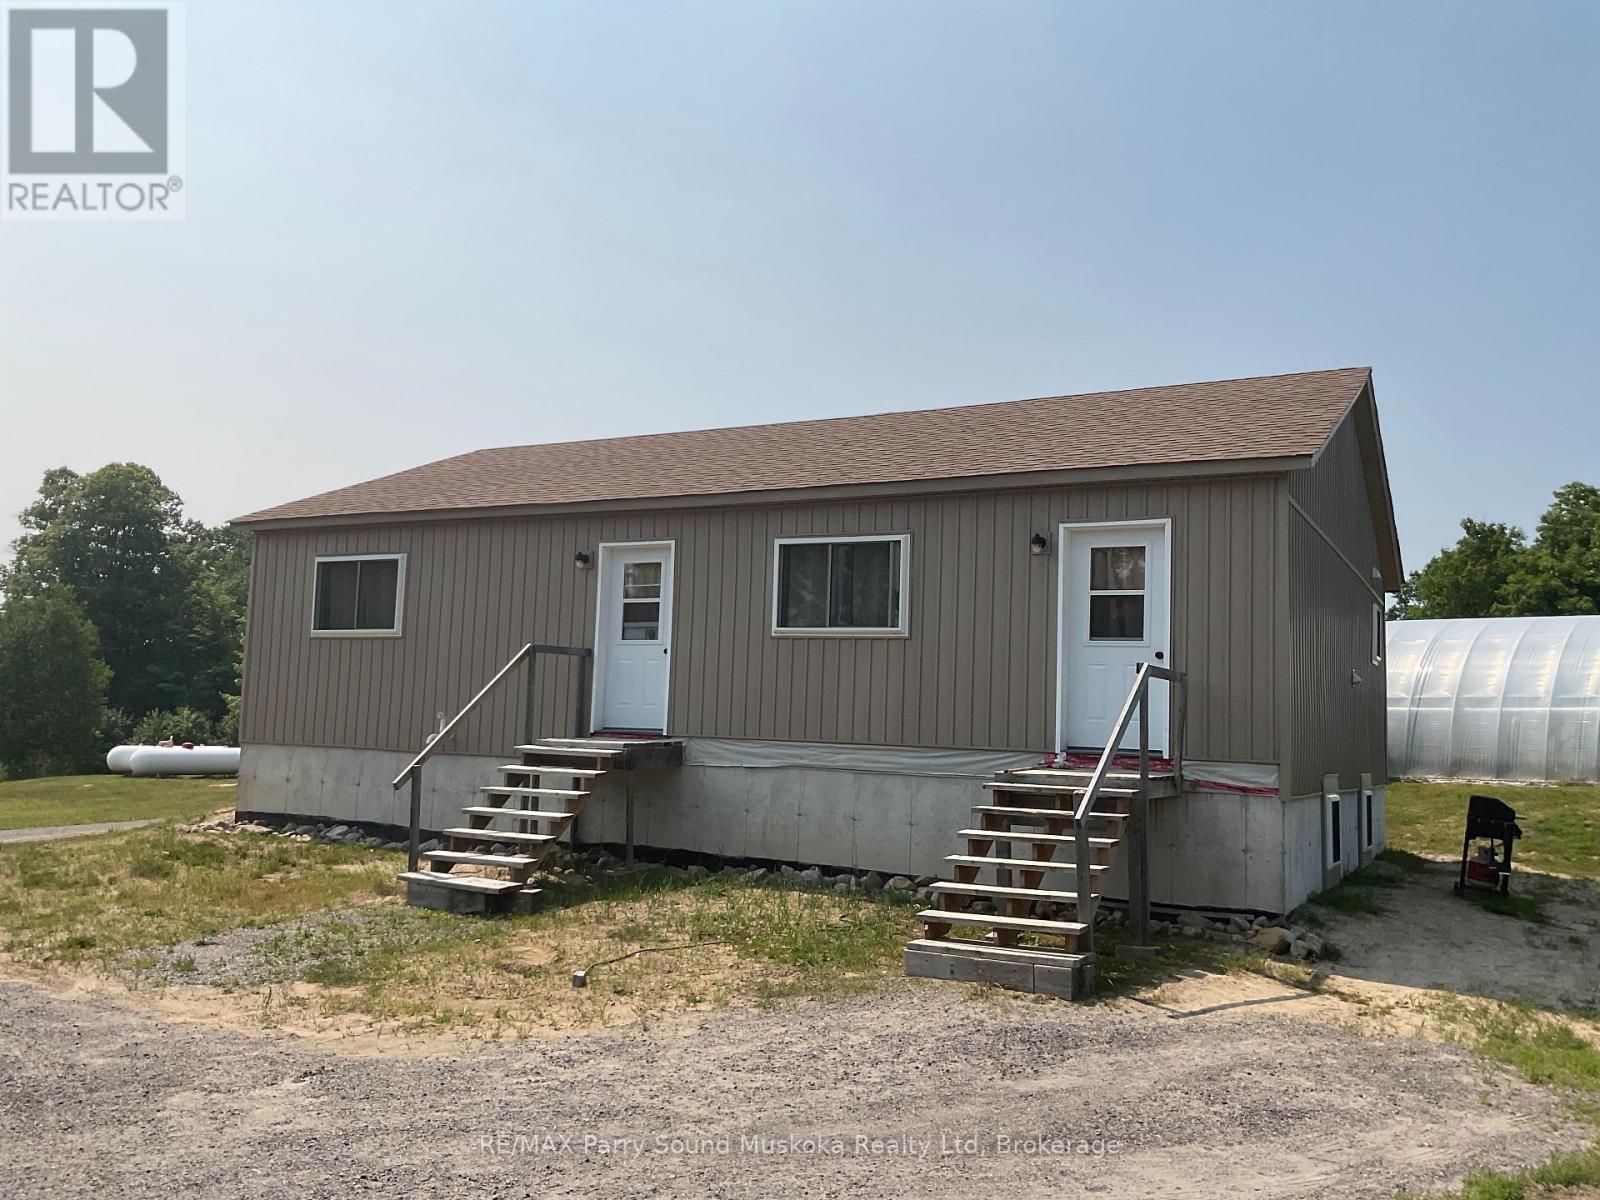
Bananas and Tropical Fruit growing in Northern Ontario Greenhouses. This newly built house is off grid, situated on 47 acres with a large oversized garage and set up with huge potential. Future potential to create additional lot with a private road cleared ready for gravel and culverts. There are two operational approx. 48' x 24' greenhouses with a third frame ready to be completed. There are also frames for another two and plenty of extra hoops. The unique thing about these greenhouses is that they contain tropical fruit plants; Bananas, Passion fruit, Dragon fruit along with Naranjilla, and Papaya trees. Seasonal vegetables are established and growing. Seller will spend time to provide orientation of the greenhouse operation to the successful buyer. The outdoor wood burning furnace supplies heat to the greenhouses with propane furnaces as back up. The property is serviced by 34.2 kw of solar and a 2000 amp hour battery pack along with a 15 KW standalone automatic generator. The chickens provide eggs and meat source adding potential additional income. Situated in an Unorganized Township, construction is done without building permits, only septic and if you were to hook to hydro. You still need to build to Ontario Building Code as a minimum standard but build where, when and how you want on your property. As a family playground, explore the property and surrounding area with 1000's of acres of Crown Land in close proximity with plenty of wildlife. Many lakes and OFSC snowmobile trails in the area provide opportunity for enjoyment. Property is situated in WMU47 and is home to many wildlife including deer, moose, bear, wolves and small game. If you are looking to get out of the city and live the farming life, this may be the place for you and your family. Financial lender is available with 25% down although lower amounts will be considered. (id:63008)
770 Linden Drive
Cambridge, Ontario
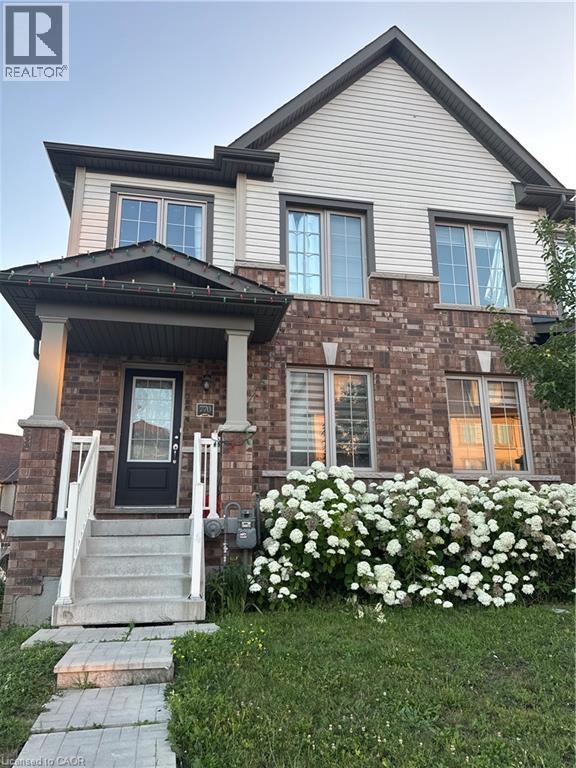
Stunning Corner-Unit Townhome featuring 4 Bedrooms and 4 Bathrooms! Bright open-concept living and dining area with a walk-out to the balcony, abundant natural light, and carpet-free flooring throughout. Modern kitchen with ceramic flooring and stainless steel appliances. No Carpet in entire house. Flexible closing available (currently tenanted). The second floor offers three spacious bedrooms, while the lower level features a private 4th bedroom with a 4-piece ensuite—perfect for guests, extended family, or a home office. Situated on a premium corner lot with a huge side yard and direct garage access. Conveniently located close to schools, parks, shopping, transit, Conestoga College, and Hwy 401. An excellent opportunity for first-time buyers, growing families, or investors!.Some listing photos have been digitally enhanced and virtually staged. (id:63008)
62 Victoria Boulevard
Huron East, Ontario
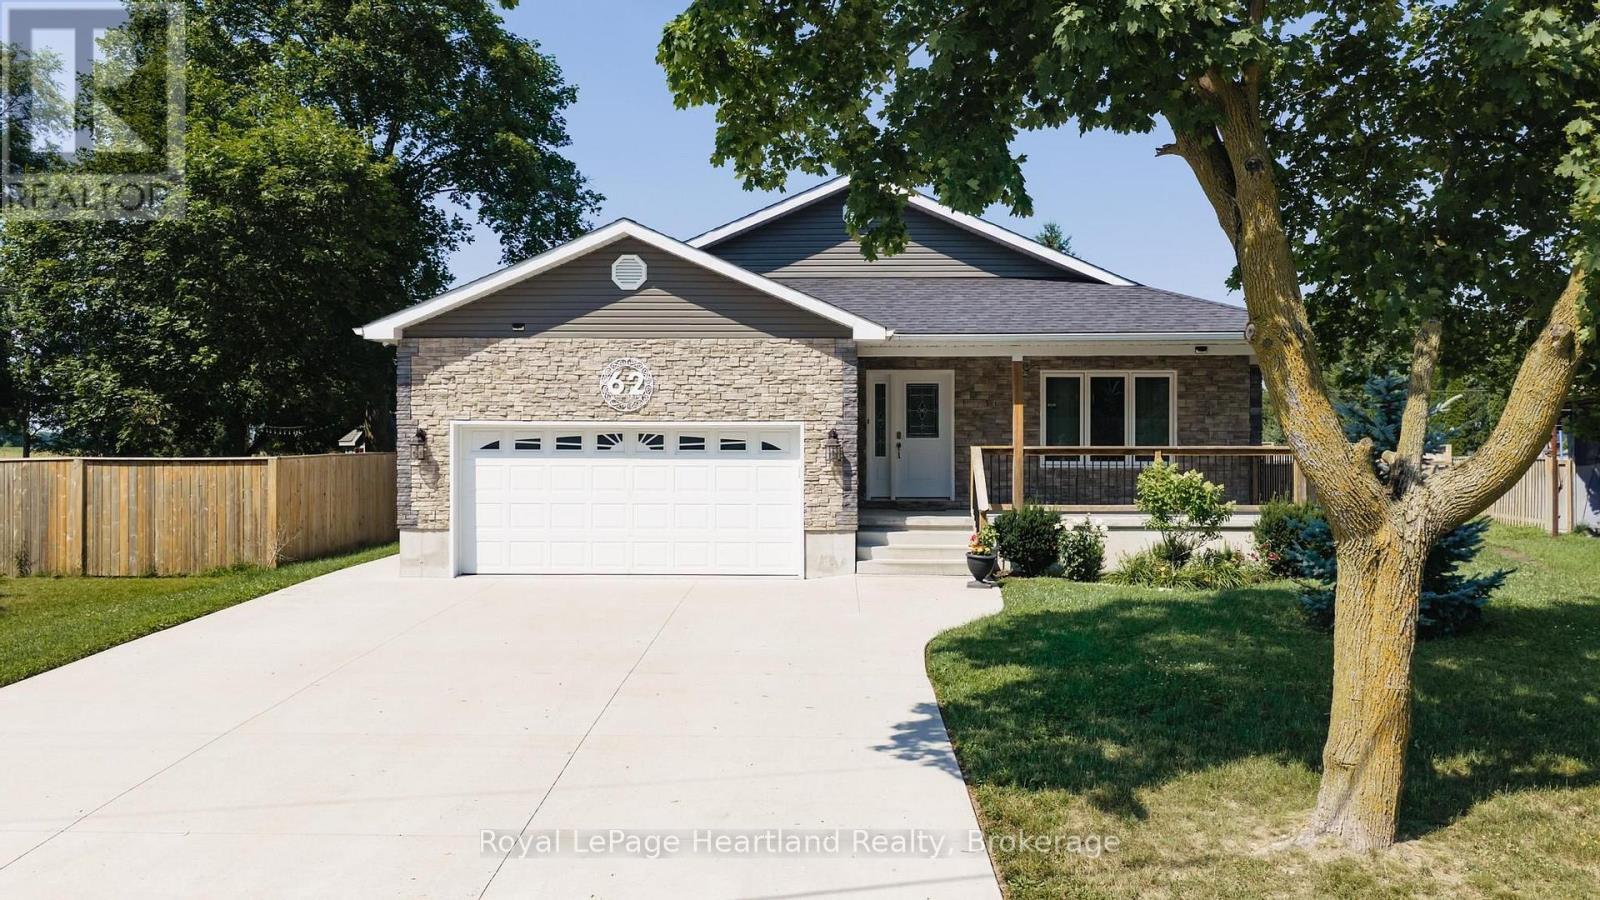
This beautifully finished bungalow, built in 2020, offers the perfect combination of modern style, functional living, and move-in-ready convenience. Thoughtfully designed with an open-concept layout, this home is ideal for families, retirees, or anyone looking for quality craftsmanship with plenty of living space.The heart of the home is the stunning kitchen, featuring a large centre island, abundant cabinetry, stainless steel appliances, and an adjoining den-perfect for meal prep, entertaining, or keeping an eye on the family while you cook. The bright dining area flows seamlessly into the inviting living room, creating a warm and welcoming space for everyday living.The spacious primary suite offers a private retreat with a walk-in closet, a 3-piece ensuite, and patio doors leading directly to the covered rear deck-the perfect place to enjoy your morning coffee. A second main-floor bedroom, a stylish 4-piece bathroom, and the convenience of main-floor laundry complete the main level.The fully finished lower level dramatically expands your living space with two additional bedrooms, a large recreation room highlighted by a cozy gas fireplace, a third full bathroom, and a kitchenette-ideal for extended family, guests, or multi-generational living. Step outside to enjoy the covered rear deck with a ceiling fan overlooking the fully fenced backyard, providing a private space for children, pets, and summer entertaining. The welcoming covered front porch offers another peaceful spot to relax, while the double-wide concrete driveway provides ample parking and leads to the attached garage. This home truly checks every box. (id:63008)
76 Burma Road
Northern Bruce Peninsula, Ontario
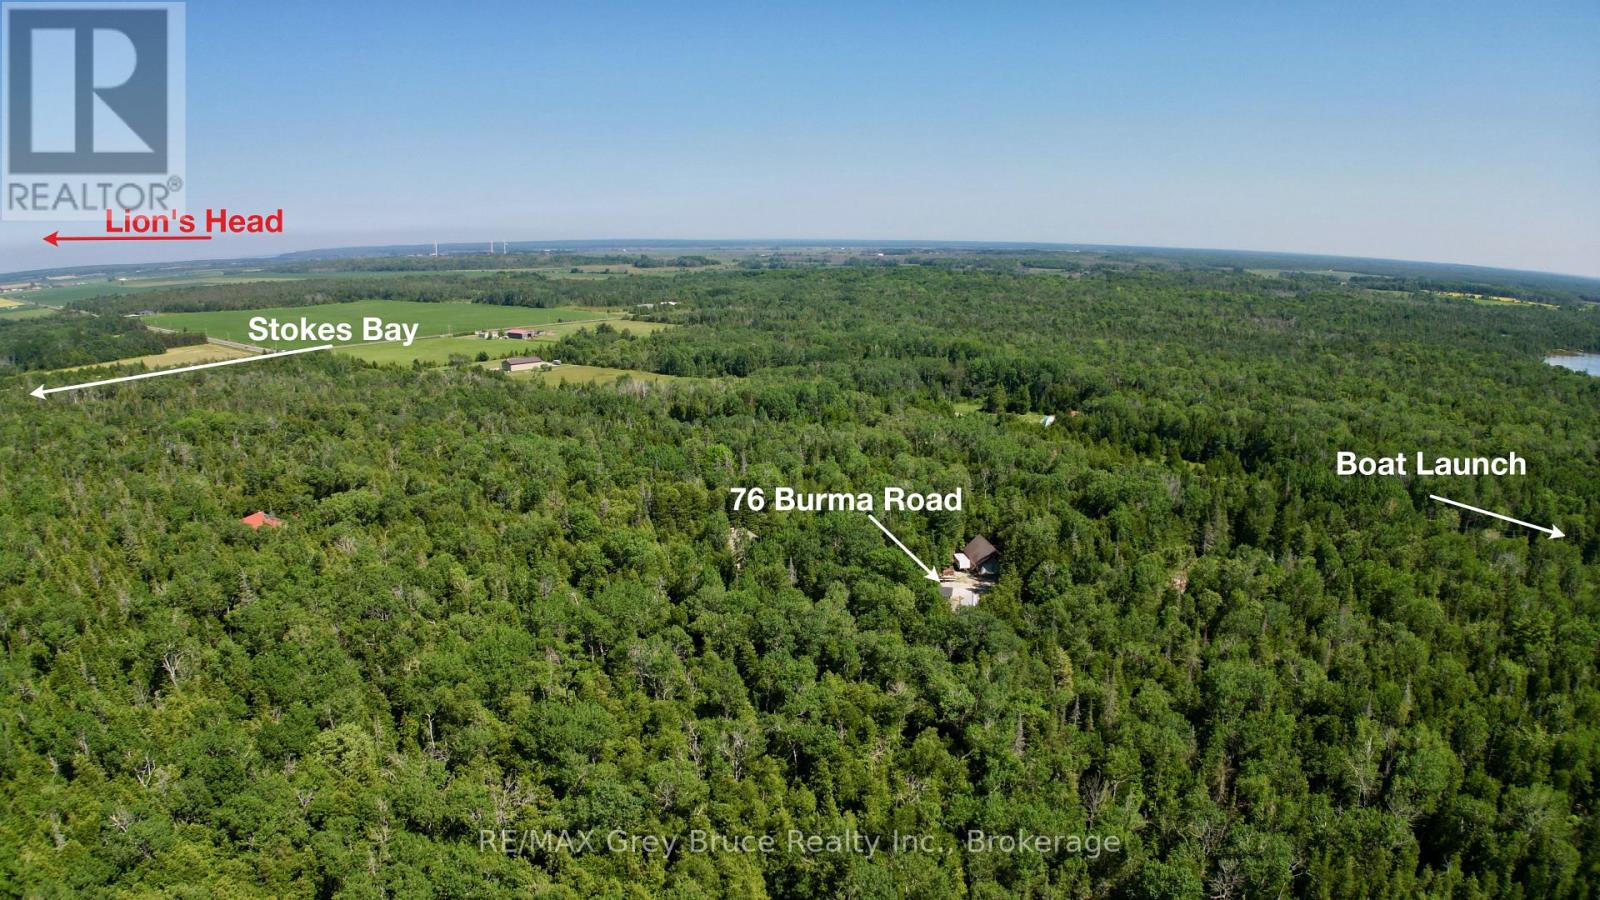
This private 5 acre - year round home, located just a short distance away from public boat launch just down the road. Property makes for a good starter home. Home is a story and a half - main floor living area with propane fireplace and a walkout to deck. There is a kitchen, combination three piece bathroom with laundry and an office/computer/sunroom at the rear with walkout. The second level has two bedrooms and a bathroom that could use some finishing touches. Across the yard is an oversized double detached garage (24' x 36') where plenty of action can happen from using it as a workshop or just the "cave" for hanging out! There is also a single detached garage and a Bunkie and outbuildings for storage. Property is 165 feet wide by 1320 feet deep and is located on a year round paved road. Less than a ten minute drive to Lion's Head and a short drive to Black Creek Provincial Park. Taxes: $2145.00. Please do not enter the property without an appointment. (id:63008)
1965 Bruce Road 20 Road
Kincardine, Ontario
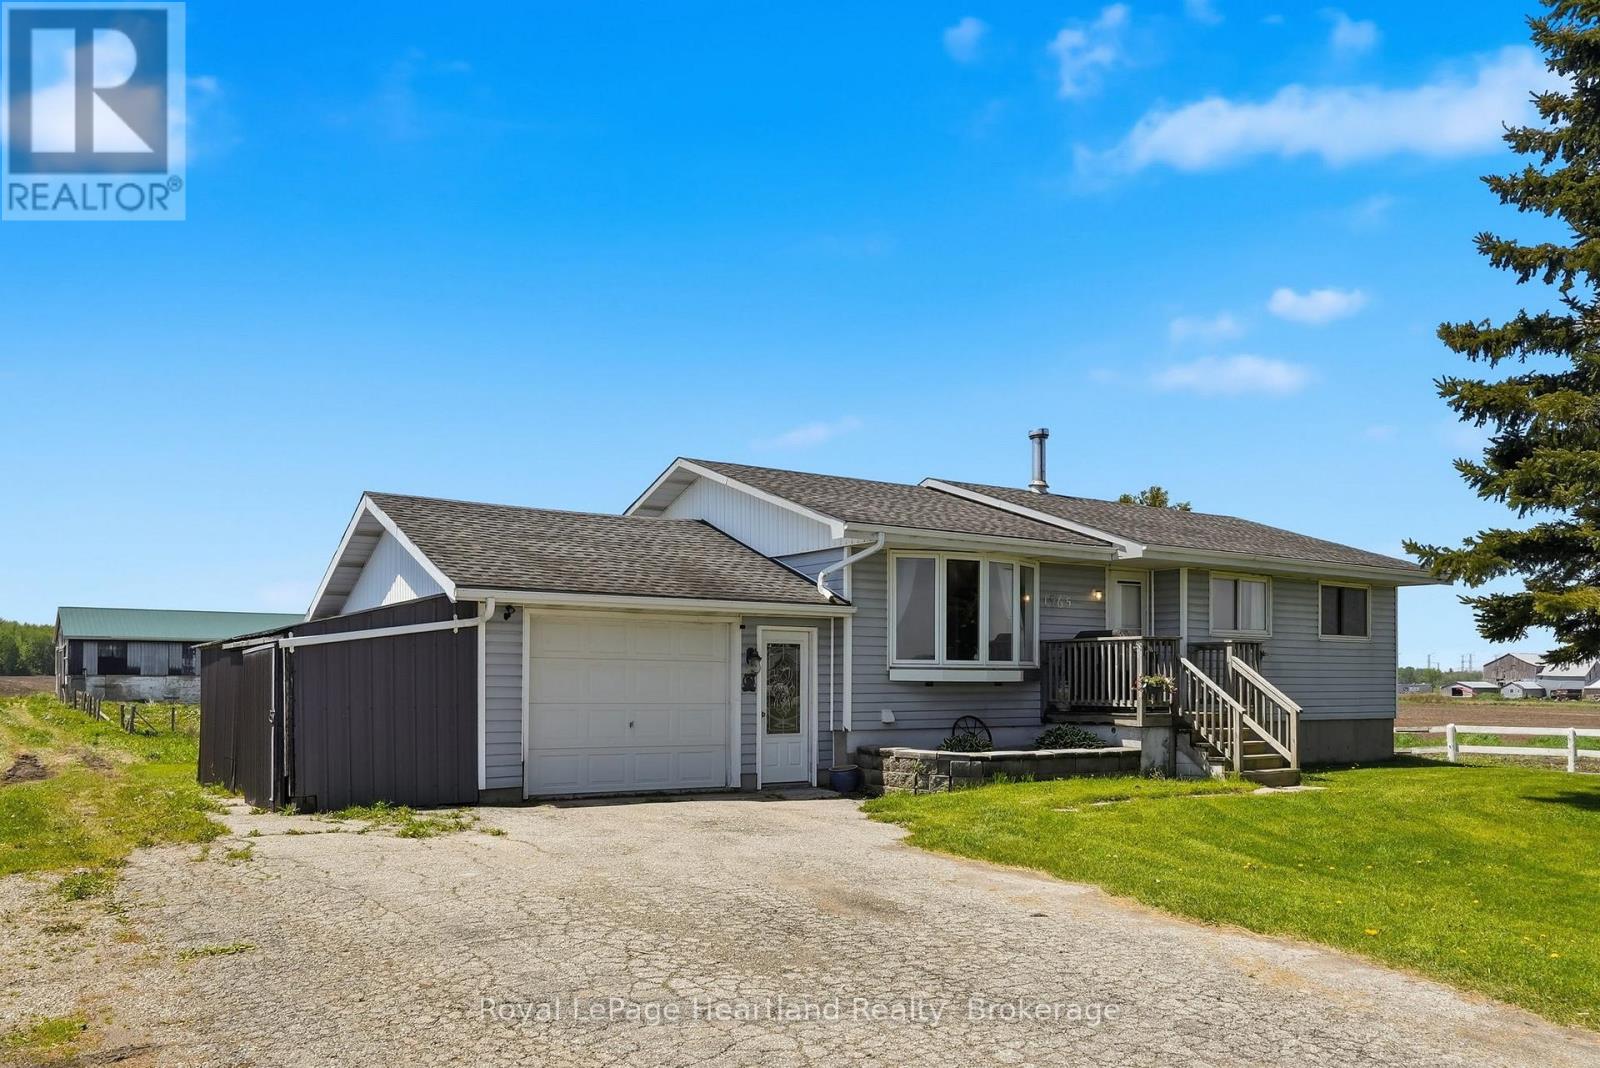
Escape to the country to this 4 Bedroom Bungalow peacefully placed on an quiet, 1 acre country property within 15 minutes to the Beaches of Lake Huron and work at Bruce Power. No matter what stage of life you are in you will enjoy winding down and soaking in the stunning country views from your front porch, back deck, bedroom, kitchen or living room. A partially finished basement, attached garage and quonset shed are a few of the added benefits of this home, not to forget the recently installed Central Air (2 years old) & Propane Furnace. It's not too late to escape to the country and enjoy a slower pace of life at 1965 Bruce Road 20 - Call Your REALTOR Today To View Your New Home, Here! (id:63008)
5 Falvo Street
Wasaga Beach, Ontario
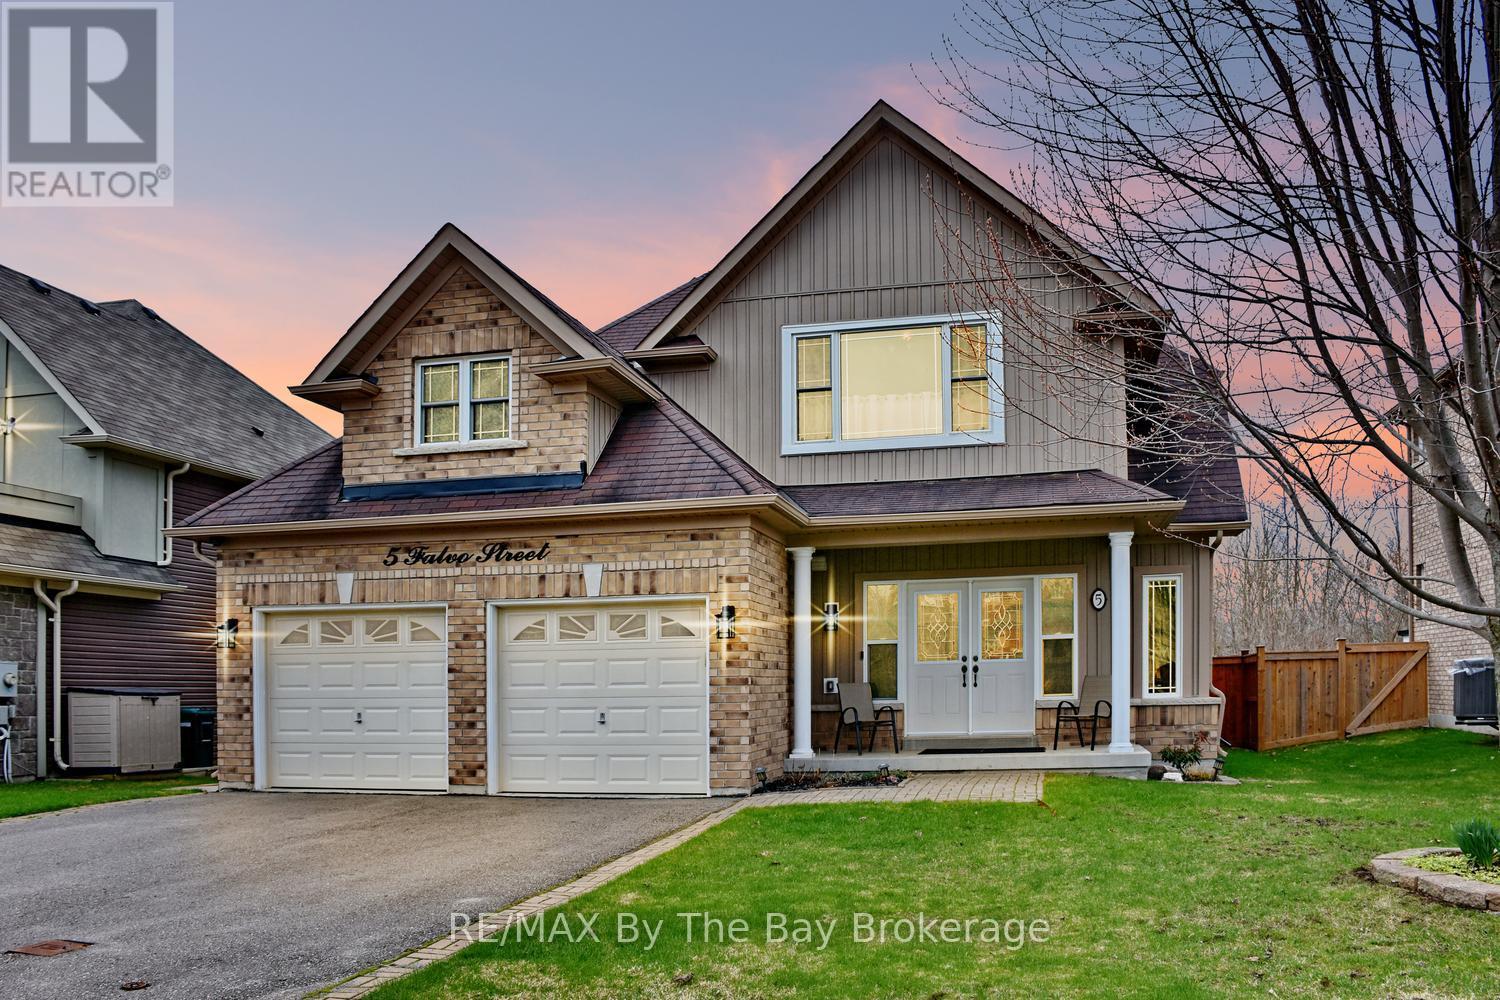
Situated in a lovely established neighbourhood of newer homes in the west end of Wasaga Beach backing onto greenspace, this special property was custom designed with the builder by the original owners and offers a warm, thoughtful floor plan from the moment you step inside. A spacious foyer welcomes you into an open dining area and generous main floor living space, highlighted by beautiful hardwood flooring, a cozy gas fireplace, and a unique loft-style primary suite with upgraded windows and lighting. The kitchen is ideal for the chef of the home, offering plenty of counter space, a centre island, abundant cabinetry with soft closing slides on the drawers, stainless steel appliances with hook up for Gas stove, and a large pantry, also includes reverse osmosis system on the tap in the kitchen with water line for the fridge. Just off the kitchen, enjoy a covered deck overlooking the private, fully fenced backyard backing onto peaceful green space includes a gas bbq hook up and fan to keep you cool. Insulated Garage with openers, The main floor also features two additional guest bedrooms and a four-piece bathroom. The professionally finished lower level provides excellent additional living and entertaining space with a large family room, four-piece bathroom, and generous storage area and Hot water tank is owned. Conveniently located close to west end amenities, including the new Costco, dining, schools, and just a short drive to Collingwood, this wonderful home offers comfort, character, and a lifestyle to enjoy in beautiful Wasaga Beach. (id:63008)
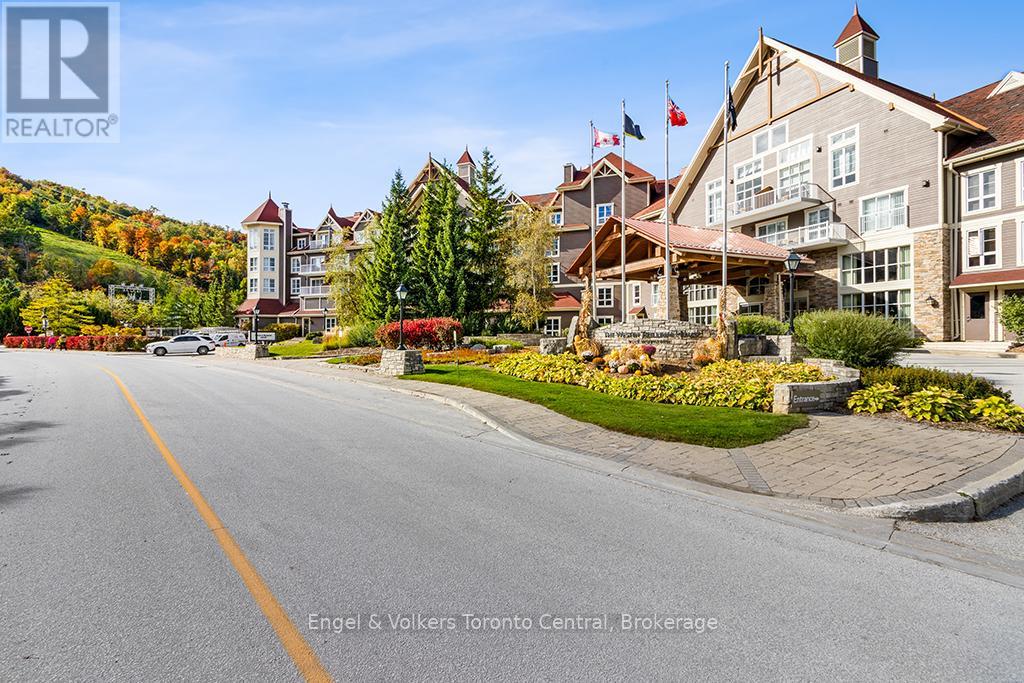
265 - 220 Gord Canning Drive
Blue Mountains, Ontario
BEAUTIFUL MOUNTAIN VIEW BACHELOR SUITE IN THE WESTIN - The suite was recently refurbished and is offered fully furnished complete with kitchenette, dining area, French balcony, Westin Standard bed, gas fireplace and pull out sofa for extra sleeping capacity. Order in room service from the popular Oliver and Bonacini Restaurant off the lobby or head out to the many wonderful restaurants throughout the Blue Mountain Village. Ownership in the Westin includes valet parking, access to all amenities, year-round outdoor pool, hot tub, sauna, and fitness center and an option for the suite to be pet-friendly. Blue Mountain Resort offers Westin owners a fully managed rental program which helps offset operating expenses and still allows for liberal owner usage. HST is applicable to purchase price (but may be deferred by obtaining a HST number and enrolling the suite into the rental program). 2% + HST one time Blue Mountain Village Association membership entry fee applies. Annual BMVA fee of $1.10 + HST per square foot. Utilities included in the condo fees. Your cottage alternative awaits! (id:63008)
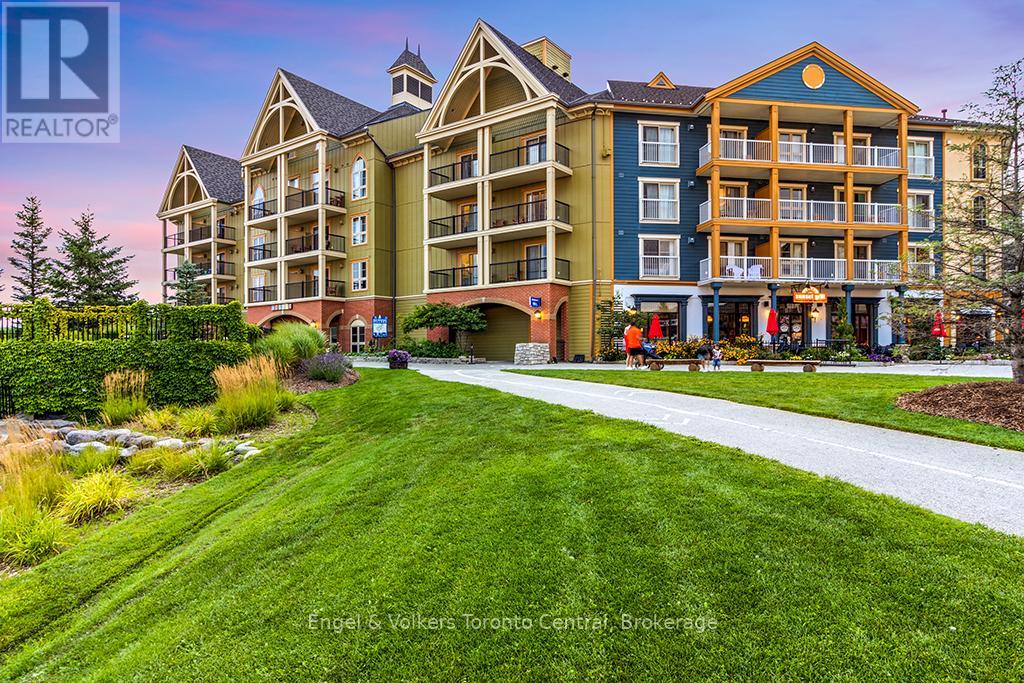
423 - 190 Jozo Weider Boulevard
Blue Mountains, Ontario
NEWLY RENOVATED FOURTH FLOOR GEM - BACHELOR RESORT CONDOMINIUM - Hip & Cool bachelor suite in Mosaic at Blue, located at the base of the ski slopes in Ontario's most popular four-season resort; Blue Mountain Village. This luxurious suite sleeps 4 (queen bed and pull-out couch) and is being sold fully furnished. Nine foot ceilings on the fourth floor makes the suite feel open and spacious. This gorgeous resort condominium is equipped with a full kitchenette with two stove-top burners and makes the suite feel incredibly spacious. Enjoy the view of Water Street. Mosaic at Blue offers a year-round outdoor heated swimming pool, an over-sized free form year-round outdoor hot tub, sauna, fitness room, private owners lounge and two levels of heated underground parking. Blue Mountain Resort offers owners a full service rental program to help offset operating expenses while still allowing liberal owner usage. HST is applicable but can be deferred. 2% BMVA one-time entry fee is applicable. Condo fees include utilities. The suite was completely refurbished and completed December 2025. (id:63008)
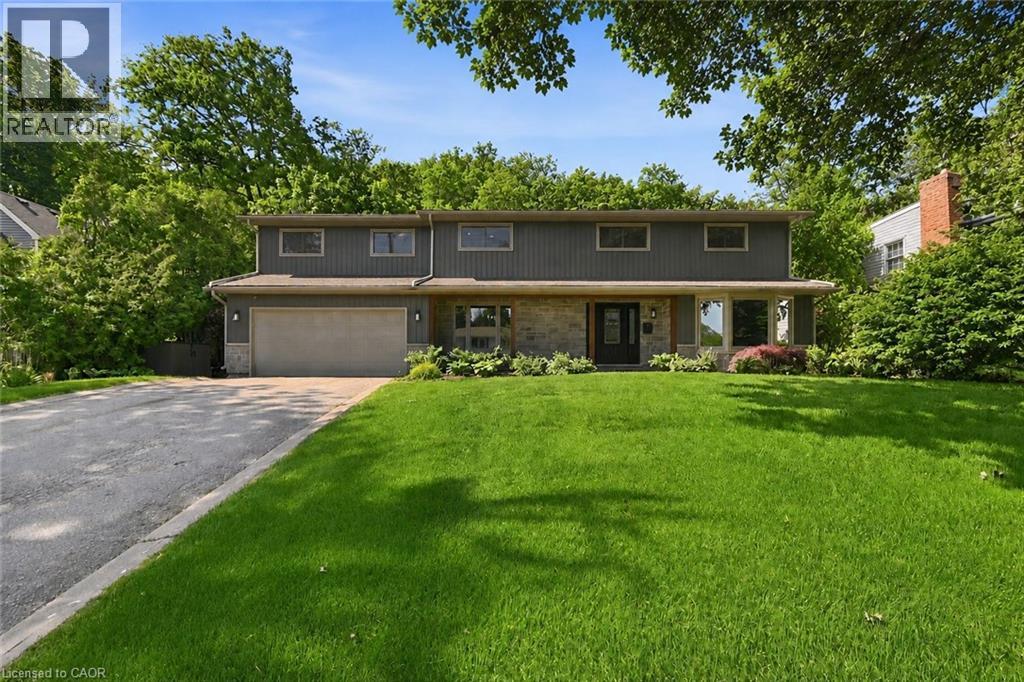
94 Dorchester Drive
Grimsby, Ontario
Welcome to 94 Dorchester Drive, a rare lifestyle opportunity located in Grimsby’s prestigious Nelles Estates community. Situated on an impressive 76 x 435 ft lot backing directly onto the Niagara Escarpment, this beautifully updated home offers exceptional privacy, mature landscaping, and a stunning natural backdrop. Extensively renovated throughout, this stately home features many big ticket items updated such as windows, siding, roof, and a professionally redesigned backyard oasis just to name a few. Inside, consistent engineered hardwood flooring flows throughout the main and upper levels, creating a warm and timeless feel. Large windows flood the home with natural light while showcasing picturesque escarpment views. The updated kitchen is the heart of the home, complete with quality cabinetry, stone countertops, stainless steel appliances, modern finishes, and ample prep space ideal for both everyday living and entertaining. Multiple spacious living areas provide flexibility for families and gatherings, including a cozy family room with fireplace and walk-out access to the backyard. Upstairs, the impressive primary retreat features a gas fireplace, walk-through closet, spa-inspired ensuite, and private balcony overlooking the serene backyard setting. Additional spacious bedrooms and a dedicated office offer room for growing families or work-from-home needs. The backyard is truly exceptional, offering resort-style outdoor living surrounded by mature trees and direct escarpment views. Located close to parks, wineries, schools, shopping, and easy QEW access, this is a rare opportunity to own a beautifully updated escarpment property in one of Grimsby’s most sought-after neighbourhoods. (id:63008)
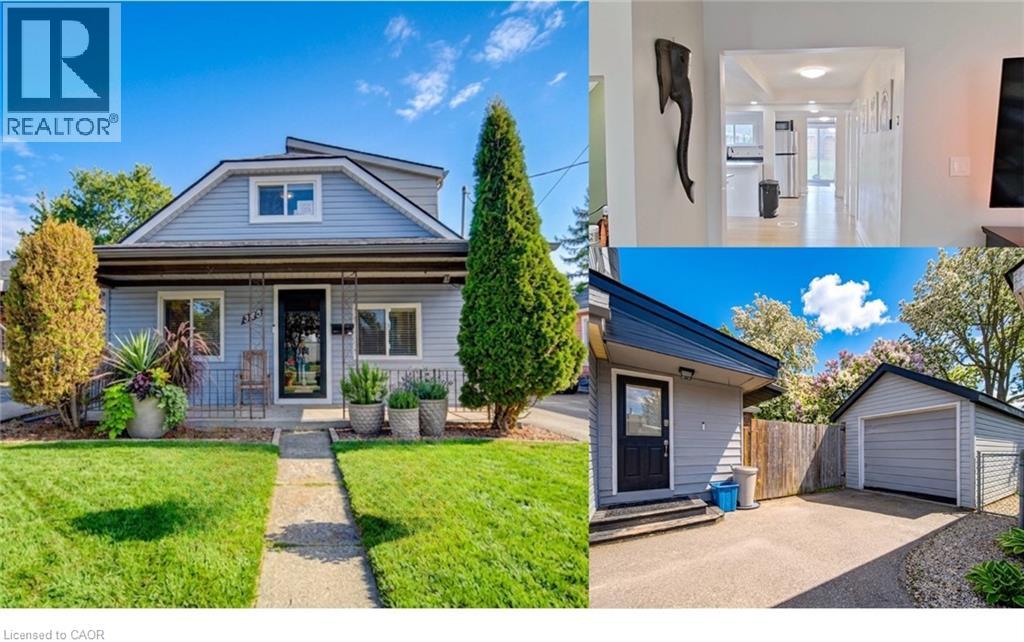
345 Nelson Street
Brantford, Ontario
EXCEPTIONAL DETACHED HOME. Welcome to this bright and inviting 3-bedroom plus den home, offering a thoughtfully designed floor plan and excellent updates throughout. Natural light flows through the main living spaces, creating a warm and comfortable environment ideal for everyday living and entertaining. The functional layout includes three spacious bedrooms and a versatile den that can easily serve as a home office, playroom, or guest space. Step out from the main living area to a large, fully fenced backyard ... perfect for relaxing, gardening, or hosting family gatherings. A separate garage provides additional storage or workspace. Recent updates offer peace of mind, including a new furnace (2024) and roof (2024). The property is also equipped with a Level 2 EV charger, making it ready for modern electric vehicle ownership. Located in an established neighbourhood in Brantford, this home is close to parks, schools, shopping, and everyday conveniences. Outdoor enthusiasts will appreciate easy access to the scenic Grand River trails offering beautiful routes for walking, cycling, and enjoying nature. A wonderful opportunity to own a move-in ready home with modern upgrades, outdoor space, and access to some of Brantford’s best recreational amenities. *Measurements as per iguide. (id:63008)