
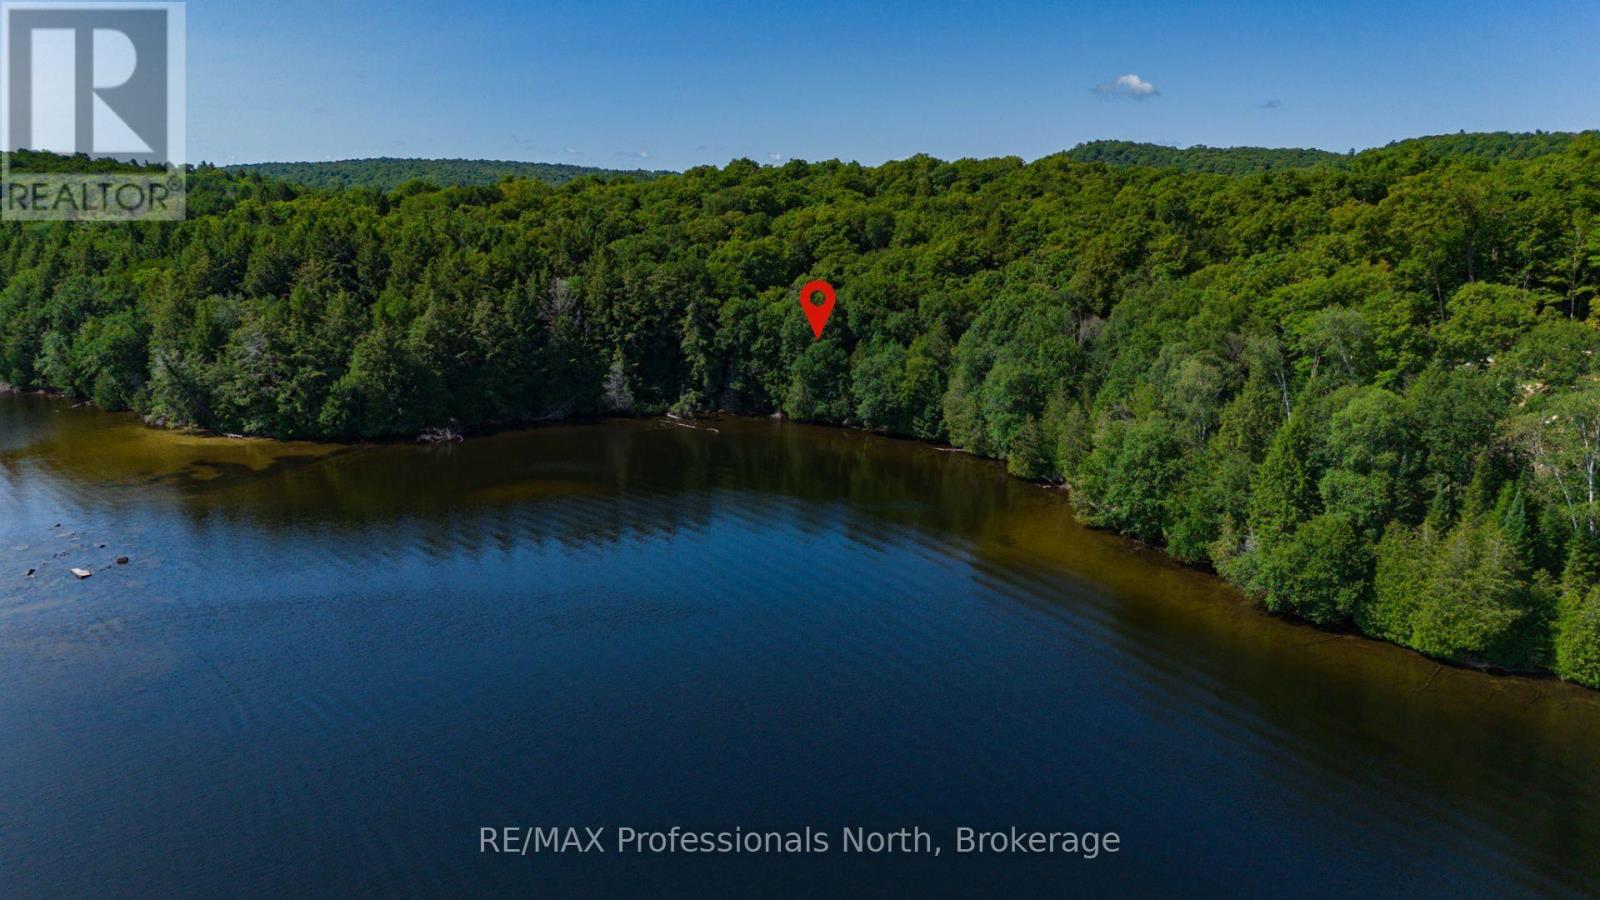
1440-5 West Oxbow Lake Road
Lake Of Bays, Ontario
Discover an extraordinary opportunity to own one of Oxbow Lake's most impressive waterfront properties in beautiful Lake of Bays. Spanning approximately 3.2 acres with an incredible 745 feet of pristine shoreline, this fully treed property offers exceptional privacy, breathtaking postcard-worthy views, and the rare luxury of your own private bay. The crystal-clear waters and hard-bottom, sugar-white sandy shoreline create the perfect setting for swimming, paddling, boating, and enjoying the very best of Muskoka waterfront living. The property is level from the road to the building envelope before gently sloping toward the lake, making it ideally suited for a walkout basement design. Underground hydro is currently being installed along the road, adding modern infrastructure while preserving the area's natural beauty. Ideally located just minutes from Lake of Bays and only 20 minutes from Huntsville, with easy access to Dorset, Algonquin Provincial Park, championship golf, hiking trails, and year-round recreation, this is a truly rare opportunity to build an exceptional waterfront retreat on one of Oxbow Lake's finest parcels. (id:63008)
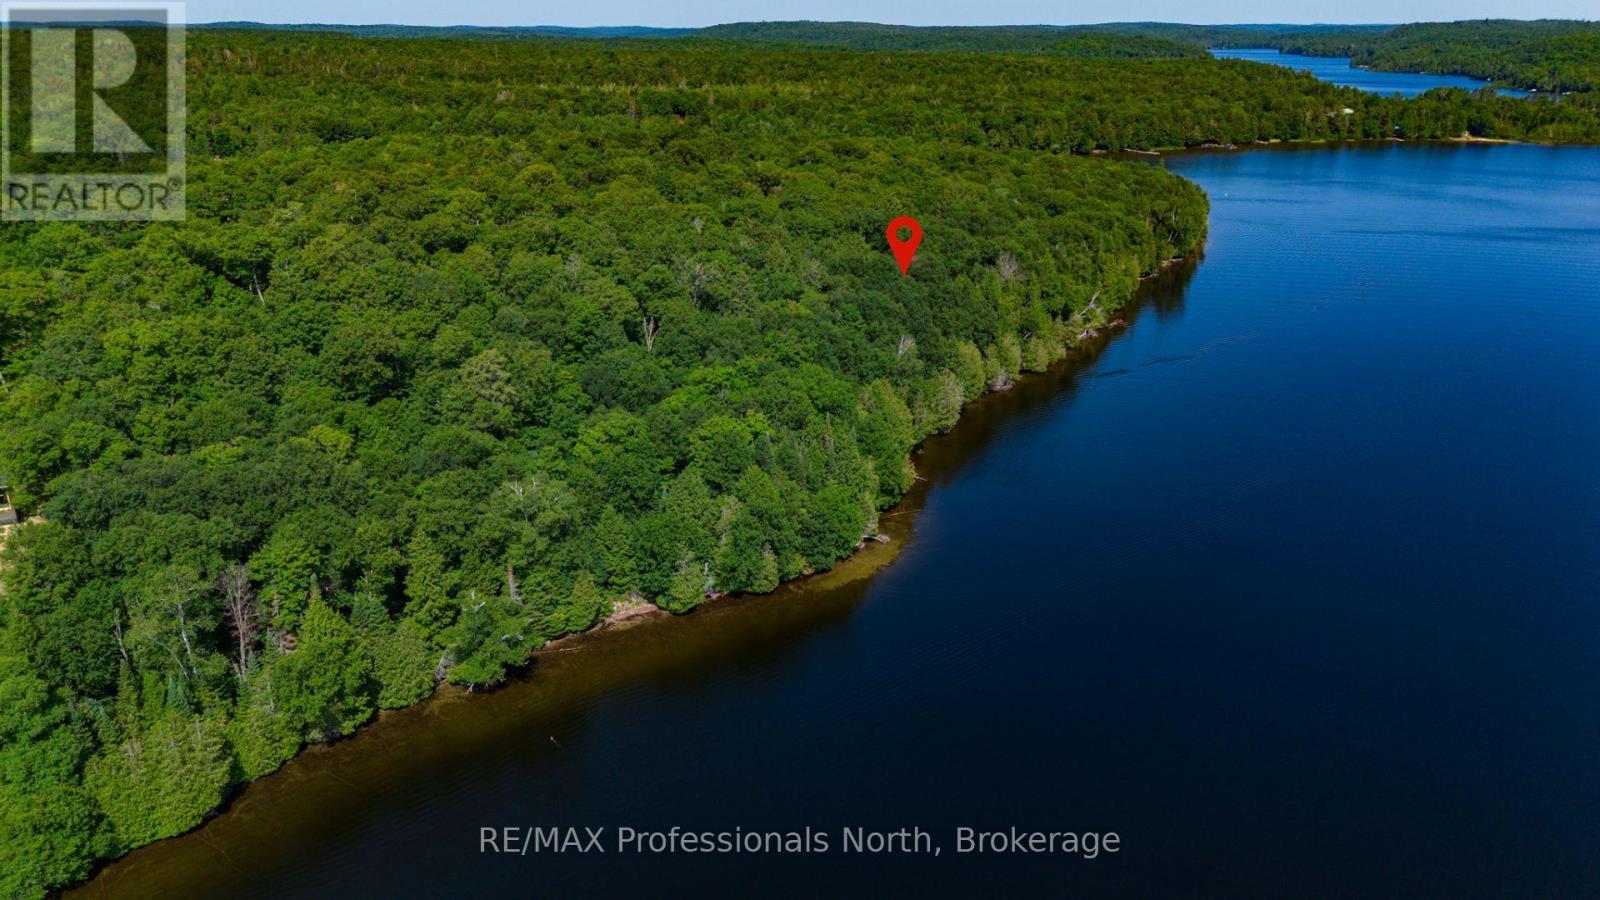
1448-2 West Oxbow Lake Road
Lake Of Bays, Ontario
Discover an outstanding opportunity to build your dream waterfront retreat on the crystal-clear shores of Oxbow Lake in beautiful Lake of Bays. This exceptional 2.8-acre property features approximately 400 feet of pristine sugar-white sandy shoreline, a gentle topography ideal for building, and mature forest that provides exceptional privacy and a peaceful natural setting. Desirable south/east exposure offers beautiful morning light and long, sun-filled days on the water. Underground hydro is currently being installed along the road, bringing modern convenience while maintaining the area's scenic appeal. Ideally situated just minutes from Lake of Bays and within easy reach of Huntsville, Dorset, championship golf, Algonquin Provincial Park, and countless year-round recreational opportunities, this is a rare chance to own an extraordinary piece of Muskoka waterfront. (id:63008)
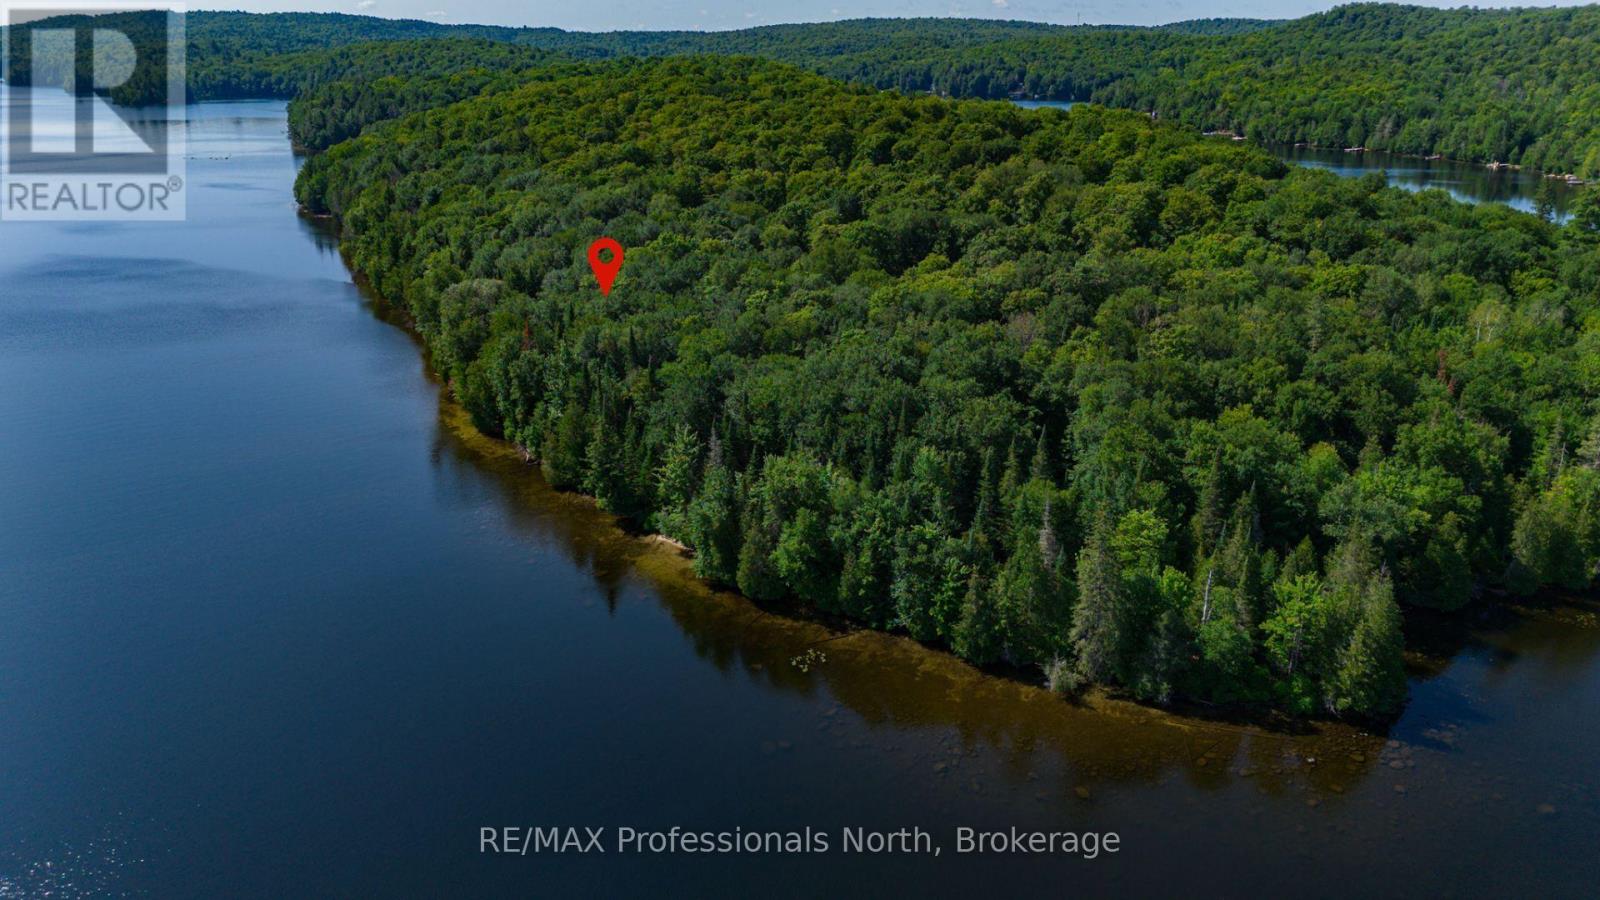
1448-1 West Oxbow Lake Road
Lake Of Bays, Ontario
Discover an exceptional opportunity to build your dream waterfront retreat on the crystal-clear shores of Oxbow Lake in beautiful Lake of Bays. This spectacular 2.5-acre property offers approximately 400 feet of pristine sugar-white sandy shoreline, a gentle topography, and mature forest providing outstanding privacy and a stunning natural setting. Enjoy desirable south/east exposure, filling your future cottage with morning sun while offering long, sun-filled days on the water. Underground hydro is currently being installed along the road, adding modern convenience while preserving the area's natural beauty. Ideally located just minutes from Lake of Bays, with easy access to Huntsville, Dorset, world-class golf, hiking trails, Algonquin Provincial Park, and endless year-round recreation, this is a rare opportunity to own one of Oxbow Lake's most remarkable waterfront properties. (id:63008)
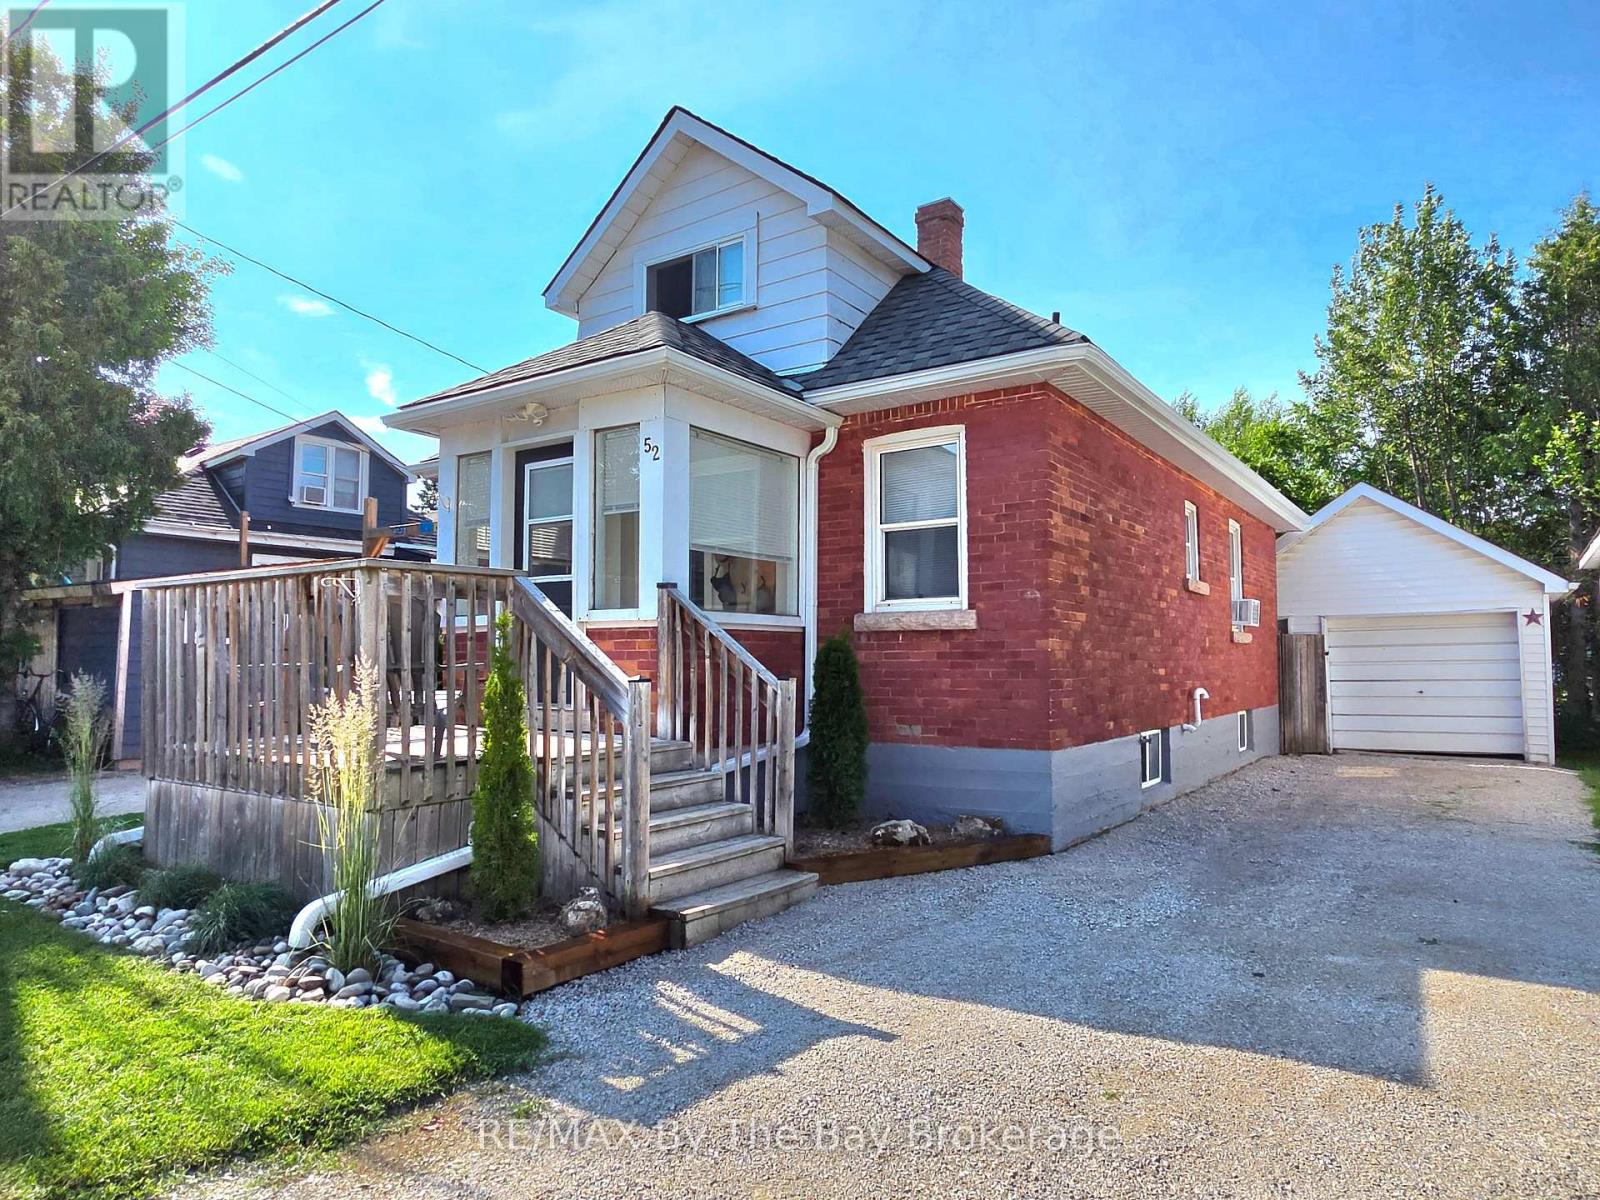
52 Berry Street
Meaford, Ontario
Welcome to 52 Berry Street, right in the heart of Town. This home features a bright, open-concept living layout that maximizes space and flow, ideal for functional, day to day living and entertaining. The thoughtful design and detailed features, creates a warm and inviting atmosphere throughout. A full renovation spanning 2022-2026 covered, kitchen, baths, flooring, plumbing, HWT and a new electrical panel. The roof was just done (including the garage), and the fridge, stove and feature fireplace were purchased new in 2025 as well. Conveiniently located and carefully maintained, this move in ready home will appeal to first time home buyers, retirees and investors alike. This beautiful home won't last long, book your showing today! (id:63008)
40 Stanley Avenue
Hamilton, Ontario
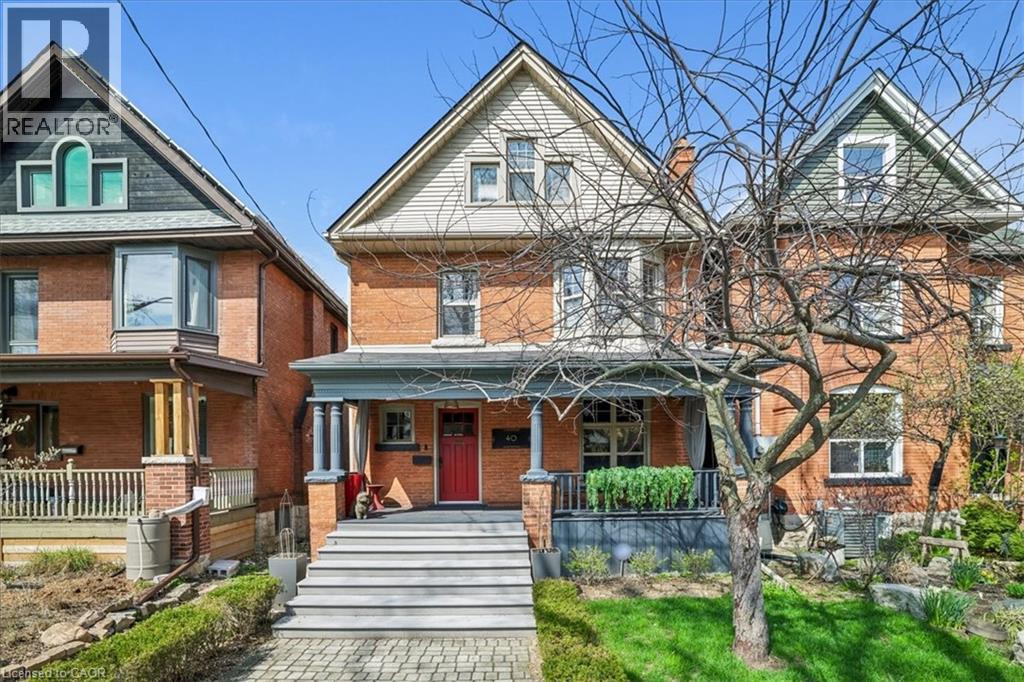
Welcome to this exceptional 2.5-storey family home, ideally located in the heart of sought-after Kirkendall. Offering 5 bedrooms, 3 bathrooms, and a rare two-storey laneway building, this property blends timeless character with modern functionality and endless versatility. The laneway building presents outstanding potential as a home office, in-law suite, guest retreat, art studio, fitness space, additional lifestyle area or income generating space. The main residence is warm, inviting, and thoughtfully updated while preserving its original charm. A cozy front porch welcomes you inside, where spacious principal rooms and family-friendly living spaces await. The third-floor primary retreat is a true sanctuary, complete with wall-to-wall cabinetry and a spa-inspired five-piece ensuite. A flexible fourth bedroom on the second level is ideal as a den, nursery, or work-from-home office. The practical mudroom offers abundant storage, custom shelving, and convenient access to the professionally landscaped backyard. The impressive laneway building, built in 2020, is fully self-sufficient with 200-amp service, on-demand hot water, and gas heating. The main level provides a stylish kitchen area and garage parking for one vehicle, while the bright upper level features a stylish three-piece bath and is currently enjoyed as an entertainment lounge and office space. Outside, the private backyard has been landscaped with unique privacy screenings, a PVC deck and BBQ patio, with room to expand further with a pergola, playground or additional outdoor structures. Set in one of Hamilton’s most desirable neighbourhoods, just steps to the shops and restaurants of Locke Street, HAAA grounds and park, recreation centre, tennis courts, scenic escarpment trails, excellent schools, transit, and two GO stations. A rare opportunity to own a truly special family home in an unbeatable location. (id:63008)
375 King Street N Unit# 1005
Waterloo, Ontario
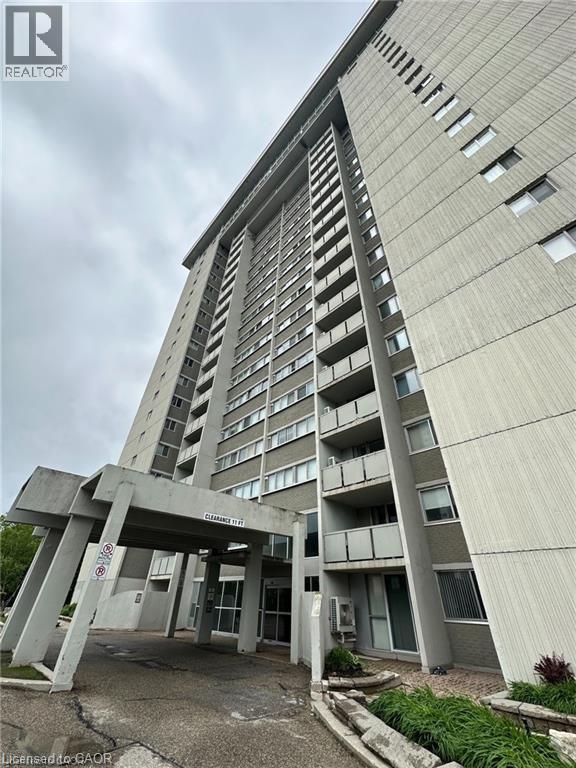
Welcome to this spacious 2-bedroom, 1.5-bathroom condo in one of Waterloo’s most desirable locations! Perfectly situated just minutes from the University of Waterloo, Wilfrid Laurier University, and Conestoga College, this well-maintained unit offers exceptional value for investors, first-time buyers, professionals, and families alike. The functional layout features generous living spaces, ample natural light, and the convenience of 1 parking space. Residents enjoy access to an outstanding selection of building amenities, including a state-of-the-art fitness centre, indoor pool, sauna, library, party room, hobby room, play/activity room, and additional recreational spaces that make Columbia Place a truly unique community. Be sure to explore these exceptional amenities—they’re one of Columbia Place’s standout features. Ideally located close to shopping, restaurants, public transit, parks, and everyday essentials, this is an excellent opportunity to own a home in the heart of Waterloo. Coin laundry is available within the building, with dedicated in-suite laundry space ready for future installation. Professional photos coming soon. (id:63008)
375 King Street N Unit# 1005
Waterloo, Ontario
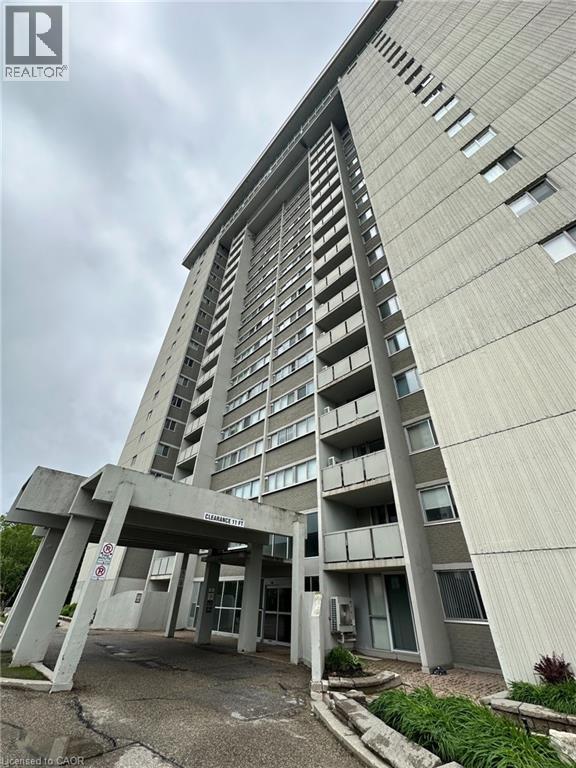
Welcome to this spacious 2-bedroom, 1.5-bathroom condo in one of Waterloo's most sought-after locations! Ideally situated just minutes from the University of Waterloo, Wilfrid Laurier University, and Conestoga College, this apartment offers exceptional convenience for students, professionals, and families alike. Furnished for easy move-in with a bed in each room, dining table set, and living room set. Residents enjoy access to an impressive selection of building amenities, including an indoor pool, sauna, fitness centre, library, party room, and more. 1 parking space available. Coin laundry in building. Located close to shopping, restaurants, transit, parks, and everyday essentials, this is an excellent opportunity to enjoy comfortable living in the heart of Waterloo. Flexible lease term options available. (id:63008)
63 Imperial Road N Unit# 2 (Lower)
Guelph, Ontario
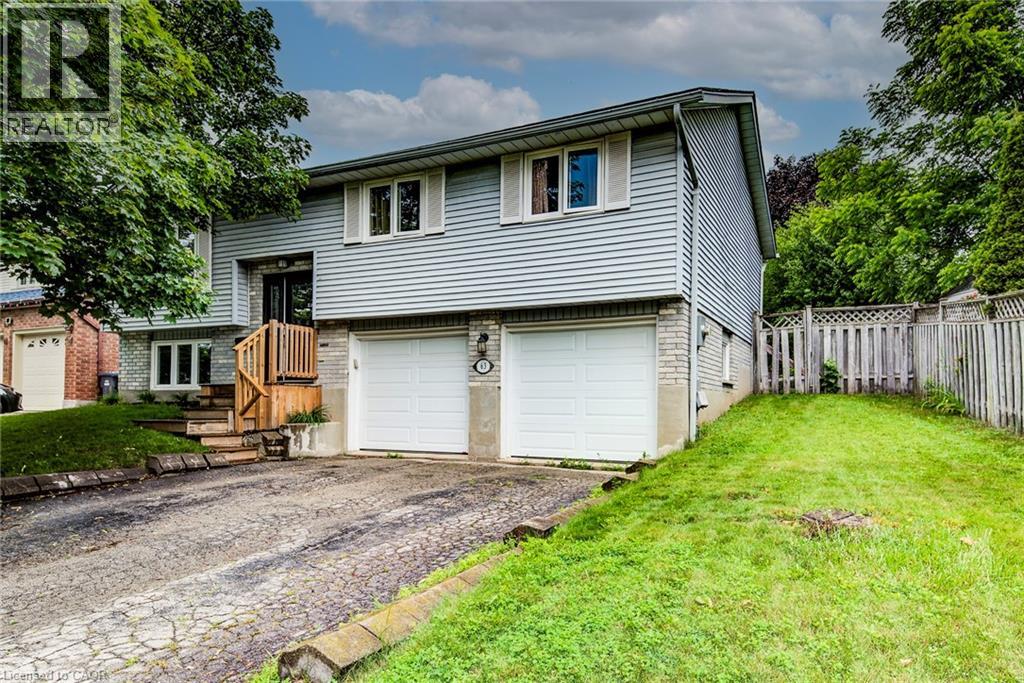
Clean modern bachelor unit in great condition with all the features you need! Lower level unit with large above grade windows, fresh paint, and new lighting. New Kitchen complete with dishwasher, laundry in-suite, 3pc bathroom, AC and some storage space in unit. Parking for 1 (driveway space) and utilities included, internet available for additional fee. Contact list agent for more details and book your showing today! (id:63008)
300 Mill Road Unit# C34
Etobicoke, Ontario
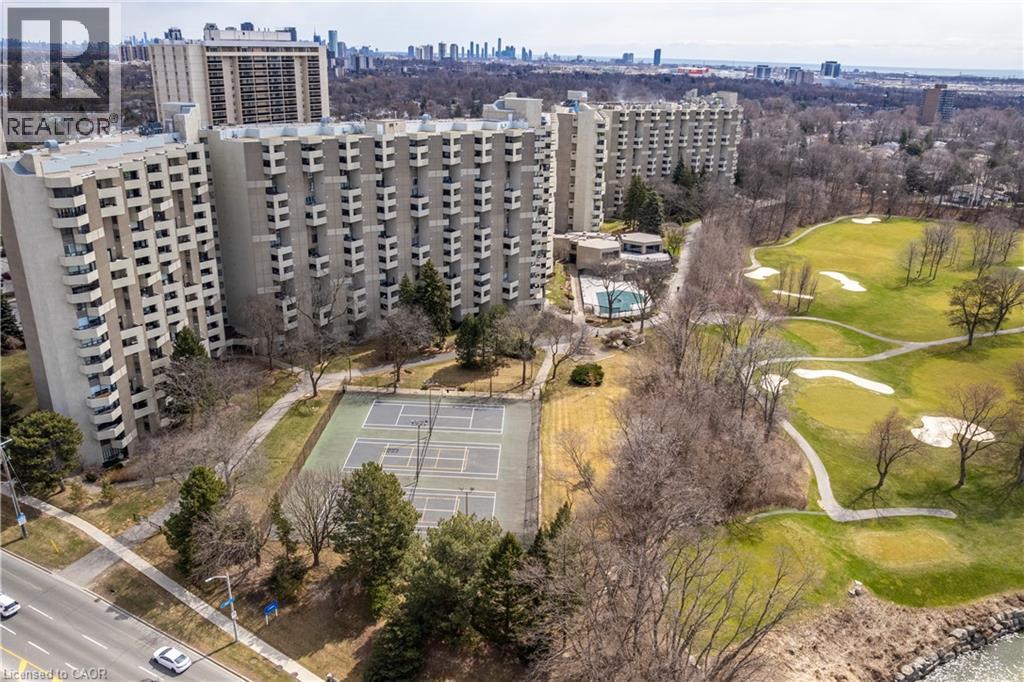
Welcome to The Masters, where resort-style amenities meet everyday convenience. Located beside Markland Wood Golf Club and Etobicoke Creek, this spacious multi-level condo offers 3 bedrooms, 2.5 bathrooms, and one of the largest layouts in the building. The functional floor plan features an expansive kitchen, separate dining area, and generous living room, ideal for everyday living and entertaining. Residents enjoy exceptional amenities including indoor and outdoor pools, a fully equipped gym, tennis courts, arts and games rooms, 24-hour concierge, elevators, and more. Best of all, all utilities are included in the monthly condo fees. A rare opportunity to enjoy spacious, low-maintenance living in a prime location. (id:63008)
130 Pondcliffe Drive
Kitchener, Ontario
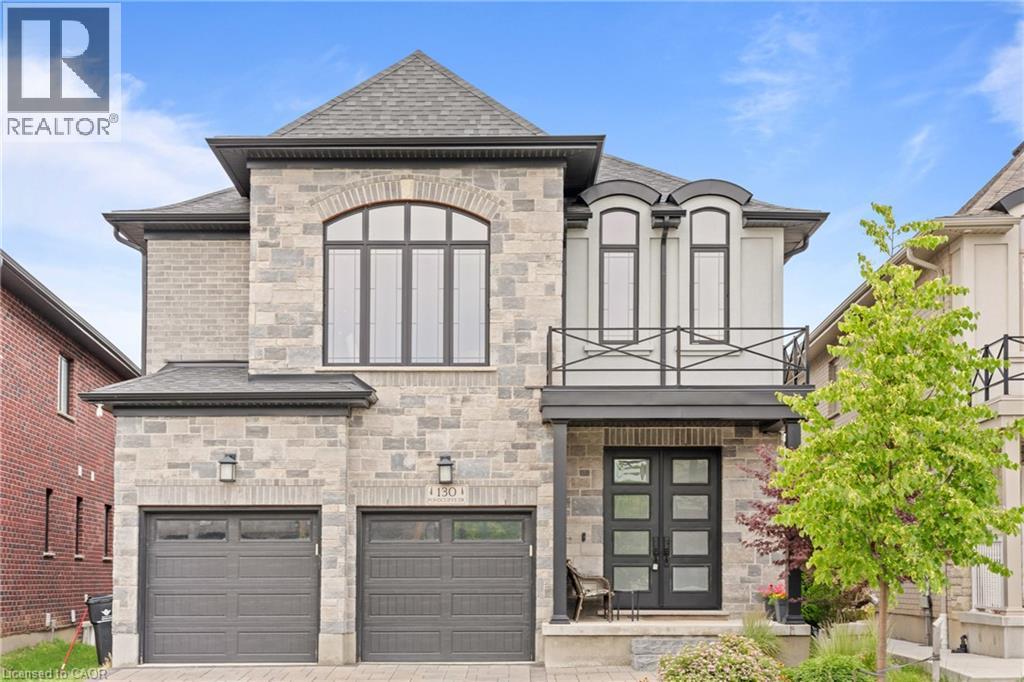
Experience refined living in this impeccably upgraded luxury residence offering approx 3,000 sq ft. of refined living space in the prestigious Doon South community. Designed with sophistication and functionality in mind, this sun-filled home is enhanced by expansive windows that flood the interiors with natural light, creating a bright and airy ambiance throughout. The main level makes a bold statement with soaring 10 ceilings, rich hardwood flooring, and a thoughtfully designed layout that includes a private main-floor office-perfect for today's work-from-home lifestyle. A generously sized powder room on the main floor offers the potential to be converted into a full washroom. At the heart of the home lies a stunning chef-inspired kitchen featuring quartz countertops, a statement island, custom cabinetry, premium JennAir built-in appliances, and a spacious pantry. The sunlit breakfast area seamlessly connects indoor and outdoor living, overlooking a well-sized backyard ideal for relaxation. Upstairs, a spacious family retreat with oversized windows provides the perfect setting for gatherings. The primary suite offers a luxurious escape, complete with a 5-piece ensuite and a walk-in closet. All four generously sized bedrooms feature their own attached washrooms, delivering unmatched comfort, privacy, and a true sense of upscale living for the entire family. Adding to the home's appeal is a walk-out unfinished basement-an exceptional opportunity to design and customize your own space, truly a blank canvas to bring your vision to life. The exterior is equally impressive with a beautifully finished paver stone driveway and a well-proportioned backyard, perfect for outdoor enjoyment. Ideally located just minutes from Hwy 401, shopping, dining, top-rated schools, and parks, this remarkable home offers the perfect blend of luxury, lifestyle, and convenience. A rare and distinguished offering that defines modern elegance-this is not just a home, it's a lifestyle statement (id:63008)
1276 Maple Crossing Boulevard Unit# 110
Burlington, Ontario
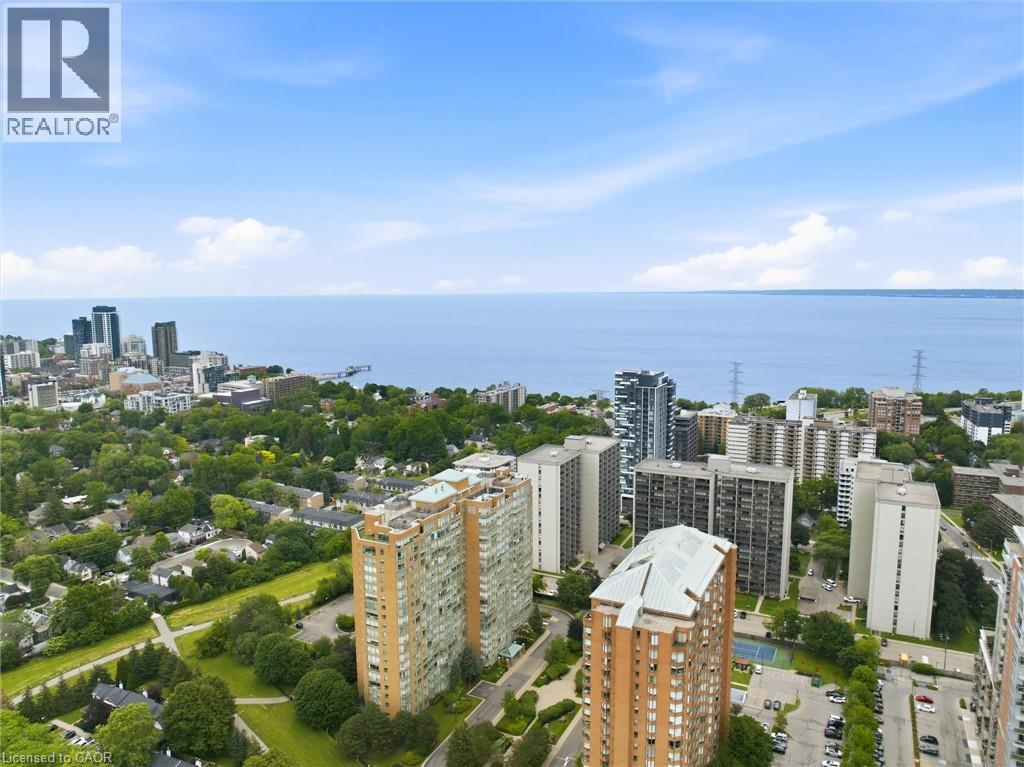
Welcome to this beautifully maintained and rarely offered ground-floor condominium residence in Burlington's highly sought-after Maple community. Featuring a spacious private yard, this unique unit offers an exceptional opportunity to enjoy condo living with an added sense of outdoor space rarely found in condominium residences. This spacious 910 sq. ft. suite features a thoughtfully designed layout that combines comfort, functionality, and natural light throughout. The well-appointed kitchen offers ample cabinetry and workspace, seamlessly connecting to the principal living areas. The bright and inviting living room flows effortlessly into a versatile room that can be tailored to suit your lifestyle, whether as a bedroom, dining room, home office, or den, offering exceptional flexibility for everyday living. Large windows flood the space with natural light, while the charming sunroom provides the perfect retreat to enjoy your morning coffee, relax with a good book, or create a comfortable home office. The spacious primary bedroom offers a peaceful and private sanctuary, complemented by a well-maintained 3-piece bathroom and the convenience of in-suite laundry. Residents enjoy an impressive selection of amenities, including a concierge, outdoor pool, rooftop deck and garden, exercise room, tennis court, guest suites, party room, library, car wash, and visitor parking. One underground parking space and an exclusive-use locker provide added convenience and storage. Ideally located just minutes from Burlington's waterfront, Spencer Smith Park, shopping, dining, public transit, and major commuter routes, this is an exceptional opportunity to enjoy a convenient, low-maintenance lifestyle in one of the city's most desirable communities. (id:63008)
102 Chateau Crescent
Cambridge, Ontario
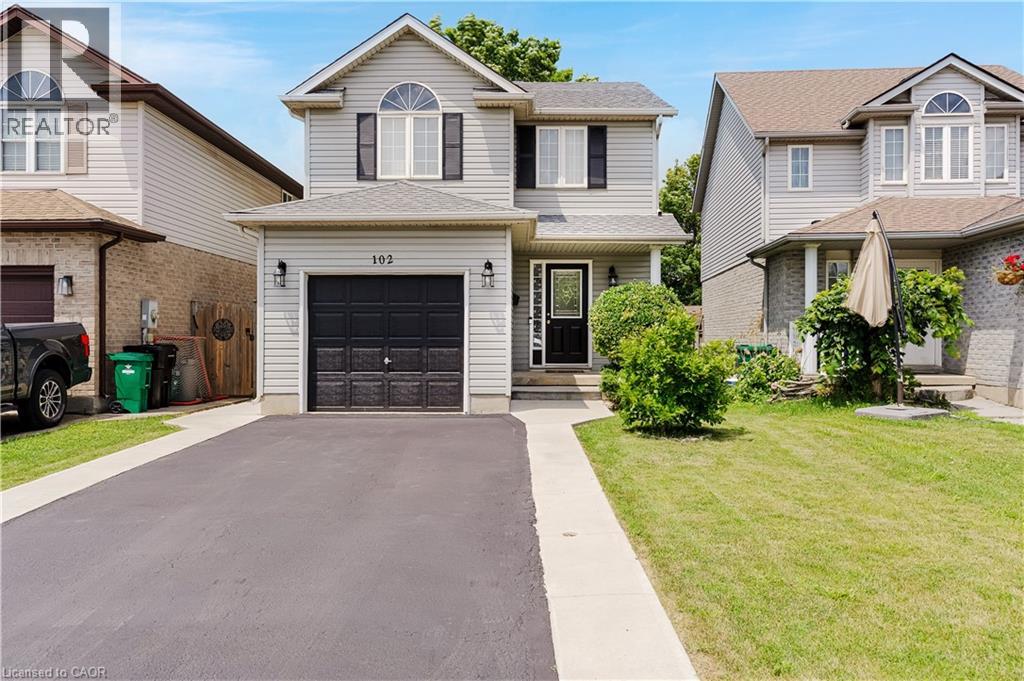
Welcome to 102 Chateau Crescent, Cambridge. A beautifully maintained two-storey, single-detached home offering the perfect blend of comfort, functionality, and location. Featuring 3 spacious bedrooms and 3 bathrooms, including a generous primary bedroom that provides a comfortable retreat at the end of the day. This inviting home is designed for modern family living. The well-appointed main floor provides a welcoming atmosphere for both everyday life and entertaining, while the finished basement expands your living space with a versatile recreation room and an additional bathroom, ideal for movie nights, a home office, gym, or play area. Outside, you'll appreciate the convenience of a single-car garage and a double-wide driveway, providing ample parking for family and guests. Step into the fully fenced backyard, where a covered deck creates the perfect setting for relaxing, dining, or hosting family and friends. Ideally located close to schools, parks, shopping, and everyday amenities, this home offers the lifestyle today's families are looking for while providing easy access to everything Cambridge has to offer in addition to being an outstanding choice for families with easy access to the hwy 401and commuters alike. Whether you're looking for more space to grow or simply a home in a fantastic location, 102 Chateau Crescent is ready to welcome you home. Don't miss your opportunity to make it yours! (id:63008)