
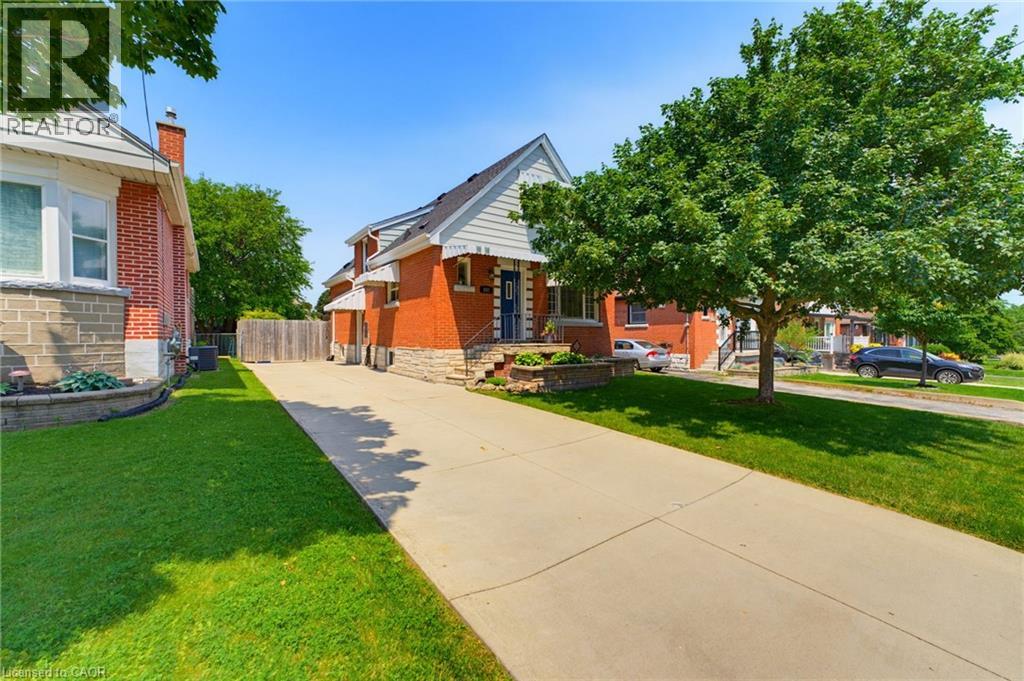
282 East 13th Street
Hamilton, Ontario
Welcome home! Affordable! Great central location! Turn-key! Solid and updated 3 bedroom 1.5 bath home on a quiet street on the central mountain. Located close to mountain access, highway, shopping and parks, this awesome home has room for the whole family inside and out! Features a main floor bedroom, large dining room with patio doors to a generous sized rear cement porch, comfortable living room and an eat-in kitchen with dishwasher. Upstairs are two large bedrooms and tons of storage. Also includes a fully finished basement, perfect for a family room with play space or home office space and sizable laundry room plus more storage. Every room is bright and sun-filled! So many updates include an updated main bath and new 2pc bath in the basement (2025), basement waterproofing (2020), roof (2024), furnace (2024), basement remodel (2025) with updated electrical and pot lights and the whole home painted recently too. All appliances stay. Just move in and enjoy this beauty! (id:63008)
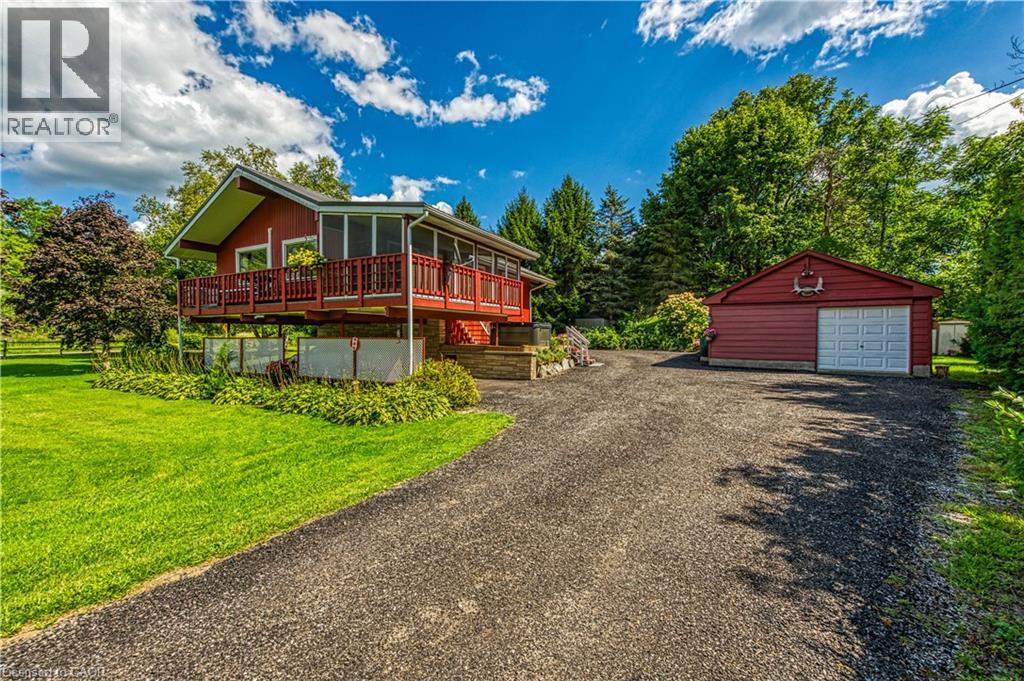
1686 Old Brock Street
Vittoria, Ontario
Envision life in Norfolk County - Ontario’s Garden County - 10 mins south of Simcoe’s amenities - 15 min drive to Port Dover’s attractions - in-route to popular destination villages & towns dotting Lake Erie’s Golden South Coast. Turn your vision to reality as you discover this well maintained, uniquely designed chalet style home oozing w/country charm positioned majestically on 0.56ac lushly landscaped lot nestling up to towering pines & hardwoods. Enjoys 63.78ft of frontage on Old Brock Rd (known as Vittoria Rd) & Mill Pond Rd - lightly travelled road ideal for walking, ATVing or snowmobiling - loaded w/nature trails dead ending at Young’s Creek. Recycled asphalt circular driveway extends past home & det. garage continuing to 2nd entrance off Mill Pond Rd. Embrace outdoor natural beauty in abundance from lower 12x20 freshly stained deck & similar sized upper deck boasting screened-in sun room accessing 2nd level living area introducing 933sf of freshly redecorated, classic décor highlighted w/impressive great room ftrs vaulted ceilings, newer low maintenance flooring (thru-out main floor), ductless heat/cool HVAC & 5 oversized windows letting the “sun shine in”. Leads to galley kitchen sporting wood cabinetry, adjacent dining room & stylish updated 3pc bath culminating w/spacious primary bedroom. Convenient staircase descends to 649sf finished grade level incs roomy guest bedroom, rustic family room/poss. 3rd bedroom enhanced w/barn board wainscot, 2pc bath, large laundry room, storage/utility room & walk-out to attached 284sf carport. Mechanics or Hobbyists will appreciate 22x30 det. garage/shop incs insulated front bay, sizeable 2nd bay, conc. flooring, hydro, 2 roll-up doors & roof-2025. Extras-“Navien” n/g hot water boiler HVAC, metal roof-2020, vinyl windows, n/g stand-by generator, 2 garden sheds, excellent drilled well & septic. (hot tub negotiable). Experience a slice of Paradise - with Spring nearing - make that LIFE-STYLE change you have DREAMT about. (id:63008)
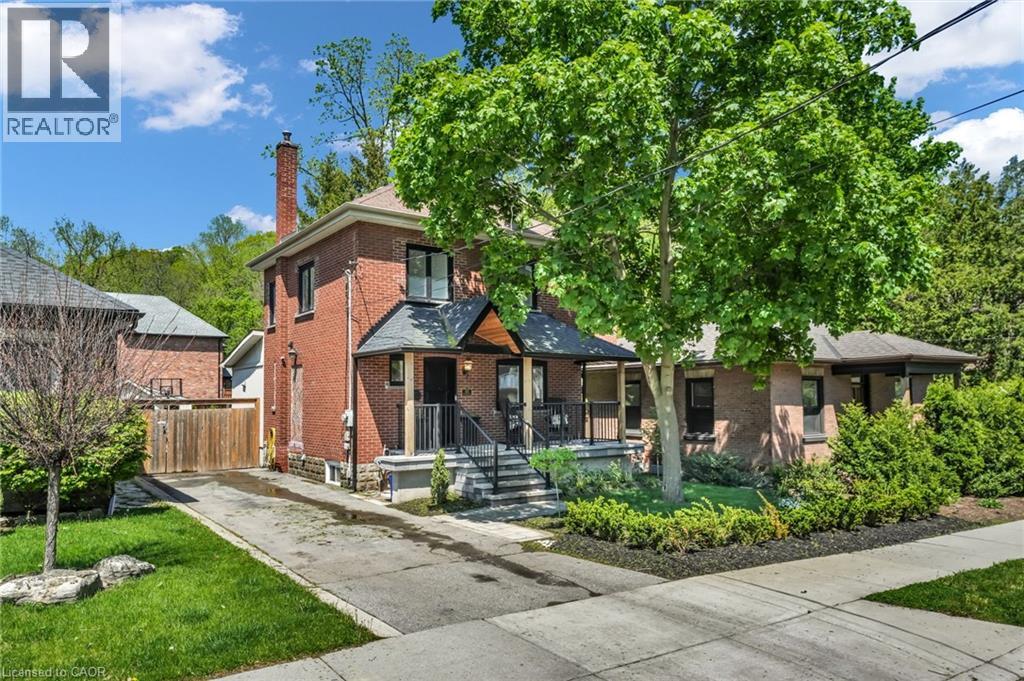
25 Park Street E
Hamilton, Ontario
Welcome to 25 Park St E. This charming 3-bedroom, 1.5-bath home is nestled in the heart of downtown Dundas. Bright, open, and airy throughout, this inviting home blends character, comfort, and nature-inspired living in one exceptional location. The thoughtfully designed main floor features an open concept, a large living space to entertain guests, walk-in pantry, and a functional kitchen where you can prepare meals while overlooking the stunning backyard retreat. Upstairs, you’ll find a generous primary bathroom complete with heated floors and convenient ensuite laundry, along with two bedrooms. Additionally, a large attic space provides potential for future additional living space, a studio, office, or simply exceptional storage. Make your way to the basement to find the third bedroom and an additional room to use as for storage, an office, or that always dreamed of man cave. Recent upgrades include a renovated front porch and refreshed landscaping with accent lighting, backyard landscaping, a beautifully updated outdoor studio featuring new windows and a sliding door, partial basement renovations with built-in storage solutions. The backyard is situated near a ravine and Sydenham creek and surrounded by mature trees, the outdoor space offers a rare countryside oasis feel right in town, with wildlife and peaceful natural views creating the perfect escape. Ideally located just minutes from schools, parks, conservation areas, trails, shops, restaurants, and all the amenities that make Dundas such a sought-after community, this home offers the perfect balance of small-town charm and everyday convenience, don’t miss out and book your showing today! (id:63008)
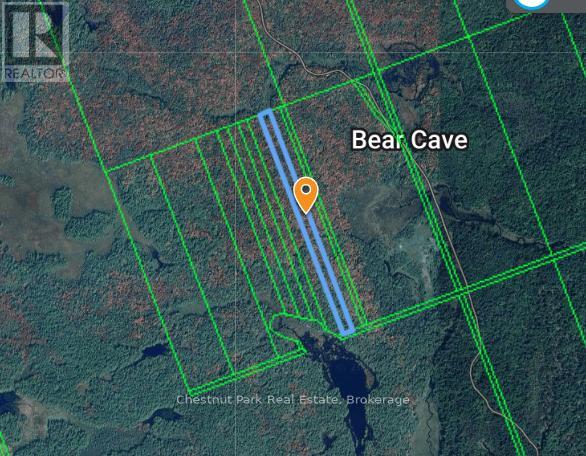
N/a .n/a
Muskoka Lakes, Ontario
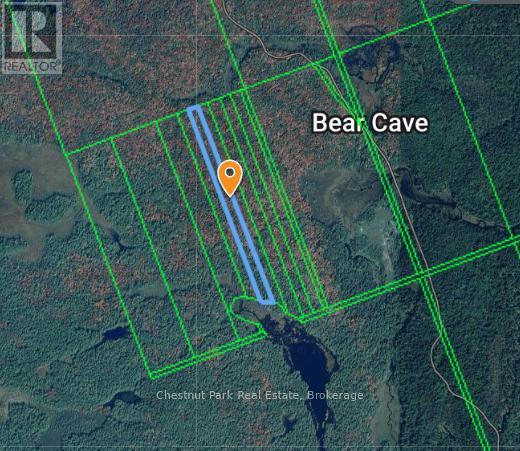
Discover the opportunity to create your dream retreat on this beautiful rural vacant parcel just east of the charming village of Rosseau. Nestled in the heart of Muskoka, this property offers a peaceful natural setting with a blend of mature trees, privacy, and endless potential.Whether you're envisioning a custom home, a year-round residence, or a weekend escape, this property provides the perfect canvas. Enjoy the tranquility of country living while remaining just minutes from Rosseau's boutique shops, waterfront, marina, restaurants, and local amenities. With easy access to nearby lakes, golf courses, hiking trails, and four-season recreation, you'll experience the very best of the Muskoka lifestyle. (id:63008)
0 0
Muskoka Lakes, Ontario
Explore the chance to build your ideal getaway on this lovely rural vacant parcel located just east of the quaint village of Rosseau. Set in the heart of Muskoka, this property offers a serene natural backdrop with mature trees, privacy, and plenty of possibilities. Whether you are planning a custom-built home, a full-time residence, or a relaxing weekend retreat, this land offers a wonderful blank slate. Enjoy the calm of country living while being only minutes from Rosseau's shops, waterfront, marina, dining, and everyday conveniences. With nearby access to lakes, golf, trails, and year-round recreation, this is a great opportunity to enjoy the Muskoka lifestyle at its finest. Rarely does an opportunity arise to secure vacant land in such a desirable location. Build at your own pace and bring your vision to life in one of Ontario's most sought-after cottage country communities. (id:63008)
113 Crawford Road
Chatsworth, Ontario
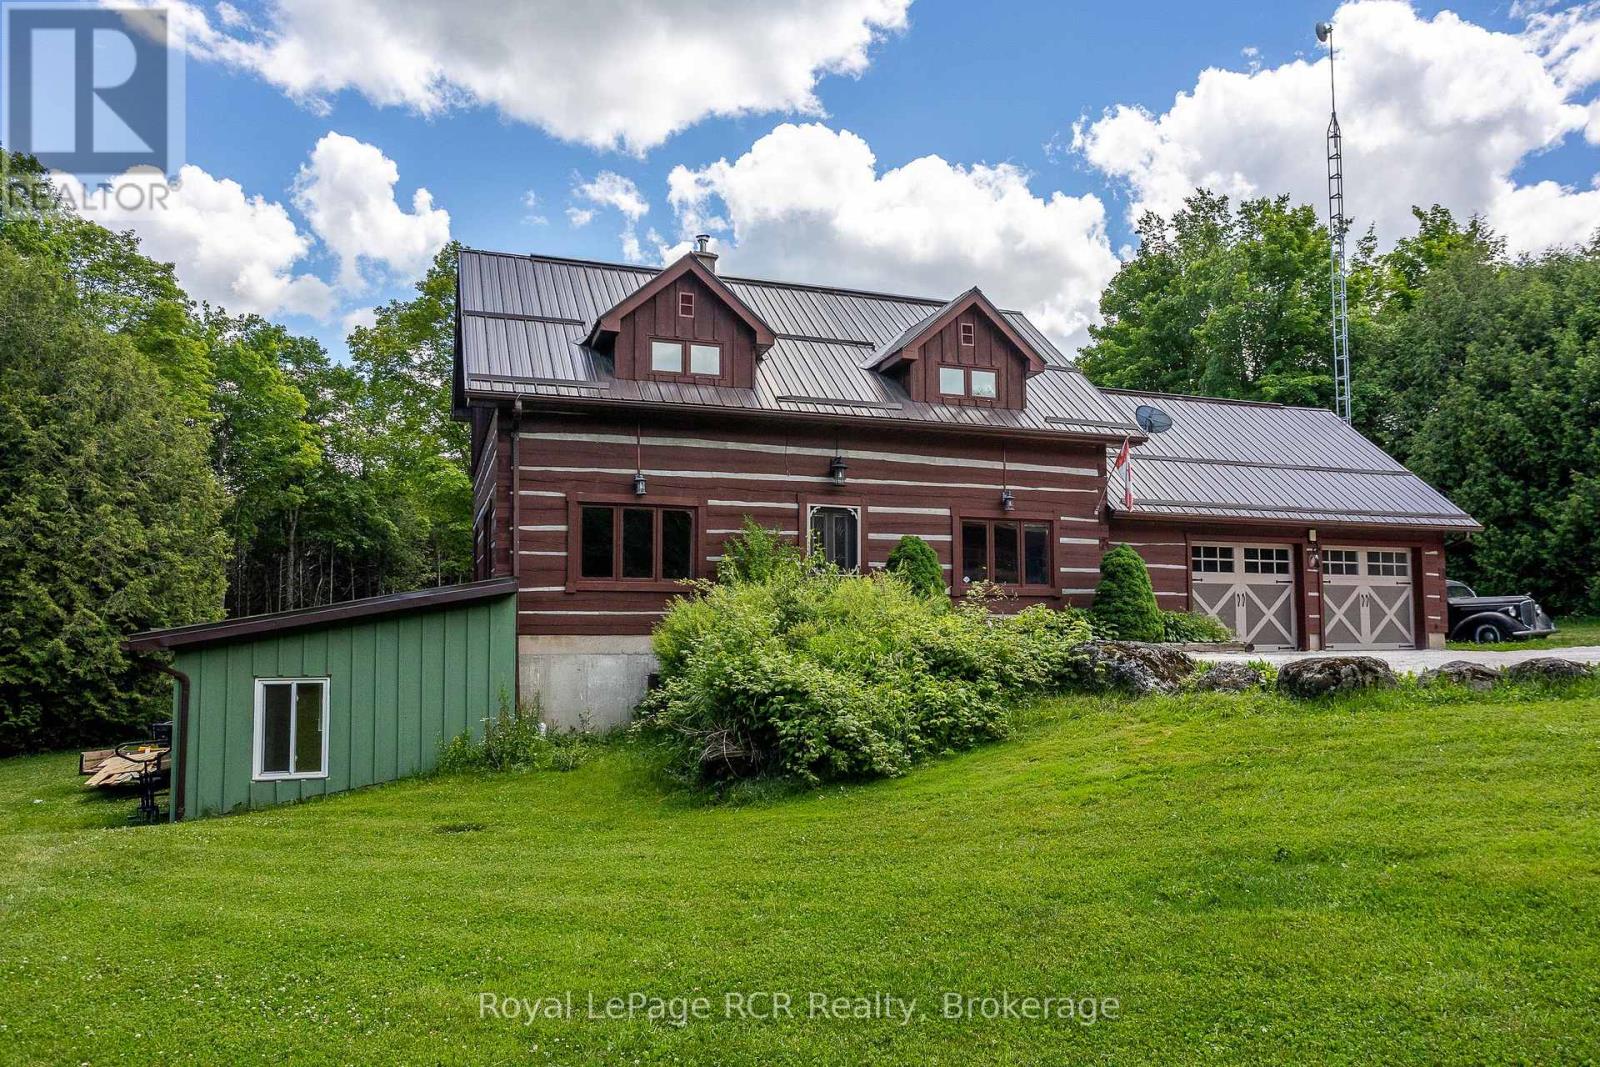
Log home with attached garage and insulated 30x30 shop on 1.7 acres. Over 1600 square feet of living space in this 3 bedroom, 3 bath home. The open main level with central floating staircase feels bright and airy. The combined kitchen and dining area features lots of cabinetry and workspace, comfortable living room with exposed beams throughout. There are 3 bedrooms and a full bath on the 2nd level with large dormers for natural light. The lower level walkout has both a rec room and a family room, a woodstove for auxiliary heat, a bedroom, 2 piece bath and laundry area. The shop was built in 2019 with 2 roll-up doors, 14' ceiling, R60 in the ceiling, 220amp plug and 100 amp service. The property is well treed around the perimeter providing privacy. Great location being just 10 minutes to Markdale, 20 minutes to Owen Sound and recreational trails at your doorstep. (id:63008)
103 Dove Drive
Blue Mountains, Ontario
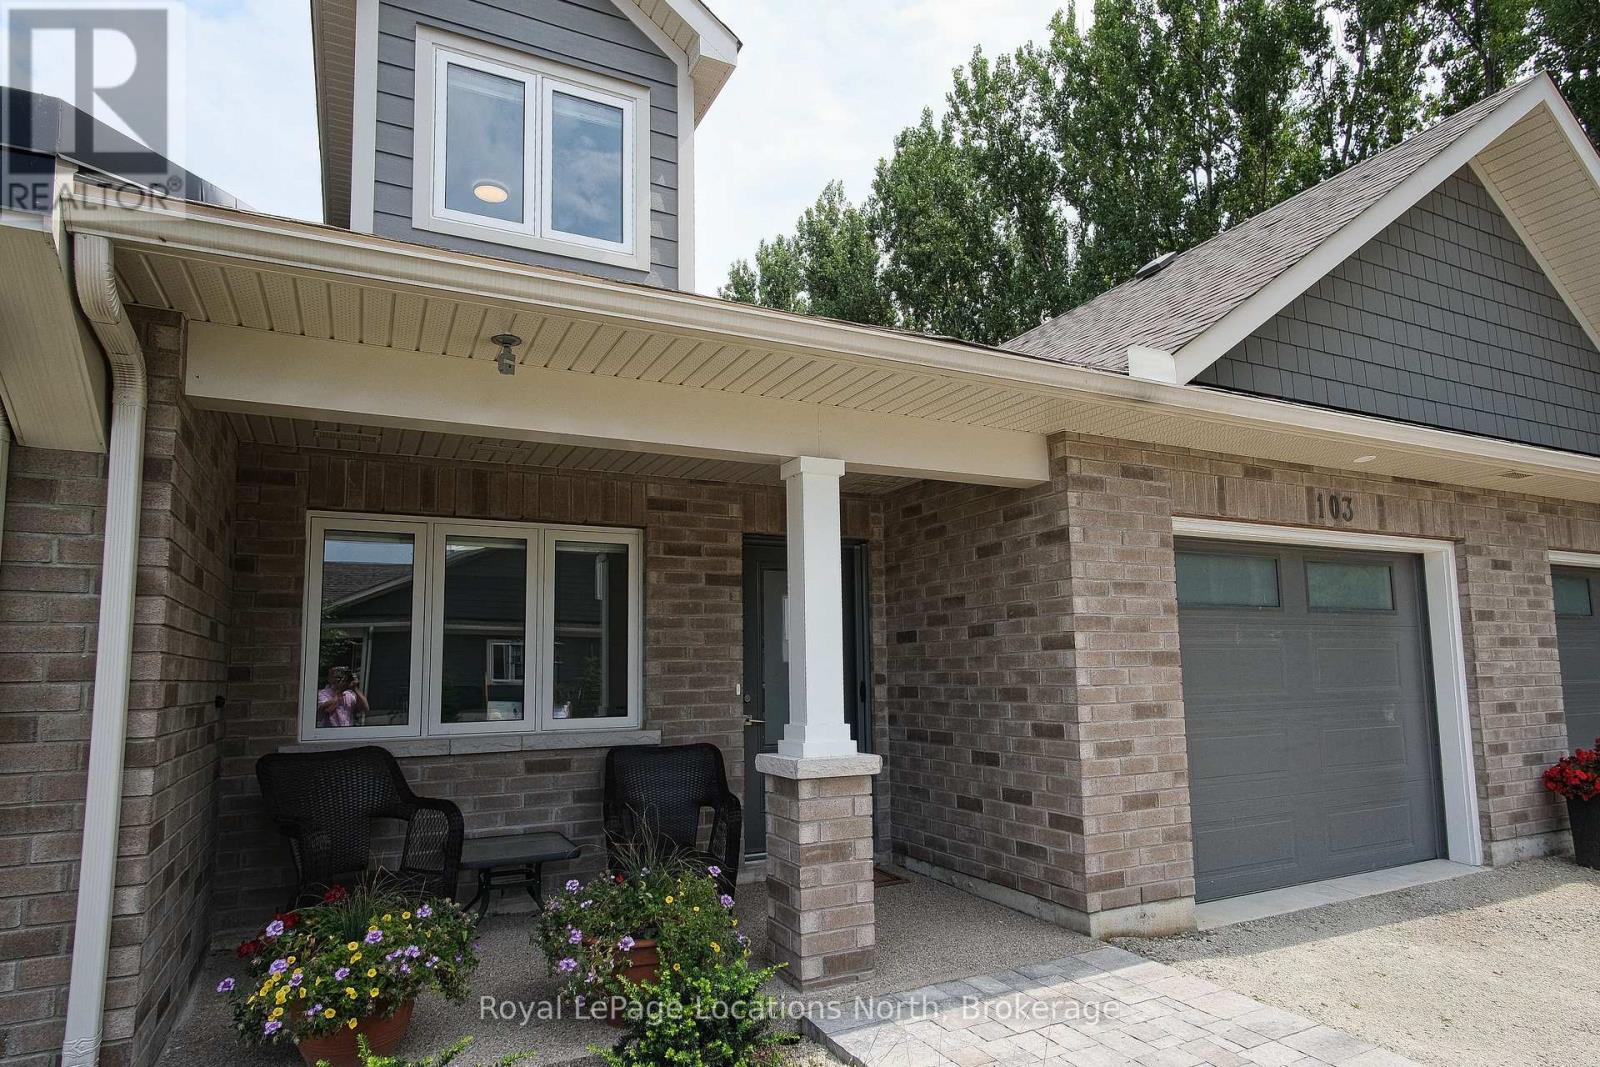
In the heart of Thornbury, Thornbury Meadows is a welcoming 55+ land-lease community designed for easy living and a strong sense of neighbourhood connection. Newly constructed and offered directly by the Builder, this attractive bungaloft model townhouse features open concept main level living with a much desired 2nd level providing a guest bedroom and 4 piece bath. The thoughtfully planned layout is highlighted by vaulted ceilings that enhance the sense of space and natural light throughout the living and dining areas. A walk-out from the living room leads to the rear patio-perfect for enjoying quiet mornings or casual outdoor entertaining. The kitchen is well laid out with an island, generous counter space, and excellent functionality for daily use or hosting guests. The main level primary bedroom features lots of closet space and a private 3-piece ensuite. A 2 piece bath, laundry room and den complete the main level. Head upstairs to a spacious spare bedroom and 4 piece bath. Practical features include ample storage, and an attached single-car garage with interior access. A charming covered front porch adds to the curb appeal. Thornbury Meadows is known for its walkability and community atmosphere, with convenient access to downtown Thornbury, the marina, parks, library, Georgian Trail, golf courses, and ski hills. An on-site exclusive recreation centre is currently under construction. One resident must be 55 years of age or older. Flexible possession! Easy to view! Other new homes are available within the development. *** List Price reflects HST Exemption for qualified Buyers *** (id:63008)
Tp3411 Island French River
French River, Ontario
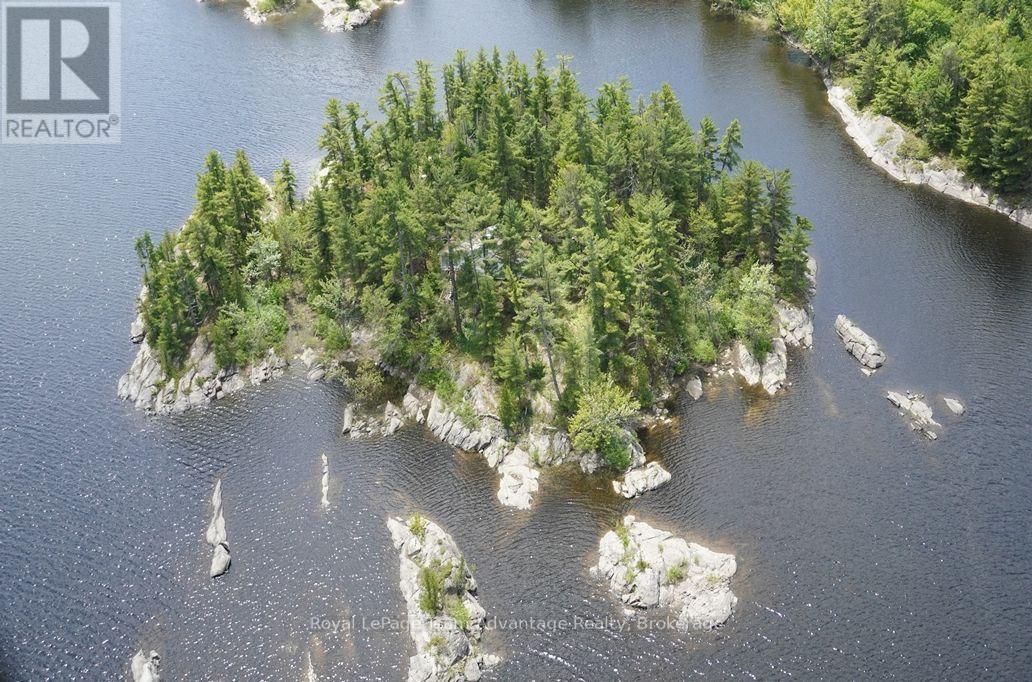
Private 2.5 acre island retreat in historic French River. Escape to your own private island paradise in the heart of the historic French River. This beautiful 2.5 acre island is located in the lower French River and is surrounded by Crown land offering exceptional privacy and a truly peaceful setting. The island features stunning granite shorelines, towering mature white pine trees and picturesque views of the surrounding island and tranquil bay. The existing three bedroom cottage is structurally sound and provides an excellent opportunity for renovation allowing you to create your dream waterfront retreat while preserving its rustic charm. Situated within the French River Provincial Park the area is protected from future development with camping permitted only in designated locations. This helps maintain the area's natural beauty, quiet atmosphere and remarkable sense of seclusion. Renowned for its outstanding fishing and endless boating opportunities the French River offers miles of scenic waterways waiting to be explored. Access to the island is by boat with a beautiful 12 km ride from Hartley Bay Marina through one of Ontario's most spectacular wilderness landscapes. Whether you're looking for a family cottage, a peaceful getaway or a chance to restore a classic island retreat this rare French River property offers an exceptional opportunity to own a piece of Ontario's iconic cottage country. (id:63008)
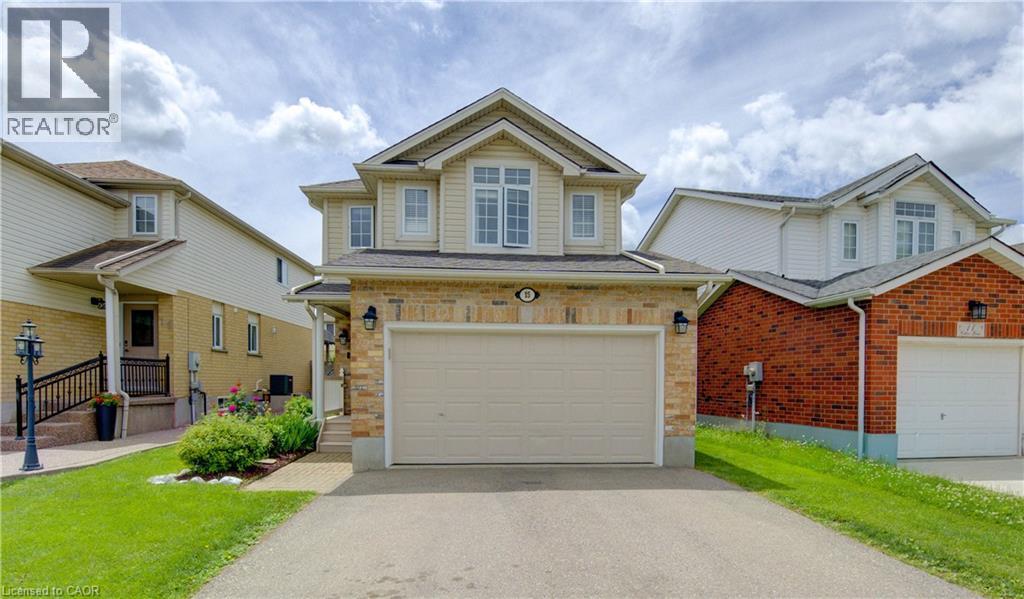
15 Cotton Grass Street
Kitchener, Ontario
Welcome to this beautifully maintained family home where comfort, style, and everyday convenience come together effortlessly. Ideally located just steps from schools, the Sunrise Shopping Centre, and quick access to Hwy 7/8, this inviting 3-bedroom, 2-bathroom home is perfectly suited for modern family living. The open-concept main floor offers a seamless flow for entertaining friends or enjoying quiet evenings at home. At the heart of the space is a stunning kitchen featuring stainless steel appliances and elegant quartz countertops, overlooking a sun-filled living room with rich hardwood floors - both stylish and easy to maintain. Step outside to the walkout patio and fully fenced yard, an ideal setting for summer barbecues, children at play, or relaxing while pets roam safely within view. Upstairs, three generously sized bedrooms provide peaceful retreats, highlighted by an oversized primary bedroom complete with a walk-in closet and access to the 4-piece family bathroom. The finished basement features a spacious recreation room with a cozy gas fireplace - perfect for movie nights, game days, or unwinding at the end of the day. A rough-in for a future bathroom offers added flexibility for growing needs. The attached garage is 16-foot-wide offering plenty of room for your car, bikes, and a workshop, plus a double-wide driveway accommodating two additional vehicles. Thoughtfully designed and impeccably cared for, this is a home where memories are ready to be made. (id:63008)
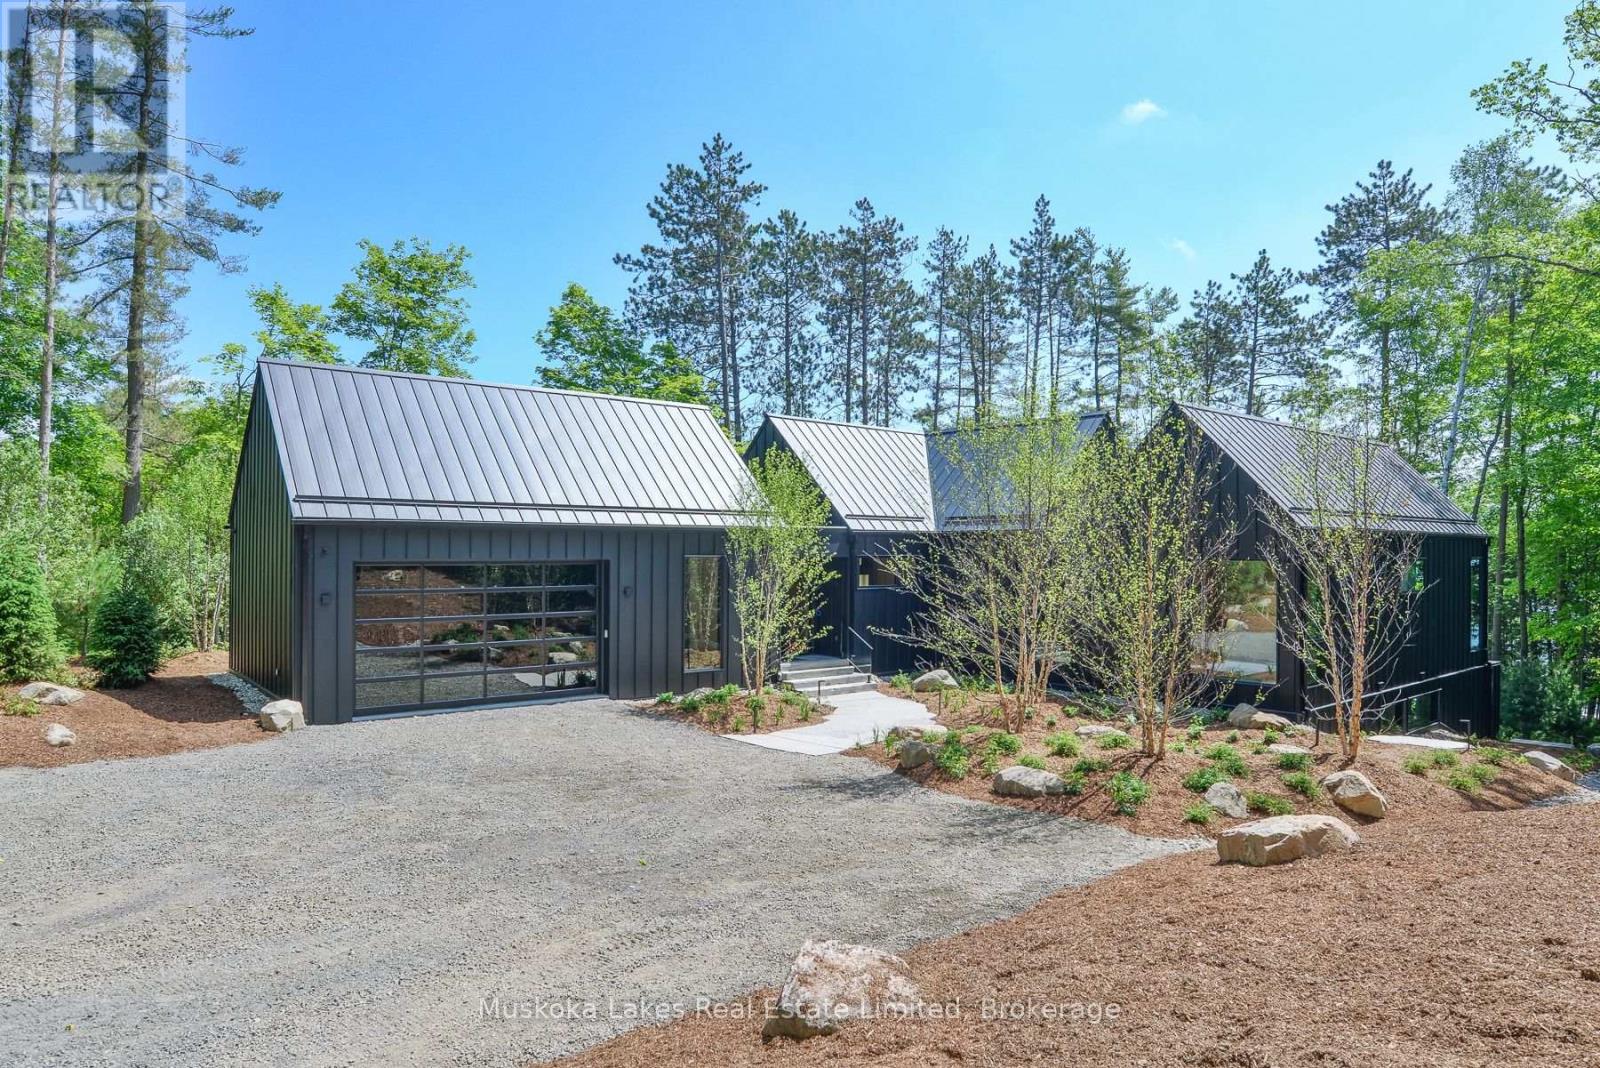
Unit 1 - 1074 Woodington Road
Muskoka Lakes, Ontario
Welcome to 1074 Unit 1 Woodington Road, an exceptional newly built lakefront estate nestled on the coveted shores of Lake Rosseau. Perfectly positioned between Minett, Port Carling, and Port Sandfield, this custom-built retreat offers an unrivaled blend of prestige, privacy, and proximity in one of Muskoka's most iconic locations.Spanning over 5,000 sq ft, this custom 4-bed, 6-bath residence combines elevated design, impeccable craftsmanship, and turnkey luxury throughout. The elegant primary suite features a spa-inspired ensuite, with each space thoughtfully designed for both comfort and functionality. A striking open-concept kitchen is anchored by leathered stone countertops and framed by oversized windows with automatic blinds.The Muskoka Room fully opens to a generous entertaining deck complete with BBQ, dining and lounging areas, and panoramic lake views. Outdoors, a freshwater pool and landscape design by renowned architect Ron Holbrook are enhanced by custom lighting and Muskoka granite stonework. A sprawling patio seamlessly connects each element, balancing both beauty and utility. Additional perks: full furnishings, 2-car attached garage, whole-home generator, alarm system with cameras, irrigation, and UV water filtration. Move-in ready, just bring your toothbrush. A rare blend of location, design, and luxury, 1074 Woodington is more than a home, it's an heirloom property on the timeless shores of Lake Rosseau. (id:63008)
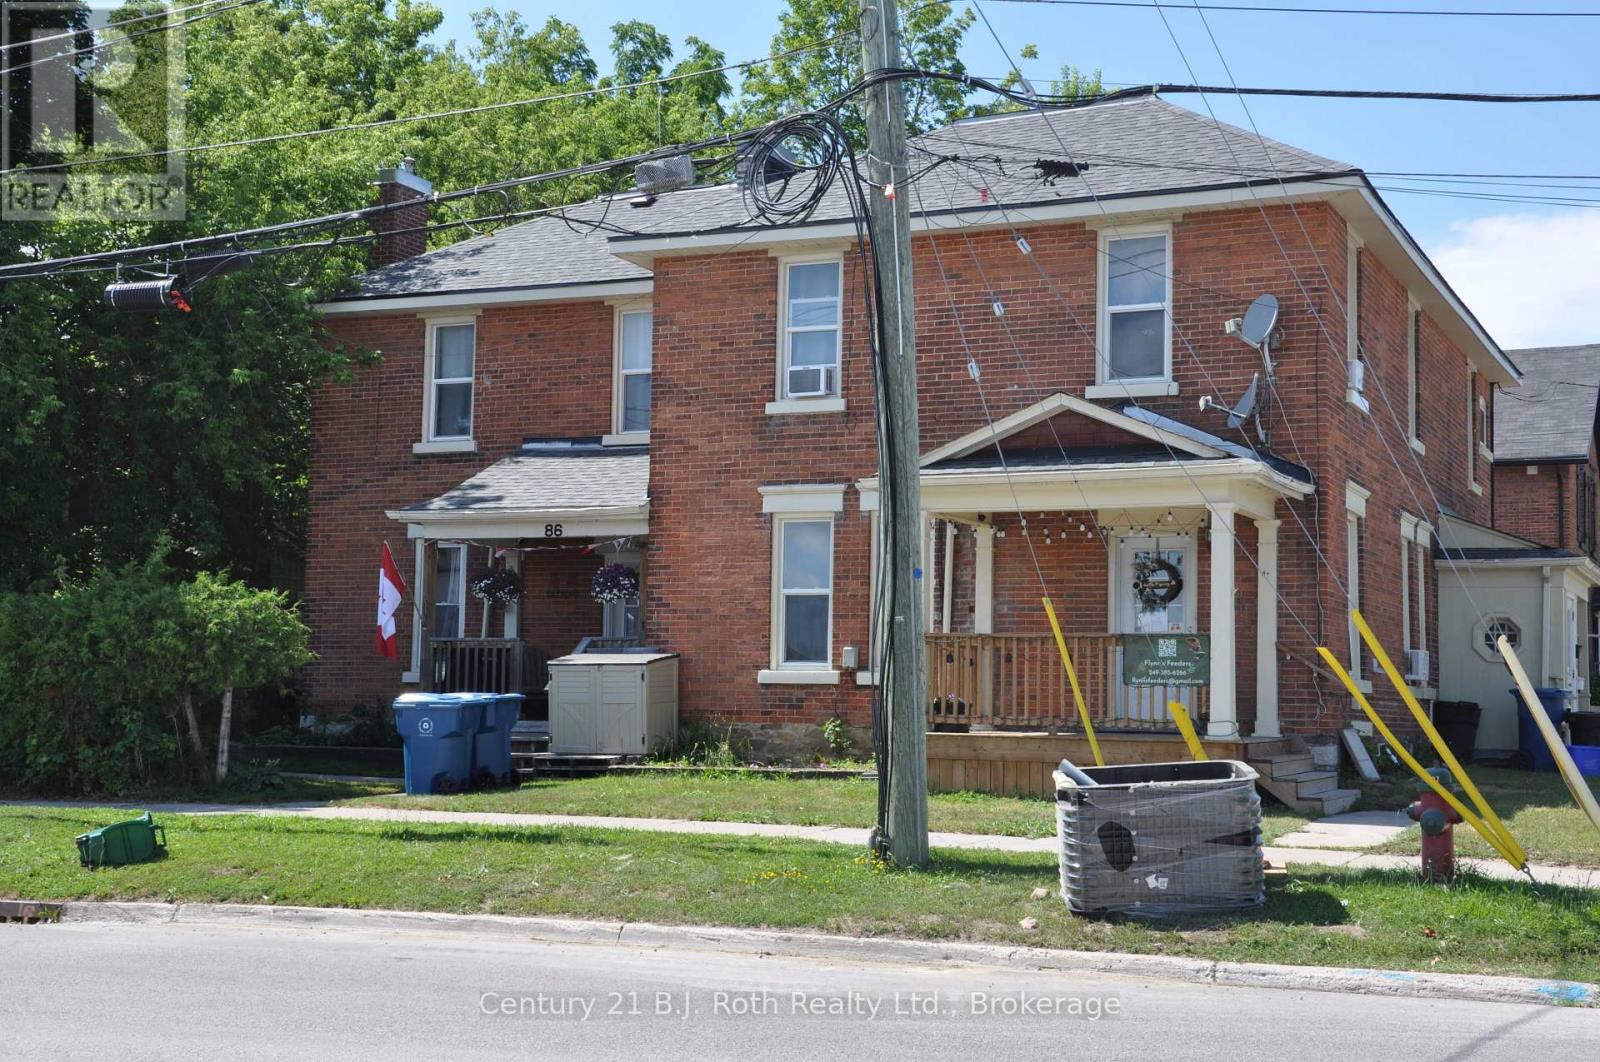
84 Mississaga Street W
Orillia, Ontario
Downtown Orillia, Legal Fourplex, has been continually upgraded, offering great income producing potential. Secure an income-focused legal fourplex in downtown Orillia. Upgrades include all new decks, windows, and a new roof to the exterior of the property. The property offers a mix of 2 X two-bedroom units and, 2 X one-bedroom units. Additionally, the property is of a unique shape offering a double detached garage in the back corner of the lot. All units are currently tenanted. Three of the four units have been extensively renovated with updated kitchens, bathrooms, flooring, paint, and appliances. With 8 parking spaces, separate electrical meters. Located Downtown, close to beaches, schools, shopping and the Hospital. (id:63008)
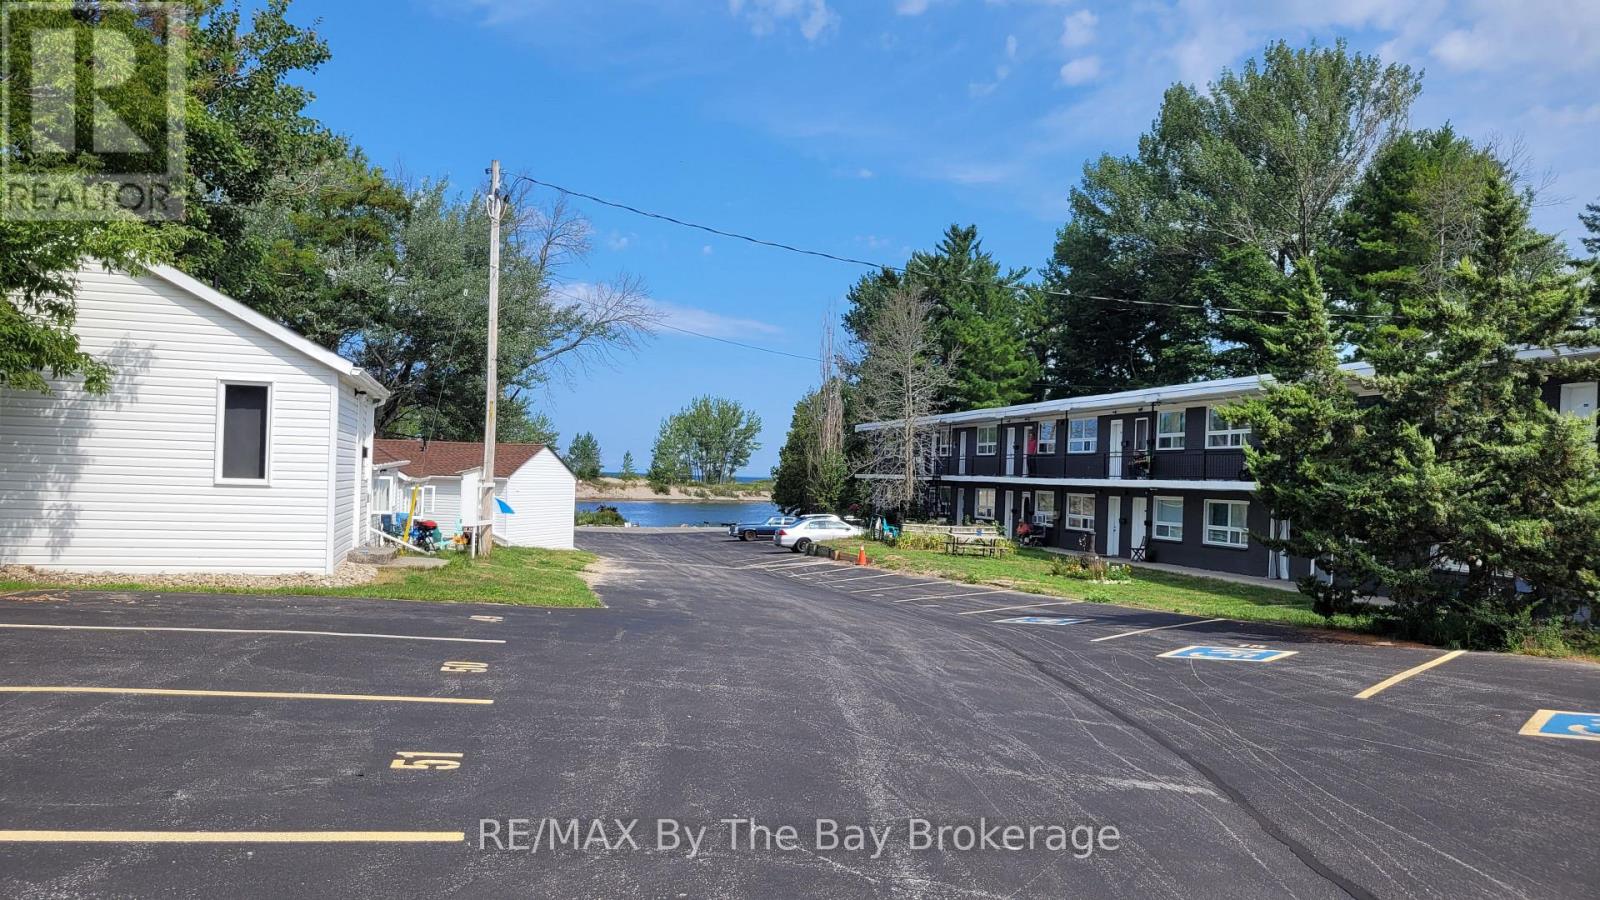
A08 - 280 River Road E
Wasaga Beach, Ontario
Ground level - A spacious bachelor unit is now available for rent at 280 River Rd E. in Wasaga Beach. This apartment features a functional kitchen equipped with a stove, range hood, and refrigerator, along with a convenient 4-piece bathroom. Rent is all-inclusive, covering heat, hydro, and water, plus one dedicated parking spot. Additional parking spaces are available for rent if needed. Move in immediately and enjoy a comfortable living space in a secure building offering 24/7 security cameras and on-site laundry facilities. Annual lease terms are in place, and pets are welcome. The complex boasts a prime location on the Nottawasaga River, a short distance from the popular Beach 1, and within easy reach of various stores, restaurants, and other essential amenities. (id:63008)
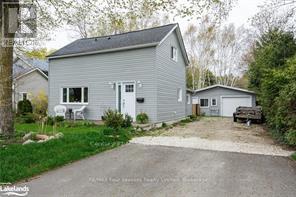
435 Napier Street
Collingwood, Ontario
Enjoy your own garden oasis steps from downtown Collingwood. Professionally renovated home features three bedrooms, two full bathrooms, a spacious living room and modern eat in kitchen. The large 66'x265' lot is fully fenced and offers a private setting among birch trees, perennial gardens and pond. Enjoy your morning coffee on one of two decks or relax in the hot tub. An additional bonus is the completely detached 1 bedroom/1 bath unit, offering lots of potential for guests or home business. (id:63008)
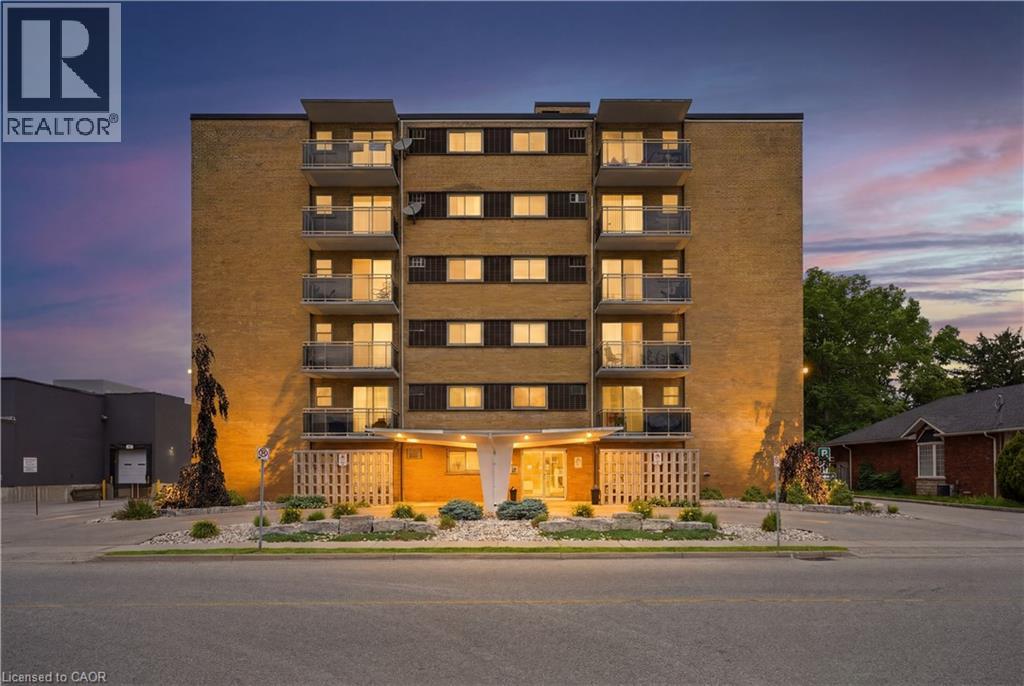
87 St George Street Unit# 403
Brantford, Ontario
Welcome to 87 St George Street, a bright and spacious 2-bedroom condo in a quiet, established Brantford building offering comfort, convenience, and excellent everyday functionality. Built in 1962, this well-kept condo has a practical layout with generous principal rooms, recently refinished parquet flooring, neutral paint tones, and large windows that bring in natural light. The living room offers plenty of space to relax or entertain, with sliding door access to a private balcony where you can enjoy fresh air, morning coffee, or a quiet place to unwind. A separate dining area sits just off the kitchen, creating an easy flow for daily meals, hosting friends, or setting up a work-from-home nook if needed. The kitchen offers full-size appliances, ample cabinetry, and a large window, giving the space a bright and functional feel. Both bedrooms are well-sized, making the layout suitable for downsizers, first-time buyers, young professionals, investors, or those needing a second bedroom for guests, hobbies, or office space. The bathroom features a step-in shower for added ease of use. This unit also includes one parking space and one storage locker, adding practical value and everyday convenience. Heat and water are included, helping simplify monthly budgeting, and the building offers a common laundry room with reloadable card payment. With a quiet community feel and a mix of downsizers and young professionals, this building offers an approachable option for buyers looking for a low-maintenance lifestyle. One of the standout features is the location, with a grocery store right next door, making it easy to pick up essentials even without a vehicle. Whether you are looking to enter the market, right-size into something more manageable, or add a practical Brantford condo to your portfolio, this 2-bedroom unit offers space, value, parking, storage, a private balcony, and everyday convenience in one well-rounded package. (id:63008)
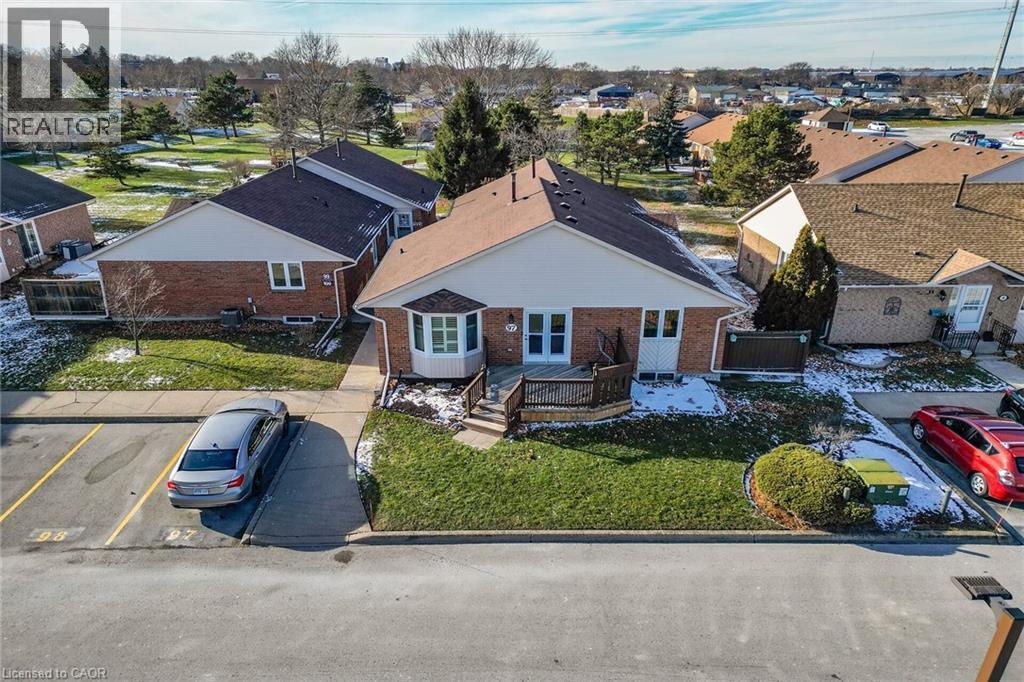
122 Bunting Road Unit# 97
St. Catharines, Ontario
Retire in the style you deserve in this lovely 2 bedroom 1.5 bath one floor with full basement and parking right at your door! This bright modern unit has a kitchen with an island and 2 bar stools, fridge, stove, dishwasher, as well as main floor stackable washer and dryer for your convenience. The spacious living room has French doors that lead to an added sunny private wood deck. The full basement is partially finished and has a 2pc bath as well as a workshop and rec room area. (id:63008)
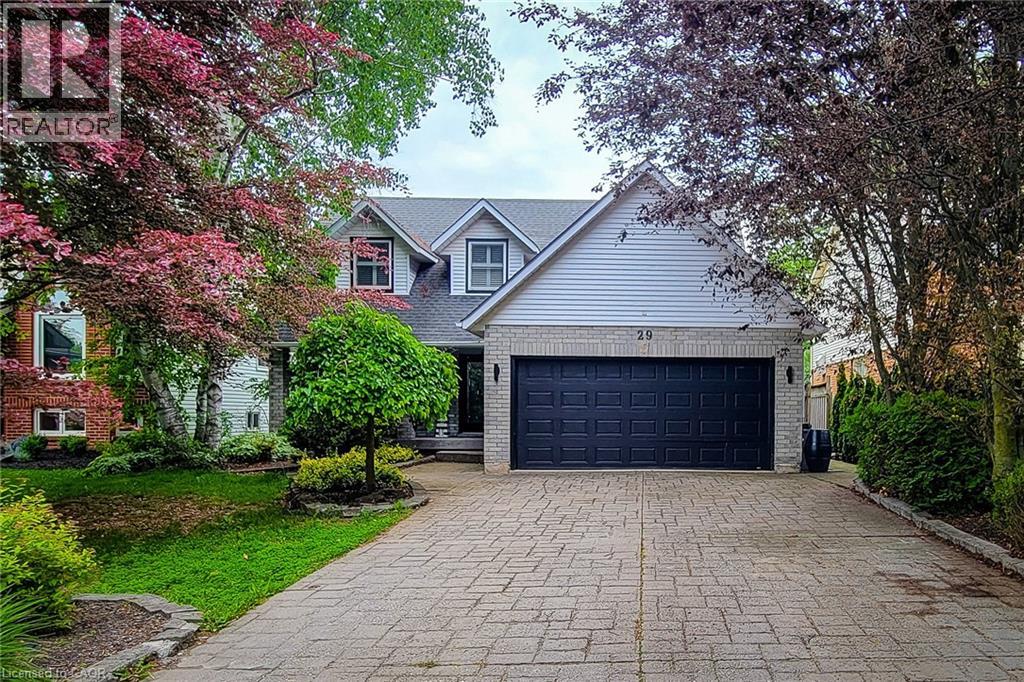
29 Woodside Square
Fonthill, Ontario
Welcome to this beautifully maintained 2-storey home offering over 3,000 sq. ft. of finished living space, perfectly situated in a quiet, mature family-friendly neighbourhood close to great schools, parks, shopping and all major amenities. Thoughtfully designed for growing families and effortless entertaining, this impressive home offers 4 spacious bedrooms, 3.5 bathrooms and a floor plan with generous living space throughout. The inviting main floor features a spacious separate dining room for hosting family gatherings, a convenient laundry room with side entrance, and a warm, cozy family room complete with a gas fireplace and walkout to the back deck. The custom eat-in kitchen is the heart of the home, showcasing granite countertops, stainless steel appliances including a Wolf gas stove, built-in microwave and wine cooler, tiled backsplash, abundant cabinetry, a large centre island with breakfast bar, and a second walkout to the backyard-perfect for seamless indoor-outdoor entertaining. Upstairs, the generous primary retreat offers a walk-in closet and private 4pc ensuite, while three additional well-sized bedrooms provide plenty of space for family, guests or a home office and are complemented by a 4pc main bathroom. The finished basement adds exceptional versatility with a spacious rec room, wet bar with eating area, a full 3pc bathroom, and potential for an in-law suite or multi-generational living. Step outside to your own private backyard oasis. This fully fenced and landscaped retreat features an inground saltwater pool w/ natural gas heater, patio, spacious deck with gazebo, and plenty of room to relax, entertain or enjoy summer days with family and friends. Completing this exceptional property is parking for up to 6 vehicles with a double garage and double-wide driveway. An outstanding opportunity to own a spacious, move-in ready family home with incredible indoor and outdoor living in one of the area's most desirable neighbourhoods. A definite must see! (id:63008)
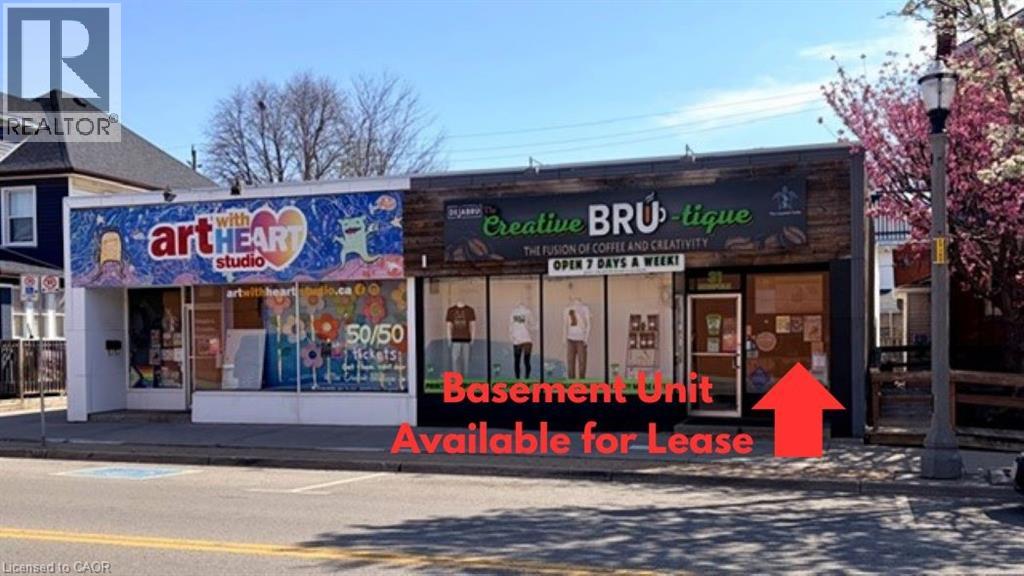
31 Norfolk Street N
Simcoe, Ontario
Prime Downtown Simcoe Commercial Space for Lease! Approx. 2,500 sq. ft. lower-level unit located in a high-visibility area along Simcoe’s main street. Featuring impressive 10 ft ceilings and easy access to nearby public and street parking. Suitable for office space, personal training studio, wellness services, or creative workspace—the possibilities are flexible. Immediate possession available. Contact for more information or to book a viewing. (id:63008)
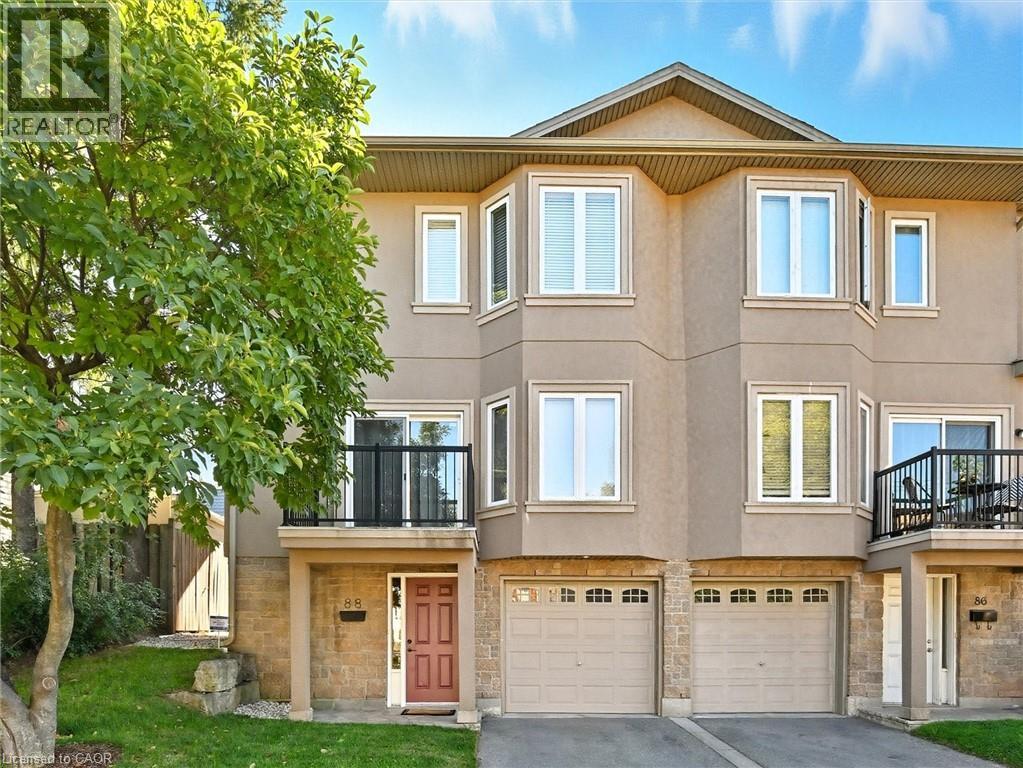
88 Wood Street E
Hamilton, Ontario
Enjoy the best of urban living in this spacious, beautifully updated home, ideally located just minutes from Hamilton Harbour, the GO Station, and the vibrant shops, restaurants, and entertainment of James Street North. The main level showcases a bright, open-concept living and dining area featuring elegant coffered ceilings, hardwood flooring, recessed lighting, a private front balcony, and walkout access to the rear garden deck—perfect for relaxing or entertaining. The modern kitchen is designed for both style and function, offering a centre island and a full complement of brand-new stainless steel LG appliances, including a French-door refrigerator, ThinQ built-in dishwasher, over-the-range microwave, and stove. Upstairs, you’ll find three generously sized bedrooms, highlighted by a spacious primary suite with a luxurious 4-piece en-suite featuring a jetted soaker tub and separate shower. The ground level welcomes you with a large foyer, convenient 2-piece powder room, and a laundry room equipped with a brand-new Samsung stackable washer and ductless dryer. Every bathroom has been tastefully refreshed with new vanities, faucets, and mirrors. Additional updates include new faux wood blinds throughout, new carpeting on the bedroom level, a Nest smart thermostat, and direct interior access from the garage, which features a modern app-controlled door opener. Move-in ready and thoughtfully updated, this exceptional home offers comfort, convenience, and an unbeatable location for today’s urban lifestyle. (id:63008)
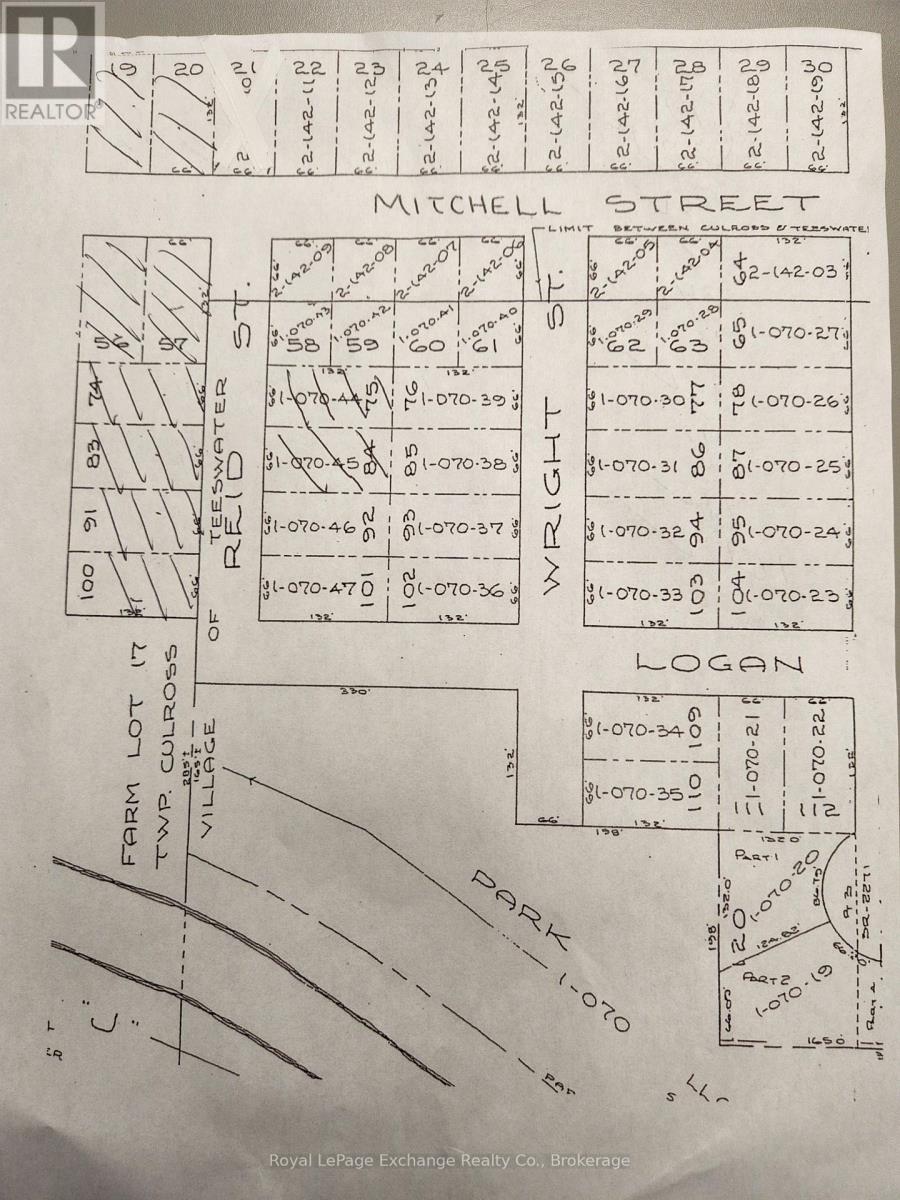
56 Reid Street
South Bruce, Ontario
Two lot package in Teeswater. Lots would need to be severed or build duplex. Buyer to check with municipality on zoning and servicing. (id:63008)
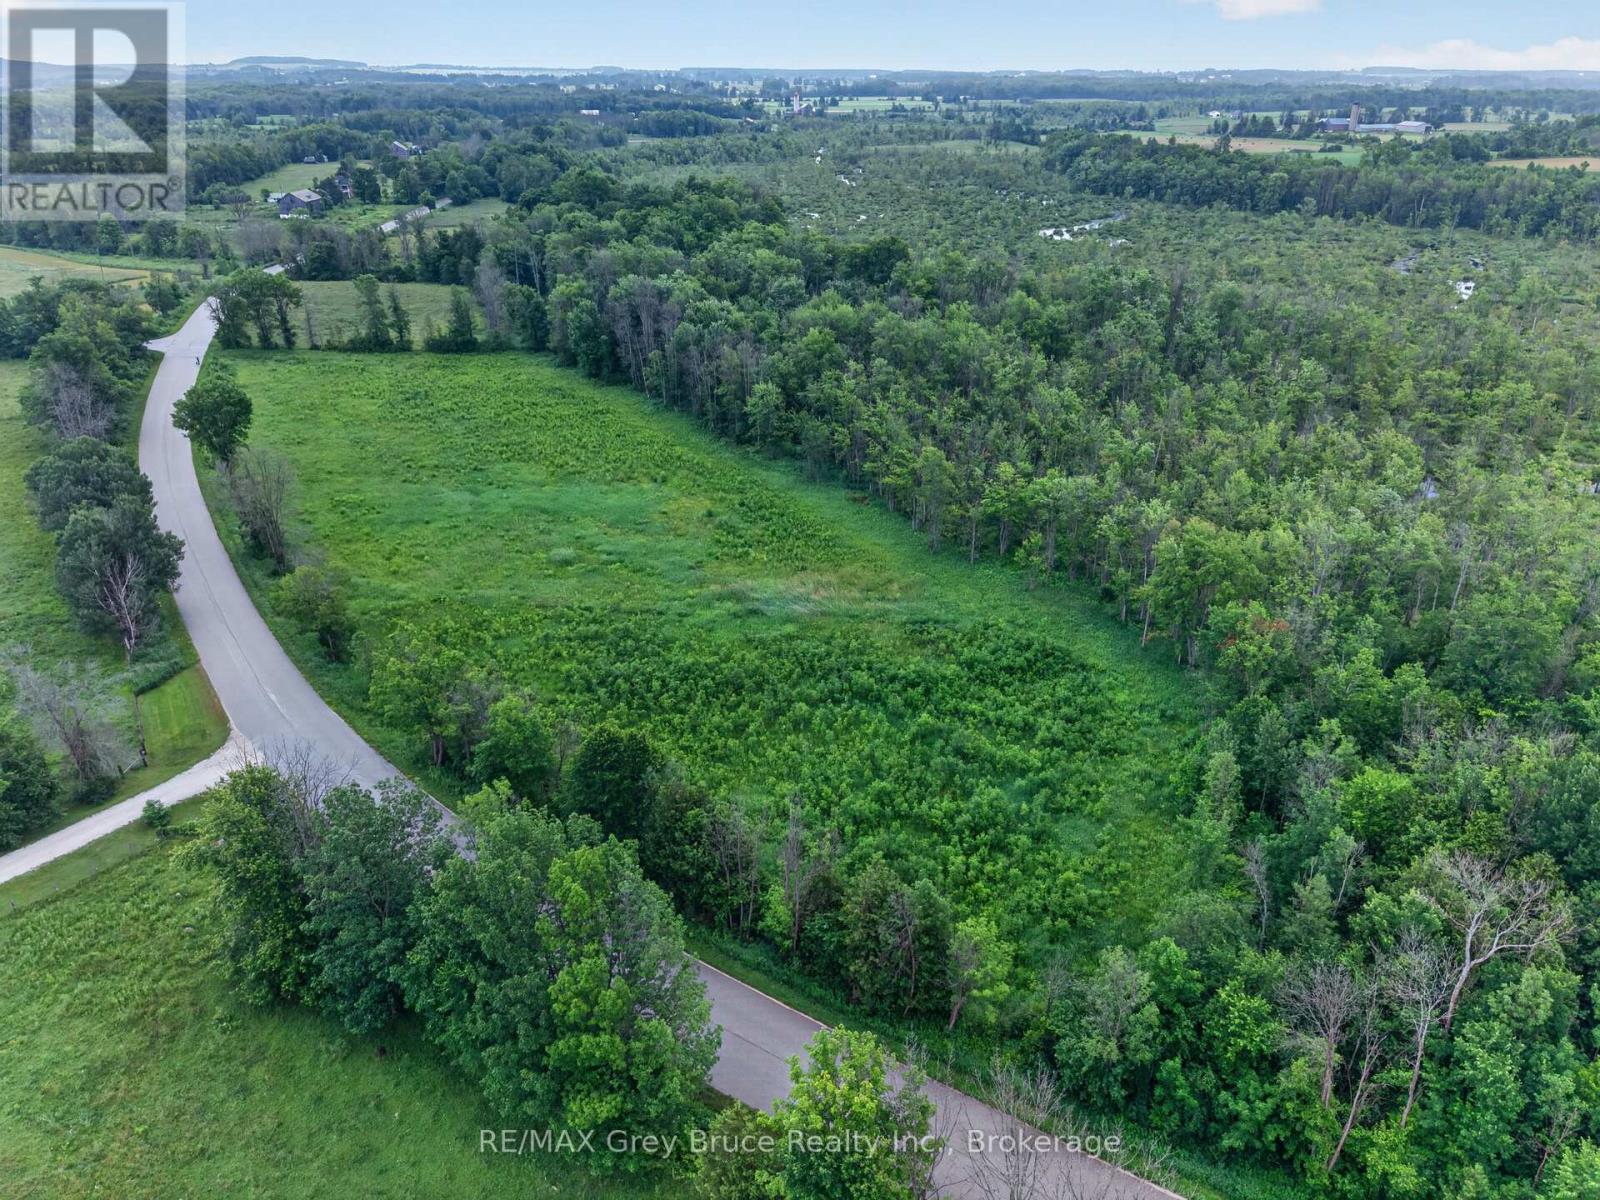
403211 Concession Rd 20, Georgian Bluffs Concession
Georgian Bluffs, Ontario
17 Acres Backing onto BASS LAKE. With a farm zoning and lake access this property offers up, a great building potential. NEC verbal approval for 3 thosuand sqyuare foot home and 80 x 100 shop . culvert and laneway going in (id:63008)
212629 Southgate 21 Side Road
Southgate, Ontario
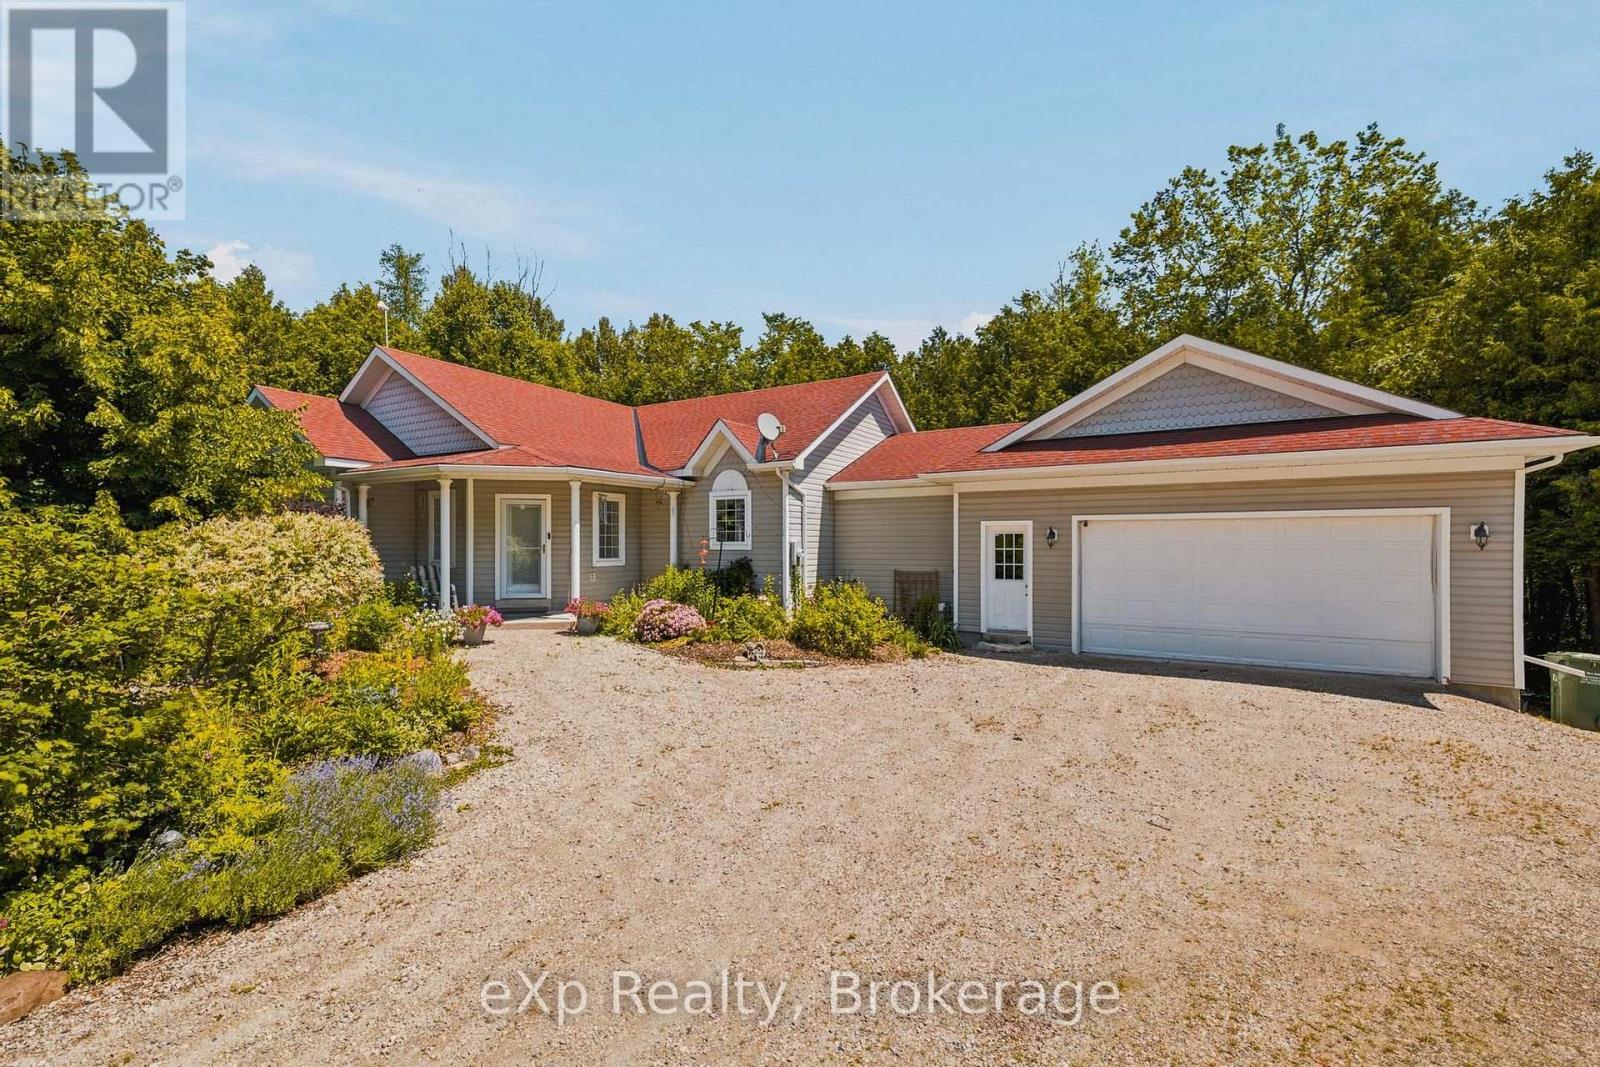
Tucked away on nearly 17 acres of mature forest just minutes from Dundalk, this exceptional country property offers the perfect balance of privacy, nature, and quality craftsmanship. Built in 2002 with ICF construction to the rafters, this well-built bungalow with an attached 1.5-car garage is filled with natural light, with expansive rear-facing windows overlooking the peaceful surroundings.The home offers 1+2 bedrooms, including a spacious main floor office that could easily serve as a fourth bedroom, along with 2 full bathrooms and a convenient powder room. Enjoy the outdoors from the main floor balcony or the fully finished walkout lower level, where a charming boardwalk leads to your own private pond. A large detached outbuilding with an attached carport adds incredible flexibility, currently set up as a studio space but equally suited for a home office, gym, workshop, or hobby space, or turn it back into a traditional shop. Whether you're looking for a full-time country home or a private retreat, this rare offering combines nearly 17 acres of wooded privacy with the convenience of being just minutes from Dundalk. (id:63008)
27 Christy Street
Bluewater, Ontario
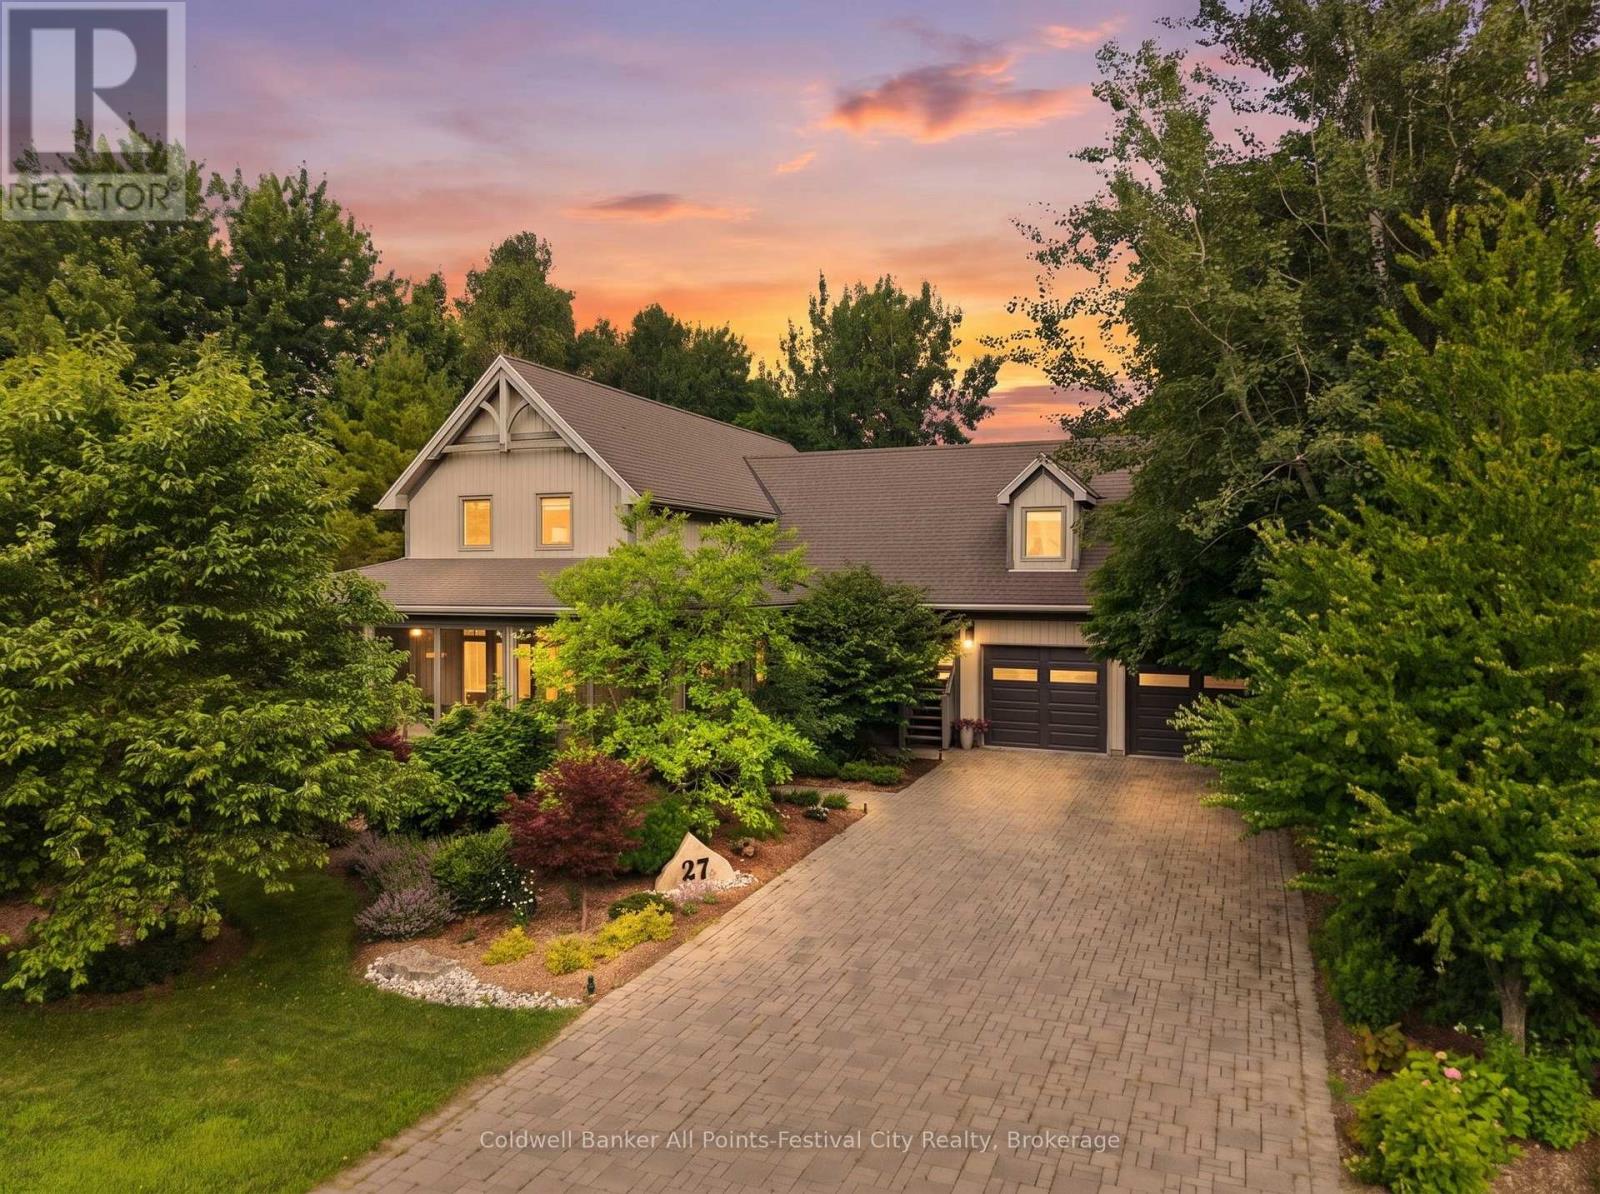
Imagine owning the home everyone hopes to be invited to. The one where mornings begin with coffee on the enclosed wraparound porch, afternoons spent beside the pool, & evenings with family gathered around after a day at the beach. Located less than a 5 min walk from Lake Huron, 27 Christy Street offers a lifestyle that feels more like a permanent vacation. Built in 2008 & beautifully refreshed over the past 5 years, this home has been transformed into a sophisticated retreat that is equal parts relaxed, elegant, & welcoming. At its heart is an extraordinary open-concept living space where soaring vaulted ceilings create volume, natural light pours in, & a dramatic floor-to-ceiling fireplace provides an unforgettable focal point. The custom designed kitchen, dining area, and great room flow seamlessly together. The spacious primary enjoys peaceful views of the private yard, while the beautifully finished four-piece bathroom and convenient laundry room-with direct access to the breezeway and attached double garage-make everyday living easy. Upstairs, the loft overlooks the spectacular great room below, offering an inspiring place to work from home or simply enjoy the view. 2 additional bedrooms and a 3pc bathroom provide comfortable accommodations for family and guests. The finished lower level adds valuable space as an office or favourite retreat for kids and grandchildren, while still offering excellent storage. One of the property's most unique features is the private guest suite above the garage. Complete with its own bedroom & bathroom, it's a wonderful extension for guests giving extra privacy. Outside is where this property truly shines. Mature landscaping surrounds an incredible backyard centred around a sparkling inground pool & an inviting cabana that captures the feeling of an upscale resort. At 27 Christy Street, you're not just buying a remarkable home-you're embracing the lifestyle that makes people fall in love with Bayfield in the first place. (id:63008)
11 Shoreline Drive
Northern Bruce Peninsula, Ontario
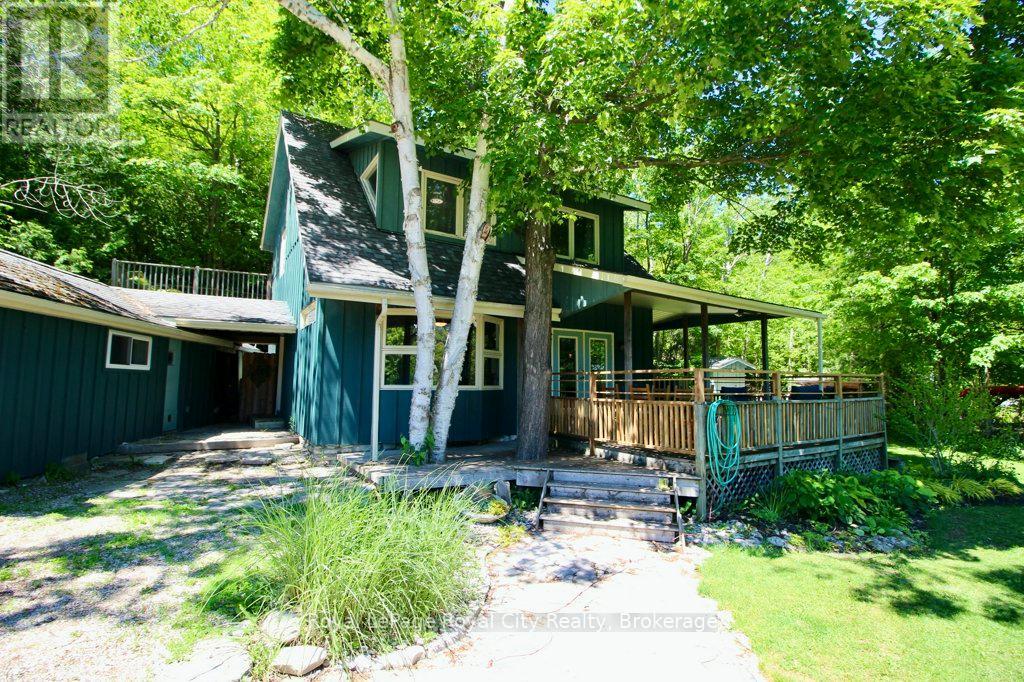
Own a piece of Ontario paradise! This charming home is located in Miller Lake, halfway between Lion's Head and Tobermory, and found just moments away from the crystal waters of Georgian Bay! Tho it is not fully cleared, there is a municipal access across the road from this property. The picturesque property features a well-kept mature perennial garden, a garden shed, two wood sheds, an outbuilding, a firepit, and a large front porch. Inside, you'll fall in love with a layout that is equally functional and beautiful. The welcoming living room features a cozy woodstove, an accent wall, and a large window for natural light. The modern kitchen boast plenty of counter space, and the adjacent dining room has plenty of space for family dinners or entertaining guests. Upstairs you'll find three comfortable bedrooms, including the primary which contains a walk-in closet! The vacant lot next door is also for-sale by the sellers (MLS #)! Don't miss out on this beautiful property and home. (id:63008)
46 Sydenham Trail E
Clearview, Ontario
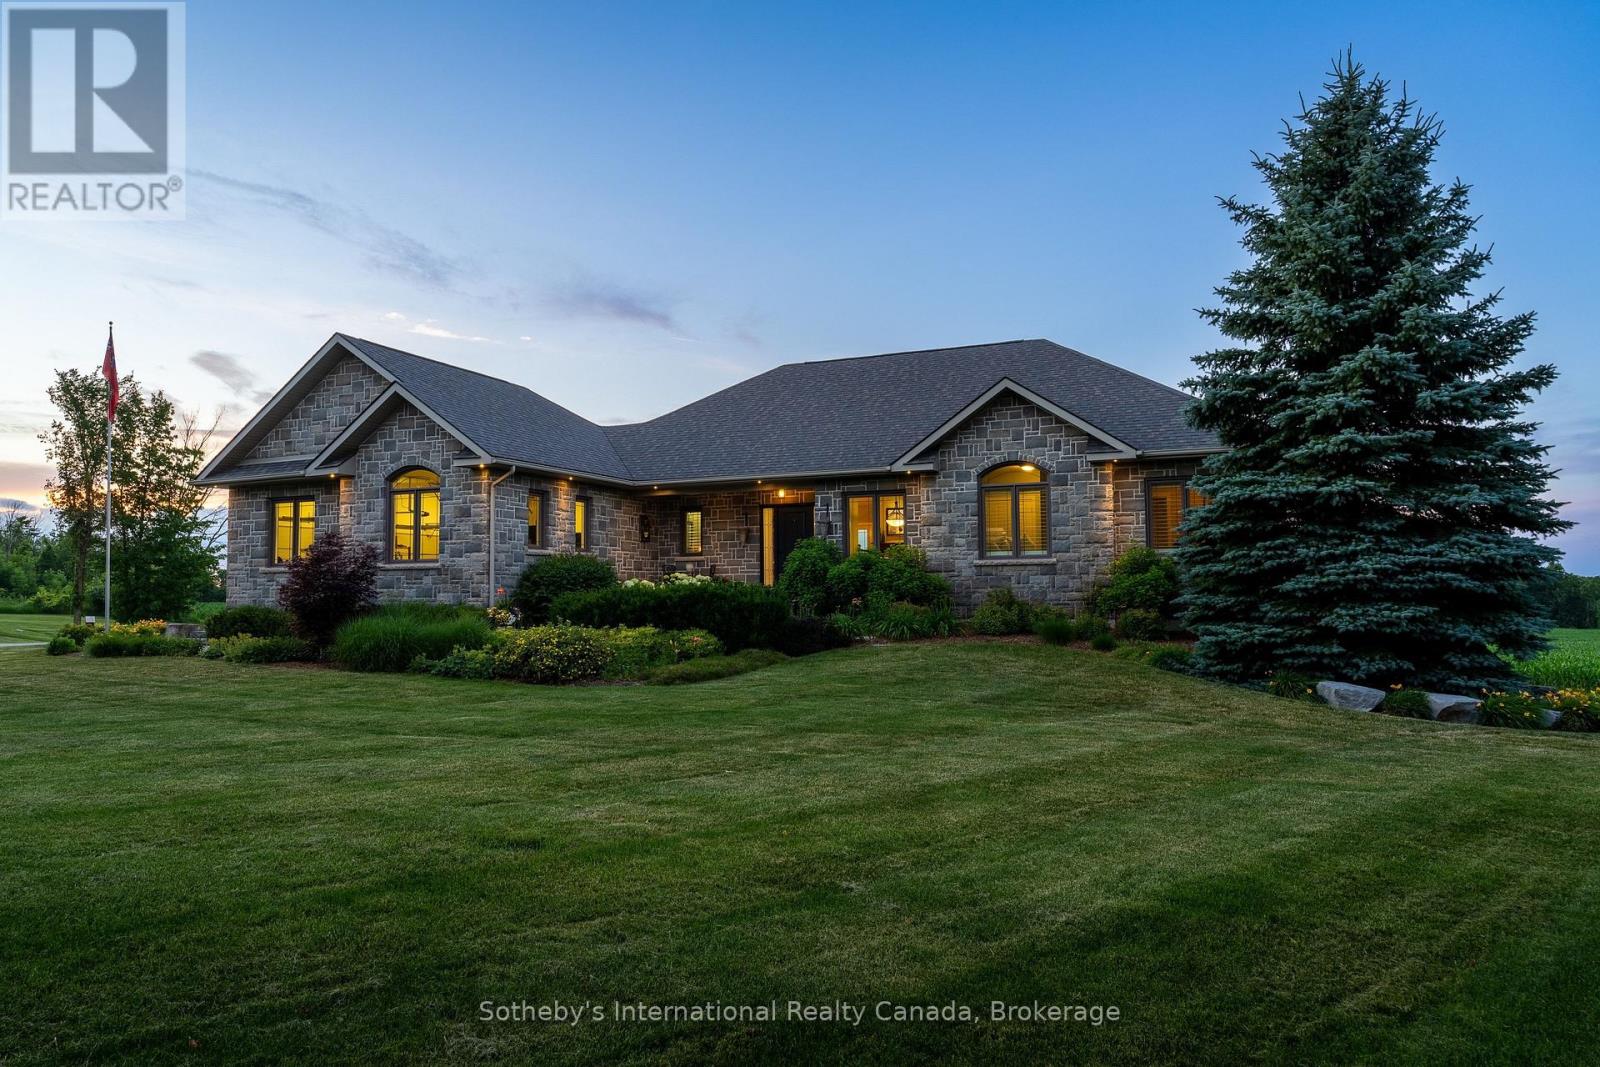
Set on 5 private acres along Sydenham Trail East in Duntroon, this custom-built stone bungalow offers over 3,500 sq. ft. of finished living space, quality craftsmanship and a peaceful country setting just minutes from Creemore & Southern Georgian Bay's renowned four-season amenities. Built in 2009, the home is thoughtfully designed for family living, entertaining & multi-generational flexibility. The bright open-concept main floor features cathedral ceilings, engineered hardwood flooring & expansive windows that fill the home with natural light. The solid-wood kitchen features KitchenAid stainless steel appliances, a centre island & abundant cabinetry, and flows into the spacious living room with a sleek, linear propane fireplace. The primary suite features a walk-in closet, walkout to the rear deck and a luxurious ensuite with a freestanding tub, separate shower and heated tile floor. A second bedroom, office or optional third bedroom, full bath and laundry complete the main level. The finished walkout lower level features high ceilings, large windows and an expansive recreation room with a wet bar, pool table, shuffleboard and surround sound. Two additional bedrooms and a full bath provide excellent accommodation for guests, extended family or a future in-law suite. A separate entrance from the oversized heated garage offers direct access to both levels. Thoughtful features including geothermal heating and cooling, in-floor heating in the basement, oversized garage, heated tile flooring in the foyer, garage entry, and primary ensuite enhance year-round comfort. Approximately 3 cultivated acres of tile-drained clay soil offer potential for cash crops or a personal garden. Surrounded by mature trees and abundant wildlife, this private property is minutes from Creemore, Devil's Glen, Osler Bluff Ski Club, Mad River Golf Club, Blue Mountain Resort and Collingwood. Experience refined country living in one of Southern Georgian Bay's most desirable locations. (id:63008)