
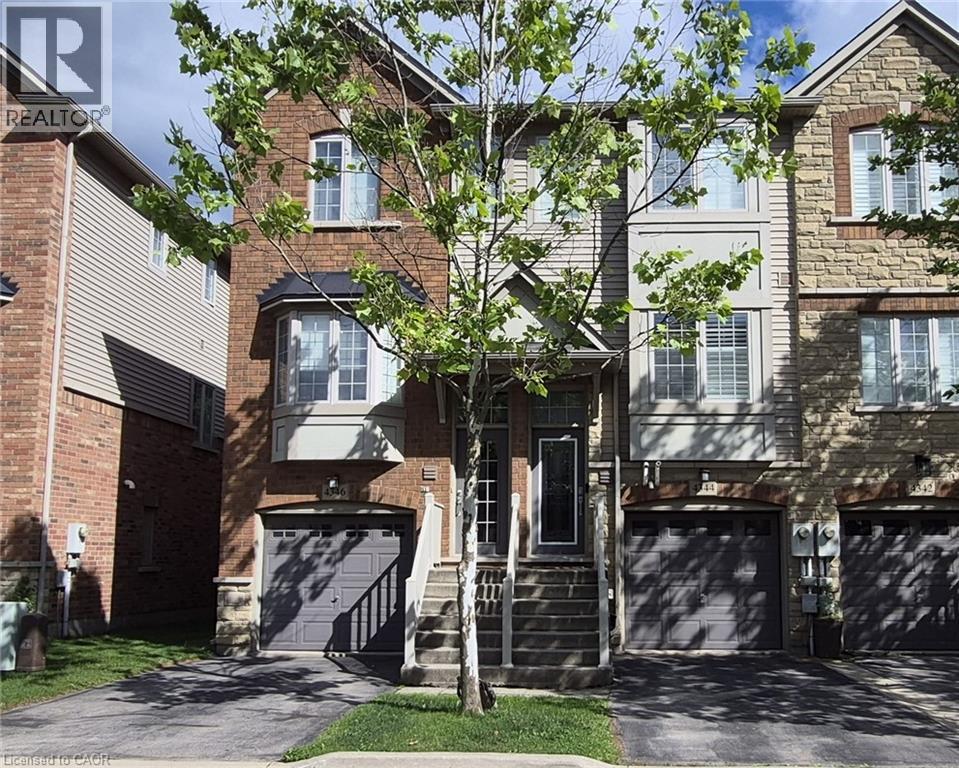
4344 Ingram Common
Burlington, Ontario
Freehold Townhouse ! Welcome to this bright and beautifully maintained freehold townhouse, nestled in a charming enclave just minutes from Appleby GO Station. Offering a perfect blend of comfort, style, and convenience, this home is ideal for commuters, first-time buyers, or those looking to downsize without compromise. The open-concept main level is designed for both everyday living and entertaining, featuring a spacious kitchen with quartz countertops, stainless steel appliances, abundant cabinetry, and a pantry for added storage. Large windows fill the dining and living areas with natural light, while a cozy corner fireplace creates a warm and inviting atmosphere. Step out onto the private balcony - perfect for summery BBQs - and enjoy peaceful views of mature evergreen trees that provide year-round privacy and greenery. Upstairs, you'll find two generously sized bedrooms, a refreshed full bathroom, and the convenience of upper-level laundry. The versatile ground level offers additional living space that can easily function as a home office, family room, or third bedroom. A walkout leads to a private patio surrounded by tranquil evergreen views, creating the perfect spot to relax outdoors. A convenient 2-piece bathroom and direct garage access complete this level. Thoughtfully updated from top to bottom, this move-in-ready home offers exceptional functionality, stylish finishes, and flexible living spaces in a highly desirable location. New roof installed in 2025. Don't miss your opportunity to make it yours. (id:63008)
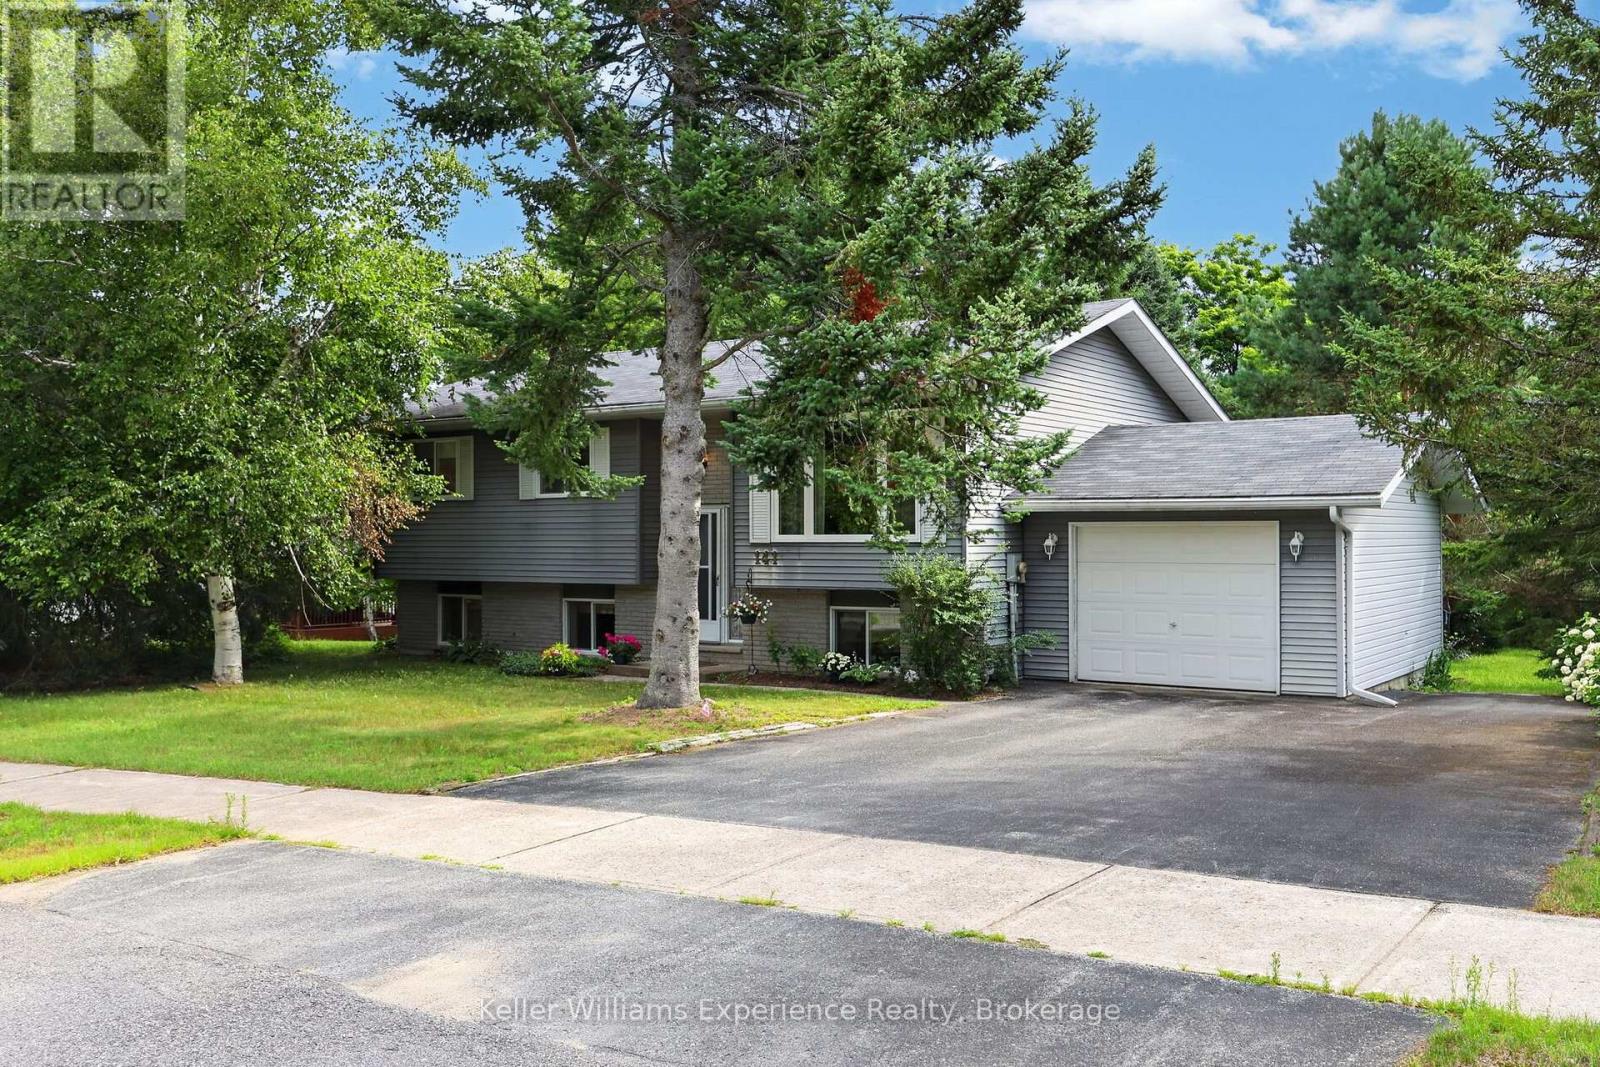
141 Meadow Heights Drive
Bracebridge, Ontario
FAMILY HOME on large HALF ACRE TOWN LOT in a GREAT NEIGHBORHOOD!! --- Welcome to 141 Meadow Heights, situated in a distinguished Bracebridge neighbourhood, where quiet streets, mature trees, and a true sense of community create the perfect setting for your next chapter. 3 bedrooms, 1 bathroom on main floor, 4th bedroom or office in the basement with the 3 pc bathroom downstairs too!. This beautifully maintained raised bungalow offers an uncommon blend of privacy and convenience - just minutes to schools, shopping, the Sportsplex, theatre, hospital, and scenic walking trails. Set on a generous half acre lot with a lush, landscaped yard, this property invites you to enjoy peaceful mornings on the back deck, family gatherings in two spacious living areas, and cozy evenings by the recreation room fireplace. Bright natural light, and a functional layout make it ideal for both everyday living and entertaining. The walkout basement creates an extension of the main living spaces, offering easy backyard access, in-law/rental potential. A large driveway, plus single attached garage provides plenty of space for parking and storage for tools and equipment. This Meadow Heights property combines a fantastic location, vibrant lifestyle and lasting value- the best of Muskoka living! (id:63008)

21 - 254 Gosling Gardens
Guelph, Ontario
Welcome to 254 Gosling Garden Unit #21, a Thomasfield-built townhome offering a large living space in Guelph's South End. Step inside, and the open concept layout does the talking. Wide sightlines, elegant finishes, and a kitchen built for real life: a gas stove, a spacious island, and a direct walkout to a covered patio that stretches your living space outdoors. It's the kind of setup that makes weeknight dinners easy and weekend entertaining effortless. Upstairs holds three bedrooms, including a large primary, a four-piece bathroom, and the laundry room right where you need it. The primary suite is the standout, with a large walk-in closet and a private ensuite that feels like your own retreat at the end of the day. Downstairs, the fully finished walkout basement is currently set up as a media room, ready-made for movie nights, a home gym, or extra space to spread out as your family grows. Add in a short walk to everything the South End has to offer- shops, restaurants, parks, and everyday errands- and you have a home that delivers on location as much as it does on design. 254 Gosling Garden Unit #21. Come see it for yourself. (id:63008)
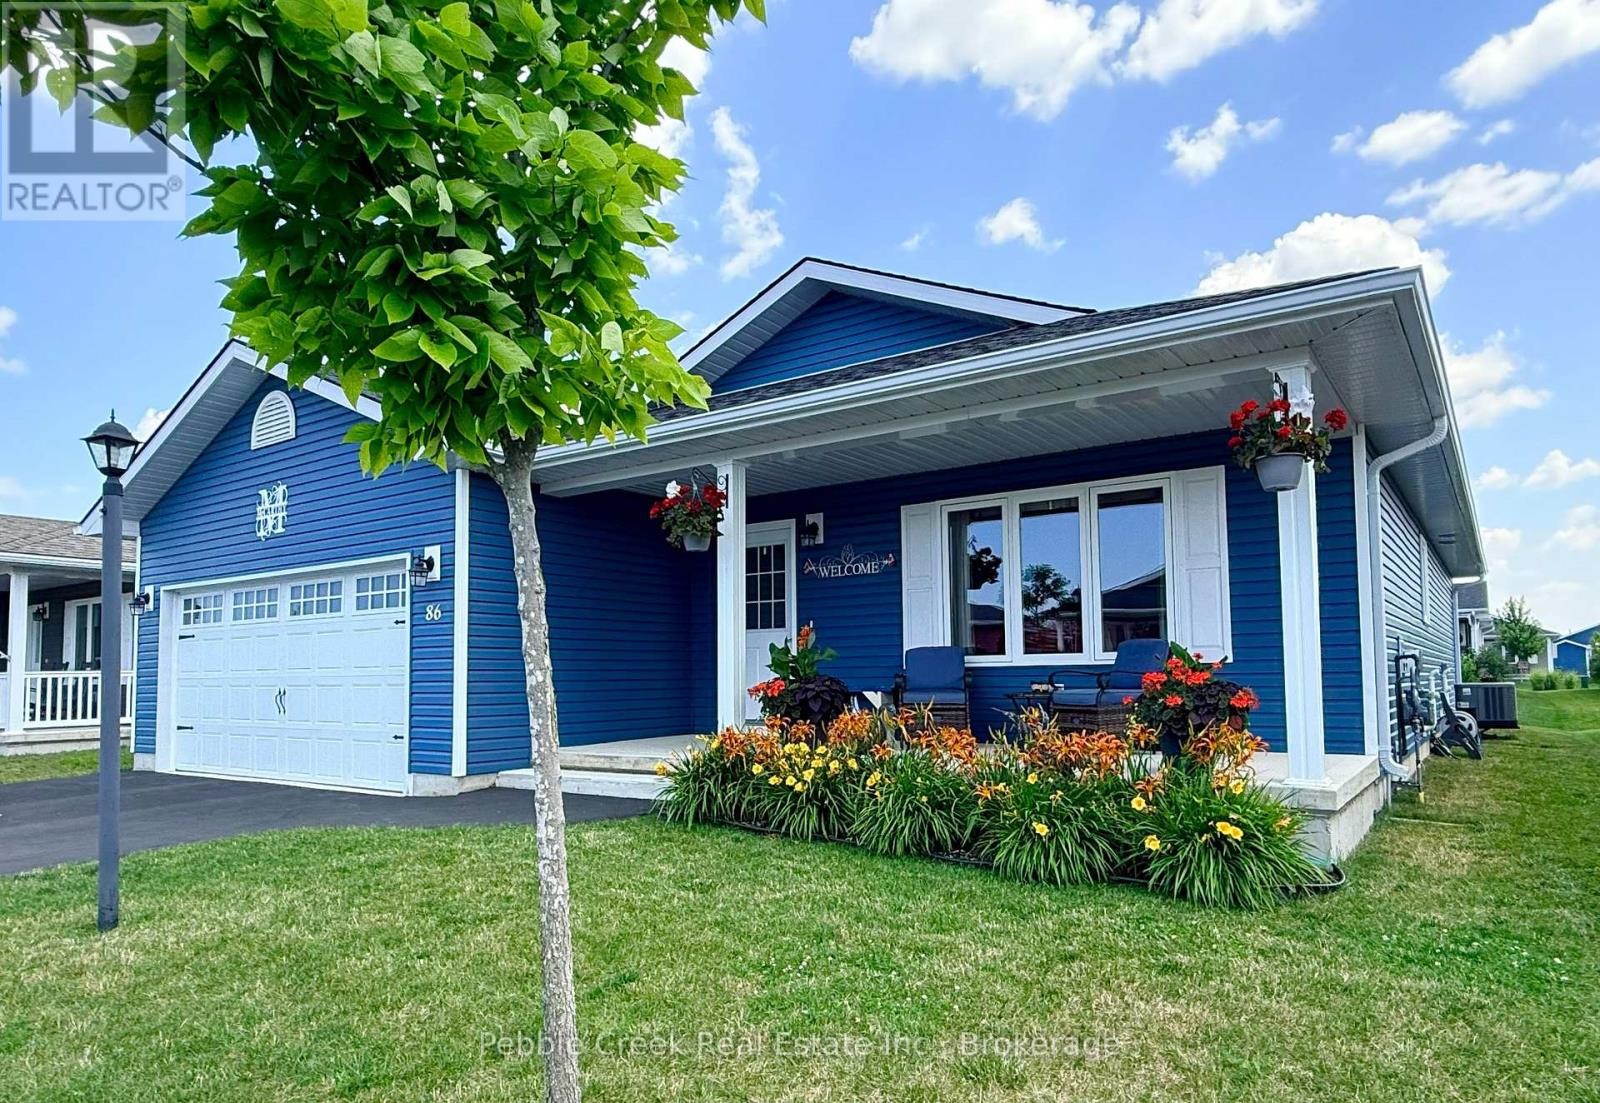
86 Huron Heights Drive
Ashfield-Colborne-Wawanosh, Ontario
INCREDIBLE VALUE! - CLIFFSIDE B WITH SUNROOM! Imagine living along the shores of Lake Huron, close to Goderich with its historic town square and abundance of shopping, fantastic golf courses and your own private community recreation center with indoor pool, library and entertainment facilities. This very popular model features nearly 1600 sq ft of living space and a long list of upgrades! Once you step inside this beautiful home, you will be impressed with the spacious open concept, living room with gas fireplace and tray ceiling! The adjacent kitchen offers an abundance of cabinets with oversized center island, pots and pan drawers, pantry, corner turntable and upgraded appliances. The dining room also sports a tray ceiling and the cozy sunroom has a vaulted ceiling and patio doors leading to the extended size composite deck with privacy screen at the end. There's also a large primary bedroom with walk-in closet and 3 pc ensuite bath and a spacious guest room with 4pc bath right beside. Additional features include kitchen pantry and extended height cabinets as well as upgraded light fixtures. Also located throughout the home are custom blinds which are sure to impress! The home offers plenty of storage options as well with an attached 2 car garage, lots of closets and a full crawl space underneath! Situated in The Bluffs at Huron land lease community, just a few streets back from the lake and rec center, this home is a must see for anyone considering moving to this upscale adult subdivision! Bonus 6 appliances included! (id:63008)
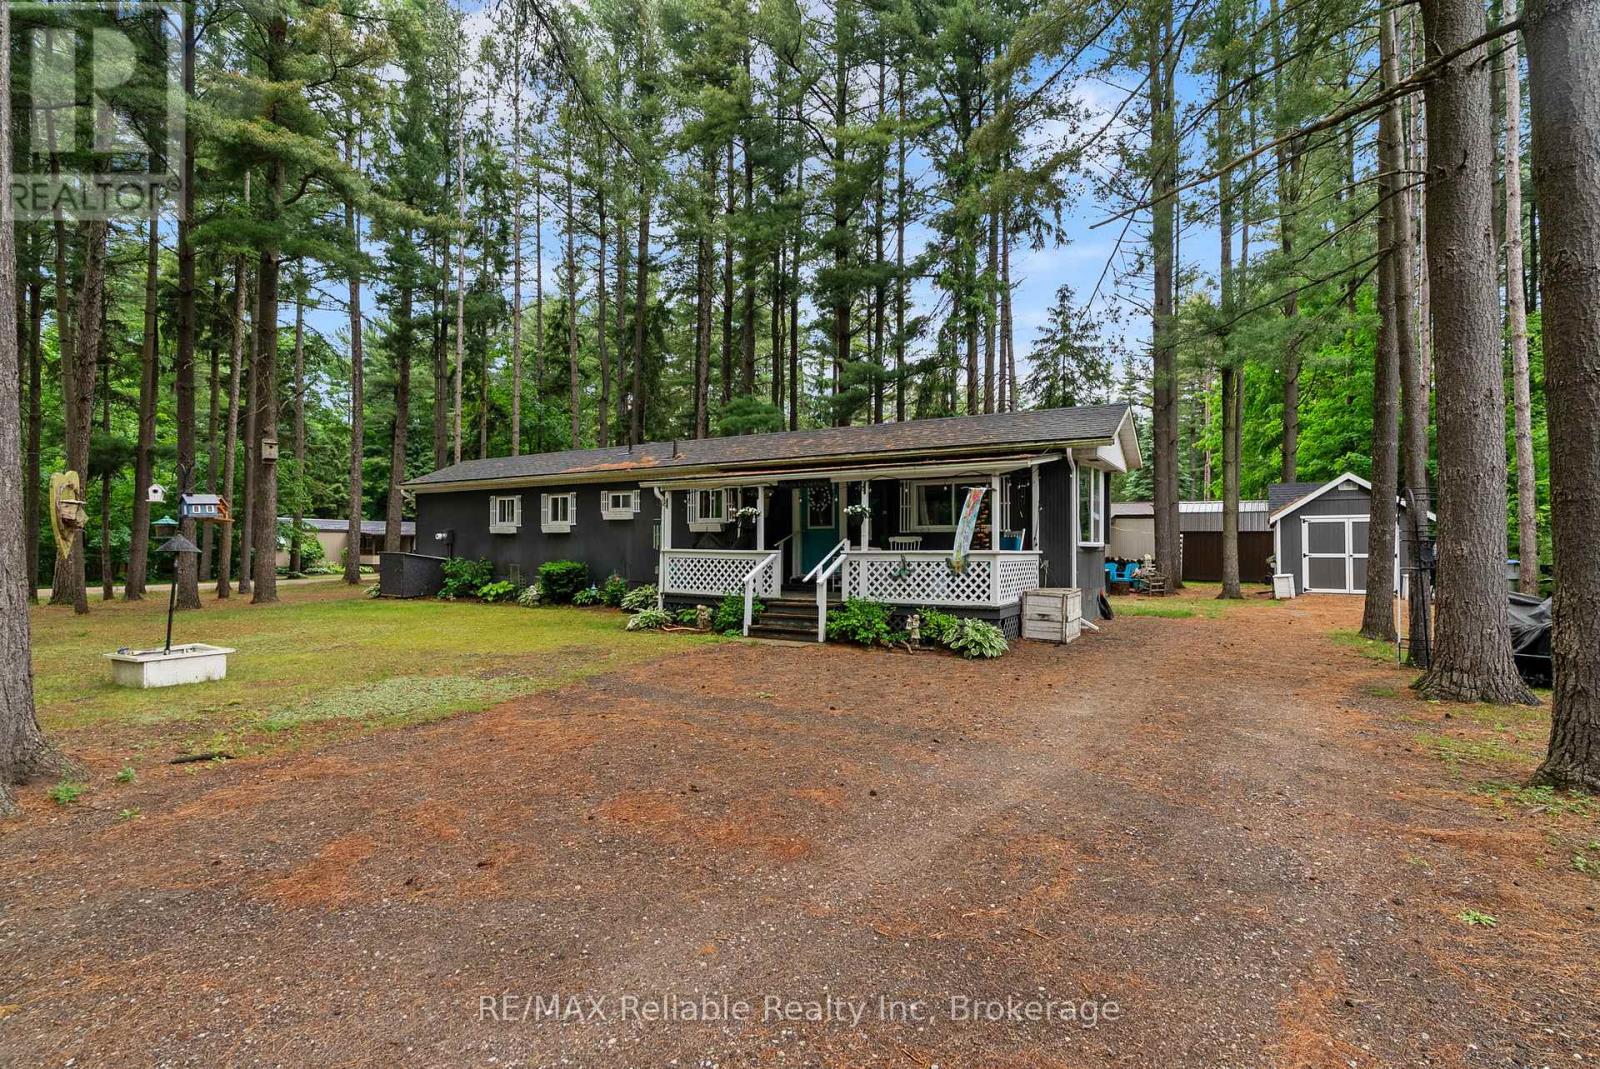
401 Sugar Maple Drive
Central Huron, Ontario
One level living in the forest! This sweet welcoming year round home will feel like a cottage. Well-maintained retreat nestled in the heart of Bayfield Pines, a sought-after 55+ community. This isn't your typical park setting; enjoy the rare luxury of a generous 100' x 150' lot enveloped by towering pine trees that offer privacy and relaxation. This low-maintenance home boasts several recent upgrades, including: recently renovated bathroom (2023) featuring stylish shiplap, new vanity, and hardware, refreshed kitchen with new sink, taps, and countertop (2026), new water heater (2025) and updated interior lighting (2022). Shingles were replaced approximately 7 years ago. Fibre Optic Internet. Start your mornings on the covered front porch and unwind in your three-season sunroom. With two sheds (one with hydro) and parking for four vehicles, this property offers all the space and storage you need. You are just a 5-minute drive from the vibrant village of Bayfield and the pristine beaches of Lake Huron. Enjoy a relaxed pace of life with quick access to boutique shopping, dining, the marina, and essential amenities-including medical facilities and major retail-in nearby Goderich and Clinton. Don't miss this opportunity to downsize without sacrificing space or nature. (id:63008)
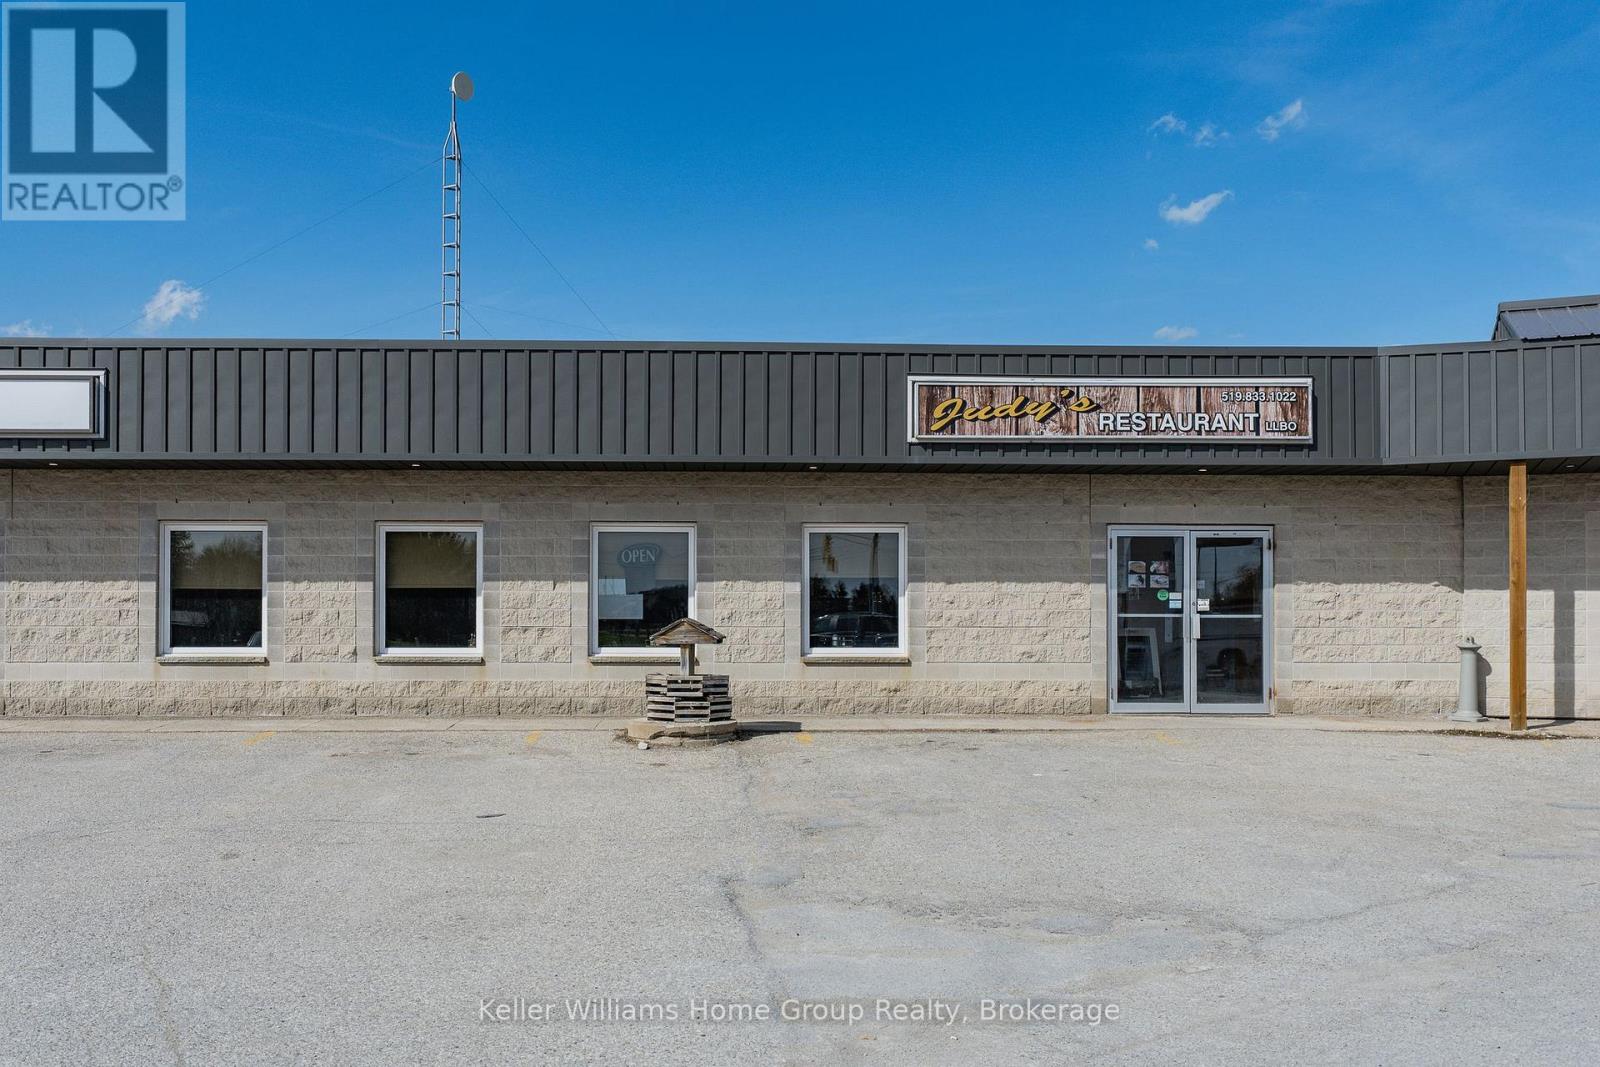
5 - 9408 Wellington Road 124
Erin, Ontario
A great opportunity to purchase a very popular Judy's family run restaurant that has been a favourite for locals and travellers for over 40 years in this high exposure location on the corner of Trafalgar Rd and Wellington Rd 124 just outside the growing community of Erin. The fully licensed restaurant is popular for its breakfasts, lunch, dinners, as well as weekend brunches and Judy's pantry offering a variety of prepared take home meals. This location is prime and very visible to anybody driving through the area looking for a place to dine, and it also has the benefit of a huge parking lot to accommodate all guests even on a busy weekend. This is a turnkey, fully equipped, fully staffed profitable business waiting for its new owners to continue as is or to grow the business to the next level by increasing the operating hours. (id:63008)
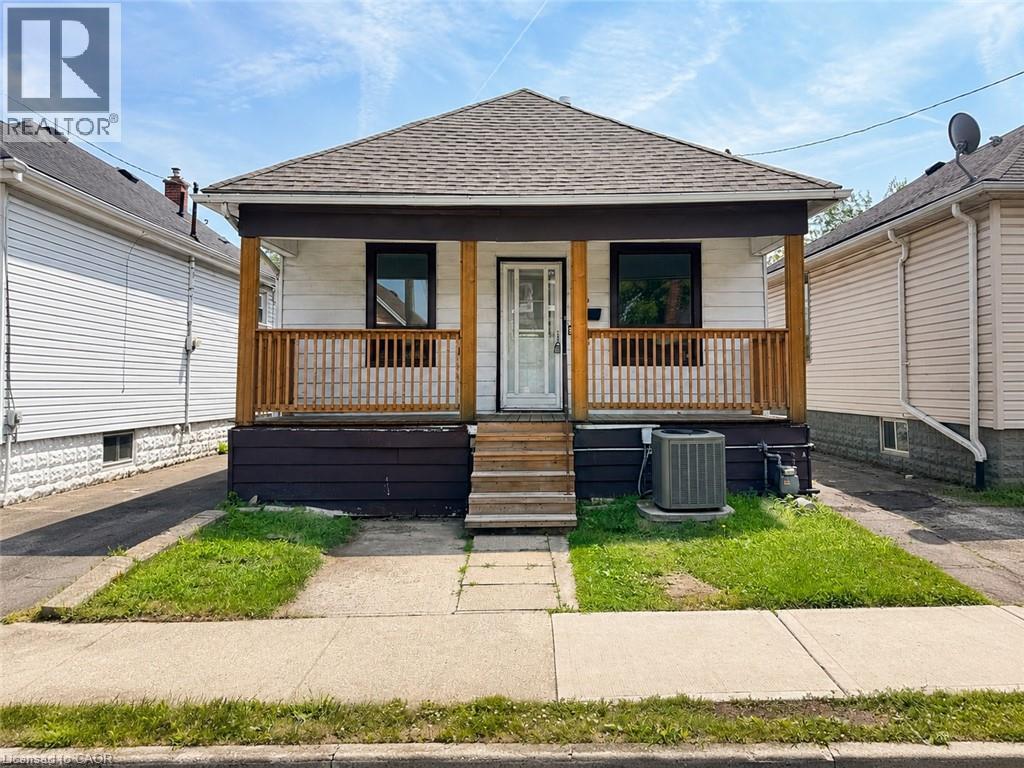
250 Weir Street N
Hamilton, Ontario
Welcome to 250 Weir Street N., located in the desirable Hamilton East – Homeside neighbourhood! This charming detached home is available for immediate occupancy and offers the comfort and privacy of an entire house—no shared spaces and no basement apartment. Featuring 2 spacious bedrooms, 1.5 bathrooms, a large eat-in kitchen, and an oversized living room, this home provides plenty of space for comfortable everyday living. The partially finished basement offers additional living or recreation space and includes a laundry room complete with a washer and dryer. Enjoy the convenience of central air conditioning and forced-air heating, a detached garage, driveway parking for a smaller vehicle, plus ample street parking. Step outside to a large private backyard, perfect for relaxing or entertaining. Ideally situated in Hamilton East – Homeside, this home is close to parks, schools, shopping, restaurants, public transit, major highways, and all everyday amenities. Available immediately—don't miss this opportunity to lease a fantastic detached home in a convenient Hamilton location! (id:63008)
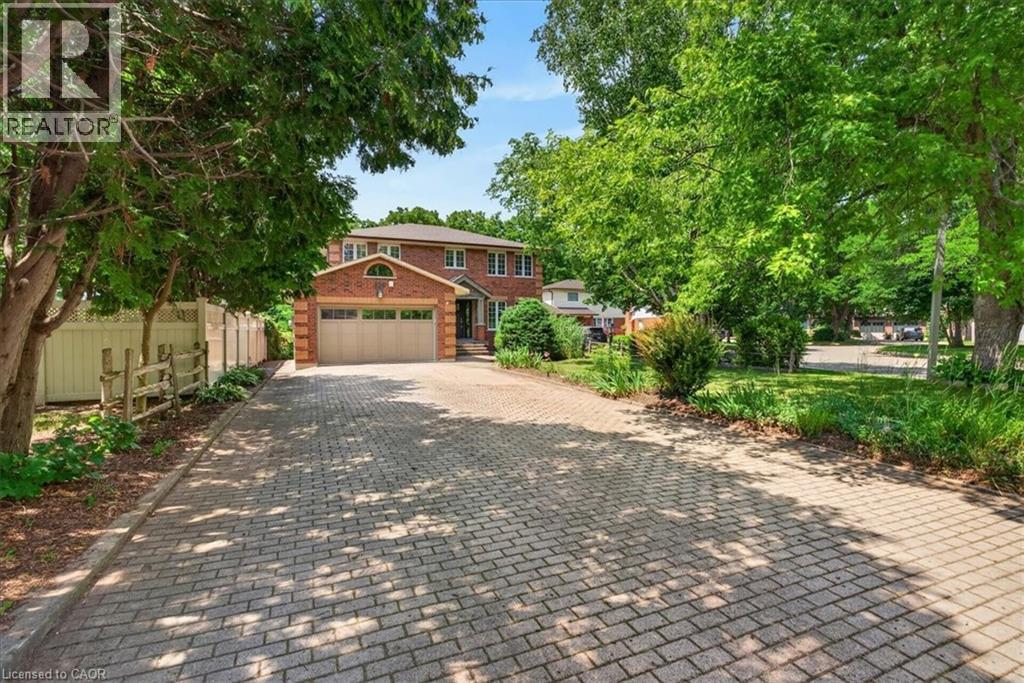
339 Kingsway Place
Milton, Ontario
A rare executive home on one of Milton's most sought-after cul-de-sacs, this exceptional residence blends elegance, comfort, and functionality. Designed with a traditional centre hall floor plan, it is filled with natural light and offers spacious principal rooms. The beautifully renovated kitchen is an entertainer's dream, featuring granite countertops, premium appliances, and a large centre island with breakfast bar. Flowing seamlessly into the dining area and open-concept family room, this inviting space extends to a stunning composite deck overlooking the professionally landscaped backyard; perfect for entertaining or relaxing in peaceful surroundings. Upstairs, you'll find four generously sized bedrooms, including a spacious primary retreat with a walk-in closet and luxurious 4-piece ensuite. The fully finished lower level features a self-contained in-law suite with a full kitchen, living room, 4-piece bath, oversized bedroom, and walkout to a private patio. Ideal for extended family, guests, a live-in nanny, or in-law suite. (id:63008)
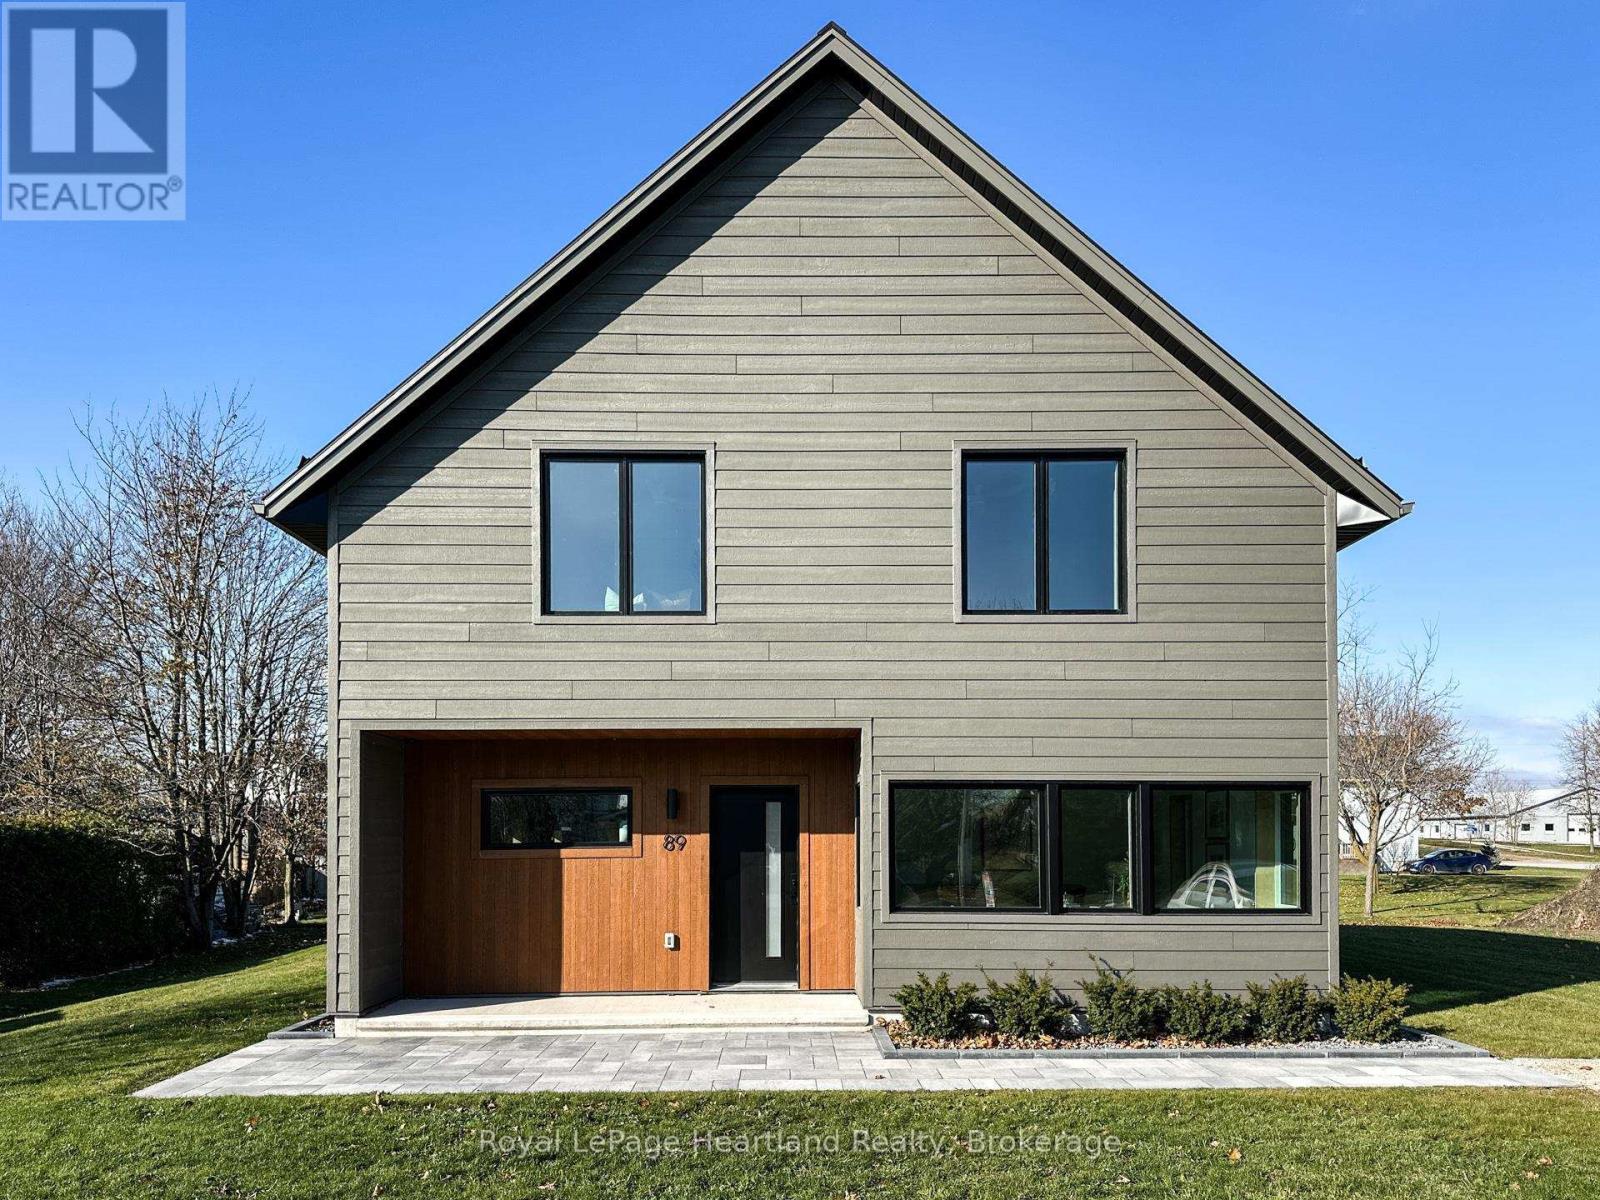
89 Isobel Street
Ashfield-Colborne-Wawanosh, Ontario
Welcome to 89 Isobel St., a stunning 1,730 sq. ft. home where architectural simplicity merges flawlessly with a deep commitment to wellness. This net zero-ready residence in Dungannon offers clean lines, open spaces, and an abundance of natural light throughout its spacious, functional layout. At its core, the home is a fortress of efficiency, equipped with high-performance insulation, airtight construction, and triple-pane windows for unparalleled, all-season comfort. The elegant, minimalist kitchen features a large gathering peninsula, generous cabinetry, and subtle under mount lighting on its open shelving. Integrated smart systems for climate and lighting ensure peak energy efficiency and daily convenience. Step outside to the simple yet beautifully landscaped grounds with native, low-maintenance plants, and relax under the covered patio. With advanced ventilation and non-toxic materials prioritizing indoor air quality, this is more than a home-it's a commitment to a clean, healthy lifestyle. Embrace the peace of rural life with easy access to Lake Huron and just 15 minutes north of Goderich. HST "in addition to" the purchase price. Qualified buyers will have it rebated until Mar 31, 2027. (id:63008)
12 Walker Road
Tiny, Ontario
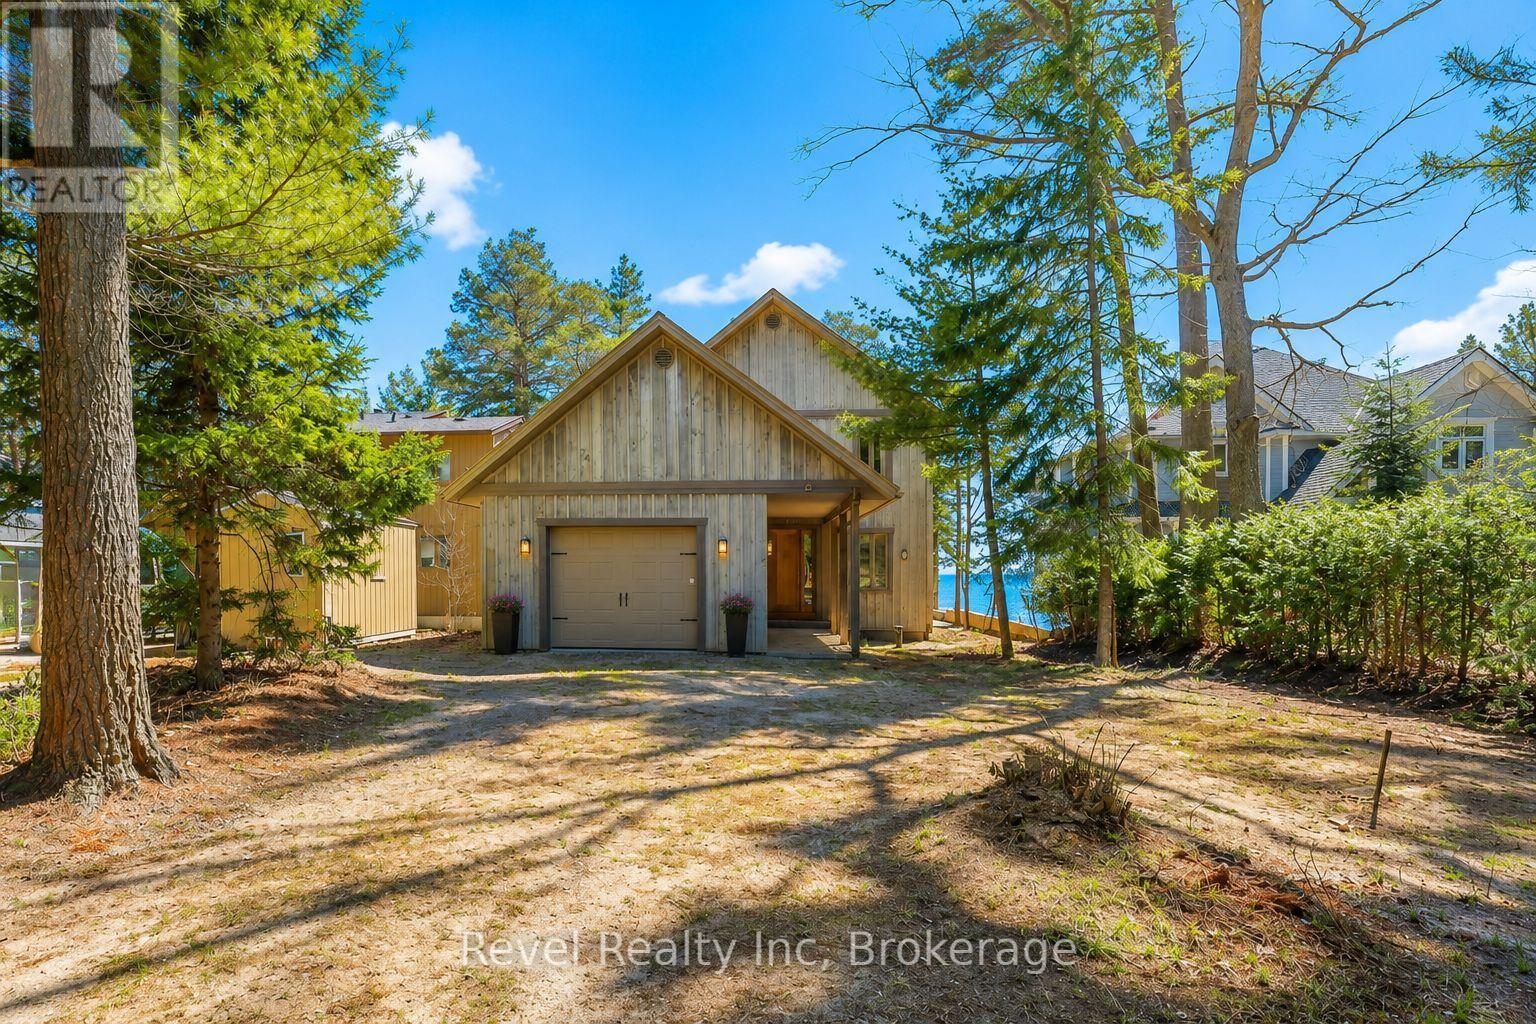
Welcome to an extraordinary custom-built waterfront residence on the shores of Georgian Bay, where exceptional craftsmanship, timeless design, and the beauty of Cawaja Beach create a remarkable four-season retreat. Set along one of Ontario's most sought-after white sandy beaches, this legacy property is designed for generations to gather and create lasting memories.Built with sustainable, high-performance materials, including steel joists, a durable steel roof, Quebec stone, and premium Lowen windows, this home offers outstanding quality, efficiency, and lasting value. With over 3,400 sq. ft. of finished living space, the interior features 9-ft. ceilings, elm hardwood floors, and a stunning great room centred around a Rumford stone fireplace.The chef-inspired kitchen showcases dual islands, Sub-Zero and Miele appliances, solid wood cabinetry, and a handcrafted pine post-and-beam feature. Rare rainforest marble, formed over millions of years, adds one-of-a-kind natural beauty with distinctive mineral veining throughout the kitchen and select areas of the home.Designed for entertaining, the home also includes a wood-burning pizza oven, butler's pantry, dedicated office, and seamless access to expansive decks and a stone patio overlooking the bay.Upstairs, the primary suite offers a walk-in closet, spa-inspired 5-piece ensuite, and private balcony with panoramic water views. Additional bedrooms provide comfortable space for family and guests, while the fully finished lower level features radiant in-floor heating, a spacious recreation room, additional bedrooms, and a spa room.Outside, mature trees, a firepit, breathtaking sunsets, and direct access to the pristine sands of Cawaja Beach complete this exceptional setting. Located minutes from Cawaja General Store, 15 minutes to Midland and Penetanguishene, and approximately 90 minutes from the GTA, this is a rare opportunity to own a truly exceptional Georgian Bay waterfront legacy property together. (id:63008)
67 Wesley Avenue
Wasaga Beach, Ontario
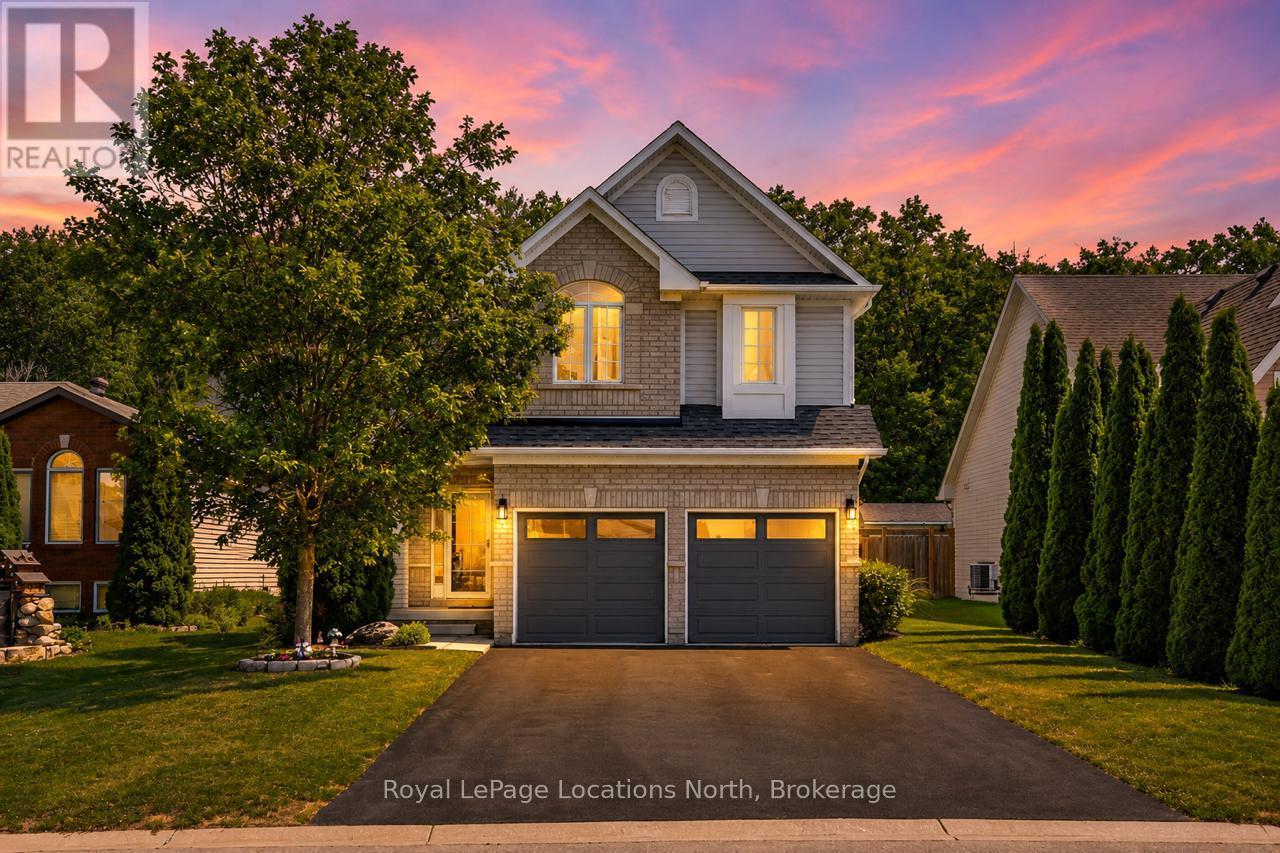
Welcome to this beautiful 5-bedroom, 4-bathroom family home, where the backyard oasis takes center stage. Backing onto mature trees and featuring a stunning in-ground saltwater pool, this property offers the privacy, space and lifestyle today's families are looking for. The fully fenced backyard feels like a private retreat, with mature trees creating a beautiful backdrop to the in-ground saltwater pool. Spend the day swimming, evenings around the barbecue, or quiet mornings with a coffee on the deck. Additional outdoor features include a concrete pool surround, pool shed, spacious deck, and dog run.Inside, the main floor offers an open-concept kitchen and living room with views of the backyard and pool. The kitchen features a large island, eat-in dining area and direct access to the deck, making summer gatherings and pool days easy. A gas fireplace with a shiplap feature wall anchors the living room, while new flooring (2025), upgraded lighting and upgraded door hardware add a fresh, modern feel throughout. A powder room, main-floor laundry room and inside entry to the garage complete this level. Upstairs, four bedrooms provide the space many families are looking for. The spacious primary suite features a walk-in closet and 5PC ensuite, while three additional bedrooms are served by a 4PC bathroom.The finished basement adds valuable living space with a large recreation room, fifth bedroom, full 3PC bathroom and cantina/storage room. Located in a sought-after Wasaga Beach neighbourhood, this home is just minutes from Beach Area 1, the new Wasaga Beach arena and library, the future school and community hub, parks, trails, shoppingvand everyday amenities. Additional features include an owned furnace (March 2026), central A/C, attached garage with new garage doors (2019) and one garage door opener. Well maintained and move-in ready, this is an exceptional opportunity to own a spacious family home with one of the most enjoyable backyard settings you'll find. (id:63008)
1491 Maple Avenue Unit# 401
Halton, Ontario
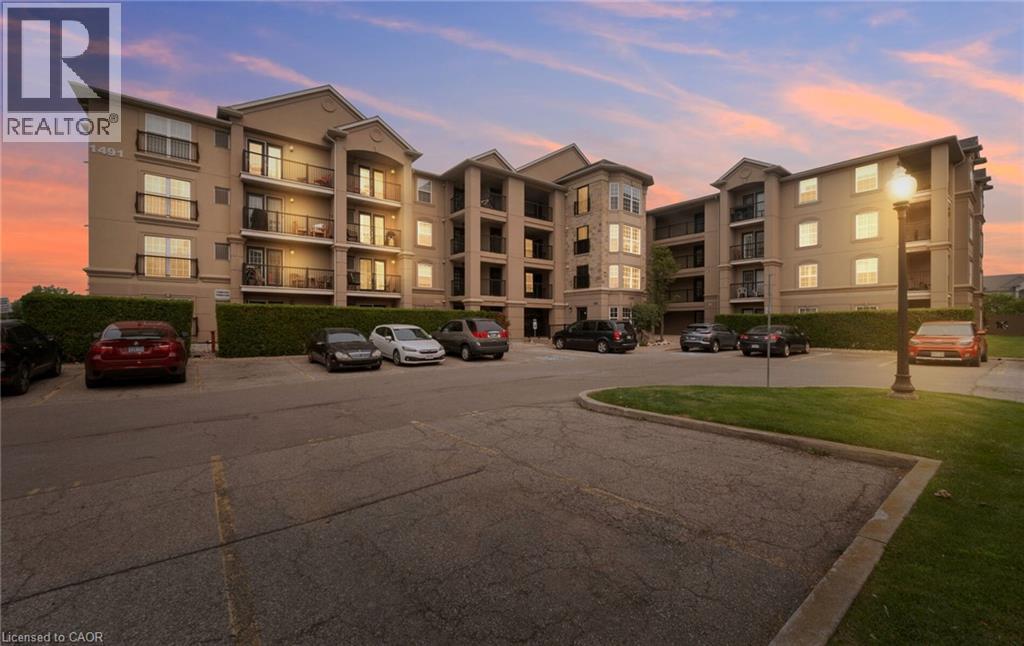
Rarely offered Windsor model corner suite with approx. 1,020 sq ft of beautifully updated living space! This bright 2-bedroom, 2-bathroom 4th-floor unit features soaring 12-ft vaulted ceilings and an abundance of natural light throughout. Enjoy peaceful pond views from your private terrace—perfect for morning coffee or evening unwind. Spacious open-concept layout with a cozy gas fireplace and high-end birch laminate flooring. Updated kitchen (2026) with upgraded cabinetry, stainless steel appliances, and breakfast bar seating for four. Generous bedrooms with California shutters; primary includes a 4-piece ensuite.Additional features: ceramic flooring in entry and baths, upgraded baseboards. Well-maintained building with exercise room, party room, and ample visitor parking. (id:63008)