
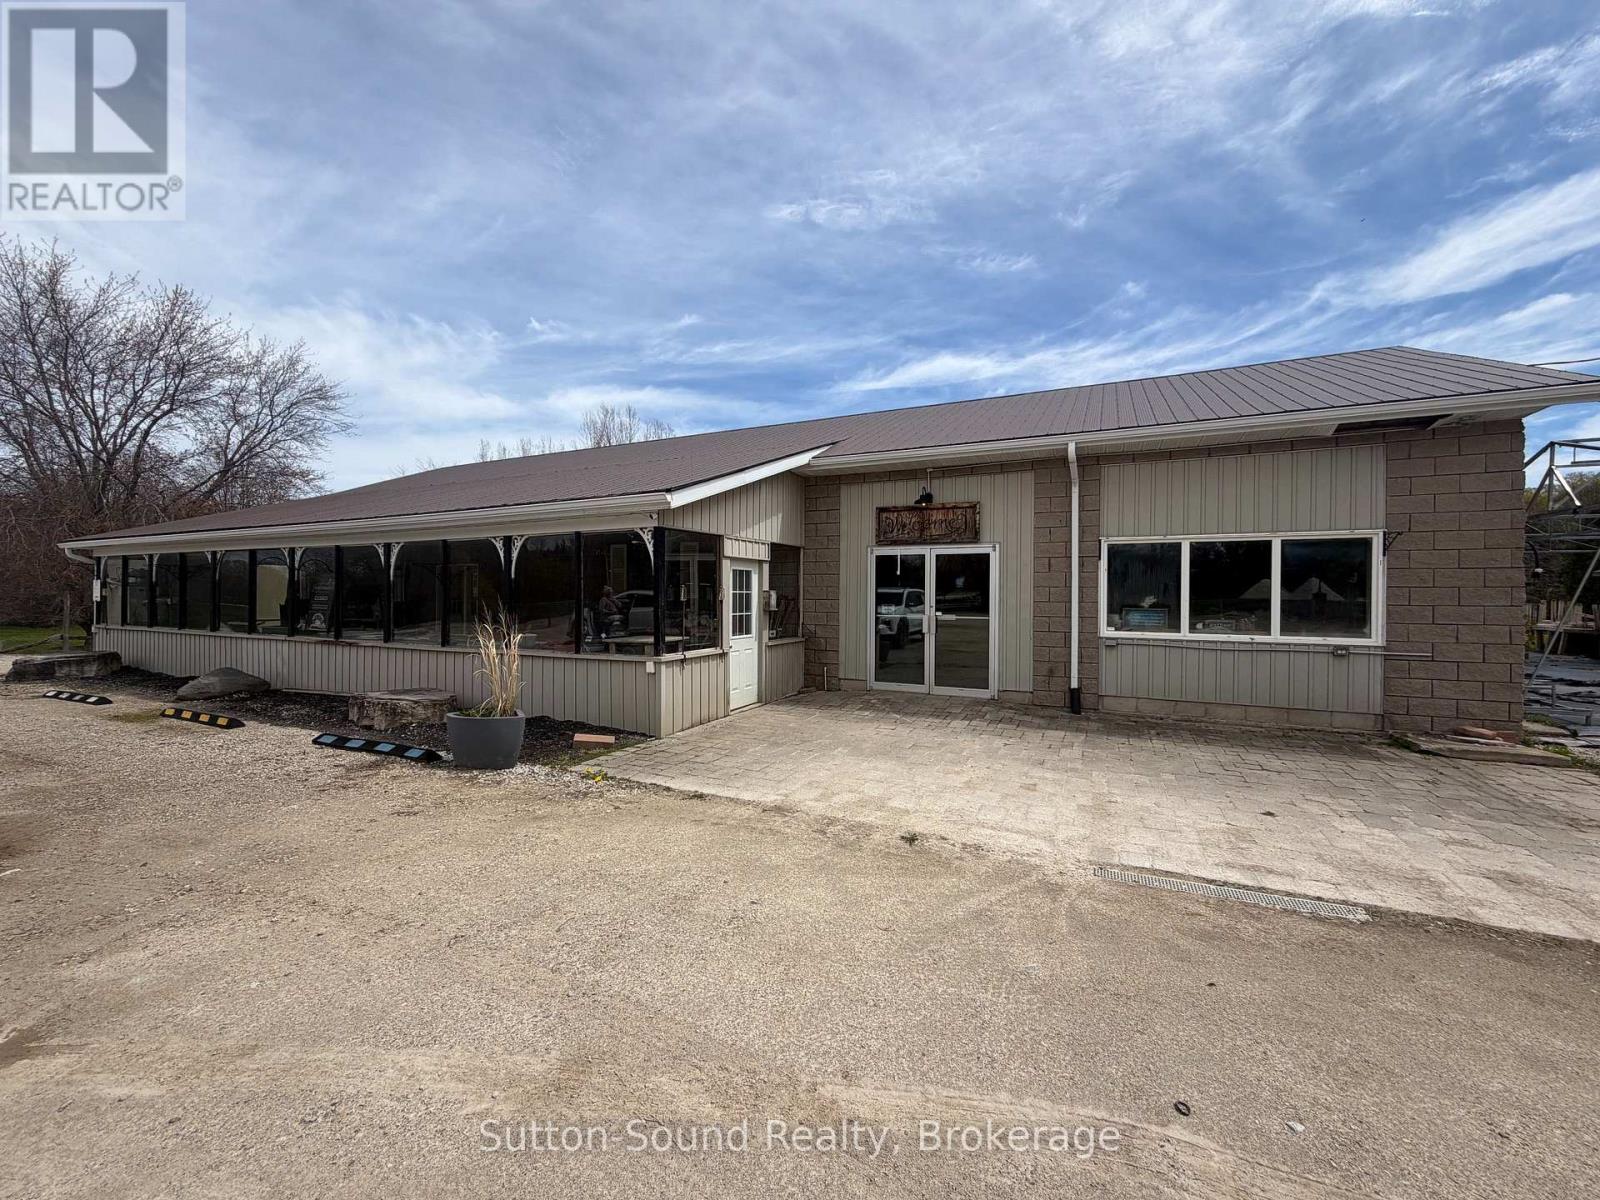
217729 Concession 3
Georgian Bluffs, Ontario
Is your business looking for a high traffic area with lots of parking? Grab your shoes and come check out this ideal location. Centrally located on Grey Road 18. Formally ran as a garden center. This one floor building with concrete floors and high ceilings is a blank canvas for your business. Along with the open space there is an office and 2 piece bath that makes this the perfect place to set up shop Weather your looking to start up or you need more space for your growing business. The options are endless. Willing to renovate to suit for the right tenant. (id:63008)
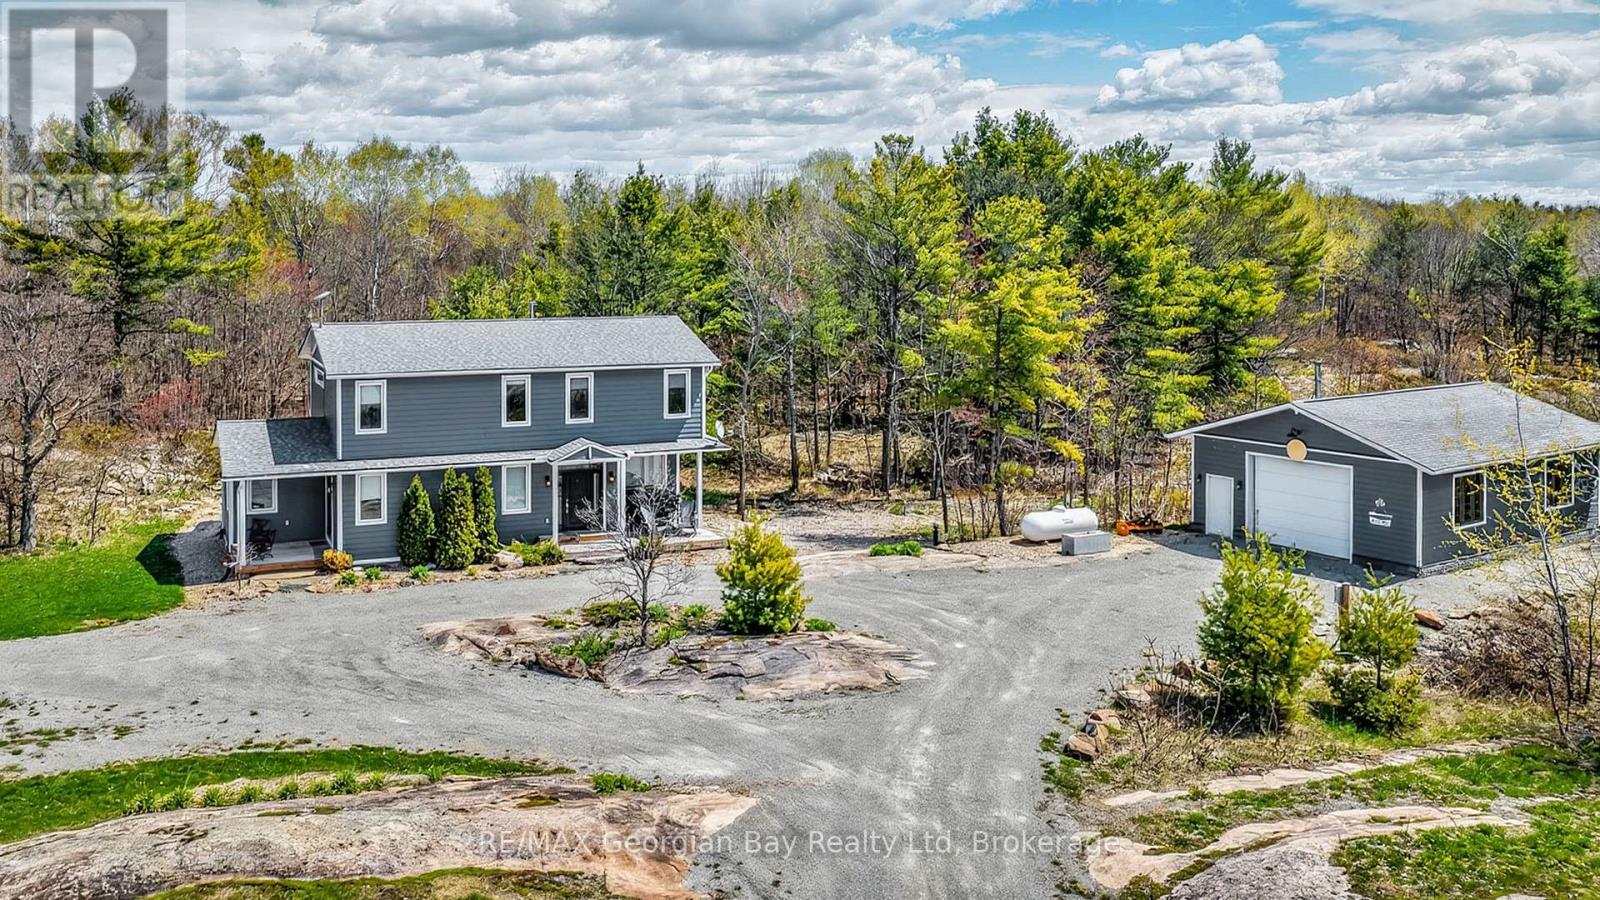
1432 Honey Harbour Road
Georgian Bay, Ontario
FANTASTIC OPPORTUNITY AWAITS NEAR BEAUTIFUL GEORGIAN BAY! THIS CUSTOM BUILT HOME LOADED WITH QUALITY FINISHES THROUGHOUT IS SITUATED ON 3 PRIVATE ACRES IN PRIME SOUTH MUSKOKA AREA OF HONEY HARBOUR. SOME OF THE MANY FEATURES ARE: OPEN CONCEPT MAIN FLOOR WITH 9FT CEILINGS AND AN ABUNDANCE OF NATURAL LIGHT * GOURMET KITCHEN WITH QUARTZ * GREAT ROOM PERFECT FOR ENTERTAINING * STUDIO / DEN * POWDER ROOM * SPACIOUS PANTRY * MAPLE STAIRS WITH GLASS RAILS TO SECOND FLOOR * MASTER WITH ENSUITE AND 2 CLOSETS * 2 GUEST BEDROOMS * RELAXING SITTING AREA * FULL BATH * UPPER LEVEL LAUNDRY * THE EXTERIOR IS QUALITY CEMENT BOARD * TWO COVERED DECKS * LARGE PATIO OFF GREAT ROOM * HOME IS SET BACK FROM ROAD FOR ADDED PRIVACY * NATURAL RUSTIC SETTING WITH GRANITE OUT CROPS ENHANCING THE APPEAL OF THIS LOCATION * MULTI-SEASONAL TRAIL BEHIND PROPERTY * SNOWMOBILE & ATV TRAILS CLOSE BY * 27' X 36' INSULATED SHOP WITH POWER, IN FLOOR HEATING R/I AND ROOM FOR ALL VEHICLES & TOYS * LOCATED CENTRAL TO GEORGIAN BAY, GLOUCESTER POOL, MARINAS, BOATING, FISHING, GOLFING, SKIING, TRAILS, AND MUCH MORE. ONLY 90 MINS FROM GTA, 35 MINS TO BARRIE & ORILLIA, 25 MINS TO MIDLAND, AND 15 MINS TO COLDWATER. ASK FOR A LIST OF ALL THE MANY UPGRADES AND BOOK YOUR PRIVATE VIEWING AND SEE WHAT THIS HOME AND PROPERTY HAVE TO OFFER. (id:63008)
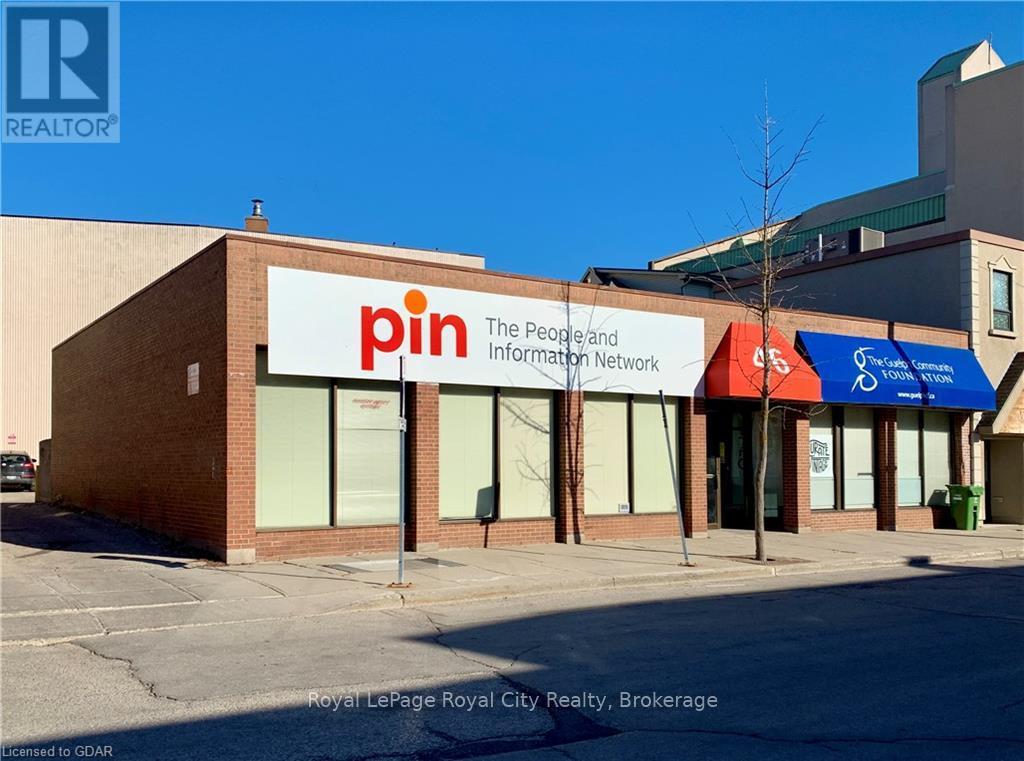
1 - 46 Cork Street E
Guelph, Ontario
Fantastic downtown Guelph retail opportunity. It's a high-visibility area with great foot traffic and established neighbouring tenants that keep the block busy. Fully renovated and built out convenience store + all fixtures can be negotiated. One parking space is included with the lease. Listed price includes includes TMI. (id:63008)
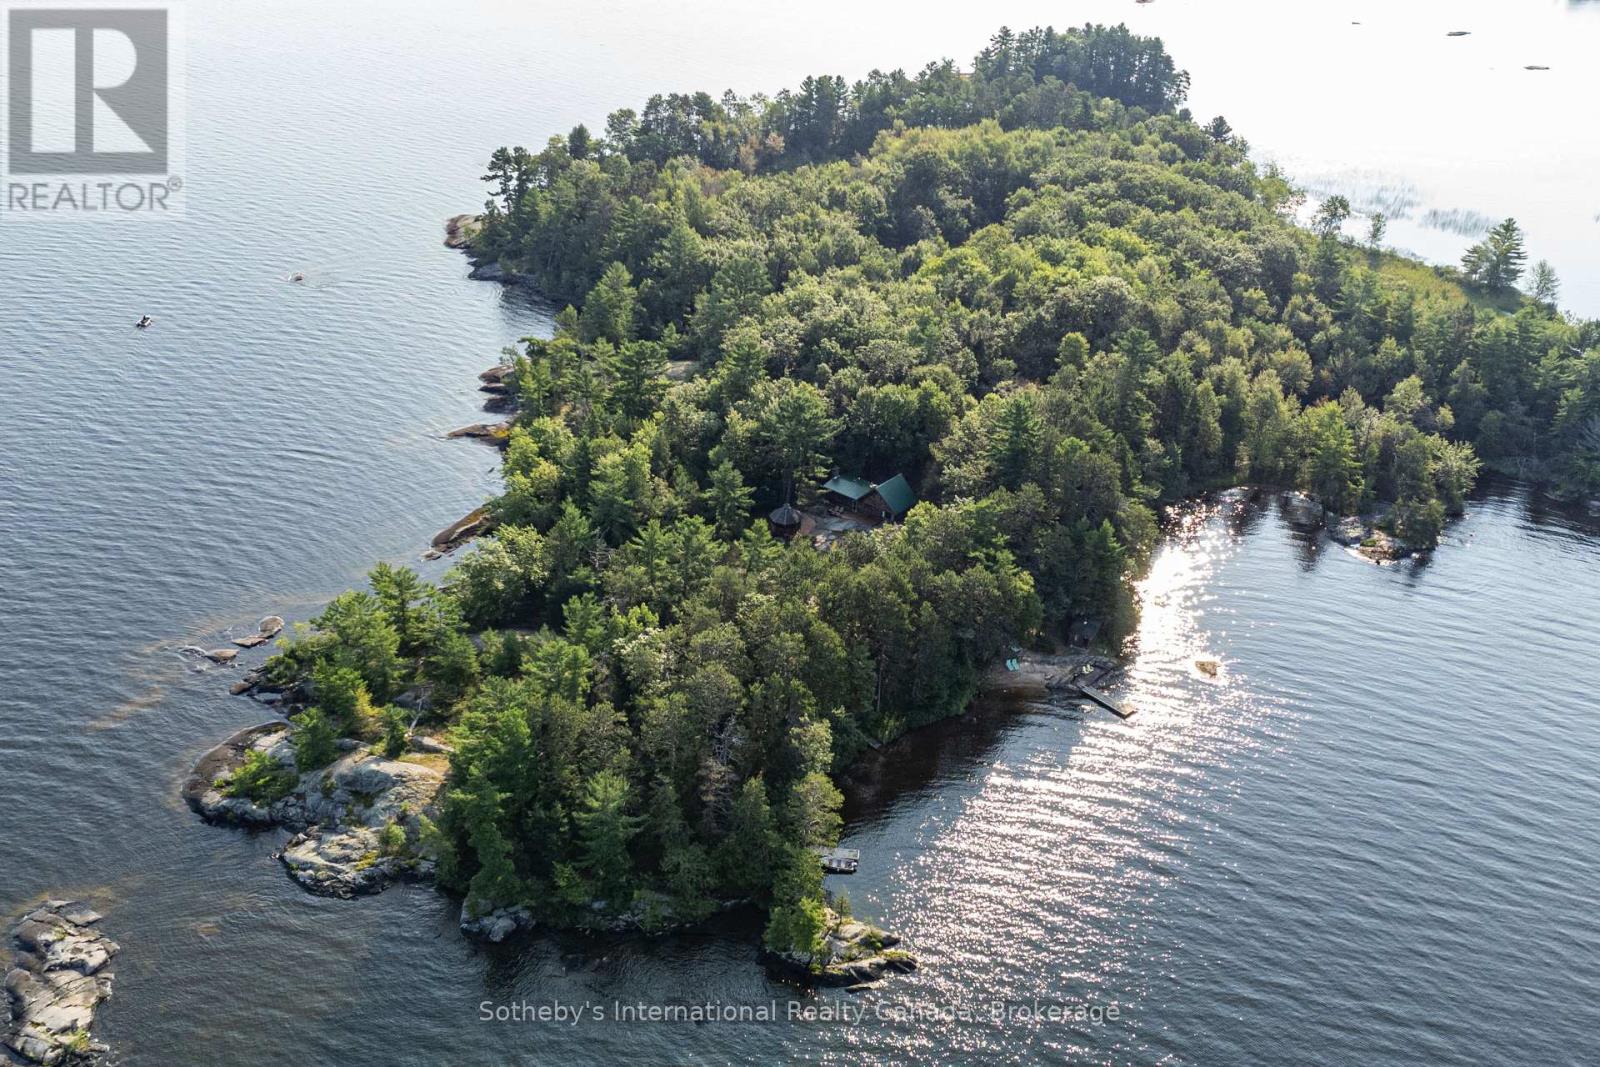
1 Brill's Island
Nipissing, Ontario
Resting just off the South-Eastern shores of Lake Nipissing, in the Nipissing Beach area sits this stunning property known as Brills Island. Sitting at just over 17ac, there is plenty of space to roam the historic paths. From the southern cove, harbouring a 200ft natural sand beach, to the exposed Canadian Shield on Sunset point and through to the centre of the island where there sits a 1150sq.ft main cottage and a 450sq.ft bunkie with attached shop, this island retreat has plenty of room to find your inner peace. The focal point of the main cottage is the large common / living room with vaulted ceilings and centred by a wood burning fireplace. The dining room sits just off the kitchen, flanked by the 2 main floor bedrooms and "ladder access" to the 3rd, loft bedroom. Oversized windows in all the principal rooms bring plenty of natural light into the cottage. Even though there is a rustic comfort running throughout the entirety of the cottage, there are signs that this property has been well managed over the years - a quality steel roof, the full septic system, well constructed gazebo and comfortable deck space to name a few. The secondary building houses the maintenance shop as well as a main floor bedroom and a relaxing lounge area on the 2nd floor for extended family or guests. Throughout the property there are other out-buildings including a beachfront sauna, dock shed and 2 out houses. Lake Nipissing is well known for amazing fishing and extended boating. Low taxes due to a designation as a Managed Forest by the Ministry of the Environment. Accessing this boat access property is by way of your own deeded landing area, located just a stone's throw from the island. Located 30 minutes from North Bay & 3 hours from the north end of Toronto, Brills Island is really something to be seen to be appreciated - for the history that lies there, what it is now and what it could be to your family. (id:63008)
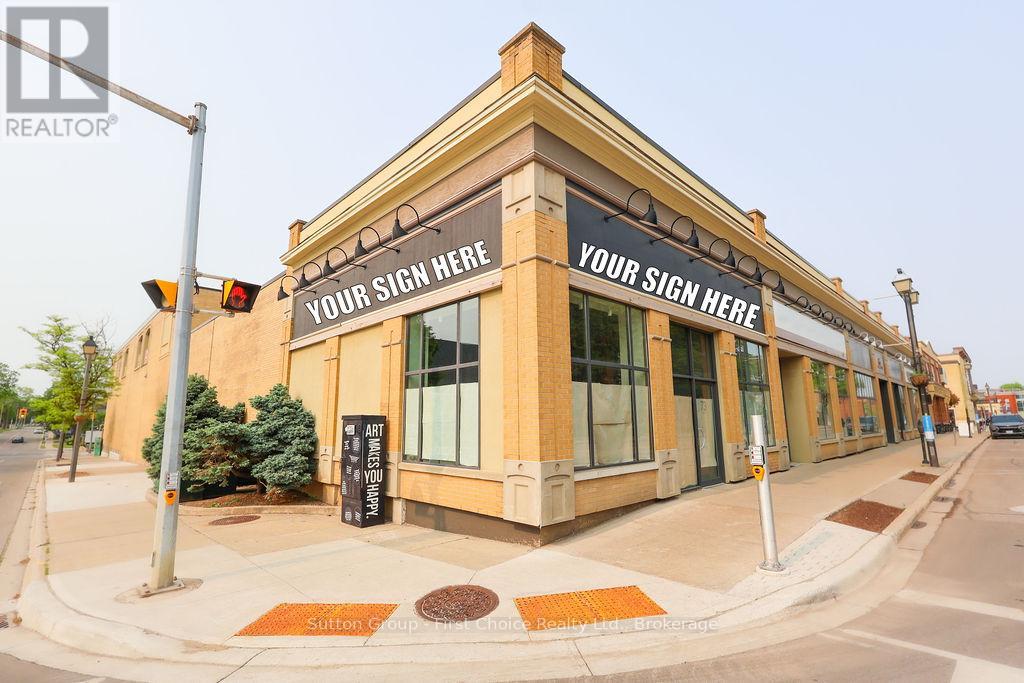
73 Albert Street
Stratford, Ontario
Prime downtown corner retail location lease opportunity showcasing large windows, high ceilings, good lighting, polished concrete floors and included underground tenant parking available. 2747 square feet in same block as Stratford's iconic Rheo Thompson Candy and around the corner from the Avon and Studio Theatres provide the potential of good visibility and foot traffic. This location is most suited to retail, service and office use. (id:63008)
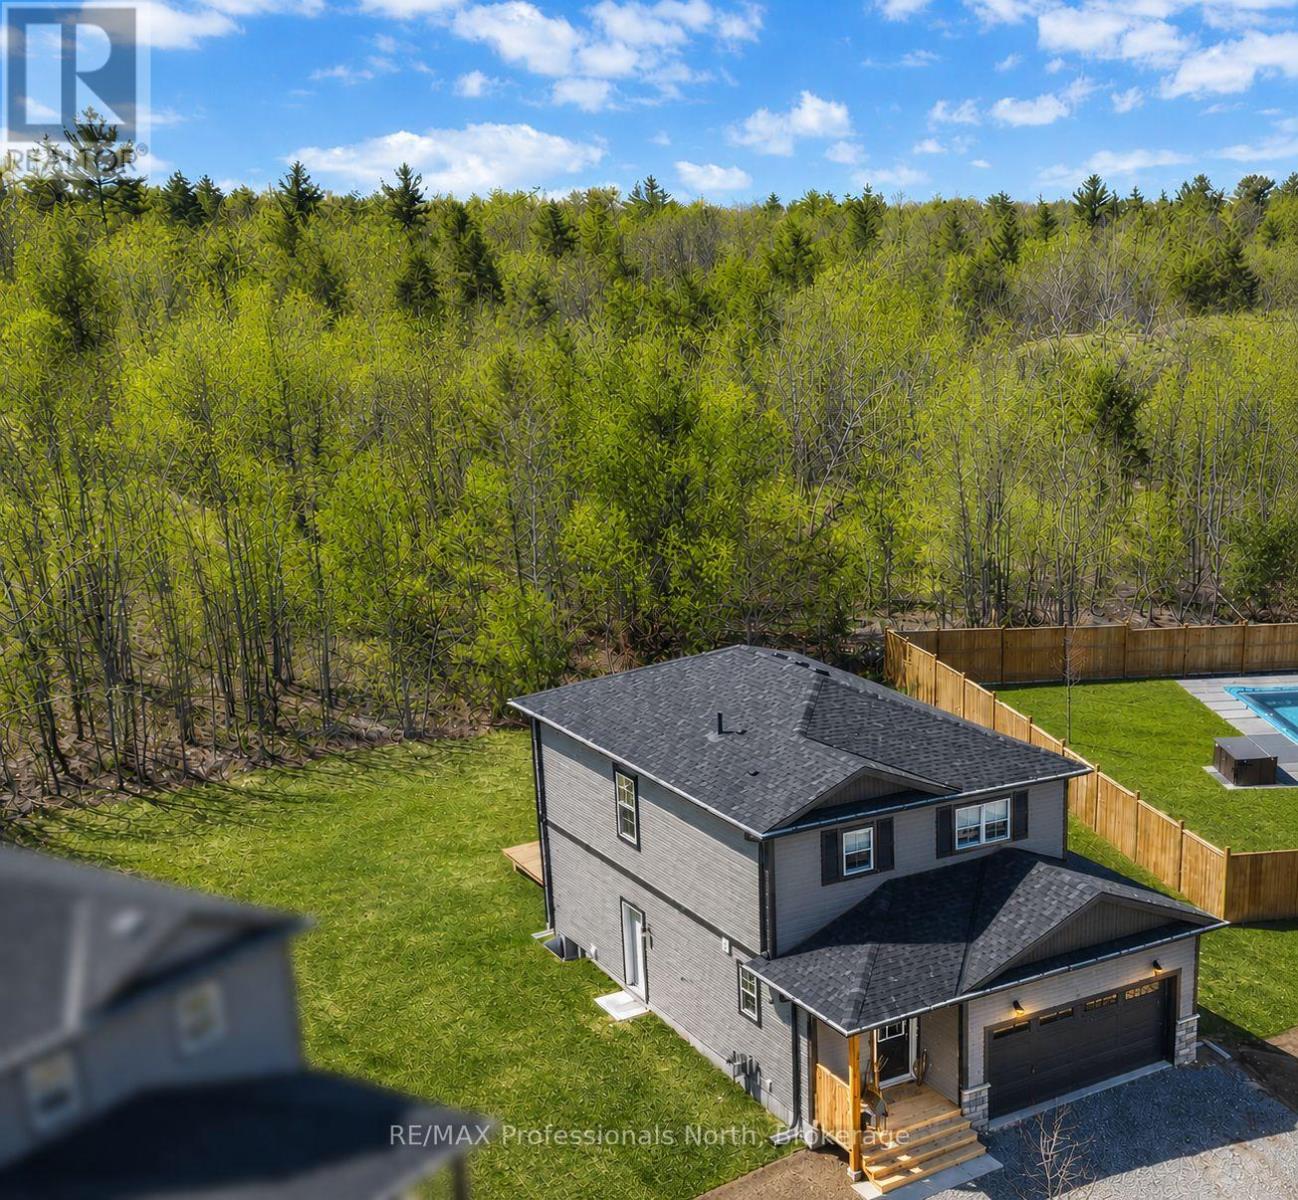
33 Whitehorn Park Road W
Bracebridge, Ontario
Believe me when I say, I know what it's like to live here. My kids played in the backyard forest, biked the neighbourhood streets, swam at the public pool down the road, and made friends with the sweet families around us. This is the kind of area you naturally stay a while. Built among the trees on a small cul-de-sac, this 2025 home is easy to settle into. Adjusting to the "new" is uncomplicated here, with no immediate needs taking your attention in the home. Your move is simplified, leaving the exciting part of adding your style. As this was designed for family living, the home offers 3 spacious bedrooms, 2 full bathrooms, a bright main floor powder room, a kitchen island for gathering and the calm atmosphere that a warm fireplace brings. For the flexibility we all appreciate, there's a separate entrance leading to a lower-level guest space. Use it as you need-it's the kind of feature that adapts as your needs evolve. As you walk through, you'll feel the floor plan is what all homes should be-roomy and comfortable. The main floor encourages a welcoming family layout that keeps a strong sense of connection, with the large open deck extending your living space outdoors when needed. This is where you will spend mornings in the sun-and if you sit long enough, likely catch a glimpse of the local deer making their daily rounds. I encourage you to walk through and soak in the full experience of this family space-book your showing before it's sold. This is a keeper. (id:63008)
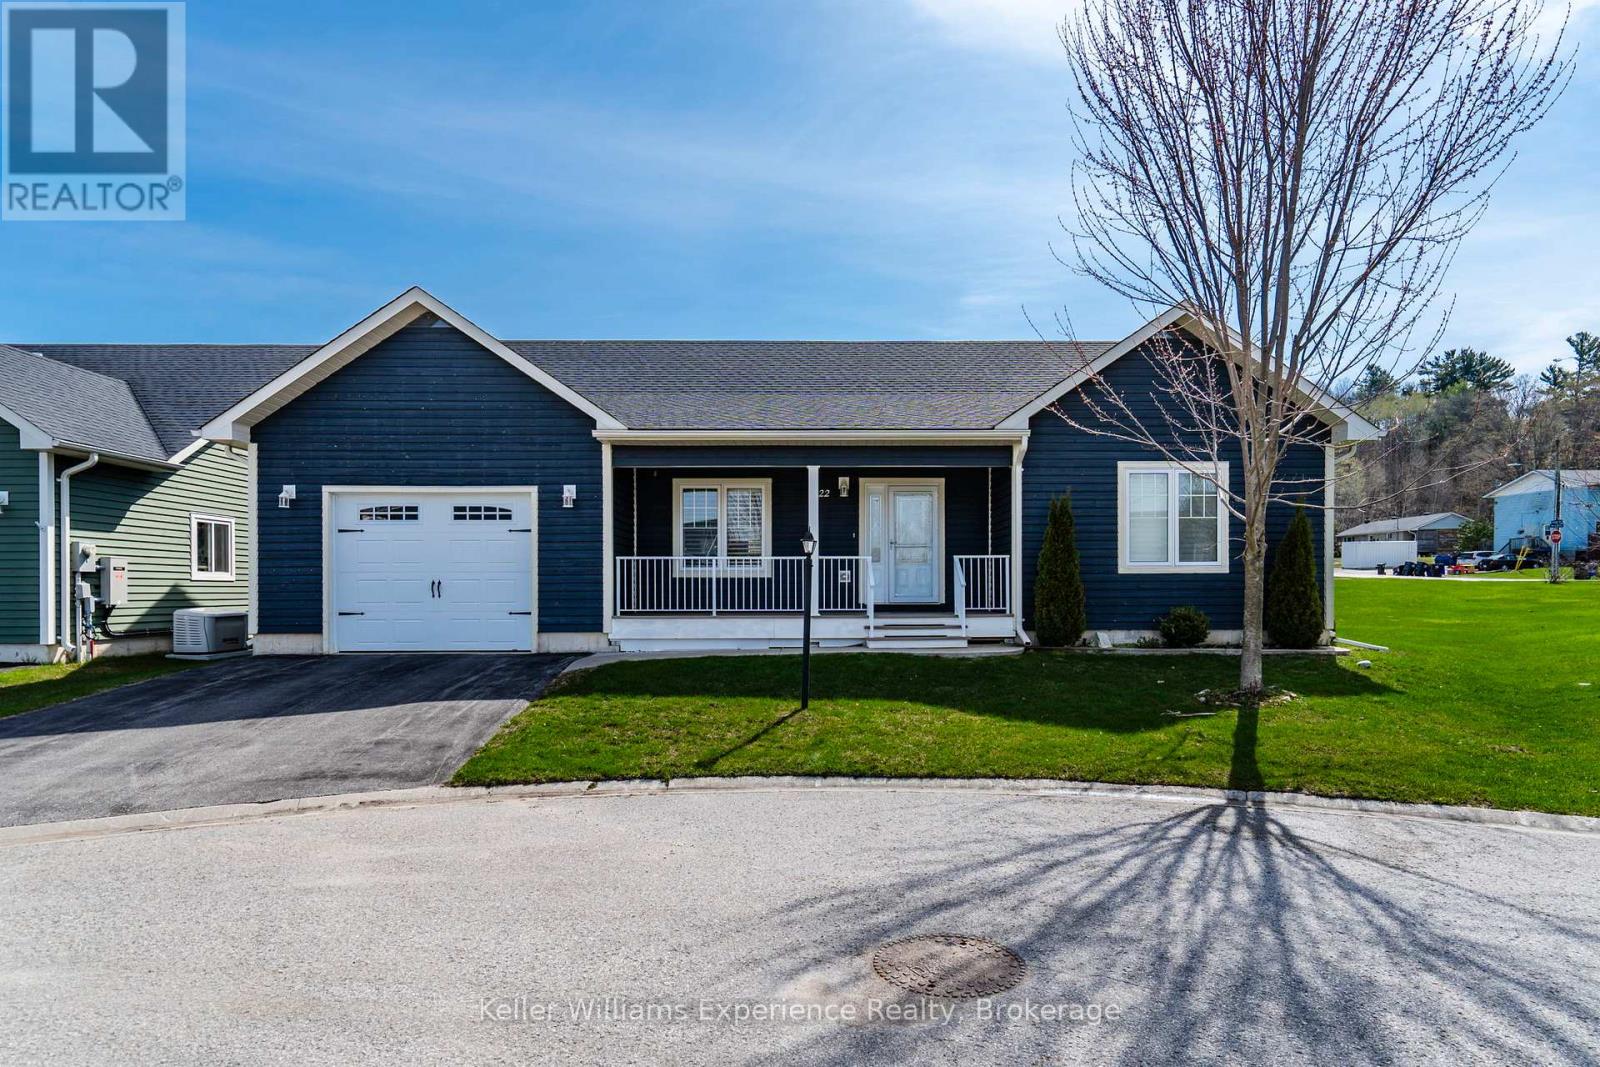
22 Grew Crescent
Penetanguishene, Ontario
Easy living, done right. On a premium lot, on a quiet street, in an adult lifestyle community in Penetanguishene, this impeccably well-maintained bungalow offers the kind of simplicity and comfort that's getting harder to find - all on one level, with nothing wasted and everything in its place.Step inside to an open-concept layout that feels bright, welcoming, and built for connection. The kitchen anchors the space with a centre island perfect for casual meals or entertaining, flowing seamlessly into the great room so you're always part of the conversation. The primary suite offers a quiet sizable retreat, complete with a walk-in closet and private 3-piece ensuite. A second bedroom PLUS a versatile den/office gives you flexibility for guests, hobbies, or working from home - all supported by the convenience of main floor laundry.Walk out to the covered back deck and enjoy your own outdoor space, ideal for morning coffee or winding down at the end of the day. Add in forced air gas heating, central A/C, and an attached garage with inside entry, and you've got a home that checks every box for comfort and practicality. Located just minutes from the waterfront, marinas, and everyday amenities, this is low-maintenance living in a community designed for ease. Adult lifestyle community Land Lease with Parkbridge Close to Georgian Bay, trails, and town amenities (id:63008)
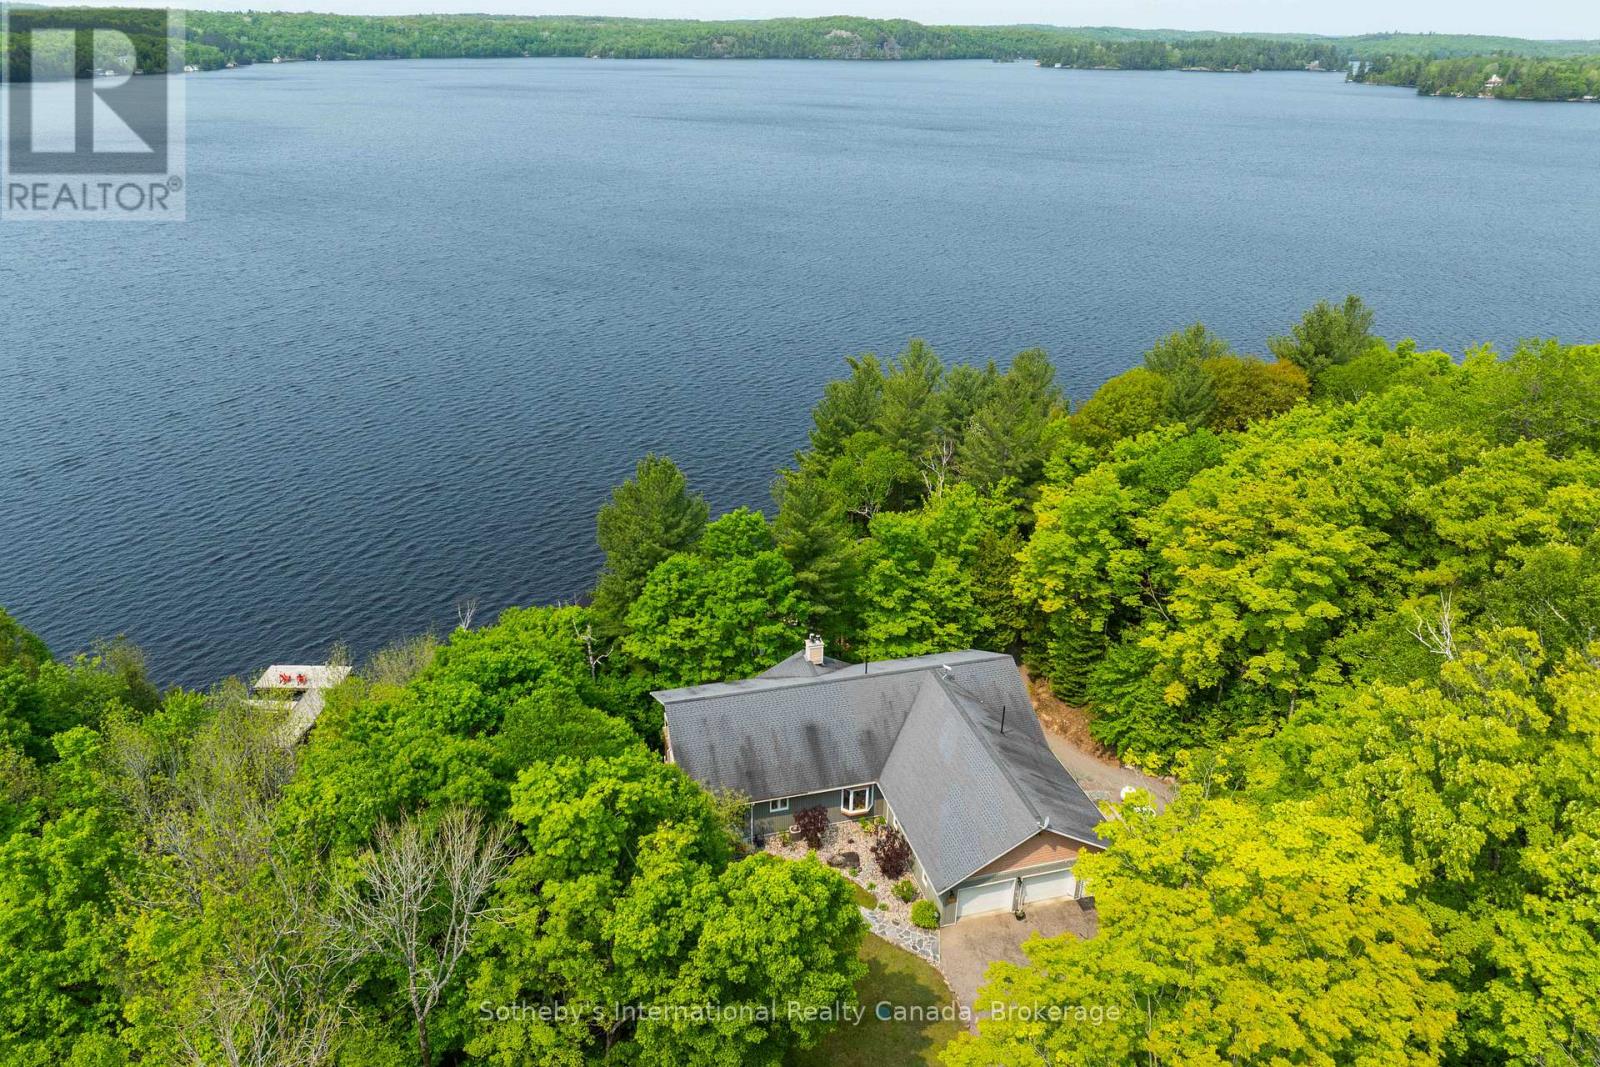
276 Jeffrey Road N
Ryerson, Ontario
Built in 2008, this energy-efficient ICF block bungalow with walk-out basement offers year-round comfort. Situated at the end of a dead-end road provides privacy on this irregular 1-acre lot. Lake front property with the desirable southwest exposure of Lake Cecebe, a lake that offers 40 miles of boating joining Lake Cecebe with the Magnetawan River, Midlothian Lake and Ahmic Lake. Perfectly placed in between Burk's Falls and Magnetawan and just 30 minutes from Huntsville. The main floor of the home features hardwood/tile floors, a custom chef's kitchen by Cutter's Edge of Muskoka made of solid hickory including extra touches such as two sinks and Corian countertops. Open concept from kitchen, dining and living room provides the perfect space for entertaining your family and friends. The living room has vaulted ceilings and a grandeur granite stone gas fireplace. A deck off each side of the living room provides extra living space for outdoor dining and relaxation. Main floor primary bedroom has a walk-in closet, ensuite with double sinks, walk-in shower and heated tile floor. A pantry provides extra storage and a place for a freezer. The laundry room on the main floor shares a mud room coming in from the 2-car 30' x 30' garage with work bench. An added touch is the 2-piece washroom with a work sink in the garage. To complete this level is a second bedroom facing the lake. The lower level has 2 spacious bedrooms with closets, 3-piece washroom with heated tile floor. The family room has a Napolean wood burning stove, entertainment centre and a shuffleboard table. There is a wood room on this level for easy access to the wood or it can be easily converted to another bedroom. To continue with convenience, there is a kitchenette on this level equipped with a refrigerator, microwave, cupboards and sink for easy cleanup. Relax in an indoor hot tub that has a sliding door to the outdoors or convert to an office, bedroom or gym. Walk out to a deck which leads you to the lake. (id:63008)
11589 26 Highway
Collingwood, Ontario
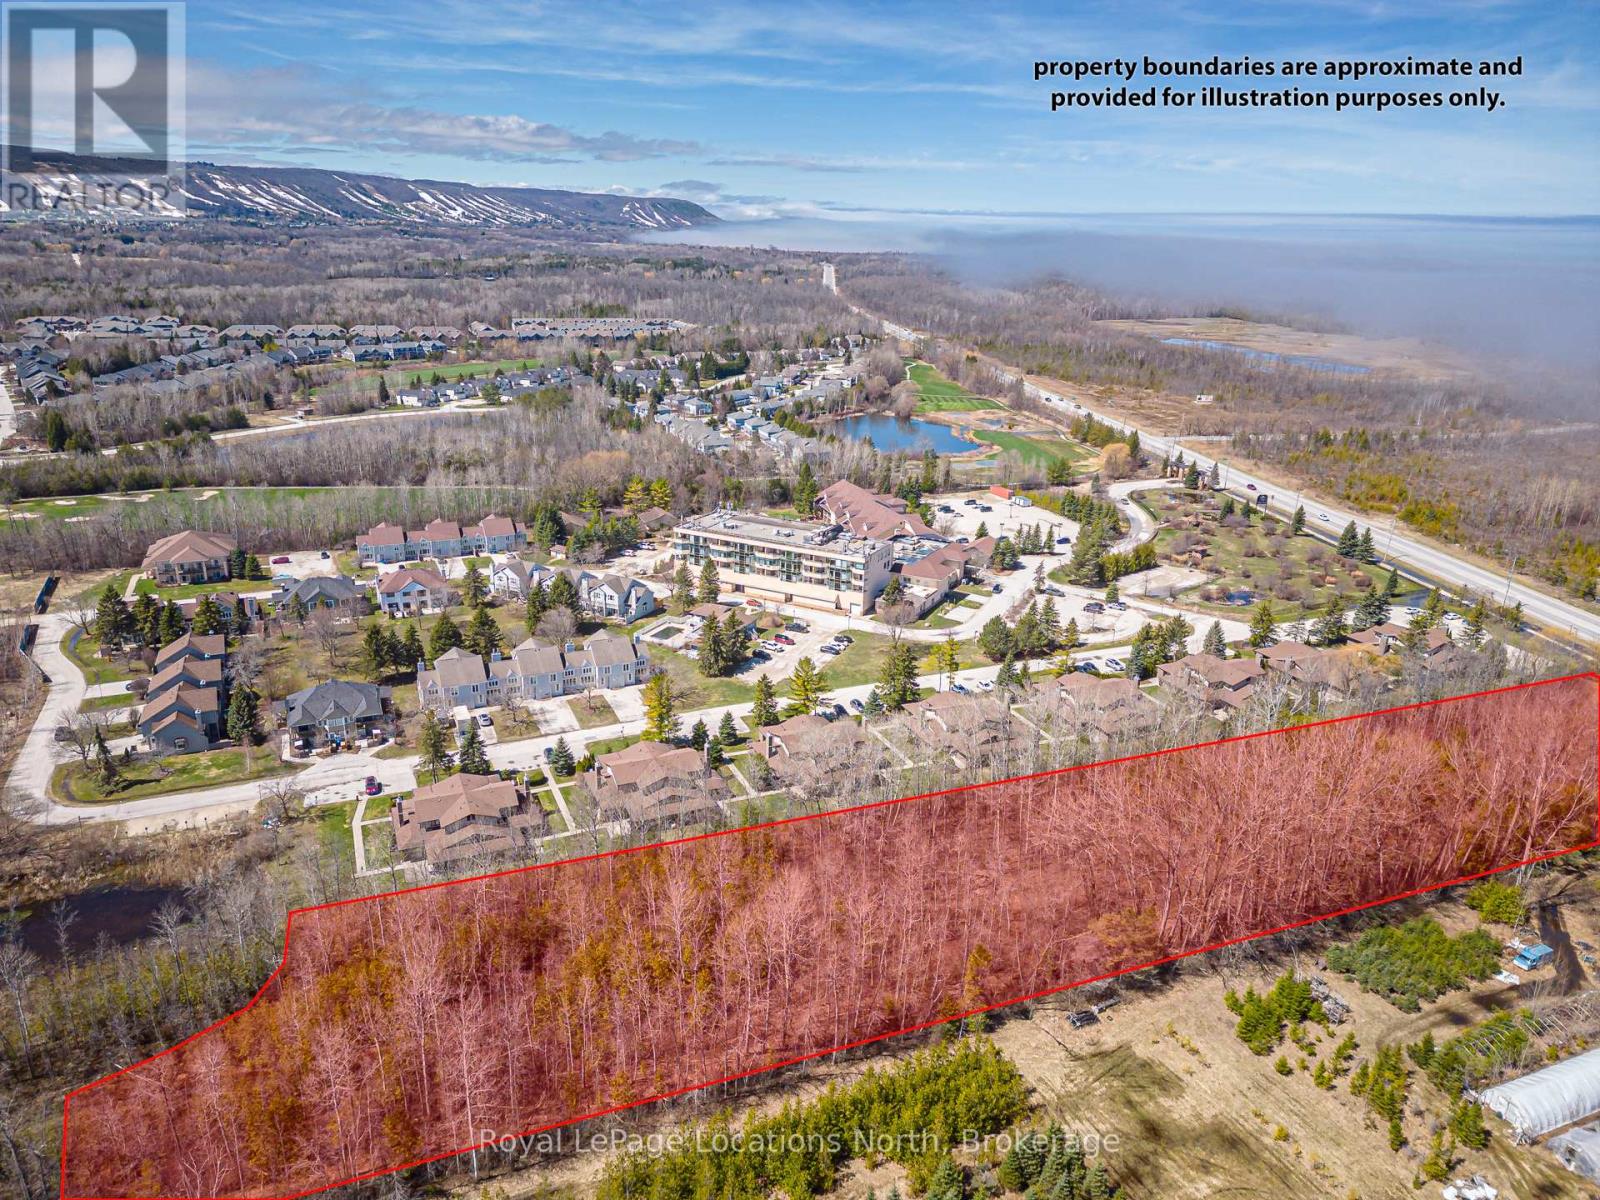
Rare shovel-ready residential development opportunity in the heart of Collingwood. Cranberry Marsh Estates offers a conditionally approved executive freehold townhome development with strong market potential in one of Ontario's most sought-after four-season communities. The approved site plan includes 26 executive freehold townhome units with optional elevator layouts designed to appeal to today's luxury and lifestyle-focused buyers. Situated on approximately 1.26 hectares with direct access to Highway 26, the property features a private condominium road and thoughtfully integrated community design. A public walking trail runs alongside the development, linking directly into the extensive Collingwood trail network and the environmentally protected Cranberry Marsh area, creating an attractive balance between nature and convenience. New freehold townhome inventory in Collingwood remains extremely limited, making this a compelling opportunity for builders and investors looking to enter a high-demand market with minimal competing product. Future residents will enjoy proximity to the area's renowned four-season amenities, including Blue Mountain Resort skiing, golf, hiking, Georgian Bay waterfront activities, and the vibrant downtown core of Collingwood. Pretty River Academy is also conveniently located within walking distance, further enhancing the appeal for families and full-time residents. Take advantage of the available HST credit program running from April 1, 2026, through March 31, 2027. This is a unique opportunity to secure a fully approved medium-density residential development in a rapidly growing recreational market known for its exceptional lifestyle, strong buyer demand, and year-round appeal. For more info, see the attached website. (id:63008)
11589 26 Highway
Collingwood, Ontario
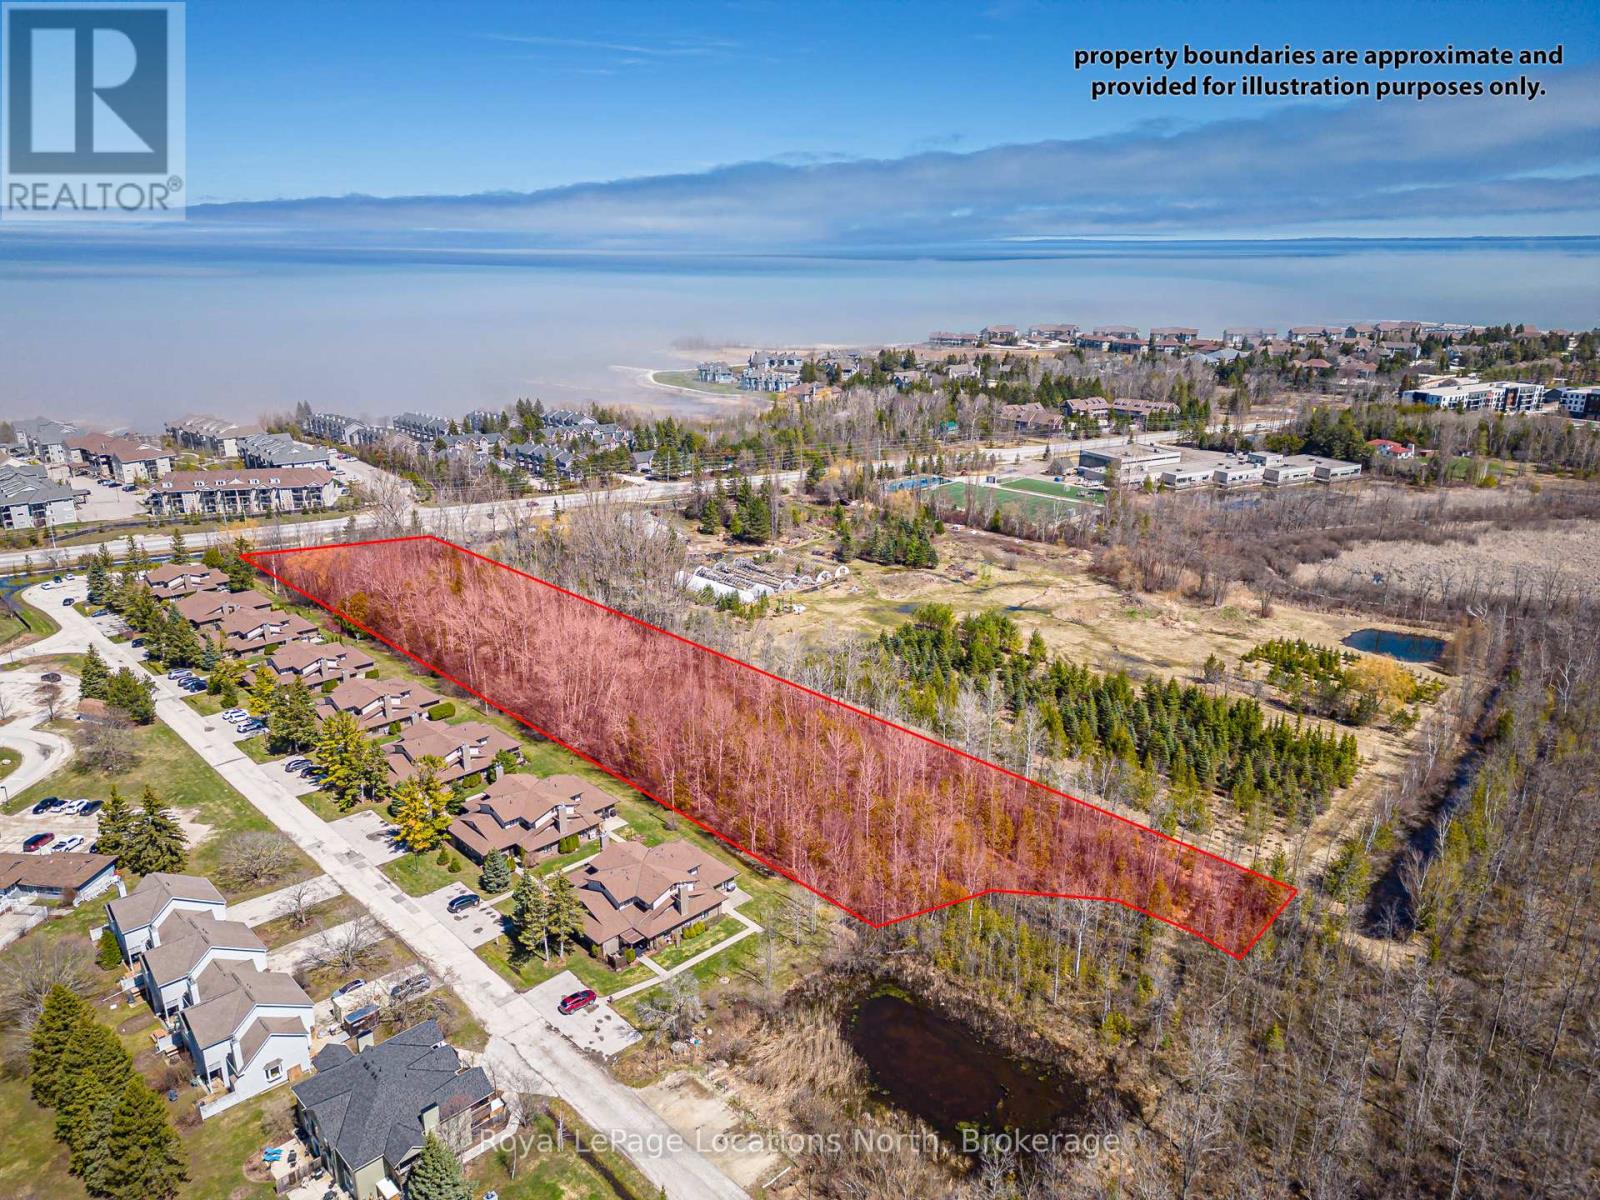
Rare shovel-ready residential development opportunity in the heart of Collingwood. Cranberry Marsh Estates offers a conditionally approved executive freehold townhome development with strong market potential in one of Ontario's most sought-after four-season communities. The approved site plan includes 26 executive freehold townhome units with optional elevator layouts designed to appeal to today's luxury and lifestyle-focused buyers. Situated on approximately 1.26 hectares with direct access to Highway 26, the property features a private condominium road and thoughtfully integrated community design. A public walking trail runs alongside the development, linking directly into the extensive Collingwood trail network and the environmentally protected Cranberry Marsh area, creating an attractive balance between nature and convenience. New freehold townhome inventory in Collingwood remains extremely limited, making this a compelling opportunity for builders and investors looking to enter a high-demand market with minimal competing product. Future residents will enjoy proximity to the area's renowned four-season amenities, including Blue Mountain Resort skiing, golf, hiking, Georgian Bay waterfront activities, and the vibrant downtown core of Collingwood. Pretty River Academy is also conveniently located within walking distance, further enhancing the appeal for families and full-time residents. Take advantage of the available HST credit program running from April 1, 2026, through March 31, 2027. This is a unique opportunity to secure a fully approved medium-density residential development in a rapidly growing recreational market known for its exceptional lifestyle, strong buyer demand, and year-round appeal. For more info, see the attached website. (id:63008)
0 Carlsmount Road
Bracebridge, Ontario
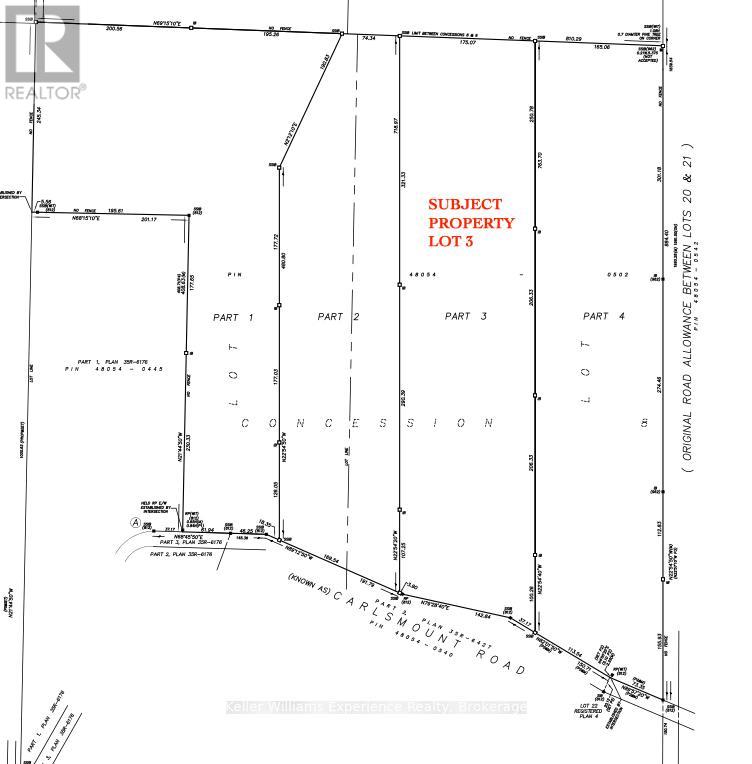
BUILD YOUR DREAM HERE! This 31 acre parcel of land with mixed topography and mature tree growth is located in the quaint hamlet of Matthiasville just 15 minutes from central Bracebridge, and offers amazing privacy. So much potential here - build your dream home, carve out trails for 4 seasons of fun and exploration. Enjoy 600 feet of frontage on a year-round road that traces the shoreline of the Muskoka River. RU zoning allows for a main dwelling and potentially a secondary dwelling unit. Land may be eligible for the Managed Forest Tax Incentive Program. (id:63008)
157 Springside Crescent
Blue Mountains, Ontario
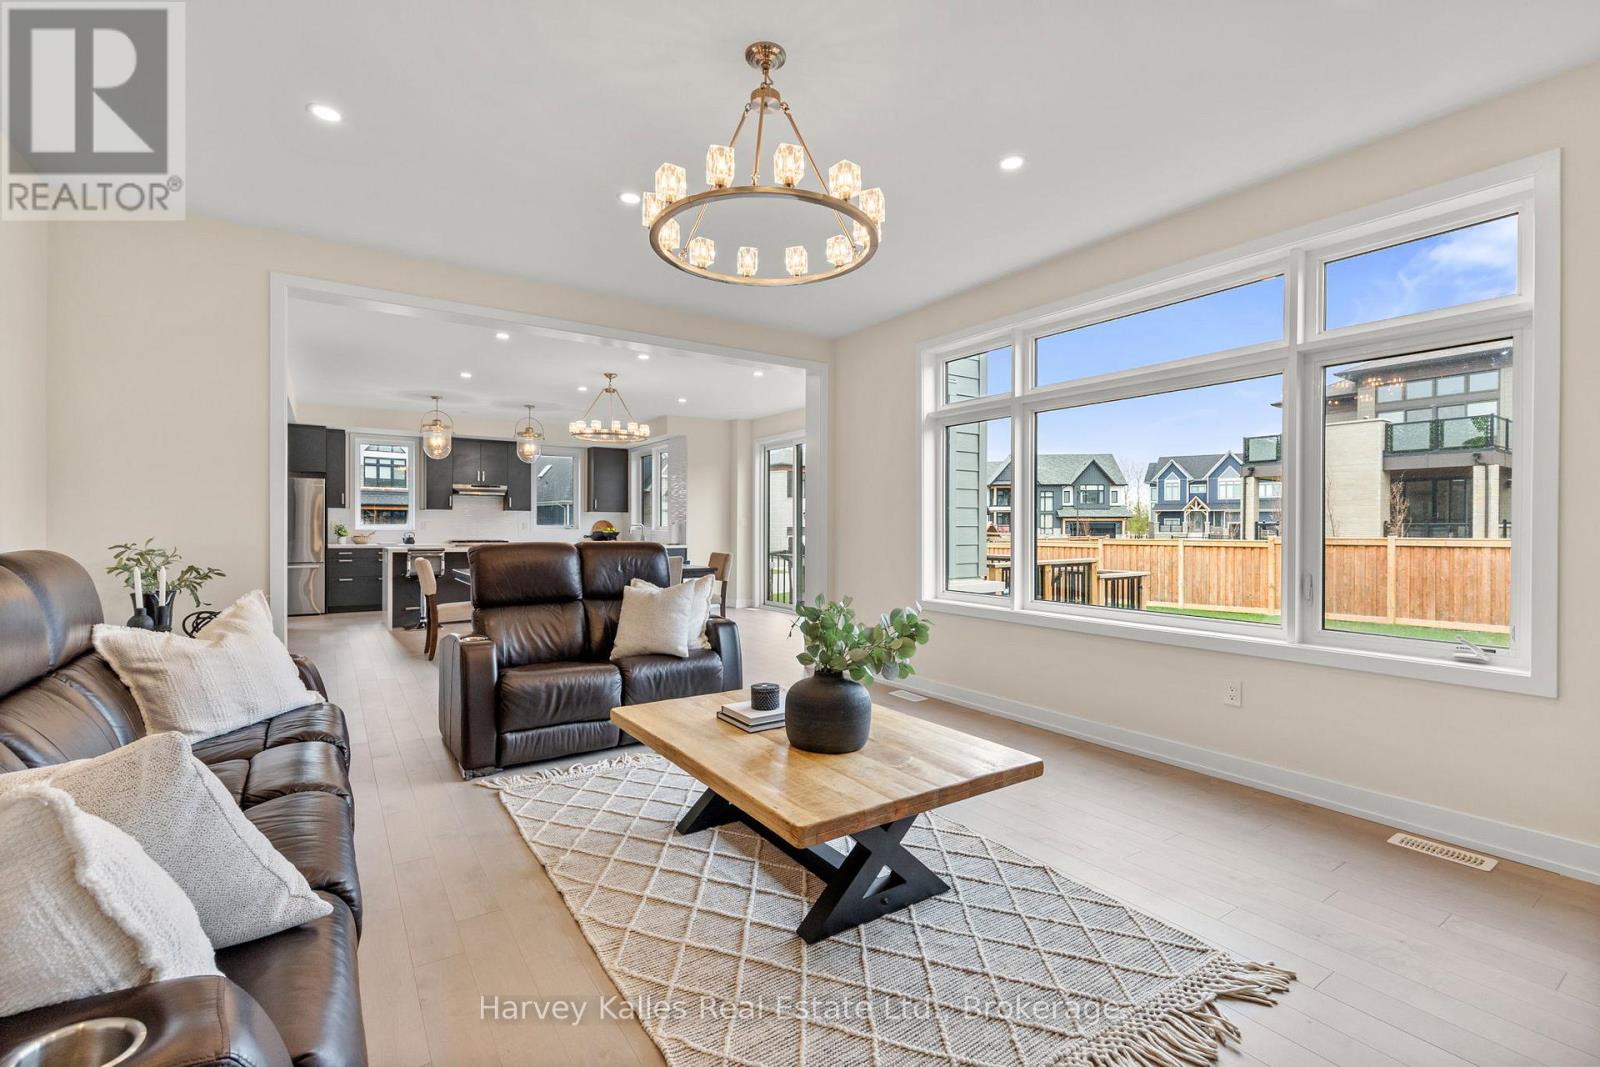
Annual furnished lease - available immeditaely! This fantastic, light-filled and huge home offers over 6,000 sq ft of finished living space, featuring soaring ceilings, massive windows, and light hardwood flooring throughout. The open concept, layout, seamlessly connects the kitchen, dining, and living areas, highlighted by spacious dining room or second sitting room, perfect for any type of entertaining. Upstairs you will find generously size bedrooms, several with private balconies, a convenient second-floor laundry room, and a large games room, along with a versatile bonus space that is ideal for a home office. The primary suite offers a peaceful retreat with oversized windows, a walk-in closet, and large private ensuite bathroom. The fully finished basement adds valuable living space, complete with a large recreation area, additional bedroom, and full bathroom the shower. The oversize mudroom and large two car garage offers ample storage and a large yard for your kids to play in. This fantastic home is a rare opportunity to lease a bright, spacious home on a large lot in a peaceful setting. Surrounded by trails and minutes from the ski hills, this home is a perfect spot to live in Blue Mountain. $5,100/month + utilities. (id:63008)
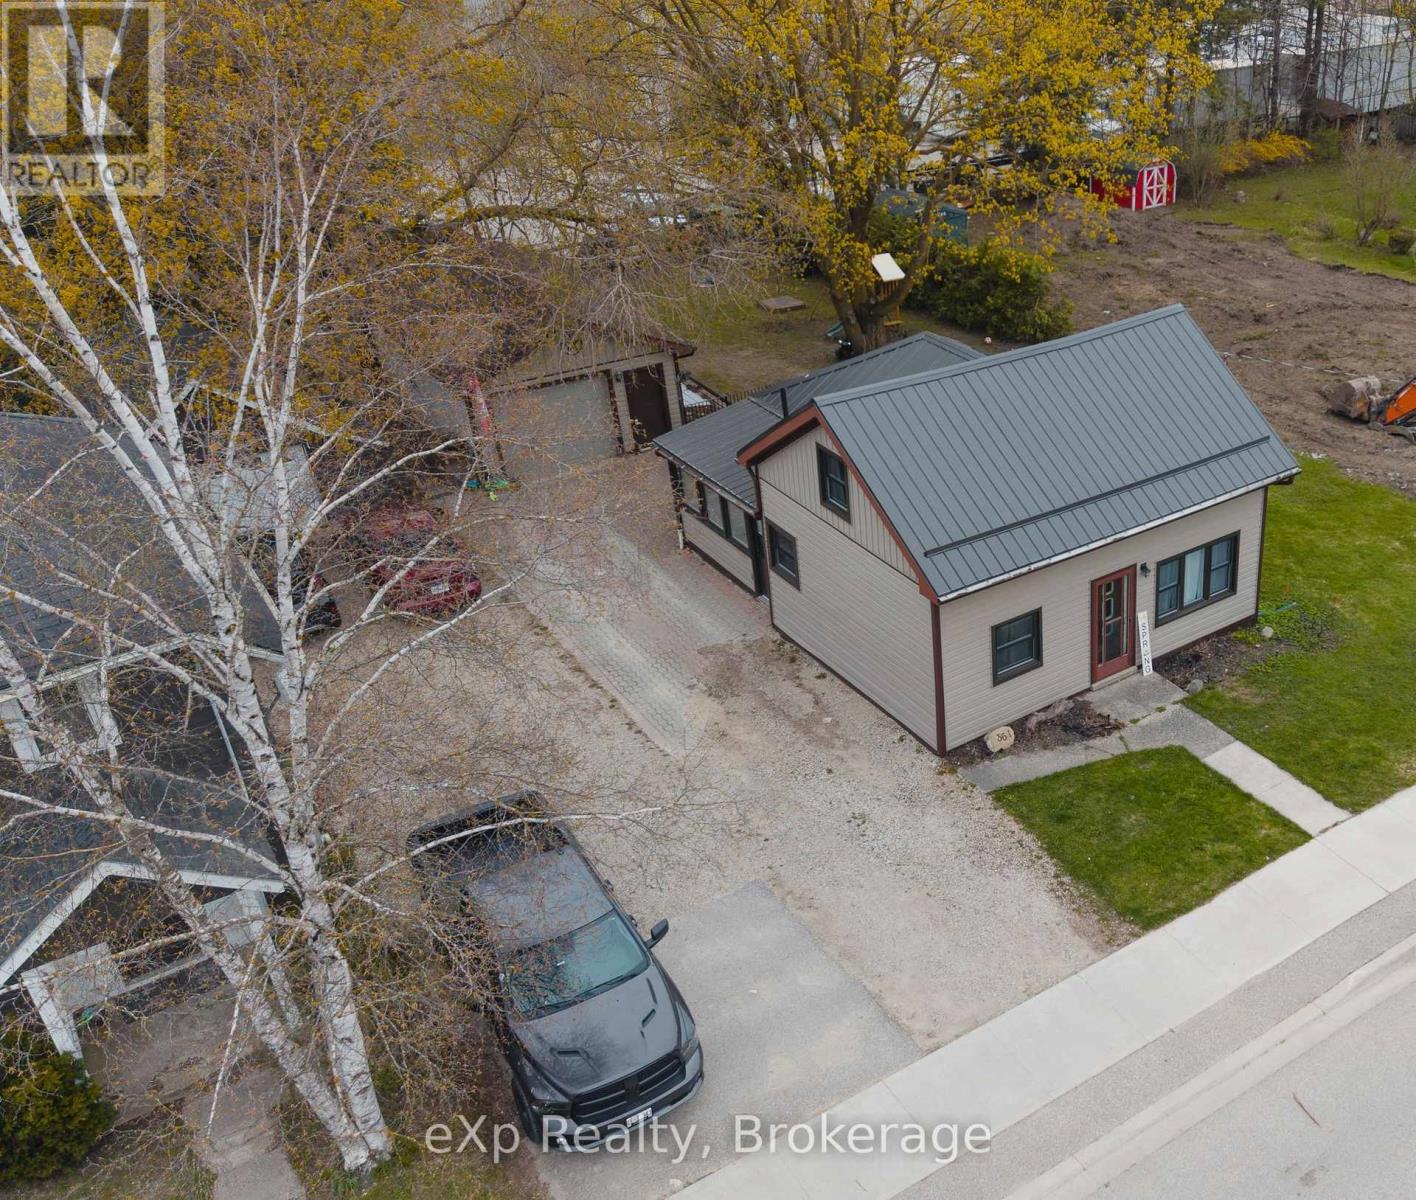
361 William Street
Wellington North, Ontario
Perfect for first-time buyers or young families looking to settle into a welcoming community! This charming home is located in a family-friendly neighbourhood just a short walk to schools, the arena, parks, and local sports fields-making everyday life both convenient and connected. Inside, you'll find a bright and functional layout designed for comfortable living. The main level features a convenient bedroom, ideal for parents, guests, or a home office, along with a sun-filled dining area complete with patio doors leading to a beautiful stamped concrete patio. Whether you're hosting summer barbecues, enjoying outdoor meals, or watching the kids play in the yard, this outdoor space is ready to be enjoyed. Upstairs offers a spacious bedroom plus a versatile bonus room perfect for a nursery, playroom, office, or additional living space. The professionally refinished mudroom and laundry area adds exceptional functionality and organization for busy family life. Outside, the detached single car garage provides more than just parking, featuring a loft for additional storage and a 220V plug ideal for hobbyists, projects, or workshop use. This move-in ready home has seen numerous recent updates including: AC (2025), metal roof on house (2025), garage shingles (2023), all windows and patio door (2024), eavestroughs (2025), plus brand new drywall, insulation, door, and windows in the laundry room (2025). A warm and inviting property with thoughtful updates in a location families truly love-this is a wonderful place to call home! (id:63008)
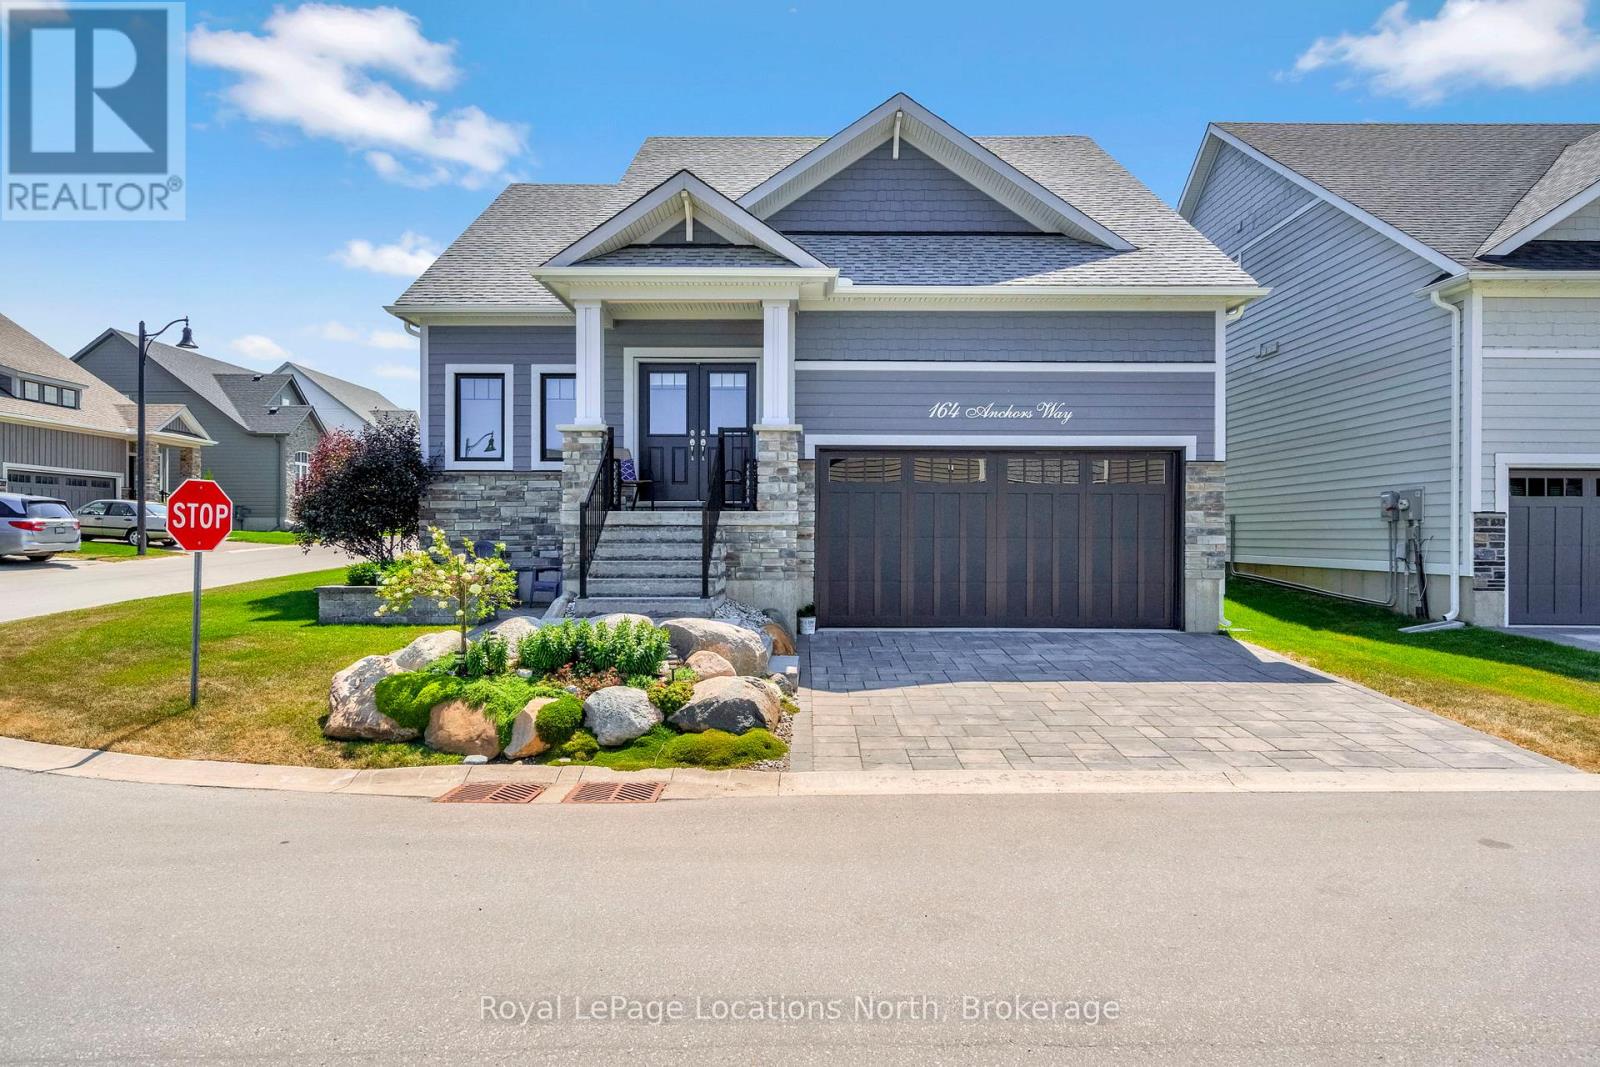
164 Anchors Way
Blue Mountains, Ontario
Welcome to refined coastal living in the sought-after Cottages at Lora Bay, where this beautifully appointed home sits on a premium corner lot with tranquil views of Georgian Bay.From the moment you arrive, the curb appeal is undeniable-manicured gardens, a charming covered front porch, and a bonus side patio create the perfect place to enjoy your morning coffee while taking in the natural surroundings. Offering just under 2,000 sq ft of finished living space, this bright and inviting home features an open-concept kitchen, living, and dining area ideal for everyday living and entertaining. The kitchen is complete with a generous island, quartz countertops, and pantry, while the living space is anchored by a cozy fireplace.The main floor primary suite is a true retreat, showcasing high ceilings, large windows, and a luxurious 5-piece ensuite with double vanities. A convenient main floor laundry/mudroom provides easy access to the attached double-car garage.Upstairs, a mezzanine overlooking the main level offers flexible space for a home office or lounge, along with two spacious bedrooms and a 4-piece bathroom-perfect for guests or family. The backyard is beautifully landscaped and designed for outdoor enjoyment, featuring privacy fencing, a sunken hot tub, gas BBQ hookup, and a lower patio with fire pit for relaxing evenings under the stars.An unfinished basement offers endless potential to customize to your needs. Enjoy all that Lora Bay has to offer, including a private beach, recreation centre with fitness facilities and golf simulator, and the renowned golf course. Just minutes to Thornbury, Georgian Peaks, and local trails, this home is ideal as a full-time residence or weekend escape. (id:63008)
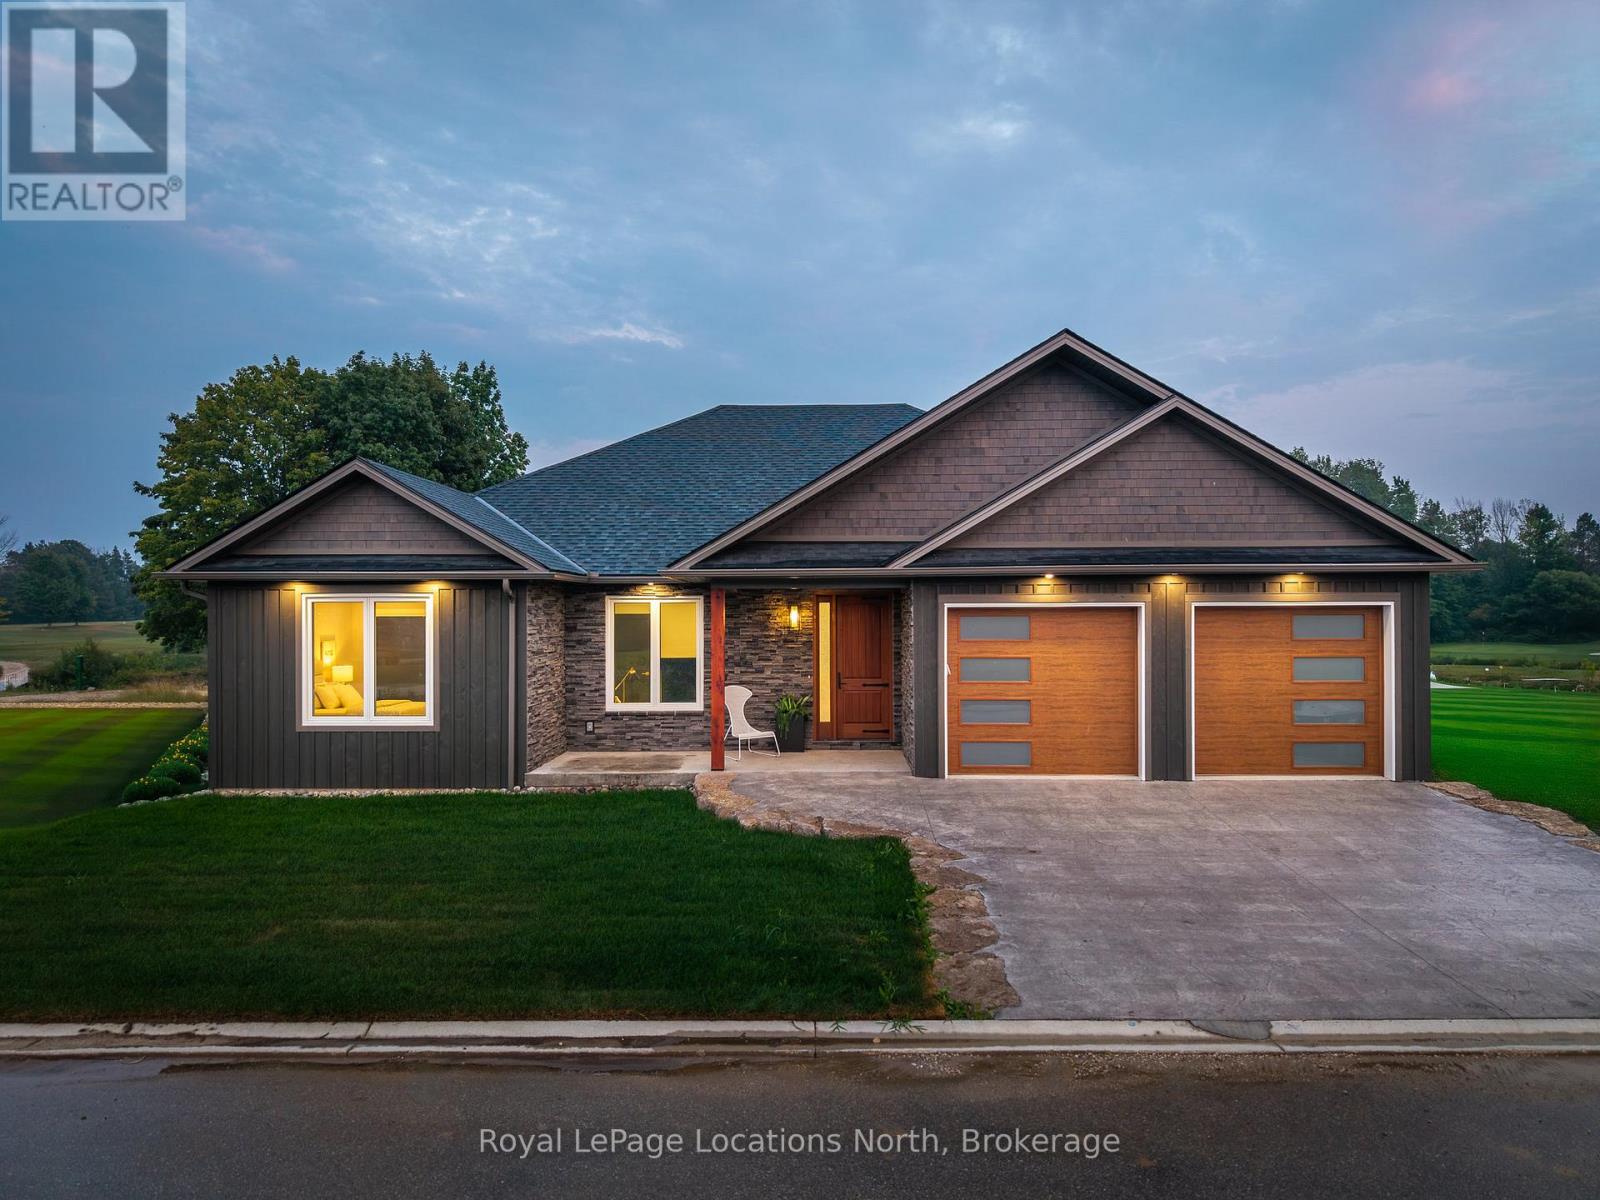
30 Hilton Lane
Meaford, Ontario
Experience the charm of a unique floor plan that makes this golf course bungalow both welcoming and exceptional. With over 2,200 square feet of thoughtfully designed living space, the home feels even more expansive thanks to its spacious front entrance and breathtaking great room. A stunning 14-foot-high stone feature wall anchors the open-concept living area, complemented by an elegant linear fireplace that adds warmth and drama. Many of the design details have been carefully curated by an interior designer to create a warm, earthy palette, featuring two-tone kitchen cabinetry, white oak flooring, and Benjamin Moore paint throughout. Stylish, modern lighting selections further elevate the home's custom aesthetic. The great room opens to a covered backyard retreat -- an ideal space to relax and take in the tranquil views of the manicured greens and mature trees of the Meaford Golf Course. Solid wood, three-panel interior doors -- extra tall and painted black -- are paired with upgraded gold-tone hardware, adding a refined touch throughout. The generous primary bedroom offers sliding door access to the backyard and golf course views. Two additional bedrooms -- both bright and spacious -- share a sleek four-piece bathroom. One of these rooms is perfectly suited for use as a home office or cozy den. All bathrooms feature high-end, contemporary finishes. Skylights in the kitchen bring in additional natural light, while pot lights throughout ensure a bright and welcoming atmosphere. A custom mudroom off the garage offers practical, organized storage. The exterior showcases a striking blend of wood and cultured stone, with a stamped concrete driveway leading to modern windowed garage doors. Comfort is top of mind with hydronic in-floor heating in both the garage and lower level. (id:63008)
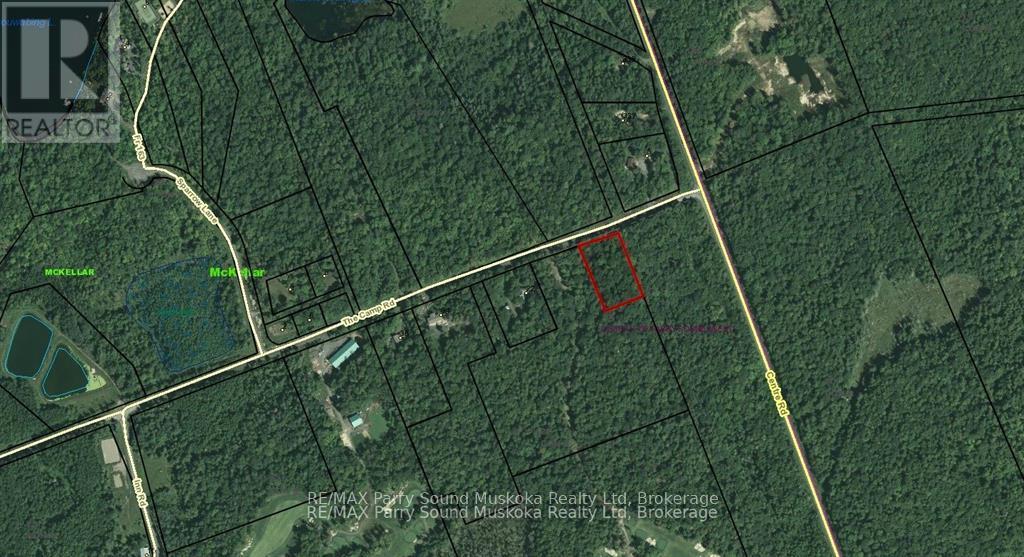
18 Camp Road
Mckellar, Ontario
1.5-acre building lot just outside of the village of McKellar and very close to the Ridge at Manitou Golf Course. Rural property located in a great area and ready for your dream home. Accessed by municipal road maintained year-round. it's a great location, with great access and ready to go! (id:63008)
1173 Highway 60
South Algonquin, Ontario
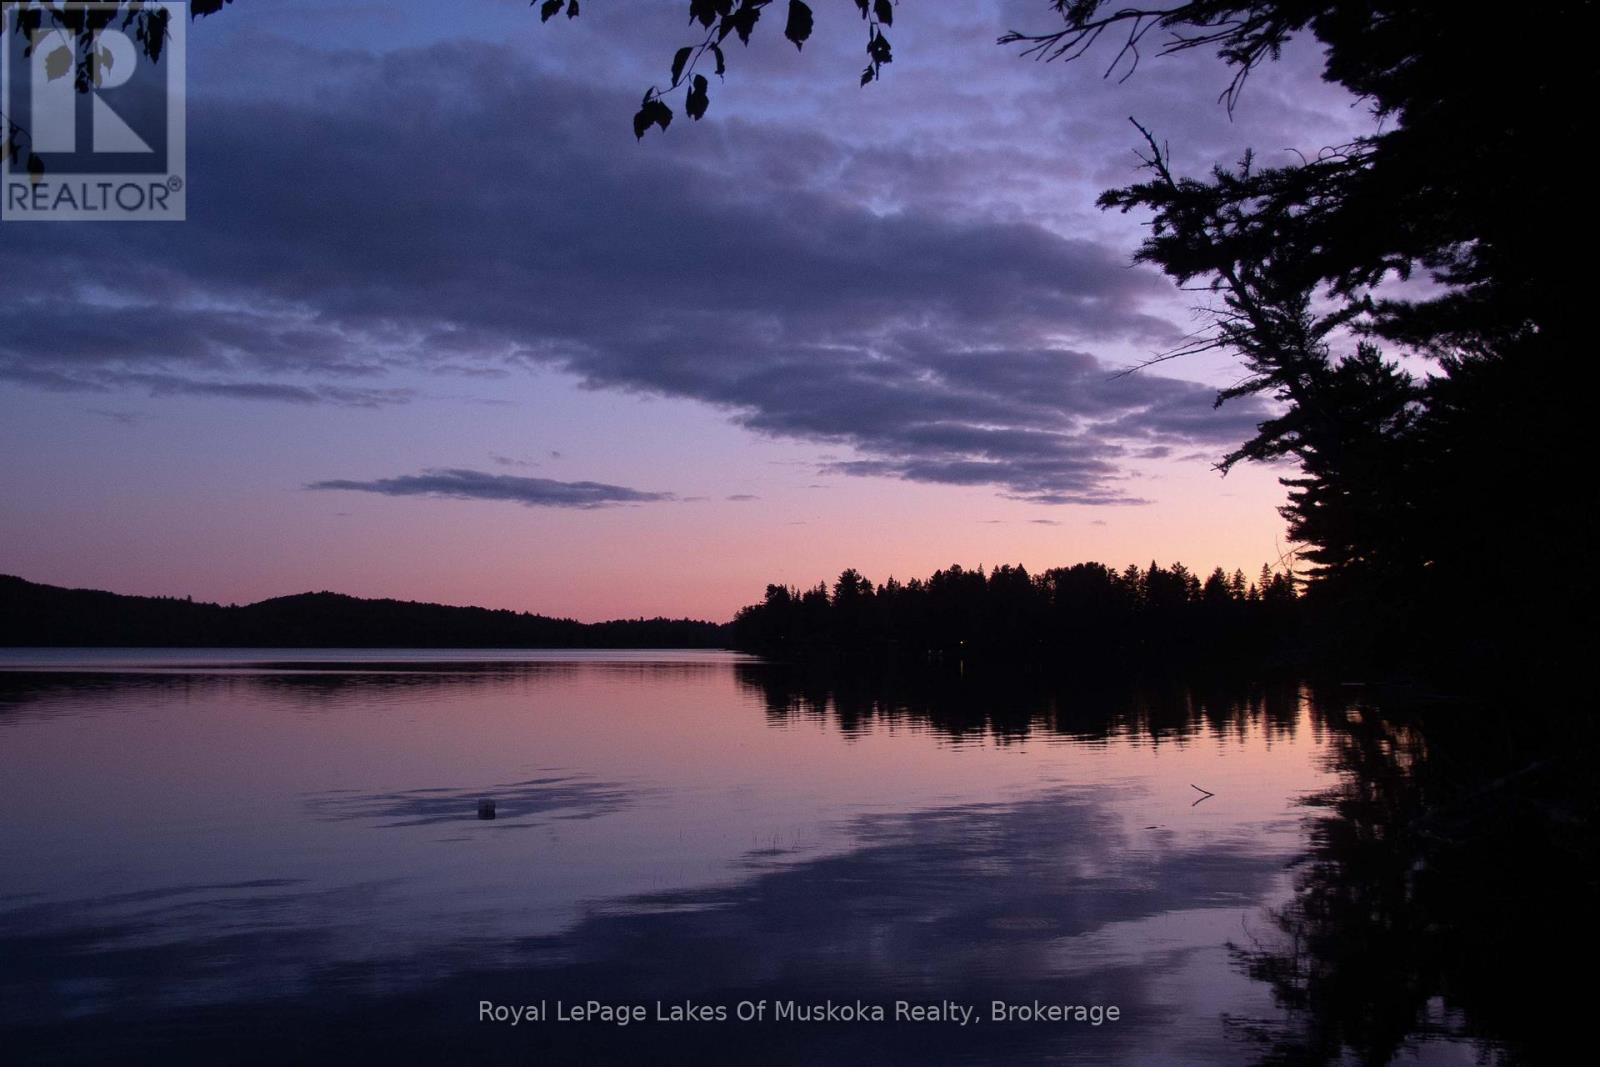
Attention Lovers of Algonquin Park: Experience the peace and tranquility of Algonquin Park with all the comforts of home in this impeccably maintained and fully furnished cottage on Lake of Two Rivers. Nestled among giant 100-year-old white pines framing the vista and affording privacy to the property. This 1.3 acre level lot is located close to the water's edge and gently slopes towards the 208 feet of pristine sandy hard bottom shoreline with deep water at the end of the dock. This lake has excellent fishing, swimming and boating (restricted to 20hp). With 767 sqft of living space, a 266 ft detached garage, its one of only a few cottages in Algonquin Park accessible by road. Featuring 2 bedrooms, 1 bathroom w/shower, laundry and walk-out to side yard. Equipped with a high-efficiency Valcourt wood-burning stone fireplace, baseboard heat, hydro and a UV and sediment water filtration system. Close to communities of Dwight, Dorset, Huntsville and Whitney. This is an Algonquin Park Leasehold. Please visit https://www.ontarioparks.ca/cottagerstoolkit/algonquin for more information on Algonquin Cottage Leases. Don't miss this opportunity. (id:63008)
94 Pedwell Pt. Drive
Northern Bruce Peninsula, Ontario
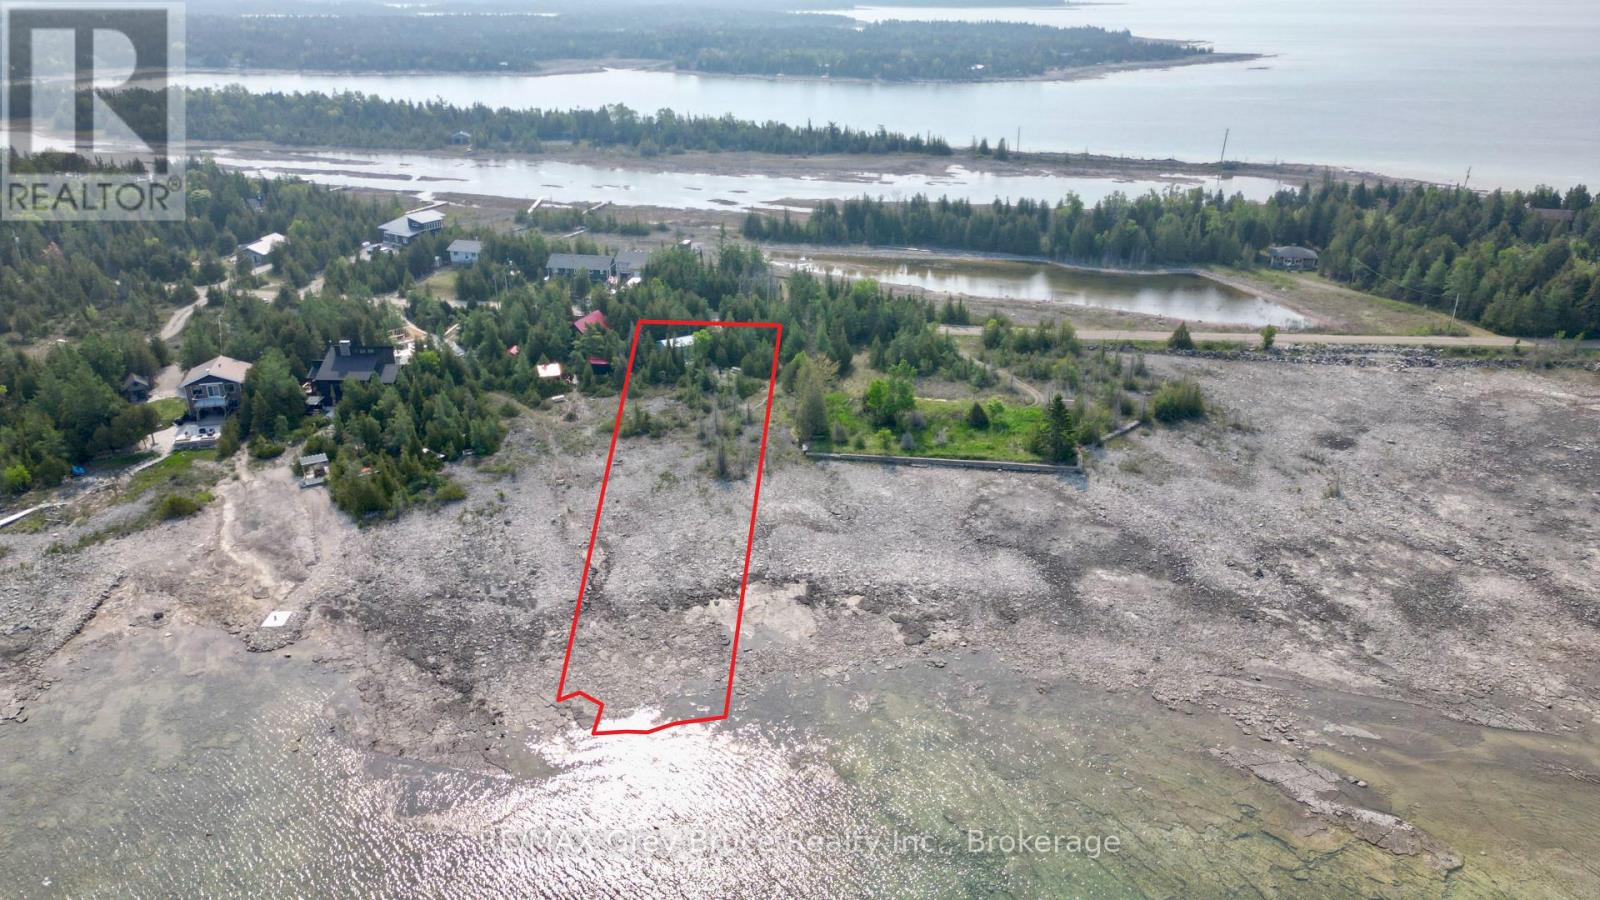
Good waterfront building lot located on Lake Huron in Johnsons Harbour. Excellent views of the bay! Enjoy seasonal activities such as, fishing, boating, paddle boarding, kayaking, and canoeing right from the water's edge. Property has a driveway installed, a garage with hydro (100 AMP) and a shed. Property is located on a year round municipal road. There is hydro and telephone along the roadside. Tobermory is approximately 20 minutes away for shopping and other amenities within the village. Property makes for a nice year round home or four season cottage. Property taxes: $1287.59. There is some EH on the property. Please feel free to reach out to the municipality regarding a building permit at 519-793-3522 ext 226. (id:63008)
1000 Alpine Ranch Road
Bracebridge, Ontario
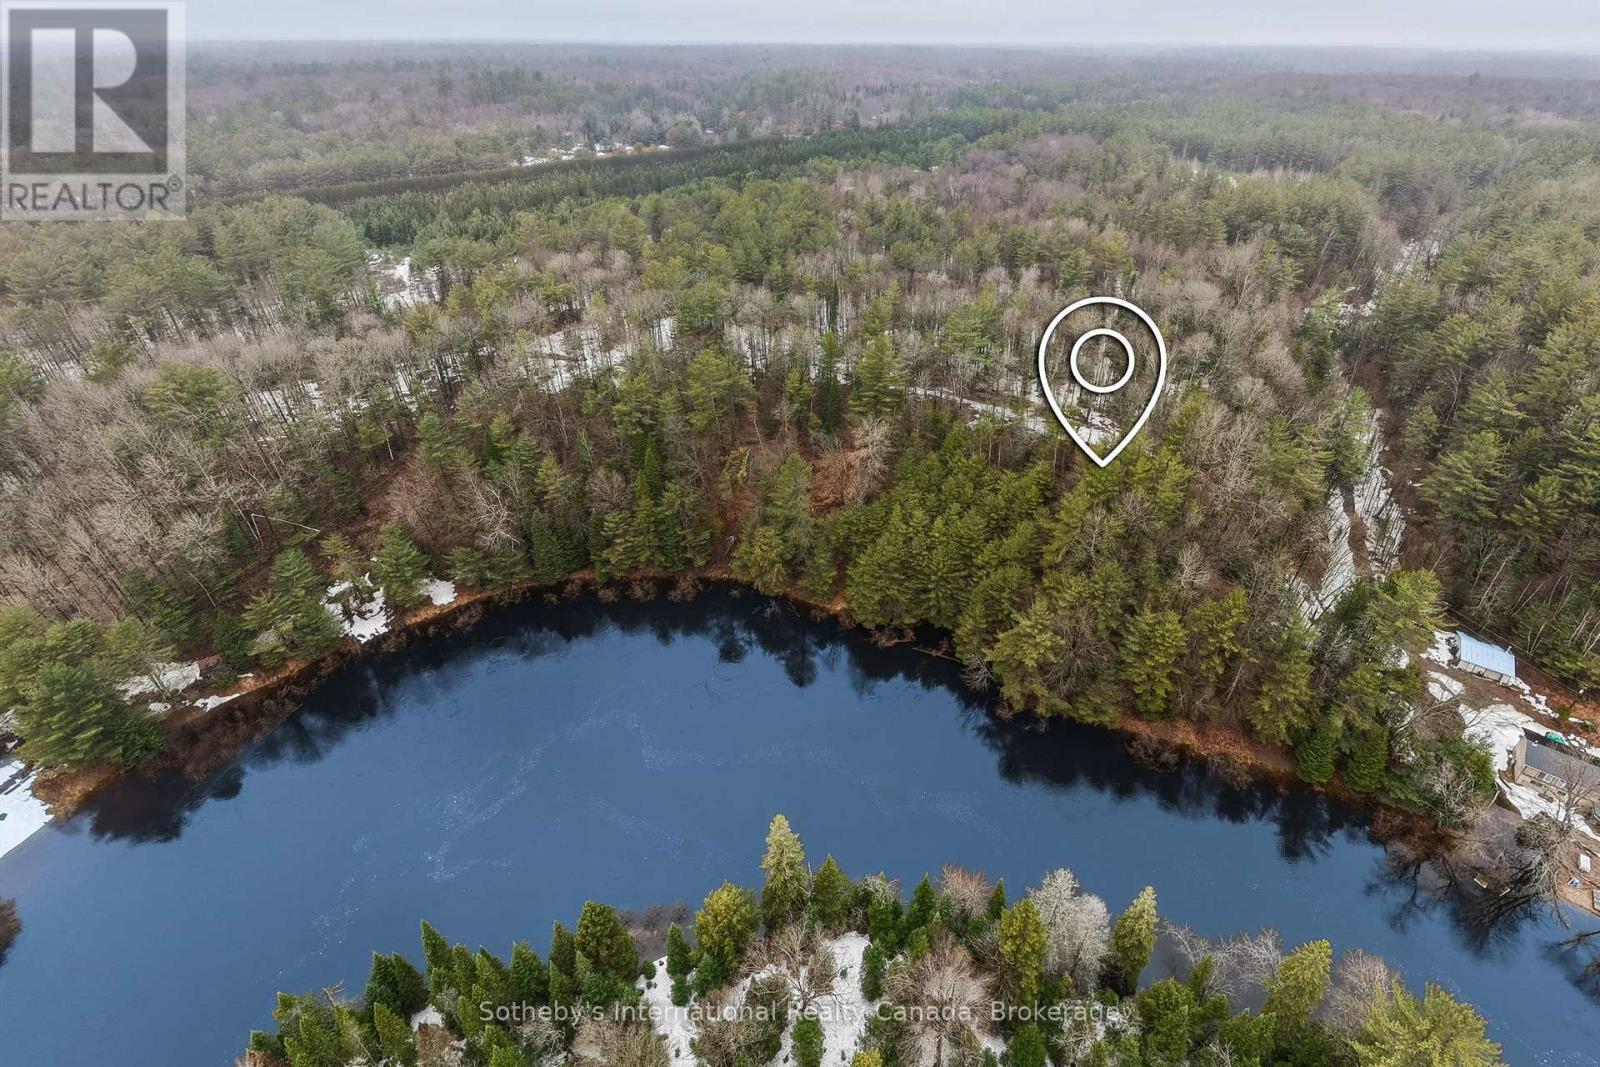
A Rare Muskoka Land Offering - 38 Acres on the North Branch. Set along the North Branch of the Muskoka River, this exceptional 38-acre landholding with approximately 650 feet of water frontage presents a rare opportunity to secure meaningful waterfront acreage just minutes from Bracebridge. Properties of this scale, with direct river frontage and year-round accessibility, are increasingly difficult to find. Positioned just off Highway 11, the setting offers both convenience and quiet seclusion-an ideal canvas for a thoughtfully designed cottage or year-round residence. Hydro is available at the lot line, and a network of established trails invites immediate exploration while naturally guiding future development plans. Whether envisioned as a private retreat or a long-term legacy holding, this property offers the space, setting, and flexibility to create something truly enduring in Muskoka. Located within the Macaulay school catchment, it's a setting that balances lifestyle and practicality-just moments to town, yet immersed in nature. A rare opportunity to build with intention, on a scale seldom offered. (id:63008)
512 Warner Bay Road
Northern Bruce Peninsula, Ontario
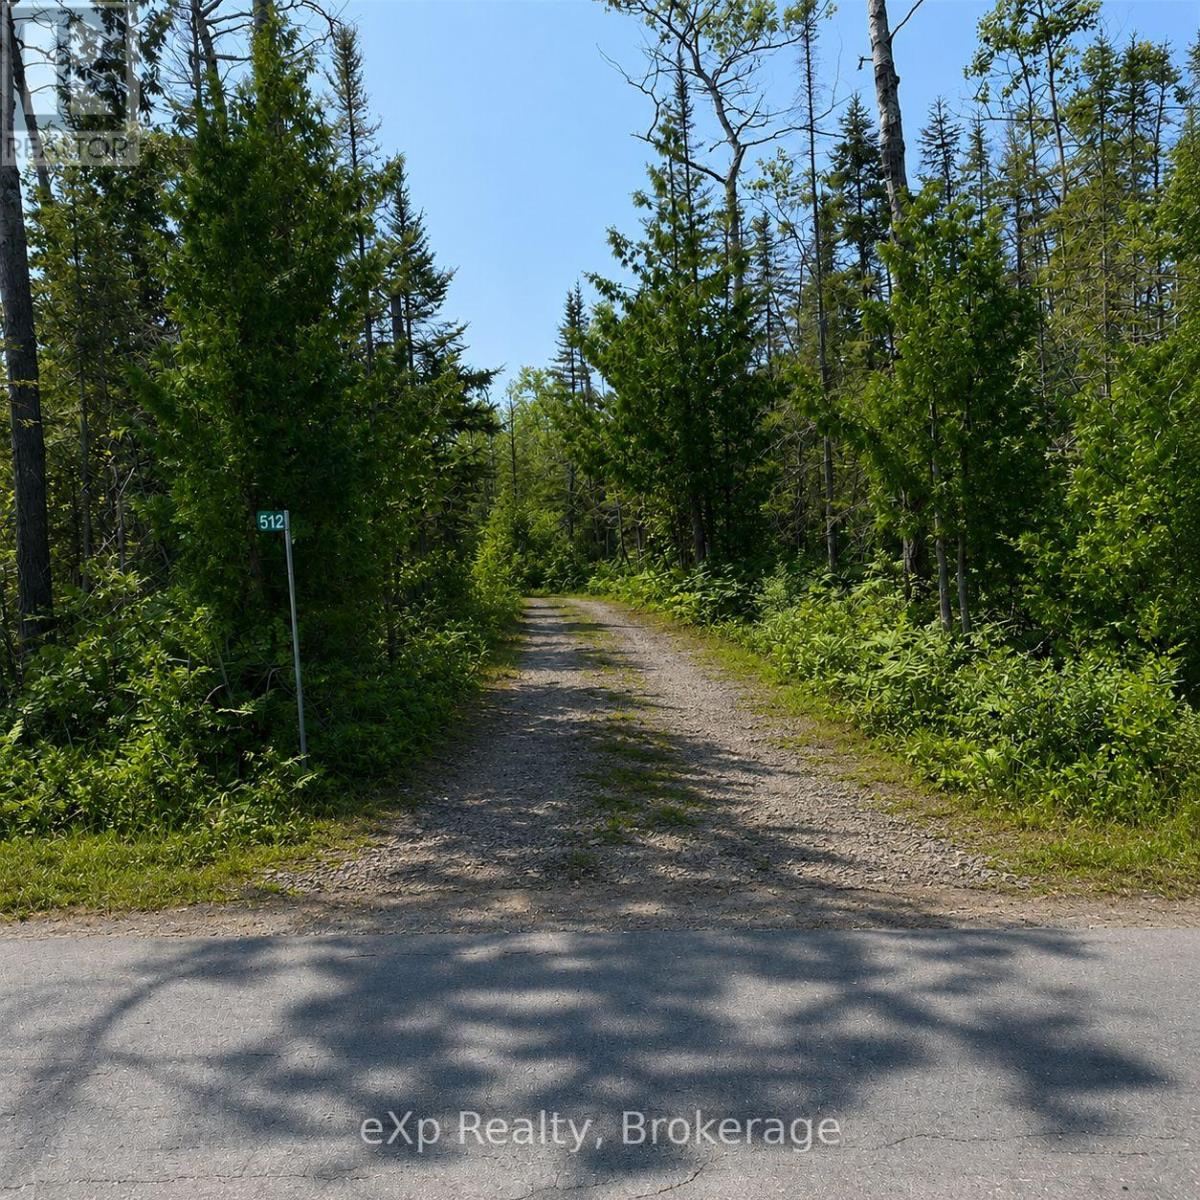
Discover a rare gem in the heart of the Bruce Peninsula with this secluded 38.3-acre wooded parcel, just around the corner from public access to Lake Huron. This stunning property offers an ideal setting for your dream home or cottage, providing a perfect blend of privacy and natural beauty. With an established laneway and year-round access via a paved road, reaching your retreat is both convenient and effortless. Enjoy the tranquility of the woods while being only a short 10-minute drive from downtown Tobermory, where you can find all the amenities you need. Properties of this size are a rare find on the peninsula, making this an exceptional opportunity to create your own sanctuary in a breathtaking location. Don't miss your chance to make this beautiful land your own! (id:63008)
41 Clubhouse Drive
Huntsville, Ontario
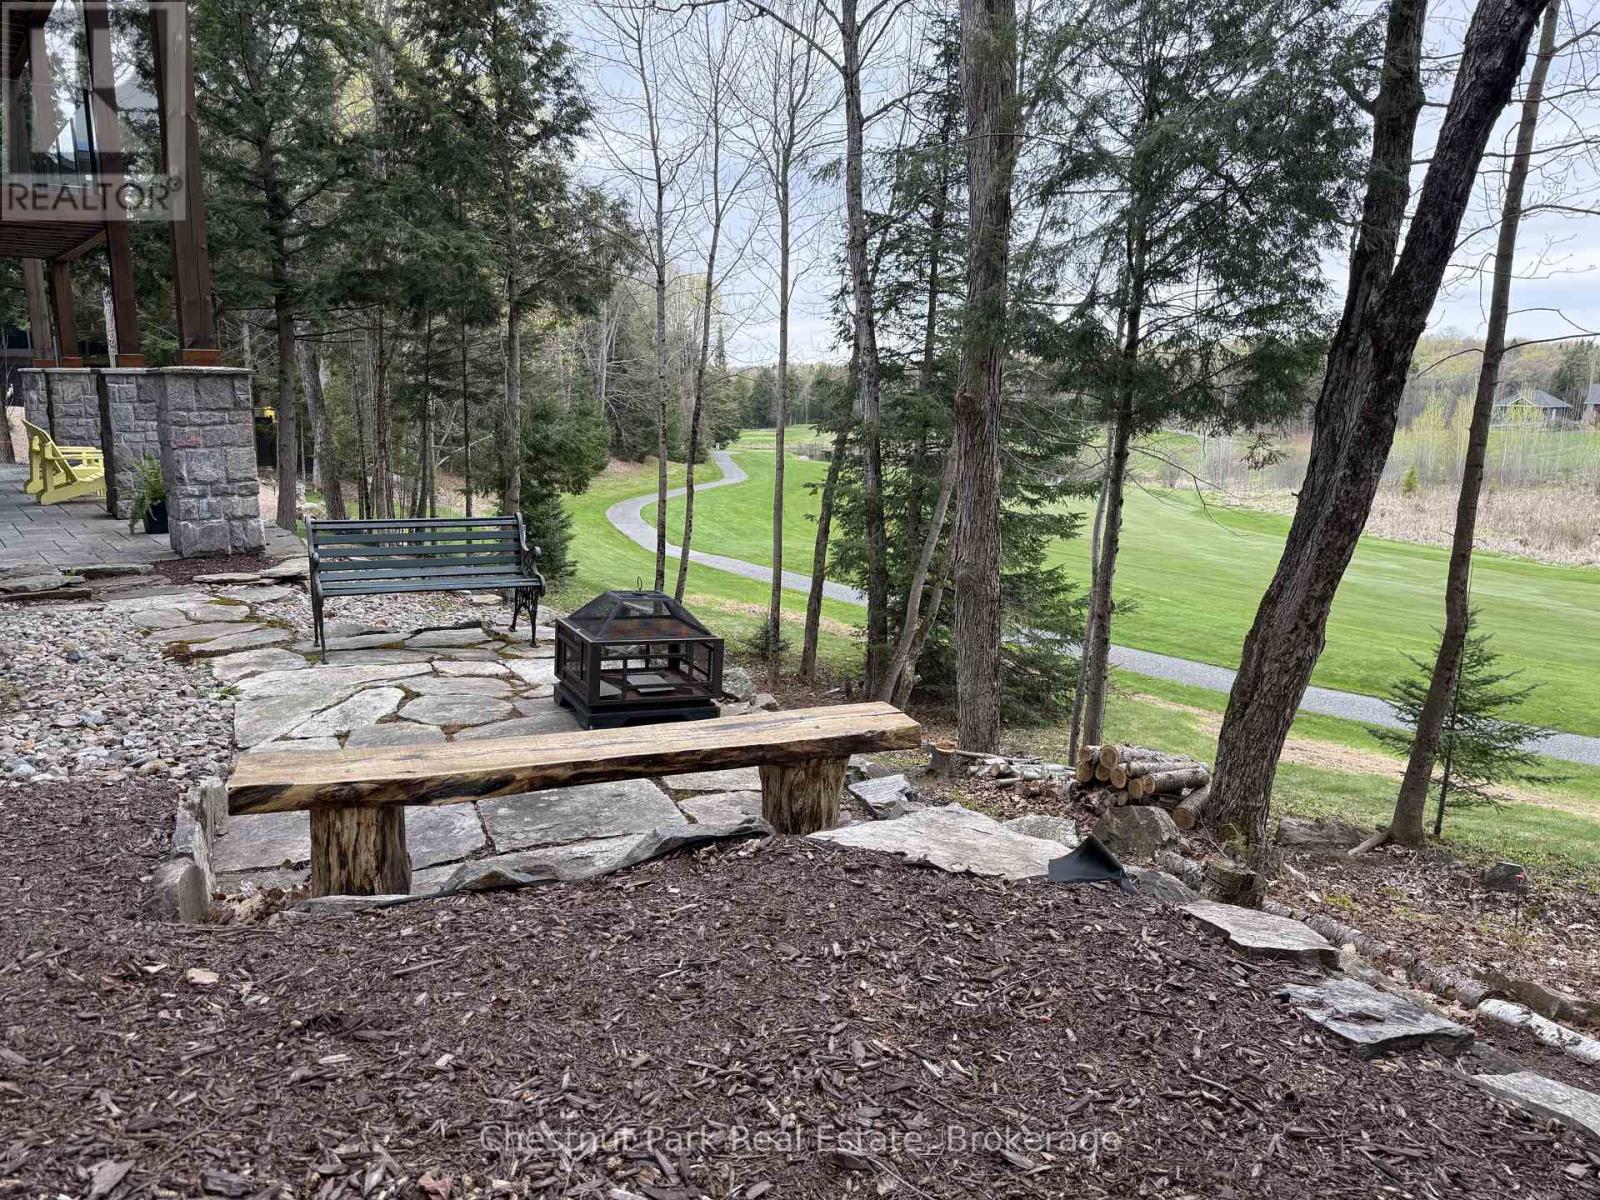
ADD THIS TO YOUR *MUST-SEE* LIST - Welcome to 41 Clubhouse Drive in the prestigious Highland Estates - where a beautifully custom-crafted fairway residence overlooks the Deerhurst Highlands Golf Course. Built in 2017 and enjoying full municipal services, this thoughtfully designed 3-bedroom, 3-bathroom home offers exceptional quality and functionality - complete with an elevator that is perfectly ensconced in the stairwell - conveniently providing accessibility for those with current or future mobility needs. Step inside from the level, covered timber frame entrance and you will be greeted by soaring ceilings, expansive windows, and an open-concept living, dining, and kitchen area complete with built-in appliances. Premium finishes are evident throughout. Cozy up by the gas fireplace or walk out to the amazing covered terrace which spans the entire width of the home, easily accommodating all of your entertaining needs from al fresco dining to simply relaxing outdoors. A rare feature - one entire floor is dedicated to your own luxurious primary retreat: first there is the spacious bedroom with separate sitting area den/office, then a spa-like 4-piece ensuite bath complete with in-floor heating and large walk-in closet. And another private covered balcony overlooks the golf course and the forested area beside (note: there is no neighbour to the right side). Ground floor level offers two additional bedrooms, both with ensuite access to the 5-piece bathroom. Generous closets, storage space and extra appliances too. Walk right out to the covered patio and beautifully landscaped yard. Additional highlights include a detached double car garage with separate storage area at rear, interlock driveway, whole-home Generac generator, central vac and central air conditioning. Many furnishings, both inside and out, are included - please inquire. Located on a quiet, sought-after street in one of Muskoka's premiere golf communities, mere minutes from downtown Huntsville amenities. (id:63008)
0 Mudcat Road
Hastings Highlands, Ontario
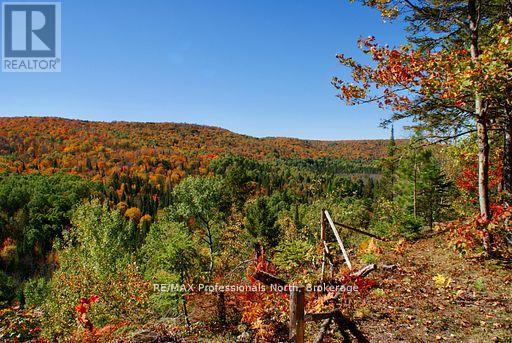
It doesn't get any more Canadian than this! Located in the hamlet of Maple Leaf in Hastings County, this is your opportunity to own 133 acres of land on a combined 2-parcel expanse of raw Canadian wilderness. Perfectly poised for those with a passion for the great outdoors, this property includes 5 rustic off-grid cabins and a network of trails that wind throughout, for unlimited outdoor adventure. The exceptional view from the elevated rock ledge is a highlight you don't want to miss! Over 3300' of year-round municipal road frontage and conveniently located less than 10 minutes to Maynooth and 25 minutes to Bancroft for all amenities. Trail enthusiasts will enjoy access to the 109E snowmobile trail, and the larger trail system, which is just over one km away. Explore the potential and unlock the possibilities of this exceptional property, where nature's beauty meets opportunity! (id:63008)
230 4th Street Crescent
Hanover, Ontario
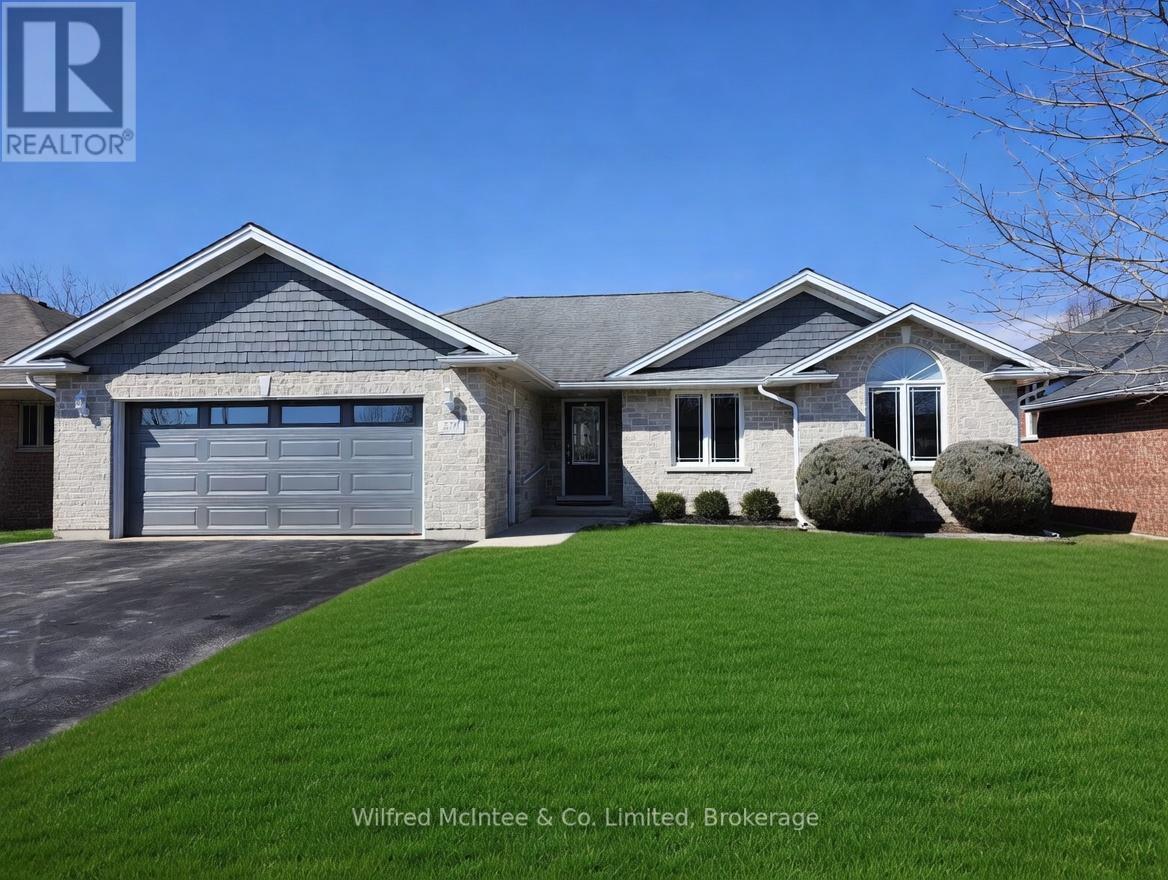
Discover one of the most pristine properties at 230 4th St Crescent in Hanover an exceptionally clean, meticulously maintained 3-bedroom, 3-bath home that is truly move-in ready and reflects uncompromising pride of ownership throughout. This bright open-concept residence features a updated kitchen that flows effortlessly into the living and dining areas, creating an ideal space for both everyday family life and gracious entertaining. A spacious sunroom overlooks fully fenced backyard Additional highlights include an insulated double-car garage with a newer door and opener, central air conditioning, a central vacuum system, and an in-ground sprinkler system that ensures effortless lawn care. The lower level has been beautifully finished with a convenient kitchenette and a 3-piece bathroom, providing excellent versatility for guests, or additional living space, while a garden shed supplies practical outdoor storage. Nestled in a friendly, established neighborhood, this turn-key home showcases exceptional care and attention to detail from top to bottom. Hanover offers the perfect blend of small-town charm and modern amenities, with a vibrant downtown featuring excellent shopping, dining, and local services. Residents enjoy outstanding recreational facilities at the Hanover P&H Centre. Nature lovers appreciate nearby Allan Park Conservation Area with its extensive trails, ponds, and year-round outdoor activities, as well as Sulphur Springs Conservation Area and the scenic Saugeen River. Further highlights include the Playtime Casino Hanover, live harness racing at Hanover Raceway, quality schools, the Hanover & District Hospital, and a rich calendar of community events - all contributing to an exceptional quality of life just 90 minutes from larger urban centers. This rare offering stands as one of the cleanest and best-presented homes in the area, combining timeless appeal with contemporary updates in a highly desirable location (id:63008)
3595 Bruce Road 3
Arran-Elderslie, Ontario
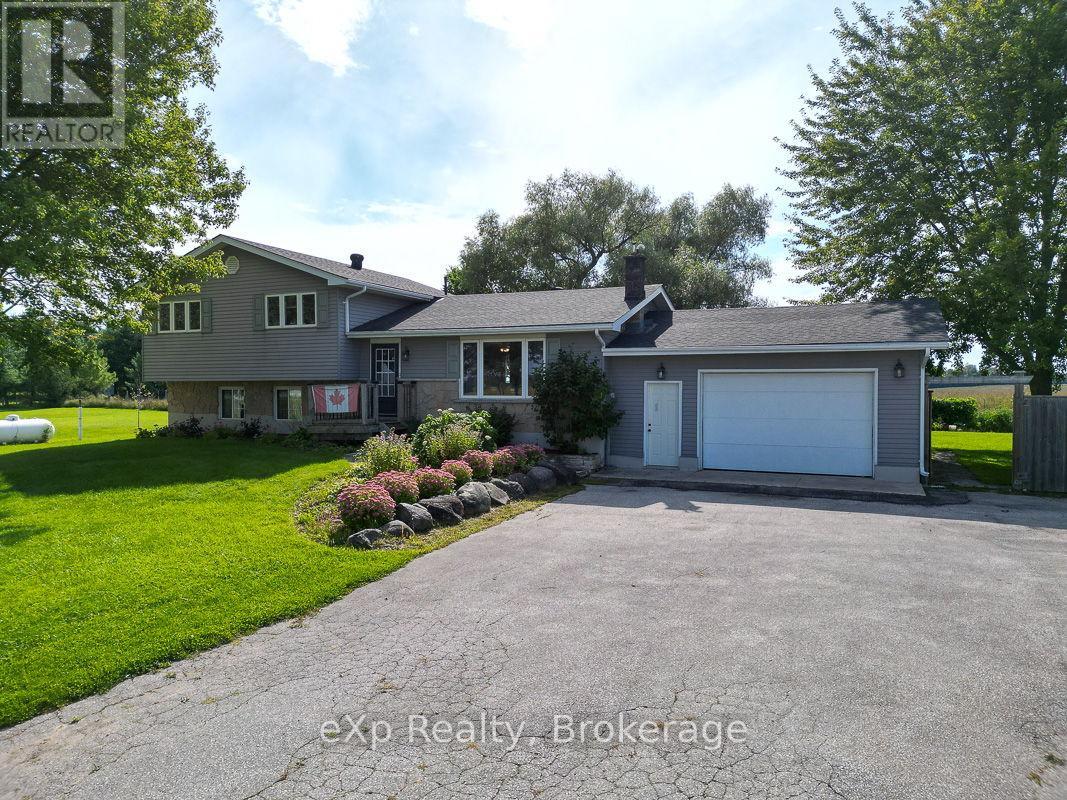
Tucked into the Bruce County countryside just north of Paisley, this delightful property is an ideal fit for any family dreaming of rural life. Sitting on nearly two acres, there's ample room to roam, garden, and even keep a few small animals.The four-bedroom home feels warm and welcoming throughout, with a soft colour palette and generously sized rooms. In the living room, a large picture window frames a lovely view of the front lawn. The open-concept dining and kitchen area flows naturally to the back deck through a patio door, while an over-the-sink window looks out over the peaceful neighbouring fields. Upstairs, three sun-filled bedrooms offer comfortable retreats, with the primary bedroom enjoying private access to a five-piece bath. The lower level features a spacious family room, perfect for movie nights, games, hobbies, and everything in between, along with a handy three-piece bath and a walk-out to the yard. The basement rounds things out with a fourth bedroom, laundry facilities, and an open flex space ready to suit your needs. Outside, the property is equally impressive. An attached garage handles vehicles and storage with ease, while a large multi-windowed addition at the back of the home, currently used for firewood, holds real potential for a workshop, studio, or creative space. A backyard shed keeps lawn equipment tidy, and right beside it sits a fully functioning hen house, ready for your flock. Practical, versatile, and full of possibility, this well-maintained country home is a rare opportunity to put down roots and shape the rural lifestyle you've been envisioning. (id:63008)
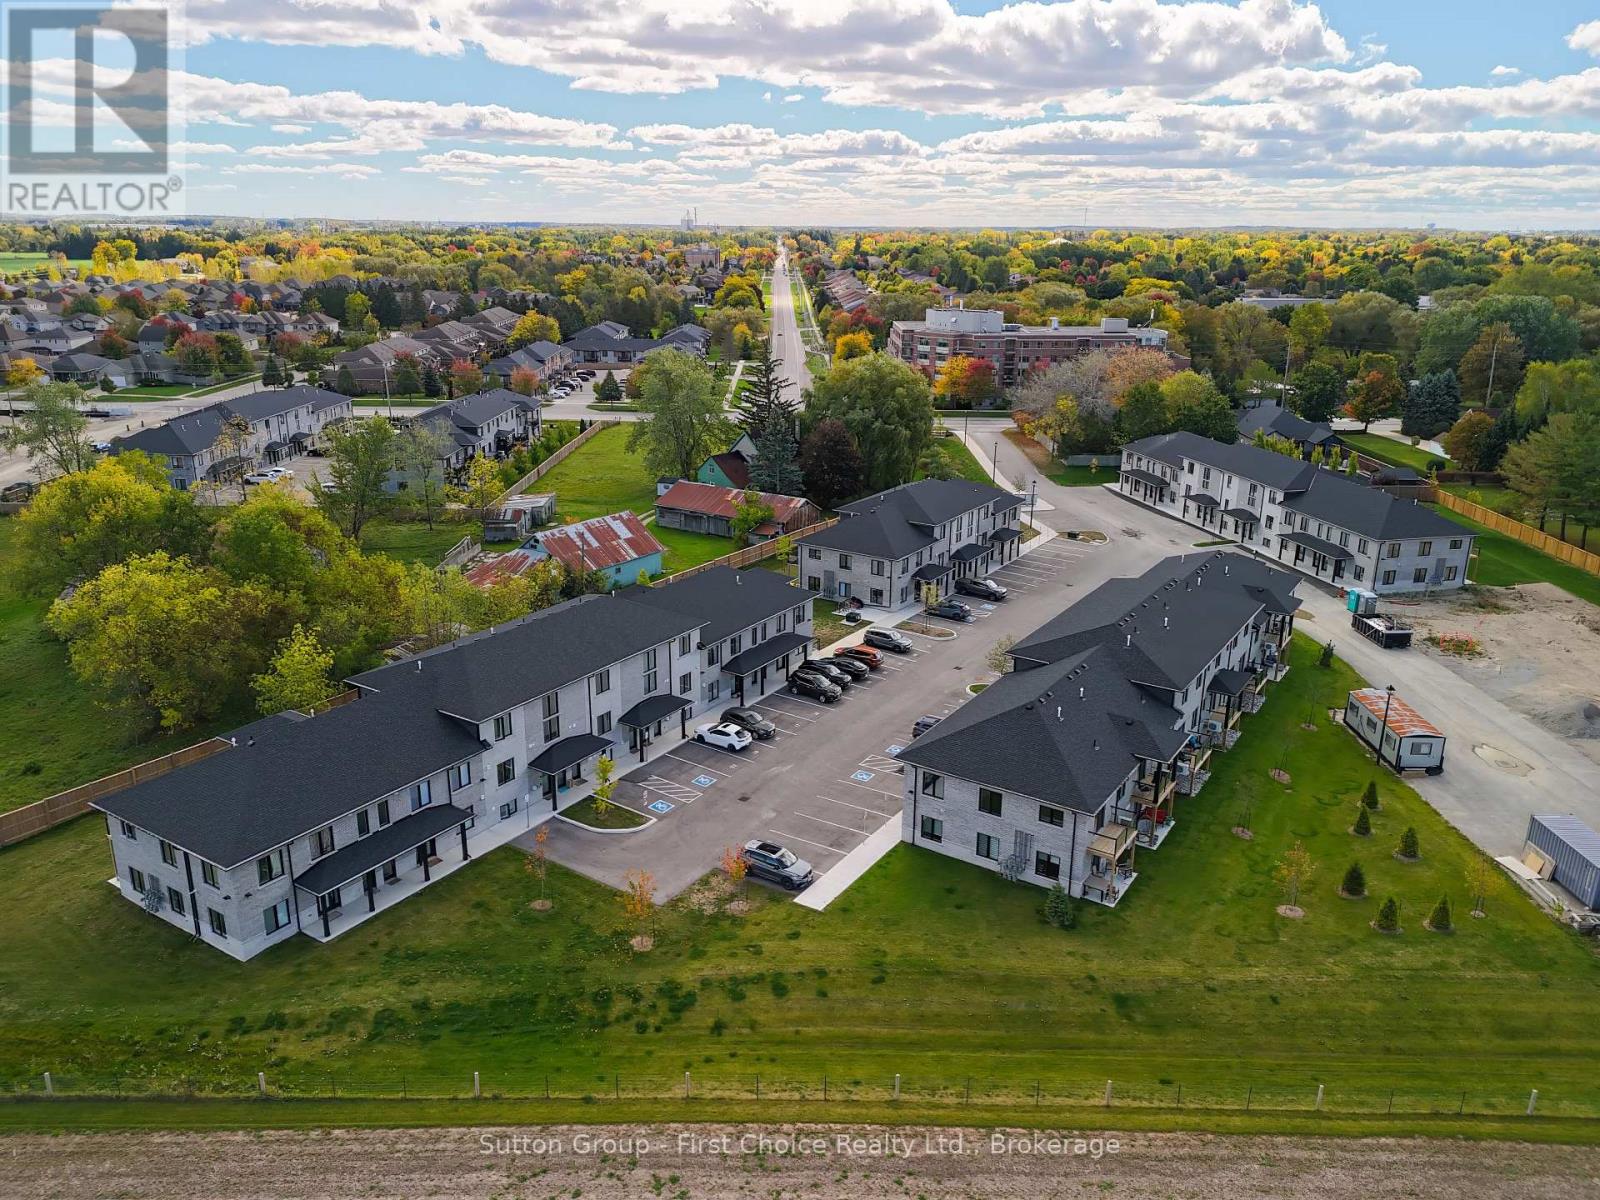
Unit 38 - 3202 Vivian Line
Stratford, Ontario
Looking for brand new, easy living with a great location? This condo is for you! This 2 bedroom, 1 bath condo is built to impress. Lots of natural Light throughout the unit, great patio space, one parking spot and all appliances, hot water heater and softener included. Let the condo corporation take care of all the outdoor maintenance, while you enjoy the easy life! Located on the outskirts of town, close to Stratford Country Club, and easy walk to parks and Theatre and quick access for commuters. (id:63008)
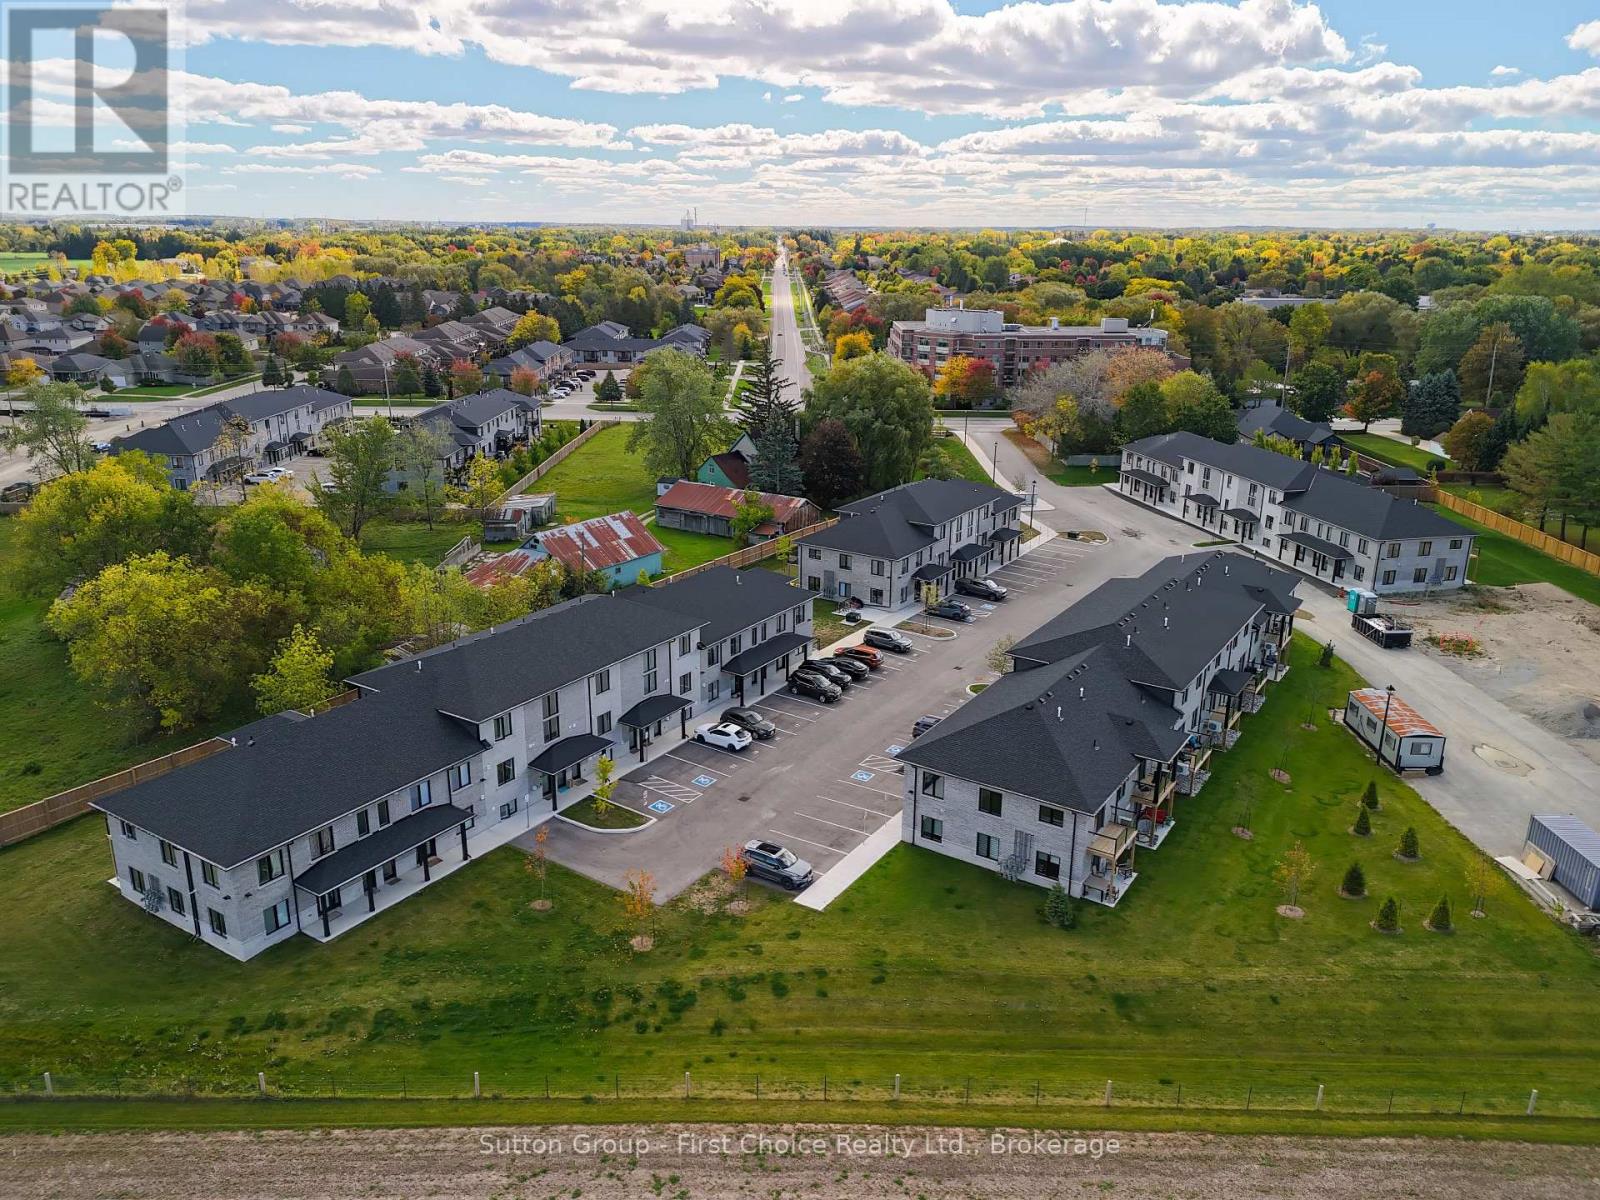
Unit 27 - 3202 Vivian Line
Stratford, Ontario
Looking for brand new, easy living with a great location? This condo is for you! This 2 story, 2 bedroom, 2 bath condo is built to impress. Lots of natural light throughout the unit, great patio space, one parking spot and all appliances, hot water heater and softener included. Let the condo corporation take care of all the outdoor maintenance, while you enjoy the easy life! Located on the outskirts of town, close to Stratford Country Club, and easy walk to parks and Theatre and quick access for commuters. (id:63008)
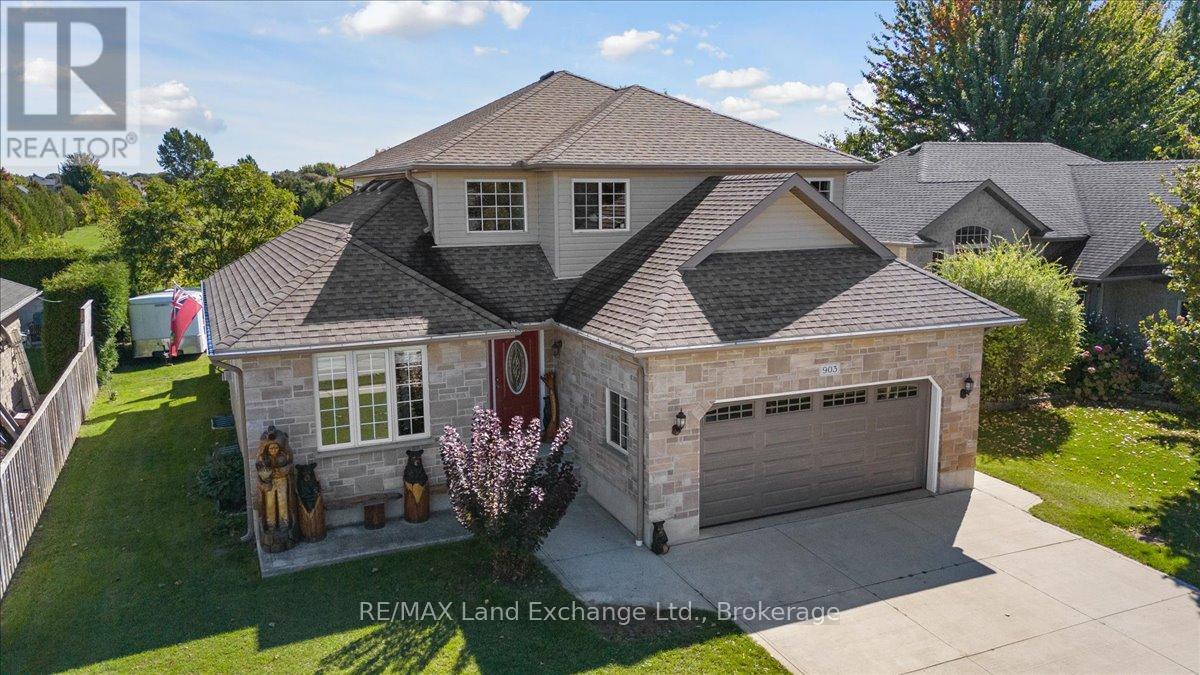
903 Highland Street
Saugeen Shores, Ontario
Welcome to a home that truly checks every box! Nestled on a mature lot in the heart of Port Elgin, just minutes from the beach, downtown shops, and Northport Elementary School, this two-storey home presents a standout opportunity for buyers looking to secure space, comfort, and location-all in one. Offering over 2,100 sq. ft. of well-designed living space that truly delivers on both function and lifestyle. The main floor is anchored by a bright, welcoming kitchen featuring quartz countertops, a generous island, and views of the private backyard-creating a natural gathering space for everyday living and entertaining alike. A dedicated den or home office, main floor laundry, and powder room add to the home's thoughtful layout. Upstairs, the primary suite is a true retreat, featuring a walk-in closet and a spa-inspired ensuite with a glass shower and a deep soaker tub-your own quiet place to unwind at the end of the day. Two additional bedrooms and a full bath offer plenty of room for family or guests. Downstairs, the fully finished lower level creates even more space to live and grow, with a large rec room centered around a cozy gas fireplace, two additional bedrooms, a full bathroom, and excellent storage-ideal for growing families, multi-generational living, or hosting with ease. Step outside and you'll find your own private backyard escape, complete with tiered decking and a hot tub-designed for summer evenings, quiet mornings, and everything in between. An oversized double car garage completes the package, offering both practicality and extra space for storage or hobbies.This is the kind of home that grows with you-warm, functional, and perfectly located to enjoy everything Port Elgin has to offer. (id:63008)
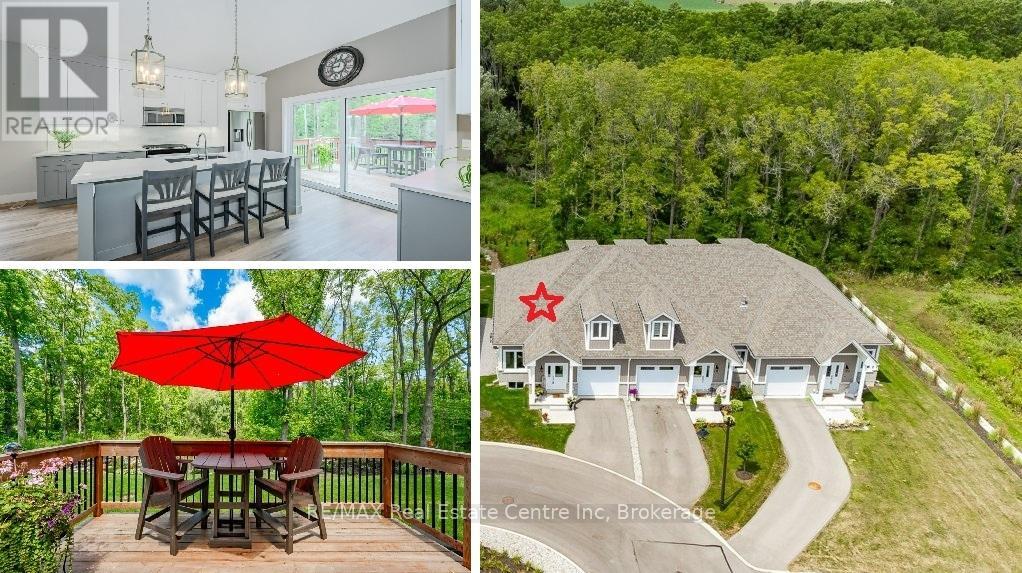
18 - 744 Nelson Street W
Norfolk, Ontario
Carefree lifestyle a stones throw to the lake! Located at the end of a cul-de-sac backing onto wooded area; 1 of only 6 in the complex in this highly desired spot. INCREDIBLE backyard area for peace & quiet. Fully upgraded 3 bedroom, 2.5 bath END UNIT townhome featuring impressive main floor primary suite. True ONE LEVEL LIVING can be yours here if you desire. Soaring ceilings greet you upon entering the stunning open concept main floor. The generous living room features a gas fireplace and tons of natural light from many oversized windows. An expansive open dining area can accommodate a table of practically any size. The DREAM KITCHEN is absolutely breathtaking with massive island, tasteful timeless cabinetry, quartz counters and SS appliances. Massive glass doors overlook your incredible backyard oasis complete with the perfect sized deck and poured concrete patio, the ideal place to relax in comfort for your morning coffee or evening glass of wine. The primary bedroom tucked away at the rear of the home's main floor for privacy features a large walk-in closet and beautiful 3 pce ensuite with glass walk-in shower. Grand oak staircases with custom carpet runners lead you up or down. Upstairs features 2 huge additional bedrooms and a 3pce bath. You may even catch glimpses of the lake from the front bedroom window! The large wide open basement with tall ceilings, multiple large windows and bathroom rough-in is a blank canvas for your ideas. Luxury plank flooring throughout, stunning light fixtures, custom window coverings, main floor laundry and powder room, attached garage + too many upgrades to list complete this fine home. Situated in idyllic Port Dover known for it's stunning beach, quaint downtown, outdoor recreation and easy access to city amenities in nearby communities. Walk or bike to downtown and beach! The ultimate beach town lifestyle can be yours. Book your private tour today! (id:63008)
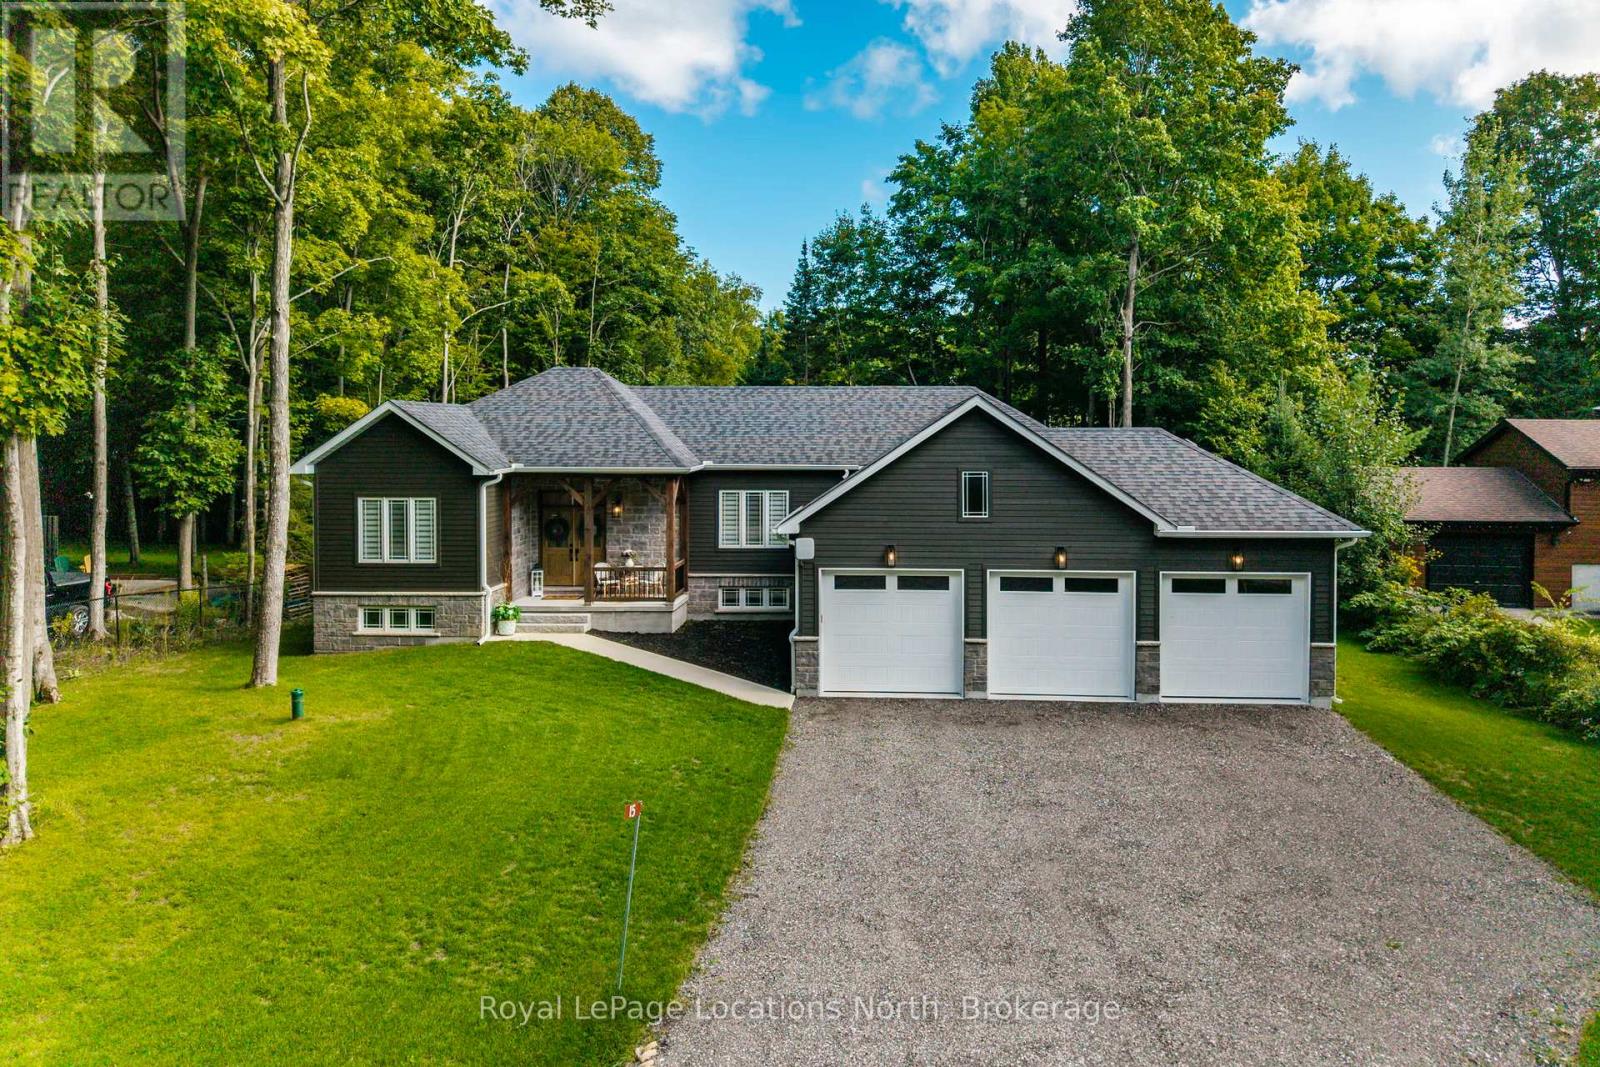
15 Pinecone Avenue
Tiny, Ontario
Furniture Included! Welcome to Pinecone Ave, a quiet picturesque street in Tiny- where refined living meets the relaxed pace of life by Georgian Bay. This exceptional bungalow offers the perfect combination of modern craftsmanship, timeless style & practical design, making it an ideal choice for those seeking either a full-time residence or a peaceful retreat just minutes from the water. From the moment you step inside, you'll notice the attention to detail & quality finishes that set this home apart. Wide plank engineered hardwood floors extend across the open-concept main living space, creating a sense of warmth & continuity. At the heart of the home is a custom-designed kitchen featuring sleek quartz countertops, an oversized island & thoughtful design elements that make both everyday cooking & entertaining effortless. The kitchen seamlessly flows into the dining/living areas, where tall windows welcome natural light & a dramatic floor-to-ceiling fireplace serves as the inviting focal point of the room. Step outside to your tranquil backyard. The spacious deck is complemented by a large metal gazebo, offering the perfect spot for summer gatherings. The 3-car garage provides plenty of room for all your toys, while the full-height unfinished basement offers endless potential to design the space you've always imagined. & of course it's ICF construction. This property is more than just a house, it's a lifestyle. Located minutes from sandy beaches, scenic trails & peaceful parks, you'll have endless opportunities to enjoy the outdoors. Imagine days spent swimming, kayaking, or paddleboarding on the Bay, followed by evenings gathered around the fireplace or relaxing on the deck under the stars. With its seamless blend of modern comfort, low-maintenance living & proximity to everything that makes Tiny such a beloved community, this bungalow is a rare find. This coastal vibe bungalow is waiting for its next owner to enjoy all that Georgian Bay living has to offer!! (id:63008)
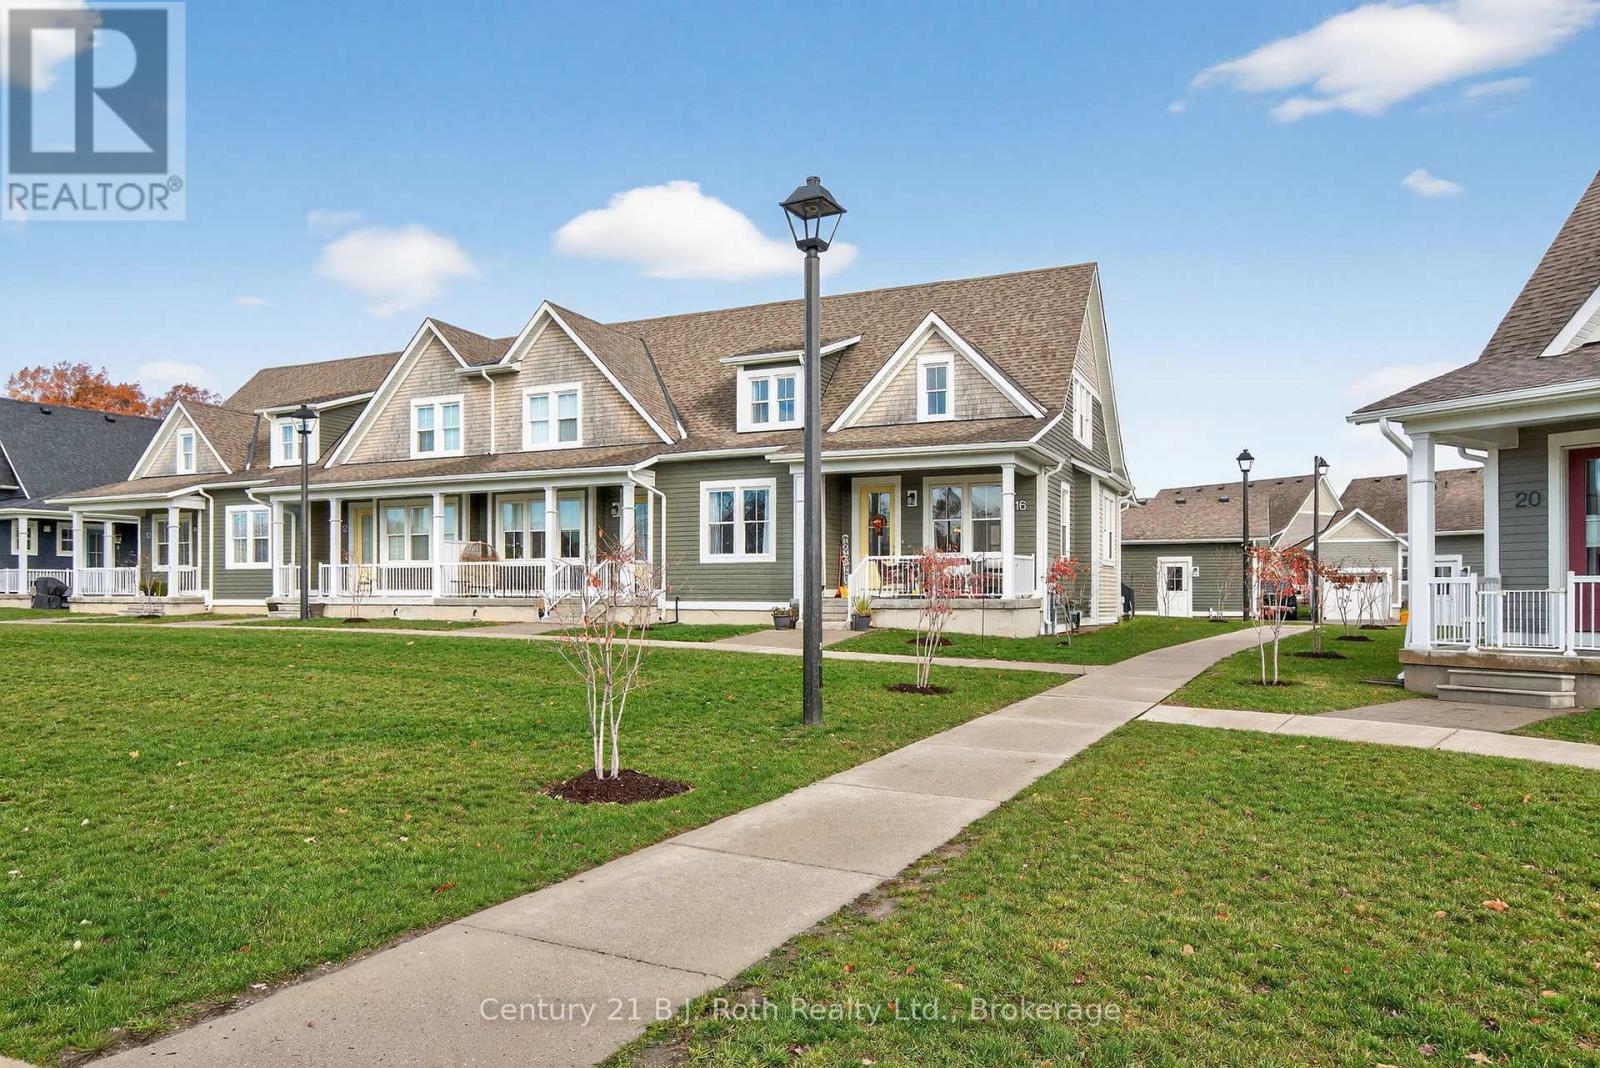
16 Samantha Lane
Midland, Ontario
Welcome to modern, maintenance-free living in this beautifully designed condo semi-detached home built in 2020! With everything - from the structure to the appliances - just five years young, this property offers the perfect blend of contemporary comfort and worry-free ownership.Enjoy easy access to Hwy 12 and Hwy 93, with Walmart, No Frills, LCBO, Shoppers Drug Mart, the OPP station, and other everyday amenities just minutes away. This location offers the best of convenience and community living.The main floor welcomes you with 9-foot ceilings, an open-concept layout, and a modern kitchen featuring an island perfect for entertaining. The primary bedroom includes a generous walk-in closet and a private ensuite for your comfort. Both front and rear entries open onto inviting covered porches, creating the ideal spots to unwind and enjoy the surroundings.The basement, also with 9-foot ceilings, is fully insulated and ready for finishing, while the attic offers exciting potential for development - use the builder's original concept layout or customize to suit your own vision.Say goodbye to outdoor chores - the maintenance fee covers all exterior upkeep, including grass cutting, snow removal, and building maintenance, so you can focus on enjoying your home and lifestyle.Experience the perfect balance of modern design, low maintenance, and great location - your next chapter starts here! (id:63008)
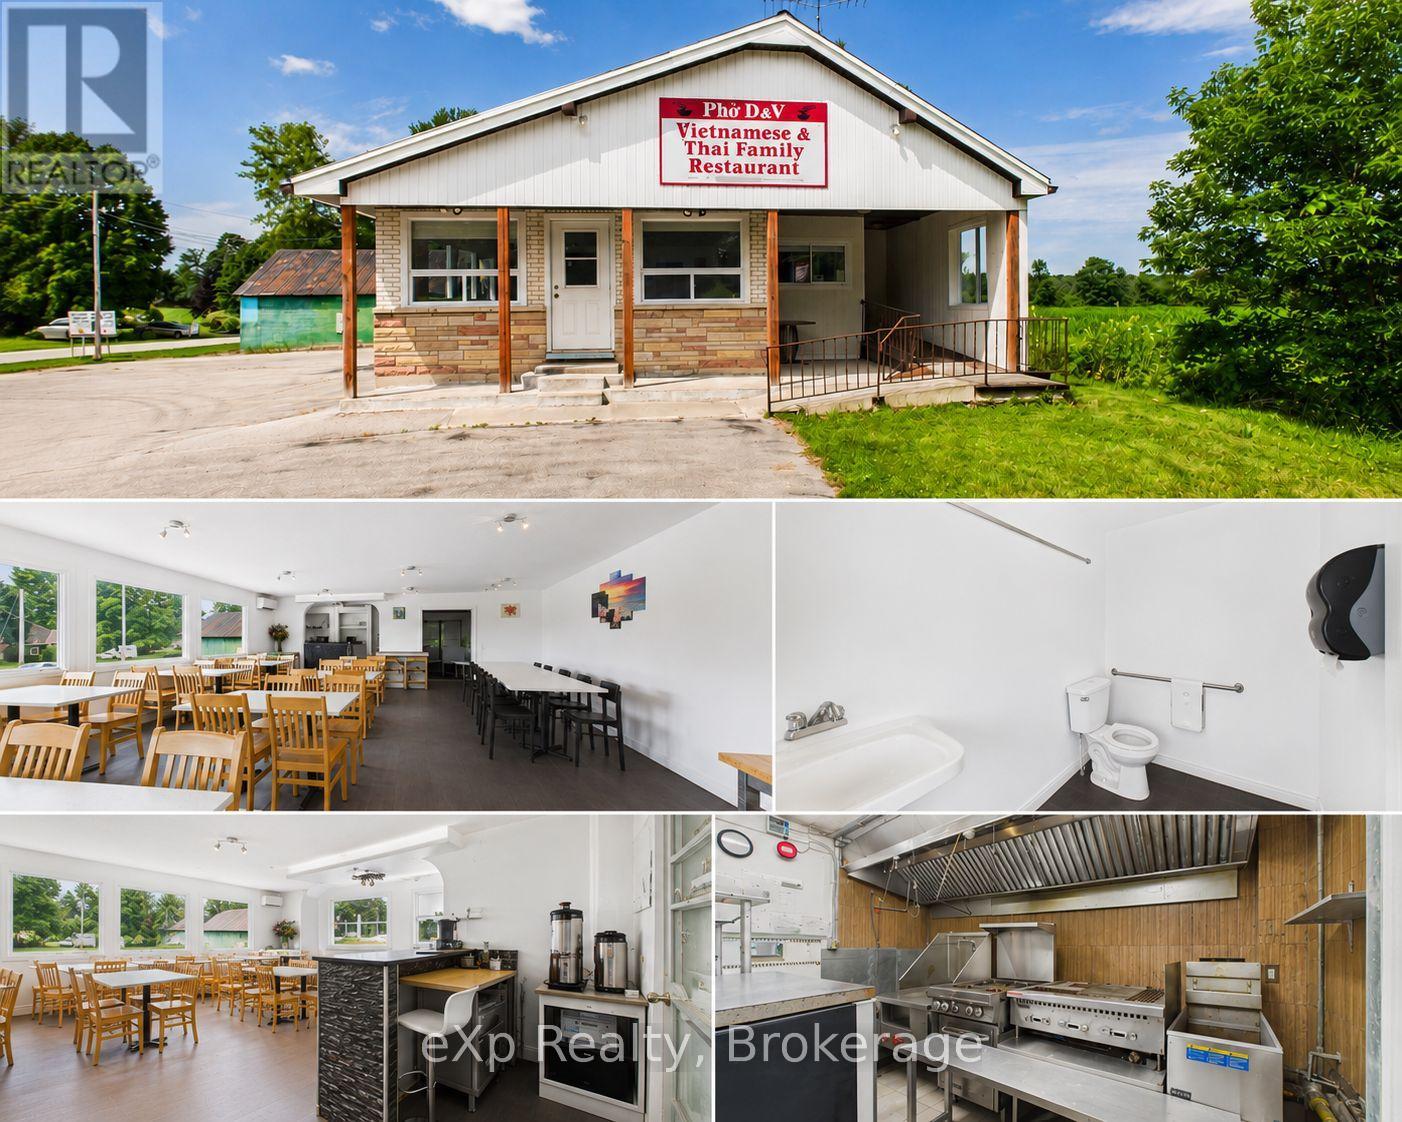
315194 Highway 6
Chatsworth, Ontario
Prime Corner. Prime Opportunity. Prime Time to Make Your Move! Sitting right at the crossroads of Highway 6 and Highway 25, this restaurant property doesn't just have good visibility - it has the kind of visibility that puts your business on everyone's radar before they've even decided where to eat. Two highways worth of daily traffic, easy access from both directions, and a corner lot that simply commands attention. Recent years have brought meaningful upgrades - New windows installed in 2017, flood the dining room with natural light, giving the space a welcoming energy that guests notice the moment they walk in. The parking lot has been refinished with room for 20 vehicles. The building is fully wheelchair accessible with two main-floor bathrooms, so every guest feels at home. An open-concept dining room fitted with updated tables and chairs sets the stage for a warm, lively atmosphere. Need to host a private party or corporate dinner? A separate dining area with six tables and 24 chairs has you covered. A ductless AC unit keeps things comfortable through the summer rush, and a propane furnace - replaced in 2018 - handles the winters with ease. Out back, a thoughtful addition to the building provides the extra storage and workspace that any kitchen operation needs. The property also comes equipped with refrigerators, freezers, stoves, and a fryer, so you're not starting from zero. Upstairs, a cozy living room, bedroom, and four-piece bathroom open up possibilities beyond the dining room - whether that's a manager's suite, staff accommodations, or simply added value. Zoned C-1 and also including two outbuildings (sold as-is), this is a rare, ready-to-go package in a location most restaurateurs only dream about. Bring your creativity and unlock the potential this property has to offer. Come see it for yourself. (id:63008)
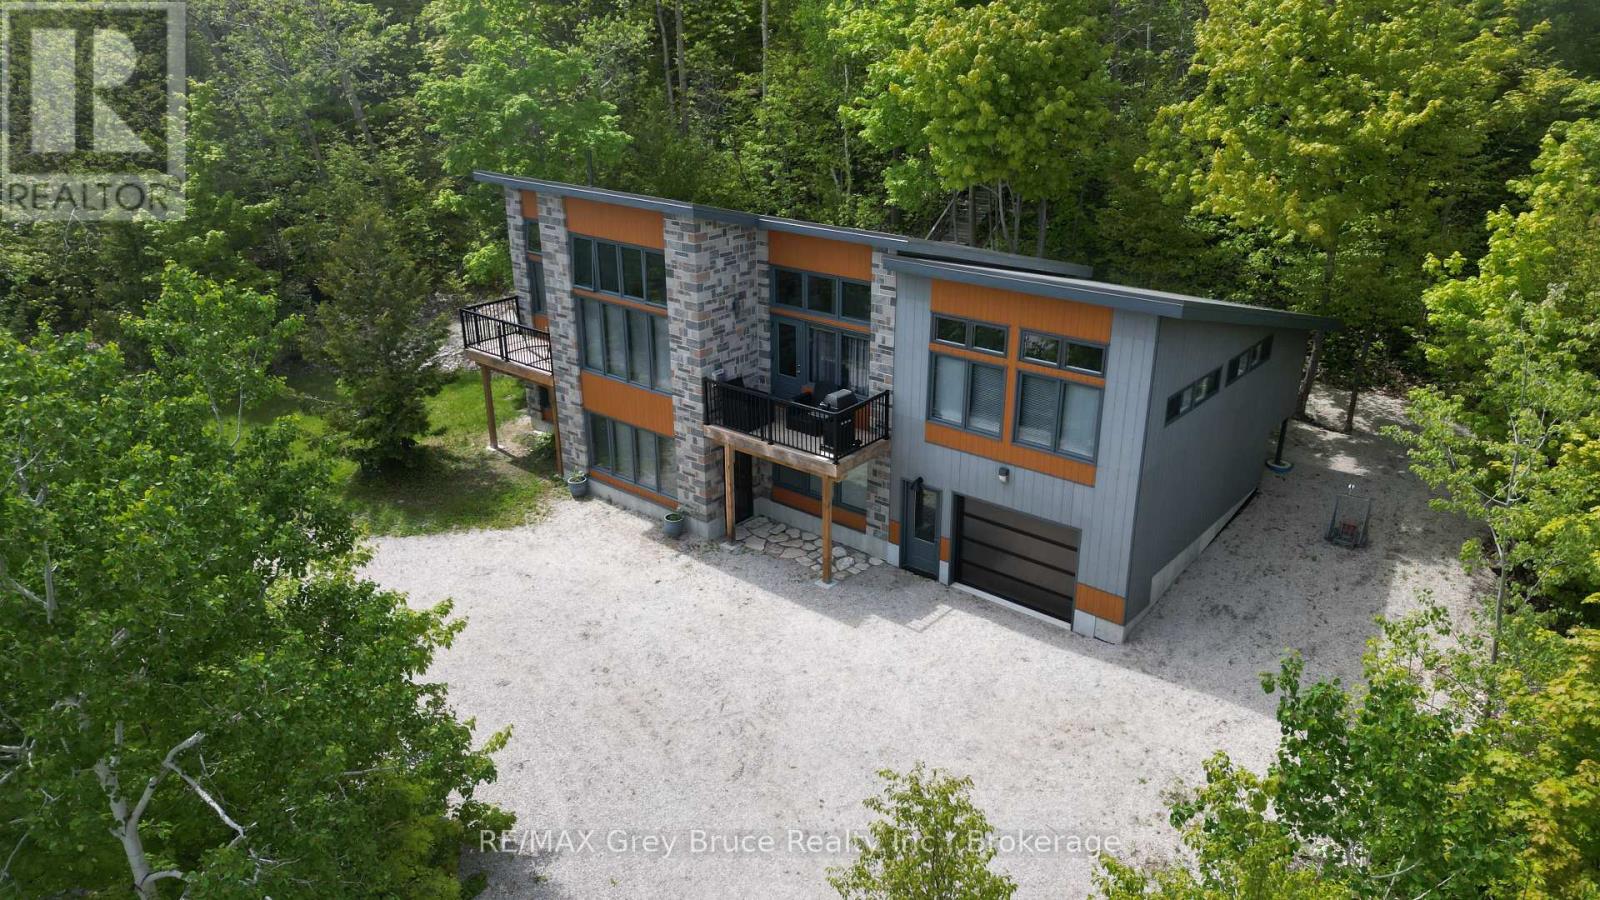
17 Shoreline Drive
Northern Bruce Peninsula, Ontario
This contemporary two-level cottage/home is a true gem. Located in Dyer's Bay, offering a seasonal glimpse of Georgian Bay, this three-bedroom cottage/home - with three bathrooms is move-in ready. The owner has meticulously crafted and custom-designed the cottage/home. Entering from the lower level, there's a recreation room, two bedrooms, and a four-piece bathroom with laundry facilities. The upper level boasts a spacious living area with a standalone propane fireplace, a primary bedroom with a three piece ensuite and balcony access, a kitchen with dining space, plus a family room/den that doubles as an extra bedroom, complete with a cozy reading nook. The dining area provides deck access. Enjoy the comfort of in-floor heating throughout. Attached heated garage. But there's more-a delightful, fully insulated Bunkie, set among maple trees at the property's rear, offers a bay view. Power outage? No worries! There is a Generac to keep the power on! Metal roof. This unique, robustly built property comes fully furnished, awaiting a new family to create lasting memories. With frontage on two roads, it's an opportunity not to be missed. Property measures 186 feet along Harkins Rd and 190 feet along Shoreline Dr. Taxes: $3995.00. Don't just drive by - come and take a closer look! (id:63008)
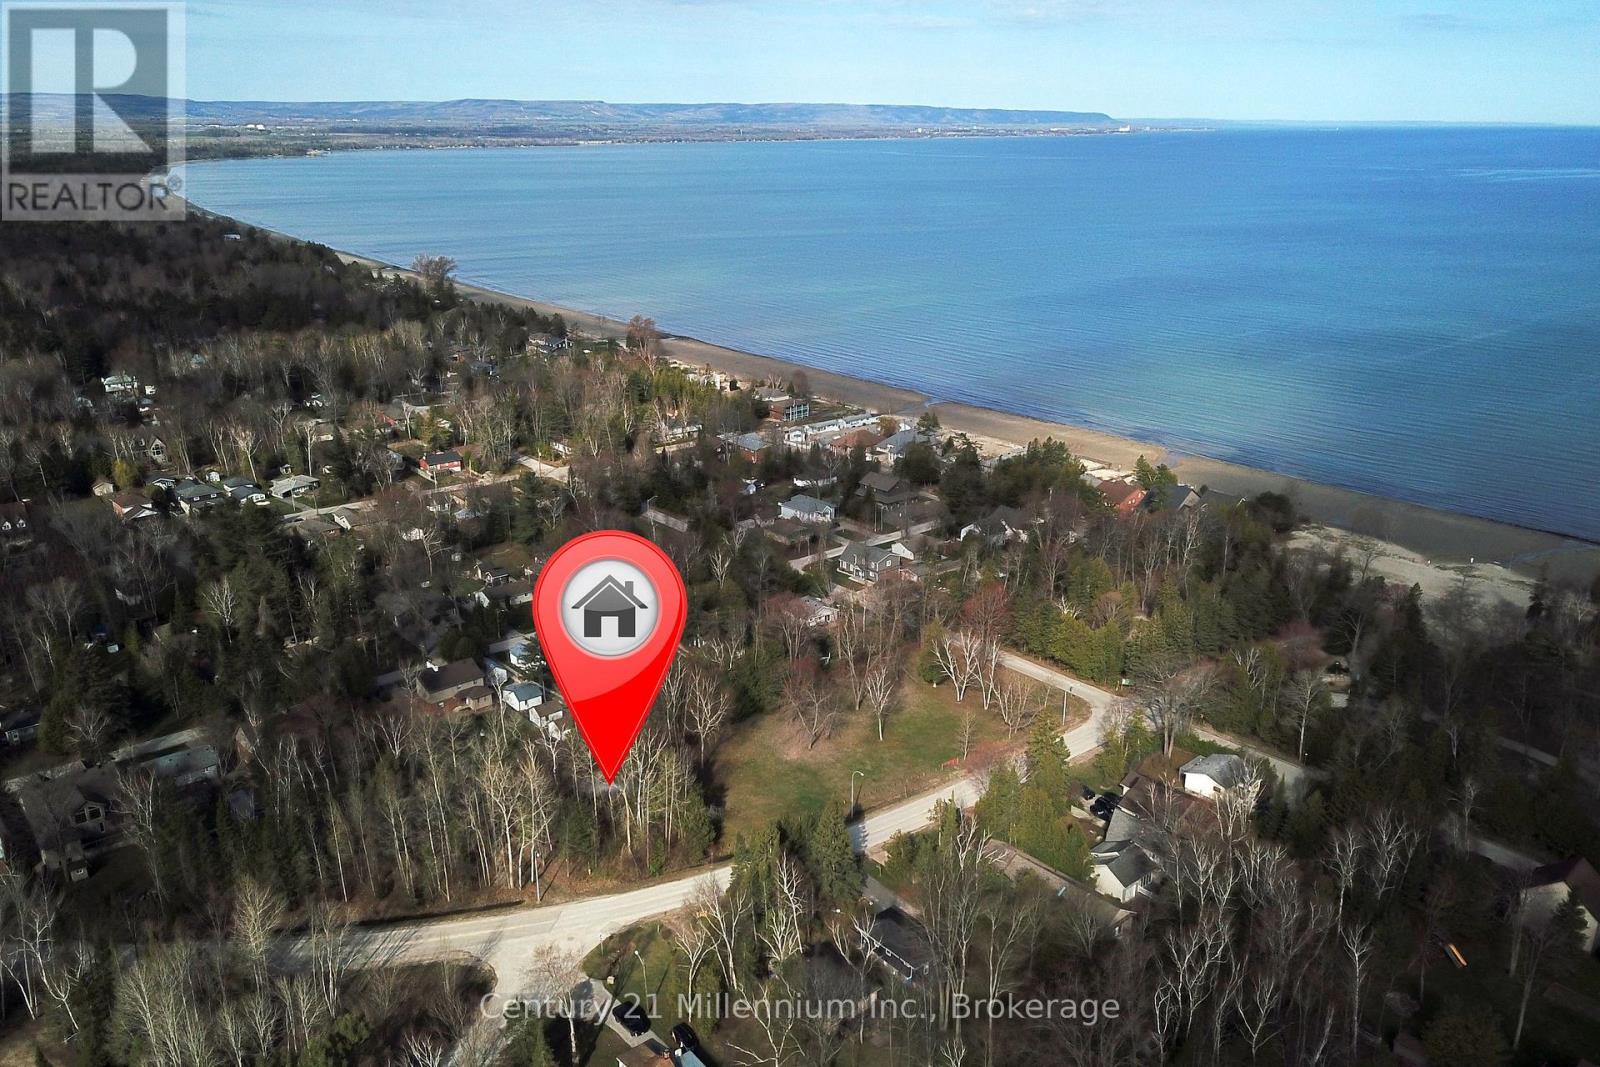
32 Sunnidale Road N
Wasaga Beach, Ontario
Location is everything. Located on the north side of Mosley and three minute walk to the beach, this building lot is ideal to build your own paradise. Lot size is 60 x 120. (id:63008)
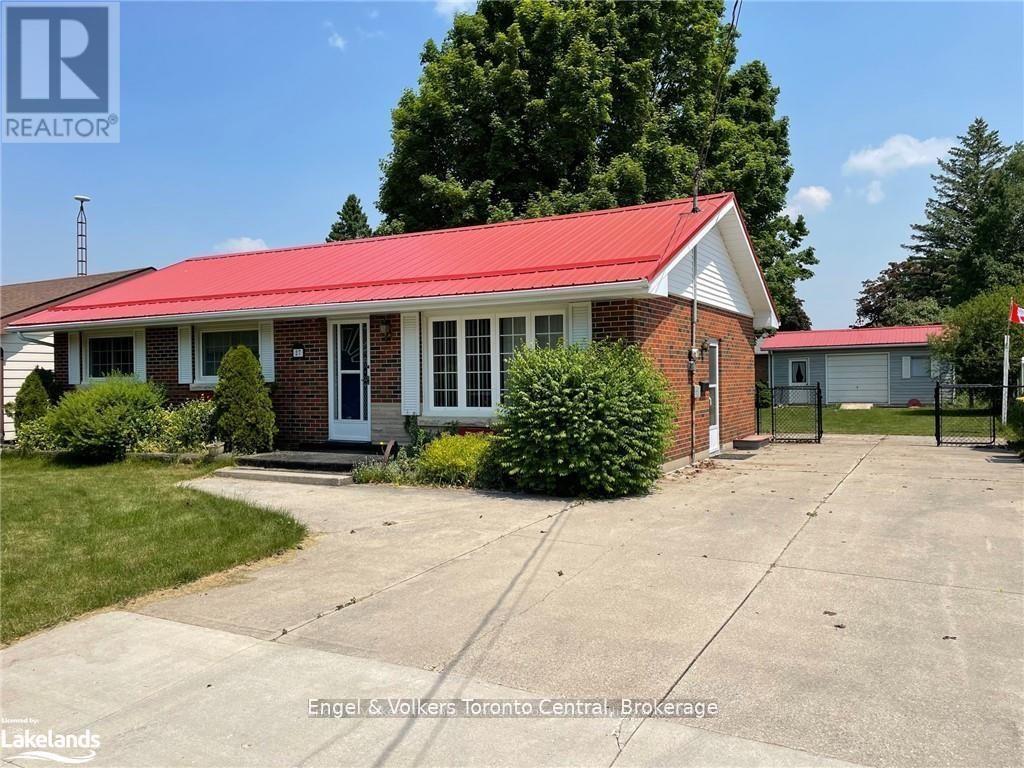
27 Herbert Avenue
Grey Highlands, Ontario
Fantastic 3 bedroom bungalow, move-in ready. Newer kitchen, newer kitchen appliances, newer main level bathroom. Large picture window in living room, bright and inviting. Convenient walk-out to deck from dining area. Spacious family room on lower level with gas fireplace. Lower level also offers cold storage room, laundry area, utility area and 2pc bathroom (new in 2019). Large partially fenced yard with mature trees, deck (19'2 x 12'6), garden and plenty of room for kids/pets to rough-house. Garage/workshop/storage shed (24'4 x 12'3) with overhead door, workbench & hydro (runs to house via underground wiring). A wonderful location for a young family or retirees, just a short distance to school, shops, golf, skiing, rec facilities, new grocery store & new hospital. Close to popular Beaver Valley & inland lakes ideal for swimming, boating & fishing. Under 2 hrs from GTA, 90 mins from Kitchener/Waterloo, 45 mins to Collingwood/Blue Mountain, 30 mins to Owen Sound. Just add you! (id:63008)
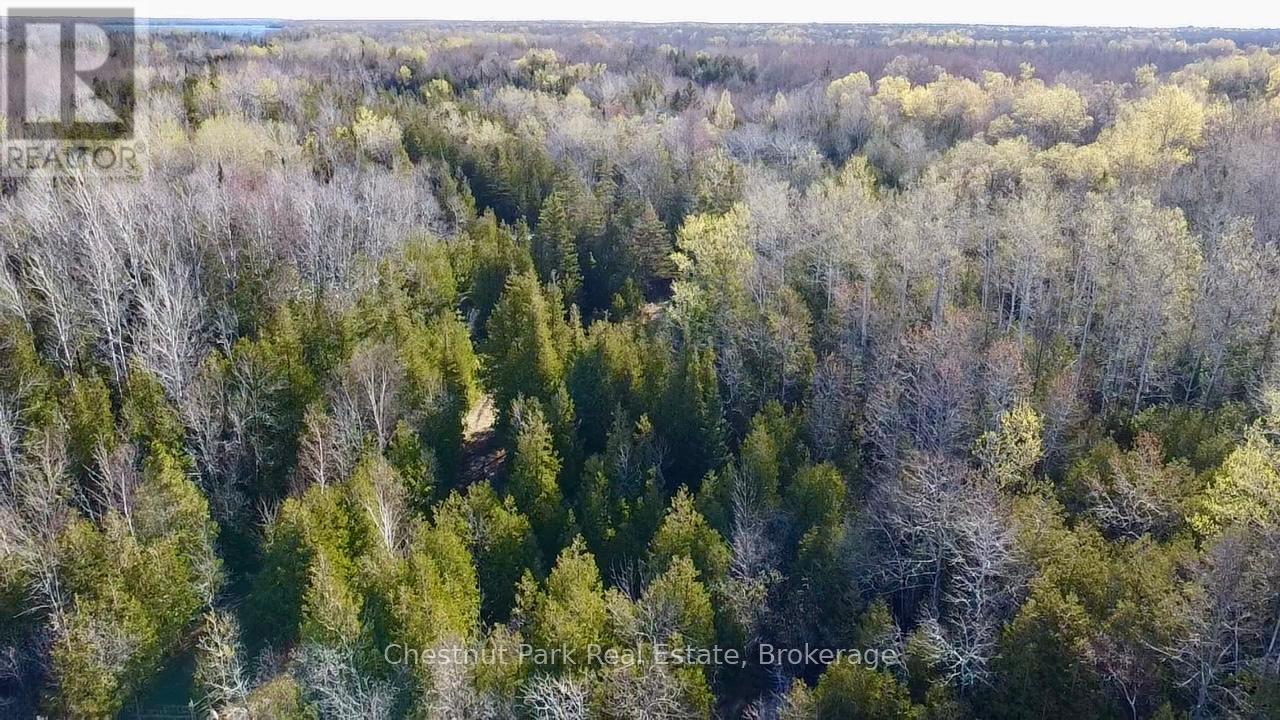
Pt Lt 21 Highway 6
Northern Bruce Peninsula, Ontario
Discover the perfect setting for your future home or cottage on this beautiful 3.44-acre property featuring a mix of mature bush and open space. Ideally situated on Highway 6 in Miller Lake, this peaceful location offers a quiet escape from city life while remaining just a short drive from Tobermory, Lion's Head, and the many natural attractions of the Bruce Peninsula. A rare opportunity to own your own slice of paradise-don't miss out! (id:63008)
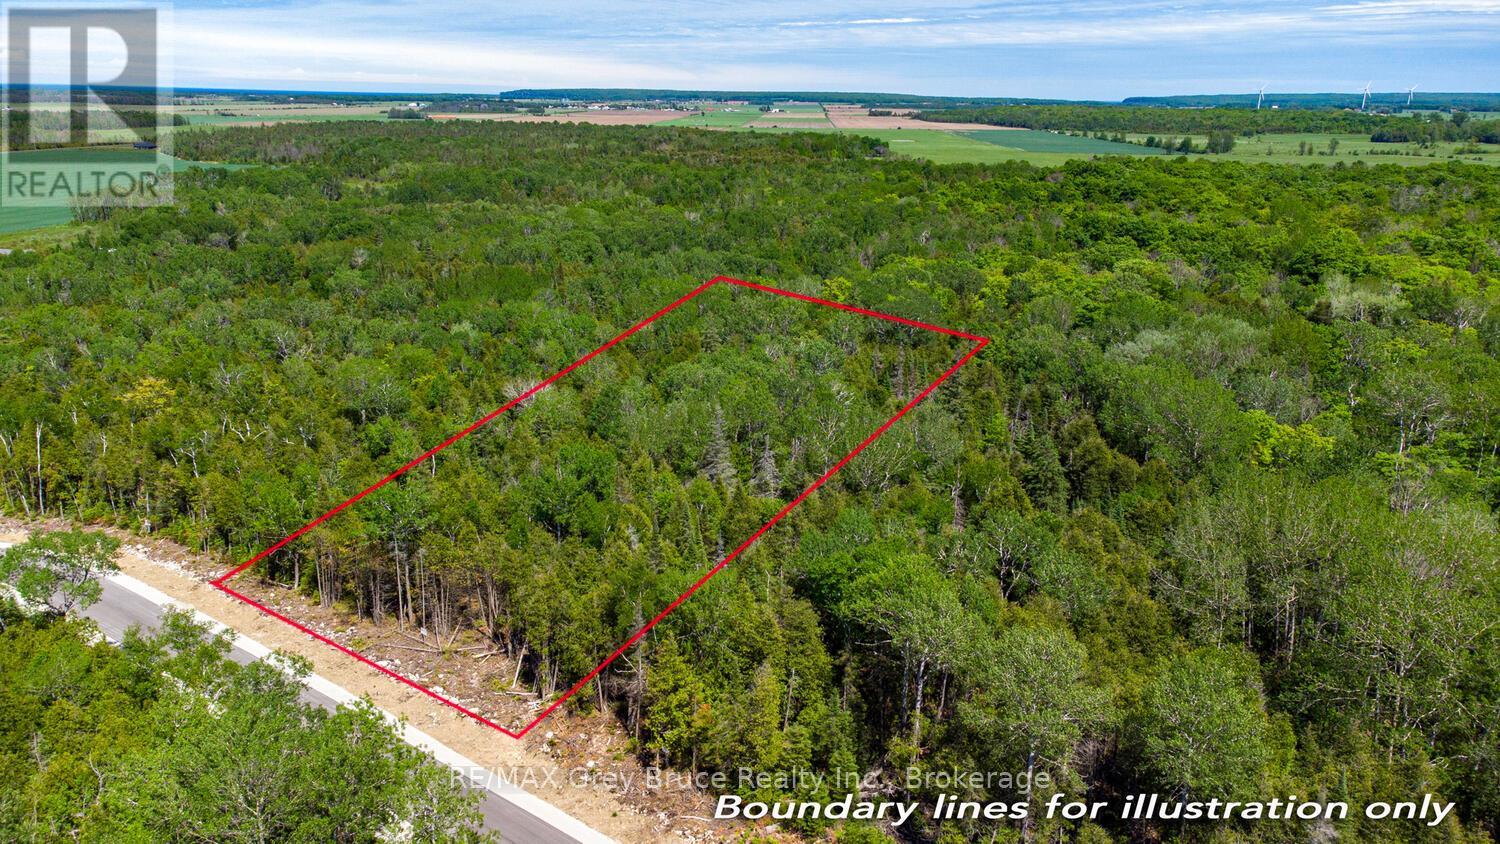
Lot 5 Trillium Crossing
Northern Bruce Peninsula, Ontario
Build Your Dream in Lakewood Community - Bruce Peninsula Living at Its Best! Discover the perfect opportunity to build your custom home, cottage, or retirement retreat in the sought-after Lakewood Community - an established rural enclave designed for those who value nature, privacy, and a relaxed lifestyle. This 1.2-acre vacant lot (Lot 5 Trillium Crossing) offers 166 ft. of road frontage, providing ample space to design your ideal residence with room to breathe. Surrounded by mature trees and natural beauty, this property delivers the peaceful setting today's buyers are searching for. An ideal location for a year-round home, seasonal getaway, or retirement escape. Enjoy desirable western exposure, capturing breathtaking sunset views over the treetops. Direct access to a community walking trail invites four-season recreation, from hiking to snowshoeing and cross-country skiing right from your doorstep. Lakewood Community features exclusive shared amenities, including a private 70-acre inland lake with boardwalk access, canoeing/kayaking (no motorized boats), a dock, pavilion, and tranquil gathering spaces along the way! Perfect for those seeking a lifestyle focused on wellness, nature, and connection. Ideally located in the heart of the Bruce Peninsula, you're just a short drive to Lion's Head for local shops and services, with easy access to Tobermory, Wiarton, and Sauble Beach. Explore nearby attractions including sandy public beaches, the Bruce Trail, and the iconic Grotto, while Lake Huron boat launches and shoreline access are all within reach. Whether you're planning to build a custom cottage, retirement home, or rural residence, this property offers exceptional value in a thriving recreational community. Vendor Take-Back (VTB) financing may be available (50% down, 1-year term). Start building your Bruce Peninsula lifestyle today - your dream property awaits in Lakewood Community! (id:63008)
313 Tammy's Cove Road
Northern Bruce Peninsula, Ontario
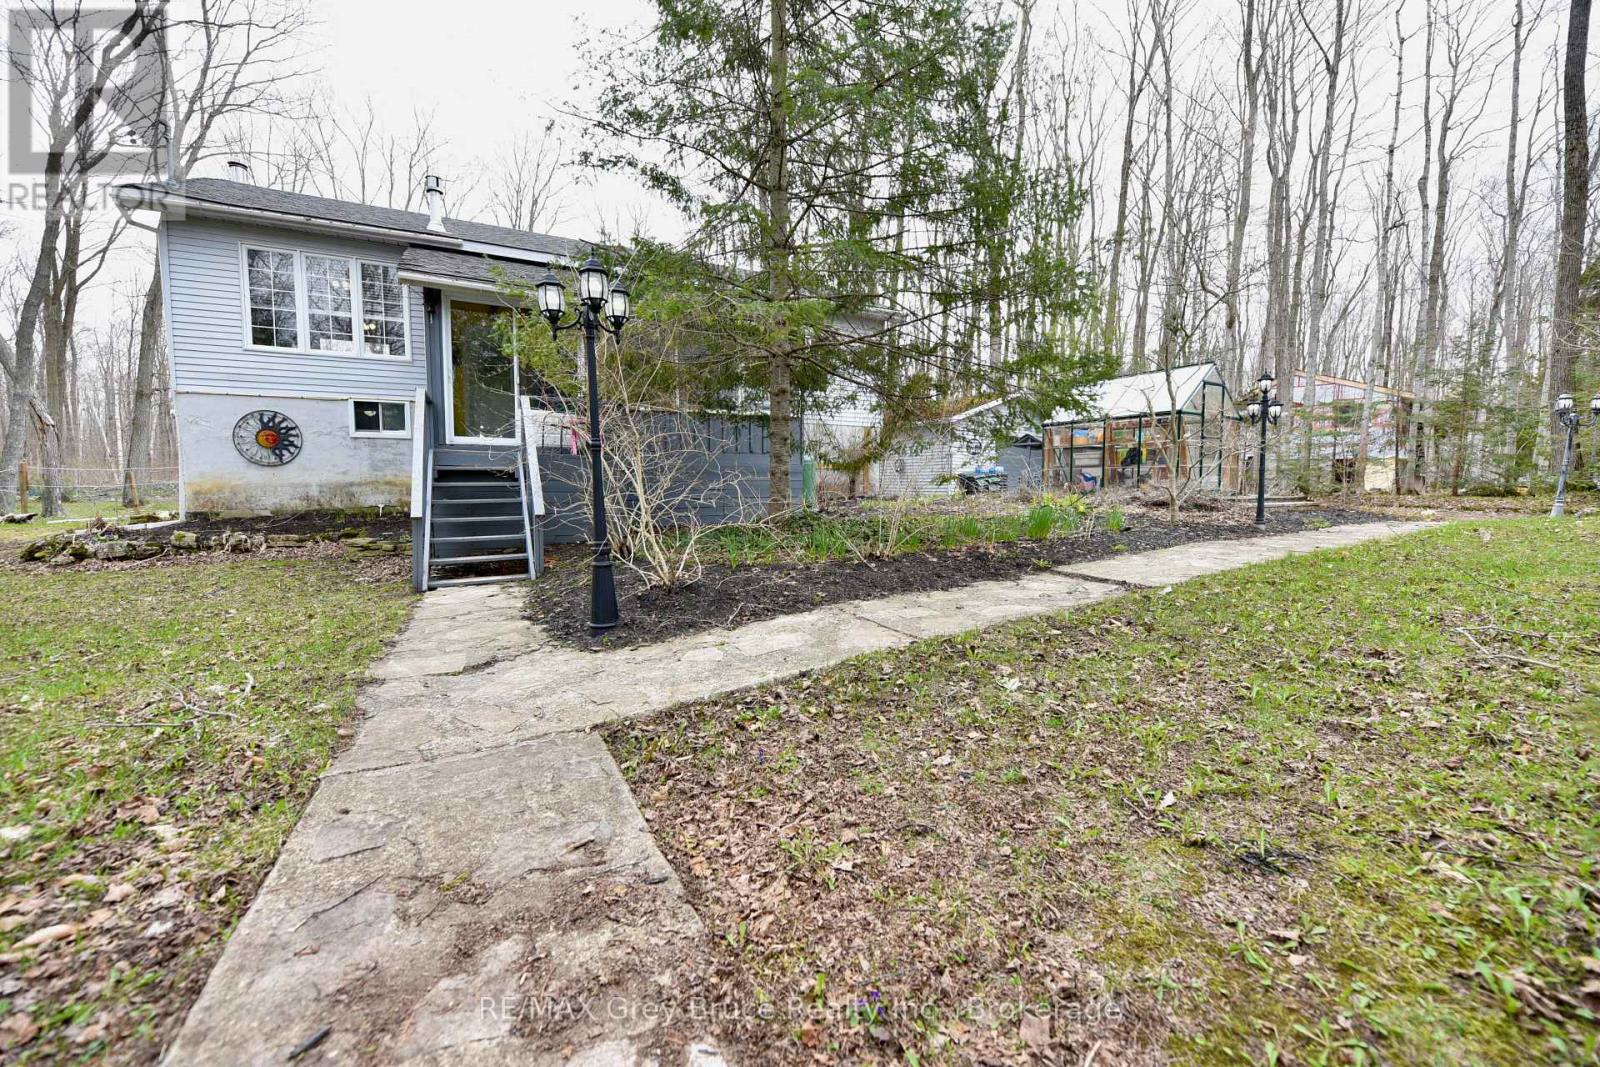
Well maintained three bedroom, family home in Miller Lake! Nestled amongst the maple and white birch trees, this lovely home has an open concept, with a walkout to a large deck overlooking the forest. The home has had some updates such as newer engineered flooring throughout on the main floor, newer appliances including washer and dryer, windows and doors, propane fireplace in living area and furnace, just to name a few. There is a four piece bath on the main floor. The basement is fully finished and has a family and recreation area and there's plenty of room that allows for additional sleeping quarters. Woodstove. The laundry room includes a two piece bath. There is a pantry and utility room. Walkout to patio from the basement. The spacious back deck is great for the barbecue, meals, tea/coffee time, board/card games, or just to enjoy nature! There is also an enclosed front porch. Detached garage. The property measures 134.38 feet wide and is 200 feet deep. Located on a year round 'No Exit' municipal road (road is plowed during winter time), there is good public access to the lake within a short walk. Property is nicely landscaped with flagstone walkways, enchanted lighting, and lamp posts. If you love to garden, there is a greenhouse to help get you started for the season. Property makes for a great family home and or can be used as a year round cottage. Taxes: $2157.00 for 2026. (id:63008)
1114 Tryon Road
Gravenhurst, Ontario
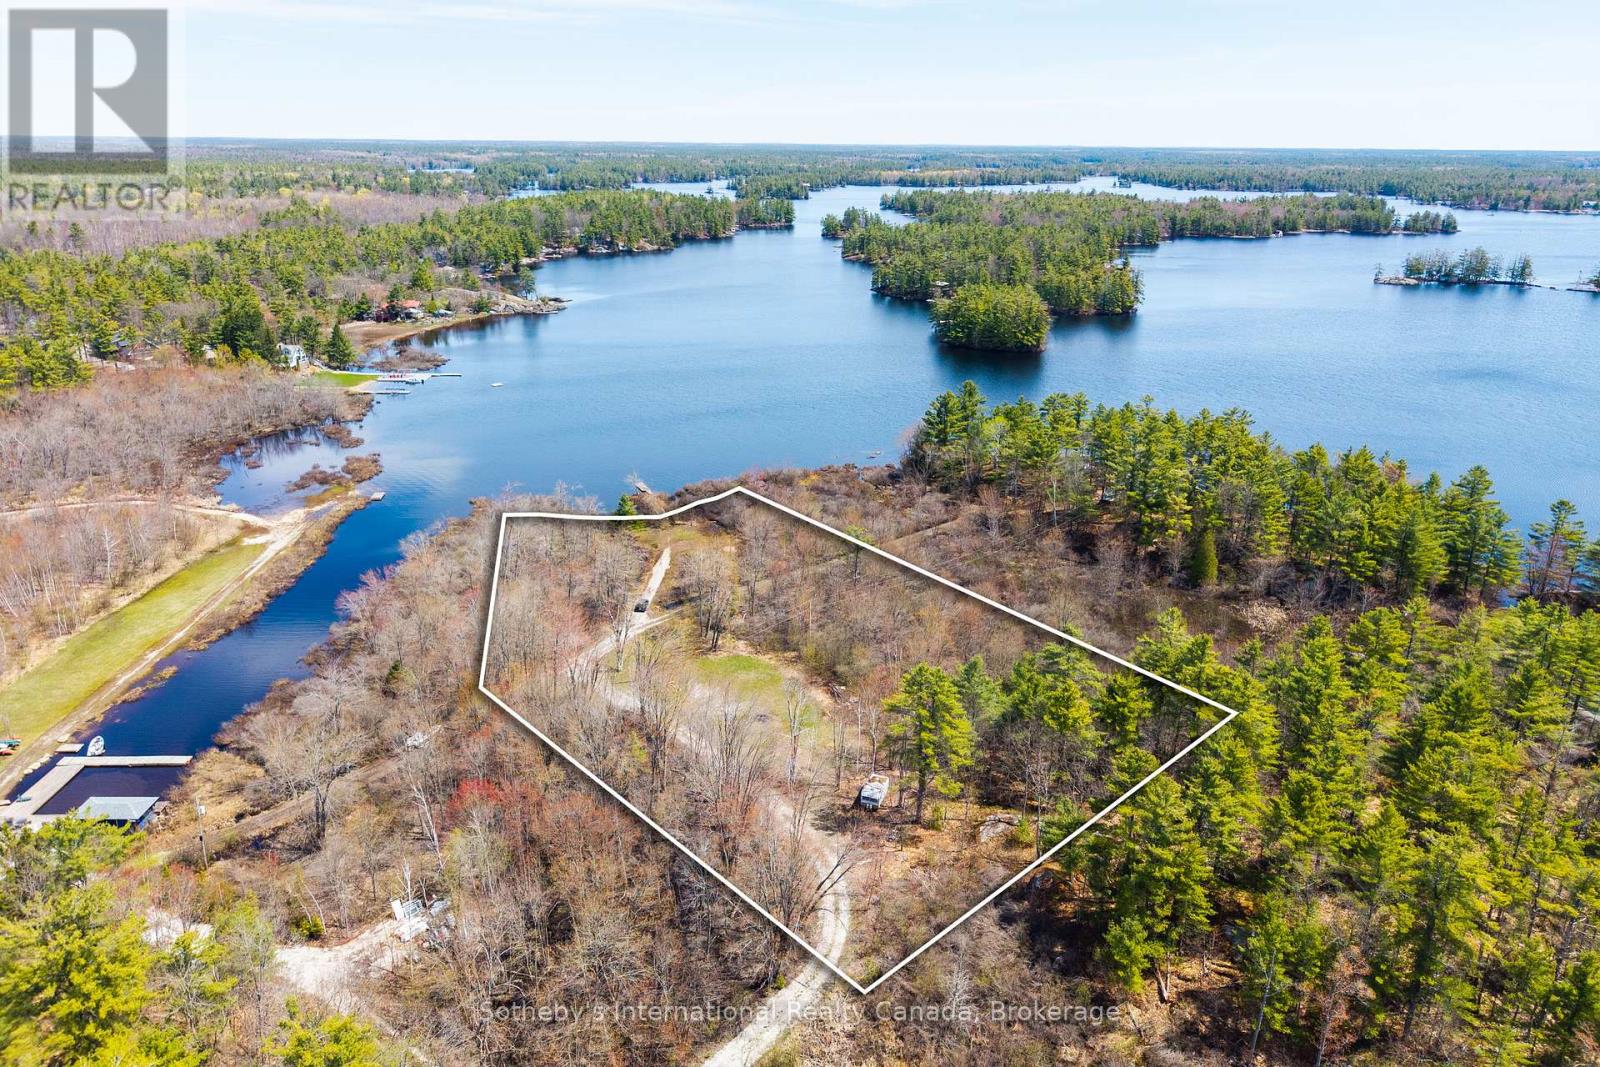
A truly rare recreational waterfront offering on Kahshe Lake, this 2.3 acre parcel features approximately 162 feet of natural shoreline with peaceful northern exposure and an exceptional sense of privacy that's becoming increasingly hard to find. Surrounded by mature trees and untouched natural landscape, this property offers the feeling of a true Muskoka escape-ideal for those looking to enjoy the outdoors, spend weekends on the lake, and secure a private lakefront property for future generations. With both EP and residential zoning, this property not only offers flexibility of use, but also the ability to preserve and protect the natural character of the land-maintaining the privacy, shoreline integrity, and unspoiled beauty that make waterfront ownership on Kahshe Lake so special. Adding to its recreational appeal, approvals permit the future construction of a dock or boathouse, creating even more opportunity to enhance your enjoyment of the lake. One of the most compelling features is the accessibility, this is road-access waterfront, and not just road access, but one of the easiest properties to reach on Kahshe Lake, located just moments from Highway 11 for quick and convenient travel. An outstanding opportunity for those who own a water-access cottage on the lake and have been searching for the perfect support property, offering ample space for parking, boat storage, equipment, and easy travel to and from your cottage. A rare chance to secure a private, functional, and environmentally significant piece of Muskoka waterfront. Buyers to do individual due diligence on permitted use of the property. (id:63008)
319 321 - 152 Jozo Weider Boulevard
Blue Mountains, Ontario
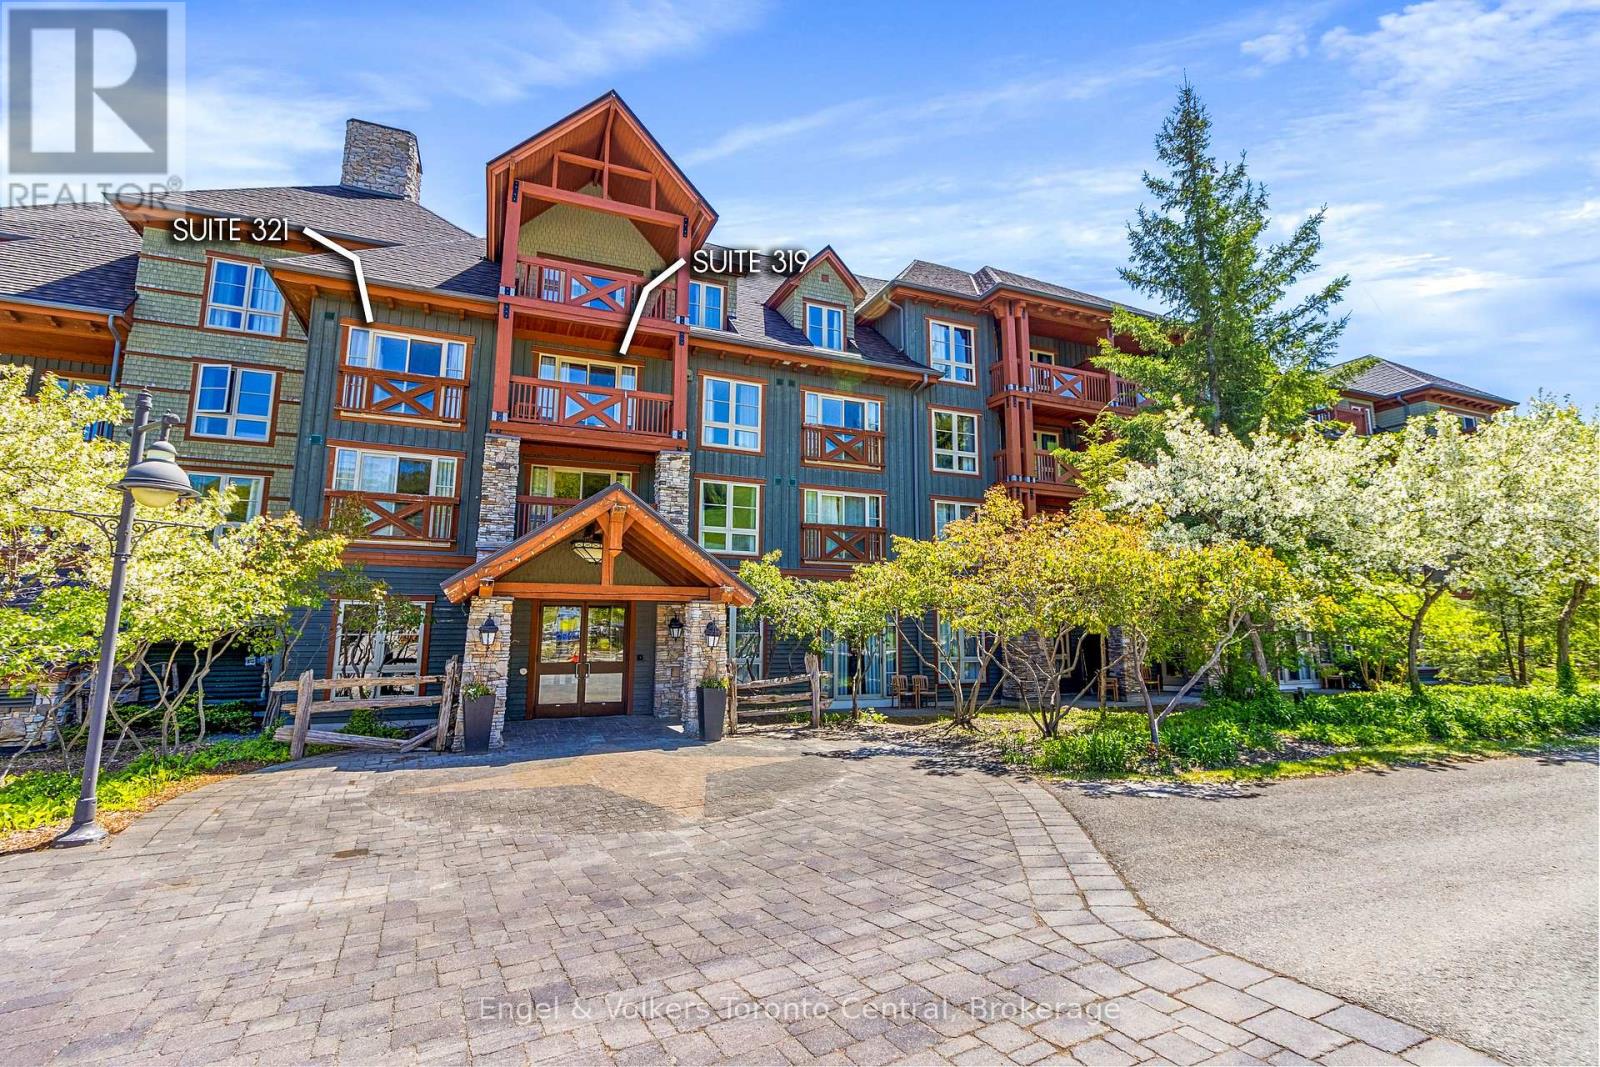
Gorgeous Two Bedroom sought after Lock off condominium at Weider Lodge! True Ski in ski out with PREMIUM VIEWS! Very versatile. Use one side and leave the other for rental income for smaller family use, or use both sides of the suite for the whole family! Sleeps 8 people all together! Come enjoy all the fun of year round living at the Blue Mountain Village! The Weider Lodge features a seasonal outdoor pool, a year round hot tub, fitness room, sauna, owner ski locker room and park underground! Located at the bottom of the Silver Bullet ski lift. The Village offers many shops and restaurants to visit as well as year round entertainment, skiing, golfing, beaches, biking, hiking whatever activities you enjoy, this area has it! If you choose to join the rental program, this helps offset costs of ownership. HST may apply (Ask Listing Agent for more info) 2% Village Association one time entry fee is applicable and ongoing fees of $1.08 per sq foot per year. All utilities are included in the condo fees. (id:63008)
Part 1 - 0 Laird Lane
Saugeen Shores, Ontario
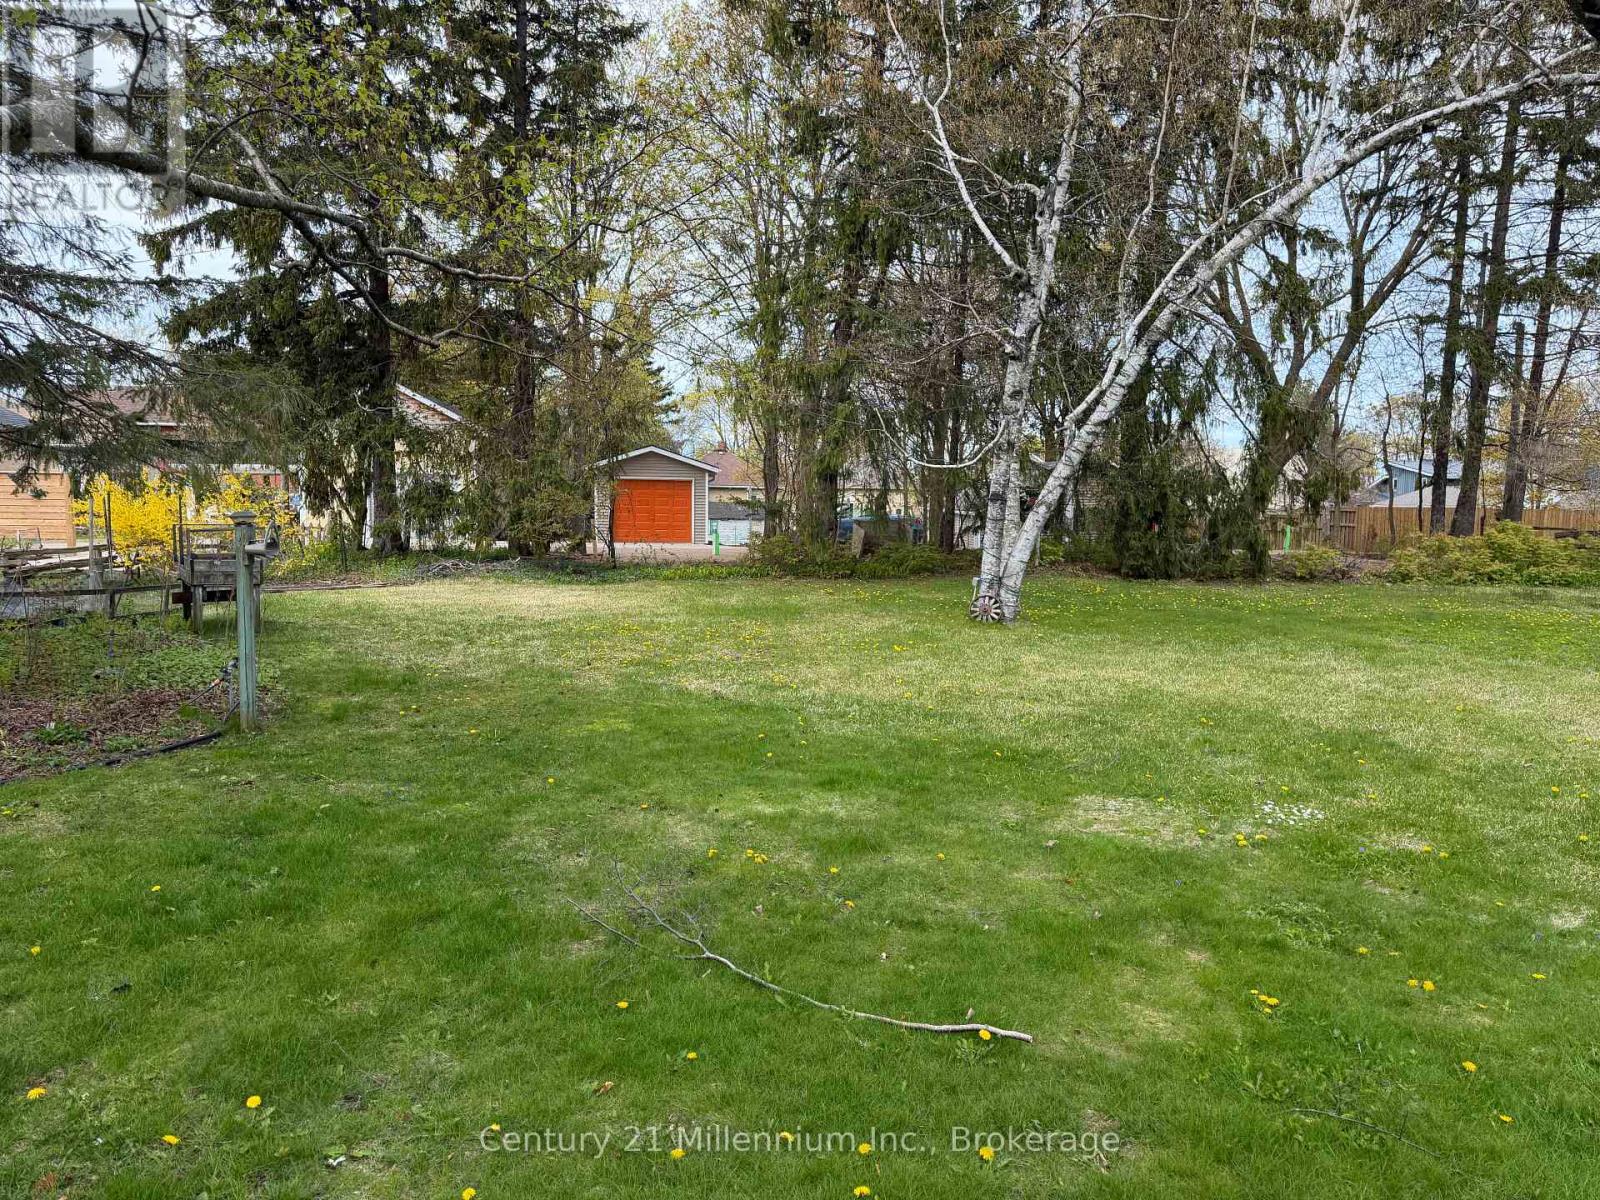
Newly created building lot in the heart of Southampton. 1 1/2 blocks from beautiful sand beach and world famous Lake Huron sunsets. Explore downtown Southampton's unique shops & restaurants. Central to everything yet tucked away on a quiet original town lane means no traffic or congestion! Start planning your dream home or cottage nestled on Laird Lane between Palmerston and Morpeth Streets. (id:63008)
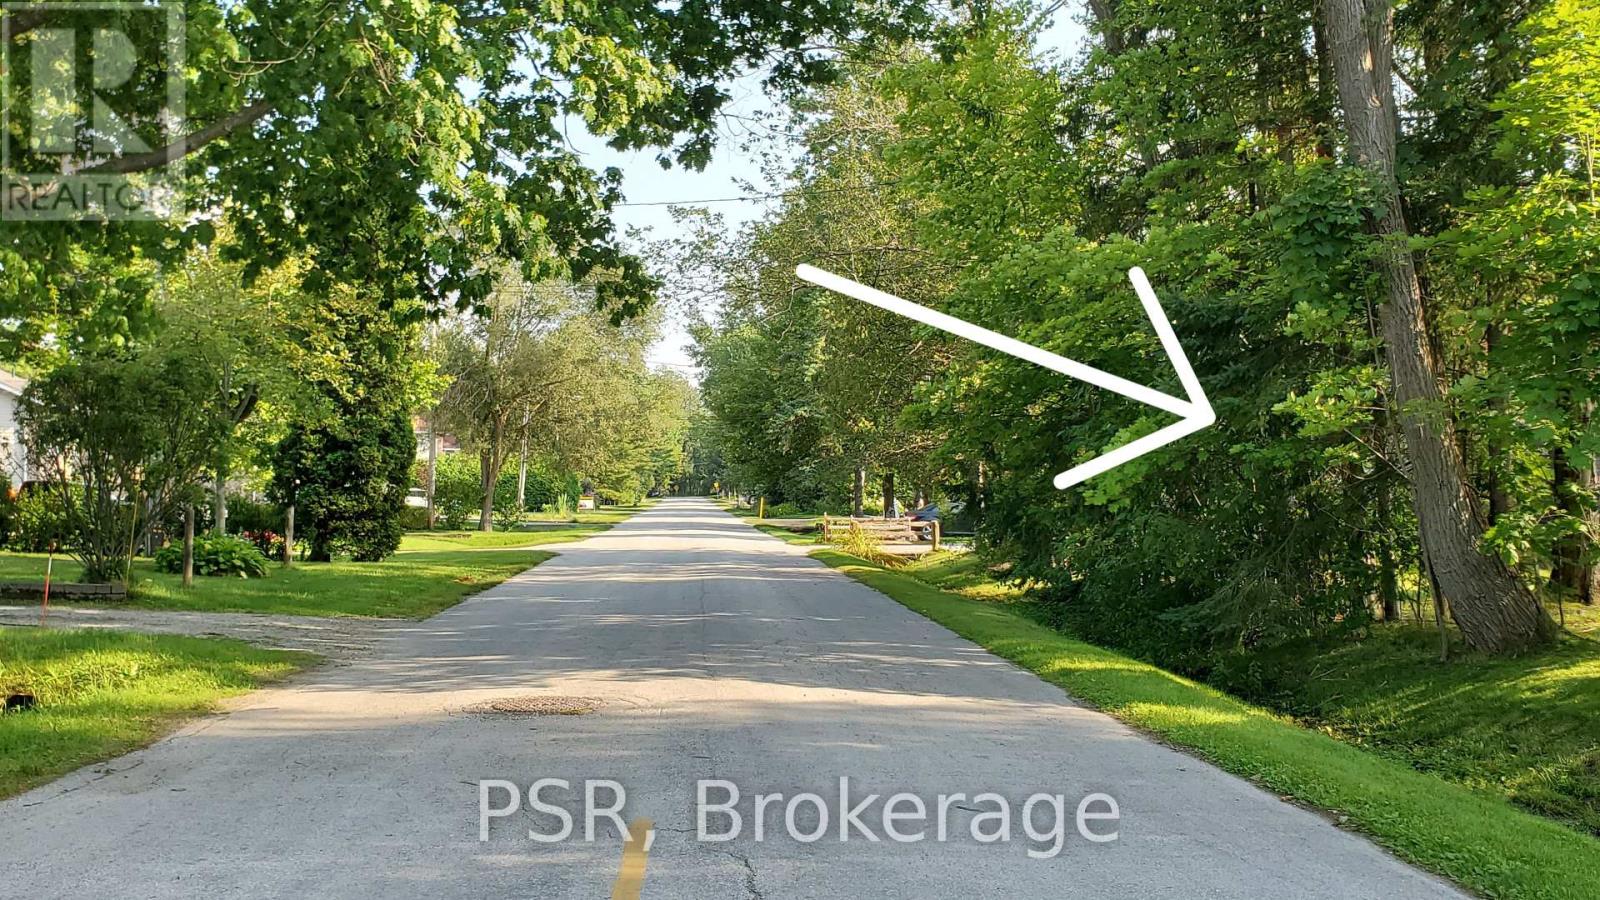
Lot 59 47th Street S
Wasaga Beach, Ontario
Ideally situated on a quiet, friendly dead-end street, this vacant lot offers a rare opportunity to build now or hold for the future. Picture your cottage getaway or year-round home just a short, scenic 7-minute walk to the shores of Wasaga Beach - the world's longest freshwater beach. Daily conveniences are all within easy walking distance, including daycare, shops, restaurants, Superstore, and a health clinic. A new Costco is also planned to open just 5 minutes away, adding even more value and convenience to the area. For recreation, several golf courses are only 5-20 minutes by car. When you're looking for a change of pace, Collingwood's vibrant events, dining, and waterfront are a quick 10-minute drive, with Blue Mountain Village just beyond for exceptional skiing and four-season activities. (id:63008)
56 68th Street N
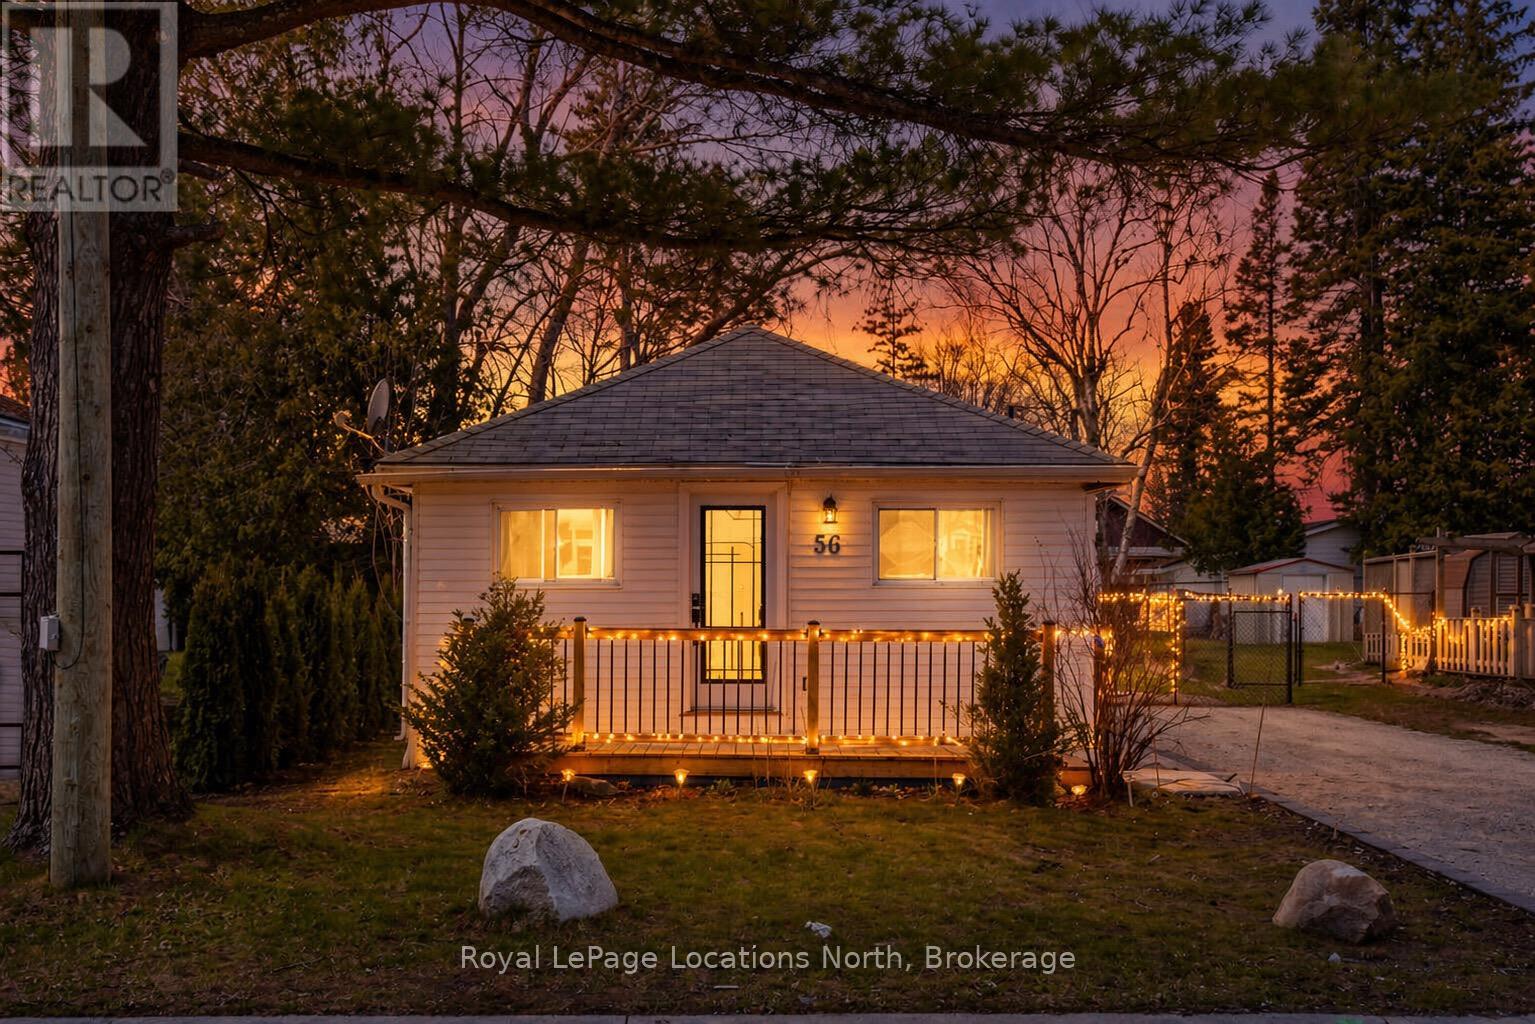
Wasaga Beach, Ontario
Set on a 40 x 100 ft fully fenced lot, this beautifully renovated 3-bedroom beachside home offers an incredible location and easy lifestyle. Situated on the north side of Mosley Street, you're just a 2-minute walk to the beach, tucked on a quiet street with very low traffic and no nearby public park, meaning the shoreline is typically enjoyed by local residents. The interior was fully renovated in 2024 and features an oversized, bright living room and a spacious open-concept layout with modern finishes throughout. You'll find new flooring, a fully updated kitchen with quartz countertops and stainless steel appliances, and renovated bathroom designed with a clean, modern feel. Every detail has been thoughtfully updated, making this home completely move-in ready. The exterior and landscaping was completely updated in 2026. The private backyard offers plenty of space to relax or entertain, complete with two sheds for storage and room for summer gatherings. Whether you're looking for a full-time residence or a charming beach house getaway, this property is a great opportunity in a sought-after location close to shopping, restaurants, golf, and trails. Just a 20 minute drive to Collingwood and Blue Mountain for a variety of winter activities. (id:63008)
Pt Lt 6 Brady Lake Road
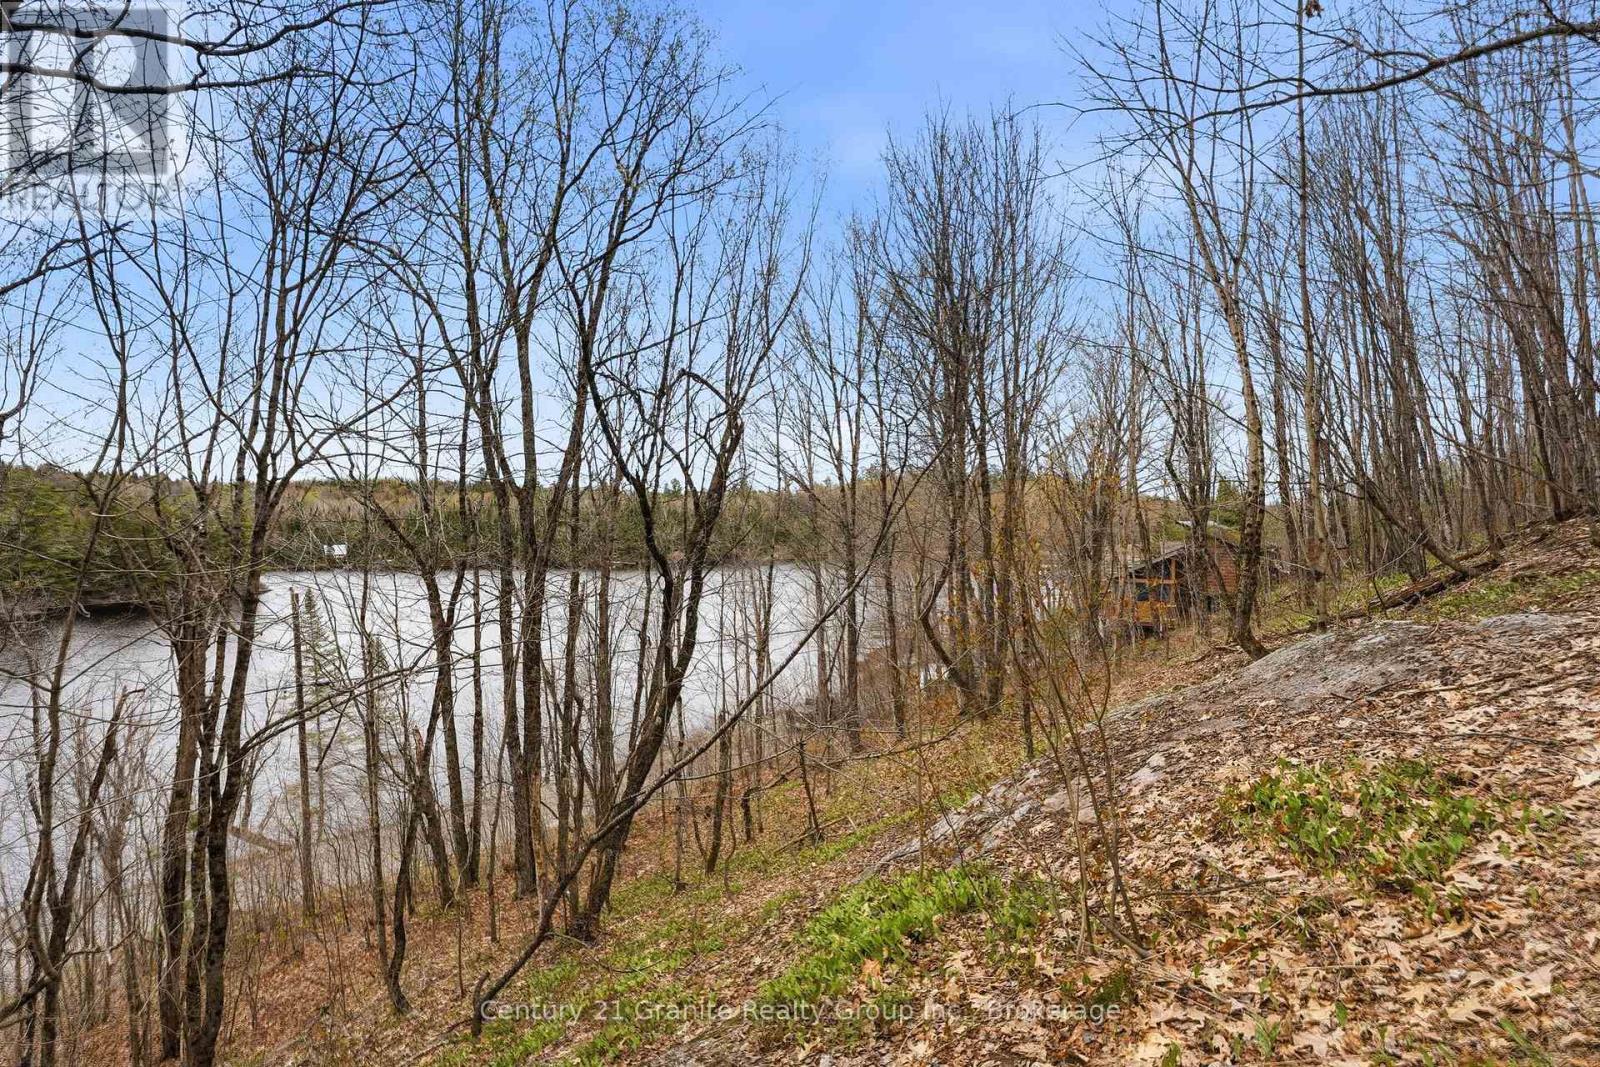
Minden Hills, Ontario
Located on beautiful Brady Lake in the heart of the Haliburton Highlands, this well-treed vacant lot offers a classic Canadian Shield setting with elevated topography and picturesque lake views from the upper portion of the property. A great opportunity for those looking to create a custom cottage retreat or year-round home surrounded by mature. Enjoy access to the waterfront across the road for swimming, paddling, fishing, and relaxing on the lake. Hydro is available at the lot line and the property is accessed from a municipally maintained year-round road. Conveniently located near Carnarvon for restaurants, bakery, general store, and LCBO, and approximately 15 minutes to Minden for additional amenities. Close to ATV and snowmobile trails and endless four-season recreational opportunities. (id:63008)
2 Thimbleweed Drive
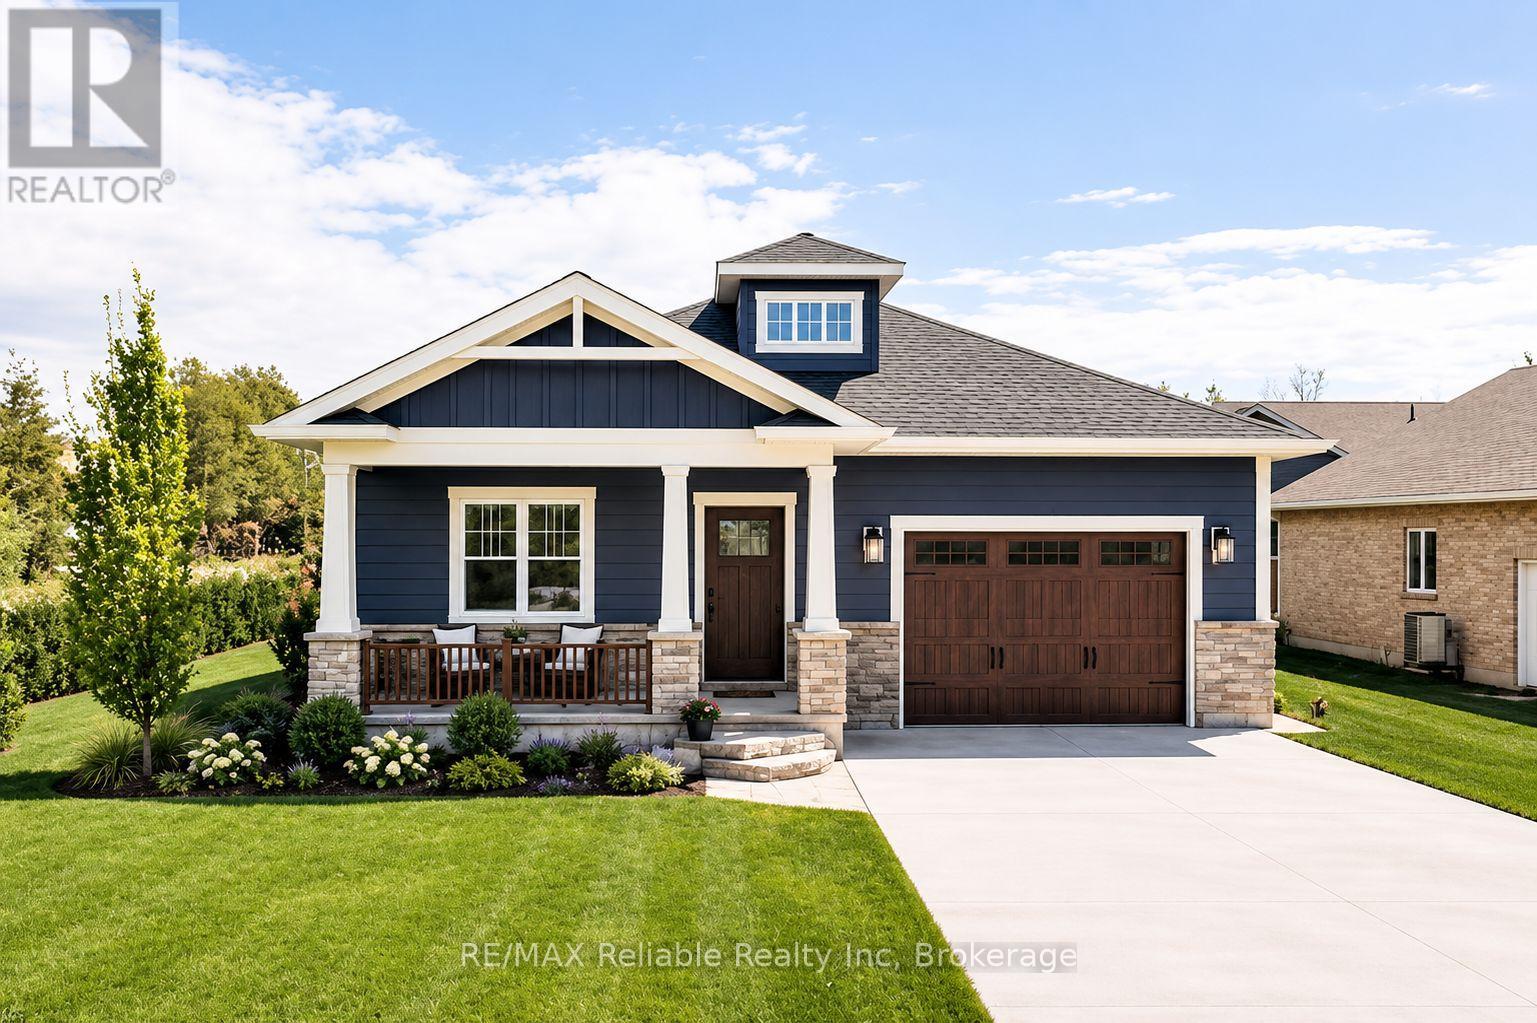
Bluewater, Ontario
CHARMING NEW BUILD LOCATED IN BAYFIELD'S WEST END NEAR THE LAKE! Premium builder offering this 3 bedroom, 2 bath home in "Bayfield Meadow" to be completed late 2026 or early 2027. Open layout with beautiful kitchen & island. lSpacious dining area leading to living room with natural gas fireplace. 9' ceilings thru-out main level. Terrace doors from kitchen to deck & rear yard. Large primary bedroom with 3 piece ensuite bathroom & walk-in closet. Second bedroom, laundry room & 4 piece bathroom finish off the main floor. Full finished basement wtih 3rd bedroom, 4 piece bathroom & huge family room for entertaining. Natural gas heating with central air conditioning. Air exchanger. Approx 2800 square feet of finished living space. Brick & hardboard exterior with covered veranda for your morning coffee. Professional landscaping plus double cement driveway. Affordable new home in this quaint subdivision within walking distance to historic Main Street, shops, restaurants & parks. Buy now and choose your colours! (id:63008)
1325 Andek Trail
Highlands East, Ontario
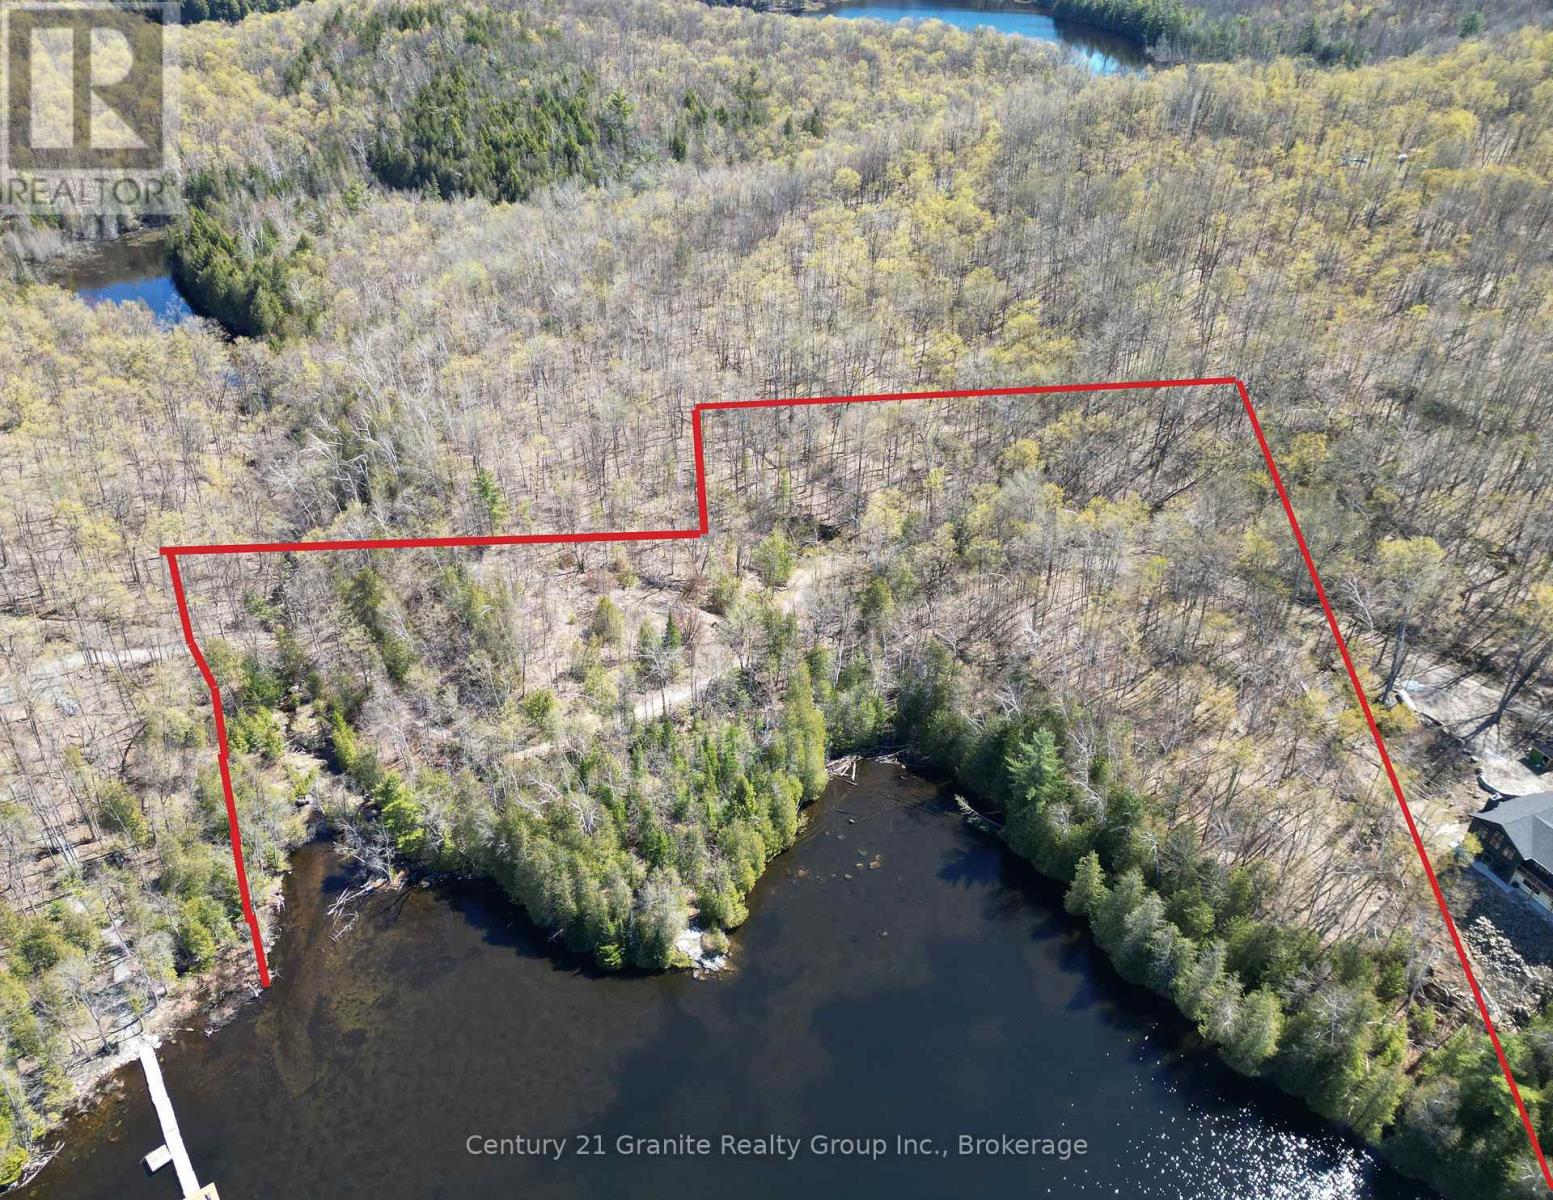
Set on beautiful Salerno Lake, this exceptional 4.69-acre waterfront property offers an outstanding opportunity to create your ideal cottage or year-round retreat. Featuring approximately 690 feet of west-facing shoreline, the property captures stunning sunset views and provides a rare combination of privacy, acreage, and waterfront frontage. Multiple potential building locations allow flexibility for your future plans while the natural landscape creates a peaceful setting surrounded by mature trees and scenic lake views. Located on a 4-season private road, this property is ideal for those seeking a quiet escape with access to boating, fishing, swimming, and all the recreation Salerno Lake is known for. Large waterfront parcels with this kind of frontage and acreage are increasingly difficult to find. Don't miss out on this rare opportunity! A potential lot severance may be available for this property. A pre-consultation process has already been completed, and related information is available for interested buyers to review. (id:63008)
00 Crockford Road
Bracebridge, Ontario
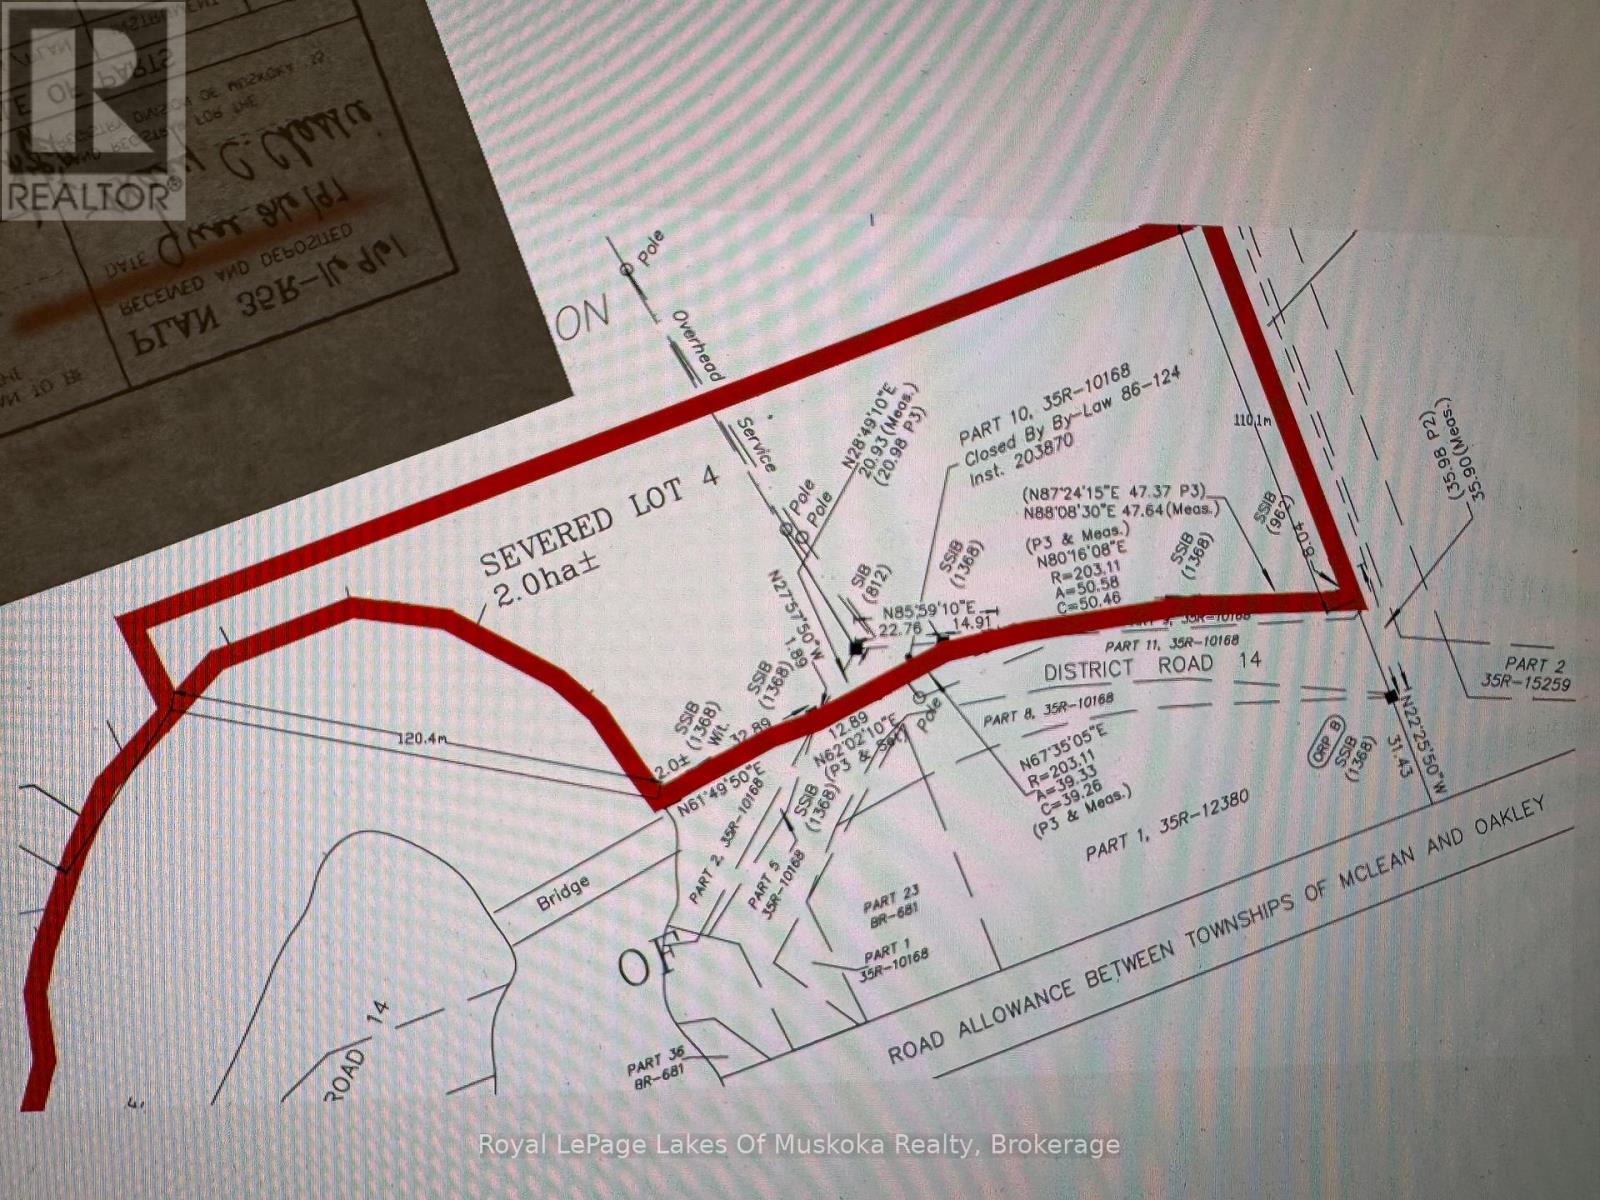
Embrace the ultimate in privacy and prestige with this rare, newly severed 4.9 acre riverfront estate. Boasting 395 feet of pristine frontage on the scenic Muskoka River, this expansive property offers a canvas for your architectural masterpiece. Located just east of Bracebridge off Fraserburg Road, you'll enjoy the convenience of a municipally maintained road and easy hydro access without sacrificing the privacy that comes with this size of lot. Two partially cleared building sites provide a head start on your vision, offering immediate visual openness while remaining sheltered by towering, majestic pines. This is more than raw land - it's the legacy property you've been waiting for. (id:63008)
315194 Highway 6
Chatsworth, Ontario
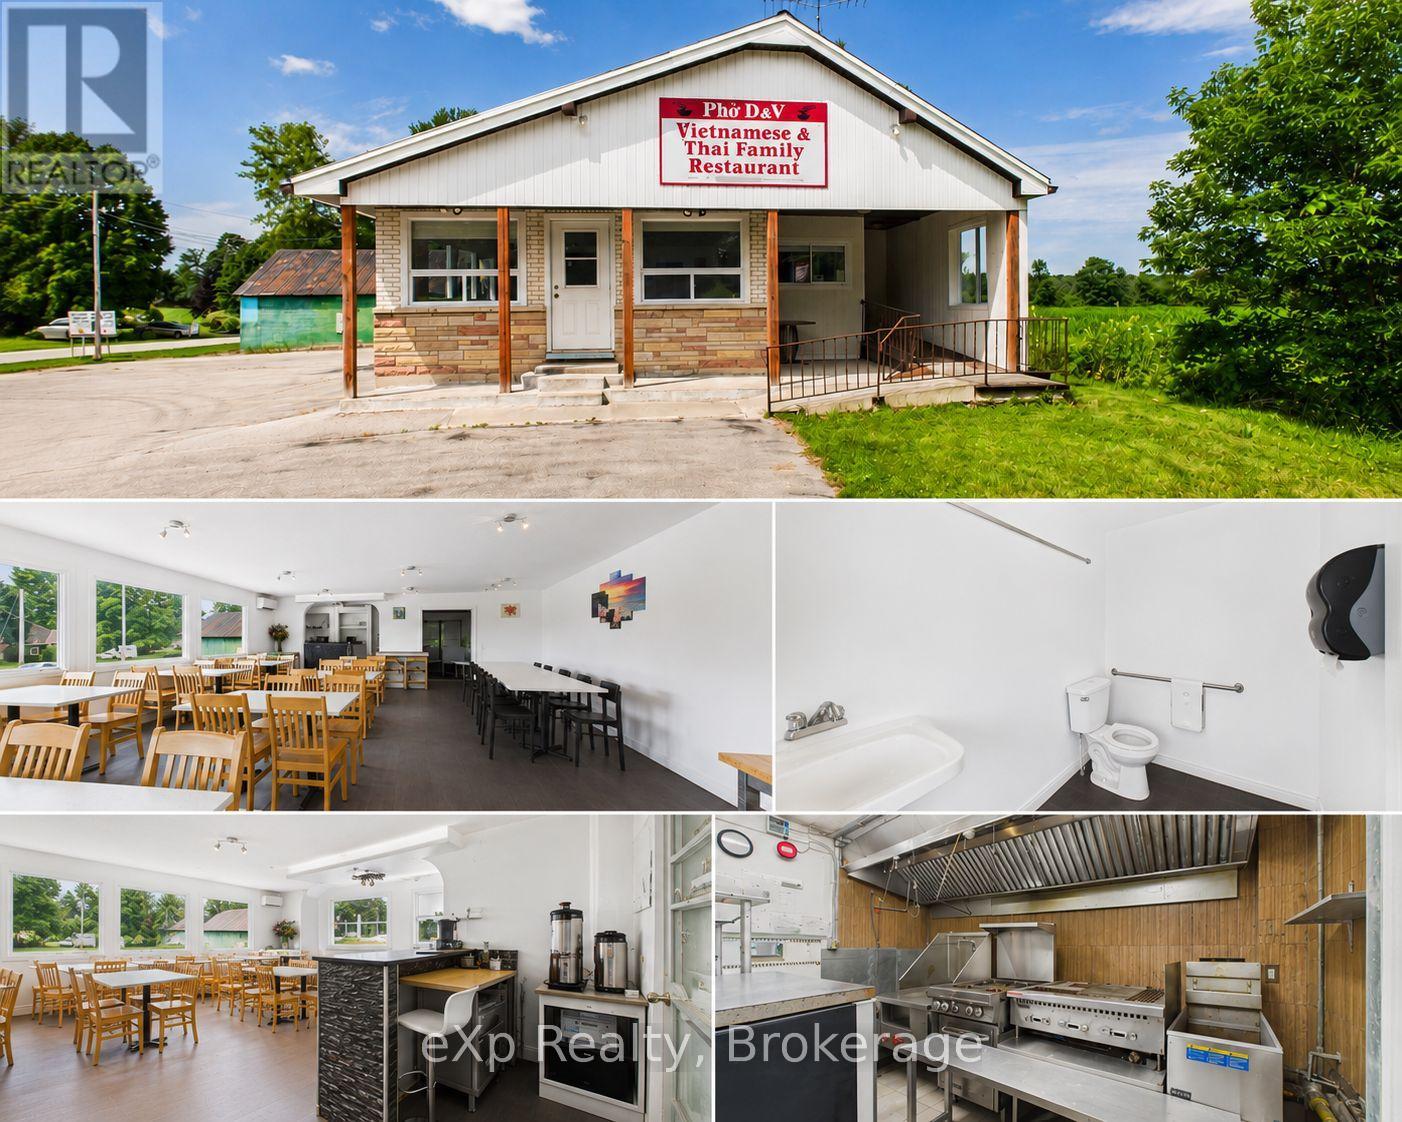
Prime Corner. Prime Opportunity. Prime Time to Make Your Move! Sitting right at the crossroads of Highway 6 and Highway 25, this restaurant property doesn't just have good visibility - it has the kind of visibility that puts your business on everyone's radar before they've even decided where to eat. Two highways worth of daily traffic, easy access from both directions, and a corner lot that simply commands attention. Recent years have brought meaningful upgrades - New windows installed in 2017, flood the dining room with natural light, giving the space a welcoming energy that guests notice the moment they walk in. The parking lot has been refinished with room for 20 vehicles. The building is fully wheelchair accessible with two main-floor bathrooms, so every guest feels at home. An open-concept dining room fitted with updated tables and chairs sets the stage for a warm, lively atmosphere. Need to host a private party or corporate dinner? A separate dining area with six tables and 24 chairs has you covered. A ductless AC unit keeps things comfortable through the summer rush, and a propane furnace - replaced in 2018 - handles the winters with ease. Out back, a thoughtful addition to the building provides the extra storage and workspace that any kitchen operation needs. The property also comes equipped with refrigerators, freezers, stoves, and a fryer, so you're not starting from zero. Upstairs, a cozy living room, bedroom, and four-piece bathroom open up possibilities beyond the dining room - whether that's a manager's suite, staff accommodations, or simply added value. Zoned C-1 and also including two outbuildings (sold as-is), this is a rare, ready-to-go package in a location most restaurateurs only dream about. Bring your creativity and unlock the potential this property has to offer. Come see it for yourself. (id:63008)
121 Elizabeth Street
Guelph, Ontario
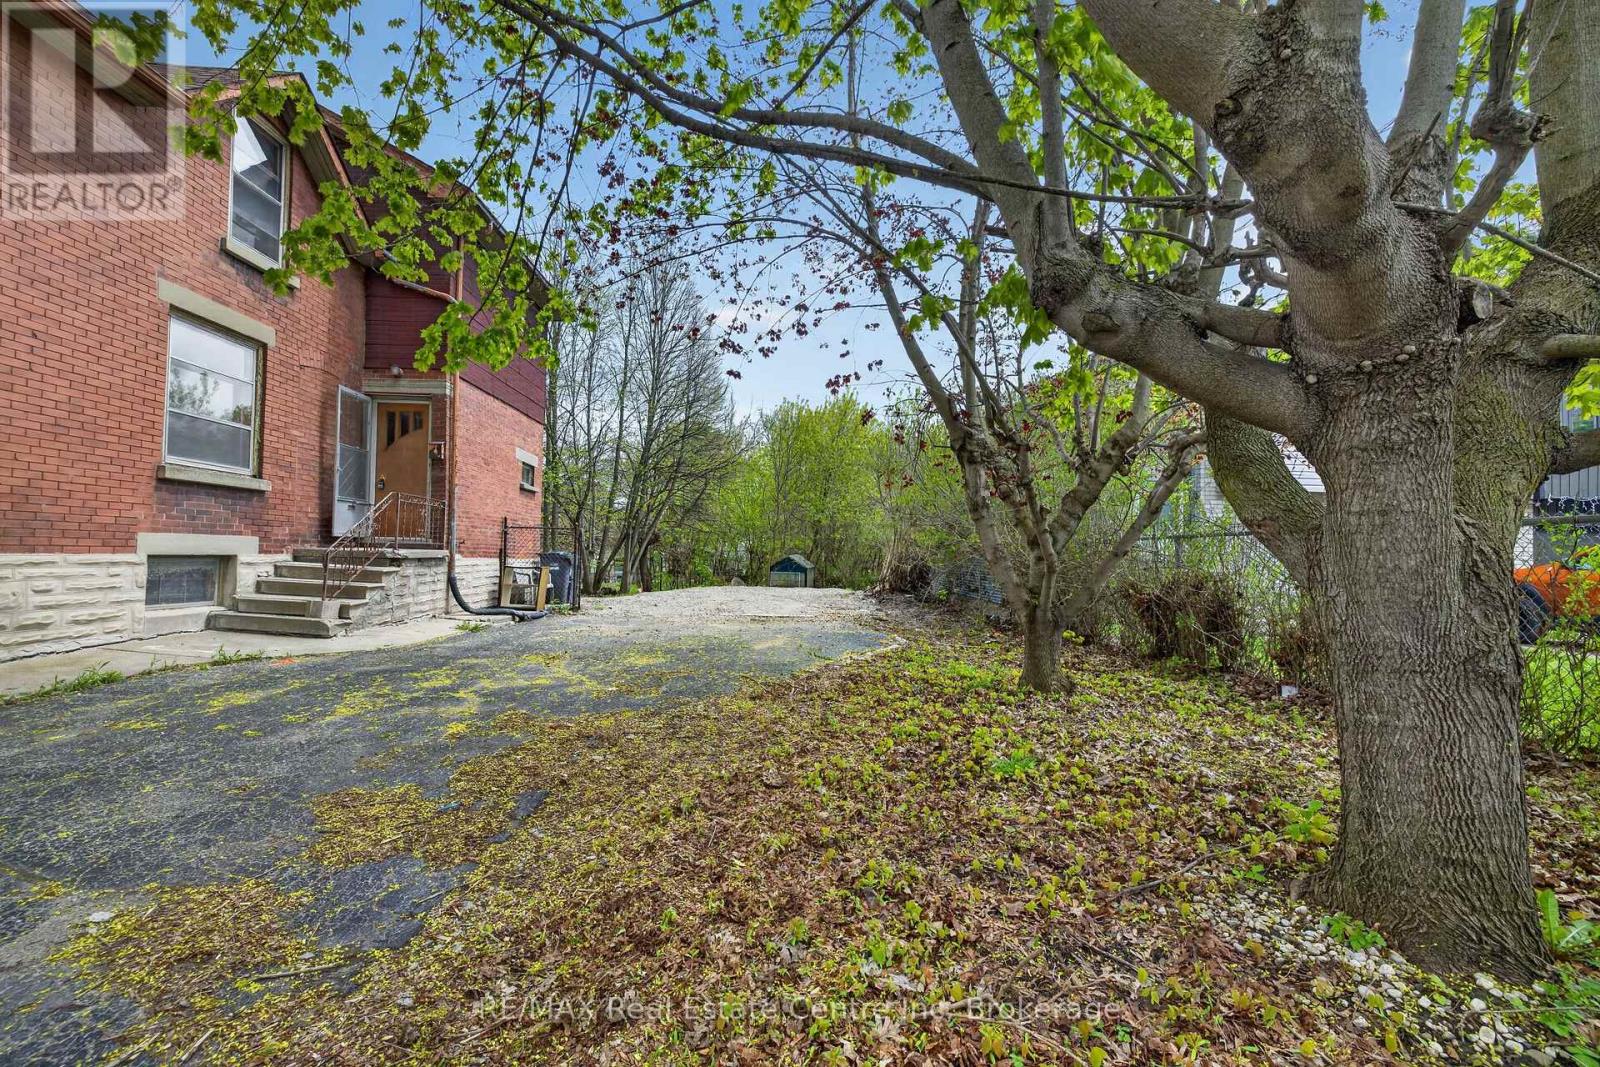
Set on an impressive 200-ft deep lot and located in the St. Patrick's Ward, offering endless possibilities. Bring your dream home to life with a custom residence tailored perfectly to your lifestyle and vision. Option to acquire the adjacent home for sale along with the land unlocks exceptional opportunities for expansion, customization, and creativity. With flexible zoning that allows for multiple uses-such as a duplex, an additional residential dwelling unit, and many more, this lot is an excellent investment. With just few blocks away, you can enjoy biking and scenic walks along the Royal Recreational Trail and the Eramosa River, or take a short stroll to explore downtown and its many boutiques, cafés, and restaurants. Enjoy effortless commuting with the GO station conveniently within walking distance. (id:63008)