
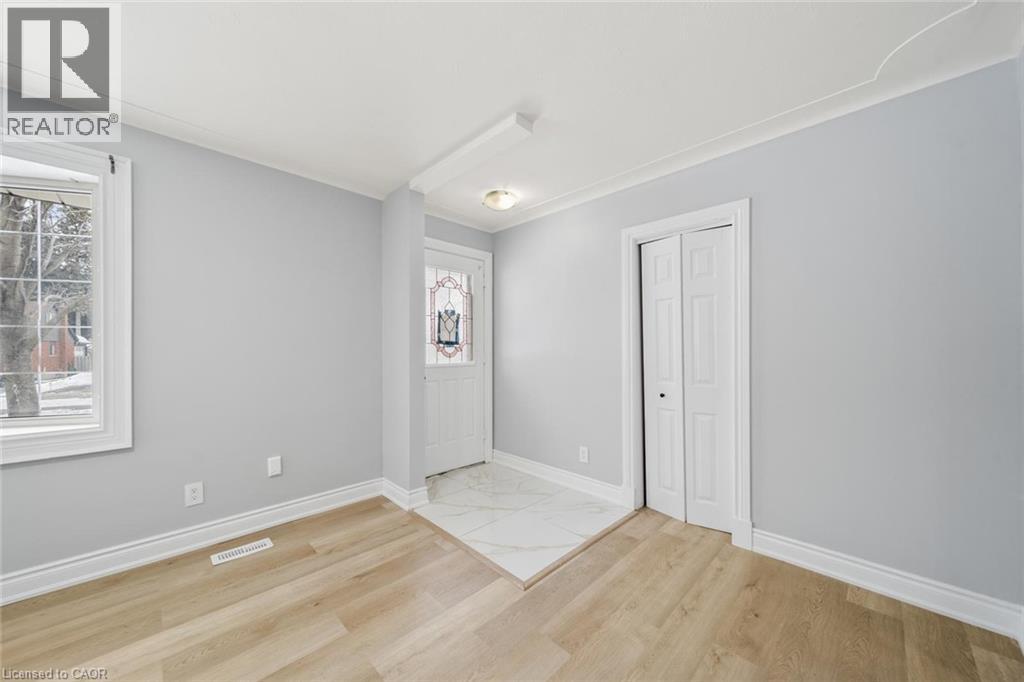
40 Donald Street
Kitchener, Ontario
Turnkey investment, flexible multigenerational living, or a comfortable home with rental income , Fully renovated legal duplex (2024 conversion) offering turnkey living and strong income potential. Ideal for investors, first-time buyers, multigenerational families, or those seeking a mortgage helper. Both units feature modern finishes, private laundry, upgraded systems, and functional layouts designed for comfort and flexibility. Main Level Unit 3 bedrooms, including a primary with sliders to a large sunroom , Sunroom opens to a fully fenced backyard, Updated kitchen and bathrooms, Private in-suite laundry, Bright, spacious layout Lower Level Unit Rare 3-bedroom lower unit, Open-concept kitchen and living area, Modernized bathroom and finishes, Private in-suite laundry ,Excellent rental potential Property Upgrades Fully permitted duplex conversion (2024) Updated wiring, insulation, kitchens, bathrooms, flooring, and lighting , 4 renovated bathrooms total ,6 bedrooms across both units, Expanded 5-car driveway ,Potential for an additional dwelling unit (ADU) , Close to shopping, restaurants, parks, schools, and major highways—ideal for commuters and families (id:63008)
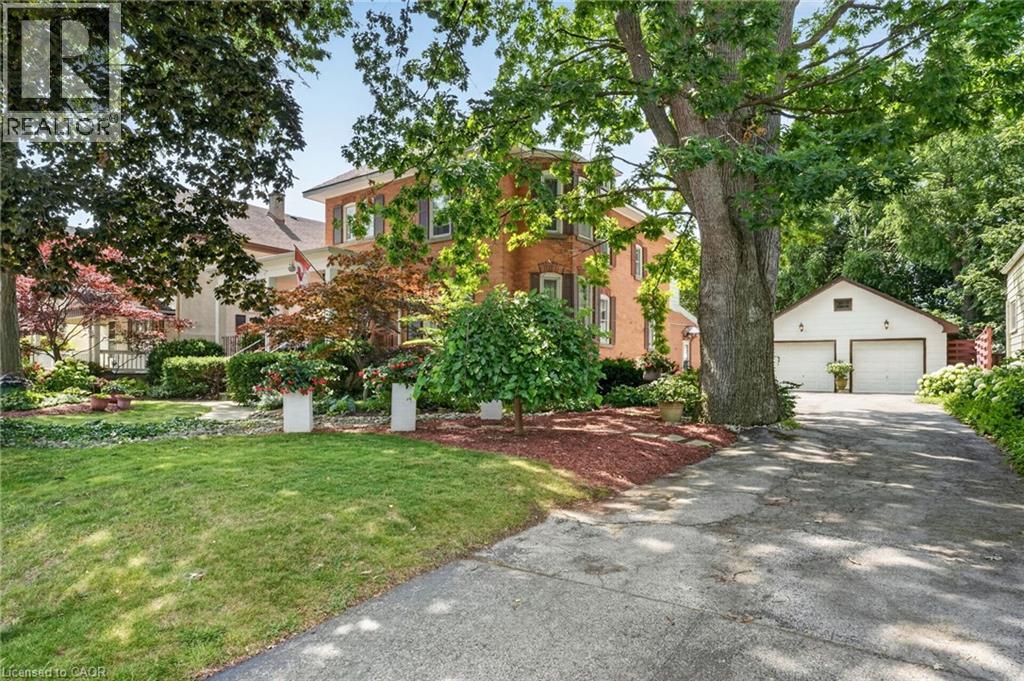
438 Broad Street W
Dunnville, Ontario
Step into yesteryear! This charming century home (2470sf), built in 1903 and lovingly preserved for more than a century, has been cherished by only three owners – once serving as nursing quarters in years past. Stately & striking from the curb, this two storey, all brick residence, captivates with mature landscaping, an inviting wraparound porch, and a detached 25x43 garage – all set on a generous 72x175 lot. Entering the front door, your gaze is drawn at once to the original millwork and soaring nearly 10’ main floor ceilings. A formal living room overlooks the front gardens, warmed by a wood burning fireplace, and bathed in light from an array of large windows. Beyond lies a professional office space with built in cabinetry/shelving, flowing into a formal dining area off the kitchen. At the rear, a spacious kitchen with abundant white cabinetry and a large countertop space overlooks a south facing family room featuring vaulted ceilings, a gas fireplace, & multiple doors that lead to the private rear yard. Note: 2pc bath completes this level. An ornate staircase ascends to the living quarters where 5 bedrooms await - including one with access to a balcony. This level is serviced by a beautifully refreshed 5pc bath offering a glass walk-in shower, double vanity, soaker tub, & heated floors. Outside, multiple patio areas overlook mature gardens & trees creating a serene & private retreat. Notably, there is a detached 25x43 heated garage – room for 4 vehicles + storage in the attic! Bonus: full stone basement, ESA certificate ‘12, forced air furnace + A/C ‘14, roof ’18, paved driveway, +++! Prime Dunnville location within mere steps to the hospital, high school, Grand River, & town core. Opportunities to own a meticulously maintained piece of history in such superb condition are rare. A true testament to enduring craftsmanship and the care this remarkable property has received. (id:63008)
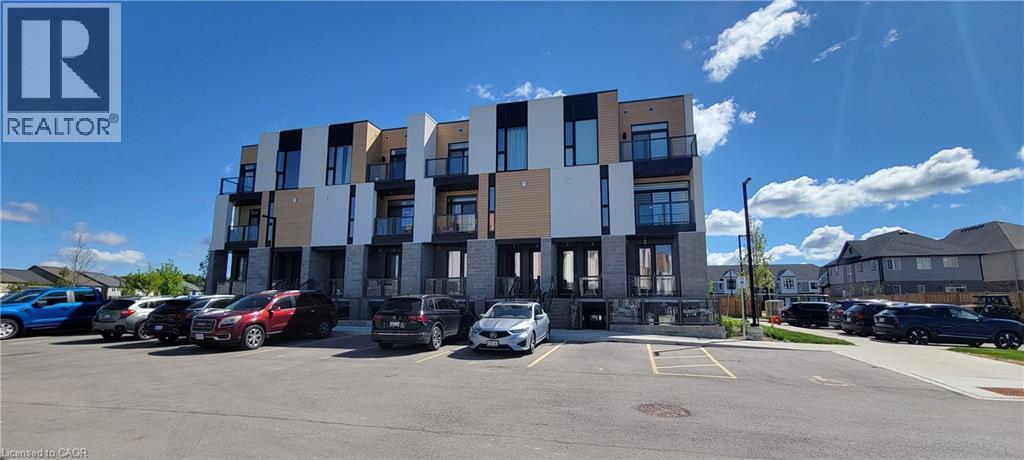
142 Foamflower Place Unit# 12
Waterloo, Ontario
Welcome to this meticulously maintained, turn-key stacked townhouse in Waterloo’s highly sought-after Vista Hills community! Built by Activa, this Viola layout has been lovingly cared for by its original and sole owner, showing true pride of ownership. Step inside to discover a bright, open-concept layout elevated by a complete premium interior renovation upon move-in. The main floor boasts 9-foot ceilings and features a stunning, fully upgraded modern kitchen with high-end countertops, custom cabinetry, and a seamless flow into the great room. The space is beautifully accented with sophisticated crown moldings and elegant large-format wall tiles that exude a custom, luxury feel. True Carpet-Free living throughout with contemporary, wide-plank flooring. Enjoy private outdoor living with TWO balconies—one off the main great room and a second off the primary bedroom. The upper level offers two spacious bedrooms, a 4-piece main bathroom, upper-floor laundry, and a generous linen/storage closet. The primary suite serves as a true retreat, complete with a 3-piece ensuite and a walk-in closet. Phenomenal location designated for top-rated schools, including Vista Hills Public School and Laurel Heights Secondary School. Unbeatable convenience with Costco just a short drive away, alongside the nearby Boardwalk shopping district for all your retail and dining needs. Enjoy scenic walking trails, community parks, public transit, and quick access to the University of Waterloo and Wilfrid Laurier University. This pristine, upgraded home offers the perfect blend of comfort, style, and a lifestyle of ultimate convenience—ideal for professionals, growing families, or investors! (id:63008)
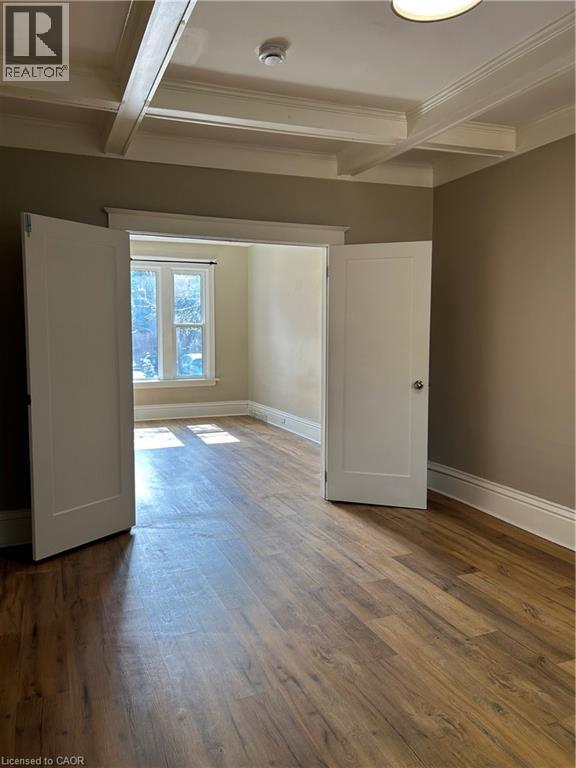
62 Barnesdale Avenue S
Hamilton, Ontario
Welcome to 62 Barnesdale Avenue South in Hamilton’s desirable Stipley neighbourhood! This updated main floor apartment offers 1 spacious bedroom, 1 full bathroom, and spacious kitchen and large dining/living room. Backyard access is available and designated parking off the rear laneway. Conveniently located close to public transit, shopping, parks, schools, and just minutes to highway access, this unit is ideal for commuters and professionals alike. Shared Laundry is available in the building. Requirements: First & Last Month's Rent Deposits, References, Employment Letter, Proof of Income & Credit Report. AAA Tenant profile. Tenant's to pay electricity. Heat & Water are included. (id:63008)
3 Balmoral Avenue S Unit# 2
Hamilton, Ontario
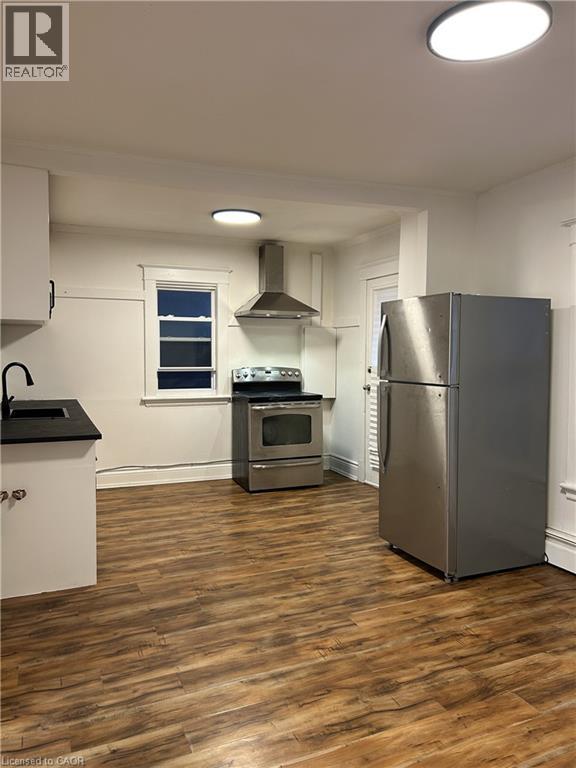
Delta Neighbourhood 2 bedroom unit located in a vibrant and walkable community. Bright and spacious with 2 entrances (front and side). Conveniently located close to public transit, shopping, parks, schools, and just minutes to highway access, this unit is ideal for commuters and professionals alike. Shared Laundry is available in the building. Tenant's to pay electricity. Heat & Water are included. (id:63008)
112 Indian Road
Asphodel-Norwood Twp, Ontario
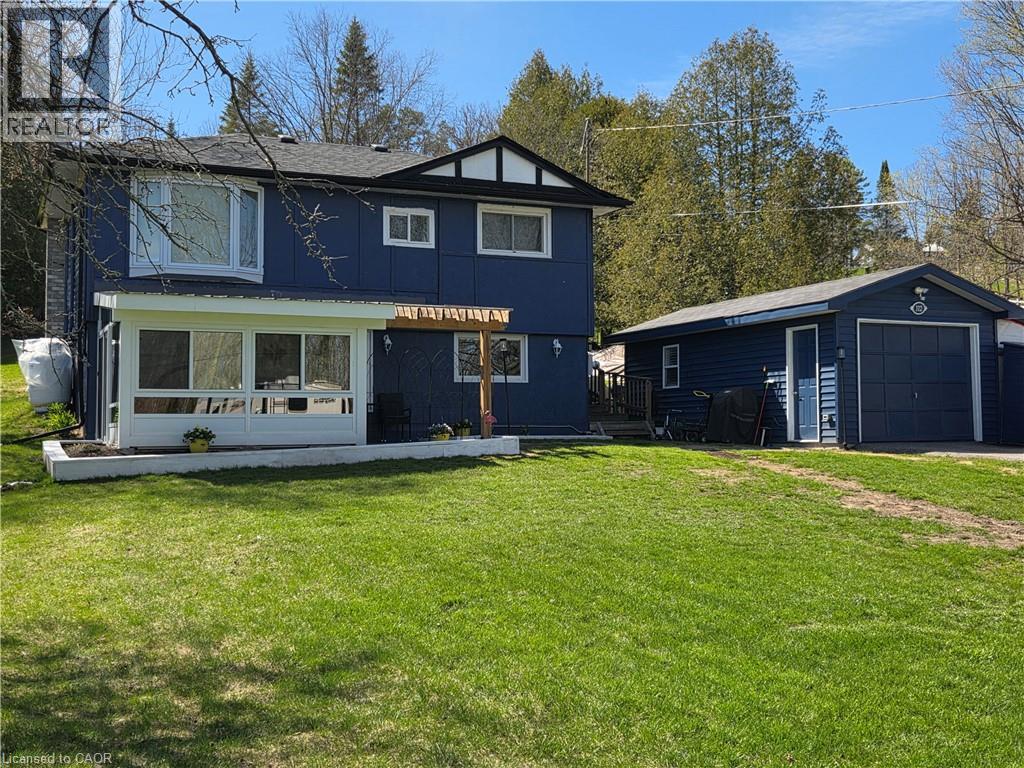
A country oasis awaits you in this lovely farmhouse chic raised bungalow steps to deeded (owned) 15' on the Trent River feeding directly into Rice Lake. Walk into the ground floor of this adorable home through the bright newly added sunroom overlooking the vast front yard. The open concept main floor living highlights gorgeous wood beamed ceilings. The large kitchen features a breakfast bar, picture window and ample pantry and cabinetry storage. A spacious dining area and cozy living room with fireplace make this a lovely space to curl up and enjoy the quiet of country living. The upper-level walks out to a huge backyard deck to sit and watch the wildlife in your deep 416ft lot. The primary bedroom is generously sized and bright with a large bay window. The second bedroom is a functional size, and third den-sized bedroom is perfect for an office, nursery or kids room. The bathroom is spacious with a freestanding soaker tub, separate glass shower, and additional barn door access to den. Easy laundry access on this floor in a separate laundry closet. That's not all! The detached garage has been recently converted into a all-season Studio/Nanny suite with large windows, separate heat/AC pump and ductless wall unit. And to top it off, this property also comes with a deeded (owned) 15' onto the Trent River feeding into Rice Lake right across the road from the house. Enjoy the picturesque serenity of the Kawarthas. Recent upgrades include 2 heat pumps with five wall mounted units for heat/AC (2025). Sunroom (2025) Deck (2025) New charcoal water filter, UV filter for the well and water softener (2024). Garage studio (2025). Roof shingles (2022). Fridge (2025). Macerating toilet in ground floor powder room. Extra large lot 107' x 416'. Deep frontage, long driveway, mature trees. (id:63008)
4542 Ivy Gardens Crescent
Beamsville, Ontario
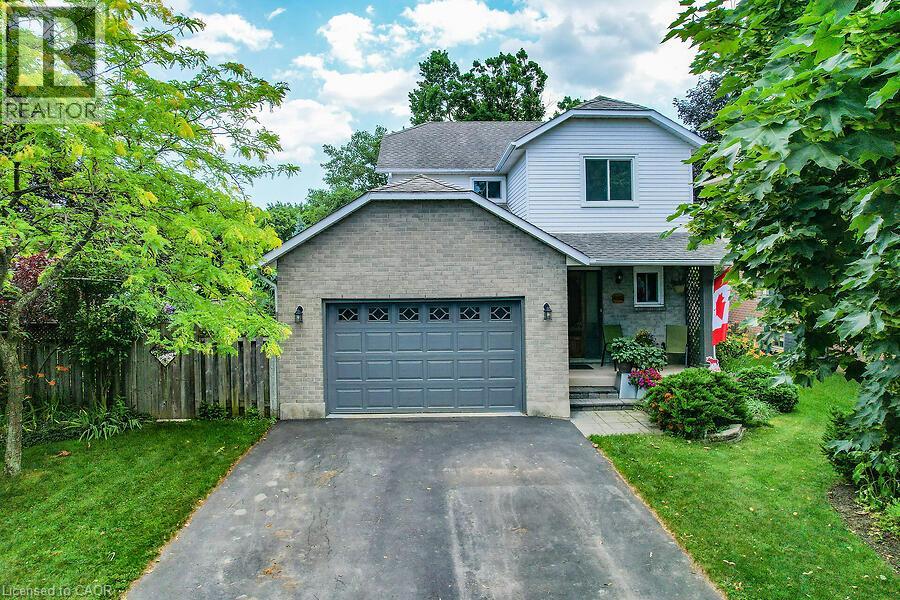
Fully updated, move-in ready corner lot home with amazing yard. Looking for a new home in an established neighbourhood? This totally updated family home is the one! Renovated top to bottom in 2024, right to the studs, with bright spacious rooms and a very user-friendly layout. Beautiful new kitchen with stainless steel sinks, loads of cabinet space, and granite countertops. Walkout from dining room to covered patio and fabulous peaceful yard with pond, custom stonework, mature trees and gardens, and even a side yard to use as play area, vegetable garden or for a hot tub/ swimming pool. Huge family room in basement too! Everything you need in one convenient location, close to parks, shopping, wineries and the QEW. Make this Your Niagara Home! (id:63008)
1131 Old Governor's Road
Dundas, Ontario
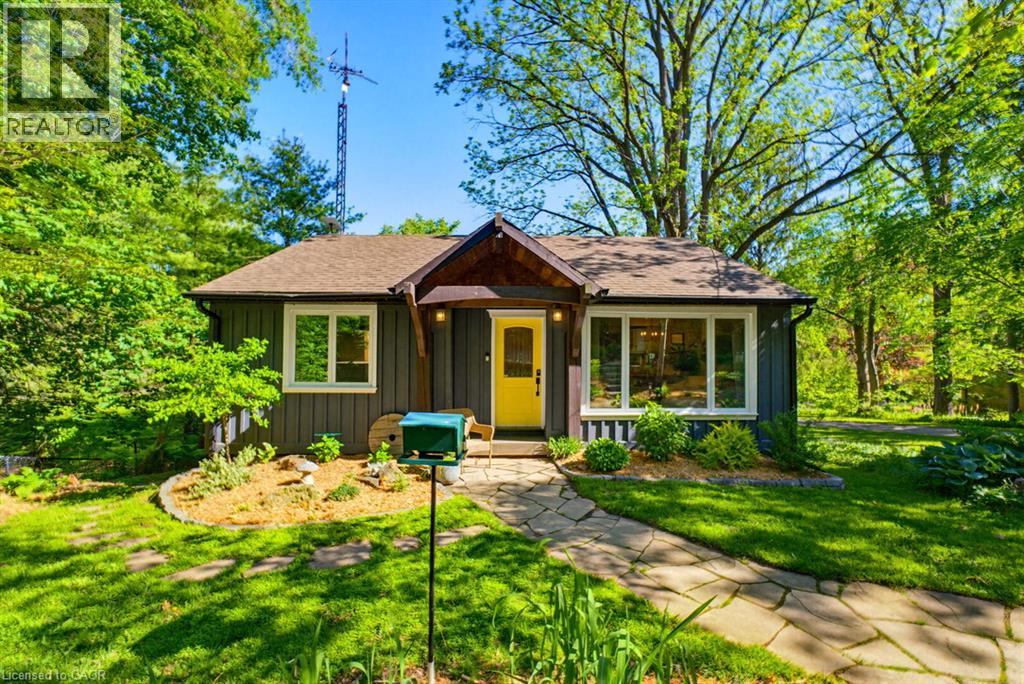
Where the pavement turns to gravel and the noise stops. This renovated bungalow sits on 0.66 of an acre that runs more than 600 feet back into mature trees, a protected ravine and a creek at the rear. The Hamilton-Brantford Rail Trail is steps from the door, and Dundas, Ancaster and Highway 403 are minutes away. The main floor is open, bright and completely carpet free. A thoughtfully designed kitchen with quartz counters and pot lights opens onto its own balcony overlooking the yard. Three bedrooms and a 4-piece bath complete the level. The lower level is a genuine walk-out: fully finished, with a large rec room, WETT Certified wood fireplace, patio doors to the rear deck, a fourth bedroom and an updated 3-piece bath - excellent guest space, home office or studio. The major work is behind you. Septic system replaced 2020, exterior repainted 2020, board and batten siding approximately 2015, rear deck 2021, central air and forced air gas heat. Outside there are perennial gardens, a shed, parking for three and the kind of quiet, treed setting that is almost impossible to find this close to town. Greenbelt and conservation land at the back and sitting on just over half an acre. Book your private showing today! (id:63008)
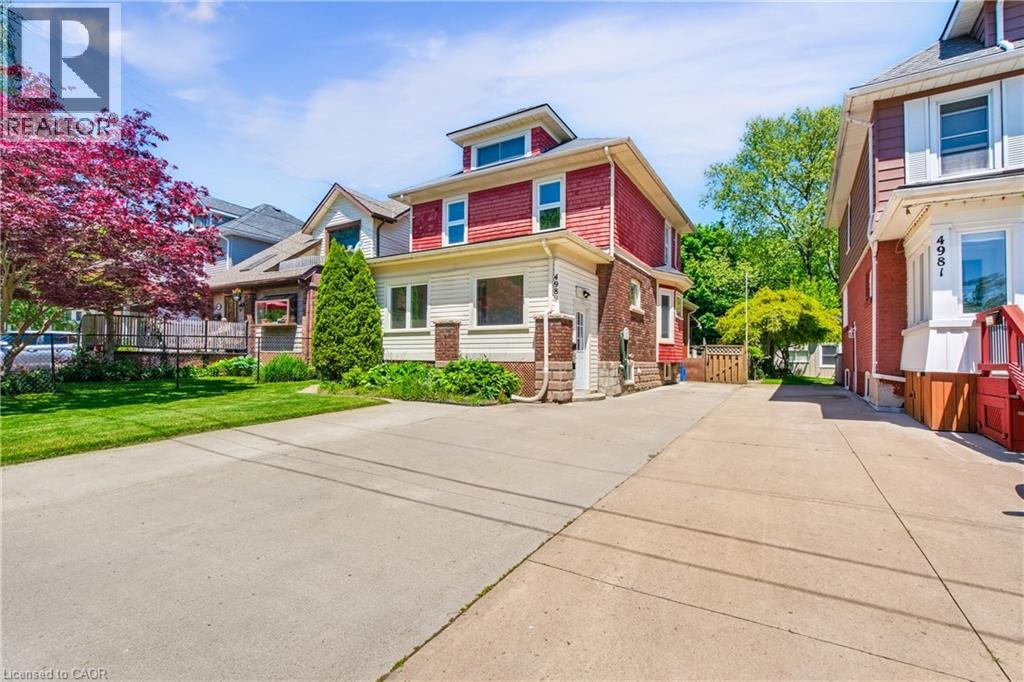
4989 Willmott Street Unit# Lower
Niagara Falls, Ontario
Bright and well-maintained 2-bedroom basement suite in a quiet, family-friendly neighbourhood. Features a separate private entrance, spacious bedrooms, full eat-in kitchen, 3-piece bath, and private in-suite laundry.Enjoy a comfortable, self-contained living space with recent home updates and convenient access to shopping, parks, schools, transit, and other amenities. Ideal for individuals or couples. Tenant to pay 50% of utilities. (id:63008)
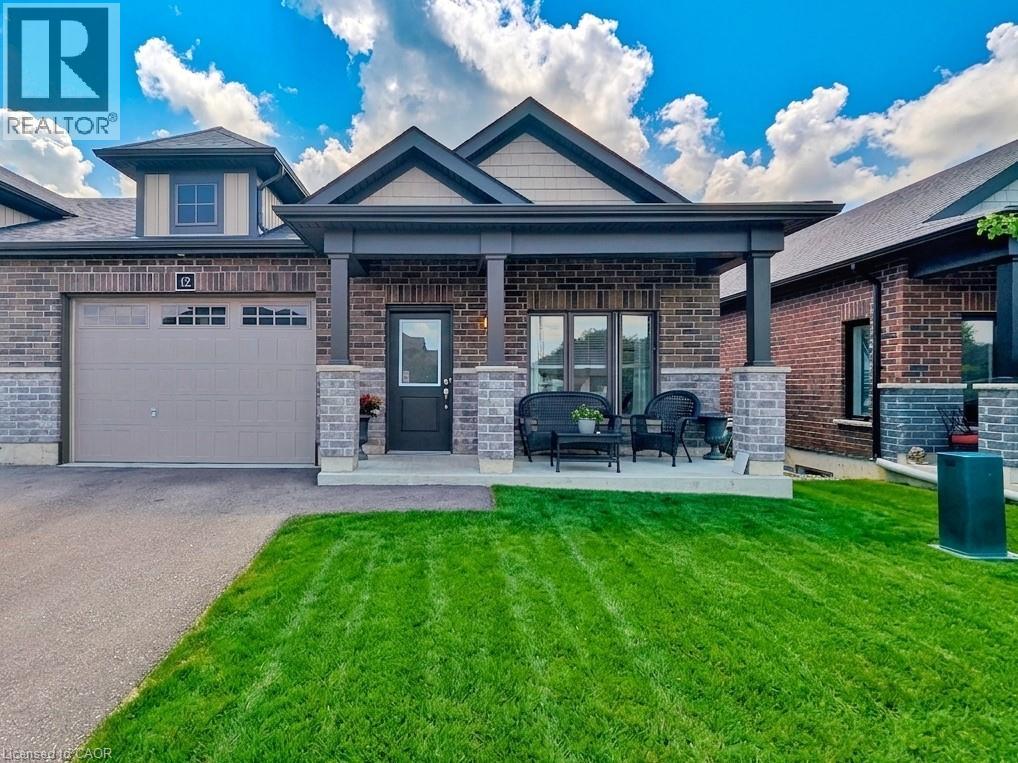
12 Waterthrush Lane
Simcoe, Ontario
Like-New 3 Bed, 2 Bath Bungalow Townhome 1,468 Sq. Ft.! Discover modern living in thismeticulously maintained open-concept home featuring a grand entryway, gourmet kitchen withsleek white cabinetry and stainless steel appliances, and a bright dining/living area perfectfor entertaining. The generous master bedroom boasts a spacious walk-in closet, while allbedrooms offer ample space and comfort. Enjoy the convenience of main-floor laundry and slidingdoors leading to a private backyard with no rear neighbors for added tranquility. Theunfinished lower level offers endless potential for additional storage or customization. A1.5-car attached garage provides seamless indoor access and extra storag (id:63008)
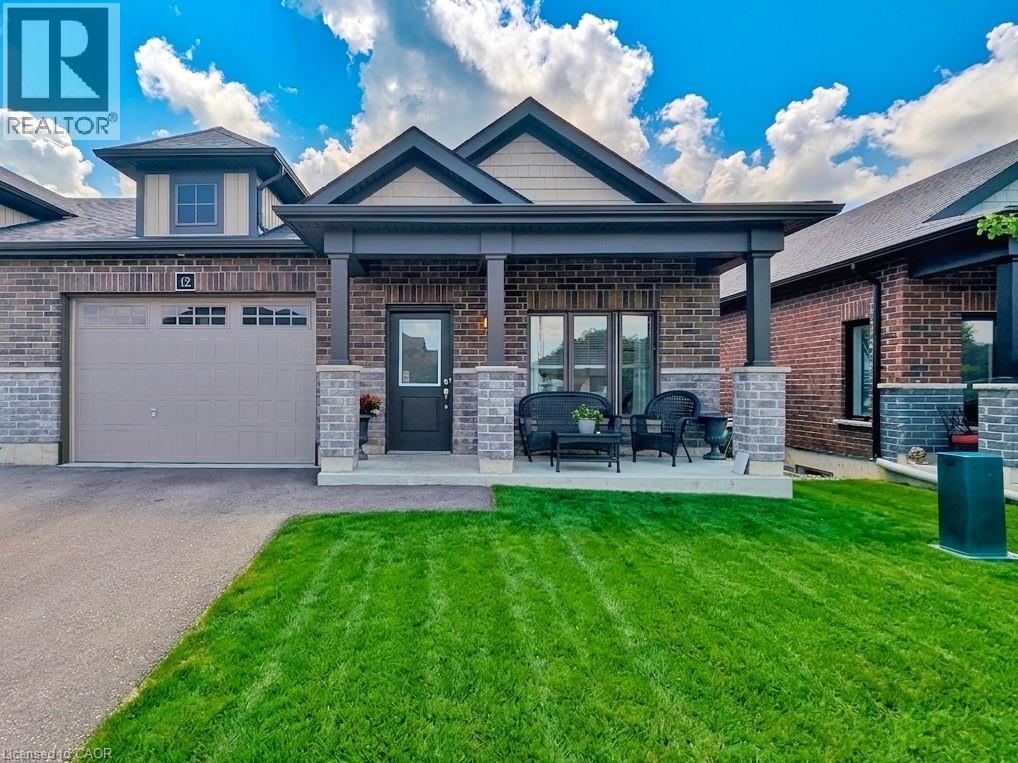
12 Waterthrush Lane
Simcoe, Ontario
Like-New 3 Bed, 2 Bath Bungalow Townhome 1,468 Sq. Ft.! Discover modern living in thismeticulously maintained open-concept home featuring a grand entryway, gourmet kitchen withsleek white cabinetry and stainless steel appliances, and a bright dining/living area perfectfor entertaining. The generous master bedroom boasts a spacious walk-in closet, while allbedrooms offer ample space and comfort. Enjoy the convenience of main-floor laundry and slidingdoors leading to a private backyard with no rear neighbors for added tranquility. Theunfinished lower level offers endless potential for additional storage or customization. A1.5-car attached garage provides seamless indoor access and extra stora (id:63008)
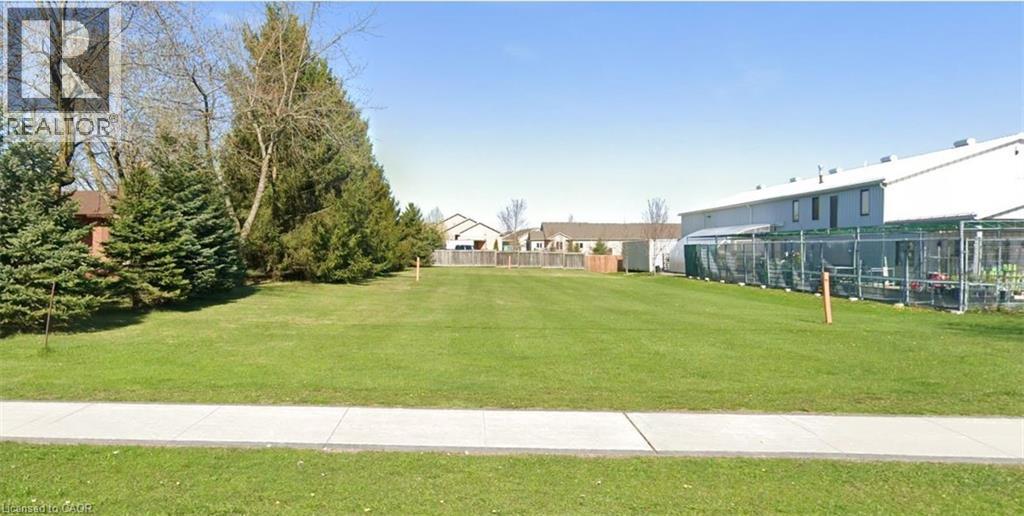
2450 Regional Road 56
Binbrook, Ontario
Vacant commercial lot located in Binbrook with approx. 66 ft frontage on Highway 56. High visibility location with easy access. Zoned C6, allowing a variety of commercial uses. Deep lot provides good space for building and parking. Close to residential neighbourhoods and town amenities. Great opportunity for future use or investment. (id:63008)