
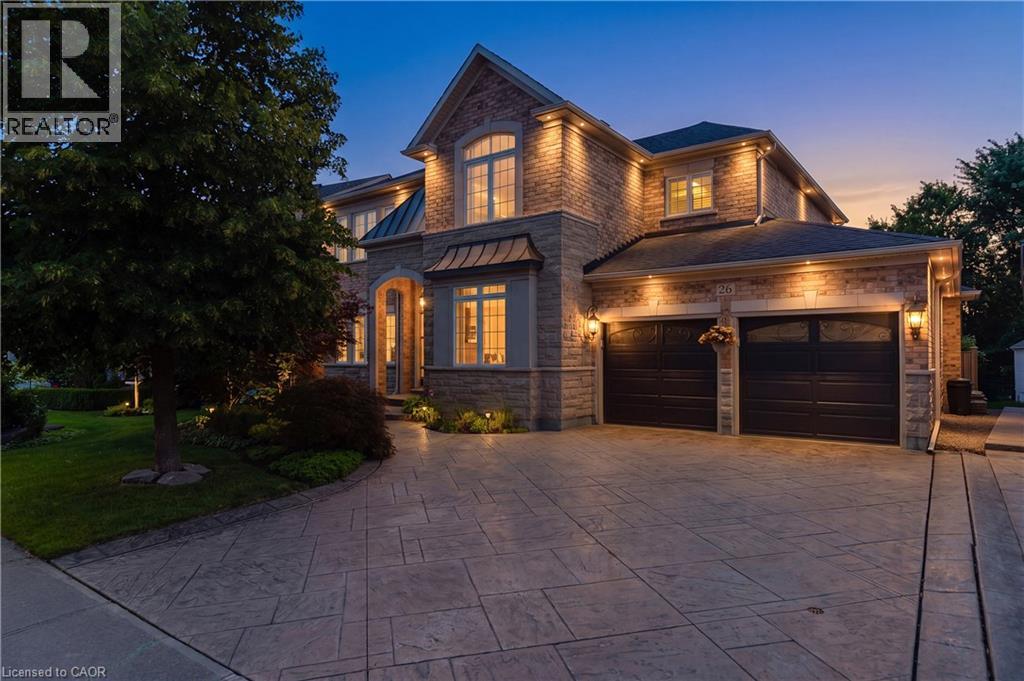
26 Packham Circle
Brampton, Ontario
FIRST TIME ON MARKET RAVINE LOT with TRIPLE CAR GARAGE! This beautifully maintained all-brick home is tucked away on a quiet, family-friendly court in the highly sought-after community of Fletcher's Meadow and sits on an impressive 56 x 105 ft lot. Offering over 3,000 sqft., this well-maintained, carpet-free home features 5 bedrooms, 4 bathrooms, and parking for up to 7 vehicles. From the moment you arrive, you'll appreciate the exceptional curb appeal with professional landscaping, patterned concrete, and a grand front entrance. Inside, the functional layout showcases hardwood flooring throughout the main level, a bright family room open to the kitchen and breakfast area, granite countertops, abundant cabinetry, and picturesque ravine views. Separate living and dining rooms provide excellent entertaining space, while the main-floor office/den offers flexibility for working from home or use as an additional bedroom. The spacious primary retreat features a cozy fireplace, walk-in closet, and a spa-inspired ensuite with a therapeutic Jacuzzi tub. Generously sized secondary bedrooms include a convenient Jack & Jill bathroom, making this an ideal home for growing families. The unfinished basement offers endless possibilities to customize your dream space or explore the potential for a legal secondary suite, creating added value and future rental income potential. Additional features include hardwood flooring, central vacuum, a 200-amp electrical panel, owned hot water tank (2013), outdoor pot lights (2008), and numerous major updates: sliding patio door (2015), garage doors (2015), roof shingles (2014), and furnace & A/C (2022). Ideally located close to top-rated schools, parks, trails, ponds, grocery stores, places of worship, and everyday amenities, this exceptional home offers the perfect combination of space, functionality, and location. Come experience it in person. (id:63008)
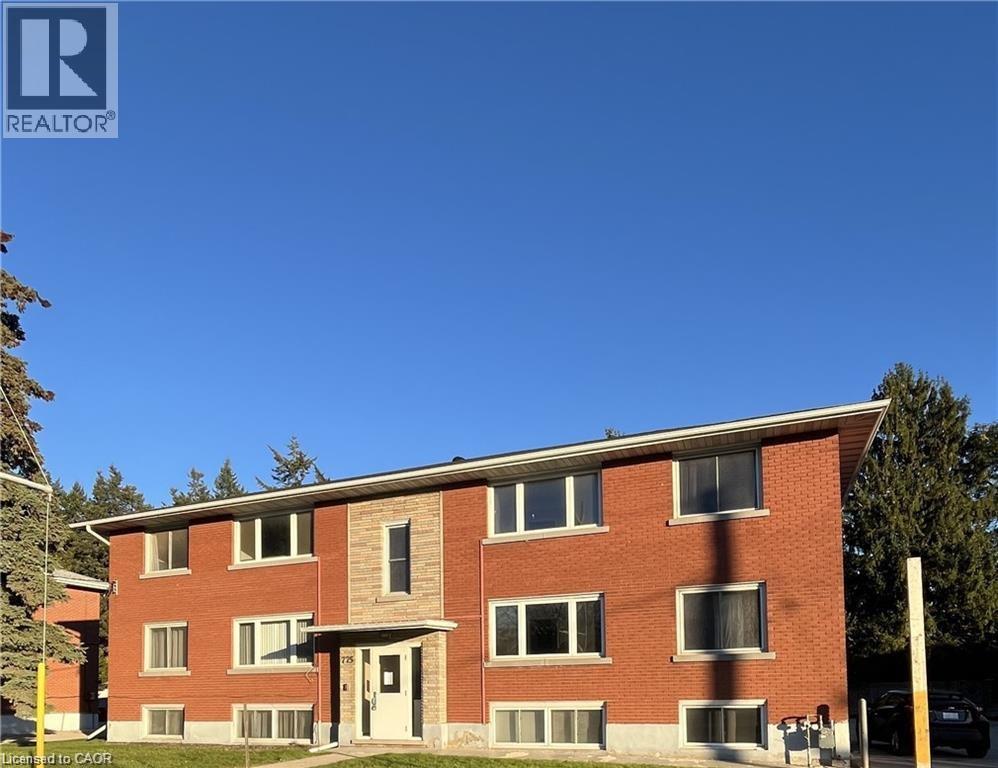
775 Frederick Street Unit# 1
Kitchener, Ontario
MOVE IN READY! Freshly painted, 1 bedroom, 1 full bathroom, & 1 outdoor parking spot. Lovely apartment close to shops, bus route and amenities. This home features: large living room with a huge window for natural light. Eat in kitchen with window. 1 bedroom with large windows and full 4 pc bathroom. RENT INCLUDES; HEAT & HOT WATER. Location provides easy access to schools, parks, shops, 401, bus plus more. LANDLORD HAS STRICT POLICY NON SMOKERS AND NO PETS DO TO OTHER TEANTS WITH ALLERGIES. (id:63008)
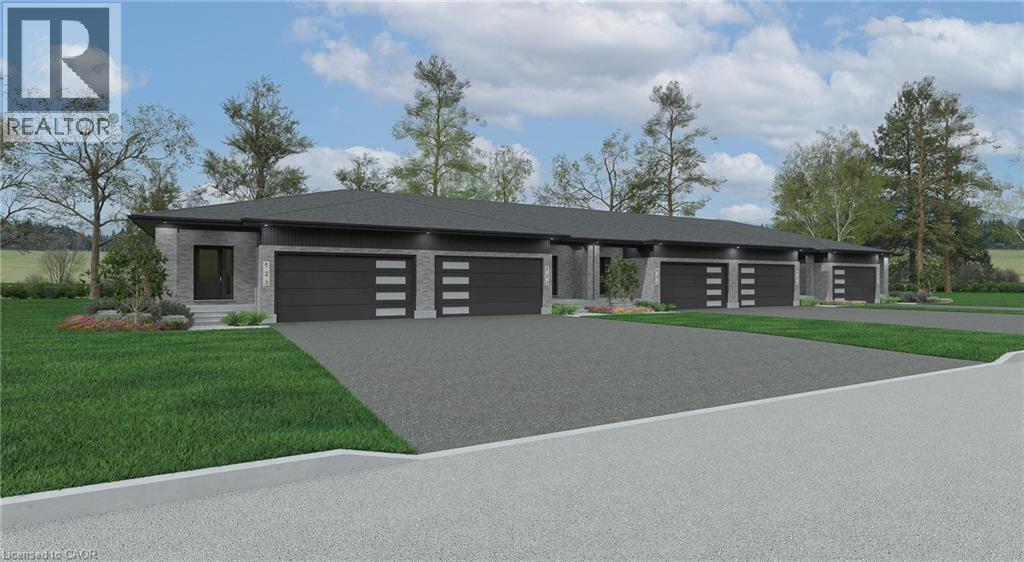
Lot 14 Mcnally Drive
Listowel, Ontario
Welcome to Countryside Meadows, a thoughtfully designed new subdivision by PK Homes Inc where small-town charm meets modern living. Located on the north end of Listowel, this growing community offers the perfect blend of peaceful surroundings and everyday convenience. Spacious layouts, modern finishes and quality craftmanship designed by PK Homes Inc. for today's families and professionals. Enjoy wide streets green spaces and relaxed atmosphere- all while staying connected to town amenities. Minutes to schools, shopping, parks, restaurants and healthcare- everything you need is right where you live. The Amber is a 1102 sqft- 1 bedroom, 1.5 bath, bungalow interior townhome featuring a open concept great room, bright kitchen w/island and granite, main floor laundry, 2 car garage and sodded lot. Build your future in a community you'll be proud to call home. Countryside Meadows- where comfort, community and countryside living come together.***TO BE CONSTRUCTED*** (id:63008)

Lot 20 Featherstone Street E
Listowel, Ontario
Welcome to Countryside Meadows, a thoughtfully designed new subdivision in North Perth where small-town charm meets modern living. Located on the north end of Listowel, this growing community offers the perfect blend of peaceful surroundings and everyday convenience. Spacious layouts, modern finishes and quality craftmanship for today's families and professionals. Enjoy wide streets green spaces and relaxed atmosphere- all while staying connected to town amenities. Minutes to schools, shopping, parks, restaurants and healthcare- everything you need is right where you live. The Sapphire is a 1866 sqft- 3 bedroom, 2.5 bath, 2 Storey featuring a open concept great room, bright kitchen w/island and granite, main floor laundry, 2 car garage and sodded lot. Build your future in a community you'll be proud to call home. Countryside Meadows- where comfort, community and countryside living come together. ***TO BE CONSTRUCTED*** (id:63008)
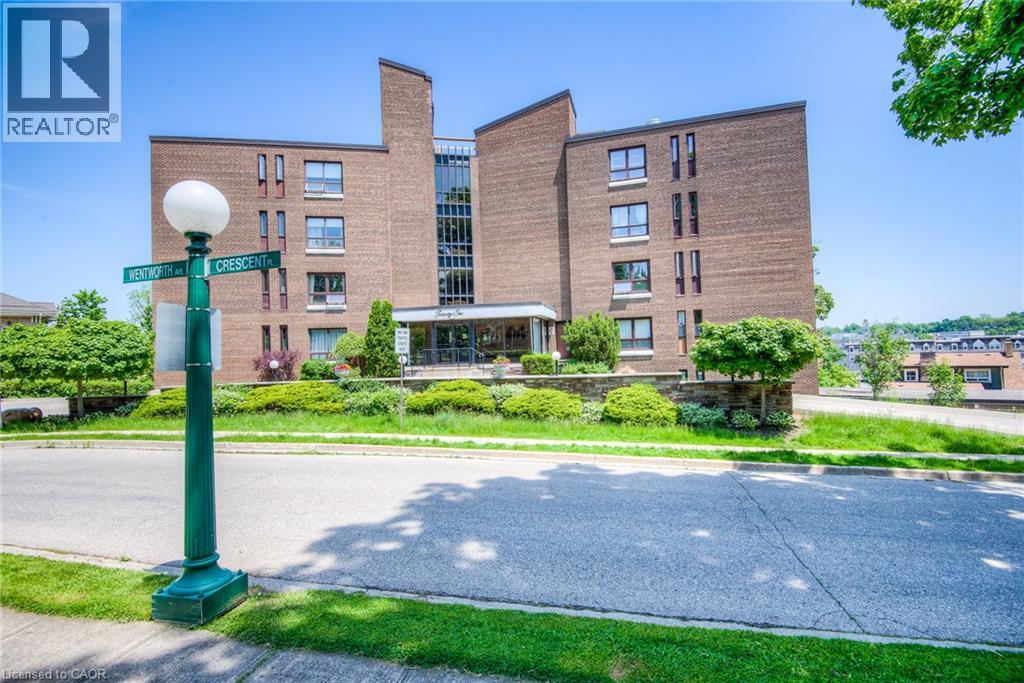
26 Wentworth Avenue Unit# 5s
Cambridge, Ontario
Perched above the heart of historic Galt, this beautifully updated condo offers spectacular panoramic views and an unbeatable lifestyle. Welcome to 26 Wentworth Avenue, Unit 5S—where peaceful living meets the vibrant energy of downtown Cambridge. Wake up each morning with a coffee on your private balcony overlooking the city skyline, then take a short stroll to the iconic Gaslight District, the Cambridge Farmers' Market, the picturesque Grand River, charming boutiques, cafe's, and some of the city's most popular restaurants. Everything you love about downtown living is right at your doorstep. Inside, this bright and modern home features two generously sized bedrooms, a spacious 4-piece main bathroom, and a convenient 2-piece ensuite. The stylish kitchen is designed to impress with crisp white cabinetry, and stainless steel appliances, making it as functional as it is beautiful. The open dining area showcases stunning downtown views and flows effortlessly into the expansive living room, where oversized windows flood the space with natural light. Sliding patio doors lead to your private balcony—an ideal spot to unwind, entertain, or simply soak in the breathtaking cityscape. Additional features include a secure garage parking space, an owned storage locker, and convenient on-site laundry facilities. Whether you're a first-time buyer, downsizer, or investor, this exceptional home offers the perfect blend of comfort, convenience, and location. Enjoy the tranquility of an established neighbourhood while being just steps from the culture, entertainment, dining, and scenic beauty that make downtown Galt one of Cambridge's most sought-after communities. Don't miss your opportunity to own this incredible view and experience the very best of downtown Cambridge living. (id:63008)
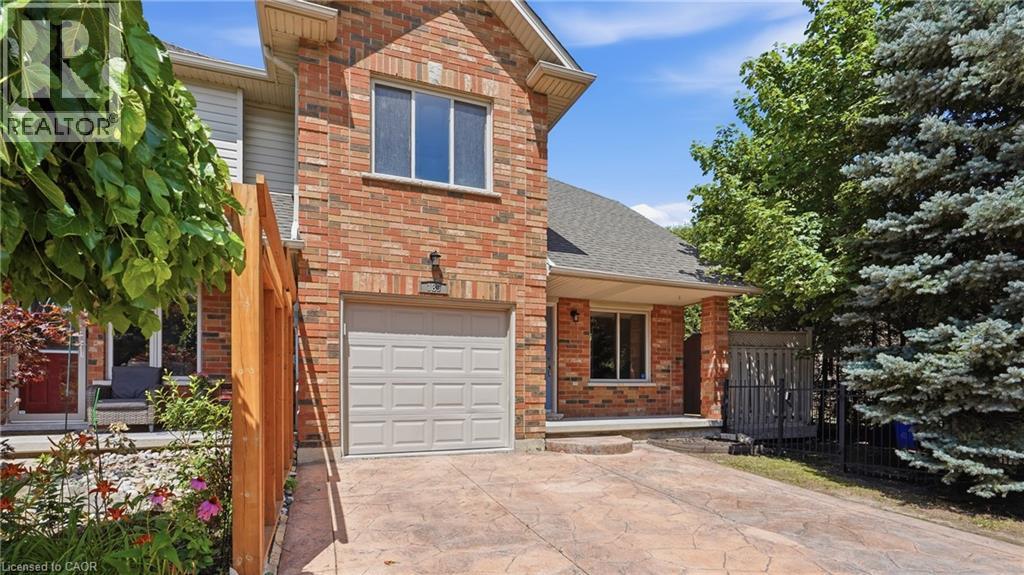
189 Livingston Avenue
Grimsby, Ontario
Welcome to this beautiful freehold end-unit townhouse, offering breathtaking escarpment views, no rear neighbours and direct backyard access to a large park. Now vacant and move-in ready, this spacious three-bedroom, two-storey home features approximately 1,600 square feet of bright, open-concept living space designed for both comfort and functionality. Enjoy mature landscaping that creates a private outdoor retreat, perfect for entertaining or relaxing, while the generous side yard provides additional space for children and pets to play. Inside, you’ll find the convenience of main-floor laundry, a spacious primary bedroom with a walk-in closet and private ensuite, and an attached garage with a two-car driveway. Ideally located in one of Grimsby’s most desirable neighbourhoods, you’ll enjoy quick access to the QEW, shopping, schools, parks, and everyday amenities. Just minutes from the future Grimsby GO Station (anticipated 2027), this location offers long-term convenience and growth potential. This unit is vacant and possession can be immediate! Whether you’re a first-time home buyer, young family, downsizer or investor, this is an outstanding opportunity to own a spacious freehold end-unit in a thriving community. Don’t miss your chance to make this property your own! (id:63008)
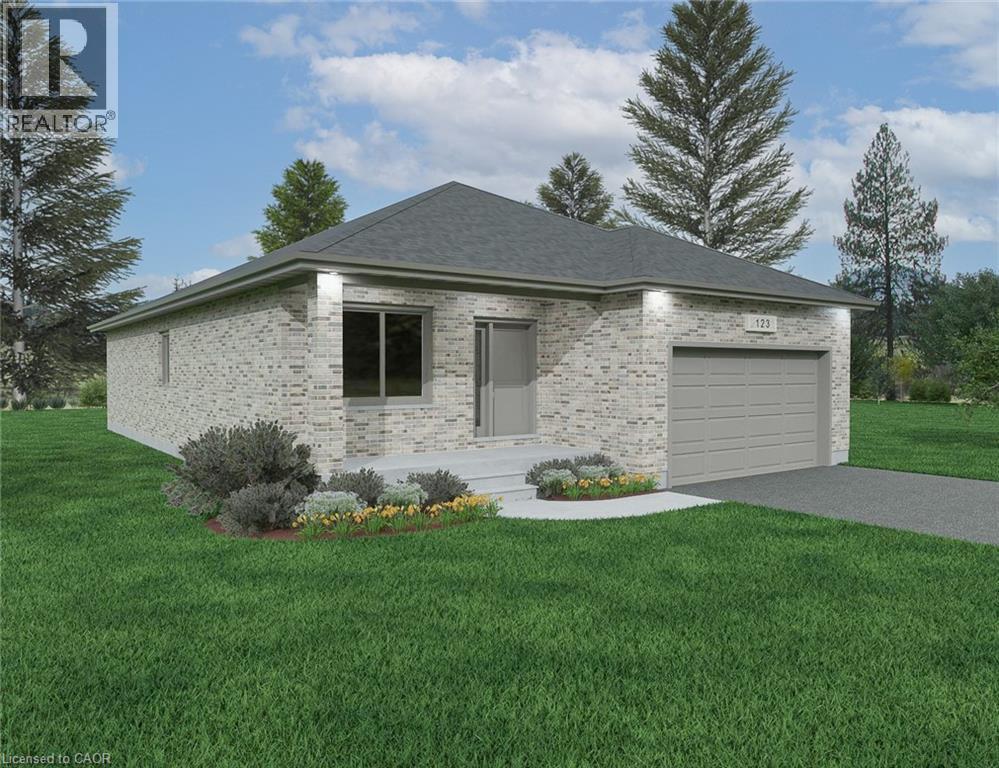
Lot 9 Mcnally Drive
Listowel, Ontario
*****1911 sqft Bungalow*****Welcome to Countryside Meadows, a thoughtfully designed new subdivision by PK Homes Inc where small-town charm meets modern living. Located on the north end of Listowel, this growing community offers the perfect blend of peaceful surroundings and everyday convenience. Spacious layouts, modern finishes and quality craftmanship designed by PK Homes Inc. for today's families and professionals. Enjoy wide streets green spaces and relaxed atmosphere- all while staying connected to town amenities. Minutes to schools, shopping, parks, restaurants and healthcare- everything you need is right where you live. THE OPAL is a 1911 sqft- 3 bedroom, 2 bath, bungalow featuring- 9 foot ceilings, an open concept great room, bright kitchen w/island and granite, main floor laundry, 2 car garage and sodded lot. Build your future in a community you'll be proud to call home. Countryside Meadows- where comfort, community and countryside living come together. (id:63008)
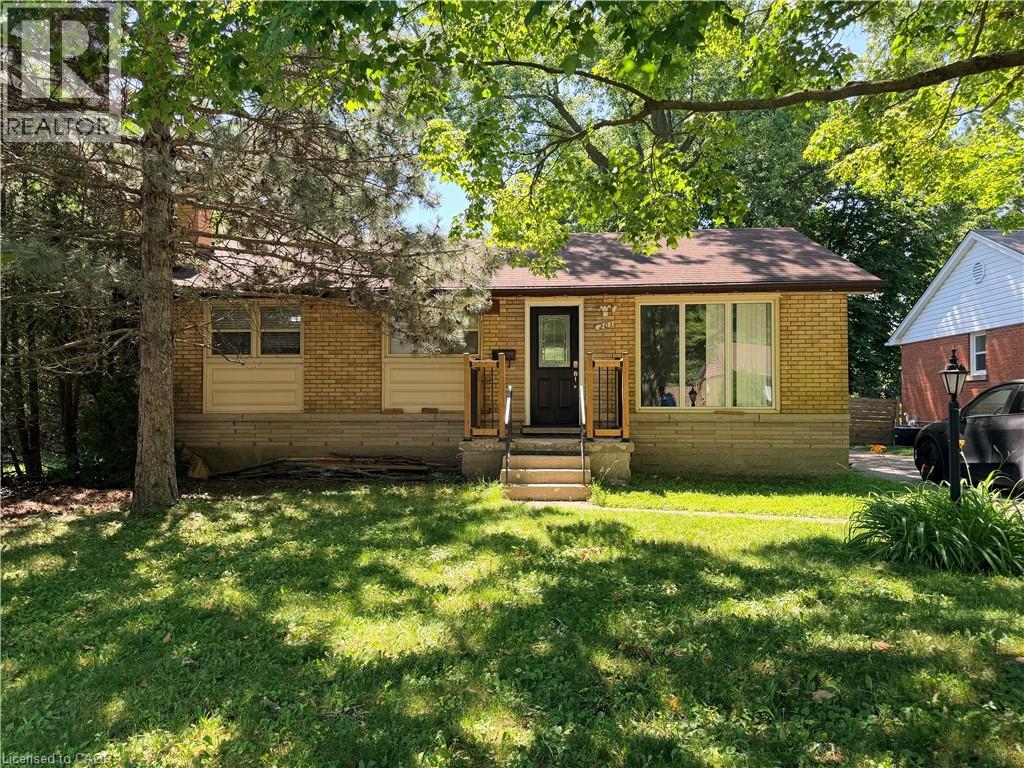
201 Lourdes Street
Waterloo, Ontario
Bright 3-Bedroom Bungalow in Westmount for Lease. Located in a highly desirable Westmount neighborhood, this great 3-bedroom bungalow offers a bright living room, a extra large fully fenced yard, and a partially finished basement with a spacious rec room and bathroom. A comfortable and practical home in a prime location. AAA tenants only. Available now! (id:63008)
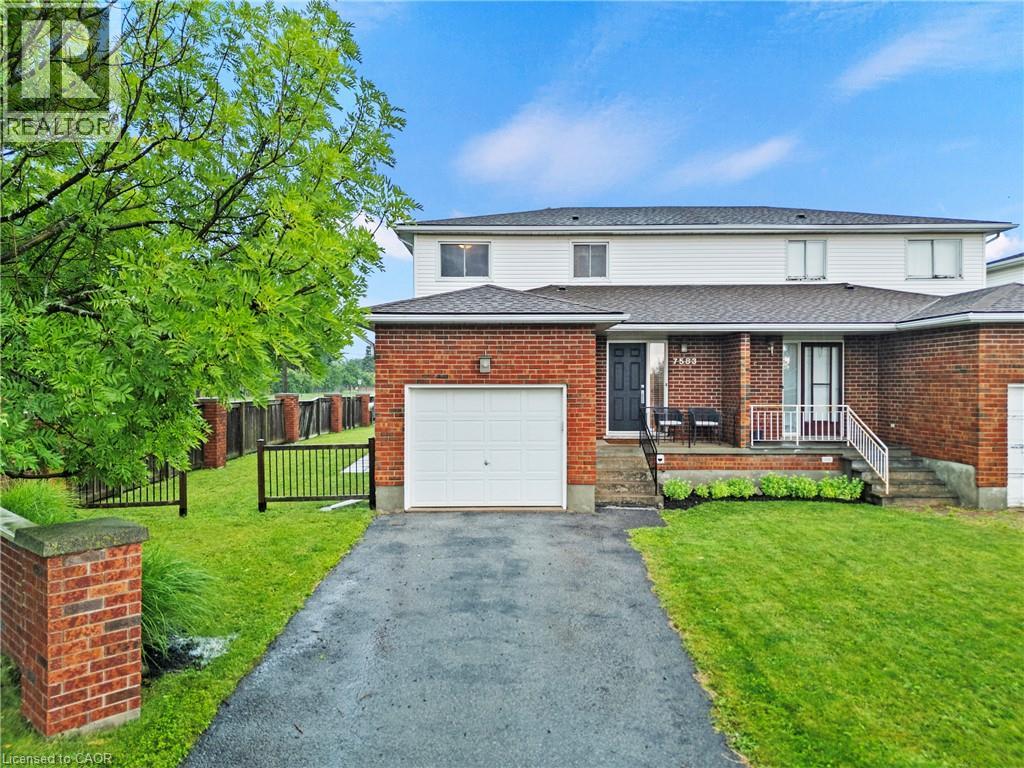
7583 Monastery Drive
Niagara Falls, Ontario
Set on an incredible oversized lot that truly has to be seen to be appreciated, this well-maintained two-storey home offers outstanding curb appeal, an attached garage, three bedrooms, two bathrooms, and a prime North Niagara Falls location close to schools, parks, shopping, restaurants, and everyday amenities. The full basement already has flooring and drywall and is ready for you to choose pot lights or drop ceiling to finish it off! The main floor has been extensively renovated and is the true showpiece of the home - it features beautiful oak hardwood flooring and a stunning open-concept layout centred around a custom kitchen with quartz countertops, stainless steel appliances, and a large island that creates the perfect space for family living and entertaining.Upstairs, you'll find three spacious bedrooms and well-appointed bathrooms, while the full-height partially finished basement offers plenty of flexibility for a future recreation room, home gym, office, or additional living space.Step outside and discover one of this property's biggest highlights-a massive backyard with room to enjoy, play, entertain, or simply relax. The large deck, added in 2017, makes outdoor gatherings easy, while the size of the lot provides a level of outdoor space that's hard to find in this neighbourhood.Additional updates include the furnace (2020) and roof (2011), adding to the home's overall value and peace of mind.If you've been looking for a home with an incredible lot, outstanding main floor renovation, attached garage, fantastic curb appeal, and a location that's always in demand, this is an opportunity you won't want to miss.T (id:63008)
627 Upper Sherman Avenue
Hamilton, Ontario
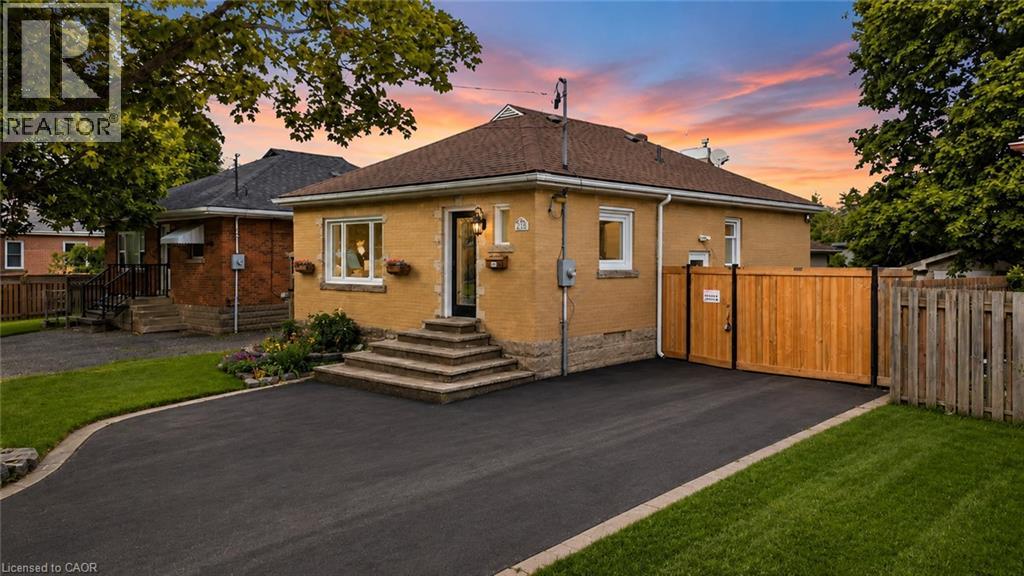
Some homes are beautifully renovated. Others give you opportunities you didn't know you needed. From the moment you walk in, you'll appreciate the bright, modern updates throughout this fully renovated Hamilton Mountain home. Offering 3+2 bedrooms, 2 full bathrooms, 2 kitchens, and a separate entrance to the finished lower level, the layout is perfectly suited for growing families, multi-generational living, or those seeking additional flexibility. Then you discover the feature that truly sets this property apart. A rare detached serviced workshop complete with its own electrical, gas, plumbing, and water connections - a space ready to become whatever you envision. Whether it's a workshop, creative studio, home business, fitness space, or an opportunity to explore a future garden suite, this is a feature that's rarely found in homes like this. Complete with parking for up to five vehicles, secure gated rear parking, additional storage sheds, and located just minutes from schools, parks, shopping, transit, and major highways, this isn't just a property you'll move into, it's a home you'll continue to grow with. (id:63008)
8 Marino Lane
South Bruce Peninsula, Ontario
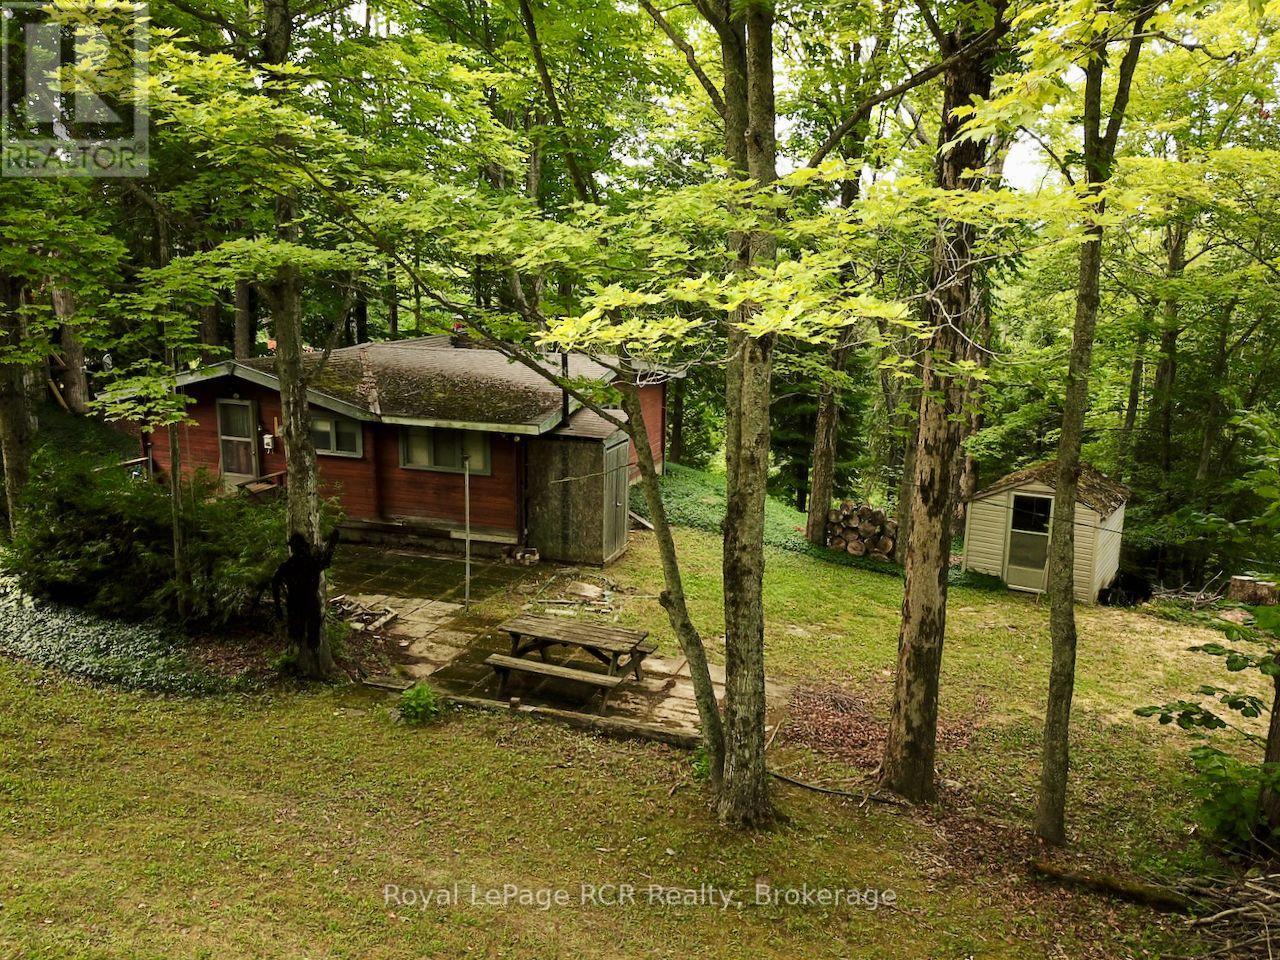
Canadian classic summer getaway living at this 1966-built Panabode log home cottage. Tucked away on a tranquil, tree-lined lane in the desirable Hope Bay / South Bruce Peninsula area, this property delivers the quintessential rustic retreat with endless potential to make it truly your own. Constructed with Panabode's signature solid cedar log architecture, the interior exudes warmth and nostalgia, featuring iconic interlocking exposed timber walls and a cozy, open atmosphere. Offering 3 comfortable bedrooms and 1 full bath, the cottage is functional, fully usable, and packed with original character. It comes completely equipped and sold with furnishings, making it turn-key for immediate summer enjoyment while you plan your cosmetic updates and repairs. Whether you choose to preserve its mid-century cabin roots or modernize the spaces, the strong bones and timeless wood aesthetic offer a fantastic canvas. While not direct waterfront, this location offers the best of Georgian Bay living without the high waterfront taxes. A brief 5-minute stroll down the road leads you directly to a 66-foot-wide public water access point. Launch your craft or swim in the crystal-clear waters, or take in the iconic dramatic cliff vistas that make Hope Bay so celebrated. Outdoor enthusiasts will fall in love with the area. Situated steps from world-class hiking along the famous Bruce Trail, scenic public beaches, and local marinas. The vibrant harbour town of Lion's Head is just a short drive away, offering access to grocery shopping, local dining, 24hr hospital services, and marina. An ideal opportunity for handy buyers, cottage investors, or anyone seeking an affordable gateway into the Bruce Peninsula market. Bring your vision, roll up your sleeves, and start creating lifelong family memories on Georgian Bay. This rare opportunity awaits! (id:63008)
319 Tyendinaga Road
Huron-Kinloss, Ontario
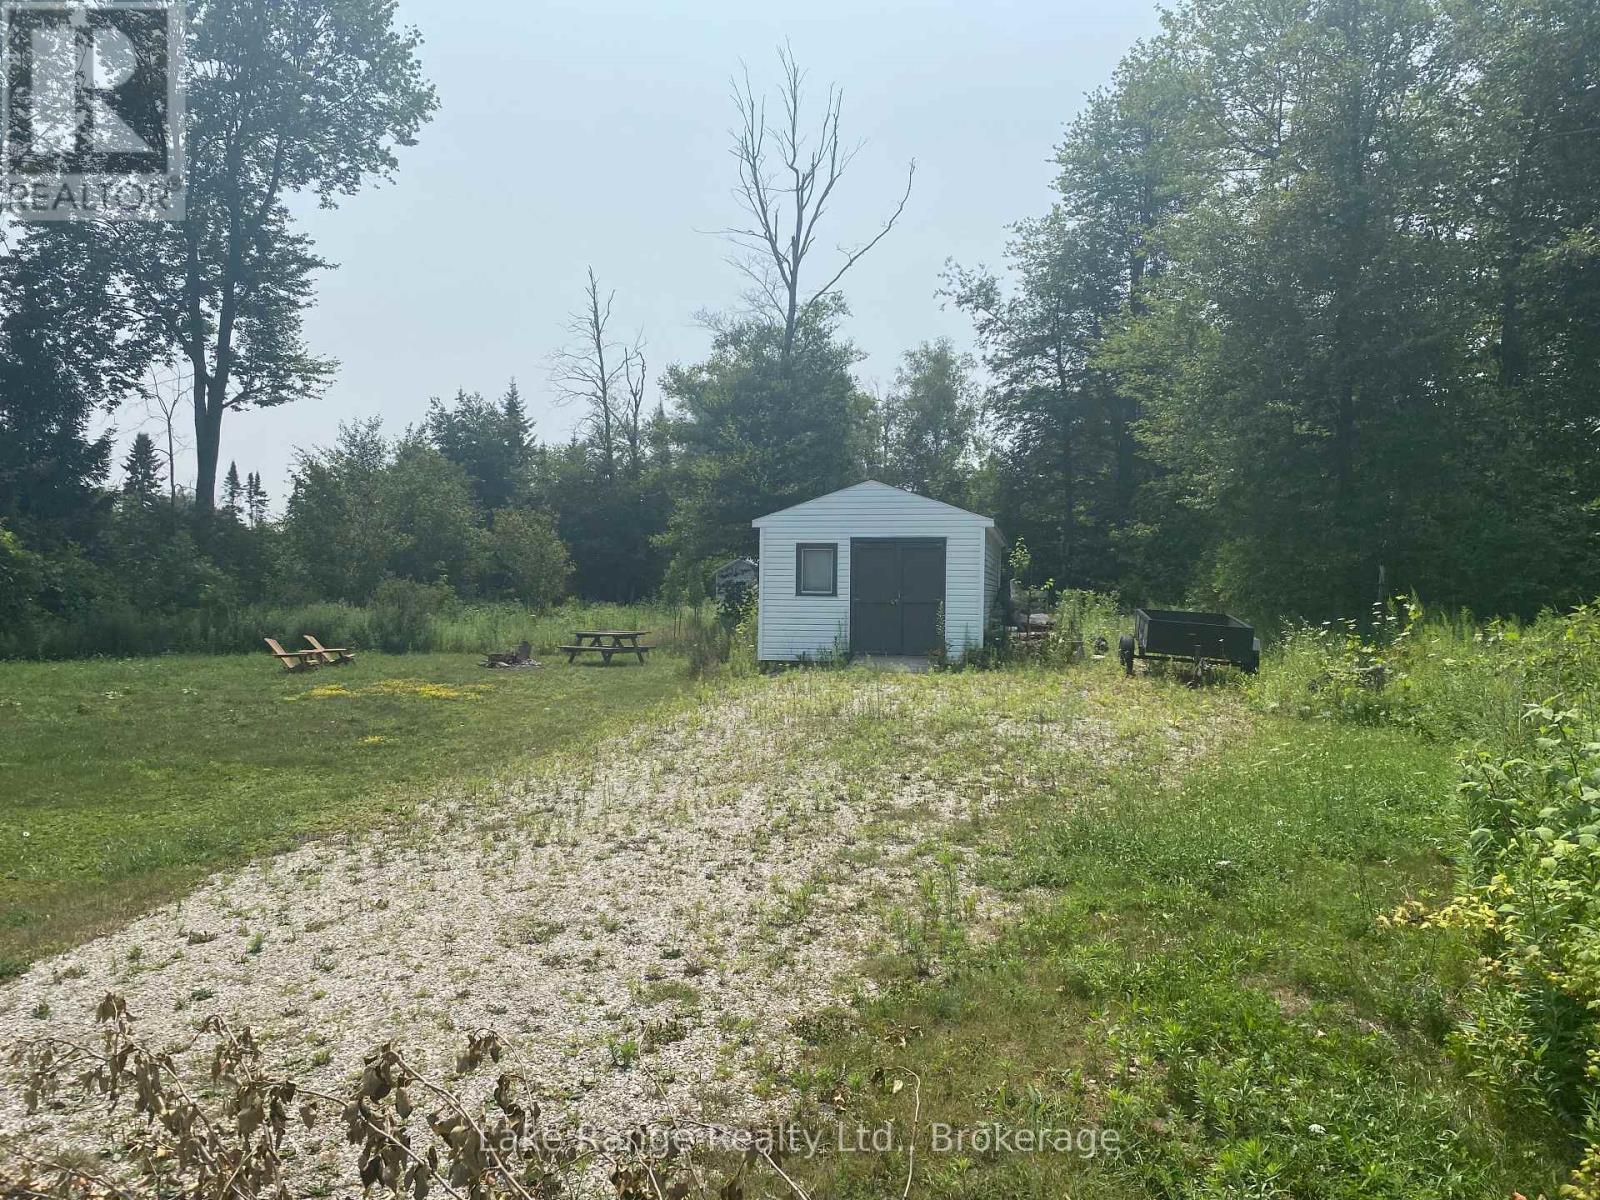
Vacant and ready to build your future piece of paradise located just minutes away from Lake Huron. (id:63008)
1293 Causeway Drive
Algonquin Highlands, Ontario
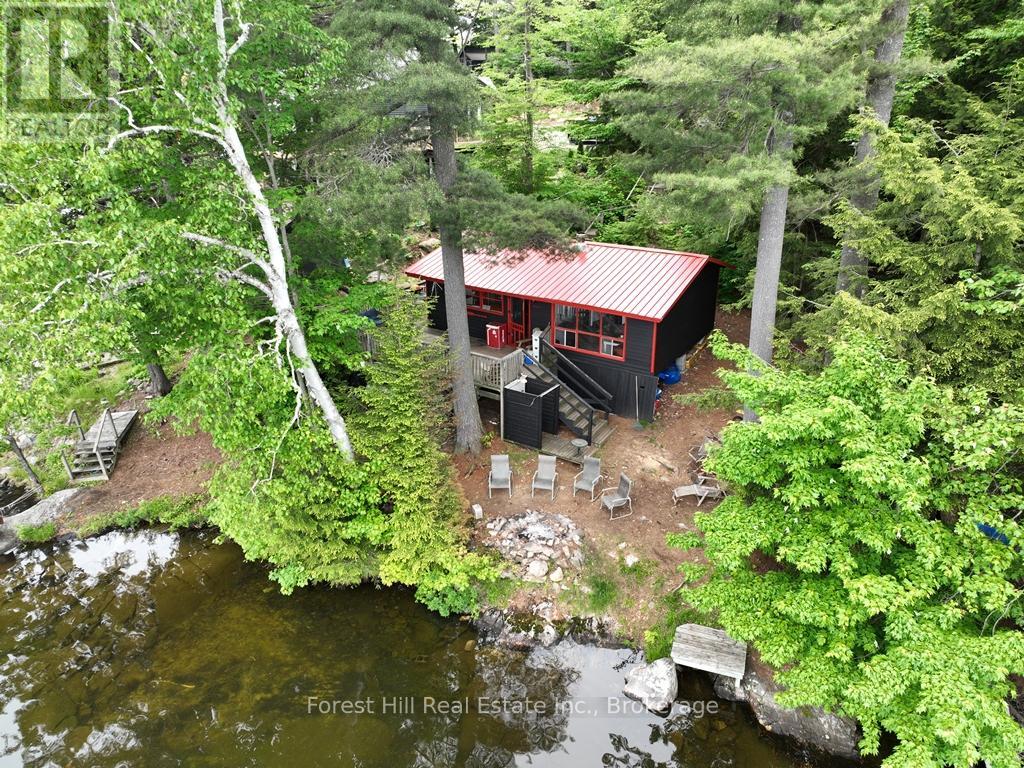
Algonquin-Esque Haven on Otter Lake - Ultimate Rustic Charm & Granite Shoreline! Escape to this enchanting, circa-1960s rustic cabin on highly sought-after Otter Lake. Framed by towering mature white pines and smooth granite rock shores, this property perfectly captures the timeless spirit of cottage country. Inside, the open-concept design instantly embraces you with exposed wooden beams, old pine floors, and a cozy wood stove. Oversized windows frame astounding nature views, while a walkout leads to a sprawling sundeck with unparalleled lake vistas. Enjoy a gradual wade-in shoreline that transitions to deep water, complete with an excellent floating dock for your boat. Swim or picnic on the Crown-owned island just offshore, explore endless nearby trails, and experience world-class fishing on the lake famously loved by author E.B. White. Located just minutes from the charming town of Dorset and an easy 2.5-hour drive from Toronto, this family-vibe retreat is ready for your next generation of memories. (id:63008)
Ph2 - 55 Blue Springs Drive
Waterloo, Ontario
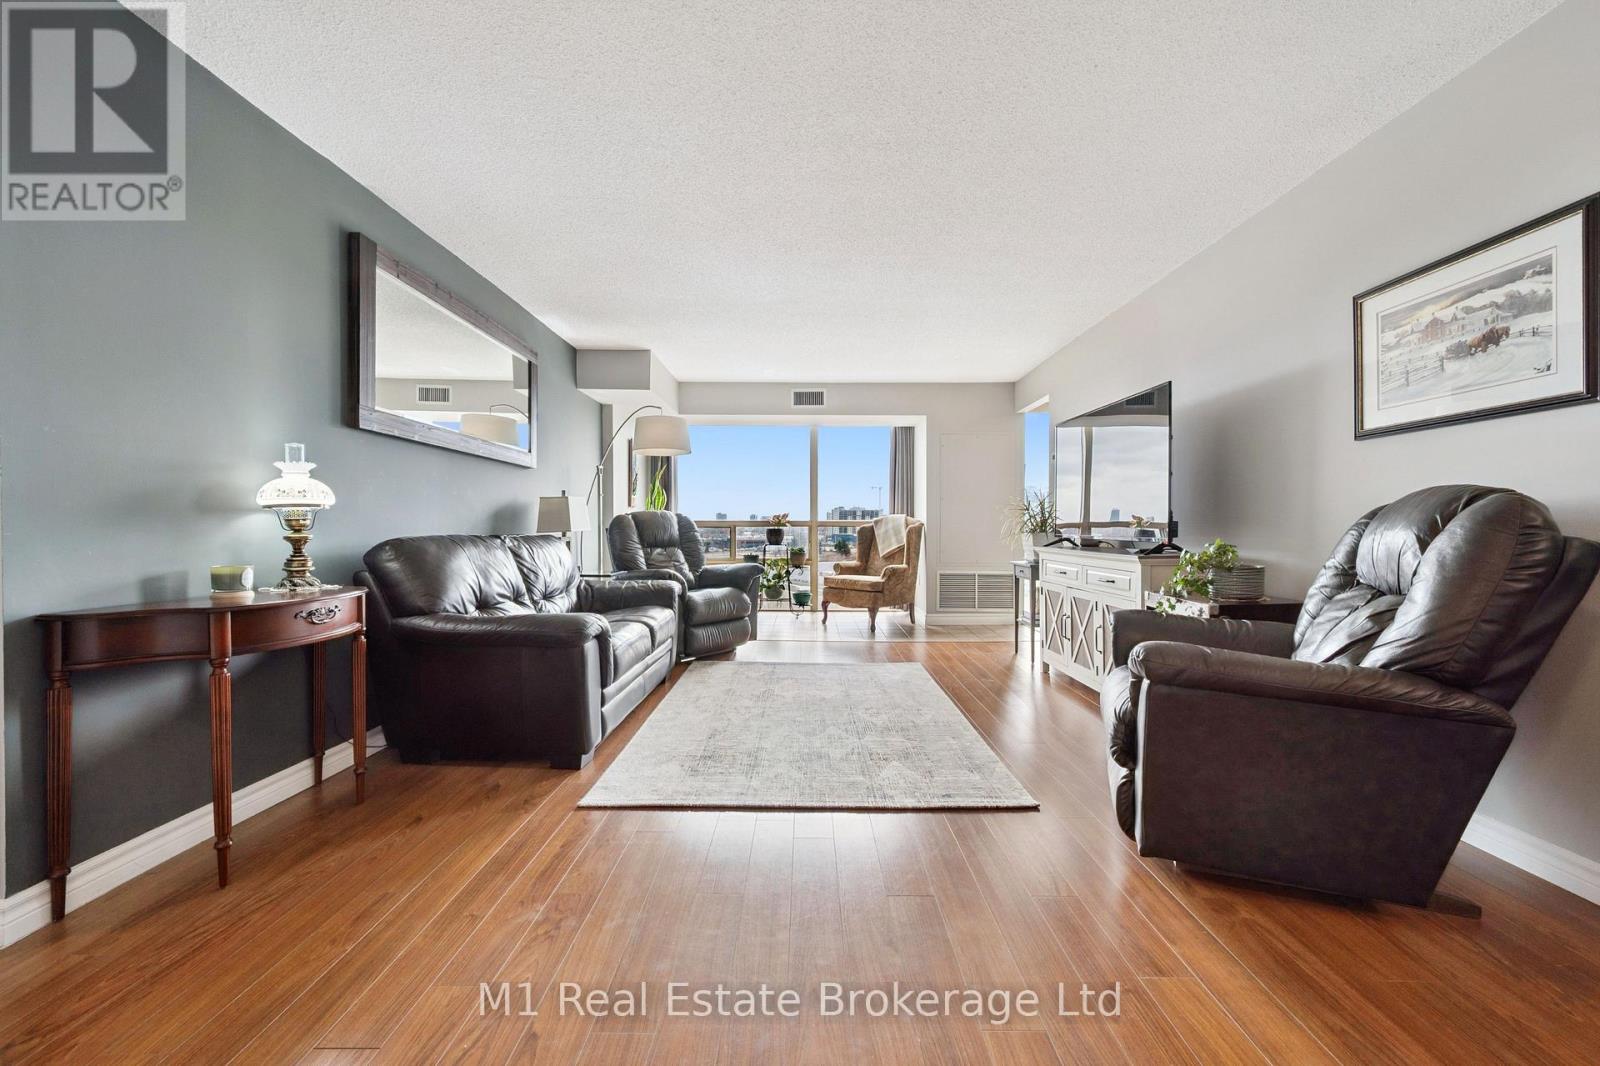
Experience sophisticated penthouse living in the heart of Waterloo. This stunning two-bedroom, two-bathroom residence features a stylish carpet-free interior and dramatic floor-to-ceiling windows that flood the space with natural light while showcasing sweeping views of lush green space and the city skyline. Thoughtfully updated with a new furnace and air conditioner (2021), this home offers both comfort and peace of mind.Enjoy an exceptional lifestyle with exclusive access to premium amenities, including a penthouse rooftop terrace, penthouse lounge, party room, workshop, and private library. Complete with covered parking (second parking space available), a storage locker, and ample visitor parking, this beautifully maintained residence offers the perfect blend of luxury, convenience, and low-maintenance living in one of Waterloo's most sought-after locations. (id:63008)
2 Island 880
Georgian Bay, Ontario
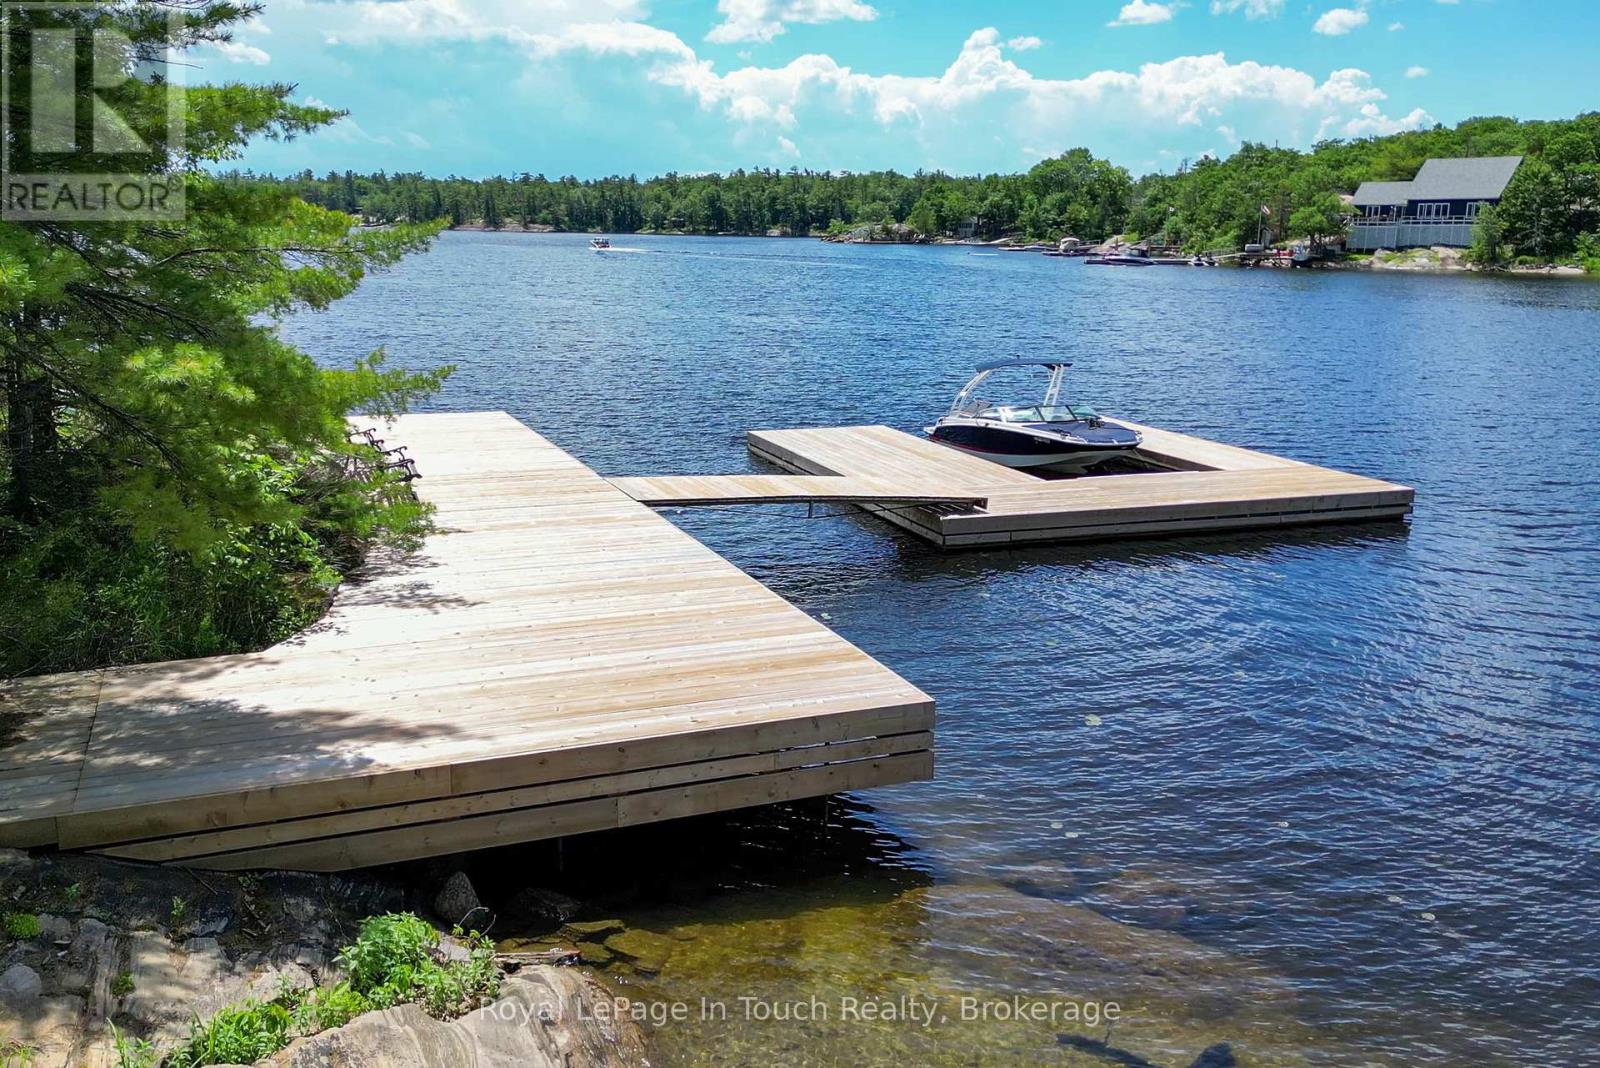
Your own private island! Honey Harbour is about 1.5 hours north of Toronto, and the island is only 5 minutes or so from several marinas. This 6.1 acre island is situated in South Bay of Honey Harbour on Georgian Bay in South Muskoka and consists of over 2,400 feet of shoreline and boasts a mature forest with walking paths. South Bay doesn't have as much transient traffic as the main channels and is less busy, making it ideal for water sports and a great place for your kids to learn to drive a boat. As you approach the island, you'll be greeted by a newer U-shaped dock, which has good deep water for your fleet, and the large shore deck where you can soak up the sun during the day and enjoy the sunsets in the evening. Near the dock is a large dry boathouse with a marine rail system for boats up to 25' in length. The boathouse has space for all of your tools and toys, and also has a loft area. As you walk up the path from the shore, you'll arrive at the cottage, which features 3 bedrooms, plus a loft which can be used for extra guests or as a sitting area. The centre of the cottage is an open concept living area with vaulted ceiling, kitchen and dining area, clad in warm, yet bright wood that overlooks the spacious front deck and the bay through the large front windows. The primary suite includes a 4pc washroom, walk in closet and a walkout to the deck. Because of the size of the island, the zoning allows for a large sleeping cabin of up to 600 square feet. If you're looking for a great spot to make epic memories with your family, you should come and explore Cow Island. (id:63008)
249 Dearborn Boulevard
Waterloo, Ontario
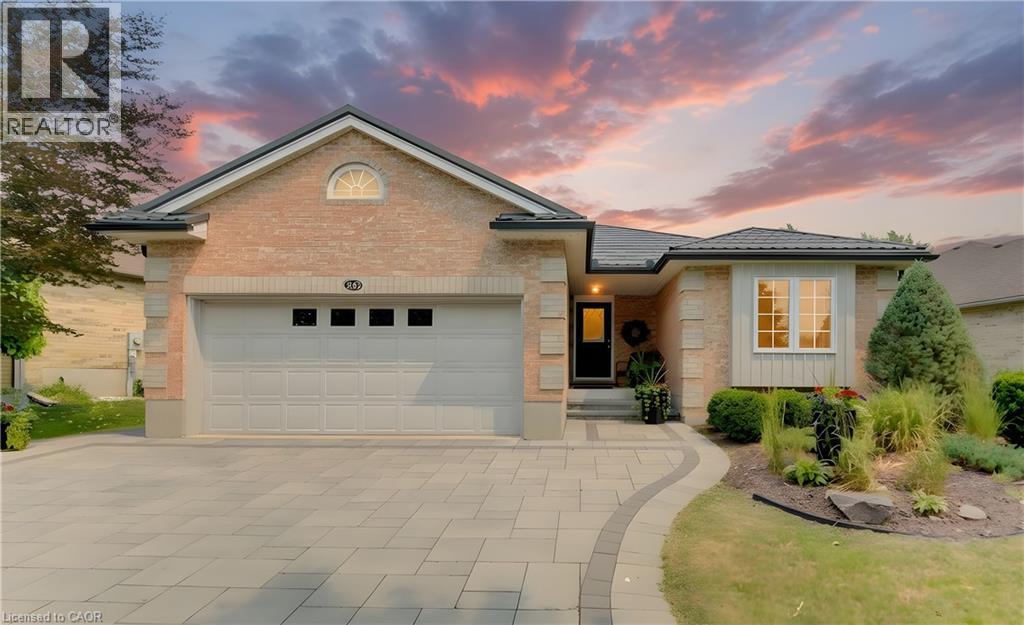
This stunning updated two-bedroom bungalow combines modern luxury with effortless main-floor living. The bright, open-concept kitchen boasts beautifully updated cabinets and countertops, flowing seamlessly into a spacious great room anchored by a cozy gas fireplace. The main floor features a primary bedroom retreat complete with a private ensuite bathroom, a second large bedroom, second full bath and a highly convenient main-floor laundry room. Stepping outside, the fully fenced and landscaped backyard serves as a private oasis, full fencing and accented by vibrant perennial gardens. The outdoor living space features a brand-new deck, a relaxing hot tub with privacy screening, a newly installed storage shed.. Other updates are a lifetime steel roof and new eaves, complemented by a premium stone driveway and an updated furnace for complete peace of mind. Downstairs, the fully finished basement exponentially expands your living space, offering two additional bedrooms, a full bathroom, a massive recreation area perfect for hosting, and a dedicated bonus zone tailored for a home gym. Access for Forwell Creek and Hillside Park trails are right across the road, step into nature with deer, owls, Forwell and Laurel Creeks with walking/biking paths that connect to the Laurel Trial and travel as far as Manulife with a short remaining walk on sidewalks to Conestoga Mall. Great access to shopping, U of W and link to the LRT with one quick bus. or hop on the expressway a short trip away. (id:63008)
58 Walker Road
Ingersoll, Ontario
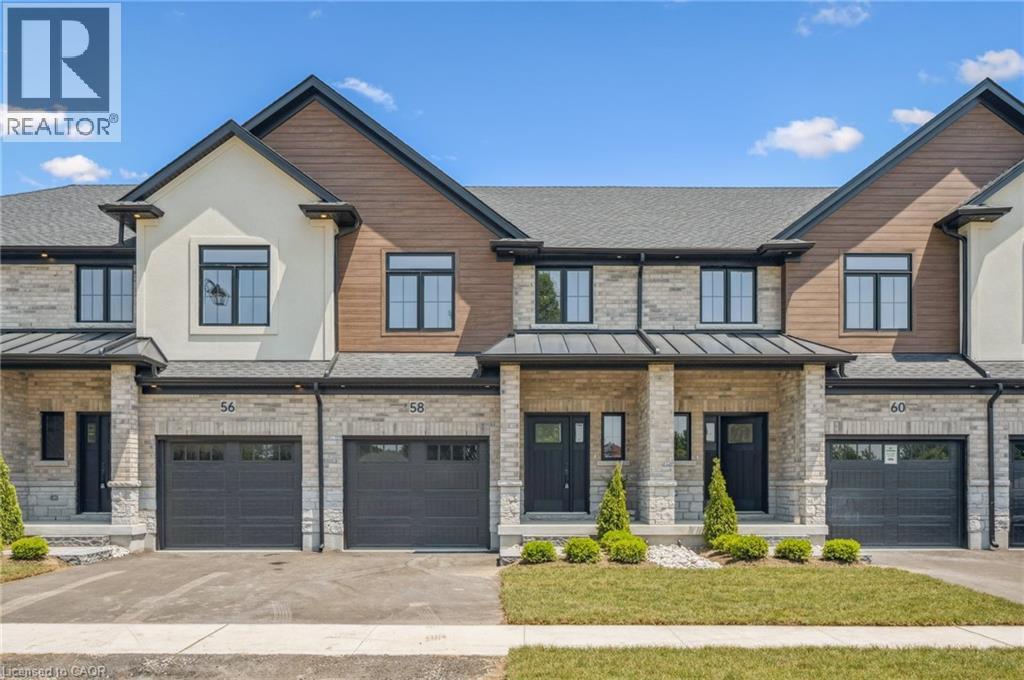
Welcome to Harvest Hills Freehold Towns in Ingersoll. This brand new beautifully designed two-storey, three-bedroom freehold townhome features a walkout basement and backs onto green space, offering both privacy and scenic views. The main floor offers a bright, open-concept layout with 9’ ceilings, engineered hardwood flooring, and a convenient 2-piece powder room. The modern kitchen includes quartz countertops, stainless steel appliances, and designer light fixtures, and flows seamlessly into the dinette with direct access to the upper deck. Finished with composite decking, glass and aluminum railings, and a privacy wall, this outdoor space is perfect for relaxing or entertaining. Upstairs, you’ll find three spacious bedrooms, including a comfortable primary suite with room for a king-sized bed, a walk-in closet, and a 3-piece ensuite with a fully tiled shower. A second-floor laundry room and a linen closet add everyday convenience. The unfinished walkout basement offers great potential for future living space—ideal for a family room, home office, or gym. Located in a family-friendly neighbourhood with green space and a playground just across the street, Harvest Hills offers a great balance of comfort and community. Enjoy Ingersoll’s local shops, dining, and small-town charm, with easy access to Highway 401 for quick commutes to Woodstock and London. A great opportunity to own a brand new home in a growing community. (id:63008)
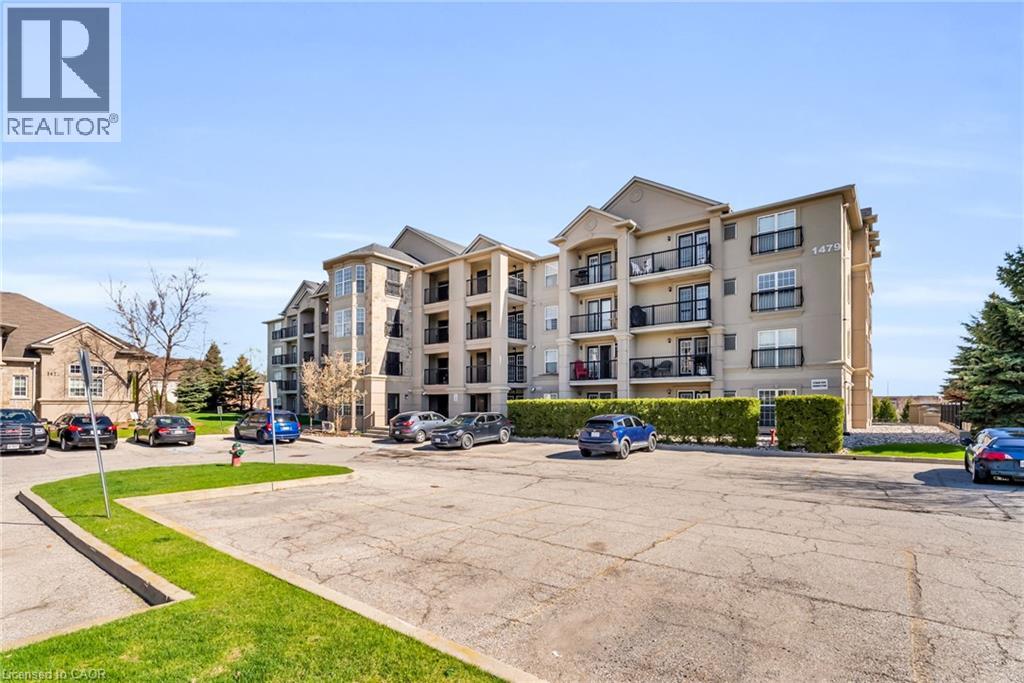
1479 Maple Avenue Unit# 102
Milton, Ontario
Welcome to 1479 Maple Avenue, where condo living meets the feel of your own private retreat. This rarely offered 2-bedroom, 2-bathroom suite boasts over 1,000 square feet of stylish, carpet-free living with direct walk-out access to green space, no elevators, no stairs, just effortless indoor-outdoor living. Perfect for pet owners, young families, or downsizers, enjoy the convenience of stepping right outside from your kitchen to open green space, ideal for morning coffee, kids at play, or your furry companion. Plus, no direct neighbours looking in means added privacy you don't often find in condo living. Inside, you'll find new laminate flooring throughout, updated bathrooms with modern vanities and flooring, and new window coverings that complete the fresh, move-in-ready feel. Love to entertain? BBQ with ease just steps from your door, or take advantage of the spacious party room located right across the green space. Stay active with access to the building gym, and enjoy the convenience of ample visitor parking, your own dedicated parking space, and a private locker. This is the one buyers wait for, easy living, exceptional layout, and a lifestyle upgrade all in one. Don't miss it! (id:63008)
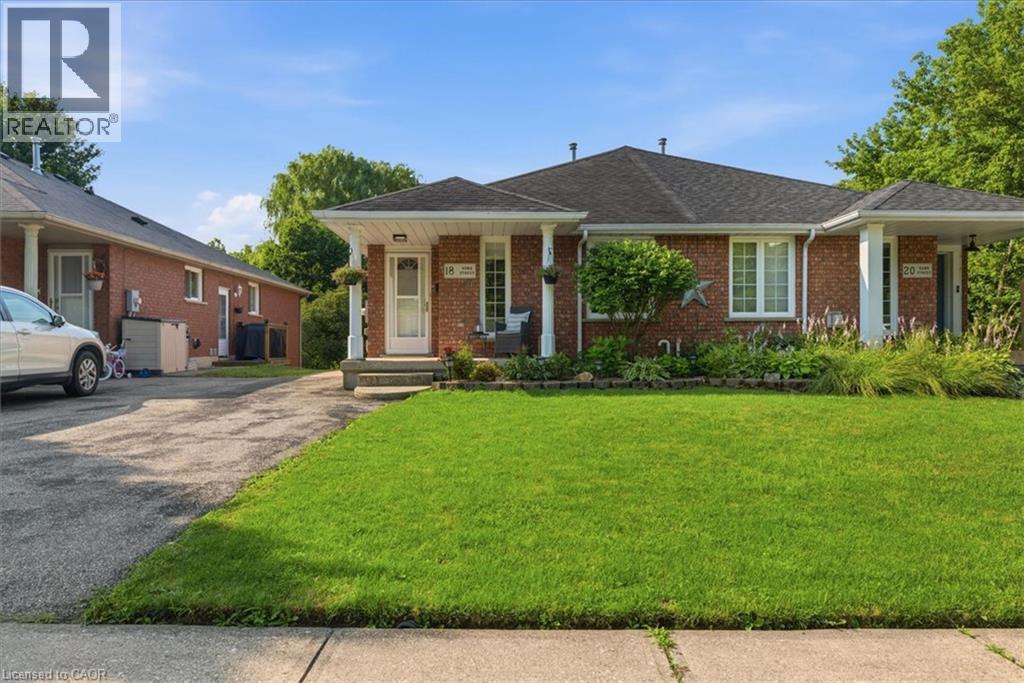
18 Hawk Street
St. George, Ontario
Welcome to this charming semi-detached bungalow nestled in the beautiful town of St. George. Offering a functional layout & incredible potential, the main level features a bright living room, spacious kitchen with adjoining dining area, 3 well-sized bedrooms, & a full bath. A separate side entrance provides excellent potential for an in-law suite or multi-generational living. The finished lower level includes a cozy family room with a gas fireplace, a large recreation area, an additional bedroom, a 3-piece bathroom, & a laundry area. Sliding doors lead to a beautiful patio overlooking the generous backyard- an ideal space for relaxing, entertaining, or enjoying the outdoors. Conveniently located in a welcoming community close to parks, schools, and local amenities, this home is a fantastic opportunity for families, down-sizers, or investors alike. (id:63008)
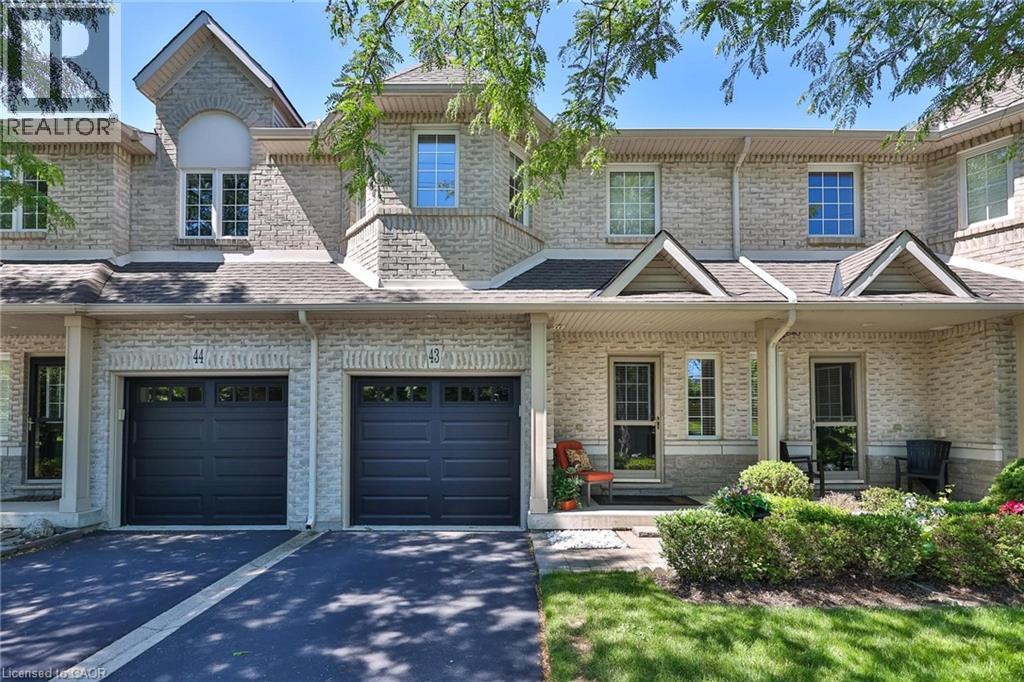
1375 Stephenson Drive Unit# 43
Burlington, Ontario
Welcome to 43-1375 Stephenson Drive, a meticulously maintained executive townhome, 1 owner offering approximately 1608sq. ft. of comfortable living space. This bright and inviting home features 2 spacious bedrooms,1 den & 3 baths. The thoughtfully designed layout provides excellent functionality for families, professionals, or downsizers alike. Located in one of Burlington's most desirable neighbourhoods. Tucked away ina quiet, well-managed complex, this spacious home offers the perfect blend of comfort, style, and convenience, just minutes from downtown Burlington, the waterfront, Mapleview Shopping Centre, schools, parks, restaurants, transit, and major commuter routes. The community is known for its low condo fees and excellent management. Step inside to a bright and inviting layout featuring soaring ceilings, abundant natural light, and generous principal rooms designed for everyday living and entertaining. The open-concept main floor offers a welcoming living and dining area, while the functional kitchen provides ample cabinetry, workspace, and a casual eating area. Step outside to enjoy your own private yard, ideal for relaxing, entertaining, gardening, or enjoying morning coffee in a peaceful setting.Upstairs, you'll find 2 spacious bedrooms and a den that can be used as a home office or cozy reading area. The relaxing primary retreat has vaulted ceilings, large closets,& a large 4pc bath. A finished lower level adds valuable living space for a recreation room, gym, office, or media area and features an additional 4pc bathroom. With low-maintenance living and a well-designed floor plan, this home offers the perfect balance of indoor comfort and outdoor enjoyment. Enjoy the convenience of an attached garage, visitor parking, and a family-friendly community with a bike and walking trail to the Lake. This rare move in ready Home is an exceptional opportunity for buyers seeking location, space and value with the best of Burlington living. (id:63008)
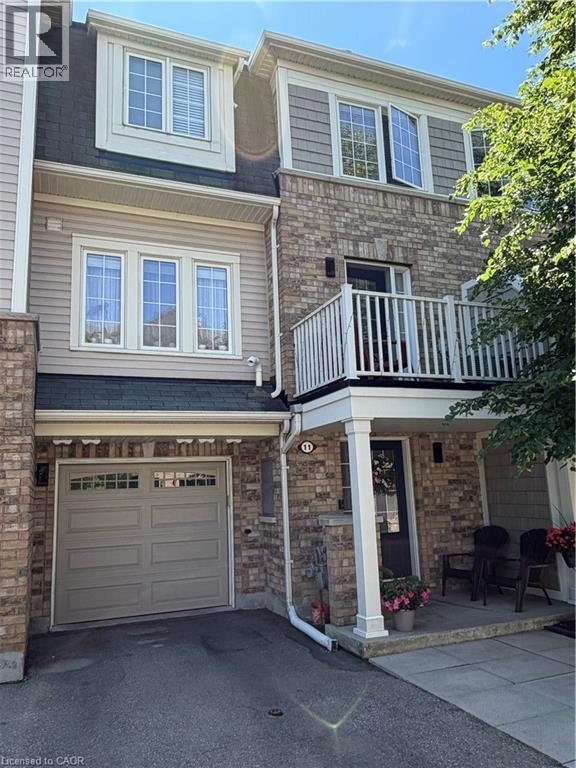
7 Sirente Drive Unit# 11
Hamilton, Ontario
Absolutely stunning home with custom lighting and upgrades throughout. This 2 bedroom, 1.5 bath, home offers warmth and style from every angle. Enjoy this beautiful, open, and airy main floor, with hardwood flooring, overflowing with natural light leading to the spacious terrace for those BBQ days. Large kitchen with oversized island is both practical and inviting. 2019 kitchen appliances makes cooking feel like a dream. Newer carpeting on stairs and top floor (2021) Top floor includes two fantastic sized bedrooms. Primary bedroom offers large walk-in closet and ensuite privilege. Great floor plan with plenty of storage space, and attached garage with auto-garage door opener, allow for organization and functionality in your day-to-day living. 2 pc powder room renovated in 2024. Newer washer/dryer (2021). Perfectly cared for home, immaculately maintained, and conveniently located, a must see! (id:63008)
32a Haldimand Trail
Dunnville, Ontario
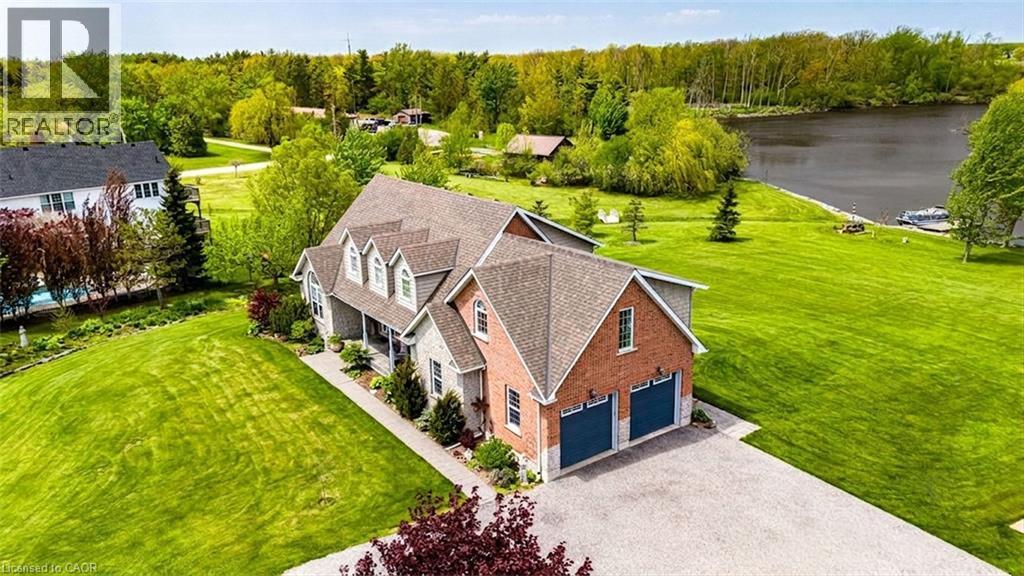
Rare Waterfront Executive Estate on the Grand River. Discover the pinnacle of riverfront living on this sprawling 2.7-acre estate with direct boat access to Lake Erie from your private dock. This stunning 3+1 bedroom, 4-bath home greets you with a grand foyer featuring a piano-style staircase and elegant wrought iron railings. The heart of the home is a recent custom solid maple kitchen boasting birch interiors, dovetail joinery, granite counters, and a seamless flow into the vaulted family room—perfect for hosting. Walk out from the kitchen to a private upper-level deck, with gas outlets, for sunset viewing. Retreat to the primary suite with a luxurious 5 pc ensuite. Enjoy the recently professionally finished massive 600 sqft second-floor great room as a nanny suite or multi-generational space with an 18,000 BTU Hisense heat & air conditioning system offering ultimate comfort throughout the seasons. The loft features six expansive Northstar architectural windows positioned prominently above the garage. These grand-scale panes are designed to maximize natural light, breathtaking vistas and curb appeal, creating a sophisticated visual anchor for the property. To ensure a seamless aesthetic transition, the design is complemented by matching shake siding across the rear elevation, maintaining a cohesive, high-end finish throughout the exterior. The walk-out lower level is an entertainer’s dream with a rec room, gas fireplace, fitness room, and direct access to a covered patio, with gas outlets, and pool. Complete with a 240V EV-ready garage or a massive workshop, this isn't just a home—it’s the lifestyle you’ve earned and the most cherished memories you'll treasure forever! (id:63008)
123 Maurice Drive Unit# 303
Oakville, Ontario
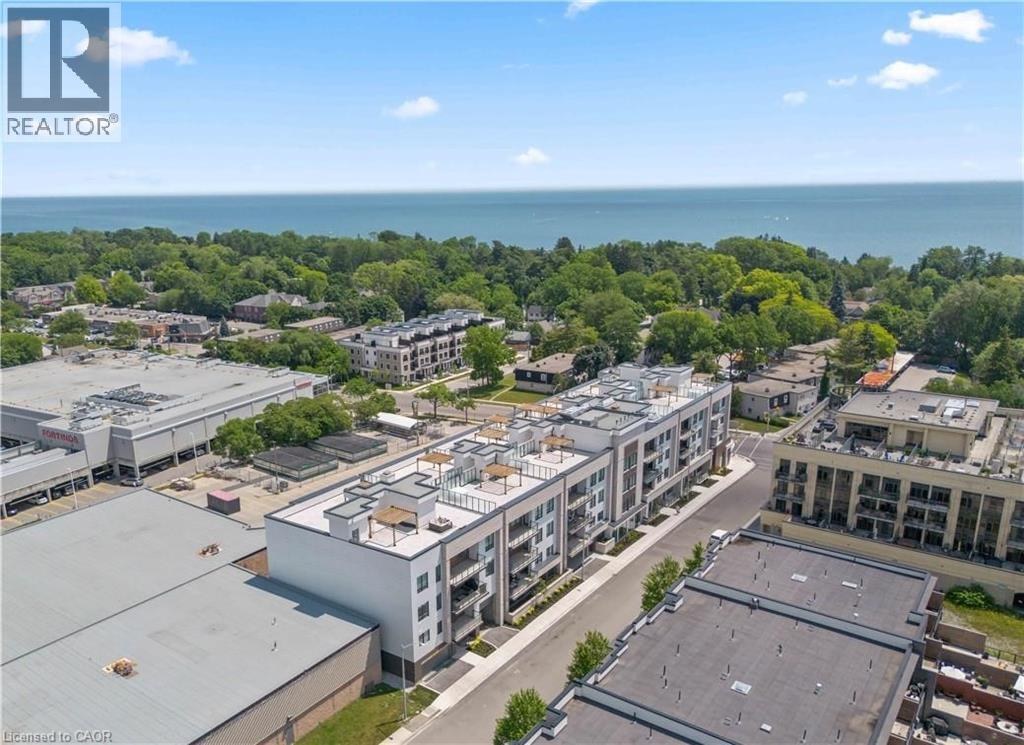
Nestled within The Berkshire Residences, this exceptional an impeccably designed two bedroom + den residence offering seamless luxury living and refined comfort. Offering 1,753 sq. ft. of beautifully designed interior space plus a 181 sq. ft. private balcony, this residence combines sophisticated elegance with modern comfort. Thoughtfully curated with premium upgrades completed in 2025 prior to occupancy, every detail has been elevated to create a truly turnkey lifestyle. The suite features soaring 10-foot ceilings, upgraded designer lighting throughout, and extensive custom built-ins that seamlessly blend style and functionality. Every bedroom closet has been enhanced with custom closet organizers, while the second bedroom showcases a full wall of bespoke cabinetry complete with an integrated Murphy bed, offering both versatility and refined design. The den has also been fully customized with stunning built-ins, creating the perfect executive workspace or stylish retreat. The contemporary chef-inspired kitchen is complemented by an upgraded full-size dishwasher and premium finishes, while two spa like bathrooms feature upgraded vanities and high-end tile selections that exude timeless sophistication. Adding to the convenience are two tandem parking spaces equipped with EV Stage 2 charging and a private locker for additional storage. Designed for discerning buyers seeking elegance, comfort, and convenience, this remarkable residence offers an unparalleled opportunity to experience upscale living at The Berkshire Residences in one of Oakville's most desirable communities. (id:63008)
17 Athlone Road
Cambridge, Ontario
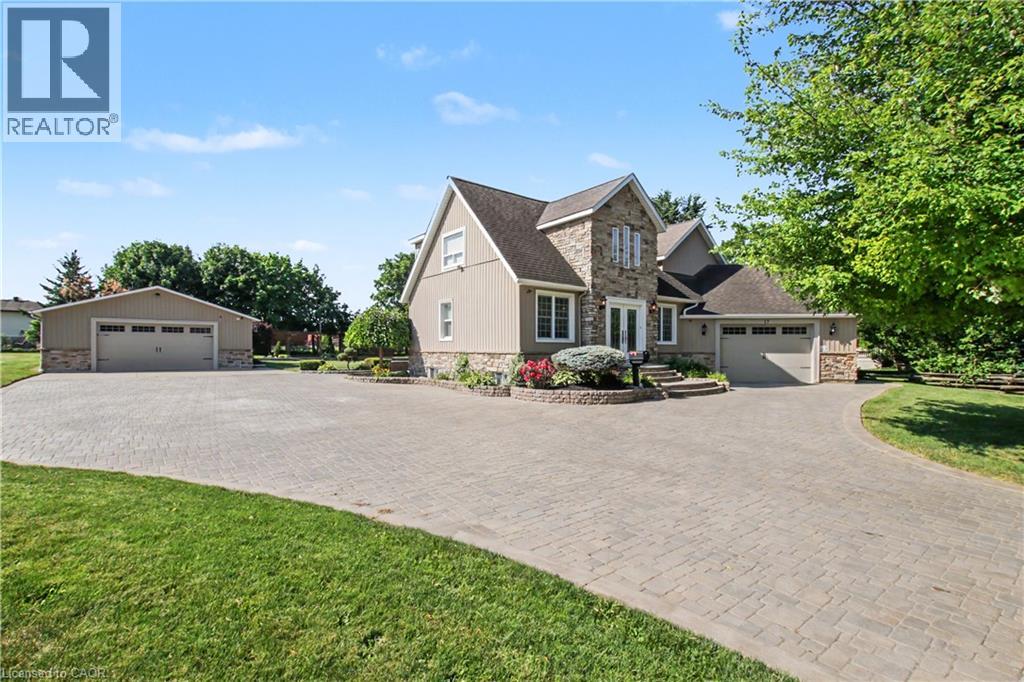
A rare opportunity where luxury, privacy, versatility and convenience meet! Set on a private half-acre lot on one of Cambridge’s most desirable quiet dead-end streets, just 5 minutes from Hwy 401. The true showpiece is the impressive approximately 1,400 sq. ft. fully serviced detached building—a rare find ideal for car enthusiasts, collectors, hobbyists, contractors, tradespeople, entrepreneurs or home-based businesses. Complete with its own gas furnace, central air, air exchanger, water, sewer, powder room and kitchenette, this exceptional space offers outstanding flexibility as a workshop, showroom, studio or premium storage facility. Whether you’re restoring classic cars, detailing vehicles, woodworking, fabricating, operating a business or simply looking for the ultimate hobby space, this climate-controlled building is designed for year-round comfort and functionality. Currently configured with a large gym featuring epoxy flooring and a dedicated theatre room with theatre seating, it can easily be adapted to suit a wide variety of needs. Buyers may also explore the potential to convert it into a residential living space, subject to City of Cambridge approval. The meticulously maintained approximately 2,500 sq. ft. home offers six bedrooms and showcases extensive 2011 renovations with quality craftsmanship throughout, including travertine tile, engineered hardwood throughout the main floor, a spacious sunken living room, marble countertops, new stainless steel refrigerator and gas stove, plus a newer furnace (2022). Pride of ownership is evident throughout the beautifully landscaped grounds featuring a full sprinkler system, an expansive driveway accommodating 12–14 vehicles, and a private backyard with a charming gazebo surrounded by mature landscaping. A truly one-of-a-kind property offering luxury, exceptional workspace, endless versatility and remarkable future potential. (id:63008)