
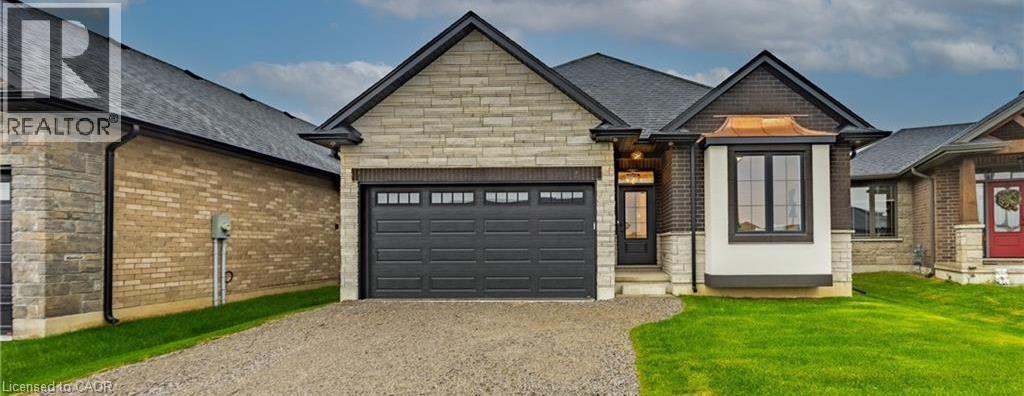
89 Duchess Drive
Delhi, Ontario
TO BE BUILT — Welcome to The Devyn, a stunning all-brick and stone bungalow in Blue Grass Estates, offering 3 bedrooms, 2 bathrooms, and a beautifully designed open-concept layout with thoughtful finishes throughout. The heart of the home features a modern kitchen complete with your choice of cabinetry, quartz countertops, backsplash, under-cabinet lighting, a spacious island, and built-in microwave. The bright kitchen flows seamlessly into the dining and living areas, highlighted by 9-foot ceilings and an abundance of natural light. The primary suite offers a private retreat with a walk-in closet and a stylish 3-piece ensuite featuring a tiled shower. A second full bathroom, main floor laundry, and convenient single-level living complete the main floor. The garage is equipped with hot and cold water, an insulated garage door, and a belt-drive opener for added comfort and convenience. The unfinished basement provides endless potential to expand your living space and create a home that truly fits your lifestyle. Don’t miss your opportunity to build your dream home in Blue Grass Estates. (id:63008)
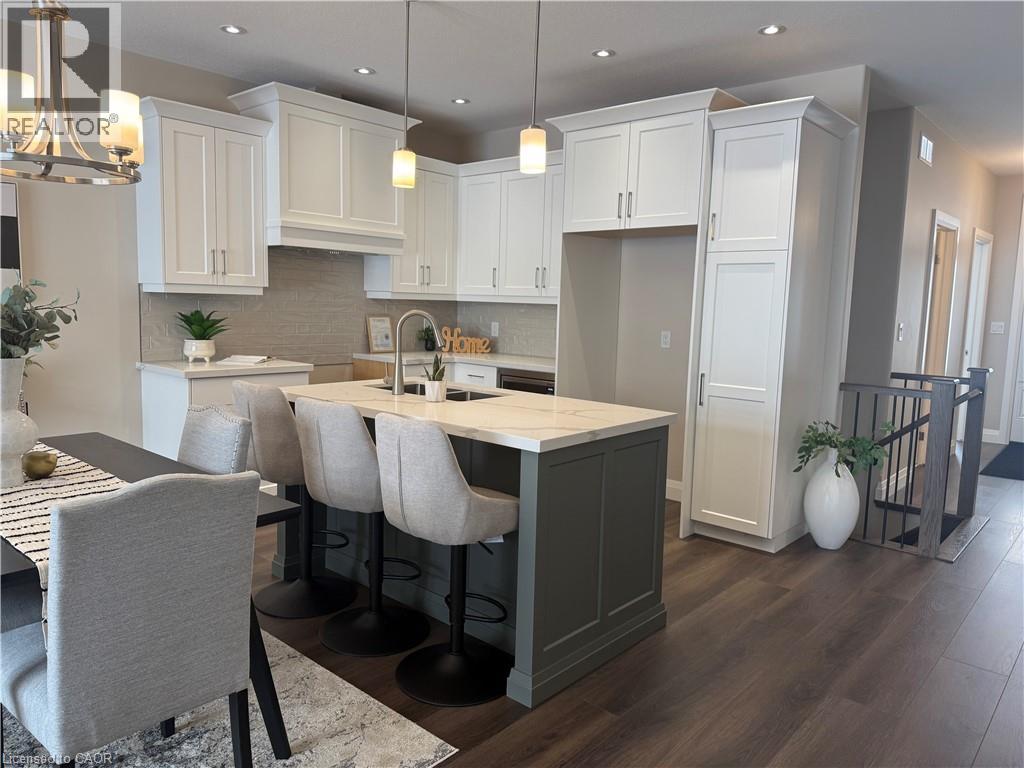
373 Argyle Avenue
Delhi, Ontario
To Be Built - Welcome to your future home in the heart of Delhi, Norfolk County! This thoughtfully designed 2-bedroom, 2-bath bungalow features a modern open-concept layout, including a spacious primary suite with a walk-in closet and 3-piece ensuite. The kitchen, dining, and living areas flow seamlessly, perfect for everyday living or entertaining. High-end finishes, contemporary trim, and custom cabinetry complete the stylish space. Enjoy added convenience with main-floor laundry, a single-car garage with automatic door and hot/cold taps, plus two driveway parking spots. Fully sodded with a Tarion warranty. Optional appliance package available. Photos are of similar models. (id:63008)
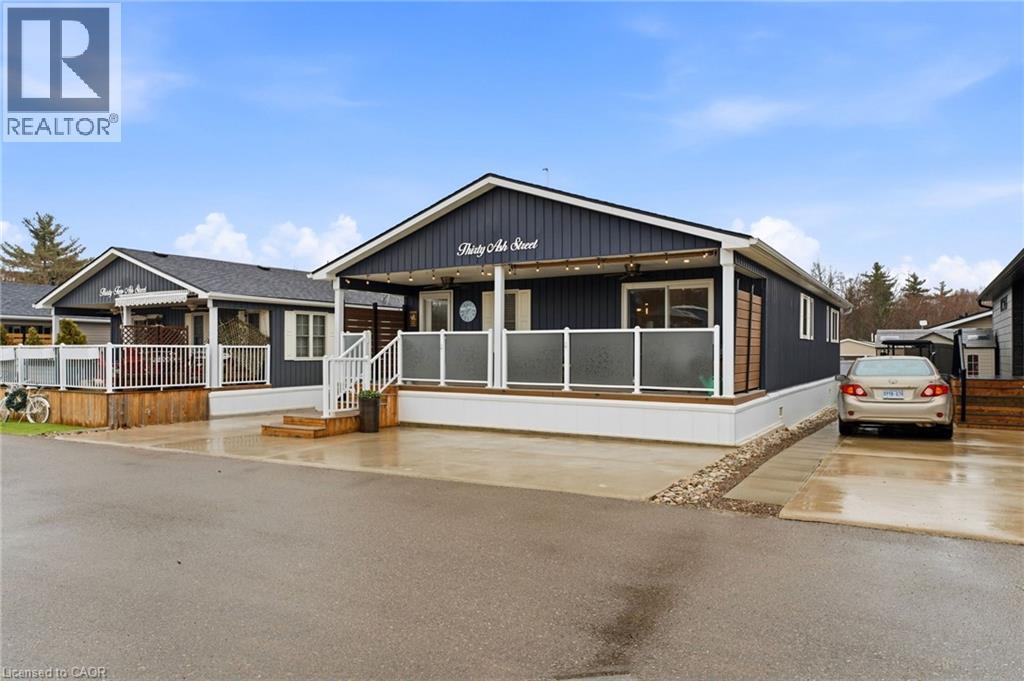
4449 Milburough Line Unit# 30 Ash Street
Burlington, Ontario
Discover one of Burlingtons best kept secrets, Lost Forest Park. An exclusive, gated community offering a truly unique, low maintenance lifestyle tailored for the most discerning buyers. Surrounded by nature and designed for privacy and comfort, this is a rare opportunity to experience refined living in a serene setting. This is the model you have been waiting for, showcasing a spacious, bright, open concept layout complimented by elegant finishes throughout. The designer like kitchen is crafted for entertaining and definitely the heart of the home. Featuring a 10 foot island, abundant and well appointed white cabinetry, stainless steel appliances, pendant lighting and a tasteful backsplash. This rare floor plan offers ample space for dining and gathering alike. Thoughtfully designed, offering two bedrooms, each with its own private ensuite. One bedroom provides in-law potential, complete with sitting room, sink, fridge and private bathroom. Completing the space an in-suite laundry room. Indulge on the expansive porch, a retreat perfect for savouring peaceful mornings or unwinding in the evening. Lost Forest Park presents a rare blend of tranquility and community in a resort inspired setting. Residents enjoy access to thoughtfully curated amenities including a seasonal pool, horseshoe pits, a community centre with activities and meticulously maintained grounds. Designed for comfort and ease, this enclave the opportunity to downsize gracefully or embrace a more maintenance free lifestyle. Conveniently located in North Burlington, minutes from Waterdown, shopping, trails, golf and highway access. (id:63008)
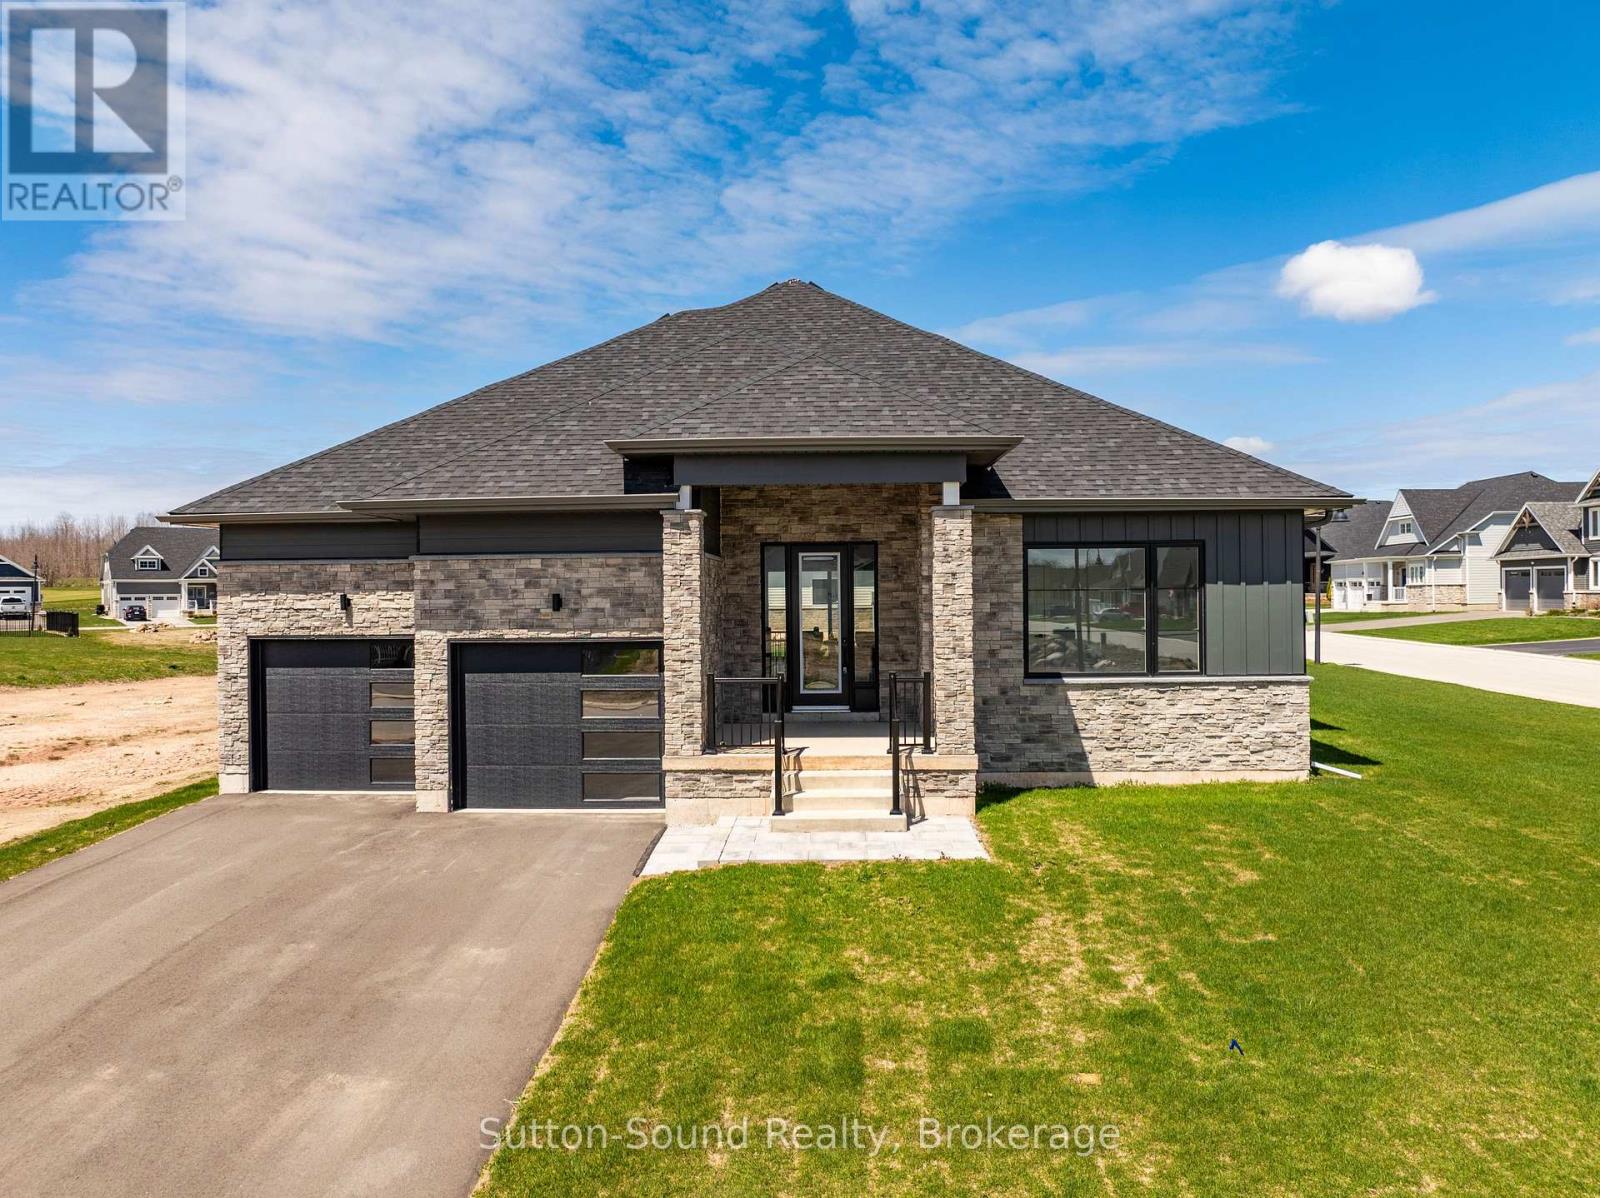
116 Laurens Lane
Georgian Bluffs, Ontario
Live where others vacation! Welcome to Cobble Beach, a prestigious 574-acre waterfront golf resort community on the shores of Georgian Bay where residents enjoy full access to an abundance of resort style amenities. Enjoy four-season luxury living just 2.5 hours from Toronto and 10 minutes from Owen Sound. Like new, this upgraded bungalow offers 1,987 sq. ft. of main-floor living with 2 bedrooms, 2 baths, and a double-car garage, ideally situated on a premium oversized corner lot. Features include Caesarstone countertops, vintage hardwood flooring, and 9-ft ceilings throughout the main level. The open-concept kitchen, dining, and great room showcase a gourmet kitchen with a large island, and excellent flow for entertaining. Main-floor laundry/mudroom, spacious primary suite with walk-in closet and luxurious ensuite, plus a second bedroom and full bath complete the level. The fully finished basement adds another 1600 + sq. ft. of finished living area. Bright and spacious with large windows, offering 2 additional bedrooms, a 4-pc bath, and an oversized family room with excellent potential to add a games room, gym and wet bar. Cobble Beach offers exceptional amenities including the Sweetwater Restaurant, fitness facilities, hot tub and plunge pool, Beach Club, 260-ft dock, tennis courts, playground, and nearby marina for larger vessels. Golf, hike, swim, sail, ski or snowmobile. Cobble Beach is more than a home - it's a lifestyle. (id:63008)
127 Taylor Avenue
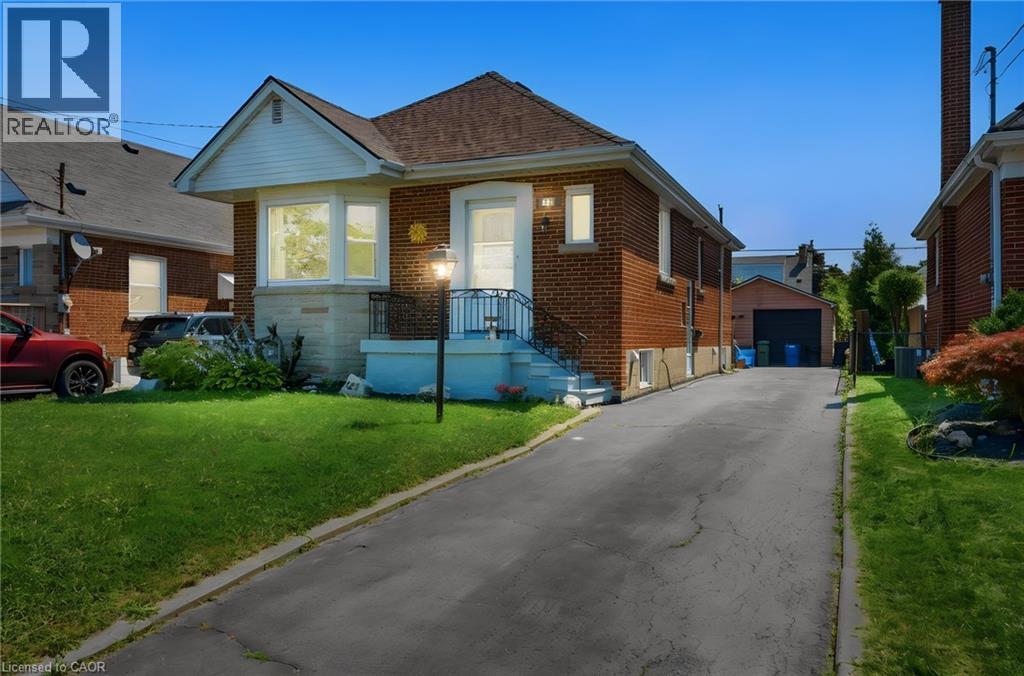
Hamilton, Ontario
Welcome to 127 Taylor Ave! This well maintained home offers 2+ 1 Bedrooms and 2 full Baths. Full finished basement has newer 4 piece bath, Rec Room, additional Bedroom/Office and Den with a side door entrance to basement. The property boasts a Single Detached Garage, Driveway parking for 3 cars, fenced yard, large deck and Tikki Hut. All new carpeting downstairs and flooring in the Kitchen and Bath, freshly painted throughout. This home is in a family friendly neighborhood, close to schools, shopping, bus routes and the Redhill Expressway. (id:63008)
9 Berdux Place
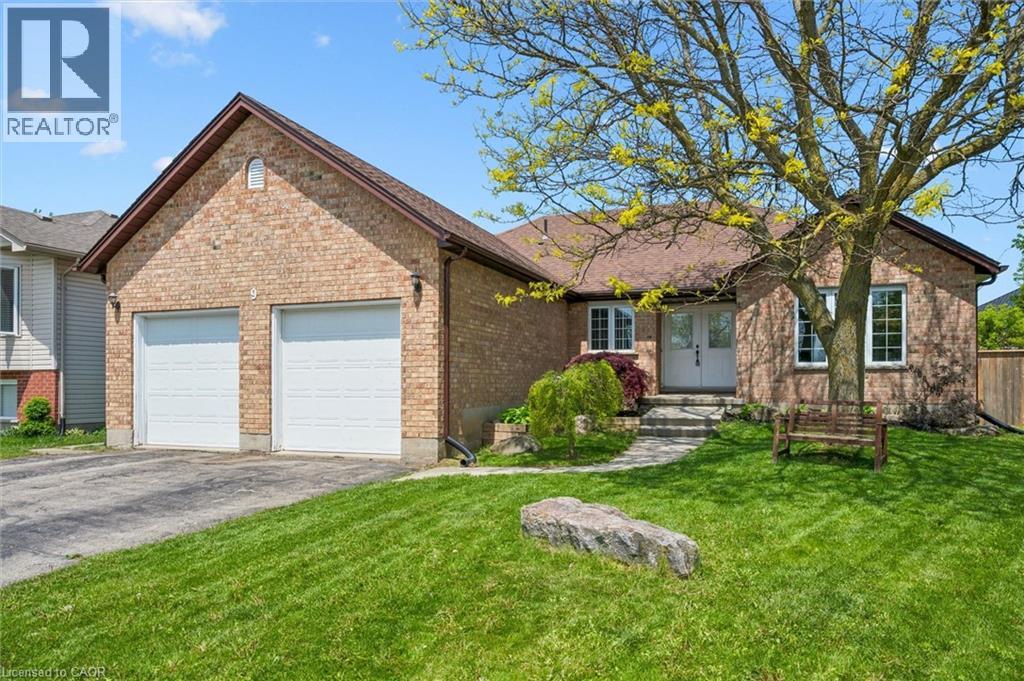
Wellesley, Ontario
Welcome to 9 Berdux Place, a spacious bungalow tucked away on a quiet cul-de-sac in the heart of Wellesley. Situated on a desirable pie-shaped lot, this 3+1 bedroom, 3 full bathroom home offers over 3,000 sq ft of finished living space, an oversized double-car garage, and parking for up to 6 vehicles.The bright and functional main floor features hardwood flooring, a spacious living room with a gas fireplace, a dedicated dining area, home office, main-floor laundry, and a private primary suite complete with its own ensuite bathroom. Two additional bedrooms and a full bathroom provide plenty of space for family and guests.The fully finished lower level offers exceptional flexibility with in-law or guest suite potential with a separate entrance, featuring the possibility of a second kitchen, large recreation room with gas fireplace, additional bedroom, full bathroom, separate living area, and an abundance of storage space. Step outside and enjoy the brand-new deck (2026) overlooking the expansive backyard, offering plenty of room for entertaining, gardening, or simply enjoying the peaceful setting.Recent updates include a new A/C (2025), dishwasher (2025), washer (2026), dryer (2024). Combining the convenience of bungalow living with the flexibility of a multi-generational layout, 9 Berdux Place is a rare opportunity in one of Wellesley's most sought-after neighbourhoods. (id:63008)
80 Old Country Drive Unit# 1
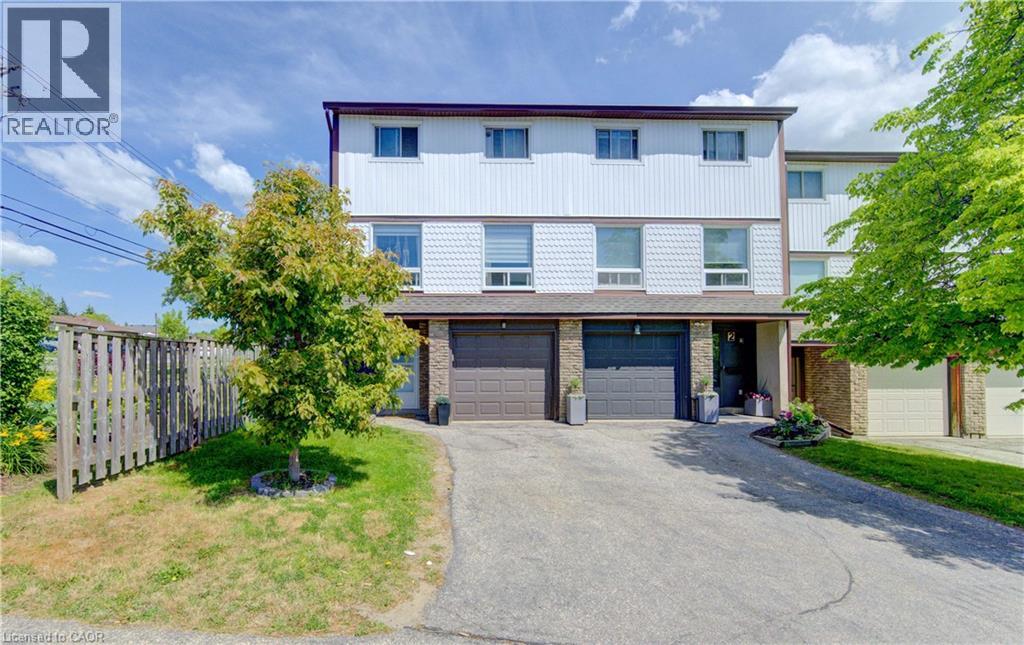
Kitchener, Ontario
End-unit! This spacious, carpet-free 3-bedroom condo townhouse offers stylish updates and a fantastic family-friendly location. The bright, updated kitchen features butcher block countertops, stainless steel appliances, a built-in microwave, modern backsplash, ample cabinetry, and a convenient broom closet. Sliding doors lead to a small deck with steps down to a private patio and fully fenced backyard, complete with gated access to the open space directly behind the home. The sun-filled open-concept living and dining area showcases updated flooring and providesan inviting space for everyday living and entertaining. Upstairs, the thoughtfully renovated main bathroom features double sinks, while the third floor offers a spacious primary bedroom and two additional bright, well-sized bedrooms. The ground level includes a single-car garage with direct access to the foyer, a separate laundry area, a 2-piece bathroom, and a large storage room with excellent potential to be finished as a den, home office, or recreation room. Ideally located in a desirable family-friendly neighbourhood, this home is close to schools, shopping, public transit, parks, walking trails, and everyday amenities. (id:63008)
299 Starlight Avenue
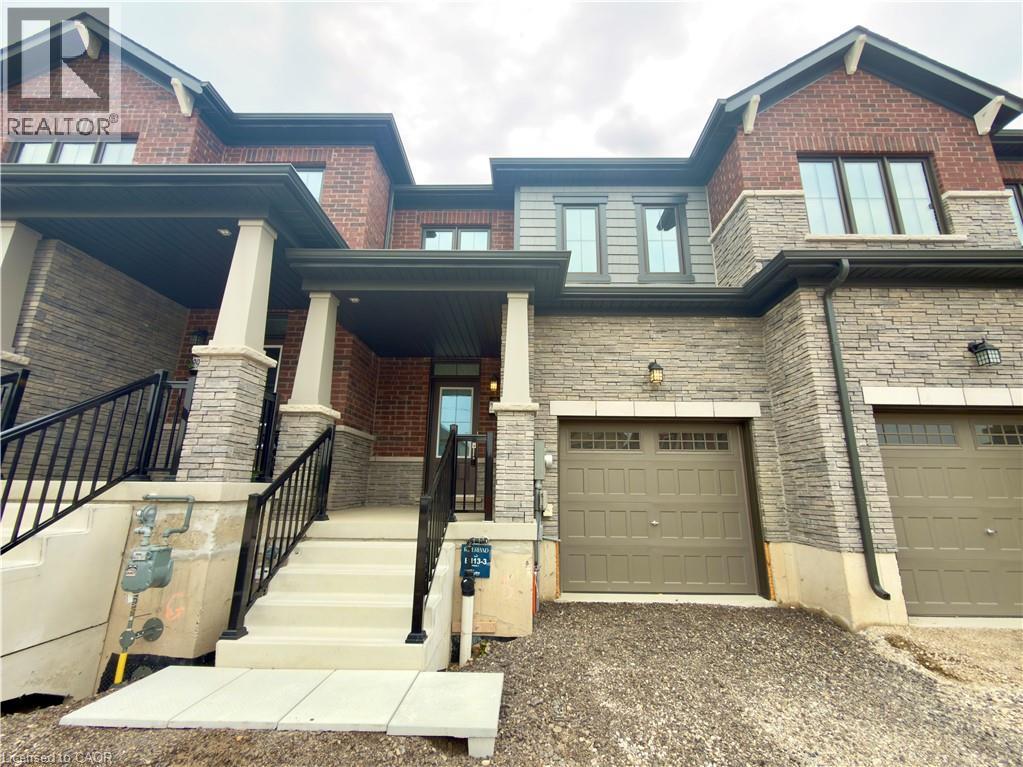
Breslau, Ontario
Welcome to 299 Starlight Avenue, Breslau—a brand-new, never-lived-in townhome now available for lease in a desirable and welcoming community. Enjoy a rare ravine lot with no neighbours behind for added privacy. Step into a bright and airy home featuring a carpet-free main floor with a thoughtfully designed open-concept layout, seamlessly connecting your living, dining, and kitchen spaces—perfect for everyday living and entertaining. The modern kitchen will be fully equipped with appliances prior to occupancy. Upstairs you'll find three well-sized bedrooms, two full bathrooms, and the convenience of upper-level laundry. The unfinished basement offers additional storage or flexible-use space to suit your needs. Ideally located near parks, schools, shopping, and major commuter routes. Book your showing today! (please note some pictures are virtually staged) (id:63008)
2946 92 County Road
Springwater, Ontario
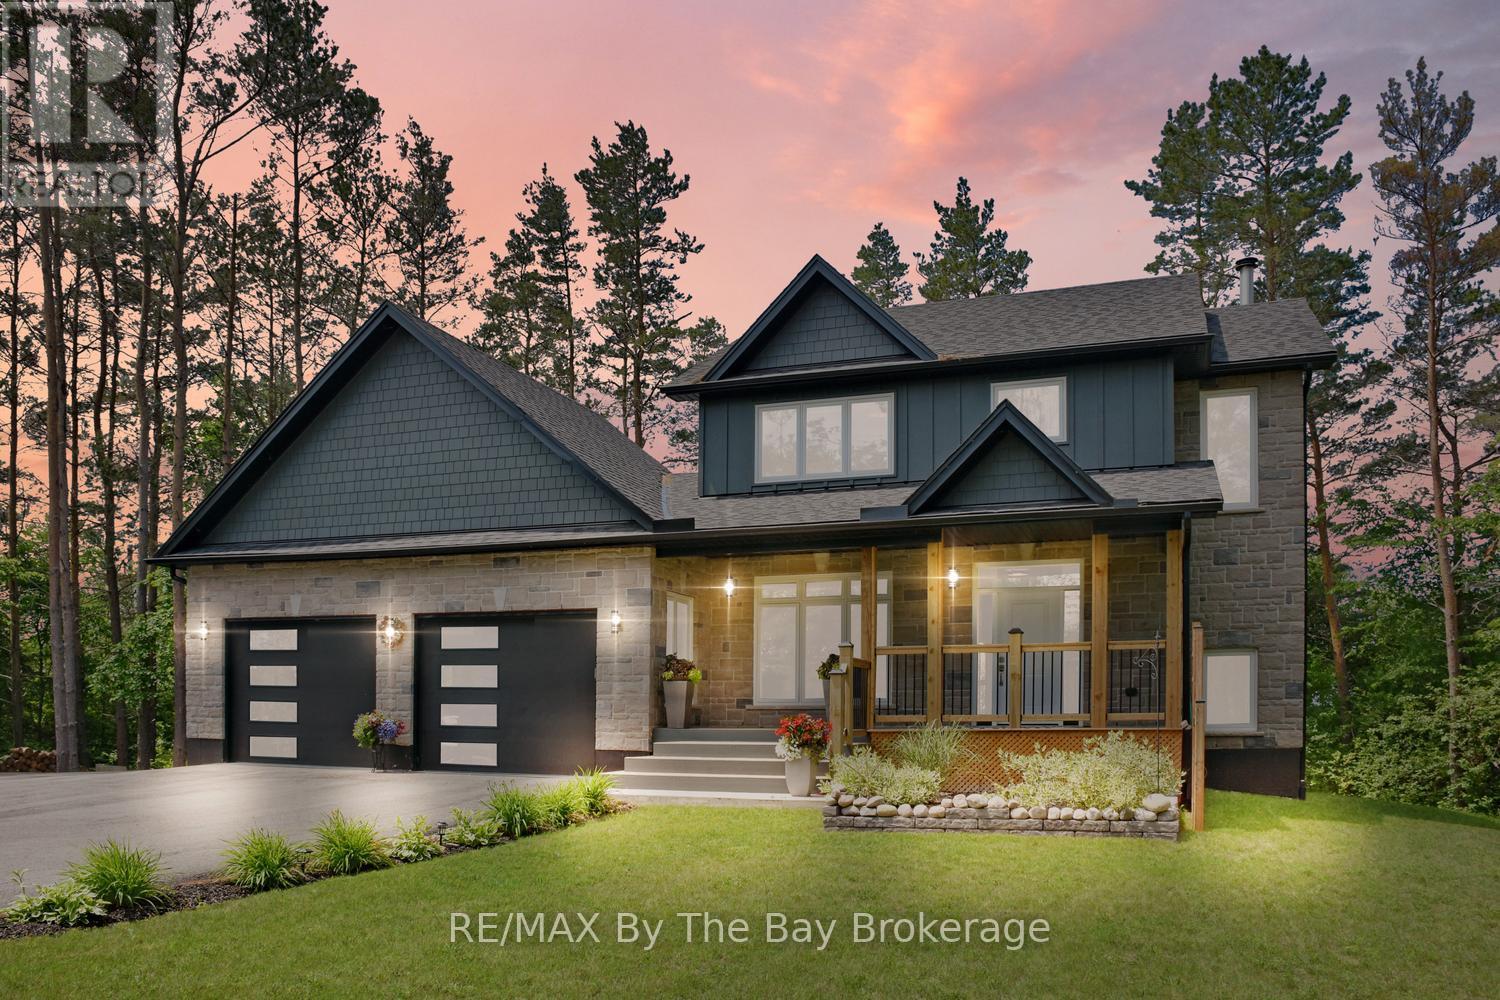
Enjoy private country living at its finest while being just minutes from all the east-end amenities of Wasaga Beach, including the state-of-the-art community arena and library, as well as the new Wasaga Beach high school currently under construction. Set on a beautifully landscaped and well-treed lot backing onto a farmer's field, this exceptional 2 year old custom-built home offers privacy, space, and picturesque views from every window. Relax and unwind on the generous rear deck or welcoming covered front porch while taking in stunning sunset views and the peaceful country surroundings. The bright and functional layout features a thoughtfully designed open-concept main floor with a spacious living room highlighted by a lovely wood-burning fireplace, a dining area, and a custom kitchen complete with quartz countertops and stainless steel appliances. The large main-floor office/den offers excellent flexibility and could easily serve as a formal dining room or main-floor bedroom. Convenient main-floor laundry, a 4-piece bathroom, and inside entry to the extra-deep garage with 10-foot doors complete the main level. The second floor offers a spacious primary retreat featuring a walk-in closet and luxurious 6-piece ensuite, along with an additional bedroom and guest bathroom. The fully finished lower level provides two additional bedrooms with large bright windows, creating comfortable living space for family and guests. A storage room is roughed in for a future bathroom and requires a pump-up system. Additional highlights include forced-air propane heating, a carbon and UV water treatment system, an automatic transfer switch for generator backup, and abundant paved parking for RVs, boats, trailers, and recreational vehicles. Located just 2 km from schools, shopping, recreation, and everyday amenities, this outstanding property offers the perfect balance of peaceful country living and convenient access to town. (id:63008)
275 Larch Street Unit# H108
Waterloo, Ontario
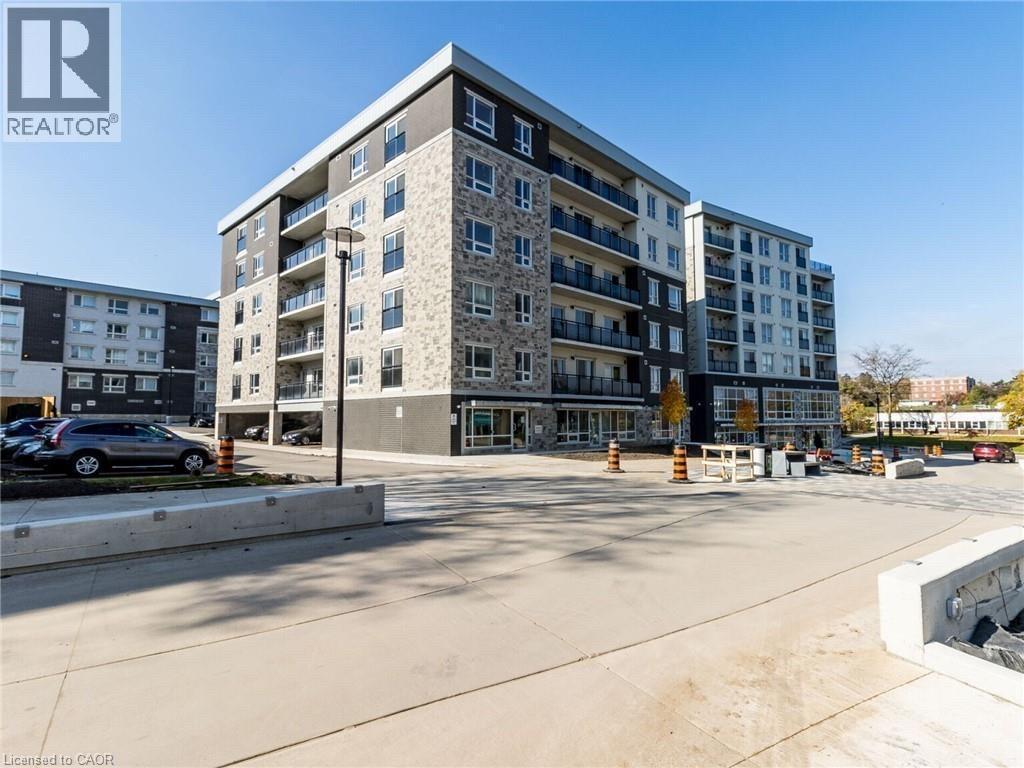
Welcome to The Block! In the heart of Waterloo – steps from two universities, shoping center etc. that makes this city great! Luxury Suite Features: Nearly 800 sq. ft, in suit laundry. spacious layout Private patio (main floor unit) Granite countertops in kitchen & bath Laminate wood flooring & ceramic tile Whirlpool 5-piece appliance package In-suite laundry (stackable washer/dryer) Oversized Low-E Argon windows Individual heating & cooling controls Pre-wired for high-speed internet, phone & cable Exclusive Community Amenities Games room · Theatre room · Study lounge Business centre · Yoga studio · Fitness room Rooftop terrace with BBQ (All residents enjoy full access to community amenities) Building Features Water softener · Upgraded elevators Ceramic flooring · Energy-efficient lighting Secure intercom access & security cameras Perfect for: Tech & university professionals seeking a vibrant lifestyle Students who want luxury living in the heart of Waterloo Investors looking for a high-quality. (id:63008)
771 Snowberry Court Unit# Lower
Waterloo, Ontario
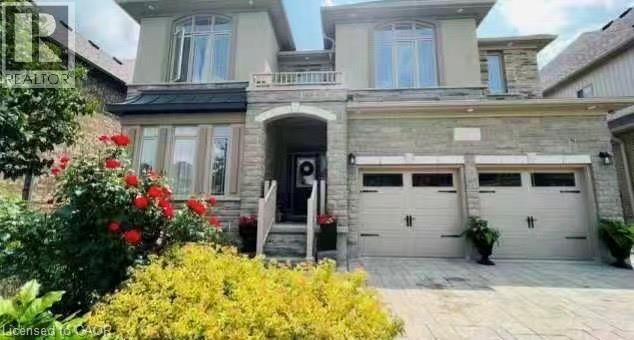
Spacious 2-Bedroom, 2-Bathroom Walkout Basement for Rent – Available September 2026 Beautifully finished walkout basement in a modern 8-year-old, 3,600 sq. ft. detached home, located in a quiet and upscale neighborhood. Available: September 2026 – August 31, 2027 (One-Year Lease) Property Features Spacious 2 bedrooms, each with large windows and its own private ensuite bathroom Private entrance with a fully independent living space Full kitchen with dining and living areas In-suite washer and dryer Central heating and air conditioning Two parking spaces included Fully furnished with refrigerator, oven, dining table and chairs, sofa, and more Each bedroom includes a Queen-size bed, desk, chair, wardrobe, and other essential furniture – just move in! Prime Location Approximately 11 minutes by car to the University of Waterloo Close to Costco, shopping, and beautiful forest trails and parks Bus Route 31 is nearby; a vehicle is recommended for convenient commuting. Rental Information No smoking indoors No pets Ideal for university students, graduate students, and working . Viewings are welcome anytime. Contact us today for more information or to schedule a showing! (id:63008)
1765 Machar Strong Boundary Road
Strong, Ontario
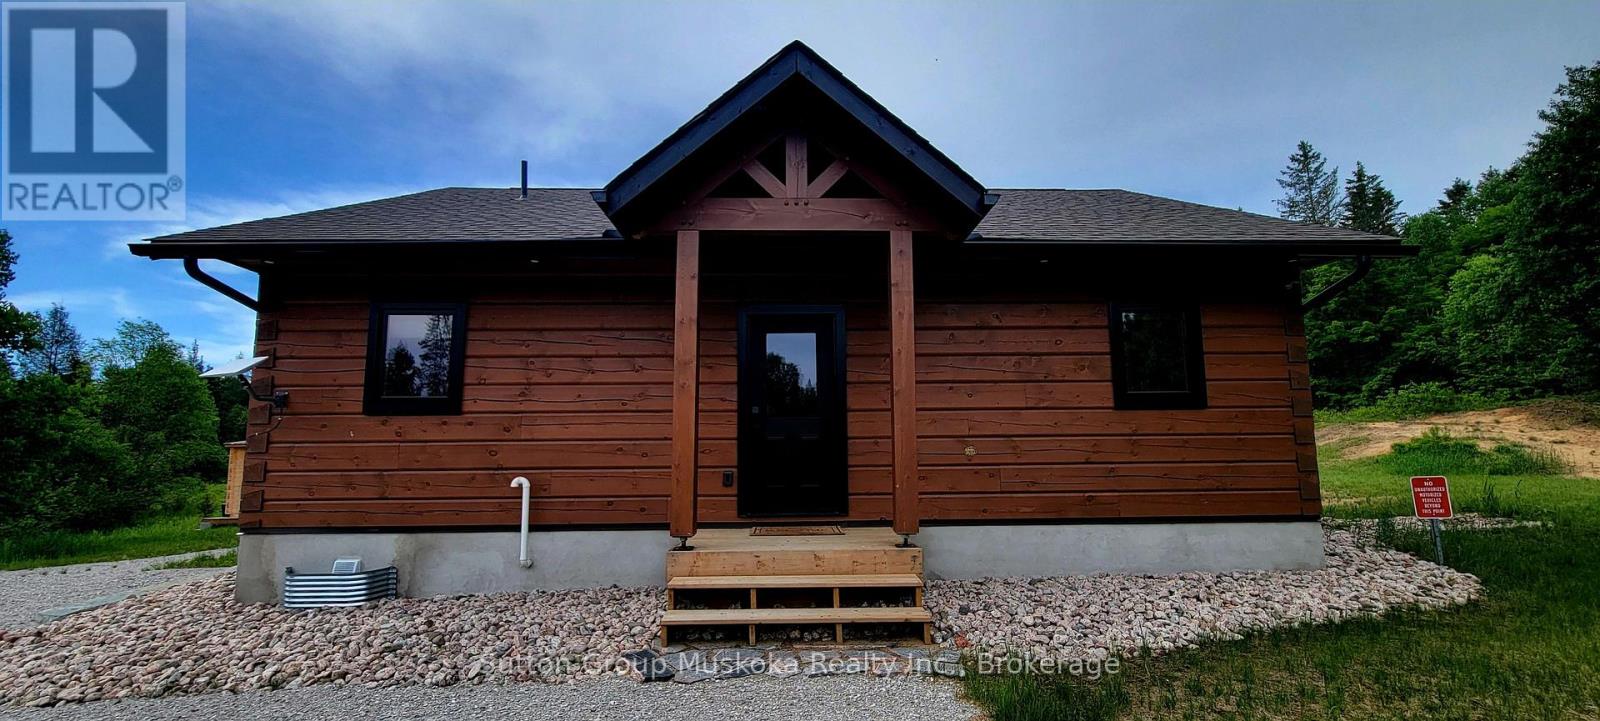
Welcome to 1765 Machar Strong Boundary Road. This gorgeous new 3 Bedroom, 2 Bath, TRUE NORTH LOG home sits privately tucked away on 50 acres of beautiful mixed forest and designated scenic nature trails only 5 minutes west of Hwy 11 West of the town of Sundridge. Featuring a fully finished basement, a two car detached garage and storage facilities, Bunkie and outdoor sauna. A circular driveway sets the tone as you arrive at this scenic, country home. The open-concept kitchen, dining, and living areas are bathed in natural light, offering an inviting space where rustic charm meets modern convenience perfect for family gatherings. Walkout from the kitchen to the rear deck where you'll witness the evenings incredible starlit nights. Whether you're hosting or unwinding, the seamless flow makes everyday living feel like a retreat. Additional highlights include a full-home generator wired for peace of mind, ample parking, and a naturally treed lot providing the ultimate in privacy and serenity. Enjoy this stunning property as your new country family home. View this property in detail online @ www.1765boundaryroad.com. (id:63008)