
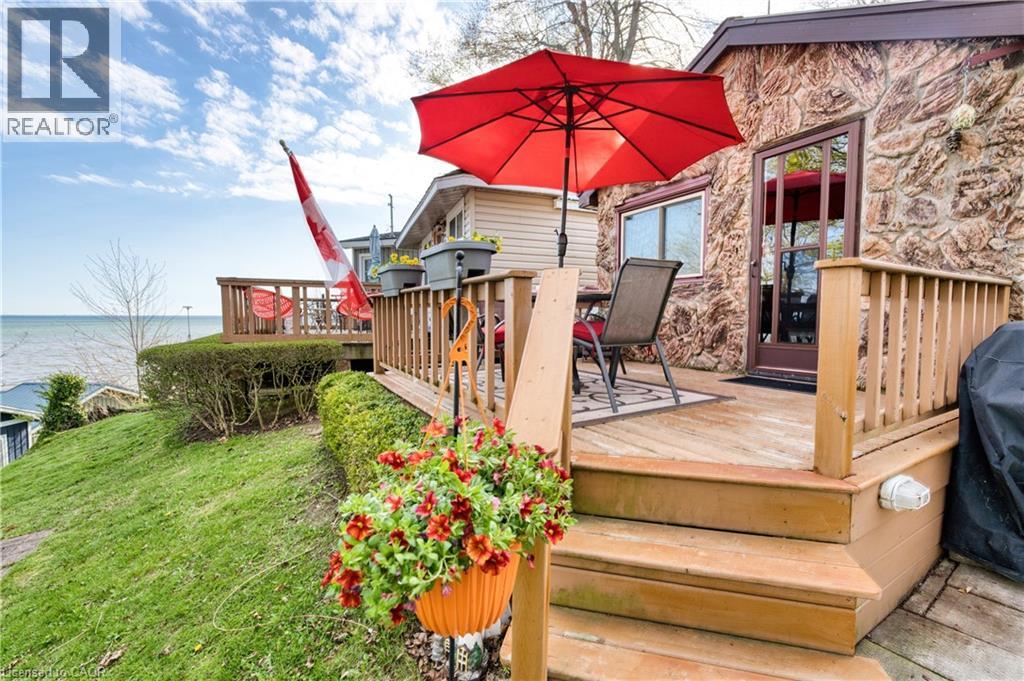
17 Bucks Park
Port Dover, Ontario
Welcome to summer living at its finest in the heart of Port Dover! This charming seasonal cottage at 17 Bucks Park offers the perfect lakeside escape on leased land along the shores of Lake Erie. Just steps to beach access, you can enjoy sun-filled days and stunning sunsets right at your doorstep. This cute and well-maintained cottage features 1 bedroom, 3 piece bathroom, a bright kitchen, and a cozy living space, all thoughtfully laid out for easy summer living. Step outside to a beautiful deck overlooking the lake, the perfect place to relax or entertain while taking in the views. The cottage comes fully furnished, making it truly move-in ready for the season. Bonus: The land lease has been fully paid for the 2026 season, offering added value and peace of mind for the new owner. Located right in town, you’re within walking distance to shops, restaurants, and all the amenities that make Port Dover such a beloved destination. Whether you're looking for a peaceful retreat or a fun summer getaway, this property offers the best of both worlds. Don’t miss your chance to own a slice of lakeside living! (id:63008)
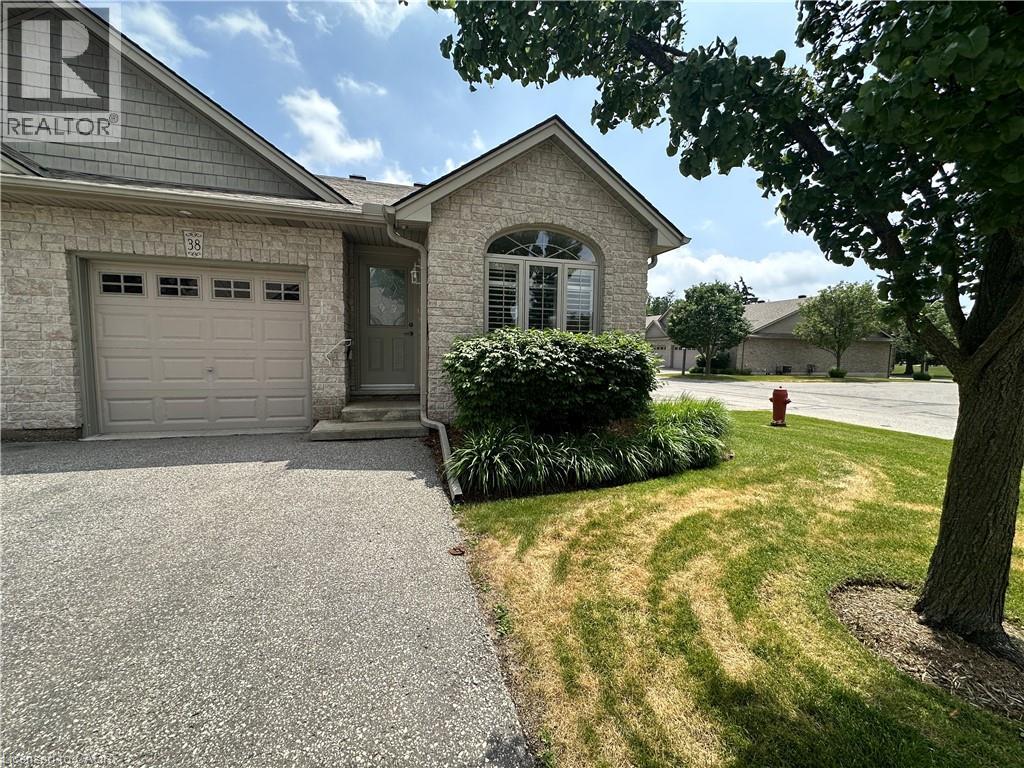
510 Queensway Street W Unit# 38
Simcoe, Ontario
Looking to downsize? Searching for an affordable home? Check out this sweet 2 bedroom condo! This end unit offers an open concept living, dining and kitchen with airy cathedral ceiling. The kitchen has ample cupboard and L shaped countertop space. The living room is bright with natural light beaming in from the back patio doors. Two comfortable bedrooms and a four piece bathroom. Also a treat? Mainfloor laundry! Downstairs, the full unfinished basement provides tons of storage space. An attached single car garage is perfect to keep your car dry. Outdoors enjoy relaxing on the back deck with views of the shared greenspace. Located within minutes to shopping and more! (id:63008)
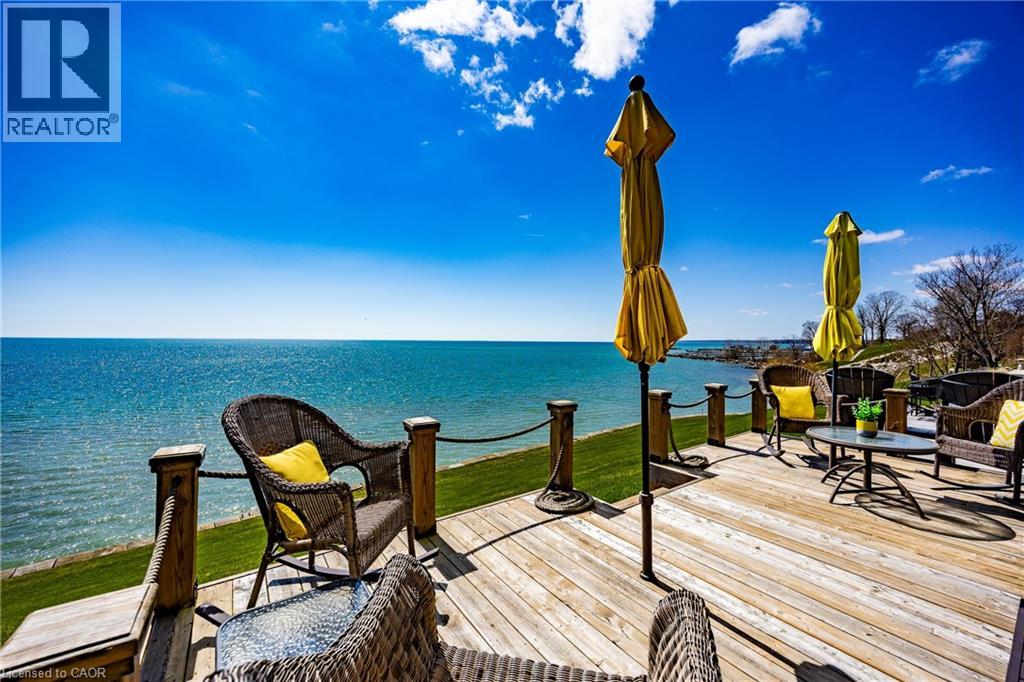
122 Brown Street Unit# 2
Port Dover, Ontario
Lakeside Living! Wow!! Is the only way to describe the unobstructed panoramic lake views!! The moment you walk into this beauty the pride of ownership is evident. The open concept living/kitchen area makes it perfect for entertaining, enjoy the newer luxury vinyl planking floor (2021). The patio doors have been upgraded with a 3M U/V protective film eliminating the need for draperies. Your outdoor enjoyment is upgraded with the new addition of a main floor veranda and basement porch (2022) to allow use in all weather. New glass panels (2022) added to the main floor and bedroom balconies to enhance your views of the lake. The over sized primary bedroom showcases it's own private balcony and newly renovated (2024) ensuite bathroom offering a double vanity, walk-in shower and 2 way gas fireplace. The 3 bedrooms offer new carpets (2021). The lower level is finished off nicely with a family room that boasts access to a screened in patio for a bug-free experience. Additional upgrades include, upgraded light fixtures(2022), New furnace (2023), new A/C (2024), new epoxy coating on the front porch(2025), professionally redesigned drive way and landscaping adding additional parking. Don't miss out on this one! Call Today! Check out the virtual tour! (id:63008)
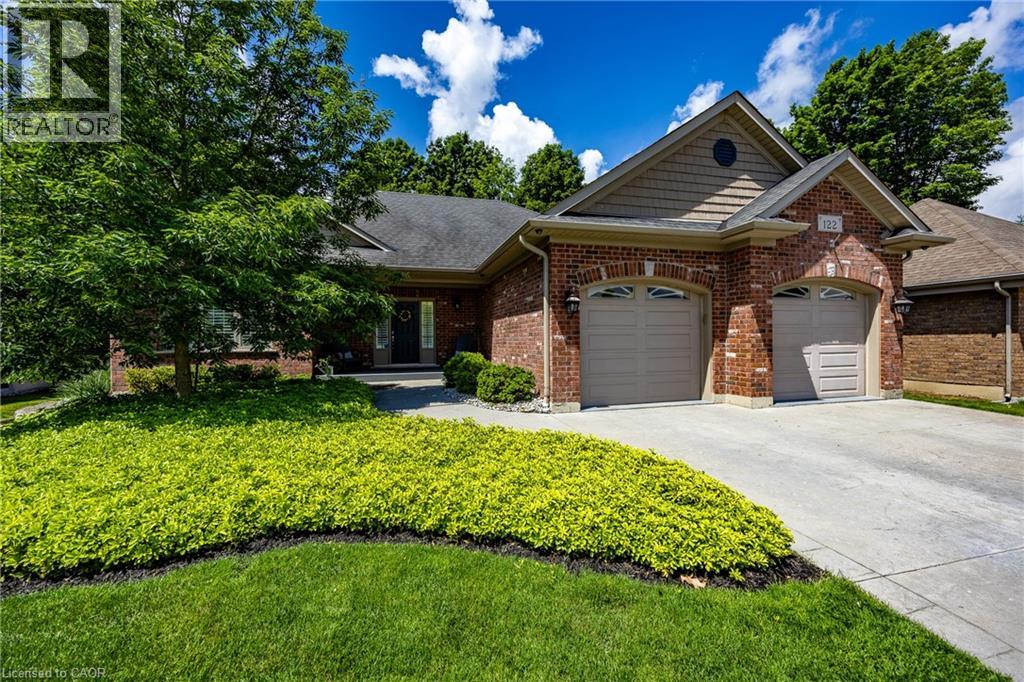
122 Donjon Boulevard
Port Dover, Ontario
Meticulously maintained all-brick bungalow offering over 3298 sq ft of finished living space in one of Port Dover’s most desirable neighbourhoods. Perfectly positioned for those seeking a relaxed lifestyle without compromise, this home delivers both style and everyday comfort. The open concept main floor showcases 9-foot ceilings, rich oak hardwood flooring, and refined trim, creating a warm yet upscale atmosphere. The spacious living room invites you to unwind by the gas fireplace, while the kitchen impresses with granite countertops, quality winger cabinetry, and a seamless flow into the dining area—ideal for entertaining. Large windows dressed with California shutters fill the space with natural light. Step outside to a 12x16 covered deck overlooking a landscaped yard and fire pit, perfect for quiet evenings or hosting family and friends. Designed for convenient main-floor living, you’ll find a laundry room, powder room, and inside access to the 2-car garage, along with two generous bedrooms—each featuring walk-in closets and private ensuites. The lower level adds exceptional versatility including a rec room (rough in for wet bar) and fireplace, additional bedroom, 3-piece bath with walk-in shower, workshop, and flexible space for a gym, games room, or hobby area. Enjoy being just a short 10-minute walk to the marina and minutes from Port Dover Beach, local shops, restaurants, and waterfront trails. Commuters will appreciate easy access to Simcoe (10 minutes), Brantford (approx. 45 minutes), and Hamilton (just over an hour). Whether you’re retiring, raising a family, or simply dreaming of life near the water, this exceptional home offers the perfect blend of location, lifestyle, and livability in one of Ontario’s most beloved beach towns. Book your showing today! (id:63008)
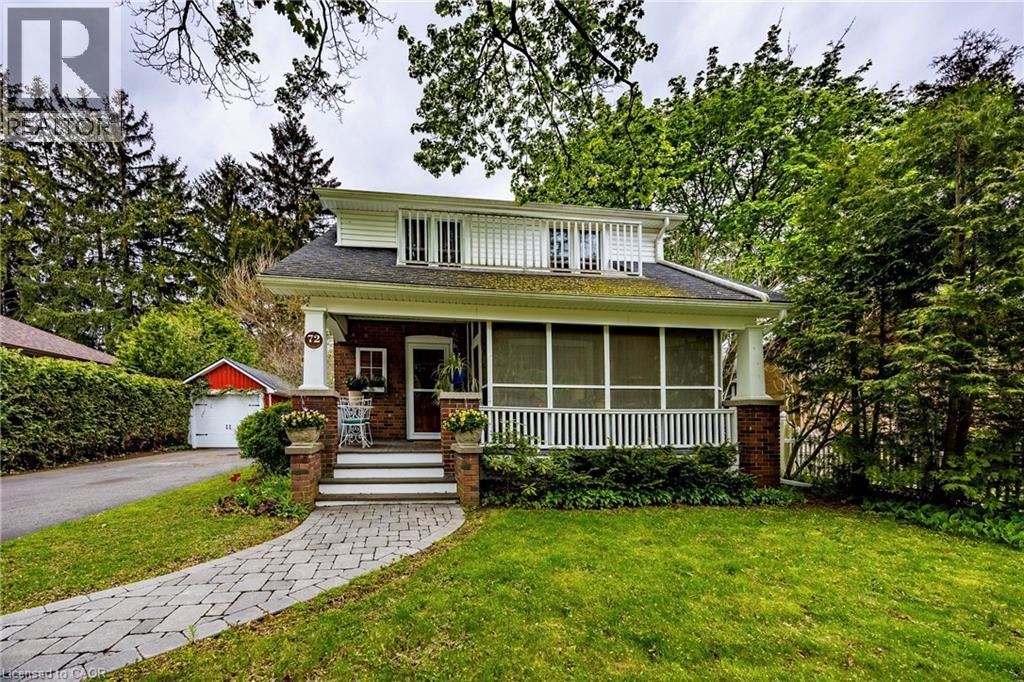
72 Crescent Boulevard
Simcoe, Ontario
Nestled in one of Simcoe’s most iconic neighbourhoods, this traditional one and a half storey brick Century home offers a picturesque lifestyle fronting onto Clifton Park. Unwind in the private, screened-in sitting room on the front porch with a view of mature trees and Dingle Creek. 72 Crescent Boulevard's interior has the perfect balance of historic character and thoughtful updates, featuring original moldings and hardwood floors. The main level boasts a spacious living room, a formal dining room (currently used as a studio), bright powder room, and a delightful butler’s pantry with tin ceiling, leading to a fully updated custom Darbishire eat-in kitchen. Upstairs, you’ll find 3 comfortable bedrooms and a full 4-piece bathroom. The functional basement provides ample storage and a versatile footprint—perfect for a workshop or a creative hobby space. The magic continues outdoors, where the kitchen overlooks an interlocking brick patio with awning and a circular pathway that winds around peaceful perennial gardens. This property is complete with a charming detached garage, a 1.5-car paved driveway, an updated side-door covered porch with composite deck and steps and a low-maintenance gutter protection system. Click the links for a video walkthrough and interactive floorplan, then call to book your private showing! (id:63008)
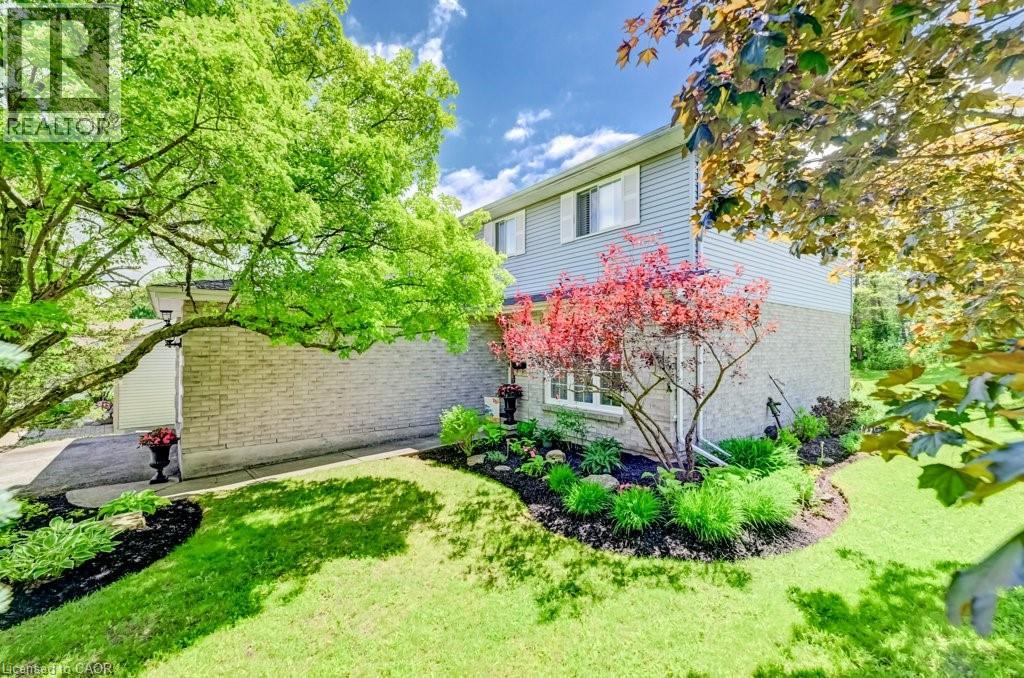
469 Westvale Drive
Waterloo, Ontario
Welcome to Westvale, one of Waterloo's most sought-after family neighbourhoods. Set on a generous 60-foot corner lot, this lovingly maintained 4-bedroom home offers 2,371 sq ft of finished living space, combining spacious principal rooms, a finished basement, and a private backyard retreat designed for family living. The traditional floor plan features distinct spaces for gathering, relaxing, and connecting. Enjoy family meals in the formal dining room, quiet conversations in the living room, or cozy evenings by the fireplace in the family room. Thoughtful updates and timeless appeal create a warm and welcoming atmosphere throughout. Upstairs, you'll find four spacious bedrooms, offering flexibility for growing families, guests, or a dedicated home office. The finished basement adds even more living space with a bright recreation room featuring a brand-new ceiling and pot lights, making it ideal for movie nights, hobbies, games, or a children's play area. Step outside to your private backyard retreat, complete with a newer deck (2023) featuring custom privacy walls that blend character and function. Mature landscaping, established trees, and the corner-lot setting create a peaceful outdoor space for summer barbecues, morning coffee, and evenings with family and friends. Additional updates include roof shingles (2016) and several updated windows and patio doors over the years. The double garage, mature lot, and exceptional location add both practicality and curb appeal. Located close to parks, shopping, transit, and highly regarded schools, including Resurrection Catholic Secondary School, this is a home where memories are made, milestones are celebrated, and everyday moments feel a little more special. Don't miss your opportunity to become part of this established and welcoming Westvale community. (id:63008)
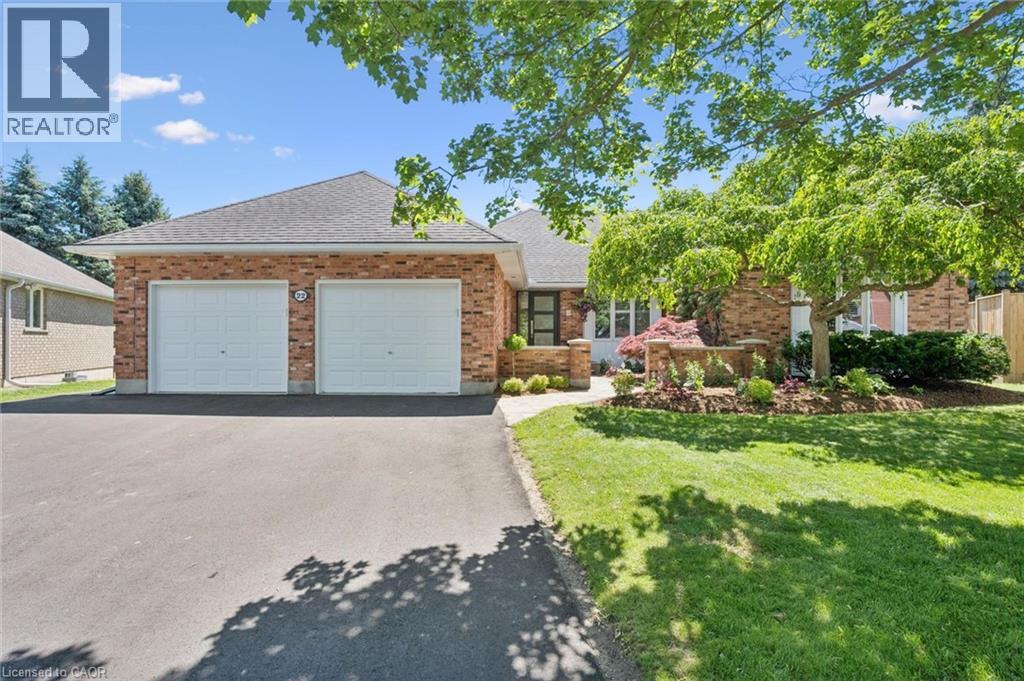
22 Lyle Place
Guelph, Ontario
**Size Matters!** Offering more than 2,000 sq. ft. of living space on the main floor alone, this exceptional bungalow delivers the room, comfort, and flexibility today's buyers are looking for. Thoughtfully renovated in 2014, the home showcases timeless design, quality craftsmanship, and attention to detail throughout. Rich oak hardwood flooring, modern trim, and a stunning custom kitchen featuring European appliances create a sophisticated backdrop for everyday living and entertaining. The spacious main level offers three generous bedrooms and two full bathrooms, including an impressive primary suite and an oversized second bedroom that must be seen to be appreciated. Downstairs, the fully finished lower level provides expansive recreation space with endless possibilities. Whether you envision a games room, home theatre, fitness area, or hobby space, there's room for it all. With some modification, the lower level could also be well suited for an accessory apartment or spacious in-law suite. Tucked away at the end of a quiet cul-de-sac in a neighbourhood that speaks for itself, this home sits on a generous pie-shaped lot with beautifully updated landscaping. The wraparound deck offers abundant space for outdoor dining, entertaining, and relaxation. Completing the package is an oversized double-car garage and a newly paved driveway with parking for up to four additional vehicles-ensuring plenty of space for family and guests alike. Whether you're looking for room to grow, space to entertain, or the flexibility of multi-generational living, this exceptional bungalow delivers it all. Don't miss your chance to make it yours-book your showing today before this outstanding property is gone. (id:63008)
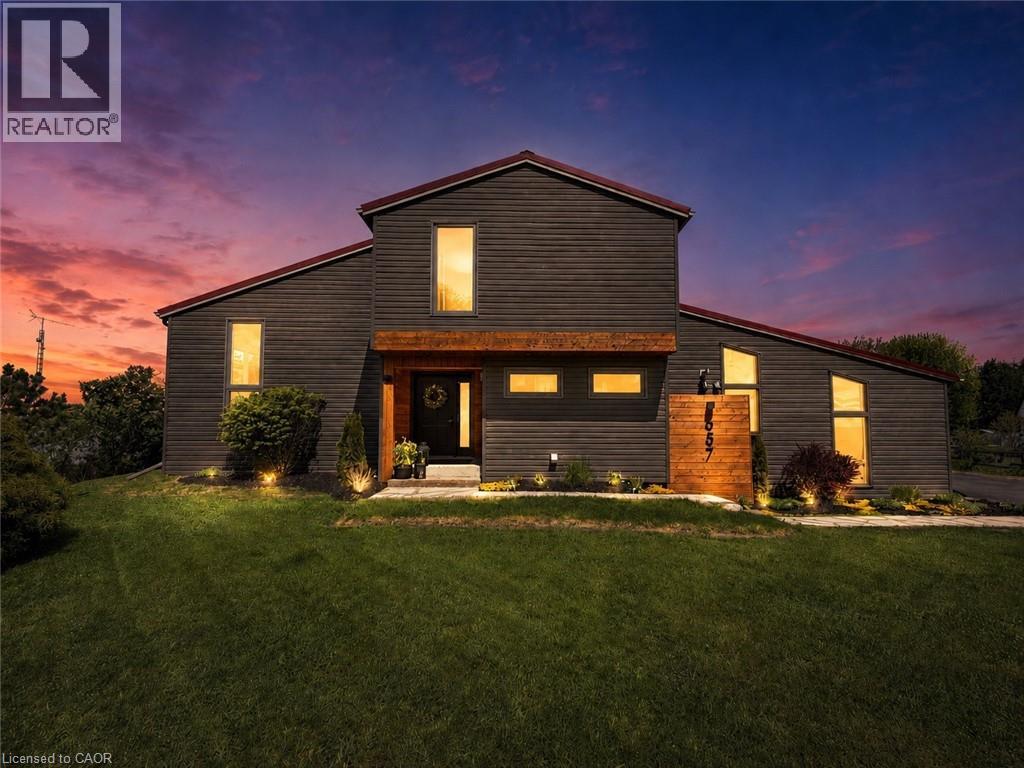
657 Windham Road 14 Road
Simcoe, Ontario
Welcome to over half an acre of your dream country property. Professionally renovated, this home perfectly blends modern luxury with rustic charm. With four bedrooms, there is plenty of room for the whole family and guests. Step inside to discover a top-to-bottom renovation featuring contemporary finishes, a stunning updated kitchen with a large island, and clever storage solutions throughout. The main floor offers a convenient laundry room and an open-concept living space with 16-foot vaulted ceilings and large windows that fill the home with natural light and picturesque country views. The fully finished lower level boasts a large recreation room with 12-foot ceilings, a media wall, and a fourth bedroom with a wall-to-wall closet. A cold cellar, storage room, and utility room round out the basement. Step outside to your private backyard oasis: • Two-tier deck with glass railings, a gas BBQ line, and a waterline for an outdoor sink. • Outdoor cinema setup with a projector screen. • Heated pool and a dedicated fire pit area. • Pet-friendly: An electric fence is already installed to keep your dogs safe. For the hobbyist or car enthusiast: The property features an impressive 23' x 32' wood-heated detached garage/workshop with high ceilings and a car lift. Dual doors. It includes patio doors leading to a covered porch—the perfect spot for incredible sunsets. Additionally, the house features a gas-heated two-car attached garage with inside entry and a finished area perfect for entertaining. Location & Convenience: • Ample parking on the newly sealed asphalt driveway. • Proximity to the Delhi Rail Trail for walking or cycling. • Just a 10-minute drive to Simcoe or Delhi, and 30 minutes to Brantford and the 403. This move-in-ready home combines the serenity of country living with the convenience of modern amenities. Make sure to click on the Multimedia link below for your personal walk thru! (id:63008)
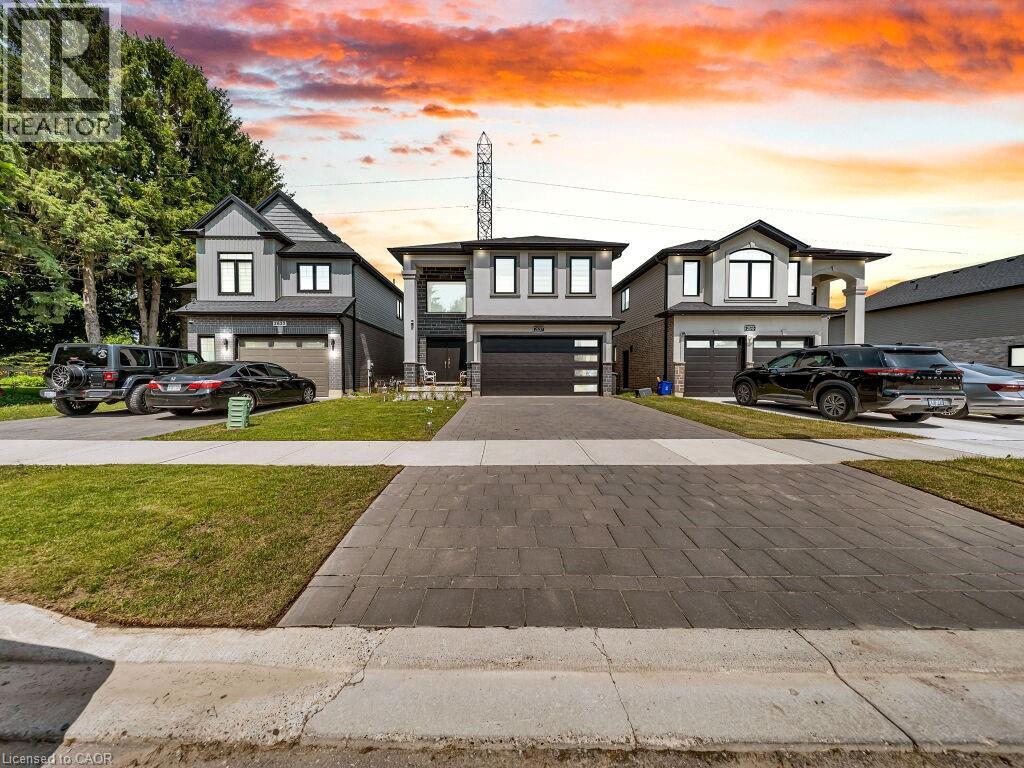
2637 Bobolink Lane
London, Ontario
Welcome to this beautifully upgraded former model home, built in 2022, offering exceptional finishes, functional living space, and a premium location. Backing onto a scenic trail and pond with no rear neighbours, this home combines privacy with convenience, just minutes from major highways, shopping, parks, schools, and everyday amenities. The bright and spacious main floor features large windows that fill the home with natural light, a welcoming living room, formal dining area, a modern kitchen with upgraded cabinetry, quartz countertops, ample storage, a private office, and a convenient 2-piece powder room. The second floor offers an excellent layout with two spacious bedrooms, each featuring its own private ensuite bathroom, plus two additional generously sized bedrooms that share a separate full bathroom, making it ideal for growing families or multi-generational living. Premium upgrades include hardwood flooring, tile flooring in wet areas, elegant chandeliers, pot lights, LED accent lighting, and quality finishes throughout. The basement features framing already in place, providing an excellent opportunity to customize the space to suit your needs. A newly added separate entrance offers added flexibility, and the seller advises that architect-approved drawings from the City are available for buyers interested in exploring the possibility of creating a legal basement suite. Enjoy peaceful views with no rear neighbours while taking advantage of direct access to the nearby trail and pond. Don't miss this opportunity to own a beautifully upgraded, move-in-ready home in one of London's desirable communities. (id:63008)
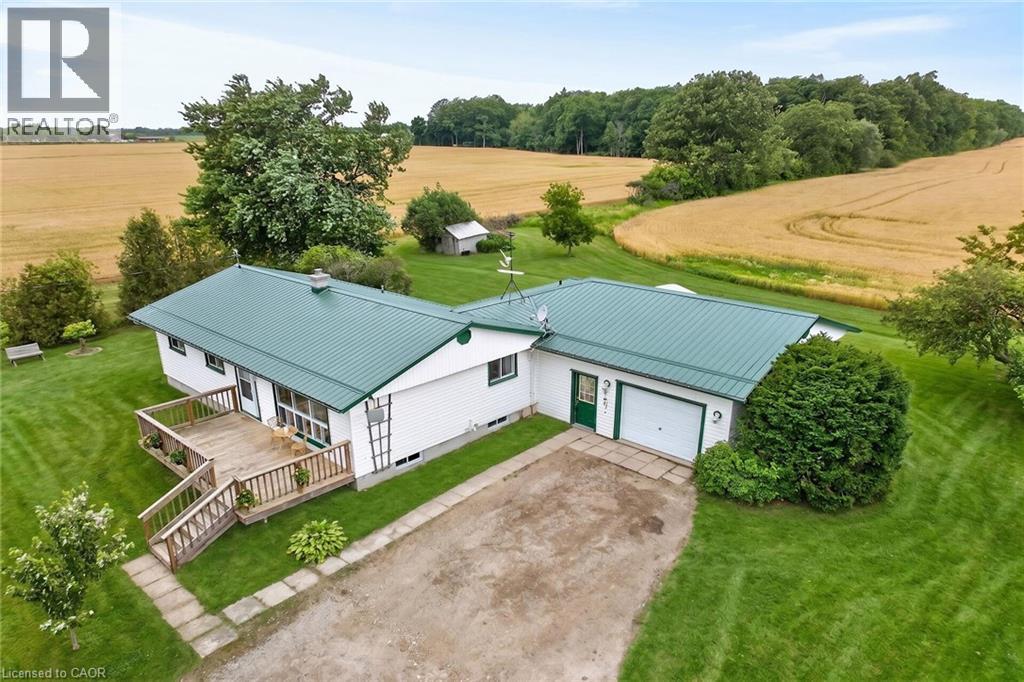
1057 Concession 4 Road
Fisherville, Ontario
Ideally located, Tastefully updated 4 bedroom Fisherville Bungalow situated on private 150’ x 150’ lot on quiet Concession 4 Road. Great curb appeal with oversized attached garage, steel roof, front deck, ample parking, sided exterior, multiple sheds, & oversized back deck Ideal for entertaining and enjoying the calming Country views in behind. The welcoming interior features 1275 sq ft of well designed living space highlighted by open concept dining & kitchen area with oak cabinetry, large living room with laminate flooring, updated 3 pc bathroom with walk in shower, 4 spacious bedrooms including large primary bedroom that could be used as additional family room, desired main floor laundry, & welcoming foyer. Full unfinished basement was professionally water proofed and could provide additional living space if required, ample storage and houses the utilities. Located minutes to Lake Erie, easy access to Fisherville, Cayuga, Hagersville, & relaxing commute to Hamilton & 403. All appliances, riding lawn mower, push mower, & snow blower included. Ideal opportunity for the first time Buyer to get into the market, family home, or for a multi generational set up with basement entrance as soon as you enter. Experience and Enjoy quiet, relaxing, & peaceful Fisherville Country Living! (id:63008)
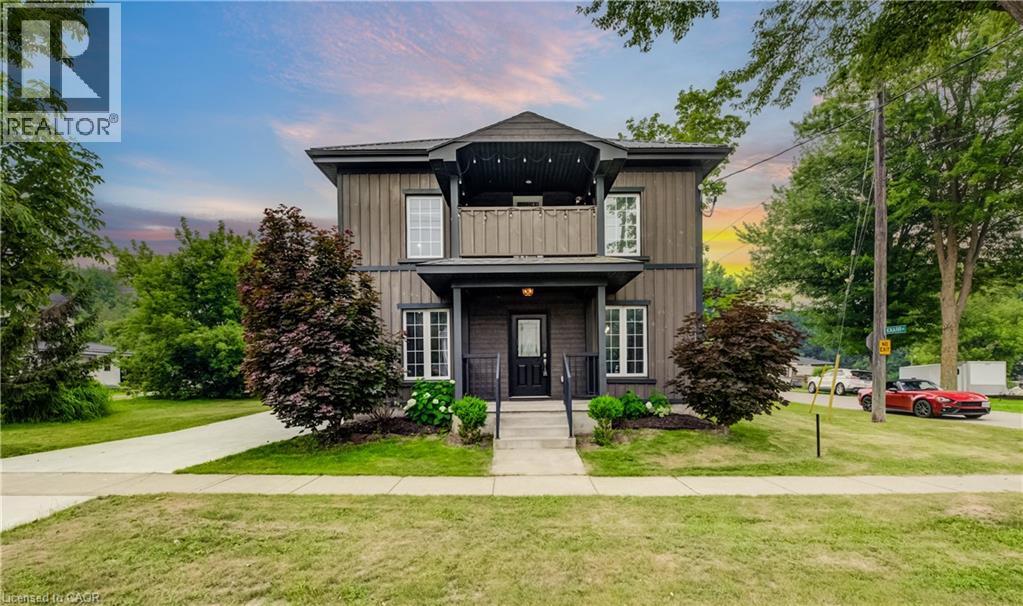
5106 Ament Line
Linwood, Ontario
Welcome to 5106 Ament Line in Linwood, a beautifully updated country property situated on a nearly half acre lot offering the perfect combination of rural living and modern comfort. This move in ready home features 2 bedrooms, 2 bathrooms, and a versatile loft (all with hardwood flooring) with access to a spacious upper patio overlooking picturesque farmland. It is the perfect place to enjoy your morning coffee or relax while taking in the peaceful views. The bright white kitchen is beautifully finished with Caesarstone countertops, in floor heat, and offers a walkout to a private, fenced patio complete with a hot tub, creating an ideal space for entertaining or unwinding. The main floor also features a welcoming dining area with a custom built in coffee station, a cozy family room with an electric fireplace, and engineered hardwood. Outside, the approximately 600 square foot detached heated shop with hydro, roughed in for in floor heat, and an automatic overhead door is perfect for hobbyists, contractors, car enthusiasts, or anyone looking for exceptional workspace. A separate detached garage provides additional storage and parking. The concrete driveway and walkways offer parking for 5 or more vehicles. This home has been extensively updated throughout, including all new windows and exterior doors within the past seven years, a metal roof, new furnace, central air conditioning, upgraded insulation, and countless interior improvements. Every detail has been thoughtfully completed, making this a truly turnkey property. If you have been searching for a beautifully renovated home with exceptional outbuildings, modern finishes, and stunning countryside views, this is one you will not want to miss. (id:63008)
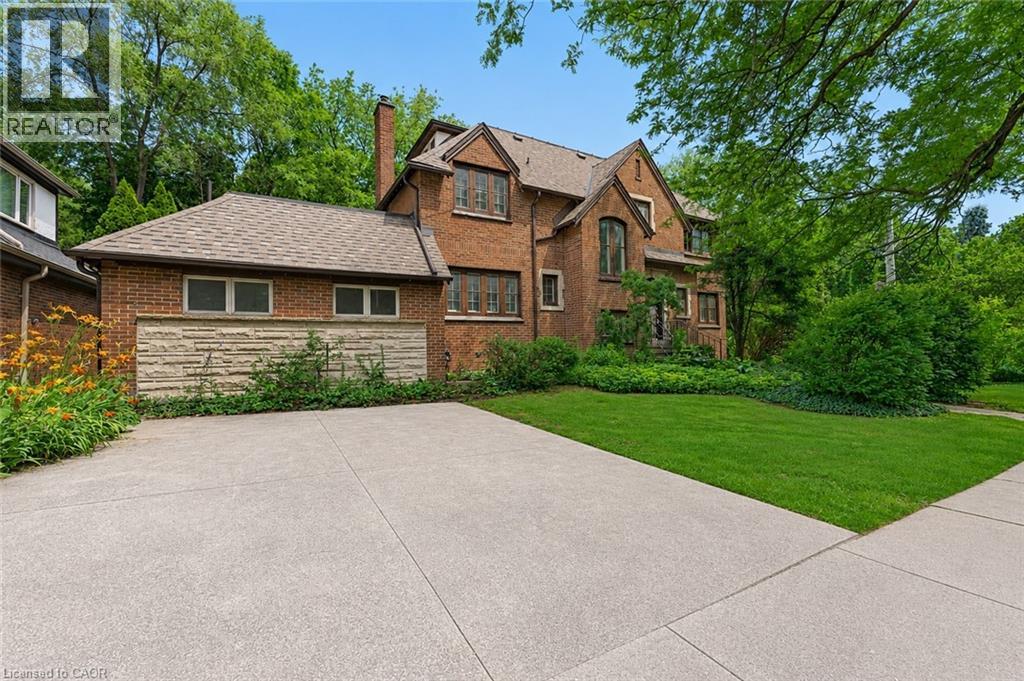
4 Forsyth Avenue N
Hamilton, Ontario
A Rare Century Home Offering Space, Flexibility, and Outstanding Investment Potential. Blending timeless craftsmanship with exceptional versatility, this beautifully maintained brick century home offers the space, charm, and flexibility to suit a wide range of lifestyles. Whether you're looking for room to accommodate a large or multi-generational family or seeking a property with significant income potential, this unique 2.5-storey home delivers an opportunity that's hard to match. Offering over 3,400 square feet above grade, the thoughtfully designed layout features 7+2 bedrooms and 4.5 bathrooms, providing incredible flexibility for growing families, guests, home offices, or shared living. Original character details combine with recent updates—including freshly refinished hardwood floors, new carpeting, and fresh paint throughout—to create a home that feels both warm and move-in ready. Multiple entrances and expansive living spaces allow for a variety of living configurations, while generous room sizes make everyday life comfortable. Abundant storage throughout the home helps keep everything organized without compromising living space. Outside, the impressive corner lot offers room to enjoy every season. A large rear deck provides an ideal setting for outdoor dining and entertaining, while the expansive yard offers space for gardening, play, or simply relaxing. Two double driveways and a detached double garage provide parking for up to seven vehicles—a rare convenience for a property of this era. Located just steps from McMaster University, the home enjoys easy access to restaurants, cafes, shopping, public transit, major highways, parks, and everyday amenities. Combining historic charm, generous living space, outstanding parking, and exceptional flexibility on a large corner lot, this is a rare opportunity to own a distinctive home that can adapt to changing needs for years to come. (id:63008)
138 Galinee Trail
Port Dover, Ontario
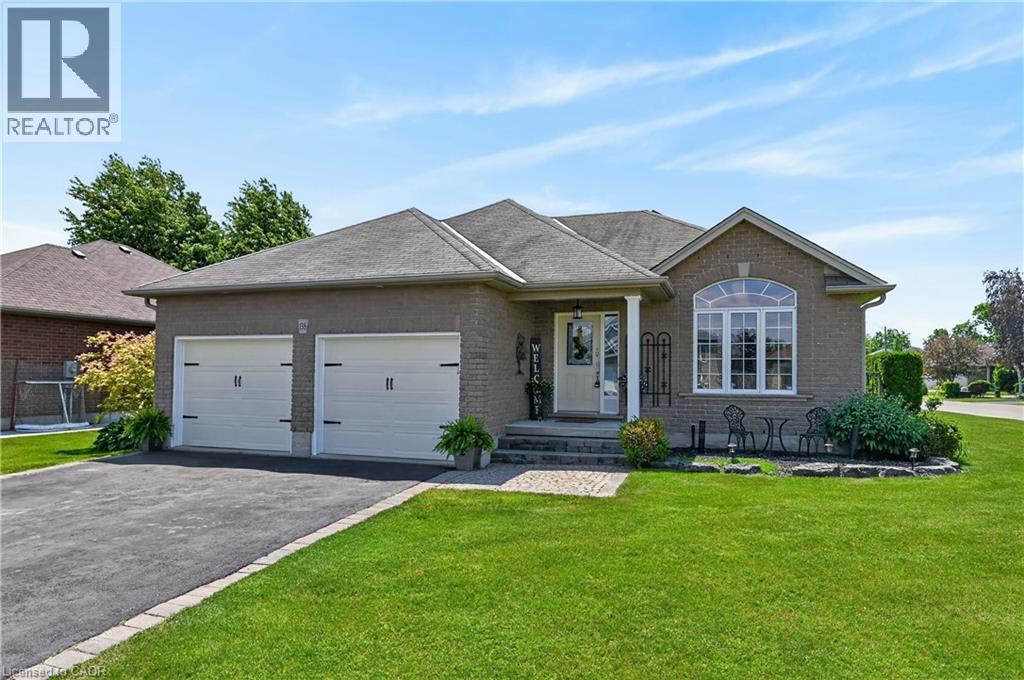
Tastefully presented all brick bungalow located in newer & preferred Port Dover neighborhood offering close proximity to this popular Lake Erie destination town’s amenities & attractions inc school, churches, arena, Live Theatre, Music in the Park Venues, Marinas, eclectic downtown shops/boutiques, eateries/bistros, fine dining restaurant & famous public beach front. Positioned handsomely on 0.16 ac corner lot is 2010 built home introducing 1324sf of well designed living area, 1324sf finished lower lever ftrs 9ft ceiling height & sought after heated floors thru-out entire basement floor - plus 513sf double car garage. Follow interlock stone walk-way to covered porch providing entry to front foyer welcoming an open concept living/dining room enhanced with vaulted ceilings, stylish fireplace set in stone feature wall & palladium street facing window - design flows effortlessly to gorgeous kitchen sporting classic dark lower & modern white upper cabinetry, tile backsplash, breakfast peninsula, SS appliances & south end patio door walk-out to 386sf tiered rear deck system enhanced with timber frame 12x14 gazebo, adjacent pergola & relaxing hot tub - naturally secluded by ornamental trees, shrubbery & native grasses. Elegant primary suite enjoys large walk-in closet & freshly renovated 3pc bath-2026 - continues w/sizeable guest bedroom, 4pc main bath incorporating convenient laundry station & direct garage access. Gleaming hardwood & ceramic tile flooring compliment the décor with distinguished flair. When family or friends arrive - the 700sf lower level family room is sure to house them all - the ultimate gathering place. Chicly appointed 3pc bath, huge 3rd bedroom, handy pantry/cold room & large utility/storage/workshop room complete the open & airy basement level floor plan. Extras - paved double driveway, n/g furnace, AC, n/g tankless water heater, c/vac, HRV, fibre & 100 amp hydro. This well priced “Dover Delight” will not disappoint! (id:63008)
3 Visionary Avenue
Kitchener, Ontario
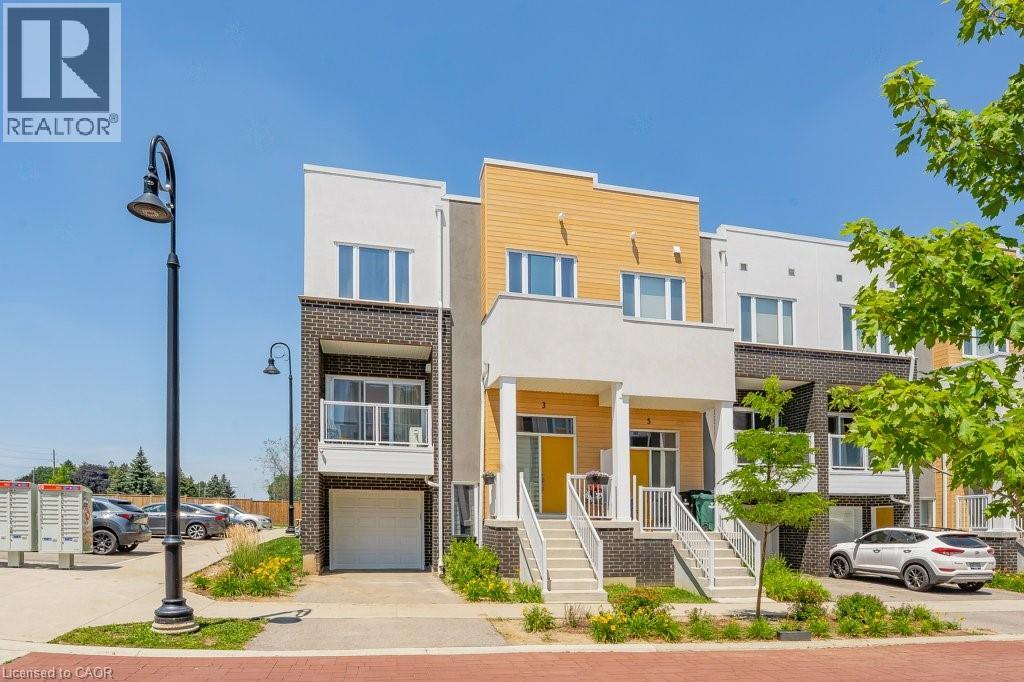
Welcome to this stunning modern end unit townhouse offering 2 spacious bedrooms and 2.5 bathrooms in a highly desirable location. Designed with style and functionality in mind, the bright open concept main floor features 9 foot ceilings and large windows that fill the home with natural light. The beautiful kitchen is the heart of the home, quartz countertops, a stylish backsplash, a pantry, and a large island with a breakfast bar. The inviting living room opens onto a private balcony, the perfect place to enjoy your morning coffee or unwind at the end of the day. The upper level offers a spacious primary bedroom complete with a walk-in closet and a private ensuite bathroom. A second generous bedroom also features its own walk-in closet and is complemented by a modern 4 piece main bathroom. Convenient upper level laundry. The lower level includes a versatile recreation room with direct access to the attached garage, along with an oversized storage area offering exceptional space for all your seasonal items and belongings. Very Nice Condo Complex and BONUS internet included.Ideally located with quick access to Highway 401, this home is just minutes from shopping, restaurants, banks, walking trails, the new sports complex, and many other everyday amenities. (id:63008)
13 East 41st Street
Hamilton, Ontario
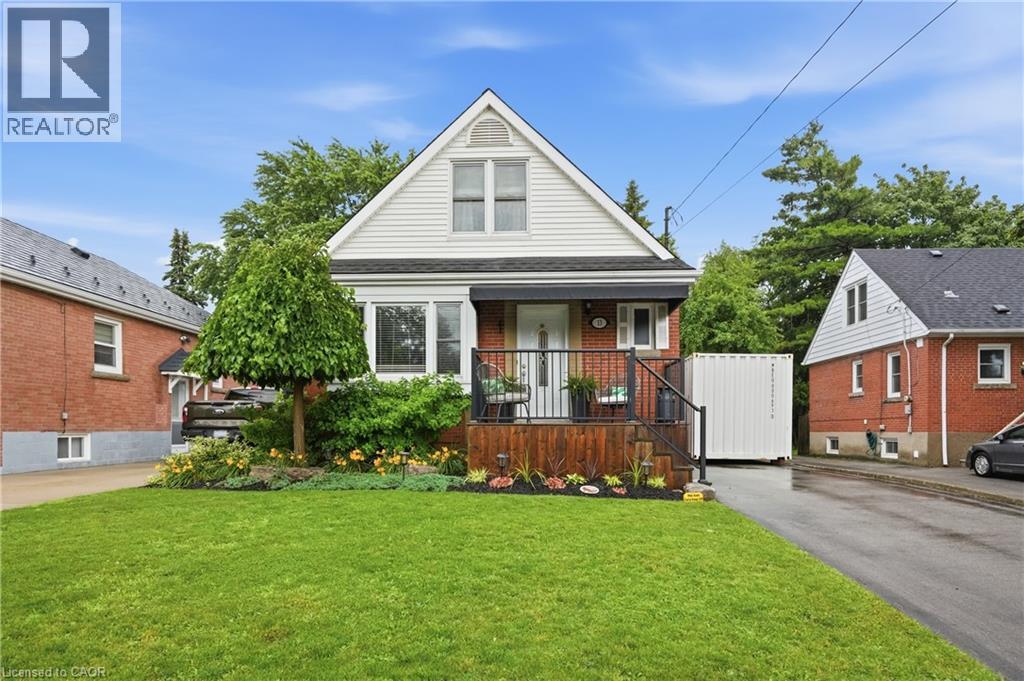
Welcome to this beautifully maintained 3-bedroom, 3-bathroom home in the highly desirable Sunninghill neighbourhood on Hamilton's East Mountain. Thoughtfully designed for comfortable family living, this home features a spacious separate dining room, perfect for hosting family gatherings and special occasions. The bright kitchen is equipped with a gas stove and offers a convenient walk-up to the rear deck, creating a seamless connection to the fully fenced, landscaped backyard-ideal for summer entertaining, children, pets, or simply unwinding outdoors. Upstairs, the spacious primary bedroom offers the comfort of wall-to-wall closets, providing exceptional storage and organization. With three well-appointed bathrooms and a functional layout, this home is ready to accommodate growing families or those looking for extra space. Enjoy an unbeatable location just minutes from schools, walking/biking trails, parks, shopping, the hospital, the LCBO, public transit, and everyday amenities. With quick access to the Lincoln M. Alexander Parkway (LINC) and Red Hill Valley Parkway, commuting throughout Hamilton and beyond is simple and convenient. Offering the perfect combination of comfort, convenience, and an exceptional location, this is your opportunity to call one of Hamilton Mountain's most sought-after neighbourhoods home. (id:63008)
7 King Street
Innerkip, Ontario
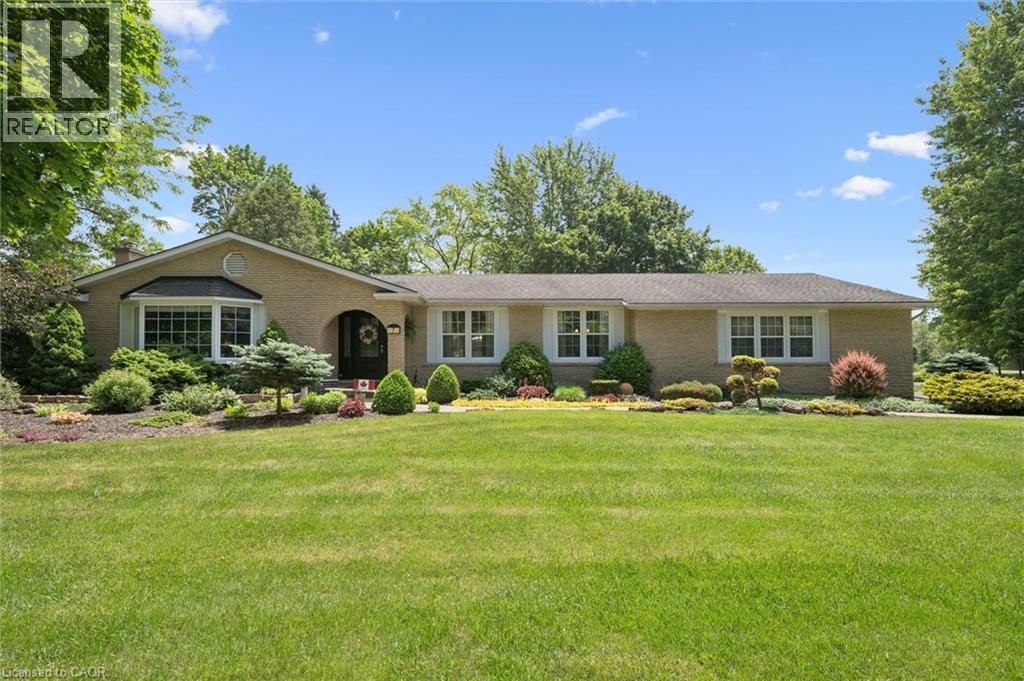
Welcome home to 7 King Street, where pride of ownership shines throughout this beautifully maintained all-brick bungalow in one of Innerkip's most sought-after communities. Just a short walk, or better yet a golf cart ride, to the renowned Innerkip Highlands Golf Club & a 10 min drive to the 401. This is a home designed for those who appreciate comfort, connection, and a lifestyle worth slowing down for. An expanded driveway welcomes family and friends, while the oversized double-car garage with workshop offers space for hobbies, projects, and storage. Professionally landscaped grounds and a newer deck create the perfect setting for morning coffee, summer barbecues, and evenings spent enjoying the peace and privacy of your own backyard retreat. Step through the custom front door and discover a home filled with warmth and character. The inviting foyer leads to spacious living areas designed for both everyday living and memorable gatherings. The bright family room is bathed in natural light from a large bay window and features a cozy gas fireplace, while the separate living room offers the timeless charm and crackle of a wood-burning fireplace. The home features three generous bedrooms, including a primary suite with its own ensuite bathroom. A formal dining room provides the perfect setting for family dinners and holiday celebrations, flowing seamlessly into the inviting kitchen complete with a gas stove. Beyond the kitchen you'll find the convenience of main-floor laundry, a three-piece bathroom, and a built-in sauna, perfect for unwinding after a round of golf or a cold winter day. Whether you're hosting family and friends, enjoying an evening by the fire, or returning home after a day on the golf course, 7 King Street offers a rare combination of character, comfort, and lifestyle. Homes that have been this lovingly cared for are becoming increasingly difficult to find. This is more than a house, it's the kind of home where memories are made and traditions begin. (id:63008)
8 Nash Street
St. Catharines, Ontario
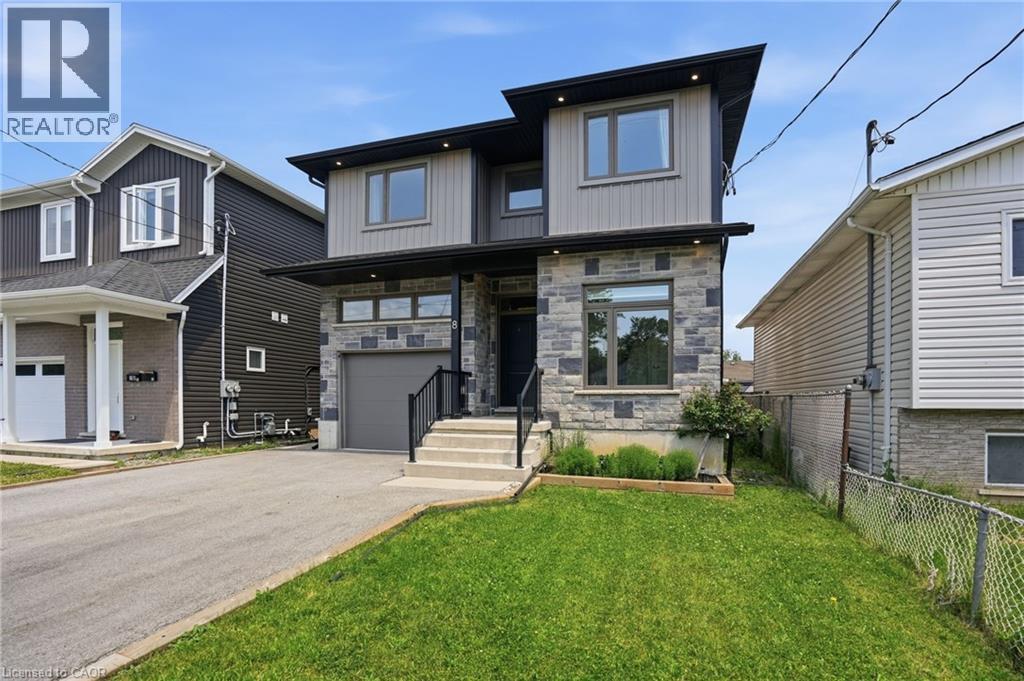
Welcome to 8 Nash! Built in 2022 with quality craftsmanship and thoughtful design, this impressive 2-storey home offers exceptional space and versatility. The lower level features a legal accessory dwelling unit with a separate entrance & separate hydro meter, offering the opportunity to generate rental income to help offset expenses. It is equally well suited for multi-generational living or accommodating extended family, providing outstanding flexibility for a variety of living arrangements. For those who prefer a single-family layout, the design allows for the lower level to be easily reintegrated with the main home as needs evolve. Thanks to the home's high foundation, oversized basement windows bring in an abundance of natural light, making the lower level feel more like above-grade living space. Upstairs, you'll find four generously sized bedrooms, including a spacious primary retreat complete with a private 4-piece ensuite. Located in St. Catharines' sought-after Western Hill neighbourhood, this home offers convenient access to outdoor recreation, with the Participark Trail, The Twelve Trail, and Short Hills Provincial Park all nearby. You'll also enjoy being within walking distance of several restaurants, local shops, and a neighbourhood deli, while Brock University is just a short drive away. With modern finishes, functional living spaces, and a location that balances convenience and lifestyle, this exceptional home is ready to accommodate your needs for years to come. (id:63008)
32 Stonehaven Place
Cambridge, Ontario
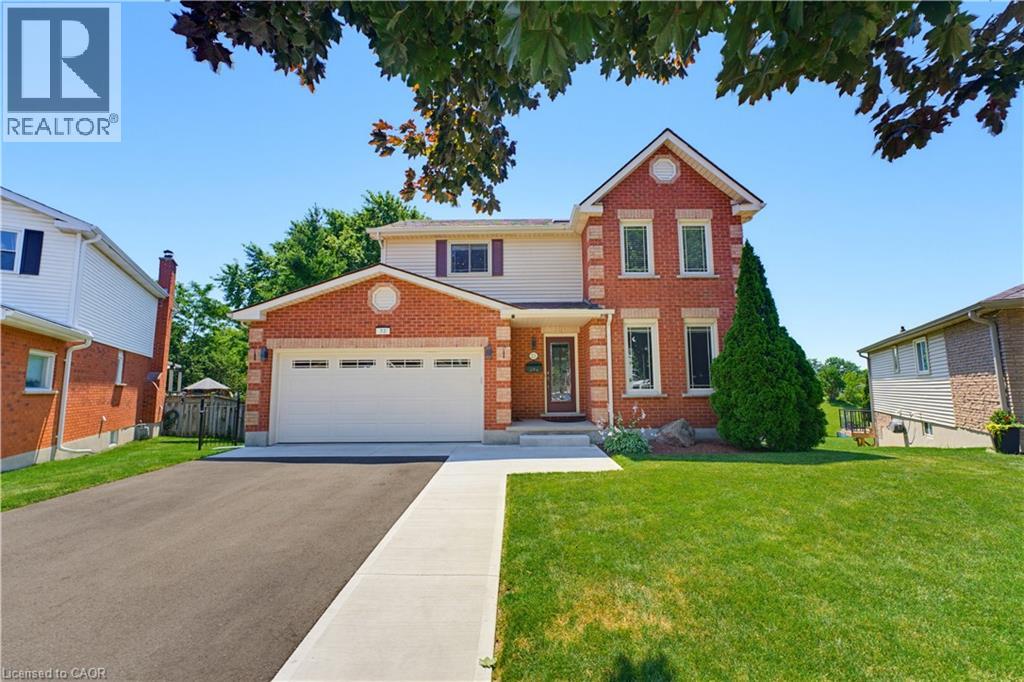
Rarely offered in one of West Galt's most sought-after neighbourhoods, this freshly renovated family home offers over three levels of beautifully finished living space, 5 total bedrooms, fully finished walkout basement with in-law or multi-generational living potential (kitchen roughed-in), and NO rear neighbours for added privacy. Thoughtfully updated throughout, this move-in-ready home showcases a long list of recent improvements, including a stunning new kitchen, renovated bathrooms, updated flooring, and impressive new driveway and landscaping. The exceptional curb appeal is highlighted by a newly completed driveway with parking for six vehicles, complemented by an attached heated double-car garage. Step inside to discover a bright, functional layout designed for modern family living. The heart of the home is the beautifully renovated kitchen, complete with quartz countertops, newer appliances, and direct access to a newly built elevated deck overlooking the peaceful, private backyard. Multiple main floor living spaces provide flexibility for entertaining, relaxing, or working from home, while the convenient mudroom, main floor laundry, and direct garage access enhance everyday functionality. Upstairs, the spacious primary suite features a private ensuite, while two additional bedrooms share a beautifully updated main bathroom. The fully finished walkout basement significantly expands the home's versatility, offering two additional bedrooms, bathroom, generous recreation space, and a roughed-in kitchen, making it ideally suited for extended family, guests, or future in-law suite possibilities. Located just minutes from excellent schools, parks, shopping, public transit, scenic Grand River trails, and the St. Andrews Pool & Tennis Club, this is a rare opportunity to own a updated home with an incredible backyard in one of West Galt's most established communities, celebrated for its quiet location, pride of ownership, and exceptional family-friendly atmosphere. (id:63008)
717 Knox Avenue
Hamilton, Ontario
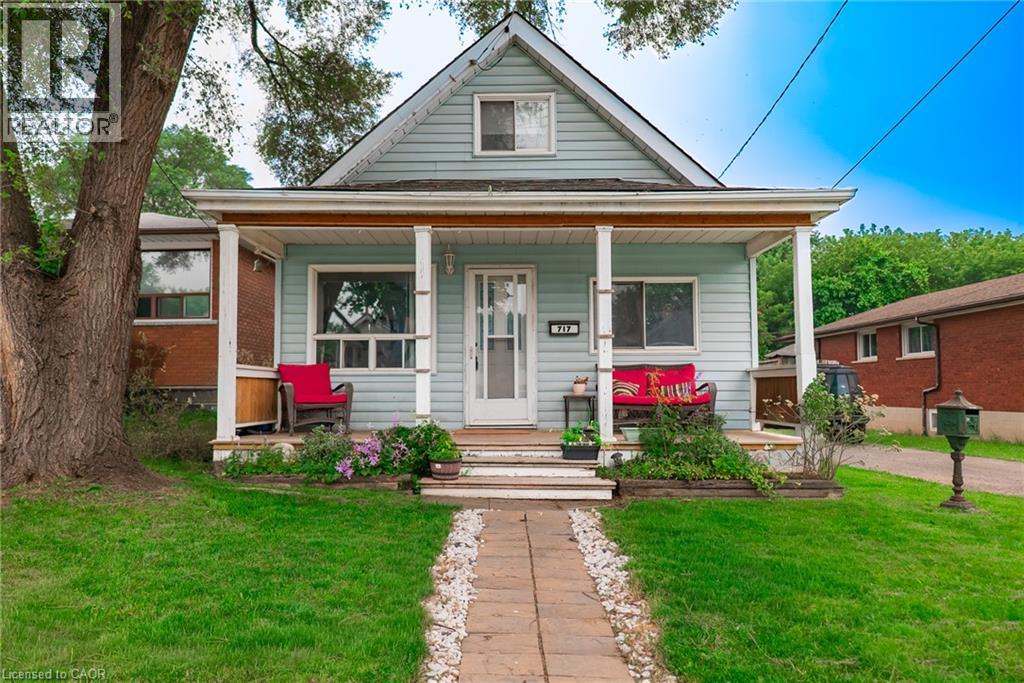
Fully detached living in Hamilton. No condo fees. No shared walls. Just your own home and yard. Welcome to 717 Knox Avenue, a move-in ready detached home featuring smart use of space, thoughtful updates, and the privacy buyers are searching for at an entry-level price point. The bright kitchen features updated stainless steel appliances (2025), refreshed cabinetry, and excellent flow into the living and dining areas, creating a comfortable everyday living space. The main floor also includes a fully updated 4-piece bathroom (2025) with new flooring and a tiled tub surround. Upstairs, the expansive loft-style primary retreat with new flooring (2023) provides flexibility for a bedroom, home office, or creative space rarely found at this price point. Step outside to a generous backyard with brand new sod (2025) and two storage sheds, one with hydro, ideal for a workshop, studio, or additional storage. An added bonus is the opportunity to create front driveway parking. There is space to accommodate a single car driveway at the front of the property, subject to obtaining the required municipal permits. For buyers looking to add long-term convenience and value, this presents a compelling future improvement opportunity. Plumbing insurance coverage in place until 2027 is transferable to the new owner, providing additional peace of mind. Conveniently located near transit, parks, schools, and everyday amenities, this property represents one of the most affordable opportunities to own a fully detached home in Hamilton while still featuring flexibility for future value enhancement. (id:63008)
82 Marilyn Street
Caledon East, Ontario
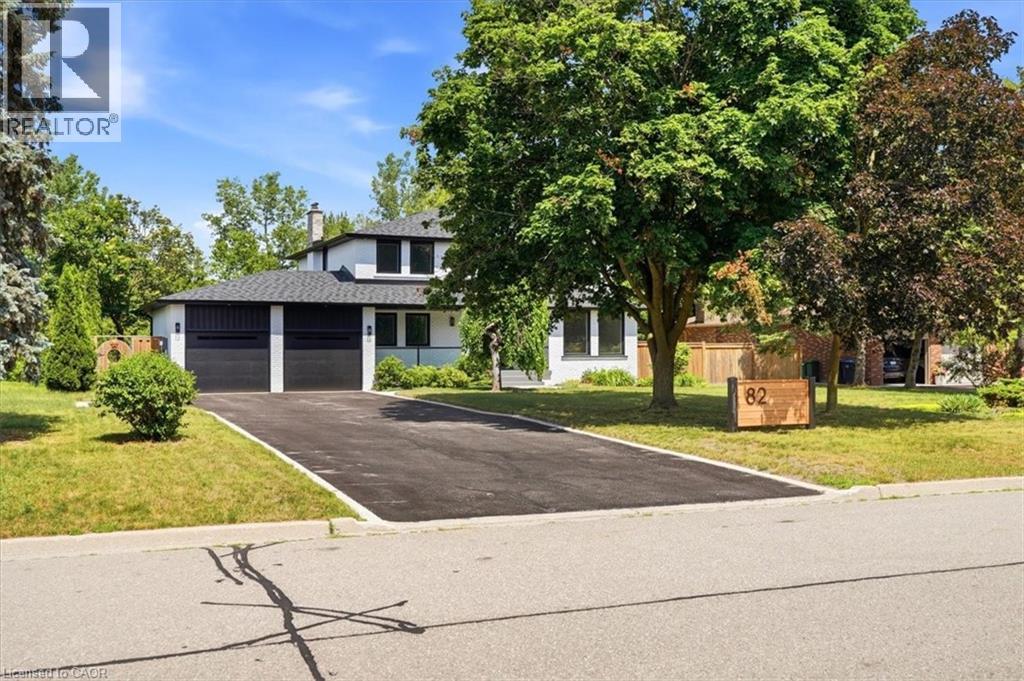
Welcome to 82 Marilyn St. Situated on a highly sought after lot backing on to Caledon East Green space with a meandering creek. This 2 storey, four bedroom home with in-law suite has been meticulously updated. Upon entering the home, you will see the owner has added an entirely new stair case with accent lighting. 6 White Oak Hardwood has been Used. 6 Engineered white oak hardwood planks throughout the main and Second Floor. The main floor has been updated to an open concept kitchen and Family Room Design with Island seating. This new Chef's kitchen provides a Miele centric cooking experience. The 36 Gas cooktop and hood along with a Miele double wall oven. The Bosche SS Refrigerator, integrated Dishwasher, built in Microwave and KitchenAid Wine Cooler round out this beautiful kitchen. The family room has a beautiful Open Gas Oak Log Set complete with walnut Mantle. The main floor has a convenient Oversized Laundry area just off the garage. On the second floor, the Primary bedroom and 5 pc ensuite which also contains a very large highly functional Walk-in Closet. In the basement, 5 Engineered White Oak Hardwood forms the base for the new owners special In-Law Suite with added 3pc bathroom. There is also a large recreation room with Fireplace. The New Windows, Doors, Riobel Faucets, Roof and HVAC will provide the new owners with years of comfort. (id:63008)
25 Mckinstry Street
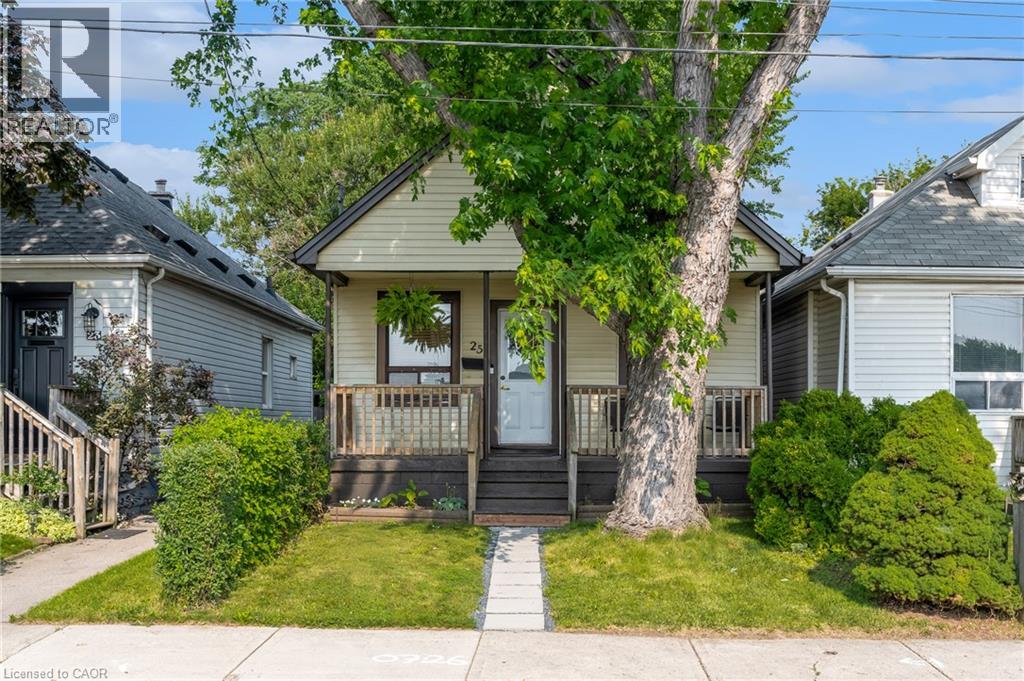
Hamilton, Ontario
Tucked away on a quiet street in Hamiltons Industrial Sector neighbourhood, this charming 1.5-storey detached home is full of character and modern updates. Step inside to find a bright, semi-open concept layout with an inviting living space, 2 cozy bedrooms, and 2 stylish 3-piece bathrooms. The home has been thoughtfully upgraded with a newer furnace, windows, and electrical (2016), plus a brand-new A/C in 2024 making it move-in ready for its next owners. The unfinished basement provides plenty of storage or future finishing potential, while outside you'll enjoy a large, fully fenced backyard with a handy storage shed perfect for pets, gardening, or summer entertaining. Conveniently located near parks, schools, shopping, and easy highway access, this property offers both comfort and practicality in a central Hamilton location. Whether you're a first-time buyer, downsizer, or investor, this cozy home is a fantastic opportunity. (id:63008)
91 Gouda Place
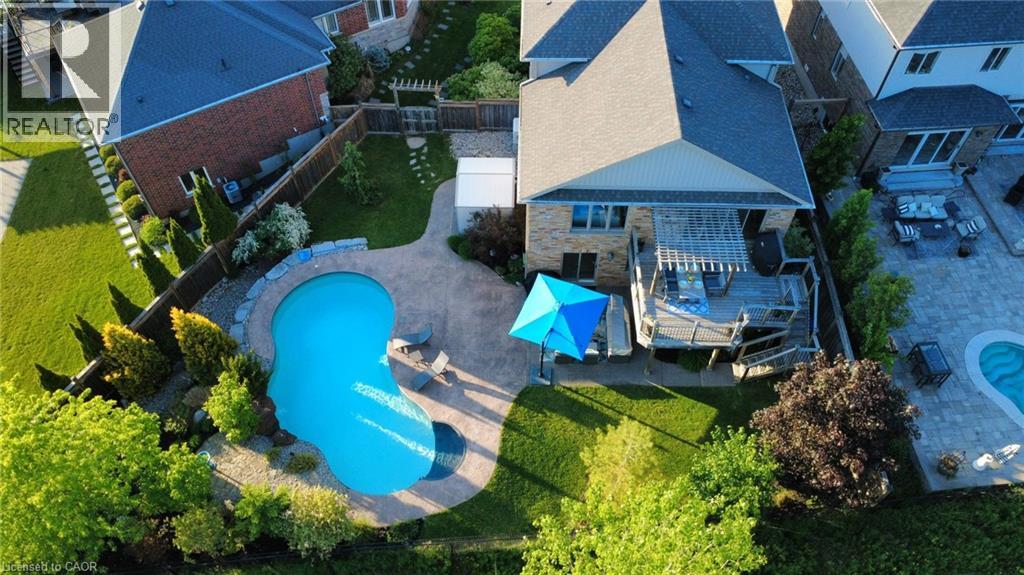
Cambridge, Ontario
Rarely available custom-built architectural masterpiece by boutique builder Paul Stencek, perched on an elevated ridge overlooking the protected Grand River Valley. Enjoy breathtaking panoramic views across an endless canopy of forest, vibrant sunset skies, and year-round natural beauty. With conservation lands protecting much of the valley below, this extraordinary view is destined to remain unobstructed for generations. Offering approx. 2,900 sq. ft. of premium completed finished usable space, plus a finished walkout level to a tranquil hideaway, this expansive 5-level backsplit was thoughtfully designed to maximize its spectacular setting. A grand foyer welcomes you with 9-ft ceilings, interior garage access, convenient laundry, 2 pc bath, and a main-floor bedroom. Just a few steps up, the home opens into a stunning entertainment space featuring soaring cathedral ceilings, an open-concept kitchen and living and dining area, and seamless access to a private elevated deck where valley views and cooling summer breezes become part of everyday living.The upper level provides ideal family separation with three spacious bedrooms and two full bathrooms, including a generous primary retreat. The fully finished 4th level showcases a bright & expansive family room with a second walkout leading directly to your private backyard .Professionally landscaped for both relaxation and entertaining, the backyard features a heated mineral pool, rock waterfall, premium stonework, and an ultra-deep 156-ft irregular lot offering exceptional privacy. A clean, unfinished 5-level basement provides ample storage and future development potential.Combining architectural distinction, custom craftsmanship, resort-style outdoor living, & one of Cambridge’s most captivating protected valley views, 91 Gouda Pl presents a rare opportunity to own a truly exceptional home in a quiet & highly desirable cul-de-sac setting. Book a private sunset tour today. (id:63008)
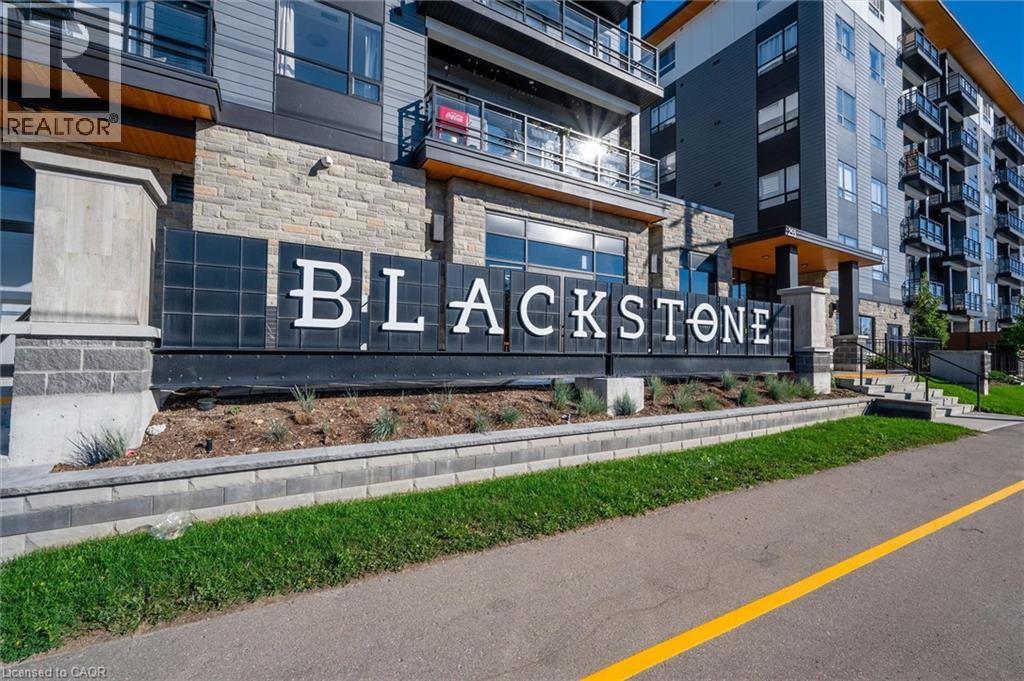
255 Northfield Drive Unit# 308
Waterloo, Ontario
Welcome to this stunning 1-bedroom plus den, 1-bath condo offering the perfect blend of style, comfort, and low-maintenance living in one of the area's most sought-after neighbourhoods. This beautifully appointed unit features high-end finishes, abundant natural light, a primary bedroom complete with a walk-in closet and ensuite access, convenient in-suite laundry, one underground parking space, and a private locker. The versatile den is ideal for a home office. Enjoy an impressive selection of building amenities, including a fitness centre, event room, rooftop terrace with BBQ area and beautiful views, bike storage, and even a dog washing station. The well-maintained building also offers keyless entry. Perfectly situated just minutes from restaurants, shopping, theatres, the community centre, and the renowned St. Jacobs Farmers' Market. Outdoor enthusiasts will appreciate the nearby Walter Bean Trail, Grand River, RIM Park, and Grey Silo Golf Course. Conveniently located close to two universities with quick access to Highways 85 and 401, making commuting a breeze. This exceptional condo truly has it all—don't miss your opportunity to make it yours. Book your private showing today! (id:63008)
70 Plains Road W Unit# 10
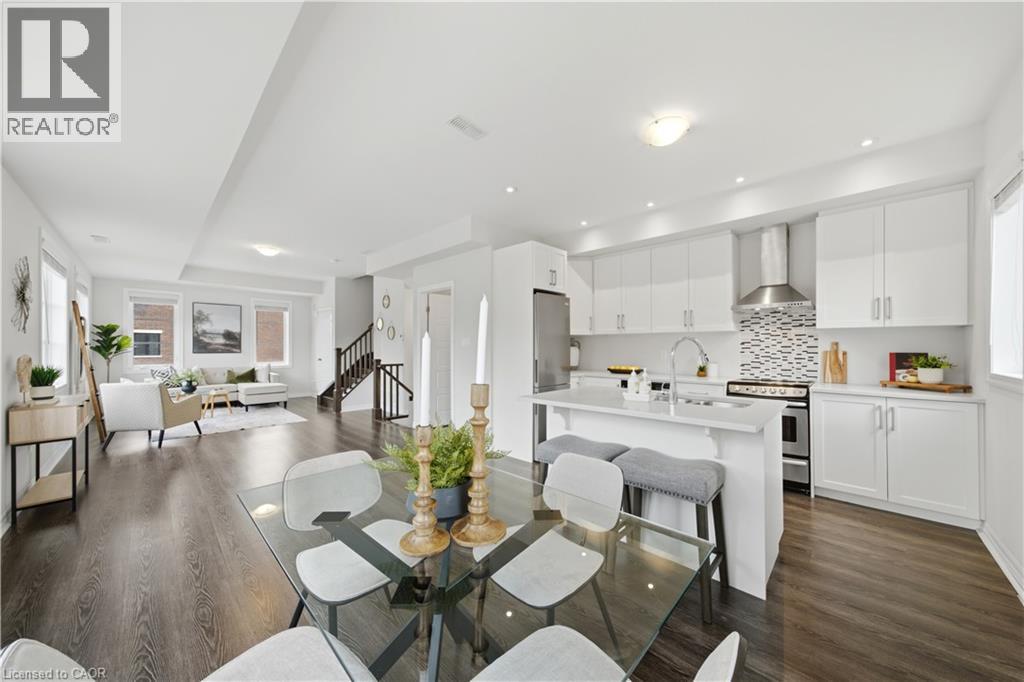
Burlington, Ontario
Some homes make you choose between style, natural light, or an unbeatable location. This one gives you all three. Welcome to this bright, carpet-free end-unit townhome in one of South Burlington's most walkable neighbourhoods. Flooded with natural light thanks to its coveted end-unit position, the thoughtfully designed layout blends modern finishes with everyday functionality. Rich oak staircases connect each level, leading to an open-concept living space that's equally suited for quiet nights in or effortless entertaining. At the heart of the home, the kitchen features quartz countertops, stainless steel appliances, and clean, contemporary finishes. Upstairs, the spa-inspired bathrooms offer porcelain tile, a deep soaker tub, and a separate glass shower for a touch of everyday luxury. Then there's the feature that truly sets this home apart—a private rooftop terrace. Whether you're enjoying your morning coffee, hosting friends, or relaxing under the stars, it's an outdoor space you'll use all season long. And the lifestyle extends far beyond your front door. Walk to the cafés, restaurants, and local shops along Plains Road, spend weekends at Burlington's waterfront, the marina, or the Royal Botanical Gardens, and enjoy effortless commuting with Aldershot GO Station and quick access to the 403 and QEW just minutes away. Complete with owned parking, ample visitor parking, and low-maintenance condo living, this turnkey home offers the perfect balance of comfort, convenience, and lifestyle. (id:63008)