
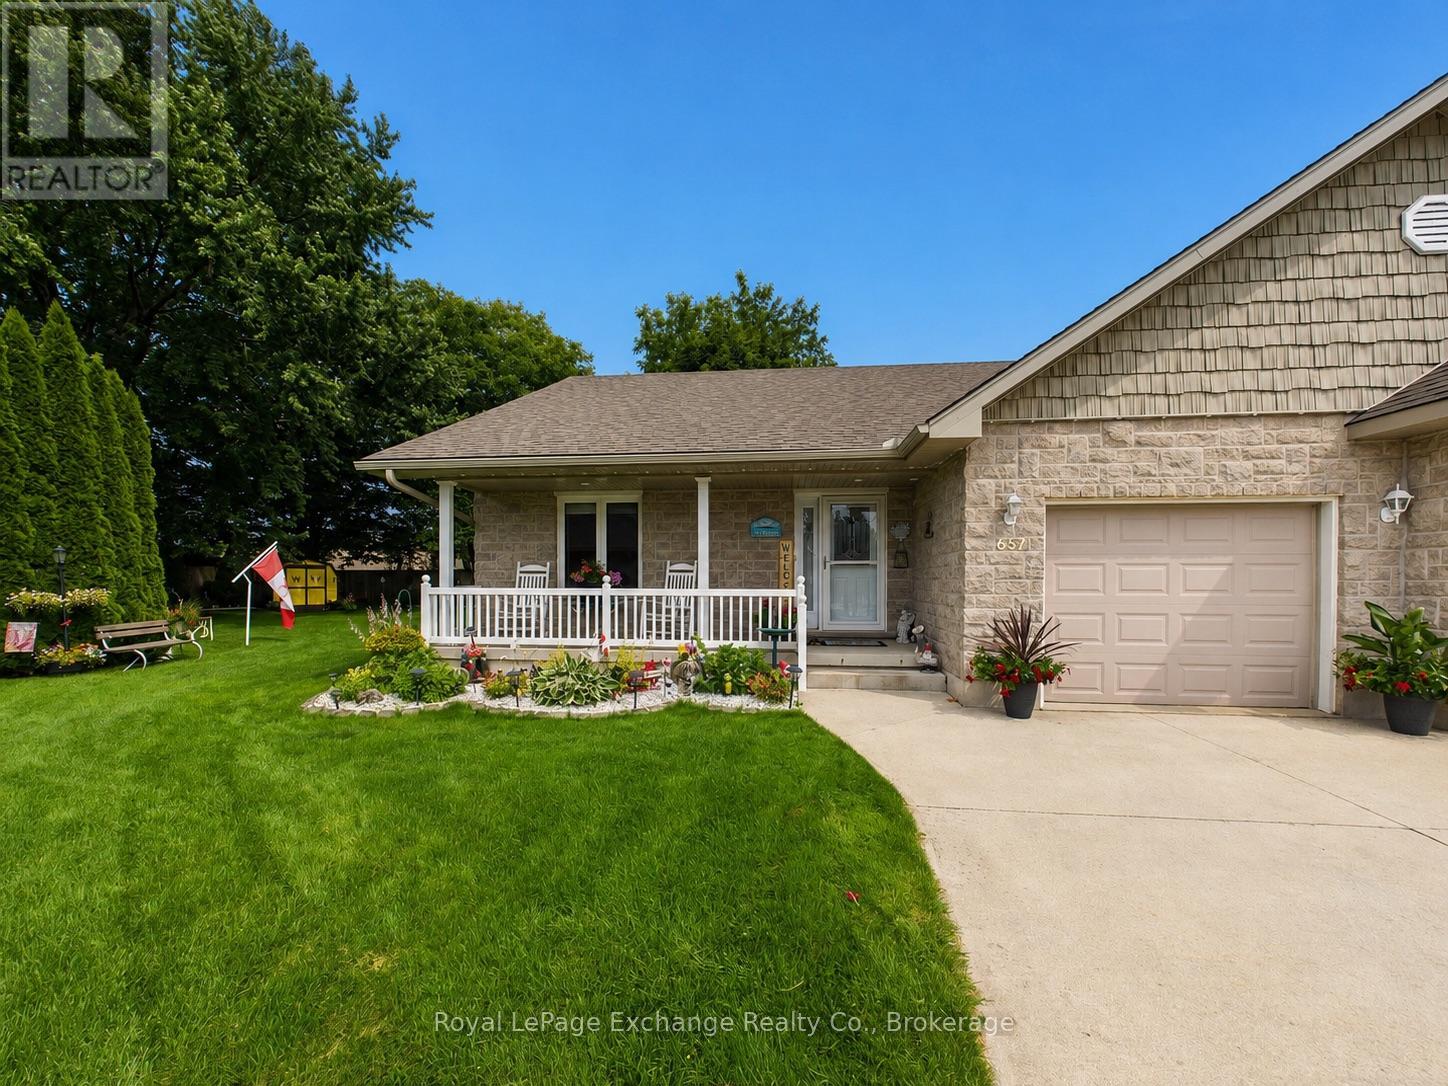
651 Pipers Court
Kincardine, Ontario
Situated on one of the largest lots within the development, this beautifully maintained end-unit townhome bungalow is set on an exceptional pie-shaped property offering additional outdoor space and the convenience of main floor living. The bright open-concept main level is designed for everyday comfort, featuring hardwood flooring, upgraded trim work, Hunter Douglas blinds, and a vaulted ceiling that enhances the spacious living and dining areas. The kitchen is centred around a large island, providing plenty of workspace and seating while remaining open to the main living areas, making it ideal for entertaining. Patio doors from the dining area lead to the rear deck, extending your living space outdoors. The generous primary bedroom features his-and-her closets and a well-appointed 5-piece ensuite. A second bedroom, 4-piece guest bathroom, and convenient main floor laundry complete the main level. The fully finished basement offers excellent additional living space with a large family room warmed by a natural gas fireplace, a spacious third bedroom with a walk-in closet, a 3-piece bathroom, and a versatile den or home office with its own closet. The mechanical/storage room provides excellent storage space and direct access to a large cold room. Mechanical features include a natural gas furnace, central air conditioning, a new ventilation system, a sump pump with battery backup, and a roof replaced in 2020, providing added peace of mind. An attached garage, thoughtful floor plan and one of the largest lots in the development make this an excellent opportunity for buyers looking to enjoy the ease of main floor living without sacrificing space. Located in a desirable Kincardine neighbourhood, this home is equally well suited for downsizers, retirees, or families seeking a low-maintenance lifestyle with room to spread out. (id:63008)
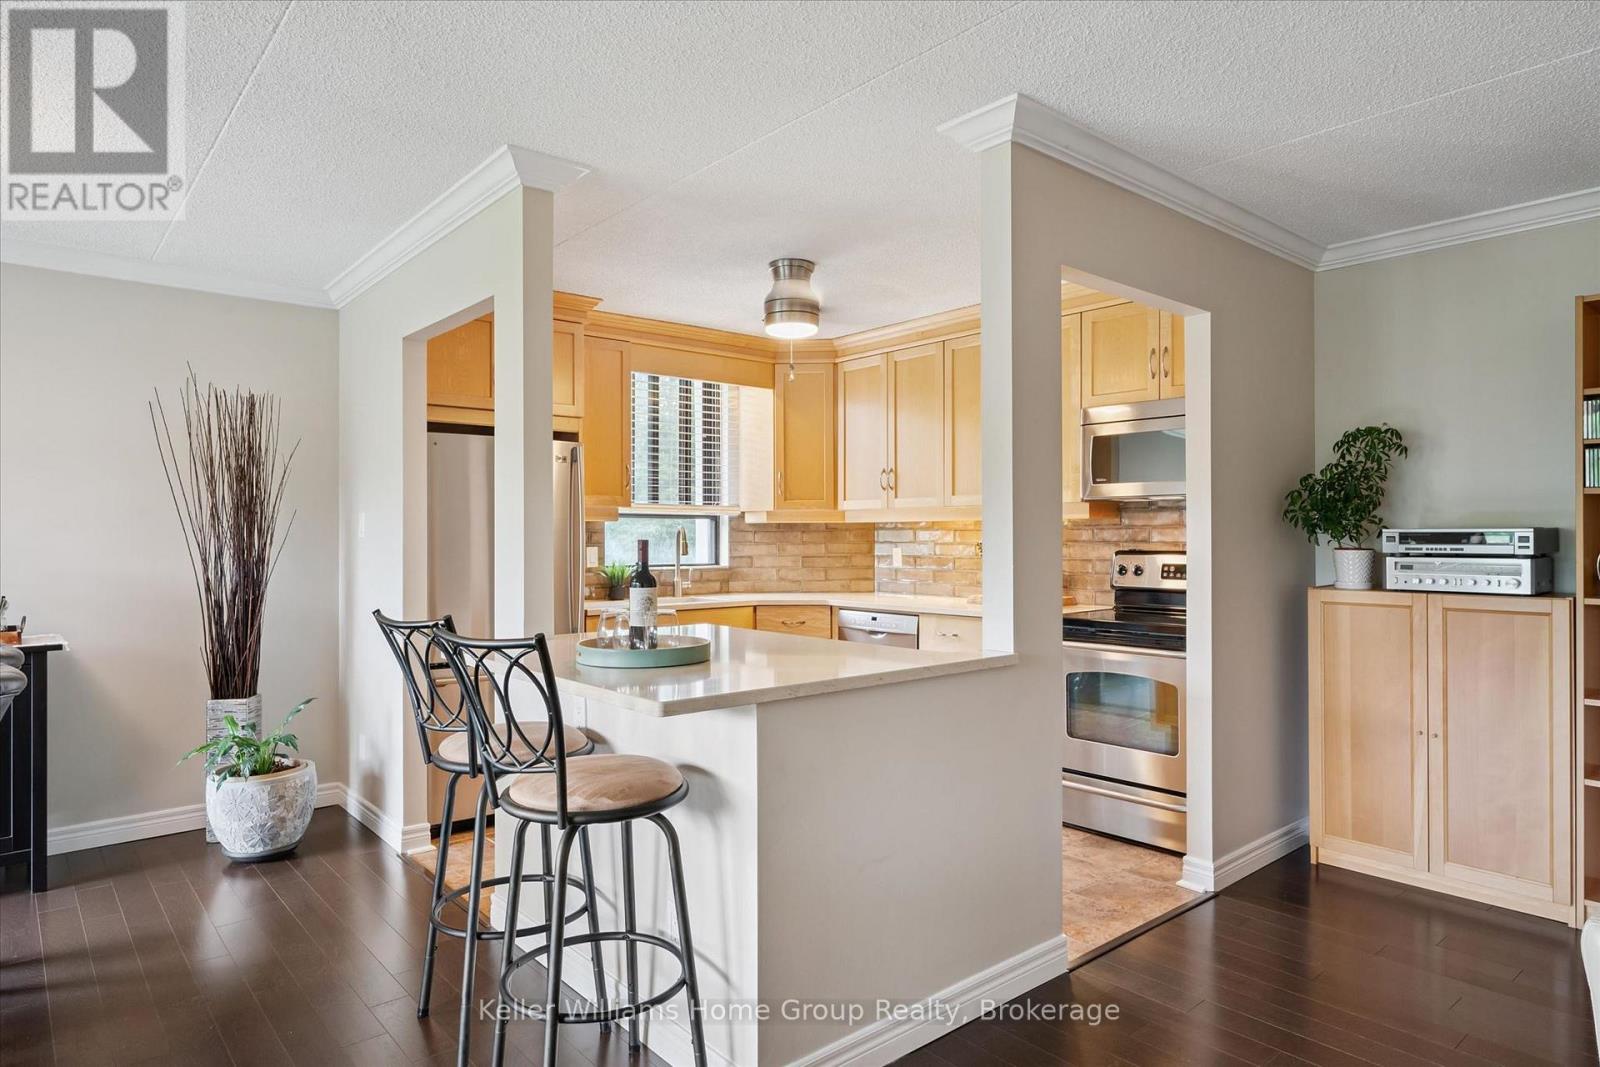
408 - 22 Marilyn Drive
Guelph, Ontario
Welcome to 408-22 Marilyn Drive! This beautifully updated 2-bedroom plus den condo in the Riverside Park neighbourhood offers over 1,300 sq ft of bright living space on the 4th floor. This unit has been extensively renovated with fresh paint throughout, new crown moulding, baseboards, doors, trim, quartz kitchen counters and island, stylish backsplash, renovated bathrooms, updated flooring, and custom closet organizers.The spacious living and dining area opens to one of the best features: a large, private balcony overlooking beautifully maintained green space that is perfect for summer afternoons. The flexible den/family room provides additional space for a home office or TV room. The primary bedroom features ensuite privilege and generous storage with upgraded closet and linen organizers. This unit also includes one underground parking space and a locker for additional storage.This quiet, well-maintained building offers great amenities including an exercise room, party room, and library and is also PET FREE. Ideally located steps to Riverside Park, walking trails, shopping, restaurants, and everyday amenities. Easy, low-maintenance living in one of Guelph's most convenient north-end locations. And as an added bonus, water is included in the condo fee! (id:63008)
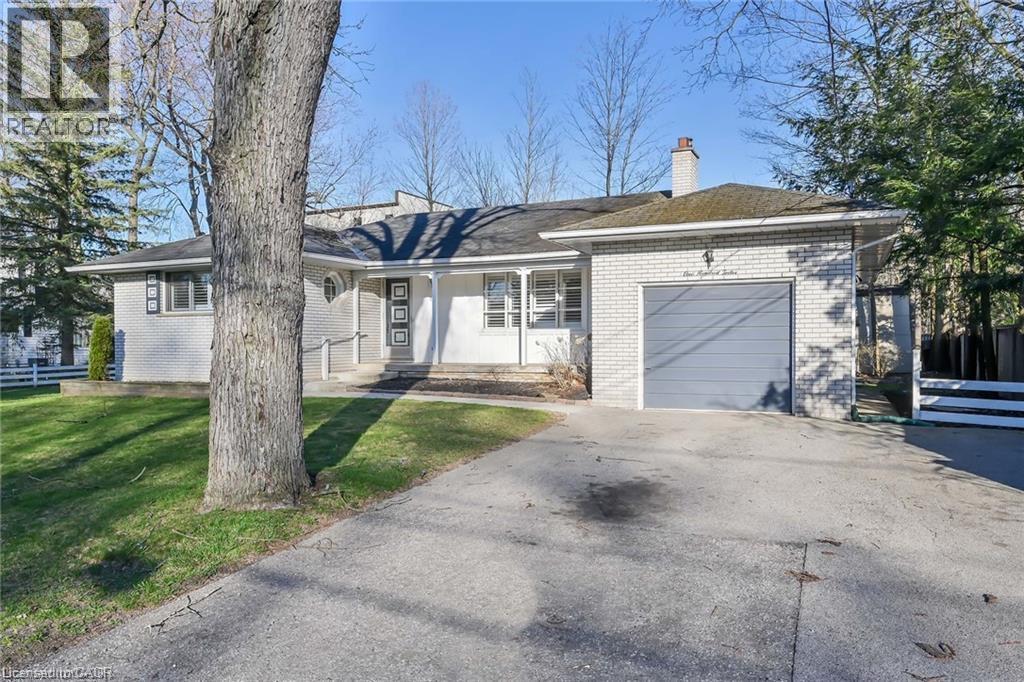
112 Academy Street
Ancaster, Ontario
Welcome to this inviting 3-bedroom, 2-bathroom home situated in one of Ancaster's most sought-after neighbourhoods in Old Ancaster. Tucked away on a quiet, tree-lined street, this Bungalow offers spacious rooms and has great curb appeal! Inside, you'll find a welcoming layout ready for you to live comfortably and the attached single-car garage with inside entry provides an added convenience! The Bright sunroom at the rear creates the perfect place to enjoy your morning coffee, unwind with a good book, or entertain your guests! The fully fenced rear yard is perfect for a couple looking for an oasis or a family looking for outdoor activities!! Located just minutes from excellent schools, parks, shopping, restaurants, conservation areas, and major commuter routes, this home offers an exceptional lifestyle in the heart of Ancaster. Available for a minimum one-year lease, with a two-year lease preferred. A wonderful opportunity to live in a fantastic location!! (id:63008)
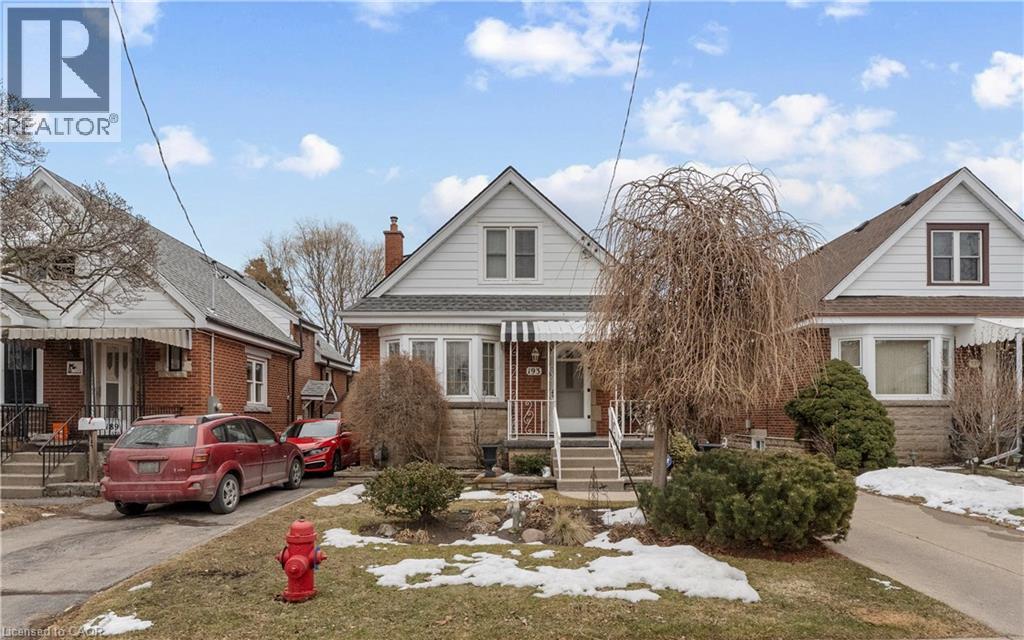
193 Huxley Avenue S
Hamilton, Ontario
Beautiful home in one of Hamilton's most sought after urban areas near Gage Park! Gorgeous, landscaped backyard with a waterfall and a koi pond. All the fundamentals have been meticulously maintained or recently replaced. Plenty of private and off-street parking. Get it before it's gone! (id:63008)
16 Marshall Street
Waterloo, Ontario
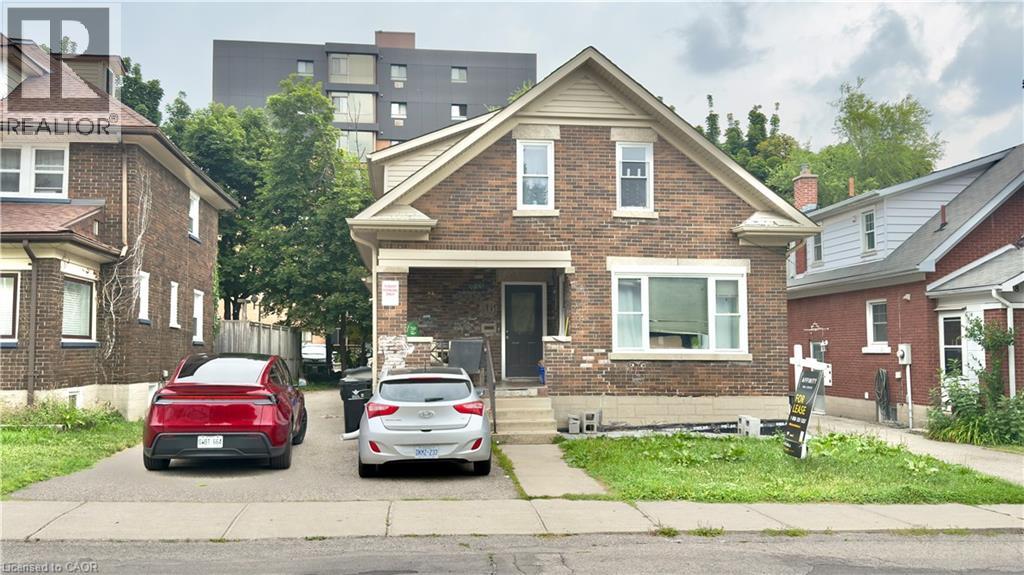
4 BEDROOMS AVAILABLE AT $805 PER ROOM! Highly Desired location just steps from Wilfrid Laurier University! This rear unit offers quality student living with modern updates. Unit B features 4 spacious bedrooms and 2 full bathrooms, with bright living and dining areas highlighted by large windows and tiled flooring throughout. The property has been well maintained with updated plumbing, electrical, ductwork, and foam insulation, and includes air conditioning for added comfort. The bathrooms are nicely finished and the unit offers a shared kitchen and living area, making it ideal for student living. This home also features two separate entrances at the side and rear of the property, along with two parking spaces. Rooms are available for rent on a room-by-room basis at $805 per room, with three rooms available immediately and one room available at the end of April. (id:63008)
109 - 251 Hemlock Street
Waterloo, Ontario
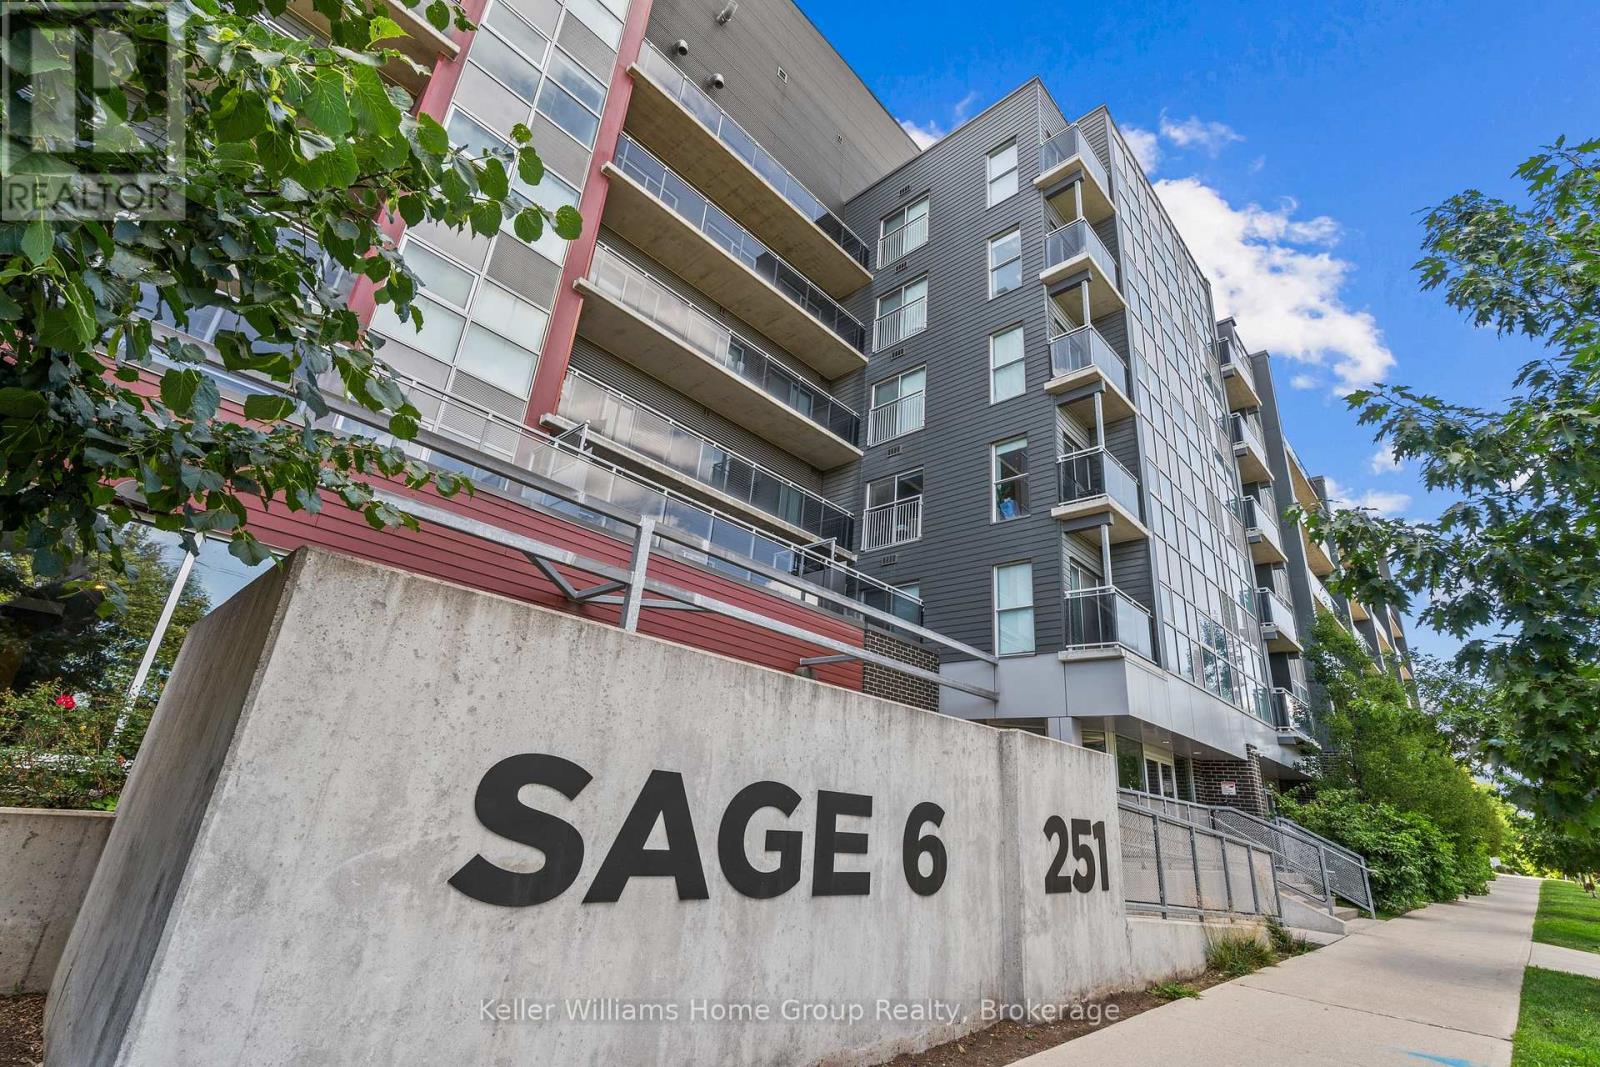
Welcome to SAGE 6 at 251 Hemlock Street - located in the heart of Waterloo's University District, steps from Wilfrid Laurier University's Lazaridis School of Business and minutes from the University of Waterloo. This 2-bedroom, 2-bathroom unit sits on the ground floor in its own private section of the building - quietly tucked away from the main lobby, yet effortlessly easy to reach the moment you walk through the front entrance. High ceilings and a thoughtfully designed roommate-friendly layout offer two people comfortable, private living, with two full bathrooms meaning you never have to compromise on space or privacy. The unit comes fully furnished and genuinely move-in ready, including two bed frames with mattresses, two study desks and side tables, a sofa, bar stools, a TV with console, full kitchen appliances including stove and dishwasher, and in-suite washer and dryer. Internet, gas, and water are all included (Tenant must bring their own modem. Plug into the ethernet port, and you're home). Residents enjoy access to a rooftop patio and garden terrace, a fitness room, a study room, and a large gathering room - all within the building. (id:63008)
2 Webster Street
Northern Bruce Peninsula, Ontario
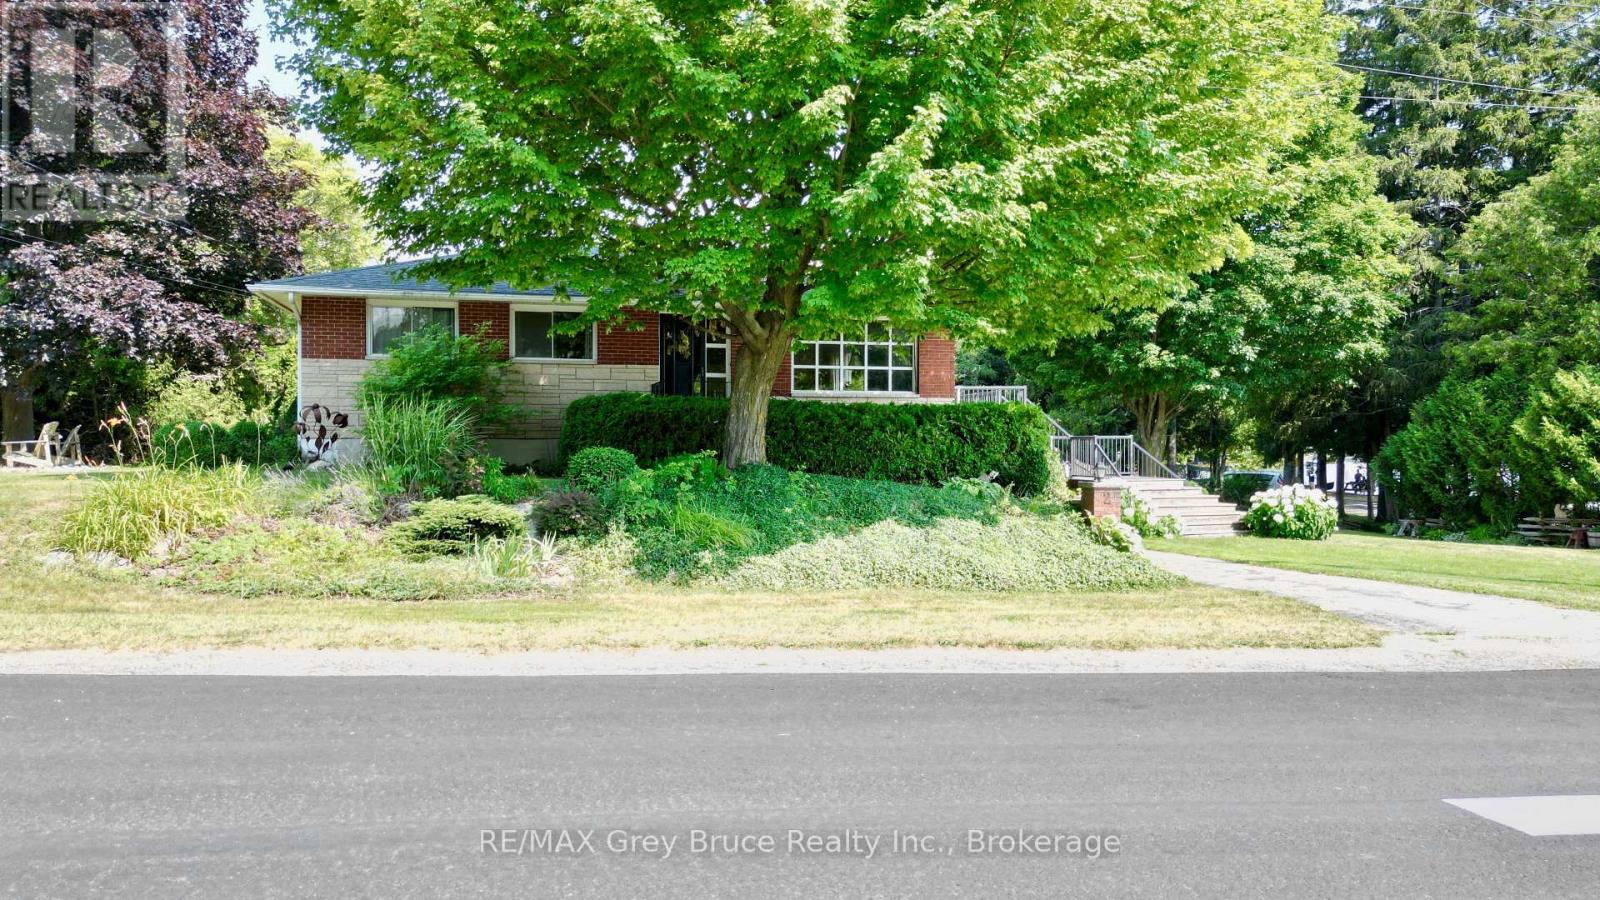
It's as good as beach front! This three bedroom - two bath home situated in the heart of Lion's Head. Just steps away from beautiful sandy beach, and walking distance to all other amenities. Home has views of the beach and marina, yet offers some privacy while relaxing on the deck to enjoy the views. Main floor has three bedrooms and a four piece bath; open concept living/dining/kitchen with walkout to deck. Updates include a newer propane fireplace in living area and a forced air propane furnace (2025). Newly installed septic system as June 2026. Lower level has a family room with woodstove, a bonus room that could be a fourth bedroom, laundry facilities, utility room, and a three piece bathroom. There is a walkout from the basement. Property is a corner lot - measuring 82 feet wide by 132 feet deep. Makes for a great home for in town living or a four season escape. Bruce Trail very nearby. Taxes:$2654. (id:63008)
320 St Leger Street
Kitchener, Ontario
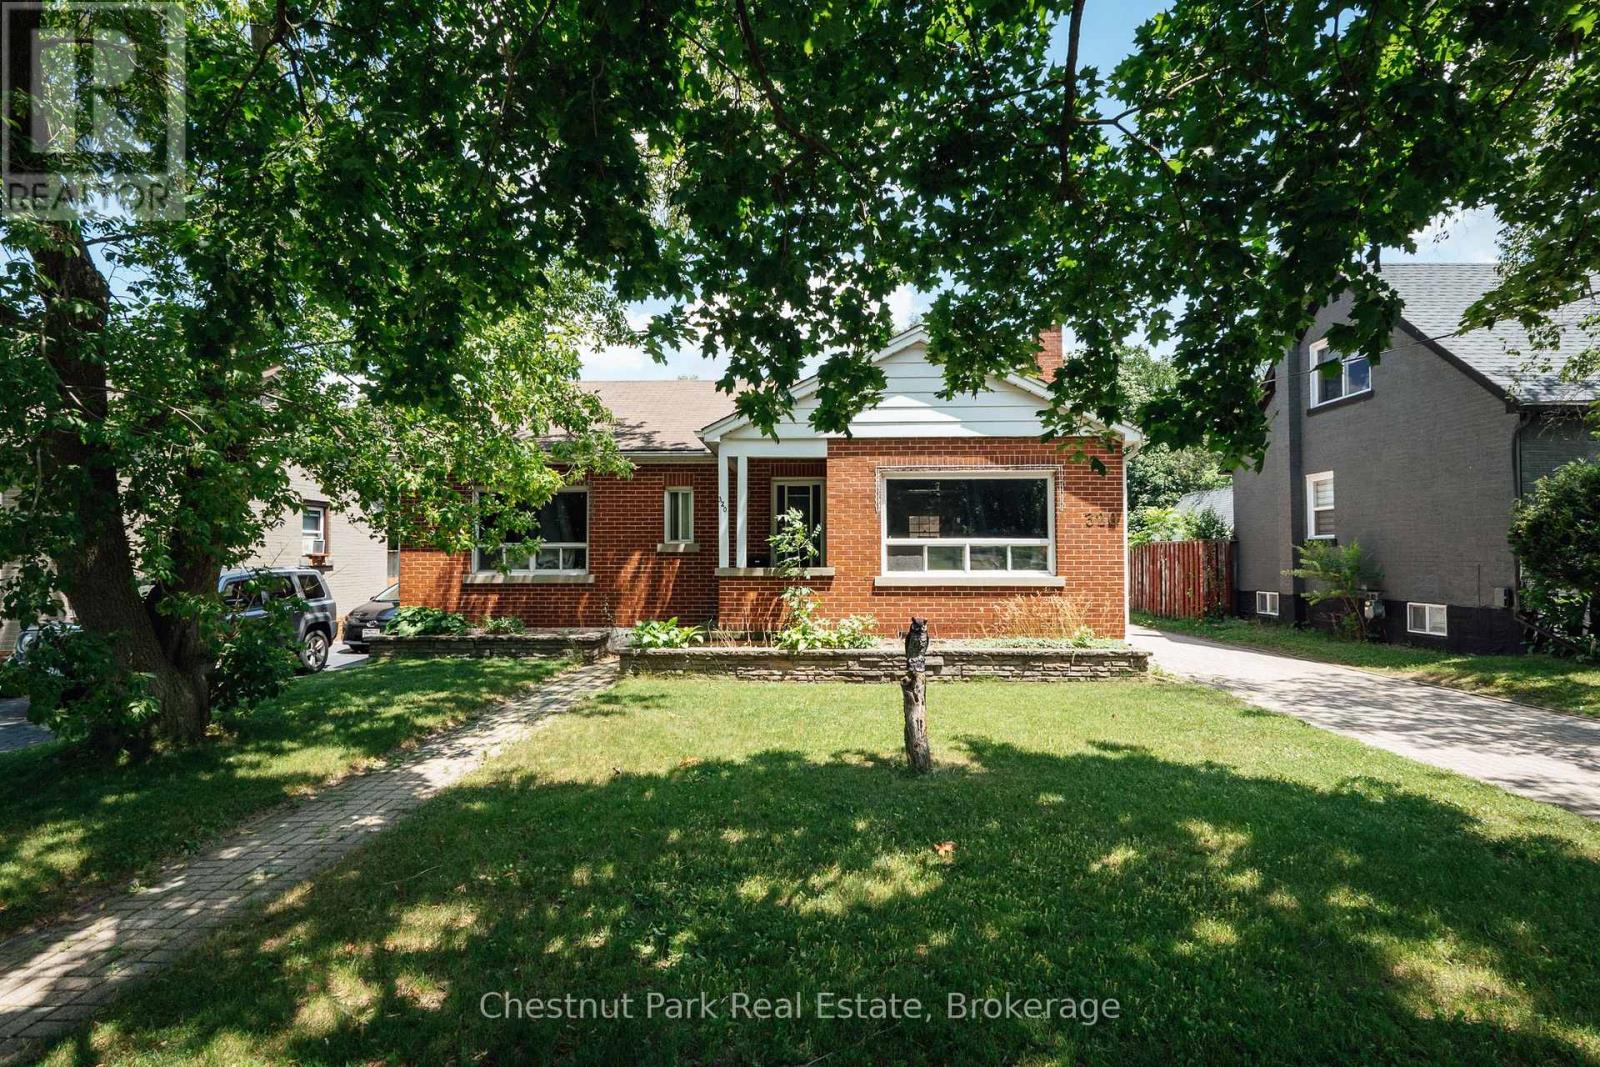
Opportunity Knocks at 320 St. Leger Street, Kitchener! Unlock the potential of this spacious 4-bedroom, 2-bathroom detached bungalow. Offering endless possibilities for renovators, investors, or buyers looking to create their dream home. Featuring a separate rear entrance with access to both the main floor and basement, the layout offers excellent potential for an in-law suite or future secondary unit (buyer to complete their own due diligence). Offering over 1,900 sq. ft. of total living space, this home sits on a generous lot and includes a detached garage at the rear of the property. The main floor features three well-sized bedrooms, a full bathroom, a bright living room, a functional kitchen, and a welcoming front foyer. The lower level offers a large fourth bedroom with a bar area, a 2-piece bathroom, an office, laundry room, utility room, and storage space-providing excellent flexibility for extended family, guests, or future development. Additional highlights include quick access to major highways, making commuting convenient. Ideally located close to shopping, schools, parks, and everyday amenities, this home is situated in a quiet, established neighbourhood. A rare opportunity to renovate, invest, or create a home tailored to your vision. Don't miss your chance to unlock the potential this property has to offer! (id:63008)
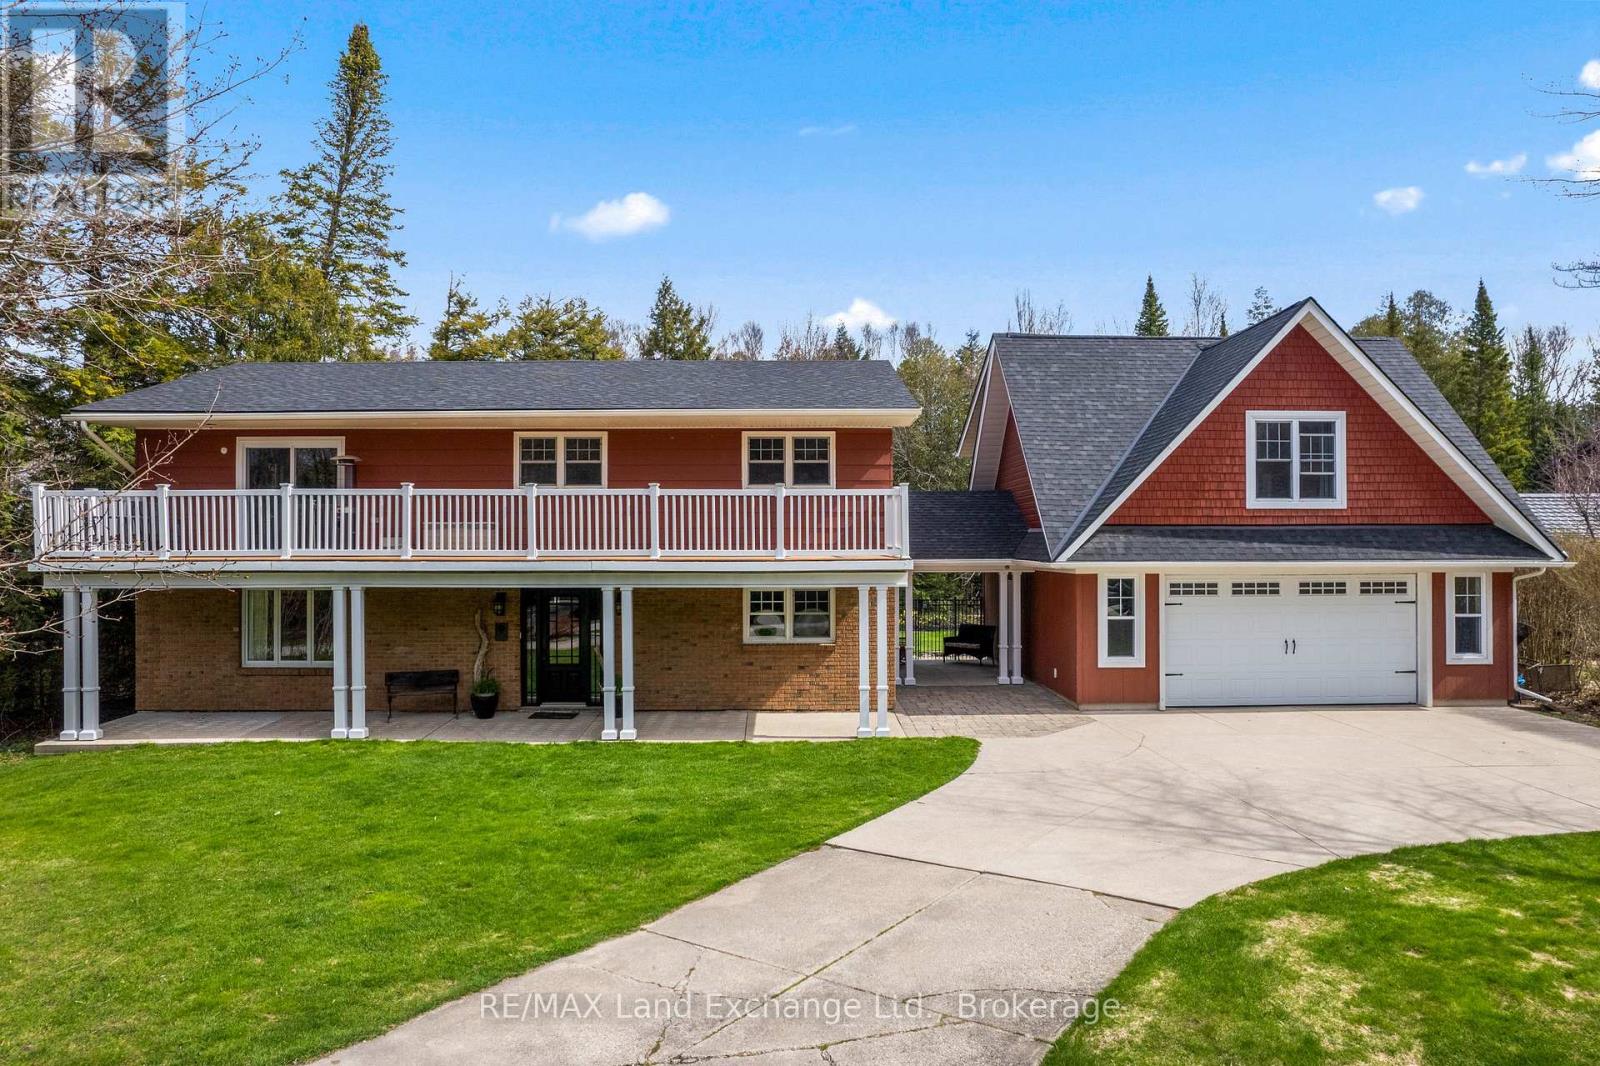
5 Goble Place
Saugeen Shores, Ontario
A distinctive raised bungalow in one of Saugeen Shores' most desirable pockets, just a short 3-minute walk to the sandy shores of Gobles Beach. Set on a beautifully private 100 x 215 ft lot backing onto mature trees, this property offers a rare blend of space, privacy, and lifestyle.The upper level showcases a bright, open-concept living, dining, and kitchen area designed for both everyday living and effortless entertaining. Step out to the expansive rear deck with sleek glass railings that frame the natural surroundings, along with a second elevated patio at the front of the home. The updated kitchen features rich cabinetry, quartz countertops, stainless steel appliances, and a Wolf gas stove. The living room is anchored by a modern gas fireplace with shiplap detailing, while large windows throughout fill the space with natural light. This level also offers three well-sized bedrooms and a stylishly updated bathroom with double sinks and a generous walk-in shower. On the main floor, you'll find additional versatile living space including a large bedroom, a second bedroom or flex room currently used as a fitness area, and a cozy family room with a European-style gas fireplace-perfect for relaxed evenings. The thoughtfully designed bathroom combines patterned tile, classic subway tile, and wallpaper accents, creating a space that feels both timeless and refined. A functional mudroom, main floor laundry, and direct access to the oversized double garage complete this level. Above the garage, a separate approximately 650 sqft suite offers exceptional flexibility with its own kitchen, bathroom, bedroom, and living space-ideal for guests, extended family, or potential income. With over 2,900 sqft of living space, a serene treed backdrop, and Port Elgin downtown just minutes away, this is an opportunity to enjoy a more relaxed, coastal lifestyle in a quiet, established setting. Be sure to book your private showing today. (id:63008)
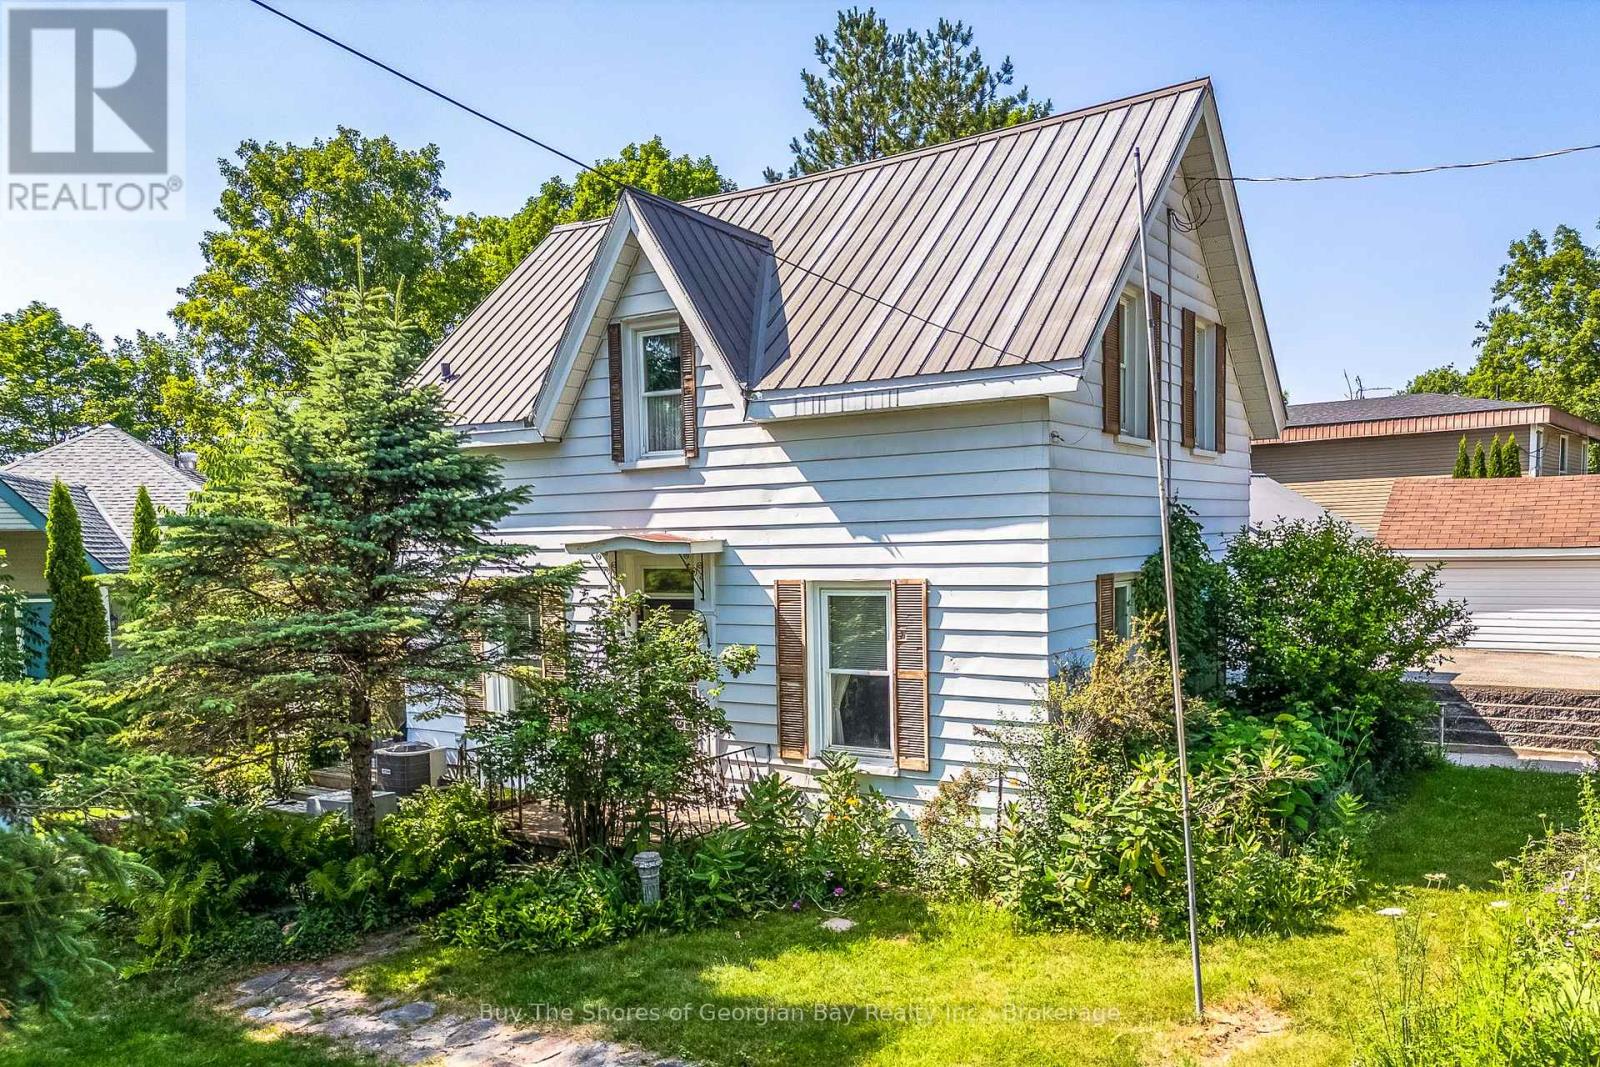
60 Church Street
Penetanguishene, Ontario
Warm, Inviting & Opportunity-Focused. Full of history and potential, this century-old 2-bedroom storey-and-a-half home is ready for someone with creativity and tools in hand. Set on a corner lot with great exposure, the property includes an attached workshop, detached garage, and a sunny three-season room perfect for morning coffee or quiet afternoons. Natural gas heat, a newer AC unit, and a steel roof provide practical updates, while the rest of the home offers a blank canvas for your renovation ideas. Just a short walk to the town park, tennis courts, ball diamond, waterfront walking trail, the municipal museum, and the main dock in town, this location blends small-town charm with everyday convenience. A fantastic opportunity for a handy buyer looking to bring new life to a well-loved home. The home is a great opportunity for buyers looking to restore, renovate, or reimagine a solid older home in a desirable location. (id:63008)

208 Diana Drive
Orillia, Ontario
Welcome to 208 Diana Drive, located in Orillia's highly sought-after Westridge community. This beautifully maintained home has been thoughtfully renovated and offers exceptional flexibility for today's lifestyle. The bright, open-concept main level features a beautifully appointed kitchen overlooking the dining and living areas, complete with a stunning fireplace feature wall. Main floor laundry and inside entry from the garage provide everyday convenience, while the attached garage has been upgraded with a new insulated garage door, new rails and mechanical components, and an EV charging outlet. The second level offers four spacious bedrooms, including a generous primary suite with a walk-in closet and semi-ensuite access to the 4-piece bathroom. The professionally finished walk-out basement significantly expands the home's living space, offering excellent in-law suite potential with its bright walk-out lower level. This impressive space features a spacious recreation and living area centered around a cozy gas fireplace, creating the perfect setting for family gatherings or relaxing evenings at home. The lower level also includes a newly completed 3-piece bathroom and dedicated plumbing, electrical, and venting for a future second laundry area, providing excellent flexibility for extended family, guests, or multigenerational living. Situated on a fully fenced corner lot, this home is ideally located within walking distance to Lakehead University, Costco, restaurants, Rotary Place Recreation Centre, parks, schools, and numerous amenities. Combining quality renovations, functional living spaces, and an unbeatable location, 208 Diana Drive is a move-in-ready home that offers the perfect blend of comfort, style, and versatility. Pictures have been digitally altered. (id:63008)
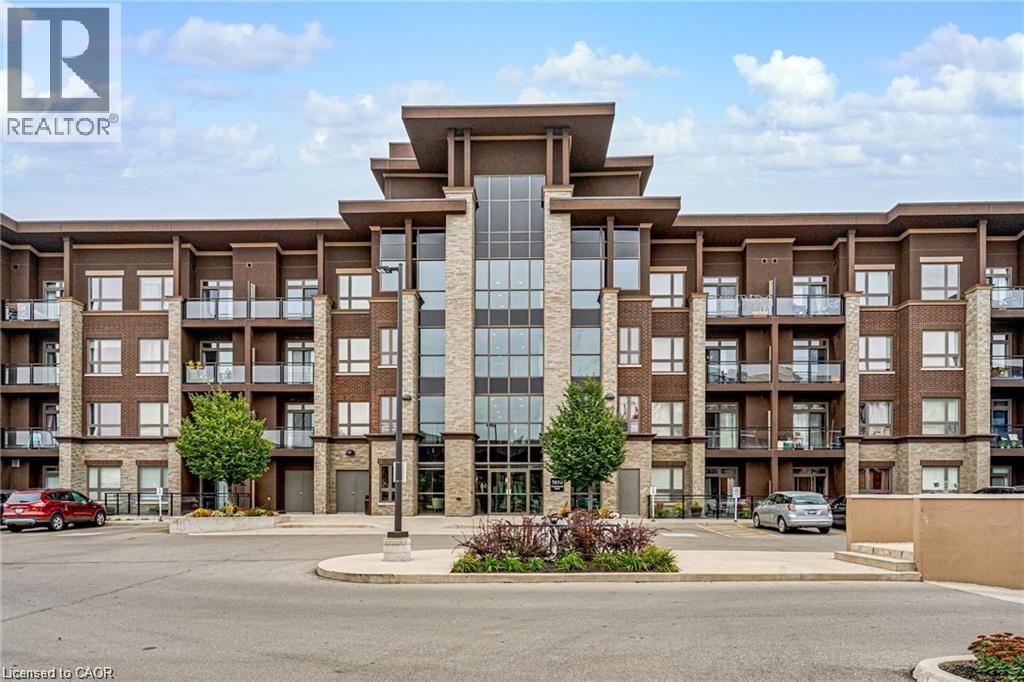
5010 Corporate Drive Unit# 206
Burlington, Ontario
Bright & Spacious 1 Bedroom Condo in the Trendy VIBE Complex! Features include: Hardwood Floors, Open Concept Kitchen w/ Breakfast Bar, Tile Backsplash, Pendant Lighting & Built In Microwave & Dishwasher, Quartz Counters in Kitchen & Bath, In-suite Laundry, Upgraded Lighting, & Underground Parking (#61). Building amenities include: Party Room, Gym, Media Room, Rooftop Terrace; 2 BBQ areas for your convenience. Great Appleby Line location close to 407 & QEW, Shops, Dining & Entertainment. Applicants must provide Credit Report/Score, Employment Letter w/ Proof of Income and References with Application. Smoking NOT permitted inside the unit, pets permitted with restrictions from condo by laws. Heat, water, parking included. **Attached photos taken before current tenants occupancy** (id:63008)