
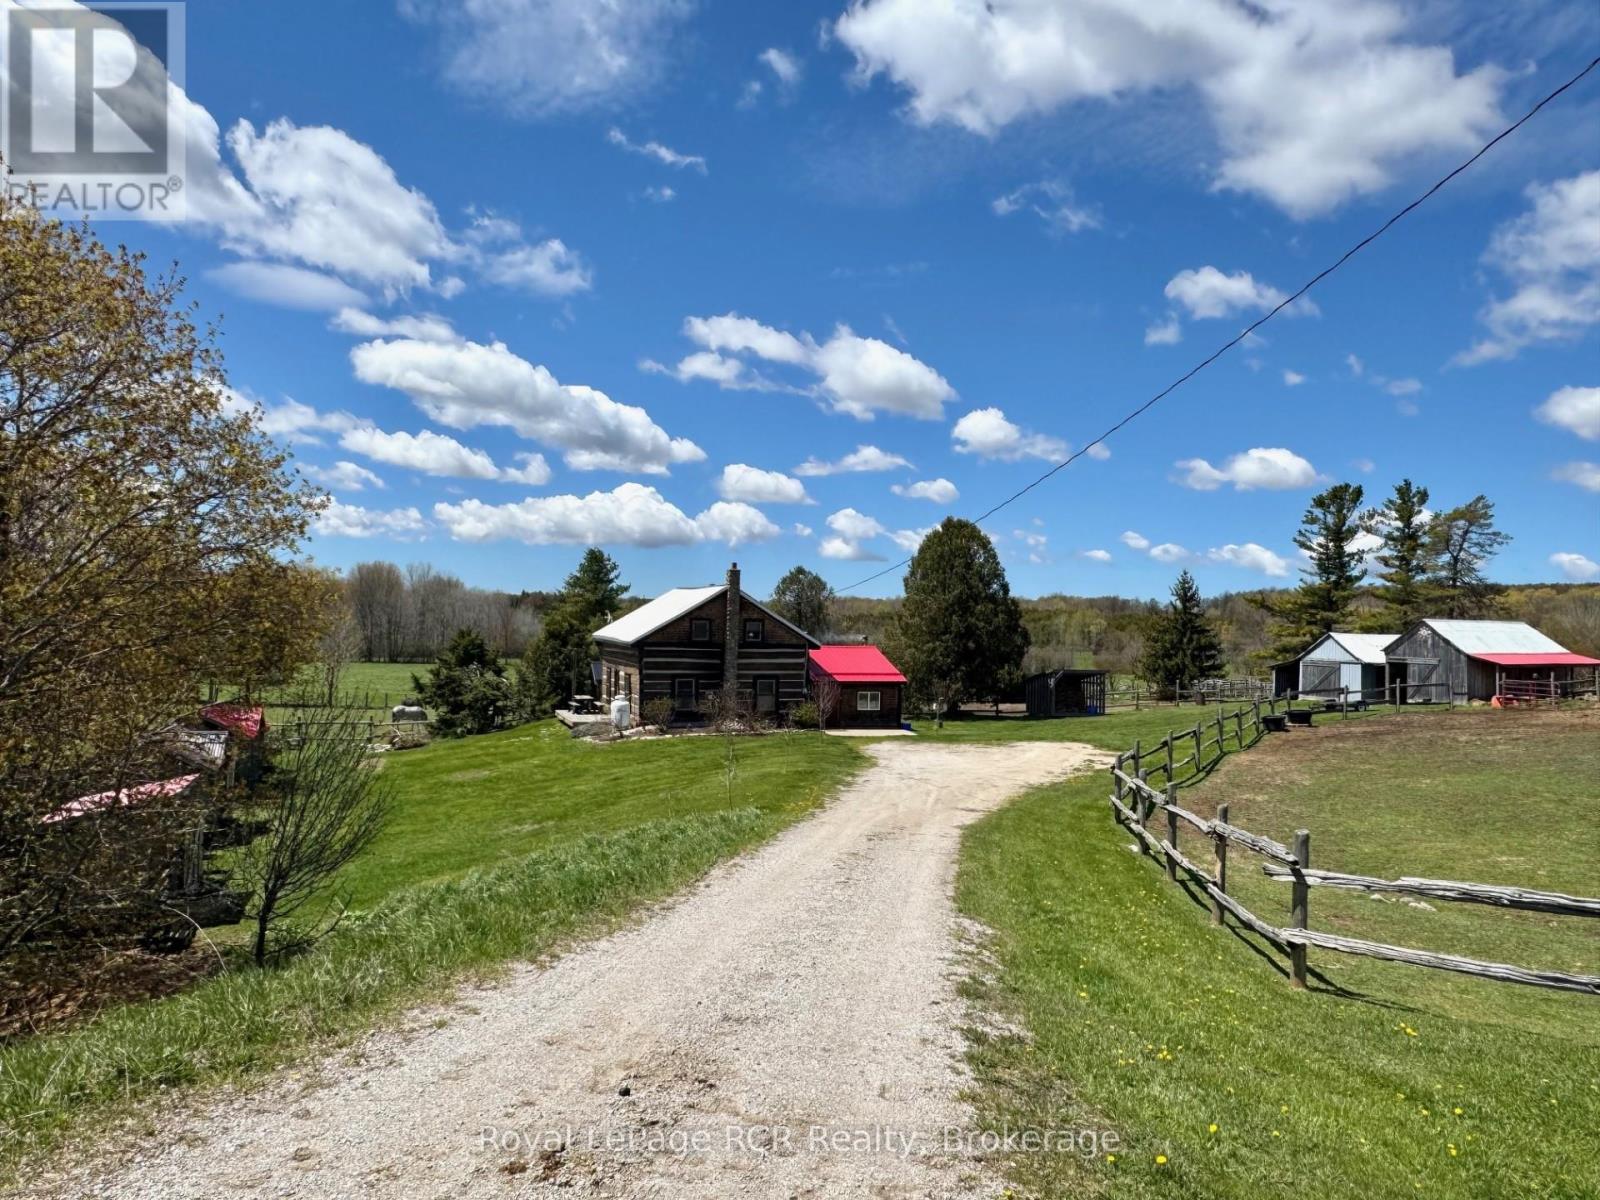
135458 Concession 8
Chatsworth, Ontario
Nestled in a valley, overlooking nearly 3 acres of serene rolling hills, sits a centrepiece of Canadian history with a beautifully preserved 1880 settlement log home. Embrace a meaningful lifestyle on this peaceful and picturesque homestead-farm retreat which has been thoughtfully designed and transformed to include two fenced paddocks - each with run-in horse shelter, chicken coops, sheds, insulated & heated workshop + barn - both include power, outhouse and plenty of space to add your perfect garden & orchard! The land is laced with various apple trees, rhubarb, raspberry & grape vines! Inside, timeless period charm reflects throughout with exposed hand-hewn hemlock coupled with extensive upgrades. Recent improvements include custom Mennonite kitchen cabinetry, wood-stove with stone hearth/surround, bathroom vanity and a fully renovated cozy entrance room with steel roof. The sun-filled kitchen is the heart of the home, featuring a large custom-made island, antique pantry-style wood-burning oven/stove with tin backsplash and a coffee buffet conveniently stationed to easily step outside onto a south-facing patio overlooking the tranquil countryside. Main floor features an inviting entrance room, spacious kitchen, family room and bedroom which could easily convert to a main-floor laundry/bathroom combination as shower and plumbing are currently present. Upstairs features a charming 3-piece bath - including Victorian tub, two bedrooms and a reading room with potential for a 3rd second floor bedroom. Asking price includes a generous list of all appliances, nearly all antiques + furniture shown, Massey-Ferguson tractor-M65, electric fencing systems, bale feeders, troughs and remaining slab firewood. 2015 Kubota + 4x attachments negotiable. Log Home recently re-daubed + stone chimney. New water treatment system installed - 2026. North of Mooresburg + nearby Saugeen River access for canoeing, swimming, tubing and more! Please enquire for inclusion-list photos. (id:63008)
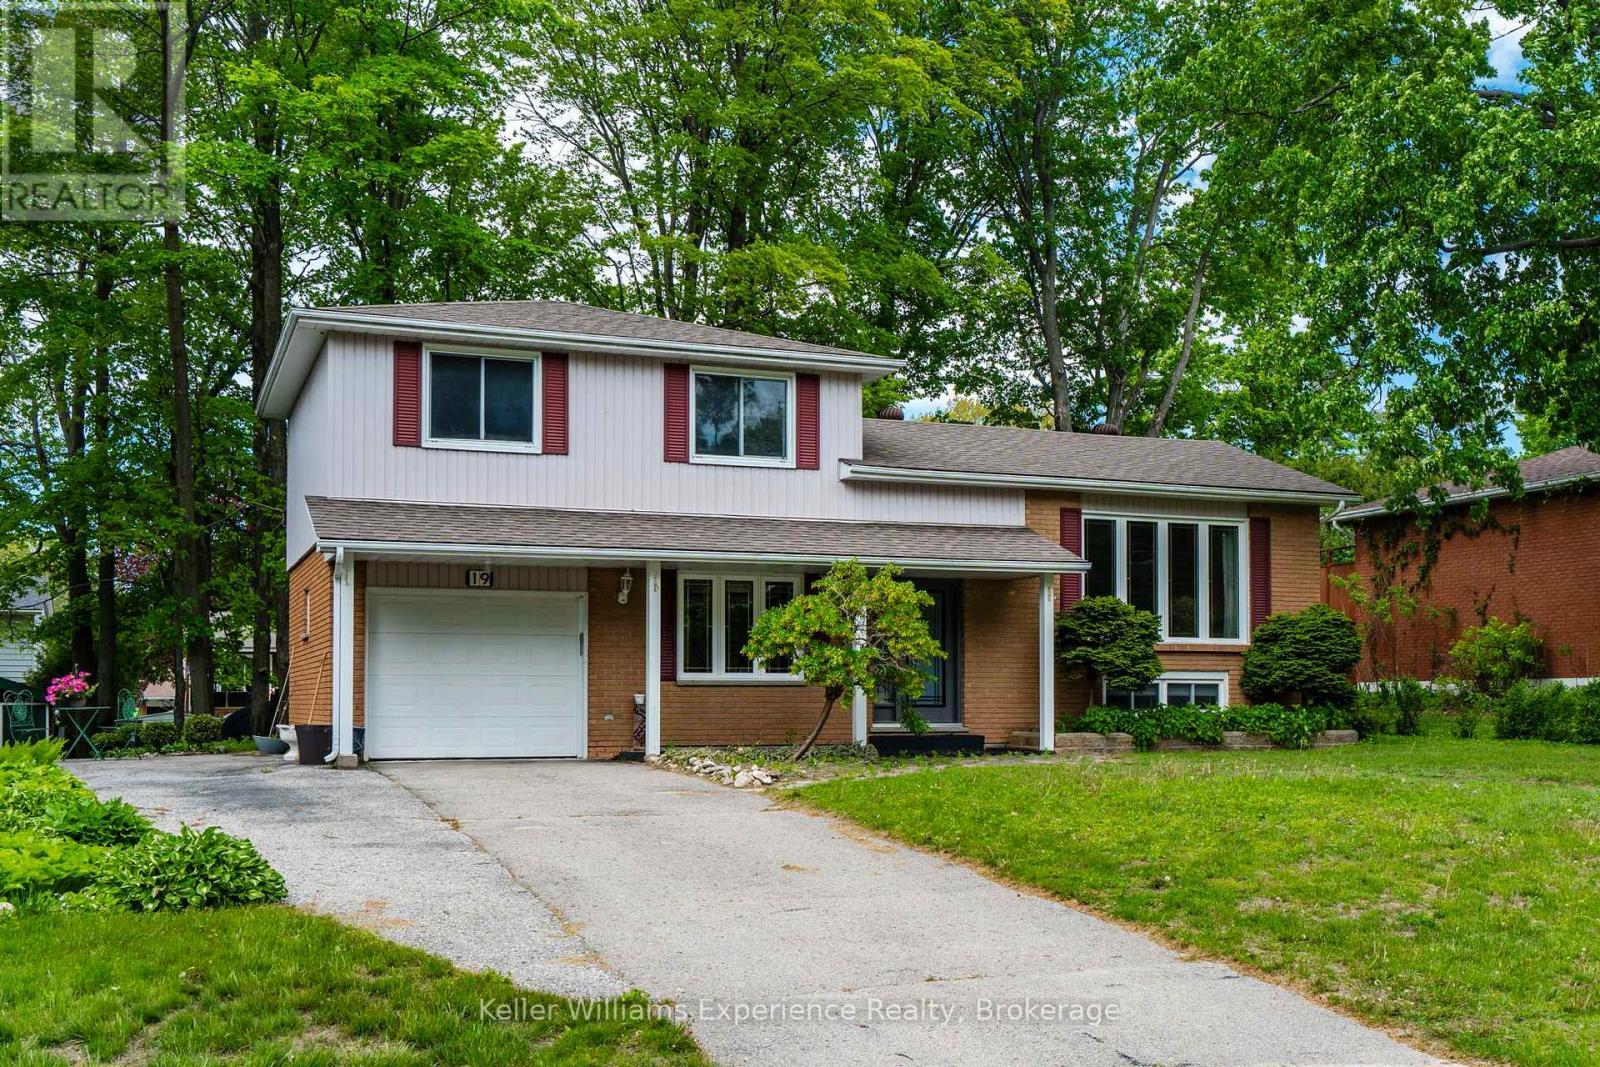
19 Viel Street
Penetanguishene, Ontario
Warm and inviting 3-bedroom, 2-bathroom side split that perfectly blends modern updates withclassic comfort.Set on a generous 72 x 119 ft lot surrounded by mature trees, this home offers a peaceful,established setting just minutes from everyday amenities. Enjoy the convenience of being only a10-minute walk to James Keeting Public School, steps to nearby parks and green space, and ashort 5-8 minute drive to shopping, restaurants, and more.Inside, you'll find a thoughtfully updated kitchen (2020) featuring modern finishes and a brandnew gas stove (2025), complemented by cozy living and dining spaces ideal for family life. Themain floor bathroom offers in-floor heating for added comfort, while updated windows (2008) anda 200 amp electrical panel.The functional side split layout offers great versatility, including a finished lower levelwith an additional bedroom, 3-piece bathroom, and a convenient desk nook.Step outside to enjoy low-maintenance living with granite stone patios and walkways at both thefront and back of the home. The partially fenced yard features two sheds, mature trees forprivacy, and an attached garage.This home is ideal for first-time buyers, downsizers, or young families looking to get into agreat neighbourhood. (id:63008)
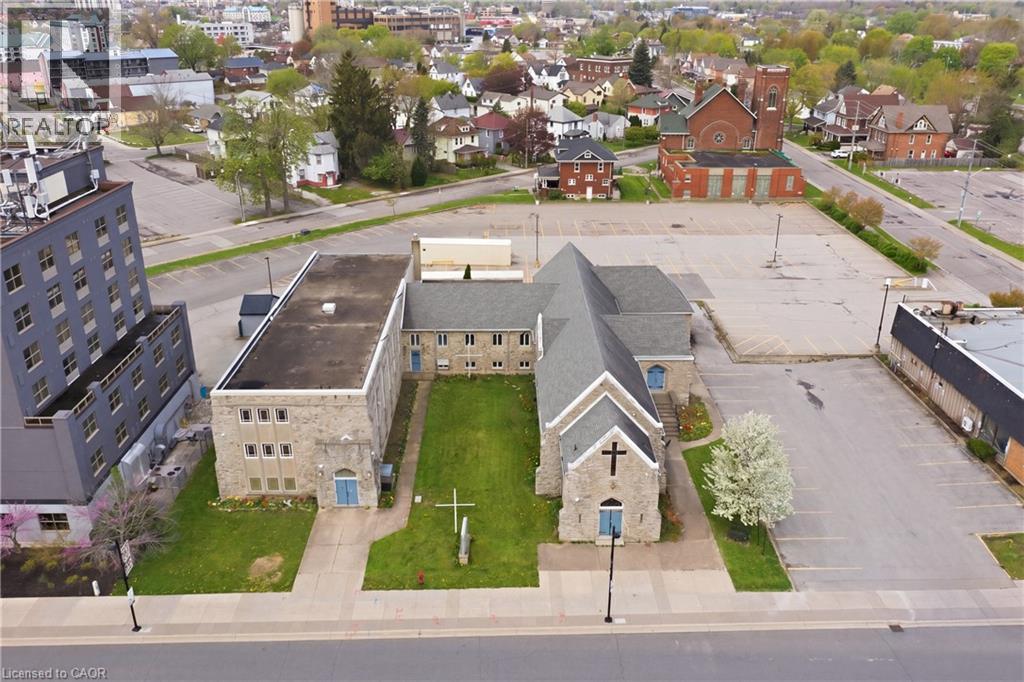
5485 Victoria Avenue
Niagara Falls, Ontario
Rare redevelopment opportunity in the heart of Niagara Falls’s rapidly evolving tourist district. Situated on a prominent 0.536-acre corner parcel with exceptional frontage on Victoria Avenue, this high-exposure property is among the closest privately available development sites to Clifton Hill, the Falls, major casinos, hotels, nightlife, and the U.S. border. Zoned Tourist Commercial (TC), the site offers outstanding potential for a boutique hotel, entertainment venue, brewery, mixed-use concept, or future redevelopment project in one of Canada’s most visited destinations. The existing ±19,030 sq ft structure spans multiple levels and showcases a striking stone exterior, soaring cathedral ceilings, exposed wood construction, stained-glass windows, expansive hall with stage, full commercial kitchen, balcony, and a fully finished lower level with multiple rooms and amenities. The scale, architectural character, and visibility create a rare opportunity for adaptive reus! e or repositioning. Niagara Falls continues to experience major public and private investment focused on tourism, entertainment, and year-round destination growth, further strengthening the long-term potential of this location. With direct QEW access and unmatched proximity to major attractions, properties of this size, exposure, zoning, and character rarely become available in Niagara Falls’ core tourist area. (id:63008)
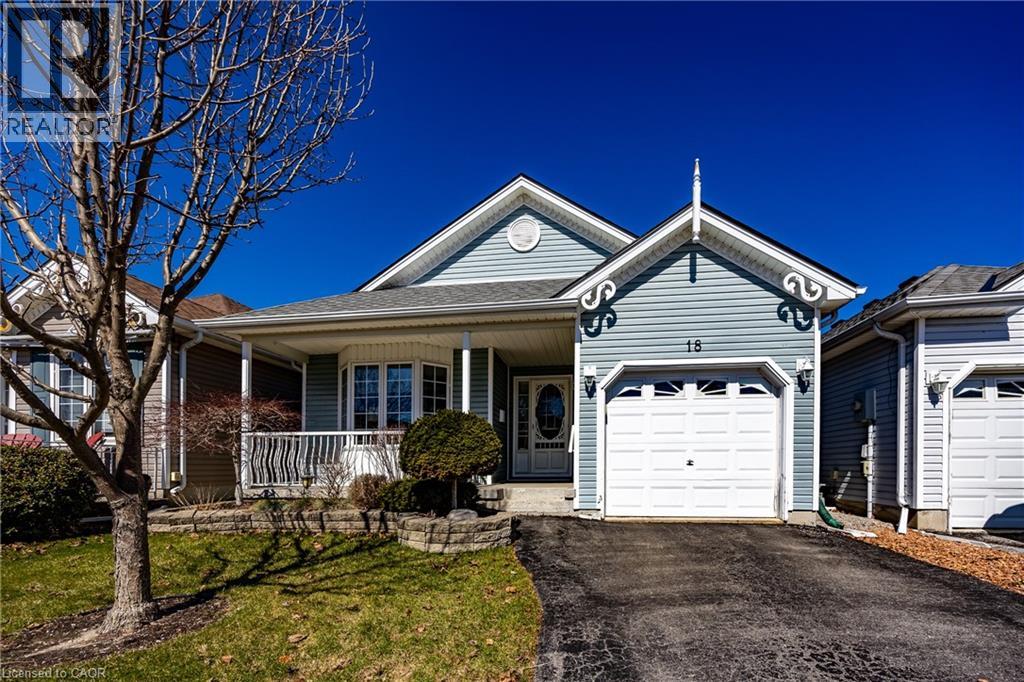
18 Carolina Way
Port Rowan, Ontario
Welcome to 18 Carolina Way, located in the highly sought-after Villages of Long Point Bay—an adult lifestyle community in the heart of picturesque Port Rowan. This beautifully maintained home offers a perfect balance of comfort, style, and easy living, ideal for those looking to enjoy a relaxed lakeside lifestyle. The main level features a bright, open-concept design with a well-appointed kitchen, dining area, and inviting living room complete with a cozy fireplace and large windows that fill the space with natural light. Thoughtfully laid out for everyday convenience, the home includes two main floor bedrooms, including a spacious primary suite with walk-in closet and private ensuite, while the second bedroom is perfect for guests or a home office. Main floor laundry and an additional full bathroom enhance the home’s functional appeal. The lower level offers additional finished living space, ideal for a recreation room, hobby area, or hosting family and friends, along with ample storage to suit your needs. Step outside to enjoy the outdoor setting with a patio area perfect for relaxing or entertaining, surrounded by mature landscaping that adds to the home’s peaceful atmosphere. An attached garage and well-kept exterior complete this inviting package. Residents of the Villages of Long Point Bay enjoy access to a vibrant community lifestyle with exceptional amenities including a private clubhouse with indoor pool, hot tub, fitness centre, games and billiards rooms, woodworking shop, and a large hall for social events. Outdoor features include walking trails, pickleball courts, shuffleboard, bocce, and garden plots. With nearby beaches, marinas, golf courses, wineries, and the charming shops of Port Rowan just minutes away, this is your opportunity to enjoy comfortable, low-maintenance living in a welcoming and active community. Monthly association fee of $60.50 applies. (id:63008)
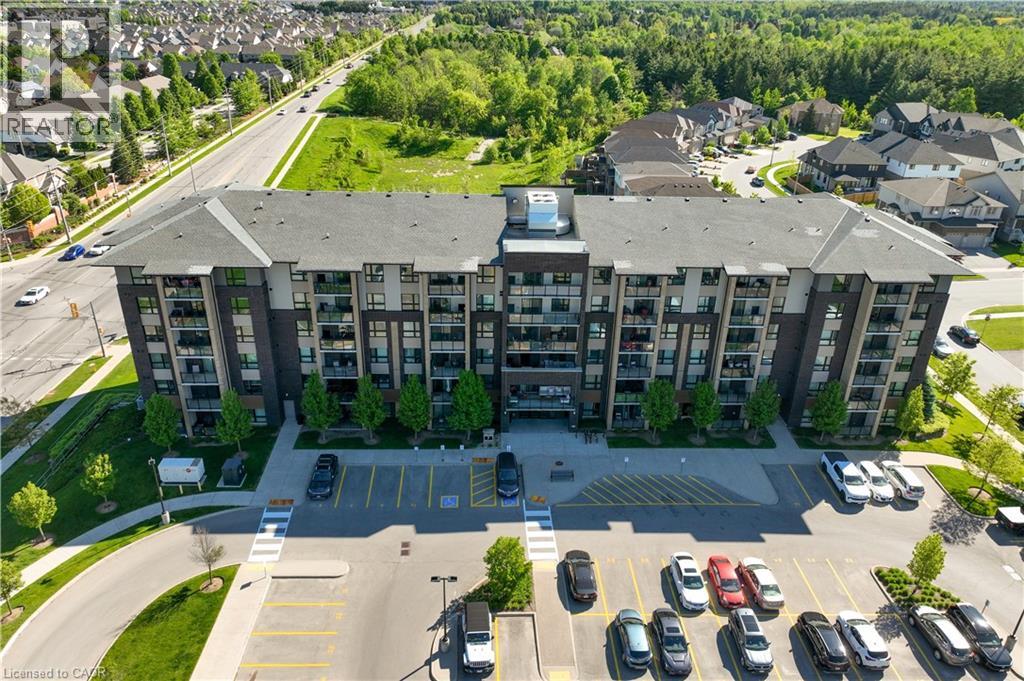
7 Kay Crescent Unit# 107
Guelph, Ontario
Welcome to 7 Kay Crescent! This fully renovated 3-bedroom, 2-bathroom condo, offering 1,045 square feet of living space, is located in the highly sought-after South End of Guelph. With its sleek, modern kitchen featuring premium finishes, spacious bathrooms providing a spa-like retreat, and a large balcony where you can relax and enjoy the stunning views, this home is perfect for your lifestyle. The 9-foot ceilings throughout create a bright, airy atmosphere, enhancing the open-concept design. Every detail has been carefully considered, making this move-in-ready unit ideal for both entertaining and quiet evenings at home. Don’t miss this rare opportunity to own a stylish, turnkey property in such a desirable location. Schedule your private viewing today! (id:63008)
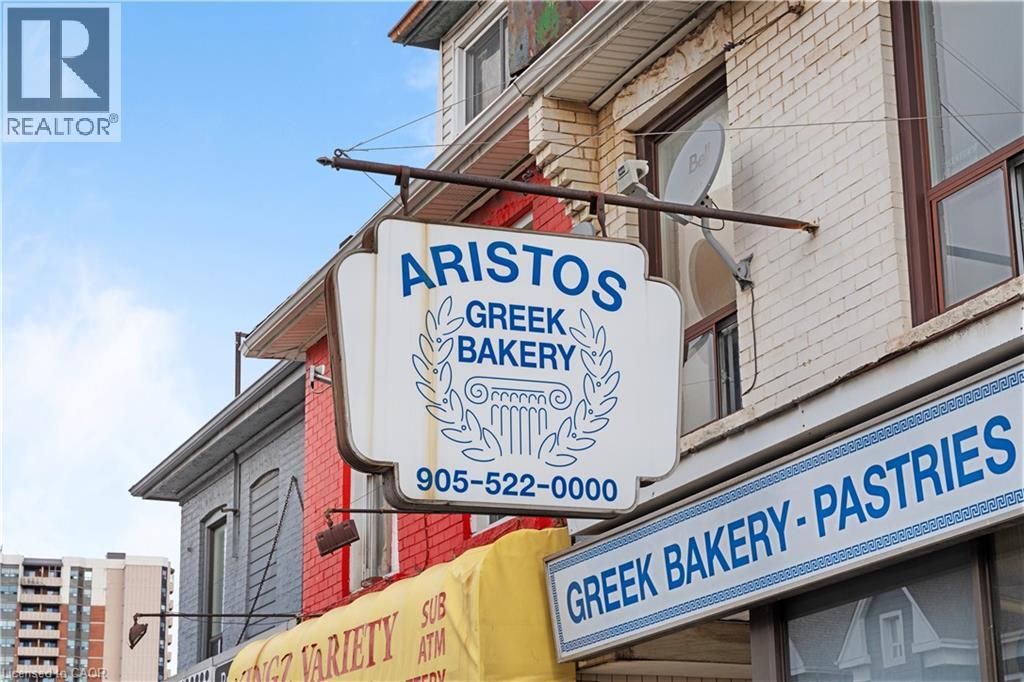
633 King Street E
Hamilton, Ontario
Step into a legacy with this turnkey bakery and market opportunity at 633 King St E, a high-visibility cultural cornerstone for Hamilton’s Greek community for nearly 75 years. Offered as an asset sale with a fresh lease available for the new owner, this rare opportunity boasts the incredible benefit of low operational overhead, allowing you to maximize profitability while launching your own brand in a fully equipped space that generations already trust for authentic pastries and imported groceries. Skip the costly setup and start generating revenue immediately, as the purchase price includes a full bakery build-out, a commercial built-in oven, a walk-in cooler, a two-door commercial fridge, a large commercial mixer with two large mixing bowls, and shelving. To ensure a seamless and profitable handover, the current operator is providing an unprecedented transition plan featuring personal clientele introductions, direct access to vetted European suppliers, and an exclusive wholesale agreement to keep the shelves stocked with the neighborhood's favorite baked goods from day one. This is the perfect foundation to keep Hamilton’s culinary traditions alive while making this historic space entirely your own. (id:63008)
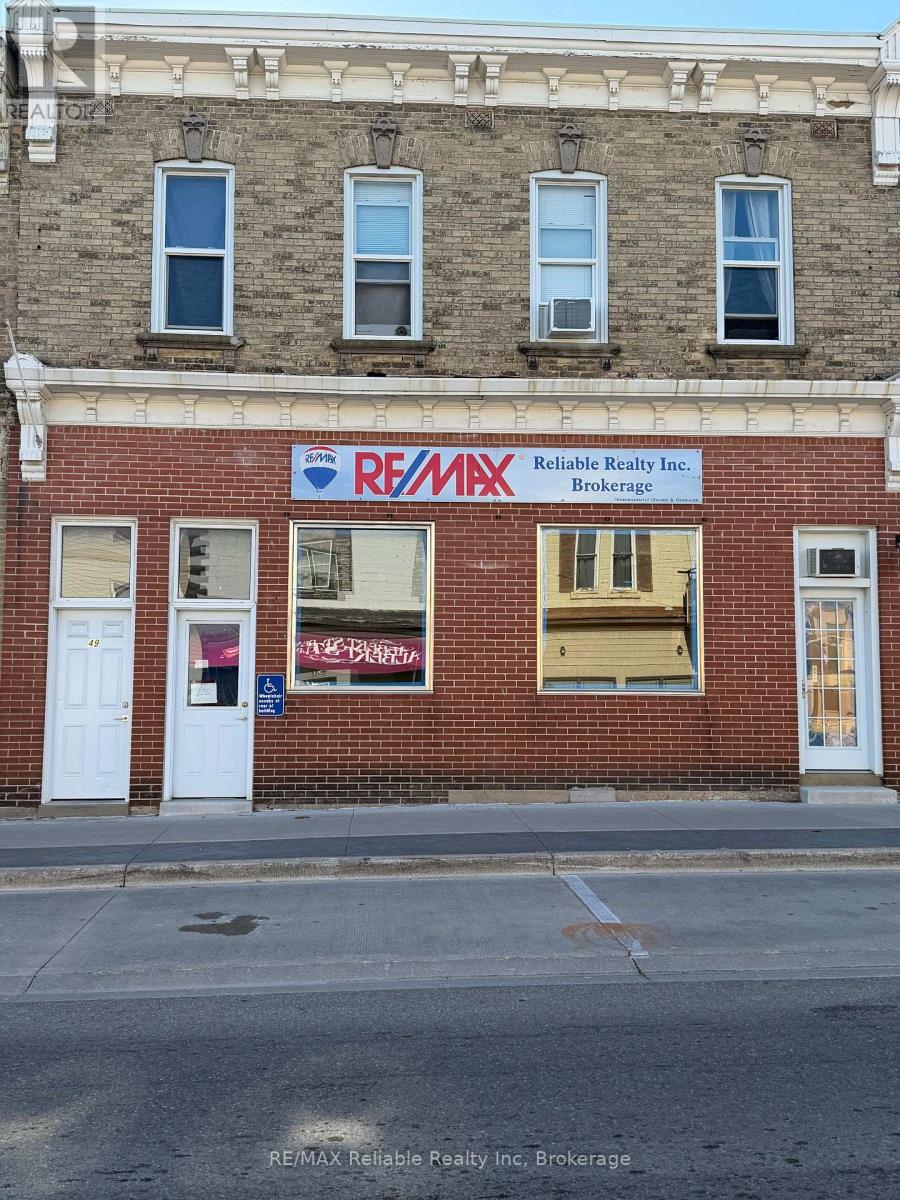
47 Albert Street
Central Huron, Ontario
Great Investment Opportunity to add to your investment portfolio with this 2 storey brick exterior building, mixed use in a prime downtown location, situated across from the popular Bartliff's Bakery & Restaurant. Featuring five income-producing units this property includes four Residential apartments and one Commercial storefront, all currently rented and offering separate entrances for tenant convenience and privacy. The Commercial space has good visibility with large window display, high exposure with current rent $750.00 per month plus h s t. Residential accommodations consist of 2 bachelor apartments/ one one-bedroom apartment/ one spacious two bedroom upper level apartment well kept. Rear parking. (id:63008)
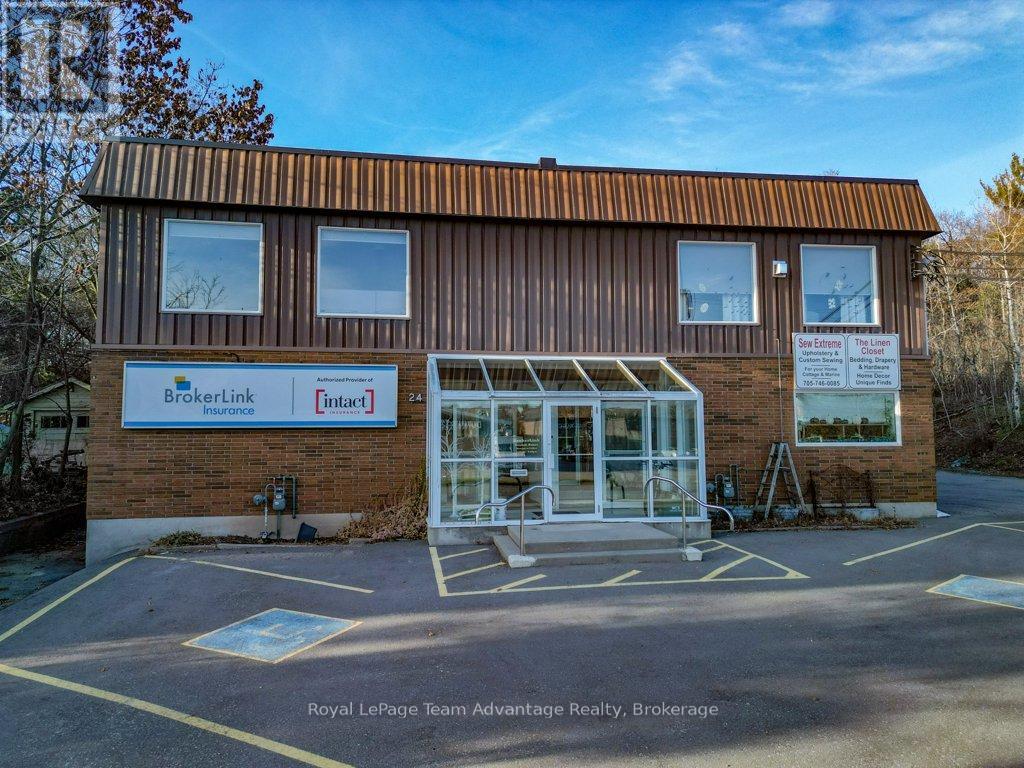
24 William Street
Parry Sound, Ontario
FOR LEASE: Top floor commercial space in a well-maintained 3-storey building in the heart of town. Approx. 1,000 sq ft with an open layout, private entrance, and excellent natural light. Ideal for office, studio, counselling, or professional services. $25/sq ft + TMI. Need more space or storage? Optional basement area available (up to 600 sq ft, rate TBD). Strong street presence with a long-term AAA tenant on the main floor. Close to downtown amenities, parking, and transit. Immediate possession available. Fully furnished and ready for your business to grow. (id:63008)
0 Clear Lake Road
Muskoka Lakes, Ontario
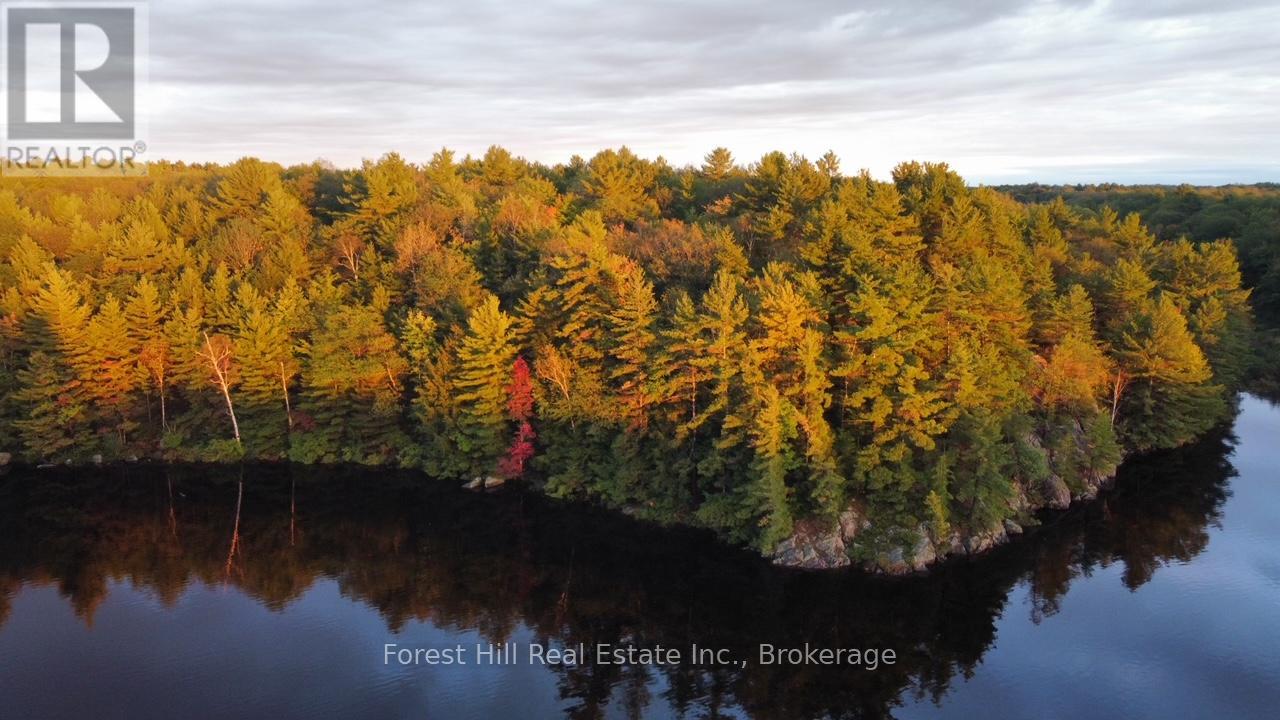
Privacy like this is getting hard to find in the popular 'playground' corner of Muskoka! This fabulous building lot features 36 AC of well treed land with approx. 1364 feet of mixed waterfrontage and is easily accessible the year round. It offers mixed terrain, wonderful southwest/west and northwest exposures providing ample sunshine throughout the day as well as some evening sunsets across beautiful Gullwing Lake. Additionally, there is excellent privacy and the possibility of some walking trails. Being located near the Dark Sky Preserve, an abundance of undeveloped privately owned lands as well as Crown Lands provides the ability to gaze at the stars and view the abundant wildlife found in the area. Further down the road is the Devil's Gap Trail for hiking/mountain biking and snowmobile trail access for some outdoor recreation. Gullwing Lake joins Echo Lake and offers good fishing and exploration by canoe, kayak, boat. During the winter months one can enjoy x-country skiing, snowshoeing and snowmobiling in the area. This truly is a special offering! Development charges will apply. (id:63008)
120 Springvalley Crescent Unit# 104
Hamilton, Ontario
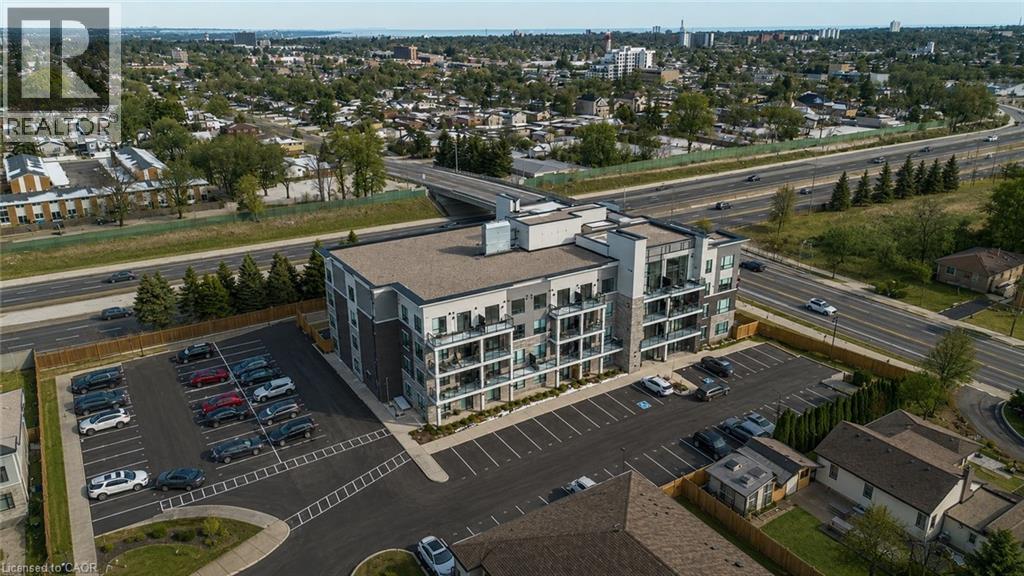
Welcome to this beautiful 1+1 bedroom & den condo in the heart of Hamilton Mountain! Offering 671 sq. ft. of bright and modern living space, this home is perfect for first-time buyers, downsizers, or investors. Step inside to find an open-concept layout featuring a spacious living and dining area with large windows that let in plenty of natural light. The modern kitchen boasts sleek countertops, stainless steel appliances, and ample cabinet space—ideal for home cooking and entertaining. The primary bedroom is a relaxing retreat with an access to the bath and generous closet space. Enjoy your morning coffee or evening unwind on the balcony, offering lovely views of the surrounding neighbourhood. Located in a highly sought-after area, you're just minutes from shopping, restaurants, parks, schools, and major highways, making commuting a breeze. Don’t miss out on this amazing opportunity—schedule your private viewing today! (id:63008)
3408 Bruce Road 1 Road
Brockton, Ontario
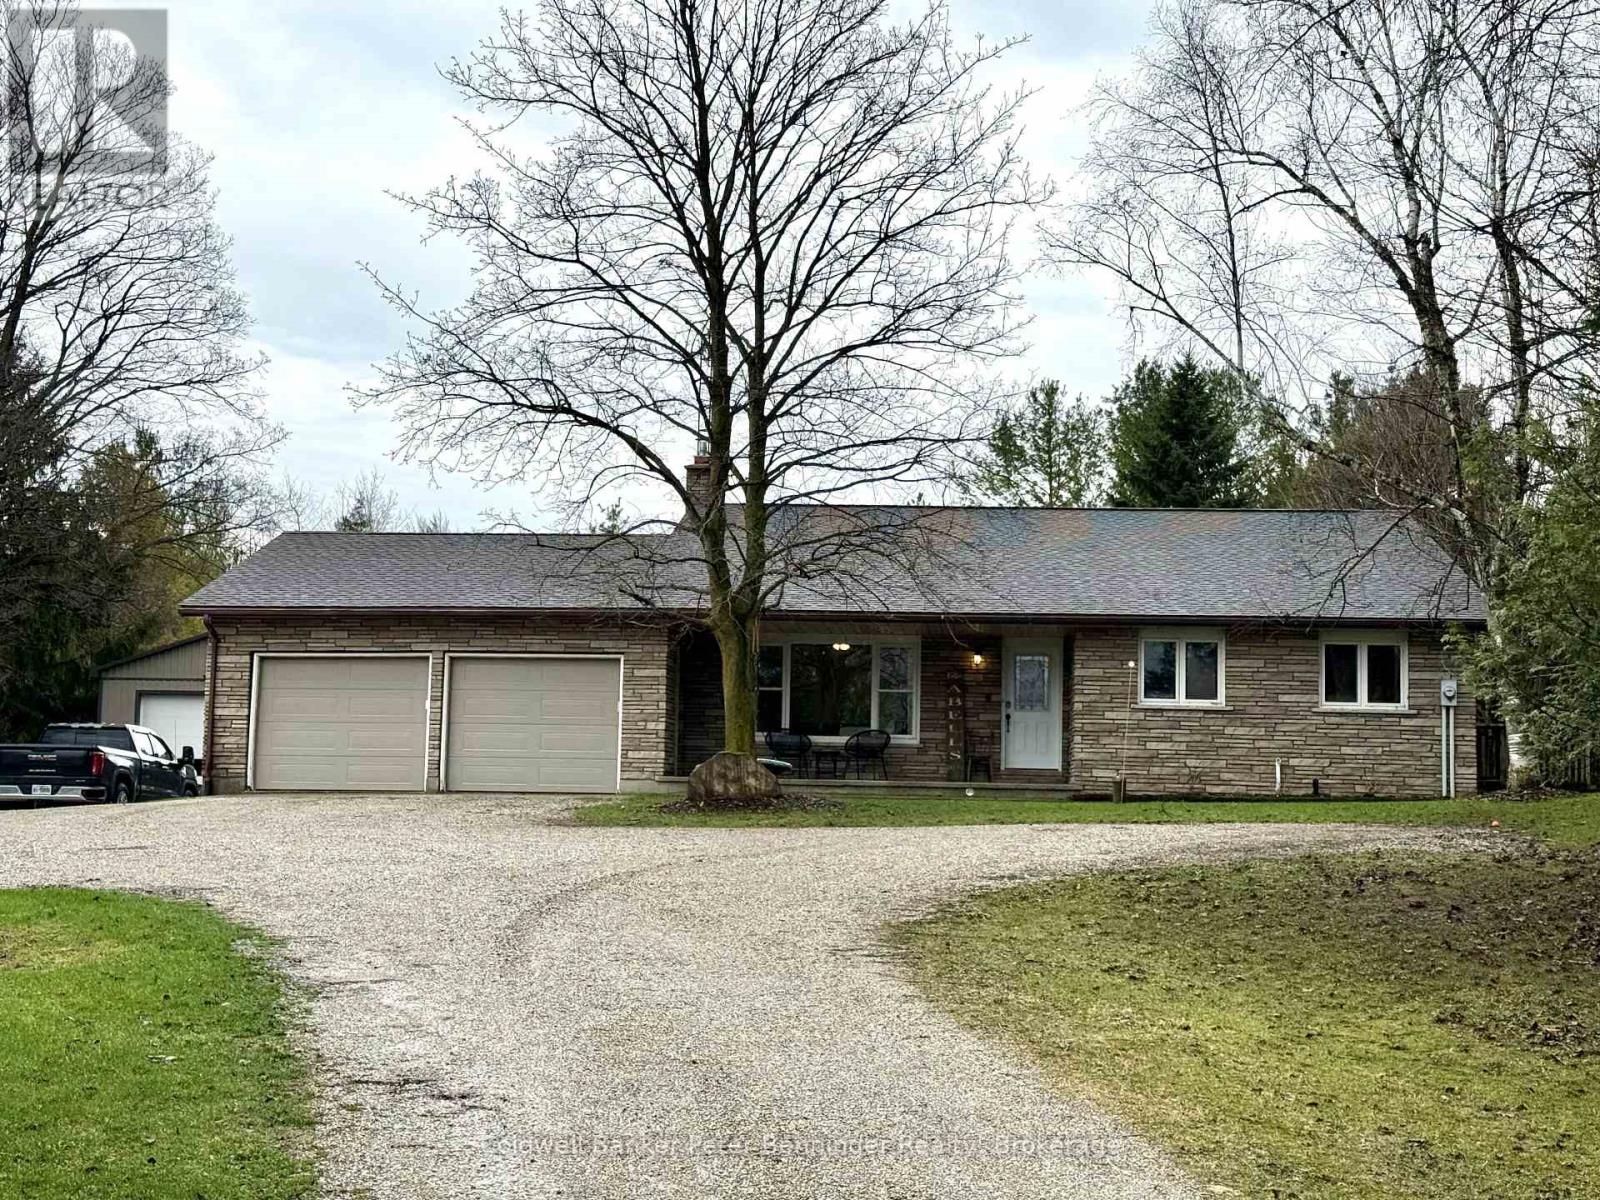
Seeking a country property? Consider this spacious 4 level back split that offers 1835 sq ft of finished living space! The upper level has 3 bedrooms + a 5 piece bath. Main level offers a bright living room, kitchen that was redone in 2022 by Luxury Woodworking offering a large dining area and patio doors that lead to the 17' X 12' deck that is great for barbecuing. Lower level has a 3 piece bathroom, family room, primary bedroom and patio doors to the rear patio. Basement level is where you will find the laundry, huge storage space and exit to the attached double car garage, large front porch to sit on and enjoy the evening sunsets. Bonus is the 36'X 52', 2 bay heated shop. All this sits on just a little over 7 acres, making this a nice private country property. Situated 10 minutes to Bruce Power, 15 minutes to sand beaches and famous sunsets. Property is neighbouring to a sawmill with minimal use and minimal noise. Call to set up a personal viewing! (id:63008)
81338 Westmount Line
Ashfield-Colborne-Wawanosh, Ontario

SALTFORD ESTATES LOT 26. 1.6 ACRE BUILDING LOT. The Saltford/Goderich region is ripe with spectacular views, experiences and amenities to complement living in the Township. The picturesque lots, surrounded by mature trees and greenspace, will be appreciated and sought after by those seeking space and solitude. Embrace the opportunity to custom build a home for your family, or perhaps a residence to retire to, with the ability to eventually 'age in place'. Farm to table is the norm for this area. Markets boasting local produce, baked goods, dairy, grains and poultry/meats are plentiful. Lifestyle opportunities for athletic pursuits, hobbies and general health are found in abundance. The ability to visit local breweries, wineries and theatre is found within minutes or a maximum of 60 minutes away (Stratford). Breathe country air, enjoy spectacular sunsets, and experience Township charm while enjoying community amenities: Local shopping, Restaurants, Breweries, Local and Farm raised products and produce, Markets, Boating, Kayaking, Fishing, Golf, Tennis/Pickleball, Biking, Flying, YMCA, CrossFit, Local Hospital, Big Box Shopping. Seek serenity, community; the lifestyle and pace you deserve. (id:63008)
14 Wilson Street
Collingwood, Ontario
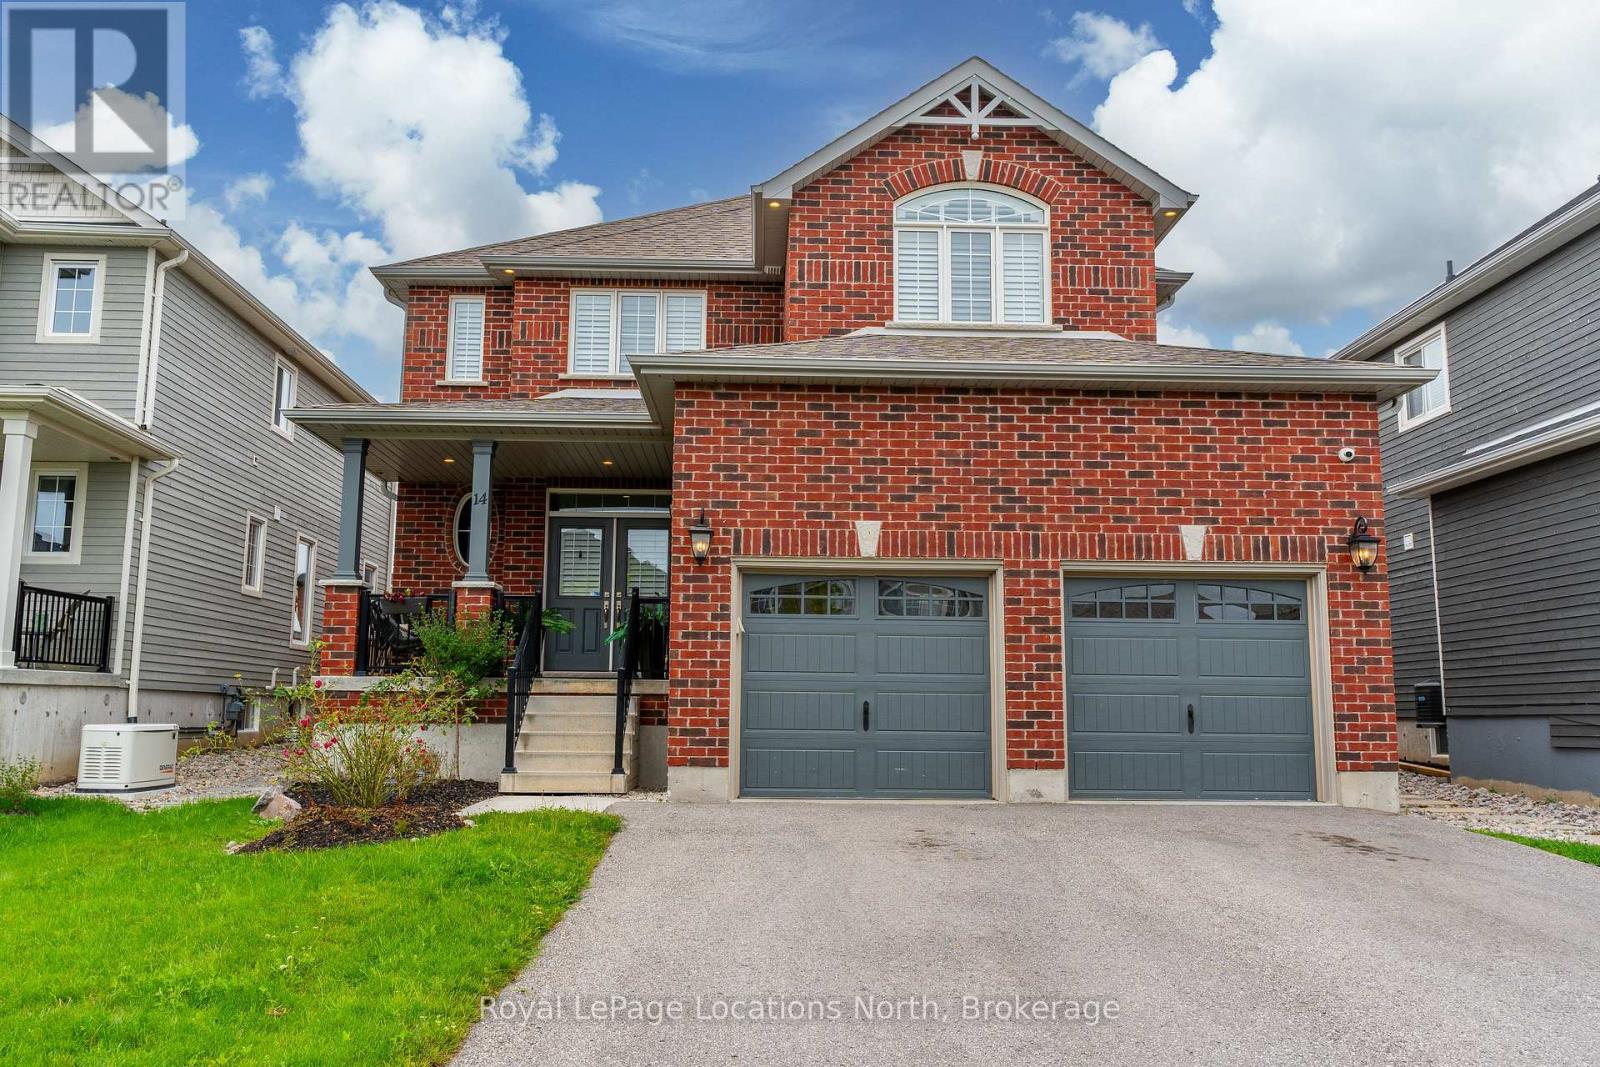
Welcome to 14 Wilson Street in desirable Mountaincroft Subdivision. This 2,500 sq ft, 4 bed, 2.5 bath home features an open concept layout with lots of space to entertain. The upgraded tile in the spacious foyer leads you into the kitchen with stainless steel appliances (gas stove), Cambria counters, under cabinet LED lights, pot and pans drawers, upgraded sink, breakfast bar, upgraded cabinets and a water line to the fridge. The family room is highlighted with engineered hardwood floors, gas fireplace, large windows, California shutters and pot lights throughout. The dining area leads to the fully fenced back with large deck. Upstairs features 4 good-sized bedrooms with a large 17X16 primary bedroom with 4pc ensuite with glass shower and walk-in closet. Upstairs you will notice the engineered hardwood flooring continues to run throughout as well as the California Shutters. The basement is unfinished BUT when you do finish it, the ceiling height has been raised an additional 6" and there is extra full size drywall brought in for future basement finishing that the Sellers will leave. Other upgrades include, 200 amp service, gas dryer, upgraded tile in all bathrooms, 8 exterior pot lights, insulated garage doors and brick columns outside. Check this one out yourself by scheduling a tour with your Realtor. (id:63008)
342 King Street N
Waterloo, Ontario
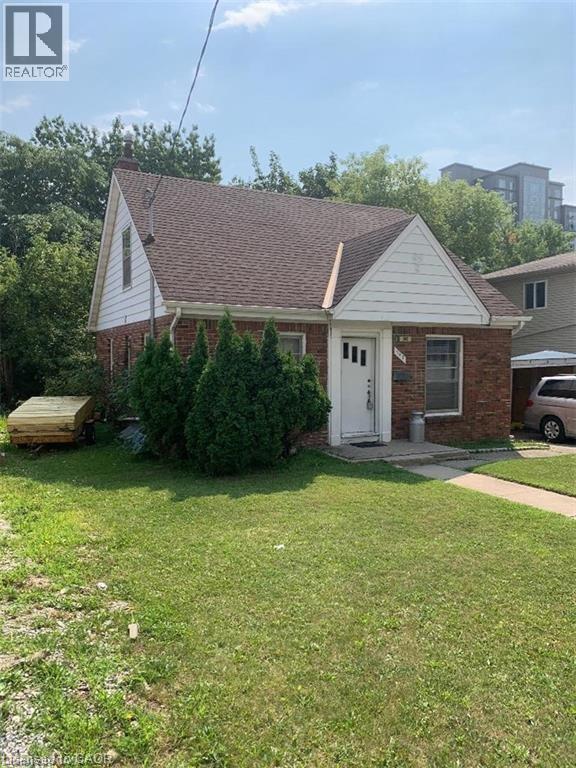
Welcome to 342 King St North in Waterloo! Large frontage location near the University of Waterloo, Wilfrid Laurier, and Conestoga College. This is located in Waterloo's Up town Waterloo, the University Districts. Close walking distances to restaurants and schools. The Johnston Technology Park, and the GO buses stop just down by Laurier at University Avenue. (id:63008)
41 Beamer Street Unit# 2
St. Catharines, Ontario
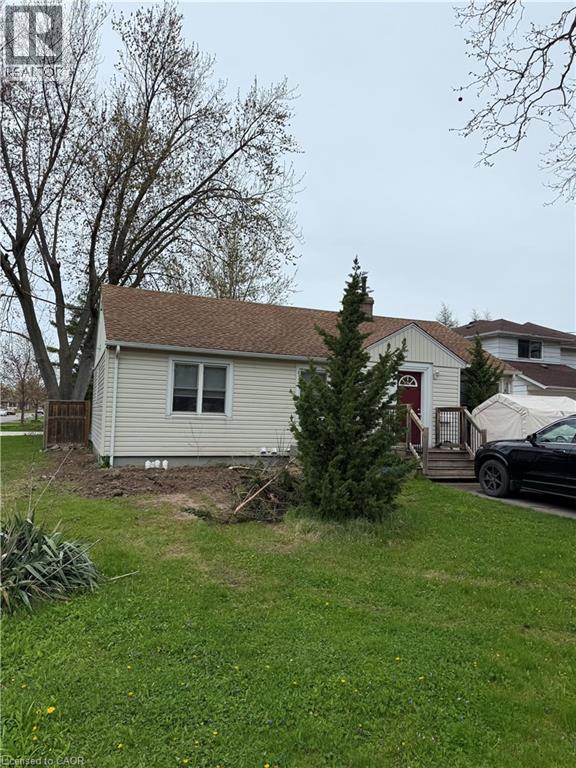
Welcome to this beautifully and professionally updated 2 Bed, 1 Bath home located in the desirable North End of St. Catharines. The home will impress you all around, from the long driveway that accommodates 2+ cars for those who have multiple vehicles, to the finishes the inside of the home. As you make your way towards the home, you will notice it has its own private entrance that takes you directly to your door. Once you’re inside the home, you will appreciate all of the features and finishes the home has, such as new appliances, fresh paint job throughout the home, nice and bright pot lights, updated kitchen with elegant backsplash and quartz countertops, new vinyl flooring throughout, the bathroom completely renovated with pot lights, new shower, vanity and nice flooring, and each bedroom completely re-done with new vinyl flooring, baseboards, paint job, and pot lights. The home offers an abundant amount of space with 2 spacious bedrooms, a large living room for your enjoyment, private laundry room, and an extra storage area. Located in a safe and friendly neighbourhood with Shopping Centres, Restaurants, Public Transit, Schools and highways nearby. Come check this gem out today! (id:63008)
41 Goodwin Drive Unit# 202
Guelph, Ontario
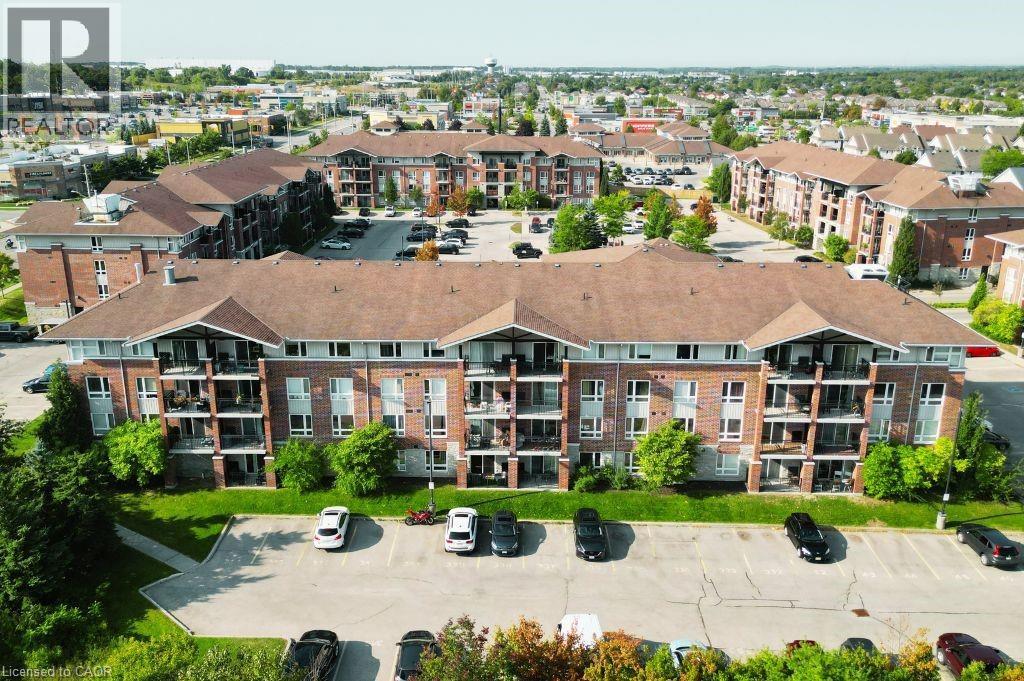
Welcome to 202-41 Goodwin Drive, a beautifully maintained 2-bedroom plus den condo in the sought-after Trafalgar Court at Westminster Woods. Perfect for investors and first-time buyers, this bright and inviting unit features an open-concept kitchen and living room, newer stainless-steel appliances, a spacious den ideal for a home office, and a private balcony with a quiet view. Pride of ownership is evident throughout, making this a move-in-ready opportunity. Residents at Trafalgar Court also share a central amenity building with fitness and party room facilities. The condo includes one owned parking spot and is situated in a prime south-end location, just steps from major retail, restaurants, and entertainment. With a direct bus route to the University of Guelph nearby and only a 10-minute drive to Highway 401, this unit offers both convenience and accessibility. Don't miss your chance to own a stylish and well-kept condo in one of Guelph’s most desirable areas. (id:63008)
486056 Grey Road 30
Grey Highlands, Ontario
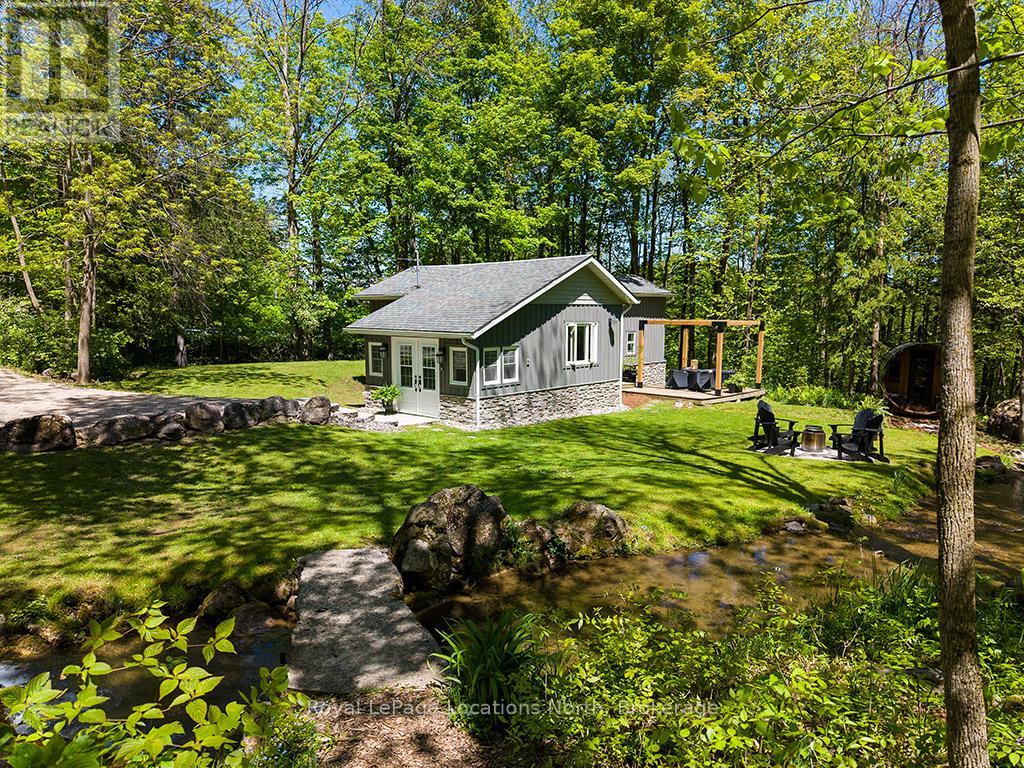
Tucked away in the heart of Beaver Valley, this enchanting 1.45-acre retreat feels like something out of a storybook. Surrounded by mature trees and the soothing sounds of a beautiful stream winding through the property, this is a place where nature, adventure, and simple living come together in perfect harmony. Fully renovated and thoughtfully furnished, this charming one-bedroom, one-bathroom home offers a beautifully designed living space. With all furnishings included, it's a true turnkey opportunity-just move in and begin enjoying the Beaver Valley lifestyle. Whether you're searching for the ultimate weekend ski chalet, an investment property, a private city escape, or a full-time residence to simplify life and reconnect with nature, the possibilities here are endless. Outside, discover a lifestyle few properties can offer. Spend summer afternoons relaxing beside the large pond, gathering with friends around multiple outdoor sitting areas, or unwinding in the sauna after a day on the trails or slopes. Every corner of the property invites you to slow down, breathe deeply, and enjoy the beauty that surrounds you. Adventure begins right at your doorstep. Walk to the Bruce Trail and explore some of Ontario's most spectacular hiking, waterfalls, dramatic cliffs, and panoramic views. In winter, enjoy being just minutes from the top of Beaver Valley Ski Club for effortless access to some of the province's best skiing. When you're ready to venture out, discover the vibrant and growing community of Kimberley. Enjoy morning coffee at The Social, wood-fired pizza from Justin's Oven, local favourites like Hearts, & a welcoming atmosphere that has made this one of the region's most sought-after destinations. Rarely does a property offer such a unique combination of natural beauty, recreation, privacy, & lifestyle. This is more than a home-it's an opportunity to embrace a way of life that feels worlds away, yet remains close to everything that makes Beaver Valley so special. (id:63008)
75 Silvercreek Parkway N Unit# 308
Guelph, Ontario
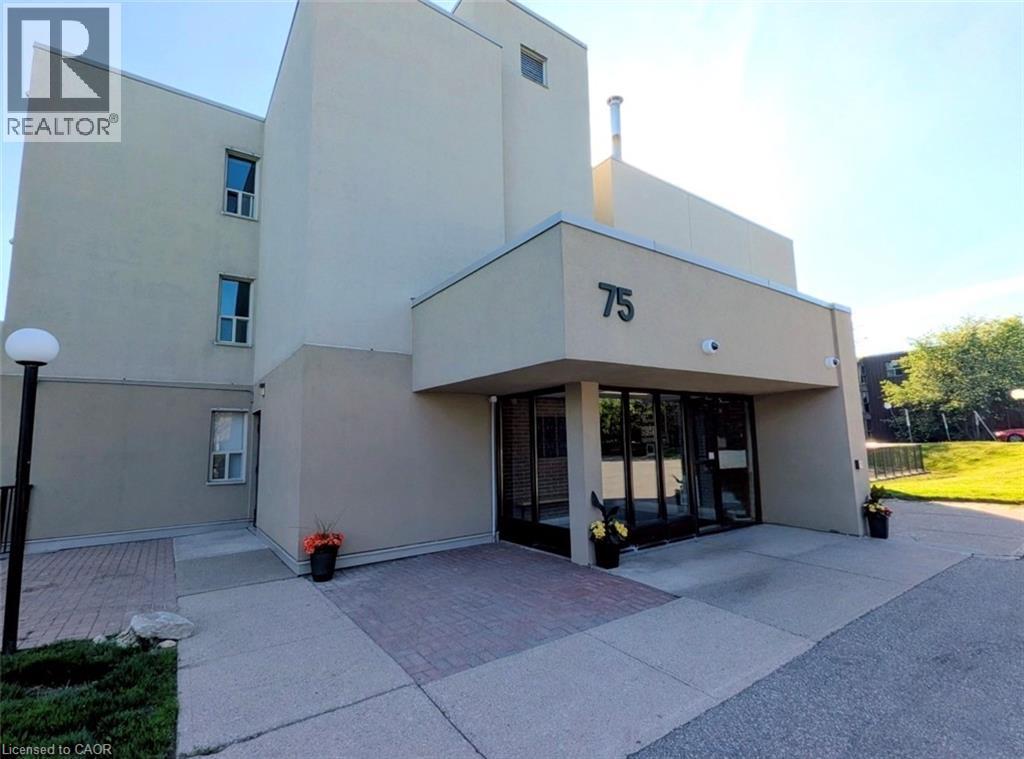
Welcome to 75 Silvercreek Parkway North, Unit 308, located in Guelph's West End. This bright, spacious, and updated corner unit is move-in ready. The two-bedroom, one-bathroom home features a fresh neutral paint palette and carpet-free living with luxurious vinyl plank and tile flooring throughout. The large living room leads to a private covered balcony with sliding doors, and large windows in every room provide ample natural light. The kitchen offers a sleek, contemporary design with pot lights, abundant cabinetry, a beautiful tile backsplash, and recently updated appliances (2024/2025). The kitchen flows seamlessly into the dining room, perfect for family dinners and entertaining.The primary bedroom includes a walk-in closet, and this unit offers plenty of storage throughout. For added convenience, the unit is located near the elevator and includes a dedicated parking spot close to the building entrance, along with ample visitor parking.Ideally situated near schools, parks, restaurants, the Hanlon Parkway, and the University of Guelph, this property is an excellent opportunity for first-time buyers, young families, investors or those looking to downsize.This is one unit not to be missed! (id:63008)
119 North Cayuga Street W
Dunnville, Ontario
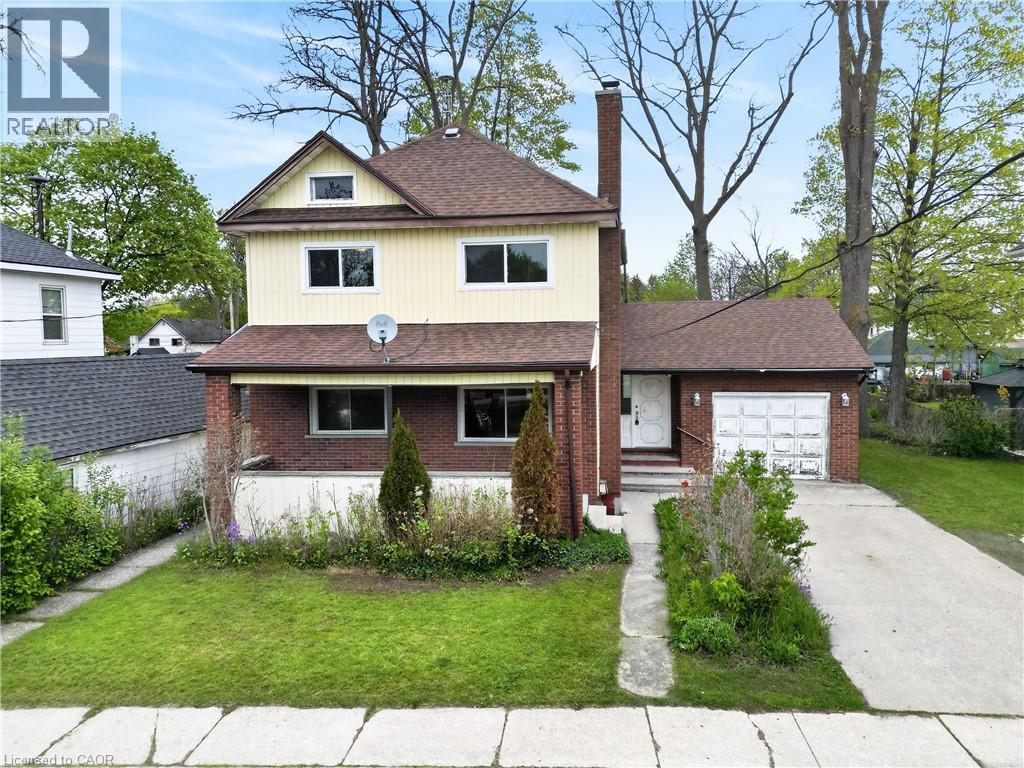
Classic & stately 2 storey (1312sf) in central Dunnville – walking distance to schools, the hospital, Grand River, & the vibrant town core! With R2 zoning, this house is currently configured as an up/down duplex with private side entrance. Each unit has one bedroom, living room, kitchen, & a 4pc bath. Use the rental income to offset your mortgage OR easily convert it back to a single-family home. Generously sized 66x122 lot with a scattering of mature trees, detached shed w/ concrete floor, and a covered deck & porch. Bonus: 100AMP breaker panel, f/air gas furnace, vinyl windows, full block basement, & attached 12x24 garage. Whether you're looking to build equity with a tenant or build a life in a family home, this is an affordable opportunity you can’t afford to miss! (id:63008)
455 William St, Lot 3 Street
Niagara-On-The-Lake, Ontario
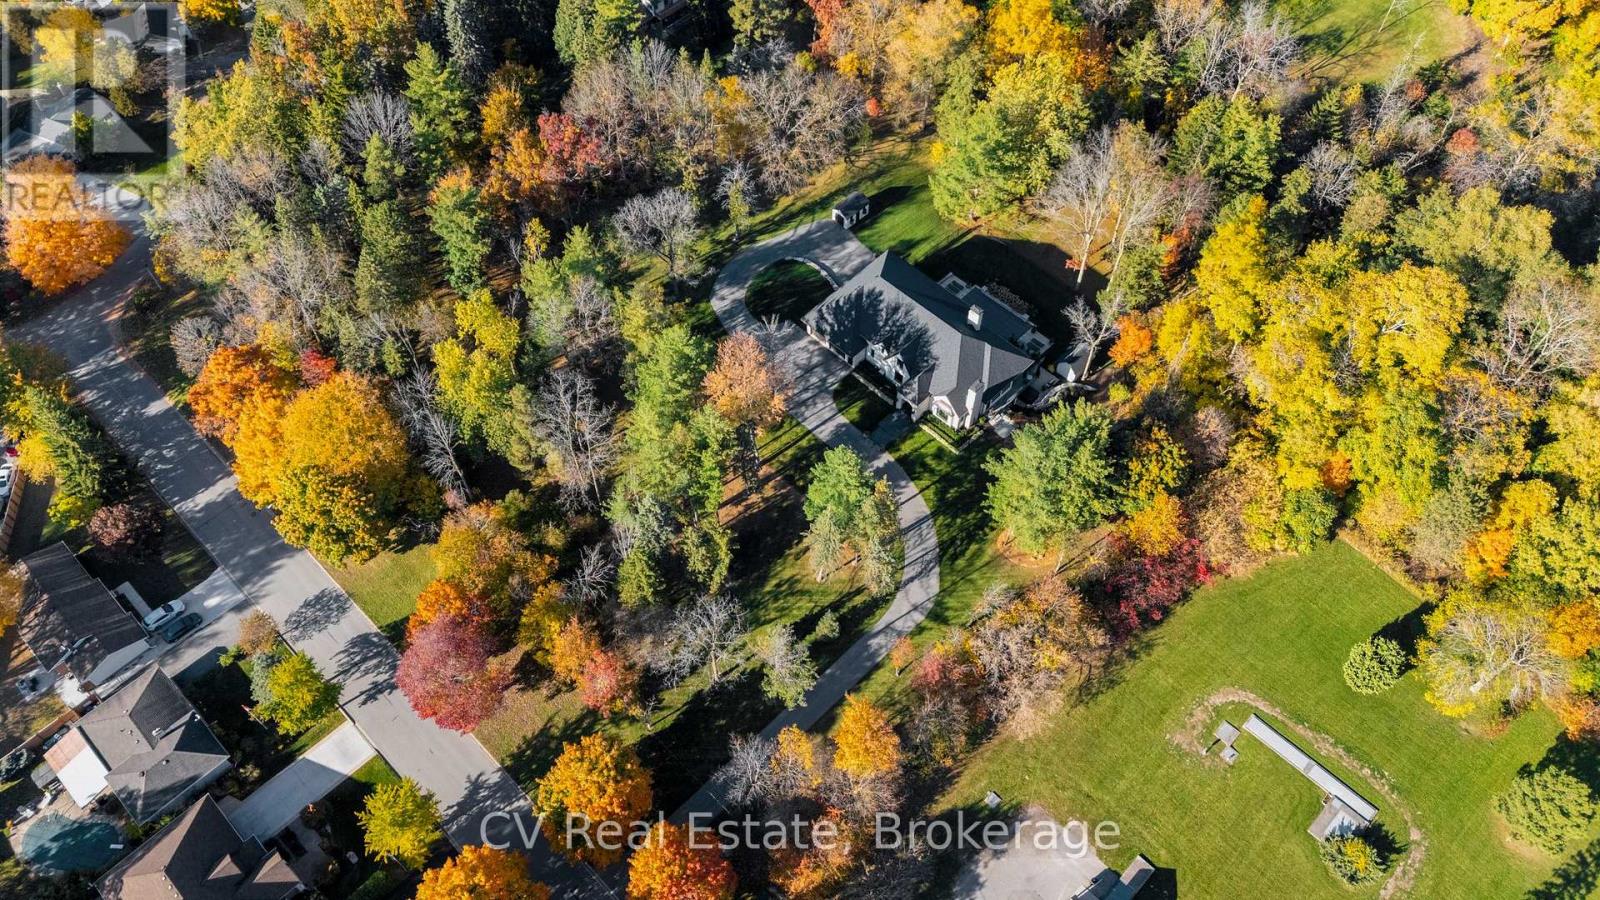
Uncommon extra-wide building lot measuring approximately 61 feet by 110 feet, situated in the vibrant heart of Old Town Niagara-on-the-Lake. This property is adjacent to and overlooks a scenic wooded area. Nestled in a sought-after neighborhood, its just a short stroll from Lake Ontario, waterfront parks, and the beach. Conveniently located near main street shops, dining, wineries, theatres & North America's oldest golf course. Taxes are yet to be established. Utilities are available at the lot line. (id:63008)
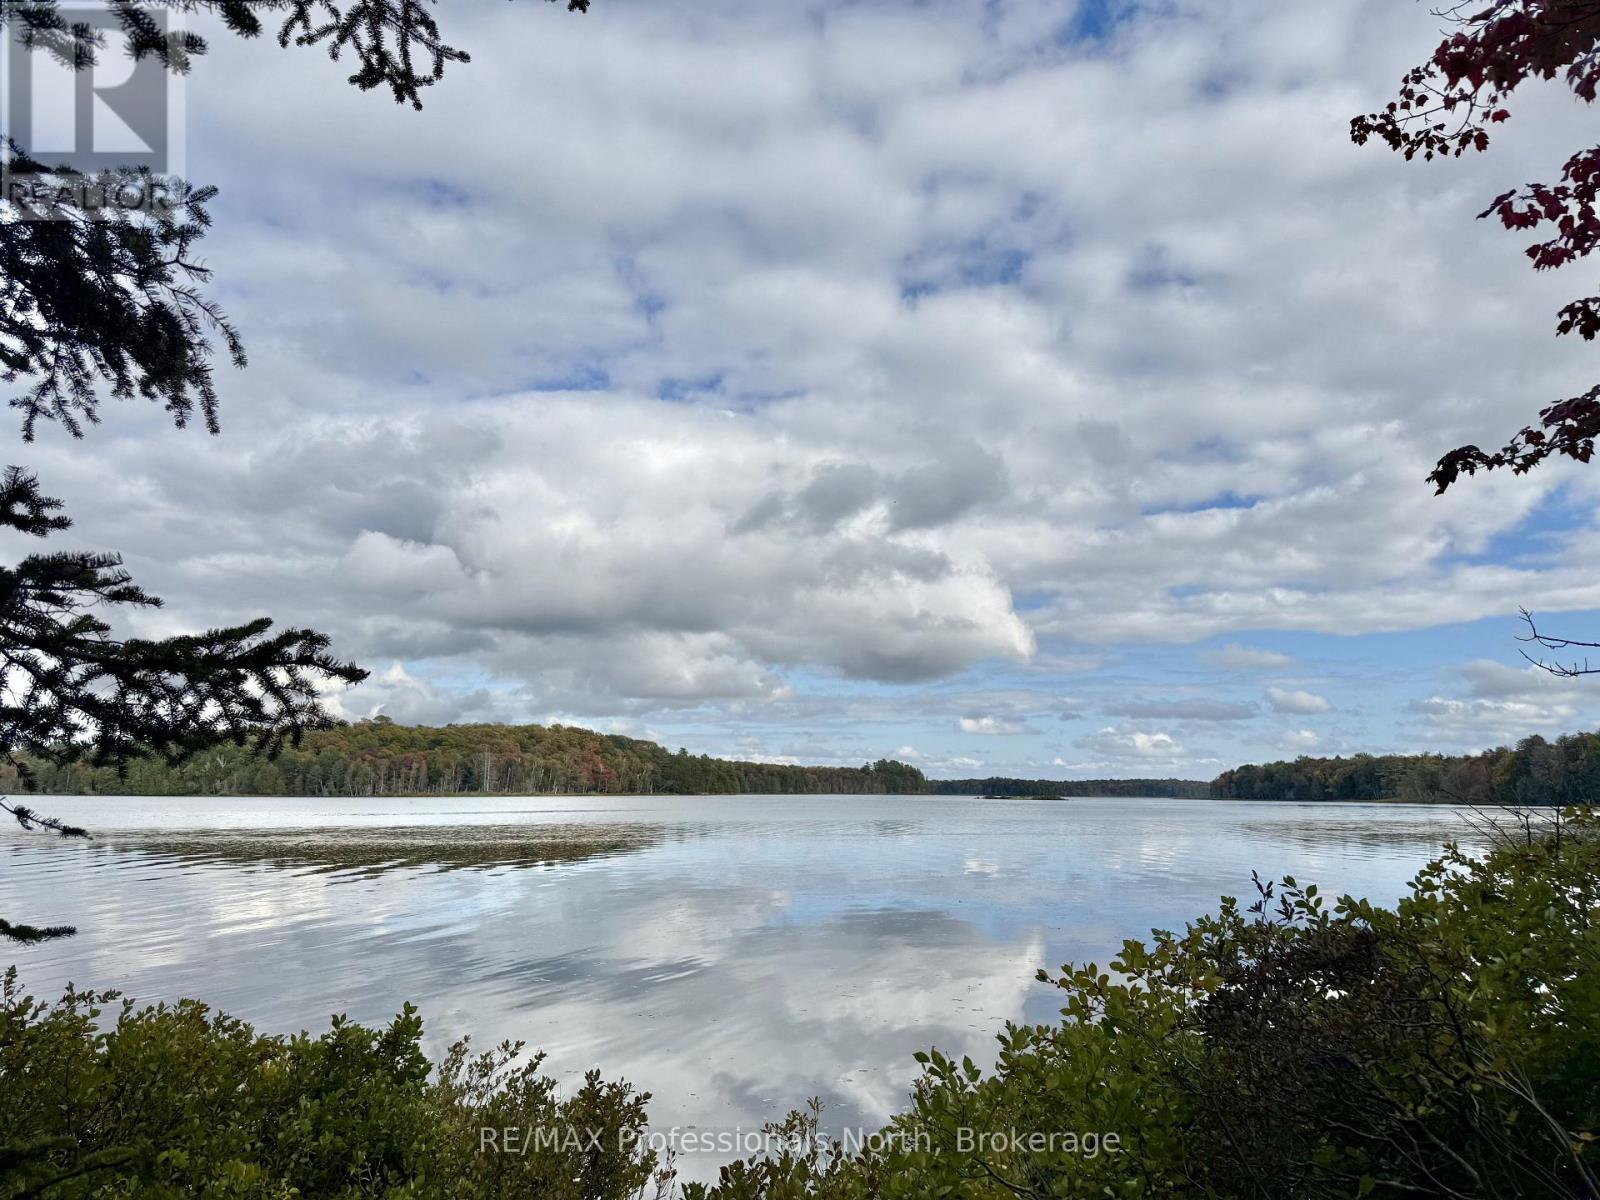
9 Woodland Drive
Mcmurrich/monteith, Ontario
Welcome to beautiful Axe Lake. Enjoy this one of a kind scenic oasis in Ontario's North. Surrounded by unlimited acres of untouched land. Sitting on a large 3.63 acre lot with approximately 440' of straight line frontage on stunning Axe Lake. This slice of heaven is a nature lovers dream with some of the best fishing and hunting in Ontario. (id:63008)
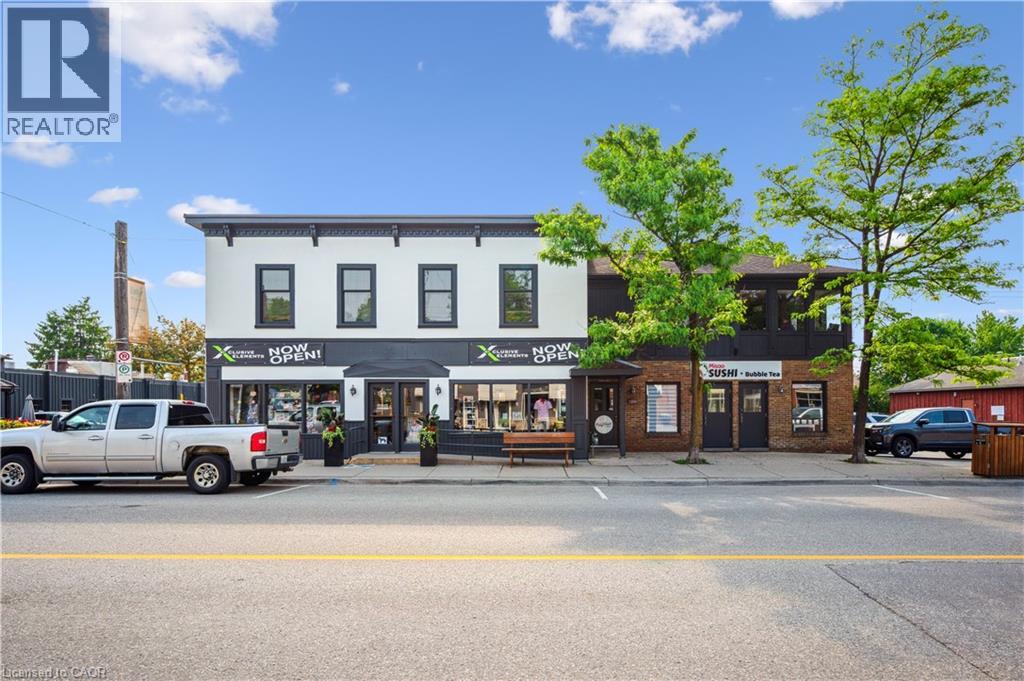
1386 King Street
St. Jacobs, Ontario
A blank canvas in the heart of St. Jacobs, build the creative studio your work deserves. Set on the upper level of a characterful King Street building in downtown St. Jacobs, this private 270 sq. ft. studio is a rare invitation to create. Generous natural light, a King street-level entrance with signage, and a clean, finished floor plan make it ready for whatever you have in mind, photography studio, creator space, design atelier, boutique showroom, podcast room or private office (explore the photos for ideas!). Membership unlocks far more than four walls. Tenants share roughly 3,300 sq. ft. of thoughtfully designed common amenities and join a growing community of independent makers and founders. A flooring allowance lets you tailor the space to your craft from day one. Minutes from Waterloo's universities and tech core, in the centre of a quaint and vibrant village, this is a home base with built-in foot traffic, creative energy and village charm, without downtown overhead. Best suited to creatives building a brand or hosting clients. Limited memberships available; private tour required. (id:63008)
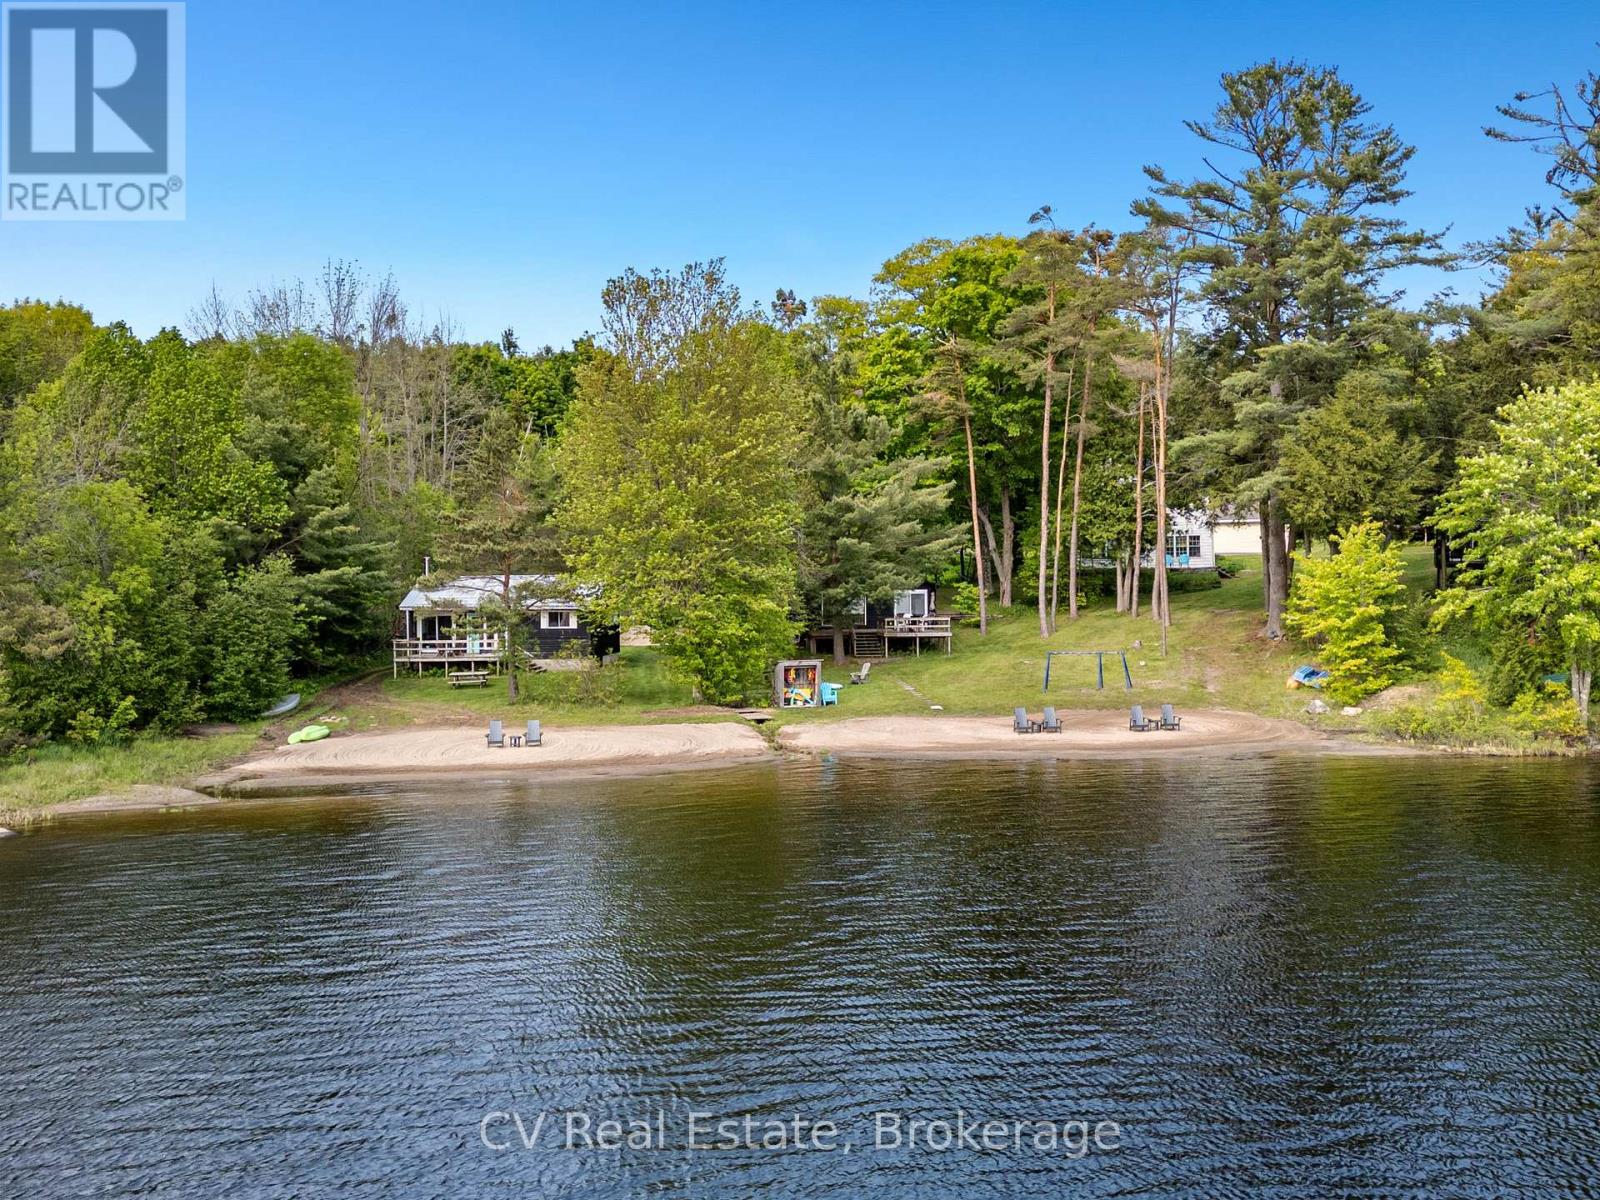
1113 Moon River Road
Muskoka Lakes, Ontario
A rare opportunity to own a unique, commercially zoned waterfront resort on The Moon River, offering endless potential for investors, family compounds, or a turn-key short-term rental business. Set on approximately 200 feet of southwest-facing shoreline, this exceptional property enjoys all-day sun on the water and a sprawling sandy beach that's perfect for swimming, lounging, and riverside enjoyment. The main residence is a traditional-style farmhouse brimming with warmth, charm, and character. With four bedrooms and inviting living spaces, it provides the perfect central hub for family gatherings or guest entertaining. Surrounding the main cottage are four self-contained two-bedroom cabins, each with its own unique layout and personality. Every cabin is positioned to take full advantage of river views, with private decks that overlook the water- ideal for morning coffee or sunset relaxation. Thoughtfully spaced, the cabins also offer just the right amount of privacy for guests or renters to feel at ease. Located just minutes from the vibrant town of Bala, and also close to the charming community of Port Carling, this property offers easy access to fantastic dining, shopping, live entertainment at Kee to Bala, and all the amenities of Muskoka. Whether you're looking to host large families, run a boutique riverside business, or develop a thriving short-term rental portfolio, this property is loaded with opportunity. Commercial zoning allows for a wide range of uses and long-term growth potential in one of Ontario's most desirable destinations. *Please note projected pro forma & investor summary available. (id:63008)
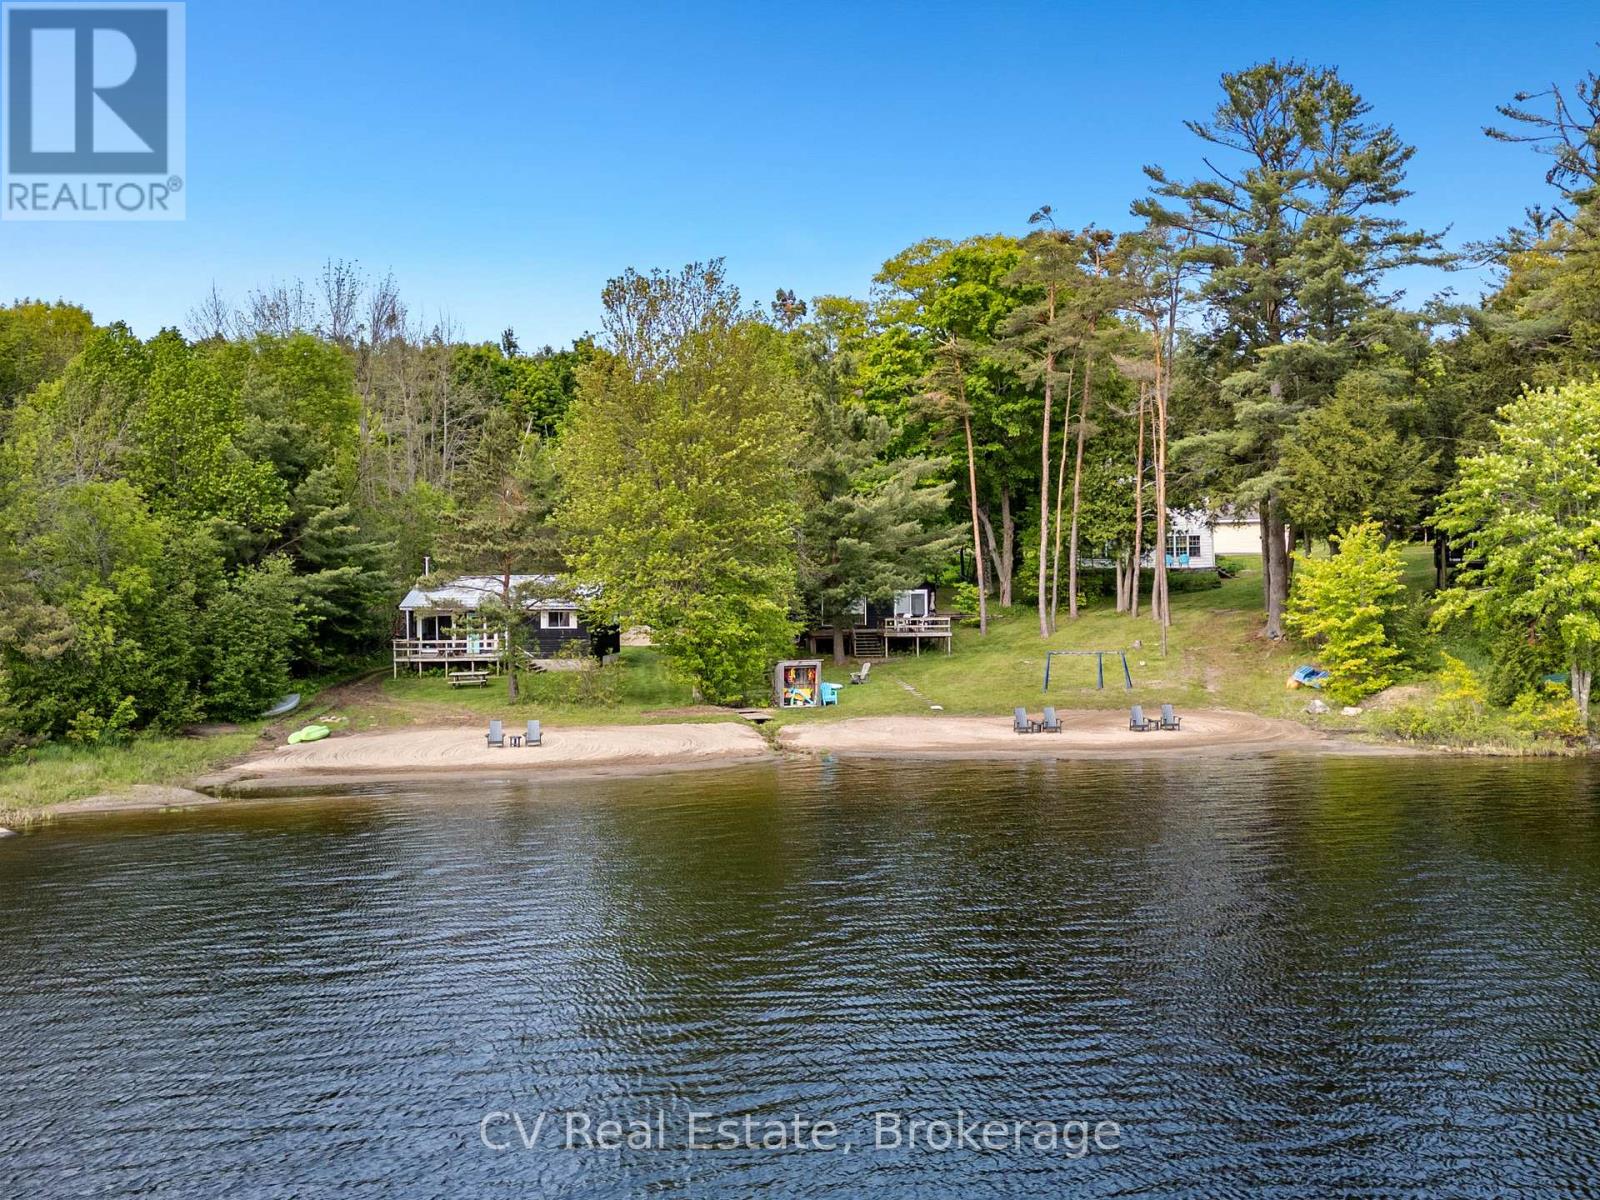
1113 Moon River Road
Muskoka Lakes, Ontario
A rare opportunity to own a unique, commercially zoned waterfront resort on The Moon River, offering endless potential for investors, family compounds, or a turn-key short-term rental business. Set on approximately 200 feet of southwest-facing shoreline, this exceptional property enjoys all-day sun on the water and a sprawling sandy beach that's perfect for swimming, lounging, and riverside enjoyment. The main residence is a traditional-style farmhouse brimming with warmth, charm, and character. With four bedrooms and inviting living spaces, it provides the perfect central hub for family gatherings or guest entertaining. Surrounding the main cottage are four self-contained two-bedroom cabins, each with its own unique layout and personality. Every cabin is positioned to take full advantage of river views, with private decks that overlook the water- ideal for morning coffee or sunset relaxation. Thoughtfully spaced, the cabins also offer just the right amount of privacy for guests or renters to feel at ease. Located just minutes from the vibrant town of Bala, and also close to the charming community of Port Carling, this property offers easy access to fantastic dining, shopping, live entertainment at Kee to Bala, and all the amenities of Muskoka. Whether you're looking to host large families, run a boutique riverside business, or develop a thriving short-term rental portfolio, this property is loaded with opportunity. Commercial zoning allows for a wide range of uses and long-term growth potential in one of Ontario's most desirable destinations. *Please note projected pro forma & investor summary available. (id:63008)
6361 16th Line
Minto, Ontario
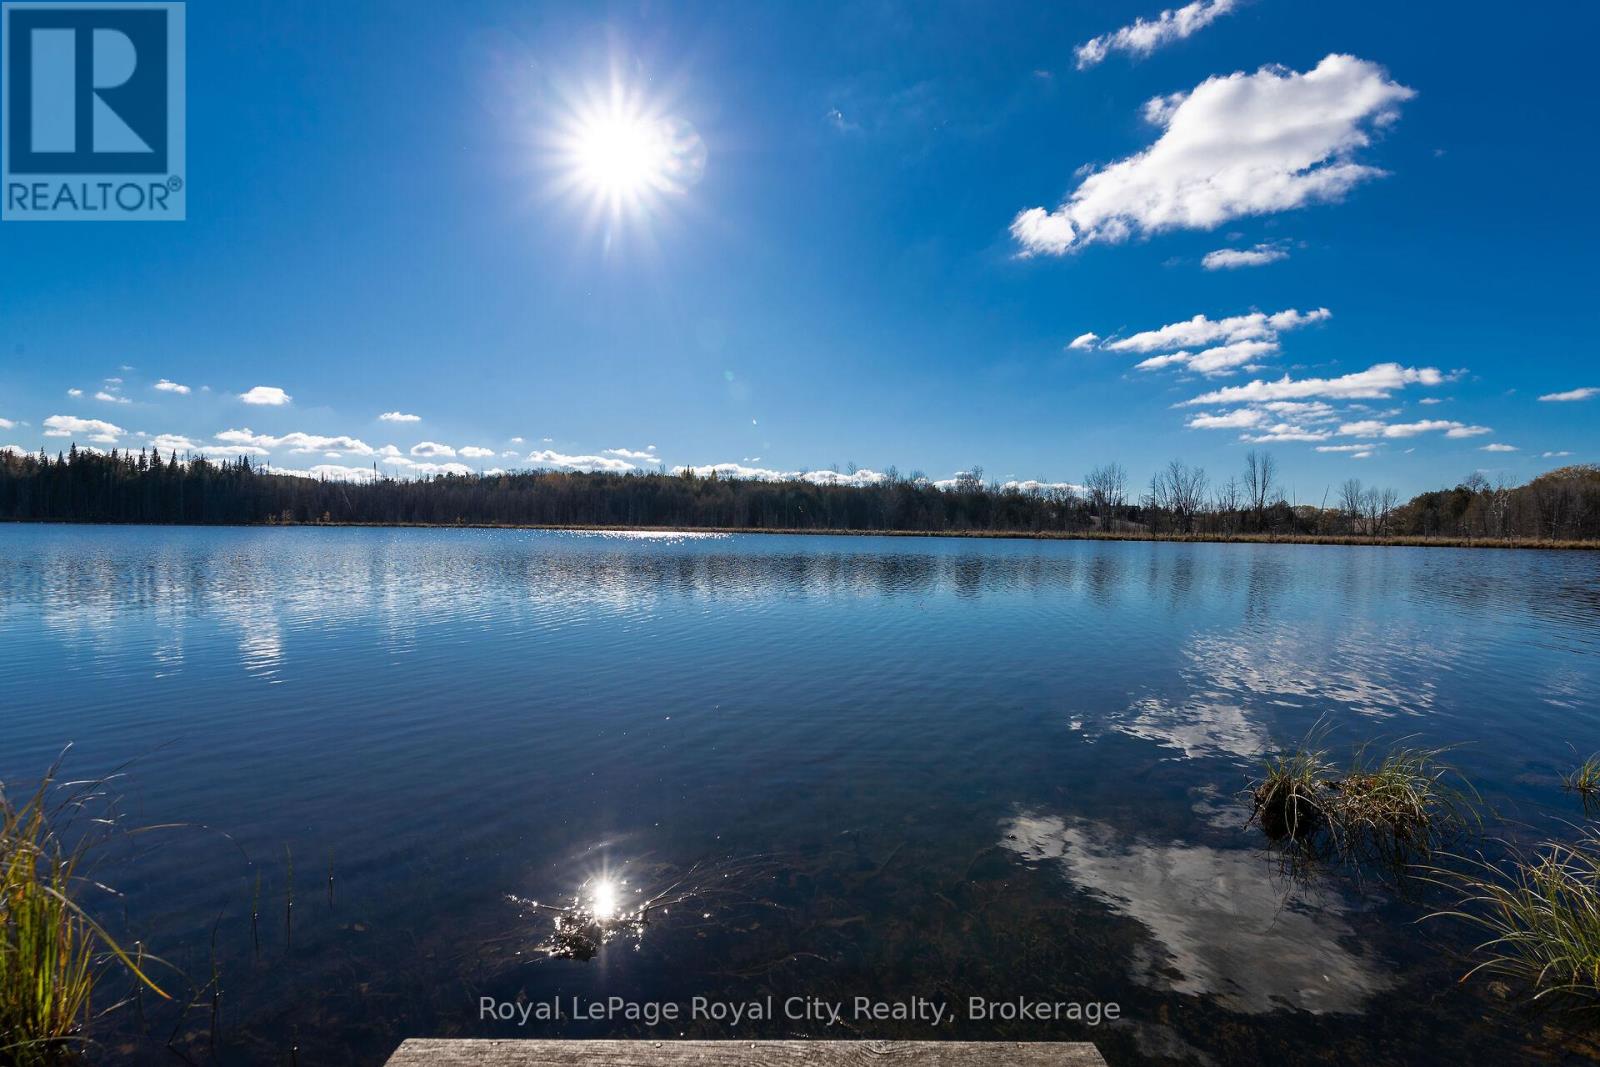
Welcome to Lake Ballinafad .. Your country escape. A unique setting, offering approx 39.5 acres of getaway space featuring a private lake that covers 19 acres of the property. A serene view to take in while you start your day with a coffee or to sit beside it to enjoy a glass of wine while watching the sun set. You can launch your canoe from the dock and spend an afternoon exploring or fishing. Bird watchers rejoice - so many species are calling this home. Built as a charming cottage, the Panabode bungalow has a kitchen, great room, 3 bedrooms and a 3pc bath. This property is ideal for a weekend or summer retreat for those wanting privacy or used as a year round residence as the previous owners did for over 30 years - loving every season! Maybe you need a space for a home-based business or hobby. The detached shop can give you that! Large roll door and it has its own furnace. Located on a paved road less than 2 hours from Toronto and 70 minutes to Waterloo. You are not far from amenities with Mount Forest only an 11 minute drive away with shopping, restaurants and hospital services. Definitely something different! (id:63008)
251 Church Street
St. Catharines, Ontario
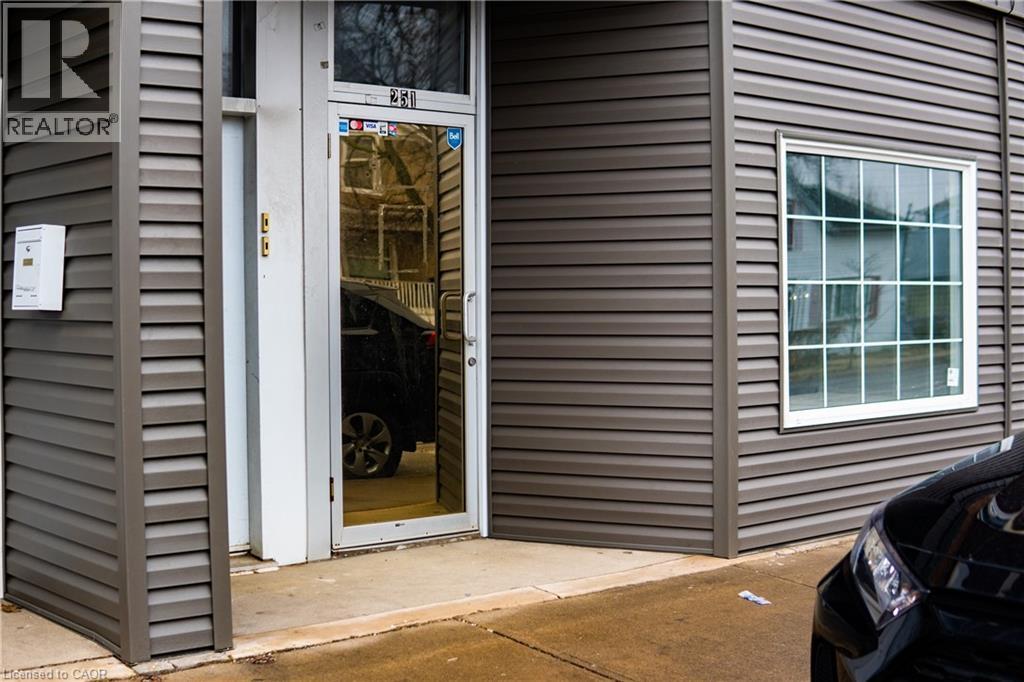
Opportunity awaits in this bright and affordable ground-level commercial unit located along a high-traffic, rapidly growing stretch of Church Street in Downtown St. Catharines. Positioned in a well-traveled corridor with strong pedestrian and vehicle exposure, this space offers excellent visibility for your business. Large front display windows provide natural light and outstanding signage potential, ensuring your storefront stands out to passers-by. The interior offers a functional and open layout suitable for a variety of uses including professional office, retail boutique, service-based business, or studio space. Additional features include a full basement, ideal for storage or inventory, and convenient access to nearby public transit, making it easily accessible for both customers and staff. Whether you’re launching a new venture or expanding your current operation, this versatile and competitively priced space presents a strong opportunity in a thriving downtown location. (id:63008)
Lot 7 Sunset Drive
South Bruce Peninsula, Ontario
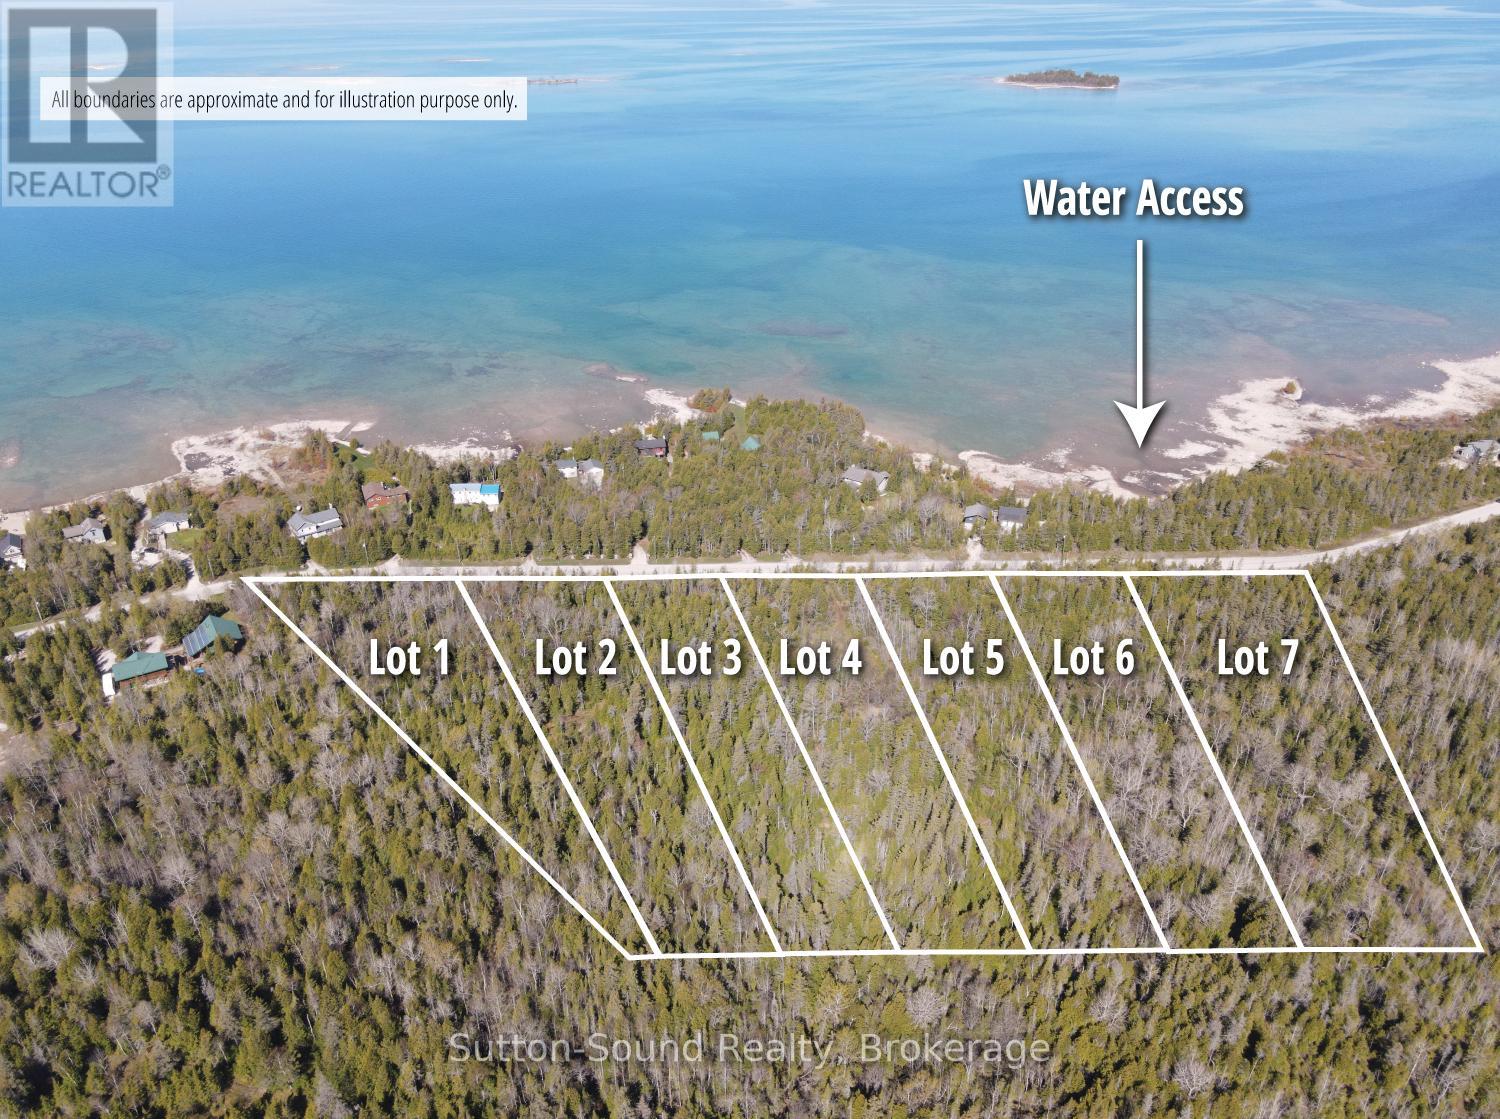
Welcome to Huron Edge Estates - Where Nature, Privacy & Lake Huron Living Meet. Discover a rare opportunity to build your dream home on a beautifully wooded estate lot just steps from the shores of Lake Huron. Nestled along scenic Sunset Drive between Howdenvale and Pike Bay, these expansive 2- to 3.5-acre properties offer the perfect blend of natural beauty, tranquility, and year-round accessibility on a municipally maintained road. Each lot features an approved building envelope and enjoys exceptional privacy, with all seven estate lots bordering hundreds of acres protected by the Escarpment Biosphere Conservancy Reserve-ensuring a peaceful setting and preserved natural surroundings for years to come. Outdoor enthusiasts will appreciate having public access to Lake Huron directly across the road, making it easy to enjoy swimming, paddleboarding, kayaking, canoeing, and unforgettable sunsets over the water. Spend your evenings watching the sun dip below the horizon and your nights beneath a spectacular canopy of stars in one of Ontario's most pristine dark-sky areas. Everyday conveniences are within easy reach in nearby Wiarton, offering shopping, dining, schools, healthcare, and an airport. Additional recreational opportunities abound, including boating, nearby launches, kiteboarding in Oliphant, hiking along the Bruce Peninsula, and the world-famous Sauble Beach just a short drive away. Experience the best of Bruce Peninsula living-where protected natural landscapes, endless outdoor adventure, and the beauty of Lake Huron come together at Huron Edge Estates. (id:63008)
Lot 1 Sunset Drive
South Bruce Peninsula, Ontario
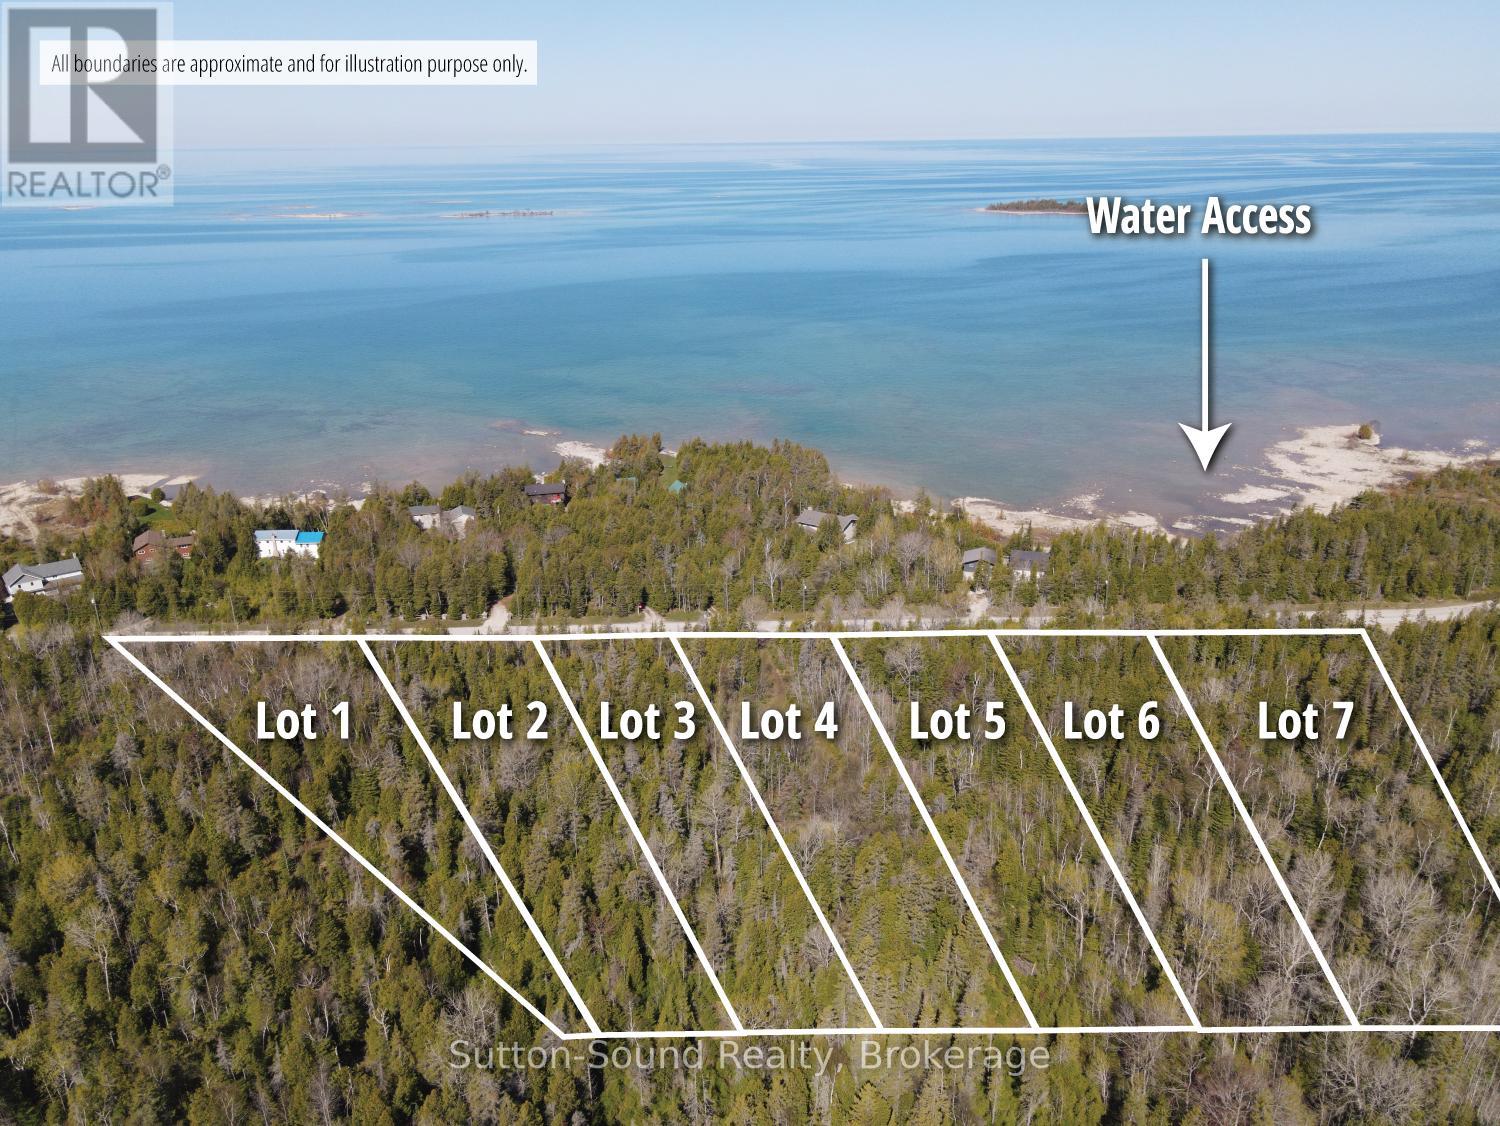
Welcome to Huron Edge Estates - Where Nature, Privacy & Lake Huron Living Meet. Discover a rare opportunity to build your dream home on a beautifully wooded estate lot just steps from the shores of Lake Huron. Nestled along scenic Sunset Drive between Howdenvale and Pike Bay, these expansive 2 to 3.5 acre properties offer the perfect blend of natural beauty, tranquility, and year-round accessibility on a municipally maintained road. Each lot features a building envelope and enjoys exceptional privacy, with all seven estate lots bordering hundreds of acres protected by the Escarpment Biosphere Conservancy Reserve-ensuring a peaceful setting and preserved natural surroundings for years to come. Outdoor enthusiasts will appreciate having public access to Lake Huron directly across the road, making it easy to enjoy swimming, paddleboarding, kayaking, canoeing, and unforgettable sunsets over the water. Spend your evenings watching the sun dip below the horizon and your nights beneath a spectacular canopy of stars in one of Ontario's most pristine dark-sky areas. Everyday conveniences are within easy reach in nearby Wiarton, offering shopping, dining, schools, healthcare, and an airport. Additional recreational opportunities, including boating, nearby launches, kiteboarding in Oliphant, hiking along the Bruce Peninsula, and the world-famous Sauble Beach just a short drive away. Experience the best of Bruce Peninsula living-where protected natural landscapes, endless outdoor adventure, and the beauty of Lake Huron come together at Huron Edge Estates. (id:63008)
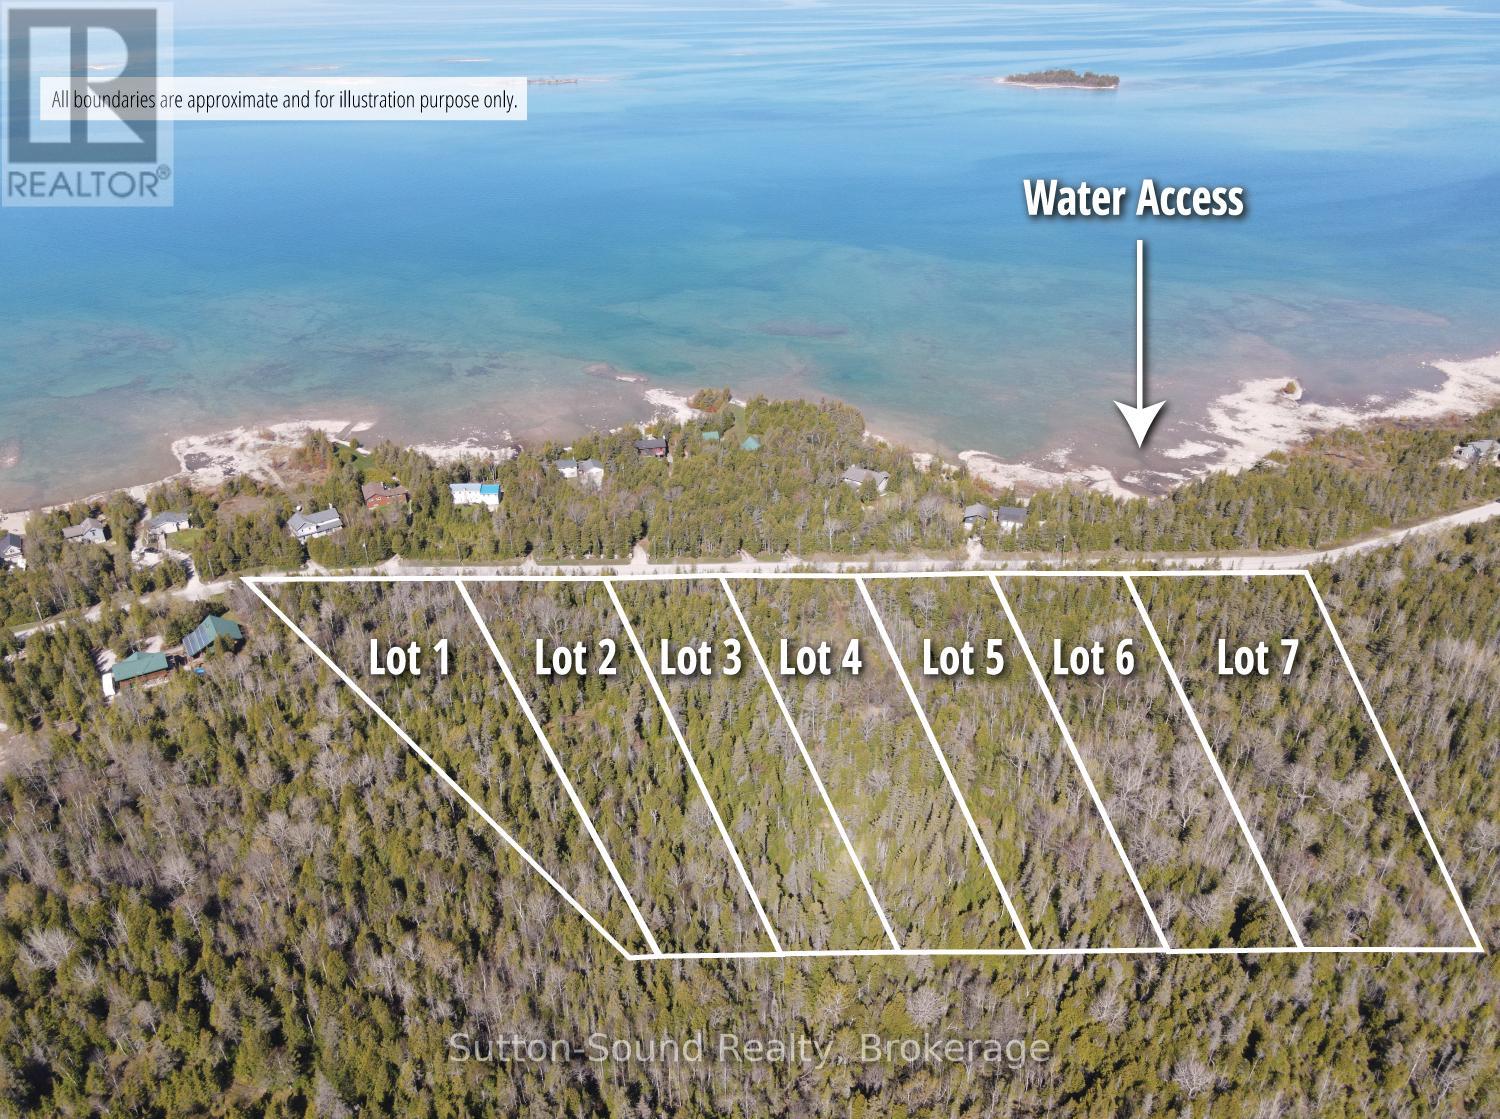
Lot 6 Sunset Drive
South Bruce Peninsula, Ontario
Welcome to Huron Edge Estates - Where Nature, Privacy & Lake Huron Living Meet. Discover a rare opportunity to build your dream home on a beautifully wooded estate lot just steps from the shores of Lake Huron. Nestled along scenic Sunset Drive between Howdenvale and Pike Bay, these expansive 2- to 3.5-acre properties offer the perfect blend of natural beauty, tranquility, and year-round accessibility on a municipally maintained road. Each lot features an approved building envelope and enjoys exceptional privacy, with all seven estate lots bordering hundreds of acres protected by the Escarpment Biosphere Conservancy Reserve-ensuring a peaceful setting and preserved natural surroundings for years to come. Outdoor enthusiasts will appreciate having public access to Lake Huron directly across the road, making it easy to enjoy swimming, paddleboarding, kayaking, canoeing, and unforgettable sunsets over the water. Spend your evenings watching the sun dip below the horizon and your nights beneath a spectacular canopy of stars in one of Ontario's most pristine dark-sky areas. Everyday conveniences are within easy reach in nearby Wiarton, offering shopping, dining, schools, healthcare, and an airport. Additional recreational opportunities abound, including boating, nearby launches, kiteboarding in Oliphant, hiking along the Bruce Peninsula, and the world-famous Sauble Beach just a short drive away.Experience the best of Bruce Peninsula living-where protected natural landscapes, endless outdoor adventure, and the beauty of Lake Huron come together at Huron Edge Estates. (id:63008)
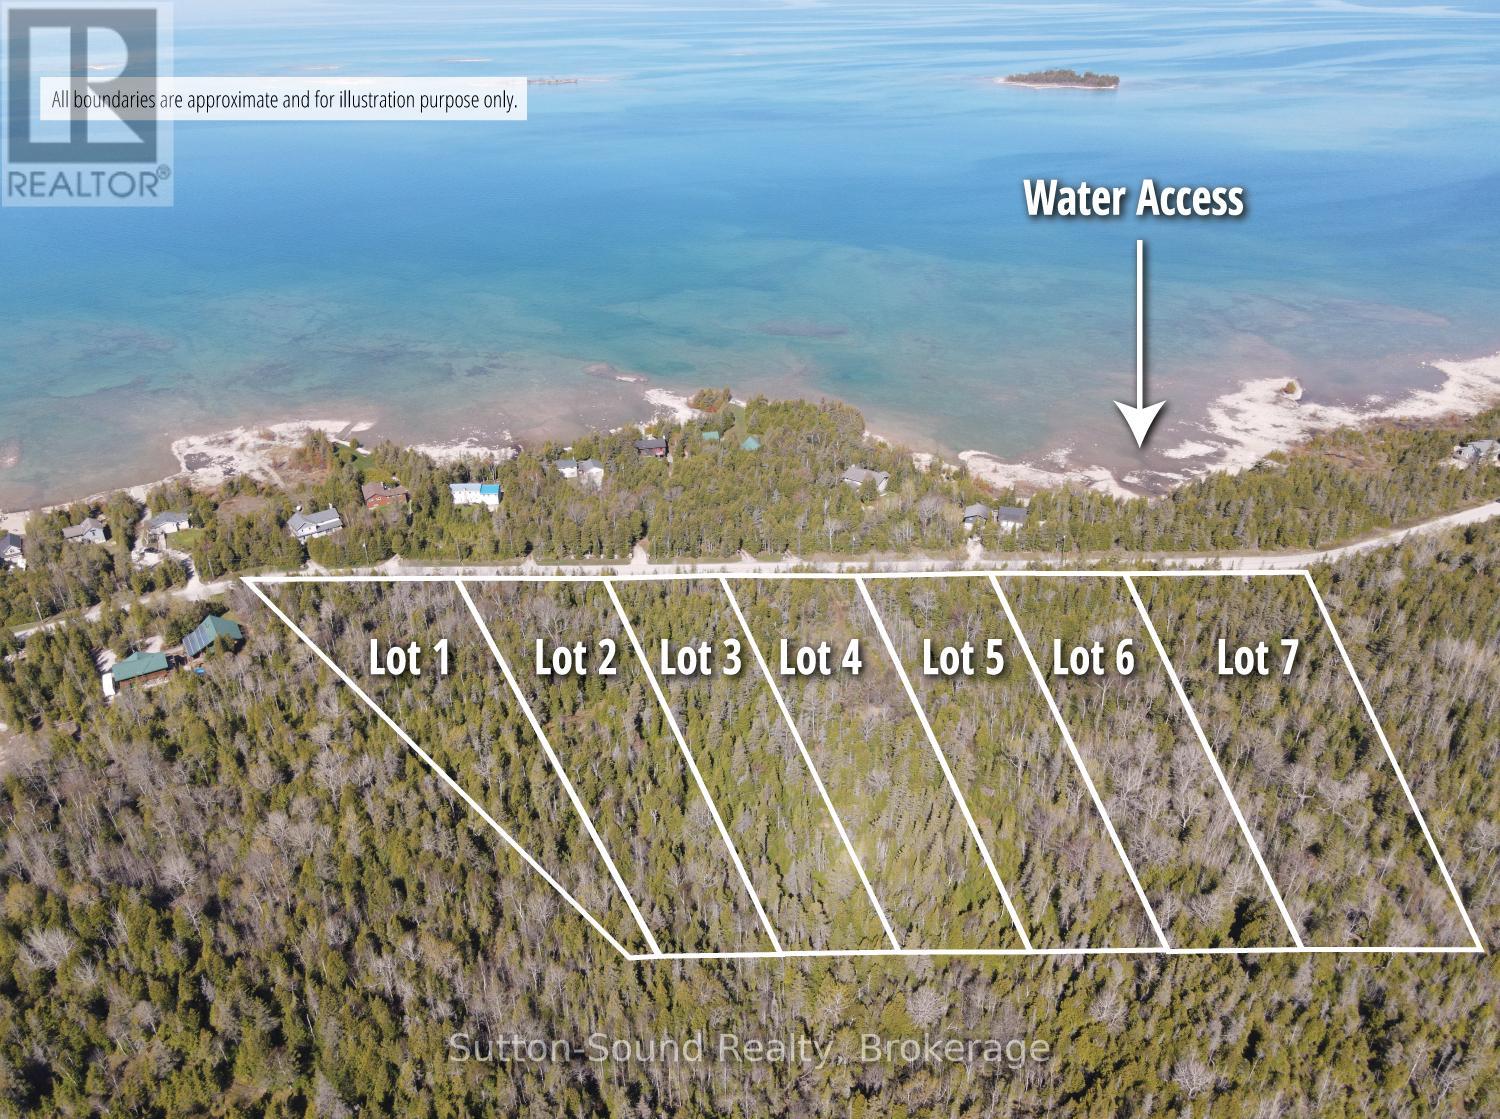
Lot 4 Sunset Drive
South Bruce Peninsula, Ontario
Welcome to Huron Edge Estates - Where Nature, Privacy & Lake Huron Living Meet. Discover a rare opportunity to build your dream home on a beautifully wooded estate lot just steps from the shores of Lake Huron. Nestled along scenic Sunset Drive between Howdenvale and Pike Bay, these expansive 2- to 3.5-acre properties offer the perfect blend of natural beauty, tranquility, and year-round accessibility on a municipally maintained road. Each lot features an approved building envelope and enjoys exceptional privacy, with all seven estate lots bordering hundreds of acres protected by the Escarpment Biosphere Conservancy Reserve-ensuring a peaceful setting and preserved natural surroundings for years to come. Outdoor enthusiasts will appreciate having public access to Lake Huron directly across the road, making it easy to enjoy swimming, paddleboarding, kayaking, canoeing, and unforgettable sunsets over the water. Spend your evenings watching the sun dip below the horizon and your nights beneath a spectacular canopy of stars in one of Ontario's most pristine dark-sky areas. Everyday conveniences are within easy reach in nearby Wiarton, offering shopping, dining, schools, healthcare, and an airport. Additional recreational opportunities abound, including boating, nearby launches, kiteboarding in Oliphant, hiking along the Bruce Peninsula, and the world-famous Sauble Beach just a short drive away.Experience the best of Bruce Peninsula living-where protected natural landscapes, endless outdoor adventure, and the beauty of Lake Huron come together at Huron Edge Estates. (id:63008)
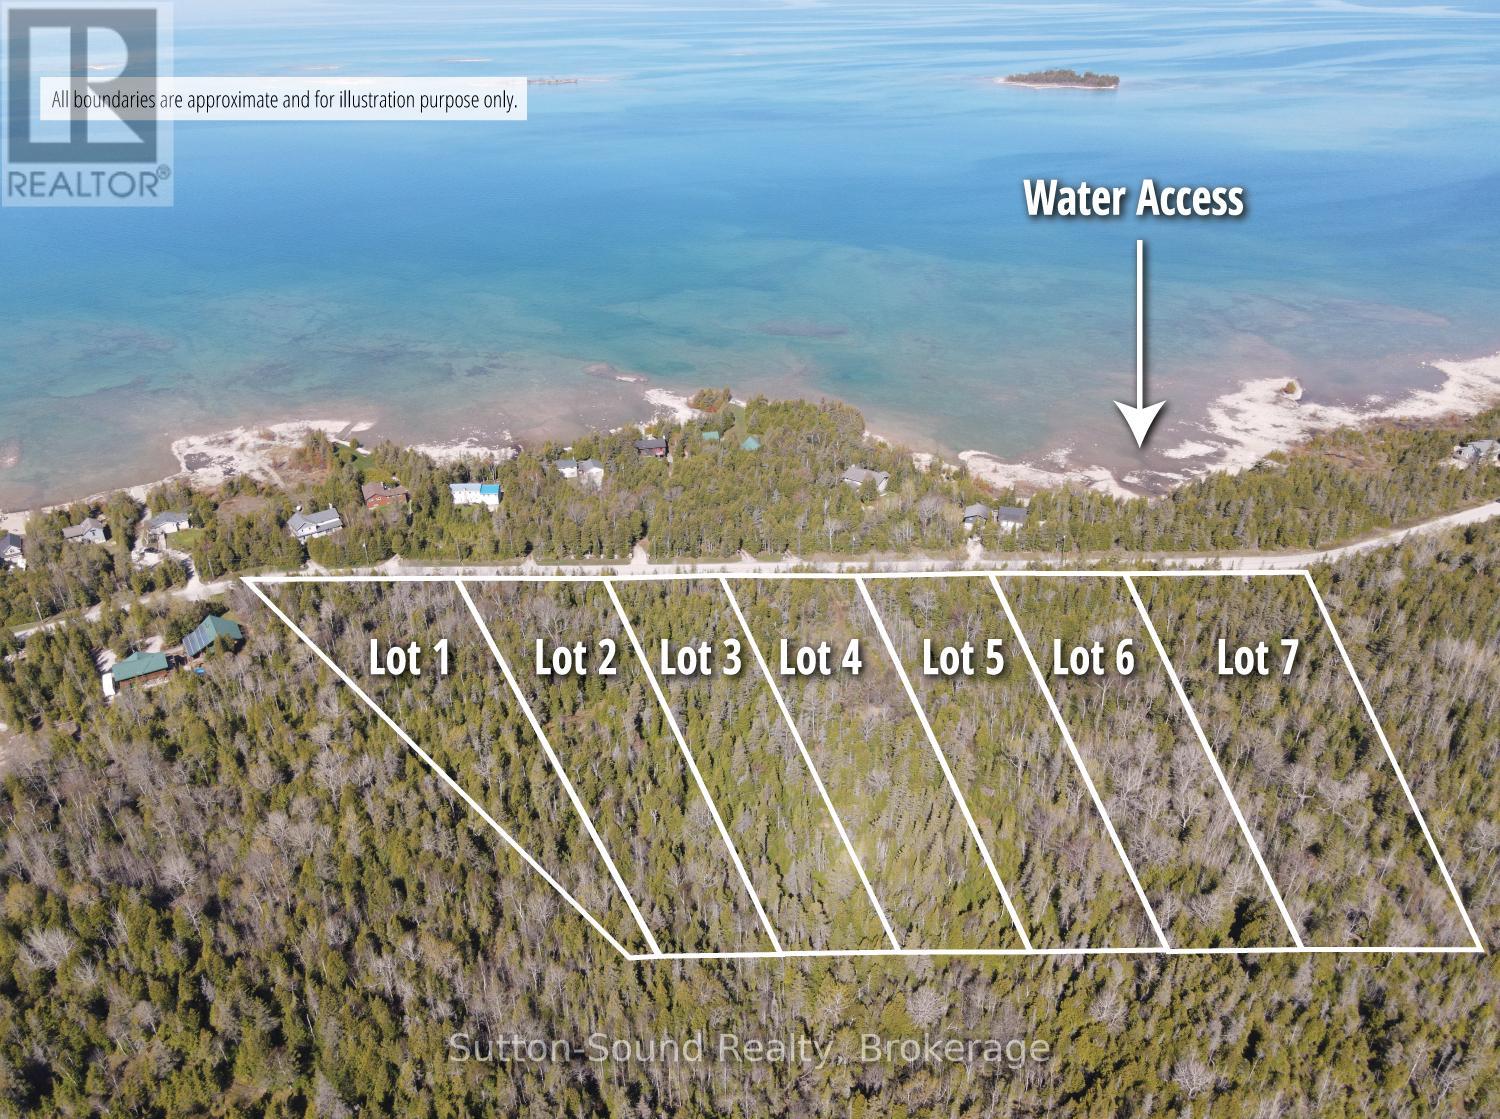
Lot 5 Sunset Drive
South Bruce Peninsula, Ontario
Welcome to Huron Edge Estates - Where Nature, Privacy & Lake Huron Living Meet. Discover a rare opportunity to build your dream home on a beautifully wooded estate lot just steps from the shores of Lake Huron. Nestled along scenic Sunset Drive between Howdenvale and Pike Bay, these expansive 2- to 3.5-acre properties offer the perfect blend of natural beauty, tranquility, and year-round accessibility on a municipally maintained road. Each lot features an approved building envelope and enjoys exceptional privacy, with all seven estate lots bordering hundreds of acres protected by the Escarpment Biosphere Conservancy Reserve-ensuring a peaceful setting and preserved natural surroundings for years to come. Outdoor enthusiasts will appreciate having public access to Lake Huron directly across the road, making it easy to enjoy swimming, paddleboarding, kayaking, canoeing, and unforgettable sunsets over the water. Spend your evenings watching the sun dip below the horizon and your nights beneath a spectacular canopy of stars in one of Ontario's most pristine dark-sky areas. Everyday conveniences are within easy reach in nearby Wiarton, offering shopping, dining, schools, healthcare, and an airport. Additional recreational opportunities abound, including boating, nearby launches, kiteboarding in Oliphant, hiking along the Bruce Peninsula, and the world-famous Sauble Beach just a short drive away.Experience the best of Bruce Peninsula living-where protected natural landscapes, endless outdoor adventure, and the beauty of Lake Huron come together at Huron Edge Estates. (id:63008)
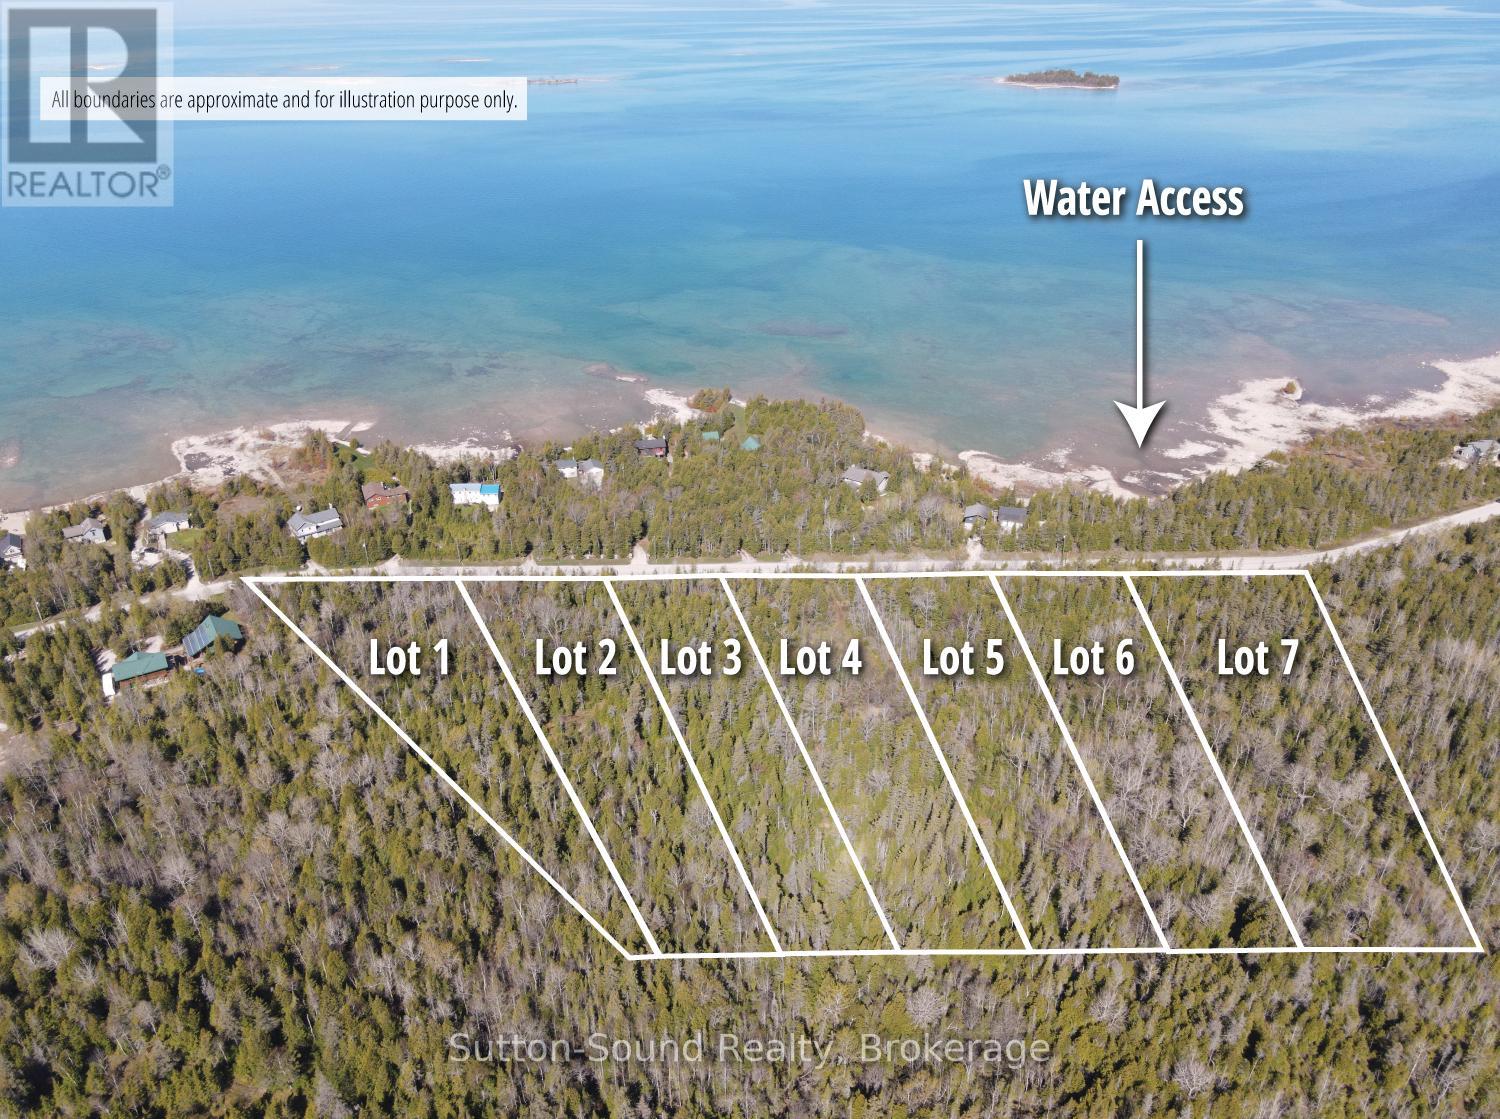
Lot 3 Sunset Drive
South Bruce Peninsula, Ontario
Welcome to Huron Edge Estates - Where Nature, Privacy & Lake Huron Living Meet. Discover a rare opportunity to build your dream home on a beautifully wooded estate lot just steps from the shores of Lake Huron. Nestled along scenic Sunset Drive between Howdenvale and Pike Bay, these expansive 2- to 3.5-acre properties offer the perfect blend of natural beauty, tranquility, and year-round accessibility on a municipally maintained road. Each lot features an approved building envelope and enjoys exceptional privacy, with all seven estate lots bordering hundreds of acres protected by the Escarpment Biosphere Conservancy Reserve-ensuring a peaceful setting and preserved natural surroundings for years to come. Outdoor enthusiasts will appreciate having public access to Lake Huron directly across the road, making it easy to enjoy swimming, paddleboarding, kayaking, canoeing, and unforgettable sunsets over the water. Spend your evenings watching the sun dip below the horizon and your nights beneath a spectacular canopy of stars in one of Ontario's most pristine dark-sky areas. Everyday conveniences are within easy reach in nearby Wiarton, offering shopping, dining, schools, healthcare, and an airport. Additional recreational opportunities abound, including boating, nearby launches, kiteboarding in Oliphant, hiking along the Bruce Peninsula, and the world-famous Sauble Beach just a short drive away.Experience the best of Bruce Peninsula living-where protected natural landscapes, endless outdoor adventure, and the beauty of Lake Huron come together at Huron Edge Estates. (id:63008)
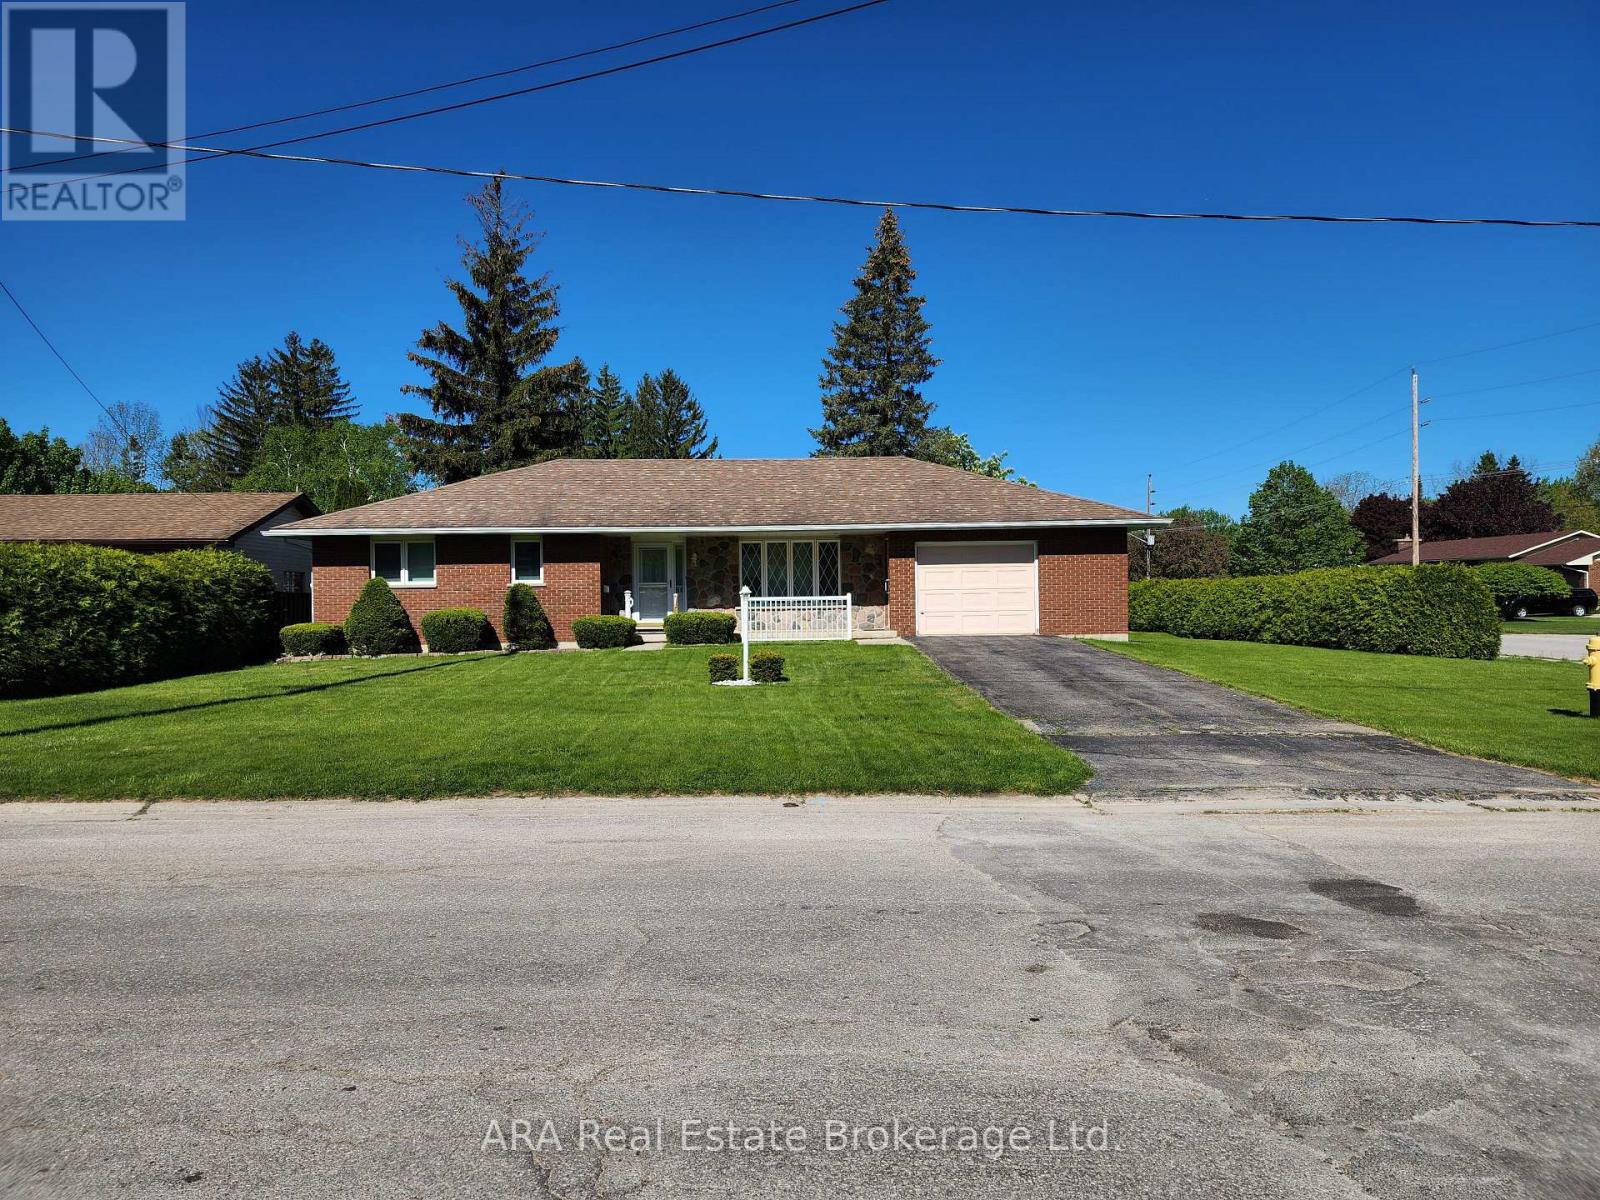
66 Union Street
Meaford, Ontario
Well-kept 1,100 sq. ft. brick-veneer bungalow on a desirable corner lot in Meaford. This home offers true main-floor living with an easy, mobility-friendly layout and a warm, inviting feel throughout. The interior features 2 bedrooms, including a primary suite with a private 3-piece ensuite. The family room is a standout space with a gas fireplace and brick feature wall, perfect for cozy evenings. A clean cement-floor crawl space provides excellent storage and convenient access to utilities. The home is equipped with a high-efficiency gas furnace, central air, and included appliances for a move-in-ready experience. Outside, the property is bordered by a mature cedar hedge, offering privacy without the upkeep of fencing. Along the back of the home, electric awnings extend your outdoor living space and provide shade on sunny days. A major bonus is the oversized single garage-approximately 22' x 17'-with a handy workspace/storage area at the rear and direct access to the backyard. Ideal for hobbies, gardening, or extra room for tools and equipment. A solid, efficient bungalow in a great location, offering comfort, convenience, and excellent value. Estate sale. Seller is executor and has not occupied the property; no representations or warranties are made. (id:63008)
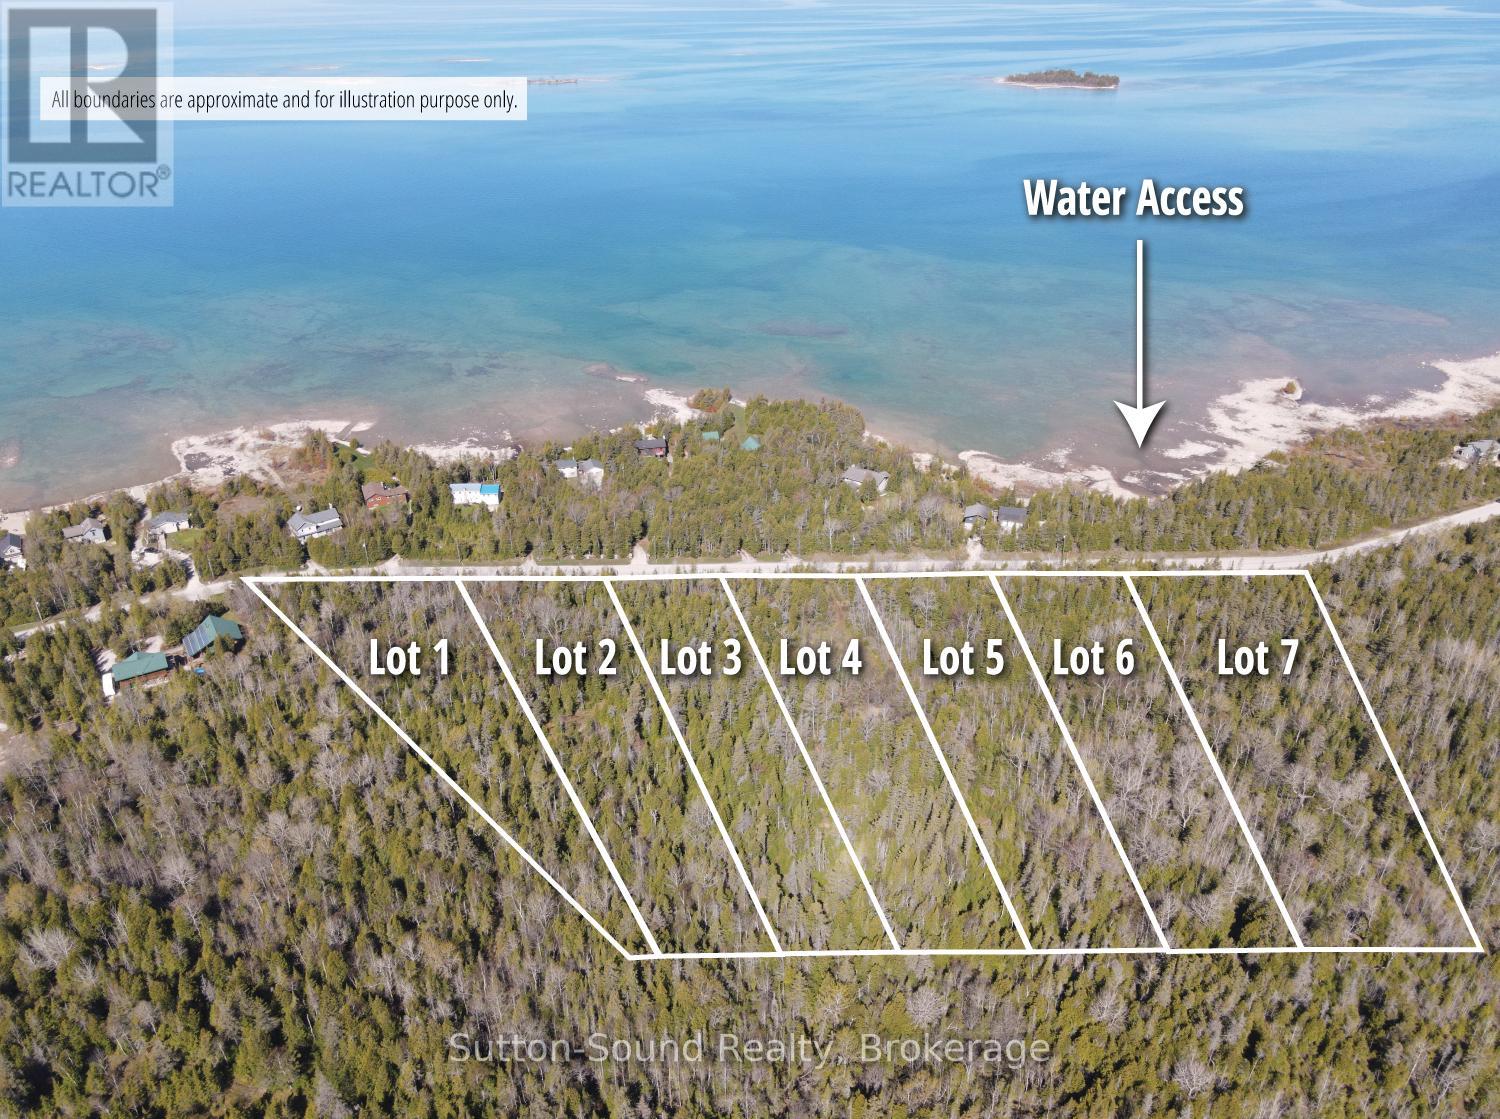
Lot 2 Sunset Drive
South Bruce Peninsula, Ontario
Welcome to Huron Edge Estates - Where Nature, Privacy & Lake Huron Living Meet. Discover a rare opportunity to build your dream home on a beautifully wooded estate lot just steps from the shores of Lake Huron. Nestled along scenic Sunset Drive between Howdenvale and Pike Bay, these expansive 2 to 3.5-acre properties offer the perfect blend of natural beauty, tranquility, and year-round accessibility on a municipally maintained road. Each lot features an approved building envelope and enjoys exceptional privacy, with all seven estate lots bordering hundreds of acres protected by the Escarpment Biosphere Conservancy Reserve-ensuring a peaceful setting and preserved natural surroundings for years to come. Outdoor enthusiasts will appreciate having public access to Lake Huron directly across the road, making it easy to enjoy swimming, paddleboarding, kayaking, canoeing, and unforgettable sunsets over the water. Spend your evenings watching the sun dip below the horizon and your nights beneath a spectacular canopy of stars in one of Ontario's most pristine dark-sky areas. Everyday conveniences are within easy reach in nearby Wiarton, offering shopping, dining, schools, healthcare, and an airport. Additional recreational opportunities abound, including boating, nearby launches, kiteboarding in Oliphant, hiking along the Bruce Peninsula, and the world-famous Sauble Beach just a short drive away.Experience the best of Bruce Peninsula living-where protected natural landscapes, endless outdoor adventure, and the beauty of Lake Huron come together at Huron Edge Estates. (id:63008)
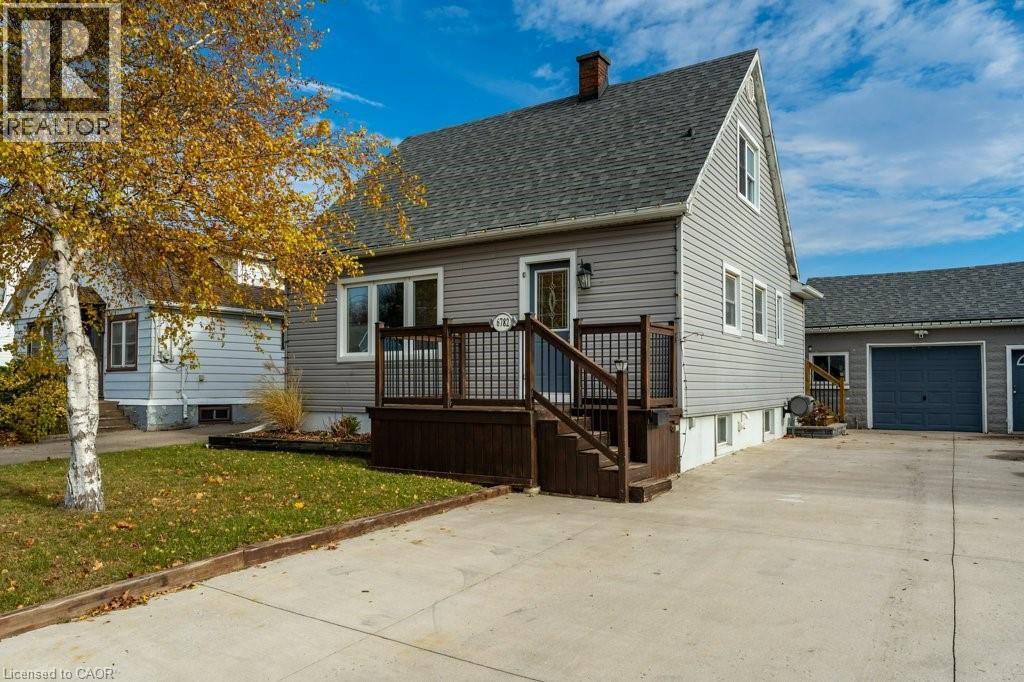
6782 Dorchester Road
Niagara Falls, Ontario
Welcome to 6782 Dorchester Road in Niagara Falls, a charming and well-kept home offering comfort, character, and a layout ideal for families and multi-generational living. The bright and inviting living room features stunning vaulted ceilings, creating an open, airy atmosphere perfect for relaxing or hosting gatherings. The main level includes a convenient primary bedroom and a full 4-piece bathroom, offering easy one-level living. The upper floor provides two spacious bedrooms, ideal for children, guests, or home office space. The lower level adds versatility with an additional bedroom, perfect for extended family, teens, or hobby space. The backyard truly feels like a private retreat with a sparkling pool, lush green surroundings, and a large covered deck that sets the stage for summer barbecues, outdoor dining, or unwinding after a long day. Whether hosting friends or enjoying peaceful moments, this space is designed for relaxation and entertaining. Located in a highly desirable area of Niagara Falls, this home is close to schools, shopping, restaurants, parks, golf courses, and everyday conveniences. Just minutes to the Falls, casino district, major attractions, and easy highway access for commuters. Experience comfort, character, and lifestyle all in one—this home has it all. (id:63008)
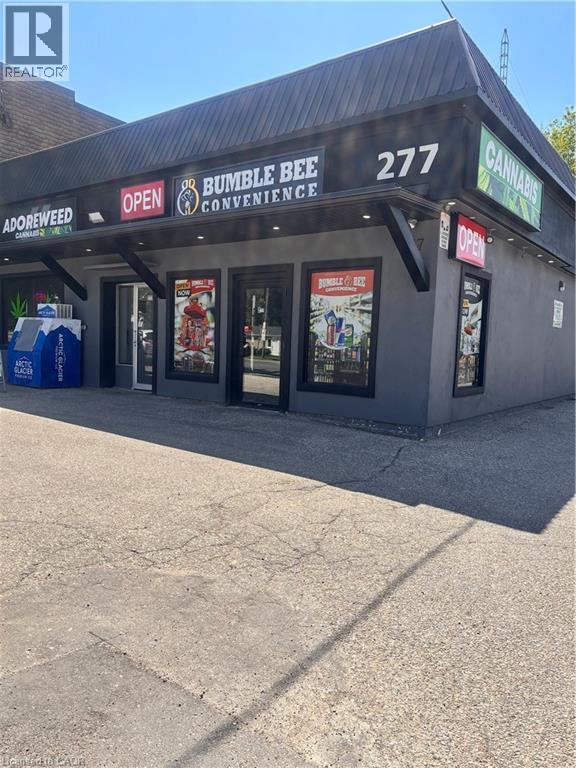
277 Lancaster Street W
Kitchener, Ontario
Exceptional opportunity to acquire a well-established Convenience Store and Vape Shop in a growing residential community. This commercial property is zoned for a variety of neighborhood-serving uses, offering excellent flexibility for owner-operators, entrepreneurs, and investors. Located within a large, established residential neighborhood and just minutes from major highways, the property benefits from strong traffic exposure and a growing customer base. Current and projected net income exceeds $10,000 per month, providing immediate cash flow with further upside potential. An outstanding opportunity for investors seeking stable returns or business owners looking to own their real estate while generating additional rental income. (id:63008)
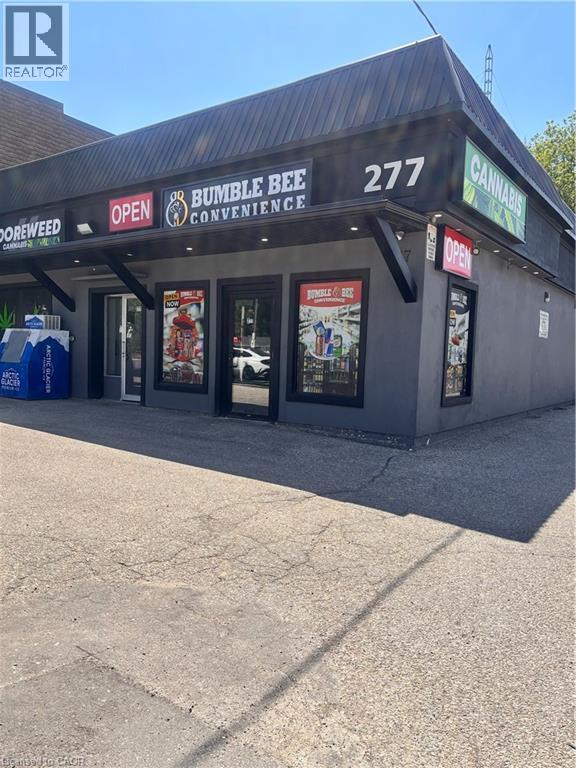
277 Lancaster Street W
Kitchener, Ontario
Rare opportunity to acquire a fully renovated multi-unit commercial building combined with established retail businesses in a high-demand location. Priced at $2.5M, this property offers strong income, excellent visibility, and outstanding future growth potential. This impressive 3,691 sq. ft. commercial building features four units, including a profitable convenience store, vape store, independent office space, and additional retail/commercial units. Zoned C2, the property permits a wide variety of commercial uses, making it ideal for investors or owner-occupiers seeking flexibility and long-term value. The building has undergone extensive upgrades, including a newer decorative stucco exterior, recently repaired roof, and complete interior renovations. Additional features include five hydro meters, two heating/cooling systems, and 12 dedicated parking spaces, plus abundant street parking nearby. Located within a large, established residential neighborhood and just minutes from major highways, the property benefits from strong traffic exposure and a growing customer base. Two units are currently occupied by the owner and can be continued as retail operations, offices, personal service businesses, or adapted to suit a purchaser's needs. Key Features: • 3,691 sq. ft. commercial building • Four commercial units • Established convenience store and vape business • Independent office unit • C2 zoning allowing multiple commercial uses • 12 on-site parking spaces • Five hydro mete (id:63008)
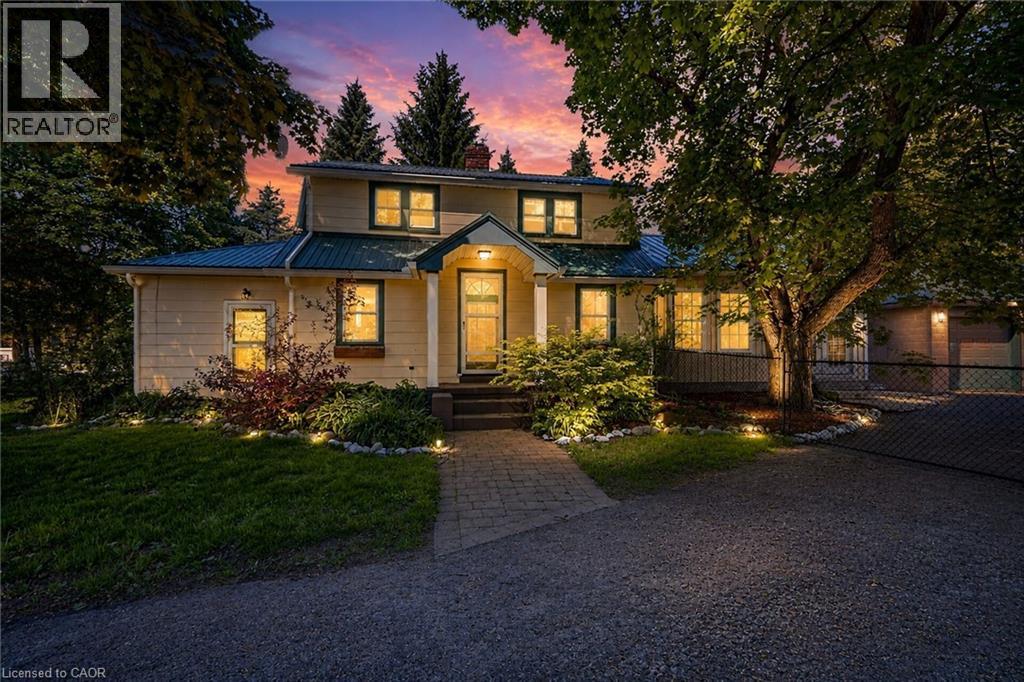
323 Regional 20 Road
Pelham, Ontario
Welcome to 323 Regional Rd 20 in Pelham. This 1.5 storey home with a double detached garage sits on a 0.31 acre lot, surrounded by mature trees and landscaped gardens. This inviting home boasts a grand family room with vaulted ceilings and garden doors to the rear yard. The main level also includes an updated kitchen with an island, living and dining room with a wood fireplace, mud room and a bedroom. Walking to the upper level, you will find two additional bedrooms and a 4-piece bathroom. Step out back and discover your own private retreat, with an inground pool and spacious patio to entertain and relax. Don't miss your chance to make this your Niagara home. (id:63008)
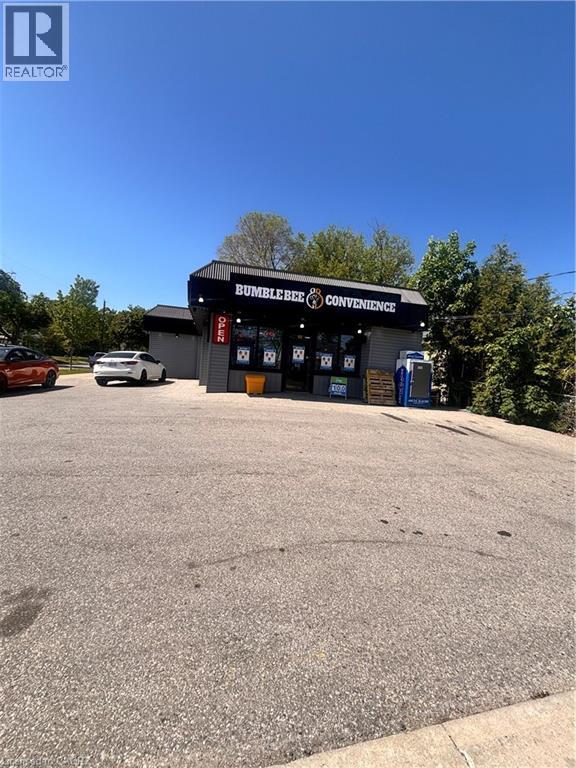
556 Stirling Avenue S
Kitchener, Ontario
Take advantage of this rare opportunity to own a well-established commercial property and business in a thriving residential community. Zoned for a variety of neighborhood-serving commercial uses, this property offers flexibility for owner-operators, entrepreneurs, and investors seeking multiple income streams and long-term growth potential. Located in a densely populated area with limited nearby competition, the business enjoys a loyal customer base and strong growth potential. The approximately 1,450 sq. ft. retail space provides ample room for merchandising and expansion. Several new multi-unit residential developments in the area are expected to further increase customer traffic and sales opportunities. Ideal for a convenience or variety store operation, the business offers multiple revenue streams, including vape products, lottery sales, beer and wine sales (subject to applicable approvals), cigarettes, snacks, beverages, and everyday household essentials. additional monthly commission income includes: • Liquor Sales: Approx. $2,550–$2,750 • Cigarettes: Approx. $1,850 • Lottery: Approx. $980–$1,150 These commissions are in addition to regular retail sales, providing a solid income foundation. Whether you are looking for a turnkey family business or an investment with future upside, this is a rare opportunity to own an established operation in an expanding neighborhood with significant growth potential. (id:63008)
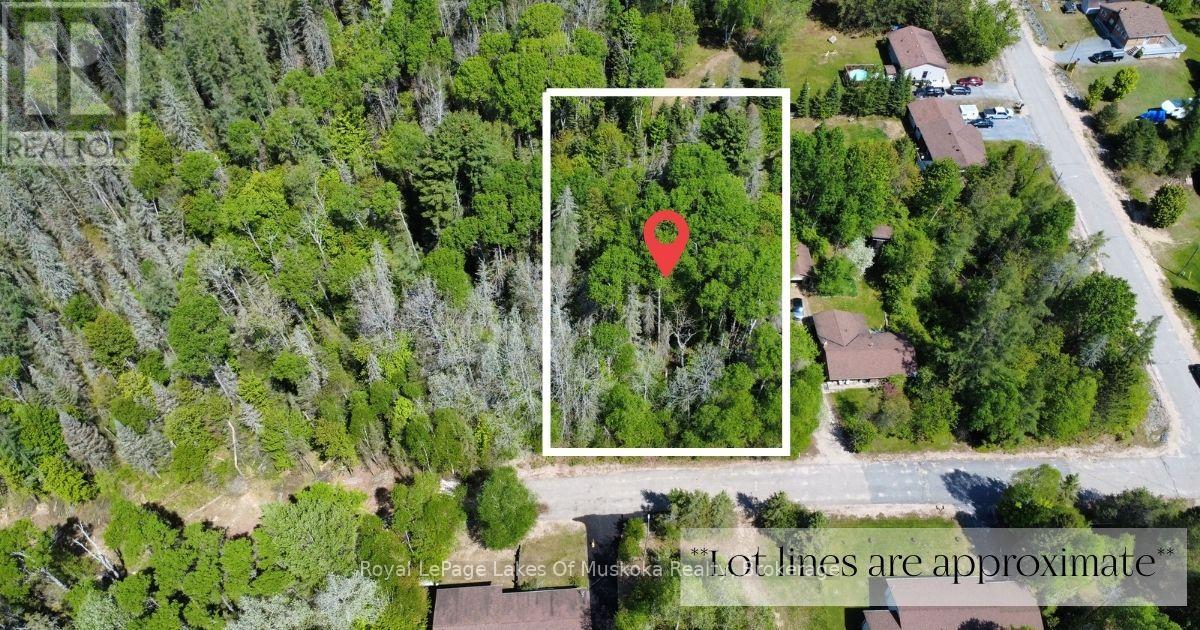
10 Poplar Street
South River, Ontario
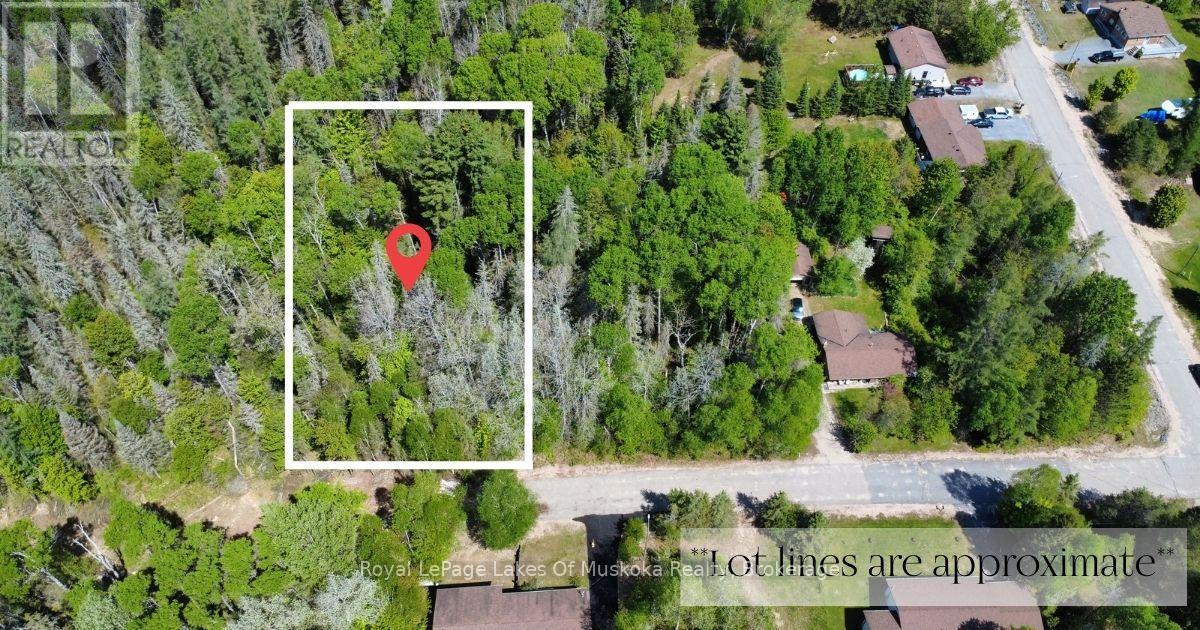
If you've been thinking about building in South River, this lot on a quiet dead-end road is worth a look. Municipal water is already available and hydro runs to the lot line, so you're not starting from zero. Schools are close - the public school and library are right in town, the medical centre is nearby, and the high school is a 10-minute drive. The location works well for families or anyone who wants small-town life without being cut off. North Bay and Huntsville are each about 40 minutes in opposite directions, and Mikisew Provincial Park is less than 15 minutes away when you want to get on the water or hit the trails. Current zoning is for a single detached family home. If you have something specific in mind, we can bring your plans to council ahead of your purchase so you know exactly where you stand before you commit. And if you want more space, the lot next door is also for sale - pick up both and give yourself a double lot to work with. (id:63008)
12 Poplar Street
South River, Ontario
Looking to build on your own lot? This one in South River might be the right fit. It's on a dead-end road with municipal water and hydro at the lot line - two things that save you significant cost and hassle when you're starting from scratch. The South River Public School, medical centre, and library are all within easy reach, and the local high school is about 10 minutes away. South River is approximately a 40-minute drive to North Bay and a 40-minute drive to Huntsville, putting you within comfortable reach of hospitals, shopping, and recreation in both directions. Mikisew Provincial Park is within a 15-minute drive for swimming, camping, and trails. Zoning allows for a single detached family home. Depending on your specific plans, we're able to run them past council before you purchase to save you headaches down the road. The lot next door is also available if you'd prefer a double lot with more room to spread out. (id:63008)
618129 Grey Road 18
Meaford, Ontario
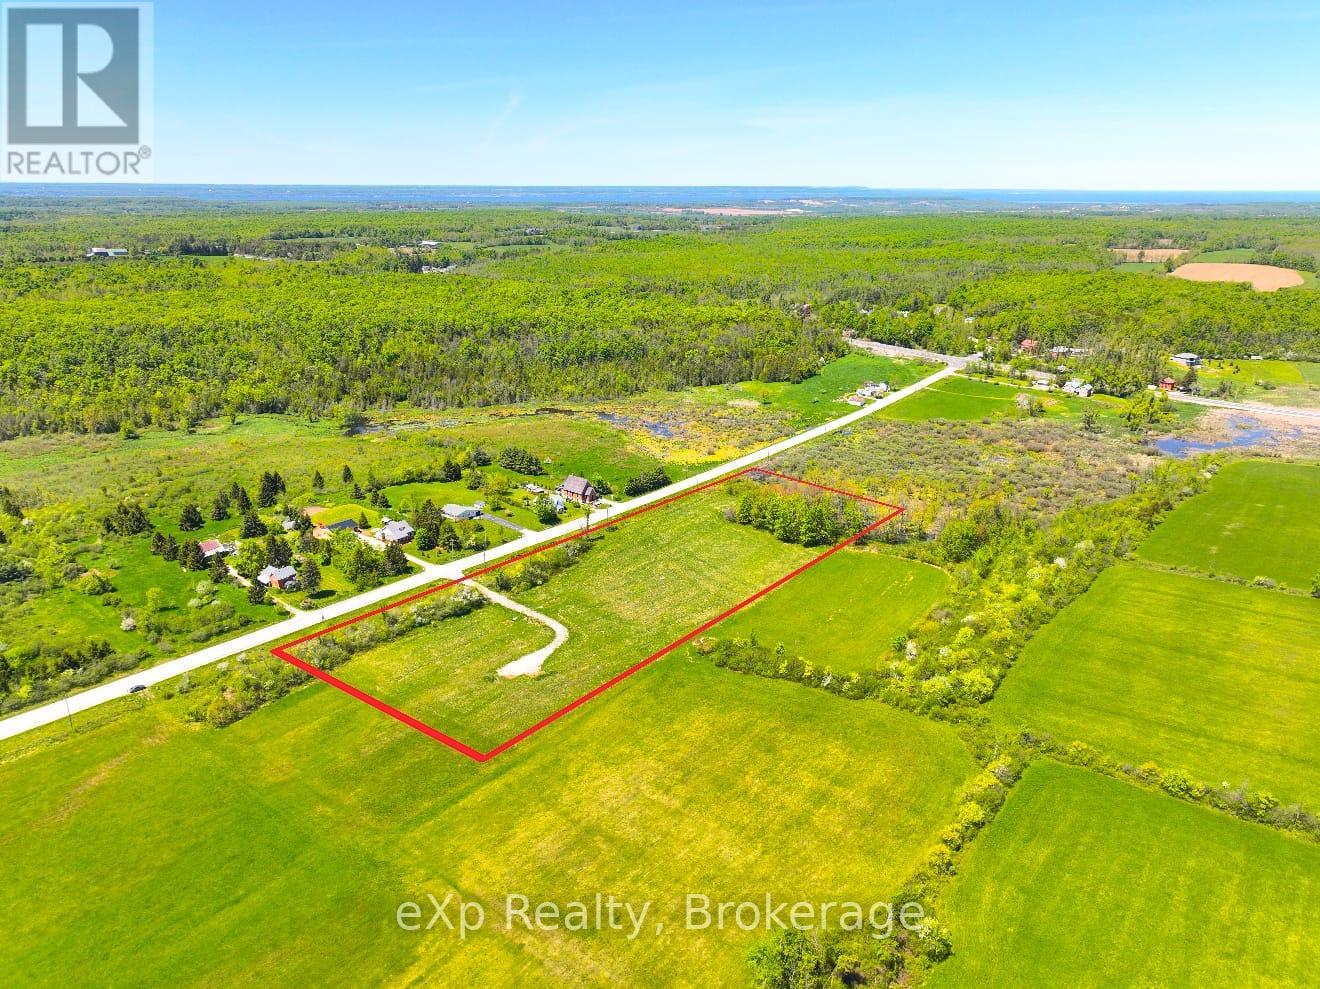
Escape to the peaceful countryside and discover your dream piece of land just outside the charming community of Woodford. Offering approximately 6 acres, this property provides the perfect setting to create the lifestyle you've been looking for. Surrounded by the beauty of Grey County's rolling landscapes, this property offers a rare opportunity to enjoy privacy, open space, and the tranquility of rural living. Whether you're envisioning a country retreat, a place to enjoy nature, or simply looking for room to spread out and enjoy the outdoors, this property delivers endless possibilities in a sought-after location. Enjoy the quiet of the countryside while remaining conveniently located to nearby amenities, recreation, and the many attractions Grey County has to offer. If you've been searching for the perfect place to put down roots and enjoy country living, this beautiful parcel near Woodford is ready for your vision. Don't miss your chance to own a piece of Ontario's scenic countryside. (id:63008)
6 Scottswood Lane
Caledonia, Ontario
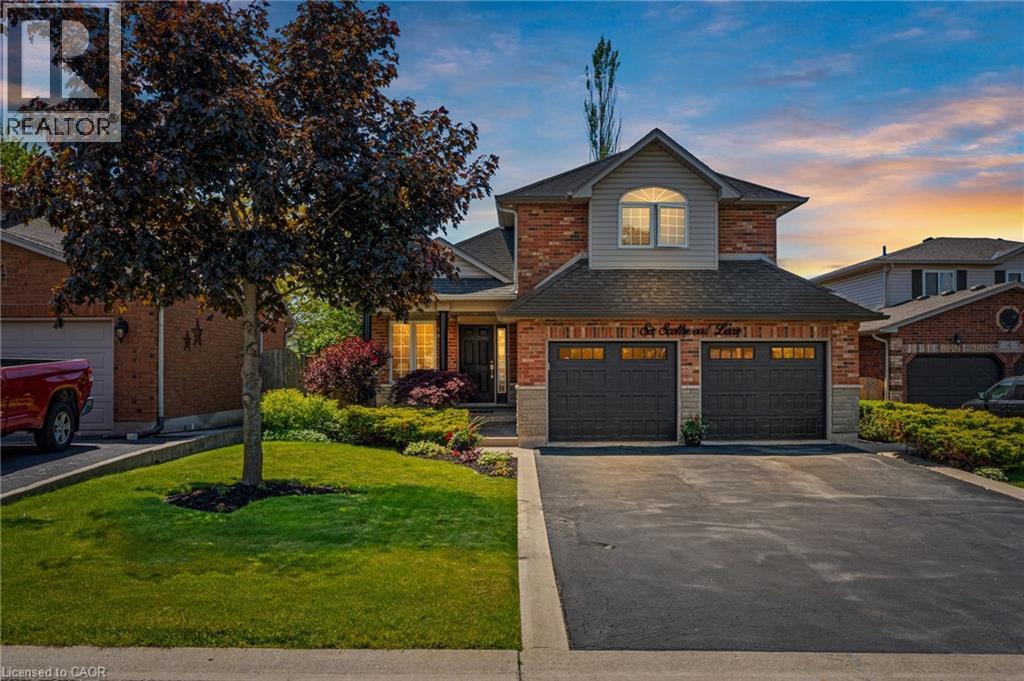
Spacious family home located in a great location of town within walking distance to all major amenities! This home will be sure to impress the moment you pull in with its great curb appeal. Main floor offers a functional open concept layout with 2 main floor living areas, vaulted ceiling, main floor laundry/mud room with custom built-ins, and spacious eat-in kitchen with pot lights that has patio door out to the large rear patio with covered gazebo - perfect for enjoying with friends and family on beautiful days overlooking the mature trees in the manicured rear yard. Upstairs has hardwood floors throughout the 3 bedrooms and includes the spacious primary bedroom suite with walk-in closet and 4-piece ensuite. Basement offers the family 1200sqft of space that can be configured however they would like or leave for the kids to enjoy as it is! Lots of rooms for the toys or indoor parking with the true 2-car garage that has updated garage doors ('19). Additional info: sprinkler system front and rear, Furnace (’20), Shingles (’16), Washer & Dryer (’22), multiple smart switches throughout home, and added pot lights. Don’t hesitate to come see this great home on a desired street in town surrounded by great neighbours! (id:63008)
311 Brock Road
Hamilton, Ontario
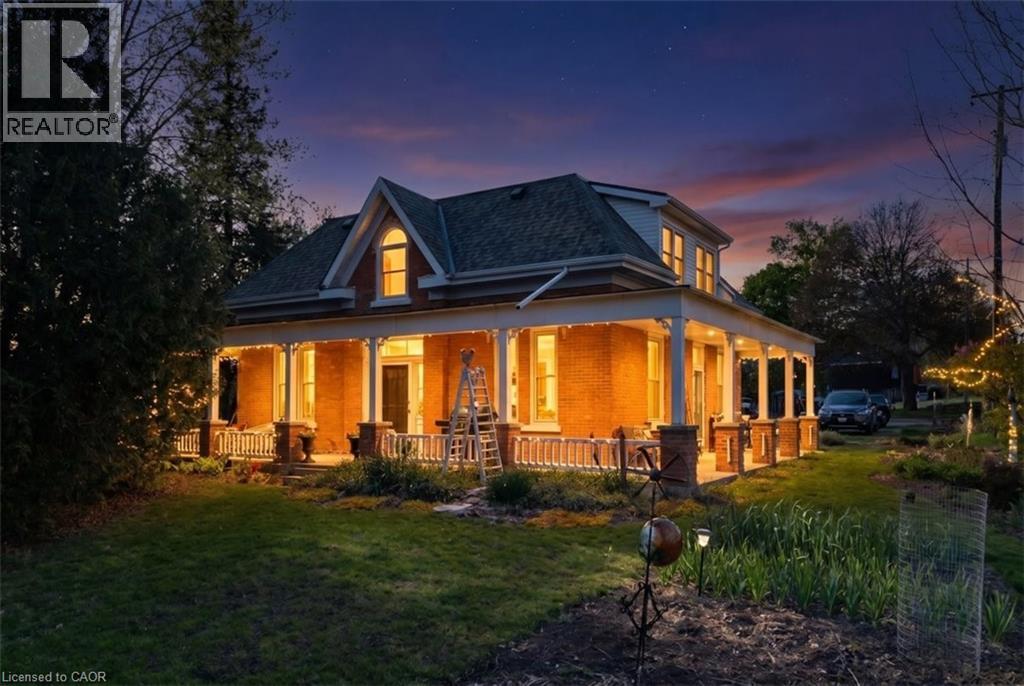
The Ultimate LIVE-WORK situation plus additional income from rental apartment on a 275x253ft irregular lot with settlement commercial zoning backing onto conservation in the desirable village of Greensville. Highly visible main road near HWYS #5 & #8 perfect for commuters & any small business, 800 sqft side addition on ground level plus own basement, previously used as an Art studio, Upholstery business now 2 bedroom apt, endless possibilities: B&B (?) investment (?). Beautifully restored & updated Century home with the charm & character of yesteryear with original red pine floors & hi baseboards and hi ceilings. Stunning updated eat in kitchen & bath, owners live on the main level 2 bedroom of original home aprox 1487sq ft & the 2nd floor 2 bedroom is aprox 1276 sqft. Upgrades : 2 separate hydro meters 2025, 2 gas furnaces 2022, heat pump 2025, air ducts on main floor 2021, 6 windows on mn flr 2021 & 2nd flr 2022, eaves on back building 2025, kitchen & main bath 2023, house roof 2023, flat roof back building 2016, septic alarm 2012, commercial 5,450 litre 2024, water pressure & softener 2024, heat on 2nd floor electric baseboards/oil radiators, 2 partial unfinished basements, permits used for modification of interior of art studio 2009. (id:63008)
119 North Cayuga Street W
Dunnville, Ontario
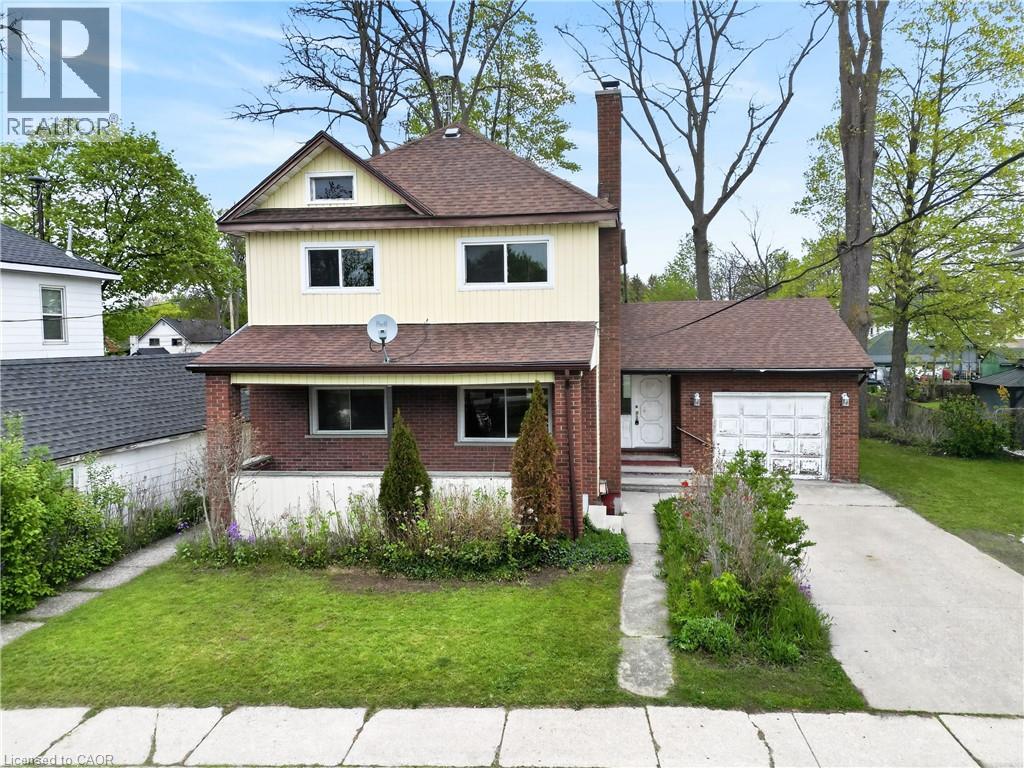
Classic & stately 2 storey (1312sf) in central Dunnville – walking distance to schools, the hospital, Grand River, & the vibrant town core! With R2 zoning, this house is currently configured as an up/down duplex with private side entrance. Each unit has one bedroom, living room, kitchen, & a 4pc bath. Use the rental income to offset your mortgage OR easily convert it back to a single-family home. Generously sized 66x122 lot with a scattering of mature trees, detached shed w/ concrete floor, and a covered deck & porch. Bonus: 100AMP breaker panel, f/air gas furnace, vinyl windows, full block basement, & attached 12x24 garage. Whether you're looking to build equity with a tenant or build a life in a family home, this is an affordable opportunity you can’t afford to miss! (id:63008)
60504 Finca Maranon
Costa Rica, Ontario
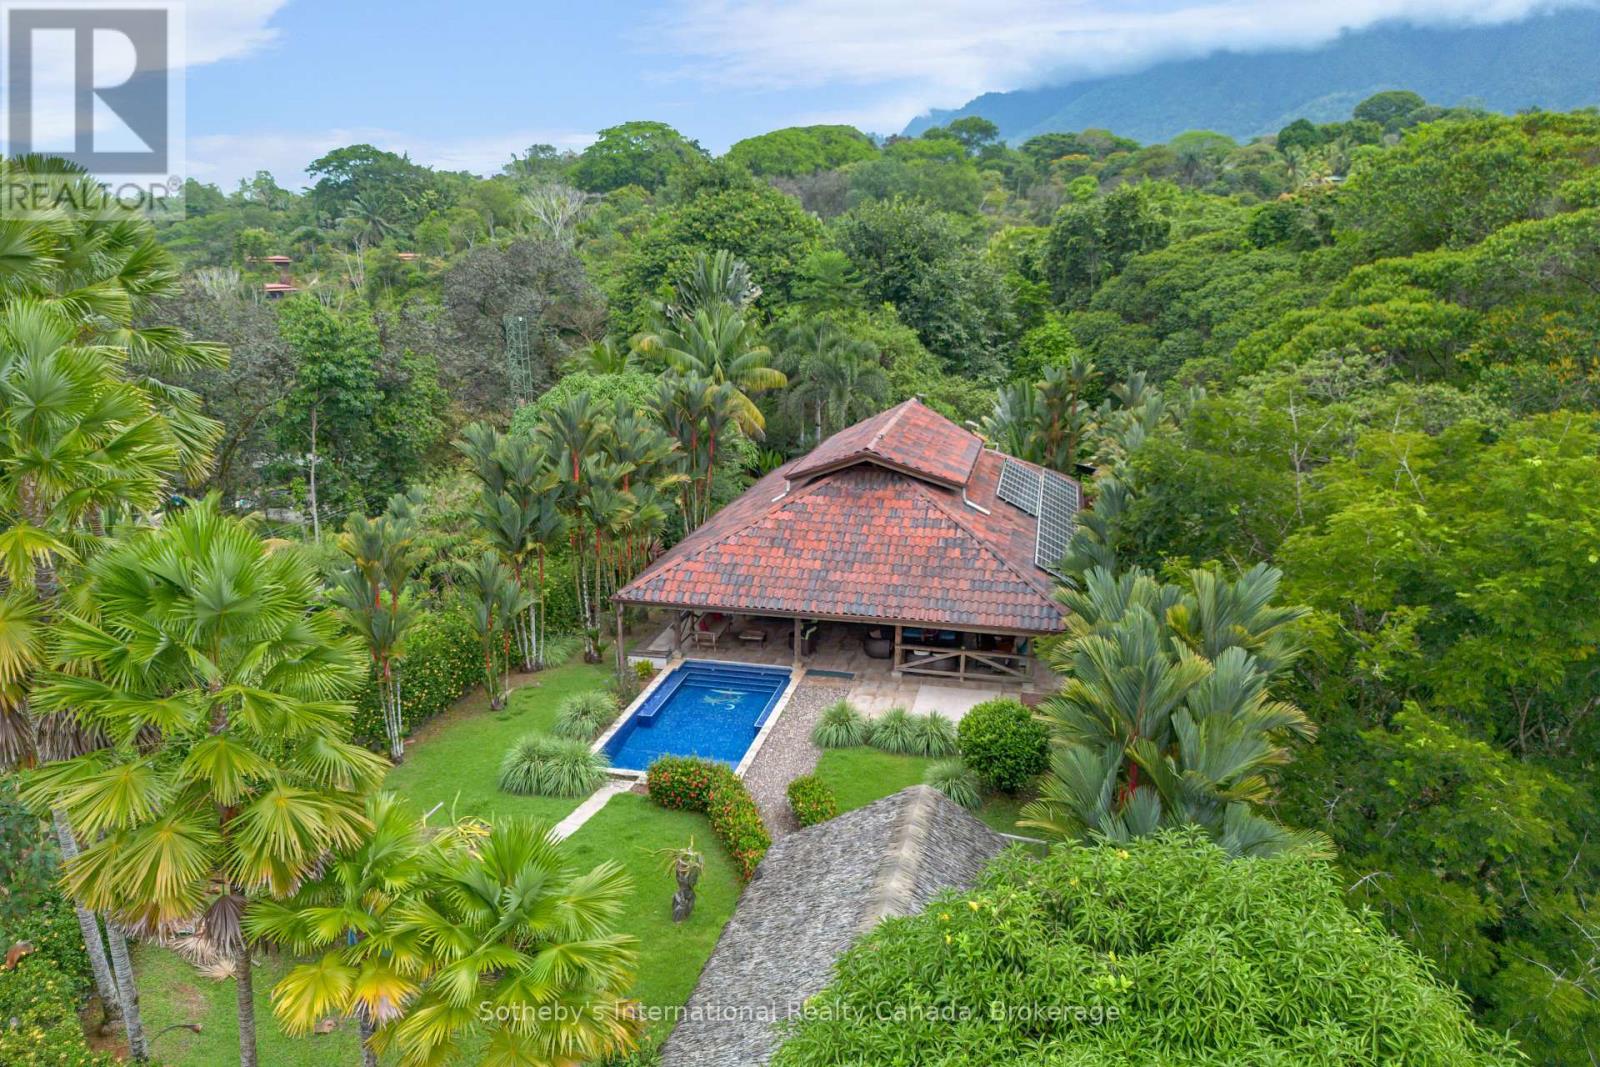
USD 499,000 Perched atop a private hill at the end of an exclusive cul-de-sac in Ojochal, The Emerald Sanctuary reveals itself as a refined retreat where sustainable architecture and nature exist in perfect balance. Encircled by the gentle flow of a river, the property offers a rare sense of complete seclusion-elevated above its surroundings and shielded from neighboring sightlines. Here, privacy is not an occasional luxury, but a defining feature.Crafted from Chilean pine under the standards of Eco Maderas, the home has been intelligently designed for tropical living. Its elevated foundation encourages continuous airflow, while the natural properties of wood regulate temperature, creating a noticeably cooler microclimate throughout the year. This seamless integration of design and environment delivers a living experience where every detail is thoughtfully aligned with the jungle landscape.Inside, open-concept living spaces flow gracefully onto expansive covered terraces, inviting a lifestyle that moves effortlessly between indoors and out. Two bedrooms on the main level provide comfort and tranquility, while a spacious loft above offers exceptional flexibility for guests, family, or creative pursuits. The home is offered fully furnished, allowing for an immediate and seamless transition into refined tropical living, with each space carefully curated and appointed.Outdoors, a private swimming pool, open-air shower, and a riverfront yoga shala create idyllic settings for relaxation, reflection, and connection with nature. Despite its serene and secluded ambiance, the property is just minutes from everyday essentials, including respected international institutions such as Life Project Education and Osa Jungle Academy, as well as a vibrant culinary scene and the untouched beaches of Costa Rica's Southern Pacific. (id:63008)
2612 Wilkinson Road
Dysart Et Al, Ontario
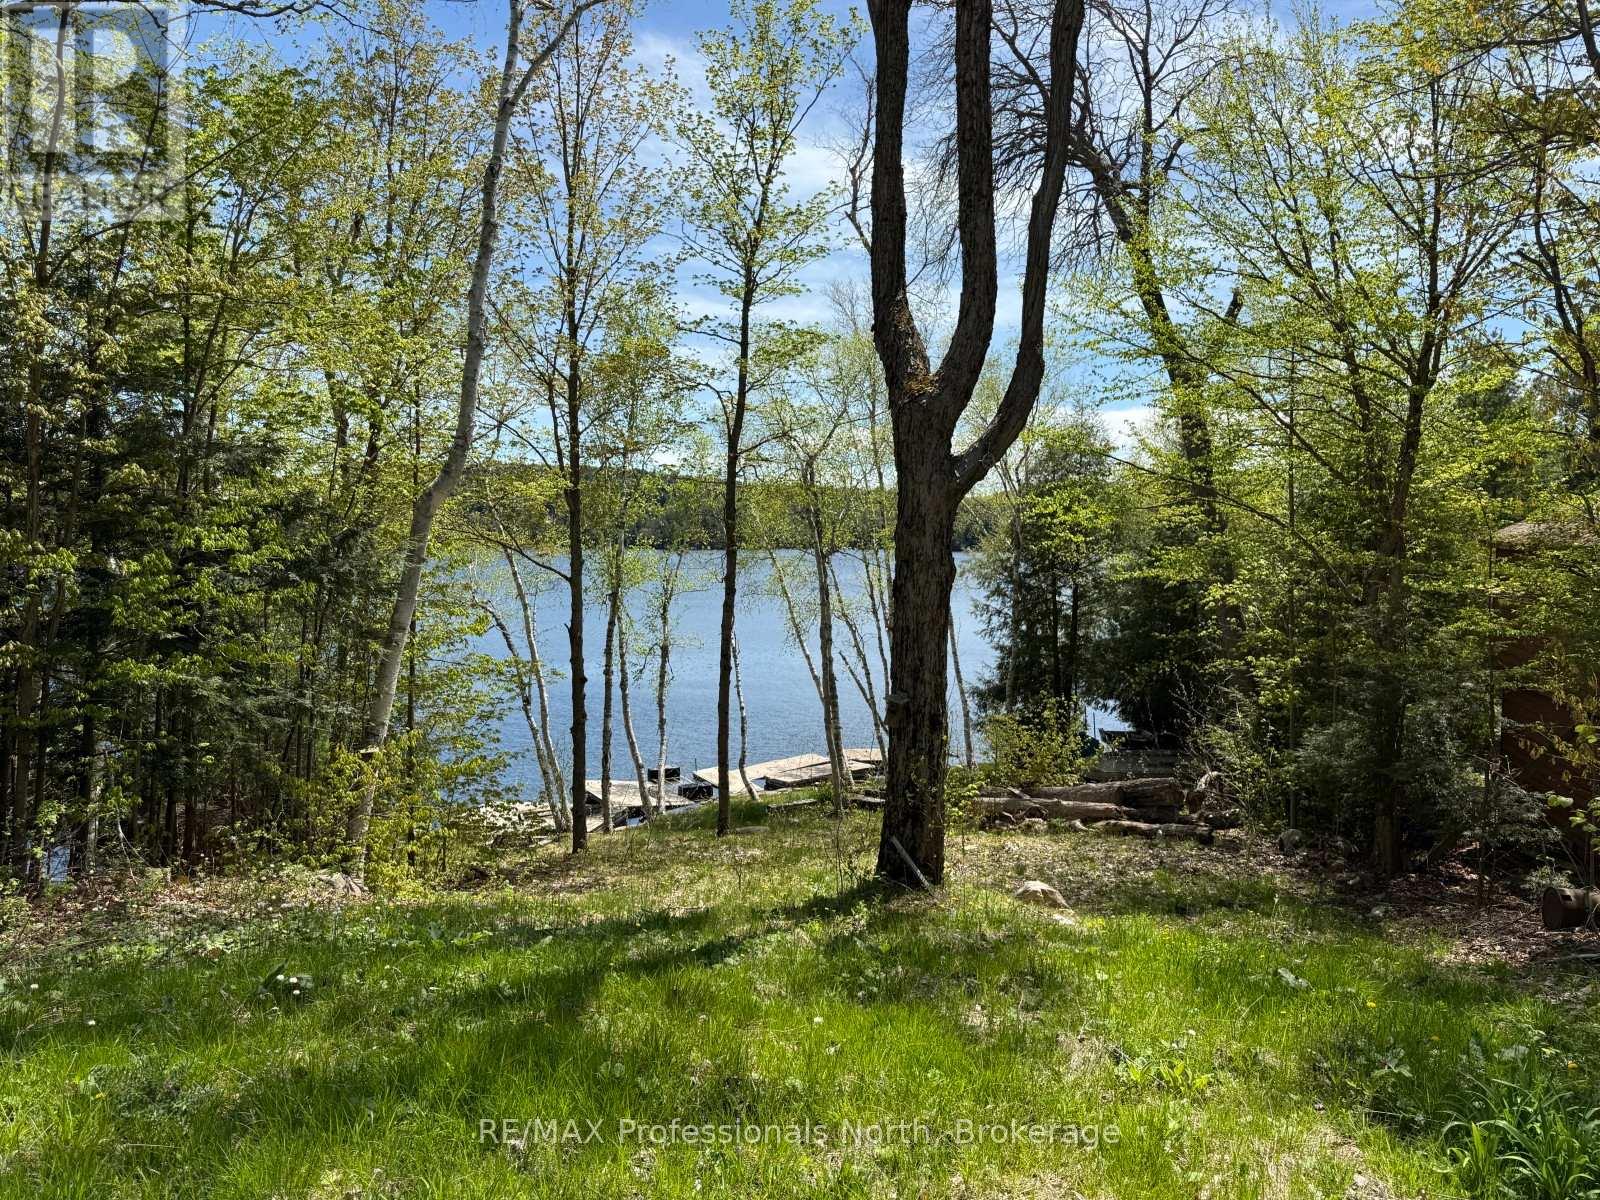
Build your dream retreat on one of Haliburton's most sought-after lakes. This exceptional waterfront lot on Kennisis Lake is ready for your vision, with site preparation already completed, a driveway installed, and hydro available-offering a seamless start to your build. Enjoy 114 feet of clean shoreline with deep water off the dock, ideal for swimming, boating, and lakeside relaxation. A beautifully crafted stone retaining wall and marine rail system add both function and character to the waterfront. With desirable southern exposure, you'll experience sun-filled days and stunning views across the lake. Renowned for its crystal-clear waters and vibrant cottaging community, Kennisis Lake offers endless opportunities for recreation, from boating and fishing to exploring nearby trails and the Haliburton Forest. A rare chance to secure a turn-key waterfront lot in an unbeatable location-ready for you to create the cottage you've always imagined. (id:63008)
23 Edward Street
Hamilton, Ontario
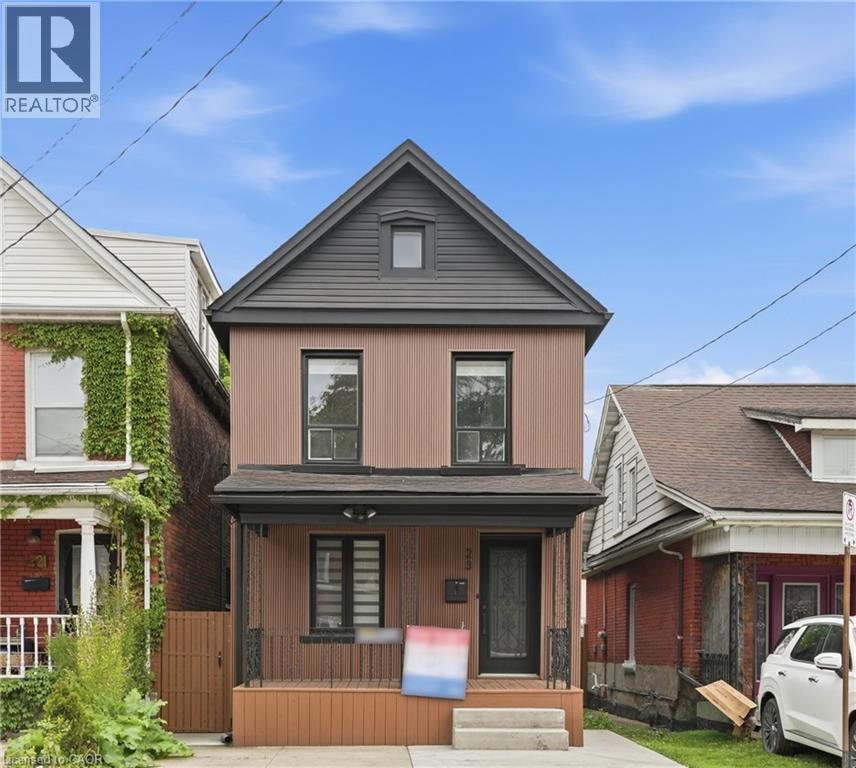
Absolute show stopper!! Fully renovated top to bottom home with high quality finishes, very bright and large windows. Located in sought after Gibson-Stipley neighborhood is a turn-key move in ready home. Main level features a open concept Living and Dining room with accent wall and new flooring throughout featuring a built in coffee station. Powder room features designer touches and modern light fixtures throughout. Brand new custom kitchen is a chefs delight featuring quartz countertop and backsplash, large island with storage, brand new S/S appliances and new washer dryer. Second level has spacious 3 bedrooms with designer accent walls and a bathroom with modern vanity and glass standing shower. Basement is fully finished with a rec room and a full bath with modern touch. Backyard oasis with fully fenced providing full privacy. Close to grocery stores, bus route, shopping, Tim Hortons field, Restaurants, schools, hospitals and many more! Shows AAA, wont disappoint!!Excellent home for First Time buyers! (id:63008)