
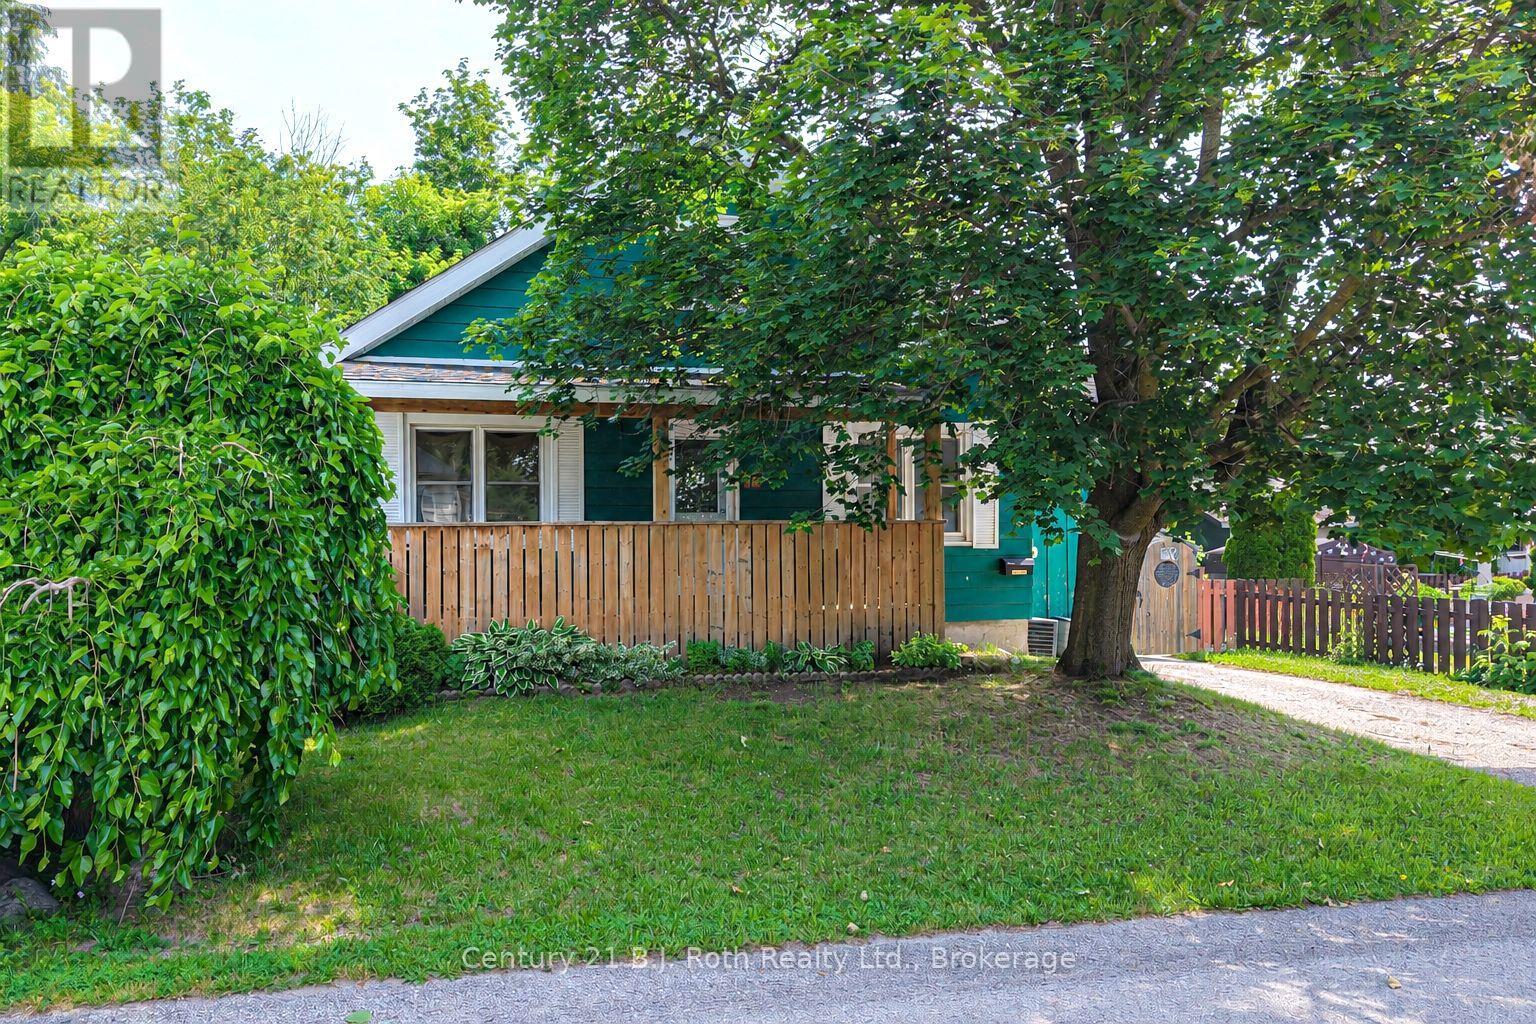
76 Mckenzie Street
Orillia, Ontario
This Charming 1-storey home offers a Wonderful Blend of Character, space, and versatility with over 1,350 square feet of finished living area. A lovely covered Verandah stretches across the front of the house, creates a Welcoming first impression. Inside, the spacious main floor features three comfortable bedrooms and a recently Refreshed Décor. Handy main floor mud room includes laundry facilities. The upper level presents a Fantastic Opportunity with a self-contained one-bedroom In-law Apartment, complete with its own Separate Entrance-ideal for extended family. Forced air gas furnace, air conditioner, on-demand hot water and water softener all installed approximately 2022. Outside, you'll appreciate the convenience of Two Driveways and a fully Fenced Backyard. Situated in an Established Neighbourhood close to a wide range of Amenities, this property offers both comfort and convenience in a desirable setting. (id:63008)
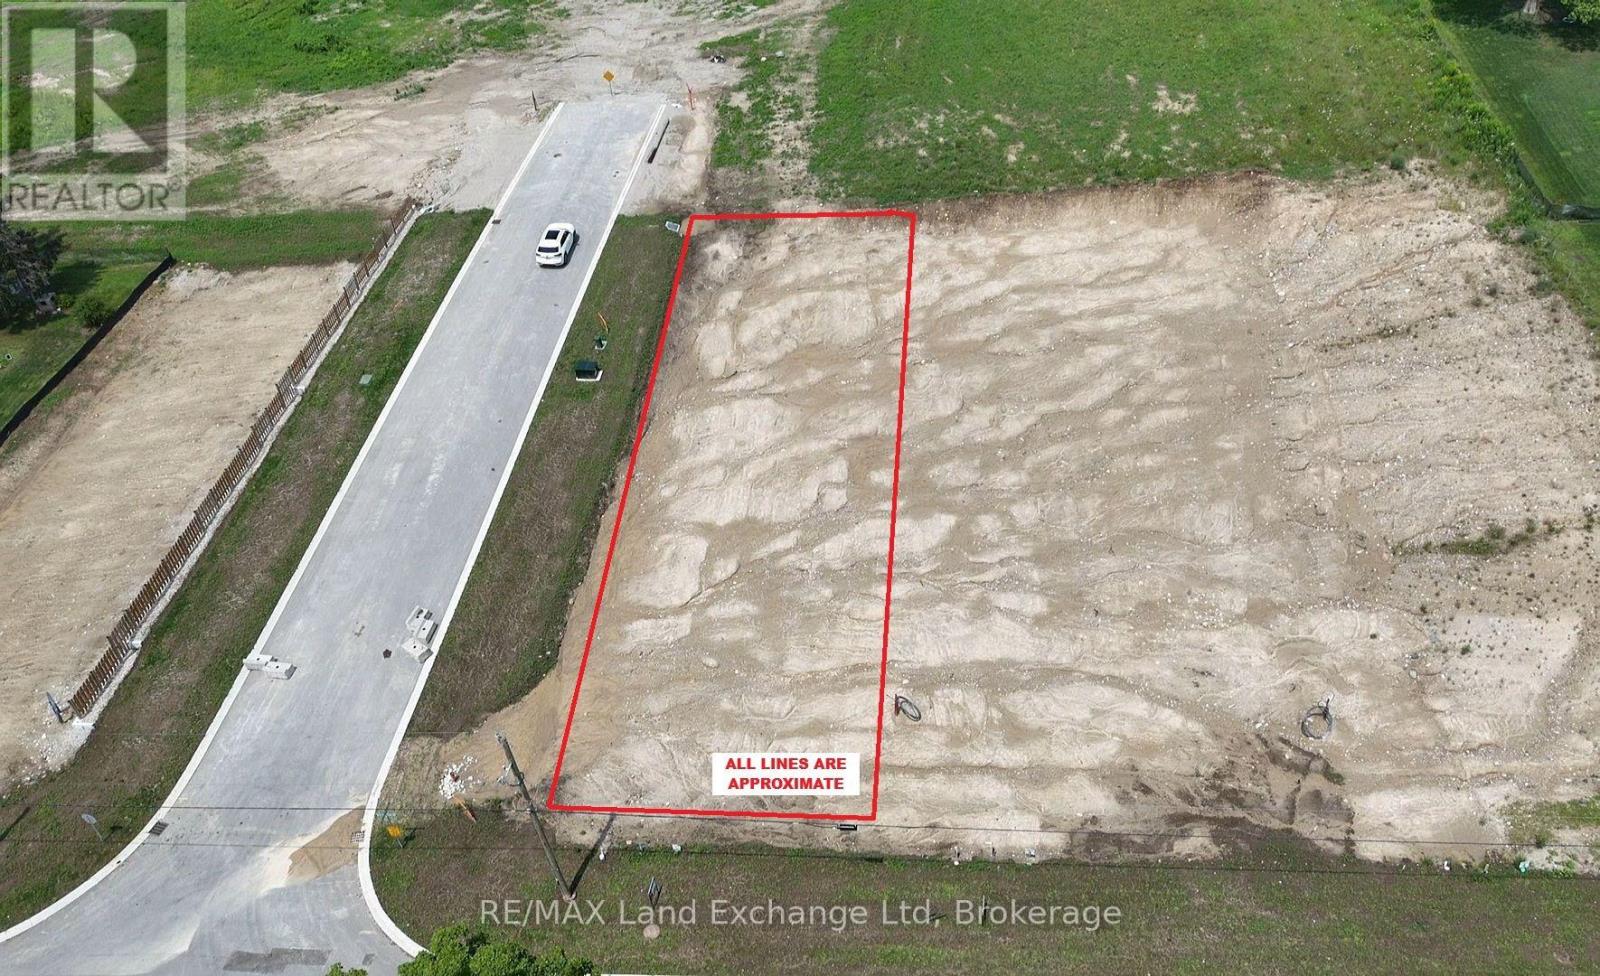
944 (Lot 2) Old Durham Road
Brockton, Ontario
Walker Hill Development premium building lot! Build your dream home on this prime oversized lot in the desirable Walker Hill Development on scenic Old Durham Road in Walkerton. Nestled in a beautiful setting, this exceptional property offers the perfect blend of peaceful surroundings and the convenience of municipal services. Municipal Water, municipal sewer, natural gas, Hydro, high speed internet are available at the lot line, making it ready for you to begin building. Whether you are planning your forever home or a custom retreat, this is a rare opportunity to secure a premium lot in one of Walkerton's most sought-after neighbourhoods. (id:63008)
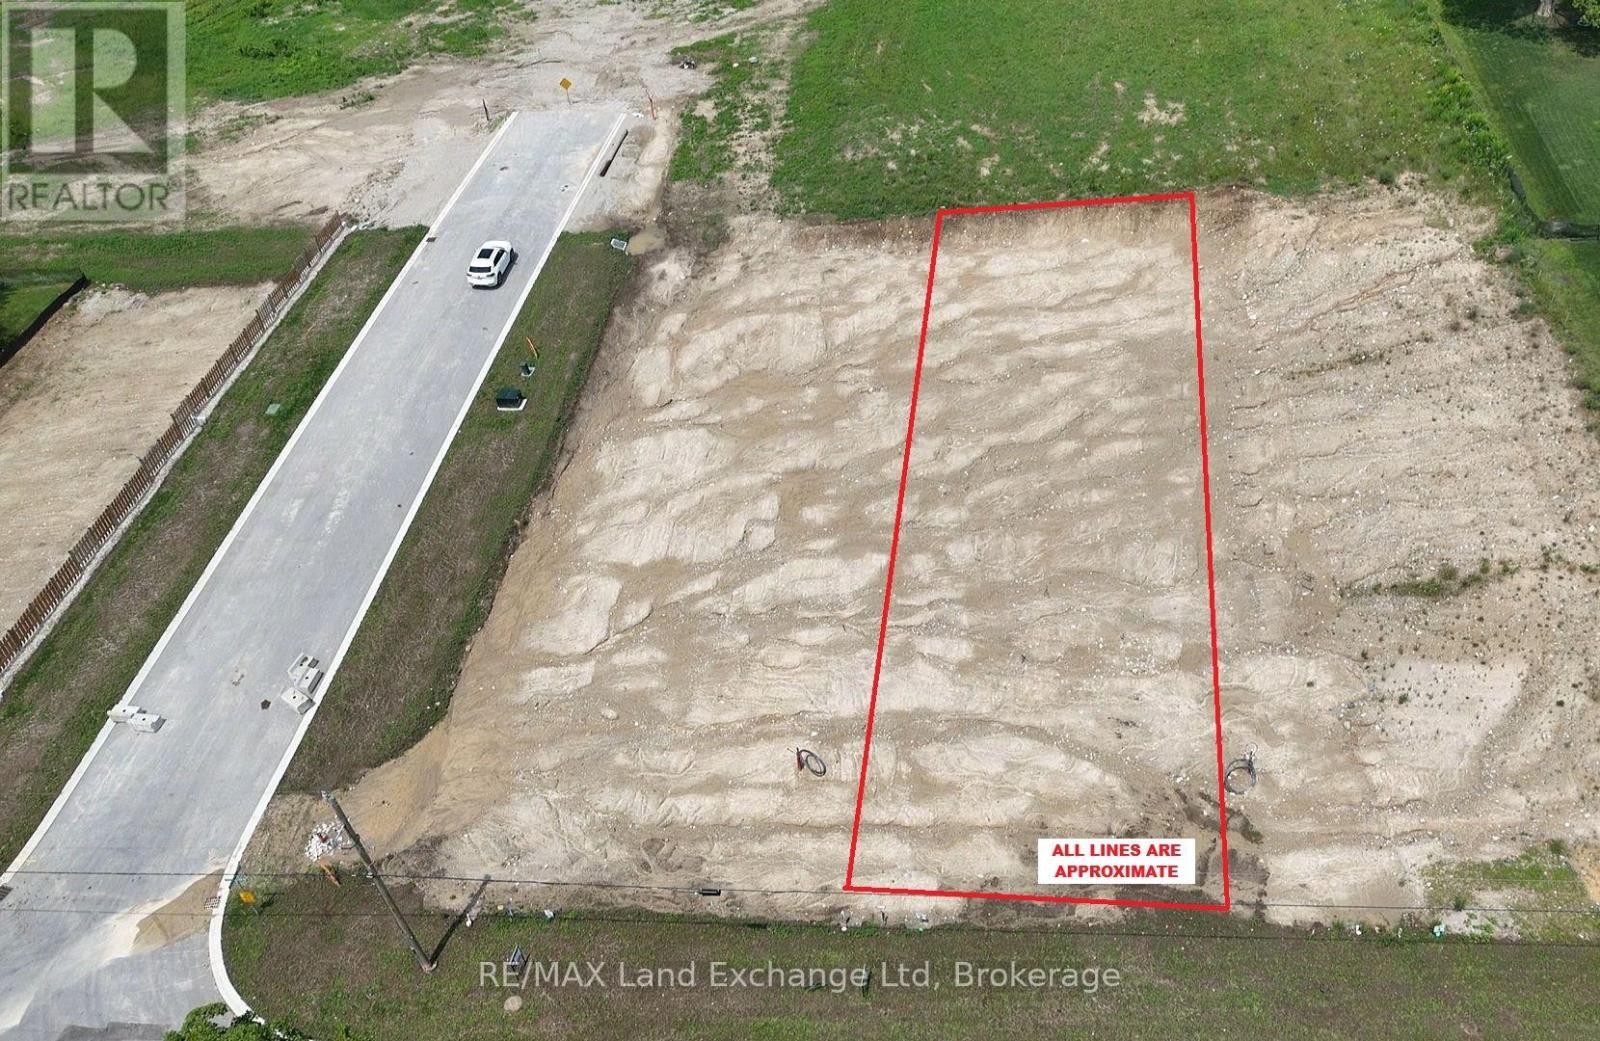
945 (Lot 3) Old Durham Road
Brockton, Ontario
Walker Hill Development premium building lot! Build your dream home on this prime oversized lot in the desirable Walker Hill Development on scenic Old Durham Road in Walkerton. Nestled in a beautiful setting, this exceptional property offers the perfect blend of peaceful surroundings and the convenience of municipal services. Municipal Water, municipal sewer, natural gas, Hydro, high speed internet are available at the lot line, making it ready for you to begin building. Whether you are planning your forever home or a custom retreat, this is a rare opportunity to secure a premium lot in one of Walkerton's most sought-after neighbourhoods. (id:63008)
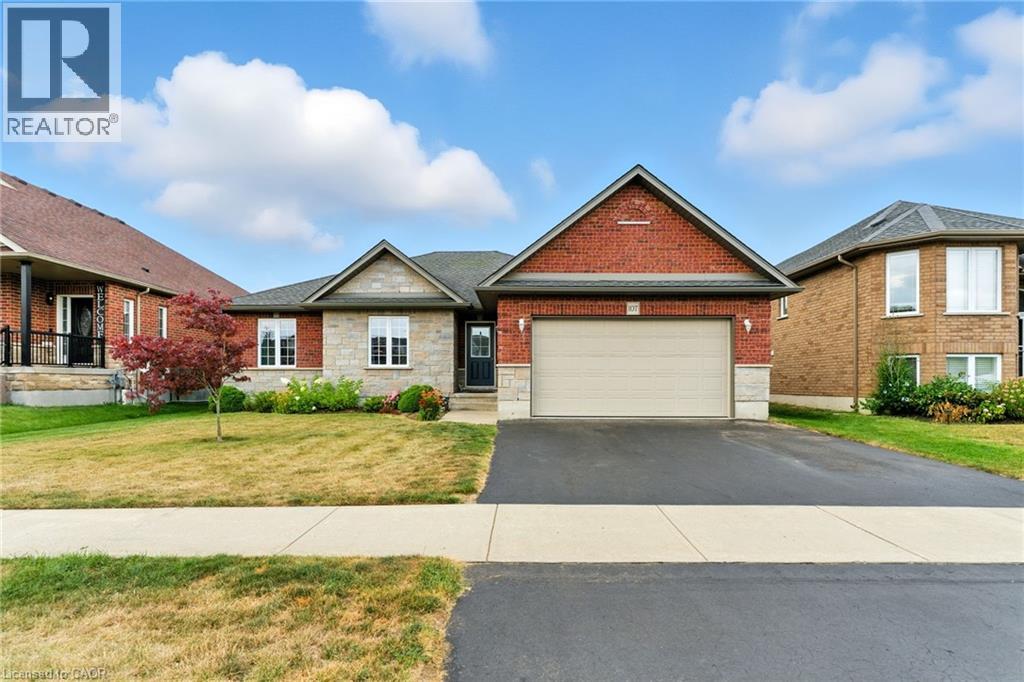
107 Applewood Street
Plattsville, Ontario
Welcome to a home where comfort, style, and small-town charm come together in one of Plattsville's most desirable family-friendly neighbourhoods. Nestled on a quiet, tree-lined street, this beautifully maintained property offers the perfect blend of functionality and inviting living spaces designed for making lasting memories. From the moment you arrive, the attractive curb appeal and welcoming front entrance create an immediate sense of home. Step inside to discover a bright, thoughtfully designed main floor featuring warm flooring, spacious principal rooms, and an open-concept layout ideal for everyday living and entertaining. The sun-filled kitchen offers ample cabinetry, generous counter space, and overlooks the living and dining areas, making it easy to stay connected with family and guests. The inviting living room is anchored by a cozy gas fireplace and large windows that fill the space with natural light. Upstairs, you'll find three generously sized bedrooms, including a spacious primary retreat complete with a private ensuite, while the additional bedrooms provide flexibility for children, guests, or a growing family. The fully finished lower level adds exceptional versatility with a large recreation room, dedicated office, and an additional bedroom with its own ensuite, making it ideal for multi-generational living, teenagers, overnight guests, or a private workspace. Step outside to your own backyard retreat featuring an above-ground pool, expansive deck, gazebo, and plenty of green space for children, pets, or entertaining family and friends throughout the warmer months. The attached two-car garage provides ample parking and storage for vehicles, tools, and seasonal equipment. Ideally located just minutes from schools, parks, walking trails, local amenities, and convenient Highway 401 access, this home offers the perfect balance of peaceful small-town living and commuter convenience. (id:63008)
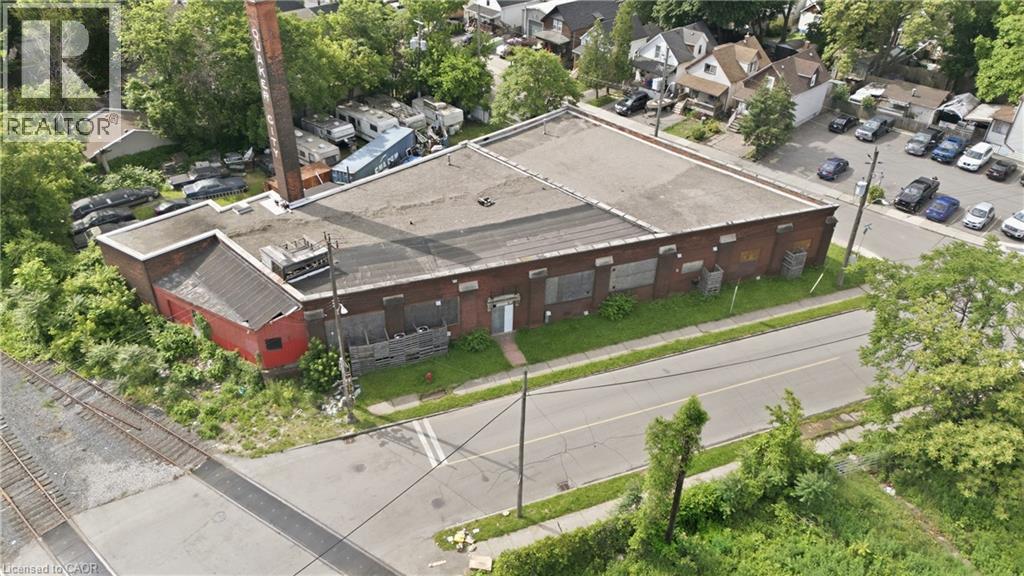
16 Birmingham Street
Hamilton, Ontario
A rare industrial opportunity offering exceptional scale, character, and future redevelopment potential. This impressive approximately 20,000 sq. ft. warehouse features solid railway tie post-and-beam construction, a high basement level of approx. 10,000 sq. ft., and a functional layout suited to a wide range of industrial, storage, or adaptive reuse applications. The building is serviced with 600 amps of 3-phase power, supporting heavy-duty operational needs. Three docking bays provide efficient access for shipping and logistics, including one bay with direct rail siding access—an increasingly rare feature that adds significant value for industrial users. Set on a fully fenced site with ample on-site parking and yard space, the property offers both security and functionality. Large window openings bring in natural light throughout, enhancing usability across multiple levels. Strategically located just minutes to major highways with convenient access to public transit, the site offers strong connectivity for employees, customers, and distribution. In addition to its current industrial use, the property presents outstanding long-term upside, with potential for redevelopment. A true mixed-use or conversion candidate in a growing area, this site offers both immediate utility and significant future potential. (id:63008)
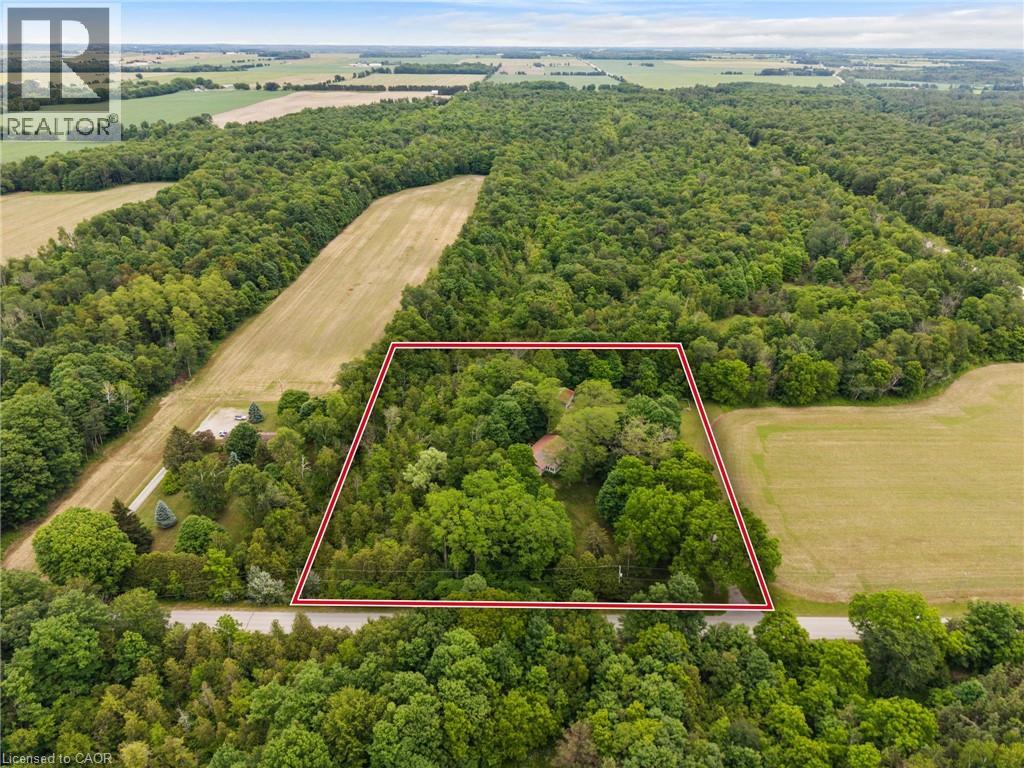
77446 Orchard Line
Bayfield, Ontario
OVER 3 ACRES on ORCHARD LINE!!! Welcome to your own private country retreat just minutes from the shores of Lake Huron. Nestled on 3.3 picturesque acres, this charming 3 bed, 1 bath, bungalow with walkout offers the perfect blend of rural tranquility and convenient access to nearby amenities. As you make your way down the laneway, you'll be greeted by towering mature trees that create an impressive sense of arrival and set the tone for this beautiful property. The home features a durable metal roof, a convenient carport, and a walkout basement offering additional living space potential and easy access to the outdoors. Nature lovers will appreciate the privacy provided by the mature bush area bordering the north and east sides of the property, creating a peaceful setting to enjoy year-round. Recent major improvements include new hardwood flooring throughout, new septic system (2023) and a new drilled well (2023). Outside, pet owners will love the newly installed dog run, while hobbyists and outdoor enthusiasts will appreciate the detached shed (24' x 31') complete with hydro and concrete floor, ideal for storage, a workshop, or recreational equipment. Ideally located just 2 km from Bluewater Golf Course, 5 km from the Village of Bayfield, and only 20 km from Goderich. This property offers the perfect balance of country living and small-town convenience. Whether you're searching for a full-time residence, hobby property, or weekend escape, this scenic acreage delivers privacy, space, and endless possibilities. (id:63008)
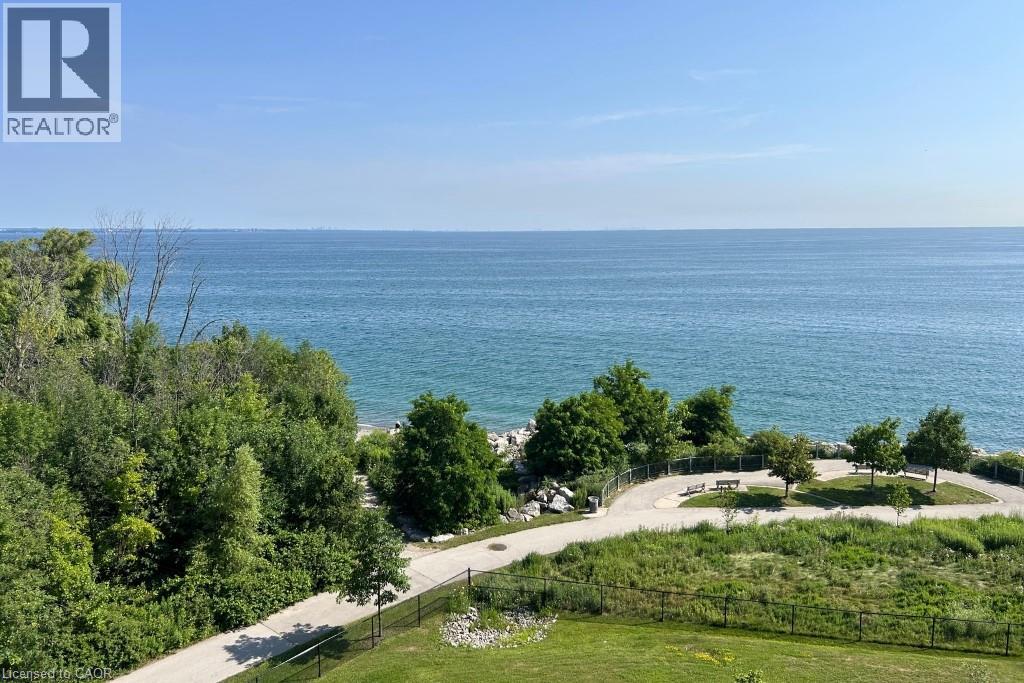
125 Shoreview Place Unit# 627
Stoney Creek, Ontario
Welcome to unparalleled lakeside living at 125 Shoreview Place Unit 627, a rarely available top-floor penthouse in Stoney Creek's sought after Community Beach neighbourhood. With breathtaking panoramic views of Lake Ontario from nearly every room, this exceptional residence combines the space of a full sized home with the convenience of luxury condo living. Originally designed as 2 separate units & professionally combined into 1 expansive suite, this unique floorplan offers approximately 1,125 sq ft with 1+1 bedrooms, 2 full bedrooms & abundance of functional living space rarely found in condominium living. The oversized open concept layout is ideal for relaxing & entertaining, featuring large principal rooms filled with natural light & seamless access to 2 private lakeside balconies where you can enjoy peaceful waterfront views. The spacious chef's kitchen is a standout feature, complete with granite countertops, stainless steel appliances, a 2 tier peninsula island & a rare walk-in pantry. The primary retreat offers incredible lake views, private balcony access , a luxurious 5 piece ensuite & a bonus den/office overlooking the water, ideal for working from home. Additional highlights include an oversized laundry room, 2 underground parking spaces, storage locker & direct access to waterfront trails & parks. Conveniently located minutes to the QEW with easy access to Toronto & Niagara, this is a rare opportunity to own a truly special waterfront penthouse (id:63008)
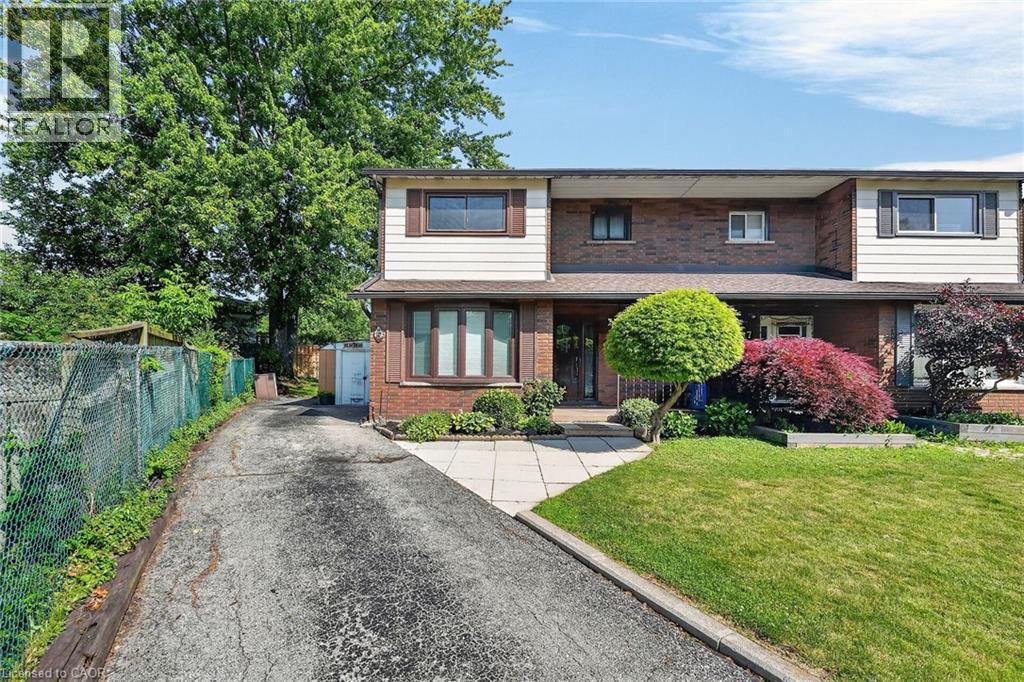
5 Hugo Court
Hamilton, Ontario
Located on a quiet West mountain court this 3 bedroom, 1.5 bath home has been enjoyed by the same owners for over 50 years! Offering over 1600 sq ft of finished living space, a private drive and oversized backyard its perfect for first time buyers or those looking for room to grow. With a home inspection report completed in July 2026, available high speed bell fibre internet and just a short walk to shops, schools parks and more this home is ready for you! (id:63008)
298 East 36th Street
Hamilton, Ontario
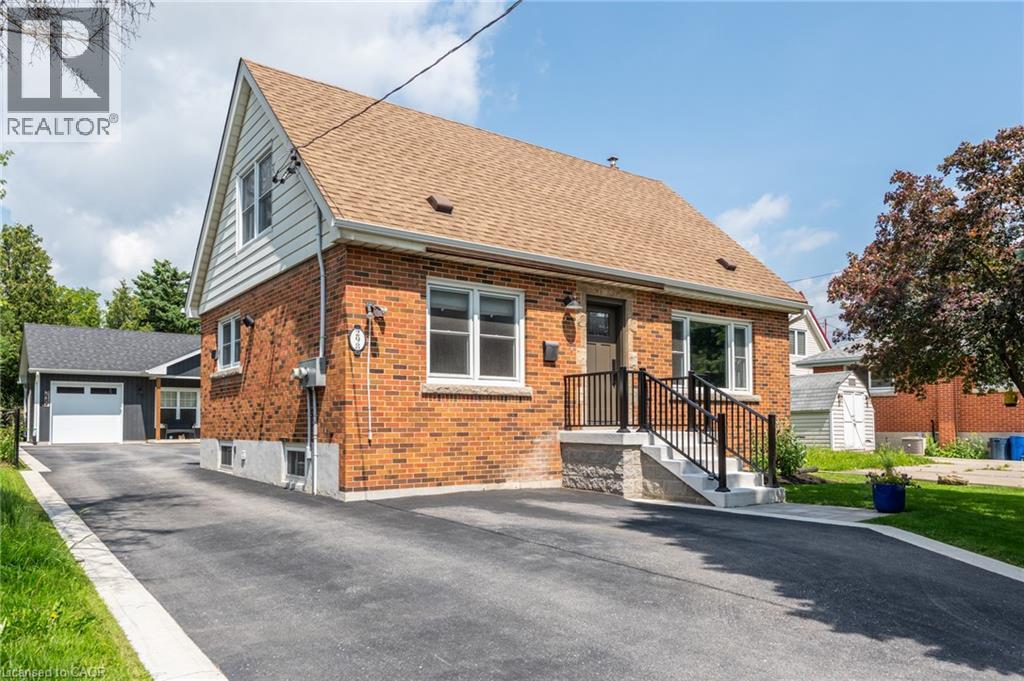
2 HOMES ON 1 PROPERTY! Welcome to 298 East 36th Street, a rare opportunity on Hamilton’s East Mountain offering versatility, modern updates, and exceptional value on a generous 50x150 ft lot. This beautifully maintained property features a 3 bedroom, 2 bathroom main home plus a fully detached 2 bedroom, 1 bathroom garden suite built in 2023, ideal for multi-generational living, rental income, or a private work-from-home space. The main residence blends warmth and function with thoughtful updates throughout. The kitchen and flooring were updated in 2016, and the basement was professionally refinished in 2020, adding valuable flexible living space. Bedroom wardrobes and closets were completed in 2020, and key infrastructure upgrades include a backwater valve (2020), updated electrical panel (2020), and 1 inch copper water line installed in 2023. The main floor bathroom was tastefully renovated in 2022. Outside, 2024 improvements include a new front porch, asphalt driveway, and concrete patios for both homes, creating inviting outdoor spaces for relaxing and entertaining. Privately set at the rear of the property, the 2023 garden suite is sure to impress, where modern finishes meet traditional architecture to create standout curb appeal. Inside, natural light and vaulted ceilings create an airy feel. A sleek kitchen with quartz counters and beautiful cabinetry opens to a spacious living and dining area overlooking the private patio. Laminate flooring runs throughout, and 2 generous bedrooms, a 4 piece bathroom, and in-suite laundry complete the space. Legal garden suite currently generating $2,550/month ($30,600/year), offering excellent income potential and offsetting roughly half of typical mortgage financing. Located close to hwy, shopping, transit, and schools in a well established community, 298 East 36th Street is a turnkey property with a second dwelling that provides outstanding flexibility for homeowners, investors, or multi-generational families. (id:63008)
22 Linda Crescent
Hagersville, Ontario
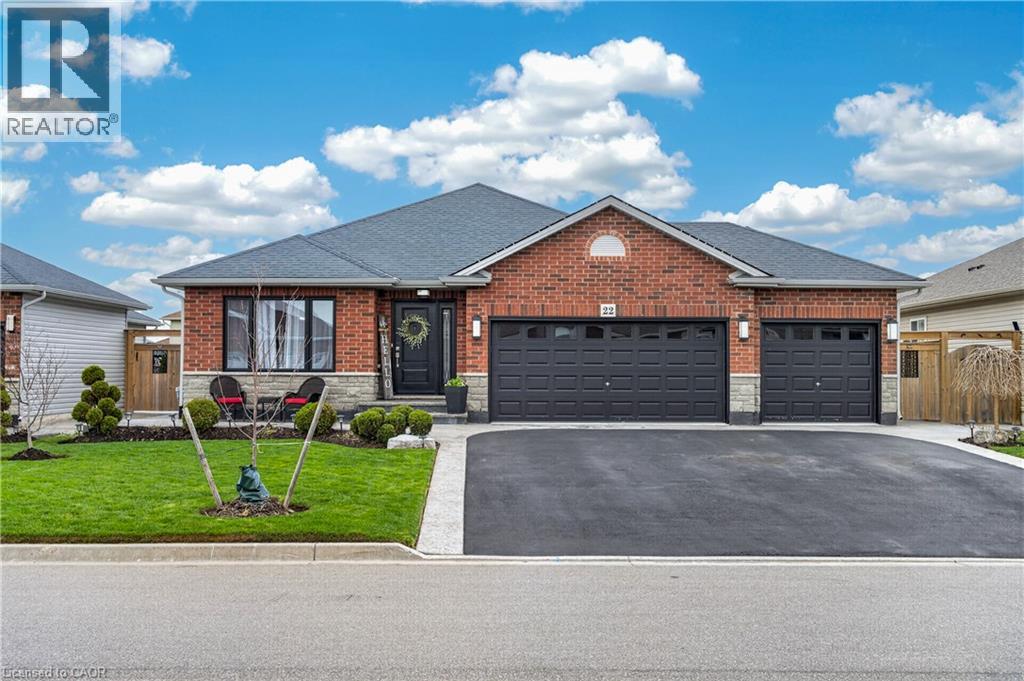
Welcome to this exceptional bungalow offering nearly 3,000 square feet of beautifully finished living space across the main level and basement. Completely finished from top to bottom, inside and out, this home is truly move-in ready and perfect for families of all sizes. The main floor showcases spacious, thoughtfully designed living areas that strike the perfect balance between open-concept flow and defined spaces for everyday comfort. The layout is both functional and inviting, ideal for entertaining or relaxed family living. At the heart of the home, the stunning kitchen features elegant stone countertops and backsplash, complemented by an island that serves as a natural gathering space. Generous bedroom sizes and a seamless layout make main-floor living both practical and effortless. The fully finished basement extends the home’s versatility, offering three additional rooms used as bedrooms, a full bathroom, a spacious living area, a dedicated gym space, and a second laundry setup. Whether you’re accommodating a growing family, multi-generational living, teenagers seeking their own space, or extended guests, this lower level adapts with ease. The triple-car garage has been thoughtfully modified to include a convenient mudroom—perfect for the storage needs of a busy family—and includes direct man-door access to the backyard. Step outside to a private, fully fenced backyard designed for both relaxation and entertaining. Enjoy a large concrete patio, dog gate and Astroturf, gazebo, fire pit, and a deck with base for an above-ground pool—creating the perfect setting for summer living. Ideally located within walking distance to Hagersville Secondary School and set in a desirable, family-friendly neighbourhood, this home offers the perfect blend of small-town charm and everyday convenience. (id:63008)
180 Province Street N
Hamilton, Ontario
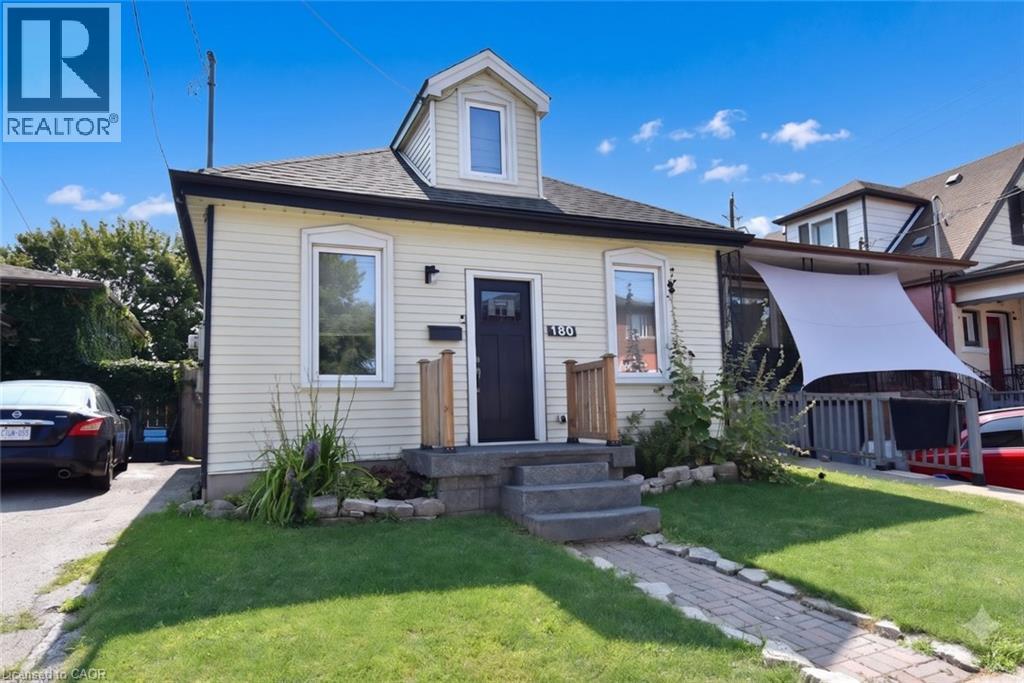
Don't let the size fool you - this charming home is packed with features that make everyday living comfortable and enjoyable. Ideally located close to schools, shopping, public transit, and other everyday conveniences, you'll love the ease of this central location. Escape to the beautifully finished loft, thoughtfully transformed into a private retreat complete with its own full bathroom. Whether you envision a spacious primary suite, a guest sanctuary, or a quiet home office, this versatile space offers endless possibilities. Step outside into your own backyard oasis, where mature trees provide welcome shade and an abundance of fruit trees and berry bushes create a picturesque setting. The stunning exposed aggregate patio is the perfect place to relax with your morning coffee, entertain family and friends, or simply enjoy the beauty of nature. Lovingly maintained and featuring numerous recent updates, this move-in-ready home is full of warmth, character, and value. Don't miss your opportunity to make this delightful property your own! (id:63008)
367 Victoria Street S
Kitchener, Ontario
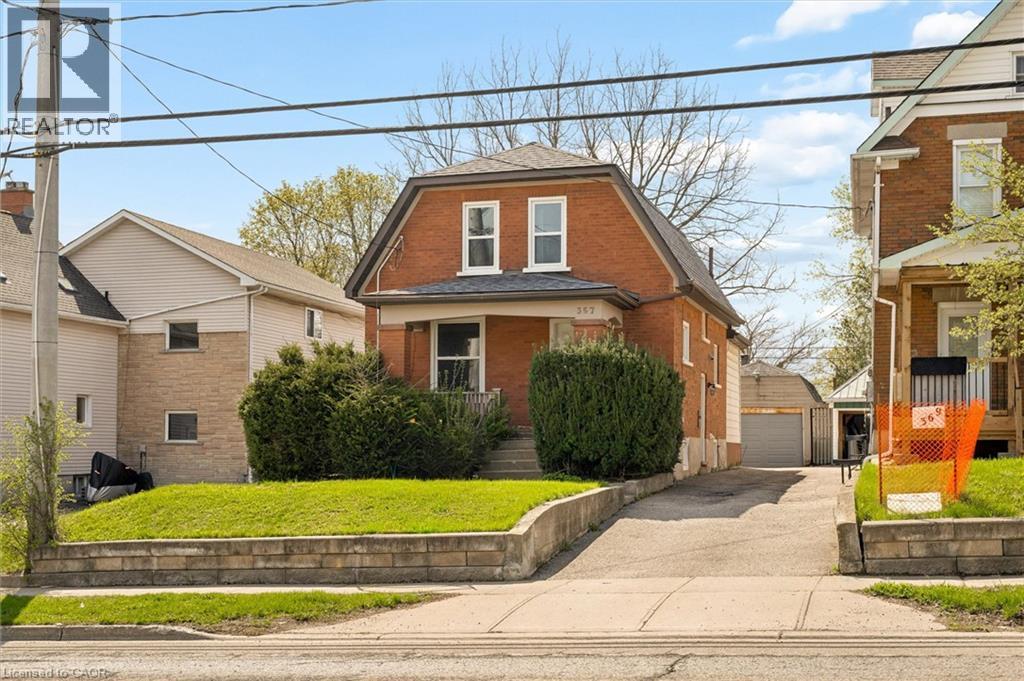
Welcome to 367 Victoria Street South. This 4-bedroom detached home in Kitchener provides a practical layout with several key updates. The interior features a renovated kitchen with granite counters and stainless steel appliances, plus 2 well appointed full bathrooms. For those needing extra workspace, the property includes a large detached garage/workshop. The lower level is finished and includes a separate entrance. A large rear deck provides plenty of space for outdoor dining in the partially fenced yard. Located close to the ION Rapid Transit, Victoria Park, Belmont Village and daily amenities. (id:63008)