
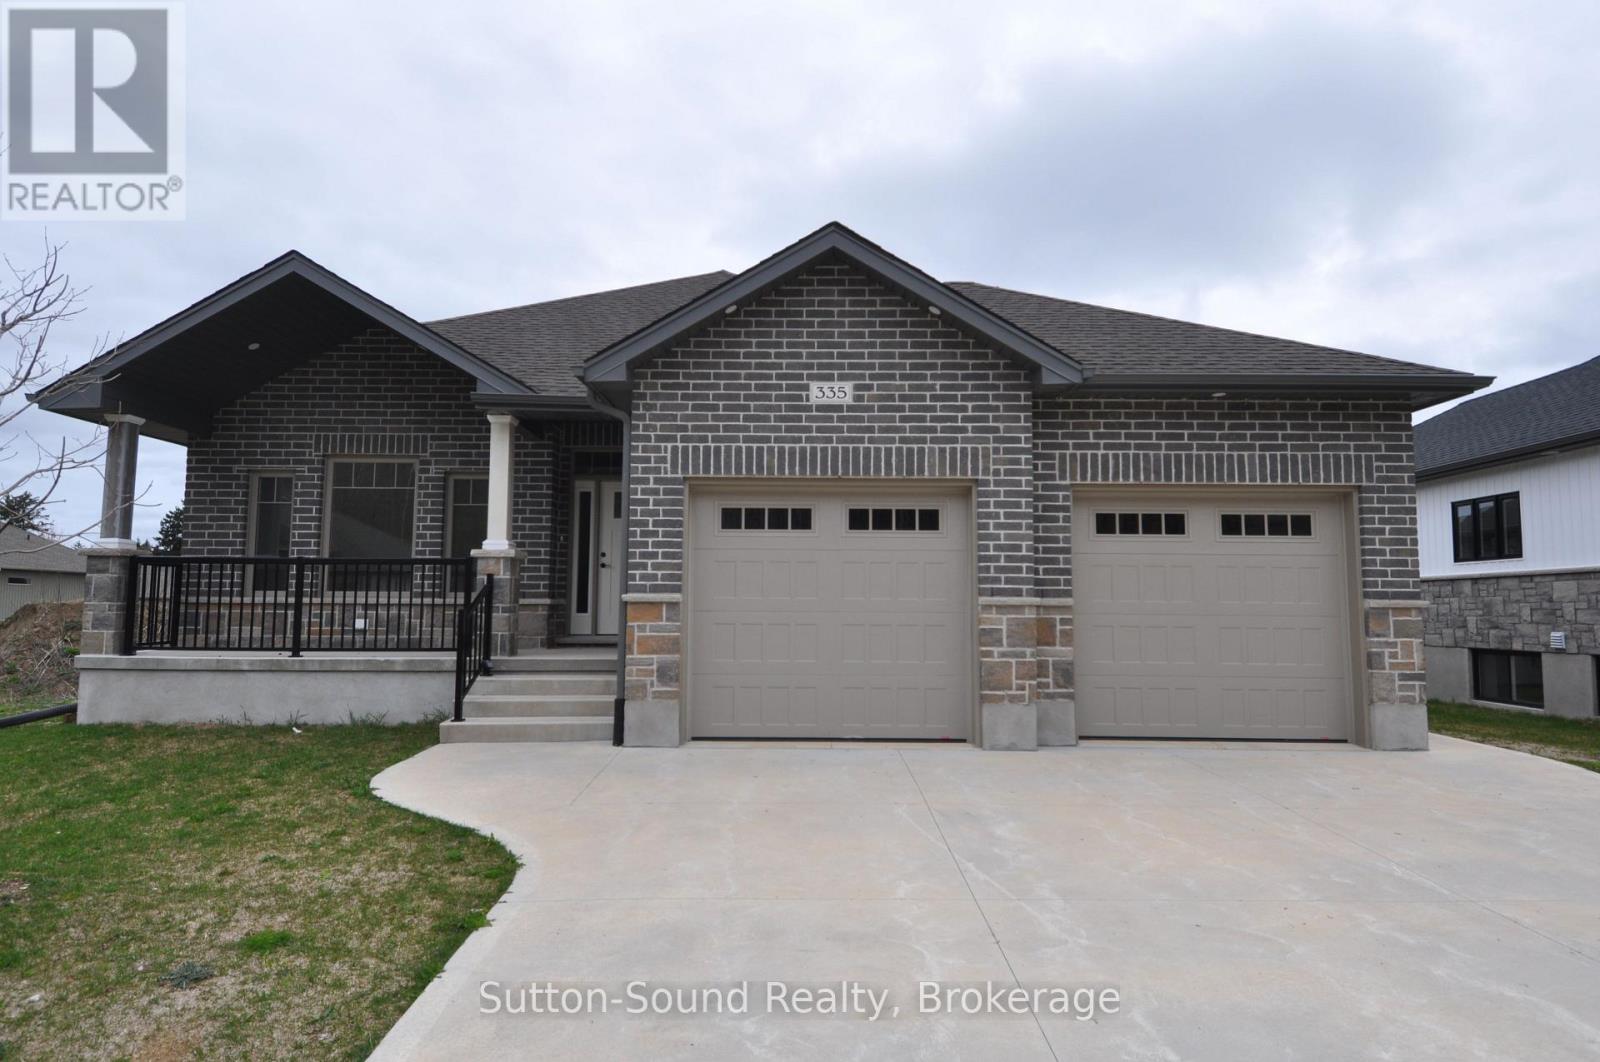
335 6th Avenue W
Owen Sound, Ontario
Welcome to this beautiful 4-bedroom, 3-bathroom bungalow located in the desirable Woodland Estates. Offering 1,552 square feet on the main floor, this home features 2 bedrooms upstairs and 2 additional bedrooms on the lower level. The open-concept great room boasts 9' ceilings, a gas fireplace, abundant cabinetry, quartz countertops, a large kitchen island, and patio doors that lead to a 10' x 21' partially covered deck with stairs down to the fully sodded yardperfect for entertaining. The spacious primary bedroom includes a walk-in closet and a luxurious 5-piece ensuite with quartz countertops, a tiled shower, and a free-standing tub. The main floor also offers a convenient laundry/mudroom complete with cabinets and countertop. Hardwood flooring runs throughout the main living areas, with ceramic tile in the foyer, bathrooms, and laundry room. Downstairs, the lower level features 8'6" ceilings (excluding duct areas), a large family room, two well-sized bedrooms, a 3-piece bath, and a generous utility room. The exterior showcases Shouldice Stone all around, a covered front porch, a double car garage, a concrete driveway, and a cement walkwaymaking this home as impressive outside as it is inside. (id:63008)
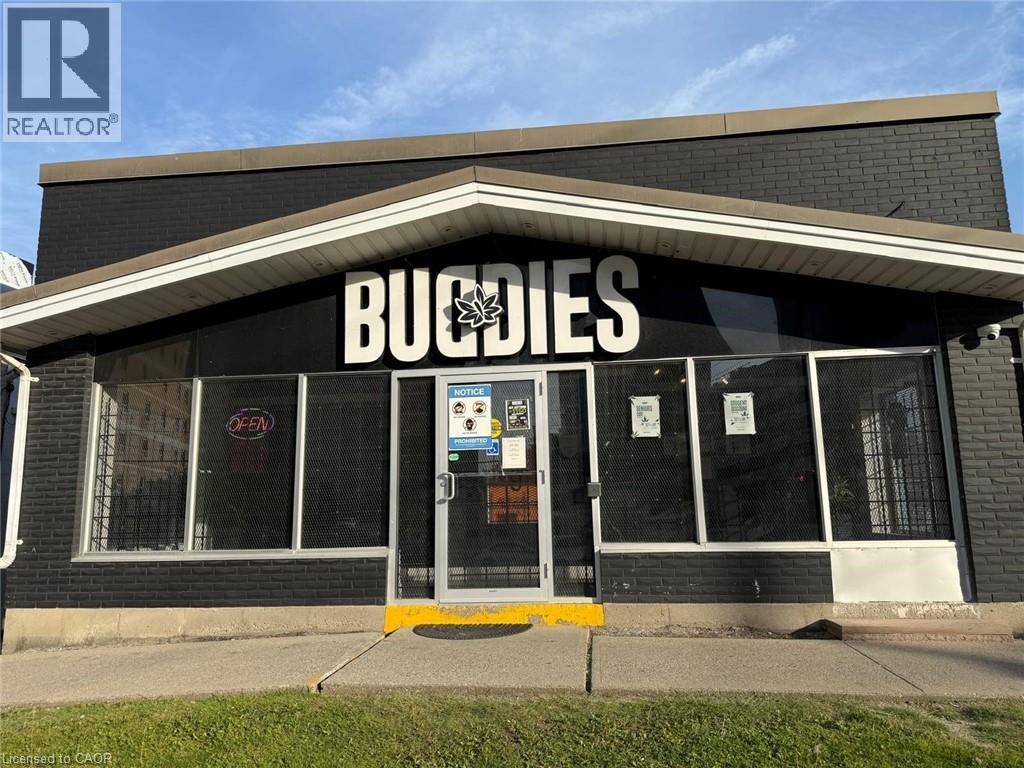
25 University Avenue E
Waterloo, Ontario
PROFITABLE AND WELL ESTABLISHED CANNBIS retail business in a highly visible and accessible UNIVERSITY AREA OF WATERLOO. Situated on a major corridor near University of Waterloo, Wilfred Laurier University and Conestoga college, this turnkey operation benefits from strong pedestrian and vehicle traffic, a growing customer base, and a strategic position within one of Waterloo's most active commercial districts. The business offers a modern retail environment, established supplier relationships, and a diverse selection of cannabis products and accessories. The area is surrounded by residential neighbourhoods, student housing, restaurants, and retail amenities, creating consistent year-round demand. Ideal opportunity for an owner-operator or investor looking to expand within Ontario's cannabis retail sector. Inventory extra. Purchaser must independently obtain all required approvals, permits, and licences to operate the business. Current lease is signed for 5 years, can be renewed for another 5 years term. Total area 1850 sq ft. Rent is $13500/MONTH including TMI and HST. (id:63008)

646 Erb Street W Unit# 101
Waterloo, Ontario
Rare opportunity to purchase a CANNABIS retail business in a high-exposure Waterloo location. Situated in a busy commercial plaza along Erb Street West, this turnkey operation offers strong visibility, ample parking, and excellent growth potential. Buyer to obtain all required licences and regulatory approvals. Inventory extra. Total area 1150 sq ft. The rent is $6500 including TMI and HST. (id:63008)
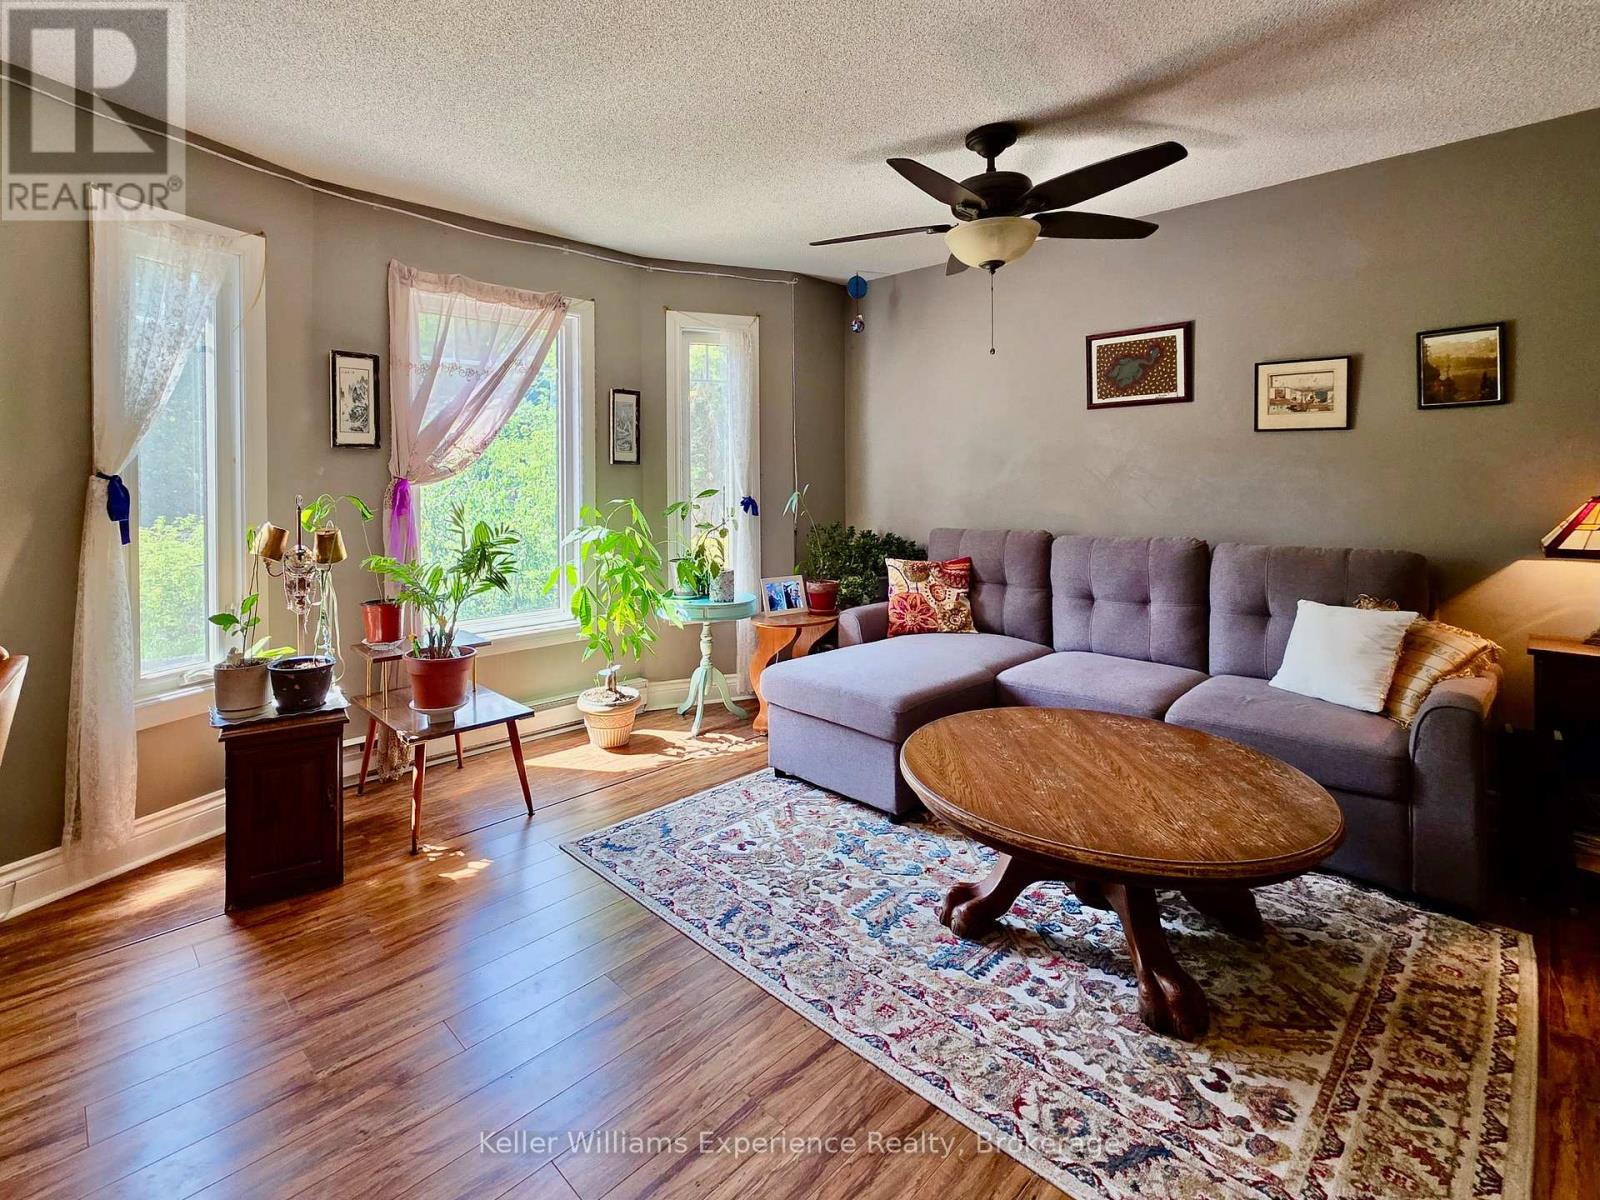
102c - 661 Cedar Lane
Bracebridge, Ontario
WHEELCHAIR ACCESSIBLE GROUND FLOOR UNIT! Sunny southern exposure means great, natural light through all the windows in this ground floor 2-bedroom condo unit. This unit boasts an ideal layout with well proportioned rooms, galley kitchen, mix of ceramic tile, laminate and newer berber, large hallway closet for your coats and shoes, ceiling fans, owned hot water heater. Well managed building features an activity room, gazebo with gas BBQ, coin-op laundry, on-site interior mail delivery, assigned storage cage and assigned parking. Conveniently located close to popular amenities, services and restaurants, and just minutes from Hwy 11 for easy travel to the north and south. Fridge, stove and dishwasher included. Low grade wheelchair/walker ramp allows for easy access from your car right to your door! Great and affordable opportunity for first-time buyers, empty nesters, investors or young professionals looking for a maintenance-free lifestyle. These ground floor units don't last long, so don't delay. Stop renting, start owning. (id:63008)
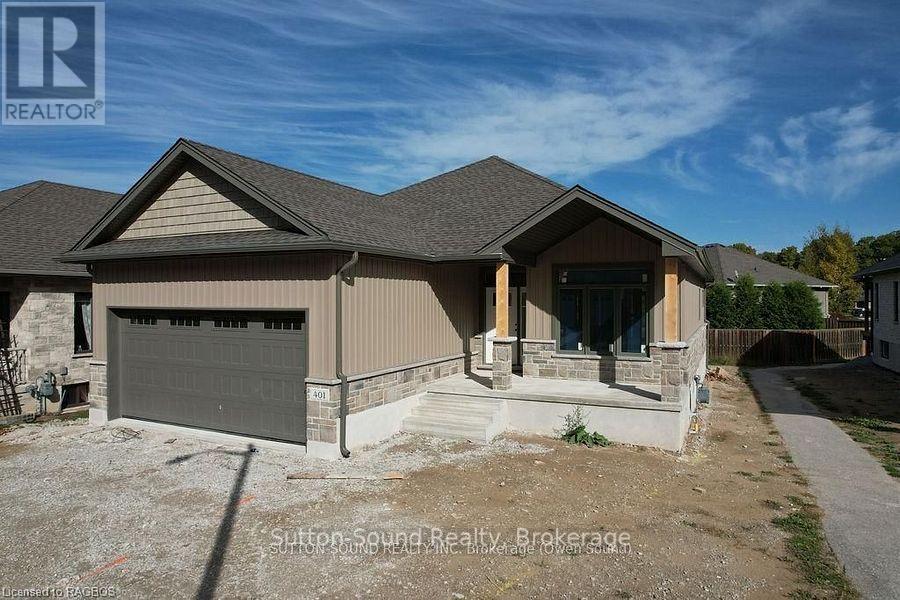
401 6th Avenue W
Owen Sound, Ontario
Discover the perfect blend of comfort, style, and functionality in this beautifully crafted 1,394 sq. ft. bungalow, ideally situated in a sought-after neighborhood. Boasting two spacious bedrooms on the main floor and an additional two in the fully finished lower level, this home offers generous space for families, guests, or a home office setup.Step inside to be welcomed by 9-foot ceilings and elegant hardwood flooring throughout the main level, creating a warm and inviting ambiance. The cozy living room centers around a direct vent fireplace framed by a painted mantelideal for quiet evenings or entertaining guests.The kitchen, truly the heart of the home, features a stunning quartz island and flows seamlessly into a partially covered 10' x 25' back deckperfect for dining al fresco or hosting gatherings. The luxurious primary suite includes a spa-like ensuite with a tiled shower and a freestanding acrylic tub, offering the ultimate in relaxation.Additional highlights include a fully finished, insulated 2-car garage, concrete driveway, and walkways that add both function and curb appeal. The home's exterior blends designer Shouldice stone with classic vinyl board and batten siding for a timeless look.Downstairs, the lower level is a comfortable retreat, complete with two carpeted bedrooms, a spacious family room, and 8'6" ceilings. Thoughtful touches like a cold room beneath the front porch, rough-in central vacuum, and a heat recovery ventilation system show the care put into every detail.With a high-efficiency natural gas furnace, central air conditioning, and a fully sodded yard, this home offers not just a place to live, but a lifestyle of ease and elegance. Dont miss the opportunity to make this exceptional property your own. (id:63008)
385 6th Avenue W
Owen Sound, Ontario
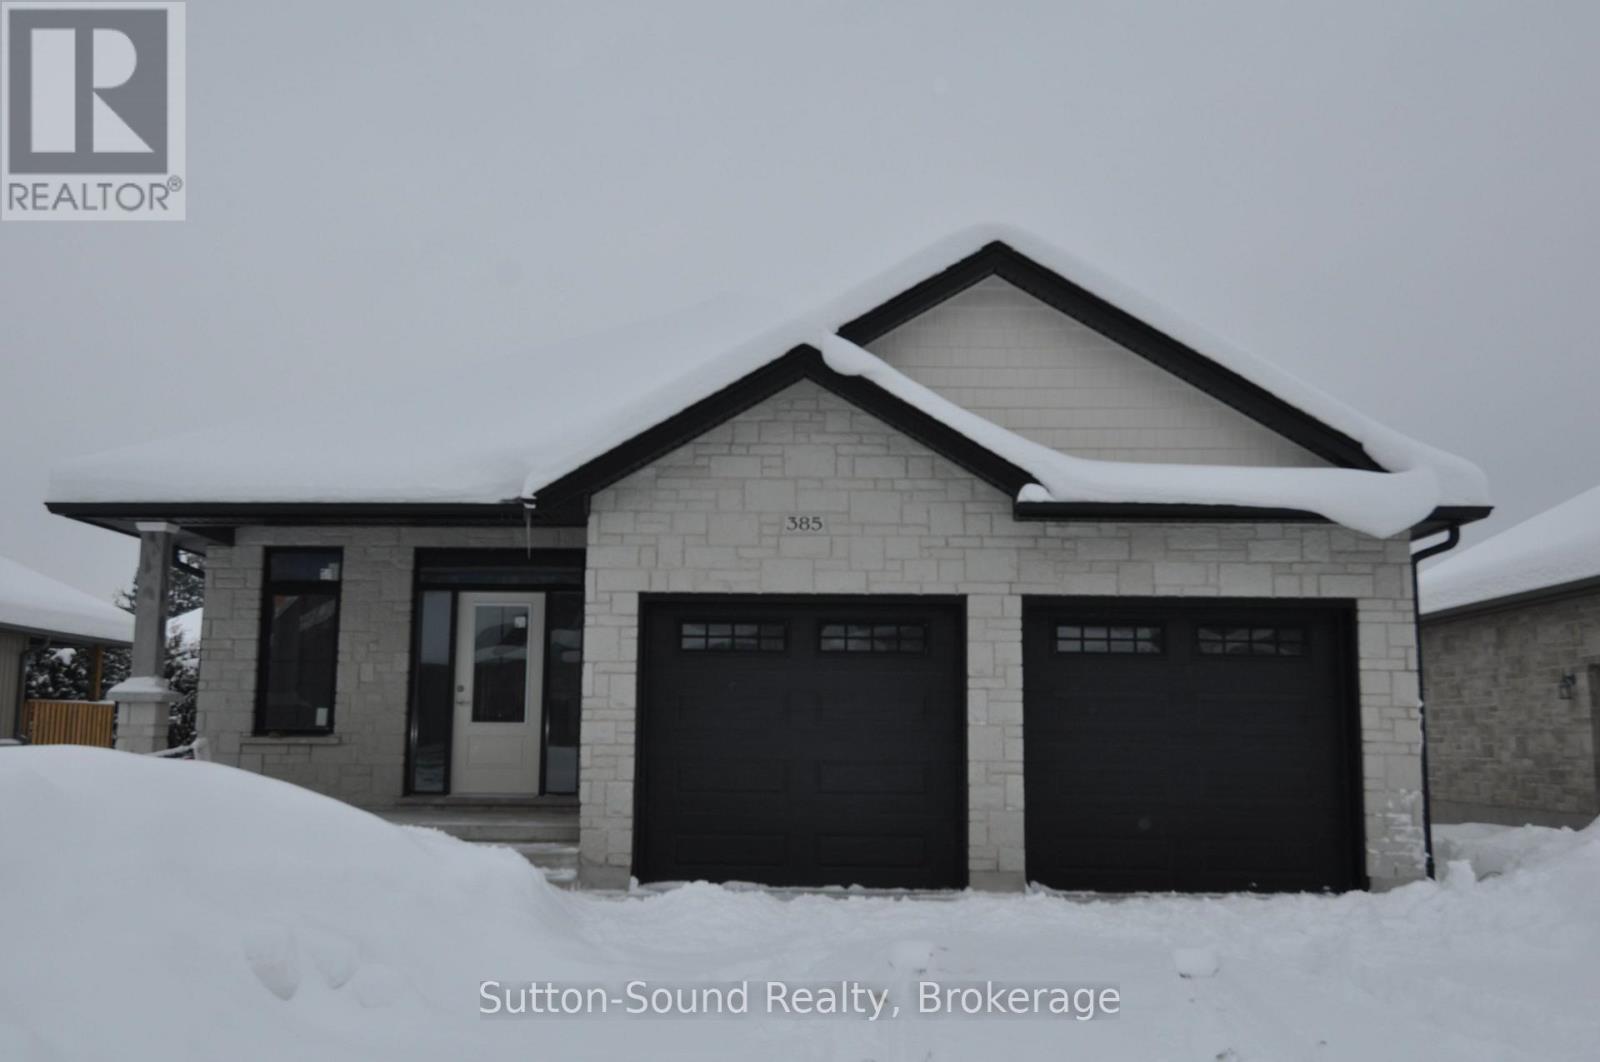
Discover the comfort and stylish living in this beautifully designed 1437 square foot main floor bungalow located in the heart of a desirable neighborhood. With 2 bedrooms on the main floor and an additional 2 in the fully finished lower level, this home offers an inviting and spacious retreat for all. As you step inside, the warmth of the space is immediately apparent, complemented by 9' main floor ceilings and hardwood flooring throughout, except where ceramic tile graces the baths and laundry room. A direct vent fireplace, surrounded by a painted mantel, sets the tone for cozy gatherings. The heart of the home, the kitchen, boasts a quartz countertop island and seamlessly flows into the covered 8' x 16' back deck, providing an ideal space for both casual and formal entertaining. The master ensuite is a sanctuary with a tiled shower and a freestanding acrylic tub, offering a perfect retreat after a long day. Additional features elevate this property, including a fully finished insulated 2-car garage, concrete driveway, and walkways. The designer Shouldice stone exterior exudes curb appeal, while the thoughtful details, such as rough-in central vac and a heat recovery ventilation system, contribute to the home's overall functionality. The lower level is a haven unto itself with carpeted bedrooms, a family room, and an 8'6" ceiling height, creating an inviting space for relaxation. The practical elements, like a cold room below the front covered porch and concrete walkways from the driveway to the front porch and side garage door, showcase the attention to detail that defines this residence. This home is not just a living space; it's a lifestyle. With a high-efficiency forced air natural gas furnace, central air conditioning, and a fully sodded yard, every aspect of comfort and convenience has been carefully considered. (id:63008)
1815 5th Avenue W
Owen Sound, Ontario
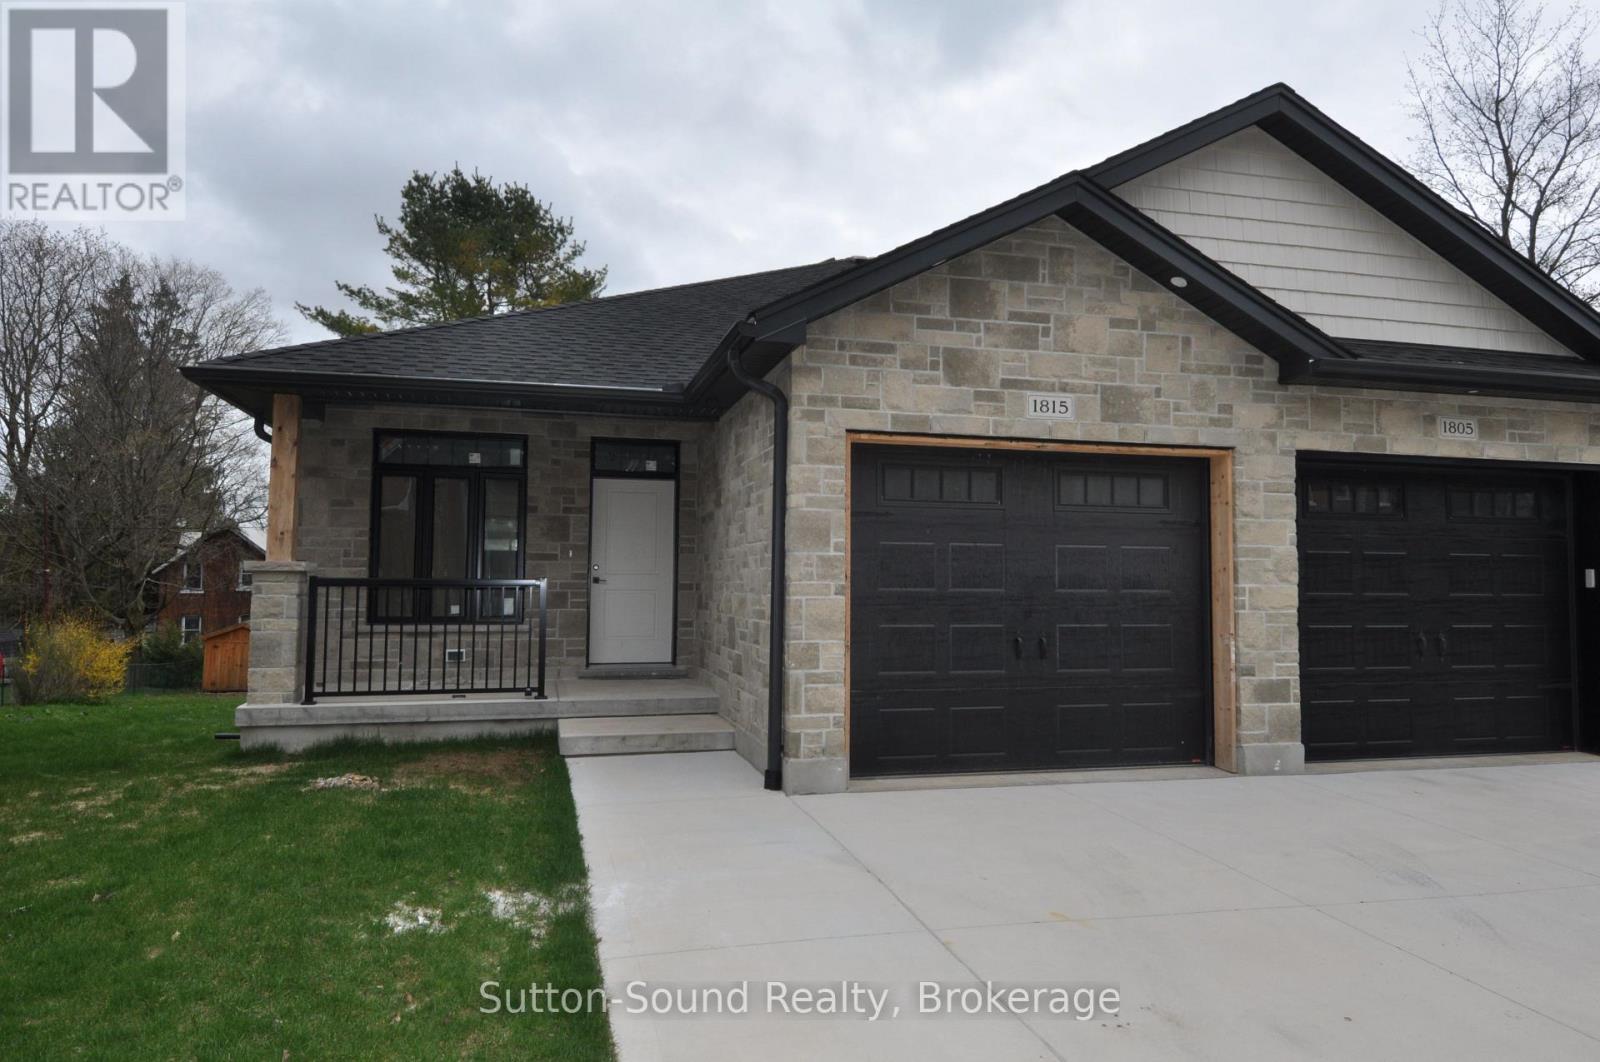
3 bedroom 2 1/2 baths. Upon entering, you'll find a spacious main floor featuring a luxurious master bedroom suite, with a generous walk-in closet and a 3-piece ensuite bathroom. The open-concept living area has 9-foot ceilings, hardwood flooring except in the bathrooms and the mud/laundry room where tasteful ceramic tiles complement the design. The main floor includes 2-piece powder room, perfect for guests. The heart of this home is the L-shaped kitchen, designed with both functionality and style in mind. It features a large central island adorned with stunning quartz countertops, also found in the master bath. You'll have the choice of enjoying a cozy fireplace in either the main floor living area or in the finished lower level, complete with a beautifully painted surround mantel. The fully finished basement offers versatility and space for family or guests, featuring two additional bedrooms and a stylish 4-piece bathroom equipped with an acrylic tub/shower. The expansive family room serves as a perfect setting for entertainment or relaxation, while a convenient utility room adds practicality to this already impressive space. Soft carpeting in the lower-level bedrooms and the family room creates a warm and inviting atmosphere, along with carpeted stairs leading from the basement. Outside, the home showcases an insulated garage with remote control access, alongside a concrete driveway and a carefully designed walkway leading to a fully covered front porch. The outdoor space has a 10 x 14 pressure-treated back deck. The exterior features attractive Sholdice Stone paired with vinyl shake accents above the garage door. This home is equipped with modern, energy-efficient systems, including a high-efficiency gas forced air furnace and a Heat Recovery Ventilation (HRV) system that enhances air quality throughout the home. For added comfort central air conditioning ensures a pleasant living environment. Rough-in for a central vacuum system to The yard is fully sodded. (id:63008)
622 8th Street W
Owen Sound, Ontario
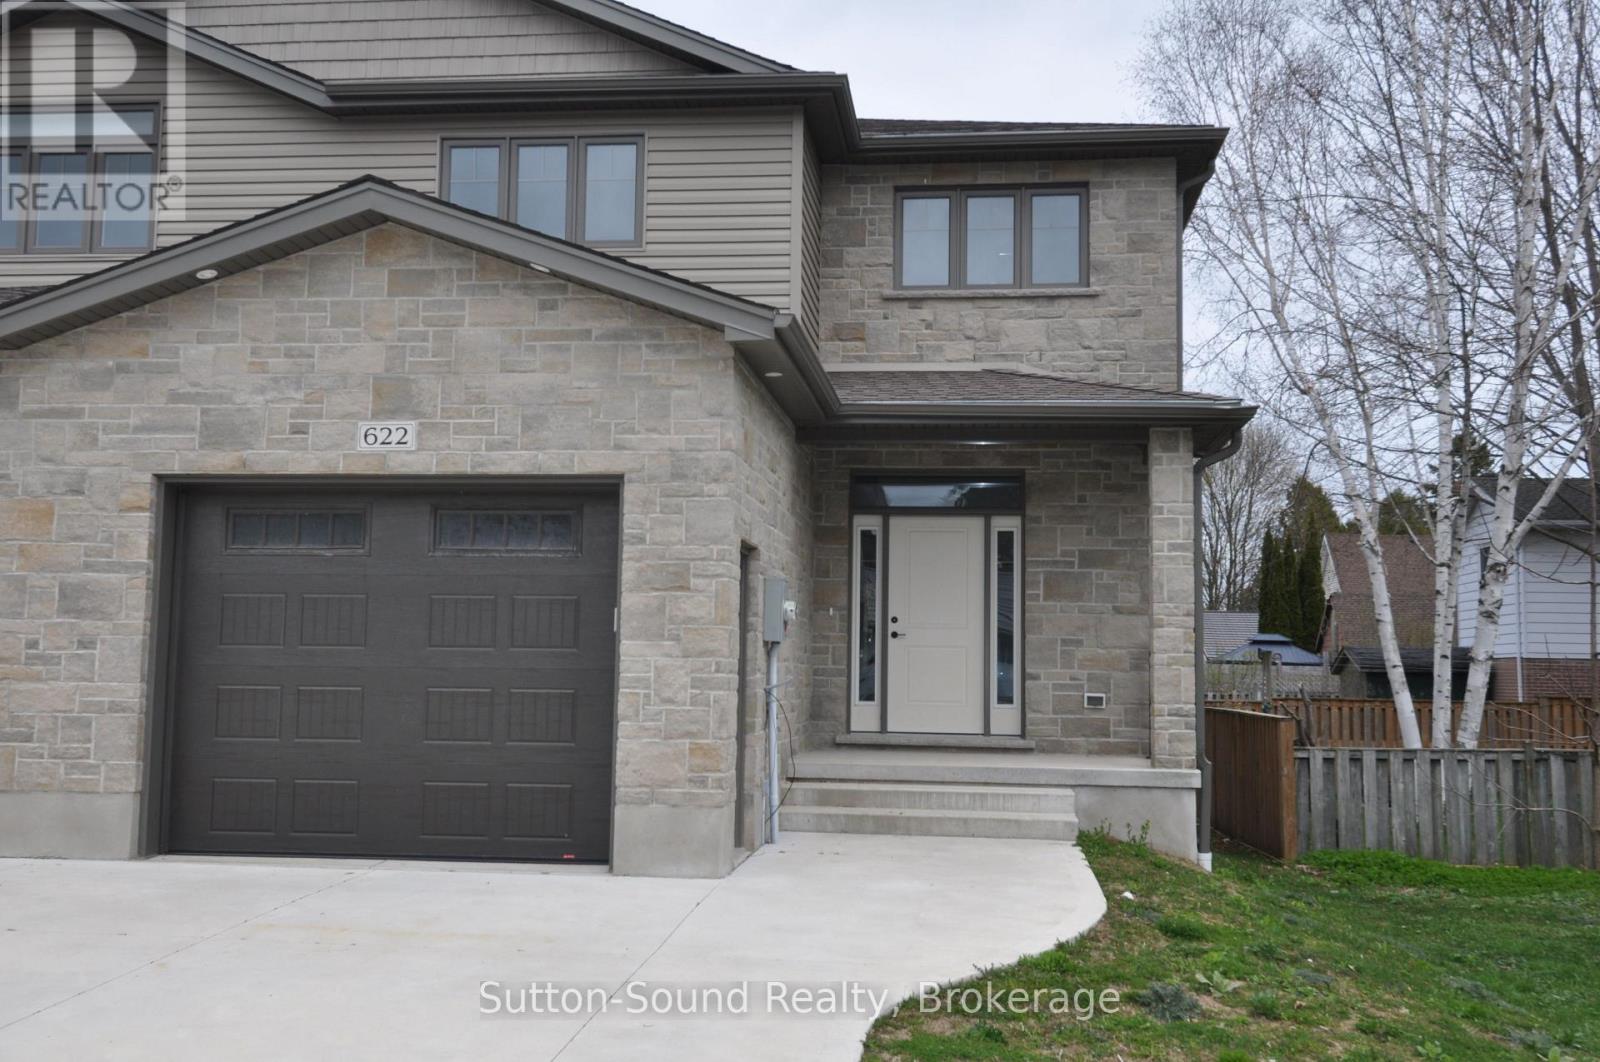
Welcome to this spacious 4-bedroom, 3.5-bathroom semi-detached home, ideally located on a quiet street just steps from Hillcrest Elementary and Owen Sound District High School. Offering over 2,500 sq ft of finished living space, this two-story home combines comfort, convenience, and quality finishes throughout. The main level features a generous great room with a cozy fireplace and walkout to a 10' x 12' pressure-treated deck perfect for relaxing or entertaining. The kitchen is a chefs delight, showcasing a large island, quartz countertops, and ample cabinetry. Hardwood flooring runs throughout the main floor and upstairs hallway, while ceramic tile adds a clean, modern touch to the bathrooms and laundry room. The primary suite includes a well-appointed ensuite with an acrylic shower and quartz countertop. The finished lower level offers a spacious family room, a fourth bedroom, and a 3-piece bathroom ideal for guests or extended family. Additional highlights include a fully covered front porch, concrete driveway and walkway, finished garage with automatic door opener, and attractive Shouldice stone exterior. Energy-efficient features include a high-efficiency gas furnace, HRV system, central air conditioning. Located within walking distance to schools, grocery stores, and other key amenities, this home truly has it all. (id:63008)
137 Allegra Drive
Wasaga Beach, Ontario
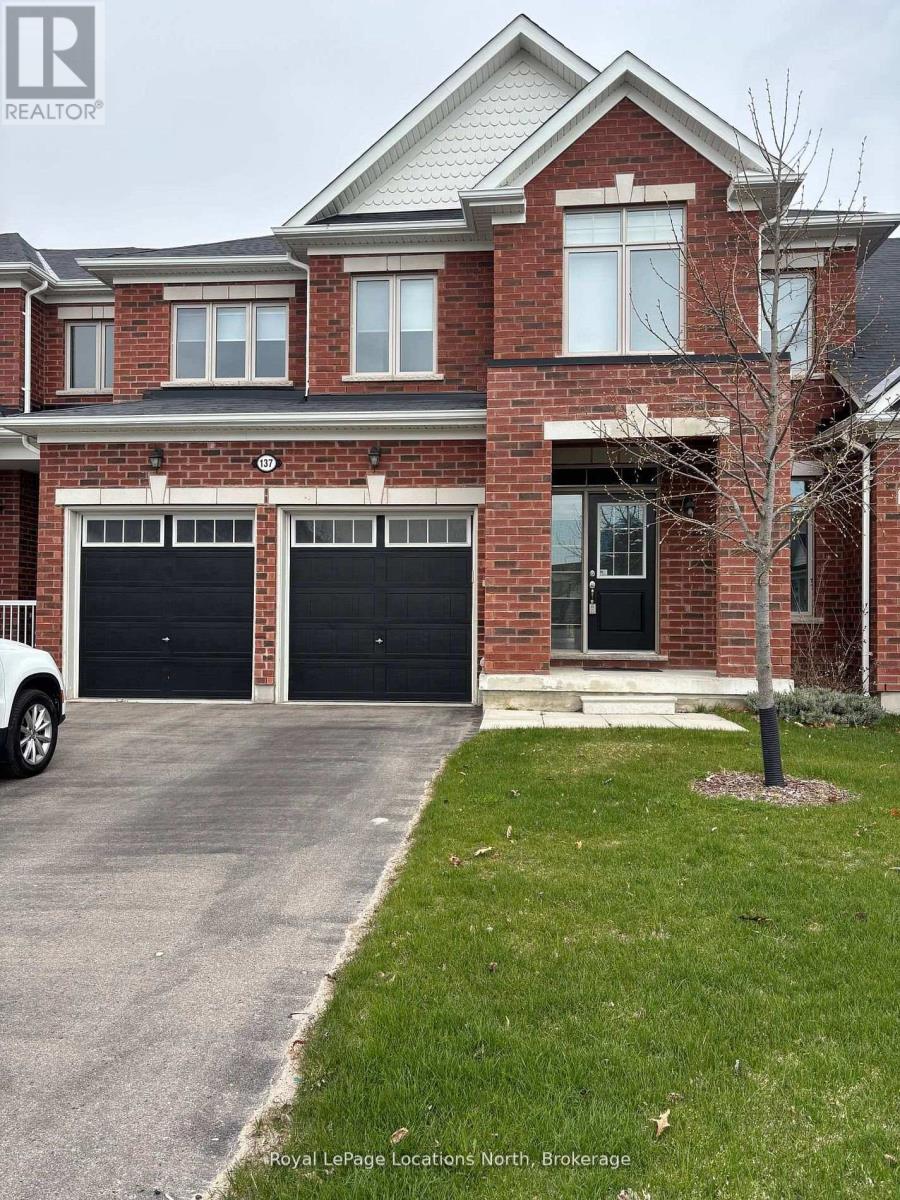
Bright and wonderfully laid out townhouse in the heart of Wasaga Beach! This well-designed home offers 3 spacious bedrooms, including a large primary retreat complete with a well-appointed ensuite featuring a relaxing soaker tub. The thoughtfully designed kitchen provides an excellent layout for cooking and entertaining, with plenty of workspace and storage. Enjoy the convenience of a two-car garage and an unfinished basement ready for your personal touch-perfect for additional living space, a gym, or storage. A fantastic opportunity to own a comfortable and functional home close to all the amenities and beaches Wasaga Beach has to offer (id:63008)
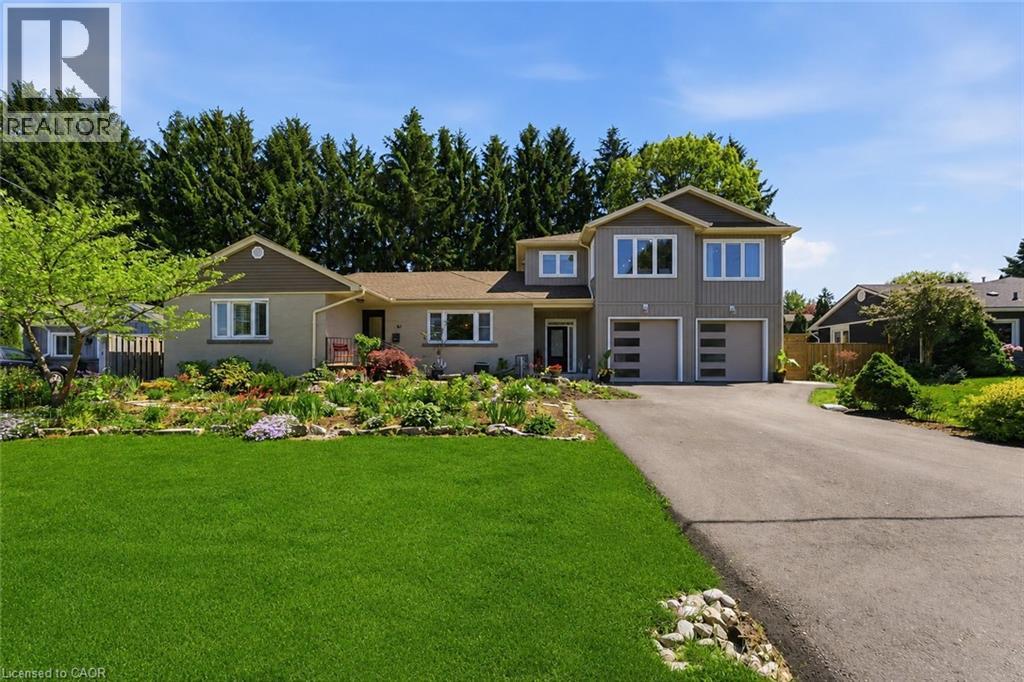
82 Cumming Court
Ancaster, Ontario
Unique offering in the heart of Ancaster, nestled on a quiet court, this exceptional multi-generational residence delivers an increasingly rare combination of space, flexibility, and lifestyle. Offering approximately 2,000 sq. ft. of thoughtfully designed living space, the home features a substantial addition and attached 2-car garage completed in 2025 by 555 Construction Management Inc., seamlessly integrating existing and new construction through a well-designed transition that creates exceptional flow and connectivity throughout the home. Designed to accommodate a variety of living arrangements, the property offers 4+2 bedrooms, 4 full bathrooms, and 3 kitchens, creating outstanding potential for multi-generational living, extended family accommodations, guest quarters, or income-generating opportunities. Situated on an expansive lot, the outdoor setting is equally impressive, highlighted by a saltwater in-ground pool, extensive landscaping, and top-flight gardening featured in Canada's Local Gardener Magazine in 2020. The private backyard oasis is complemented by numerous recent upgrades including all-new concrete walkways (2025), pool pump (2023), pool heater (2015), central vacuum system (2025), and an electric skylight (2018). Extensively updated throughout, notable improvements include a new furnace and central air conditioning (2024), roof (2020), upgraded basement with new appliances (2023), renovated main bathroom shower (2022), and select new windows, patio door, and front entry door (2022). Located in one of Ancaster's most desirable family-oriented communities, close to parks, trails, shopping, dining, top-rated schools, and major commuter routes, this is a truly unique property offering unmatched versatility, quality craftsmanship, and long-term value in a premier location (id:63008)
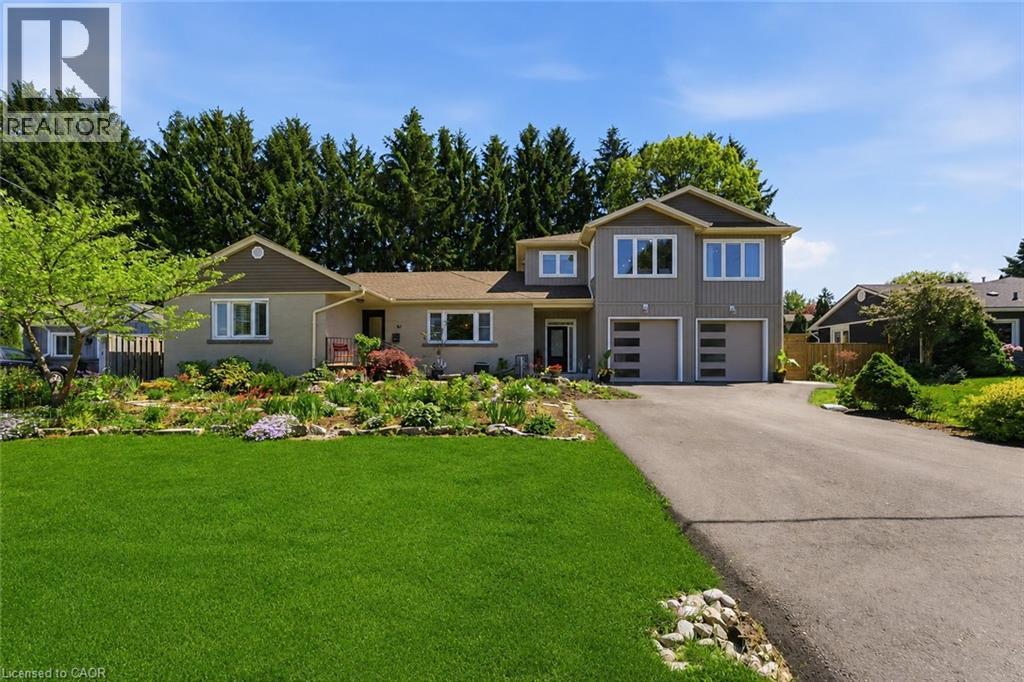
82 Cumming Court
Ancaster, Ontario
Unique offering in the heart of Ancaster, nestled on a quiet court, this exceptional multi-generational residence delivers an increasingly rare combination of space, flexibility, and lifestyle. Offering approximately 2,000 sq. ft. of thoughtfully designed living space, the home features a substantial addition and attached 2-car garage completed in 2025 by 555 Construction Management Inc., seamlessly integrating existing and new construction through a well-designed transition that creates exceptional flow and connectivity throughout the home. Designed to accommodate a variety of living arrangements, the property offers 4+2 bedrooms, 4 full bathrooms, and 3 kitchens, creating outstanding potential for multi-generational living, extended family accommodations, guest quarters, or income-generating opportunities. Situated on an expansive lot, the outdoor setting is equally impressive, highlighted by a saltwater in-ground pool, extensive landscaping, and top-flight gardening featured in Canada's Local Gardener Magazine in 2020. The private backyard oasis is complemented by numerous recent upgrades including all-new concrete walkways (2025), pool pump (2023), pool heater (2015), central vacuum system (2025), and an electric skylight (2018). Extensively updated throughout, notable improvements include a new furnace and central air conditioning (2024), roof (2020), upgraded basement with new appliances (2023), renovated main bathroom shower (2022), and select new windows, patio door, and front entry door (2022). Located in one of Ancaster's most desirable family-oriented communities, close to parks, trails, shopping, dining, top-rated schools, and major commuter routes, this is a truly unique property offering unmatched versatility, quality craftsmanship, and long-term value in a premier location (id:63008)
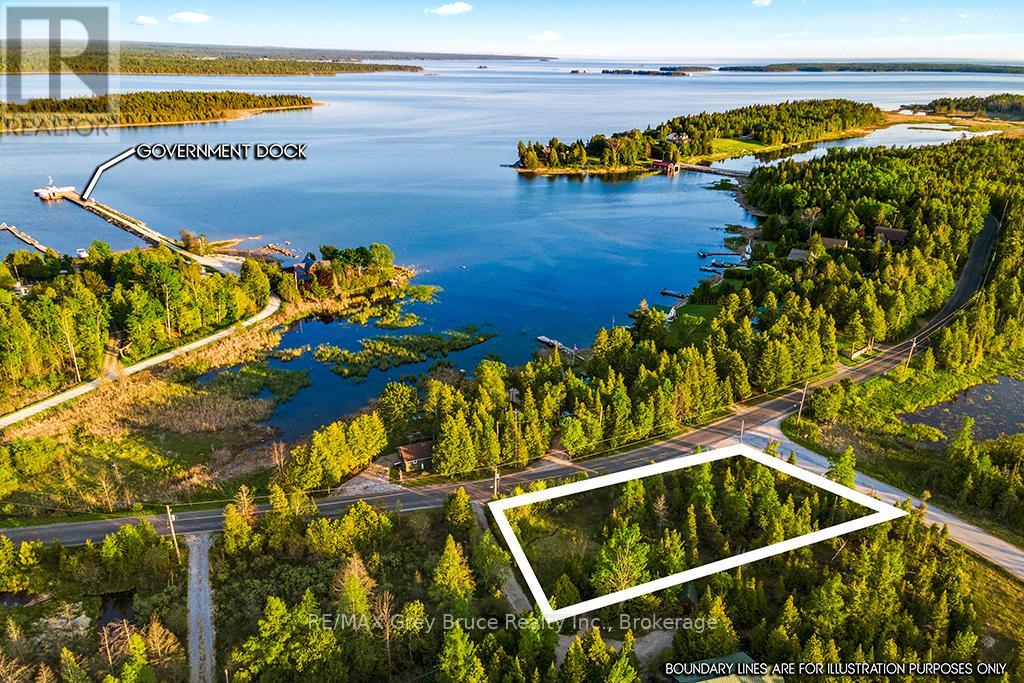
Unit 39 Tamarac Road
Northern Bruce Peninsula, Ontario
Nestled just a short 5-minute stroll (400 meters) from the sparkling shores of Lake Huron, this beautiful property offers an incredible opportunity to bring your vision to life. Spanning an impressive 200' x 95' (nearly half an acre), it provides the perfect canvas for your dream home, cottage, or vacation retreat. Located on a year-round paved road, this property combines convenience with tranquility. Essential utilities like hydro, internet, and telephone services are already available at the lot line, simplifying the building process. The land features a thoughtfully cleared section while retaining a charming mix of mature trees, offering both functionality and natural beauty. For water lovers, the nearby public dock invites you to explore Lake Hurons pristine waters. Across the road, the serene "Turtle Pond" adds a picturesque touch, complete with sightings of majestic herons and a peaceful ambiance. Conveniently located a short drive from Lion's Head, you'll have easy access to grocery stores, shops, and local amenities. After a day of exploring, treat yourself to ice cream and enjoy the sandy beach and marina in town. Whether you're dreaming of building a permanent home, a seasonal retreat, or simply owning a piece of the Bruce Peninsulas breathtaking landscape, this property is your blank slate to make it happen. Your adventure begins here don't miss out! (id:63008)
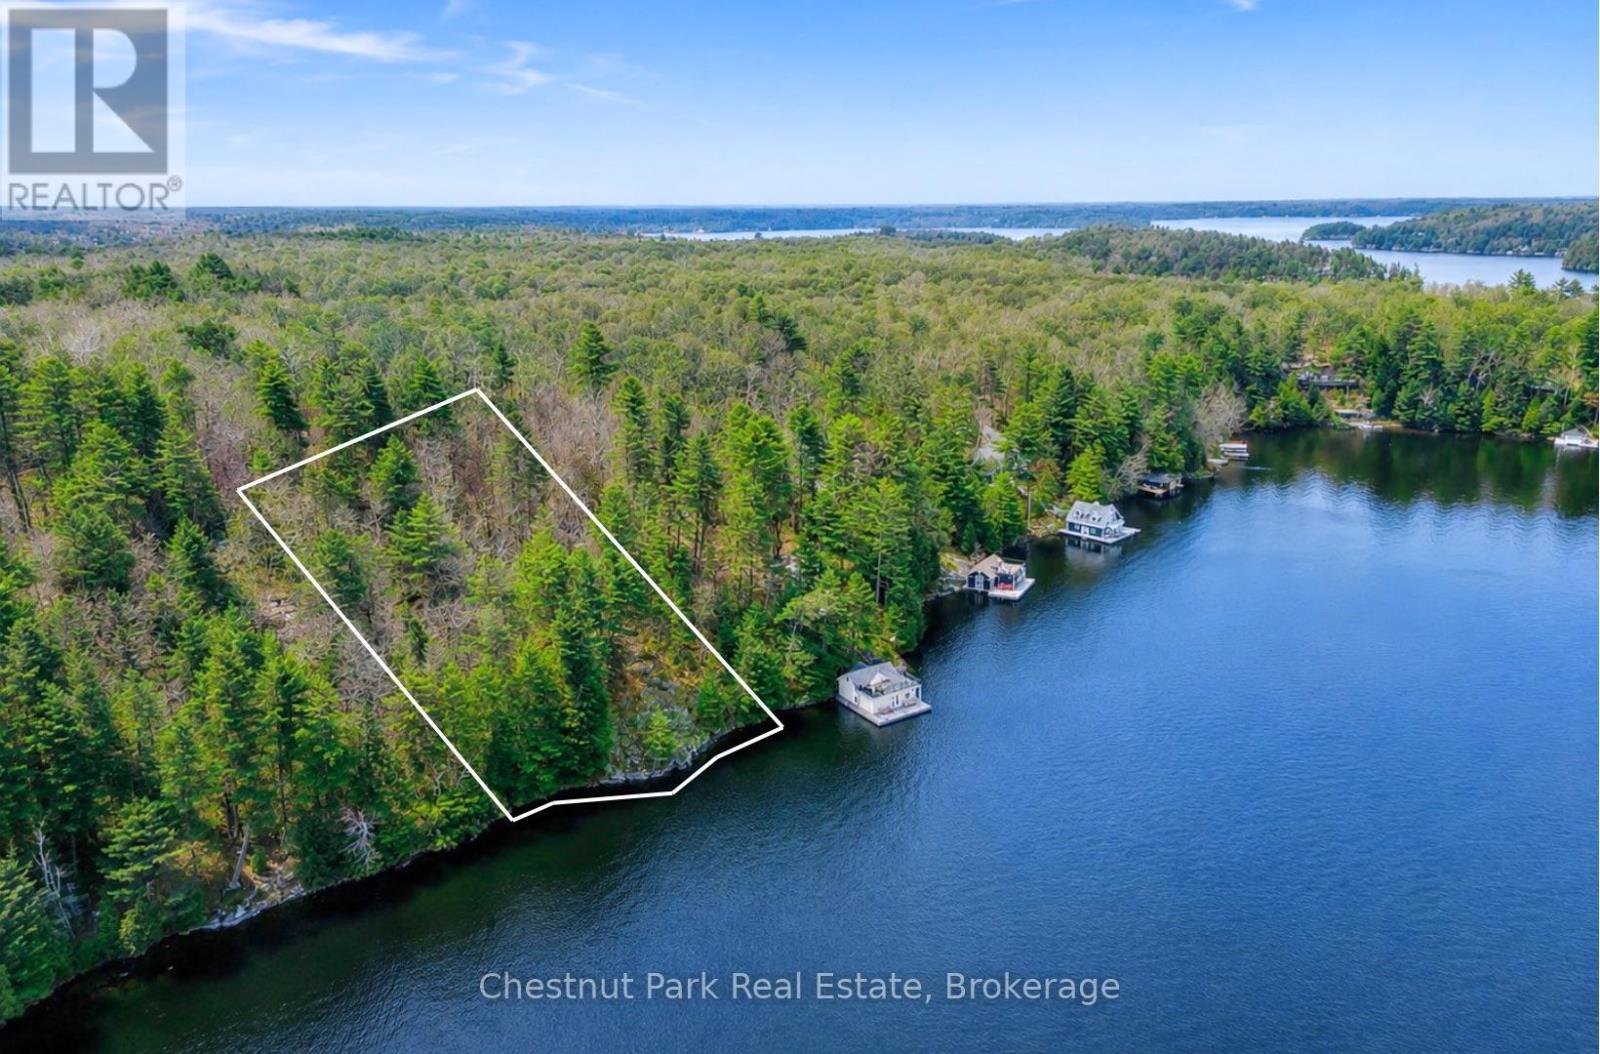
0 Little Morgan Bay Road
Seguin, Ontario
Rarely available opportunity to build your dream cottage on sought-after Lake Rosseau! This picturesque, well treed lot with desirable south-west exposure allows you to enjoy all day sun and long elevated views of evening sunsets and Sucker Bay from a gorgeous granite plateau. Being located at the end of a private 4 season road with a rounded shoreline and a stretch of unobstructed waterfront to the west gives this lot extra privacy in a quiet bay. Situated amongst some of Muskoka's finest summer homes and only a short drive to the charming town of Rosseau. (id:63008)
882-888 Fairway Road N
Kitchener, Ontario
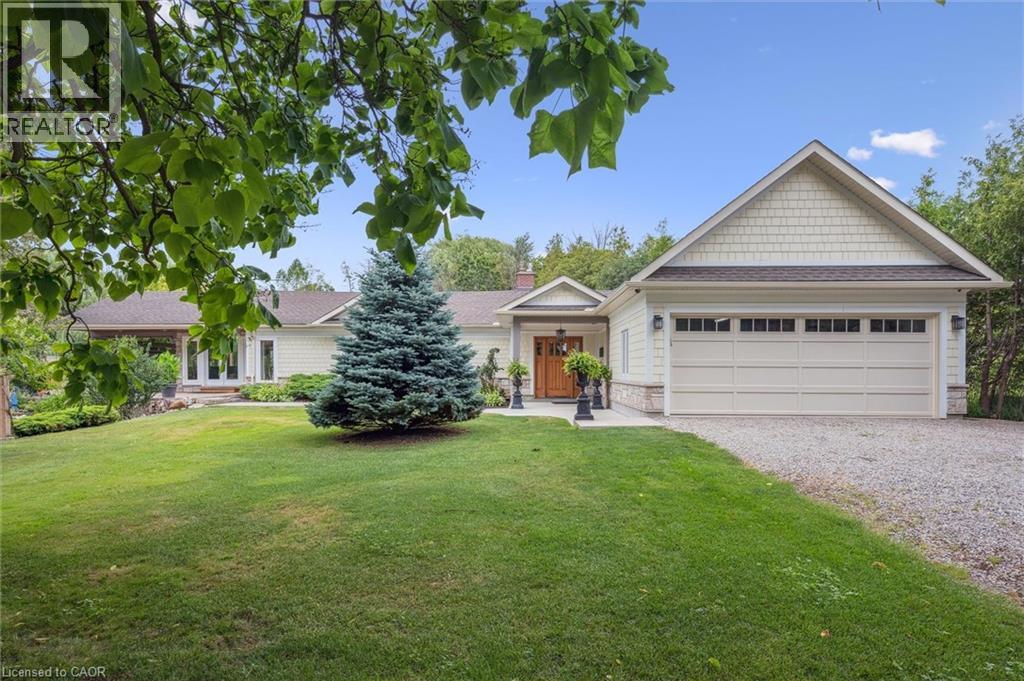
A Rare Opportunity in the Heart of Kitchener – 2.9 Acres, 2 Homes, Endless Potential Discover an exceptional and truly one-of-a-kind property nestled on 2.9 acres in central Kitchener. This unique offering features two separate residences surrounded by mature trees and backing onto the scenic Lackner Woods Natural Area—a private oasis just minutes from every convenience. The main home, a beautifully updated 2,700 sq. ft. bungalow, offers 3 spacious bedrooms, 3 full bathrooms, and a host of high-end features including attached 4-car garage, heated floors, invisible fencing, 2 fireplaces, large sunroom with views of your own pond and manicured garden and a detached workshop and shed for added functionality and storage. The second residence is a charming 2-bedroom, 1-bathroom, 800 sq. ft. home currently operating as a successful Airbnb, complete with stainless steel appliances, separate hydro and gas meters, detached workout studio and surrounded by lush greenery and mature landscaping. Located within walking distance to a public elementary school and shopping, and just minutes to the highway, Chicopee Ski Club, Fairview Park Mall, and all major amenities. Whether you're seeking a multigenerational living setup, income potential, or a peaceful retreat with city conveniences—this property is a rare gem with limitless possibilities. (id:63008)
406 East 43rd Street
Hamilton, Ontario
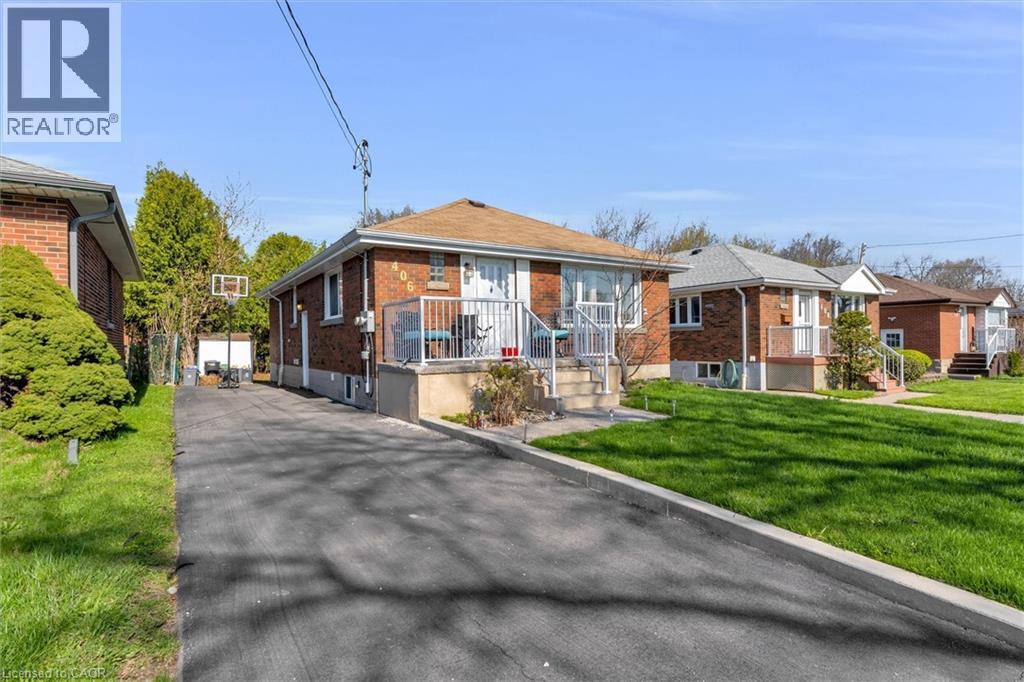
Welcome to this exceptional income-generating property nestled in one of Hamilton's most sought-after East Mountain neighbourhoods. This fully tenanted duplex delivers $4,115/month in gross rental income from day one — no renovations, no vacancy headaches, just returns. Sitting on a 40 x 102 ft lot, this property offers a smart, functional footprint in a high-demand rental corridor. Main Floor Unit features a spacious 3-bedroom, 1-bathroom layout with comfortable living spaces and a floor plan that tenants love. Lower Unit mirrors the main floor with its own self-contained 3-bedroom, 1-bathroom configuration — maximizing your rental income potential under one roof. Both units are leased at market rents to reliable tenants, and the property includes 2 private driveway parking spots — a premium feature renters in this area consistently look for. This is a true turnkey acquisition with all the heavy lifting already done. The East Mountain location offers easy access to major commuter routes, transit, schools, shopping, and amenities — a perennial favourite for renters and a proven area for long-term appreciation. (id:63008)
259 Hughson Street N Unit# 3
Hamilton, Ontario
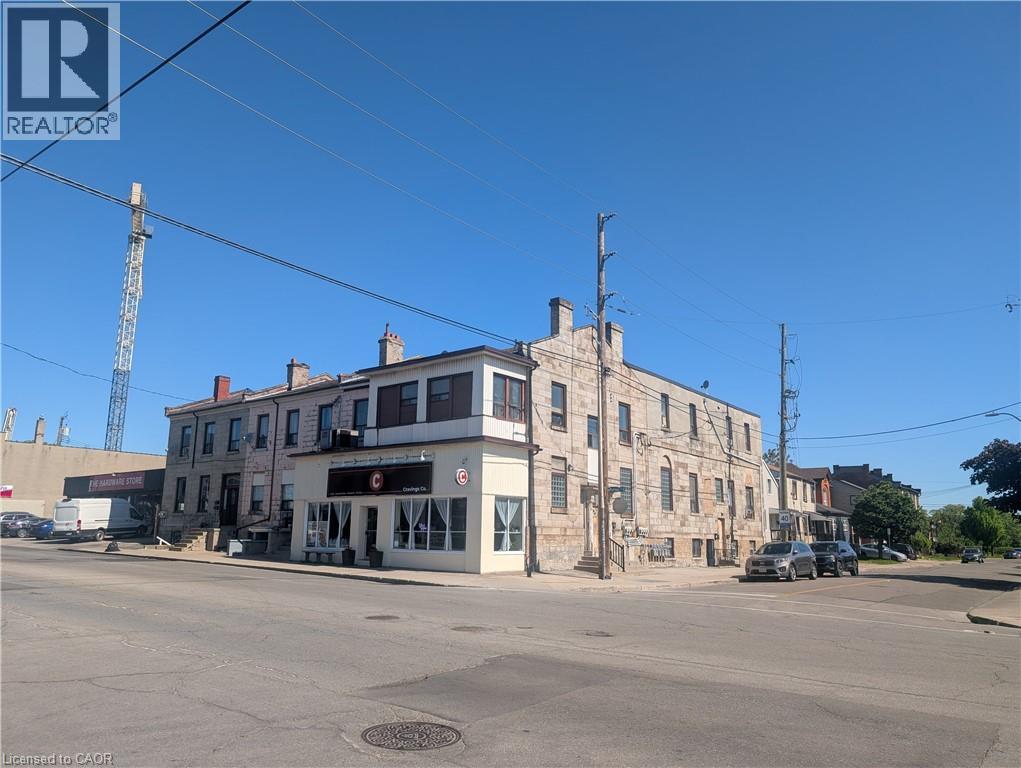
Rare three bedroom spacious apartment available to lease. Located in the James Street North Arts and Restaurant District within walking distance to the Go-Train, shopping, entertainment district, parks (Pier 4 Park) and marina. This 900 sq.ft. apartment features updated kitchen, bathroom, and flooring all professionally renovated. Tenant is responsible for their electricity bill. Please note this unit contains in-suite laundry facilities. All potential tenants will be required to provide and Equifax Credit Report, proof of employment, rental application and reference letters. No exceptions. Beautiful apartment in a fabulous location!! (id:63008)
151 Franklin Street N
Kitchener, Ontario
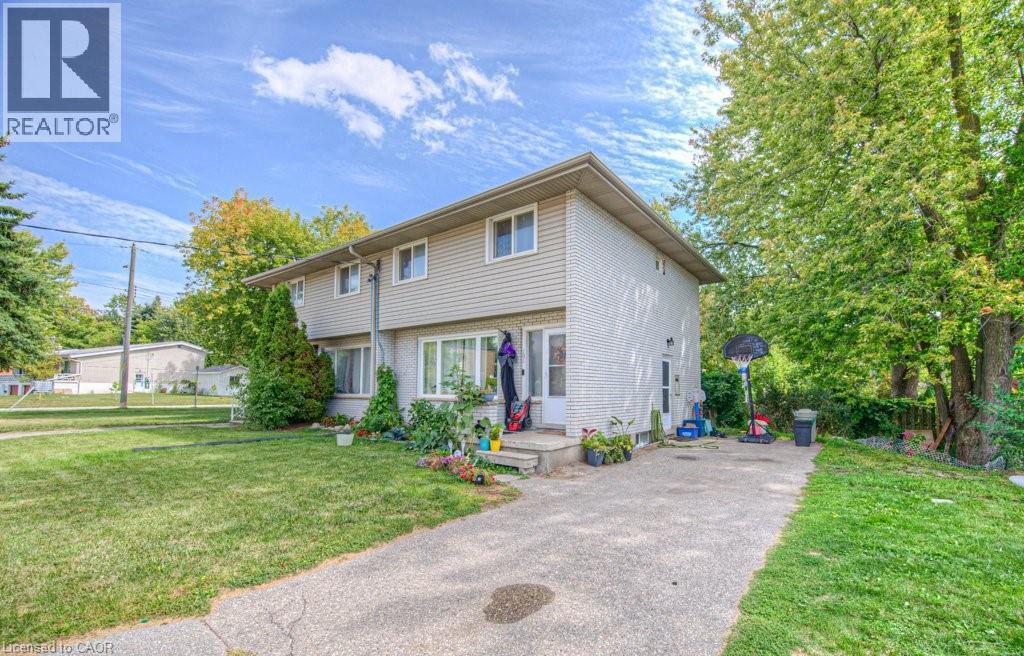
Perfectly suited for first-time buyers and savvy investors, this charming 3-bedroom semi-detached home is nestled in Kitchener’s sought-after Stanley Park neighbourhood. Ideally located close to shopping, schools, and public transit, it offers everyday convenience for families and commuters alike. Step inside to find a bright and functional layout featuring a spacious primary bedroom and two additional well-sized bedrooms—perfect for growing families, guests, or a home office. Thoughtful updates include durable 50-year shingles, with the roof replaced in 2016, providing added peace of mind for years to come. Situated on a generous side lot, this property offers exceptional outdoor space with plenty of potential for entertaining, gardening, or future enhancements. Don’t miss your chance to own in this established, family-friendly community! (id:63008)
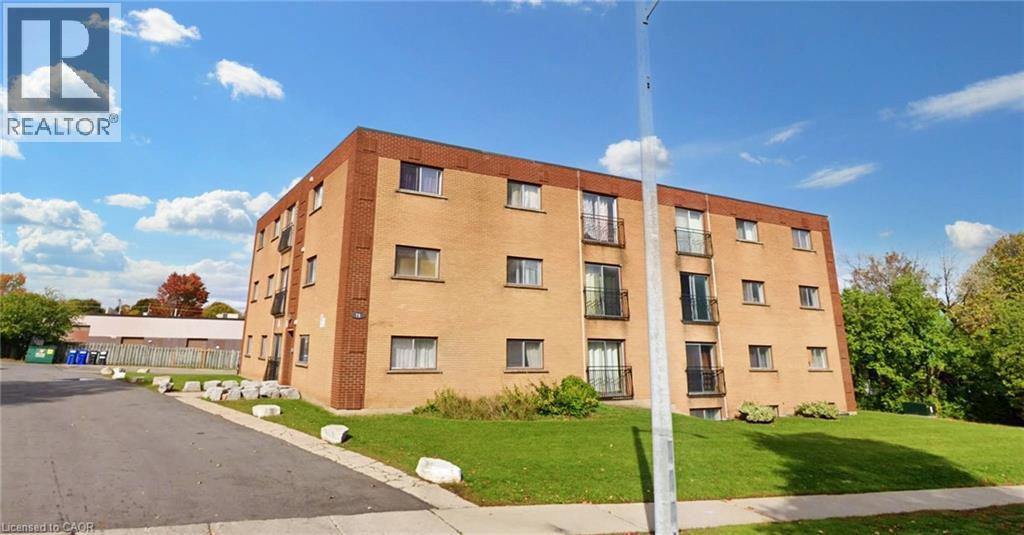
76 Brybeck Crescent Unit# 204
Kitchener, Ontario
2 Bedroom plus den on first floor with balcony is available immediately in Kitchener near downtown. All utilities i.e. heat, hydro water sewage and one parking is included. It will be 1 year lease and location of building is excellent and is close to all facilities. Unit 204 at 76 Brybeck Crescent is priced at 1799 (id:63008)
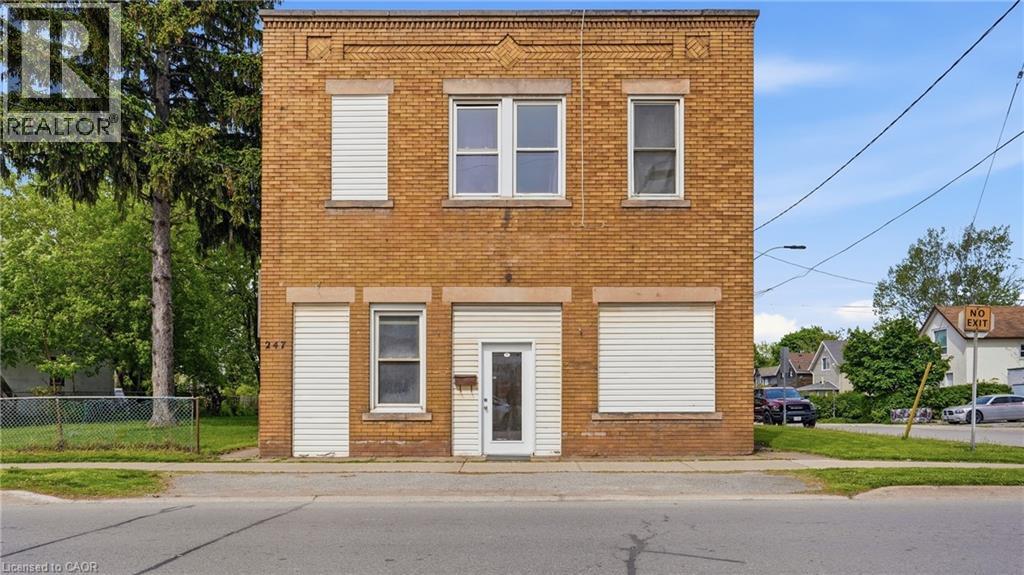
247 King Street
Welland, Ontario
Presenting a rare and compelling investment opportunity at 247 King Street in the heart of Welland, a well-positioned 4-plex offering three fully residential apartments and one versatile commercial unit, all situated on one of the city's most recognized and high-traffic corridors. The three residential apartments are each spacious two-bedroom, one-bathroom units, ideal for attracting long-term tenants such as young professionals, students, and families who are drawn to the convenience and energy of downtown Welland living. Loads of potential with this property with an unfinished basement space that can be renovated into a 5th unit with exceptional value-add potential, presenting a savvy investor with the opportunity to develop additional storage, utility, or future living space. A two-car garage currently configured as a functional workshop adds further flexibility to the property, whether retained for tenant use, leased separately, or repurposed to suit a new owner's vision. The commercial unit, presently operating as professional office space, rounds out this income-generating package with a steady and established presence, making the overall property a true mixed-use asset with four streams of potential revenue. Another option would be re-creating the commercial unit into residential living. Situated on King Street directly near Merritt Park and its multi-use amphitheatre , the property enjoys outstanding walkability and access to the local amenities that make downtown Welland so desirable including restaurants, banks, medical offices, and public transit stop just steps from the front door. Niagara College is within approximately five kilometres , ensuring consistent rental demand from students and college staff year round. Whether you are an experienced investor looking to expand your portfolio or a first-time buyer seeking a property with immediate income and long-term upside. (id:63008)
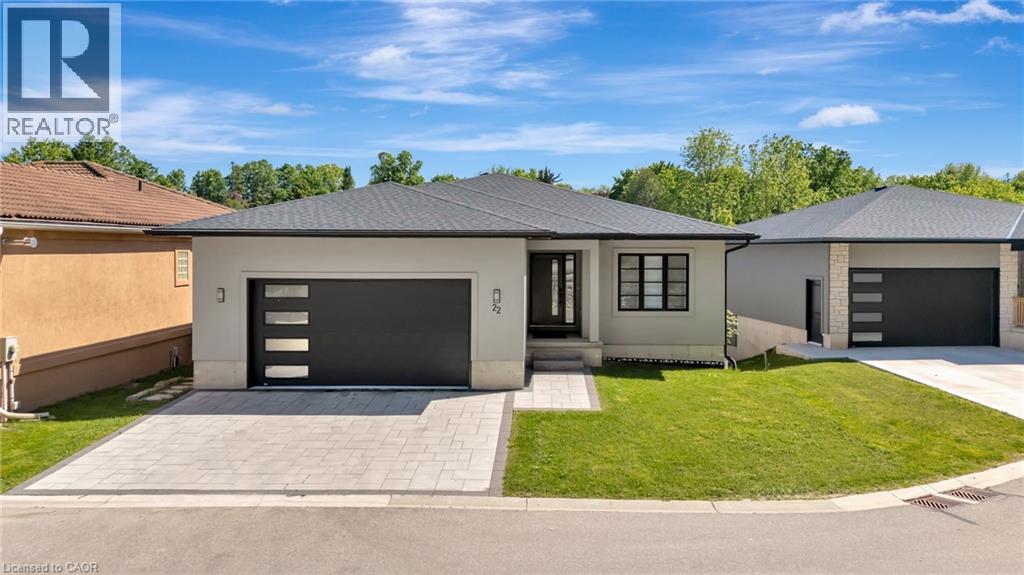
5 John Pound Road Unit# 22
Tillsonburg, Ontario
RESORT-INSPIRED LIVING IN AN EXECUTIVE BUNGALOW. Welcome to unit #22, where contemporary design and tranquil waterfront views come together to create an exceptional bungalow lifestyle. Step inside and discover a thoughtfully designed layout that balances sophistication with everyday functionality. At the front of the home, a bright and spacious bedroom offers incredible versatility, serving equally well as a guest room or an executive home office perfectly positioned for client meetings and work-from-home convenience. The heart of the home unfolds into a stunning open-concept living space, thoughtfully oriented to capture breathtaking views of the community’s serene water feature. The chef-inspired kitchen is a true showpiece, highlighted by an oversized island that invites gathering and conversation. Seamlessly connected to the kitchen, the dining area, and sun-filled living room create an ideal setting for both entertaining and everyday living. A striking floor-to-ceiling gas fireplace anchors the space, while expansive windows frame picturesque water views where blue herons and local wildlife become part of your daily backdrop. Wake up to calming views and enjoy direct access to the covered rear balcony overlooking the fountain. Privately tucked away, the primary suite offers a peaceful retreat. The spacious walk-in closet and spa-inspired ensuite elevate the experience, featuring a deep soaker tub, oversized glass shower, and beautifully curated finishes designed for relaxation. The fully finished walk-out lower level extends the living space. 3 generously bedrooms and a full 4pc bathroom provide ample space for family and guests, while oversized sliding doors lead directly to the patio and backyard. Just steps from the water’s edge, this remarkable setting offers a rare combination of executive-style living, modern luxury, and a peaceful waterfront backdrop that feels worlds away from the everyday. (id:63008)
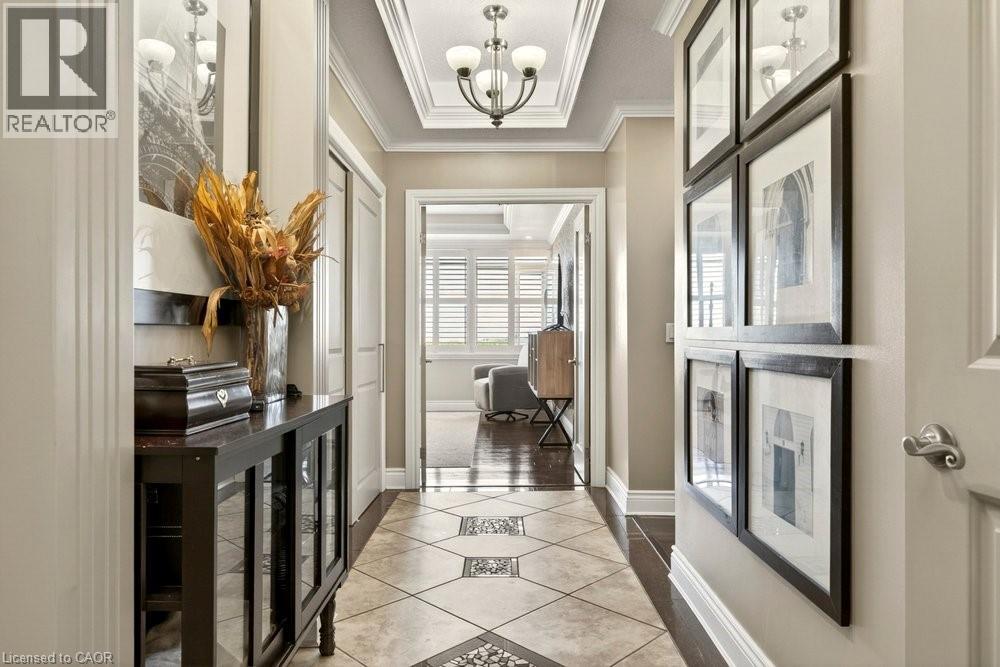
30 Harrisford Street Unit# 1107
Hamilton, Ontario
Don't downsize into a boring, lifeless condominium! Welcome to the spacious penthouse unit at 30 Harrisford Street. Upon entering you are immediately greeted with inlaid tile and coffered ceiling. Beyond the entrance, you will find hardwood floors and just steps away you will find the extra spacious primary bedroom featuring 4-piece ensuite bathroom featuring whirlpool bath tub, two walk-in closets and stunning view of Lake Ontario on clear days. Entertain and feed your guests in your high-end kitchen designed with the professional chef in mind, featuring built-in range, double oven, built-in fridge, quartz countertops and bar seating. Relax nearby in the living room with the cozy fireplace in the winter months or on the enclosed porch during summer evenings with exquisite escarpment views. The secondary bedroom offers additional flex space for an office while the second 4-piece bathroom ensures no one is waiting in line for a bathroom. Included underground parking spot and close access to the Red Hill Valley Parkway giving you options to reach the 403 or QEW with ease, along with nearby big box shopping on Stone Church Rd or downtown Stoney Creek. Numerous building amenities round out your living experience with indoor pool, sauna, games room with billiards, exercise room, workshop, car detailing station, tennis/ pickleball court, and outdoor space with gazebo for outdoor relaxation. (id:63008)
8672 County Rd 91 Road
Clearview, Ontario
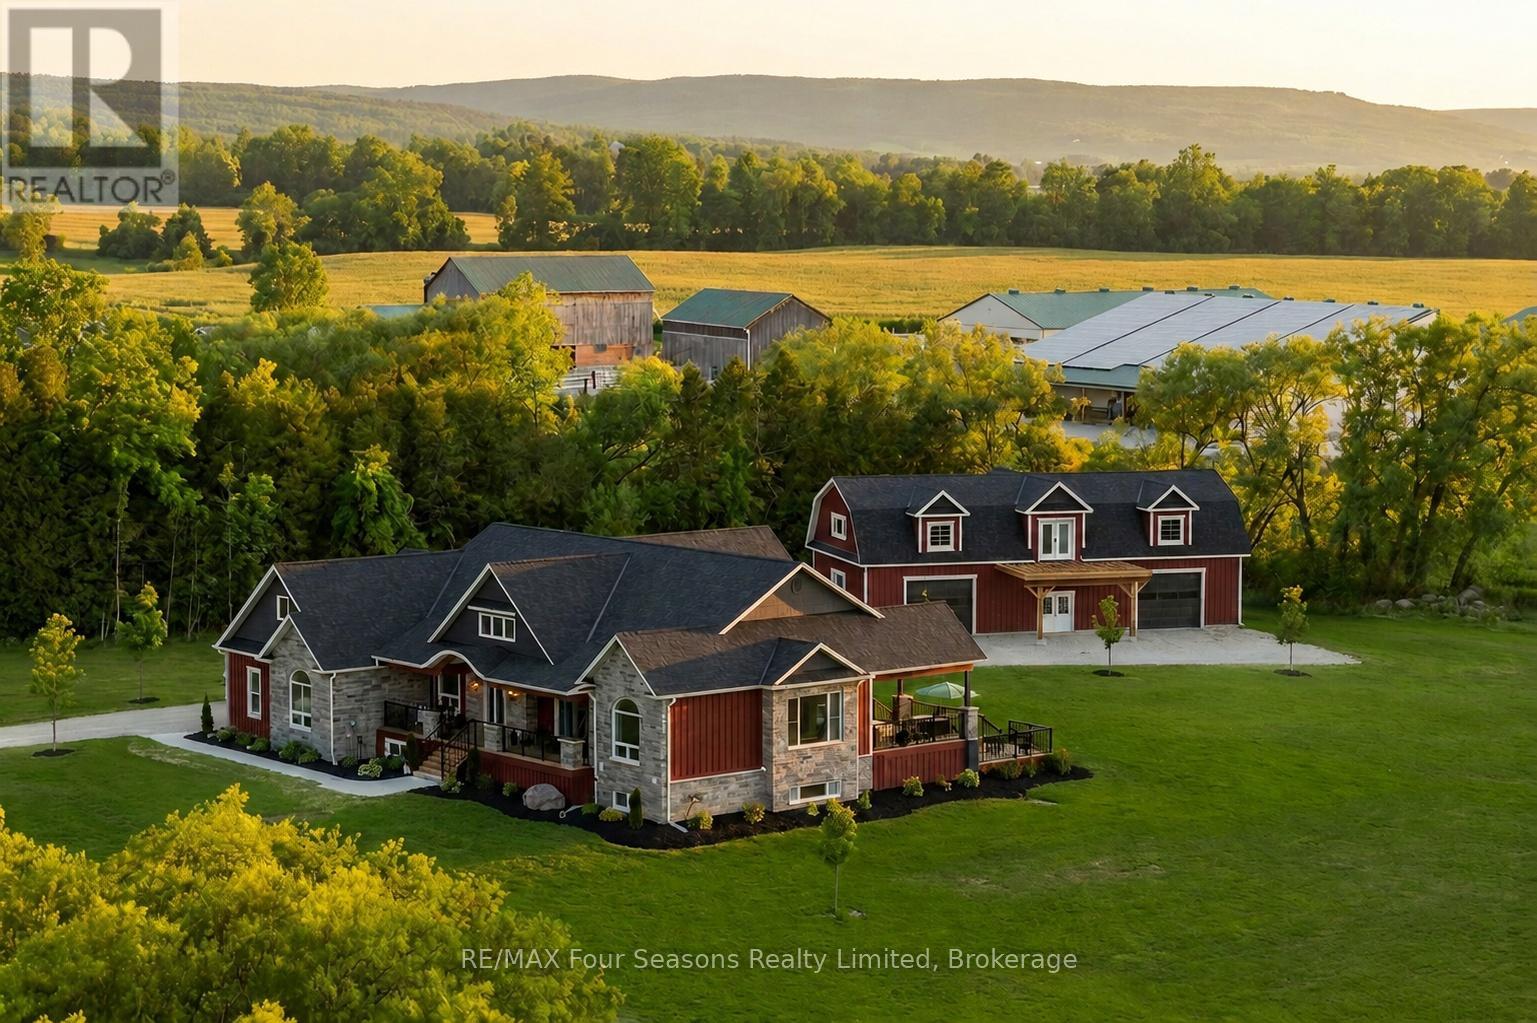
Luxury Estate where timeless craftsmanship meets modern elegance. Nestled on over 4 acres of picturesque countryside, this custom-built 5-bedroom, 4-bathroom ranch bungalow offers nearly 4,800 sq.ft. of finished living space designed for elevated living. Soaring ceilings, expansive windows, reclaimed century details, slate tile flooring, white oak hardwood, large custom trim, and authentic 18th-century solid wood doors create a warm atmosphere. The chef-inspired kitchen features custom white oak cabinetry, an oversized Brazilian quartzite and backsplash with natural crystal veining, premium stainless-steel appliances including a KitchenAid 36" gas range, Fisher & Paykel drawer dishwasher, Bosch speed oven/microwave combo with warming drawer, four KitchenAid fridge drawers, full-size refrigerator, walk-in pantry with room for a secondary freezer, and a 12-foot patio door walk-out overlooking the private pond and countryside. Enjoy a sun-filled office/bedroom retreat with an expansive arched window. The luxurious primary suite showcases an LP gas fireplace framed in escarpment cut stone, custom walk-in closet, heated ensuite floors, and a spa-inspired ensuite with multi-function shower system, quartzite bench, and soaker tub. Additional features include geothermal heating and cooling, hot water on demand, and a whole-home generator. The fully finished lower level offers exceptional entertaining space with a fieldstone LP fireplace, reclaimed wood accents, and custom wet bar with black granite sink. The expansive 4-car garage offers additional space ideal for a luxury or classic car collection, golf simulator, or entertainment lounge. Adding even more value is the impressive 2,150 sq.ft. Coach House complete with hydro and water, ideal for guests, a workshop, home business, or future living space. Located minutes from Collingwood, ski hills, golf courses, marinas, and year-round recreation, this one-of-a-kind Estate offers the lifestyle you dream about! (id:63008)
30 Lakeshore Road
Wasaga Beach, Ontario
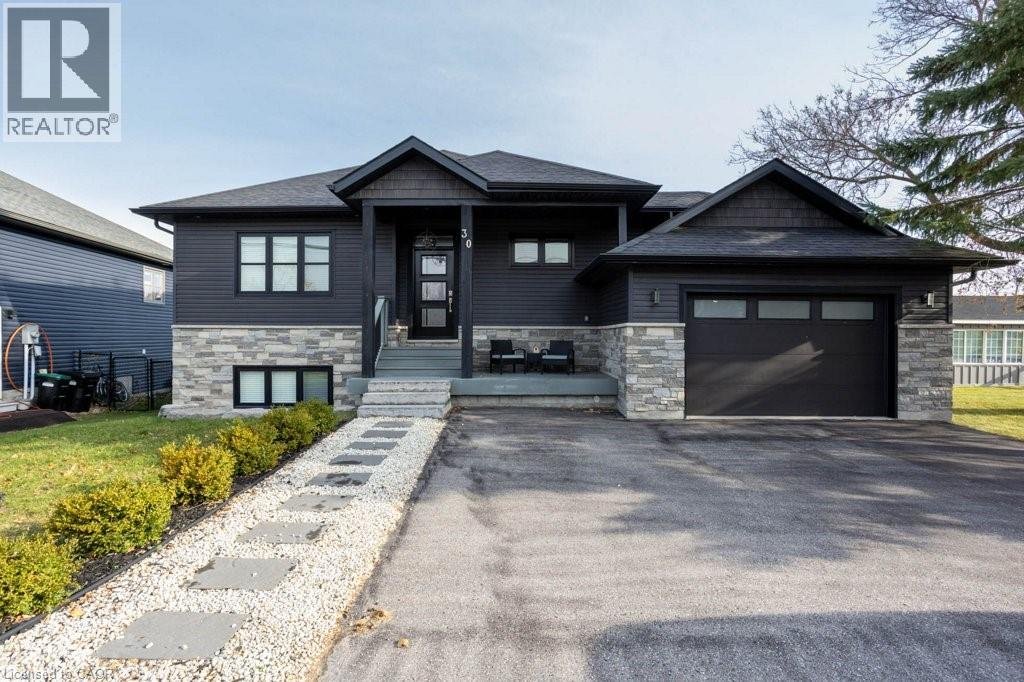
Dream Bungalow in Wasaga Beach! Discover a custom-built fully furnished bungalow in one of Wasaga Beach’s best locations, perfectly situated between Wasaga Beach and Collingwood! This beautiful home is only a 20-minute drive to the ski hills of Blue Mountain and a short walk to the serene shores of Georgian Bay. Highlights: • Stunning Kitchen: Gorgeous countertops, stainless steel appliances, and custom cabinets – ideal for cooking and entertaining. • Cozy Fireplaces: Relax by the natural gas fireplaces in both the living room and the rec room. • Spacious Living: 2+2 bedrooms, with den currently being used as 5th bedroom, 3 bathrooms, and a 1.5-car garage. • Outdoor Escape: Walk-out deck overlooking a beautiful, private yard – your personal oasis. Experience the perfect blend of nature and comfort in a location that offers year-round recreation. Don’t miss out on this rare find! (id:63008)
689 Sandy Bay Road
Dunnville, Ontario
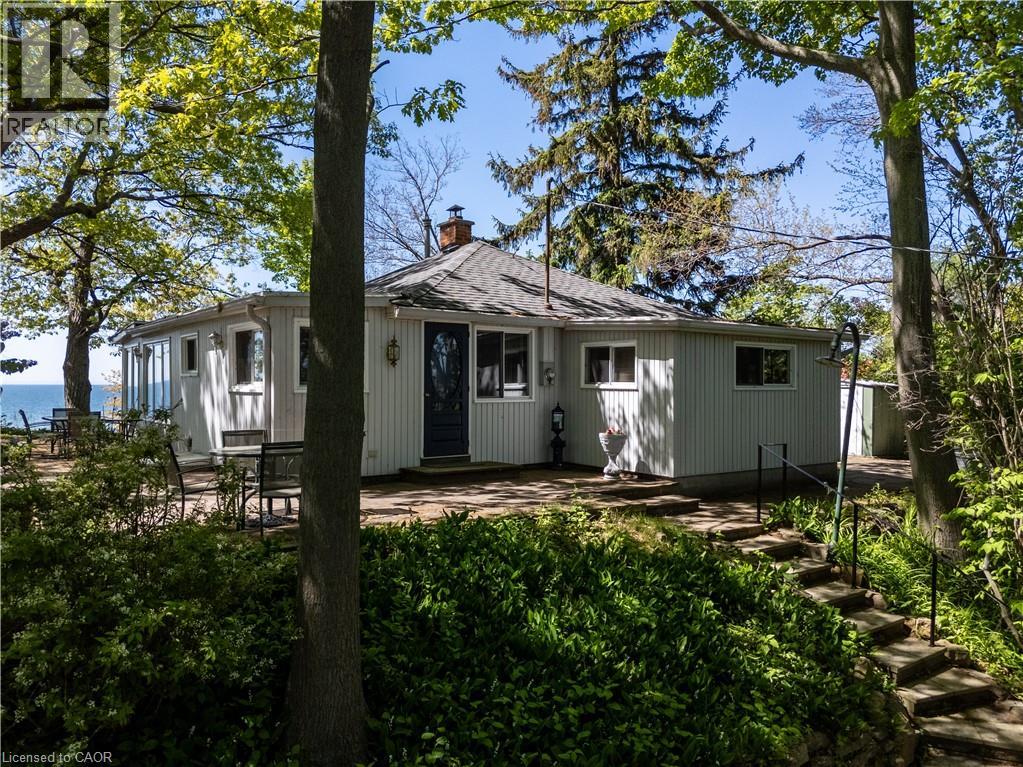
Spectacular waterfront location with stunning lake views that stretch for miles. This fabulous property is nestled among mature towering oak trees, providing natural shade and ultimate privacy. Located on a quiet dead-end road this spacious 4-bedroom home offers the perfect retreat from city life. The bright and airy open concept living area features a wall of windows that captures spectacular water views from the main living spaces. Outside, enjoy a large private lot with plenty of room for children and pets to play, armour stone break wall protection, and steps leading down to the shoreline. Just steps away from Freedom Oaks Golf Club's semi-private 18-hole course and restaurant, and only minutes to town, this property offers an exceptional blend of recreation, relaxation, and natural beauty. Bonus detached garage located on the south side of the road provides additional storage for vehicles, water toys, or workshop space. (id:63008)
893 Relative Road
Armour, Ontario
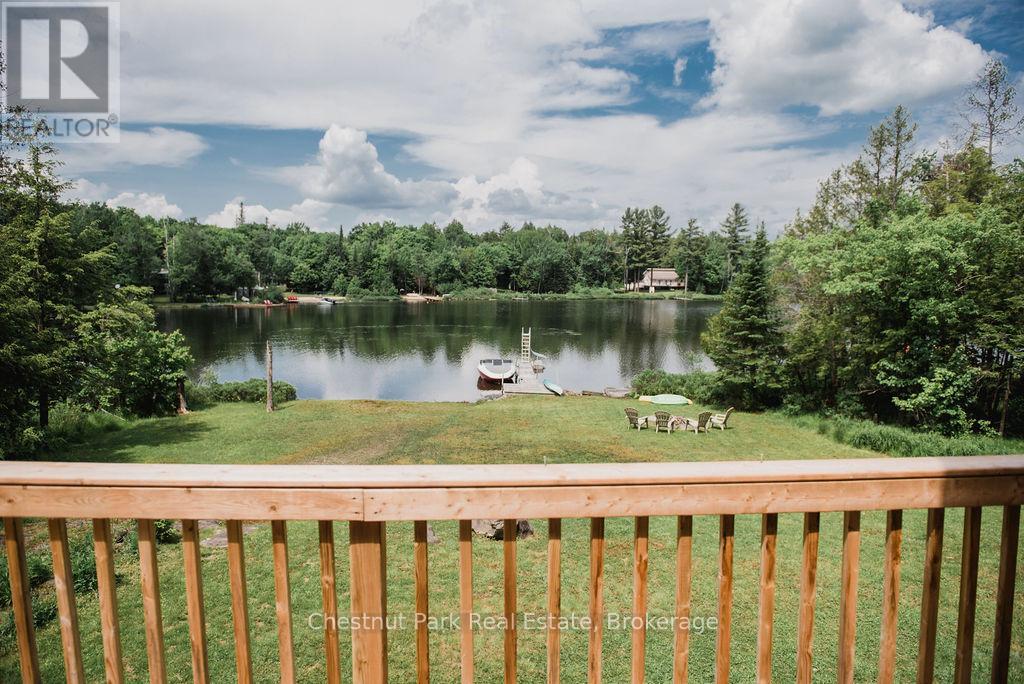
Welcome to your serene escape, located in a quiet bay on the northwest end of picturesque Three Mile Lake in Armour Township. This beautifully appointed 3 bedroom, 2 bathroom home features an inviting open-concept layout, highlighted by a stunning stone fireplace and elegant pine walls and ceiling. Recently renovated, the modern kitchen and bathroom enhance the home's appeal, while refinished floors on the main level add a touch of warmth. This property has a drilled well. The new septic system installed in 2021 and new furnace in 2022. The basement walk-out provides easy access to the outdoors. Close to snowmobile trails for year round adventures. Ideally situated, just 30 minutes to Huntsville and 10 minutes to Burk's Falls. Enjoy as a recreational property or as a four season home. (id:63008)
111 Fraser Street
Meaford, Ontario
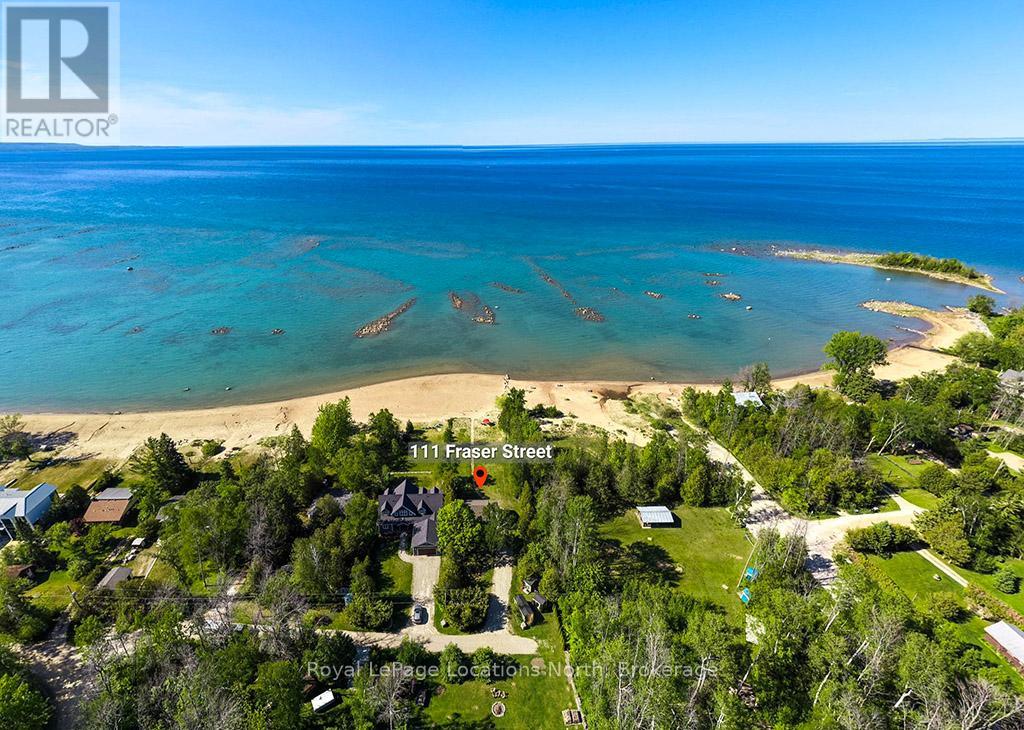
Welcome to Fraser Street, one of the few waterfront streets in the area where sandy beaches and stunning western views over Georgian Bay define the lifestyle. Offering a 70' x 240' lot, this exceptional property presents an increasingly rare opportunity to secure a piece of this coveted shoreline. Crystal-clear turquoise waters stretch to the horizon, while spectacular sunsets paint the sky each evening. The sandy shoreline extends as far as the eye can see, creating an unparalleled waterfront experience. Shallow, family-friendly waters invite children to safely play along the shore, while scattered boulders throughout the bay create the perfect setting for swimming, exploring, and making lifelong memories. Whether you envision enjoying the property exactly as it is, renovating and expanding over time, or creating a custom waterfront estate, the possibilities are exceptional. Sandy beach waterfront properties on Georgian Bay are increasingly rare, making this a truly irreplaceable offering. The lovingly maintained cottage provides immediate enjoyment and year-round comfort. This raised bungalow features two bedrooms, a shared 3-piece bathroom, an open-concept living and dining area, and a charming kitchen with everything needed for carefree waterfront living. Fully winterized with a traditional furnace and central air conditioning, it offers comfortable enjoyment in every season. The unfinished lower level provides abundant storage for summer and winter equipment, with potential to create additional living space, bedrooms, or a recreation area. Ideally located just five minutes from both Thornbury and Meaford; enjoy renowned restaurants, boutique shopping, marinas, golf courses, ski clubs, trails, and all the amenities that make Southern Georgian Bay one of Ontario's most sought-after four-season destinations. Live comfortably today, renovate for tomorrow, or build the waterfront estate you've always imagined. Opportunities like this are exceptionally rare. (id:63008)
1422 Avery Lane
Highlands East, Ontario
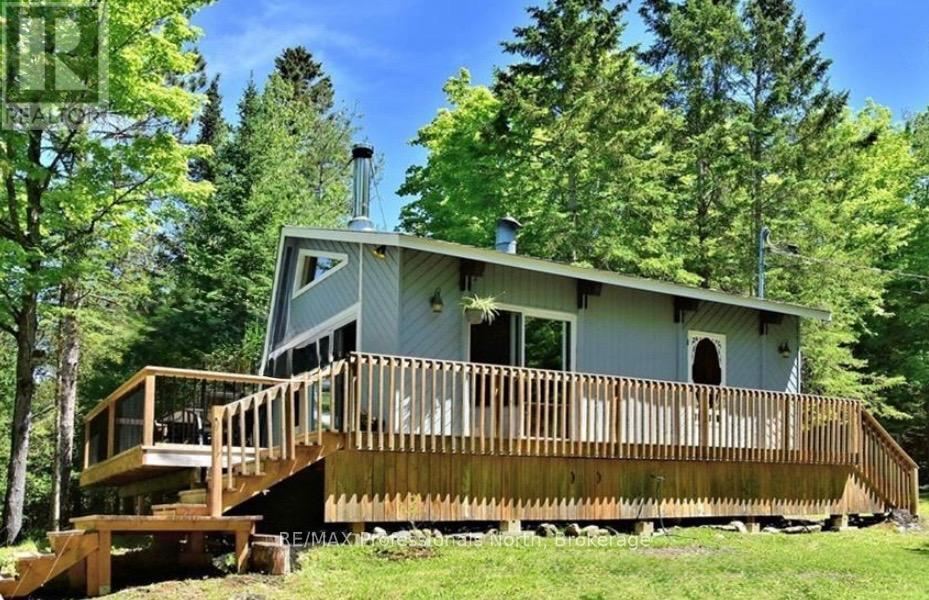
Here is your little piece of Heaven on Gooderham Lake. AMAZING, heart-warming SUNSETS!! Privacy PLUS,PLUS, PLUS!!! -located at the end of a quiet cottage road, adjacent to Crown Land. Enjoy the clean waterfront with deep water off the dock- ideal for swimming - in a secluded bay. The main cottage exudes rustic charm with warm wood accents, a soaring vaulted ceiling, bright floor to ceiling windows PLUS a unique loft bedroom. All of the family and friends will enjoy a separate guest cottage containing 2 generous - sized bedrooms, a full washroom and a screened - in porch. Relax in a large, fully screened gazebo , on one of the decks, the waterfront dock or by the fire-pit. Just minutes to Gooderham for all of your needs, but tucked away in Mother Nature's forest. Fully furnished and all ready to go for this summer! (id:63008)

Na Salmon Street
Bracebridge, Ontario
Multiple conceptual draft plans have been created by a planning & development consultant. Full municipal services. Concept 1: 186 townhouses (91 freehold & 95 condo). Concept 2: 169 freehold townhouses. Concept 3: 208 units(46 singles & 168 multi-res)to be completed over 2 phases. Site is in the heart of downtown Bracebridge. Very near Hwy 118 W & 6-min to Hwy 11. Excellent opportunity to acquire a scalable residential development in the Muskoka Region. (id:63008)
289 King Street
Midland, Ontario
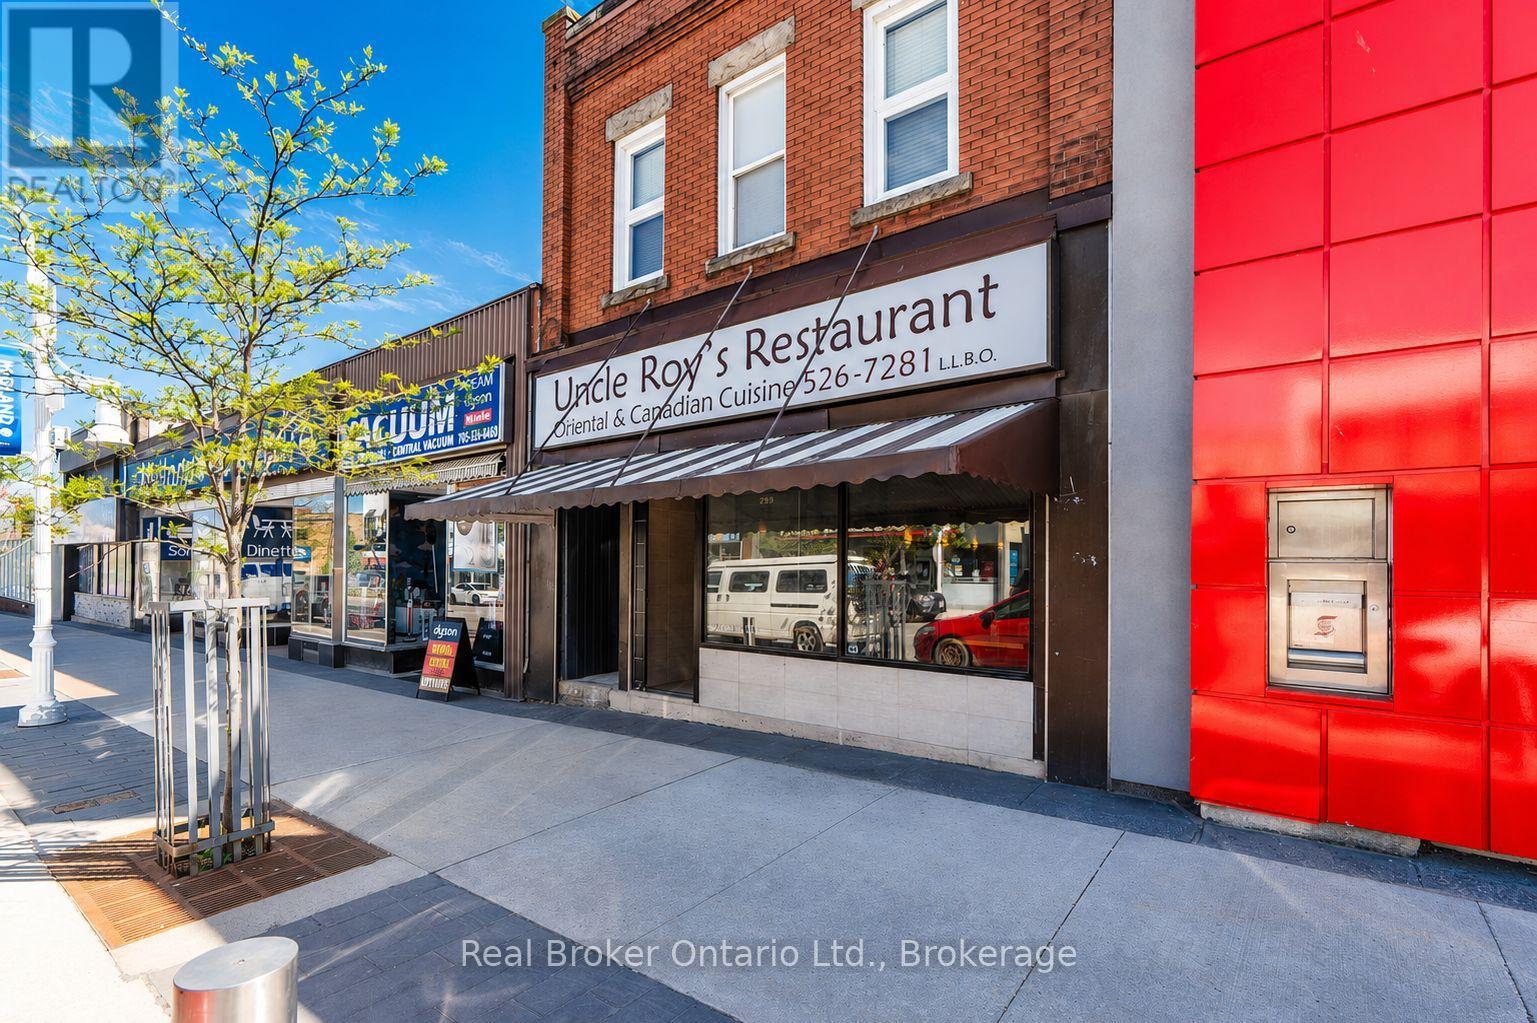
A rare opportunity to own a landmark mixed-use building in the heart of Midland's historic downtown core. Formerly home to the beloved Uncle Roy's restaurant, this versatile property offers the ideal combination of commercial space and residential income potential. The main-floor commercial space is well suited for a restaurant, café, retail store, professional office, or a variety of other business ventures. Much of the existing restaurant equipment remains on site, providing an excellent opportunity for entrepreneurs looking to establish a new dining destination with reduced start-up costs. The current owner has made substantial investments in updating and improving this historic building while preserving its character and street appeal. The commercial space features modern finishes and a welcoming atmosphere, creating a turnkey opportunity for a wide range of uses. Above the commercial space are two very nicely updated residential apartments, each with separate heat sources, offering the flexibility to live on-site while operating your business below or generate additional rental income from both units. The full basement provides extensive storage and utility space, with partial finishing including drywall, excellent lighting, and a convenient 2-piece washroom. A security gate protects the front entrance, providing added peace of mind when the business is closed. Rear access to the building opens directly onto a municipal parking lot with free public parking, offering convenient access for customers, tenants, and staff. Heat sources include gas powered hot water radiant as well as forced air gas and a heat pump in one of the apartment units. Whether you're an entrepreneur seeking a live-work opportunity or an investor looking for a well-maintained mixed-use property with multiple income streams, this downtown Midland property presents exceptional potential in a high-visibility location. (id:63008)
404 King Street W Unit# 409
Kitchener, Ontario
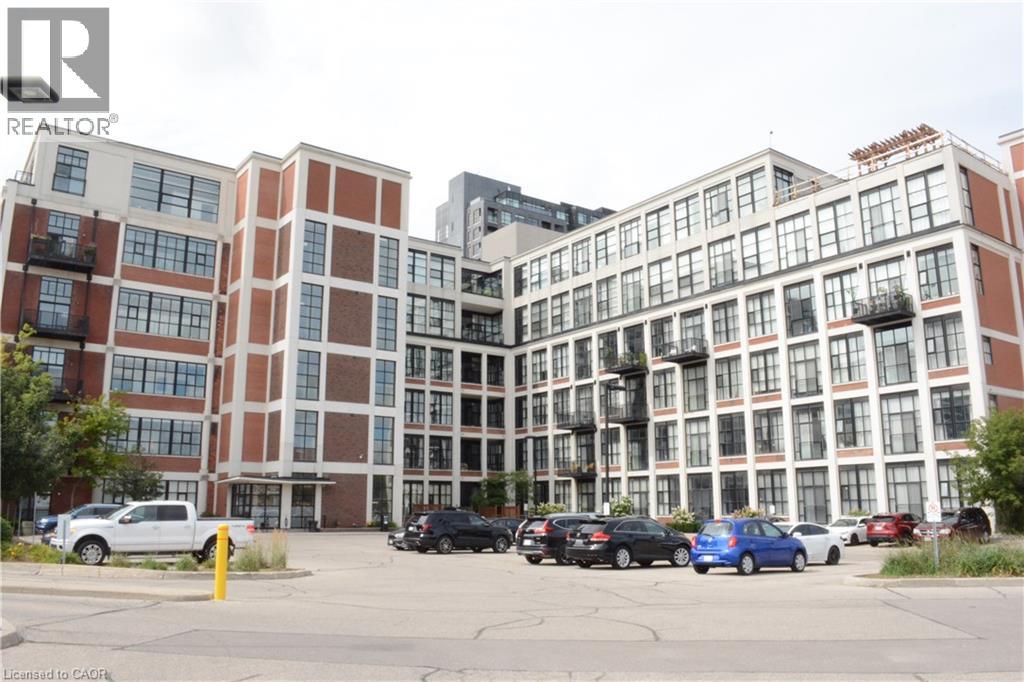
Fabulous one bedroom unit at Kaufman Lofts. , Quiet side, unit overlooks courtyard. Polished concrete floors, Central location in Kitchener's innovation district, on King and Victoria( Kaufman Lofts) .Close to all amenities. 13 feet ceiling and large windows provide ample natural lighting. Open concept with stainless appliances, Granite stainless steel appliances, blinds, vessel sink in bathroom, insuite laundry.well maintained and clean.The polished concrete floors complete the interior. Immediate access to the go train , LRT and are within steps of Google, U of W School of Pharmacy and McMaster's Medical School, D2L, KPMG (Glovebox), Deloitte, and much more. Walking distance to Victoria Park , roof top patio has free BBQ, and is good to have a get together with friend. One parking and storage are included. on quiet side. (id:63008)
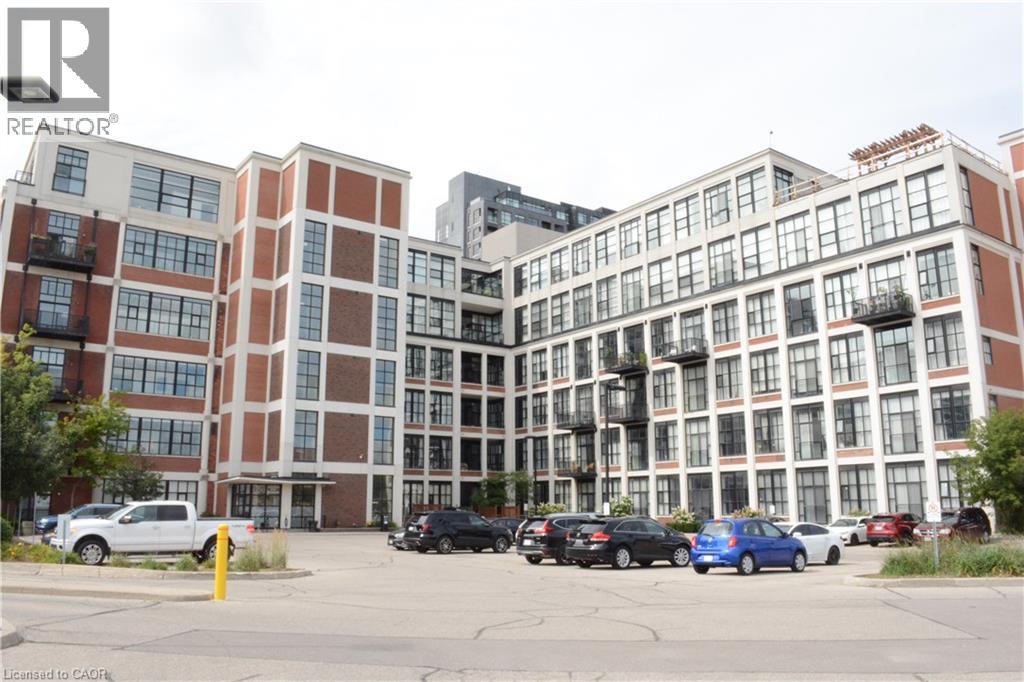
404 King Street W Unit# 409
Kitchener, Ontario
Fabulous one bedroom unit at Kaufman Lofts. , Quiet side, unit overlooks courtyard. Polished concrete floors, Central location in Kitchener's innovation district, on King and Victoria( Kaufman Lofts) .Close to all amenities. 13 feet ceiling and large windows provide ample natural lighting. Open concept with stainless appliances, Granite stainless steel appliances, blinds, vessel sink in bathroom, insuite laundry.well maintained and clean.The polished concrete floors complete the interior. Immediate access to the go train , LRT and are within steps of Google, U of W School of Pharmacy and McMaster's Medical School, D2L, KPMG (Glovebox), Deloitte, and much more. Walking distance to Victoria Park , roof top patio has free BBQ, and is good to have a get together with friend. One parking and storage are included. on quiet side. (id:63008)
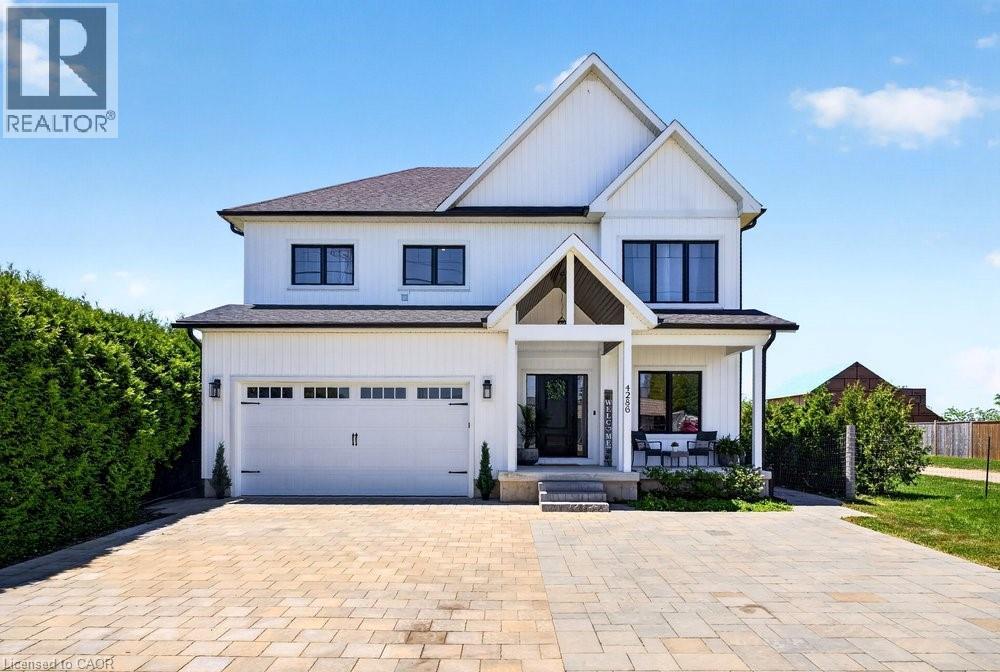
4286 Victoria Avenue
Vineland Station, Ontario
Welcome to 4286 Victoria Avenue, a masterfully crafted custom residence nestled in the heart of Vineland, where refined design meets the warmth of Niagara wine country living. Built in 2022, this stunning two-storey detached home has approximately 3,490 square feet of total living space, thoughtfully appointed living space, featuring three bedrooms, two and a half bathrooms, and a two-car garage. From the moment you arrive, a vaulted covered porch sets an inviting tone, leading into a sun-filled foyer adorned with rich hardwood flooring. The main level is designed for both ease and elegance, with a dedicated home office, a two-piece powder room, a cloak closet, and direct garage access. At the heart of the home, soaring vaulted ceilings and floor-to-ceiling windows bathe the great room in natural light, while an electric shiplap fireplace and statement chandelier create an atmosphere of effortless sophistication. The open-concept kitchen and dining area is a culinary dream, anchored by a dramatic 10-foot island, quartz countertops, a gas stove, walk-in pantry, and built-in ceiling speakers that blend form with function seamlessly. Upstairs, the primary suite is a private sanctuary, complete with a spa-inspired four-piece ensuite featuring heated floors, a freestanding soaker tub, glass shower, and dual vanity. Two additional bedrooms, each with walk-in closets, a three-piece family bath, and a conveniently located laundry room complete the upper level. Ten-foot ceilings throughout elevate every space. The lower level impresses equally, boasting a massive partially finished recreation room with upgraded nine-foot ceilings, a blank canvas ready for your personal vision, alongside a generous storage and utility room that keeps everything neatly out of sight. Set on a generous lot with a wide double driveway offering six total parking spaces, and just two minutes from the QEW. 4286 Victoria Avenue is a rare opportunity to own a truly distinguished home. (id:63008)
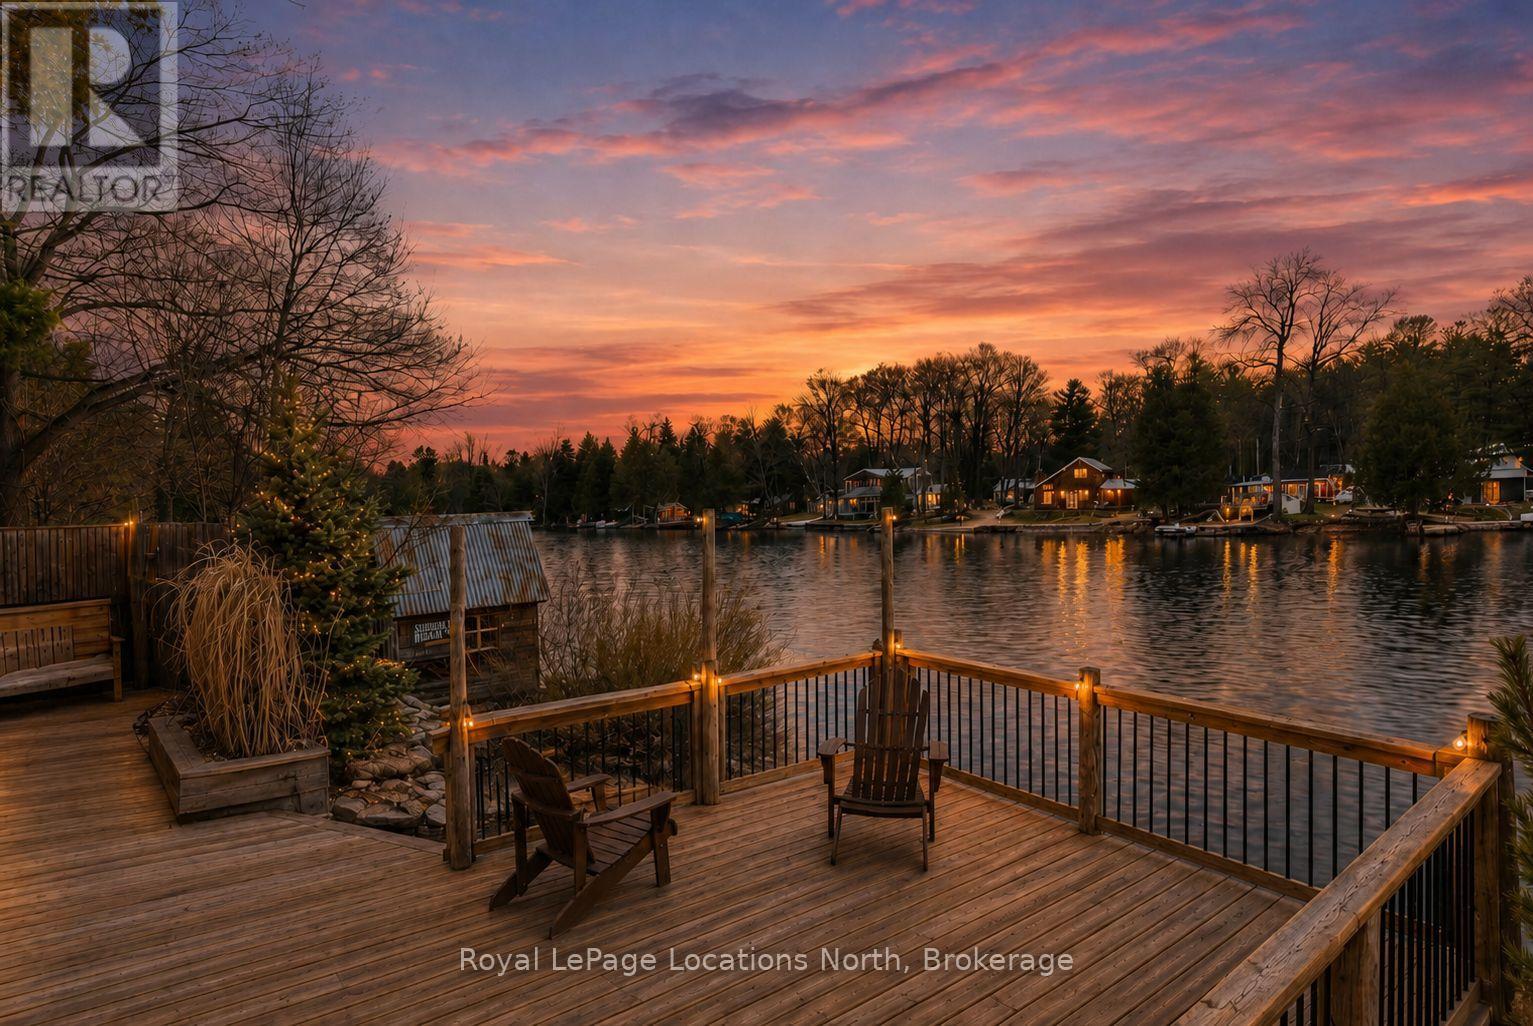
43 Sunnyside Lane
Wasaga Beach, Ontario
Welcome to this ideally located raised bungalow in central Wasaga Beach, perfectly positioned along the scenic Nottawasaga River. Enjoy direct access to boating, kayaking, paddleboarding, fishing, and year-round waterfront enjoyment right from your backyard. This 3+1 bedroom, 2-bathroom home offers incredible river views and a walkout basement that opens to tiered decks designed for outdoor living, entertaining, and soaking in the peaceful waterfront setting. Inside, you'll find a bright, ranch bungalow layout complemented by two cozy gas fireplaces that add warmth and comfort to both levels. Just a short walk to the beach, restaurants, and public transit, this property combines lifestyle convenience with natural beauty. A double car garage and lots of parking provide space for family and guests. Fenced in dog kennel and gated front entrance. Additional features include: brand new owned hot water heater, updated electrical, new windows and insulation upgrades, dog run with inside dog house/kennel and RV hookup. Move in and enjoy as is, or add your own finishing touches to transform this property into the riverfront oasis you've been dreaming of. (id:63008)
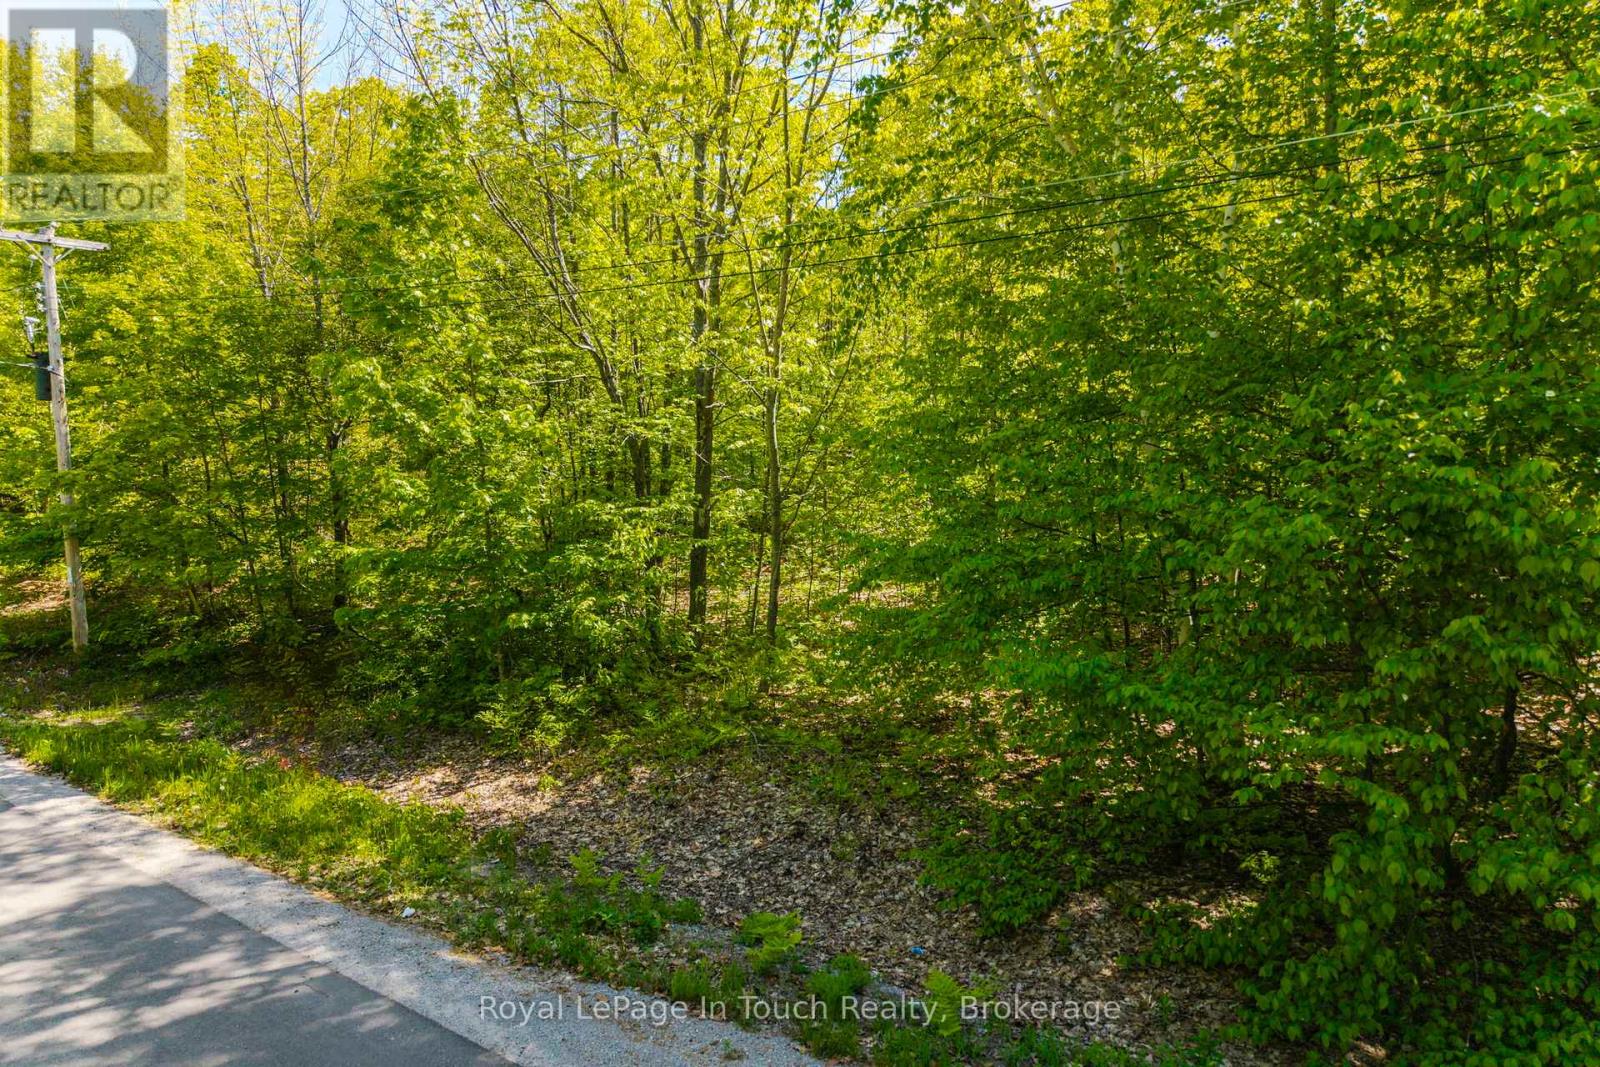
Lt 60 Oneida Crescent
Tiny, Ontario
Treed level building lot for sale in Sawlog Bay, Tiny Township with natural gas, municipal water, high speed internet & hydro available. Build your dream home or cottage in this quiet rural setting. Walk to the beach, go for a bike ride, enjoy nature and fresh air living. This location offers a mix of both seasonal and permanent residences with access to Awenda Prov. Park, hiking trails, camping and cross country skiing. Want to get out of the city, and slow down, build to suit your needs on this lot! Ontario Expands HST Rebate to Lower the Cost of New Homes in Partnership with the Federal Government:: For a new home purchased from a builder, the enhanced relief would generally be available if:the agreement of purchase and sale for the home was entered into with the builder on or after April 1, 2026, and on or before March 31, 2027; and construction of the home begins on or before December 31, 2028, and the home is substantially completed on or before December 31, 2031. (id:63008)
549 Weber Street E
Kitchener, Ontario
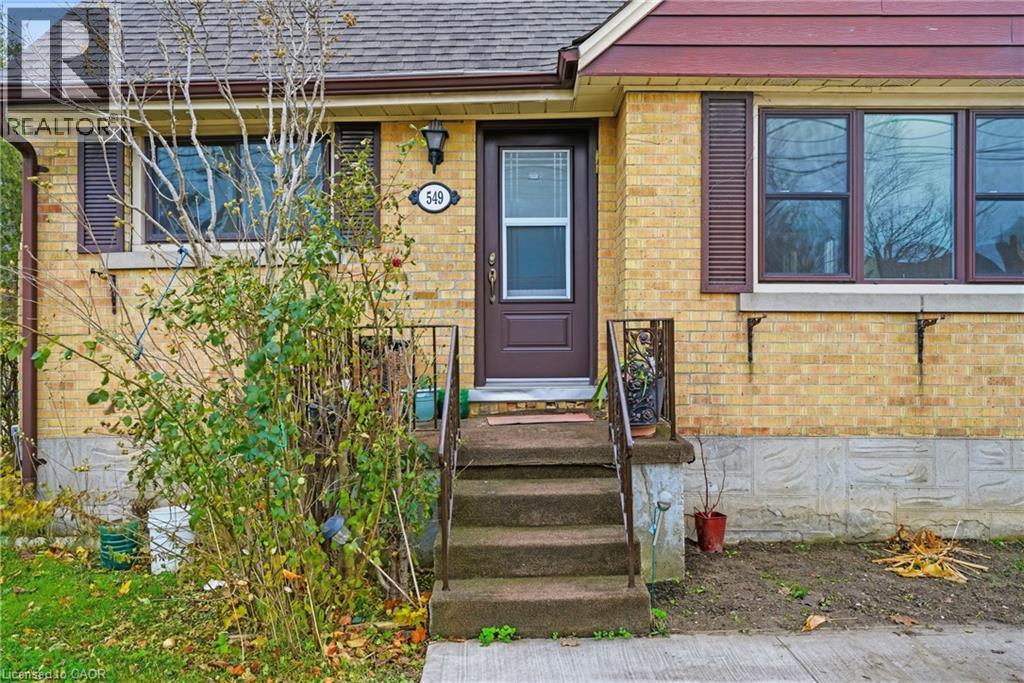
Welcome to 549 Weber Street East, a warm and inviting 4-bedroom, 1-bath, 1.5-storey home nestled in Kitchener’s ever-popular King East neighbourhood. Offering a practical layout, generous outdoor space, and exceptional walkability, this property is a fantastic opportunity for buyers seeking value, convenience, and the freedom to personalize. The bright main floor features a comfortable living room and a versatile bedroom—ideal for guests, a home office, or a main-floor primary retreat. At the centre of the home, the kitchen offers a functional footprint with plenty of potential to bring your design vision to life. Upstairs, three additional bedrooms provide cozy character and ample natural light. The mostly finished basement adds valuable bonus space, perfect for a rec room, home gym, hobby area, or additional storage, giving you flexibility to suit your lifestyle. Outside, the fully fenced backyard truly shines. Whether you’re gardening, entertaining, or simply unwinding, this space feels like a natural extension of the home. Enjoy summer days by the above-ground pool, relaxed evenings on the deck, and year-round privacy. With parking for three vehicles, everyday living here is refreshingly easy. The location seals the deal. You’re just minutes from downtown and uptown Kitchener, public transit and LRT connections, parks, schools, community centres, the Market District, local cafés and restaurants, and convenient highway access for commuters. King East continues to grow in popularity for its central location, walkable streets, and vibrant blend of residential charm and urban amenities. Whether you’re entering the market, right-sizing, or investing in long-term potential, 549 Weber Street East is ready for its next chapter. Warm, versatile, and full of possibility—this is a home worth experiencing. (id:63008)
1536 Champlain Road
Tiny, Ontario
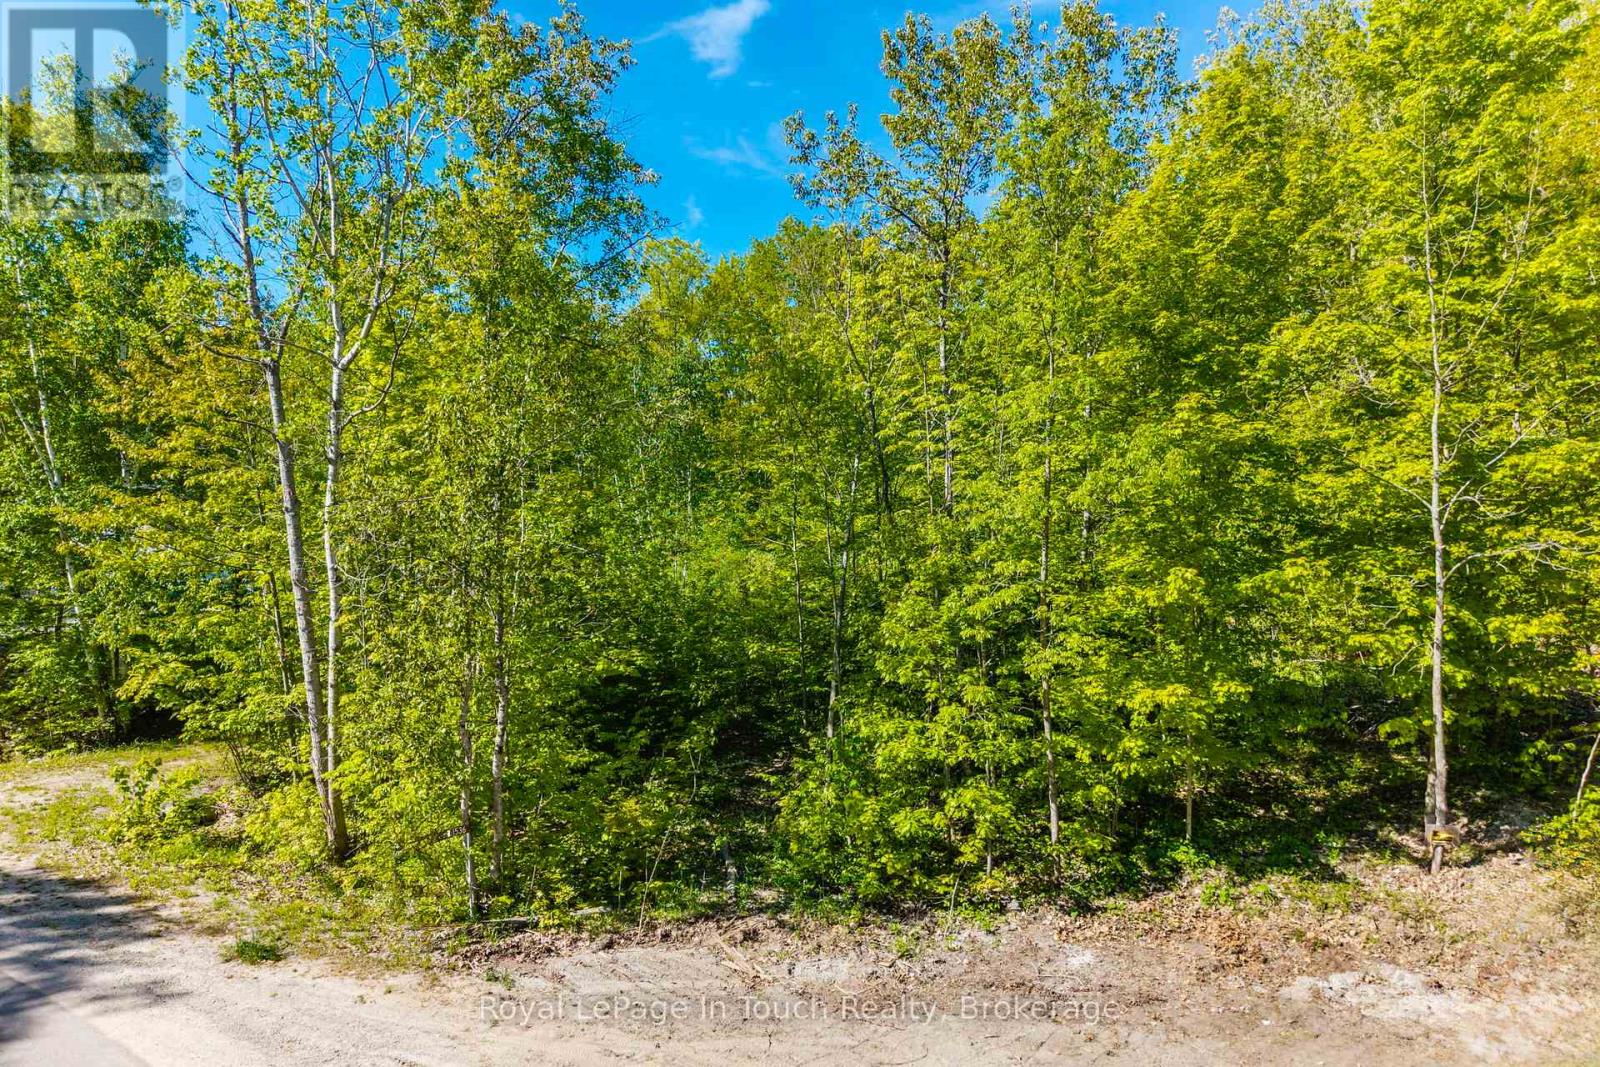
Treed Vacant Lot located in Clearwater Beach offering immediate access to Georgian Bay, a short drive to the playground, Baseball diamonds, marinas and boat launch. Development charges apply at the time of obtaining a building permit to build. House design on file suited to build on site from previous owner if requested. Well and septic system are required. This listing may contain some photos that have been virtually altered. (id:63008)
406 East 43rd Street
Hamilton, Ontario
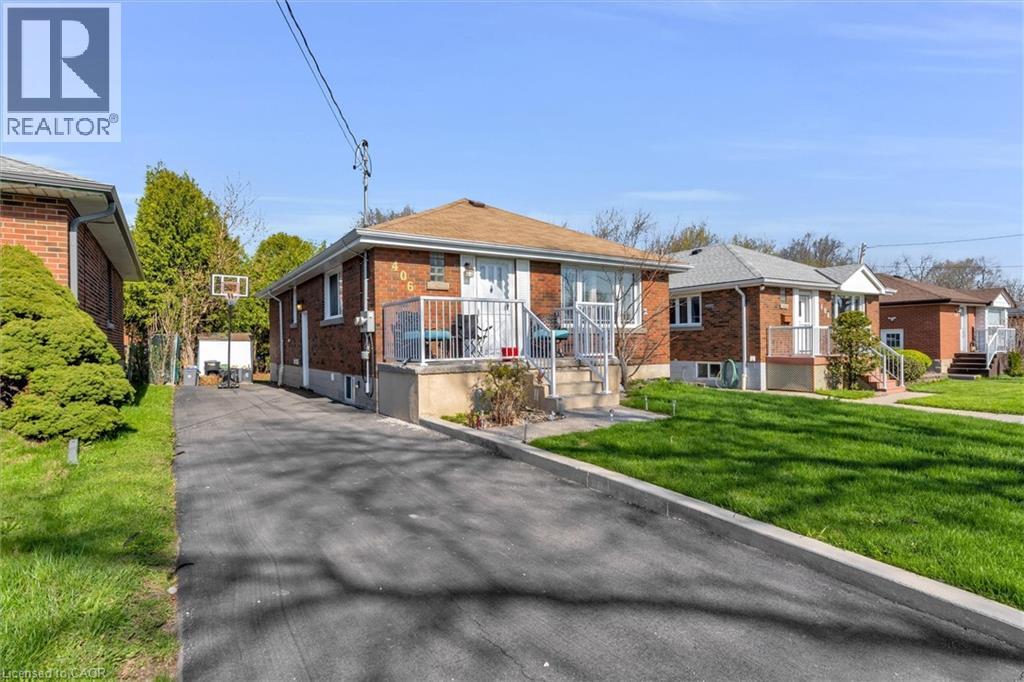
Welcome to this exceptional income-generating property nestled in one of Hamilton's most sought-after East Mountain neighbourhoods. This fully tenanted duplex delivers $4,115/month in gross rental income from day one — no renovations, no vacancy headaches, just returns. Sitting on a 40 x 102 ft lot, this property offers a smart, functional footprint in a high-demand rental corridor. Main Floor Unit features a spacious 3-bedroom, 1-bathroom layout with comfortable living spaces and a floor plan that tenants love. Lower Unit mirrors the main floor with its own self-contained 3-bedroom, 1-bathroom configuration — maximizing your rental income potential under one roof. Both units are leased at market rents to reliable tenants, and the property includes 2 private driveway parking spots — a premium feature renters in this area consistently look for. This is a true turnkey acquisition with all the heavy lifting already done. The East Mountain location offers easy access to major commuter routes, transit, schools, shopping, and amenities — a perennial favourite for renters and a proven area for long-term appreciation. (id:63008)
164 Hume Road
Puslinch, Ontario
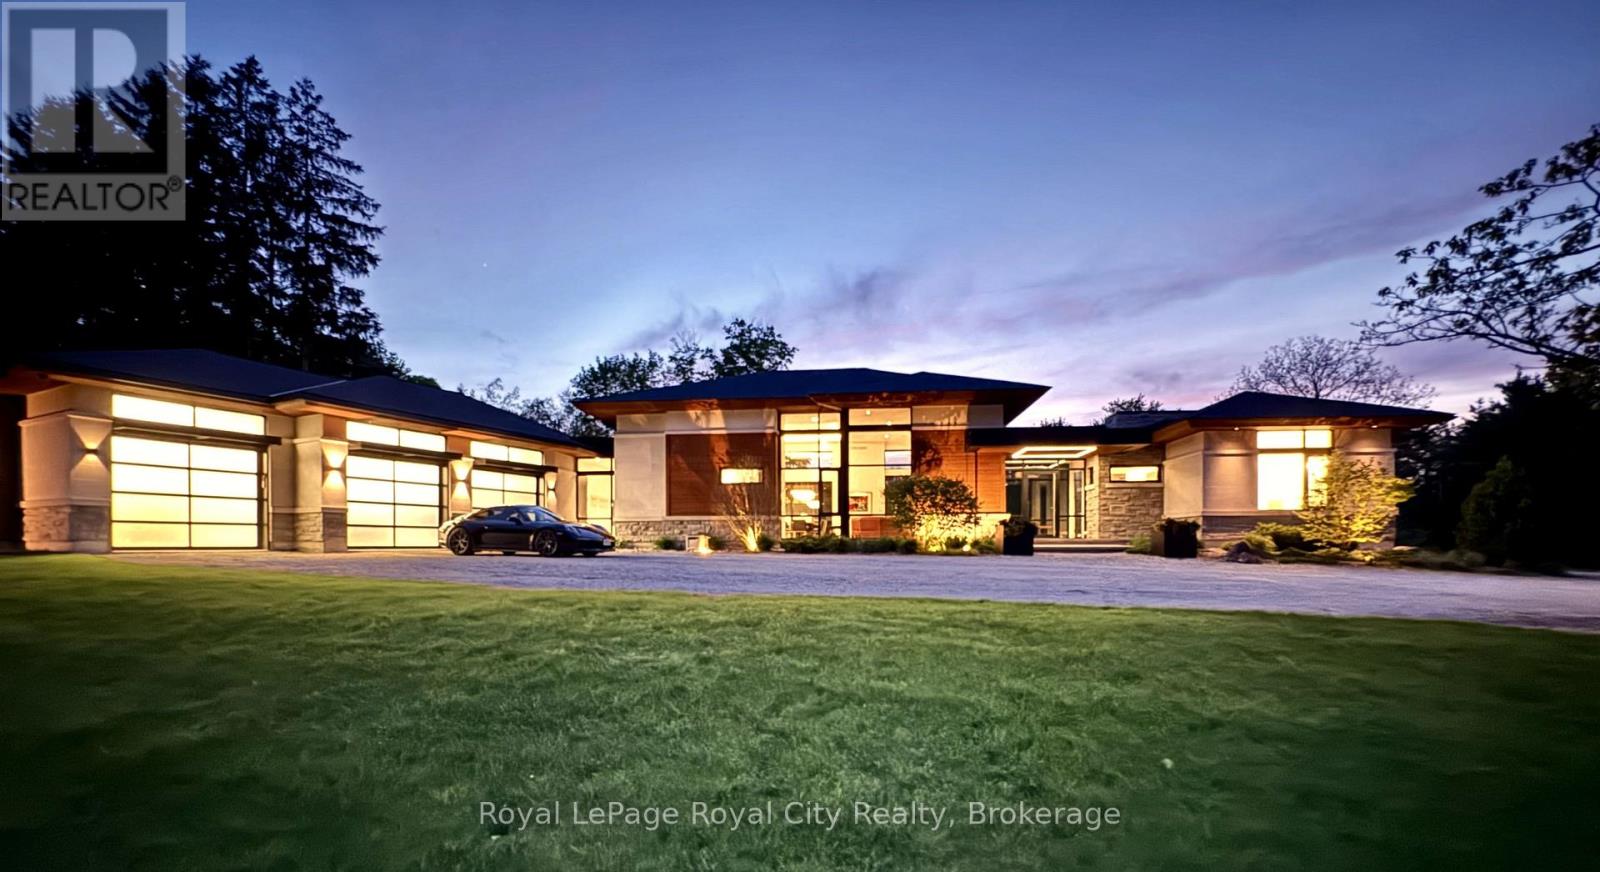
Set on 16 picturesque acres on prestigious Hume Road, this exceptional modern bungalow offers a blend of luxury living and natural serenity. Masterfully designed by acclaimed architect Kevin Akey of AZD Associates, the home is surrounded by mature forest, two peaceful ponds, and backs on to the scenic trails of Starkey Hill Conservation Area. Every detail has been thoughtfully curated, combining striking contemporary design with advanced smart home technology. A full Control 4 automation system seamlessly manages lighting, security, and more from your phone or device. The showpiece kitchen is a dream for entertainers and culinary enthusiasts alike, complete with custom Miralis cabinetry, quartz surfaces, Neolith accents, premium Thermador refrigeration, four Gaggenau wall ovens, and a Vario induction cooktop. The dramatic great room showcases soaring 15-foot ceilings, expansive floor-to-ceiling glass, and a stunning 20-foot sliding wall opening to a 720 sq. ft. covered lanai with automated screens and a built-in DCS BBQ for effortless indoor-outdoor living. A sleek 72-inch Travis Da Vinci linear fireplace adds comfort and architectural flair. The main-floor primary suite offers a tranquil escape with pond views, custom walk-in closet millwork, and a luxurious spa-inspired ensuite. Two additional bedrooms on the main level also overlook the water, creating a calming retreat throughout the home. A floating walnut staircase leads to the fully finished lower level featuring a spacious recreation room, home gym, two more bedrooms, a large 3-piece bath, and a rough-in for a future theatre room. Additional highlights include a three-door garage with room for four vehicles, backup generator, and pool-ready bay. Ideally located just minutes from Guelph, Highway 401, and under 45 minutes to Toronto Pearson International Airport, this extraordinary estate delivers privacy, convenience, and timeless modern design in the heart of beautiful Puslinch Township. (id:63008)
36 Lakeside Woods Crescent
Saugeen Shores, Ontario
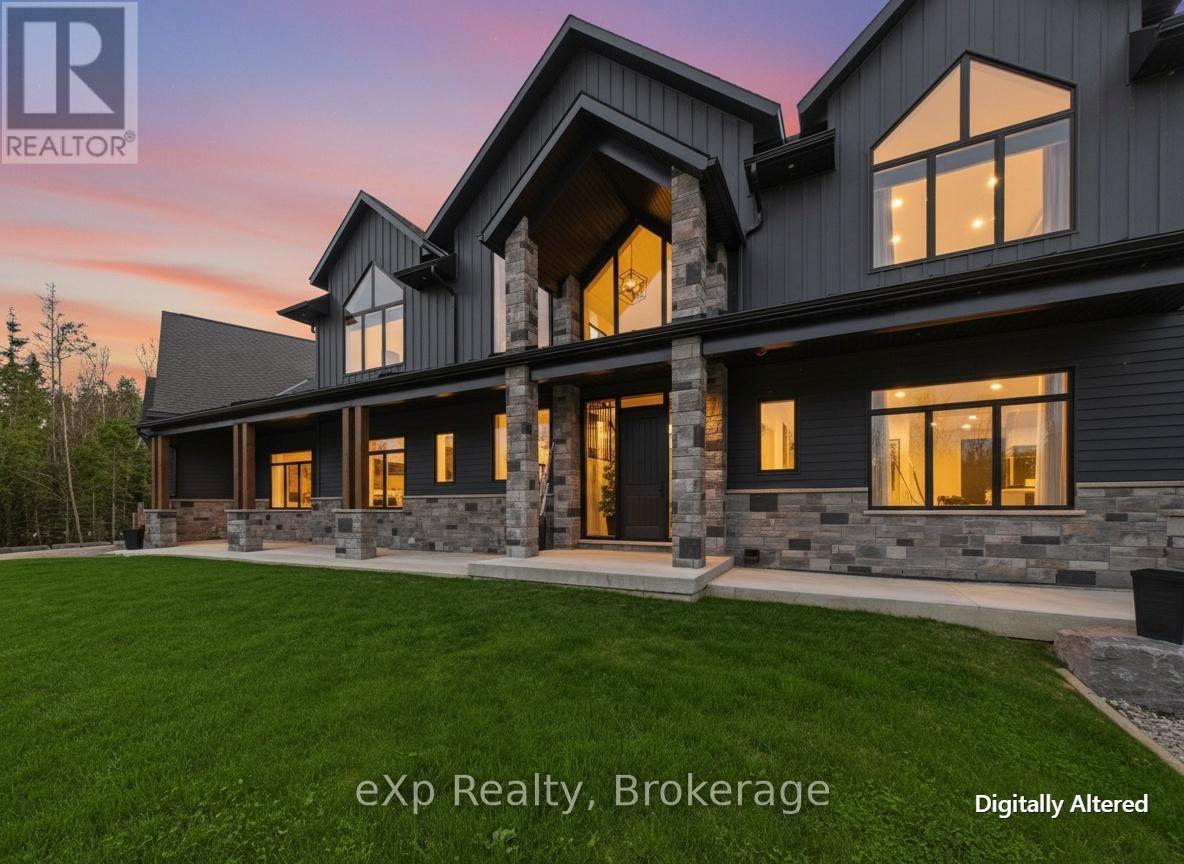
There are homes you tour. And then there are homes that change the way you breathe. 36 Lakeside Woods Crescent is the second kind. The moment you step inside this custom-built masterpiece, the back of the home opens up in front of you. Floor-to-ceiling windows stretch across the entire rear of the house, framing a backyard so lush and private it feels like a nature retreat designed just for you. Step outside and you'll understand what resort living actually means. Towering mature trees line the property. A stunning saltwater pool glows in the evening light, reflecting every shade of the sunset that Lake Huron is renown for. A hot tub. A pool house. Details that enhance privacy without sacrificing luxury. You won't want to leave. This backyard was built for living in. Inside, the scale of this home is something you have to see to believe. The main and second floors deliver 4,310 sq ft of beautifully finished living space across four bedrooms and four full bathrooms. Below, the basement adds another 2,235 sq ft with radiant in-floor heating throughout, fully framed walls, all electrical complete, and a bathroom already roughed in with the toilet and vanity in place. One trade away from finished. The garage is an additional 980 sq ft, also with radiant in-floor heat, plus a 400 sq ft loft above. Total footprint: over 7,900 sq ft. At this price point, that number is nearly impossible to find. And the location. Seconds from one of the most beloved walking trails in all of Bruce County, a trail system that winds from Port Elgin all the way to Southampton. One block from Lake Huron. One block from the kind of sunsets that stop you mid-sentence. The pink and gold sky that this shoreline is famous for. You will see it from your backyard every single night. The street itself is a quiet U-shaped cul-de-sac. The only traffic here is the people who live here. The only noise is the wind through the trees and the sound of a life well lived. This is not a property you find twice. (id:63008)
2606 Bateman Trail
London, Ontario
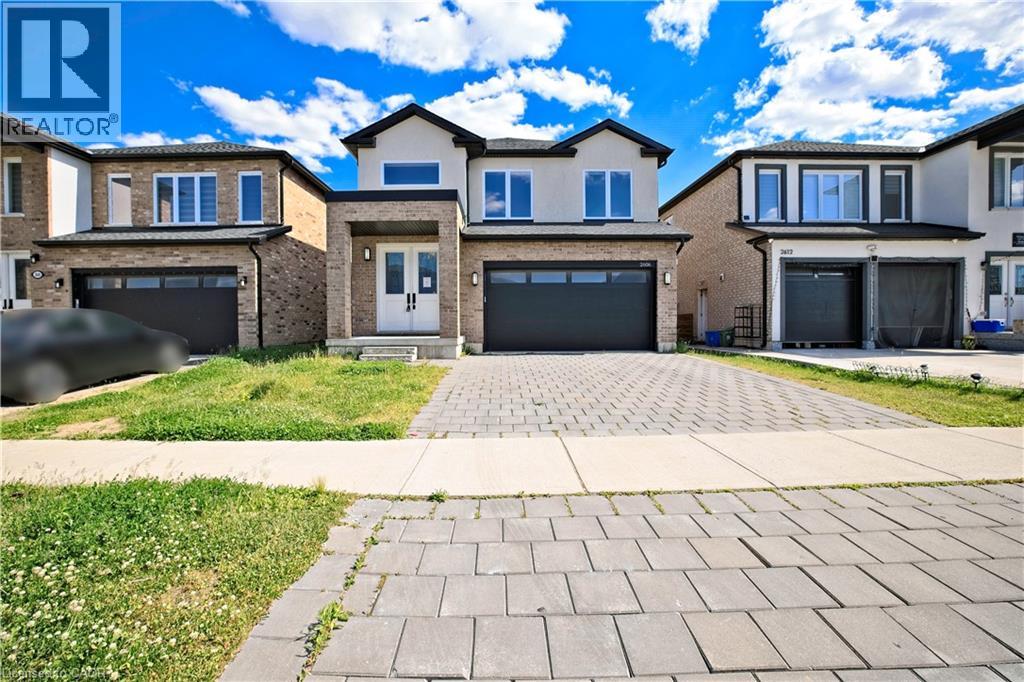
POWER OF SALE! Stunning detached home in South London, built in 2022, featuring a BUILDER- FINISHED 2-bedroom basement apartment with a separate entrance and separate laundry, offering excellent rental income potential. The main and upper levels boast 4 spacious bedrooms and 3 full bathrooms, providing ample space for growing families.Enjoy 9-ft ceilings on the main floor, abundant natural light, and carpet-free living throughout. The modern kitchen is equipped with quartz countertops, a pantry, and plenty of storage space. Large basement windows create a bright and inviting lower-level living area.The attractive brick and stucco exterior adds to the home's curb appeal. Conveniently located with quick access to Highway 401, and close to shopping, schools, parks, and other major amenities.An excellent opportunity for homeowners seeking additional income or investors. Priced right! Must See!. (id:63008)
529 Elm Street Unit# 1
Port Colborne, Ontario
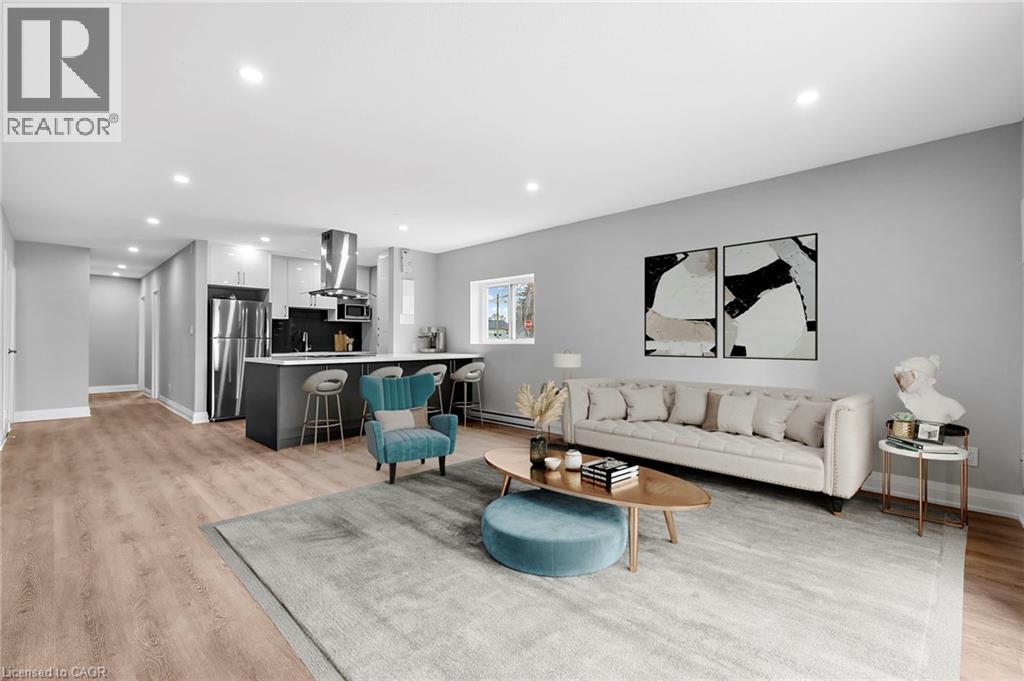
RECEIVE 13th month FREE!!! Live in this modernized premium 3 bedroom suite. Highlights include: stainless steel fridge, stove, dishwasher, corian counter tops, ceiling height kitchen cabinets, ample storage space, balcony, vinyl & porcelain tile floors throughout. On-site laundry, parking available for additional $25 per spot. No elevator. Imagine living in this quaint town 30 minutes from Niagara Falls and 20 minutes from St. Catharines. Spend your free time visiting the beaches, trail walking, shopping on Main St by the Port, farmers market and more!! The building has 24hr security cameras. Electricity is extra. (id:63008)
550 North Service Road Unit# 311
Grimsby, Ontario
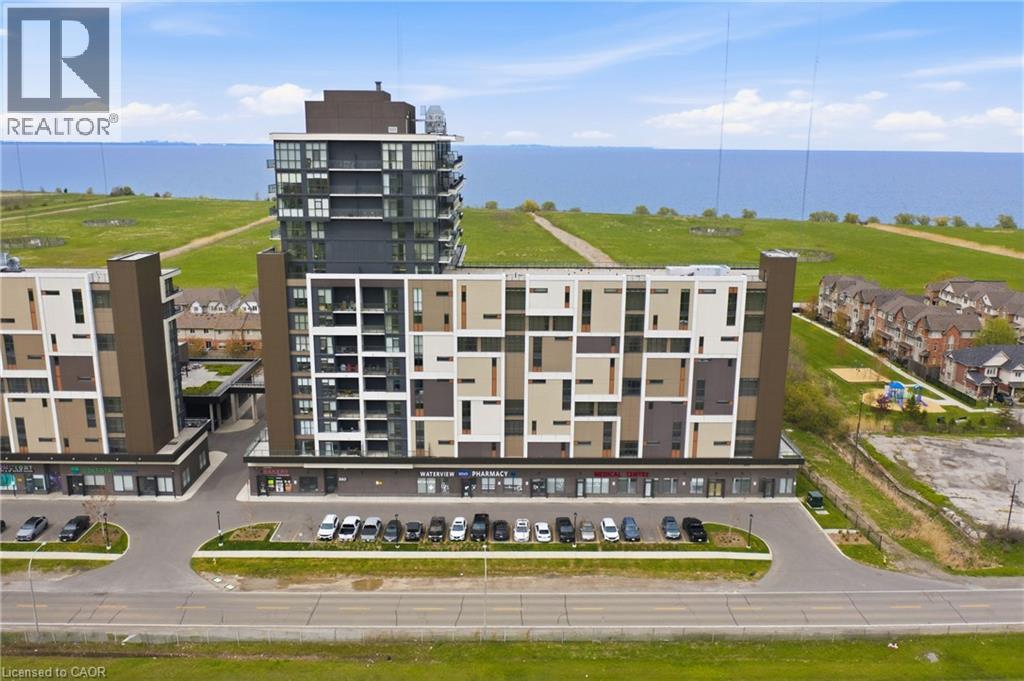
Welcome to this beautifully updated 1-bedroom + den condo at 550 North Service Road in Grimsby, offering modern living with glimpses of the lake and views overlooking green space. Fresh new flooring in the bedroom adds a stylish touch, while the versatile den is perfect for a home office, guest space, or additional living area. Enjoy an open-concept layout, bright living spaces, and the convenience of low-maintenance condo living in a sought-after lakeside community. This unit also highlights an owned parking space and locker, providing added convenience and extra storage. Residents enjoy exceptional building amenities, including a concierge/security, rooftop terrace with BBQ area, exercise room, games room, party room, elevator access, and ample visitor parking. Added convenience comes from commercial amenities located right within the building, including a bakery and other shops just steps from your door. Located just minutes from the QEW, this prime location offers easy access to both Hamilton and Niagara, making commuting and weekend getaways a breeze. Surrounded by waterfront trails, wineries, parks, shopping, and dining, this home is perfect for those looking to enjoy a relaxed lifestyle with urban conveniences nearby. (id:63008)
114 - Road 7 - 6523 Wellington Road
Centre Wellington, Ontario
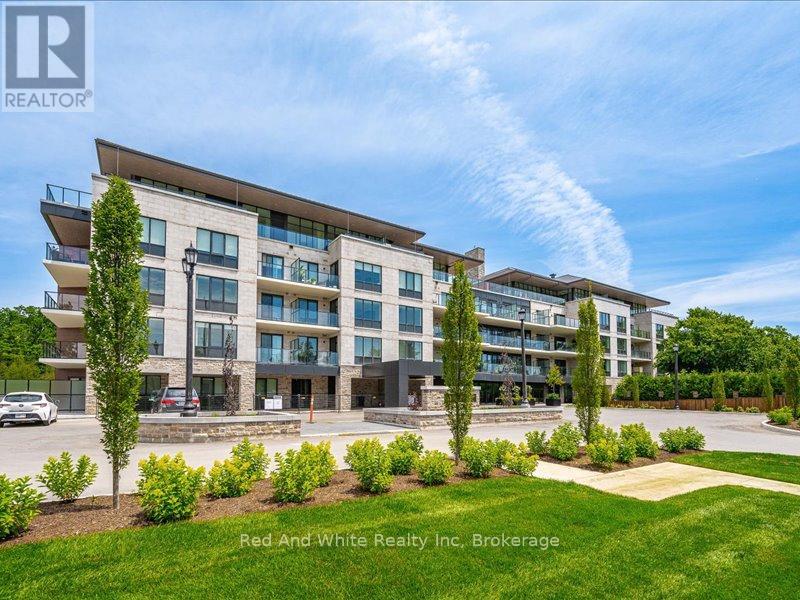
Luxury Living at The Elora Mill Residences! Introducing a turn-key luxury, corner suite in one of the most prestigious locations in the region. Professionally designed and furnished (all included), this fantastic residence offers a bright, airy open-concept layout with wraparound floor-to-ceiling windows, with custom privacy screening, stunning views of the Grand River and the Elora Mill, with three walkouts to an extraordinary 734 sq ft private wraparound terrace! The expansive modern kitchen features custom cabinetry, a huge waterfall-edge island with seating, and top-tier appliances including KitchenAid and a Fisher & Paykel built-in fridge/freezer. A stylish dining area flows seamlessly into the living room, complete with an elegant fireplace feature. The luxurious primary suite offers a large walk-in closet + second closet, and a spa-inspired ensuite with heated floors, double vanity, walk-in shower, and soaker tub. A second bedroom and full bathroom (also with heated floors) make the perfect retreat for guests. Additional features include in-suite laundry (Whirlpool), electric custom blinds, EV parking, and a storage locker. Enjoy resort-style amenities: concierge, lobby coffee bar, residents' lounge, private dining room, gym, yoga studio, fire-pit patios, and a spectacular outdoor pool and sun deck. Steps to Elora's shops, cafés, restaurants, trails, and parks, this rare ground-level suite with walkout terrace delivers unmatched luxury, convenience, and views - a truly exceptional offering in the heart of Elora. (id:63008)
6523 Wellington Road 7 Unit# 114
Elora, Ontario
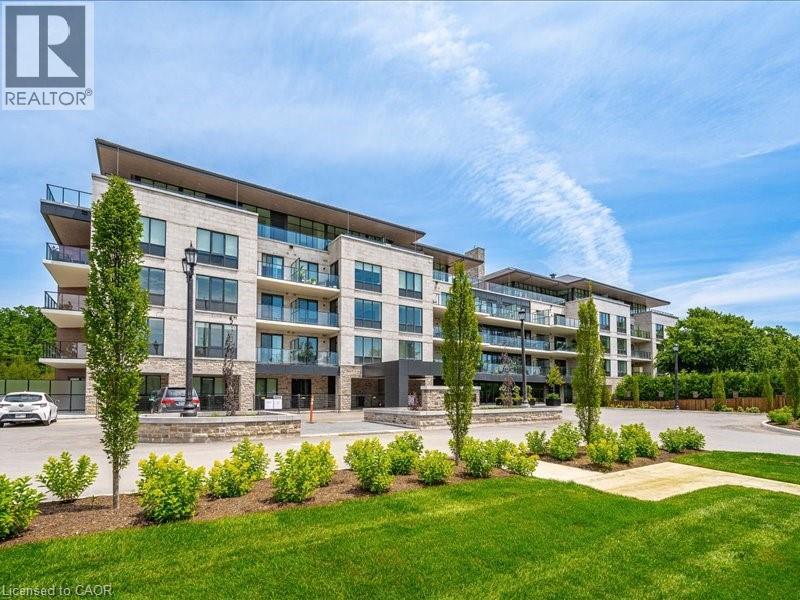
Luxury Living at The Elora Mill Residences! Introducing a turn-key luxury, corner suite in one of the most prestigious locations in the region. Professionally designed and furnished (all included), this fantastic residence offers a bright, airy open-concept layout with wraparound floor-to-ceiling windows, with custom privacy screening, stunning views of the Grand River and the Elora Mill, with three walkouts to an extraordinary 734 sq ft private wraparound terrace! The expansive modern kitchen features custom cabinetry, a huge waterfall-edge island with seating, and top-tier appliances including KitchenAid and a Fisher & Paykel built-in fridge/freezer. A stylish dining area flows seamlessly into the living room, complete with an elegant fireplace feature. The luxurious primary suite offers a large walk-in closet + second closet, and a spa-inspired ensuite with heated floors, double vanity, walk-in shower, and soaker tub. A second bedroom and full bathroom (also with heated floors) make the perfect retreat for guests. Additional features include in-suite laundry (Whirlpool), electric custom blinds, EV parking, and a storage locker. Enjoy resort-style amenities: concierge, lobby coffee bar, residents’ lounge, private dining room, gym, yoga studio, fire-pit patios, and a spectacular outdoor pool and sun deck. Steps to Elora’s shops, cafés, restaurants, trails, and parks, this rare ground-level suite with walkout terrace delivers unmatched luxury, convenience, and views - a truly exceptional offering in the heart of Elora. (id:63008)
69 Nash Road S
Hamilton, Ontario
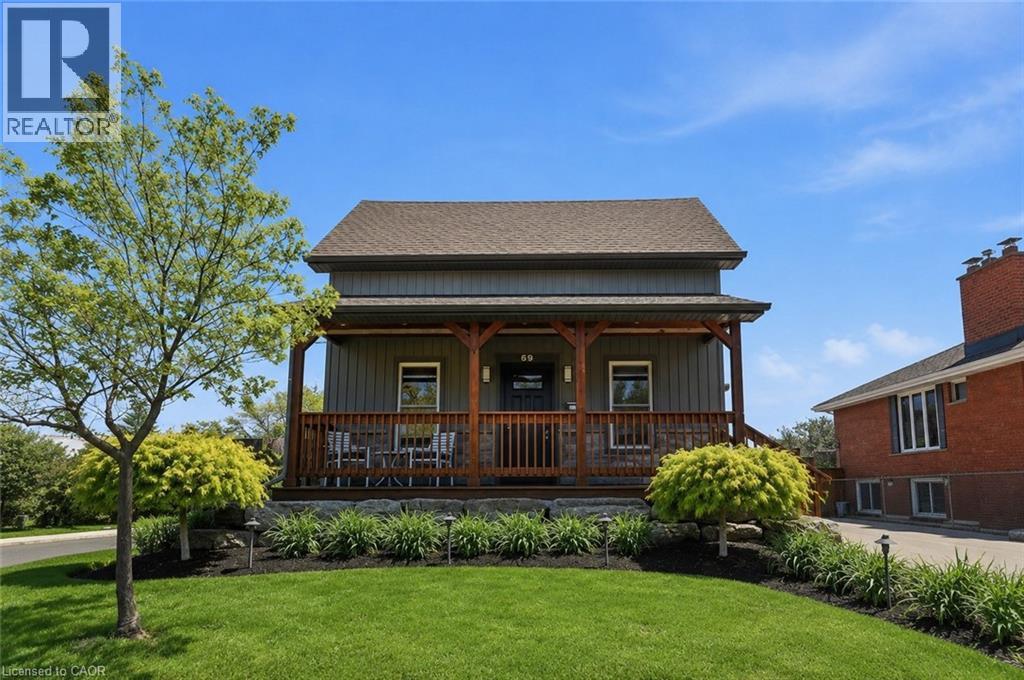
This beautifully updated family home with an in-law set up has been completely re-finished with no expense spared. It features a spacious eat-in kitchen, flexible main floor layout with two rooms ideal for bedrooms, a home office, or playroom, plus a private upper-level primary retreat complete with a fireplace & ensuite. The finished basement suite with a separate entrance offers excellent in-law or rental potential. Enjoy stunning landscaping and a beautifully maintained, low maintenance outdoor space. Major updates include waterproofing, all mechanicals, electrical, roof & driveway so you can focus on what matters.. enjoying time in your new home. Walking distance to numerous parks, shopping centers, schools, and quick access to the Red Hill Valley Parkway and the new Centennial GO Station - ideal for any buyer. This is one you need to see to fully appreciate. (id:63008)
57 Tanglewood Drive
Hamilton, Ontario
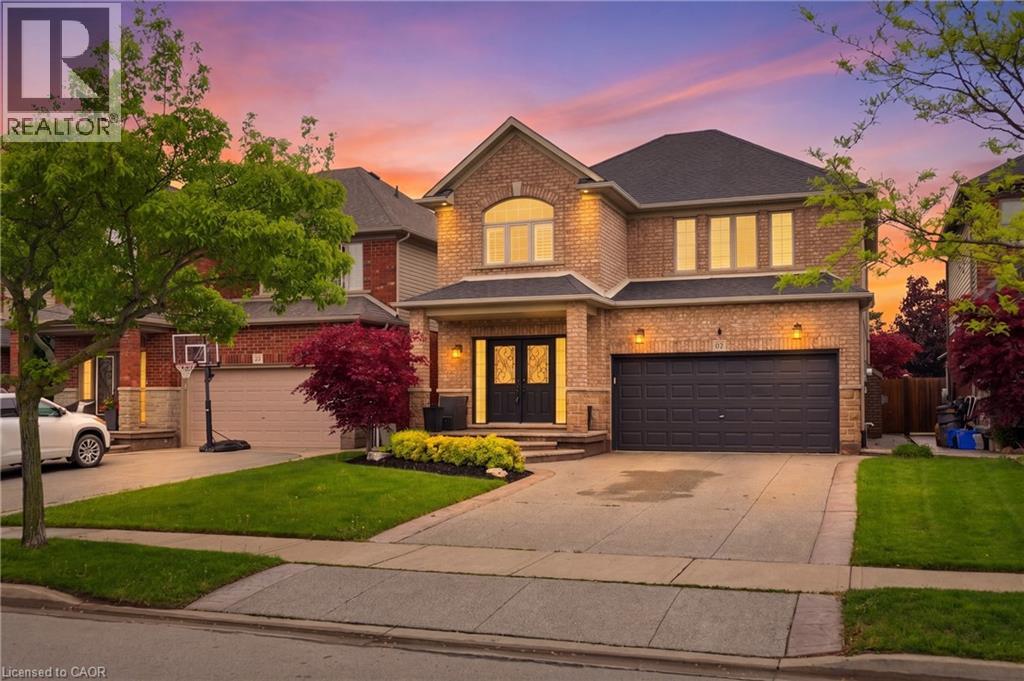
Welcome to 57 Tanglewood Drive, the kind of home that feels just as good hosting a backyard pool day as it does a quiet night in with family. With a beautifully updated interior, functional layout, and one of the most impressive backyard setups in the area, this home offers the perfect balance of everyday comfort and outdoor living. The main floor features a bright, open-concept layout with hardwood flooring, a gas fireplace, and an updated eat-in kitchen complete with granite countertops, large island, pantry, wine storage, and built-in coffee nook. Upstairs, you’ll find four generous bedrooms including a spacious primary bedroom with walk-in closet and ensuite bath, along with bedroom-level laundry and plenty of storage throughout. The professionally finished basement adds even more functional living space with a gas fireplace, additional storage, and a 2-piece bathroom. Perfect for movie nights, a kids’ play area, home gym, or guest space. But what truly makes this home stand out is the backyard. The covered stone patio, hot tub, heated saltwater inground pool, and extra-deep lot create a space that feels made for entertaining, relaxing, and spending time with family and friends all summer long. Whether it’s quiet mornings outside with a coffee or evenings spent around the pool, this backyard is something special. (id:63008)
1021 Marina Road
Huntsville, Ontario
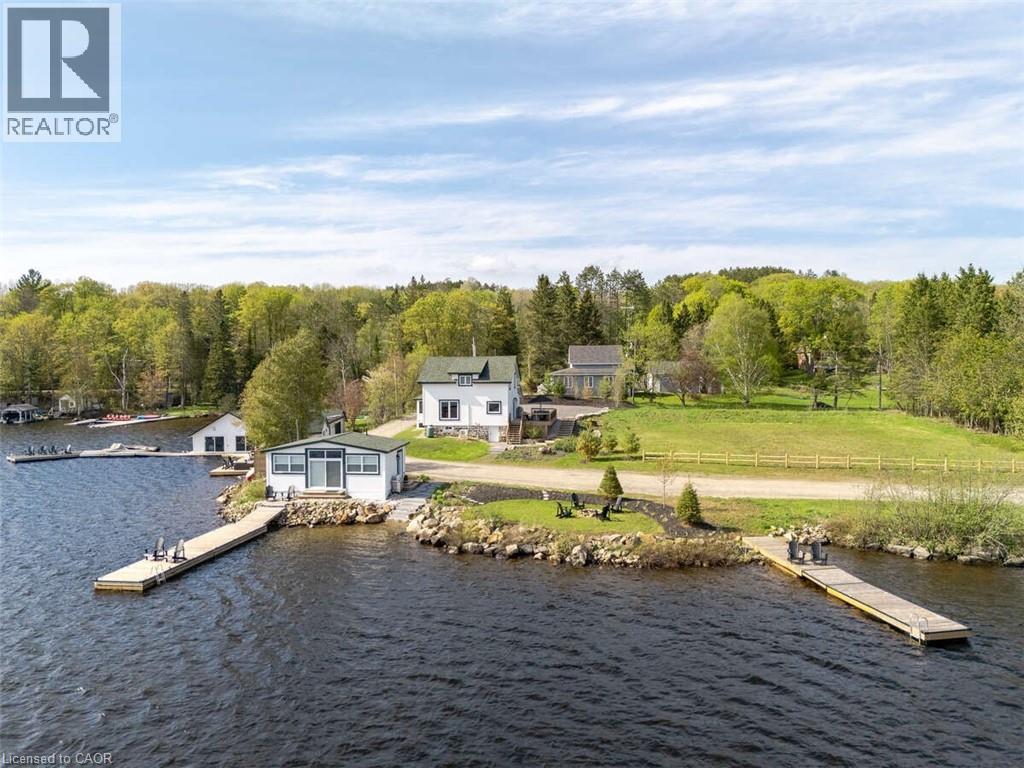
*** For more information, please click Brochure button. *** Situated on Lake of Bays, this rare multi-structure waterfront compound offers 447' of southwest-facing shoreline, panoramic sunrise and sunset views, and 4,800 sq. ft. of total usable space across three renovated buildings. The fully updated 1,800 sq. ft. lake house is complemented by a new 500 sq. ft. shoreline guest cabin and a 2,500 sq. ft. waterfront building featuring an entertainment room, workshop, den, sauna, and storage, creating an exceptional setup for extended family living and hosting. Extensive docking and deck areas enhance full use of the shoreline experience. Set along a quiet, municipality-maintained road with private boat launch access, the property is designed as a flexible waterfront estate suitable for year-round living, cottage use, or commercial applications. Zoned Waterfront Resort Commercial (WRC), it also allows for potential B&B, resort accommodations, or recreational business use. (id:63008)
1021 Marina Road
Huntsville, Ontario
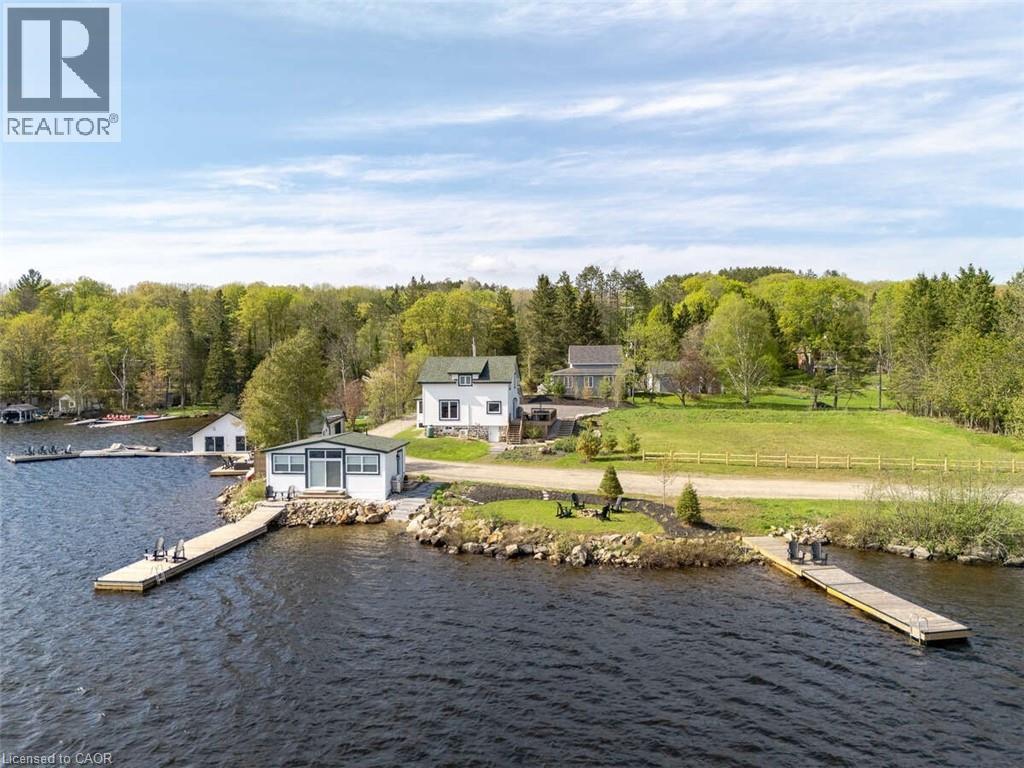
*** For more information, please click Brochure button. *** Situated on Lake of Bays, this rare multi-structure waterfront compound offers 447' of southwest-facing shoreline, panoramic sunrise and sunset views, and 4,800 sq. ft. of total usable space across three renovated buildings. The fully updated 1,800 sq. ft. lakehouse is complemented by a new 500 sq. ft. shoreline guest cabin and a 2,500 sq. ft. waterfront building featuring an entertainment room, workshop, den, sauna, and storage, creating an exceptional setup for extended family living and hosting. Extensive docking and deck areas enhance full use of the shoreline experience. Set along a quiet, municipality-maintained road with private boat launch access, the property is designed as a flexible waterfront estate suitable for year-round living, cottage use, or commercial applications. Zoned Waterfront Resort Commercial (WRC), it also allows for potential B&B, resort accommodations, or recreational business use. (id:63008)