
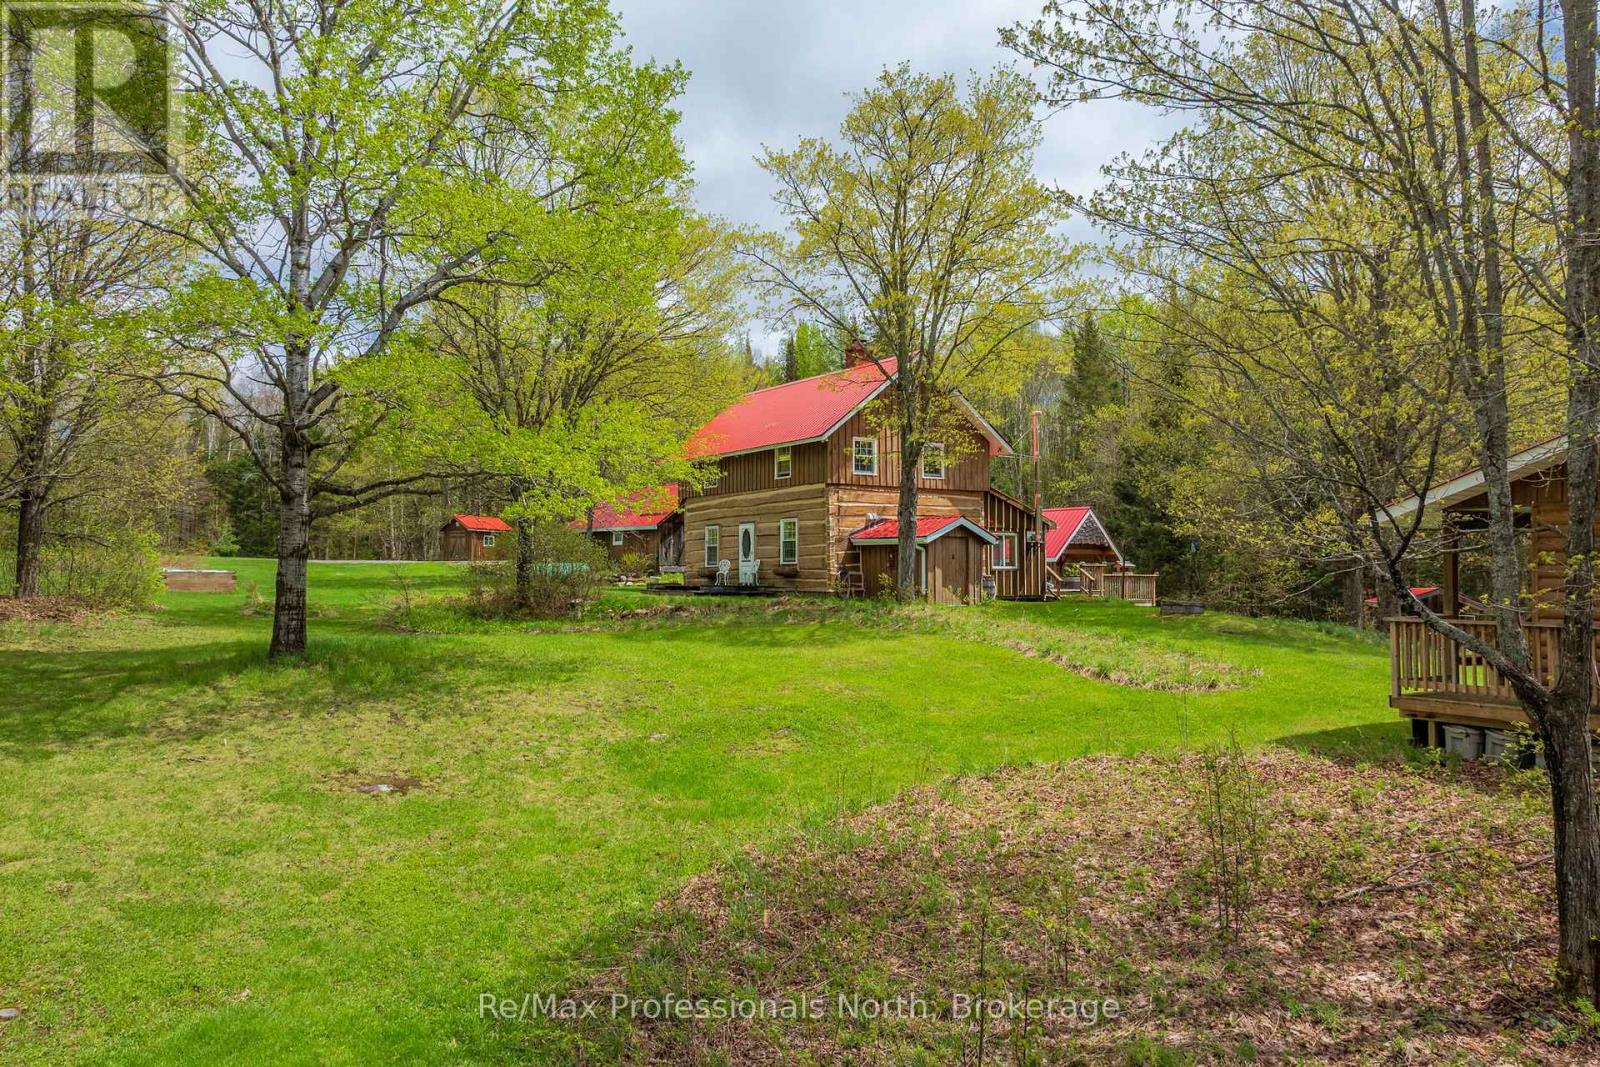
3569 Chetwynd Road
Kearney, Ontario
Welcome to "Lady Bug Downs," a remarkable 10-acre retreat where history, privacy and natural beauty come together. Originally built in the late 1870s, this hand-hewn log home offers a rare opportunity to own a property with true character and a story that reaches back generations. Set well back in a peaceful rural setting, the property features a quiet stream weaving through the rocks into a small pond, open areas well suited for gardens, and a beautiful forested portion with potential for future walking trails. With close to 1,600 sq.ft. of living space, the home features a second floor bedroom suite with an ensuite bath and walk-in closet, 2 additional bathrooms and a partially finished basement with separate entrance, offering potential for a second bedroom, guest space or studio. The incredible sunroom is a natural gathering place, with sliding doors, a cozy wood stove, wide plank floors and warm wood detailing that perfectly complements the original log construction. A Generac generator adds peace of mind for year-round living or weekend escapes. The property also includes generous decking, a covered hot tub area with lighting, the original driveshed/forge now used as a garage, and a charming 20' x 16' cabin currently used as an art studio but equally suited for guests, hobbies or a private workspace. Rich in history, texture and atmosphere, this is a property that feels almost impossible to recreate today. Located less than 20 minutes to Highway 11 or the Town of Kearney for shopping and amenities, Lady Bug Downs is more than a home, it's a private retreat, a piece of local history and a truly special place to begin your next chapter. (id:63008)
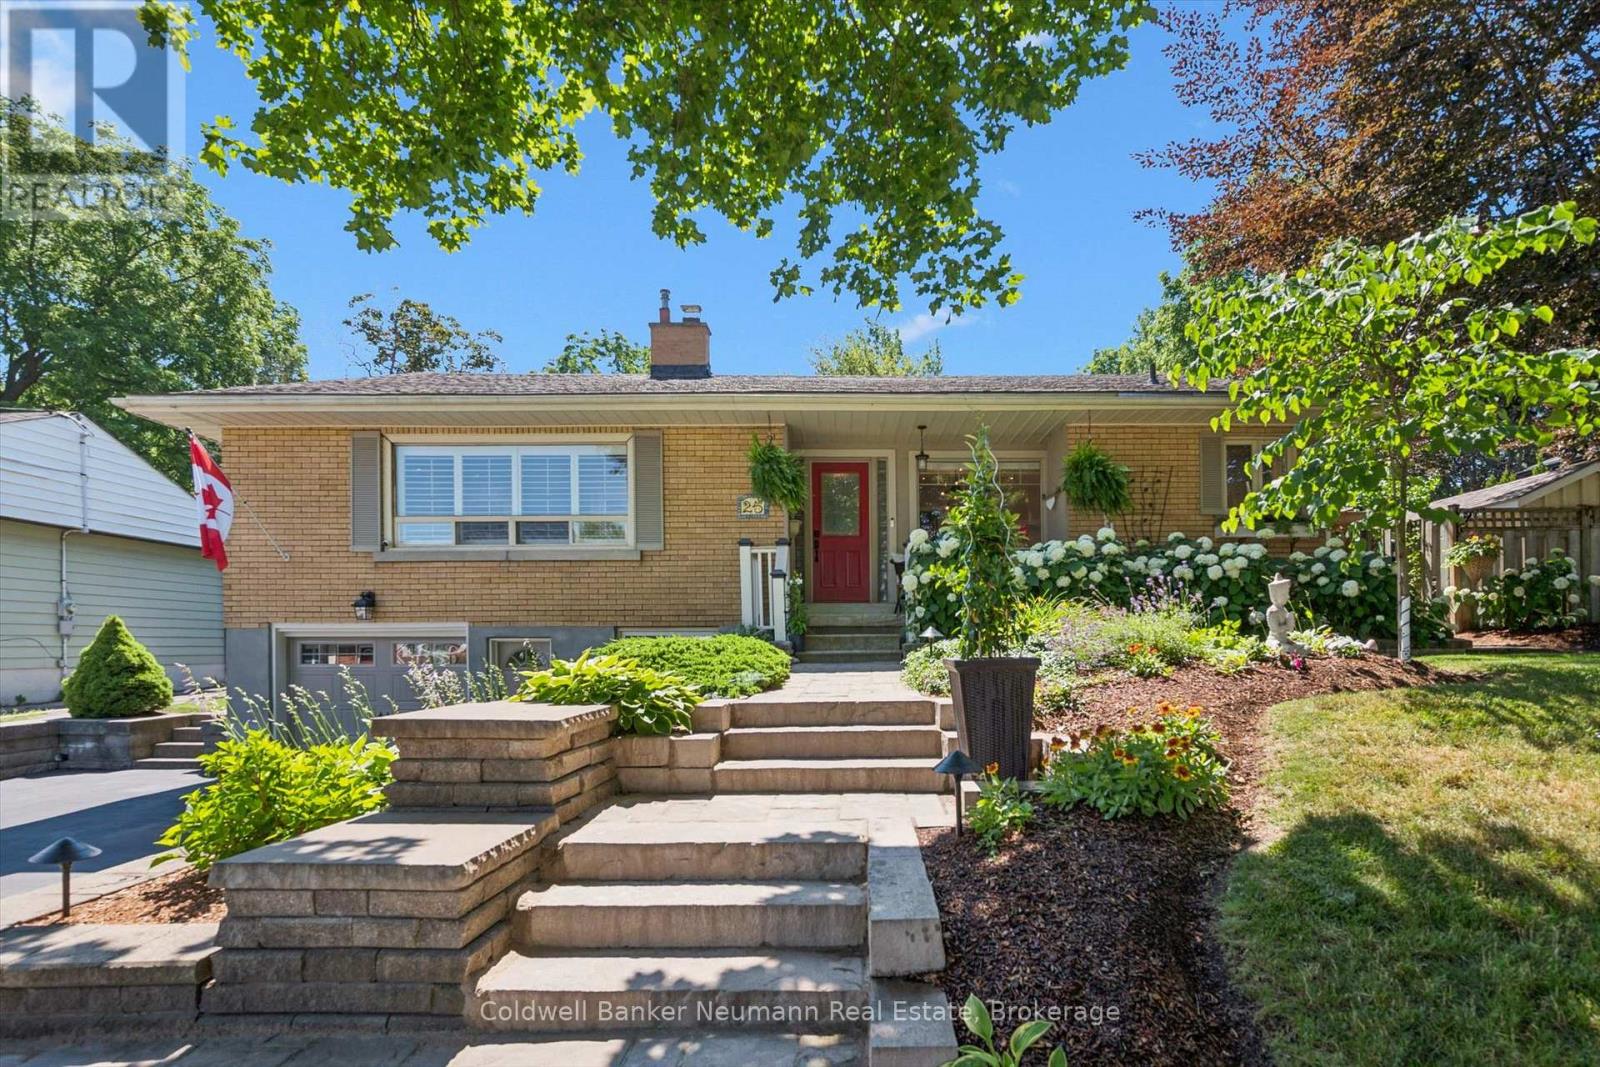
25 Bennett Avenue
Guelph, Ontario
Tucked into the heart of St. George's Park, this brick bungalow blends classic character with high-end renovations inside and out. A stone walkway winds through mature, beautifully maintained gardens to a covered front porch that sets the tone for the whole home. Inside, hardwood floors and crown moulding run through a sun-filled living room with a large window, a fireplace, and built-in cabinetry. The fully renovated kitchen is the showpiece: white cabinetry, quartz counters, a large centre island with breakfast bar seating, stainless steel appliances, and a bright dining area with garden doors to the backyard. The main floor also offers a spacious primary bedroom, a second bedroom, and an updated three-piece bath. A spare room has been transformed into a den, perfect as a TV room or home office. The finished lower level adds a third bedroom, a second three-piece bath, a large laundry room, storage, and garage access. Out back is the real showstopper: a private, resort-style yard with an in-ground pool, hot tub, stone patio, and covered gazebo, all wrapped in mature landscaping. A rare chance to own a move-in-ready home with premium finishes and a true backyard oasis in St. George's Park. (id:63008)
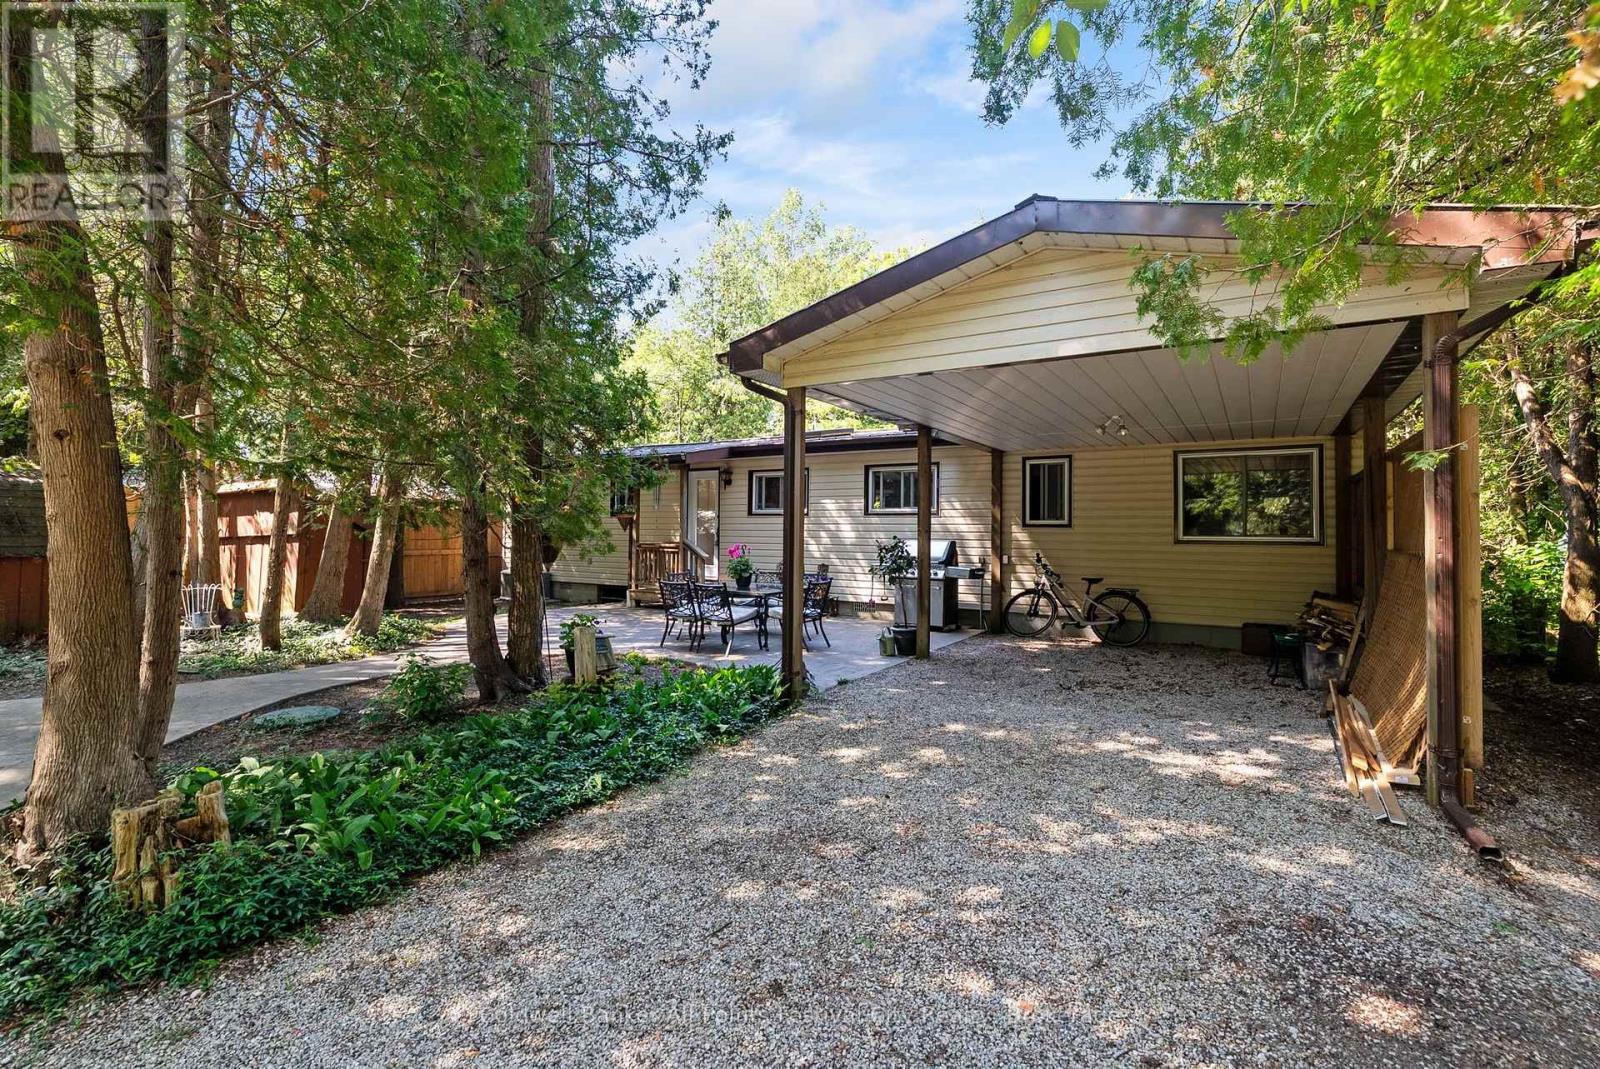
149 Huron Road W
Huron-Kinloss, Ontario
Level waterfront home on Lake Huron! This private 4-bedroom, 1.5-bath bungalow blends the warmth of a classic cottage with the comfort and convenience of year-round living. Bright vaulted ceilings and skylights flood the rustic wood interior with natural light, creating an inviting atmosphere while preserving that unmistakable lakeside charm. The updated kitchen features beautiful new quartz countertops, making it as functional as it is stylish. Cozy up by the woodstove on cool evenings or enjoy the efficiency of the new heat pump throughout the seasons. Recent upgrades, including a new entrance door and spray foam insulation in the crawl space, add comfort, energy efficiency, and peace of mind. There is also an RV hookup for when family come to visit! Step outside to the covered deck, the perfect place to enjoy your morning coffee or unwind after a day on the water. With a level walk to the shoreline, this exceptional waterfront property is ideal for families, retirees, or anyone dreaming of effortless lakefront living. Whether you're searching for a full-time home or the ultimate four-season cottage retreat, this move-in-ready gem captures everything people love about cottage life-without sacrificing everyday comfort. This property has an unopen shore road allowance that does not hinder your enjoyment of lakefront living. (id:63008)
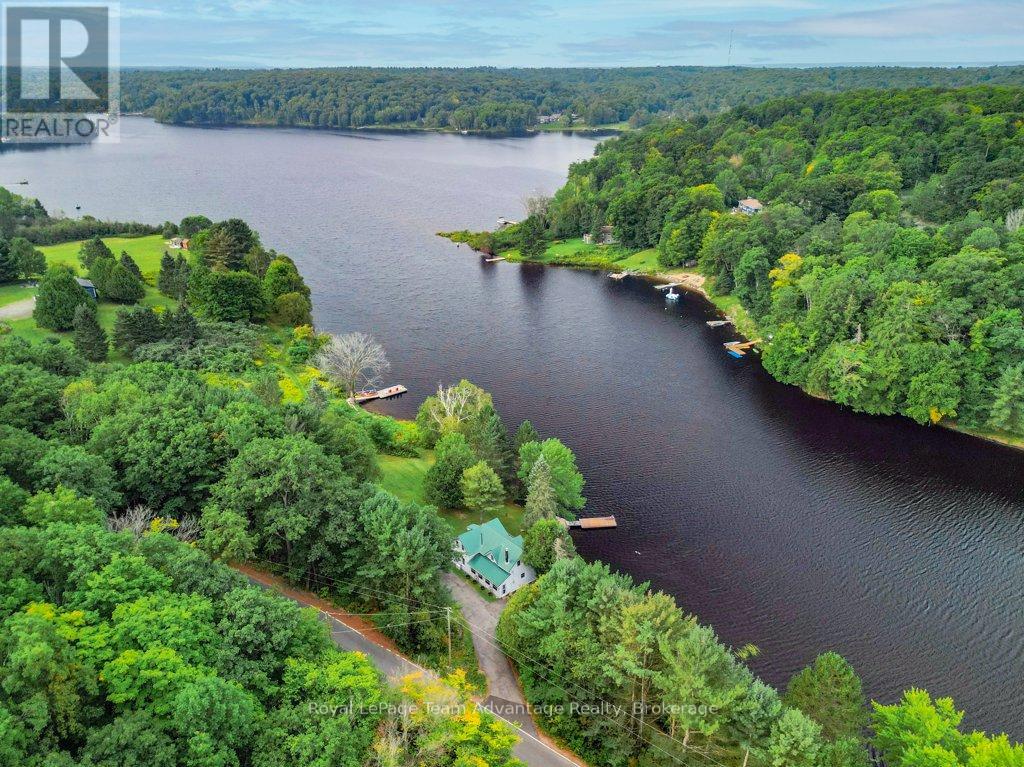
27 Burnside Bridge Road
Mcdougall, Ontario
Mill Lake Hideaway 420 ft of Sunset Shoreline. Welcome to this charming year-round home on beautiful Mill Lake, just minutes from Parry Sound. Perfectly balancing historic character with modern comfort, this property offers 420 feet of waterfront on a private 1.06-acre lot. A paved driveway leads to an inviting foyer and an open-concept kitchen and dining area that opens onto a spacious deck ideal for taking in the sweeping lake views. The bright living room, warmed by a propane fireplace, is surrounded by windows that fill the space with natural light. Upstairs, you'll find three comfortable bedrooms and a four-piece bathroom. The level lot enjoys western exposure, a sandy beach area and a dock. Everything you need for easy, relaxed lakeside living. Additional features include a 32-foot Layton trailer with two queen beds, a kitchen and a three-piece bathroom, perfect for visiting guests and a 10' by 20' utility shed for extra storage. Mill Lake, part of a scenic three-lake chain, offers endless opportunities for kayaking, canoeing and boating. With Parry Sound shops, dining, theatre and the soon-to-be-completed West Parry Sound Recreation Centre just minutes away, this property offers both tranquillity and convenience. Take a walk around and you'll quickly see why this is a place you'll want to call home. (id:63008)

1 - 39 Kay Crescent
Guelph, Ontario
Executive end-unit bungalow townhome backing onto Dallan Park W/1800sqft of beautiful living space in one of Guelph's most sought-after south-end neighbourhoods! Thoughtfully designed for those looking to simplify without sacrificing space & style, this home offers elegant finishes, versatile living areas & park views just steps from every convenience. Open-concept living space is perfectly designed for entertaining. Chef-inspired kitchen W/2-toned cabinetry, granite counters, high-end S/S appliances incl. beverage fridge & oversized centre island. Dining area is framed by picture window creating beautiful setting for celebrations. Flowing effortlessly into the sun-filled living room, you'll find a granite-surround fireplace flanked by windows overlooking the park. Garden doors lead to private backyard. Grand dbl doors lead to spacious & versatile secondary suite. It offers W/O access to backyard, wall of windows overlooking park, W/I closet & 4pc bath W/dbl vanity& W/I shower. This space can easily serve as guest suite, office, fitness or hobby room. Privately tucked away, the primary bdrm offers expansive windows, 2 W/I closets & ensuite W/dbl vanity, granite counter & soaker tub. Main floor laundry & 2pc bath completes main level. Step outside to private backyard. Backing onto Dallan Park W/no rear neighbours, this space offers landscaped patio, gardens & greenspace views. Partially finished bsmt offers exceptional future potential. Already equip W/3pc bath, it's ready to become a rec room, add'l bdrms, gym or workshop. Whether you're ready to downsize from a large family home without giving up ability to entertain & host overnight guests or you're looking for the ease of low-maintenance living W/room to grow, this home offers balance of luxury, flexibility & comfort. Short stroll to Pergola Commons where you'll enjoy restaurants, groceries, fitness, LCBO, movie theatre & more. W/nearby trails, parks & access to 401 this is effortless south-end living at its best (id:63008)
200 Ironwood Way
Georgian Bluffs, Ontario
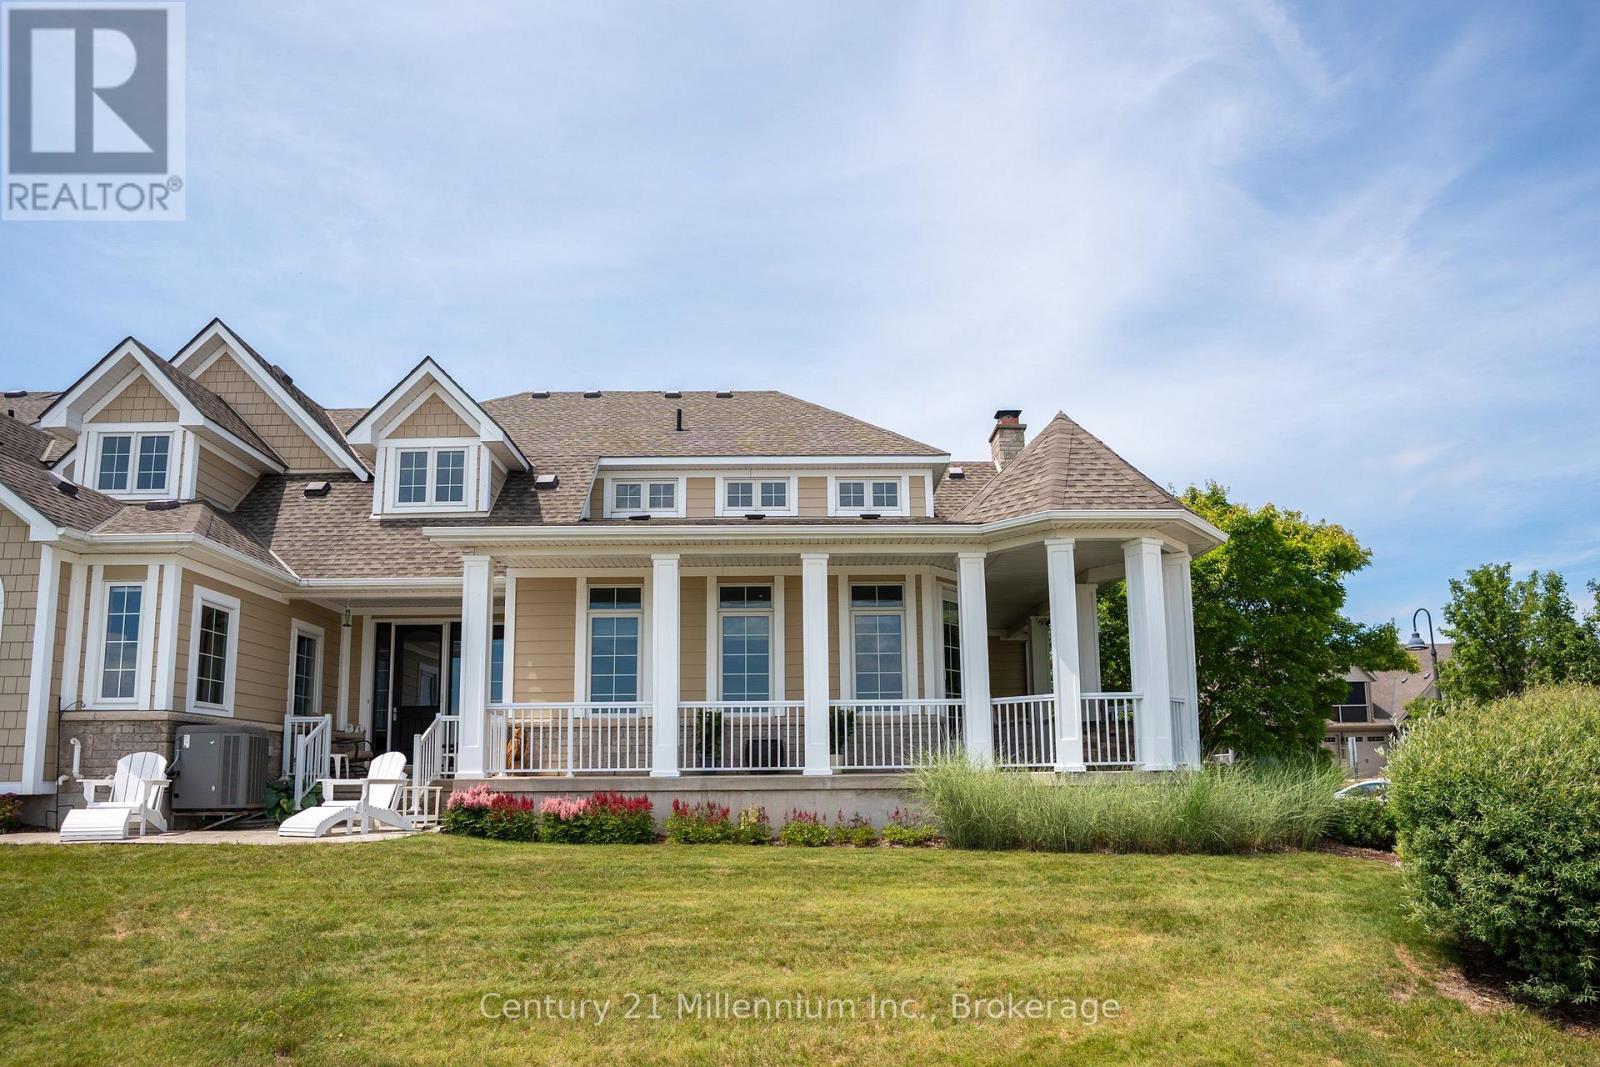
Location, Location, Location! Enjoy breathtaking panoramic views of Georgian Bay, the iconic Cobble Beach Lighthouse & the 17th hole from your expansive wrap-around covered porch. Perfectly positioned for both privacy & scenery, this exceptional outdoor living space offers a tranquil setting to relax, entertain & take in spectacular sunsets, all while surrounded by the natural beauty that makes Cobble Beach so desirable. This one-of-a-kind townhouse condo was beautifully renovated in 2018, showcasing soaring ceilings & elegant finishes. The stunning chef-inspired kitchen features a large centre island, SS appliances, custom built-ins, a farmhouse sink, gas range, pot lighting & french doors to the patio. The living room offers the perfect place to unwind, featuring a cozy gas fireplace & warm, welcoming ambiance. The elegant dining room showcases crown moulding & is ideal for both everyday living & entertaining. A highlight of the home is the main-floor family room, surrounded by windows that flood the space with natural light. Complete with coffered ceilings, double closets, and a walk-out to the covered wrap-around porch, this room captures some of the most spectacular Georgian Bay views in the community. Beautiful oak stairs lead to the upper level, where the spacious primary suite awaits. This private retreat features a small loft/office area and a 4-piece ensuite creating the perfect space to relax & recharge. Need space for family & guests? The fully finished lower level offers a second family room, providing the perfect space for entertaining, movie nights, or accommodating extended family. This level also features a spacious bedroom, a 3-piece bathroom & a large storage room complete with a cedar closet for excellent wardrobe storage. Enjoy resort-style living with access to golf, tennis, a beach club, dining, spa, scenic trails & so muchmore. Come see what makes 200 Ironwood Way such a special place to call home. (id:63008)
38 Shadybrook Crescent
Guelph, Ontario
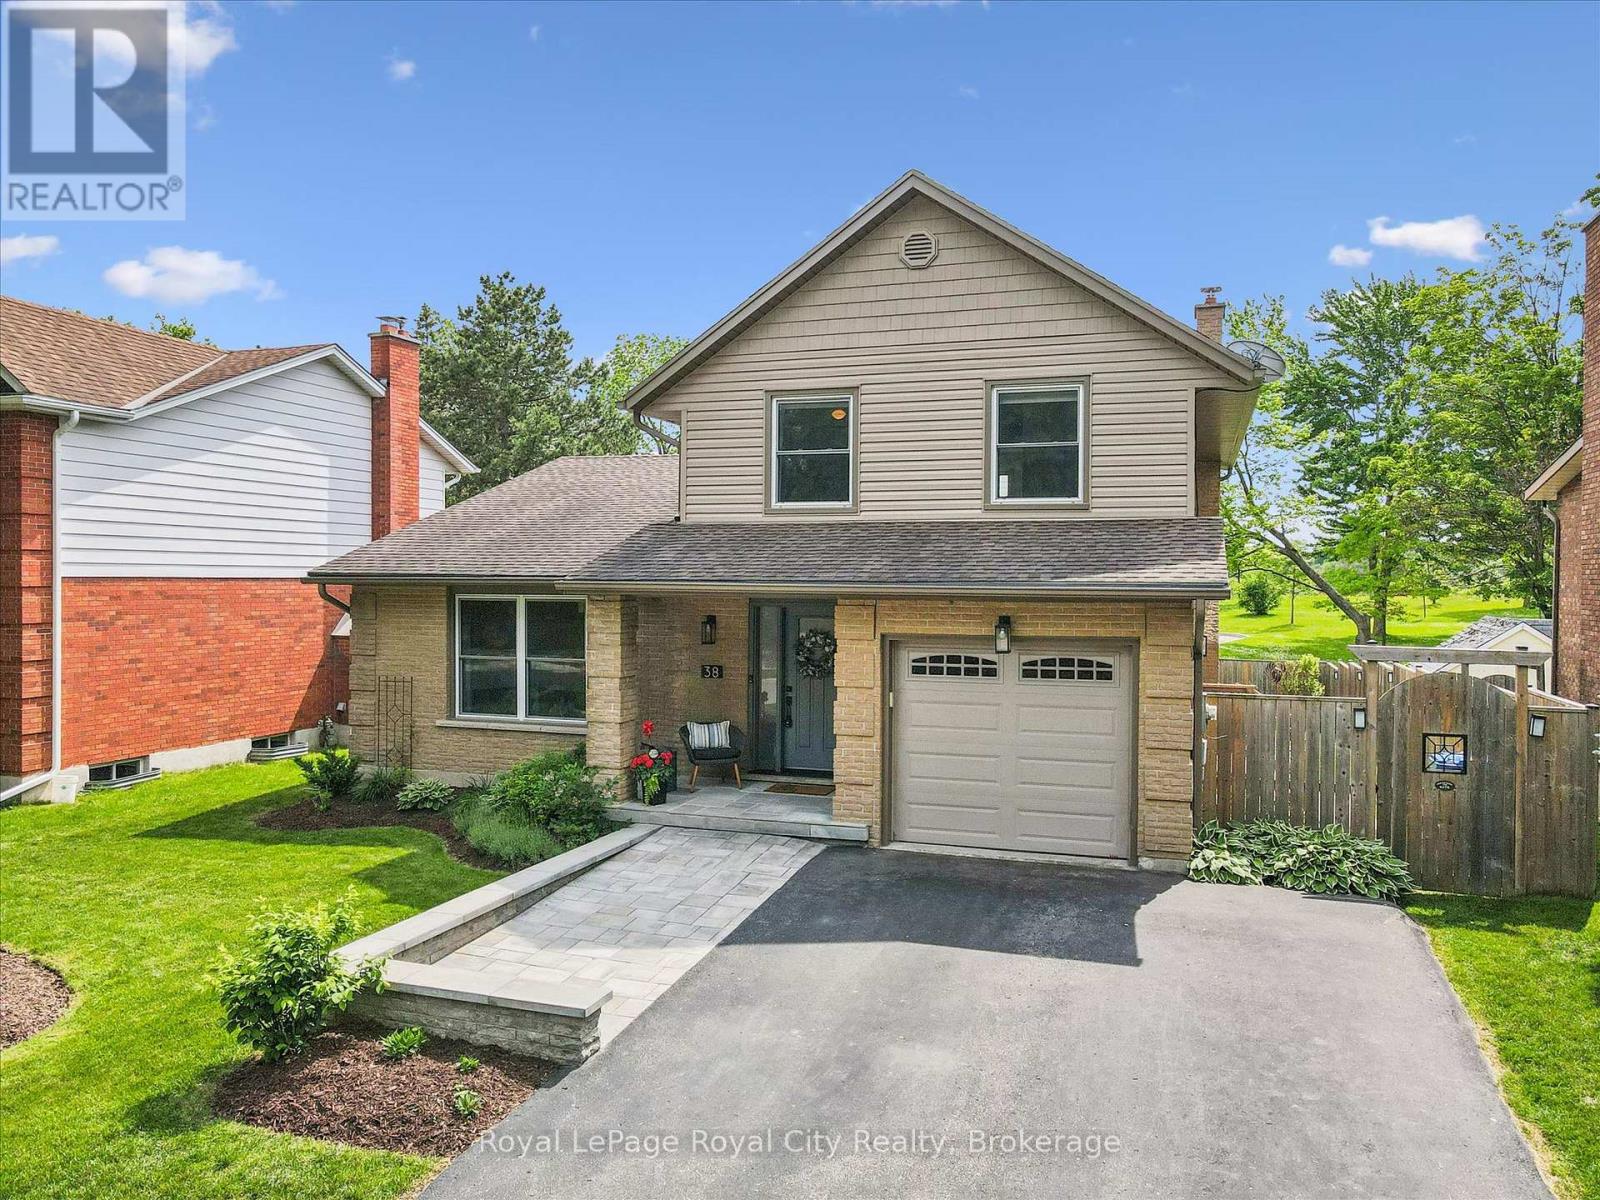
Picture yourself at 38 Shadybrook Crescent - this beautiful split level has been lovingly cared for by one family for over 48 years, and never once offered for sale. This is a rare and special opportunity to own a truly meticulous home on one of Guelph's most beautiful streets. Tucked on one of the city's most coveted crescents, this home backs directly onto the park, with the leash-free dog park at Preservation Parks and kilometres of scenic walking trails right at your doorstep. Whether you're starting your morning with a trail walk or letting the dog run free, the lifestyle here is hard to beat. And for commuters, the location couldn't be more convenient - with quick access to Highway 6, the 401, and GO Transit, getting in and out of the city is effortless. Step inside and you'll immediately notice what sets this home apart - light. Natural light pours into every room across all four levels, from the sun-drenched main living areas to the bright and welcoming lower level. The warm, neutral palette enhances that sense of warmth and airiness, making every corner of this home feel inviting from the moment you walk in. Thoughtfully updated over the decades, the interior is both timeless and fresh - a beautifully renovated kitchen, refreshed bathrooms, and meticulous attention to detail throughout. Four well-proportioned bedrooms across the split levels offer flexible living for growing families, while the stunning hardscaping outside makes a striking first impression the moment you pull up. Step into the backyard and you'll find an above-ground pool and direct access to the park - a rare setup that makes this property a true family haven all summer long. This is the kind of home that only comes along once. Cherished for nearly half a century, maintained with incredible pride, and now ready for the family who'll love it just as much. (id:63008)
18 Willowdale Street
Brantford, Ontario
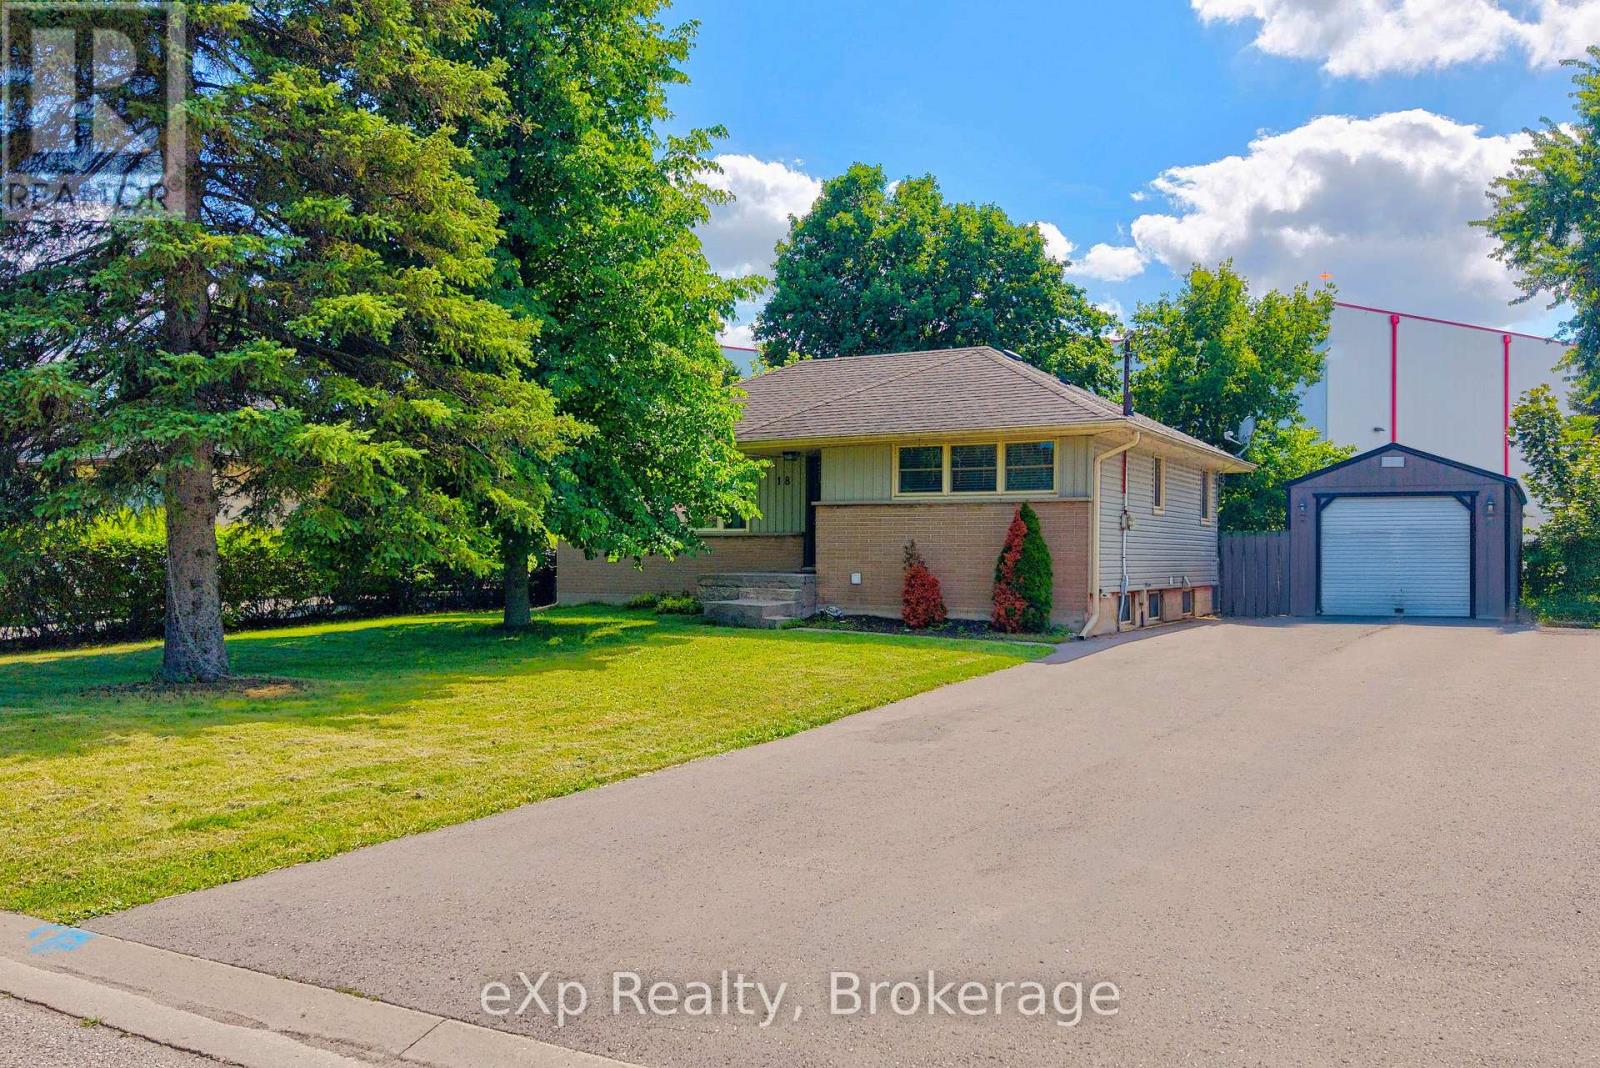
Welcome to this beautifully updated bungalow nestled on an impressive 70x154 ft. lot in the desirable Oakhill neighbourhood of Brantford. With no rear neighbours and surrounded by mature trees, this property offers exceptional privacy, abundant outdoor space, and a setting that's perfect for relaxing or entertaining. Inside, the thoughtfully maintained home is filled with warmth and character, featuring charming feature walls and tasteful updates throughout. The bright, open living and dining areas create an inviting atmosphere, while the beautifully done new kitchen is sure to impress with crisp white cabinetry, granite countertops, a fresh tile backsplash, stainless steel appliances, and a spacious walk-in pantry providing exceptional storage. The main floor offers two generous bedrooms and a beautifully appointed four-piece bathroom, while the Fully finished lower level provides outstanding flexibility with a large recreation room, a third bedroom, a second kitchen, a four-piece bathroom featuring double vanities and a glass shower, plus a dedicated laundry and storage area. Whether you're accommodating extended family, hosting guests, or creating additional living space, the lower level offers endless possibilities. Step outside to enjoy the expansive fenced backyard complete with a large deck, storage shed, and plenty of room for children, pets, gardening, or future outdoor projects. The detached 14x32 ft. garage is ideal for hobbyists, extra storage, or workshop space, while the oversized driveway comfortably accommodates 6 vehicles. Combining modern updates, versatile living space, outstanding outdoor amenities, and a family focused location, this move-in ready home is an exceptional opportunity. (id:63008)
404 - 65 Silvercreek Parkway N
Guelph, Ontario
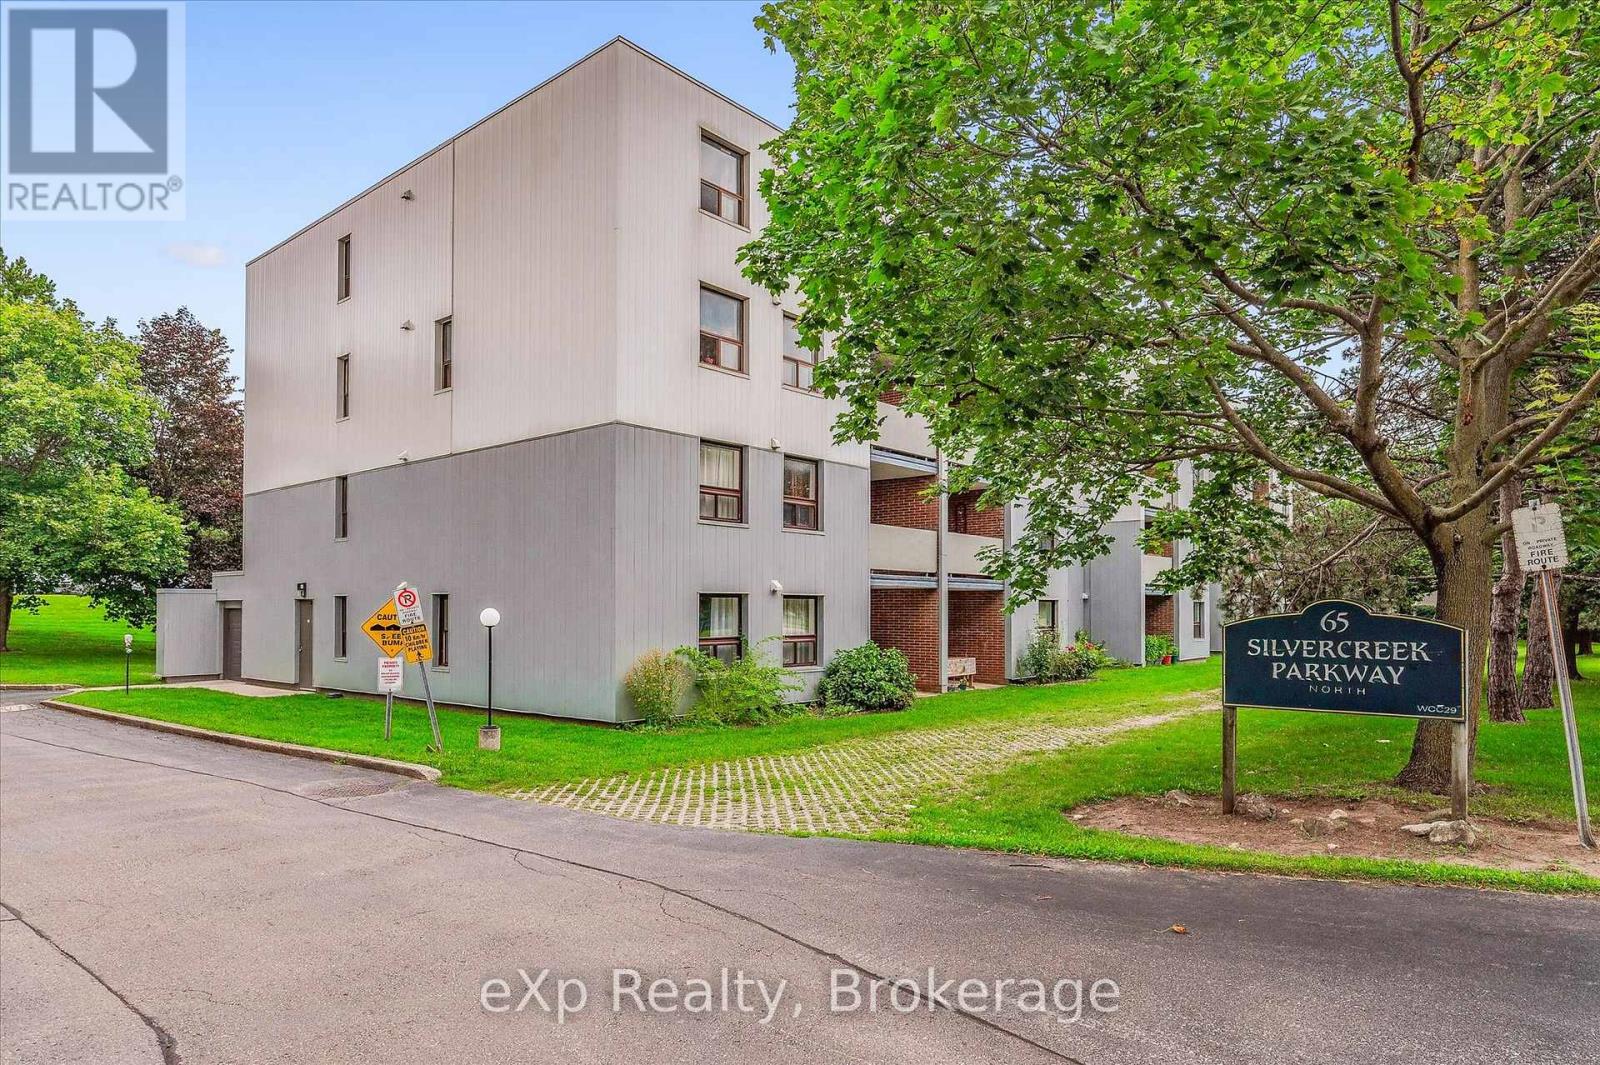
Two bedroom, one bathroom condo at an impressive 952 square feet! Perfect price point for first-time buyers, downsizers and investors. Large living room with laminate flooring, updated kitchen and dinette area, private balcony, plus a handy pantry for extra storage. Both bedrooms are quite large and bright! The location is surrounded by fantastic amenities including Sleeman Park, Margaret Greene Park, and all the shopping and restaurants you need at Willow West Mall. It's also just minutes from Highway 6 to allow seamless access out to the 401. Price includes one parking spot and condo fees include water. (id:63008)
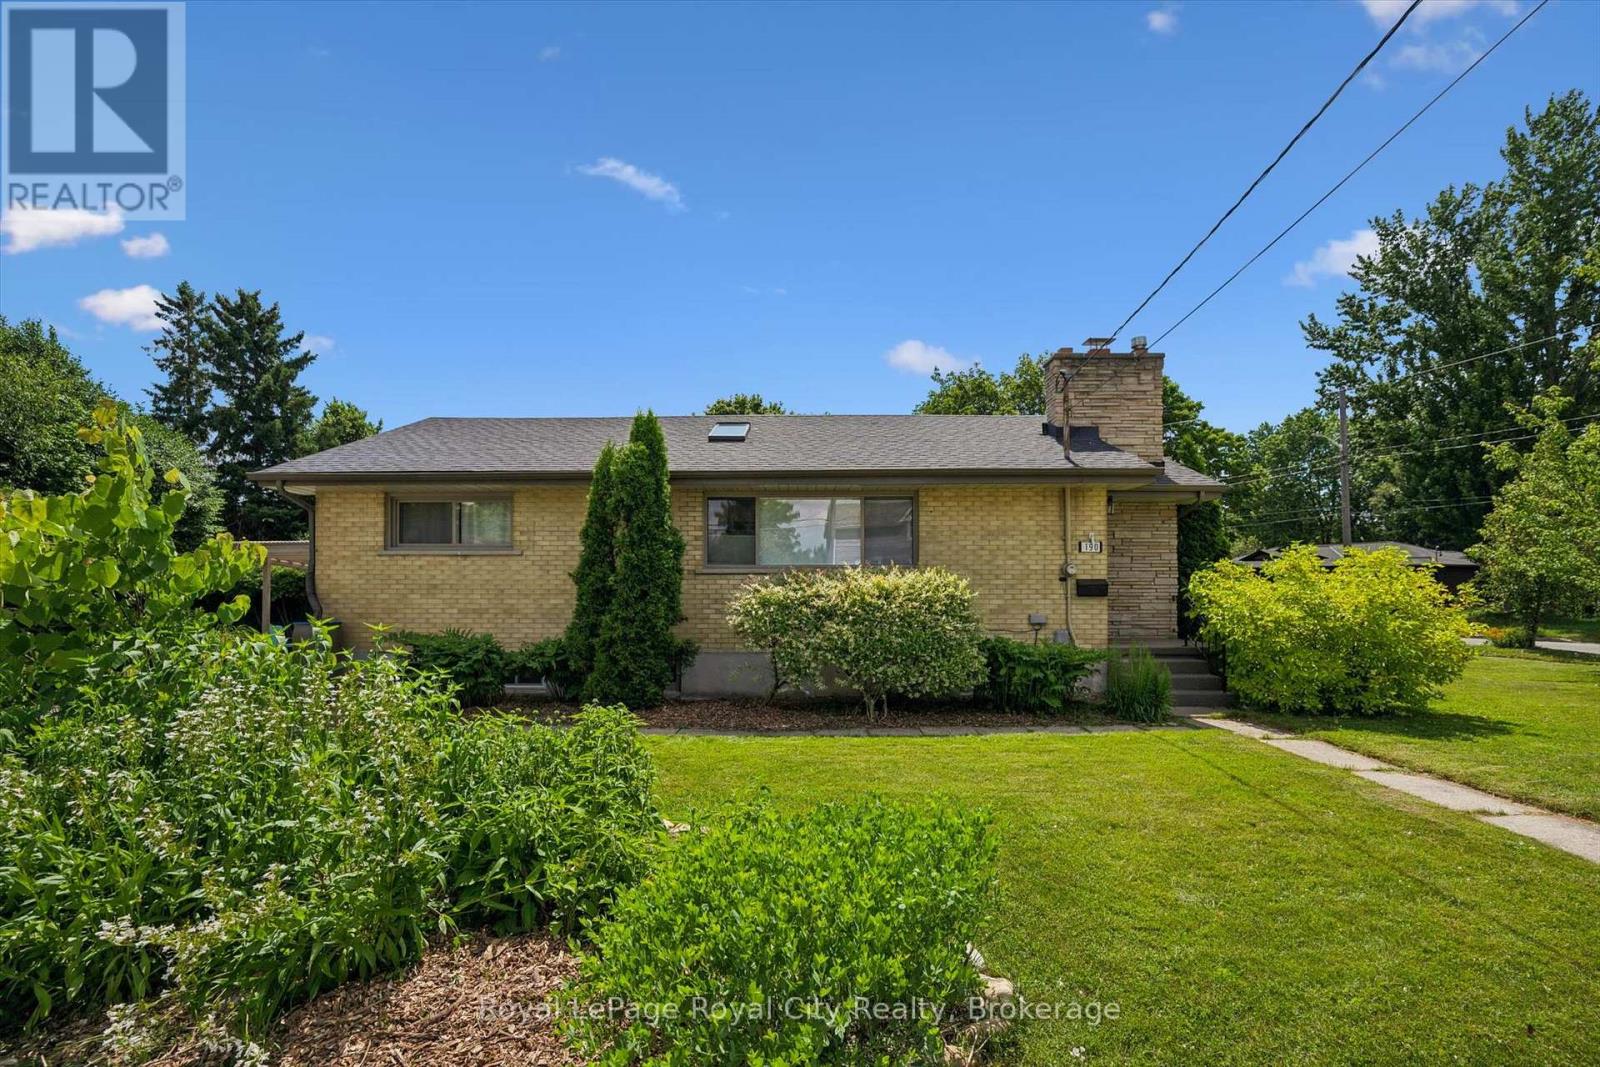
190 Metcalfe Street
Guelph, Ontario
Welcome to this beautifully maintained bungalow in one of Guelph's most sought-after, family-friendly neighbourhoods! Ideally located in the desirable General Hospital area, you'll enjoy a walkable lifestyle just 10 minutes to Guelph General Hospital, a 15-minute stroll to vibrant downtown Guelph and the GO Station, and close to parks, schools, grocery stores, public transit, and everyday amenities. Bright, airy, and filled with natural light, this welcoming home offers three bedrooms, two beautifully updated bathrooms, and a stunning kitchen with an adjoining eat-in area that's sure to become the heart of the home. The inviting living room is the perfect gathering place for family and friends, while the bright sunroom provides additional living space. Professionally finished in 2020, the lower level offers exceptional flexibility with an egress window, providing excellent potential for a future accessory apartment or self-contained in-law suite (Buyer to complete their own due diligence). This level features a fantastic play/art area, peaceful guest space with office area, beautifully updated bathroom with a glass shower, functional laundry area, and oversized walk-in storage closet. Outside the spacious, private yard has plenty of room for children, pets, gardening, or summer entertaining, The attached carport makes for added Lovingly maintained and thoughtfully updated, improvements include a professionally finished basement with permits closed (2020), central air (2020), electrical panel (2020), lower-level plumbing (2020), roof shingles (2022), water softener (2020), and washer and dryer (2020).Whether you're raising a family, looking to downsize without compromise, or searching for a home with future in-law or income potential, this exceptional property offers the perfect combination of comfort, versatility, and location in one of Guelph's most established neighbourhoods. (id:63008)

7459 Boyce Drive
Puslinch, Ontario
Spacious 3+1 bdrm, 3.1 bath bungalow with finished W/O bsmt on a beautiful property nestled in a quiet neighbourhood just outside of Guelph! Upon entering you're welcomed into bright & inviting living room W/hardwood, pot lighting & picture window that allows natural light to pour into the space. The layout flows seamlessly into eat-in kitchen W/granite counters, rich wood cabinetry, glass-front feature cabinets & 2-tiered breakfast bar W/seating. For more formal meals, the open-concept dining area offers lots of room for family dinners & hosting guests W/sliding doors leading directly to backyard deck. Primary bdrm W/hardwood, large window & ensuite with W/I glass shower. Ensuite includes stackable laundry & sink. 2 add'l bdrms offer hardwood & dbl closets. 4pc main bath W/oversized vanity, granite counters & shower/tub. Finished W/O bsmt offers add'l living space W/rec room, hardwood, pot lighting & oversized windows. You'll also find a bdrm, 3pc bath & bonus room W/fireplace that can easily serve as an office, gym or playroom. The garage extends beneath the home providing add'l workshop space W/access to backyard. There is 2pc bath off the workshop. Outside a large deck provides lots of space for BBQs, dining & lounging while the lower patio offers a hot tub. Shed offers storage & workshop space. Surrounded by mature trees the property feels private, with a kid's playset & grassy area where kids & pets can play. Oversized driveway is wide & long W/lots of room for cars, trailers & recreational toys. Enjoy privacy & space of country-style living without giving up convenience. 2-min drive from Guelph's south end W/restaurants, shopping, banks, fitness, LCBO, movie theatre & more. With easy access to 401 it's an excellent location for commuters. Tons of living space, W/O bsmt, incredible workshop & storage space. This property has it all (id:63008)
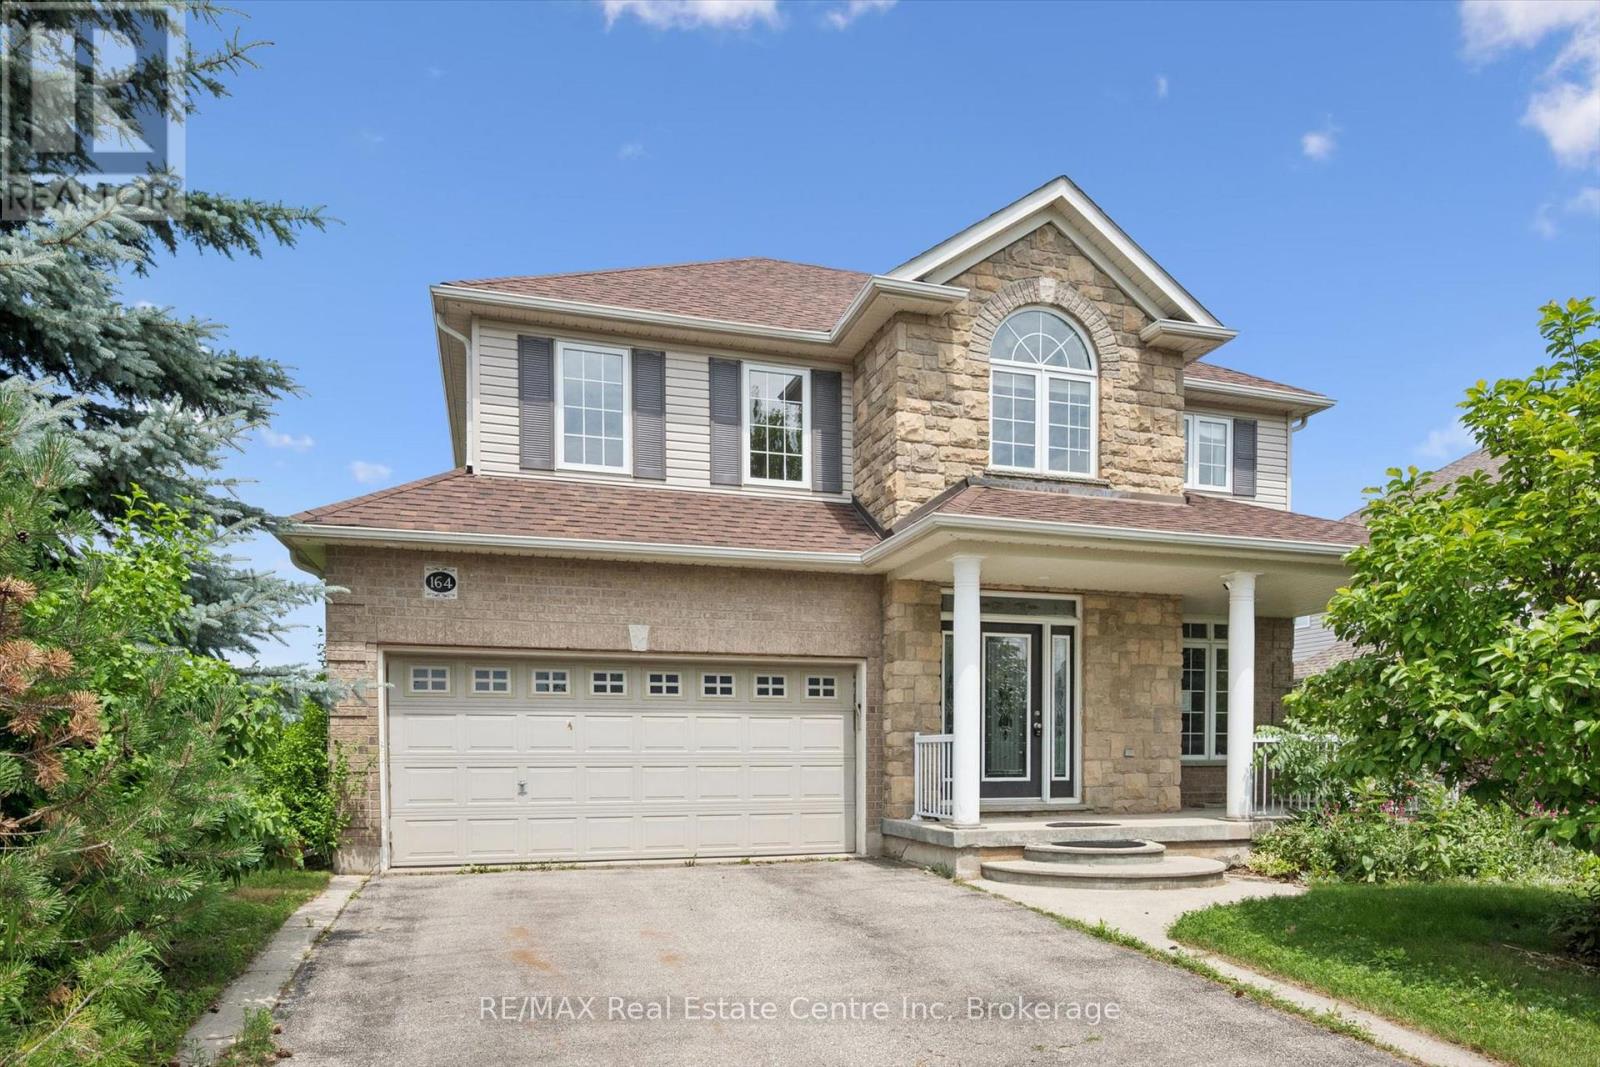
164 Maclennan Street
Guelph/eramosa, Ontario
Large family home in desirable Rockwood neighbourhood! Incredible opportunity backing onto pond with full walkout basement. 4+1 bedrooms, 3.5 bathrooms. You're first greeted by a charming front porch, once inside a large foyer opens to a formal living room or great home office complete with french doors and a formal dining room beyond. The huge eat-in-kitchen is with plenty of storage and counter space opens to the stunning main floor family room with vaulted ceilings and a wall of windows overlooking the pond. Upstairs you'll find the primary with ensuite and walkin closet, 3 other generous size bedrooms plus a unique den with vaulted ceiling and built-ins. The walkout lower level is mostly finished and is currently setup with kitchen area, massive living space, 1 den/bedroom and a full bath. An attached 2 car garage situated on a nice lot complete this ideal opportunity. Book your private showing today! (id:63008)
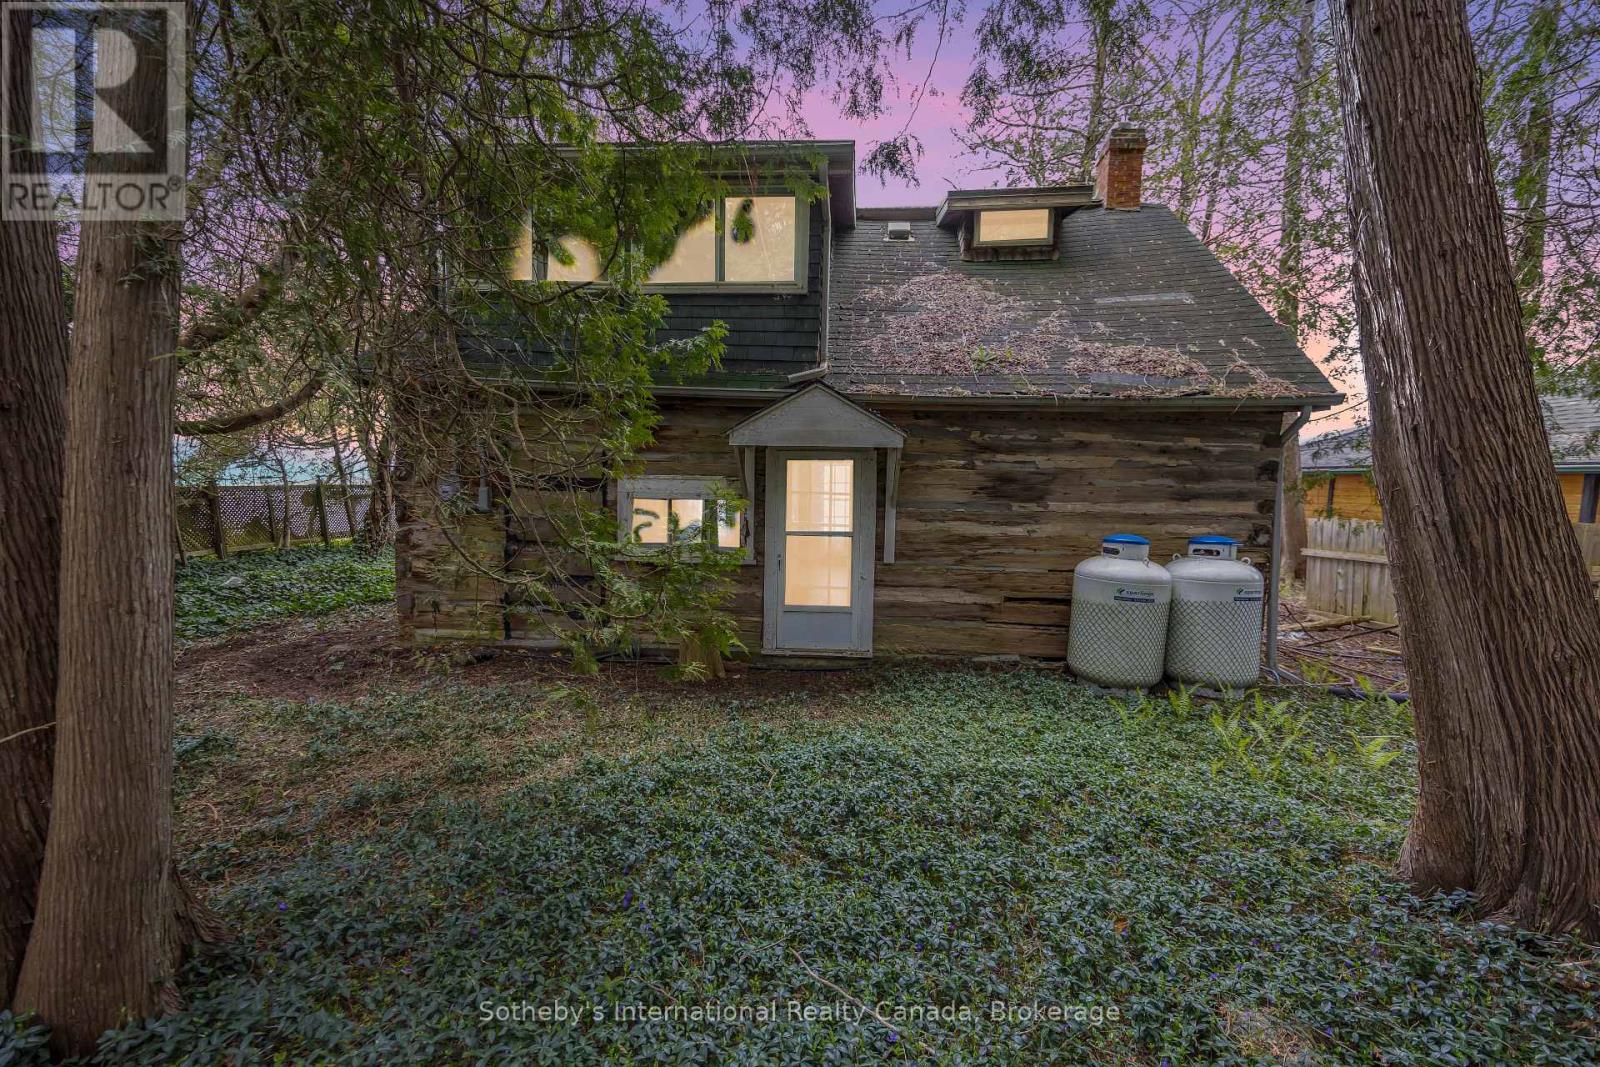
199 Cedar Avenue
Meaford, Ontario
Imagine mornings by the water, the gentle rustle of leaves overhead, and the soft glow of sunlight filtering through a canopy of mature trees. This enchanting Georgian Bay property offers nearly 60 feet of shoreline and a setting that feels like a well-kept secret. Nestled within the trees is an old log home, rich with history and rustic charmwaiting for someone to restore its soul. Surrounded by natural beauty and just a short drive from Meaford, this is more than just a property; its a place to dream, create, and reconnect with nature. The perfect canvas for your peaceful waterfront retreat. (id:63008)
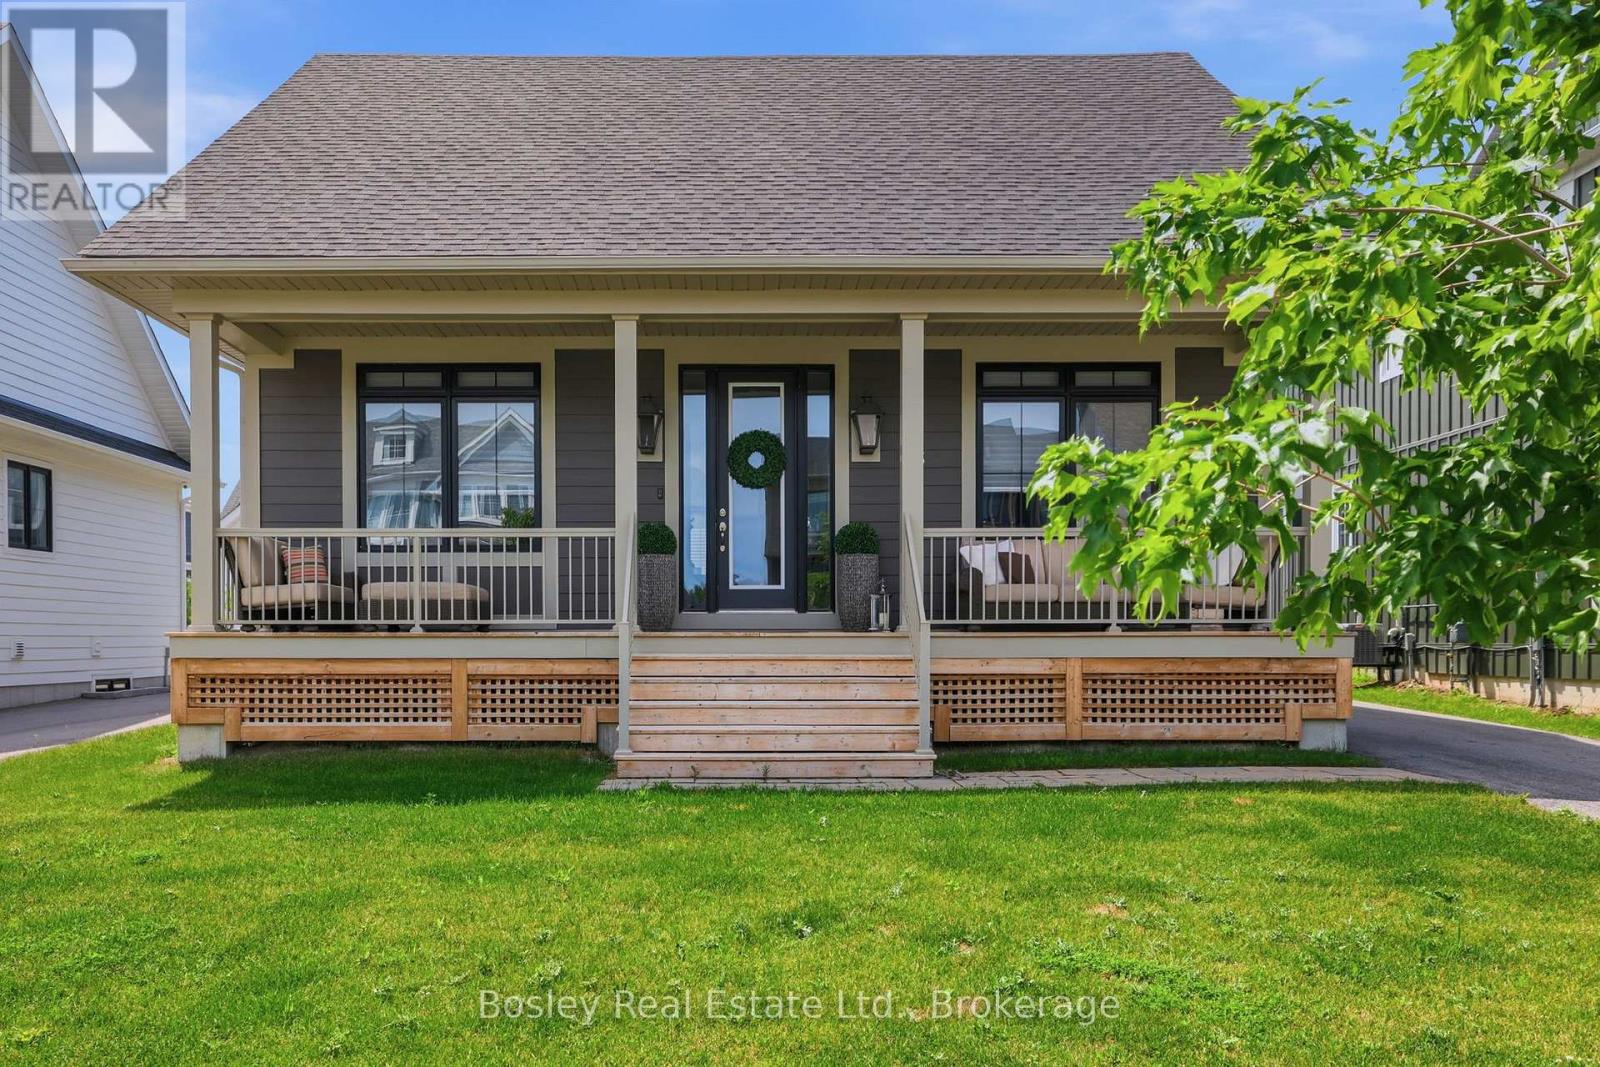
115 Black Willow Crescent
Blue Mountains, Ontario
Spectacular Lambert Model in the highly sought-after Windfall community, just minutes from the Orchard Express lifts at Blue Mountain. Designed for both entertaining and everyday luxury, this beautifully appointed home features a chef-inspired kitchen with stainless steel appliances and an oversized breakfast bar, perfect for gathering after a day on the slopes. The open-concept great room is the heart of the home, showcasing soaring 16-foot cathedral ceilings, a cozy fireplace, and oversized windows that flood the space with natural light. Throughout the home, you'll appreciate over $20,000 in custom motorized blinds, offering effortless style, privacy, and convenience. The spacious primary suite is a true retreat, complete with a spa-inspired ensuite featuring double vanities, a glass shower, and a freestanding soaker tub. A second bedroom and convenient main-floor laundry complete this level. The unfinished lower level offers exceptional potential, with space for two additional bedrooms, a large recreation room, abundant storage, and a rough-in for a three-piece bathroom. Outside, the professionally installed wrought iron fence adds both elegance and functionality, creating a beautifully defined outdoor space. Every detail has been thoughtfully considered, with high-end finishes throughout. Move in and enjoy the incredible lifestyle Windfall has to offer, including scenic walking trails, tranquil ponds, and exclusive access to The Shed, featuring year-round heated pools, a fitness area, gathering spaces, and a party room. (id:63008)
20 William Street S
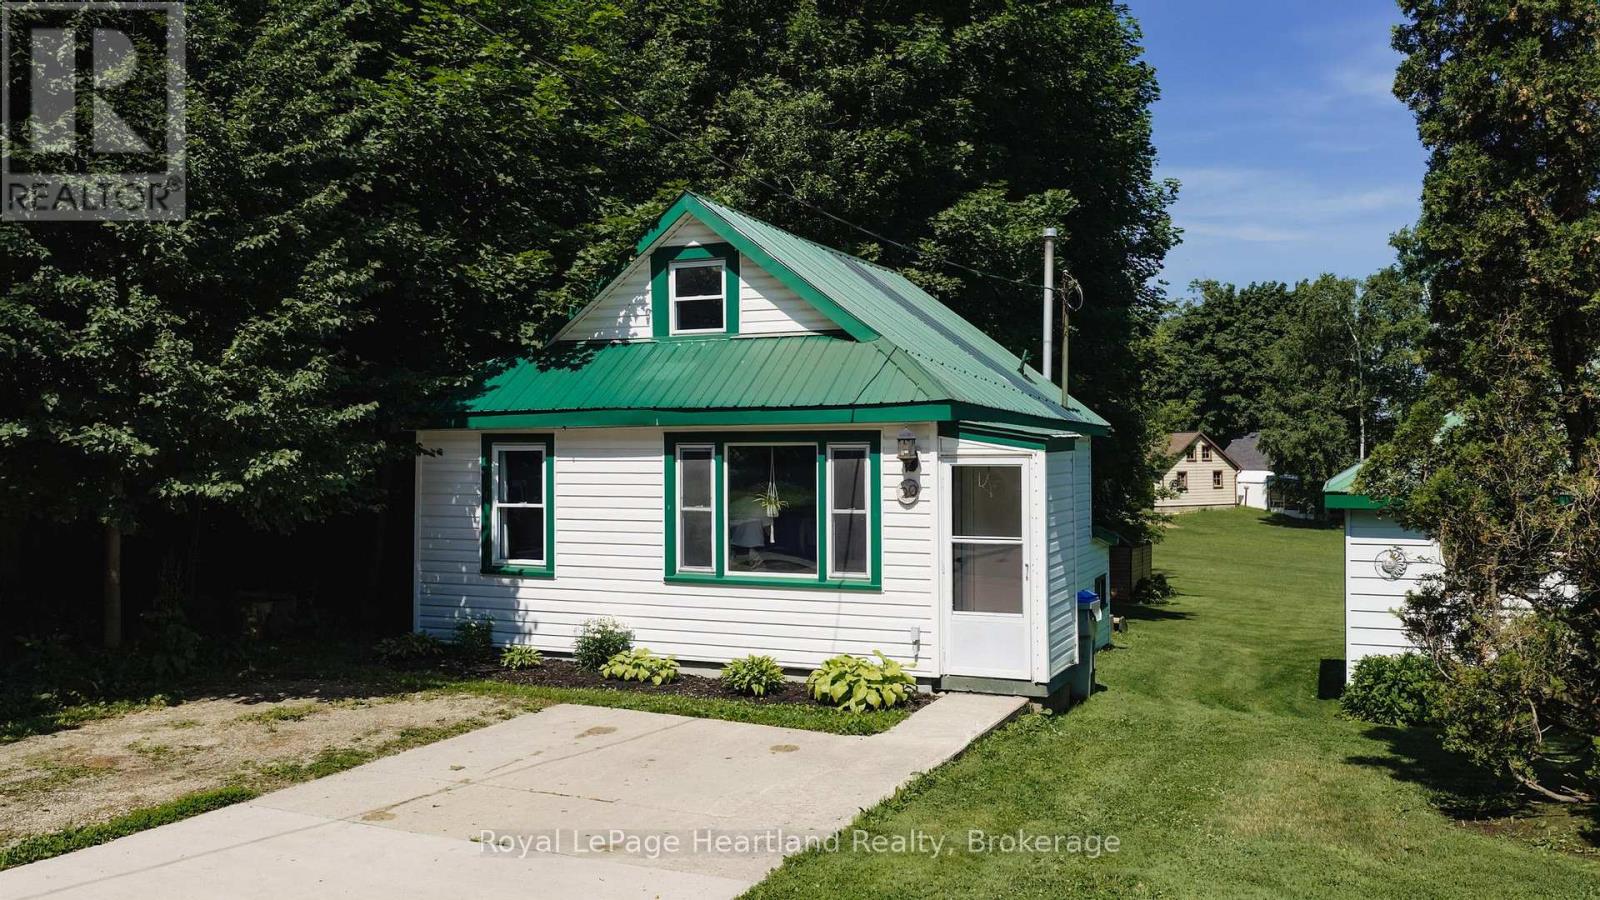
Central Huron, Ontario
Situated at 20 William Street South in Clinton, Ontario, this updated one-bedroom, one-bath home is a delightful find for both investors and first-time homebuyers. Ideally located within walking distance to downtown Clinton, residents can easily access a variety of amenities, including schools, shops, a casino, and a race track, enhancing the appeal of this vibrant community. The home boasts newer appliances and features an open kitchen and living room that are filled with natural light, creating a warm and inviting atmosphere. The generous-sized lot provides ample outdoor space, complemented by a good-sized deck that's perfect for entertaining or relaxing. With its modern updates and prime location, this property represents a fantastic investment opportunity in a charming town that balances convenience with community spirit. (id:63008)
#12 - 124 Gosling Gardens
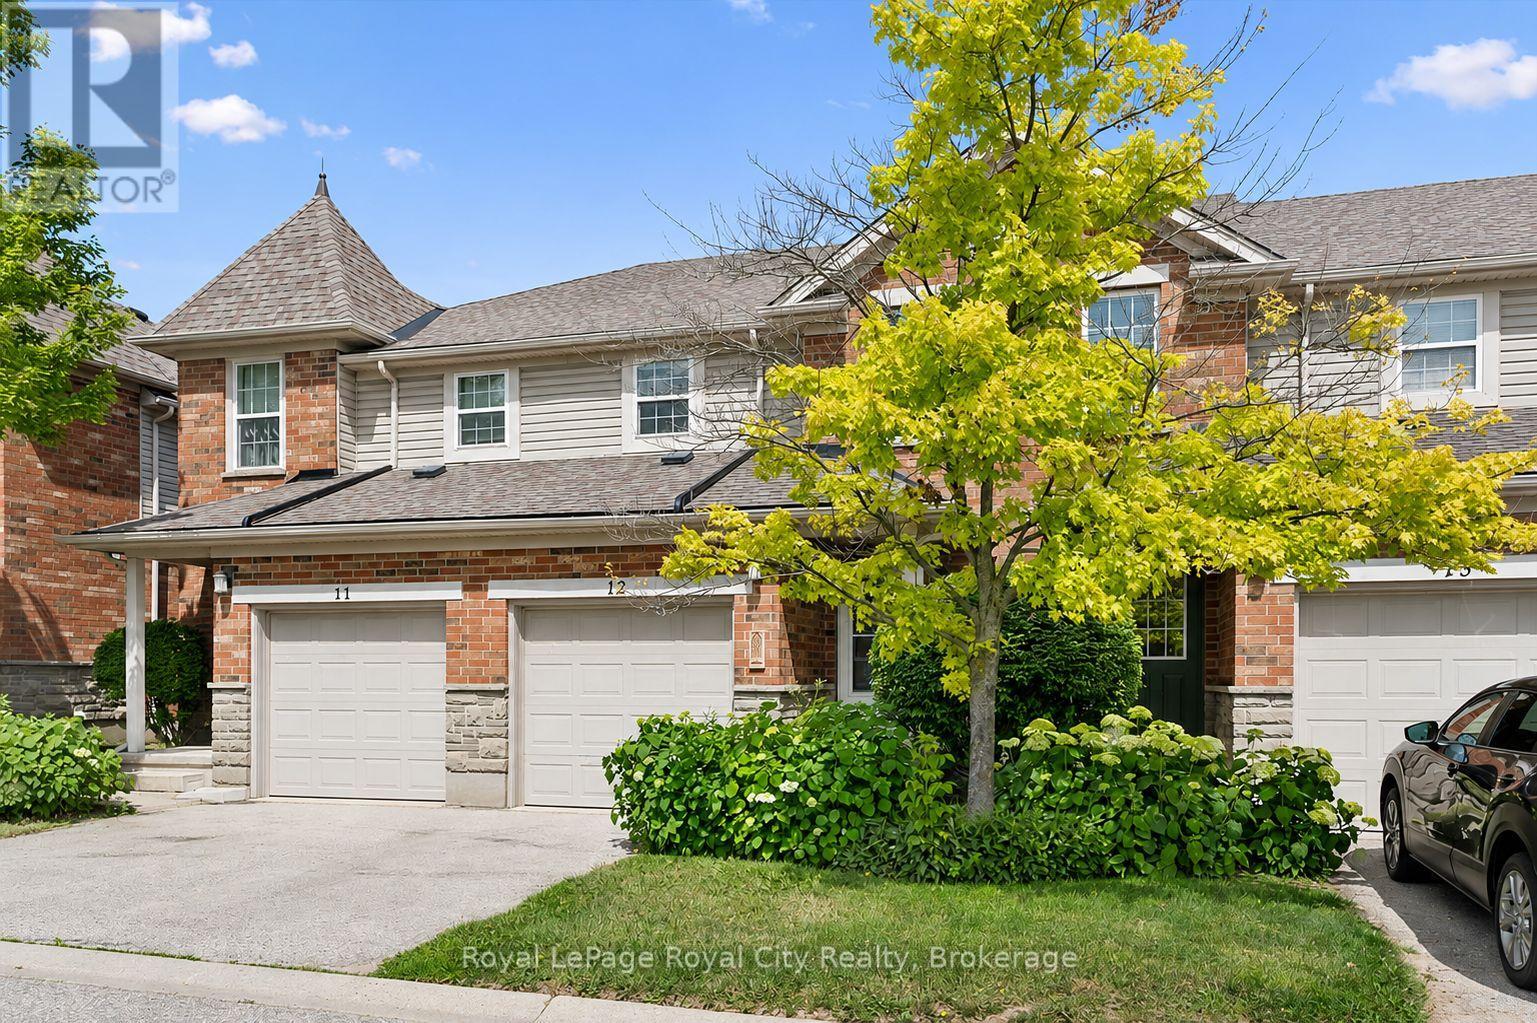
Guelph, Ontario
Nestled in Gosling Gardens, this beautifully appointed home is ideal for first-time home buyers, young families looking to upsize, or investors seeking a premium student rental for graduate students. Thoughtfully upgraded with meticulous attention to detail, the home showcases warm, inviting finishes that create a welcoming feeling throughout. The main floor is anchored by peaceful views of the mature treeline beyond the backyard, providing a picturesque backdrop to both the living and formal dining areas. Updated flooring, contemporary lighting, and elegant finishes enhance the open-concept layout, creating an ideal setting for both everyday living and effortless entertaining. At the heart of the home is the chef's kitchen. Featuring sleek black cabinetry, brushed gold hardware, a large center island with a striking stone countertop, and an elongated subway tile backsplash. Completing the main floor is a tastefully updated two-piece powder room. Upstairs, you'll find two generously sized secondary bedrooms, each offering ample closet space, while the primary bedroom serves as a peaceful retreat at the end of the day. An updated four-piece bathroom completes the second level. The fully finished lower level provides valuable living space, featuring a spacious multi-purpose rec room, a three-piece bathroom, and a dedicated laundry room. Outside, enjoy your partly fenced backyard backing onto mature greenery. Whether you're hosting friends, dining alfresco style, or watching children and pets play, this outdoor space is designed to be enjoyed. With walking access to Gosling Gardens Park, nearby trails, excellent schools, and convenient public transit, commuters will appreciate the quick connections to Highway 6, Highway 401, and the University of Guelph. This neighborhood perfectly balances convenience, recreation, and family-friendly living. (id:63008)
938400 Airport Road
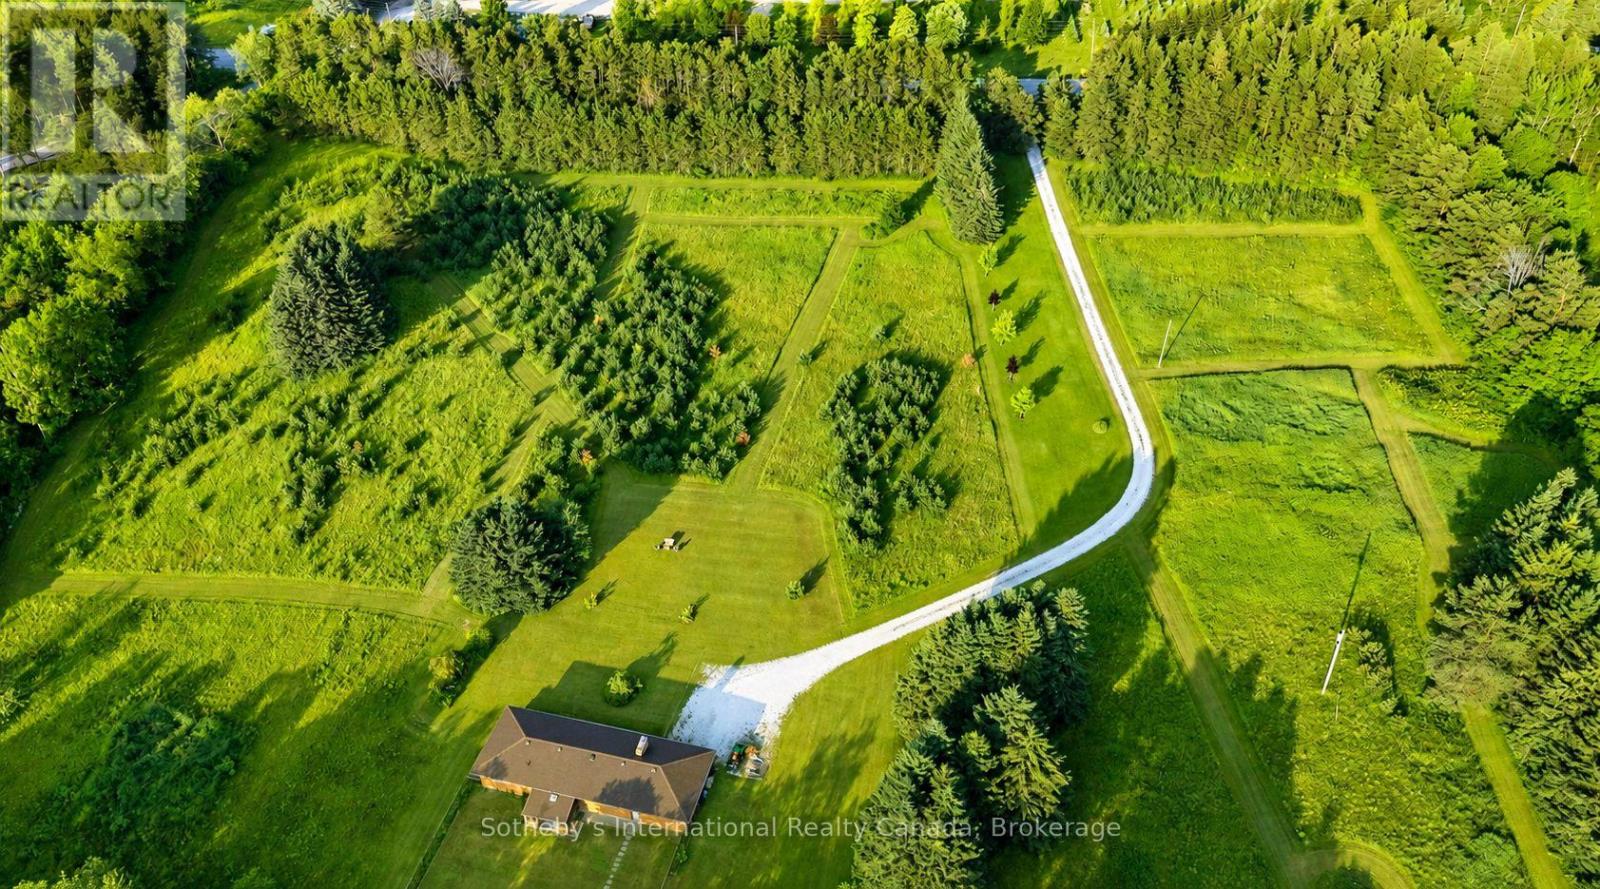
Mulmur, Ontario
Welcome to 938400 Airport Road, a private country retreat set on approximately 45 acres of beautifully diverse Mulmur countryside. Located well back from the road and surrounded by mature forest, trails, and open spaces, this lovingly maintained property offers the perfect balance of privacy, recreation, and convenience, with easy access to Creemore, Collingwood, and the GTA.The bright and welcoming home features 3 bedrooms and 2 bathrooms, including a primary bedroom with ensuite. Large windows throughout fill the home with natural light and showcase views of the surrounding landscape. A partially finished basement provides additional living and storage space, while the attached 2-car garage adds everyday convenience.Outside, the property is designed for enjoying country living. Explore an extensive network of maintained trails winding through the forest, relax in the fenced backyard ideal for children and pets, or expand your outdoor entertaining with space for gardens, a pool, or additional recreational amenities. A separate fenced vegetable garden with 2 greenhouses and irrigation provide an exceptional opportunity for hobby farming and sustainable living.Thoughtfully improved over the years, the property includes geothermal heating and cooling, a comprehensive water treatment system, Wi-Fi-enabled garage doors, monitored security system, updated well equipment, annual chimney maintenance, and a recently installed roof. The property also benefits from Managed Forest designation, offering potential property tax savings.Rarely do properties combine such privacy, natural beauty, recreational opportunities, and accessibility. Whether you're seeking a full-time residence, country getaway, or recreational retreat, this exceptional Mulmur property offers room to roam, explore, and enjoy for generations to come. (id:63008)

90 Inverness Street N
Kincardine, Ontario
Welcome to the Cordelia, a beautifully crafted home built by Mariposa Homes, nestled in Seashore Kincardine, a master-planned community focused on lifestyle and elevated lakeside living. This 2,326 sq. ft. home exudes curb appeal with an elegant architectural exterior, featuring tasteful stone, James Hardie siding, decorative window grills and corbel detailing. The residence features open concept living on the main floor, where you will be greeted by exquisite tile work, hardwood floors and specialty millwork. Upon entering, the den/office boasts a 16 foot ceiling and bright windows showcasing stunning Lake Huron sunsets. The main floor is complemented by 9 foot ceilings and flooded with natural light thanks to an abundance of windows. The stunning kitchen includes a walk-in pantry, beautiful cabinetry, a large island and a patio door leading to a loggia off the breakfast area - ideal for morning coffee or evening relaxation. The spacious living room features a cozy fireplace and coffered ceiling. An added bonus in this model is the main floor primary bedroom which offers elegant trim detail and a 5-piece ensuite with a freestanding tub and glass walk-in shower. The main floor is complemented by a convenient laundry room with cabinetry and 2 piece power room. Upstairs, discover two additional generous bedrooms, a 4 piece bathroom and a versatile media/loft area. The drywalled basement will provide for a spacious family room, gym or storage area and awaits your finishing touches. You will appreciate the 2 car garage, completed landscaping, hardscape and concrete driveway that this property offers. Facing west, this home provides breathtaking sunsets and view of the park/community area and scenic walking trails, making it more than just a home; it's a lifestyle. (id:63008)
57 Water Street E
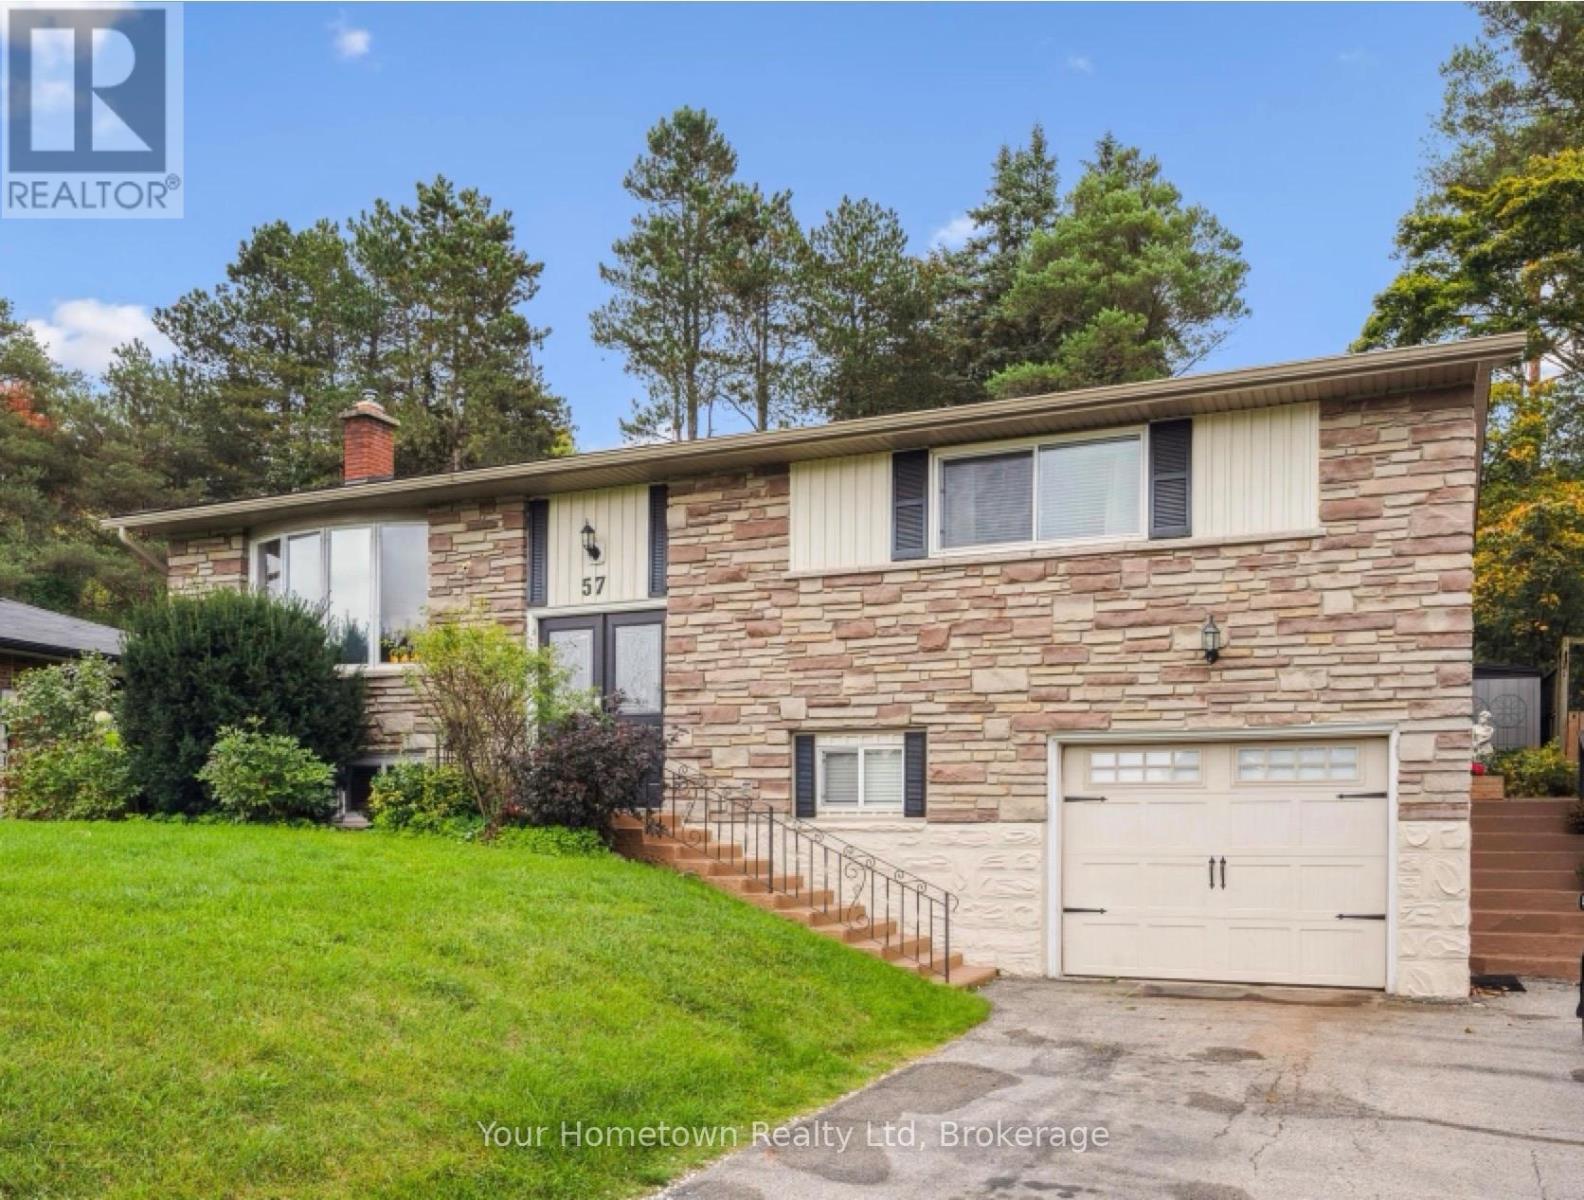
Centre Wellington, Ontario
Nestled in one of Elora's most sought-after neighbourhoods, this beautifully maintained home offers an exceptional blend of comfort, style, and versatility. Thoughtfully updated throughout, it's the perfect place to settle into one of Ontario's most beloved small-town communities.At the heart of the home is a stunning, fully renovated chef's kitchen overlooking a private backyard oasis. Designed for both everyday living and effortless entertaining, the kitchen flows seamlessly to an impressive 500-square-foot covered patio, creating an inviting outdoor living space surrounded by mature greenery. The finished lower level adds incredible flexibility, featuring a welcoming recreation room with a cozy gas fireplace, a spacious guest bedroom, a full three-piece bathroom, and a large studio workshop with its own private entrance. Whether you're an artist, hobbyist, work-from-home professional, or looking for future in-law or income suite potential, this versatile space offers endless possibilities.Extensive recent updates provide true peace of mind, including a new furnace and ductwork, central air conditioning, a renovated kitchen and three updated bathrooms, water treatment system, updated flooring, and fresh paint throughout. Every detail has been thoughtfully completed, making this home truly move-in ready.Enjoy the very best of the Elora lifestyle just a short stroll from your front door. Explore the village's renowned restaurants, cafés, boutiques, galleries, and scenic trails, or spend your weekends at nearby Bissell Park, home to the popular summer farmers' market and peaceful riverside views along the Grand River.This is more than a home-it's an opportunity to embrace the charm, character, and vibrant community that make Elora one of Ontario's most desirable places to call home. (id:63008)
51 Imrie Road
Centre Wellington, Ontario
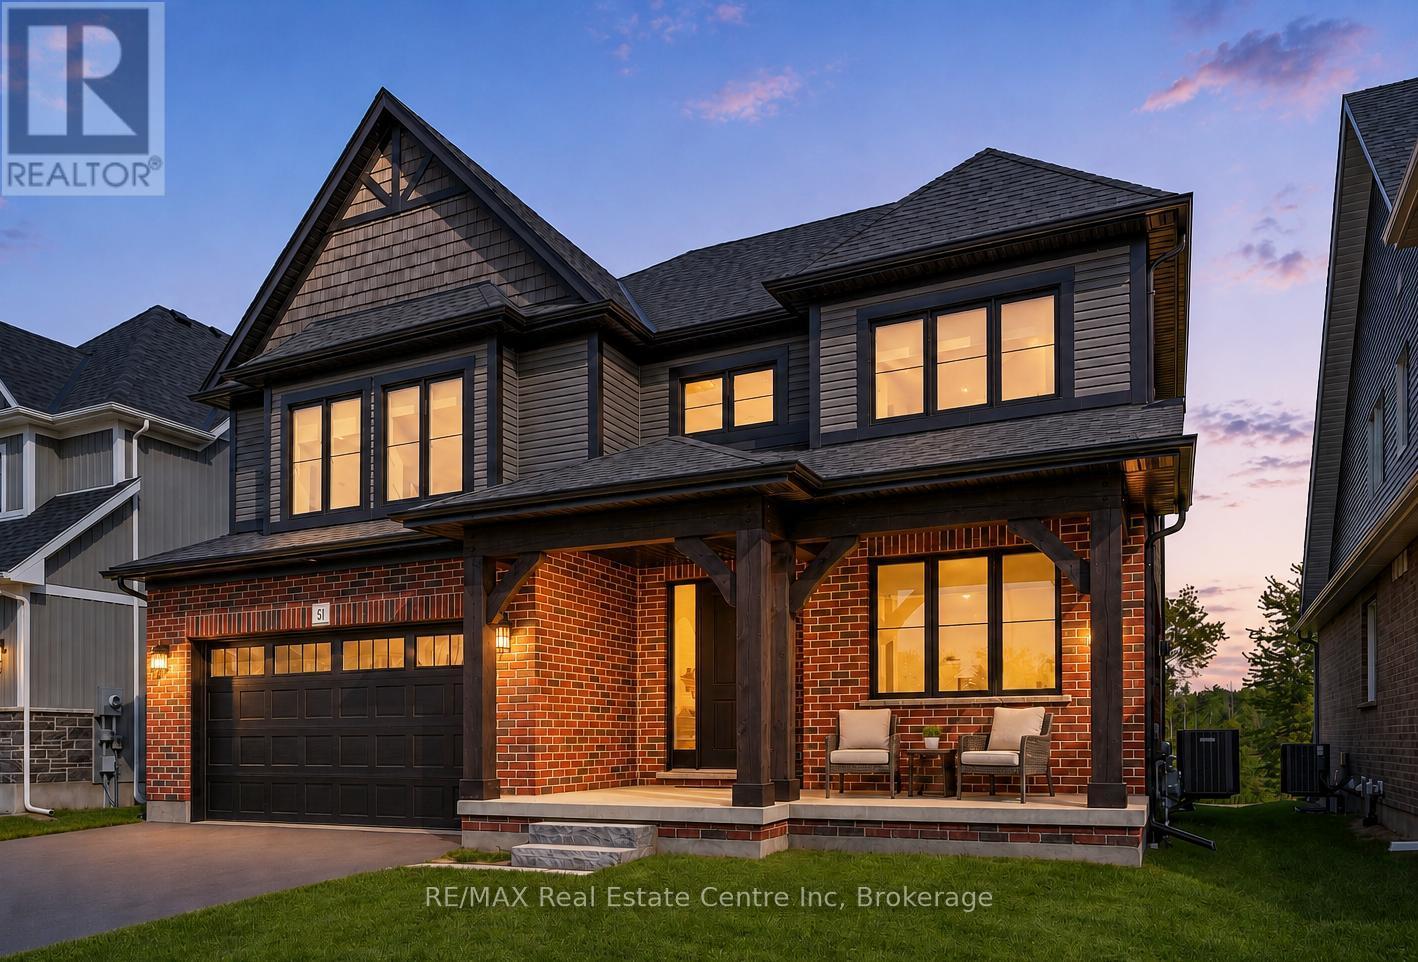
Spectacular 5-bdrm home W/beautifully finished living on 50 X 180 lot backing onto Trestle Bridge Trail! Upgraded W/over $250,000 in premium builder upgrades this home blends elevated design, functionality & luxury finishes. Located in executive family neighbourhood just mins from downtown Elora this is a home that makes a statement. Striking brick exterior, black-framed windows & covered front porch W/timber accents create lasting impression. 2-storey foyer welcomes you into open-concept main floor. Great room W/coffered ceiling, windows overlooking greenery, wide-plank hardwood & fireplace W/full-height natural stone feature wall & distressed beam mantel. Kitchen W/white cabinetry W/natural stone & oversized 36" dual-waterfall island W/leathered Titanium granite counters. Ceiling-height cabinetry, S/S appliances, custom wood range hood, pantry, spice & garbage P/Os & breakfast bar. Dinette area offers W/O to backyard with B/I designer coffee bar W/quartz counters, beverage fridge & add'l cabinetry. Front office offers perfect work-from-home setup. 2pc bath W/quartz-topped vanity & mudroom W/access to 2-car garage. Hardwood staircase W/glass railings & hickory posts lead to primary bdrm W/wide-plank hardwood, 2 W/I closets & tray ceiling. Ensuite W/glass shower, herringbone tile, dual-sink vanity W/quartz counters, water closet & freestanding tub. Secondary suite W/4pc ensuite, floating vanity, quartz counter along W/his-&-hers closets. 3 add'l bdrms W/large windows & closet space incl. W/I closets in 2 of the bdrms. 4pc main bath W/sep sink area allows multiple people to use space W/ease. Unfinished bsmt with 10' ceilings, large windows, hardwood stairs W/glass railings & sep side entrance from garage. Massive backyard offers space for entertaining while backing onto greenspace & Trestle Bridge Trail offering walking routes leading toward the river. Downtown Elora is a short walk or 2-min drive away, enjoy fine dining, live music, shops, Elora Mill & Quarry (id:63008)
28 - 1182 Queen Street
Kincardine, Ontario
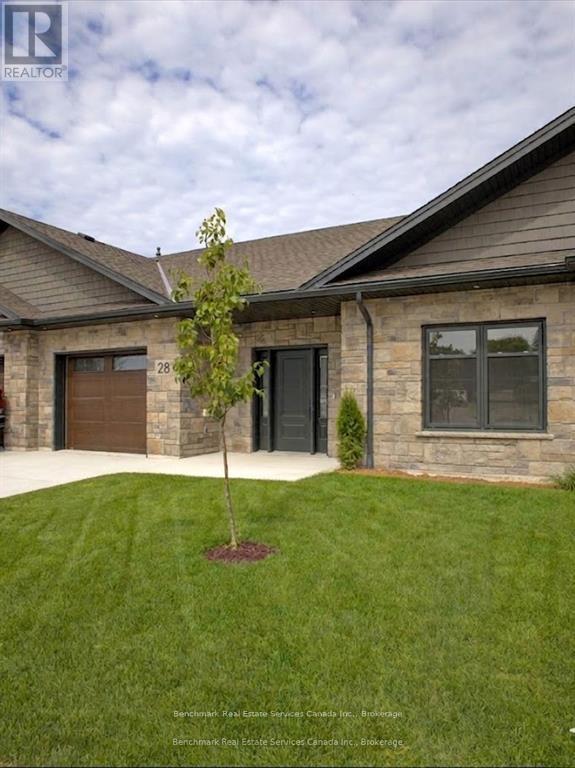
Welcome to your dream home in one of Kincardine's most exclusive private communities! The "Callaway" model, ready for your personal touches, is a 2-bedroom condo, with 2 full bathrooms, a gorgeous kitchen with granite countertops, and a modern open-concept layout, this home is perfect for relaxed living or entertaining guests. Enjoy serene mornings and stunning views from your patio backing onto the Kincardine Golf and Country Club. Just minutes to the shores of Lake Huron, you'll love the peaceful surroundings and easy access to waterfront recreation, trails, and all the amenities Kincardine has to offer. Whether you're downsizing, investing, or looking for a weekend retreat, this stunning condo offers the perfect blend of luxury, comfort, and location. * Please Note - Some images have been virtually staged. * Please talk to the listing agent about possibly picking the finishes for a individual unit. (id:63008)
22 Lyle Place
Guelph, Ontario
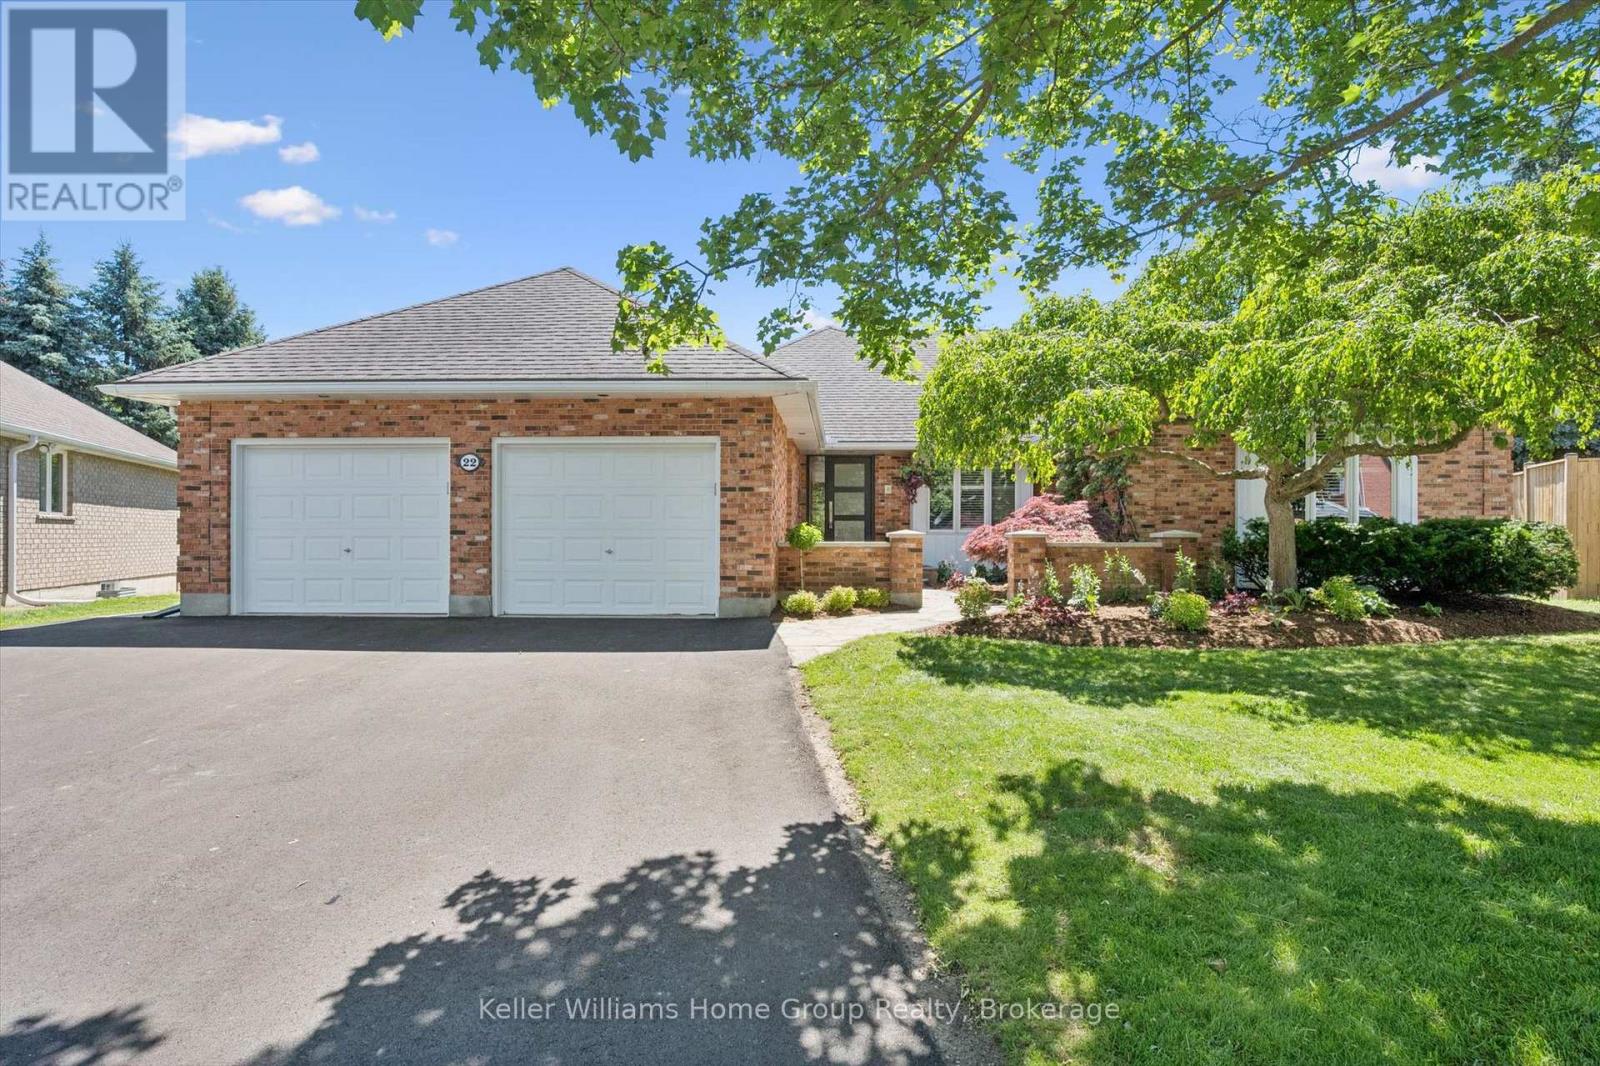
**Size Matters!** Offering more than 2,000 sq. ft. of living space on the main floor alone, this exceptional bungalow delivers the room, comfort, and flexibility today's buyers are looking for. Thoughtfully renovated in 2014, the home showcases timeless design, quality craftsmanship, and attention to detail throughout. Rich oak hardwood flooring, modern trim, and a stunning custom kitchen featuring European appliances create a sophisticated backdrop for everyday living and entertaining. The spacious main level offers three generous bedrooms and two full bathrooms, including an impressive primary suite and an oversized second bedroom that must be seen to be appreciated. Downstairs, the fully finished lower level provides expansive recreation space with endless possibilities. Whether you envision a games room, home theatre, fitness area, or hobby space, there's room for it all. With some modification, the lower level could also be well suited for an accessory apartment or spacious in-law suite. Tucked away at the end of a quiet cul-de-sac in a neighbourhood that speaks for itself, this home sits on a generous pie-shaped lot with beautifully updated landscaping. The wraparound deck offers abundant space for outdoor dining, entertaining, and relaxation. Completing the package is an oversized double-car garage and a newly paved driveway with parking for up to four additional vehicles-ensuring plenty of space for family and guests alike. Whether you're looking for room to grow, space to entertain, or the flexibility of multi-generational living, this exceptional bungalow delivers it all. Don't miss your chance to make it yours-book your showing today before this outstanding property is gone. (id:63008)
126 Tekiah Road
Blue Mountains, Ontario
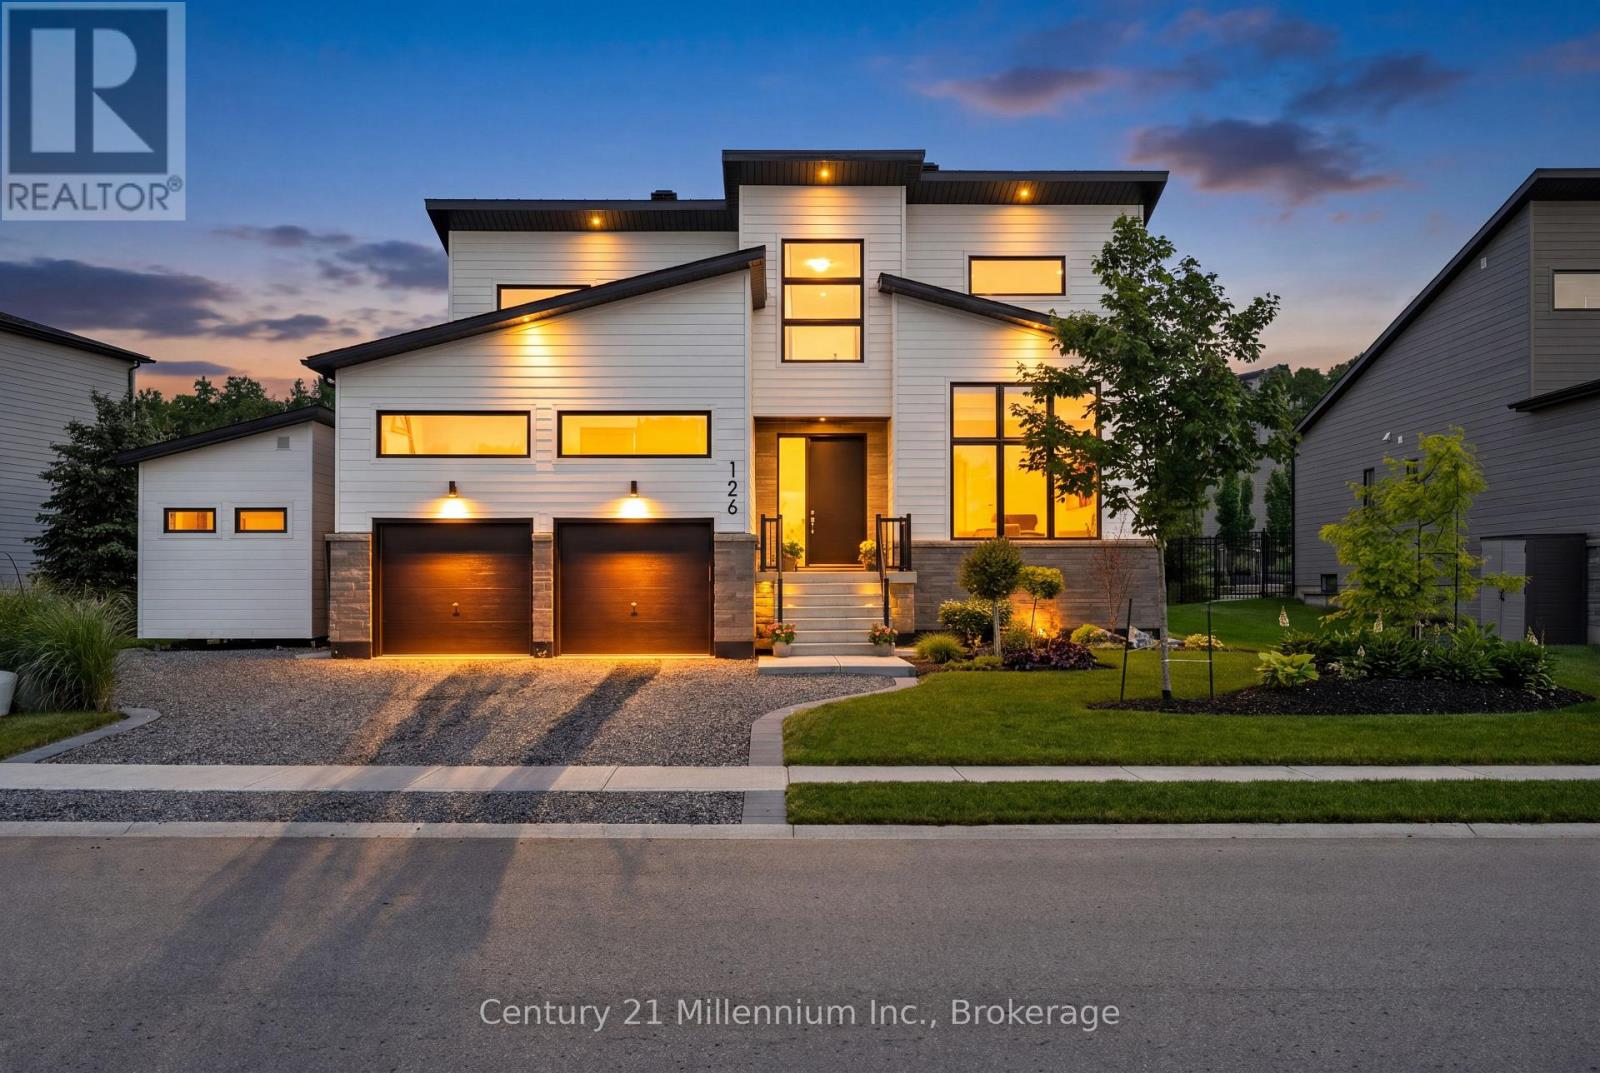
Welcome to luxury living in the highly sought-after Bayside community, where sophisticated design and premium finishes define every space. This beautifully appointed 4 bedroom 3 bath home is filled with natural light and showcases a sophisticated open-concept layout designed for modern living and effortless entertaining. The stunning chef's kitchen featuring an oversized quartz waterfall island, premium finishes, and seamless sightlines. The gas fireplace anchors the main living space, while expansive windows and direct access to the outdoor living areas create a bright and inviting atmosphere throughout. Offering exceptional flexibility, the floor plan includes office space on both levels, with the main-floor office easily serving as a guest bedroom with spacious closet. The luxurious primary suite is complete with a spa-inspired ensuite featuring dual vanities, a deep soaker tub, and a glass-enclosed shower. Upstairs, two generous bedrooms, a full bath, and a comfortable sitting area offer the space for family and guests. Outside, the upgrades continue with premium Porcea stone accents at the front and rear of the home, professionally landscaped grounds, and durable metal roofing on both the house and architectural extension. The private backyard oasis features an awning, gazebo, and beautifully designed outdoor living spaces ideal for relaxing or entertaining. For wellness enthusiasts, enjoy the premium 4-person Full Spectrum Infrared Jacuzzi Sauna with low-EMF, medical-grade chromotherapy, and Bluetooth audio. Completing the property is a pristine architectural extension featuring loft storage, hanging space, and a dedicated utility area. Ideal as a workshop, hobby space, or secure storage for recreational vehicles, this versatile addition offers endless possibilities. Combining exceptional craftsmanship, abundant storage, luxury upgrades, this remarkable Bayside residence delivers an unparalleled four-season lifestyle that is truly second to none. (id:63008)
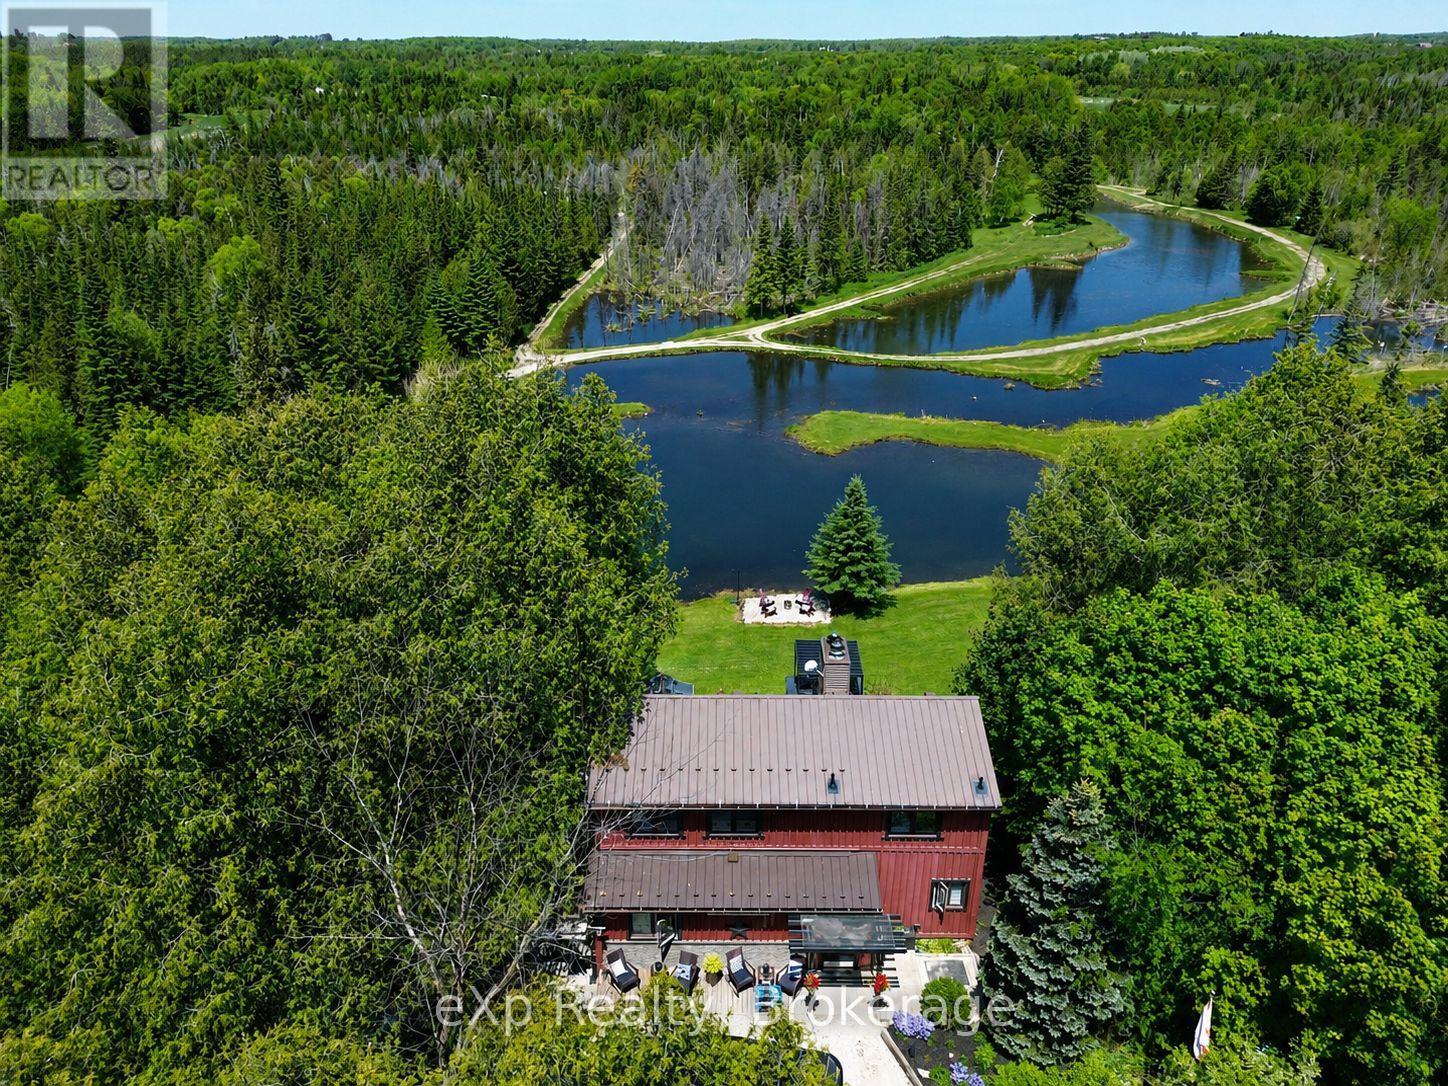
407047 Grey 4 Road
Grey Highlands, Ontario
Welcome to a property where private trails, quiet waters, and unforgettable family memories are woven into everyday life.Set on close to 16 acres in the heart of Grey Highlands, this exceptional 5-bedroom, 3-bathroom home offers something increasingly rare-a place where every day feels like a vacation, without ever having to leave home. At the centre of the property is an extraordinary private water system flowing into the Little Beaver River that defines the lifestyle here. Whether it's an early morning paddle, an afternoon swim, casting a line from the shoreline, or simply watching the sunlight dance across the water from your deck, life naturally revolves around the outdoors. Curated walking trails wind throughout the property, inviting exploration beneath mature trees and creating endless opportunities for children, grandchildren, and guests to connect with nature. The landscape has been thoughtfully developed to encourage gathering, recreation, and relaxation while still offering complete privacy. Inside, the home is designed to capture the beauty beyond its walls. Large windows frame stunning water views, while the open-concept living space creates a natural hub for entertaining and everyday living. A main-floor primary bedroom offers convenience, while the finished walkout lower level with second kitchen provides flexibility for extended family, guests, or multi-generational living.This is the kind of property where summer days are spent swimming, kayaking, fishing, and exploring, where family barbecues stretch long into the evening, and where grandchildren create the memories they'll talk about for years to come. A place where holidays don't require reservations or travel plans because everything you love is already waiting in your own backyard. Located just minutes from Flesherton and Markdale, with easy access to Beaver Valley, Blue Mountain, this is more than a beautiful home-it's a lifestyle that many dream about but few ever find. (id:63008)