
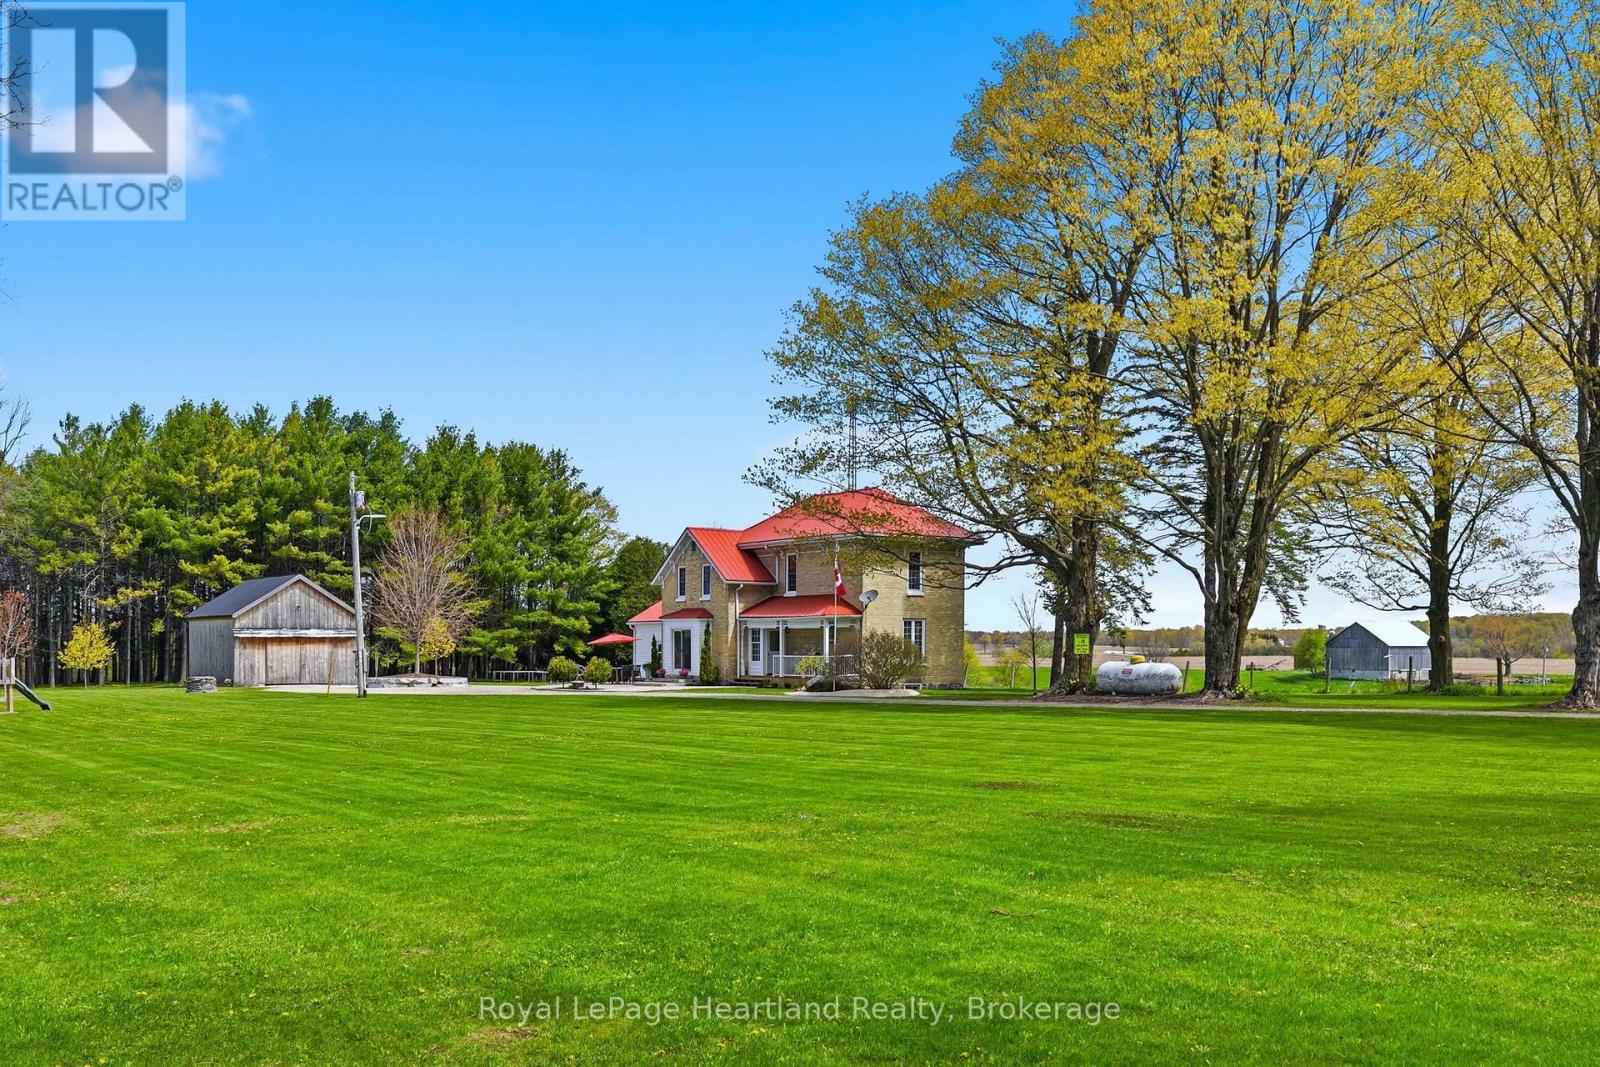
42148 Salem Road
Morris Turnberry, Ontario
Private Country Oasis on Salem Road. Experience the perfect blend of historic character and modern comfort with this stunning century brick home situated on 4+ acres of serene countryside. Located on a quiet paved road, this property offers the ultimate private retreat without sacrificing accessibility. Three Spacious Bedrooms provide & Two Full well-appointed Bathrooms allow for plenty of room for family or guests in a home that radiates warmth and charm.The Updated Kitchen and spacious Dining Room are the heart of the home and are both flooded with natural light, stunning coutry views and access through brand new sliding glass doors to your beautifully manicured concrete patio. Enjoy the timeless aesthetic of classic brickwork and architectural character inside and out from the timeless trim inside to the exterior features along the covered porch and so much more. The Detached Shop is an added bonus adding a versatile space ideal for hobbies, storage, or a home workshop. This is a rare opportunity to own a piece of the countryside that truly feels like a getaway. Whether you're sipping coffee on the porch or exploring your own four acres, 42148 Salem Road is ready to welcome you home. (id:63008)
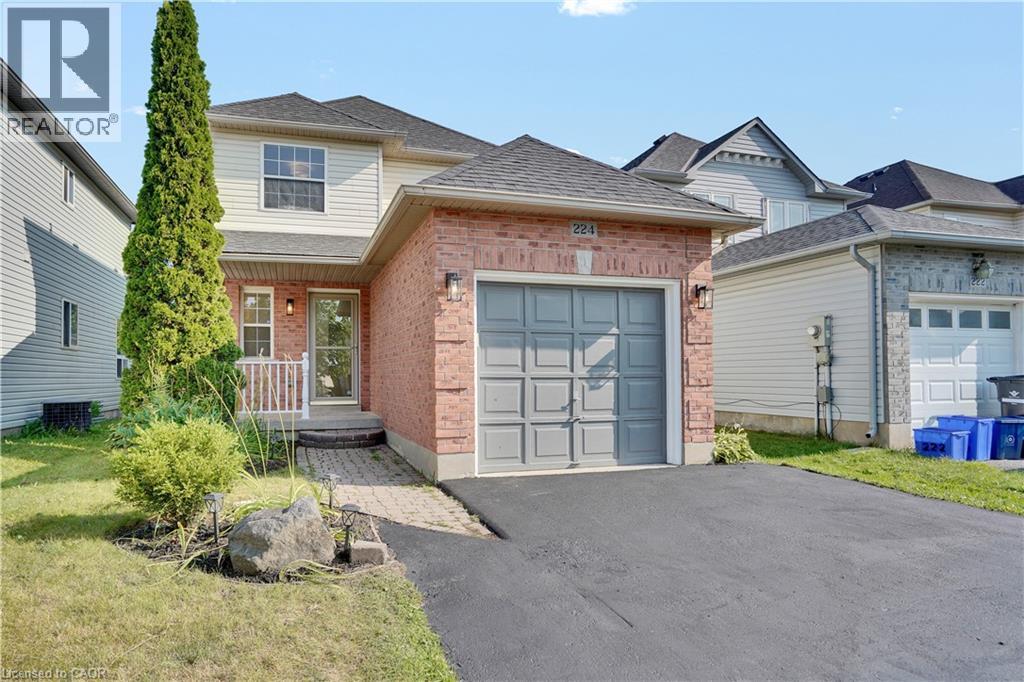
224 Hilltop Drive
Ayr, Ontario
This meticulously refreshed two-storey detached residence delivers space, function, and modern value—ideal for first-time buyers building equity, investors seeking strong returns, or downsizers who refuse to compromise. Over $60,000 in 2026 upgrades create a true turnkey opportunity. The main floor centres on a fully renovated kitchen with new countertops, sink, faucet, backsplash, painted solid-wood cabinets and hardware, plus new appliances (2024 fridge, dishwasher and microwave that still look new, plus a 2026 range). It flows into generous living and dining areas perfect for daily life and entertaining. The half-bath is completely updated with new vanity, toilet, mirror, lighting and fixtures. Upstairs, three well-proportioned bedrooms offer privacy, paired with a fully renovated four-piece bath featuring a new tub, tiling, toilet, vanity, lighting and fixtures. Throughout: all-new flooring (including stairs), fresh paint on walls, trim, doors and baseboards, new lighting, and updated door hardware. The lower level provides a versatile recreation room and separate garage entrance for added flexibility. Outside, the backyard has been cleaned, mulched and refreshed with a painted fireplace and beautiful deck. Exterior updates include a resealed driveway, painted garage door and floor, front door and railings, plus a brand-new air-conditioning unit. Nestled in the quiet charm of Ayr, you’re moments from excellent schools, Schmidt Park and baseball fields, Queen Elizabeth Arena, the Nith River, and convenient shopping. This is more than a house—it’s move-in ready and positioned for its next chapter. (id:63008)
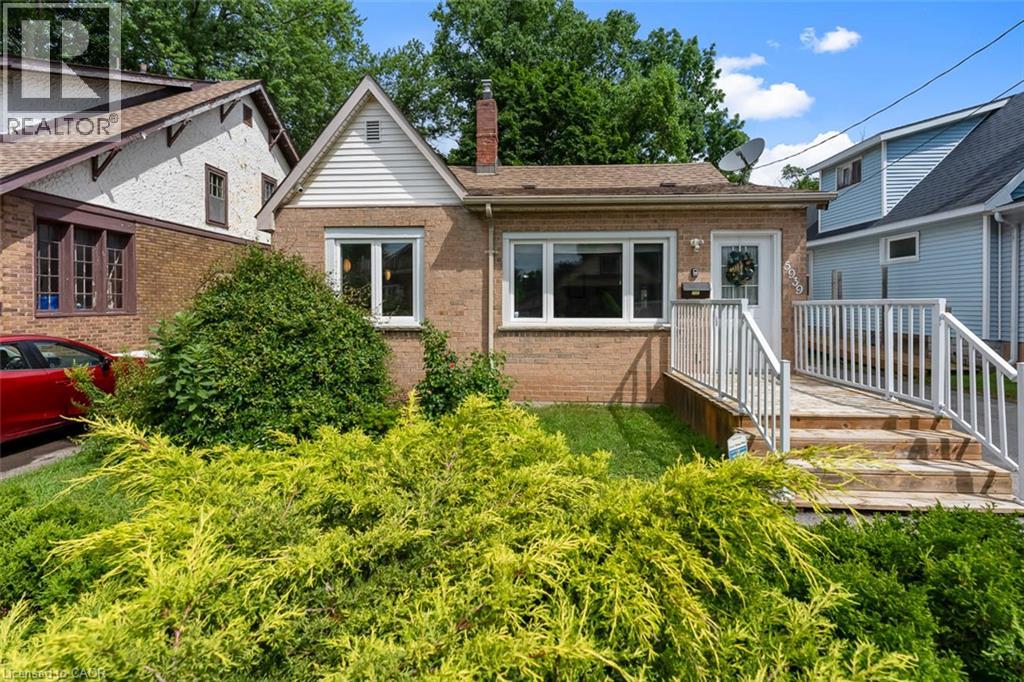
5939 Symmes Avenue
Niagara Falls, Ontario
Welcome to this beautifully updated bungalow offering the perfect combination of modern updates, everyday convenience and exceptional value in the heart of Niagara Falls. Situated on a generous 40 x 150 ft lot in an established neighbourhood, this move-in ready home features three bedrooms, a detached garage and a long list of improvements including the furnace, central air conditioner, hot water tank and much more. Inside, you'll find a bright, modern kitchen complete with stainless steel appliances, ample cabinetry and generous prep space, opening into comfortable living areas designed for everyday living. The spacious backyard provides endless possibilities for entertaining, gardening or simply enjoying your own private outdoor space. Whether you're purchasing your first home, downsizing into one-floor living or relocating from the GTA in search of greater value, this home checks all the right boxes. Located just minutes from downtown Niagara Falls, schools, parks, shopping, restaurants, public transit and the world-famous Falls, you'll enjoy the perfect balance of convenience, lifestyle and long-term value. Move in with confidence knowing many of the major updates have already been completed for you. (id:63008)
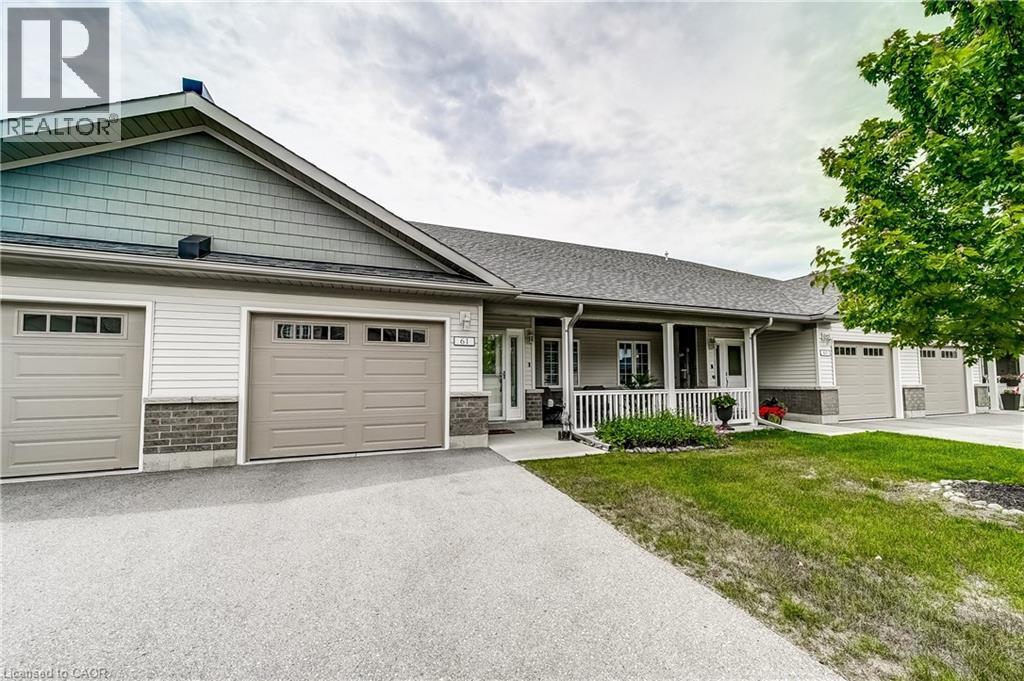
61 Ivy Crescent
Wasaga Beach, Ontario
Welcome to this beautifully maintained townhouse approximately 1,268 sq. ft. in The Villas at Wasaga Meadows, a sought after Land Lease community by Parkbridge . Meticulously cared for, this home features a bright open-concept layout with a spacious living and dining areas that flow seamlessly into a well appointed kitchen—ideal for both everyday living and entertaining. The kitchen is equipped with quartz countertops, upgraded kitchen faucet, stainless steel appliances, a gas stove, two pantries and a centre island with breakfast bar seating and additional storage. The living area features a cozy gas fireplace and a walk-out to a patio complete with a gas BBQ hookup for outdoor entertaining. This home includes two generously sized bedrooms and two full bathrooms. The primary bedroom features a walk-in closet, a second closet and a private 3-piece ensuite, while the second bedroom has a large closet and is conveniently located near the 4-piece main bathroom. Additional features include: Hardwood Floors, California Shutters, Pedestal Washer and Gas Dryer, Gas Stove, Quartz Counter tops in both bathrooms, Water Softener with Water Filter, Front Screen Door, parking for two vehicles plus much more. The crawl space provides additional storage. Ideally located near public transit, shopping, the beach, campgrounds, golf courses, the library and parks. A must-see home in a highly desirable community—don’t miss your opportunity to make it yours! (id:63008)
312 Nelson Street W
Port Dover, Ontario
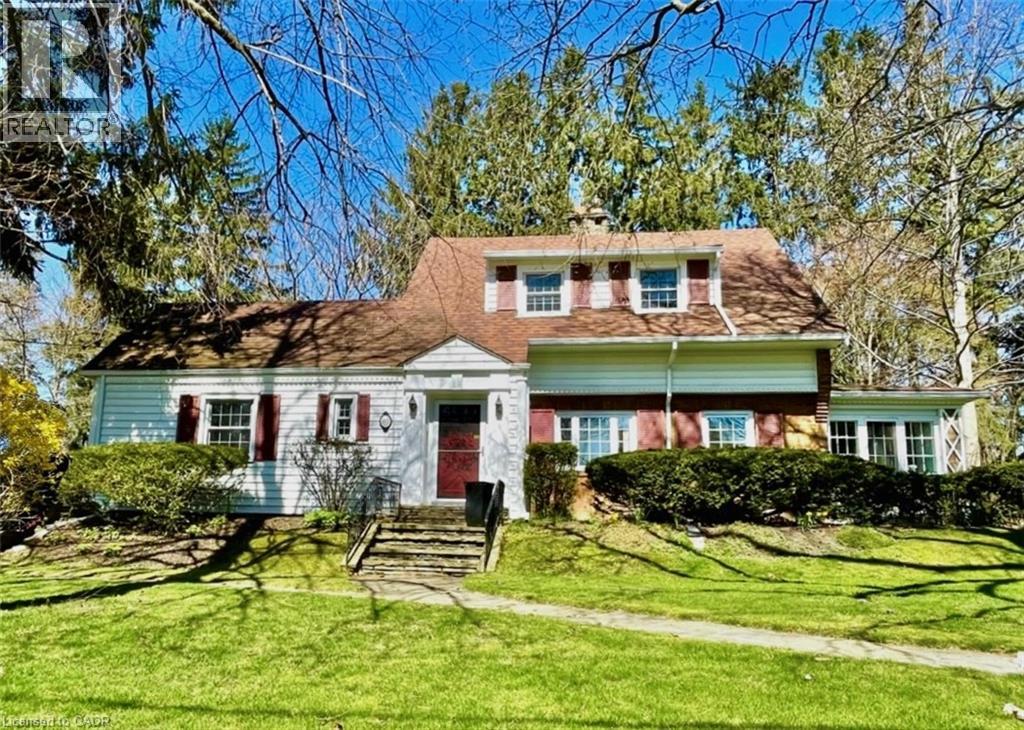
Step into the charm of 312 Nelson Street, West, one of Port Dover's most beautiful century homes, perfectly located close to the beach and downtown's shops, restaurants and ammenities. This iconic property has been lovingly maintained by the same family for many years and is now ready for new owners to create their memories here. Sitting on .73 of an in-town Acre, this private, treed, ravine lot is across the street from a public road leading to the beach. Enter through the front foyer and admire original architectural details, high ceilings, restored hardwood flooring, and a stately centre staircase. The spacious living room and adjoining dining room flow into the L-shaped, eat-in kitchen. On the West-side, the sunroom, which is filled with natural light, is an ideal place to work or relax. Beside the full main-floor full bathroom is the large family room, which was originally built as a bedroom and could easily be converted back to one. Upstairs is the primary bedroom, second bedroom and a full bathroom with a unique attached Captain's Nook. A third bedroom is in the partially finished basement along with a shower, workshop and plenty of storage space. Entertain outside on the covered flagstone patio (approx. 14x21) with gas BBQ hookup and a view of the grounds abundant with a unique variety of trees, shrubs and perennial gardens. The double car detached garage and parking area provides room for several vehicles, and a completely private circular drive means never needing to back out onto the road. Windows in most of the house have been updated - Some period windows with wood mullions have been preserved. Call today to book your private showing! (id:63008)
35 Pinot Crescent
Stoney Creek, Ontario
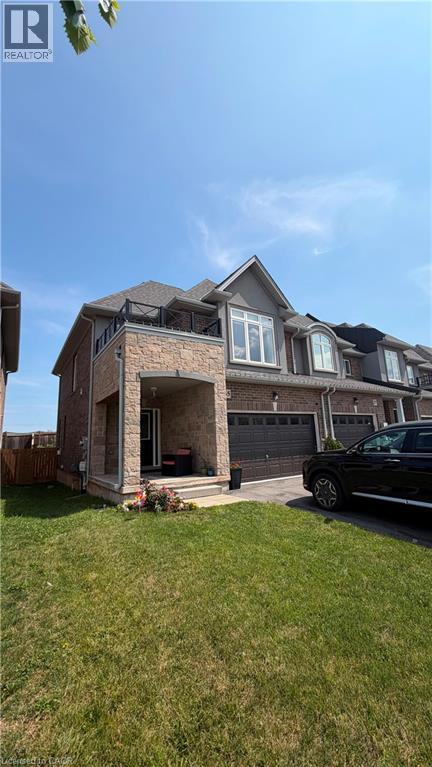
Welcome to this stunning end-unit townhouse, 3 bed, 2.5 bath & 1.5 car garage, perfectly situated on a premium oversized lot in a highly desirable neighbourhood and checks every box. Featuring quartz countertops, stainless steel appliances, elegant oak staircases and a private landscaped backyard, every detail has been carefully considered. Designed with everyday living in mind it includes central air and a two-car driveway. Walk to school, minutes to 50 Point Conservation Park, easy highway access, and shopping at your doorstep. No Pets, No Smokers. (id:63008)
860 Vine Street
Cambridge, Ontario
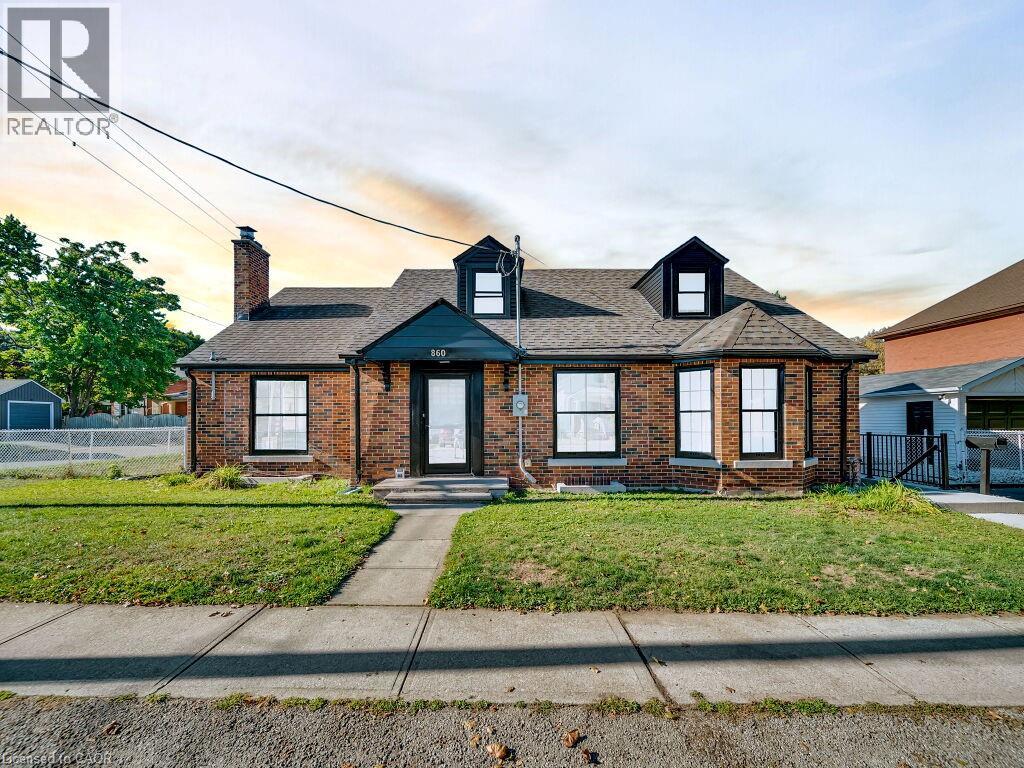
Welcome to 860 Vine St., Cambridge — a rare and remarkably versatile property offering 8 bedrooms, 4 full bathrooms, and over 2,500 sq. ft. of above-ground living space. Set on an R4-zoned lot, this home is currently arranged as a duplex but carries the exciting possibility of being converted into a triplex, opening the door to significant income potential or multi-generational living. The main and second floors form a spacious primary unit featuring 6 generous bedrooms and 3 full bathrooms, ideal for large families, student housing, or shared living arrangements. Sunlight fills the open-concept living and dining areas, creating a warm, welcoming atmosphere. With two full kitchens on these levels, the layout supports flexible living — whether you’re hosting extended family, accommodating tenants, or simply enjoying extra culinary space. The basement suite adds even more value, offering 2 bedrooms plus a den, a well-appointed kitchen, a comfortable family room, and a private separate entrance. This setup is perfect for an in-law suite, independent living for older children, or a reliable rental unit that can help offset mortgage costs. Parking is abundant, with a 4-car driveway and a detached oversized 1-car garage that provides additional storage or workshop potential. Major updates have already been handled for peace of mind, A/C (2021), Location is another standout feature. Situated minutes from major highways, shopping, restaurants, and everyday amenities, the home offers both convenience and connectivity. Its proximity to Conestoga College makes it especially appealing for investors seeking strong rental demand. Whether you're searching for a spacious family home, a high-yield investment, or a property with future development flexibility, 860 Vine St. delivers. With property management services available, it can be a truly hands-off, worry-free opportunity (id:63008)
2324 Homer Drive
Burlington, Ontario
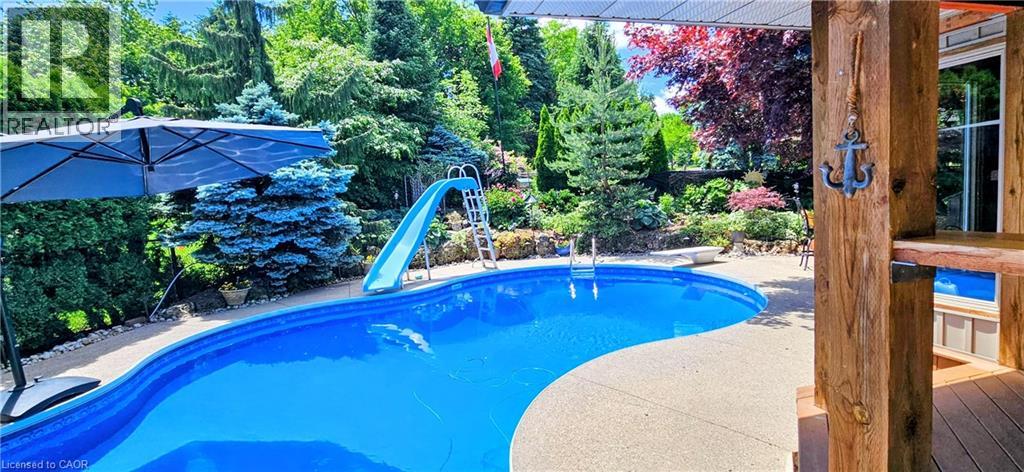
Welcome to 2324 Homer Drive. A Lovely two storey executive home located in the beautiful development of Tyandaga Highlands. This gorgeous home offers 2877 sq ft above grade featuring 4 bedrooms, 4 bathrooms, upgraded kitchen, family room, Dining Room, Main Floor Office and a closed in sun room. This family home is nestled on a private street on an expansive corner lot complete with a pool, hot tub, gazebo, enclosed sun room with gas fireplace and fully landscaped grounds. Enjoy hours of hiking on nearby escarpment trails and quick access to golf, downtown, the lake and the beach. The Bright & spacious foyer welcomes you with access to a modern office - perfect for remote work, a formal living room looks out onto the professionally landscaped gardens, updated kitchen in 2018, Large family room and on the 2nd level 4 large bedrooms, the primary bedroom offers Walk in Closet and recently upgraded Ensuite Bathroom. The backyard has been transformed into a resort-style oasis, with stunning inground pool and hot tub, inground sprinkler system. An entertainment paradise! Hardwood floors and tile is the primary flooring on the main level and the family sized kitchen offers an abundance of storage. The spacious family room with gas fireplace, custom built-in cabinetry and lovely widow seat overlooking the incredible backyard. Additional highlights include a large double car garage with side entry. Great Area in Burlington close to schools, library and shopping plaza's! Make this home yours today! (id:63008)
148 Gray Road
Stoney Creek, Ontario
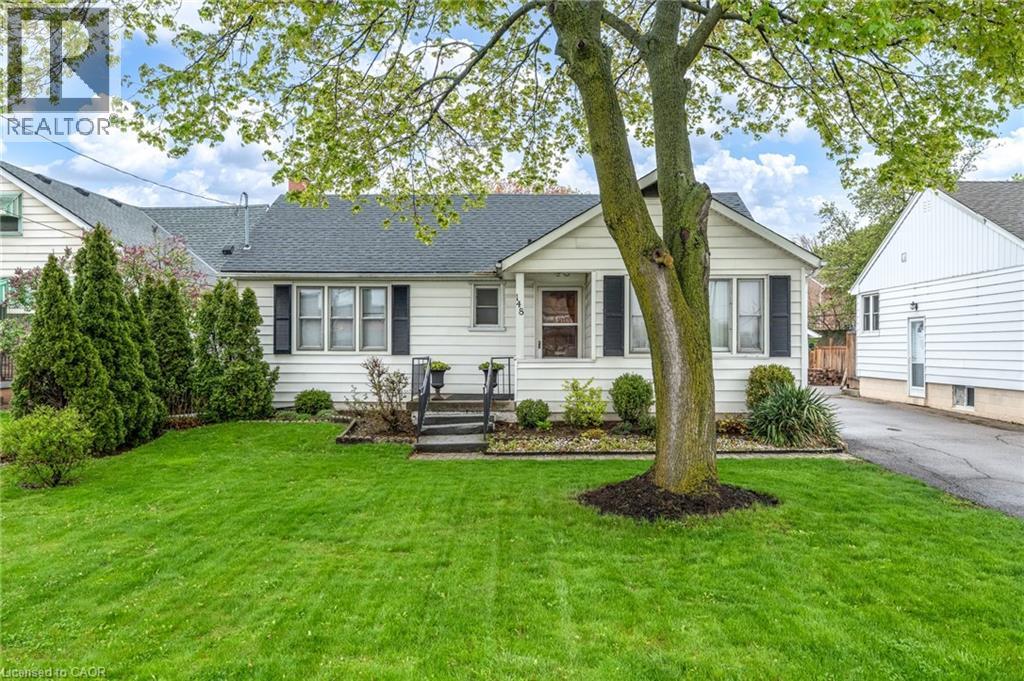
Welcome to 148 Gray Road located in the heart of Stoney Creek. This charming bungalow enjoys a large 50' x 150' lot with parking for 3 cars and a large storage shed. This home features 3 bedrooms on the main floor with a full bathroom, while the unfinished basement has endless possibilities for the new owner to design to meet their needs specifically. The rear entrance may be easily separated from the upper floor to allow for a 920 square foot in law suite. Location is key for Gray road, as it is conveniently located across the street from a grocery store, gym, high school, and several fast food restaurants. Within walking distance home owners can also visit parks, medical offices, pharmacy, a library, and a veterinary clinic. For commuters, major highways are easily accessible with queenston road accessing the Redhill valley Parkway, and Gray road quickly reaching the QEW via the North Service Road. Don't miss this rare opportunity, book your showing today! (id:63008)
964 South Coast Drive
Nanticoke, Ontario
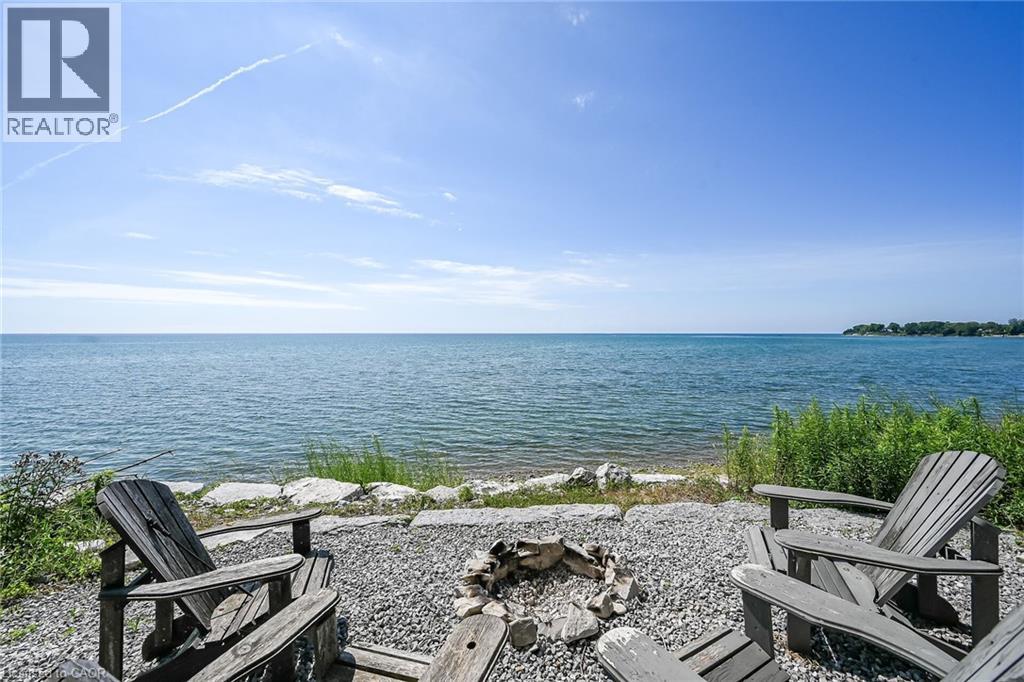
Spectacular Lake Erie waterfront property fronting on scenic South Coast Drive located mins West of prestigious Woodlawn Point - 20 mins E of Port Dover’s popular amenities - less than 10 mins to Hoover’s Marina, Restaurant & Boat Launch - 50 mins to Hamilton, Brantford & 403. Positioned proudly on 0.15 ac lot is extensively renovated (2025) w/no expenses spared - incs impressive 220sf chalet-style Great room addition built in 2025 plus 2024 constructed 144sf lake front observation deck featuring modern glass railings - incs lake bank stairway system leading to 230sf waterfront armour stone grotto blended into break-wall ensuring solid shoreline protection. Step inside this “Sea-Side Gem” & embrace 1,242sf of freshly painted/redecorated, nautically inspired décor introducing an open concept interior augmented w/ship-lap feature walls, multiple lake facing windows & 4 patio door walk-outs to new 216sf side entertainment deck-2026. Gorgeous beachy-themed blue cabinetry highlight “Dream” kitchen sporting stylish island, quartz countertops, SS appliances & adjacent dining area incs rustic ladder accessing finished loft - ultimate kids hang-out. Rustic “Douglas Fir” timber beam accent front entry to Great room enhanced w/V-pine painted cathedral ceilings & premium engineered hardwood flooring. West-wing primary bedroom offers patio door deck walk-out & personal 2pc en-suite - with roomy guest bedroom, utility room housing laundry connections & chicly appointed 3pc bath completing beautifully designed floor plan. Enjoy the comfort of 2026 installed hydronic glycol filled in-floor heat system generated by efficient n/g boiler incs 2 ductless heat/cool HVAC mini-splits. 2025 updates - 24 gauge metal roof, east side storage venue, 100 amp hydro, wiring, plumbing, spray foam insulation, drywall, light/plumbing fixtures & economic septic system in 2025. All renovations, electrical/plumbing & septic have been permitted & approved. NEXT LEVEL Lake Erie Living has arrived! (id:63008)
196 Harwood Road
Cambridge, Ontario
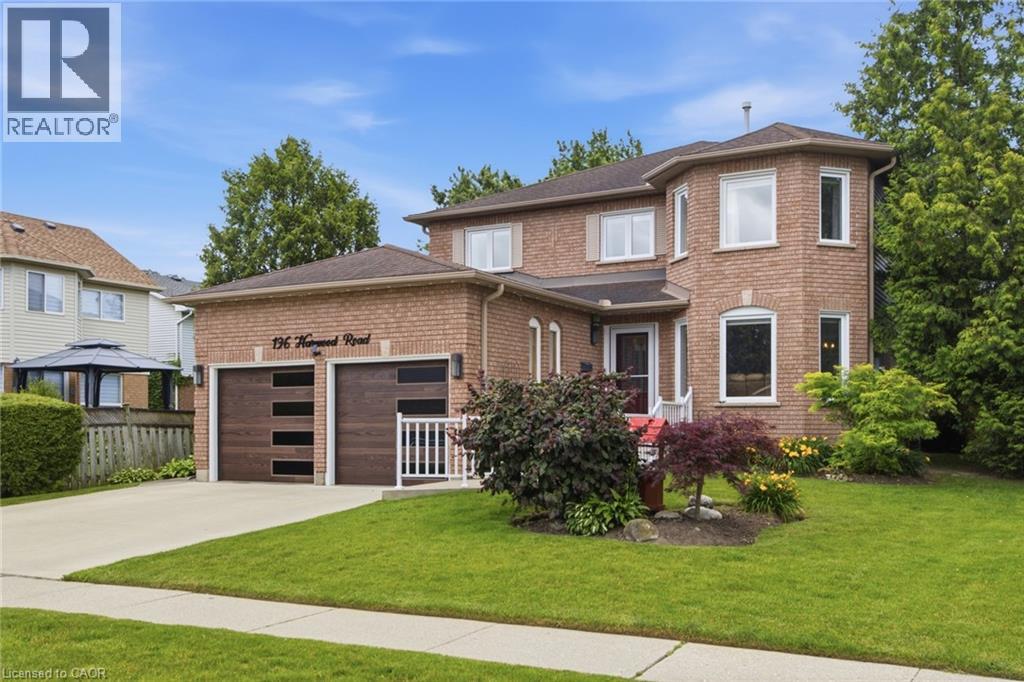
Welcome to this beautifully updated 4-bedroom, 4-bathroom home, perfectly situated on a quiet, family-friendly street and set on an impressive pool-sized lot. Thoughtfully maintained and extensively updated, this home features a beautifully updated kitchen that serves as the heart of the home, a convenient main floor laundry room, a dedicated home office, and a warm, inviting family room—offering functional spaces for today's busy lifestyle. The fully finished basement with 3 piece bath provides exceptional additional living space for growing families, entertaining, or relaxing. Step outside to your own private backyard retreat, complete with a covered deck, hot tub, and mature landscaping that creates a peaceful, private setting to enjoy year-round. Offering the perfect blend of space, comfort, thoughtful updates, and privacy, this move-in-ready home is one you won't want to miss. Notable updates include: Windows(2018,2026), Kitchen 2020, Basement 2023, Furnace 2019, AC 2022, roof 2017. Full list of updates available. (id:63008)
94 Howard Avenue
Hamilton, Ontario
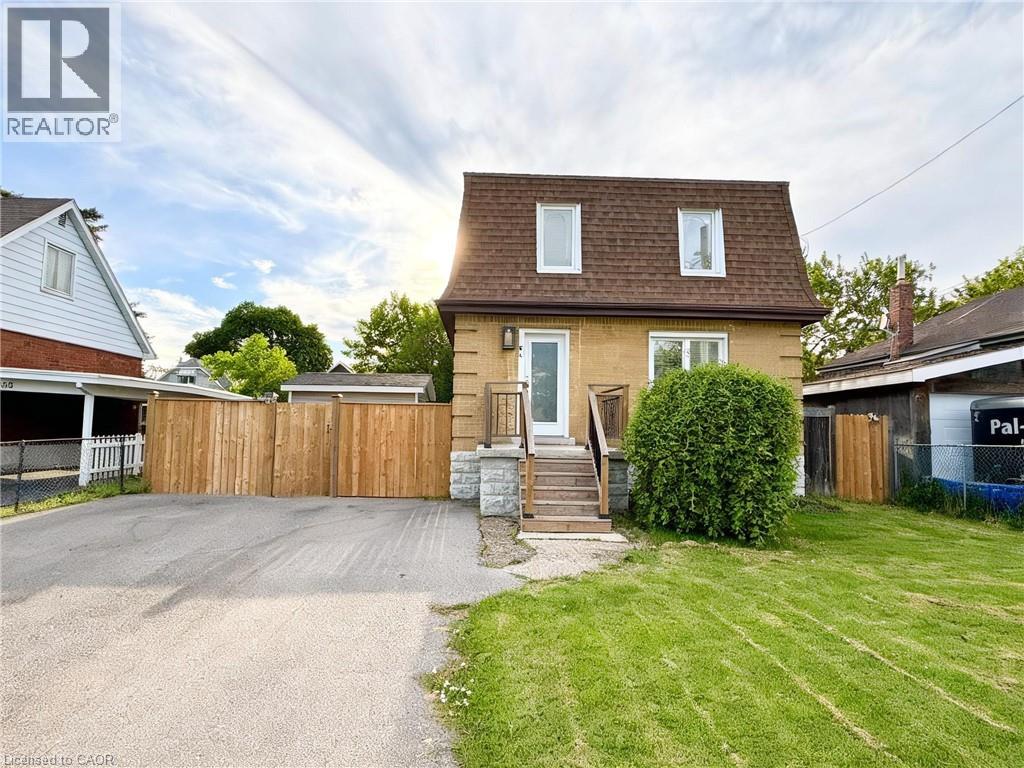
94 Howard Avenue is a welcoming two-storey home that balances everyday comfort with modern updates throughout. Conveniently located in one of Hamilton's most connected Central Mountain neighbourhoods with easy access to all your needs and nicely set-up with an IN-LAW SUITE! The main level greets you with a bright and spacious living room, tastefully renovated kitchen plus dining area with walkout to the yard. Head upstairs to a beautifully redesigned bedroom level where the primary bedroom connects to a dressing room that displays a sleek glass marble shower ensuite and integrated laundry area, making daily routines effortless. Also including the 2nd bedroom and stylish 2-pc bathroom. The basement level adds a valuable feature to the home, suited for separate living as a teen retreat, in-law suite/separate apartment, or the extra space your family has been waiting for. Offering a 2ndkitchen, bedroom, 3-pc bathroom, laundry and living room. Outside, a private backyard waits you with enough space for kids or dogs to run and play, premium hot tub (2024) sheltered by a gazebo, and a hydro-equipped garden shed. This 50ft wide property allows for the double-wide driveway parking for 4 vehicles. Enjoy the benefit of a high walk score only a short walk to Mohawk College, shopping, public transit, easy highway access and everything Upper James has to offer. (id:63008)