
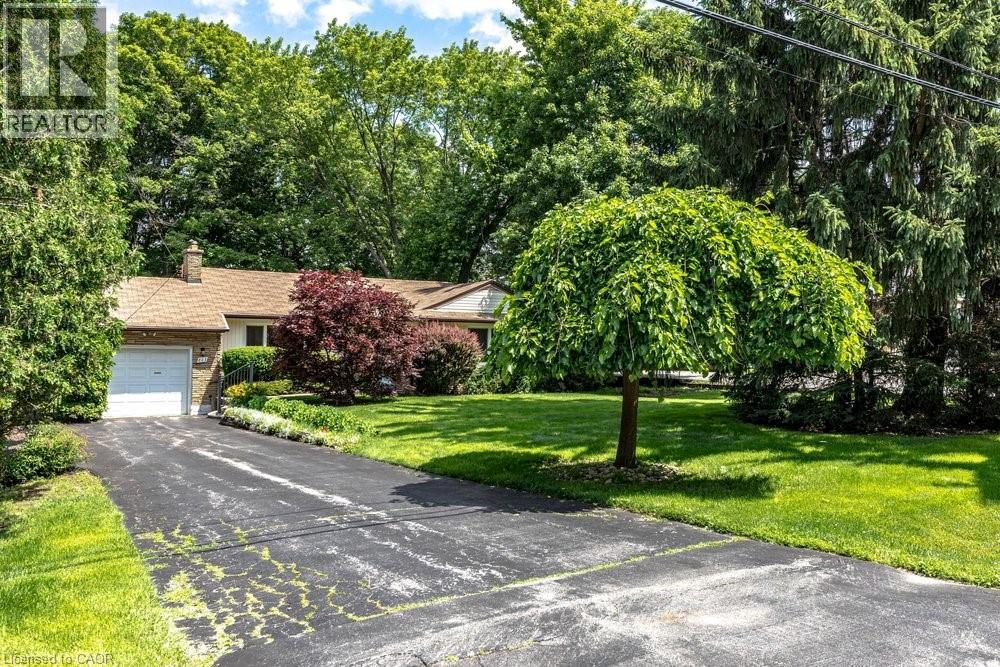
803 Montgomery Drive
Ancaster, Ontario
Rarely does a property come to market that offers this combination of address, lot, and opportunity. Situated on a well-established Ancaster street, 803 Montgomery Drive offers a mature, tree-lined setting with stunning long views to Toronto on clear days. The kind of backdrop that reminds you exactly why this neighbourhood has always been in demand. The lot is the story here. Sixty feet wide and two hundred and fourteen feet deep, wrapped in mature trees and surrounded by quality custom builds that reflect the character and desirability of the area. It is a generous, well-positioned piece of land that gives a new owner real flexibility in what comes next. A great location, a beautiful lot, and a genuine chance to put your own stamp on something. Properties like this don't come up often, and when they do, they tend to move quickly. (id:63008)
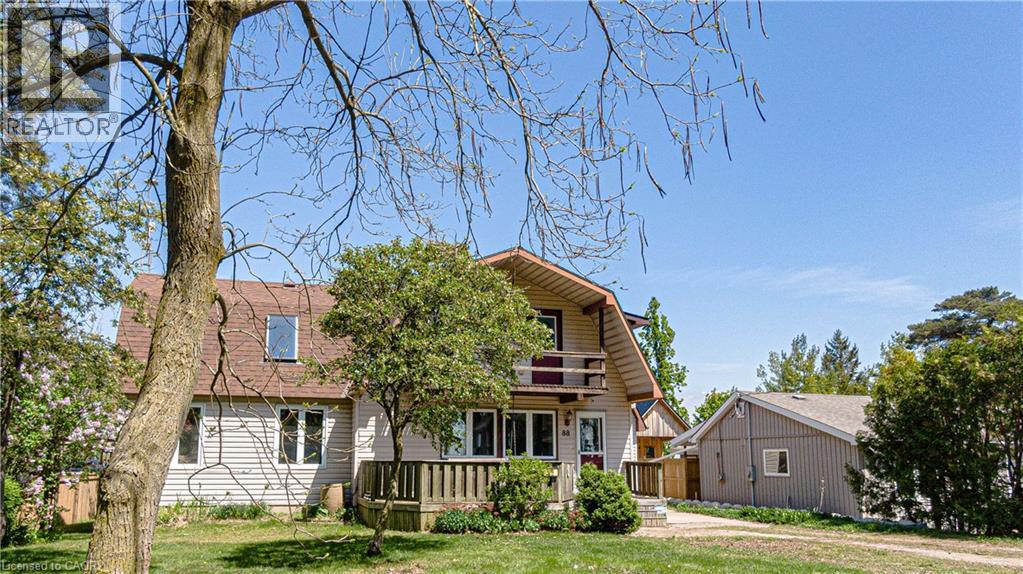
88 Woodstock Avenue
Long Point, Ontario
Looking for a year-round place to live near the lake with a view of the lake and Long Point's beautiful inner bay. then this 3 bedroom 2 bathroom home is worth a look. Situated on popular Woodstock Ave, with 2 driveways, one off Woodstock and the other off Erie Blvd. Step into the front entrance to the living room, the large south facing windows gives this room nice warm welcome feeling. The eat -in kitchen has lots of cabinets space plus a ton of counter top room for the most demanding chef.. The eating area has a back door to your spacious rear deck. All appliances are included. You'll be impressed with the great room with a vaulted ceiling and skylight, plus a propane gas fireplace and a large patio door to your elevated back deck, make this one room, you, your family and friends will enjoy year-round. The second level has a large 5 piece bath, complete with hidden washer and dryer . The primary bedroom has a walk in closet and a front upper deck with a great view of the lake. the north bedroom has a super view of the Long Point's inner bay. The guest sleeping area overlooks the great room with the skylight and a view down to the great room.. This property has 2 water points one for the house and one for the lawn, that has a ,automatic watering system. Hi efficient heat pump and air condition unit installed in 2024. Large automatic generator will power entire home, plus extras such as hot tub,. You'll love the insulated detached garage with upper loft. Plus a garden shed to store your summer toys. Just minutes from the sandy beaches, boating, fishing and nature trail, and year round enjoyment (id:63008)
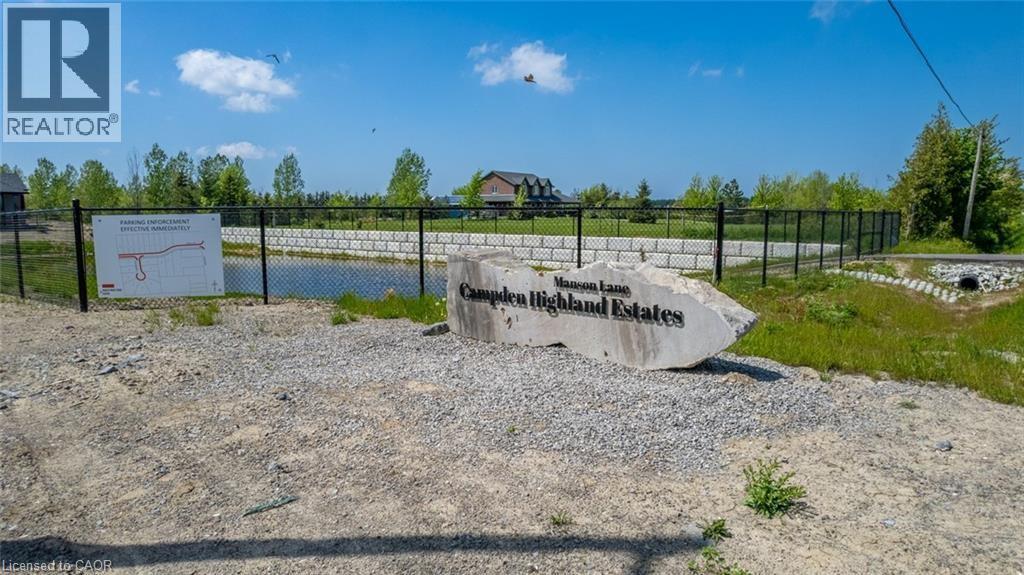
Lot 18 Vosburgh Place
Lincoln, Ontario
Welcome to the final opportunity to secure a prime piece of land in one of the area’s most prestigious custom home communities. Surrounded by beautifully crafted estate homes valued between $1.4M–$1.5M, this impressive 60’ x 127’ lot offers the perfect canvas to design and build your dream home. Tucked away on a quiet court, this is the last remaining lot permitting a spacious 3-car garage a rare and highly desirable feature within the neighbourhood. Whether you envision a modern architectural showpiece or a timeless traditional residence, this property provides the flexibility, space, and setting to bring your vision to life. Enjoy the perfect blend of luxury, privacy, and community living in an exclusive enclave where opportunities like this are increasingly rare. VTB financing available, offering added flexibility for qualified buyers. Don’t miss your chance to build your forever home in a truly exceptional location. (id:63008)
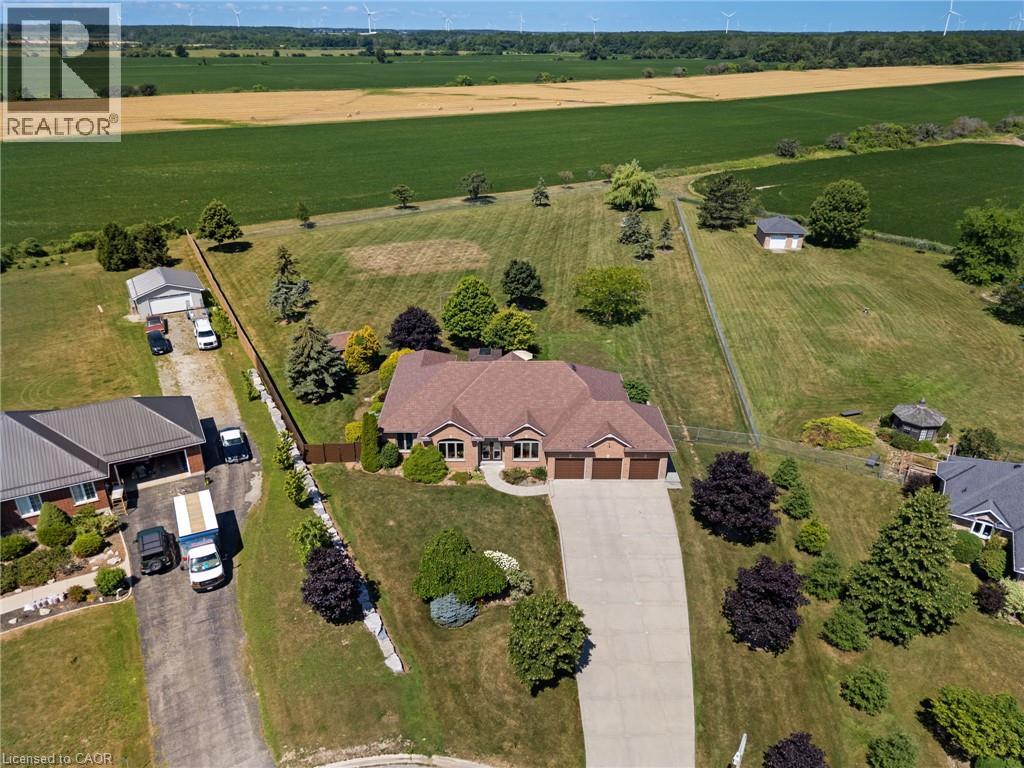
18 Featherstone Avenue
Selkirk, Ontario
Welcome to 18 Featherstone Avenue, where the best of country living meets the beauty of Lake Erie. Set on 2.1 acres in a sought after waterfront community, this meticulously maintained one owner bungalow offers deeded access to Lake Erie just a two minute walk from your front door. Enjoy the nearby beach, boat launch, and shoreline while appreciating all the benefits of living in a waterfront community without the maintenance or concerns of owning directly on the water. Even from your own driveway, you’ll enjoy views of the lake that make this setting truly special. Offering 3,915 sq. ft. of total living space, this bright and spacious home features hardwood floors, high ceilings, and an abundance of natural light. The open concept kitchen, living, and dining areas create a space for everyday living and entertaining, while the separate dining room and sunroom provide additional places to gather and unwind. The partially finished basement offers additional bedrooms, flexible bonus space, generous storage, and an impressive workshop. Outside, the fully fenced backyard backs onto peaceful farmers’ fields, creating exceptional privacy. Mature perennial gardens surround the home, while the gazebo with electricity is perfect for relaxing or entertaining. A detached shed provides extra storage for lawn equipment. Additional features include an attached three car heated garage, generator, 12,000 gallon cistern, 200 AMP Service, high speed internet, and the pride of ownership that only comes from meticulous care over many years. Conveniently located just a short drive to Hagersville, Cayuga, and Dunnville, this property offers the peaceful lifestyle you’ve been looking for with Lake Erie just steps away. (id:63008)
435 Winchester Drive Unit# 10
Waterloo, Ontario
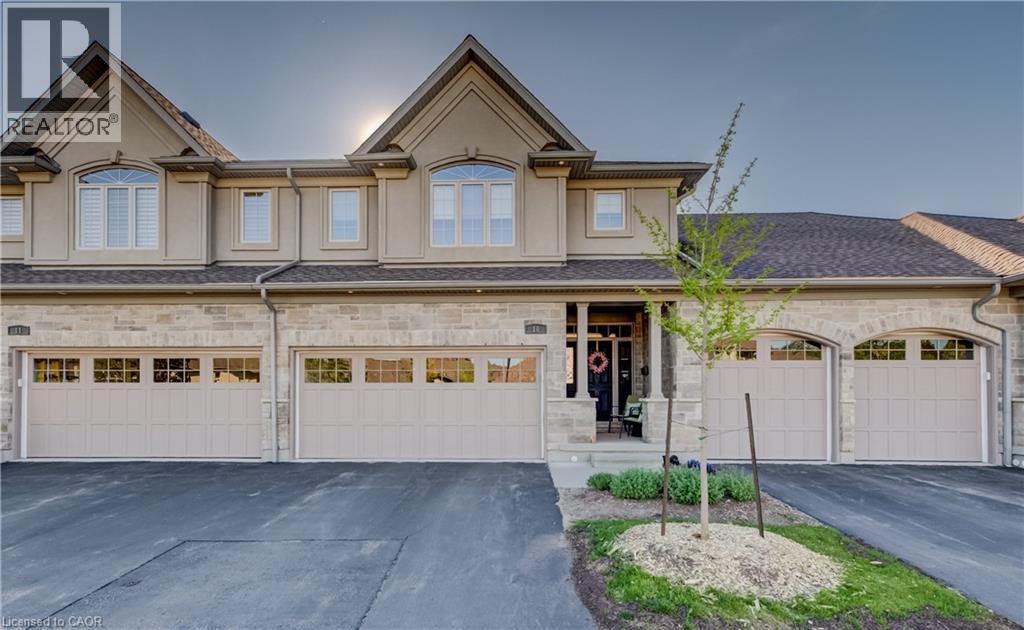
This upscale 2014-built condo townhome offers more than 2,100 square feet of thoughtfully designed living space in the quiet Upper Beechwood neighbourhood. The main level features an open layout with 9-foot ceilings, sleek flooring, and abundant pot lighting that creates a bright, airy feel. The stylish kitchen is built for both everyday use and entertaining, while the living room opens directly to a private patio with a newer retractable awning—perfect for morning coffee or evening relaxation. The home backs directly onto walking trails, giving you immediate access to green space and an easy way to keep active. Upstairs, you'll find two large primary suites for added flexibility and comfort. The finished basement is spacious and includes an additional bedroom, full bathroom and recroom. Four bathrooms serve the home well, whether for family, guests, or visitors. Outside, the double attached garage is complemented by two additional parking spaces on the double driveway. This is low-maintenance, turnkey living in a highly desirable community popular with downsizers and retirees. Condo fees are reasonable, and the location is convenient: a short drive to amenities along Fischer-Hallman Road and under 10 minutes to the heart of Uptown Waterloo. A well-built, move-in ready home that balances space, quality, and ease in one of Waterloo’s quieter pockets. (id:63008)
135 Royal Orchard Drive
Kitchener, Ontario
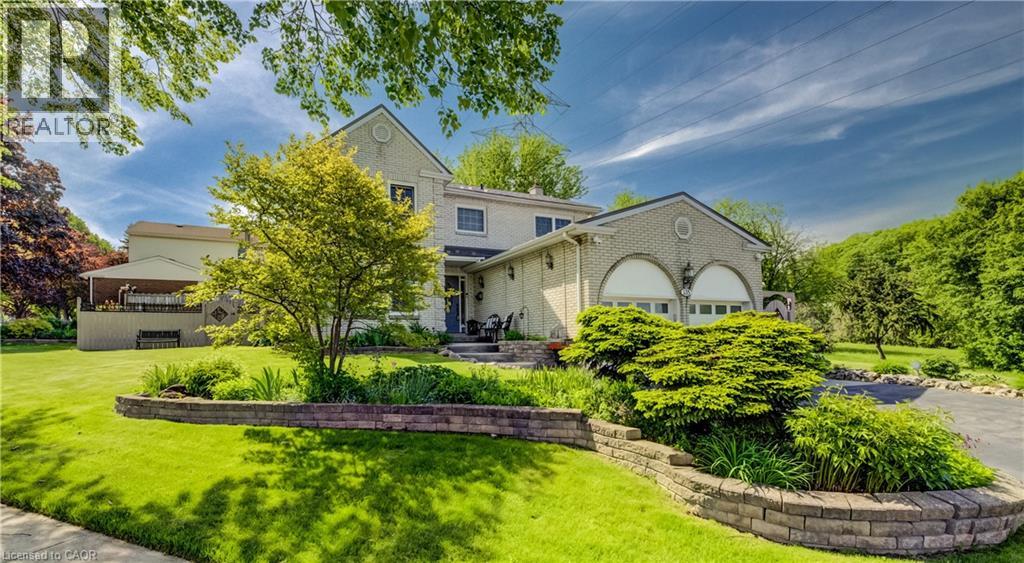
If your family's been experiencing a recent growth spurt and you're on the lookout for more space to spread out, an expansive four-bedroom family home in Forest Heights awaits! An impressively finished and beautifully maintained property, 135 Royal Orchard Drive combines the best of European quality finishes and North American size to create a complete package perfect for all seasons. Stepping inside from the stamped concrete walkway and elevated front porch, you're welcomed immediately by bespoke inlaid travertine and hand-carved hardwood flooring underfoot, while natural light floods through the large principal spaces of the residence. An updated kitchen boasts gleaming granite countertops, custom cabinetry, abundant potlights, a stainless appliance suite and a travertine tile backsplash, while the adjacent family room features a beautiful stone and live-edge surround for the cozy gas fireplace, high-end twist-and-turn windows (many more of which can be found upstairs), and a walkout to the sunroom to the rear of the home. This sunroom, awash in westward-facing sunlight, is one of the highlights of the home - with its vaulted ceiling and double walkouts to the fully fenced and meticulously maintained gardens. Back inside and upstairs, you'll find four proper bedrooms, including the primary suite with its private balcony, ensuite bath, and deep walk-in closet. A full four-piece family bath rounds this level out. The finished basement offers an expansive rec room, and multiple additional storage areas (easily adaptable as an additional bedroom or home office if needs be), while the utility room provides lots of space for a hobbyist, as the laundry is conveniently located upstairs on the main floor. A steel roof with transferrable warranty lends added peace of mind. All of this lies in a mature, family-friendly neighbourhood - walking distance from schools, with the newly upgraded Meadowlane Park right across the road, and just moments from the expressway. (id:63008)
42 Erie Avenue
Hamilton, Ontario
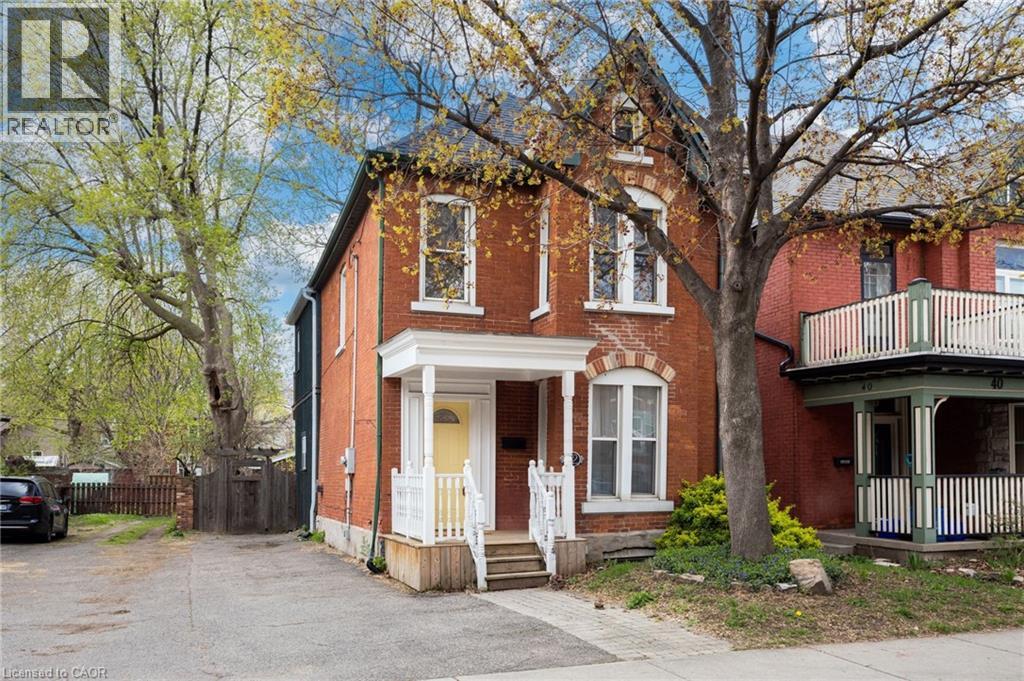
Circa 1880 charm on a beautiful tree-lined street-this detached brick home blends character with thoughtful updates throughout. Mostly renovated within the last 10 years, it offers high ceilings, spacious principal rooms, and a layout that just works. The main floor features a separate living and dining room, a convenient main floor bathroom, and a newer IKEA kitchen complete with island, pantry storage, and gas stove. Walk out to a large deck overlooking the backyard-perfect for relaxing or entertaining. Upstairs, the impressive primary suite feels like a retreat, with a walk-in closet, vaulted ceiling, and walkout to a private balcony. The spa-like ensuite includes a soaker tub, separate shower, double sinks, and in-suite laundry. A second oversized bedroom offers flexibility for additional living space or a home office. Updates include roof (2025), on-demand hot water heater (2025), copper water line with UV water treatment, and a newer furnace and A/C. No carpet throughout and plenty of pot lights add to the modern feel. A rare opportunity to own a character home with major updates already done-just move in and enjoy. (id:63008)
253 Chapman Drive
Burk's Falls, Ontario
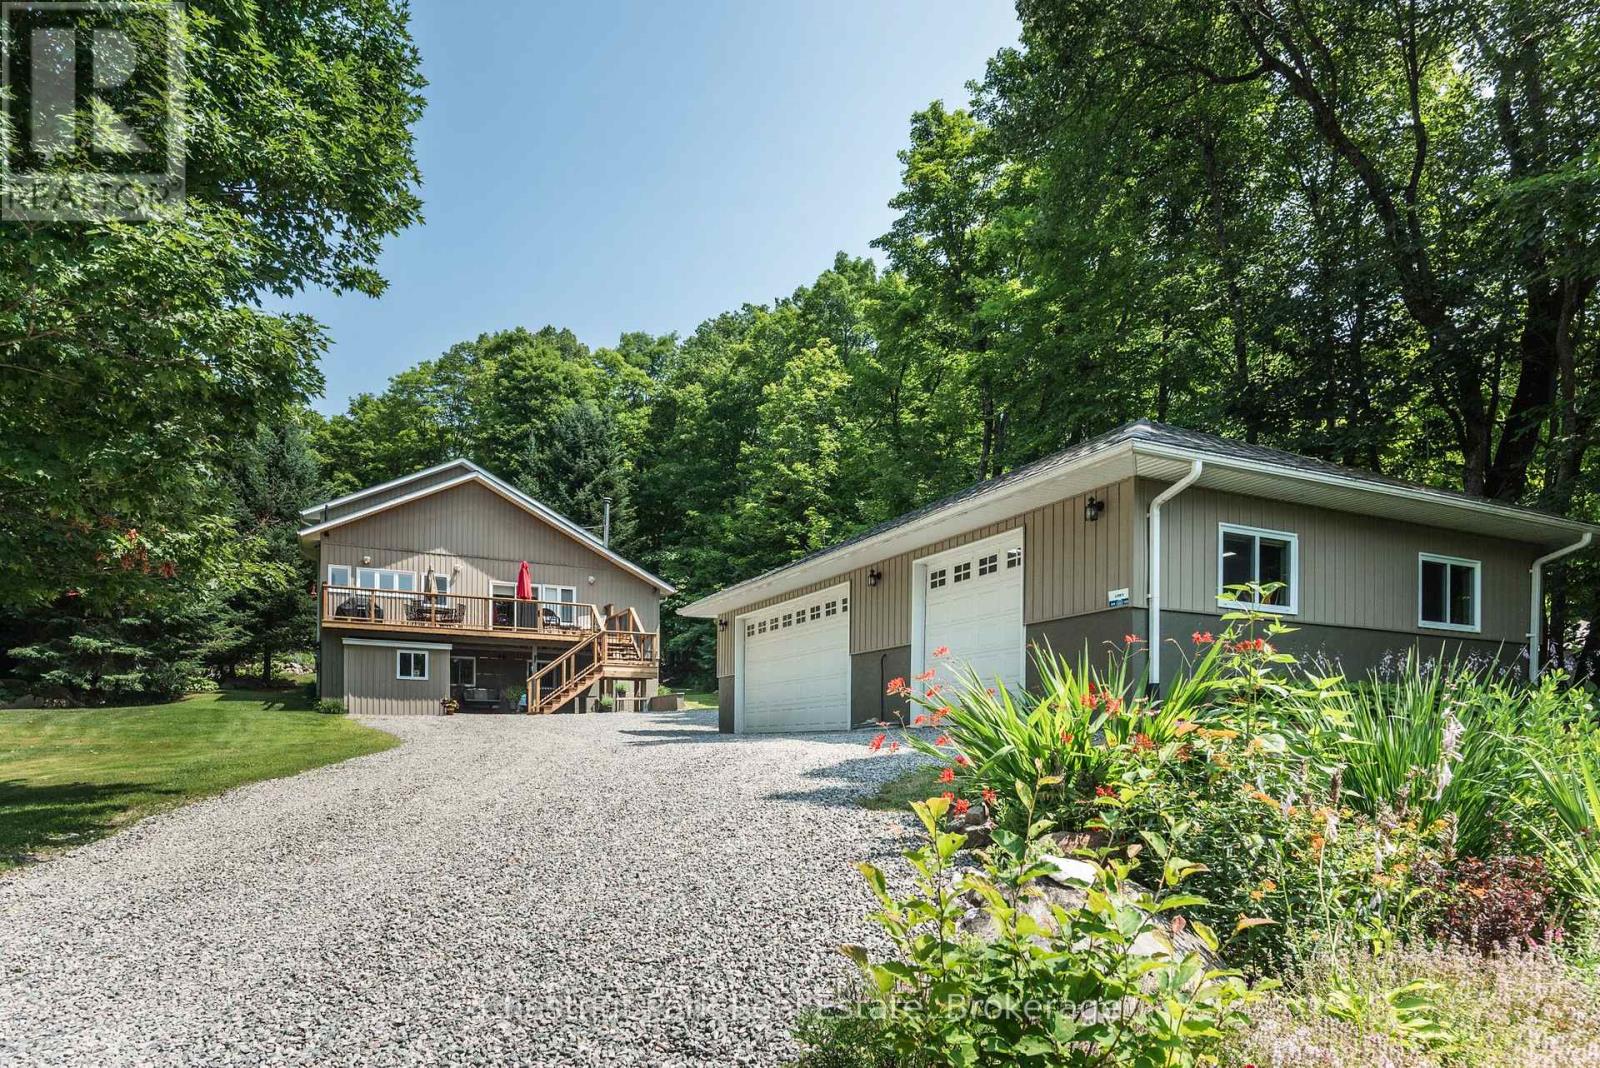
Chapman Drive is an idyllic neighbourhood where everyone walks along the road and neighbours look out for each other. A real sense of community here on Lake Cecebe! Meander up your long, private driveway past the pond, and arrive at your detached, insulated, 3 car garage and 2 storey home with brand new (July 2026) deck with stairs and curb appeal. Western exposure allows all day sun on the deck with solar blinds protecting the inside of the house. When you walk inside shake your boots off in the mudroom and enter the basement with 2 bedrooms, 1 bathroom, cool cellar, plenty of closet space, an entertainment room and the most efficient Heatilator for burning and keeping the entire house hot in winter. Upstairs you are greeted with cathedral ceilings, and bright, sunlight renovated kitchen and another tv space for socializing while in the kitchen. An over sized office space can double as a bedroom or primary with another bathroom and huge walk in closet area that has brand new double doors leading to your brand new hot tub and back deck. Open and airy loft space is used as a mini gym and primary bedroom with another bathroom ensuite. Outside is picture perfect views of a perennial flower and veggie garden surrounded by towering mixed hardwood trees. A grassy knoll for kids and pets to play on and trails throughout the back lot which is currently owned by the Municipality. Bonus features about this home is the generous hardwood storage, bunkie/shed powered by solar, hardwired Generac generator, 8 security cameras with lights surrounding the exterior, all water drainage cleverly heads to the pond, central air conditioning, and a brand new roof. Walk to Lake Cecebe and put a kayak in on Cedar lane, just steps from your driveway. This property has it all and outshines the competition! (id:63008)
958 6th Avenue W
Owen Sound, Ontario
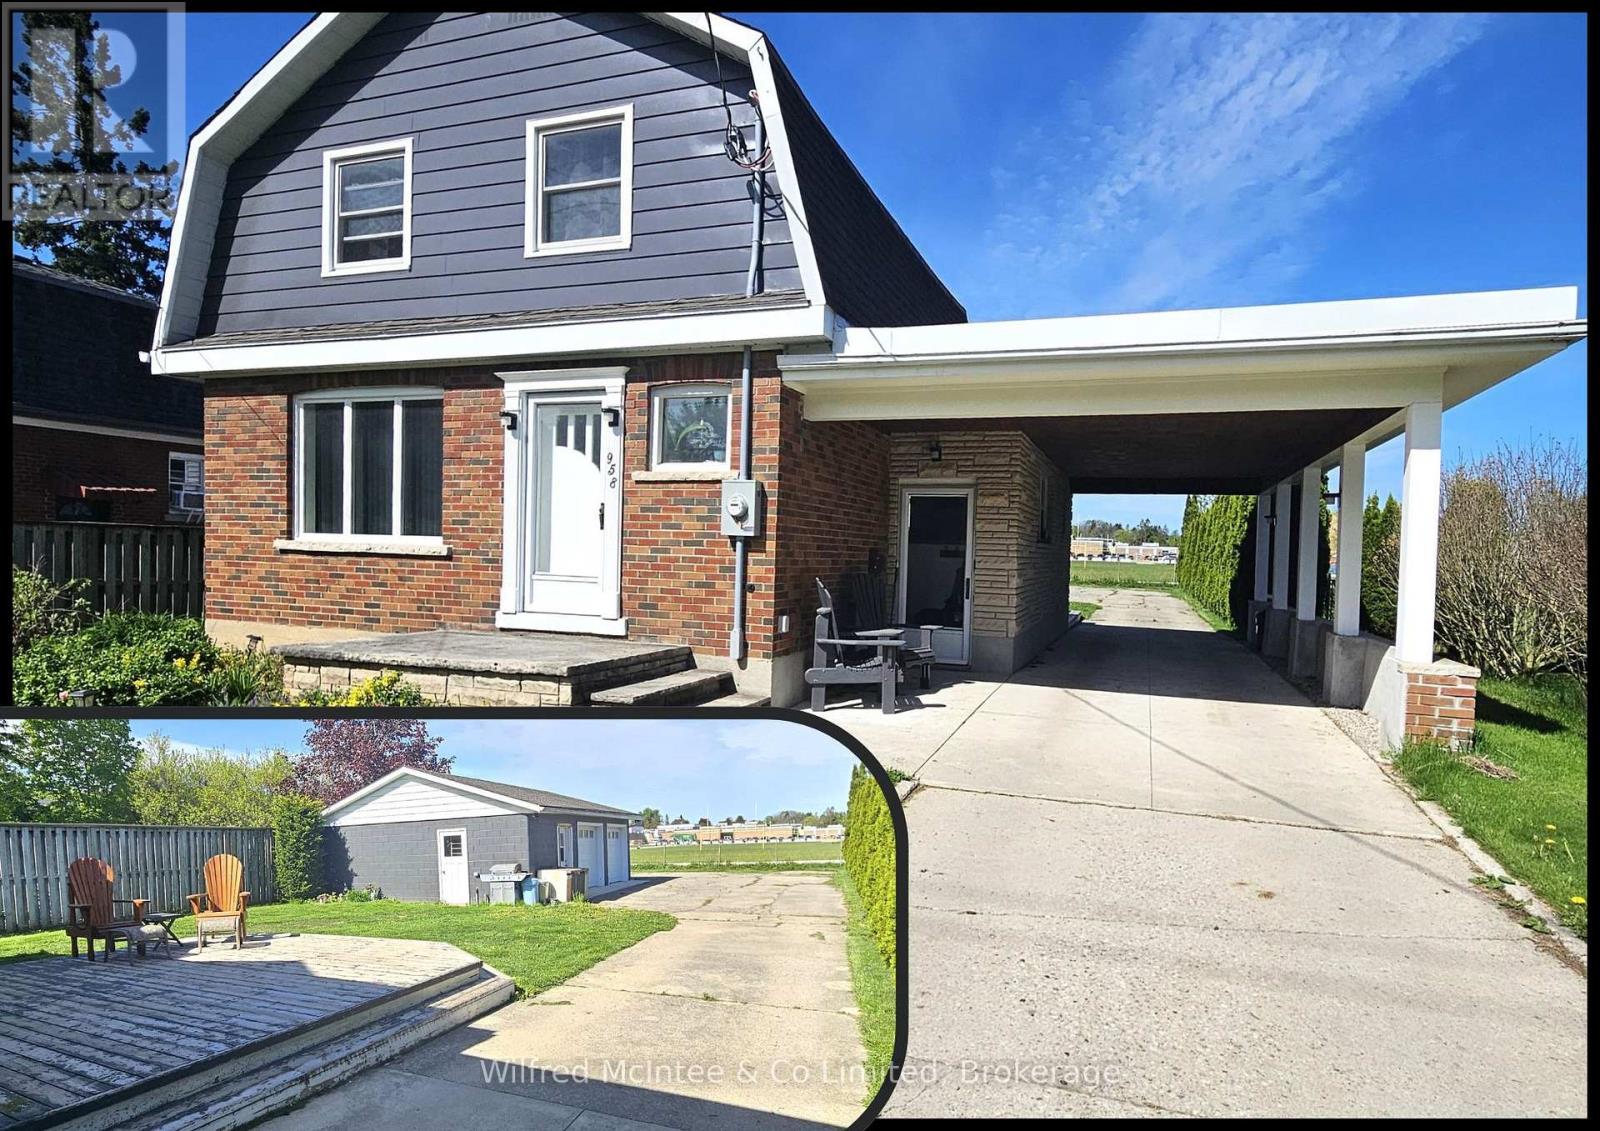
Updated West Side home on a large 56'x197' in-town lot, close to OSDSS and Hillcrest School. A hidden gem for shop and hobby enthusiasts, featuring an oversized 24'x36' detached two-bay garage with workshop space, new 100-amp hydro service, gas hookup, a carport attached to the house, and plenty of parking for vehicles, trailers, or toys. The home offers 2 large bedrooms (with potential for a 3rd in the fully finished basement), 2 bathrooms, and numerous upgrades including new flooring, updated windows, and 200-amp hydro service. Move-in-ready with room to work, play, and grow. (Annual: Hydro $1224, Water/Sewer $1238, Nat Gas $1160) (id:63008)
791 23rd Street W
Owen Sound, Ontario
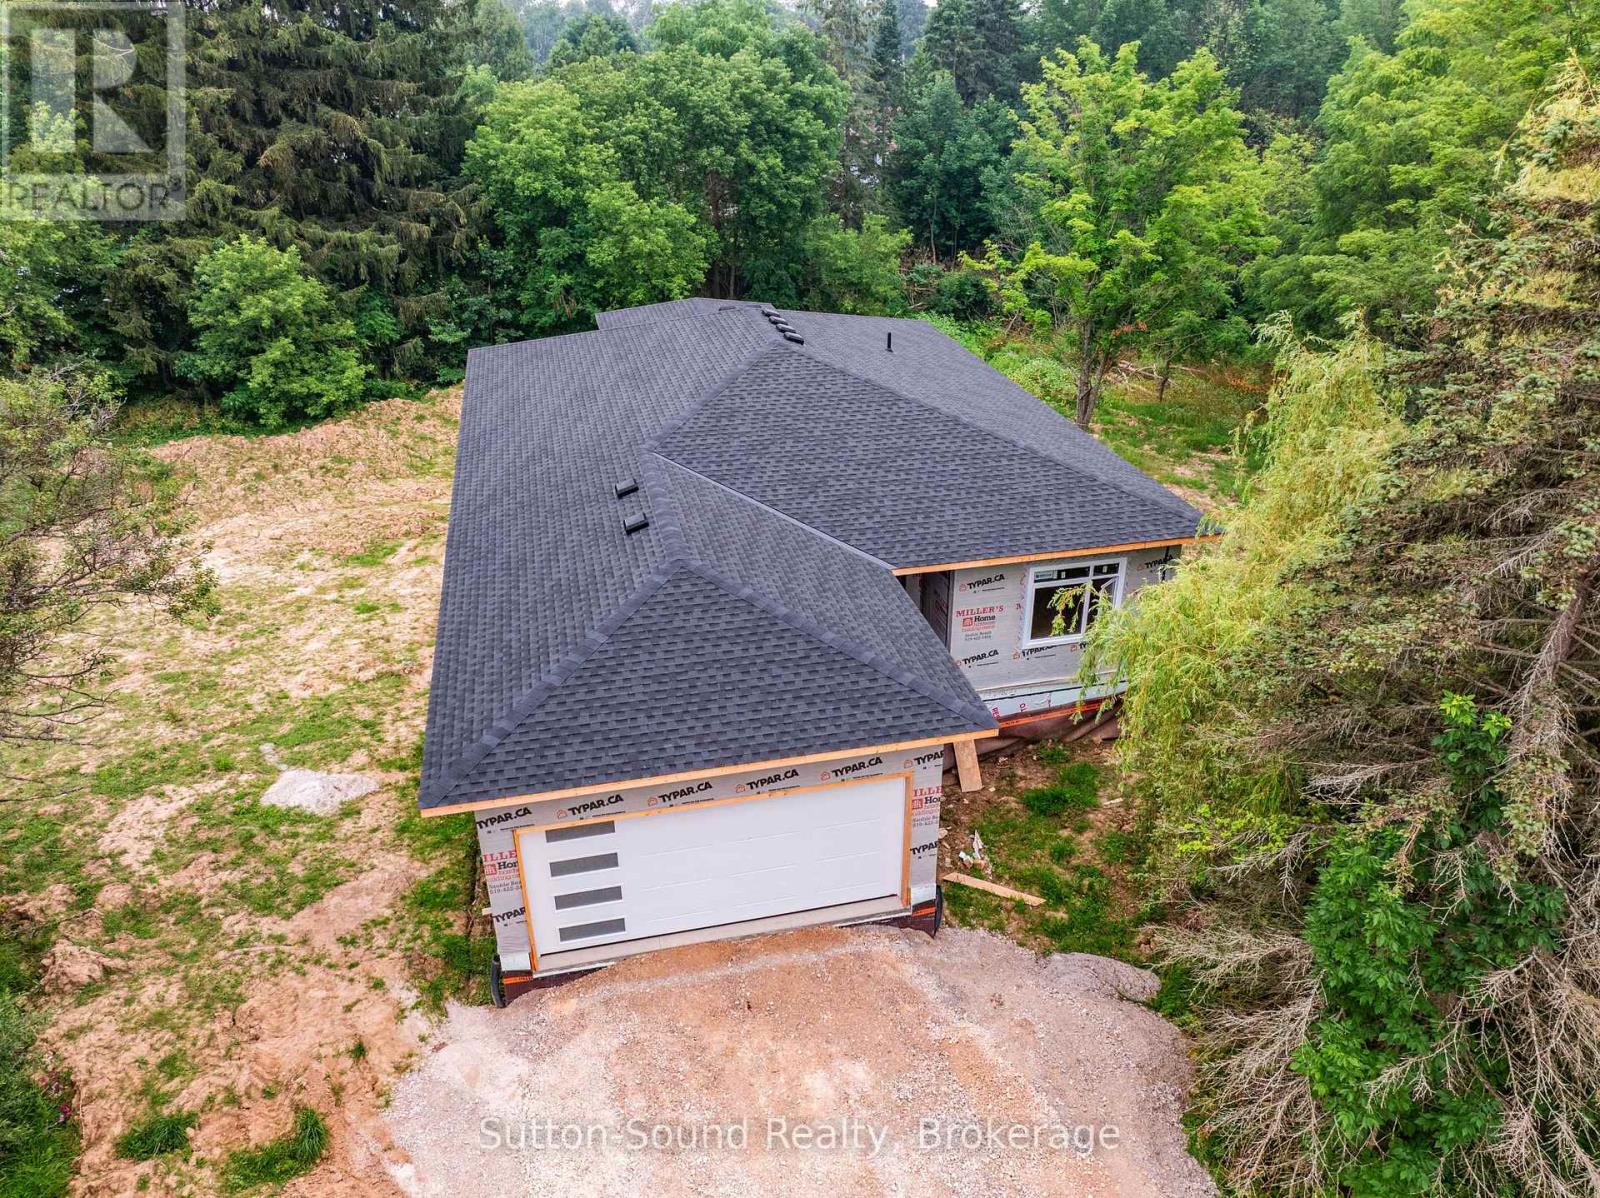
Now under construction, this exceptional new home offers the perfect combination of quality craftsmanship, modern design, and incredible versatility in one of Owen Sound's most desirable west-side locations. Situated on a spacious one-acre lot on 8th Avenue West, just steps from Keppel-Sarawak School, this thoughtfully designed home provides the ideal setting for families and multi-generational living. The bright, open-concept main floor offers nearly 2,000 square feet of beautifully designed living space, featuring three generous bedrooms, two full bathrooms, and the convenience of main floor laundry. Quality finishes and carefully selected materials throughout ensure lasting style and comfort. The fully finished walkout basement expands the home's possibilities with a second kitchen, two additional bedrooms, and two full bathrooms, creating an ideal setup for a granny suite, extended family, or potential income-generating accommodation. Built on a durable ICF foundation and constructed with quality products from the ground up, this home is designed for energy efficiency, comfort, and peace of mind. With its spacious lot, functional layout, and sought-after location close to schools and amenities, this is a rare opportunity to own a brand-new home in a prime Owen Sound neighbourhood. Secure your new home today and enjoy the benefits of quality new construction in an outstanding location. (id:63008)
10673 Kimball Lake
Algonquin Highlands, Ontario
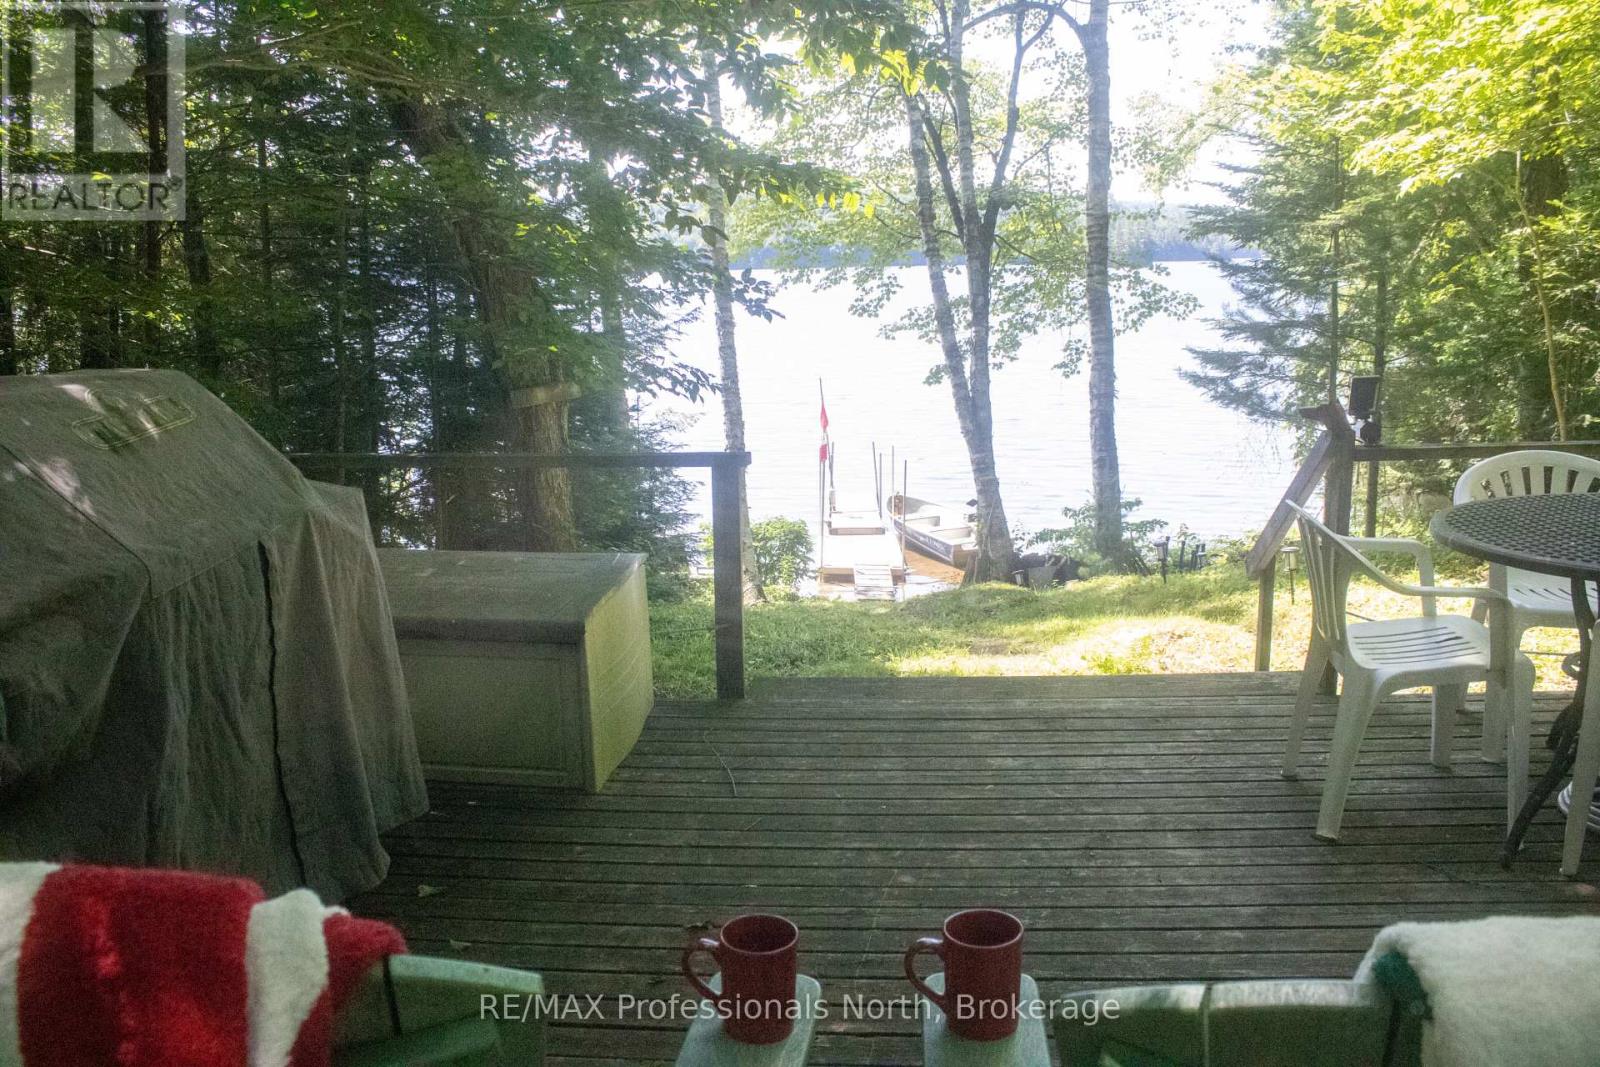
Truly Rustic A-Frame Retreat on Kimball Lake!Escape to the serenity of Kimball Lake with this charming A-frame cottage, nestled in nature and surrounded by acres of crown land. This off-grid, water-access property is the perfect getaway for those craving peace, privacy, and a true connection with the great outdoors.Step inside a cozy, rustic interior designed for simplicity and comfort, with power for essentials from the solar panels and everything you need to unwind. A separate bunkie offers a shower with a grey water pit and a space for overflow guests to enjoy their own retreat, complete with a traditional outhouse.The hard-packed sandy shoreline is ideal for swimming and sunbathing, with calm waters and natural privacy. Spend your days exploring the nearby hiking and portage trails, paddling the lake, or just soaking in the silence and starlit skies. (id:63008)
708 - 181 Elmira Road S
Guelph, Ontario
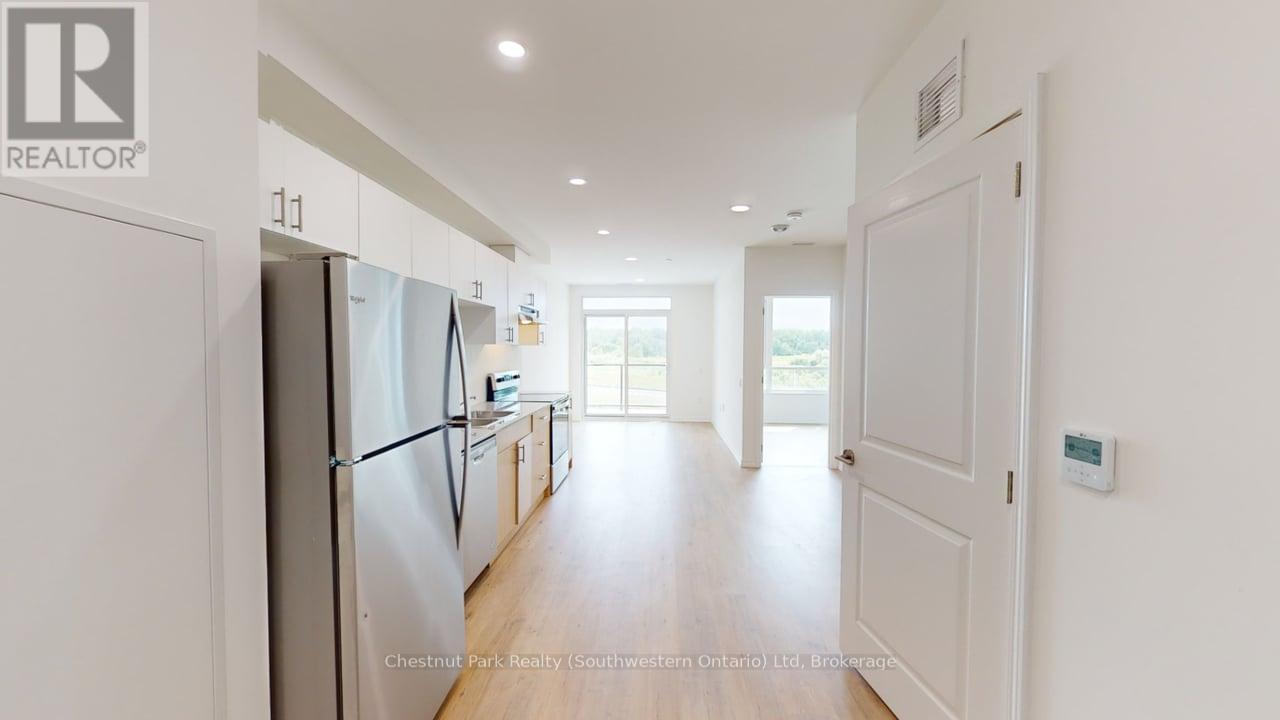
Looking for a fresh start in a fresh, new easy to move-in unit? Welcome to West Peak Condos, where modern living meets ultimate convenience in Guelph's vibrant west end! This pristine 1-bed, 1-bath unit boasts a sleek, contemporary design with an open concept living space that is perfect for both relaxing and entertaining. Enjoy the ease of in-suite laundry and the peace of mind that comes with included parking for one vehicle. Forget the hassle of juggling multiple bills your rent covers all utilities, including internet, except electricity, so you can focus on what truly matters. Nestled in a thriving neighborhood, West Peak Condos offer easy access to shopping, dining, and recreational activities. Don't miss your chance to experience luxury living in a brand new home. Come see it today with a quick move-in available here at West Peak Condos! (id:63008)