
685 Langlaw Drive
Cambridge, Ontario
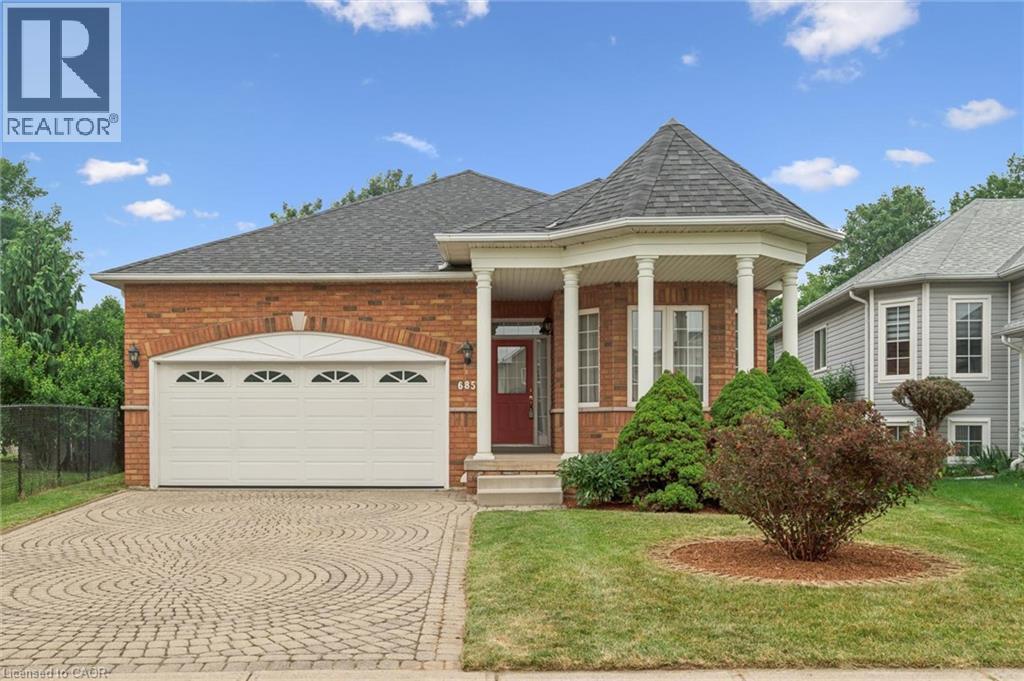
Welcome to this spacious, well-cared for bungalow nestled in a lovely East Galt neighbourhood. This home features curb-appeal galore with interlocking stone driveway, a double car garage, and beautiful covered front porch to enjoy your morning coffee. Stepping inside, the bright entrance and soaring 9ft ceilings welcome you to a functional and ideal main floor layout. Two spacious bedrooms at the front of the home share a bright 4-piece bathroom while the primary bedroom towards the back of the home showcases a walk-in closet and convenient 4-piece en suite. The main floor also includes a separate formal dining room for those special occasion dinner parties and holidays, and a bright kitchen with plenty of cupboard space, eat-in breakfast area and sliding door access to your large, private backyard. The main floor is complete with an expansive living space with lovely gas fireplace. The lower level showcases a large 4th bedroom and beautifully finished 3 piece bathroom. Another living/recreation space allows flexibility and options for family movie nights, games room, or whatever suits your families needs. Don’t miss your chance make this lovely family home yours! (id:63008)
1038 Broken Paddle Road
Dysart Et Al, Ontario
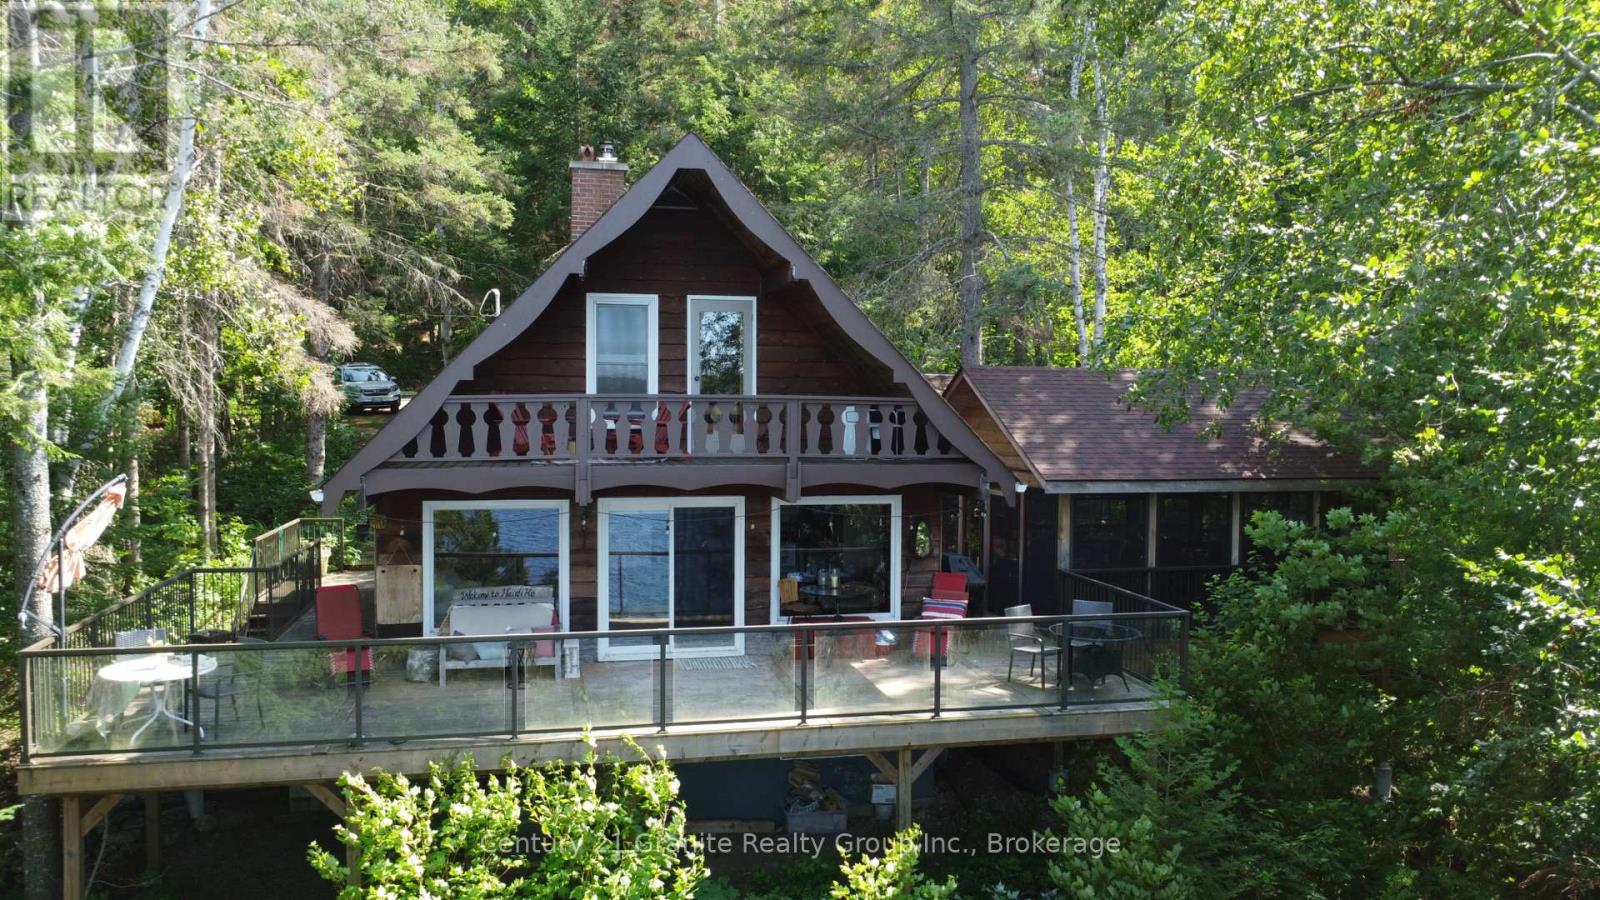
Big frontage on fantastic Miskwabi Lake! Miles of boating on this awesome 2-lake chain -- renowned for clear, clean water, great swimming and water sports. Large lot with 190 feet of beautiful waterfront and great privacy. Clean hard sand/pebble and rock shoreline, incredible big lake views, and summer sunsets from the dock. Nice level area at the waterfront, sandy beach and deep water off the dock -- perfect for swimming and boating. The charming and cozy 3-bedroom chalet is fully winterized for 4-season use. Perfect for outdoor entertaining, with large wraparound deck connected to the spectacular custom-built "Haliburton Room" with retractable windows system. Open-concept main floor features a custom kitchen with granite countertops and island, and picture windows framing the big lake views. The main floor has one bedroom and a 4-piece bath. Upstairs there are two more bedrooms, including main bedroom facing the lake, with its own private balcony. Downstairs there is a cozy rec room with walkout, wood stove, and laundry area. Heated water line with UV system. Plus there's a newer 32' x 16' garage, with separate storage room -- perfect for a quiet office space, games room or workshop. High-speed Internet available. Easy access by year-round Municipal road -- Broken Paddle is a quiet dead-end road with only 10 cottages. Just 20 minutes to Haliburton village for shopping, restaurants and services. Miskwabi Lake is part of a 2-lake chain with Long Lake - located at the top of the watershed for exceptional water quality and great trout fishing. This could be the cottage you've been waiting for -- come take a look! (id:63008)
530 Holmes Street
Central Huron, Ontario
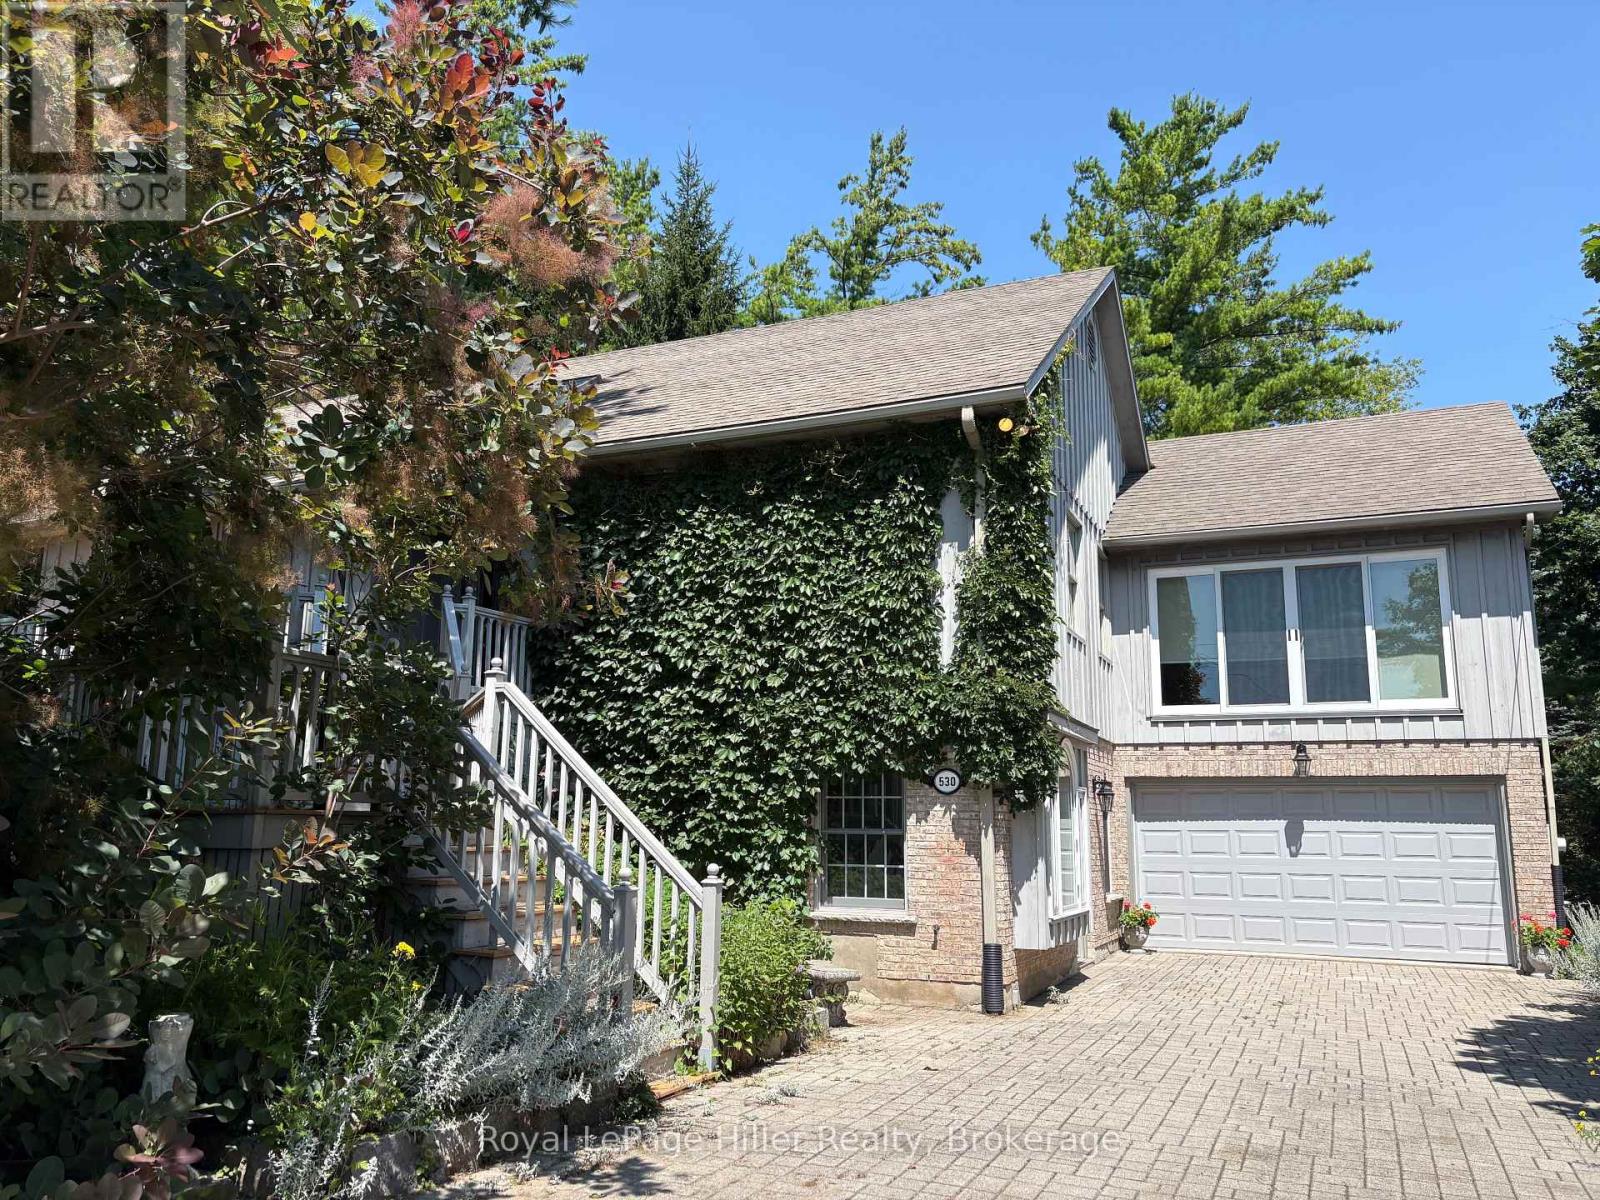
This custom-built home, constructed in 1998, sits on an acre lot surrounded by trees, just outside Clinton, Ontario. It's close to all the beautiful Lake Huron beaches and charming towns, where you can enjoy stunning sunsets and quaint lakeside shops and restaurants. This raised bungalow boasts 1,840 square feet of living space, plus an additional 1,500 square feet in the ground level basement. Key features include reclaimed pine floors, tile floors, built-in bookcases, a gas fireplace, an eat-in kitchen, numerous windows, a two-car attached garage, This home is ideal for a home occupation with the large rec room entrance right off the driveway. Book your private viewing today! (id:63008)
12 Sunset Place
Huron-Kinloss, Ontario
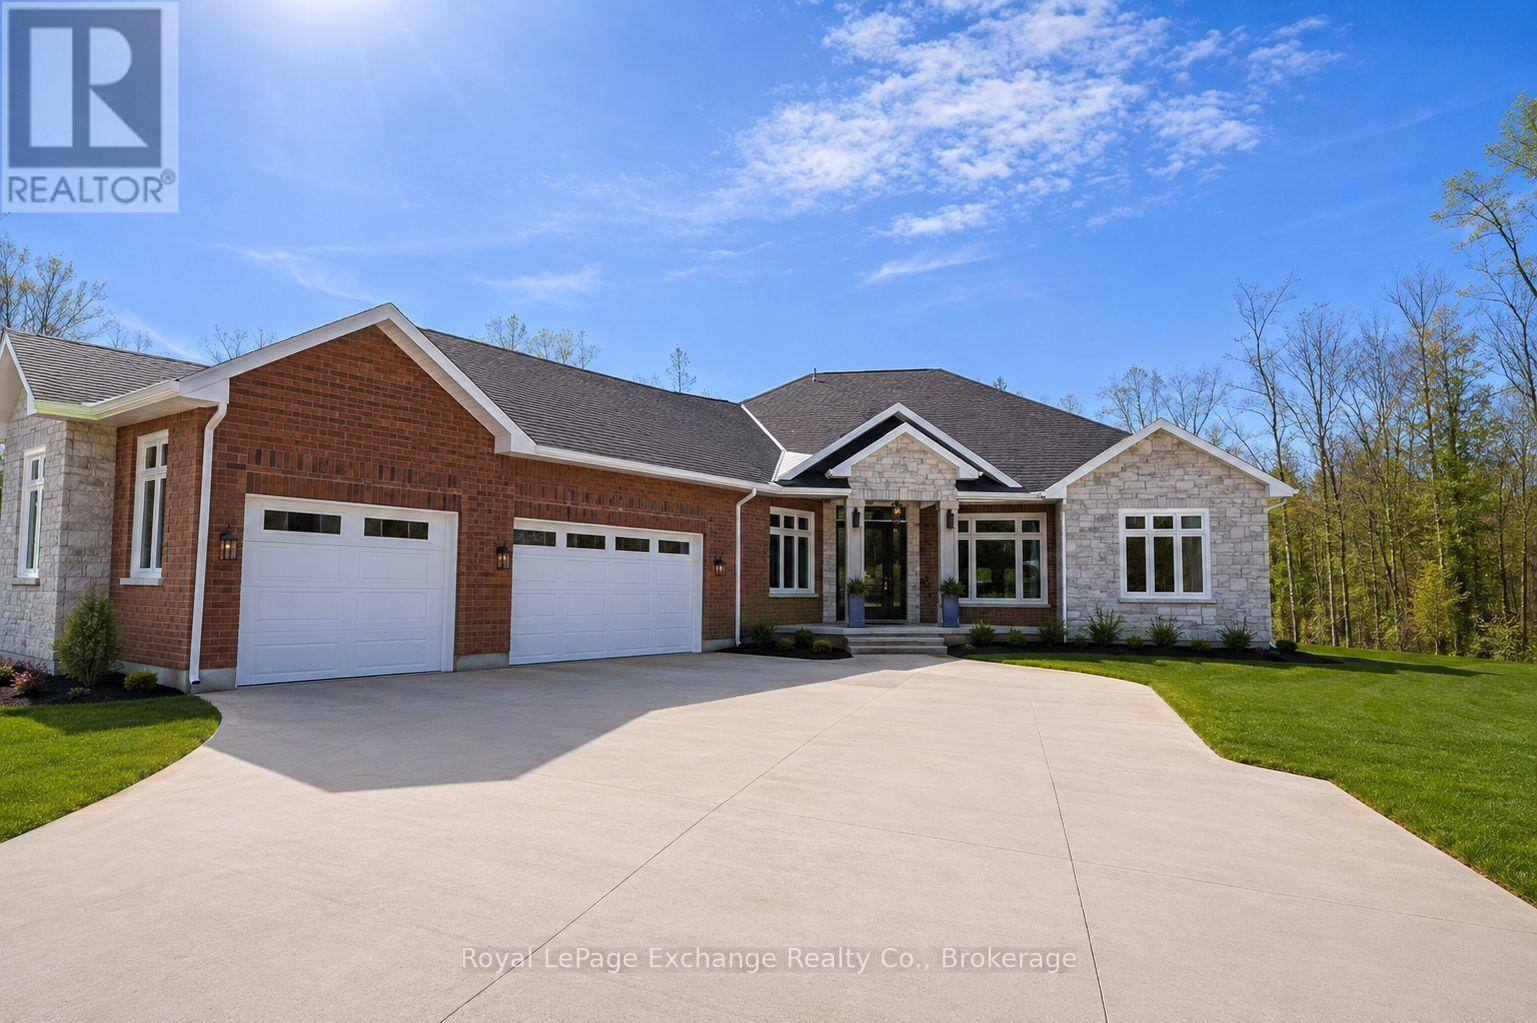
Experience luxury, comfort, and modern design in this executive bungalow just a short walk from the shores of Lake Huron in Point Clark. Exceptional curb appeal highlights the stone and brick façade, welcoming covered porch with extra-height front door, and triple-car garage complete with EV charger.Inside, the grand foyer opens to soaring 10' ceilings, an open-concept layout filled with natural light, and stylish LVP flooring. The dining room features a tray ceiling and dual-sided fireplace shared with the great room, which offers a cathedral ceiling, ceiling speakers, patio doors, and included 80" LG TV. The chef-inspired kitchen boasts extended-height cabinetry, quartz countertops, a large island, Café appliances, and a walk-in pantry.The primary suite is a private retreat with a spa-like ensuite and spacious walk-in closet. Two additional bedrooms each feature walk-in closets and private ensuites. Step outside to a fenced backyard oasis with covered porch, ceiling speakers, lounge areas, and a swim spa. Smart home features complete this exceptional property near the lake. (id:63008)
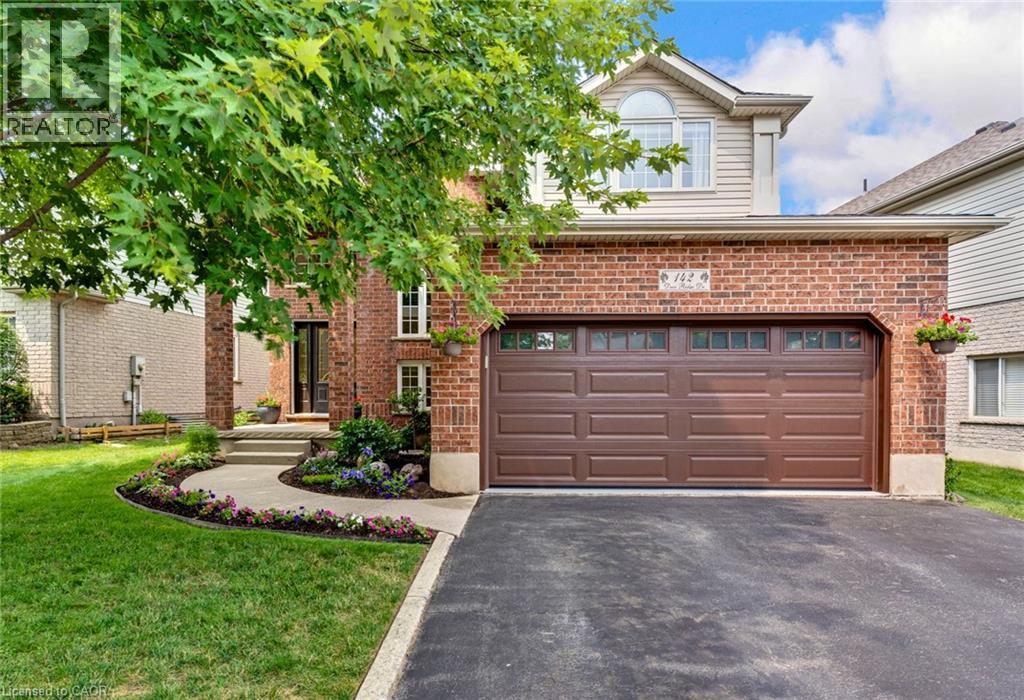
142 Deer Ridge Drive
Kitchener, Ontario
Welcome Home! Located in the prestigious Deer Ridge community, this 2,196 square-foot home balances modern, stylish updates with functional everyday living. The main floor is designed for gathering, centred around a spectacular, fully renovated kitchen! It features a large island with seating, tons of cabinets, ample counter space for meal prep, a gas stove with a double oven and a walk-in pantry. The spacious family room showcases all-new flooring & a custom gas fireplace hearth with windows overlooking the private backyard. This level also includes an updated powder room and a laundry room with custom cabinets and a dog-wash station. Upstairs, you will find three generously sized bedrooms. The primary suite serves as a true retreat, with a walk-in closet and a large ensuite bathroom with a double vanity & soaker tub. The remaining upstairs bedrooms feature large closets and share a fully renovated main bathroom with a new vanity, toilet, and tub surround. There is also a common space on this level that currently houses the family piano. The fully finished basement adds exceptional living space, with a warm and welcoming recreation room with custom cabinetry, an electric fireplace and a built-in queen-sized Murphy Bed for those surprise guests. You will also find another large bedroom with a double closet! The renovated three-piece bathroom has custom tiling and heated floors. Outside, the fully fenced backyard features a 16 x 12 ft Douglas Fir pavilion, a beautiful interlock patio and a cedar garden shed. The backyard patio provides 560 sq. ft of outdoor living space. Parking is easy with room for four cars in total: two on the driveway and two in the garage, which comes finished with Gladiator Garage Works floor tiles. The location puts you minutes away from both the Deer Ridge and River Edge golf courses, walking trails, & the scenic Grand River. This home is also located close to shopping, restaurants & has easy access to the 401! (id:63008)
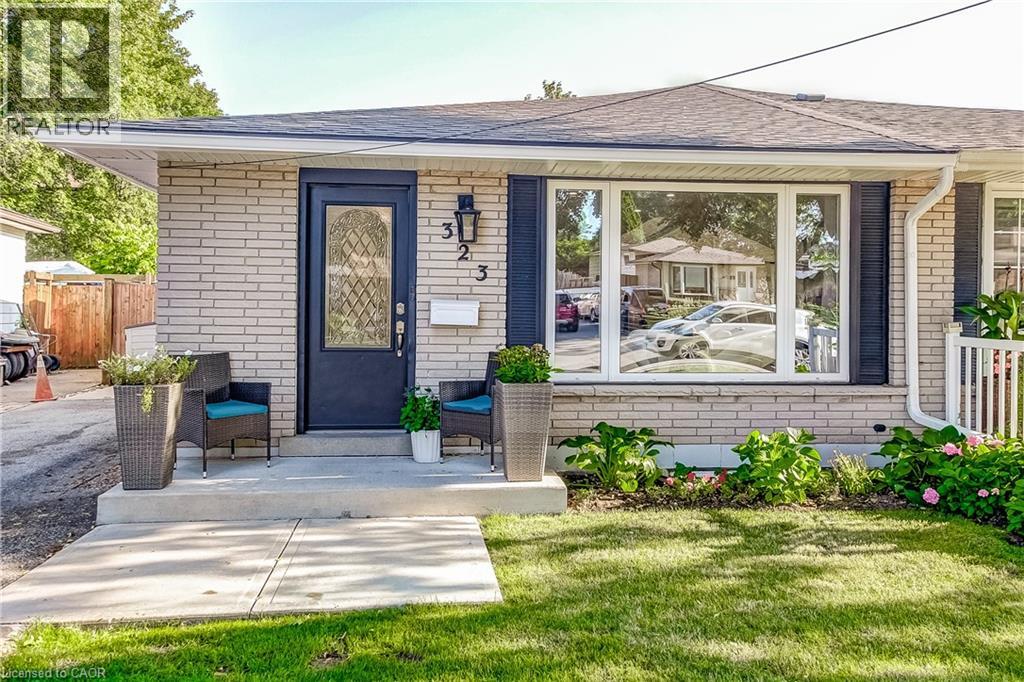
323 Cranbrook Drive
Hamilton, Ontario
Welcome to this beautifully updated semi-detached home nestled on the Hamilton Mountain, offering exceptional versatility for families, multi-generational living, or investors alike. This move-in ready home features four spacious bedrooms, two full bathrooms, and a fully finished lower level complete with a second kitchen and separate entrance, providing excellent in-law suite potential. Thoughtfully updated throughout, this home offers peace of mind with numerous recent improvements including the main floor renovation (2022), upstairs bathroom (2023), basement spray foam insulation (2024), downstairs bathroom (2025), waterproofing and sump pump (2025), new siding, eavestroughs and fascia (2025), and a new roof (2026). Additional upgrades include a front concrete pad (2021) and spray foam with blown-in attic insulation (2026), enhancing both comfort and energy efficiency. Book you're private showing today! (id:63008)
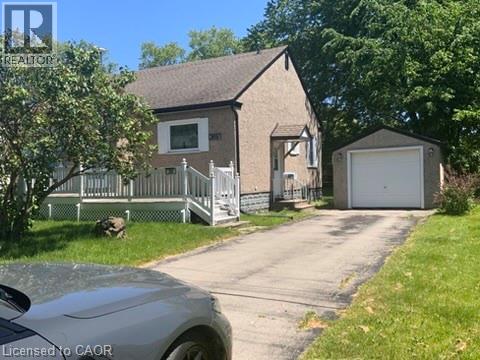
288 First Avenue
Welland, Ontario
ATTENTION INVESTORS, FIRST-TIME BUYERS & DEVELOPERS! Welcome to 288 First Avenue, an incredible opportunity packed with unmatched value and versatility in the heart of Welland. For first-time buyers and investors looking to add sweat equity, this solid 3-bedroom, 1-bathroom bungalow offers approximately 1,059 square feet of main-floor living space, a full basement waiting for your finishing touches, and a detached garage. The existing home needs a few cosmetic updates, the location is tough to beat—just a couple of blocks from Niagara College and surrounded by all the local amenities, shopping, and transit options you need. DEVELOPERS TAKE NOTE: The real magic here lies in the land. This house sits on a massive 70' x 159' lot zoned RL1, consisting of two 35-foot lots that are already severed. The development potential here is massive. Explore your options ranging from building modern semi-detached units, a two-unit residential setup, or maximizing the footprint for a potential multi-residential development of up to 8 units. Whether you want to renovate the existing home and build on the vacant lot, rent it out while drawing up architectural plans, or execute a full multi-unit build, the possibilities are endless. Severed packages of this size in premium locations do not come along often—schedule your viewing today and unlock the potential! (id:63008)
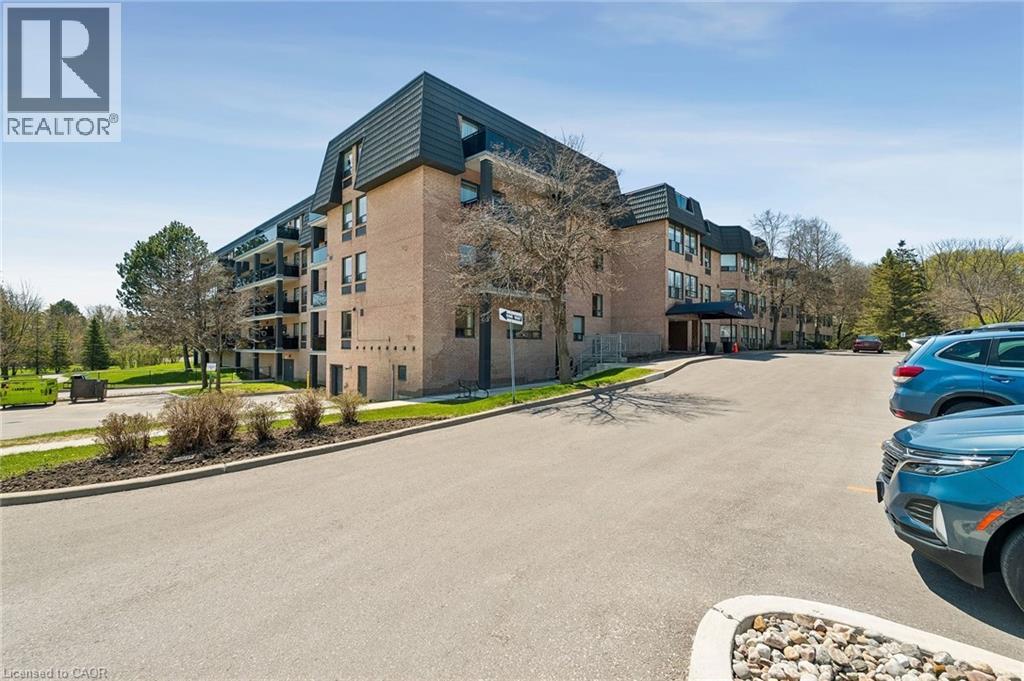
155 Main Street N Unit# 327
Newmarket, Ontario
2-storey corner unit offering outstanding privacy and greenspace views. This spacious 2-bedroom condo features a large terrace with only one neighbouring unit, an open-concept living/dining/kitchen layout, and excellent in-suite storage including laundry and a full storage room. The main level offers a comfortable living with plenty of room to entertain, while the upper level provides two generous bedrooms with serene views, along with a cozy family room featuring a wood-burning fireplace and a walk-out to the large terrace—a rare indoor-outdoor connection perfect for relaxing, entertaining, or enjoying the treetop views. Residents enjoy a well-appointed building with a Library and Laundry Room on the entry level, an Exercise Room and Sauna, a Billiards Room, a Party Room, and an inviting outdoor common area. Ideally located close to conservation areas and walking trails, the GO Station, Southlake Regional Health Centre, and a wide range of shopping and dining options. A rare blend of space, privacy, amenities, and convenience. (id:63008)
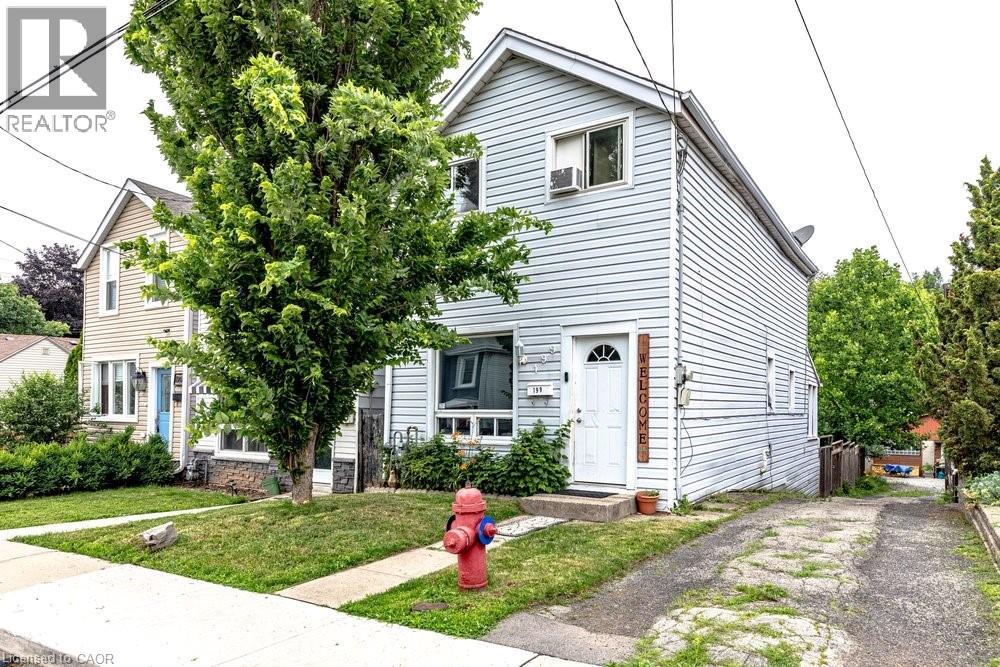
199 Wood Street
Hamilton, Ontario
Opportunity awaits in this well-established North End neighbourhood! This two-storey home offers two bedrooms plus a den, 1.5 bathrooms, and a functional open-concept main floor. Lovingly owned by the same family for many years, this property is ready for its next chapter. Whether you’re a first-time homebuyer looking to build equity, an investor, or someone eager to renovate and create a space that’s truly your own, this home offers plenty of potential. The fenced backyard provides room to relax, entertain, or garden, while the convenient location puts you close to public transit, hospitals, shopping, parks, and other everyday amenities. Bring your vision and make this home your own in one of the North End’s established and convenient neighbourhoods. (id:63008)
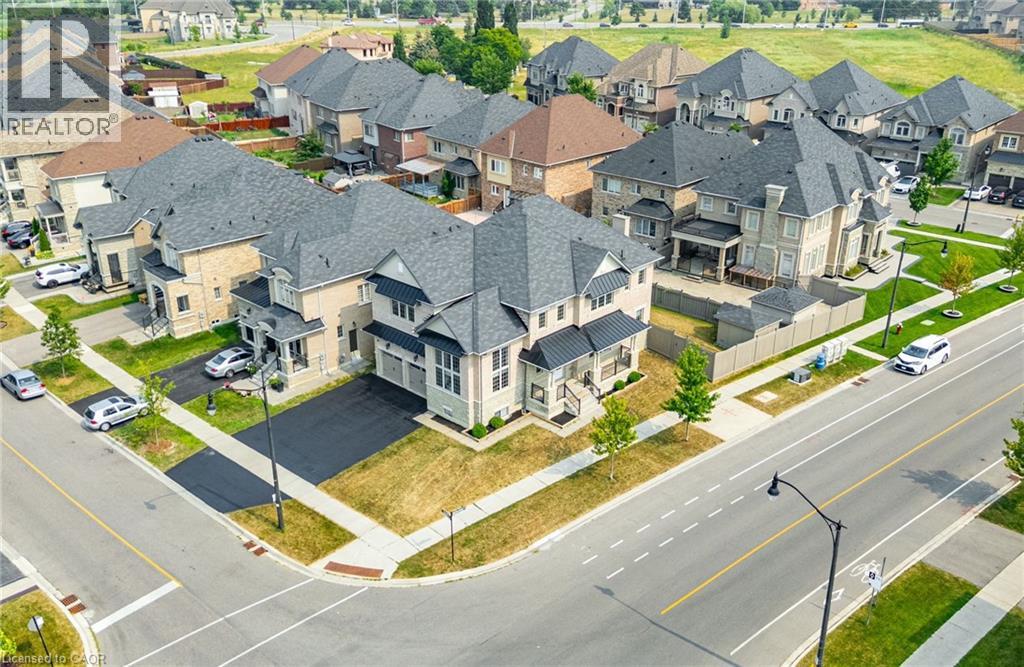
23 Martin Byrne Drive
Brampton, Ontario
Welcome to this exceptional corner-lot residence in Brampton's prestigious Vales of Humber community. Freshly painted and offering over 5,000 sq ft of total living space, this south-facing home blends impressive scale, timeless finishes, and a thoughtfully designed layout for modern family living.A grand foyer with an elegant oak staircase and wrought-iron pickets sets the tone for the beautifully appointed interior. The main level features 10-foot ceilings, highlighted by a breathtaking 13-foot formal living room framed by soaring two-storey windows that flood the home with natural light. A separate formal dining room is perfect for entertaining, while the inviting family room with a gas fireplace offers a warm gathering space.At the heart of the home is a spacious kitchen featuring granite countertops, an oversized centre island, abundant cabinetry, and a bright breakfast area with walkout to the backyard. Large windows and the home's desirable south exposure fill the principal living spaces with natural light throughout the day.The upper level offers four generously sized bedrooms with ample closet space. The expansive primary suite features a spacious ensuite, while the second bedroom enjoys its own ensuite. Bedrooms three and four share a Jack-and-Jill bathroom, and upper-level laundry adds everyday convenience. The fully finished lower level offers 9-foot ceilings, a separate entrance, full kitchen, spacious living area, and a self-contained two-bedroom suite-ideal for multigenerational living, extended family, guests, or rental income potential. Complete with an extended driveway, 200-amp electrical service, and located close to parks, schools, shopping, and major commuter routes, this is a rare opportunity to own a home that combines grand living spaces, abundant natural light, and exceptional versatility (id:63008)
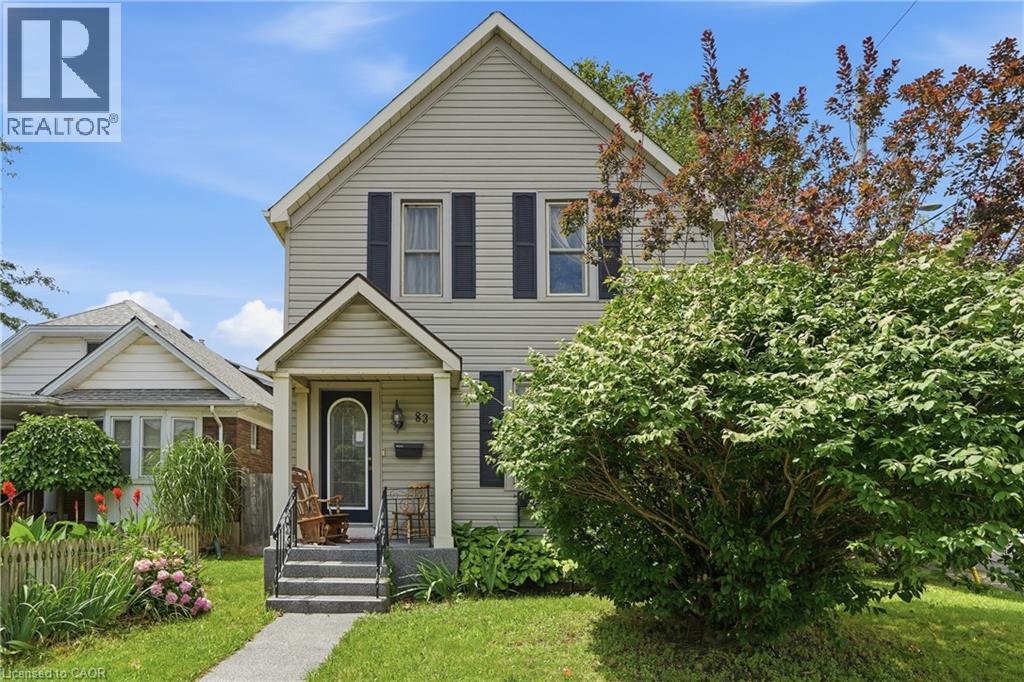
83 York Street
St. Catharines, Ontario
LOCATION, LOCATION, LOCATION! Looking for a diamond in the rough? This is your opportunity to own a home with old-world charm and incredible potential. Situated on a desirable OVERSIZED corner lot in the heart of Downtown St. Catharines, this 1880's two-storey home offers 1,478 sq. ft. of above-grade living space and is perfect for investors, renovators, first-time buyers, or anyone looking to build equity through cosmetic updates. Boasting a modern great room addition, this home also features main floor laundry, a gorgeous gas fireplace, and an inviting walkout to a spacious wrap-around deck overlooking the fully fenced, private backyard. Nestled among mature trees, the outdoor space provides plenty of shade and privacy, while a large workshop offers endless possibilities for the handy homeowner. Inside, you'll find 3 bedrooms and 2 bathrooms, including walk-in closets in two of the bedrooms, along with wheelchair accessibility for added versatility. Enjoy all the benefits of this walkable downtown location with convenient access to local restaurants, cafés, boutique shopping, parks, trails, the Meridian Centre, and the FirstOntario Performing Arts Centre. Public transit and schools are just a short walk away. 83 York Street presents an excellent opportunity to restore the character of a classic home while unlocking its prime equity-building potential in one of St. Catharines' most vibrant neighbourhoods. (id:63008)

575 Blair Street
Centre Wellington, Ontario
Location Alert! Welcome home to this detached solid brick 1968 bungalow. Enjoy the best of both worlds offering a quiet riverside lifestyle and downtown convenience. Located directly across from the scenic Grand River with no front neighbours, you will enjoy peaceful views and privacy. Step inside to find a bright, welcoming layout that is perfect for a young family or first-time buyer.The outdoor features a fully fenced mature lot complete with a flagstone walkway and large 12x14-foot detached shed-ideal for a workshop, garden studio, or extra storage. The separate basement entrance is primed for an in-law suite or kitchenette. All of this is situated just a short 5-minute walk to downtown shops, dining, and local amenities. Come see! (id:63008)
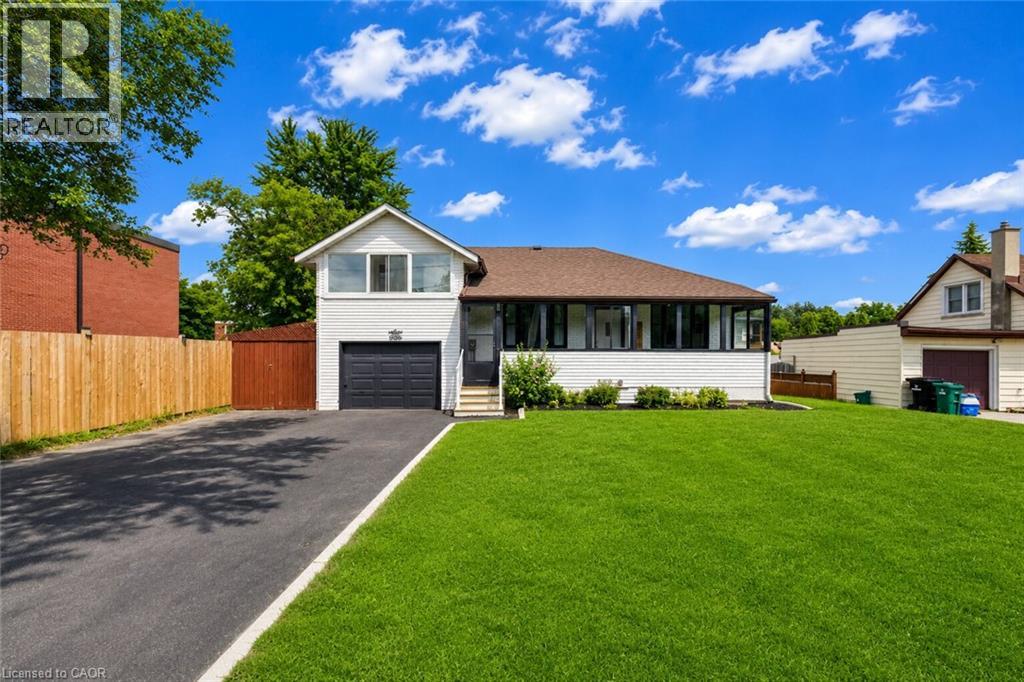
182 Avalon Place
Kitchener, Ontario
Beautifully Renovated Home on a Premium 62' x 104' Lot in a Prime Kitchener Location! This charming, fully upgraded home blends timeless character with modern finishes, offering exceptional value for families, investors, and builders alike. Featuring 3+1 spacious bedrooms, 2 full bathrooms, and a finished basement, this move-in-ready home has been renovated from top to bottom with new flooring, fresh paint throughout, updated bathrooms, and stylish finishes. The bright and functional layout offers plenty of living space, highlighted by three sunrooms—one welcoming sunroom at the main entrance and two additional sunrooms attached to bedrooms, providing the perfect spots to relax and enjoy natural light year-round. Situated on a premium lot, the property also features a huge detached garage, an extra-wide driveway with parking for up to 6 vehicles, a large private backyard, and inviting outdoor spaces ideal for entertaining or family living. Located on a quiet, family-friendly street close to schools, parks, shopping, public transit, and major highways. An incredible bonus: this oversized lot also offers excellent future redevelopment potential, with the possibility of building two custom detached homes (subject to all necessary approvals). Whether you're looking for a move-in-ready family home, an investment property, or a future development opportunity, this property offers endless possibilities. (id:63008)
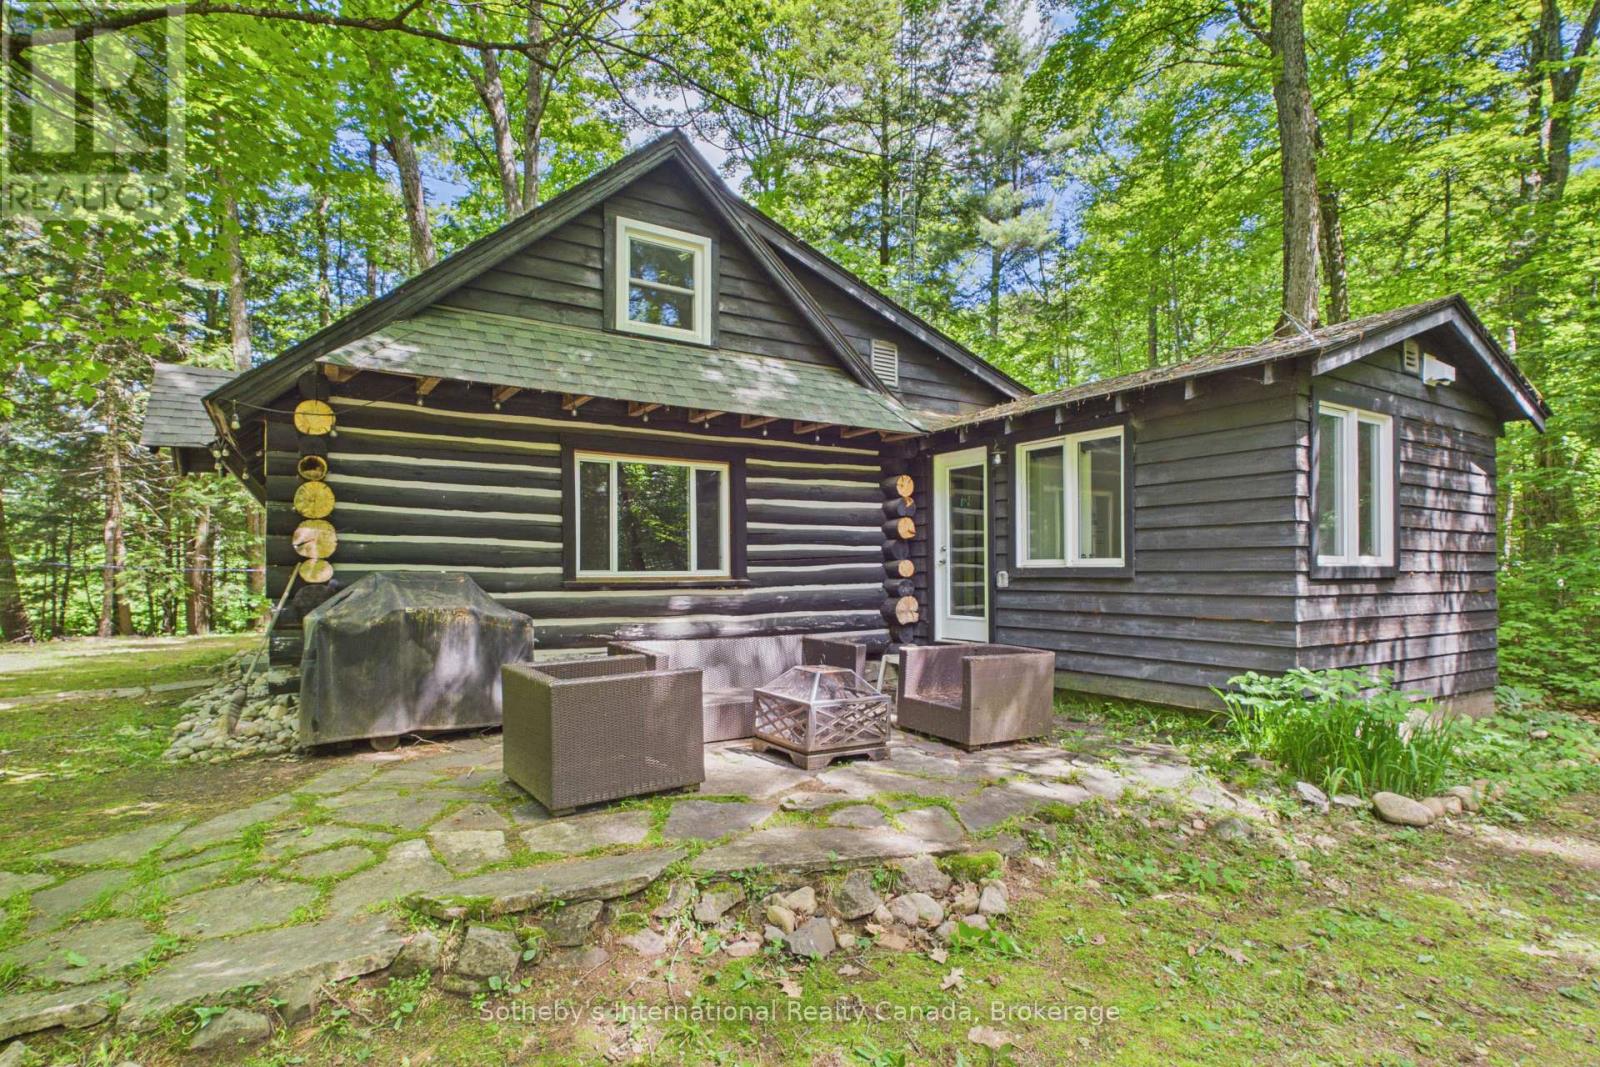
1100 Old Hwy 117 Highway
Lake Of Bays, Ontario
Refined Muskoka tradition in a private Lake of Bays forest setting. Set on approximately 2 acres of beautifully wooded land, this nearly 100-year-old 4-season log cabin offers a rare blend of heritage charm, thoughtful upgrades, and exceptional privacy. Originally built in 1937, the cabin retains its authentic character with timeless log construction and an original stone fireplace, while extensive recent improvements have made it far more comfortable for modern living.The kitchen, bathroom, and primary bedroom were fully gutted and renovated in 2023, with additional upgrades including 200-amp electrical service, new plumbing, new windows, and new appliances. A drilled well and Starlink high-speed internet add year-round convenience, whether you are escaping for the weekend or working remotely from the woods.Surrounded by mature forest, this peaceful property offers the kind of quiet and seclusion that is increasingly hard to find, while still being within walking distance to public swimming access on beautiful Lake of Bays. Ideally located between Baysville and Dorset, it is close to Bigwin Island Golf Club, the Lake of Bays Tennis Club, Sailing Club, cycling routes, hiking, paddling, skiing, and local amenities.Carefully maintained with annual pest control, chimney inspections, and ongoing log replacement, this is a special opportunity to own an authentic Muskoka retreat that combines history, nature, and modern comfort in one unforgettable setting. (id:63008)
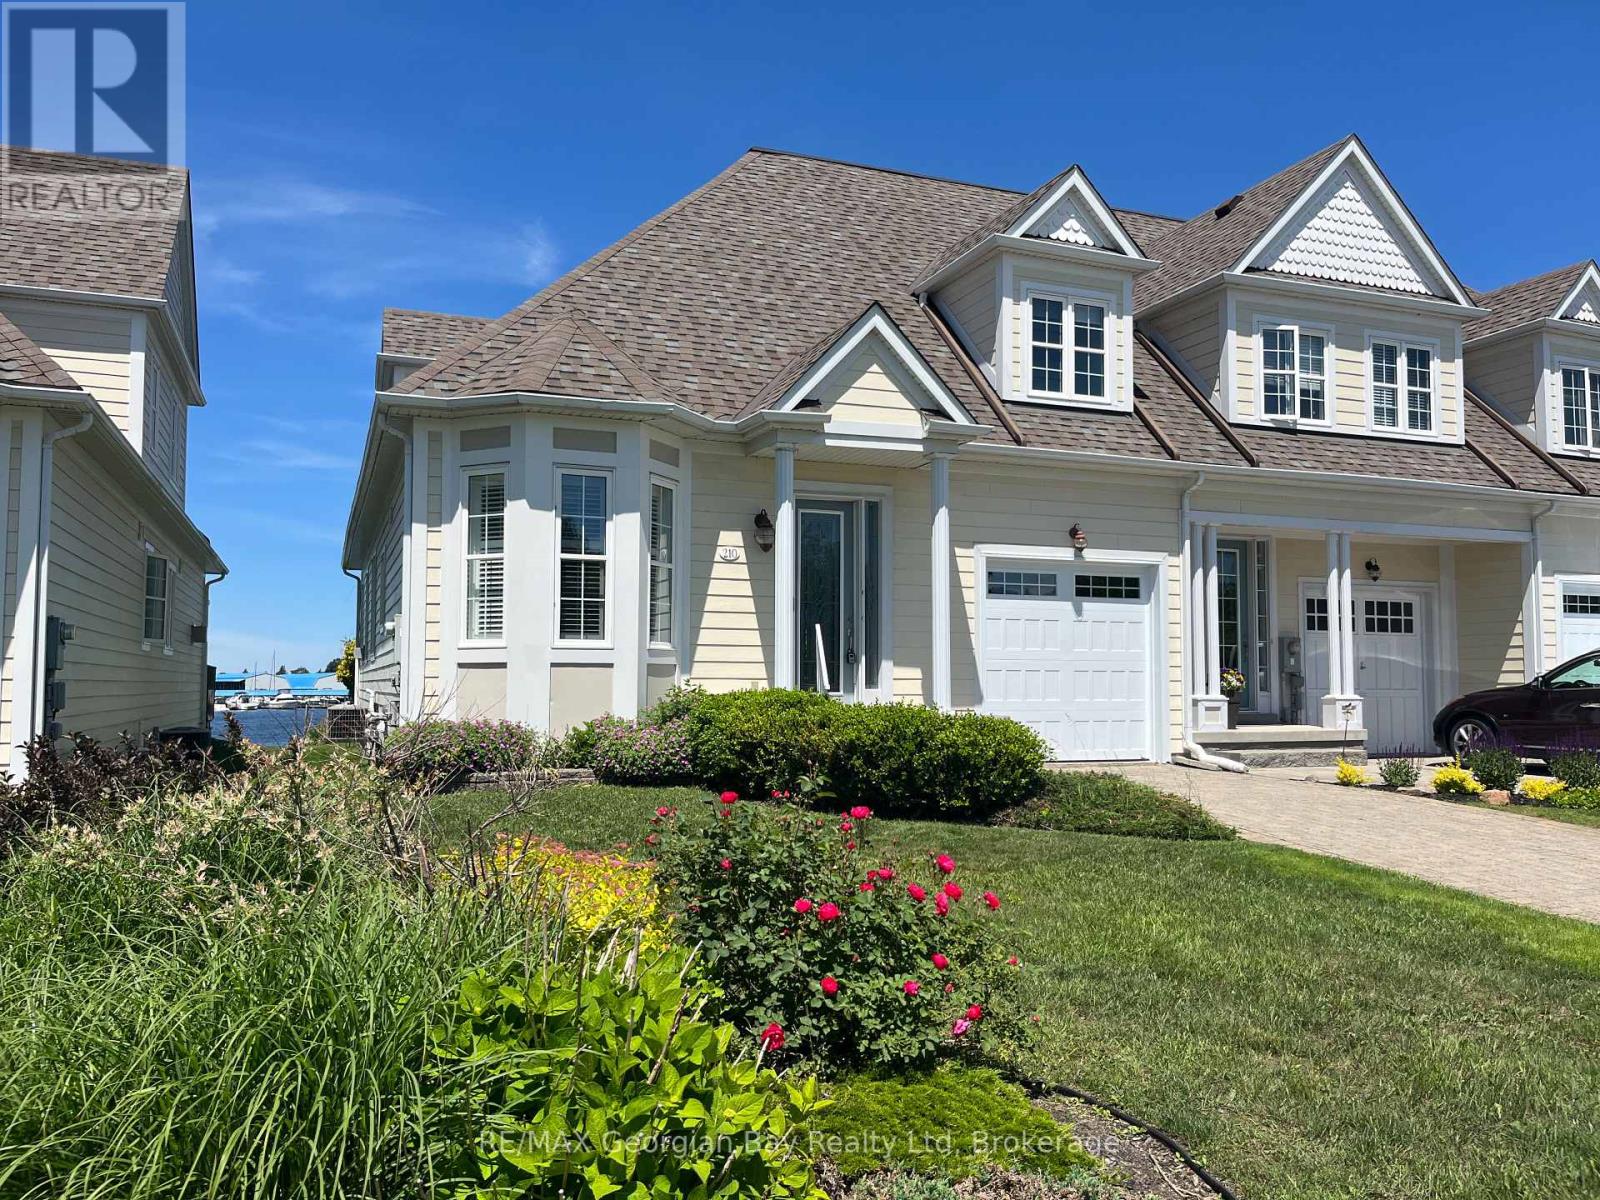
210 Wycliffe Cove
Tay, Ontario
Georgian Bay Waterfront perfect for those wanting to retire in style into an amazing community with all your needs looked after. This freehold end unit townhouse is directly on Georgian Bay and includes a registered Maintenance Agreement ($305/mth) for grass, snow, shingles and exterior painting, for stress free living. This sought after Paradise Point model designed for main floor living features: Open Concept Great Room overlooking waterfront with soaring vaulted ceilings, gas fireplace, hardwood floors, walk out to deck * Quality Kitchen with granite tops and tile back splash * Main floor Primary with walkout and Ensuite with soaker tub & Separate Shower * Main Floor also features 9ft Ceilings, Study, Laundry, Powder Room * 2 Guest Bedrooms and Full bath on upper floor * Mostly finished basement with large Rec Rm, Gym area with Sauna, 3 Pc Bath and large storage area (dry core sub-floor under most flooring in basement) * The maintained exterior features I/G Sprinkler System, Deck with Power Awning and Pergola * Brand new Gas furnace installed in December 2025, and has Central Air, HRV and water softener * 2 Acorn Chair Lifts included, along with many other items. The owners will have access to the Common Area's. Only steps to Pharmacy/Doctors Office, Grocery, LCBO, Library, Post Office, Cafes, Waterfront Park and Boat Launch, and Tay Shore Walking/Biking Trail. Located in North Simcoe and offering so much to do - boating, fishing, swimming, canoeing, hiking, cycling, hunting, snowmobiling, atving, golfing, skiing and along with theatres, historical tourist attractions and so much more. Only 10 minutes to Midland, 30 minutes to Orillia, 40 minutes to Barrie and 90 minutes from GTA. (id:63008)
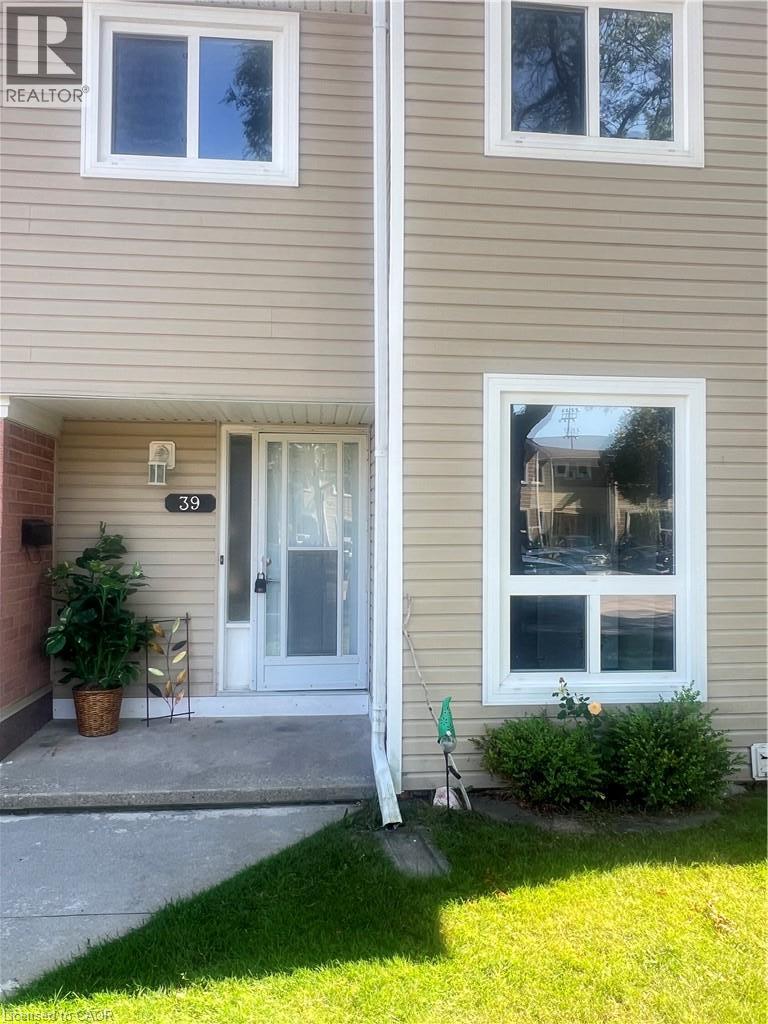
160 Rittenhouse Road Unit# 39
Kitchener, Ontario
Nestled in the heart of Country Hills, you're just steps from parks and green space, close to top-rated schools, and minutes from grocery stores, restaurants, and everyday shopping. Convenient access to public transit makes commuting a breeze, while the quiet, tree-lined setting of Rittenhouse Road offers a peaceful retreat from the everyday hustle. (id:63008)
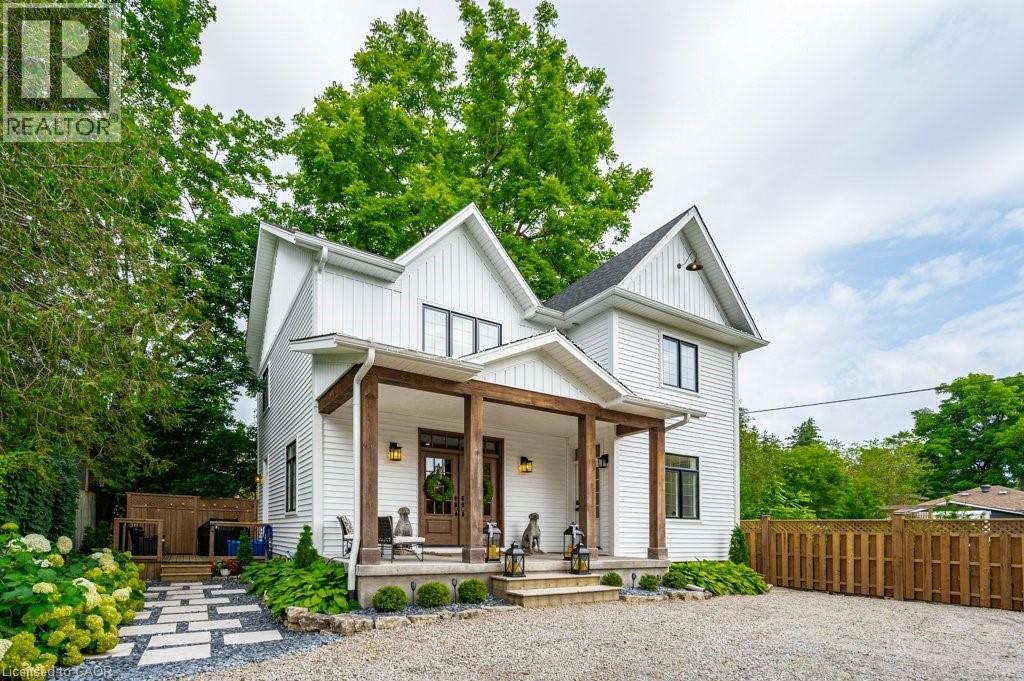
245 Geddes Street
Elora, Ontario
Welcome to 245 Geddes Street, a breathtaking custom-built residence nestled in the vibrant heart of downtown Elora. Previously operated as a successful high-end AirBNB and being sold fully furnished. This exquisite home built in 2021 showcases unparalleled craftsmanship and premium finishes at every turn. Natural light floods the interior, accentuating the luxurious heated flooring in the bathrooms and foyer, and the elegant engineered hardwood throughout. Solid wood privacy doors open to reveal a spacious kitchen, adorned with high-end appliances, quartz countertops, and a generous island perfect for entertaining. Adjacent to the kitchen, the charming dining room and inviting family room, featuring a striking gas fireplace, create a warm and welcoming atmosphere. Upstairs, the residence offers three generously sized bedrooms, a convenient laundry area, a stylishly appointed bathroom, and a sumptuous primary suite complete with a walk-in closet and a spa-like ensuite. The finished basement, with its 9-foot ceilings, provides additional living space including an extra bedroom currently set up as a home gym, a versatile recroom, ample storage, and a luxury three-piece bathroom. Outdoors, a large covered front porch, mature trees, and a low-maintenance landscaped yard invite relaxation and enjoyment. The newly paved driveway allows for 4-5 vehicles. With C4 zoning, this property offers a wealth of possibilities. This showpiece home can come furnished, and a great rental possibility! This is Downtown Elora's best kept secret, perfectly tucked away from view of the street. Experience this exceptional home for yourself—schedule your private tour today! (id:63008)
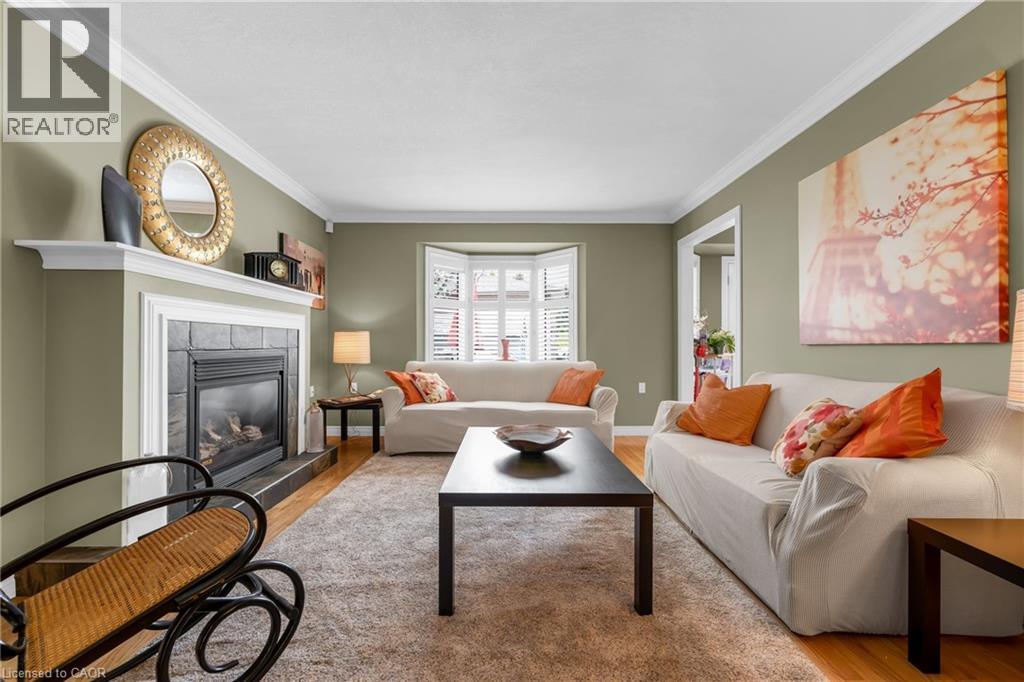
50 Spadara Drive
Hamilton, Ontario
Welcome to this ideal opportunity to right-size without compromise in this well-maintained bungalow at 50 Spadara Drive, set on a desirable corner lot in a sought-after West Mountain neighbourhood. Offering added outdoor space, enhanced curb appeal, and excellent natural light, this property combines comfort with everyday convenience.The main floor features two comfortable bedrooms, a bright and inviting living area, and a practical layout designed for easy everyday living. With both a 4-piece bathroom and an additional 3-piece bath on the main level, the home offers flexibility and convenience for homeowners and guests alike.The fully finished basement expands the living space significantly, offering the potential for two additional bedrooms, a full 3-piece bathroom, and endless possibilities for extended family, home office use, hobby space, or guest accommodations. (id:63008)
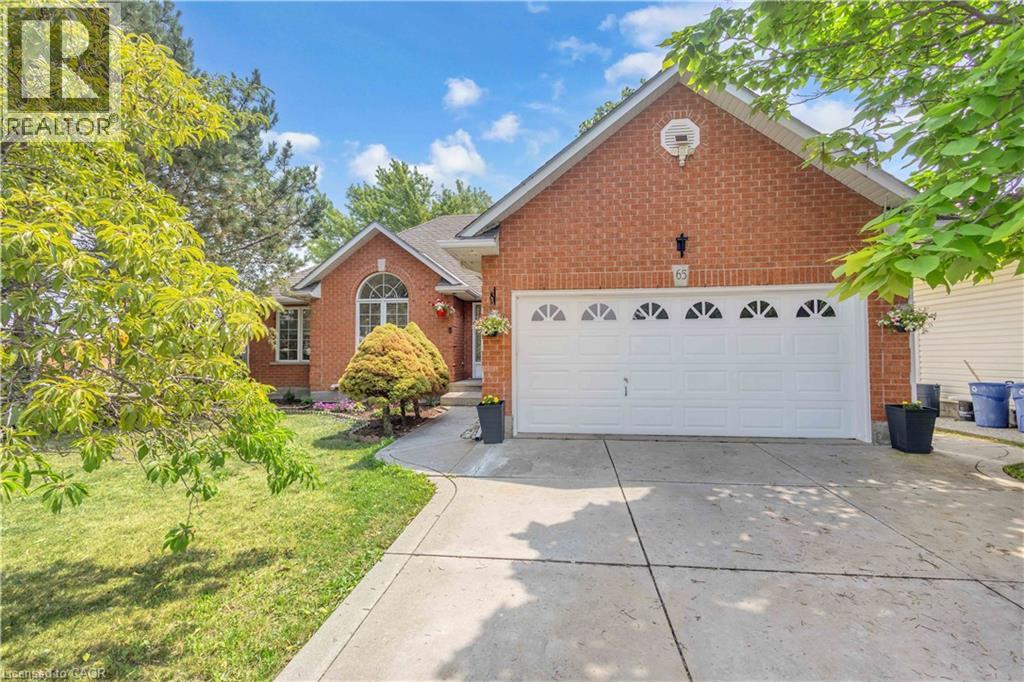
65 Thistlemoor Drive
Caledonia, Ontario
Welcome to this spacious bungalow offering over 2,400 sq ft of finished living space in an established Caledonia neighbourhood. The main level features a welcoming foyer, comfortable living and dining areas, and an updated kitchen with white shaker cabinetry, black granite countertops and a breakfast bar island. A built in central vacuum is conveniently integrated into one of the lower kitchen cabinets. The kitchen opens to the family room, where sliding doors provide access to the backyard. Inside entry from the double car garage leads to a practical mudroom and walk in pantry area, with a main level laundry hookup for added convenience. The main level also includes two bedrooms, with the primary bedroom offering a walk in closet and ensuite privilege, along with a separate powder room for guests. The finished lower level provides additional living space with a large recreation room, two additional bedrooms, a four piece bathroom and ample storage. The flexible layout can accommodate guests, older children, extended family, a home office, gym or hobby area. Outside, the property offers a double car garage, additional driveway parking and a backyard with room for outdoor enjoyment. Conveniently located near schools, parks, shopping and everyday amenities, this home offers a functional layout and plenty of space across both levels. (id:63008)
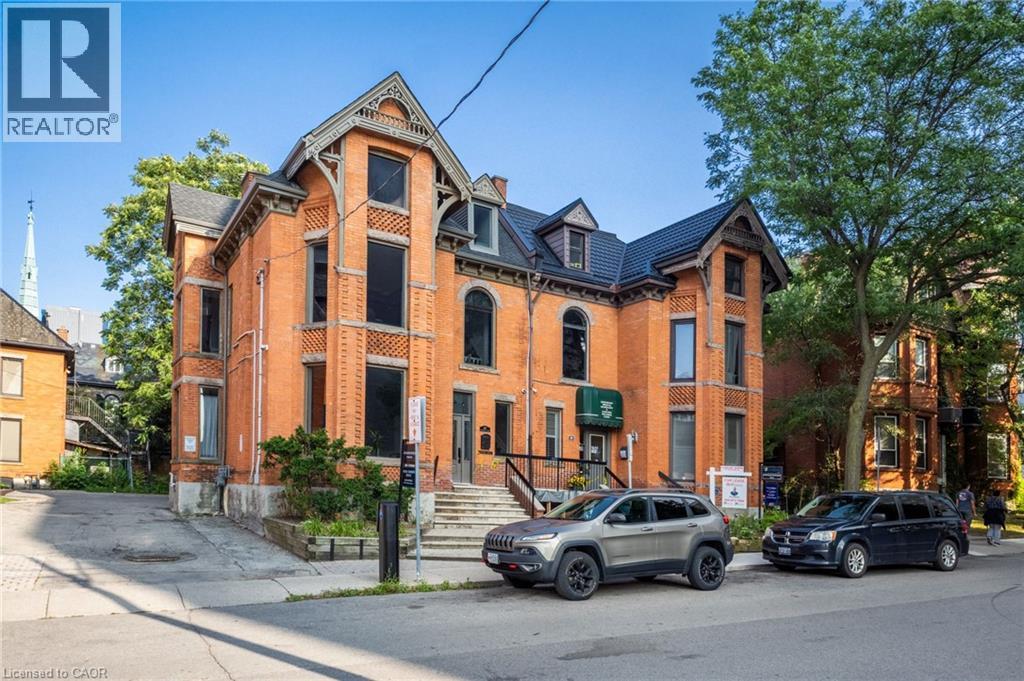
189 Hughson Street
Hamilton, Ontario
This unique medical and professional building offers a rare opportunity for physicians, doctors, therapists, and other healthcare professionals to establish or expand their practice in a prime location directly adjacent to St. Joseph's Hospital. The property features fully equipped treatment rooms and professional office space on/or the lower, main, and second floors. Flexible leasing options are available to suit your individual needs, whether you require a single treatment room, or multiple rooms, . Treatment rooms may also be leased on a part-time basis, with options ranging from one to five days per week. A shared reception service is available for tenants who require front desk and administrative support. Lease terms provided, are flexible and will be discussed directly with the landlord to create a customized arrangement that best fits your practice and operational requirements. (id:63008)
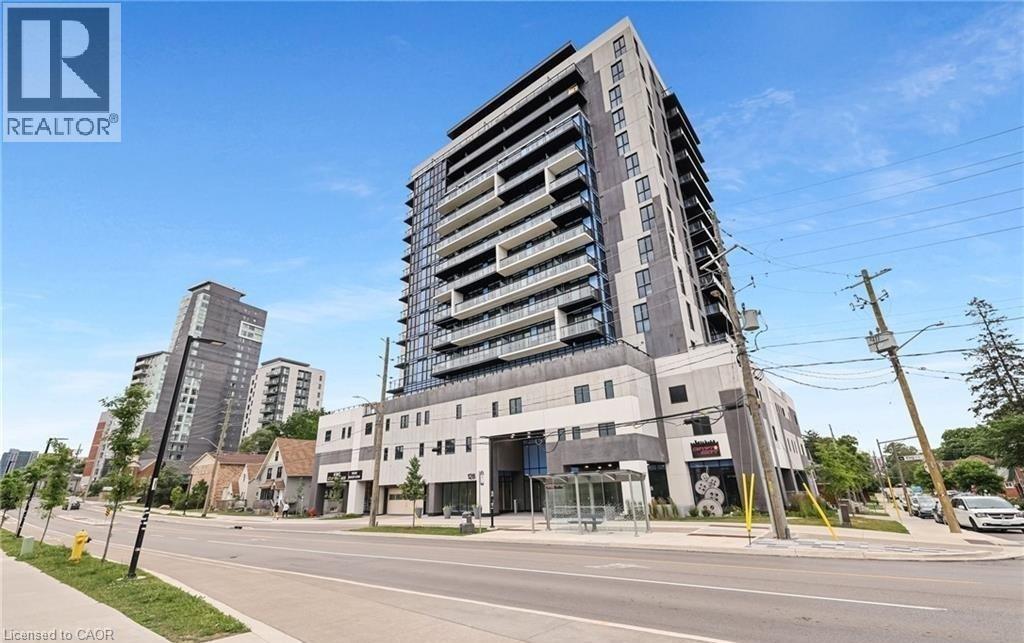
128 King Street N Unit# 804
Waterloo, Ontario
Available from October 1st, this modern 2-bedroom, 2-bathroom corner unit in the heart of Waterloo is perfectly suited for professionals or students. Ideally located just steps from the University of Waterloo, Wilfrid Laurier University, UW Tech Park, and Google's headquarters, this move-in-ready condo offers the perfect blend of comfort and convenience. The bright open-concept layout features 9-foot ceilings, floor-to-ceiling windows, and a spacious 8th-floor balcony with stunning city views. Enjoy the convenience of in-suite laundry, underground parking, and a storage locker, along with access to exceptional building amenities including 24-hour surveillance, concierge service, a fitness room, party room, sauna, and rooftop deck. This exceptional unit offers stylish living in one of Waterloo's most sought-after locations. (id:63008)
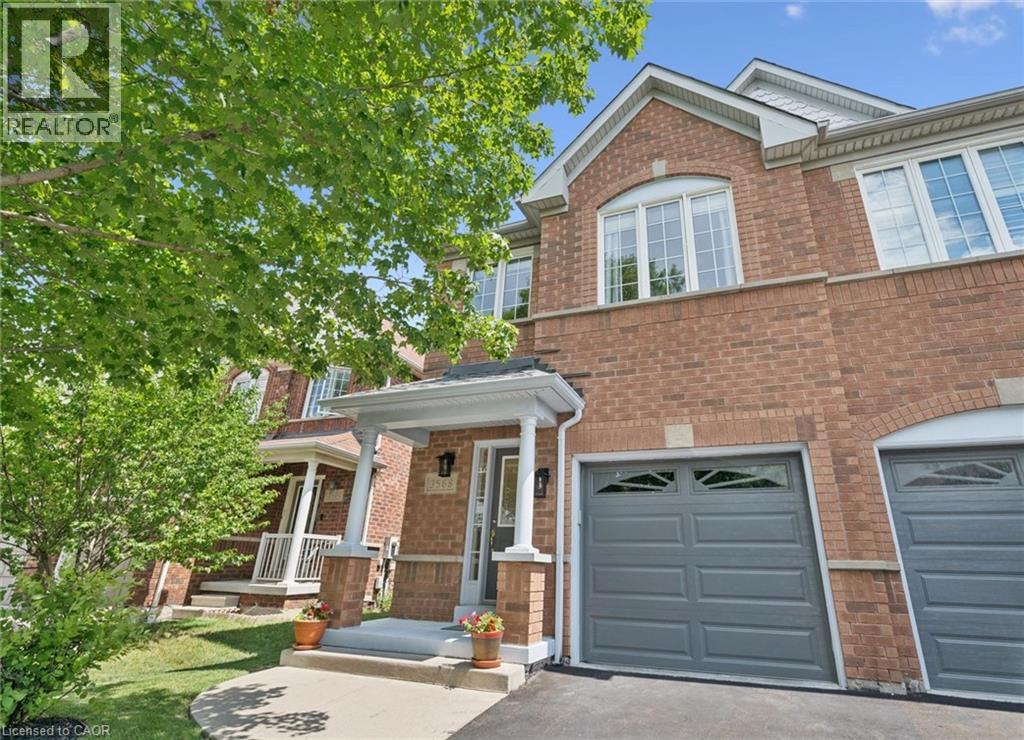
3568 Southwick Street
Mississauga, Ontario
Welcome to this beautifully maintained home offering the perfect combination of comfort, space, and convenience. The spacious main floor layout is designed for both everyday living and effortless entertaining, with generous principal rooms that create the ideal setting for family gatherings, celebrations, and lasting memories. Step outside and discover your own private backyard oasis in the heart of the city. Surrounded by mature landscaping, this peaceful and restful retreat offers exceptional privacy and beauty, while the underground sprinkler system helps keep the grounds looking their best with ease. The full unfinished basement provides a blank canvas ready for your personal vision. Whether you dream of additional family living space, a home gym, recreation room, or workshop, the possibilities are endless. Offering excellent potential for a separate apartment with income potential or a private suite for multi-generational living (buyer to ensure the feasibility of separate apartment), this space provides outstanding flexibility for your future needs. Pride of ownership is evident throughout this well-maintained home, making it move-in ready while still offering opportunities to personalize and add value over time. Ideally located within walking distance to shopping, restaurants, medical offices, schools, parks, public transit, and everyday amenities. Commuters will appreciate the quick and convenient access to major highways, making travel throughout the GTA simple and efficient. Enjoy the perfect balance of peaceful living and urban convenience in this exceptional home. (id:63008)
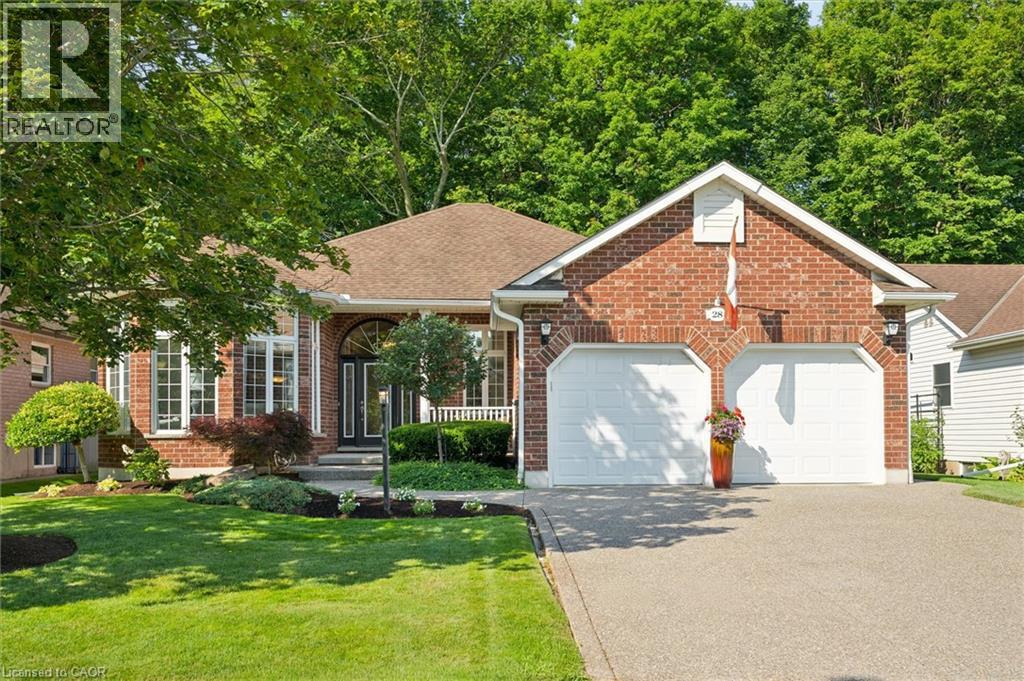
28 Sun Valley Drive
Baden, Ontario
If you’re looking for an exclusive Adult Lifestyle Community, then Foxboro Green might just be the place for you! Located just 10 minutes from Waterloo, next to Foxwood Golf Course. This beautiful 3 bedroom, 3 bathroom plus den, 1,797 sq ft bungalow creates a haven of tranquility backing on to the mature treed backyard offering picturesque views from many of the main floor windows. This home offers elegant living & dining areas, an open concept eat-in kitchen with hardwood flooring and granite counters which seamlessly connect the family room with a cozy gas fireplace and access to the deck and gazebo to enjoy the picturesque view and professionally landscaped gardens. The main floor is completed by a spacious primary bedroom featuring both a custom designed walk-in closet and stunning ensuite bath complete with heated floors, a second bedroom (currently used as an office), a 4 pc main bath and main floor laundry. Descend to the lower lever to where you’ll appreciate the finished rec room, complete with a fitness area, a 3 pc bath, bedroom, private room with infra-red sauna and office (currently used as another bedroom) The unfinished area offers ample storage space, a cold cellar and workshop area. This home boasts over $80K in updates, a double garage, all brick exterior, in-ground sprinkler system and a newer aggregate driveway. As a resident of Foxboro Green, you’ll have access to the community Recreation Centre, featuring a swimming pool, sauna, whirlpool, tennis/pickleball courts, gym, party room, library, workshop and more. Explore the 4.5 km of scenic walking trails which wind through this picturesque community. This active lifestyle awaits you! (id:63008)
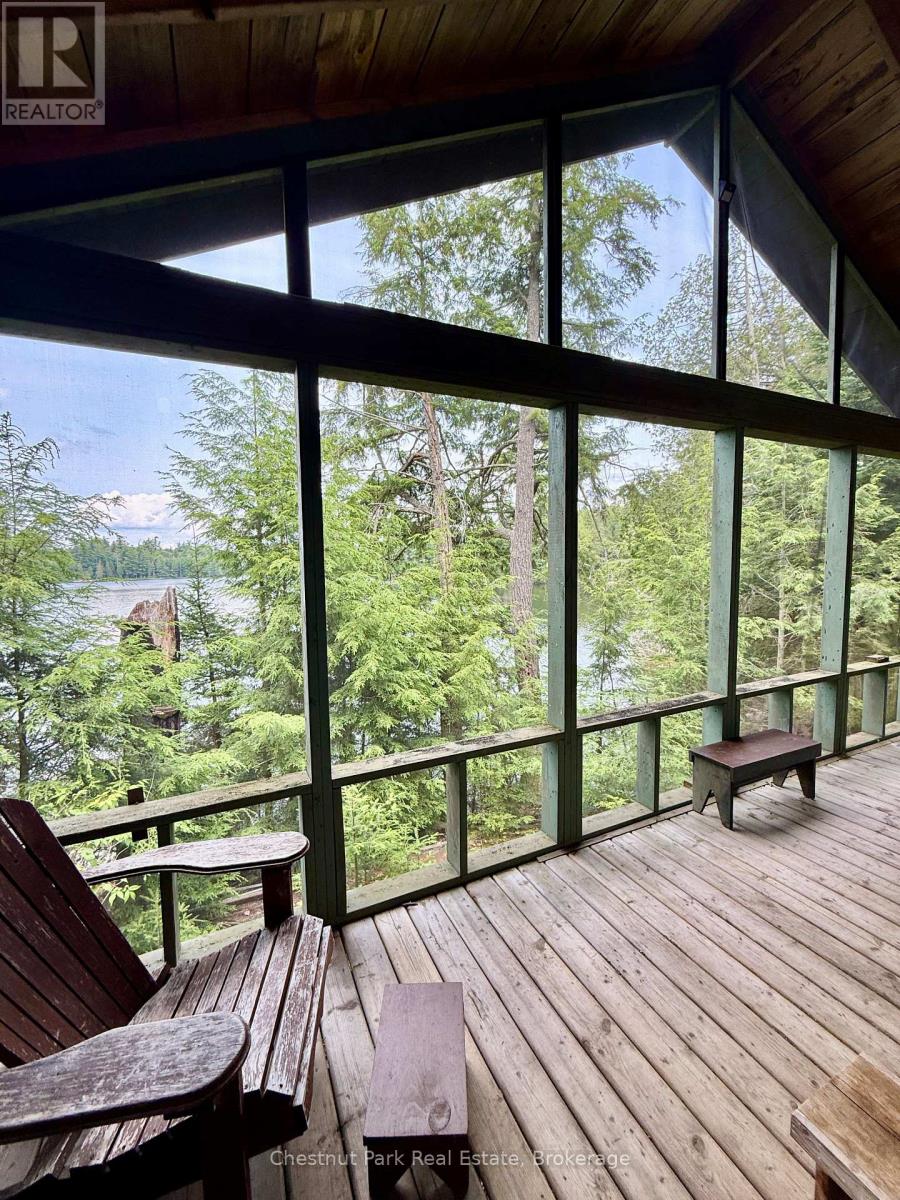
50 Cache Lake Apl1322
South Algonquin, Ontario
Come explore the islands & bays of Algonquin Park's Cache Lake at this off-grid, rustic leasehold. Park at the landing, jump in your boat (max 20Hp)or canoe & leave the world behind as you head down the lake to your private getaway. After a complete loss to fire, the buildings at this lease were built new in 2009 & include a main cottage, bunkie & storage building plus an outhouse w/ composting toilet. One room main cottage currently set up as large kitchen/dining area with wood cookstove & sleeping area. 3 French doors open onto a massive screened porch overlooking the lake, the ultimate relaxation spot. Large bunkie also has a great covered porch ready for screening and 8x12 storage building is handy for all your tools & gear. Large dock needs to be repaired/replaced. Lease site is surrounded by Crown Land with your only neighbours being across the bay or around the point. Cache Lk offers endless exploration, a friendly community with annual regatta, girls' summer camp, Bartlett Lodge if you're in the mood to boat over for some fine dining & multiple options to begin your backcountry trip in the Park's interior. Take advantage of nearby Canisbay/Lake of Two Rivers campgrounds' amenities. Follow the moose trails onto Crown Land behind the cottage for daytripping adventures to beaver dams, a moose bog, etc. All buildings here are bright yet cozy with plenty of windows & vaulted ceilings & each has its own deck. Site is sloping with open grassy areas around the building, towering pines & hemlocks & hardwood forest at the rear. Swimming is natural at the shoreline & about 12' off the dock. Summers on Cache are where lifetime memories will be made enjoying nature & keeping it simple. The current lease runs through 2038. 2026 fees were $12,195 & fees for the next 5 years are $4418/yr+$500 service fee. Comes with all content including boat/motor, canoes, tools & much more. Love the Park? Here's your chance to own your own spot in this beautiful wilderness. (id:63008)