
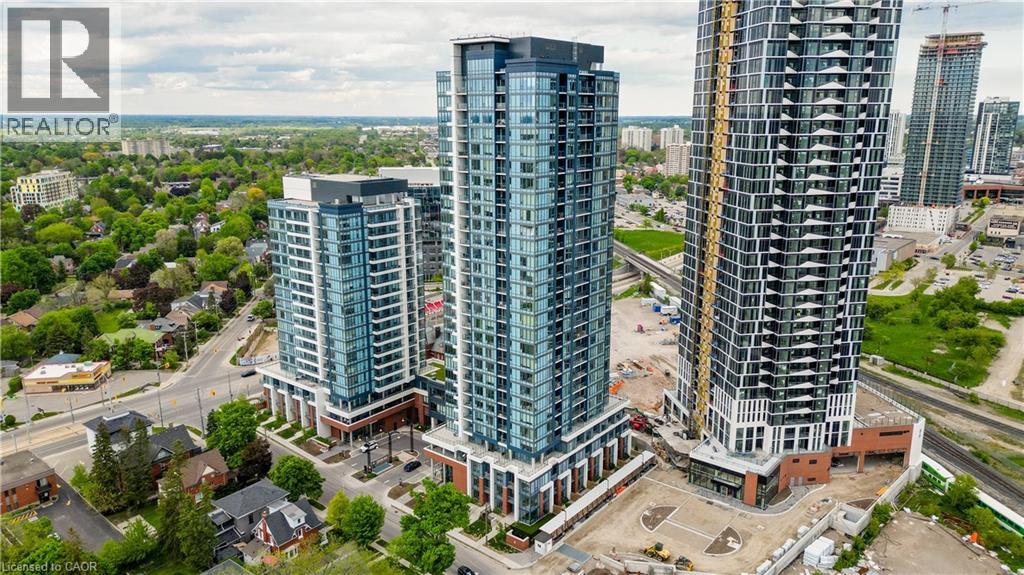
15 Wellington Street Unit# 2802
Kitchener, Ontario
Experience elevated urban living at Station Park Union Towers in the heart of Downtown Kitchener. This stunning 2-bedroom, 2-bathroom suite is available for immediate occupancy and offers the perfect blend of style, comfort, and convenience. Thoughtfully designed with a functional open-concept layout and a spacious private balcony, this residence is ideal for those seeking modern luxury. The suite features numerous upgrades throughout, including elegant pot lights, a premium blind package with blackout blinds in both bedrooms, and a beautifully upgraded primary ensuite complete with a walk-in shower. One underground parking space is also included for your convenience. Enjoy added value with heat and internet included in the rent, making everyday living even more comfortable and convenient. Beyond the suite itself, residents enjoy access to an impressive collection of resort-style amenities. Relax in the indoor swim spa, entertain guests in the private bowling alley, stay active in the fully equipped fitness centre, or unwind in the stylish resident lounge. Located in the vibrant Station Park community, you'll be surrounded by the best of Downtown Kitchener. Enjoy easy access to the ION LRT, public transit, major hospitals, tech hubs, restaurants, shopping, and entertainment. Whether you're commuting to work or exploring the city's growing urban scene, everything you need is just moments away. Don't miss this exceptional opportunity to live in one of Kitchener's most sought-after communities. (id:63008)
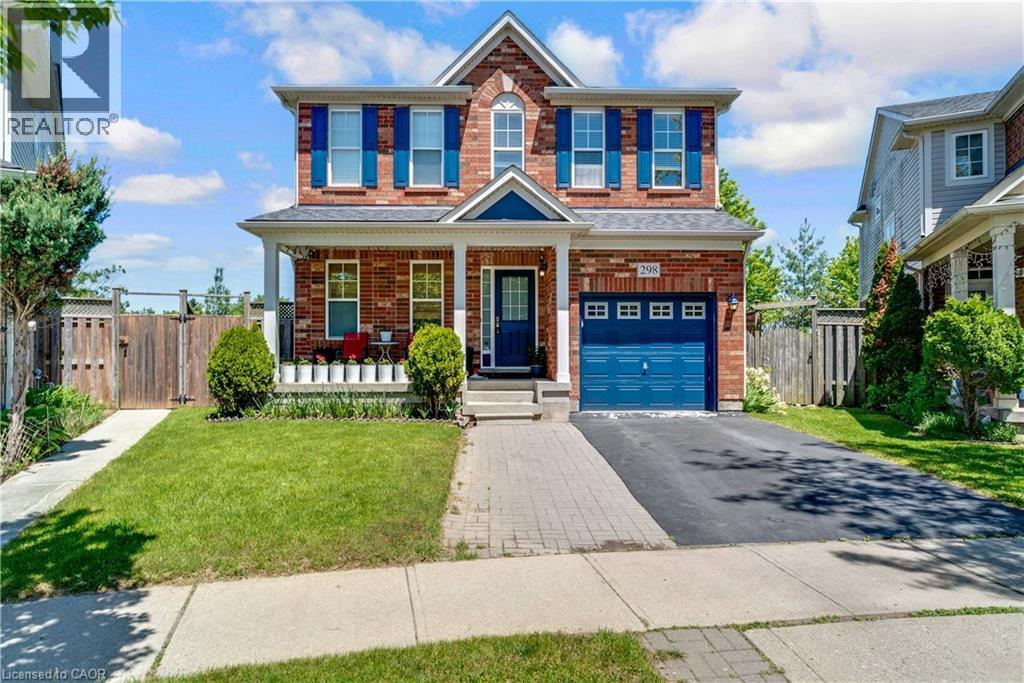
298 Garth Massey Drive
Cambridge, Ontario
MINUTES FROM THE 401! 298 Garth Massey Drive, where vibrant blue shutters and a matching garage door pop against the classic brick exterior, giving the home an immediate, welcoming curb appeal. Stepping through the front door, you are greeted by a completely carpet-free main floor where beautiful hardwood and tile floors stretch across an airy, open-concept layout. The bright living room invites you to unwind by the cozy fireplace, while the elegant formal dining area stands ready for family holiday dinners. Just steps away, the kitchen serves as the heart of the home, featuring ample cupboard space, a sleek breakfast bar, and a sunlit casual dining nook that walks straight out to an expansive upper deck. Venture upstairs to the primary suite, which feels like a private getaway, complete with a walk-in closet and a 4-pc ensuite that boasts both a deep soaker tub and a separate shower. The 2nd and 3rd bedrooms are equally impressive, sharing a highly convenient Jack-and-Jill 4-pc ensuite bathroom. But the story doesn't end on the upper floors. Head down to the fully finished walk-out basement, which completely redefines lower-level living. Flooded with natural light from massive windows, this secondary living space features its own striking stone-wrapped gas fireplace, a wet-bar/kitchenette setup, and a convenient 2-pc powder room. Open the back door and step straight out onto a shaded patio area nestled underneath the upper deck. This incredible space flows out into a massive, fully fenced backyard. Backing onto a line of mature trees with no rear neighbours, your backyard offers privacy. Boasting 3 bedrooms, 2 full bathrooms, 2 half bathrooms, and 2,340 sqft of total living space. Ideally located within walking distance to worship temples. This family-friendly neighbourhood also offers convenient access to both, Catholic, & Public schools, the library, parks, and shopping. Perfect for commuters with the Highway 401 less than 5 minutes away. (id:63008)
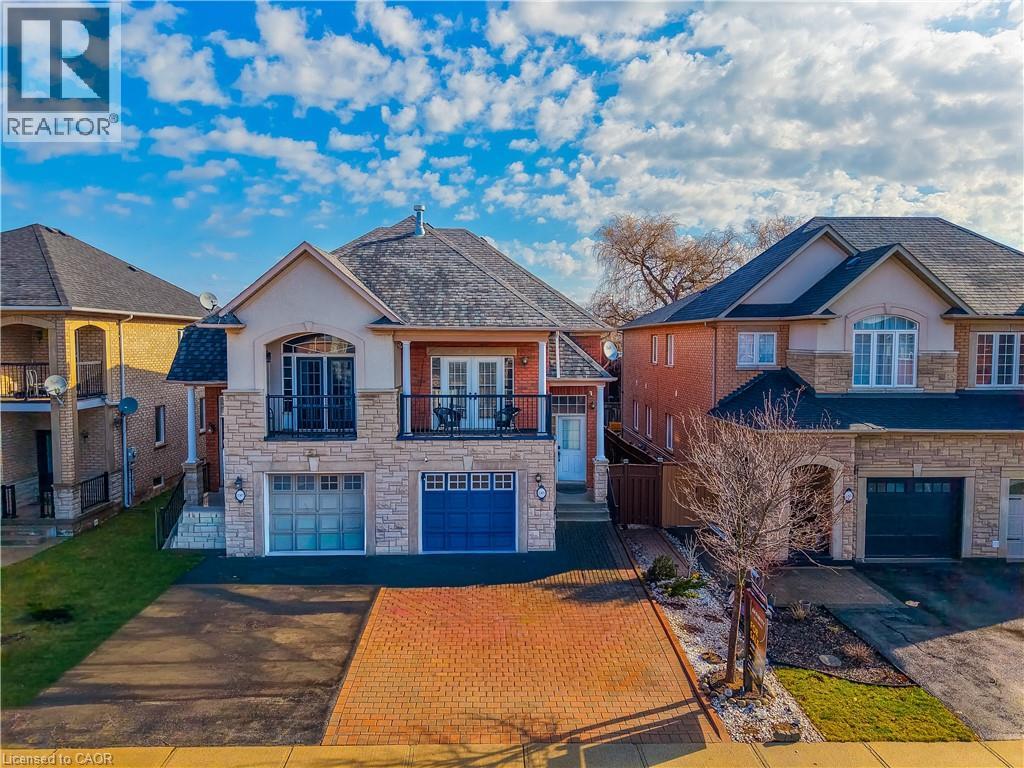
2305 Newcastle Crescent
Oakville, Ontario
Nestled in the highly sought-after West Oak Trails community, this beautifully designed raised bungalow offers an exceptional blend of comfort, style, and convenience, just moments from Oakville Trafalgar Memorial Hospital and top-rated schools. Built by Rosehaven Homes, this residence offers approximately 1,800+ sq. ft. of finished living space, thoughtfully designed for modern family living. Recent upgrades include Furnace (2022), Heat Pump (2023), and Attic Insulation (2023). The main level features soaring vaulted ceilings, elegant crown moulding, and a warm gas fireplace anchoring the living area, while natural light enhances the atmosphere. What truly sets this property apart and makes it an incredible investment is the uniquely designed lower level. Functioning flawlessly as its own stacked townhouse with it's own separate entrance, 3pc bath, laundry room, and full kitchen, it offers versatility for extended family living or income opportunities. This self-contained space features 2 generous bedrooms and exceptional privacy. It is the absolute perfect setup for Multi-Generational Living. Give in-laws or extended family their own distinct, comfortable home while staying close. Older Children & Young Adults will find the ultimate first apartment vibe for university students or young professionals living at home. Experience ultimate Privacy due to a sophisticated layout that completely separates the sleeping and living quarters of the upper and lower levels, maximizing the footprint of the home. Outdoors, enjoy a private fenced backyard with interlock patio and walkway, ideal for entertaining or relaxing. The extra-wide interlock driveway provides ample parking and curb appeal. Located within walking distance to schools, parks, shopping, community amenities, and the Oakville Soccer Club, this home also offers easy access to transit and major highways. A fantastic opportunity to own a refined family home in one of Oakville’s most desirable neighbourhoods. (id:63008)
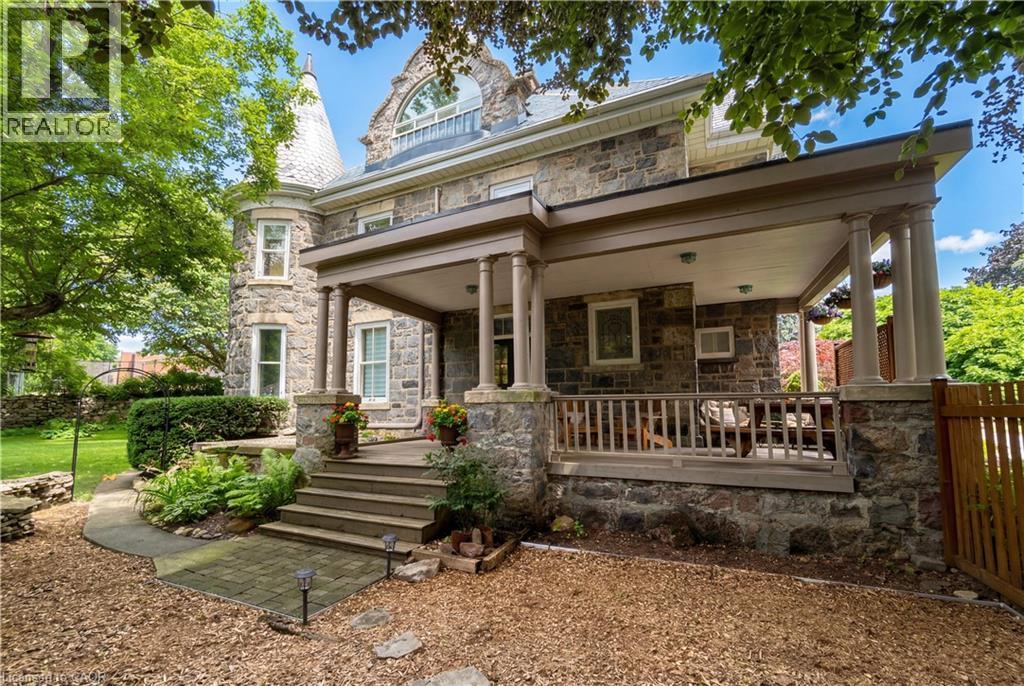
54 Bruce Street
Cambridge, Ontario
Built in 1859 by Thomas and James Dalgleish, master stone masons whose hands shaped much of Galt's enduring character, 54 Bruce St. is a home with a story to tell. Recently added to Cambridge's Heritage Registry, this three-storey stone residence carries the kind of presence that stops you mid-step. The arched window openings, the original woodwork, the deep stone walls; every detail speaks to a time when homes were not assembled but crafted, built from materials meant to last by hands that understood both structure and beauty. At 4,780 sq ft with 6 bedrooms and 5 bathrooms, the home offers space & substance in equal measure. Over $200,000 in thoughtful renovations since 2022 have addressed the essentials, including a full electrical upgrade replacing knob and tube, updated plumbing, new air conditioning across three floors, refinished hardwood, and a fully renovated European-style kitchen with custom cabinetry and new appliances. These are not cosmetic gestures; they are the kind of improvements that allow the next owner to settle in with confidence. Two wood-burning fireplaces anchor the main living spaces. Stained glass, pocket doors, and period detailing remain intact throughout. A self contained third floor suite, includes its own kitchen, bathroom, separate entrance, and a private sunroom off the bedroom. Whether for extended family or simply space to live and grow, it offers a level of flexibility rarely found in heritage homes. Outside, the generous lot is fully fenced with mature trees, two covered porches, a three-car garage, and RV parking. A five-minute walk to Galt's vibrant downtown, farmers' market, and the Grand River. A heritage dossier by architect Eric Rodrigues, Founding Principal of Boldera Architecture, accompanies the listing, offering prospective buyers both an understanding of the home's architectural significance and a thoughtful roadmap for its next chapter. This home has endured for over 160 years. The next chapter is ready to be written. (id:63008)
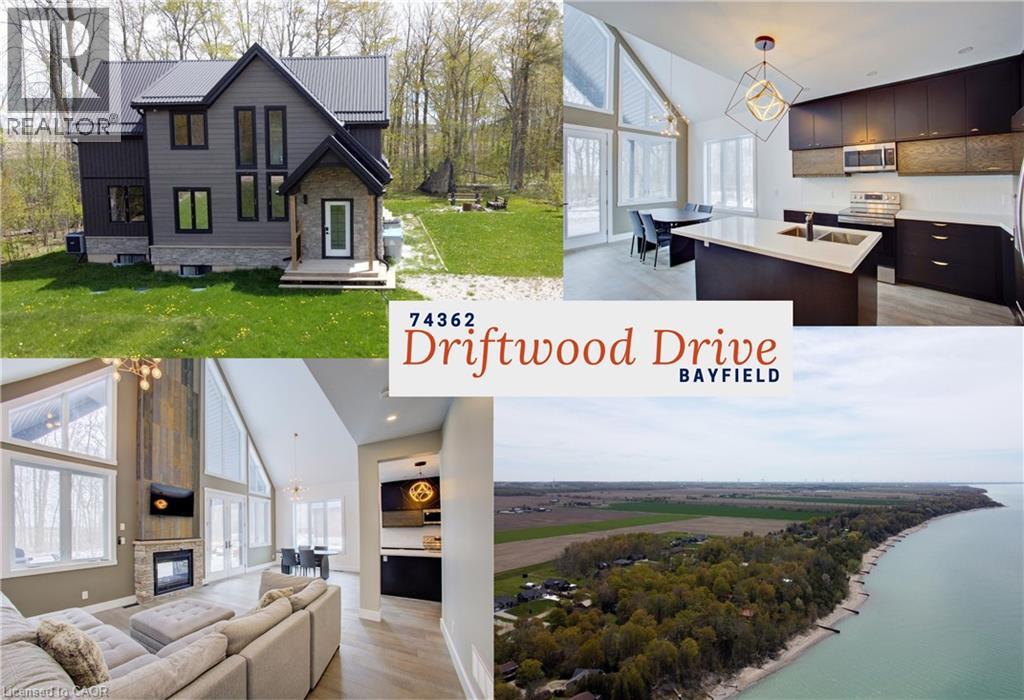
74362 Driftwood Drive
Bayfield, Ontario
Architecturally striking and set on nearly an acre, with 2,850 sq ft of refined living space, this one-of-a-kind home is just a short walk to the shores of Lake Huron. The space is defined by soaring vaulted ceilings, dramatic full-height windows, and a seamless connection to the surrounding forest. Step inside and the space immediately opens up with natural light pouring in from every angle while treed views become the backdrop to everyday living. The open-plan kitchen, living, and dining area is designed for both comfort and entertaining, anchored by quartz countertops, extensive full-height cabinetry, and dual-aspect windows. A double-sided gas fireplace creates a warm focal point, extending seamlessly to the covered 26’ x 12’ deck, where a vaulted ceiling enhances the sense of space, perfect for quiet mornings or evenings outdoors. The main floor primary suite is a true retreat, complete with its own walkout to a private deck overlooking the forest and fields, a spacious walk-in closet, and a beautifully appointed ensuite with double vanity and oversized walk-in shower. A convenient powder room completes the level. Upstairs, two generously sized bedrooms with ample closet space are complemented by a 4-piece family bath and an overlook that enhances the home’s sense of openness. The fully finished basement adds even more versatility, featuring a fourth bedroom, bathroom with shower, laundry, and flexible space ideal for a home office, gym, or recreation area. Outside, the expansive 98 x 356 ft lot offers exceptional privacy, ample parking for 10+ vehicles, and a dedicated firepit area with built-in seating, perfect for gathering under the stars. Located just minutes from the charming village of Bayfield, this property offers an exceptional lifestyle. Bayfield is known for its historic Main Street, boutique shops, dining, marina, and beautiful beaches, making it a sought-after destination for both full-time living and weekend escapes. (id:63008)
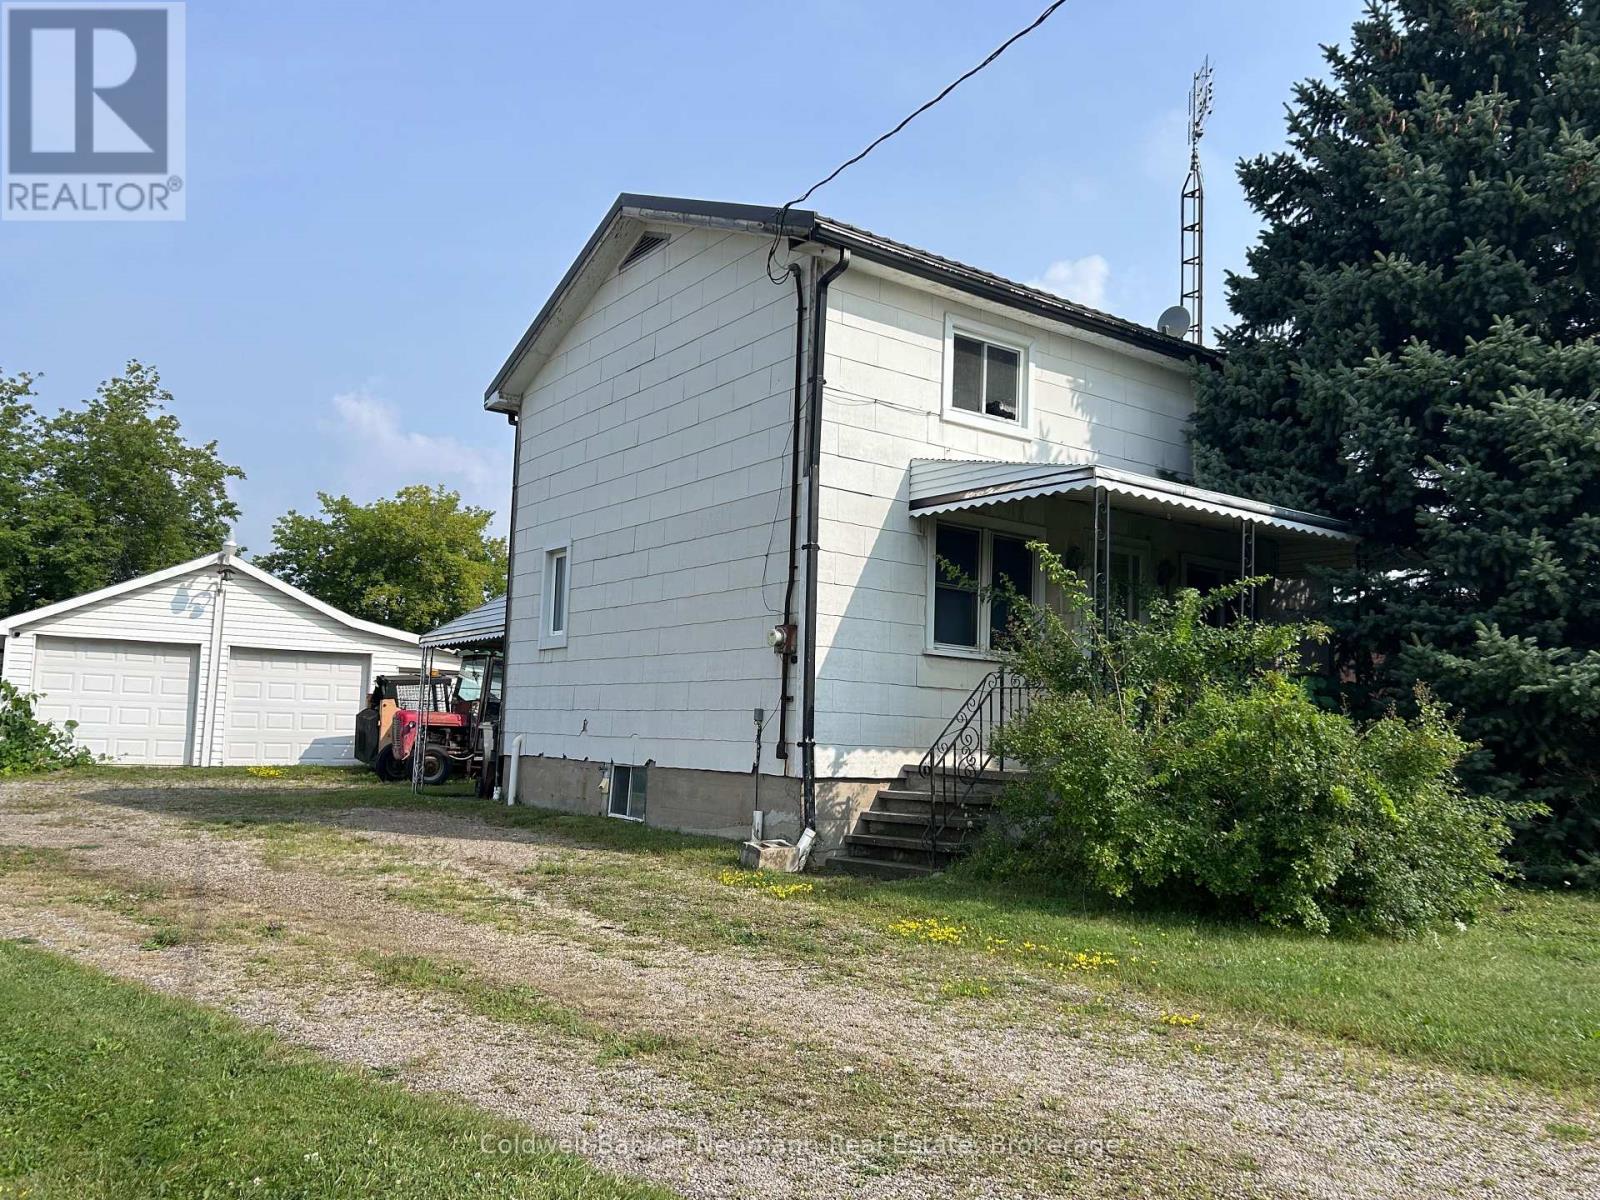
393 Woodlawn Road W
Guelph, Ontario
Dont miss this rare opportunity to live and run your business on the same property in Guelphs SC-2 zoned commercial-industrial area. Situated on a deep 66' x 645' lot (just under an acre), this property features a 3-bedroom, 1-bath home that can be renovated to suit your needs, though it cannot be enlarged or replaced and a triple car garage/workshop. The generous lot offers 13 parking spaces and plenty of space at the rear for a wide range of business uses. With flexible zoning and endless potential, this is an ideal setup for entrepreneurs, investors, or anyone looking to combine home and business in one strategic location. (id:63008)
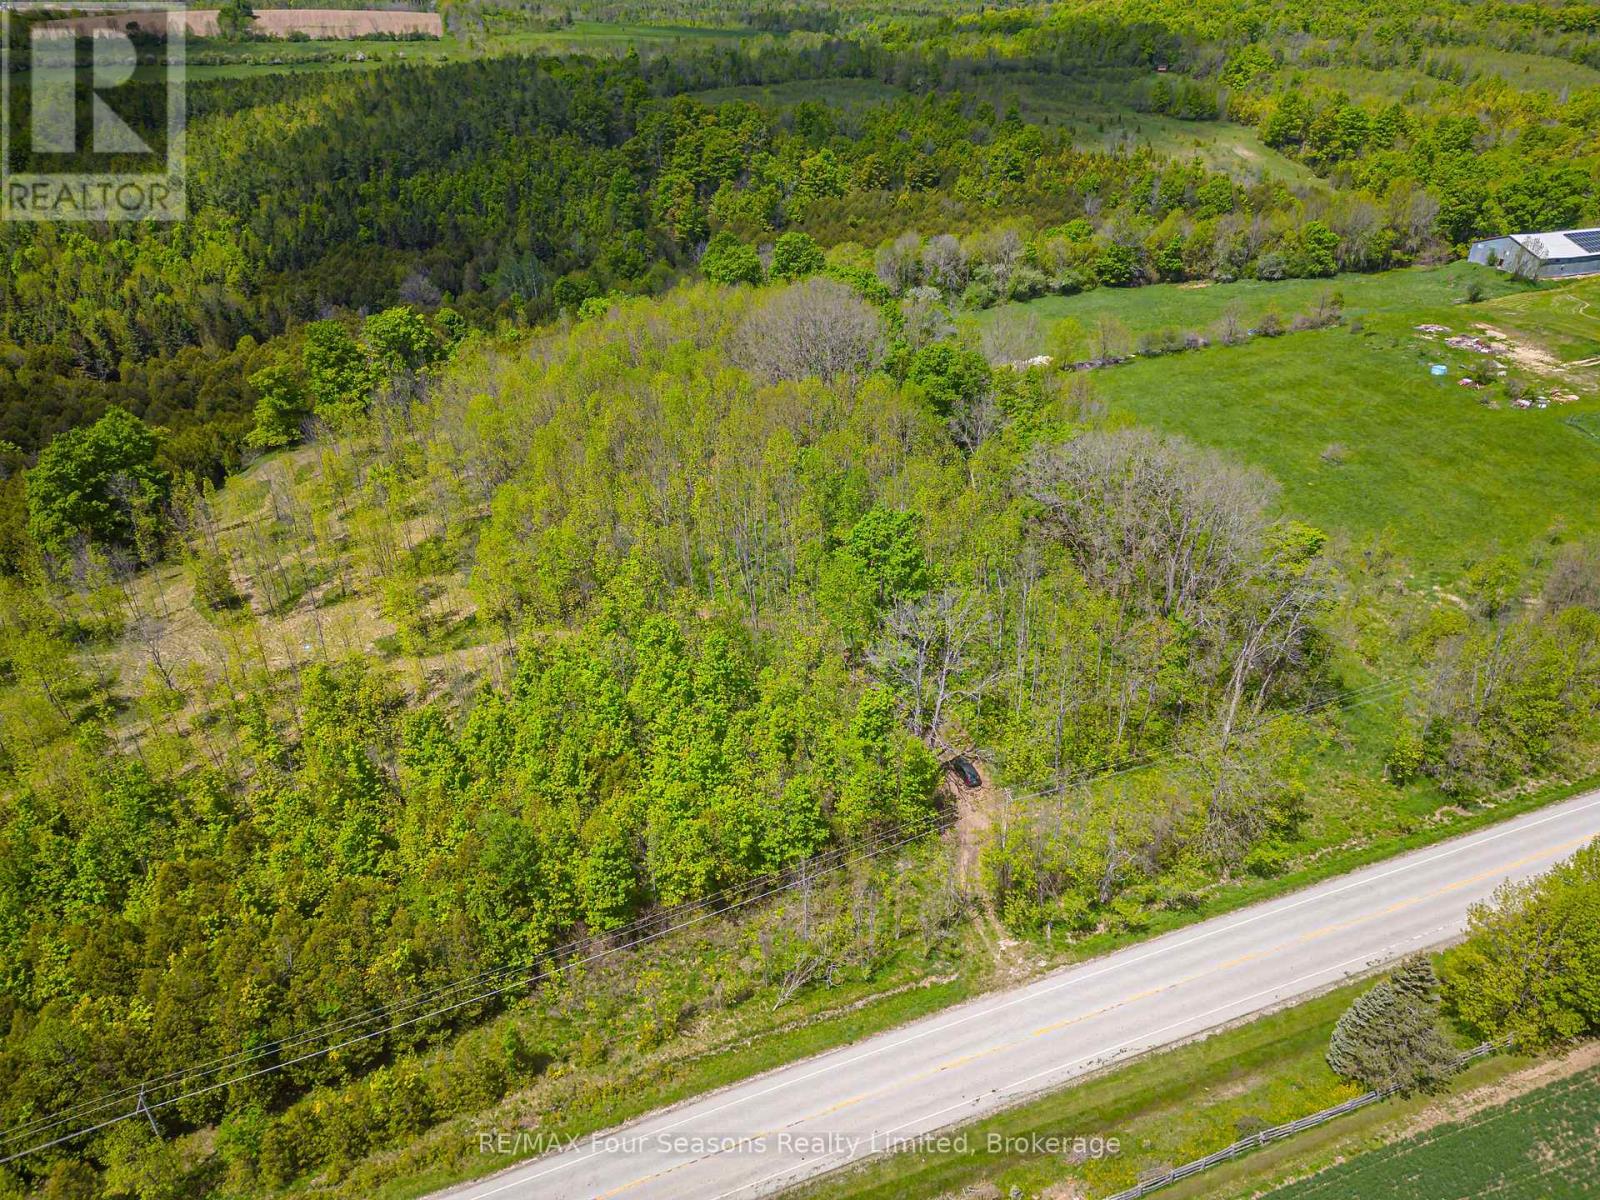
Pt Lt 12 Part 1 18 Grey Road
Meaford, Ontario
11 acre building lot with an elevated home setting on a level plateau between ancient maple trees, above a year round creek . This newly created lot has an entrance approved and built from paved County Road 18. The driveway weaves well back through the trees to an open meadow with exposure and 180 degree countryside views to the south towards the hills of Walter's Falls. Plenty of level space to site plan a large home, outbuildings and privacy to enjoy the view. Building envelope has been approved by GSCA. A trail leads from the meadow down the elevation through cedar trees to the clear creek flowing below, known to be a trout and salmon spawning waterway. Numerous trails have been cut to the creek to follow the water. A natural habitat for animals, their tracks can be seen in the soft ground along the water. In the northwest corner of the property, The Silent Valley Trail, part of the Bruce Trail, can be accessed from an unopened road allowance. The property is 15km west of Meaford and 15km east of Owen Sound, in the heart of nature, yet 15 minutes from conveniences on paved roads. (id:63008)
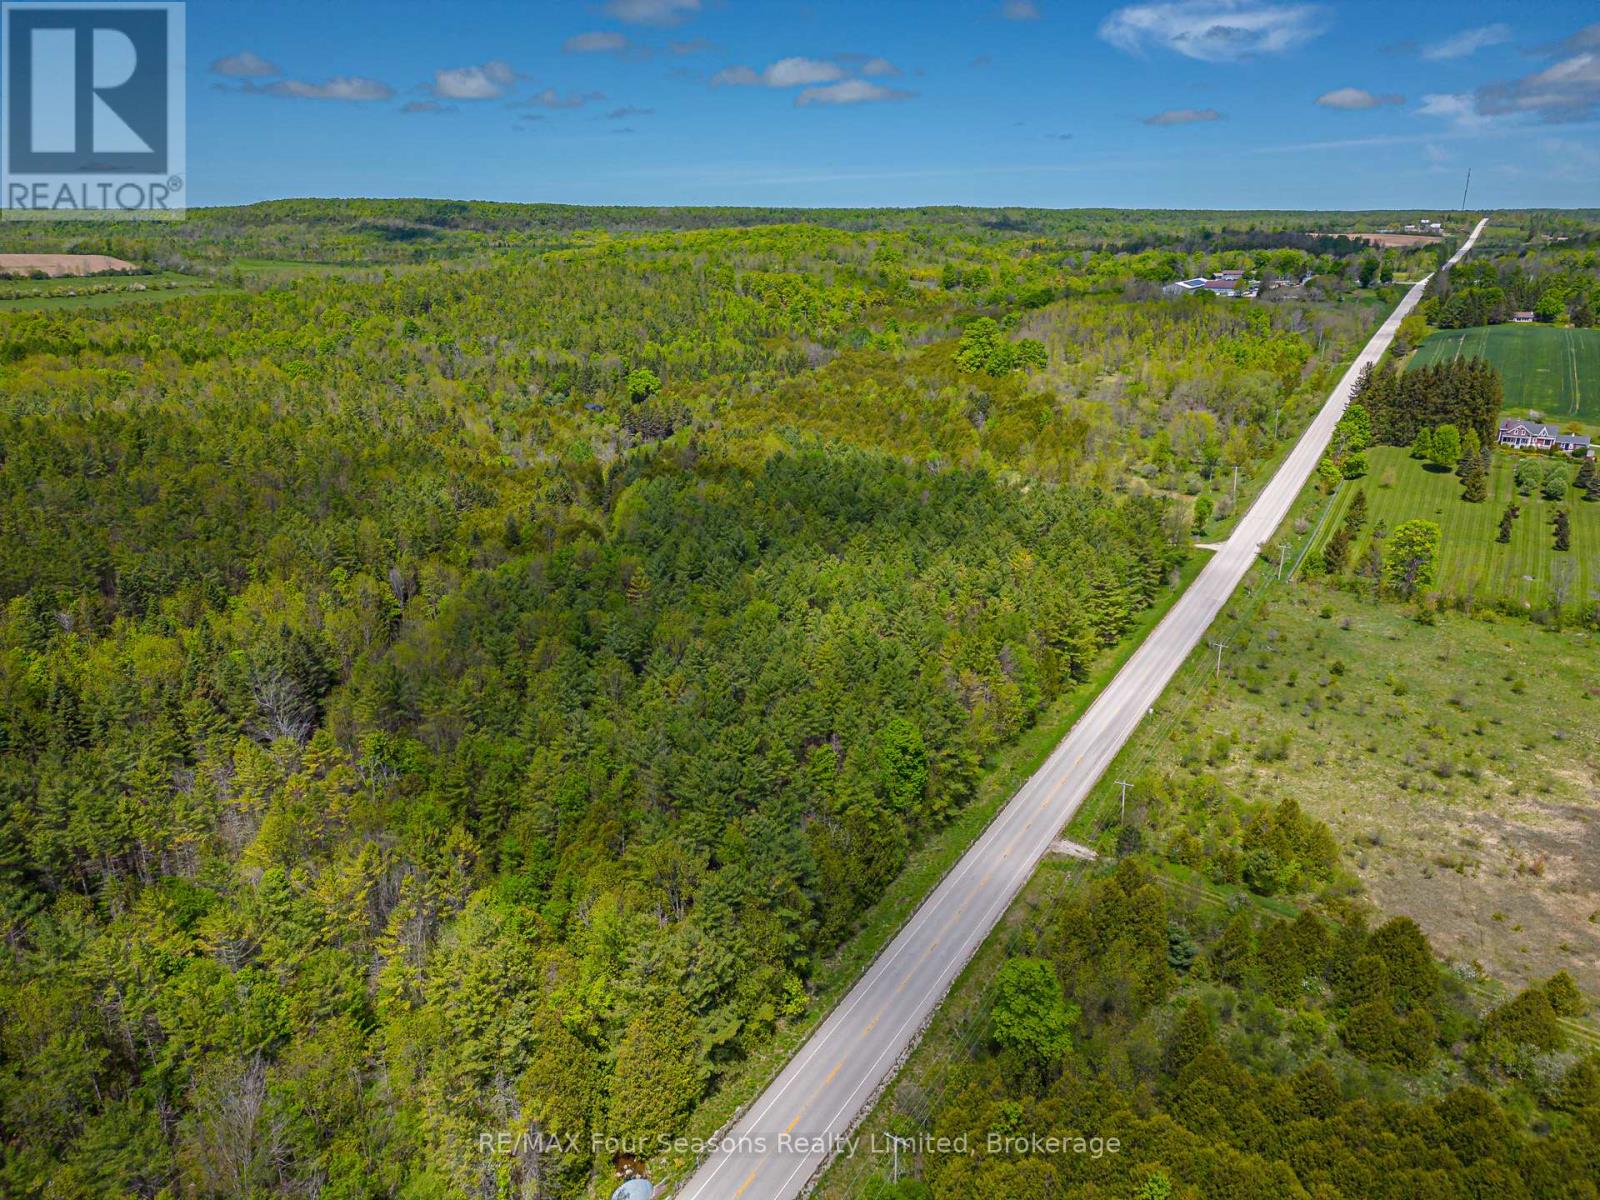
Pt Lt 12 Part 2 18 Grey Road
Meaford, Ontario
14 acre building lot with an approved home setting on level ground adjacent to a year round creek, surrounded by large softwood trees. This newly created lot has entrance approved from paved County Road 18. The driveway turns well back from the road through trees to a large area close to the water. Or choose an elevated perch up an incline above allowing a view to the south as well. Plenty of level space to site plan a large home with total privacy to enjoy the natural setting. Creekside building envelope has been approved by GSCA. A trail leads through cedar trees to the clear creek known to be a trout and salmon spawning waterway. Numerous trails and potential new ones can follow along the water. A natural habitat for animals, their tracks can be seen in the soft ground. The property is 15km west of Meaford and 15km east of Owen Sound, in the heart of nature, yet 15 minutes from conveniences along paved roads. (id:63008)
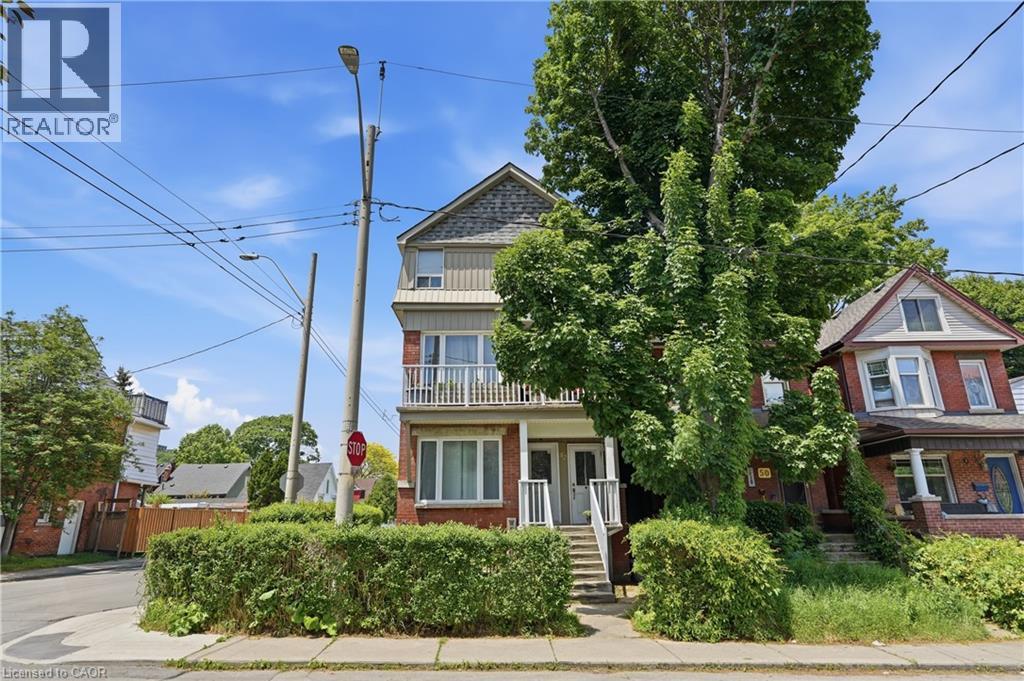
52 Cedar Avenue
Hamilton, Ontario
Welcome to 52 Cedar Avenue – a rare opportunity in one of Hamilton's most walkable, character-rich neighbourhoods. This fully permitted, legal top-and-bottom duplex sits in the heart of St. Clair / Blakeley, steps from Gage Park, minutes to the Escarpment trails, and on a transit corridor that connects you to everything Hamilton has to offer. Built in 1917 and thoughtfully converted to a two-unit dwelling in 2015 under City of Hamilton Building Permit #15-10884-9, this 3.5-storey double-brick beauty combines old-world craftsmanship with modern kitchens and systems. Each unit is separately metered with its own HVAC, providing genuine independence for owner and tenant. Live in one. Let a tenant help pay your mortgage. Unit A1 (upper – 2nd & 3rd floor): 3 bedrooms, 7 rooms, ~1,690 sq ft with a private balcony. Unit B2 (lower – ground & basement): 3 bedrooms, 6 rooms, ~1,373 sq ft with outdoor space. Combined rents of $3,909/month put a real dent in your carrying costs – making this an ideal house-hack for a savvy buyer who wants more space, a great neighbourhood, and built-in financial relief. Top-ranked schools, Gage Park, the Escarpment, James Street North arts scene, and Hamilton GO – all within reach. Don't just buy a home. Buy a lifestyle with a built-in financial partner. (id:63008)
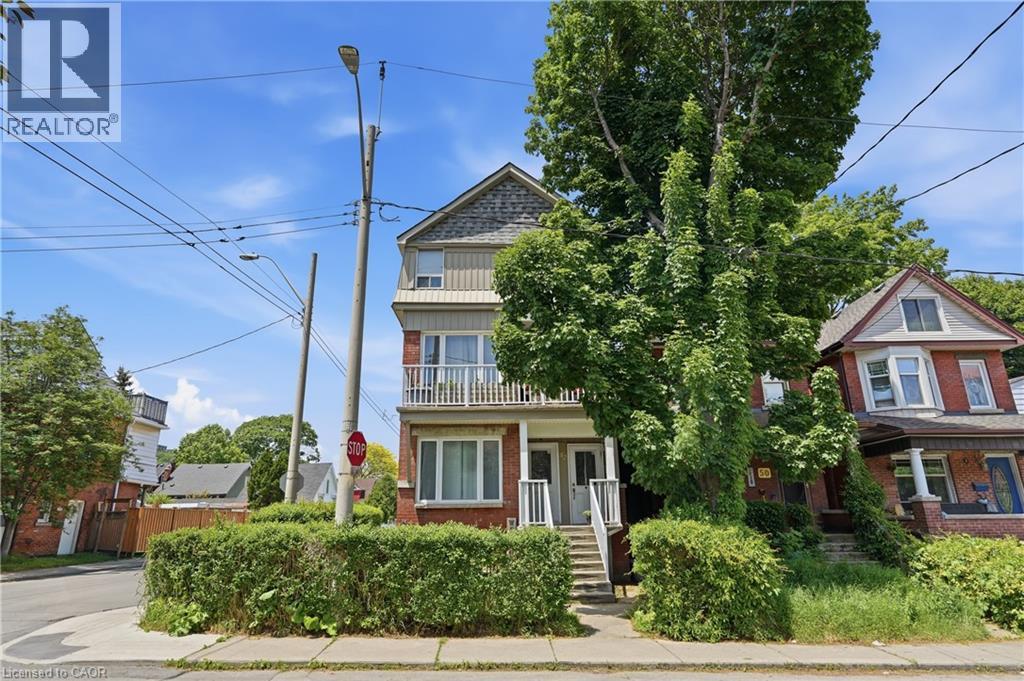
52 Cedar Avenue
Hamilton, Ontario
Welcome to 52 Cedar Avenue – a rare opportunity in one of Hamilton's most walkable, character-rich neighbourhoods. This fully permitted, legal top-and-bottom duplex sits in the heart of St. Clair / Blakeley, steps from Gage Park, minutes to the Escarpment trails, and on a transit corridor that connects you to everything Hamilton has to offer. Built in 1917 and thoughtfully converted to a two-unit dwelling in 2015 under City of Hamilton Building Permit #15-10884-9, this 3.5-storey double-brick beauty combines old-world craftsmanship with modern kitchens and systems. Each unit is separately metered with its own HVAC, providing genuine independence for owner and tenant. Live in one. Let a tenant help pay your mortgage. Unit A1 (upper – 2nd & 3rd floor): 3 bedrooms, 7 rooms, ~1,690 sq ft with a private balcony. Unit B2 (lower – ground & basement): 3 bedrooms, 6 rooms, ~1,373 sq ft with outdoor space. Combined rents of $3,909/month put a real dent in your carrying costs – making this an ideal house-hack for a savvy buyer who wants more space, a great neighbourhood, and built-in financial relief. Top-ranked schools, Gage Park, the Escarpment, James Street North arts scene, and Hamilton GO – all within reach. Don't just buy a home. Buy a lifestyle with a built-in financial partner. (id:63008)
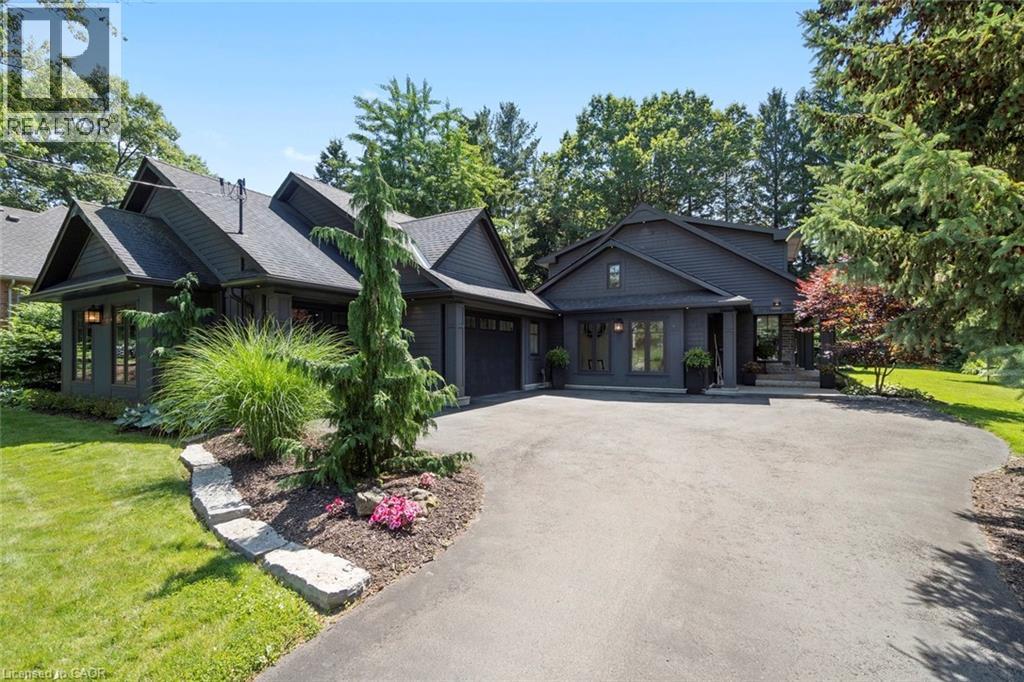
58 Central Drive
Hamilton, Ontario
What a view! 58 Central Drive is a rare opportunity in the Spring Valley pocket of Parkview Heights, where you can wake up every morning to idyllic tree-top sightlines of the valley! Located at the dead-end of Central Drive with a 98 X 200 FT. (irregular) manicured lot, this 3 Bed, 3.5 bath home with a 3 car heated garage and above garage storage is a dream for the avid car enthusiast, cyclist/hiker or dedicated gardener who loves the great outdoors! The advantageous way the home is situated perched above the Dundas Valley captures nature at its best, while the generous yard, patio, pond and lovingly maintained gardens offer a variety of outdoor zones to enjoy. Find your escape from rain and sun under the covered porch, ideal for morning yoga, conversation with friends or working with the laptop. This home is far from cookie-cutter, evident from the curb with unique craftsman design and monochromatic exterior features. On the interior, a bright mudroom entry with vaulted ceiling is functional for alternate office or reading room. The white farmhouse kitchen boasts natural light and sight-lines to both front and back yards, complete with stainless appliances, stone counters, prep island and walk-in pantry with open shelving and cabinetry. The quaint dining room is perfect for gatherings with a backdrop of greenery, while the living room is the place to unwind by the gas fireplace. Work-from-home? Enjoy the bonus main-level office nook next to the 2 pce. bath. Upstairs, the unique flair continues with angled walls and an open-concept primary ensuite with exposed glass shower and separate soaker tub. Two additional bedrooms upstairs share a secondary bathroom. Guests and teens have their own privacy in the finished basement, complete with recreation and exercise rooms with a 3rd full bath and finished laundry. With a generous pool sized property, trails nearby and next-level views, this Ancaster property has the wow-factor, right in the heart of Old Ancaster! RSA. (id:63008)
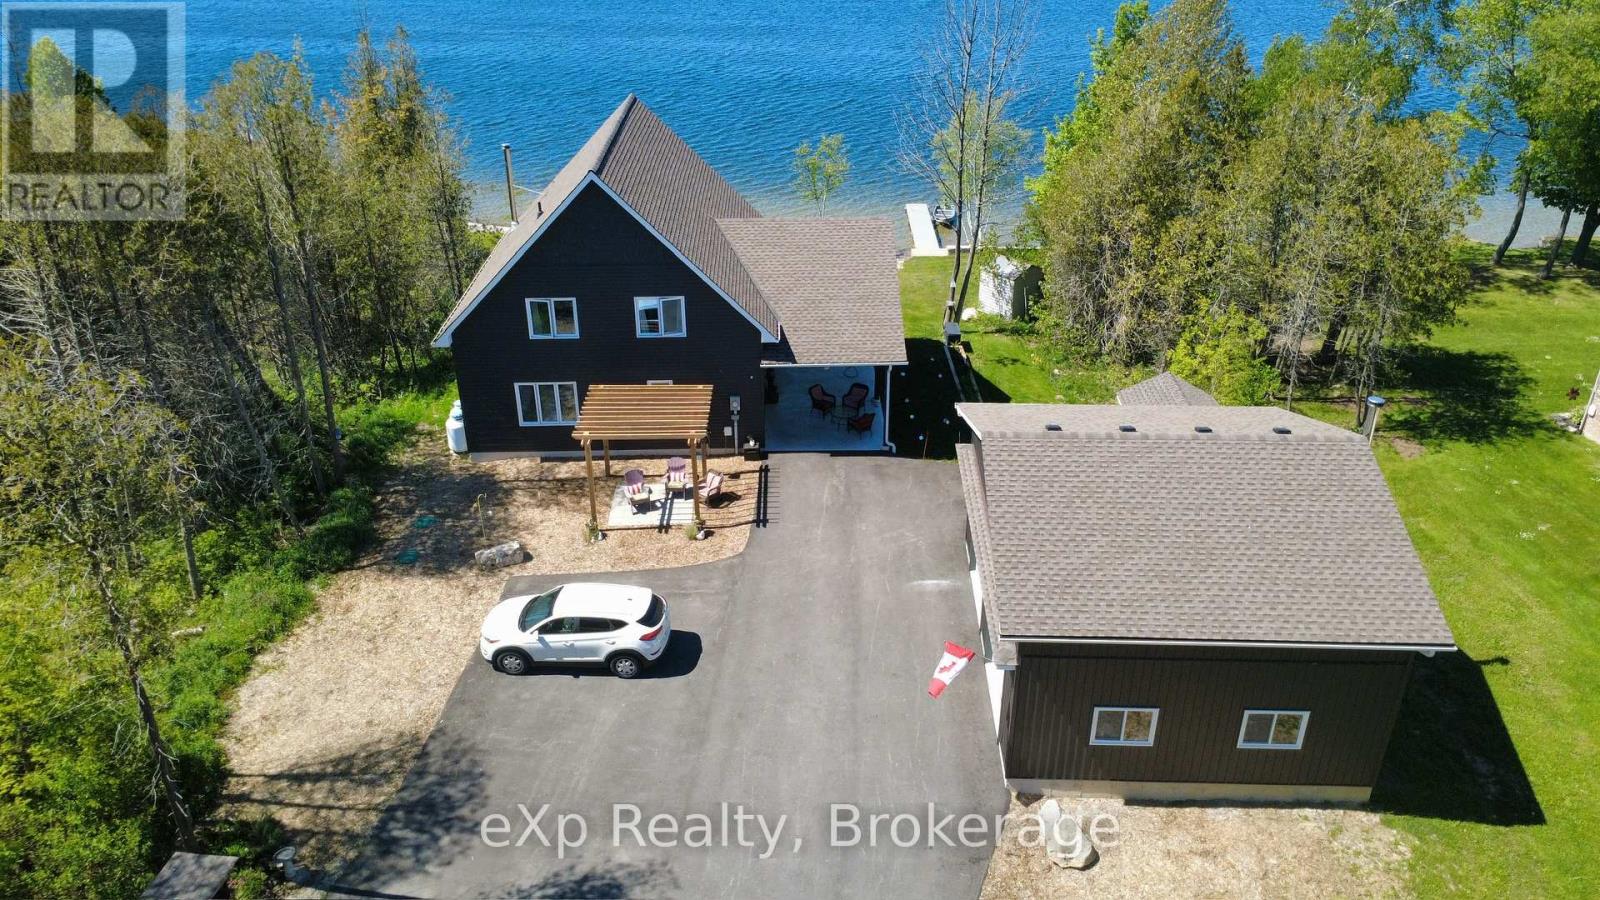
2941 Bruce Road 13 Road
South Bruce Peninsula, Ontario
Welcome to your dream lakeside retreat on beautiful Spry Lake. This spacious, newly built home offers 3 bedrooms and 2 bathrooms, thoughtfully designed with a modern aesthetic throughout. Step inside to an open-concept layout that seamlessly blends living, dining, and kitchen spaces-perfect for both everyday living and entertaining. A stunning wall of windows captures breathtaking lake views and fills the home with natural light, creating a warm and inviting atmosphere. Cozy up by the propane fireplace insert and enjoy year-round comfort. Set on an expansive 1.5-acre lot, this property offers privacy, space, and endless outdoor possibilities. Spend your days kayaking along the shoreline, paddle boarding in calm morning waters, or heading out for a day of boating and exploring the lake. In the evenings, gather with family and friends for classic summer campfires under the stars-creating memories that last a lifetime. The oversized 24' x 30' garage with in-floor heat is ideal for vehicles, hobbies, or a workshop, while the additional single garage provides the perfect spot to store all your water toys and recreational gear. Whether you're looking for a peaceful year-round residence or a stylish waterfront getaway, this exceptional property delivers the very best of lakeside living. (id:63008)
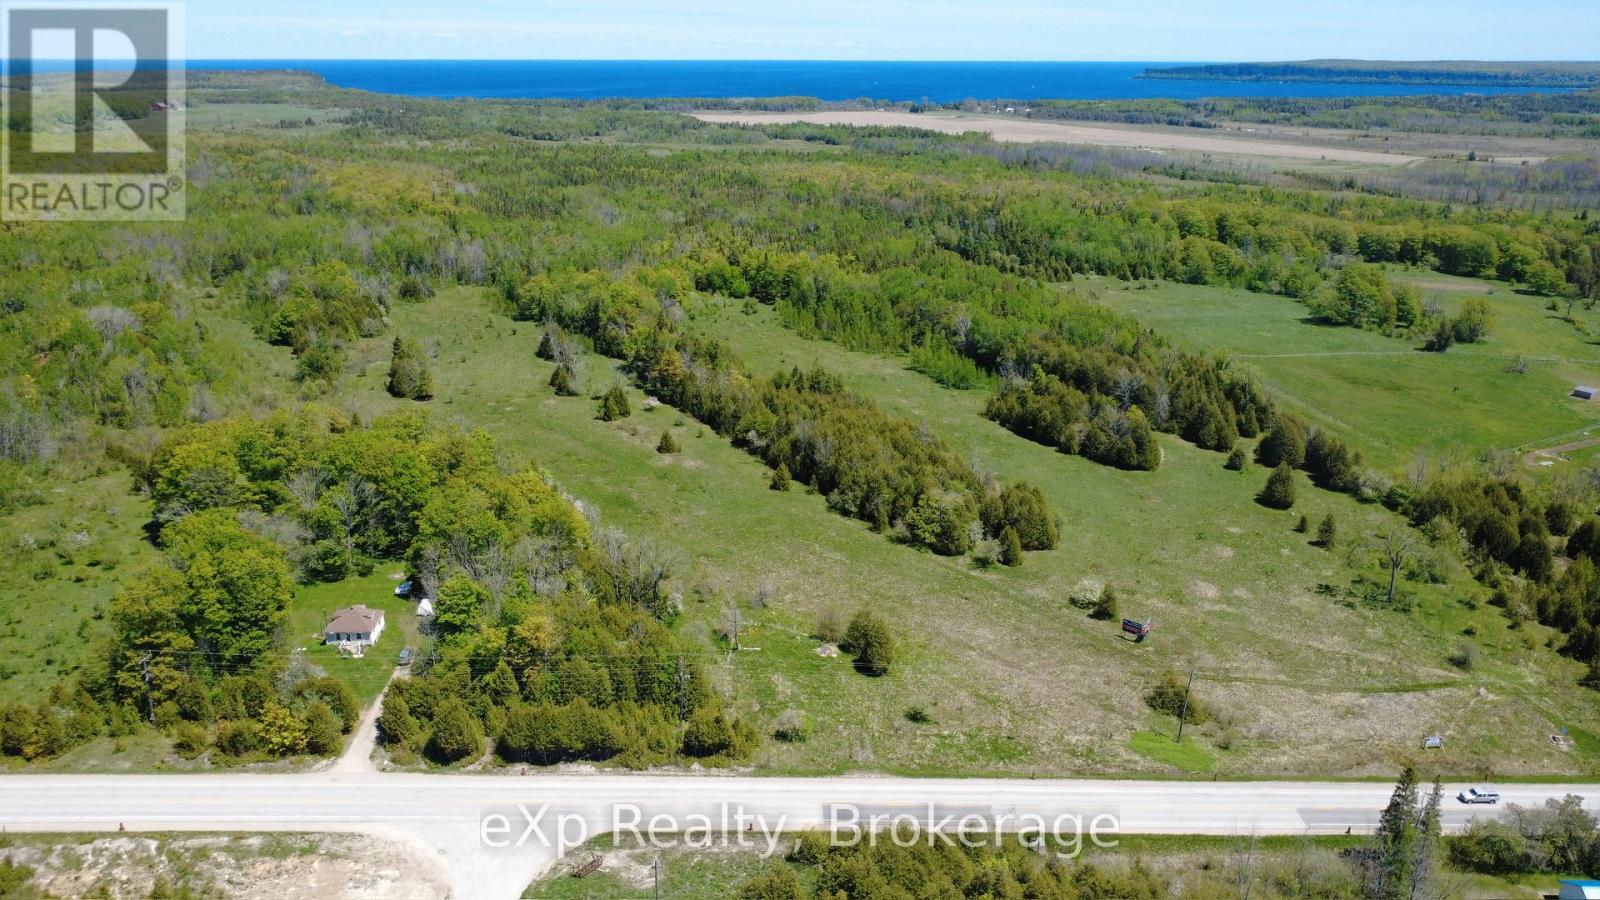
Pt Lt 36-37 Con 3 Highway 6 Road
Northern Bruce Peninsula, Ontario
Almost 196 acres ideally situated along Highway 6, offering excellent exposure and accessibility. This expansive property has been previously used as pastureland, making it well-suited for agricultural use or future investment opportunities. The rear portion of the land features a stand of mature hard maple, adding natural beauty for recreational enjoyment. Two billboards are currently situated on the property providing a small income. Whether you're looking to expand your farming operation, invest in land, or enjoy a large rural holding, this property presents a rare opportunity in a highly accessible location. (id:63008)
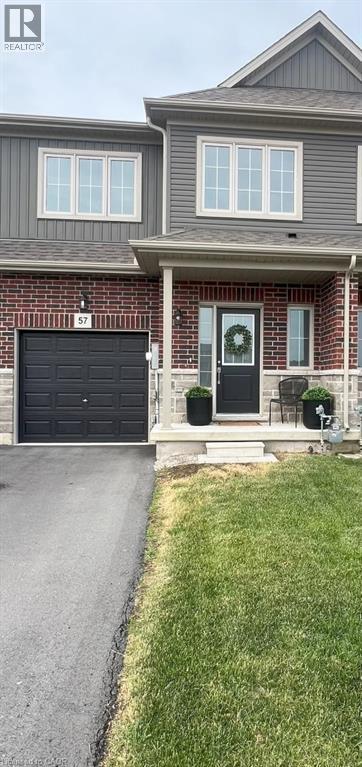
57 Lloyd Davies Way
Binbrook, Ontario
Backing onto Protected Greenbelt Countryside – Modern Freehold Townhome with Exceptional Privacy onto protected Greenbelt Countryside, this beautiful freehold townhome offers the perfect blend of modern comfort and natural privacy. Situated in a quiet, family-friendly neighbourhood, the home features 1,755 sq. ft. of bright, open living space with a highly functional layout. The main floor boasts an upgraded kitchen with extended-height cabinetry and crown moulding, flowing seamlessly into a sun-filled open-concept living and dining area—ideal for both everyday living and entertaining. Step outside to a private backyard with no rear neighbours, showcasing peaceful farmland views and exceptional privacy—a premium lot backing onto greenspace valued at $12,500. Upstairs, the spacious primary bedroom includes a walk-in closet and private 3-piece ensuite. Two additional well-sized bedrooms are thoughtfully located at the opposite end of the hallway, alongside a 4-piece bathroom and convenient second-floor laundry, a $15,000 premium feature. With its rare Greenbelt setting, tasteful upgrades, and move-in-ready appeal, this home presents an outstanding opportunity for buyers seeking space, style, and tranquility within a thriving community. (id:63008)
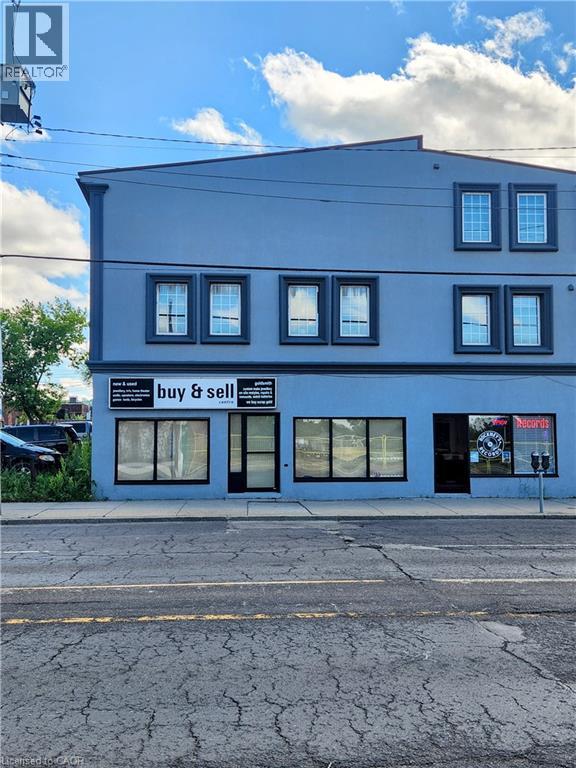
1068 Barton Street E
Hamilton, Ontario
Exceptional Commercial Opportunity in a High-Traffic District! Position your business for success in this premium, ground-floor commercial unit. Situated in a vibrant, high-density area surrounded by popular dining, shopping, and transit, this property ensures maximum exposure and effortless accessibility for clients and customers alike. Steps to Centre on Barton and Ottawa Street Shopping, the flexible zoning (C5) and adaptable interior layout make it perfectly suited for a wide array of uses, including retail, professional services, hospitality, or a creative studio. Bring your business to where the energy is!!wing today. Benefit from heavy daily foot traffic and a thriving local community right at your doorstep. Turn-key ready for your custom build-out! (id:63008)
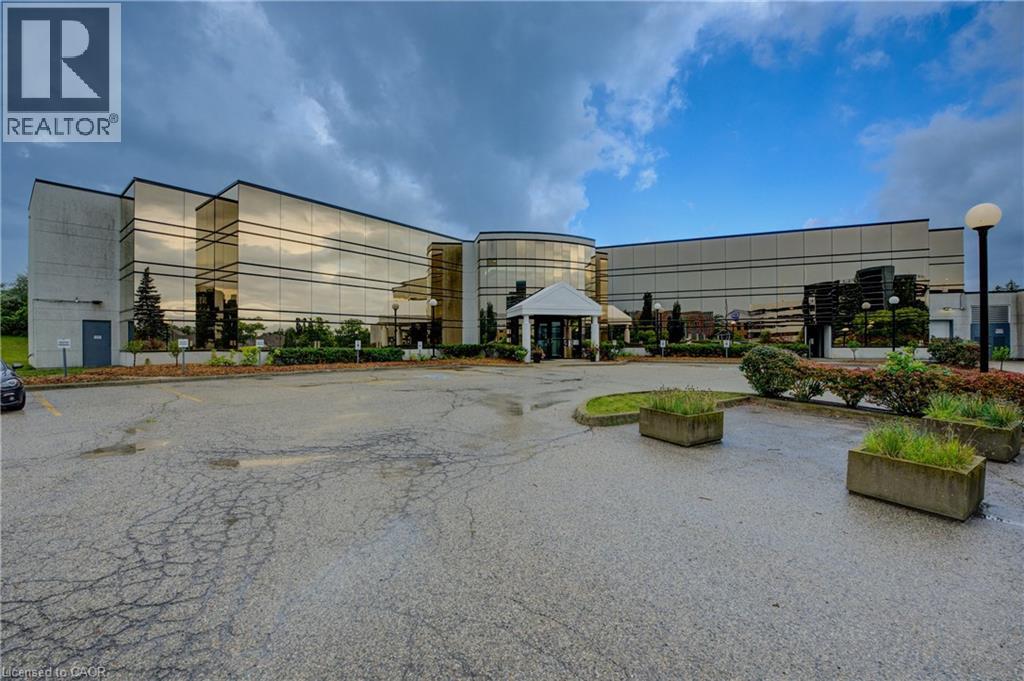
575 Riverbend Drive Unit# 2b
Kitchener, Ontario
LANDLORD IS OPEN TO TENANT INDUCEMENTS ON LONG TERM LEASE. Drive-in door onsite. Ideal for Research and Development, Office/Industrial, Tech, Computer electronic and data processing, Lab, certain manufacturing, logistics and transportation possibilities. Additional – Potential for 30,000sf Office or 40,000sf Industrial expansion on the property. 5 minutes to Waterloo, 15 minutes to Guelph and Cambridge. 5/1000 parking. Other uses include - sales center, restaurant, fitness center, yoga studio, printing or publishing establishment, general office users, professional office user plus a variety of Industrial uses. High profile and attractive office building in the Riverbend office node. This attractive gleaming-glass building provides an open floor plan and abundance of natural light. Easy access for employees to be close to restaurants and coffee amenities. Ample onsite parking and an elevator in the building. Scenic views are sure to impress anyone who chooses to make this their future work space. (id:63008)
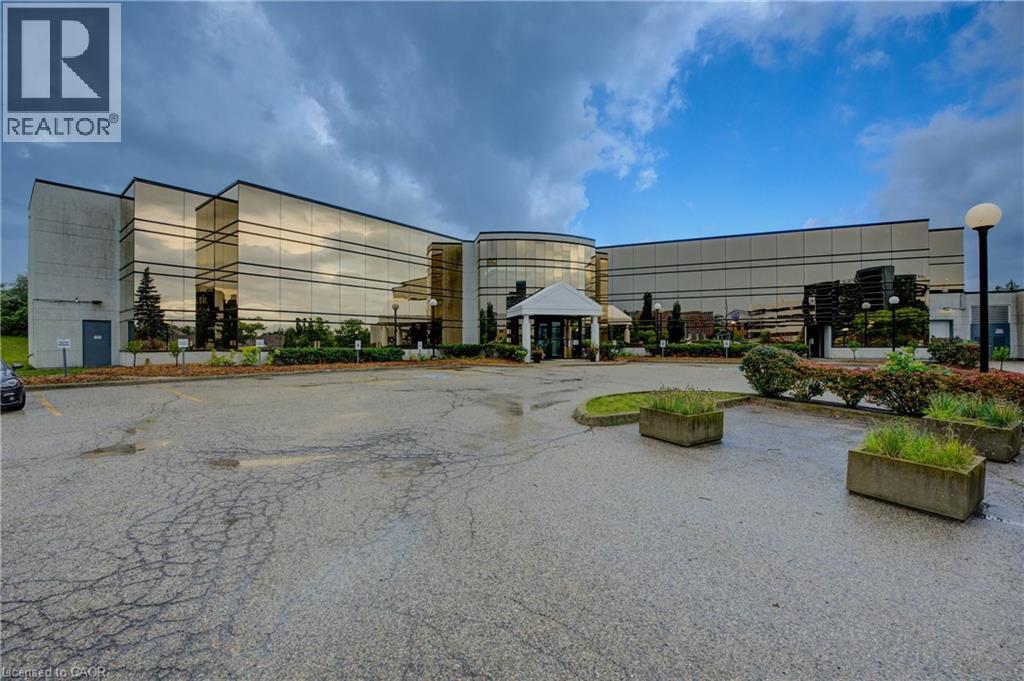
575 Riverbend Drive Unit# 1a
Kitchener, Ontario
LANDLORD IS OPEN TO TENANT INDUCEMENTS ON LONG TERM LEASE. Drive-in door onsite. Ideal for Research and Development, Office/Industrial, Tech, Computer electronic and data processing, Lab, certain manufacturing, logistics and transportation possibilities. Additional – Potential for 30,000sf Office or 40,000sf Industrial expansion on the property. 5 minutes to Waterloo, 15 minutes to Guelph and Cambridge. 5/1000 parking. Other uses include - sales center, restaurant, fitness center, yoga studio, printing or publishing establishment, general office users, professional office user plus a variety of Industrial uses. High profile and attractive office building in the Riverbend office node. This attractive gleaming-glass building provides an open floor plan and abundance of natural light. Easy access for employees to be close to restaurants and coffee amenities. Ample onsite parking and an elevator in the building. Scenic views are sure to impress anyone who chooses to make this their future work space. (id:63008)
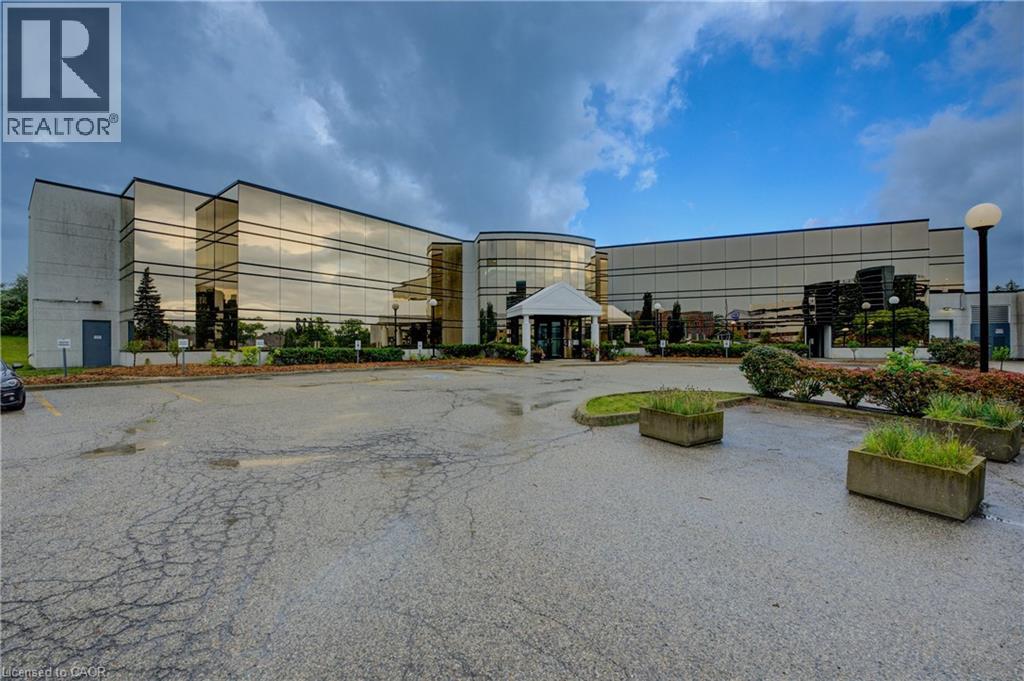
575 Riverbend Drive Unit# 1b
Kitchener, Ontario
LANDLORD IS OPEN TO TENANT INDUCEMENTS ON LONG TERM LEASE. Drive-in door onsite. Ideal for Research and Development, Office/Industrial, Tech, Computer electronic and data processing, Lab, certain manufacturing, logistics and transportation possibilities. Additional – Potential for 30,000sf Office or 40,000sf Industrial expansion on the property. 5 minutes to Waterloo, 15 minutes to Guelph and Cambridge. 5/1000 parking. Other uses include - sales center, restaurant, fitness center, yoga studio, printing or publishing establishment, general office users, professional office user plus a variety of Industrial uses. High profile and attractive office building in the Riverbend office node. This attractive gleaming-glass building provides an open floor plan and abundance of natural light. Easy access for employees to be close to restaurants and coffee amenities. Ample onsite parking and an elevator in the building. Scenic views are sure to impress anyone who chooses to make this their future work space. (id:63008)
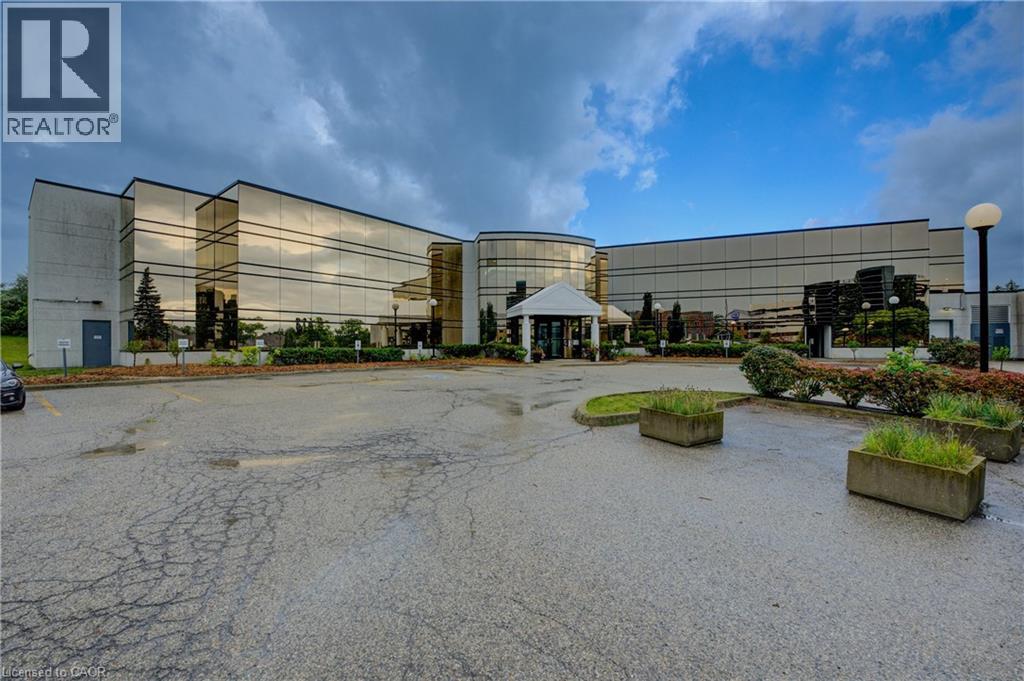
575 Riverbend Drive Unit# 1c
Kitchener, Ontario
LANDLORD IS OPEN TO TENANT INDUCEMENTS ON LONG TERM LEASE. Drive-in door onsite. Ideal for Research and Development, Office/Industrial, Tech, Computer electronic and data processing, Lab, certain manufacturing, logistics and transportation possibilities. Additional – Potential for 30,000sf Office or 40,000sf Industrial expansion on the property. 5 minutes to Waterloo, 15 minutes to Guelph and Cambridge. 5/1000 parking. Other uses include - sales center, restaurant, fitness center, yoga studio, printing or publishing establishment, general office users, professional office user plus a variety of Industrial uses. High profile and attractive office building in the Riverbend office node. This attractive gleaming-glass building provides an open floor plan and abundance of natural light. Easy access for employees to be close to restaurants and coffee amenities. Ample onsite parking and an elevator in the building. Scenic views are sure to impress anyone who chooses to make this their future work space. (id:63008)
108 - 115 Fairway Court
Blue Mountains, Ontario
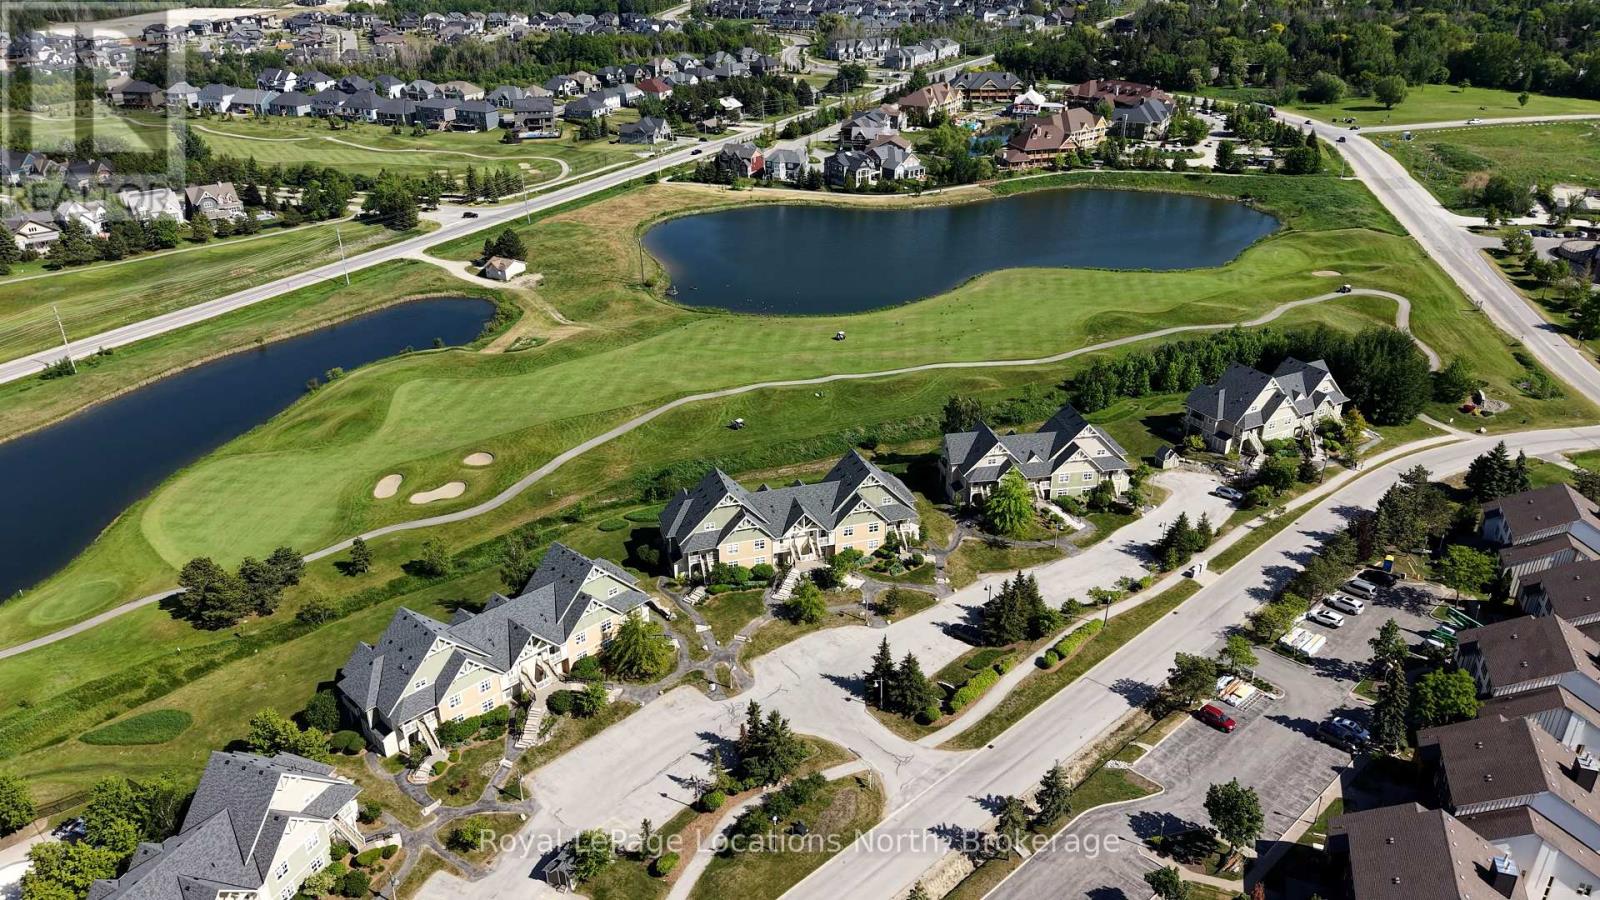
Experience four-season living in the heart of Blue Mountain at this beautifully updated two bedroom, ground floor condo in the sought-after Rivergrass community. Located directly across from Blue Mountain Village and steps from Monterra Golf, the Tennis Centre, skiing, hiking and cycling trails, restaurants, and shops, this is one of the most convenient locations in the area. Inside, the bright open-concept layout features a renovated kitchen with updated cabinetry, countertops, and newer appliances, creating a stylish and functional space for entertaining or relaxing after a day outdoors. The spacious living area is anchored by a cozy gas fireplace and opens to a private patio overlooking the beautifully maintained grounds. The primary bedroom offers its own ensuite bathroom, while the second bedroom provides comfortable space for family or guests. Offered fully furnished, this turnkey property is ready for immediate enjoyment as a full-time residence, weekend getaway, or investment opportunity. Rivergrass residents enjoy access to a heated outdoor pool, year-round hot tubs, and a shuttle service to Blue Mountain Village. Owners also enjoy access to Blue Mountain's private beach, adding even more recreational options throughout the year. Whether you are looking to ski, golf, hike, bike, relax, or generate rental income, this condo delivers the perfect combination of location, lifestyle, and convenience in one of Ontario's premier four-season destinations. Buyer to pay one-time BMVA entrance fee of 0.5% of purchase price based on above grade sq. ft. Annual BMVA membership fee is $0.27/sq. ft. A 2% Village Amenity Fee applies to gross rental revenue for members who rent their properties. Further details available through the Blue Mountain Village Association - https://www.bluemountainvillage.ca/members-homepage/homeowners-portal. (id:63008)
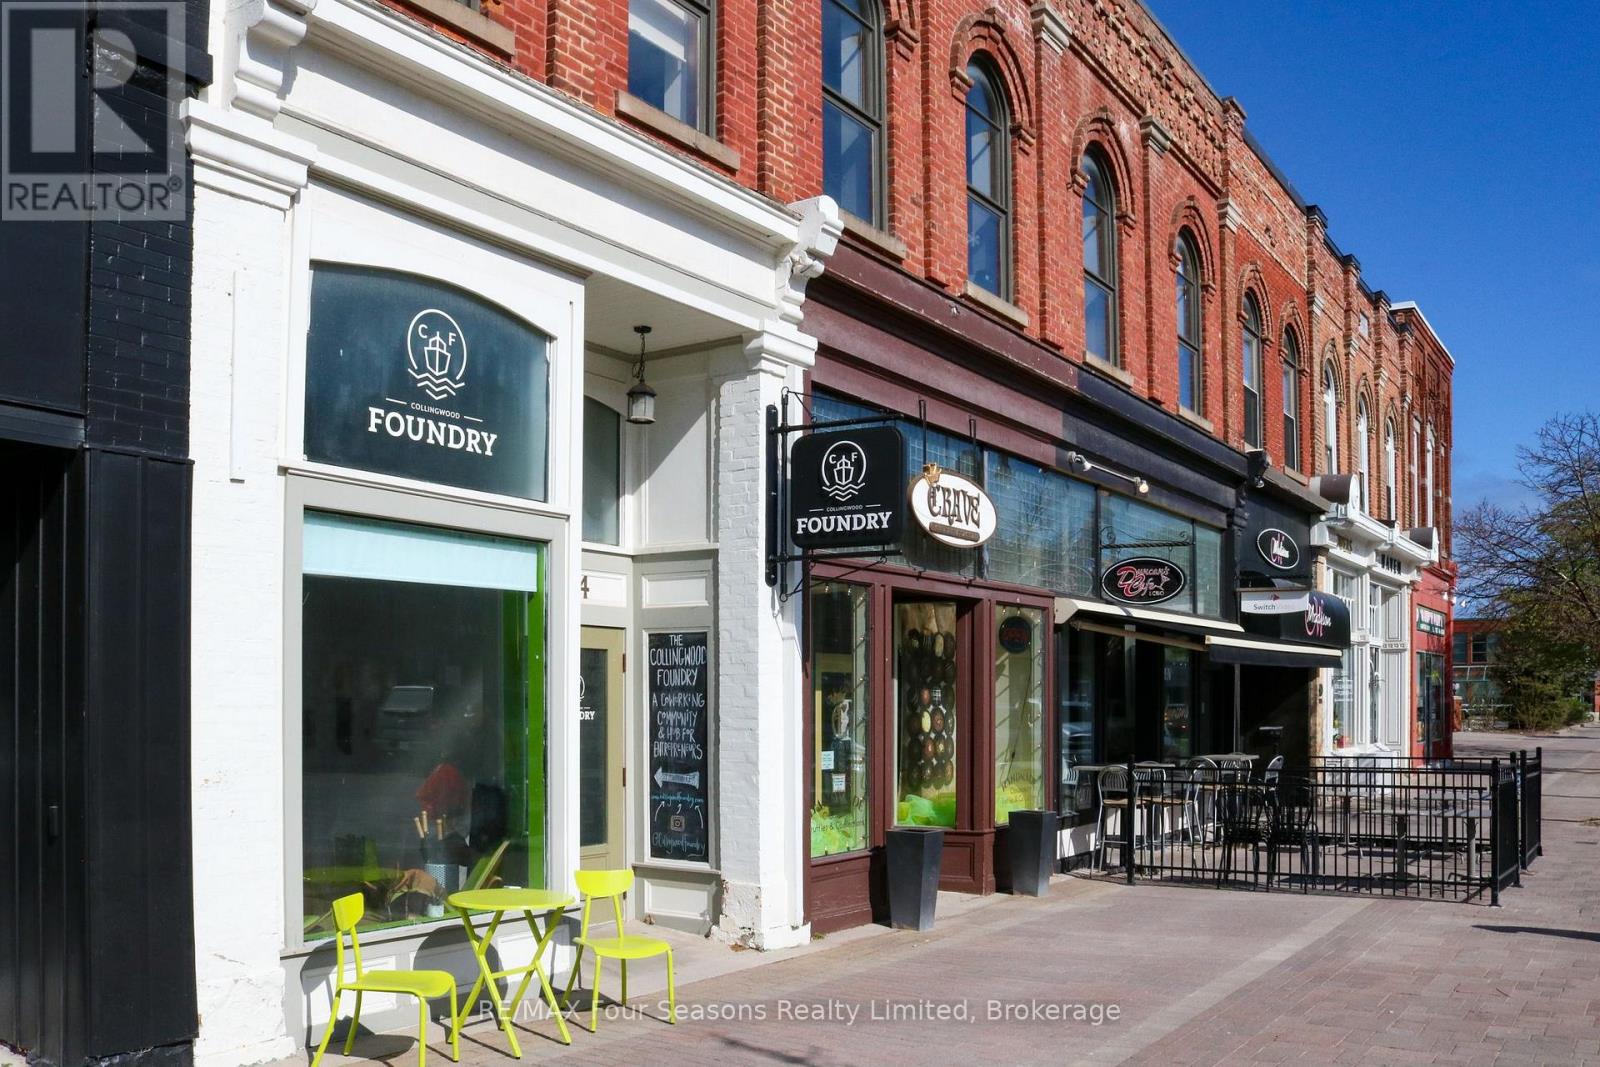
60, 62, 64 Hurontario Street
Collingwood, Ontario
A rare opportunity to acquire a versatile 2 storey commercial building in the heart of Historic Downtown Collingwood. Perfectly situated on a premium block between First and Second Streets this 9000 + sq building offers exceptional potential for Investors or Owner-Users. The property features a vacant, move-in-ready 2500 sq ft storefront on the main level, two additional income-producing storefronts, and a stunning 4600 sq ft finished second floor space also fully rented. The upper level boasts an open plan layout with exposed brick, wood/glass features and large windows offering abundant natural light. The upper level space can be accessed off of Hurontario St or from the back of the building. Call for more information on this one-of-a- kind, high visibility building that's a prime downtown offering. (id:63008)
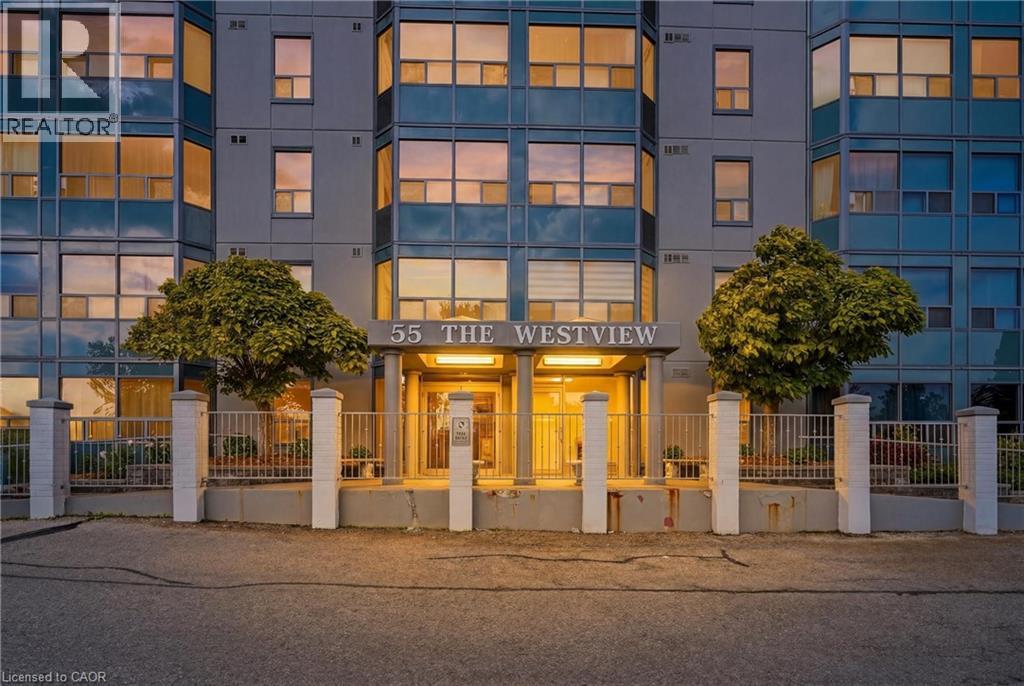
55 Green Valley Drive Unit# 1012
Kitchener, Ontario
Wake up to the glow of the morning sun washing over the Trees of the Grand River banks— this is the view that greets you every day from the 10th floor of 55 Green Valley Drive. With east-facing windows this beautifully positioned 2-bedroom, 1.5-bath condo offers the rare combination of urban convenience and natural serenity. Inside, the primary bedroom features its own private ensuite half bath, adding a touch of luxury to everyday routines. Brand new windows installed in 2025 ensure the view is crisp, the unit is quiet, and your comfort is protected through every season. When you're ready to unwind, the building's amenities have you covered — whether that's a workout in the fully equipped gym, a long soak in the sauna, or a restorative dip in the hydro pool. It's the kind of lifestyle most people drive to a resort for. Step outside and you're moments from the Grand River Trail — one of the region's most beloved conservation corridors — perfect for morning runs, evening strolls, or simply breathing in something beautiful. Equally impressive is the everyday convenience at your doorstep: grocery stores, department stores, and everything you need are right across the street. This is effortless living at its finest — nature at your back, the city at your feet, and a home worth coming back to. (id:63008)
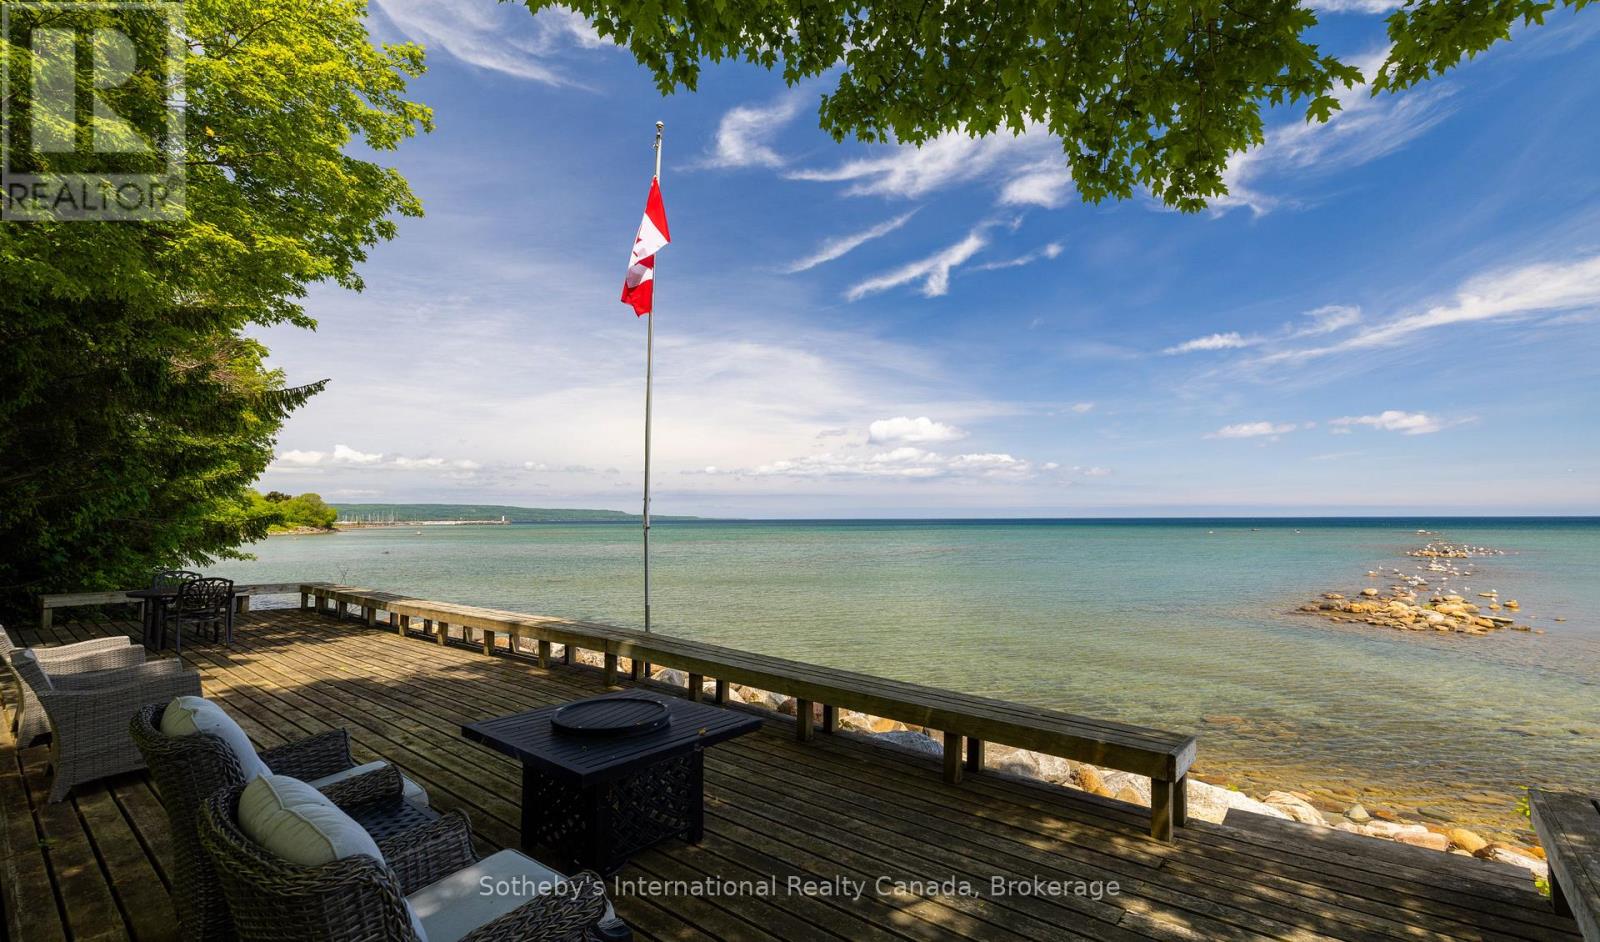
47 Vera Street
Meaford, Ontario
Set along the pristine shores of Georgian Bay, 47 Vera Street offers 68.54 feet of coveted waterfront and a rare private 272-foot deep lot where the calming rhythm of the water sets the pace of daily life. This stately home is enveloped by mature trees, a natural stream, and perennial gardens. A private sanctuary that feels worlds apart, yet moments from Meaford center, the charm of Meaford Harbour and Memorial Park. Step inside through a gracious foyer with a sweeping staircase that signals the elegance within. The main floor unfolds thoughtfully, beginning with a dining room where new patio doors (2024) open directly to the expansive deck, your front-row seat to the Bay. The living room anchors the heart of the home, its new picture window (2025) framing breathtaking water views while a new Valor gas fireplace (2024) keeps the space warm and inviting year-round. The kitchen flows into a sunlit breakfast area with its own Bay view, opening into a cozy family room with a wood-burning fireplace, the kind of space where evenings stretch on beautifully. A main-floor office or overflow bedroom, laundry room, and 3-piece bath round out the practical side, with inside access to the 2-car garage. Upstairs, three generous bedrooms and a 4-piece bath are joined by a serene primary suite complete with walk-in closets, a gas fireplace, and a spa-like ensuite with a jacuzzi tub. Outside, the story comes alive. A firepit, shoreline deck, and manicured gardens lead you to the water's edge, where sunrises over the Bay are simply part of the routine. A dedicated gas line for the BBQ makes alfresco dining effortless. The home with ample parking sits on full municipal services and natural gas, the perfect foundation for a property this special. A new A/C with Ecobee thermostat, furnace, on-demand hot water, refrigerator, and washer/dryer (all 2025) mean this turnkey waterfront retreat is ready for you, whether it's a full-time residence, a seasonal cottage retreat, or a ski chalet. (id:63008)
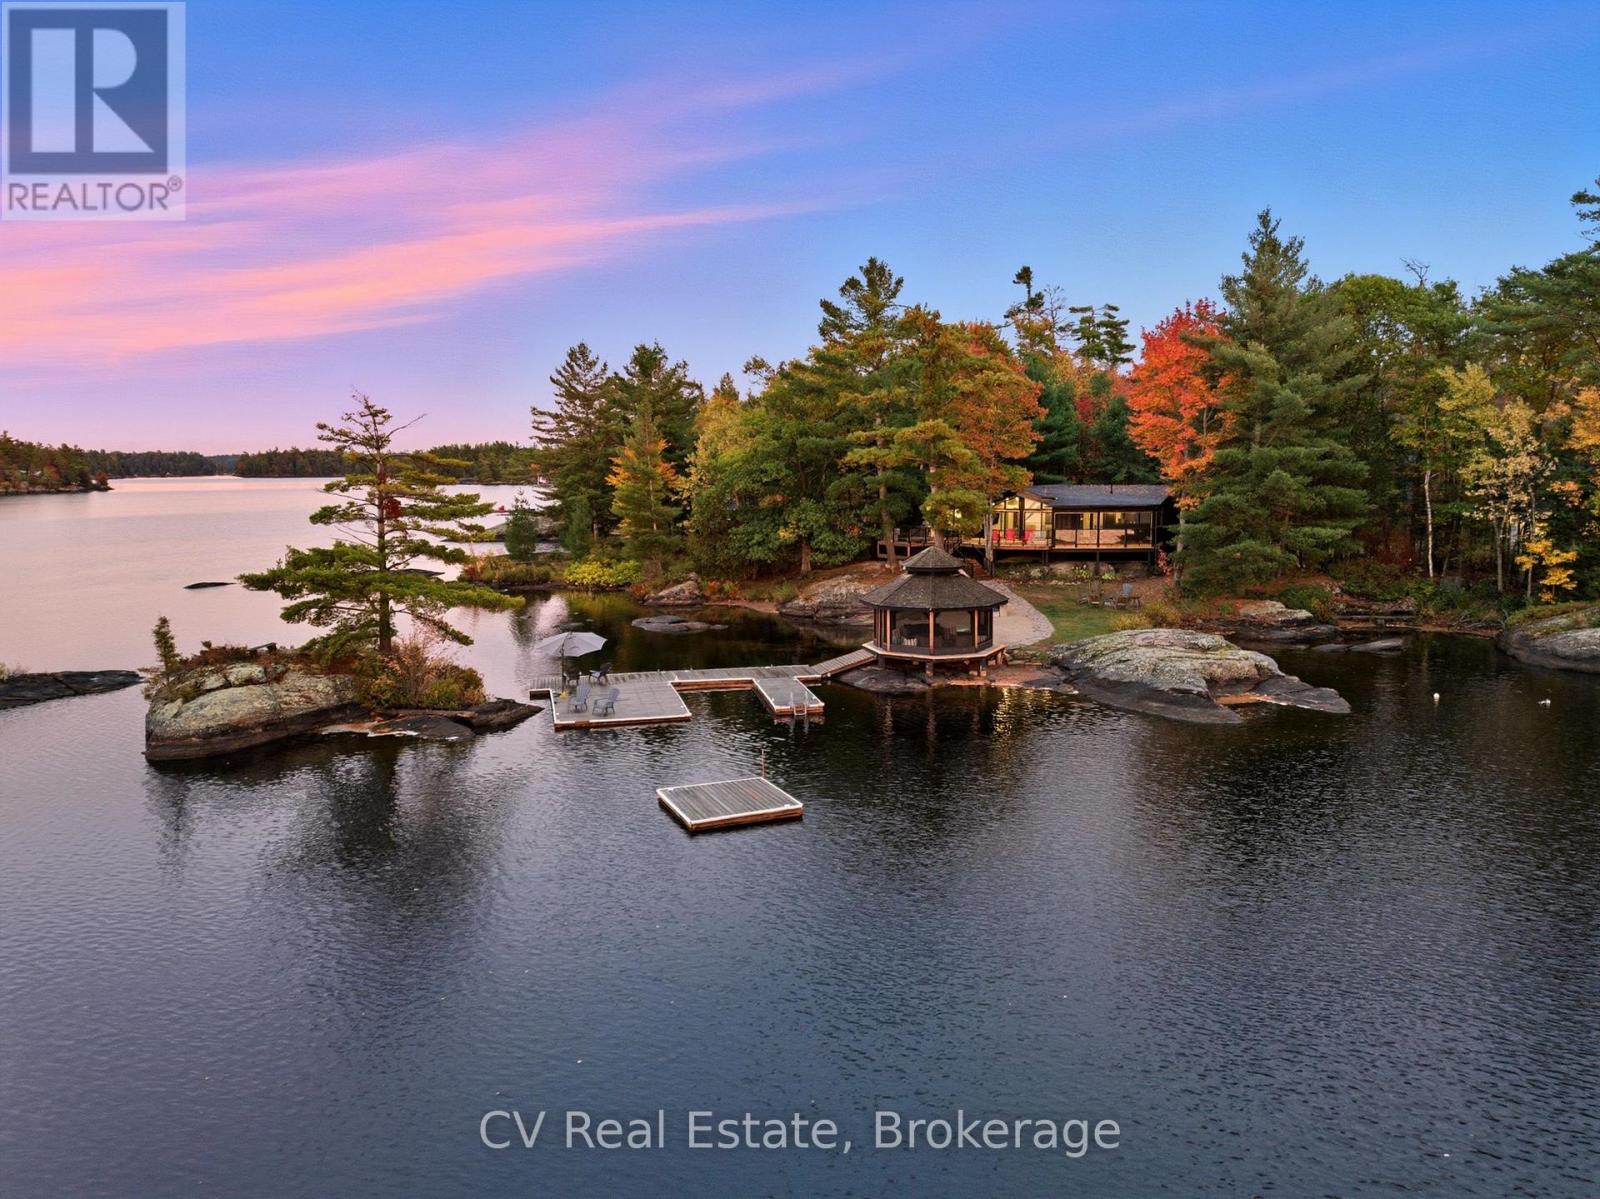
1069 White Eagle Road
Gravenhurst, Ontario
Welcome to an exceptional lakeside retreat on the coveted shores of Kahshe Lake. Set on a level, beautifully treed 1+ acre lot with 300 feet of private sandy waterfront, this property delivers the kind of setting people come to Muskoka for. At the water's edge, the iconic gazebo has become a recognizable landmark to those who know the lake-an ideal place for quiet evenings as the sun sets. The shoreline is made for summer, with a natural beach, expansive U-shaped dock for boats, and charming Muskoka granite island just steps from shore that never fails to draw attention. Kahshe Lake is known for its network of islands, inlets, and bays-perfect for long days exploring by boat or canoe. Fishing enthusiasts will appreciate the healthy populations of bass, pickerel, pike, and muskie. Inside, the Scandinavian-inspired cottage is bright and inviting, with cathedral ceilings and an open-concept layout designed around the view. Expansive windows bring the lake into every principal space, while two walkouts lead to a 600 sq ft deck with hot tub. The kitchen is both practical and welcoming, featuring stainless steel appliances, granite countertops, a large island with seating, and generous dining area for gathering. A screened Muskoka room and adjacent BBQ space make outdoor living effortless. The property offers five bedrooms, three bathrooms in total, including a private guest suite above the detached garage-well suited for hosting family and friends with comfort and separation when needed. The garage itself doubles as a recreation space, with room for games and rainy-day activities. Thoughtful details throughout-wood ceilings, barnboard accents, and well-planned utility spaces-reflect a property designed to be enjoyedFrom the height of summer to the colours of fall, this is a rare offering on Kahshe Lake thoughtfully designed for years of unforgettable family memories. The scenic drive in through Muskoka landscape becomes part of the peaceful retreat this property offers. (id:63008)
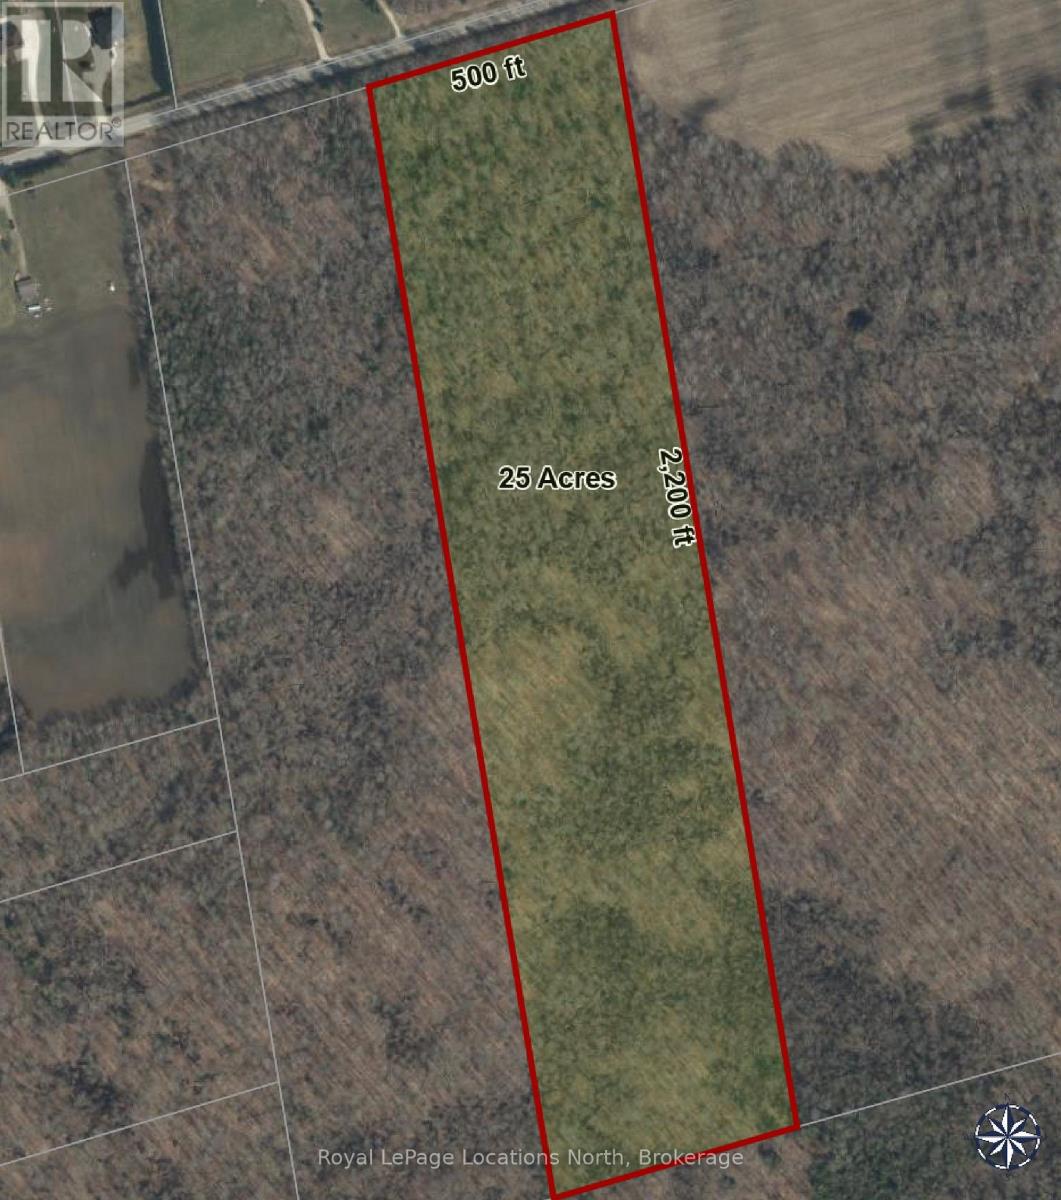
6125 Second Concession Road
Clearview, Ontario
If you're looking to locate ruraly be sure to check out this maturely treed 25 acres located 20 minutes from Barrie, 10 minutes from shopping, golfing and other area amenities. Existing site plan available (id:63008)
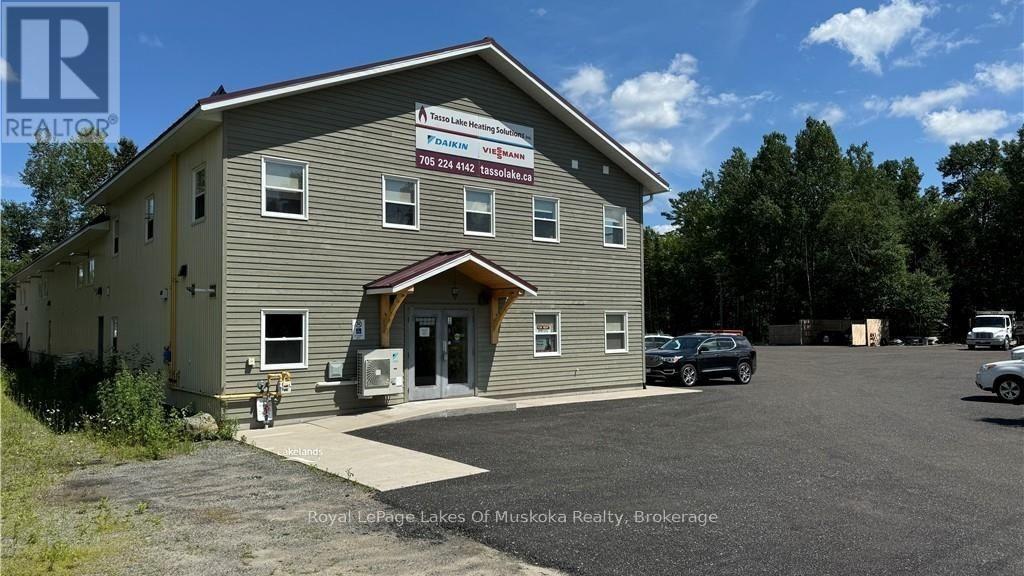
1 - 719 Muskoka Rd 3 N
Huntsville, Ontario
Looking to expand your business? Discover the perfect setting for your business endeavors in this charming office space. Offering a blend of functionality and convenience, this property presents an ideal opportunity for your professional aspirations. Step inside off of the newly paved parking lot and be greeted by a clean, well-lit environment that serves as a blank canvas for your business operations. With its straightforward layout and versatile design, this office space provides the flexibility you need to create a workspace tailored to your specific requirements. The oversized boardroom also doubles as a multimedia room to facilitate both in person, or virtual meetings. This unit is fully accessible with exterior wheelchair pad and ramp, and an full accessible washroom. The entire building is serviced by both Bell and Lakelands fibre optics. Monthly rent include taxes, insurance, electricity, gas, water and sewer. Take advantage of the opportunity to establish your professional presence in a prime downtown locale. Whether you're a budding start-up or a growing enterprise, this office space provides a solid foundation for your future endeavors. Book a showing today! (id:63008)
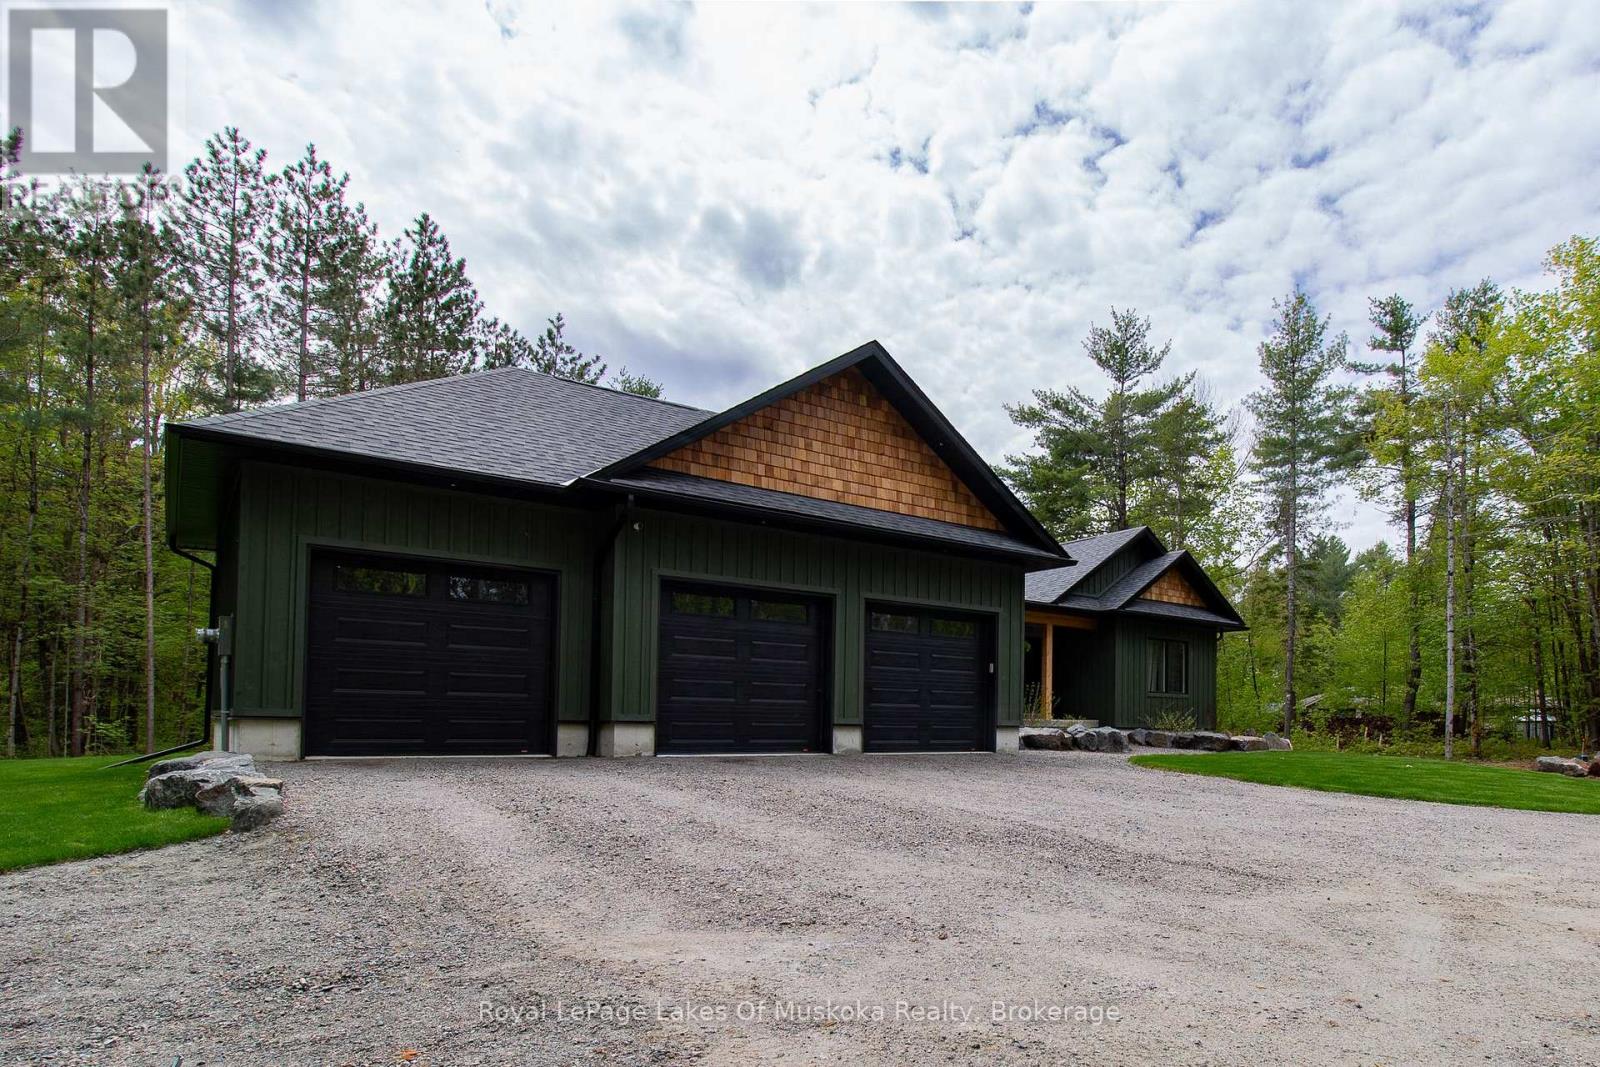
1065 Kilworthy Road
Gravenhurst, Ontario
Experience elevated living in this custom-built maibec sided bungalow located in Kilworthy with convenient access to Highway 11, offering easy travel north to Gravenhurst or south to Orillia. Thoughtfully designed with both style and functionality in mind, this 3-bedroom, 2.5-bathroom home showcases quality finishes and exceptional craftsmanship throughout. The open concept kitchen and living area is highlighted by soaring 12-foot ceilings and a stunning 42" Napoleon fireplace with an impressive floor-to-ceiling stone surround, creating a striking focal point for the home. The well-designed layout places the primary suite privately on the opposite side of the home from the additional bedrooms, offering excellent separation and flow. The ensuite bathroom features premium Riobel fixtures and a heated floor for added comfort and luxury. Additional high-end features include Riobel bath and kitchen fixtures throughout, a GenerLink backup generator system for peace of mind, and a full-height unfinished basement with a partially completed bathroom, providing outstanding potential for future living space tailored to the next owner's needs. The insulated and heated 3-car garage offers excellent space for vehicles, hobbies, storage, or workshop use and also includes a 60-amp rough-in for a future EV charger, the 9' by 8' Doors make getting in and out easy for all sizes of toys. Outside, the professionally hardscaped and landscaped 1.2+ acre property was finished with new sod last fall, creating a beautiful setting with plenty of room for entertaining, recreation, and outdoor enjoyment. (id:63008)
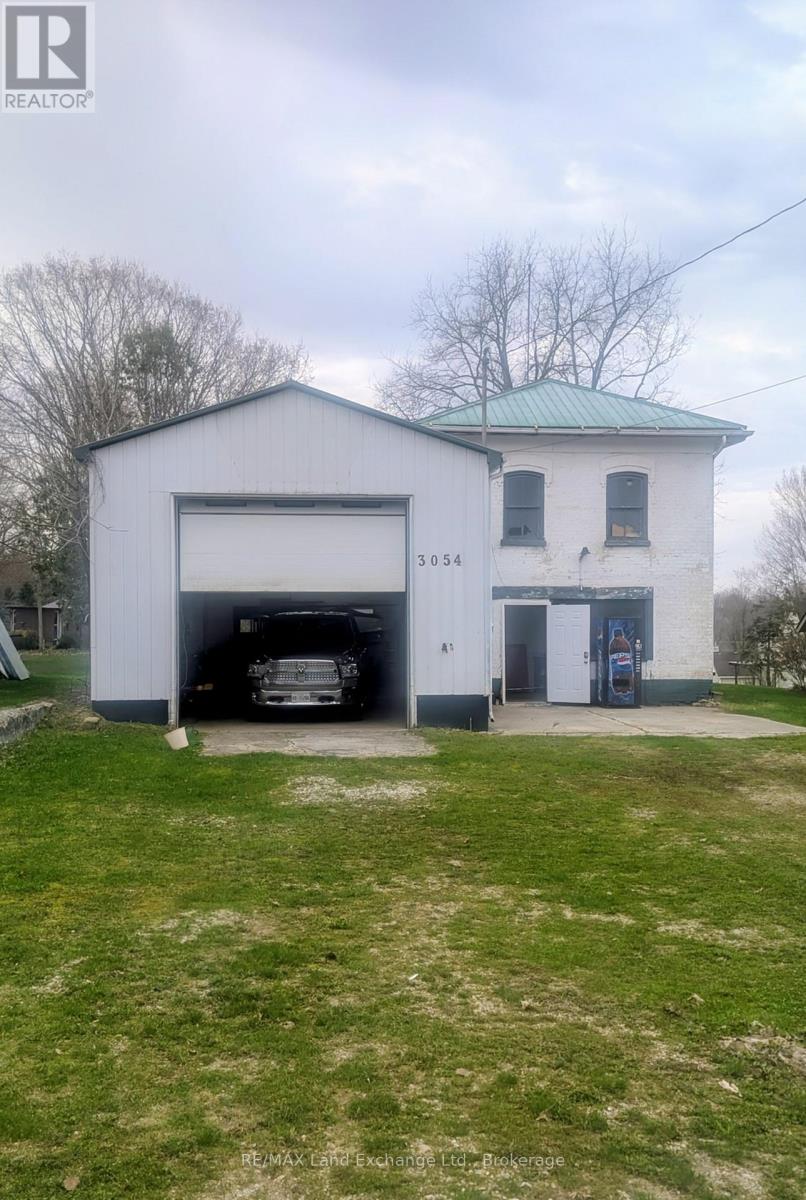
3054 Adelaide Street
Howick, Ontario
Commercial Opportunity! In the heart of Fordwich. Commercially zoned lot (.350 acres) with a freshly refurbished garage, with hydro, (100 amps) and1375 sf of industrial space and an office with 263sf of space. There's an auto repair pit that adds to the value of this property. There's a 12 ft roll up door. There is also a detached structure on the property that could be used for additional office space. The Billboard rental brings $1600.00 income annually. Contract will be transferred to buyer automatically. This property is being sold as is, where is. (id:63008)
75 Silver Point Drive
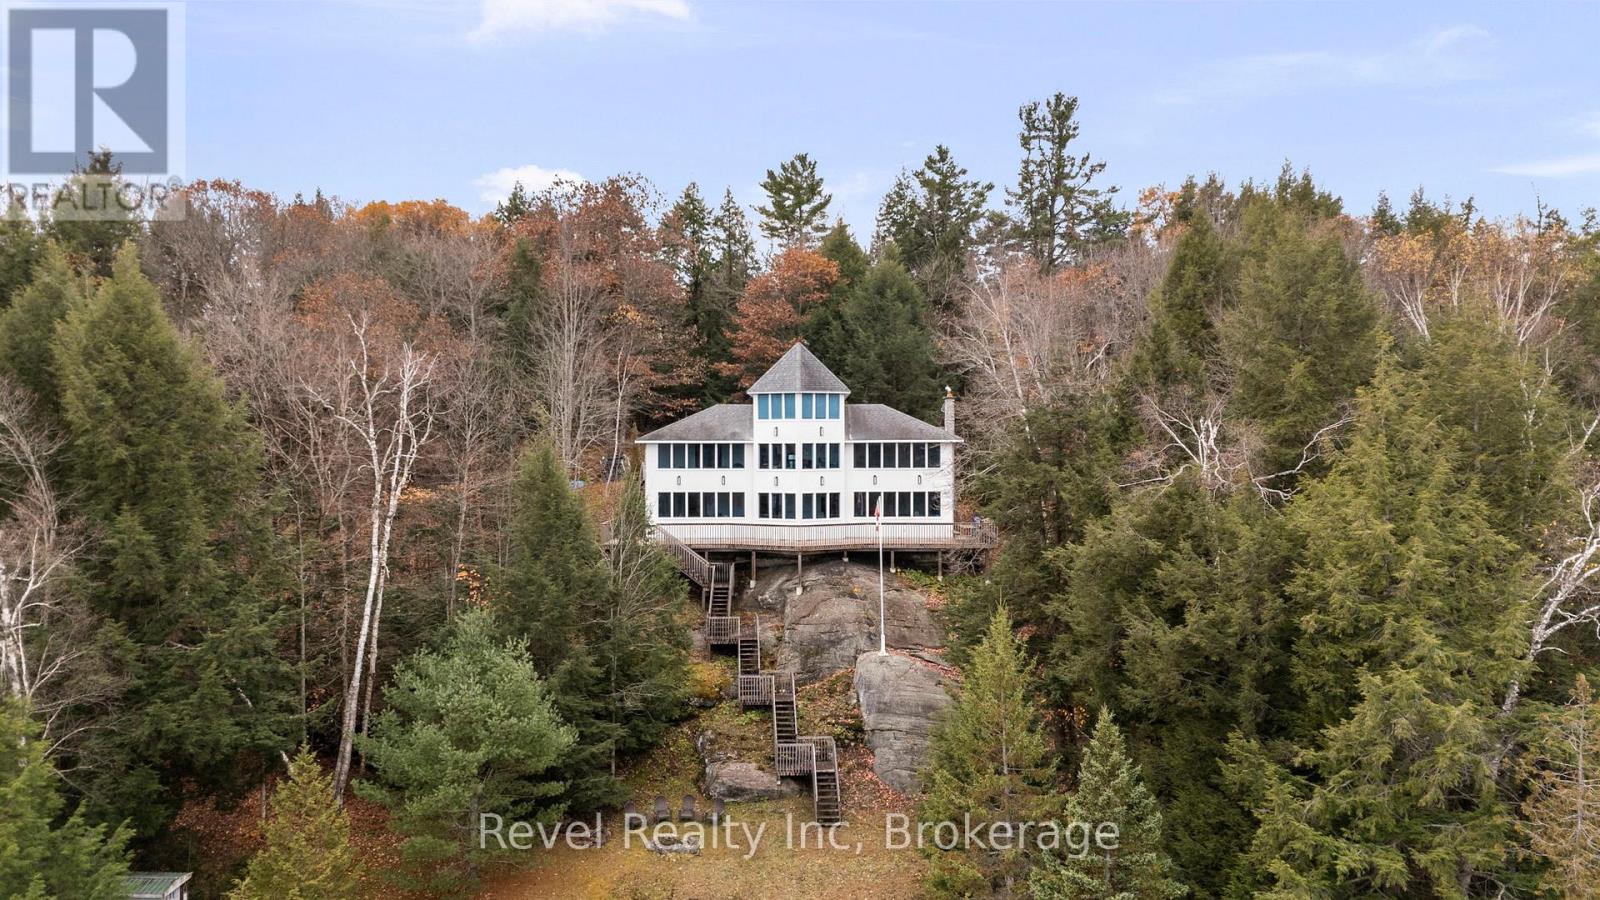
Seguin, Ontario
Welcome to 75 Silver Point Drive on sought-after Silver Lake in Seguin Township - 1.94 acres, 348 feet of pristine sandy waterfront, and a property loaded with potential.The main floor delivers exactly what cottage country buyers are looking for: a bright, spacious layout with large windows framing unobstructed lake views at every turn. Two bedrooms, a full bath, and a living area that makes the most of the natural light and setting.The real opportunity here is below grade. The unfinished basement offers substantial additional living space with a roughed-in half bath already in place - the groundwork is done, the vision is yours. Whether you're looking to add bedrooms, a rec room, or a second bathroom, the infrastructure is ready to go.Outside, 348 feet of sandy shoreline sets this property apart. Flat, swimmable, and rare at this price point on a lake of this calibre. This is an exceptional entry point for a waterfront property of this size and frontage in cottage country. Add your finishing touches and watch the value follow. (id:63008)
140 High Street
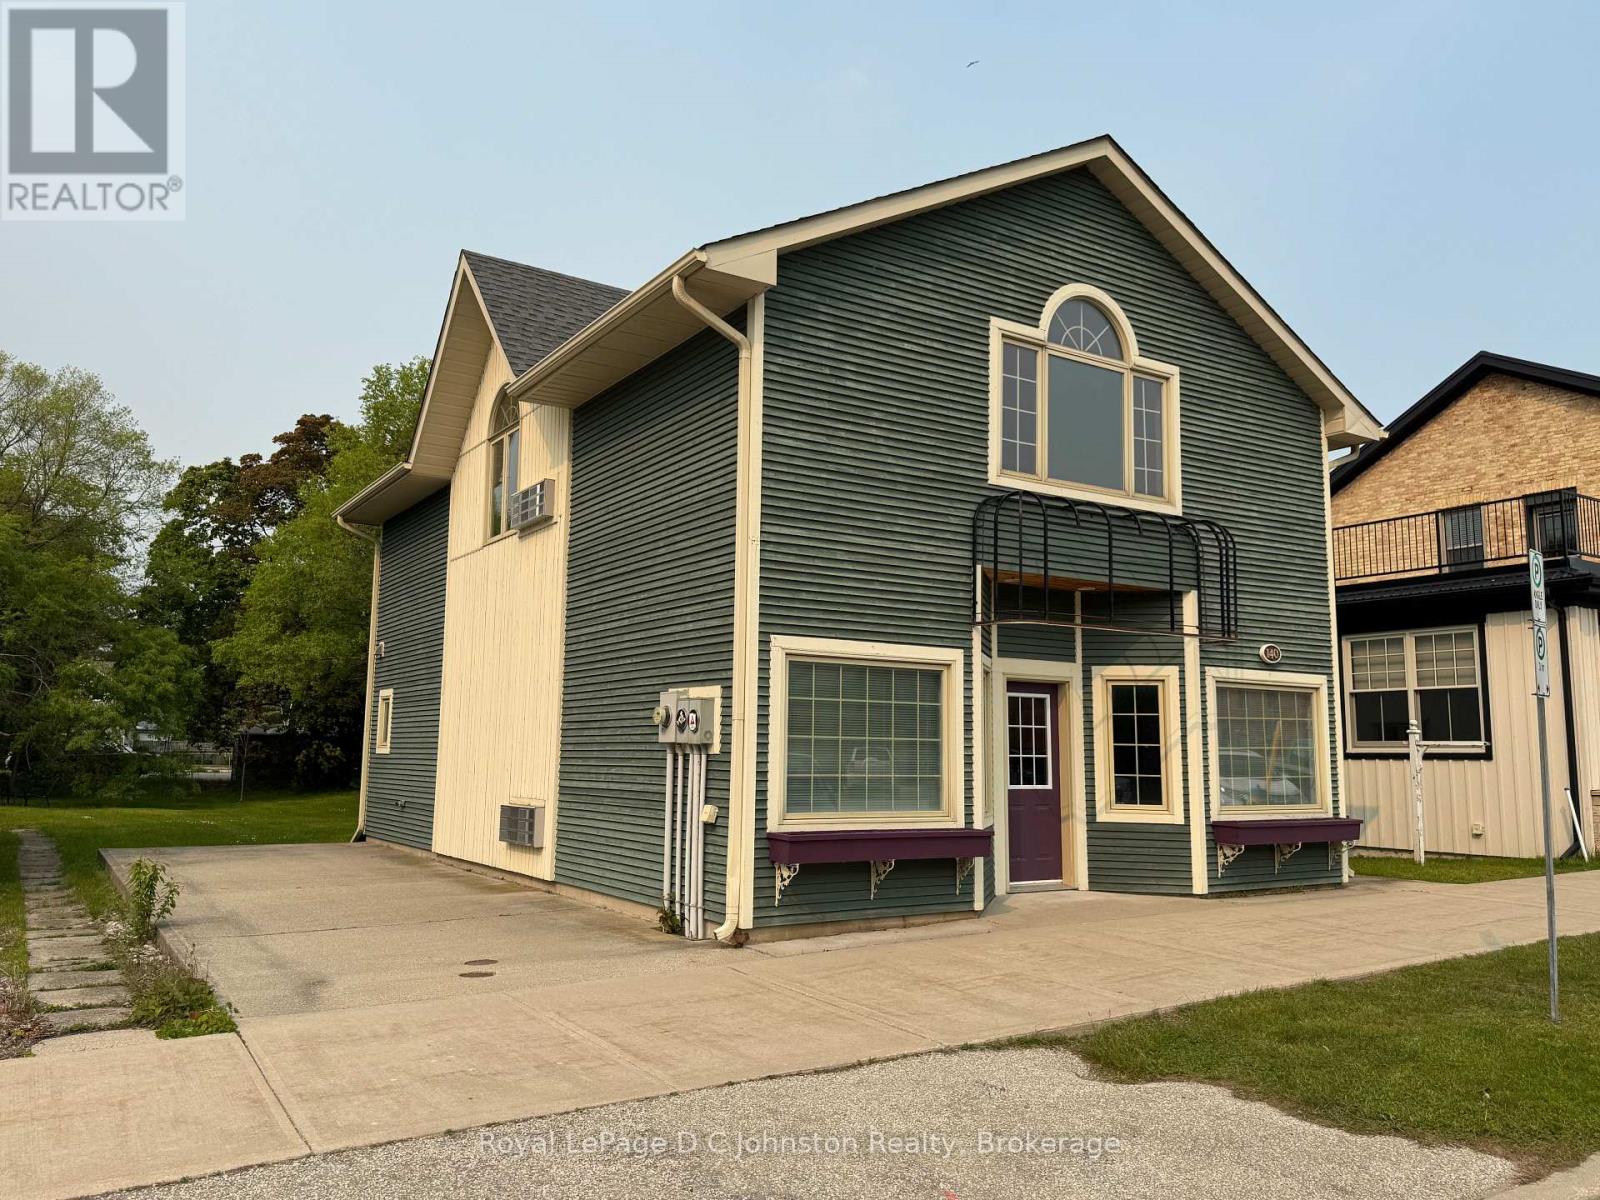
Saugeen Shores, Ontario
Exceptional Investment Opportunity! Prime Commercial Building in Downtown Southampton. For the first time ever, this purpose-built commercial building in the heart of Southampton is being offered for sale. Situated in one of Lake Huron's most desirable lakeside communities, this two-storey commercial property is prominently located within Southampton's vibrant and walkable downtown shopping area, just steps from the beach. Constructed in 2000 by the current owner, this well-maintained building sits on a 50' x 144.64' lot is 8439 square feet and is zoned CC-2 Core Commercial, offering excellent flexibility for a variety of commercial uses. Recent upgrades include new roof shingles in 2023, and the building features separate hydro meters and electric heat pumps for each level. Municipal services are in place, and natural gas is available at the street. The main floor offers 985 square feet of functional office space, complete with a private office, kitchenette, and 2-piece bath, ideal for a professional office, legal practice, or consulting firm. Upstairs, the self-contained second-floor commercial unit is flooded with natural light and offers 1004 square feet of open-concept space with its own 2-piece bath and partial views of Lake Huron - perfect for a creative workspace or boutique business. The lot provides parking for two vehicles with ample space at the rear for further expansion or additional parking if needed. With a 1997 reference plan survey on file, this property is ready for your next investment move. (id:63008)
1989 Ottawa Street S Unit# 13
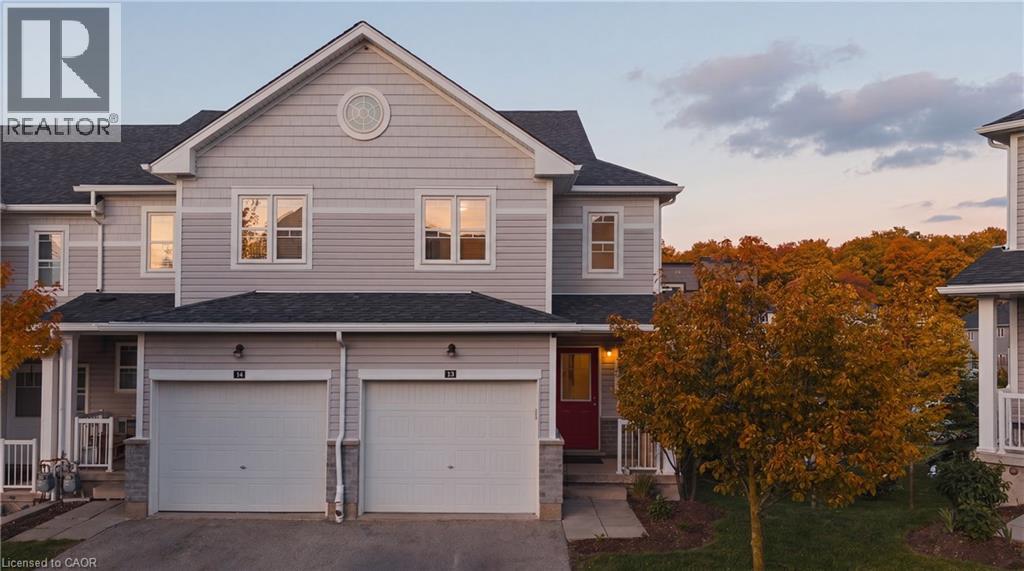
Kitchener, Ontario
Welcome to 13-1989 Ottawa Street South, where luxury upgrades, cutting-edge smart technology, and an exceptional location come together in one remarkable condo townhouse. Thoughtfully customized throughout, this home offers a level of comfort and convenience rarely found in condo living. The open-concept interior is enhanced with smart home lighting and switches, custom designer light fixtures, and expanded kitchen cabinetry that maximizes both style and storage. The chef-inspired kitchen features a new gas range and stove (2025), two refrigerators, a dedicated wine fridge, and a premium Culligan 5-stage reverse osmosis system supplying purified water to the kitchen fridge, wet bar, and basement sink. Designed for modern living, the home is fully hardwired with CAT6 cabling for seamless mesh Wi-Fi or wired connectivity, while soundproof insulation throughout the walls provides enhanced privacy and tranquility. Recent mechanical upgrades include a Trane humidifier (2025), Trane CleanEffects air filtration system (2025), ERV air exchange system (2025), professionally serviced furnace and air conditioning (2025), and a newly replaced rental hot water tank (2025). The dedicated home office is beautifully appointed with custom built-in cabinetry, shelving, and drawers, creating an ideal work-from-home environment. Upgraded bathroom vanities add a refined touch throughout the home. Step outside to a professionally designed outdoor living space featuring a custom sectional with cushions, natural gas BBQ hookup, and a large concrete fire table. Residents enjoy access to a private playground, controlled guest parking, security camera monitoring throughout the property, school bus service, and worry-free landscaping and snow removal. Nature lovers will appreciate the protected forest conservation area and trails directly behind the community, minutes away to Sunrise Centre, Ira Needles, restaurants, grocery stores, and quick access to Highway 7/8 and Highway 401 nearby. (id:63008)
152 Third Line
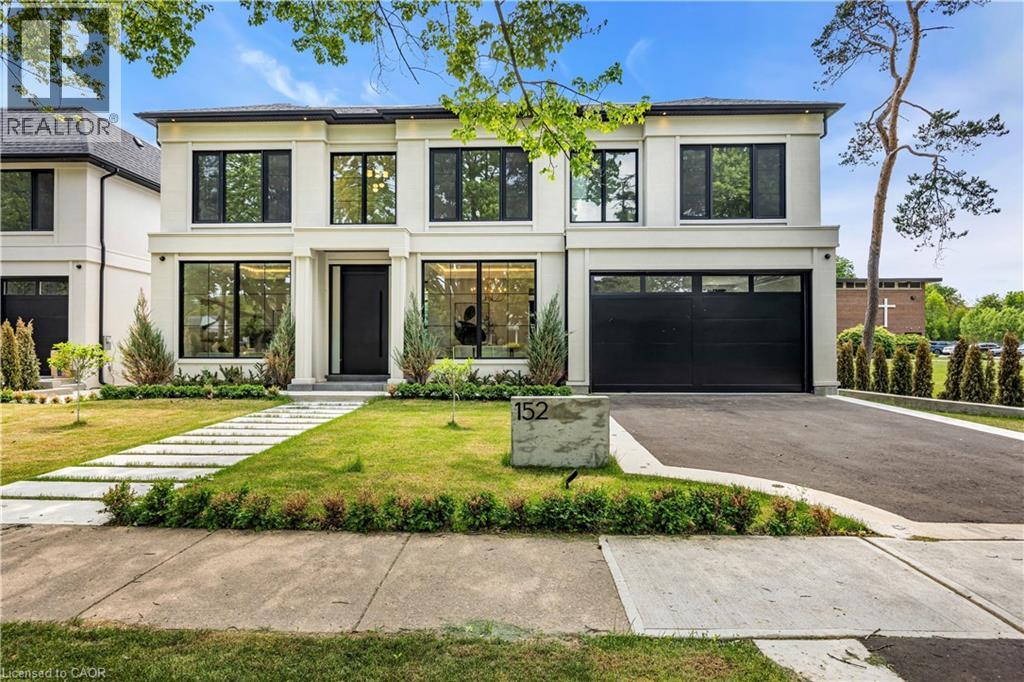
Halton, Ontario
Why are some homes comfortable from the moment you walk through the door? Why does movement seem effortless, light arrives exactly where it should and every room connects naturally to the next? The answer is rarely found in a list of finishes. It comes from design. Every detail has been thoughtfully considered. From the moment you enter 152 Third Line, sightlines extend through the home toward the rear gardens, creating an immediate sense of openness and calm. Natural light, thoughtful proportions and carefully selected materials work together to create a residence that feels both sophisticated and remarkably comfortable. Newly built by a Tarion Registered builder and meticulously executed, this custom home offers over 5,500 square feet of finished living space on a premium 75 x 140 foot lot steps to the lake in Bronte. What distinguishes the home is not simply the quality of its finishes, but the way it has been conceived. Not just a collection of luxury features, it is a residence where architecture, craftsmanship and functionality work together seamlessly. At the heart of the home are two exceptional kitchens. The main kitchen features an oversized island and a natural connection to the surrounding living and dining spaces, while a fully equipped secondary kitchen provides flexibility for entertaining or serious cooking. A sculptural oak staircase with glass railings and integrated lighting connects all three levels, complemented by the convenience of an elevator. The primary suite is a private retreat with a beautifully appointed ensuite and custom walk-in dressing room. Three additional bedrooms have private ensuites and built-in storage. The walk-out lower level includes recreation space, a home theatre, an office, bar and guest accommodation potential. The sophisticated home automation, integrated audio and mechanical package deliver comfort and convenience behind the scenes. The finest luxury is found in the details you feel not the features you see. (id:63008)
469 Rowanwood Road
Huntsville, Ontario
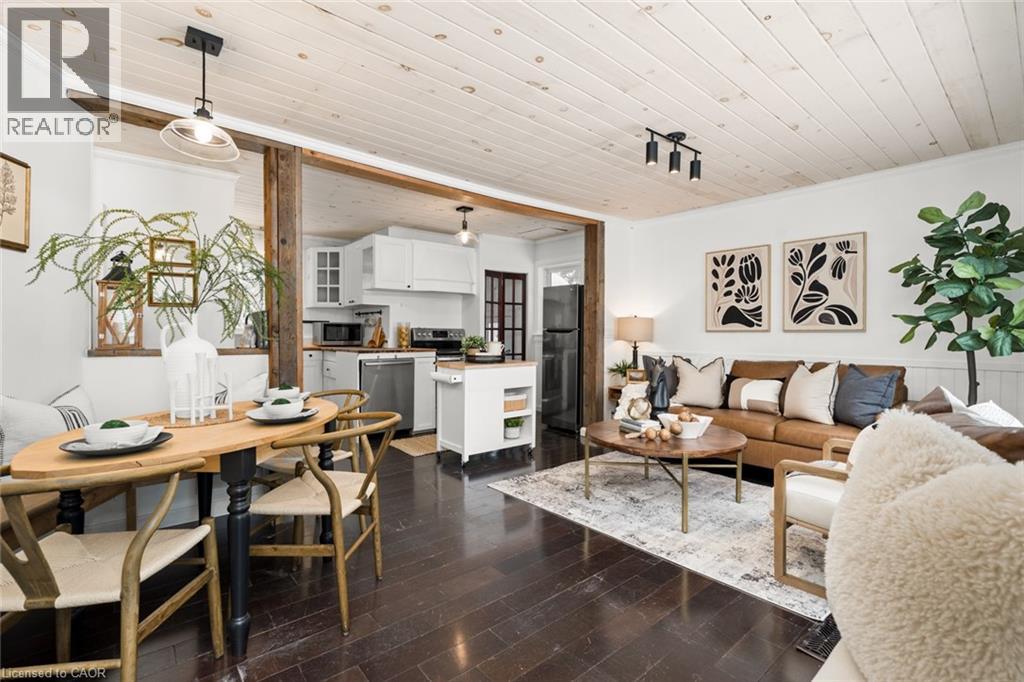
This waterfront property offers direct access to renowned Mary Lake from the comfort of its own backyard. Tucked into one of Huntsville’s quietest and most desirable four season areas, this updated cottage delivers everything people love about Muskoka without the waterfront price tag. Bring your boat, paddleboard, kayak, or fishing gear and enjoy over 40 miles of connected boating right from your dock. You’re surrounded by mature trees and privacy, yet Huntsville’s shops, restaurants, golf courses, breweries, and everyday amenities are less than 10 minutes away. Hidden Valley Ski Resort, Arrowhead Provincial Park, and Algonquin Park are all within easy reach, making this a property you’ll enjoy in every season. The south facing deck was built for long summer afternoons, morning coffees, and evenings under the stars. The private yard offers plenty of room for entertaining, pets, and family gatherings, while the loft style bunkie provides extra space for guests when everyone wants to stay just a little longer. With rare central air conditioning, forced air heating, a drilled well, excellent cell service, and year round accessibility, this is a cottage that works just as well for weekend escapes as it does for extended stays or remote work. Whether you’re searching for your first cottage, a family getaway, or an investment in one of Muskoka’s most sought after recreational areas, this property makes it easy to spend more time doing what matters most: being on the water. (id:63008)
4 Is 40 Go Home Lake
Georgian Bay, Ontario
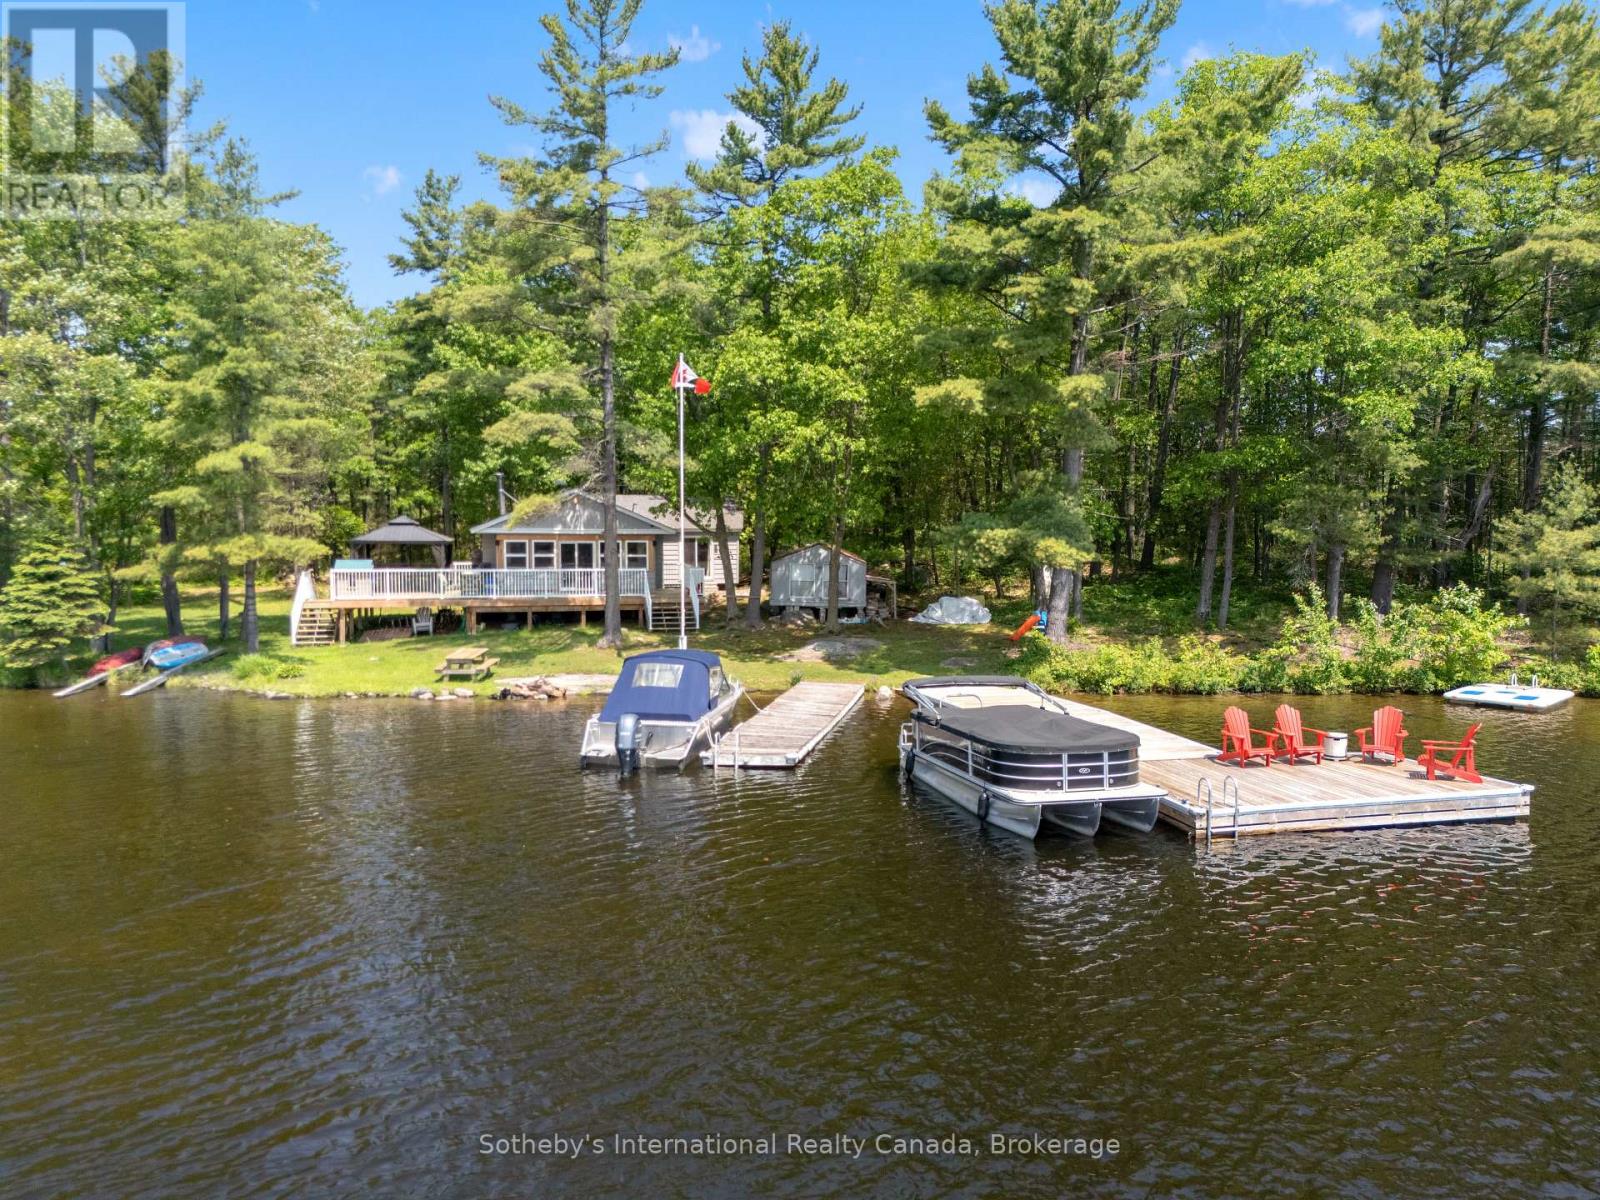
Discover an exceptional island retreat on beautiful Whale Back Island in Crystal Bay, offering two separate waterfront exposures - a sun-soaked south shore with sandy beach and a scenic northwest shoreline perfect for sunsets. With 320 feet of total frontage and a level 0.85-acre lot, this property delivers rare usability, privacy, and year-round enjoyment. The renovated three season cottage features an inviting open-concept layout combining the living room, kitchen, and sunroom. The kitchen includes a centre island, double sink, and mostly stainless-steel appliances. The living room offers a cozy wood stove and walkout to the deck, while the sunroom provides panoramic lake views and its own walkout. There are 3 comfortable bedrooms, including a primary with direct ground-level access, plus a large 3-piece bath and convenient main-floor laundry. Outdoor living shines here: expansive lakeside decking, a charming gazebo, and a large, level yard ideal for family activities. The south-facing sandy beach offers gentle, kid-friendly entry, while the docks provide ample depth for boating. Enjoy two docks-an older secondary dock and a newer, oversized L-shaped dock with plenty of room for entertaining, swimming, and water sports. Located just an 8-minute boat ride from the marina and approximately 1.5 hours from the GTA, this island getaway is close to nearby towns for shopping, dining, and amenities. A rare opportunity to own a beautifully improved, highly usable island property on sought-after Go Home Lake. (id:63008)
23 Kellogg Avenue
Hamilton, Ontario
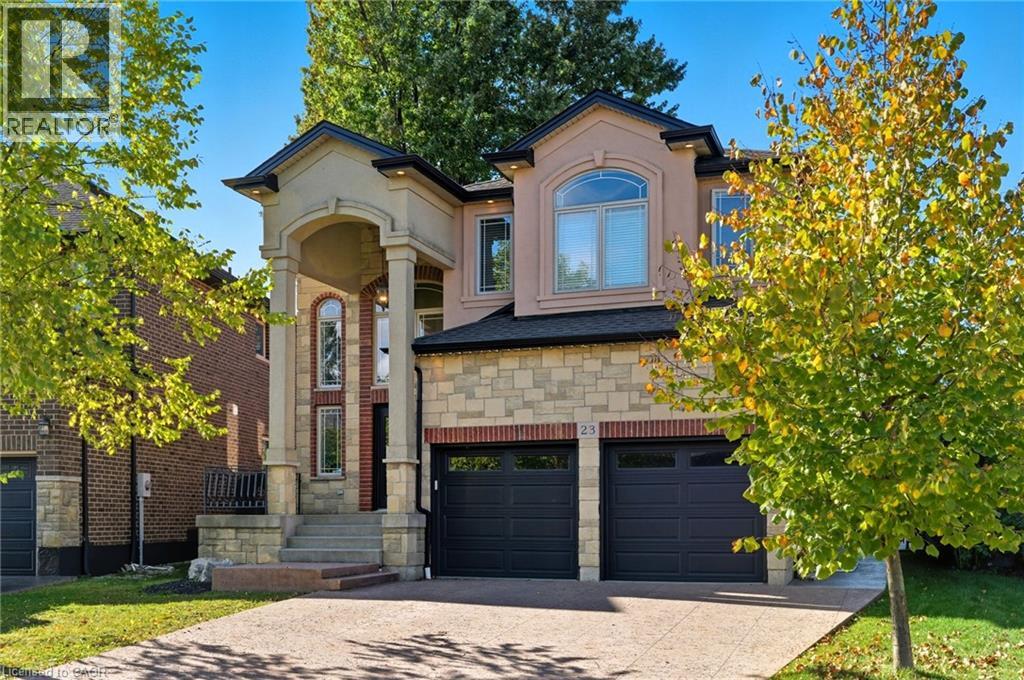
THIS BEAUTIFUL WELL MAINTAINED FULL FINISHED 2 STORY HOME APPROX. 2400 SQ. FT. LOCATED IN A QUIET SOUGHT-AFTER MT HOPE NEIGHBOURHOOD. ALL BRICK, STONE & STUCCO FRONT. DOUBLE GARAGE, LARGE ENTRY WITH OAK STAIRS & IRON RAILING. OPEN CONCEPT MAIN LEVEL FLOOR PLAN WITH LARGE EAT-IN KITCHEN WITH GRANITE COUNTER TOPS, PLENTY OF CABINETS, STAINLESS STEEL APPLIANCES AND ISLAND. GARDEN DOORS OFF DINETTE TO FENCED IN REAR YARD. LARGE FAMILY ROOM WITH FIREPLACE, GRANITE & HARDWOOD FLOORING THROUGH-OUT MAIN LVL, 4 BEDROOMS, 2.5 BATHS, 9FT CEILING ON MAIN LEVEL. FINISHED BSMT WITH LARGE RECRM W/ GAS FIREPLACE, 1 BEDROOM AND E PC BATH. THE HOME FEATURES COMFORT, SPACE AND STYLE AND IS GREAT FOR THAT IN-LAW SITUATION OR LARGE FAMILY. SHOWS 10++. RSA (id:63008)
104 Teal Avenue
Stoney Creek, Ontario
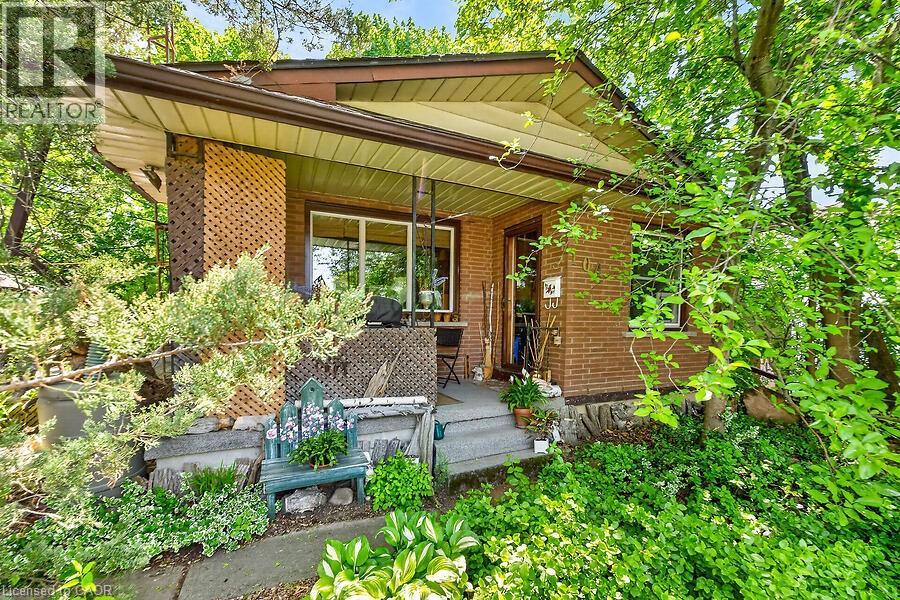
Welcome to this charming cottage-in-the-city home nestled in the sought-after Community Beach neighbourhood of Stoney Creek. Just a short stroll from the shores of Lake Ontario, residents enjoy beautiful waterfront views, beaches, trails and waterways while remaining close to everyday conveniences. This 1.5-storey brick home offers approximately 1,200 sq. ft. of living space with 4 bedrooms, 1 full bathroom and 1 half bath. The bright living room overlooks the inviting front porch, the perfect place to relax and enjoy the peaceful atmosphere of lakeside living. The spacious eat-in kitchen provides plenty of room for family meals and gatherings. Step outside to a private side patio sheltered by mature trees, creating an ideal setting for entertaining or unwinding outdoors. Two main-floor bedrooms and a full bathroom provide flexibility for growing families, while the upper level features a generous primary bedroom with excellent closet space and an equally sized fourth bedroom across the hall. The fully finished basement expands the living space with a cozy stove fireplace, laundry area, utility room, abundant storage and a convenient one-piece bathroom. A walkout leads to the deep, private backyard backing directly onto a community park featuring tennis and basketball courts and a newly constructed playground. Ideally located just minutes from Confederation Park, residents can enjoy swimming, sailing, hiking and cycling along the Waterfront Trail, two children's playgrounds and newly completed pickleball courts. With quick access to the QEW, commuting to Toronto or Niagara is effortless. Experience the perfect blend of cottage charm and city convenience in one of Stoney Creek's most desirable lakeside communities. (id:63008)
38 - 3282 Ogden's Beach Road
Tay, Ontario
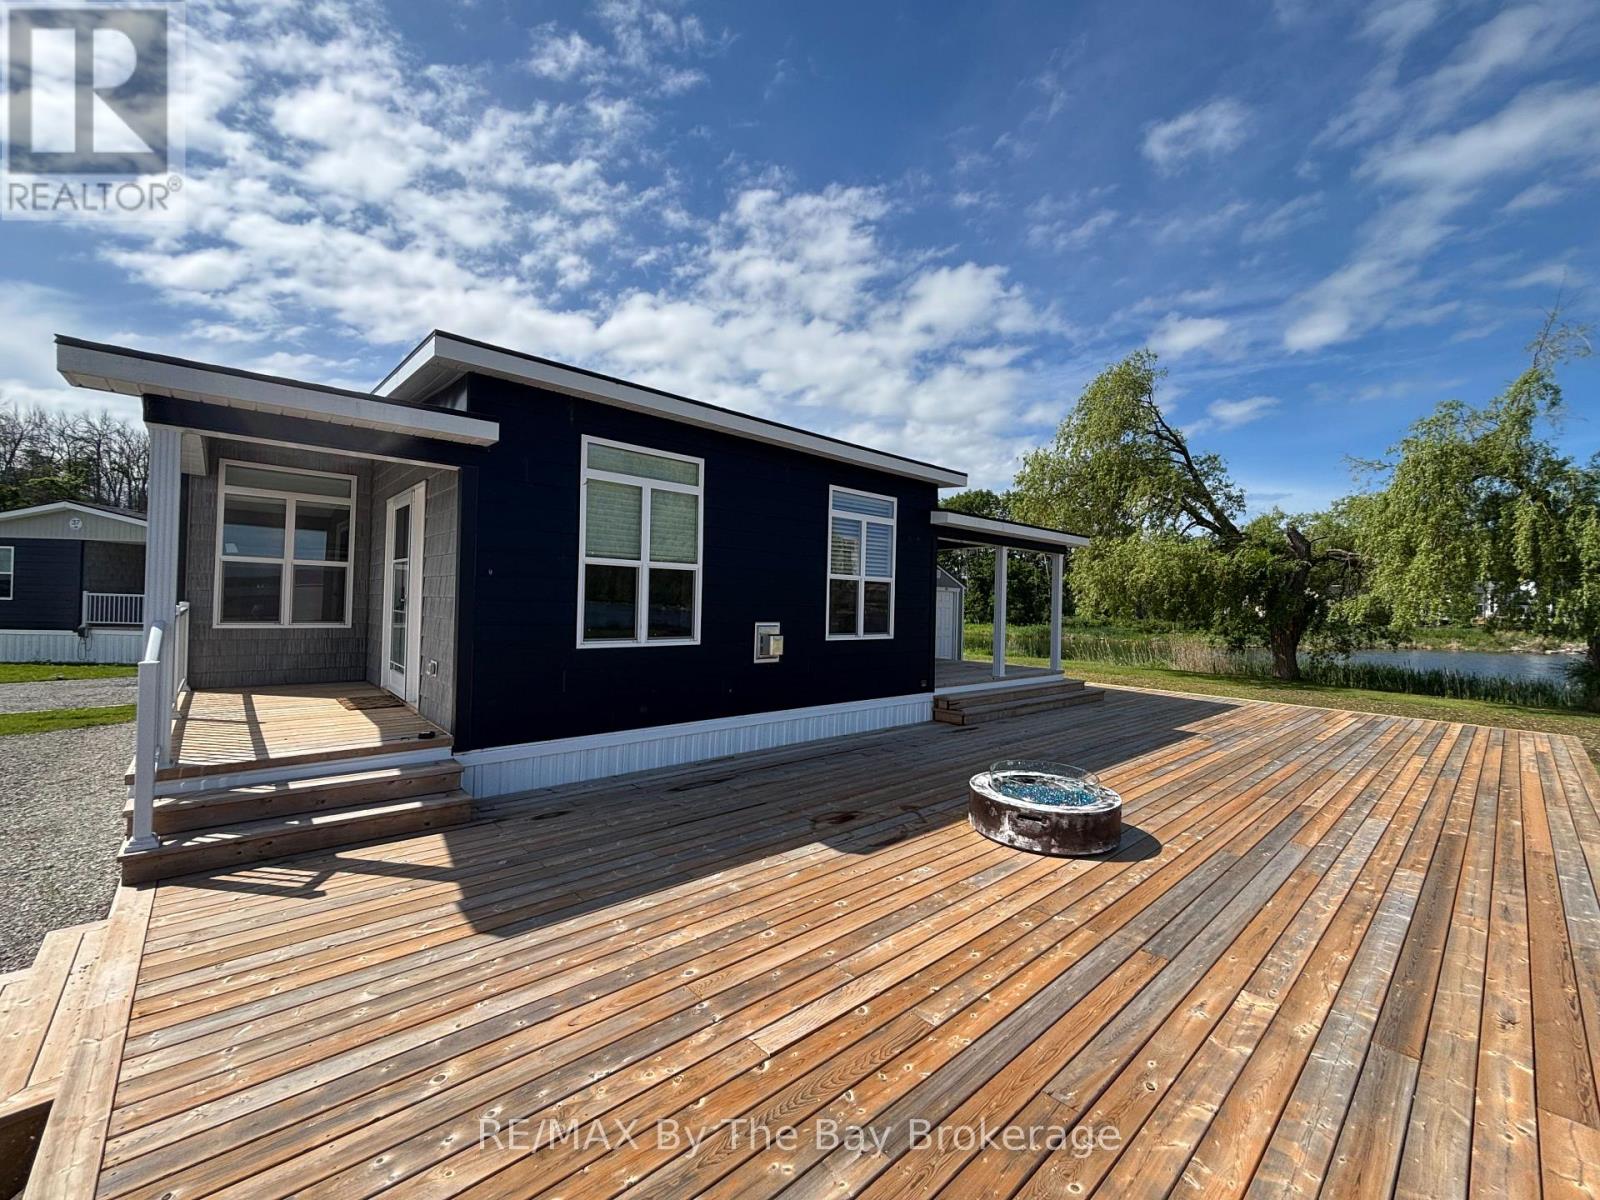
Located on premium waterfront Lot #38, this beautifully appointed 3-bedroom, 2-bathroom KILARNEY Cottage offers spectacular panoramic views of Georgian Bay and the ultimate resort-style lifestyle. Featuring 797 sq. ft. of thoughtfully designed living space, this turnkey cottage is ready for immediate occupancy so you can enjoy the 2026 cottage season.The bright, open-concept interior is designed for both comfort and entertaining, highlighted by a cozy propane fireplace in the living room and expansive windows that showcase the stunning waterfront scenery. The modern kitchen comes fully equipped, including a dishwasher, while the cottage is also fitted with washer/dryer hookups for added convenience.Step outside and experience one of this property's most impressive features-an expansive 20x50ft waterfront deck overlooking Georgian Bay. Perfect for entertaining or relaxing, the outdoor space includes a propane BBQ hookup and is fully plumbed for a propane fire pit, creating the ideal setting for enjoying unforgettable sunsets and evenings by the water. Two covered deck areas provide additional outdoor living space, while central air conditioning ensures comfort indoors throughout the summer.Ideally situated just steps from the sandy beach and the resort's new private heated inground pool, this cottage offers convenient access to all of Wye Heritage Marine Resort's exceptional amenities. Owners enjoy an exclusive seasonal 8-month resort experience, complete with two heated swimming pools, sports court, restaurant, beach, playground, and comprehensive boating services.An added bonus for purchasers: this is a resale model, meaning there is no HST payable on the purchase price, representing significant savings compared to buying new.This is a rare opportunity to own one of the resort's most desirable waterfront locations, combining breathtaking Georgian Bay views, premium outdoor living features, and outstanding resort amenities. Resort open April 1st-end of November (id:63008)
178 Weber Street N Unit# D
Waterloo, Ontario
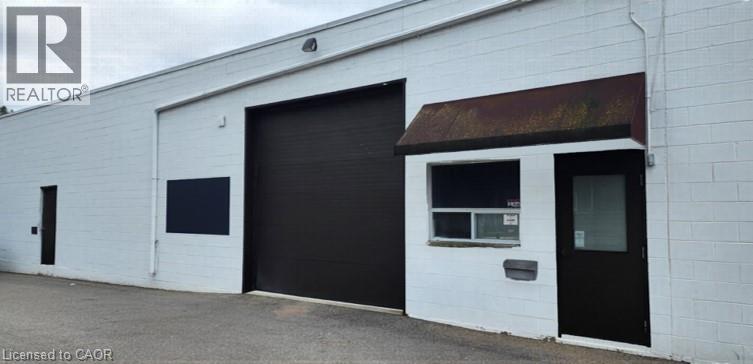
Good clean industrial/service commercial space in Waterloo on busy Weber St. N. Unit has 1 drive-in door. Zoning allows for many uses. Small office component. Easy access to highways. No automotive uses are permitted. Contact listing agent with any questions. (id:63008)
6786 Christine Court
Niagara Falls, Ontario
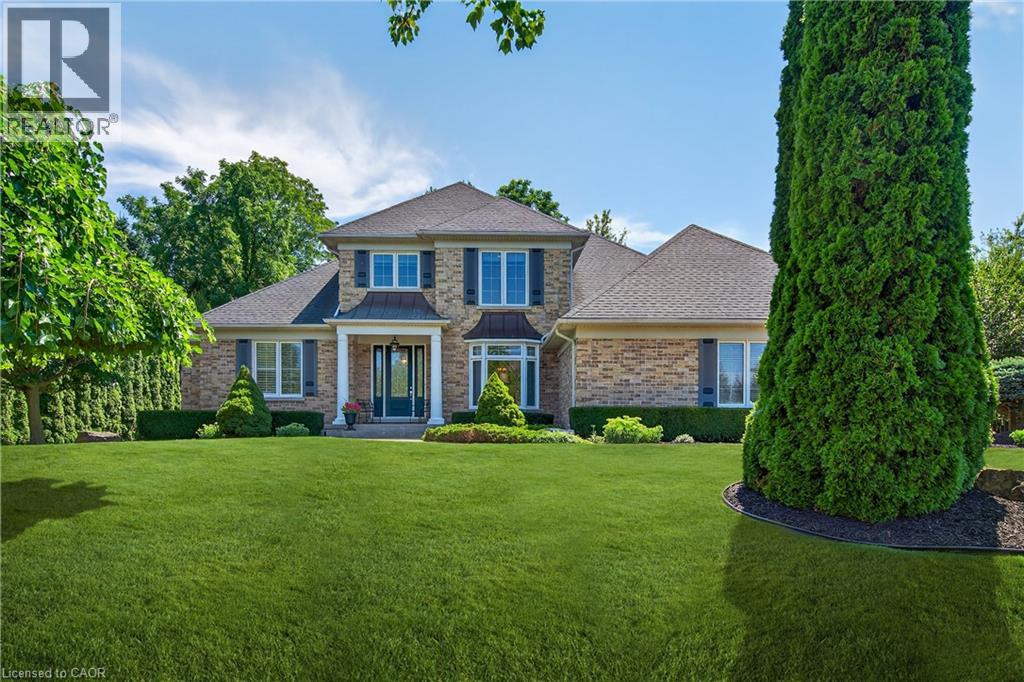
Tucked away on a quiet court in Niagara Falls' Calaguiro Estates neighbourhood, this timeless estate offers elegance, comfort, and natural beauty in equal measure. From the moment you step inside, you’re greeted by beautiful hardwood floors, expansive bay windows that flood the space with natural light, and a striking feature stone fireplace that anchors the cozy family room. The main-floor boasts a luxurious primary suite complete with a spa-inspired 6 piece ensuite bath — your personal sanctuary. The spacious kitchen is ideal for the home chef, offering ample counter space, generous cabinetry, and a charming breakfast nook surrounded by oversized windows with views of your private backyard retreat. Enjoy the ease of a large main floor laundry room with plenty of built-in storage. Upstairs, you’ll find and additional 3 generously sized bedrooms. The open-concept, partially finished basement features large windows and offers endless potential for additional living space, entertainment, or home office use. Step outside into your beautifully landscaped backyard oasis, backing onto a wooded area that provides privacy, tranquility, and a connection to nature rarely found within city limits. This is a rare opportunity to own a classic, well-appointed home in a serene setting — just minutes from local amenities, top-rated schools, and the scenic wonders of Niagara. (id:63008)
1 White Pines Trail
Wasaga Beach, Ontario
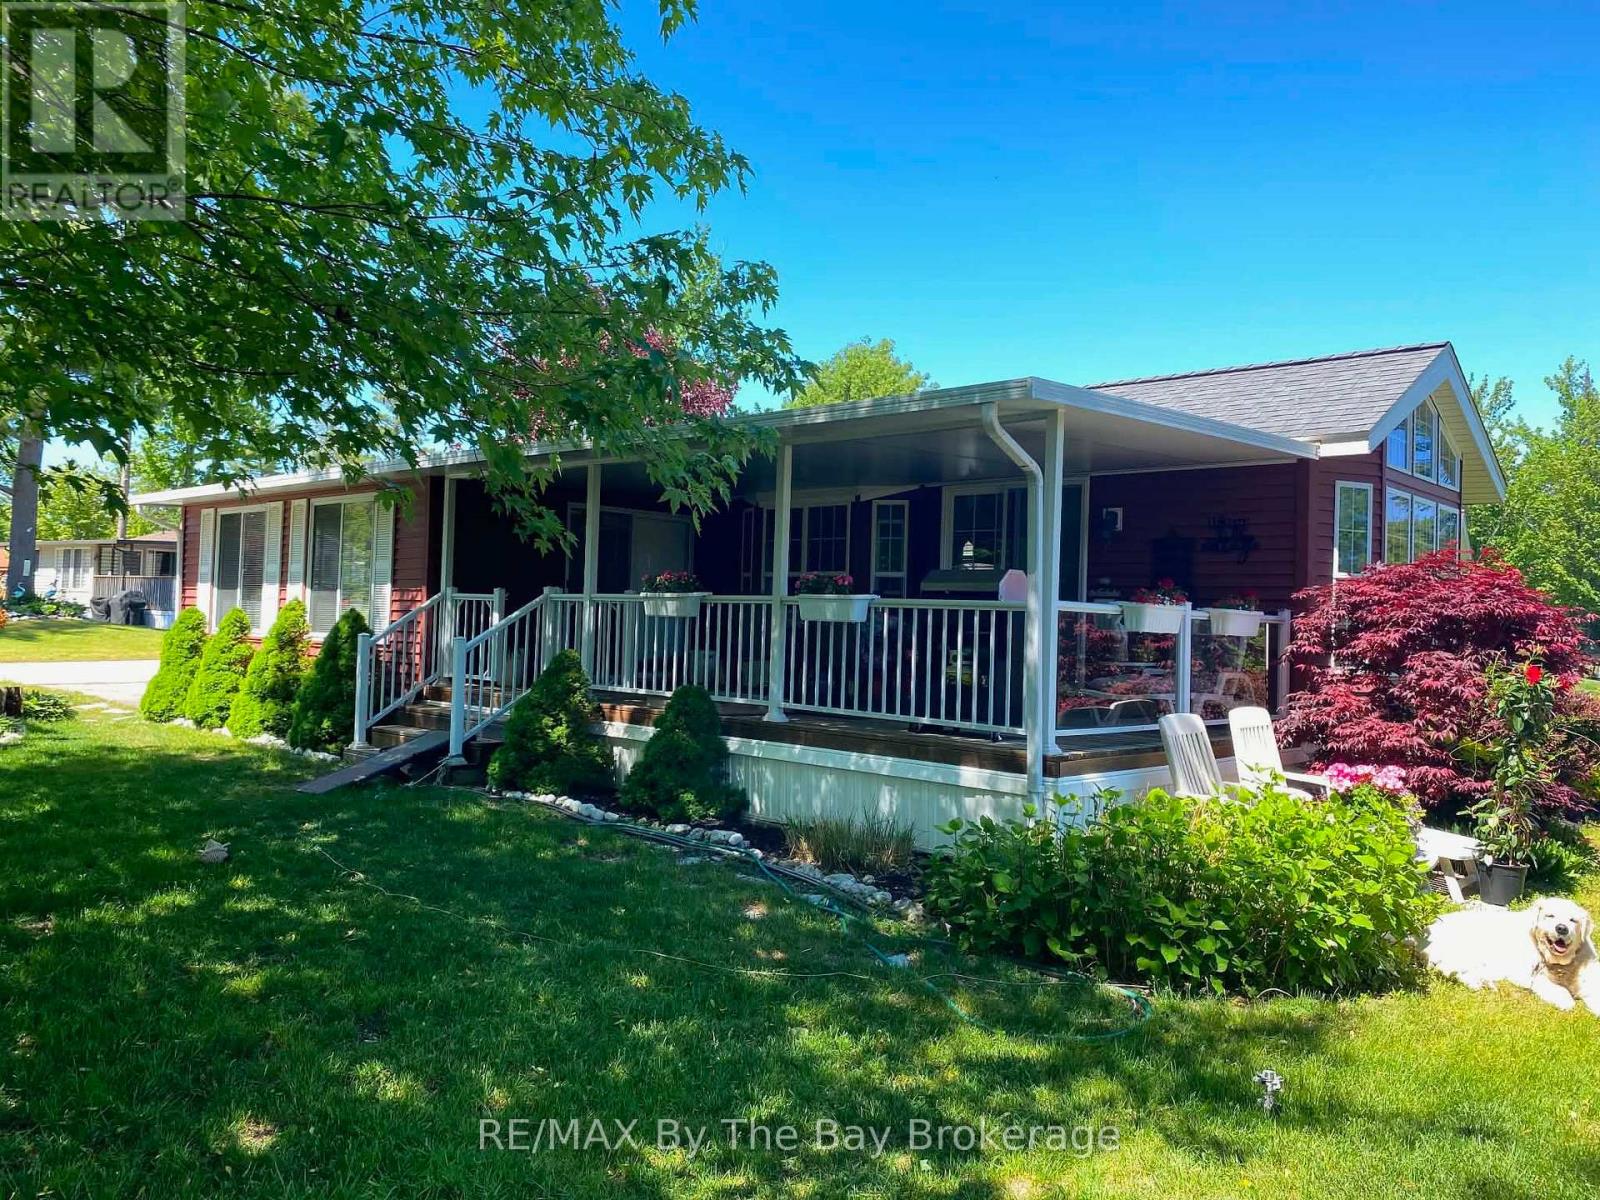
Nestled within the sought-after Wasaga CountryLife Resort, this charming woodland Park Muskoka at 1 White Pines Trail offers a rare blend of privacy, space, and waterfront living. Set in a peaceful park like setting with a large private yard, this property enjoys direct frontage on the tranquil pond-perfect for relaxing, entertaining, or simply taking in the natural surroundings. The home features a spacious Add-A-Room that expands the living area beautifully, along with a covered deck overlooking the water. Inside, recent updates include new vinyl plank flooring, plus a fridge and stove just two years old, also equipped with a washer dryer ensuring comfort and convenience. Owners at Wasaga CountryLife Resort enjoy exceptional amenities such as multiple outdoor pools, an indoor heated pool, recreation centre, walking trails, ponds, mini-golf, playgrounds, and a vibrant community atmosphere-all just minutes from Wasaga Beach's shops, restaurants, and Beach Area 1. This is an ideal opportunity to secure a well-kept, private waterfront retreat in one of the area's most desirable communities. 2026 seasonal site fees $7,990 Resort open May 1st to Nov 15th. (id:63008)
107 Westra Drive Unit# 27
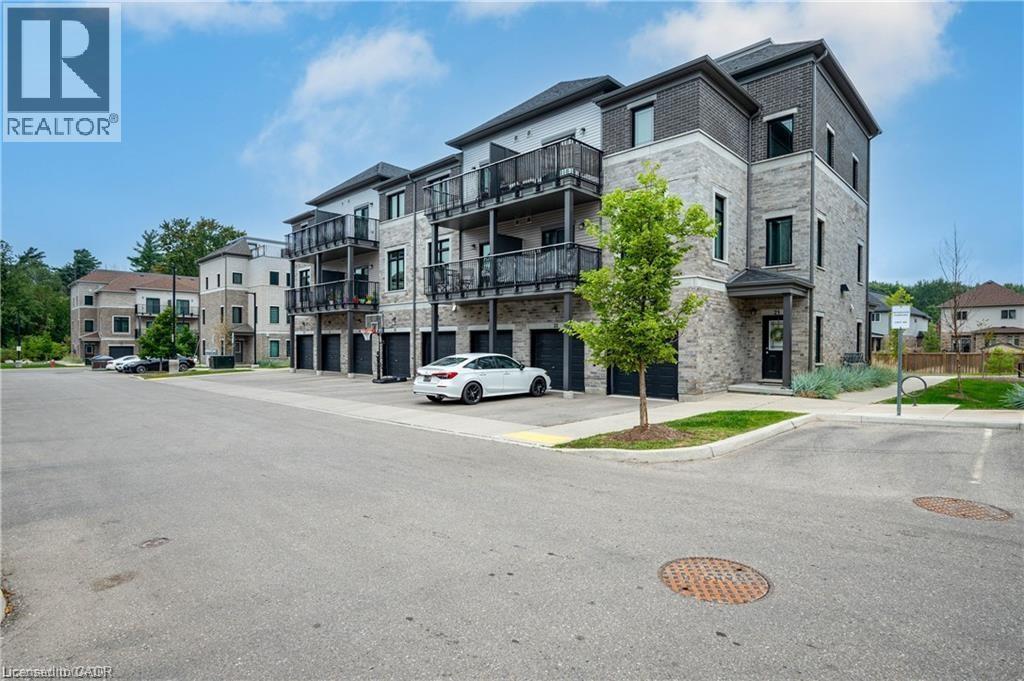
Guelph, Ontario
Welcome to 27-107 Westra Dr, featuring the stunning Soho Floorplan, the largest design on-site, & a rare 3 bedroom, 3 balcony setup with over $20,000 in upgrades. Nestled on a quaint street in a quiet, family-friendly neighborhood, this home offers a perfect blend of elegance & functionality. Upon entry, you'll be welcomed by a spacious family room adorned with hardwood floors. Access to laundry facilities for your ease & storage. The breathtaking kitchen boasts upgraded white cabinetry, a stylish back splash, & striking stone counter tops. High-end SS appliances elevate the cooking experience, while the enormous center island serves as a focal point for casual dining or entertaining. The adjacent sun-drenched dining area is perfect for formal gatherings. The living room, also with solid hardwood floors, flows seamlessly from the kitchen & dining area. Sliding doors lead to a serene balcony, ideal for unwinding or hosting outdoor gatherings. A convenient powder room completes this level. Upstairs, the spacious primary bedroom features a double closet & sliding doors to a private balcony. Two additional generously sized bedrooms offer plenty of closet space. The pristine 4-piece bathroom includes a shower/tub combination & a sleek vanity with stone counter tops & upgraded white cabinetry. On the top floor, a bonus room awaits, perfect for an office or workout area. Step out to your spectacular private rooftop patio, perfect for relaxation & entertaining. Located just steps from Ellis Creek Park & Mitchell Park, enjoy picturesque walking trails. The West End Community Centre, with its skating rinks & pool, is also nearby. Families will appreciate the proximity to Mitchell Woods Public School. Additionally, multiple shopping centers, including Costco & Zehrs, as well as various dining options, are conveniently close by. This home is a perfect blend of luxury & convenience, making it an ideal choice for families. Don't miss the opportunity to make it yours! (id:63008)
434 South Bay Road
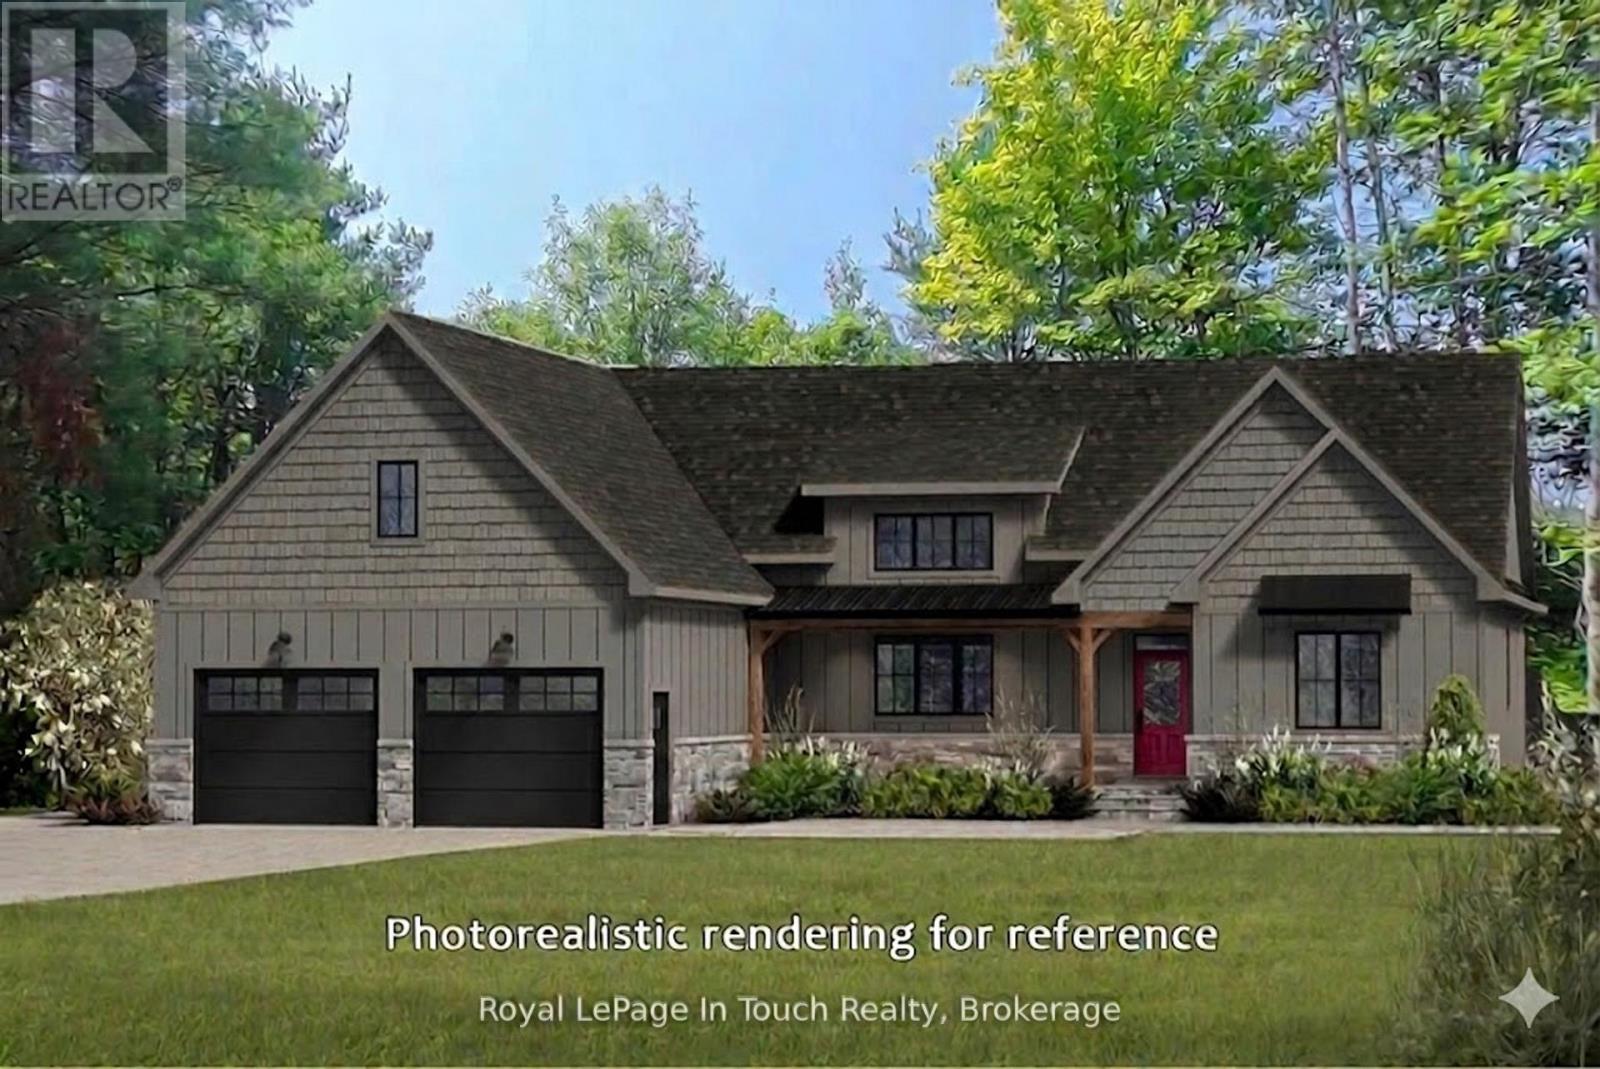
Georgian Bay, Ontario
TO BE BUILT - This custom built home is based on a modified Beaver Homes Bridle Trail plan. The home features a large primary suite with a full ensuite washroom and walk in closets. The additional 2 bedrooms are on the opposite side of the living space, and share a second washroom. The centrepiece of the home is a spacious open concept living area, featuring a great room, dining area and a kitchen with a large island. Above the 2 car garage, there's a 274 square foot bonus room, which could be configured as an additional bedroom or a family room. The estate lot consists of approximately 5.11 acres of mixed forest with beautiful granite outcroppings. It is only a few minutes away from a nearby marina, and access to Georgian Bay and the closest golf course is only 10 minutes away. In the winter, there are OFSC snowmobile trails nearby as well as ski hills within 30 minutes or so. *** On April 1, 2026, the Ontario Government applied an HST rebate program to remove the entire 13% HST from new home construction up to 1 million dollars. This will save you $130,000 in taxes. This applies to all purchase agreements signed between April 1, 2026, and March 31, 2027. Please see the Ontario Government website for more details. (id:63008)
1 - 74a Church Street
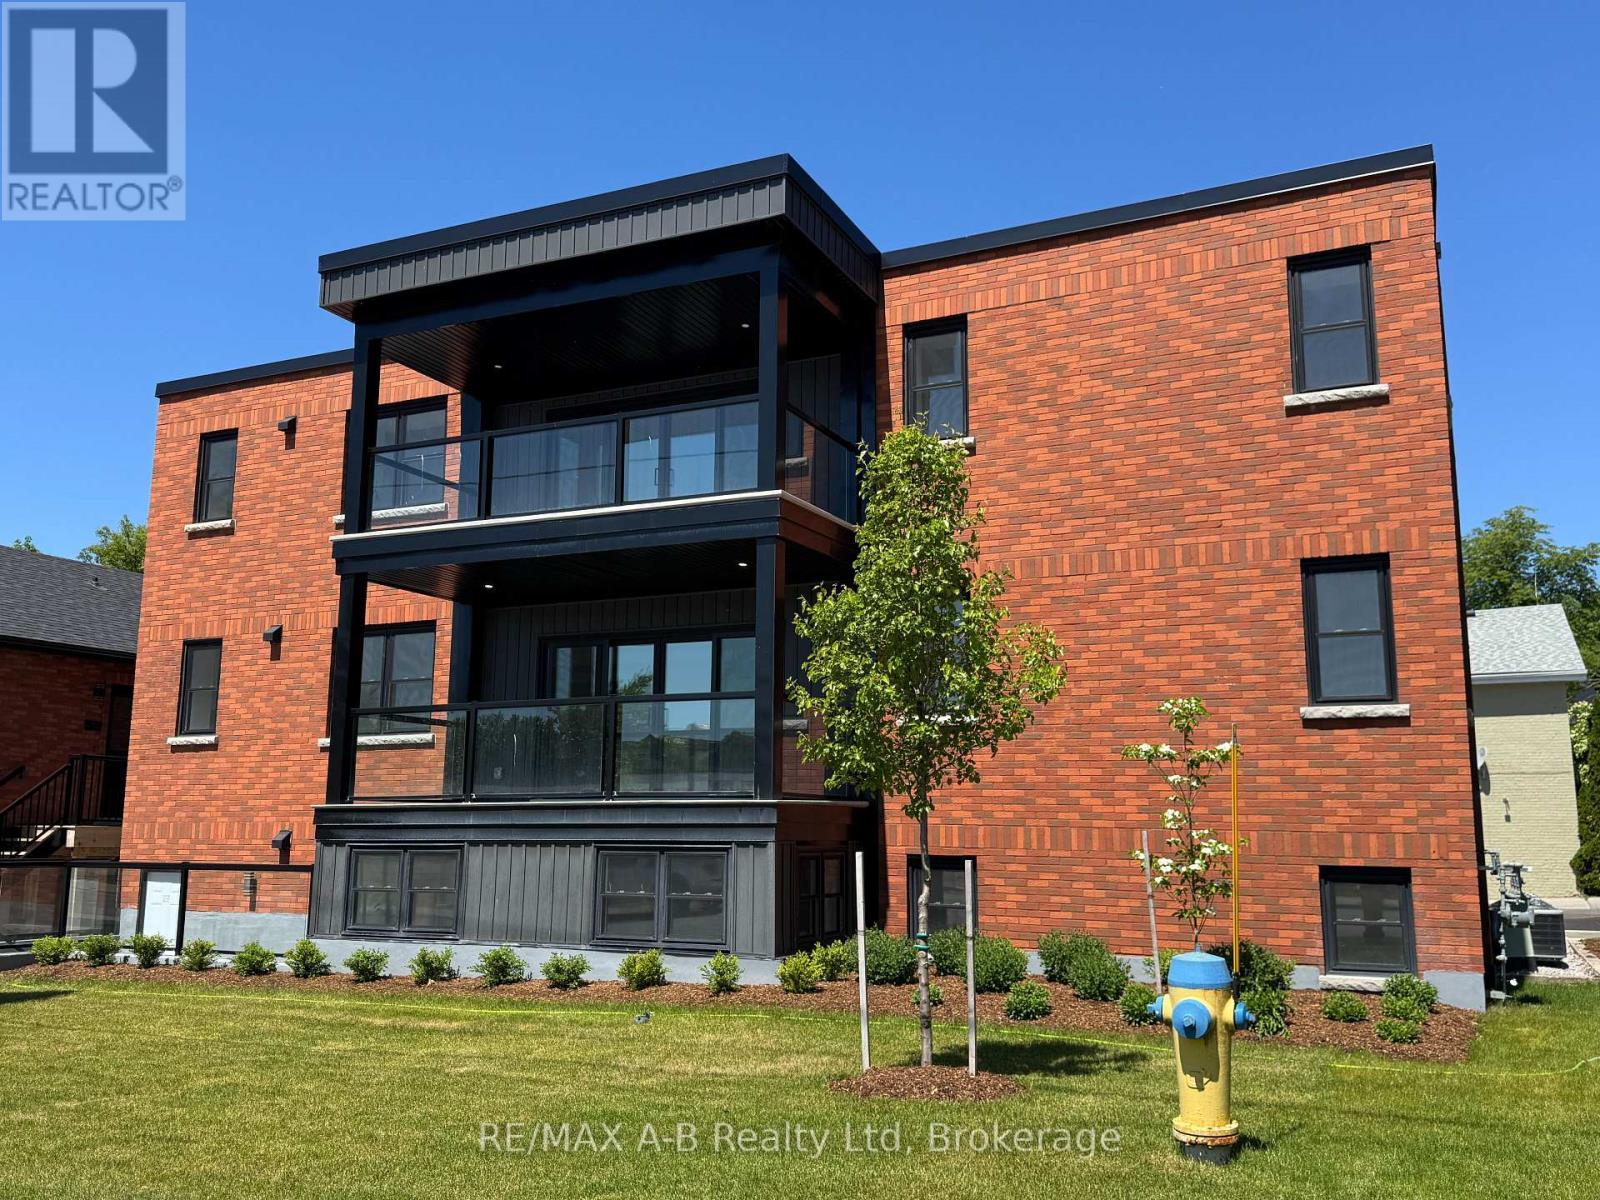
Stratford, Ontario
5 YEARS CONDO FEES PAID FOR BY DEVELOPER - CALL FOR DETAILS - Experience modern living at its finest in this newly converted, never-occupied 2 bedroom, 2 bathroom condo boasting 1,316 square feet of thoughtfully designed space. Step onto beautiful hardwood floors and admire the elegance of quartz countertops in the kitchen. High ceilings and large windows create a bright, airy atmosphere while providing magnificent views.Enjoy cozy evenings by the fireplace or unwind on your private balcony after a day spent exploring downtown's vibrant restaurants and shopping, just steps away. The spacious walk-in closet offers ample storage, and energy-efficient features provide comfort and savings. Part of a newly registered condo corporation, this exclusive location is perfect for professionals or retirees seeking a sophisticated urban lifestyle. Three new units are available in this stunning conversion. Don't miss your chance to own a piece of this exceptional property! (id:63008)
1 Brown Avenue
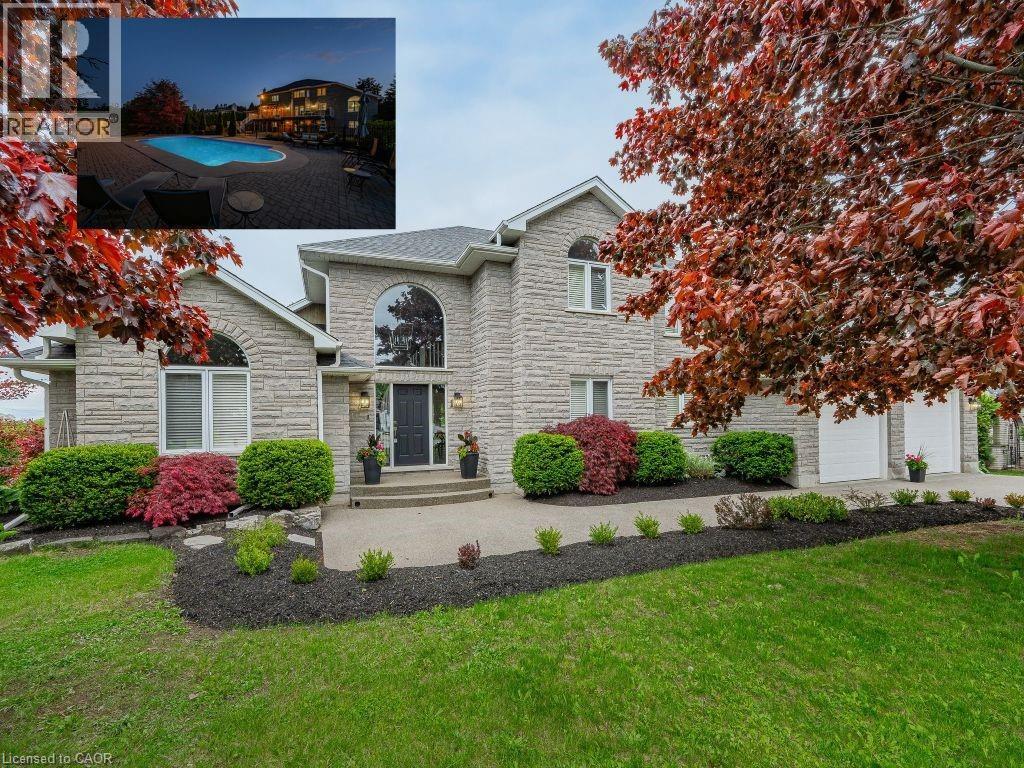
Cambridge, Ontario
PRESTIGIOUS CUSTOM-BUILT STONE HOME with a walkout basement, offering the perfect opportunity for an in-law suite or apartment. This stunning residence features a full natural stone exterior and is situated in one of Cambridge's most sought after neighbourhoods. True pride of ownership shines throughout this meticulously maintained home, gleaming with perfection from top to bottom. Nestled on over 1/2 acre of professionally landscaped grounds, this 5-bedroom 4-bath home combines privacy, luxury, and unmatched craftsmanship inside and out. Designed for extended families or those seeking versatility, it features two separate side entrances (one interior from garage and one exterior), a walkout basement, and excellent potential for a full in-law suite or second living space. With over 3,000 sqft of finished living space, the layout balances functionality and elegance. Step outside to your private backyard oasis featuring a spectacular saltwater inground pool (new liner 2025), fully fenced with mature cedar hedges for privacy. Surrounded by interlock stone, a flagstone patio, and a composite deck with tempered glass railings, this space is perfect for entertaining and relaxing. Constructed by the original owner with a focus on premium construction, attention to detail, and above standard workmanship (5/8 drywall and double 5/8 subfloor to name a few).Oversized windows with California (wood) shutters that provides natural light and privacy. The kitchen boasts one of a kind high-end Italian cabinetry, stainless steel appliances, gas stove, and an R/O system (also connected to fridge water line), opening to a bright and spacious living area with a natural gas f/p. The partially finished walkout basement has a new 3-pc bath with heated floors, a rain shower and 2 partially finished rooms (drywall and painted). Extra wide double car garage with exposed aggregate driveway (6 car parking). COUNTRY IN THE CITY in a coveted location. (id:63008)
51 Sirente Drive
Hamilton, Ontario
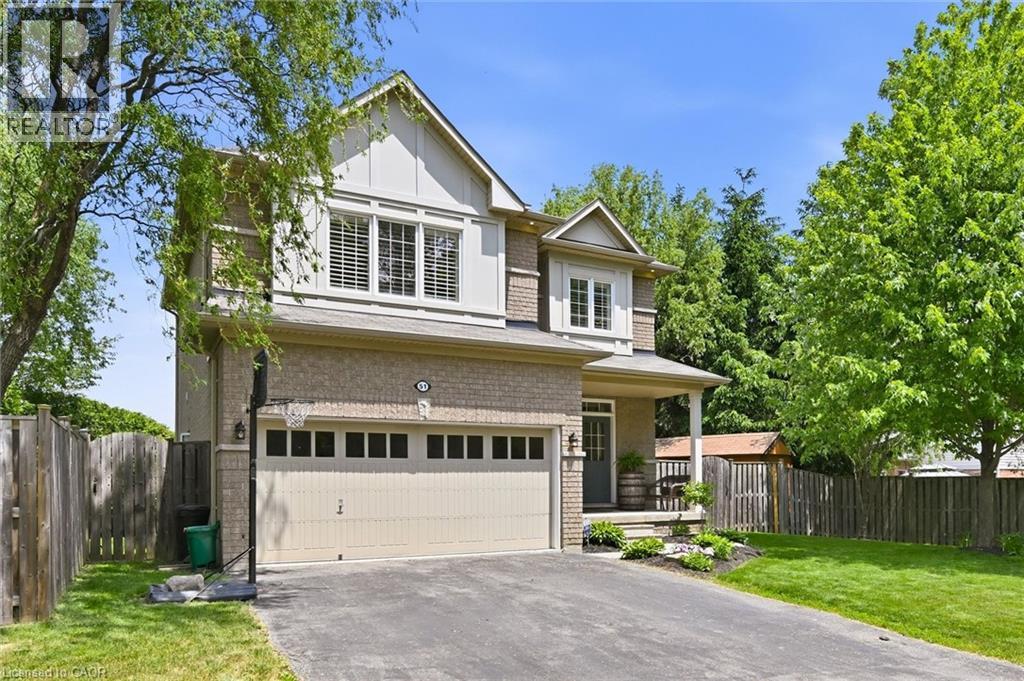
Gorgeous all-brick two-storey home offering 3 bedrooms, 3.5 bathrooms, and a beautifully finished basement. The main floor features a spacious family room with an open-concept design that seamlessly connects to the kitchen, creating the perfect space for everyday living and entertaining. Step out to the large deck overlooking a private, cedar-lined backyard. Notable features include 9-foot ceilings, custom red oak stairs and railings, California shutters throughout, central air conditioning, and a double-car garage. This home combines comfort, quality craftsmanship, and timeless style in a sought-after family-friendly neighbourhood. (id:63008)
1 Sturgeon Bay Road
Severn, Ontario
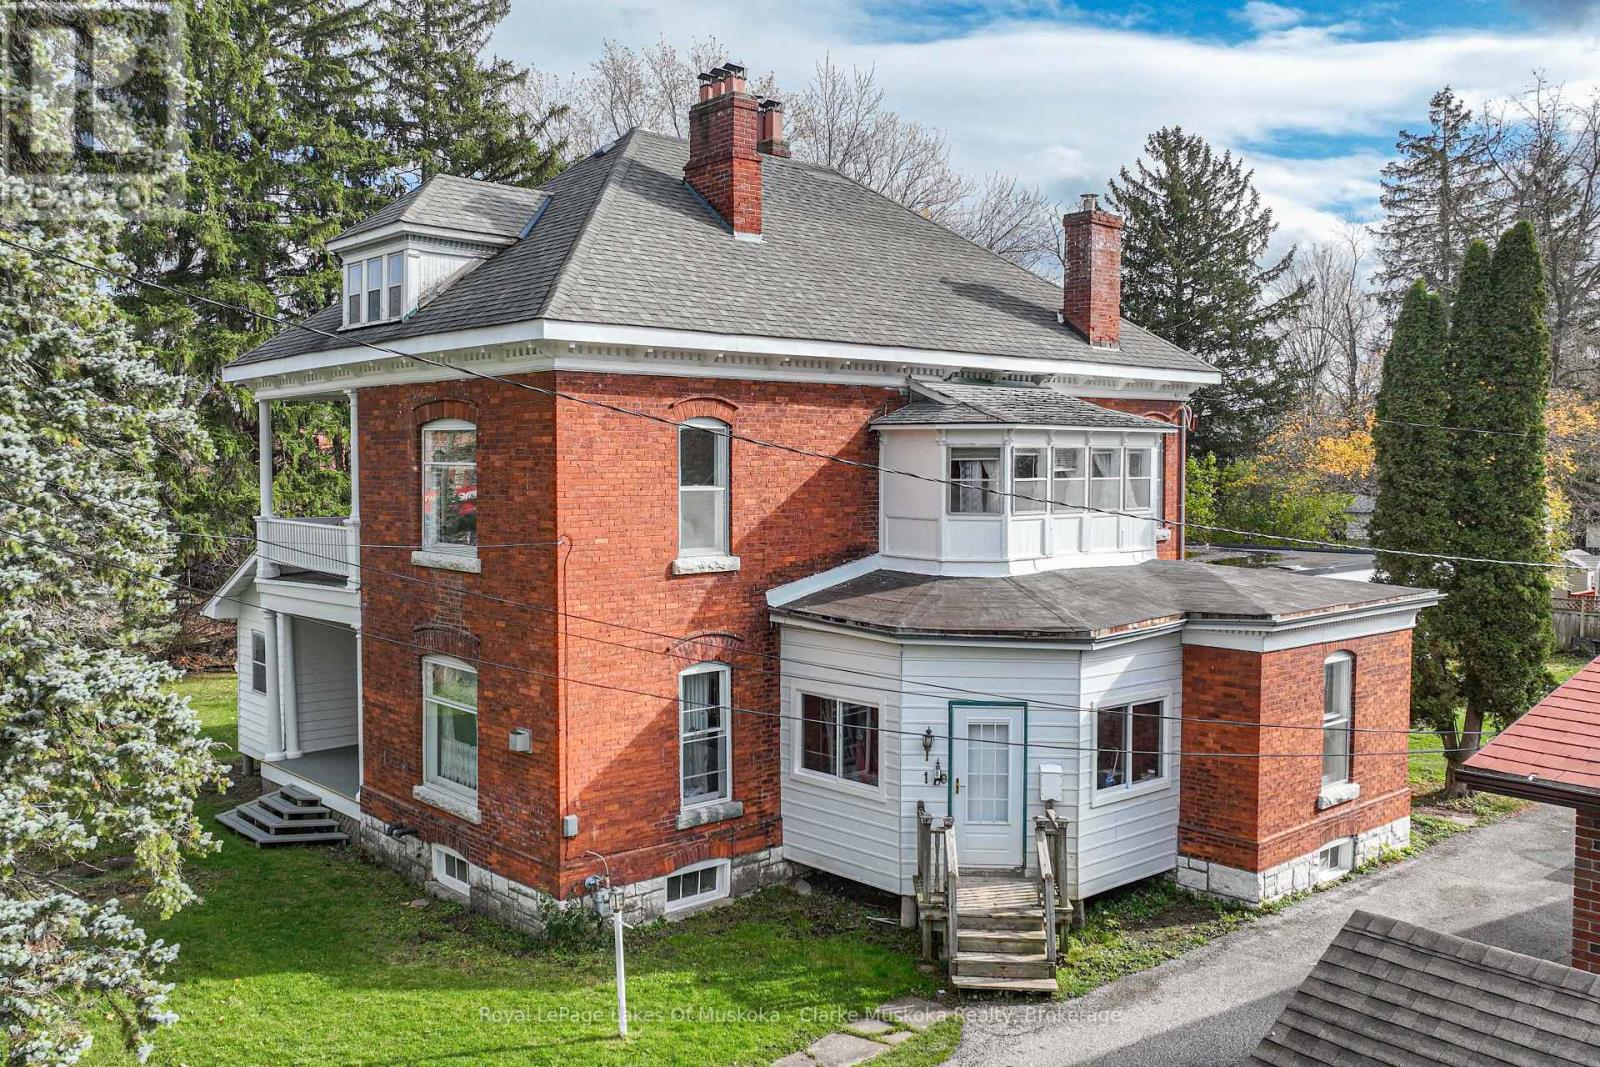
Located on the banks of the Coldwater river this 5-bedroom, 3-bath Victorian home offers plenty of space and a unique setting. The home features large principal rooms, ample storage, and a layout that can accommodate a variety of family and lifestyle needs.A detached 900 sq. ft. workshop/studio with 12-foot ceilings provides excellent space for hobbies, projects, and/or storage. The property is zoned R1, offering additional flexibility for future use.Conveniently located within walking distance of local amenities and just a short drive to surrounding communities, parks, trails, and ski hills. A great opportunity for buyers looking for a character home with space to make their own in the heart of Coldwater. (id:63008)
63 Lepage Drive
Penetanguishene, Ontario
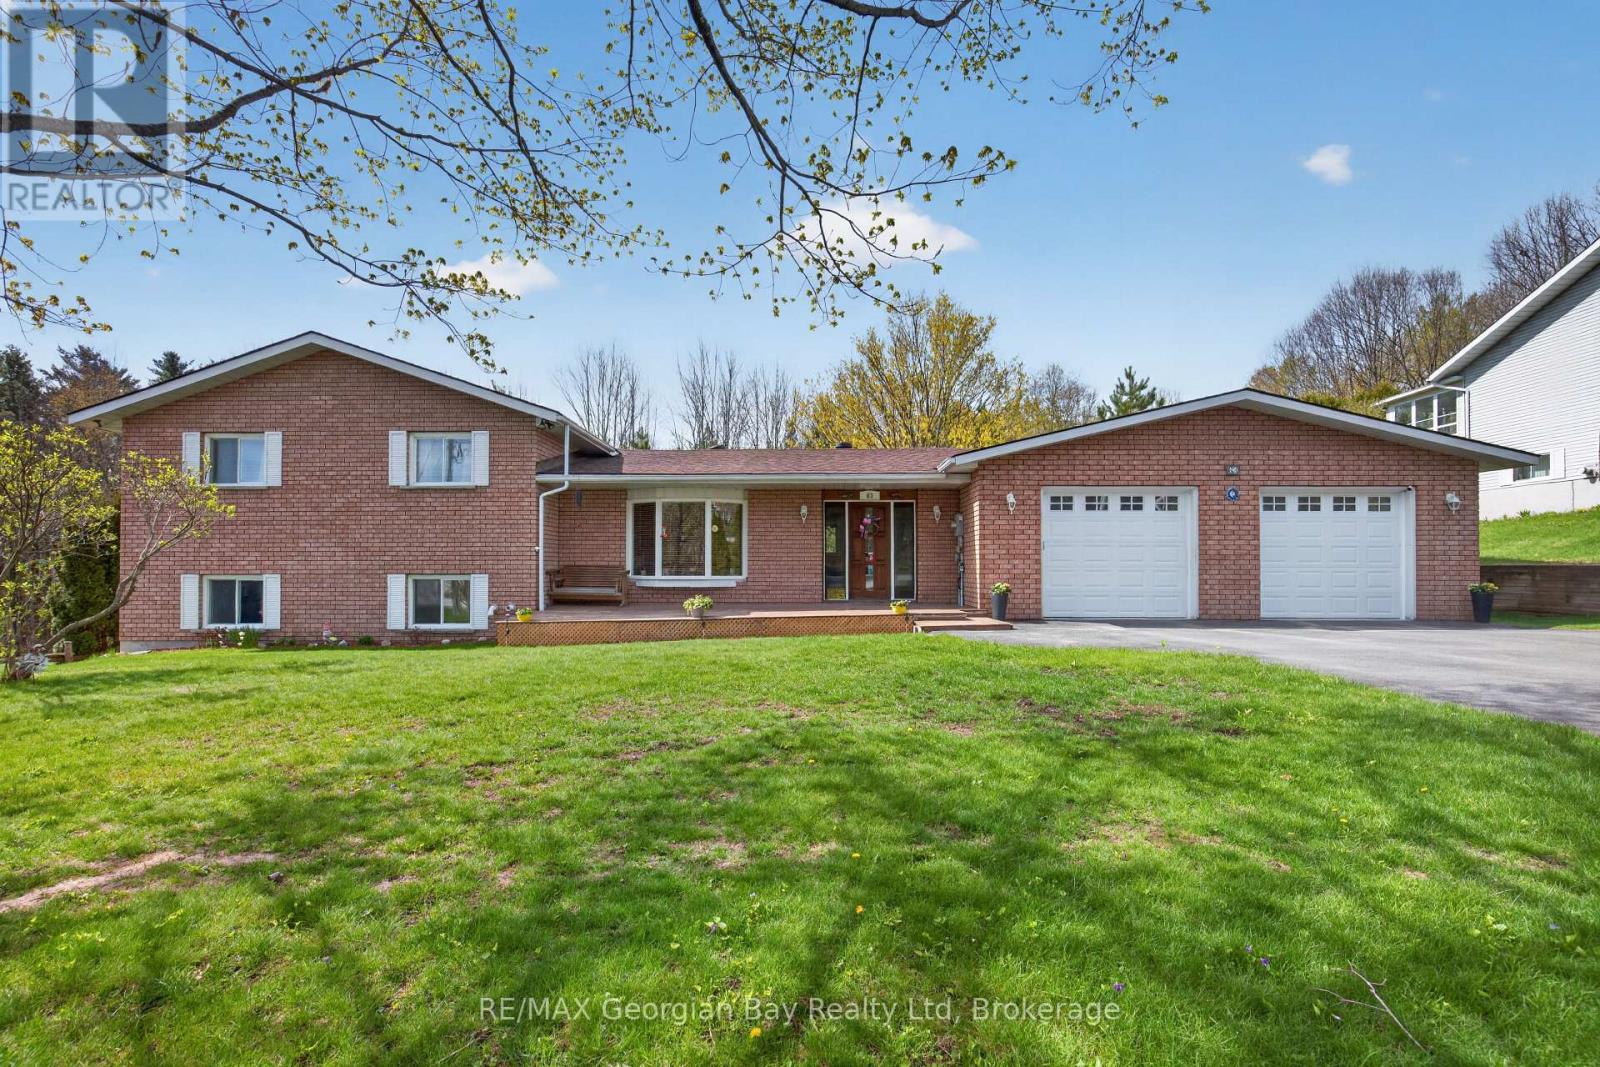
Location Plus! Check this out this 3 bedrooms, 2 baths lovely solid all-brick family home is perfectly situated just a short 5 -minute walk to the shores of beautiful Georgian Bay. Set on a generous 100' x 150' lot, the property features a paved driveway, 2-car garage, gas heat, central air, and on-demand hot water for year-round comfort. Inside, you'll find large oversized kitchen/living room combination, with island, pantry, and granite countertops. A welcoming family room with a gas fireplace, making it an ideal space for relaxing or entertaining family and friends. Located minutes from local amenities, marinas, shops, and restaurants, this home offers the perfect balance of lifestyle, convenience, and location. A great opportunity in a highly desirable Penetang neighbourhood - don't miss it! (id:63008)
176 Richmond Street S
Meaford, Ontario
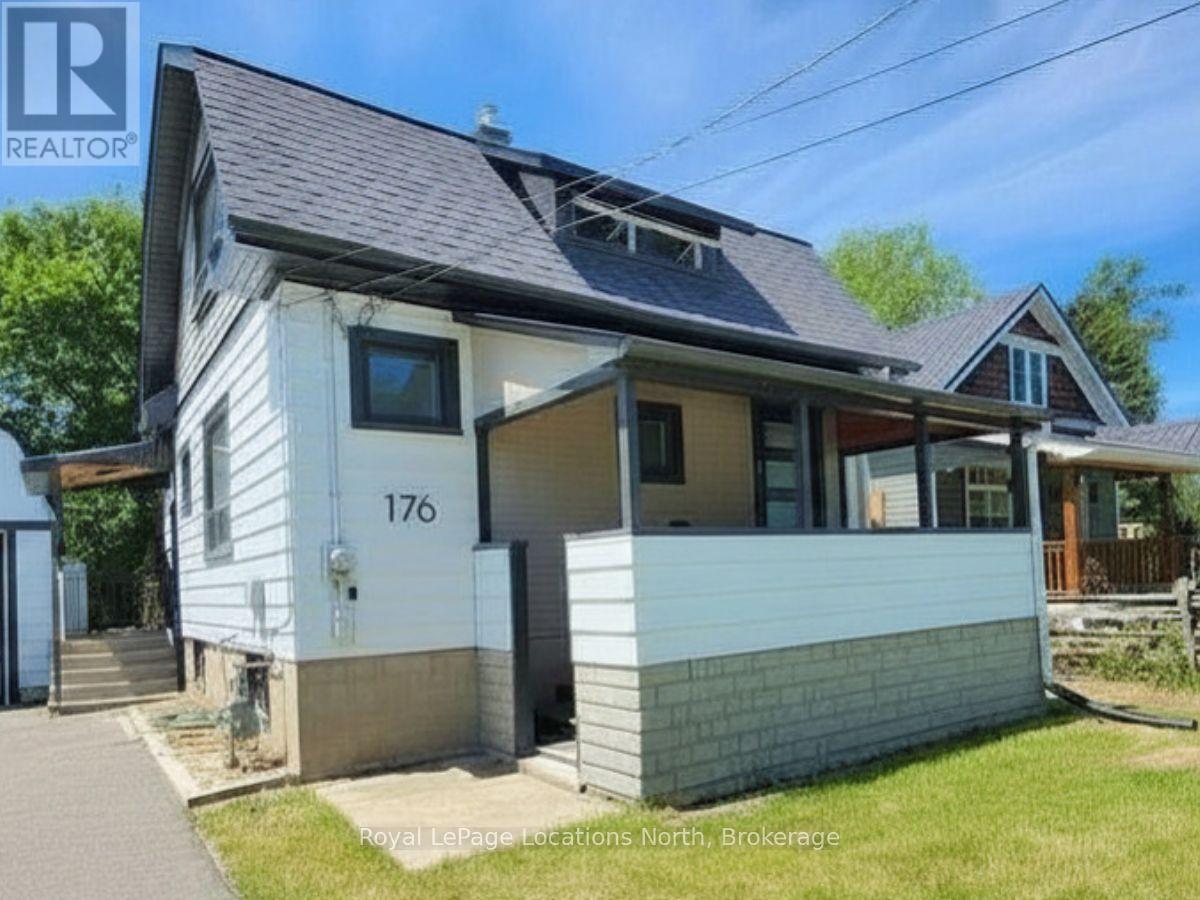
Welcome to 176 Richmond St S - This 3 bed + 2 bath home is an ideal seasonal retreat. Seasonal rental: minimum 30 days, max 90 days. Just steps from downtown Meaford's vibrant boutiques, cafes, waterfront and historic Meaford Hall. Embrace fall with unmatched walkability to the harbour marina, public beaches, tennis courts, and scenic parks. Outdoor enthusiasts will love the immediate access to the Georgian Trail and local rivers. (id:63008)