
Pt Fm Lt 4 Chi Sin Tib Dek Road
Northern Bruce Peninsula, Ontario
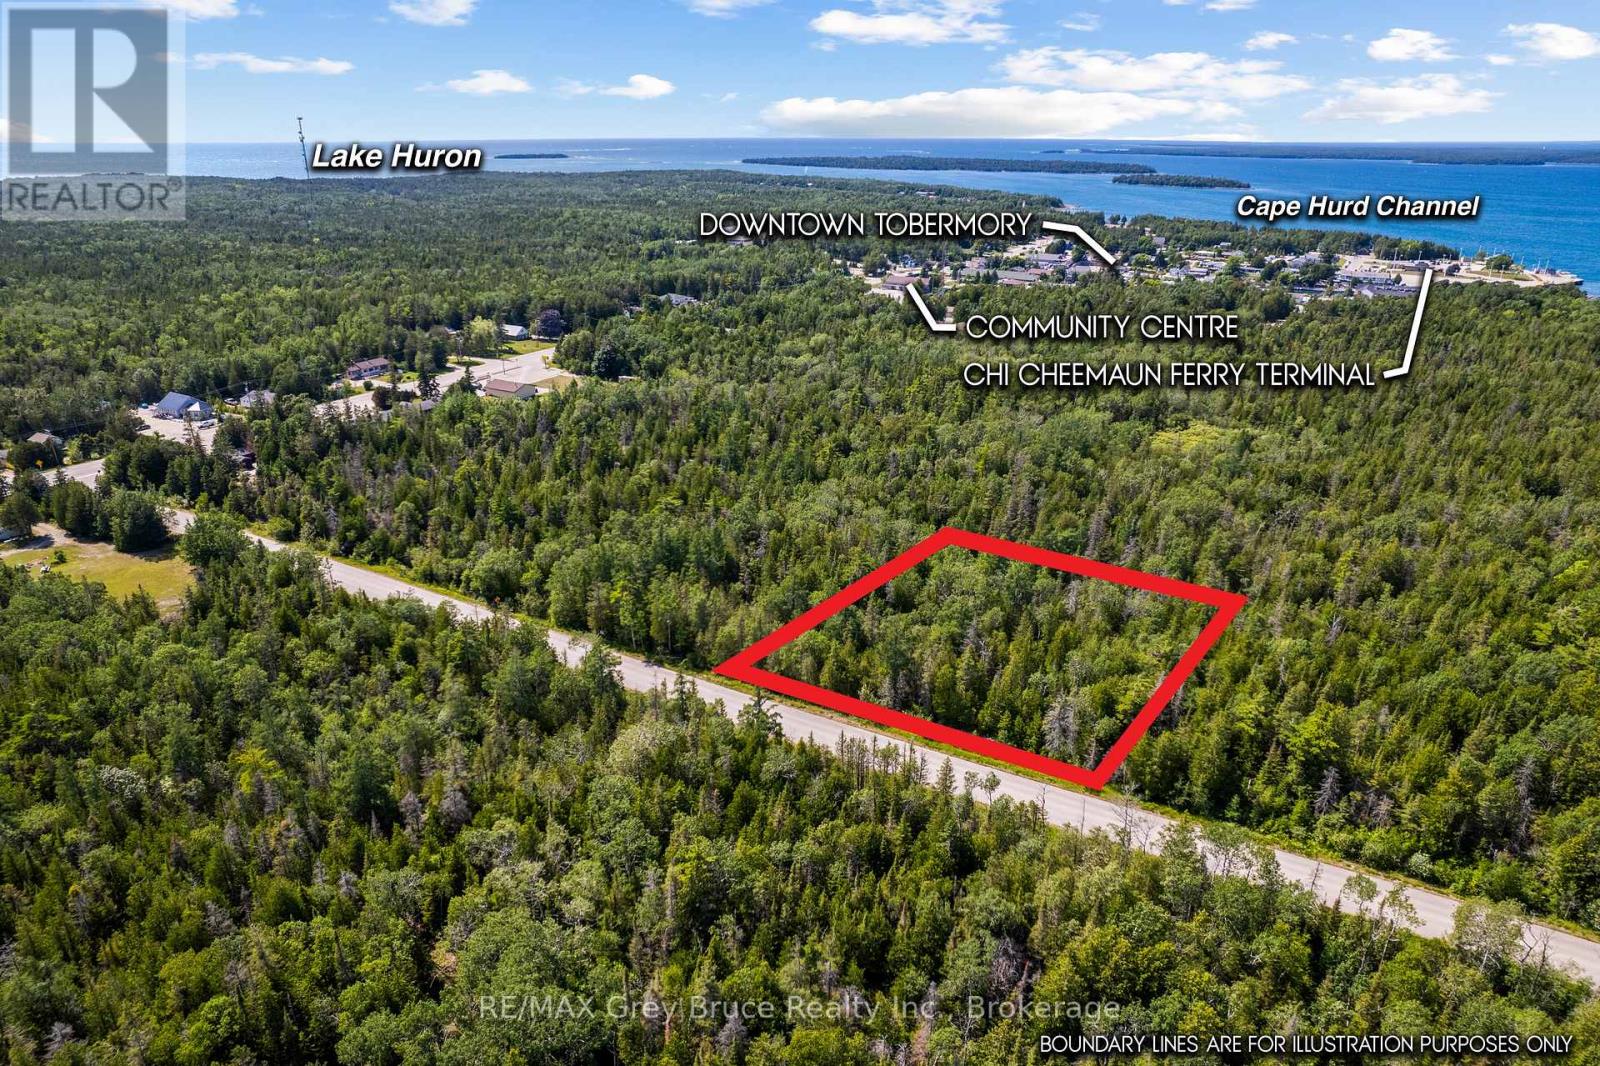
ENJOY THE TOBERMORY LIFESTYLE! Nature, Community & Room to Breathe. Imagine a place where life moves at a gentler pace, where mornings begin with birdsong and fresh lake air, and days are filled with simple pleasures and outdoor adventure. Welcome to Tobermory, a close-knit harbour community at the tip of the Bruce Peninsula, known for its rugged beauty, welcoming atmosphere, and four-season recreation.This 200 ft. x 200 ft. vacant lot, clearly marked, is ideally located just minutes from downtown amenities while enjoying the peace and privacy of a quiet dead-end street. Walk into town for coffee, local shopping, or dinner by the harbour, then return home to your own tranquil, treed setting. Hydro connection is available from the corner of Highway 6 and Chi Sin Tib Dek Rd., or build an off-grid escape rooted in nature. Whether you're looking to build a permanent residence, a family cottage, or invest in one of Ontario's most beloved destination communities, this property offers the perfect balance of accessibility, serenity, and adventure. This property is shown on the key map as Ref. # 8. (id:63008)
634 Wa Whitestone Lake
Whitestone, Ontario
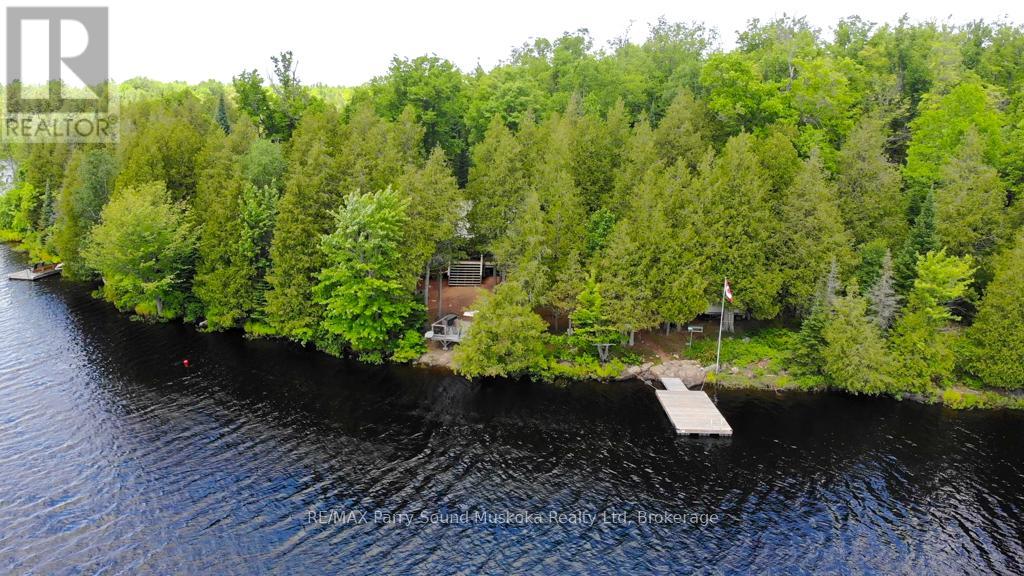
Pratt Island Paradise - Escape to the beauty of Whitestone Lake with this private, fully insulated cottage offering 520' of shoreline and 1.7 acres of natural waterfront surroundings. Warm pine interiors create a classic cottage atmosphere, while expansive south and south-west views showcase the lake from sunrise through spectacular evening sunsets. The covered 30' x 8' porch and waterfront deck provide the perfect setting for morning coffee or entertaining family and friends. Spend your afternoons relaxing in a hammock chair by the water, unwinding on the second dock, or watching the sun dip below the horizon. Two sandy beach areas make it easy to launch a kayak, canoe, or paddleboard, while also providing excellent swimming access for all ages. Deep water for jumping approx. 8' off the main dock. Designed for comfortable cottage living, the property features three bedrooms, one bathroom, a full septic system, propane wood stove, and submersible water pump. The vinyl shed is a perfect place to store all your water toys, tools, and outdoor equipment. The septic system is a valuable feature not always found on water-access properties, adding both convenience and peace of mind. Located just five minutes from a private boat launch, the property includes a designated dock slip for easy access.Whitestone Lake is renowned for its excellent fishing and boating opportunities. Whether you're looking for peaceful waterfront relaxation or an active lakeside lifestyle, this exceptionally private retreat offers the classic cottage experience in one of the area's most sought-after locations. Local amenities include, DuckRock general store, restaurant, town dock and park, community centre, LCBO, marina and library. Be sure to check out the video! (id:63008)
243204 Southgate 24 Road
Southgate, Ontario
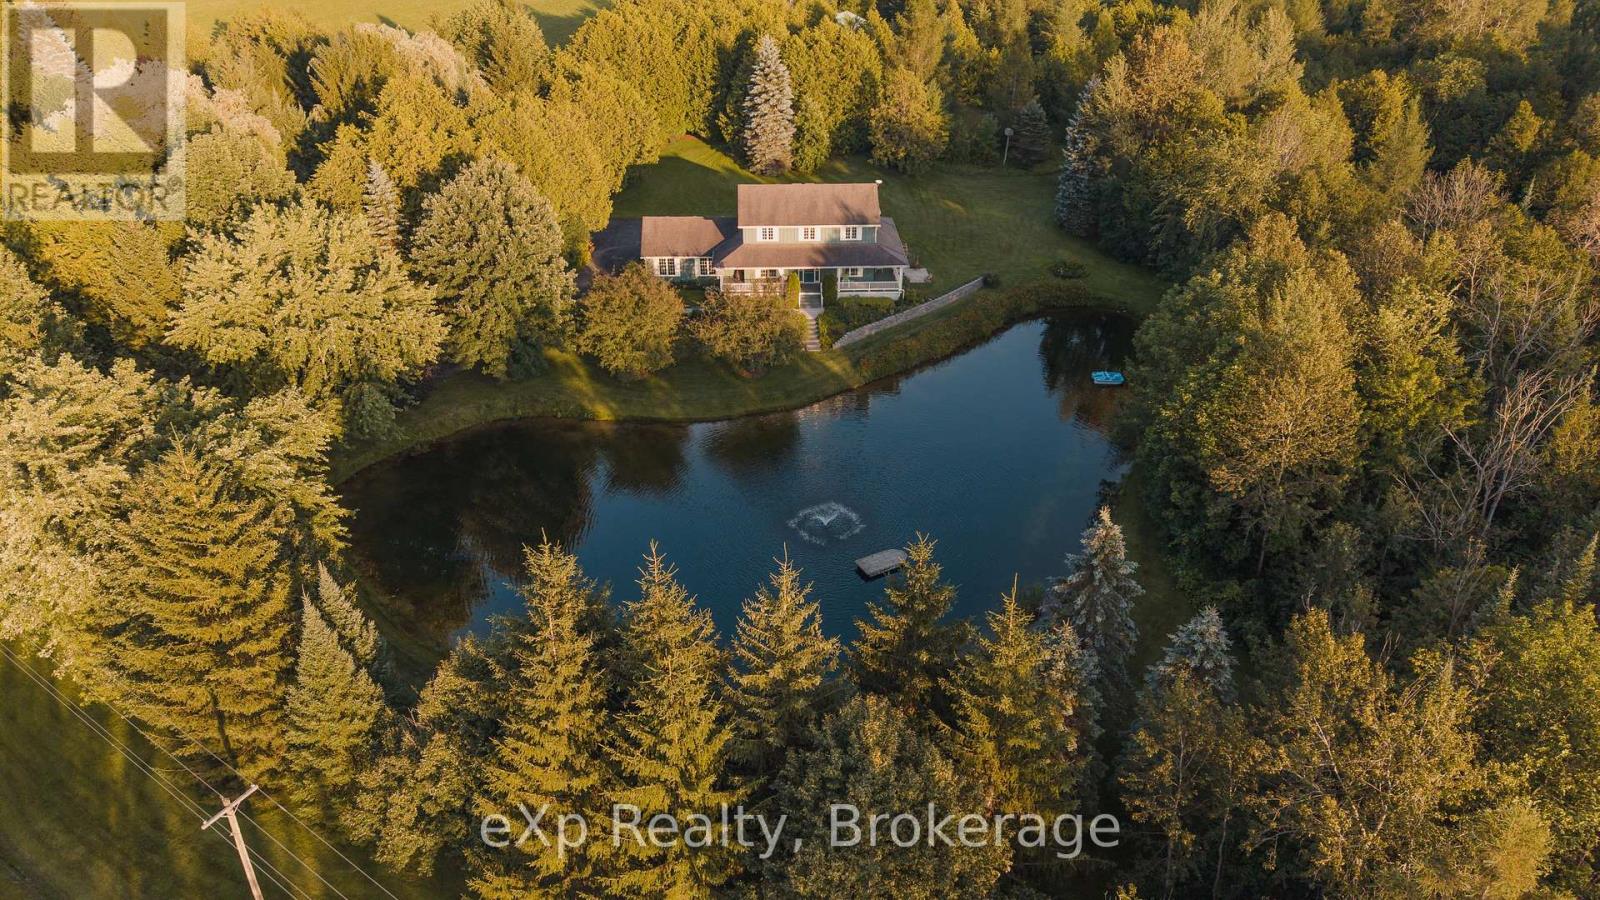
Welcome to this beautifully maintained ~ 10-acre country property just minutes from Durham, where nearly 30 years of memories have been made. A property so rare to find.. Set back from the road behind a tree-lined, fully paved laneway, this charming board and batten two-storey home offers 3 bedrooms, 2.5 bathrooms, an attached two-car garage, and a separate basement entrance through the garage. A welcoming wraparound porch overlooks the maintained swimming and bass spring fed pond, creating the perfect place to relax and enjoy the peaceful surroundings. The picturesque property is beautifully landscaped with mature gardens, wildflowers, crab apple trees, raspberry bushes, a vegetable garden, and private trails to explore year-round. Enjoy swimming, fishing, skating, hunting, and endless outdoor recreation right from your own backyard. The impressive 32' x 48' detached shop with hydro and water offers exceptional space for hobbies, storage, or a home-based business. A rare opportunity to enjoy the privacy of country living with the convenience of being just minutes to Durham. (id:63008)
501413 Grey Road 1
Georgian Bluffs, Ontario
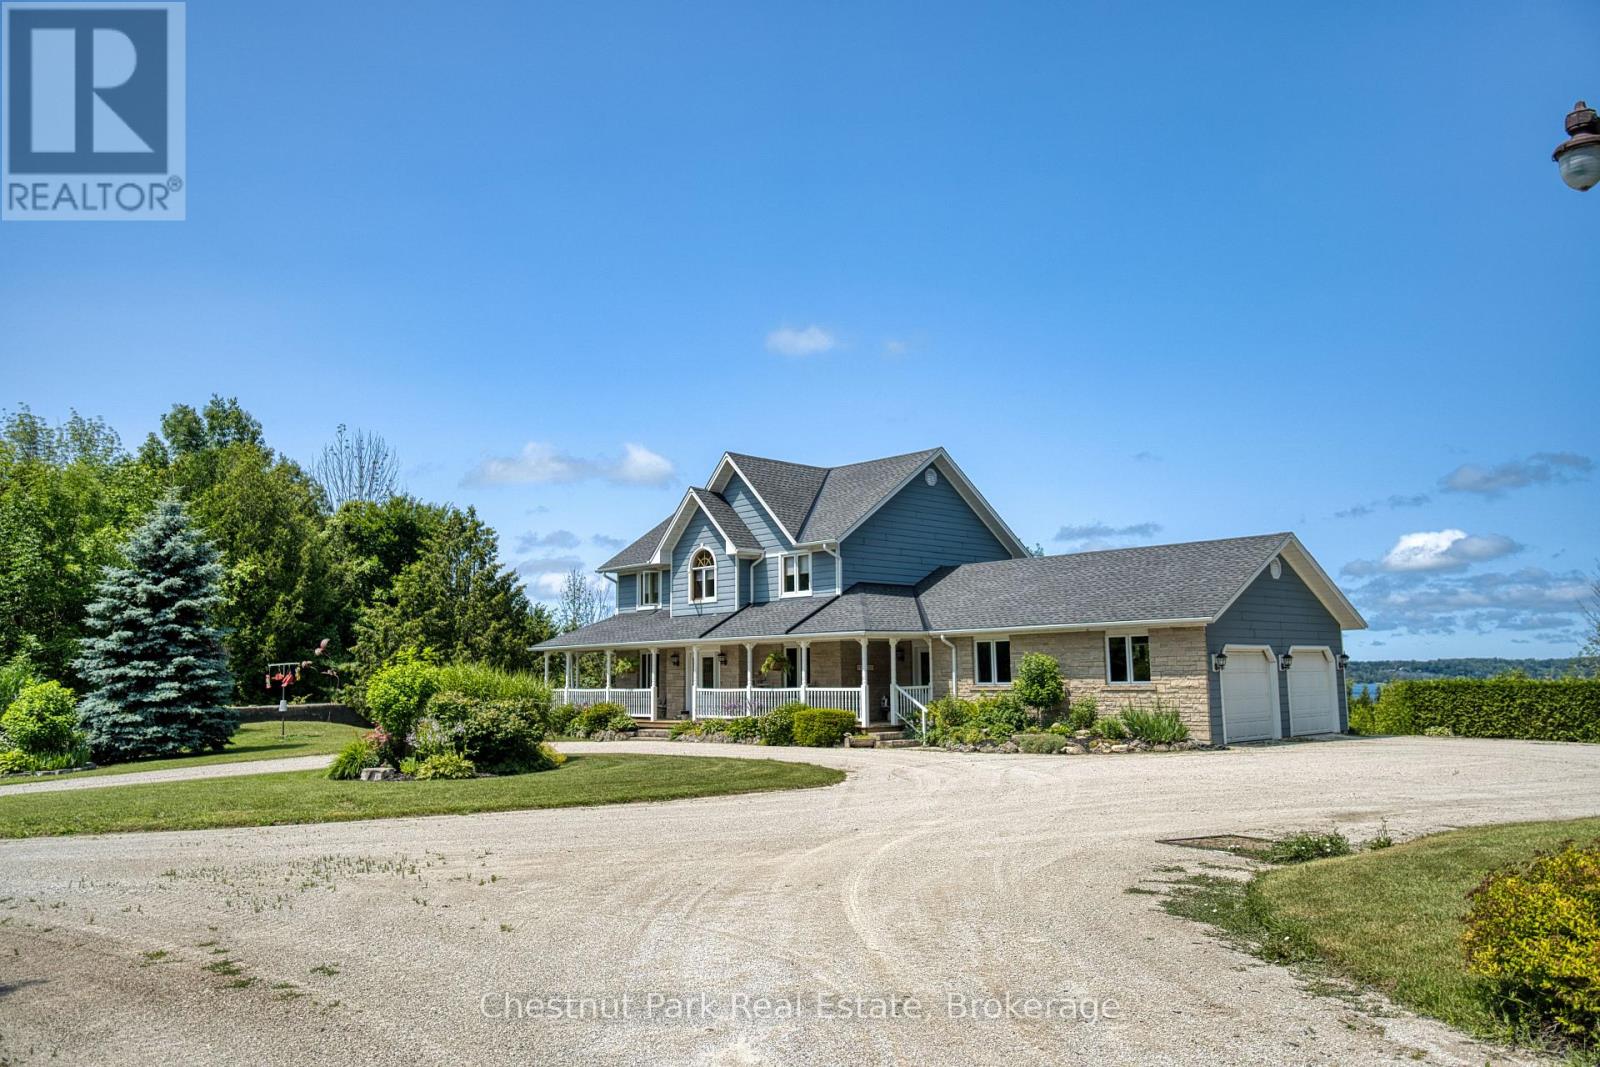
Welcome to your own private retreat, set on nearly 20 acres of peaceful countryside with breathtaking views over Georgian Bay. This beautifully crafted two-storey home offers over 3,000 square feet of finished living space and is currently configured with 3 bedrooms and 4 bathrooms with Municipal Water and Natural Gas! A former bedroom has been used by the current owners as a family room, but could easily be converted back to its original bedroom use. A charming covered wraparound porch and expansive deck welcome you upon arrival, providing the perfect setting to enjoy your morning coffee, take in the panoramic water views, or watch the sailboats and spectacular sunsets over the bay. Inside, the home offers a warm and inviting atmosphere with hardwood flooring, generous living spaces, large windows, and an abundance of natural light. The primary bedroom provides a peaceful escape, complete with a luxurious 5-piece ensuite and oversized soaker tub. Relax and unwind while enjoying views of the surrounding landscape and Georgian Bay. The lower level is designed for entertaining and everyday enjoyment, featuring a spacious recreation room with walkout access to the beautiful backyard. Whether hosting friends and family or enjoying a quiet evening at home, there is plenty of space to make the most of this exceptional property. An impressive 30' x 50' workshop offers endless possibilities for storage, hobbies, a home business, or a dedicated workspace, while the additional loft area provides even more flexible space. Outdoor enthusiasts will appreciate the property's proximity to a wide range of recreational opportunities, including hiking trails, water activities, and golf courses. Downtown Wiarton and local amenities are also just a short drive away, offering the ideal balance of privacy and convenience. Experience the peace and privacy of country living while enjoying spectacular Georgian Bay views and the comforts of a thoughtfully designed home! (id:63008)
17 Waubeek Street
Parry Sound, Ontario
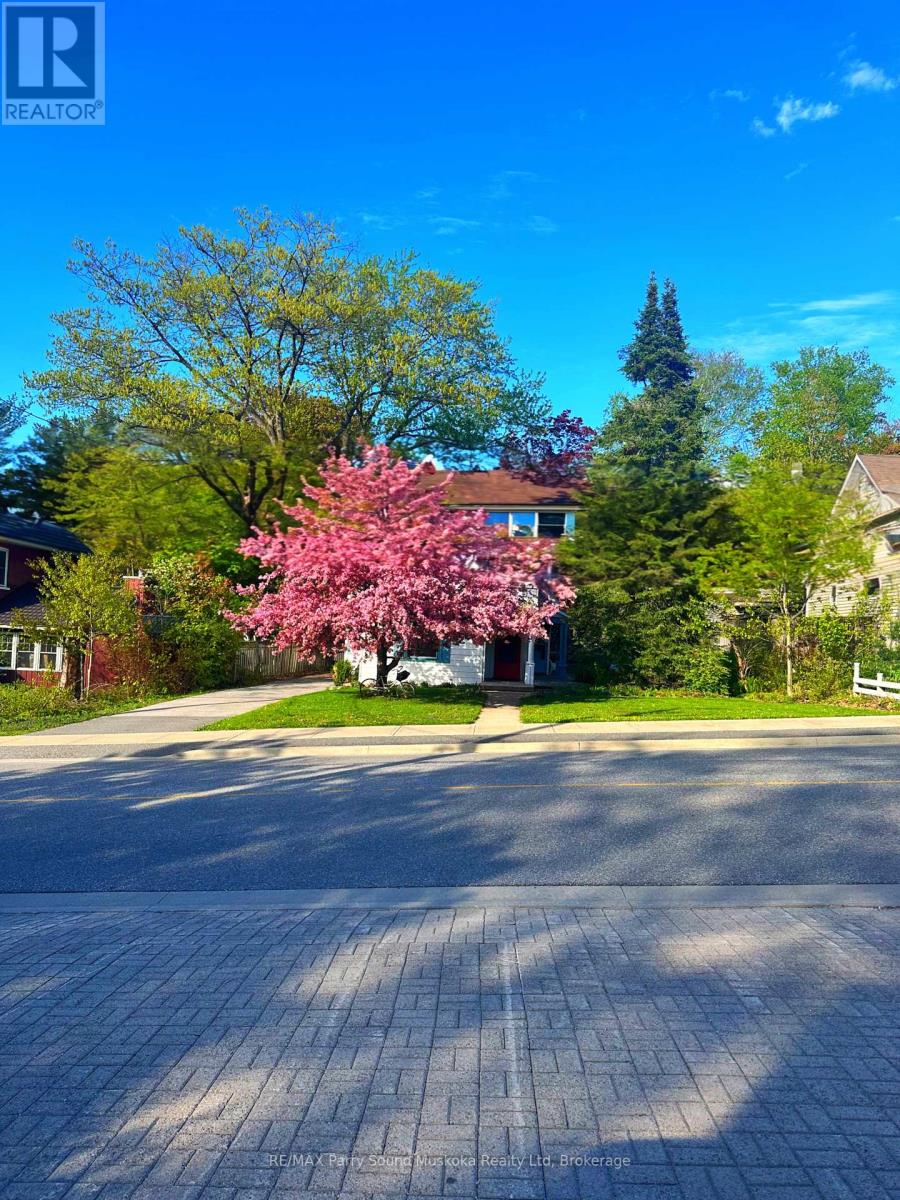
Dreams do come true! You've waited long enough for that perfect family home in beautiful cottage country. It's here and ready for you and your family to create new and long lasting memories. Located in a desirable neighbourhood in the Town of Parry Sound. Just a short walk to the beach, Georgian Bay, trails, park, restaurants and town for shopping. Your kids can walk to school or take the bus just steps away from your front door. Open layout main floor with maple hardwood flooring, a great space for that aspiring ballerina to practice her twirls. A bright, additional sitting area for reading a book or playing the piano. Plenty of natural light creating rainbows through picturesque stain-glass windows. Cozy up by the gas fireplace in the winter. Full dining area and kitchen with plenty of cupboard space. Main floor laundry. Separate rear entrance for a mudroom, storage and hockey equipment. Upper level with good sized bedrooms and closets. Who wins the coin toss with the sunroom off one of the secondary bedrooms? Primary bedroom with updated en suite bathroom. Radiant, hot water gas heat. Basement for storage. Enjoy the outdoors with decks for entertaining and rear and side yards for kids and pets to play. Pollinator-friendly flower gardens bringing in surprise blooms. Not only is this charming home known in the neighbourhood for its beauty but also for the splendid apple tree in the front yard. Your dream is a reality. (id:63008)
776 Laurelwood Drive Unit# 302
Waterloo, Ontario
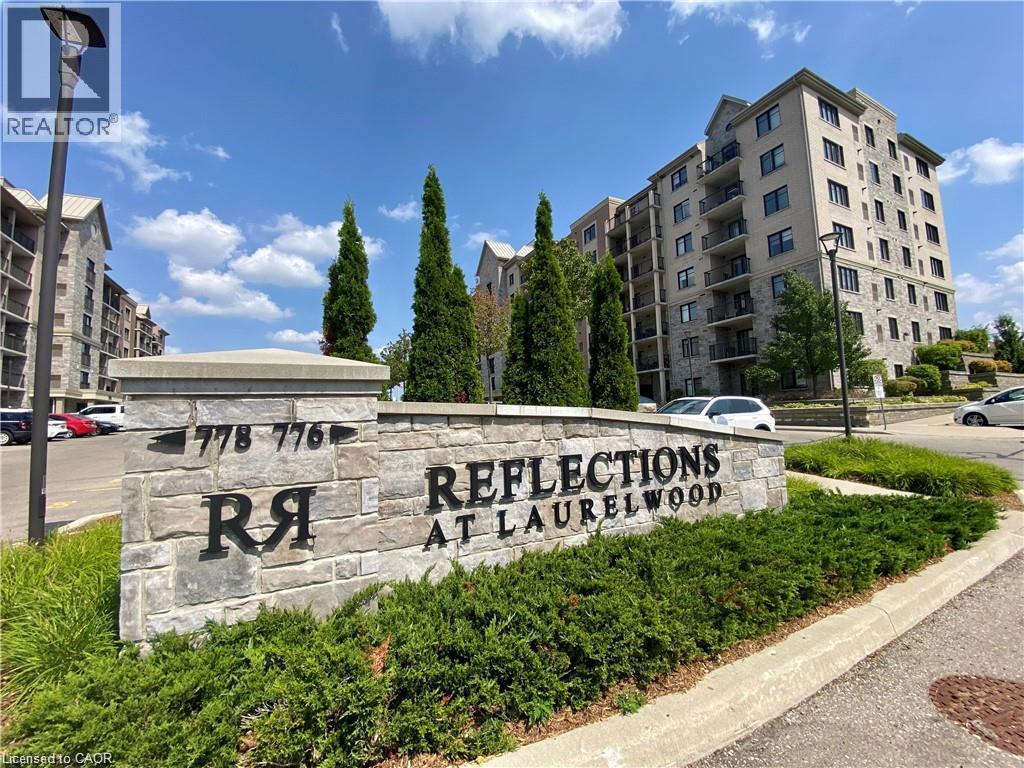
Welcome to this bright and spacious 2-bedroom, 2-bathroom corner suite in the highly desirable Laurelwood community of Waterloo. Featuring a rare southwest exposure, this beautifully maintained condo is filled with natural light throughout the day and offers an open-concept layout that's perfect for comfortable everyday living.The modern kitchen features stainless steel appliances, ample cabinetry, and a functional center island, making meal preparation and entertaining effortless. Sliding doors lead to a private balcony overlooking the expansive green space of the neighboring school grounds, providing a peaceful setting to relax and unwind. The sun-filled living room is surrounded by large windows, creating a warm and inviting atmosphere.The primary bedroom offers a private ensuite with a walk-in glass shower, while the generously sized second bedroom is conveniently located beside a full four-piece bathroom, making it ideal for roommates, family members, guests, or a home office. Additional features include in-suite laundry with a stackable washer and dryer, one above-grade parking space, and an oversized exclusive storage locker for added convenience.Located in one of Waterloo's most sought-after neighbourhoods, this condo is within walking distance of top-rated schools, parks, playgrounds, the YMCA, library, shopping, restaurants, grocery stores, and Laurel Creek Conservation Area. Public transit provides easy access to the University of Waterloo, Wilfrid Laurier University, and major shopping destinations. Residents also enjoy excellent building amenities, including a welcoming lobby, elevator, outdoor BBQ area, games room, theatre room, party room, visitor parking, and bicycle storage.A fantastic opportunity to lease a well-appointed condo in a prime Waterloo location. Ideal for professionals, couples, small families, or university staff looking for comfort, convenience, and an exceptional community. (id:63008)
340 King Street W
Dundas, Ontario
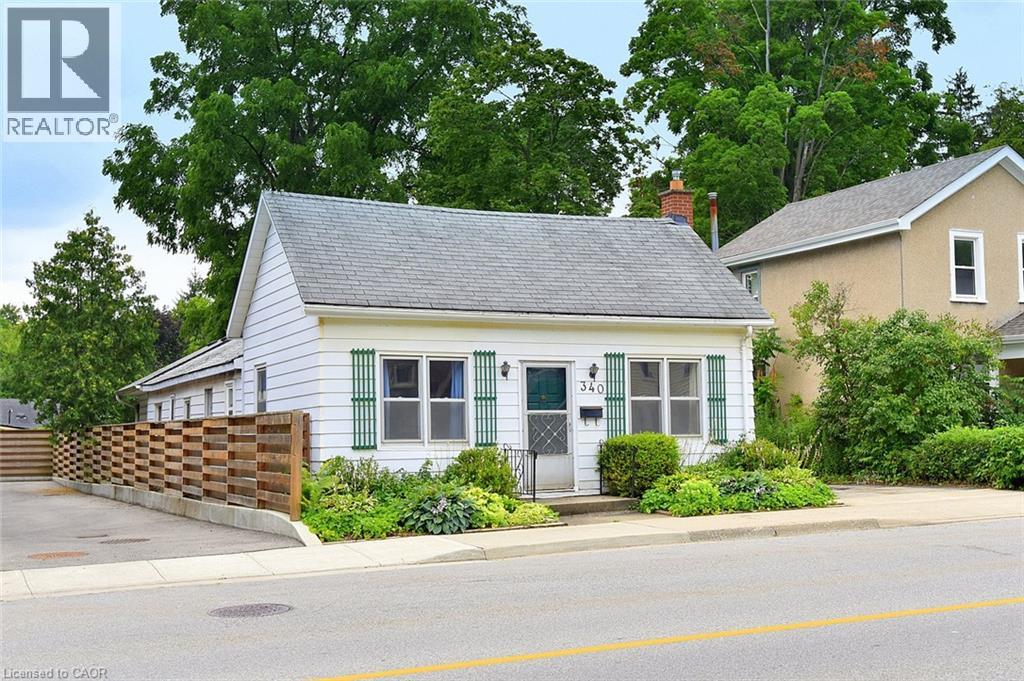
Rare Opportunity in the Heart of Dundas! Welcome to this charming 1895 bungalow offering TWO legal non-conforming units in one of Dundas’ most desirable locations on King Street West. Whether you’re looking to live in one unit and offset your mortgage by renting the other, accommodate extended family with a private in-law suite, or add a solid investment property to your portfolio, this home offers incredible flexibility. Unit 1 features 814 sq. ft. with 2 bedrooms and 1 bathroom, while Unit 2 offers 710 sq. ft. with 1 bedroom and 1 bathroom. Each unit has separate services and comes complete with its own fridge and stove. Unit 1 is heated by a forced-air furnace, while the rear 2nd unit is warmed by a cozy gas fireplace and gas wall heater. Outside, enjoy a beautifully treed lot filled with established perennials, a spacious 10’6” x 12’ shed on a 16’ x 24’ concrete pad, a 7’2” x 14’ wood deck for the rear 2nd unit, and a generous patio for the front 1st unit. Parking for two vehicles is available in the private driveway, with additional parking conveniently nearby. Located on the main bus route and just minutes from downtown Dundas, trails, parks, shops, restaurants, and all amenities, this is a unique opportunity to own a versatile property in an exceptional location. Views of the Dundas Peak. (id:63008)
326 Old Brock Road
Greensville, Ontario
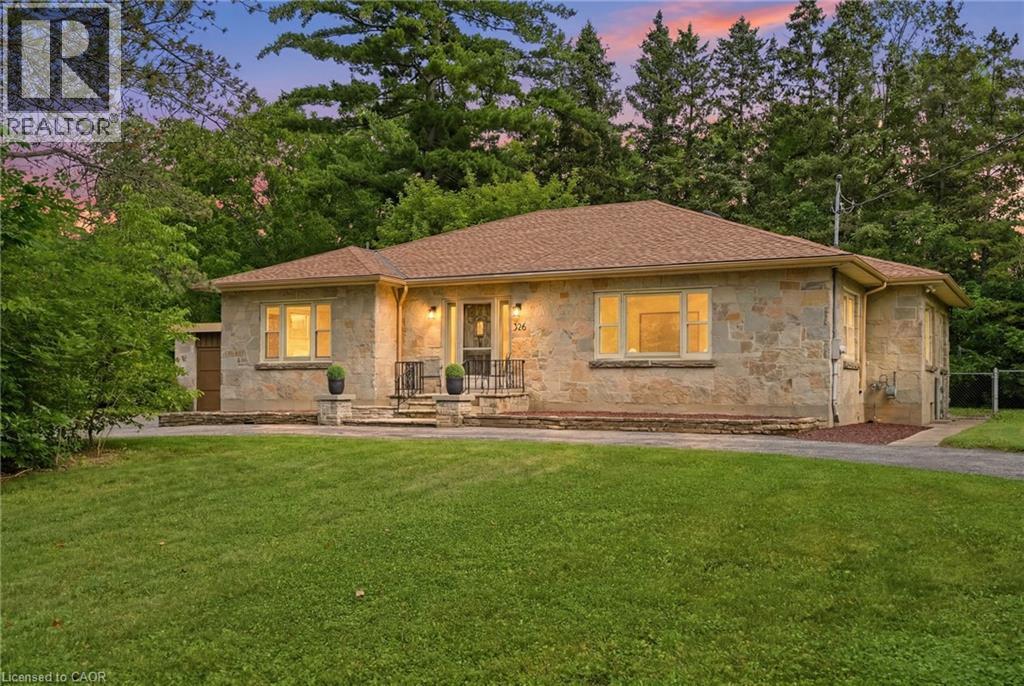
Nestled on 1.2 acres of land in the highly desirable community of Greensville, this solid stone-faced bungalow offers more than 2,200 square feet of living space brimming with character. Ideally located just minutes from downtown Dundas, conservation and Crooks Hallow, this property backs directly onto open fields, offering a peaceful, private setting rarely found so close to town. A sweeping circle driveway leads you to this timeless home, featuring three bedrooms, one and a half bathrooms and an attached two-car garage - all set on a sprawling lot with room to garden, expand, or simply enjoy the space. Lovingly maintained by only two owners throughout its history, this home offers a rare sense of pride and care that's evident throughout. Inside, original charm shines through with classic mid-century details, offering a warm foundation for your personal touch. Whether you're looking to renovate, modernize, or simply move in and make it your own, this property is a true opportunity to own a spacious slice of Greensville with tons of upside. All while backing onto nature and just a short drive to the shops, restaurants, hiking/cycling and amenities of downtown Dundas. Recent updates include refinished flooring (2026), new ELFs (2026), fresh paint thru out (2026), and a new water treatment system (2026). Refinished nanny suite (bonus suite) on the second level (2026). This is your chance to bring your vision to this one-of-a-kind property, surrounded by nature yet close to everything Dundas has to offer. Don’t be TOO LATE*! *REG TM. RSA. (id:63008)
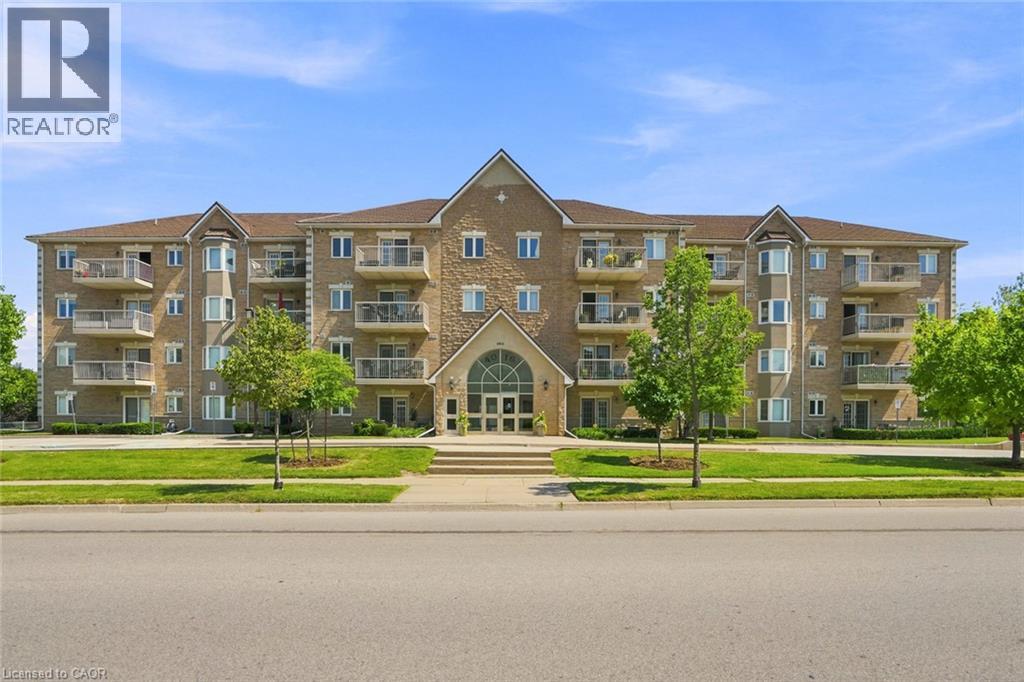
4016 Kilmer Drive Unit# 101
Burlington, Ontario
Move-in ready and thoughtfully updated, this bright one-bedroom, one-bathroom suite offers 751 squre feet of easy, low-maintenance living in one of Burlington's most convenient pockets. Located on the main level providing ultimate accessibility. The heart of the home is a refreshed kitchen finished with quartz countertops and brand-new appliances (2024). New flooring runs throughout, and best of all, the original Kitec plumbing has been fully removed, giving buyers real peace of mind and one less thing to worry about for years to come. Enjoy the updated bath with new tiles, lighting, and vanity. Adding a touch of luxury are the California shutters in the bedroom and living room. The open, functional layout makes the most of every square foot, while low condo fees keep monthly carrying costs comfortably in check. The suite comes complete with one owned parking space and a private storage locker. Set within the well-established in Burlington's Tansley neighbourhood, you're just minutes from the Tansley Woods Community Centre, everyday shopping and groceries, restaurants, and nearby parks like Tansley Woods Park, with quick access to public transit and highways for an effortless commute. Whether you're a first-time buyer, downsizer, or investor, this is a rare chance to own an updated, worry-free suite in a sought-after location. Simply move in and enjoy. Don’t be TOO LATE*! *REG TM. RSA. (id:63008)
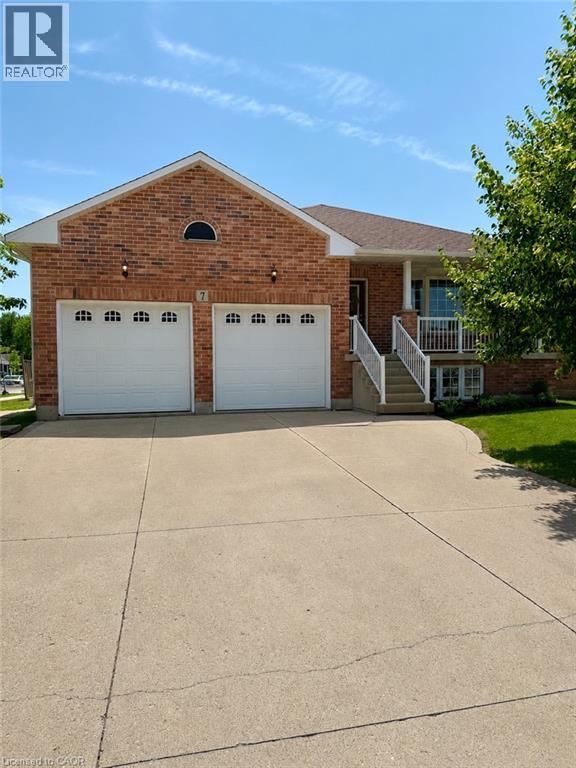
7 Spitfire Drive
Mount Hope, Ontario
Welcome to this open-concept raised ranch on a desirable corner lot, offering exceptional flexibility for growing families, multigenerational living, or income potential. The bright main level features 3 generously sized bedrooms and 2 full bathrooms, providing plenty of space for comfortable everyday living. The fully finished lower level includes 2 additional bedrooms, 3rd full bathroom, a second kitchen, and a separate side entrance, making it ideal for extended family or guests. One of the main-level bedrooms offers direct access to the backyard deck, creating a private retreat or convenient outdoor access. Car enthusiasts and hobbyists will appreciate the impressive double garage with soaring 15-foot ceilings, perfectly suited for a car lift or workshop. Outside, the concrete driveway provides parking for up to 4 vehicles, while the corner lot offers added privacy and curb appeal. Conveniently located just minutes from the Hamilton International Airport, major highways, and popular Upper James shopping strip, this versatile home offers endless possibilities in a sought-after location. RSA (id:63008)
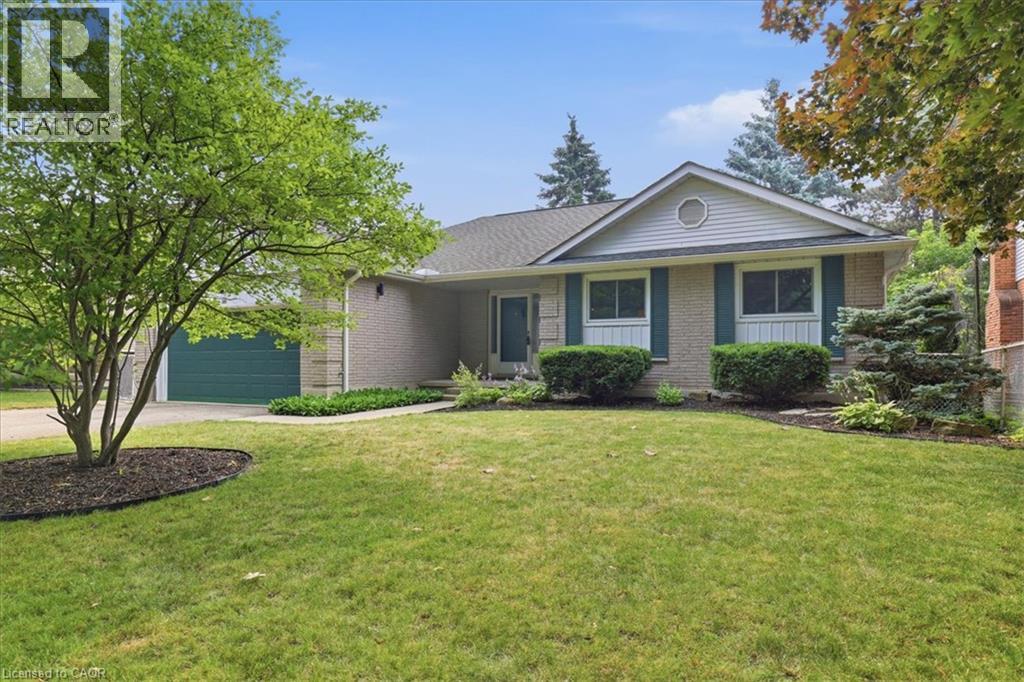
369 Crimson Drive
Waterloo, Ontario
Welcome to 369 Crimson Drive! This spacious, beautifully maintained 3-bedroom bungalow offers 2,587 sqft of thoughtfully designed finished living space in one of Waterloo's most desirable neighbourhoods. The functional layout is perfect for families, professionals, or downsizers seeking the convenience of bungalow living without compromising on space. Bright principal rooms, generously sized bedrooms, ensuite bathroom plus 2 more full bathrooms, and a well-designed floor plan create a home that is both comfortable and inviting. The fully finished basement provides exceptional additional living space with two more bedrooms, a private office, a large recreation room, a full bathroom, and numerous storage rooms—ideal for growing families, guests, hobbies, or multi-generational living. Outside, enjoy a mature, established community where everything is within walking distance. Parks, scenic trails, playgrounds, schools, the library, community centre, shopping, and golf courses are all nearby, making it easy to enjoy an active lifestyle. Convenient access to the expressway, public transit, hospitals, universities, and major amenities adds to the home's outstanding location. Quality bungalows in this sought-after Waterloo neighbourhood are a rare find. Some updates include floors, ensuite bathroom, lighting, roof, windows, and more. (id:63008)
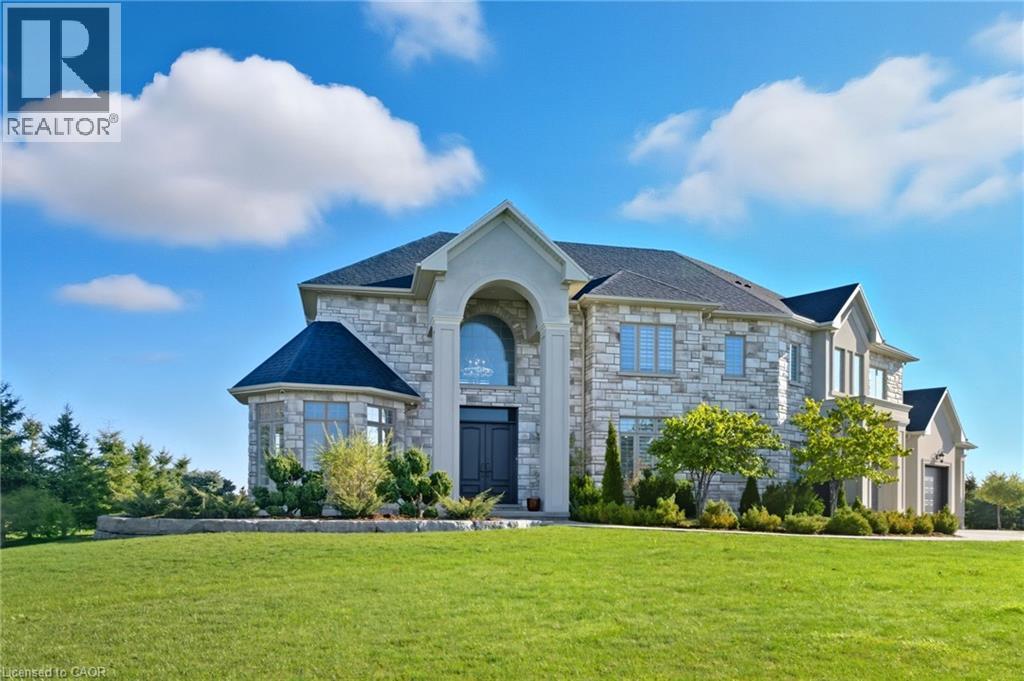
5 Kramer Court
York, Ontario
Introducing 5 Kramer Court, an exceptional custom-built home in Empire Country Estates offering over 5,000 sq.ft. of meticulously finished living space on a pristine 1.19-acre lot. The grand double-height foyer, crowned by Palladian windows, immediately impresses, complemented by soaring 10’ and 18’ ceilings on the main level, 9’ ceilings throughout the upper and lower floors, 8’ interior doors, exquisite chandeliers, custom wainscoting, and detailed crown moulding. The open-concept main floor is anchored by a chef’s kitchen of remarkable scale, featuring full-height custom cabinetry, quartz counters and backsplash, a generous center island, built-in professional-grade appliances, and a walk-in pantry. Adjacent, the great room captivates with a 20’ coffered ceiling, full-height windows framing serene garden views, and a commanding gas fireplace with custom built-ins. A formal dining room, private office, and secondary entry with mudroom complete the principal level. Upstairs, the elegant primary suite offers an expansive walk-in closet, spa-inspired 5-piece ensuite with dual vanities, and a private 15’x17’ sundeck overlooking the landscaped grounds. Three additional bedrooms, a 5-piece bathroom, and a thoughtfully designed laundry room with built-in storage complete the upper level. The fully finished lower level presents a sprawling open recreation area, dedicated gym and den spaces, a large bedroom, 3-piece bath, ample storage, and walk-up access to the triple garage. Outdoors, multiple terraces provide elegant seating and dining areas, complemented by a cozy firepit, professionally landscaped gardens, fruit trees, and a 20’x15’ insulated garden shed, creating a seamless blend of luxury, functionality, and refined estate living. (id:63008)