
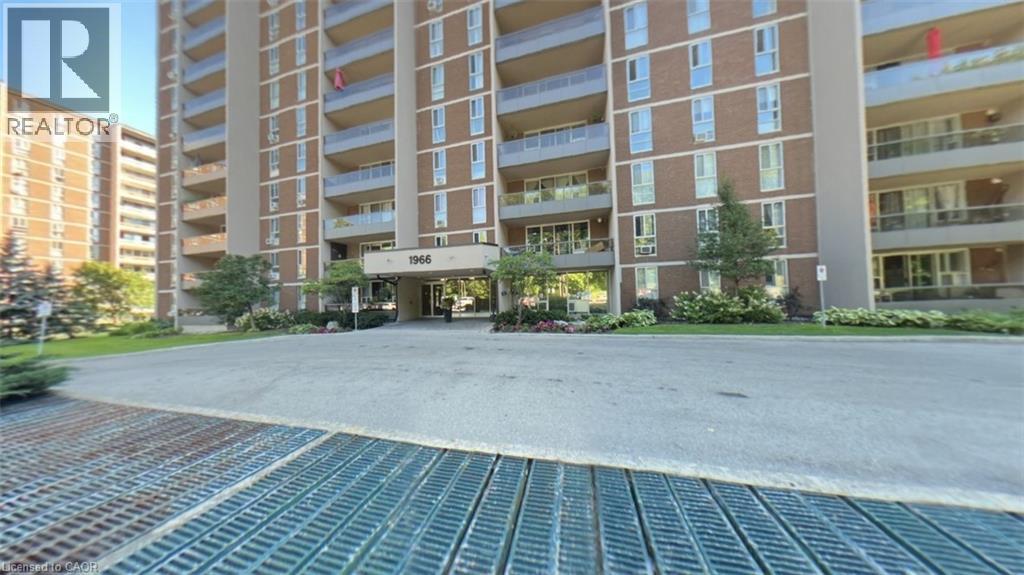
1966 Main Street Unit# 306
Hamilton, Ontario
Welcome to Unit 306 at 1966 Main Street West in Hamilton — a spacious and beautifully designed 3-bedroom condo offering the perfect blend of comfort, functionality, and location. This bright unit features a modern open-concept layout that seamlessly connects the living room, dining area, and kitchen, making it ideal for both everyday living and entertaining. The kitchen is equipped with stainless steel appliances, including a dishwasher, and offers exceptional storage with two oversized pantry cupboards. The primary bedroom is a true retreat, complete with a walk-in closet and private ensuite bathroom. Two additional bedrooms provide flexibility for family, guests, or a home office. Step out onto your private balcony and enjoy peaceful views overlooking landscaped gardens and mature trees that surround the building, creating a serene setting. A bonus 4 ft by 9 ft storage room offers even more space, perfect for use as an additional pantry or organized storage area. Conveniently located just minutes from McMaster University and Hospital, with quick access to Highway 403, this condo is ideal for commuters, professionals, or investors. The unit also includes one underground parking space and locker (#17), along with ample visitor parking. A fantastic opportunity to own a spacious condo in a highly sought-after location! (id:63008)
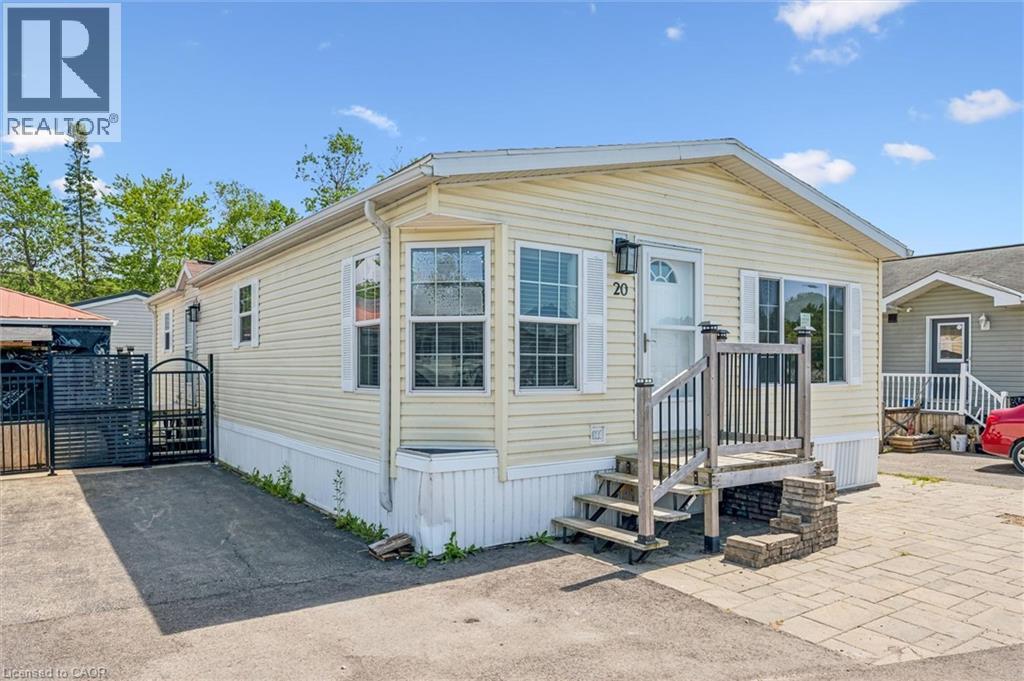
20 Elm Street
Puslinch, Ontario
Country living meets convenience! This exquisite 2-BR bungalow is nestled in a private lake community just minutes from Guelph and the 401—perfect for commuters. The bright, open-concept interior features an updated kitchen (2019) with quartz counters, SS appliances, and a high-end Blanco sink. Relax in the spacious living area or the spa-like baths, featuring a 5' glass walk-in shower and a luxurious soaker tub. Both bedrooms boast walk-in closets (primary with organizer), while the 2nd bedroom includes a custom floor-to-ceiling bookcase. Major updates: Furnace (2024), A/C (2025), and Dishwasher (2025). Outside, a double drive and front patio offer ample parking. The backyard oasis features a Unlock patio and a 12'x12' powered, screened-in gazebo—ideal for bug-free movie nights. Own your land in this gated community! Common Elements Fee includes water/septic and access to a heated pool, fishing, paddling, trails, and a vibrant social scene. A clean, pet-friendly lifestyle awaits! (id:63008)
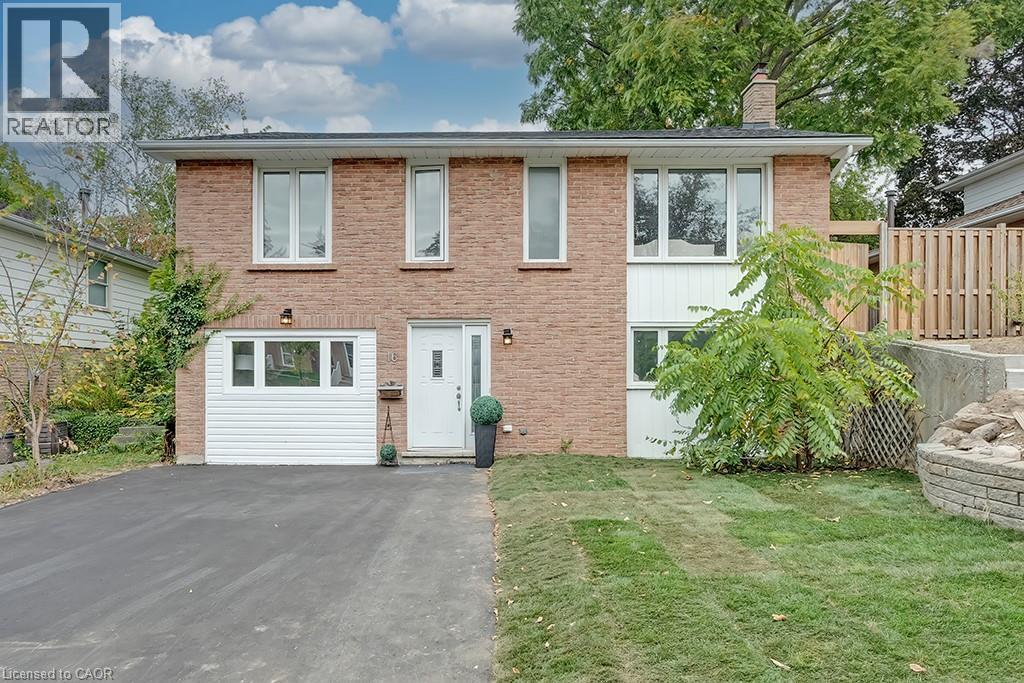
16 Upper Canada Drive Unit# Upper
Waterloo, Ontario
Don't miss this opportunity to rent a stunning custom-built upper-level duplex that offers modern city living in a charming raised bungalow with a large backyard exclusively for this unit, located on a quiet and beautiful street in Kitchener-Waterloo features 3 spacious bedrooms, 2 full bathrooms, a large laundry area with full-size washer and dryer, ample storage, and bright open-concept living and dining spaces enhanced by elegant pot lights throughout. The modern kitchen showcases custom wood cabinetry, quartz countertops, and a premium Dolmen marble backsplash, combining style and functionality. Enjoy the convenience of independent laundry and being just minutes' walk from grocery stores, cafés, restaurants, and other everyday amenities. A truly one-of-a-kind rental offering comfort, and convenience in an unbeatable location. (id:63008)
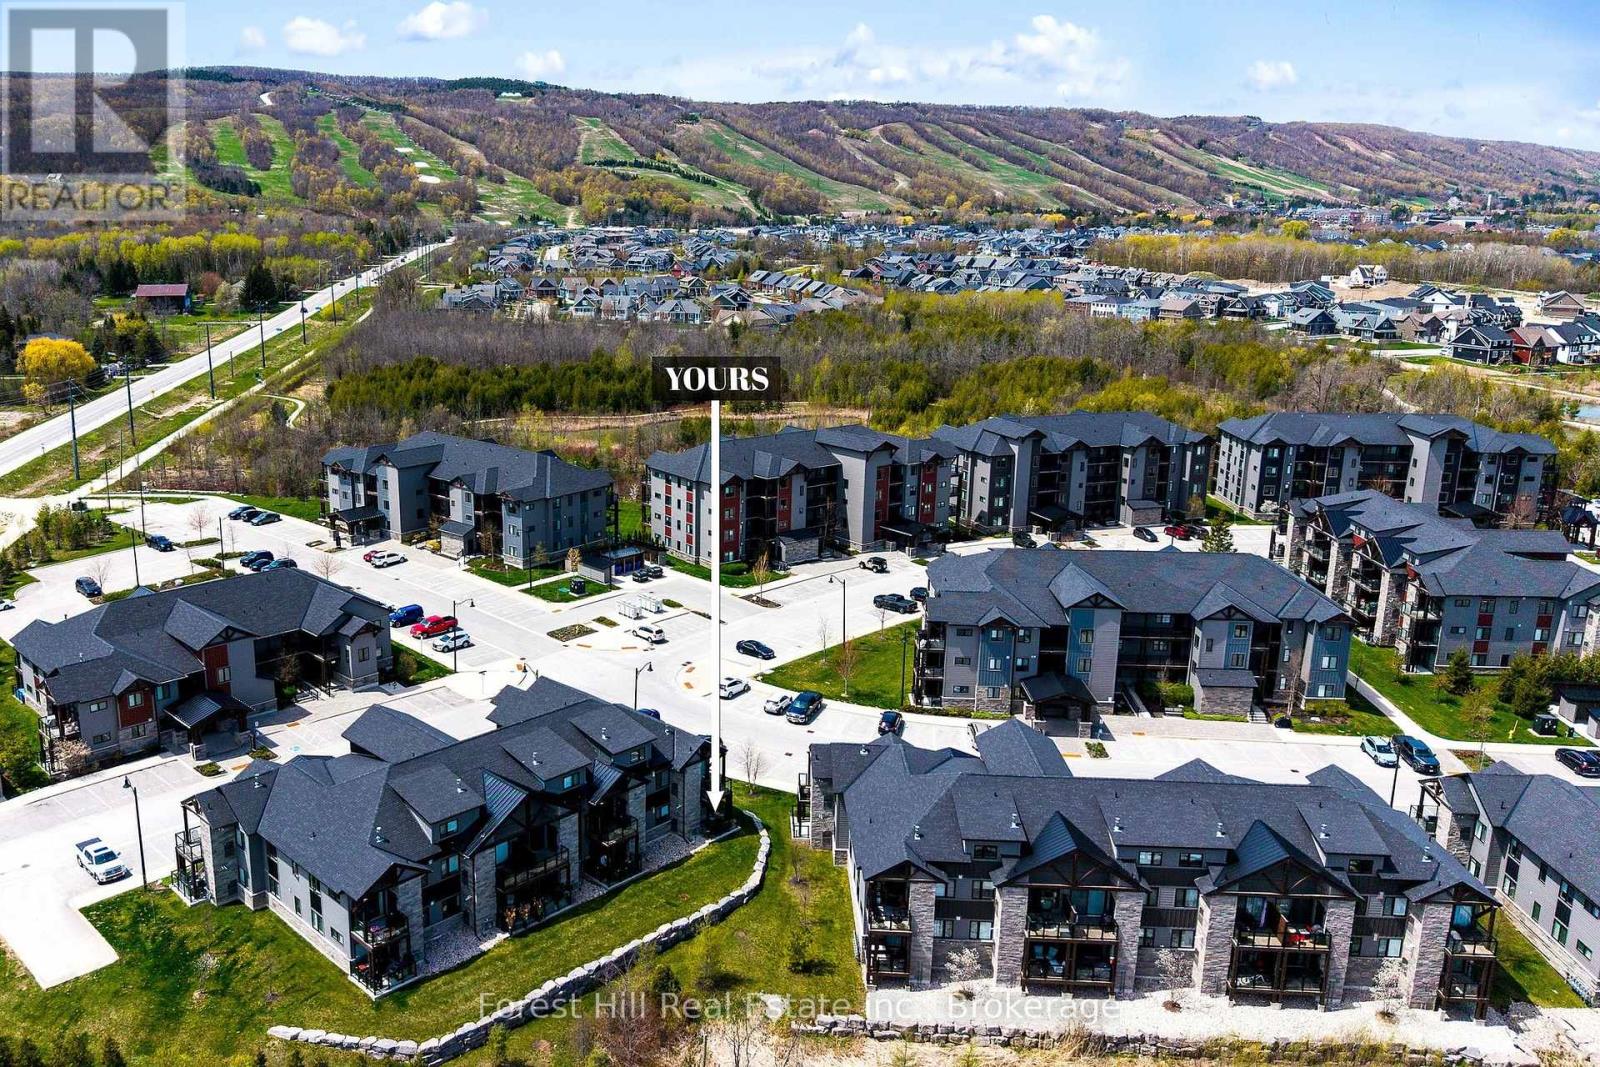
106 - 21 Beckwith Lane
Blue Mountains, Ontario
Enjoy the Blue Mountain Lifestyle! Here is a perfect opportunity to own a ground level condo, in the Mountain House by Windfall community! Located in the Artisan building, this private main floor end unit offers 3 bedrooms, 2.5 bathrooms, open concept kitchen and living room with an updated stone hearth gas fireplace and walkout to 72 sq ft terrace with gas hookup for BBQ. The kitchen comes with modern built-in appliances. Main bedroom with 3 pc ensuite, the second and third bedrooms have a shared 3 pc ensuite. In-suite laundry area and storage. The amenities include year round hot and cold outdoor pools, along with a fitness room, sauna, bike repair stations, Apres ski lodge with indoor and outdoor fireplace. This unit comes with one reserved parking space, and visitor parking is available. Short walk to the renowned Scandinave Spa! Set amongst 10 acres of nature with walking trails lead to the main village at Blue Mountain. Minutes to downtown Collingwood, shops, restaurants and Georgian Bay beaches. Great condo for investment or your own private retreat. Click on the link for the Virtual tour/video. (id:63008)
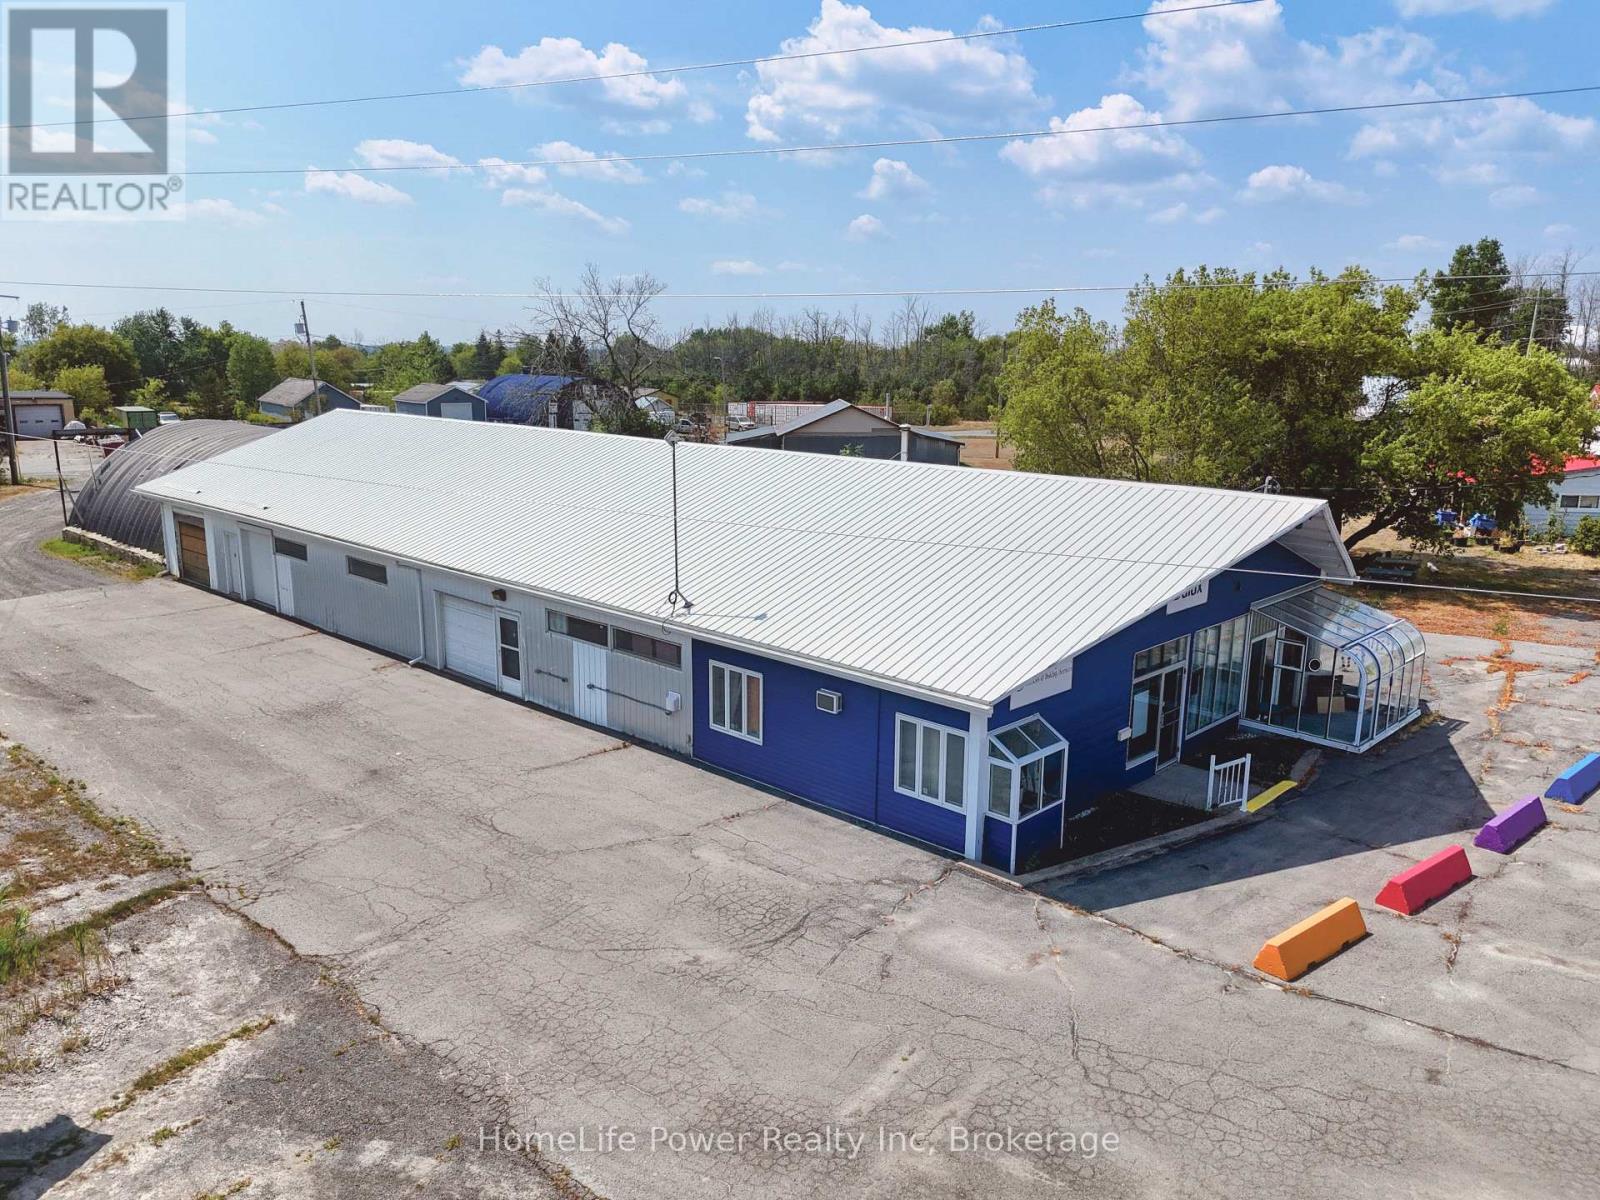
8262 County Rd. 2 Highway
Greater Napanee, Ontario
+/- 6,705 sf free-standing commercial/industrial flex building For Lease on +/- 1.42 acres fronting Highway 2 (County Road 2), 1 km from downtown Greater Napanee and 5 km to Highway 401. Two frontages - Highway 2 and Oke Road - provide separate customer and service access, with pylon signage and excellent arterial exposure. A 500-unit master-planned residential community is adjacent. Main building +/- 5,137 sf. Retail showroom at the front with full window exposure and finished concrete floors, adjoining four private offices that can be opened up to expand the showroom footprint. Heated workshop and storage bays run along the side and rear, served by three grade-level drive-in doors. Attached 40' x 40' quonset adds +/- 1,600 sf with 15'5" clearance and an oversized drive-in for tall equipment, vehicles or bulk storage, accessed internally from the main building or separately from the rear. Four drive-in doors in total on site. A +/- 448 sf outbuilding with hydro provides ancillary storage. Ample parking and yard supports customer parking, outdoor display, equipment or fleet, with open storage permitted to 50% of lot area. M2 General Industrial zoning accommodates contractors, equipment sales and rental, service and repair, custom workshop, distribution and warehouse users. Servicing: 200A single-phase with three-phase at the lot line, metal roof, two washrooms, cistern water and septic.Offered on a net lease basis. Vacant with immediate possession available. Information package and floorplans available on request. All figures, areas and dimensions approximate and to be verified by the tenant. E&OE (id:63008)
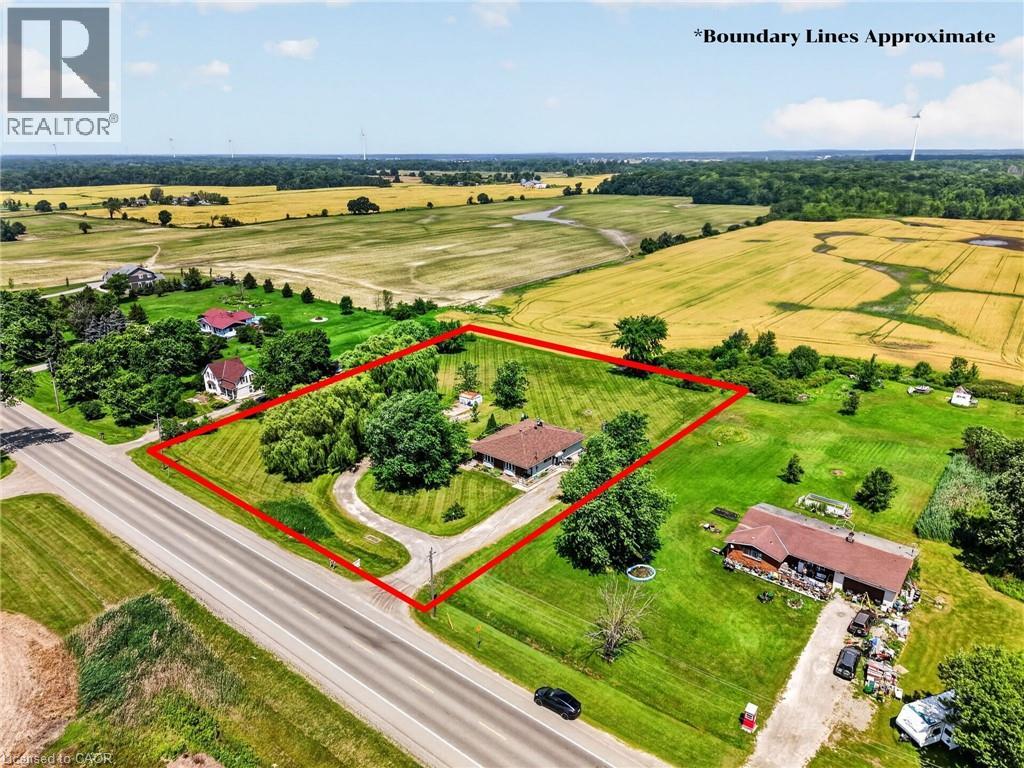
4373 Regional Road 20
West Lincoln, Ontario
Welcome to this rare duplex situated on a picturesque 1.69-acre country property in West Lincoln, backing directly onto peaceful farmer's fields with beautiful rural views. Whether you're searching for a multigenerational home, an income-generating investment, or a smart way to offset your mortgage with rental income, opportunities like this are few and far between. Built in 1973 on a poured concrete foundation, this well-maintained property offers 7 total bedrooms, 3 full bathrooms, and two self-contained and separately metered units.. The east unit features an updated kitchen (2015), modern flooring, spacious living and dining areas, three bedrooms, a 4-piece bathroom, walkout access to a 324 sq. ft. interlock patio, and a full unfinished basement with laundry. It is serviced by a propane furnace with central air conditioning and a 100-amp electrical panel. The west unit offers a freshly painted main floor (2025), new vinyl flooring (2025), an updated kitchen (2015), bright living and dining areas, three bedrooms, a 4-piece bathroom, and a walkout to a 320 sq. ft. interlock patio. The partially finished basement adds valuable living space with a family room, fourth bedroom, 3-piece bathroom, laundry area, and additional unfinished storage space. This west unit is heated by an oil furnace with central air conditioning and also features 100-amp electrical service. Outside, the expansive lot provides parking for approximately 20 vehicles and offers more than enough space to construct a detached garage or workshop. The home has updated vinyl/thermal windows throughout and a new Waterloo Biofilter septic system (2023). The entire home is serviced by a drilled well, providing dependable country living in a peaceful setting just minutes from the amenities of Smithville and surrounding communities. (id:63008)
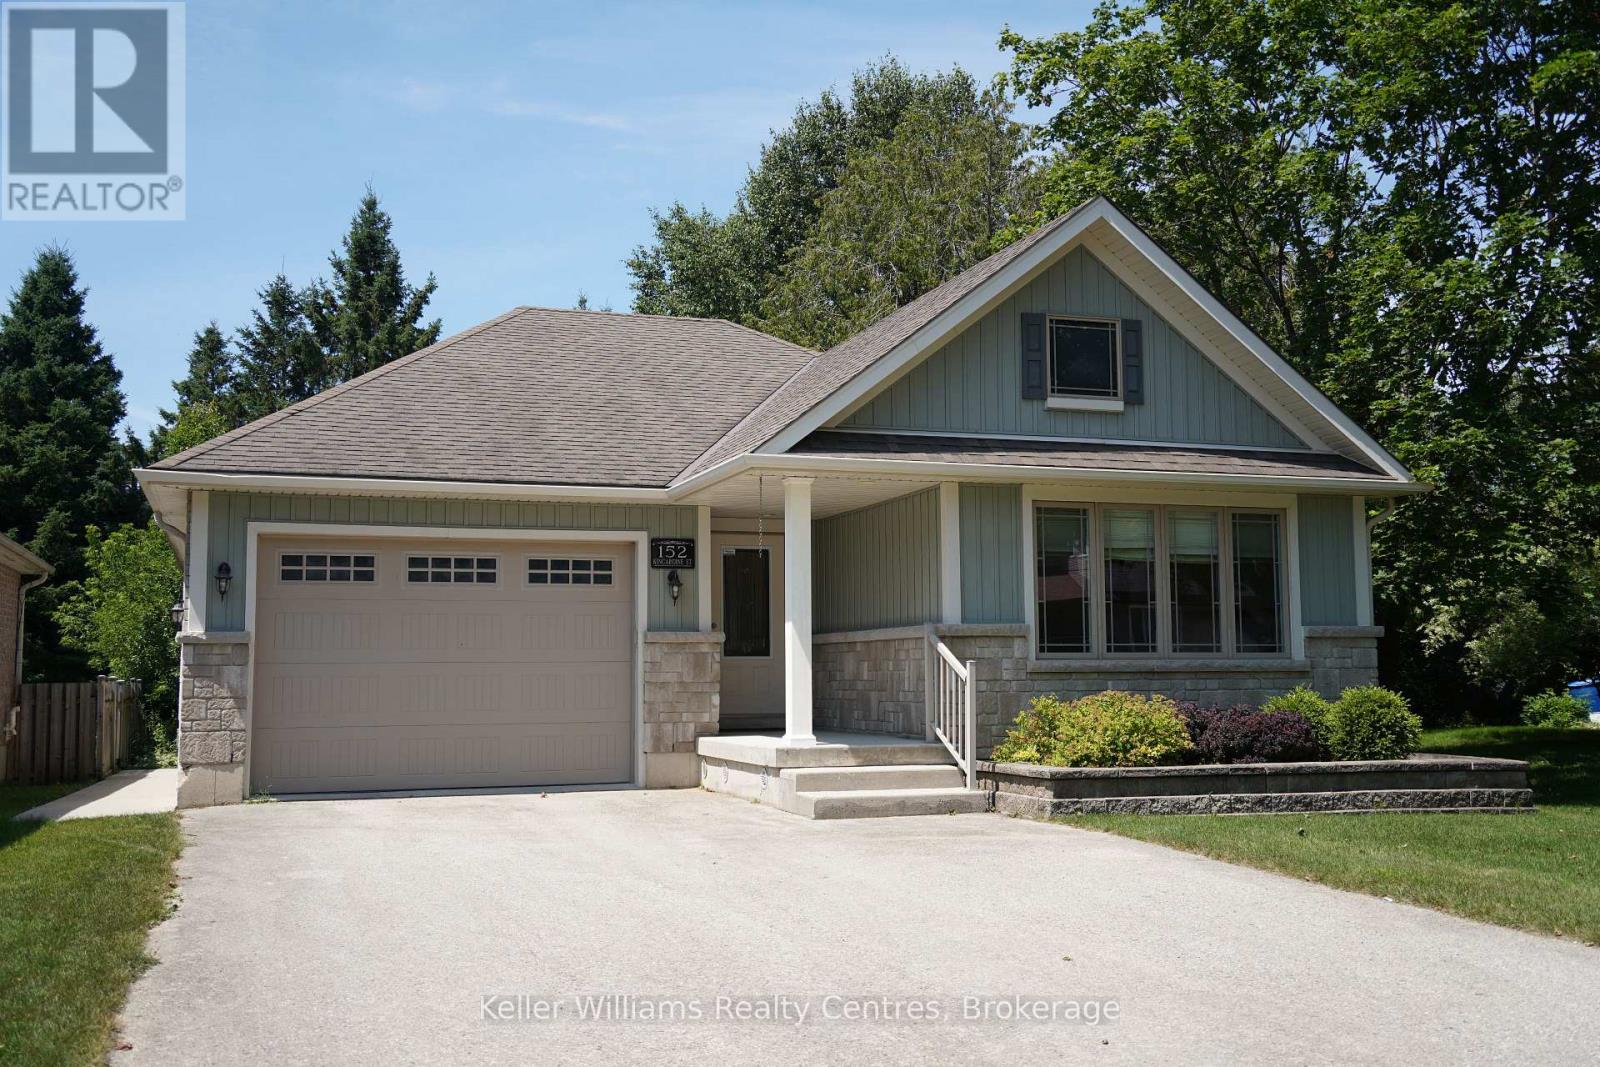
152 Kincardine Street N
West Grey, Ontario
Nestled in the heart of Durham, this inviting home is just steps from local shops, restaurants, schools, parks, and the Saugeen River. The bright and spacious living room floods with natural light, perfect for relaxing or entertaining. Easy access to the outdoors includes a beautiful cedar gazebo and a beautifully landscaped backyard, ideal for enjoying nature and hosting gatherings.The main floor features a large primary bedroom with a walk-in closet, a second bedroom, a three-piece bathroom, and laundry facilities. On the lower level, you'll find a third bedroom, a three-piece bath with a large soaker tub, and a welcoming family room complete with a gas fireplace.An attached garage provides ample space for tools and toys. With walkability to all amenities, this property combines small-town charm with everyday convenience. (id:63008)
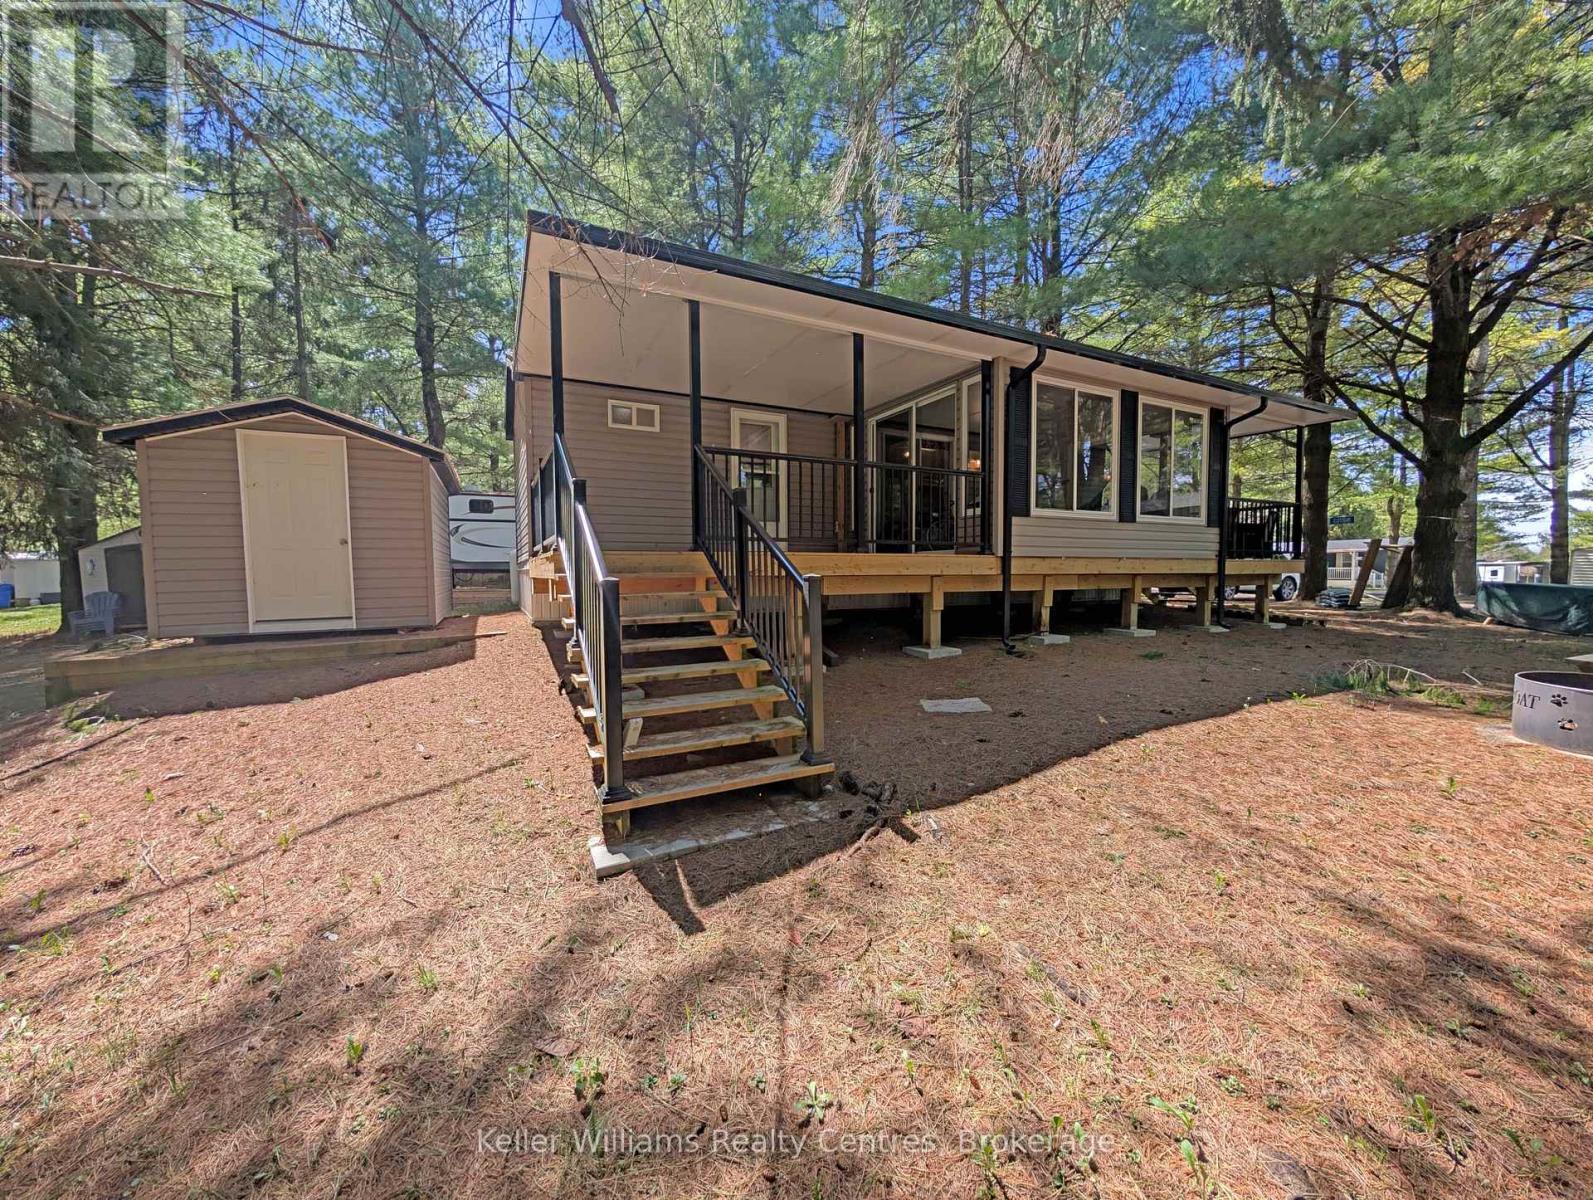
P27 - 13 Southline Avenue
Huron-Kinloss, Ontario
Located in Fisherman's Cove Seasonal Resort, this well-maintained 2018 park model offers a comfortable and affordable seasonal retreat nestled in a peaceful, wooded setting. Featuring 3 bedrooms and a 14' x 10' add-a-room (2020) with attached deck, this property provides additional living space ideal for relaxing or entertaining. The interior offers a bright, open-concept layout with a functional kitchen and modern appliances, along with ample sleeping space for family and guests. Recent updates include a new furnace (2024). A storage shed is also included for added convenience. This property benefits from prepaid park fees until 2027, offering excellent value and peace of mind. Enjoy access to resort-style amenities, including lake access, two indoor pools with hot tubs, playgrounds, and a nearby golf course. Seasonal property only - not permitted for year-round living. Season runs April 1 to November 1.Annual park fees: $4,160 + tax/year (id:63008)
1229 Sweetfern Crescent
Milton, Ontario
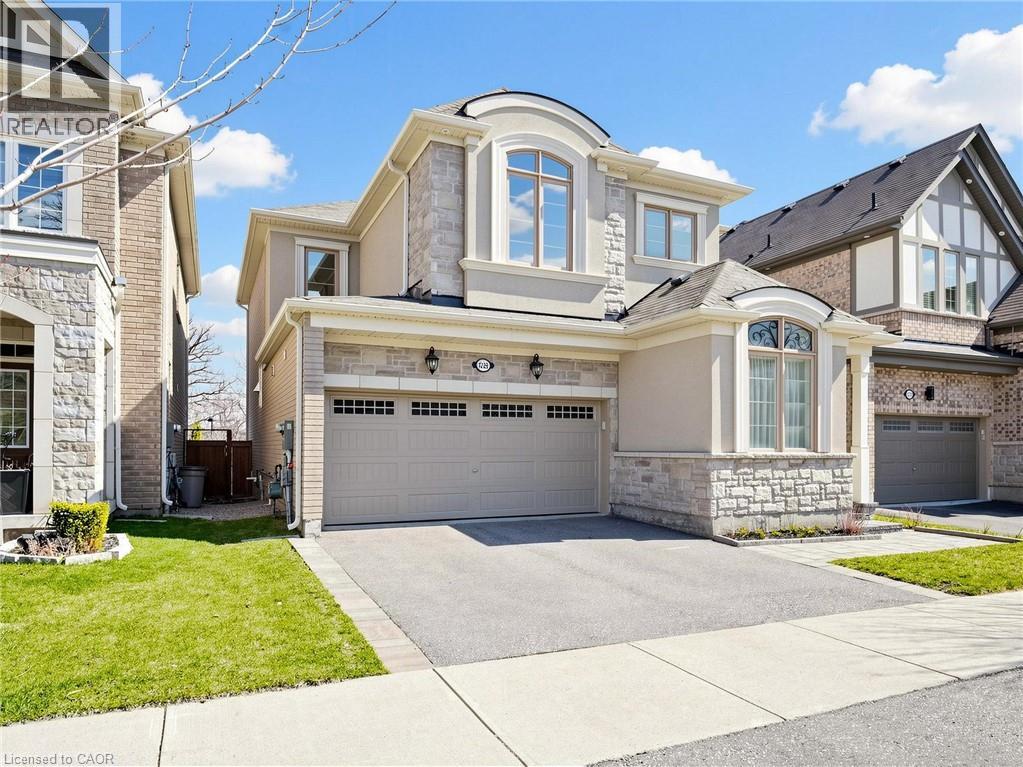
The Original Owner occupied 7 Years Old Smoking Free/Pet Free Freshly PaintedHome Filled with Natural Lights where Form and Function meet the Convenience.Model - Fraser/ Elevation - French Chateau with Energy Star Features by MattamyHomes backing into Rare Find Ravine/Trail with Sixteen Mile Creek offers Breathtaking& Pristine Views through the Clanging Seasons and minutes away from Public/CatholicSchools, Community Parks/Soccer Fields and Milton Transit Routes.Exterior: Stone/Brick/Stucco Cladding, Hardscaped Front Porch/Garden, Frost FreeHose Bibs, Electrical Outlets, Extra Coach Lights & Pot Lights, Side Entry Door to Basement, Custom Metal Door/Window Inserts.Garage: Frost Free Cold/Hot Water Supply, Central Vacuum Rough-In, EV ChargerRough-In, Entry Door to Interior, 1.25HP Chamberlain Smart Garage Opener withBattery Backup, CAT 5E Rough-In.Main Floor: Open Concept, 9 Feet High Ceiling, Front Office, Formal Dining Area,Powder Room, Family Room, Kitchen with Dual Color extended/Upgraded Cabinetry,Premium Granite/Quartz Counters, 5 Pieces S/S KitchenAid Appliance Package withExtended Warranty, 36 Wide Z Line S/S Range Hood for 36 KitchenAid InductionCooktop, Upgraded Linear Fireplace & TV Ready R/F Wall, Diagonally Installed Hardwood/Tile Floors, Round/Smooth Corners, Extra Wide Oak Staircase with MetalPickets, CAT 5E/Cable Rough-Ins, Pot Lights.Second Floor: Round/ Smooth Corners, 9 Feet High Ceiling, Primary Bedroom with 5 Piece Bath Oasis & Large Walk-In Closet, 3 Generous Size Secondary Bedrooms, 3 Piece Secondary Washroom, Laundry Room with Uppers and Samsung Flex LaundryPair with Extended Warranty, CAT 5E/Cable Rough-Ins, Diagonal/Straight Installed Tiles and Looped Style Carpet Floors. Basement: Unspoiled - Waiting to Add New Design, Upgraded Lookout Windows, 3 Piece Washroom Rough-Ins, 200 Amp Electrical Panel Board, Storage Shelves,Central Vacuum Rough-In, Side Exit Door, Central Networking - CAT 5E/Cable Rough-Ins, Central H/C & HRV. (id:63008)
4050 County Road 121
Kawartha Lakes, Ontario
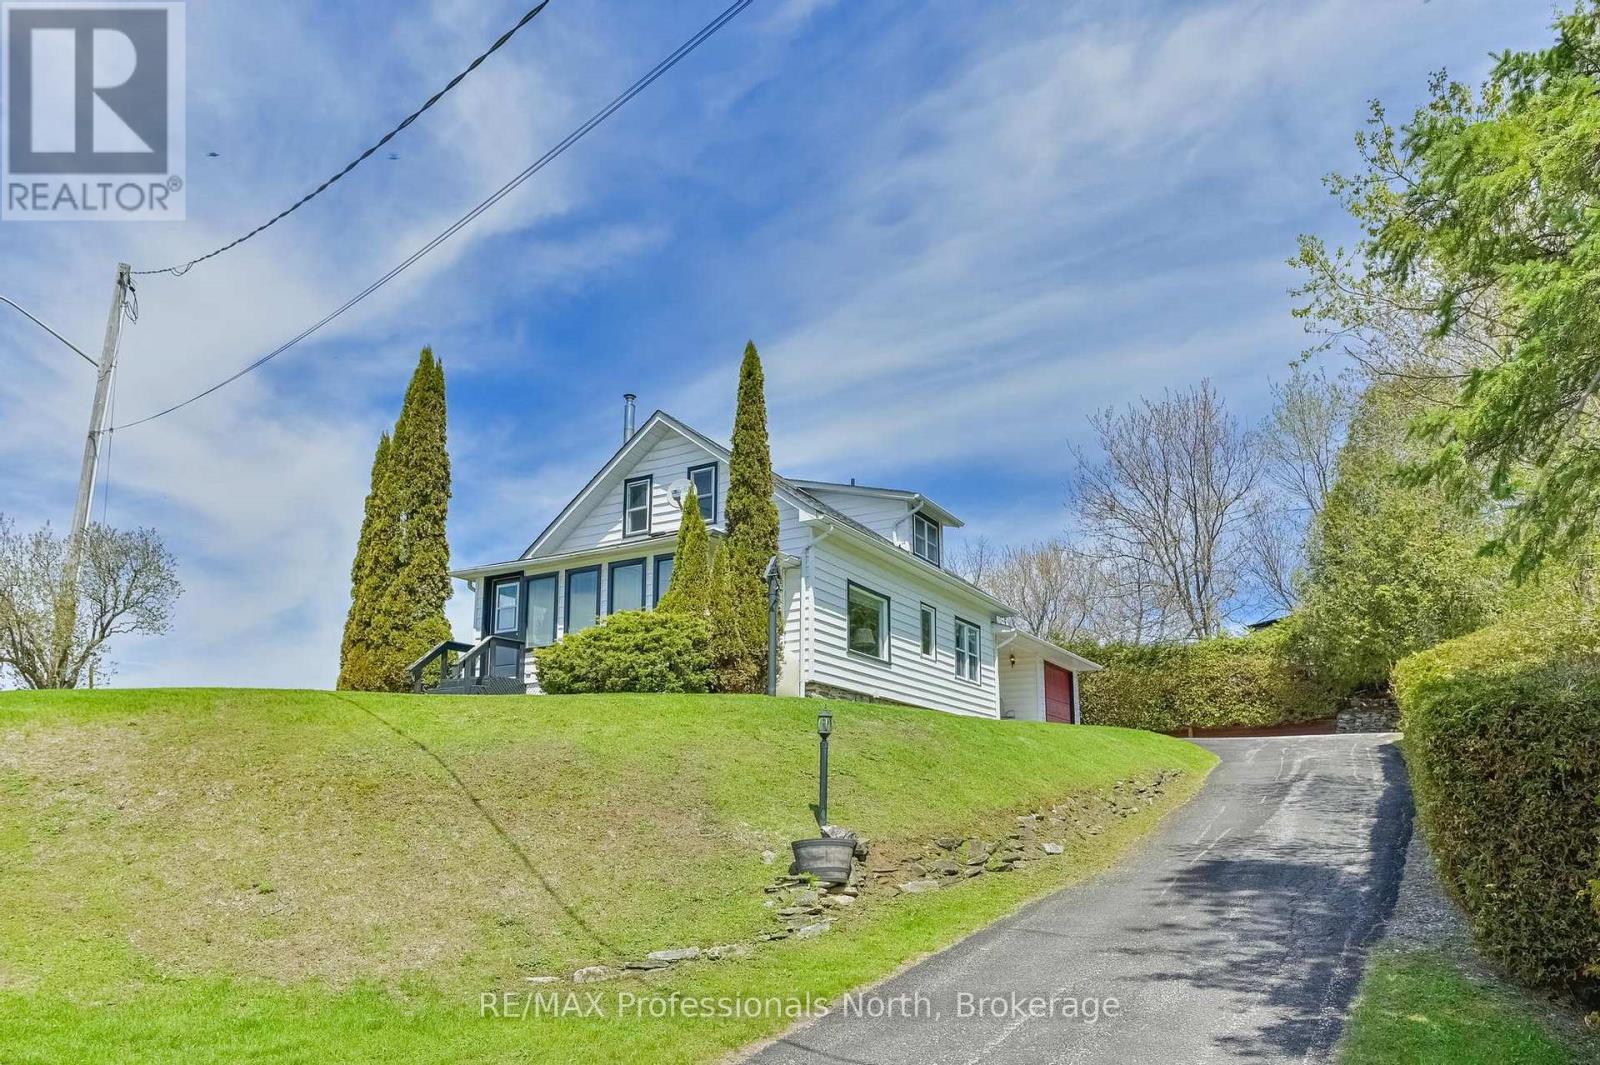
INCREDIBLE RIVERVIEW. Situated in the charming village of Kinmount. Enjoy the relaxing panoramic view of the town's historic restored sawmill, dam, park and riverfront. Nice, bright and open, this home features a main floor primary bedroom along with main floor laundry. Lots of open space with a huge heated sunroom, Family room with fireplace and a conveniently situated kitchen with breakfast bar and built-in counter stovetop, with plenty of cupboards. The garage has been enclosed and set up to use for your pleasure - Games Room, Den, Office, Media Room?? - your choice. Two more large bedrooms and a second washroom are located on the upper level. DON'T MISS OUT ON THIS VALU-PRICED HOME!!! (id:63008)
3697 George Johnston Road
Springwater, Ontario
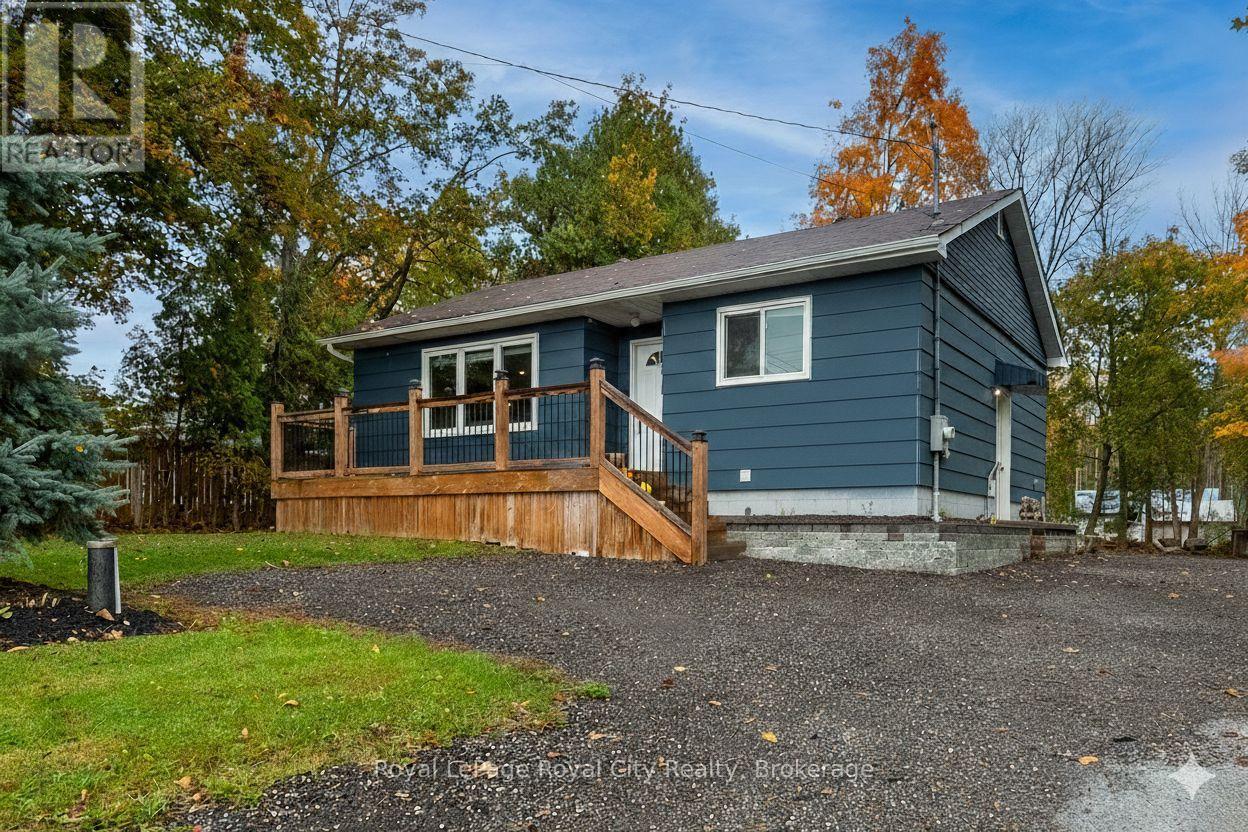
Welcome to 3697 George Johnston Road in beautiful Springwater! Set on an impressive, 1/3 of an acre lot, this property offers endless space to enjoy. With ample parking for all of your vehicles and plenty of room for boats, trailers, or equipment. Perfect for anyone who values space, privacy, and functionality. Step inside to discover a bright and welcoming main floor filled with natural light. The beautifully updated kitchen features stainless steel appliances, modern finishes, and an open layout for easy entertaining. The finished basement provides versatility with endless options for a third bedroom, recreation room, home gym, workshop, or additional living space. Outside, you'll love the stunning deck and fire pit area, and all of the space the backyard has to offer. Conveniently located just a short drive to Highway 400, this property combines country charm with commuter convenience - offering the best of both worlds. (id:63008)
7327 Rainham Road
Dunnville, Ontario
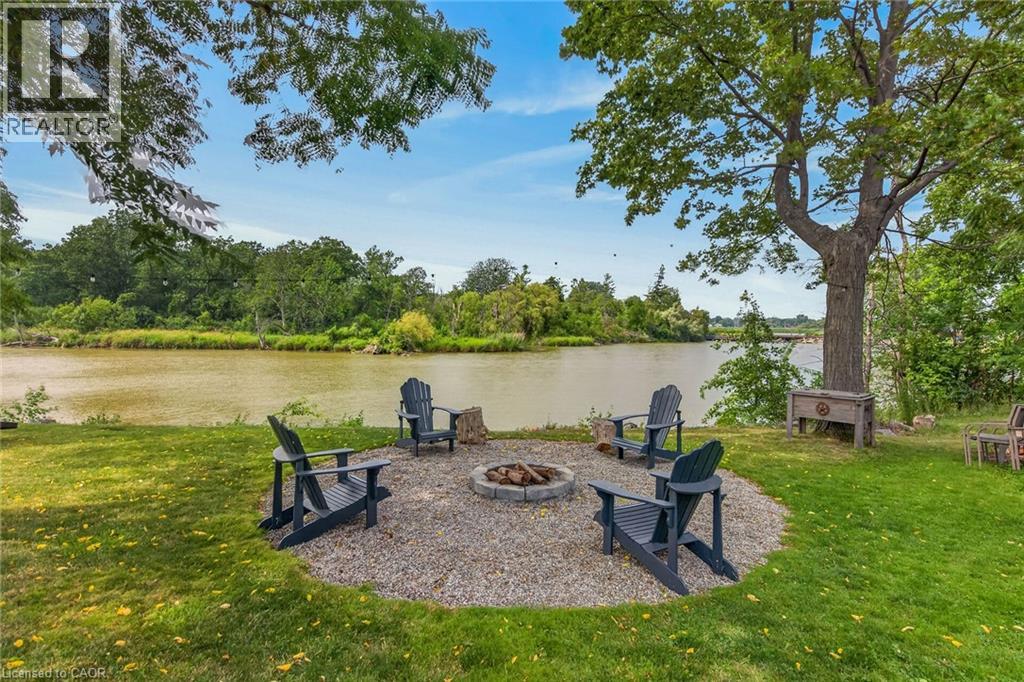
Gorgeous waterfront “Estate” located in friendly hamlet of Byng, a short walk over Grand Bridge leads to all of Dunnville’s amenities incs Hospital, schools, churches, shopping, eateries, downtown district & River park w/boat launch. Positioned majestically on 0.53 ac armour stone landscaped/terraced lot is completely renovated 2 storey “Villa” enjoying over 300ft of frontage on scenic tributary w/direct Grand River/Lake Erie access - imagine boating, paddle boarding, kayaking or fishing from your own dock. Double 8ft doors provides entry to grand foyer introducing 2979sf of opulent living area highlighted w/stunning kitchen sporting classic cabinetry, huge WI pantry, period wooden island, roomy dinette & walk-out to 250sf tiered concrete entertainment patio - ultimate venue to savor Dunnville Dam/River views - onto inviting rear living room offering 2 patio door walk-outs - continues past 3pc bath to spacious family room & multi-purpose room - incs queen sized “Murphy Bed” - perfect MF bedrm, play room, office or home gym. Dramatic 8.6ft-10ft ceilings, engineered “distressed” hardwd flooring & stylish accent walls/ceilings compliment décor w/timeless elegance. Original staircase ascends to impressive upper level boasts 9.6ft ceilings, transom windows & wide corridor extending to north-wing primary bedroom flooded w/natural light flowing thru oversized windows - pass thru massive walk-in closet to chicly appointed 5pc en-suite embracing the warmth of heated floors, 2 bedrooms flanked by 4pc Jack & Jill bath, convenient laundry station & 4th bedroom - ensure all upper level square footage is utilized. Versatile 949sf service-style basement houses mechanicals & side walk-out. Attached 200sf workshop or He/She hang out - ftrs insulated interior & hydro. Extras - 2 newer n/g furnaces w/AC, 6000 gal cistern, UV purification, septic, 200 amp hydro, newer roof shingles, 12x12 2-storey shed & 8x7 vinyl cabana/bar building. Make this River Fantasy your Grand Reality! (id:63008)
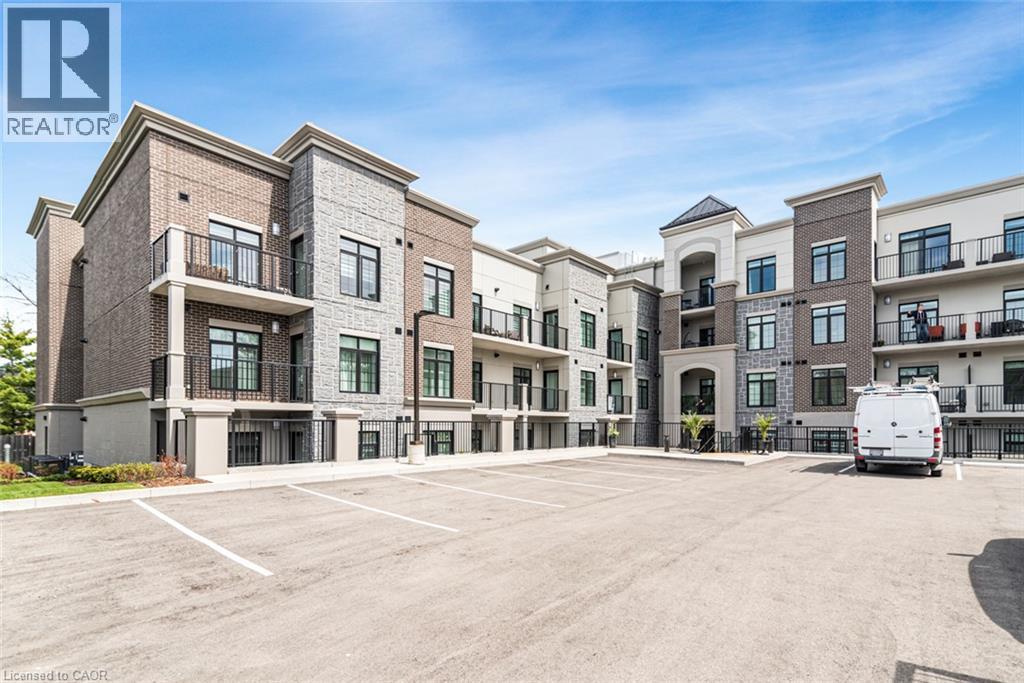
153 Wilson Street W Unit# 105
Ancaster, Ontario
CLASSIC, GORGEOUS NEW COMPLEX IN ANCASTER’S WELCOMING VILLAGE…WALKING DISTANCE TO ALL AMENITIES YOU ARE ACCUSTOMED TO…NOT TO MENTION ALL THE BENEFITS OF CAREFREE CONDO LIVING. YOU WILL LOVE THE LARGE 180 SQ FT. PRIVATE TERRACE FROM THIS FIRST FLOOR 875 SQ FT. UNIT. SPACIOUS, BRIGHT LIVING/DINING ROOM AREA, LEADING TO THE WELCOMING TERRACE. LARGE PRINCIPAL BEDROOM WITH OPTIONAL 2ND BEDROOM OR DEN/OFFICE. 4 PIECE BATHROOM, IN SUITE LAUNDRY. CONDO AMENITIES GALORE: STEP UP TO THE ROOFTOP TERRACE WITH PUTTING GREEN, BEAUTIFUL LANDSCAPED ACCENTS WITH GAS FIREPLACE AND BBQS, ALL THE LUXURIES OF HOME AND THEN SOME. FITNESS STUDIO, PARTY ROOM, MEDIA/ENTERTAINING ROOM, PERSONAL PARKING SPOT AND LOCKER SPACE, IN BUILDING BICYCLE STORAGE, ALL NEW APPLIANCES. THE JOYS OF CONDO LIVING. TURN KEY PLUS++ FOR A QUALIFIED AAA TENANT. AVAILABILITY IS FLEXIBLE. RENTER IS RESPONSIBLE FOR ALL UTILITIES. (id:63008)
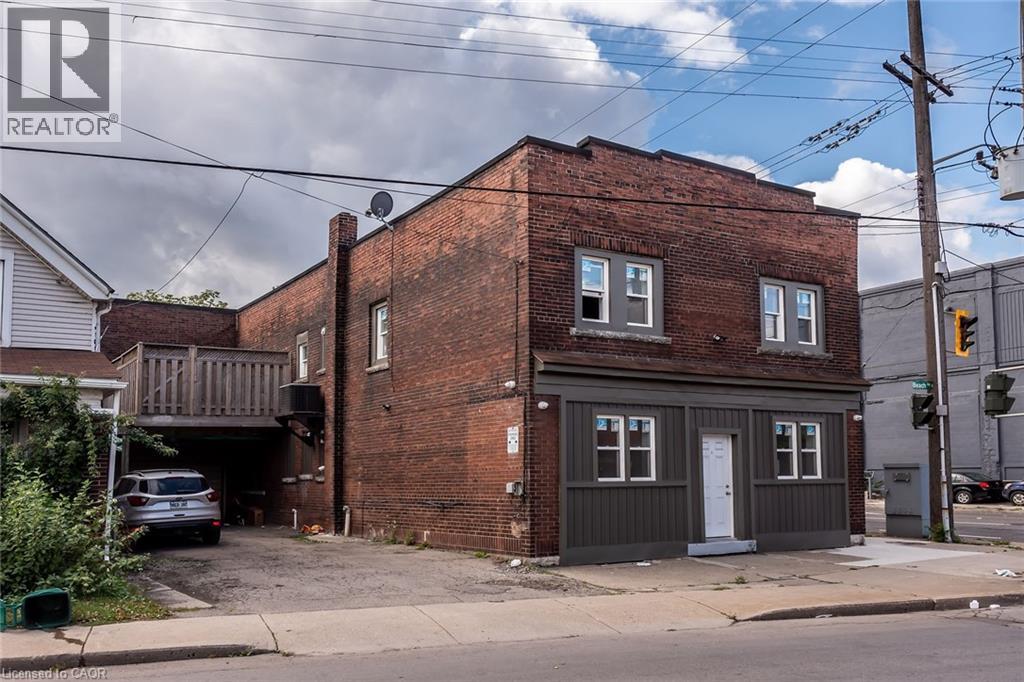
104 Beach Road Unit# E
Hamilton, Ontario
Come view this 1 bedroom, 1 bathroom apartment for rent in solid brick building. Unit is approx 850sqft. Located close to all amenities, easy quick access to QEW. Base rent + Hydro (gas, water, internet included) RSA. (id:63008)
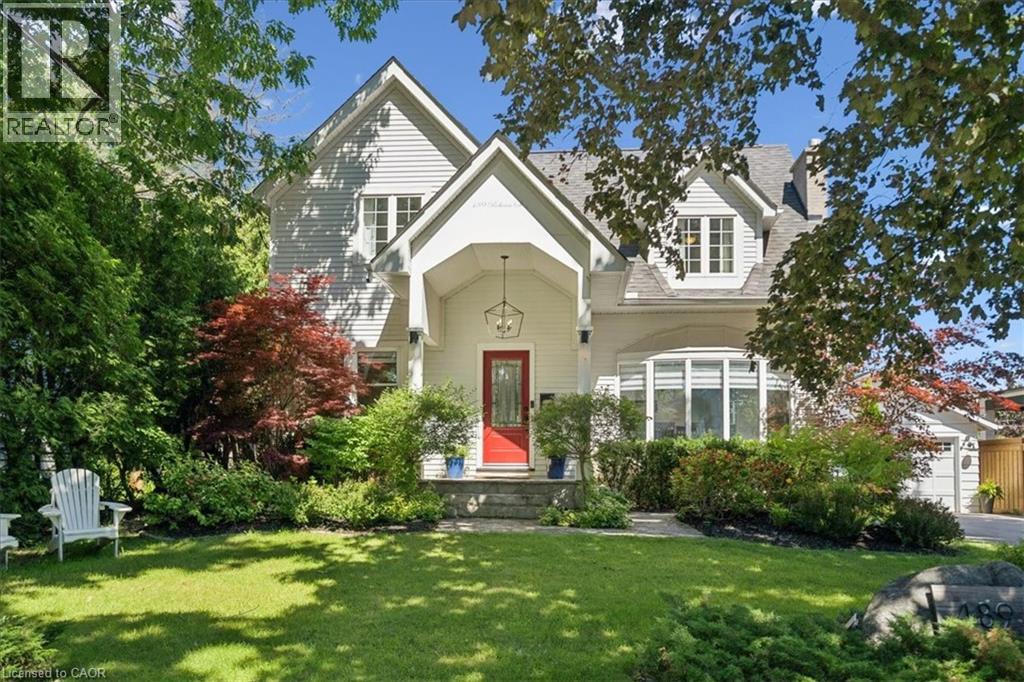
489 Rebecca Street
Oakville, Ontario
Welcome to 489 Rebecca Street in one of South West Oakville's most desirable neighbourhoods. Beautifully renovated with a transitional contemporary style, blending timeless character, warm natural finishes, and modern updates throughout, this 3+1 bedroom, 4 bathroom home offers 2,483 square feet plus a finished lower level. The thoughtfully redesigned main floor features engineered hardwood, custom cabinetry, two gas fireplaces, a spacious great room, a main floor den, powder room, mudroom, and an inviting kitchen and dining area designed for everyday living and entertaining. Upstairs, the private bedroom level offers three generous bedrooms, including a serene primary retreat with walk-in closet, a separate sitting room/den, and a spa-inspired 5-piece en suite. The finished lower level adds excellent flexibility with a large rec room/bedroom, 4-piece bathroom, laundry area, storage, and utility/workshop space. The backyard is the showpiece of the property - an award-winning private oasis with extensive stonework, lush landscaping, irrigation, multiple seating areas, two pergolas, natural gas BBQ connection, and a stunning saltwater pool with waterfall feature, hot tub, gas heater, and remote-controlled pool system. A detached two-car garage adds further convenience and has been updated with a new garage door and opener, exterior keypad, reinforced roof structure, and set up for EV charging. (id:63008)
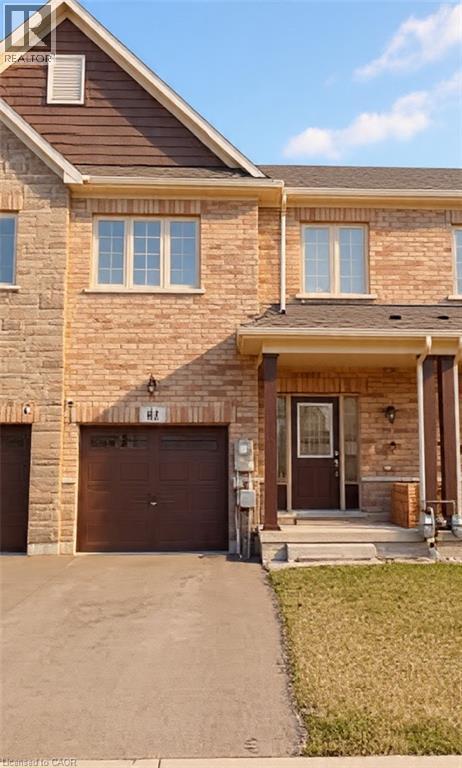
62 Homestead Way
Thorold, Ontario
Welcome to 62 Homestead Way. 2 stry Spacious and bright freehold townhome build in 2020 has 1750 sq ft area with 3 beds, 2.5 baths and a beautiful open concept design. Located in the spectacular, quiet and family friendly location of Rolling Meadows subdivision. close to schools, shops and highway access for commuters. Modern style kitchen, great room and main floor area with upgraded flooring and stainless steel appliances. Upstairs two full baths and three large bedrooms which includes a huge primary bedroom, with large walk-in closet and 4-pc en-suite. Bedroom level laundry room with sink and washer/dryer.Single inside entry garage and large front driveway and large fully fenced backyard. Call LA Office to view this property. Seller motivated and flexible. Other features: basement bath rough-in, sump pump, central vacuum rough-in. (id:63008)
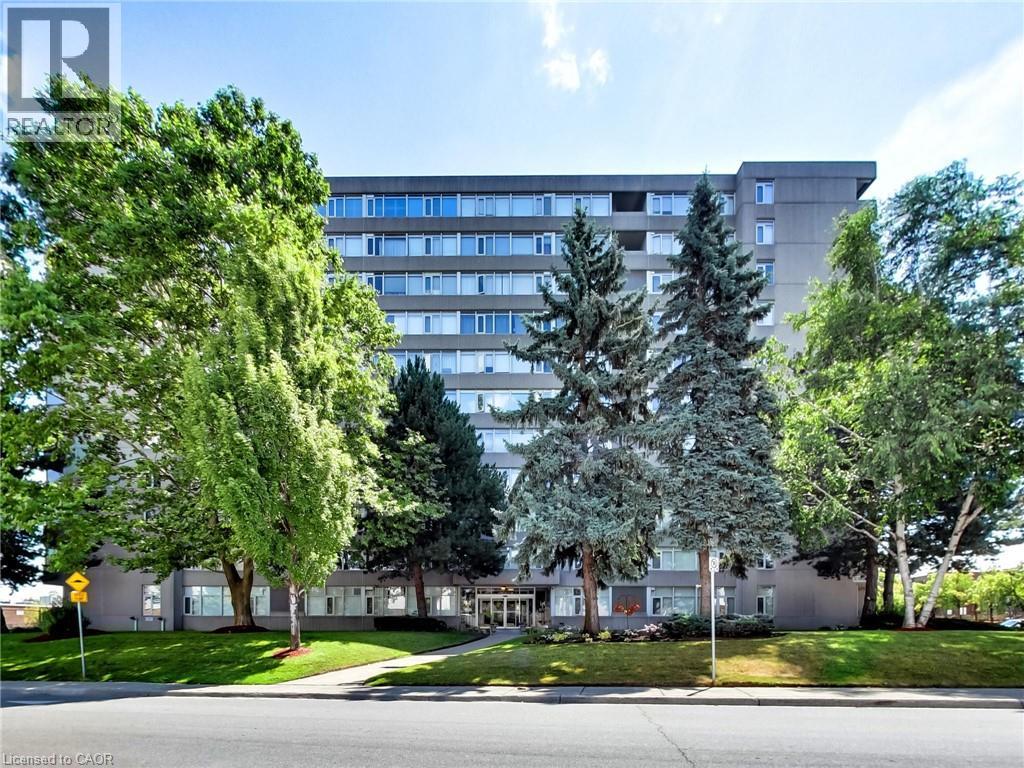
30 Harrisford Street Unit# 405
Hamilton, Ontario
Welcome to 30 Harrisford Street, Unit #405 – a bright and spacious 2-bedroom, 2-bathroom condo located in the highly desirable Red Hill neighbourhood of Hamilton. This well-maintained suite features large windows with eastern exposure, filling the home with natural light and offering tranquil garden views. The open-concept living and dining area is styled in fresh neutral tones, creating a warm and inviting space for everyday living or entertaining. T he kitchen is designed with both function and style in mind, offering granite countertops, stainless steel appliances (approx. 2.5 years old), and a generous pantry. The primary bedroom retreat includes a walk-in closet and a private ensuite bathroom, while the added convenience of in-suite laundry enhances everyday comfort. Residents enjoy access to premium amenities including a fully equipped exercise room, indoor saltwater pool, sauna, library, party room, workshop, games room, pickleball/tennis court, and even a carwash and vacuum station. Additional highlights include a secure underground parking space, large storage locker, 6 appliances, and a window A/C unit. With easy access to the Red Hill Valley Parkway, commuting and exploring the city has never been more convenient. (id:63008)
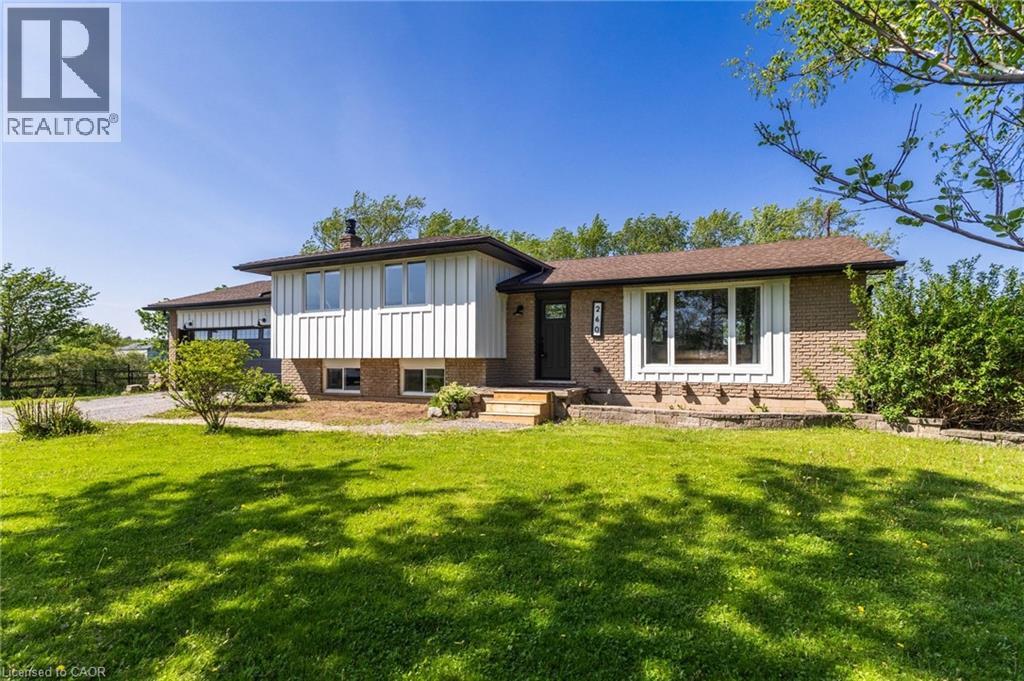
260 Binbrook Road
Binbrook, Ontario
Where rural meets urban living! 260 Binbrook Rd a beautifully renovated 4-level sidesplit situated on an impressive 150’ x 200’ lot, approximately 3/4 of an acre, offering the perfect blend of rural tranquility and urban convenience just minutes to all amenities. This extensively updated home has been renovated top to bottom since 2019 including windows. Showcasing 1300 above grade sq ft with a bonus family room practically on grade providing an additional 546 sq ft for a total of 1,846 sq ft of finished living space all highlighted by southern exposure and enhanced with a gas fireplace. The main living areas designed with engineered hardwood flooring, shiplap accents, 14 pot lights, with quartz countertops, oversized island with built in bar fridge, microwave, breakfast nook and ingenious additional bench living room seating, farmhouse sink with complimentary additional charm with built in chalk board and barndoor pantry enhanced with Kitchen Aid stainless steel appliances. The property offers exceptional parking with a double driveway accommodating up to 10 vehicles including an attached double car garage with inside entry. Outside, enjoy a powered 300 sq ft outbuilding/barn with 30-amp service, an open green space with children’s play structure, penned garden area and no direct rear neighbours. Additional notable updates include a drilled well with interior jet pressure system (2020), owned furnace, A/C, water treatment system with reverse osmosis and water softener (2019), septic system updated in 2016 with pump replacement in 2023 and recent pump-out (August 2025), sump pump with battery backup, upgraded R8 insulation, and upgraded plumbing (2016) throughout. Conveniently located near the future proposed secondary school site and strip mall at the northeast corner of Fletcher Rd and Binbrook Rd. (id:63008)
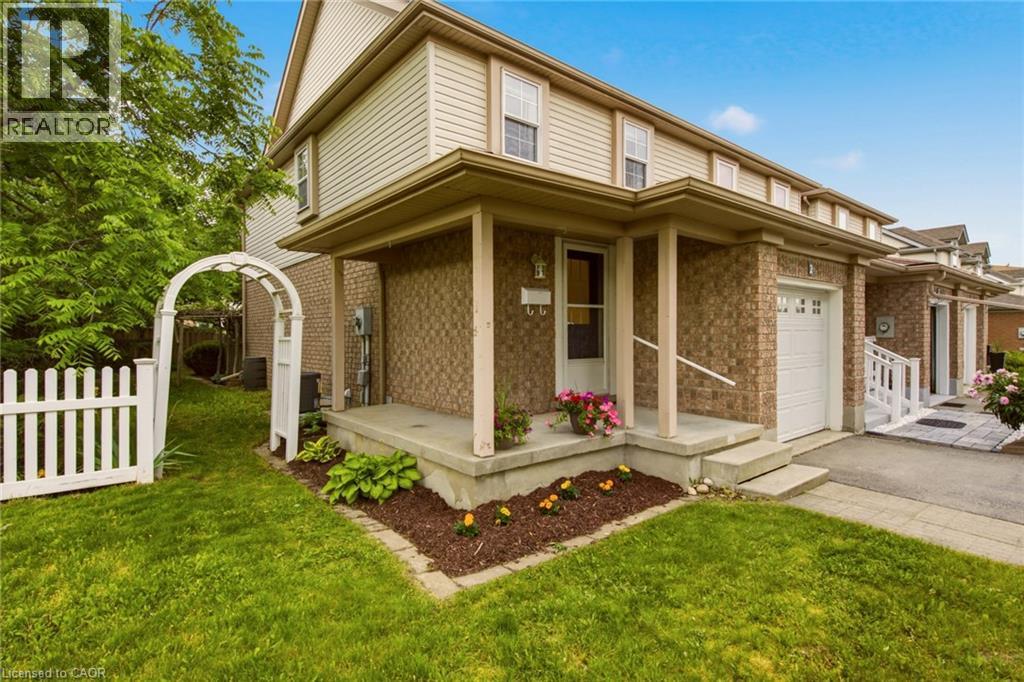
2 Ireland Place
Guelph, Ontario
Looking for an affordable first home or thinking about downsizing? This charming freehold end-unit townhome could be exactly what you've been searching for. Situated on a quiet cul-de-sac, this well-maintained 1,273 sq. ft. home offers plenty of space both inside and out. The fully fenced backyard with perennial gardens, a deck, and patio—perfect for entertaining friends, or simply relaxing outdoors. Step inside and you'll immediately appreciate the bright, open-concept layout. Natural light fills the main floor, which features a spacious living and dining area, an inviting kitchen, a generous foyer, convenient 2-piece bathroom, and inside access to the single-car garage. Upstairs, the large primary bedroom offers double closets, two additional bedrooms and a full 4-piece bathroom complete the upper level, while the finished lower level provides extra living space for your family's needs. With plenty of room to spread out, this home is a great fit for first-time buyers, young families, or those looking to simplify without sacrificing space. Conveniently located close to some of the area's most sought-after schools, including a highly regarded French immersion school, this home offers an excellent location for growing families. Notable updates include: Freshly painted main and upper level, New Carpet on stairs and upper level (June 2026) A/C 2026, Furnace 2016, Roof 2013. Some rooms virtually staged. (id:63008)
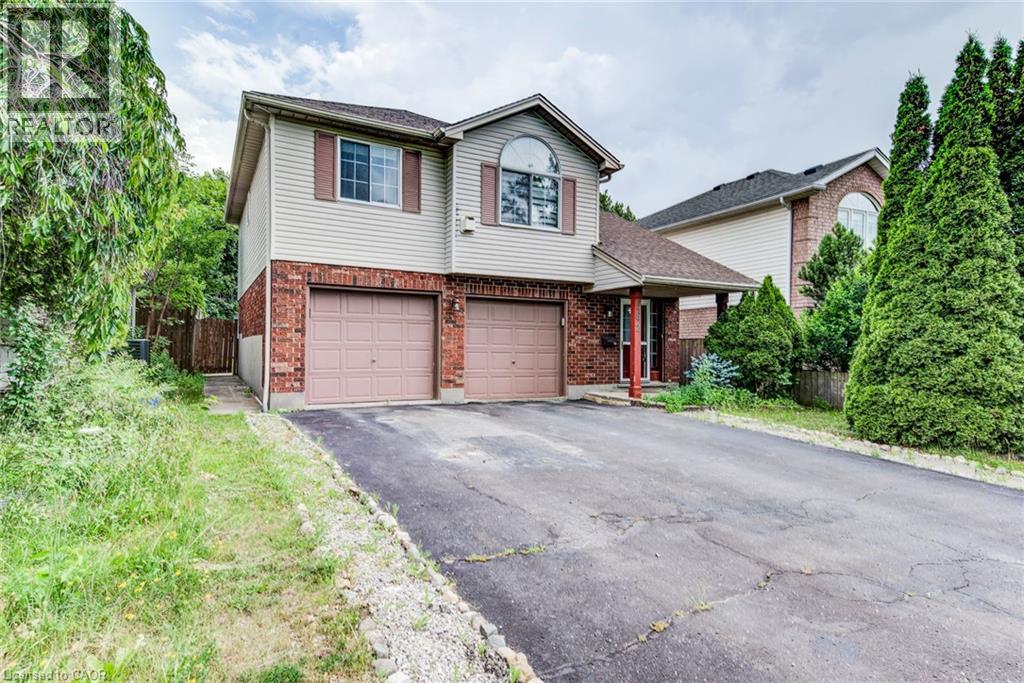
562 Erinbrook Drive
Kitchener, Ontario
2+1 bedroom, 2 full bathroom raised bungalow with a walkout to the backyard, nestled in a quiet, established Kitchener neighbourhood. Offering approximately 1,600 square feet of comfortable living space, this home features a spacious living and dining area, a functional kitchen, and two generously sized bedrooms on the main level, including a large primary bedroom. A natural gas fireplace creates a warm and inviting focal point in the living room. The walkout lower level offers a spacious family room, an additional bedroom, a full bathroom, and direct access to the fully fenced backyard. Completing the home is an attached double-car garage and ample driveway parking. Air conditioner (2023), Roof (2013). (id:63008)
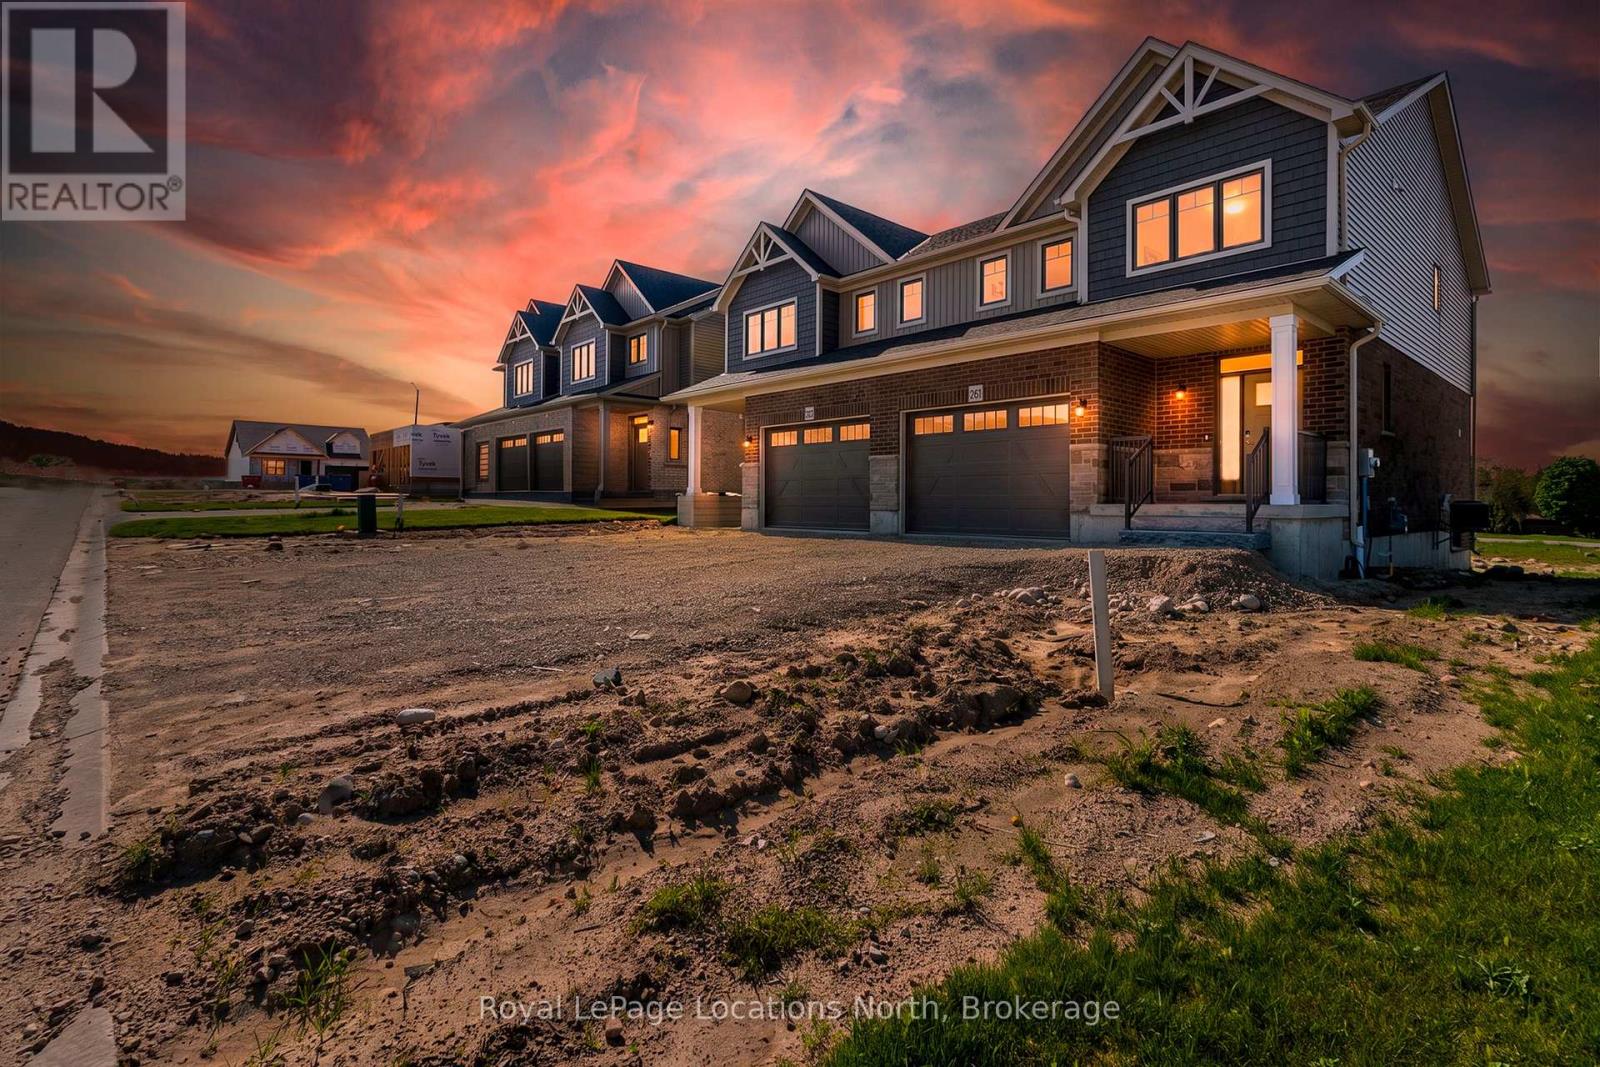
261 Jackson Street
West Grey, Ontario
Welcome to The Harris, a beautifully upgraded 1,802 sq. ft. semi-detached home that perfectly blends modern design with everyday functionality. Thoughtfully curated with premium finishes throughout, this bright and spacious open-concept layout is designed for effortless living and entertaining. The stunning chef-inspired kitchen is the heart of the home, featuring quartz countertops, ceiling-height cabinetry with crown moulding, soft-close doors and drawers, upgraded pantry storage, and a full appliance package. The adjoining living room is warm and inviting, highlighted by a cozy gas fireplace and enhanced by upgraded lighting, luxury vinyl flooring, and a timeless Benjamin Moore Cloud White colour palette. Upstairs, the spacious primary suite offers a private retreat complete with luxury vinyl flooring and a spa-like ensuite featuring double vanities, quartz countertops, a tiled glass shower, and elegant finishes. Other amazing features include: stained oak stairs, upgraded interior doors and hardware, central air conditioning, and a convenient mudroom off the garage further elevate the home's appeal. With exceptional upgrades, future basement development potential with a 3pc rough-in, and an attractive price point of $539,900, The Harris delivers stylish, low-maintenance living in the welcoming community of Durham. Sod, garden package and asphalt driveway coming Summer/Fall. (id:63008)
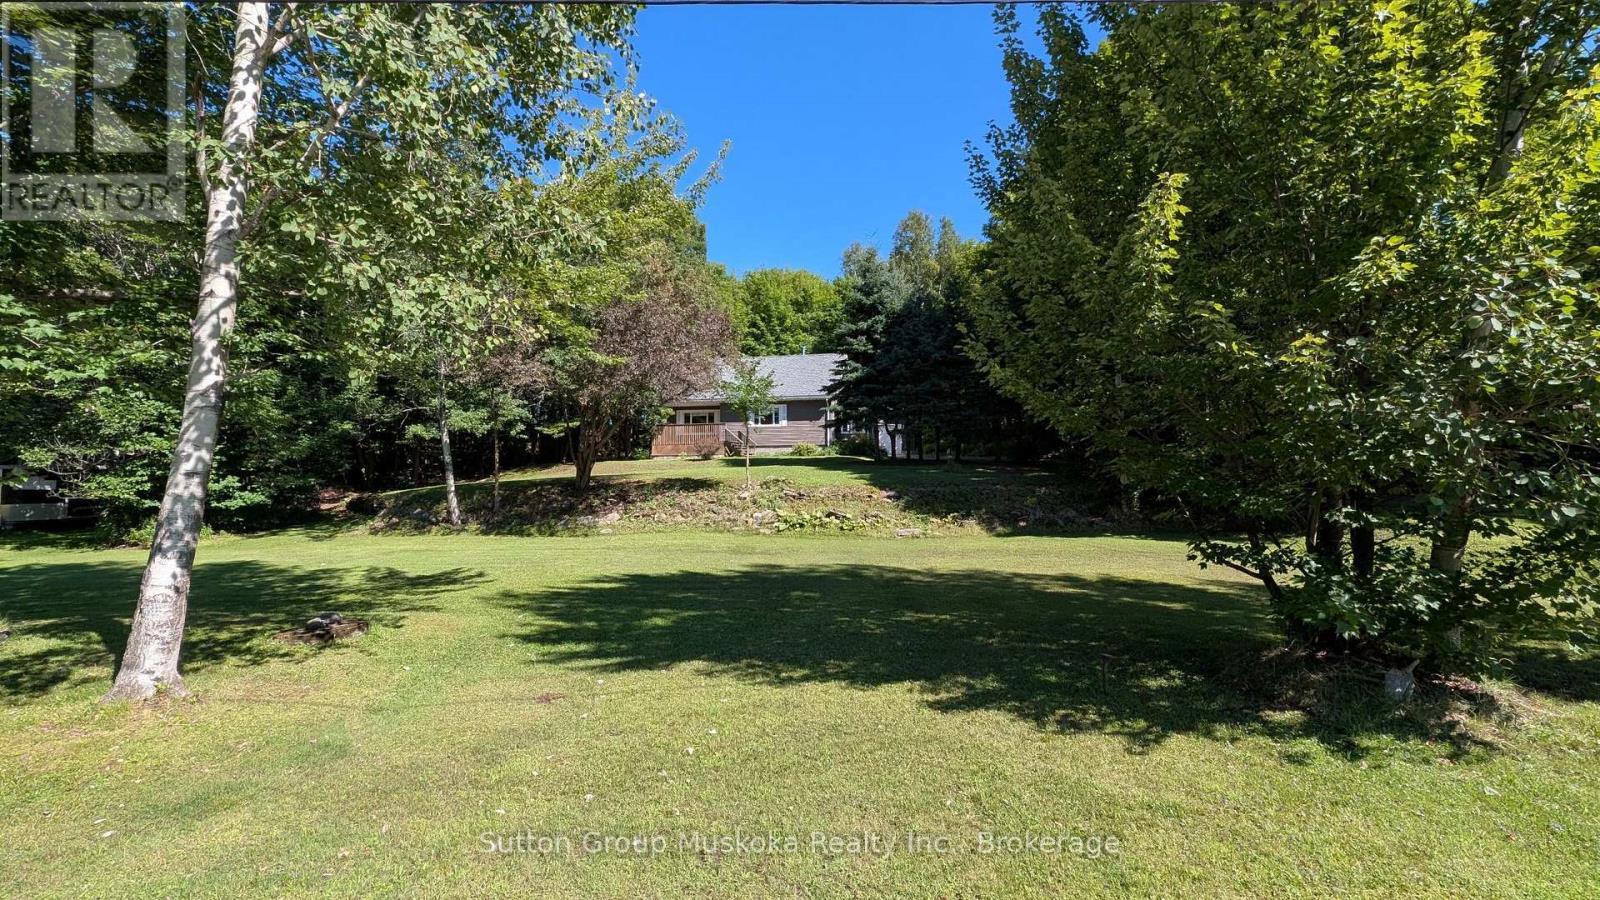
66 Hanes Road
Huntsville, Ontario
Ready for immediate occupancy! This well-located in-town bungalow sits on a spacious 1.1-acre lot with approximately 170 feet of road frontage, the home is set well back from the road to provide exceptional in town privacy. A rare offering in today's market, this oversized in-town property presents exciting future potential, with the possibility of lot severance or multi-residential development (subject to municipal approvals). From the house it is a short walk to shopping, restaurants, and all of Huntsville's amenities. The home is connected to full municipal services, with natural gas available. Exterior updates include vinyl siding and most windows have been updated. Enjoy siting on the covered front porch, or the large rear deck looking into your private forest. There is a side mudroom entrance with ramp for easy accessibility and a detached garage. Inside, the home offers a functional eat-in kitchen, a spacious living room with a large picture window, and three main-floor bedrooms, with one currently converted into a convenient main-floor laundry room. The refrigerator and stove are included, making this an excellent move-in-ready opportunity. The finished lower level features a generous recreation room warmed by a cozy woodstove, along with a cold room and lot of storage space. Whether you're looking for a comfortable home, an investment opportunity, or future development potential, 66 Hanes Road is a property with exceptional possibilities. (id:63008)
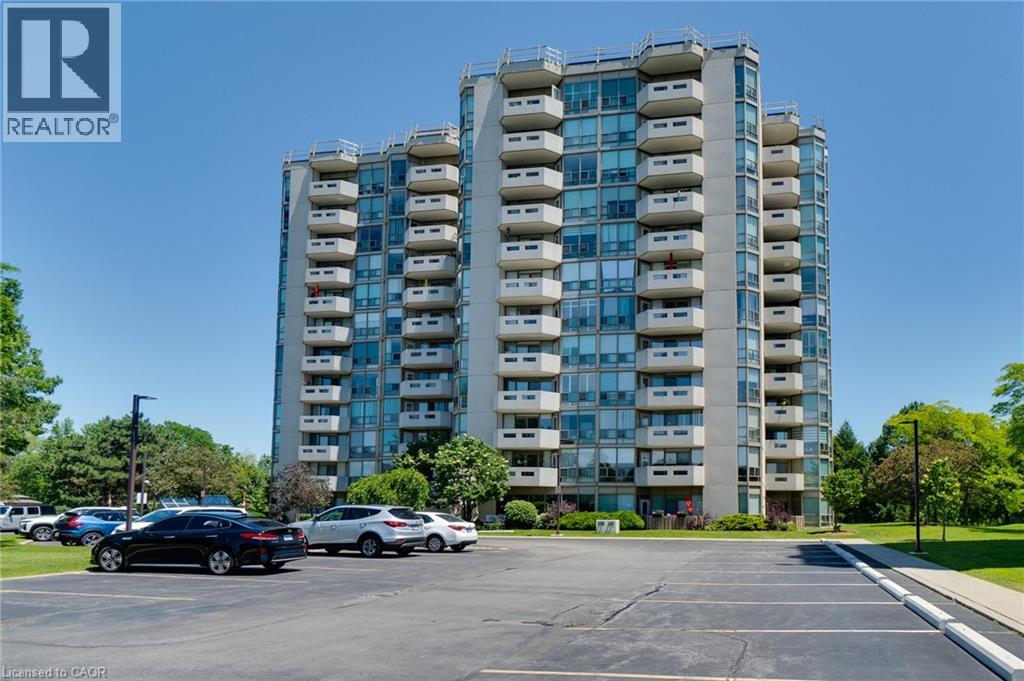
5080 Pinedale Avenue Unit# 203
Burlington, Ontario
Welcome to easy, carefree condo living in this beautifully updated 2-bedroom, 2-bathroom home! Featuring a modernized kitchen and refreshed bathrooms, this bright and inviting condo offers the perfect blend of comfort and style. The spacious primary bedroom is a true retreat, complete with a private 4-piece ensuite. Enjoy an exceptional lifestyle with outstanding amenities, including an indoor pool, fitness centre, sauna, games and billiards room, golf room, library, and a party room for entertaining. Set on beautifully landscaped grounds with a vibrant social community, you'll love the convenience of being within walking distance to shopping, grocery stores, and everyday essentials. Commuting is a breeze with quick access to major highways and the GO Train station, making it easy to get wherever you need to go. Whether you're looking to downsize or simply enjoy low-maintenance living, this welcoming condo community offers the perfect balance of comfort, convenience, and an active lifestyle. (id:63008)
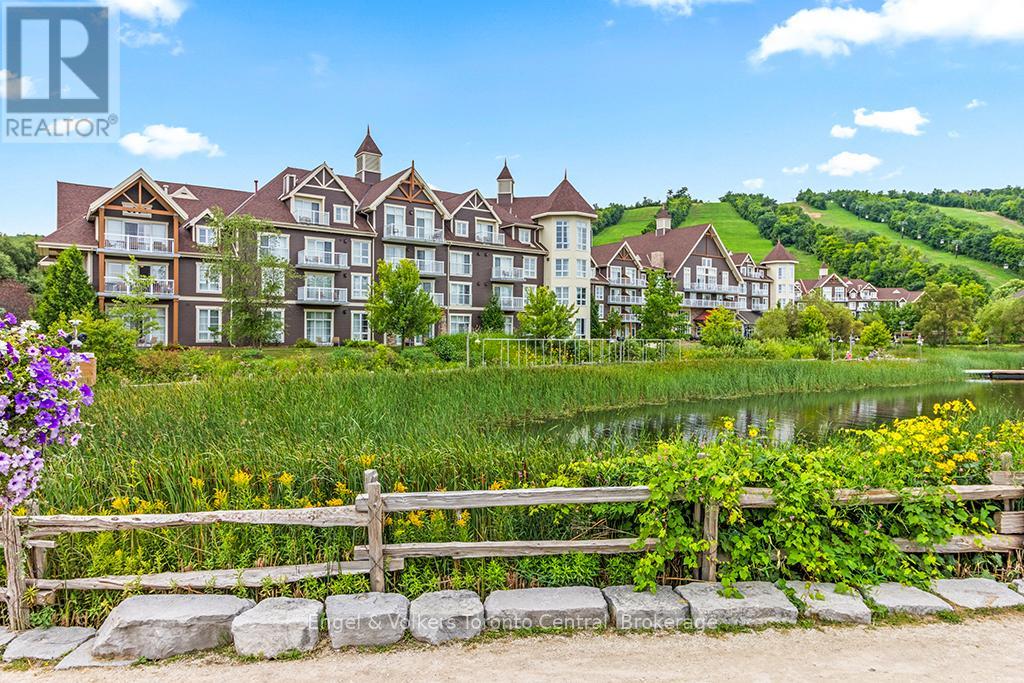
477 - 220 Gord Canning Drive
Blue Mountains, Ontario
This oversized one-bedroom quiet corner suite has a beautifully renovated $17,000 bathroom, embrace luxury slope side at The Westin Trillium House, Blue Mountain. Enjoy panoramic partial mountain views from this spacious top floor corner suite with bright afternoon natural sunshine. This is the quiet side of the Westin away from the rowdiness of the noisy village. The perfect combination of comfort and investment potential. Fully furnished, sleeps 4 with a queen bed and pull-out sofa, owners lockout closet, cozy gas fireplace, kitchenette complete with stove top burners, bar fridge, dishwasher and everything needed to prepare light meals and snacks. Owner ski lockers are conveniently located steps away from the Silver Bullet chair lift, Ski-in and ski-out convenience. This is the only pet-friendly resort. Owners also enjoy access to a private beach on Georgian Bay, just 15 minutes away with shuttle service availability. Room service is available from Oliver & Bonacini Cafe/Grill directly to your suite. Owners and guests enjoy access to all the Westin resort amenities including fitness centre, year-round heated outdoor pool and two hot tubs, concierge service, underground parking/valet option, late checkout privileges and the spectacular lobby bar/lounge. After a day skiing, golfing, hiking or activities unwind in the award winning Westin Heavenly bed for ultimate comfort. Currently enrolled in the fully turn-key Blue Mountain Rental Program, this suite offers the owner the opportunity for personal use (6 nights per month + 48 flex nights per year)while generating revenue to offset expenses (Profits + $9,500 annually after all operating expenses) Revenues are distributed monthly to owners. Condo fees include all utilities. A one time 2% Blue Mountain Village Association entry fee applies on the purchase price. Blue Mountain Village Association yearly fee is $1.08 per sq. ft. HST is in addition to the purchase price, but can be deferred with an HST number. (id:63008)