
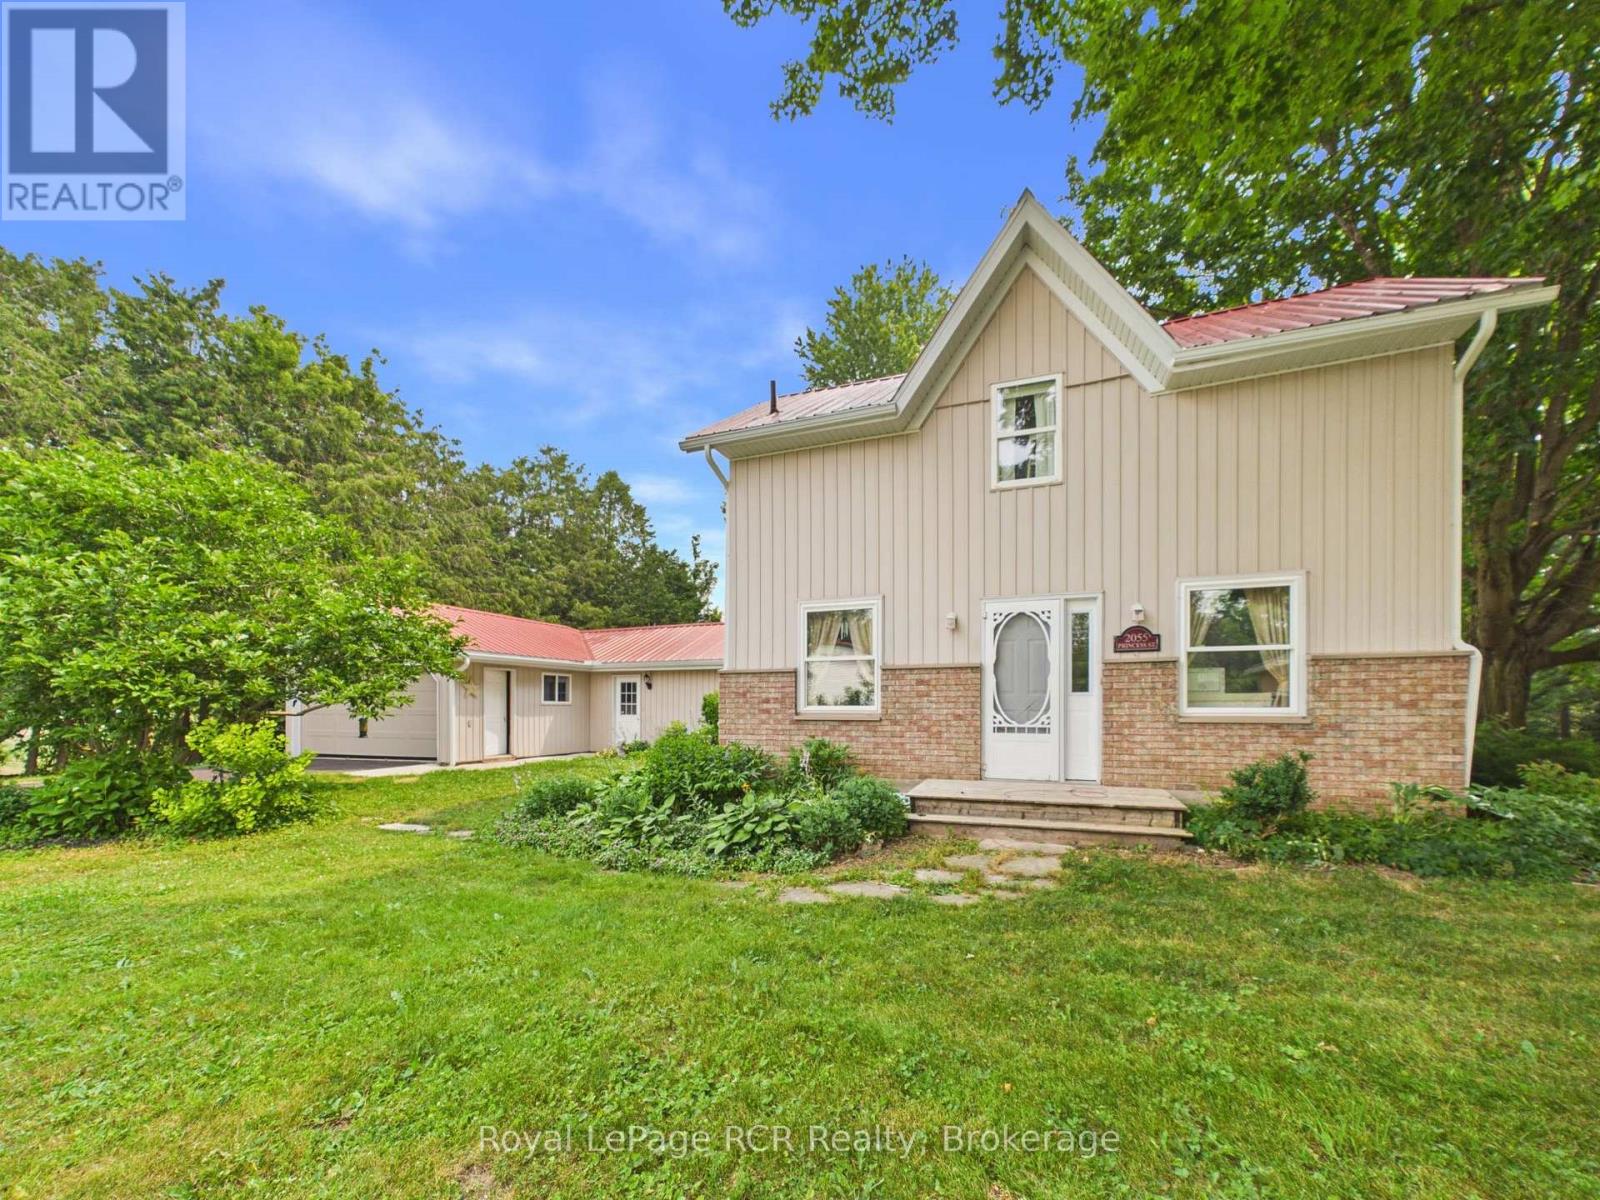
2055 Princess Street S
Howick, Ontario
Set along the Maitland River in the peaceful village of Gorrie, 2055 Princess Street S is a warm and welcoming 1.5-storey home that combines rural charm with everyday comfort, offering approximately 2,140 square feet of finished living space above grade. The 0.343-acre lot feels like a private park, with mature trees, plenty of lawn for kids or pets, a handy garden shed and indirect access to the river at the rear of the property. A newer rear deck overlooks this beautiful setting and creates an ideal spot for morning coffee, summer barbecues or simply unwinding while you listen to the sounds of nature. Inside, the main floor offers a bright, functional layout. The spacious kitchen features ample cabinetry and counter space and opens into a generous dining area, keeping the cook connected to family or guests. Just beyond, an oversized living room provides excellent space for everyday living and entertaining, with large windows that flood the room with natural light. The standout sunroom, wrapped with floor-to-ceiling windows and garden views, is perfect for a home office, studio or quiet reading nook. A convenient main-floor bedroom (or office), laundry room, and 2-piece bath add to the home's practicality. Upstairs, the second level is light and airy thanks to a skylight at the landing, and offers three comfortable bedrooms plus a full 4-piece bathroom. Each bedroom enjoys pleasant treed views and neutral finishes that make decorating easy. Outside, the attached 1.5-car garage (approx. 17' x 30') and double-wide asphalt driveway provide ample parking and storage. Additional peace of mind comes from the durable steel roof, propane forced-air heat (installed in 2025) and a Generac backup generator. All of this is set in a friendly rural community with riverside recreation, local amenities and an easy drive to nearby centres like Wingham and Listowel-an inviting place to call home. (id:63008)
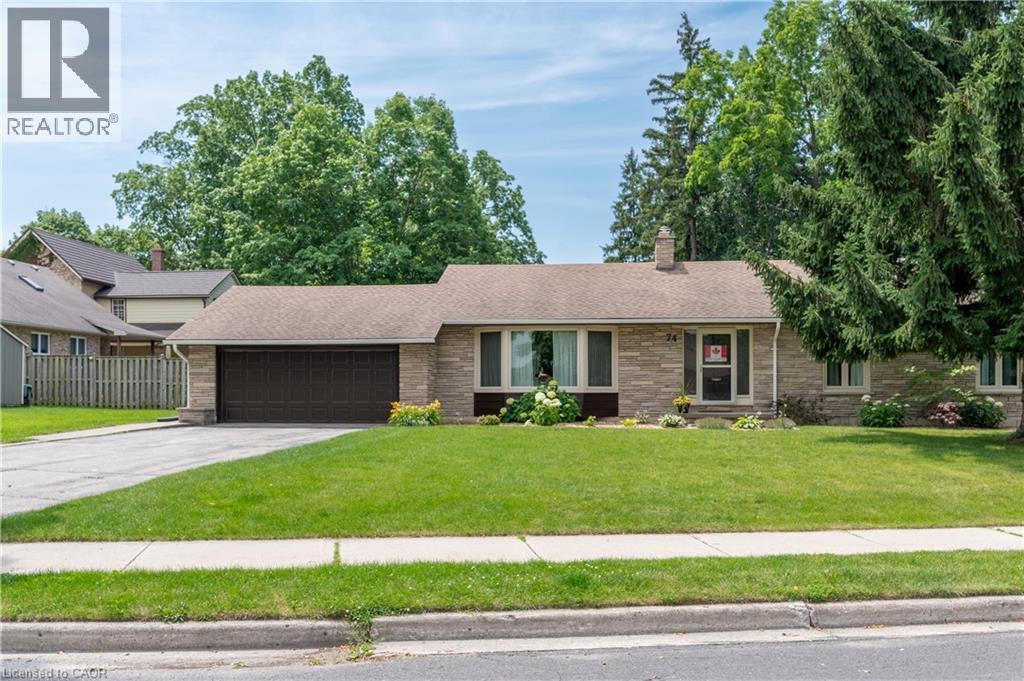
74 Pine Street
Aylmer, Ontario
Welcome to this immaculate 3-bedroom bungalow, perfectly situated on a quiet street in one of Aylmer's most established and desirable neighbourhoods. Surrounded by mature trees and well-maintained homes, this spotless property offers exceptional pride of ownership, generous living space, and the comfort of a home that has been lovingly cared for over the years.From the moment you arrive, you'll appreciate the attractive curb appeal, double attached garage, and inviting setting. Step inside to discover a bright and spacious main floor designed for both everyday living and entertaining. The oversized living room provides an abundance of space for family gatherings, relaxing evenings, or hosting guests, while large windows fill the home with natural light. The well-appointed kitchen offers ample cabinetry and workspace, flowing seamlessly into the dining area for easy meal preparation and entertaining. Just beyond, the sunroom provides the perfect place to enjoy your morning coffee, unwind with a good book, or take in views of the private backyard throughout the seasons. The main level features three comfortable bedrooms, each offering generous closet space and plenty of natural light. Downstairs, the fully finished basement significantly expands the home's living space. Whether you're looking for a recreation room, home theatre, games area, home office, hobby room, or space for extended family, this versatile lower level can easily accommodate your needs. A second full bathroom adds even more functionality and convenience. This home has been meticulously maintained with solid mechanical systems and ongoing care that provides peace of mind for its next owners. Every room reflects the attention and pride invested in maintaining this property, making it truly move-in ready. Ideally located close to parks, schools, shopping, and all the amenities Aylmer has to offer, this exceptional bungalow combines timeless charm with spacious living and outstanding condition. (id:63008)
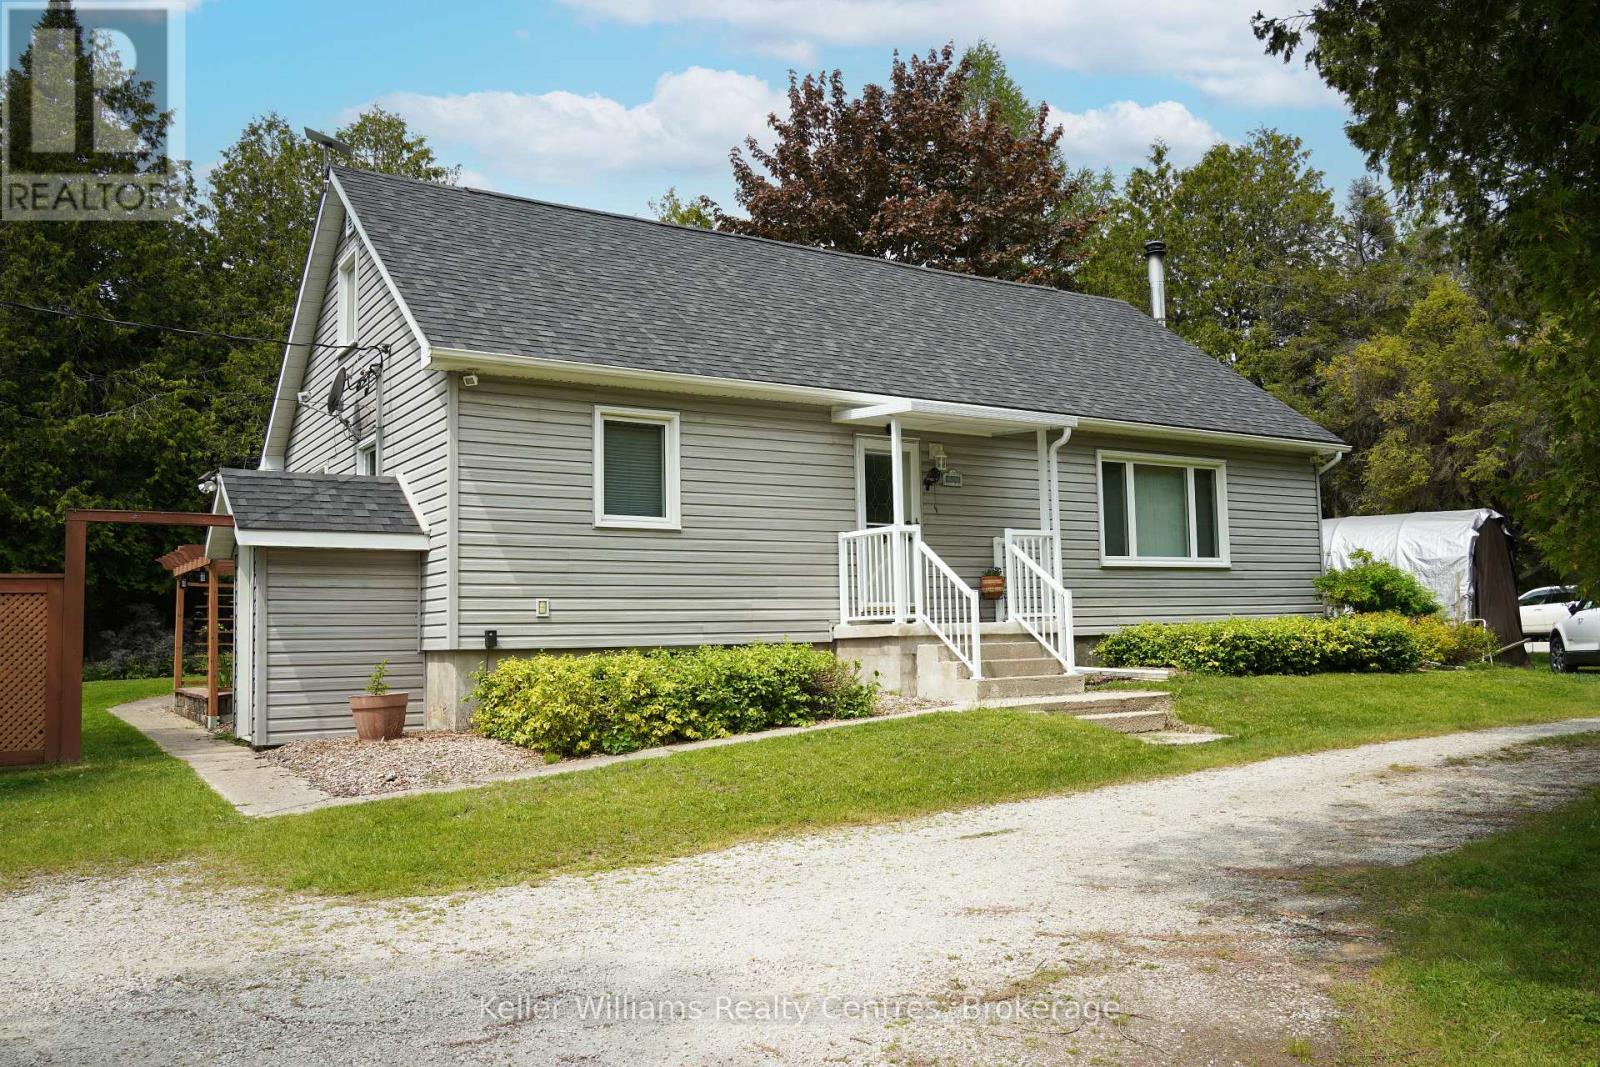
668 Pike Bay Road
Northern Bruce Peninsula, Ontario
Discover a hidden gem designed for those seeking a peaceful, fulfilling lifestyle-this perfect oasis is set on over 1.5 acres, adjacent to 5 acres of municipal land which backs onto the tranquil waterfront of Lake Huron/Pike Bay. At approximately a 16 minute drive, Lion's head is also not far away for groceries, shopping or a day out in a small town. At first glance, the home and property looks to have a modest footprint, step inside to find surprisingly generous living spaces (2300+ square feet of finished space) explore expansive outdoor areas that truly open up- to views of the lake creating a sense of comfort and freedom throughout. The property is well-suited for hobby farming, featuring a greenhouse, chicken coop, and ample wood storage to support a more self-sufficient lifestyle or it could also make a great Bed and Breakfast for those interested in running their own business. A large 24' x 48' shop provides the perfect space for tinkering, projects, or additional storage, ideal for hobbyists, retirees or those needing room to work and create. With its unique blend of privacy, functionality, and natural beauty, this property offers an exceptional opportunity to enjoy retirement or embrace a quieter pace of life in a picturesque setting. Enjoy water access just steps away perfect for boating, kayaking, swimming, or simply soaking in the Peninsula's natural beauty. You're minutes from outdoor adventures like hiking the Bruce Trail, cycling scenic roads, exploring the shores, or just walking your dog. Pike Bay features 2 restaurants and a General Store, with LCBO, groceries, gas. (id:63008)
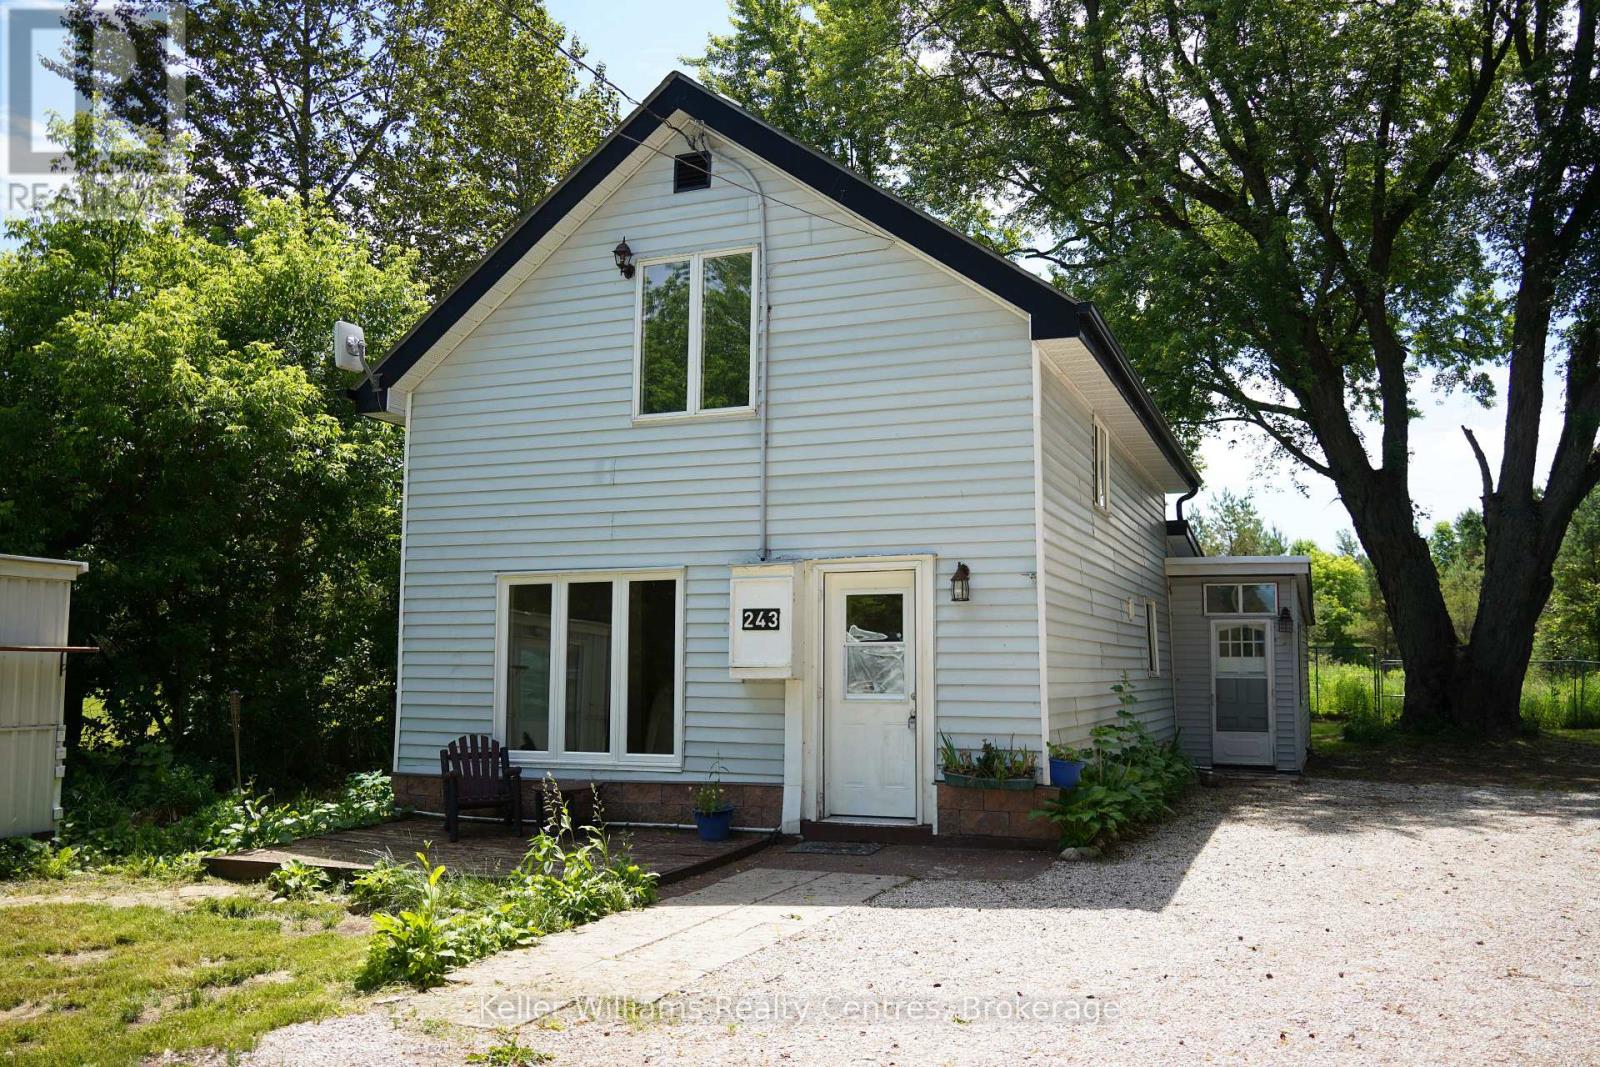
243 Queen Street W
South Bruce Peninsula, Ontario
Welcome to 243 Queen Street West in the heart of Hepworth-a charming 4-bedroom, 1.5-bath home offering the perfect blend of small-town living, privacy, and convenience. Situated on just under half an acre with an impressive 330-foot deep lot, this property is set back from the main road, offering a quieter setting with plenty of room for gardens, outdoor living, and future projects. Inside, you'll find a warm and inviting layout featuring an open-concept kitchen and dining area, creating the perfect space for family gatherings and entertaining. With four bedrooms, 1.5 bathrooms, and an abundance of storage throughout the home, there's plenty of room for growing families, guests, hobbies, or a home office. Outside, the property continues to impress with a detached garage/workshop offering exceptional space for projects, storage, hobbies, or a home-based business. A greenhouse and chicken coop provide the perfect opportunity to embrace a more sustainable lifestyle and enjoy the benefits of country-inspired living. Location is a standout feature, with Hepworth Central Public School just a 10-minute walk away and the world-famous sandy shores and sunsets of Sauble Beach only an 8-minute drive from your doorstep. Whether you're searching for a family home, a peaceful retreat, or a property that offers space to grow and create, 243 Queen Street West delivers the lifestyle you've been looking for. (id:63008)
454 Highway 6
South Bruce Peninsula, Ontario
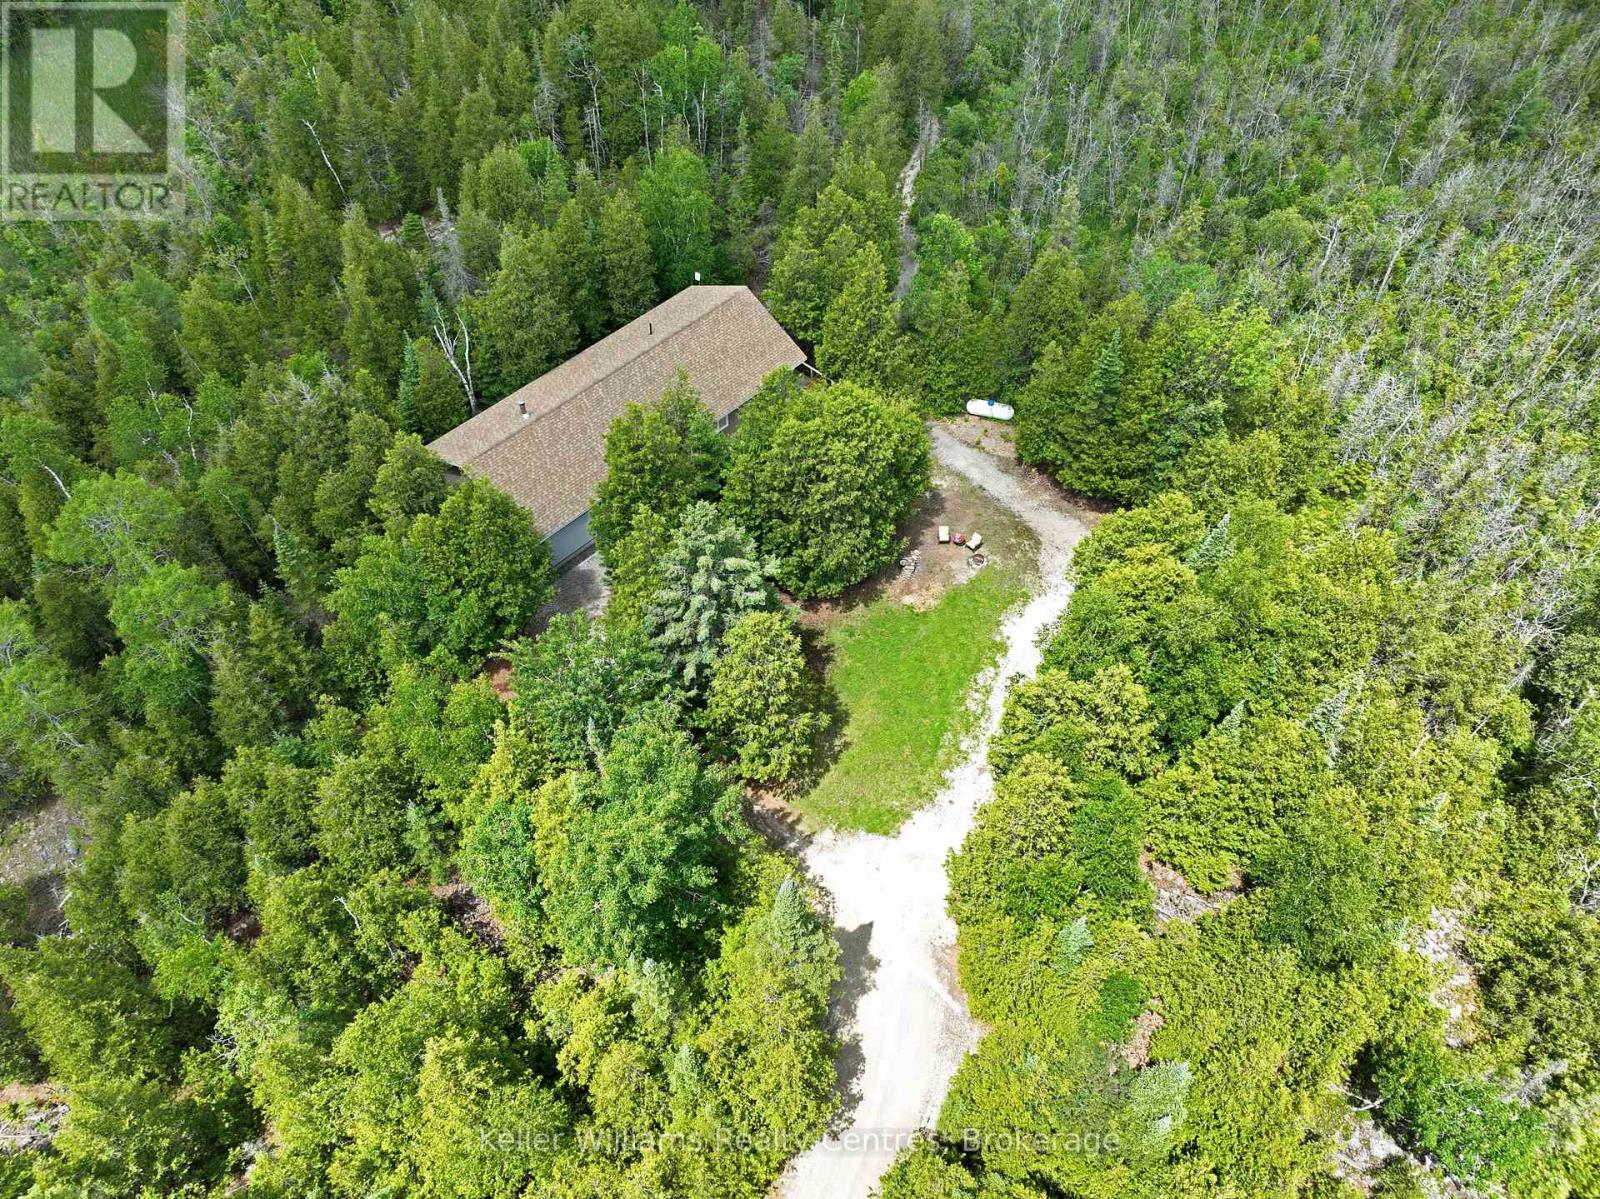
Escape to the peace and beauty of the Bruce Peninsula with this exceptional 10.6-acre property at 454 Highway 6. With a house built in 2015, this private country retreat offers the perfect blend of modern living, outdoor recreation, and business potential. Surrounded by nature, you'll enjoy the sounds of birds chirping, diverse mixture of wildflowers, frequent wildlife sightings, and the tranquility that comes with owning your own piece of paradise. Explore the property's private trails through this diverse property which lead to a hunt camp tucked away among the trees, creating the ultimate setting for outdoor enthusiasts, hunters, hikers, and those seeking a peaceful rural lifestyle. The home offers comfortable, modern living while the property's standout feature-the impressive 40' x 40' workshop-provides endless possibilities. With 16-foot ceilings, spray foam insulation, heat, water including hot water, and ample parking out front, this versatile space is ideal for a home-based business, contractor, tradesperson, hobbyist, or anyone needing substantial workspace and storage. Offering privacy, acreage, recreational opportunities, and exceptional utility, this rare Bruce Peninsula property delivers the lifestyle so many dream of-where nature, adventure, and opportunity meet. (id:63008)
73022 Claudette Drive
Bluewater, Ontario
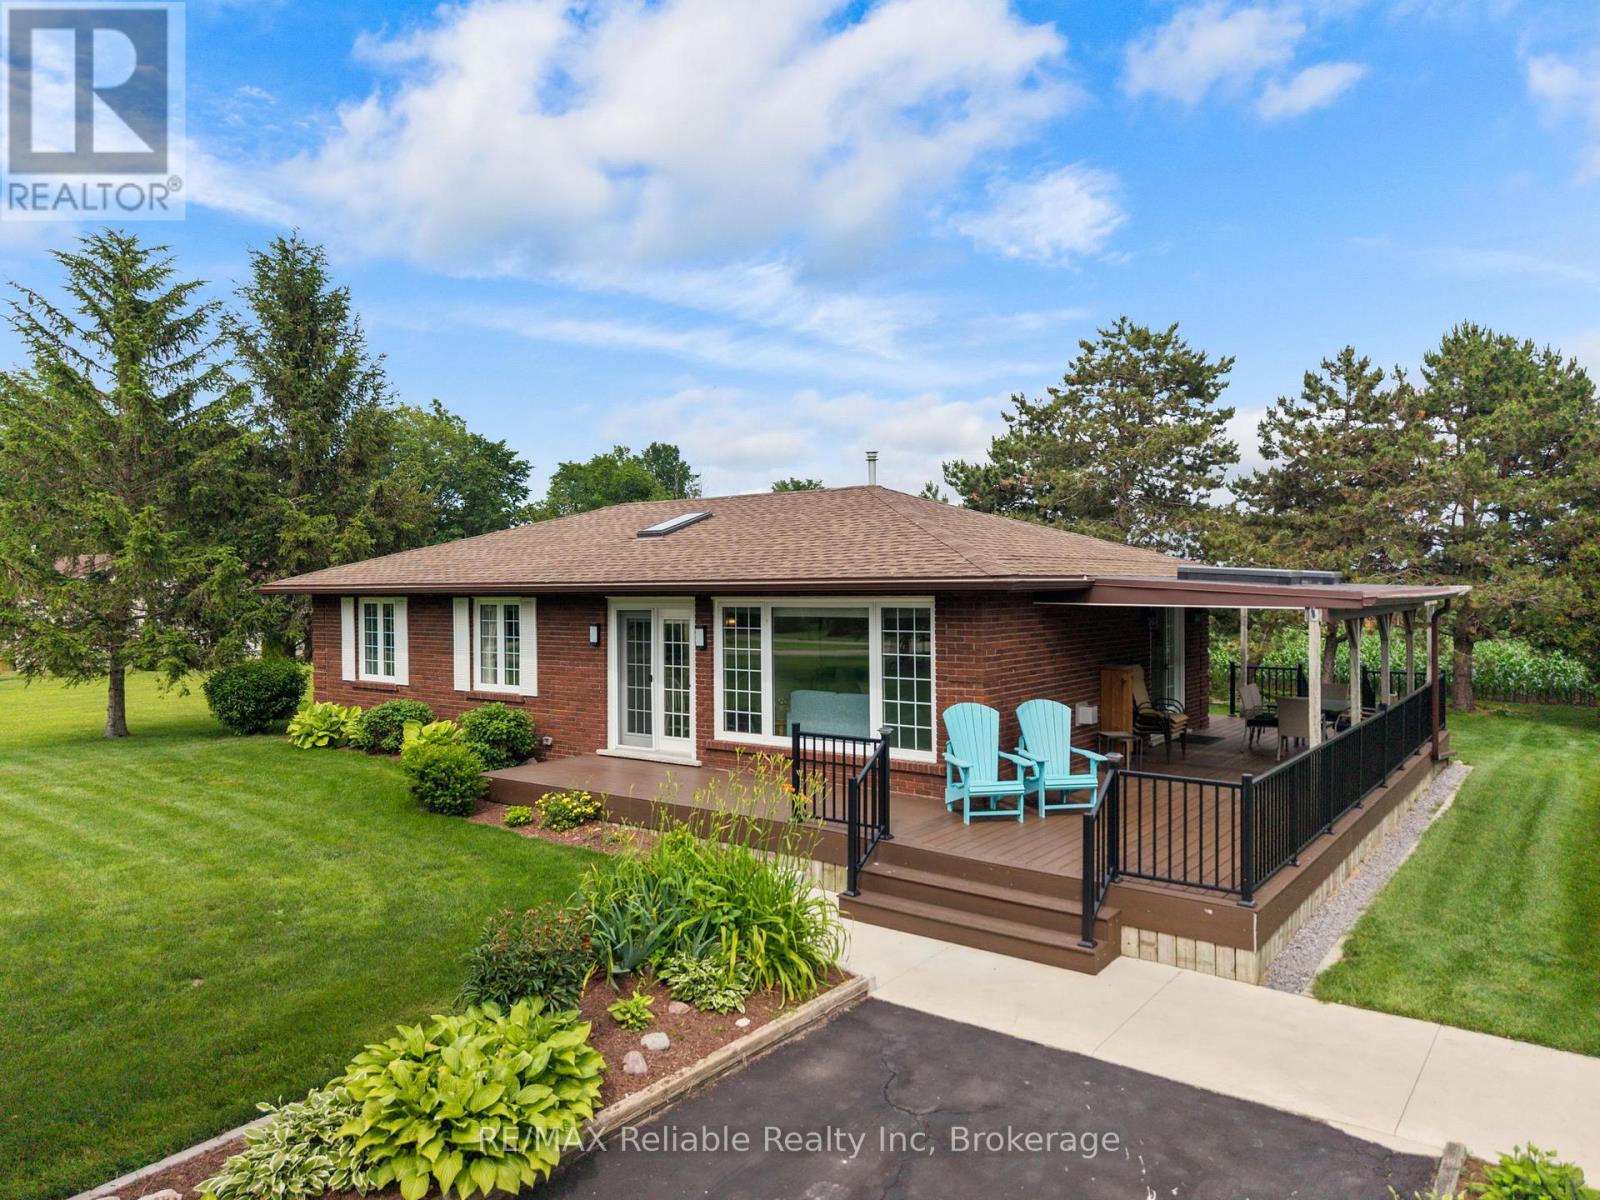
Introducing the perfect year-round home or cottage, ideally located just steps from Lake Huron and only minutes to Grand Bend and Bayfield. This beautifully maintained 3-bedroom, 2-bathroom bungalow offers the ideal blend of comfort, style, and beachside living. The bright, open-concept kitchen, dining, and living area is filled with natural light thanks to the large windows and a skylight, creating a warm and inviting space for everyday living and entertaining. The kitchen is well-appointed with a gas stove, refrigerator, dishwasher, and a spacious centre island that makes hosting family and friends easy. You will appreciate having two full bathrooms, which is a rare find for an home this size - including a private 3-piece ensuite off the primary bedroom. The laundry is located in a separate mudroom, which has access to the back deck and backyard. Hardwood flooring runs throughout the home, while the cozy gas fireplace adds warmth and charm during the cooler months. Major updates, including the roof, furnace, and central air conditioning, were completed approximately 8 years ago, offering peace of mind for years to come. Step outside to enjoy the low-maintenance composite deck, thoughtfully designed with both covered and open areas - perfect for relaxing in the shade, entertaining guests, or soaking up the sun. The private backyard backs onto peaceful farm fields and includes a convenient 11ft x 12ft garden shed for additional storage. An asphalt driveway provides ample parking. This home truly showcases exceptional pride of ownership, inside and out. Best of all, you're just a one-minute walk to deeded beach access on the shores of Lake Huron. Whether you're searching for a full-time residence, a weekend retreat, or the perfect place to gather with family and friends, this property offers the lifestyle you've been dreaming of. Located 1 hour from London and 1 hour and 30 minutes from Kitchener. Come experience lakeside living at its finest. (id:63008)
101 North Shore Road
Northern Bruce Peninsula, Ontario
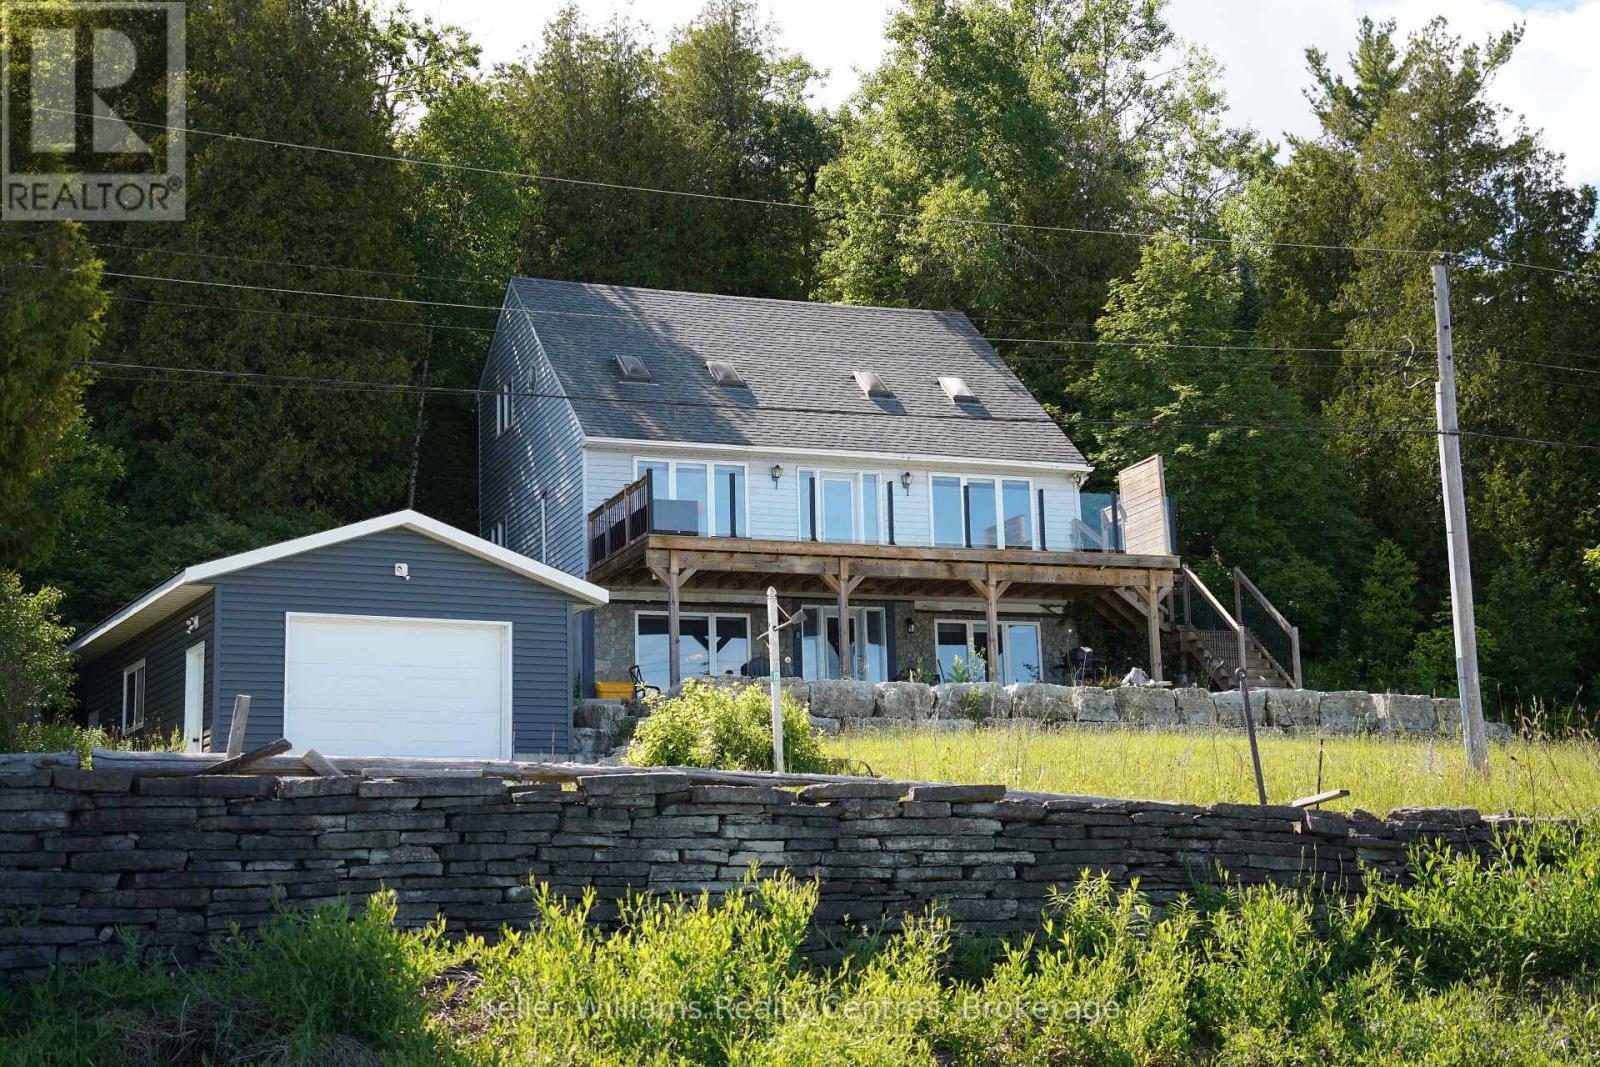
Where Georgian Bay meets the Niagara Escarpment, life simply looks different. At 101 North Shore Road, mornings begin with panoramic Bay views through expansive windows, and evenings wind down on a brand-new oversized deck with sleek glass railings - your private front-row seat to one of Ontario's most breathtaking landscapes. This beautifully appointed three-bedroom, three-bathroom, three-level home is designed for those who have earned the waterfront lifestyle they've always imagined. The thoughtfully finished walk-out basement offers a private bathroom and cozy living area - ideal for hosting family, grandchildren, or income-generating guests. What truly sets this property apart is the deeded 99-foot shoreline lot directly across the road - your own private beach and water access on Georgian Bay. Store your boat and water toys in the generous 16 x 24 detached garage, and launch your next adventure at a moment's notice. Nestled in the heart of the Bruce Peninsula, you're just minutes from the charming town of Lion's Head with its marina and boutique community, and a short scenic drive to Tobermory and the world-famous Grotto at Bruce Peninsula National Park - one of Canada's most stunning natural wonders and a bucket-list destination right in your backyard. Only 2.5 hours from Kitchener-Waterloo and 3 hours from the GTA, this is the escape that becomes a destination - and for the discerning investor, a property with enduring appeal in one of Ontario's most coveted four-season regions. Your Bruce Peninsula chapter starts here. (id:63008)
1039 Ziska Road
Bracebridge, Ontario
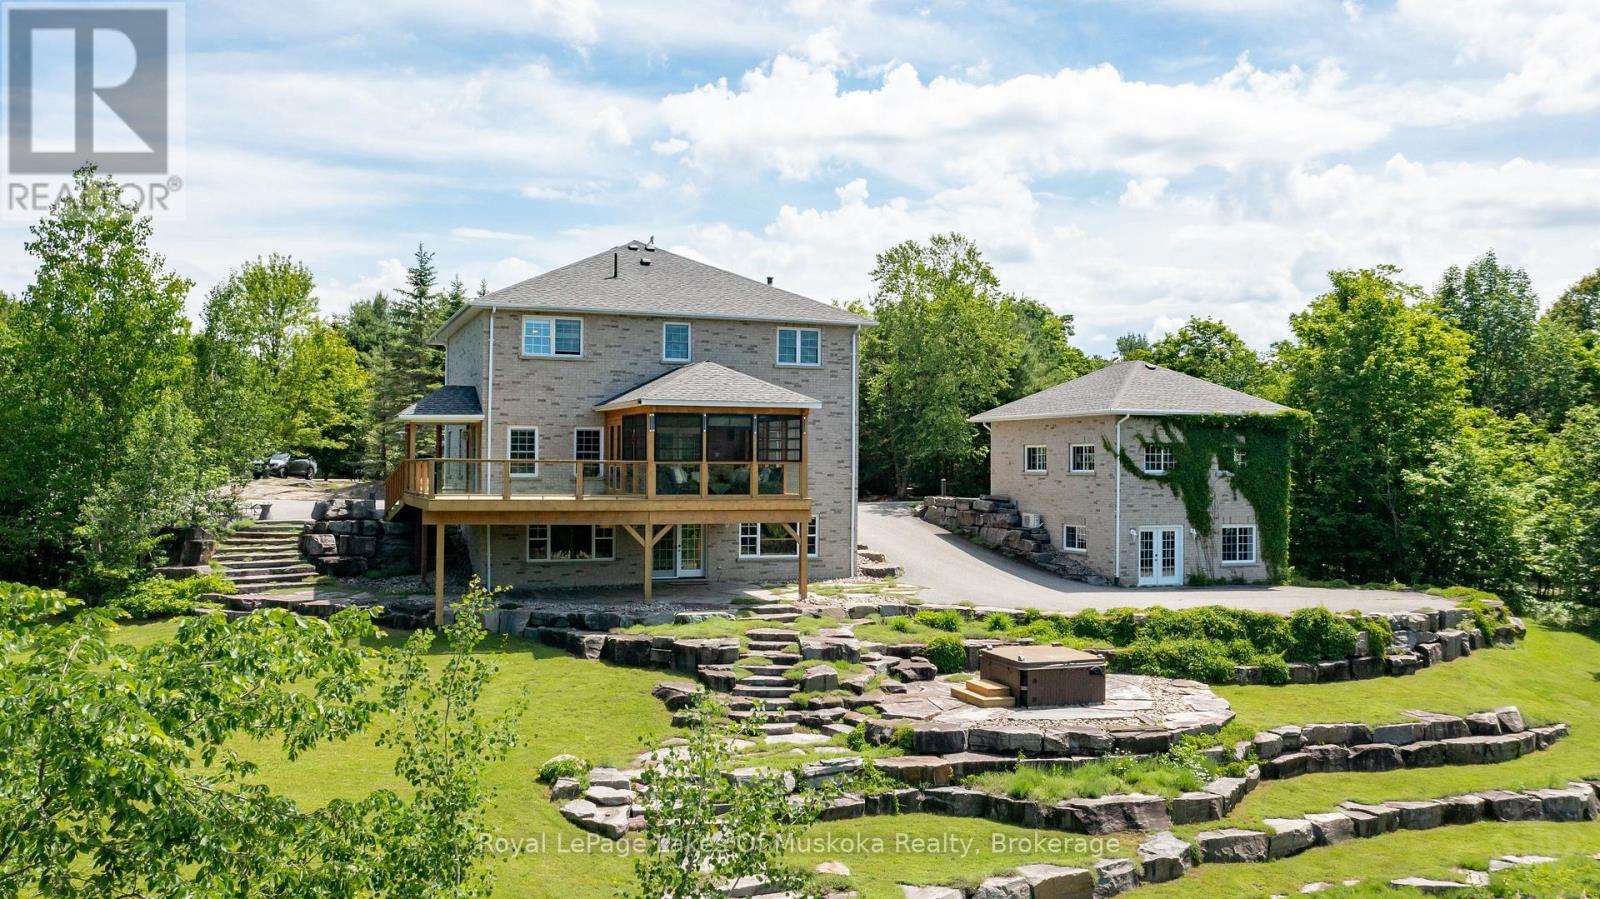
Located on coveted Ziska Road, just five minutes from town, this exceptional 5-bedroom home offers country privacy and modern luxury on a private 3.2-acre estate. Set back from the road down a paved driveway, the grand two-storey brick home features a full-length covered front porch and matching second-floor balcony. Inside, high ceilings and a bright, circular flow connect a private office and spacious living room. The gourmet kitchen, with granite counters, stainless steel appliances, and a farmhouse sink, flows into the dining area and a 3-season Muskoka room. A mudroom/laundry room offers easy access to the side deck and driveway.Upstairs, three bedrooms share a 3-piece bath, while the primary suite enjoys private balcony access and a 5-piece ensuite with soaker tub and custom shower. The finished walkout lower level adds a family room, fifth bedroom, and 4-piece bath. The detached double garage includes a heated, air-conditioned 672 sq. ft. walkout lower level, currently used as a home gym.The grounds are equally impressive: granite hardscaping, vibrant perennial gardens, a spring-fed pond, a tennis/sports court, a charming bunkie, and a garden shed for storage. This rare combination of acreage, privacy, and amenities won't last. Your future family home is waiting. (id:63008)
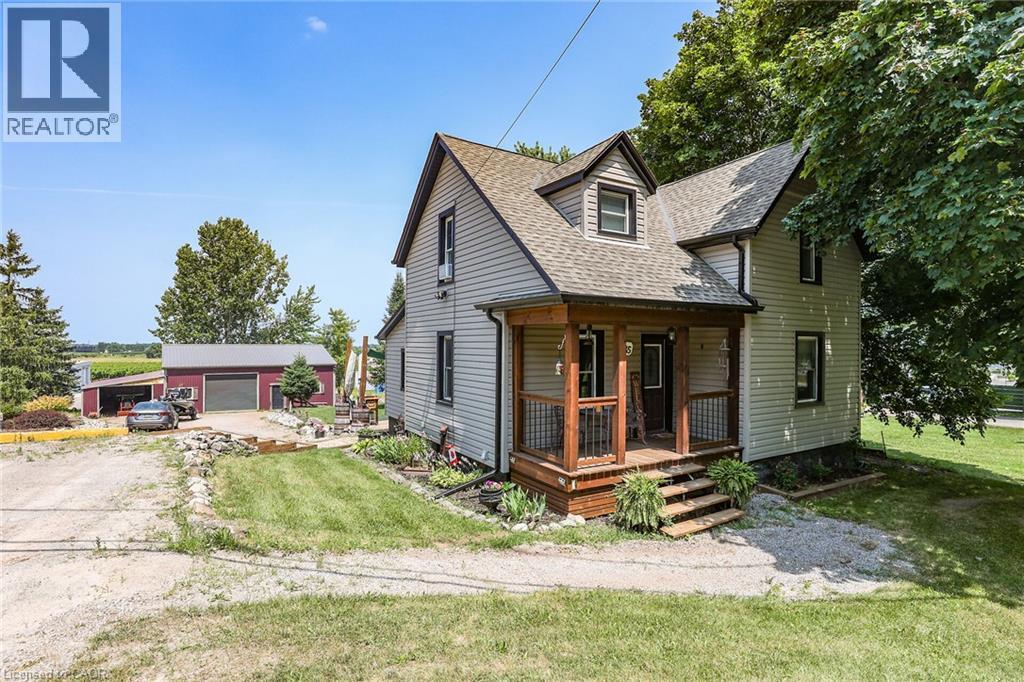
3745 King Street
Vineland, Ontario
Rare Opportunity: Charming 3-Bedroom Farmhouse on Nearly Half an Acre in Vineland. Discover the perfect blend of country charm and modern convenience with this exceptional property, offering just under half an acre of agriculturally zoned land mere minutes from downtown Vineland. Nestled in the heart of Niagara's renowned wine country, this inviting 3-bedroom farmhouse is a true gem for those seeking a serene rural lifestyle with endless possibilities. Step inside to a warm, welcoming layout featuring spacious principal rooms flooded with natural light. The main floor boasts an open and airy feel, ideal for family gatherings or quiet evenings at home. Upstairs, three cozy bedrooms provide ample space for rest and relaxation. Outside, the expansive grounds are a haven for nature lovers, complete with mature trees, lush open spaces, and room to roam. Whether you're dreaming of a thriving garden, outdoor entertaining, or simply unwinding in tranquility, this peaceful setting delivers it all. A standout highlight is the impressive 30' x 54' workshop with an attached lean-to-perfect for hobbyists, contractors, mechanics, or anyone in need of substantial storage and workspace. Imagine pursuing your passions or running a home-based business right on your own property! Conveniently located just moments from local amenities, award-winning wineries, top-rated schools, and easy highway access, this home offers the best of both worlds: idyllic country living with urban essentials at your fingertips. Upgrades include Siding 2018, shingles 2017, shop 2017 and deck in 2019. Don't miss this wonderful opportunity to own a slice of Niagara paradise-where space, creativity, and comfort come together seamlessly. Schedule your viewing today! (id:63008)
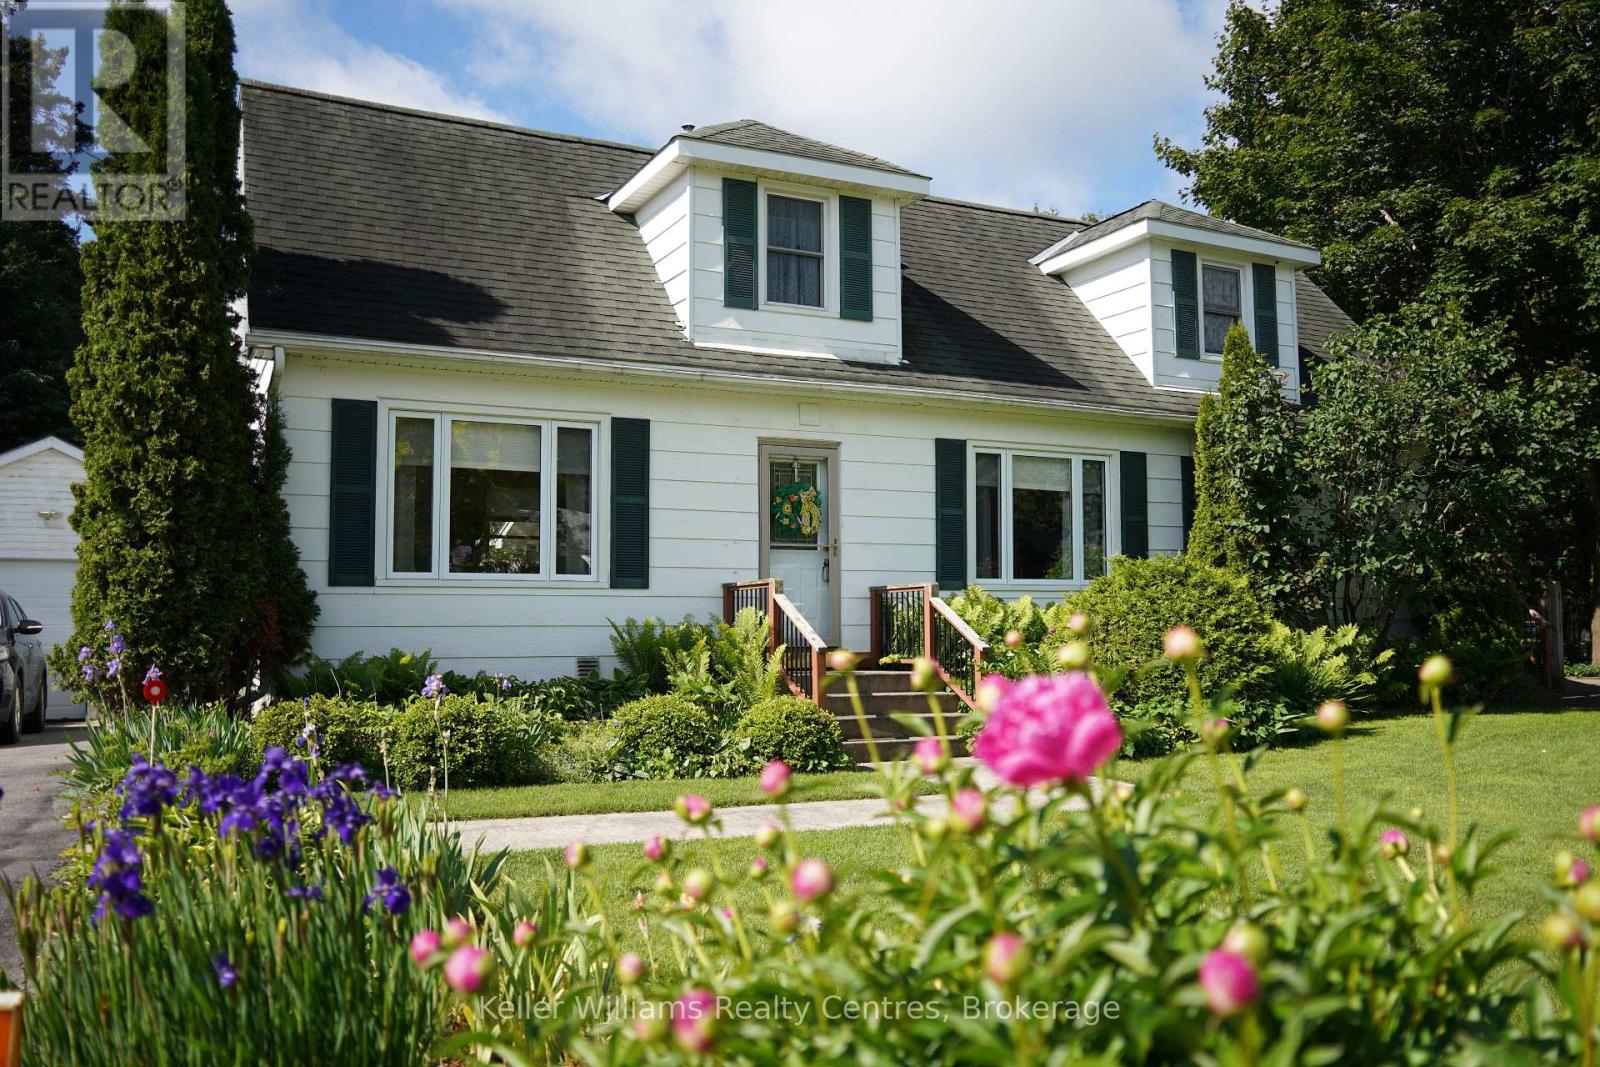
880 16th Street W
Georgian Bluffs, Ontario
WHERE THE LILACS BLOOM AND THE CHILDREN GROW UP. Owen Sound, Ontario - The house you promised them. You did not outgrow the city. The city outgrew you. The sirens. The scramble. The commute that stole your evenings. You were ready for a different soundtrack. This is the one. A three-bedroom, four-bathroom family home with over 2500 sq feet of finished space on the main floor and basement, on a quiet street where kids still learn to ride their bikes without a helmet lecture. Where the dog runs free in a backyard that feels like a secret garden, where your morning coffee happens on a beautiful wooden deck, and your afternoon retreat happens in a 10x10 moveable sunroom that chases the shade. The gardens are not landscaping. They are a storybook. Raised beds, a paver path, a hand-built wooden bridge, and perennial beds the previous owners spent years restoring. Lilacs in May. Fireflies in July. Toy-story clouds for slow mornings you forgot were possible. Inside: The master suite is its own retreat, stone fireplace, ensuite bathroom, and treetop views. Two bedrooms upstairs, plus a finished lower-level bedroom with its own bathroom, perfect for guests, teenagers, or the in-laws who just became your best babysitters. The kitchen was renovated in 2015, new addition in 2014 and the garage roof with new shingles in 2022. This is not a fixer-upper. This is a move-in-and-live life. The neighborhood: Elementary and high school are minutes away. Parks are down the road. Downtown Owen Sound, restaurants, art galleries, Saturday markets you won't want to miss. The Georgian Bay waterfront is twelve minutes by car. Kids' sports, community hockey, soccer teams. This is a town where the crossing guard knows your dog's name. You did not leave the city to be alone. You left to be known. Come walk the garden. Bring the kids. There is a wooden bridge to find. (id:63008)
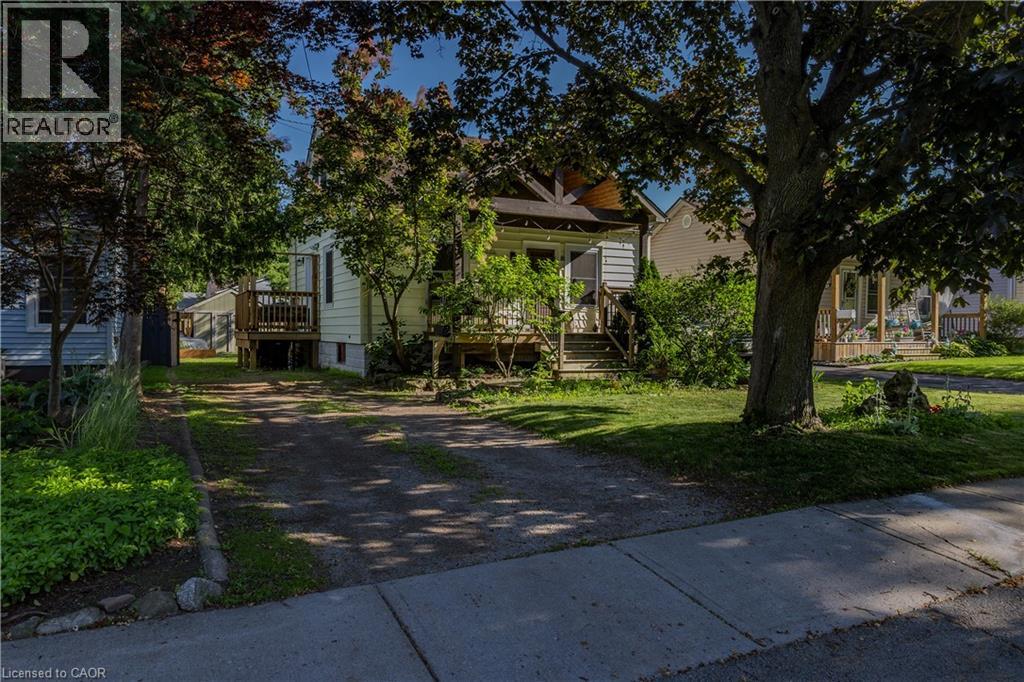
15 Spencer Avenue
Dundas, Ontario
Beautifully updated 3-bedroom, 2-bathroom home nestled in the sought-after Coote's Paradise Escarpment neighbourhood. Blending modern updates with timeless character, this inviting home is ideal for families, professionals, or anyone looking to enjoy the charm and convenience of Dundas living. Enjoy an unbeatable location just a short walk to Dundas Driving Park, vibrant downtown Dundas, and the scenic trails, waterfalls, and natural beauty of the Dundas Valley Conservation Area. The new custom kitchen features elegant white oak lower cabinetry with pot drawers, stunning stone countertops, and a large picture window that fills the space with natural light. A side door leads to the side deck and backyard with perennial gardens, a cosy fire pit, and a garden shed. The open-concept main floor connects the kitchen, dining, and living areas, creating an ideal space for everyday living and entertaining. A versatile main-floor bedroom also works perfectly as a home office or den, while the new three-piece bath offers a spa-like retreat with a glass shower and sleek tile finishes. Wide-plank hardwood flooring, stained-glass accents, fresh neutral paint, and abundant natural light enhance the home's warmth. Upstairs offers a spacious primary bedroom with wall-to-wall built-in cabinetry, a second bedroom, upper-level laundry, and an updated two-piece bath. Updates include back exterior siding, (2026) windows (2019 with lifetime warranty), roof (2011), furnace (2014), A/C (2020), and breaker panel (2021). The unspoiled basement offers excellent potential with optional lower-level laundry, a utility/workshop area, and room to customize. Situated on a 40' x 100' lot with a fully fenced backyard (2017) and extended driveway with ample parking, this exceptional property is minutes to McMaster University, McMaster Hospital, schools, parks, transit, and major highways. (id:63008)
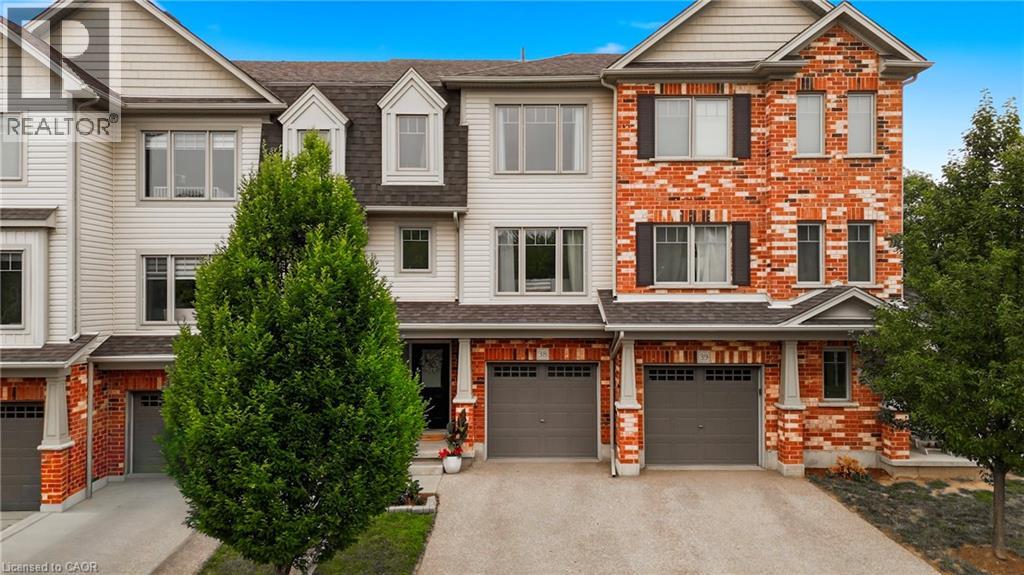
750 Lawrence Street Unit# 38
Cambridge, Ontario
Welcome to this one of a kind updated 2 bed 2.5 bath townhome. Step inside to the finished lower level recreational space with a walk-out to the back patio (can be used as a home office, additional family room, workout room etc.) The beautiful laminate flooring flows throughout the first two levels. The second level welcomes you with a bright spacious eat-in kitchen which has upgraded granite countertops, stainless steel appliances, white cabinets and stone backsplash all with balcony access overlooking the parkette. Enjoy the sun-filled family rm with the custom built-in entertainment center and linear fireplace. Great space for entertaining guests or enjoying family movie nights. Escape to the third level where you will find 2 very large bedrooms, each with their own ensuite! Closet space is endless with a double door linen closet in the hallway and the only model of its kind with a custom made walk-in closet with a window in the primary bedroom. The direct access private garage and drive-way provide an extra convenience, while the complex offers ample visitor parking and a private playground for kids to play. Located close to schools, Hwy 401, Shops, Riverside park, farmers markets and much more. Don't miss this great opportunity! (id:63008)
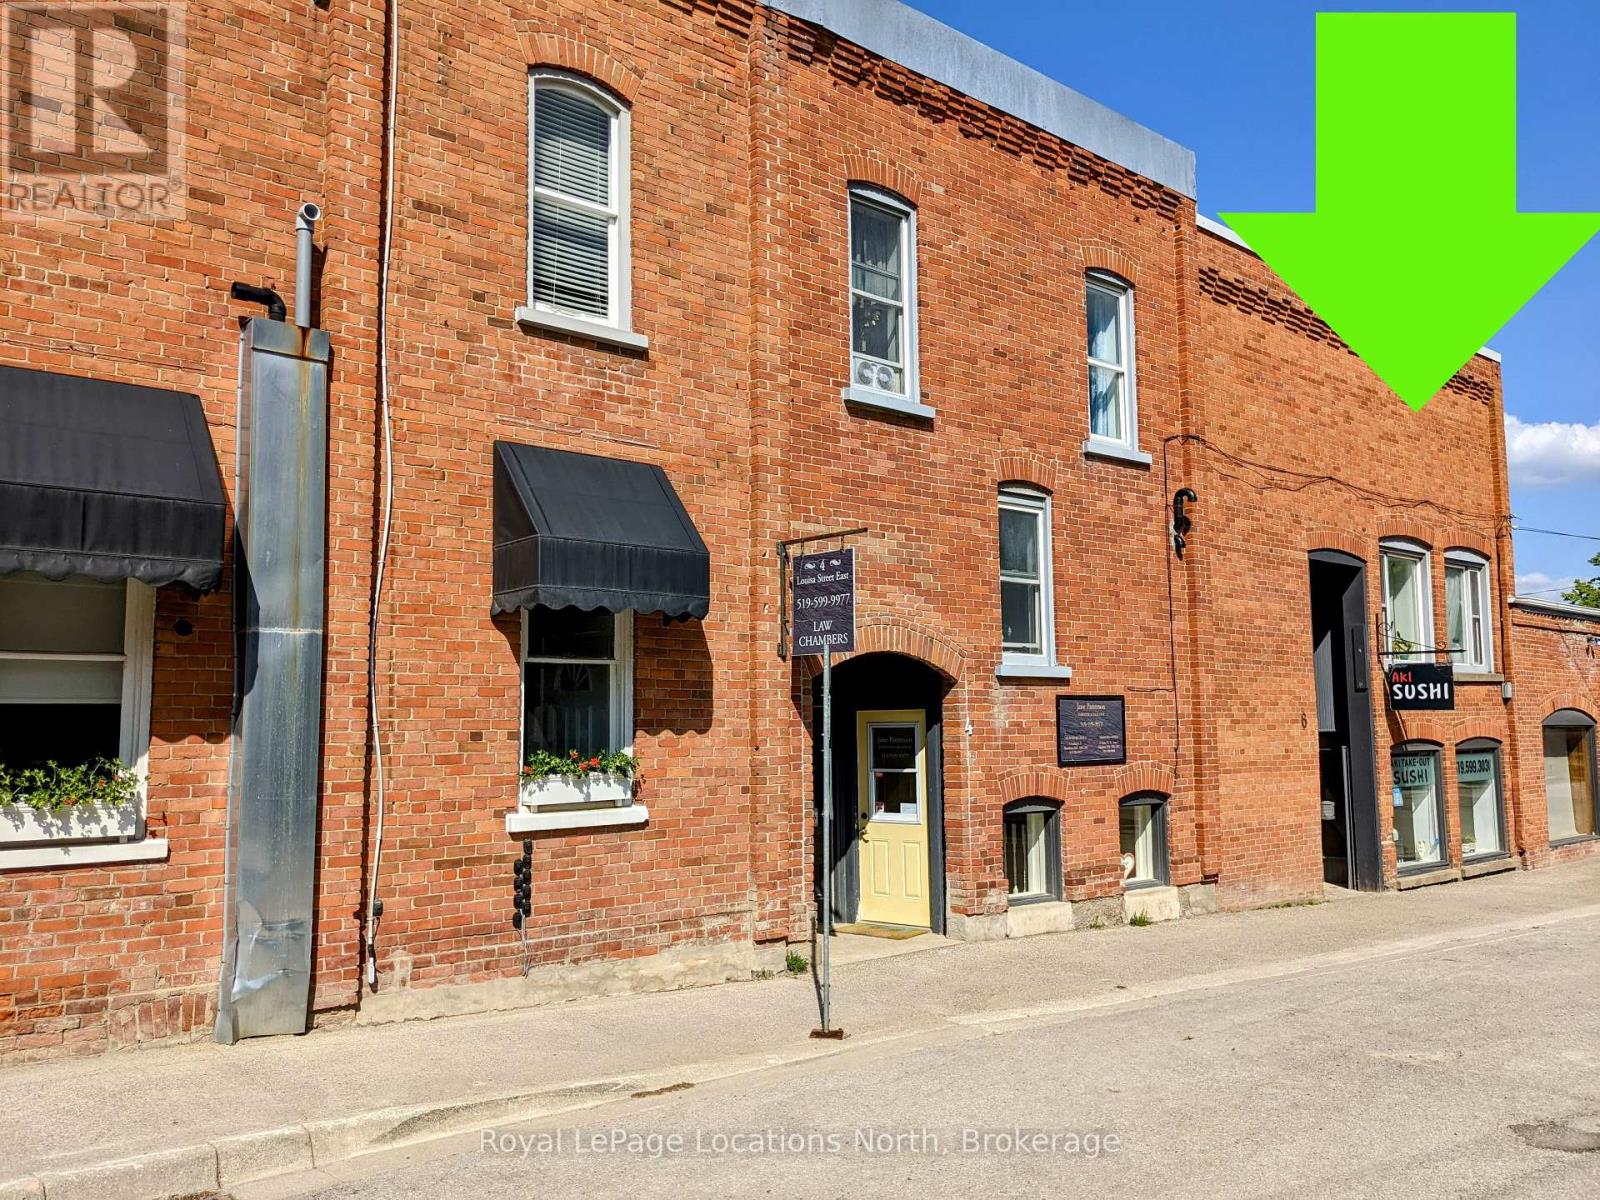
1 - 6 Louisa Street E
Blue Mountains, Ontario
Welcome to downtown Thornbury living! This bright 2nd-floor, 1-bedroom apartment offers approximately 550 sq. ft. of beautifully maintained living space. Featuring hardwood floors throughout, the unit has been refreshed with new windows and a crisp coat of paint (2025).Enjoy your morning coffee or unwind after a long day on your own private, approx. 80 sq. ft deck. The apartment also includes convenient in-suite laundry hook-up and one dedicated parking space. Perfectly tucked away just off Bruce St/Main St, you are mere steps from Thornbury's vibrant local shops, cafes, and restaurants. Outdoor enthusiasts will love the unbeatable location-walking distance to the Bruce Trail, Thornbury Harbour, the beach, and the iconic pier. Move-in ready as of July 1st and waiting for you to enjoy the best of the Blue Mountains lifestyle! $1800/mth plus hydro(approx $75-125/mth depending on time of the year), water(approx $61.50/mth), cable & internet-Rogers (id:63008)
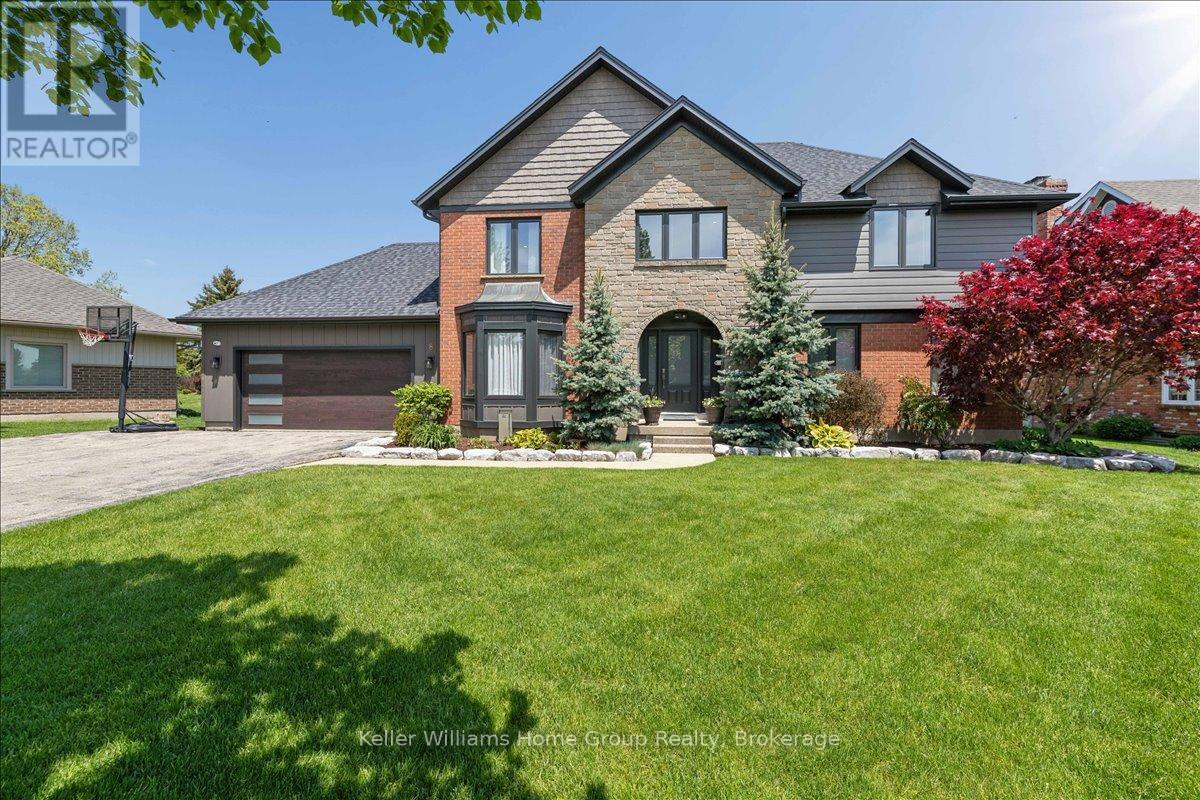
8 Stonefield Drive
Woolwich, Ontario
Set in West Montrose, steps from the Grand River and the historic Covered Bridge, this 6-bedroom, 4-bathroom home sits on a 0.45-acre lot with over 3,400 sq ft of finished living space across three levels. Over $1 million has been invested in upgrades throughout. Every major system is new including the roof, HVAC, plumbing, electrical, windows, and hot water heater. Inside, the main floor features an open eat-in kitchen with custom Cerwood cabinetry and quartz countertops, a living room with custom built-ins, a separate dining room, and hardwood floors throughout. Upstairs has 4 bedrooms including a primary with a walk-in closet & ensuite Bathroom, a second full bathroom is located on the second level, and a room currently set up as an office that works equally well as a sixth bedroom or nursery. The staircase is a custom build by Century Stairs. The fully finished basement adds two more bedrooms, a full bathroom, a rec room, and a gas fireplace. Outside, a 22'8" x 16'4" covered porch leads to a 32' x 18' composite deck pre-wired for outdoor audio. The in-ground pool was fully renovated and the backyard includes a fire pit, horseshoe pit, and professional landscaping. A separate well on the property feeds all exterior taps. A detached 16 x 14 shed with a garage door and matching exterior finishes adds great storage. Monitored security system, wired audio on three levels, Wi-Fi garage door, reverse osmosis filtration, and parking for approximately 10 vehicles. 5+1 bed | 4 bath | 3,408 sq ft | 0.45 acre | 2-car garage | In-ground pool (id:63008)
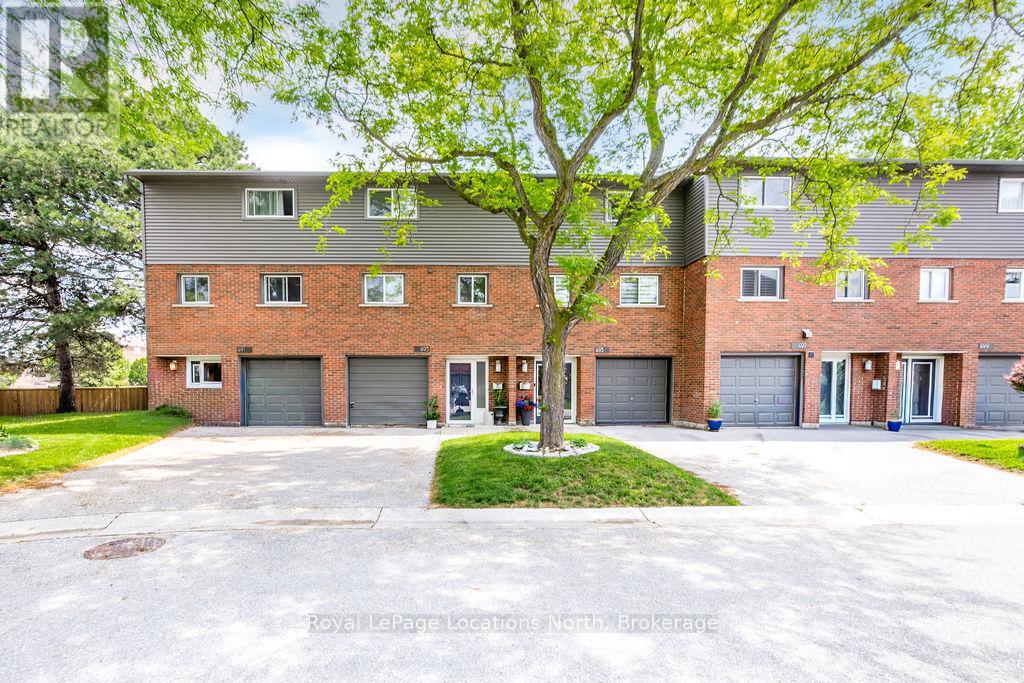
493 Ontario Street
Collingwood, Ontario
Million-dollar Georgian Bay views from your own oversized bay windows - at a price that makes the waterfront lifestyle finally attainable. Tucked on sought-after Ontario Street in Collingwood, this spacious townhouse delivers the rare combination buyers are chasing: water at your doorstep, downtown around the corner, and the ski hills minutes away.Inside, the layout just works. Three bedrooms upstairs plus a versatile walk-out lower-level rec room that flexes effortlessly into a 4th bedroom, guest suite, home office, or family lounge. The oversized kitchen is the heart of the home - generous cabinet and counter space, a sunny eat-in breakfast nook, and big windows that frame the bay while flooding the space with natural light.The fully renovated 4-piece bathroom has been tastefully updated with modern finishes and a tub/shower combination built for both comfort and style. The walk-out lower level adds real living space and flexibility -perfect for growing families, weekend guests, or a quiet recreational retreat steps from the water.But the lifestyle is the real headline. Walk straight from your backyard to Sunset Point and spend your days paddle boarding, kayaking, fishing, swimming, or wandering the waterfront trails along Georgian Bay. Morning coffee with the sunrise over the water. Evenings watching Collingwood's famous sunsets light up the sky. This kind of connection to nature is almost impossible to find at this price point.Additional features include visitor parking, lower-level laundry, and easy access to Blue Mountain, golf courses, hiking trails, and year-round recreation.Whether you're looking for a full-time residence, weekend escape, investment property, or the perfect starter home on the water, this townhouse delivers exceptional value in one of Collingwood's most desirable waterfront pockets. Properties like this - at this price, in this location - don't come up often. Come see it before it's gone. (id:63008)
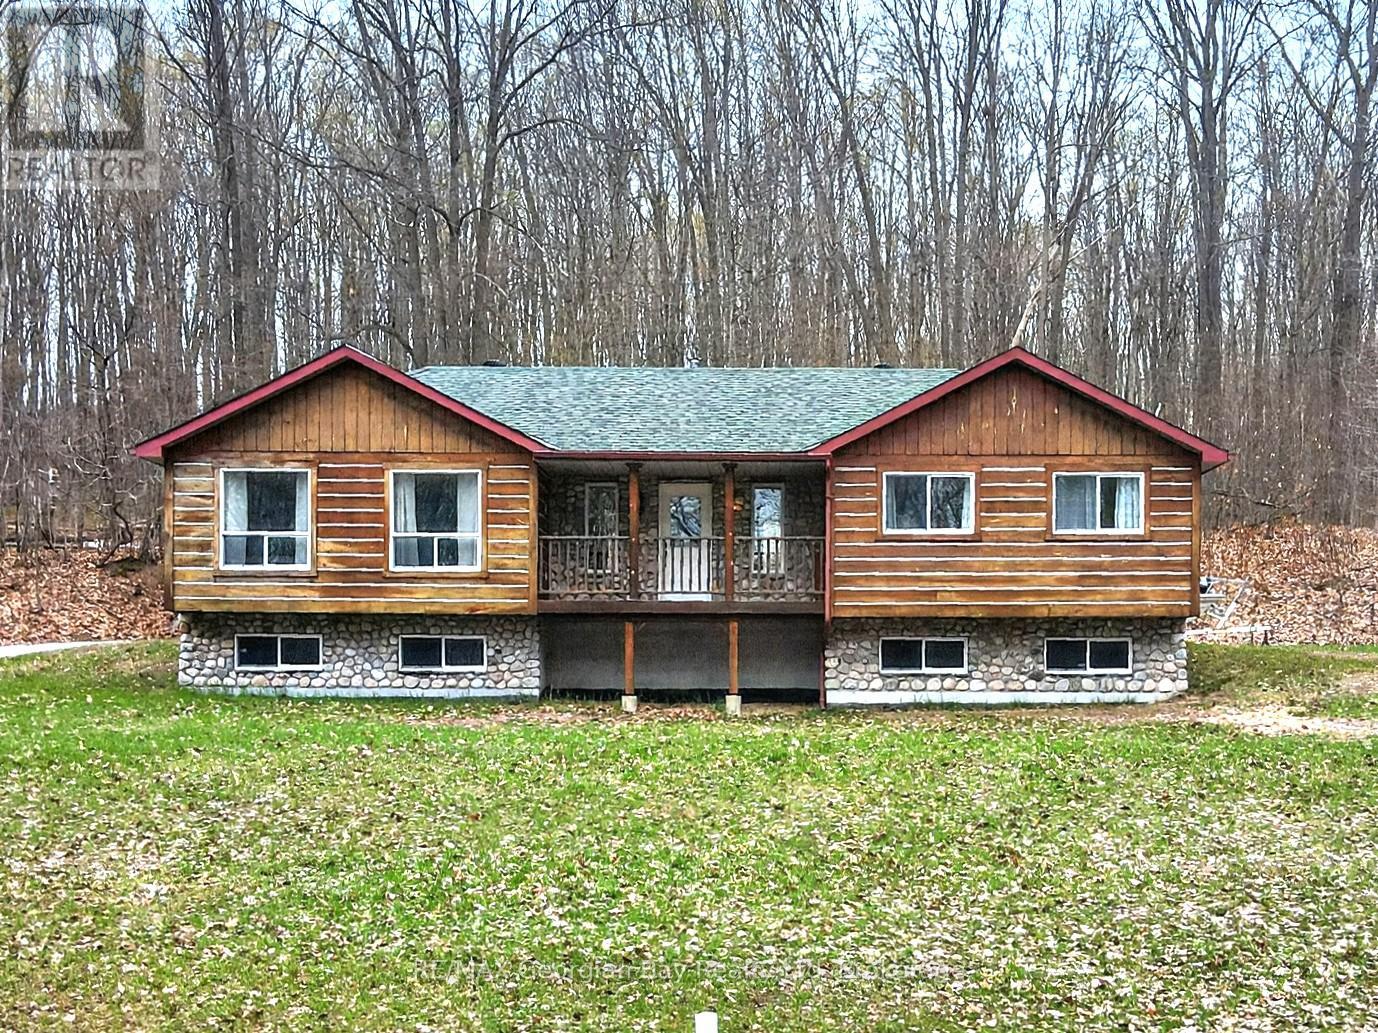
90 Farlain Lake Road W
Tiny, Ontario
Welcome to 90 Farlain Lake Road West in Tiny Township. Check this out - great family or getaway home offering privacy and a peaceful setting with views of beautiful Farlain Lake and with private beach access. Surrounded by nature, this property is ideal for those looking to enjoy a relaxed lifestyle close to the water. Features include an open-concept kitchen, living, and dining area, full basement with rec room area, along with 2+1 bedrooms and two bathrooms, providing comfortable and functional living space. Front and back decks offer great areas to relax or entertain while taking in the natural surroundings. Additional highlights include gas heating, central air, and an oversized heated shop-perfect for hobbyists, storage, or workspace needs. A great opportunity to enjoy privacy and lake living in a desirable sought after location. Also close to all local amenities and beautiful Georgian Bay. (id:63008)
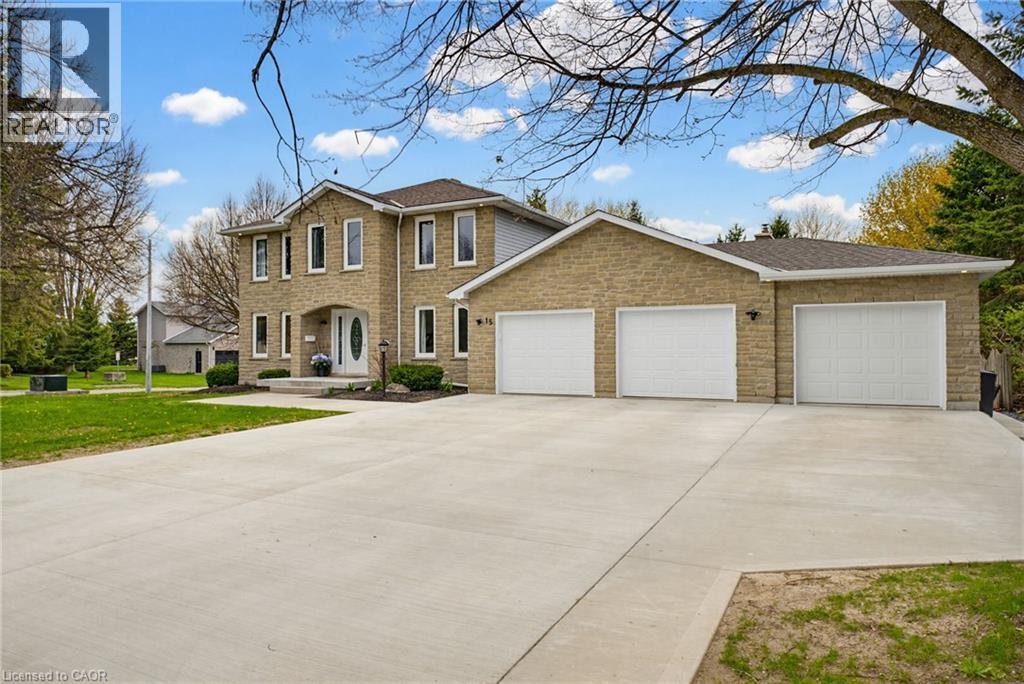
15 Danube Drive
Heidelberg, Ontario
Completely renovated in 2025, this stunning executive home has been thoughtfully renovated from top-to-bottom with exceptional craftsmanship, timeless finishes and no detail overlooked. A new concrete walkway leads to the impressive triple-car garage with a convenient drive-through bay which provides easy access to the backyard. Inside, the bright, thoughtfully designed floor plan blends elegance with everyday functionality. The main level showcases new flooring, trim, baseboards, interior doors, modern lighting, pot lights and upgraded electrical throughout. The custom kitchen is the heart of the home, showcasing quartz countertops, stainless steel appliances, under-cabinet lighting, and an oversized island perfect for gathering. Beside the kitchen, a warm and inviting family room offers elegant wainscoting, a gas fireplace and large windows overlooking the private backyard. Oversized patio doors lead to a private backyard oasis. A cedar deck with a hot tub and new gazebo, plus a second cedar deck, additional gazebo, and storage shed, all allow for multiple spaces to entertain or relax. Returning to the main floor you will find a spacious formal living room and dining room, as well as a versatile office which has potential as a sixth bedroom, a convenient laundry and powder room. Upstairs, you'll find four generously sized bedrooms with updated hardwood flooring throughout. All four bathrooms have been beautifully renovated with modern finishes, while the refreshed staircase with new railings and a designer runner help add to the home's sophistication. The fully finished basement offers a large bedroom, brand-new three-piece bathroom, recreation area, gym space and abundant storage. This is more than a beautifully renovated home—it’s a truly turnkey property where every update has already been completed, allowing you to simply move in and enjoy. Luxury, comfort, and everyday functionality come together in one exceptional package. (id:63008)
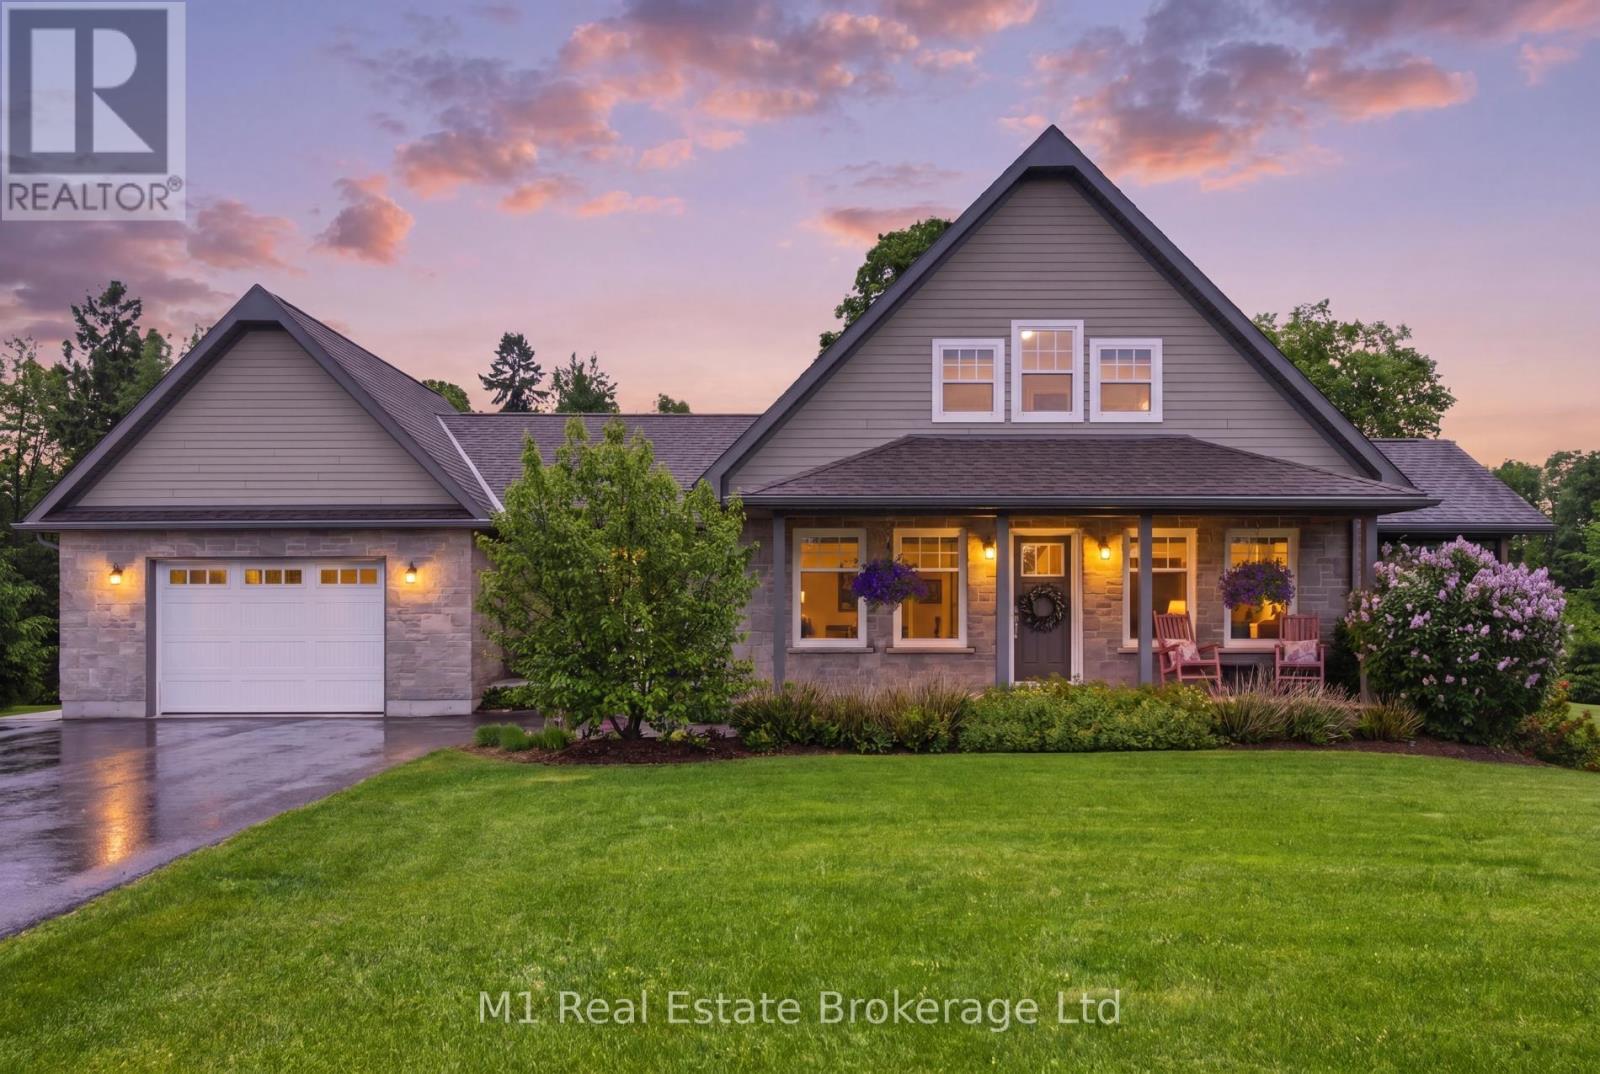
156 Highland Drive
West Grey, Ontario
Welcome to 156 Highland Drive, where refined country living meets the peaceful beauty of Highland Estates. Set on a beautifully landscaped 1.28-acre property, this meticulously maintained bungaloft offers 2,377 sq. ft. of thoughtfully designed living space above grade, plus a partially finished walkout basement ready for your personal vision.Designed for both everyday comfort and effortless entertaining, the home features a spacious main floor primary suite, convenient main floor laundry, and three bedrooms with three bathrooms. The bright, open-concept layout is complemented by expansive windows that bring the outdoors in, while the walkout lower level offers endless potential to create additional living space, a home gym, games room, or guest suite.Outdoor living is truly the highlight of this exceptional property. The covered deck is an extension of the home-perfect for morning coffee, family dinners, or relaxing rain or shine-and is sure to become your favourite place to unwind. Just off the foyer, you'll find a private covered hot tub (2021) retreat, offering year-round relaxation. Evenings are best spent gathered around the firepit under a canopy of stars, surrounded by mature landscaping that provides both beauty and privacy. A paved driveway adds convenience and excellent curb appeal. Fitted with Fibre internet! Nestled in the sought-after Highland Estates community, this home offers the perfect balance of privacy and connection. A short 20 Minute dr to Beaver Valley Ski club. Residents enjoy quiet estate-sized lots and easy access to Irish Lake, where boating, kayaking, canoeing, fishing, and swimming can be enjoyed throughout the warmer months. Outdoor enthusiasts will also appreciate the nearby Bruce Trail, local walking trails, cycling routes, and the year-round recreation that Grey County is known for, while the amenities of Markdale and Flesherton are just a short drive away.This is more than a home-it's a lifestyle defined by comfort and nature. (id:63008)
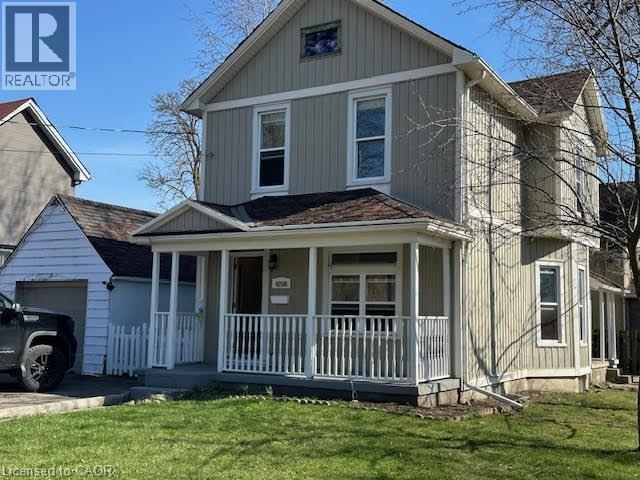
4208 Terrace Avenue N
Niagara Falls, Ontario
Prime Niagara Falls investment and redevelopment opportunity! Located just steps from the Niagara River and Great Wolf Lodge, this updated two storey home offers exceptional flexibility for investors, end-users, and developers alike. Featuring approximately 1,410 sq. ft. of living space, 3 bedrooms, 2 bathrooms, a partially finished basement, detached garage, and fenced yard, the property has been well maintained and is ready for immediate occupancy or leasing. Its desirable location near Niagara's tourism district, casinos, downtown core, Rainbow Bridge, public transit, and major transportation routes makes it an attractive option for both tenants and future owners. Beyond its immediate income and lifestyle potential, this property also presents a unique long-term opportunity. The neighboring property at 4115 May Avenue is available for purchase separately, creating the possibility of a larger land assembly for future redevelopment. Buyers looking to secure a strategic position in one of Niagara Falls' most dynamic growth areas will appreciate the added flexibility and upside potential. Whether you're seeking a turnkey investment, a future rental property, or a site with development possibilities, 4208 Terrace Avenue offers exceptional value in a highly desirable location. Buyers are encouraged to conduct their own research regarding zoning, permitted uses, and future development opportunities. (id:63008)
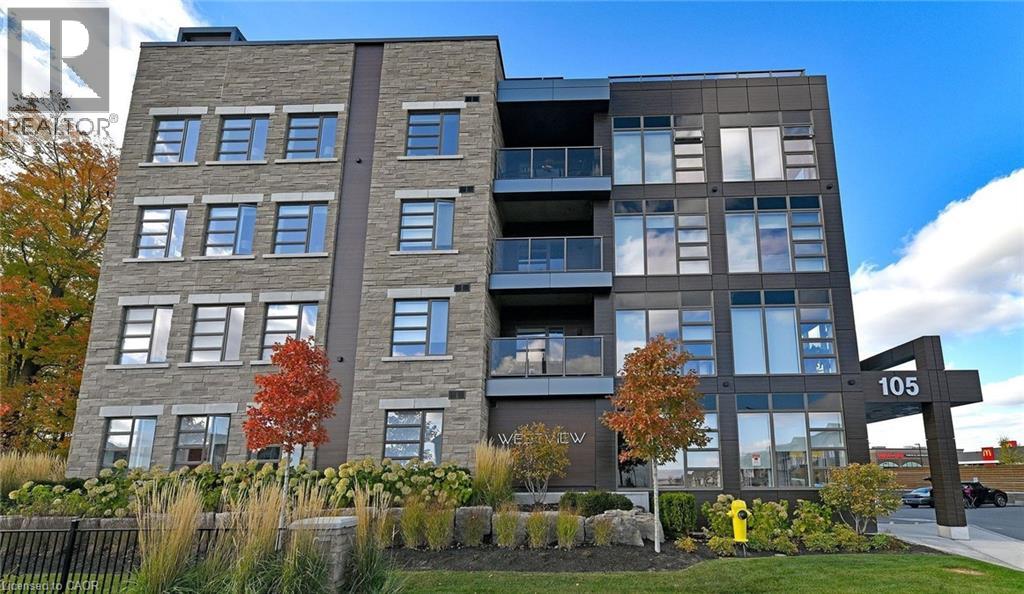
105 Spencer Avenue
Orangeville, Ontario
Westview Condos - High-Demand Location, Spacious 1 Bedroom, 1 Bathroom condo featuring 1 parking space and locker. Enjoy an open-concept kitchen and living area, ensuite laundry, a 4-piece bathroom, and a private balcony with quality finishes throughout. Conveniently located steps from parks, shopping, restaurants, transit, and other amenities. (id:63008)
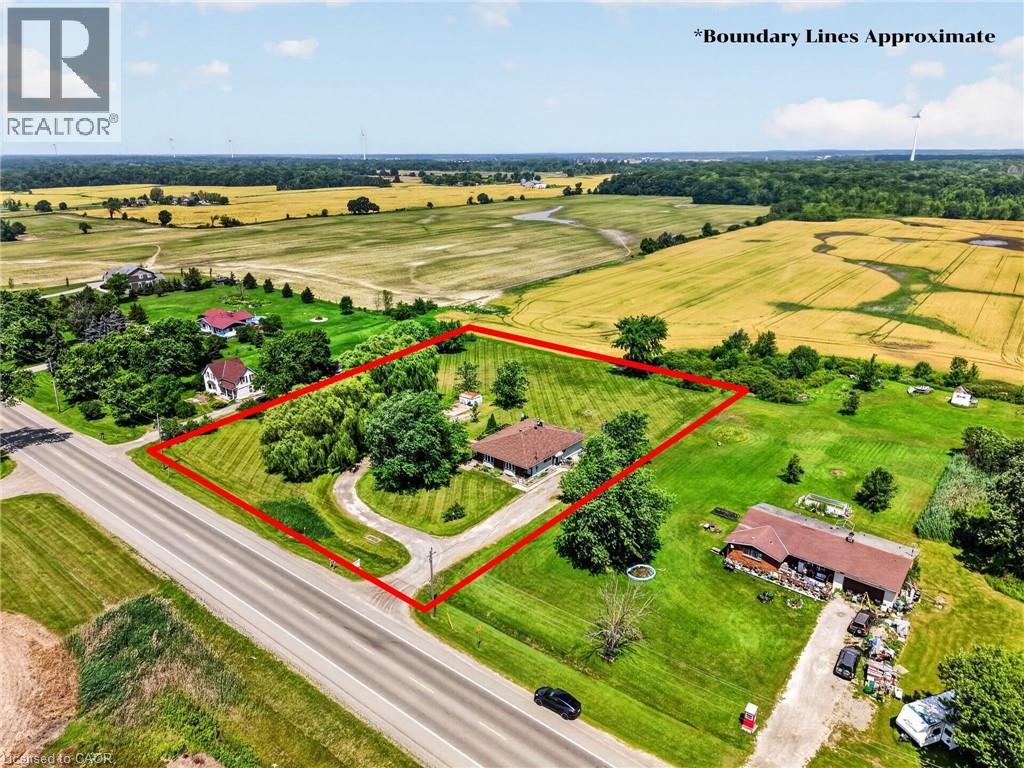
4373 Regional Road 20
West Lincoln, Ontario
Welcome to this rare duplex situated on a picturesque 1.69-acre country property in West Lincoln, backing directly onto peaceful farmer's fields with beautiful rural views. Whether you're searching for a multigenerational home, an income-generating investment, or a smart way to offset your mortgage with rental income, opportunities like this are few and far between. Built in 1973 on a poured concrete foundation, this well-maintained property offers 7 total bedrooms, 3 full bathrooms, and two self-contained and separately metered units.. The east unit features an updated kitchen (2015), modern flooring, spacious living and dining areas, three bedrooms, a 4-piece bathroom, walkout access to a 324 sq. ft. interlock patio, and a full unfinished basement with laundry. It is serviced by a propane furnace with central air conditioning and a 100-amp electrical panel. The west unit offers a freshly painted main floor (2025), new vinyl flooring (2025), an updated kitchen (2015), bright living and dining areas, three bedrooms, a 4-piece bathroom, and a walkout to a 320 sq. ft. interlock patio. The partially finished basement adds valuable living space with a family room, fourth bedroom, 3-piece bathroom, laundry area, and additional unfinished storage space. This west unit is heated by an oil furnace with central air conditioning and also features 100-amp electrical service. Outside, the expansive lot provides parking for approximately 20 vehicles and offers more than enough space to construct a detached garage or workshop. The home has updated vinyl/thermal windows throughout and a new Waterloo Biofilter septic system (2023). The entire home is serviced by a drilled well, providing dependable country living in a peaceful setting just minutes from the amenities of Smithville and surrounding communities. (id:63008)
103 Cedar Drive
Turkey Point, Ontario
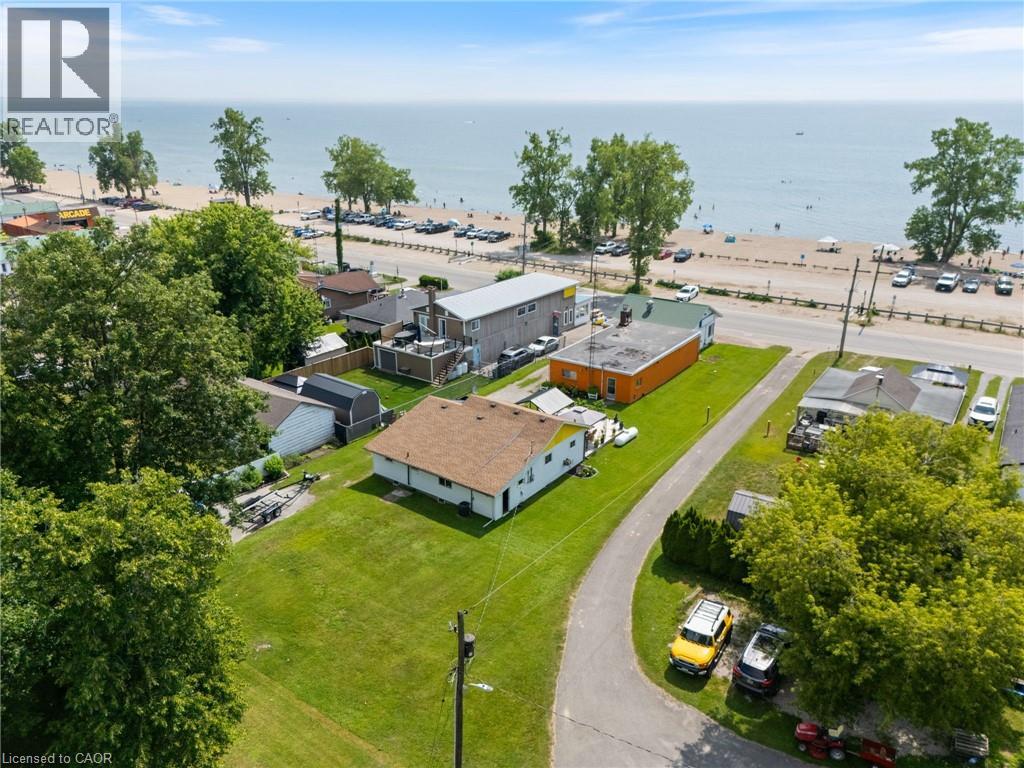
Looking for profitable life-style change...check out this valuable 0.33 ac Commercial/Residential property boasting 64' of Centre Stage frontage located in heart of Turkey Point's famous beach strip. Possibly The Best beach-front location in this quaint Lake Erie resort town exploding every summer w/sun worshipping tourists savouring expansive golden sand beaches directly in front of this Erie Gem. Mins to popular destination villages that dot Erie's Golden South Coast - renowned for fantastic boating, fishing, zip-lining, golfing + miles of bike/hiking trails nearby. Less then 2 hour comm. to Toronto - 60 mins SE of London - central to Port Dover, Simcoe + Long Point's Natural Bio-Sphere. Established for over 70 yrs - Comm. Restaurant offers aprx. 2000sf work area featuring a fully equipped kitchen, multiple take-out windows, refurbished walk-in cooler, 3pc bath, laundry station, SS range hood, fire suppression system, membrane roof, community water, septic + equipment-SchB. BONUS - incs well maintained 2 bedroom winterized home (aprx. 1000sf) positioned an attractive distance behind Restaurant including roof, p/g furnace, community water, septic + 600 sqft deck with lake view. incredible amount of daily summer traffic - huge potential for energetic enterpreneurs. (id:63008)
2087 Fairview Street Unit# 2002
Burlington, Ontario
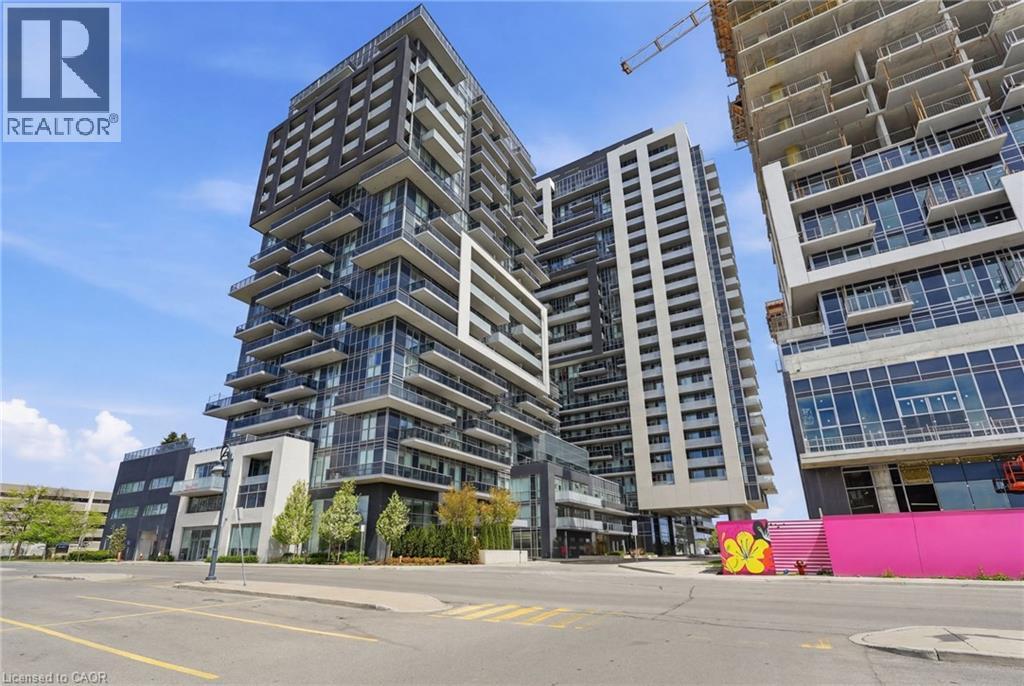
EAST FACING VIEWS/NOT FACING CONSTRUCTION! Welcome to luxury living at the sought-after Paradigm Condominium! This stunning 1-bedroom, 1-bathroom suite offers 620 sq ft of thoughtfully designed living space with modern finishes throughout. Featuring luxury vinyl plank flooring, floor-to-ceiling windows, and an open-concept layout, this unit is both stylish and functional. The contemporary kitchen is equipped with stainless steel appliances, quartz countertops, and a spacious island overlooking the bright living and dining area. Step out onto the large east-facing balcony and enjoy breathtaking views of the escarpment, Lake Ontario, and the Toronto skyline - perfect for relaxing or entertaining. The spacious bedroom also features floor-to-ceiling windows, filling the space with natural light. Included is one underground parking space and one storage locker. Residents enjoy exceptional building amenities including an indoor pool, sauna, fitness centre, basketball court, party room, rooftop terrace, outdoor BBQ area, guest suites, and 24-hour concierge/security. Ideally located just steps to GO Transit and minutes from downtown Burlington, Spencer Smith Park, shopping, restaurants, major highways, and the waterfront. An incredible opportunity to own in one of Burlington's premier condo communities! (id:63008)
63 Cameron Street N Unit# 1
Kitchener, Ontario
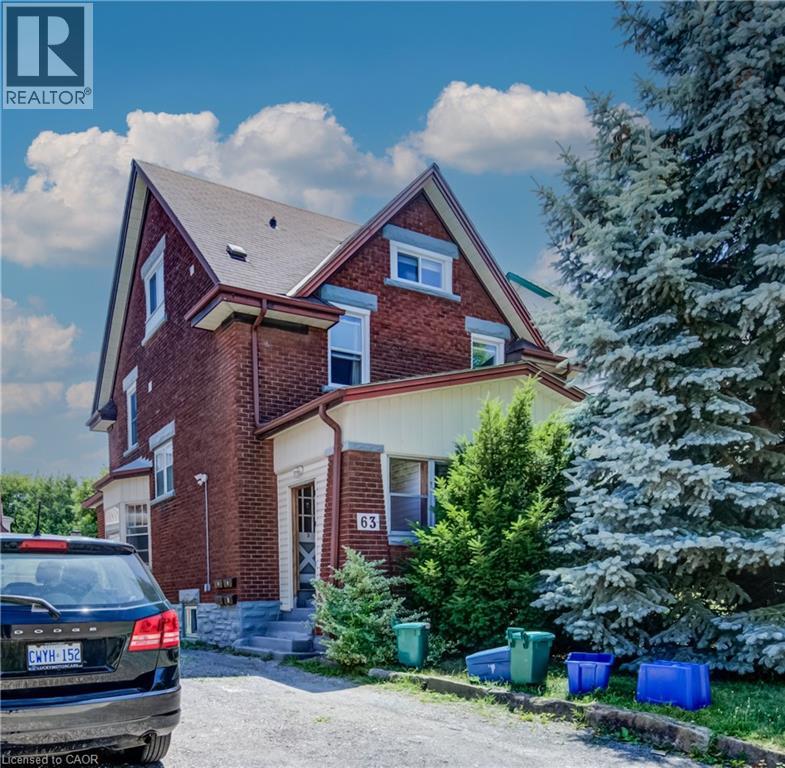
Charming 1-bedroom, 1-bath unit available for lease at 63 Cameron Street North in Kitchener. This apartment features in-unit laundry for your convenience and is offered at $1375 per month plus hydro. No parking spot on property but parking available across the street for $75/month. Ideal for anyone seeking a cozy, well-located apartment in a vibrant neighbourhood. (id:63008)